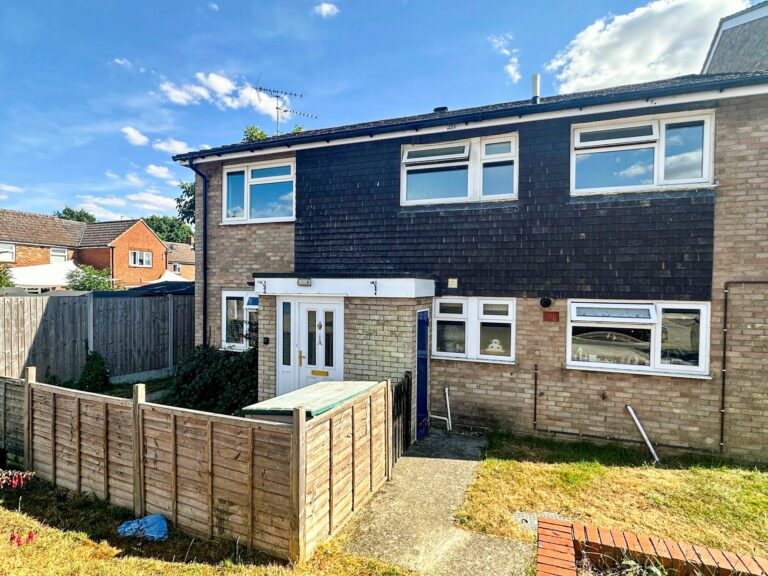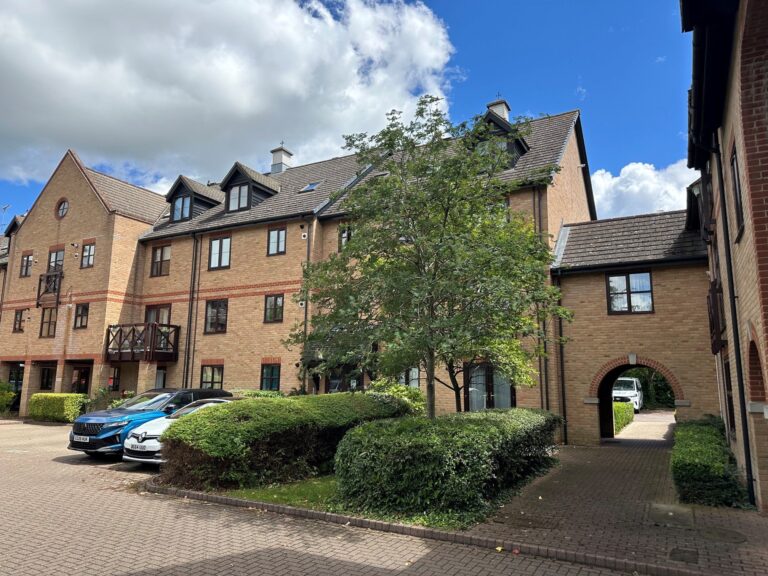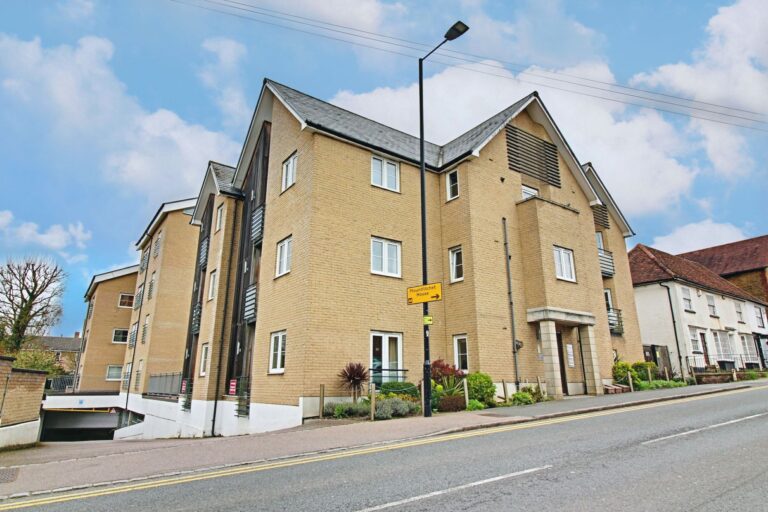
For Sale
#REF
£249,950
St Stephens Court Flat 1 Silver Street, Stansted, Essex, CM24 8GA
- 2 Bedrooms
- 2 Bathrooms
- 1 Receptions
Guide Price
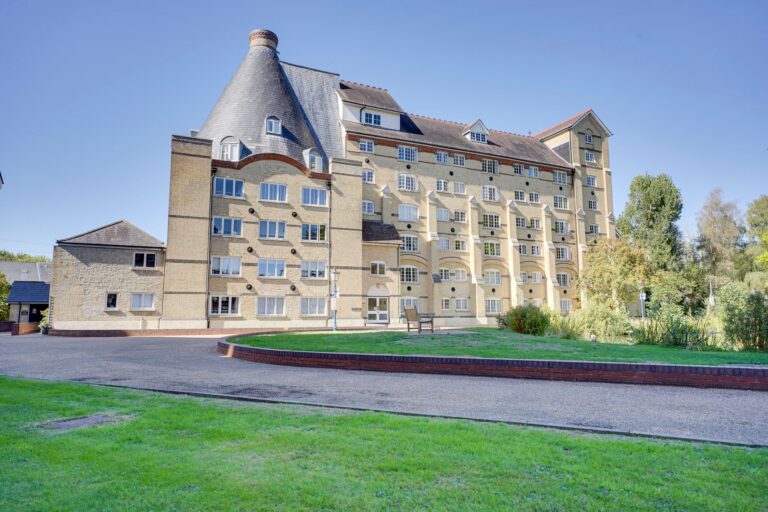
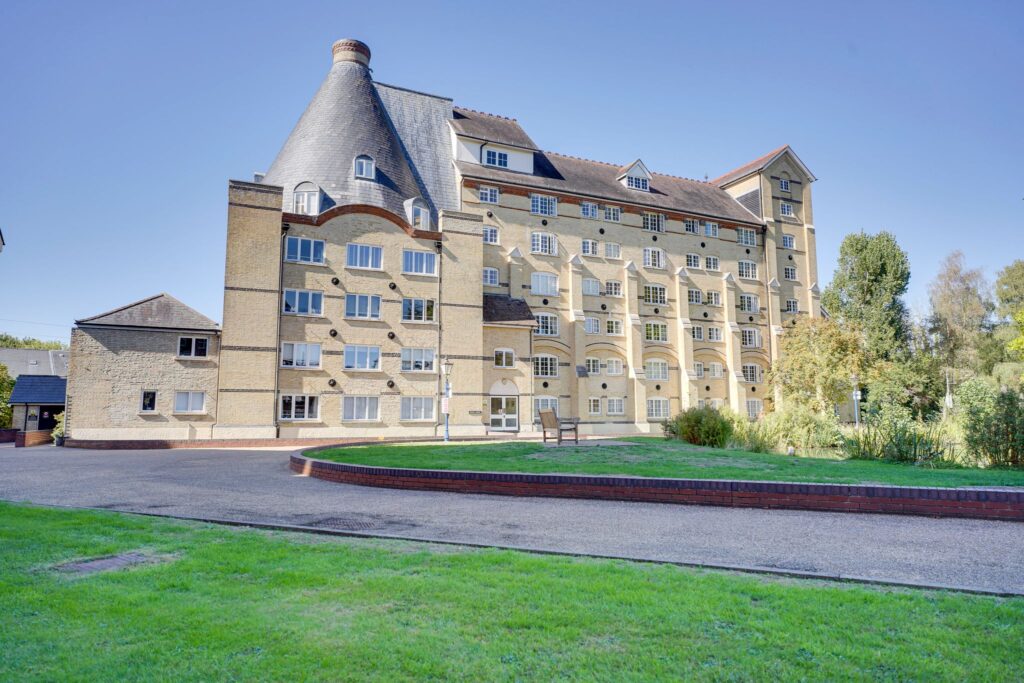
The Maltings, Sawbridgeworth
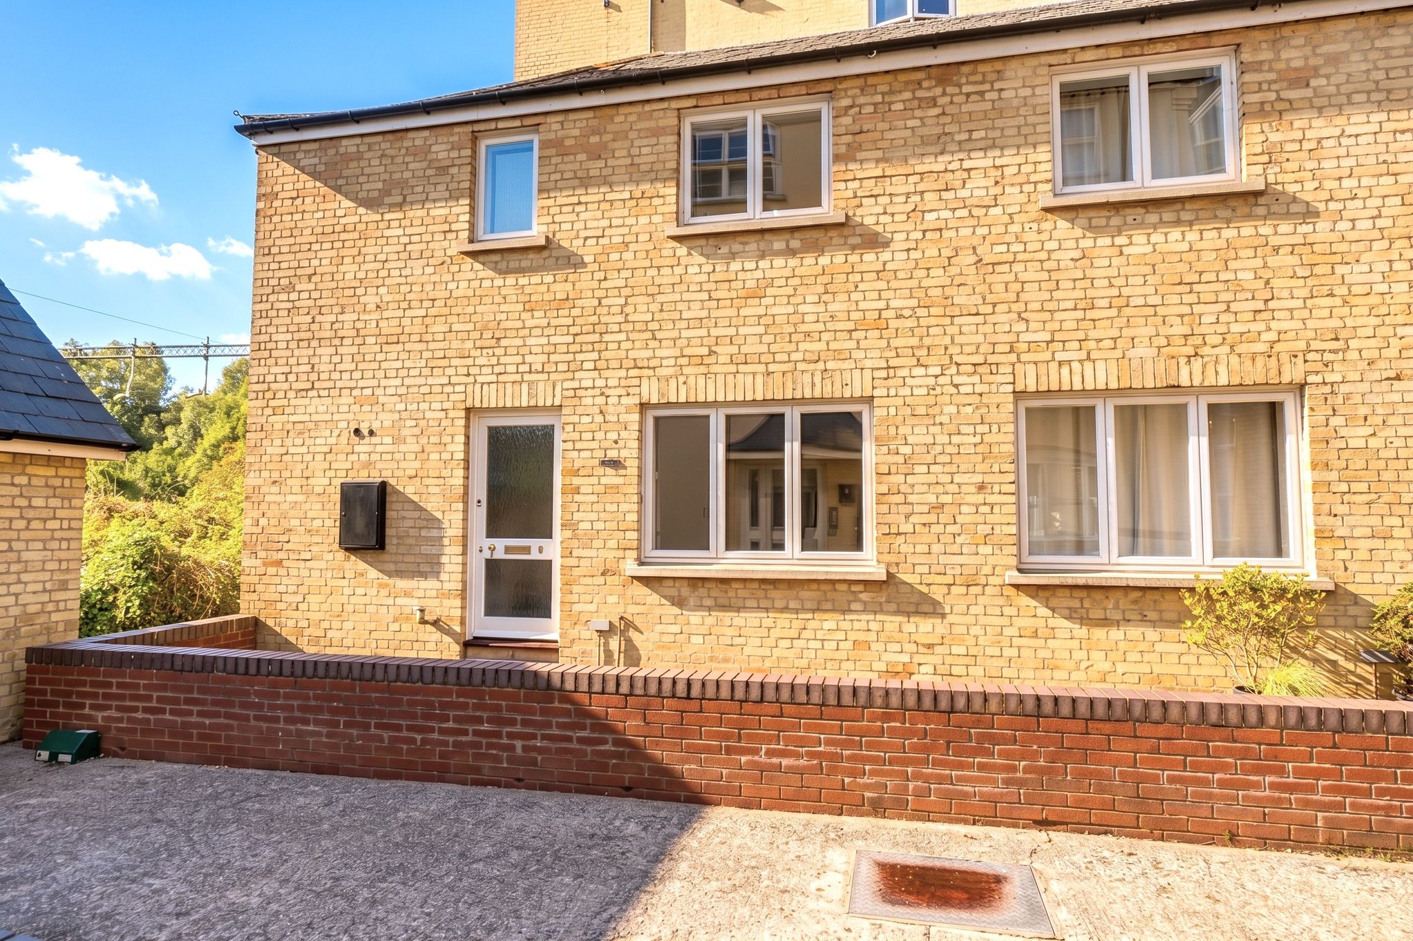
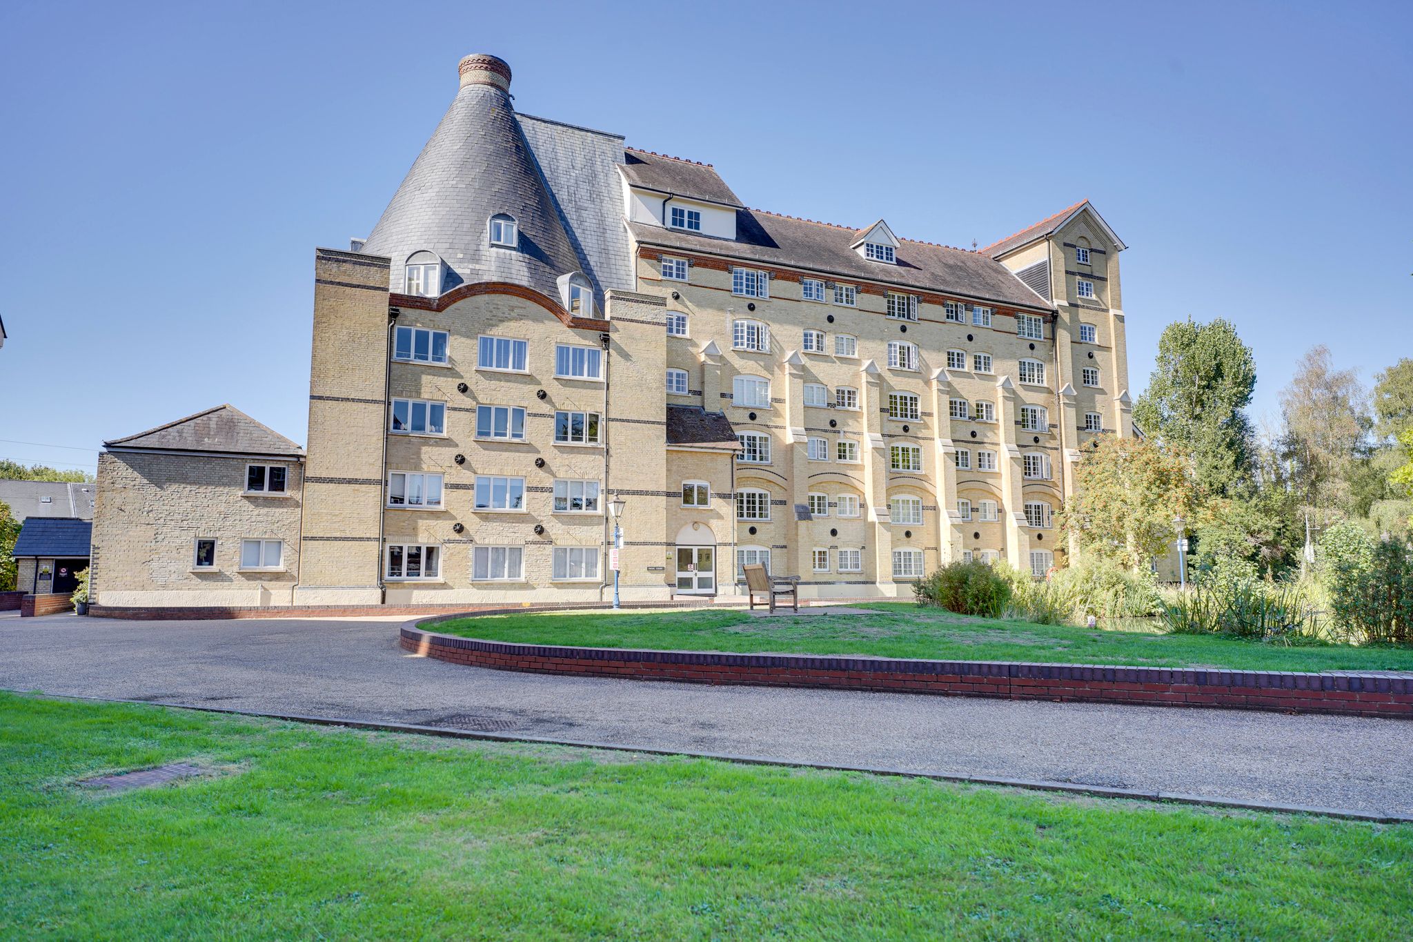
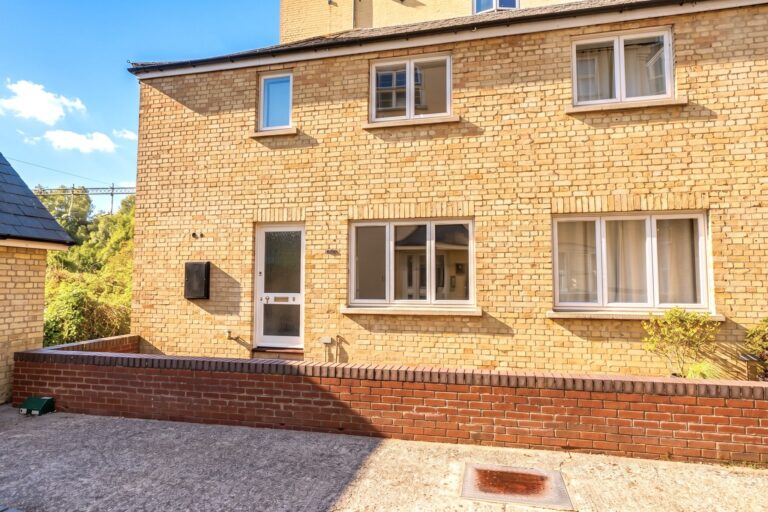
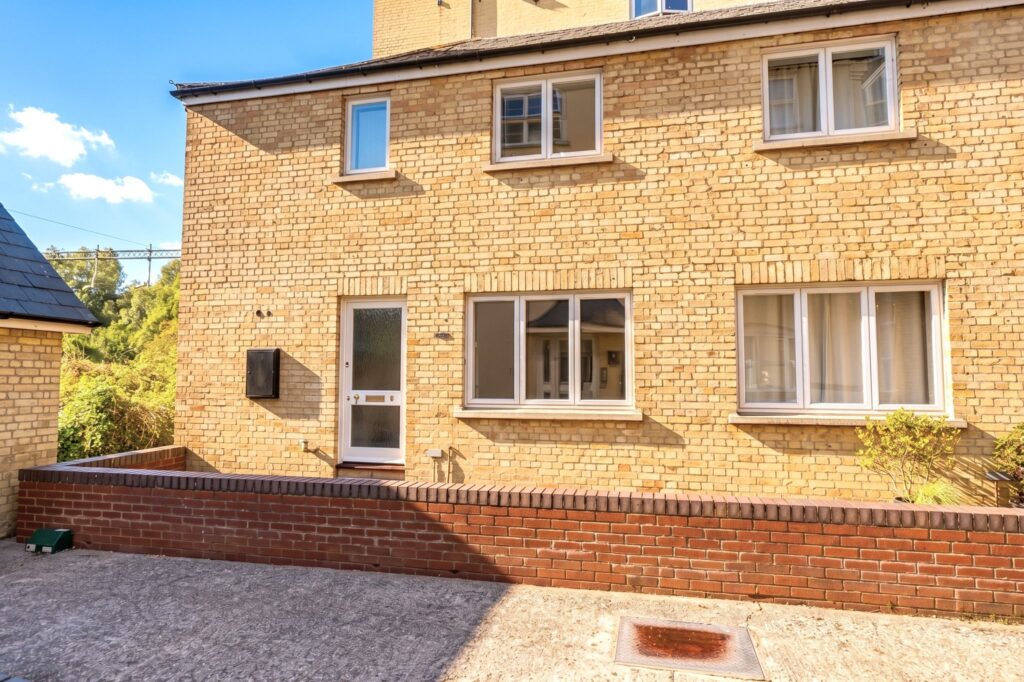
An extremely rare two storey maisonette with its own front door which has been re-decorated and carpeted throughout. Offered with immediate vacant possession, no onward chain and benefitting from an extended long lease. The property comprises a good size entrance, downstairs cloakroom, open plan living/dining room, kitchen, two bedrooms, main bathroom and residents off-street parking. Potential rental value of £1,400/£1,500 per calendar month. Only by internal viewing will the property be fully appreciated.
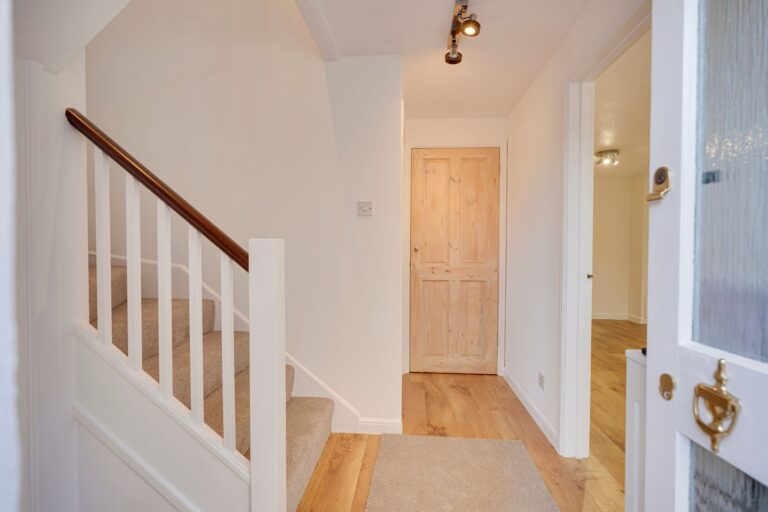
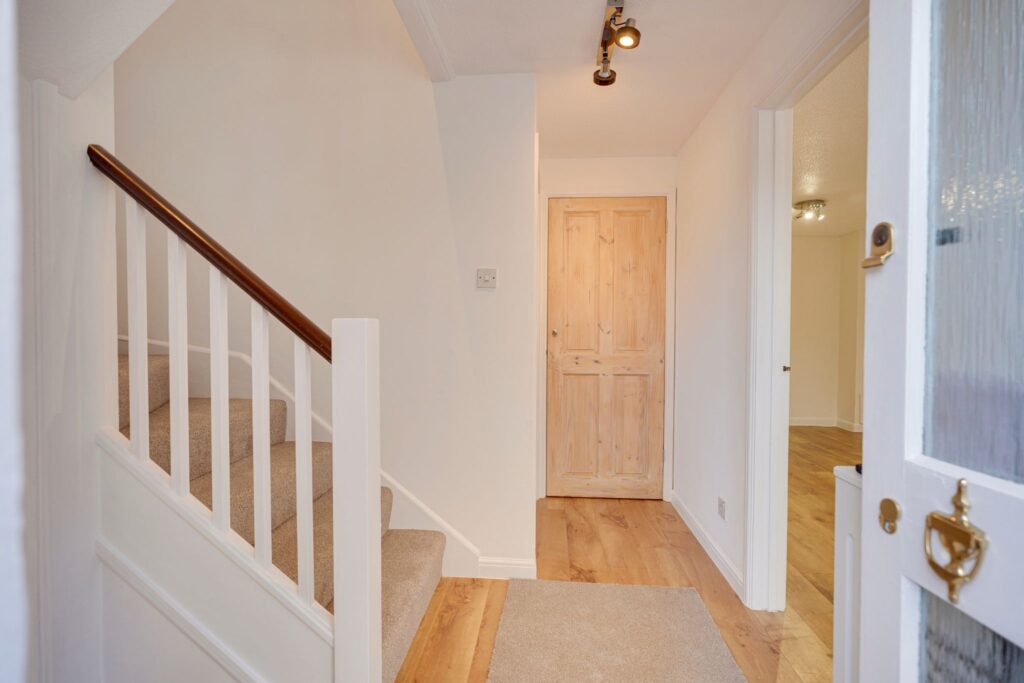
Part glazed front door, giving access through to:
Entrance Hall
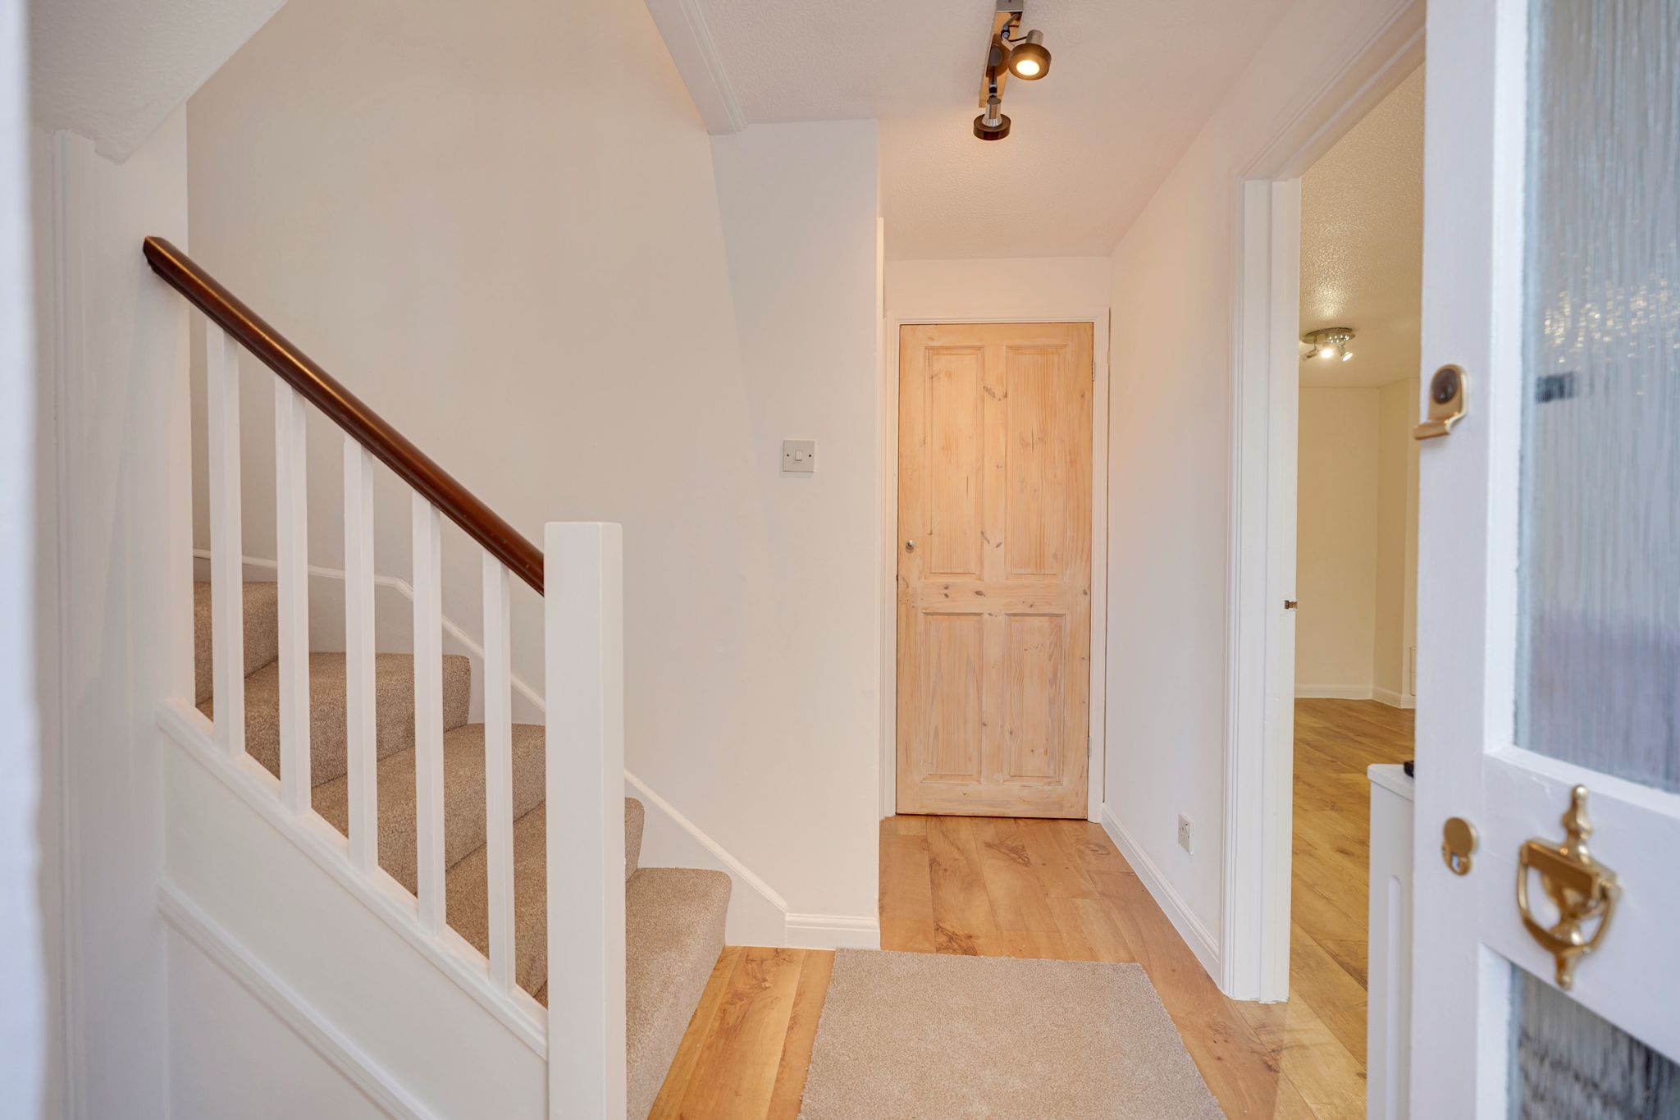
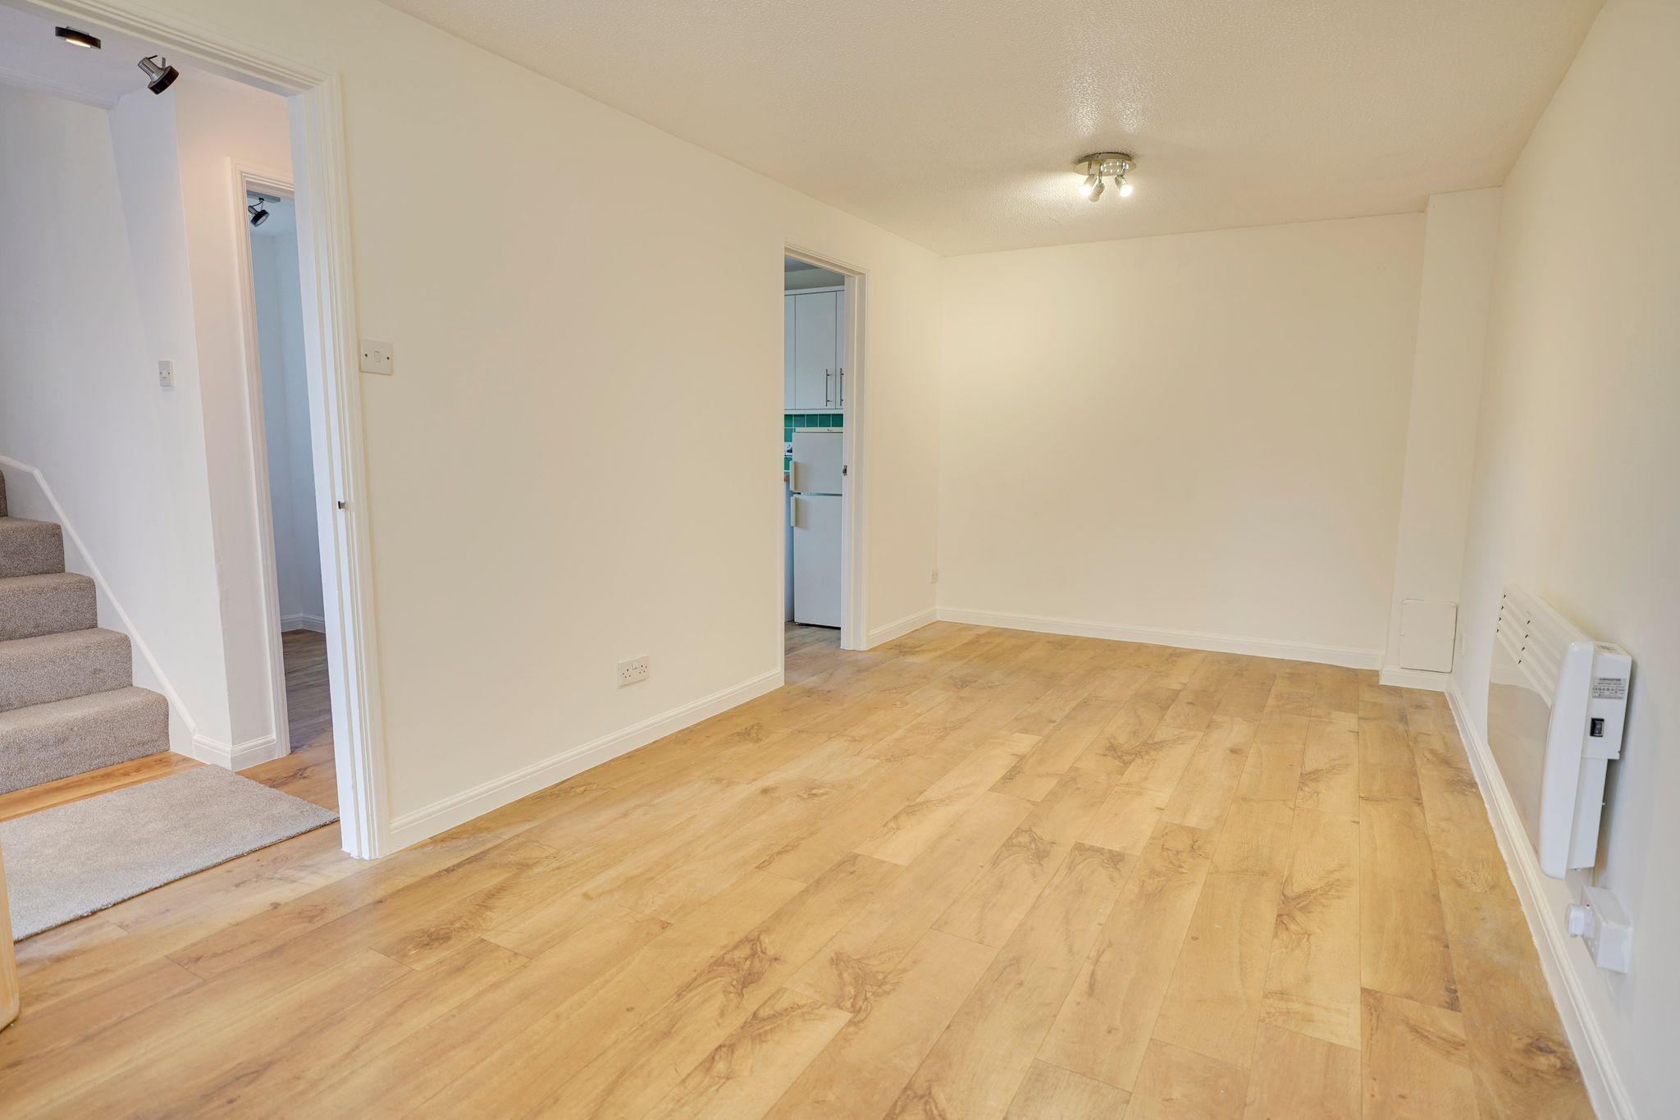
A good size entrance hall with a carpeted staircase rising to the first floor, door giving access to a storage cupboard, ideal for coats and shoes, electric fuse box, wall mounted electric heater with radiator cover, wooden effect flooring, door through to living/dining room.
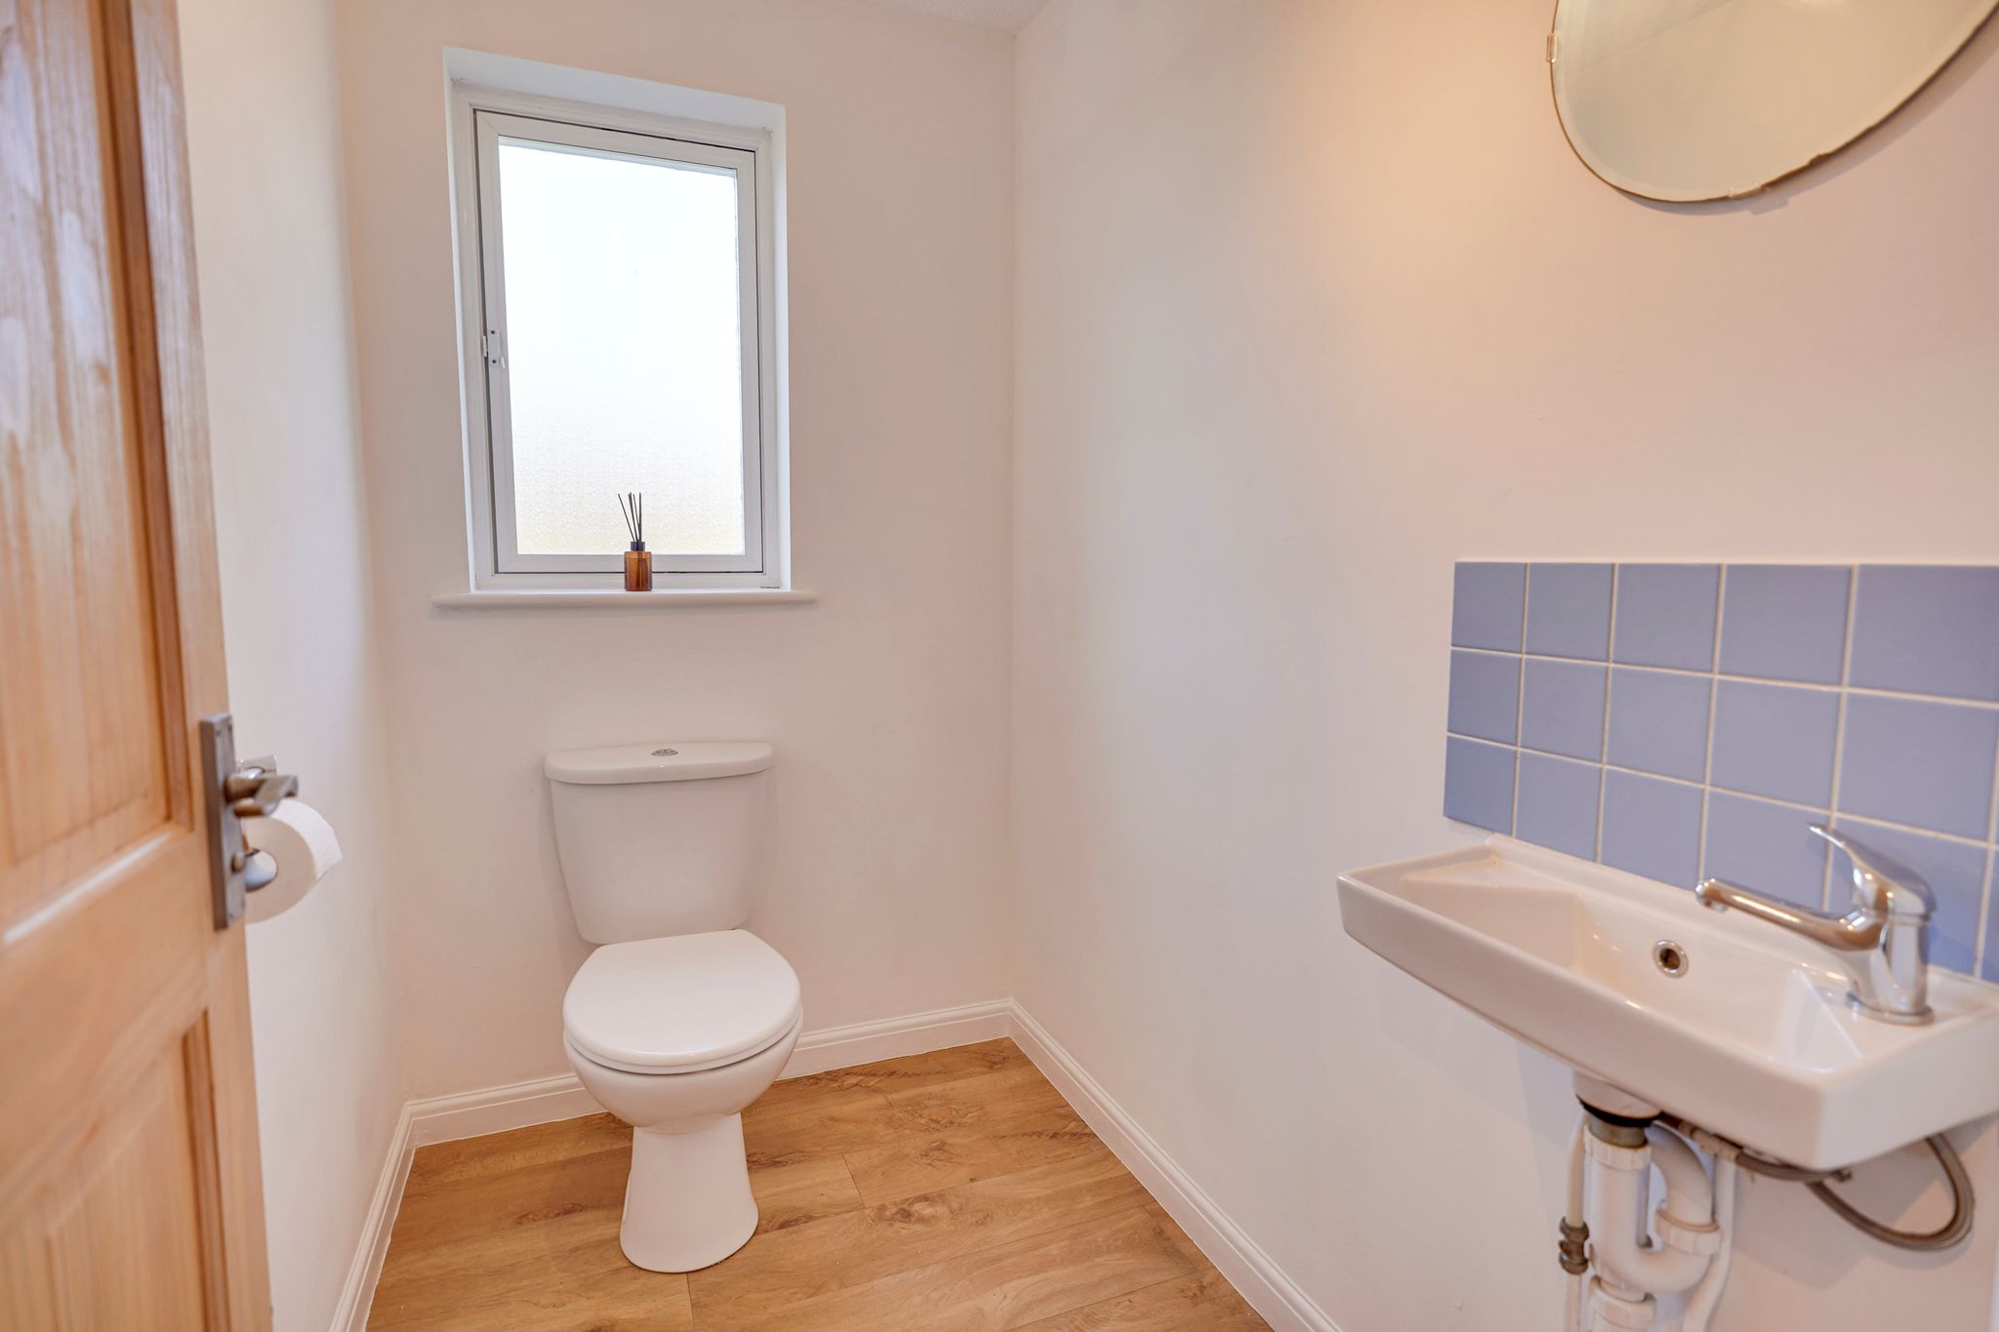
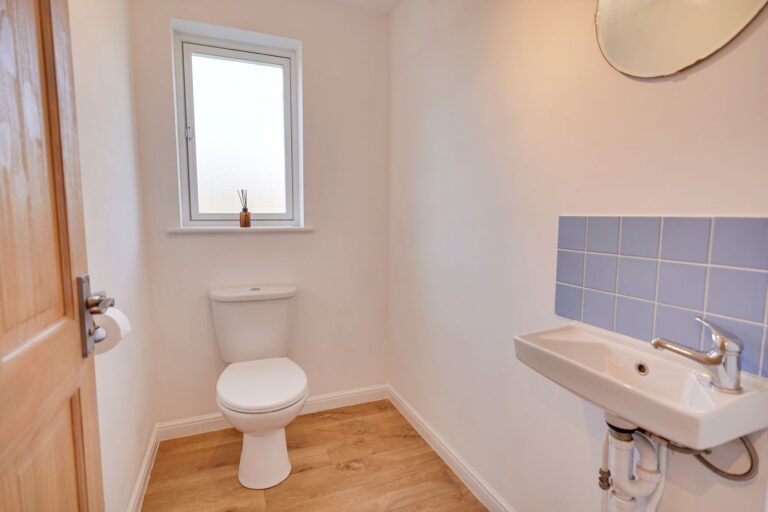
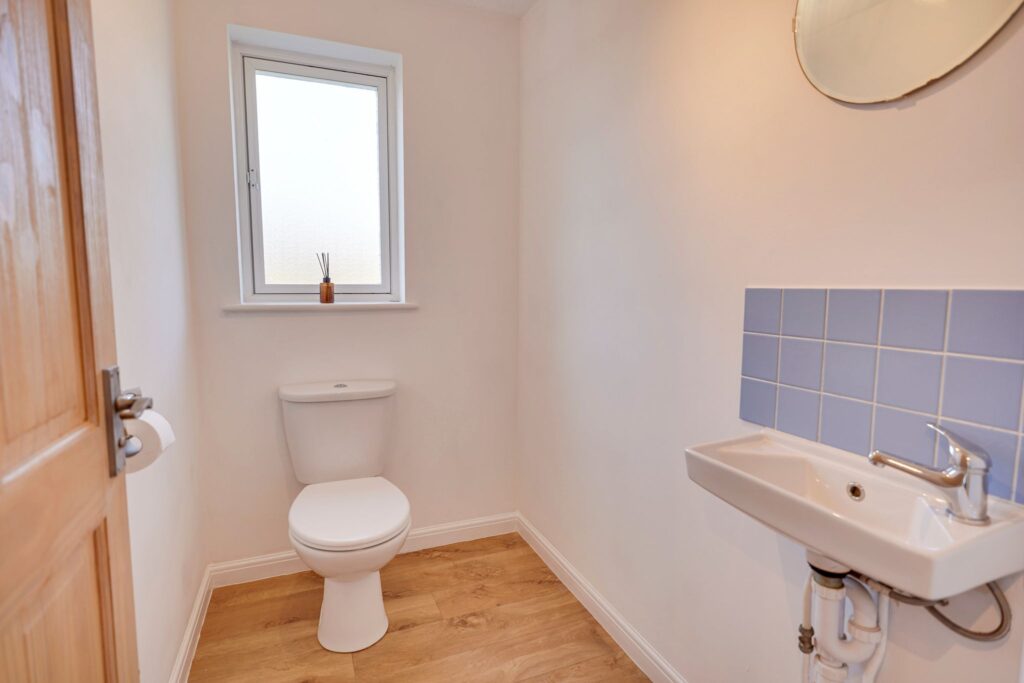
Large Downstairs Cloakroom
Comprising a button flush WC, wall mounted wash hand basin with a monobloc mixer tap above, opaque window to rear with secondary glazing, wooden effect flooring.
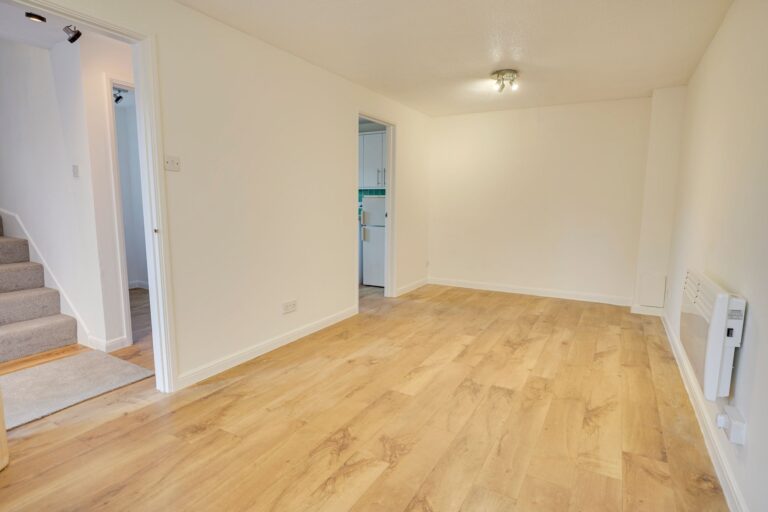
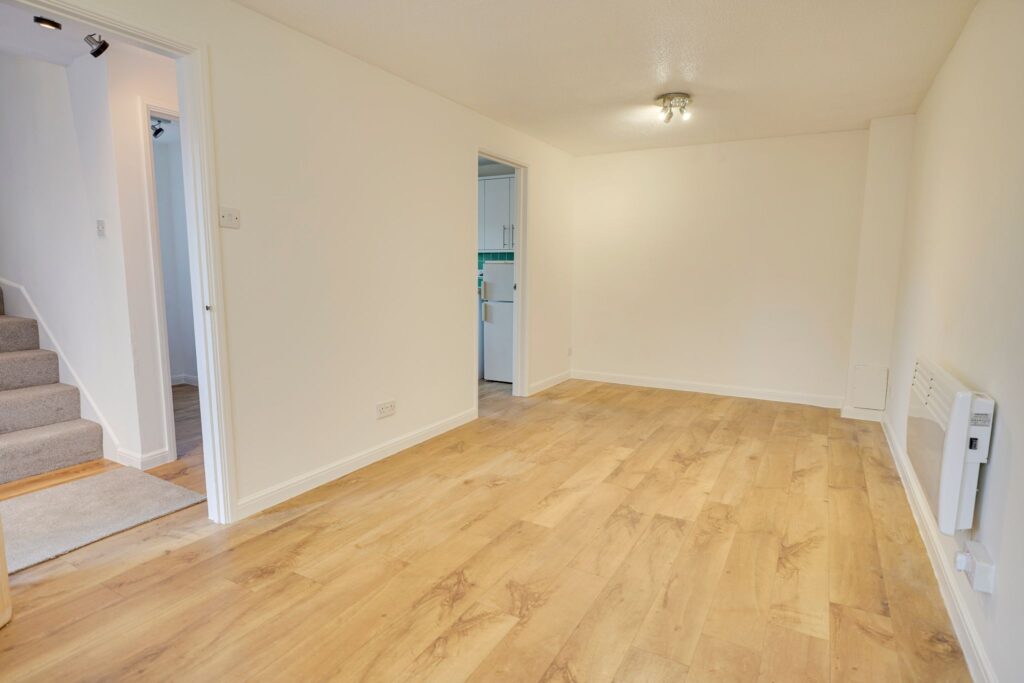
Living/Dining Room
18' 4" x 9' 0" (5.59m x 2.74m) with a large window to front with secondary glazing, recently fitted wall mounted electric heater, TV aerial point, telephone point, wooden effect flooring, door through to:
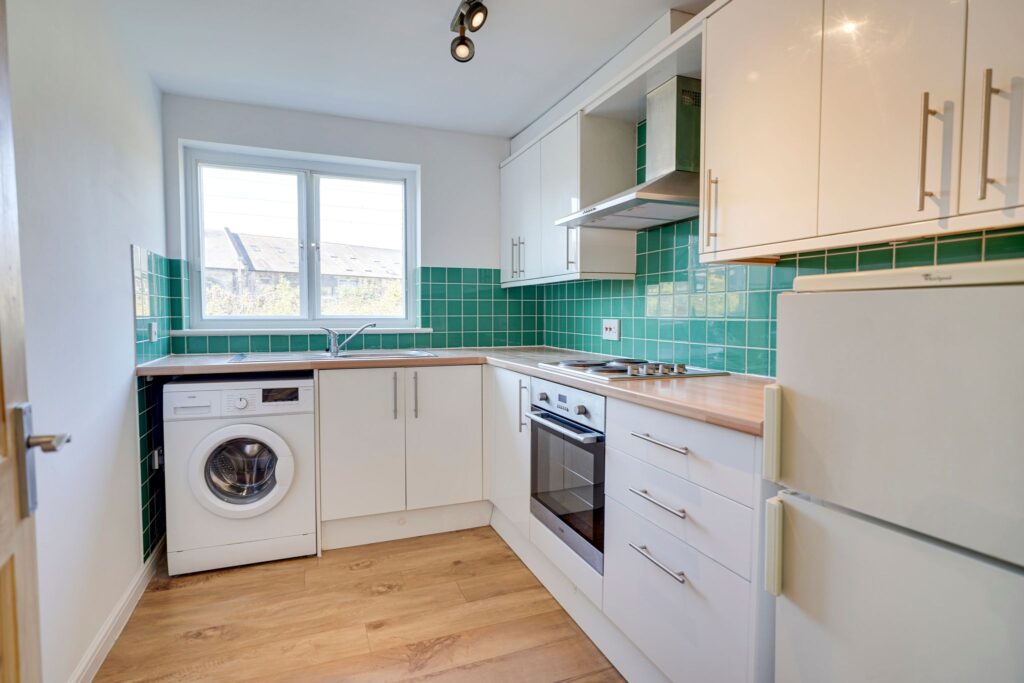
Kitchen
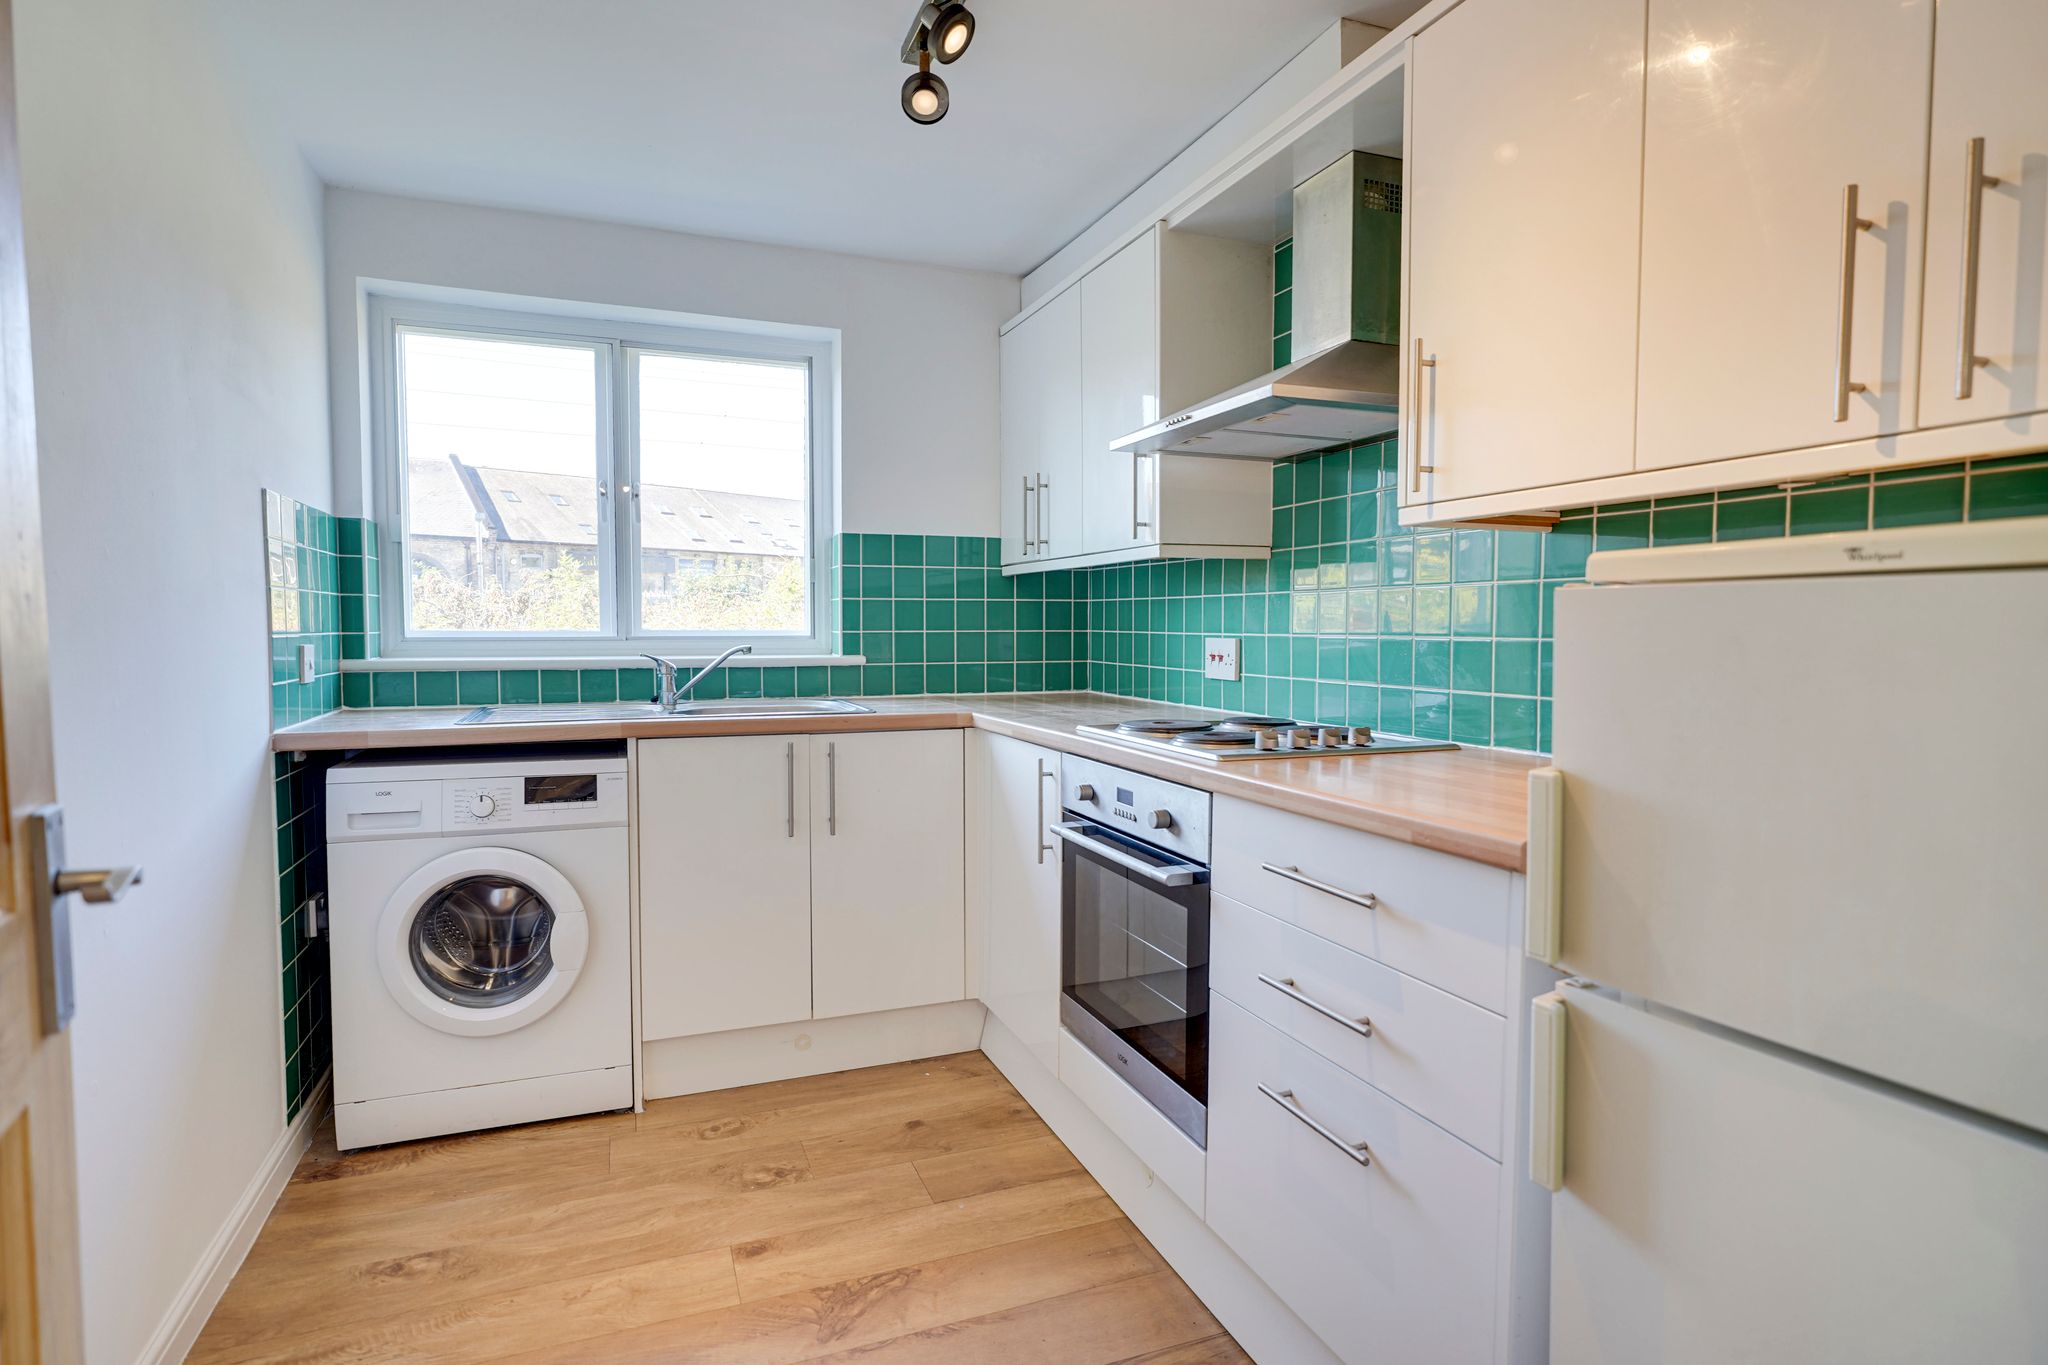
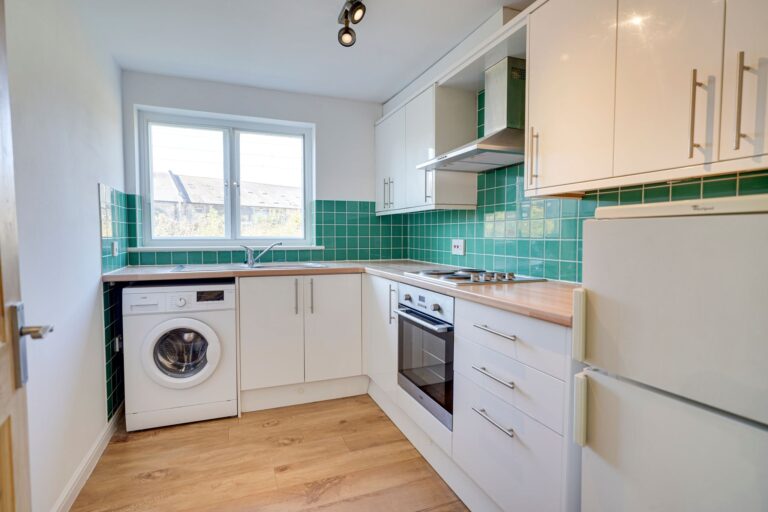
9' 10" x 7' 0" (3.00m x 2.13m) comprising a stainless steel sink and drainer with a mixer tap above and cupboard beneath, further range of high gloss base and eye level units with a rolled edge worktop and a tiled splashback surround, four ring hob with a stainless steel extractor fan above and integrated electric oven beneath, recess and plumbing for a freestanding washing machine, space for freestanding fridge/freezer, window with secondary glazing to rear, wooden effect flooring.
First Floor Landing
With newly fitted carpet, window to front with secondary glazing, hatch giving access to loft space, door giving access to airing cupboard housing a lagged copper cylinder and shelving.
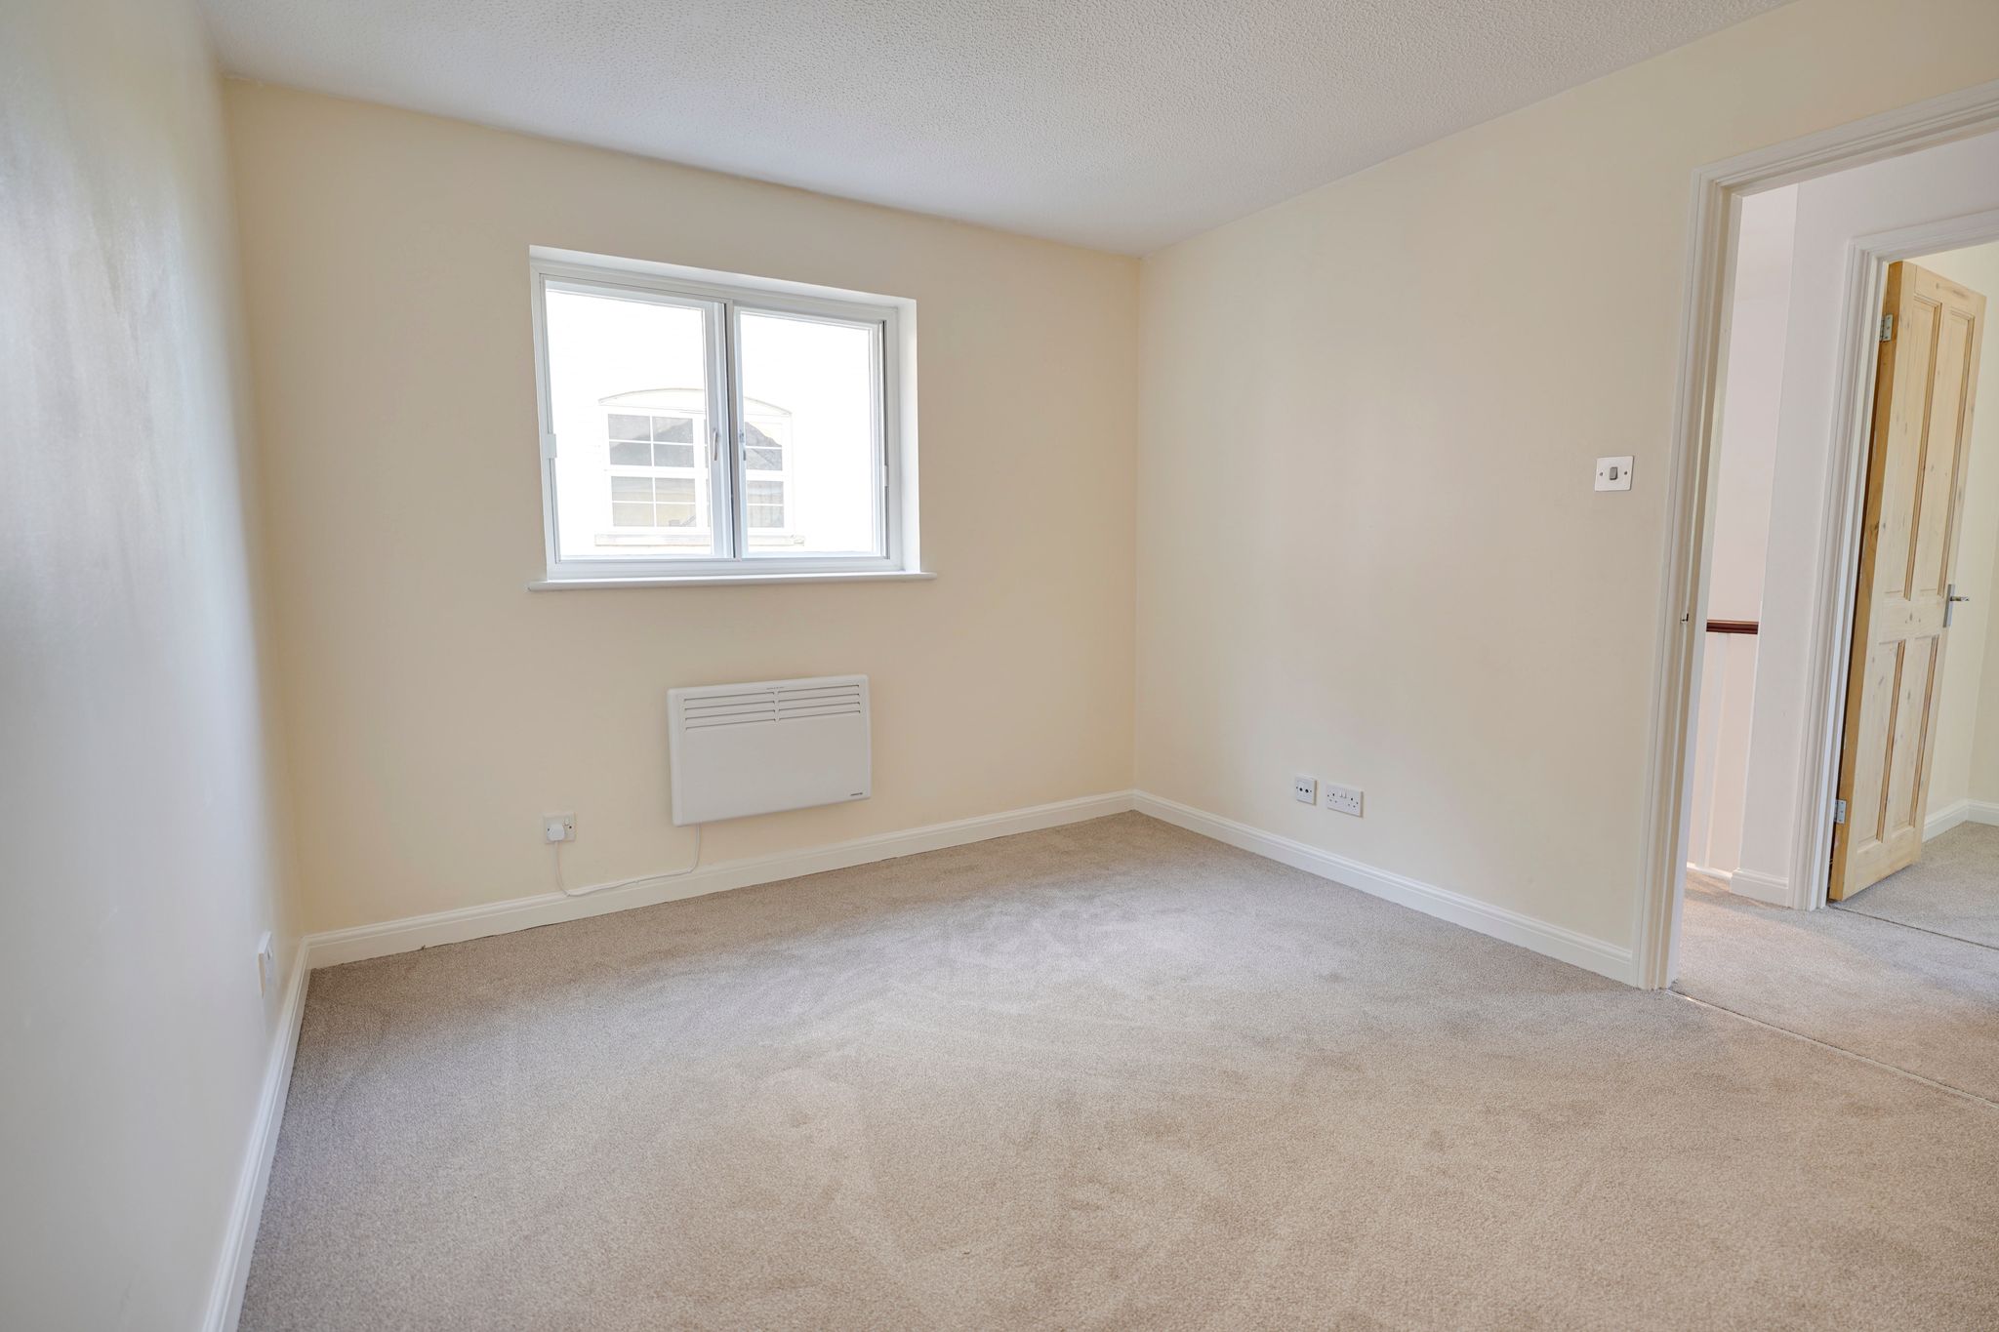
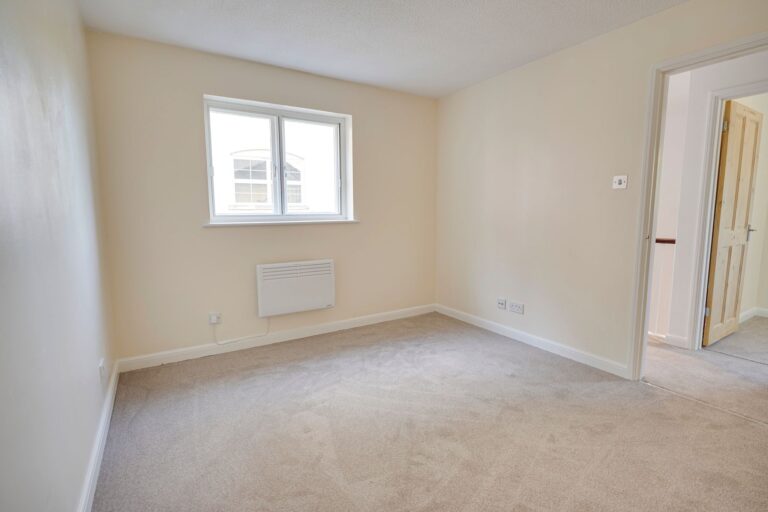
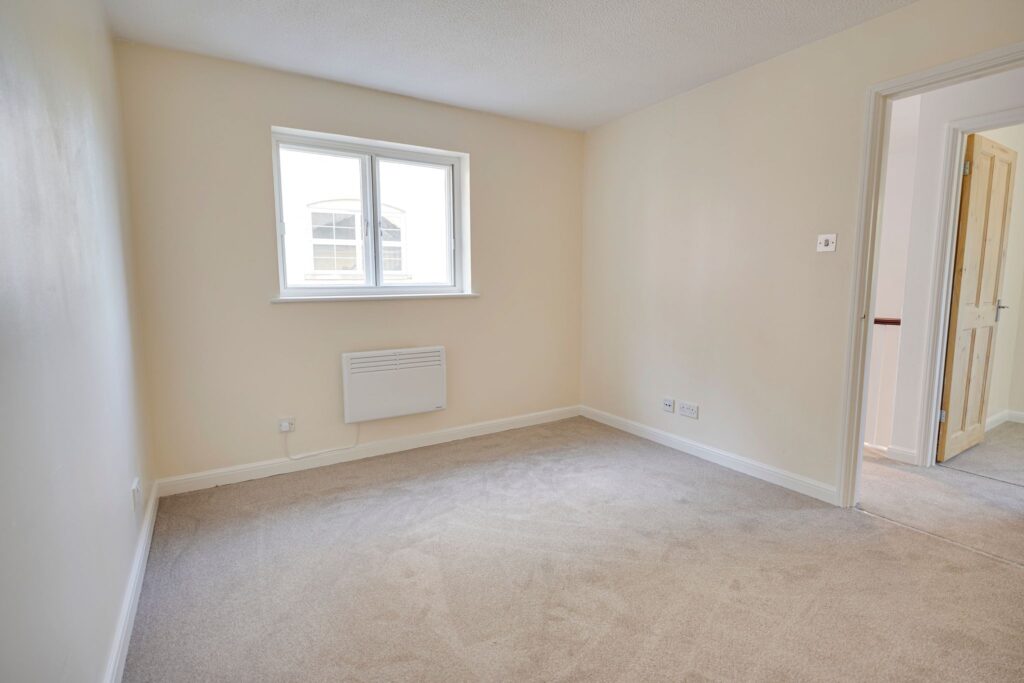
Bedroom 1
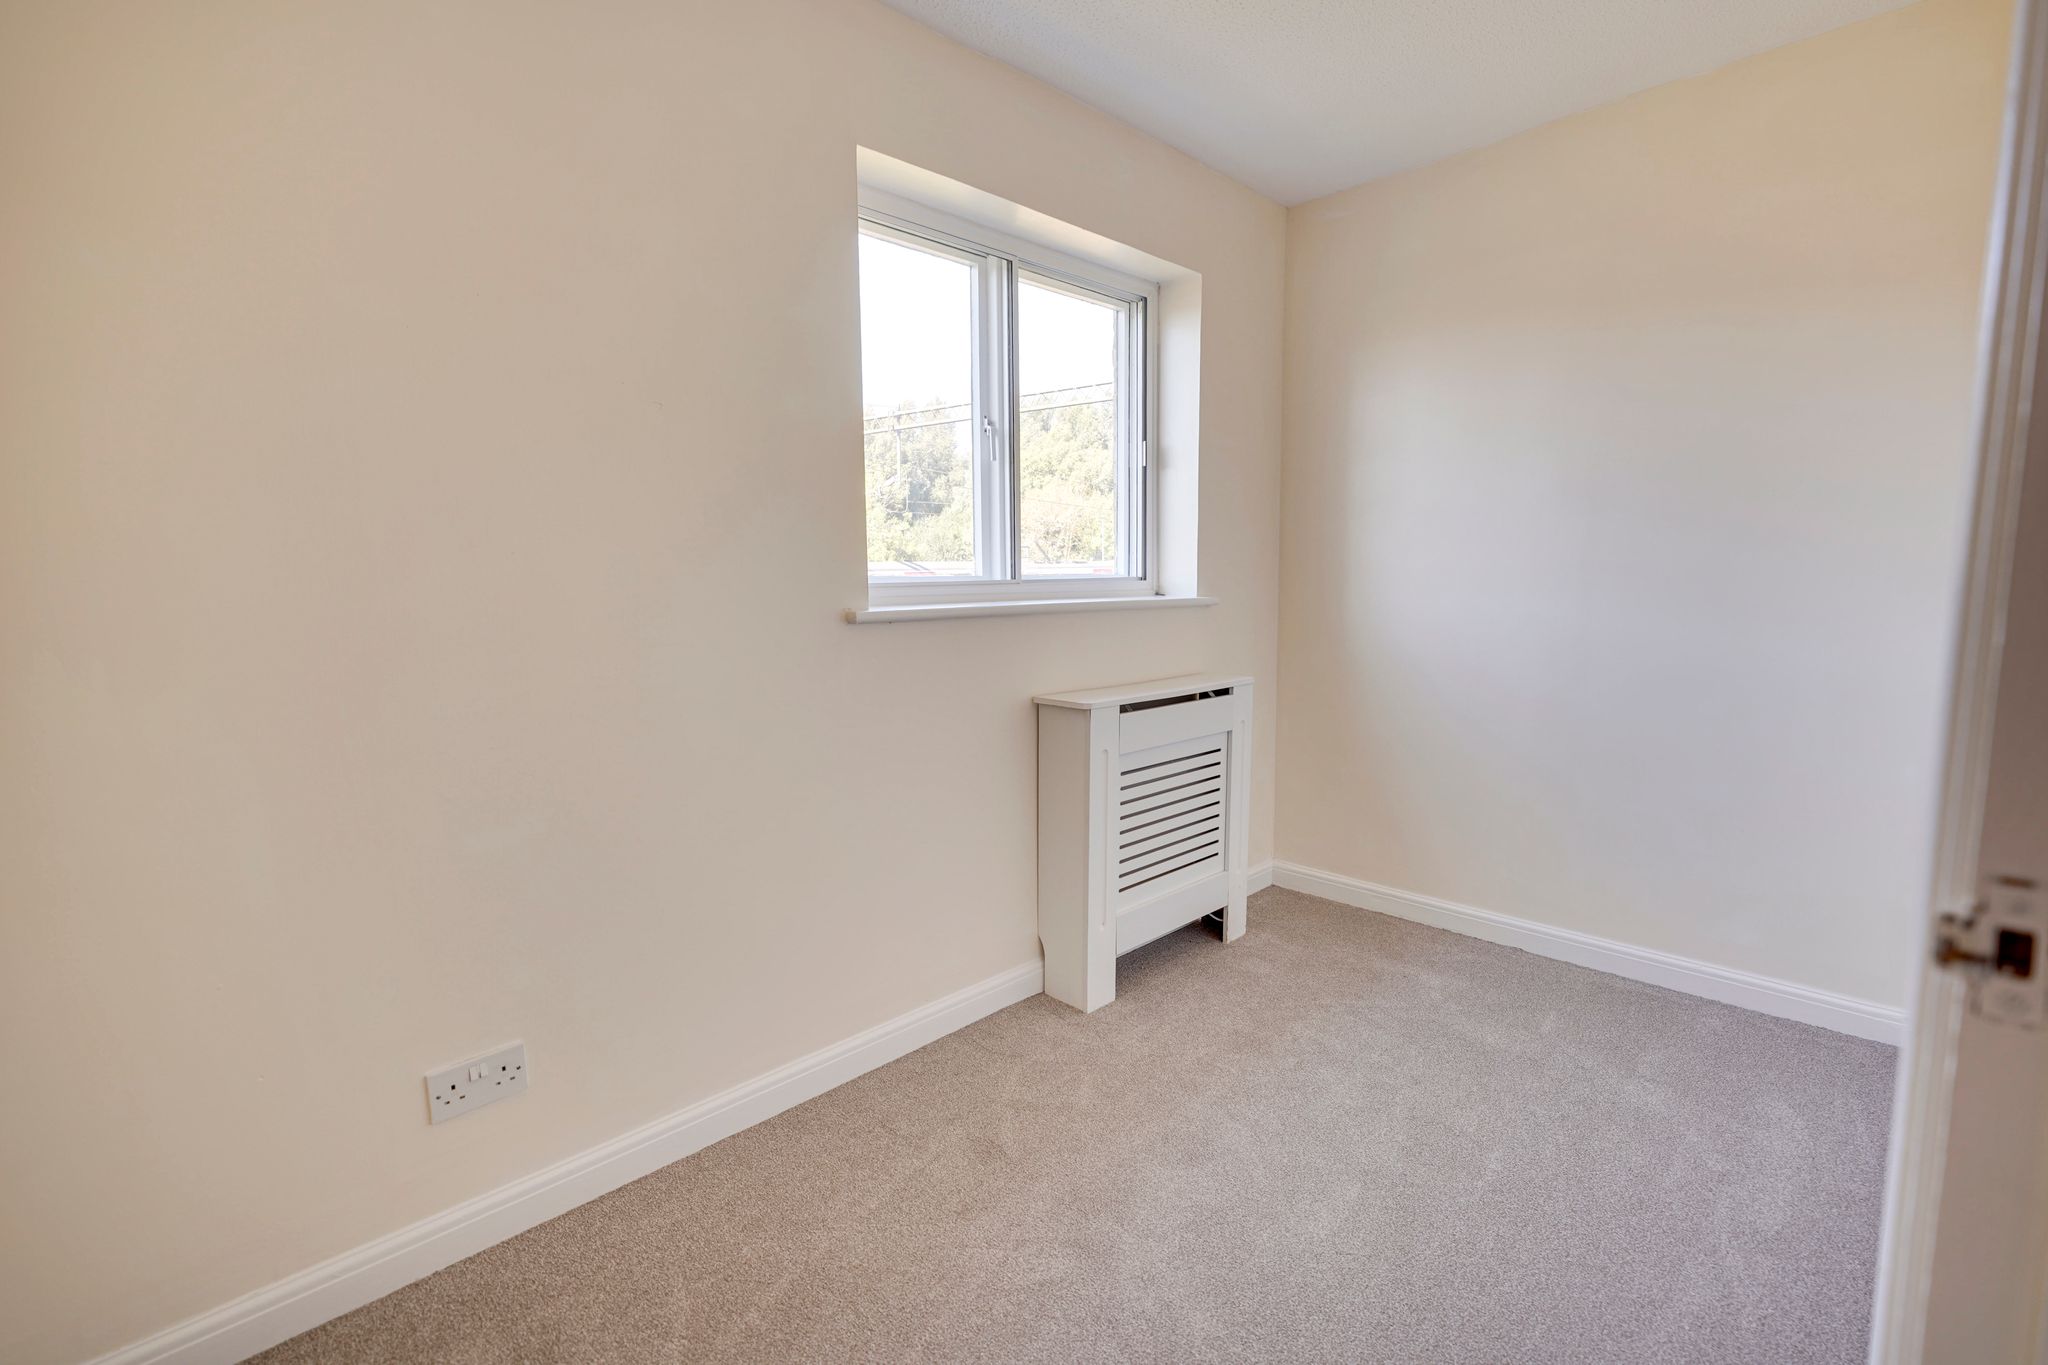
12' 2" x 9' 10" (3.71m x 3.00m) with a window to front with secondary glazing, wall mounted electric heater, newly fitted carpet, TV aerial point.
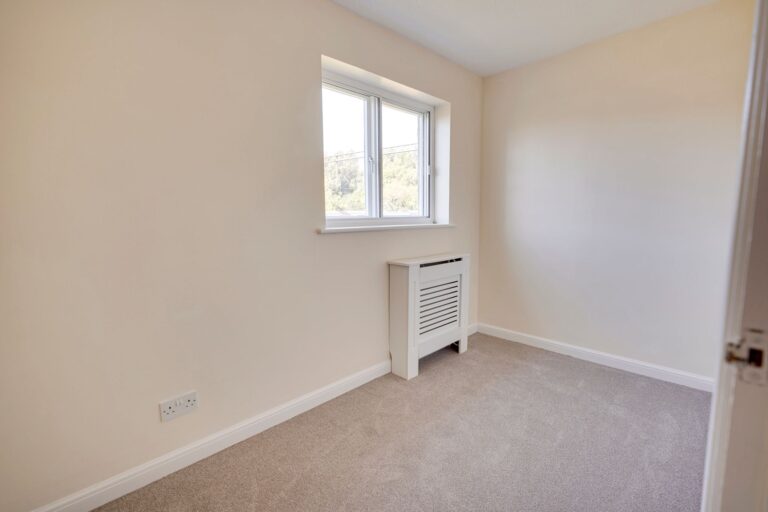
Bedroom 2
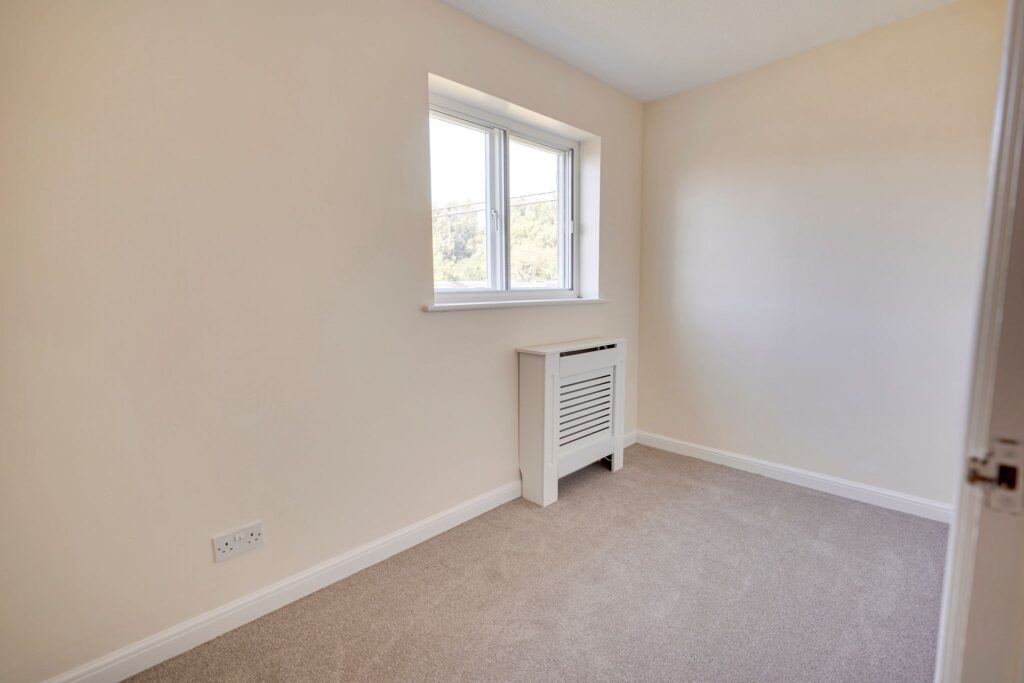
10' 6" x 5' 8" (3.20m x 1.73m) with a window to rear with secondary glazing, wall mounted electric heater, newly fitted carpet.
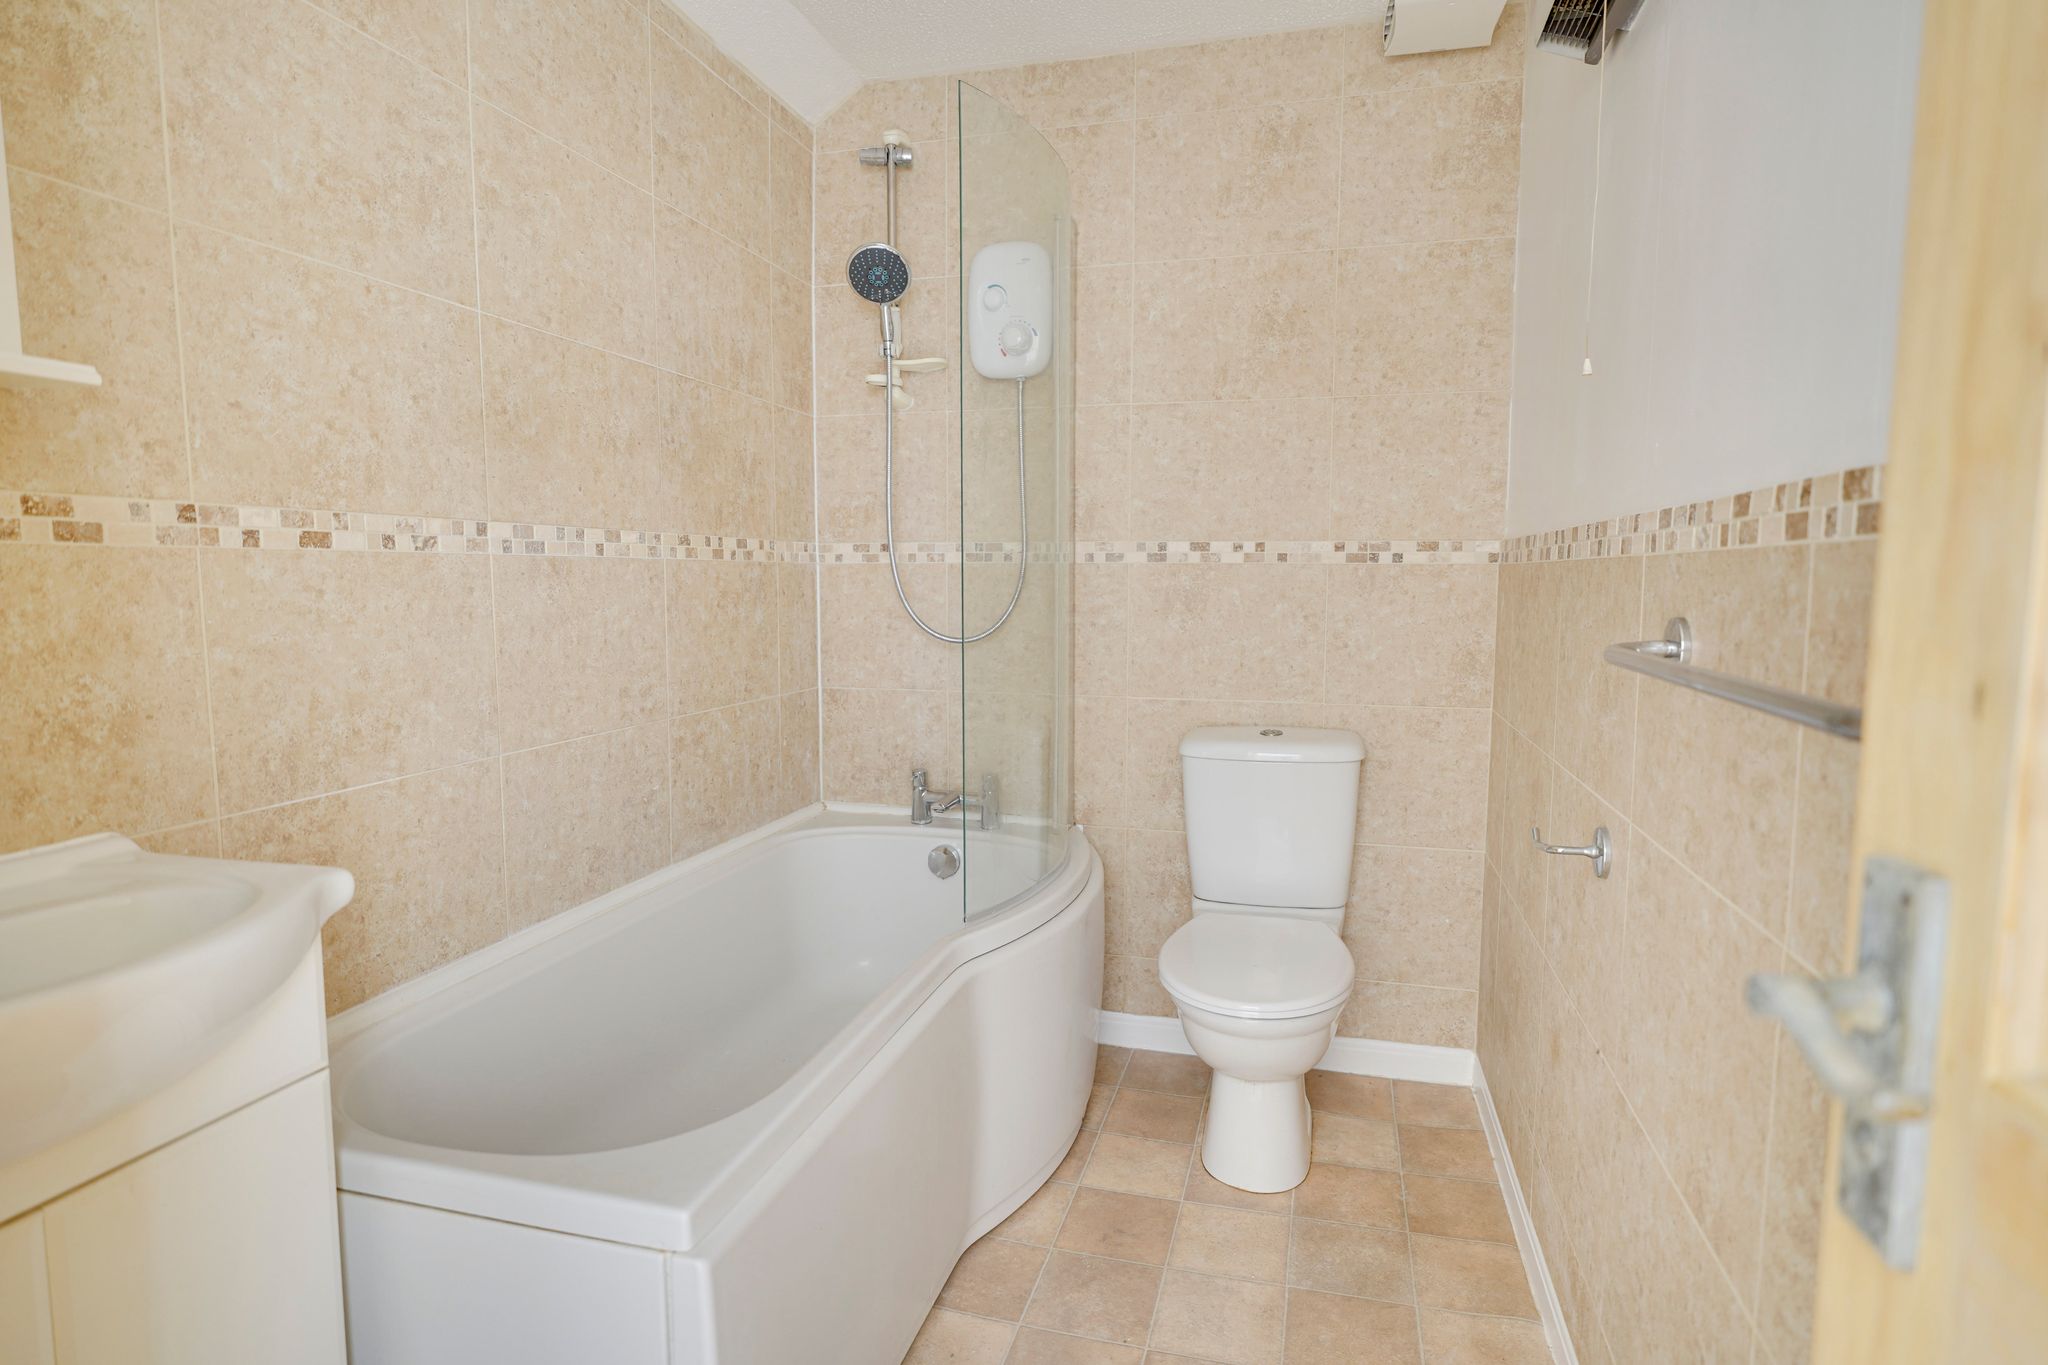
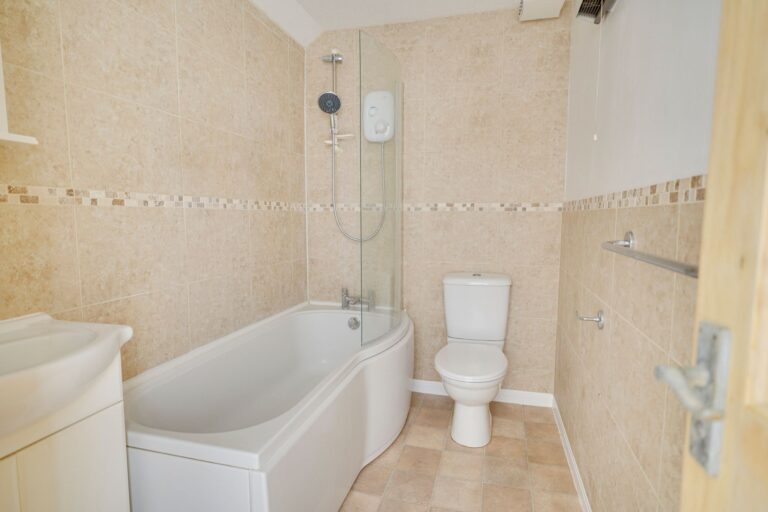
Bathroom
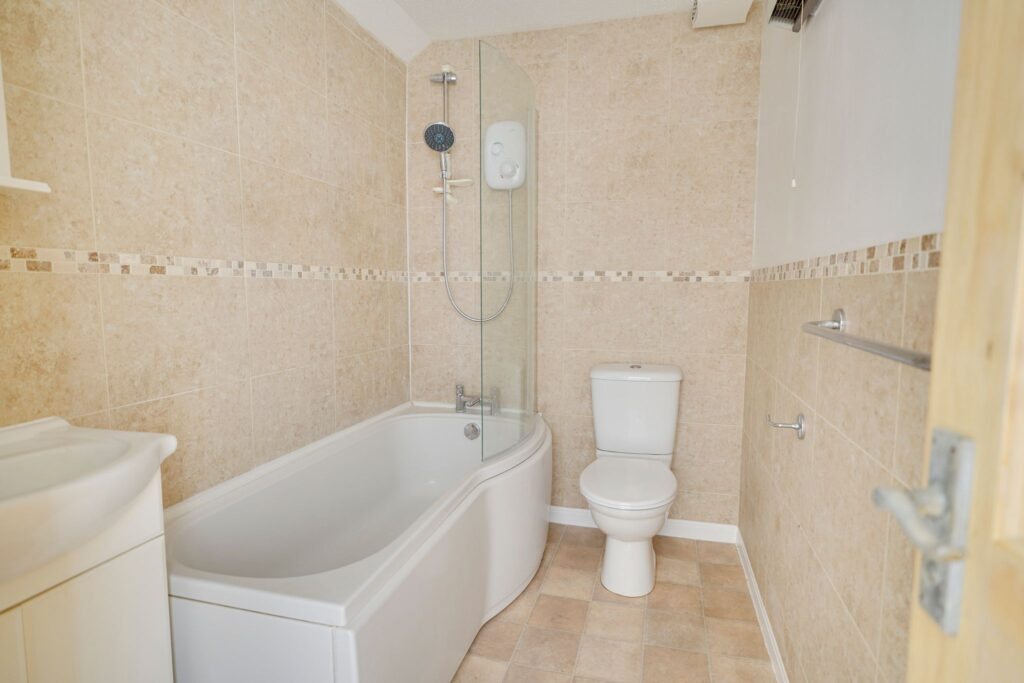
Comprising a panel enclosed ‘P’ shaped bath with a stainless steel mixer tap and wall mounted electric shower and curved shower screen, flush WC, wash hand basin insert to vanity unit, electric heater, extractor fan, tiled walls, tile effect flooring.
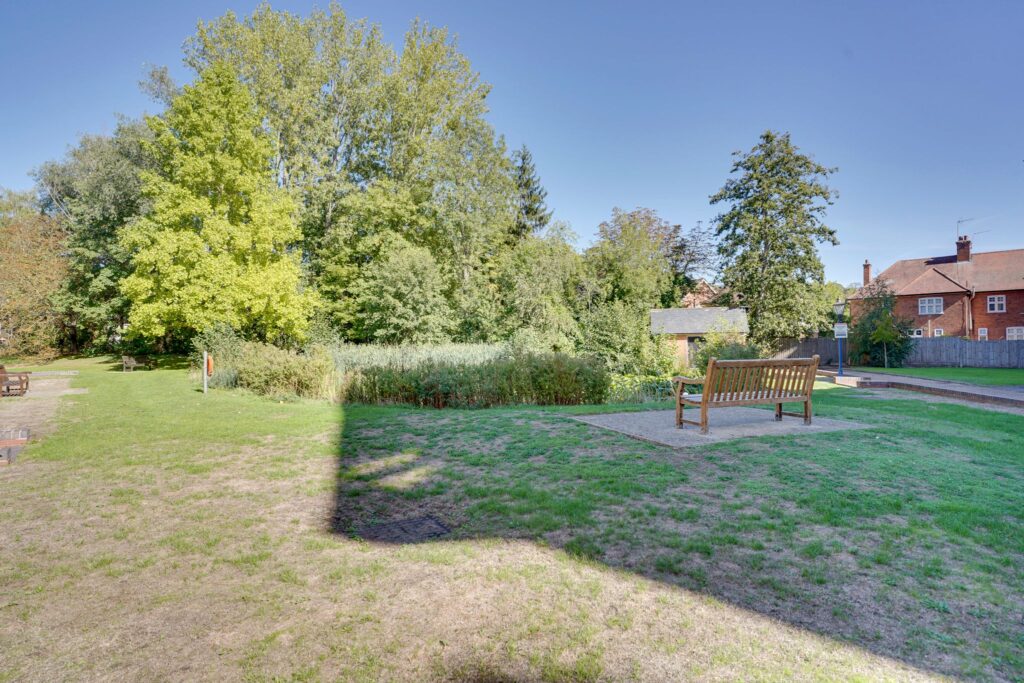
Outside
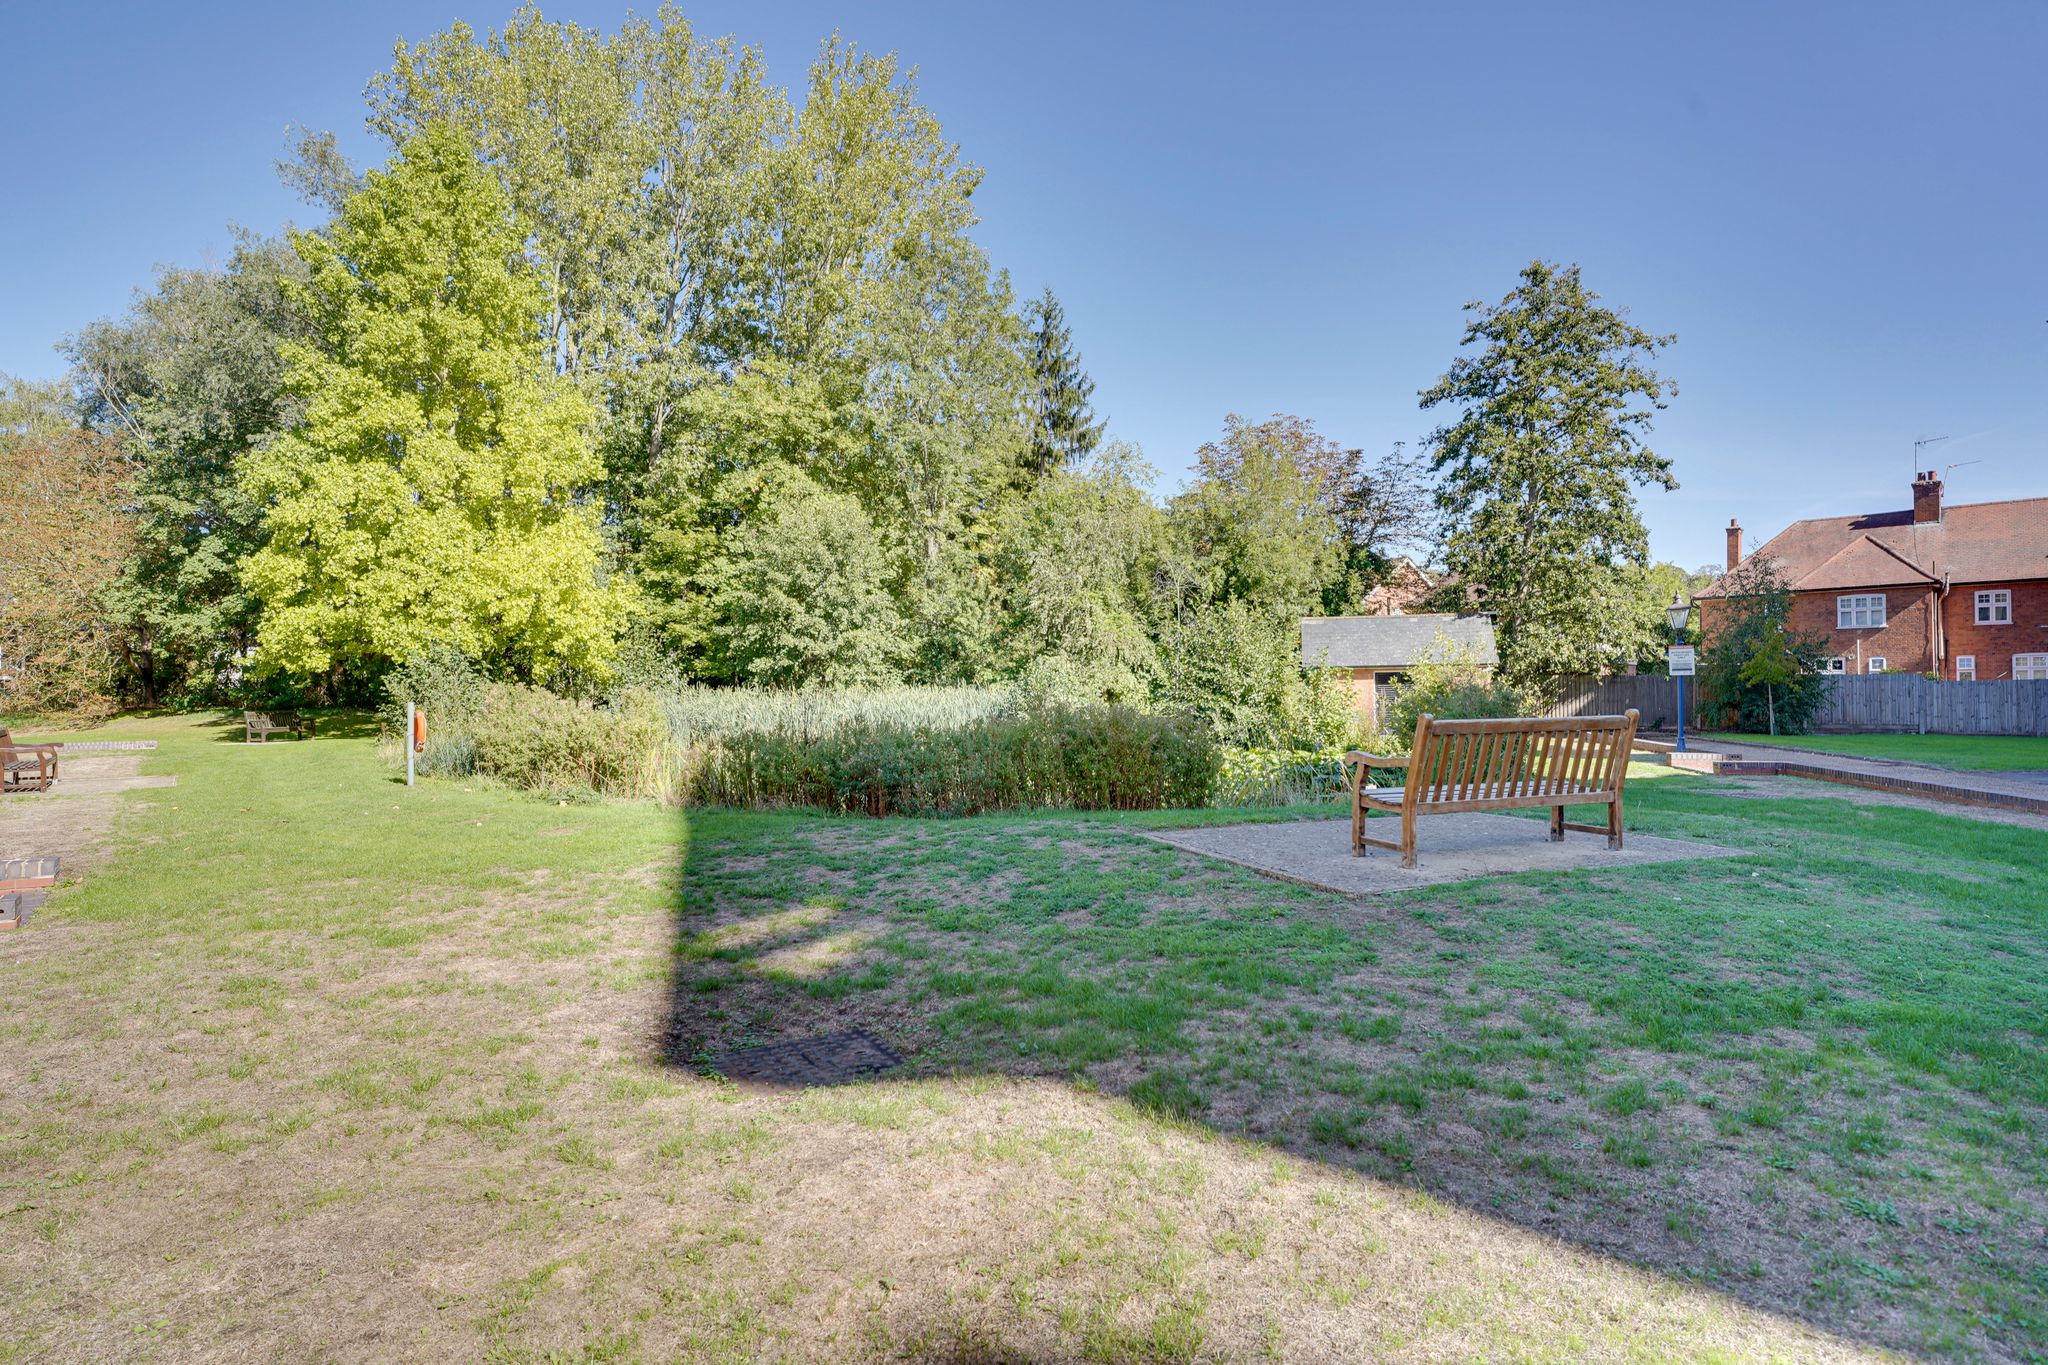
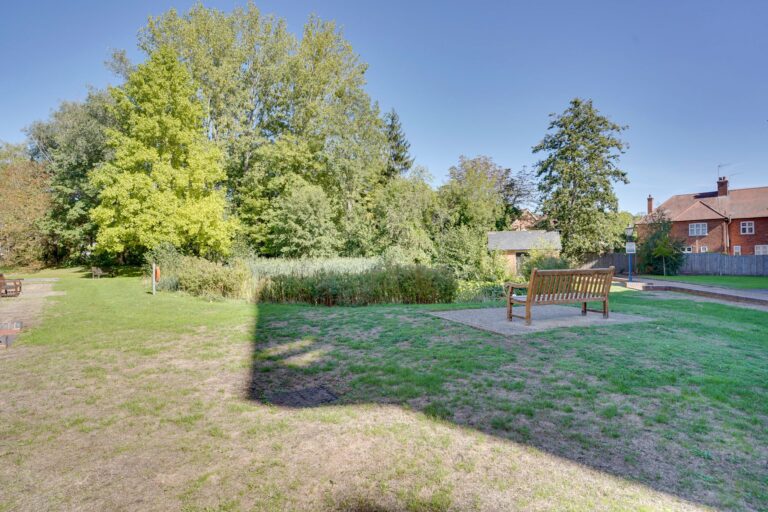
The property benefits from beautifully landscaped communal gardens including an ornamental pond and benches
Parking
There is a residents car park with ample space for residents and visitors, all controlled by the Smart Park camera system.
Lease
Extended to 31/12/2175
Service Charge
£696.22 per six months.
Insurance
£812.90 per annum.
Local Authority
Epping Forest District Council
Band ‘C’
Viewing:
Strictly by appointment with WRIGHT & CO
Why not speak to us about it? Our property experts can give you a hand with booking a viewing, making an offer or just talking about the details of the local area.
Find out the value of your property and learn how to unlock more with a free valuation from your local experts. Then get ready to sell.
Book a valuation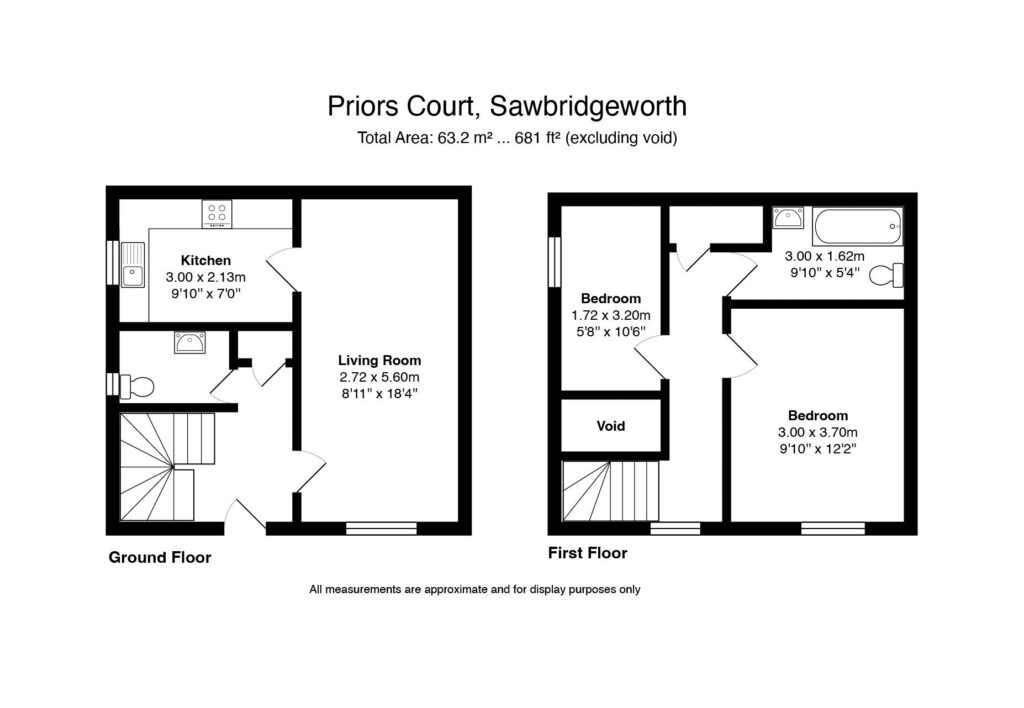
Lorem ipsum dolor sit amet, consectetuer adipiscing elit. Donec odio. Quisque volutpat mattis eros.
Lorem ipsum dolor sit amet, consectetuer adipiscing elit. Donec odio. Quisque volutpat mattis eros.
Lorem ipsum dolor sit amet, consectetuer adipiscing elit. Donec odio. Quisque volutpat mattis eros.