For Sale
Guide Price | #REF
£310,000
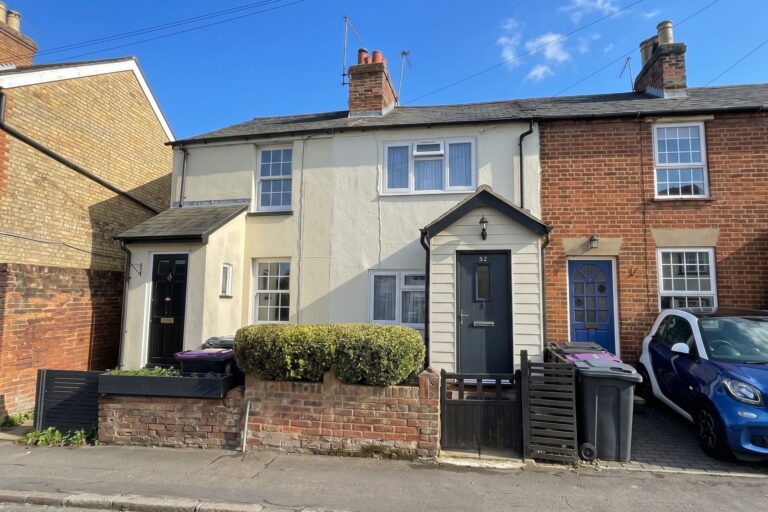
52 Station Road, Sawbridgeworth, Hertfordshire, CM21 9AZ
- 2 Bedrooms
- 1 Bathrooms
- 1 Receptions
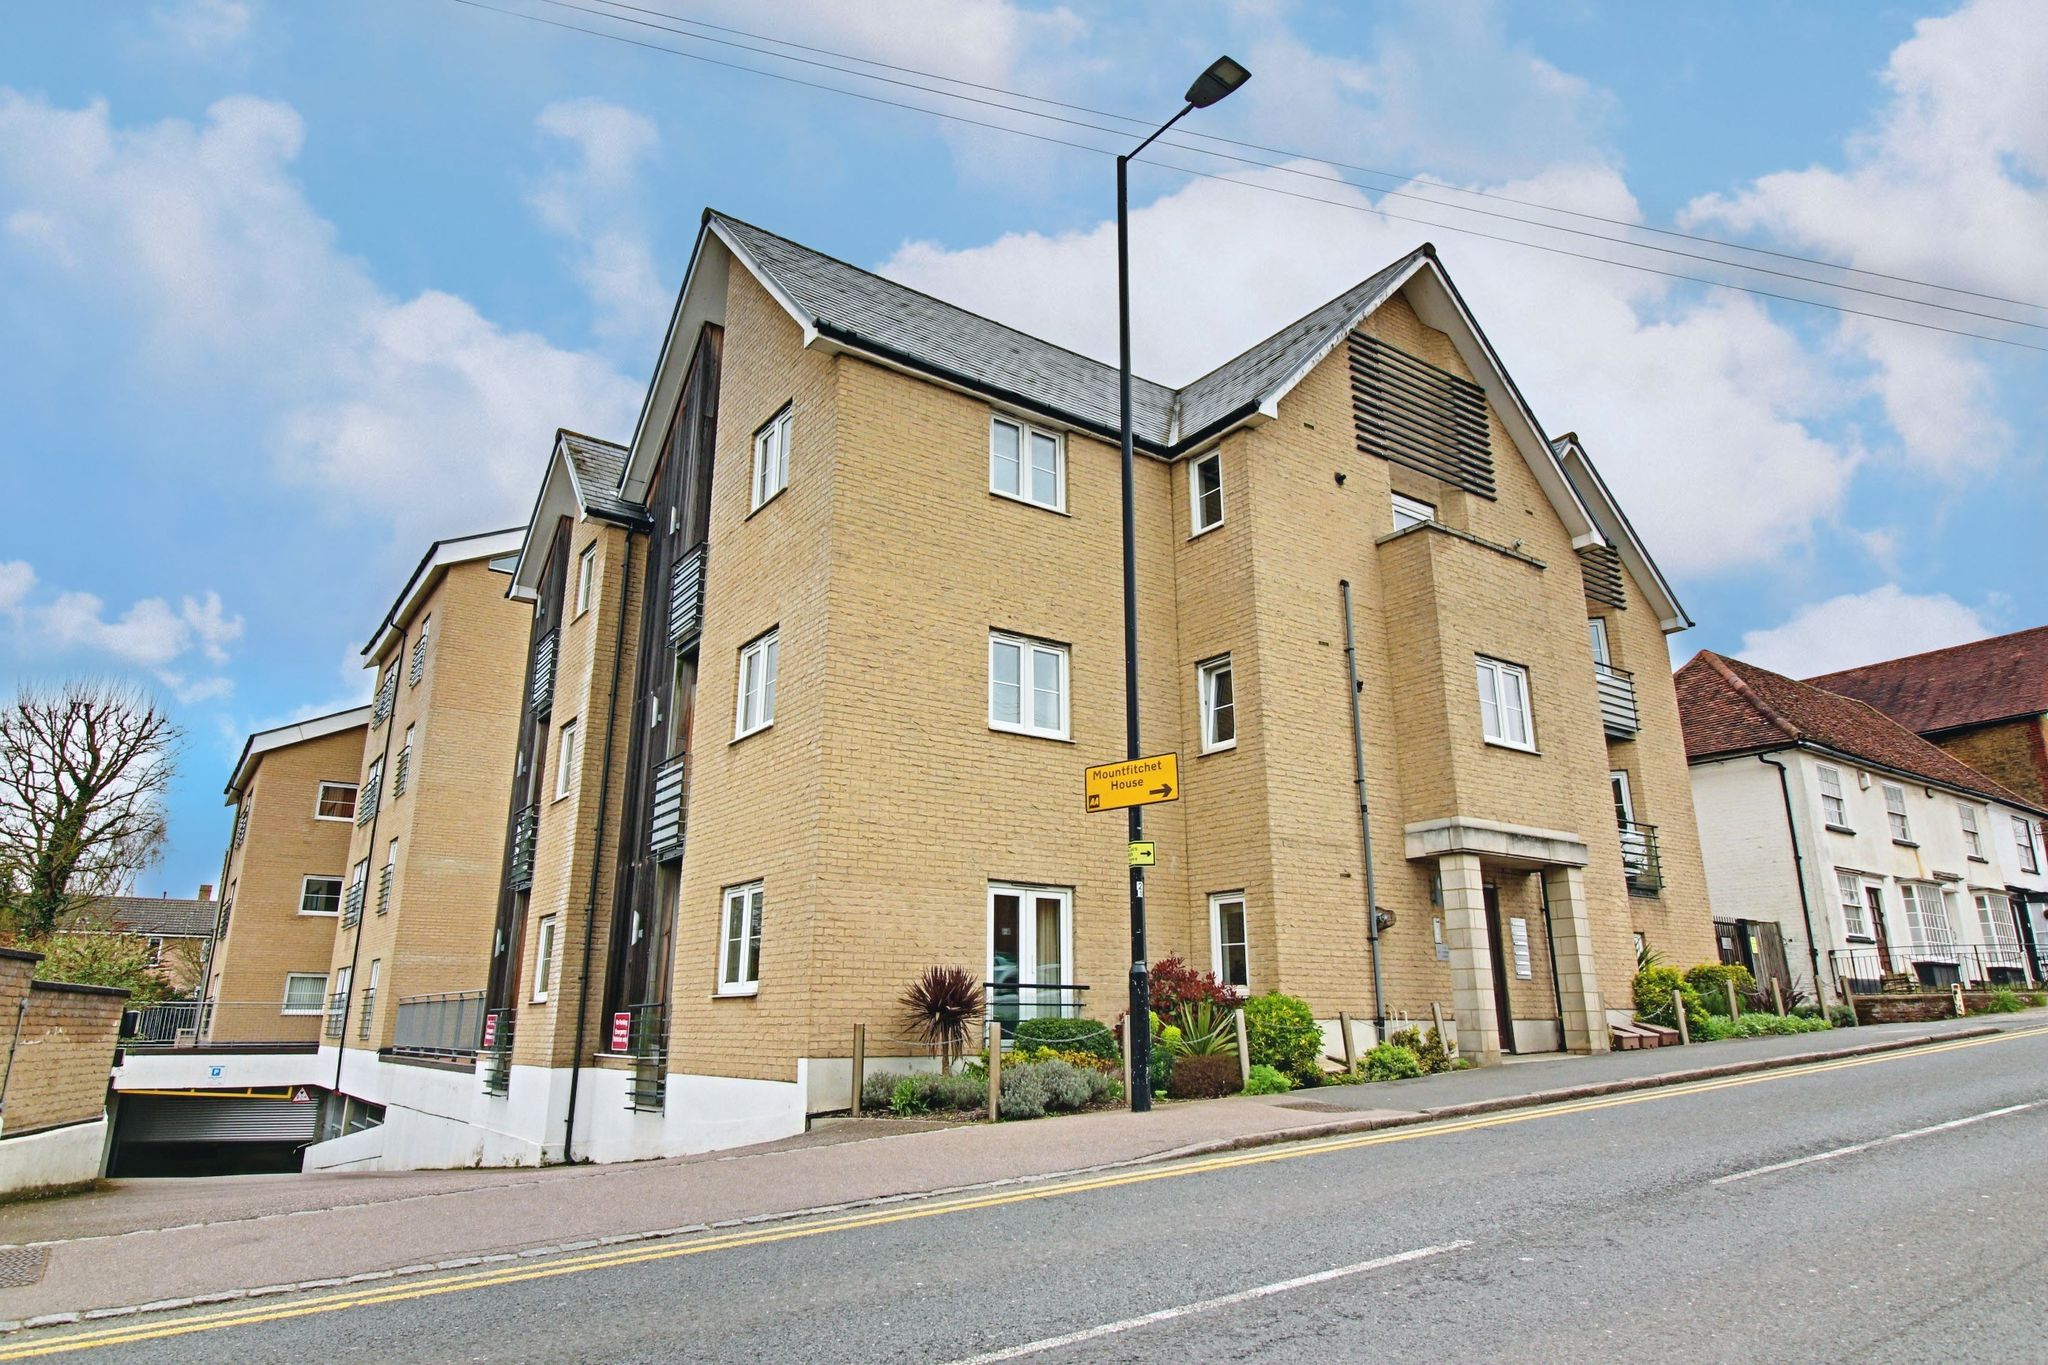
Silver Street, Stansted
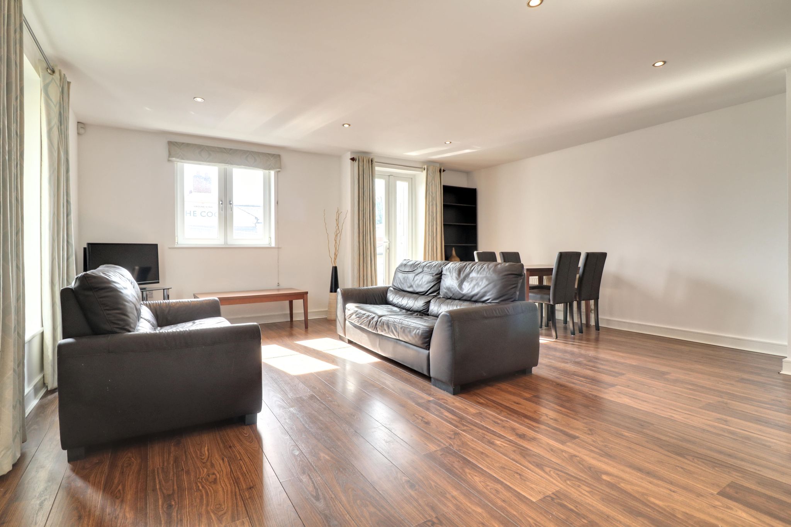
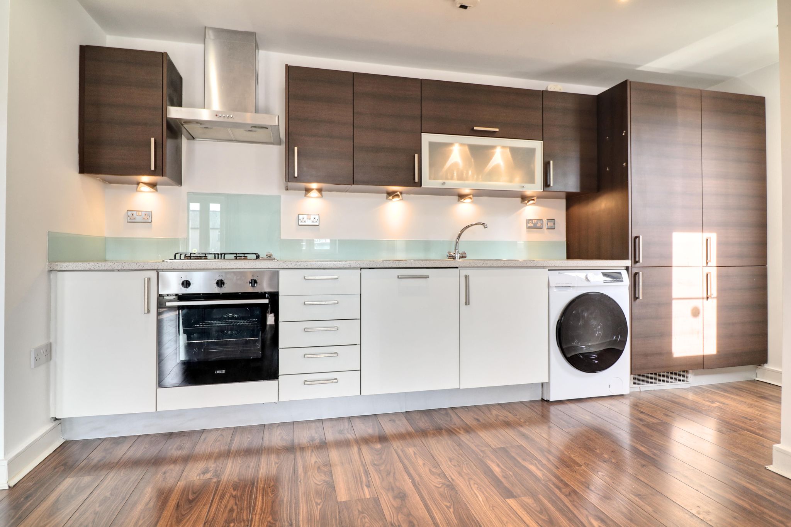
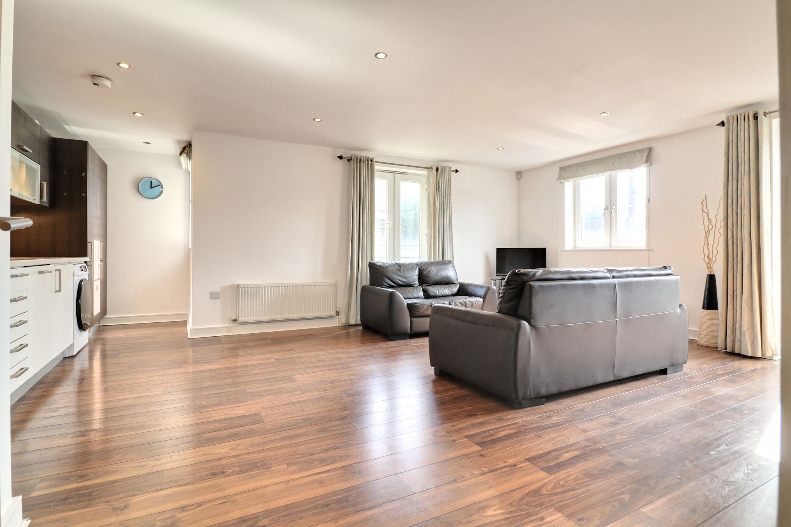
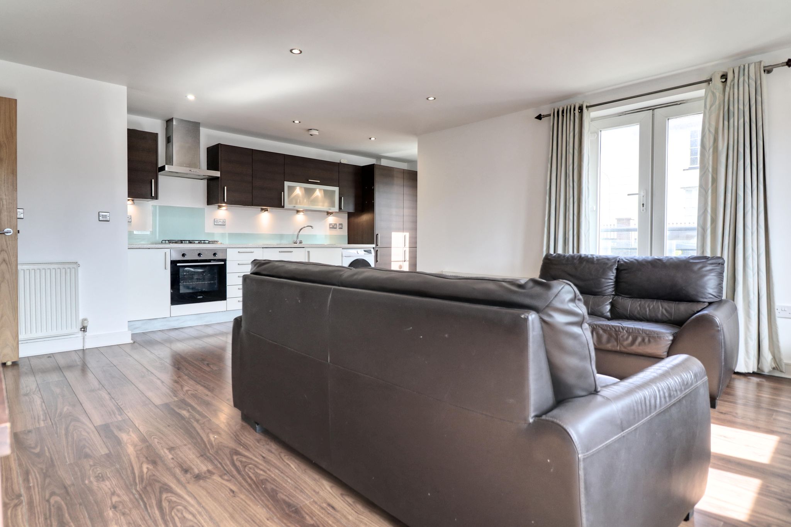
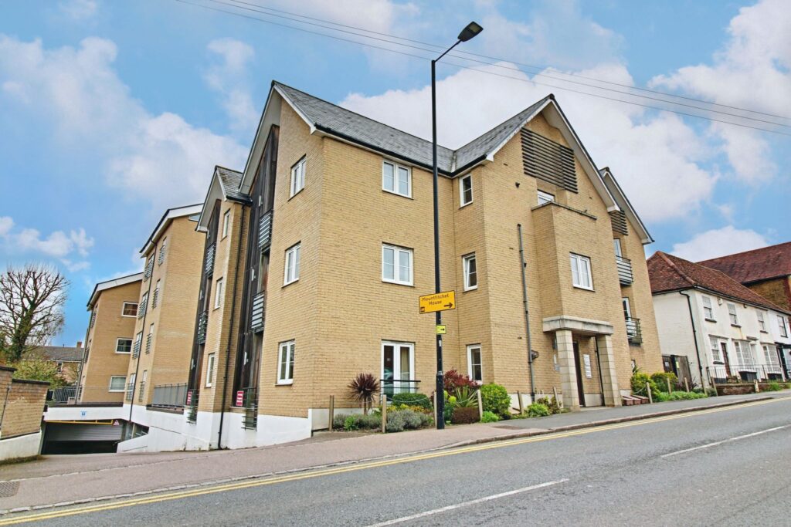
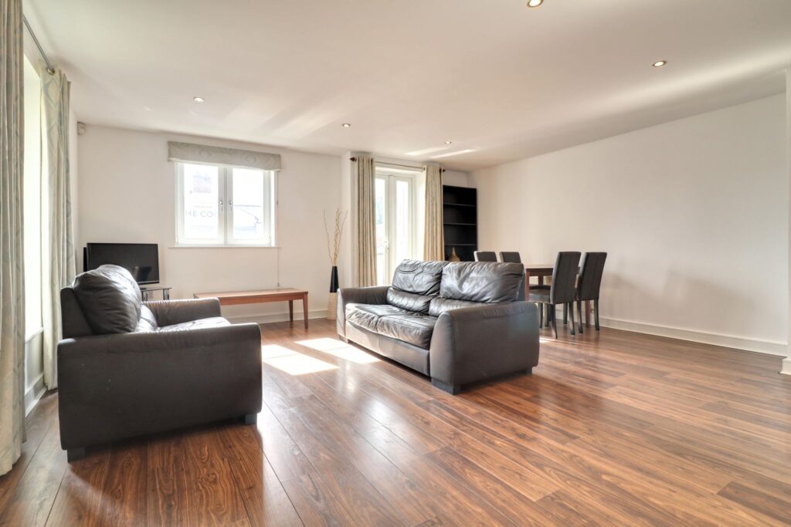
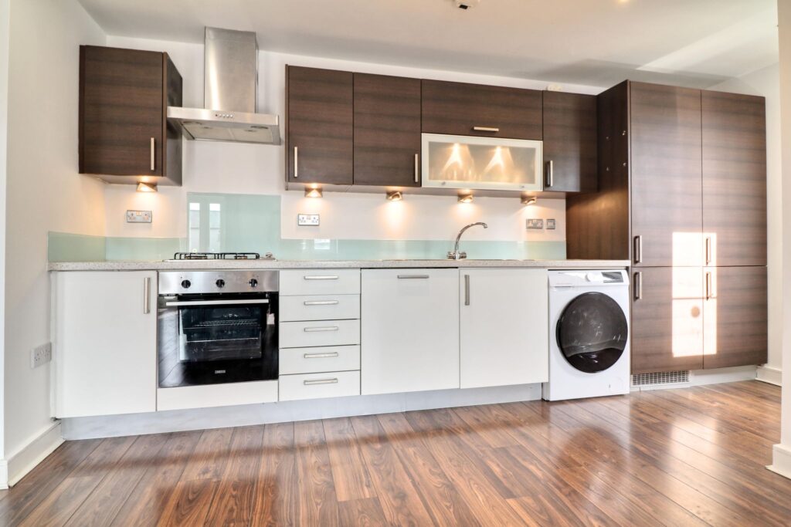
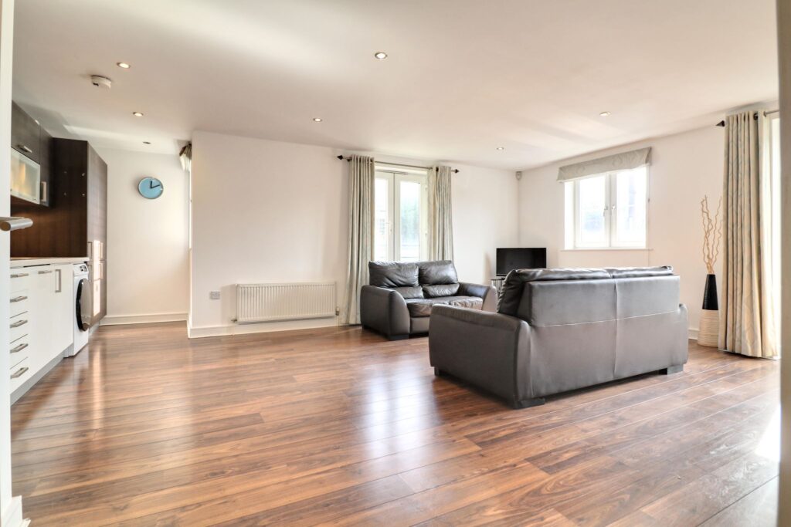
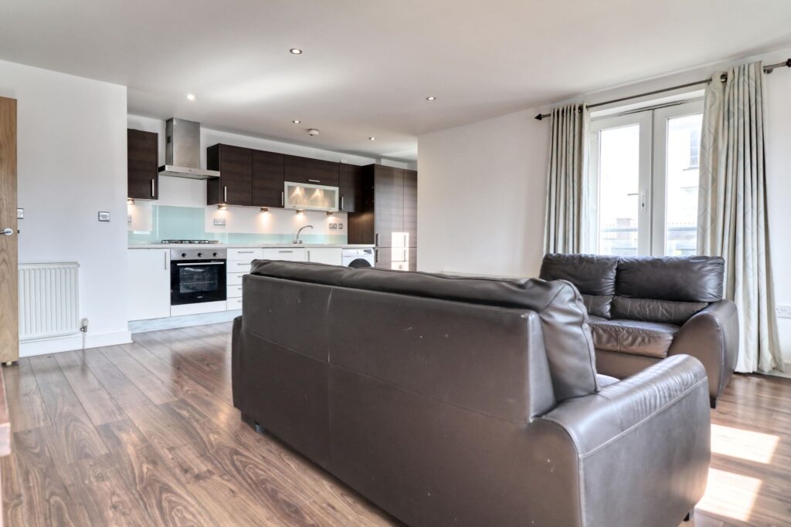
1 St Stephens Court is a ground floor apartment which benefits from having a large open plan living space, fully fitted kitchen, two good size double bedrooms, en-suite to bedroom one and a further main family bathroom. Outside there is allocated parking. Offered with immediate vacant possession and no onward chain.
Communal Entrance Hall
Leading to:
Entrance Hall
With wood laminate flooring, fitted coir mat, large storage cupboard housing hot water cylinder, single panel radiator
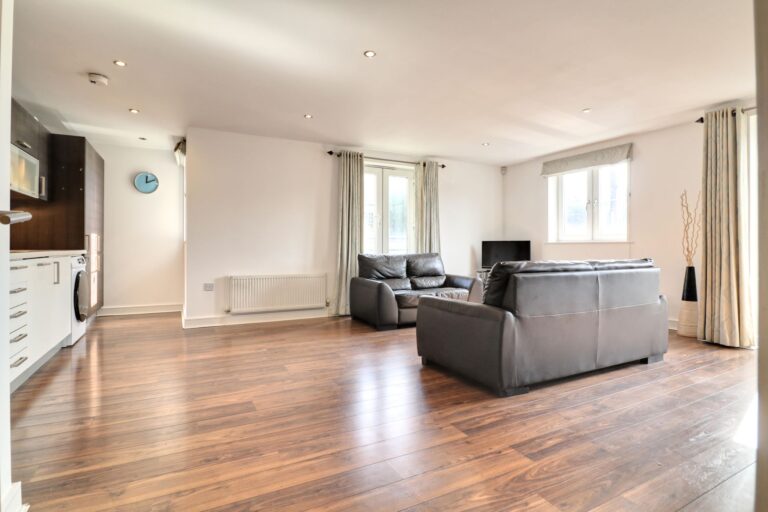
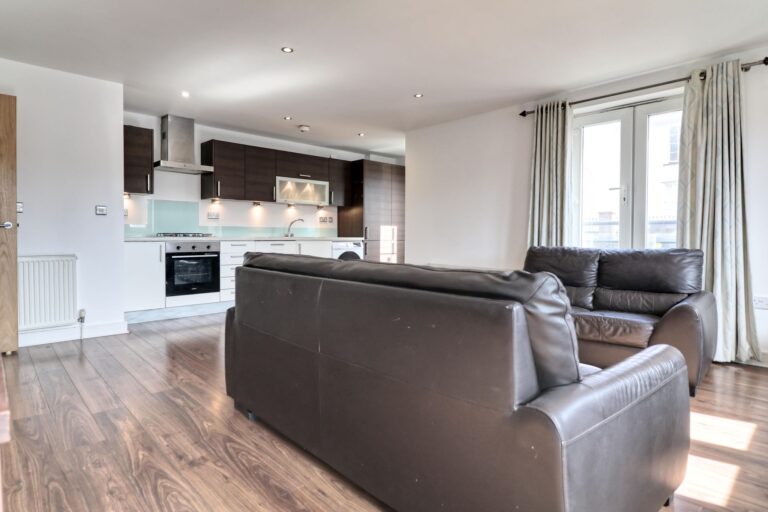
Living Room/Open Plan Kitchen
21' 7" x 18' 0" (6.58m x 5.49m)
Living Area
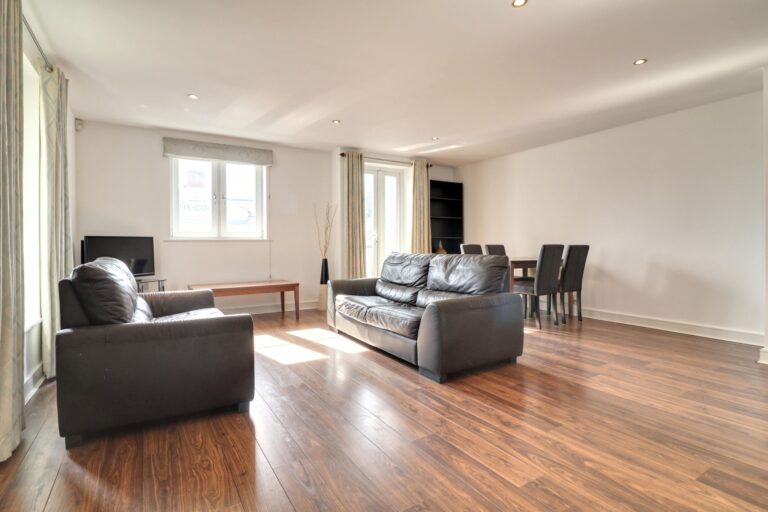
With wood laminate flooring, double panelled radiators, two sets of double glazed UPVC doors, double glazed windows on dual aspect, low voltage spotlighting, TV aerial point
Kitchen Area
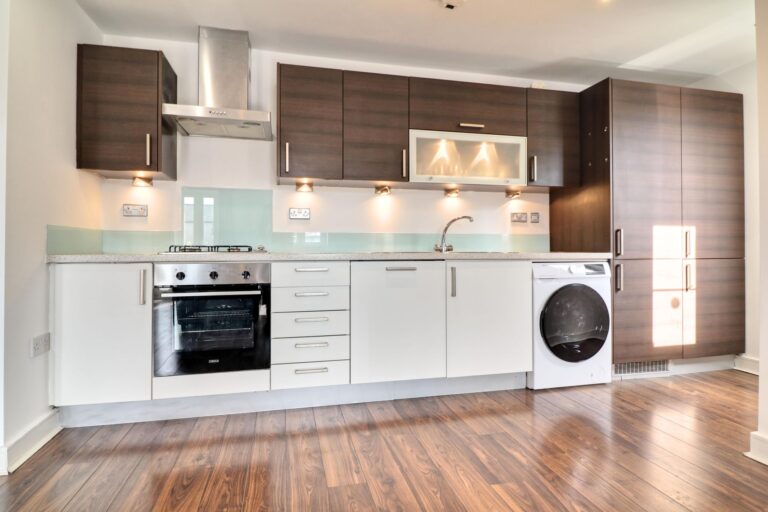
With wood laminate flooring, fitted in a range of matching base and eye level units with a rolled edge worktop, Smeg appliances comprising 4-ring gas hob, electric oven, brushed steel cooker hood, integrated dishwasher, recess for washing machine, fridge freezer, 1 & ¼ sink and drainer unit, low voltage spotlighting, UPVC double glazed window to front.
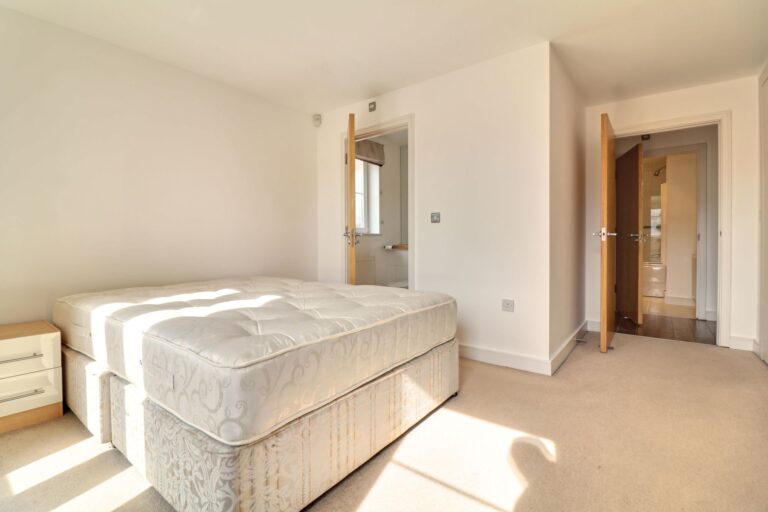
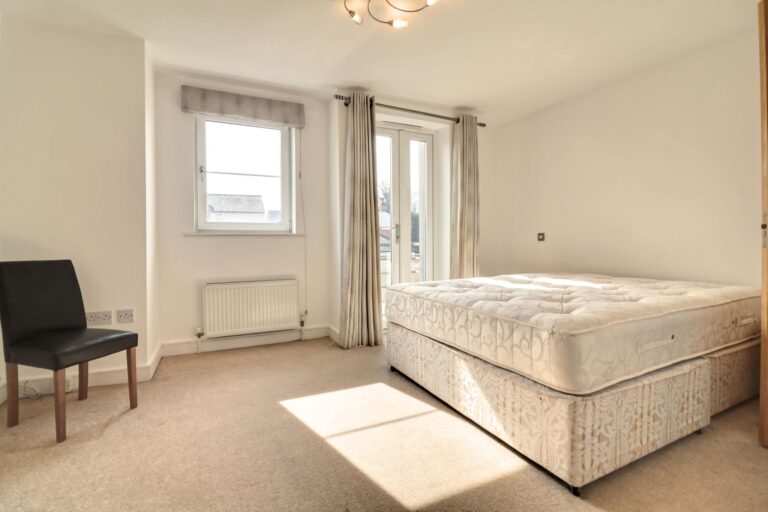
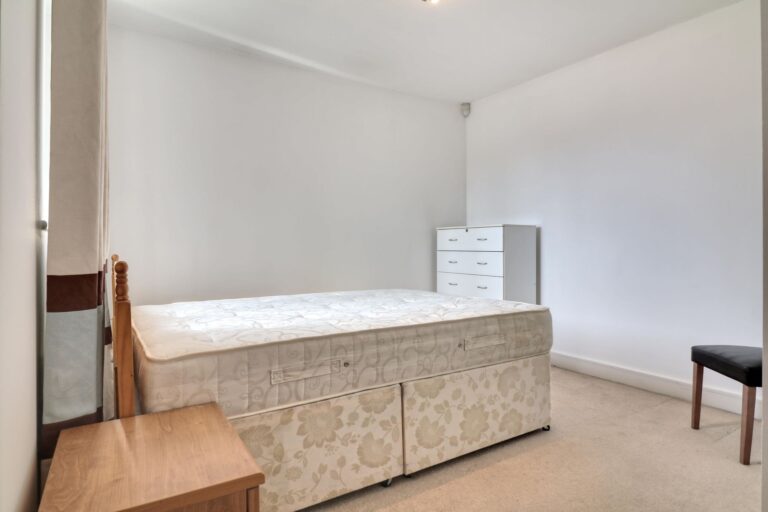
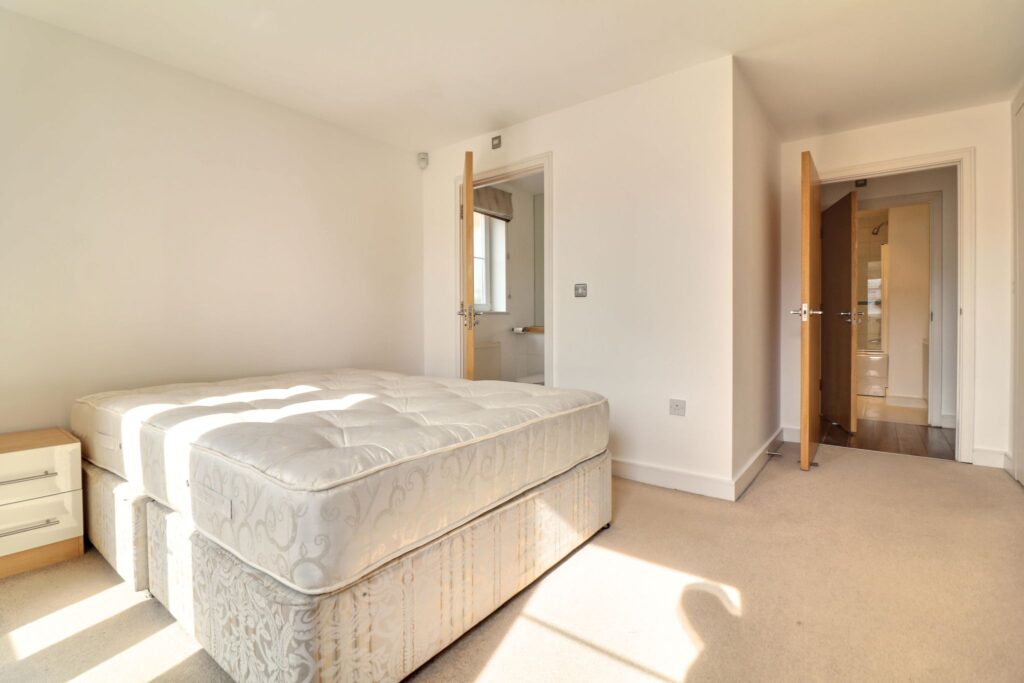
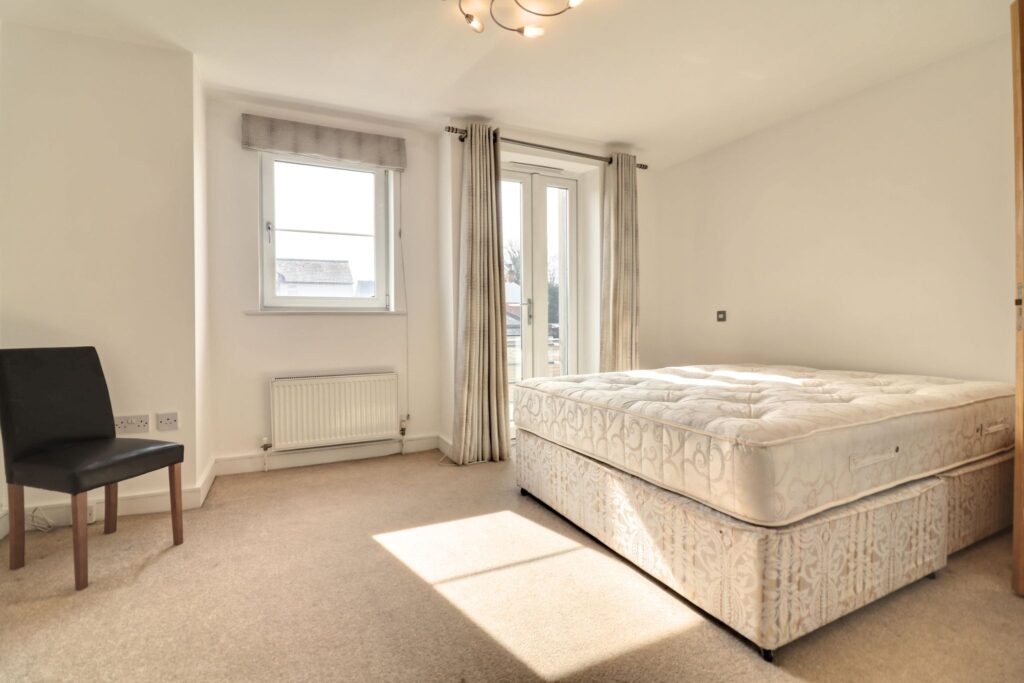
Bedroom 1
Bedroom 1
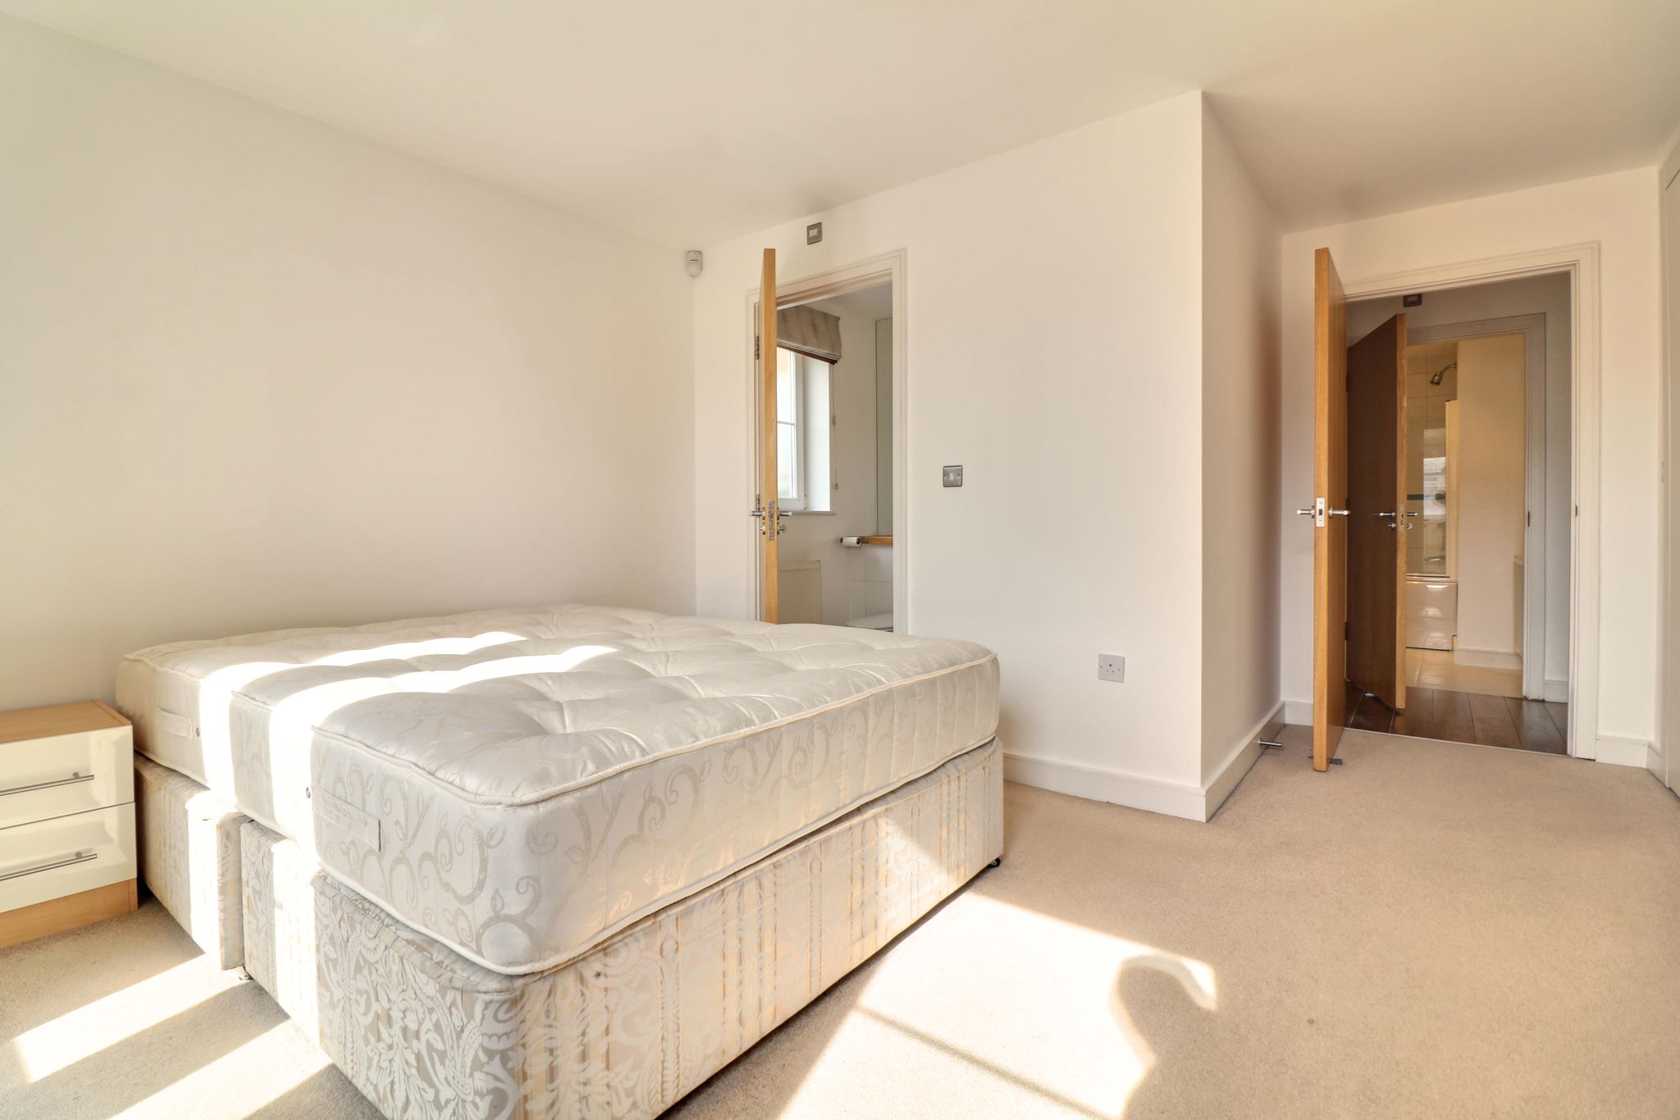
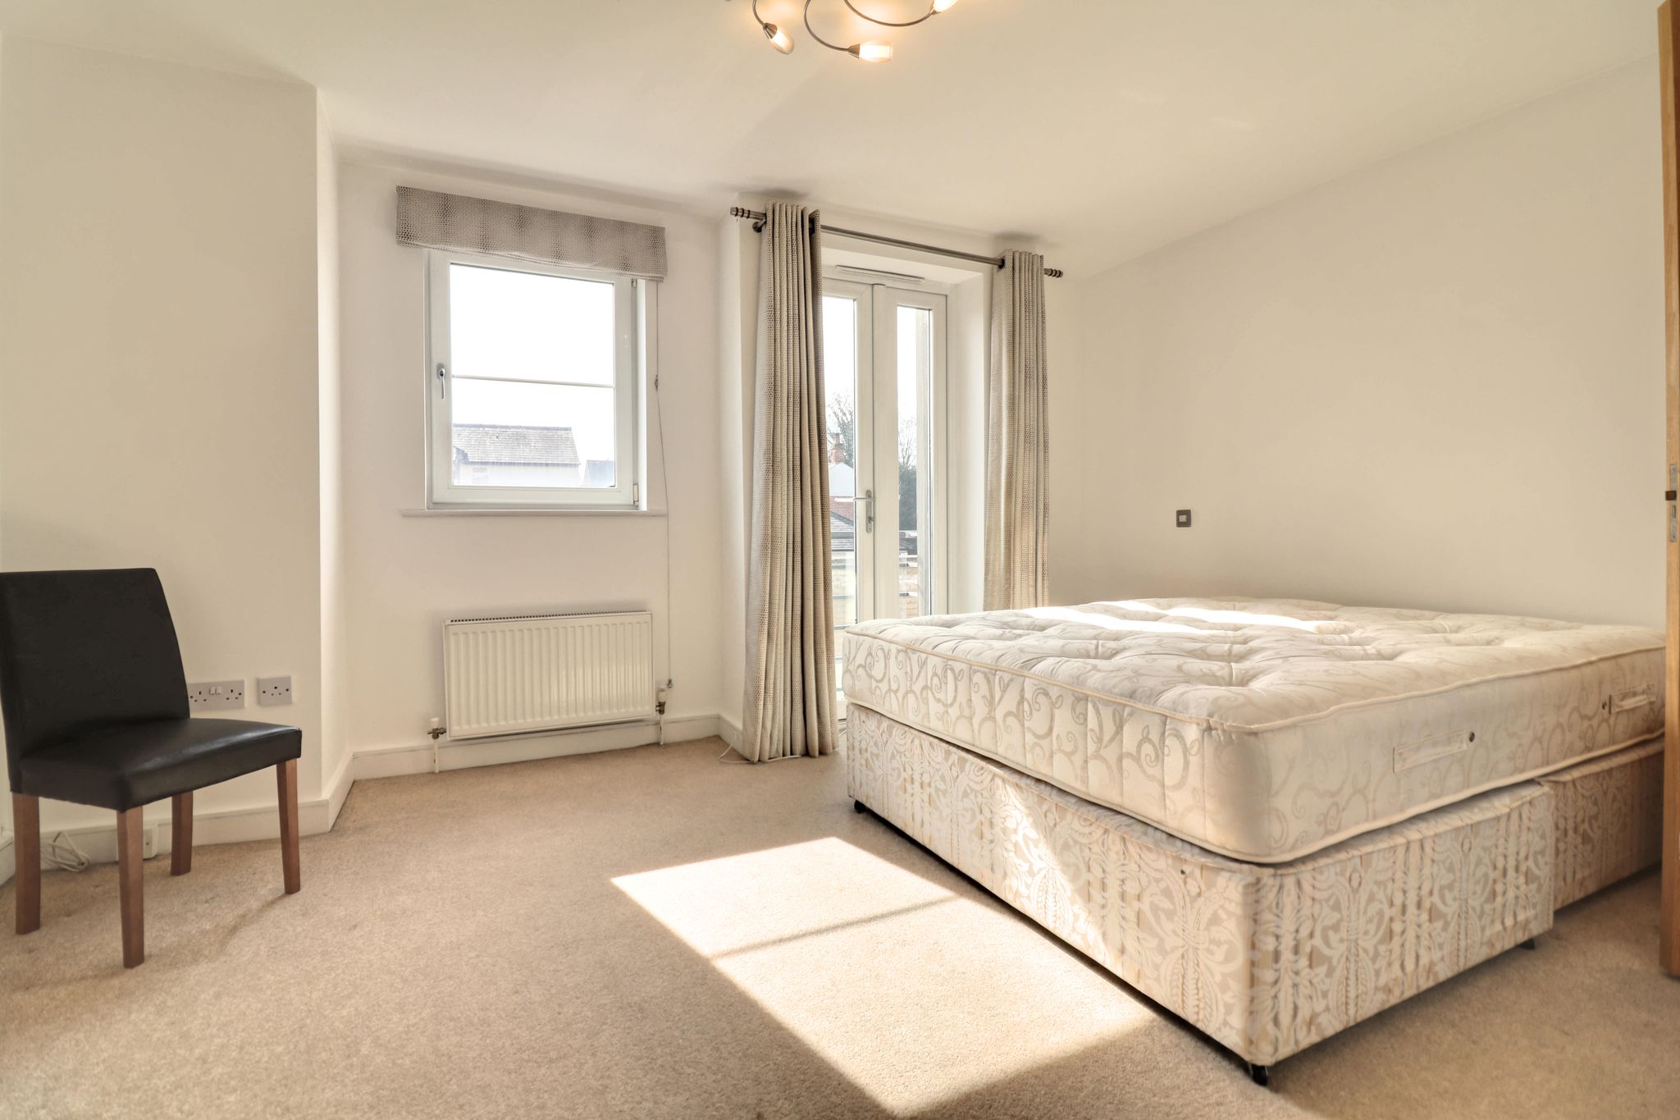
16ft x 14ft 4 (max) with fitted carpet, large fitted wardrobes, UPVC double glazed window, UPVC double glazed door giving access to small balcony, single panel radiator, door giving access to:
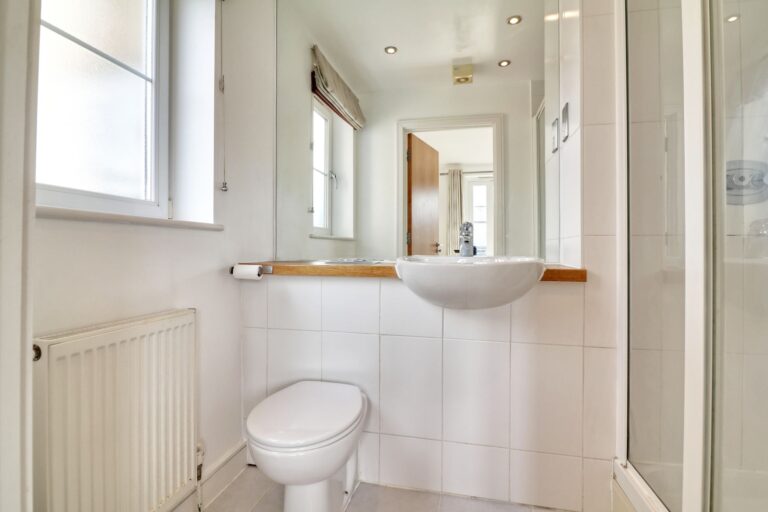
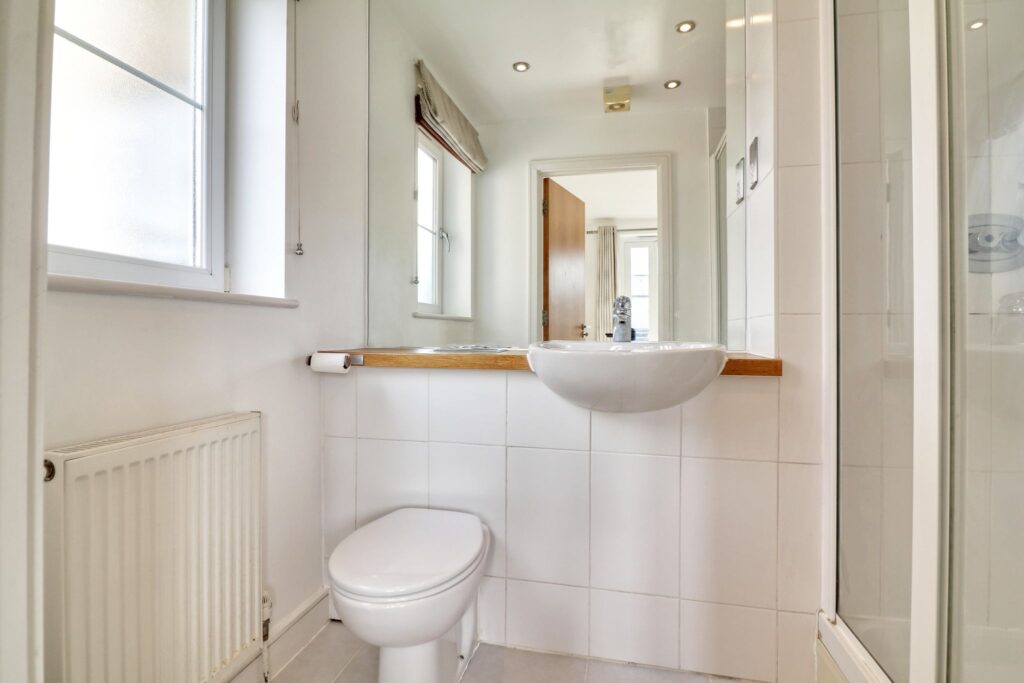
En-Suite Shower Room
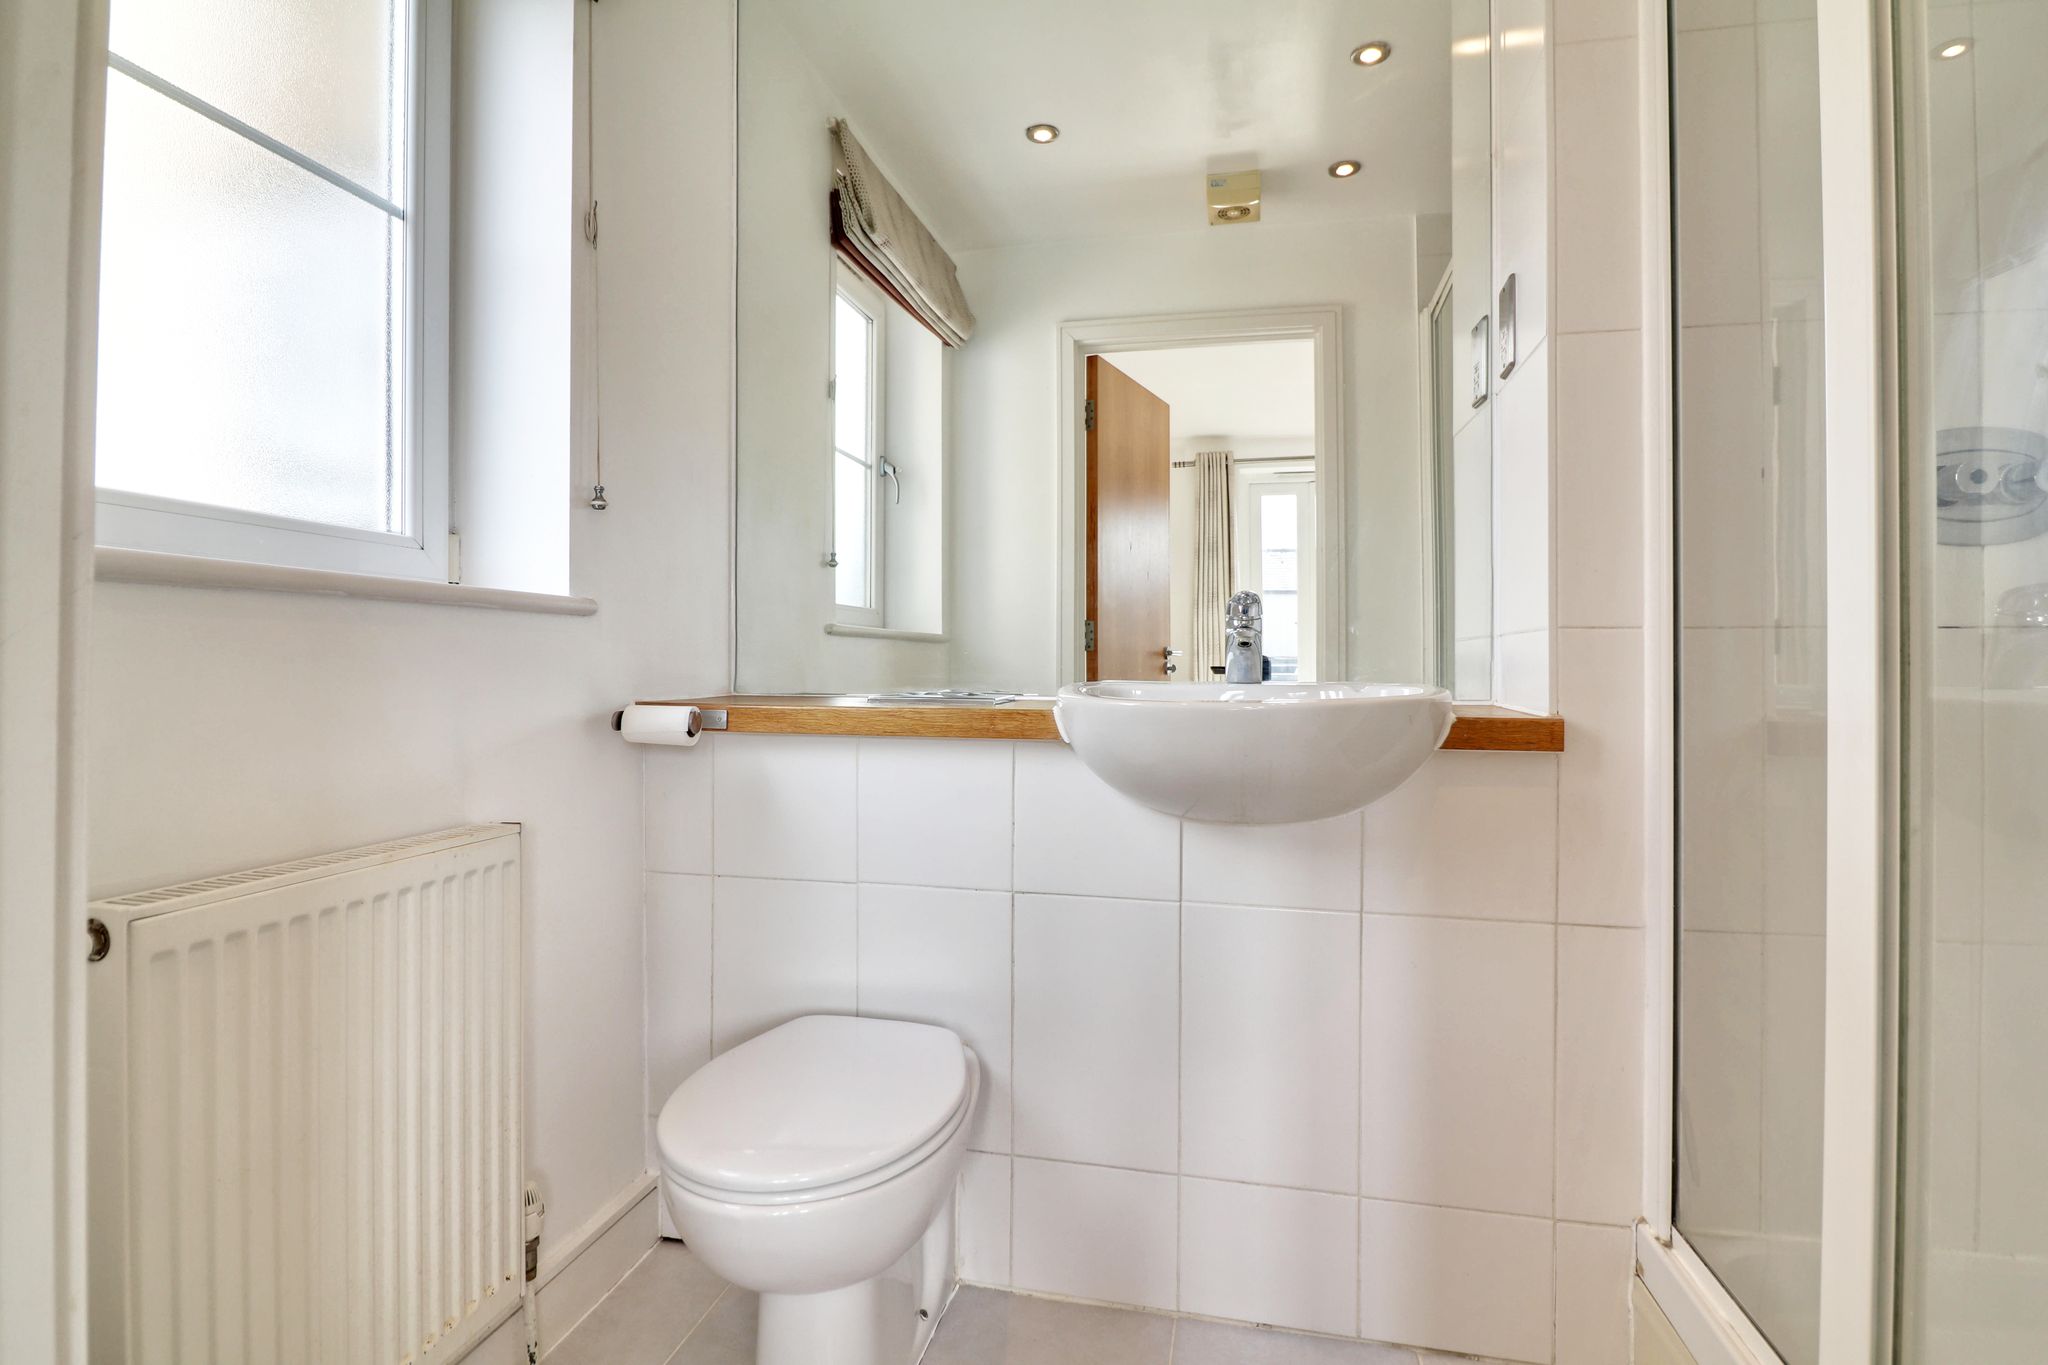
With tiled flooring, fully tiled surrounds, bathroom suite comprising button flush wc with concealed cistern, basin with chrome mixer tap, fully enclosed shower cubicle with chrome shower fittings, low voltage spotlighting, single panel radiator, UPVC double glazed window with obscured glass
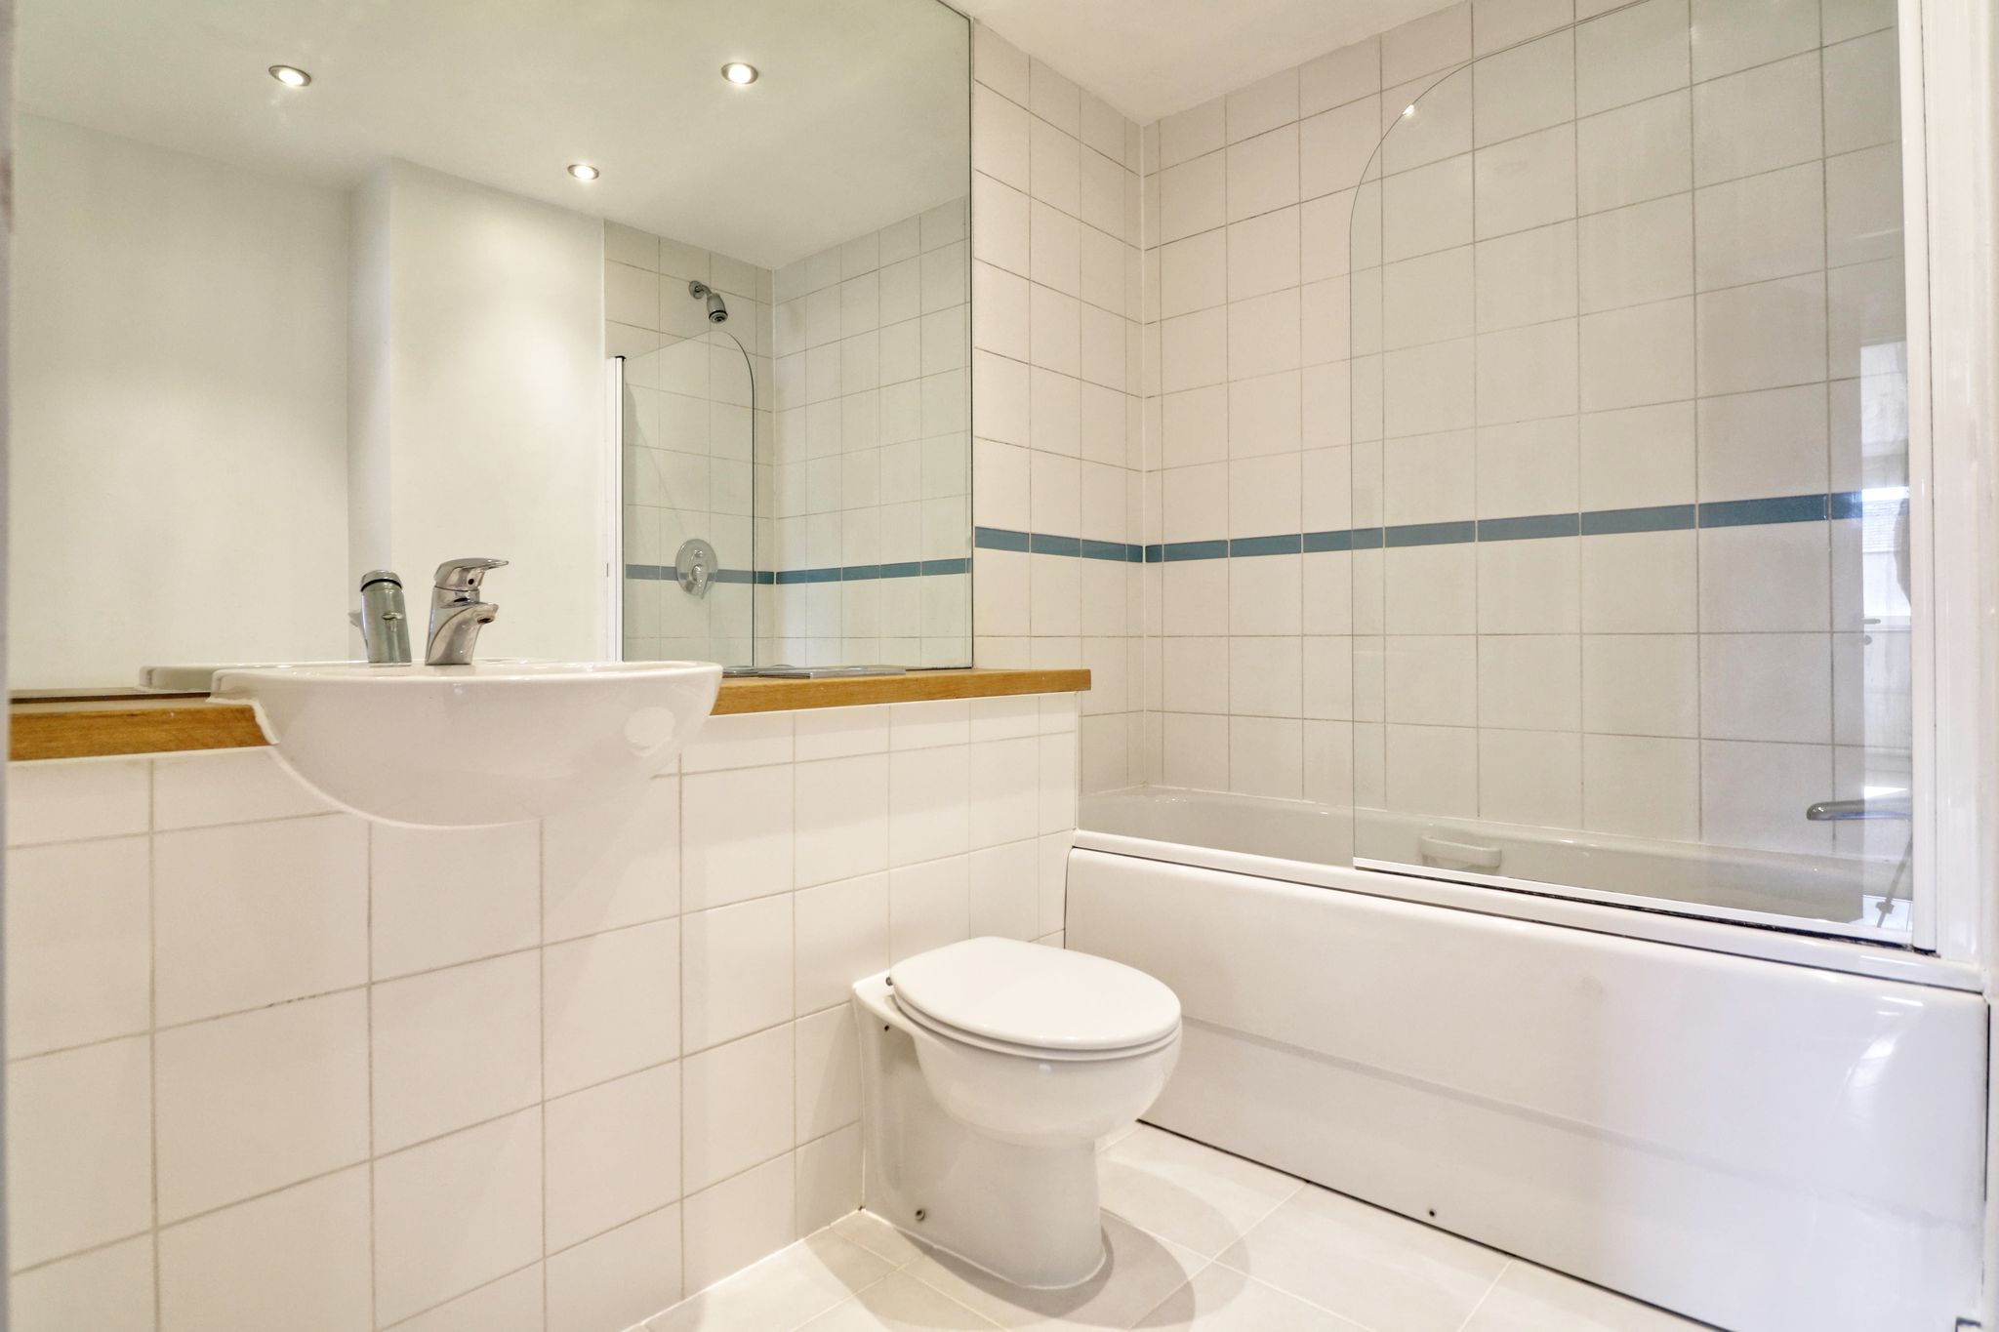
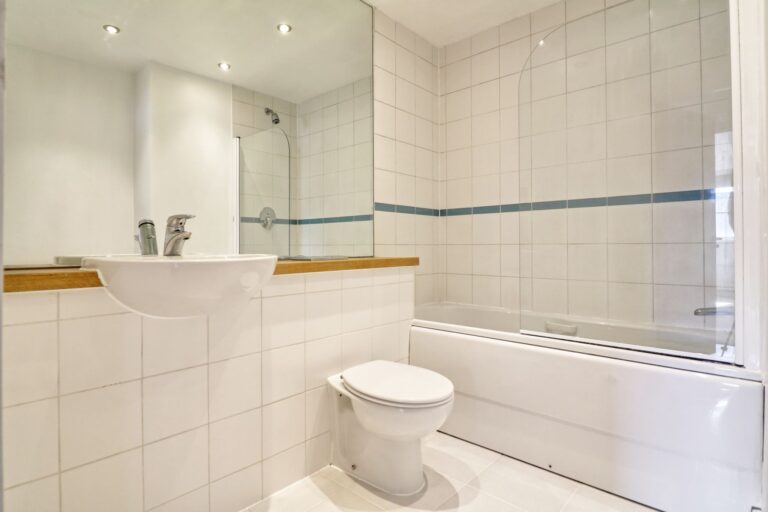
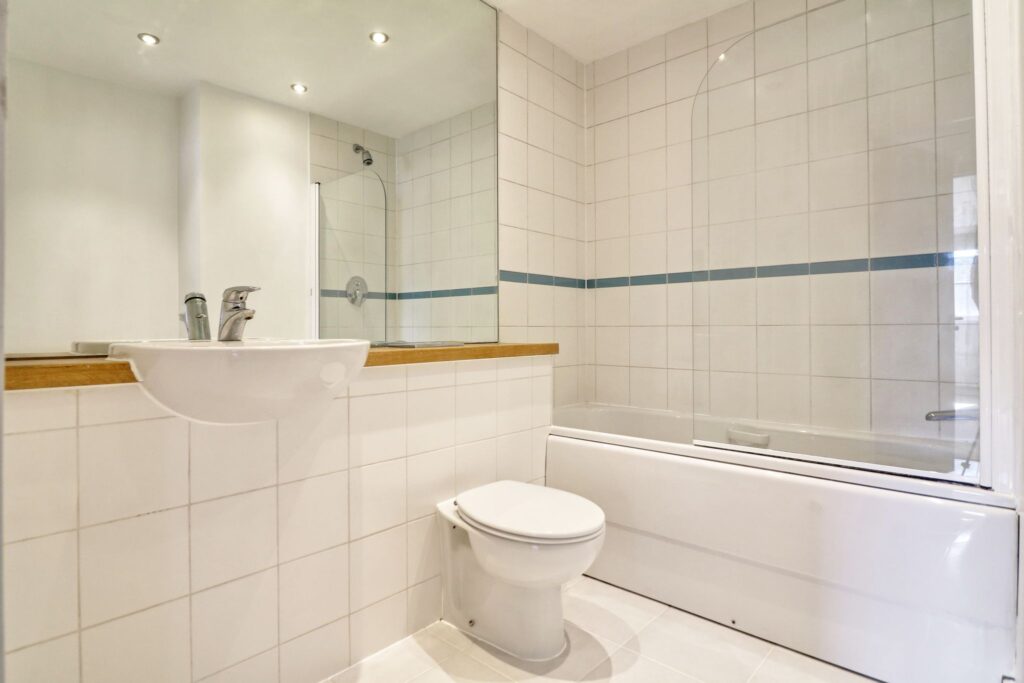
Main Bathroom
With tiled flooring, fully tiled surrounds, bathroom suite comprising low level wc with concealed cistern, basin with chrome mixer tap, panel enclosed bath with chrome fittings and fixed glass shower screen, low voltage spotlights, large mirror, double panelled radiator, extractor fan
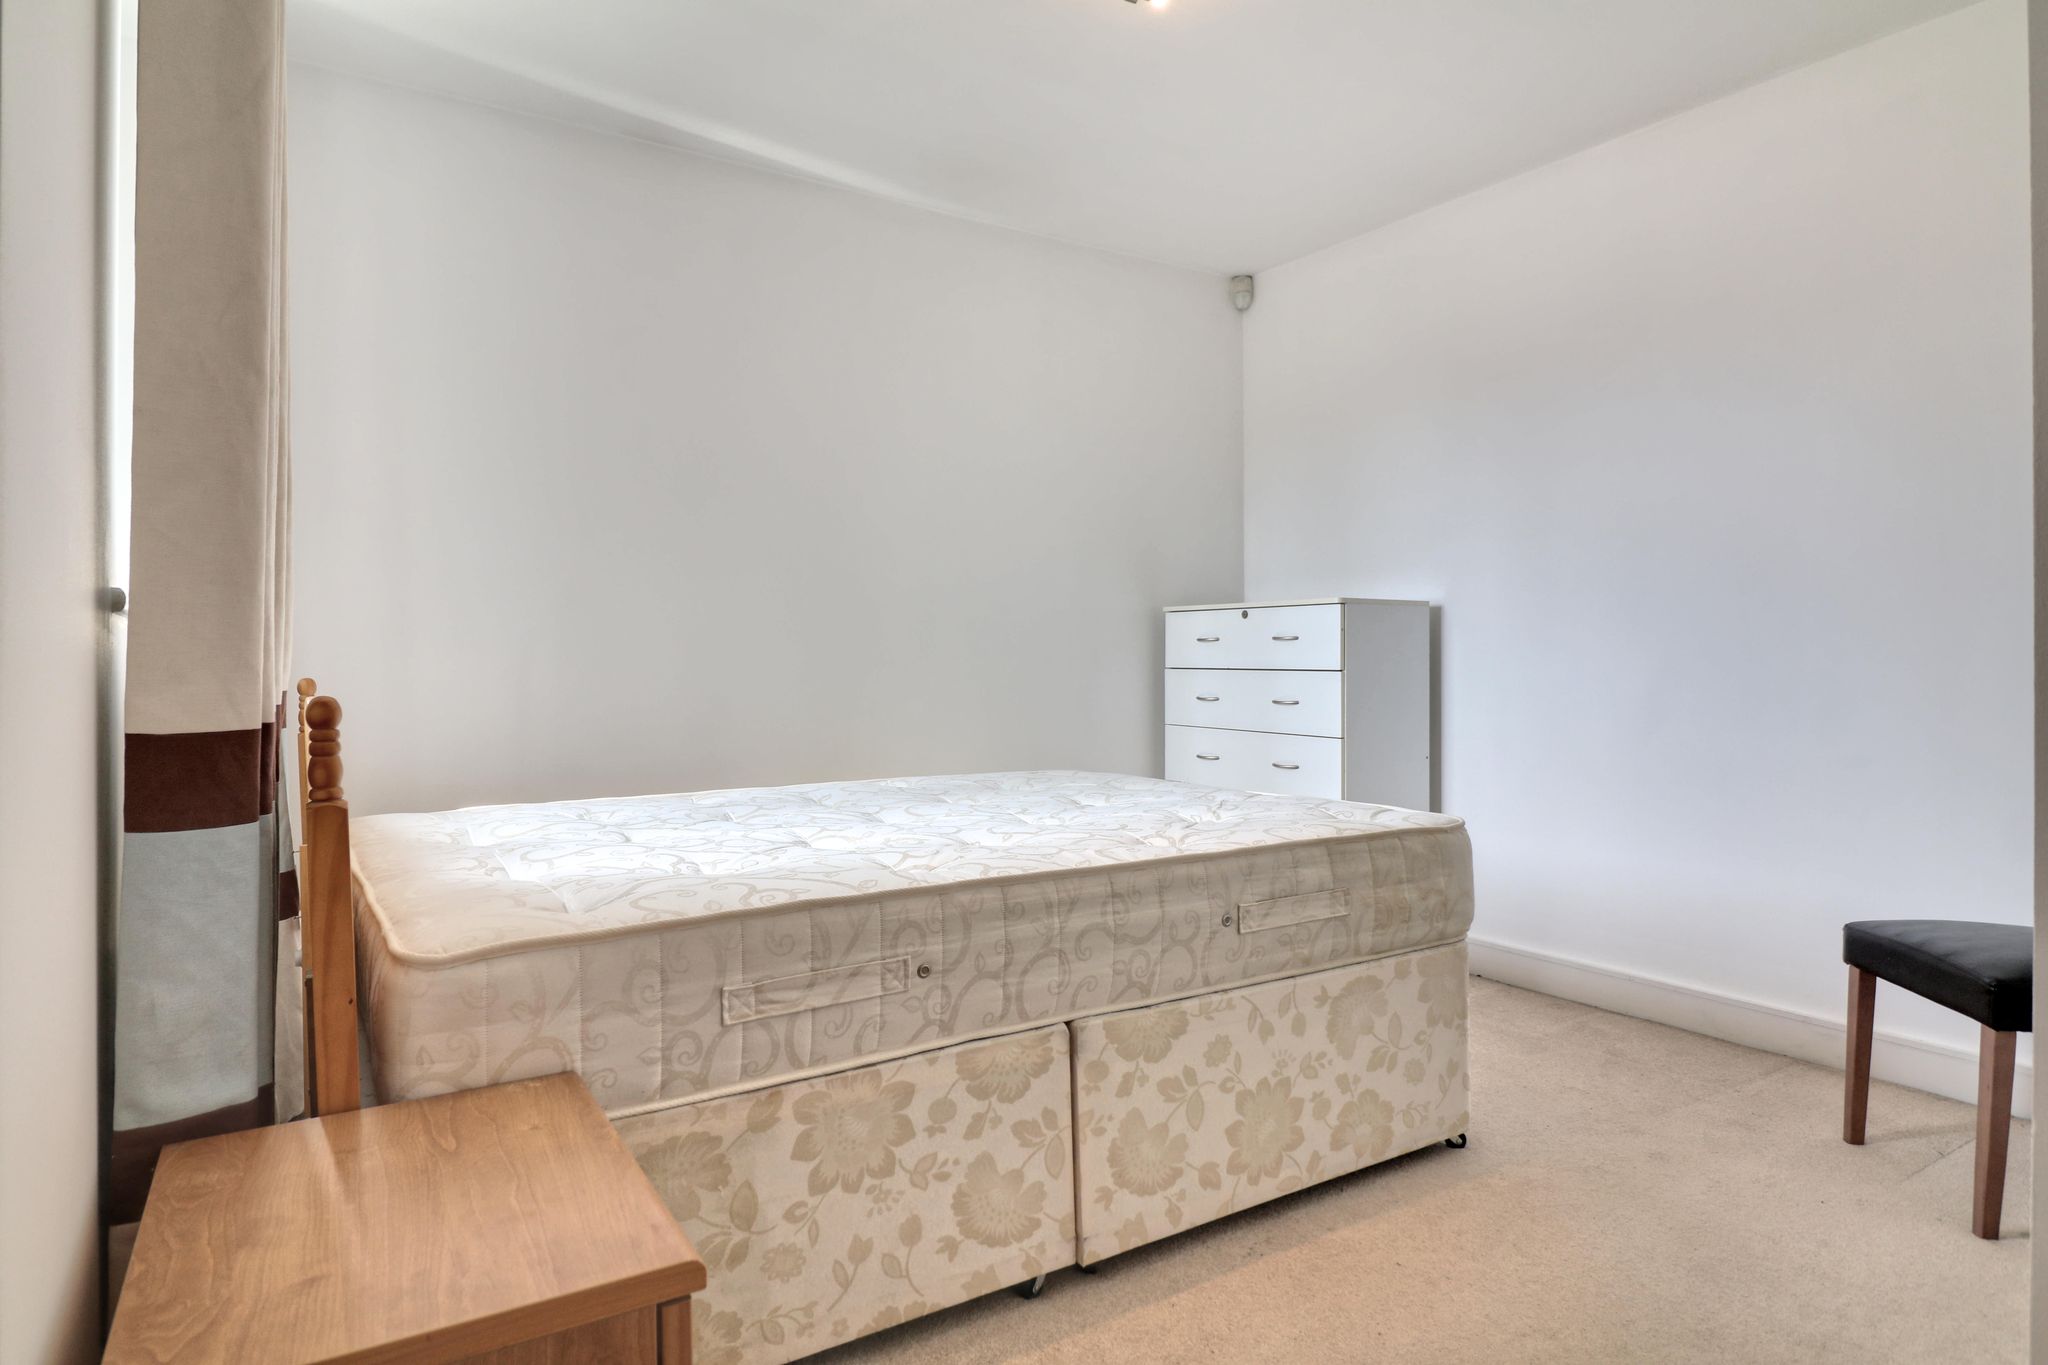
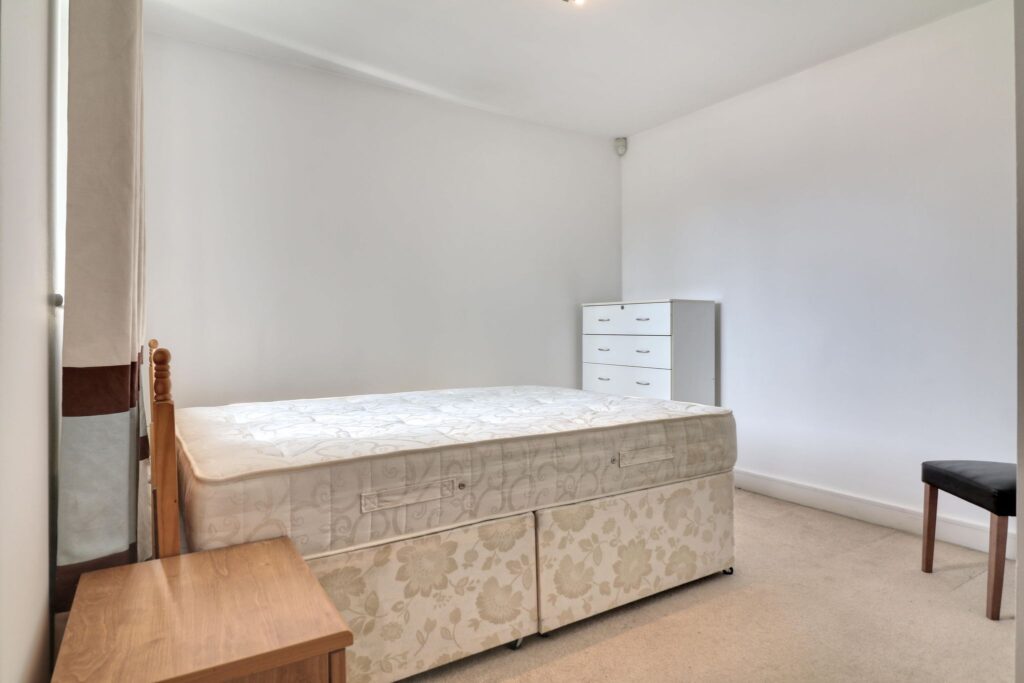
Bedroom 2
12ft 2 x 11ft 8 with fitted carpet, single panel radiator, large fitted wardrobe, UPVC double glazed window
Outside
The property enjoys one allocated parking space in a secure underground carpark with gated entry
Lease
Approximately 105 years remaining.
Service Charge
Approximately £2,800 per annum.
Ground Rent
Approximately £250 per annum.
Local Authority:
Uttlesford District
Band D
Why not speak to us about it? Our property experts can give you a hand with booking a viewing, making an offer or just talking about the details of the local area.
Find out the value of your property and learn how to unlock more with a free valuation from your local experts. Then get ready to sell.
Book a valuation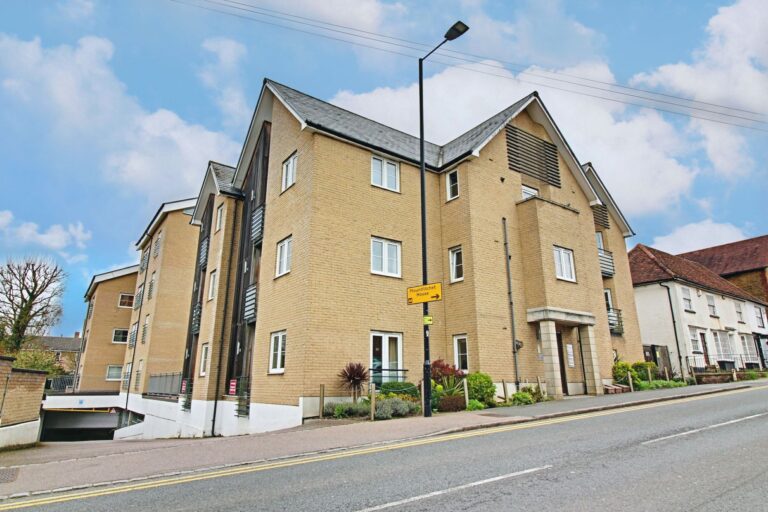
Lorem ipsum dolor sit amet, consectetuer adipiscing elit. Donec odio. Quisque volutpat mattis eros.
Lorem ipsum dolor sit amet, consectetuer adipiscing elit. Donec odio. Quisque volutpat mattis eros.
Lorem ipsum dolor sit amet, consectetuer adipiscing elit. Donec odio. Quisque volutpat mattis eros.