For Sale
Guide Price | #REF
£300,000
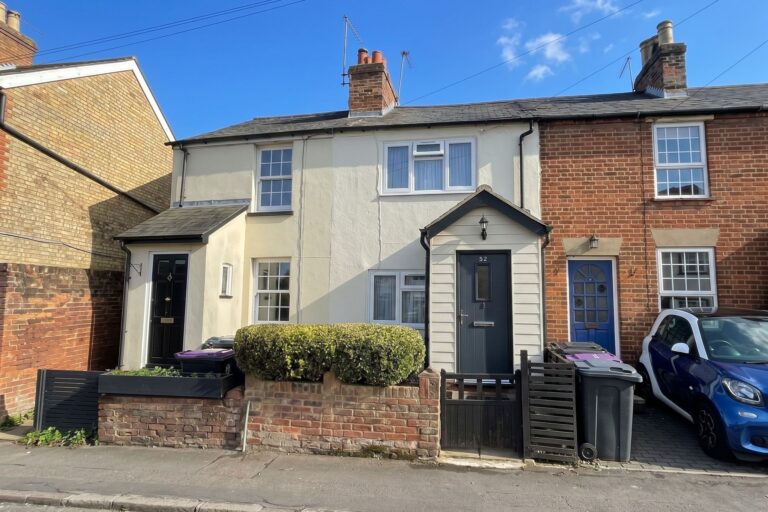
52 Station Road, Sawbridgeworth, Hertfordshire, CM21 9AZ
- 2 Bedrooms
- 1 Bathrooms
- 1 Receptions
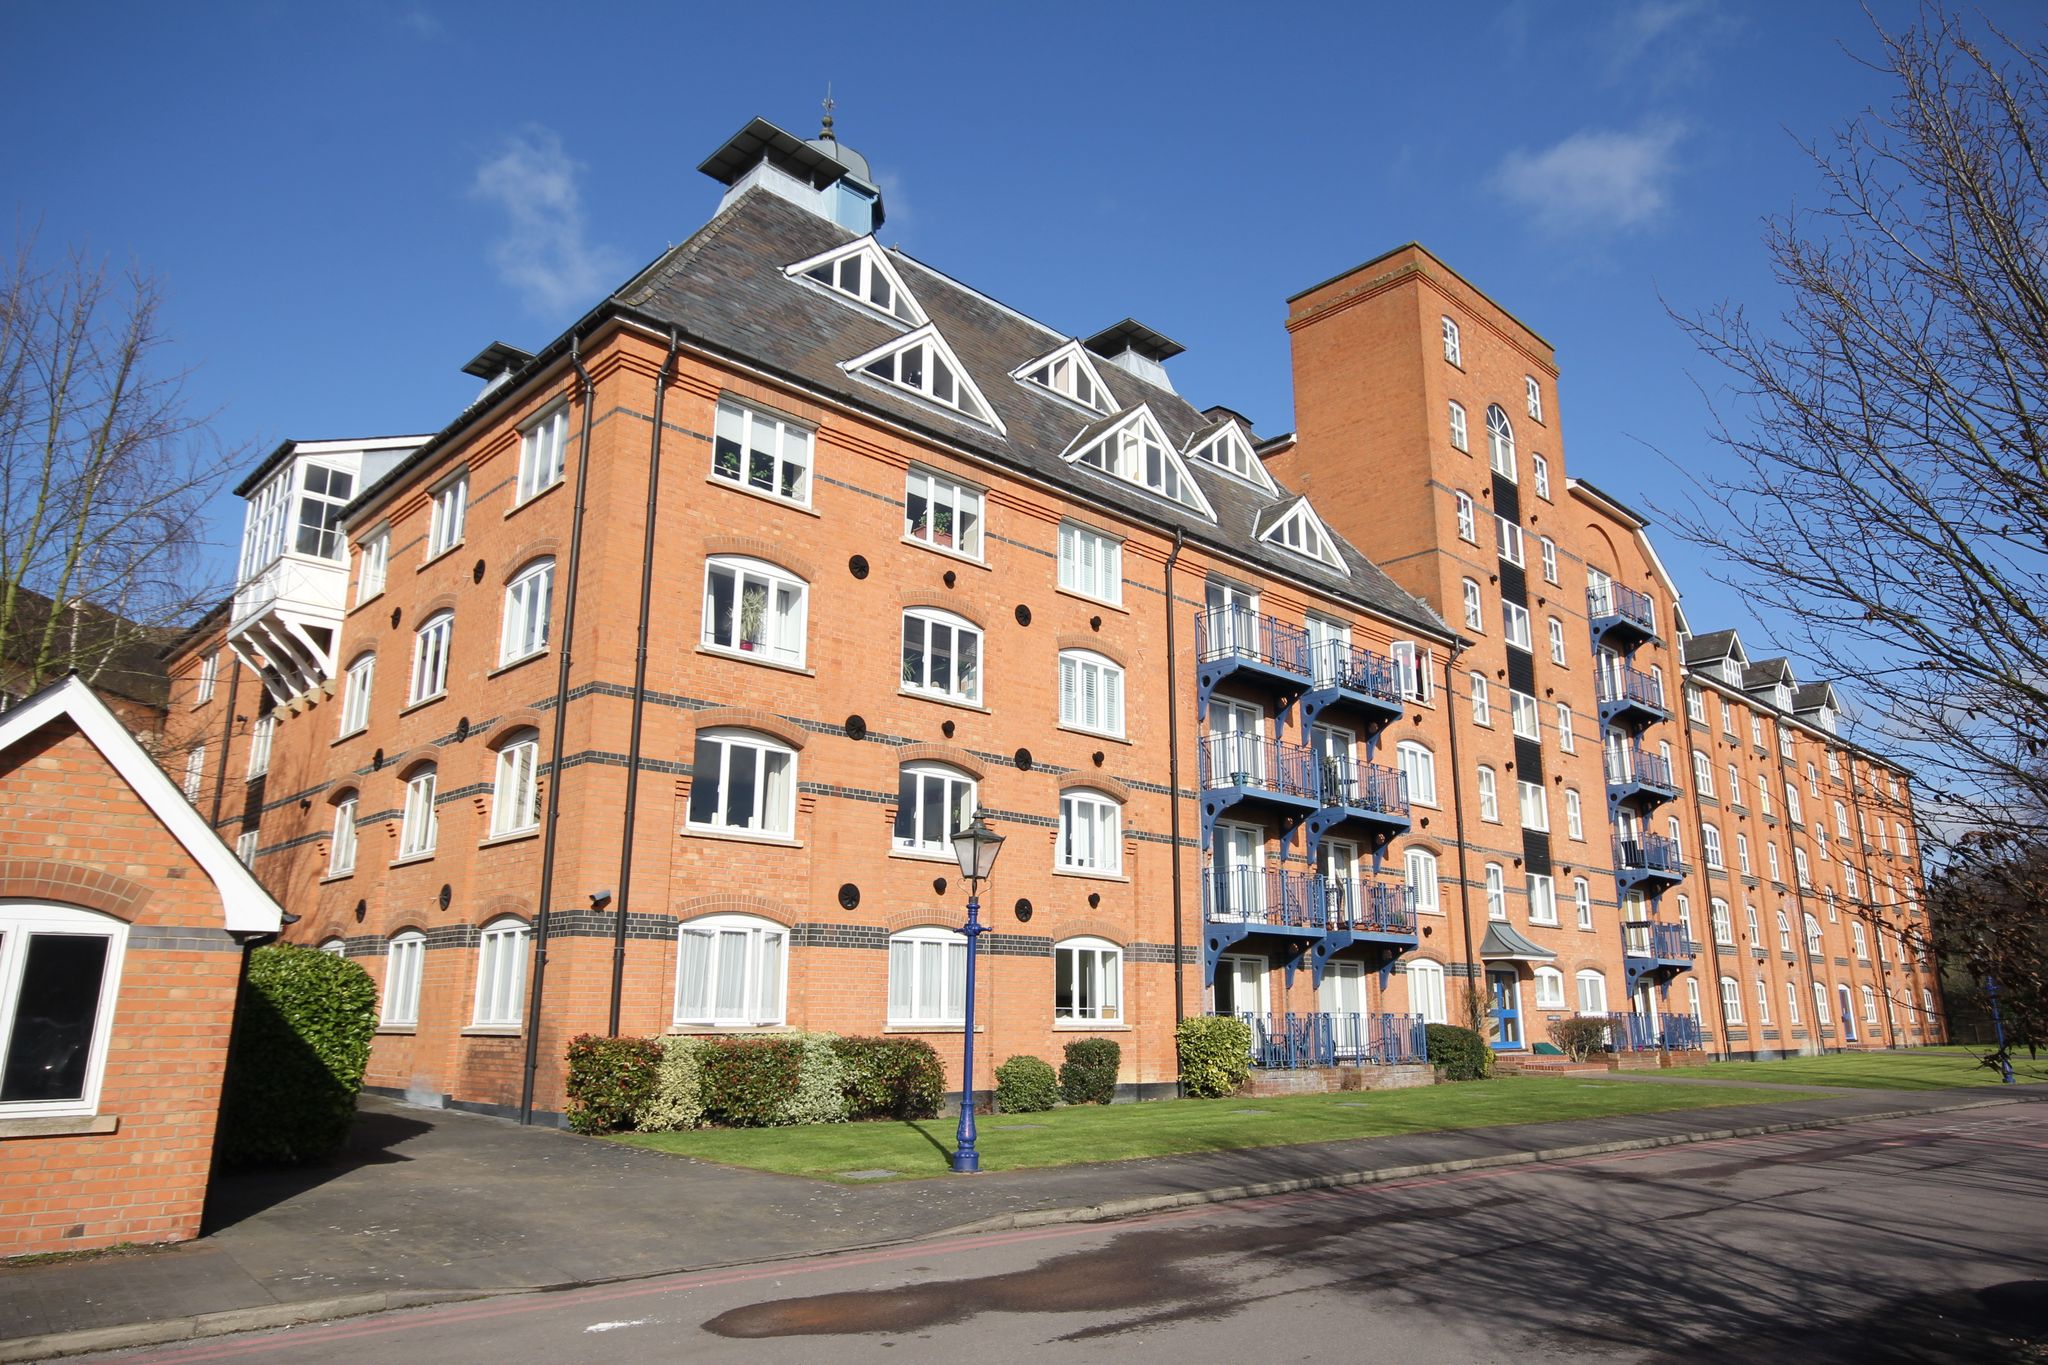
Sheering Lower Road, Sawbridgeworth
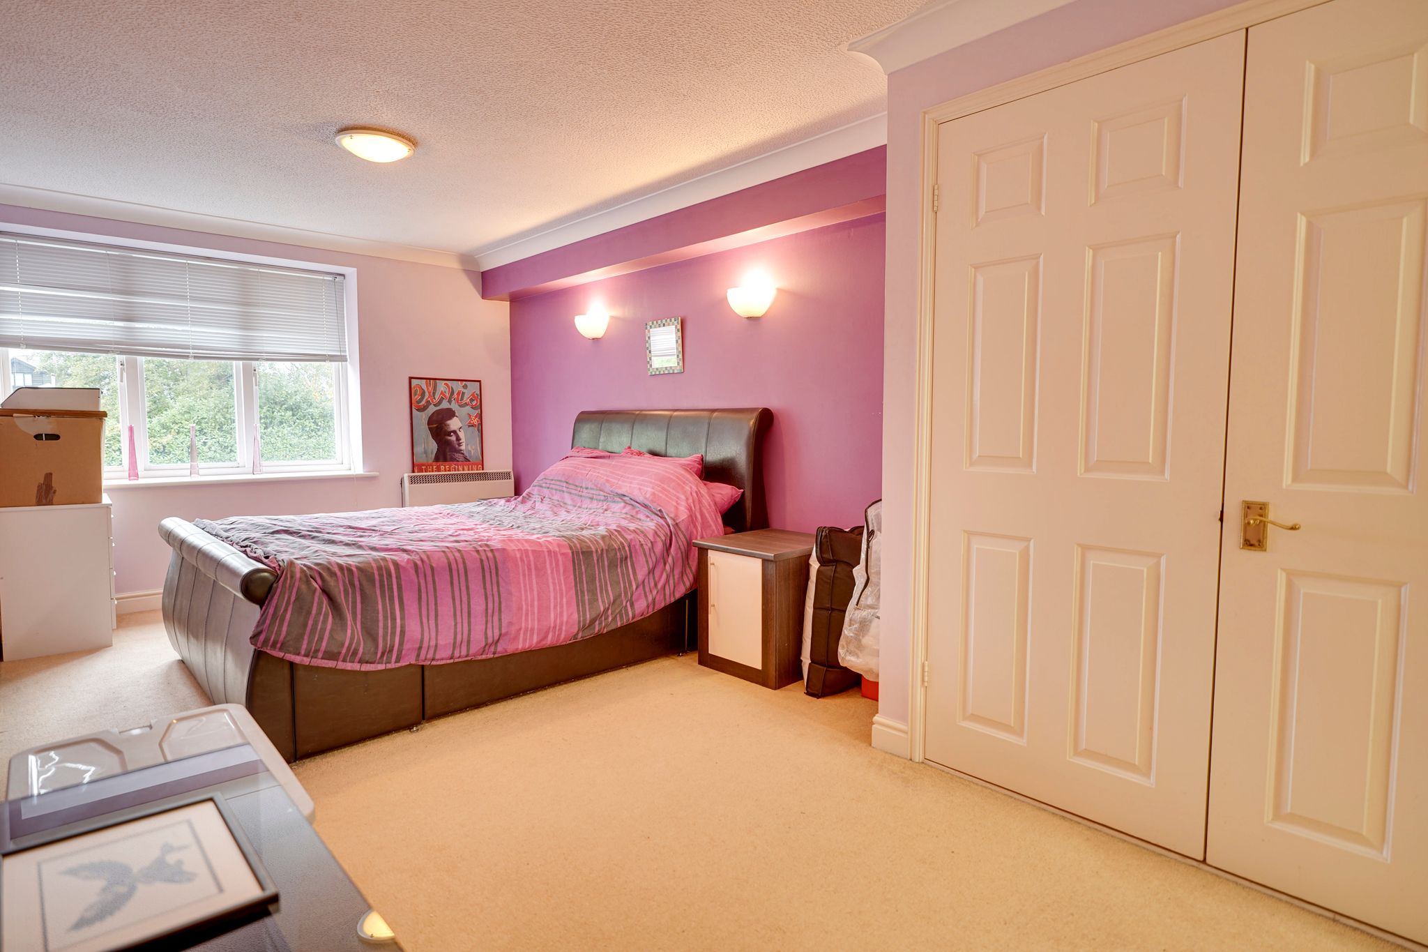
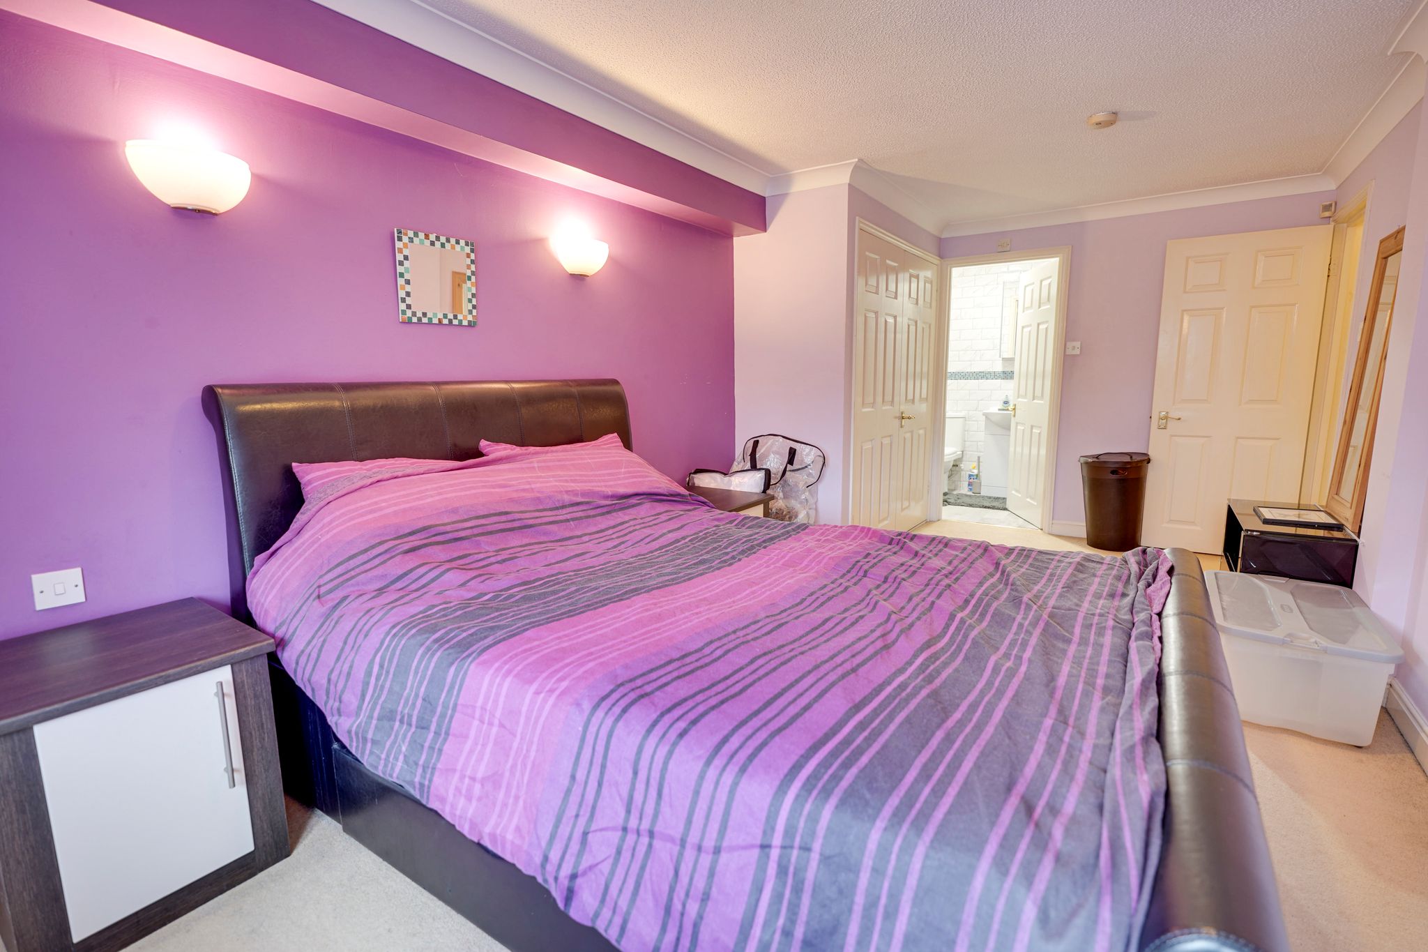
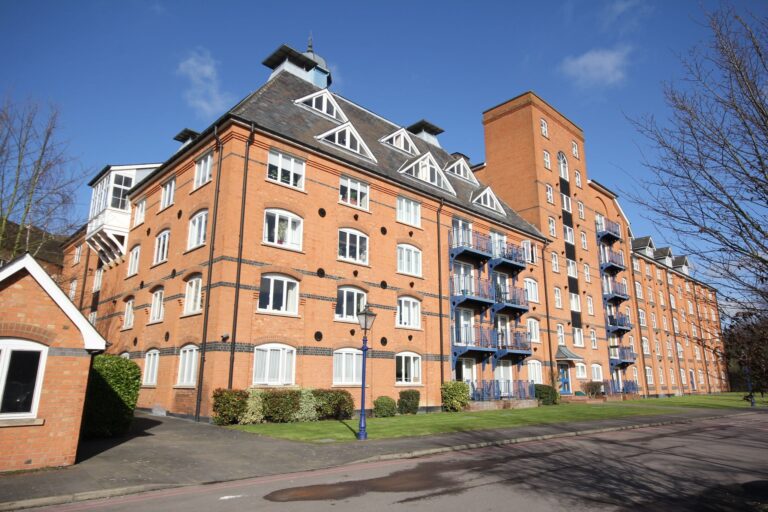
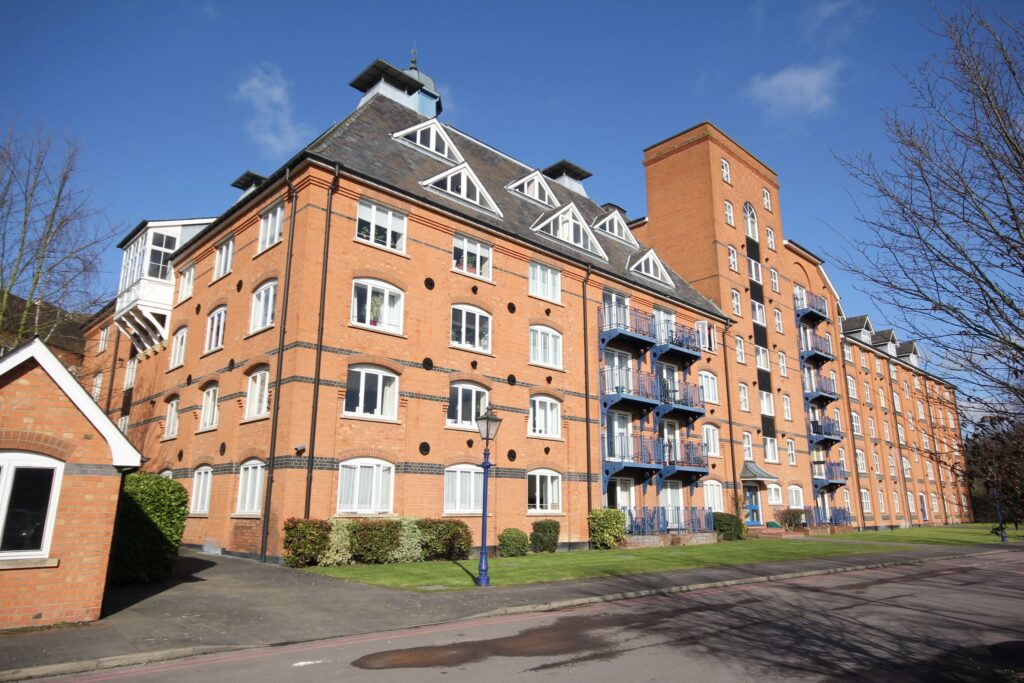
A two double bedroom, two bath/shower room, first floor apartment is situated in the beautiful Grade II listed former maltings building of Waterside Place. Offered with no onward chain and benefits from having a good size living/dining room with windows on two aspects, two large double bedrooms, built-in wardrobes, en-suite shower room to the main bedroom, further main bathroom, plenty of residents and visitors parking and beautifully landscaped communal gardens. Potential rental value of £1,500 to £1,600 per calendar month. Only by internal viewing will this property be fully appreciated and in brief, the accommodation comprises
Secure Communal Entrance Hall
Security door leading through into communal entrance hall with two lifts to the first floor and carpeted corridor leading to stairs. Solid wooden door leading to:
Large Hallway
With a door giving access to a storage cupboard housing coats and shoes, airing cupboard housing a pressurised immersion tank, fitted carpet, door through to:
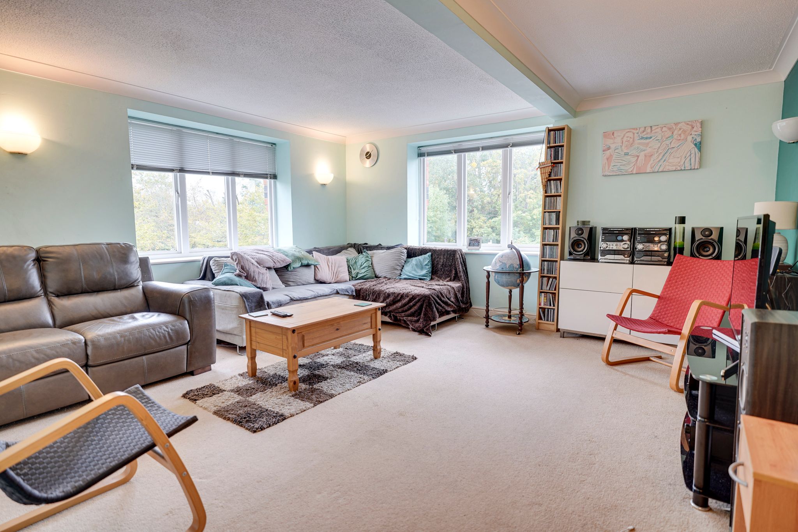
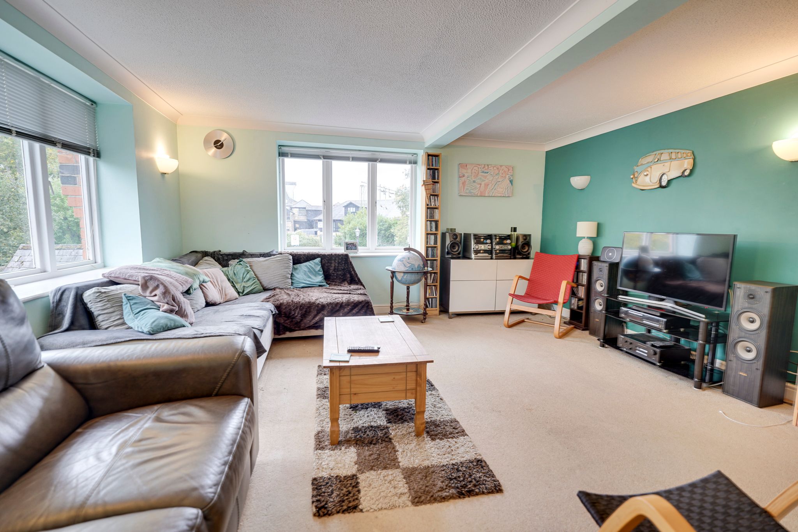
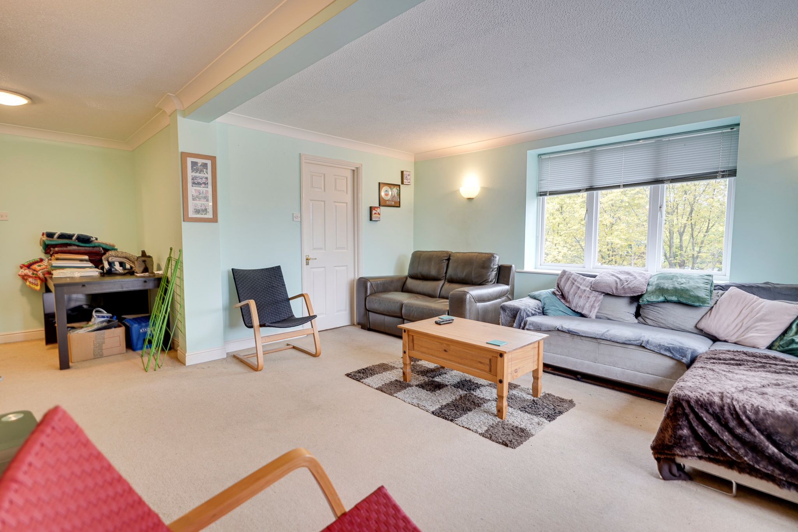
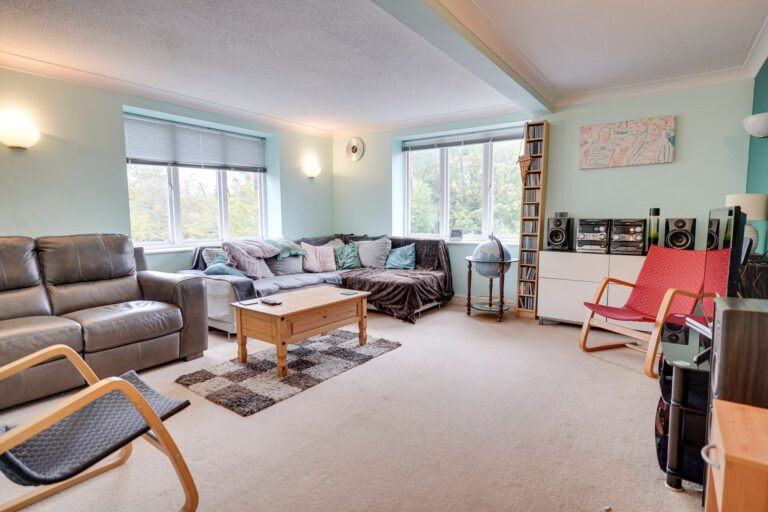
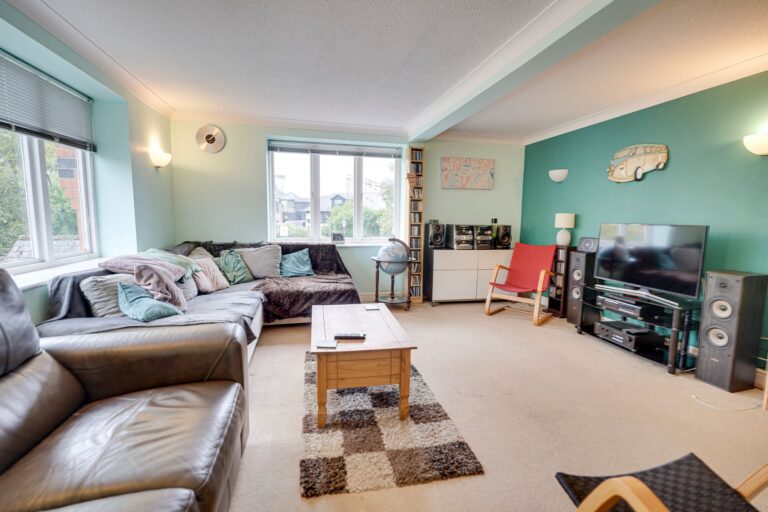
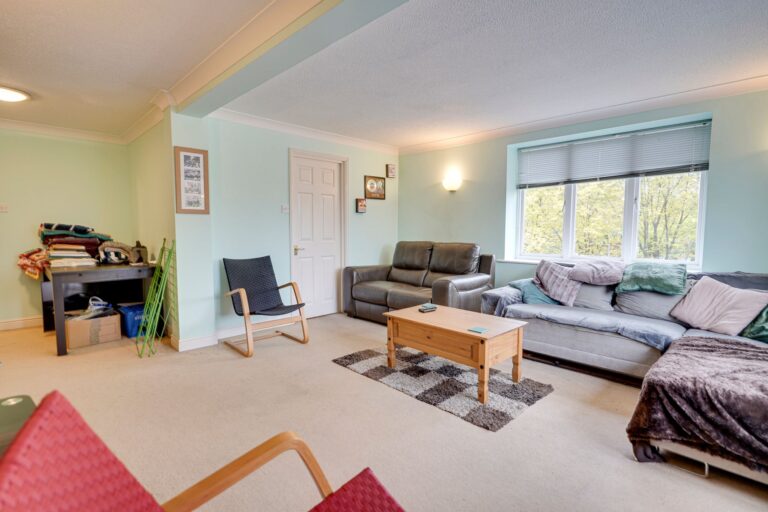
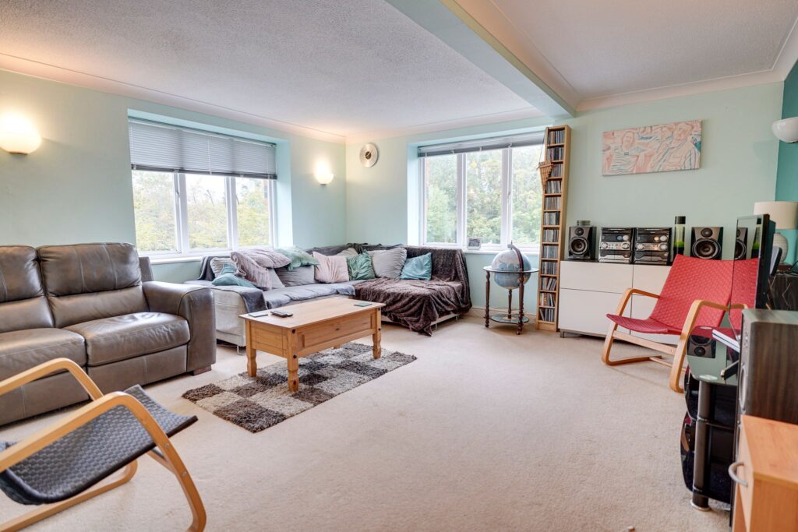
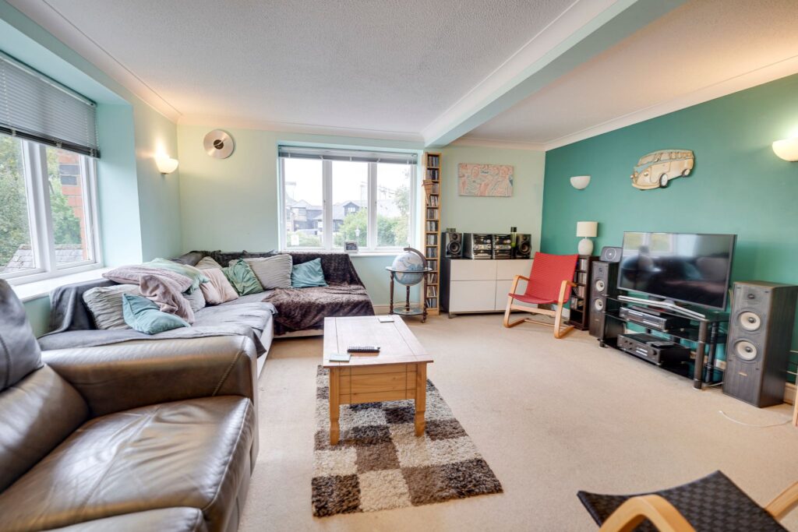
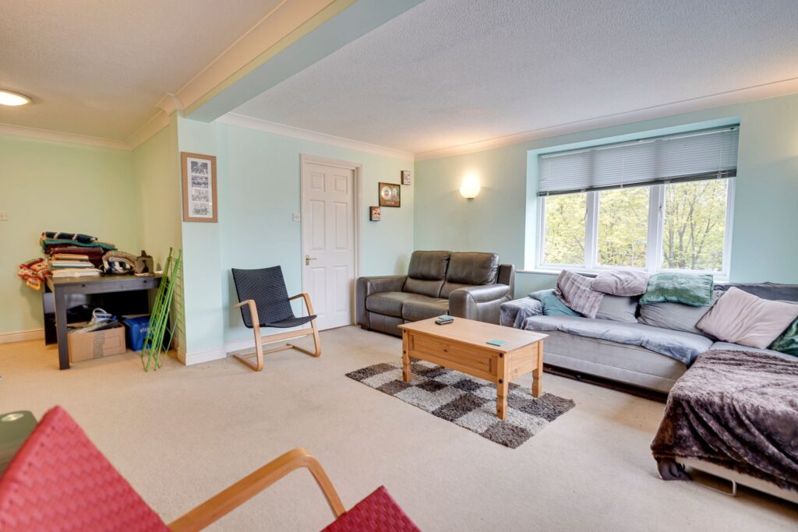
Large ‘L’ Shaped Living/Dining Room
21' 3" (max, narrowing to 14’8) x 14' 0" (6.48m x 4.27m) with windows on two aspects, TV aerial point, telephone point, fitted carpet, doorway through to:
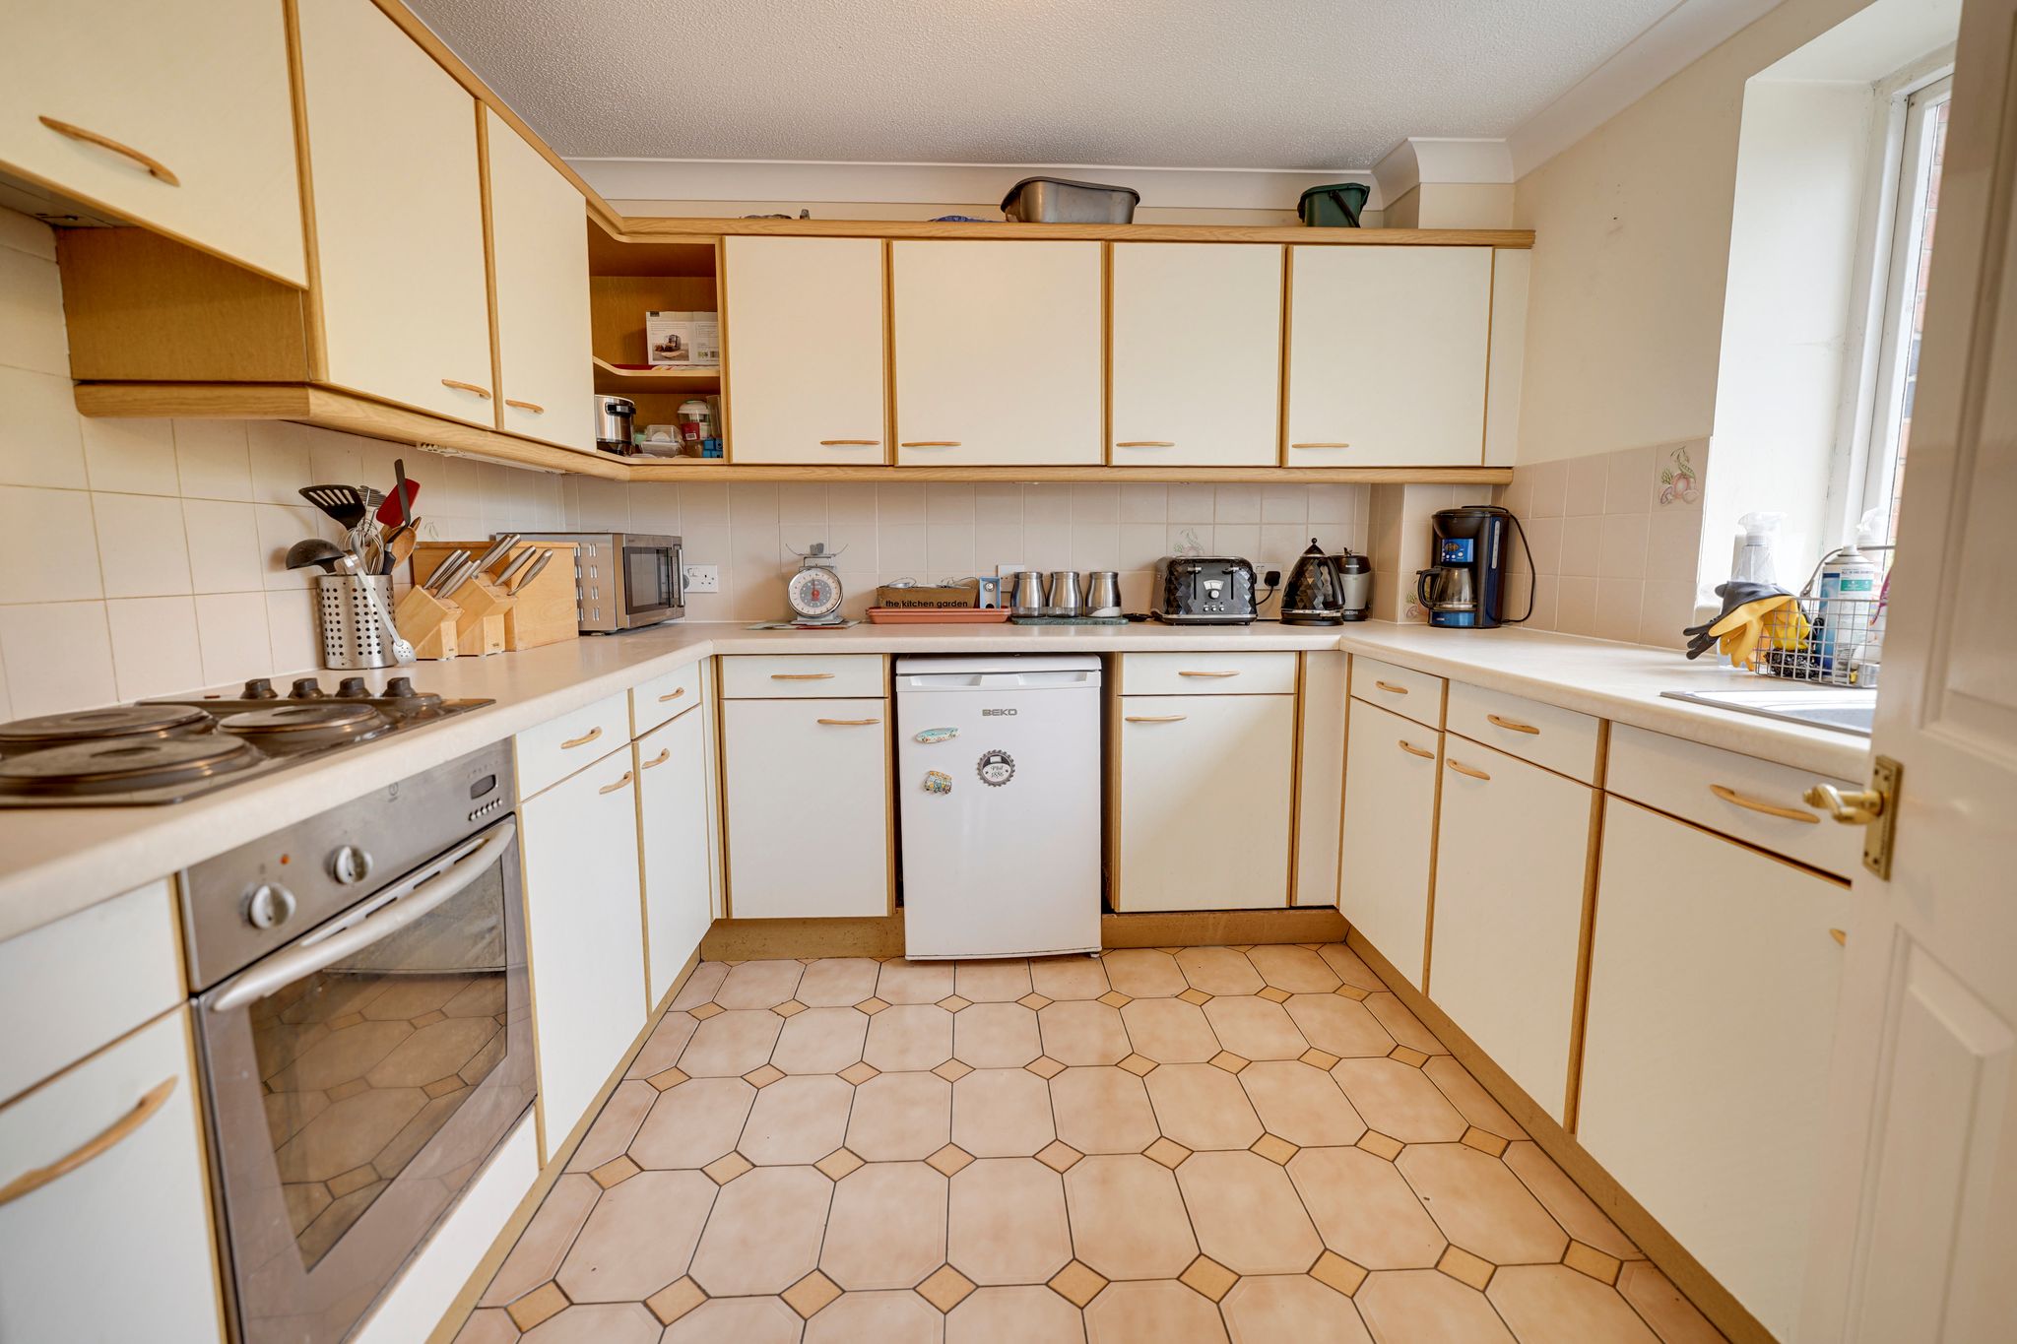
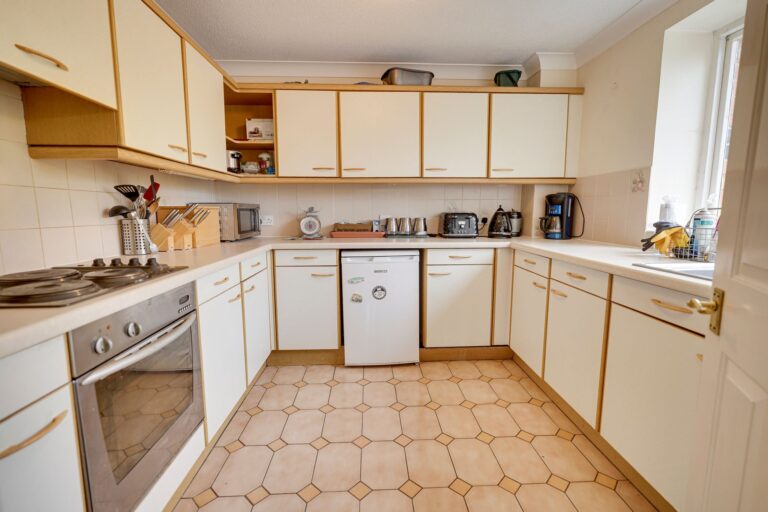
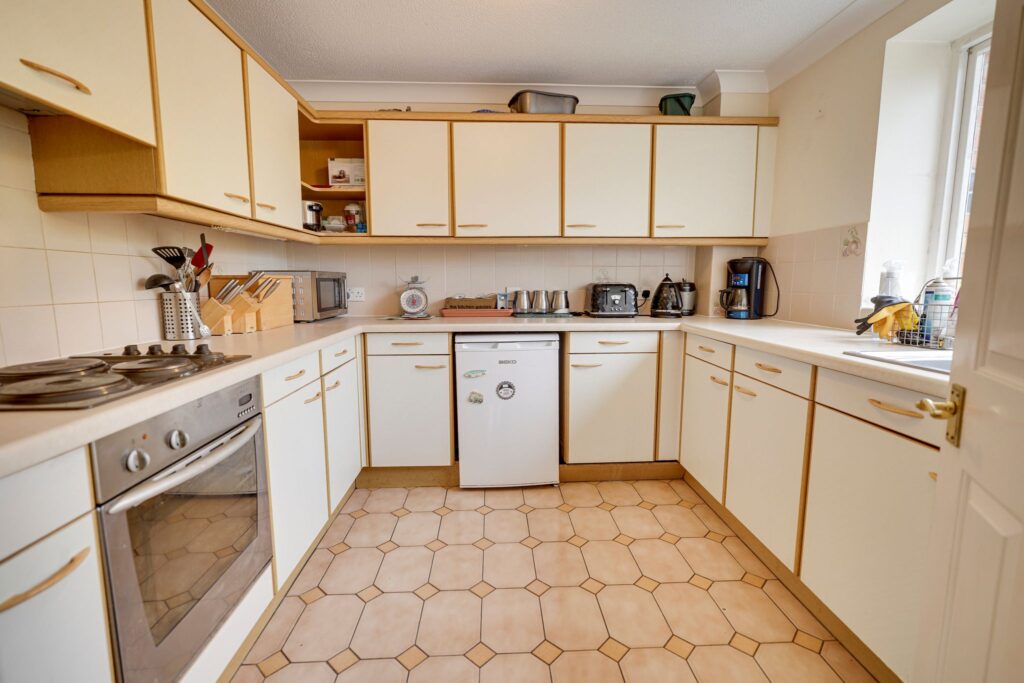
Good Size Kitchen
9' 4" x 9' 4" (2.84m x 2.84m) comprising a stainless steel sink with drainer with a mixer tap above and cupboard beneath, range of base and eye level units with a rolled edge worktop and a tiled splashback surround, four ring electric hob with extractor hood above and integrated oven beneath, space for freestanding fridge, plumbing and space for freestanding washing machine, large window to front, tiled flooring.
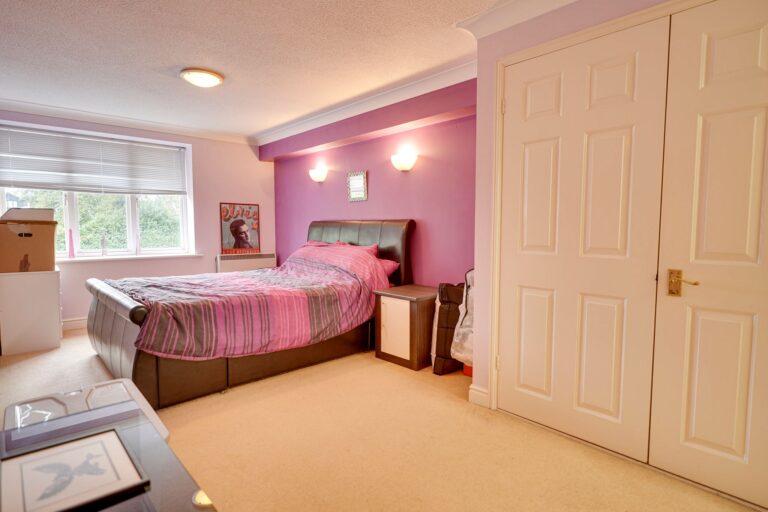
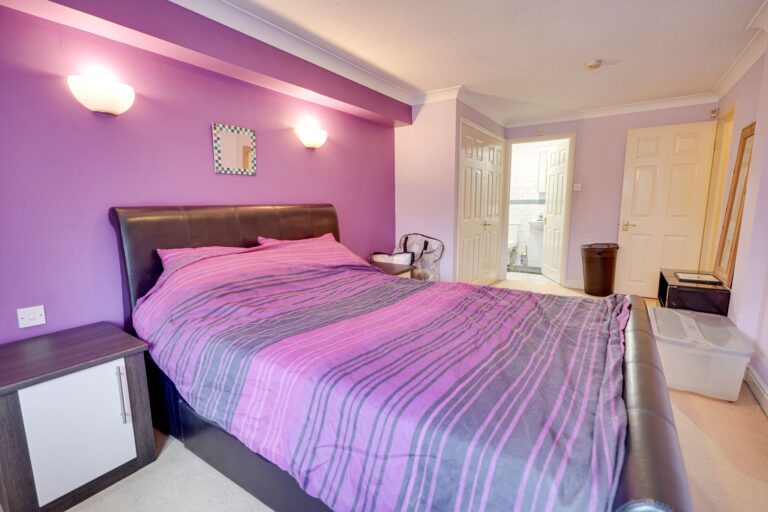
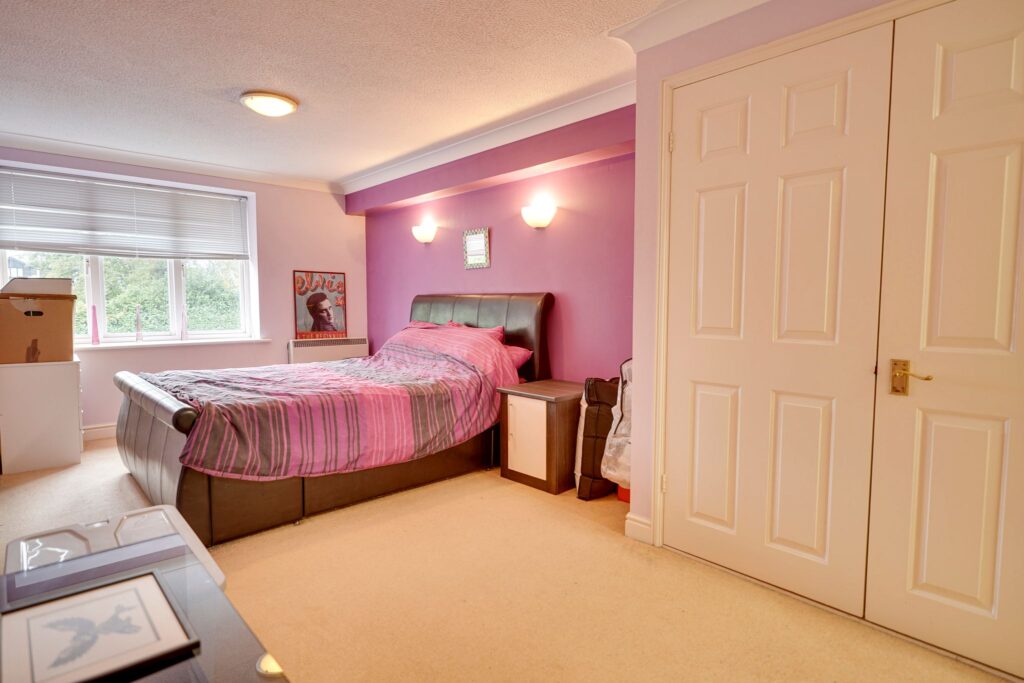
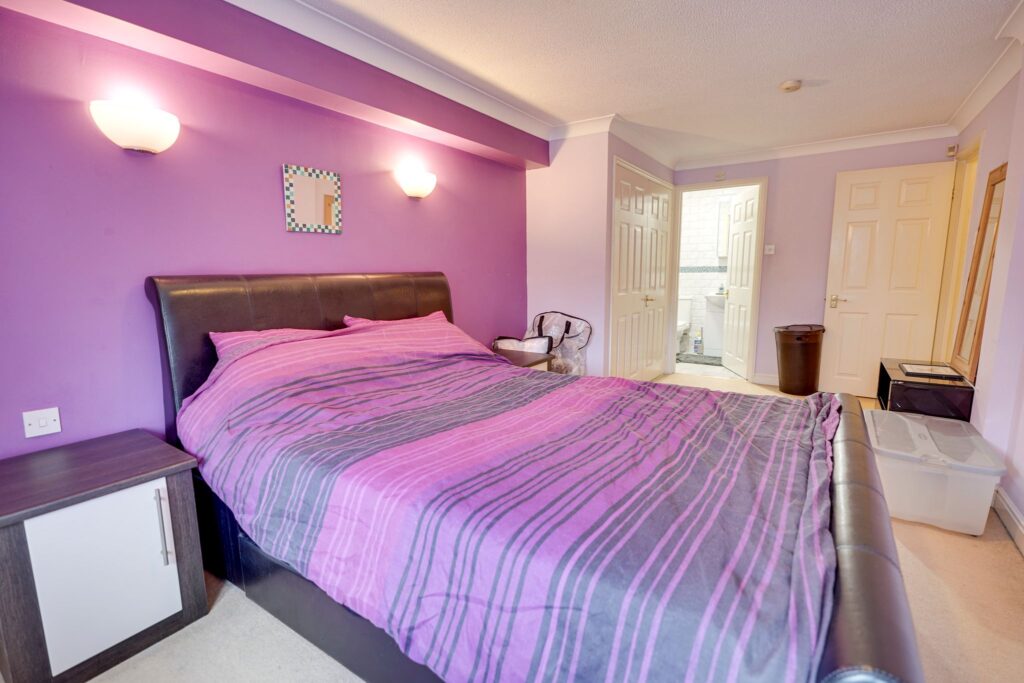
Bedroom 1
18' 4" x 9' 6" (5.59m x 2.90m) with a window to side, wall mounted electric heater, built-in double wardrobe, fitted carpet, door through to:
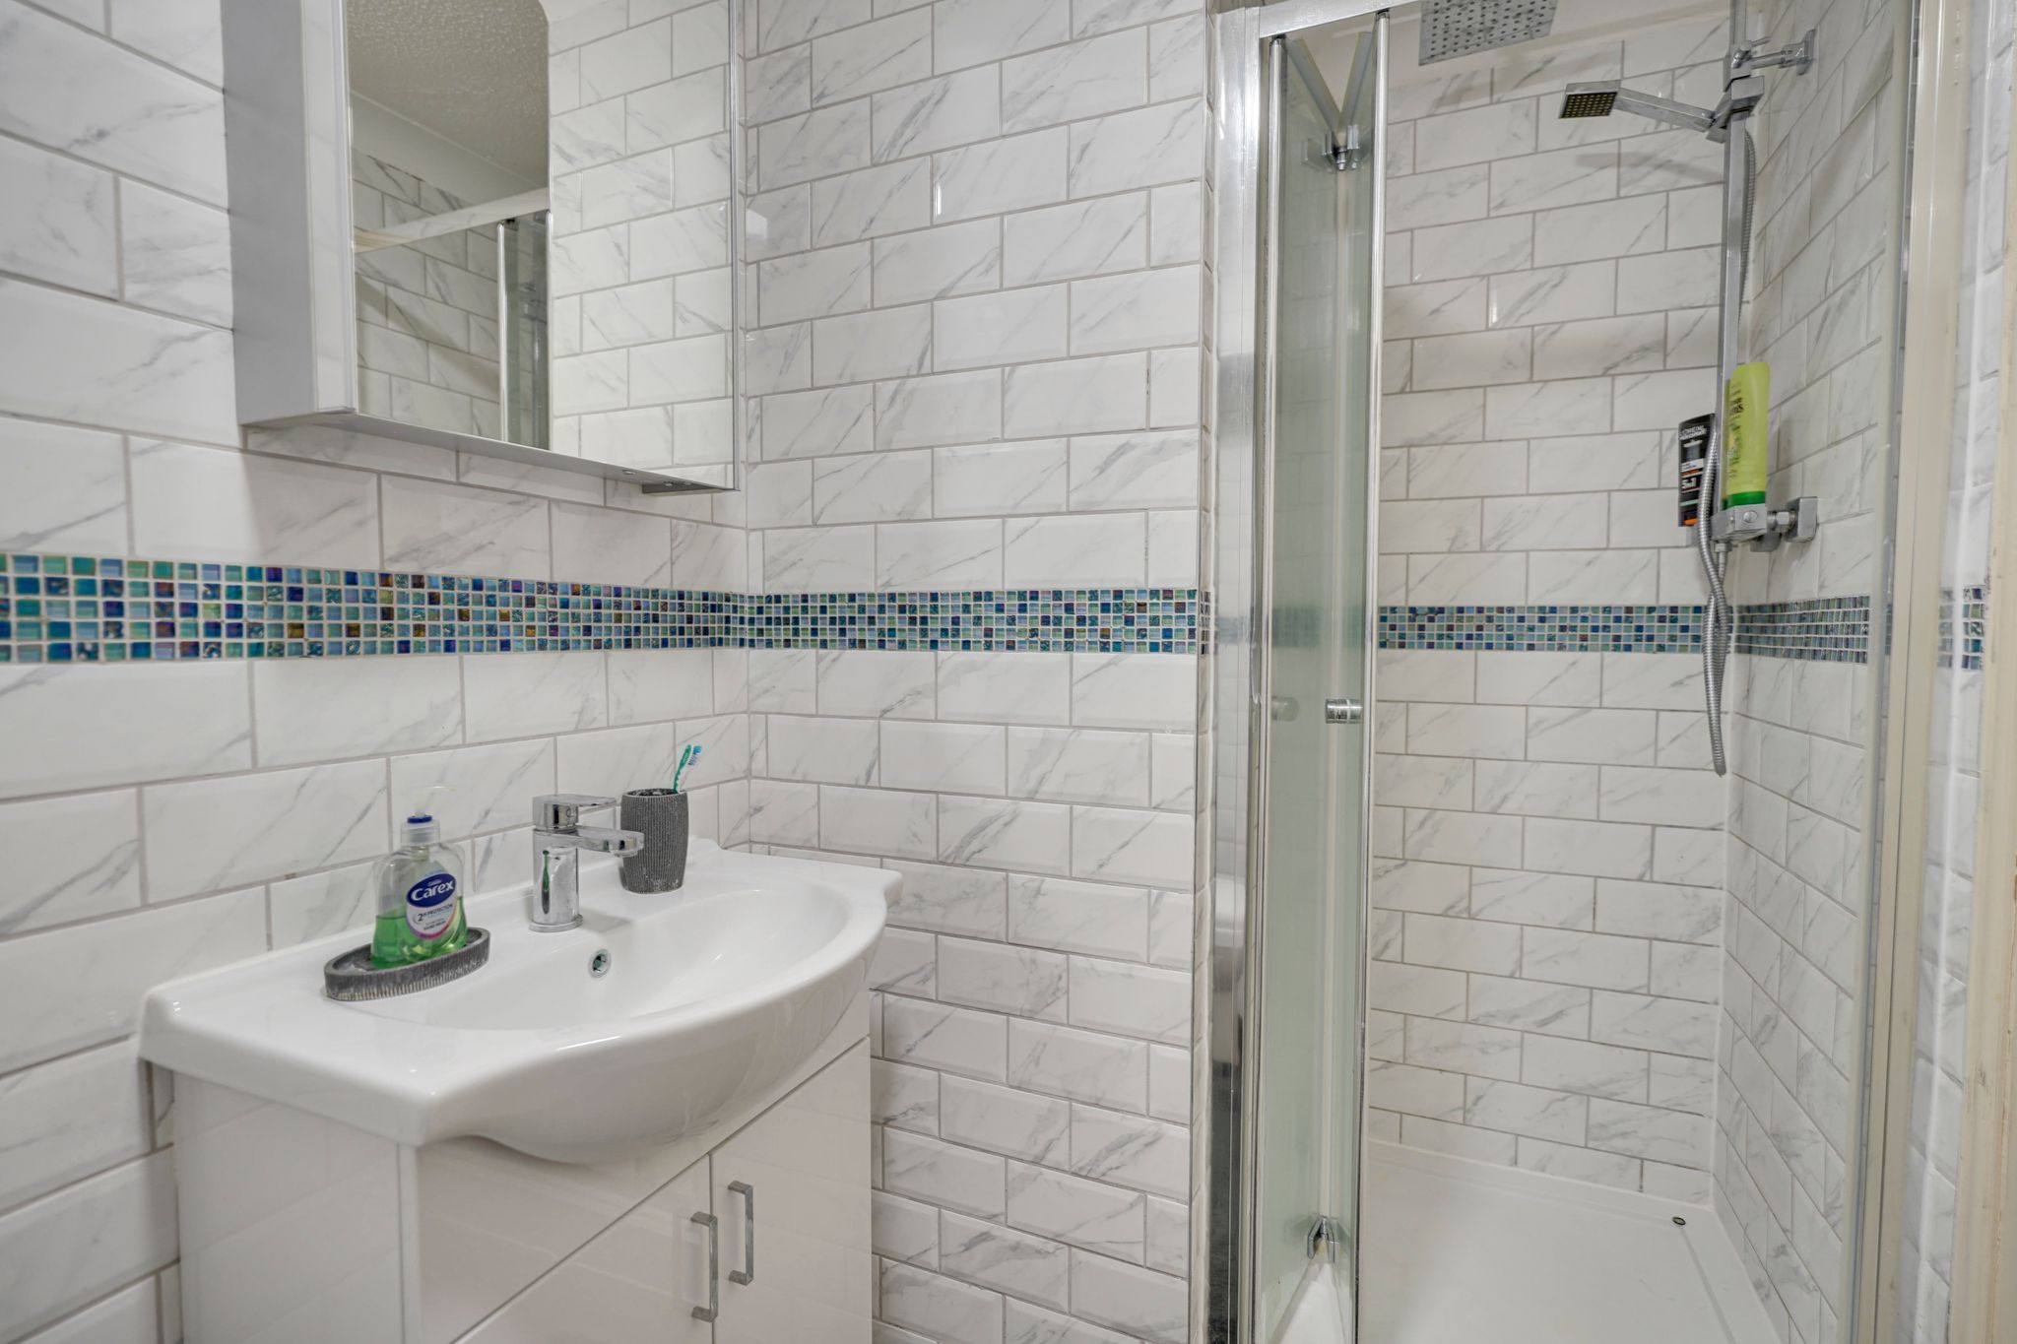
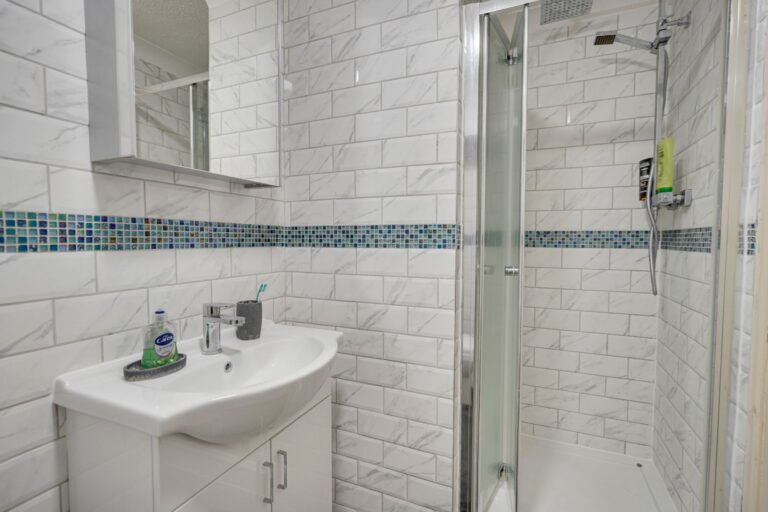
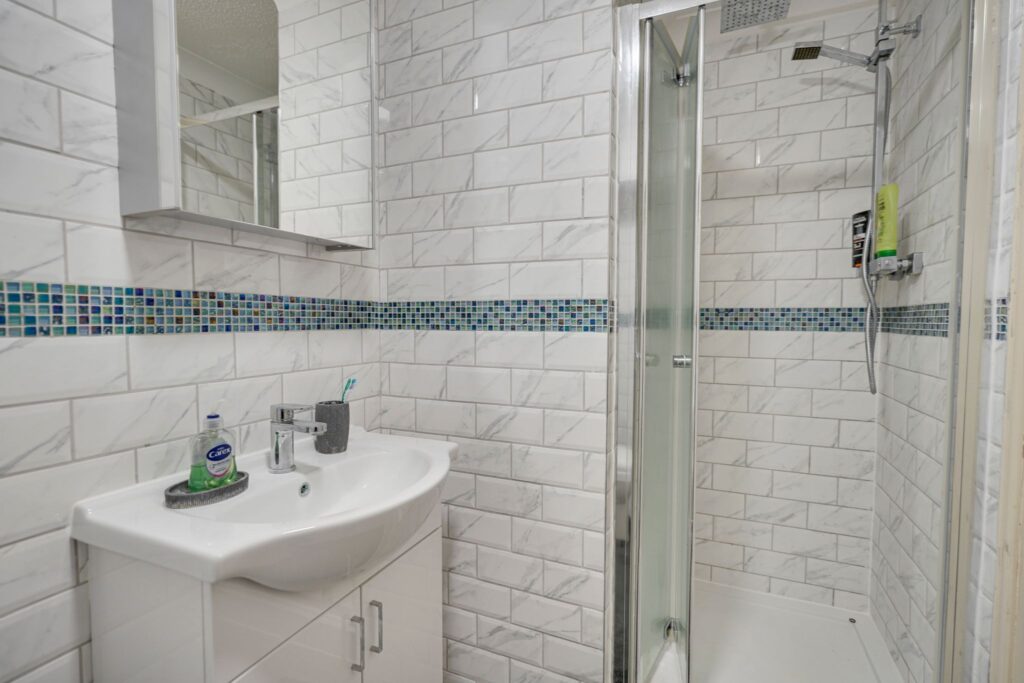
En-Suite Shower Room
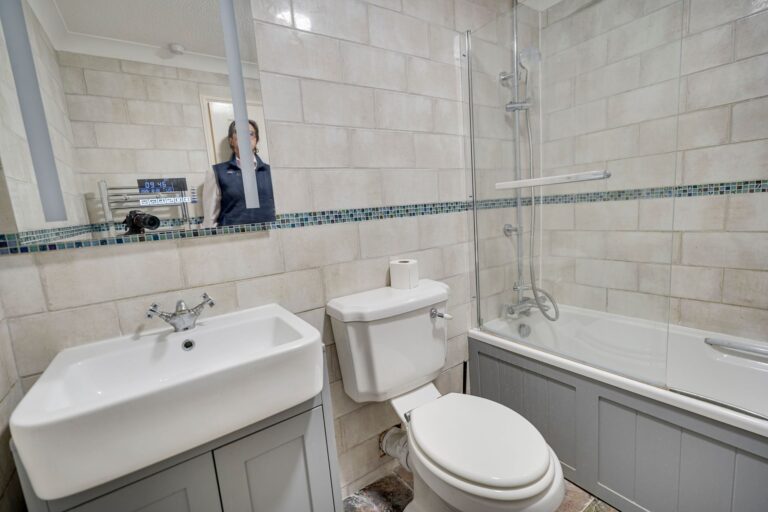
Comprising a shower cubicle with a wall mounted shower and hand-held shower attachment, button flush WC, vanity wash hand basin with a monobloc tap, chrome heated towel rail, fully tiled walls and flooring, extractor fan.
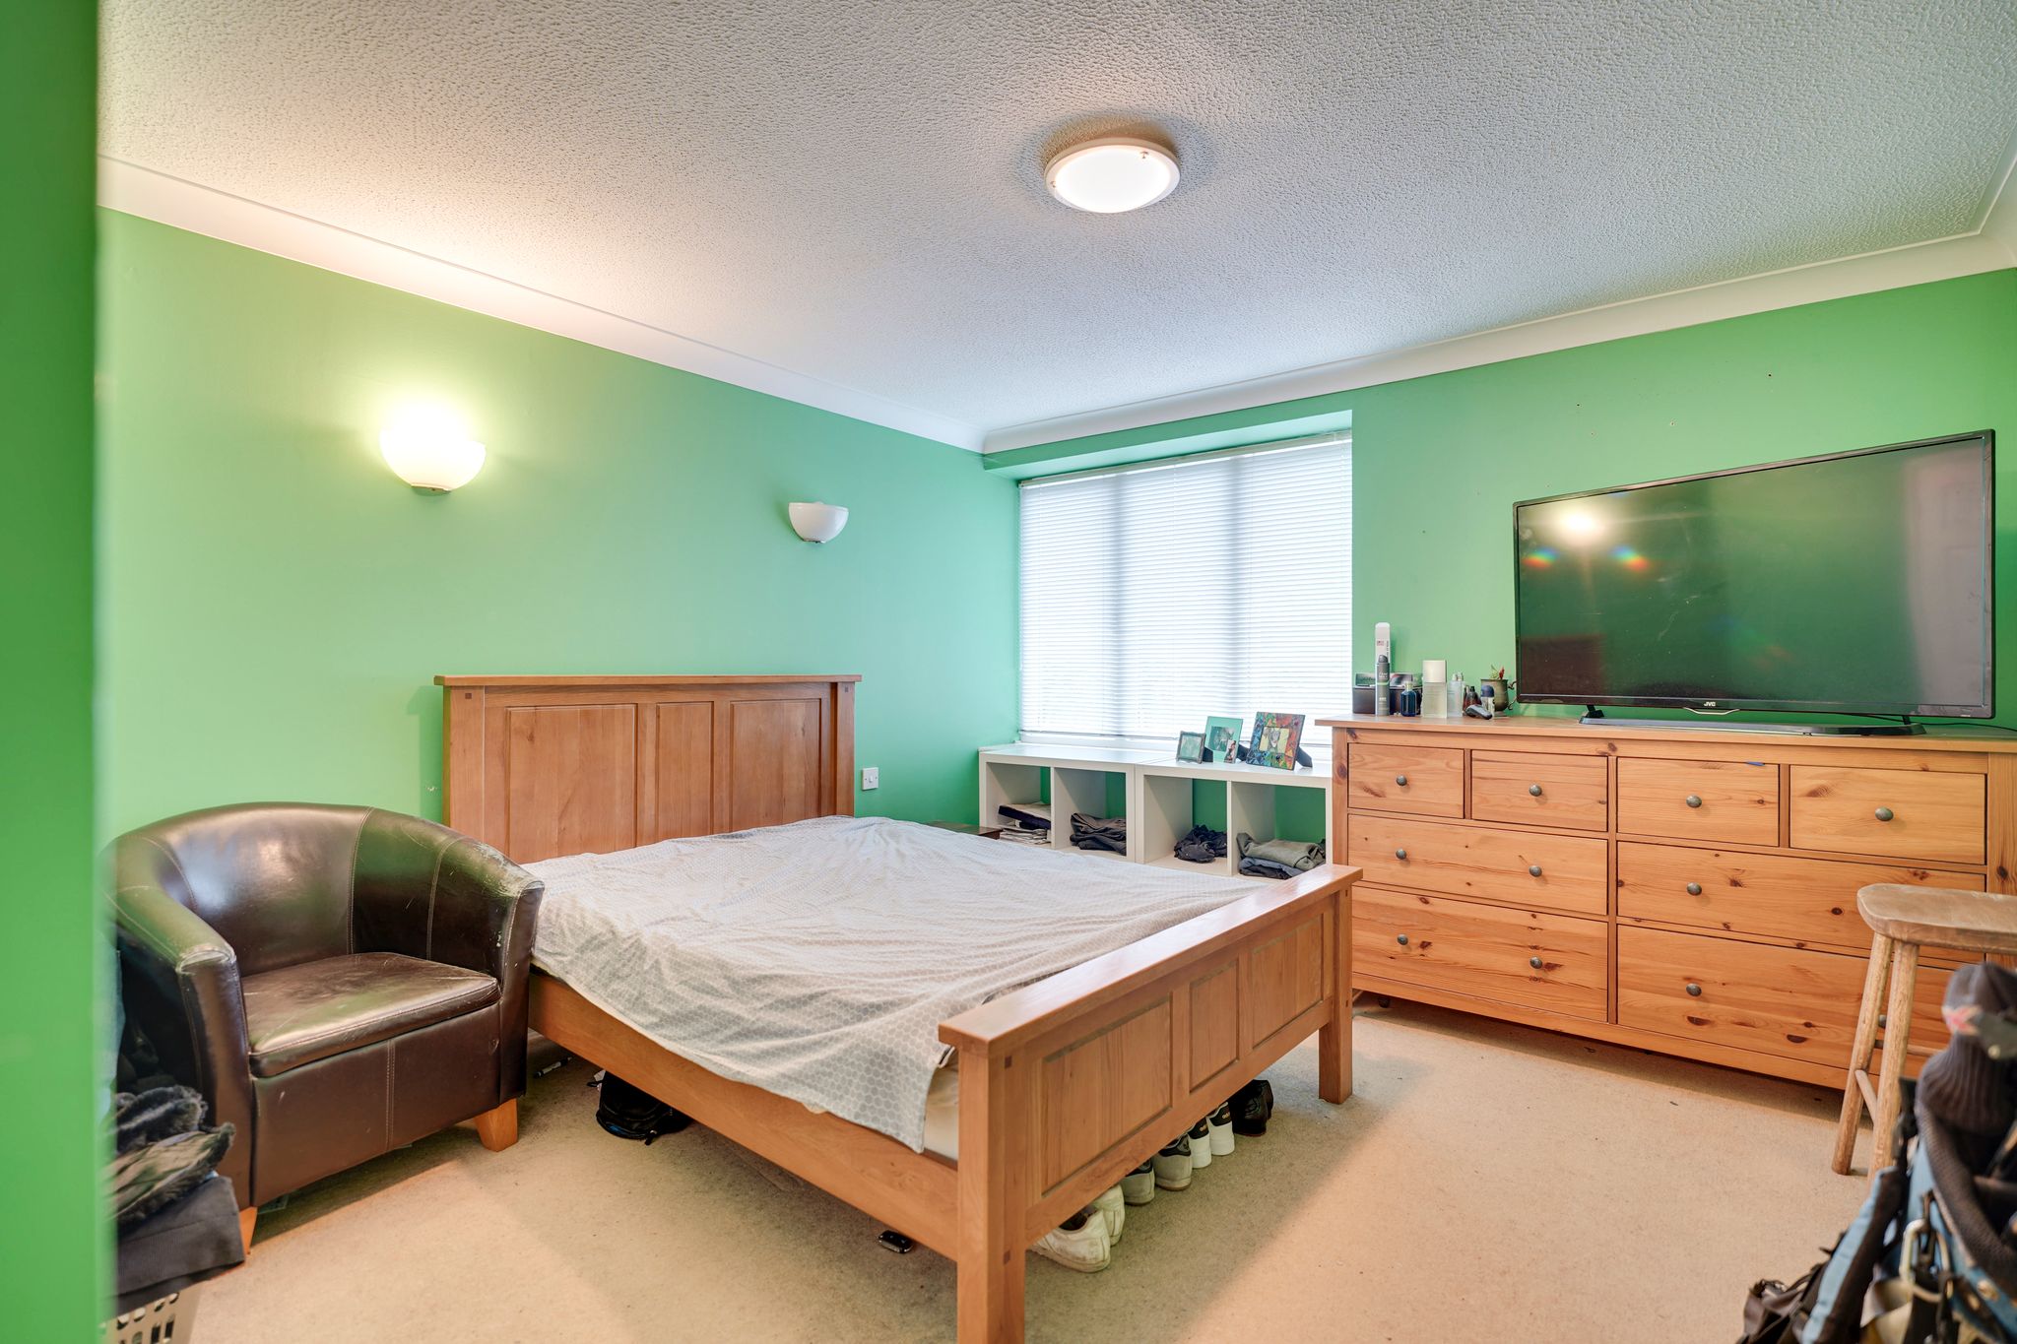
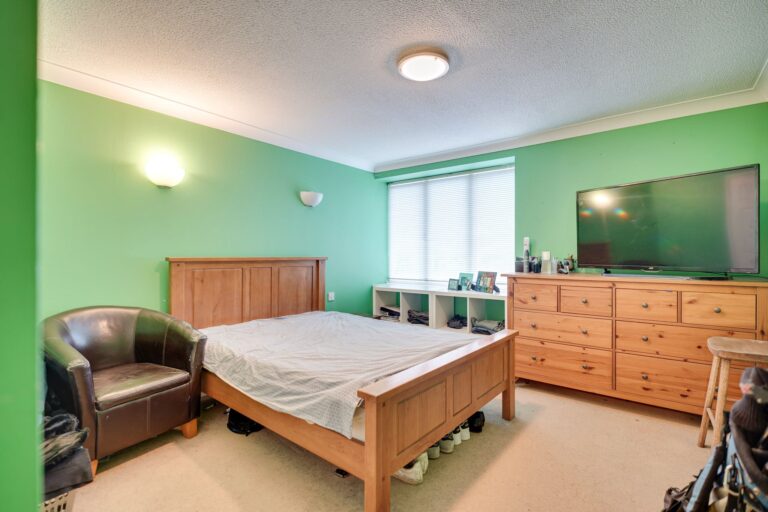
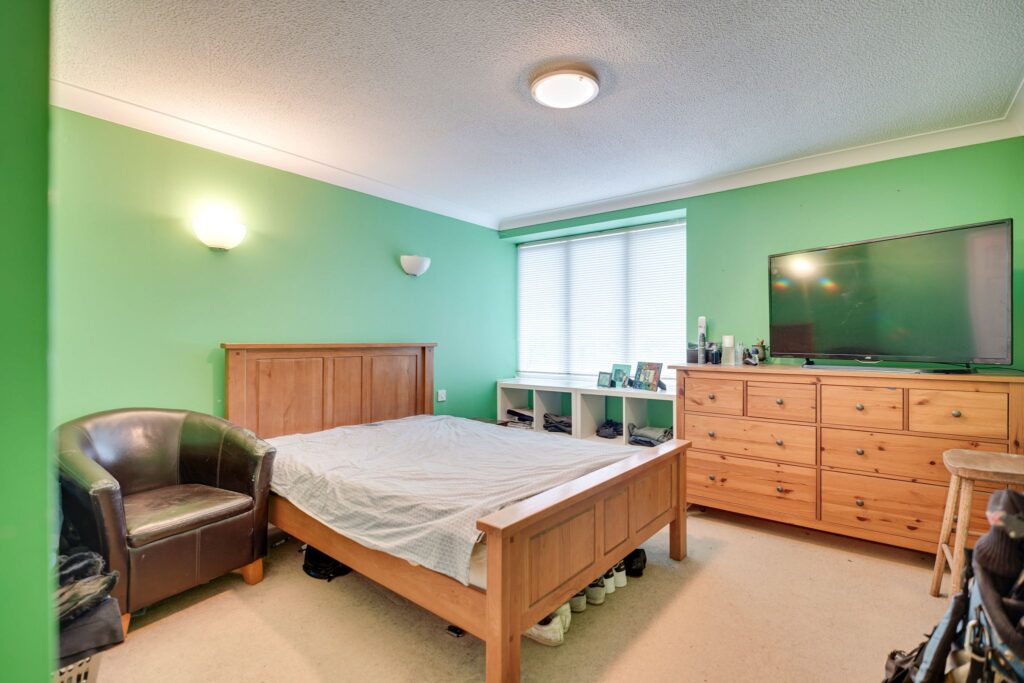
Bedroom 2
11' 4" x 11' 4" (3.45m x 3.45m) with a window to side, electric heater, built-in double wardrobe, fitted carpet.
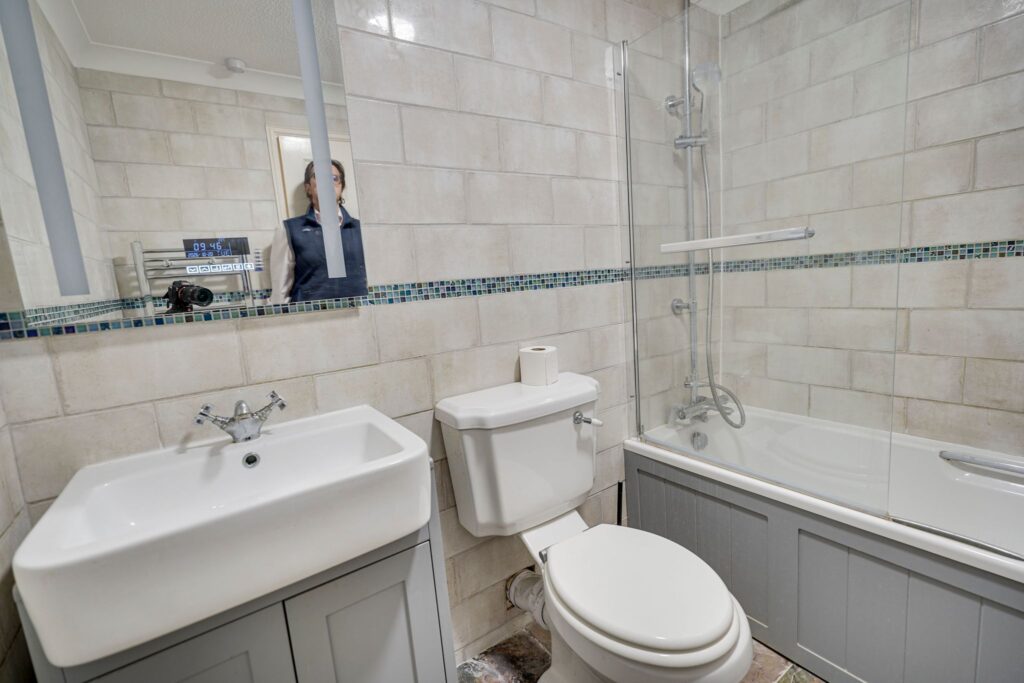
Bathroom
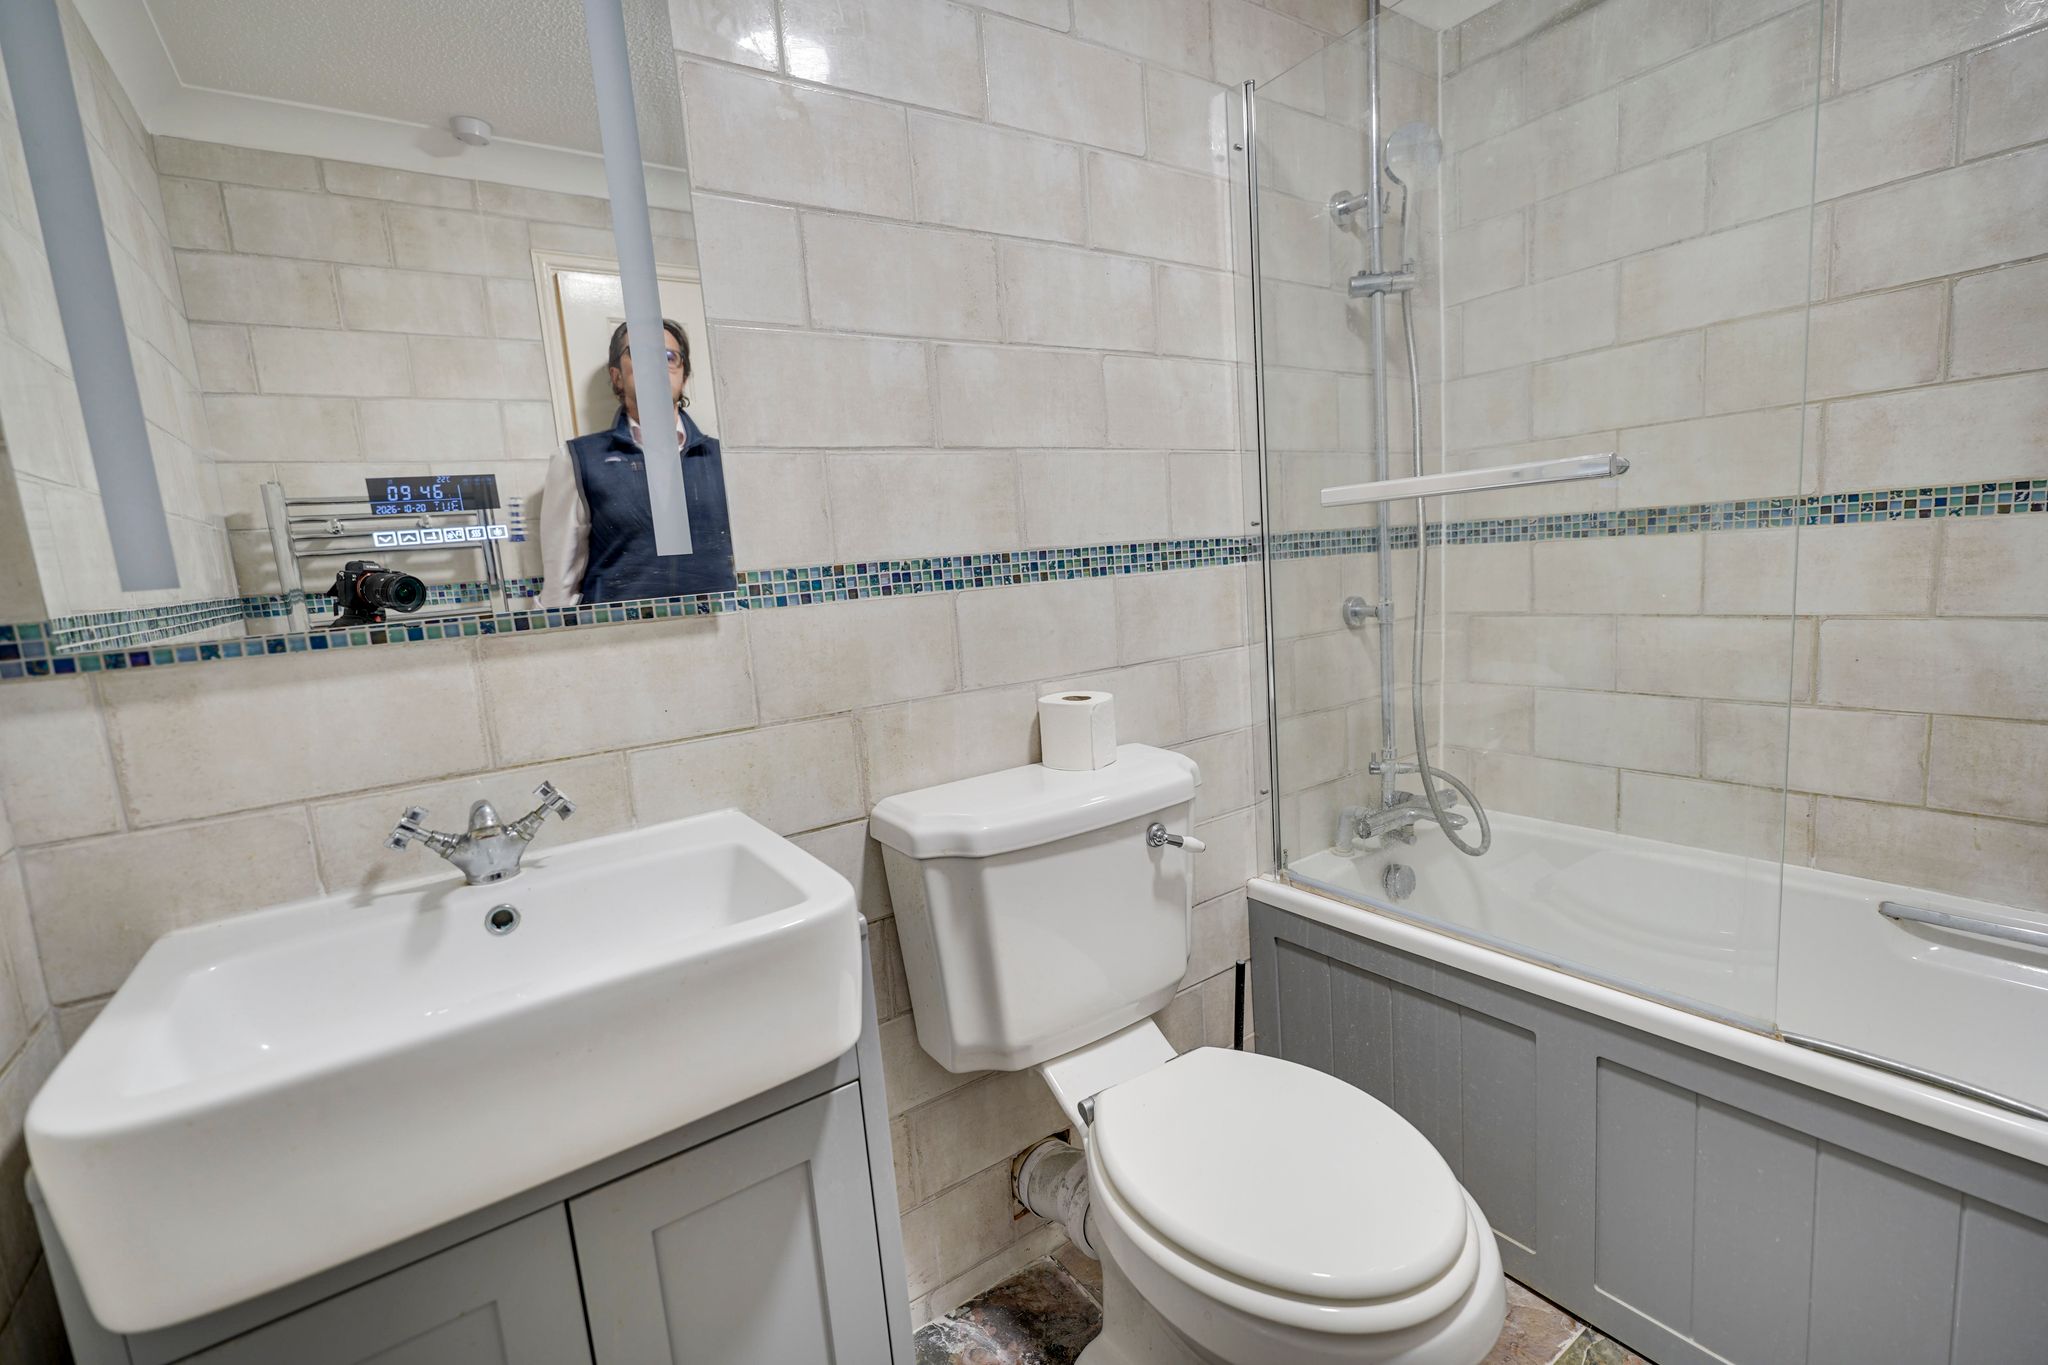
Comprising a panel enclosed bath with a mixer tap, fixed shower head, handheld shower attachment and glazed shower screen, flush WC, vanity wash hand basin with a monobloc tap, chrome electric heated towel rail, extractor fan, fully tiled walls, tiled flooring.
Outside
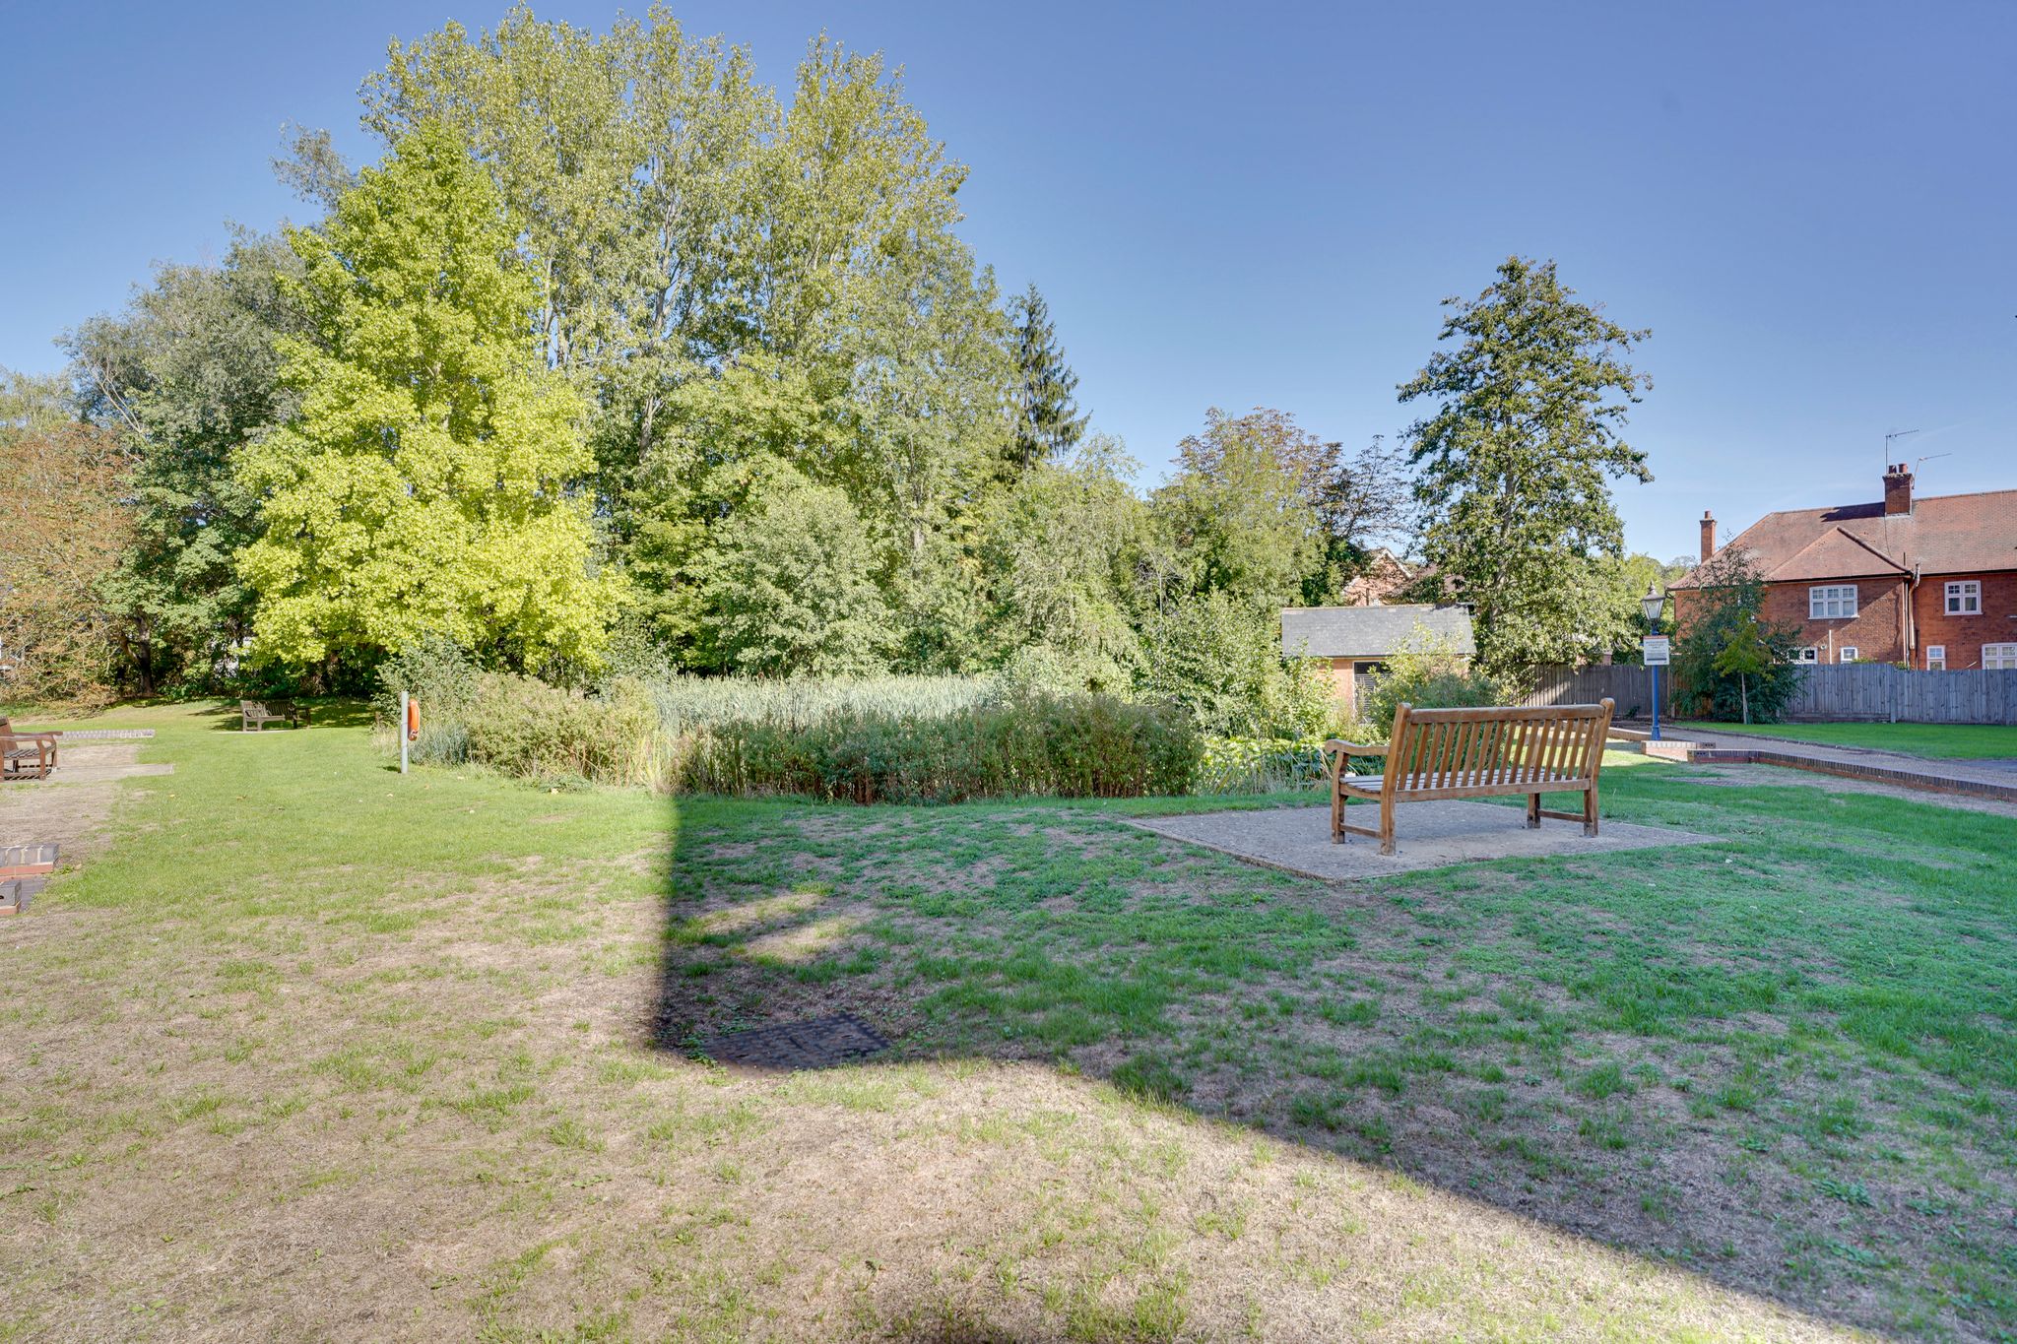
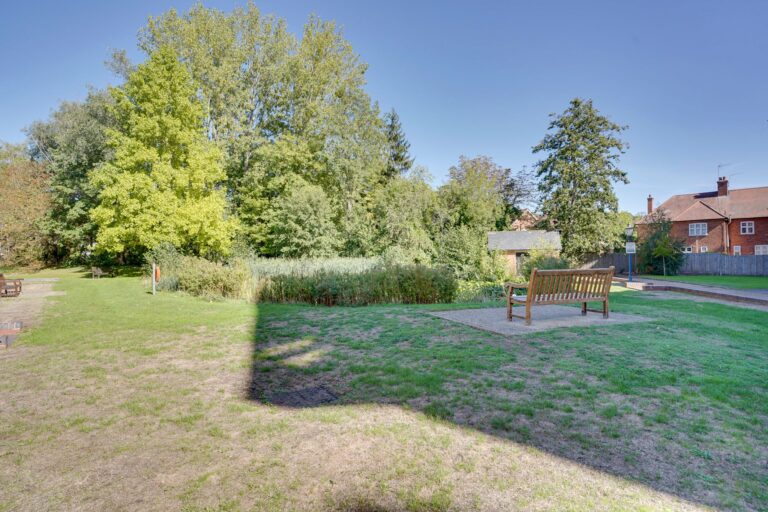
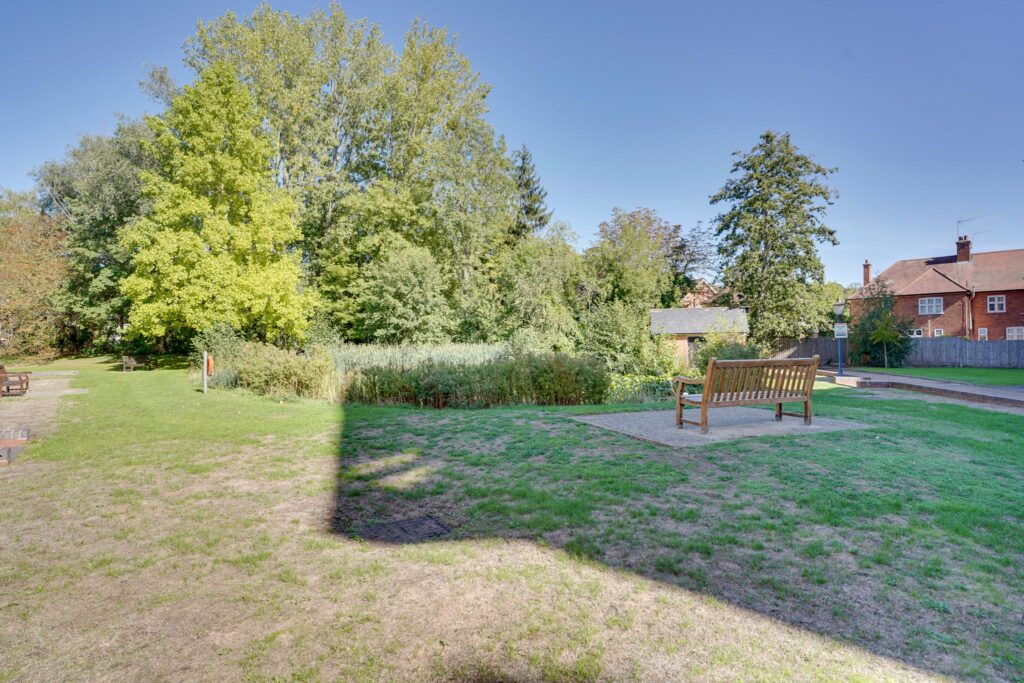
Outside the property there are beautifully maintained communal gardens.
Parking
Private residents parking.
Ground Rent
£0 payable.
Why not speak to us about it? Our property experts can give you a hand with booking a viewing, making an offer or just talking about the details of the local area.
Find out the value of your property and learn how to unlock more with a free valuation from your local experts. Then get ready to sell.
Book a valuation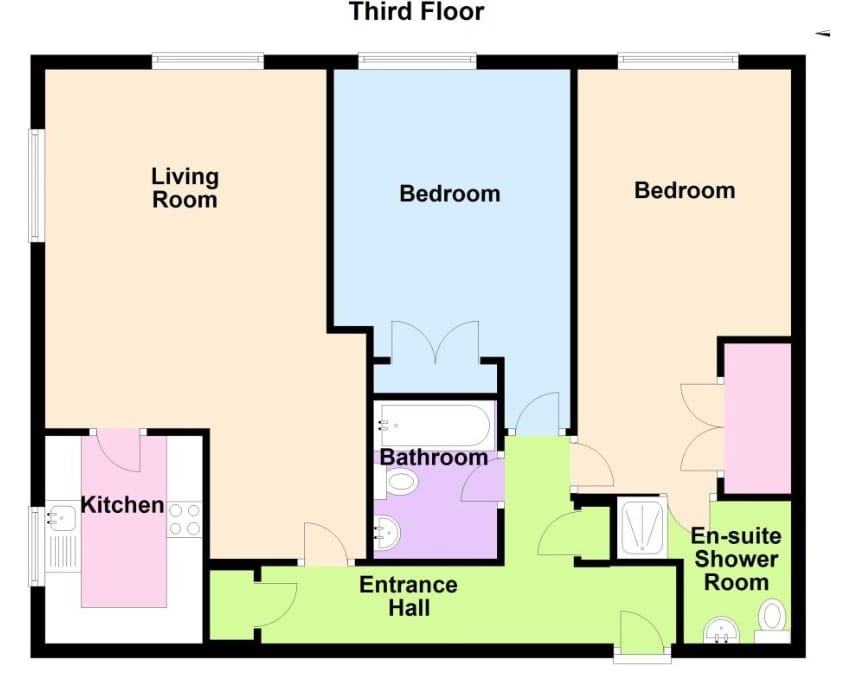
Lorem ipsum dolor sit amet, consectetuer adipiscing elit. Donec odio. Quisque volutpat mattis eros.
Lorem ipsum dolor sit amet, consectetuer adipiscing elit. Donec odio. Quisque volutpat mattis eros.
Lorem ipsum dolor sit amet, consectetuer adipiscing elit. Donec odio. Quisque volutpat mattis eros.