For Sale
Guide Price | #REF
£975,000
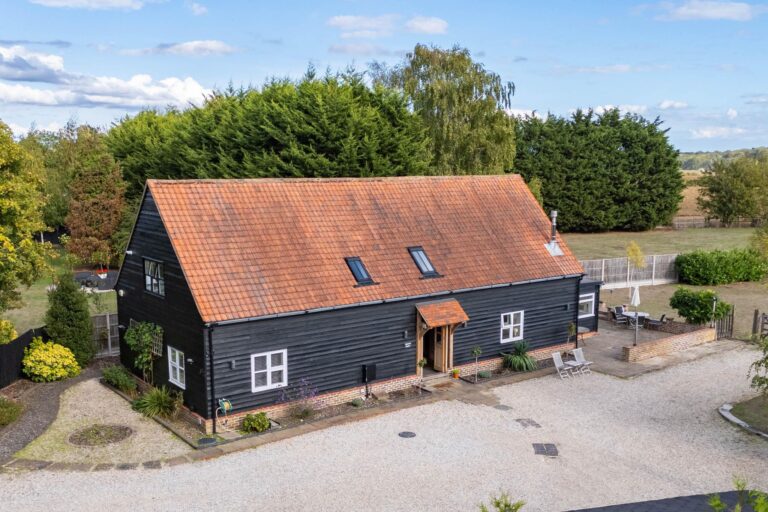
Crown Barn The Street, Sheering, Bishop's Stortford, Essex, CM22 7LT
- 3 Bedrooms
- 3 Bathrooms
- 2 Receptions
Stortford Road, Dunmow
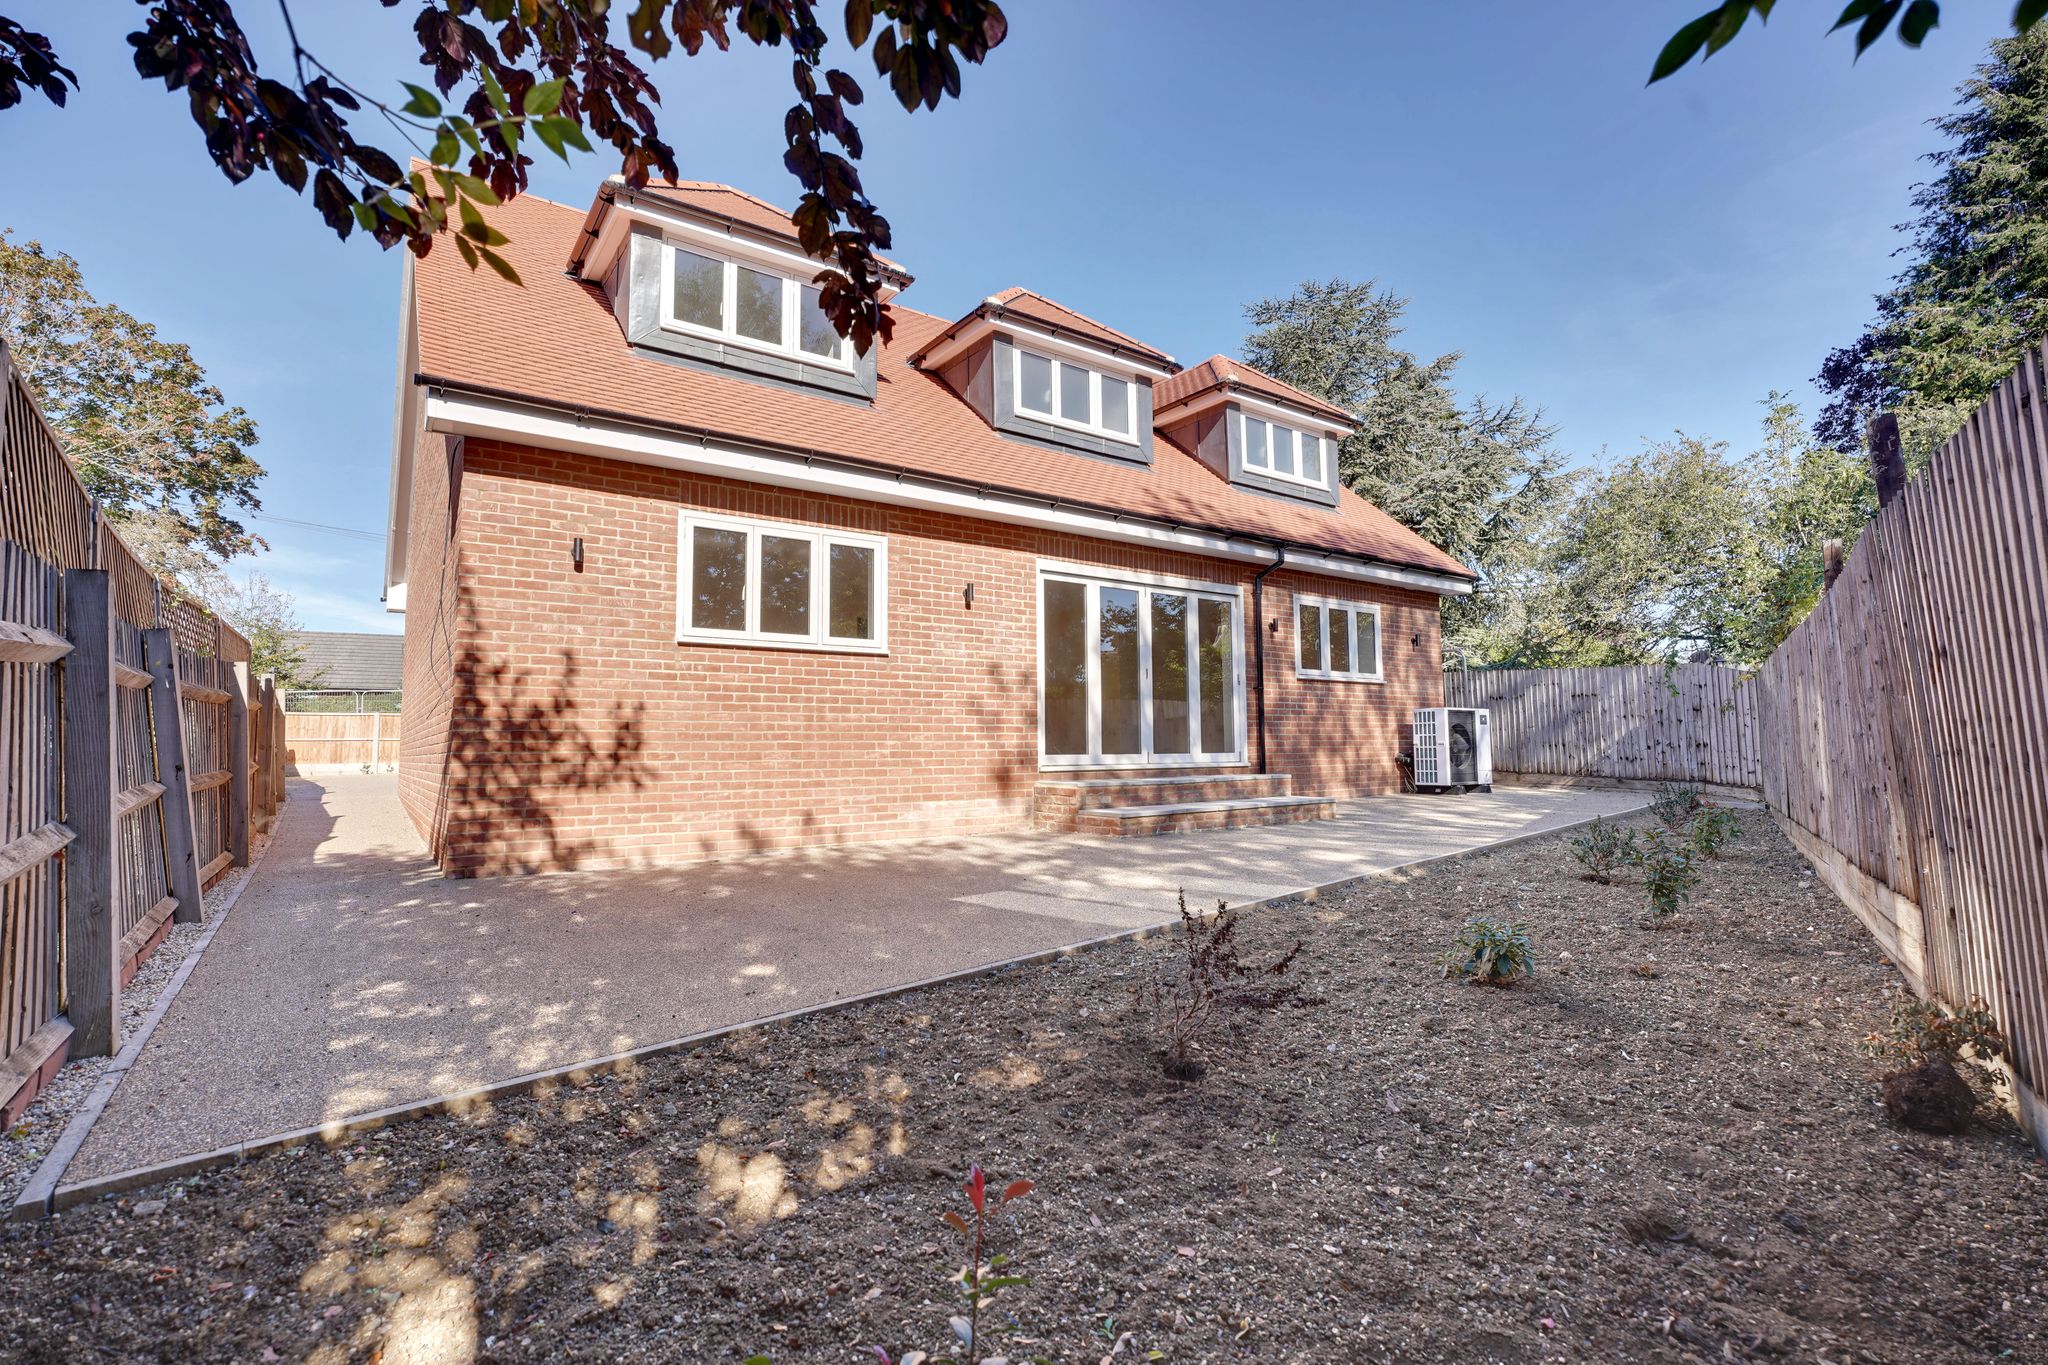
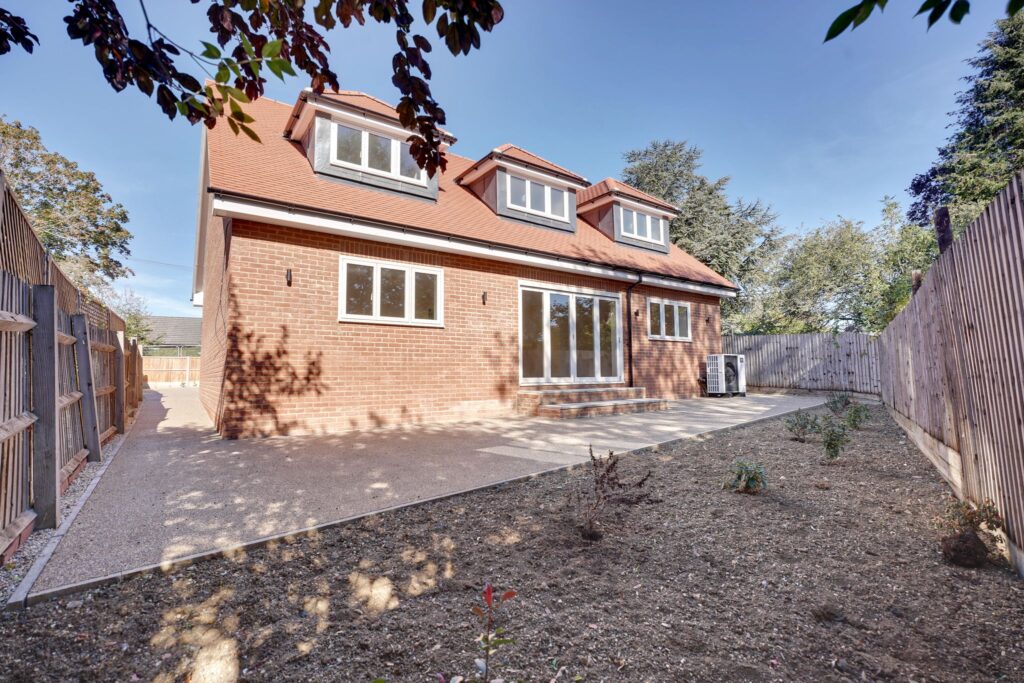
A brand new three double bedroom detached family home with a large entrance hall, downstairs WC, two large reception rooms, kitchen/breakfast room, utility, three enormous bedrooms to the first floor, luxury en-suite and bathroom, low maintenance south facing rear garden and has the benefits of a 10 year guarantee and lots of parking to the front.
Front Door
Panelled door with viewing window, leading through into:
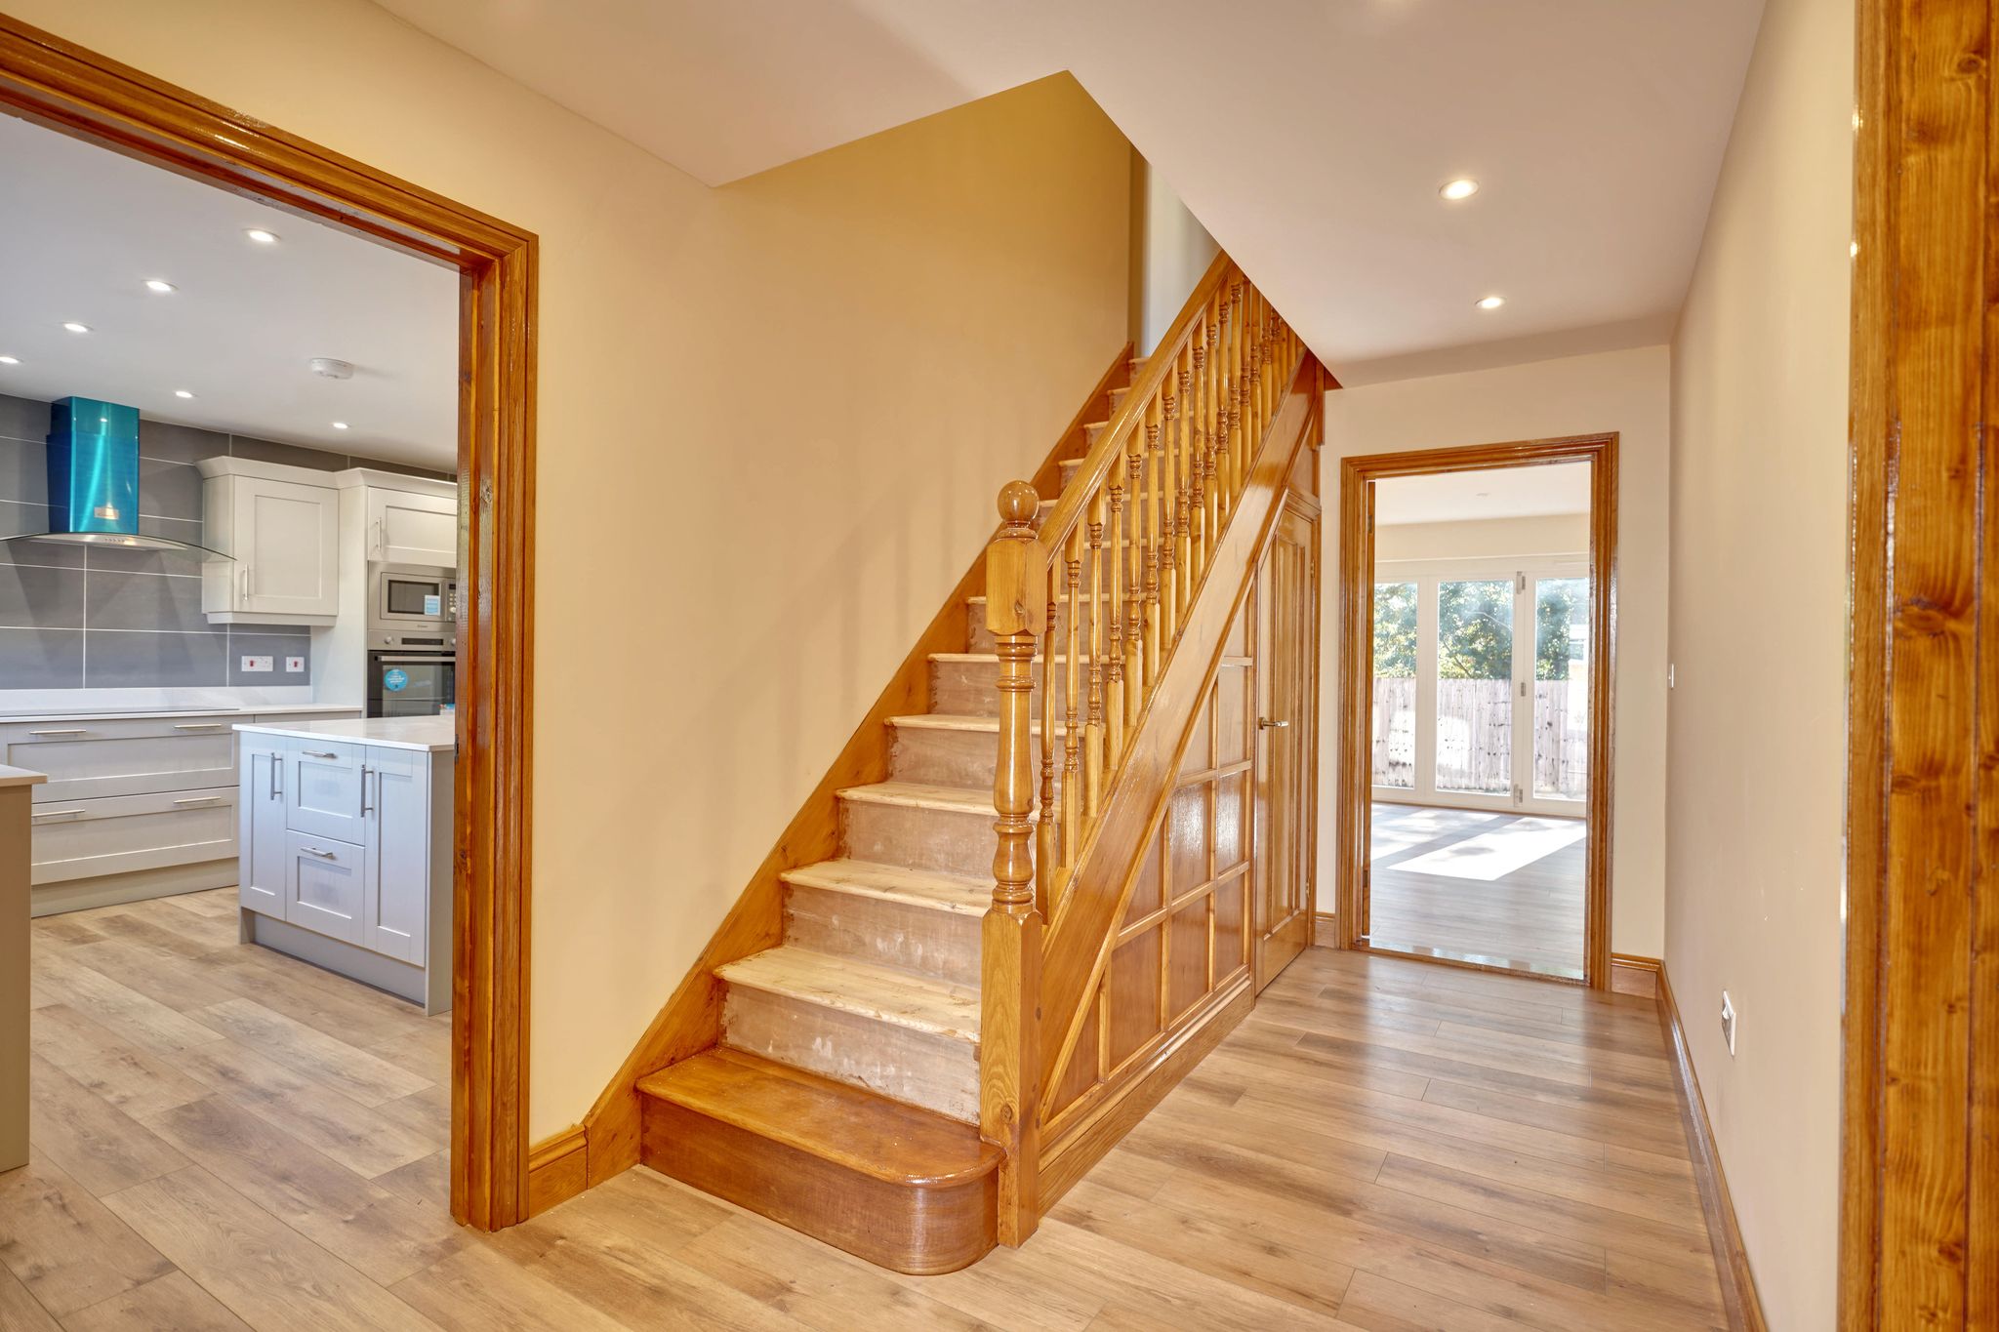
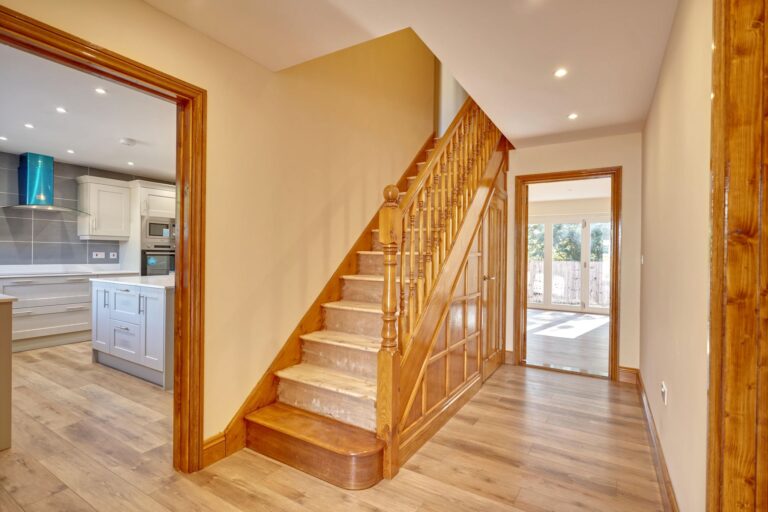
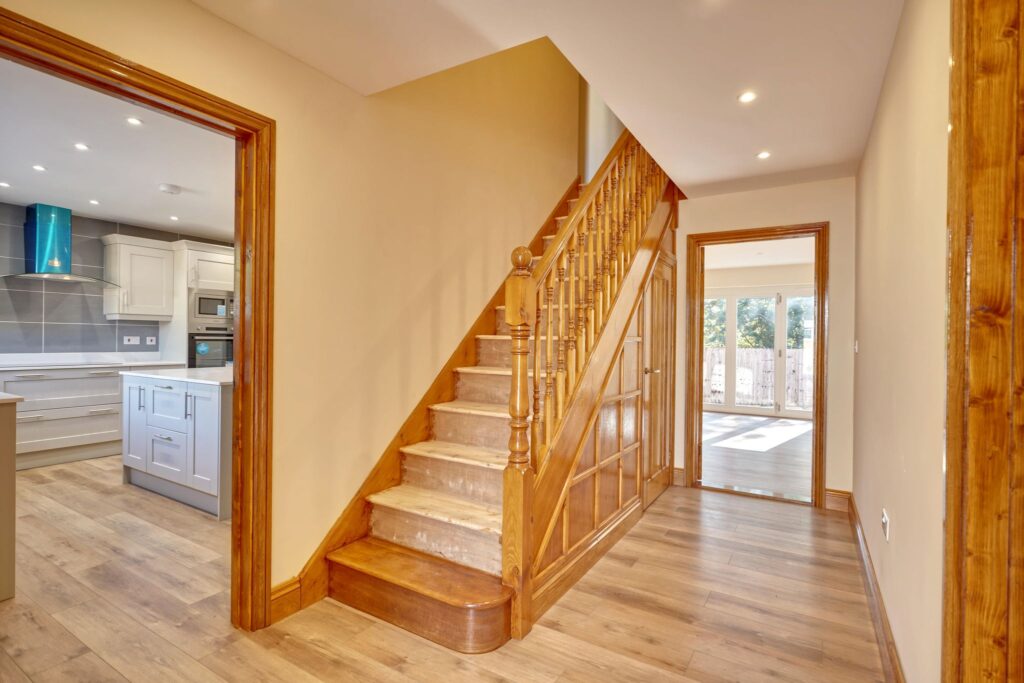
Large Spacious Entrance Hall
With a carpeted staircase rising to the first floor, large useful understairs storage cupboard housing manifolds for underfloor heating, wooden effect flooring with underfloor heating.
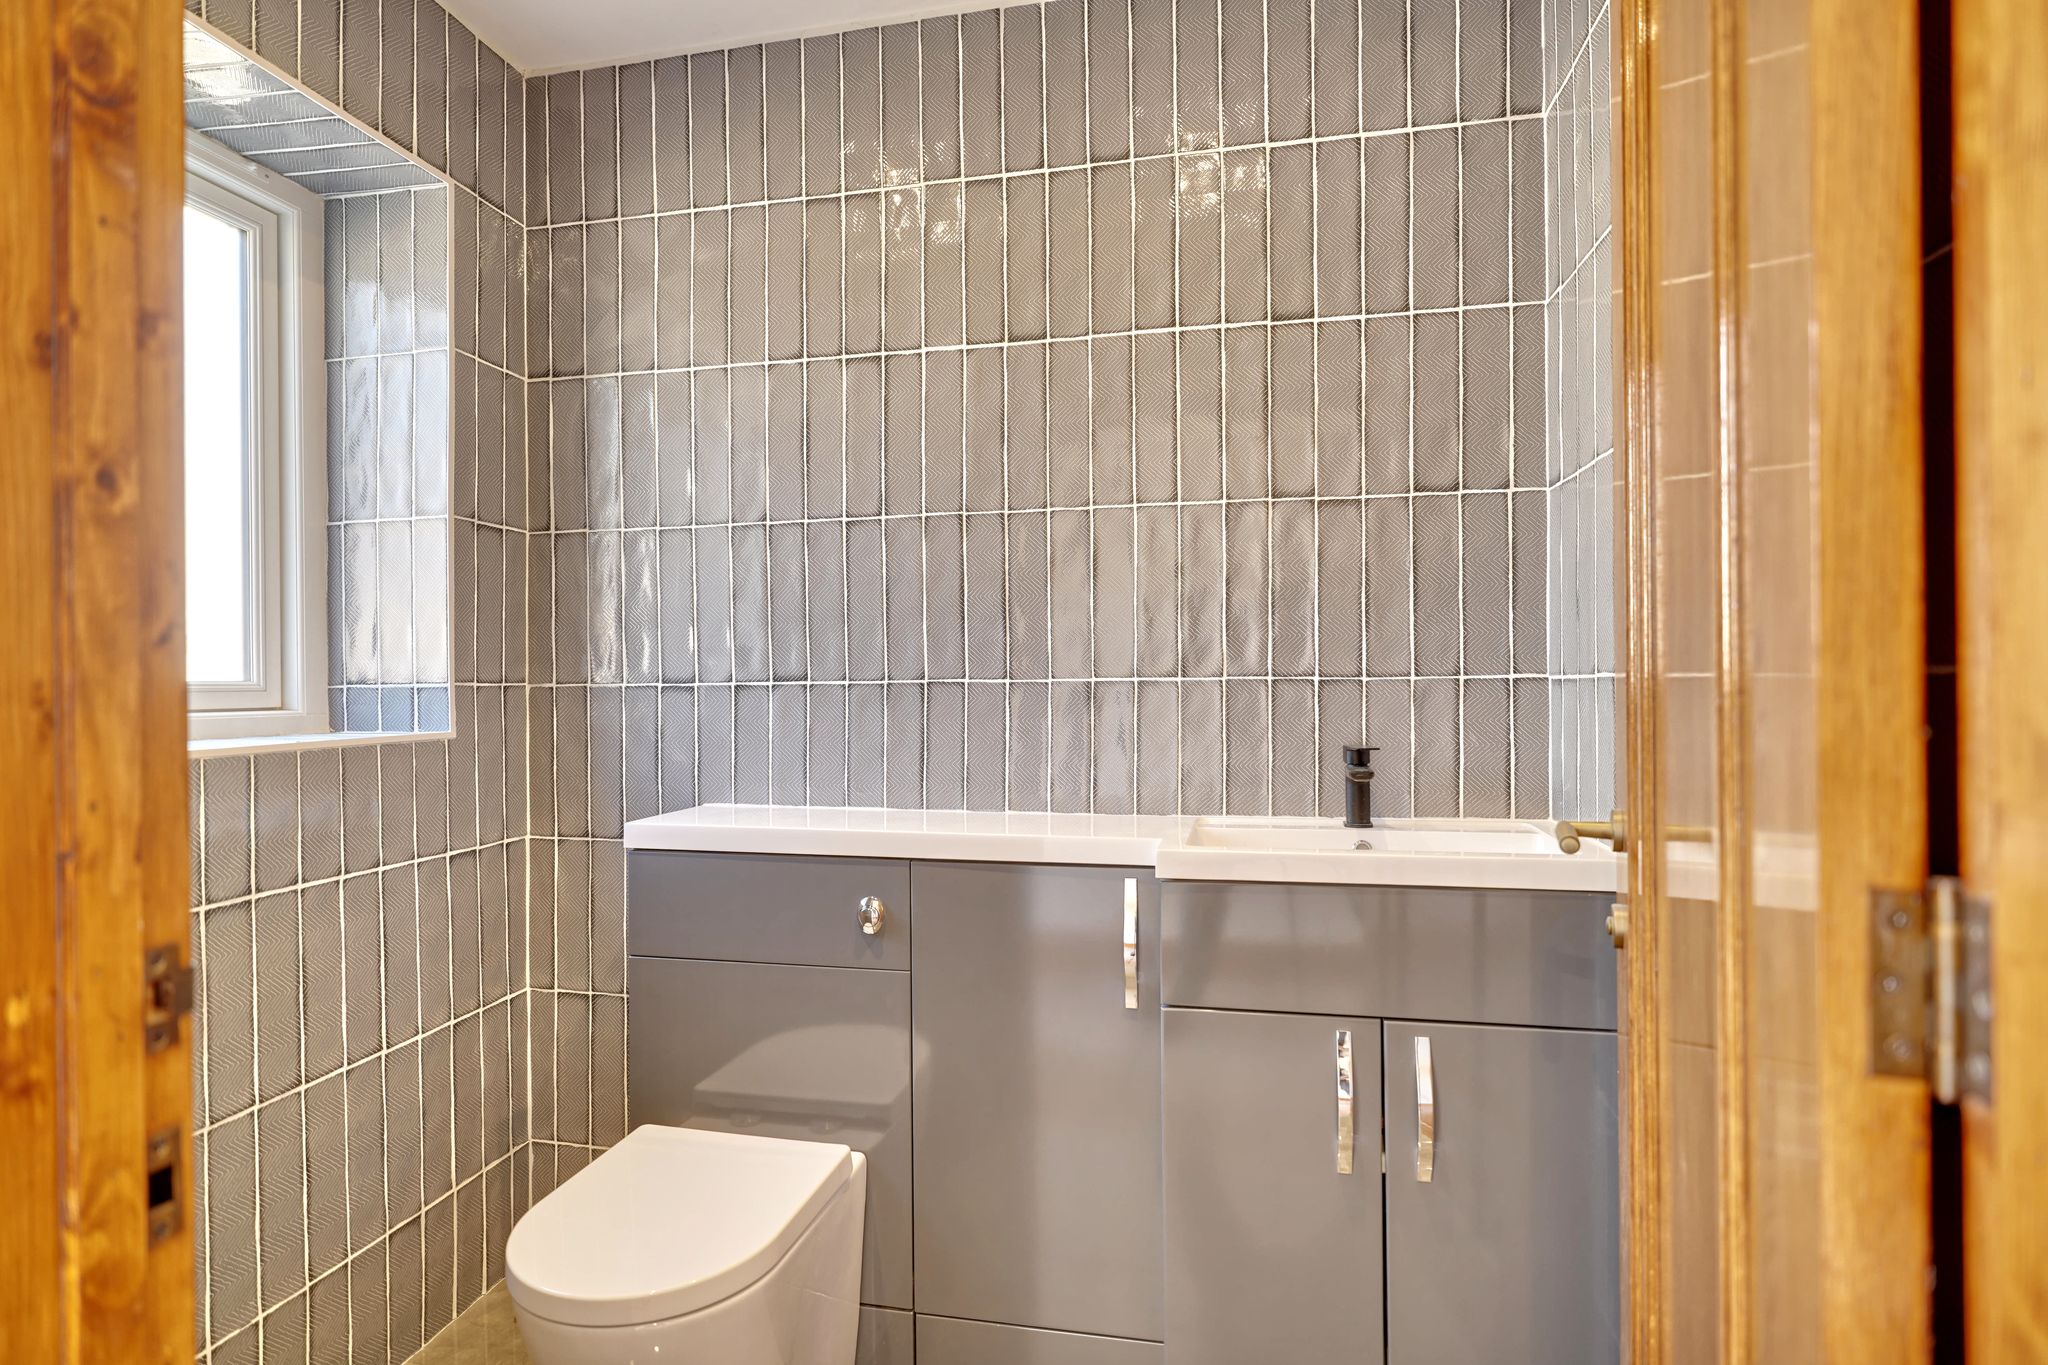
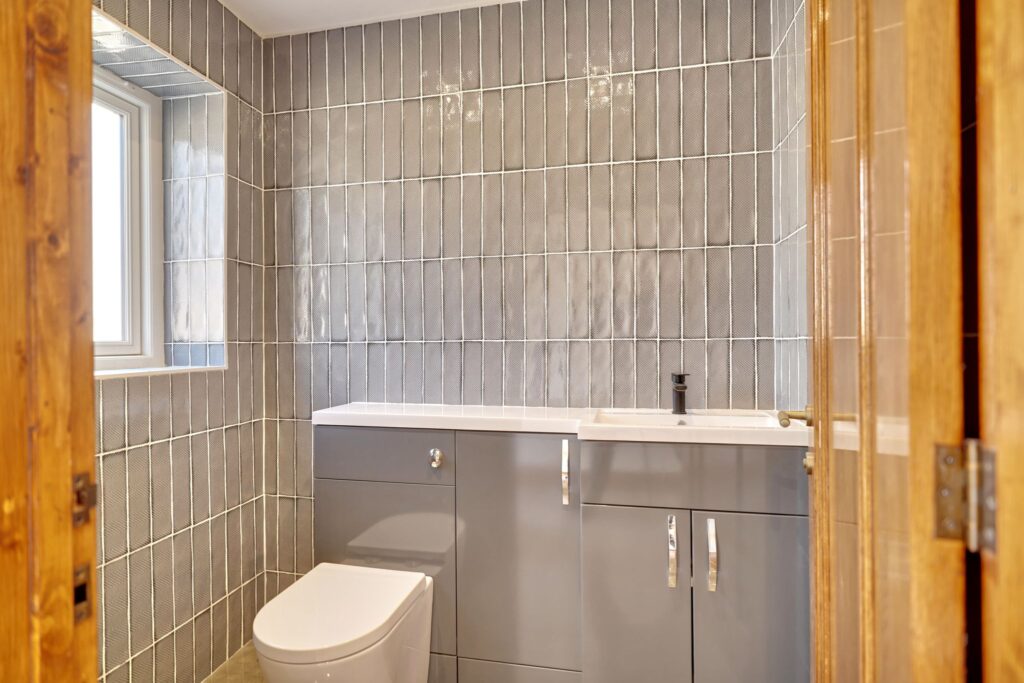
Downstairs Cloakroom
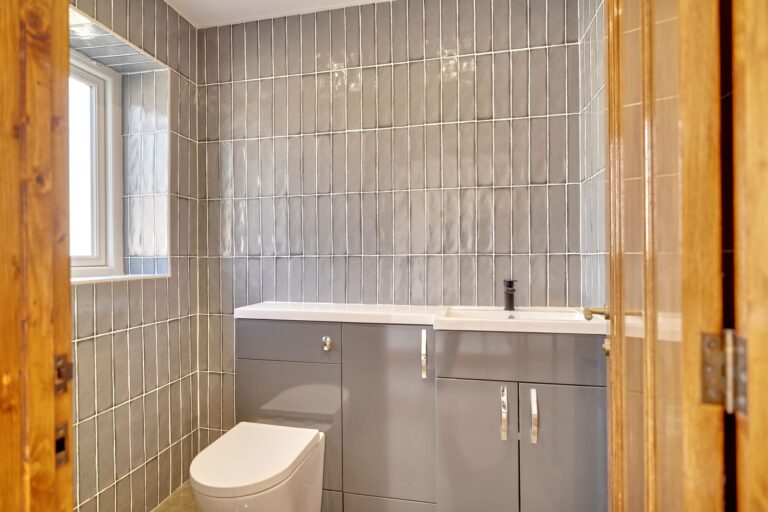
Fully tiled and comprising a vanity wash hand basin with a monobloc mixer tap above and vanity unit beneath, storage cupboard, flush WC, double-glazed window to front, LED lighting, extractor fan, ceramic tiled flooring with underfloor heating.
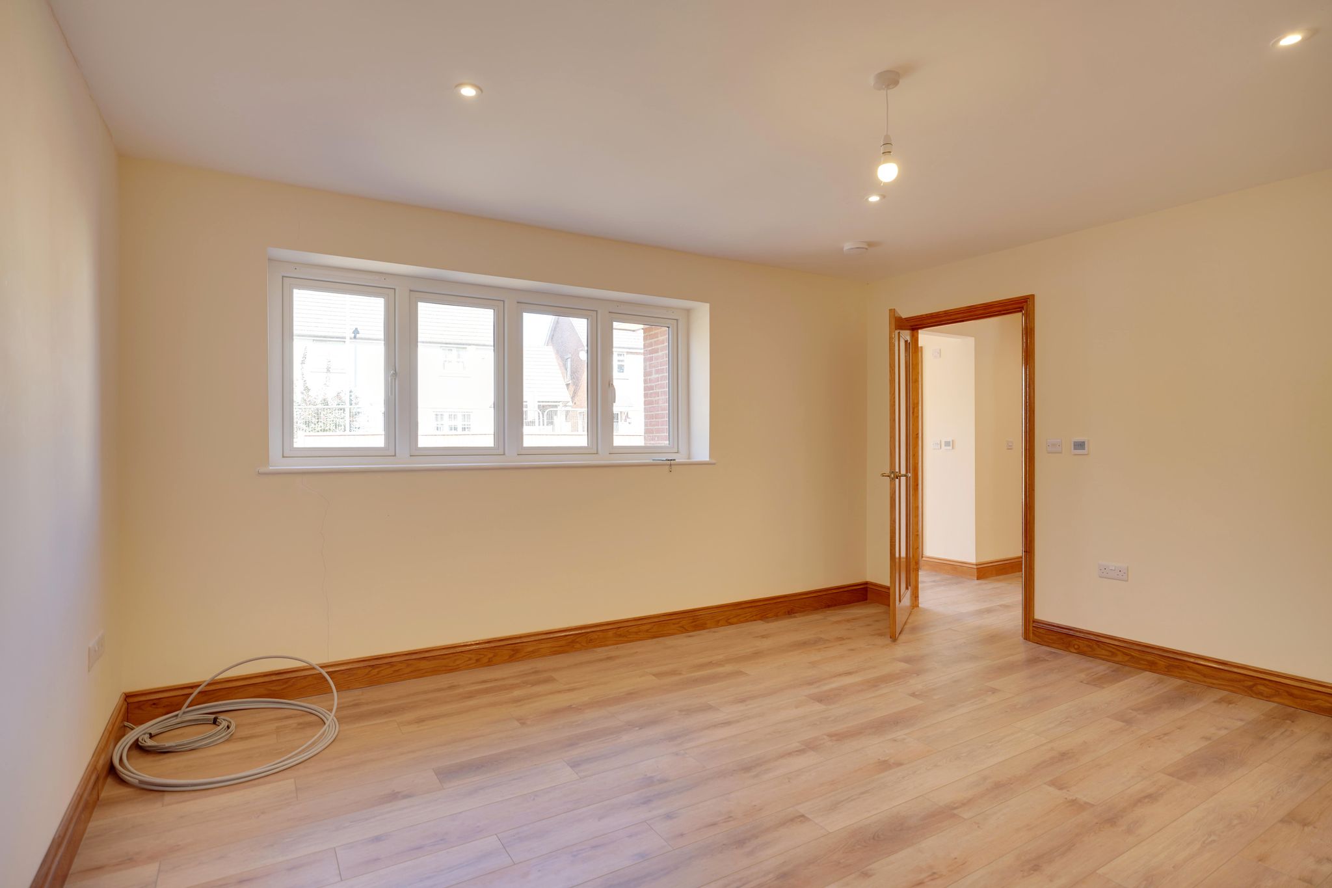
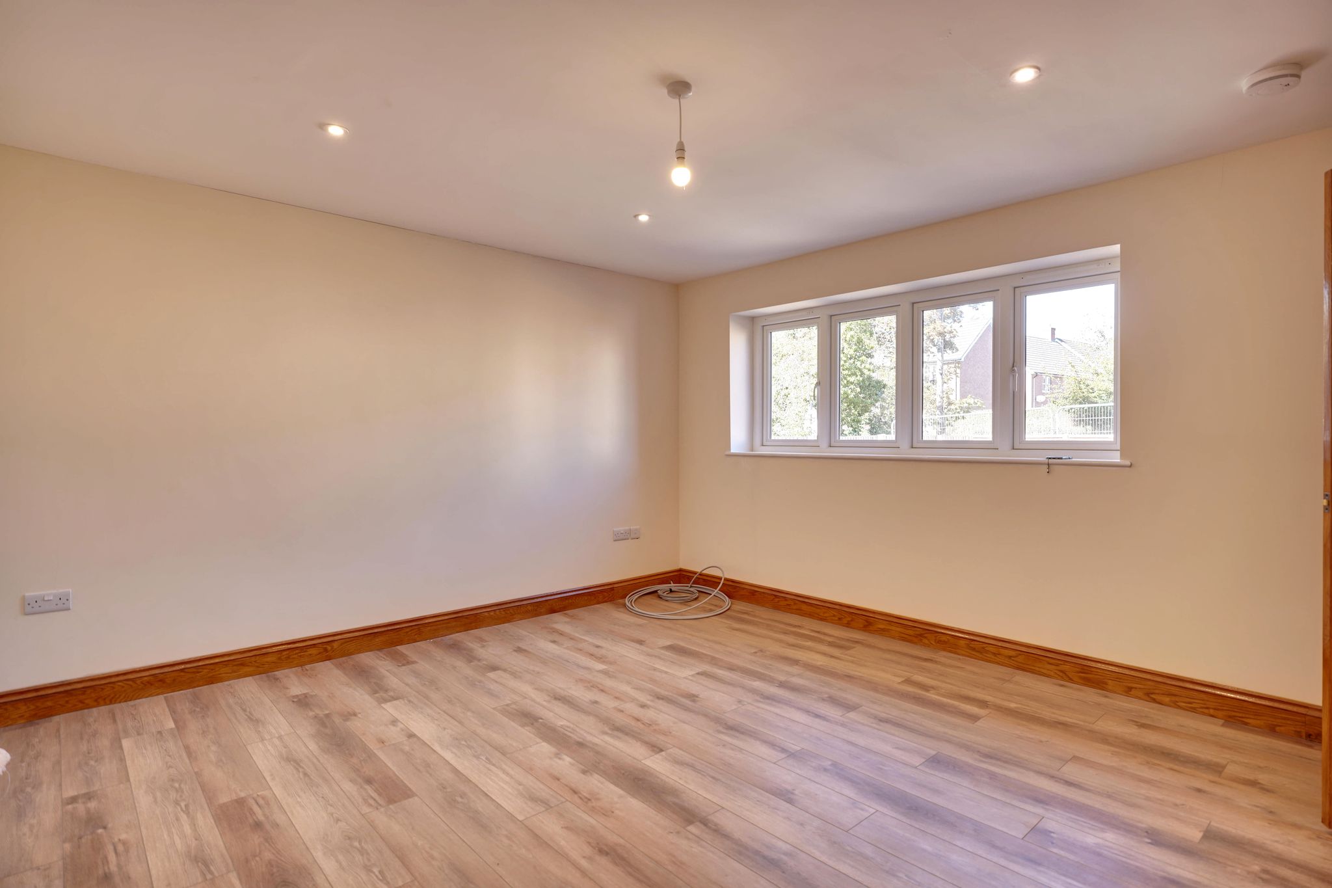
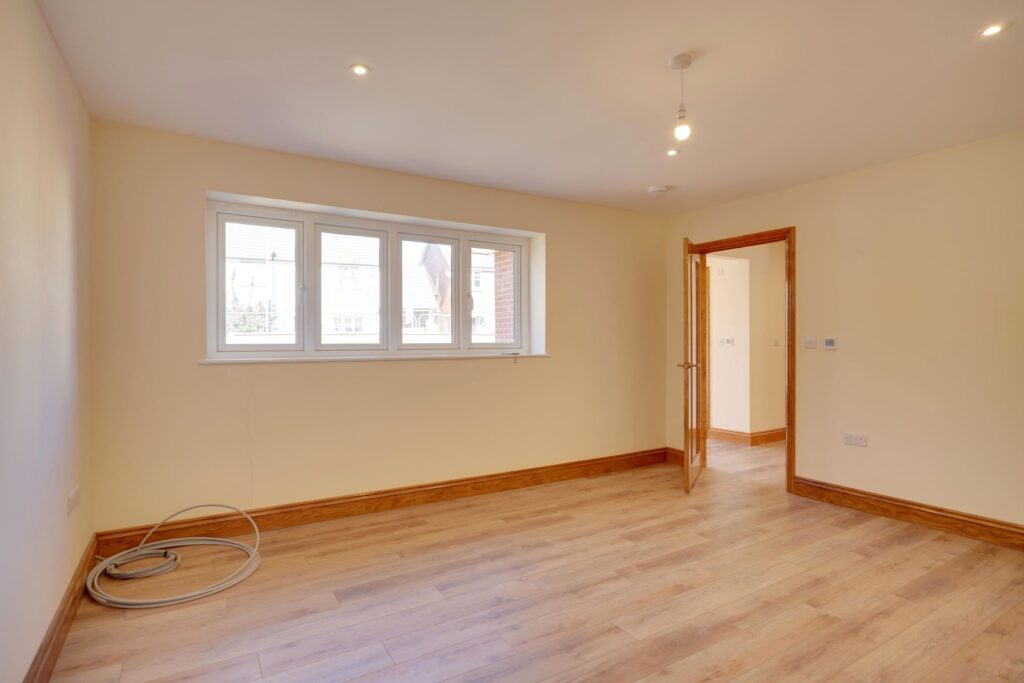
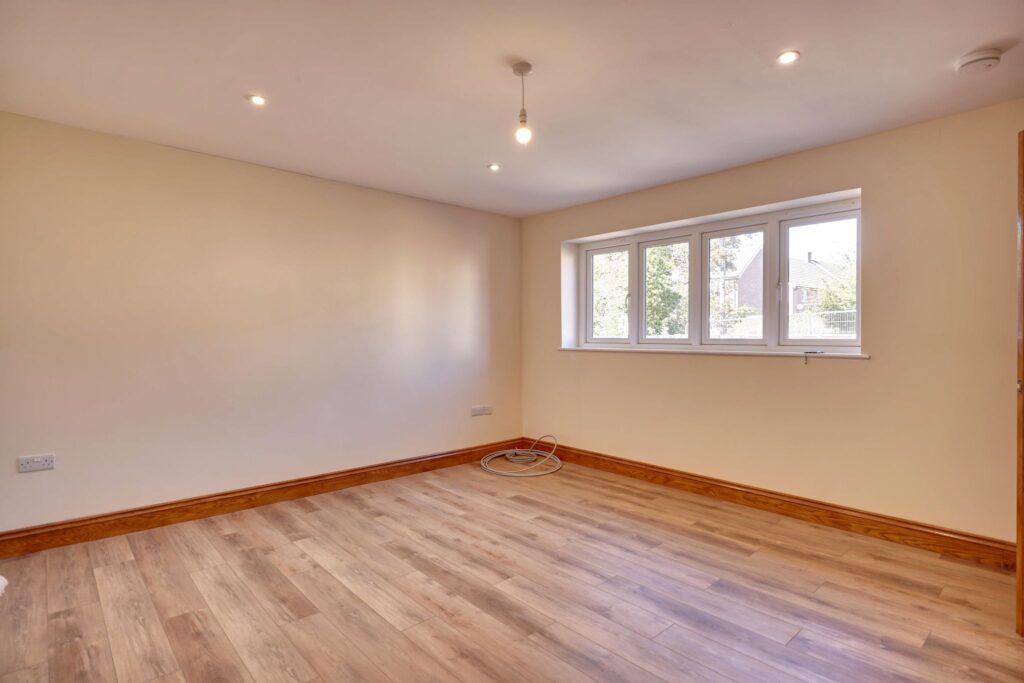
Sitting/Playroom
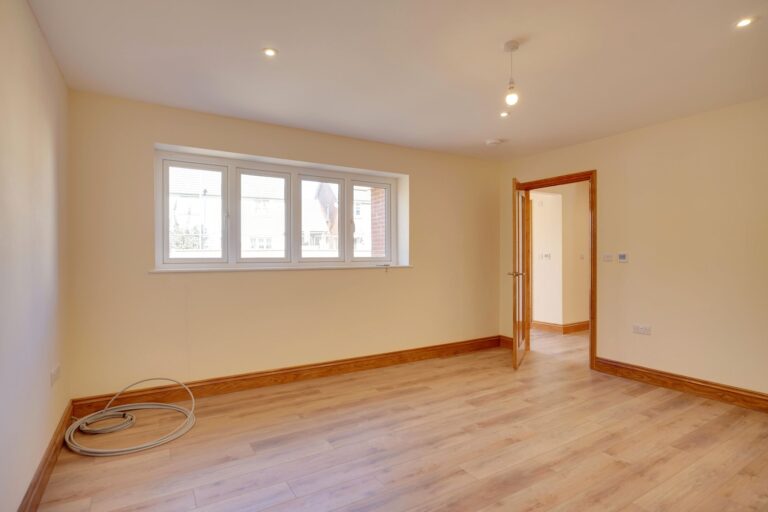
14' 8" x 13' 8" (4.47m x 4.17m) with a double-glazed window to front, LED lighting, underfloor heating.
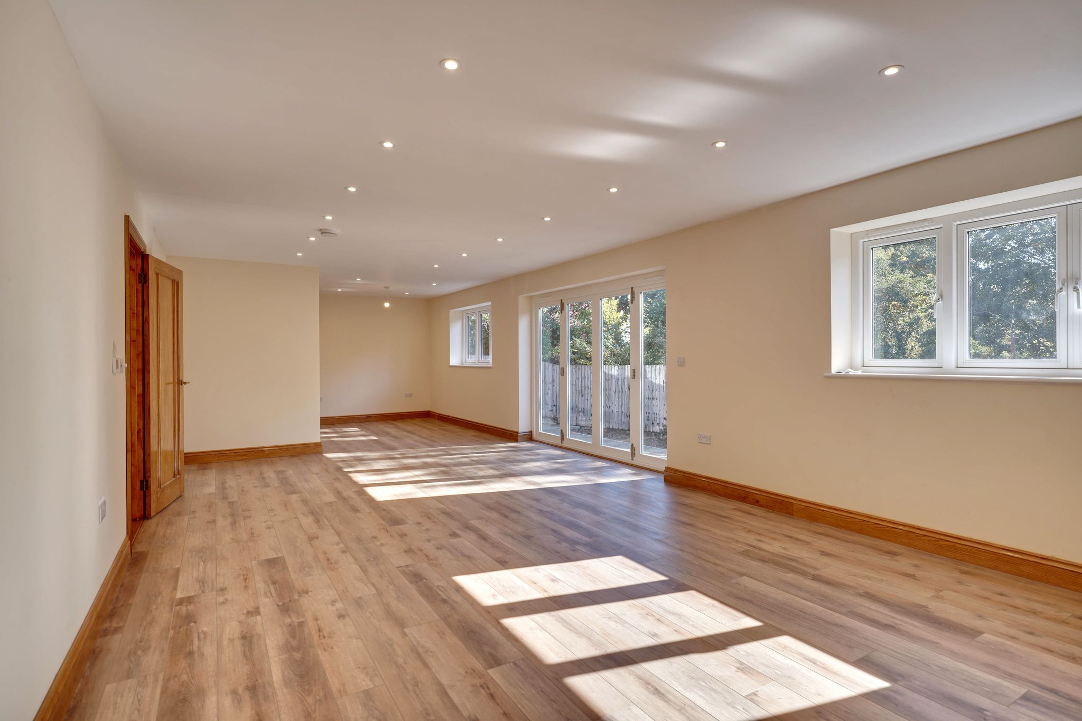
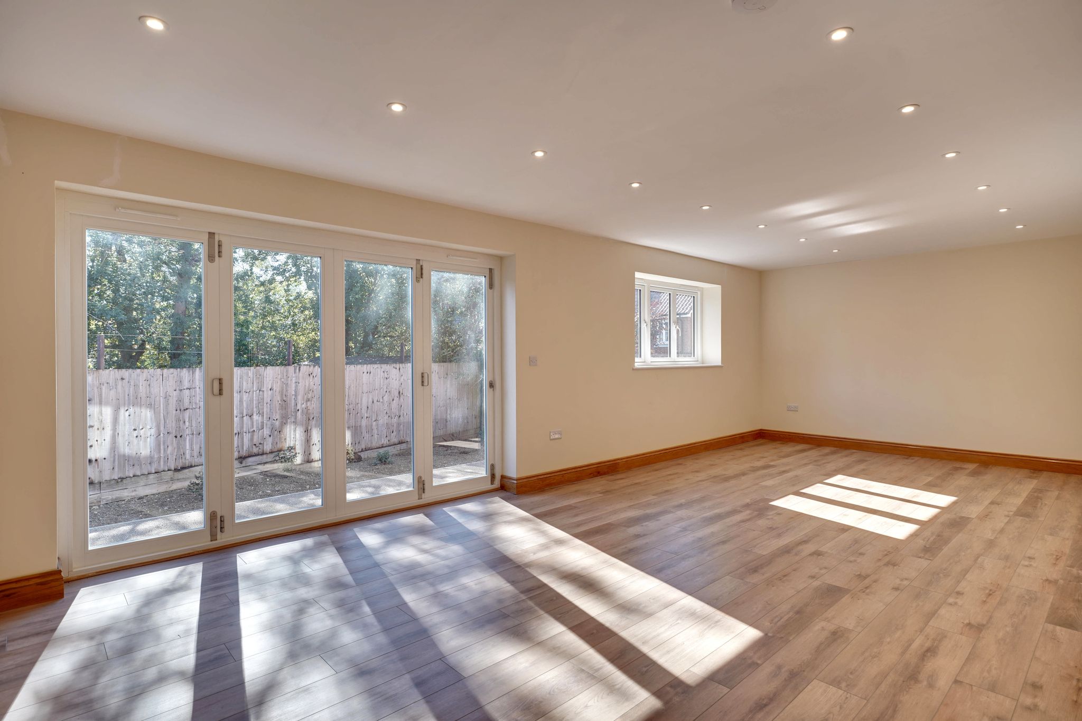
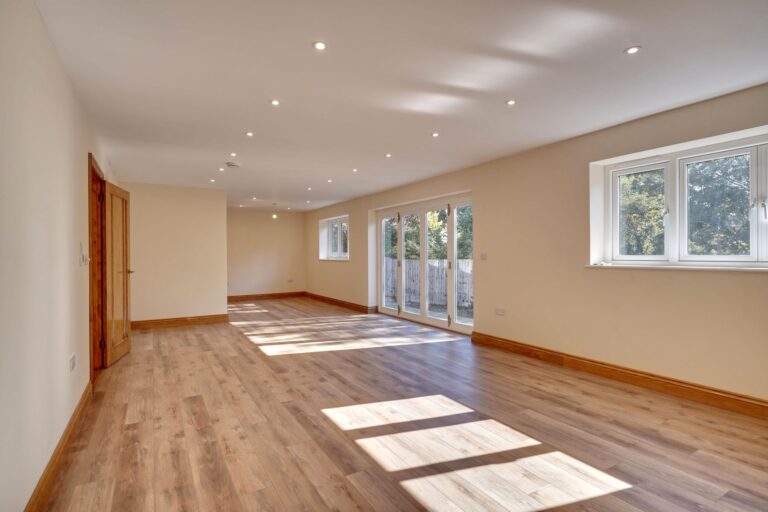
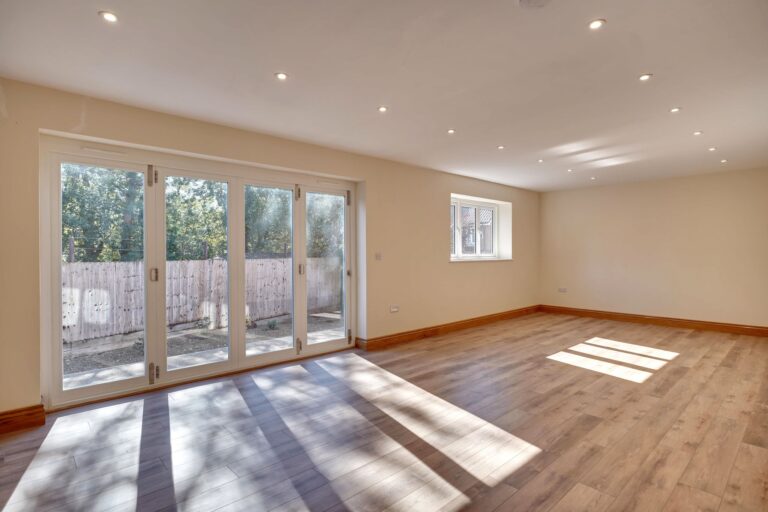
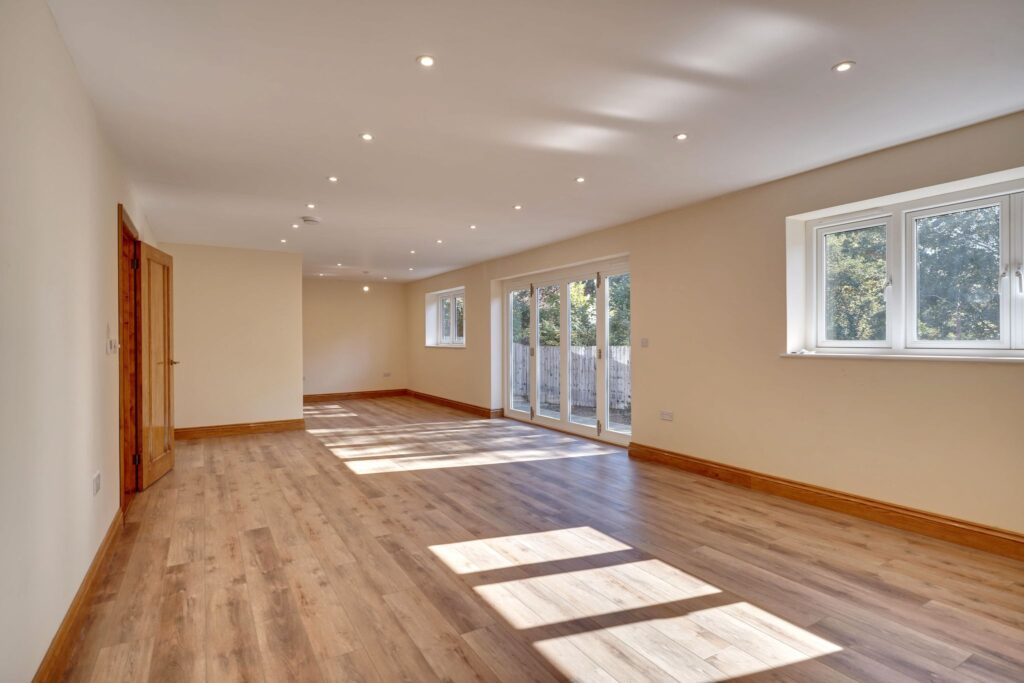
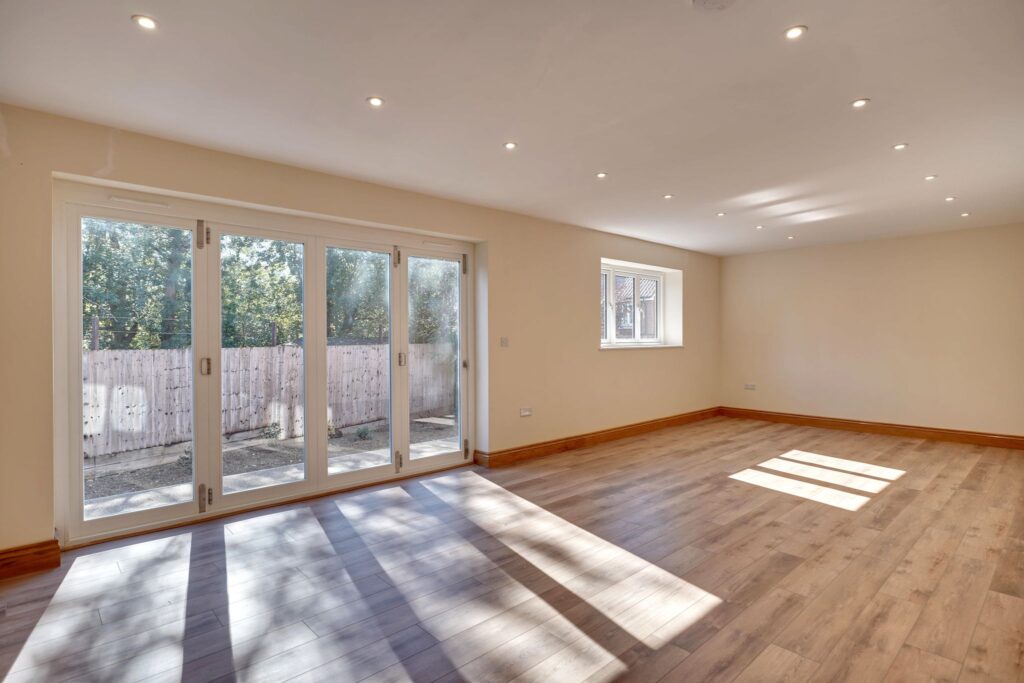
Large Open Plan Family/Dining Room
37' 0" (narrowing to 26'8) x 13' 8" (11.28m x 4.17m) an extremely bright south facing room with bi-folding doors to rear garden, two sets of double-glazed windows to garden, LED lighting, wooden effect flooring with underfloor heating.
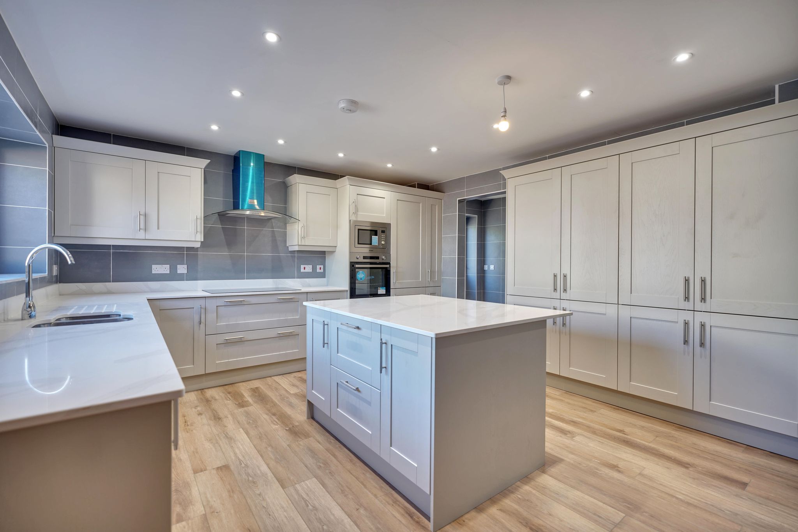
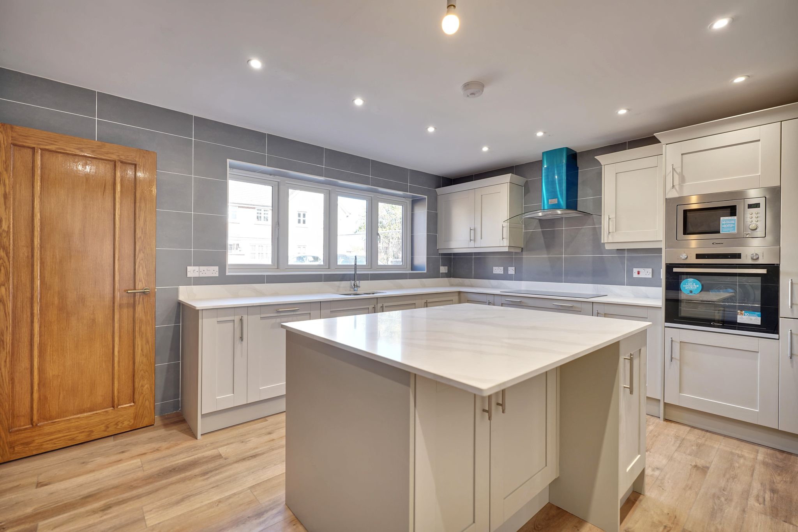
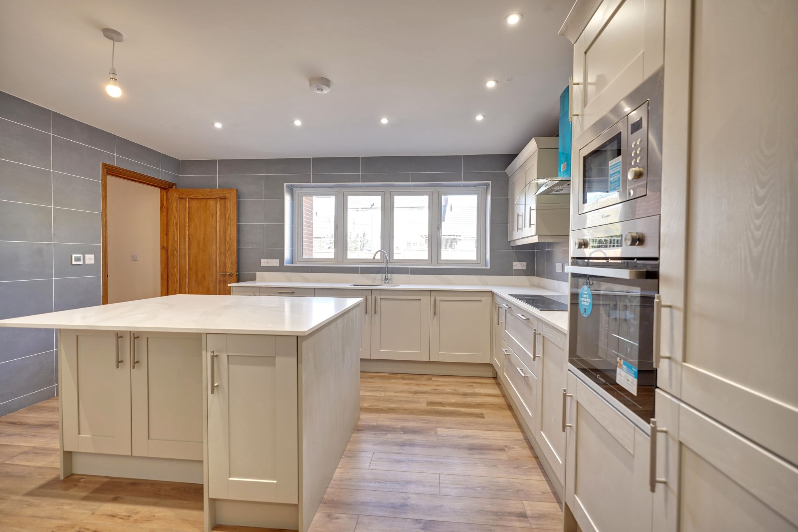
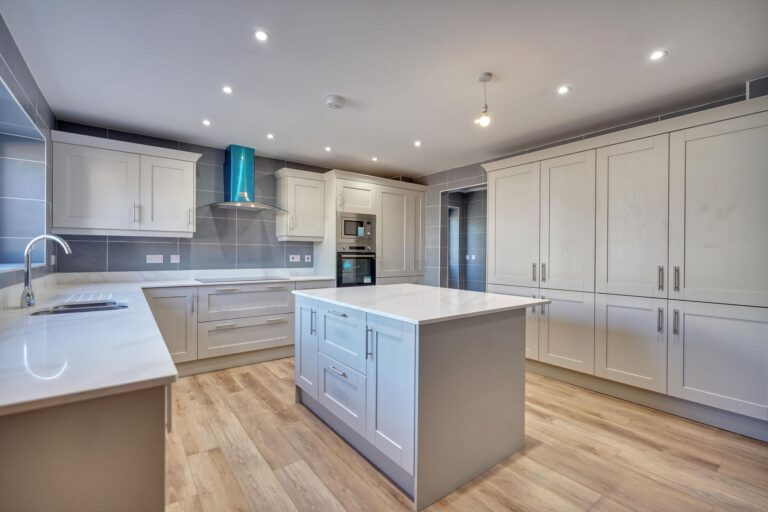
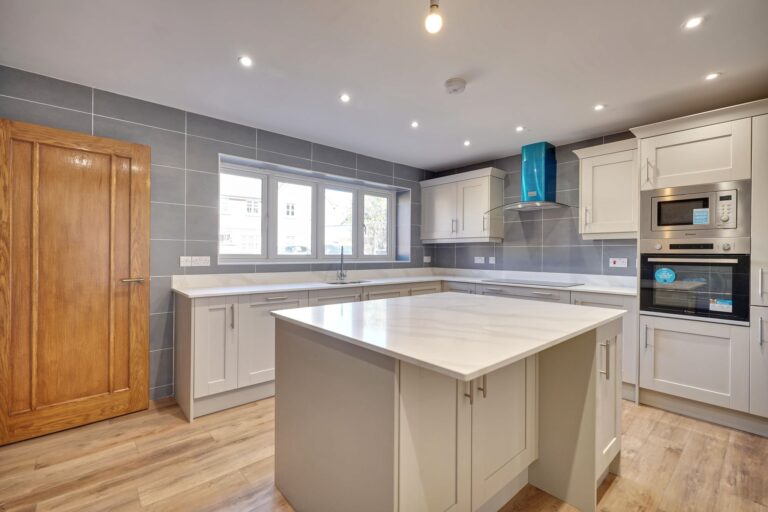
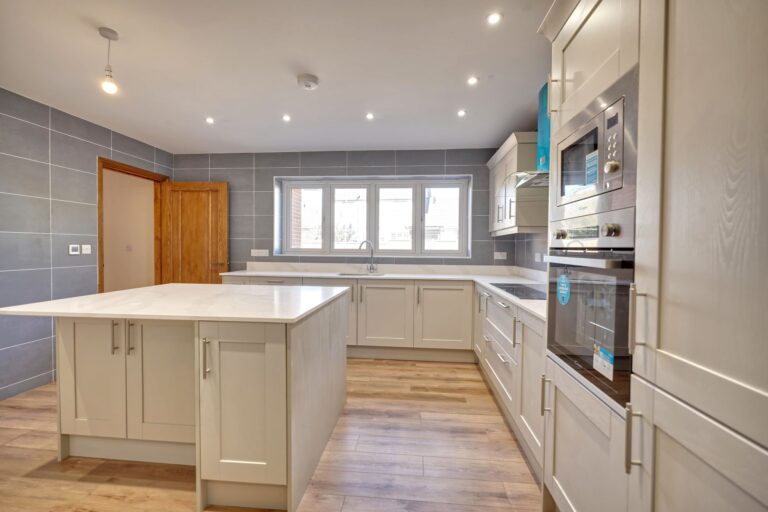
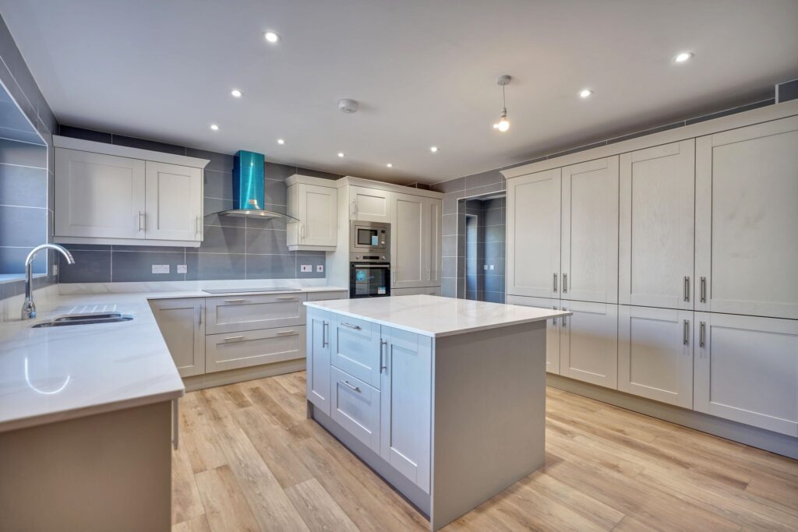
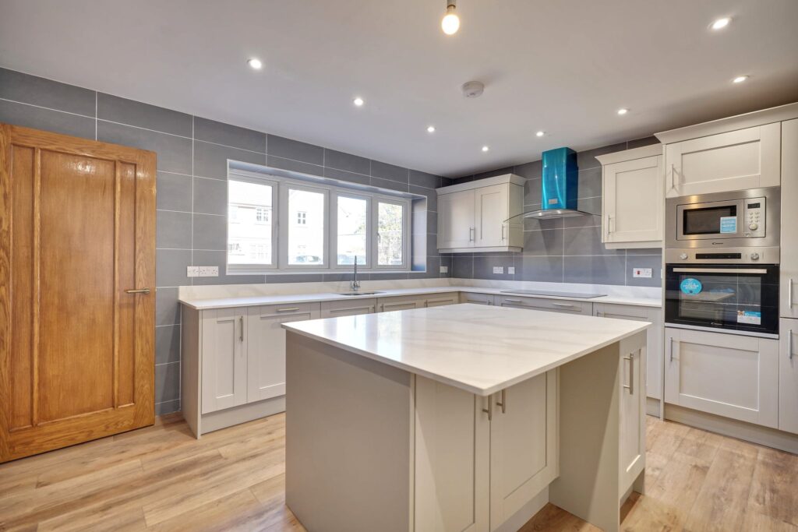
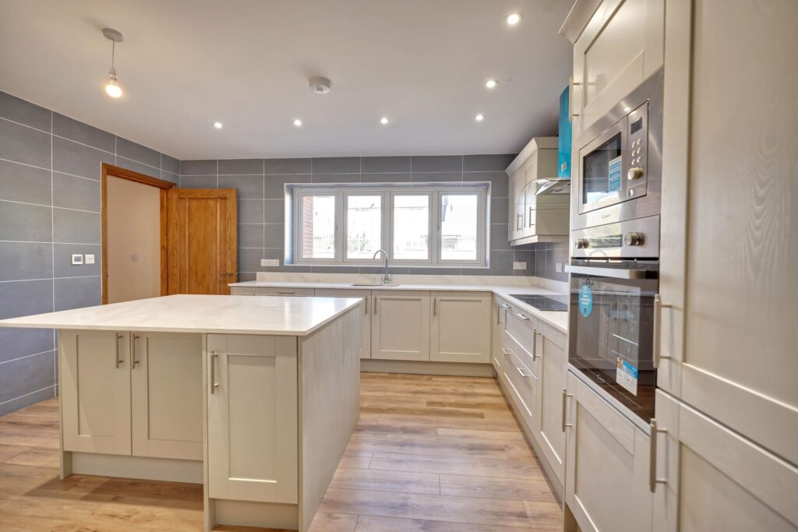
Kitchen/Breakfast Room
14' 2" x 13' 6" (4.32m x 4.11m) with a range of matching panelled units and pan drawers with turned contemporary handles, large island unit with a breakfast bar area and storage, quartz worksurfaces and upstands, five ring induction hob with a stainless steel and glass extractor over, 1¼ bowl single drainer sink unit with a monobloc mixer tap, integrated dishwasher, integrated fridge and freezer, integrated oven and microwave, double-glazed window to front, tiled walls, LED lighting, open through to:
Utility Room
10' 8" x 4' 8" (3.25m x 1.42m) with a recess for washer and dryer, built-in eye level units with contemporary turned handles, quartz worksurface and upstand, double-glazed door to side, ceramic tiled flooring with underfloor heating.
First Floor Landing
With access to a large useful loft space, LED lighting.
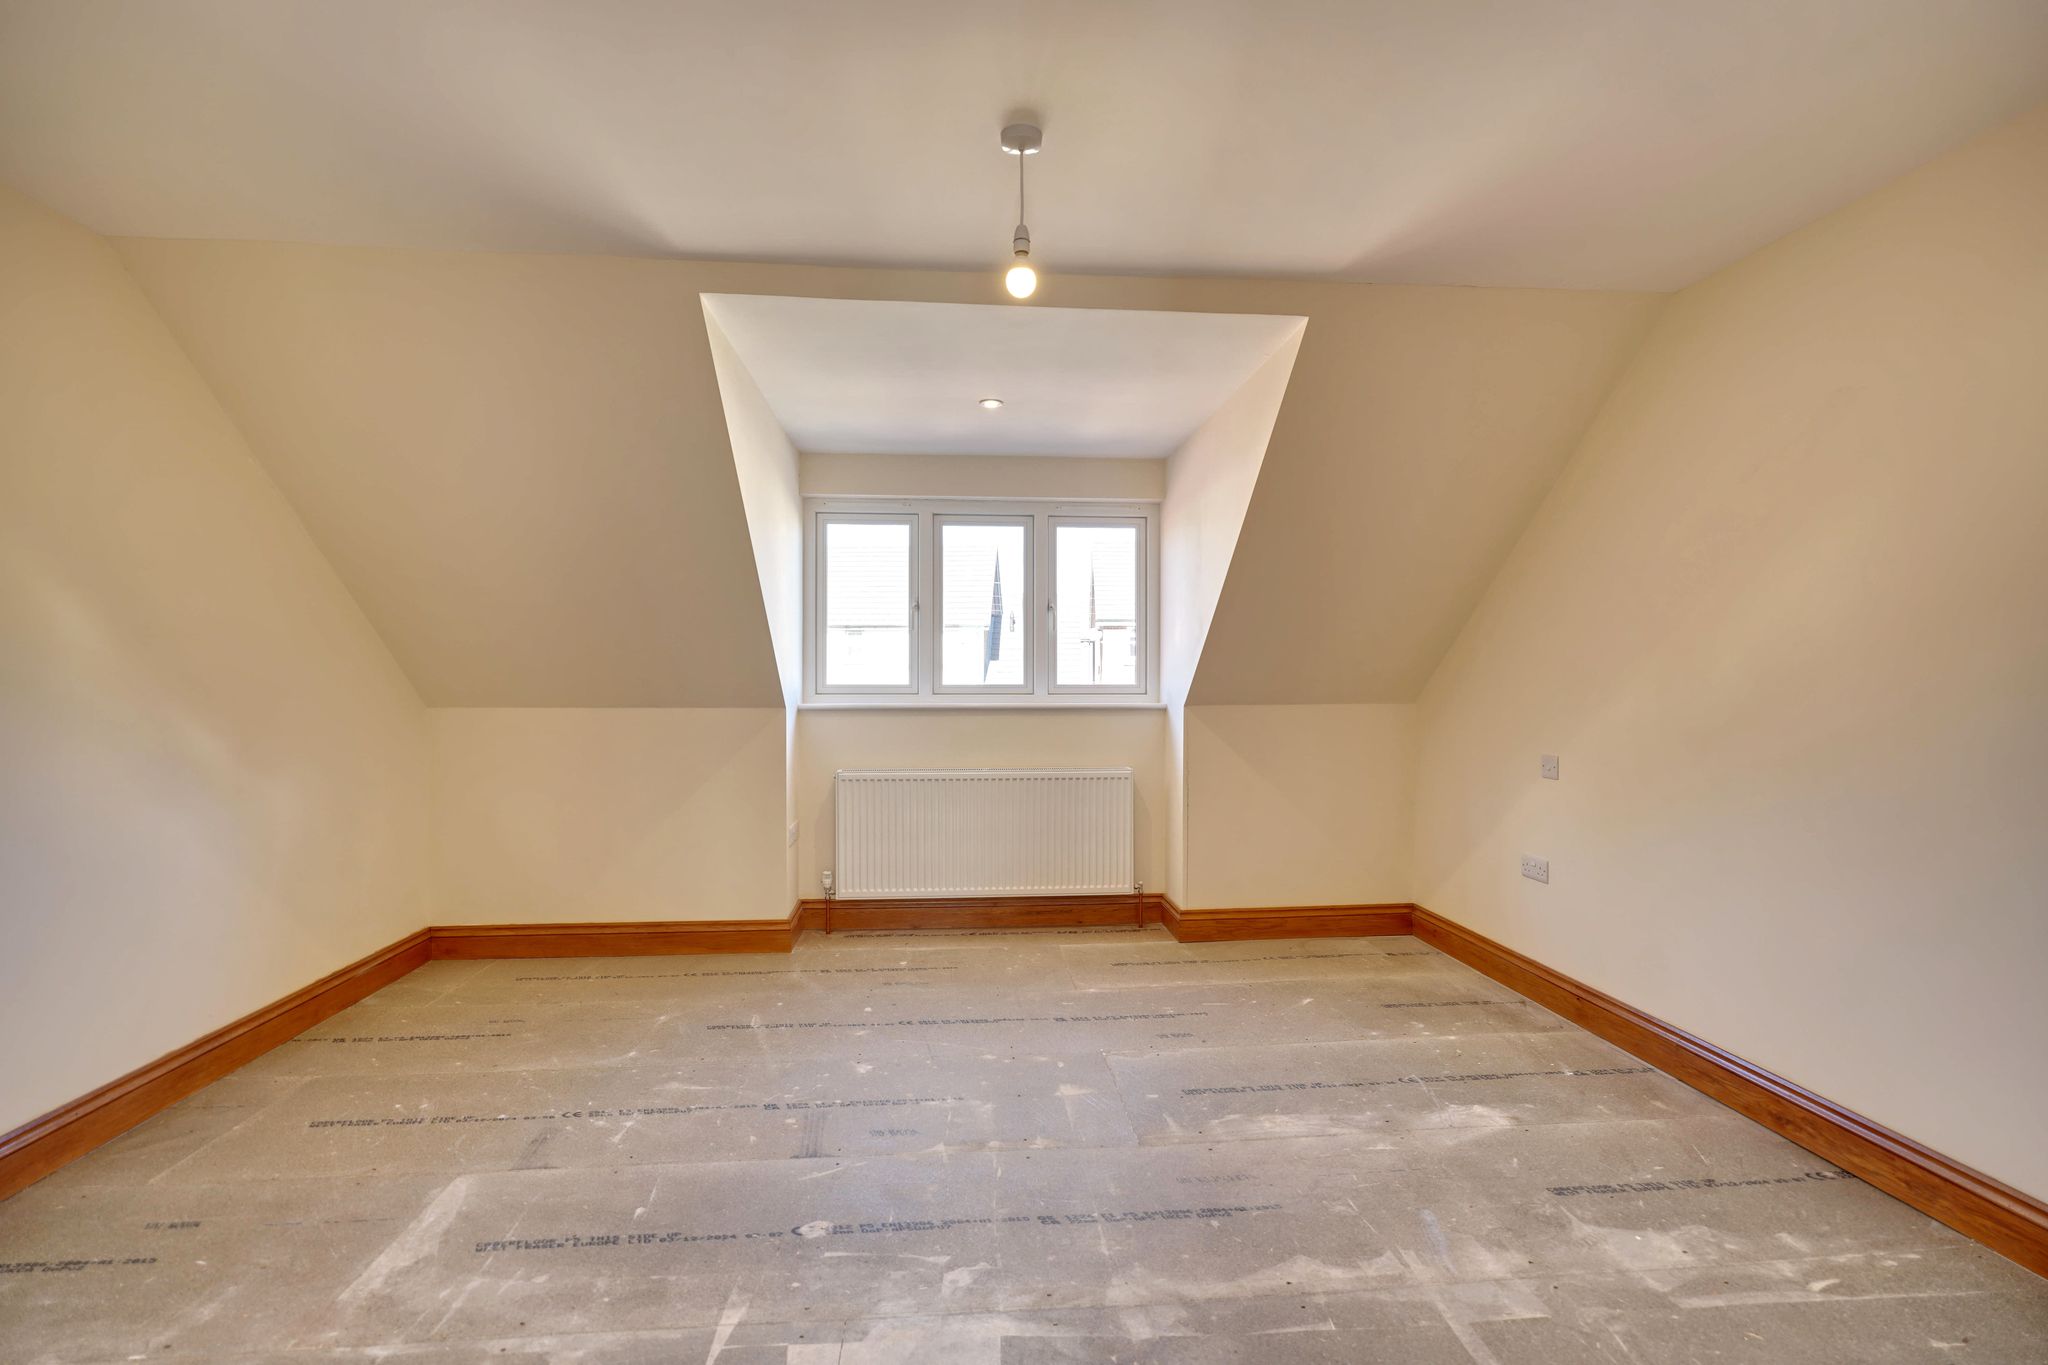
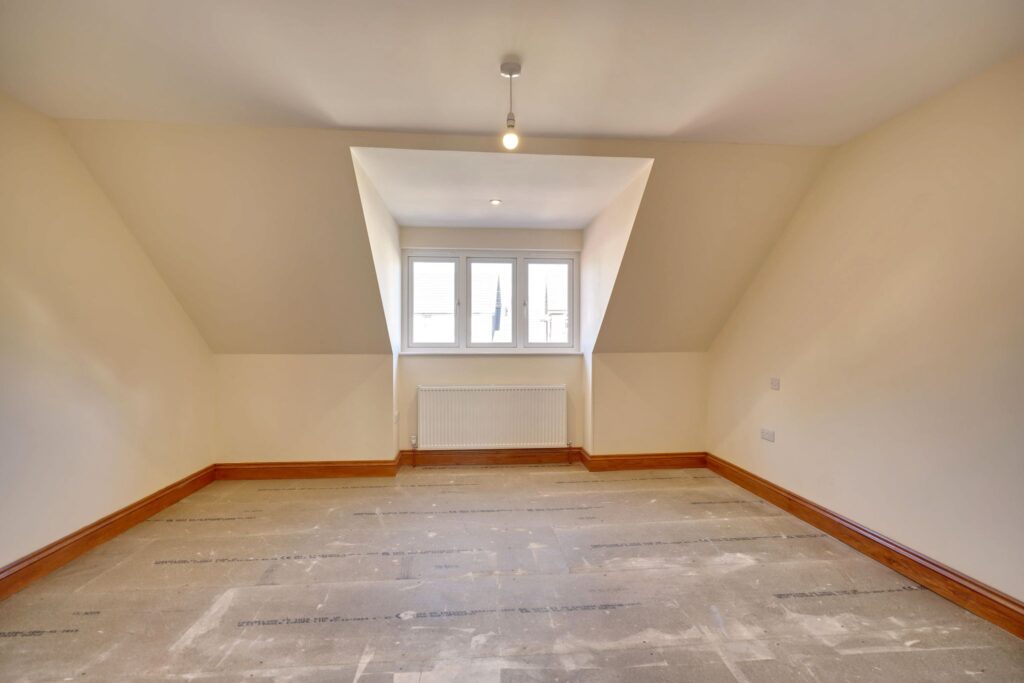
Bedroom 1
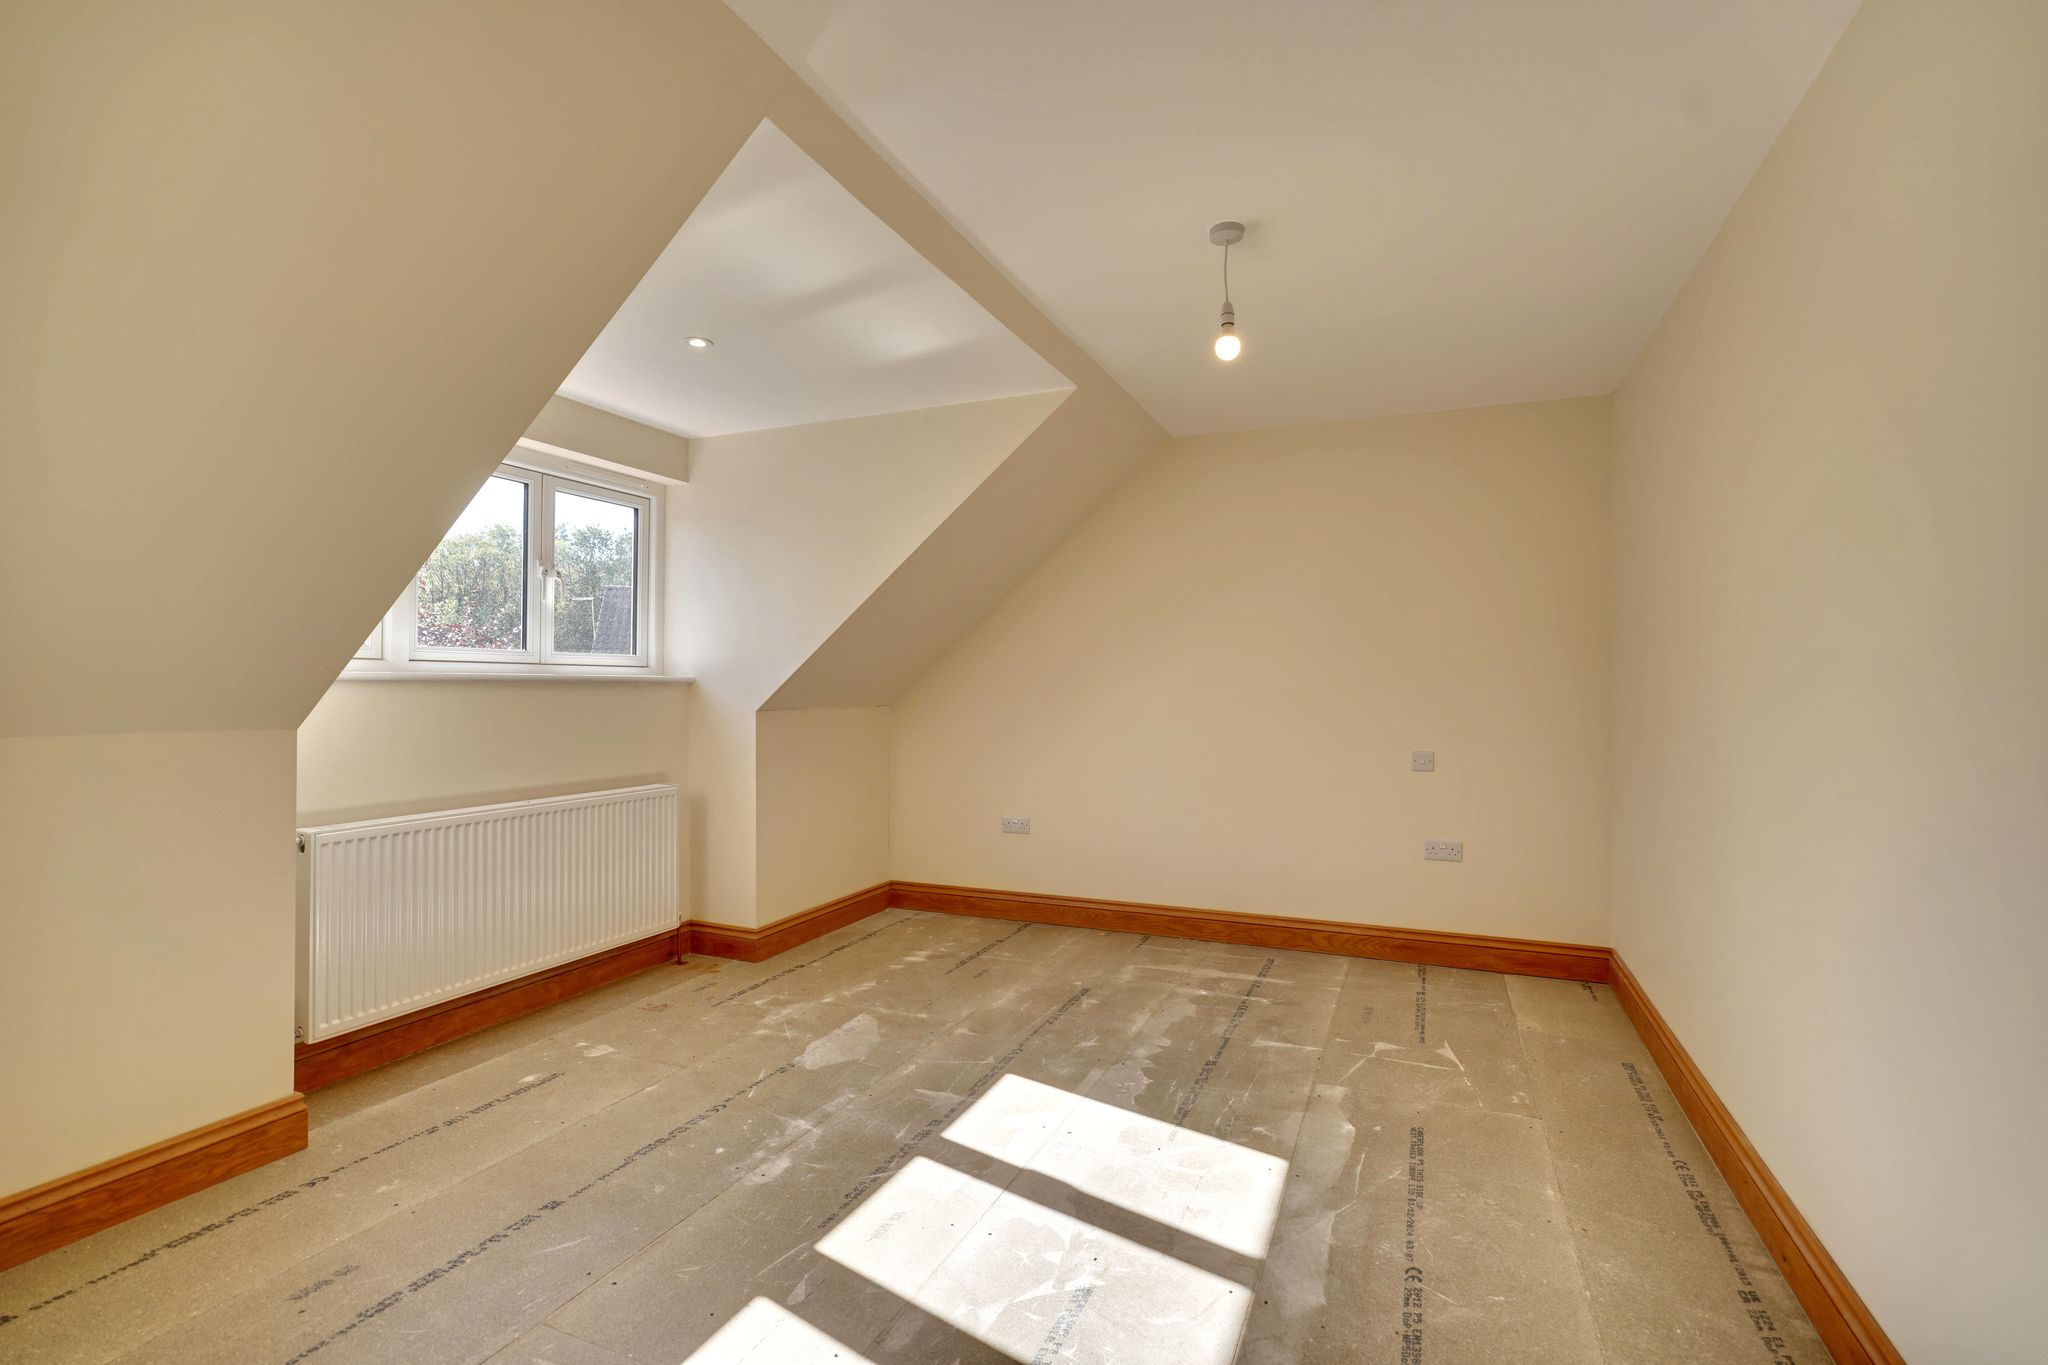
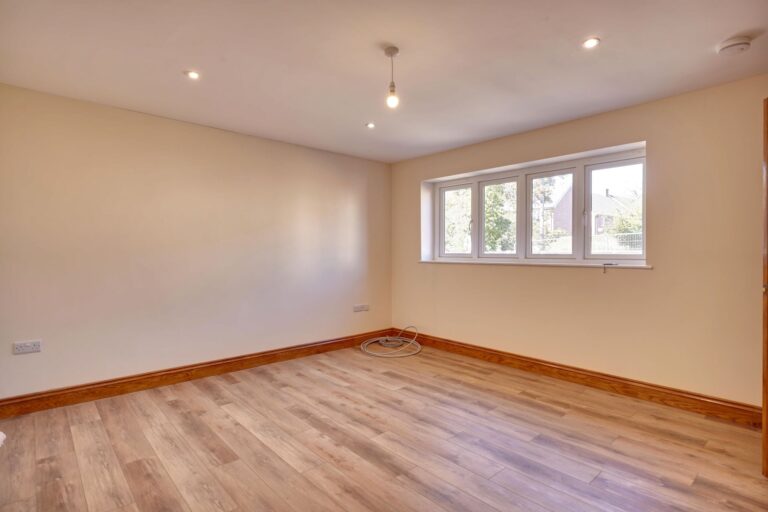
14' 6" x 13' 10" (4.42m x 4.22m) with a double-glazed widow to front, radiator, LED lighting.
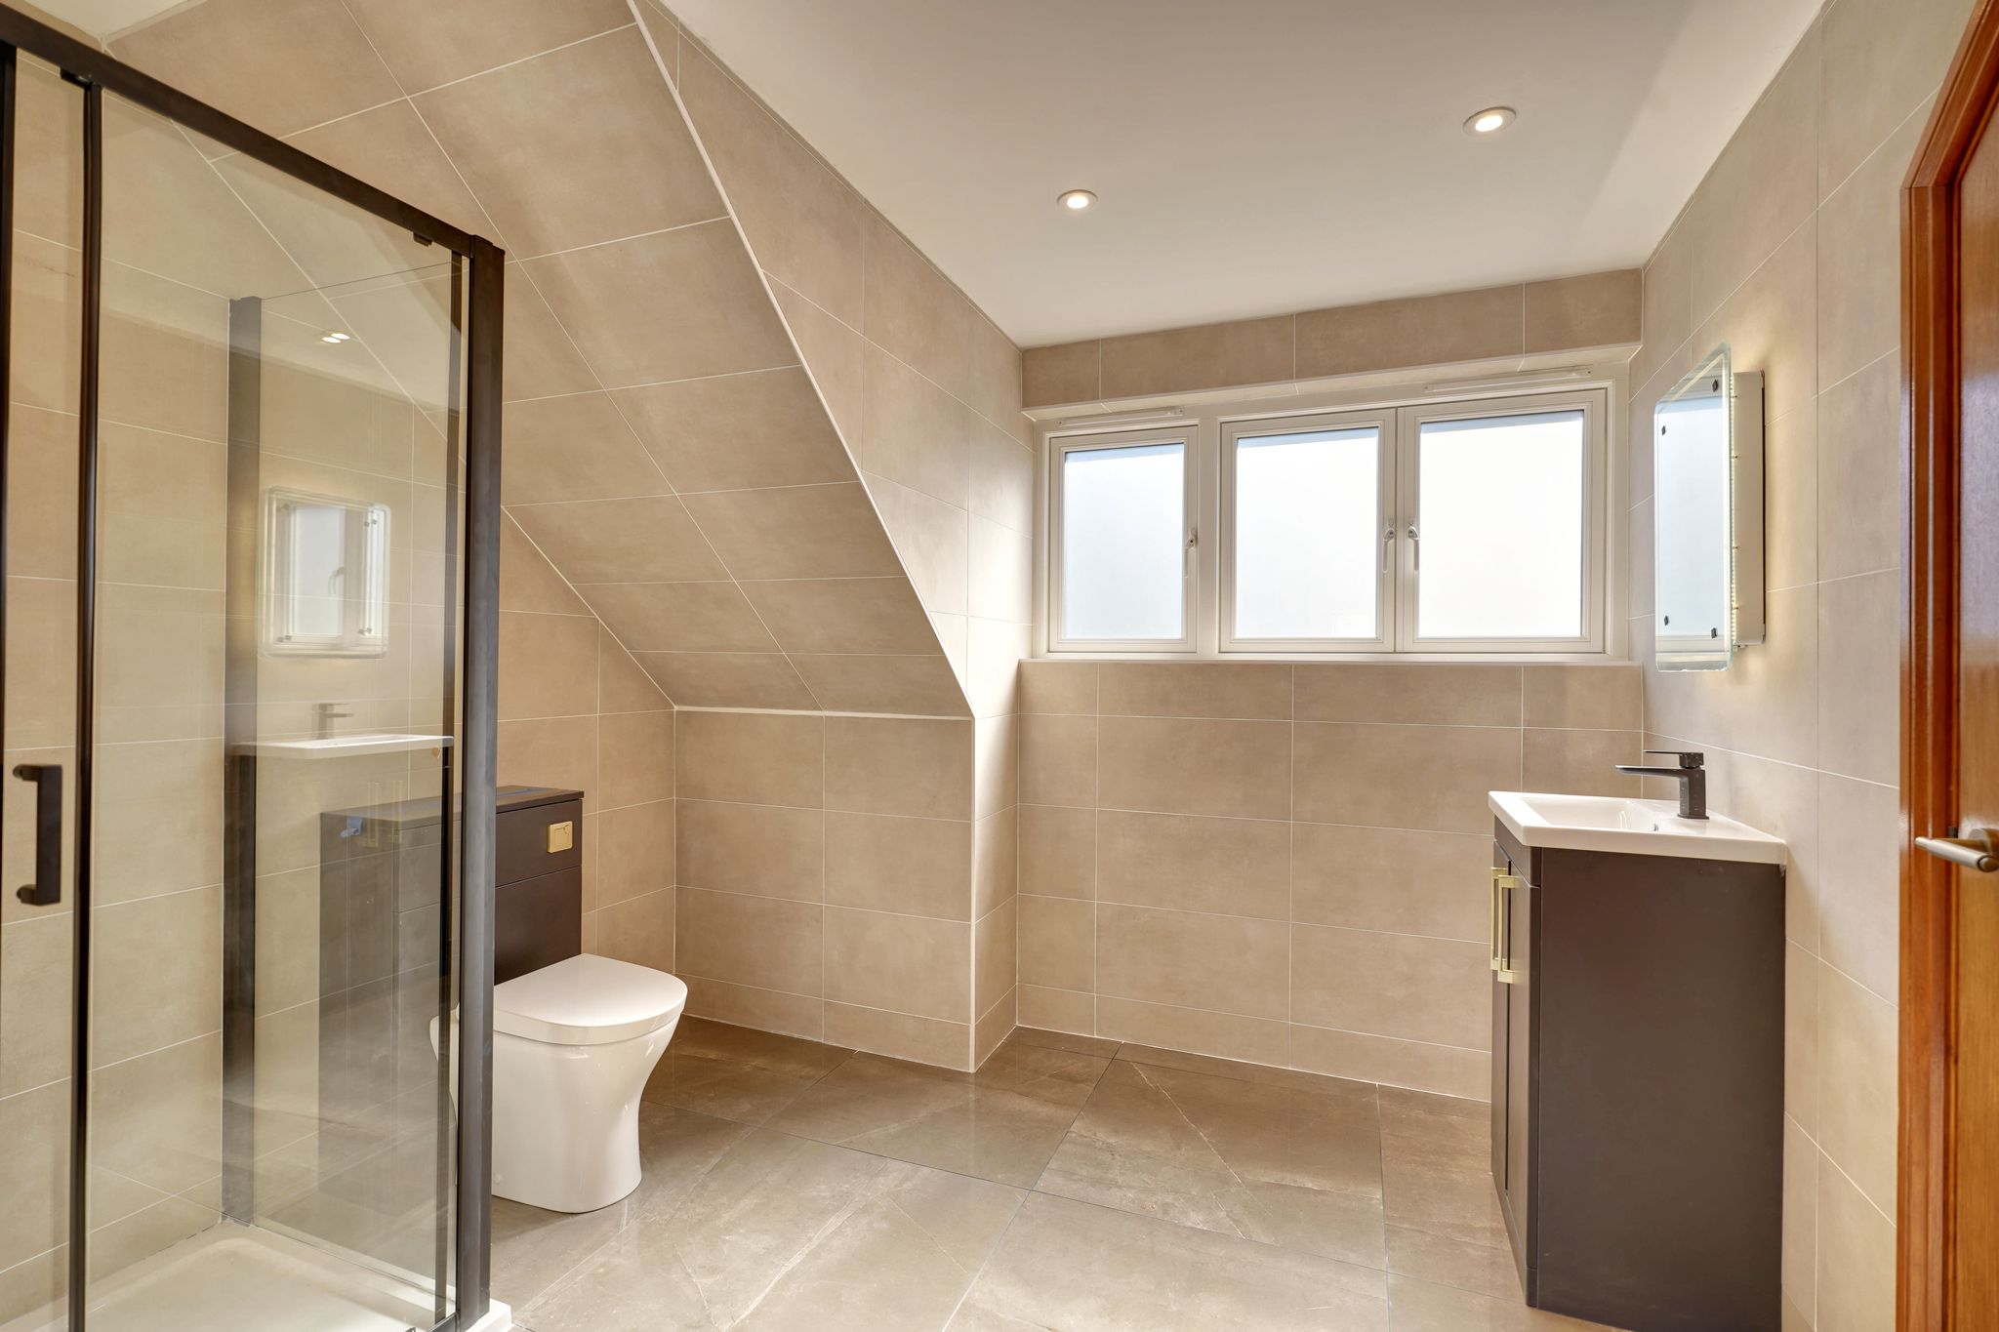
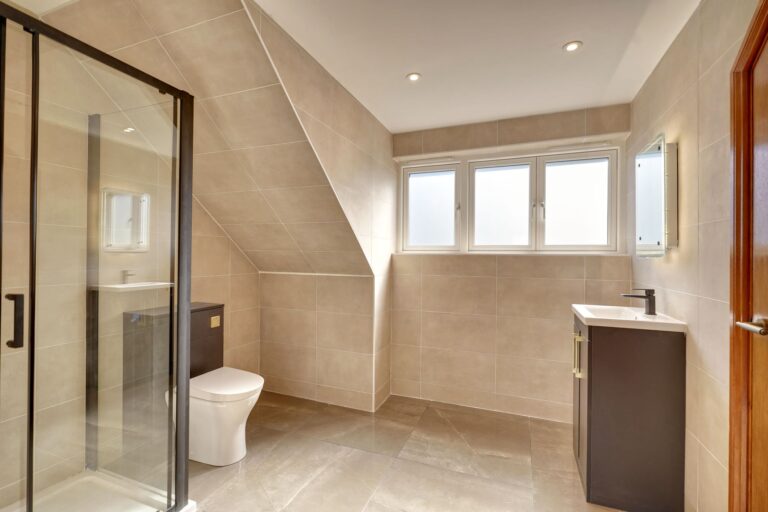
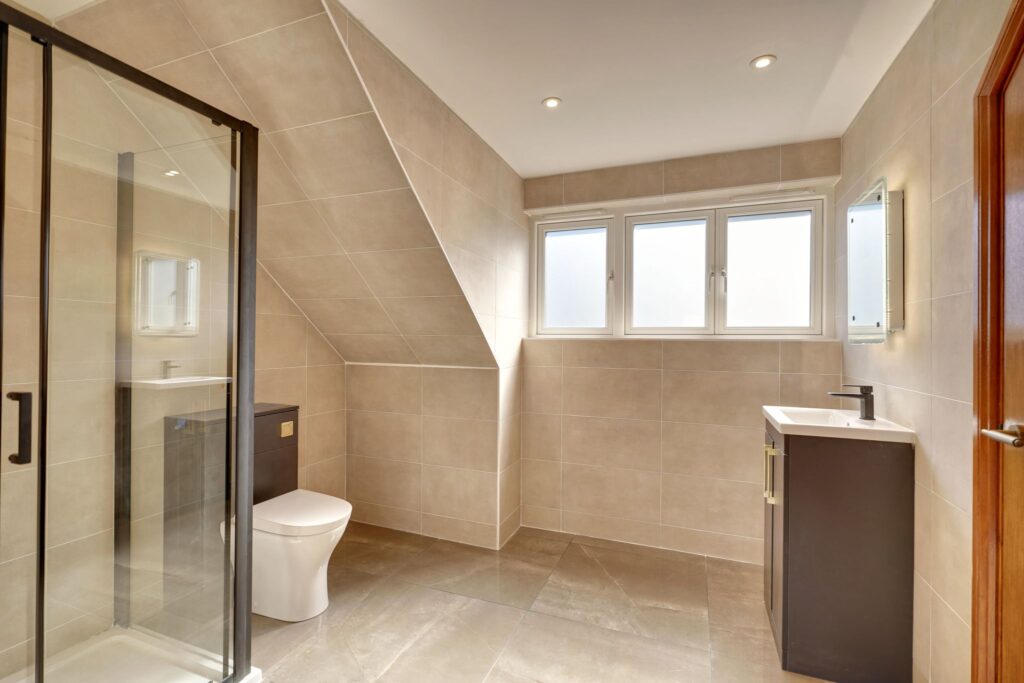
Luxury En-Suite Shower Room
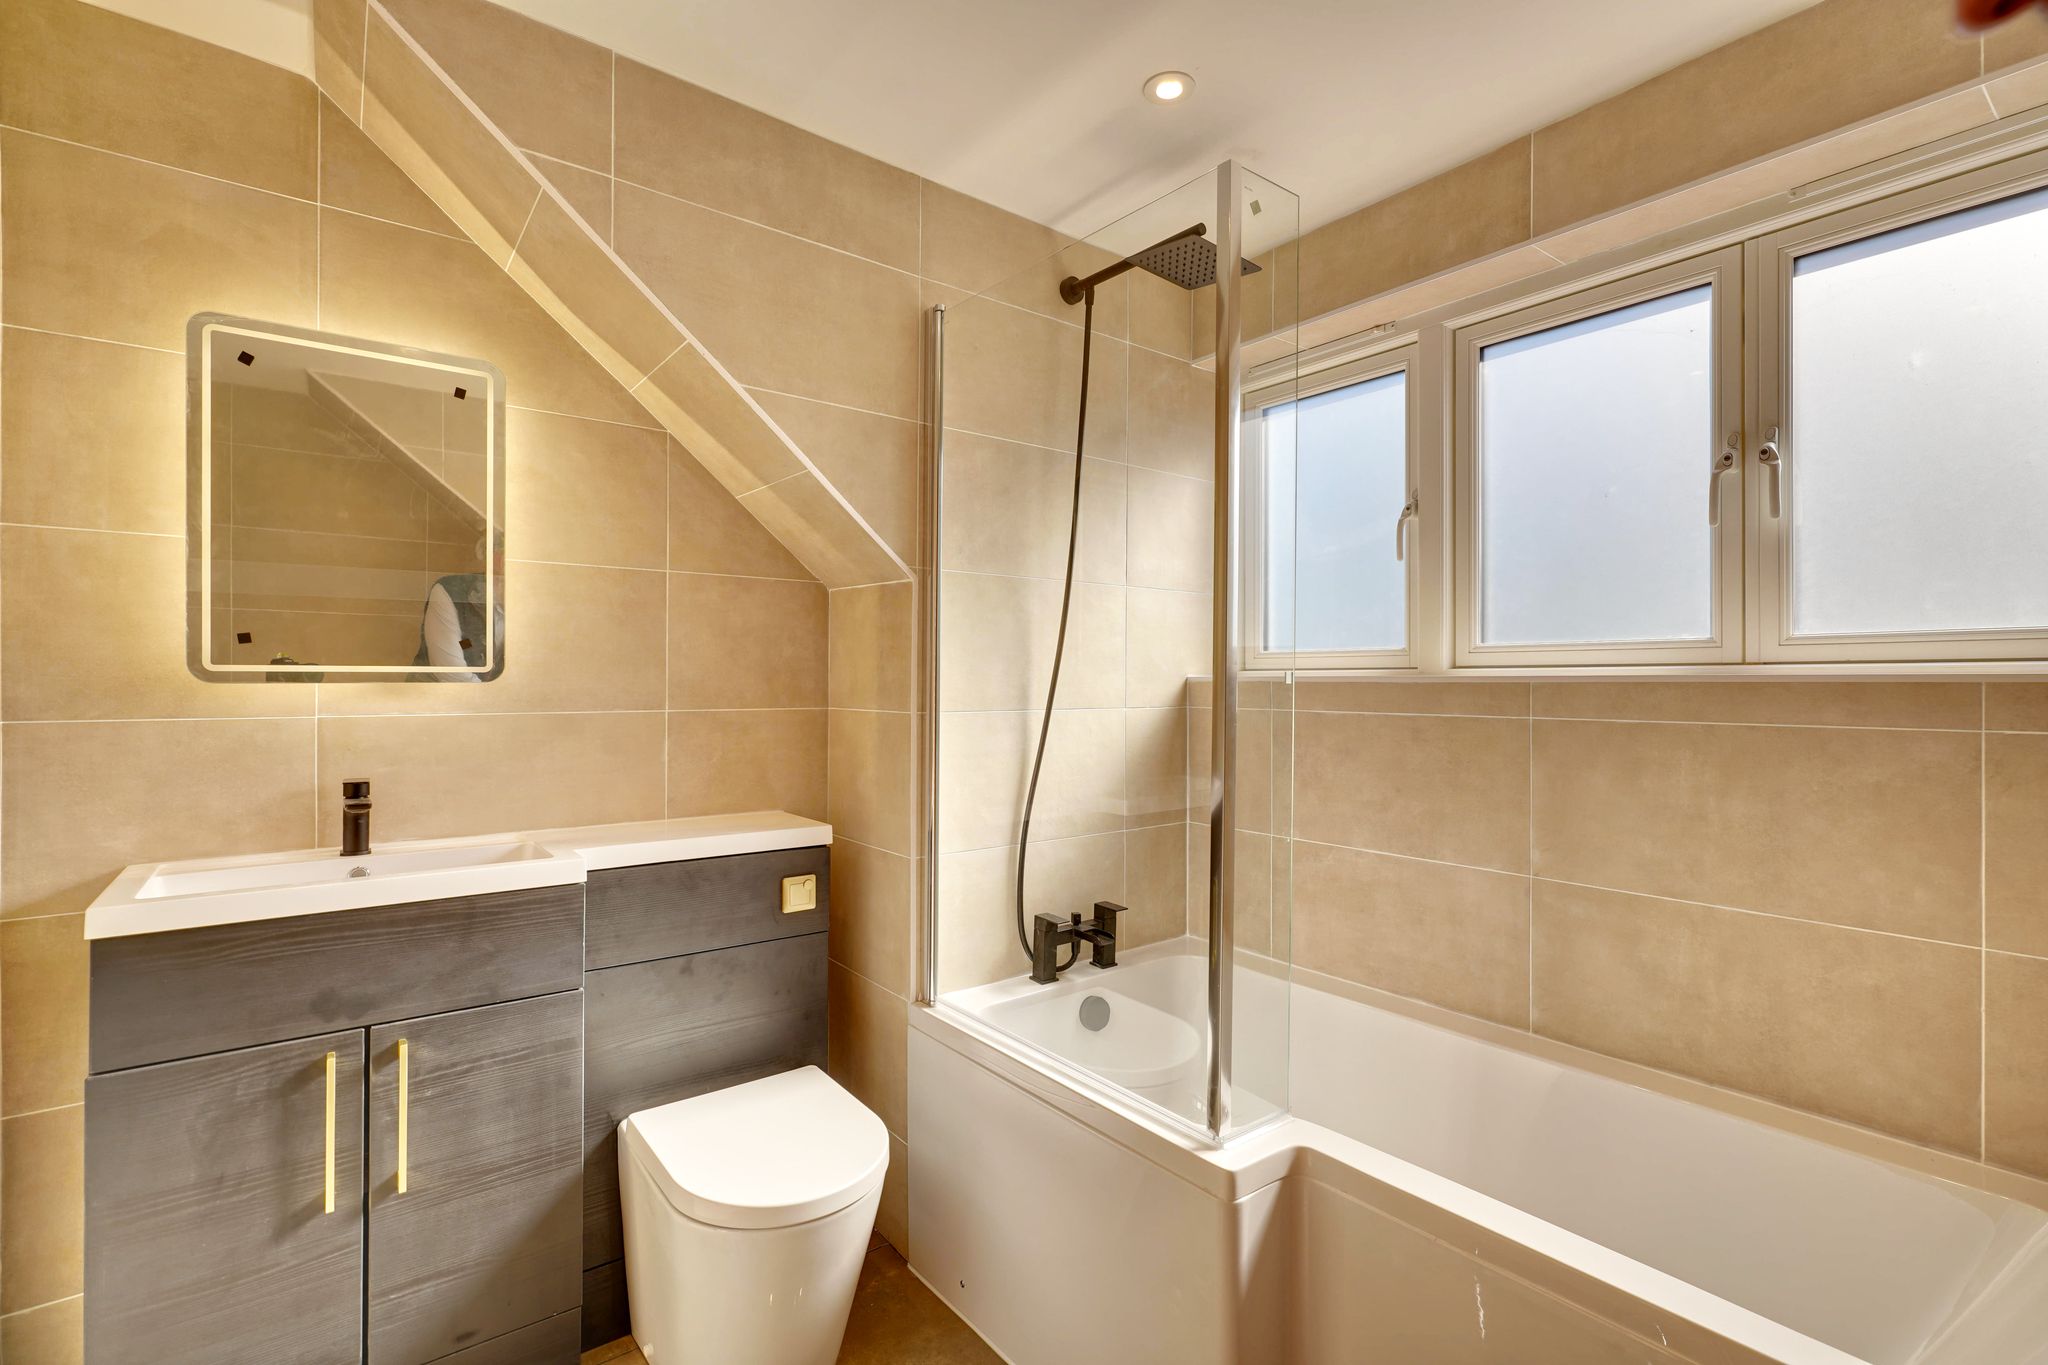
A large room comprising a glazed shower unit with a double headed shower, flush WC with enclosed cistern, vanity wash hand basin with a monobloc mixer tap, LED mirror, double-glazed opaque window to side, large heated
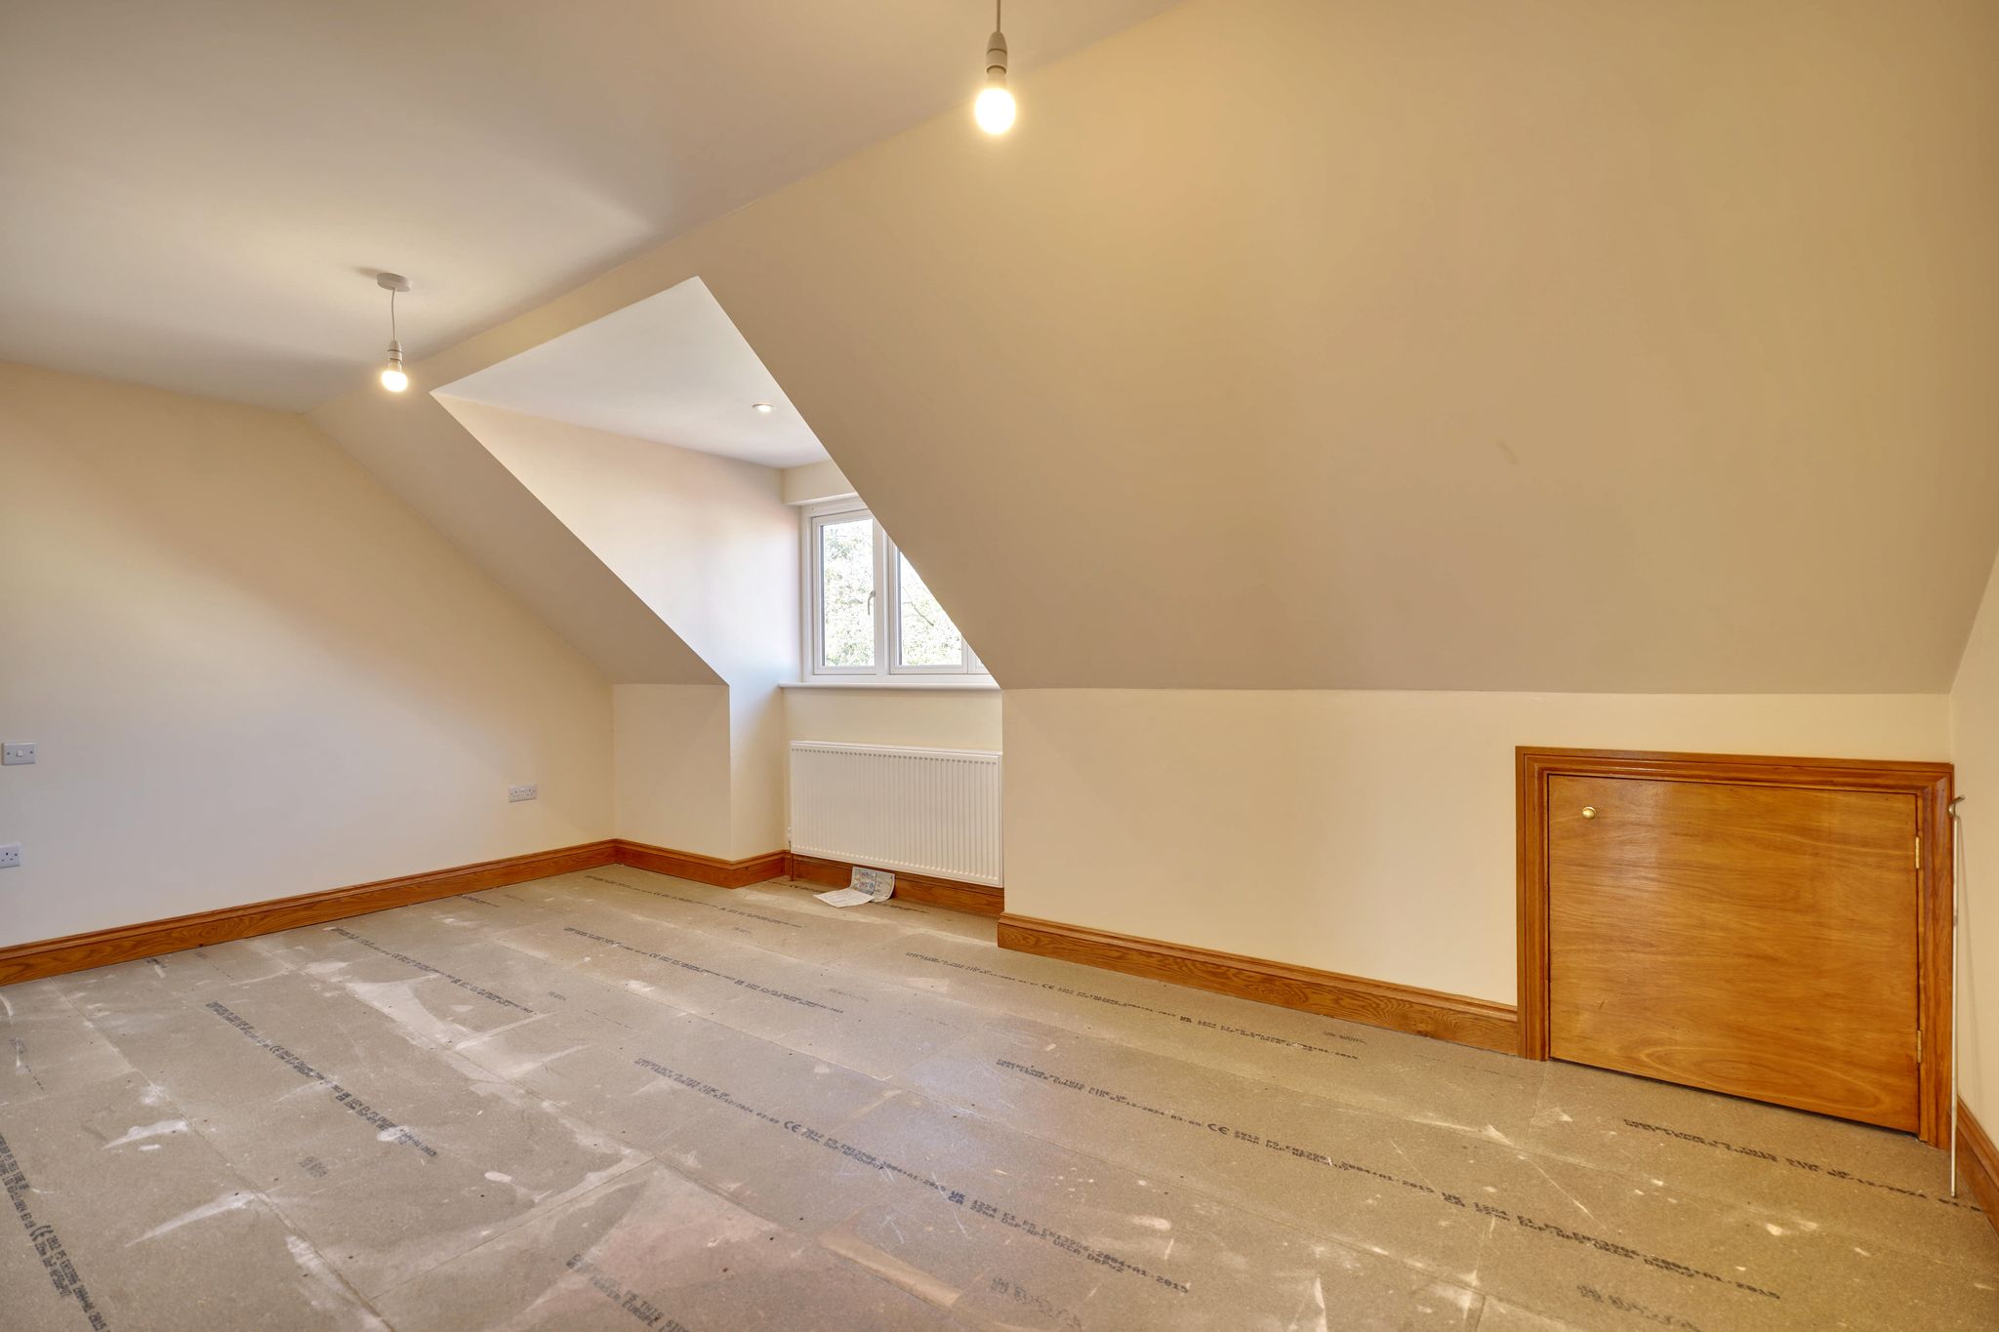
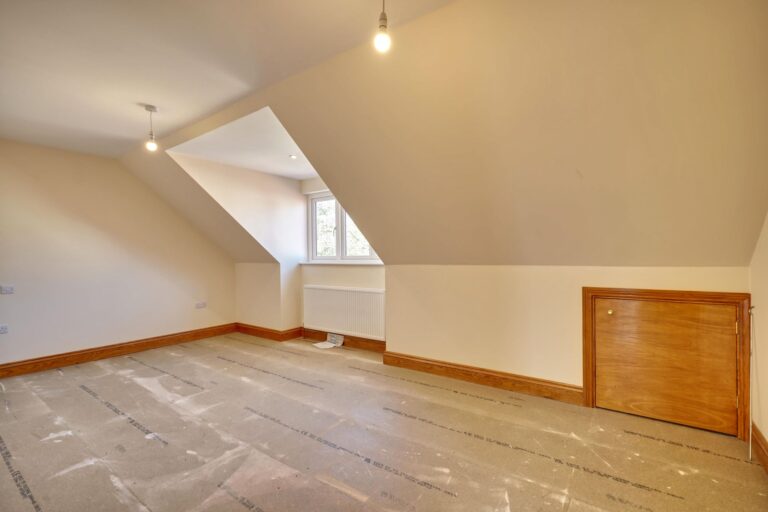
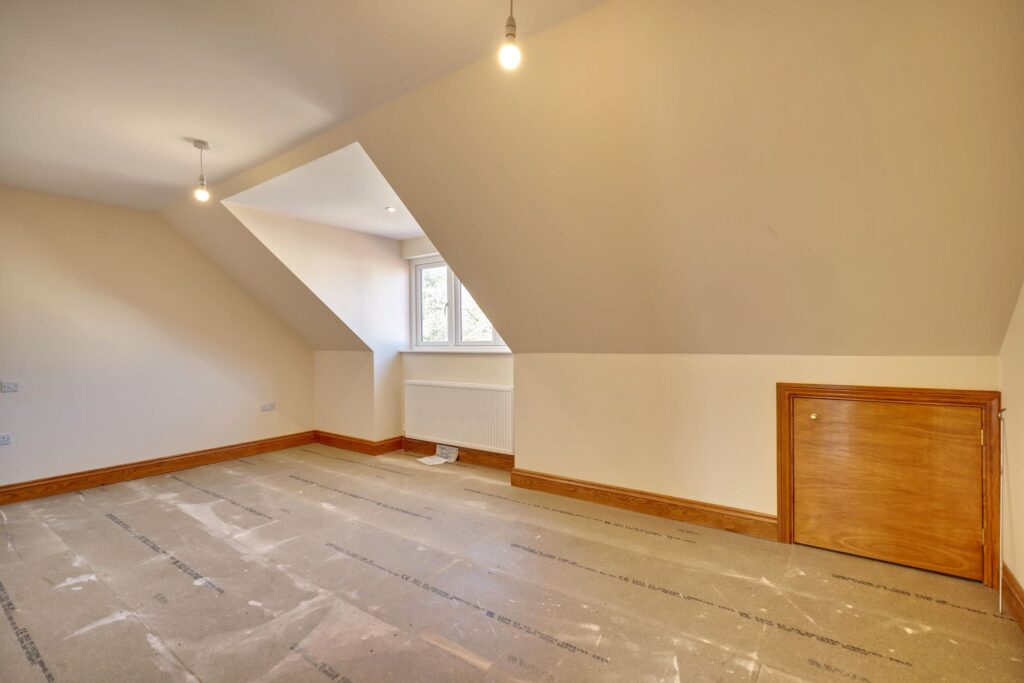
Bedroom 2
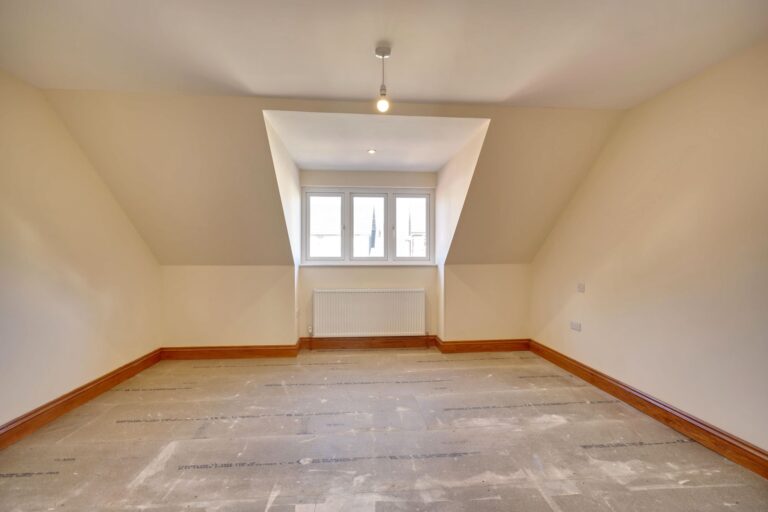
18' 8" x 11' 2" (5.69m x 3.40m) with a double-glazed window to front, radiator, eaves storage.
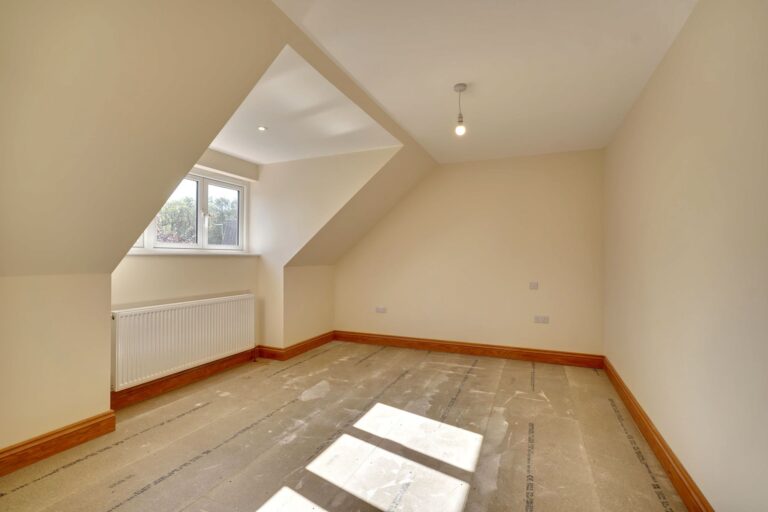
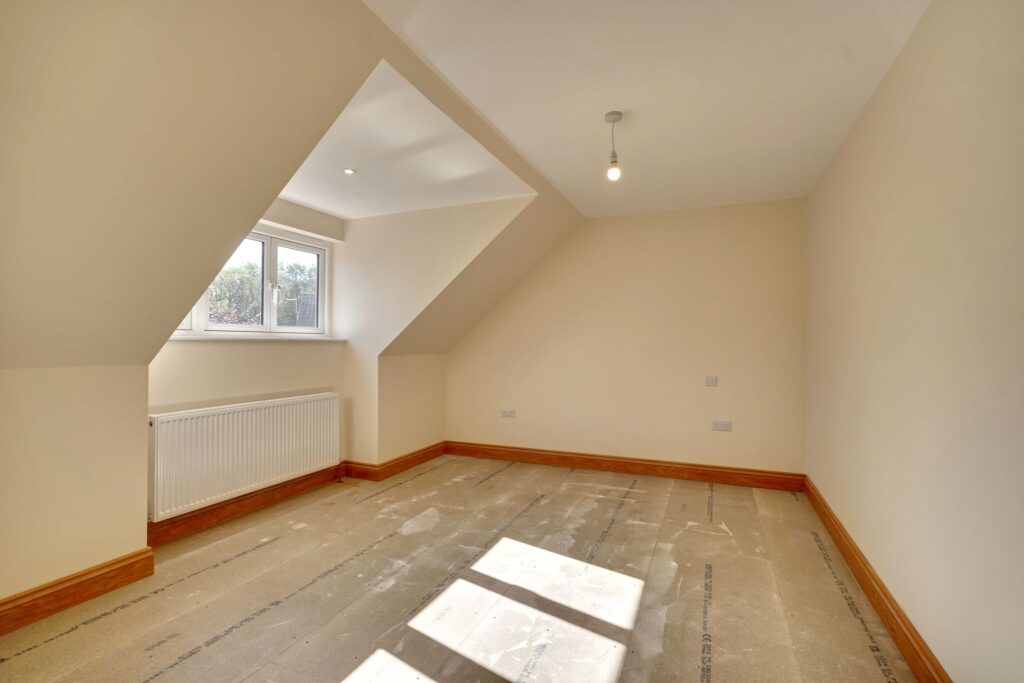
Bedroom 3
14' 0" x 12' 2" (4.27m x 3.71m) with a double-glazed window to rear, radiator.
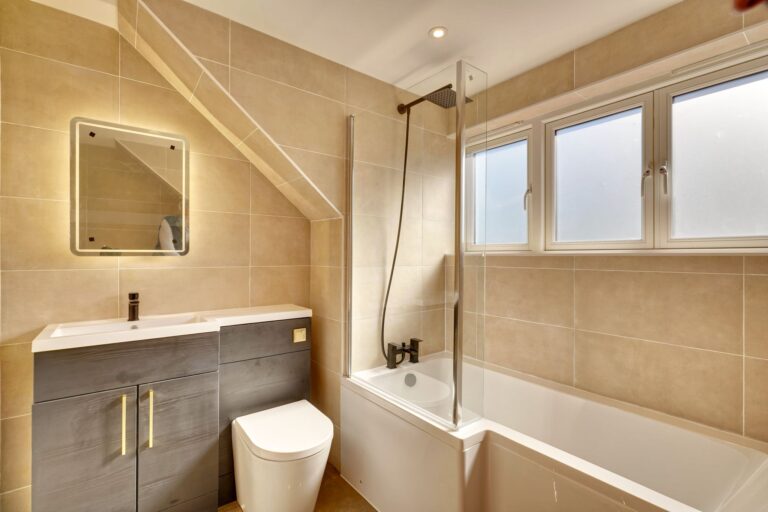
Family Bathroom
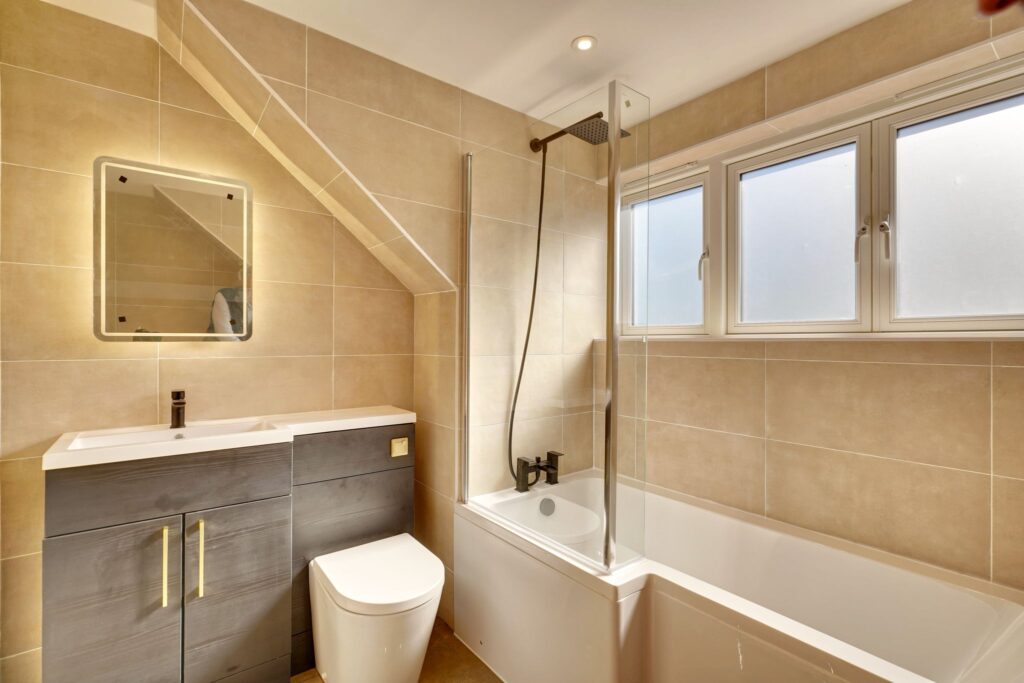
Comprising a ‘P’ shaped bath with a glazed screen, cascading tap and wall mounted shower, vanity wash hand basin with a monobloc mixer tap above and vanity unit beneath, flush WC, LED wall mounted mirror, heated towel rail, double-glazed opaque window to rear, ceramic tiled flooring.
Outside
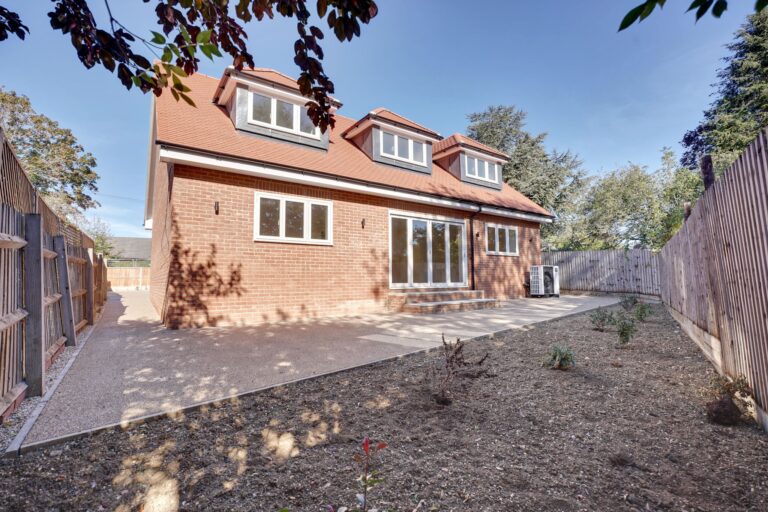
The Rear
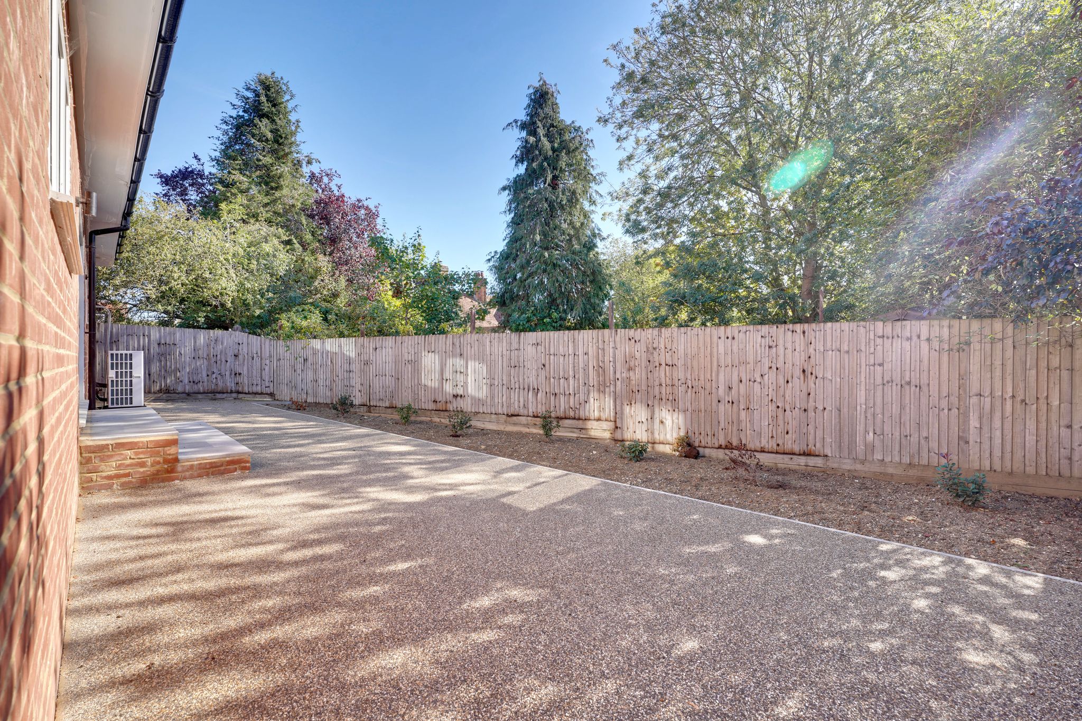
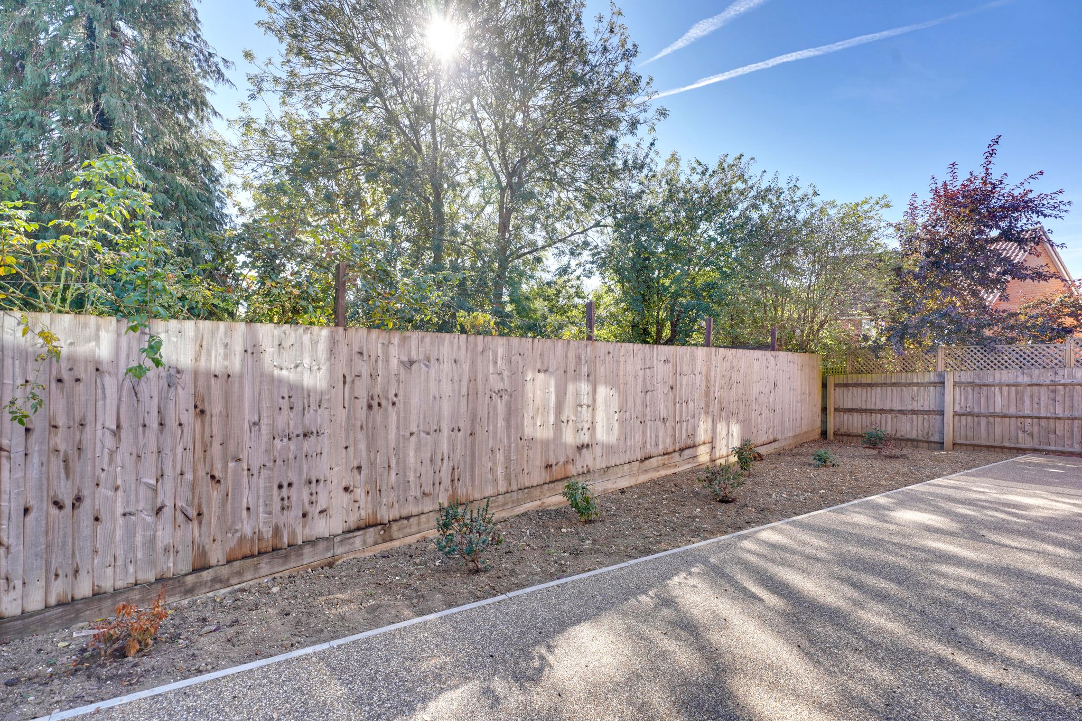
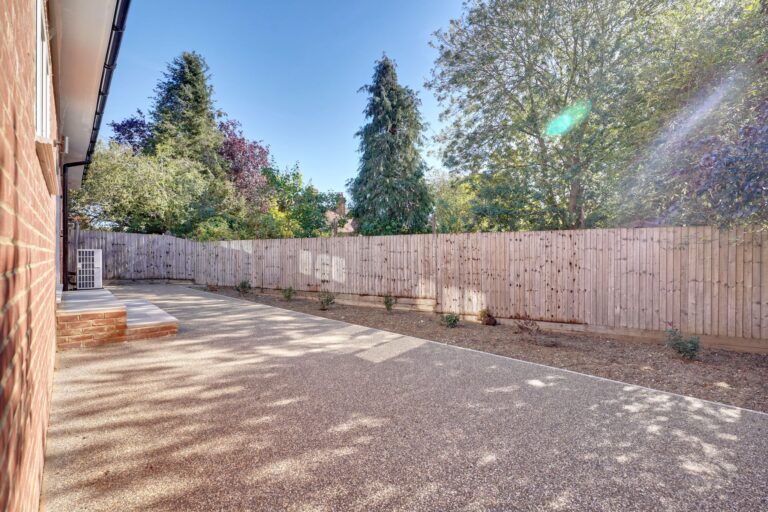
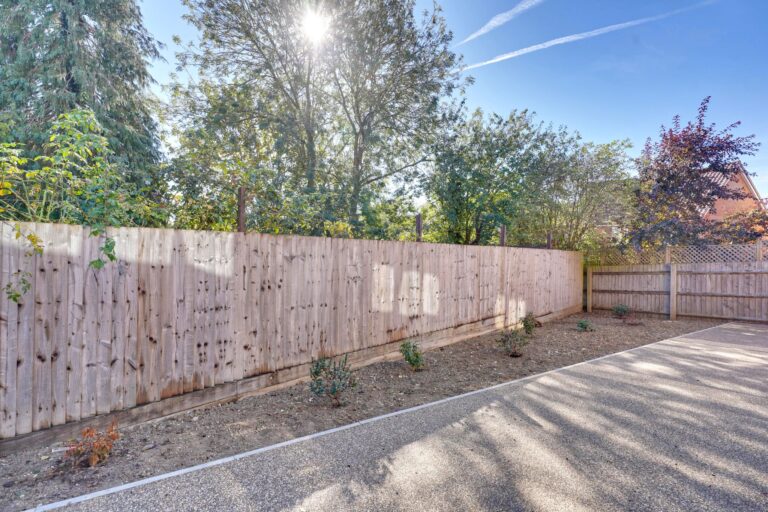
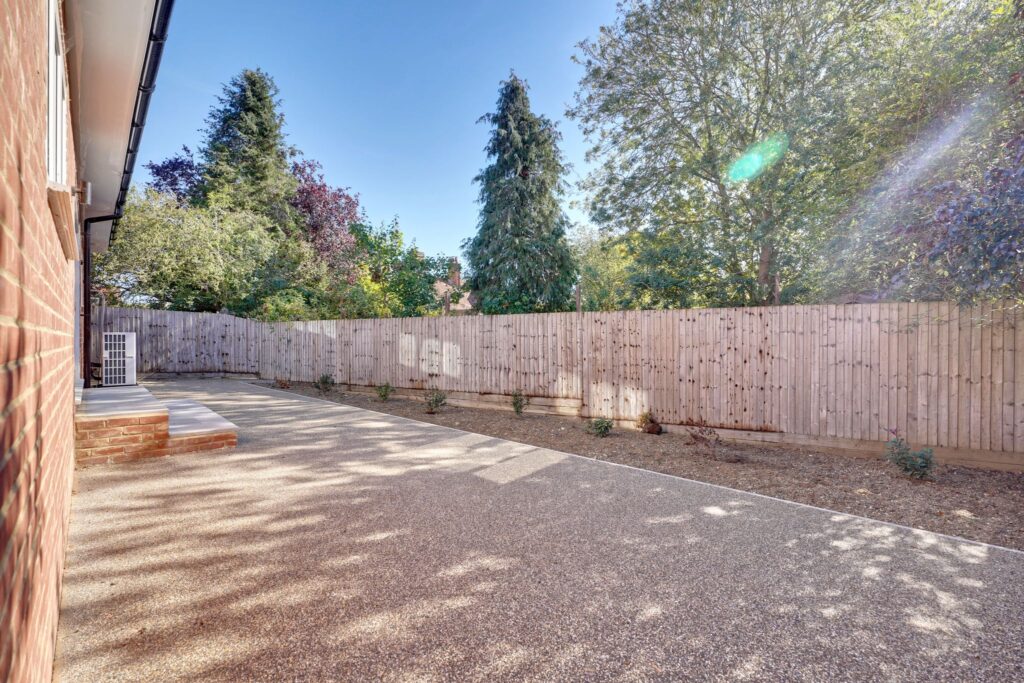
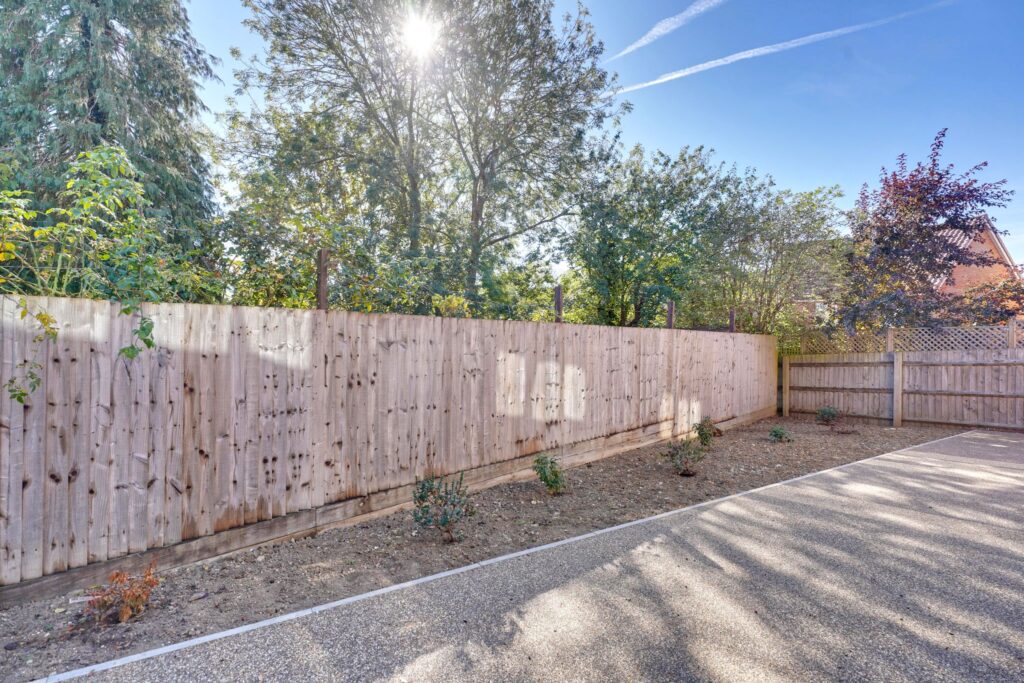
A south facing garden which is fully enclosed by close boarded fencing. There is a lawned garden area and a large resin bound patio, which extends to both sides of the property giving access to the front. The garden benefits from outside lighting and a cold water tap.
The Front
To the front of the property there is a resin bound driveway providing parking for numerous cars and enclosed by close boarded fencing and a laurel hedging.
Local Authority
Uttlesford District Council
To be confirmed.
Why not speak to us about it? Our property experts can give you a hand with booking a viewing, making an offer or just talking about the details of the local area.
Find out the value of your property and learn how to unlock more with a free valuation from your local experts. Then get ready to sell.
Book a valuation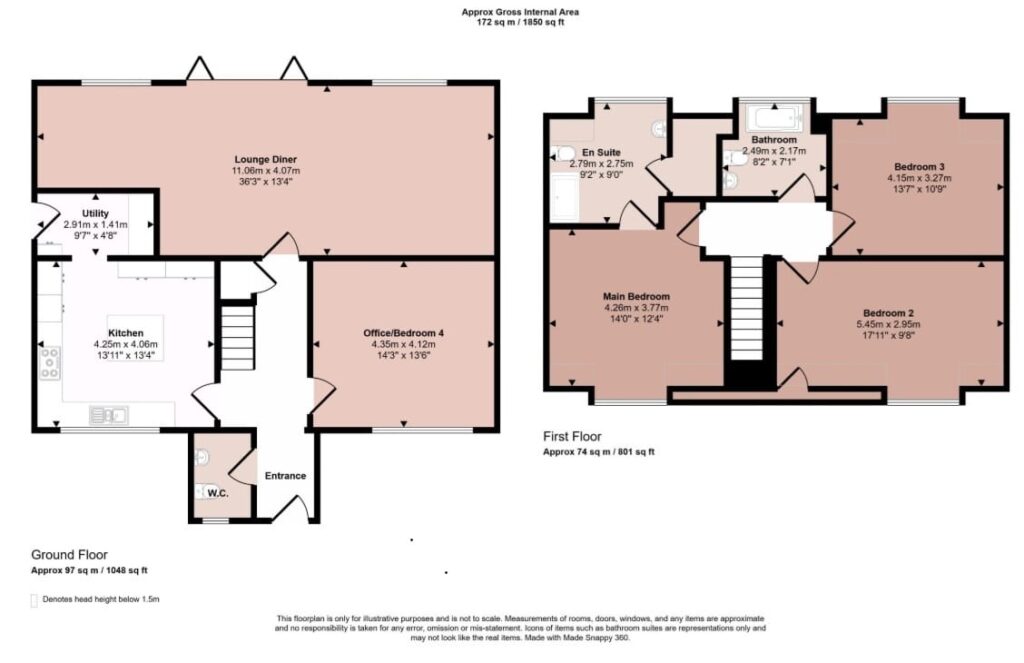
Lorem ipsum dolor sit amet, consectetuer adipiscing elit. Donec odio. Quisque volutpat mattis eros.
Lorem ipsum dolor sit amet, consectetuer adipiscing elit. Donec odio. Quisque volutpat mattis eros.
Lorem ipsum dolor sit amet, consectetuer adipiscing elit. Donec odio. Quisque volutpat mattis eros.