For Sale
#REF
£825,000
30 Brook Lane, Sawbridgeworth, Hertfordshire, CM21 0EL
- 3 Bedrooms
- 2 Bathrooms
- 4 Receptions
Guide Price
The Street, Bishop’s Stortford
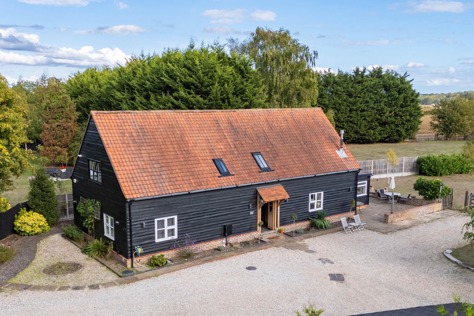
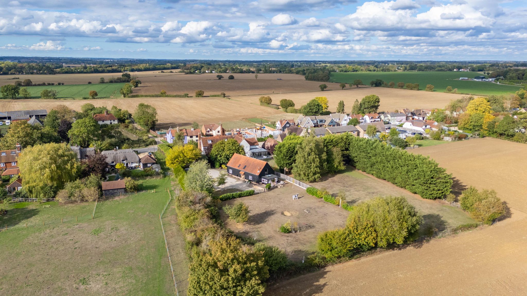
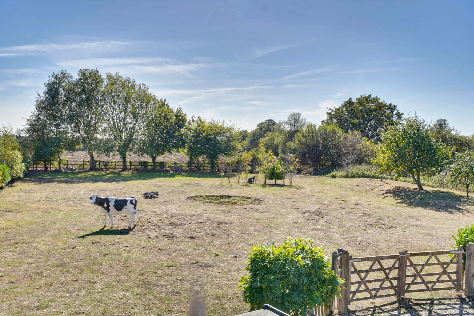
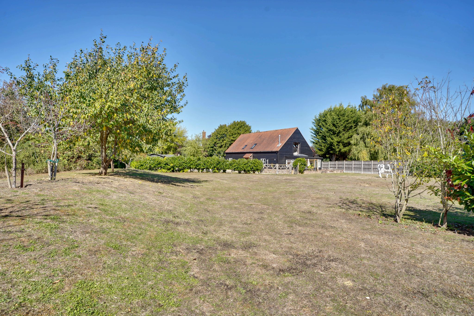
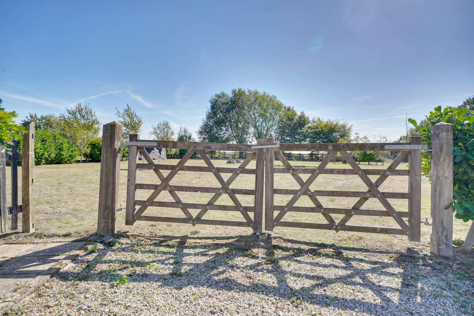
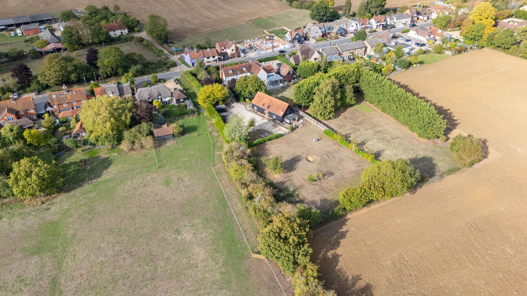
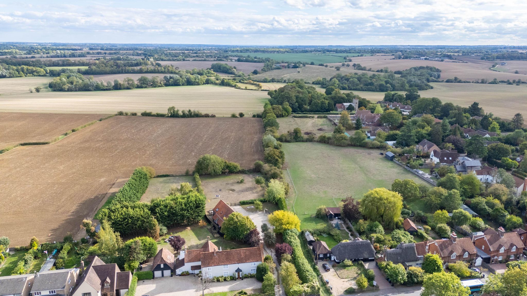
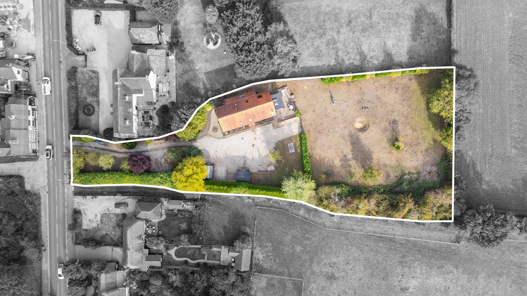
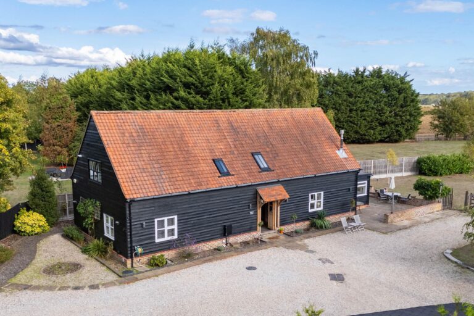
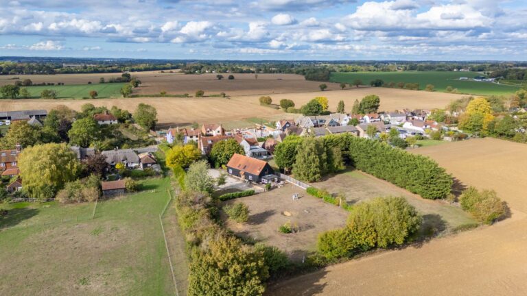
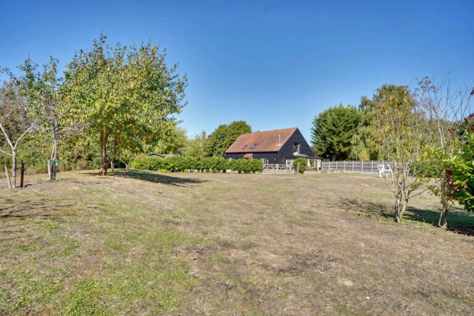
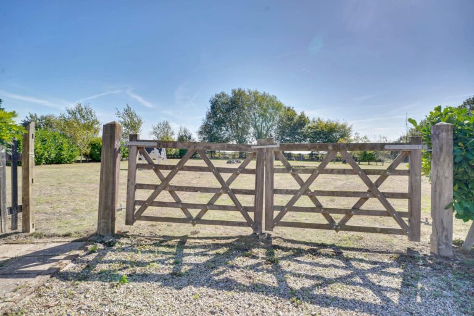
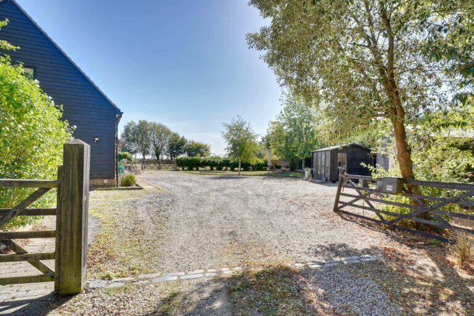
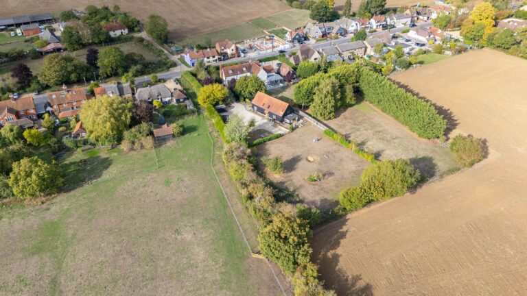
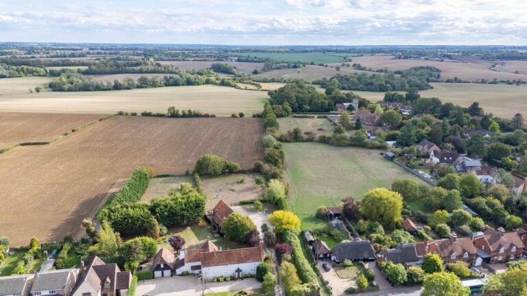
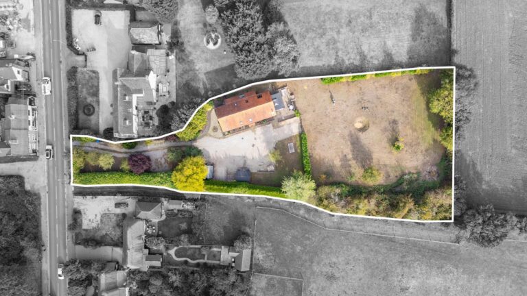
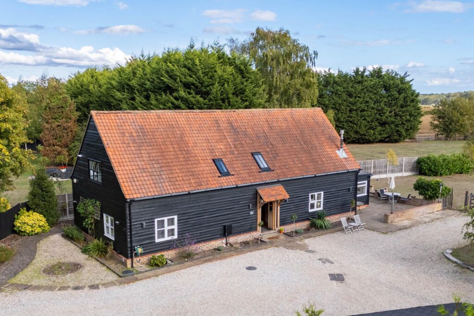
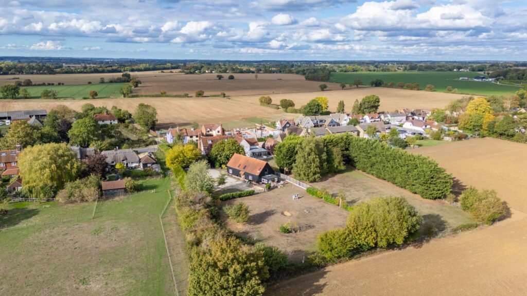
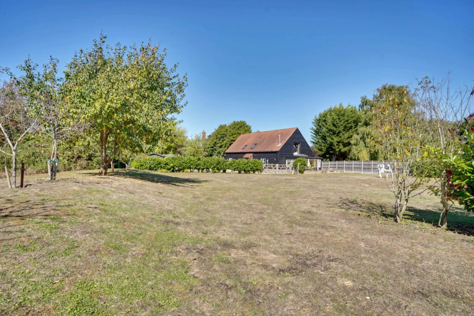
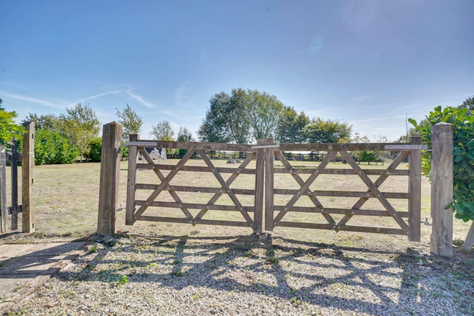
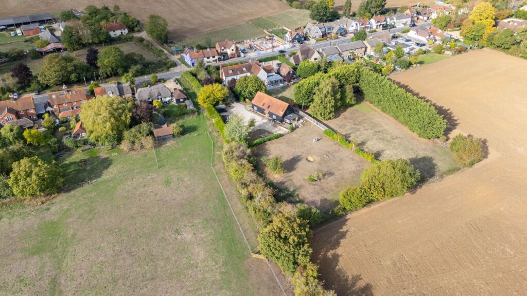
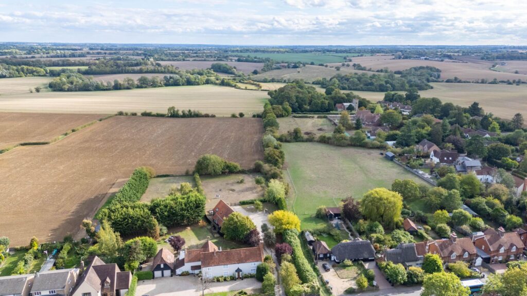
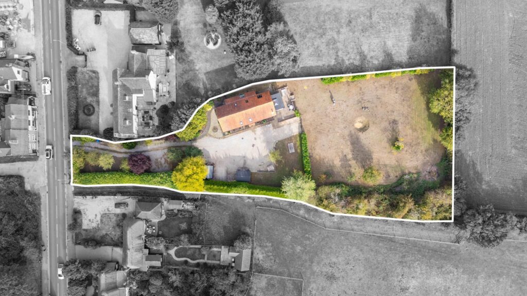
A large, detached barn conversion which is accessed via a sweeping, private driveway via a five bar gate, offering secluded privacy and benefitting from a large southwest facing garden and stunning views over farmland to the rear. With a stunning interior, this unique barn conversion has a large living room, garden room with stunning views, good size entrance hall, kitchen/breakfast room, boot room, utility, downstairs toilet, ground floor bedroom with en-suite, two further large bedrooms to the first floor, en-suite, generous ceiling heights and some character features. Crown Barn offers a unique living experience on a southwest facing plot of 0.8 acre with views over farmland.
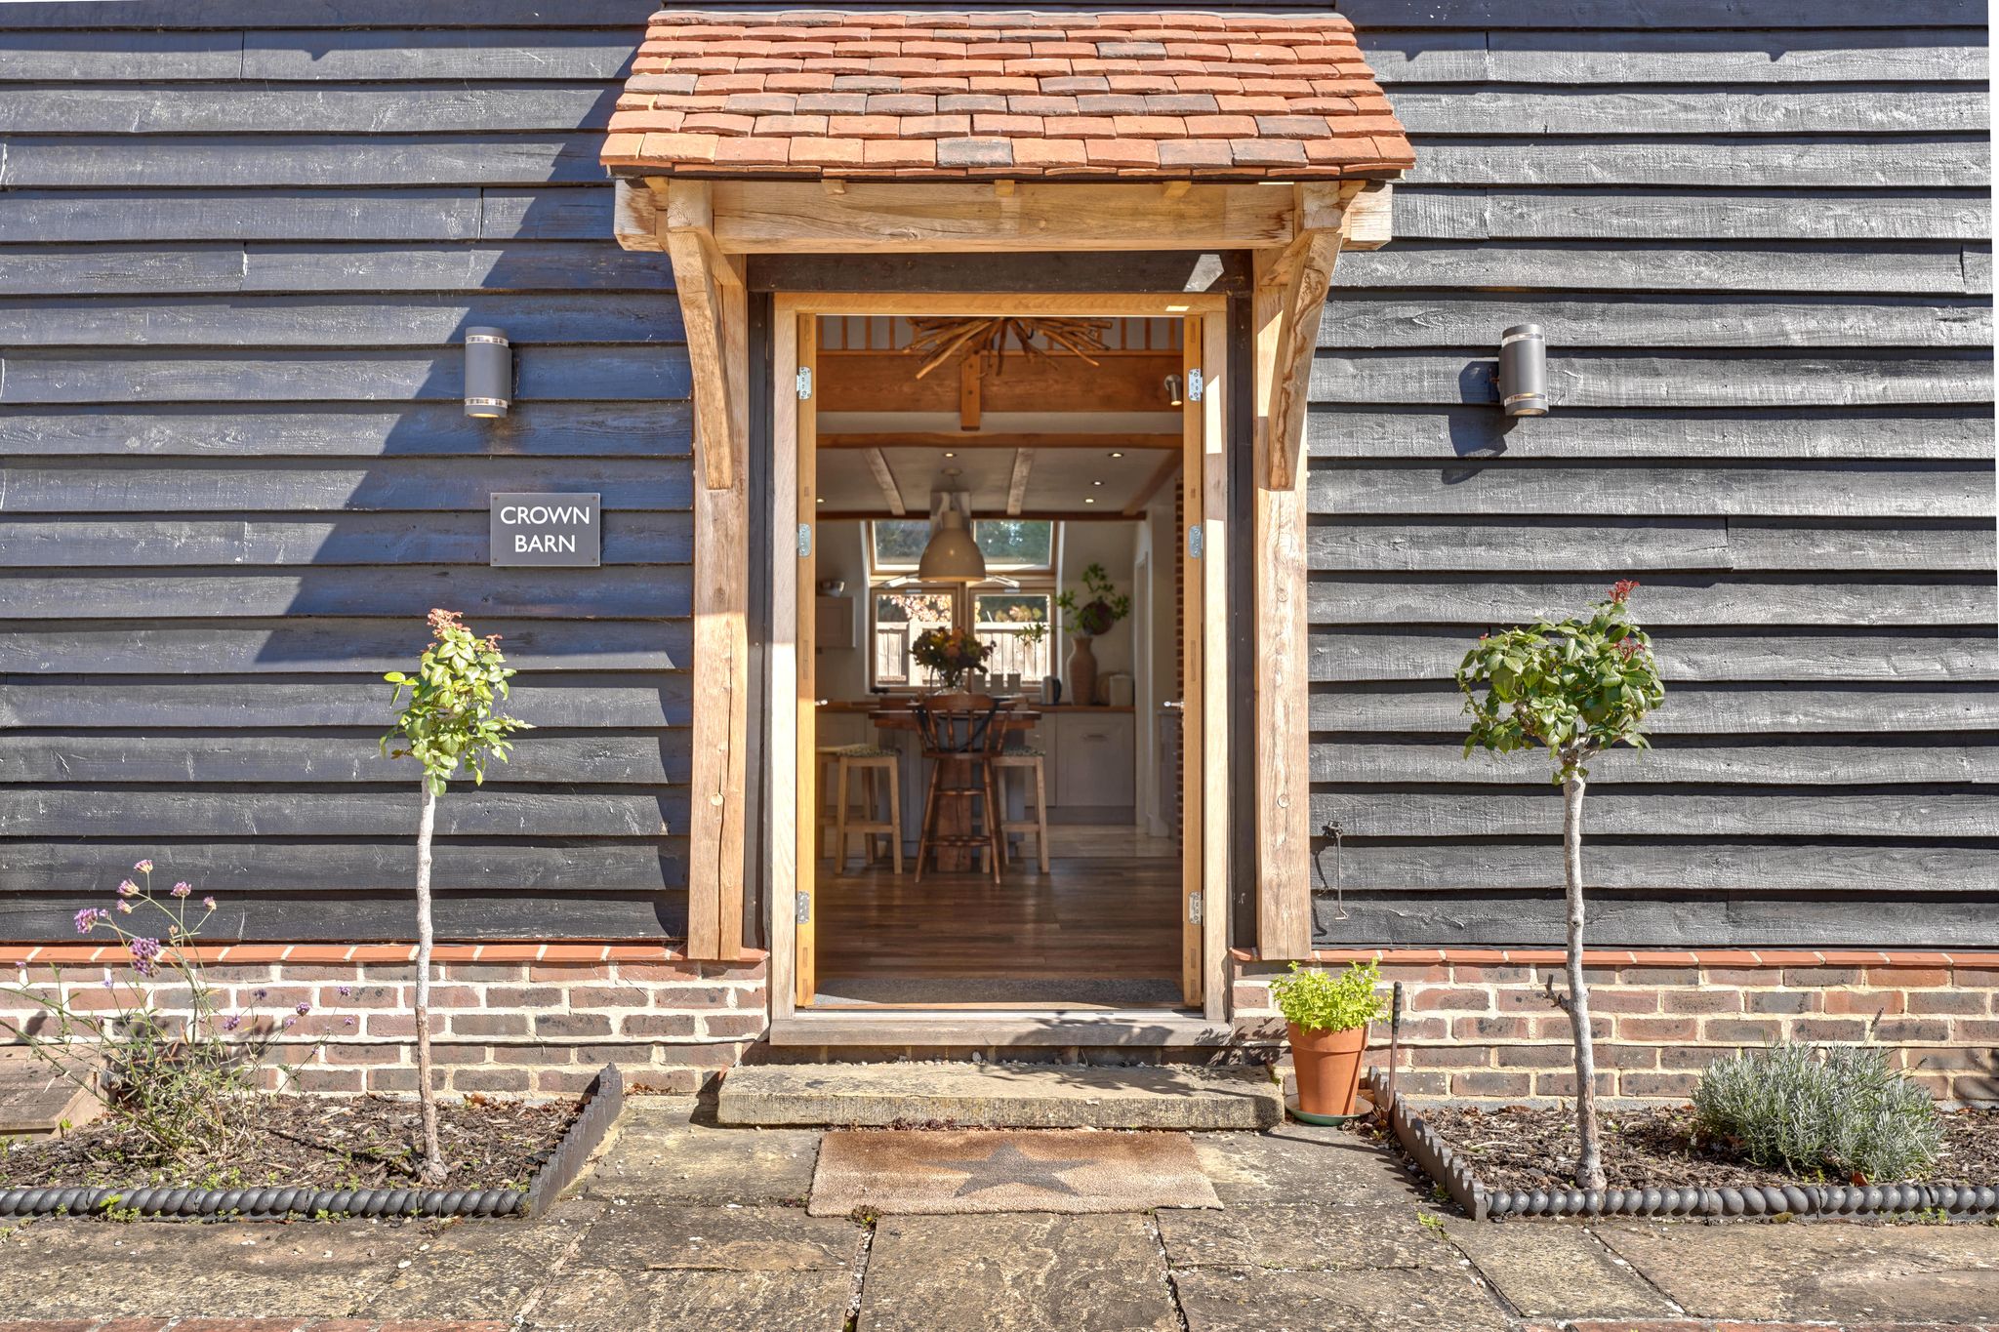
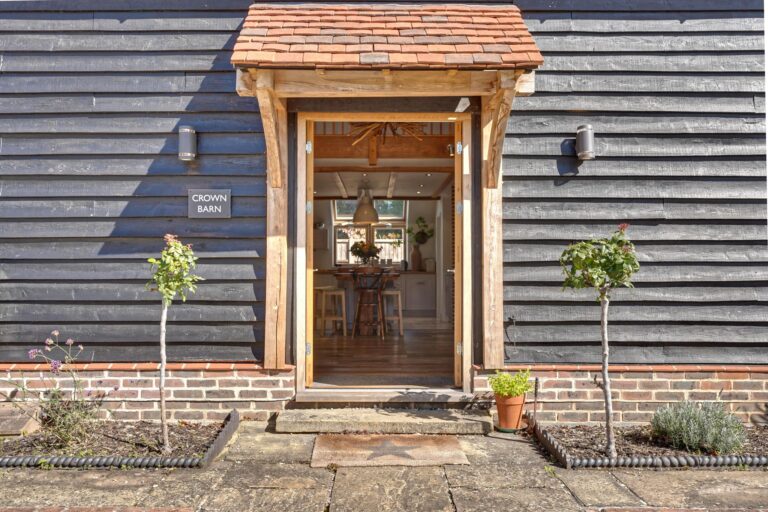
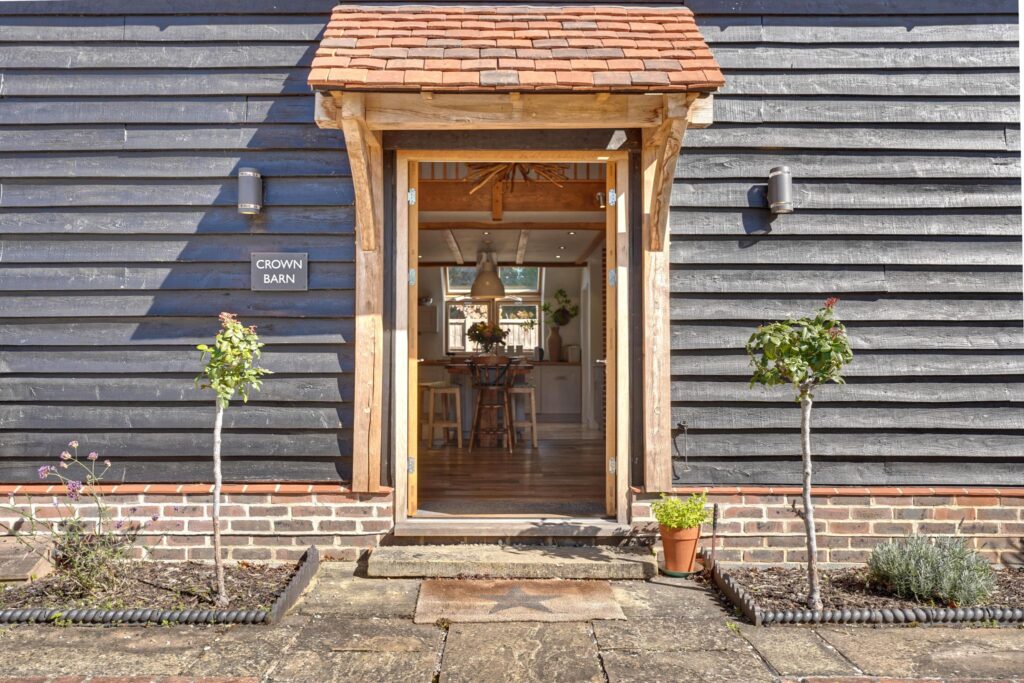
Oak Framed Covered Storm Porch
With a peg tiled roof, double opening doors leading through to:
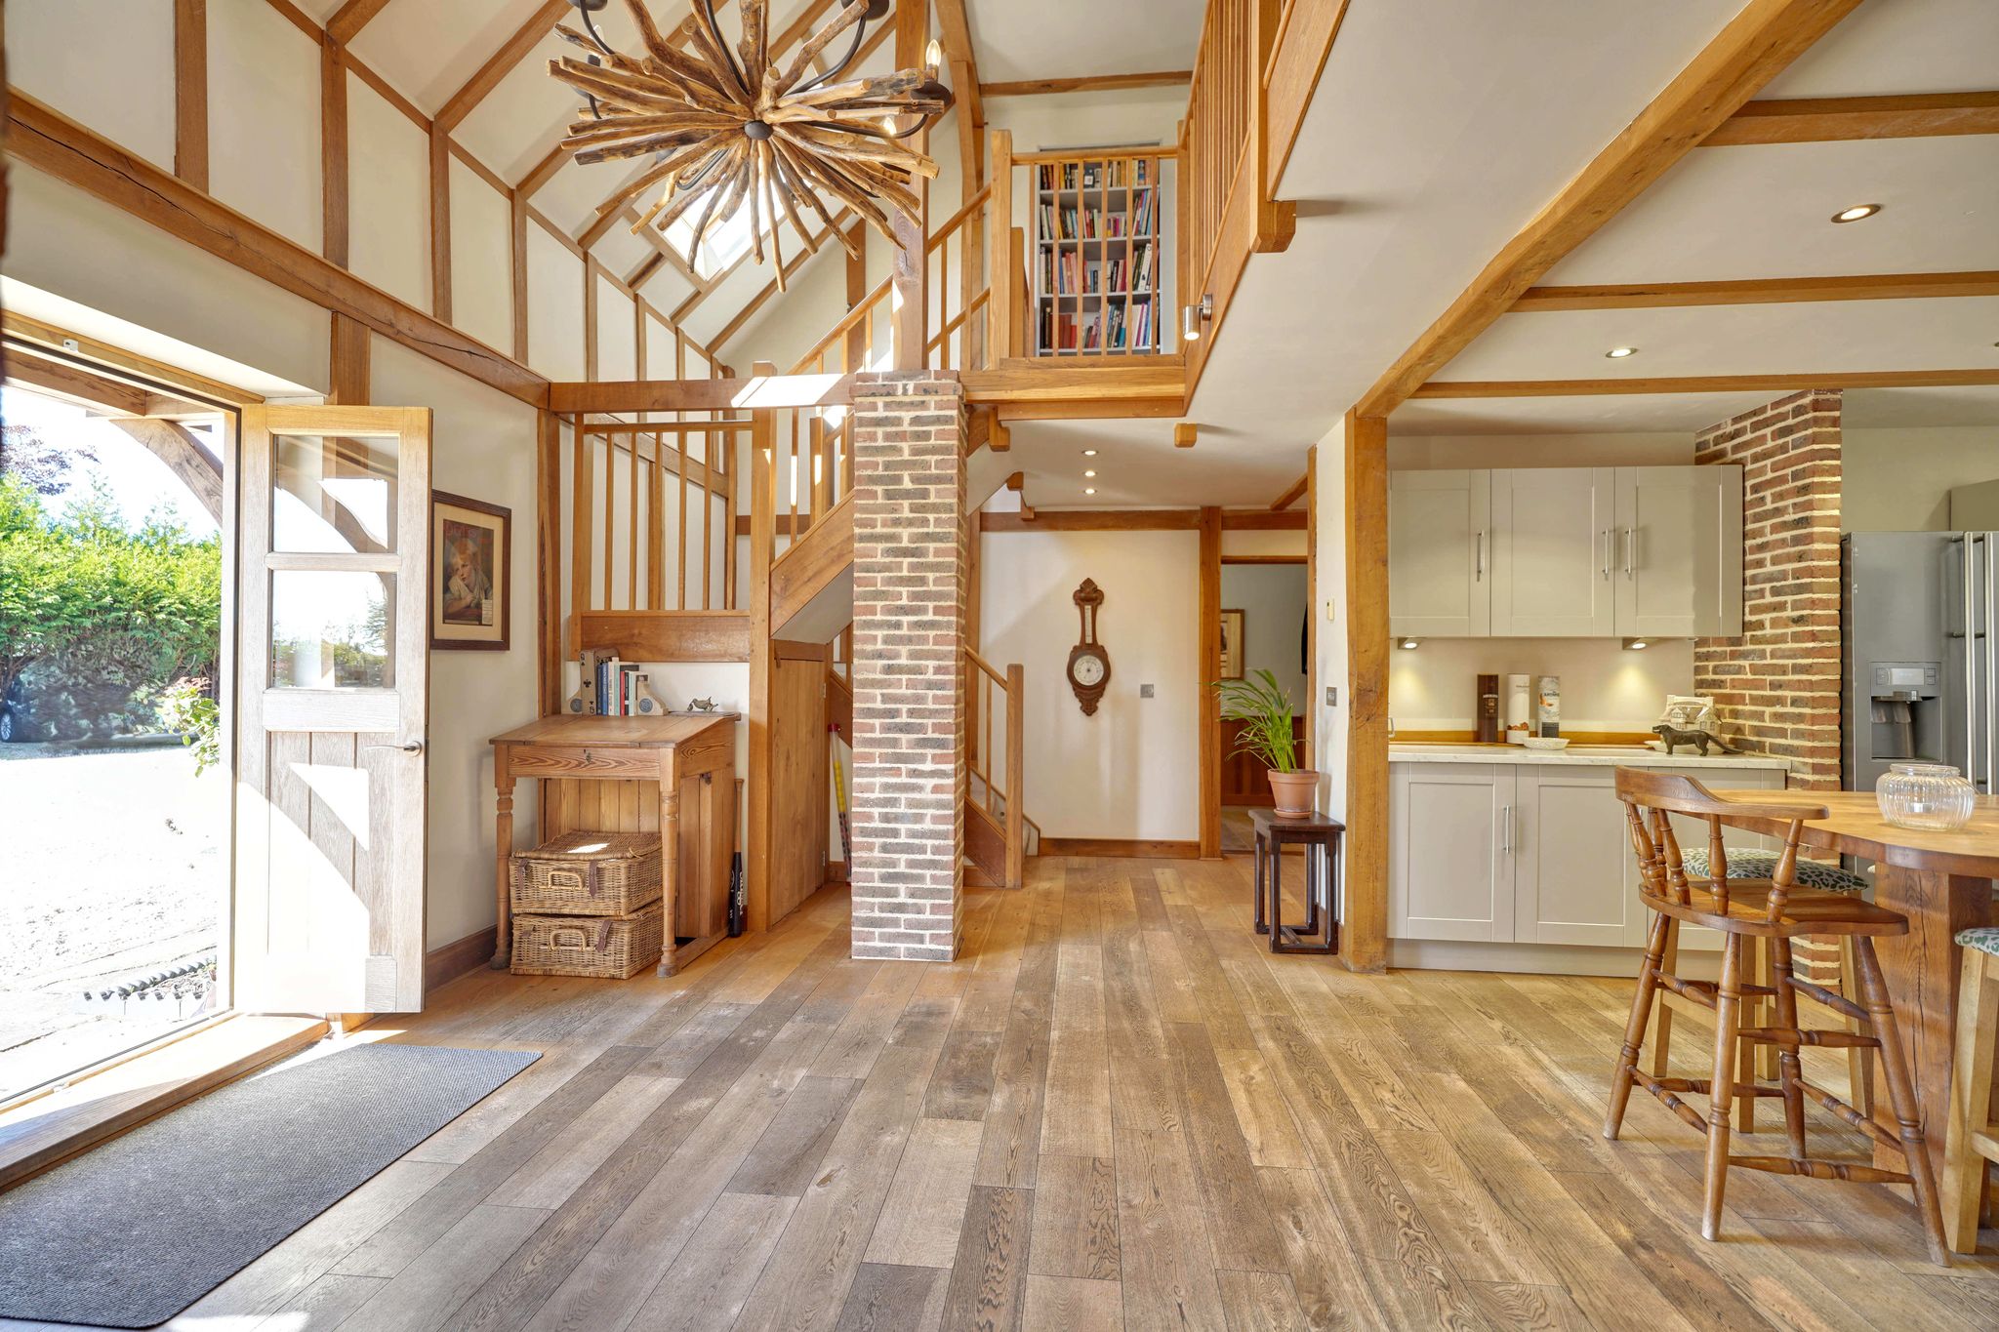
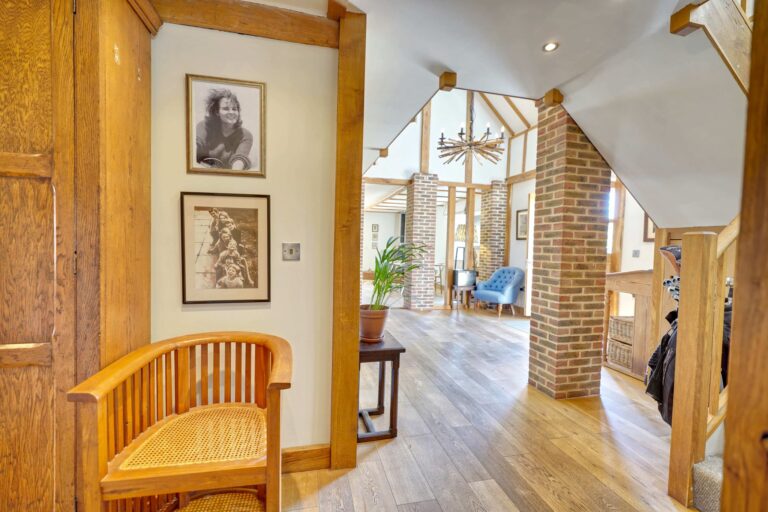
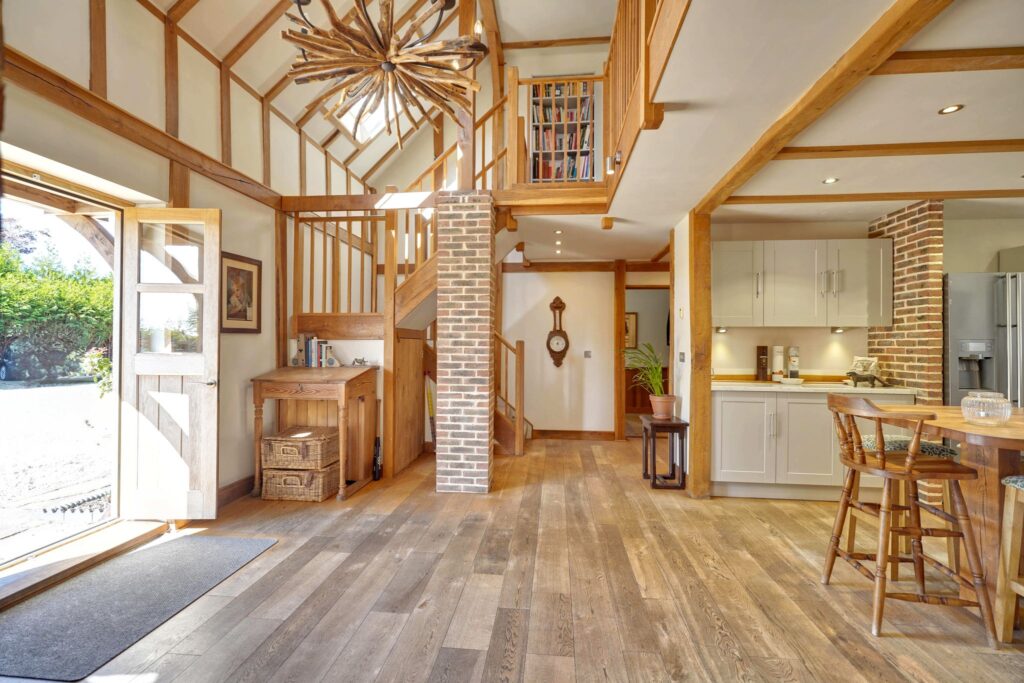
Large Vaulted Entrance Hall
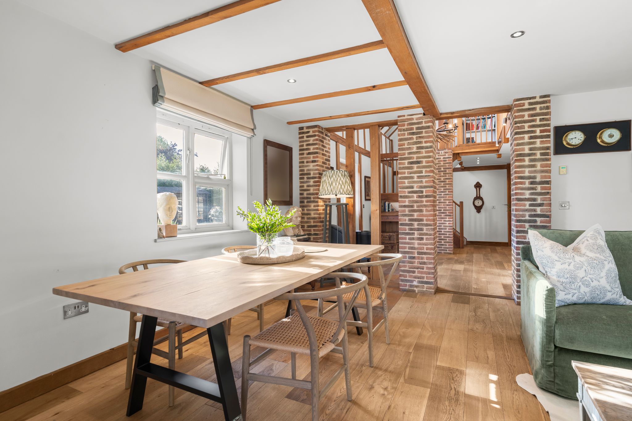
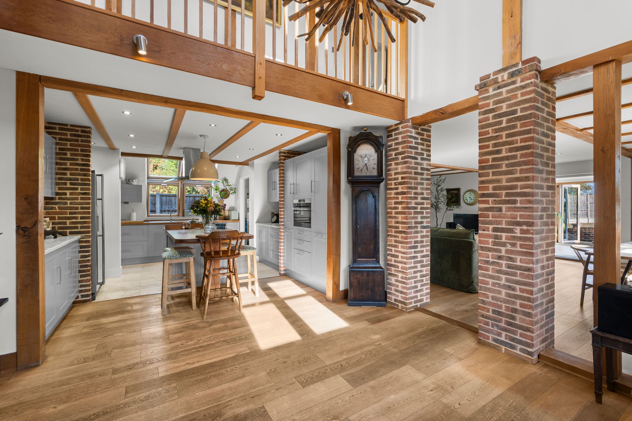
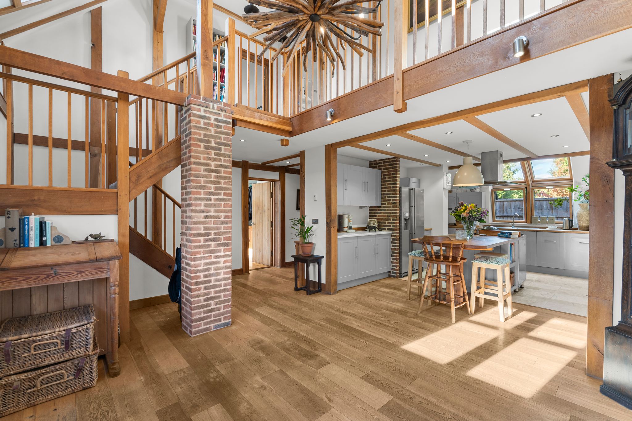
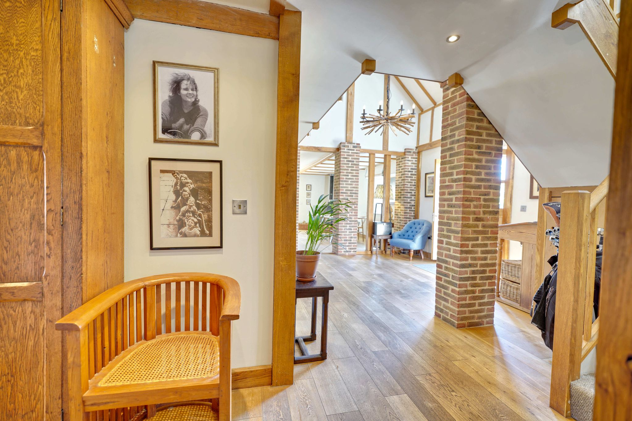
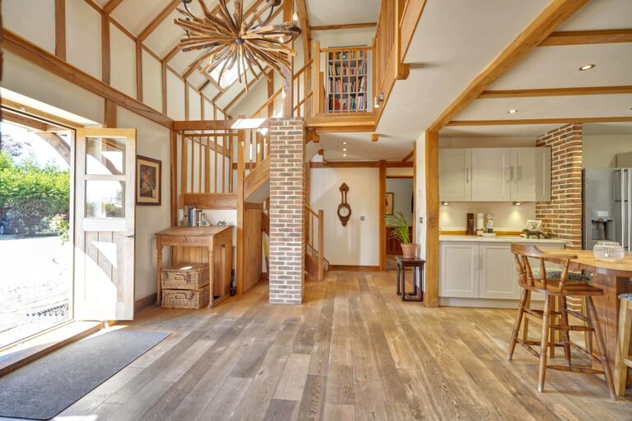
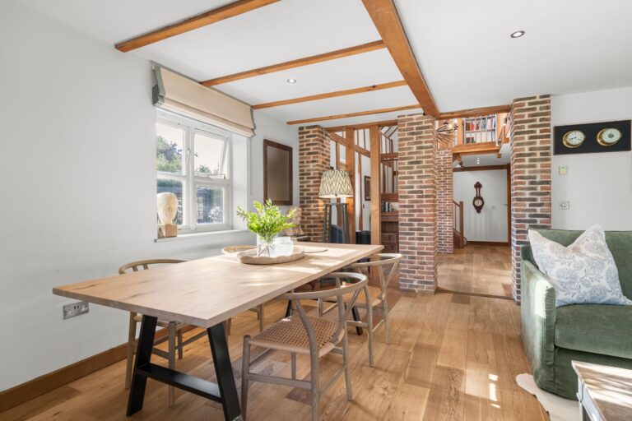
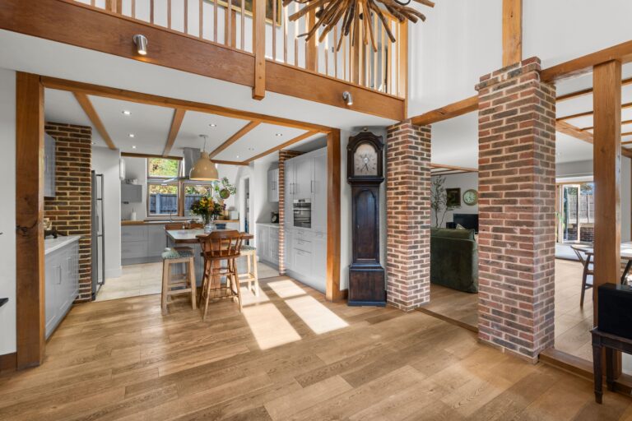
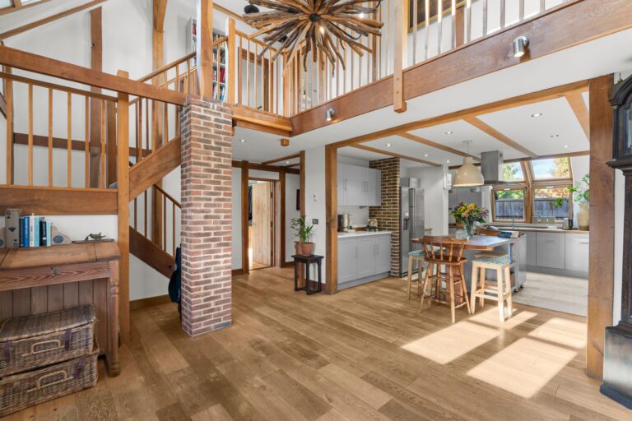
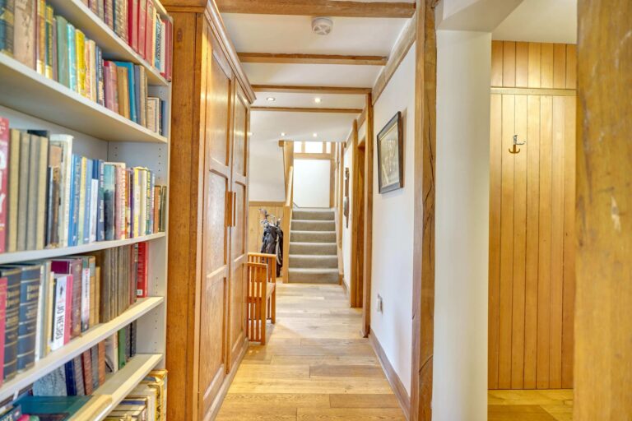
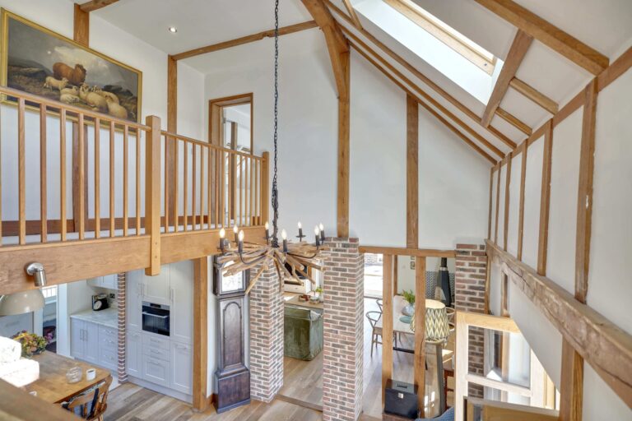
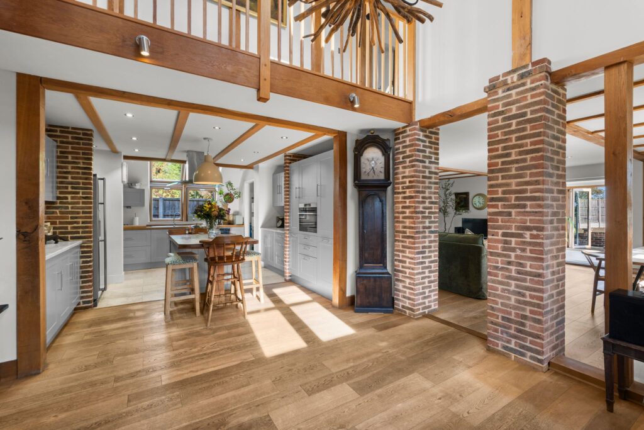
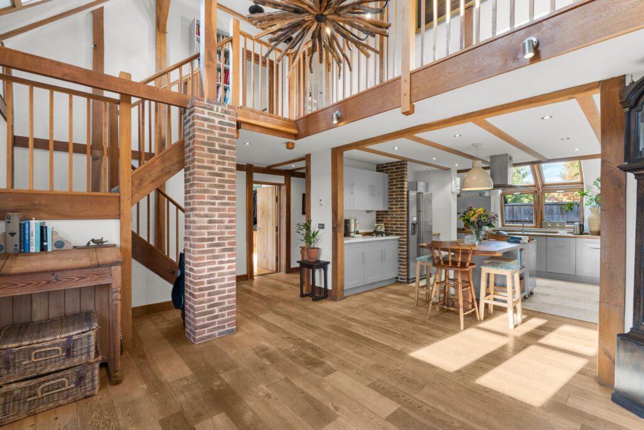
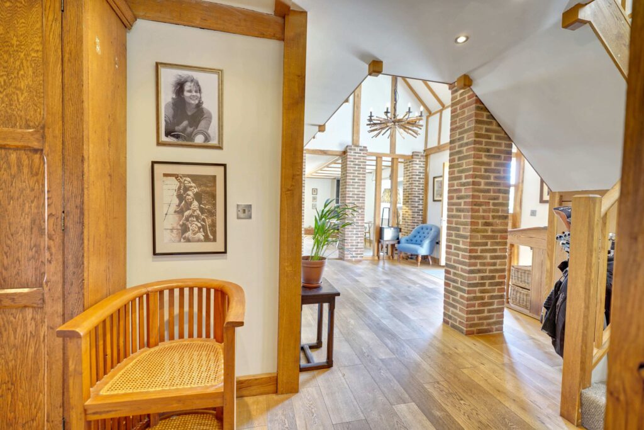
18' 8" x 11' 6" (5.69m x 3.51m) with a vaulted ceiling height of 16’5, oak flooring, exposed brick pillars, exposed timbers to ceiling, two Velux windows to front aspect, double opening doors to front, turned carpeted staircase with LED lighting, understairs storage cupboard, open through to:
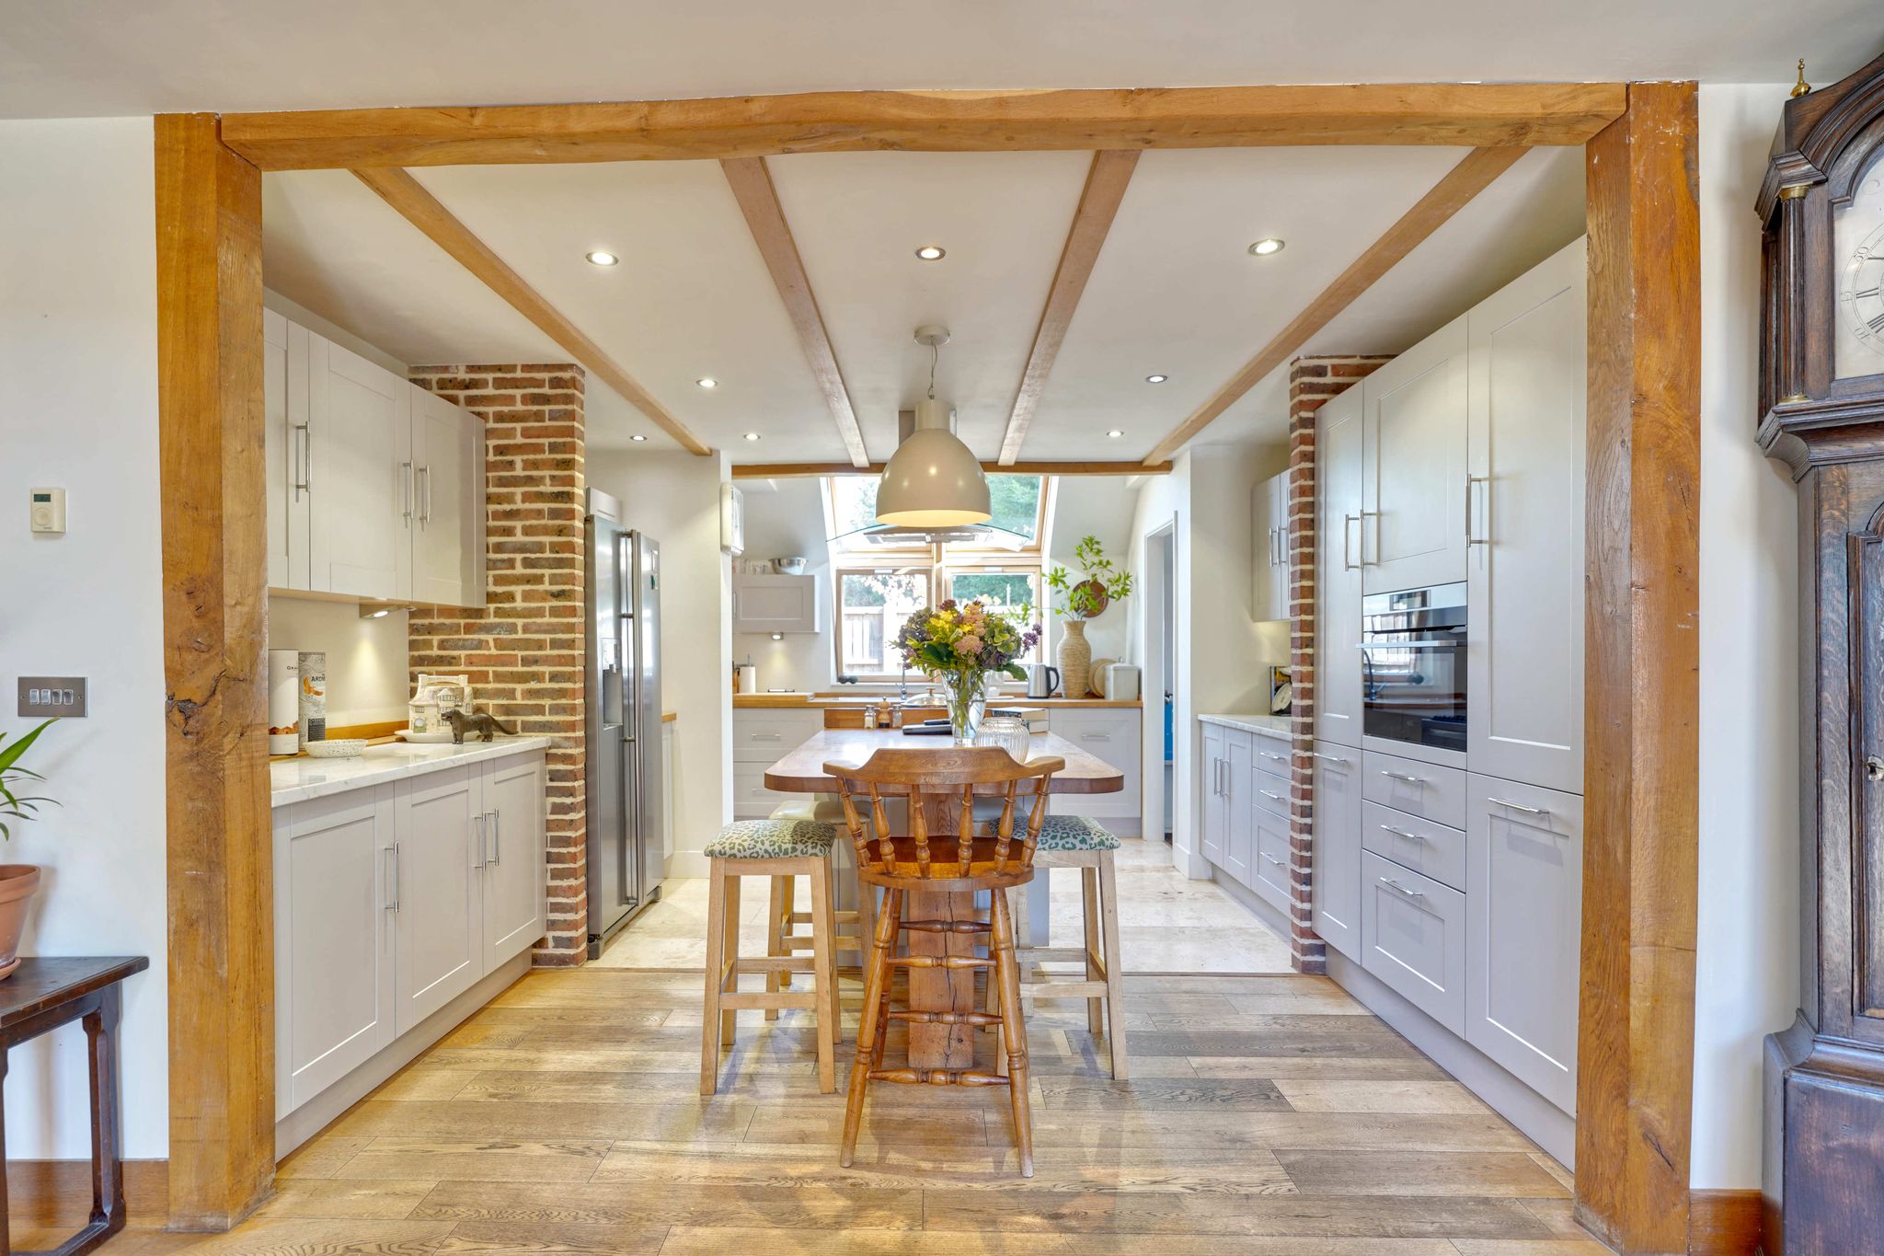
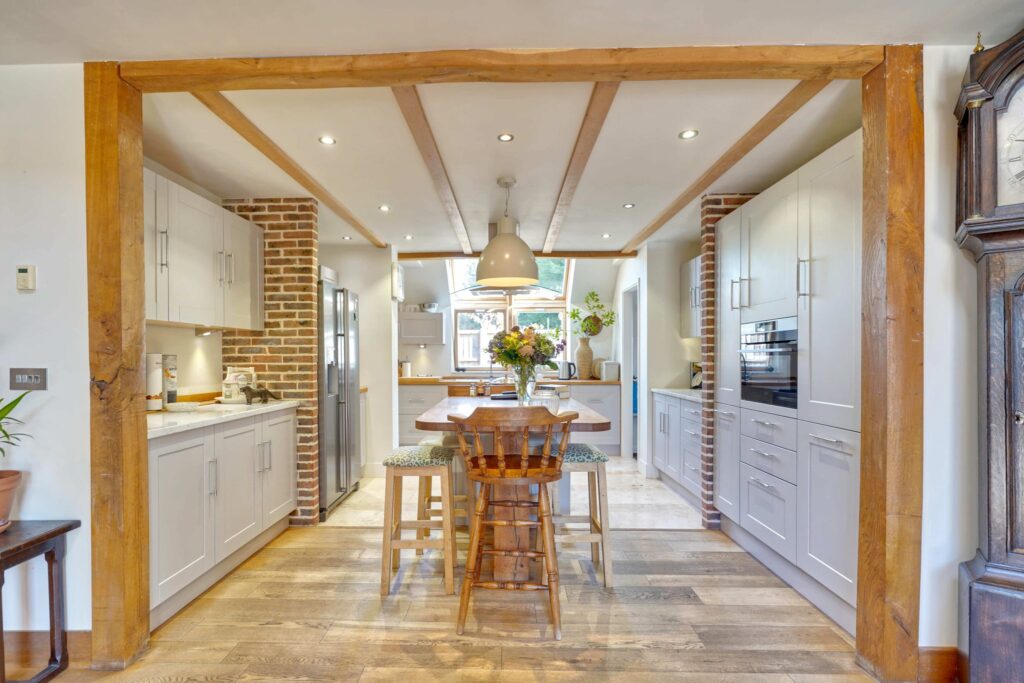
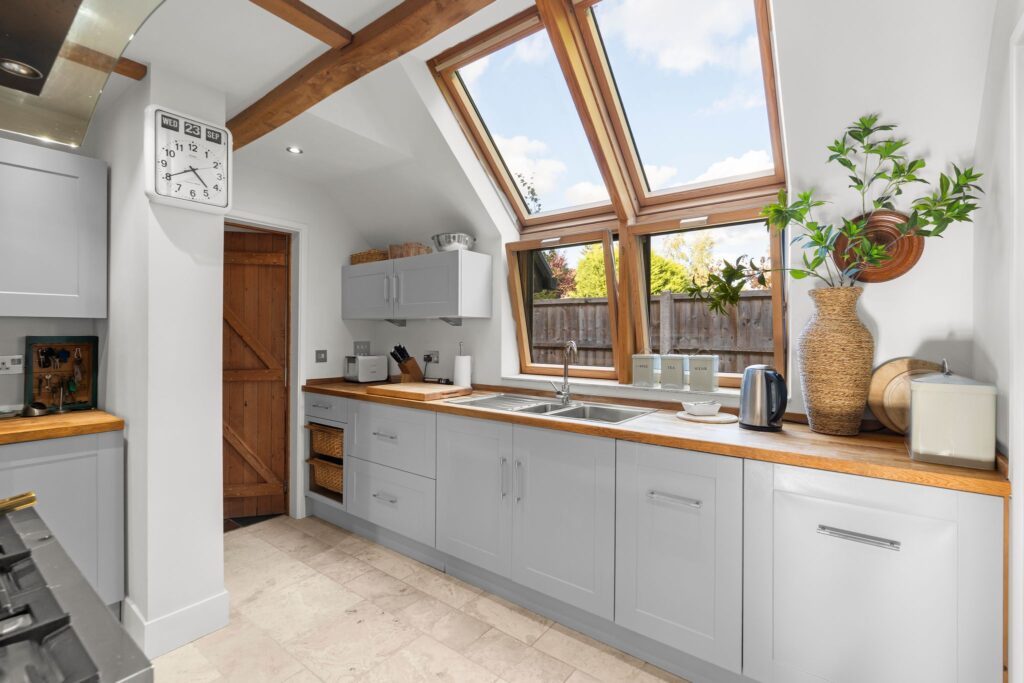
Kitchen/Breakfast Room
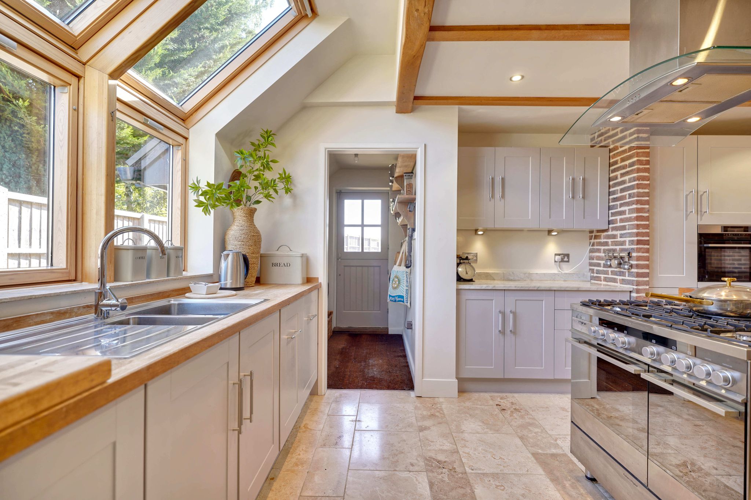
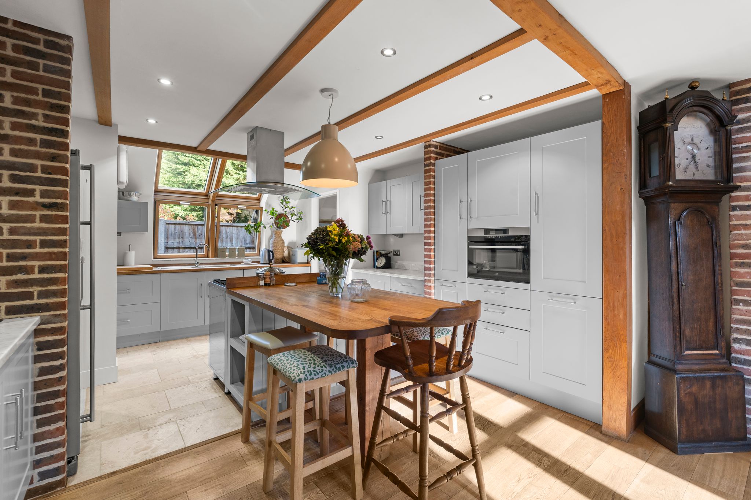
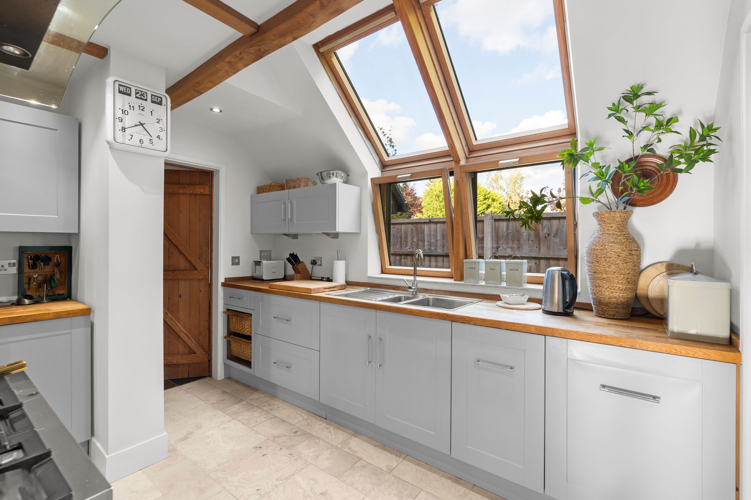
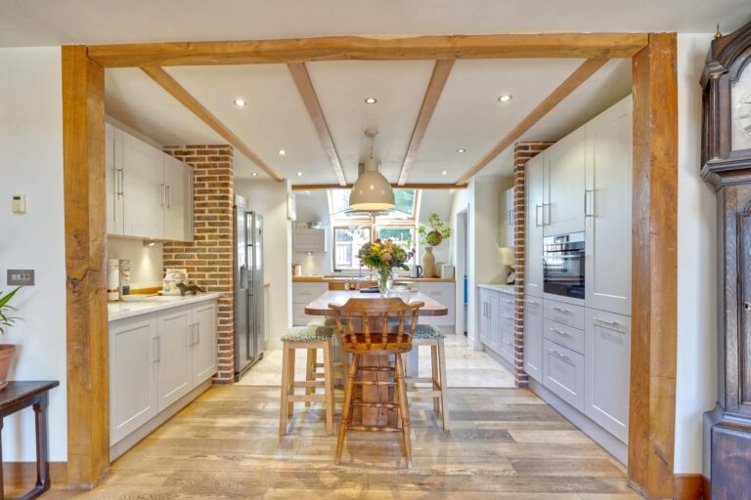
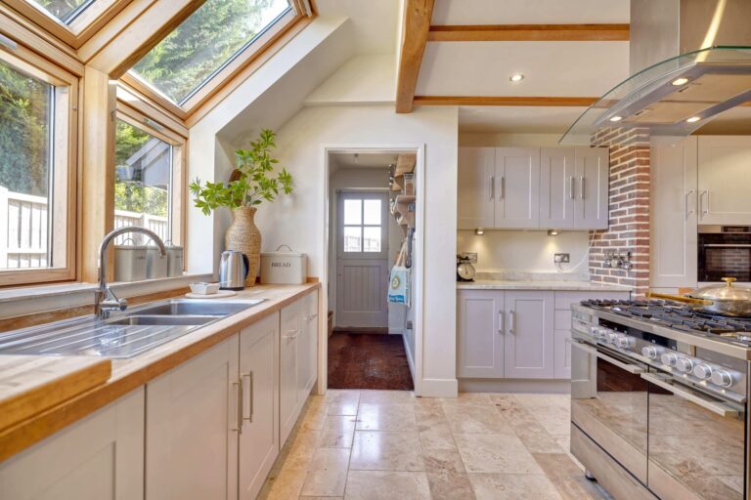
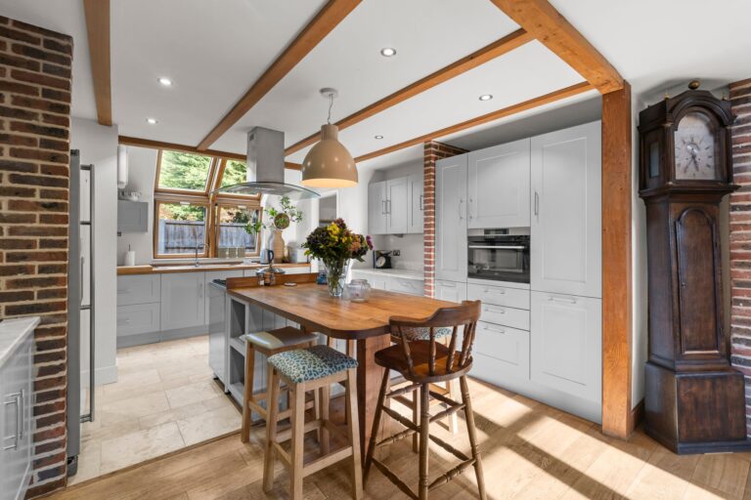
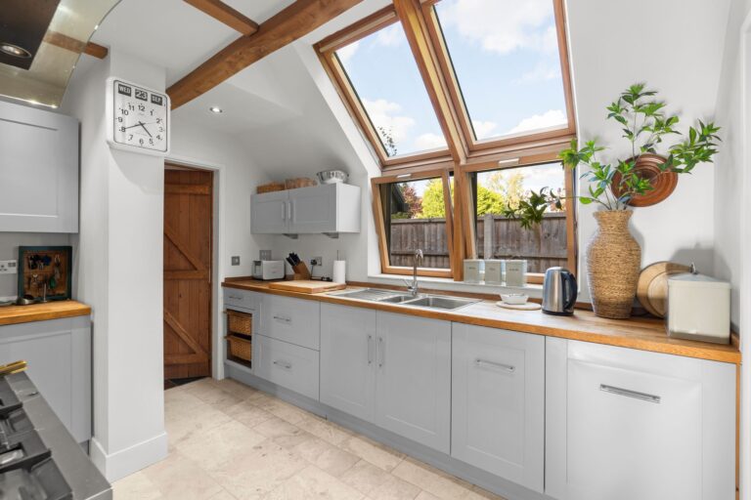
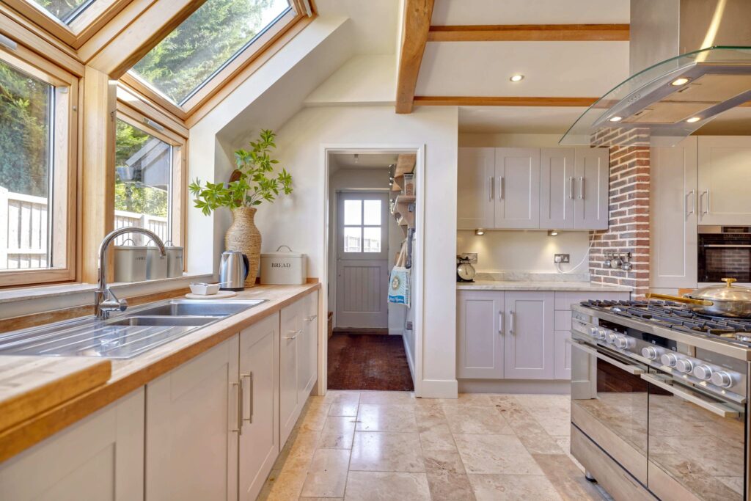
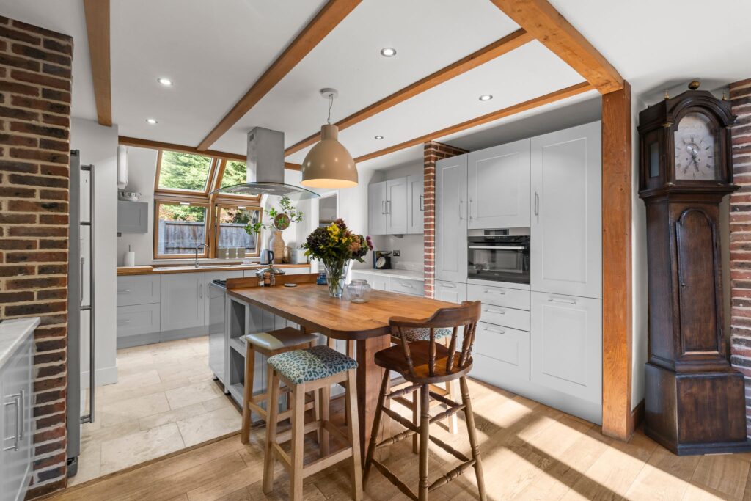
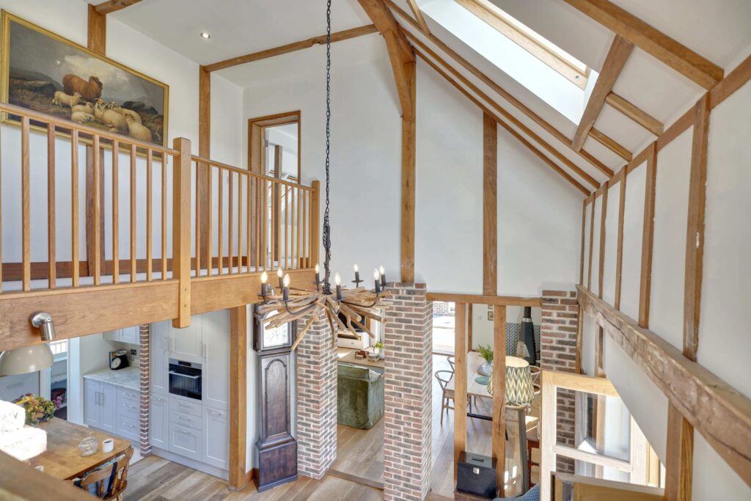
16' 0" x 13' 4" (4.88m x 4.06m) with a feature Velux double height window, simple panelled kitchen in grey with marble work surfaces over, large peninsular unit with oak top, pop-up power bank and seating area, stainless steel Fisher & Paykel gas hob towards the end with a stainless and glass extractor hood over, exposed timbers, recess for American style fridge/freezer, integrated combination oven, contemporary handles, lots of built-in storage, integrated dishwasher, integrated recycling bins, pan drawers, bread baskets, LED lighting, travertine book storage.
Boot Room
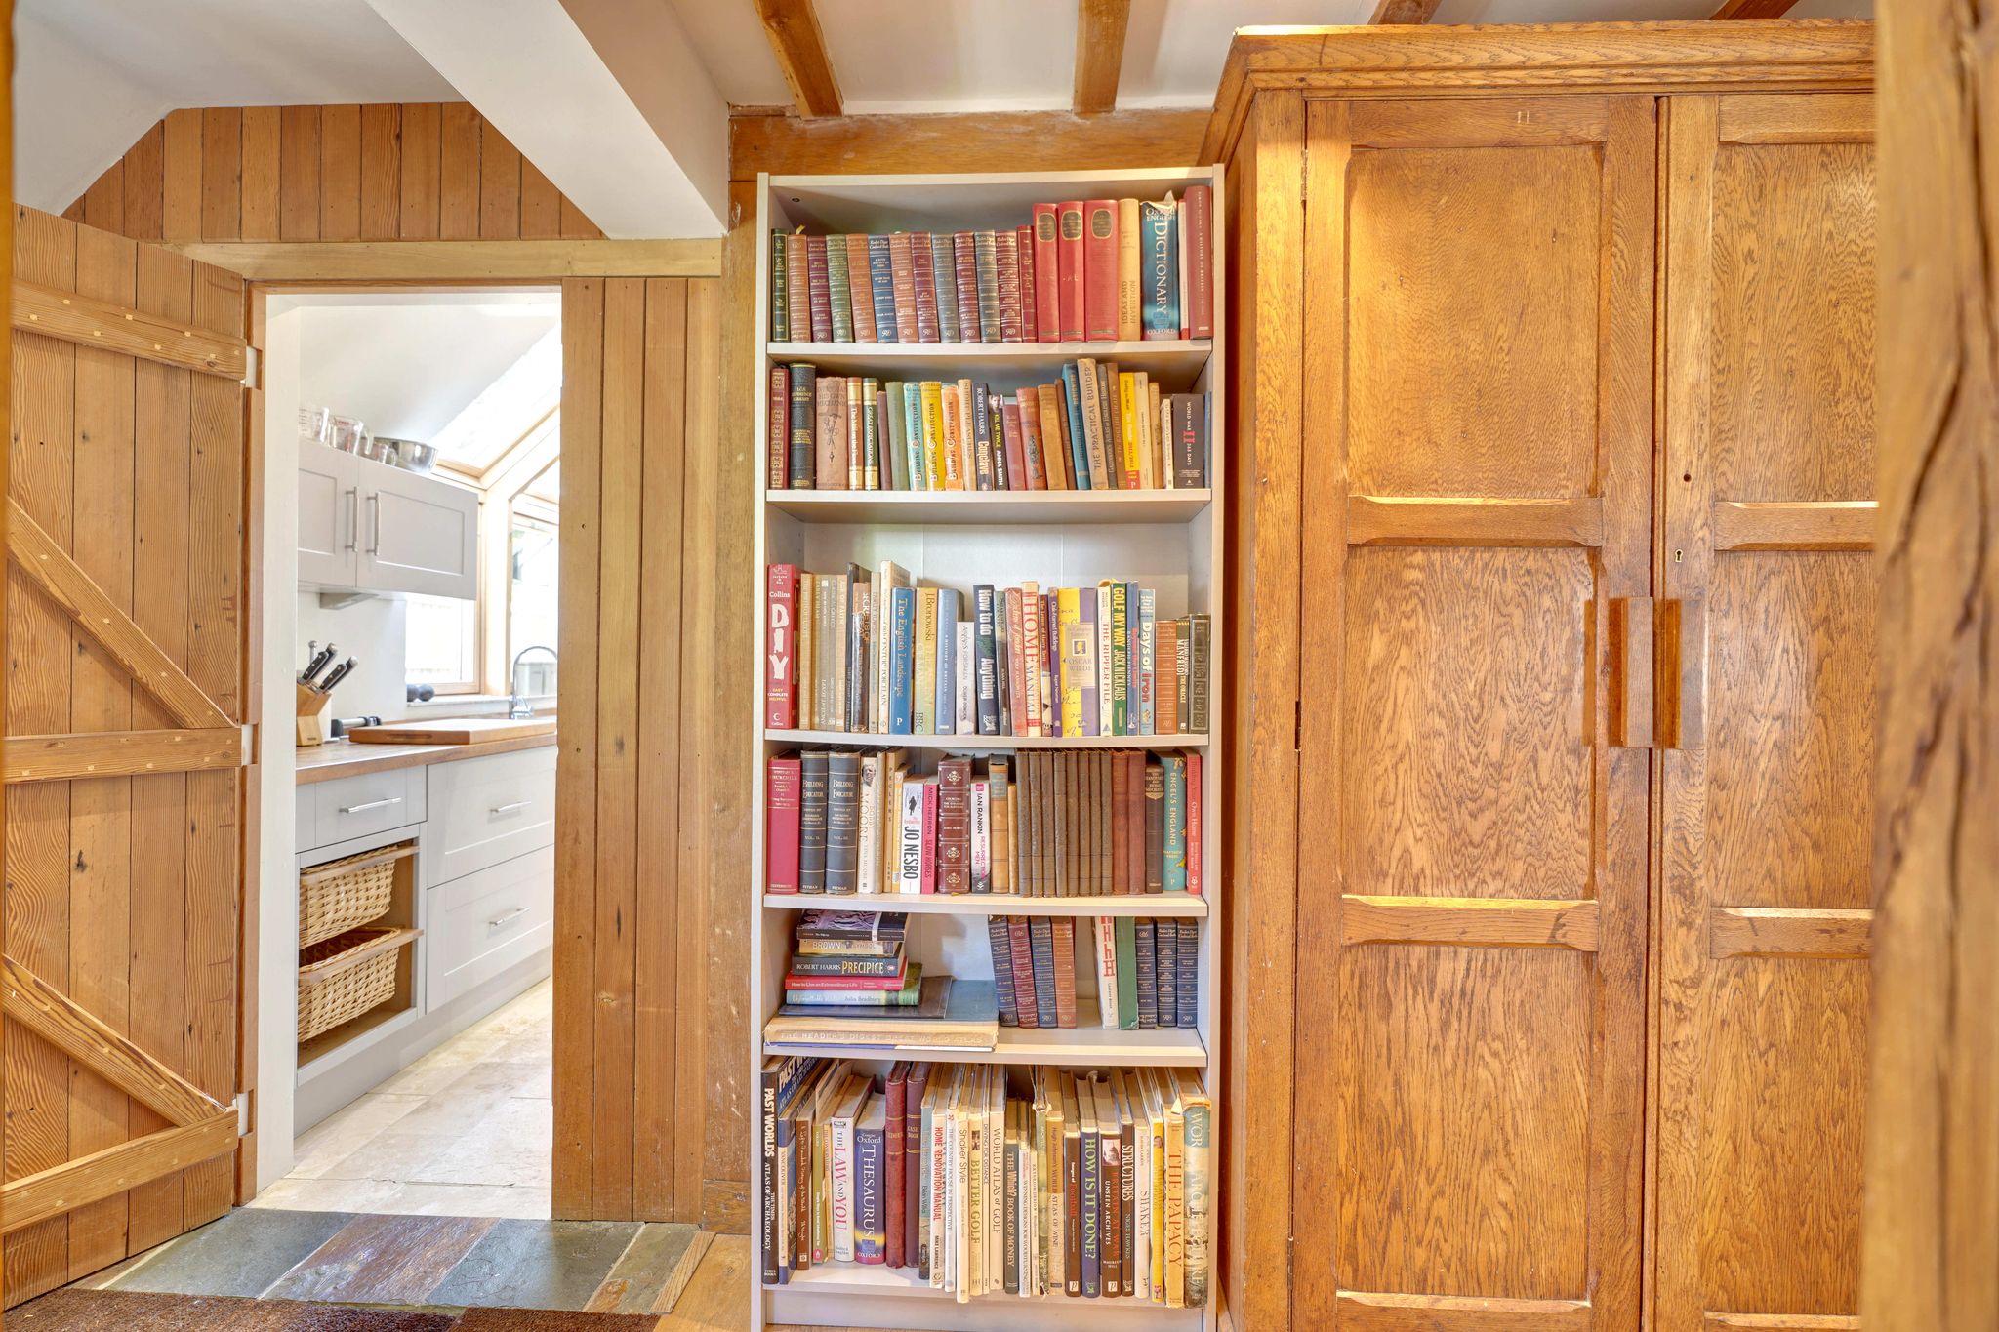
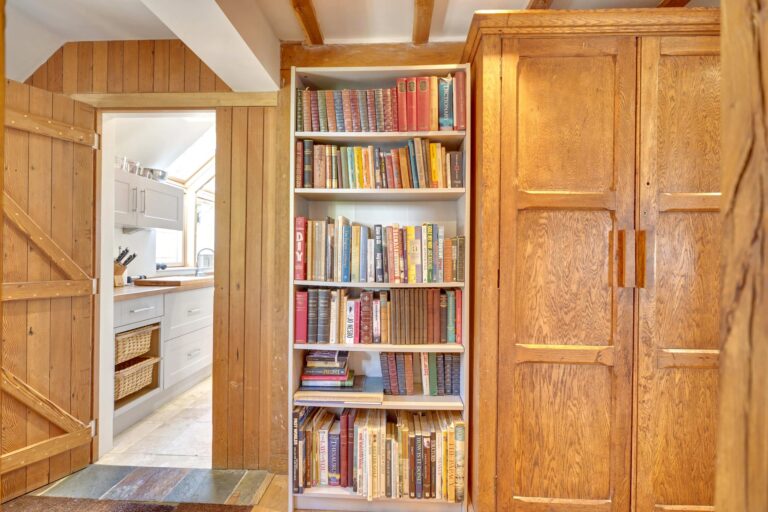
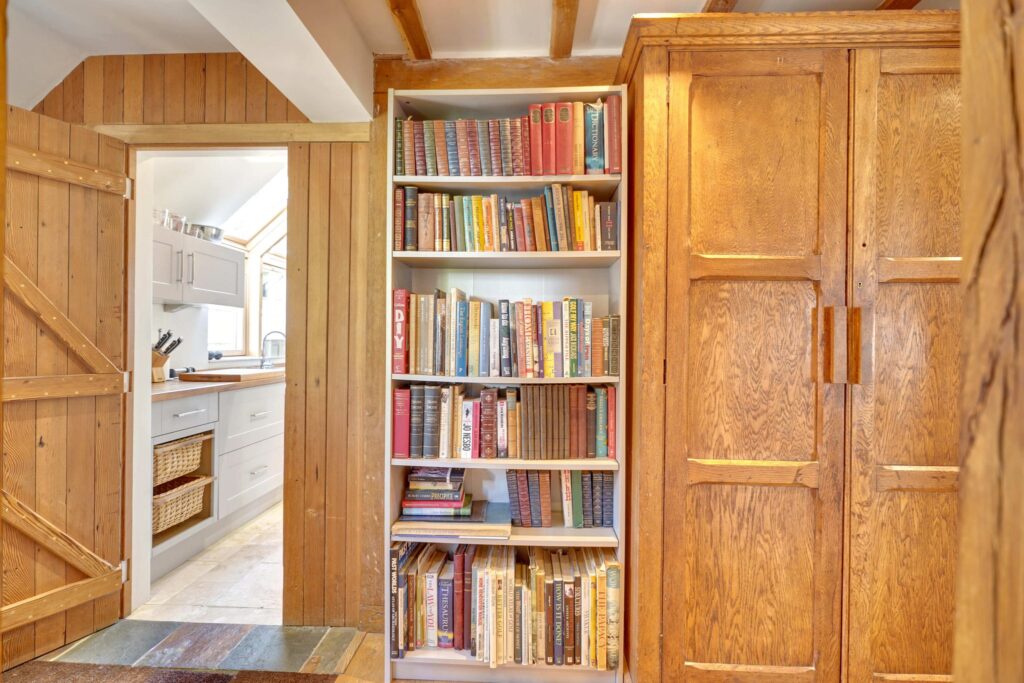
7' 6" x 4' 8" (2.29m x 1.42m) with a stable door to rear, window to side, bespoke shelving, panelled wall, coir matting.
Rear Cloakroom
9' 0" x 5' 8" (2.74m x 1.73m) with a stable door to front, window to side, coat hanging space, slate flooring with inset coir matting.
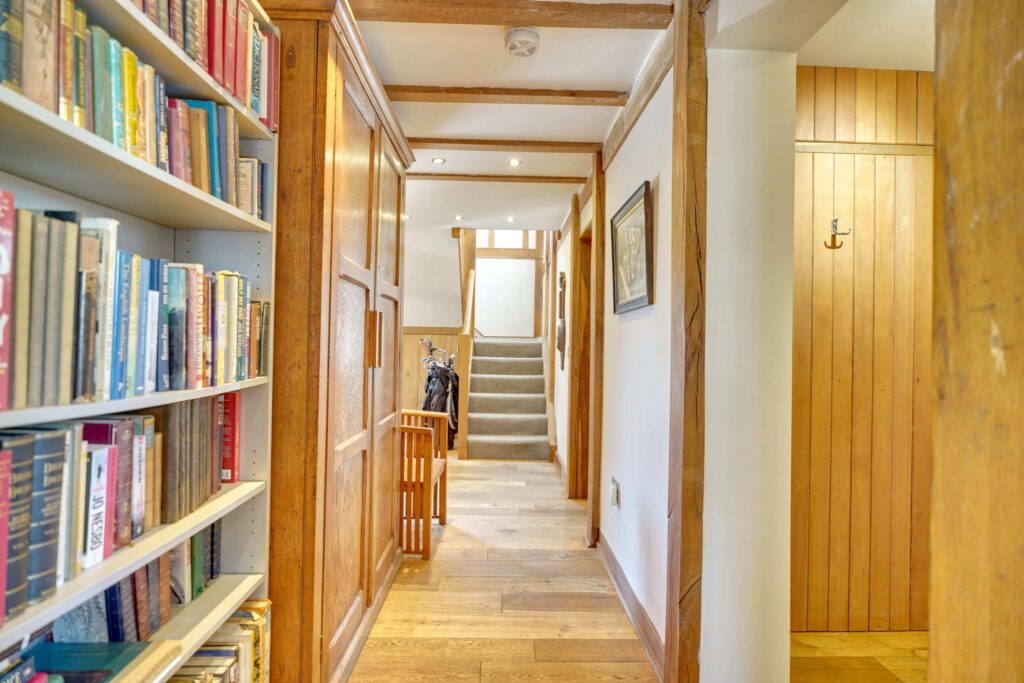
Further Inner Hallway
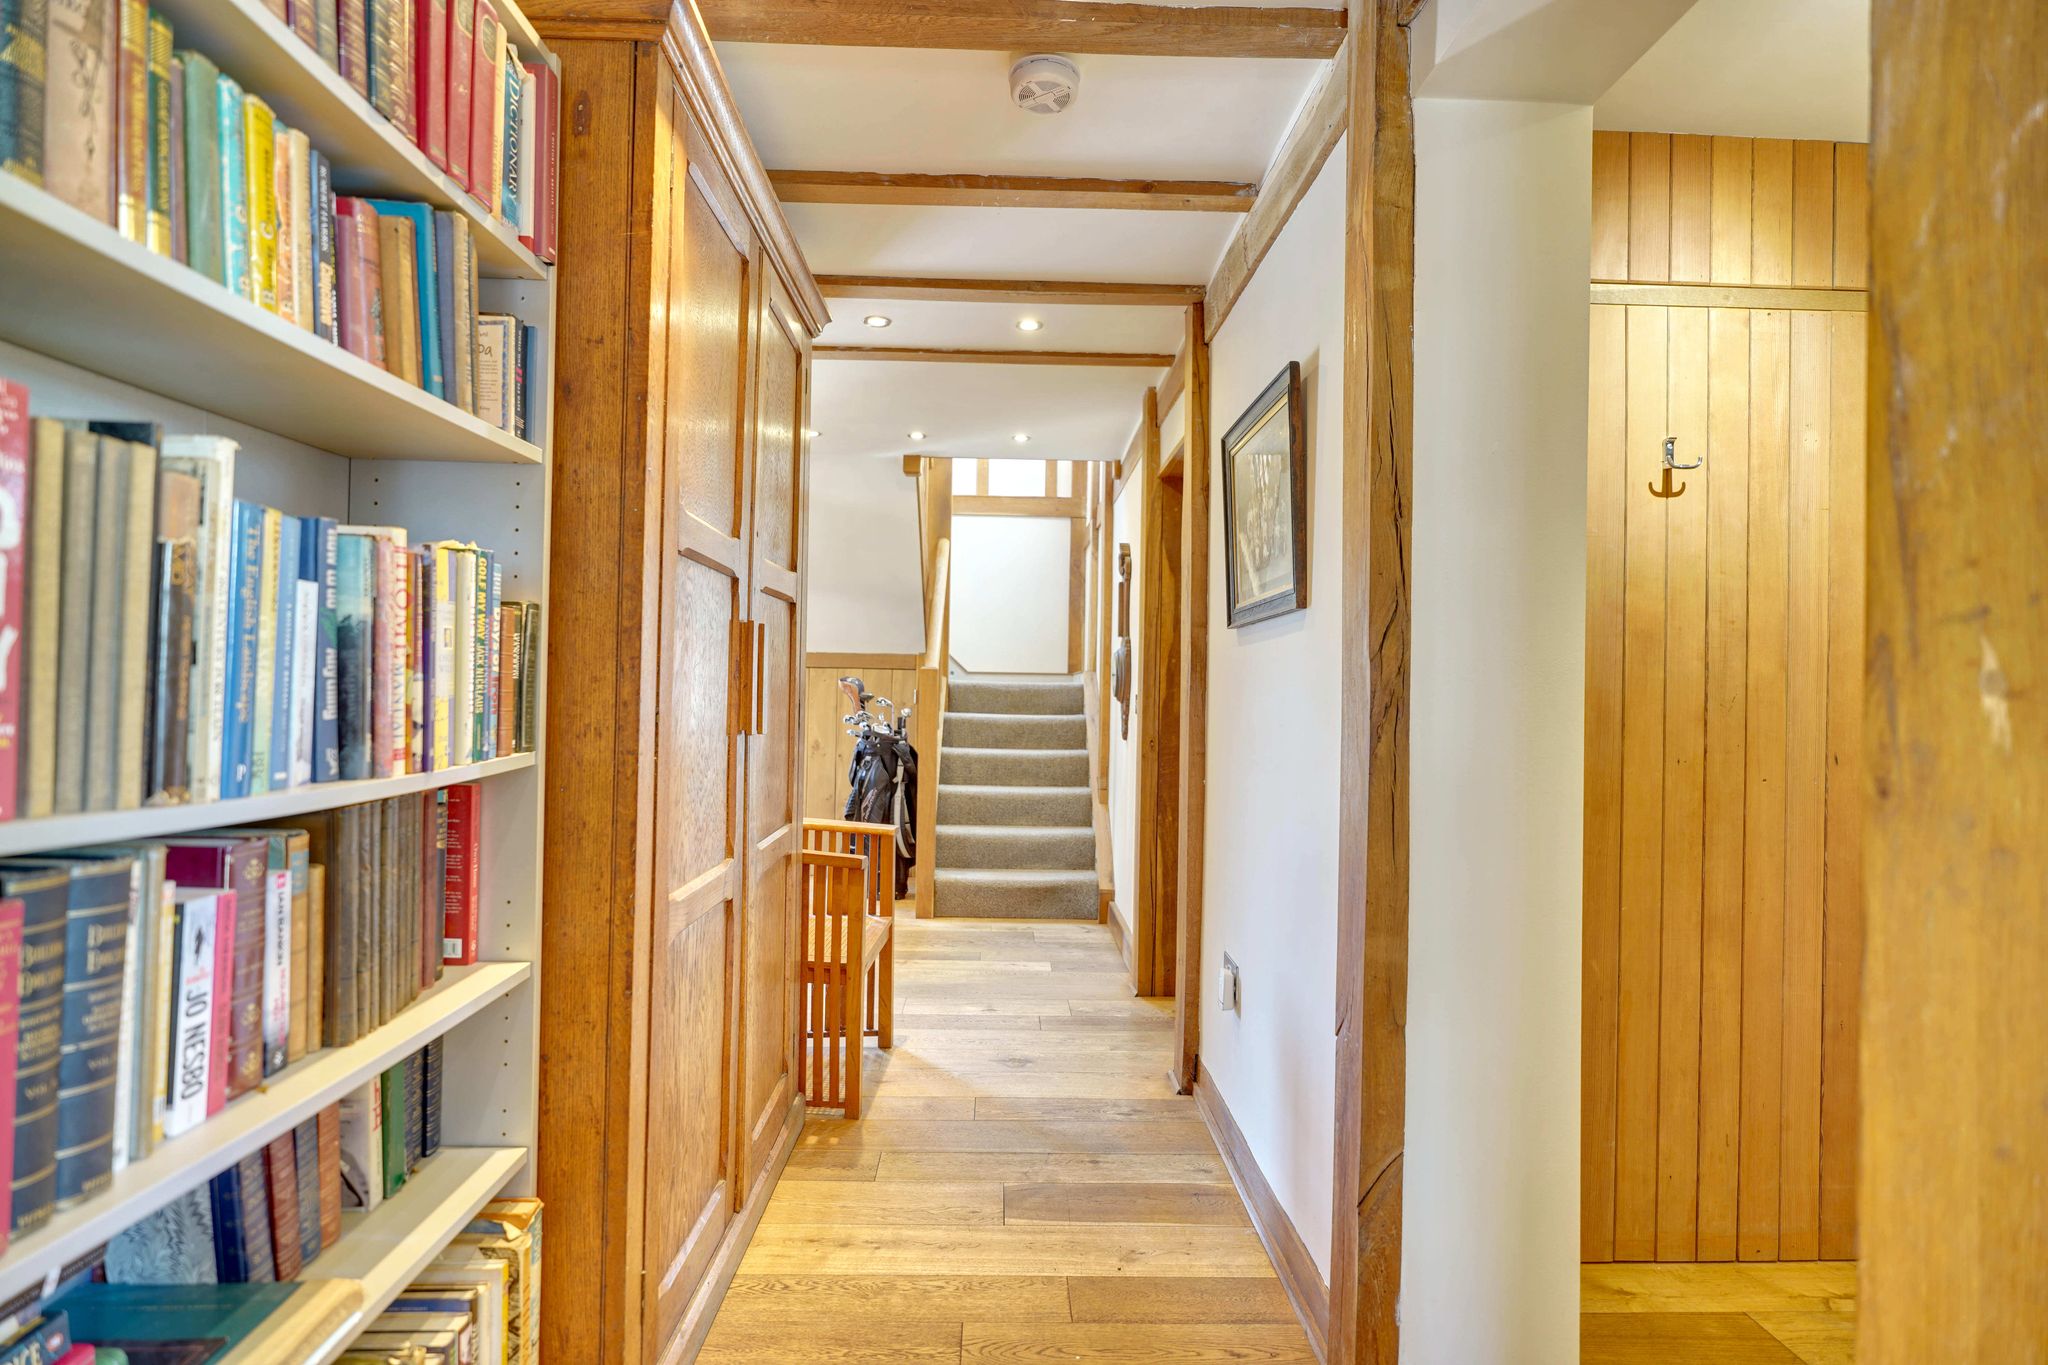
With oak flooring, LED lighting, built-in storage.
Downstairs WC
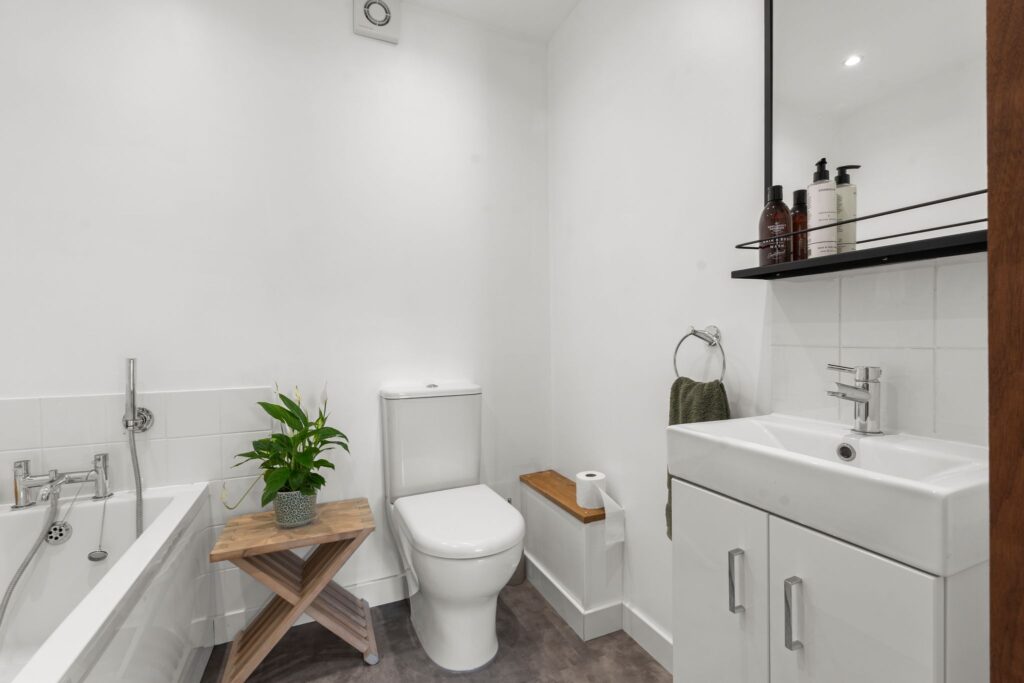
Comprising a flush WC with enclosed cistern, wall mounted wash hand basin with a monobloc mixer tap, vanity unit, heated towel rail, tiled surrounds, opaque window to side.
Utility Cupboard
With plumbing and recess for both washer and dryer, tiled flooring, worktop.
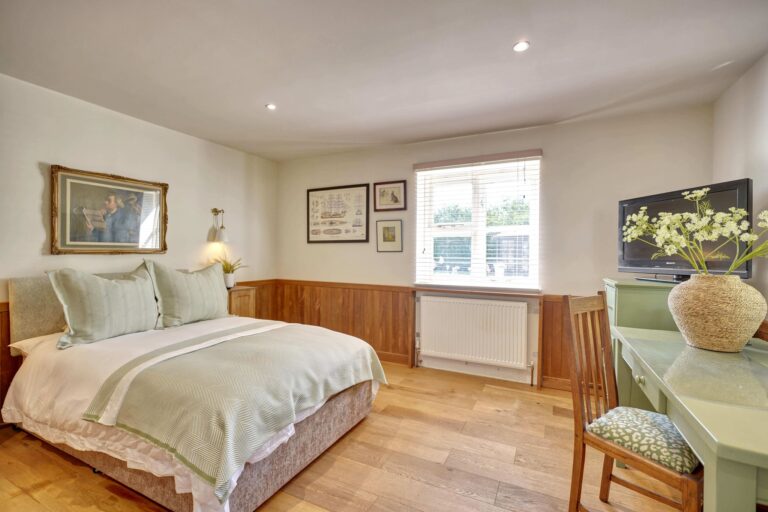
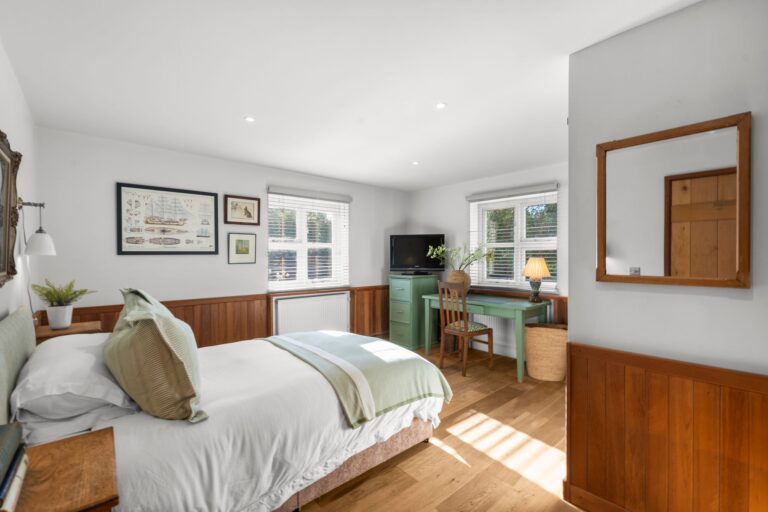
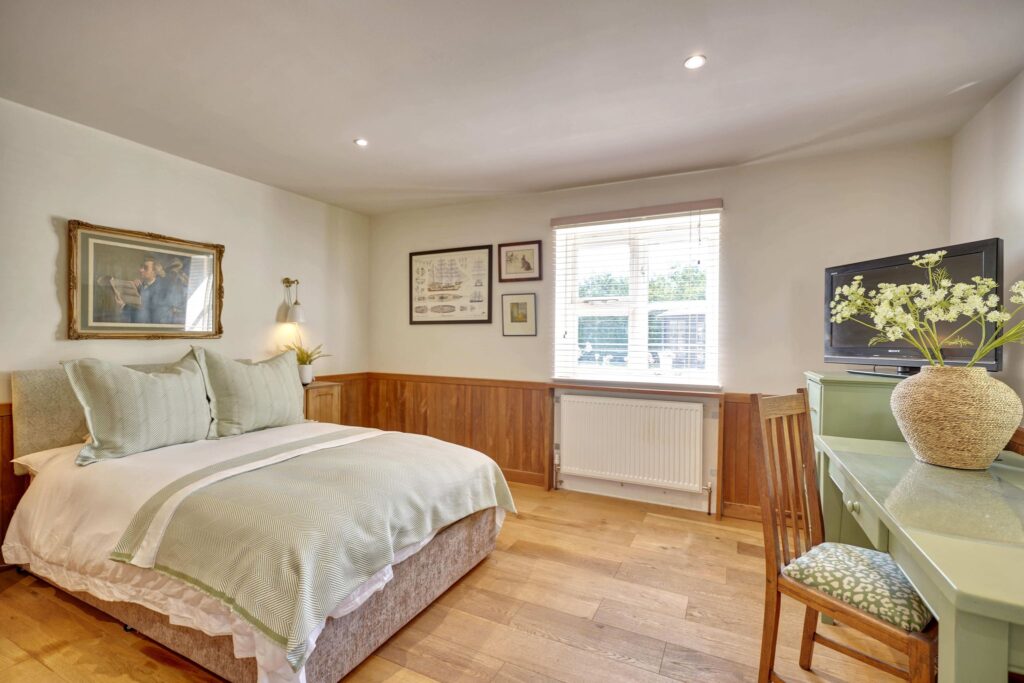
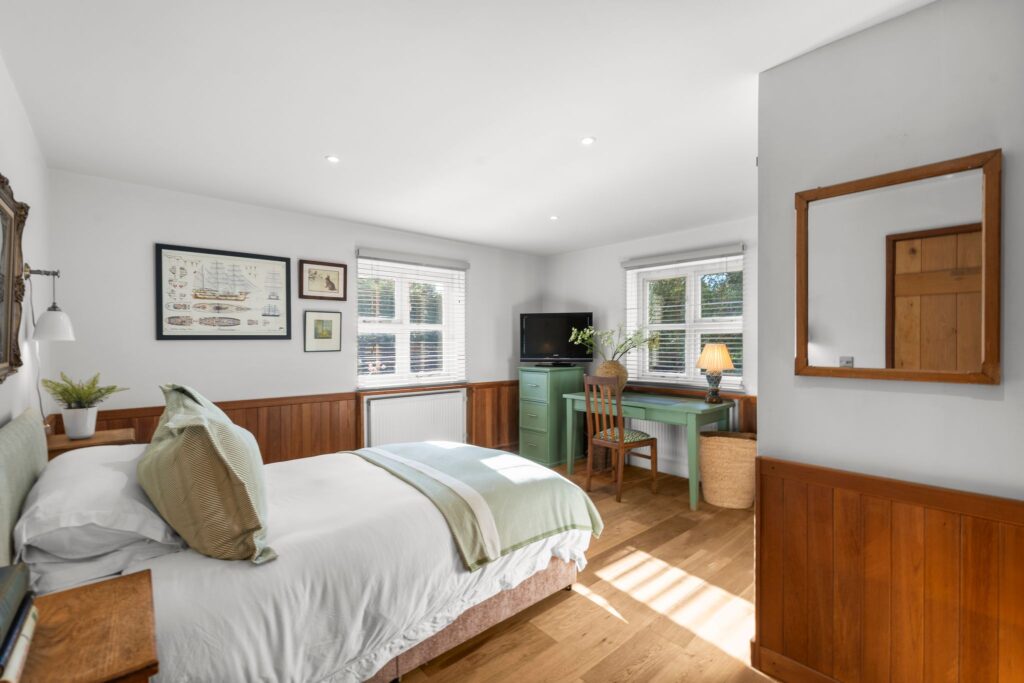
Ground Floor Bedroom 3
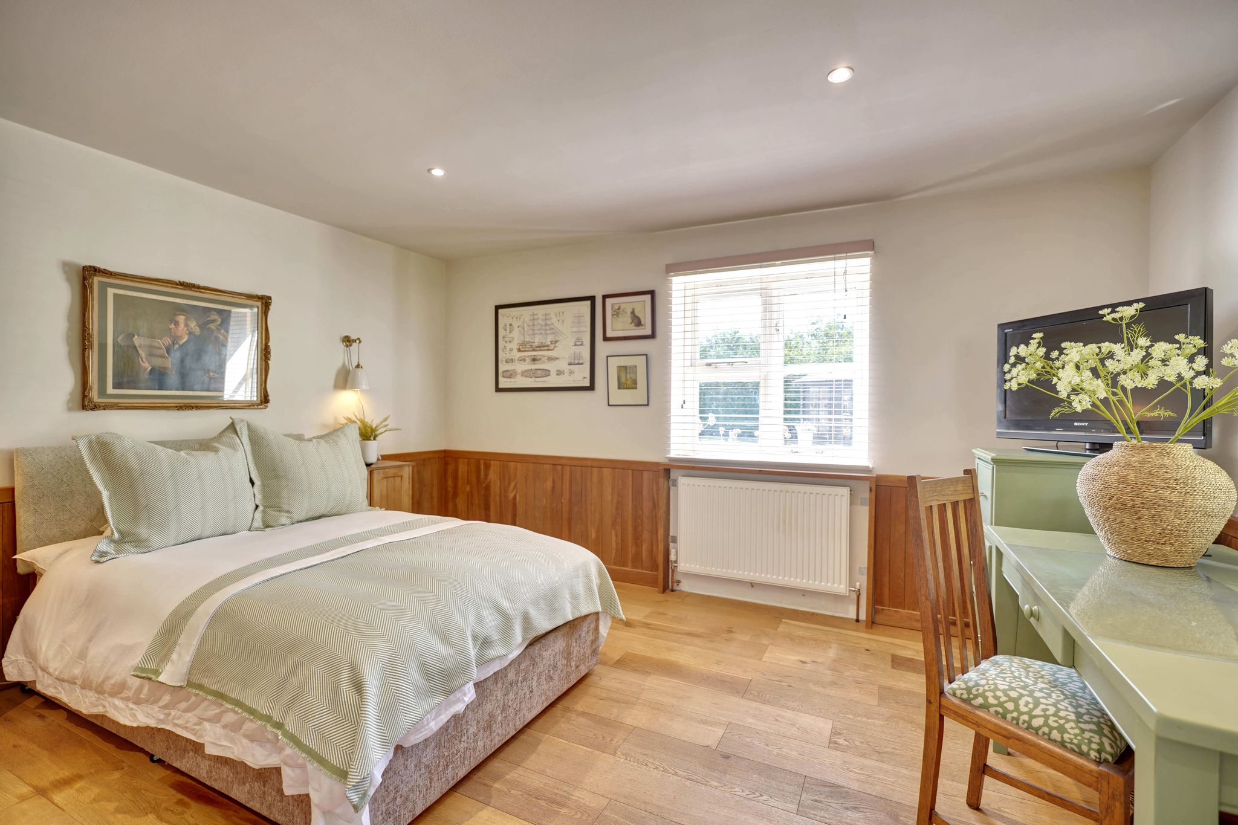
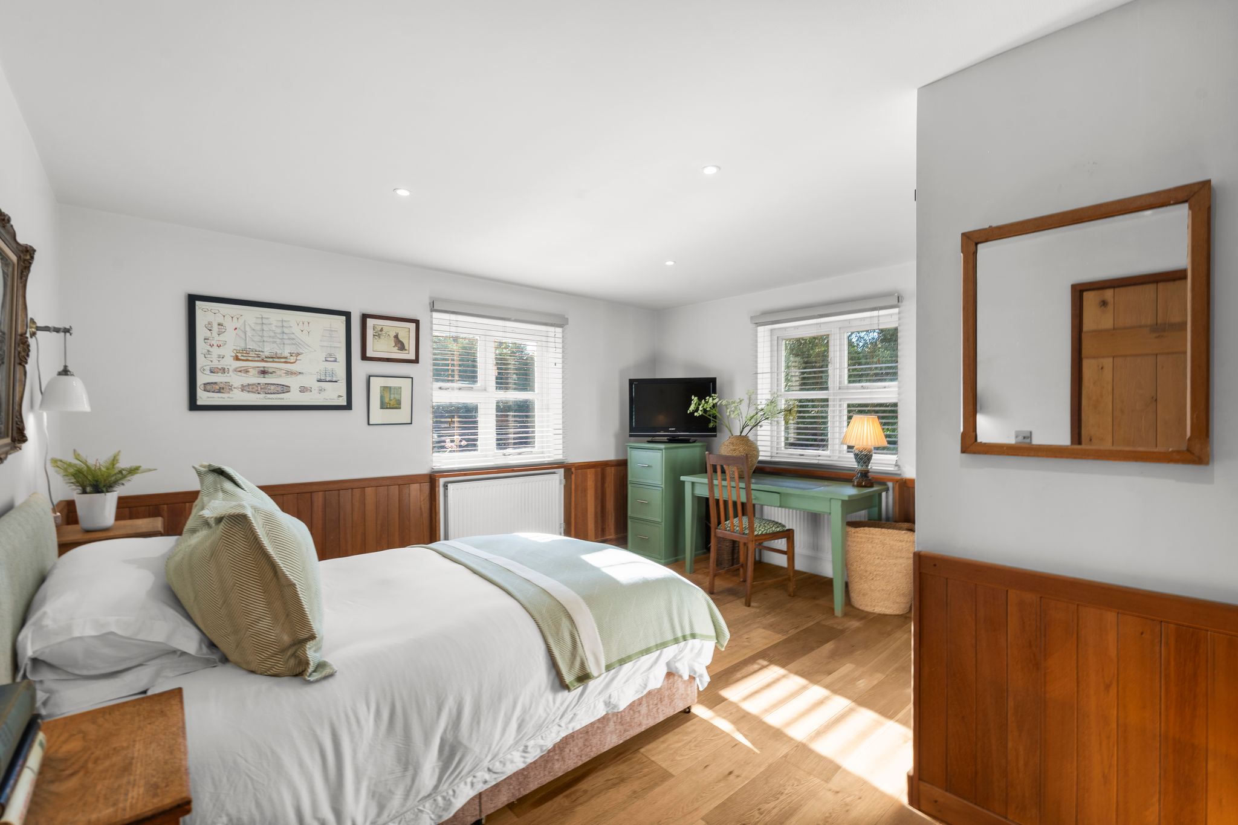
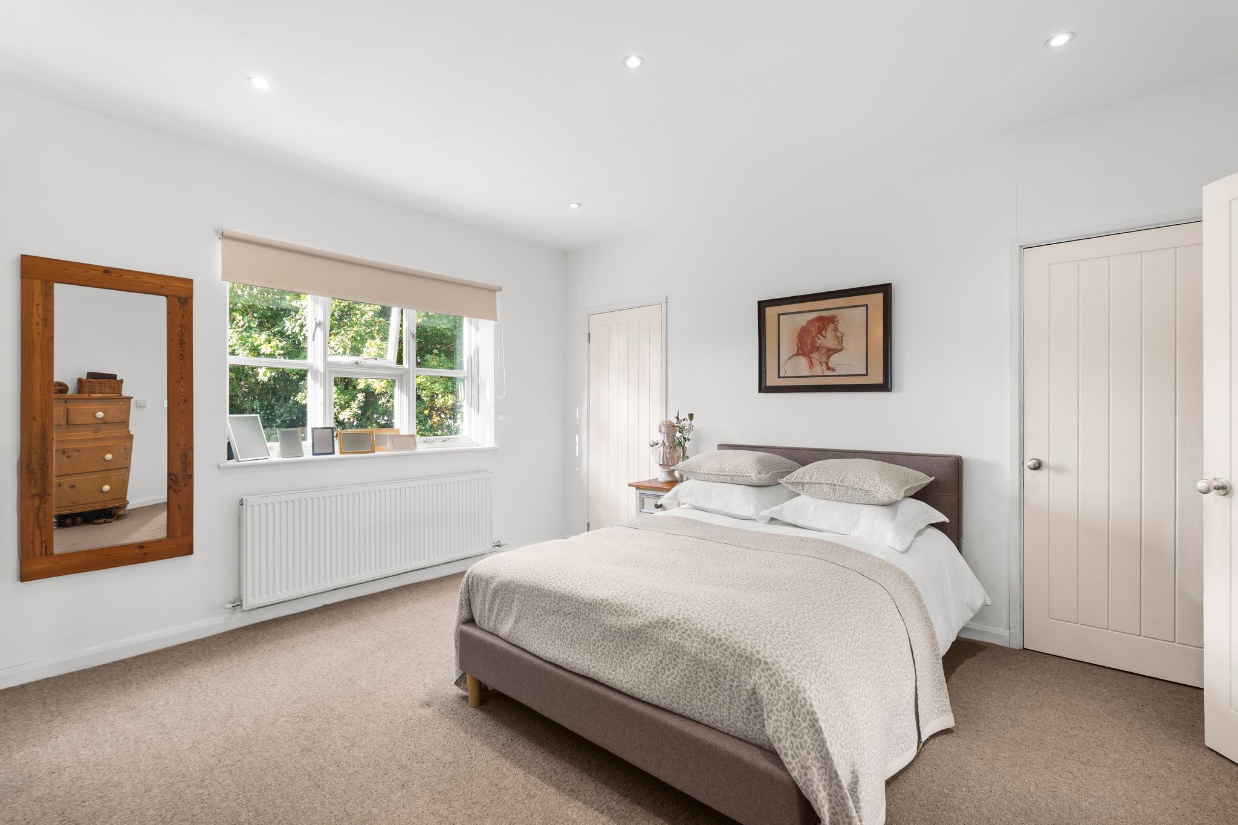
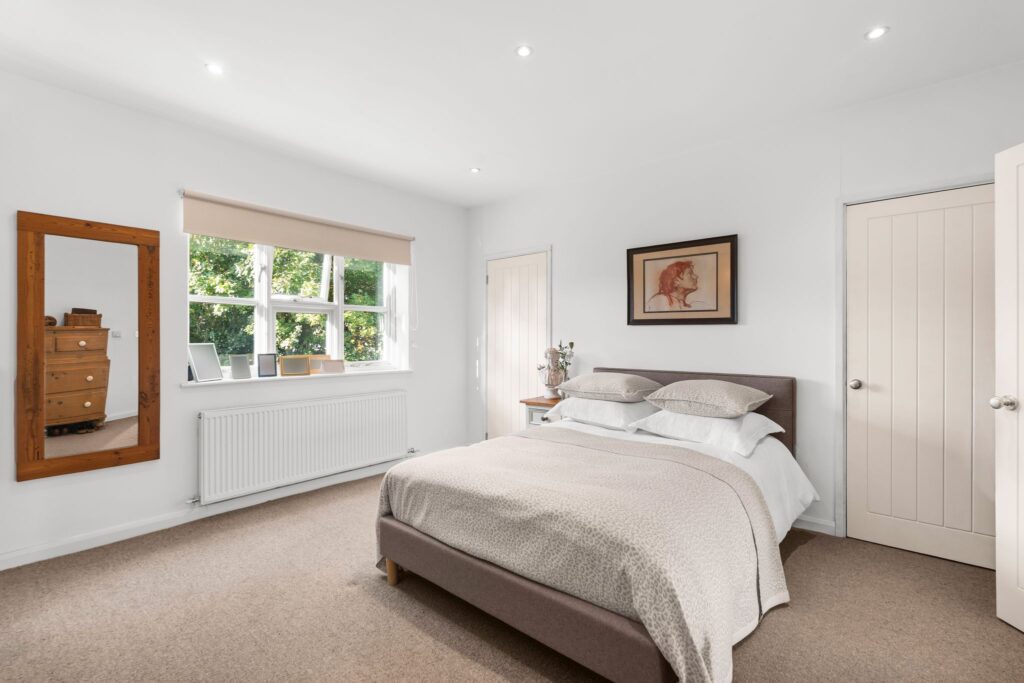
14' 6" x 14' 4" (4.42m x 4.37m) with windows to two aspects, panelled walls, radiators, oak flooring.
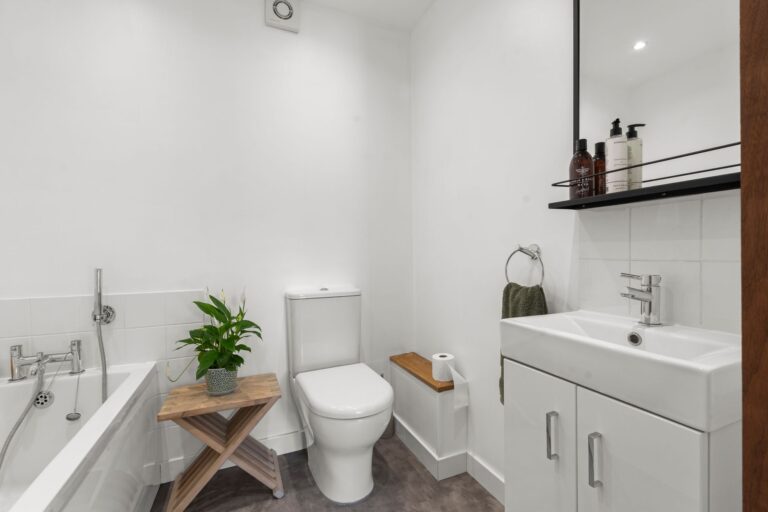
En-Suite Bathroom
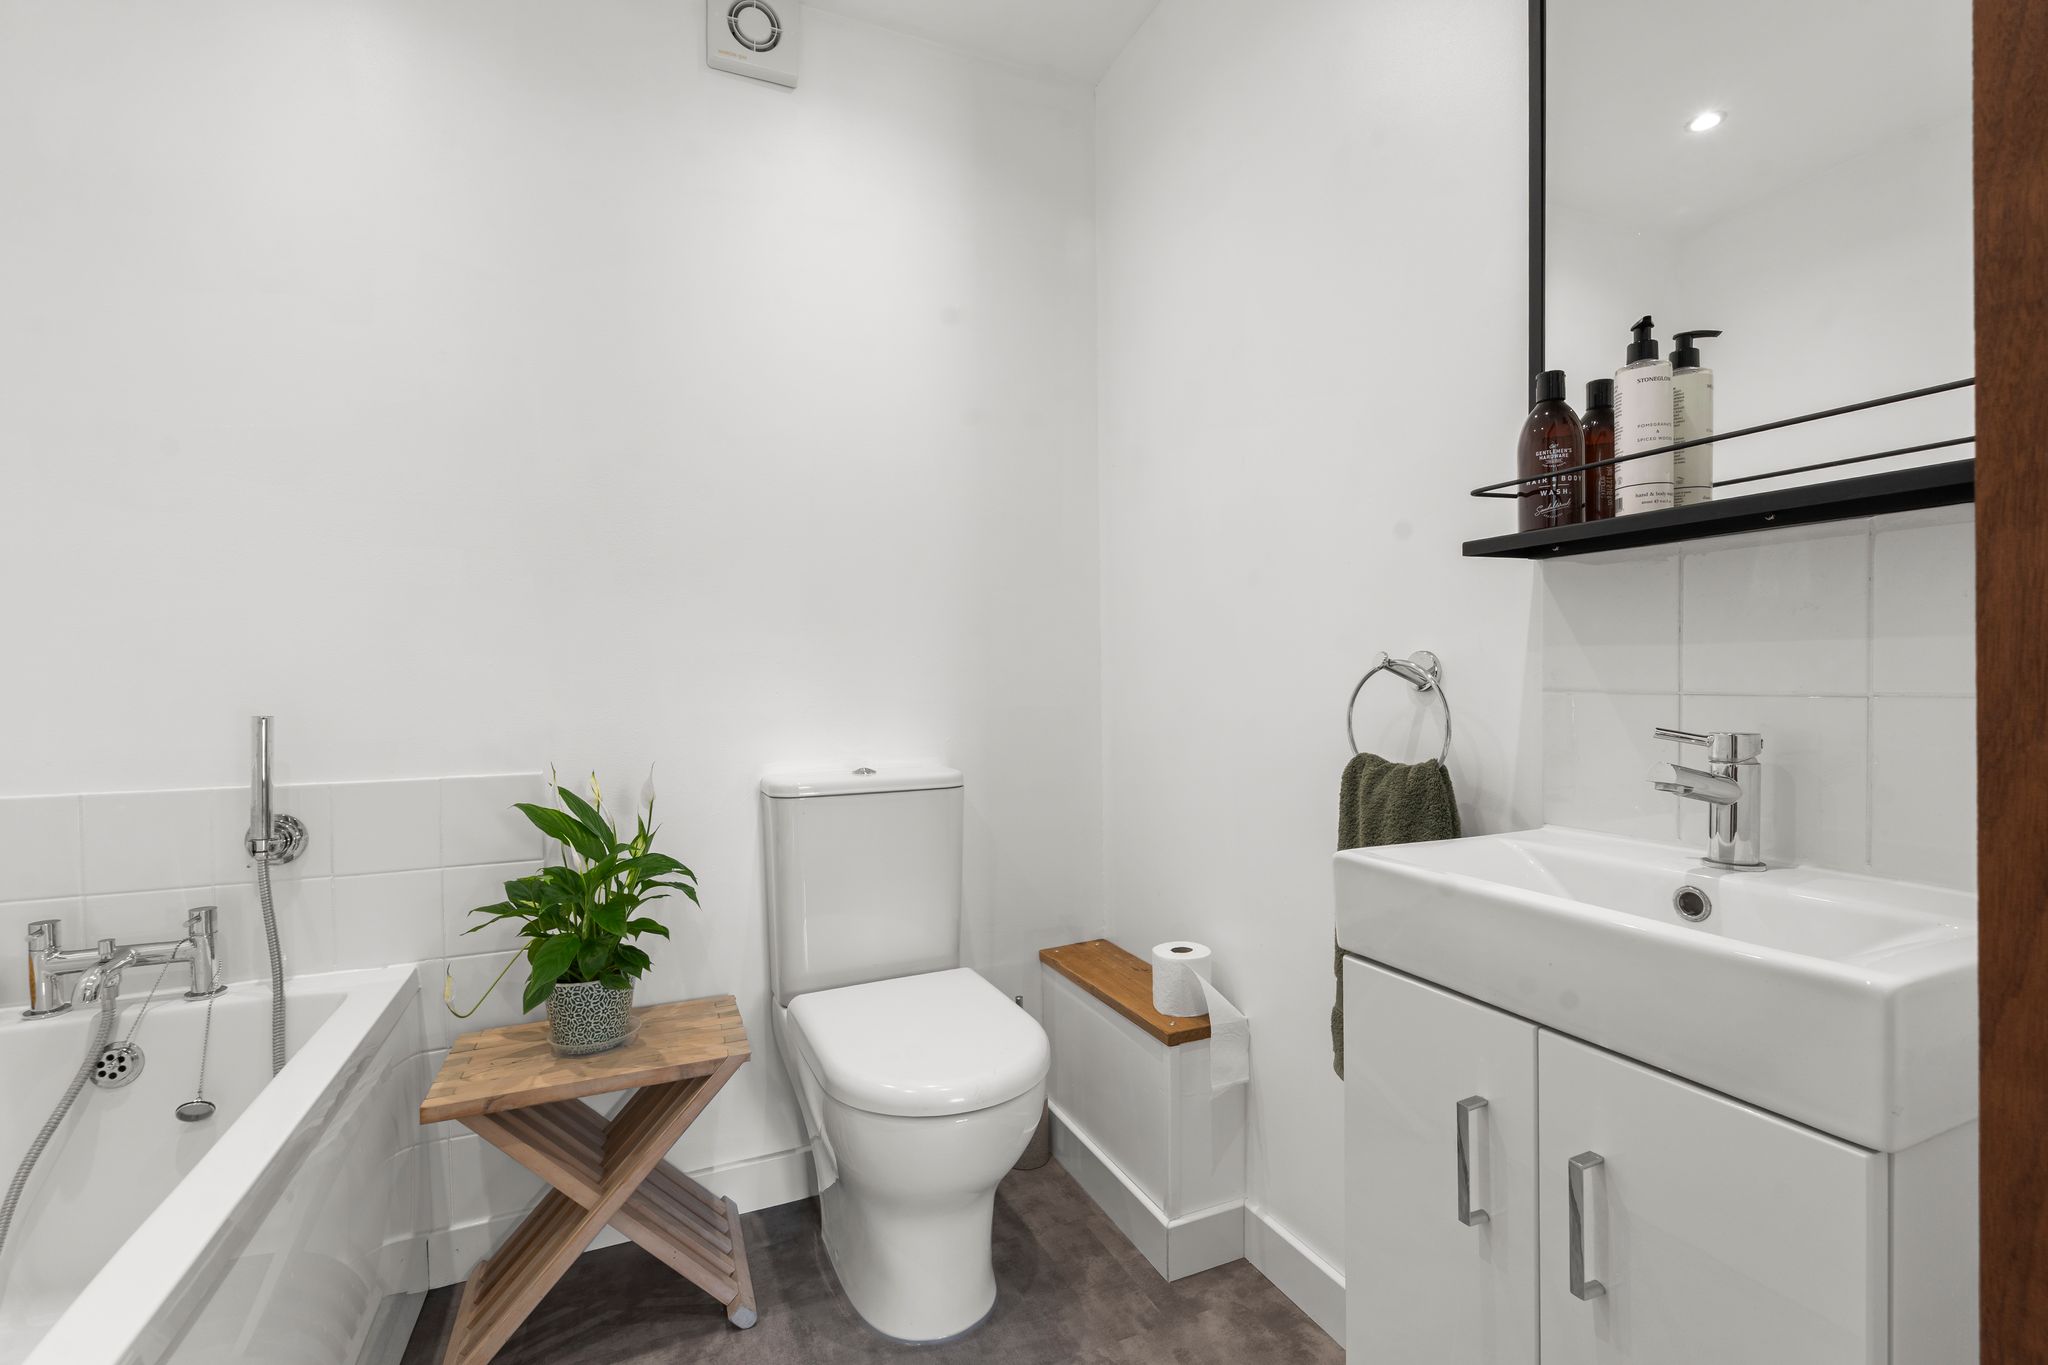
Comprising a panel enclosed bath with a mixer tap and handheld shower, flush WC, vanity wash hand basin with a monobloc mixer tap, tiled surrounds, LED lighting, vinyl tiled flooring.
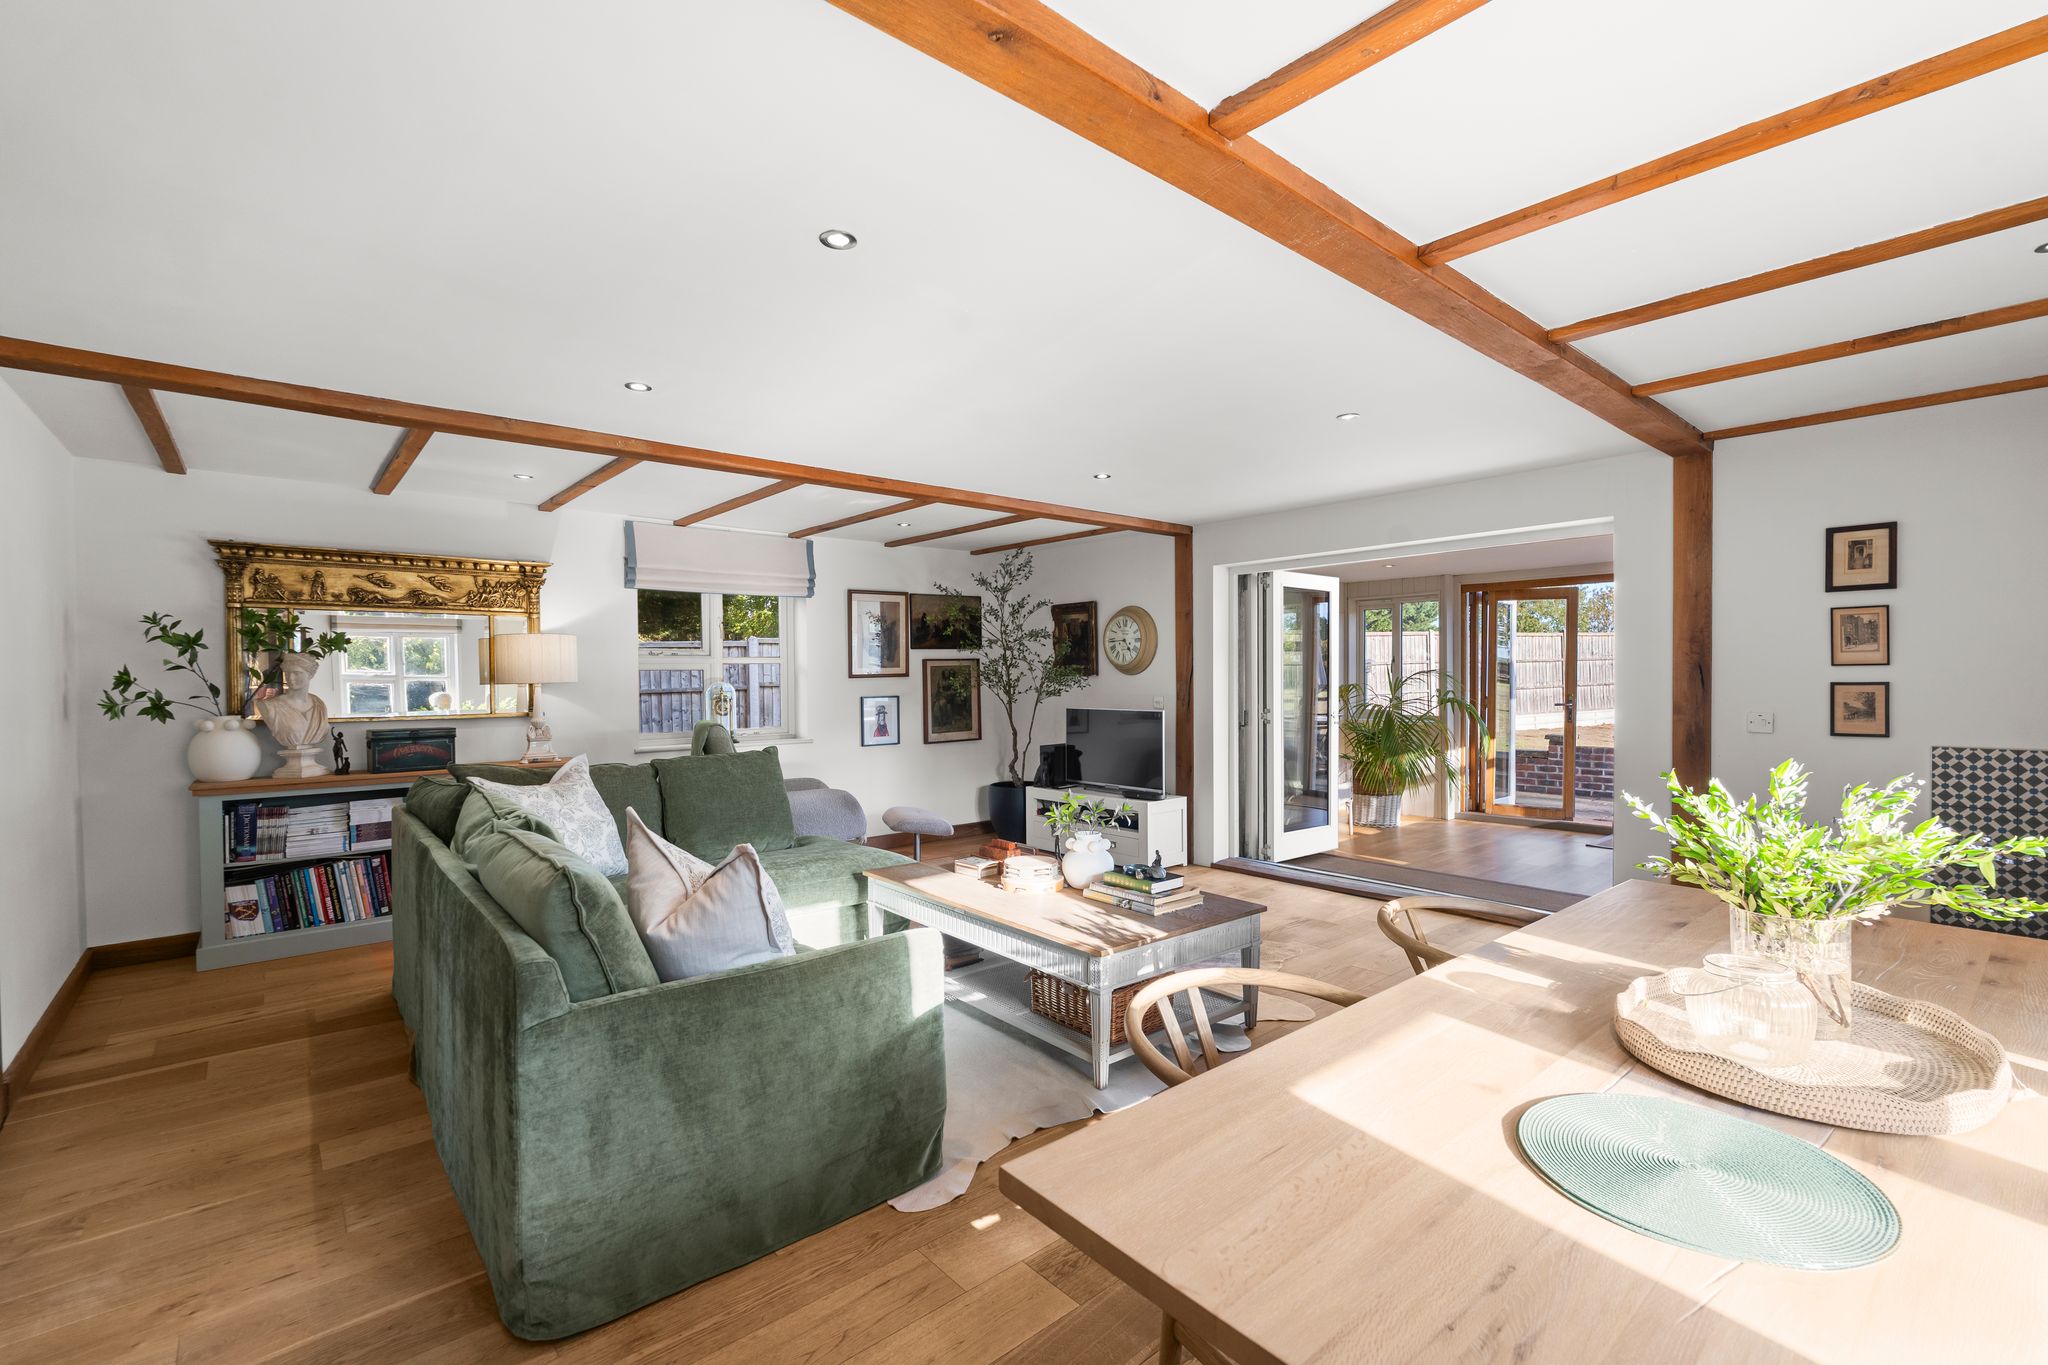
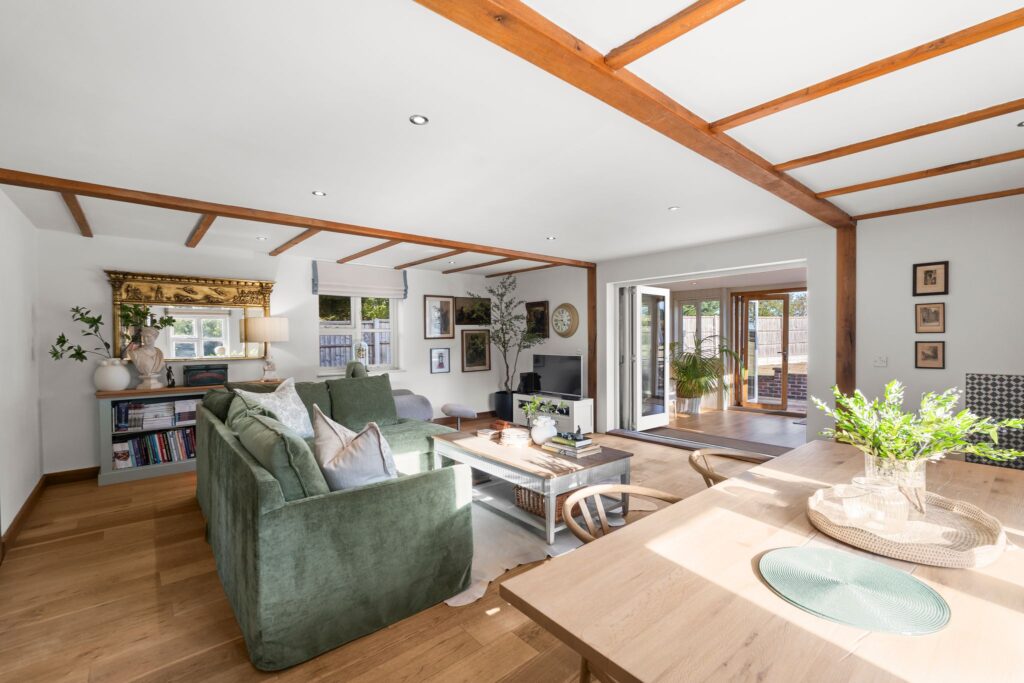
Sitting Room
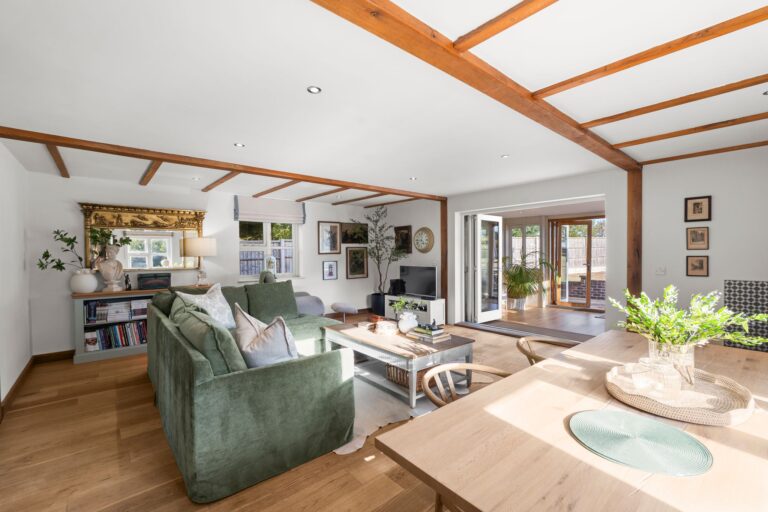
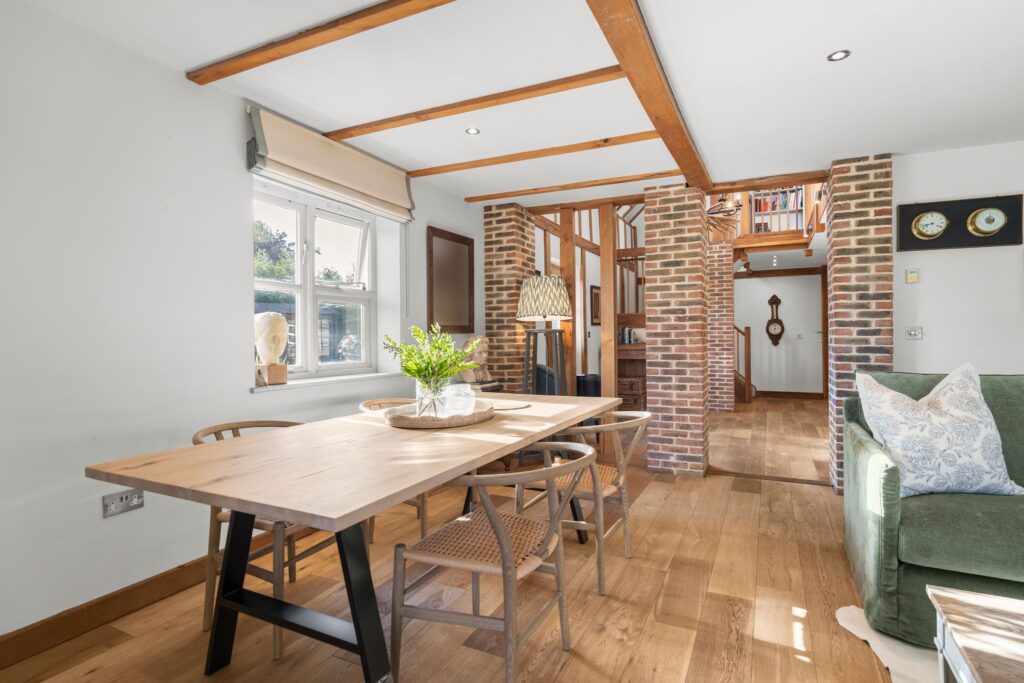
22' 0" x 17' 10" (6.71m x 5.44m) a lovely room with windows to two aspects, exposed timbers, views through the garden room to the garden and fields beyond, oak flooring, LED lighting, bi-folding doors to:
Garden Room
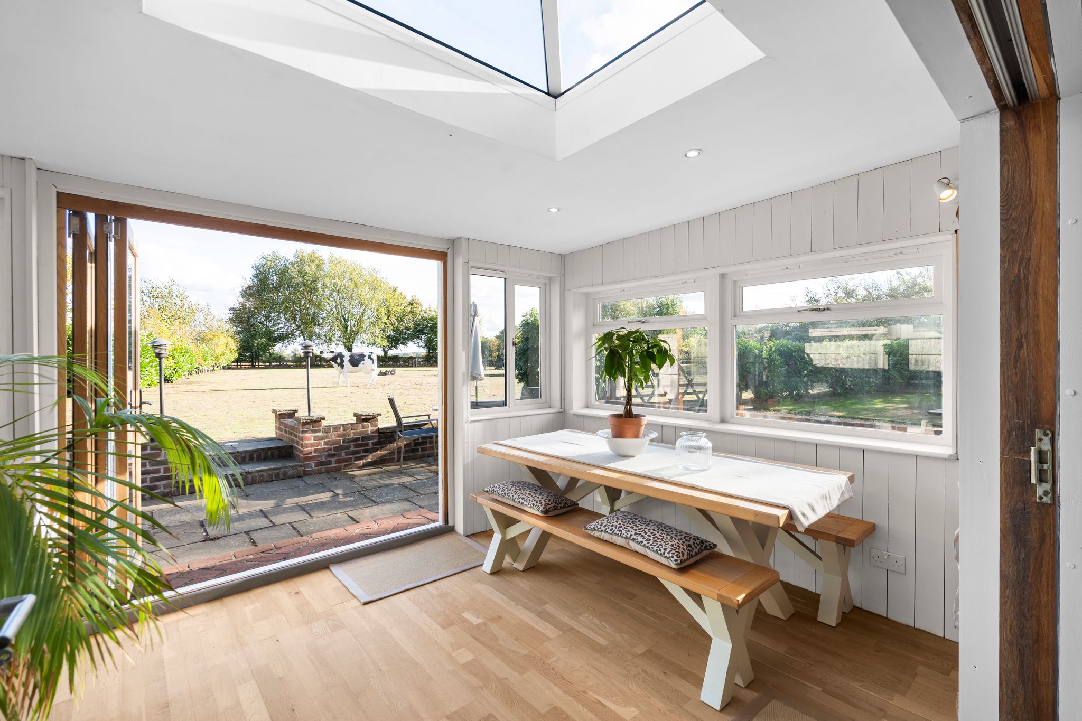
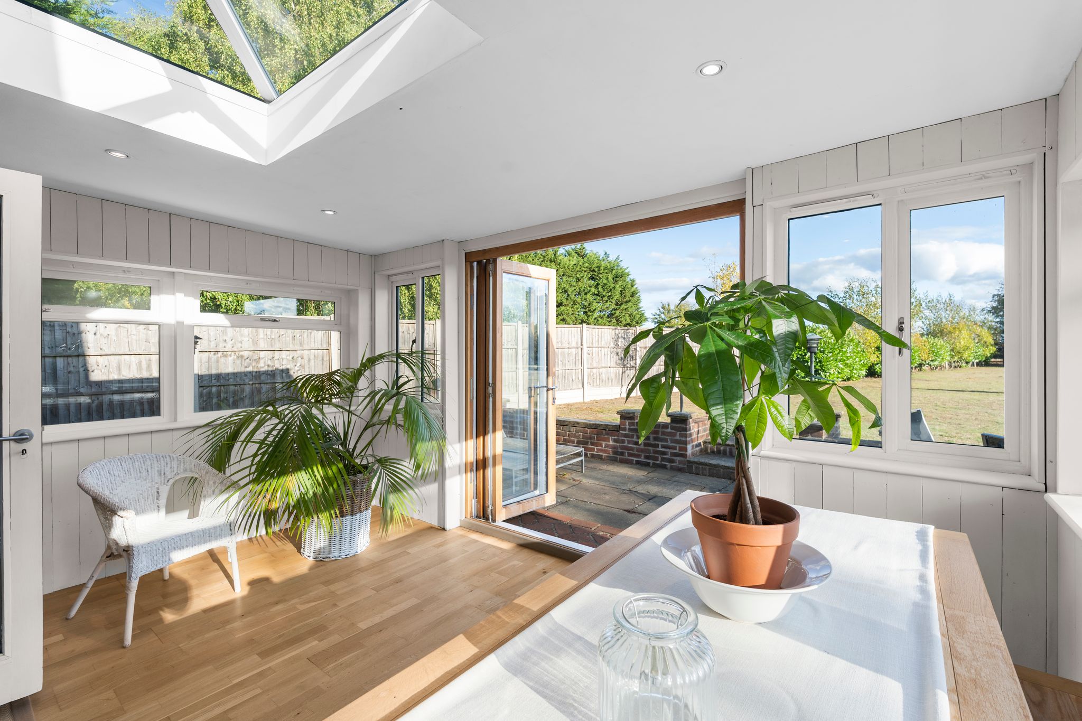
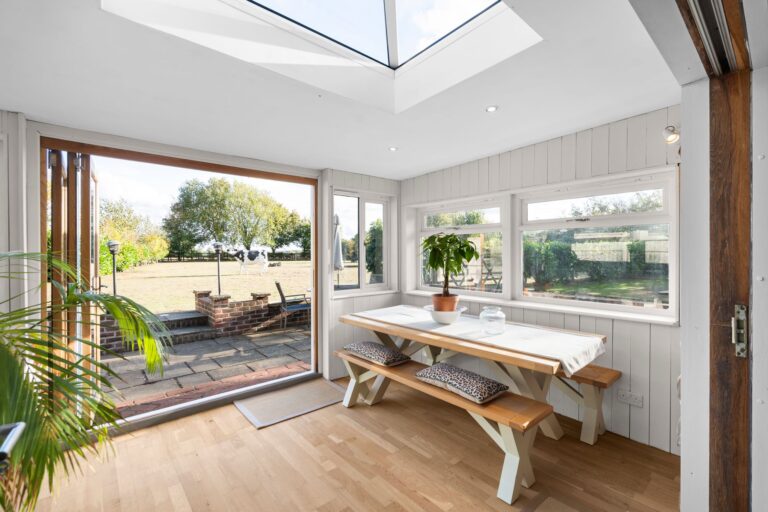
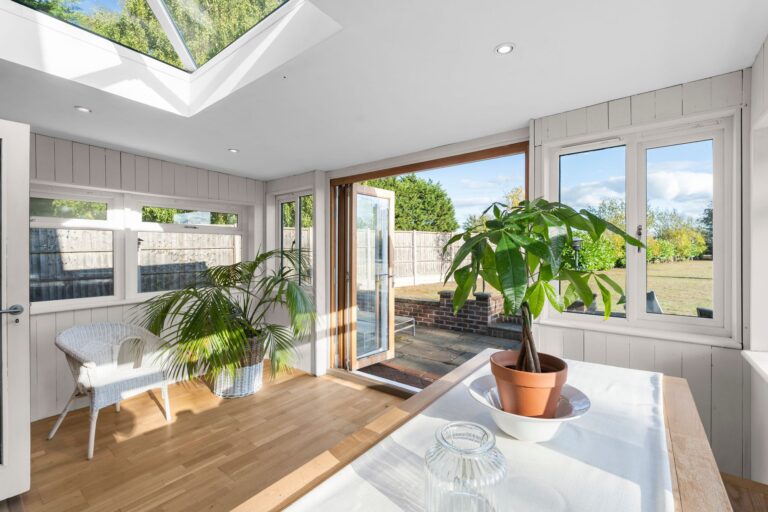
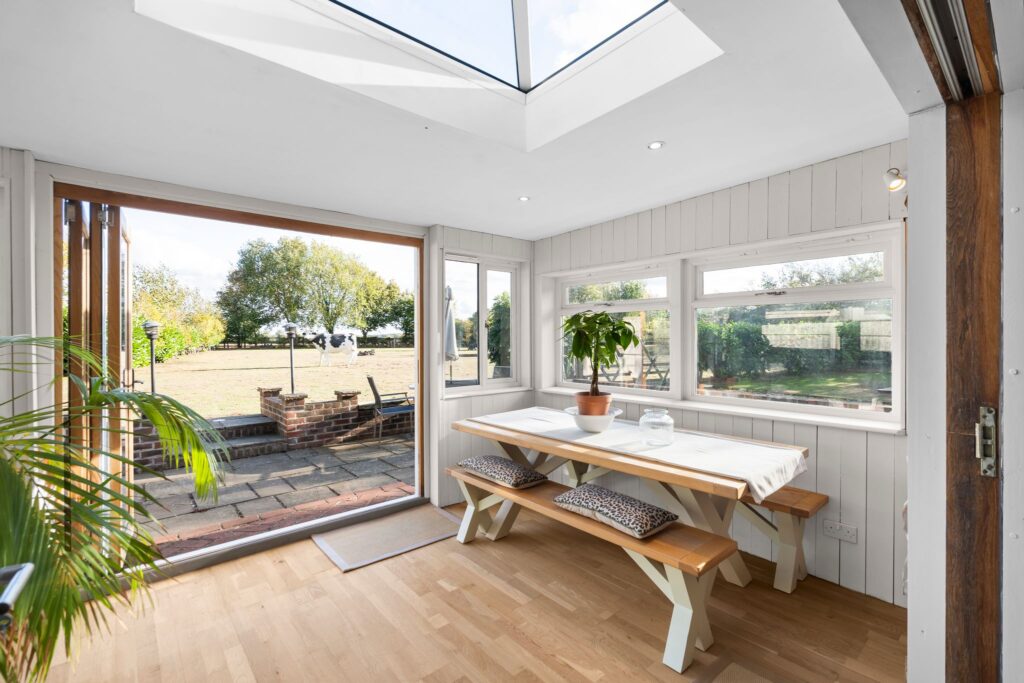
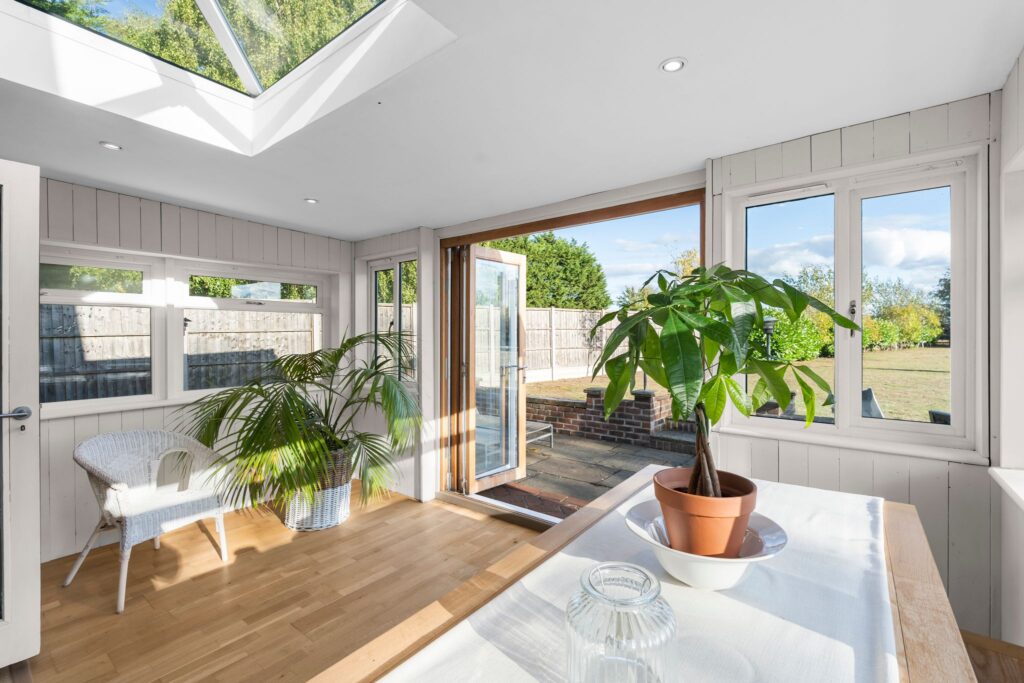
14' 4" x 9' 8" (4.37m x 2.95m) with further bi-folding doors to garden, windows on three aspects, large roof lantern, LED lighting, wooden textured walls, wooden flooring.
First Floor Galleried Landing
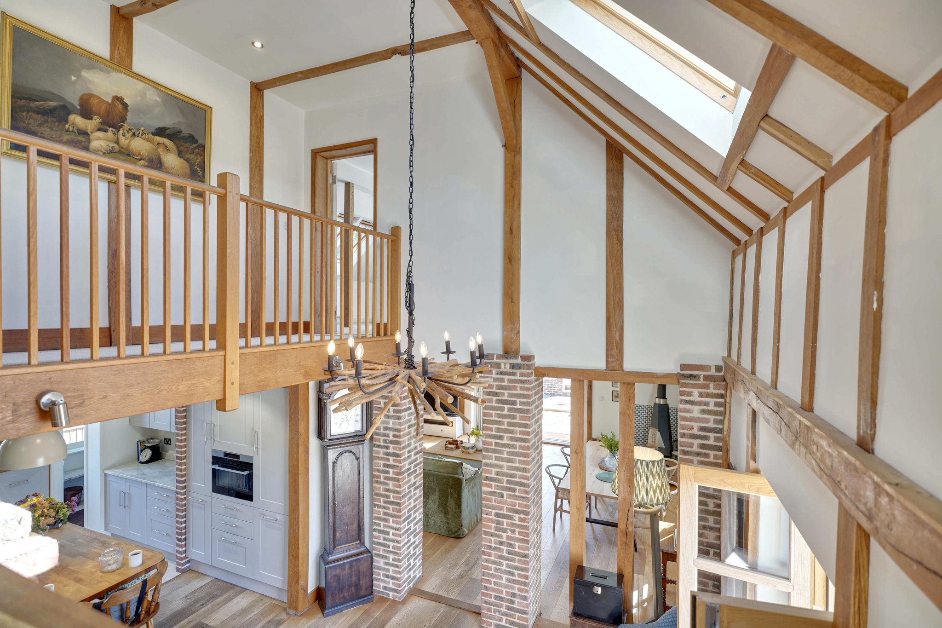
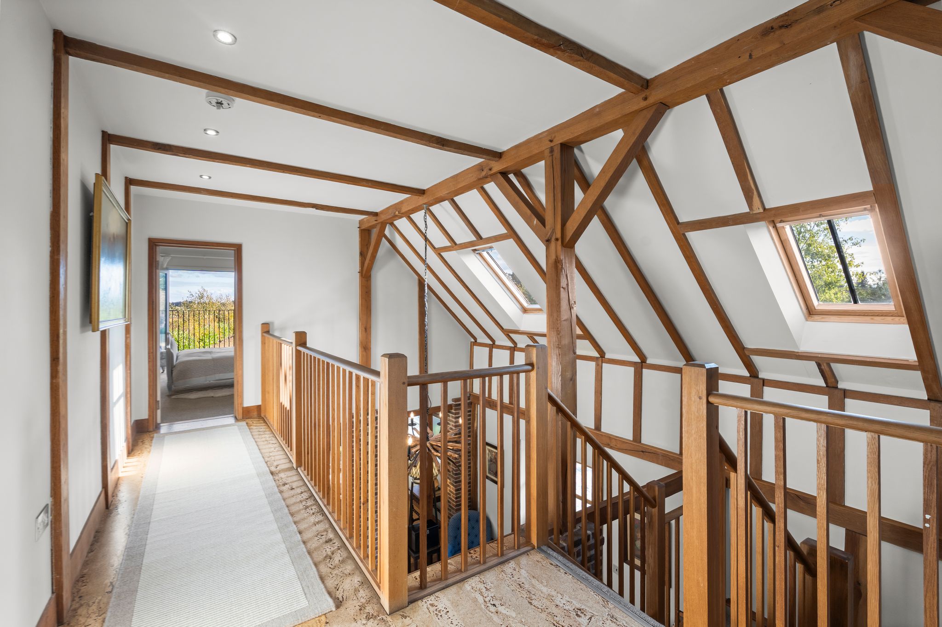
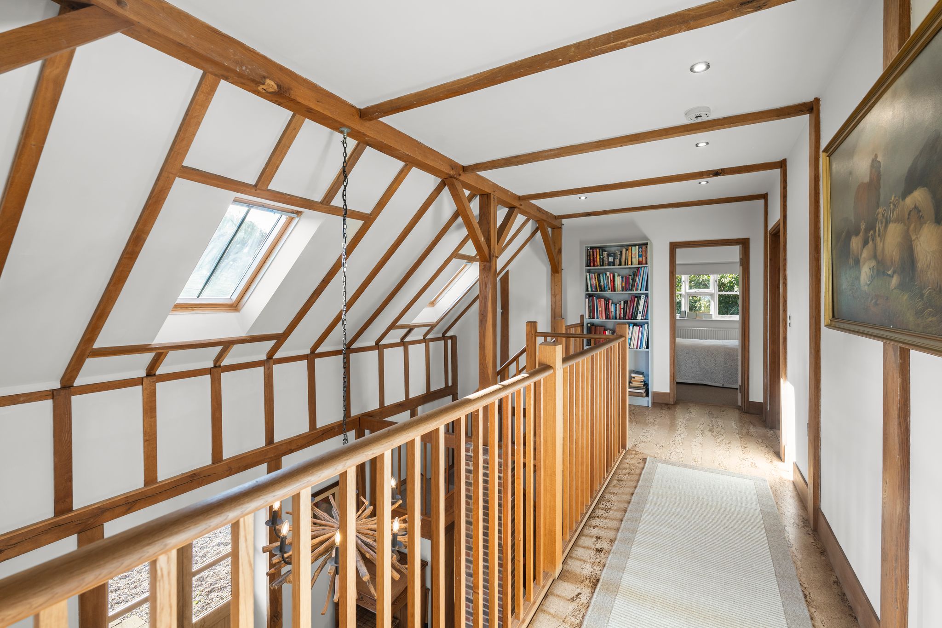
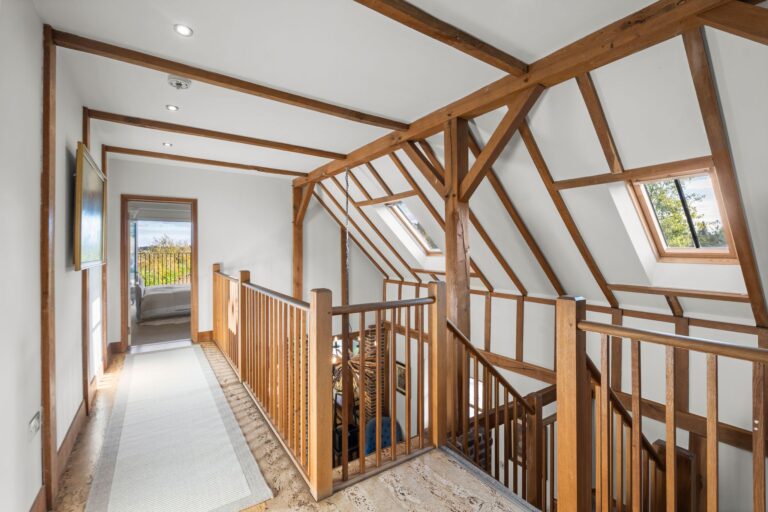
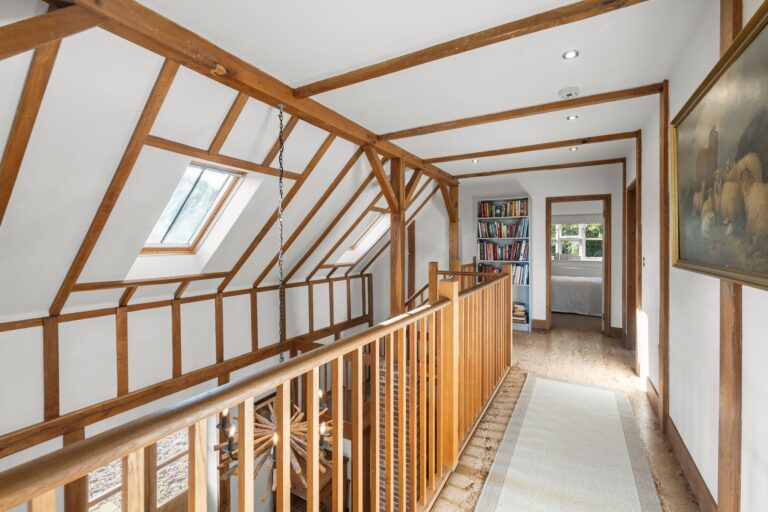
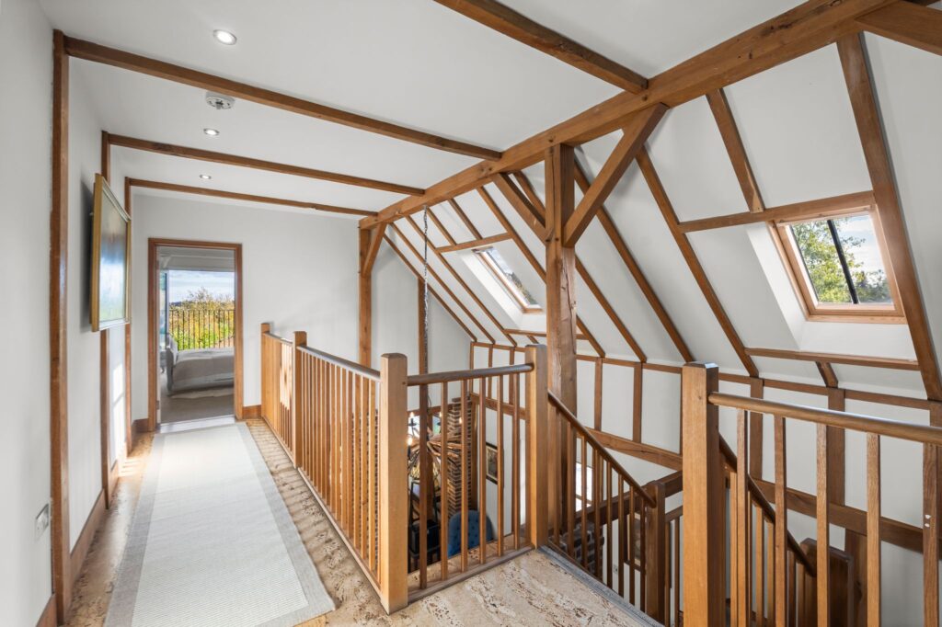
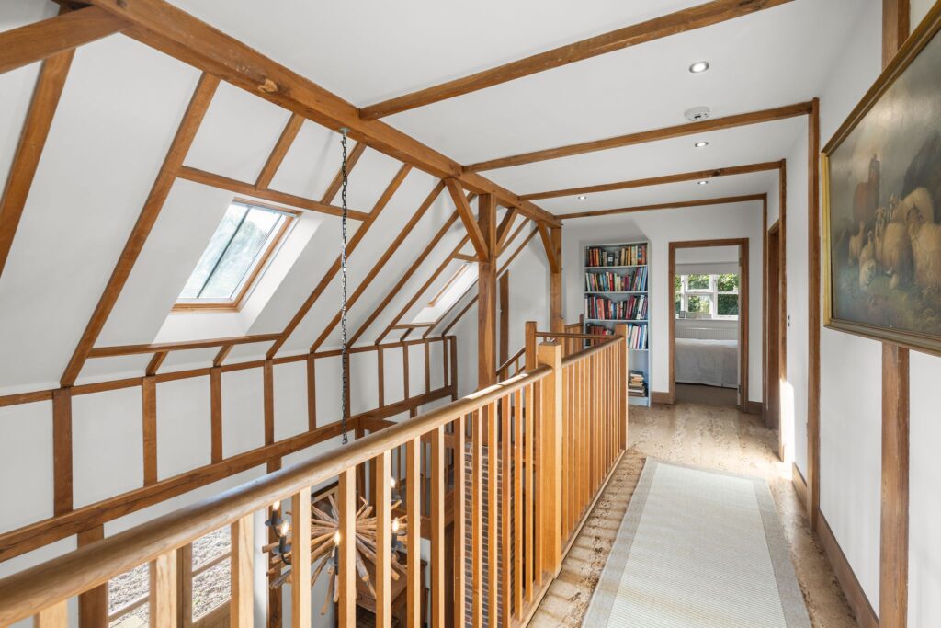
With views over the hallway, two Velux windows to ceiling, LED lighting, cork flooring.
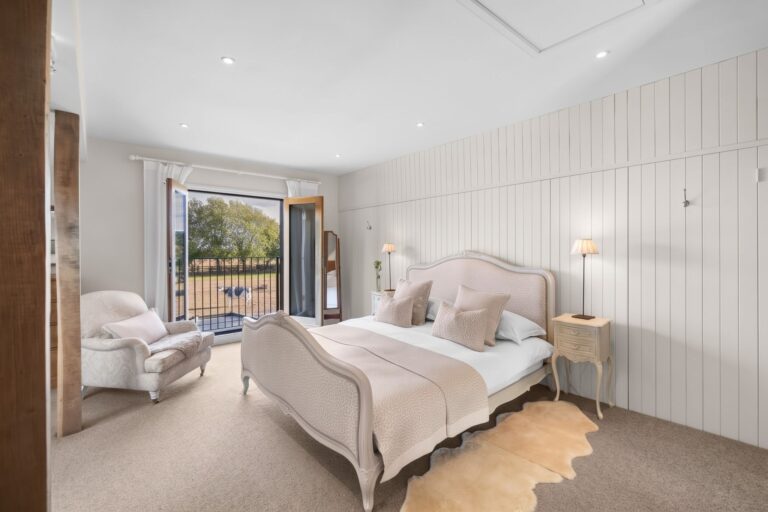
Bedroom 1
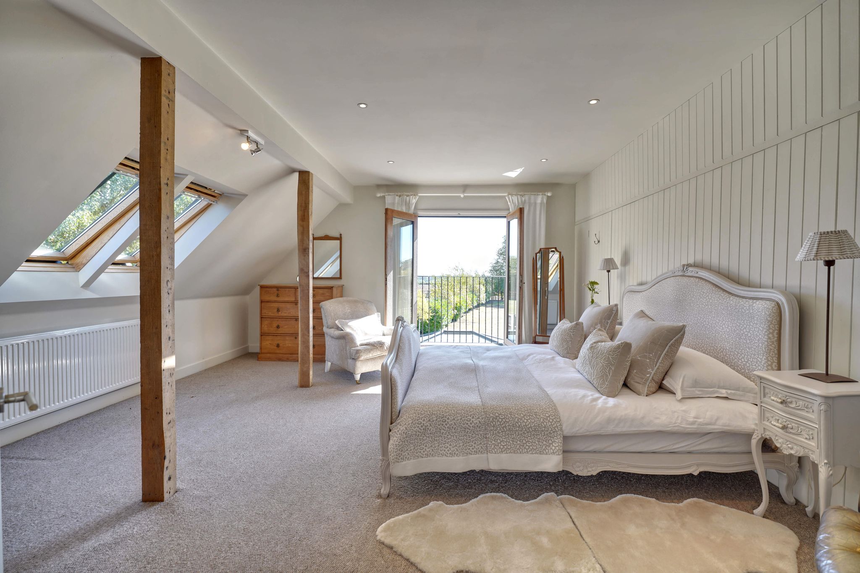
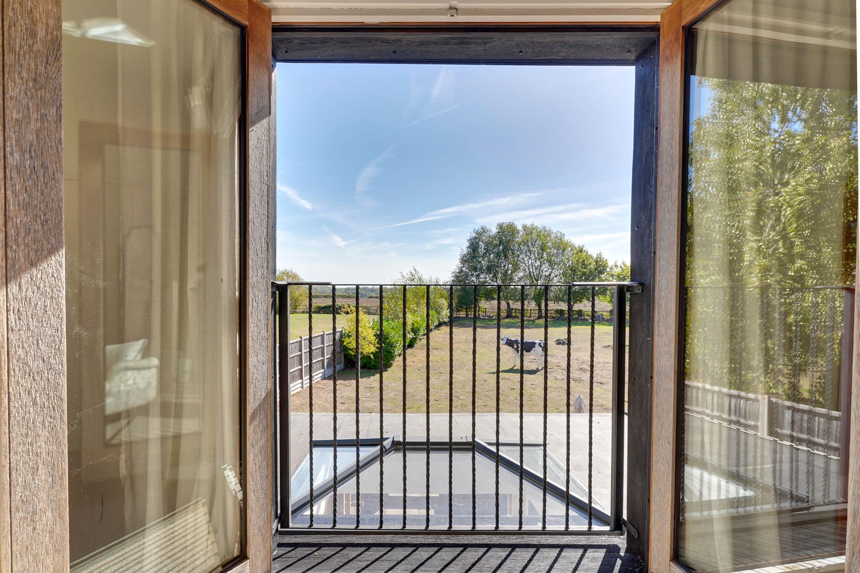
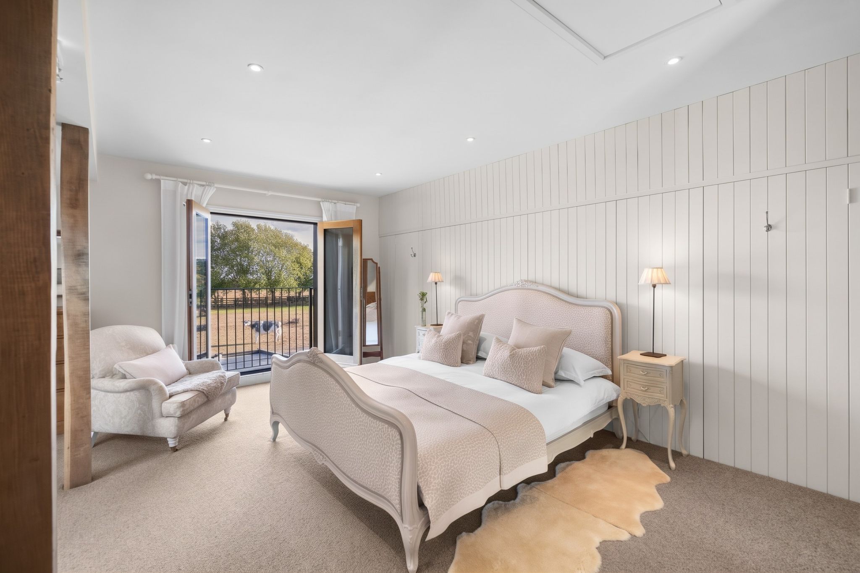
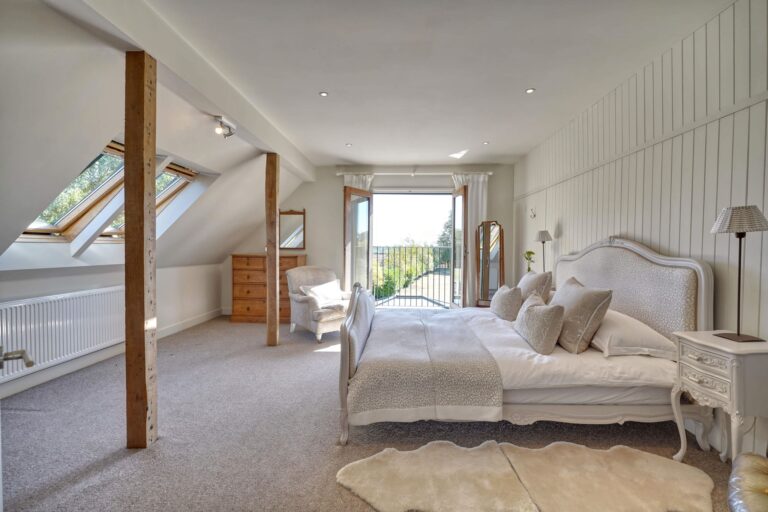
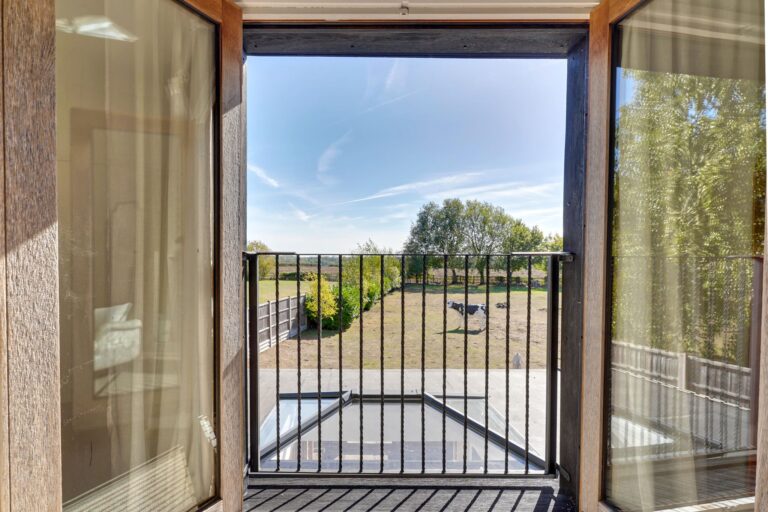
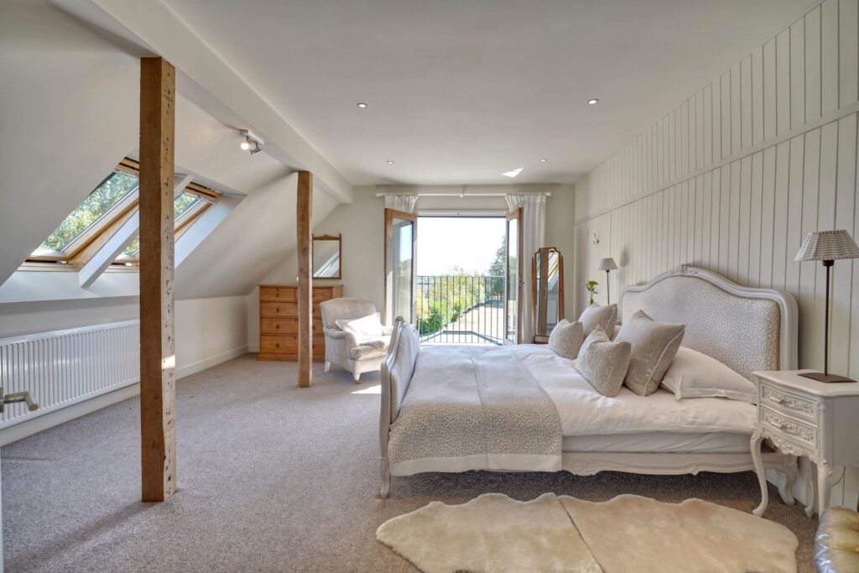
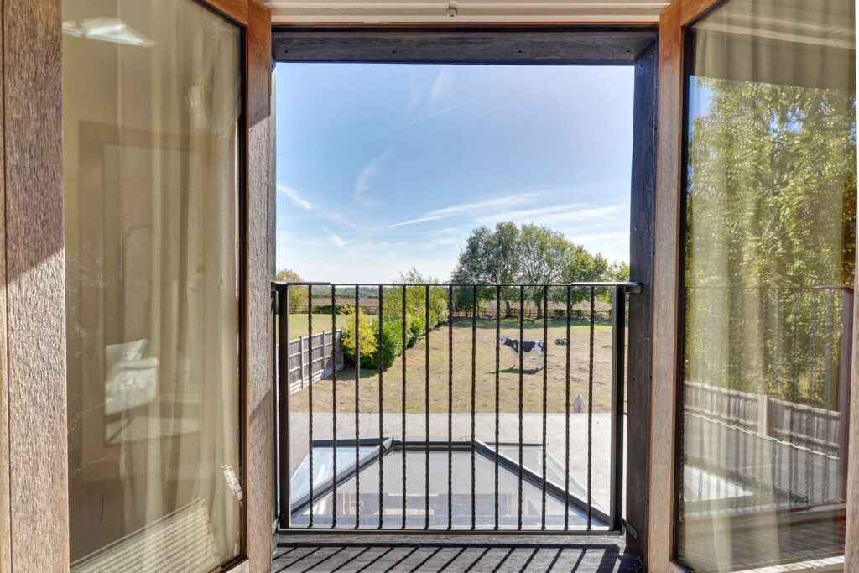
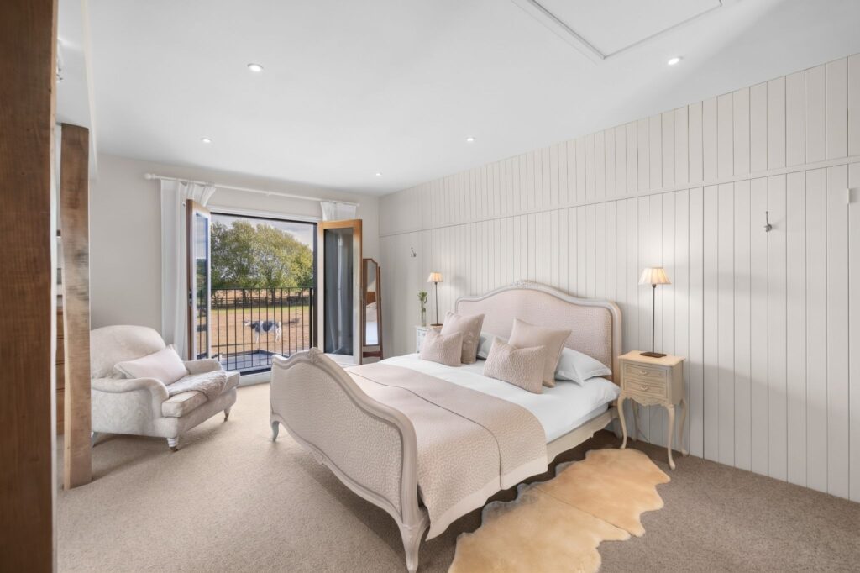
18' 0" x 16' 2" (5.49m x 4.93m) with a generous ceiling height of 8’8, French doors leading to a Juliette balcony giving the most amazing views, concealed hidden eaves storage, access to loft space, two Velux windows to side, radiator, exposed beams, fitted carpet.
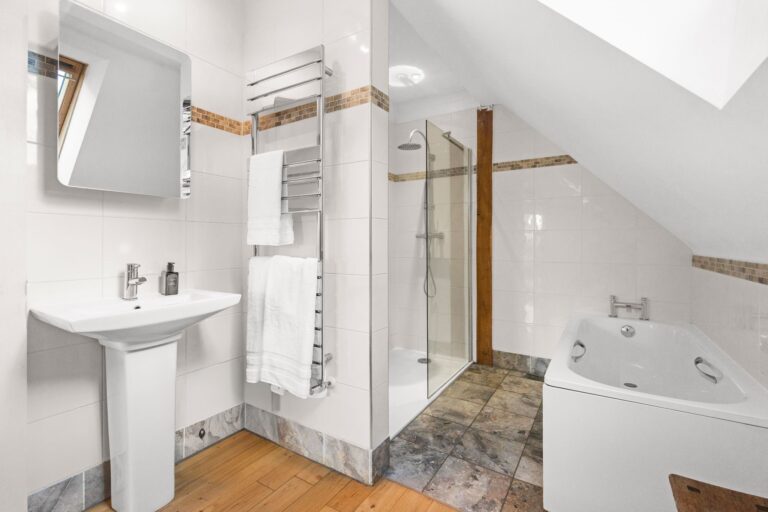
En-Suite Bath/Shower Room
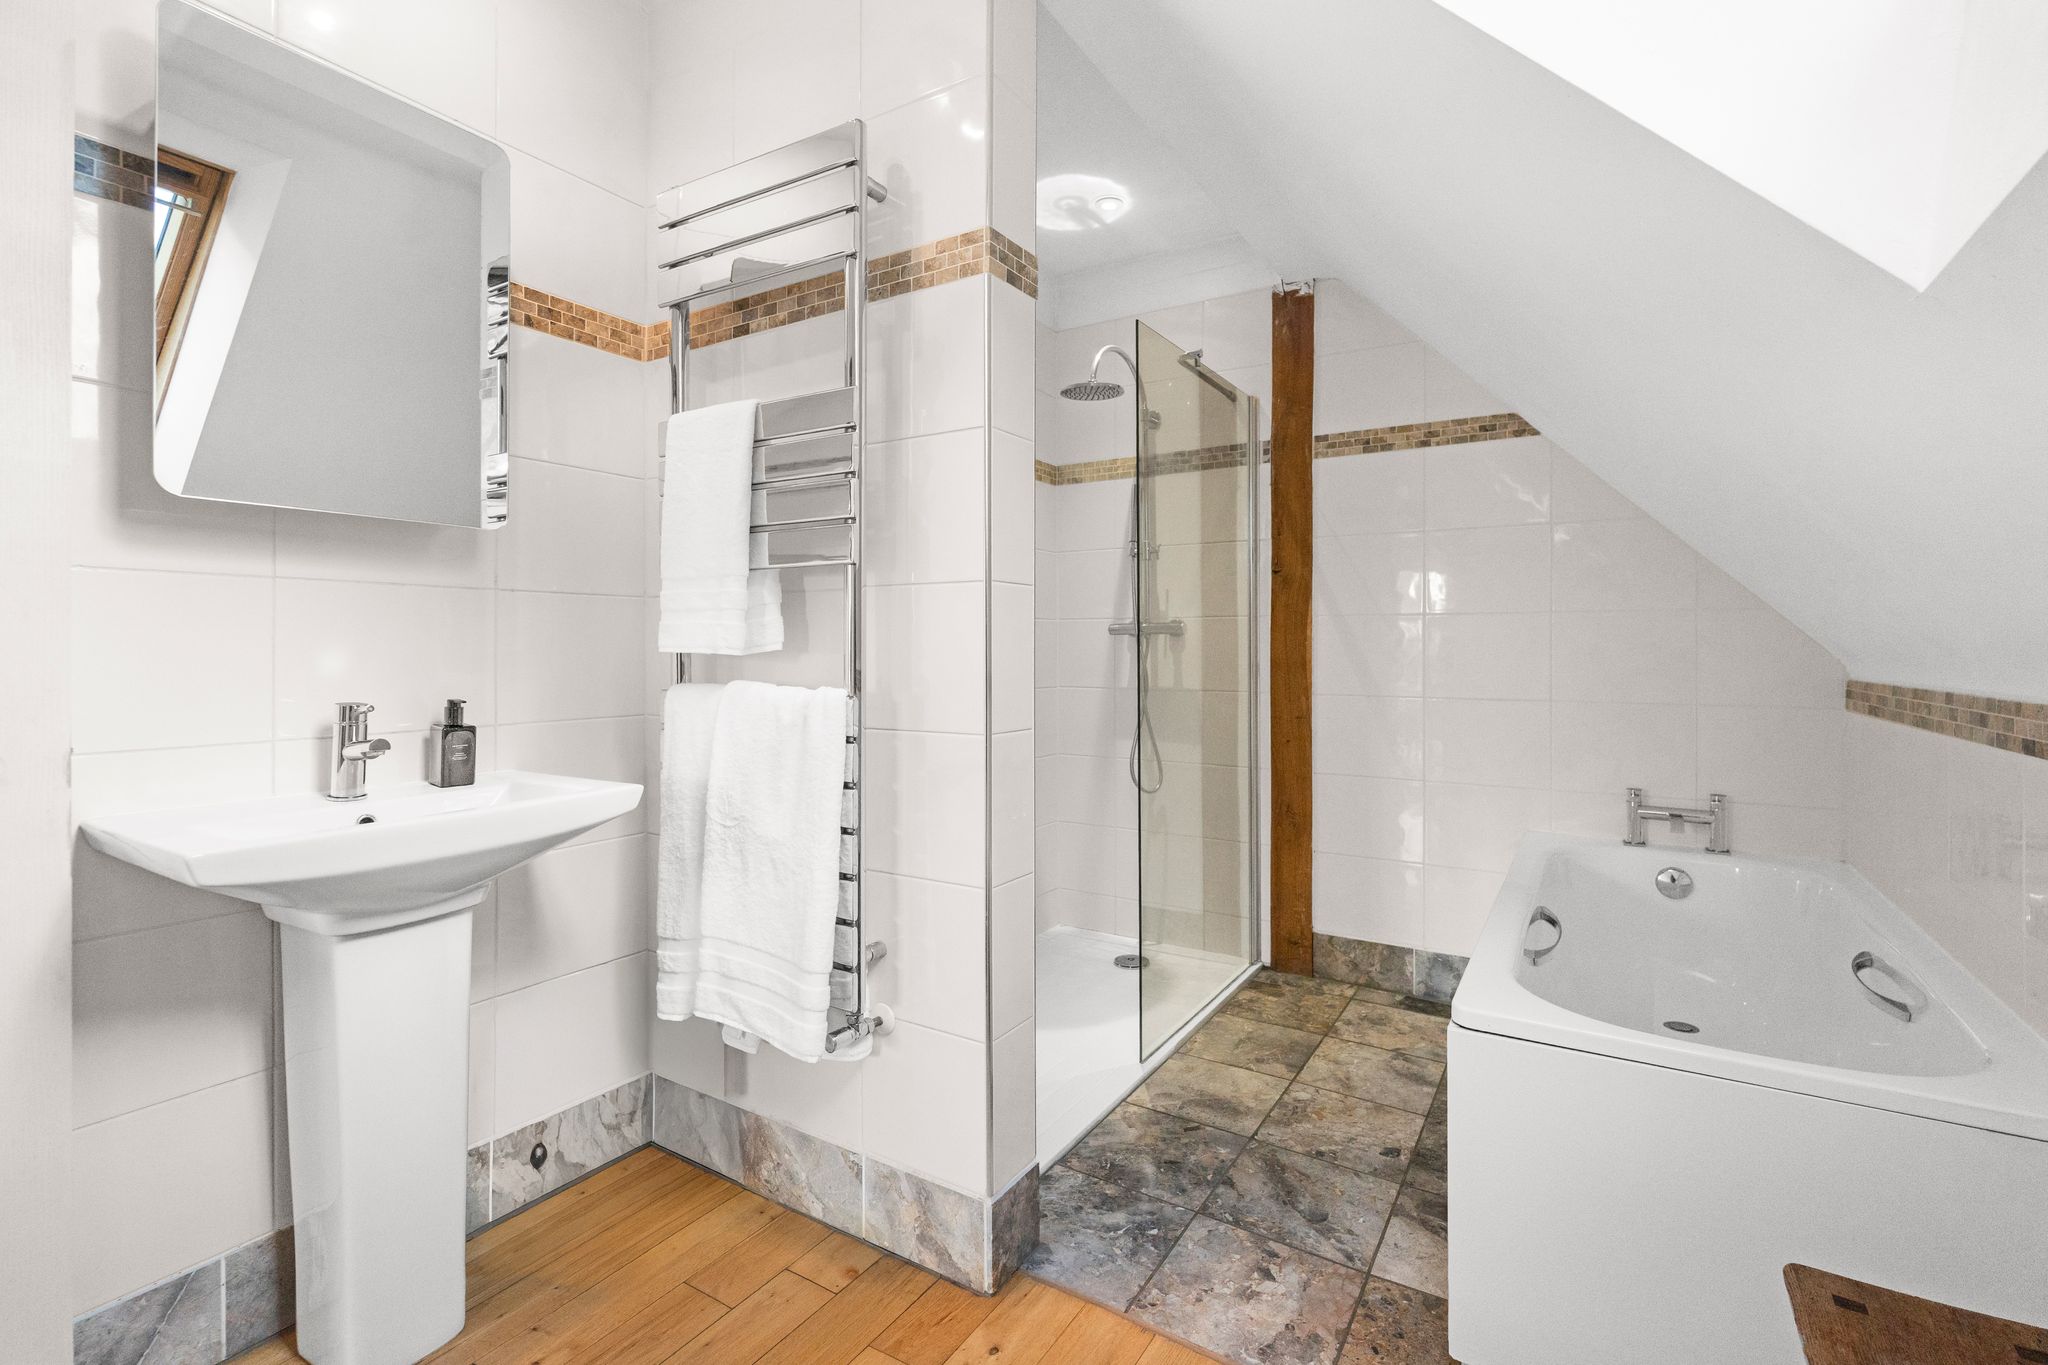
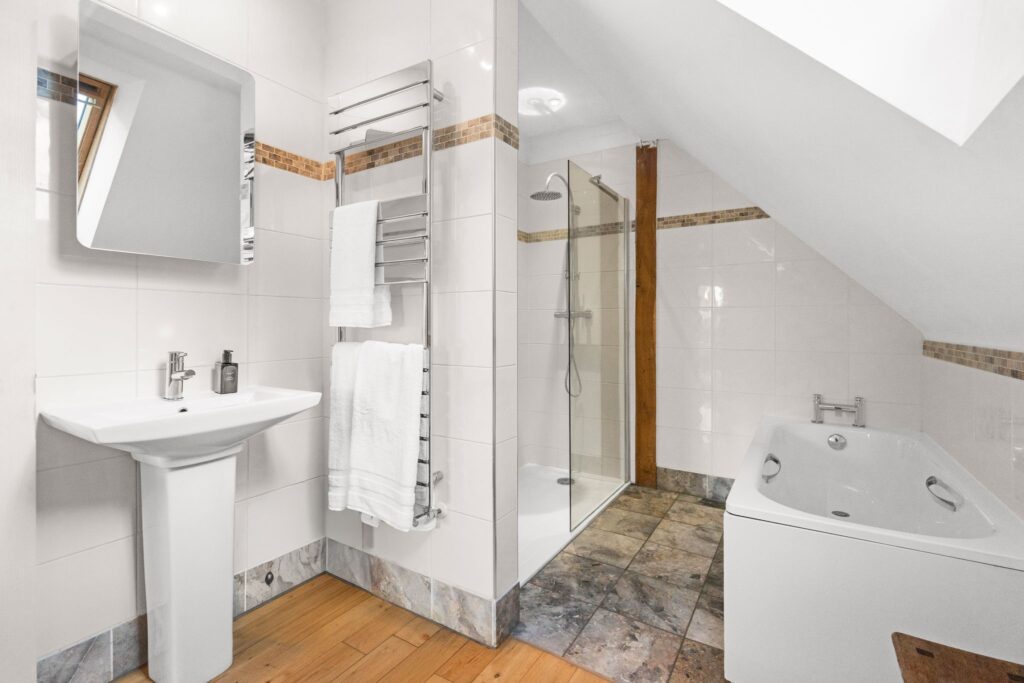
Comprising a large walk-in shower with a glazed screen and wall mounted two headed shower, complementary tiled surrounds, panel enclosed bath with mixer tap and pop-up waste, bidet, flush WC, vanity wash hand basin with a mixer tap, heated towel rail, Velux window to side, wooden flooring.
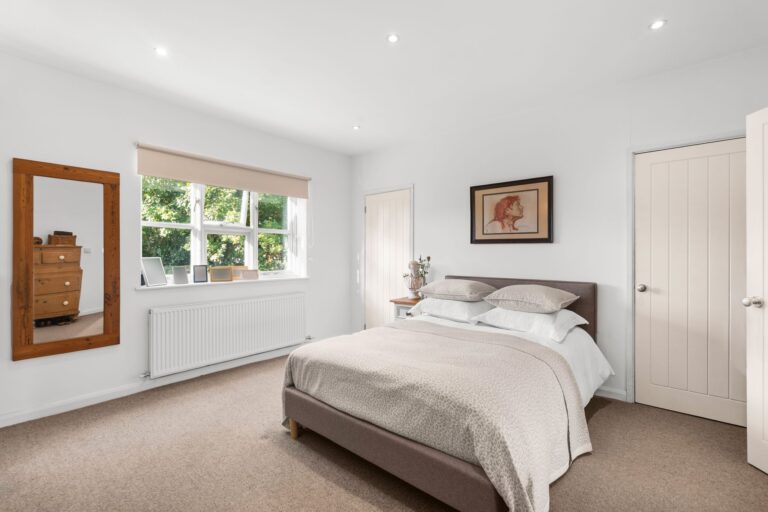
Bedroom 2
16' 4" x 14' 2" (4.98m x 4.32m) with a window to front, radiator, LED lighting, access to loft space, access to large walk-in eaves storage cupboards (currently used as wardrobe and airing cupboard housing pressurised cylinder and Vaillant gas boiler).
Shower Room
Comprising a glazed shower cubicle with sliding screen and double headed shower, vanity wash hand basin, flush WC, complementary tiled surrounds, Velux window to side, heated towel rail incorporating segment radiator.
Outside
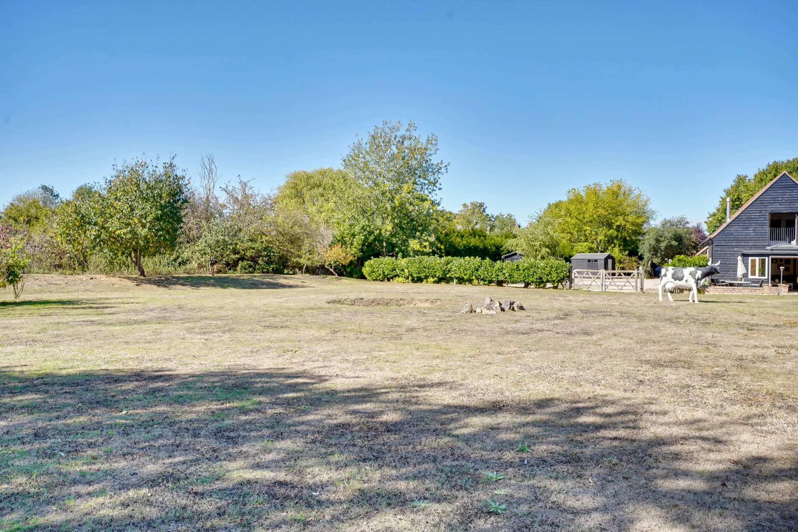
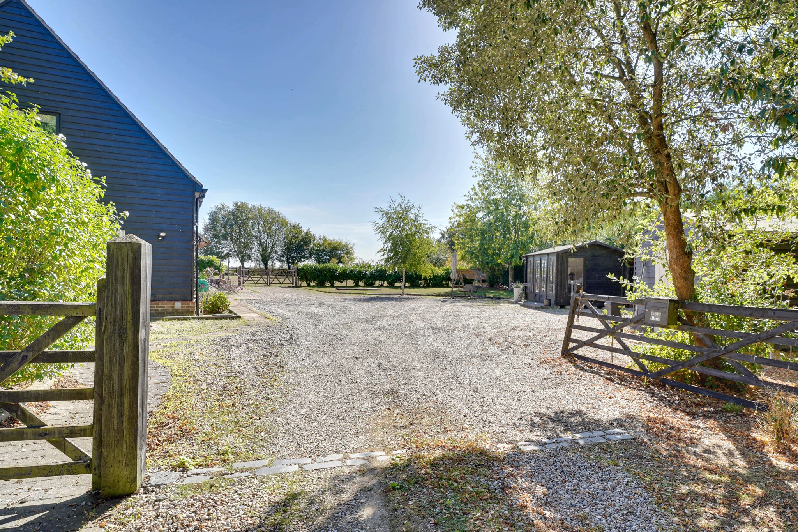
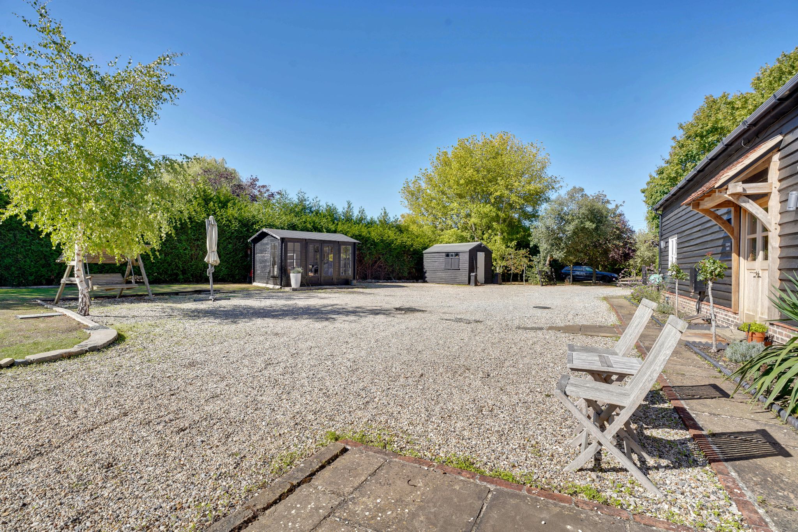
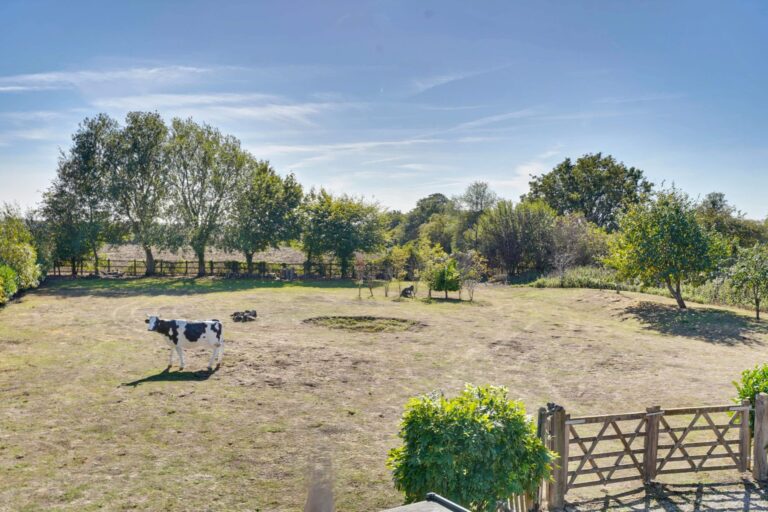
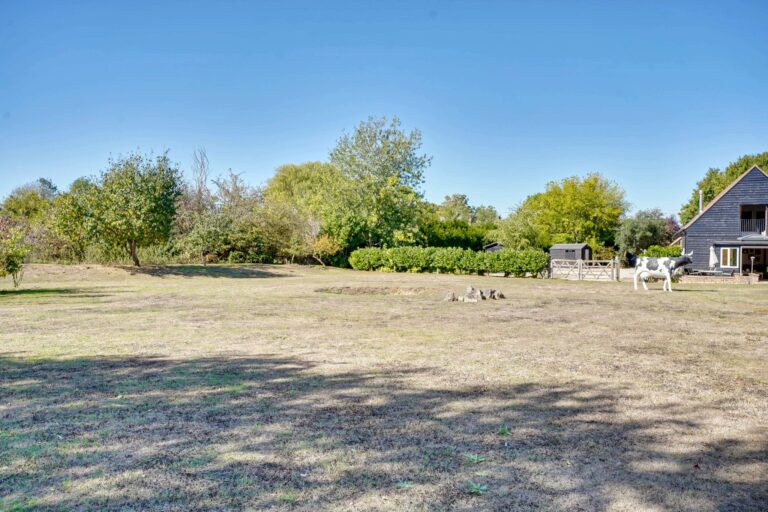
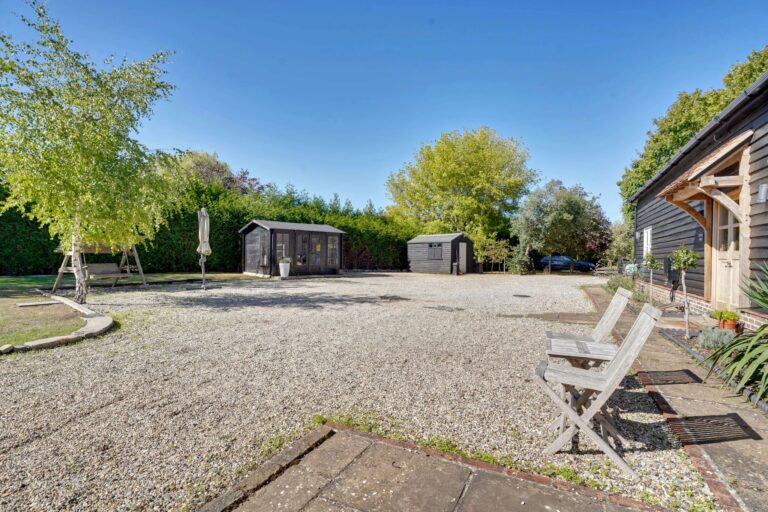
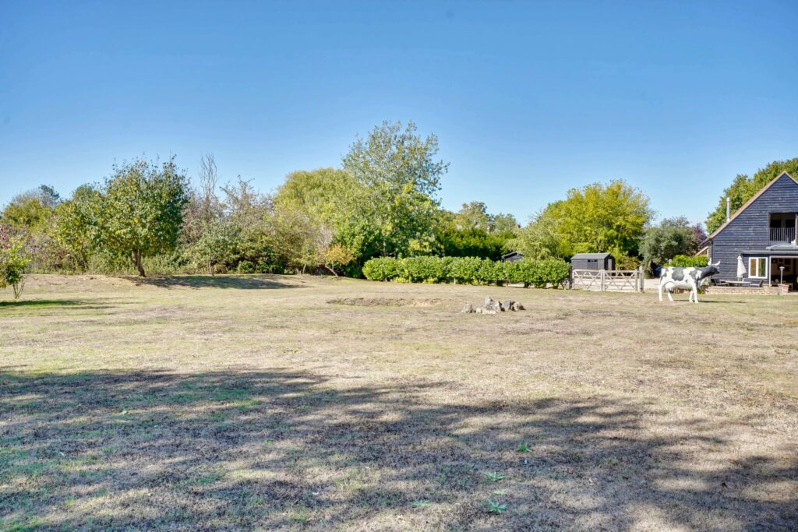
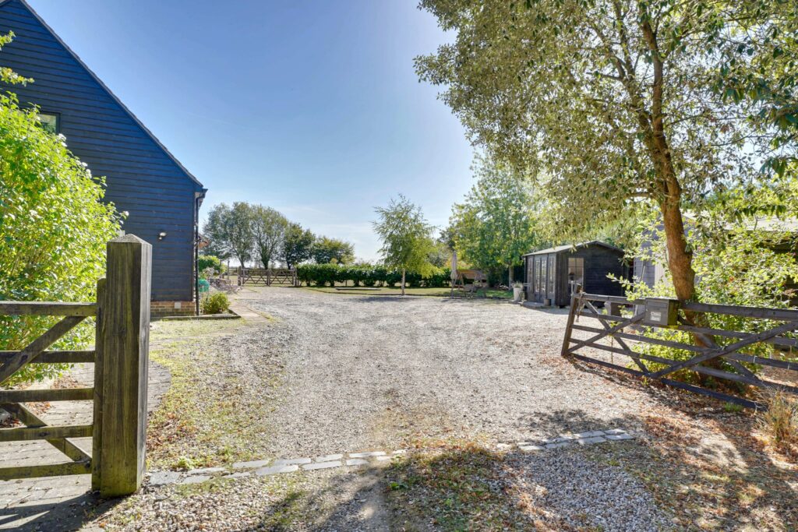
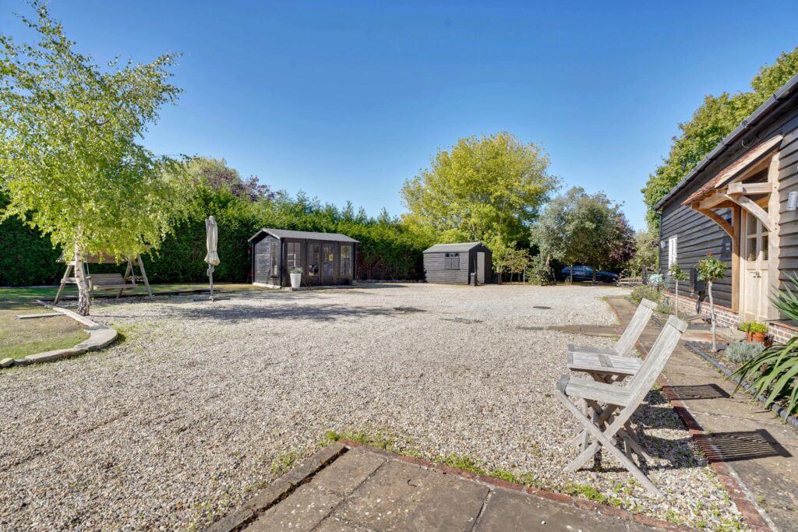
Crown Barn sits in a delightful, secluded plot of approximately 0.8 acre. Approached via a tree lined drive and through the five bar wooden gates with pedestrian gates, there’s a gravel area providing parking for numerous cars. This area is nicely screened by mature hedging. There is a large timber garden shed and summer house and ample space for the erection of a cart lodge/garaging, subject to planning.
The Rear
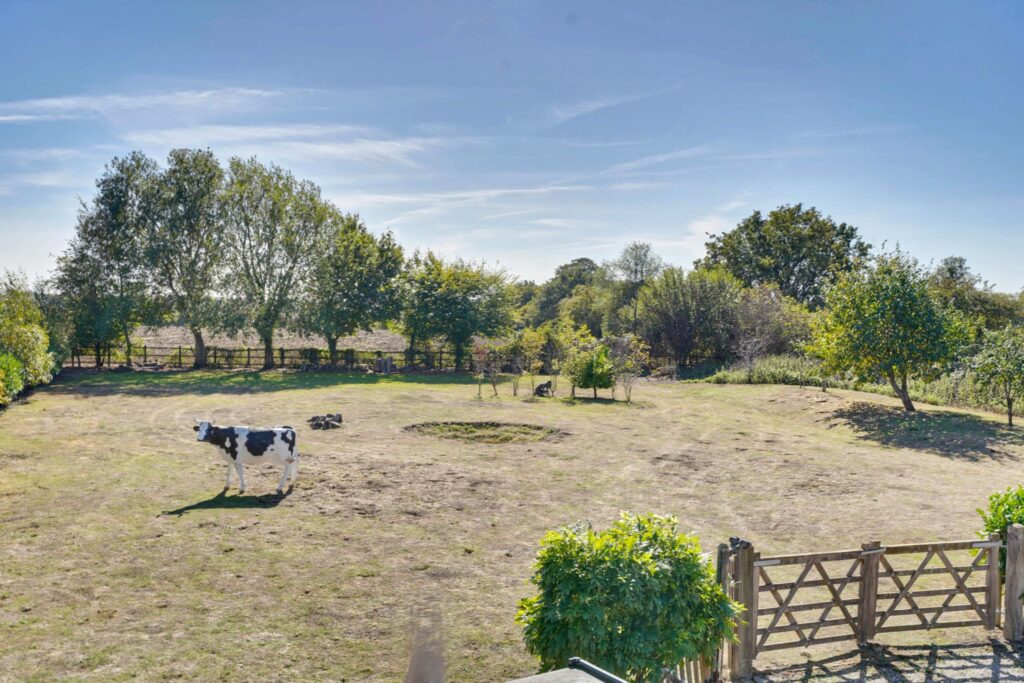
To the rear of the property is a paved, sun trap, south facing area with brick retaining walls. There are steps leading up to the main south facing garden area, nicely secluded by mature hedging and fencing. The rear garden provides views over undulating countryside towards Down Hall, which has some excellent firework displays which can be enjoyed from the garden.
Local Authority
Epping Forest District Council
Band ‘F’
Why not speak to us about it? Our property experts can give you a hand with booking a viewing, making an offer or just talking about the details of the local area.
Find out the value of your property and learn how to unlock more with a free valuation from your local experts. Then get ready to sell.
Book a valuation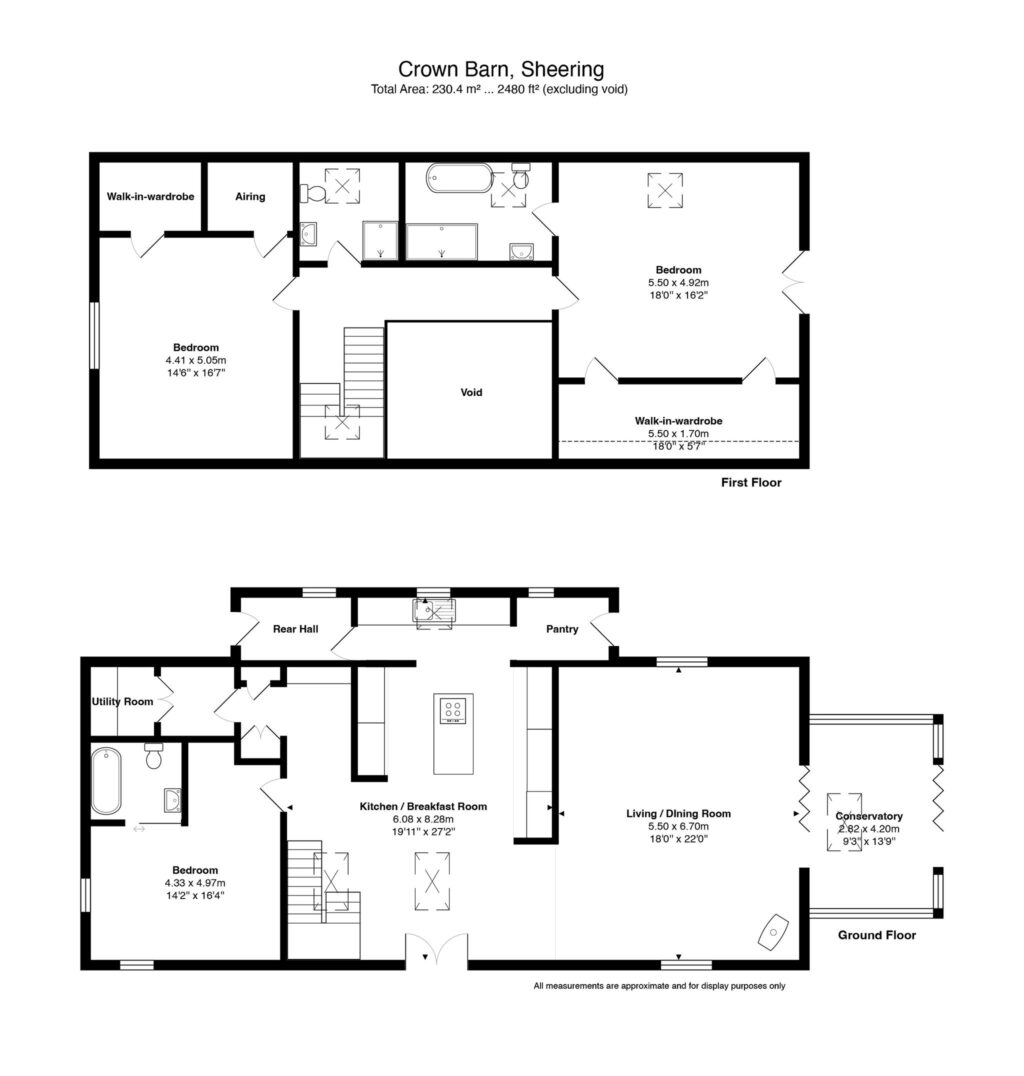
Lorem ipsum dolor sit amet, consectetuer adipiscing elit. Donec odio. Quisque volutpat mattis eros.
Lorem ipsum dolor sit amet, consectetuer adipiscing elit. Donec odio. Quisque volutpat mattis eros.
Lorem ipsum dolor sit amet, consectetuer adipiscing elit. Donec odio. Quisque volutpat mattis eros.