For Sale
#REF
£900,000
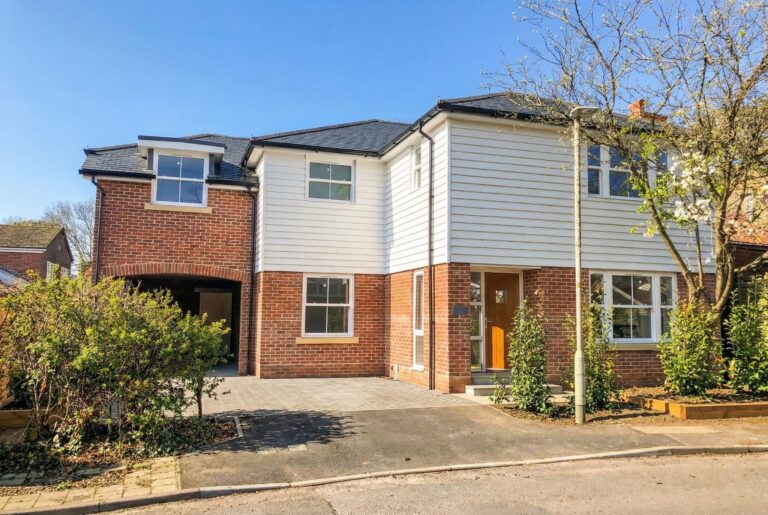
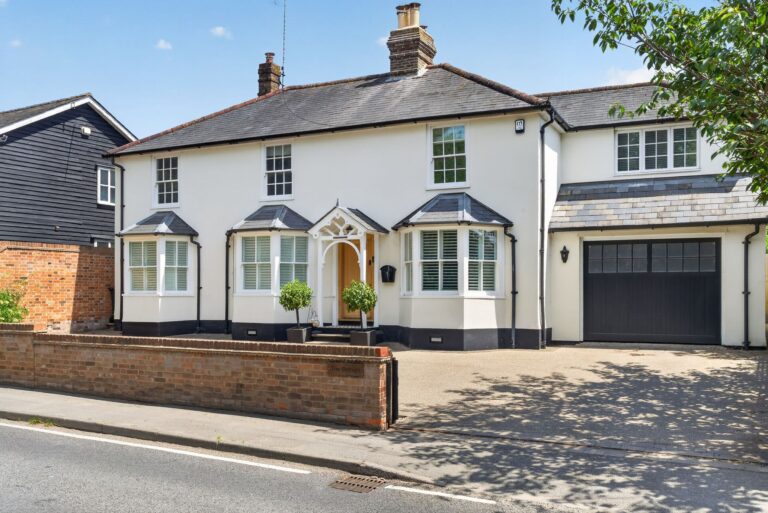
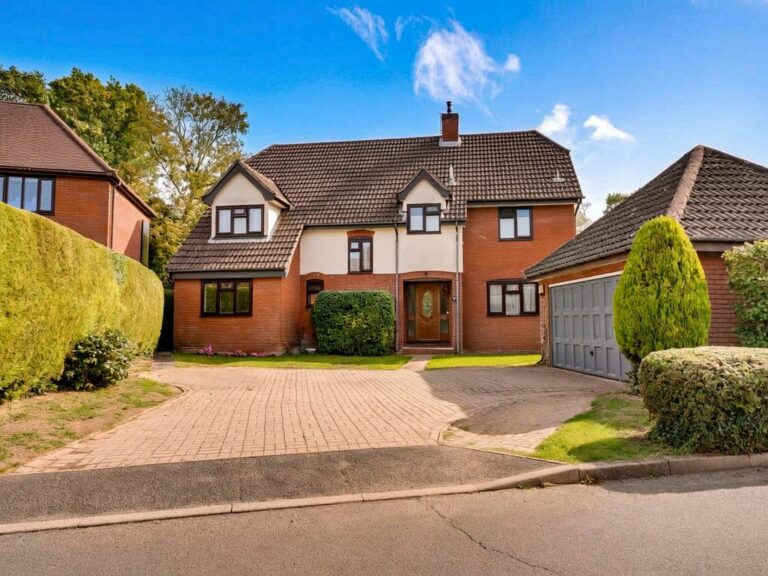
5 Heron Close, Sawbridgeworth, Hertfordshire, CM21 0BB
- 4 Bedrooms
- 3 Bathrooms
- 3 Receptions
White Roding, Dunmow
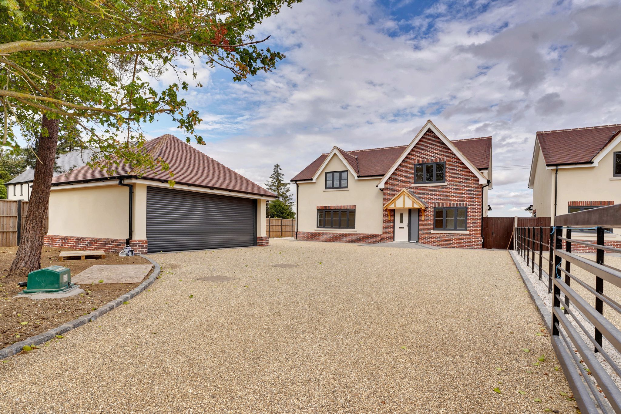
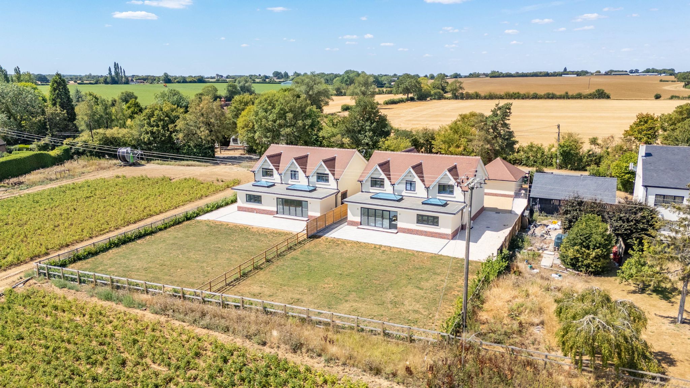
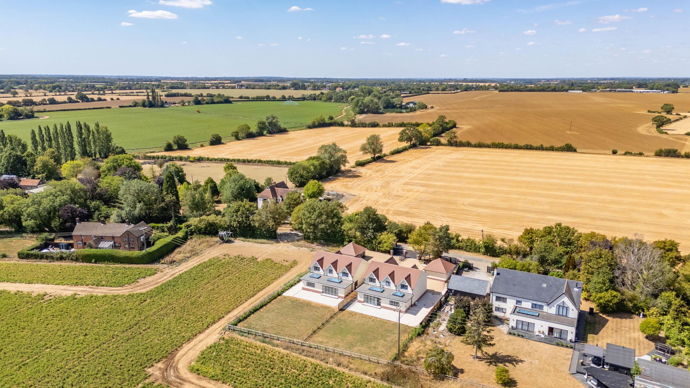
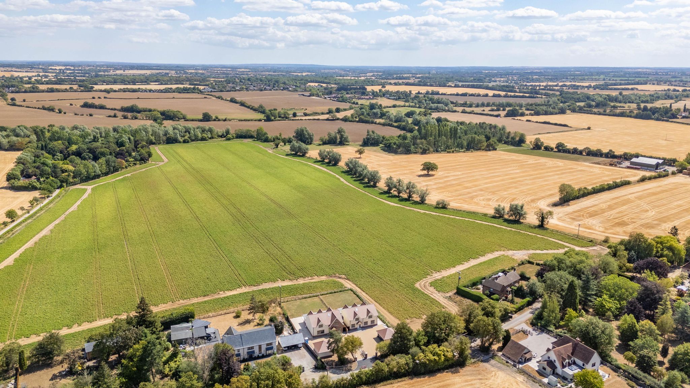
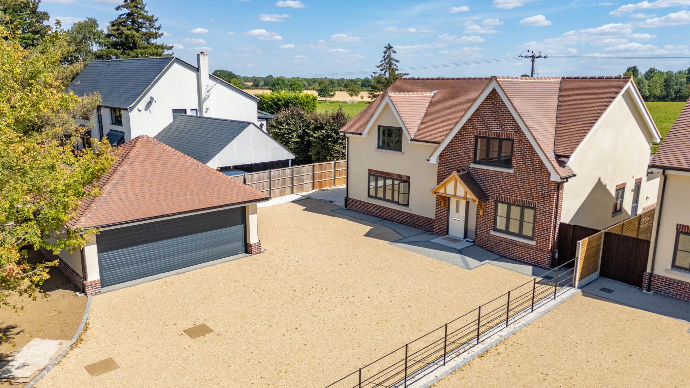
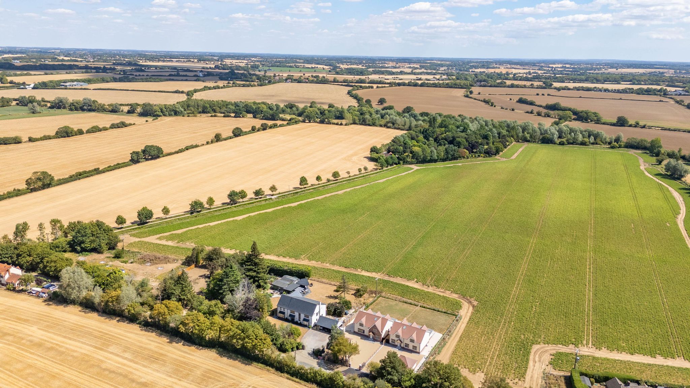
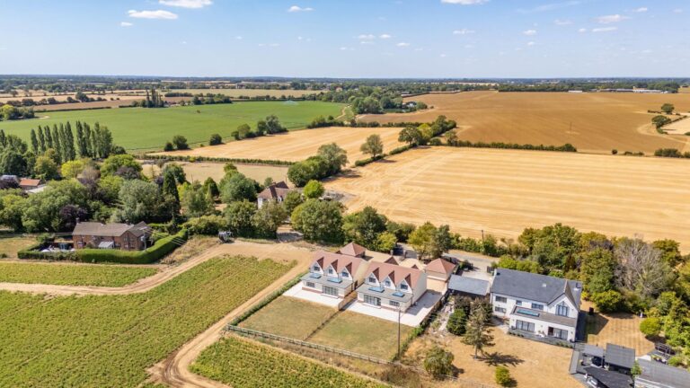
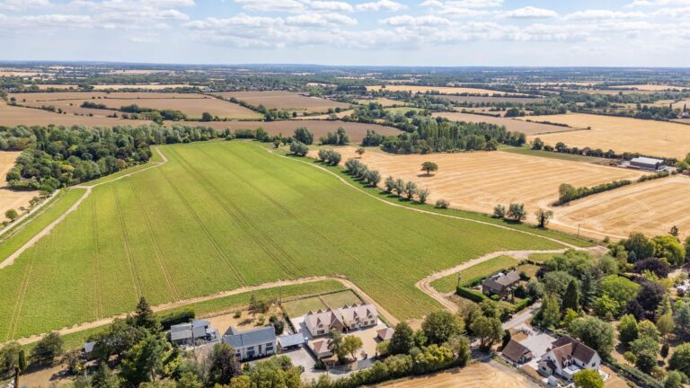
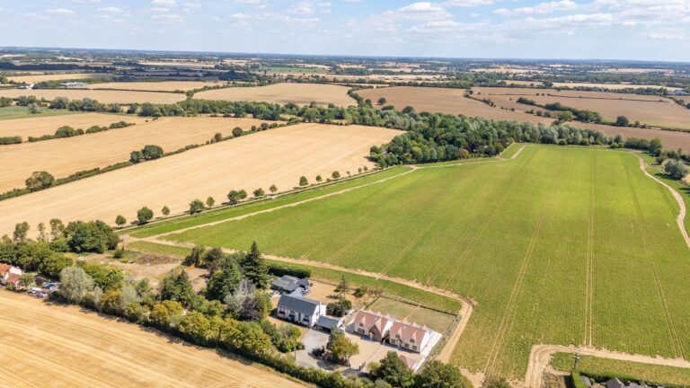
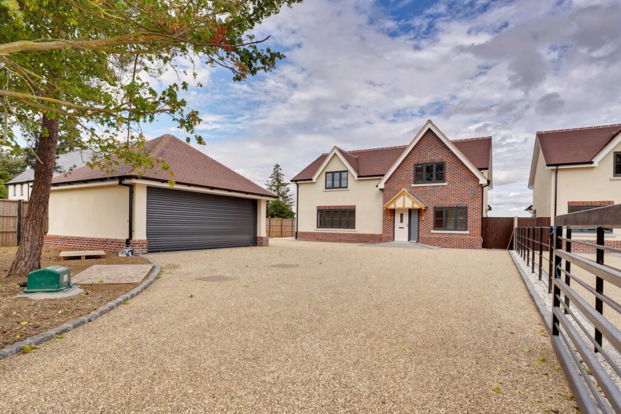
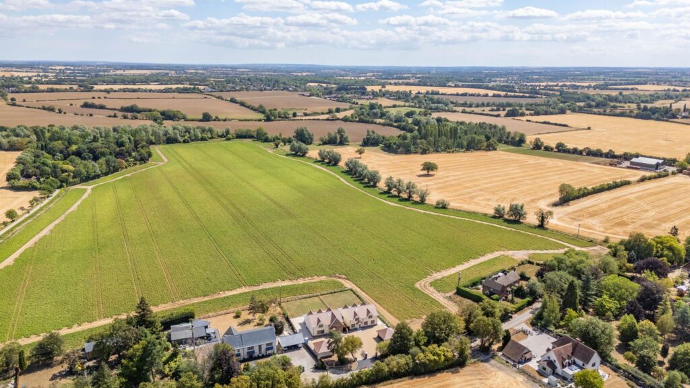
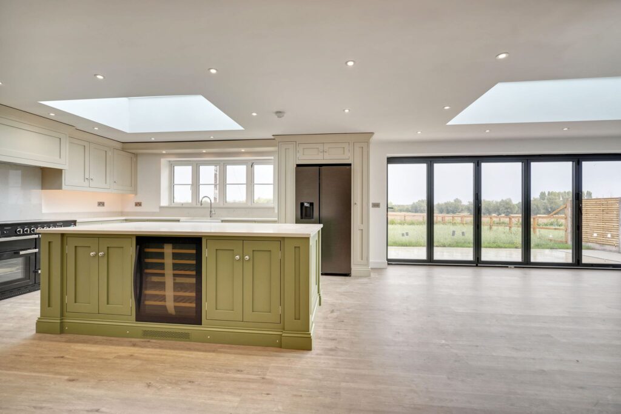
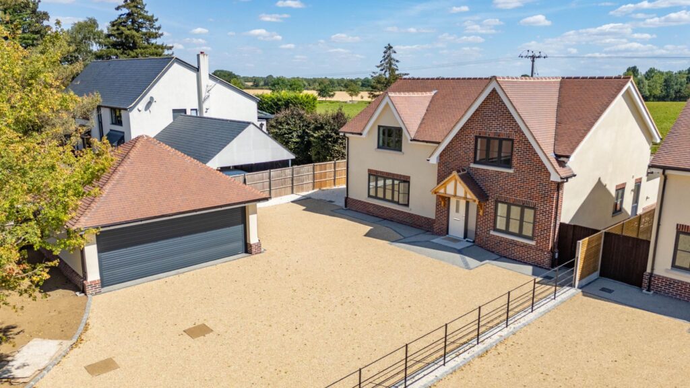
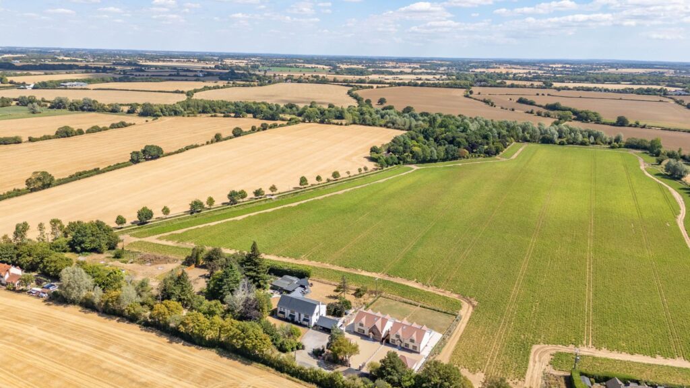
This brand new four double bedroom, three luxury bathroom detached family home is situated in one of the prettiest lanes in Essex with spectacular views over countryside to the rear. The houses have been completed to an extremely high standard with Regent St James hand crafted kitchen, family and dining room with bi-folding doors which opens out onto a large patio leading to the garden. There is also a large living room with media wall, office/study, large utility/boot room, four double bedrooms, two with luxury en-suite shower rooms, large family bath/shower room, gated entrance with lots of parking and a detached double garage. There is a 10 year NHBC guarantee, air source heating, air conditioning, underfloor heating to the ground floor and spectacular views.
Front Door
Covered oak and tiled porch with a composite door and opaque full height window leading to a:
Large Entrance Hall
With stairs rising to the first floor, open glass bannisters, understairs storage housing manifolds for central heating, wooden effect flooring.
Study/Office
8' 2" x 7' 11" (2.49m x 2.41m) with a double-glazed window to front, wired for Gigaclear, underfloor heating, wooden effect flooring.
Downstairs Cloakroom/Shower Room
Comprising a surface mounted flush WC, pedestal wash hand basin, corner shower unit, fully tiled walls and flooring.
Living Room
21' 5" x 16' 9" (6.53m x 5.11m) a bright room with a double-glazed window to front, built-in media wall, LED lighting, underfloor heating, fitted carpet.
Inner Hallway
13' 7" x 6' 7" (4.14m x 2.01m) with an opening through to the dining room, LED lighting to ceiling, door leading through to:
Utility Room
13' 7" x 8' 8" (4.14m x 2.64m) comprising a window and door to side, bespoke units with a quartz work surface over matching the kitchen units, washing machine, tumble dryer, butler sink with mixer tap, built-in media cupboard, further bespoke cupboard housing a fully pressurised heating system, bench seating with hanging space, LED Lighting, wooden effect flooring.
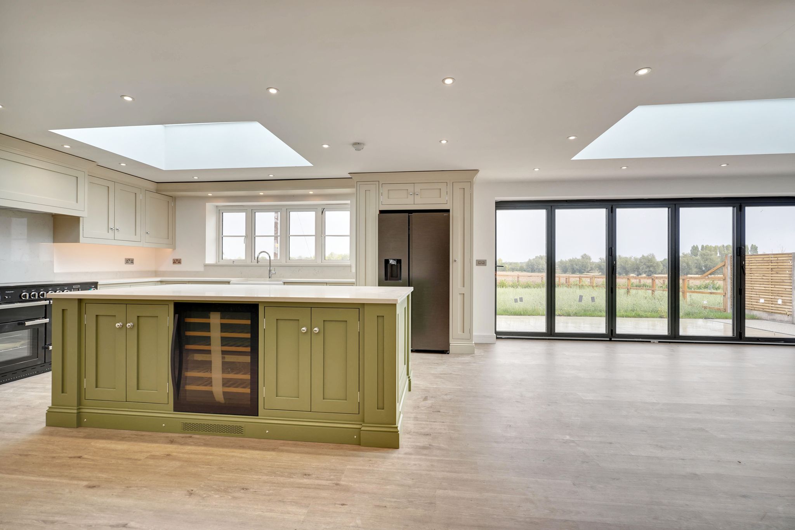
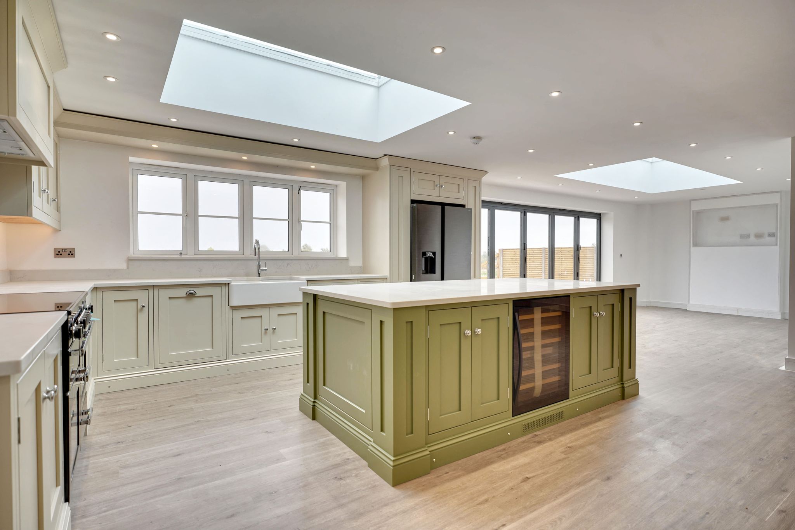
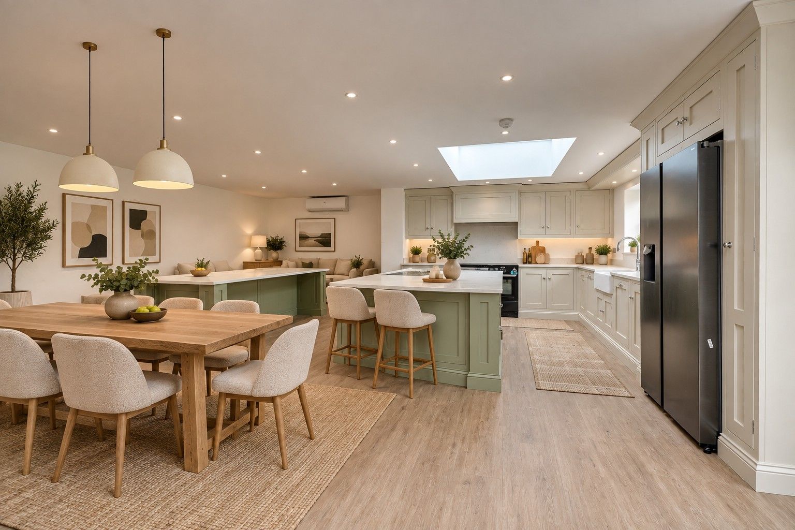
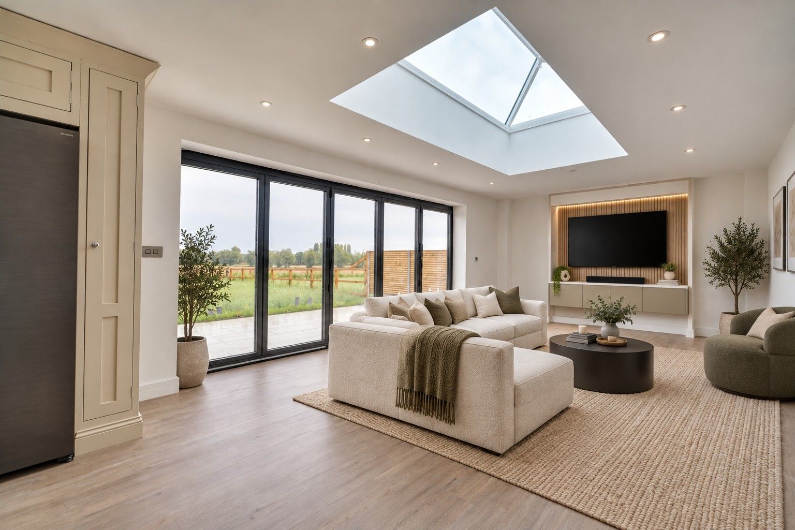
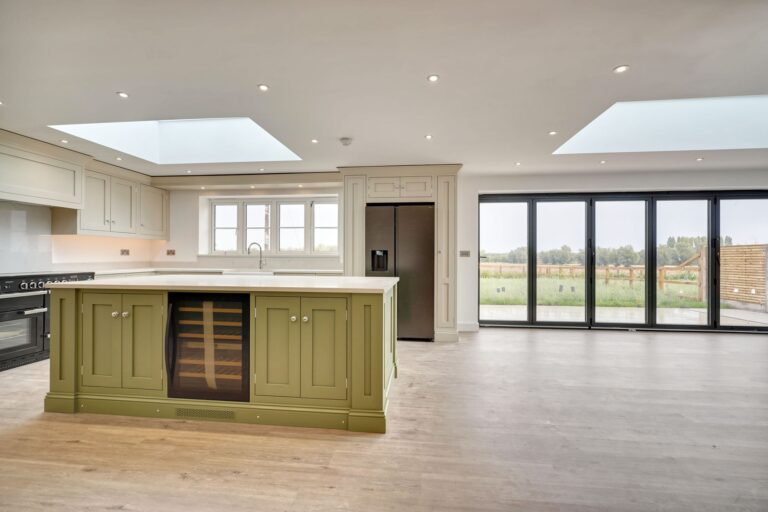
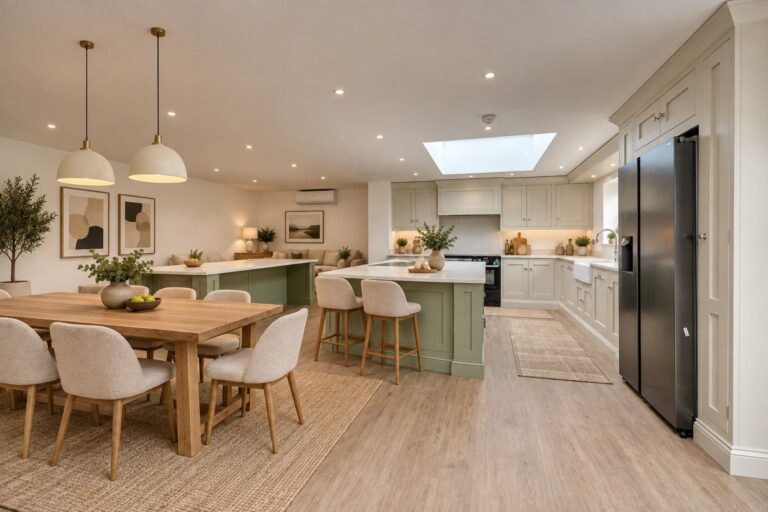
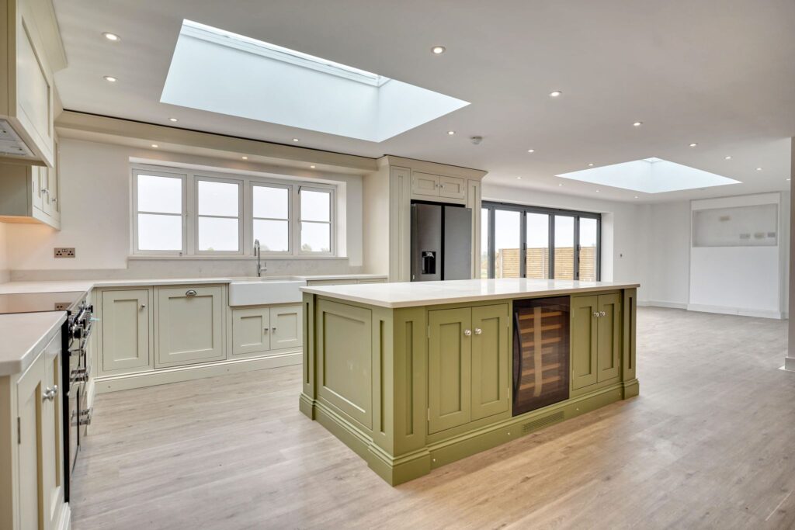
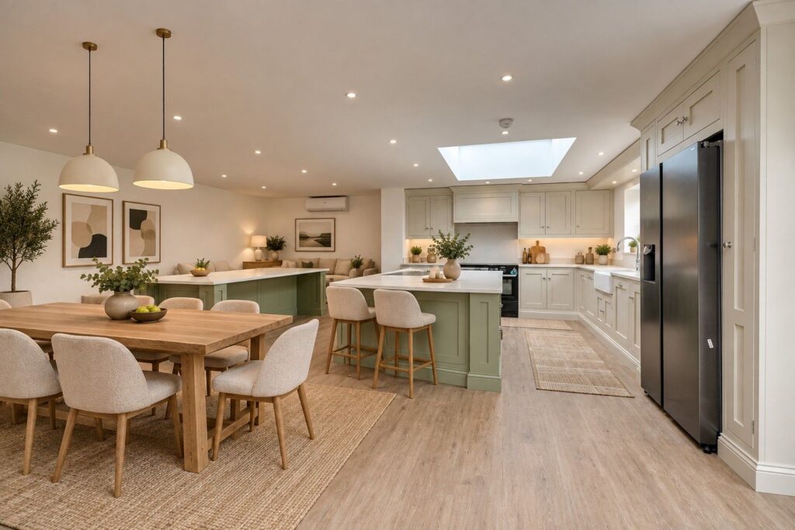
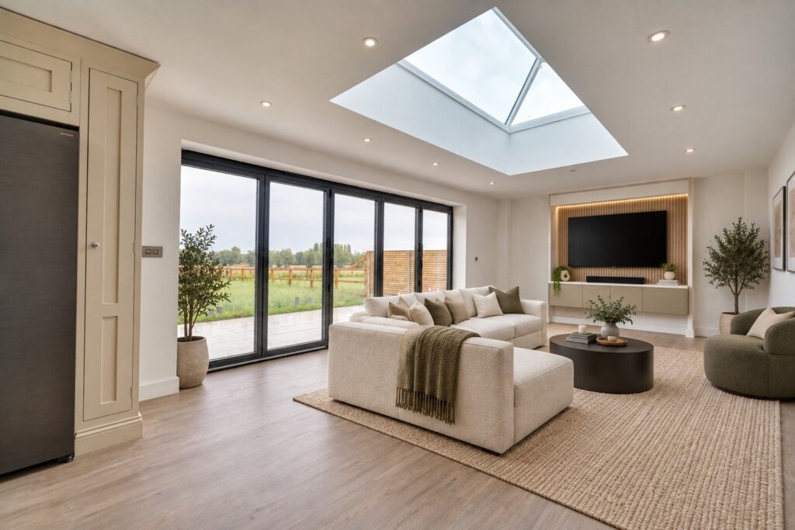
Magnificent Open Plan Living/Dining/Breakfast Room
Breakfast Room
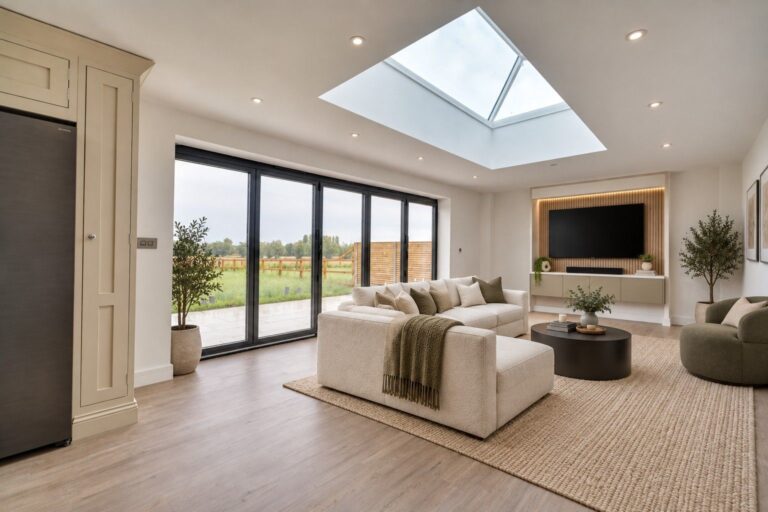
19’0 x 11’6 with a roof lantern, window to rear with fantastic rural views and full set of Bi-folding doors, built-in TV media unit, wooden effect flooring.
Dining Room
21’8 x 10’0 comprising a built-in bespoke table with a quartz top, air conditioning.
Kitchen Area
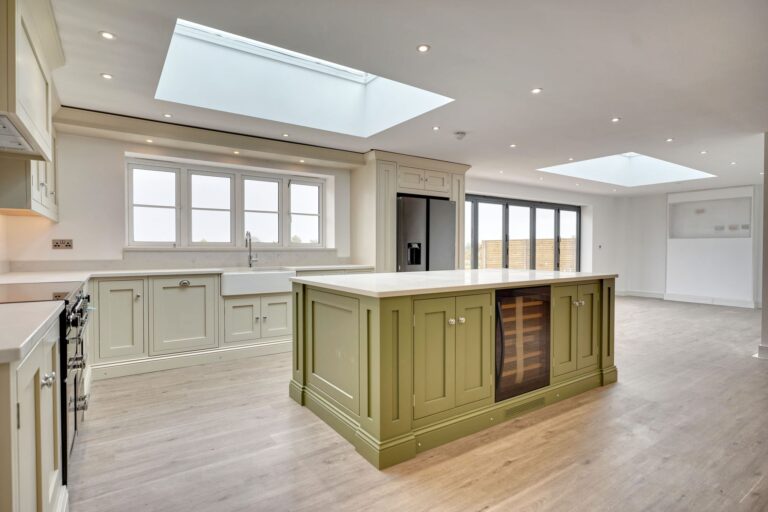
16’4 x 13’3 comprising a roof lantern, window giving magnificent rural views, double china butler sink with Quooker hot water tap, full range of in-frame bespoke base and eye level units hand crafted by Regent St James with quartz work surfaces and upstands, large range cooker with built-in concealed extraction hood over, integrated American style Samson fridge/freezer, integrated Bosch dishwasher, integrated recycling bins, large peninsular island unit with a quartz works surface over and bespoke drawers and storage unit, wine chiller, LED lighting.
First Floor Landing
With access to loft space and well-lit by a Velux window to ceiling, radiator, fitted carpet.
Bedroom 1
19' 4" x 13' 8" (5.89m x 4.17m) with a window to front with views over farmland, built-in double wardrobe, radiator, LED lighting, fitted carpets.
Luxury En-Suite Shower Room
Comprising a fully tiled walk-in glazed shower cubicle with wall mounted shower, flush WC, vanity wash hand basin, LED lighting.
Bedroom 2
13' 8" x 11' 8" (4.17m x 3.56m) comprising a double-glazed window to rear giving fine far-reaching farmland views, a real joy to wake up to, radiator, built-in double wardrobe.
Luxury En-Suite Shower Room
Comprising a fully tiled walk-in glazed shower cubicle with wall mounted shower, flush WC, wash hand basin, LED lighting.
Bedroom 3
15' 9" x 11' 9" (4.80m x 3.58m) comprising a double-glazed window to rear, built-in double wardrobe, radiator, fitted carpet.
Bedroom 4
14' 6" x 11' 6" (4.42m x 3.51m) comprising a double-glazed window to rear giving fantastic views, radiator, built-in double wardrobe, fitted carpet.
Luxury Family Bath/Shower Room
Comprising a tile enclosed bath with mixer tap, walk-in shower cubicle with wall mounted shower, heated towel rail, flush WC, pedestal wash hand basin, fully contrasting tiled walls and flooring, double-glazed opaque window to rear.
Outside
The Rear
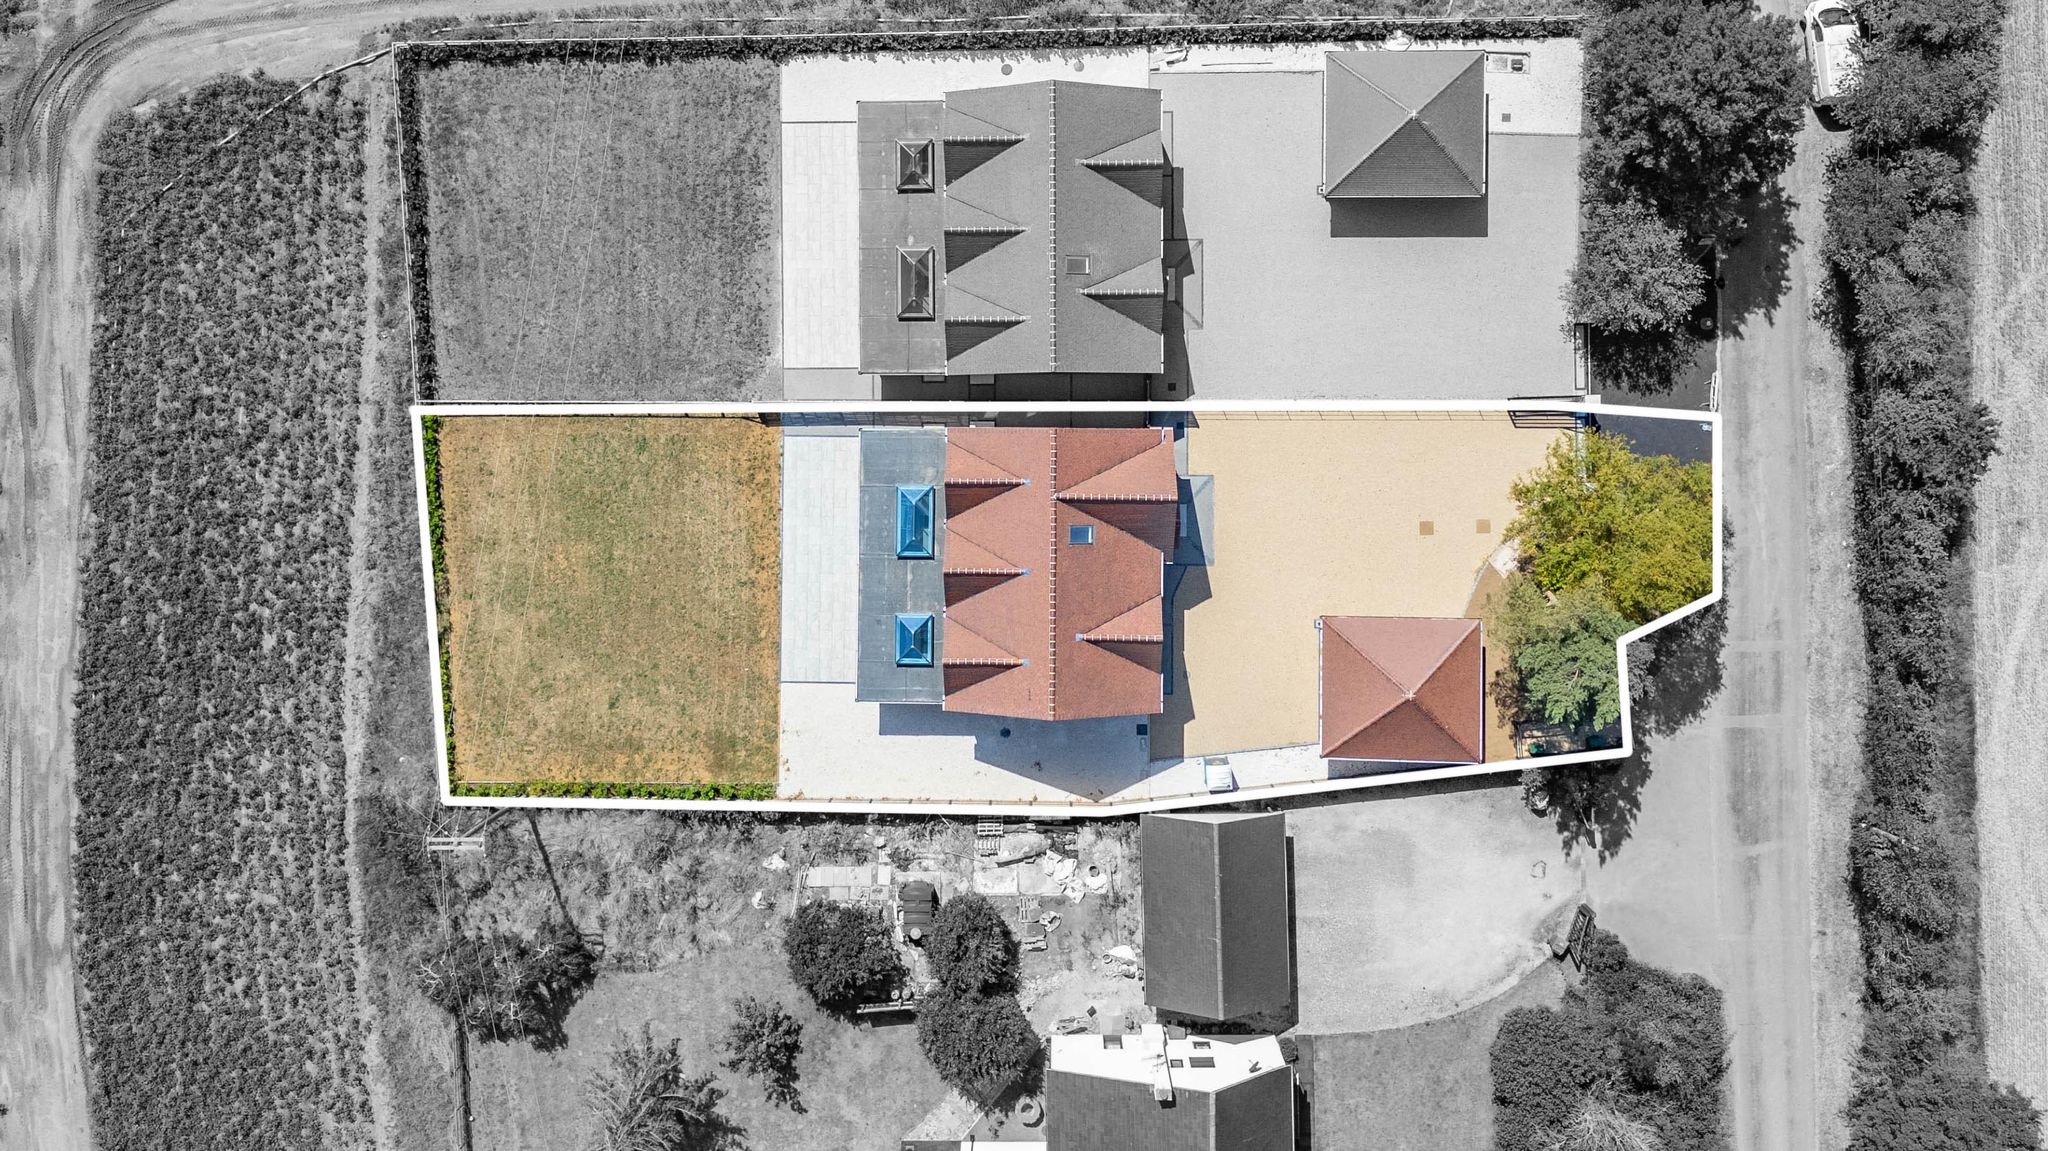
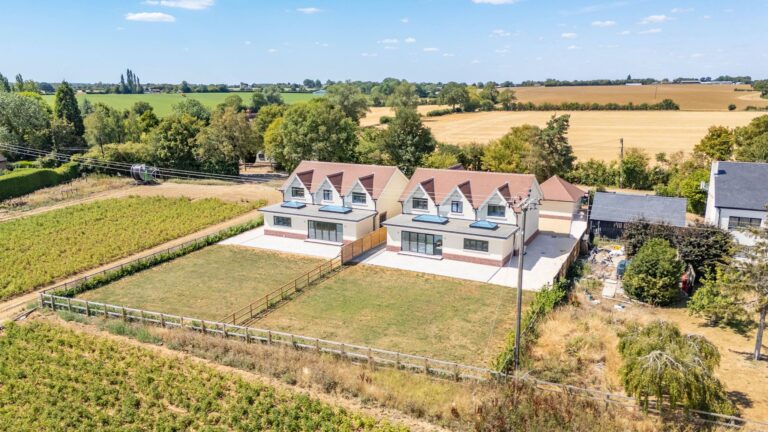
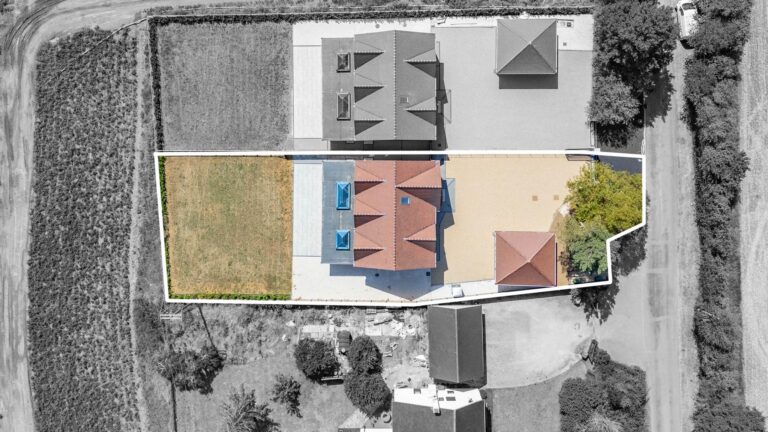
The rear garden is mainly laid to newly laid turf with post and rail fencing. There is a full width porcelain paved patio with outside lighting, ideal for outside entertaining and barbeques, which can be accessed directly from the bi-folding doors. To the side of the patio is a resin bound pathway with gate leading to the front of the property. The garden measures approximately 75ft (23m) in width by 90ft in length (27m). There is a large area to the side to the property which could provide further hard parking, if required.
The Front
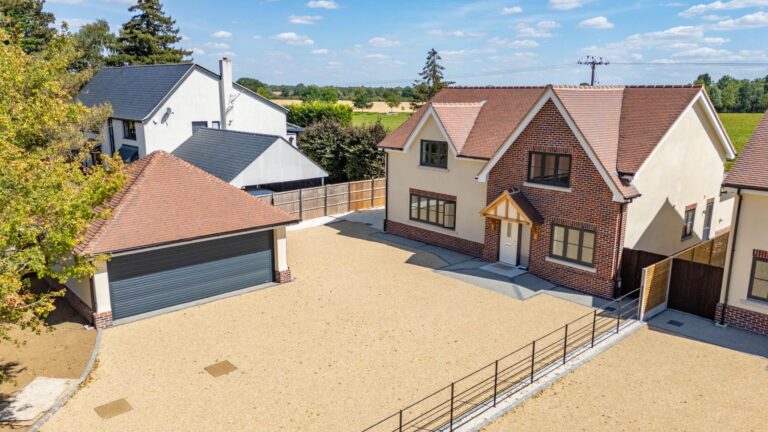
To the front of the property is a tar spray and shingled driveway providing parking for numerous cars. There are electric gates, a small garden area, estate fencing.
Double Garage
21' 0" x 17' 7" (6.40m x 5.36m) with a resin bound floor, access to loft space, power and light laid on, electronic roller shutter to front.
Agents Note
The property has been fully hard wired for media and CCTV cameras; there is a private drainage system and air source heating.
Local Authority
To be confirmed.
Why not speak to us about it? Our property experts can give you a hand with booking a viewing, making an offer or just talking about the details of the local area.
Find out the value of your property and learn how to unlock more with a free valuation from your local experts. Then get ready to sell.
Book a valuation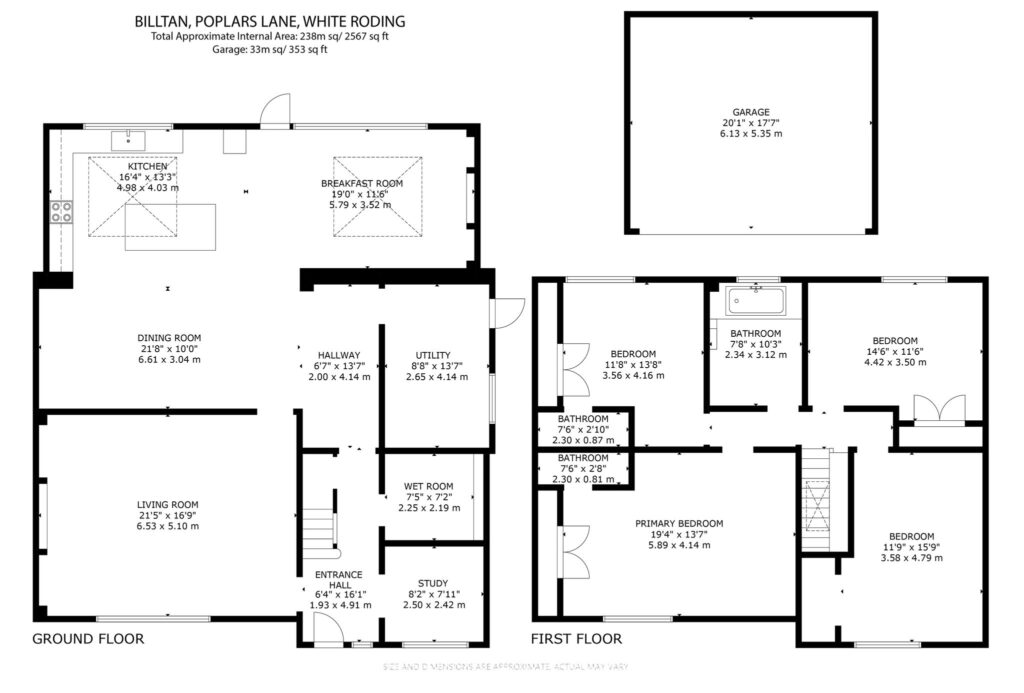



Lorem ipsum dolor sit amet, consectetuer adipiscing elit. Donec odio. Quisque volutpat mattis eros.
Lorem ipsum dolor sit amet, consectetuer adipiscing elit. Donec odio. Quisque volutpat mattis eros.
Lorem ipsum dolor sit amet, consectetuer adipiscing elit. Donec odio. Quisque volutpat mattis eros.