For Sale
#REF
£895,000
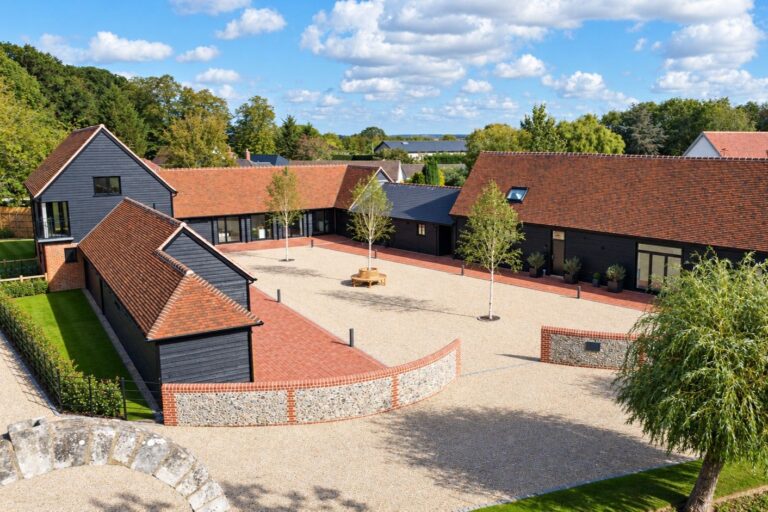
7 Lea Hall Barns Dunmow Road, Hatfield Heath, Bishop's Stortford, Herts, CM22 7GH
- 4 Bedrooms
- 2 Bathrooms
- 2 Receptions
Dunmow Road, Bishop’s Stortford
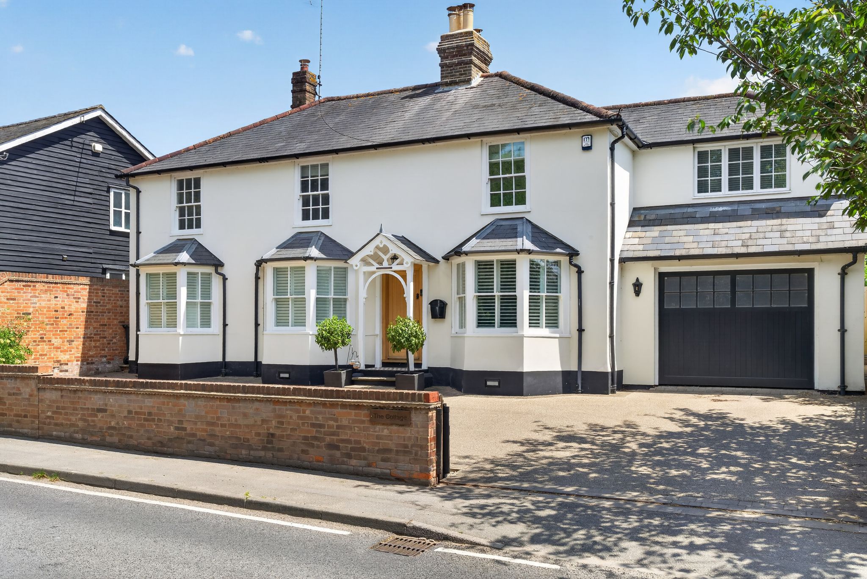
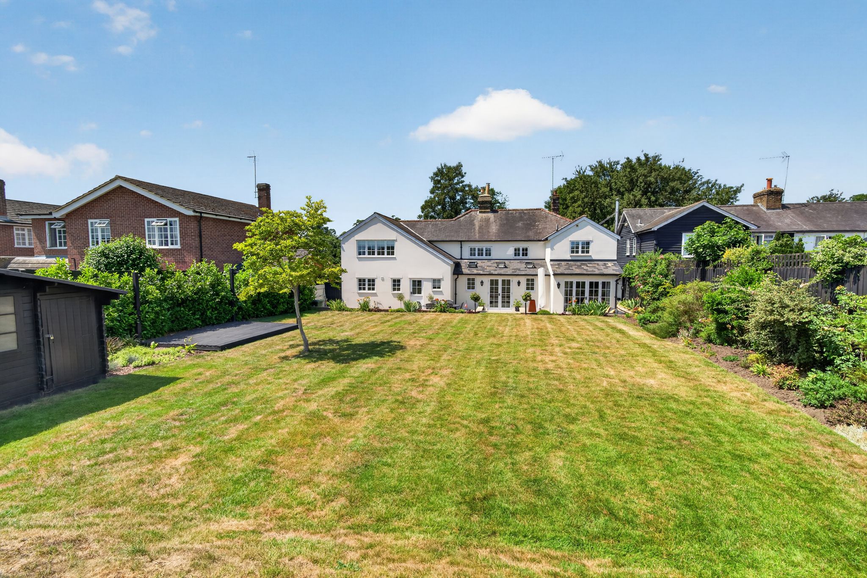
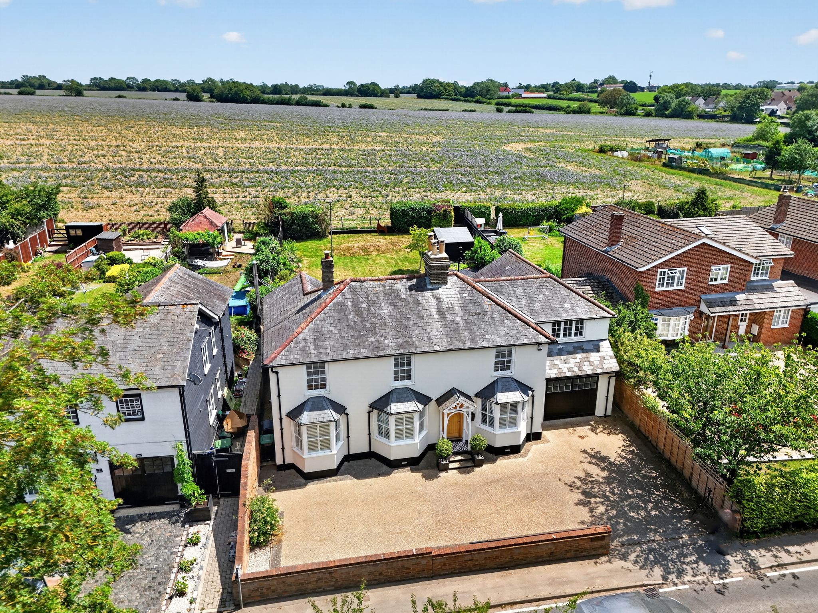
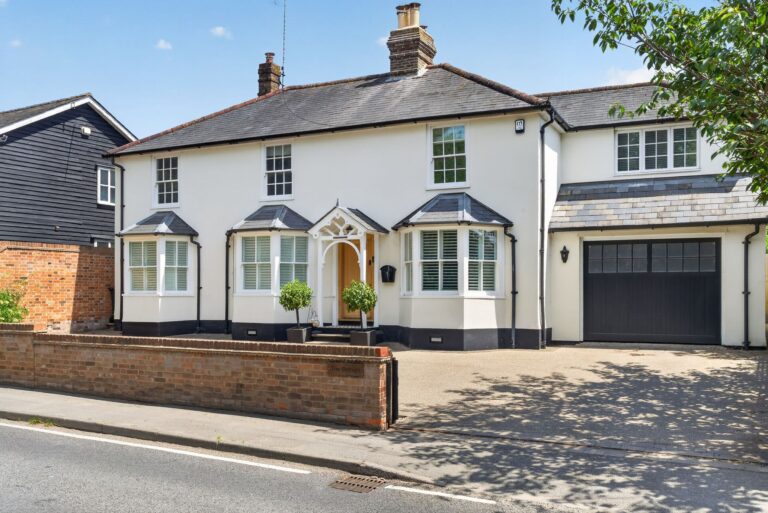
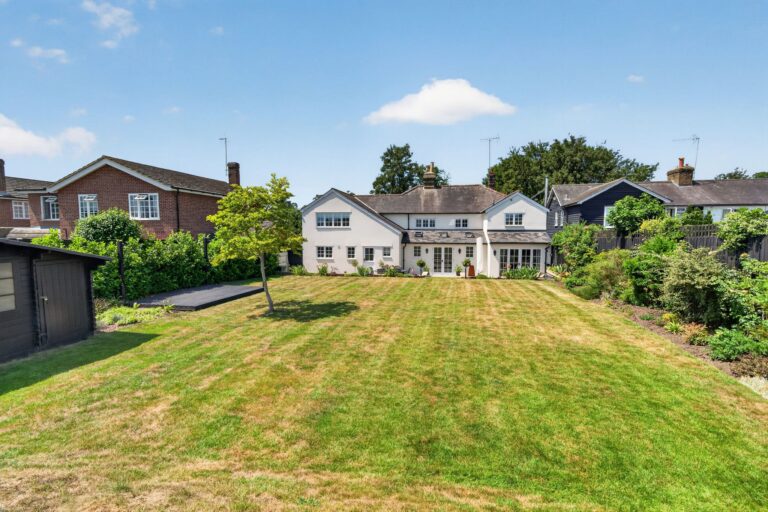
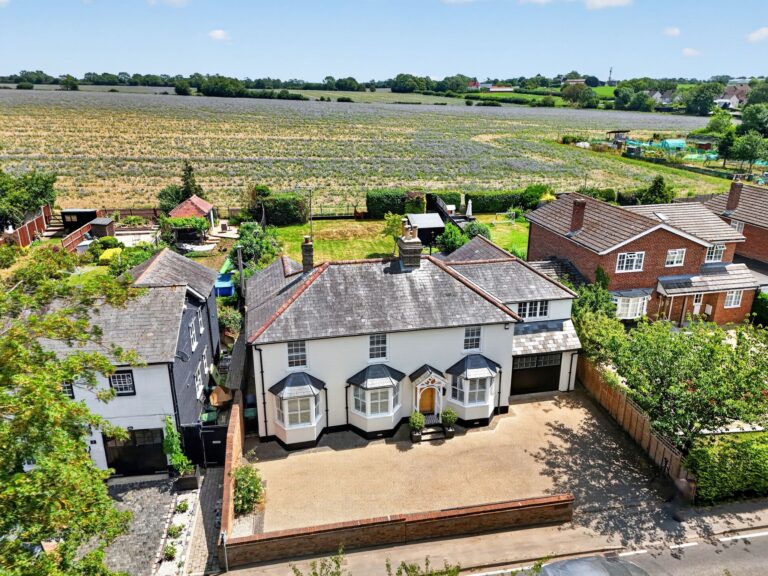
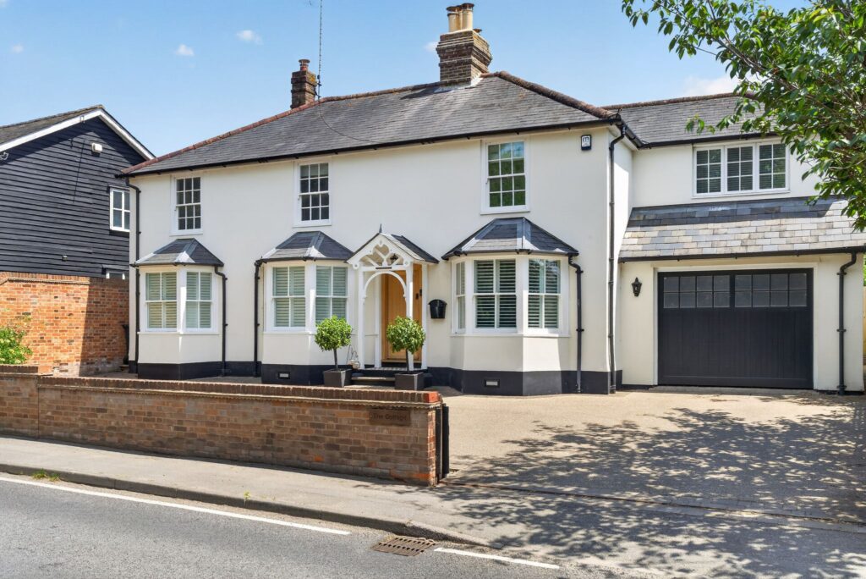
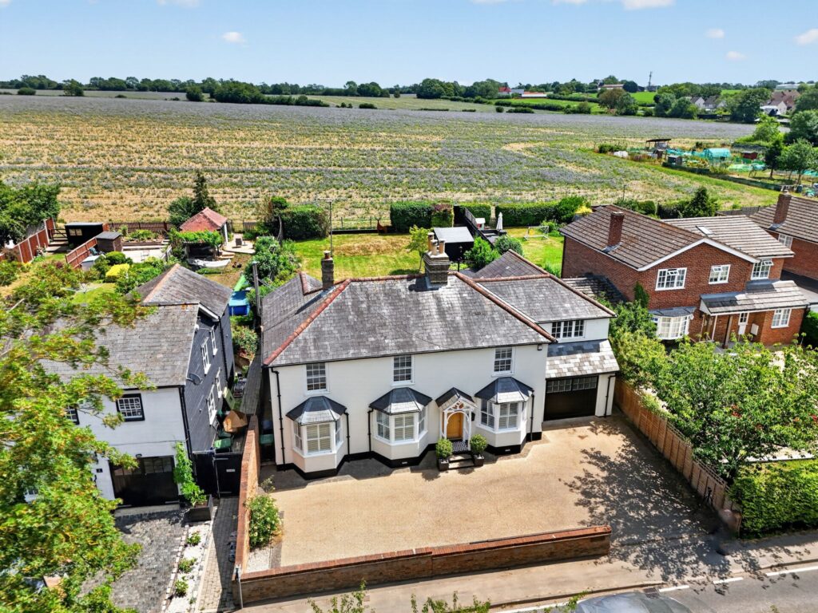
A beautifully renovated and meticulously maintained early Georgian home, dating back to circa 1750. Situated in the heart of the sought after and historic village of Hatfield Broad Oak. This exceptional residence has been transformed from top to bottom with no stone left unturned. Updated electrics, modern heating, stunning bespoke kitchen, luxury bathrooms, four double bedrooms, large rear garden backing onto fields, resin bonded drive, gated entrance and a spacious garage. Early viewing of this wonderful 18th century home is highly recommended.
Entrance
Stone flag steps to:
Pitched Covered Entrance Porch
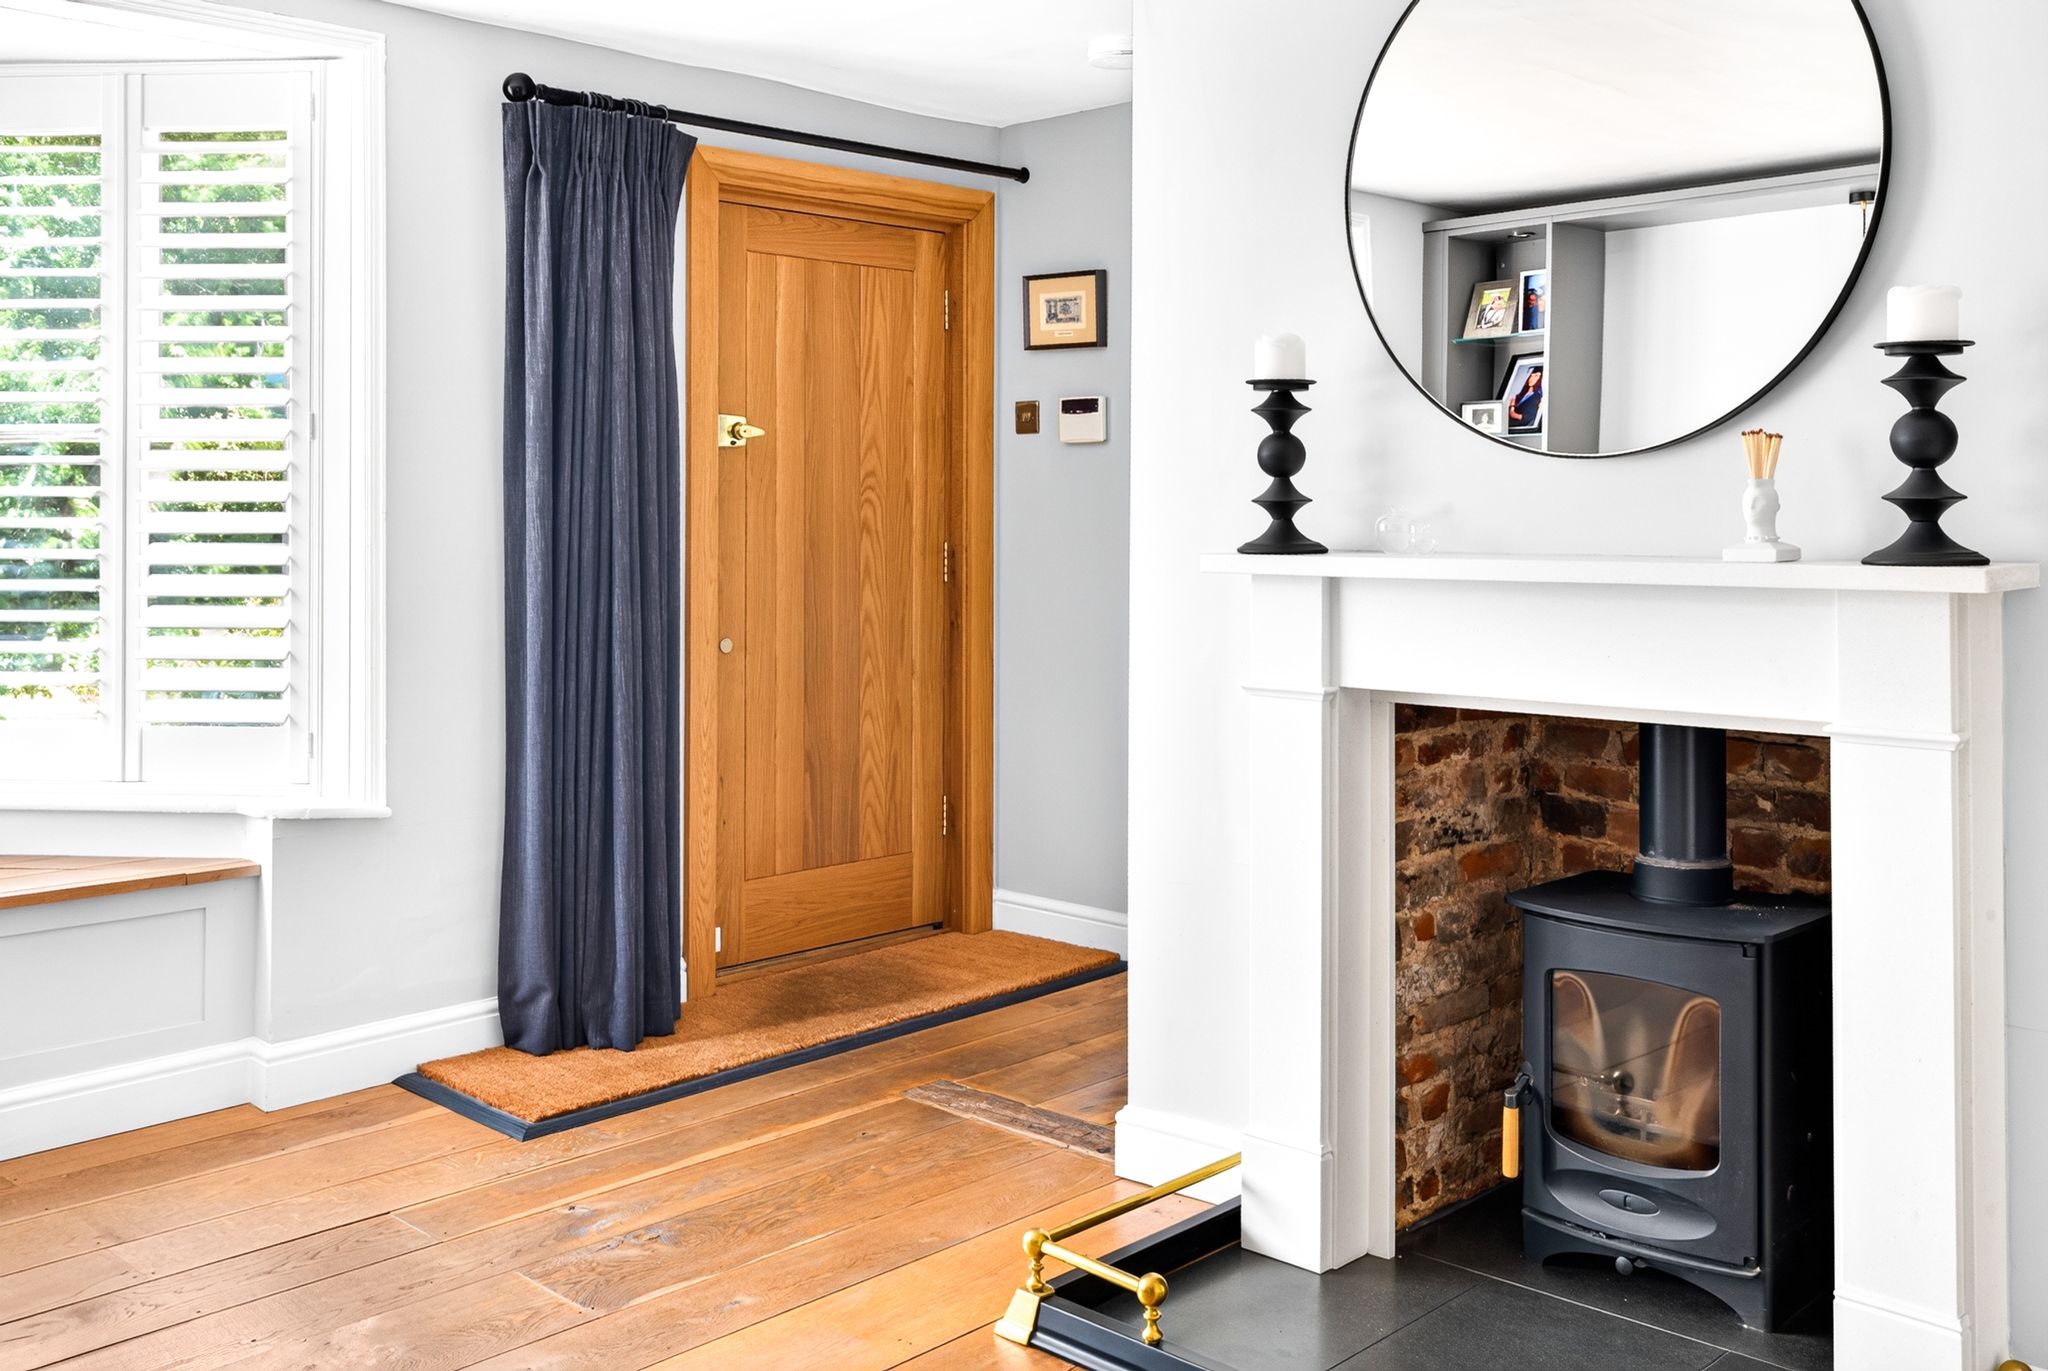
With featured timber work, tiled step, oak door to:
Small Entrance Area
Leading to:
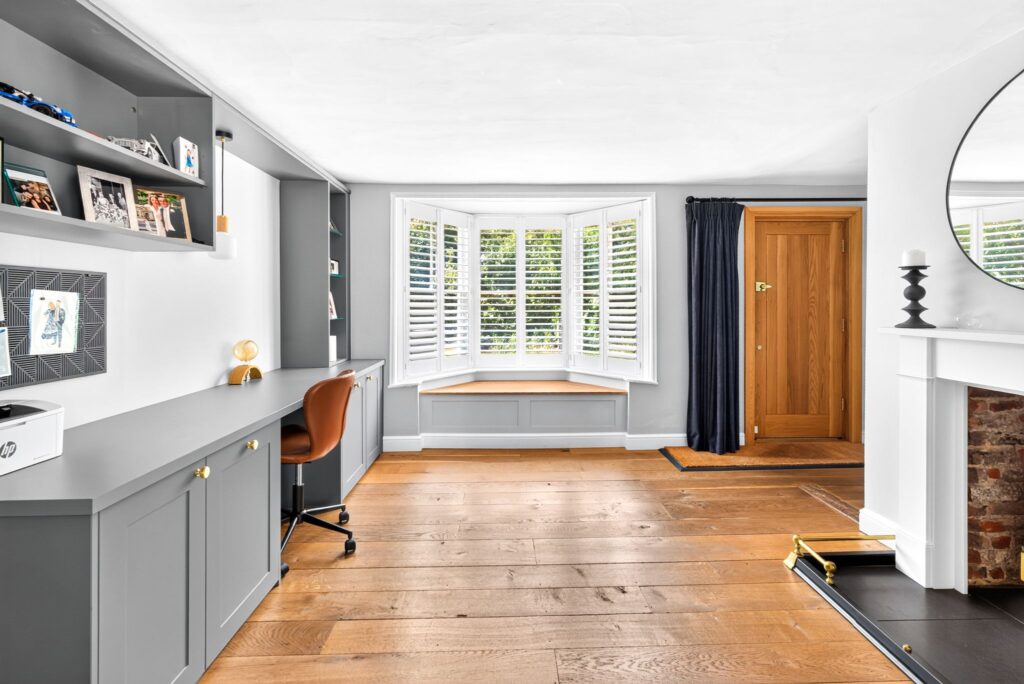
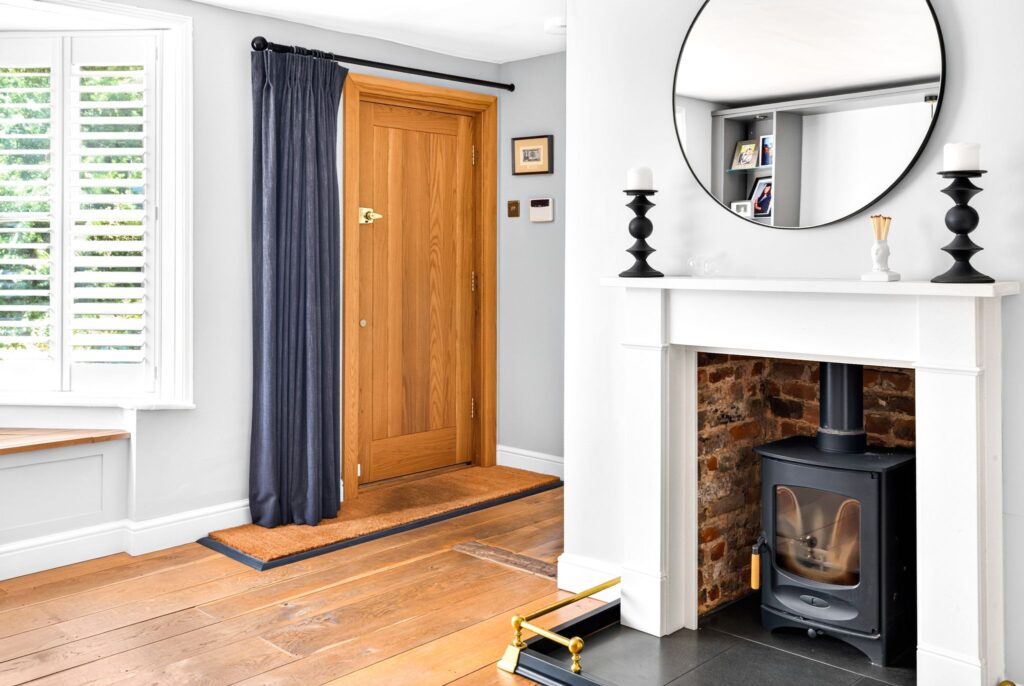
Reception Entrance and Study Area
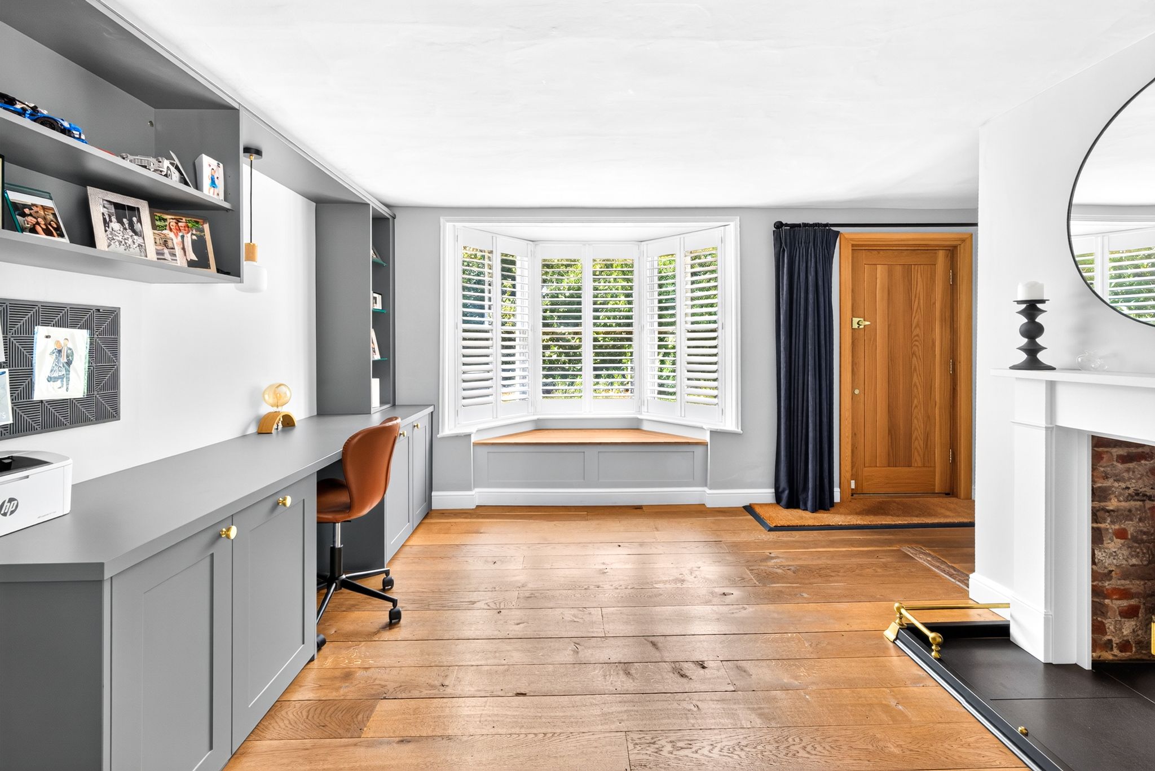
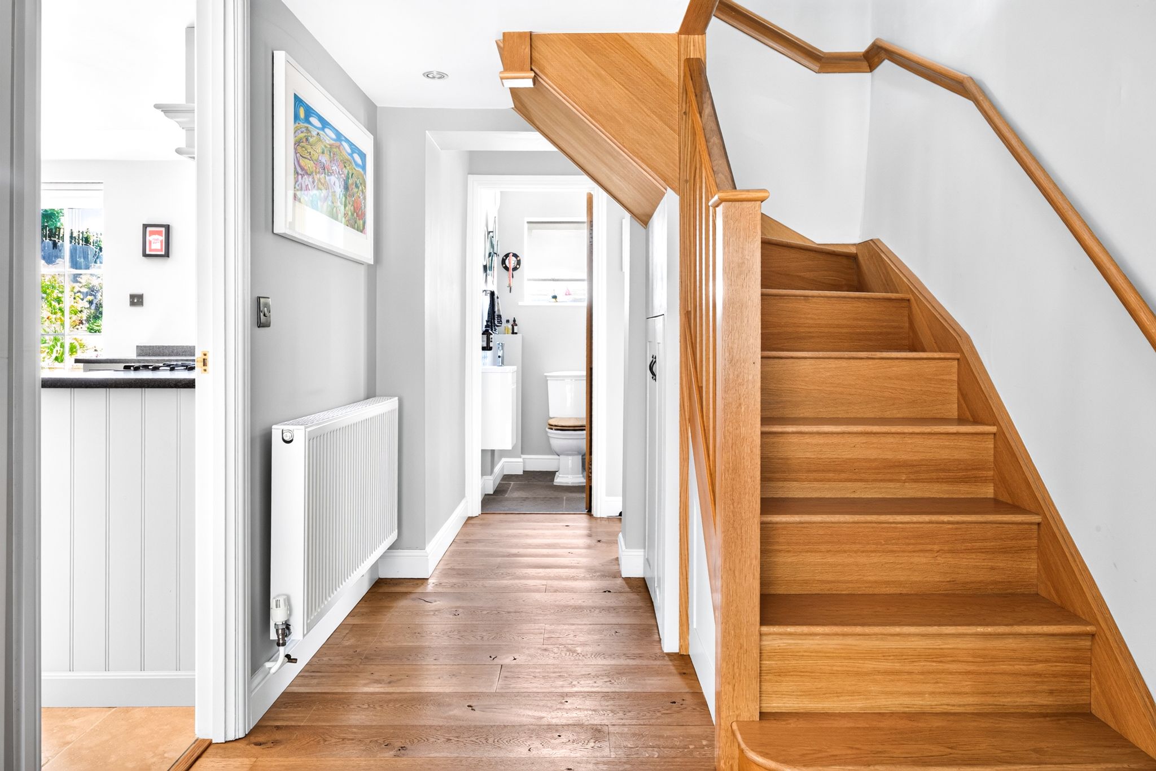
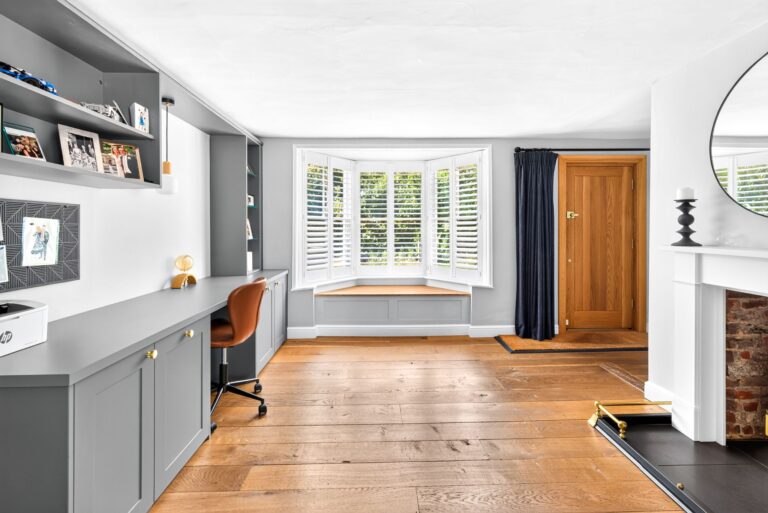
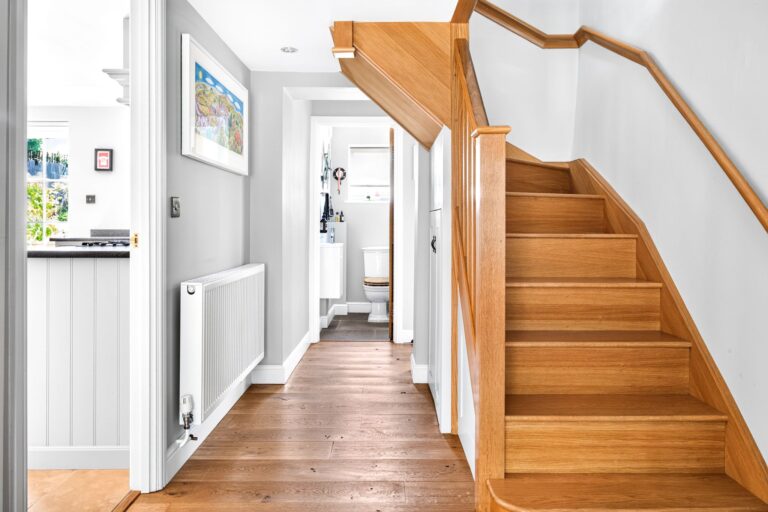
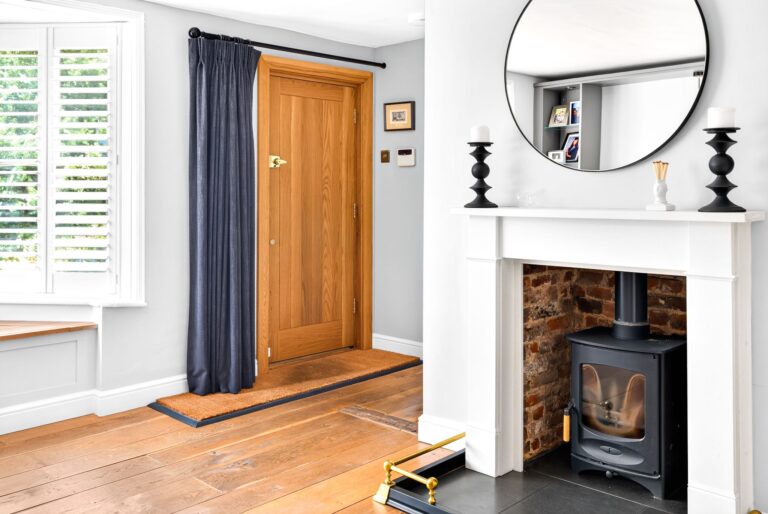
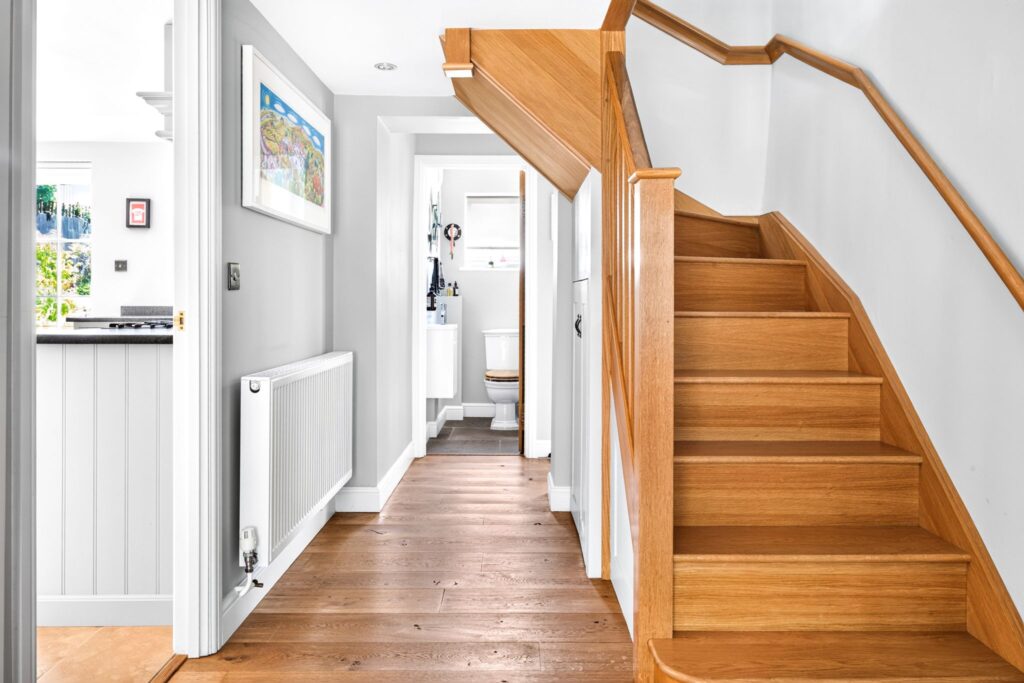
14' 6" x 11' 7" (4.42m x 3.53m) with an attractive stone fireplace with an insert log burning stove, triple sash double-glazed bay window to front with secondary glazing and white slatted shutters, premium fitted units incorporating power, filing and display, oak flooring, double radiator, oak staircase rising to the first floor landing, door leading to:
Inner Lobby
With a personal door to garage and utility, under stairs storage cupboard, door to:
Downstairs Cloakroom
A modern suite comprising a button flush w.c., window to rear, wash hand basin with display chrome work.
Family Room
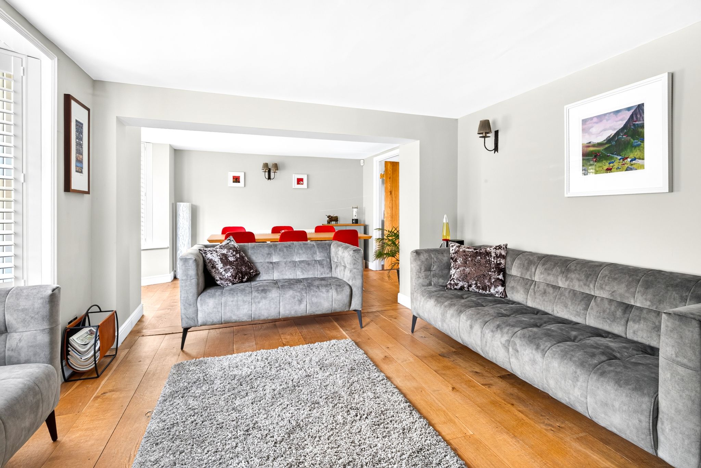
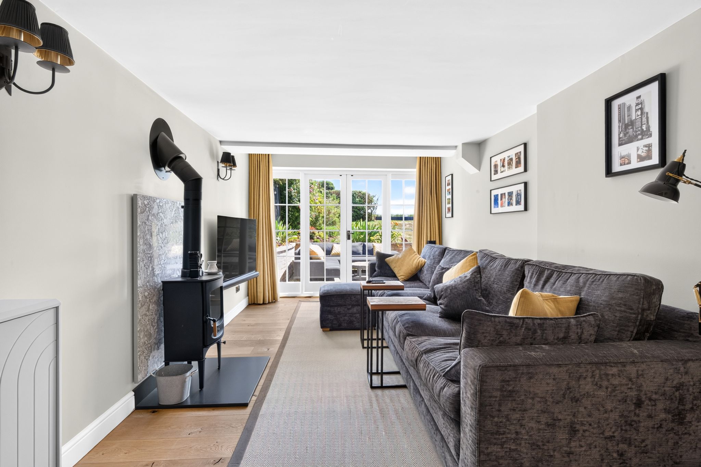
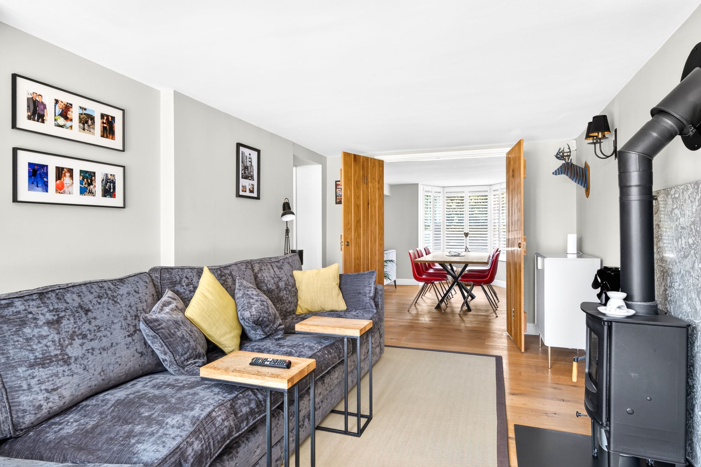
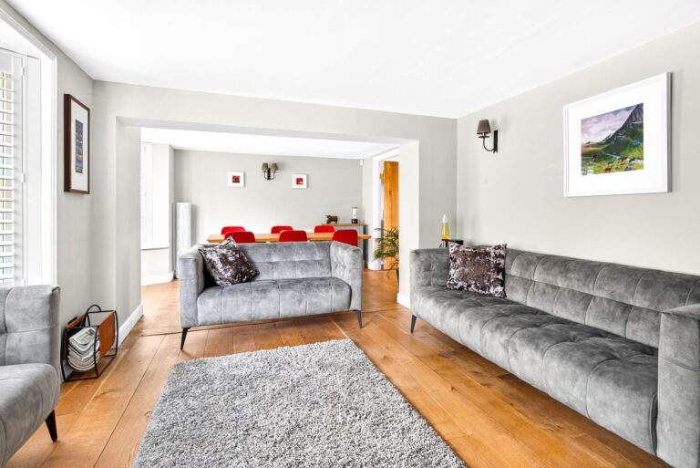
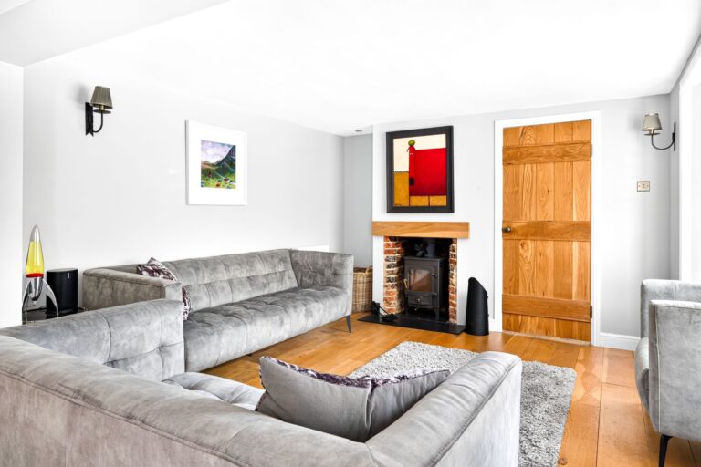
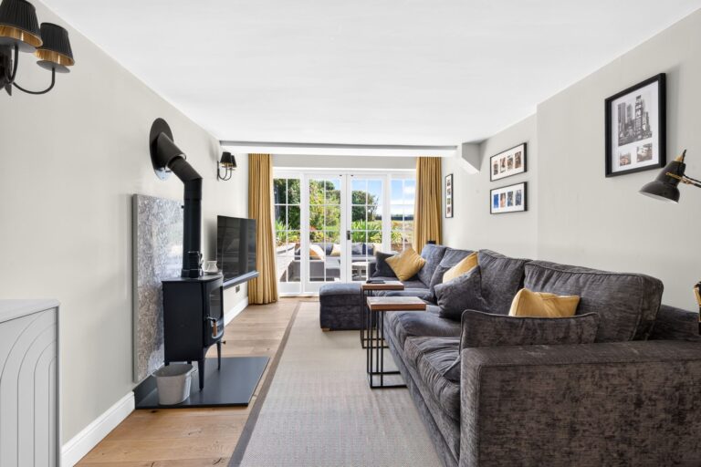
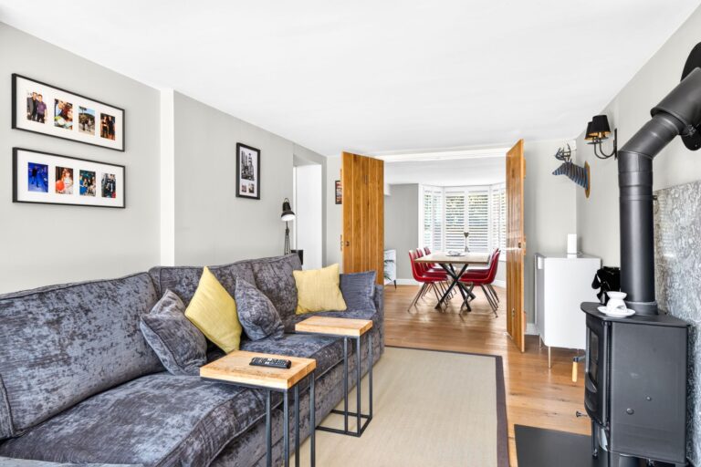
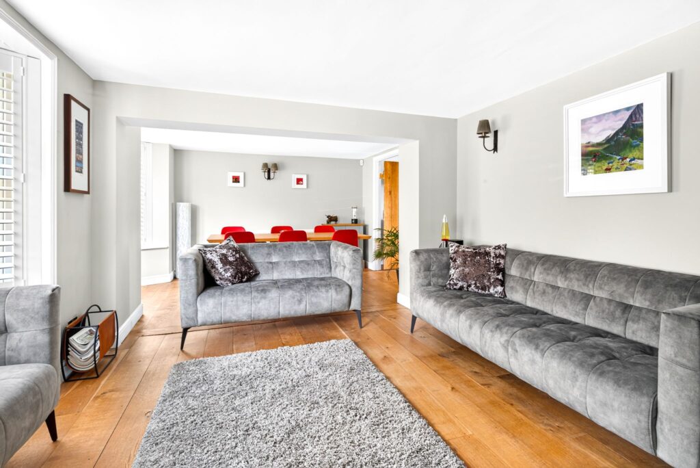
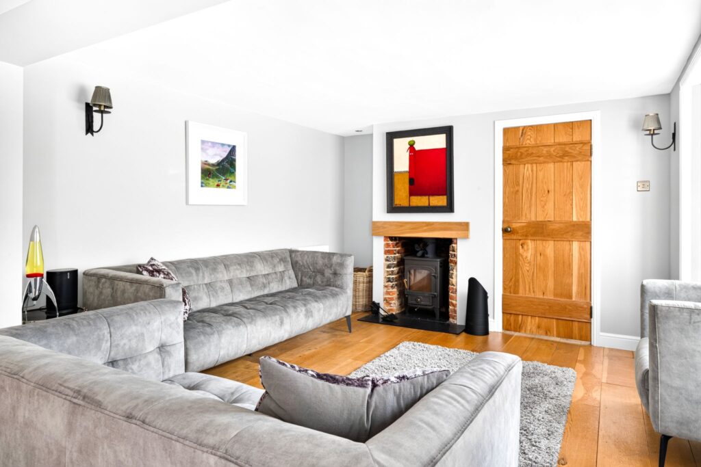
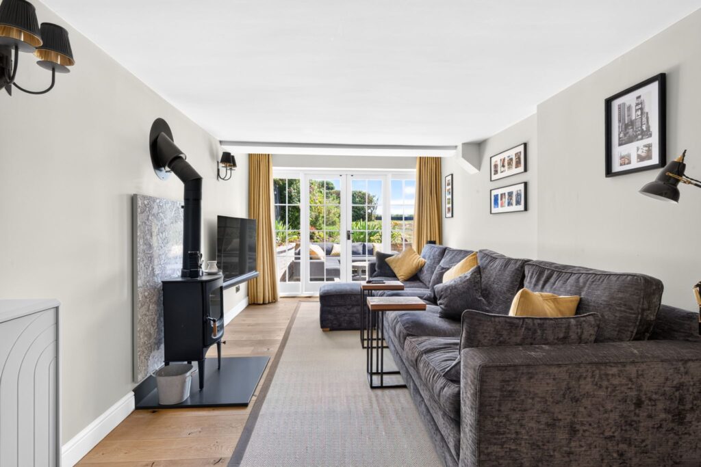
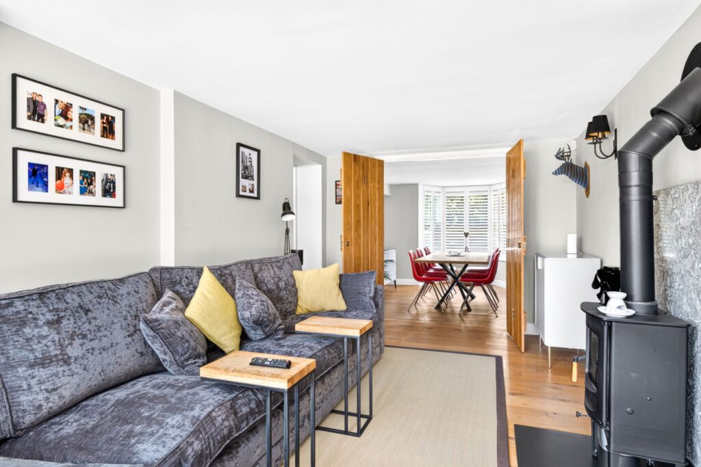
18' 2" x 11' 10" (5.54m x 3.61m) with double opening doors giving access to rear stone laid terrace and garden beyond, double doors through to dining room, log burning stove on a granite hearth, oak flooring.
Sitting Room & Dining Room
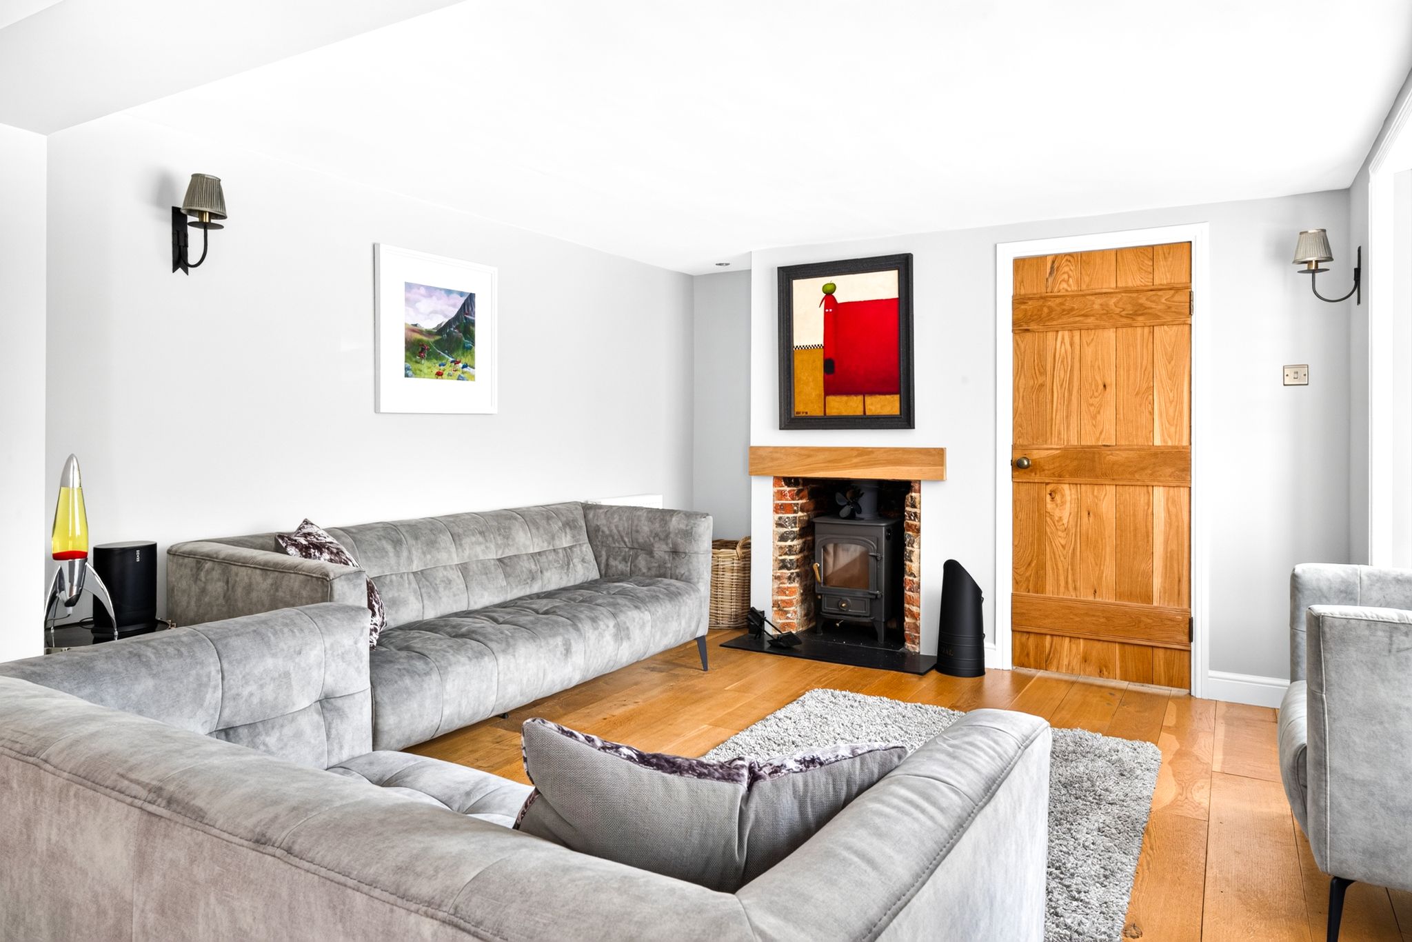
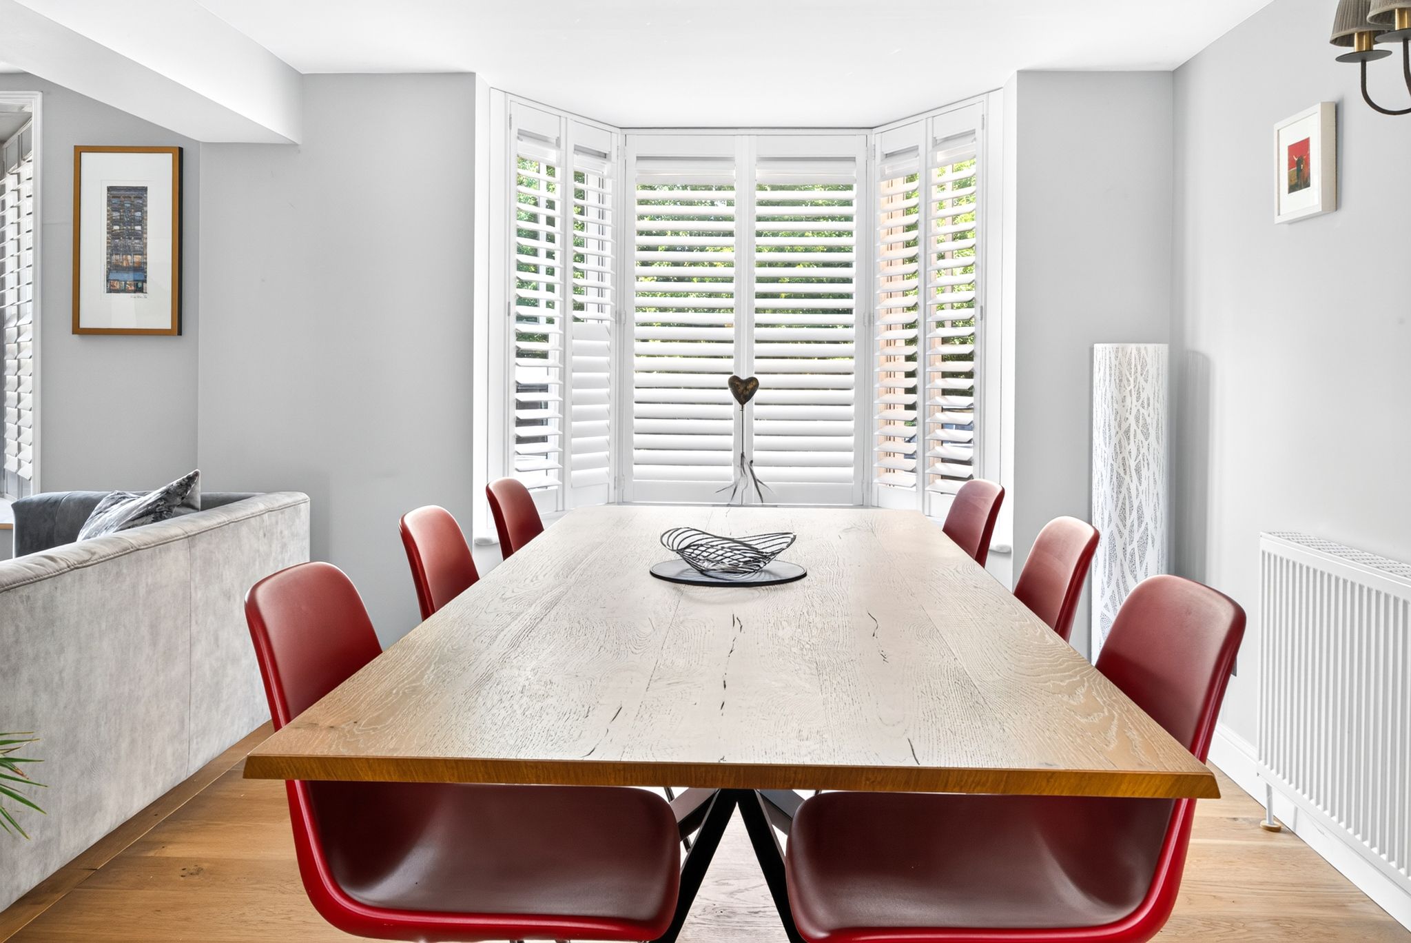
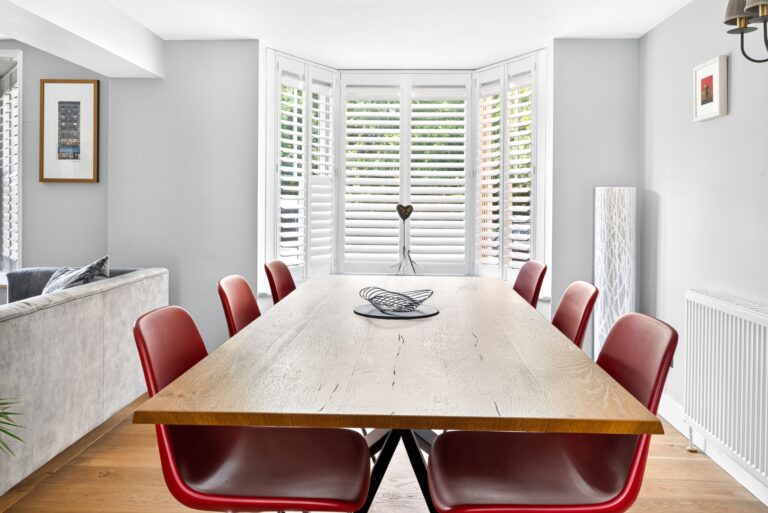
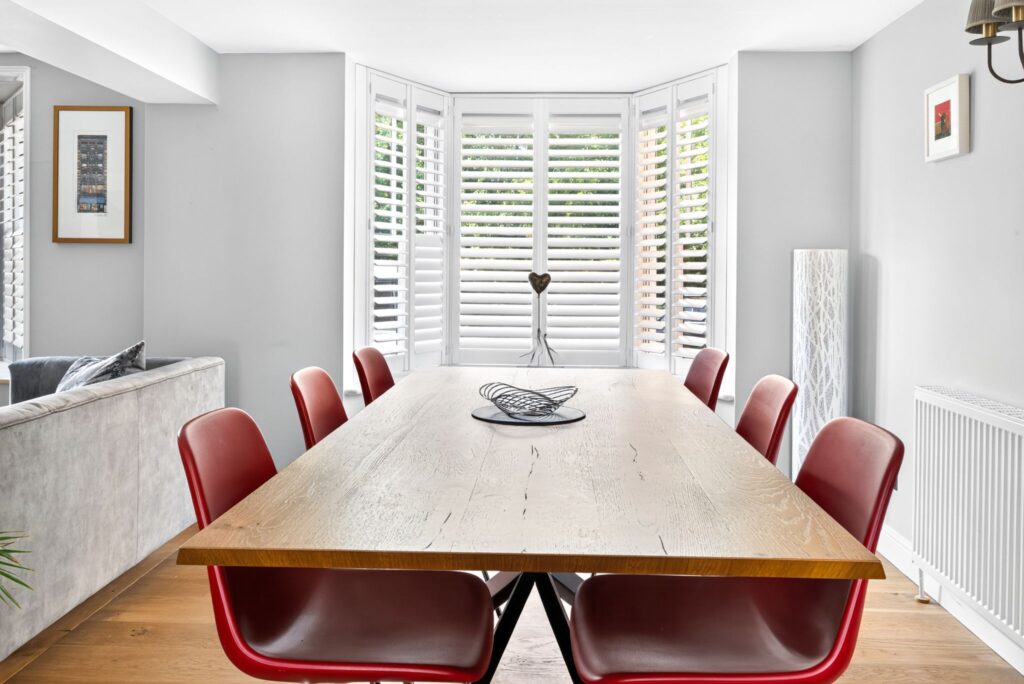
23' 6" x 11' 10" (7.16m x 3.61m) with two triple sash double-glazed windows to front with secondary glazing and white slatted shutters, rustic brick fireplace with a log burning stove, oak bressummer and hearth, folding doors to family room, oak flooring.
Bespoke Kitchen/Breakfast Room
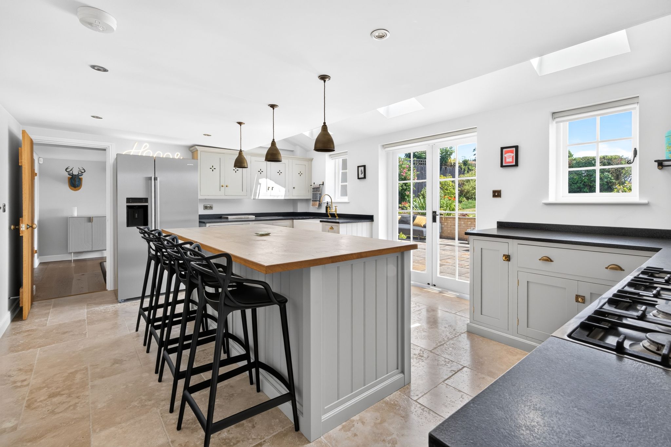
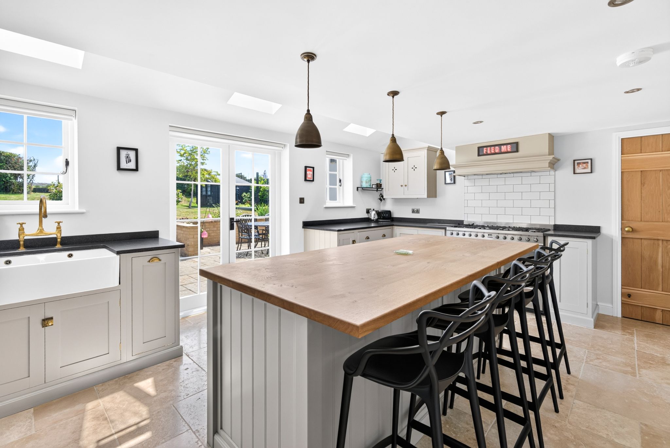
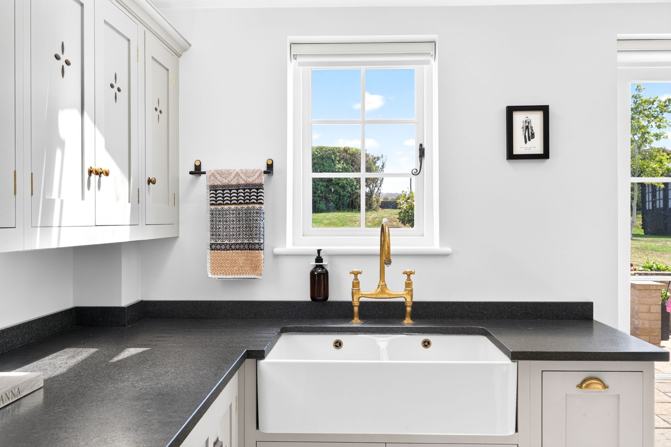
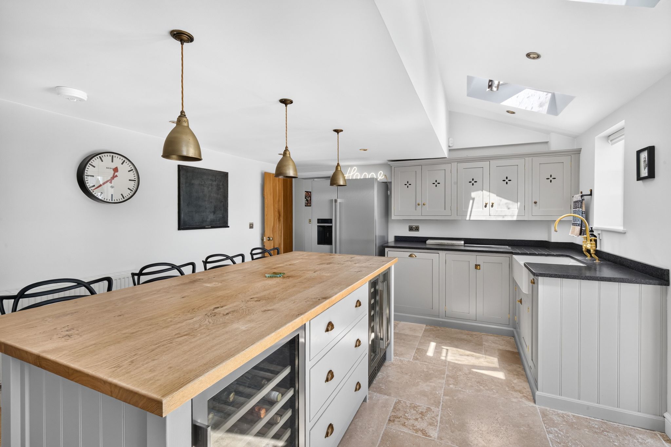
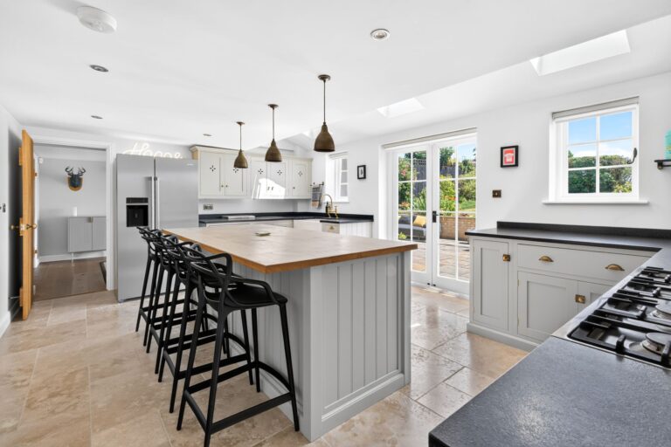
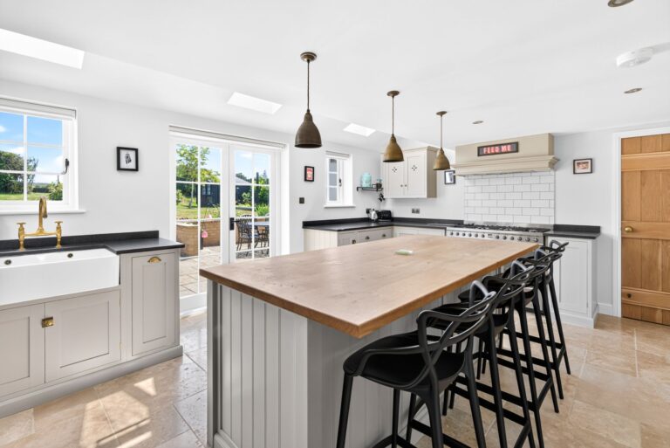
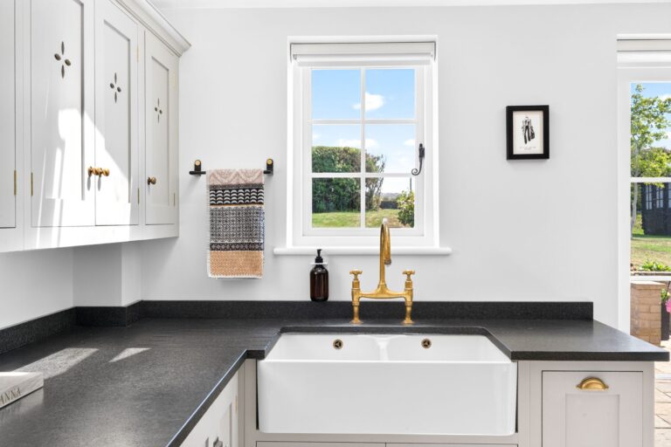
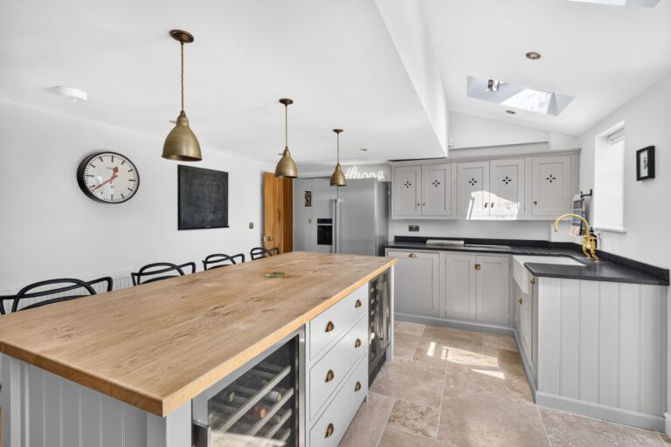
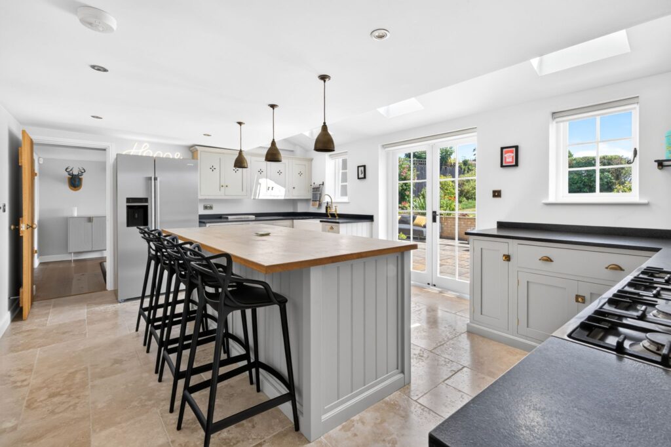
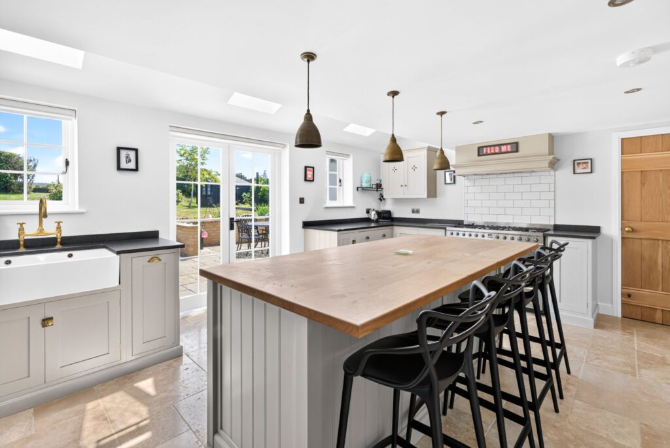
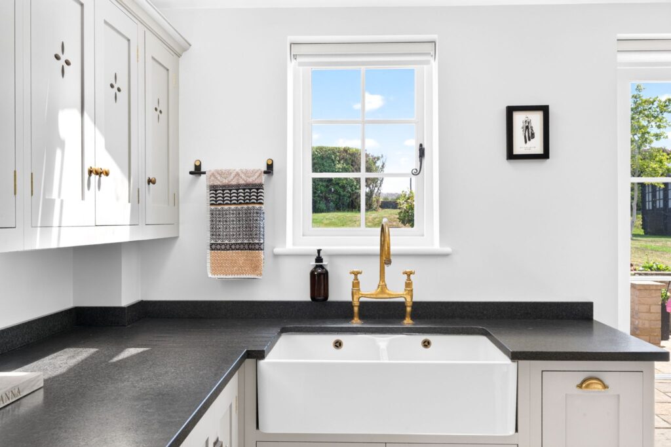
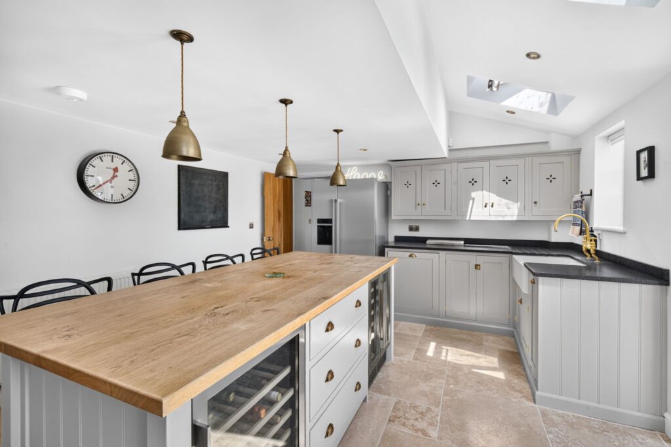
19' 2" x 13' 2" (5.84m x 4.01m) with a pair of double opening doors centrally located giving access on to a stone laid terrace, two windows providing views to garden, three high level Velux windows flooding the room with light. An attractive simple panelled painted kitchen with granite tops and matching upstands, butler sink with cupboard under, further range of matching base units, slot-in six ring gas range with wok ring and extractor above, integrated dishwasher, position and plumbing for an American style fridge/freezer, eye level units, breakfast island with an integrated red and white wine fridges, travertine flooring.
Utility Room
With complementary units to the kitchen, pair of windows to garden, cupboard housing a Vaillant gas fired boiler supplying domestic hot water and heating via radiators, pressurised tank, door to garden, butler sink.
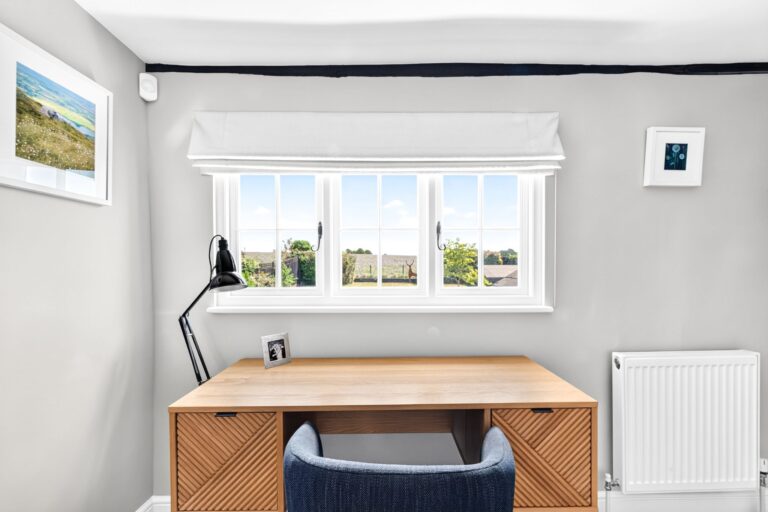
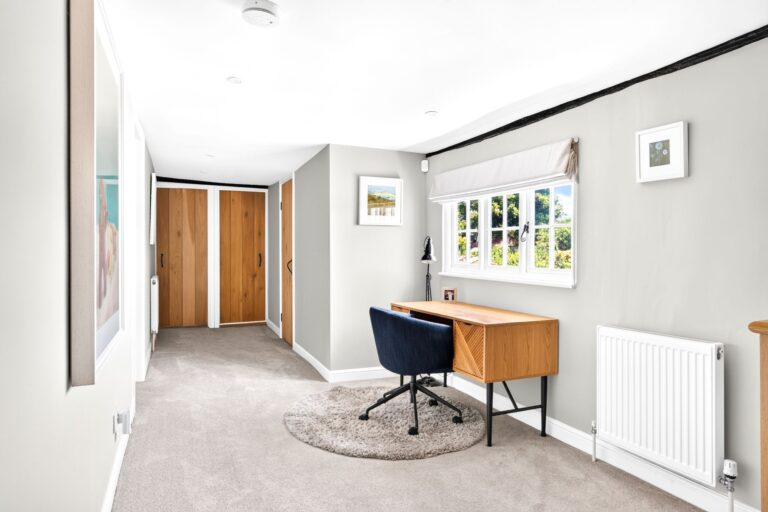
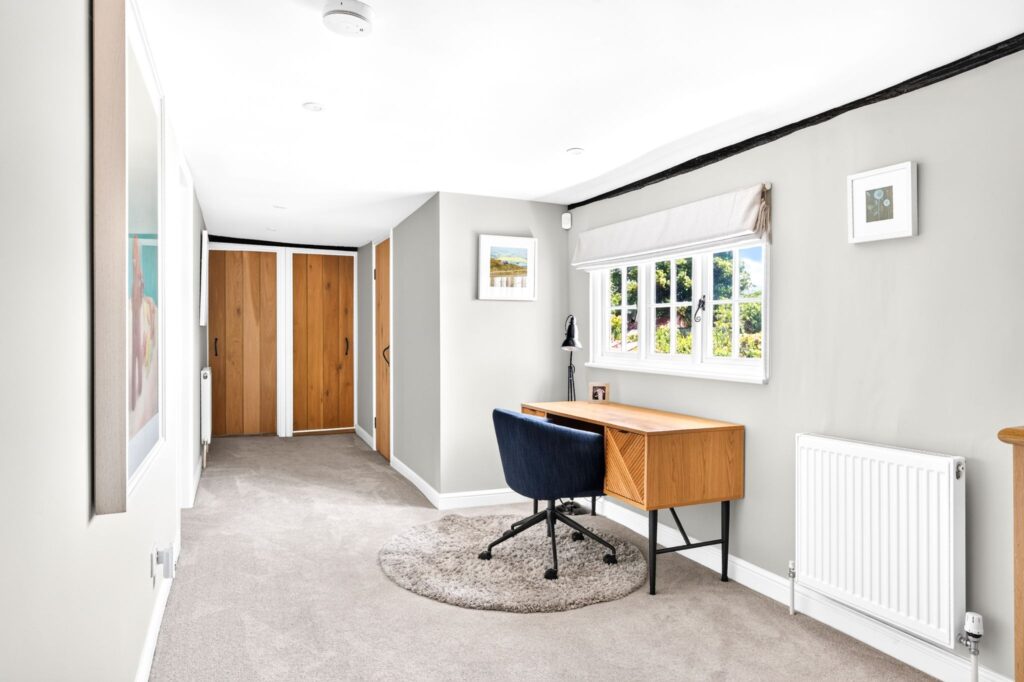
First Floor Landing (currently used as a secondary study area)
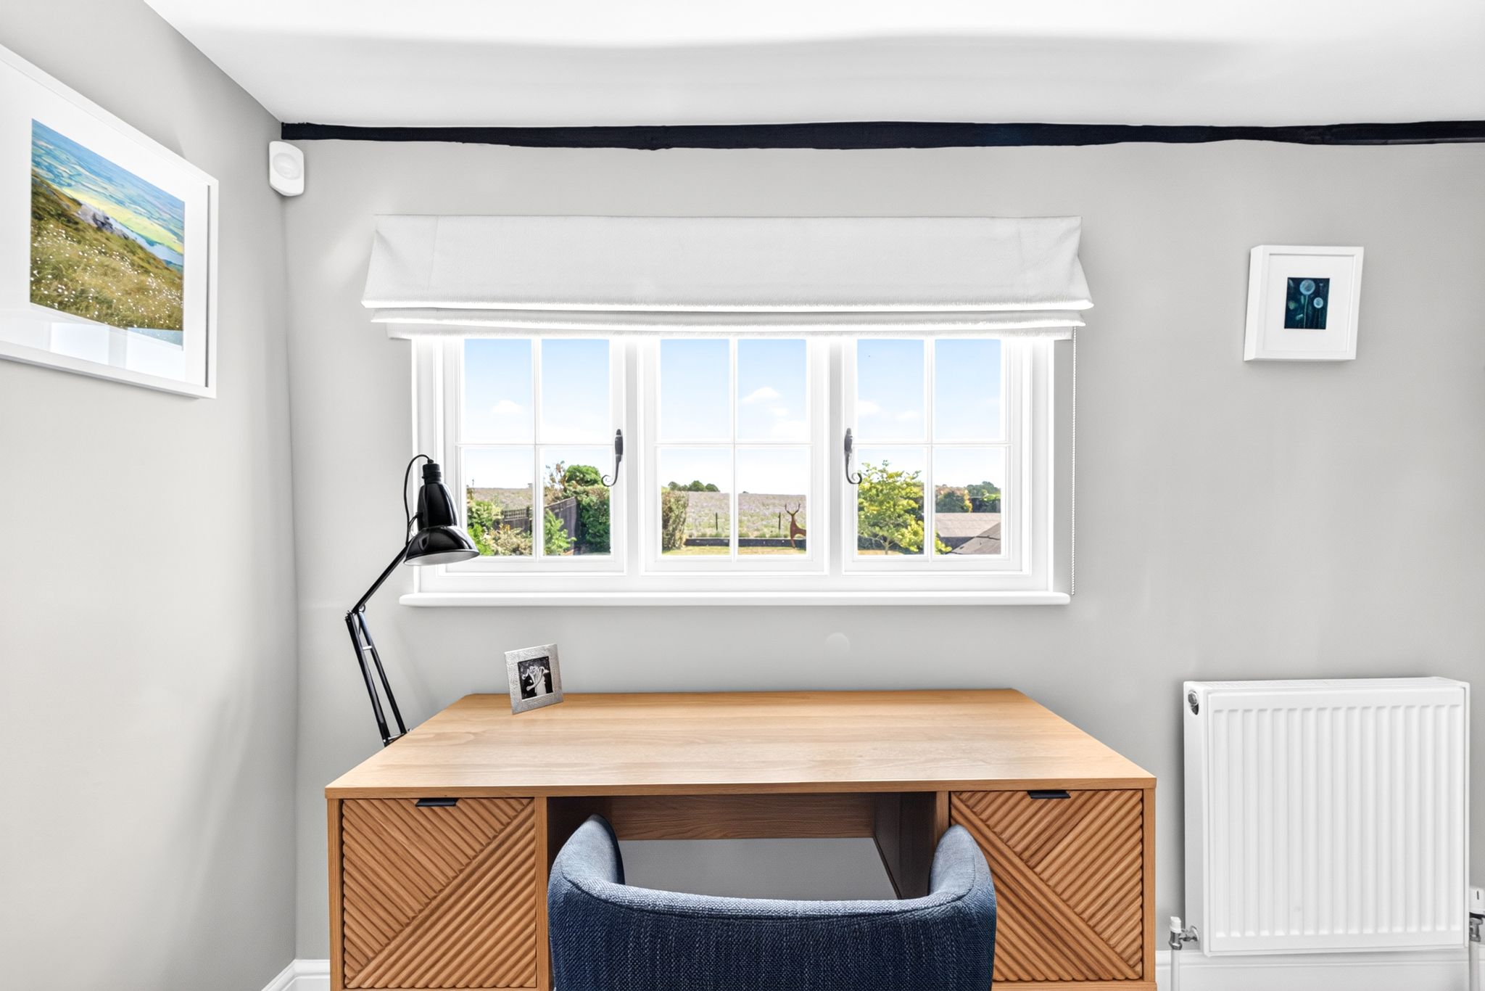
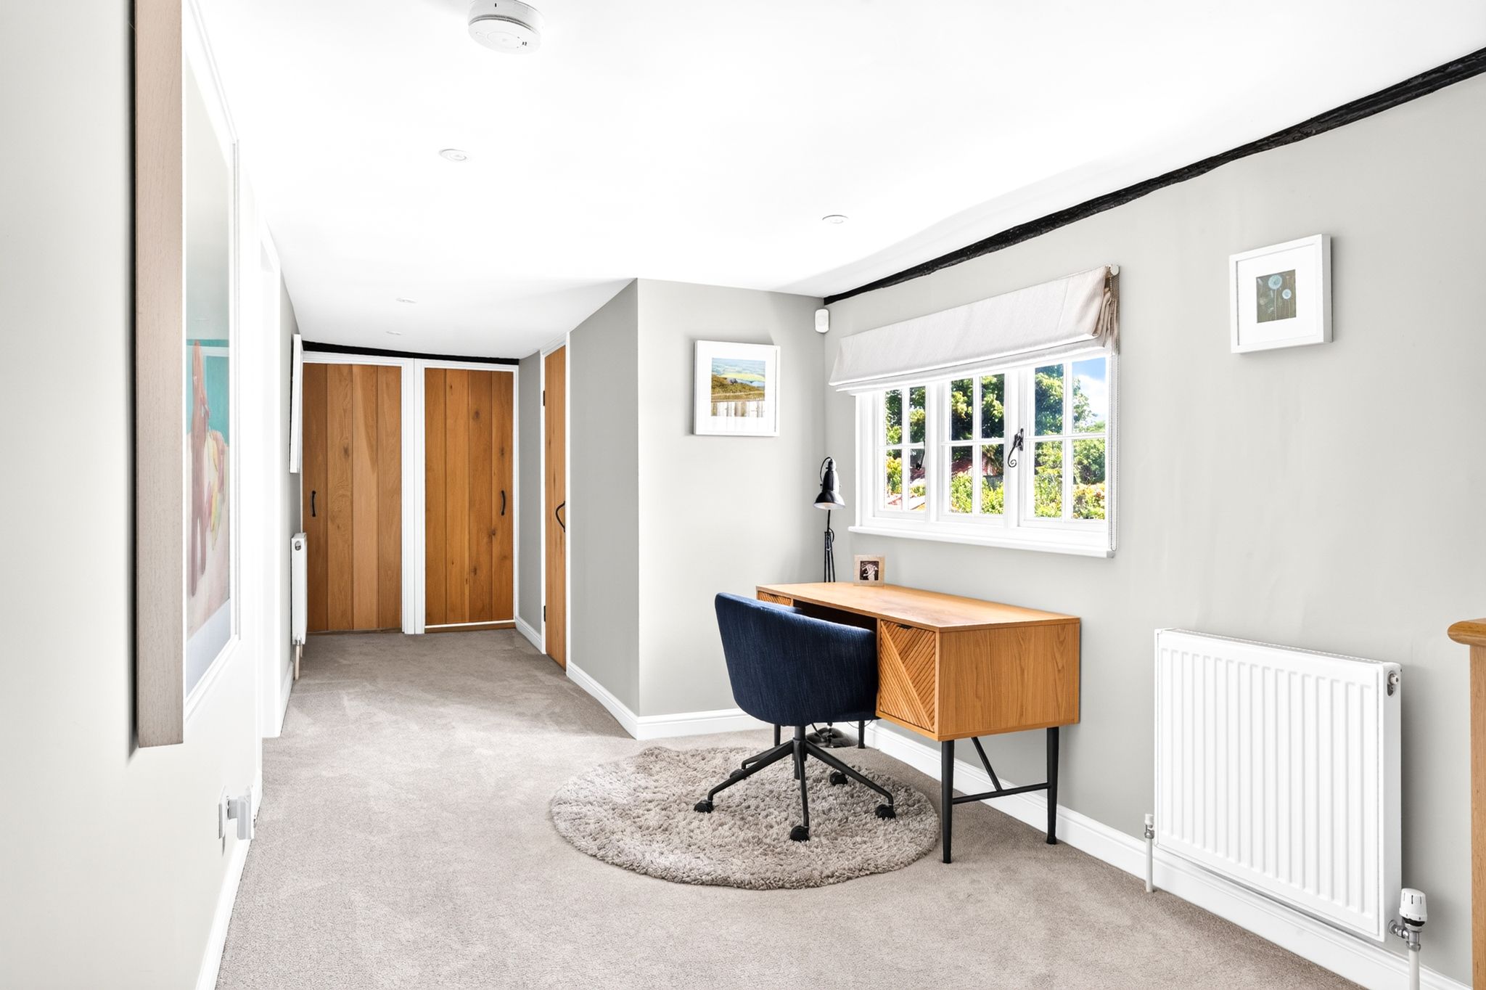
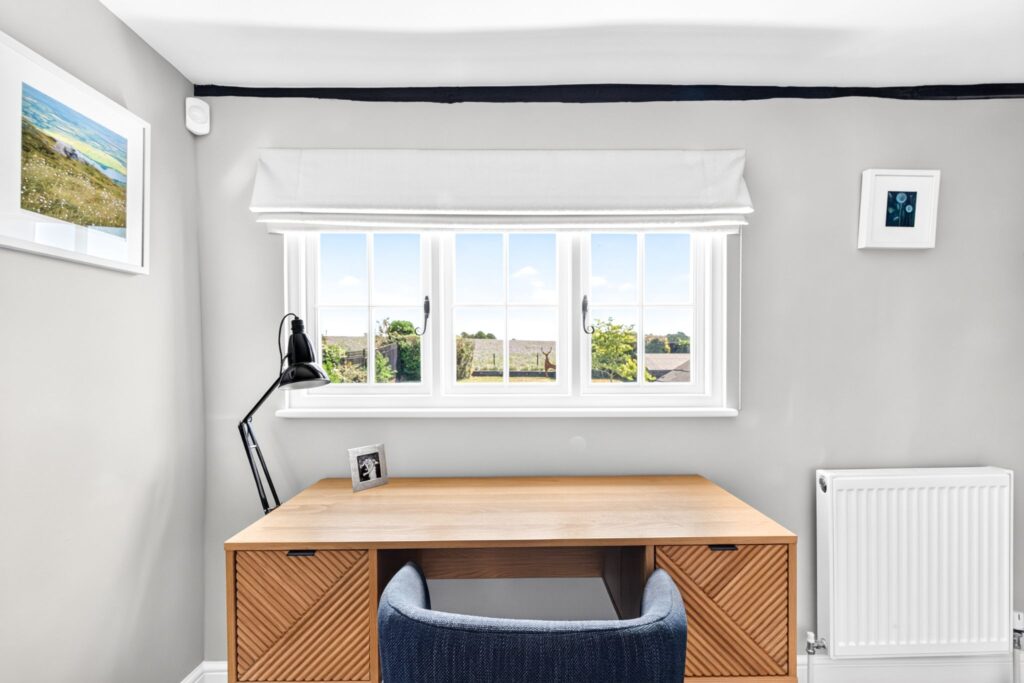
With an oak half gallery, windows overlooking the rear garden providing sweeping rural views, double radiator, fitted carpet.
Separate Shower Room
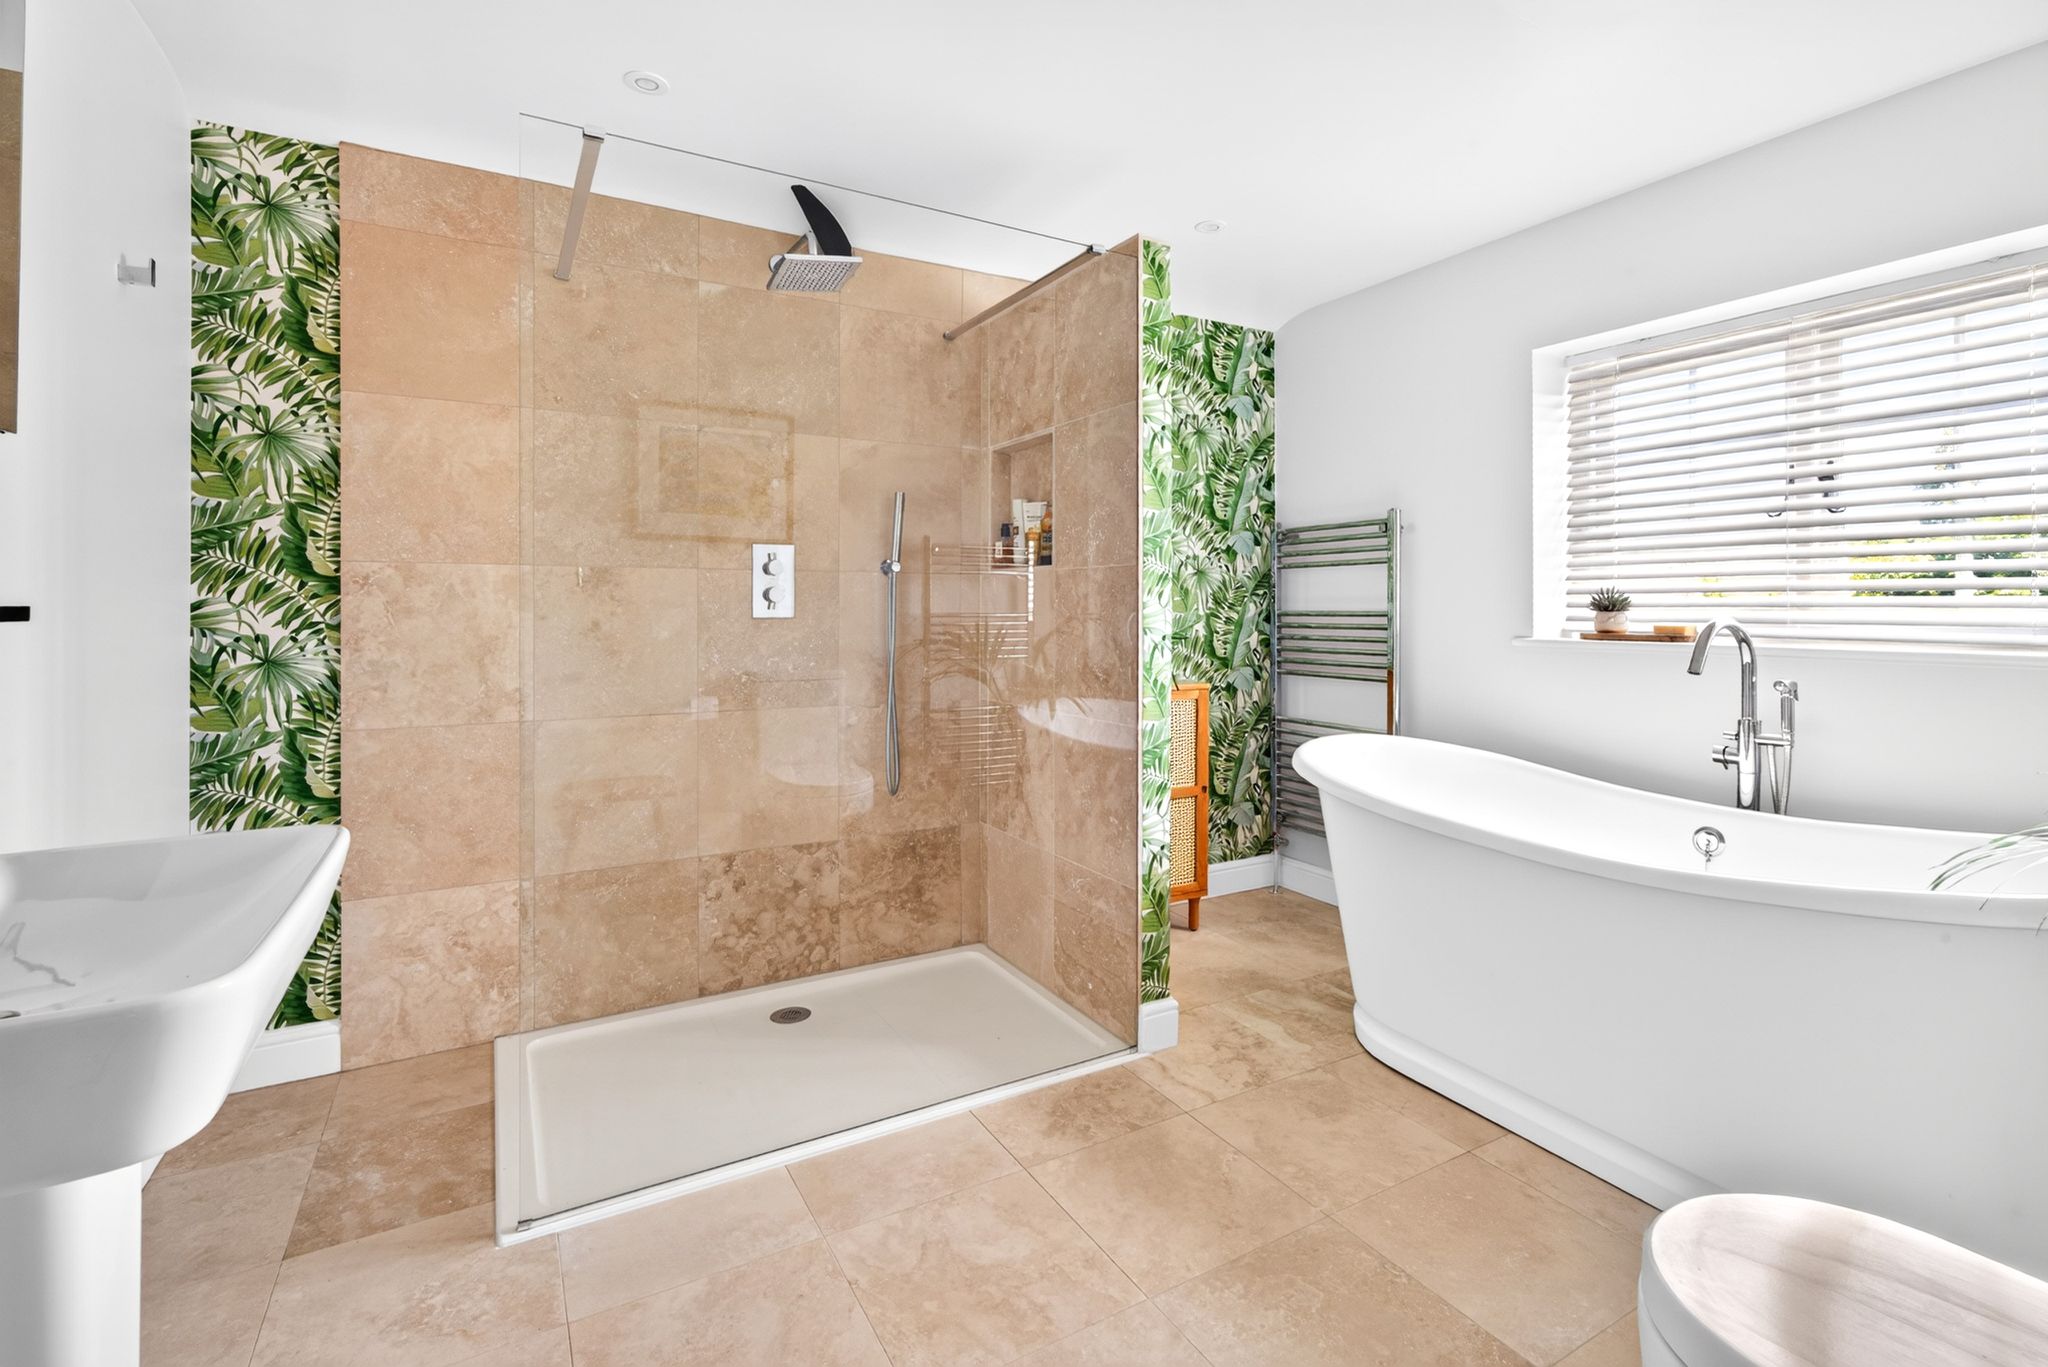
Comprising a fully tiled shower cubicle with a fixed head and removable spring, wash hand basin, window to rear providing rural views, low level button flush w.c., travertine tiling.
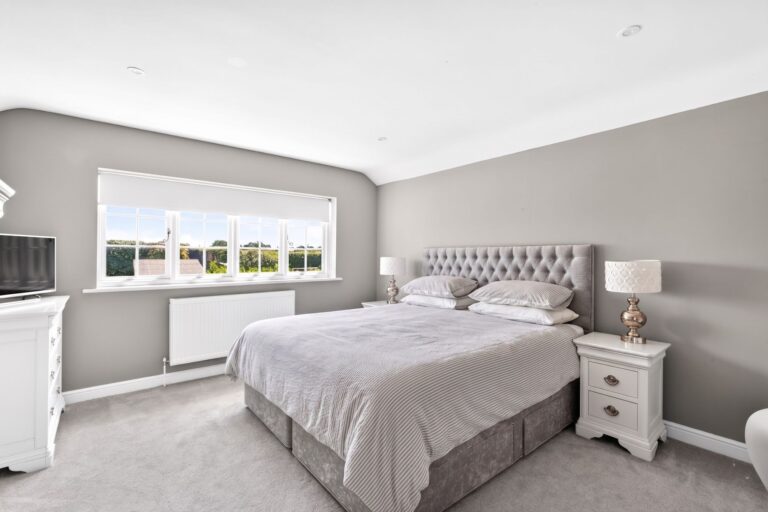
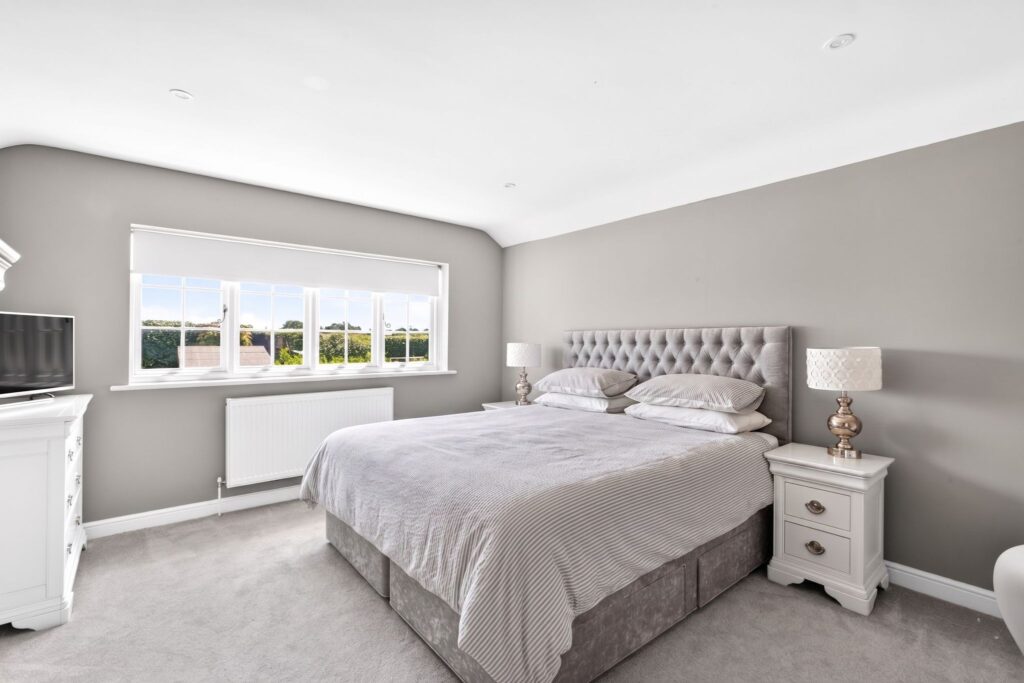
Bedroom 1
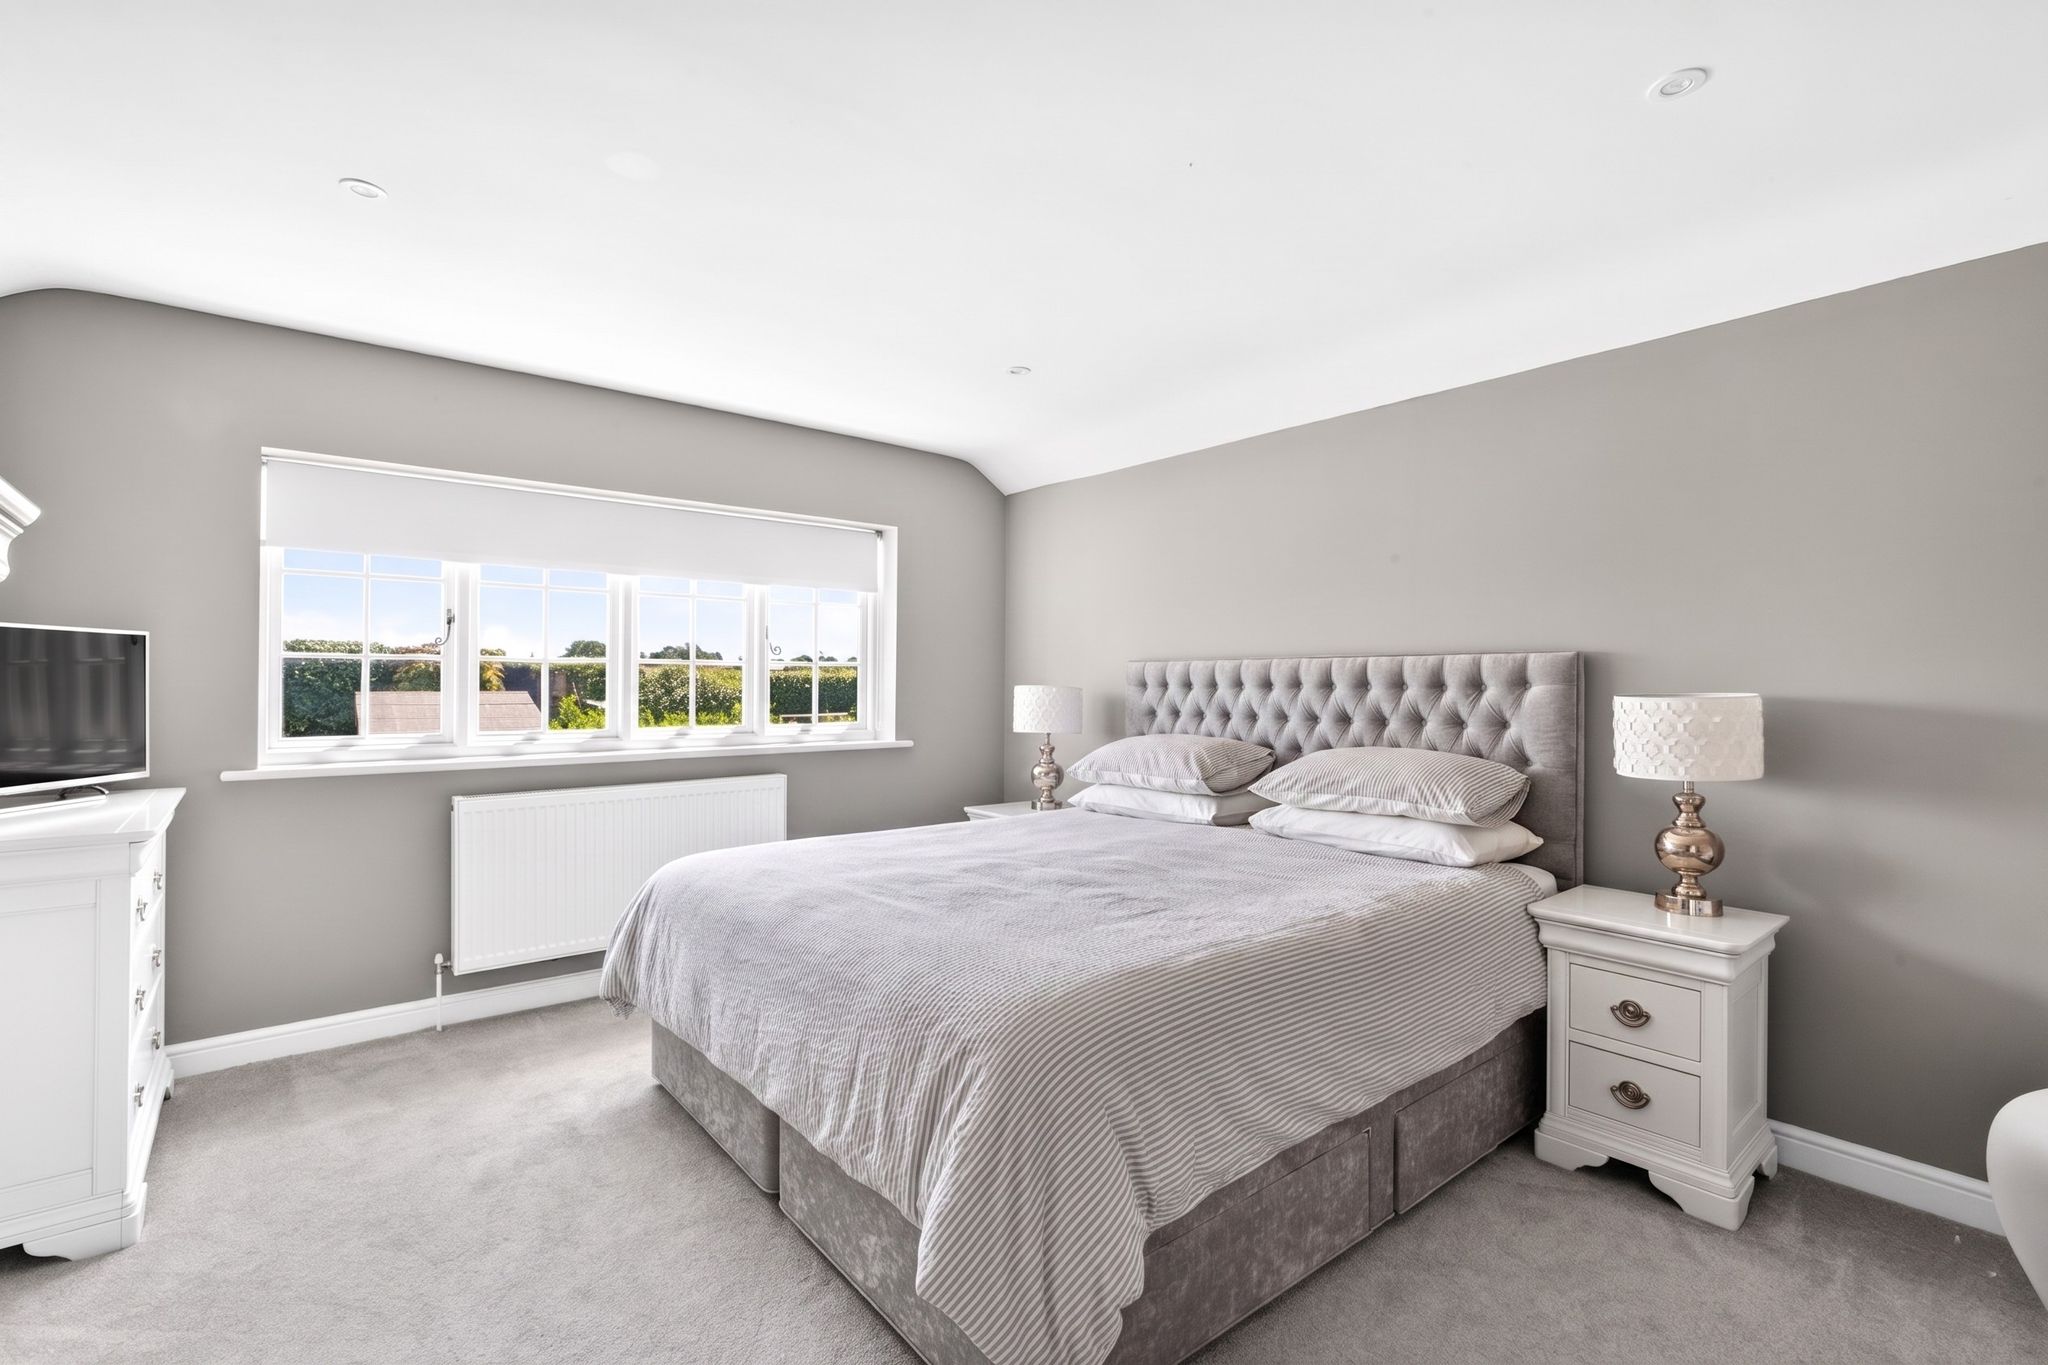
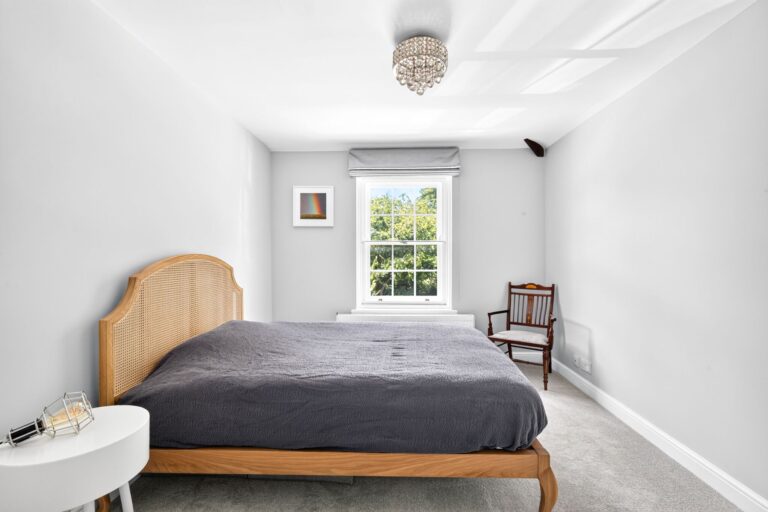
14' 2" x 12' 0" (4.32m x 3.66m) with a window to rear providing views over the garden and farmland, large walk-in wardrobe with bespoke fitted storage and hanging space, double radiator, fitted carpet.
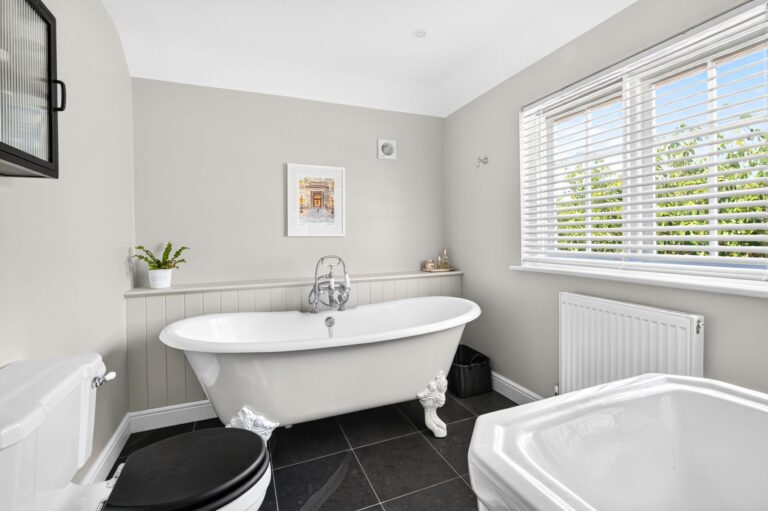
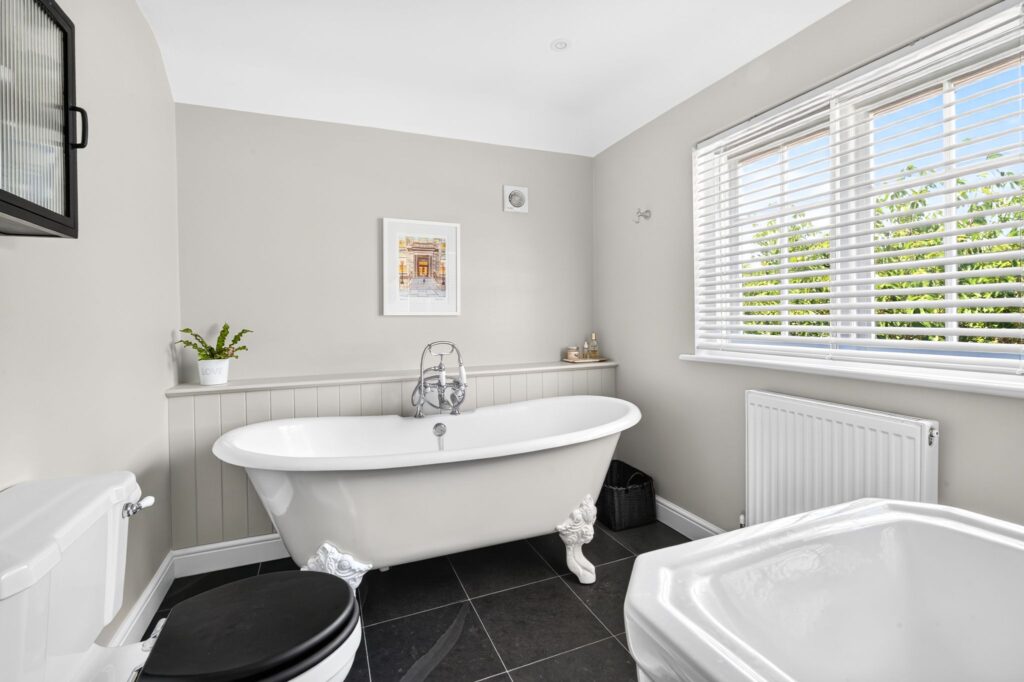
En-Suite Bath/Shower Room
12' 0" x 8' 0" (3.66m x 2.44m) a spacious room with a window to front. An attractive period style suite with a roll topped cast iron bath with centrally located taps, wash hand basin with a mixer tap, low level flush w.c., fully tiled shower cubicle with a fixed head and removable spring, double radiator, tiled flooring.
Bedroom 2
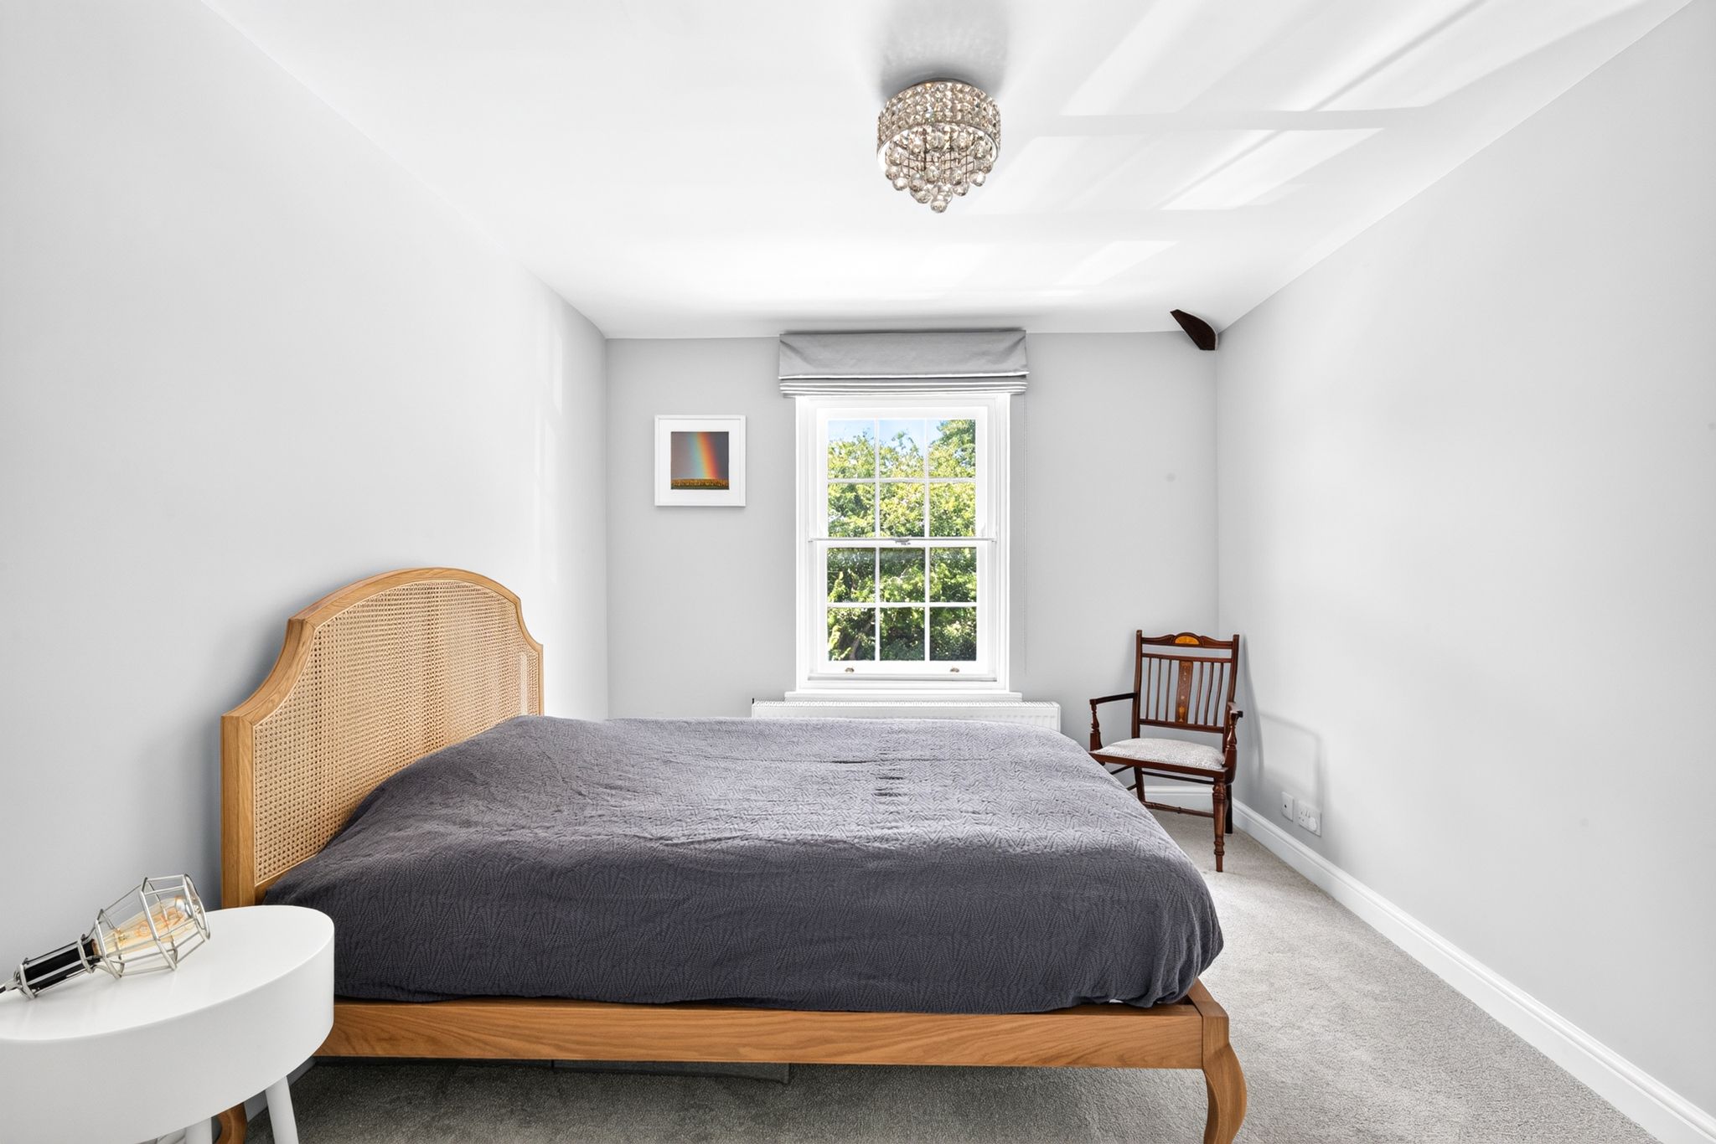
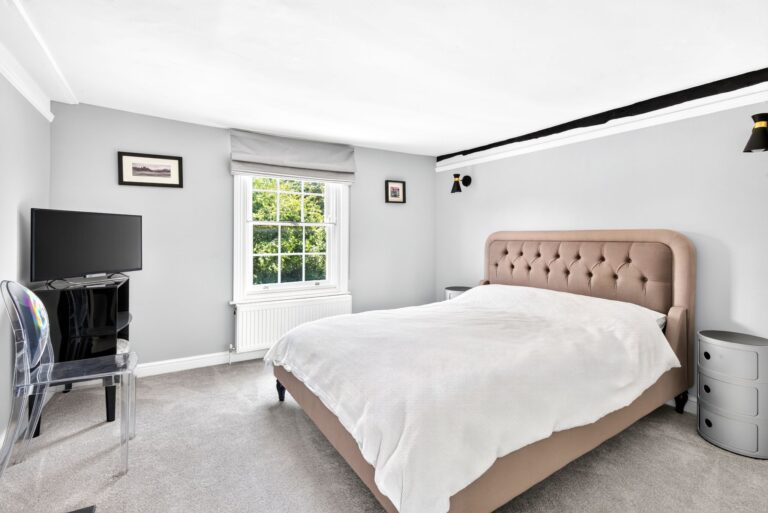
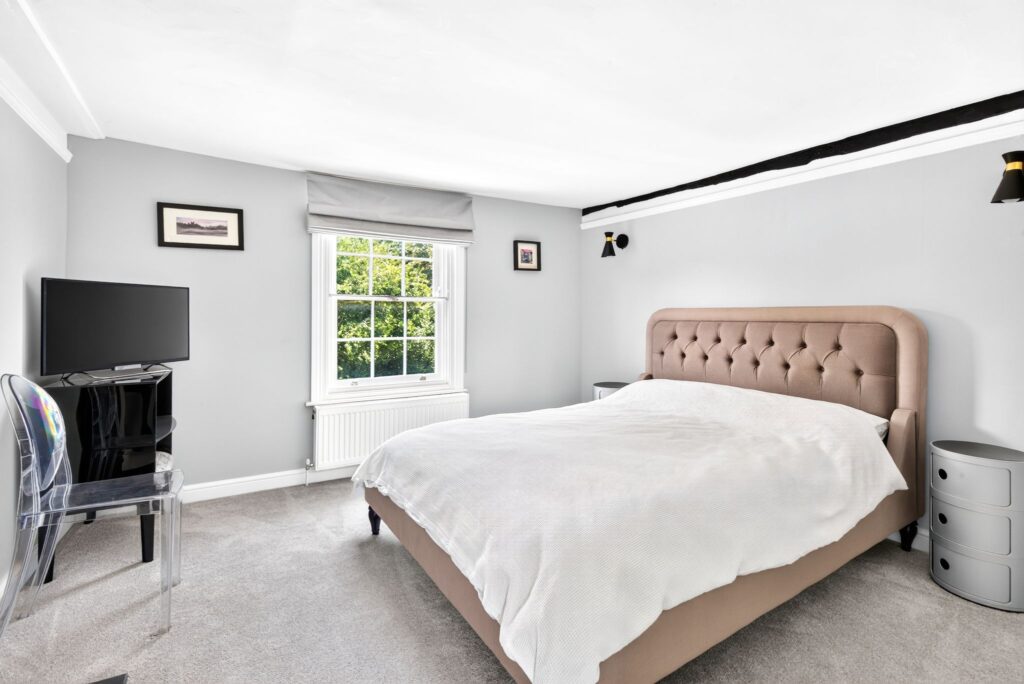
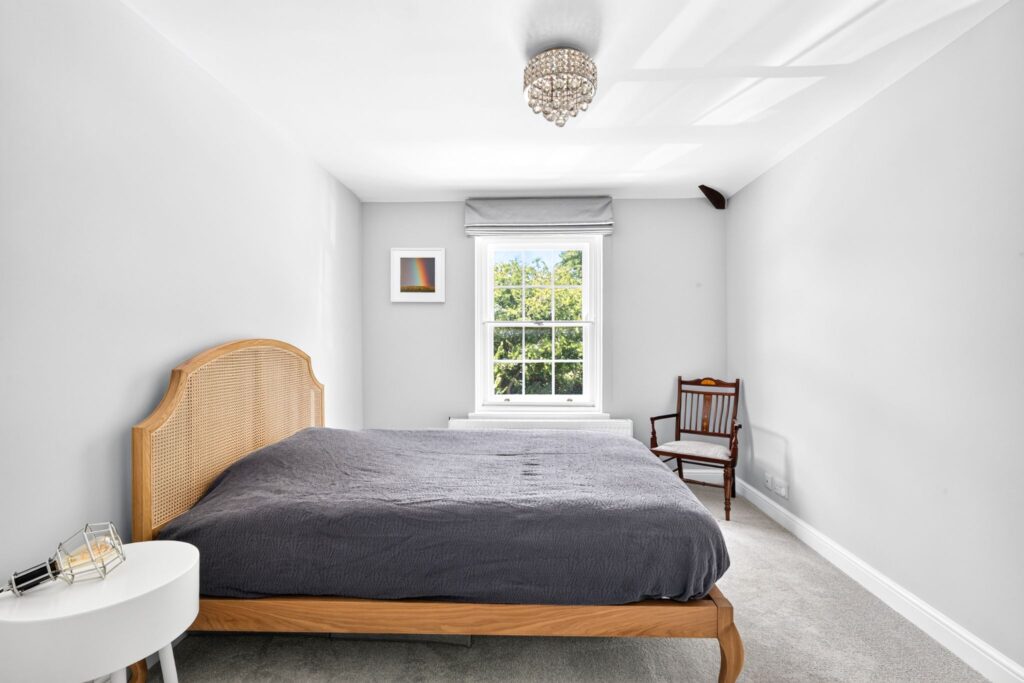
13' 6" x 10' 4" (4.11m x 3.15m) with a window to front, double radiator, attractive fireplace, fitted carpet.
Bedroom 3
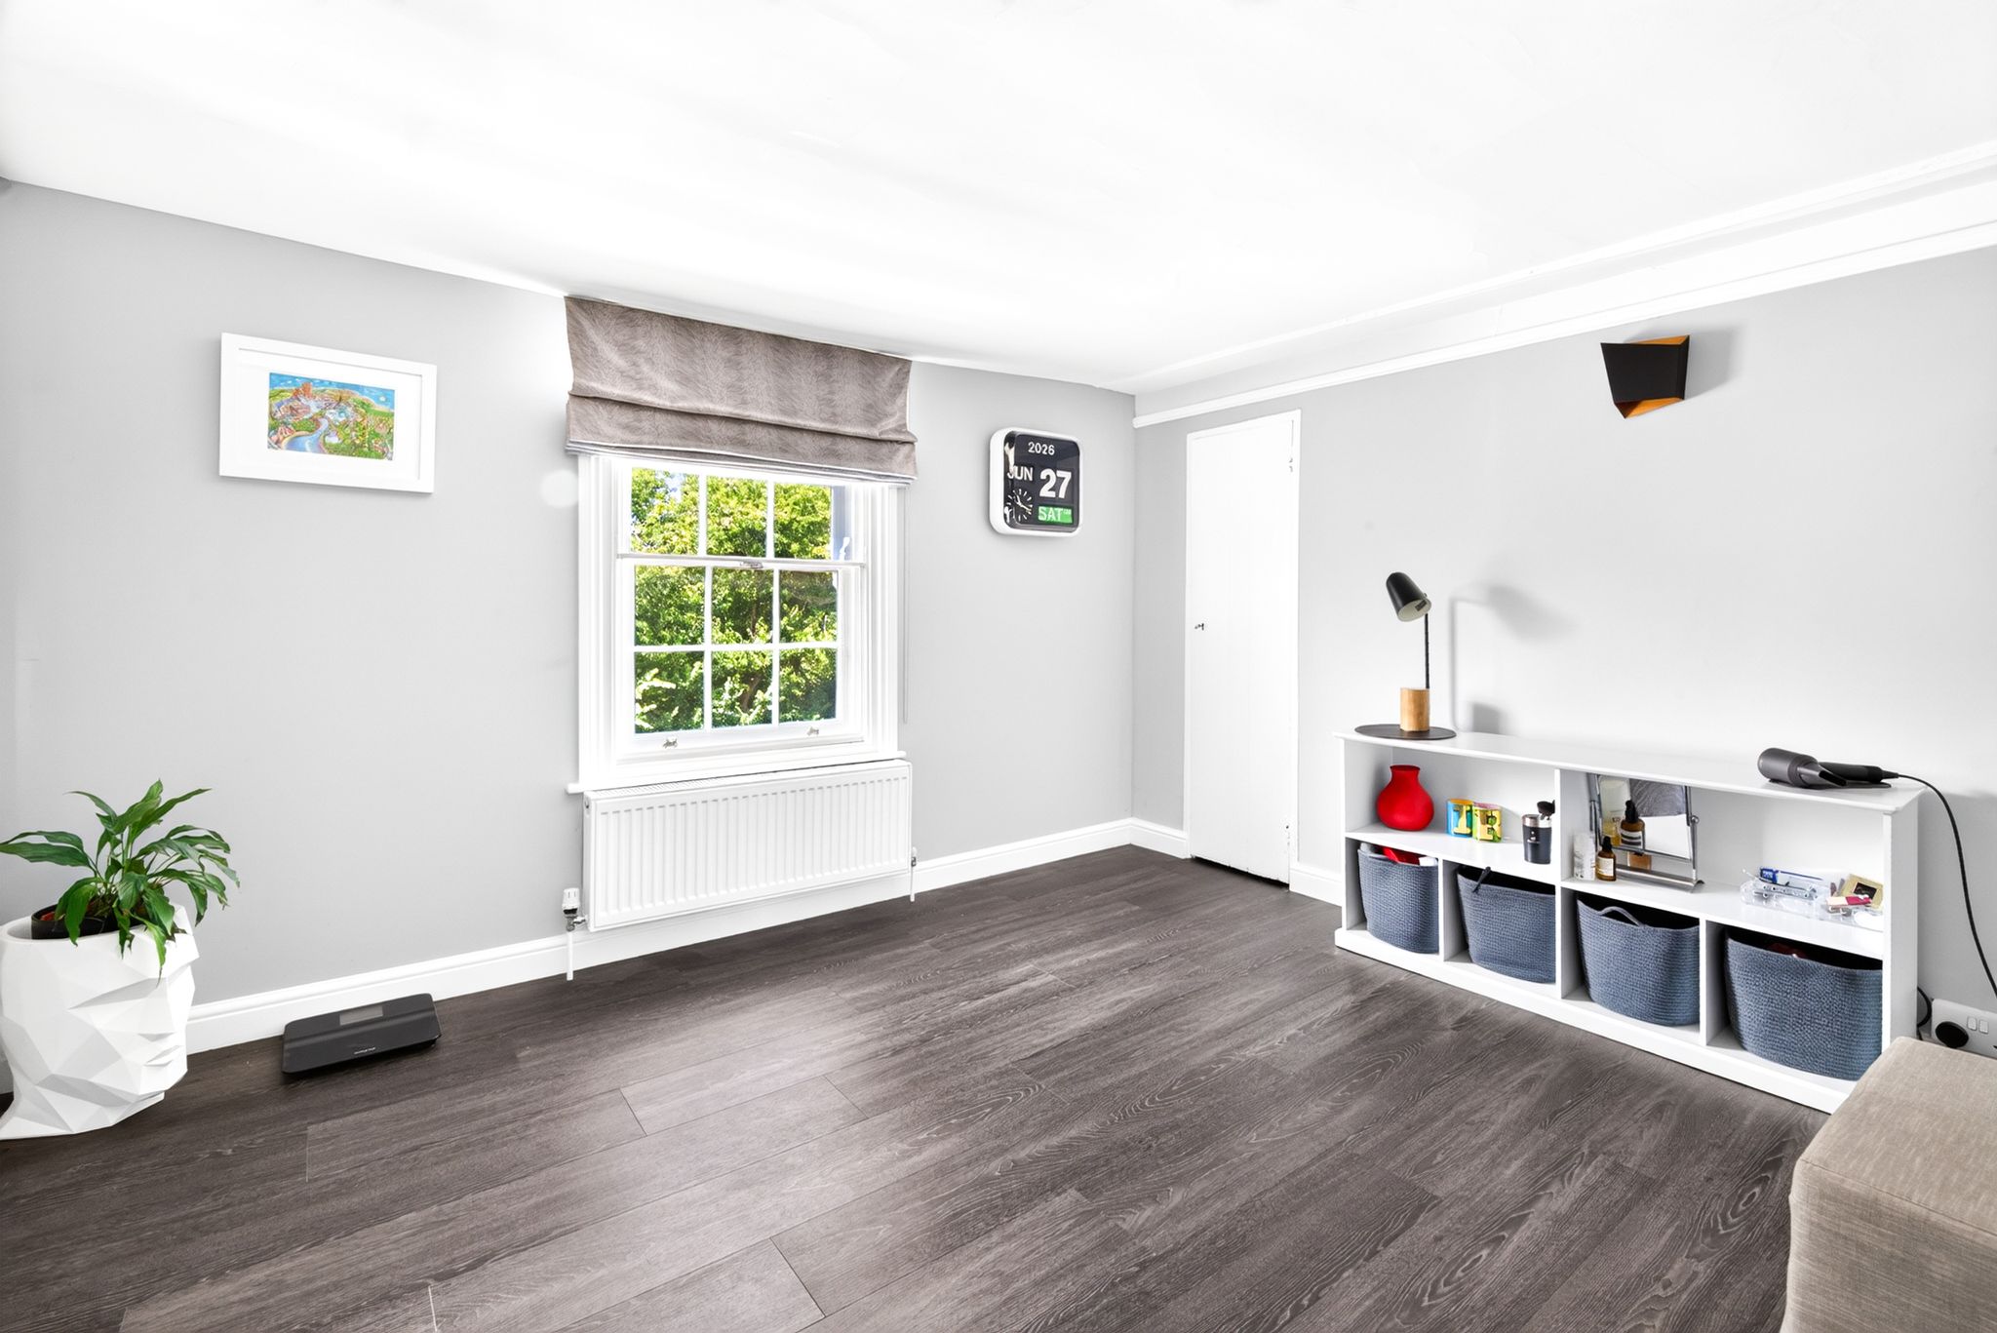
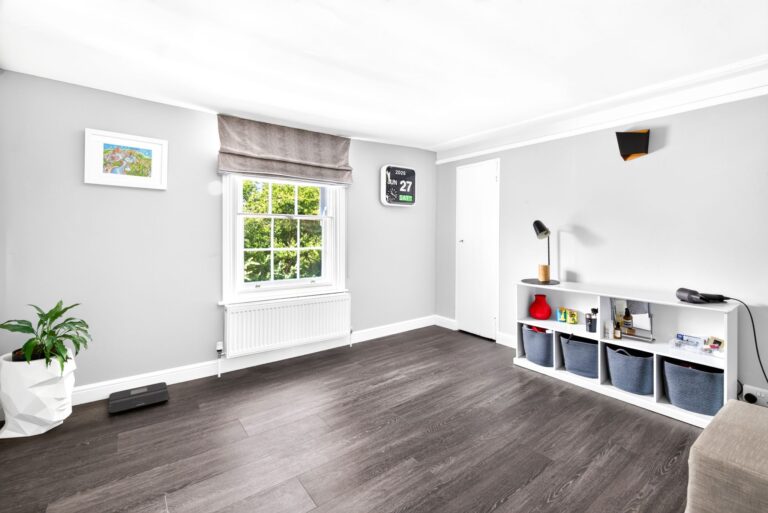
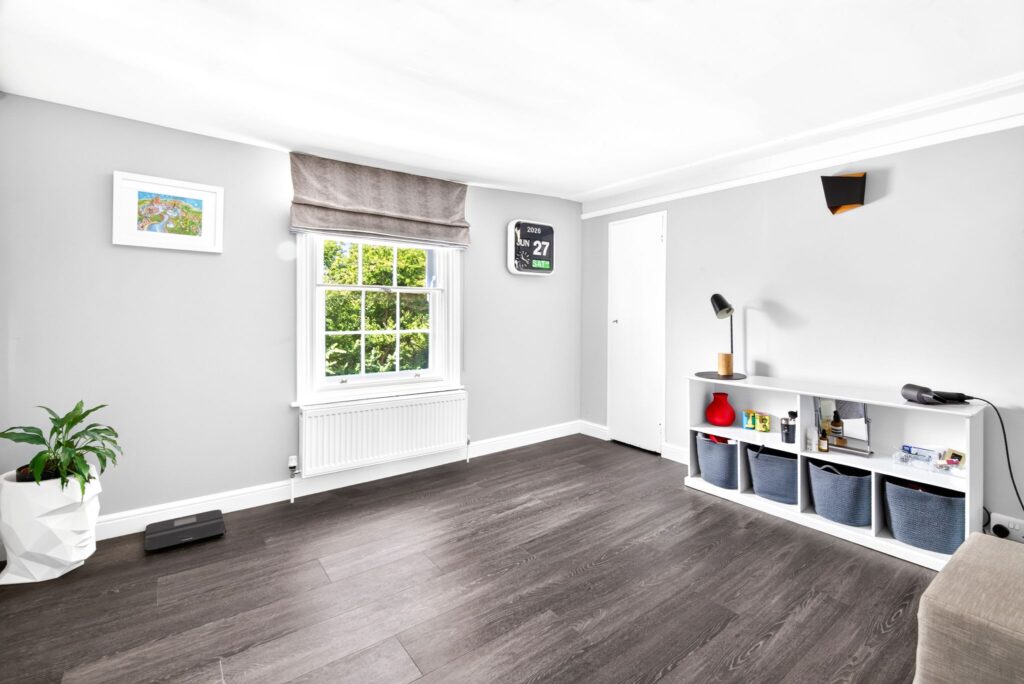
12' 10" x 10' 4" (3.91m x 3.15m) with a window to front, fitted cupboard, double radiator, contemporary flooring.
Bedroom 4
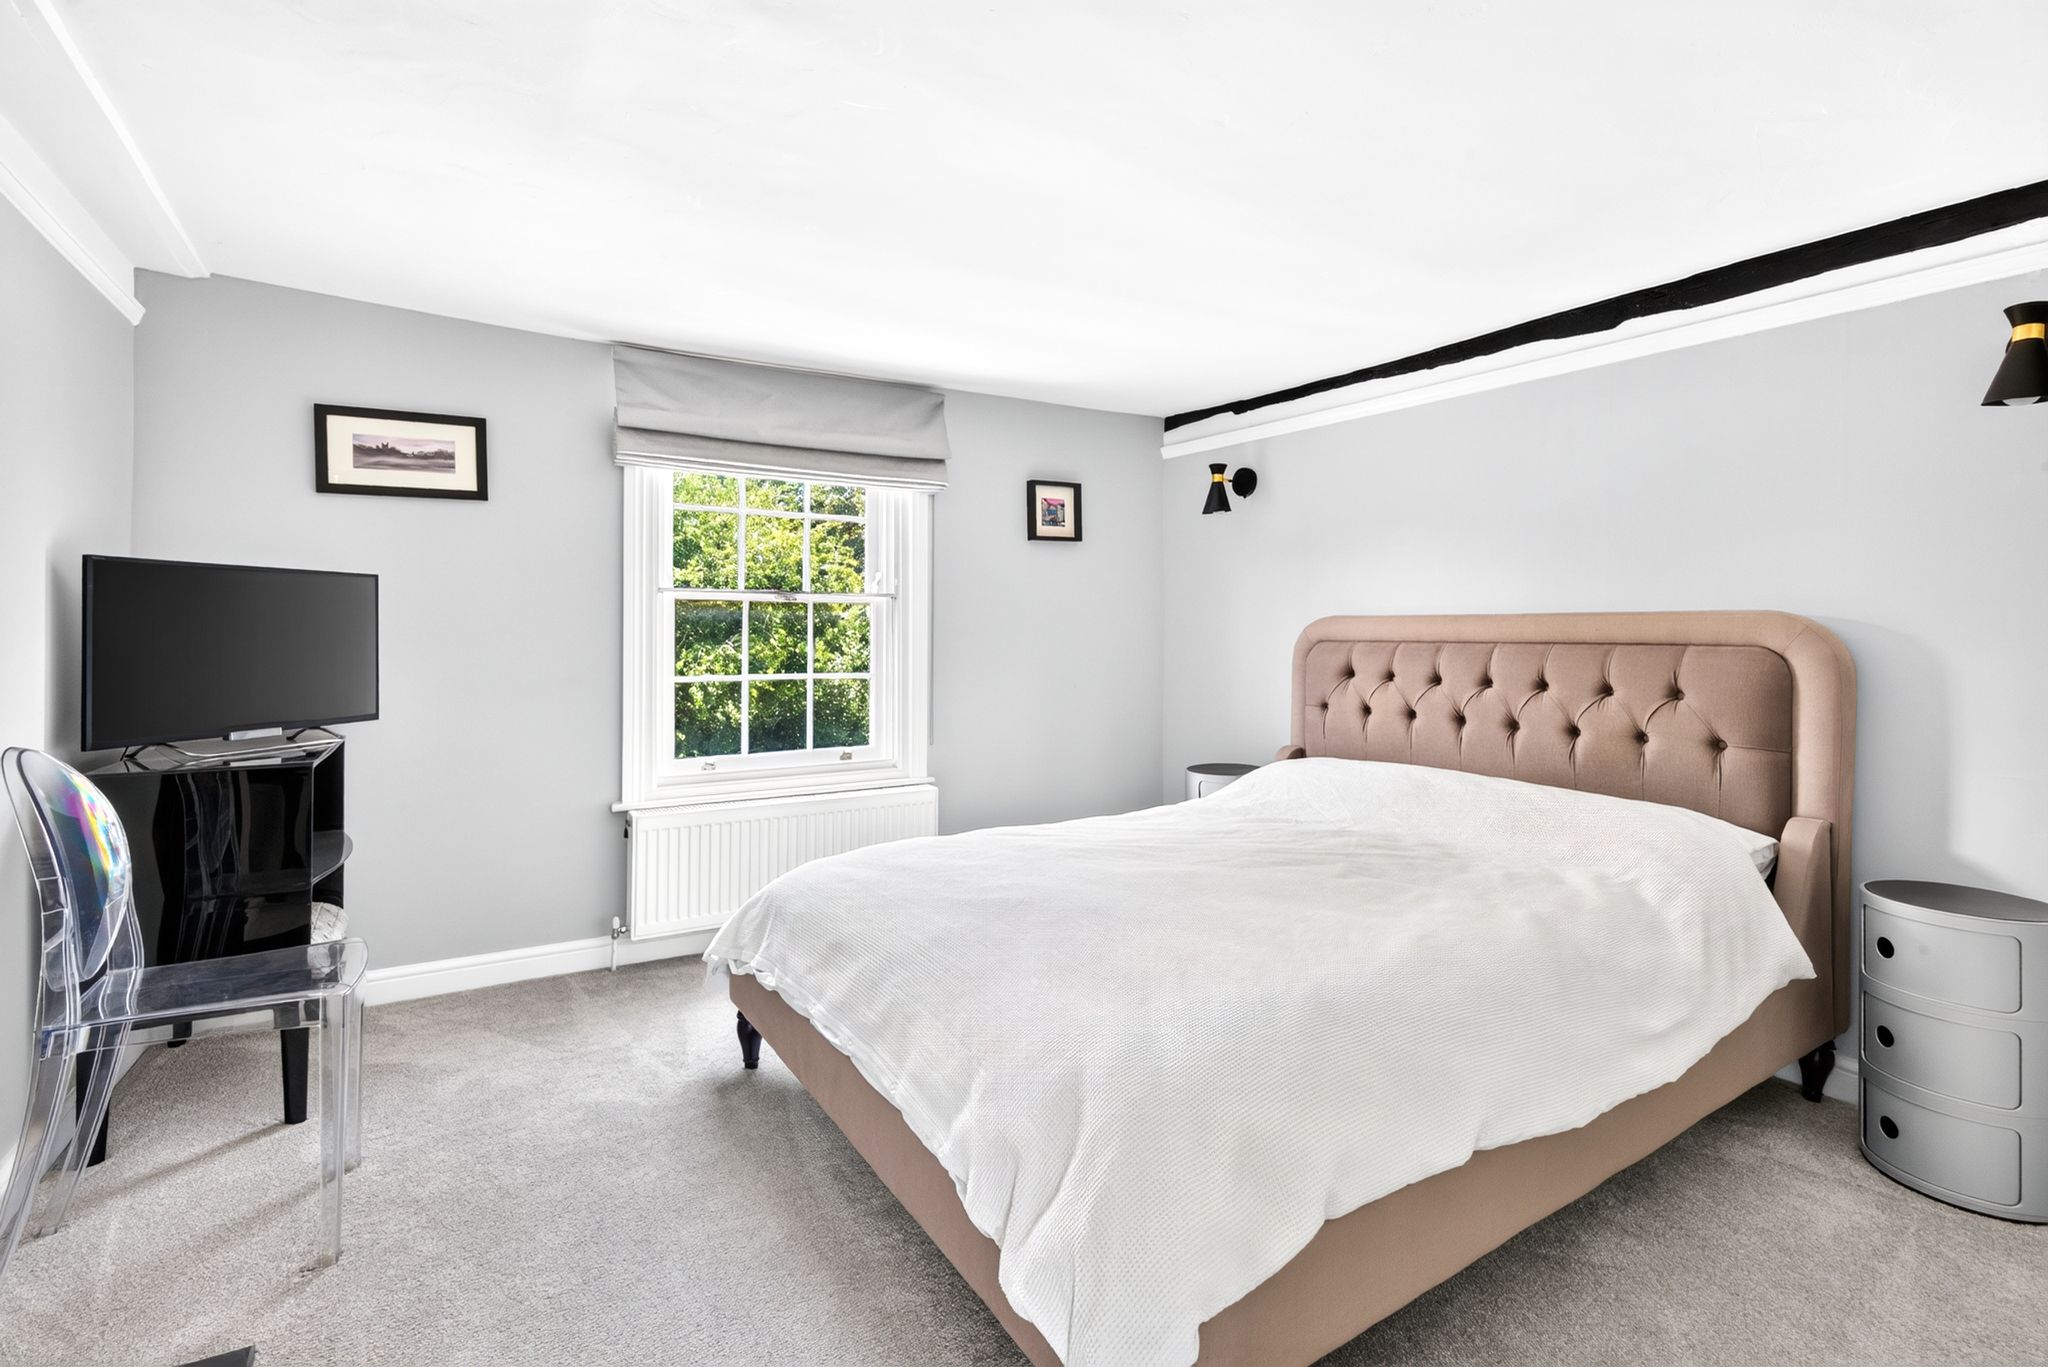
13' 0" x 11' 0" (3.96m x 3.35m) with a window to front, double radiator, fitted carpet.
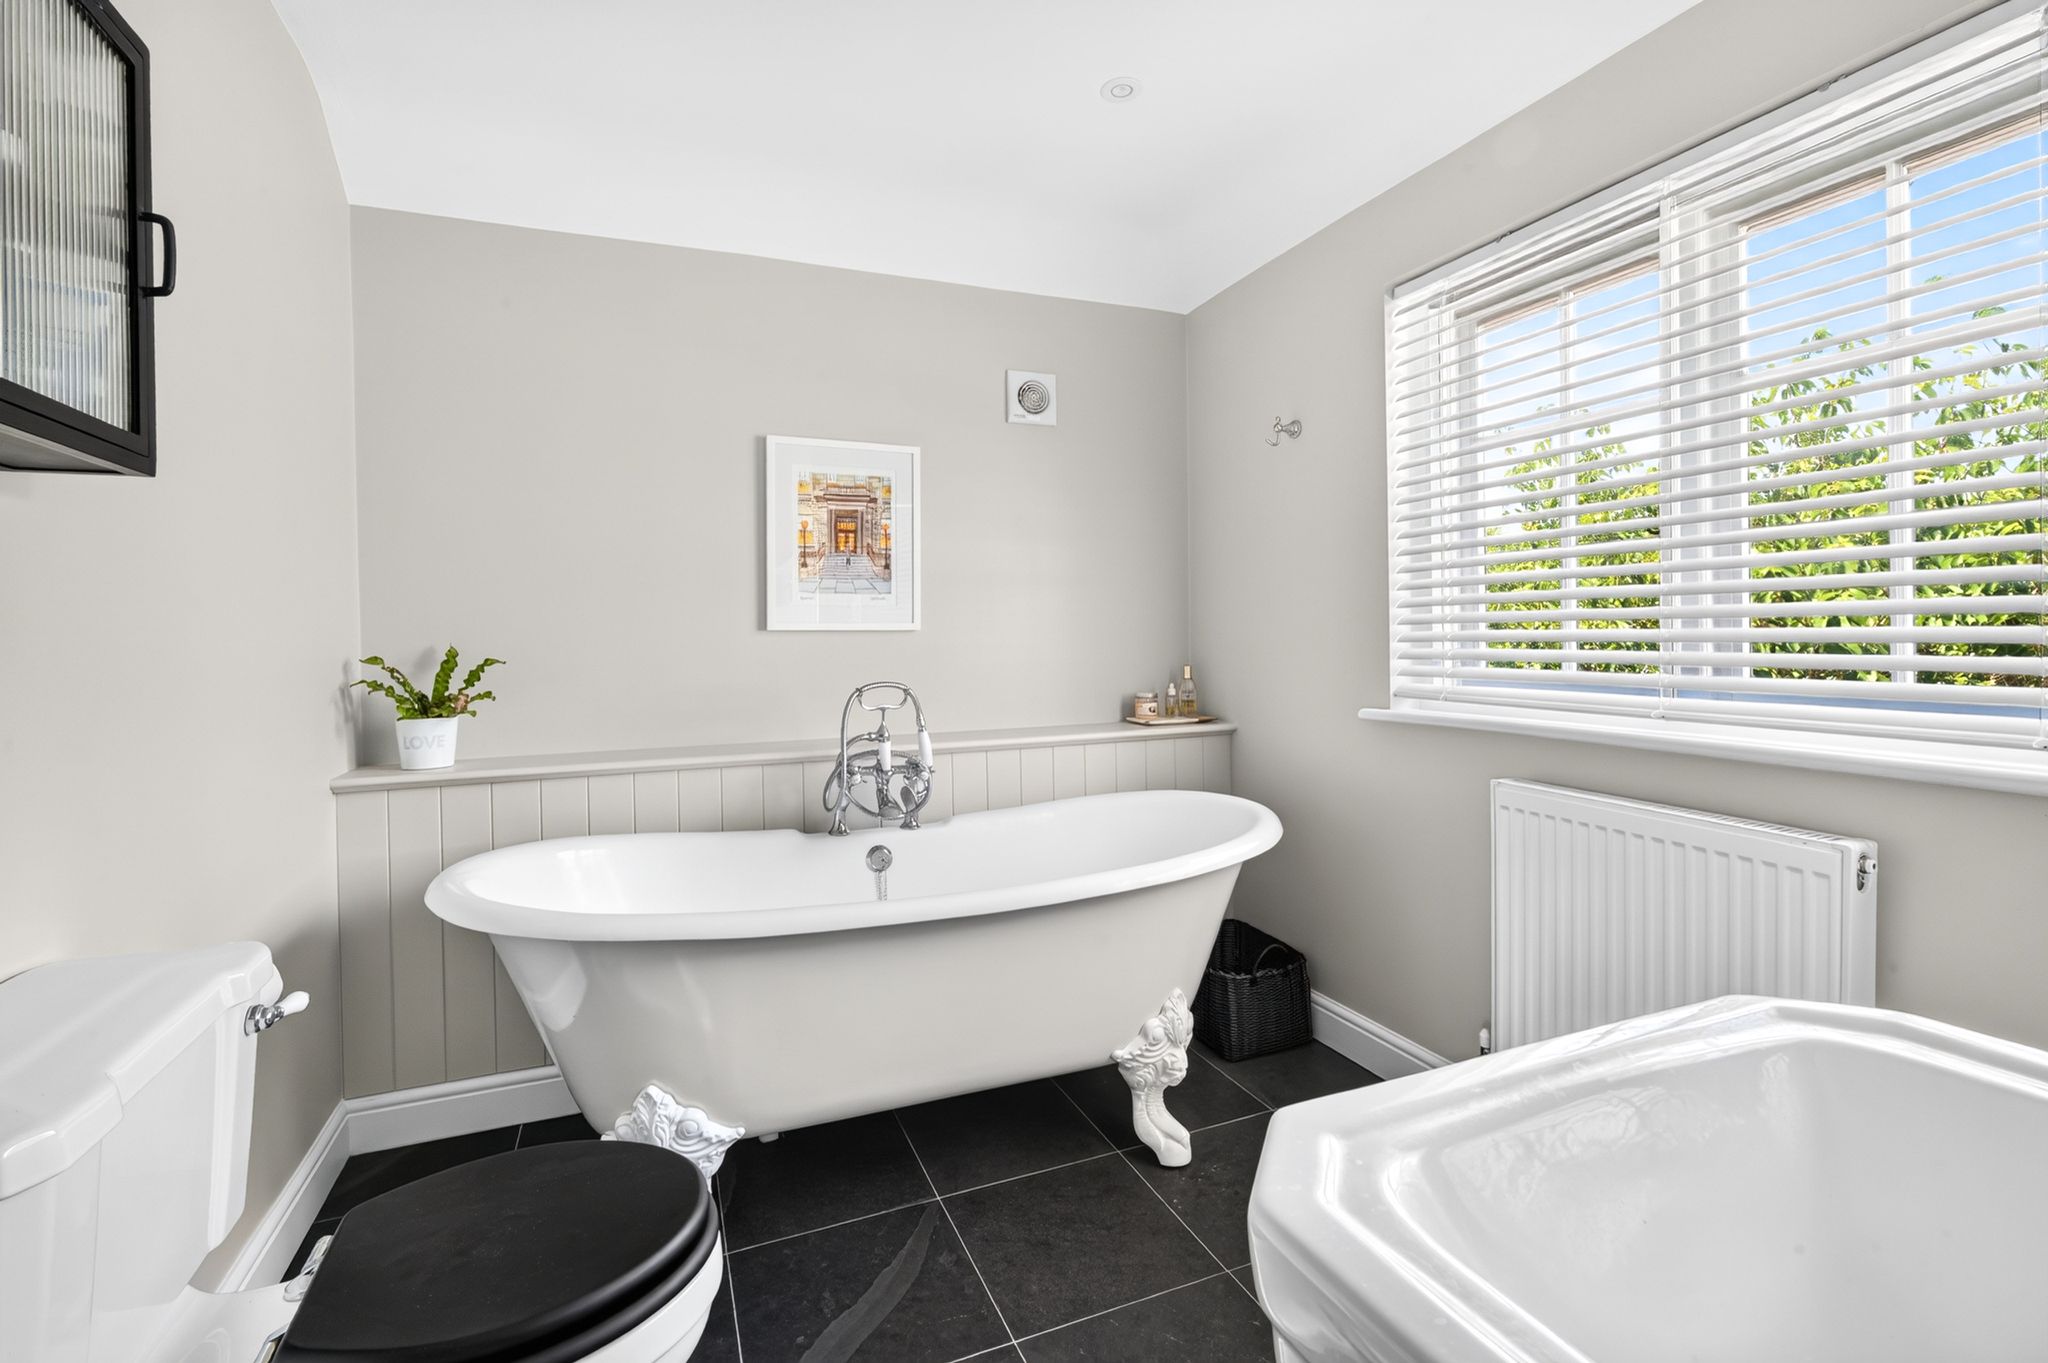
Family Bathroom
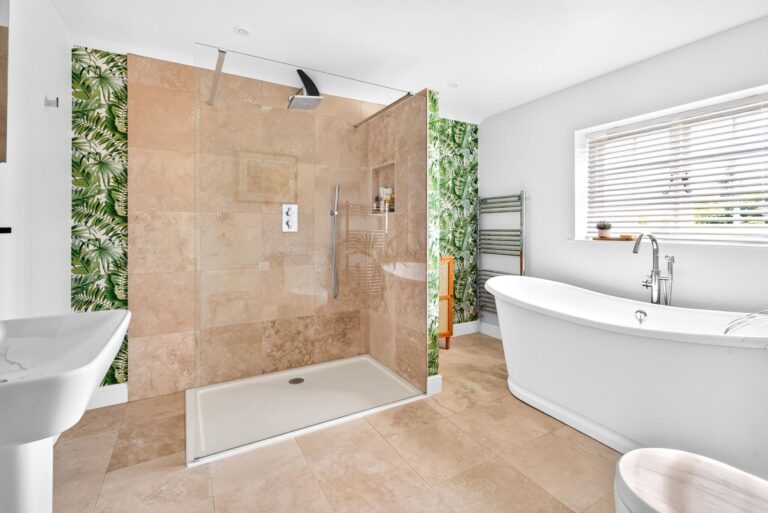
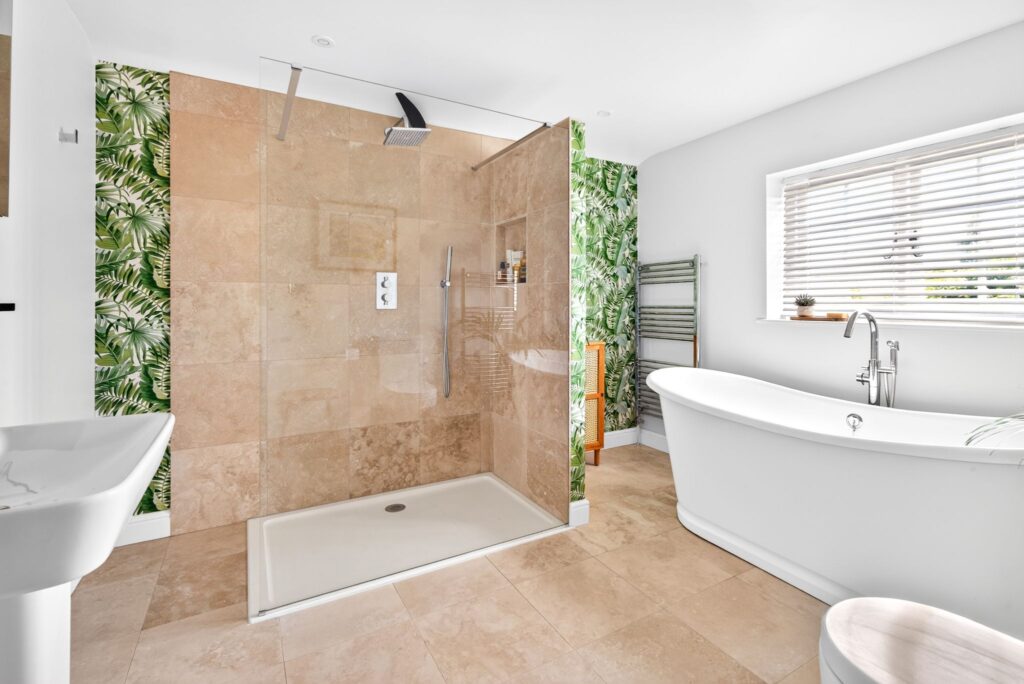
An attractive high quality suite in white with a contemporary edge, dual backed centrally located bath with a chrome upstand mixer tap and shower attachment, window providing views, pedestal wash hand basin with mixer tap, button flush w.c., walk-in shower with a fixed head and removable spring, two chrome heated towel rails, travertine tiling.
Outside
The Rear
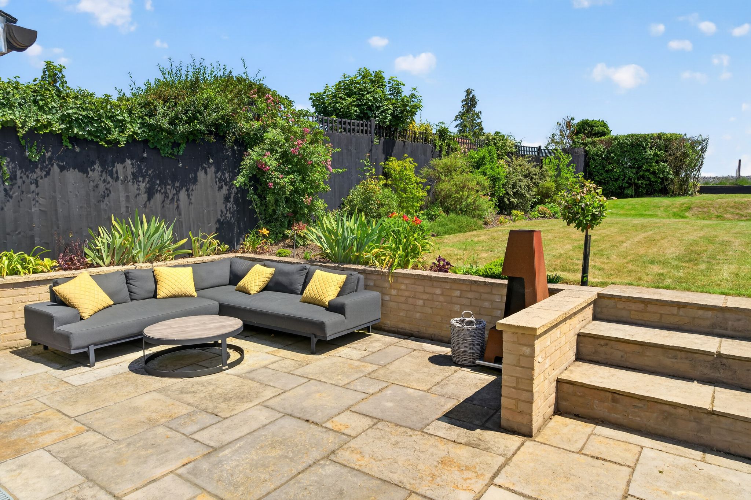
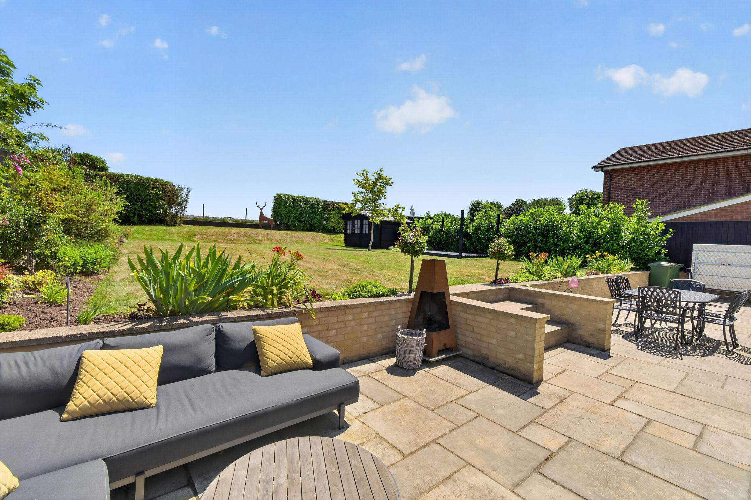
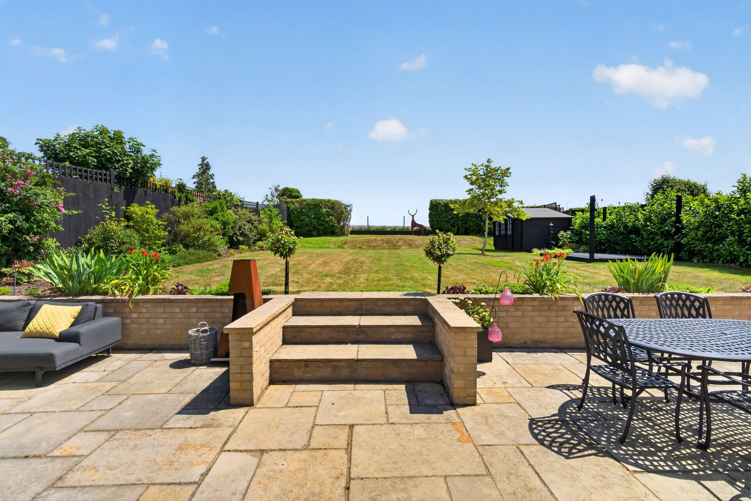
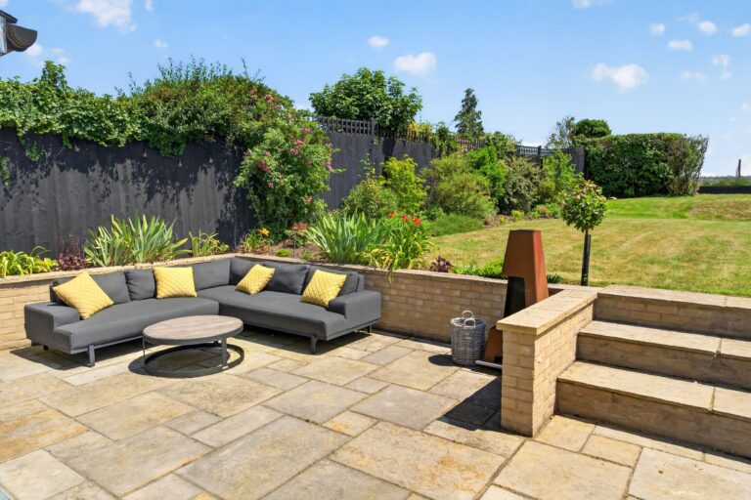
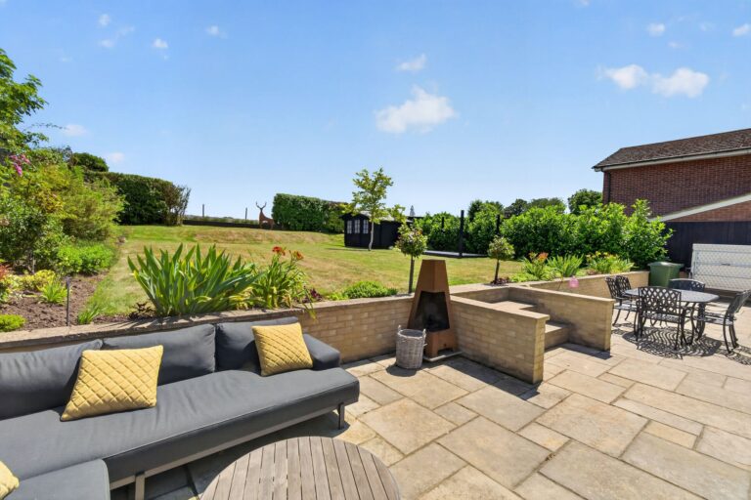
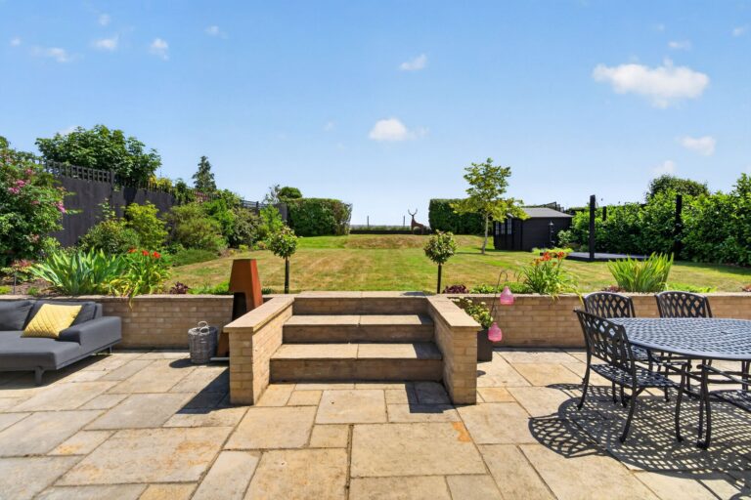
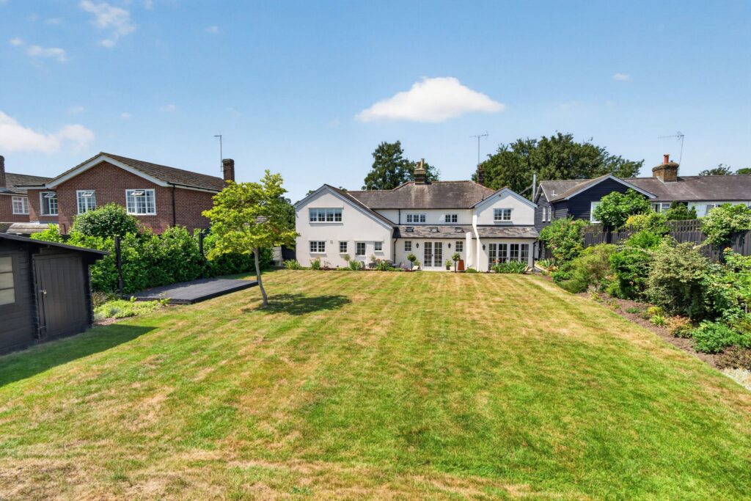
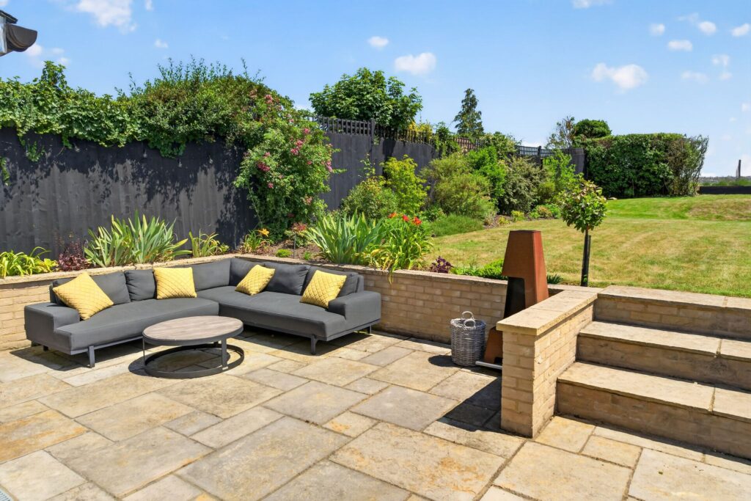
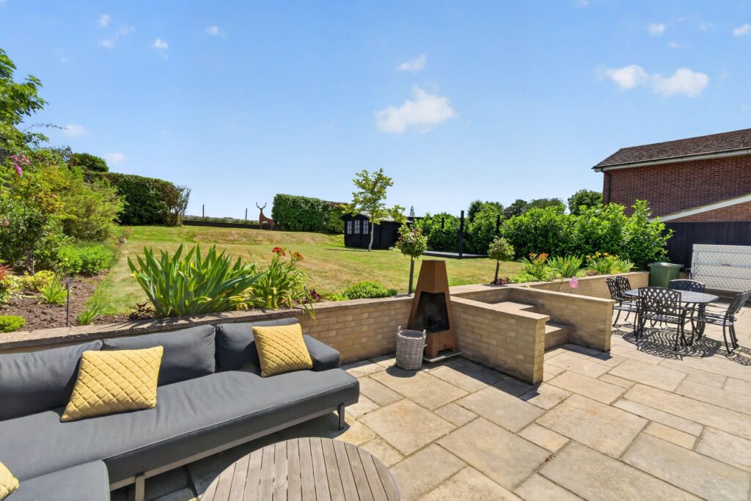
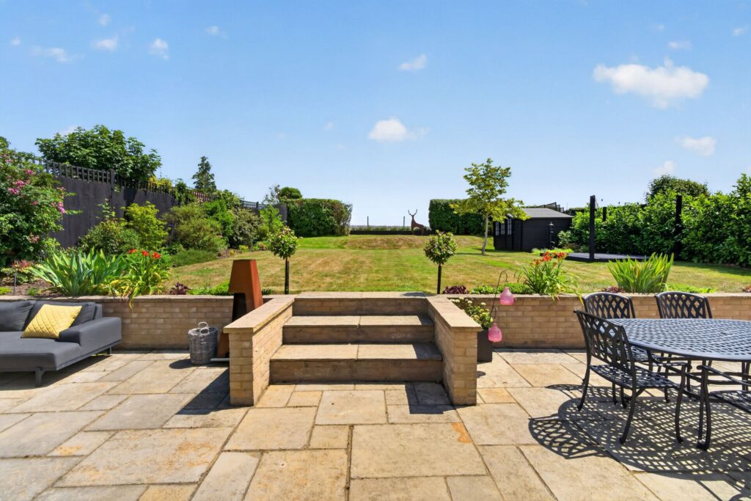
The property enjoys a delightful garden which is approximately 100ft in length. Directly to the rear of the property is a natural stone laid patio with a stock brick wall with steps rising to the main garden, which is laid to lawn. Directly to the rear of the property is a raised area enjoying uninterrupted field views. There is a timber storage shed/summer house, side pedestrian access, well stocked beds and borders, small kitchen garden, outside water and lighting.
The Front
The front of the property enjoys a secure sliding gate entrance to a resin bonded hard standing area providing parking for at least 5 vehicles. There is a rustic red brick wall to the road and side, leading to:
Spacious Garage
19' 10" x 12' 0" (6.05m x 3.66m) with an electronically operated up and over door to front, storage cupboard, light and power laid on.
Local Authority
Uttlesford Council
Band ‘F’
Why not speak to us about it? Our property experts can give you a hand with booking a viewing, making an offer or just talking about the details of the local area.
Find out the value of your property and learn how to unlock more with a free valuation from your local experts. Then get ready to sell.
Book a valuation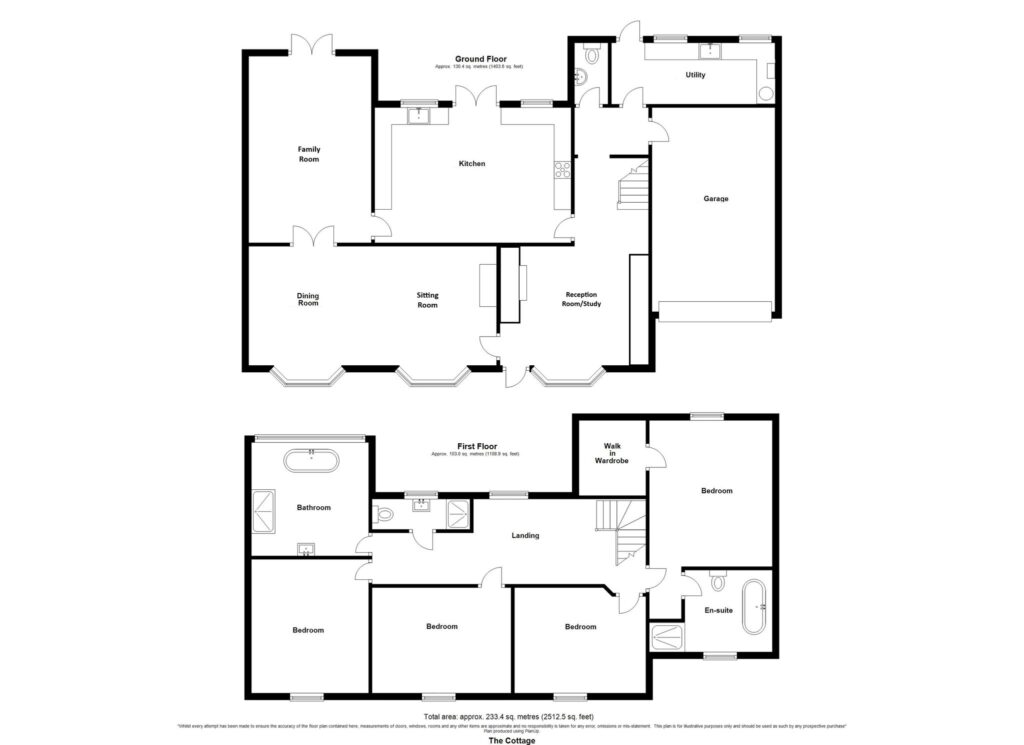
Lorem ipsum dolor sit amet, consectetuer adipiscing elit. Donec odio. Quisque volutpat mattis eros.
Lorem ipsum dolor sit amet, consectetuer adipiscing elit. Donec odio. Quisque volutpat mattis eros.
Lorem ipsum dolor sit amet, consectetuer adipiscing elit. Donec odio. Quisque volutpat mattis eros.