For Sale
Guide Price | #REF
£375,000
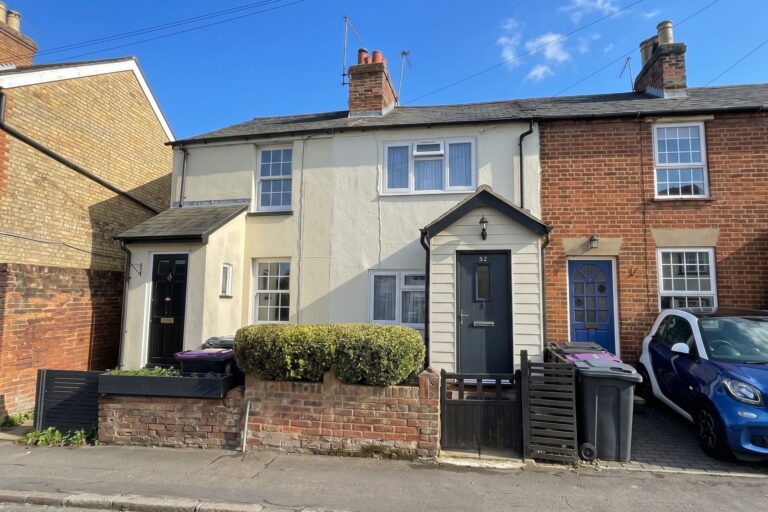
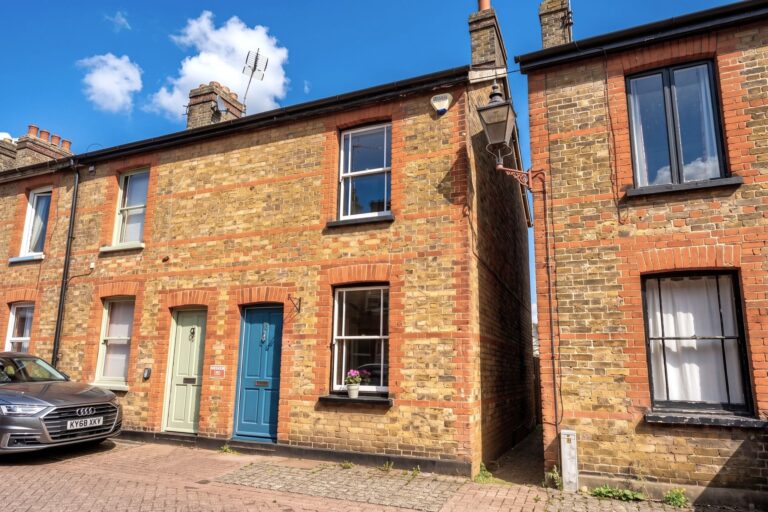
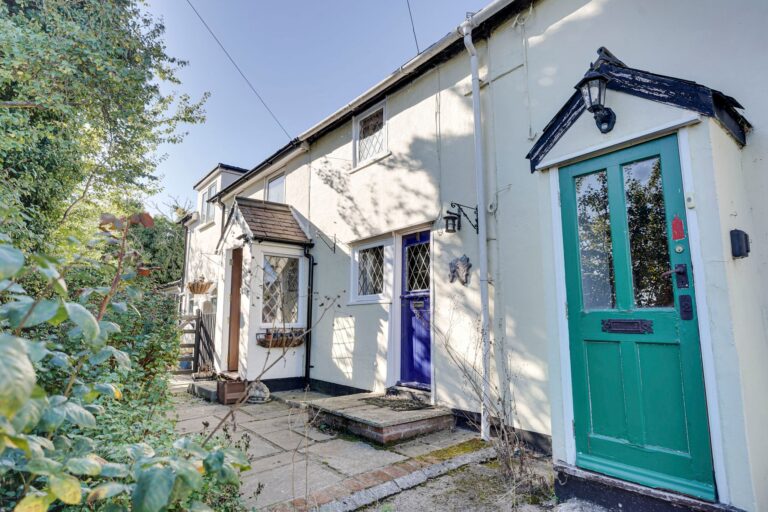
3 Slate Cottages High Lane, Sheering, Bishop's Stortford, Essex, CM22 7NT
- 2 Bedrooms
- 1 Bathrooms
- 1 Receptions
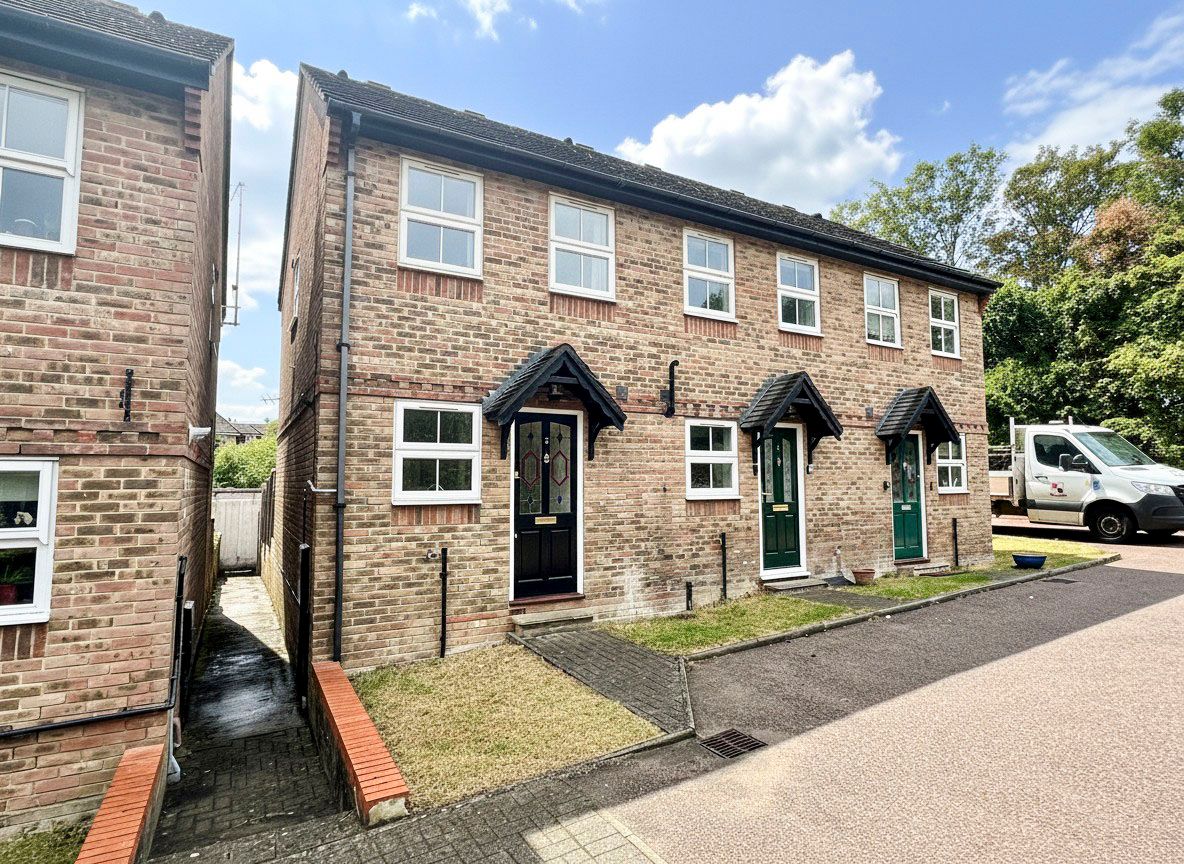
Spring Mews, Sawbridgeworth
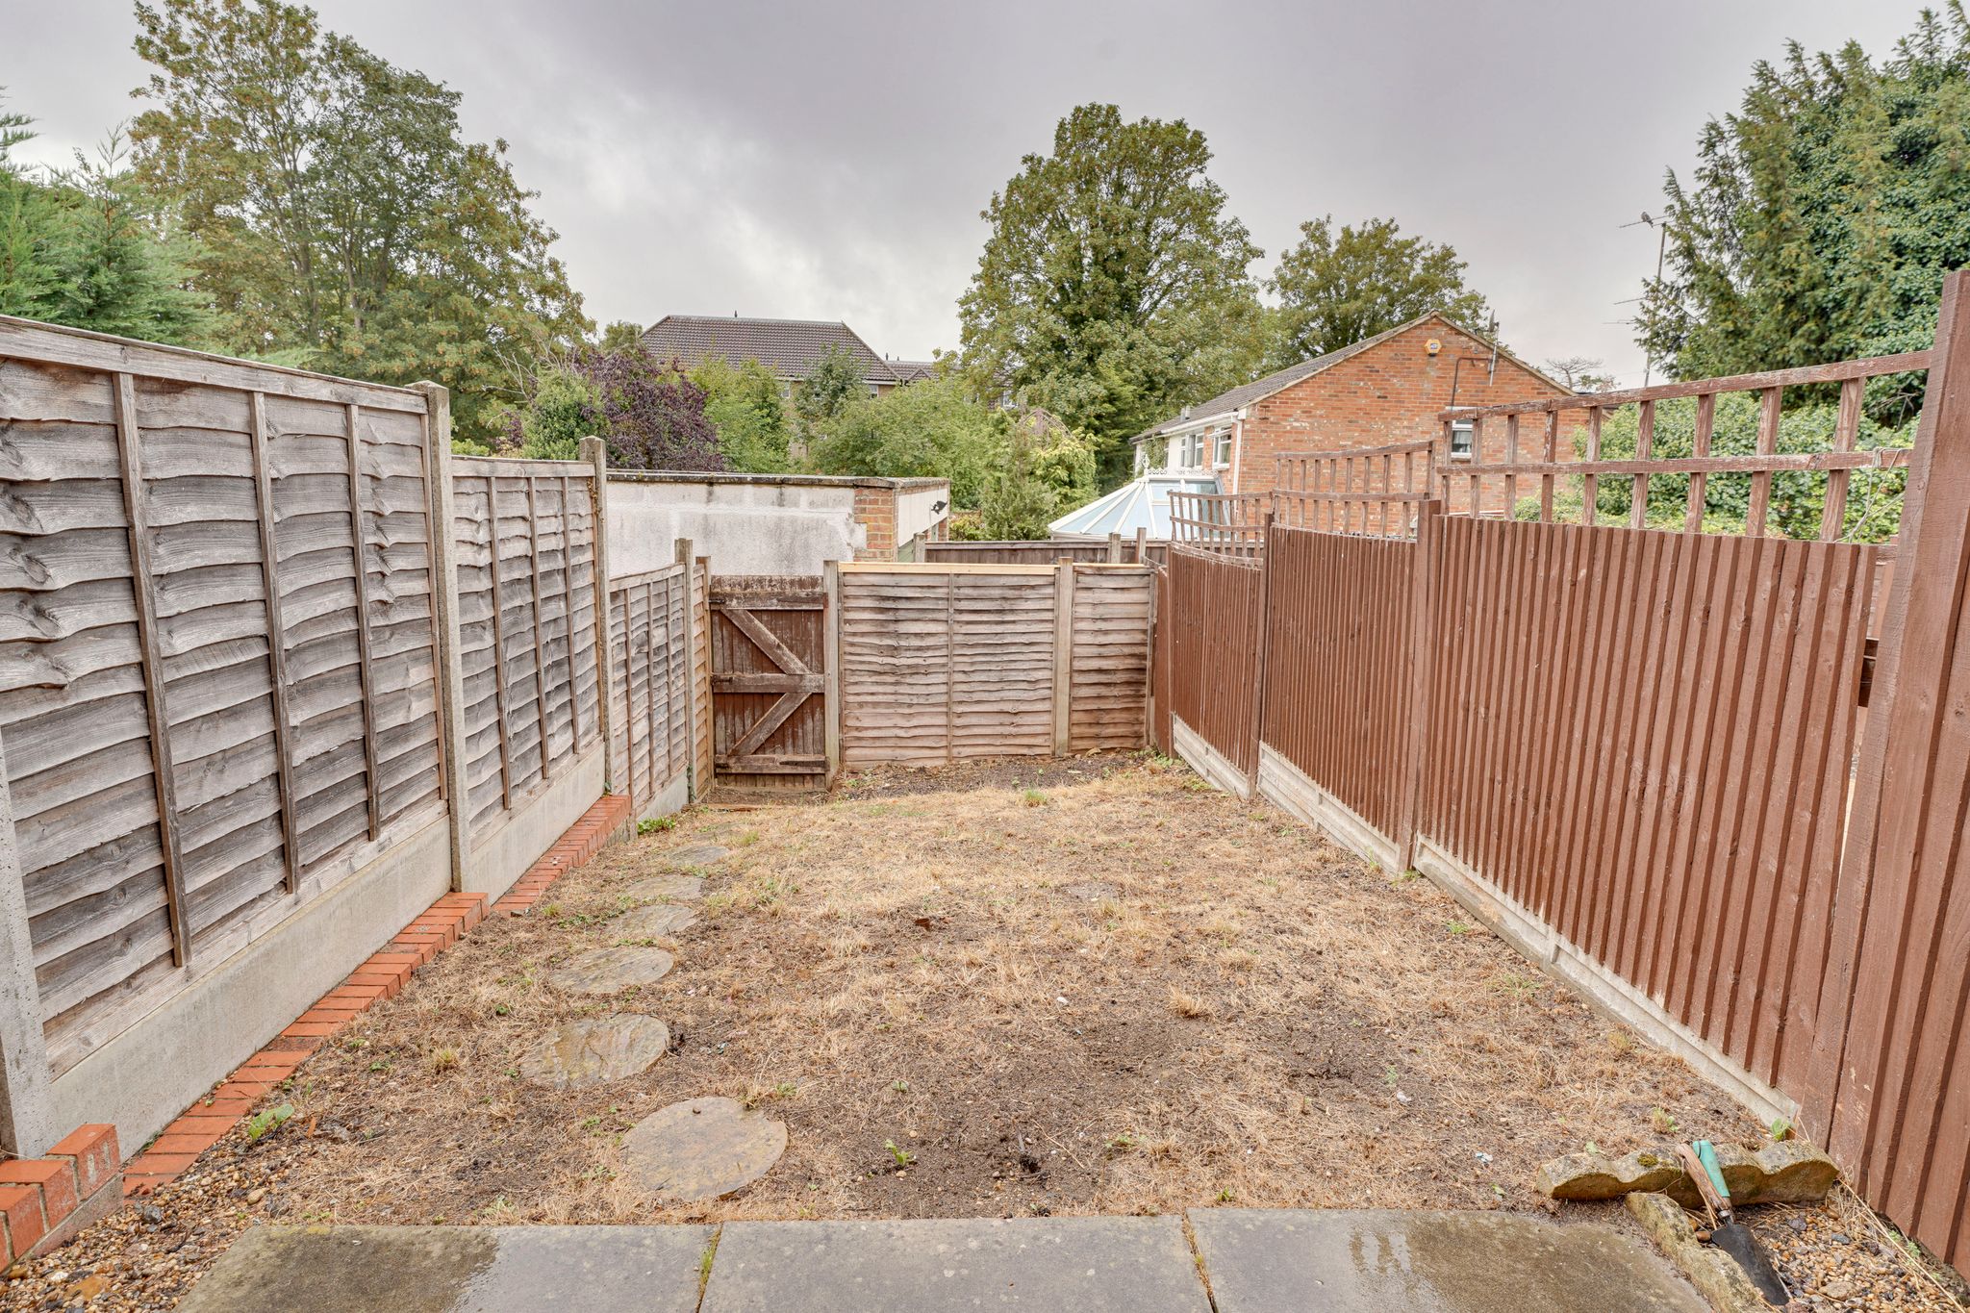
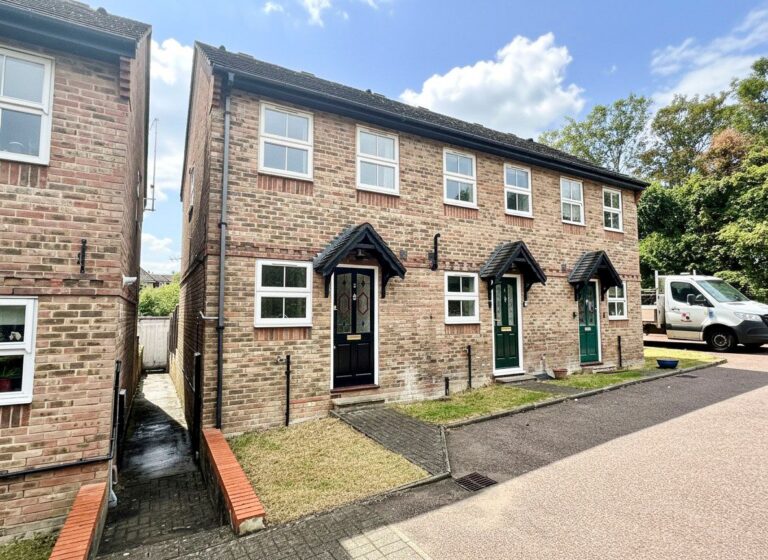
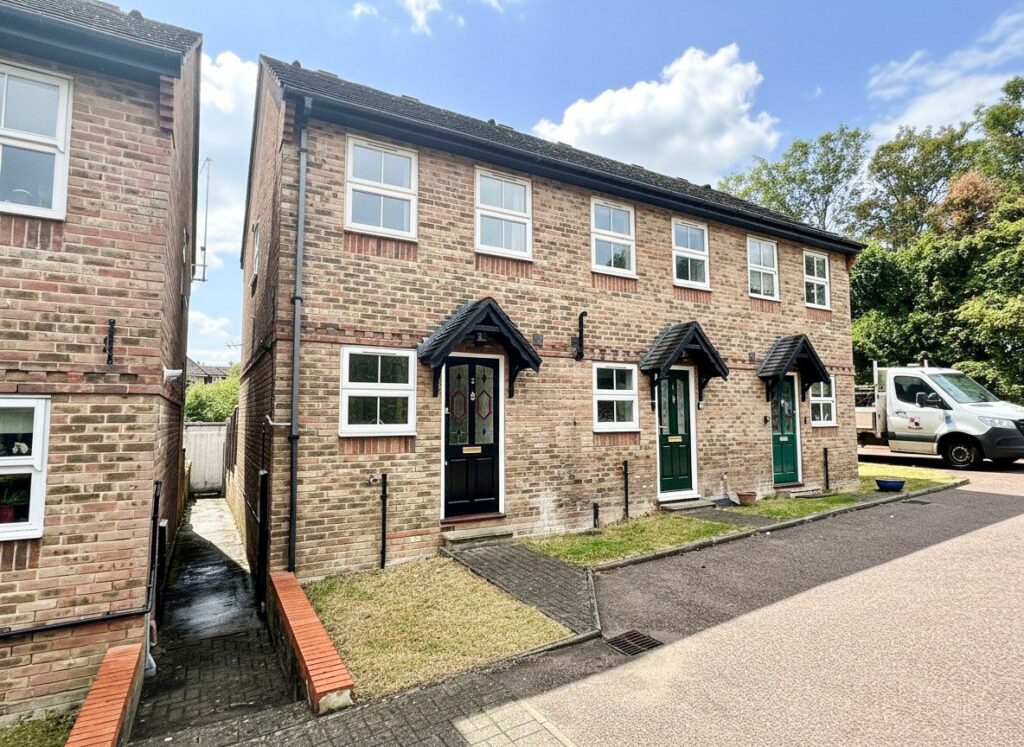
Folio: 15937 A recently redecorated two bedroom end of terrace home, comprising a south facing garden with garage and parking. 3 Spring Mews as previously mentioned, is a two bedroom end of terrace house offered with immediate vacant possession with no onward chain. It benefits from being recently redecorated throughout as well as having a kitchen, lounge/dining room, downstairs WC, two bedrooms both with built-in fitted wardrobes, main bathroom, sunny south facing rear garden, single garage and parking. Only by internal viewing will this property be fully appreciated. In brief, the accommodation comprises:
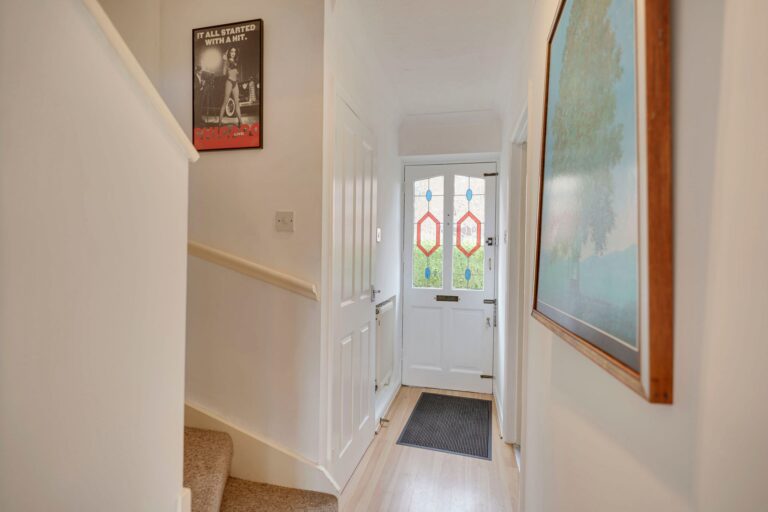
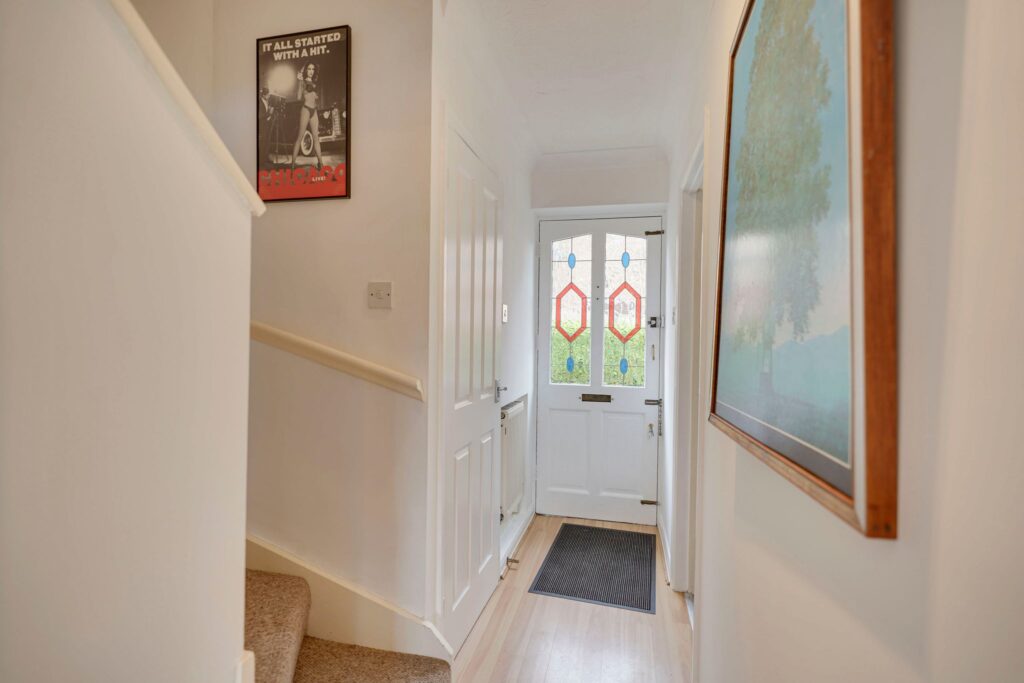
Front door, leading through into:
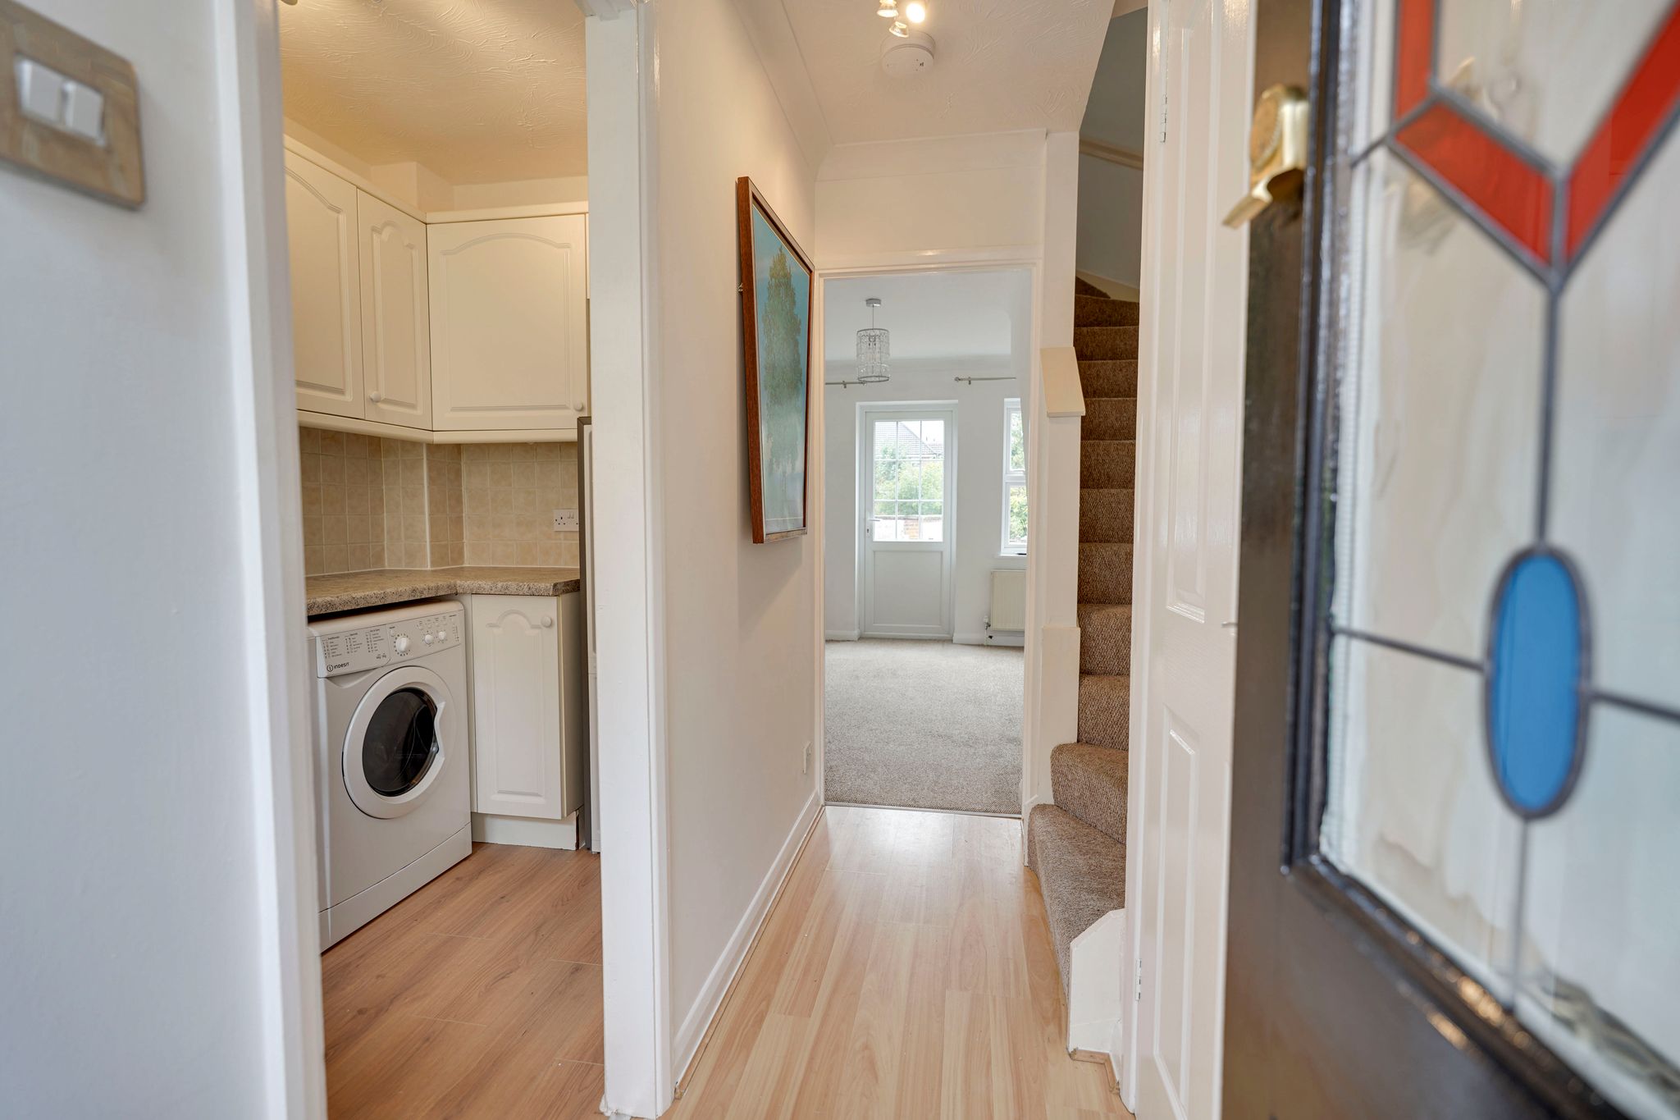
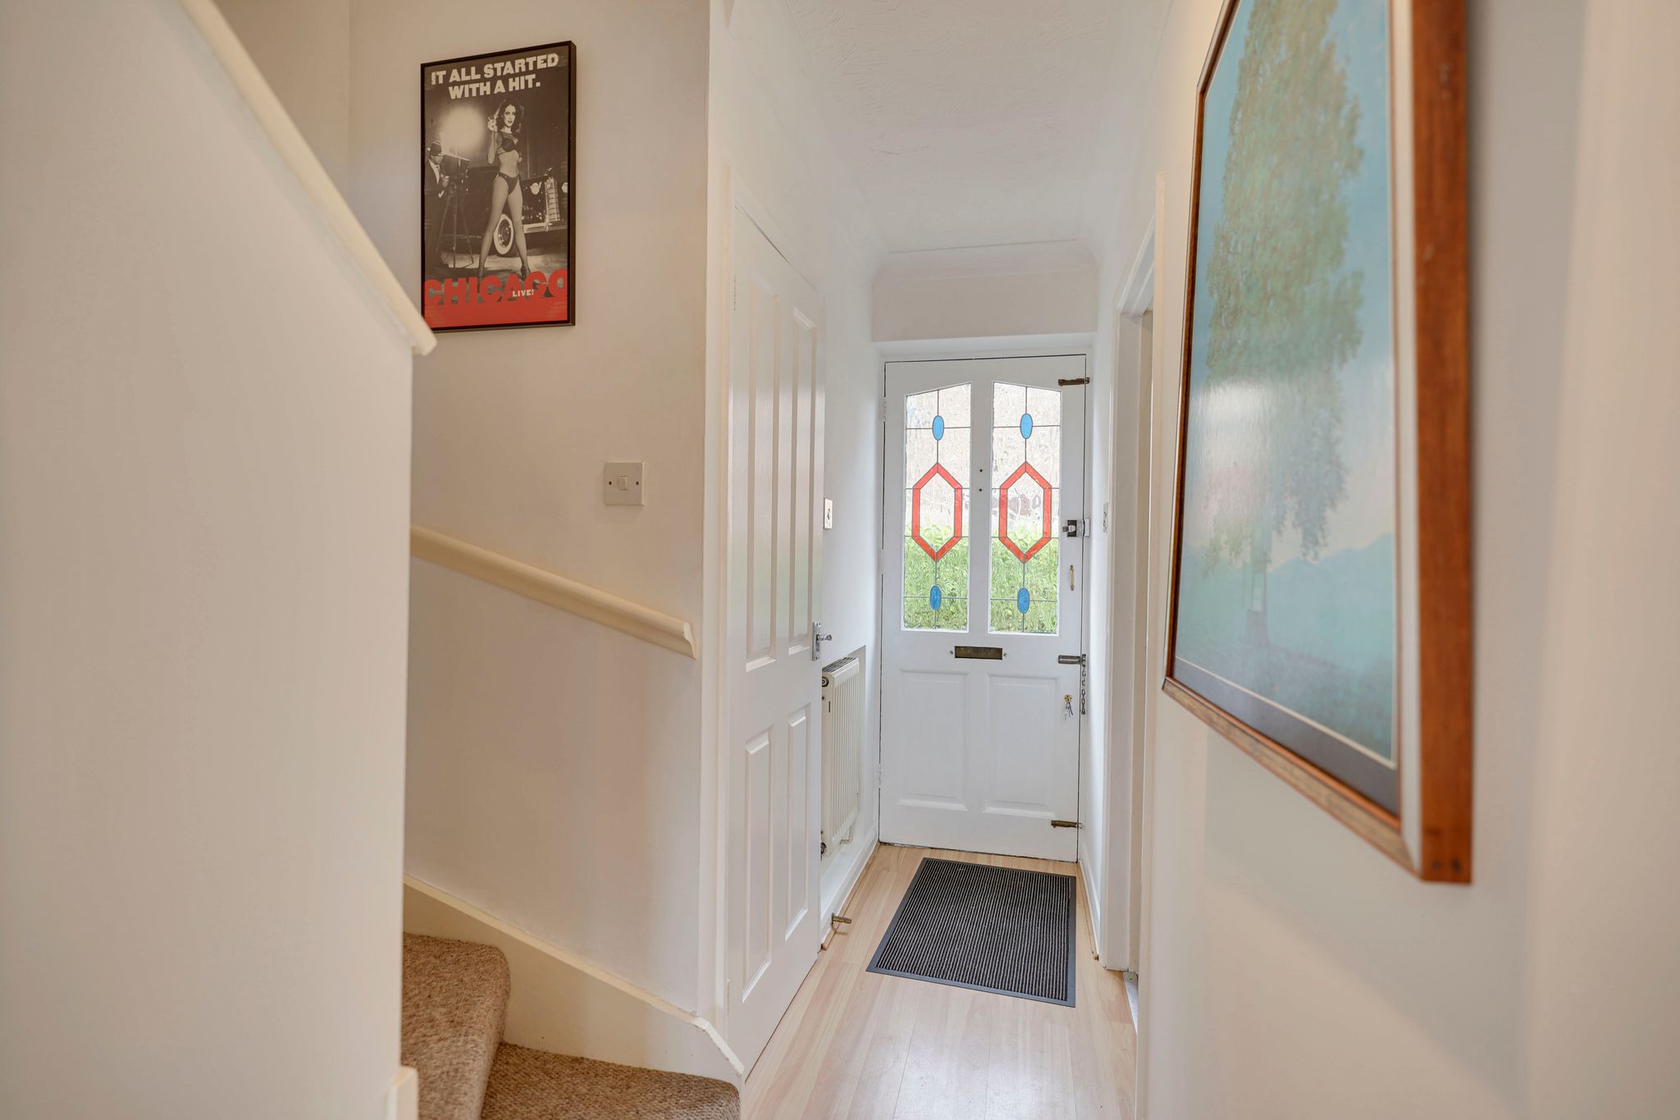
Entrance Hall
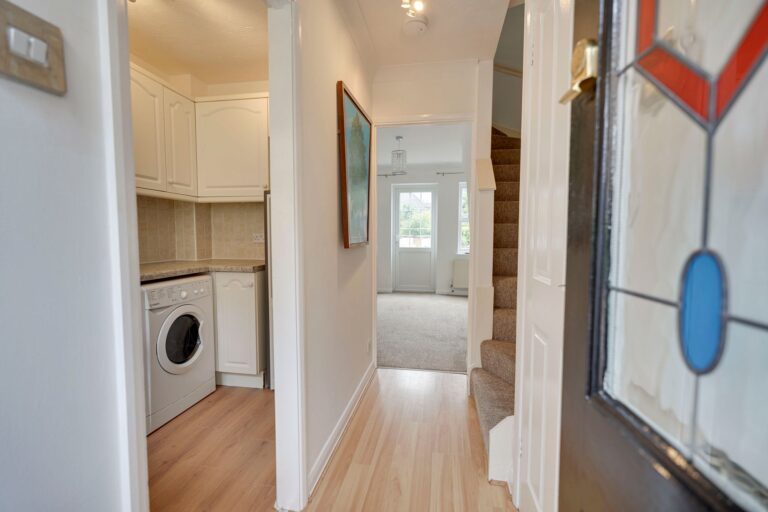
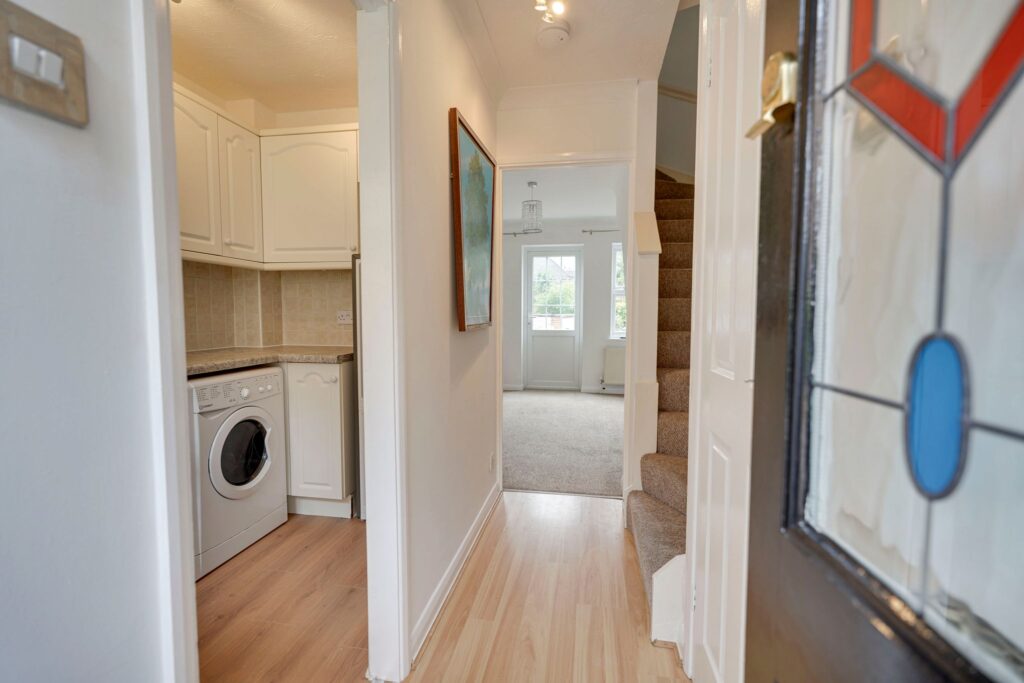
With a carpeted staircase rising to the first floor landing, double panelled radiator, wooden effect flooring, door through to:
Downstairs WC
Comprising a flush WC, corner wash hand basin with hot and cold tap, light, radiator, extractor fan, wooden effect flooring.
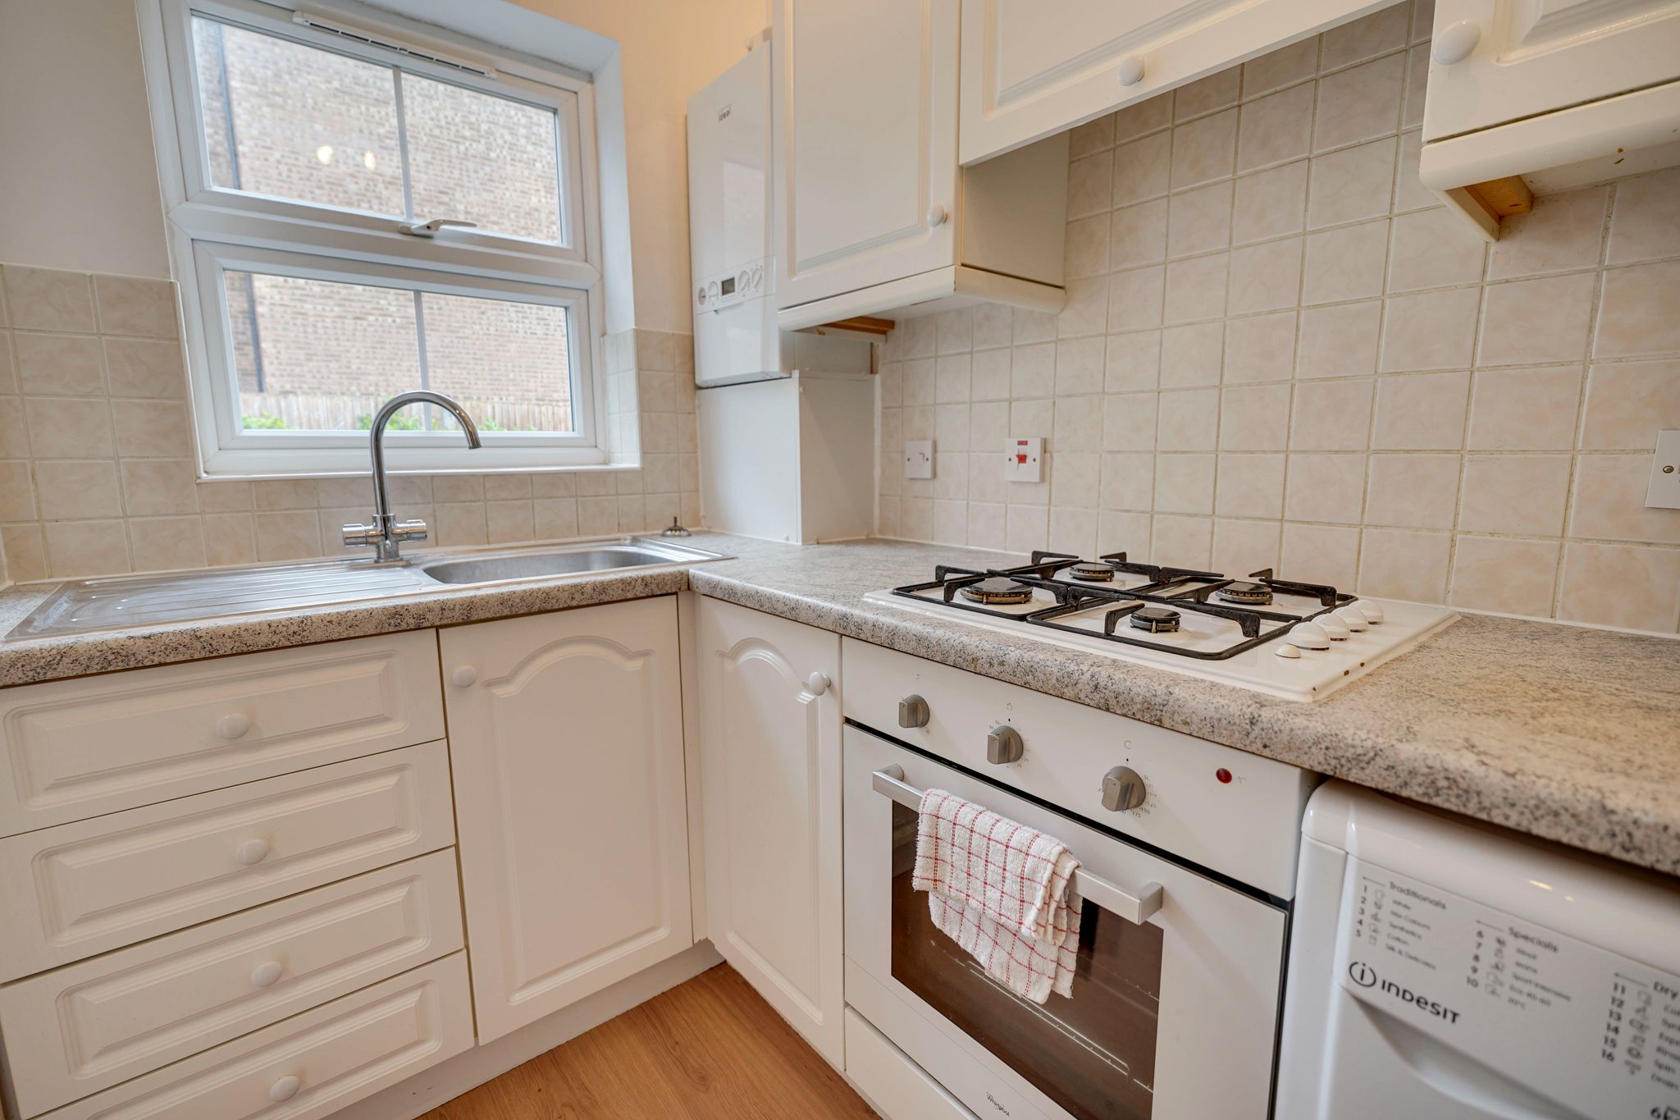
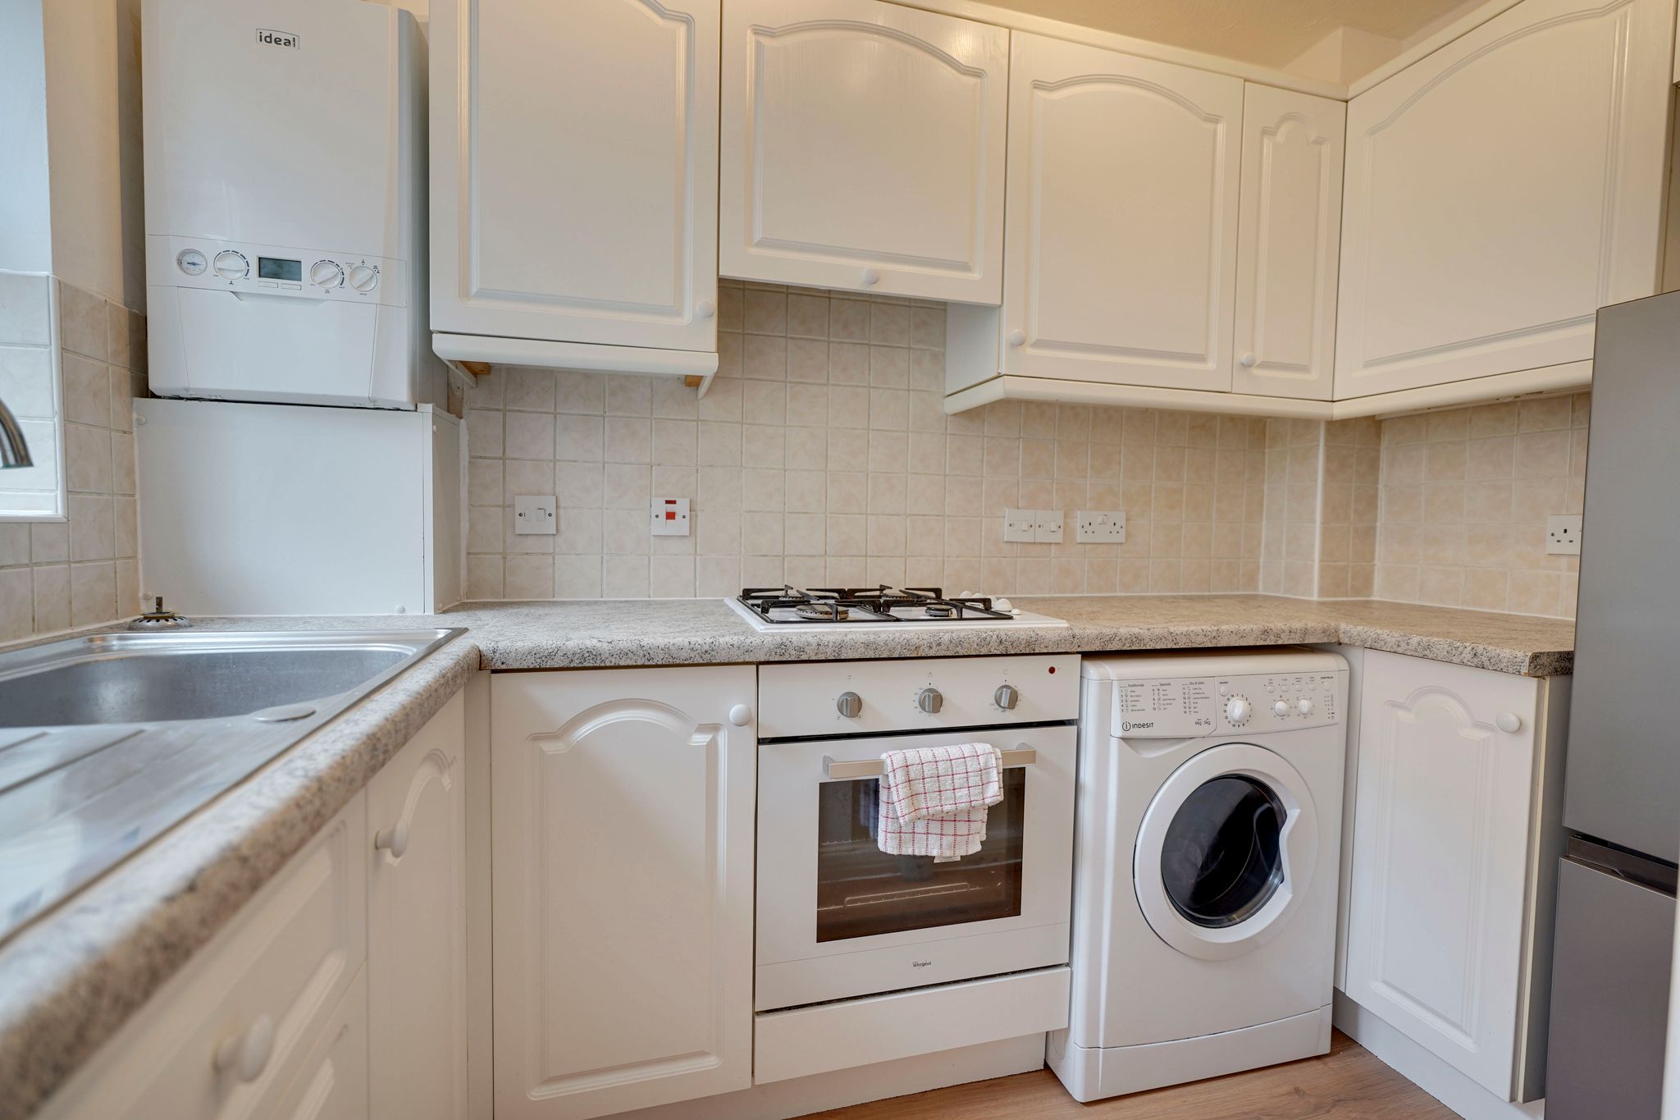
Kitchen
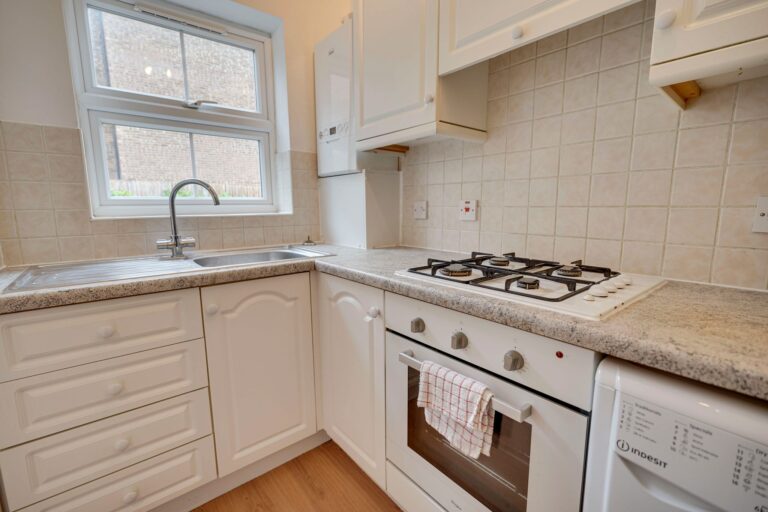
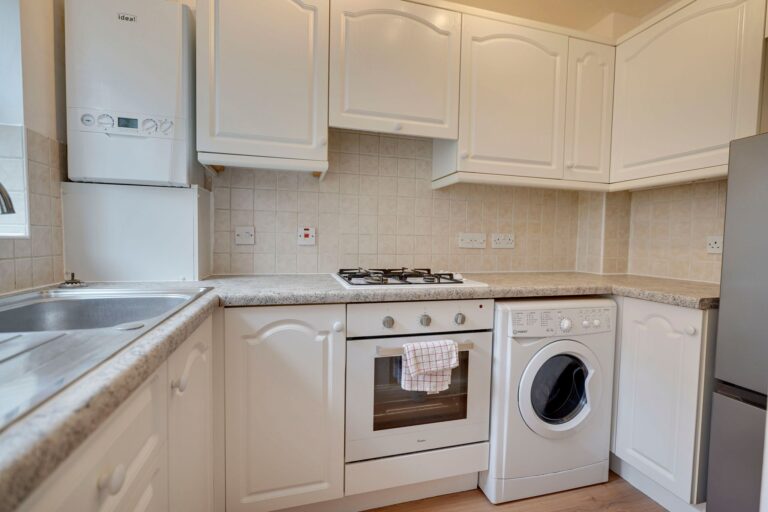
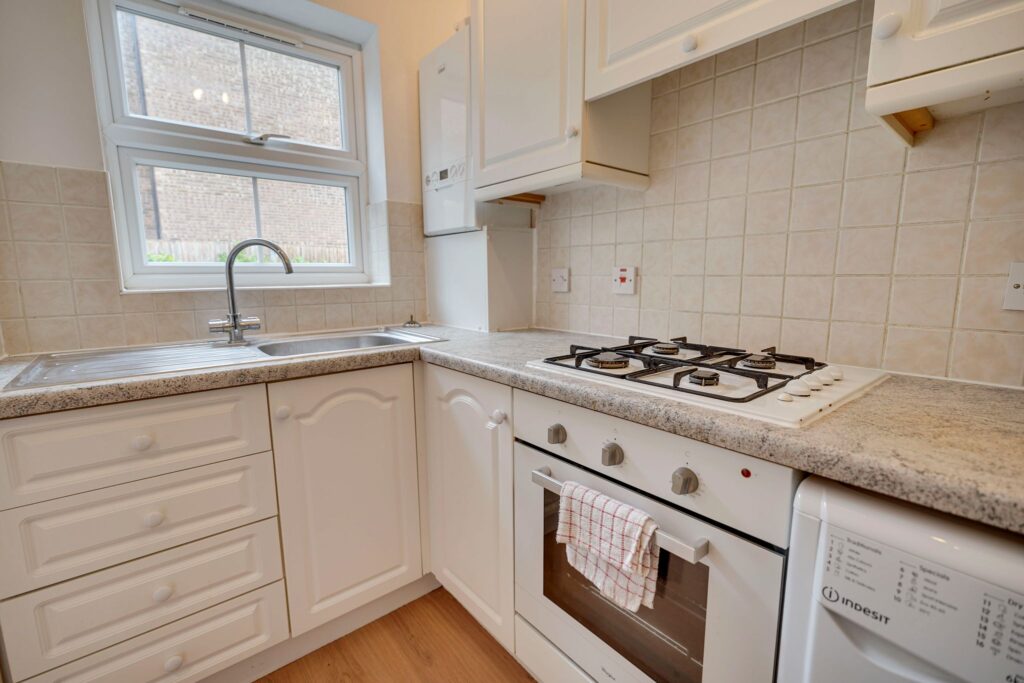
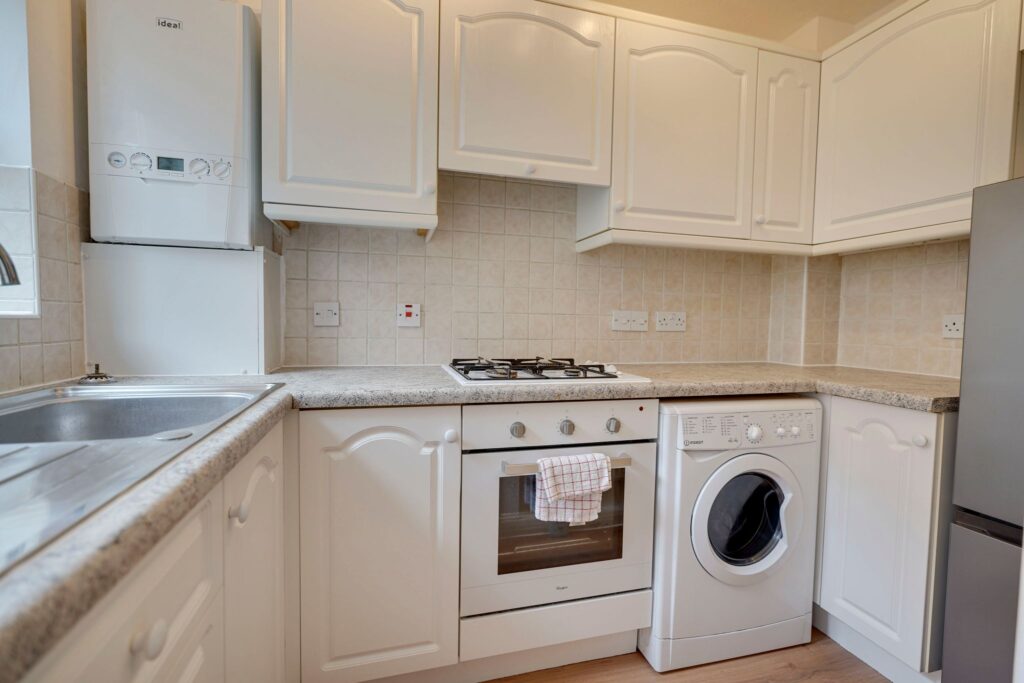
9' 2" x 5' 0" (2.79m x 1.52m) comprising a stainless steel sink and drainer with mixer tap and cupboard beneath, further range of base and eye level units with a rolled edge worktop over and a tiled splashback surround, integrated four ring gas hob with extractor hood above, oven and grill beneath, freestanding fridge/freezer, washing machine, UPVC double-glazed window to front, wall mounted gas combi boiler supplying domestic hot water and heating, radiator, wooden flooring.
Lounge/Dining Room
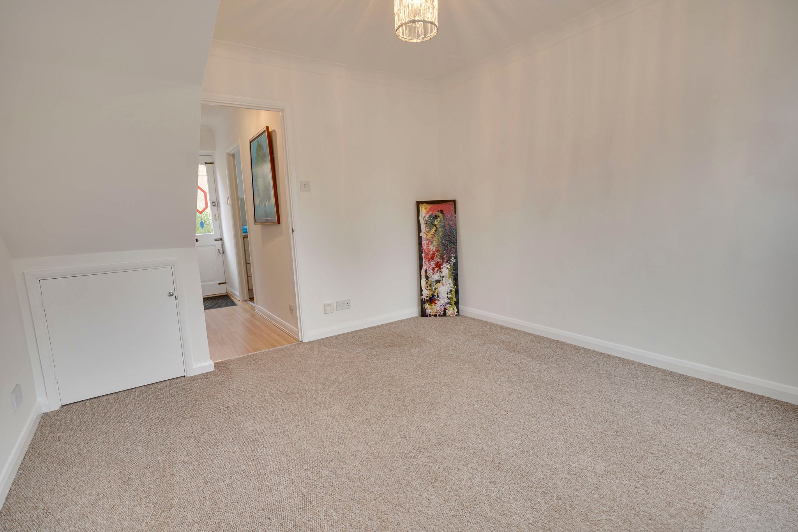
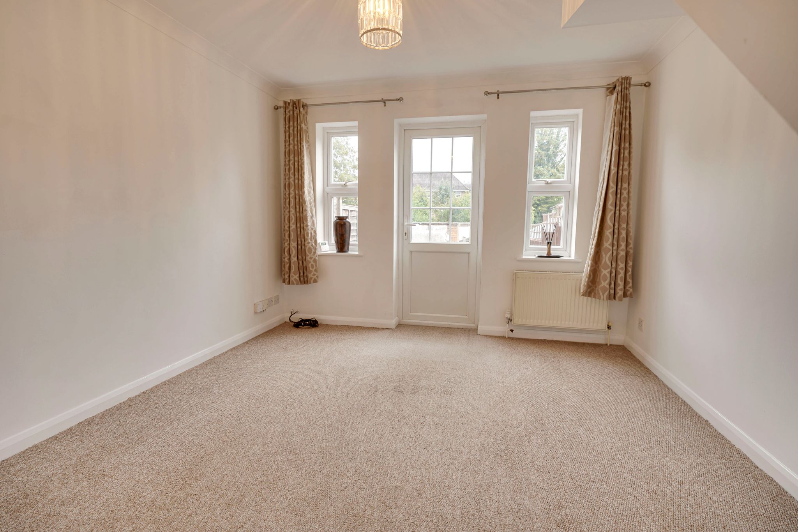
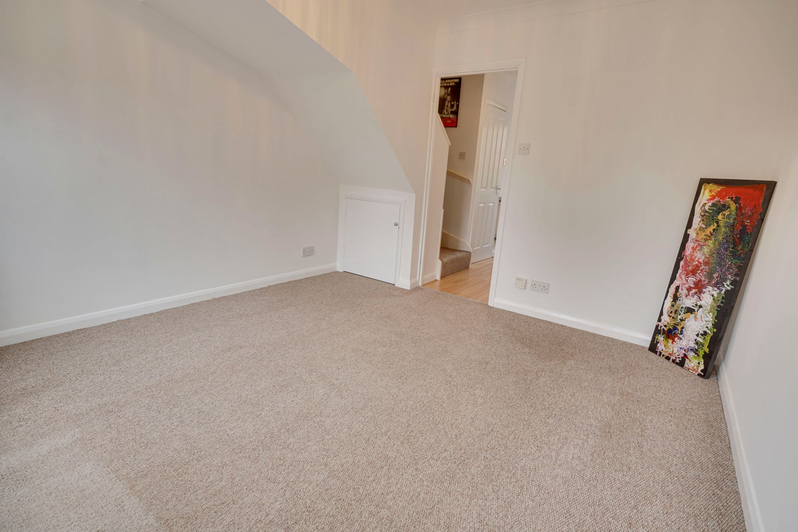
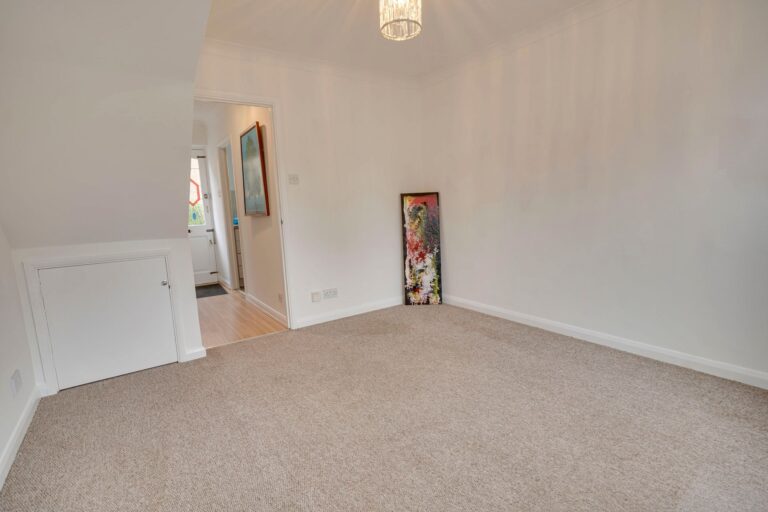
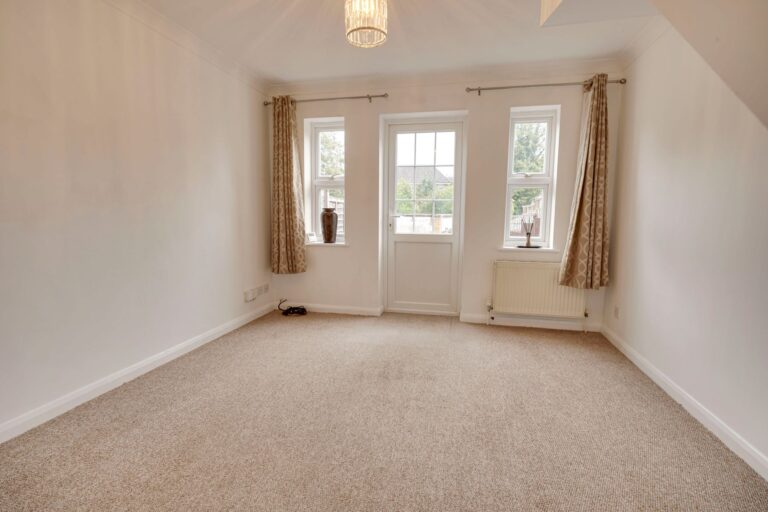
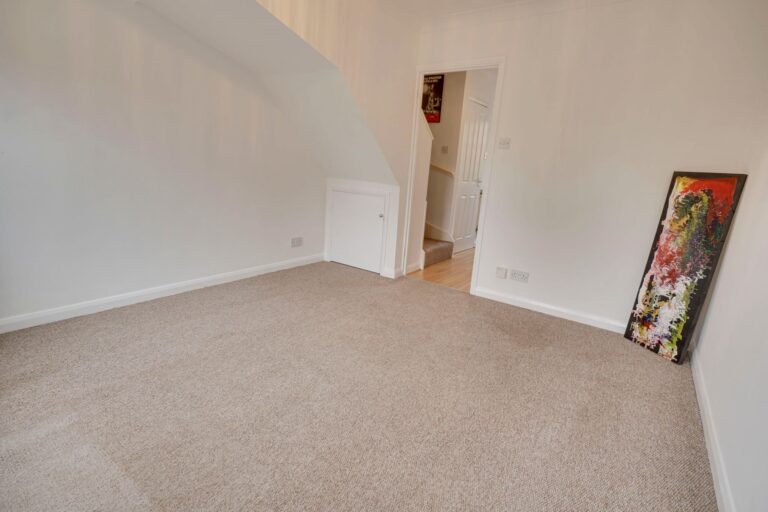
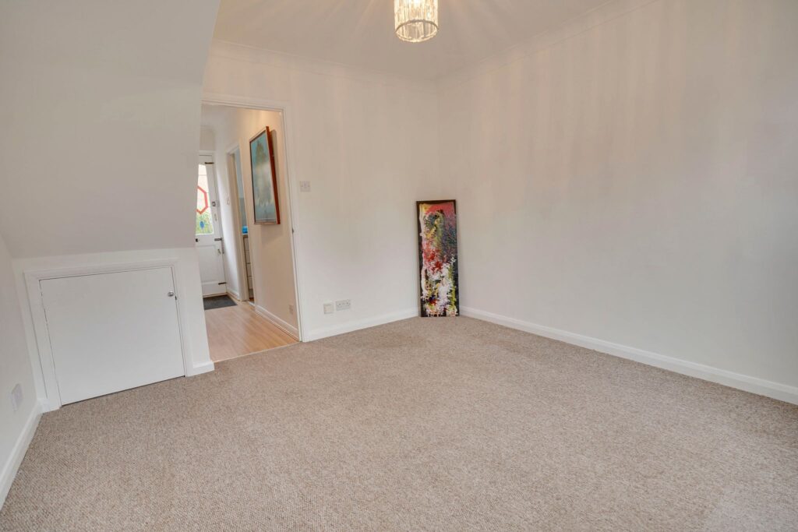
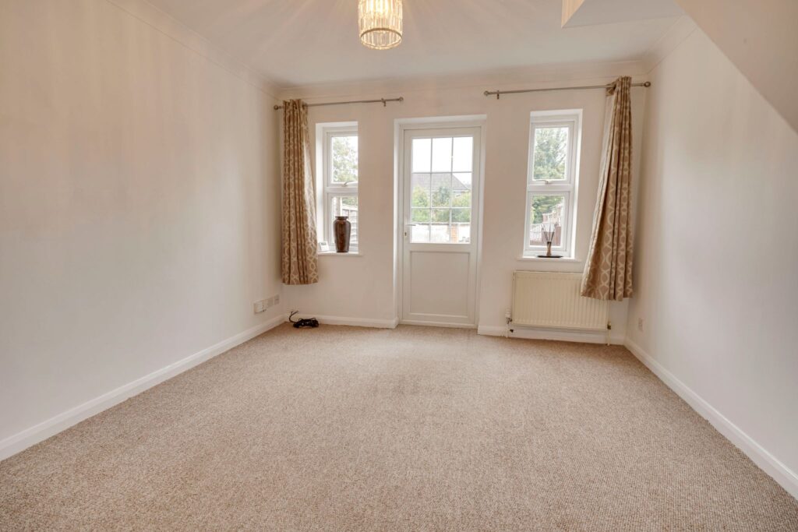
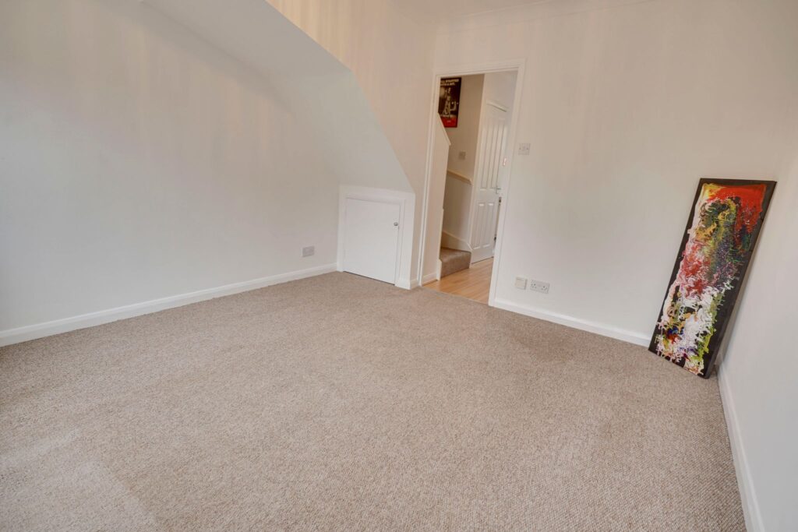
12' 0" x 11' 0" (3.66m x 3.35m) with two double-glazed windows to rear, part double-glazed UPVC door giving access and views to the back garden, radiator, TV aerial point, telephone point, understairs storage cupboard, fitted carpet.
First Floor Landing
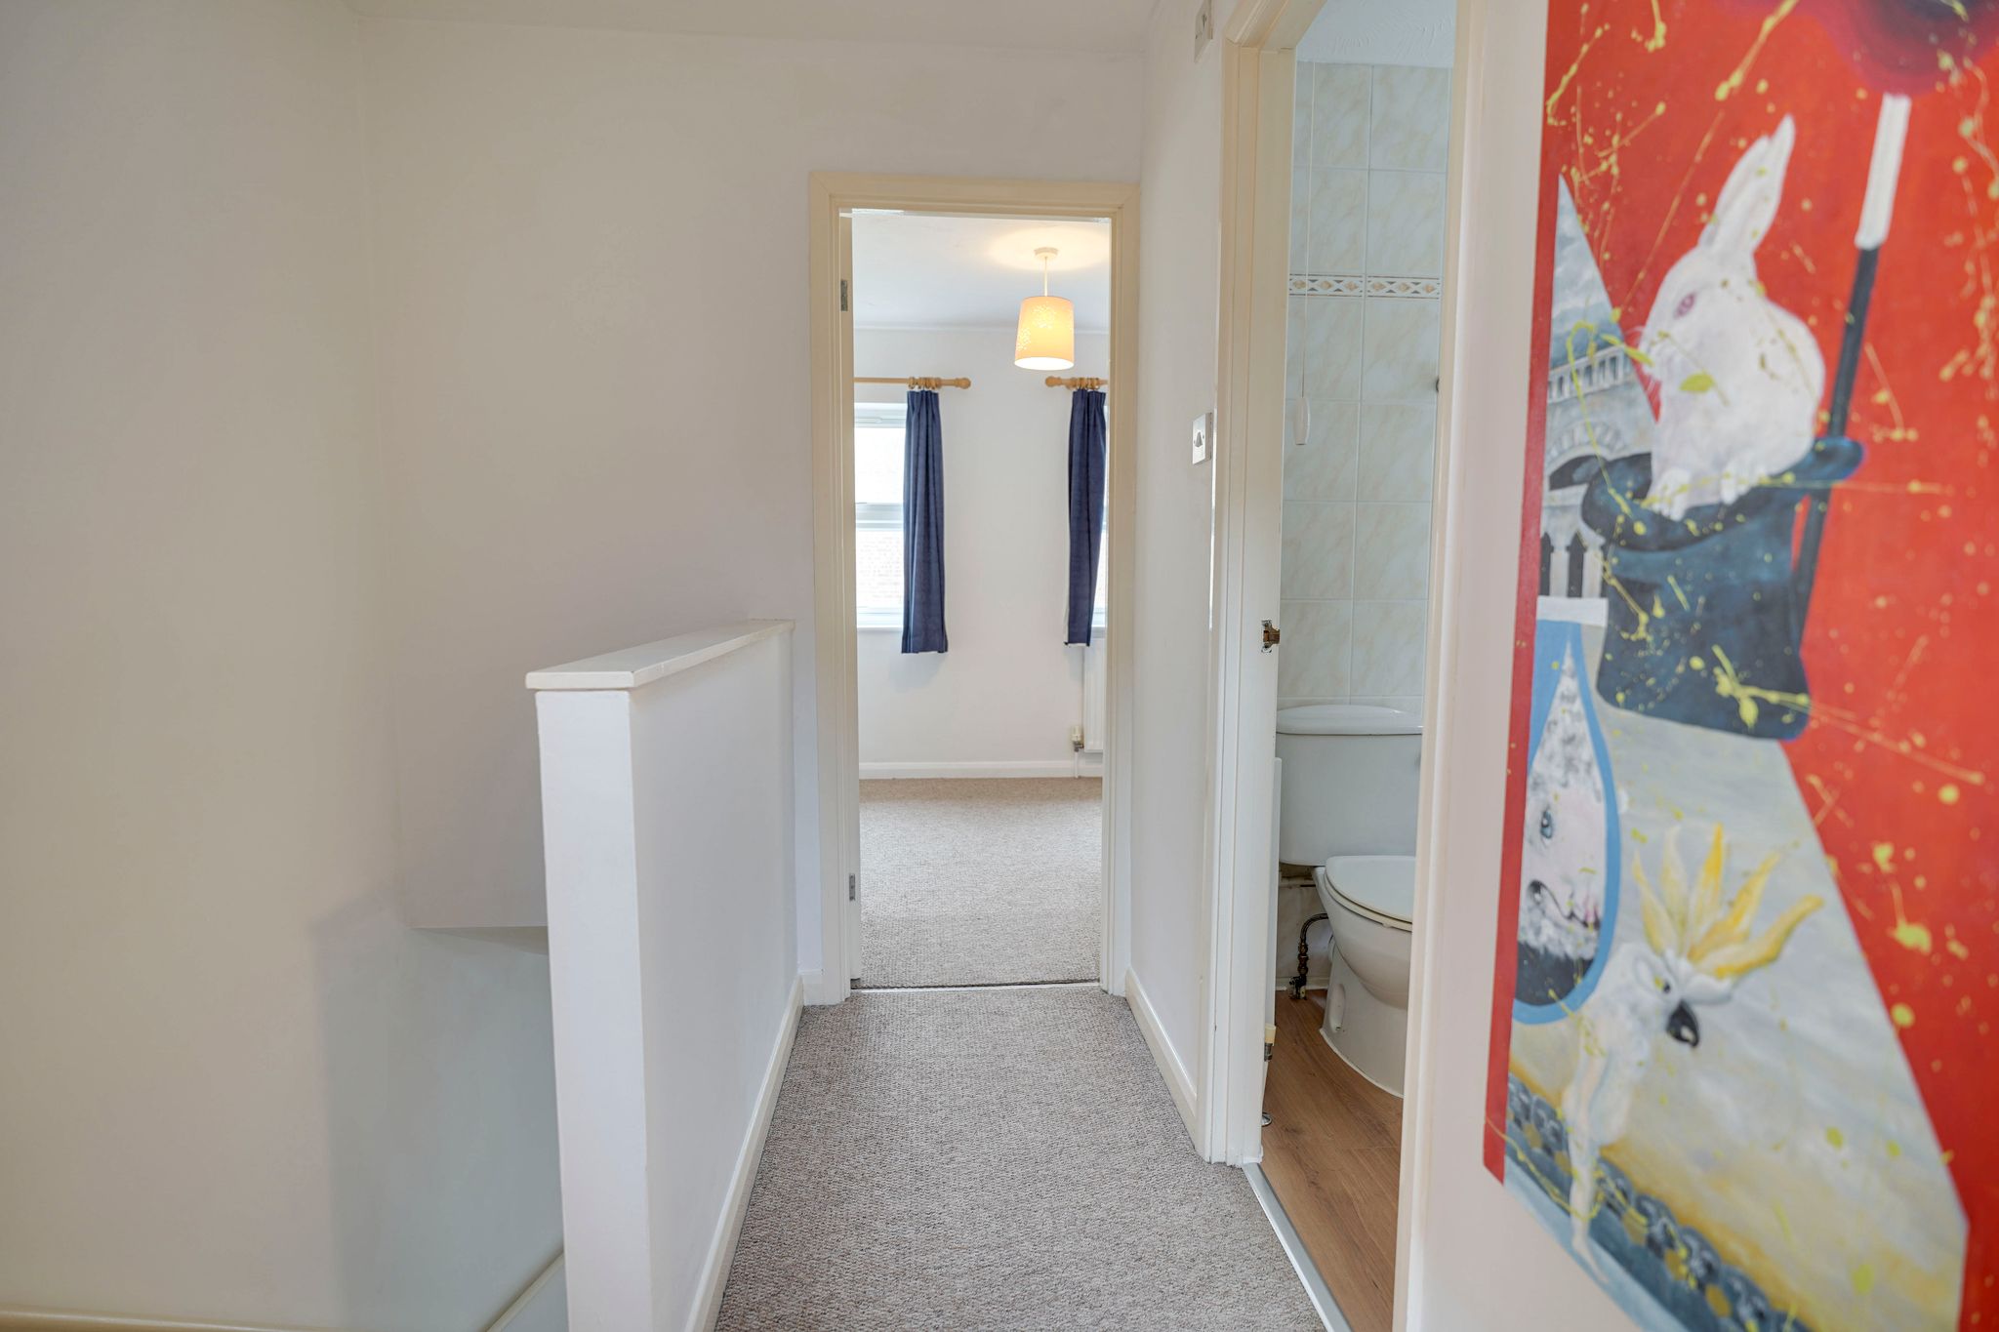
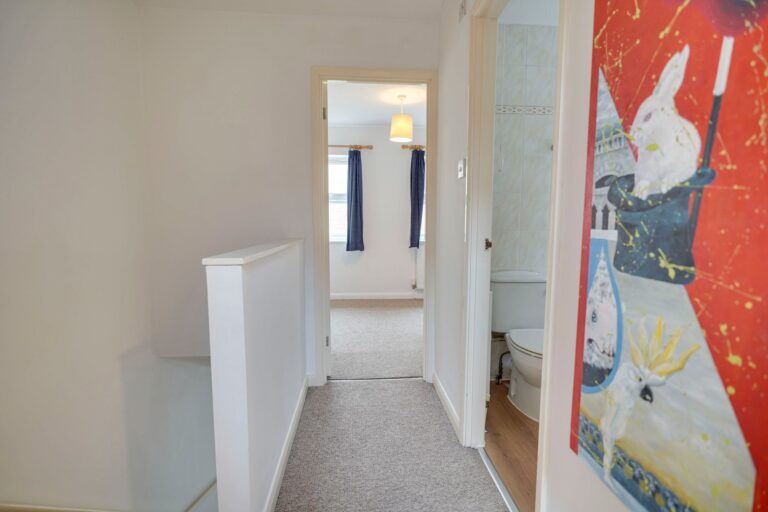
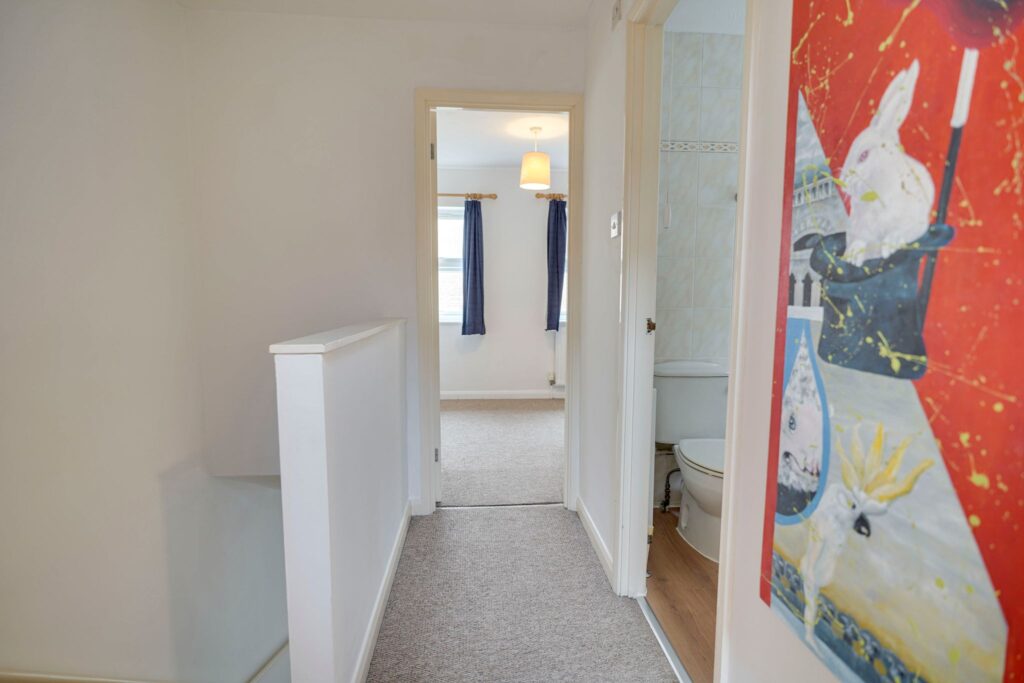
With hatch giving access to loft, fitted carpet.
Bedroom 1
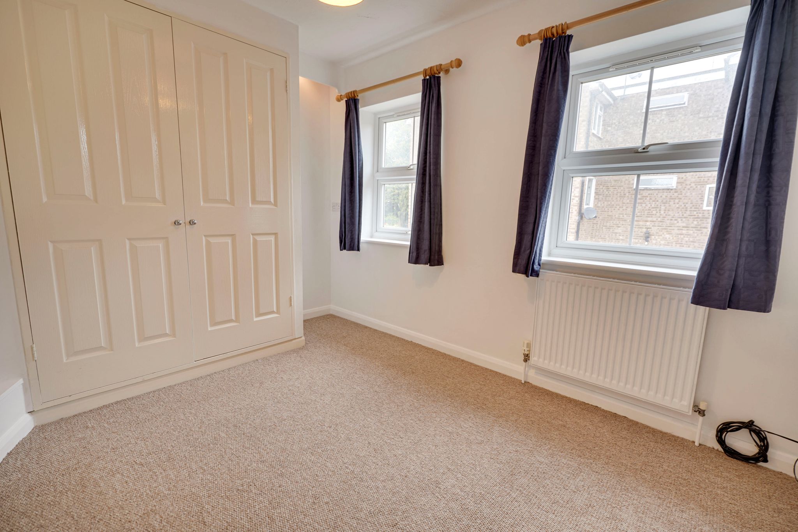
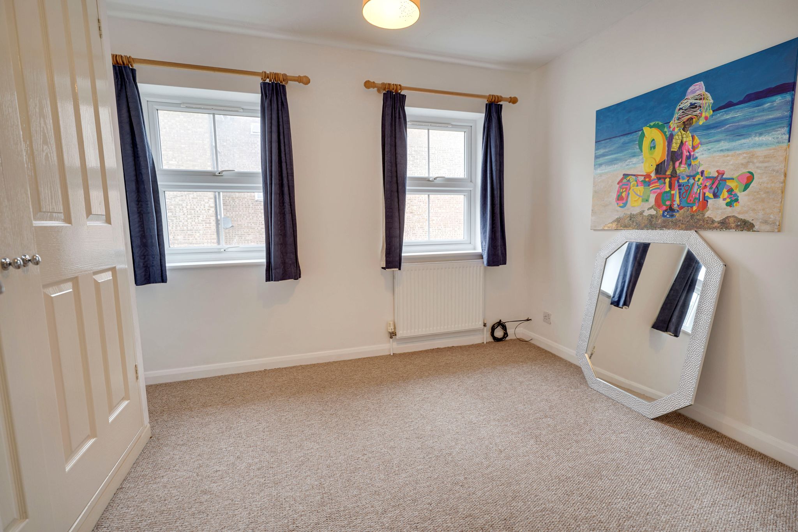
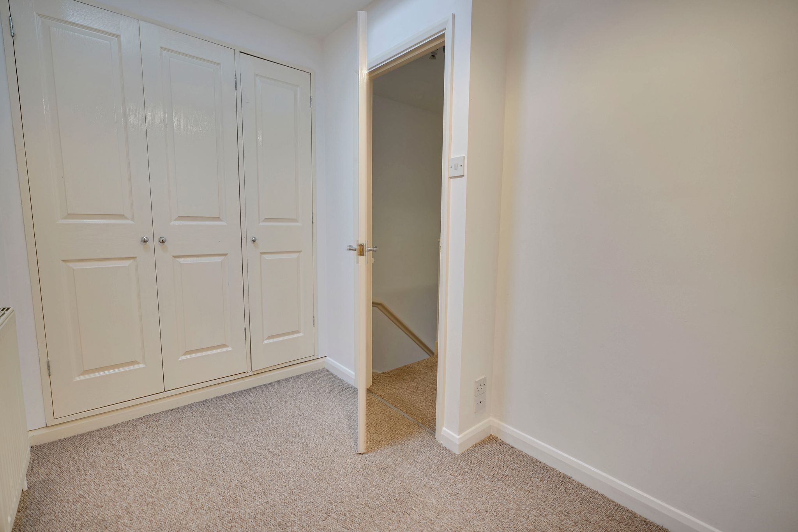
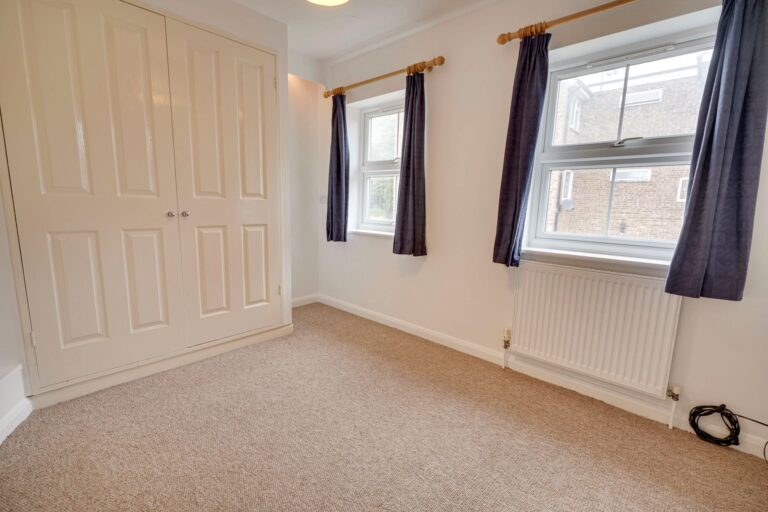
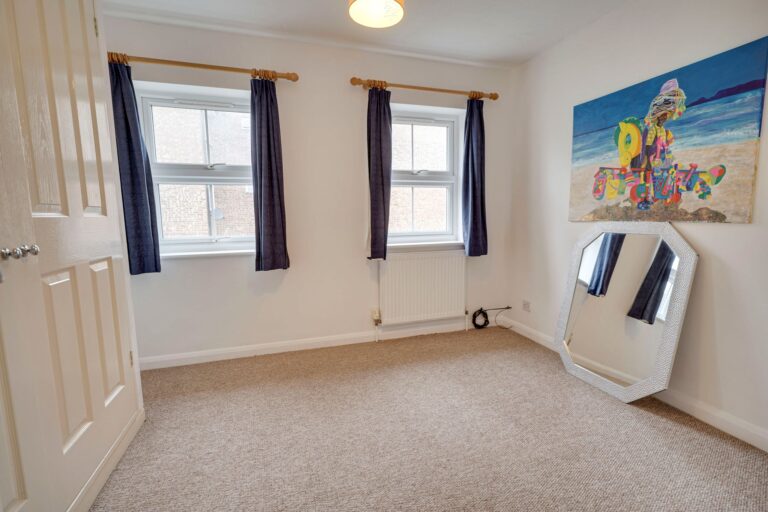
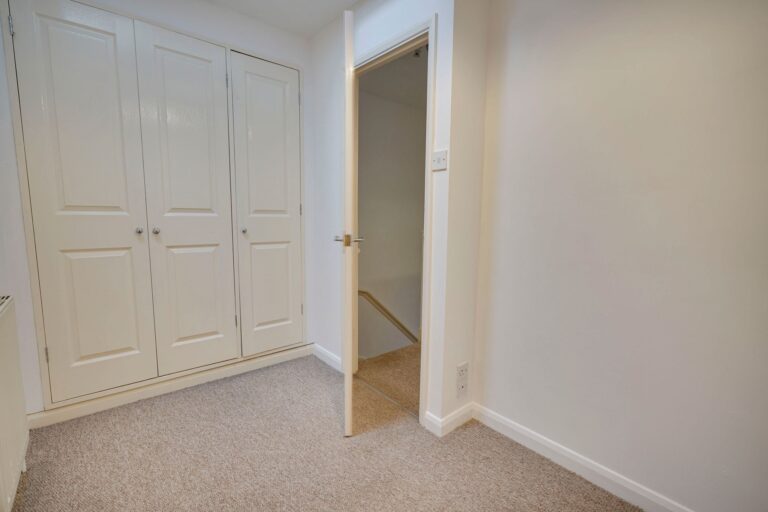
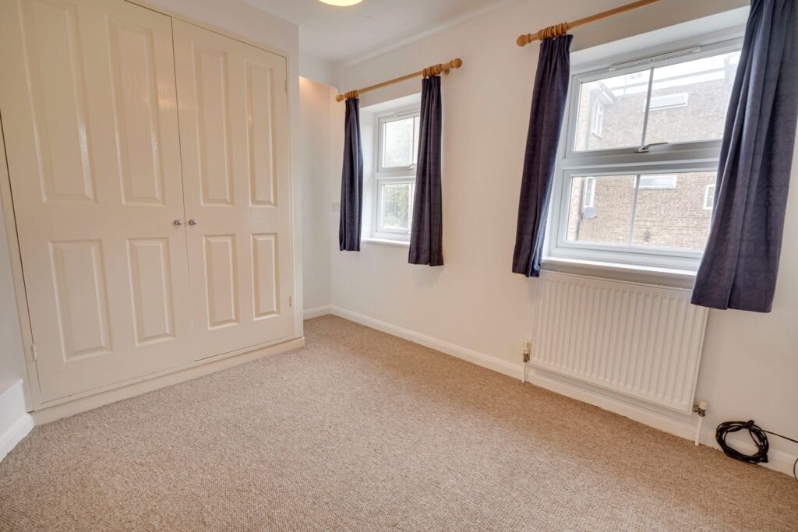
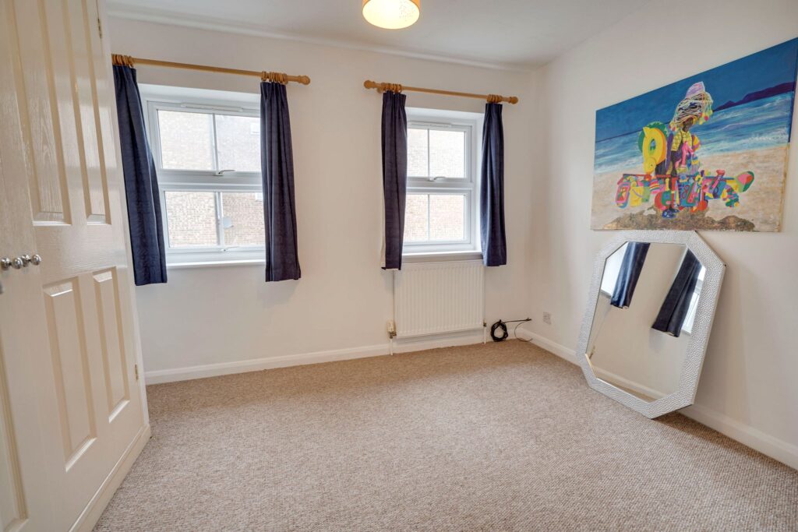
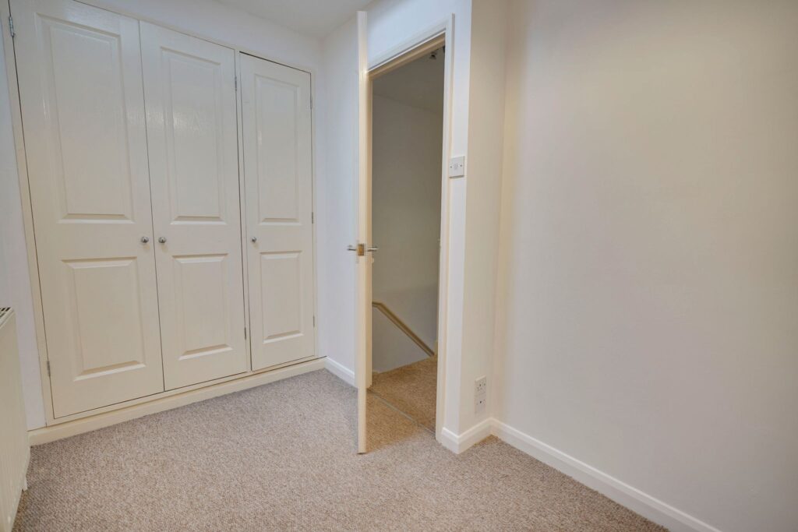
11' 2" x 8' 6" (3.40m x 2.59m) (max) with two double-glazed windows to front, large built-in fitted wardrobe, radiator, TV aerial point, fitted carpet.
Bedroom 2
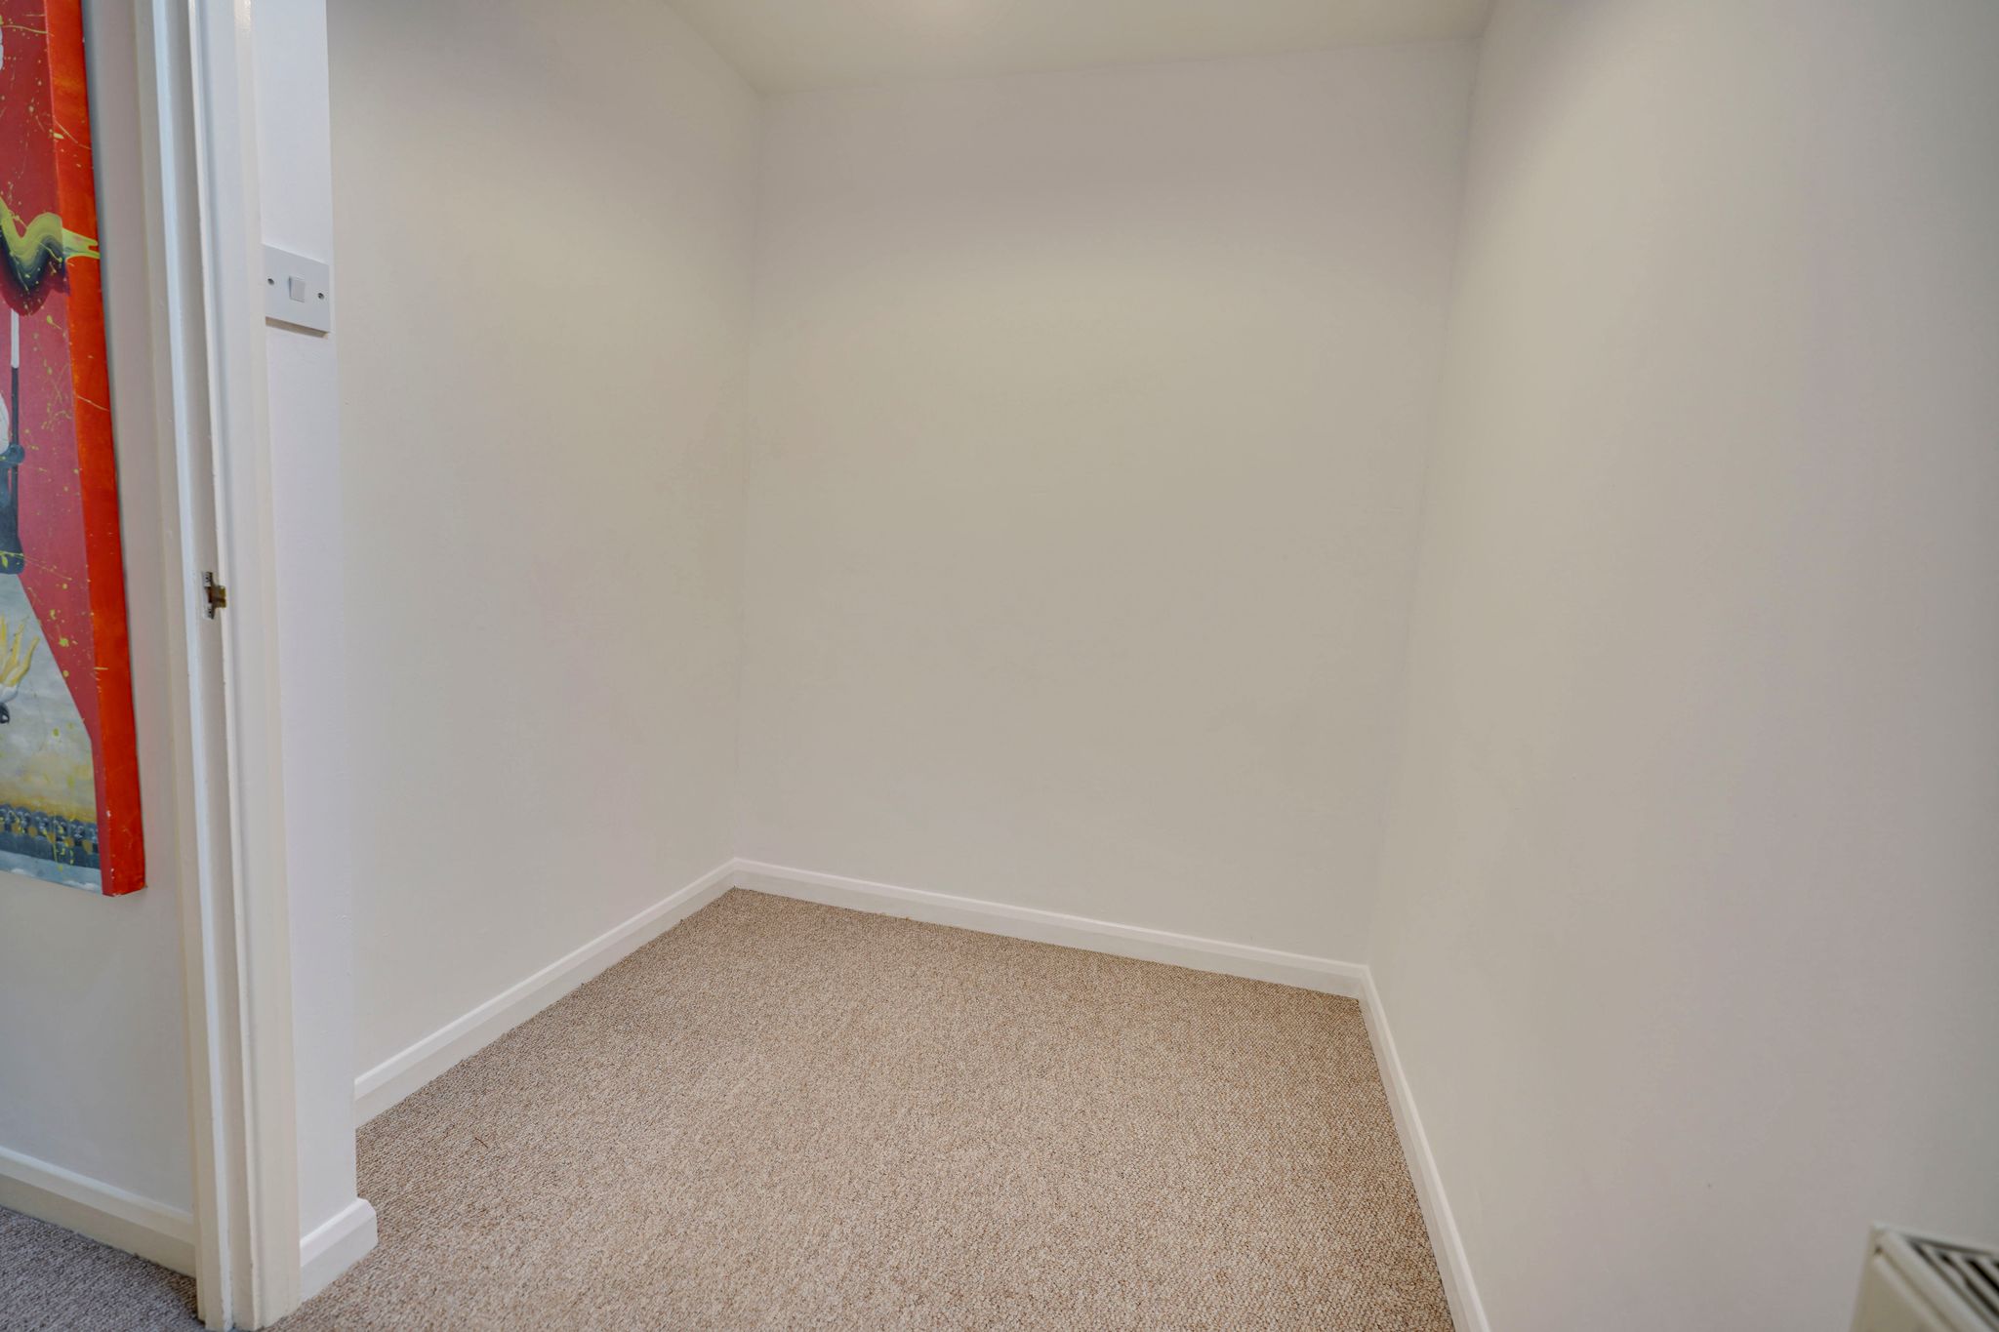
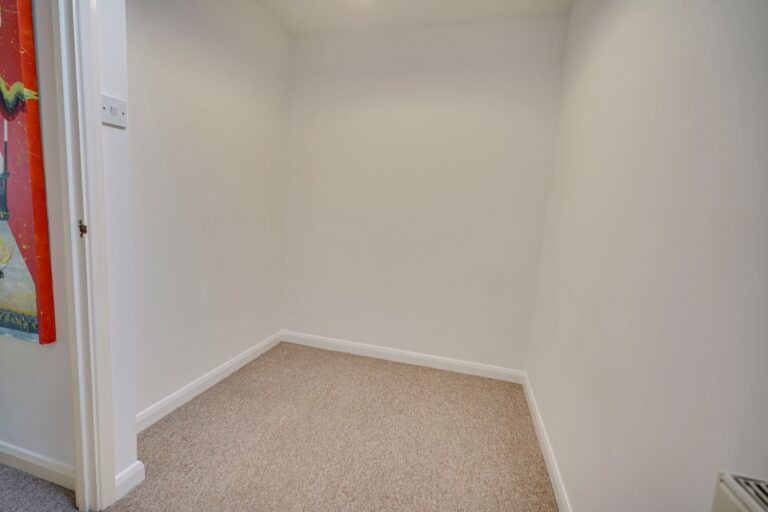
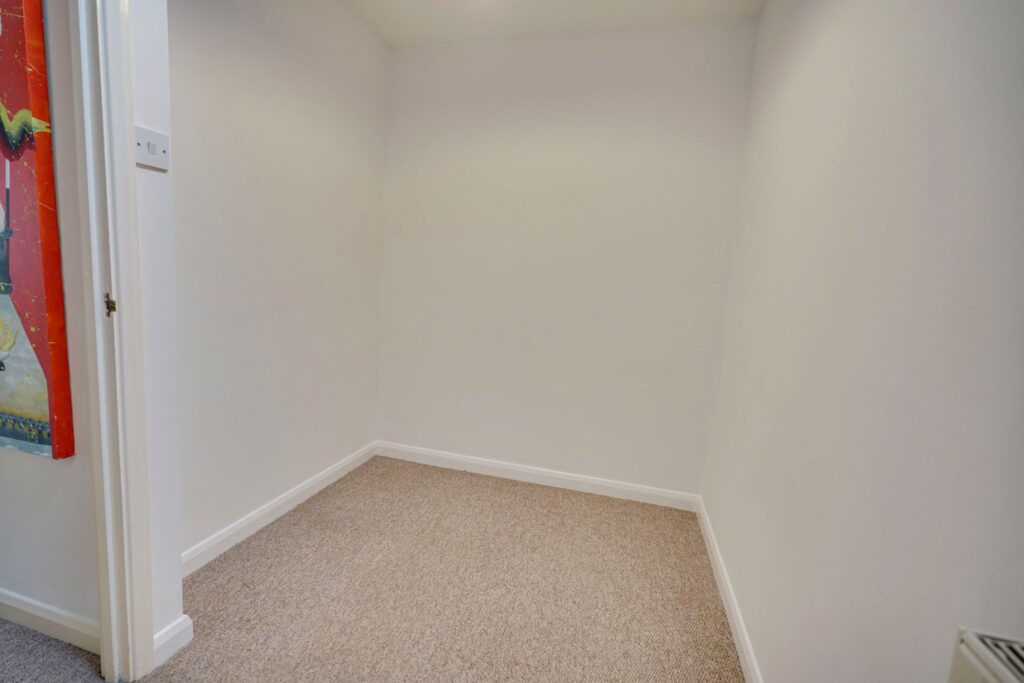
9' 2" x 6' 2" (2.79m x 1.88m) with a double-glazed Velux window to rear, built-in fitted wardrobe, radiator, fitted carpet.
Family Bathroom
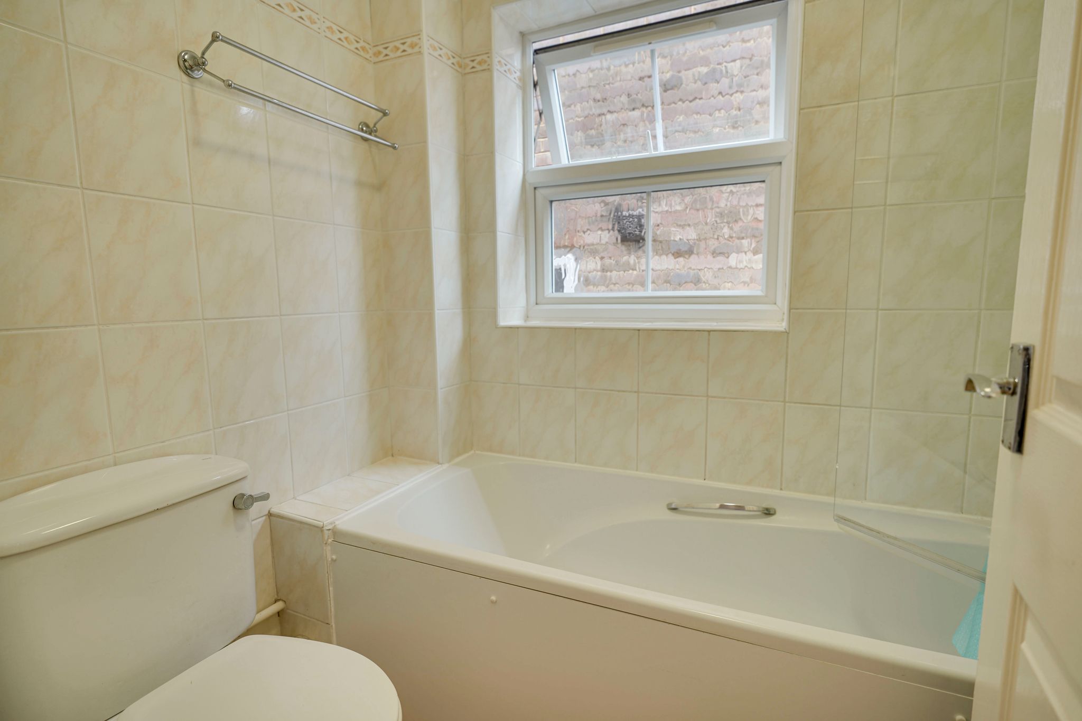
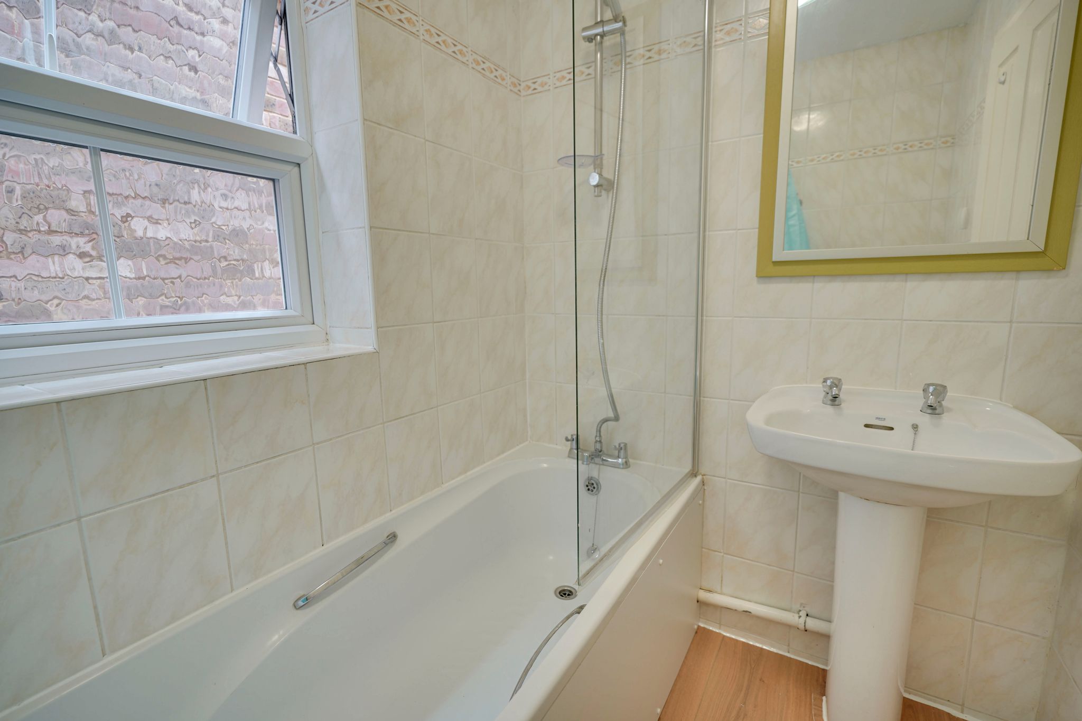
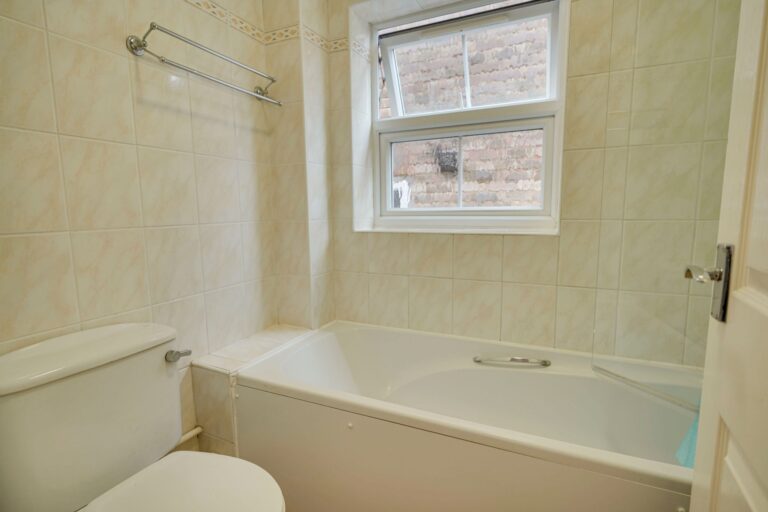
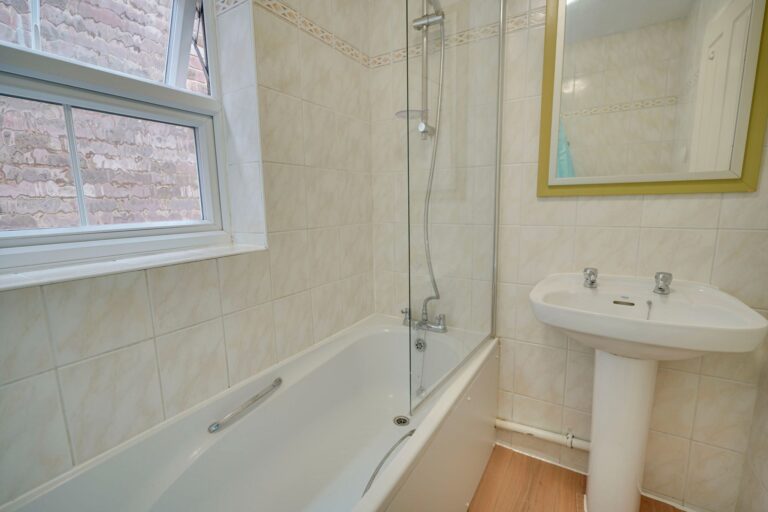
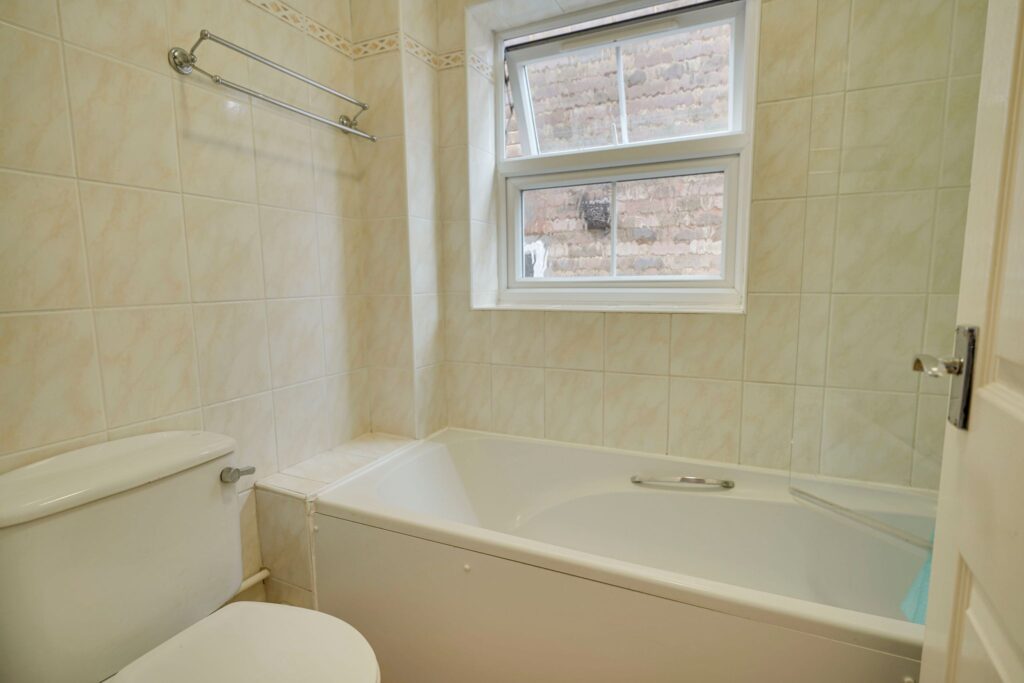
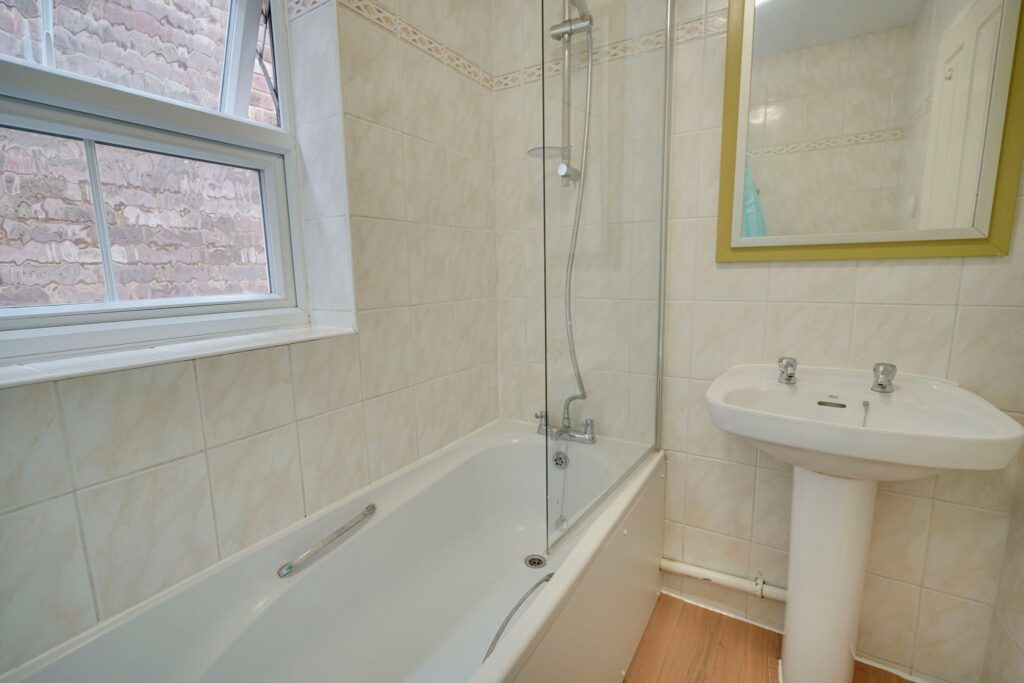
Comprising a panel enclosed bath with mixer tap and shower attachment, glazed shower screen, flush WC, pedestal wash hand basin, radiator, double glazed window to side, fully tiled walls, electric shaver socket to wall, towel rail, radiator, spotlighting, wooden flooring.
Outside
The Rear
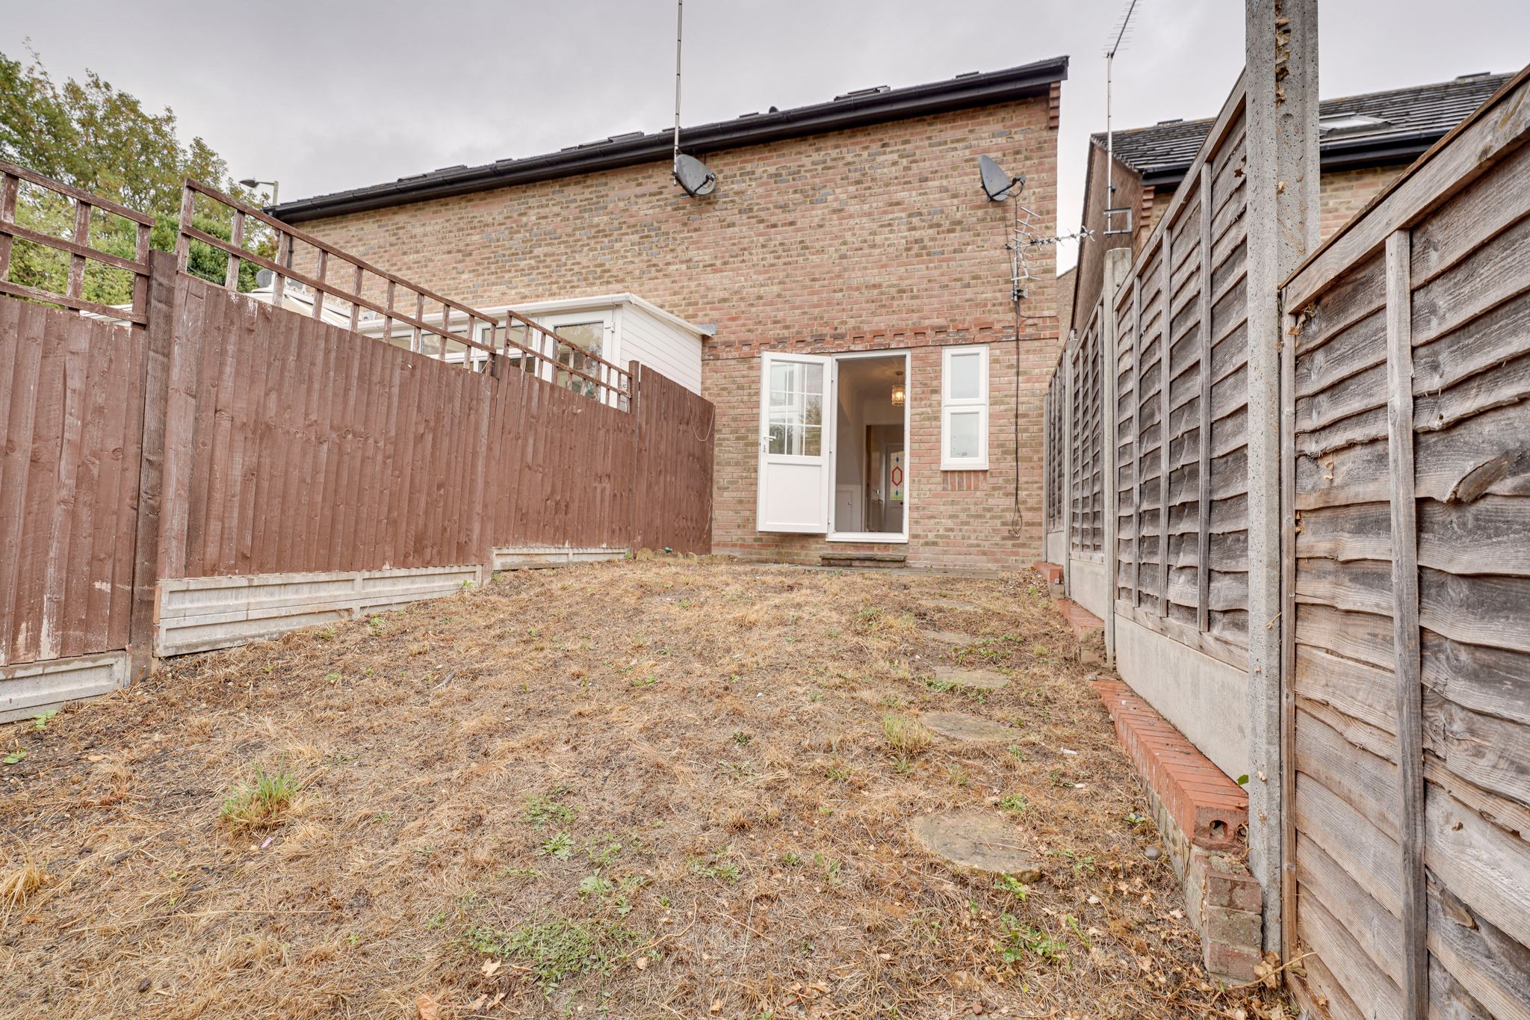
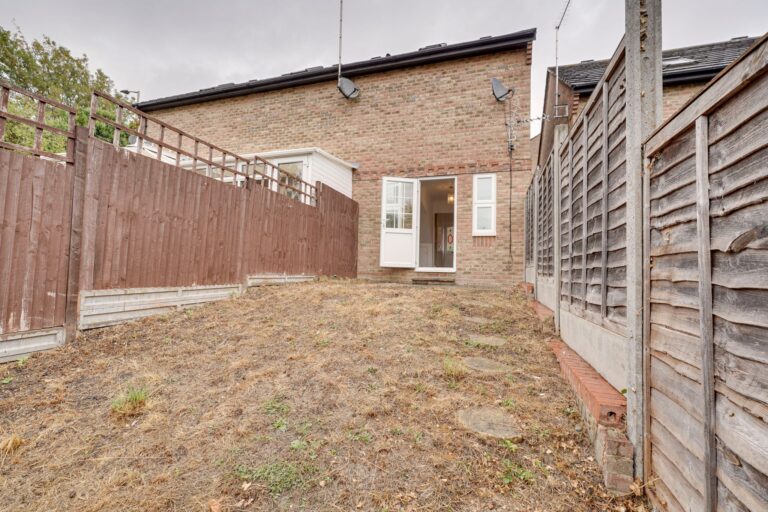
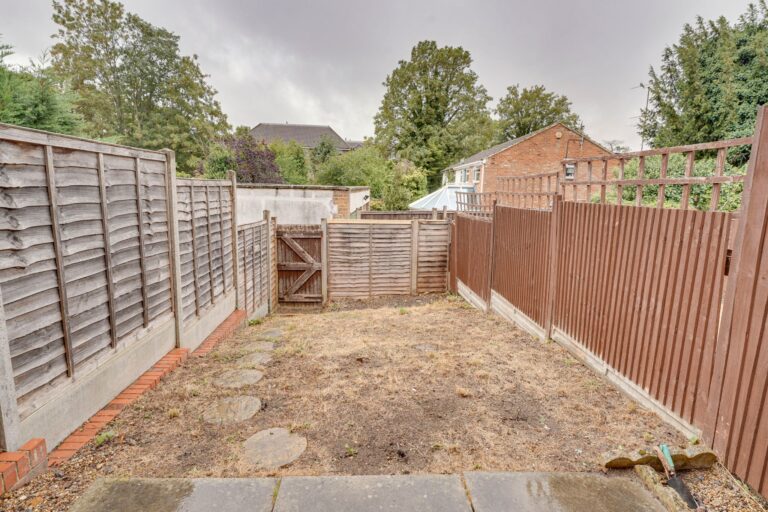
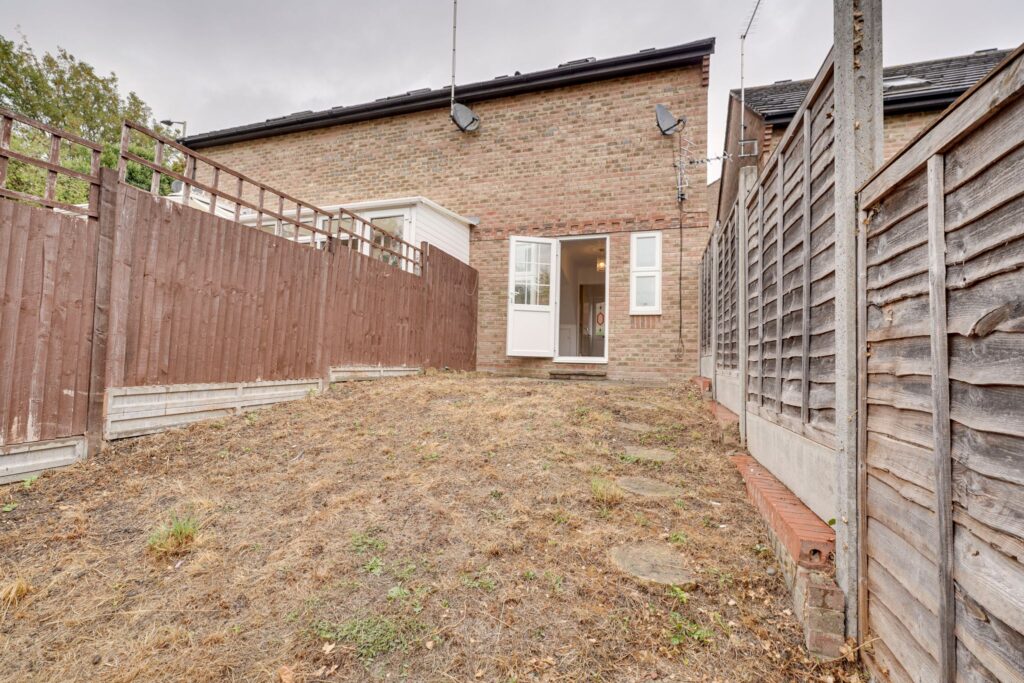
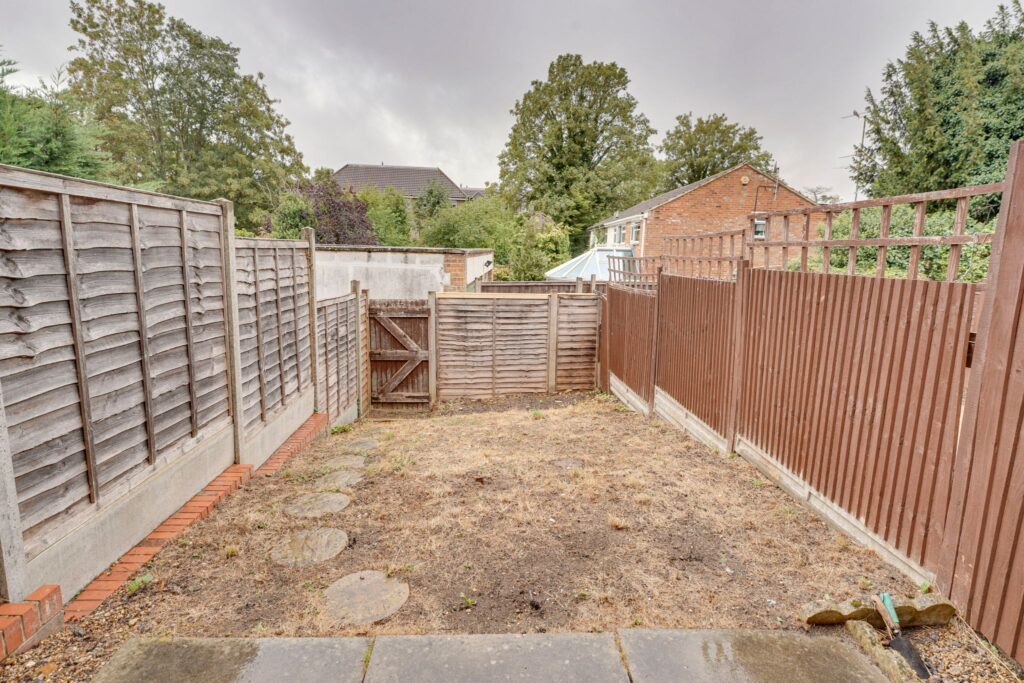
The rear garden measure approximately 25ft in length and has a sunny south facing aspect. There is a patio directly from the house, the rest of the garden is mainly laid to lawn and is enclosed by wooden fencing. There is a gate giving access via a pathway leading around to the front of the property.
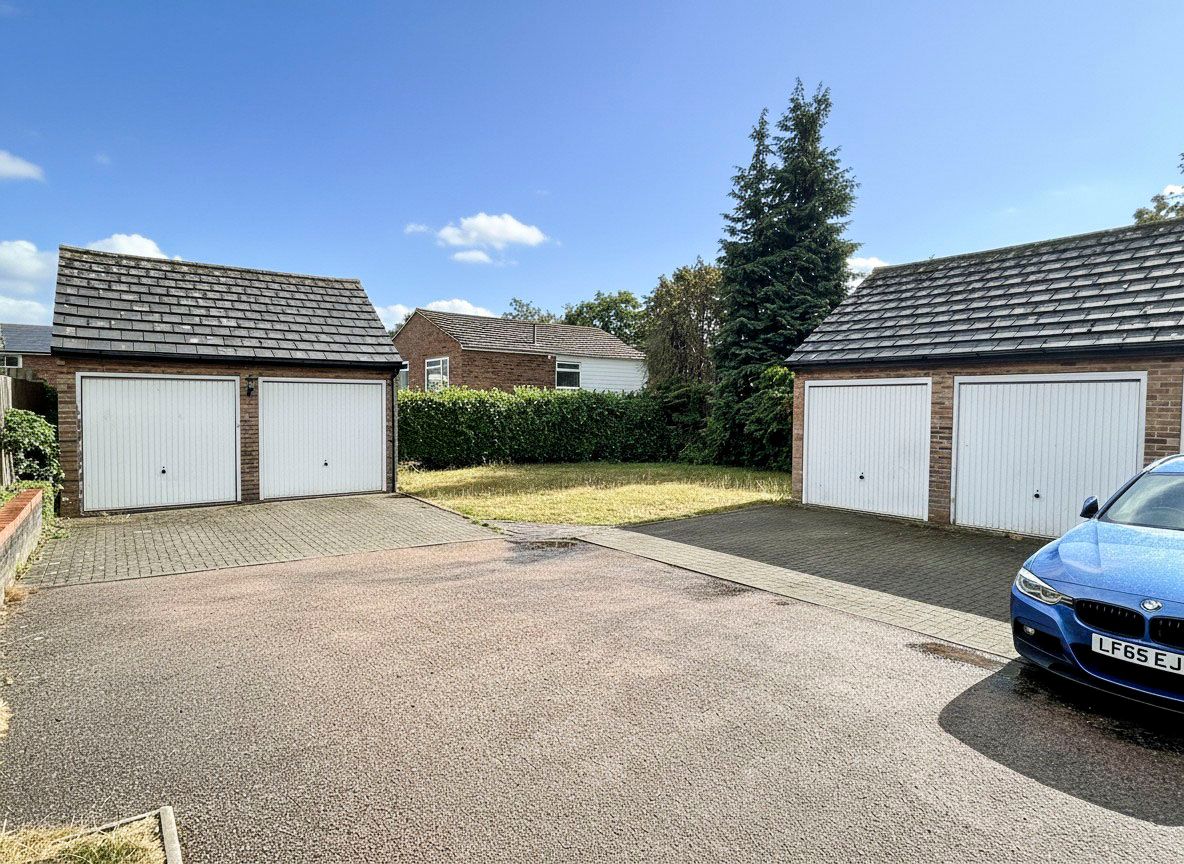
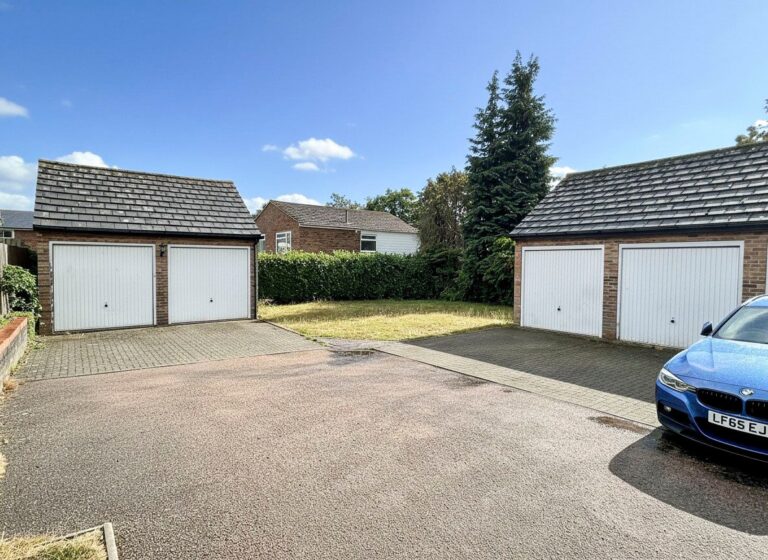
En-Bloc Garage
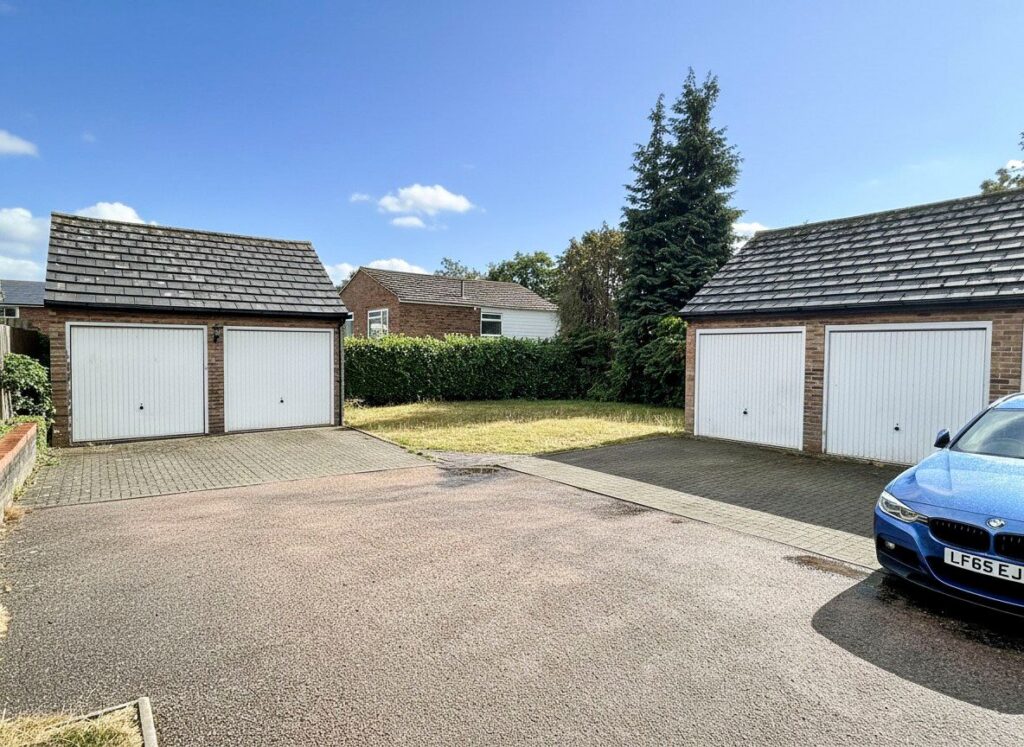
With an up and over door to front. There is also a block paved parking space directly in front of the garage.
Local Authority
East Herts District Council
Band ‘C’
Viewing:
Strictly by appointment with WRIGHT & CO
Why not speak to us about it? Our property experts can give you a hand with booking a viewing, making an offer or just talking about the details of the local area.
Find out the value of your property and learn how to unlock more with a free valuation from your local experts. Then get ready to sell.
Book a valuation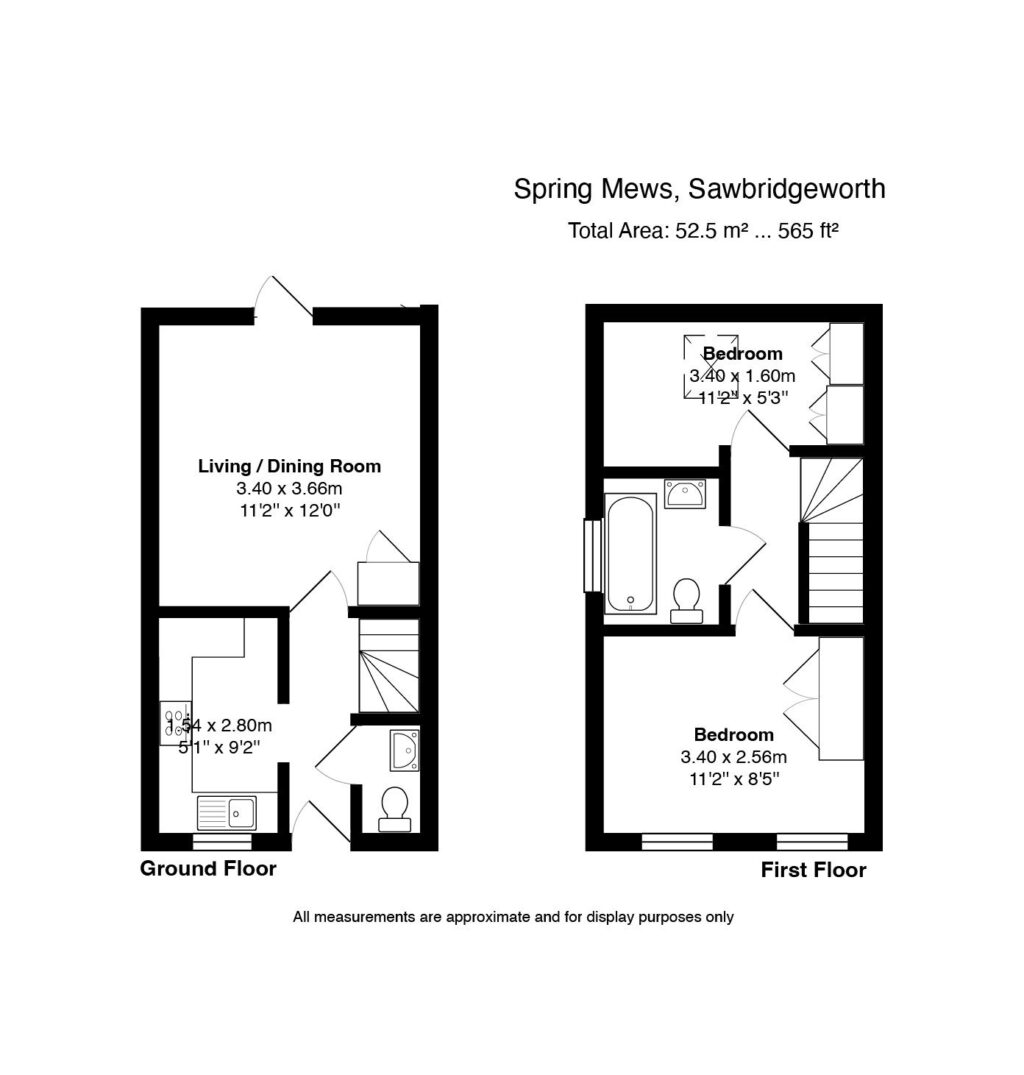
Lorem ipsum dolor sit amet, consectetuer adipiscing elit. Donec odio. Quisque volutpat mattis eros.
Lorem ipsum dolor sit amet, consectetuer adipiscing elit. Donec odio. Quisque volutpat mattis eros.
Lorem ipsum dolor sit amet, consectetuer adipiscing elit. Donec odio. Quisque volutpat mattis eros.