For Sale
Guide Price | #REF
£310,000
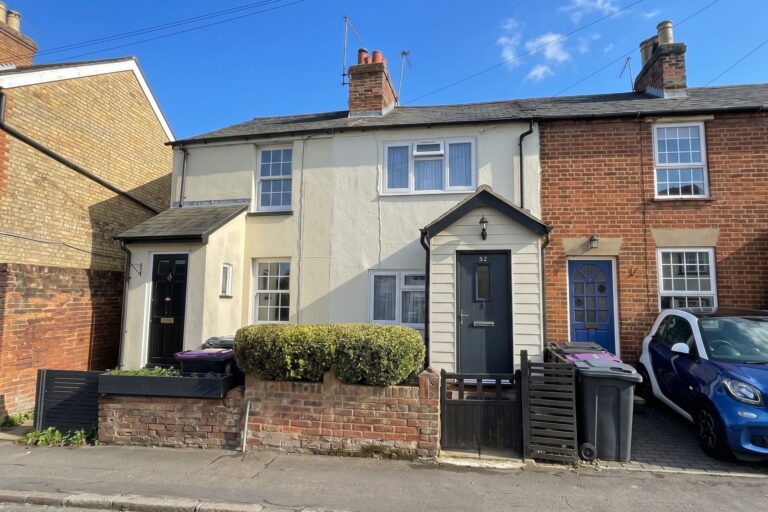
52 Station Road, Sawbridgeworth, Hertfordshire, CM21 9AZ
- 2 Bedrooms
- 1 Bathrooms
- 1 Receptions
Guide Price
High Lane, Bishop’s Stortford
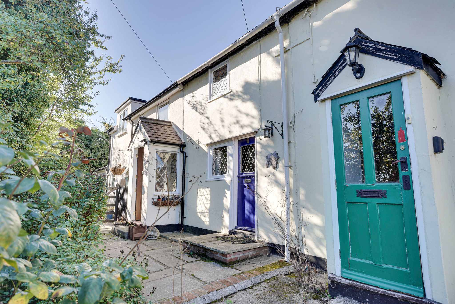
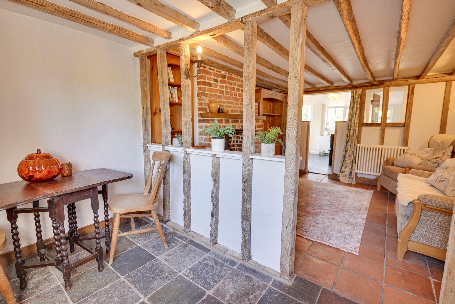
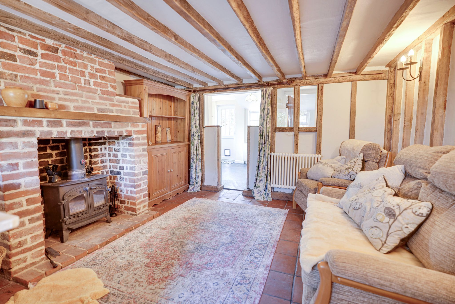
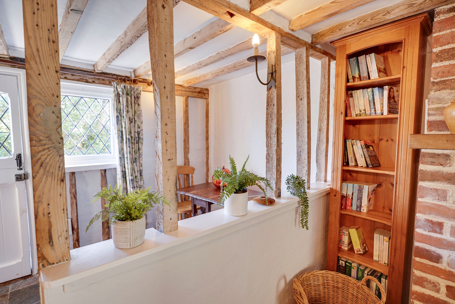
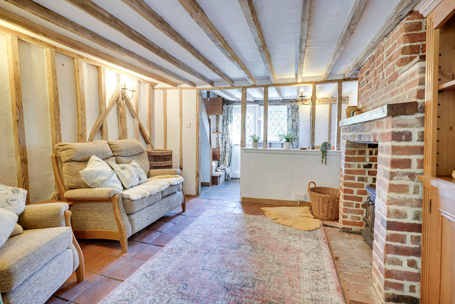
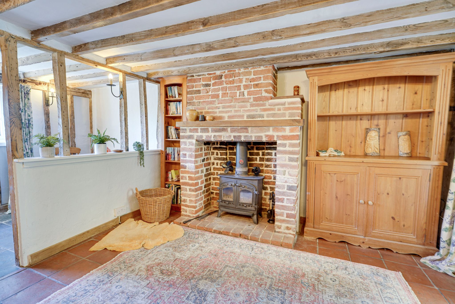
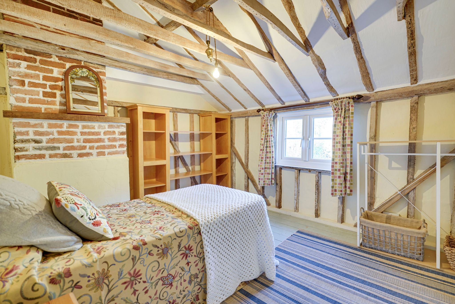
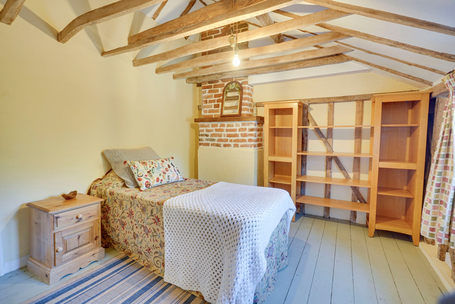
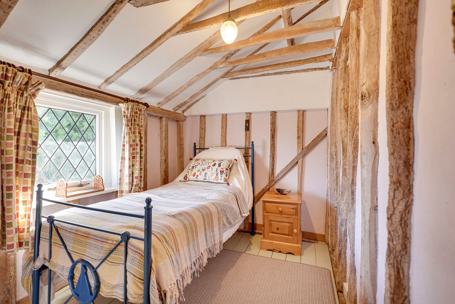
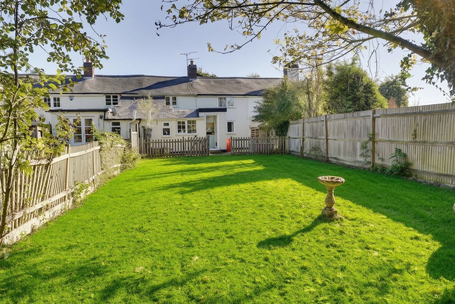
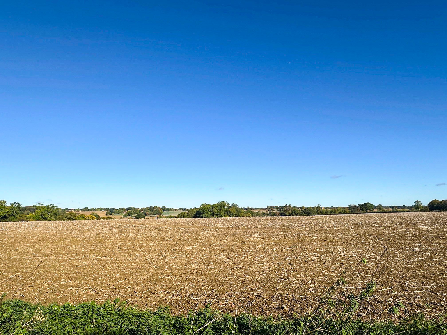
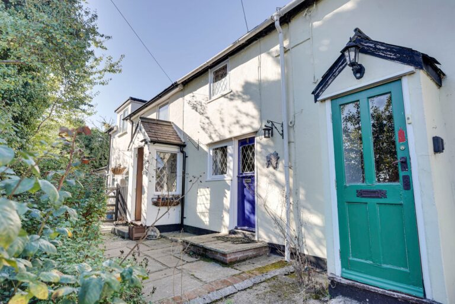
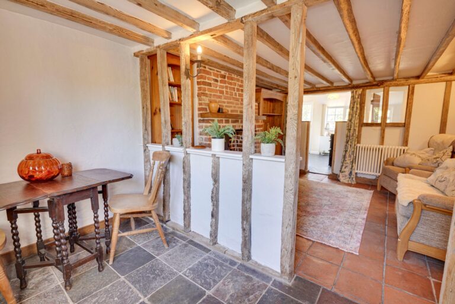
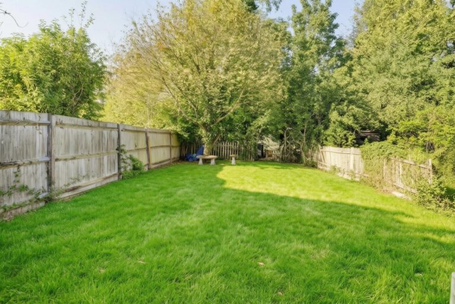
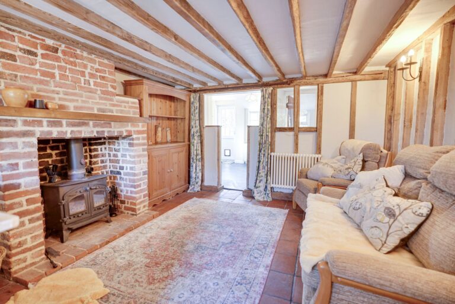
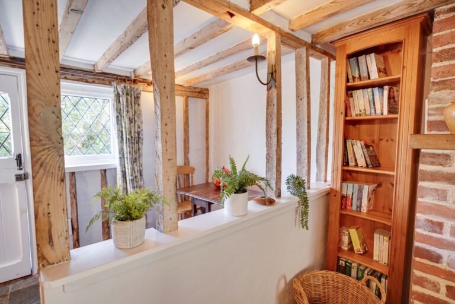
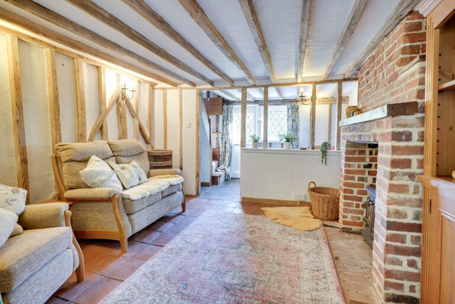
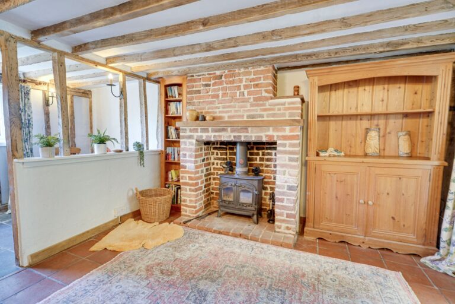
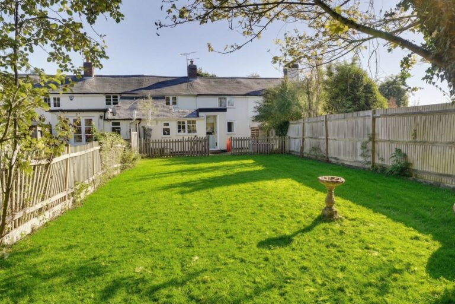
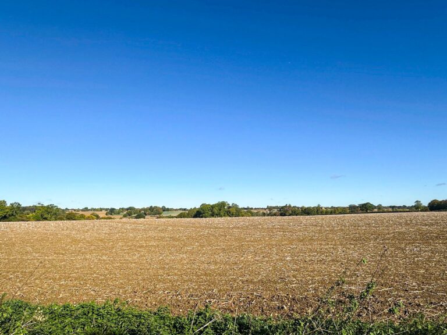
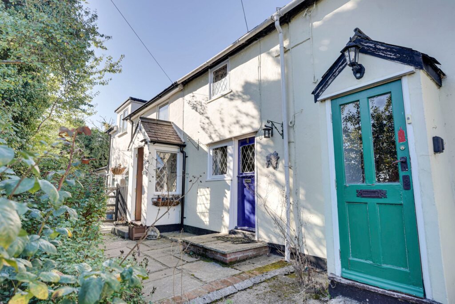
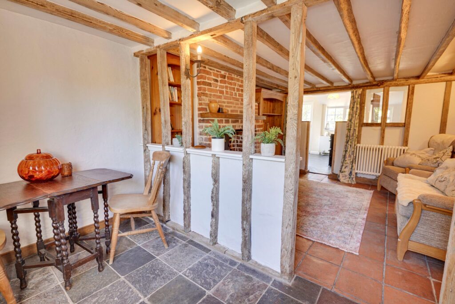
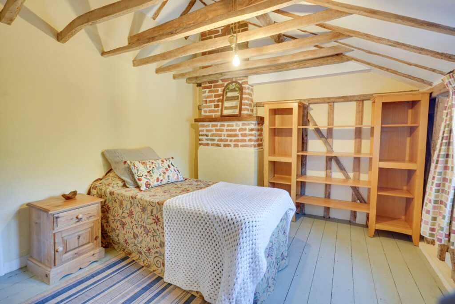
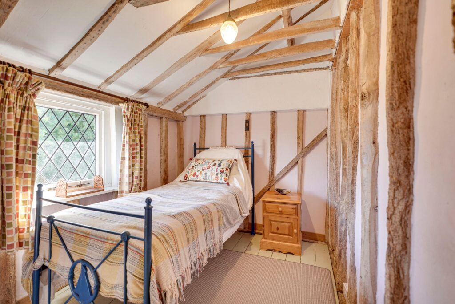
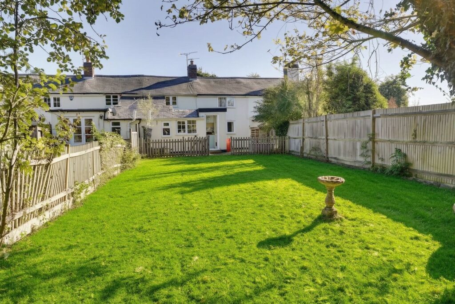
A rare opportunity to live in a desirable countryside setting in a stunning character cottage with a large west facing garden. This two bedroom cottage benefits from original character features including exposed wooden beams and timbers, brick fireplace, studwork and exposed wooden floorboards. The property itself benefits from having a good size living area with a log burner, kitchen, contemporary ground floor shower room, two bedrooms, vaulted ceilings, beams, fantastic west facing rear garden and stunning views.
Front Door
Wooden part glazed leaded light stable front door giving access to:
Entrance/Reception Area
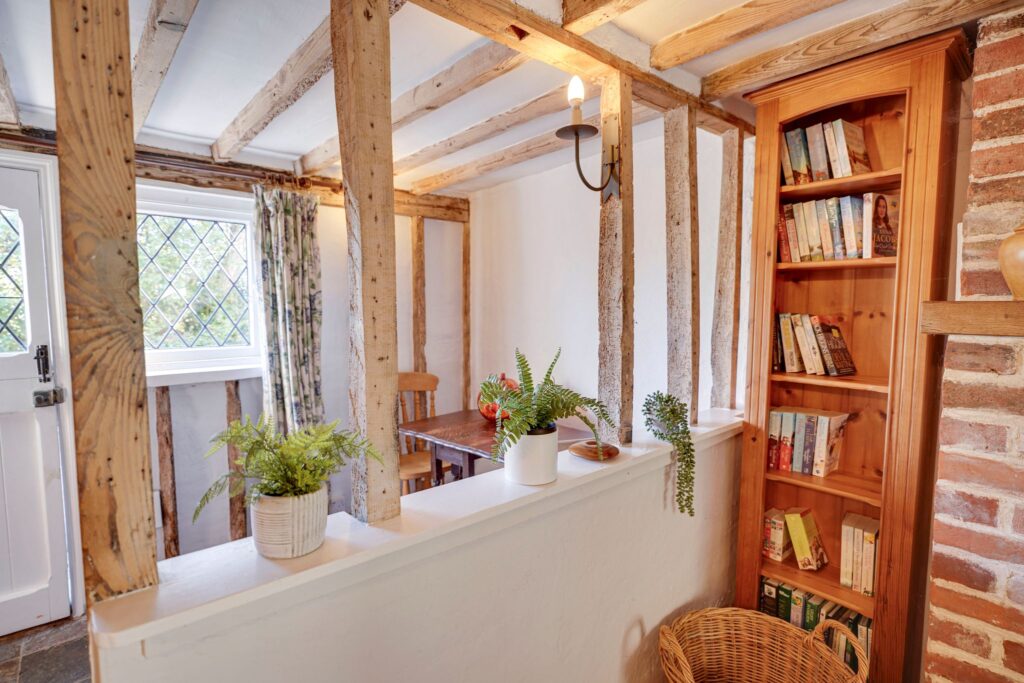
11' 8" x 6' 2" (3.56m x 1.88m) with a window to front, slate tiled floor, carpeted staircase rising to first floor, exposed wooded timbers and beams, open and looking through into:
Sitting Room
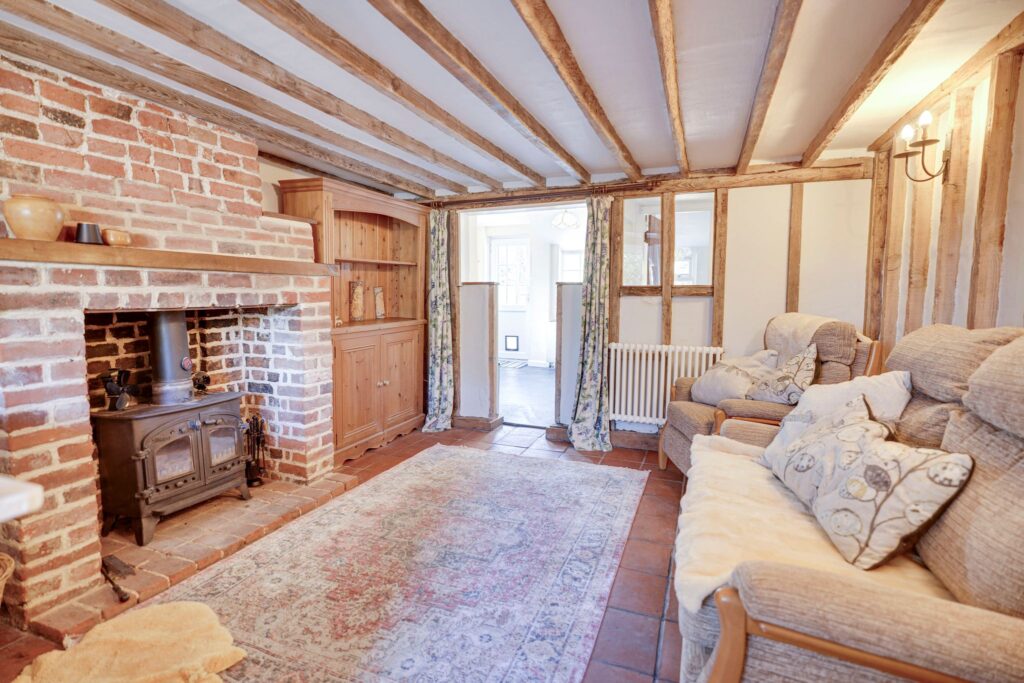
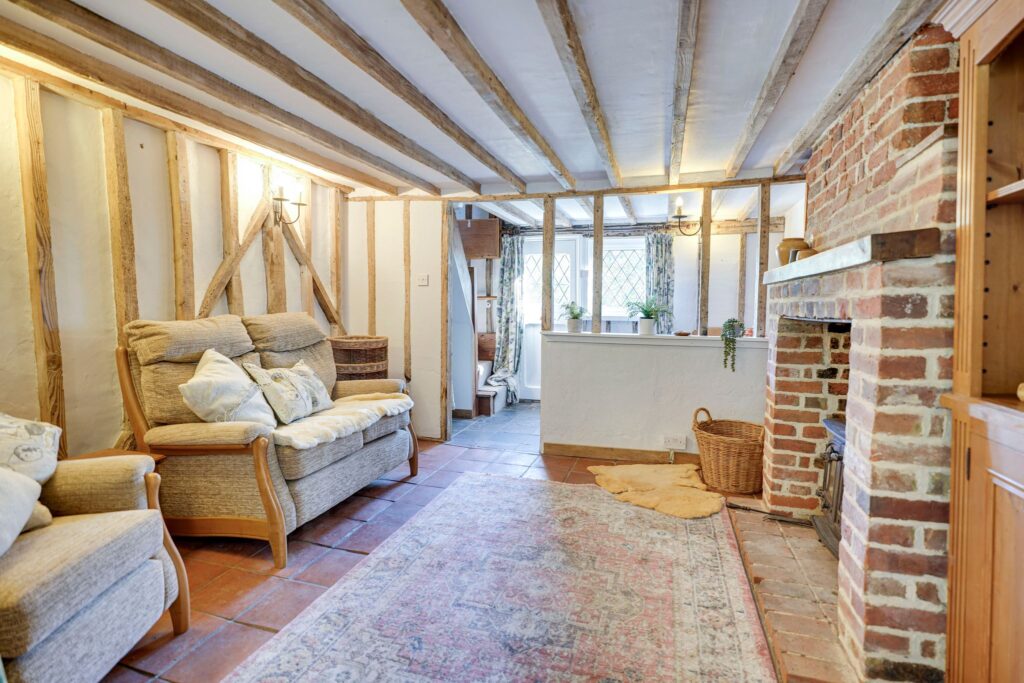
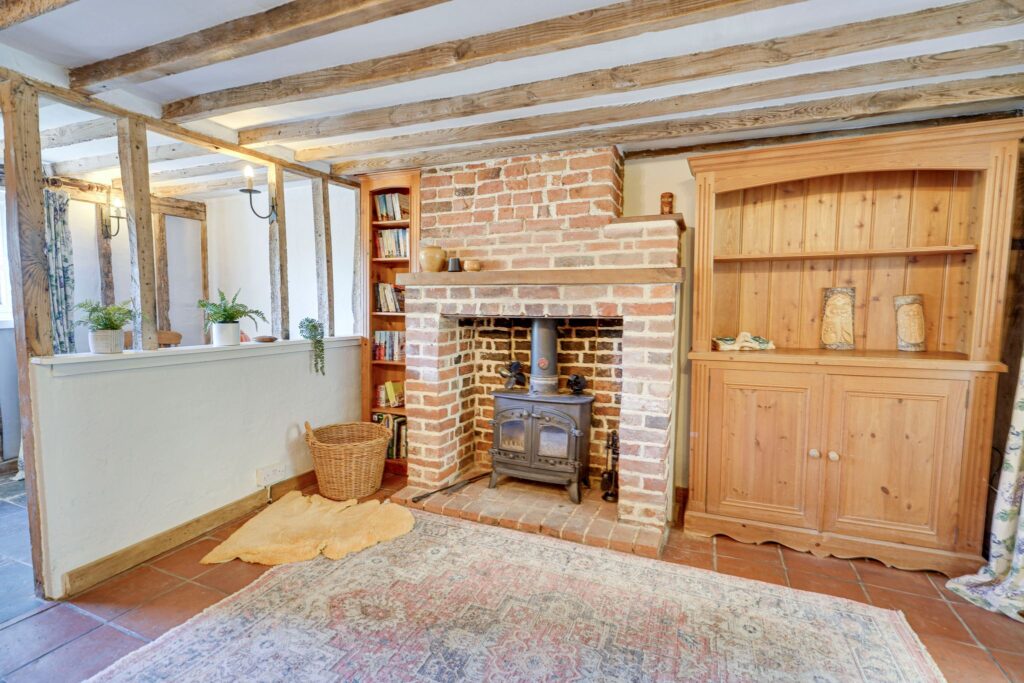
11' 8" x 11' 8" (3.56m x 3.56m) with an exposed brick fireplace with inset cast iron log burner, wealth of exposed beams and timbers, tiled flooring, open doorway through to:
Kitchen
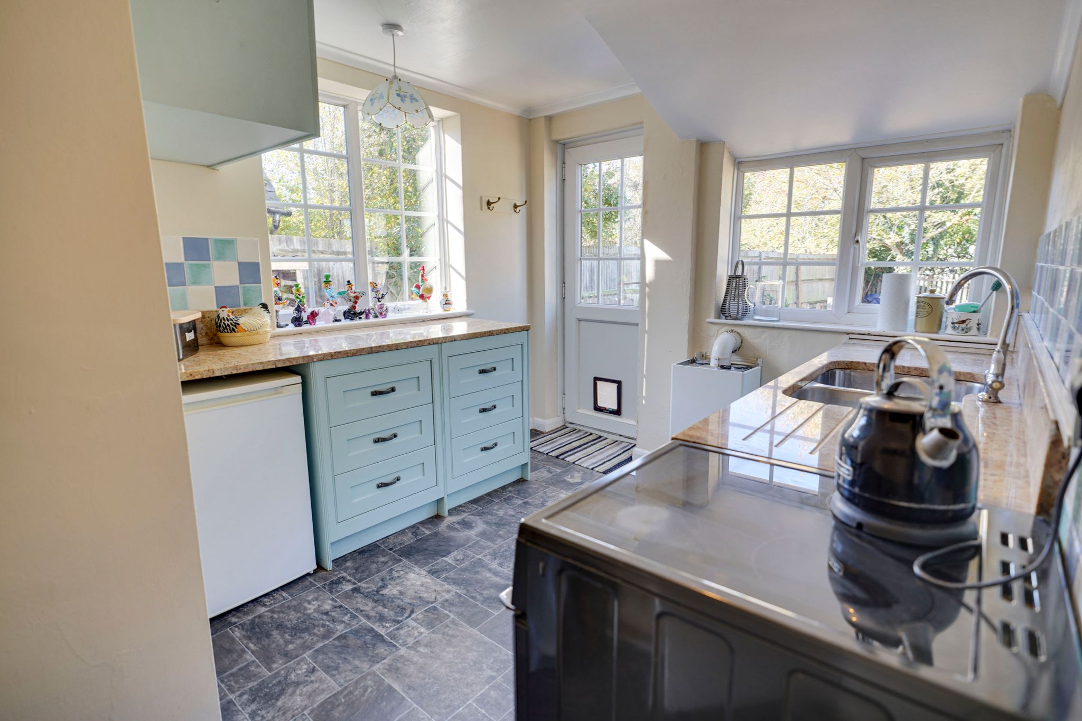
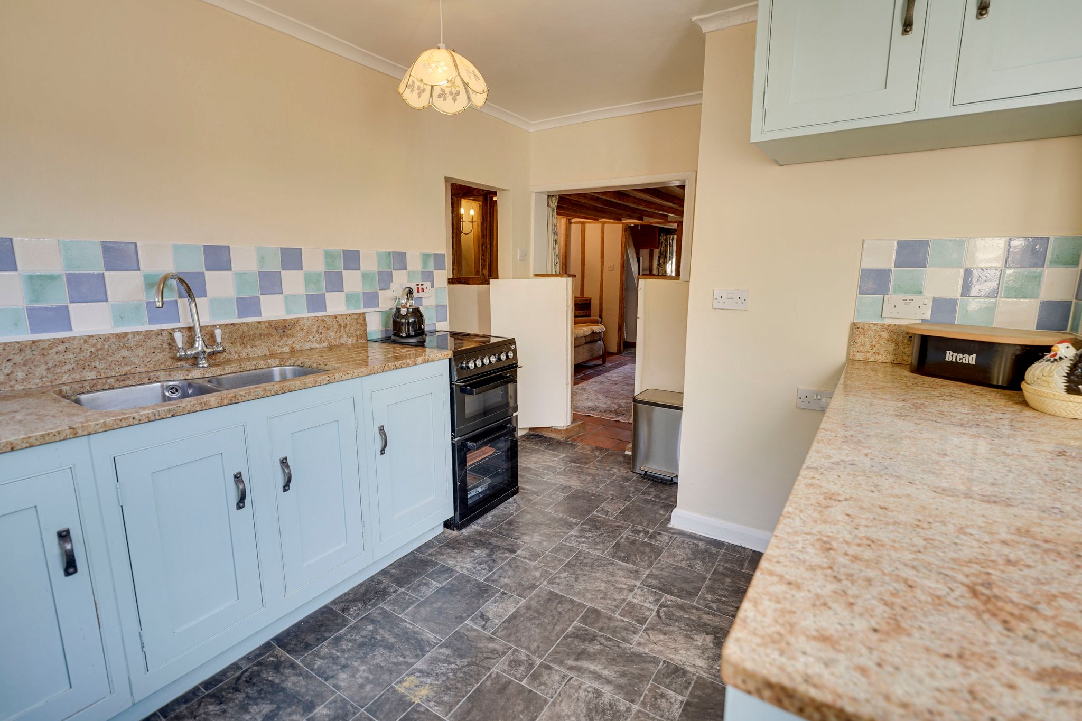
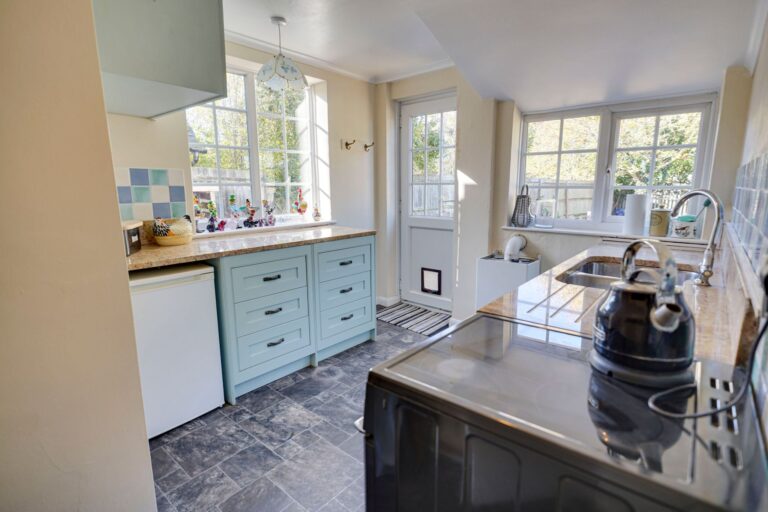
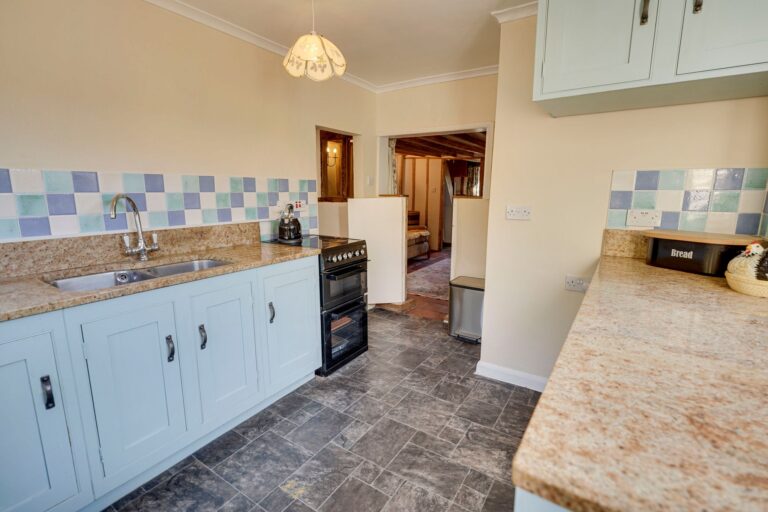
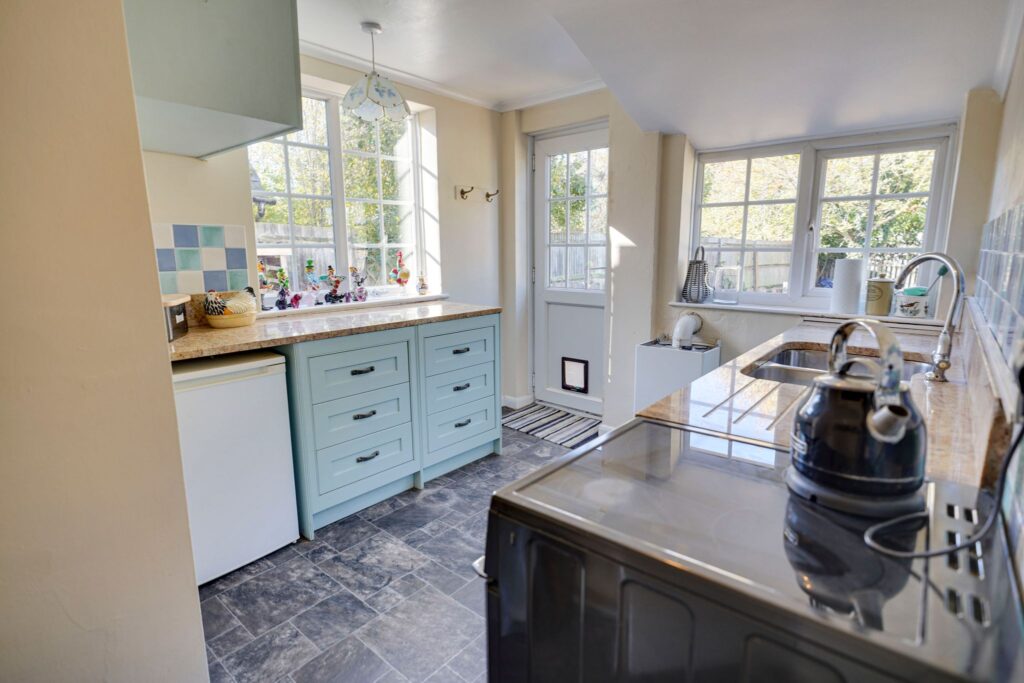
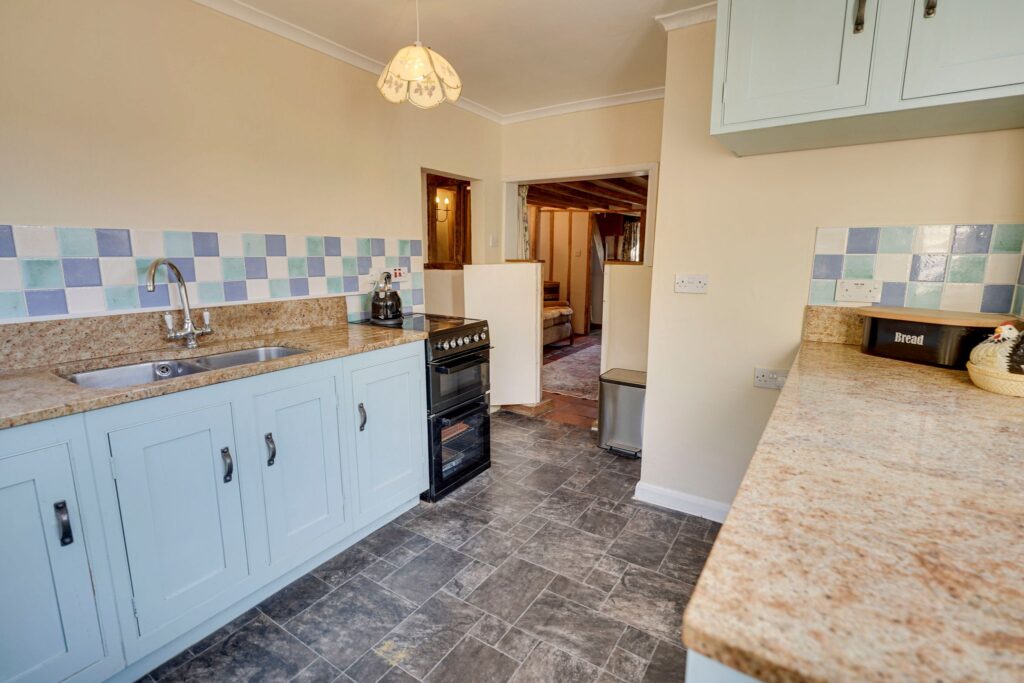
11' 2" x 9' 0" (3.40m x 2.74m) comprising a stainless steel inset double sink with mixer tap above and cupboard beneath, further range of base and eye level units with a solid stone worktop and upstand surround, freestanding electric cooker, space for freestanding fridge/freezer, double-glazed windows to side and rear with views out to back garden, double-glazed UPVC door giving access to rear garden, wall mounted Calor gas boiler supplying hot water, tile effect flooring, doorway through to:
Utility Area
With space and plumbing for freestanding washing machine and stacked tumble dryer, if required, tiled flooring, door through to:
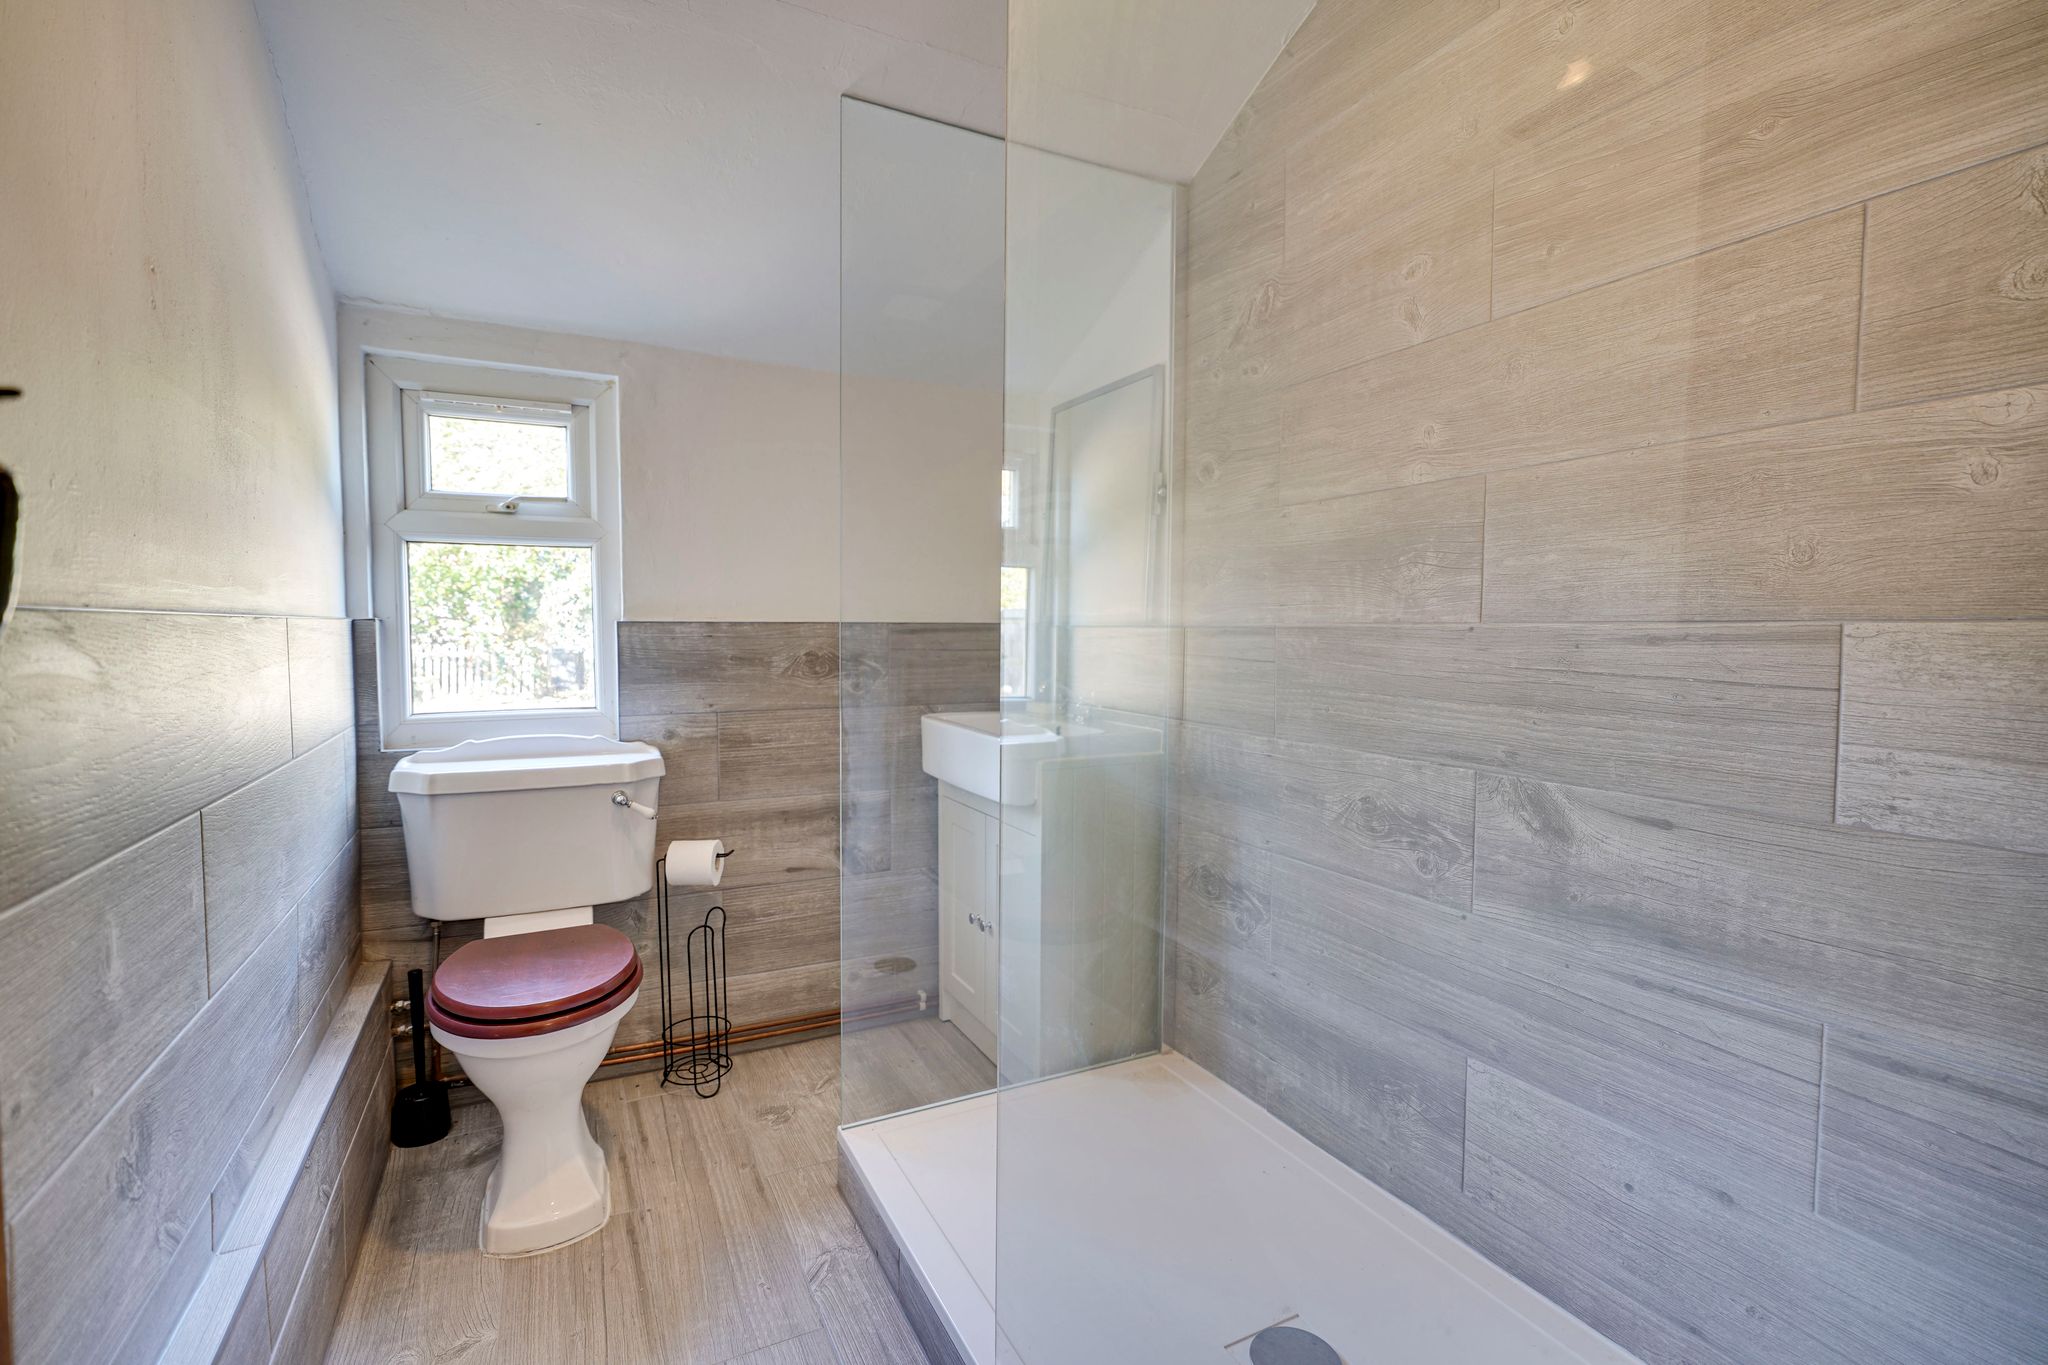
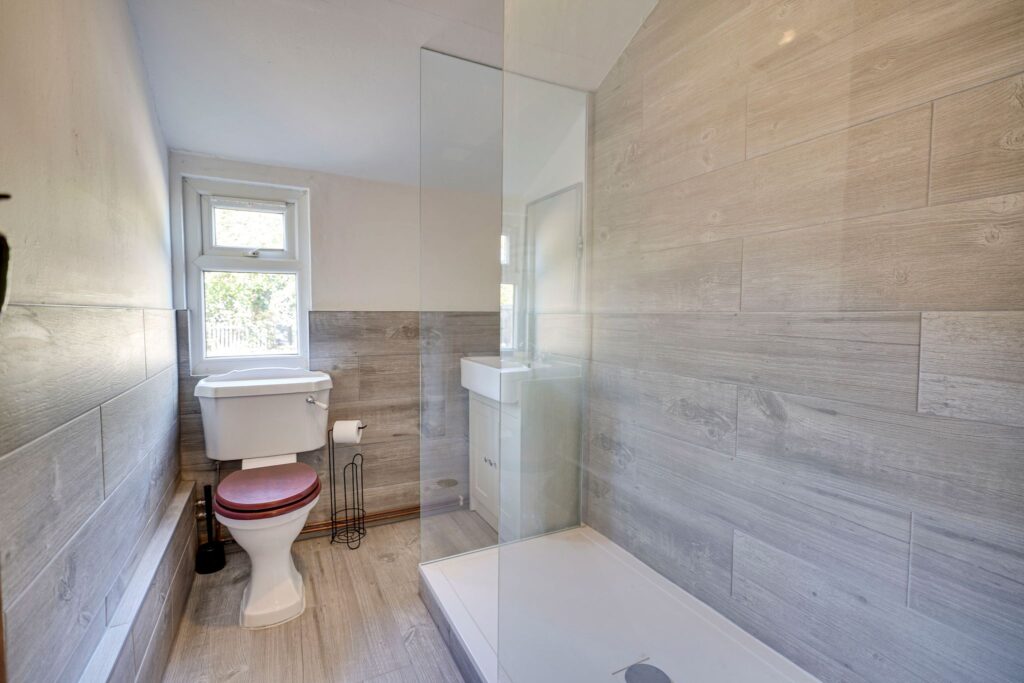
Modern Ground Floor Contemporary Shower Room
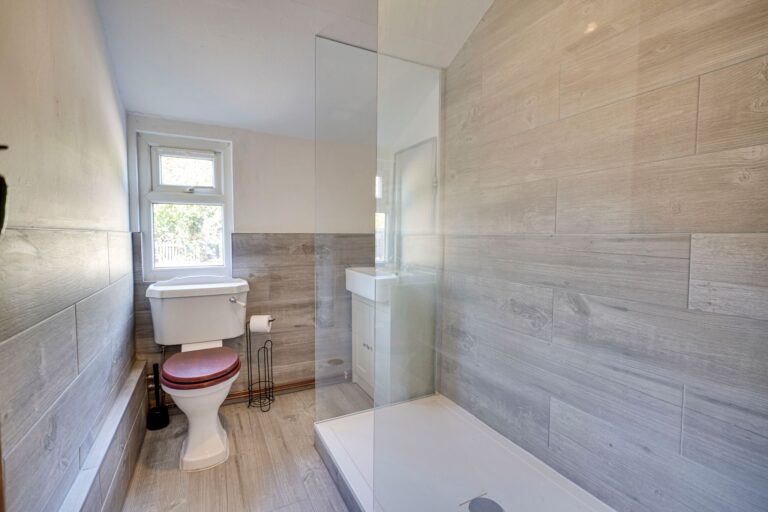
Comprising a large walk-in double tray shower cubicle with wall mounted shower head and removable head, flush WC, pedestal wash hand basin with monobloc tap, double glazed UPVC window to rear, electric heater, part tiled walls, tiled flooring.
First Floor Landing
With exposed wooden floorboards, exposed timbers, door through to:
Bedroom 1
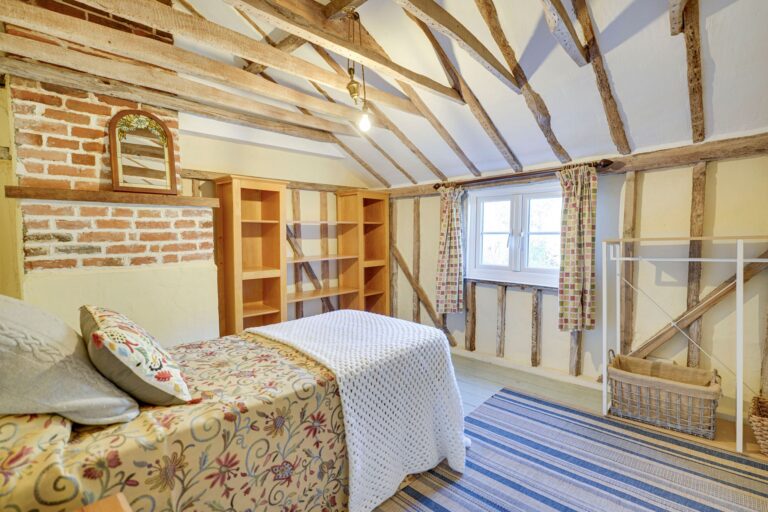
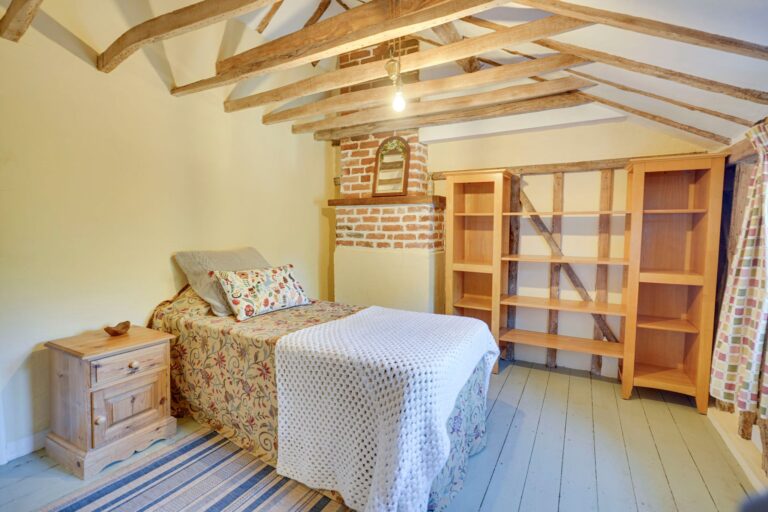
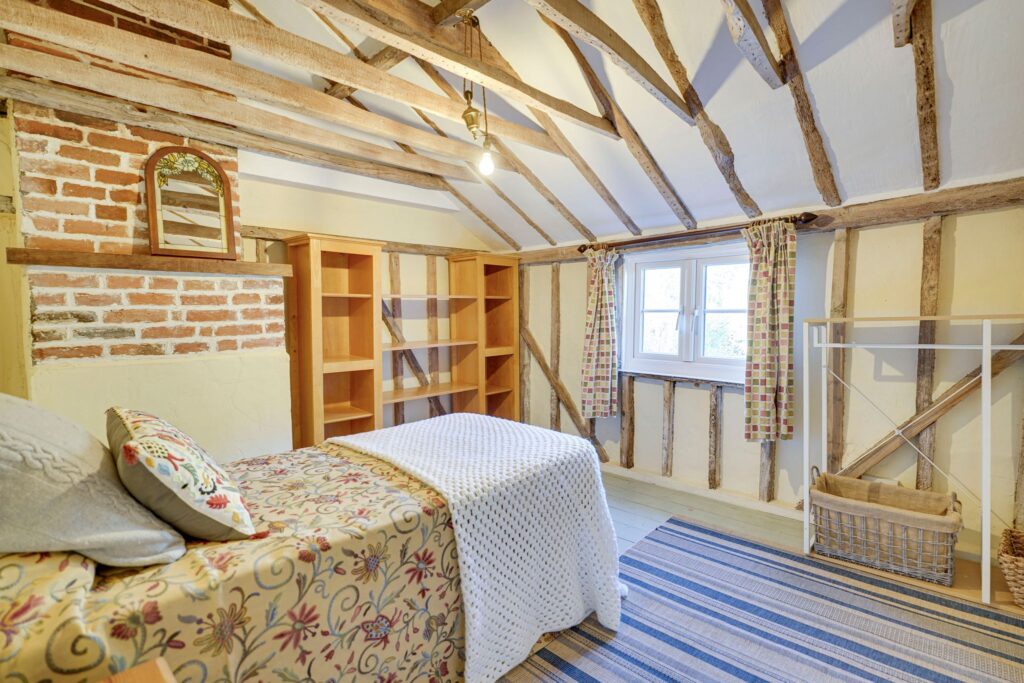
11' 10" x 11' 10" (3.61m x 3.61m) comprising a double-glazed window to rear with views out onto rear garden, stunning vaulted ceiling with exposed wooden timbers, exposed chimney breast, wooden floorboards.
Bedroom 2
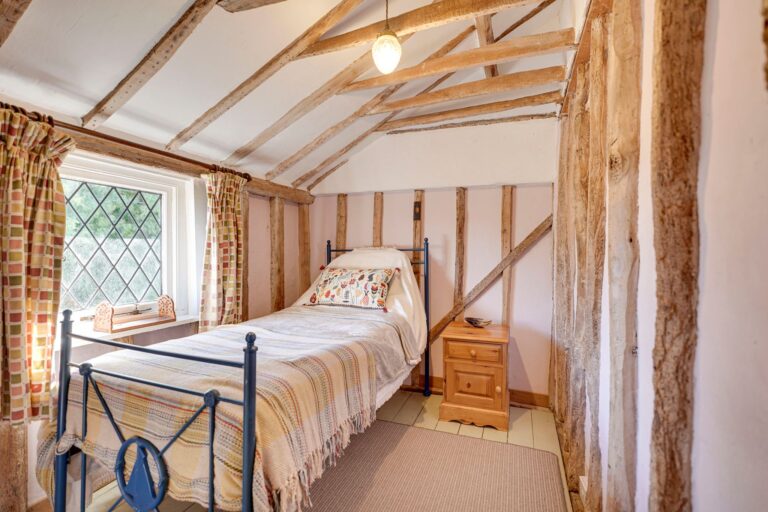
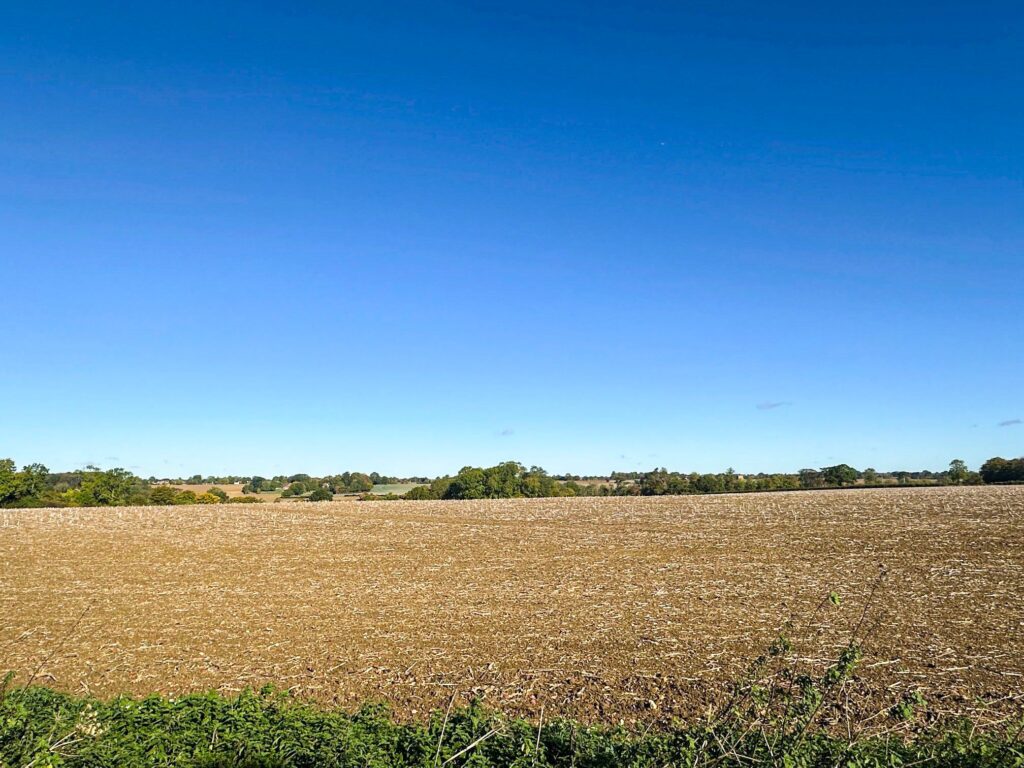
9' 0" x 7' 2" (2.74m x 2.18m) comprising a leaded light window to front with views over farmland and fields beyond, part vaulted ceiling, exposed wooden timbers, original floorboards.
Outside
The Rear
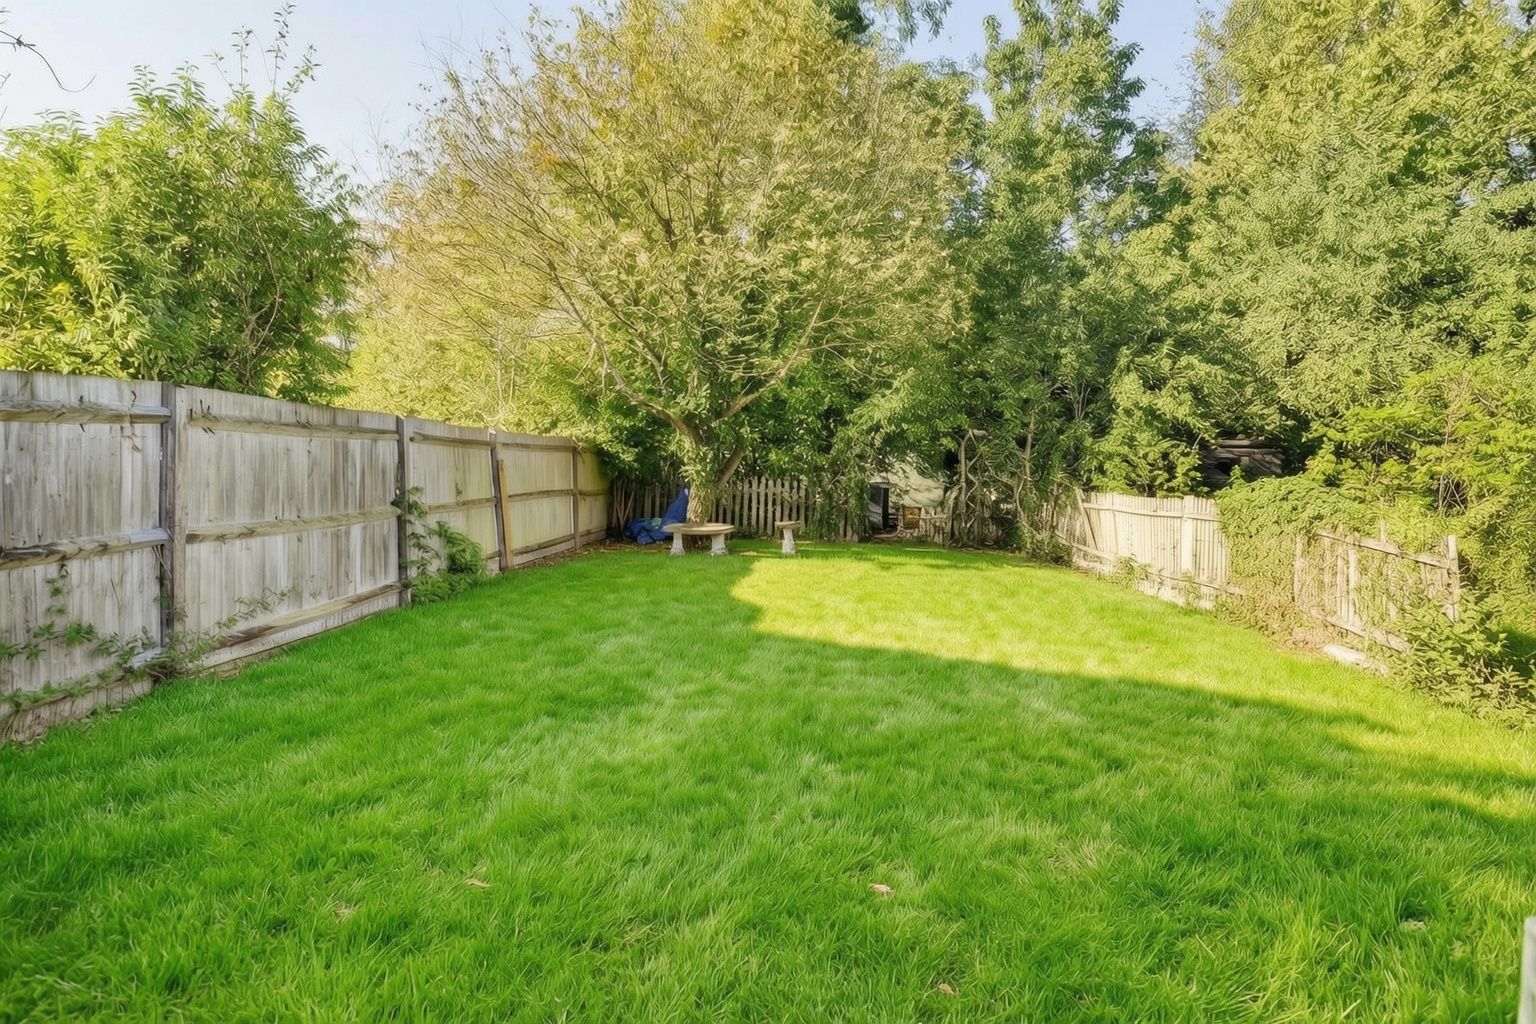
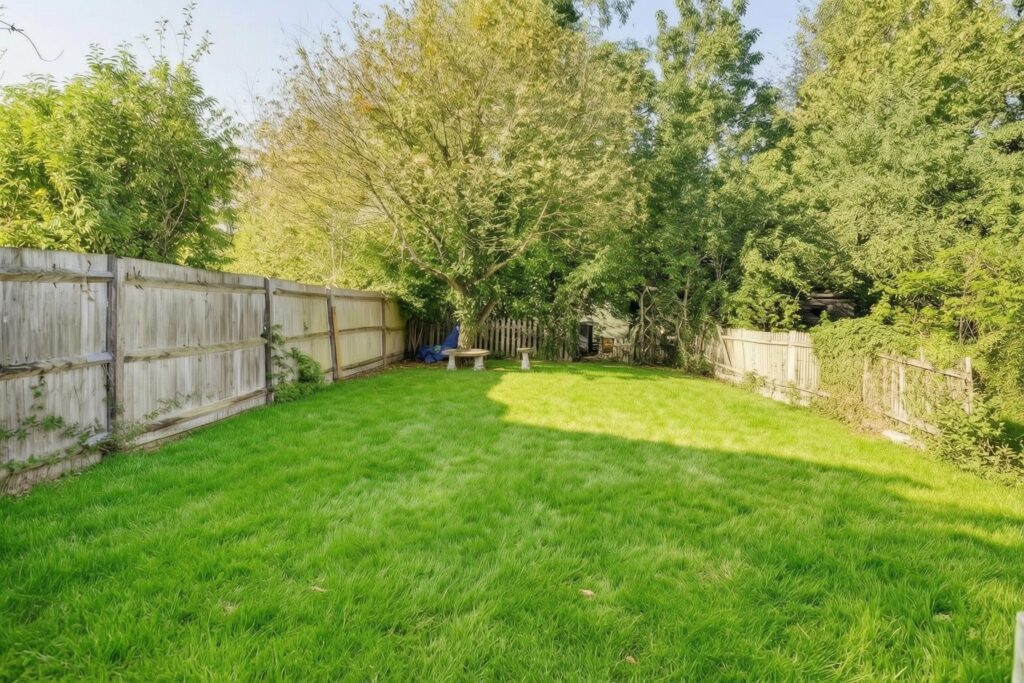
A stunning rear garden comprising of an area mainly laid to shingle directly to the rear of the house, small picket fence giving access to the bulk of the garden which is mainly laid to lawn with a couple of established trees. The garden measures easily over 80ft in length with a sunny westerly facing aspect. At the bottom of the garden is a small picket gate and fence which leads out to a timber storage shed/area which is currently laid to shrubs and hedges. The property comes with a right of way out to the back of the cottages via the next doors garden. There is also an outside tap.
Parking
There is on-road parking outside the front of the property on a quiet country lane where the property is located. There is a small layby area for casual parking.
Local Authority
East Herts District Council
Band ‘D’
Why not speak to us about it? Our property experts can give you a hand with booking a viewing, making an offer or just talking about the details of the local area.
Find out the value of your property and learn how to unlock more with a free valuation from your local experts. Then get ready to sell.
Book a valuation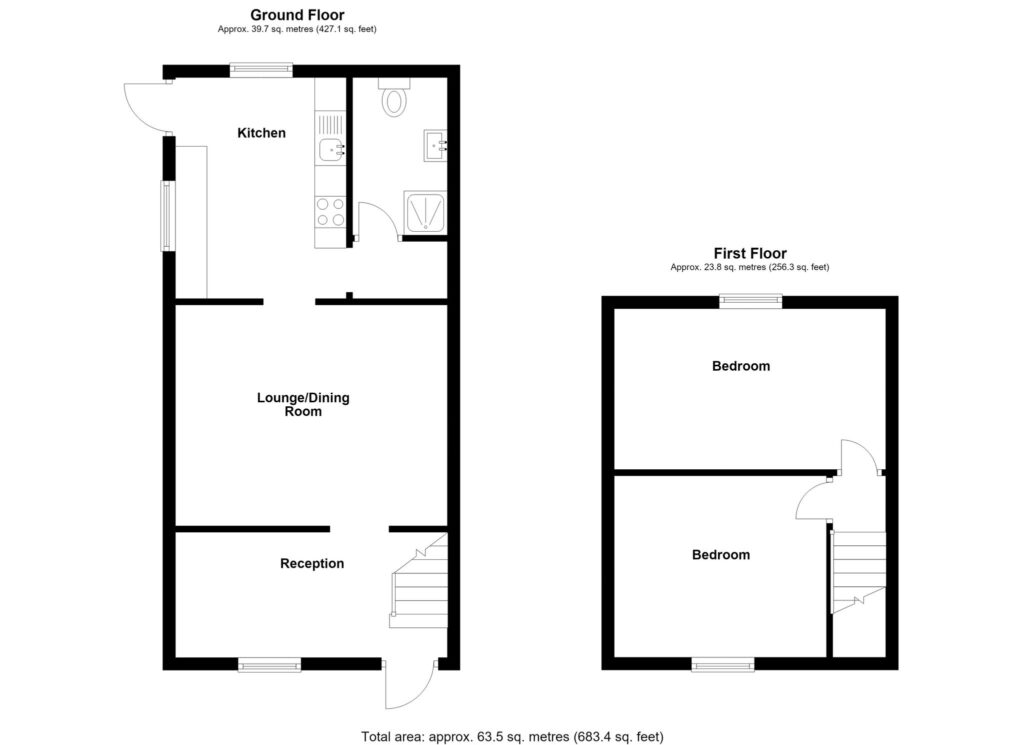
Lorem ipsum dolor sit amet, consectetuer adipiscing elit. Donec odio. Quisque volutpat mattis eros.
Lorem ipsum dolor sit amet, consectetuer adipiscing elit. Donec odio. Quisque volutpat mattis eros.
Lorem ipsum dolor sit amet, consectetuer adipiscing elit. Donec odio. Quisque volutpat mattis eros.