For Sale
#REF
£315,000
8 Ladywell Prospect, Sawbridgeworth, Essex, CM21 9PT
- 2 Bedrooms
- 1 Bathrooms
- 3 Receptions
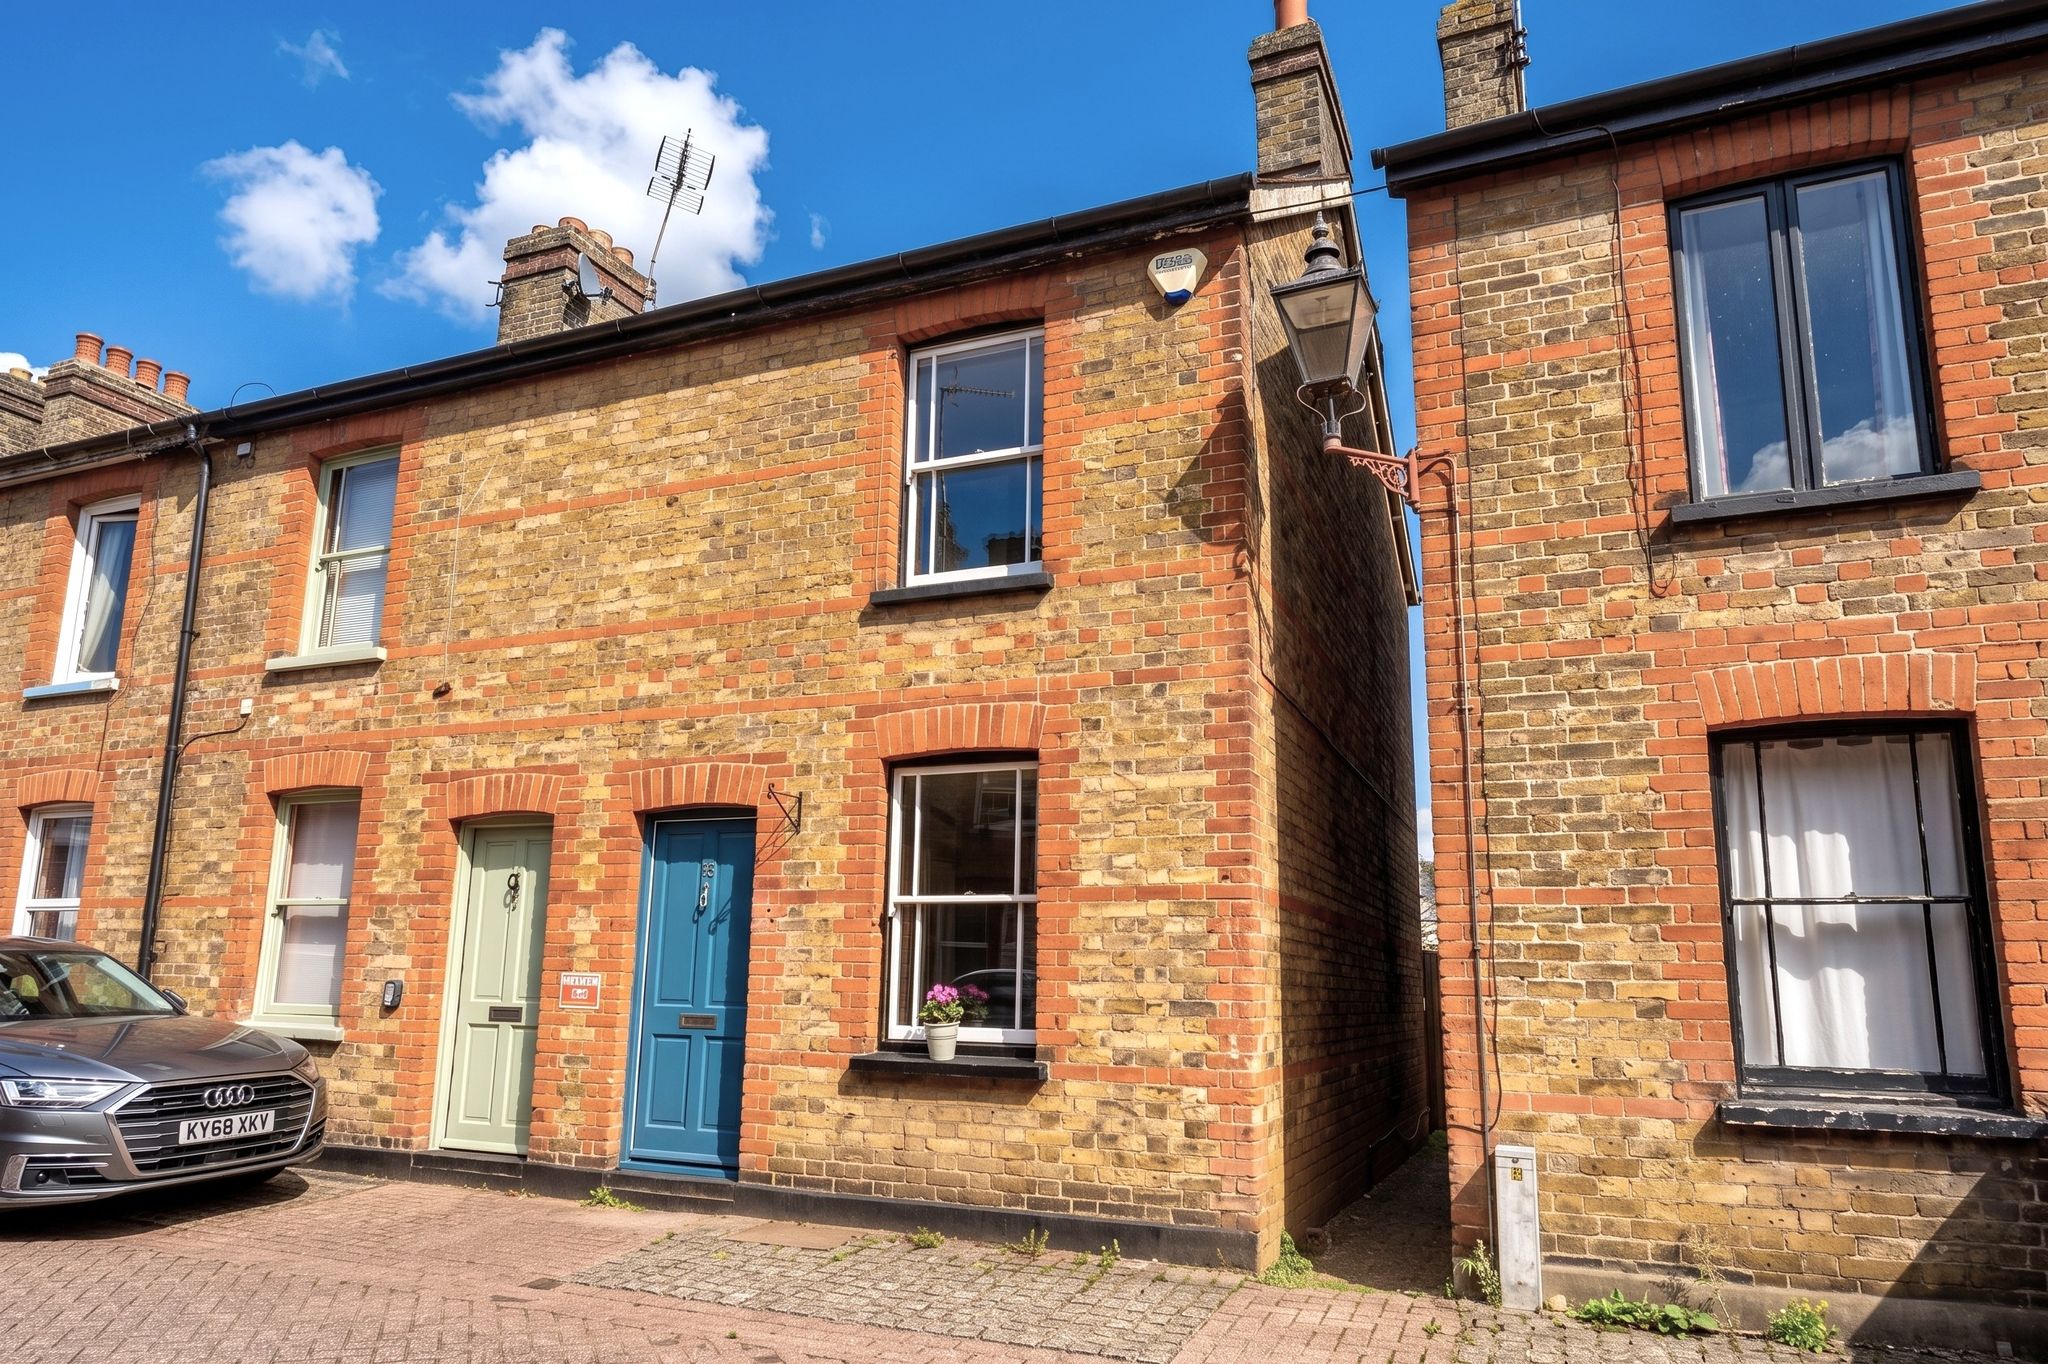
Sidney Terrace, Bishop’s Stortford
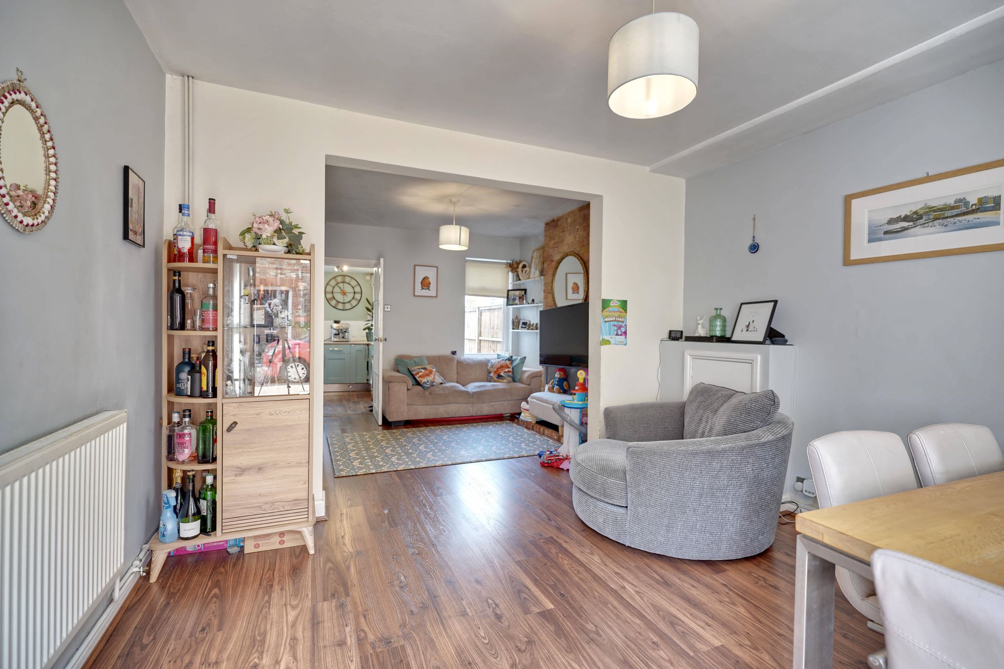
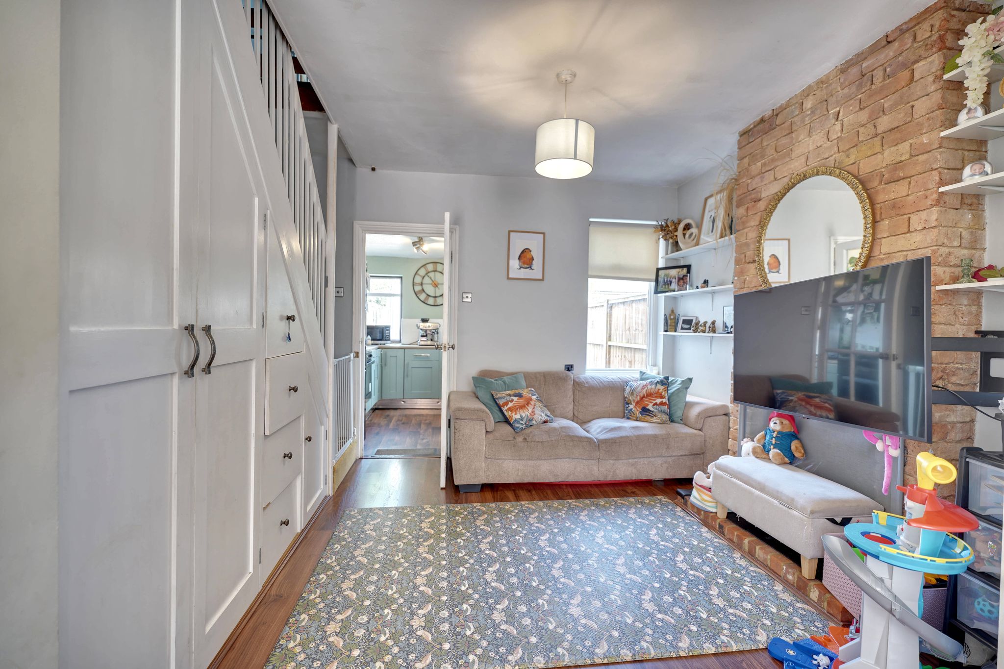
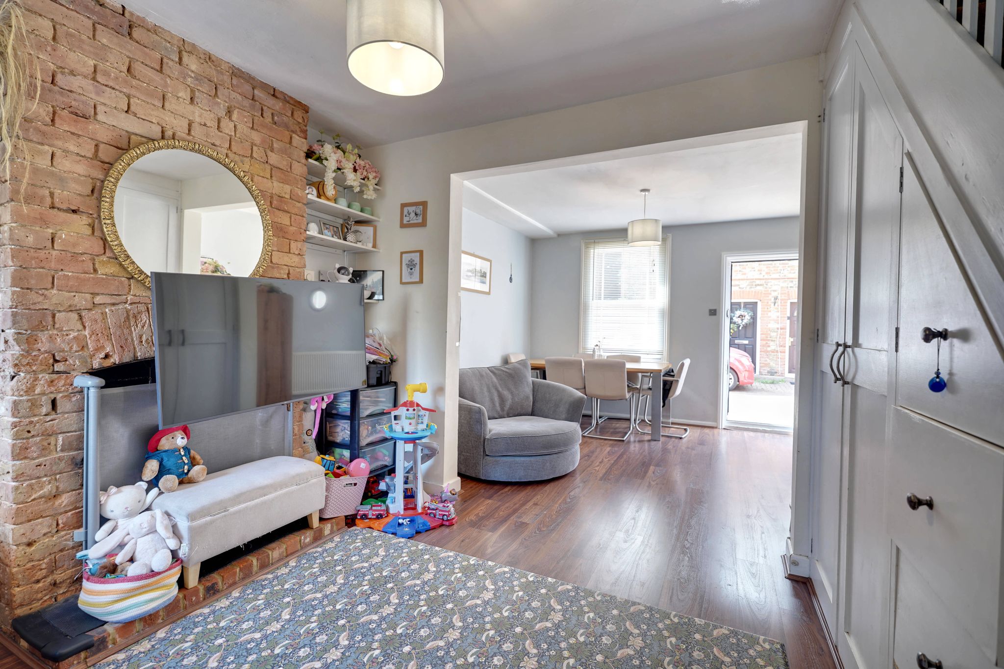
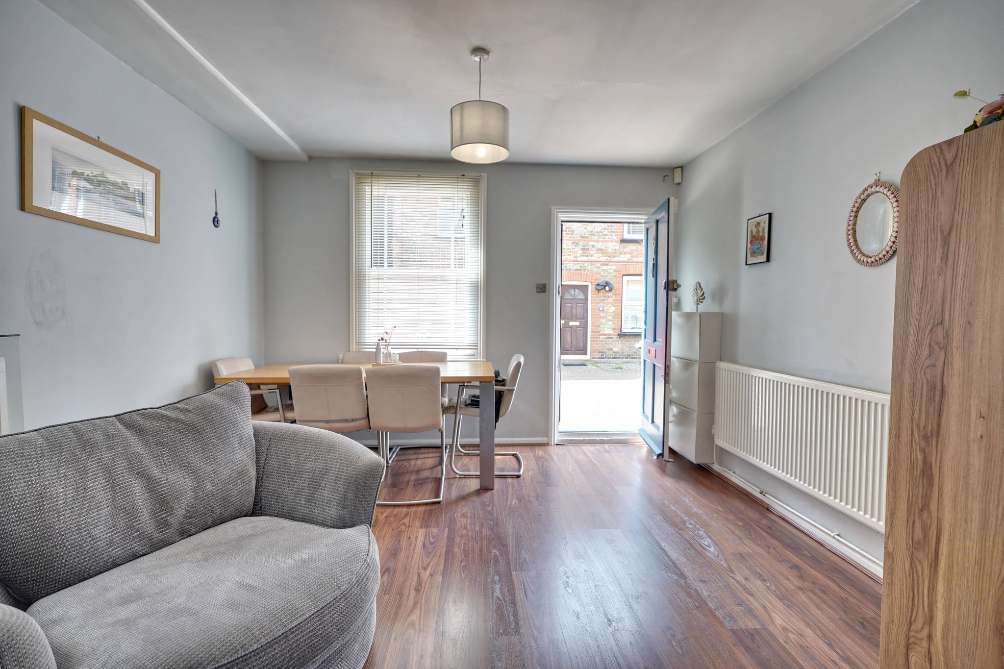
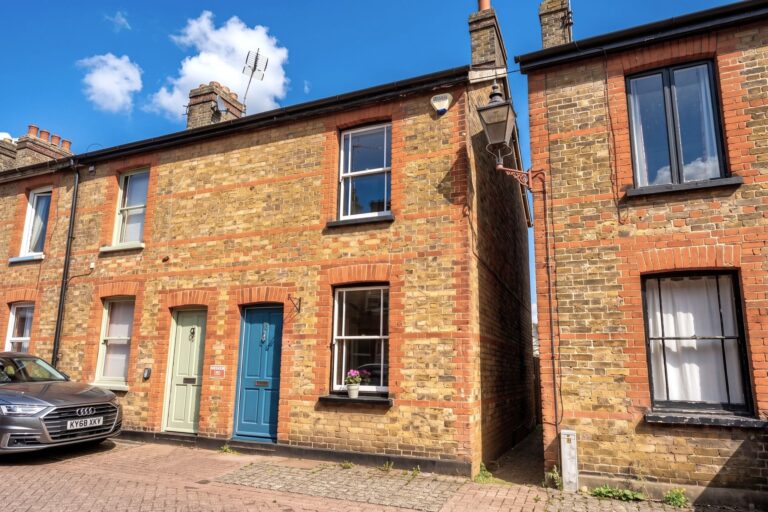
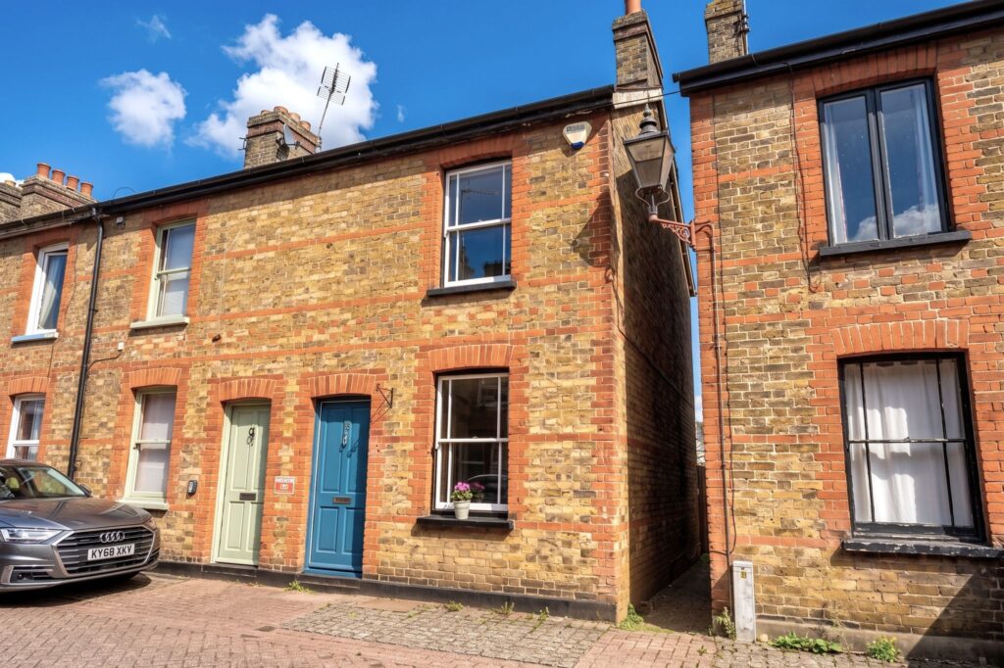
A beautiful two bedroom, end of terrace, Victorian character cottage in the popular and private road of Sidney Terrace. This end of terrace cottage offers accommodation over three floors with the additional, useful, attic room, open plan sitting/dining room with open fireplaces and sash window to front. The kitchen is to the rear of the property and benefits from a built-in oven, lots of light and access to the garden. On the first floor there are two bedrooms (double and single) and a modern first floor bathroom. To the second floor is a useful attic room. Outside the property offers a rear, low maintenance hard landscaped garden and to the front of the property there is parking for one car.
Front Door
Panelled door leading through into:
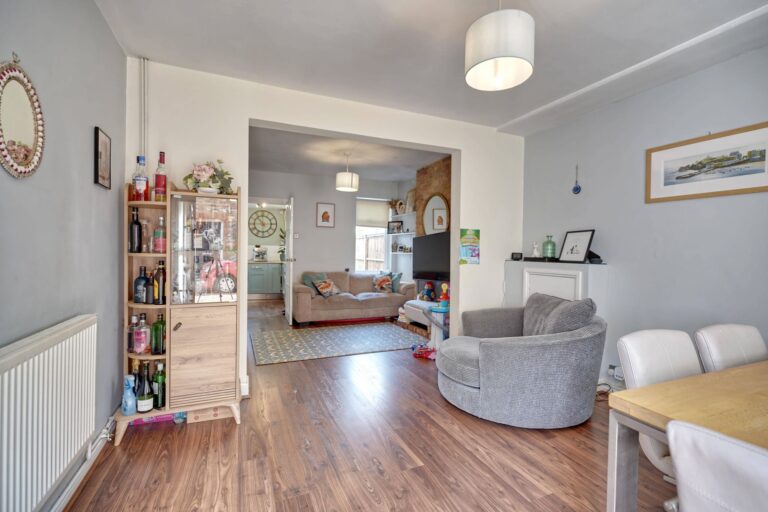
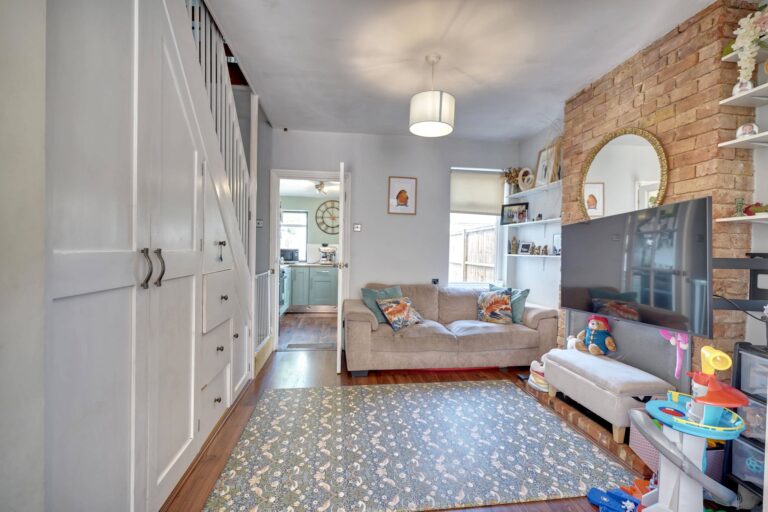
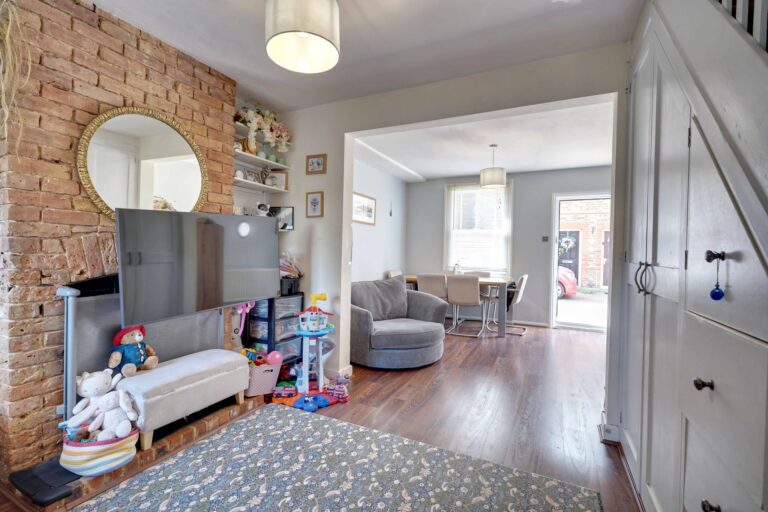
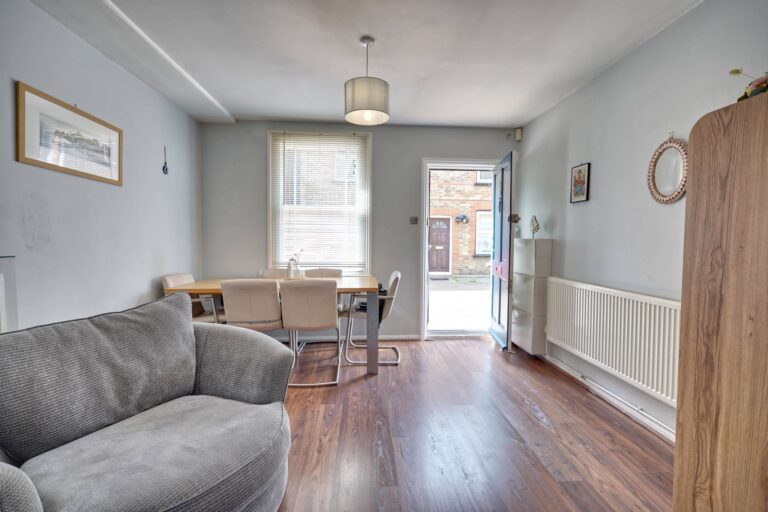
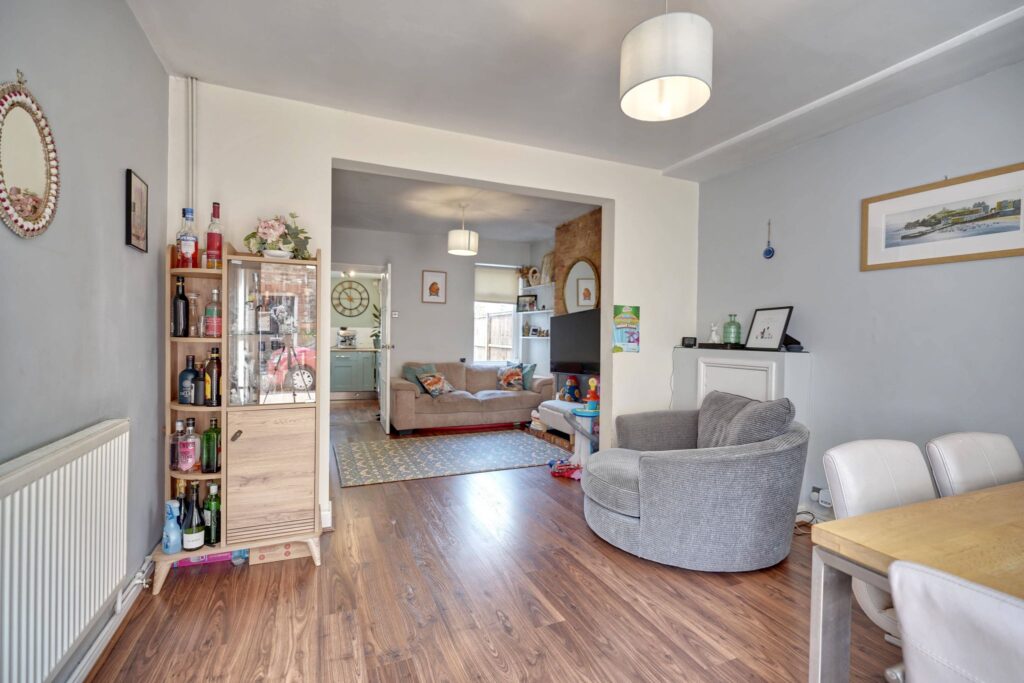
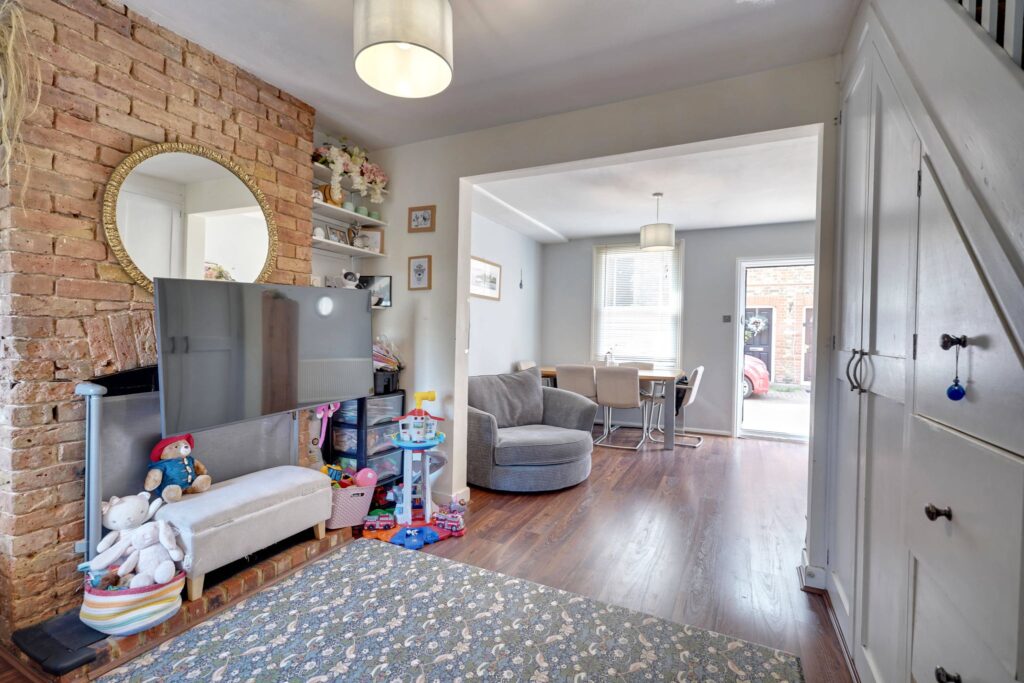
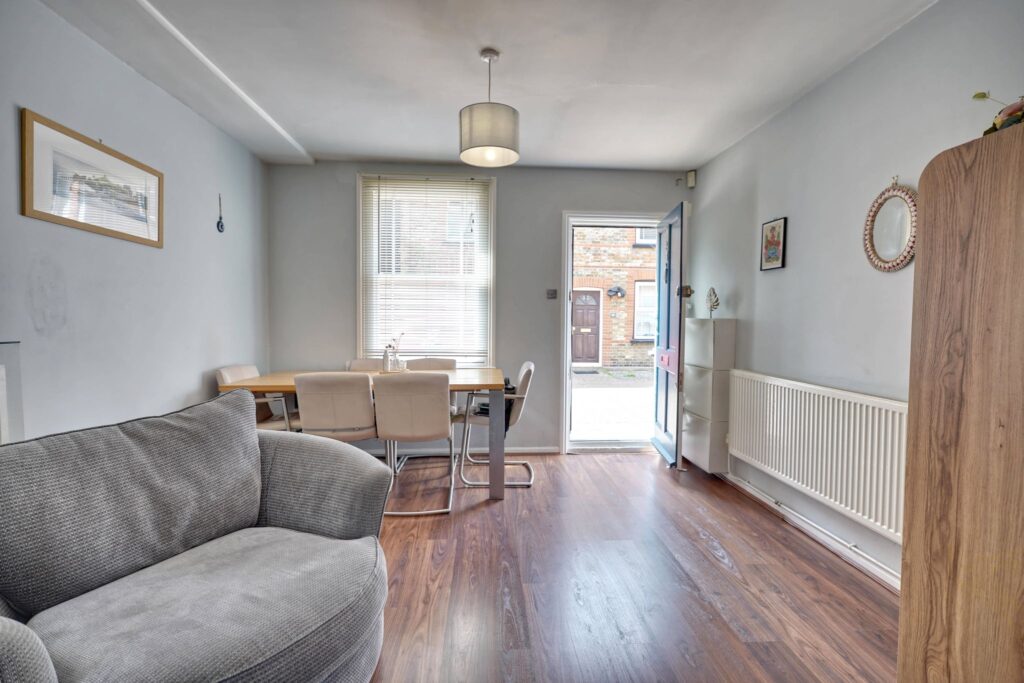
Large Open Plan Living/Dining Area
21' 6" x 12' 0" (6.55m x 3.66m)
Dining Area
With a sash window to front, radiator, wooden effect flooring, archway through to:
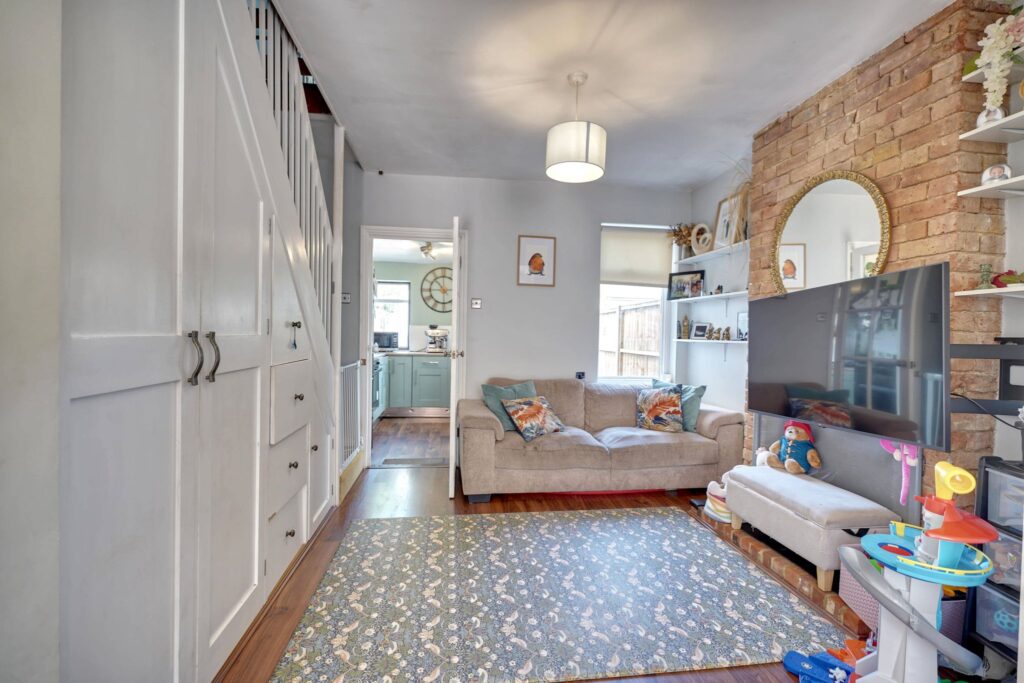
Sitting Room Area
With a rustic red brick fireplace with an open grate and raised brick hearth, window to rear, large useful understairs storage solution with cupboards and drawers, wooden effect flooring, stairs rising to the first floor landing, glazed door leading through into:
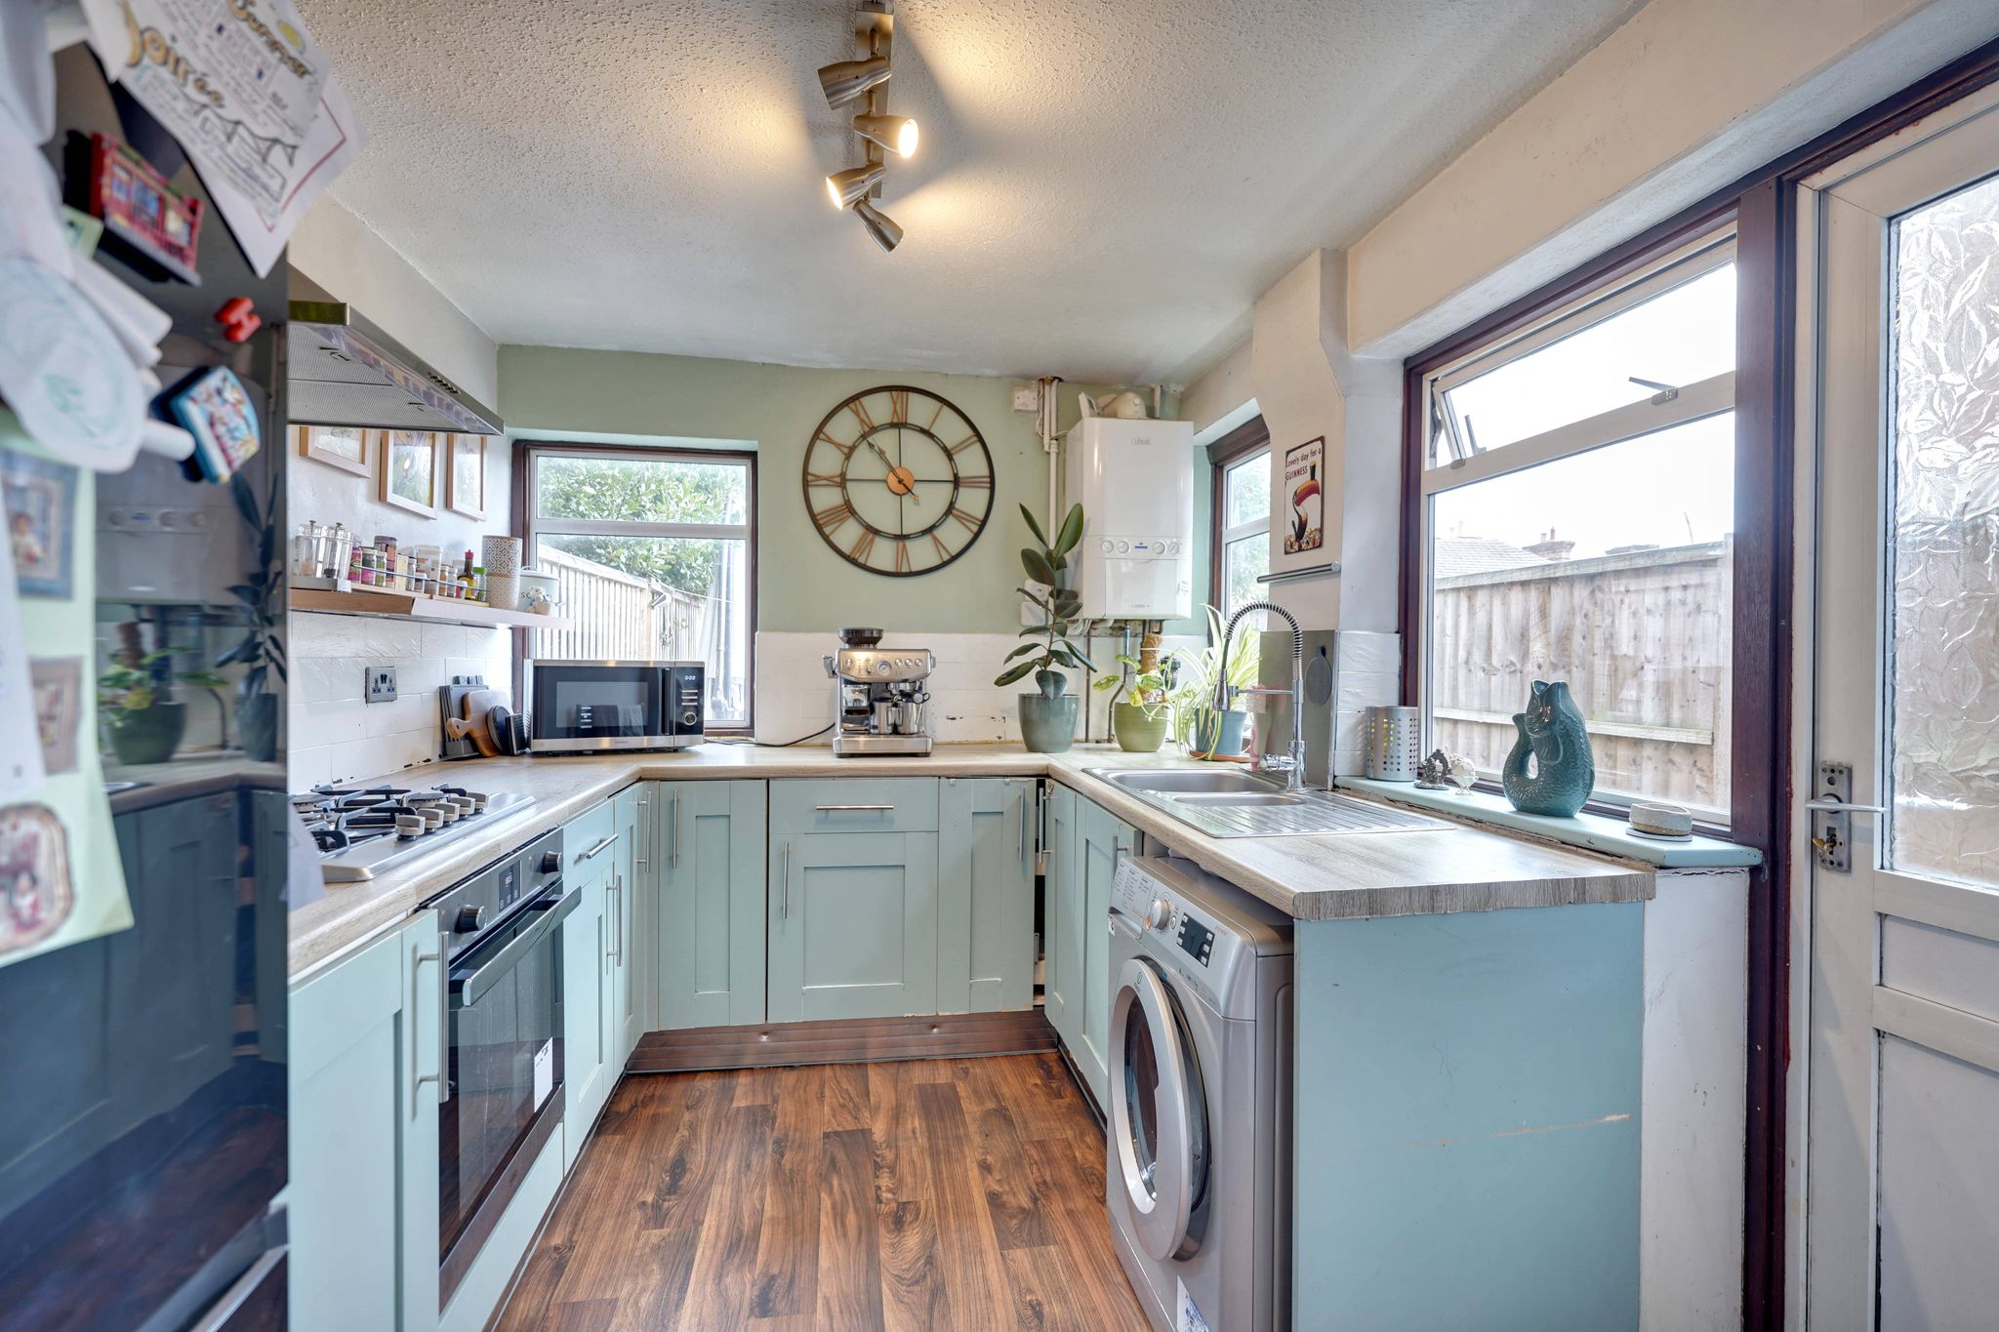
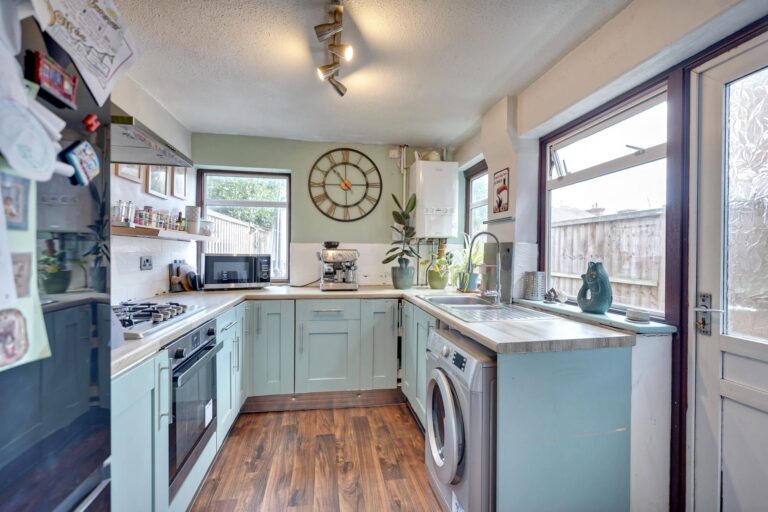
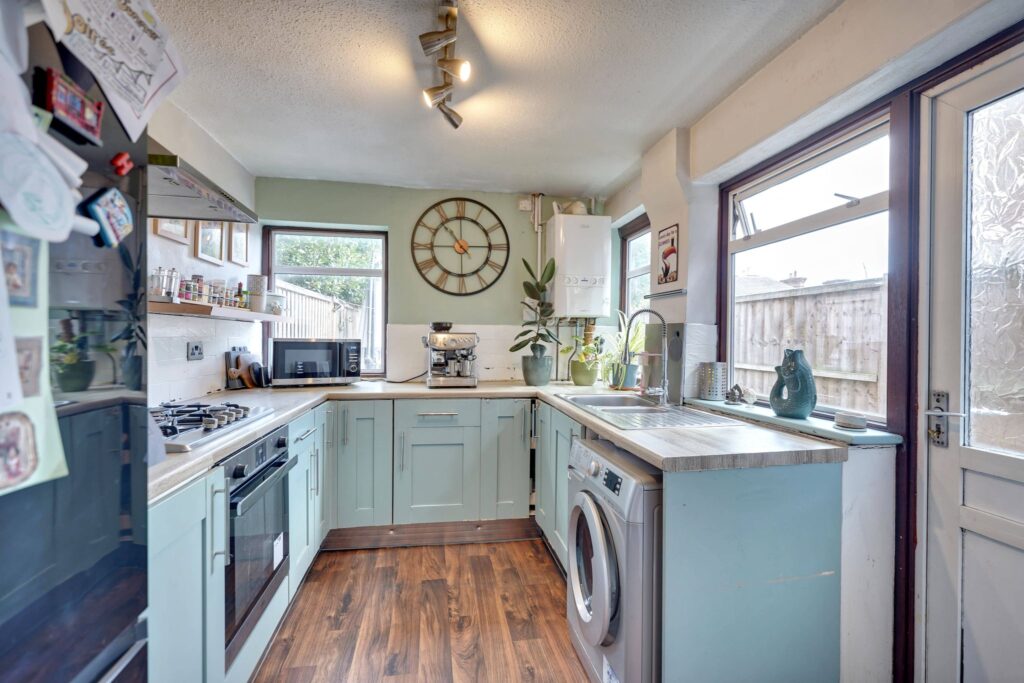
Kitchen
10' 8" x 8' 8" (3.25m x 2.64m) with two sets of windows to side aspect, further window to rear. The kitchen comprises panelled cupboard units with a rolled edge worktop over, six ring stainless steel gas hob with a stainless steel oven beneath, stainless steel backer and extractor hood over, recess for fridge/freezer, inset 1¼ bowl single drainer sink with mixer tap, plumbing for washer/dryer, plumbing for dishwasher, heated towel rail, radiator, door giving access to garden, wooden effect flooring.
First Floor Landing
With fitted carpet, staircase rising to the second floor loft room.
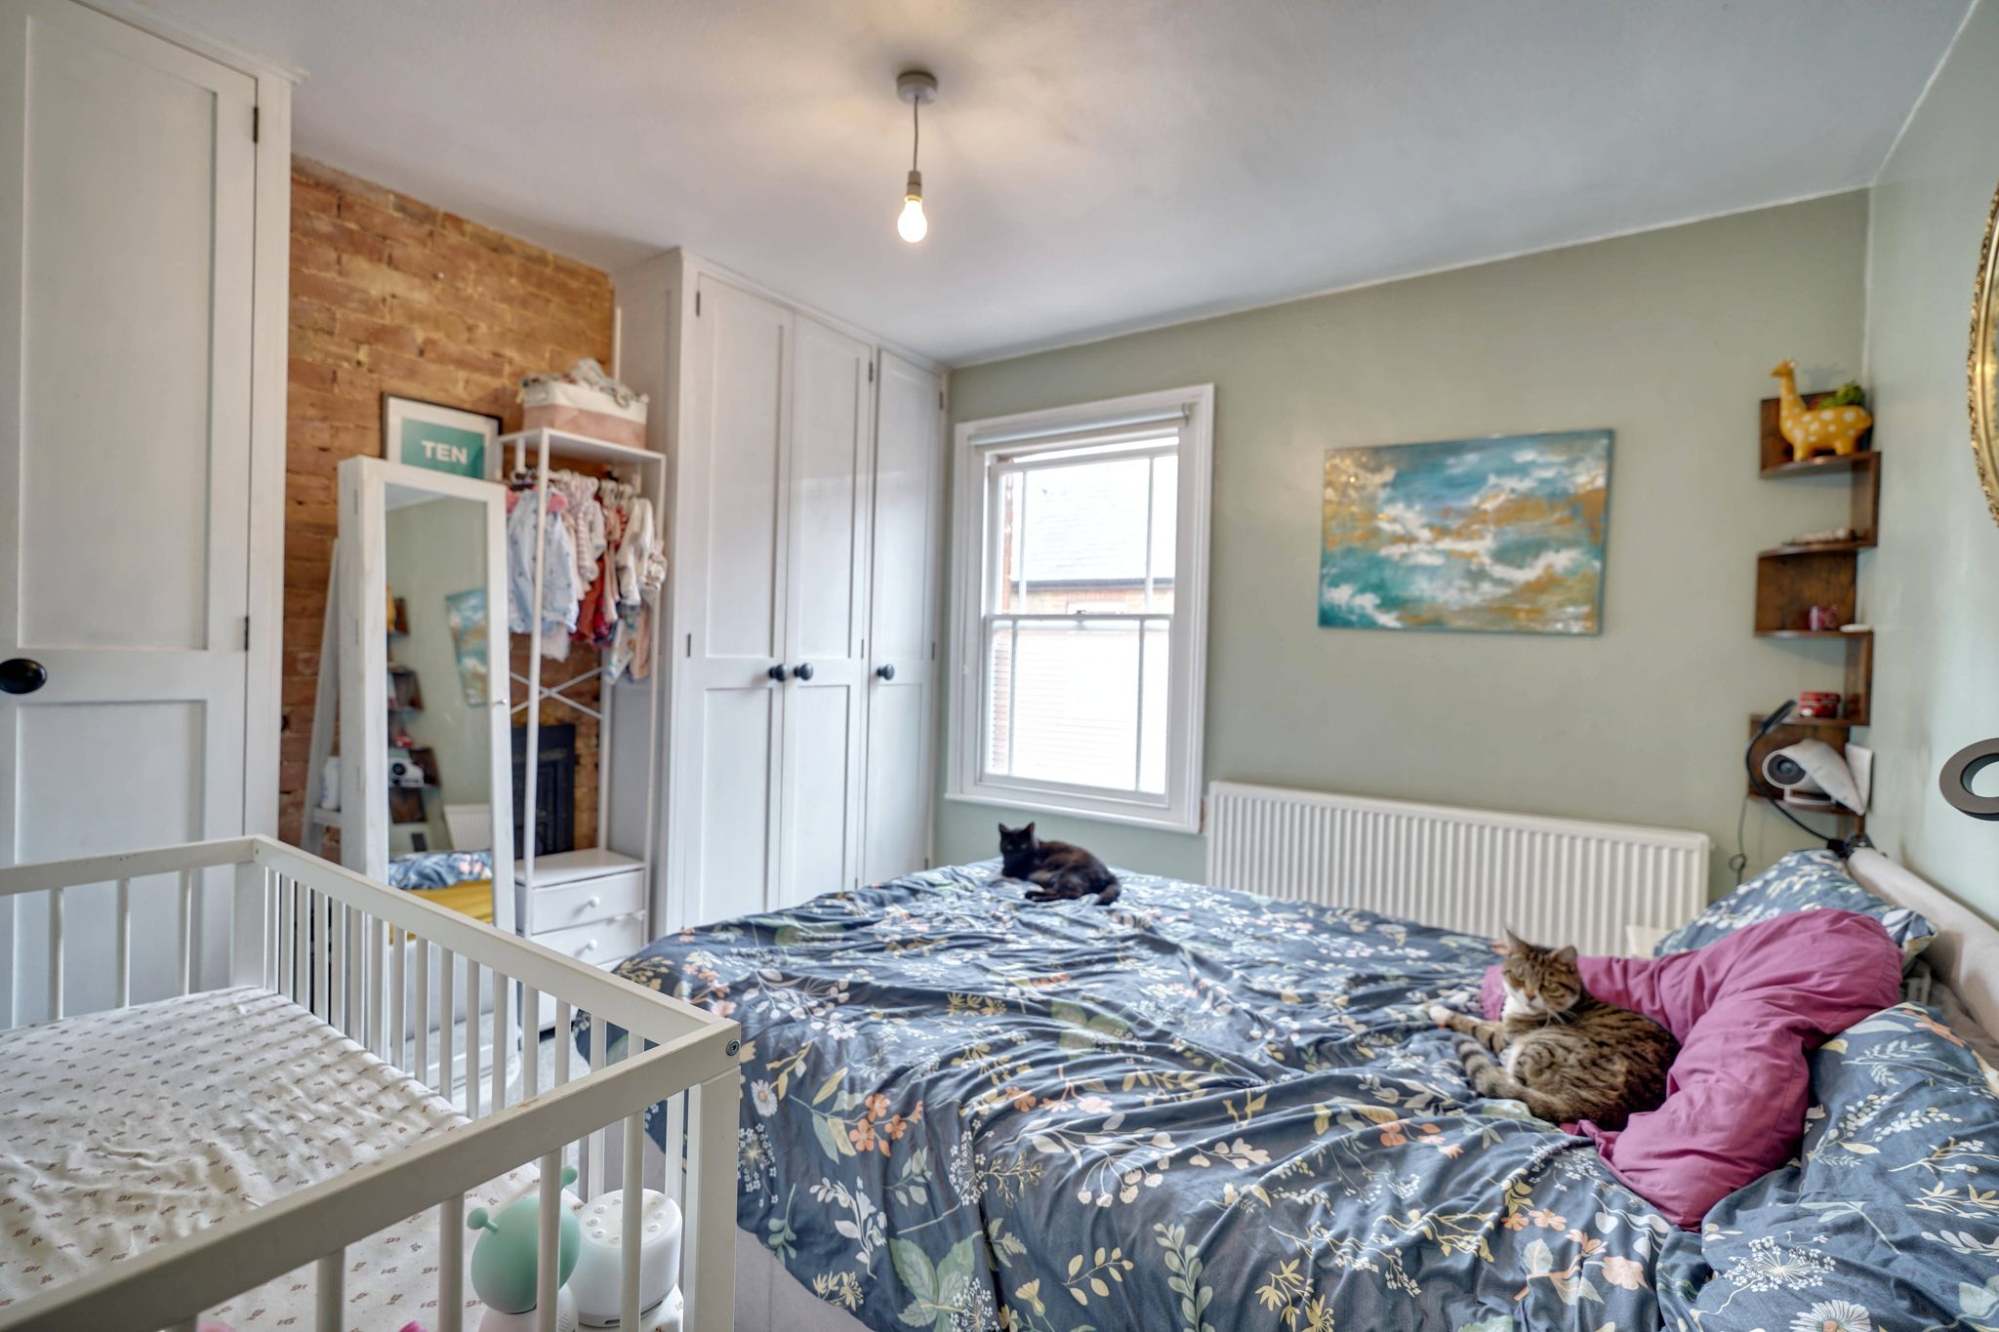
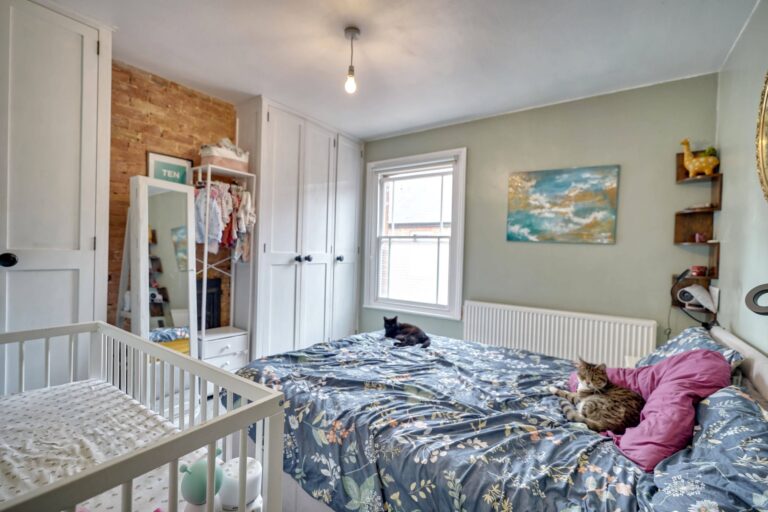
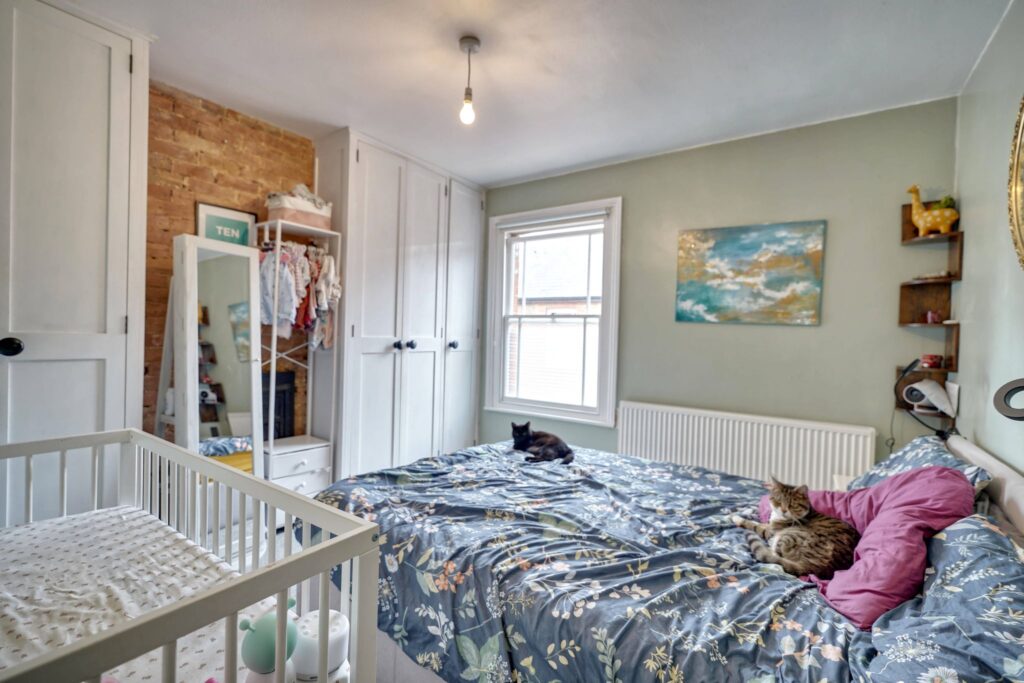
Bedroom 1
11' 4" x 10' 10" (3.45m x 3.30m) with a sash window to front, radiator, range of built-in wardrobes, exposed brick feature wall, fitted carpet.
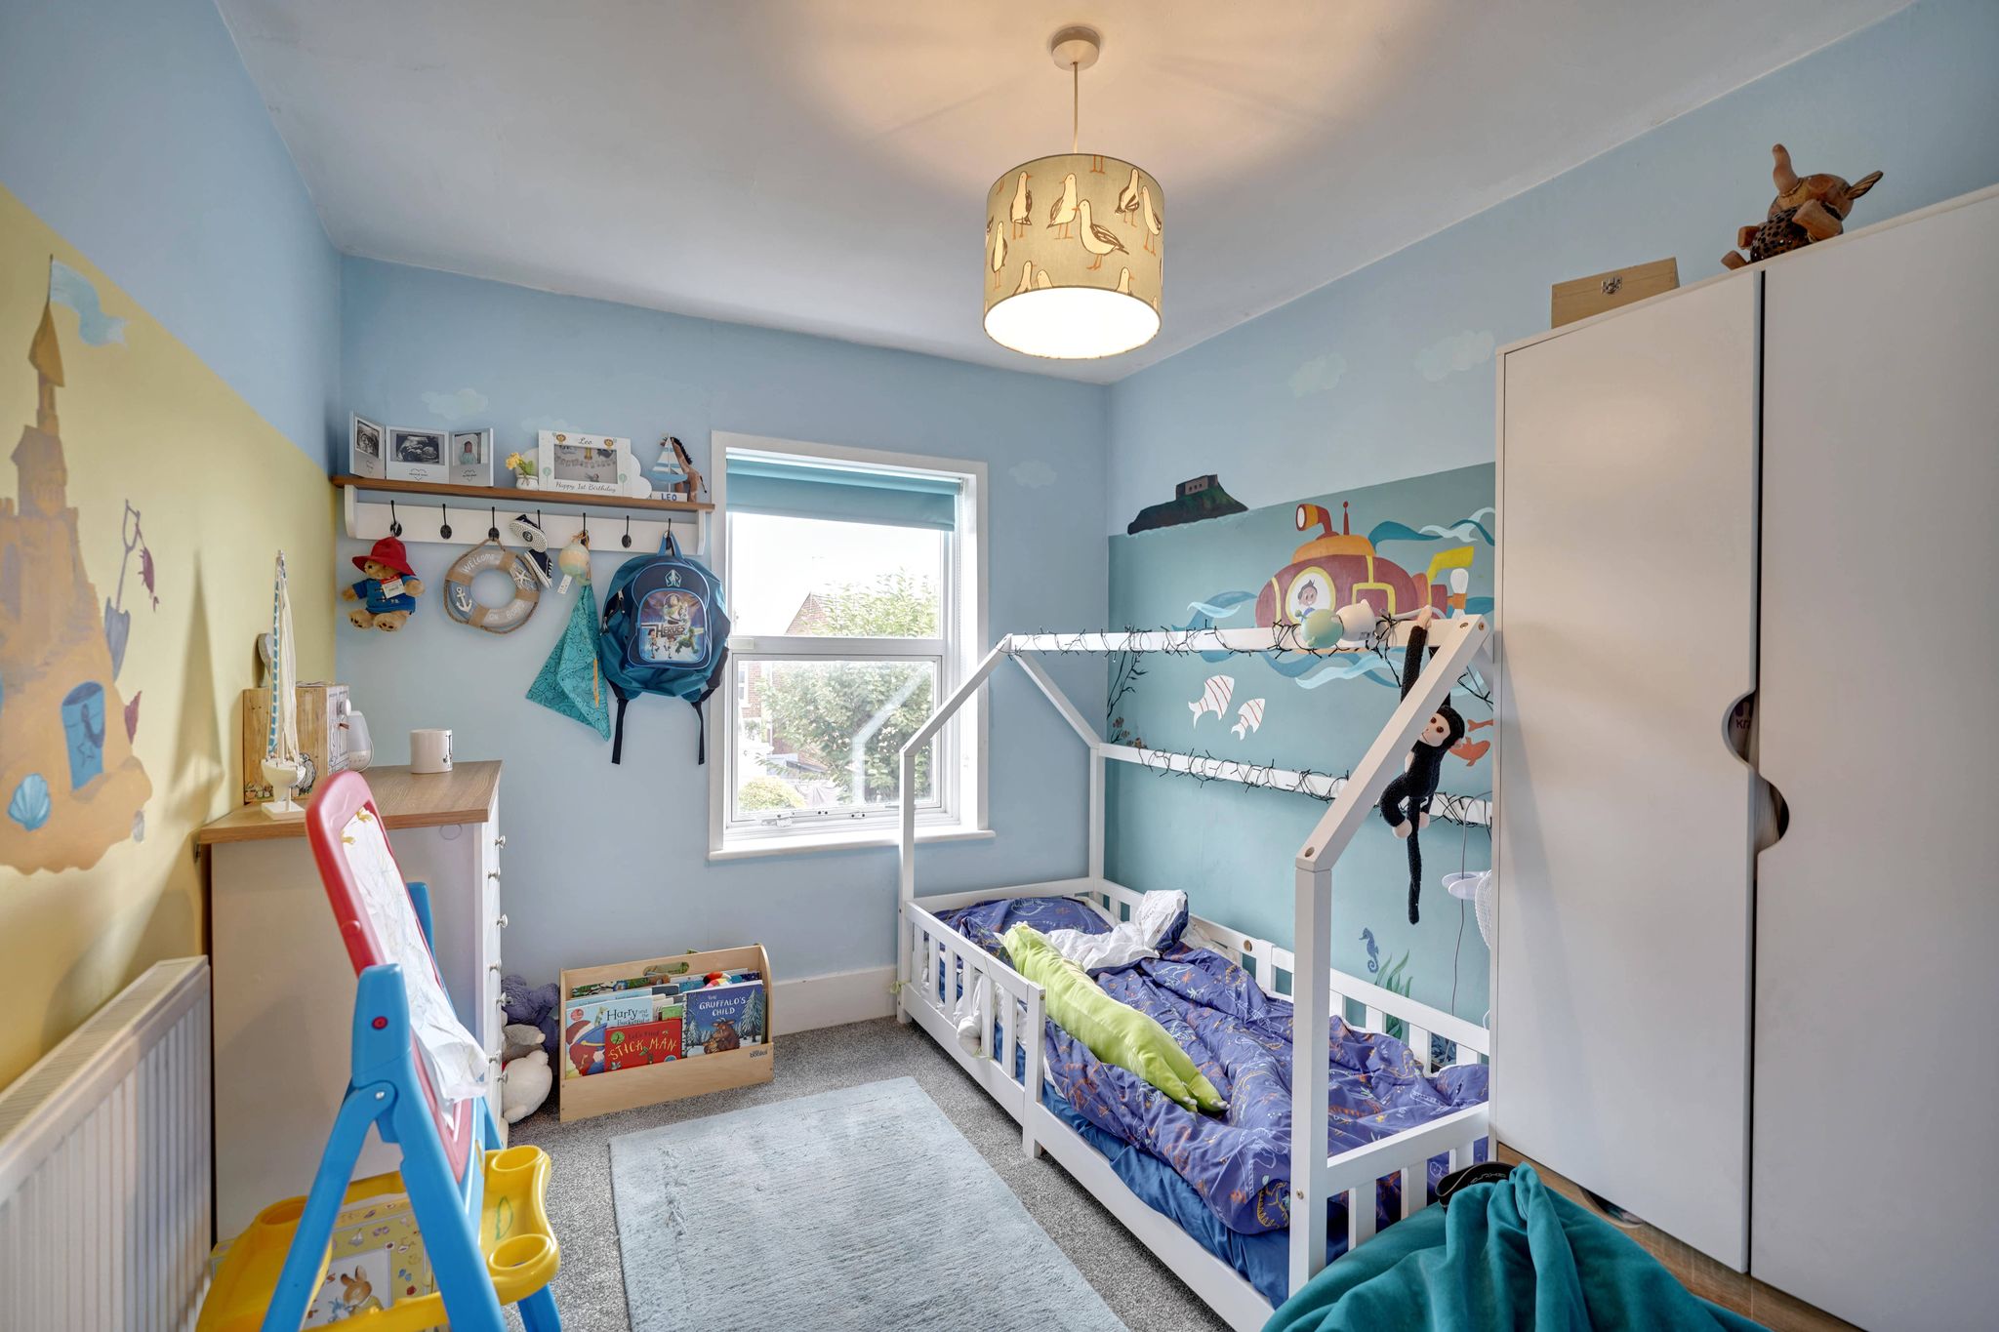
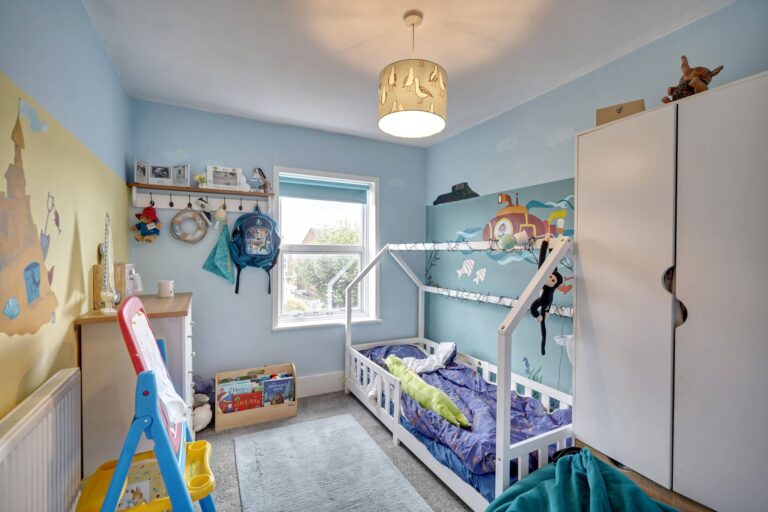
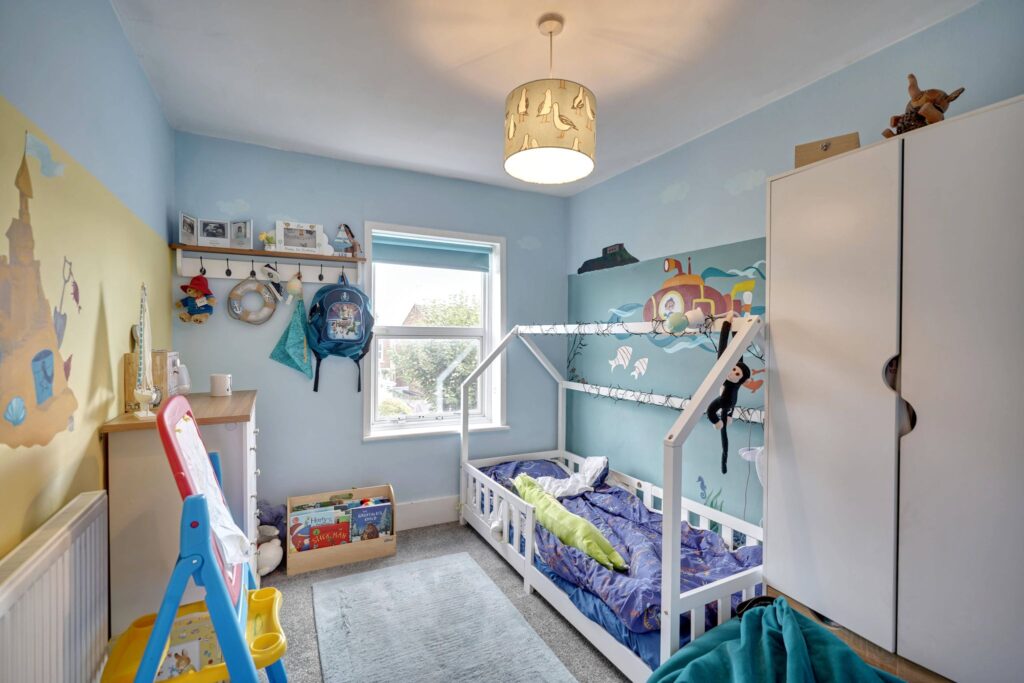
Bedroom 2
10' 8" x 8' 8" (3.25m x 2.64m) with a double-glazed window to rear overlooking the garden, radiator, fitted carpet.
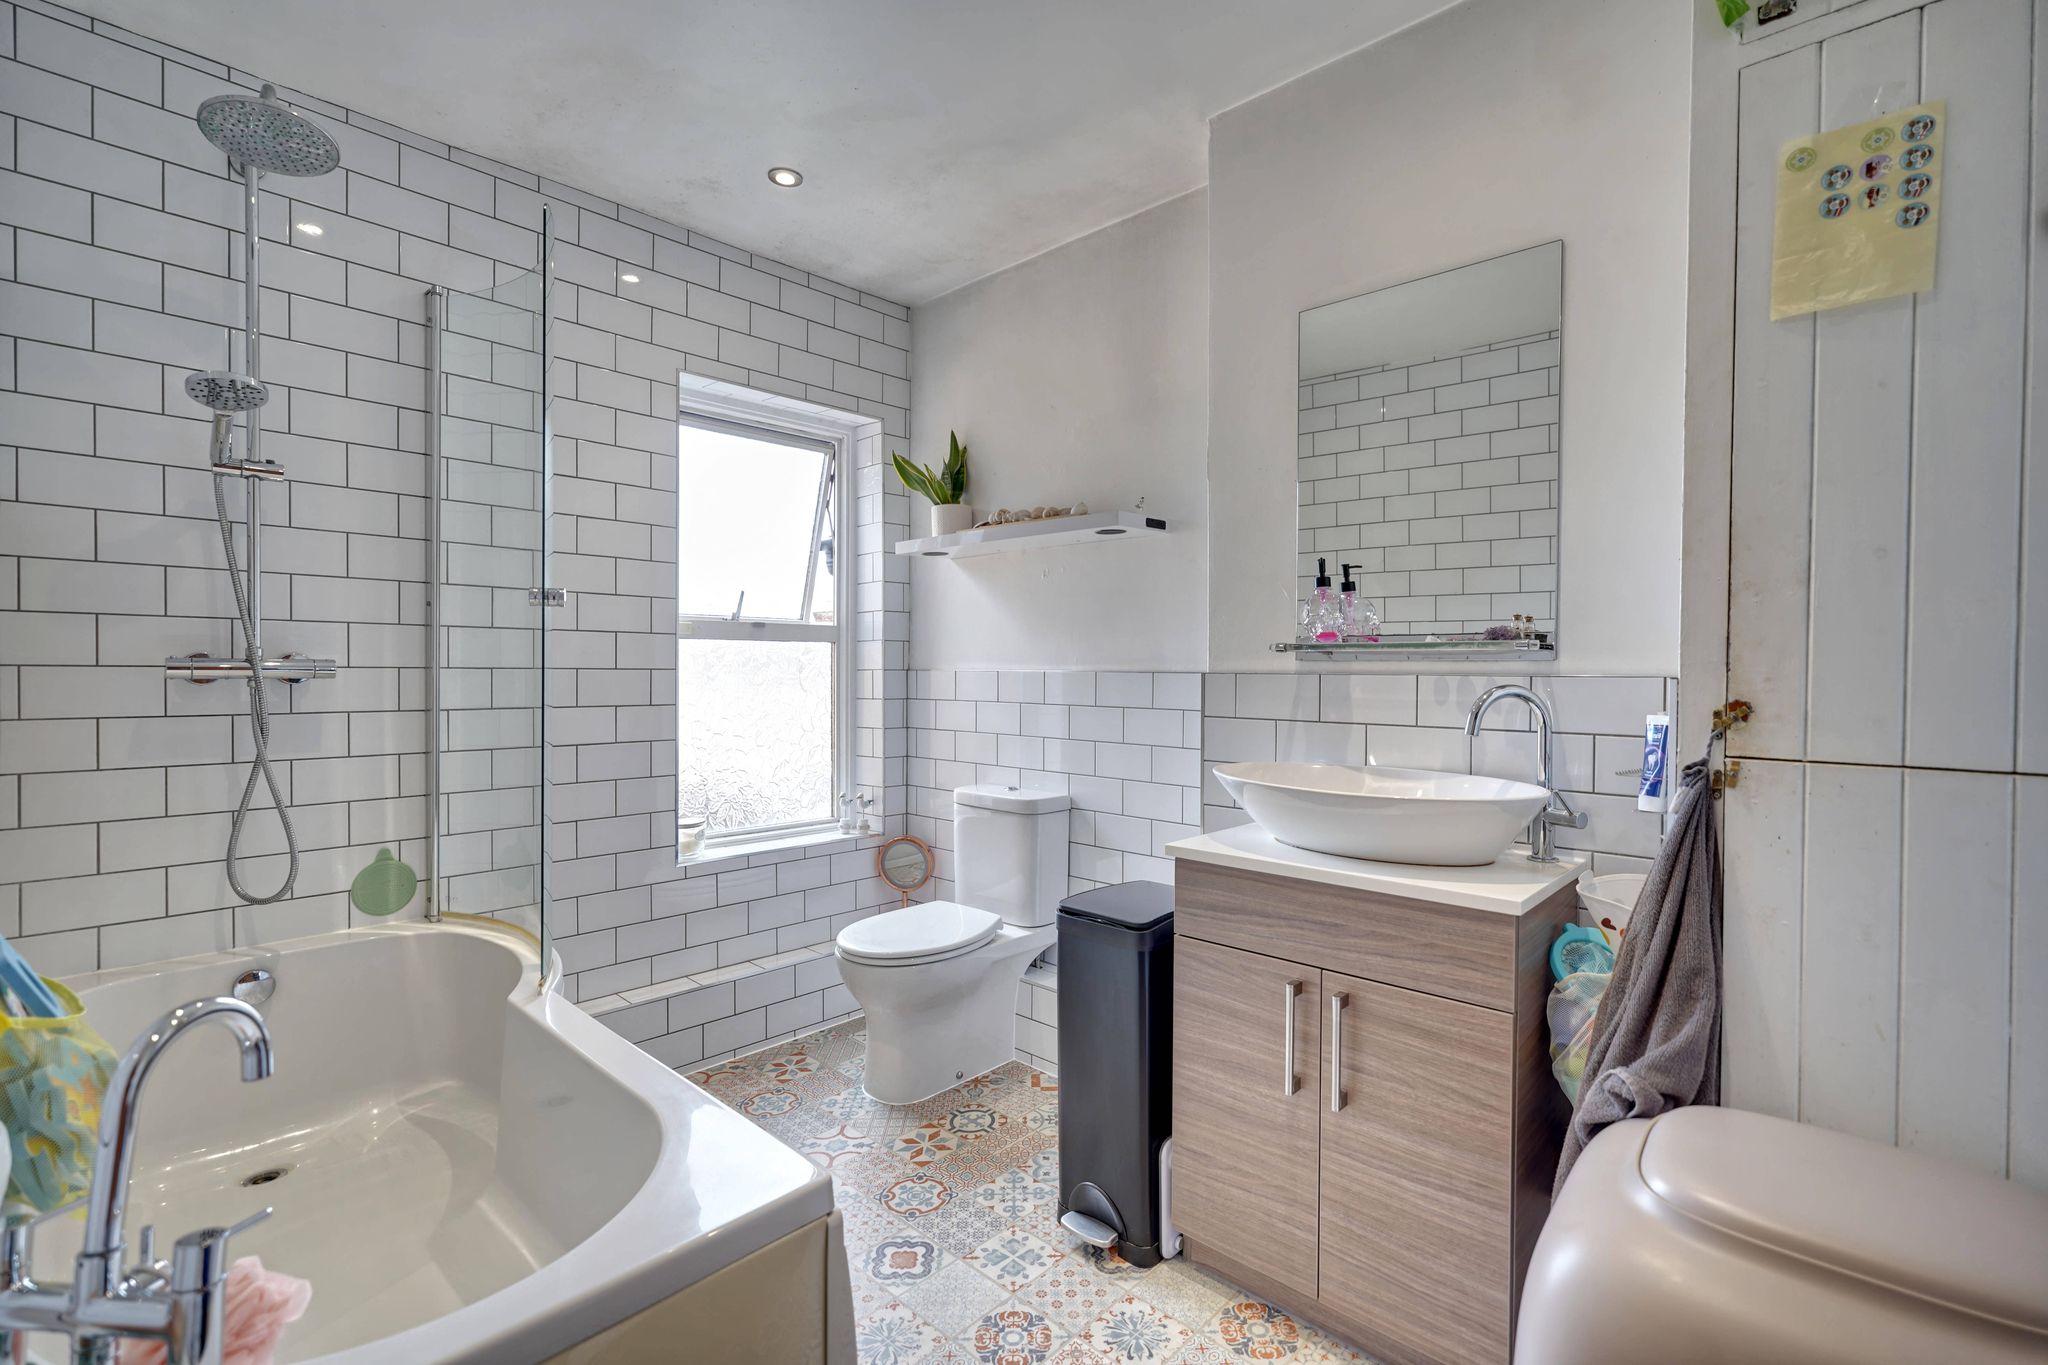
Bathroom
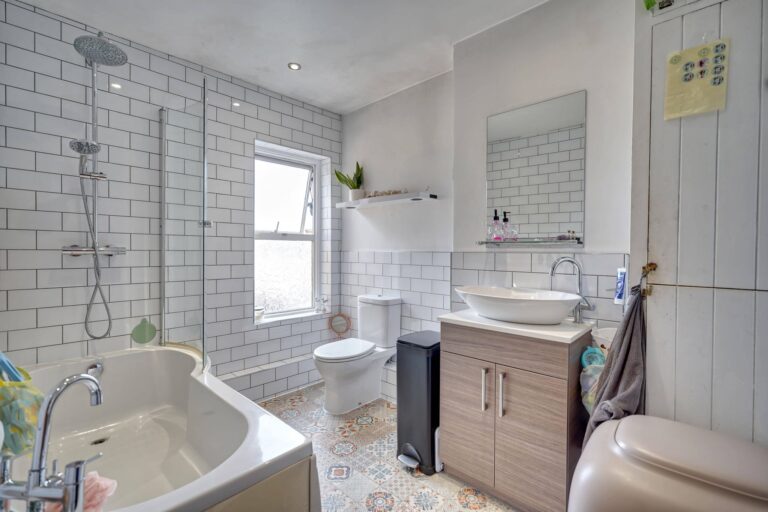
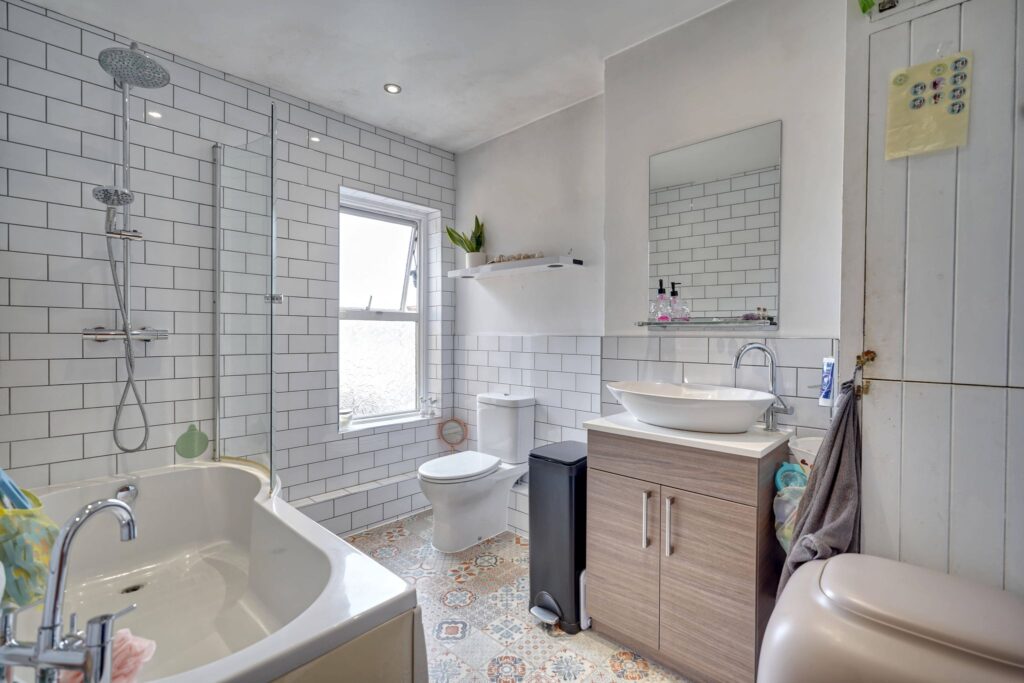
A modern suite comprising a ‘P’ shaped bath with curved glazed screen and double headed shower, flush WC, freestanding bowl and mixer tap on a vanity unit, built-in cupboard, double-glazed opaque window to rear, LED lighting, heated towel rail, vinyl tile effect flooring.
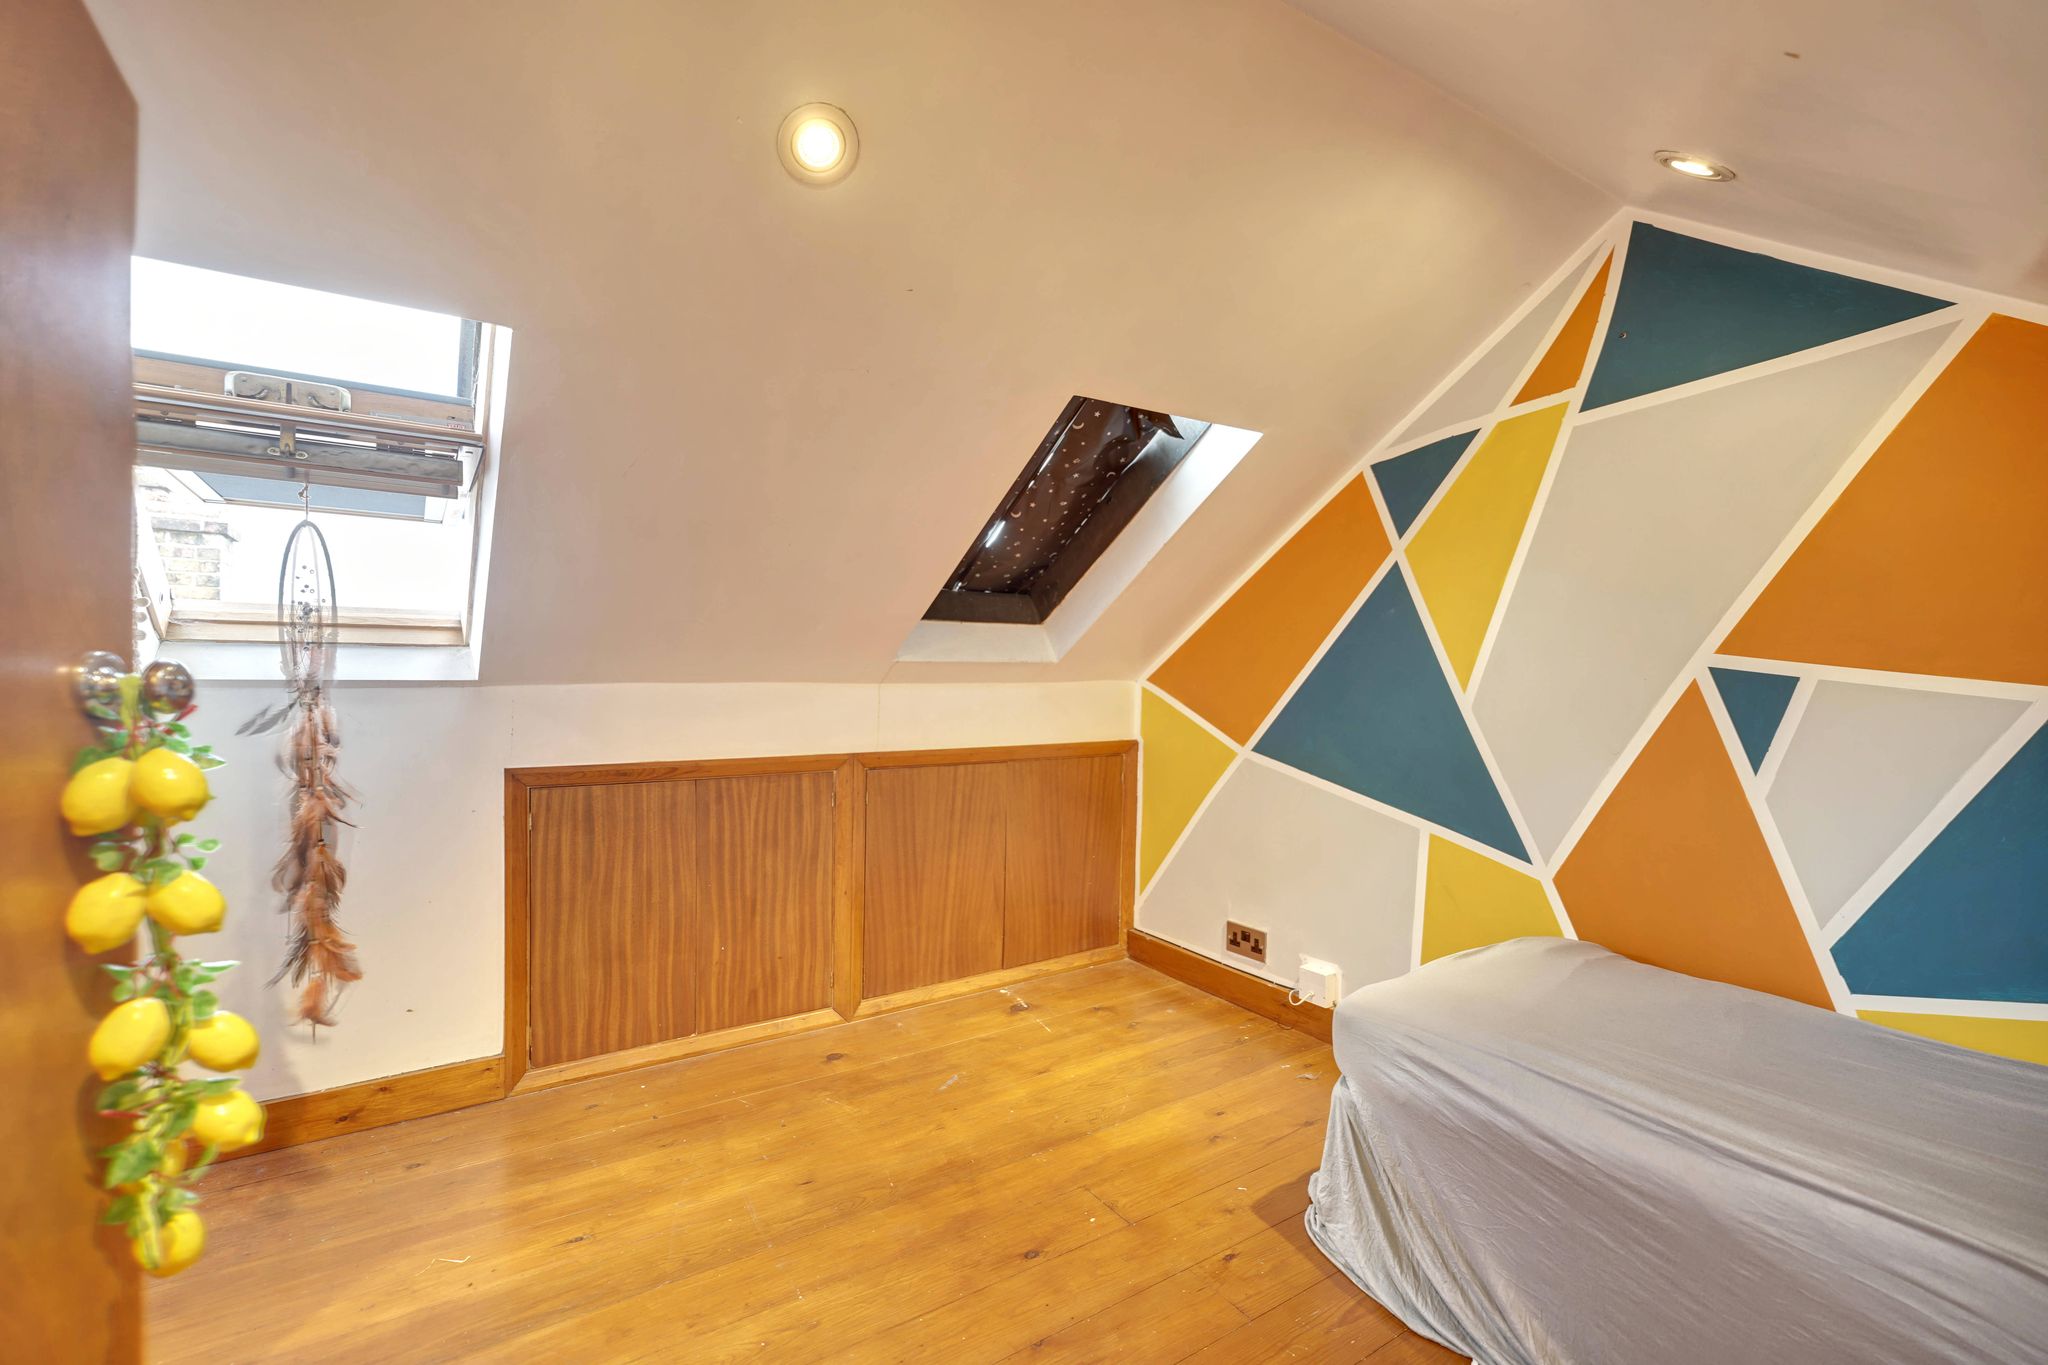
Attic Room
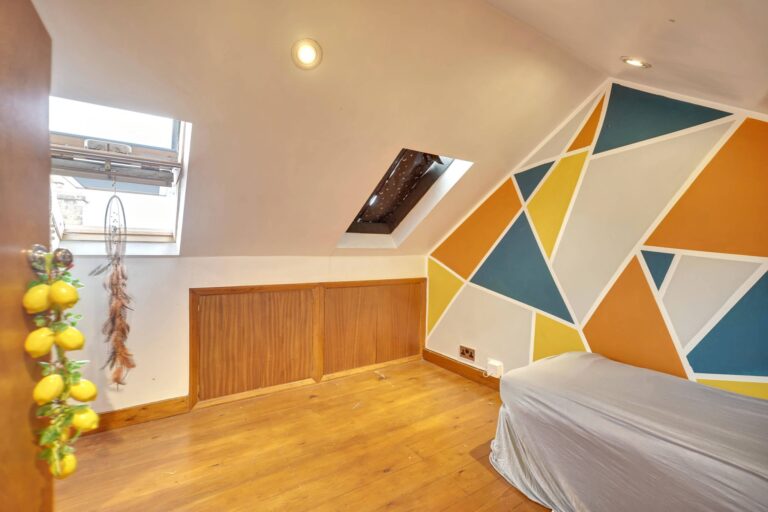
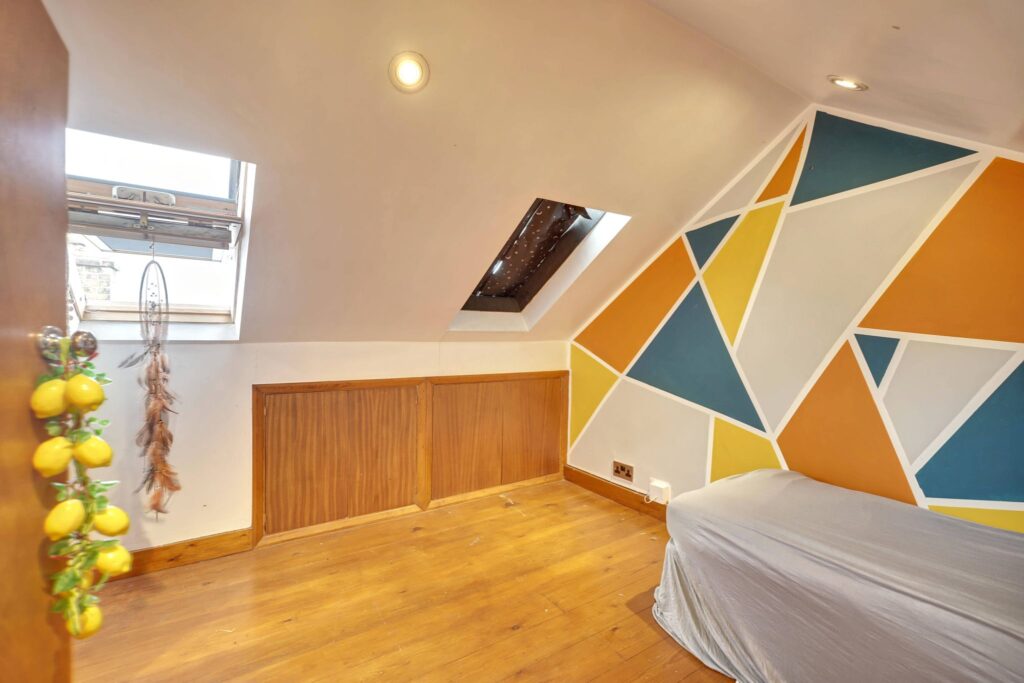
9' 8" x 7' 10" (2.95m x 2.39m) accessed via a wooden staircase from the first floor landing. With two Velux windows to rear, plenty of eaves storage, wooden flooring.
Outside
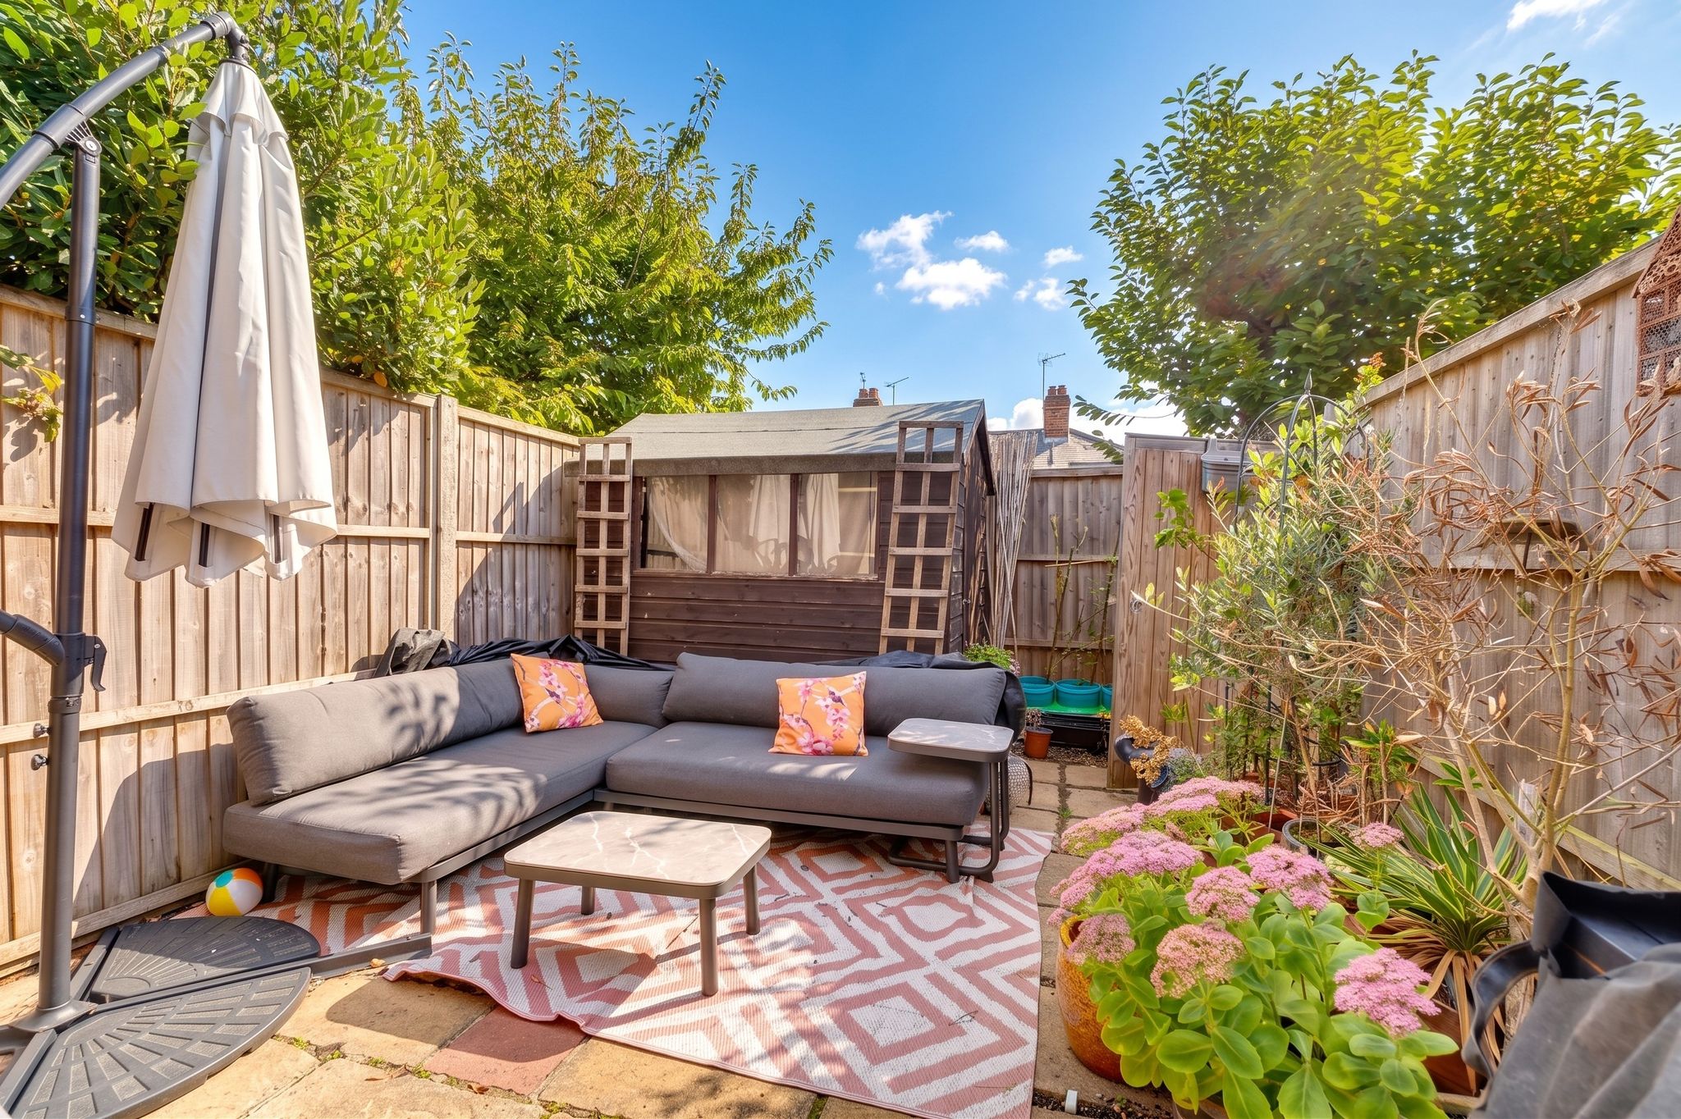
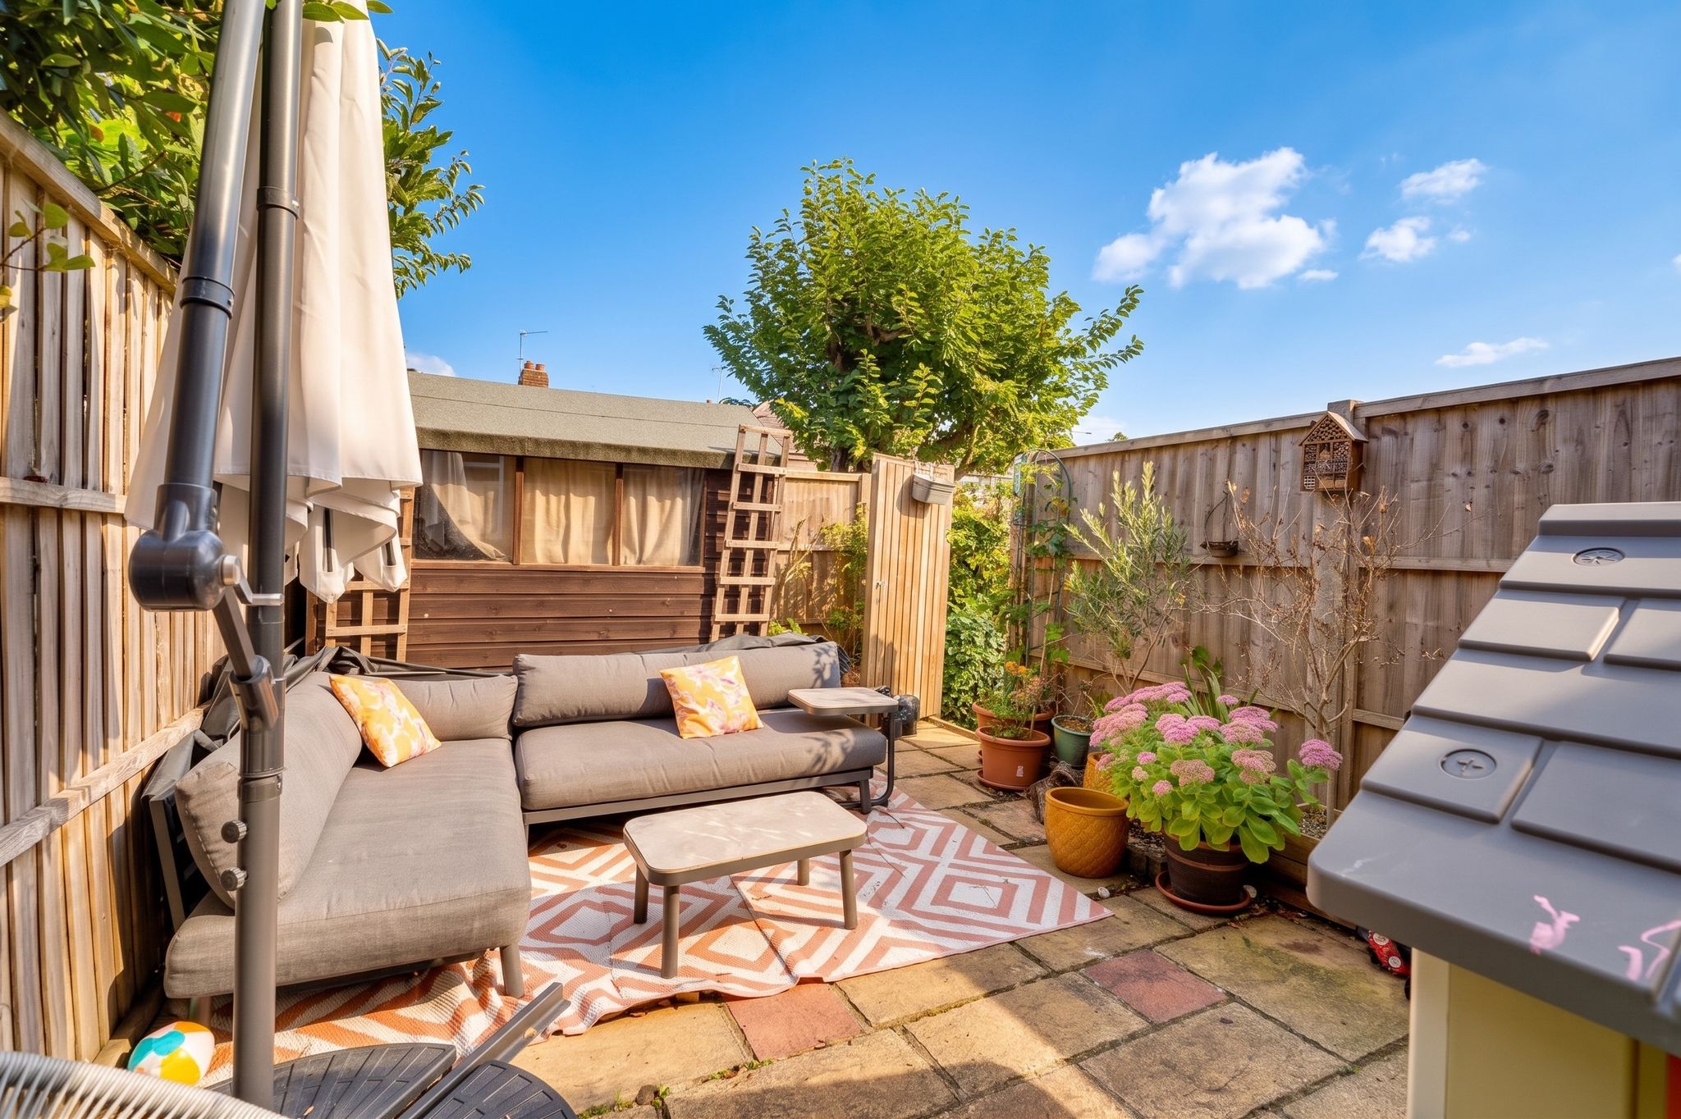
The Rear
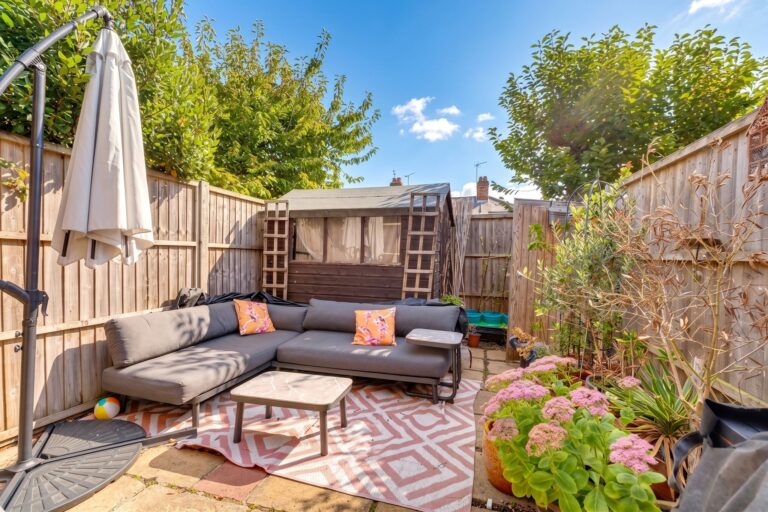
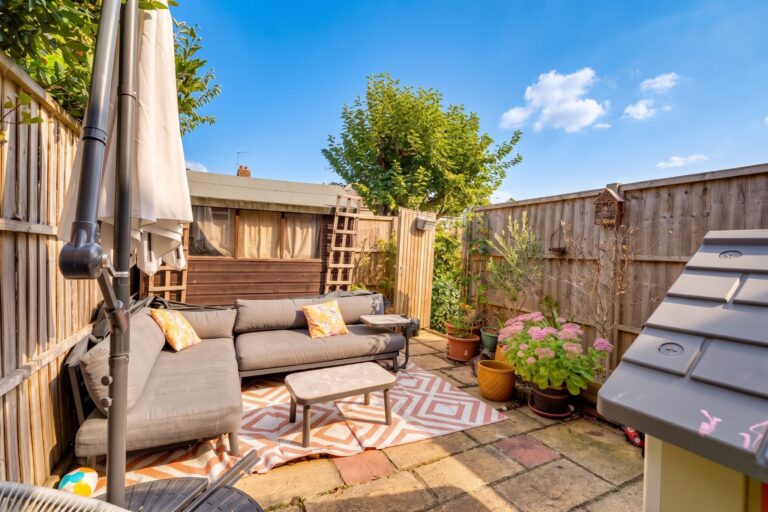
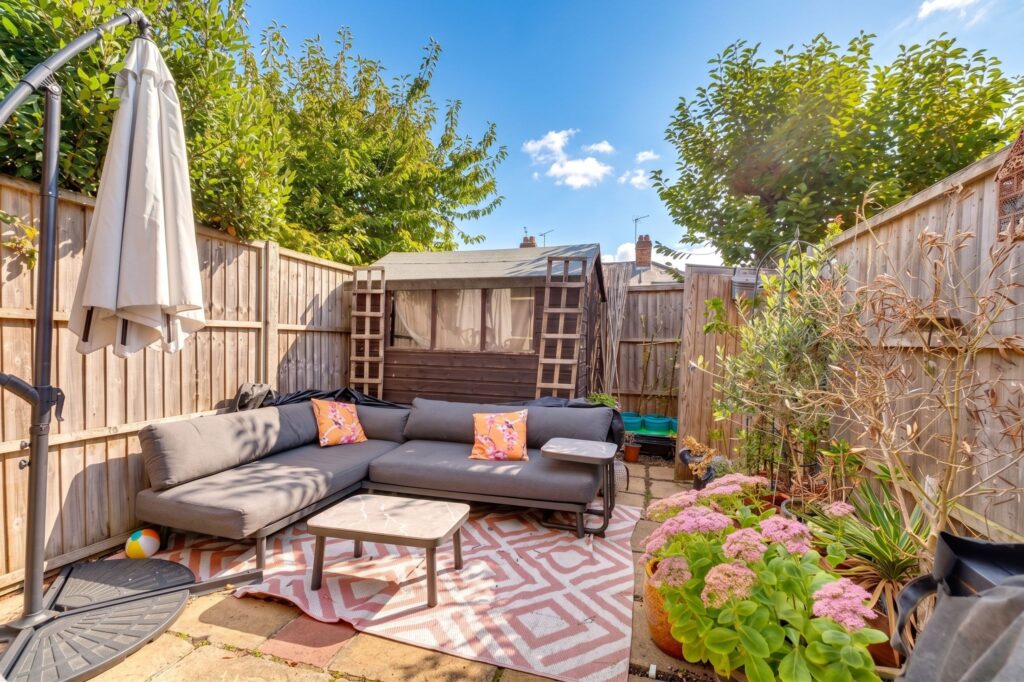
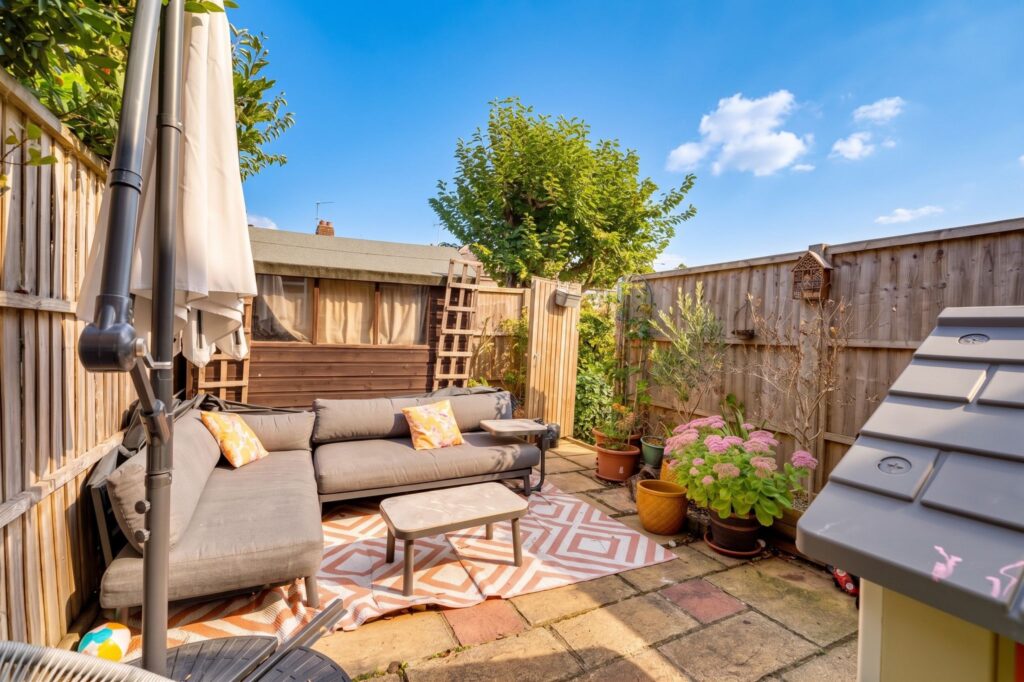
The rear garden is paved and fully enclosed by fencing. A real sun trap area with a timber garden shed, gate giving side access, outside power and cold water tap.
The Front
To the front of the property there is a block paved parking space providing parking for one car.
Local Authority
East Herts District Council
Band ‘C’
Why not speak to us about it? Our property experts can give you a hand with booking a viewing, making an offer or just talking about the details of the local area.
Find out the value of your property and learn how to unlock more with a free valuation from your local experts. Then get ready to sell.
Book a valuation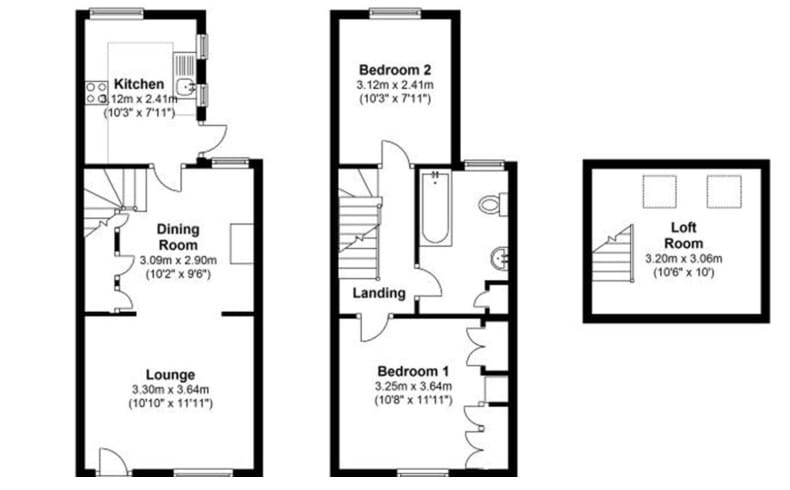
Lorem ipsum dolor sit amet, consectetuer adipiscing elit. Donec odio. Quisque volutpat mattis eros.
Lorem ipsum dolor sit amet, consectetuer adipiscing elit. Donec odio. Quisque volutpat mattis eros.
Lorem ipsum dolor sit amet, consectetuer adipiscing elit. Donec odio. Quisque volutpat mattis eros.