For Sale
#REF
£569,950
85 Elmbridge, Harlow, Essex, CM17 0JY
- 4 Bedrooms
- 2 Bathrooms
- 1 Receptions
Sheering Lower Road, Sawbridgeworth
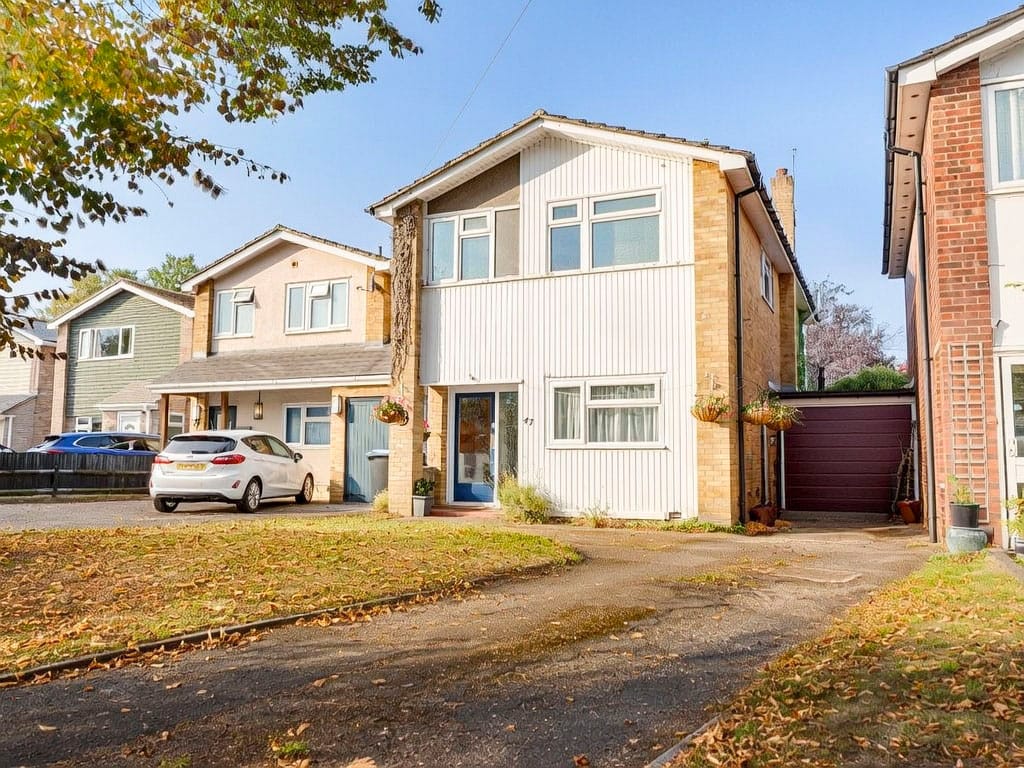
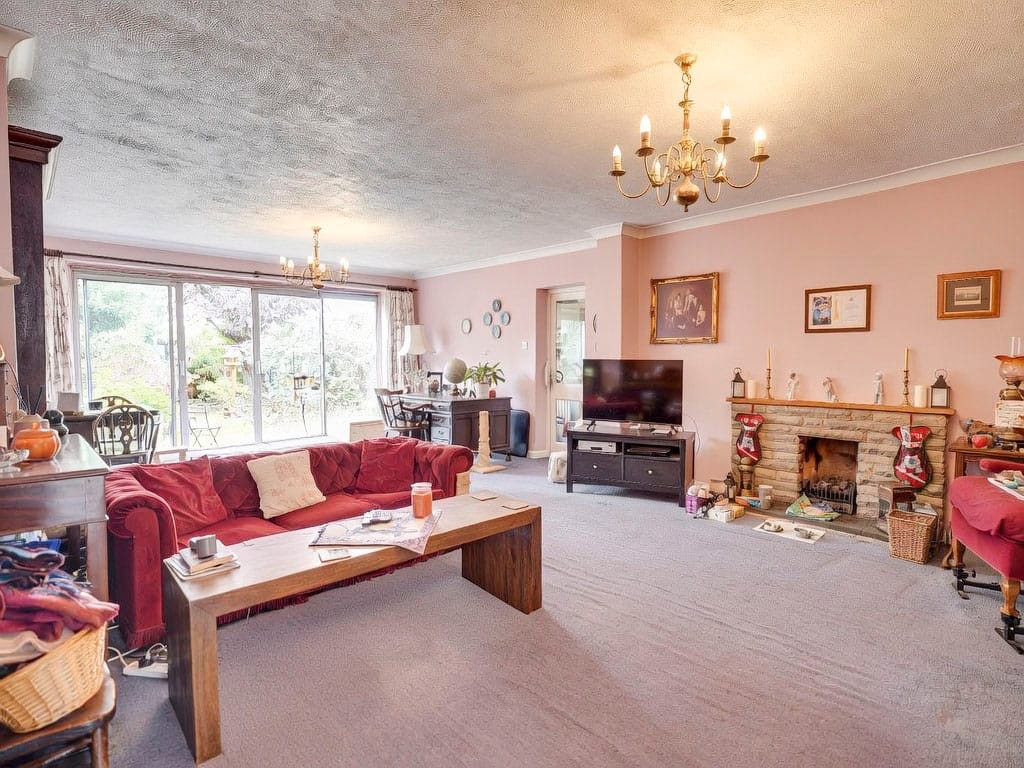
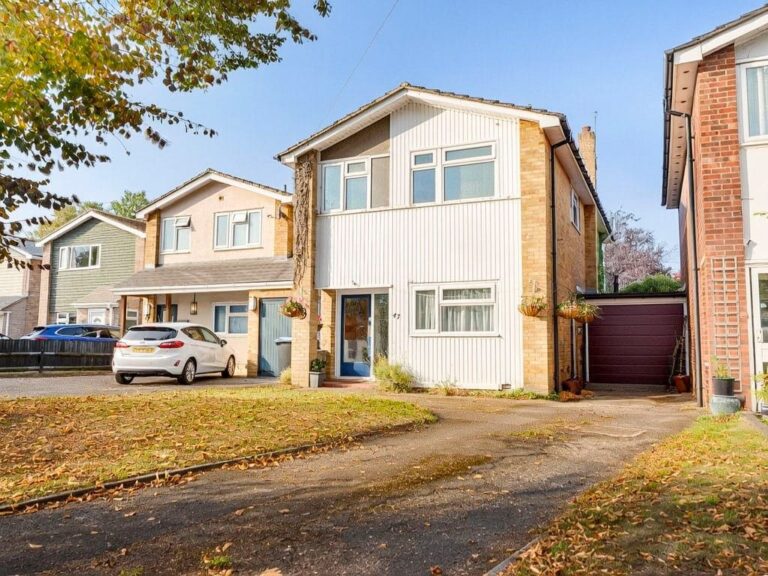
47 Sheering Lower Road is a detached family home, in need of some renovation/modernisation. Benefitting from having an entrance hall, kitchen, huge open plan living/dining room, downstairs shower room, four good size bedrooms, family bathroom, integral garage, west facing rear garden and a driveway providing parking. Only by internal viewing will this property be fully appreciated.
Covered Porch
With a double-glazed wooden front door, leading through into:
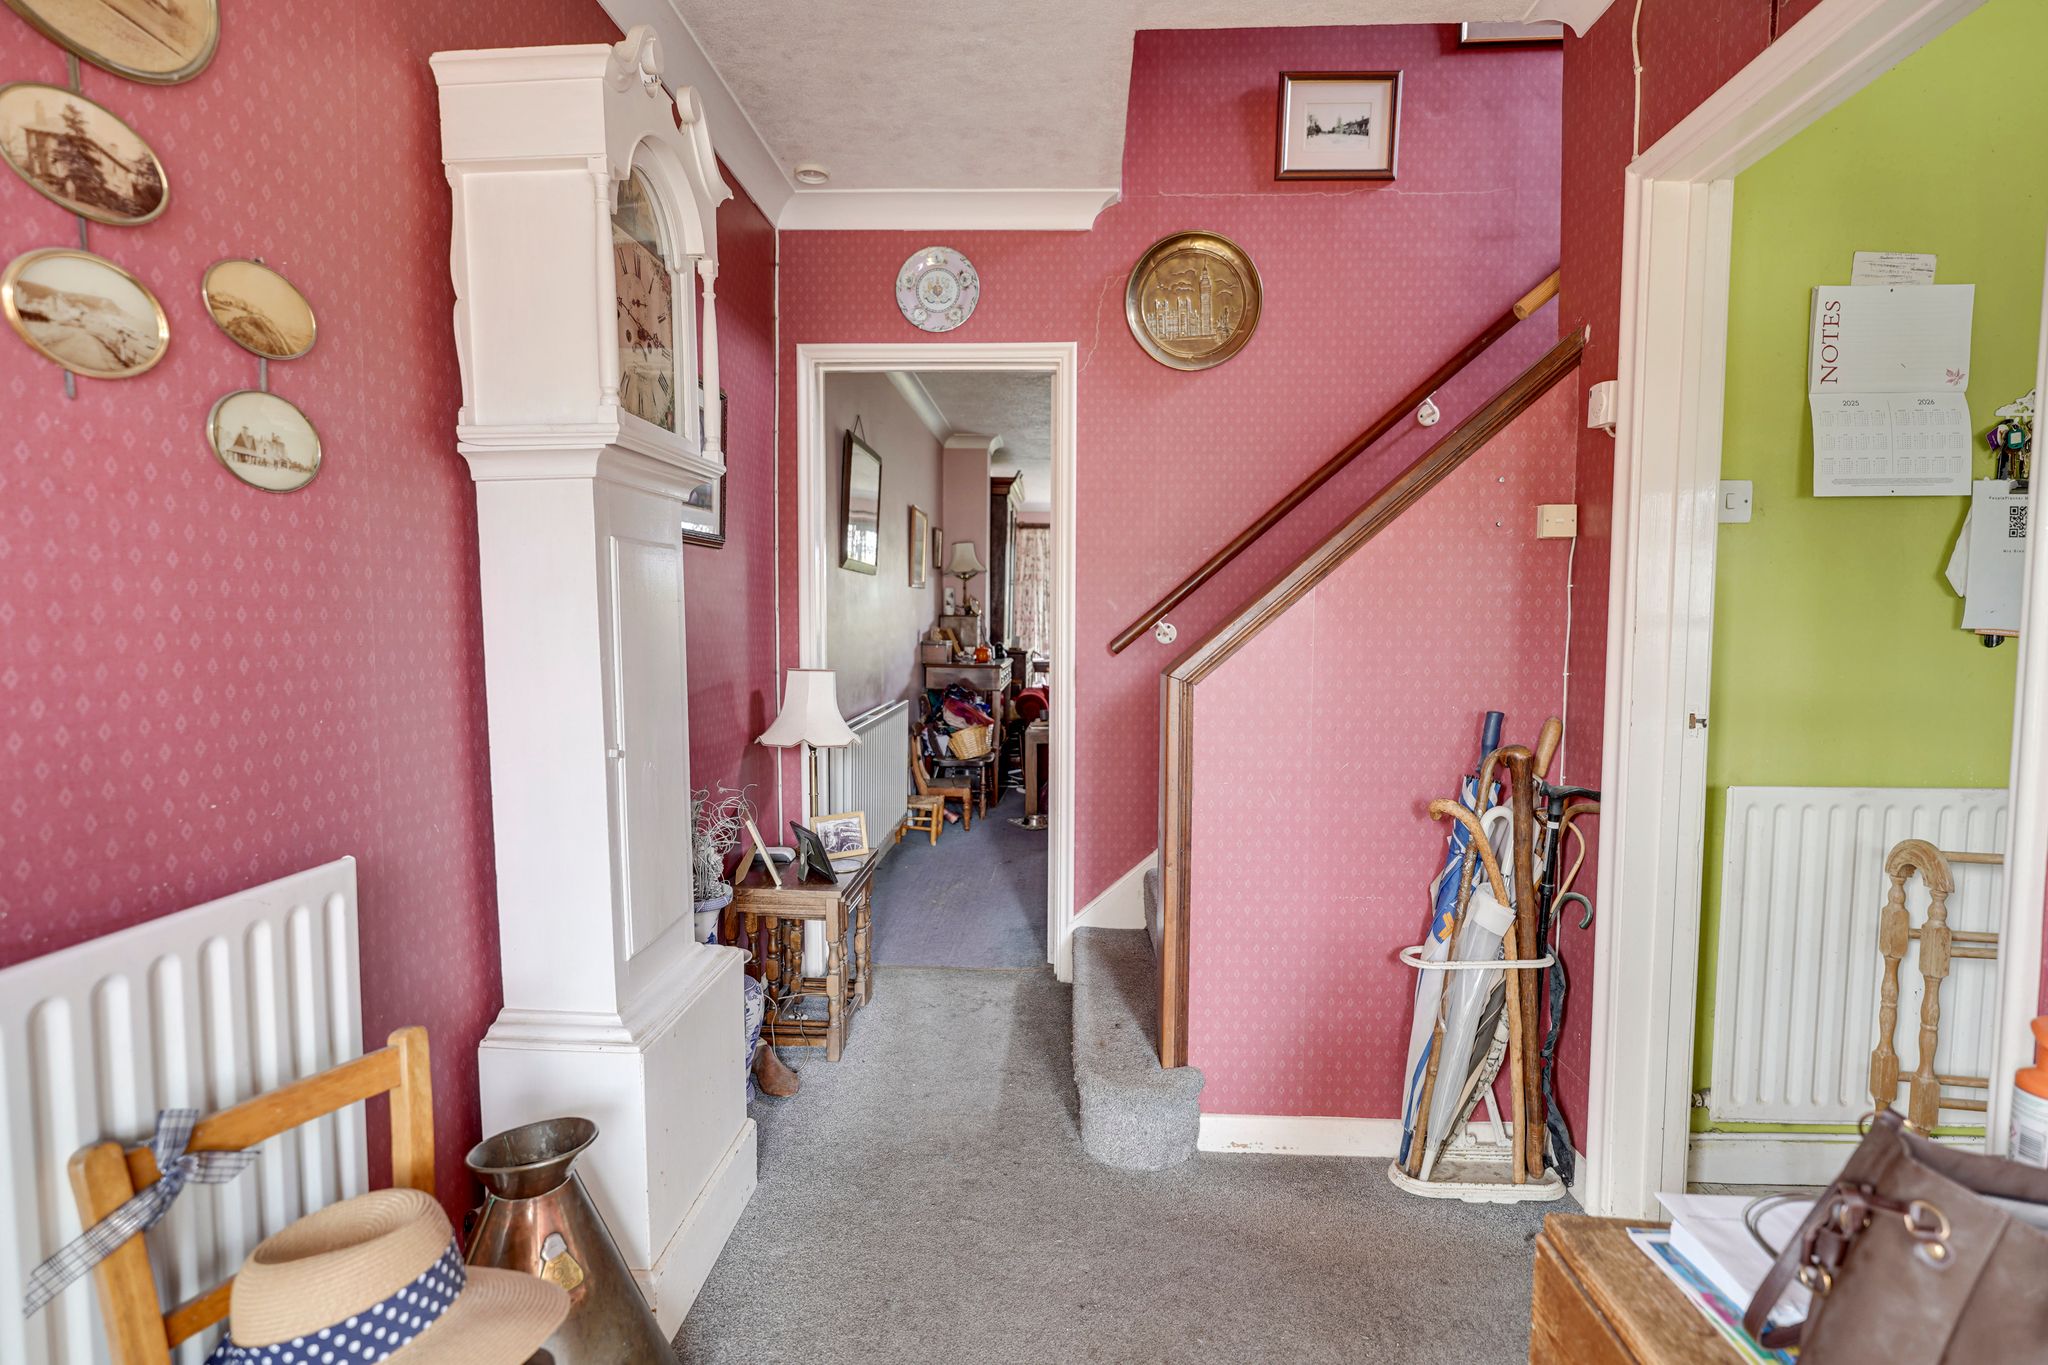
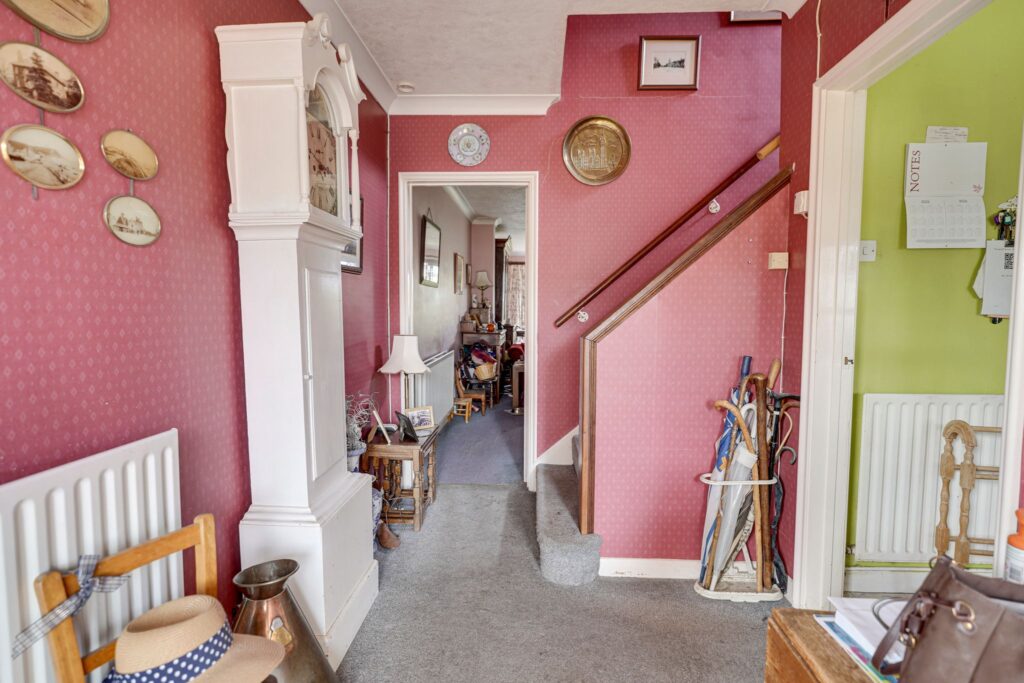
Entrance Hall
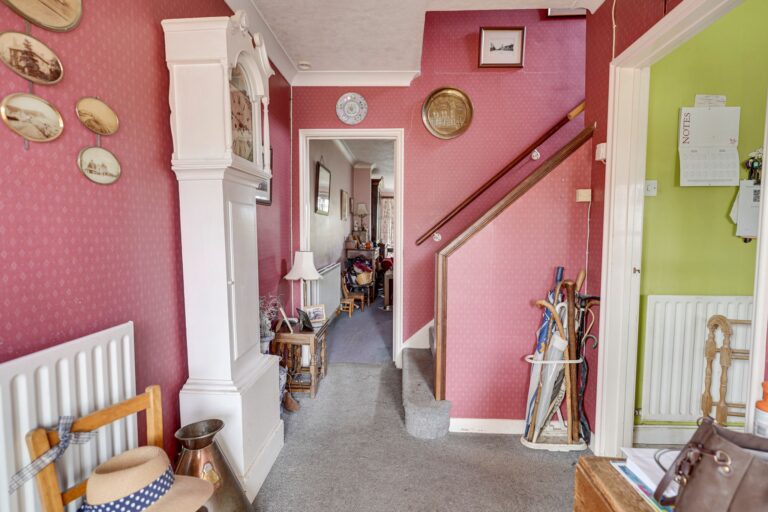
With a staircase rising to the first floor, wall mounted radiator, full height window to front, fitted carpet, door to lounge, door through to:
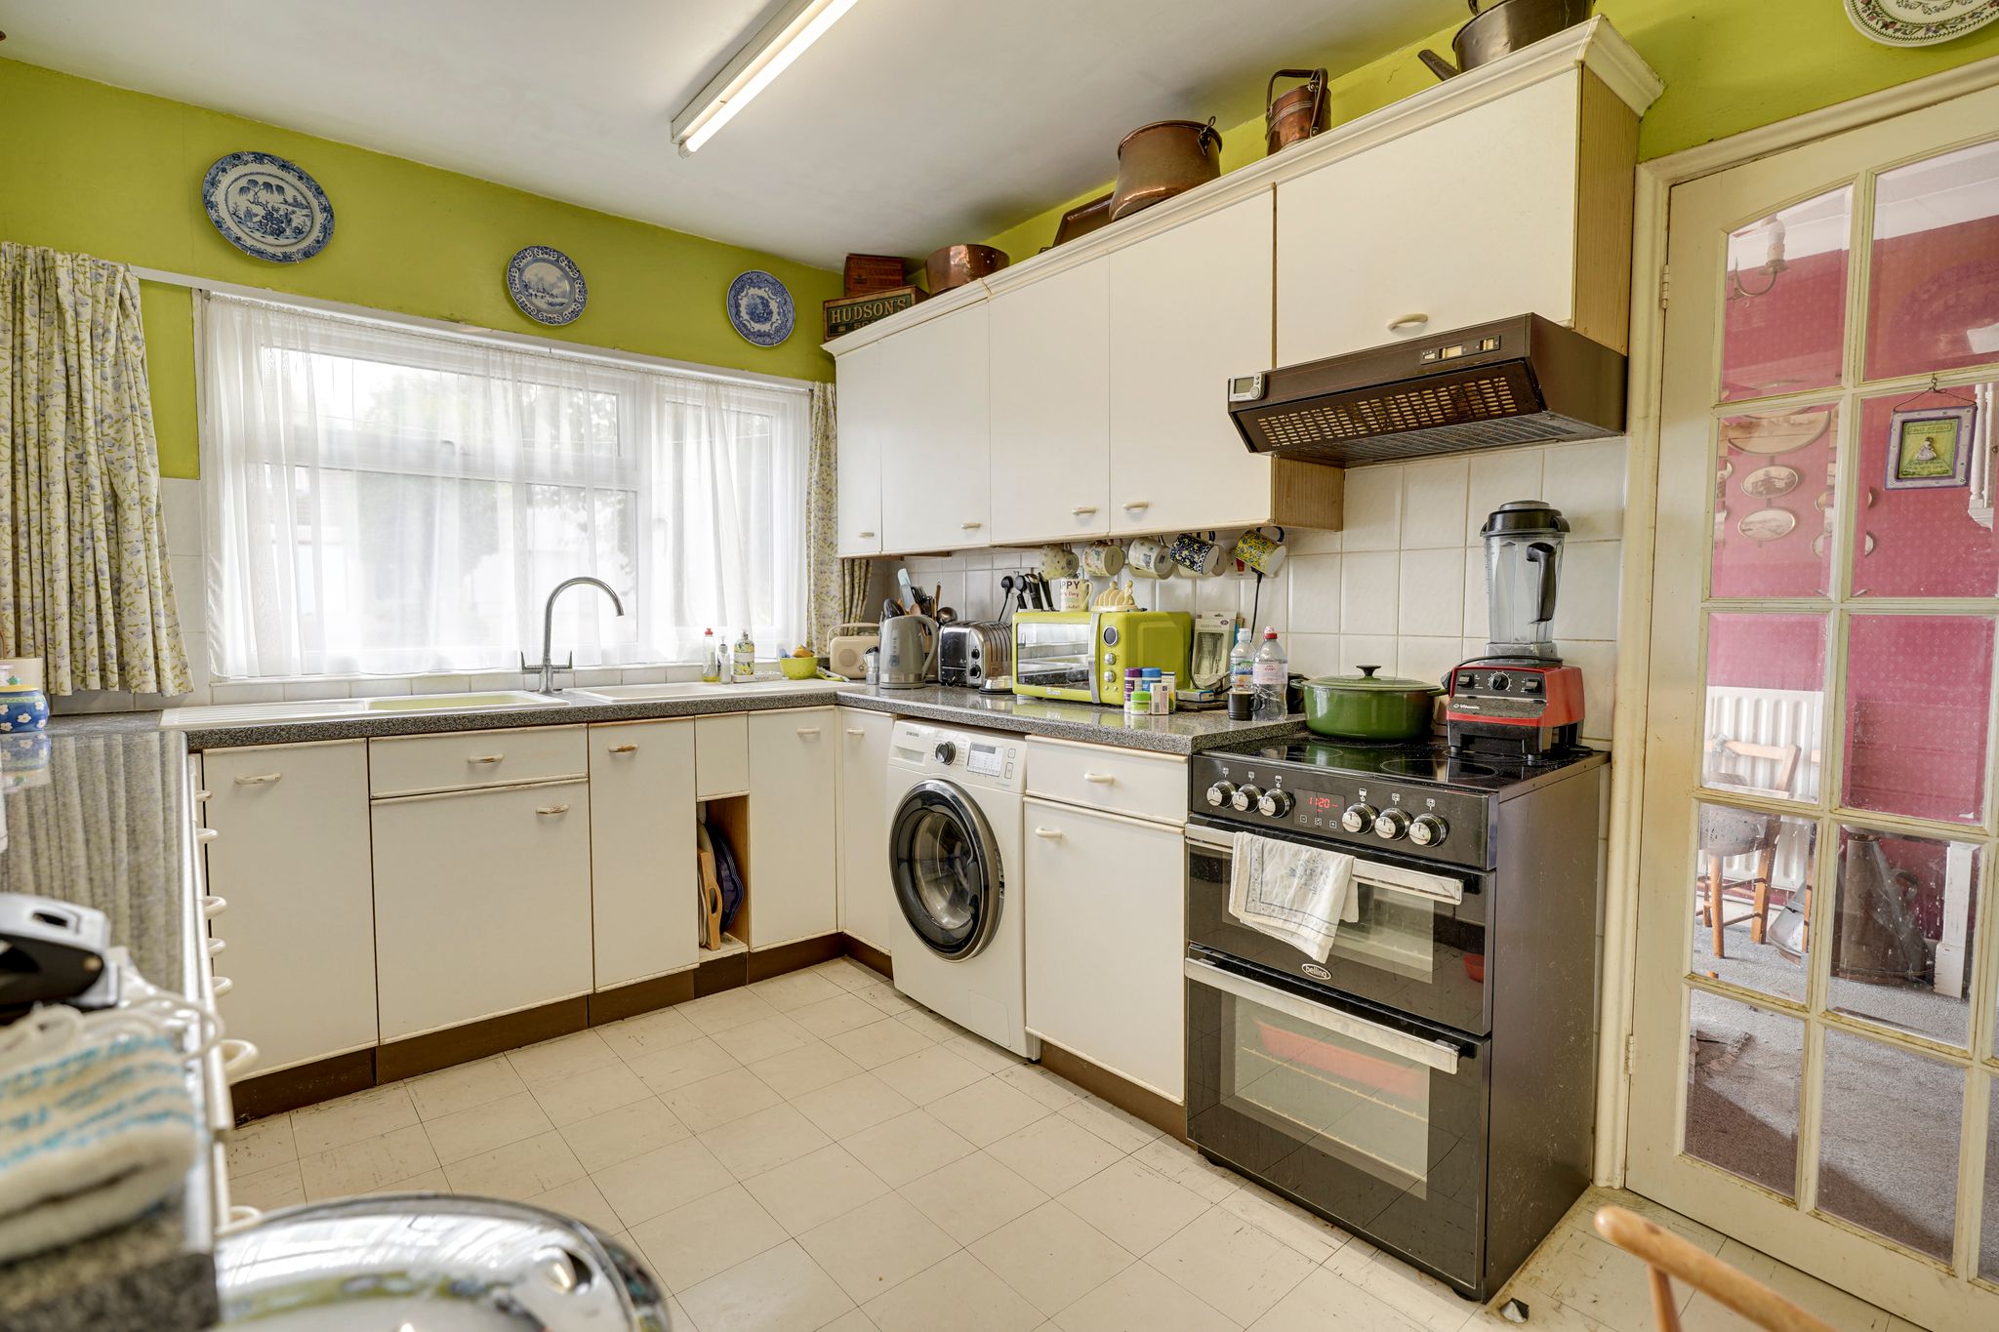
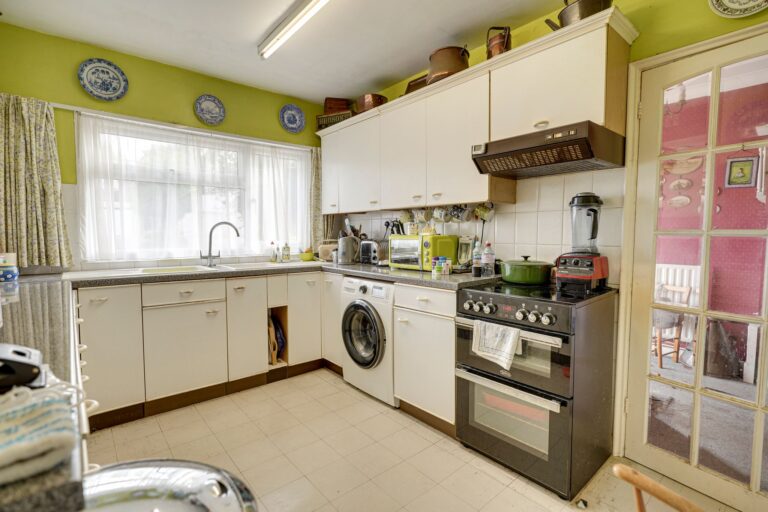
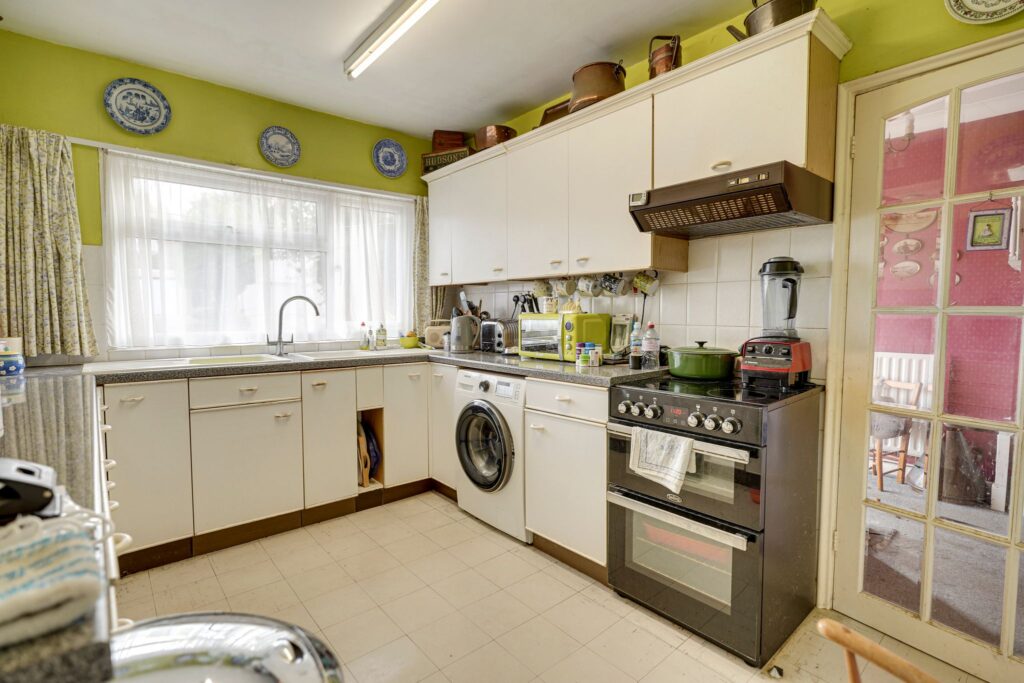
Kitchen
13' 8" x 9' 2" (4.17m x 2.79m) comprising two inset sinks and drainers with a mixer tap in the middle, range of base and eye level units with a rolled edge worktop and a tiled splashback surround, space for freestanding electric cooker, plumbing for freestanding washing machine, space for fridge/freezer, double-glazed window to front, door giving side access, radiator, tiled flooring.
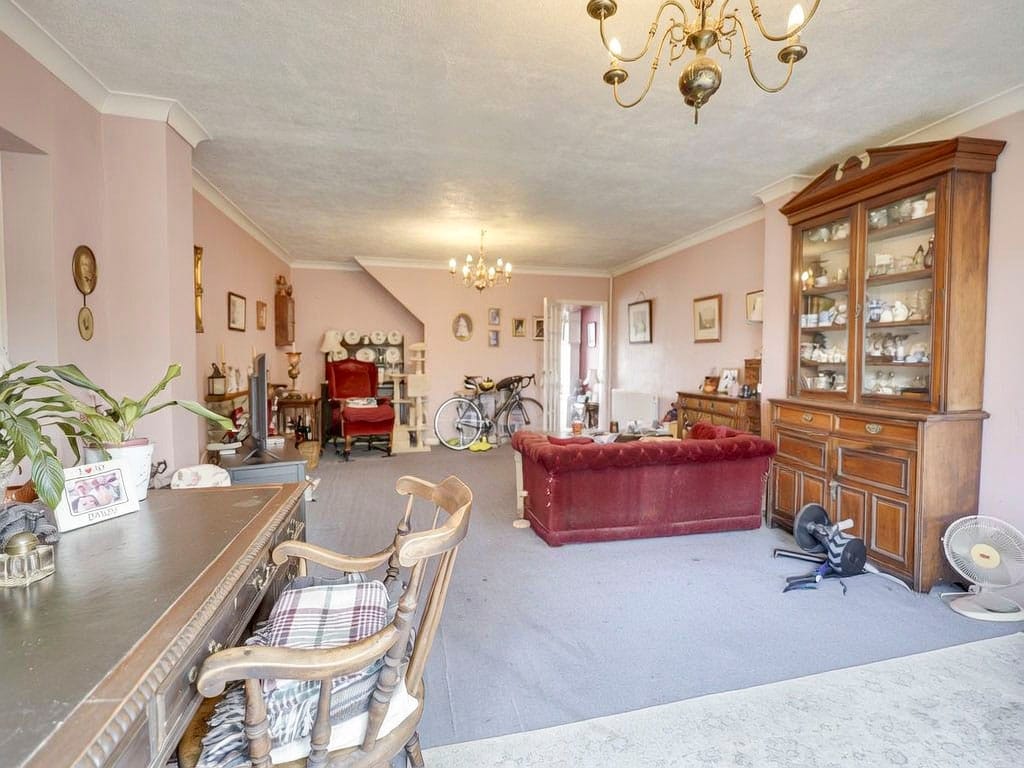
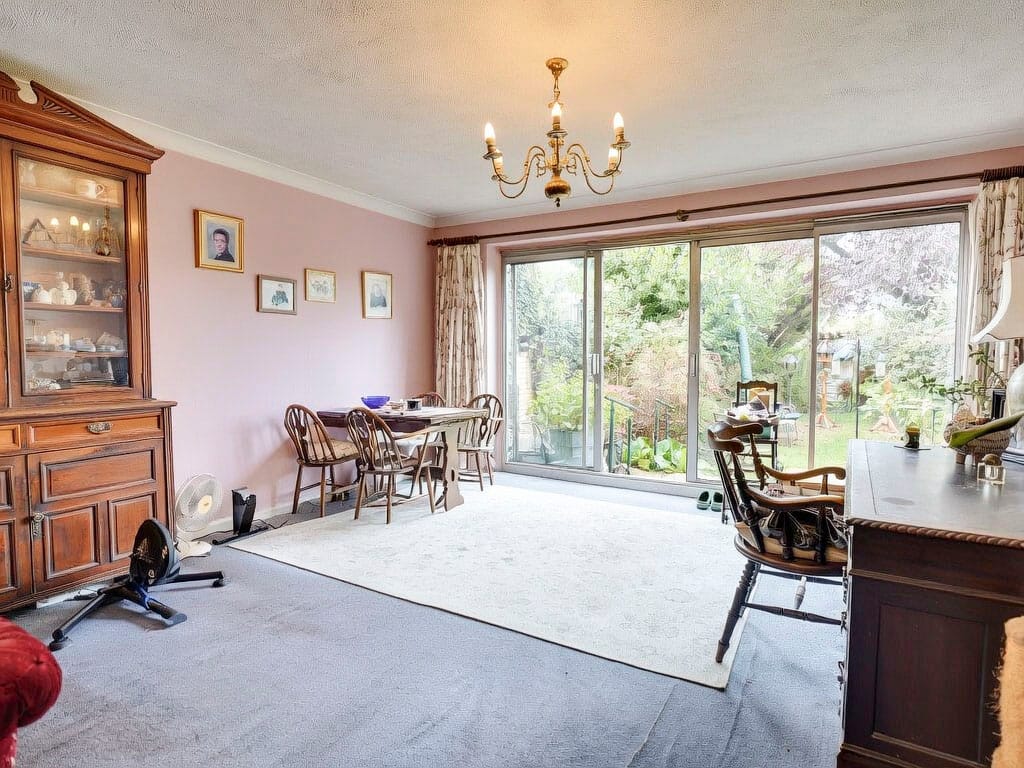
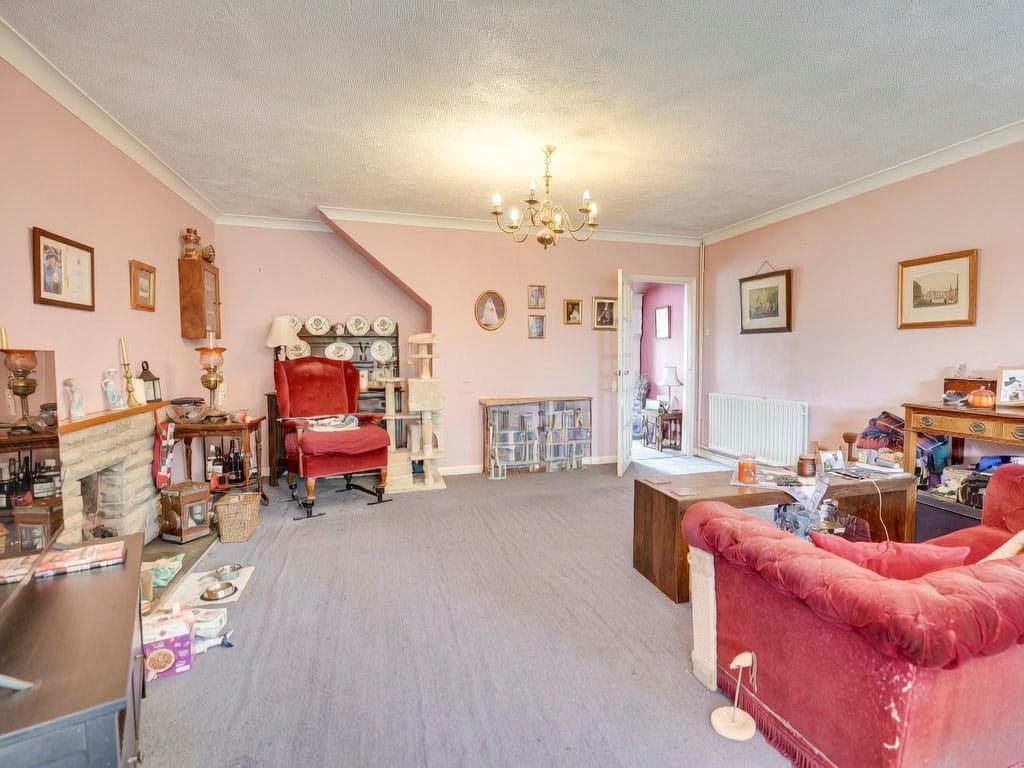
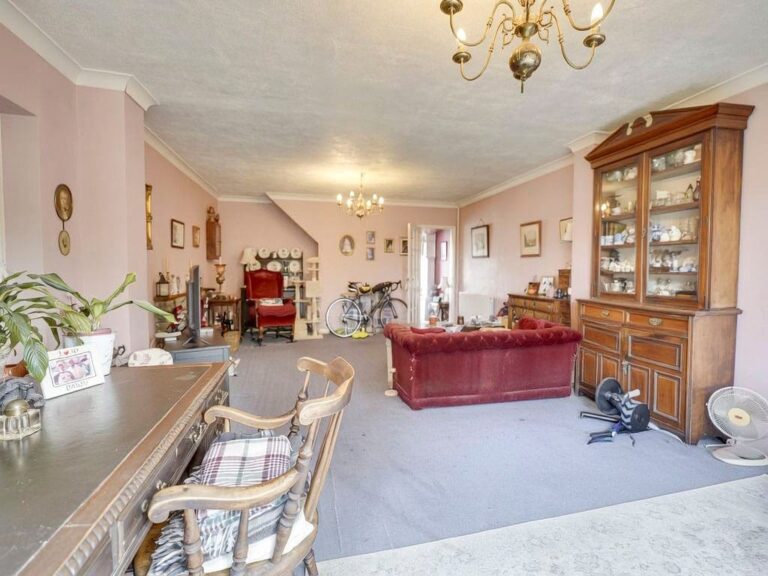
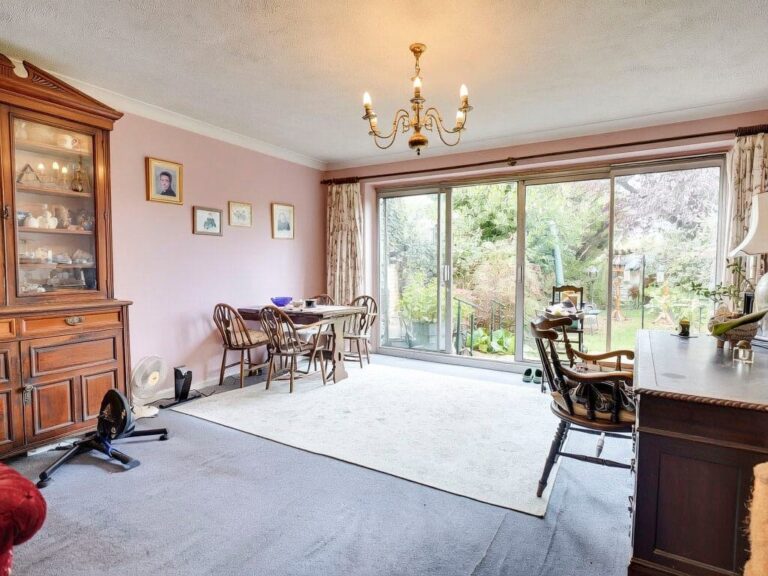
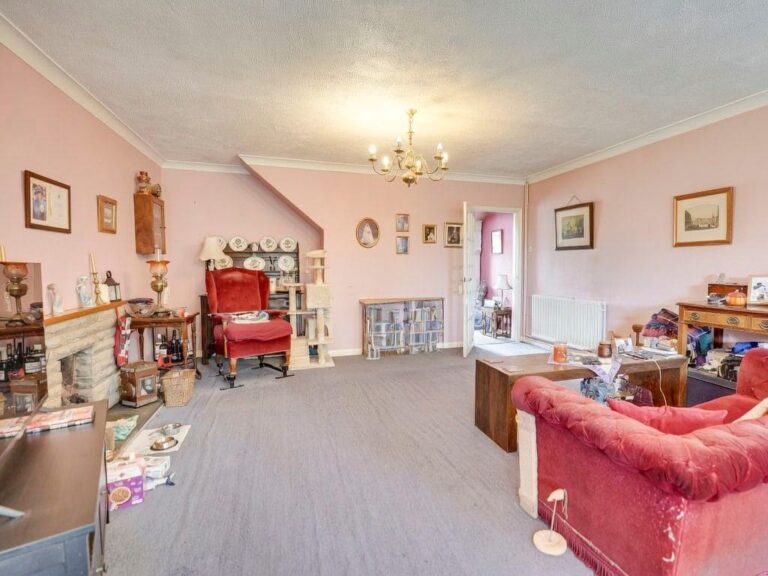
Lounge/Dining Room
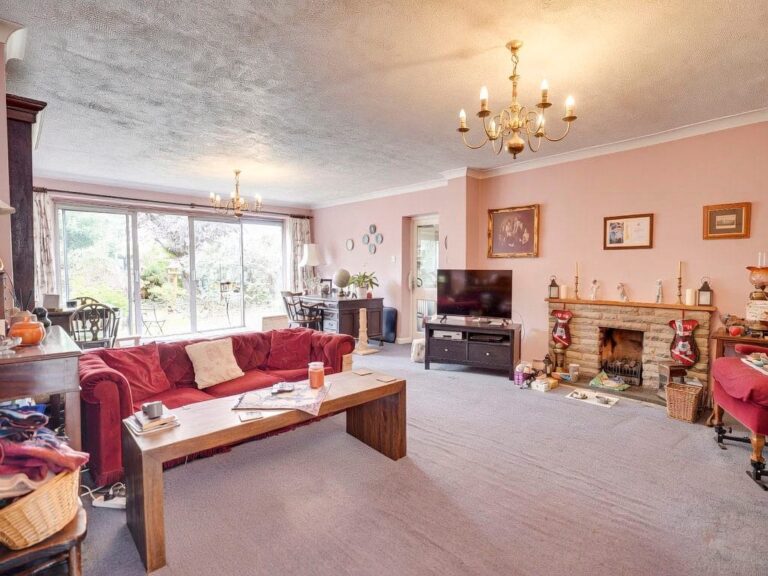
28' 6" x 16' 0" (8.69m x 4.88m) with an aluminium double-glazed sliding door giving access and views to the rear garden, wall mounted double panelled radiators, gas fireplace, fitted carpet, TV aerial point, door to:
Rear Lobby
With a door giving access to garden, internal door to garage, door giving access through to:
Ground Floor Shower Room
Comprising a shower cubicle with a thermostatically controlled shower, flush WC, pedestal wash hand basin, opaque window to rear, fully tiled walls and flooring, radiator.
First Floor Landing
With a window to side, door giving access to fitted cupboard, fitted carpet.
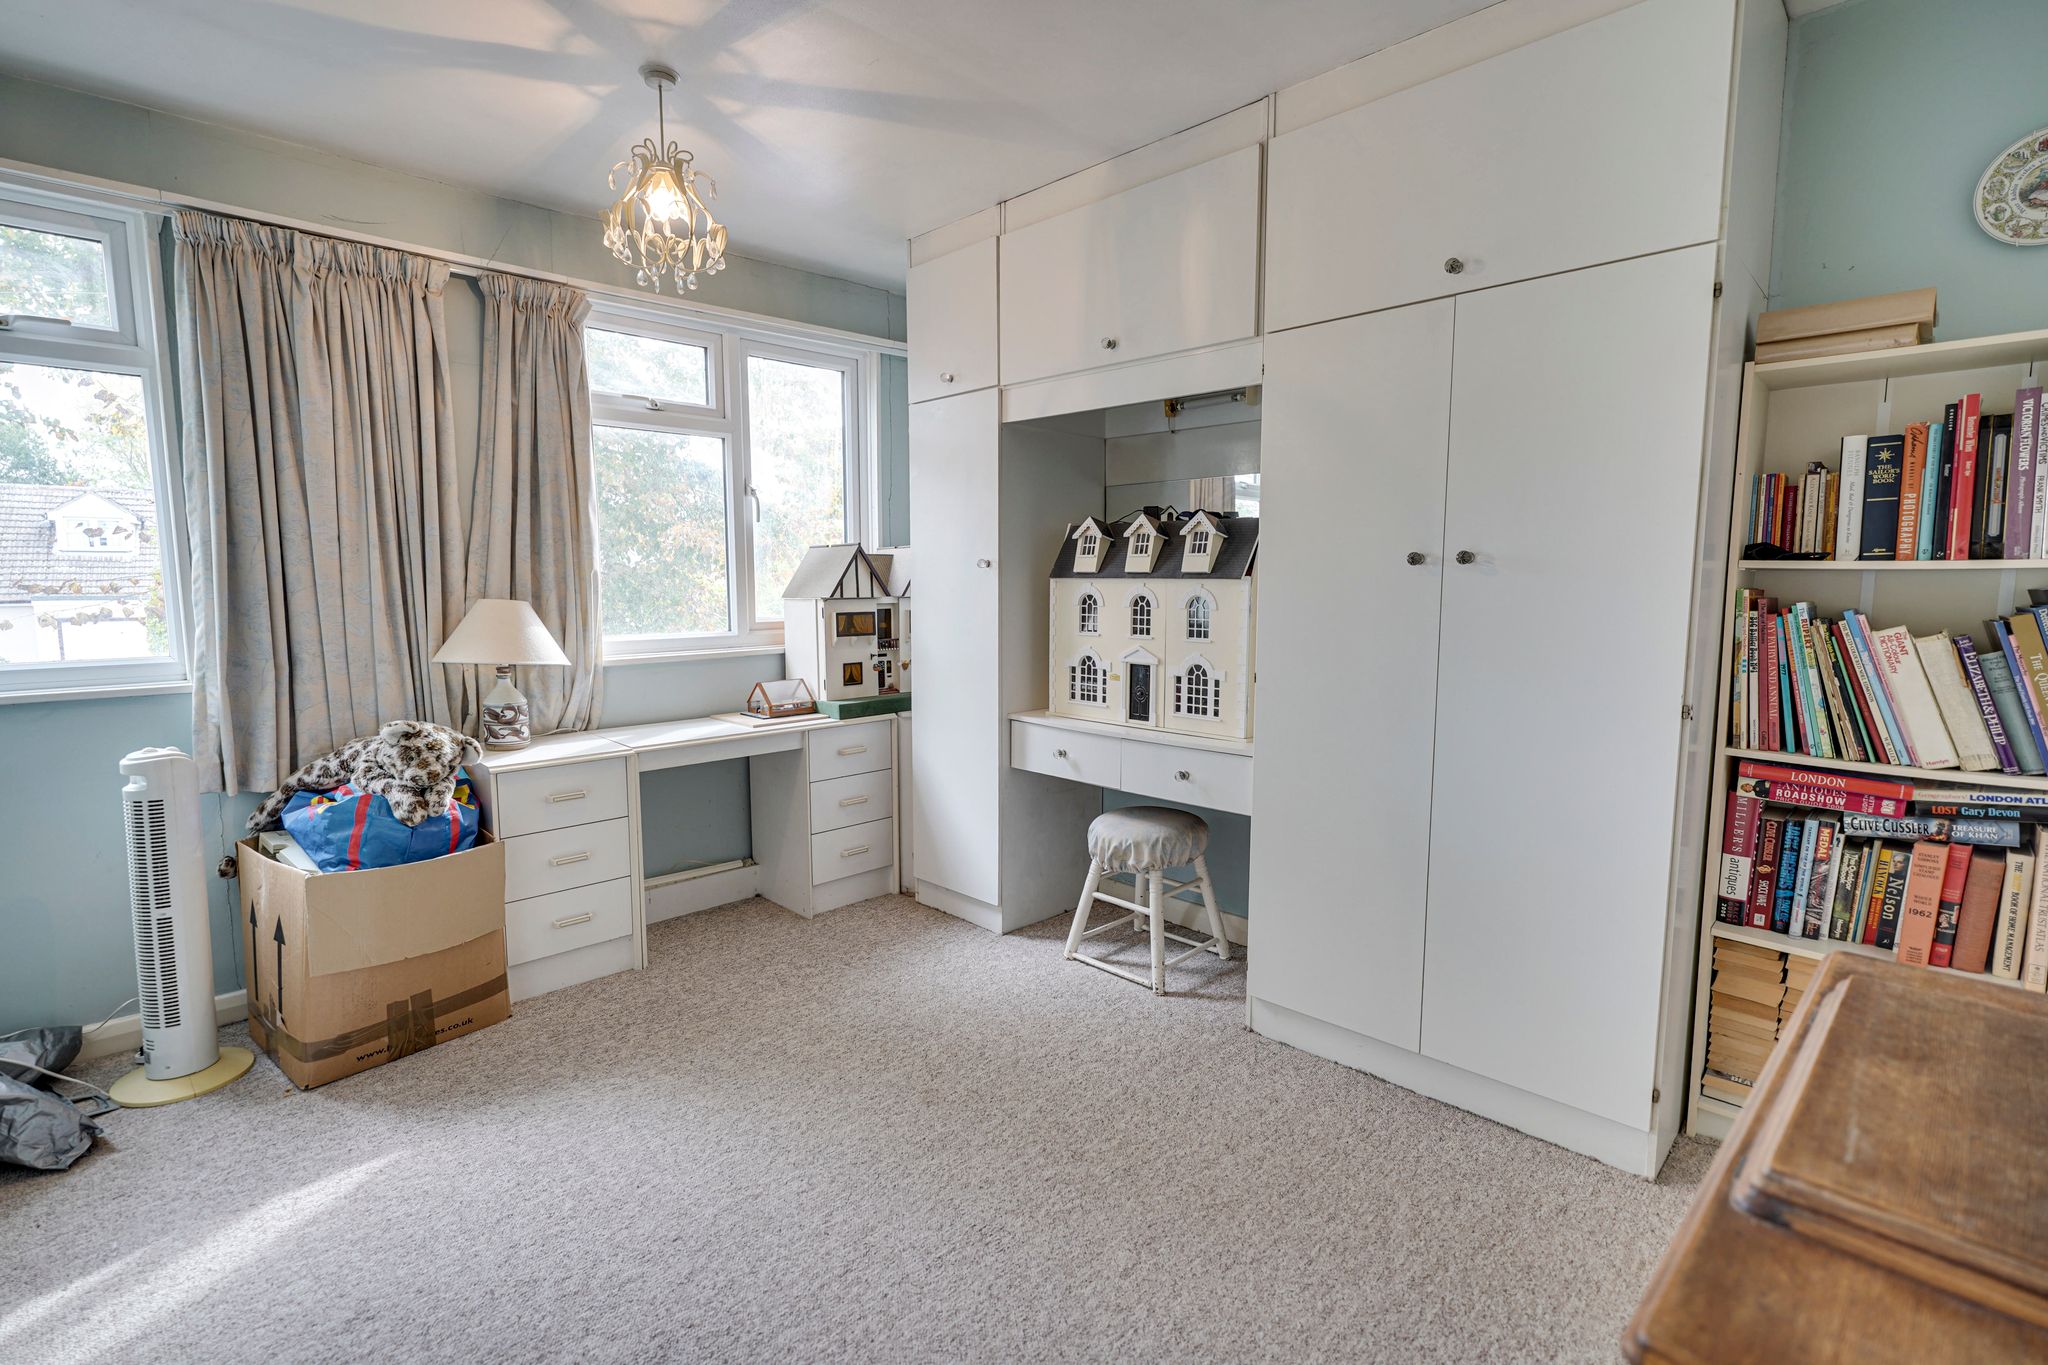
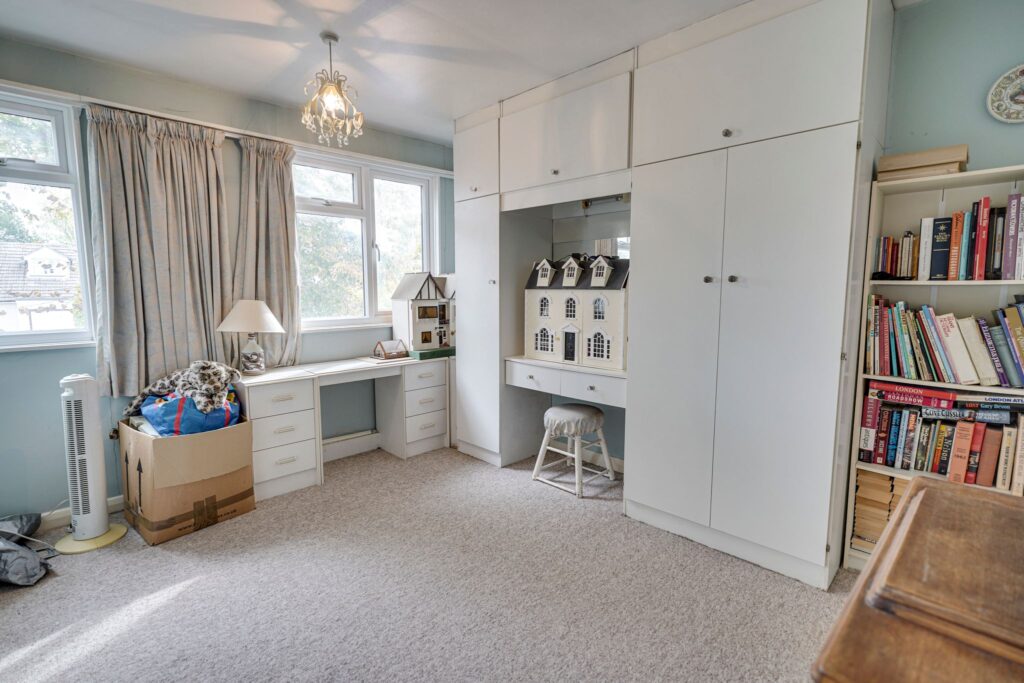
Bedroom 1
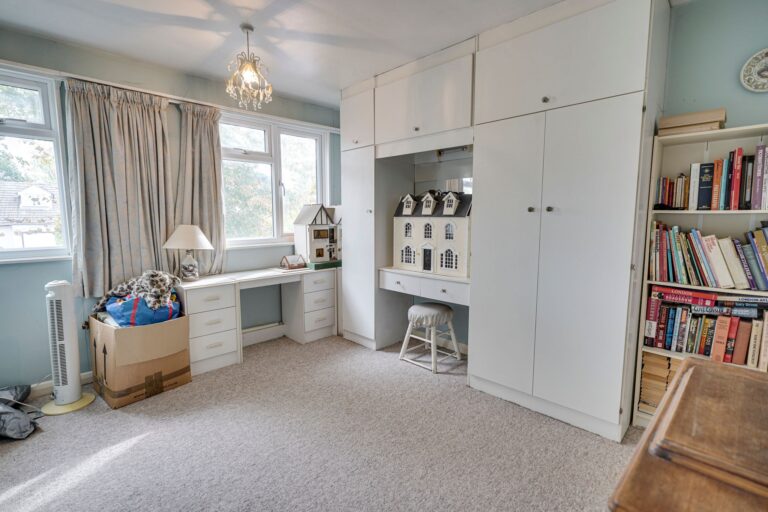
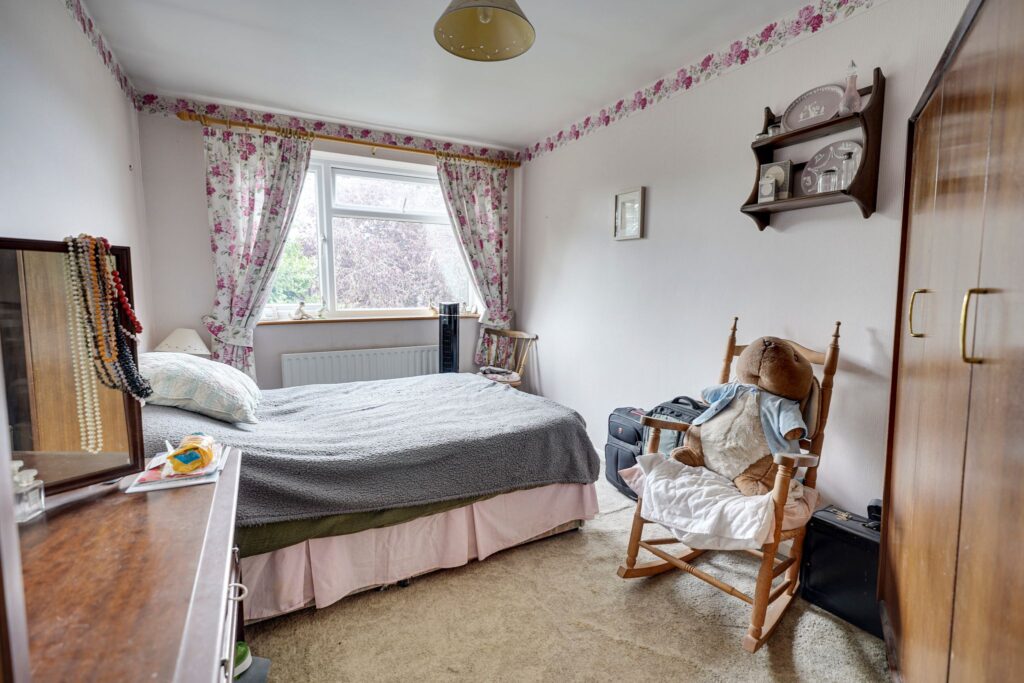
12' 2" x 9' 10" (3.71m x 3.00m) with two double-glazed windows to front, wall mounted radiator, built-in wardrobe, hatch giving access to loft, fitted carpet.
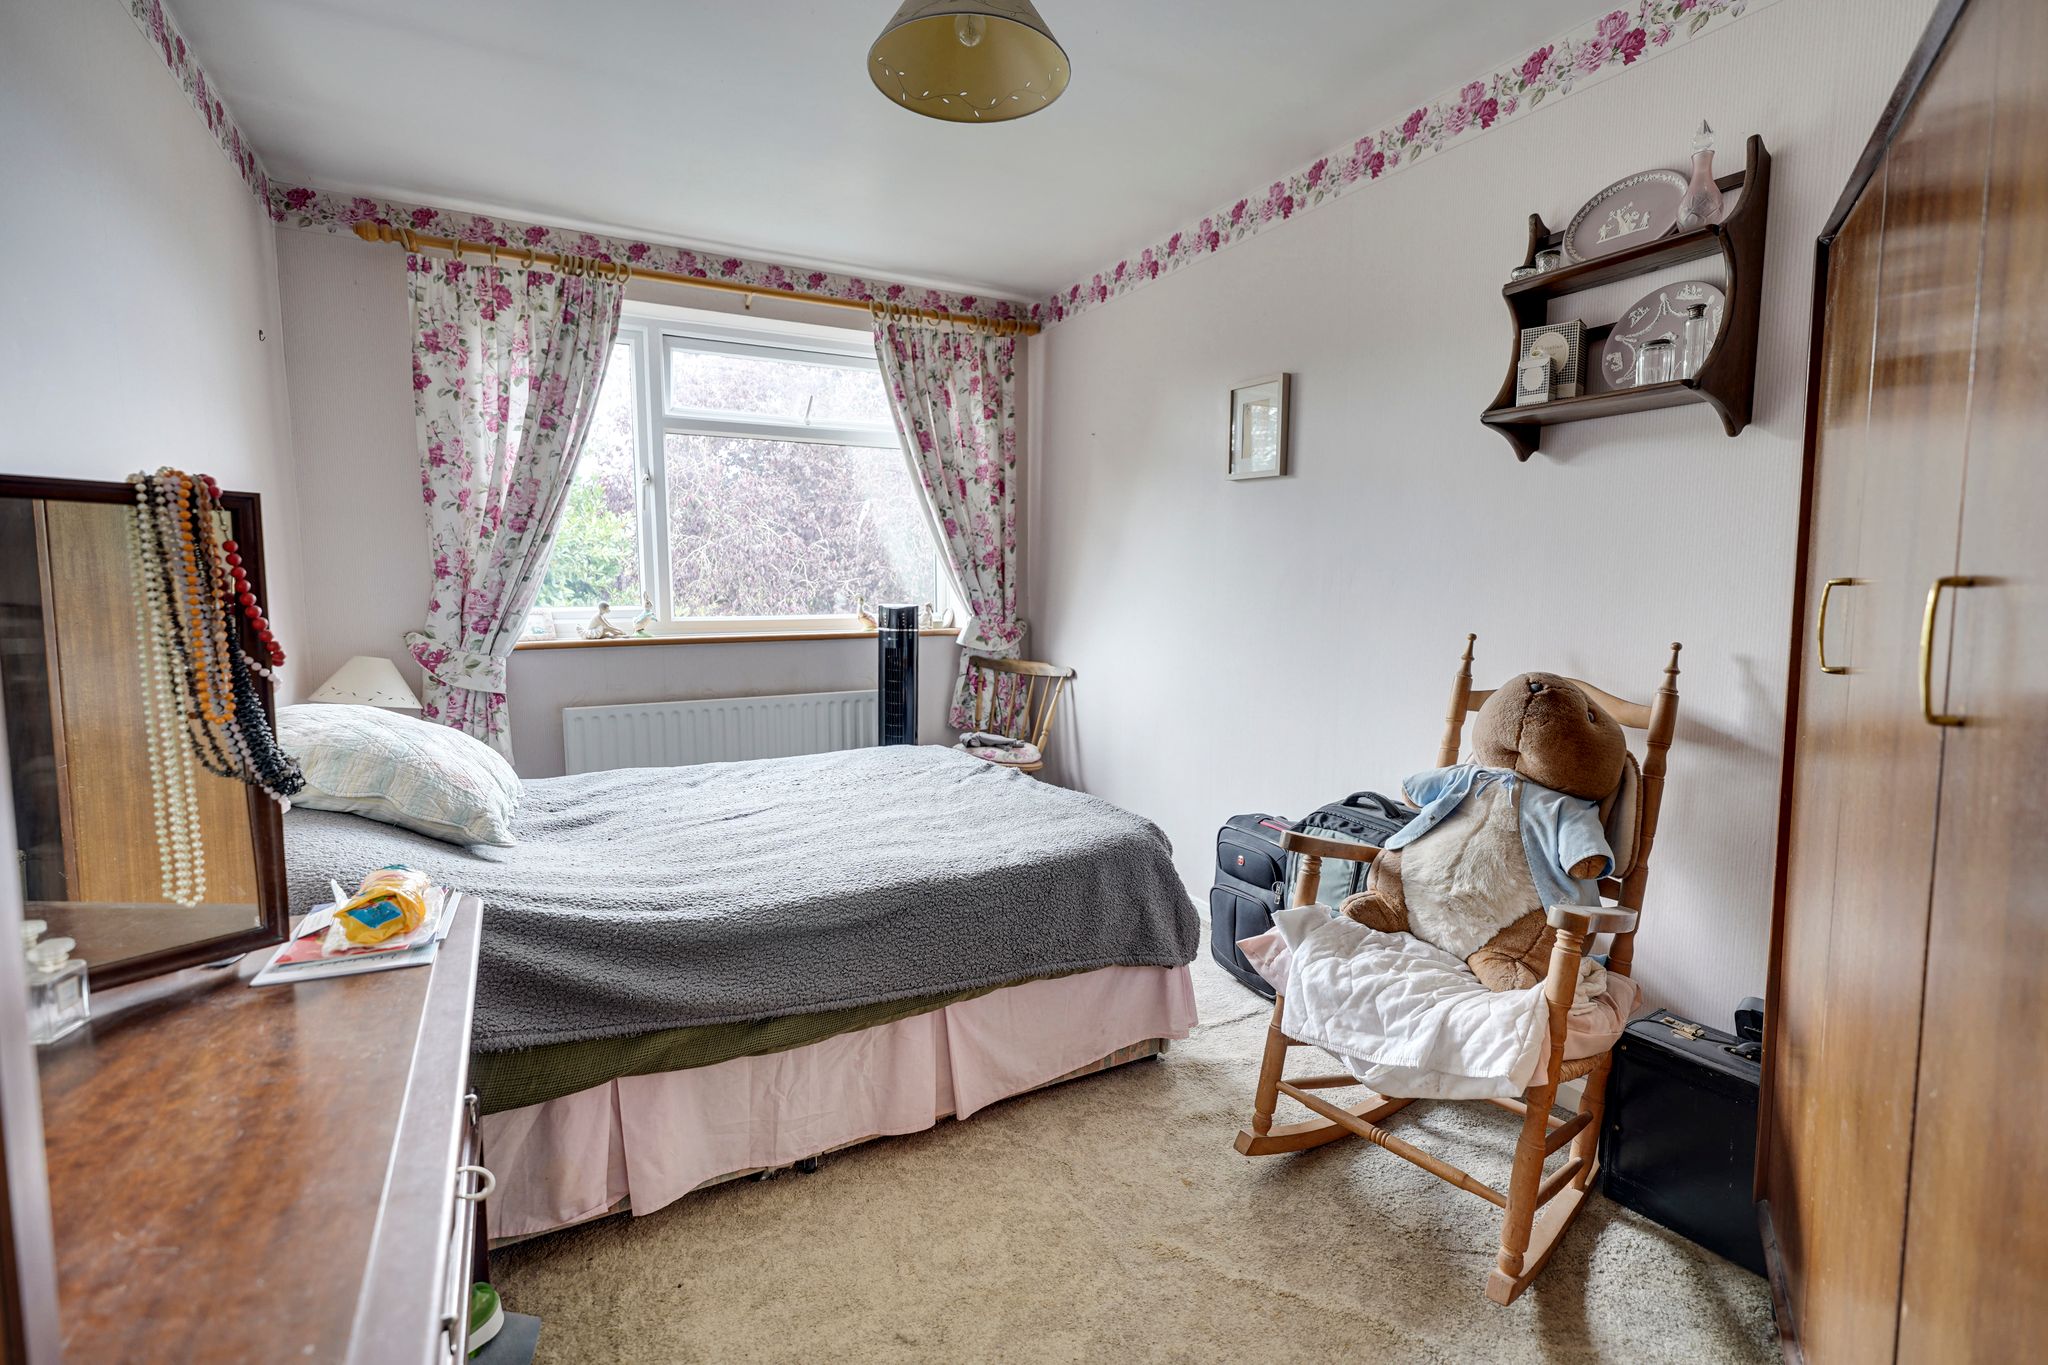
Bedroom 2
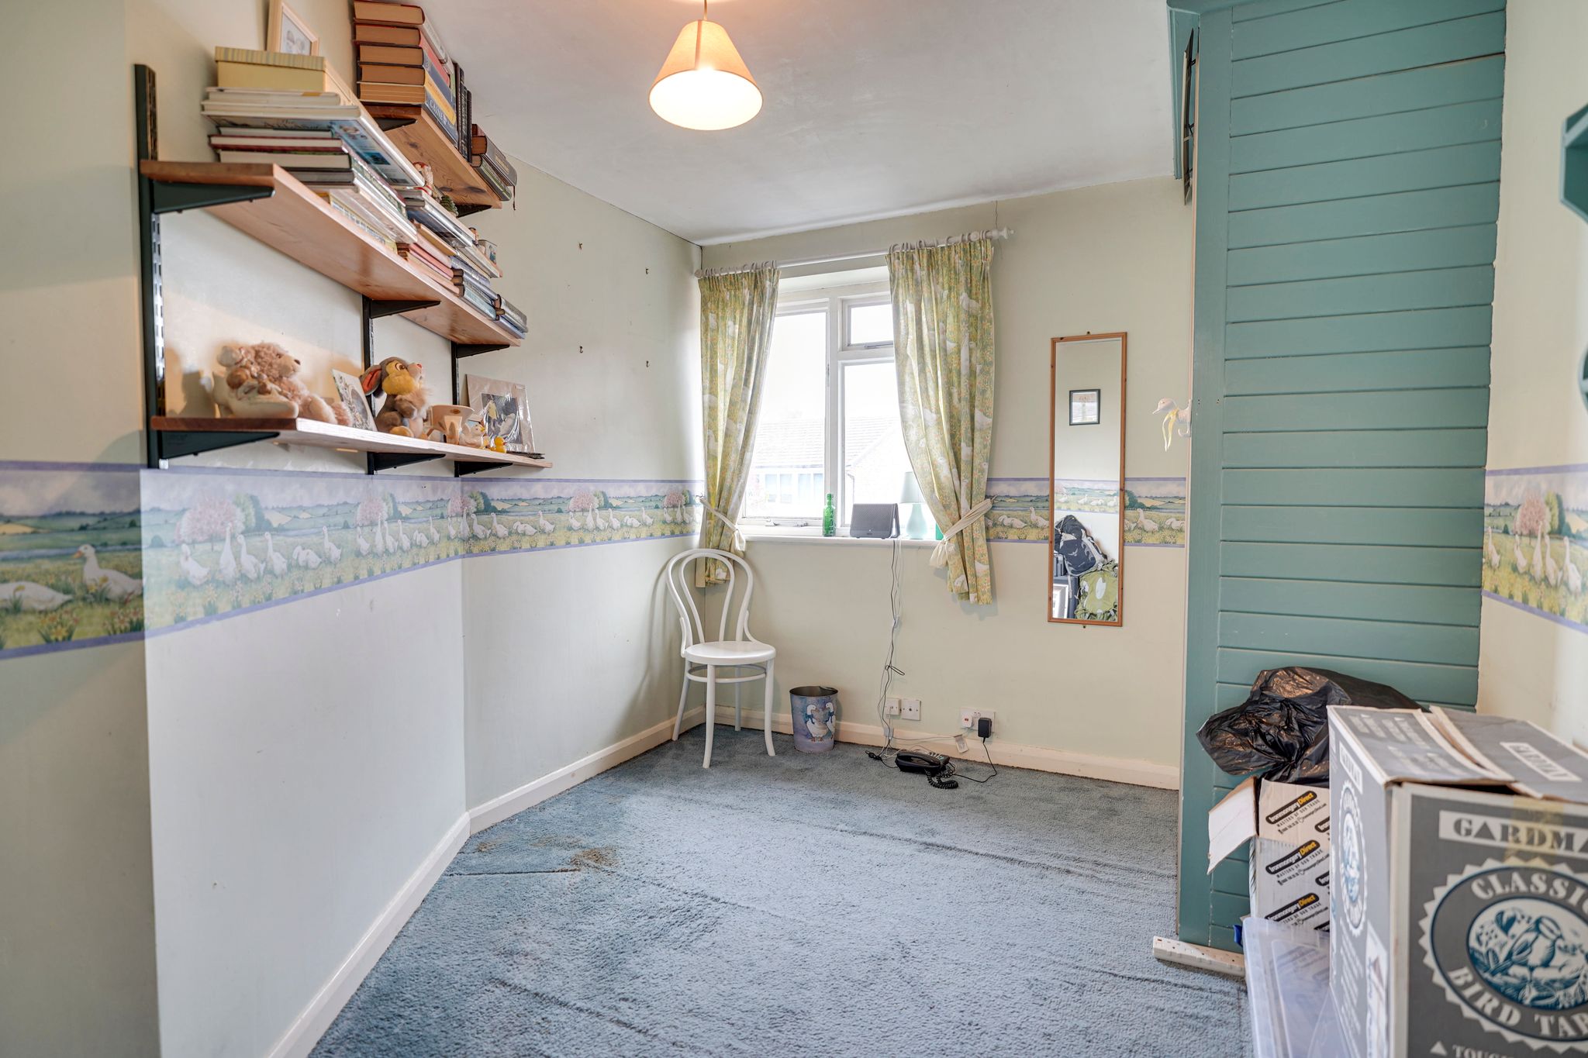
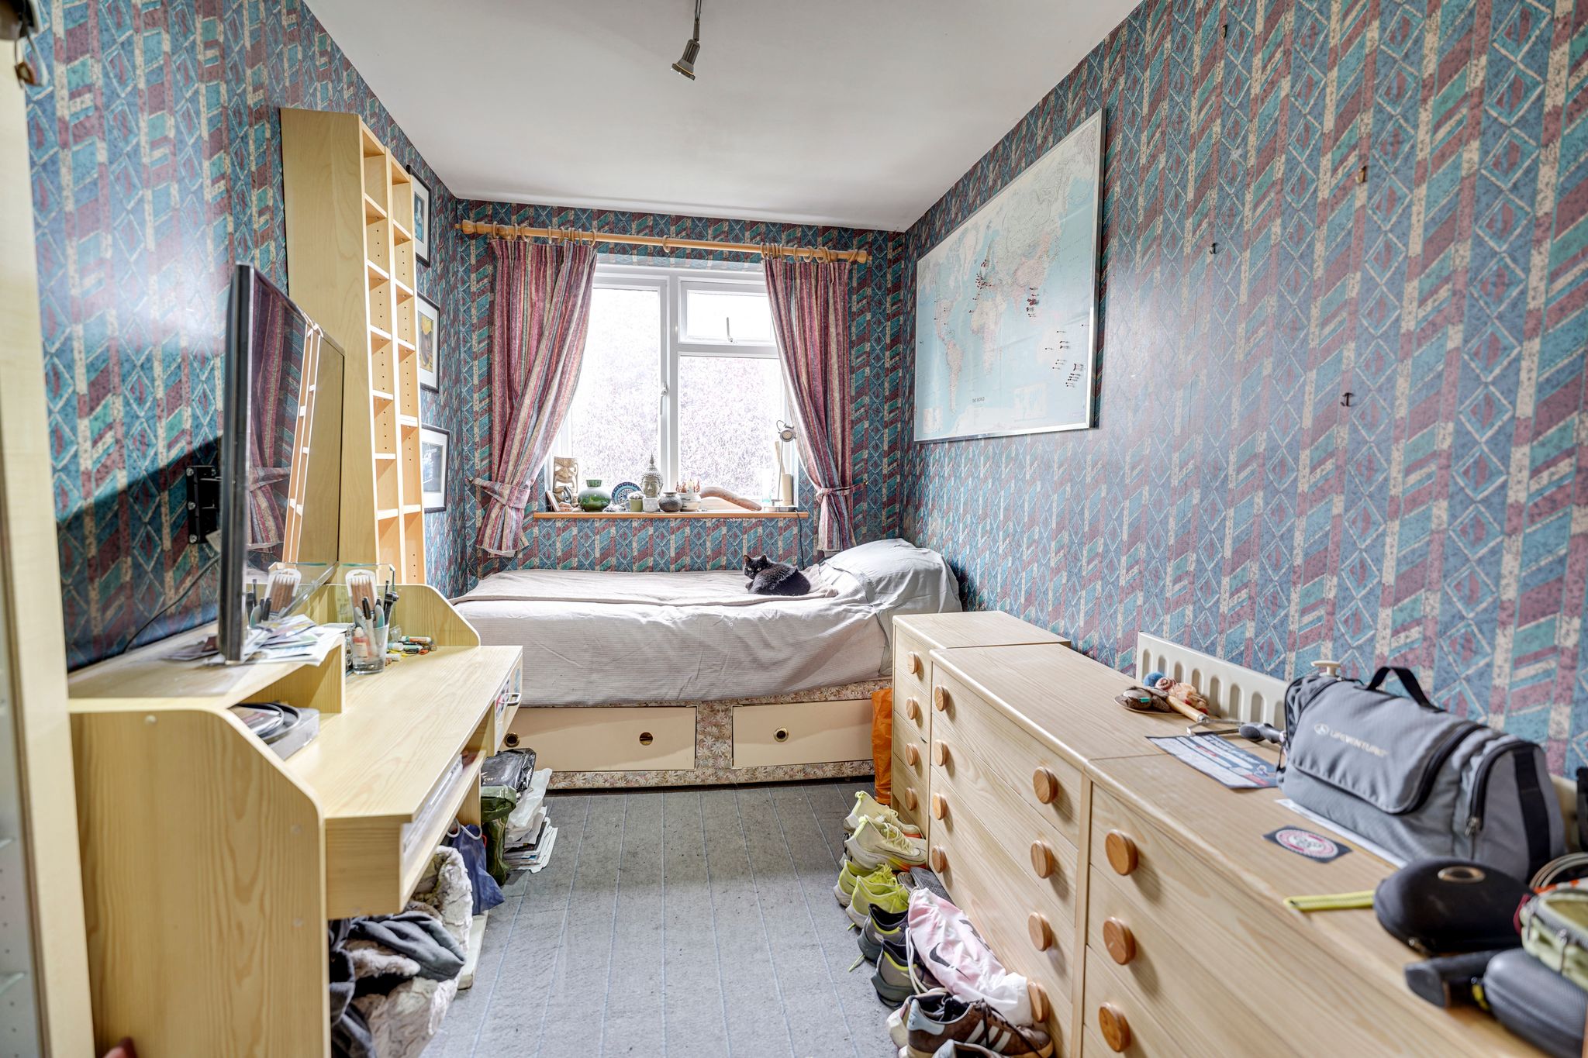
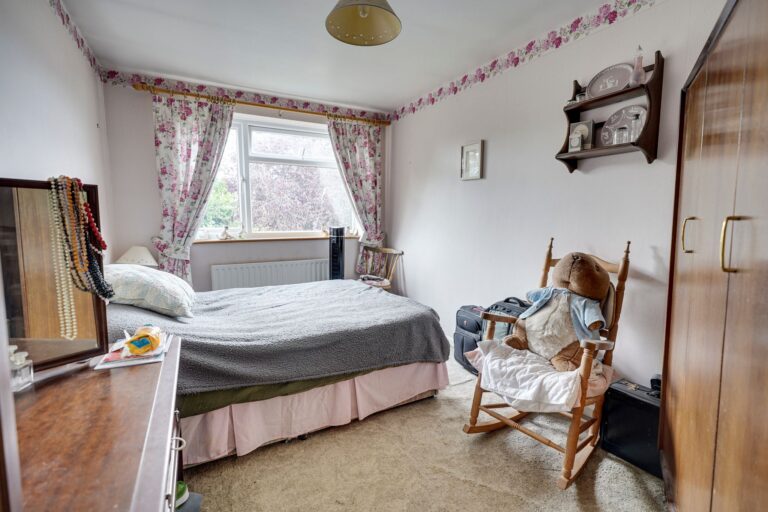
13' 8" x 8' 8" (4.17m x 2.64m) with a double-glazed window to rear providing views over the rear garden, wall mounted radiator, fitted carpet.
Bedroom 3
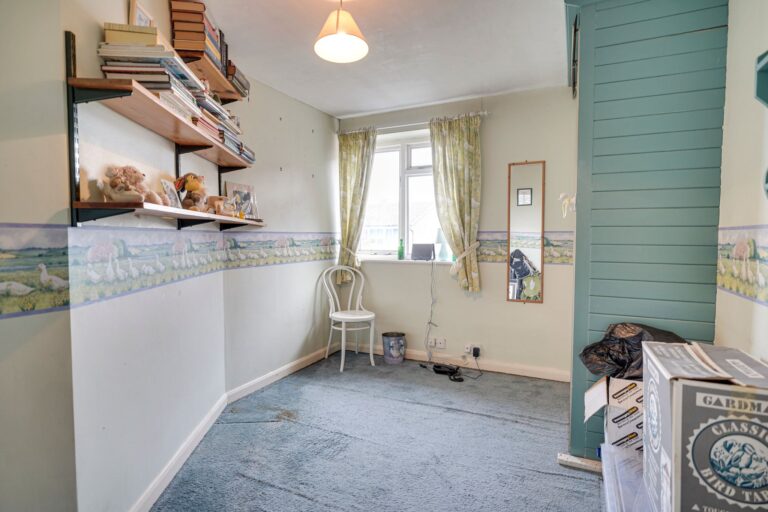
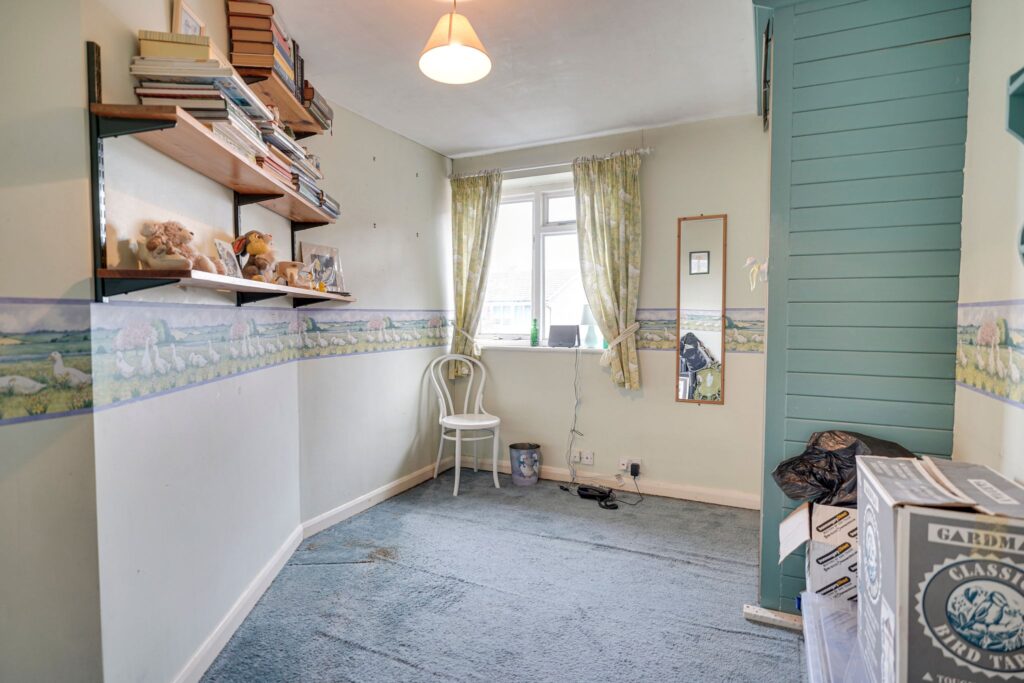
11' 8" x 9' 0" (3.56m x 2.74m) with a window to side, wall mounted radiator, built-in cupboard, fitted carpet.
Bedroom 4
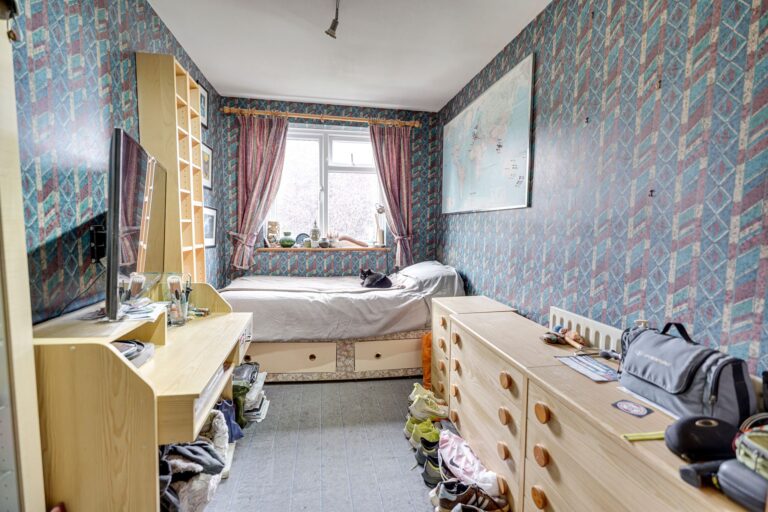
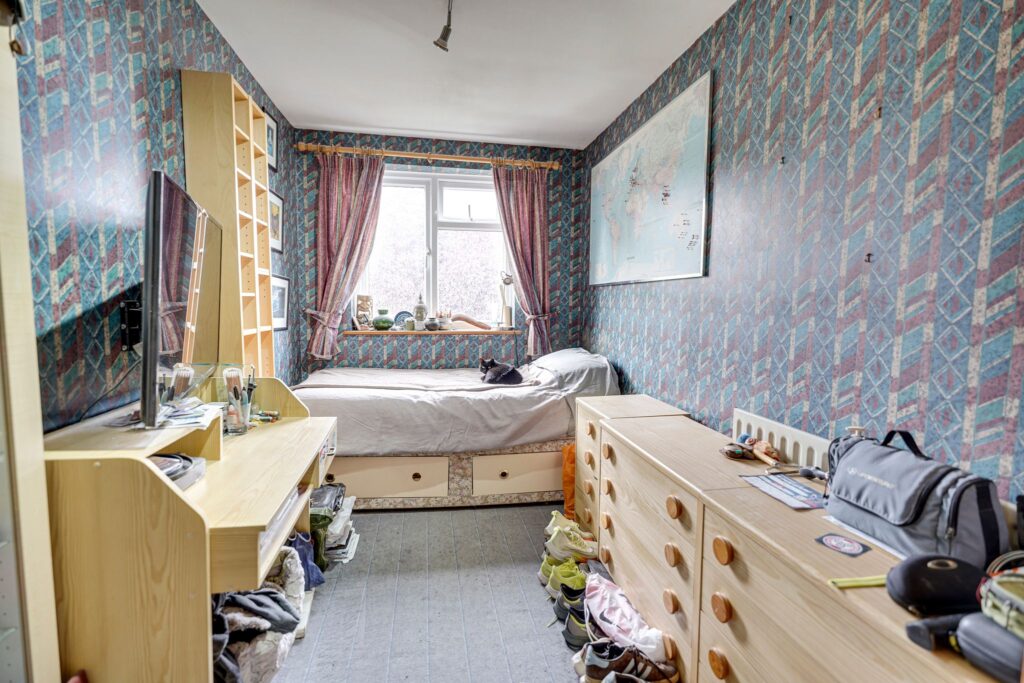
14' 4" x 6' 10" (4.37m x 2.08m) with a double-glazed window to rear, wall mounted radiator, fitted carpet.
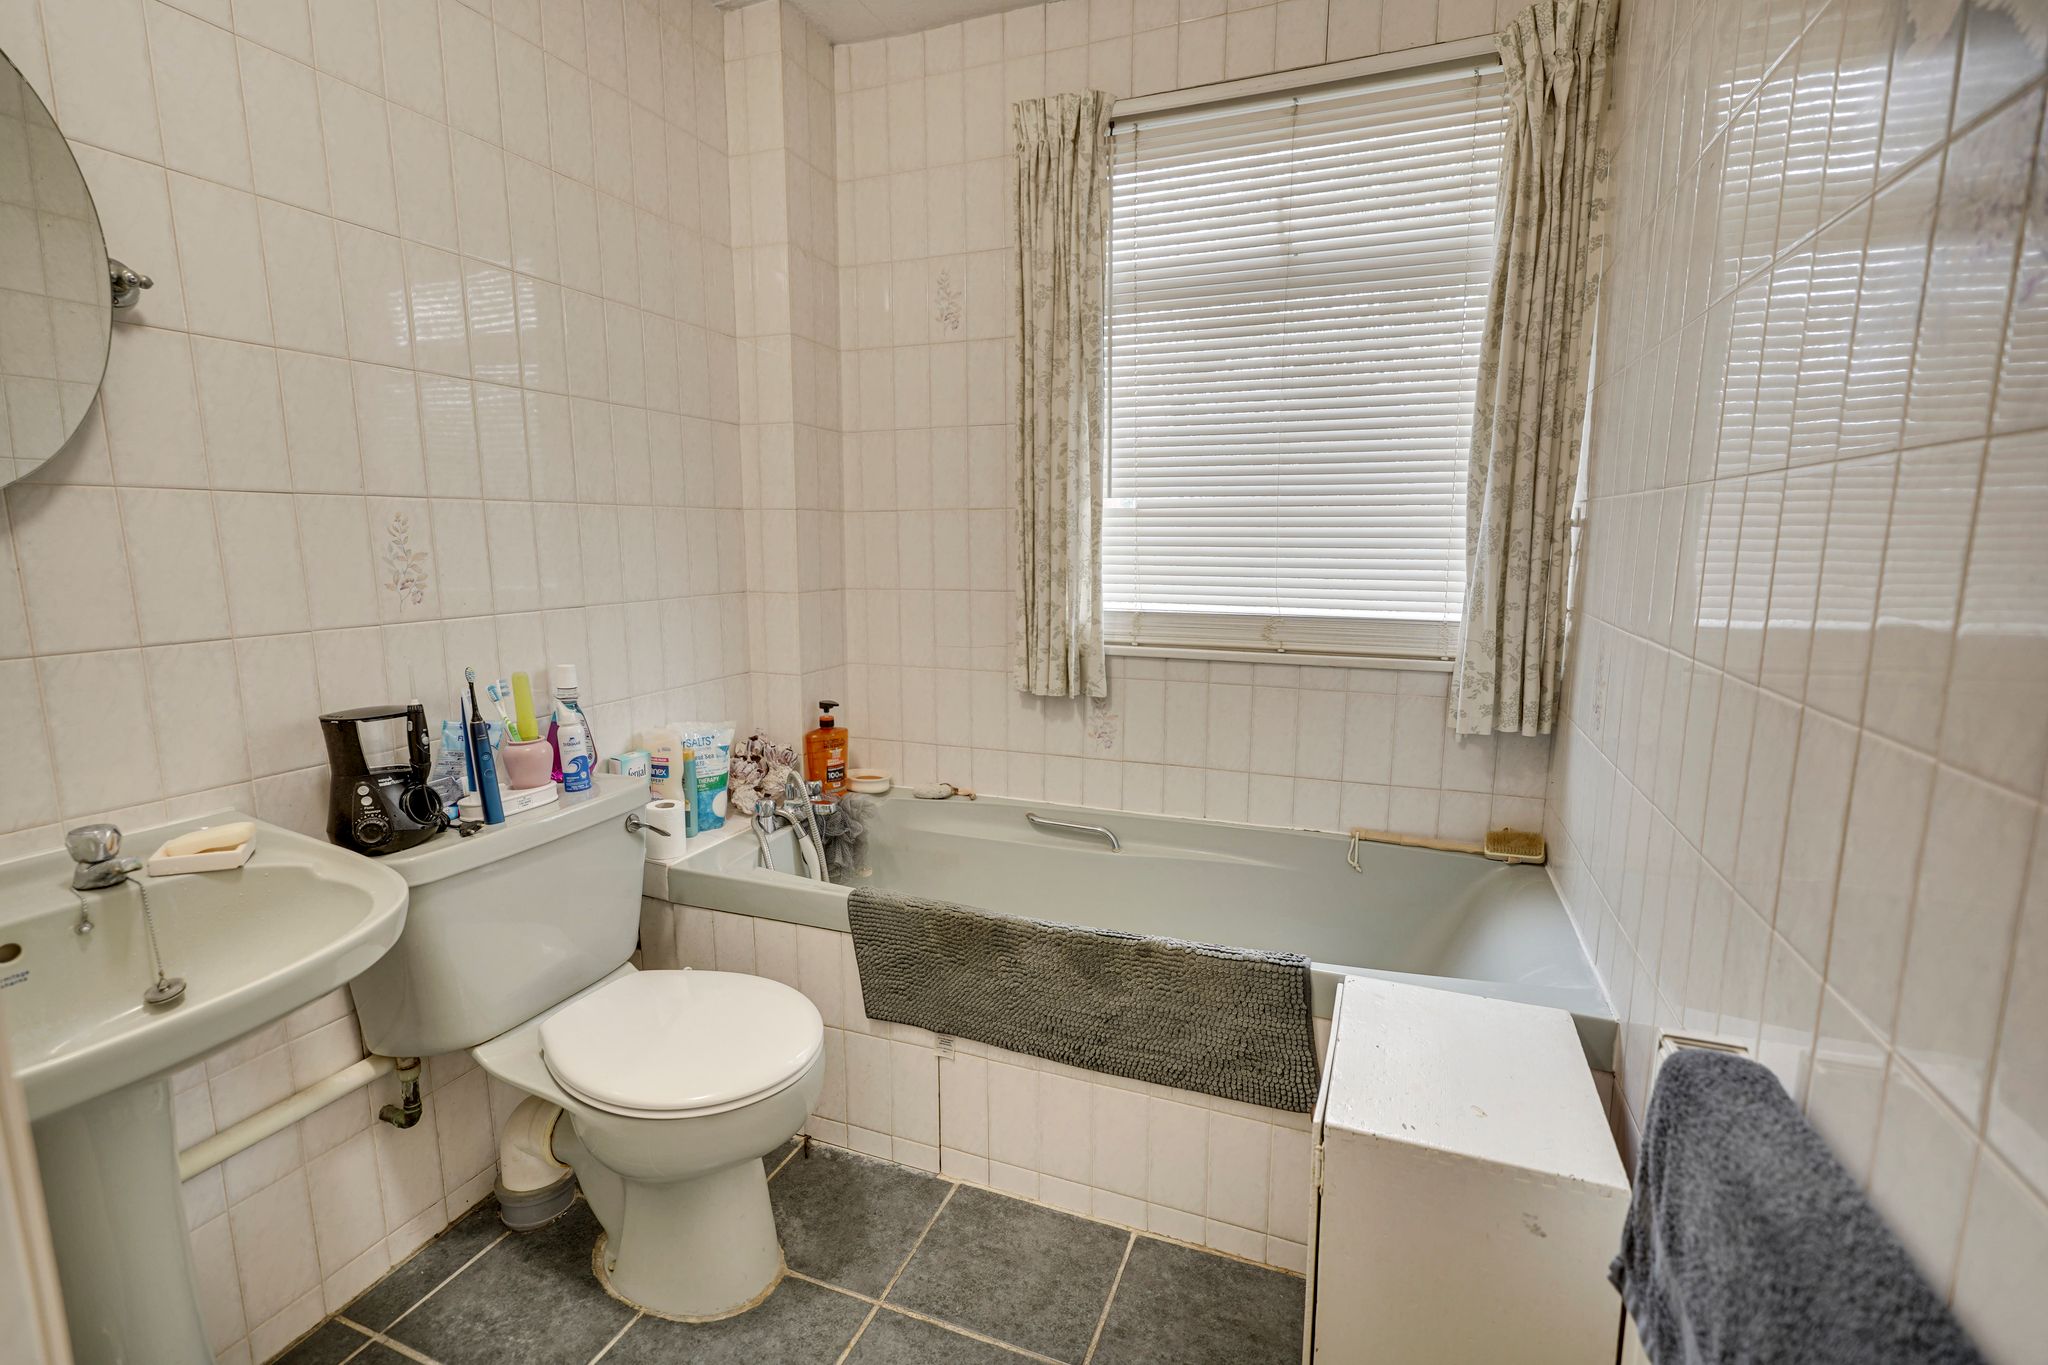
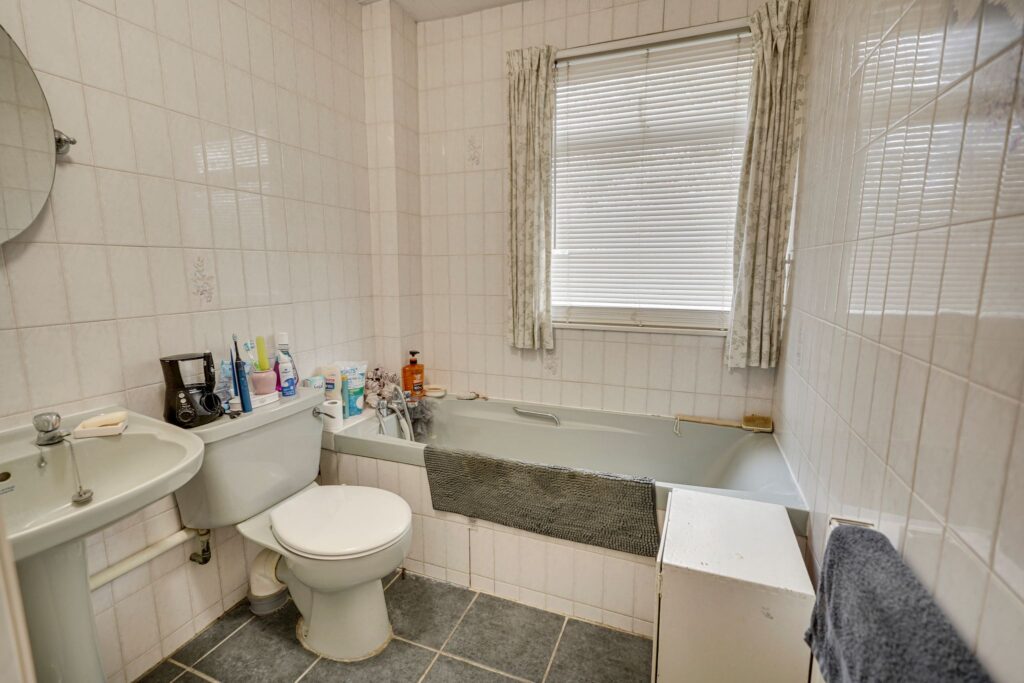
Family Bathroom
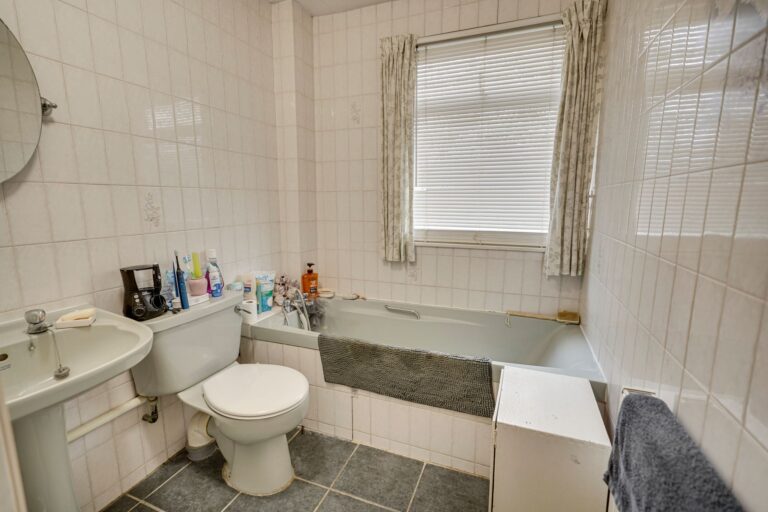
Comprising a panel enclosed bath with hot and cold taps and handheld shower attachment, flush WC, pedestal wash hand basin, opaque window to front, wall mounted double panelled radiator, airing cupboard housing a lagged copper cylinder and shelving above, fully tiled walls, tiled flooring.
Outside
The Rear
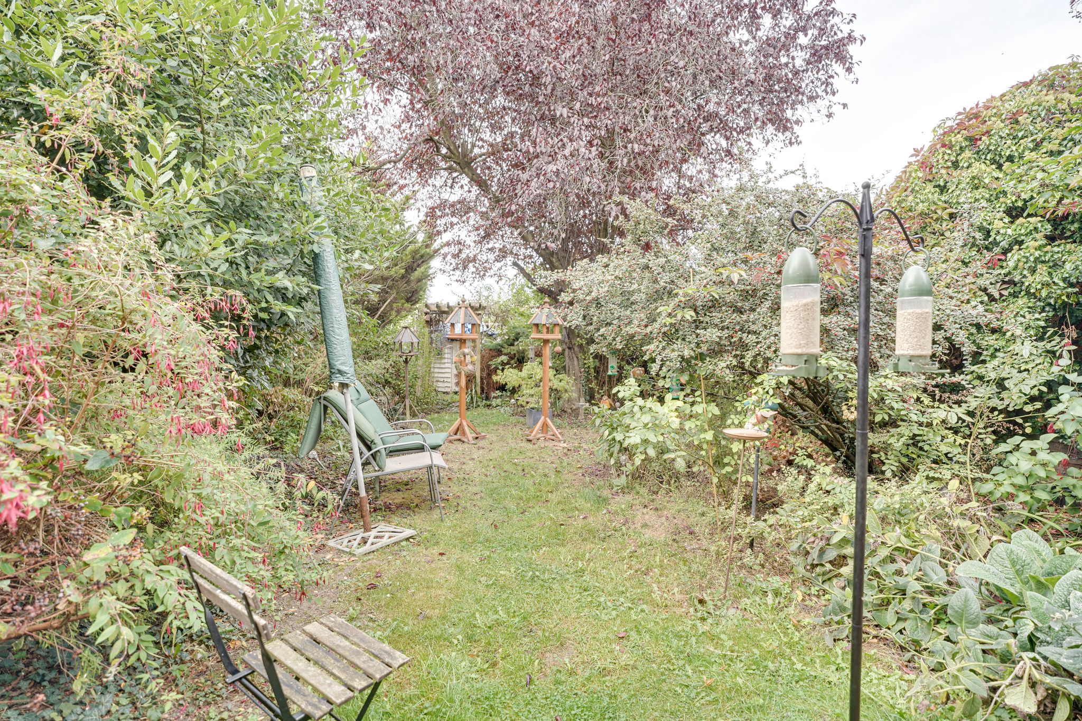
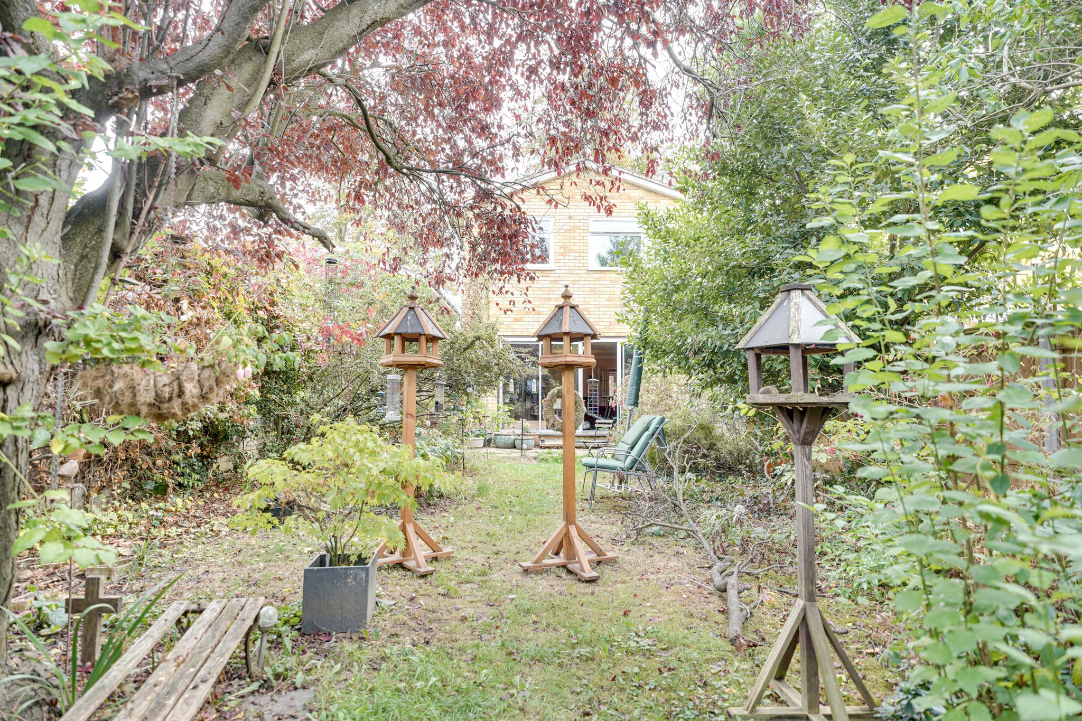
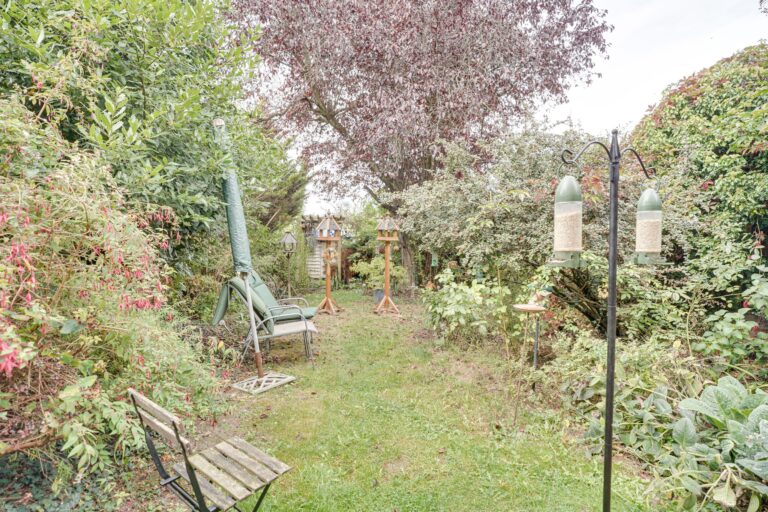
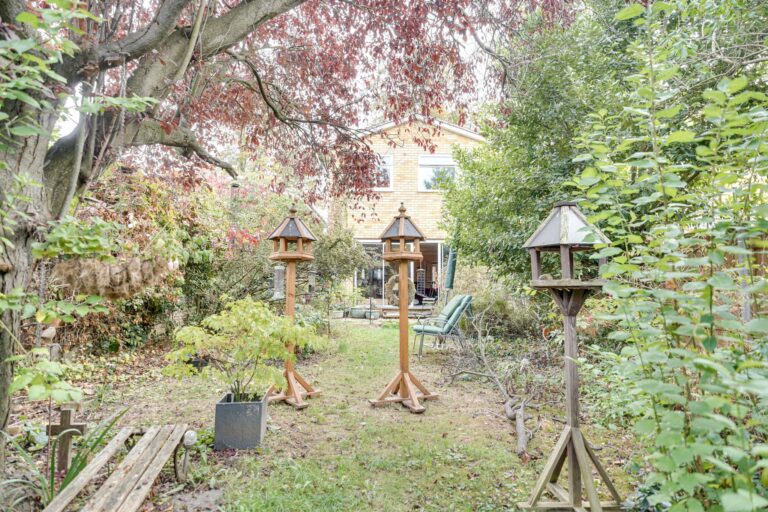
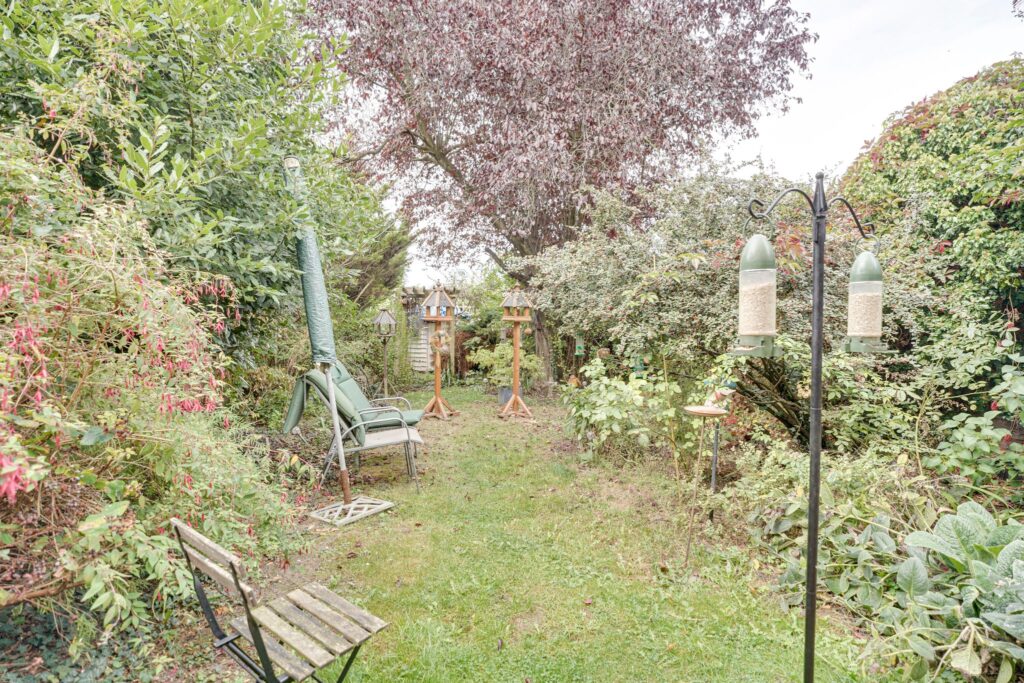
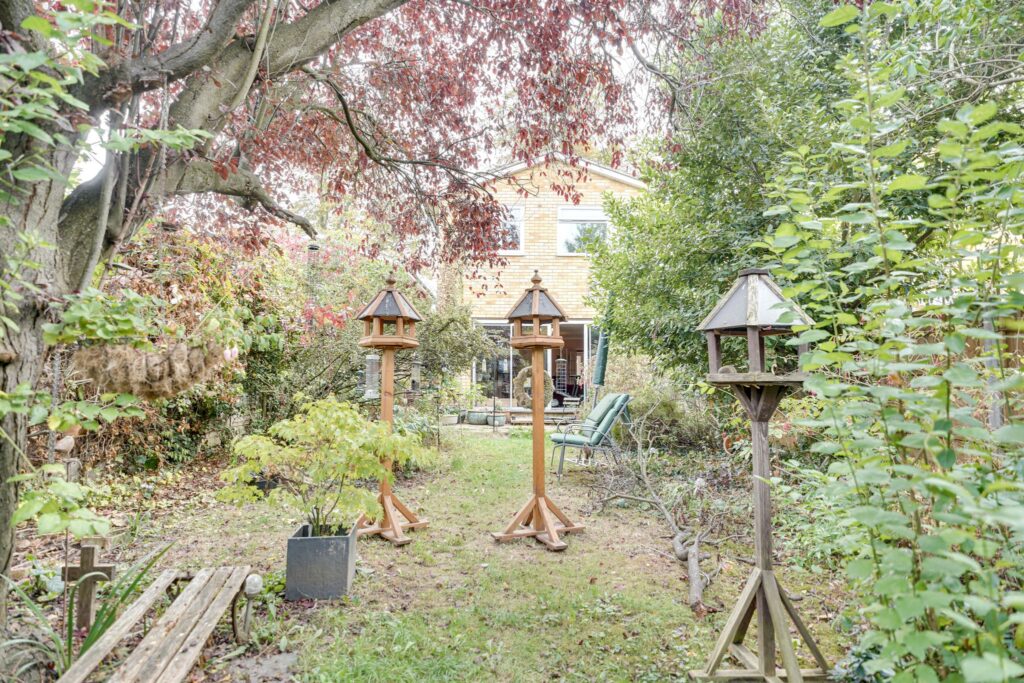
A mature un-overlooked west facing rear garden with established bushes and trees. Directly to the rear of the property is a patio area, ideal for entertaining. The rest of the garden is mainly laid to lawn.
Integral Garage
14' 0" x 7' 0" (4.27m x 2.13m) with a door, light, power, Baxi gas boiler supplying domestic hot water and heating.
The Front
To the front of the property there is a driveway providing parking for 2 vehicles, in front of the garden. The rest of the front is laid to lawn.
Local Authority
Epping District Council
Band ‘E’
Viewing:
Strictly by appointment with WRIGHT & CO
Why not speak to us about it? Our property experts can give you a hand with booking a viewing, making an offer or just talking about the details of the local area.
Find out the value of your property and learn how to unlock more with a free valuation from your local experts. Then get ready to sell.
Book a valuation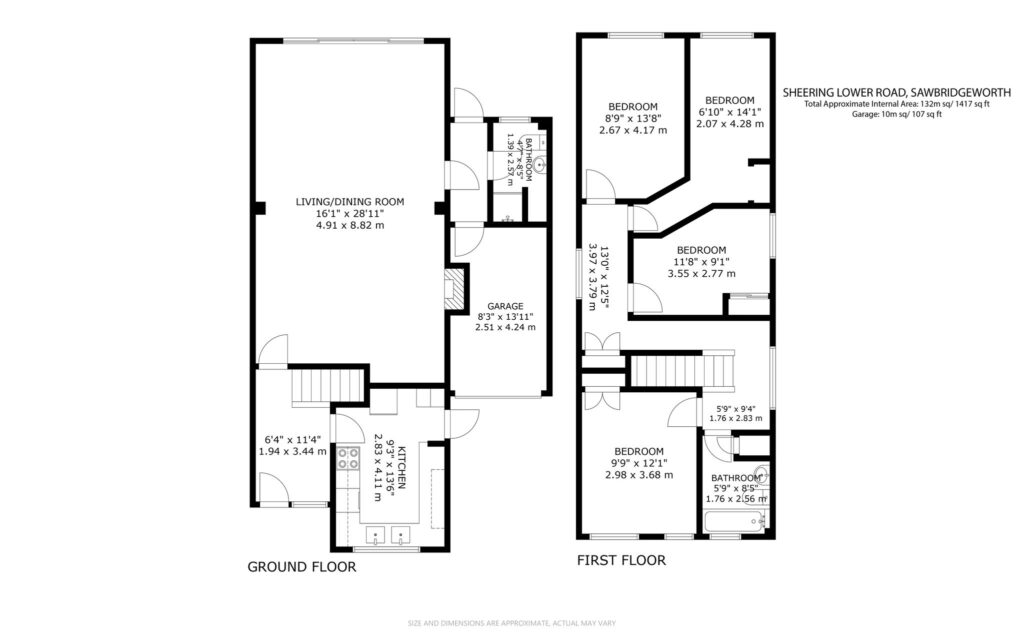
Lorem ipsum dolor sit amet, consectetuer adipiscing elit. Donec odio. Quisque volutpat mattis eros.
Lorem ipsum dolor sit amet, consectetuer adipiscing elit. Donec odio. Quisque volutpat mattis eros.
Lorem ipsum dolor sit amet, consectetuer adipiscing elit. Donec odio. Quisque volutpat mattis eros.