For Sale
#REF
£595,000
171 Cannons Close, Bishop's Stortford, Hertfordshire, CM23 2BL
- 4 Bedrooms
- 2 Bathrooms
- 2 Receptions
Elmbridge, Harlow
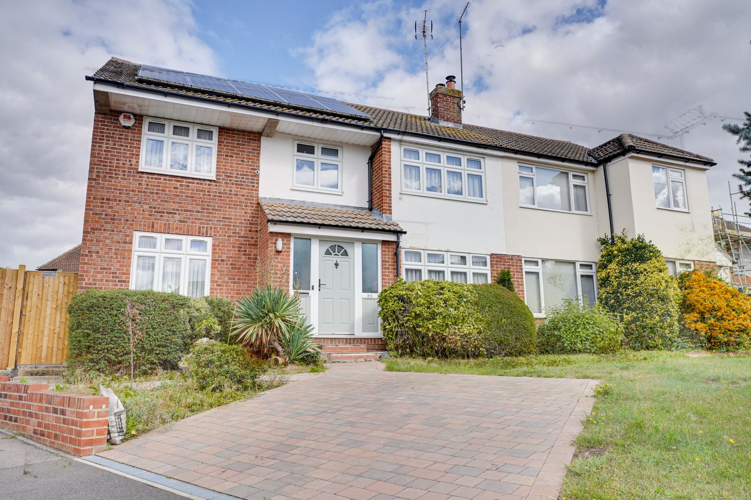
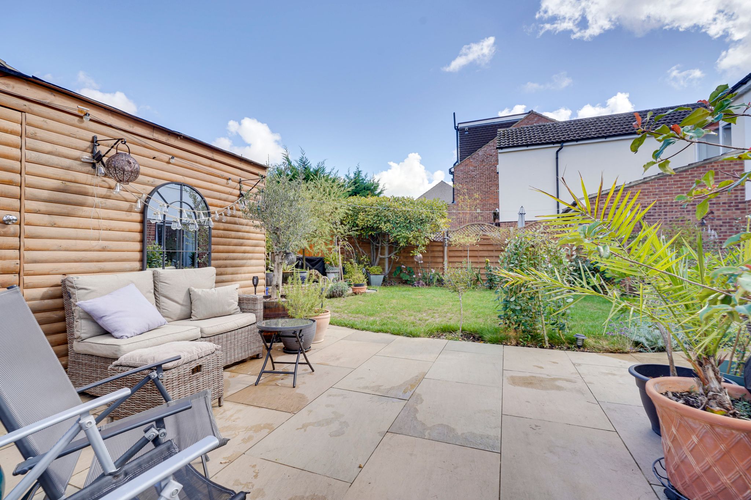
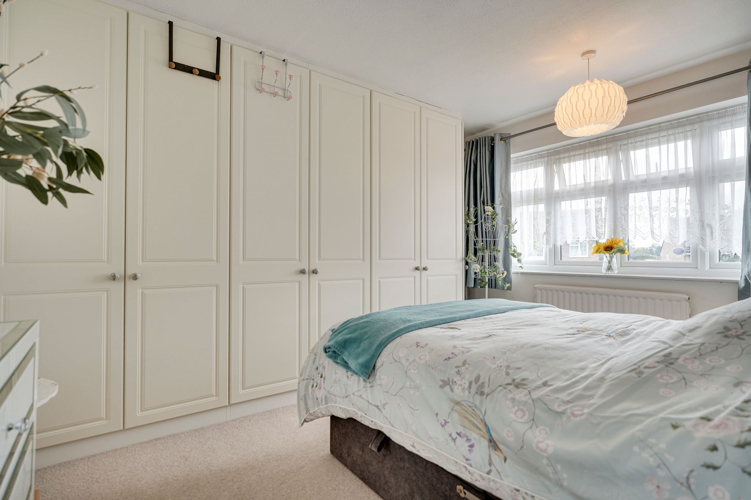
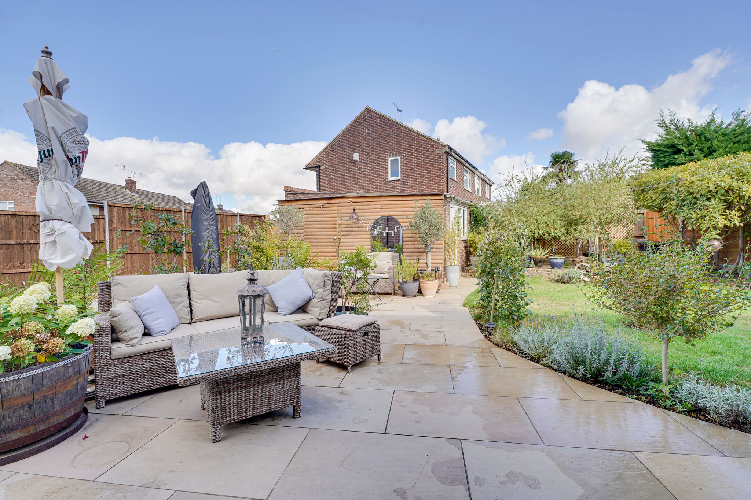
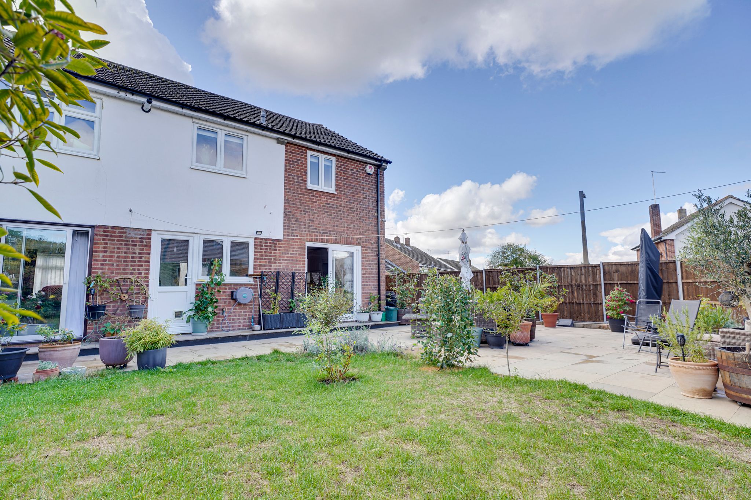
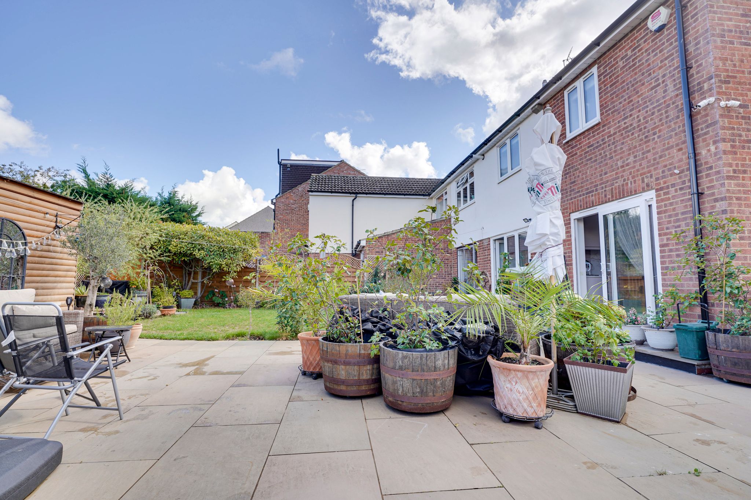
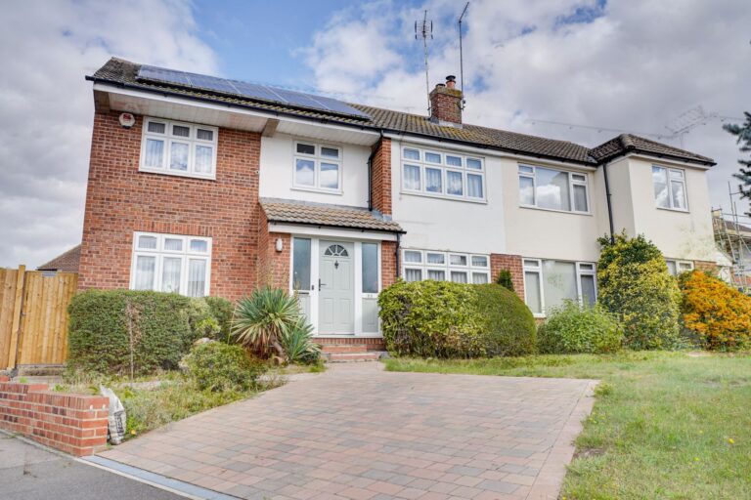
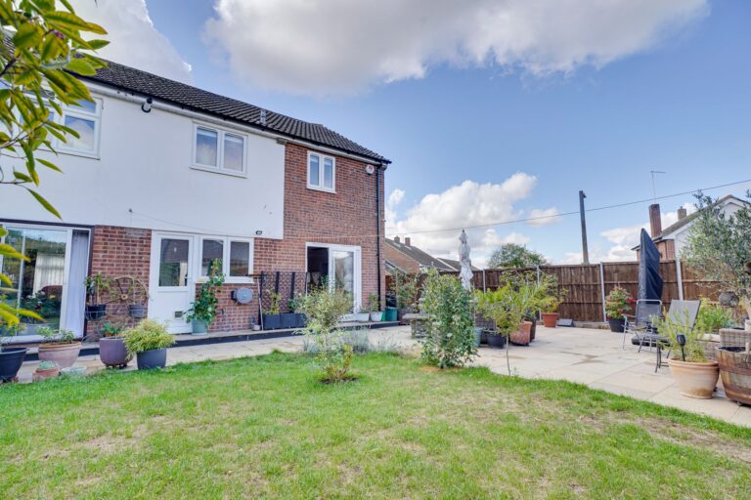
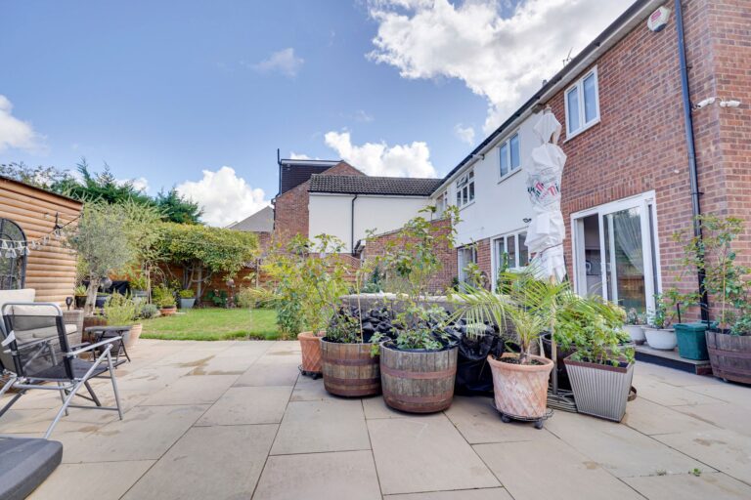
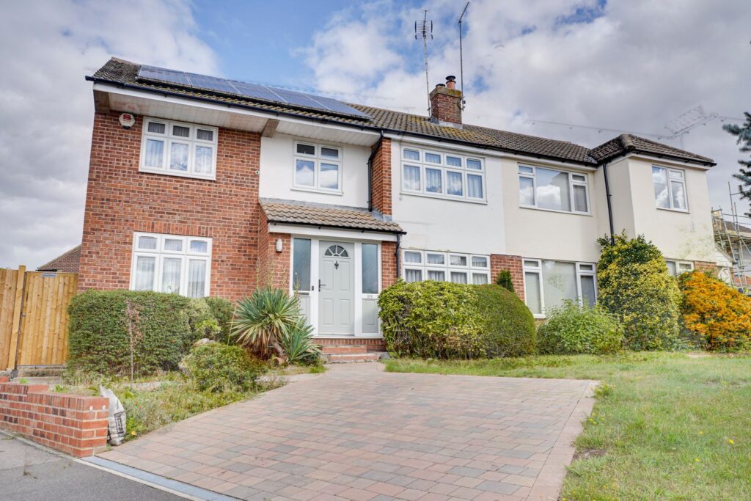
An extended four bedroom family home enjoying a generous sized landscaped corner garden and offering excellent accommodation in this popular location. The property offers fantastic accommodation with a wonderful open plan kitchen/dining room, spacious sitting room, utility room, cloakroom, four bedrooms, main shower room plus an en-suite bathroom, two driveways providing parking for two vehicles plus a single garage and a generous sized landscaped corner garden.
Front Door
Composite part glazed door, leading into:
Entrance Porch
With ceramic tiled flooring, double-glazed window to front, double-glazed door giving access into:
Hallway
With ceramic tiled flooring, carpeted staircase rising to the first floor landing, radiator, understairs storage cupboard.
WC
Comprising a cistern enclosed WC, tiled walls and flooring, spotlighting to ceiling.
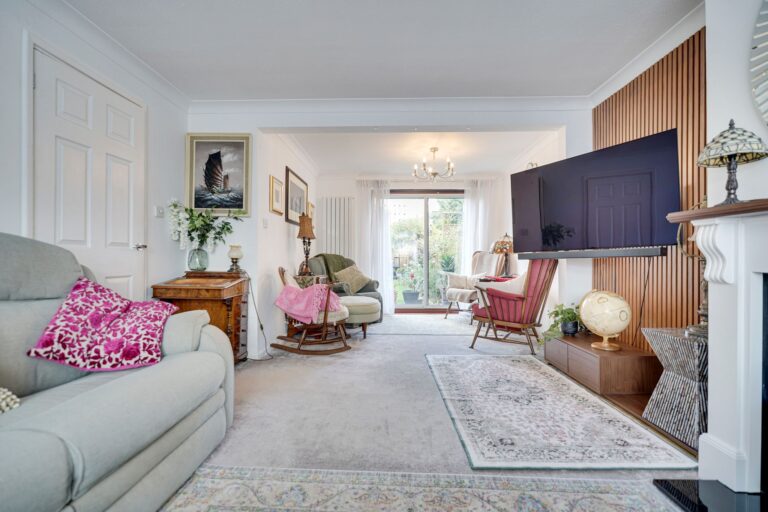
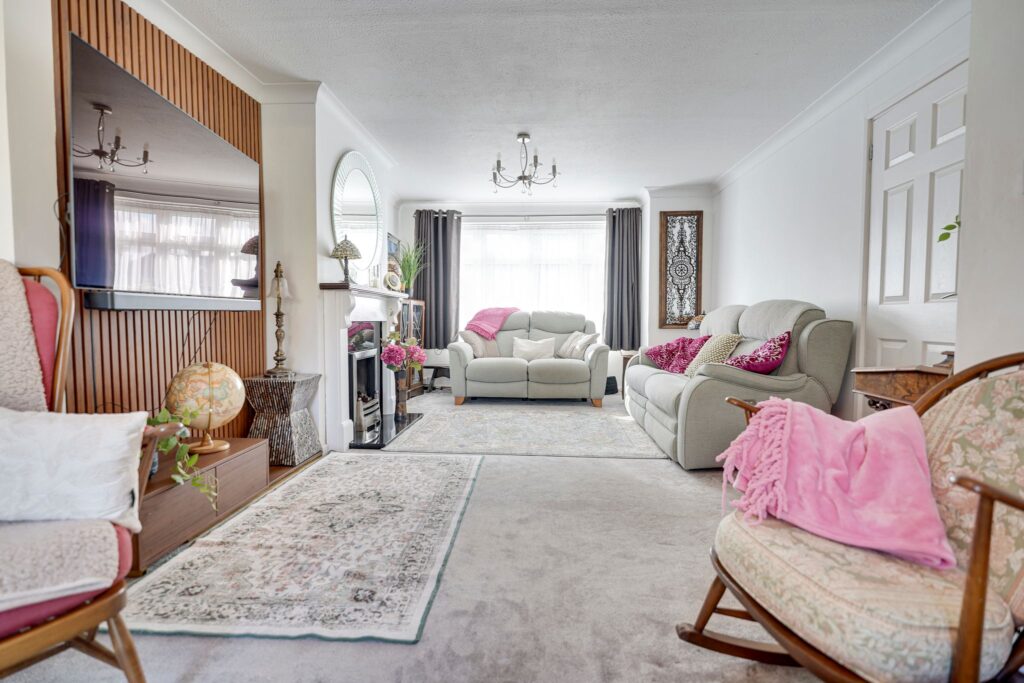
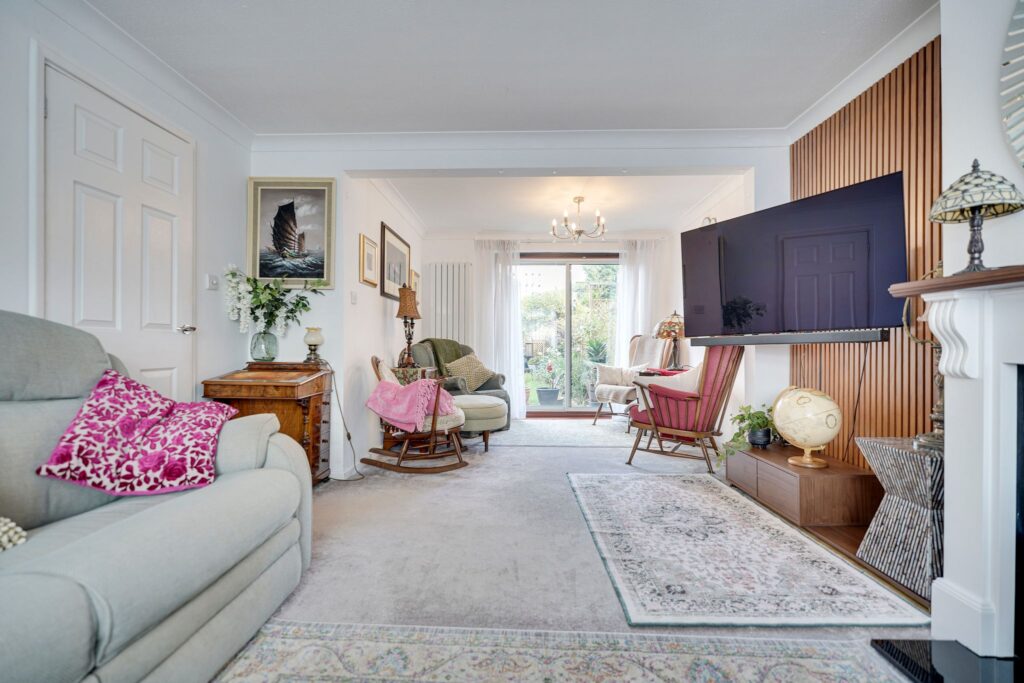
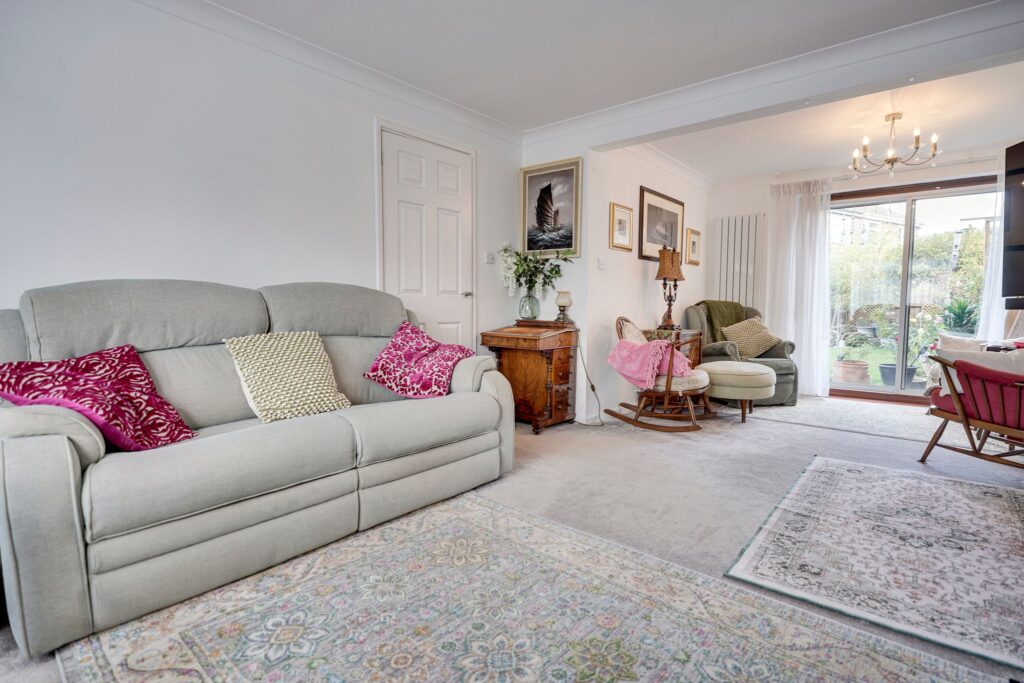
Sitting Room
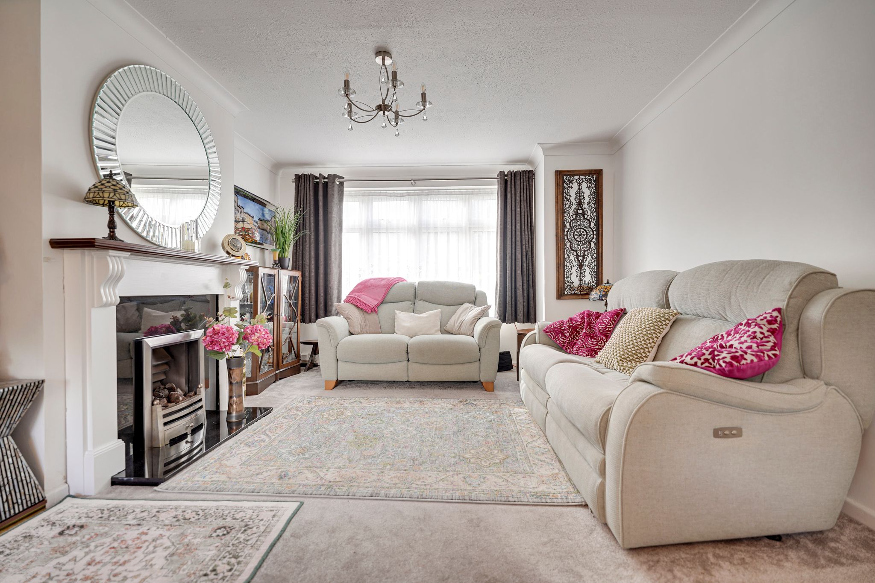
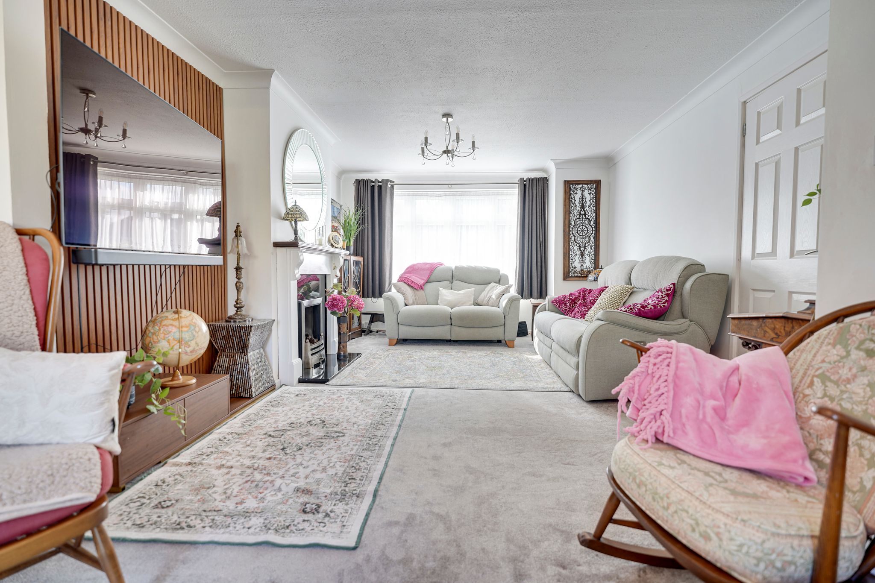
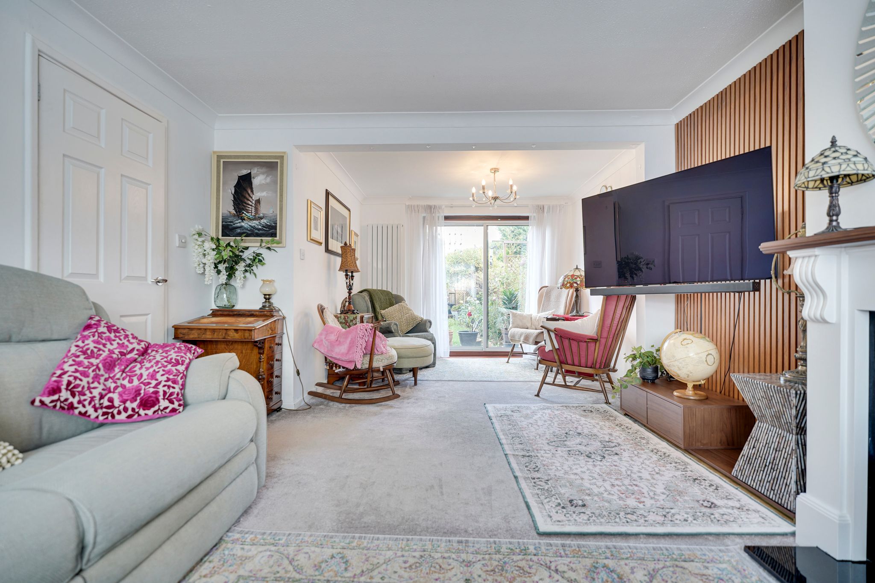
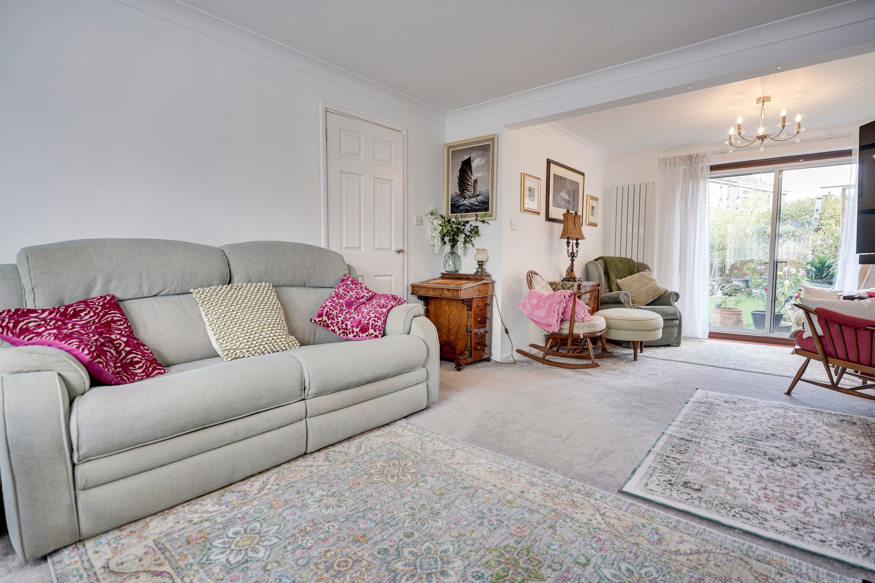
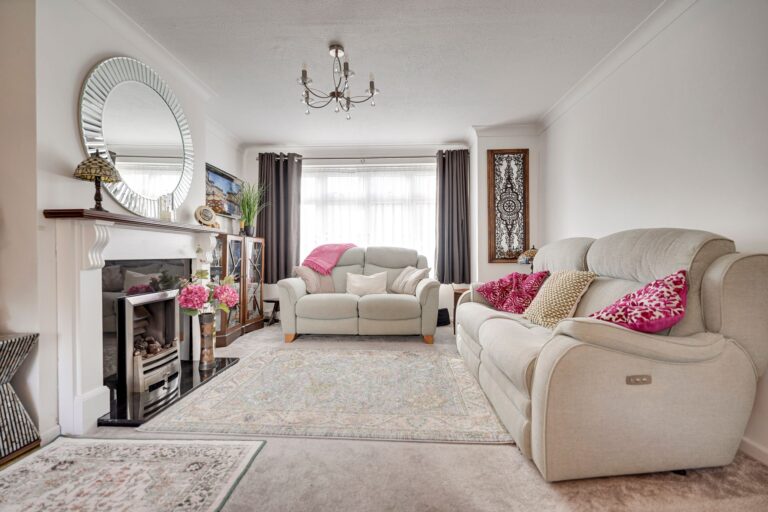
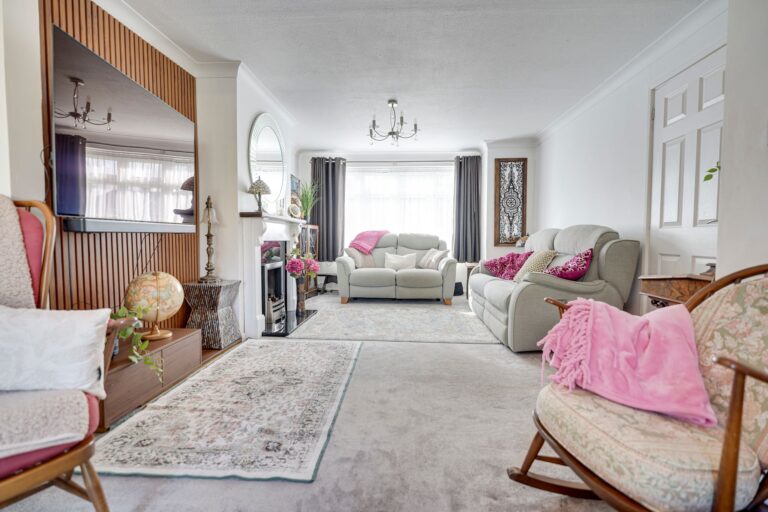
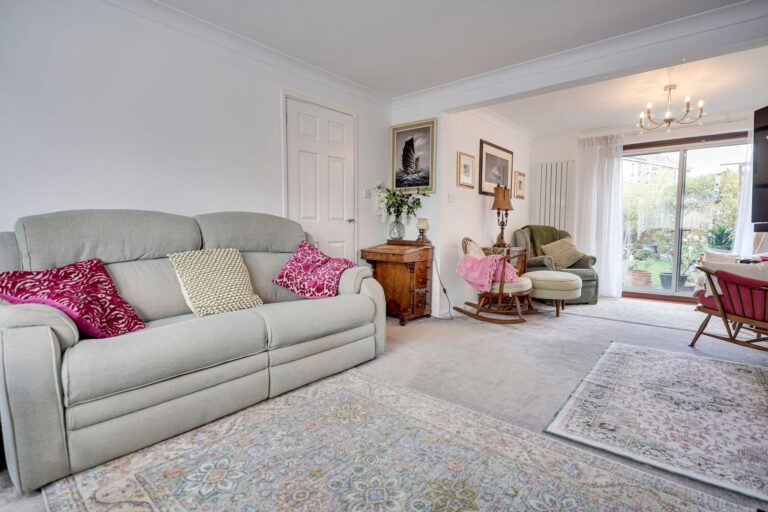
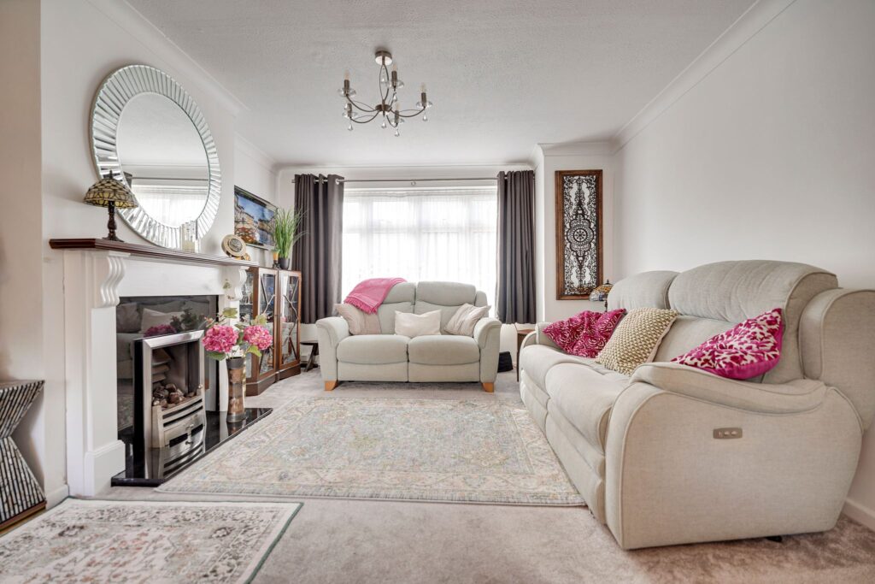
23' 8" x 11' 10" (7.21m x 3.61m) a spacious room with an attractive coal effect gas fire with granite hearth and surrounds and a wooden mantle, double-glazed window to front, sliding double-glazed patio doors to rear, two radiators, fitted carpet.
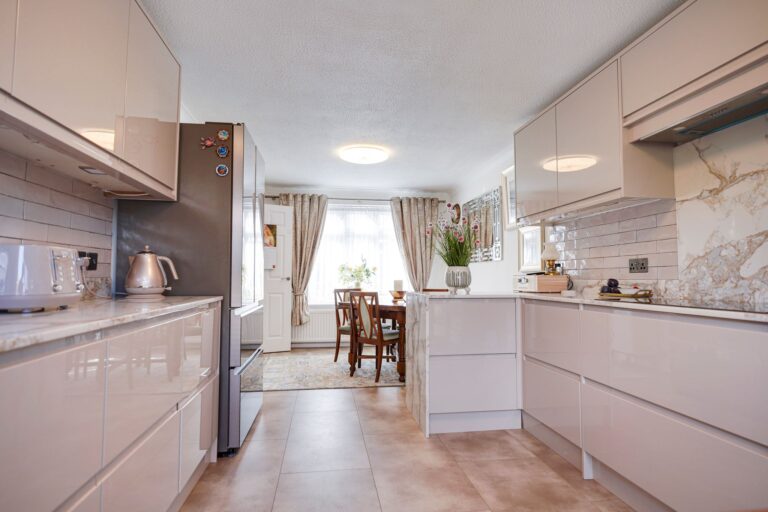
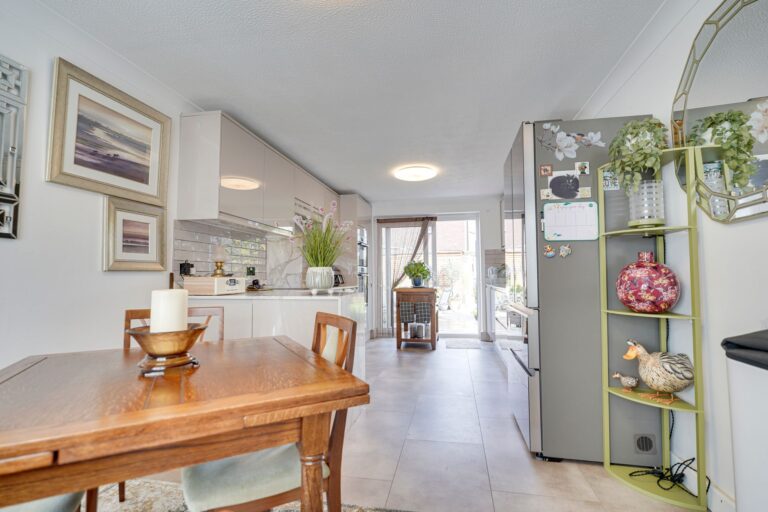
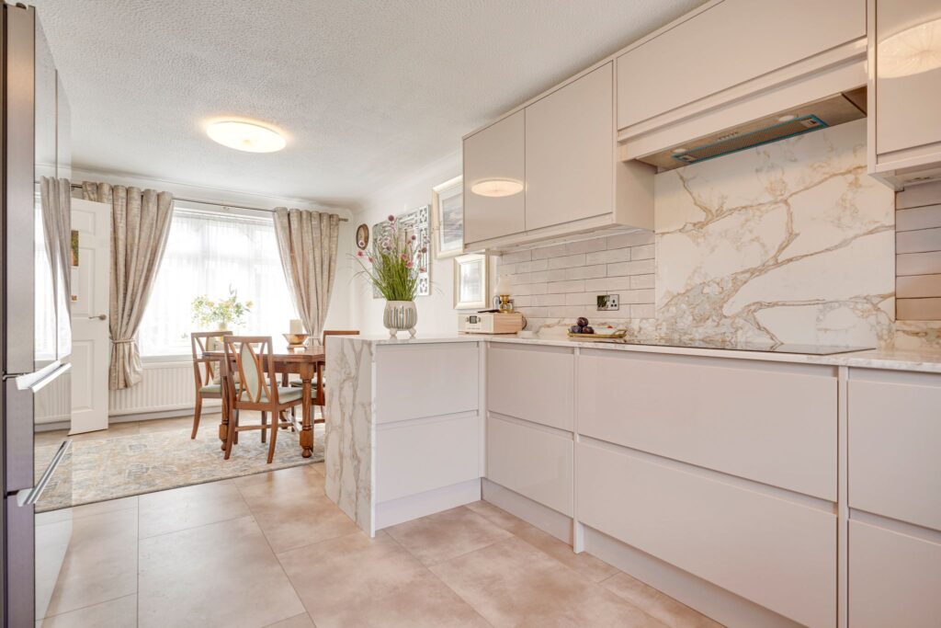
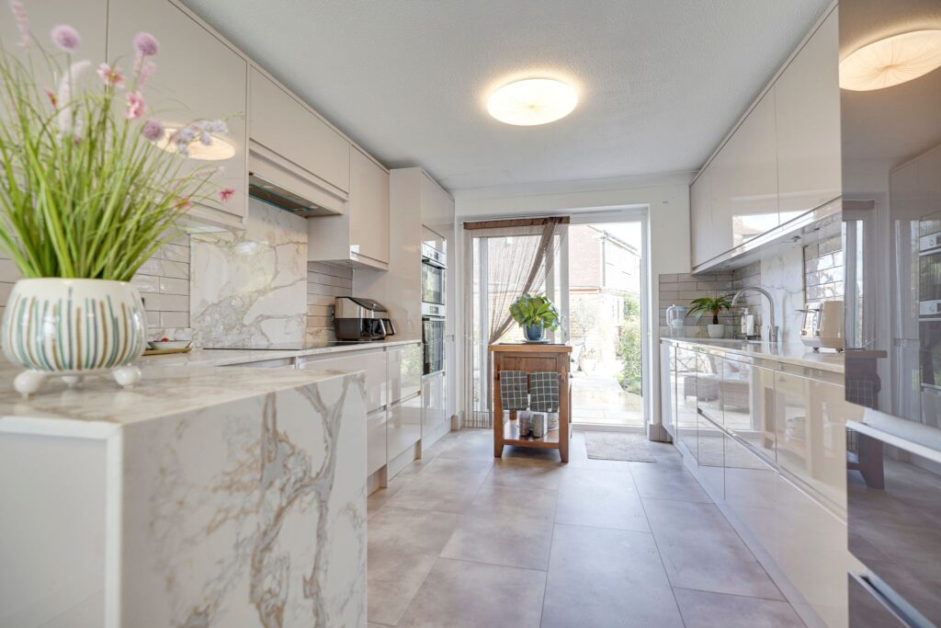
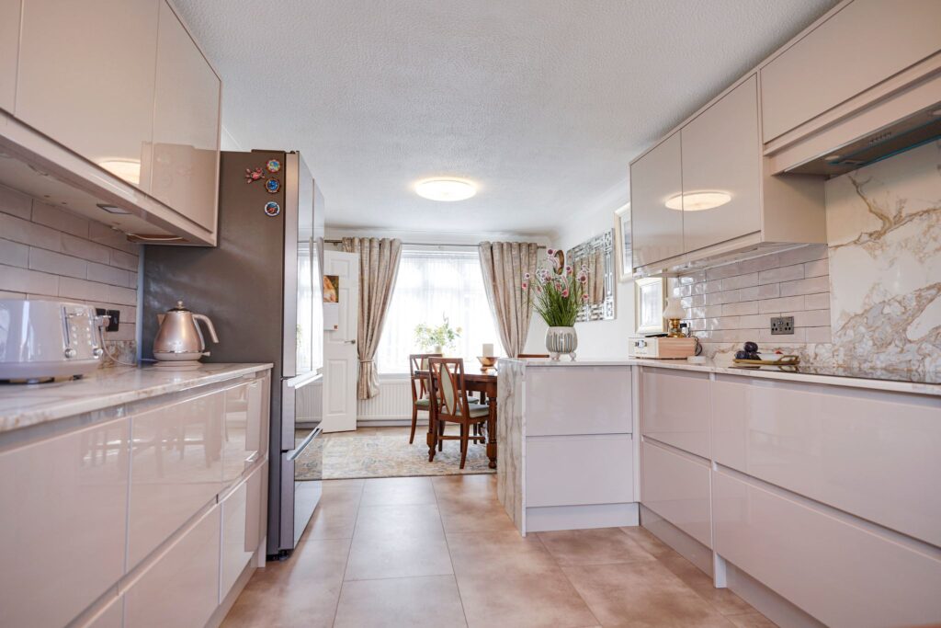
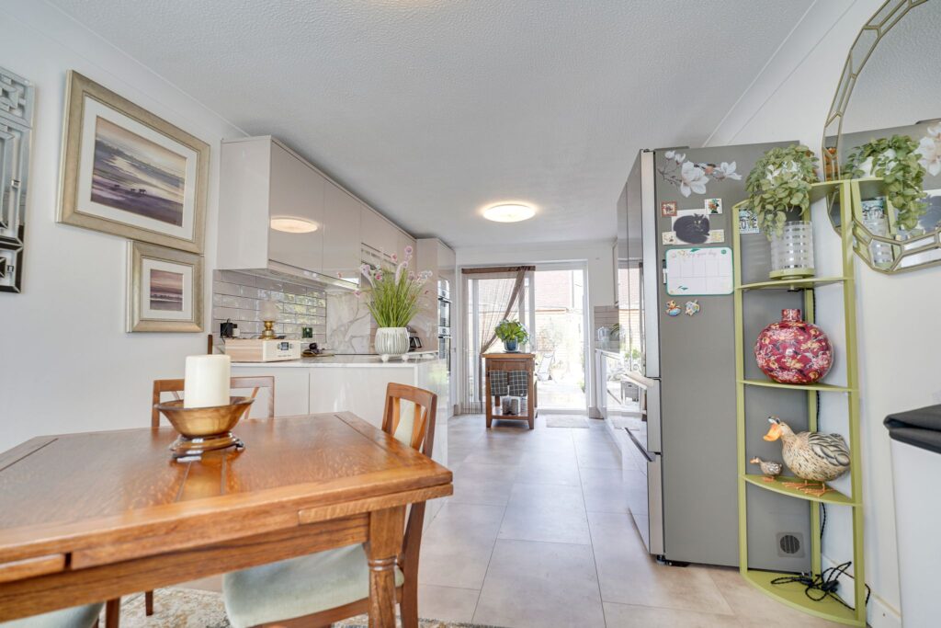
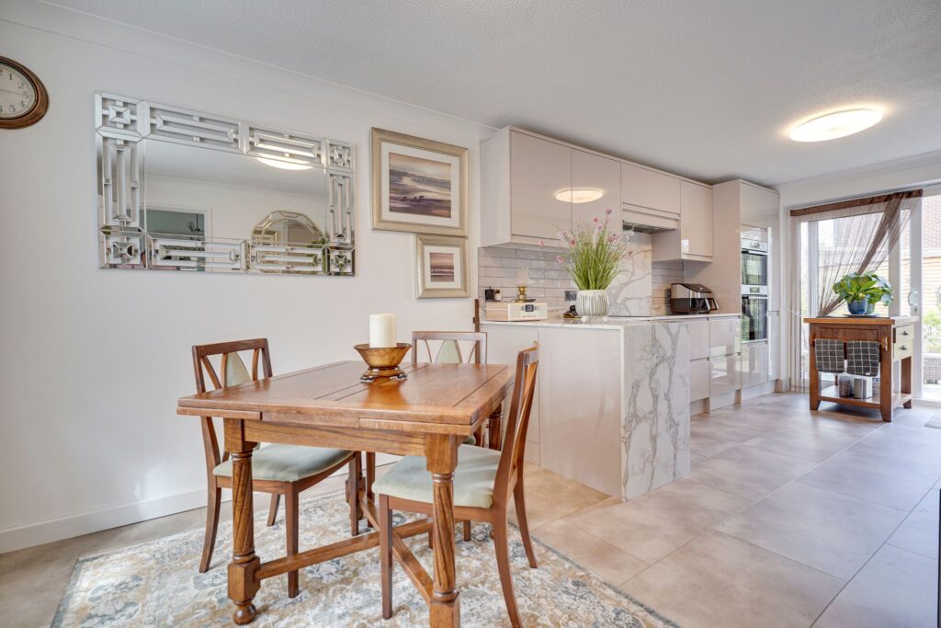
Open Plan Kitchen/Dining Room
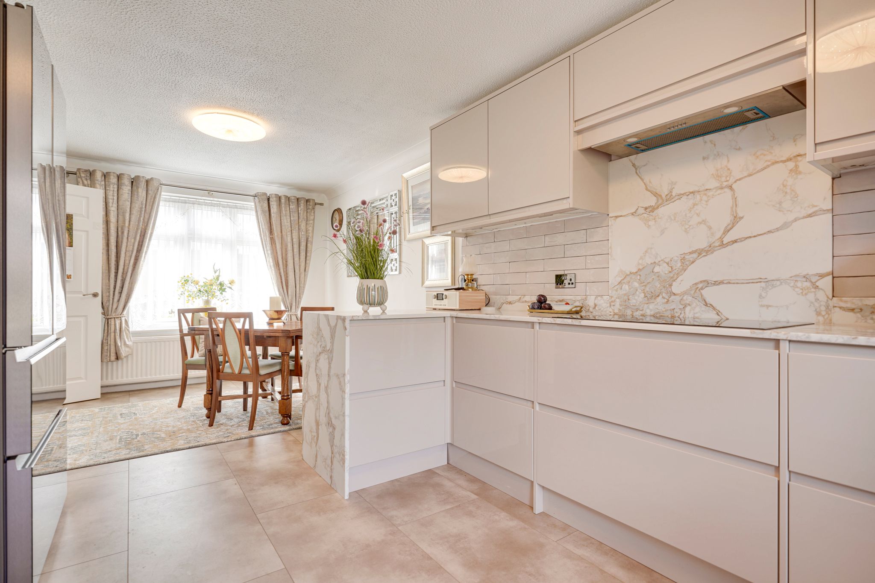
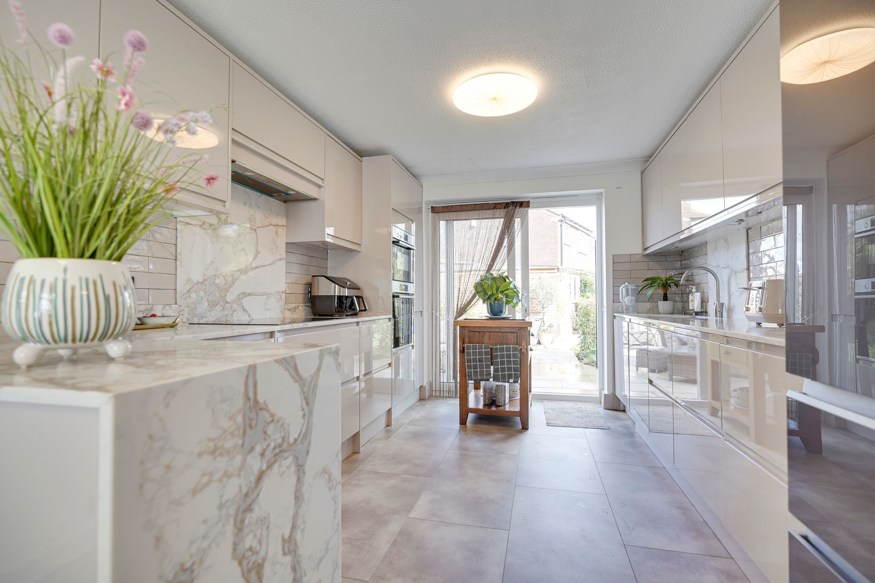
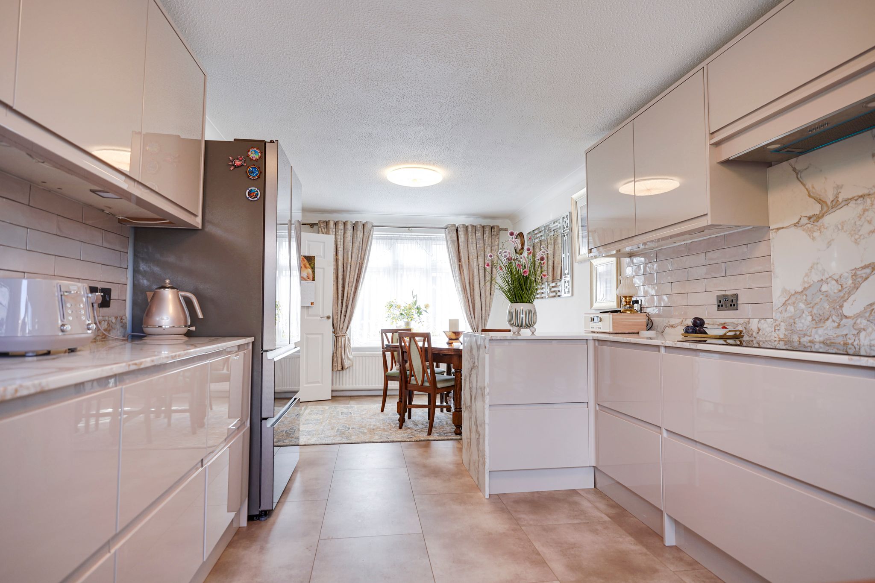
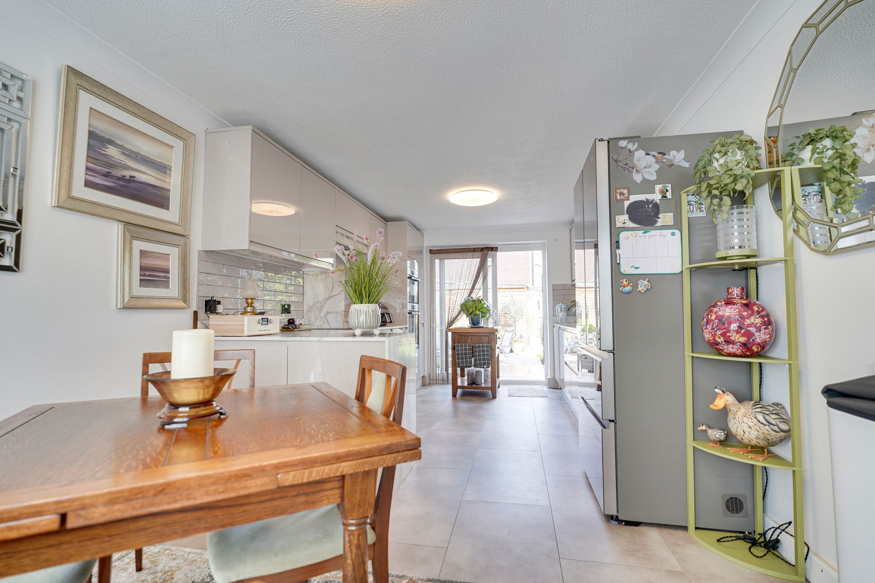
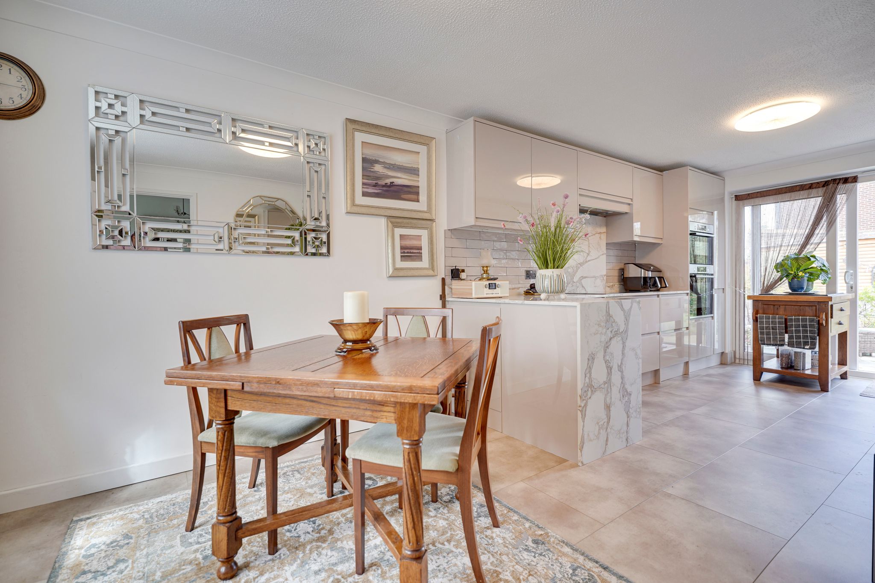
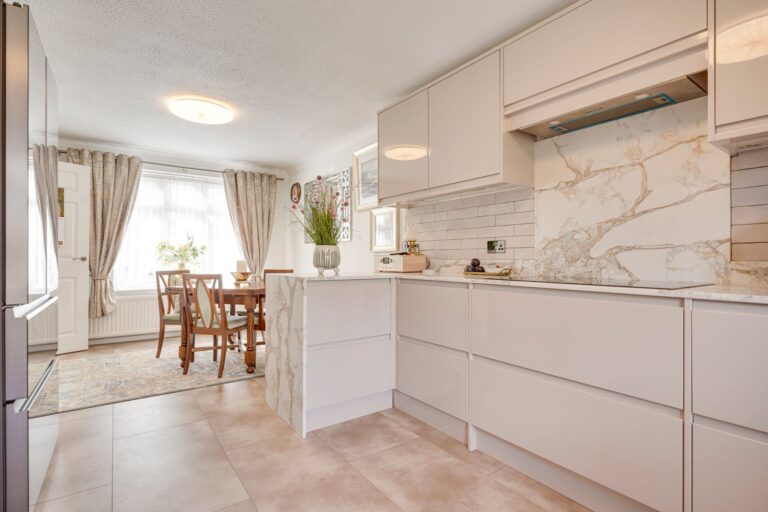
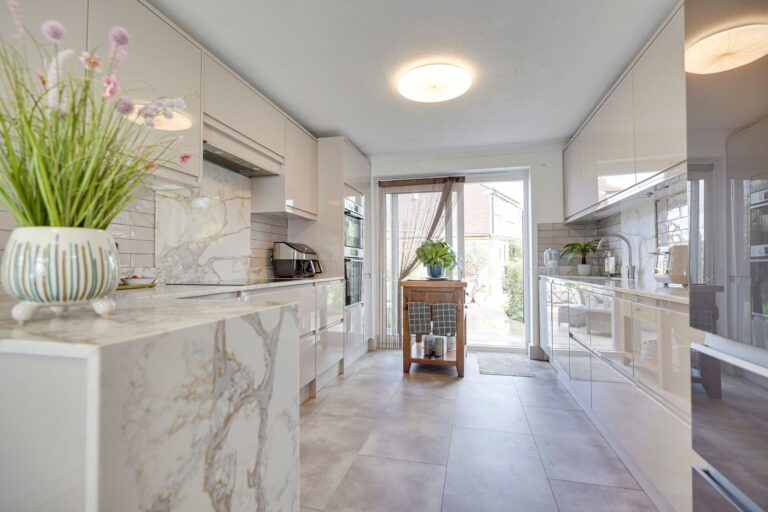
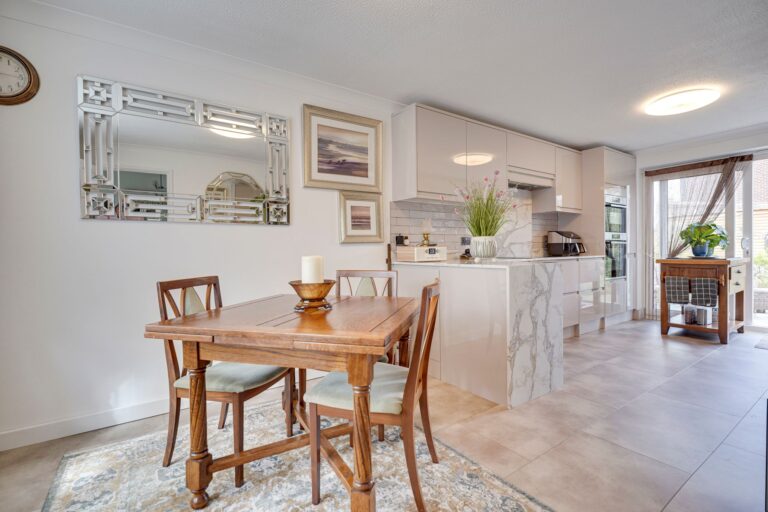
21' 10" x 10' 0" (6.65m x 3.05m) comprising high gloss matching base and eye level units with a solid quartz worktop over, single bowl, single sink, five ring Bosch induction hob with extractor and light above, integrated double oven including microwave, integrated dishwasher, complementary tiled surrounds, double-glazed sliding patio doors to rear, radiator, double-glazed window to front, position for American style fridge/freezer.
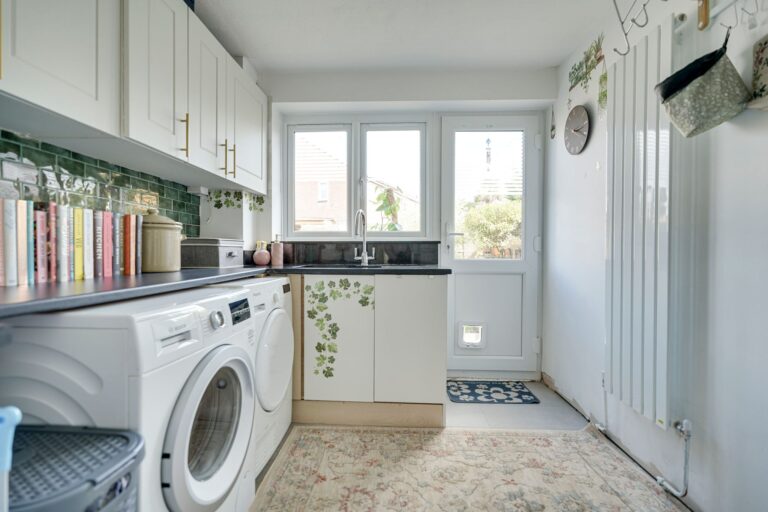
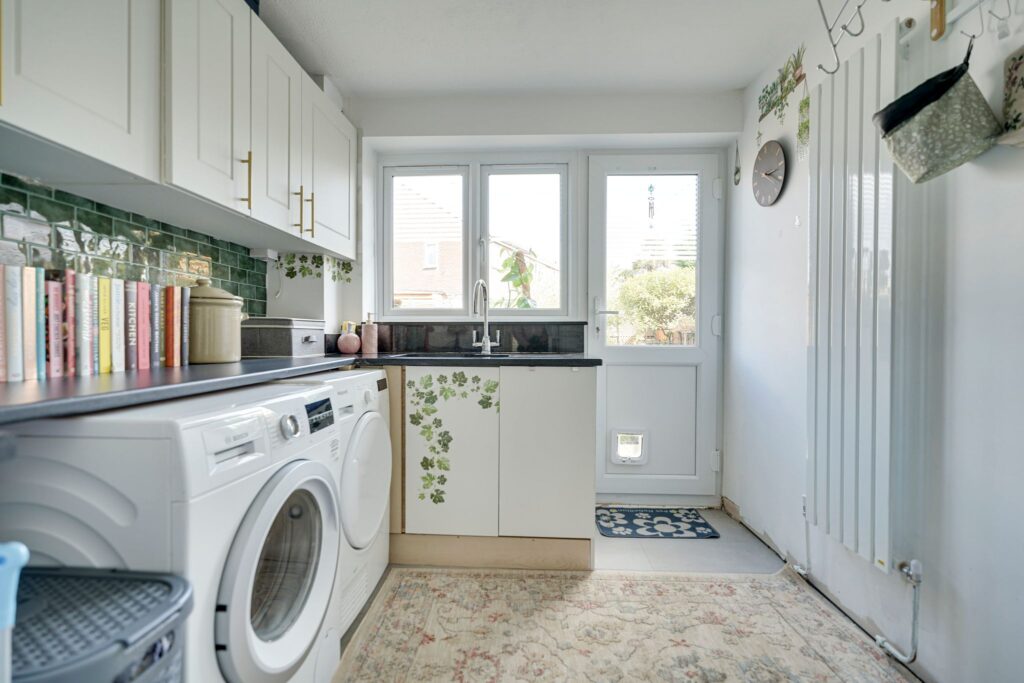
Utility Room
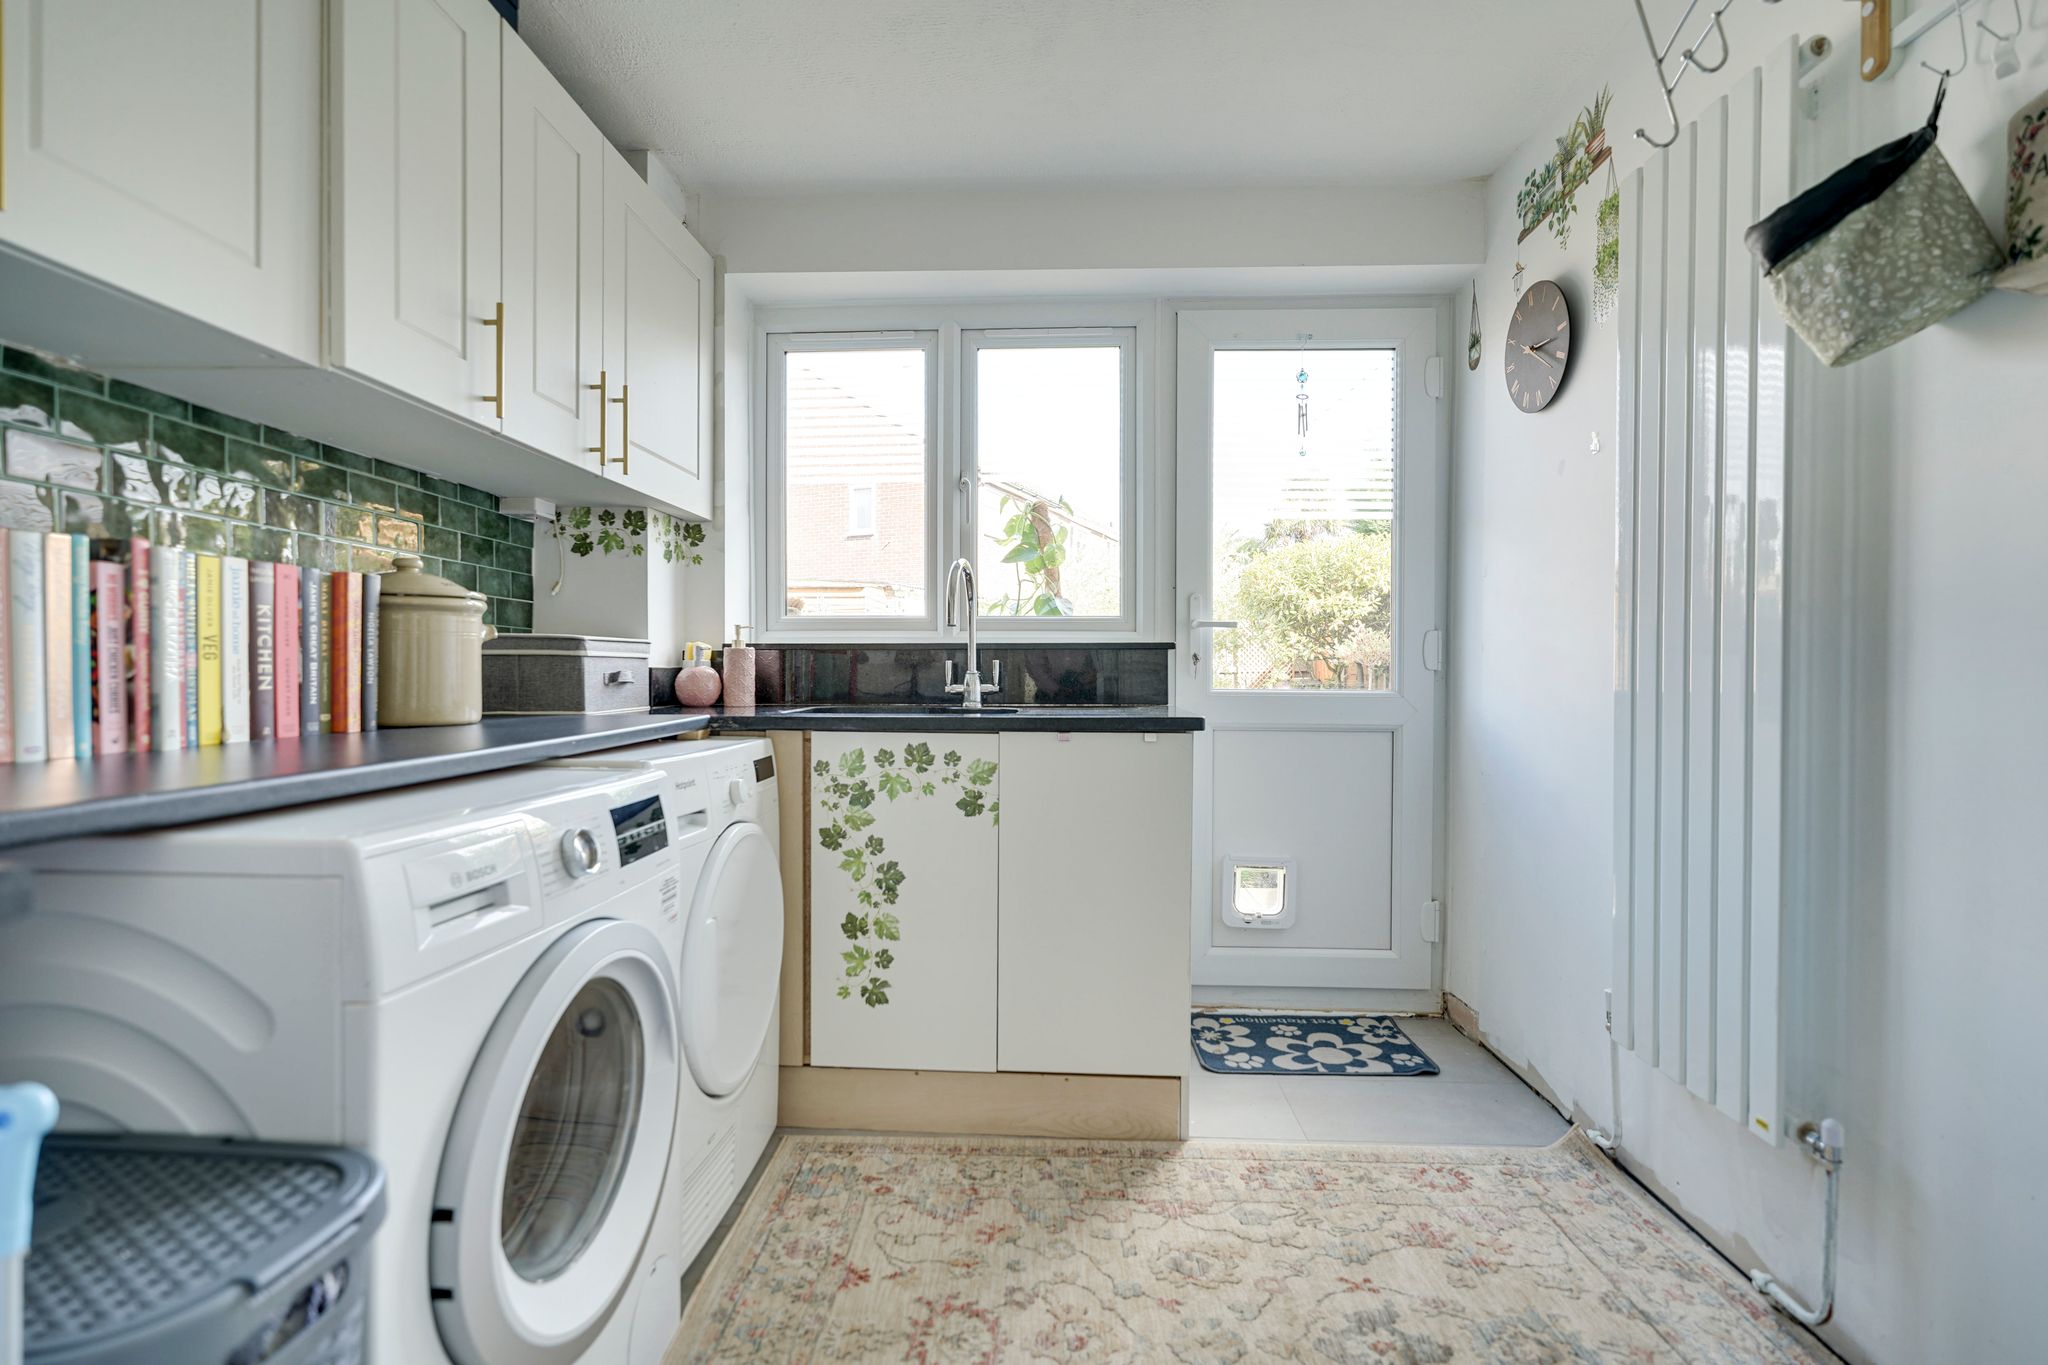
8' 0" x 7' 6" (2.44m x 2.29m) comprising matching base and eye level units, recess and plumbing for washer and dryer, 1½ bowl single drainer sink, radiator, ceramic tiled flooring, double-glazed windows to rear, door giving access onto garden.
First Floor Landing
With access to loft, fitted carpet.
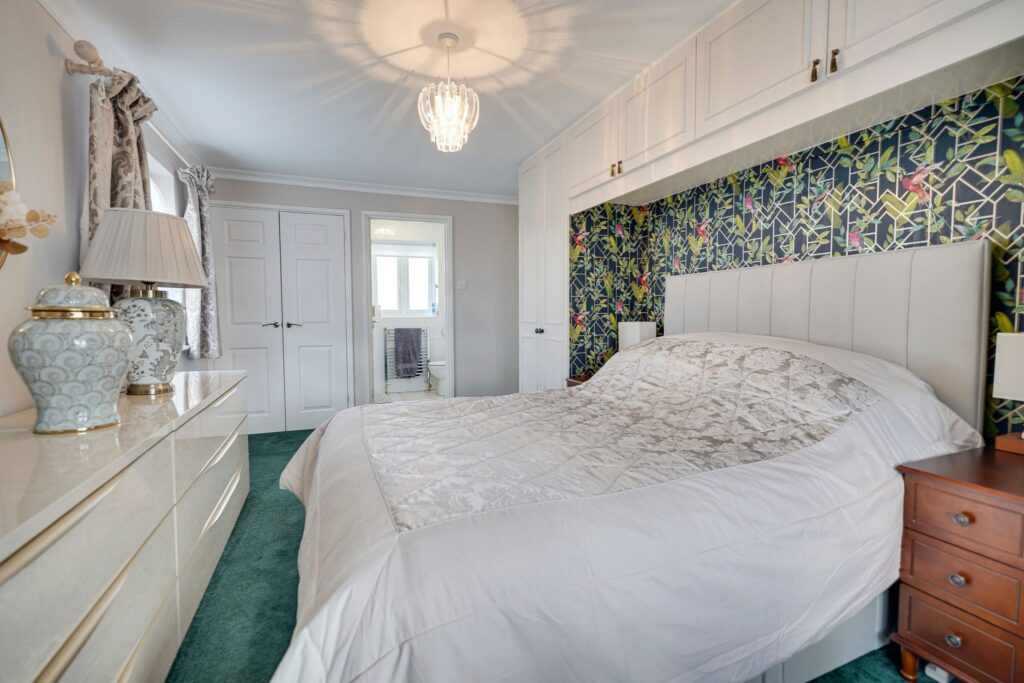
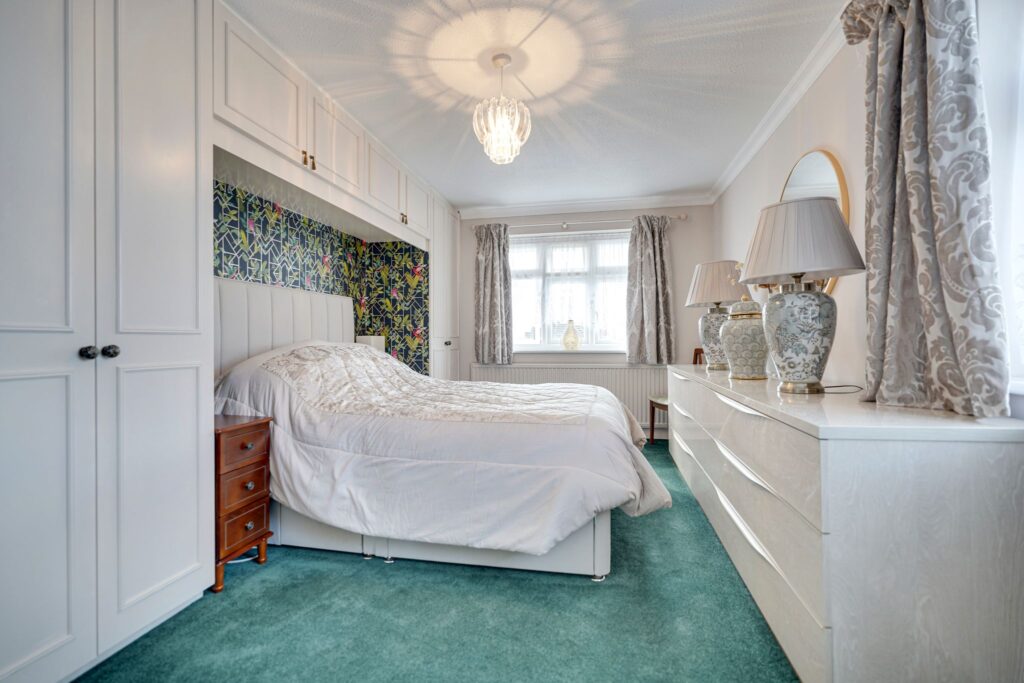
Bedroom 1
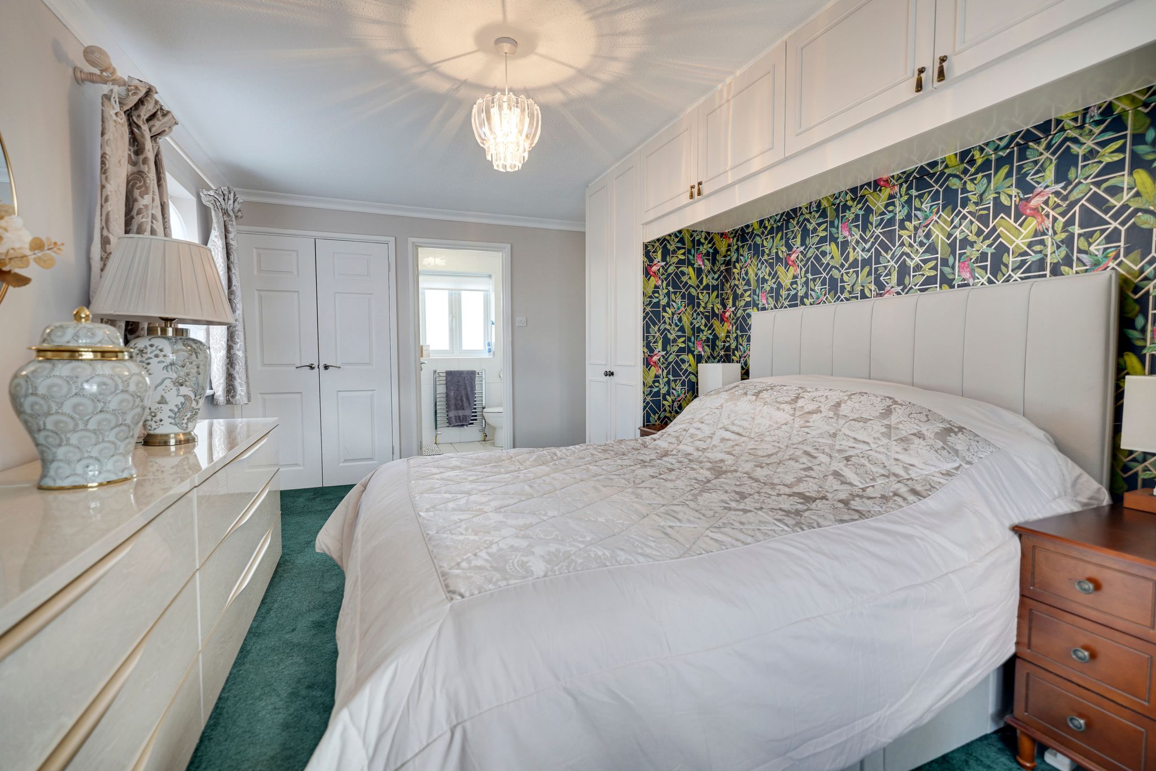
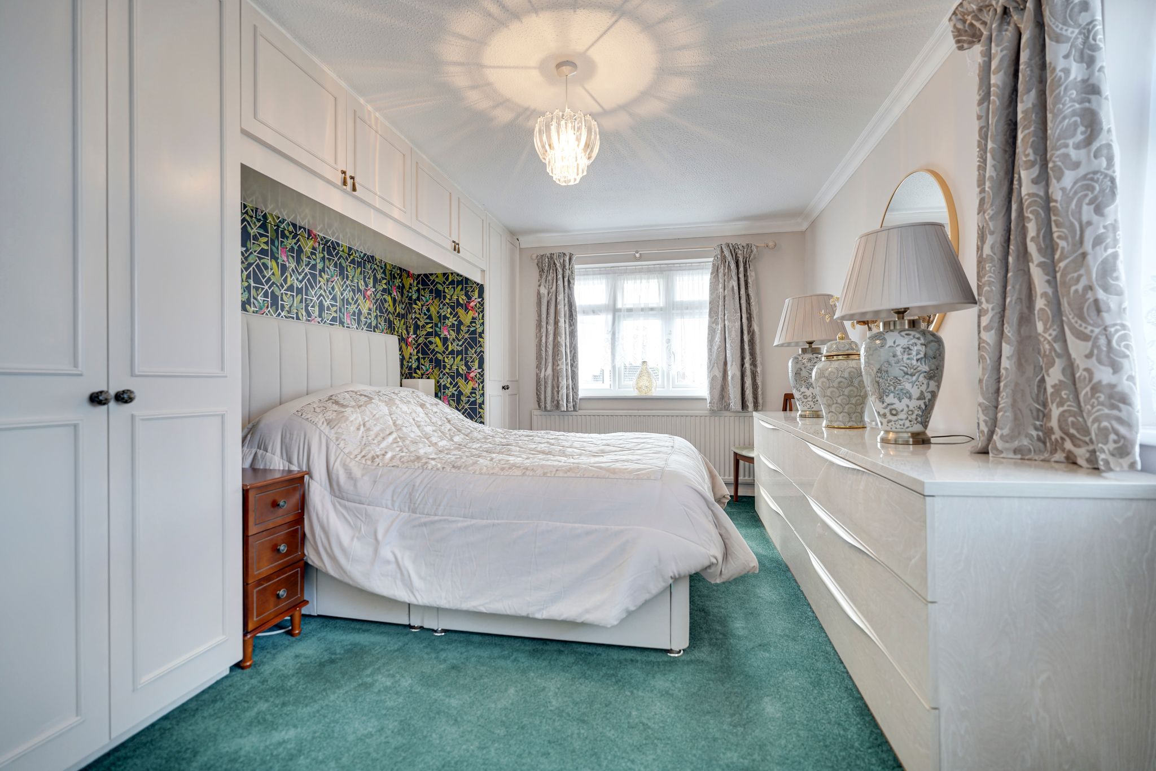
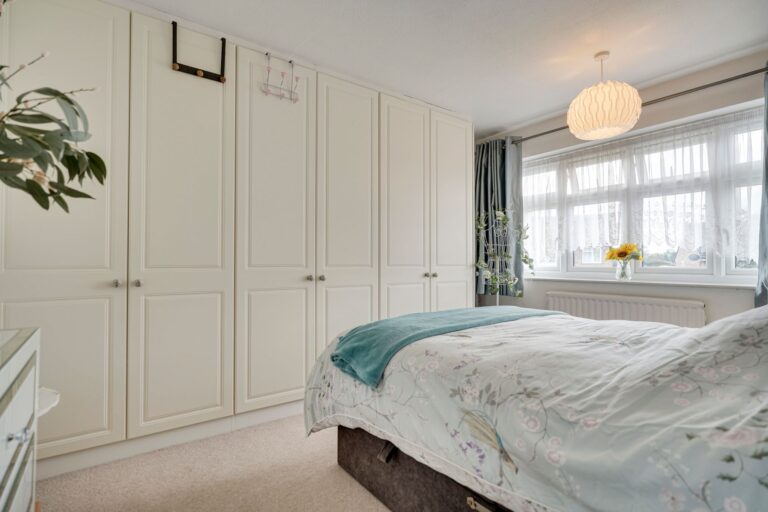
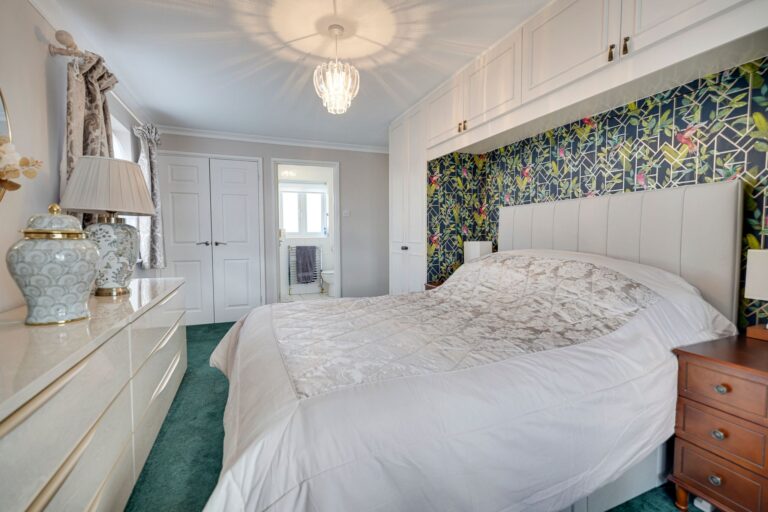
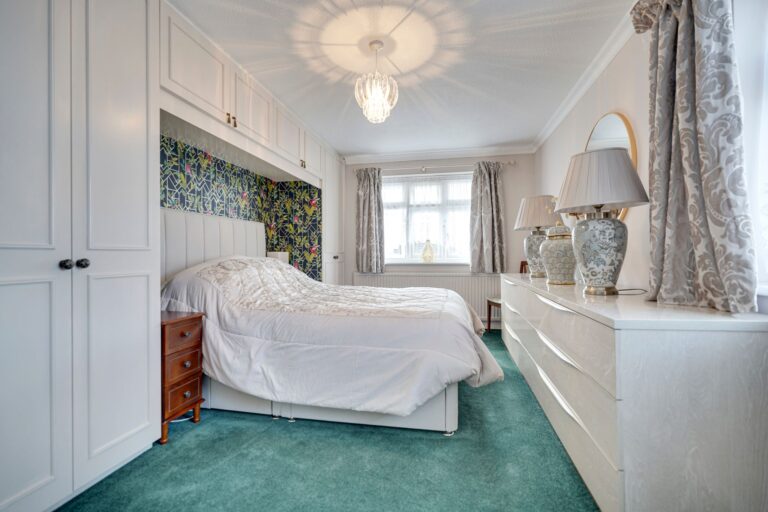
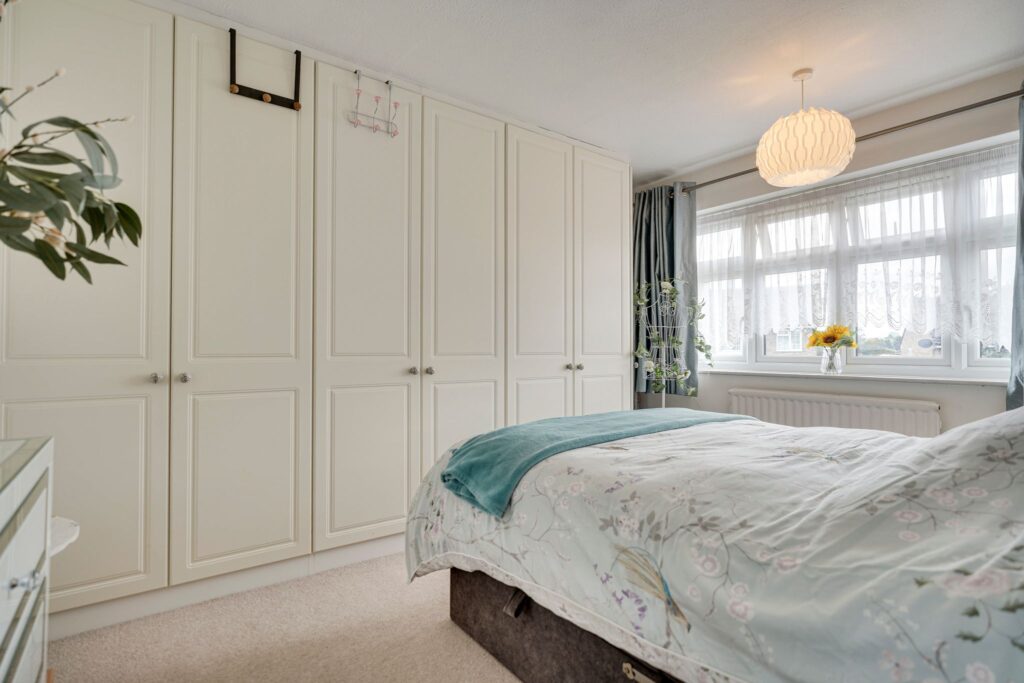
16' 4" x 10' 0" (4.98m x 3.05m) a spacious room with built-in wardrobes and cupboards, double-glazed windows to front and side, fitted carpet, radiator, door leading through into:
En-Suite Shower Room
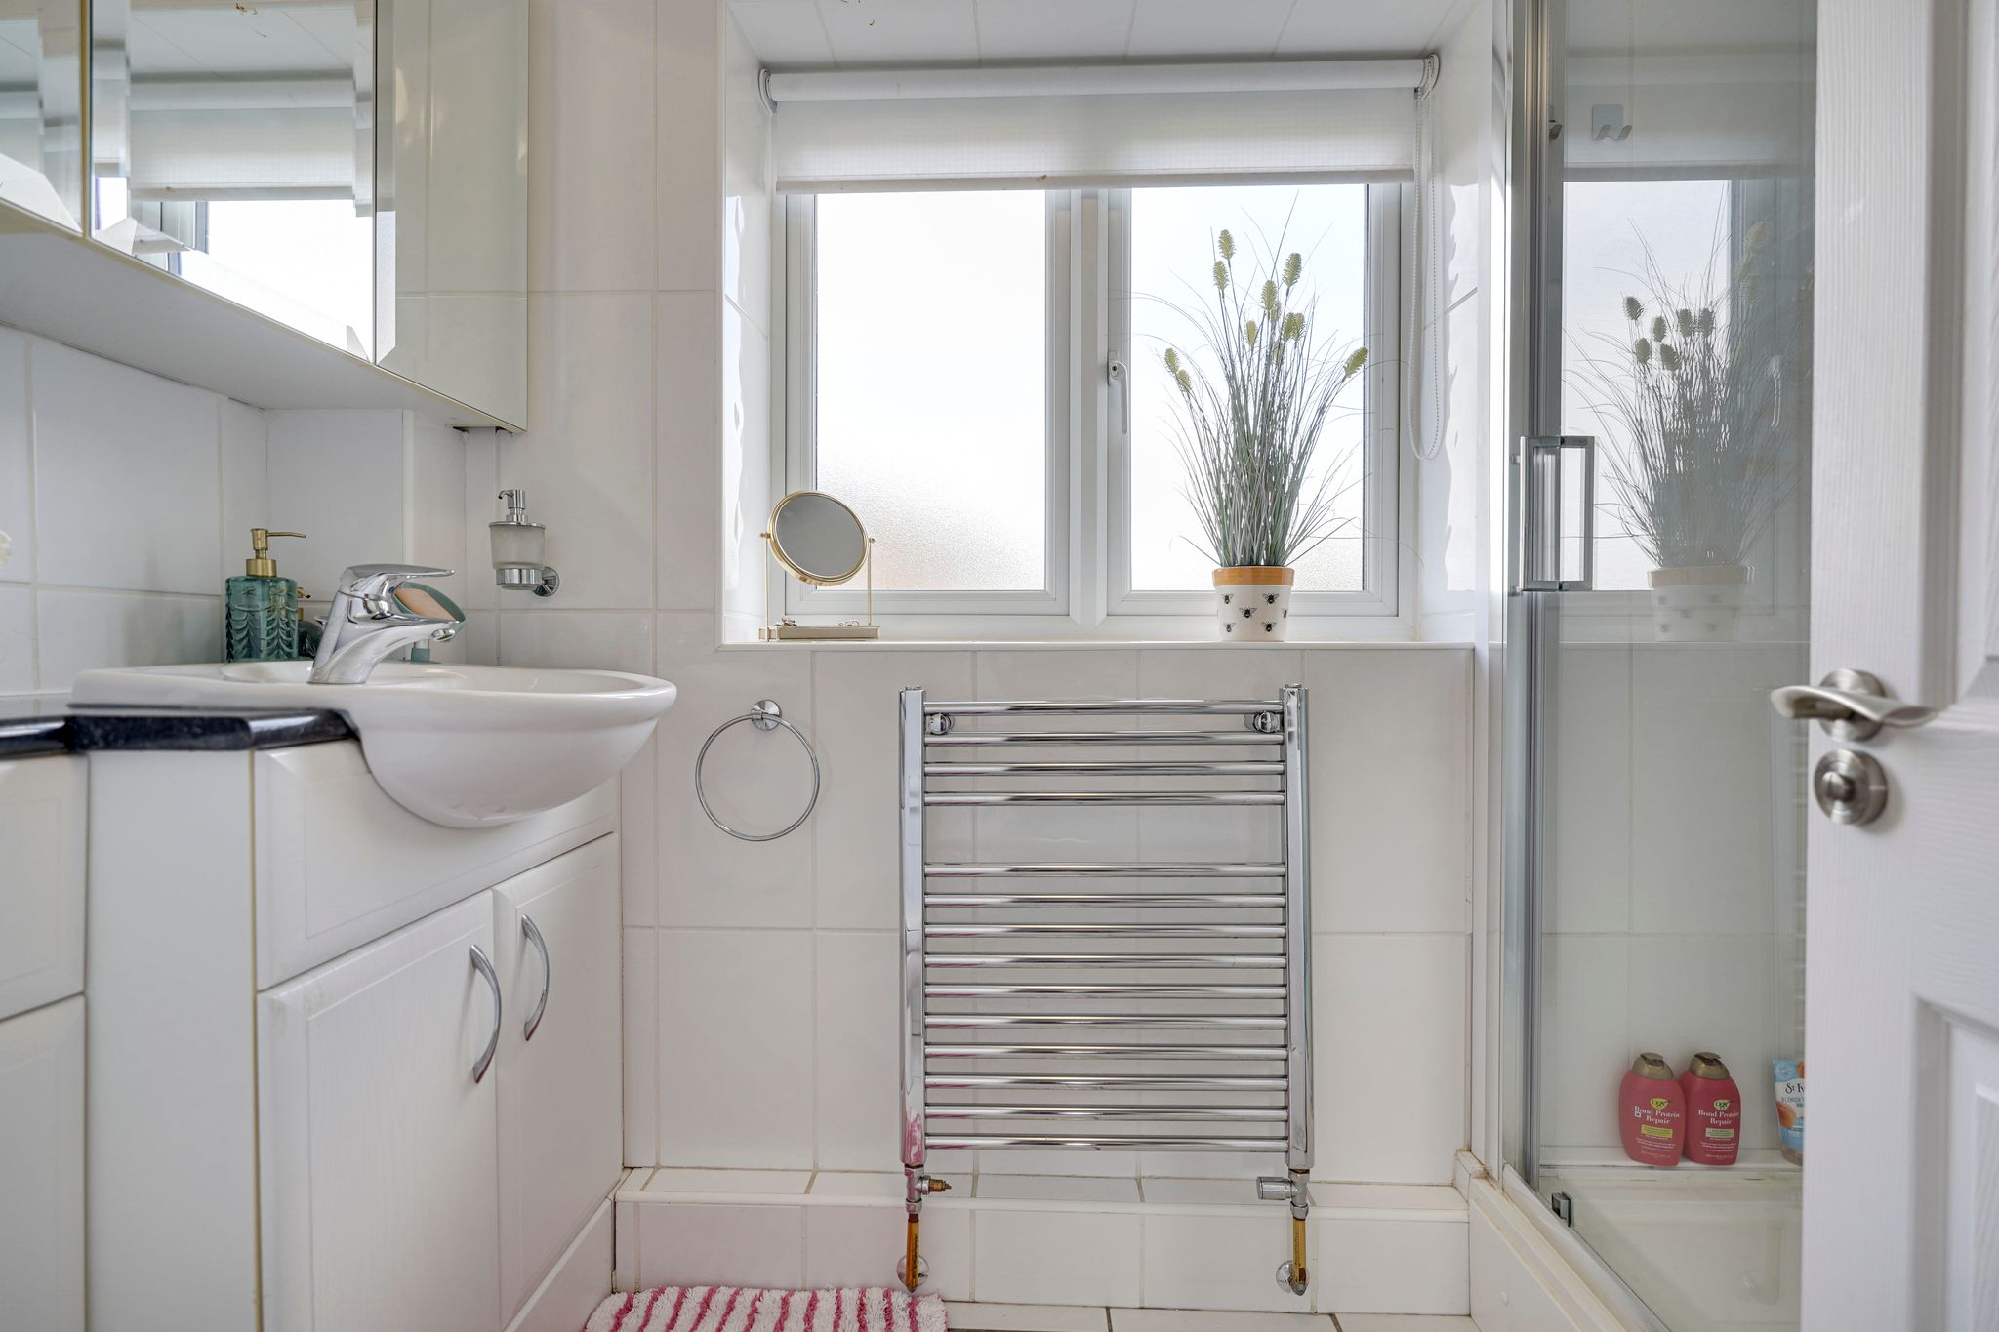
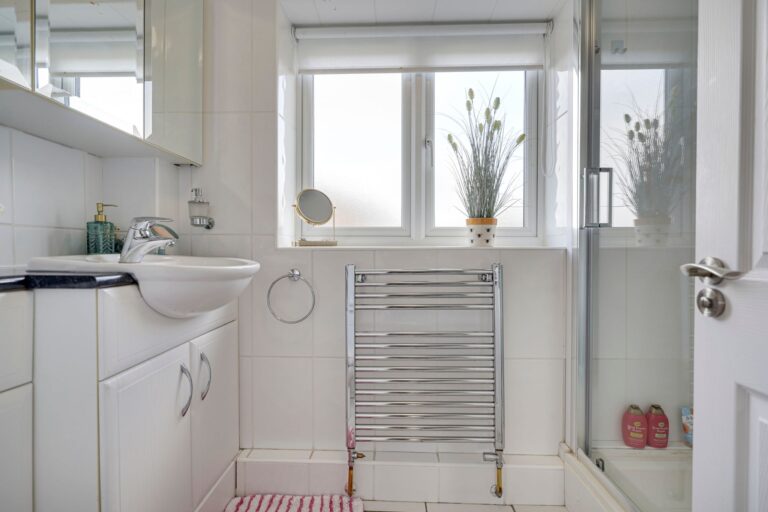
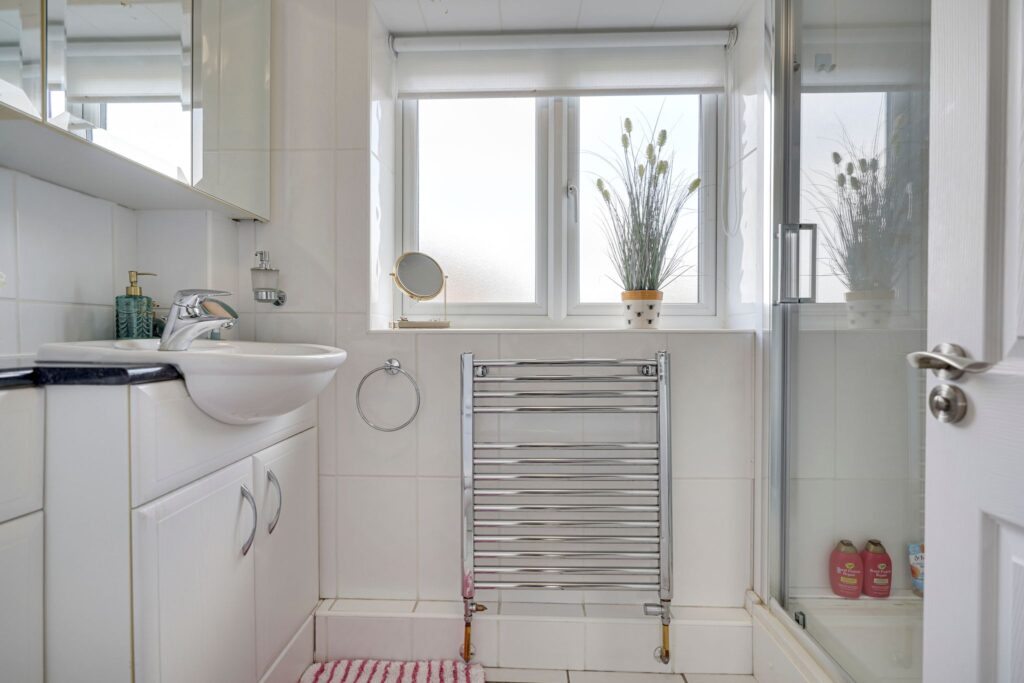
Comprising a tiled shower cubicle with a thermostatically controlled shower, wash hand basin set into vanity unit with storage beneath, cistern enclosed flush WC to side, fully tiled walls and flooring, mirrored storage cabinet, double-glazed window to side, heated towel rail, tiled flooring.
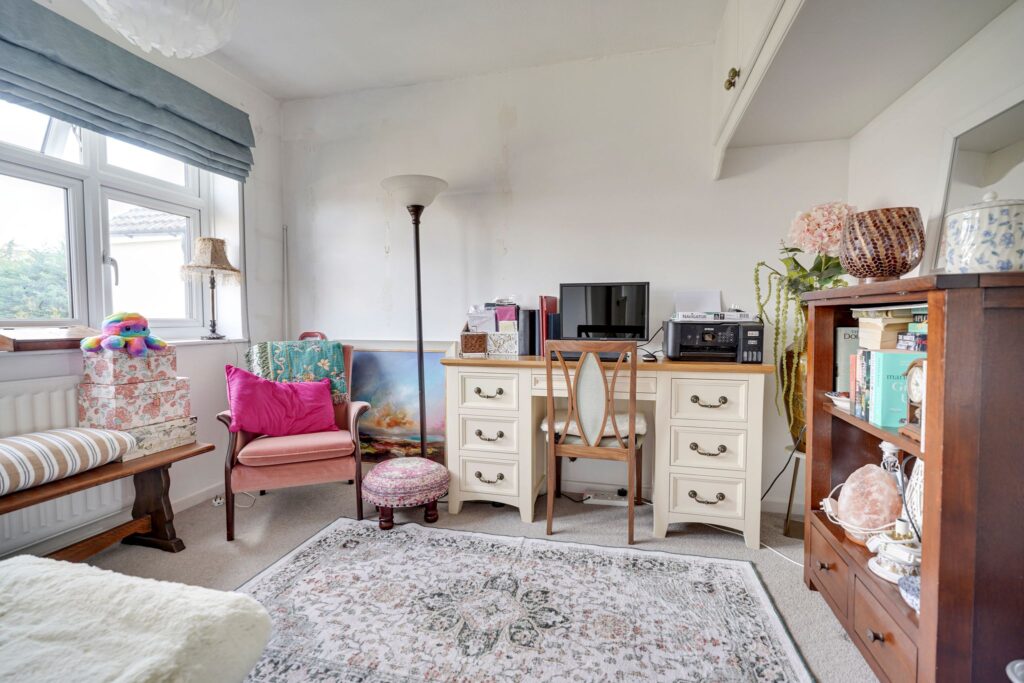
Bedroom 2
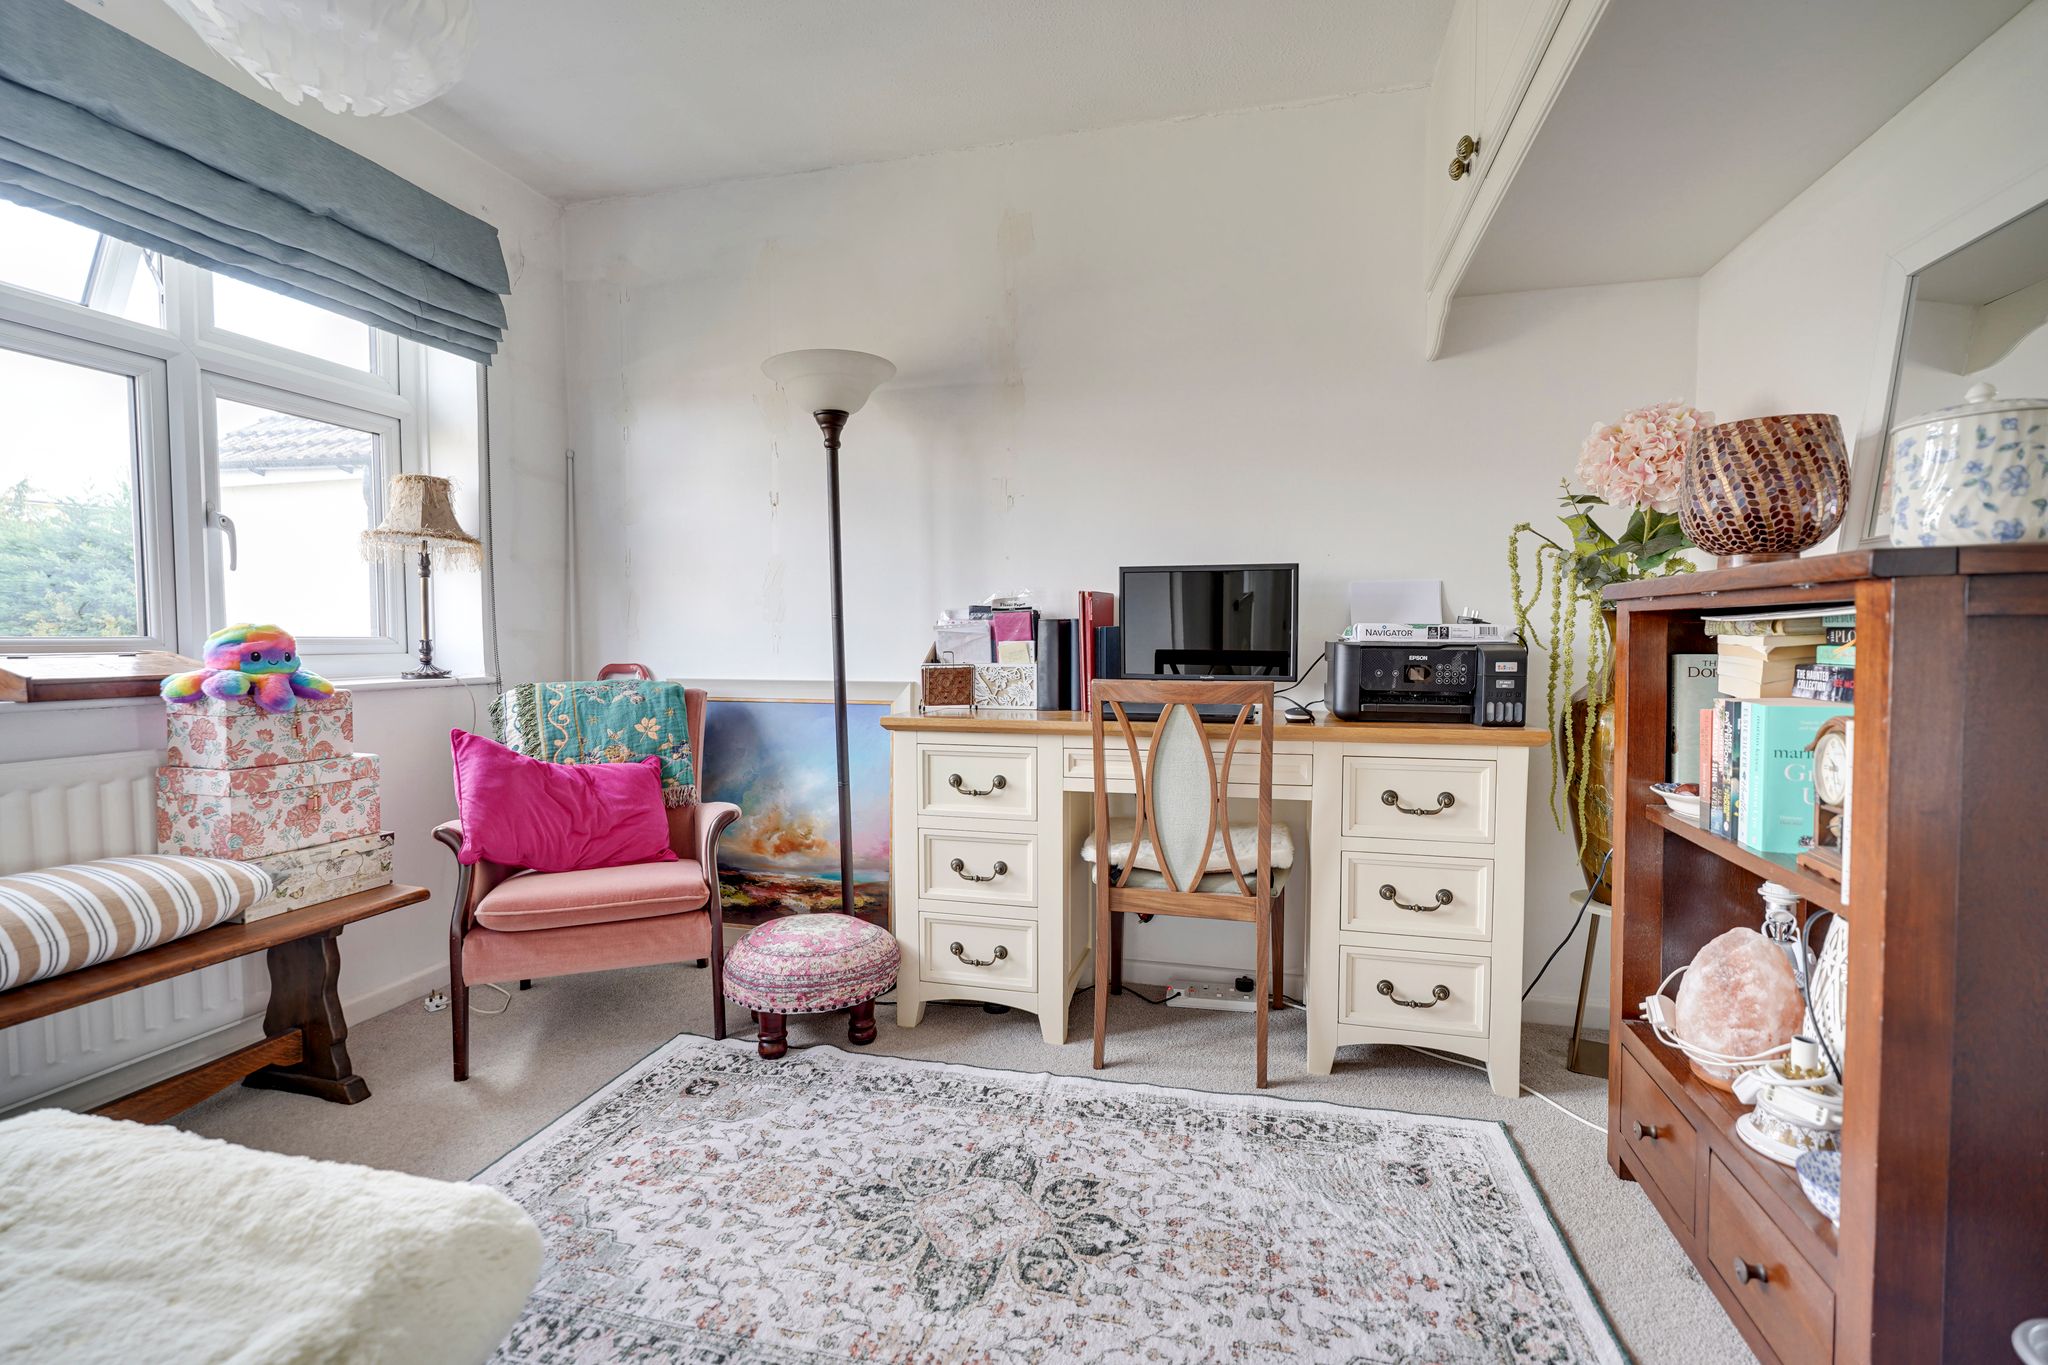
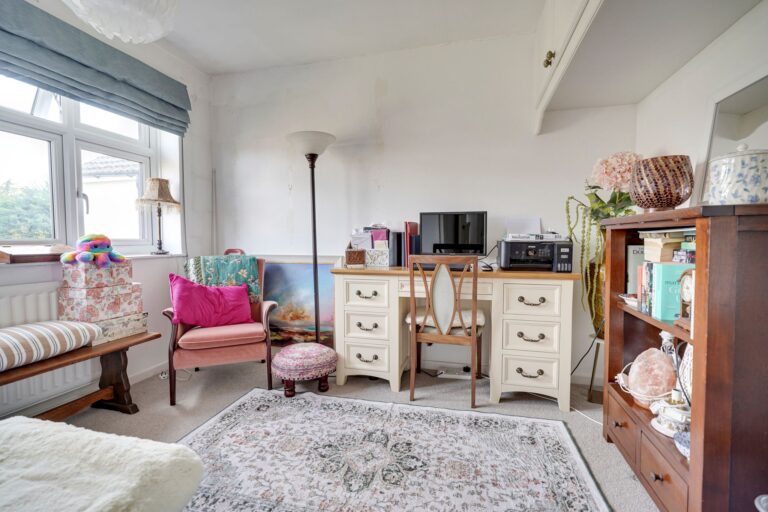
12' 10" x 8' 8" (3.91m x 2.64m) with an array of built-in wardrobes, double-glazed window to front, radiator, fitted carpet.
Bedroom 3
10' 4" x 7' 6" (3.15m x 2.29m) with a double-glazed window to front, radiator, built-in storage cupboard, cupboard housing Worcester boiler and immersion cylinder, fitted carpet.
Bedroom 4
7' 8" x 7' 2" (2.34m x 2.18m) with a double-glazed window to front, radiator, built-in shelved storage cupboard, fitted carpet.
Main Shower Room
Comprising a spacious tiled shower cubicle with a rain head shower and additional shower attachment, wash hand basin set into vanity unit with storage beneath and a cistern enclosed flush WC, heated towel rail, tiled walls and flooring, mirrored cabinets to wall, opaque window to rear.
Outside
The Rear
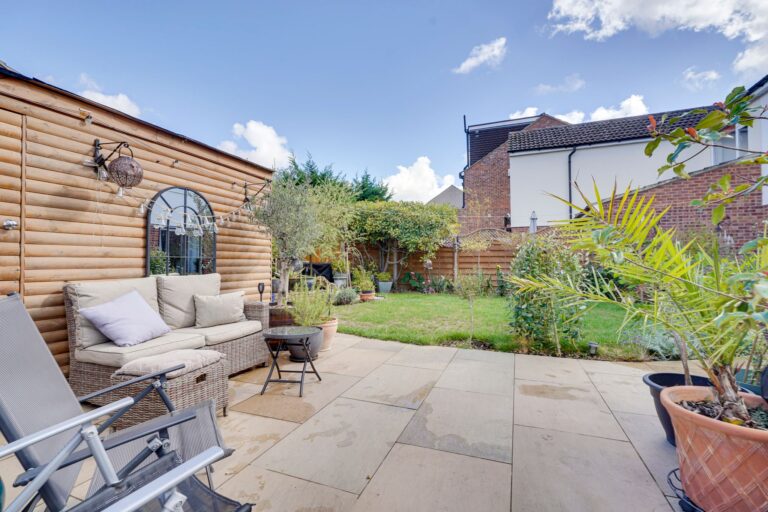
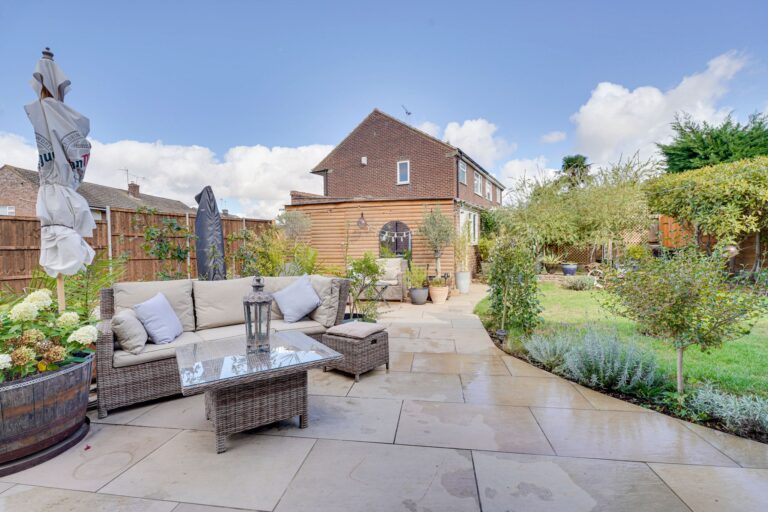
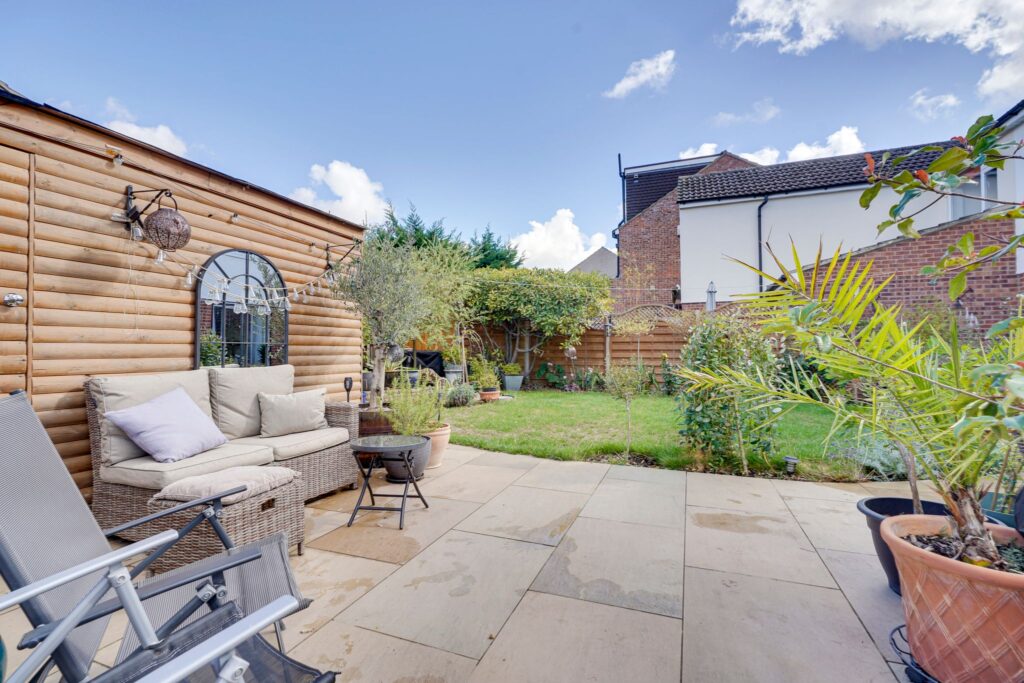
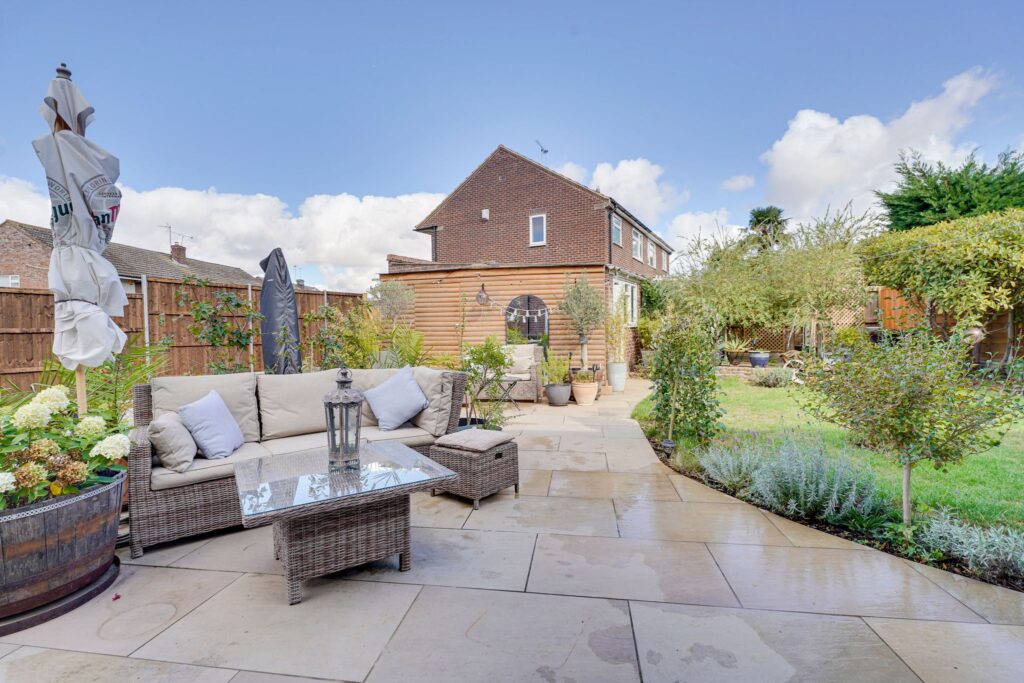
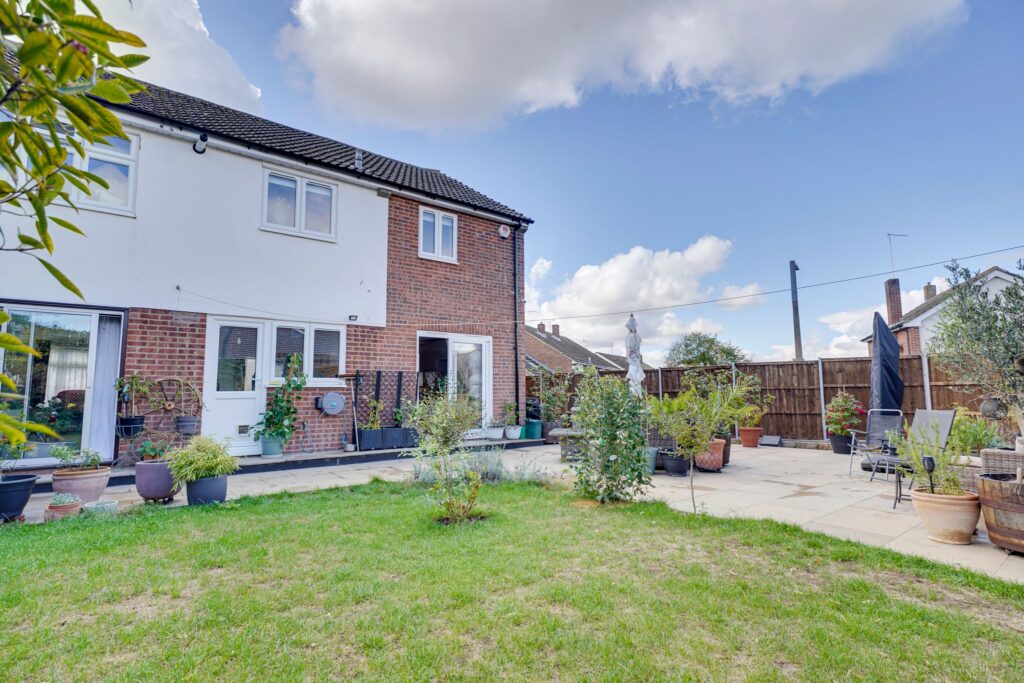
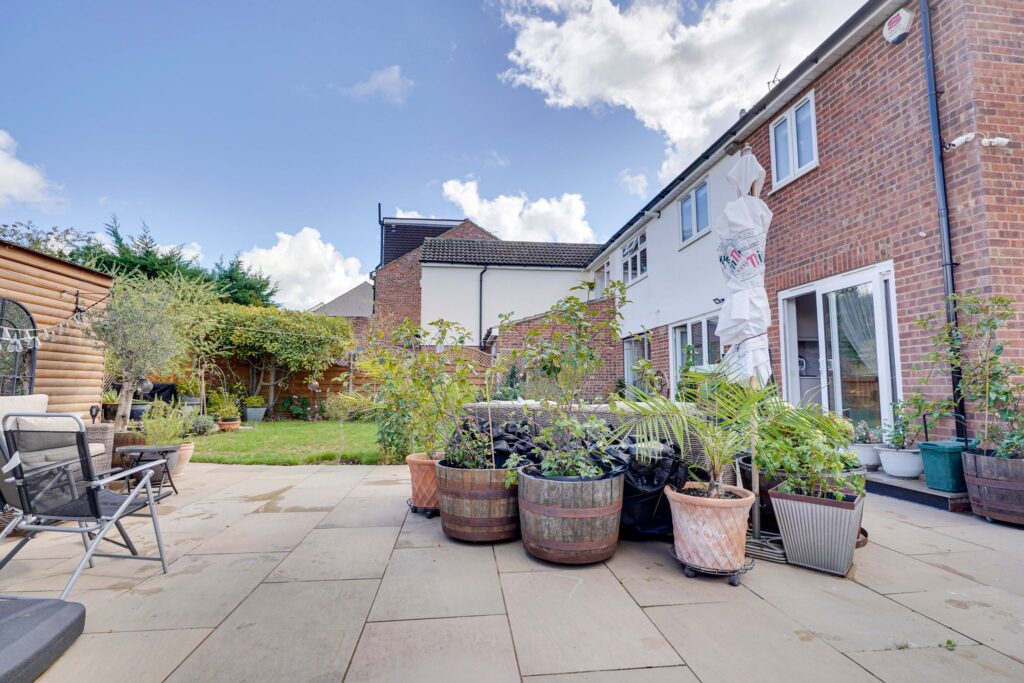
The rear garden enjoys a generous corner plot. Directly to the rear of the property is a beautifully landscaped rear garden with an extensive paved patio which continues across the back of the garden, providing an extensive entertaining area. This area is bordered to one side by a raised sleeper retained flower bed. There is also a lawned garden area with stocked flower borders, enclosed by fencing. To one corner of the room is a further raised patio area. A door from garden gives access into the garage. Attached to the garage is a timber framed storage shed, ideal for garden equipment and storage. To the rear of the garden is a locked gate giving access to a driveway.
Single Garage
With an up and over door, power and light laid on.
The Front
To the front of the property is an additional driveway providing parking.
Local Authority
Harlow District Council
Band ‘D’
Why not speak to us about it? Our property experts can give you a hand with booking a viewing, making an offer or just talking about the details of the local area.
Find out the value of your property and learn how to unlock more with a free valuation from your local experts. Then get ready to sell.
Book a valuation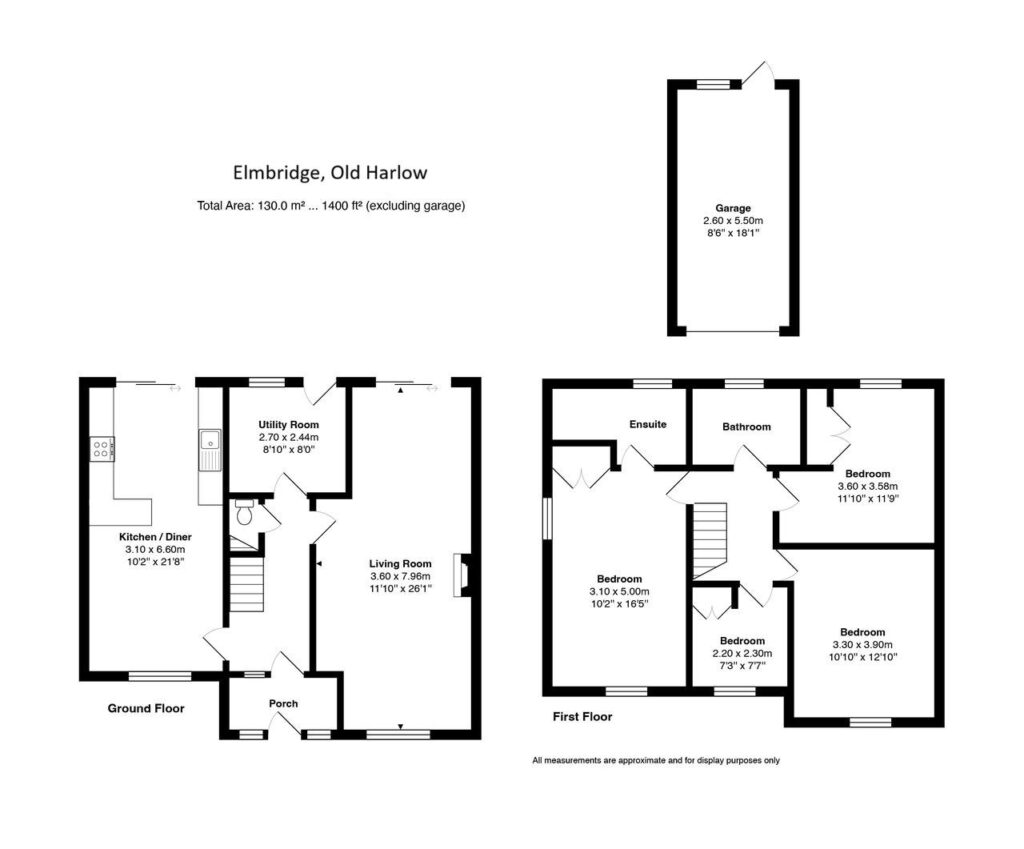
Lorem ipsum dolor sit amet, consectetuer adipiscing elit. Donec odio. Quisque volutpat mattis eros.
Lorem ipsum dolor sit amet, consectetuer adipiscing elit. Donec odio. Quisque volutpat mattis eros.
Lorem ipsum dolor sit amet, consectetuer adipiscing elit. Donec odio. Quisque volutpat mattis eros.