For Sale
#REF
£585,000
85 Elmbridge, Harlow, Essex, CM17 0JY
- 4 Bedrooms
- 2 Bathrooms
- 1 Receptions
Guide Price
Parkway, Sawbridgeworth
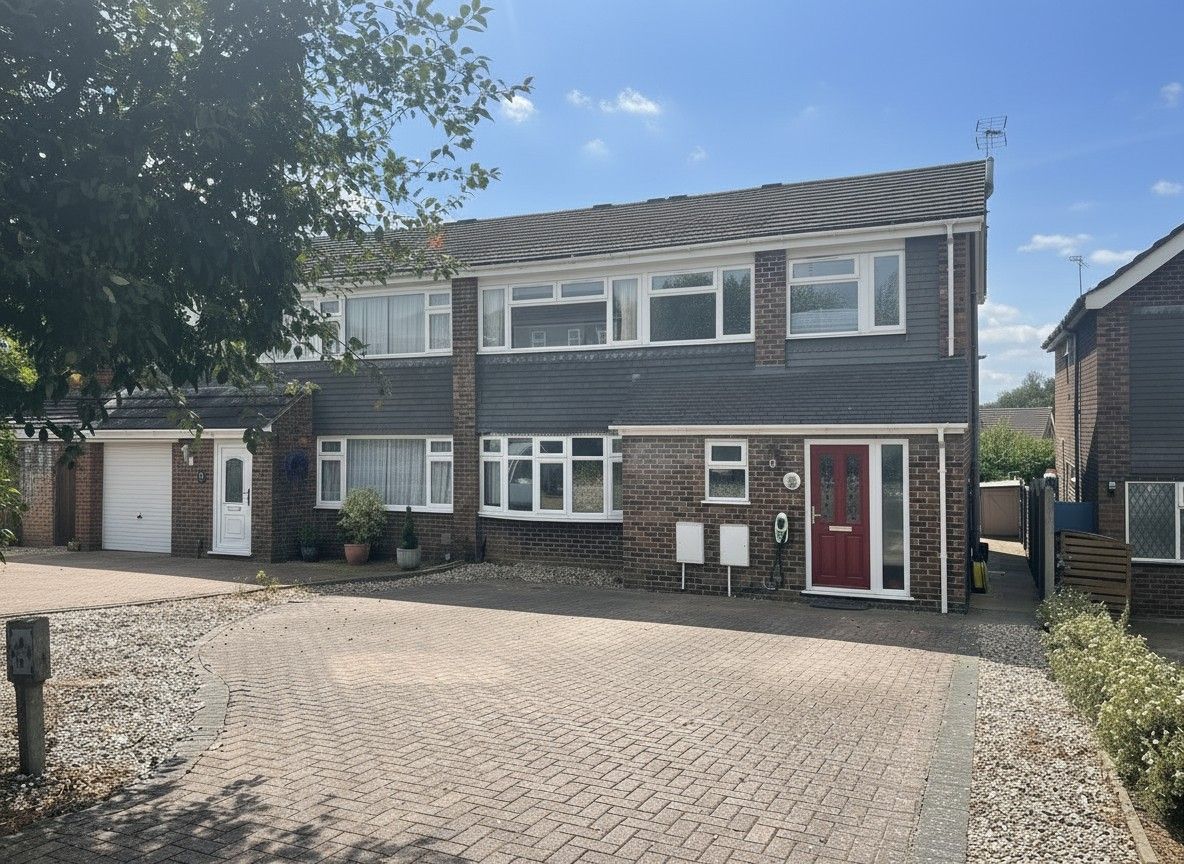
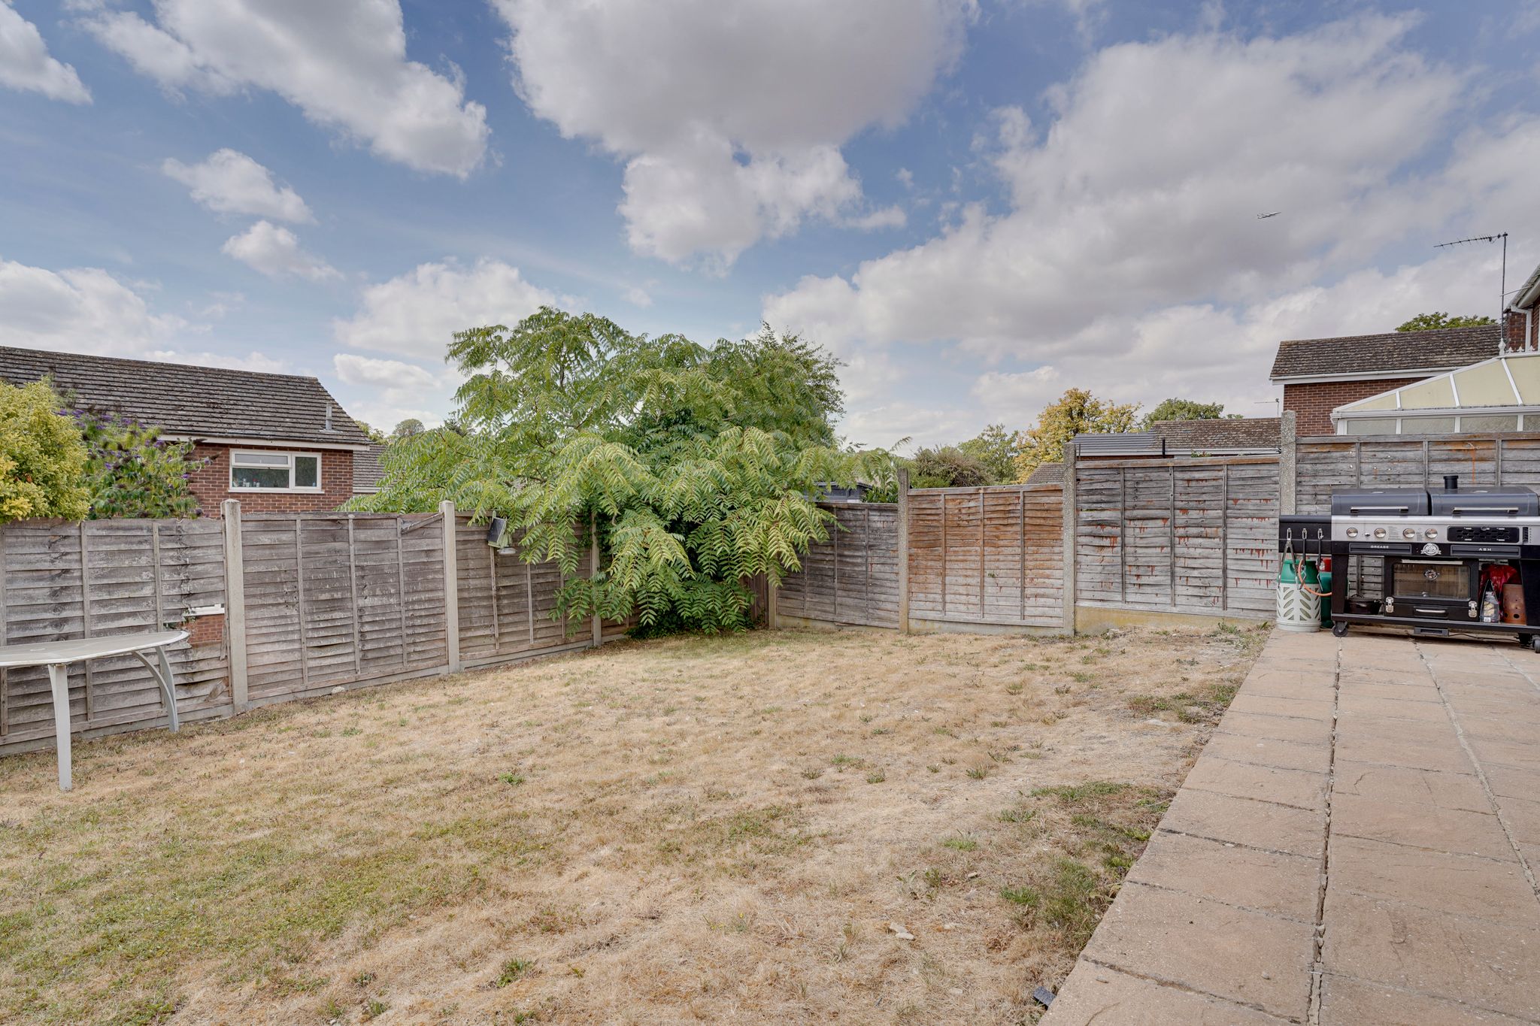
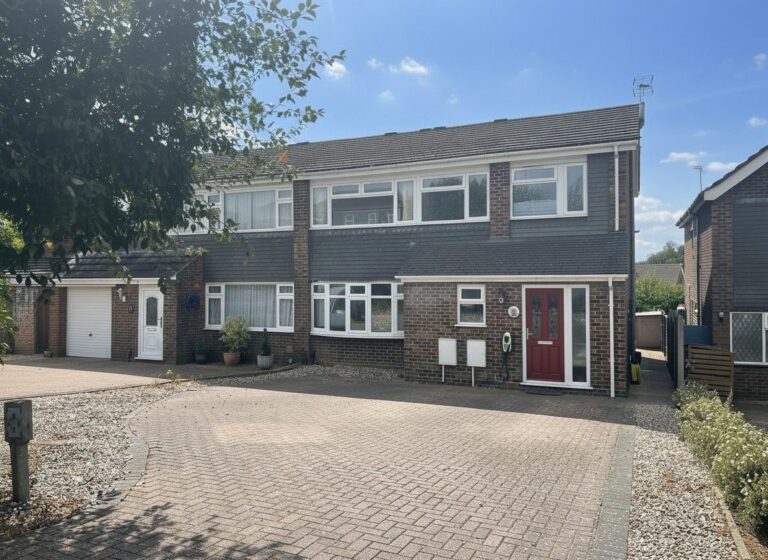
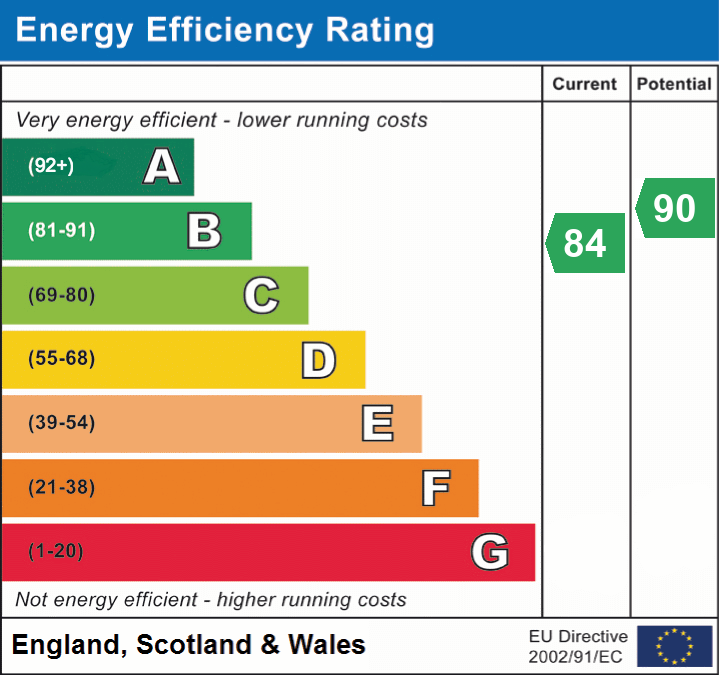
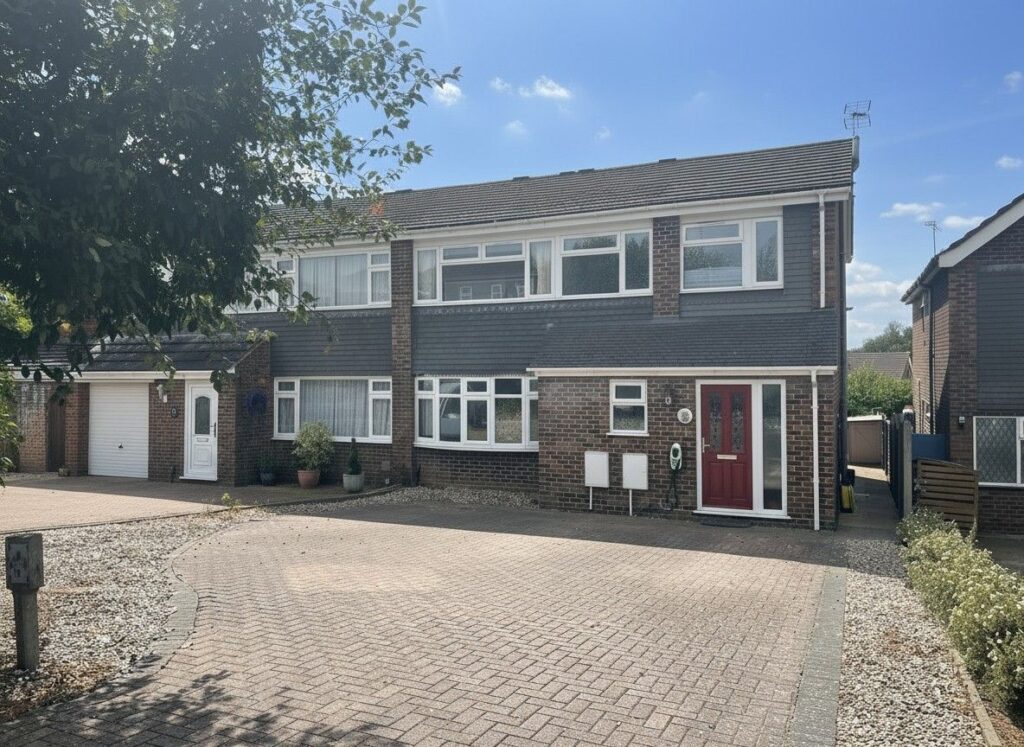
*FOUR BEDROOMS* *LARGE KITCHEN/FAMILY/DINING ROOM* *GOOD SIZE CONSERVTORY* *SOUTH FACING REAR GARDEN* *EXCELLENT PARKING FOR AT LEAST 5 VEHICLES* *SHORT WALK TO TOWN CENTRE AND TRAIN STATION* *WALKING DISTANCE OF POPULAR SCHOOLS* *LARGE FAMILY BATH/SHOWER ROOM* *EXCELLENT EPC RATING* *SOLAR PANELS OWNED* *MUST BE VIEWED* *OWNER FOUND AND READY TO MOVE* An extended four bedroom family home with an approximate 40ft south facing garden plus an extensive driveway providing parking for approximately 5 vehicles. The property offers fantastic family accommodation including a sitting room, open plan kitchen/dining room, conservatory, cloakroom, four bedrooms and a spacious bath/shower room. Outside there is an approximate 40ft south facing garden and an extensive driveway providing parking to the front of the property for approximately 5 vehicles. The property is ideally positioned for the town centre and excellent schooling.
Front Door
Part glazed composite door, leading through into:
Entrance Hall
With a carpeted staircase rising to the first floor landing, double-glazed window to front, door leading into storage cupboard housing consumer unit and meters, fitted carpet.
Cloakroom
Comprising a flush WC, wash hand basin with a tiled splashback, tile effect vinyl flooring, built-in storage cupboards, extractor fan.
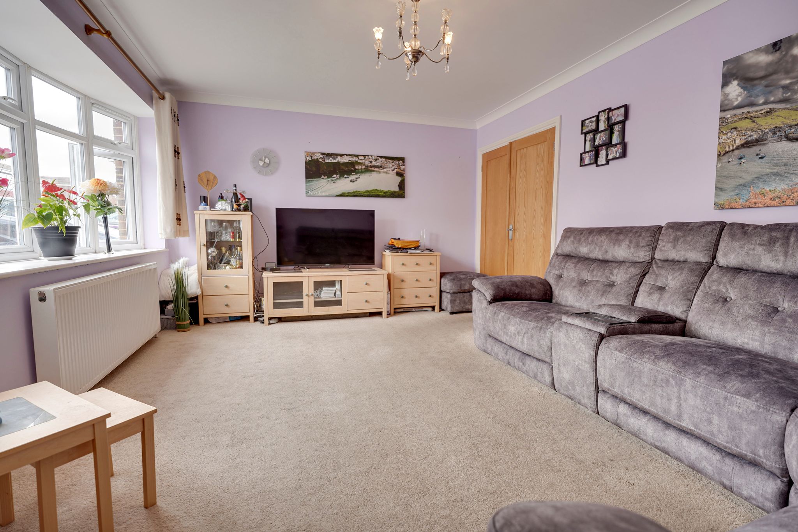
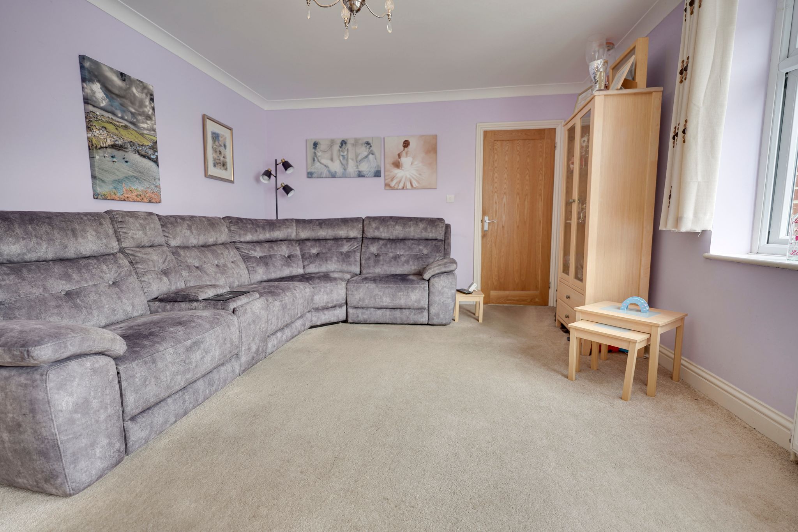
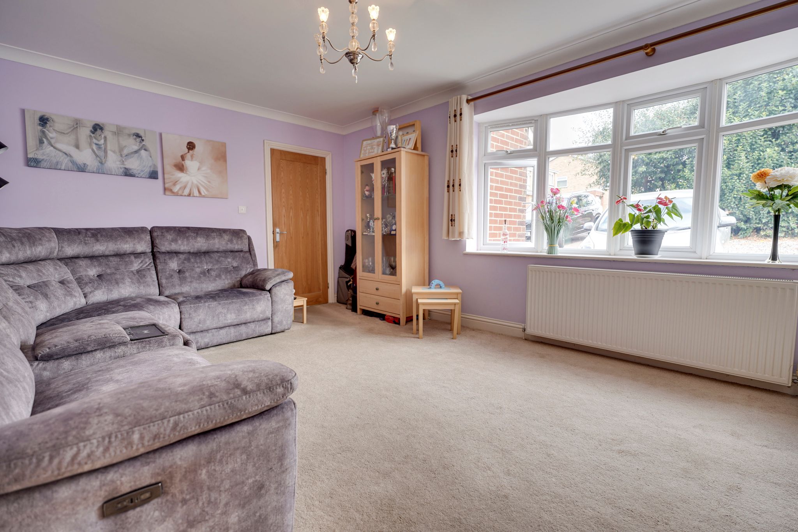
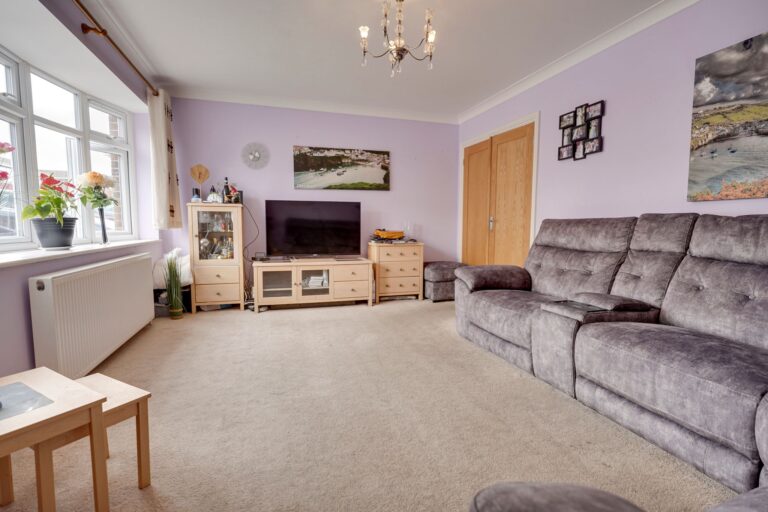
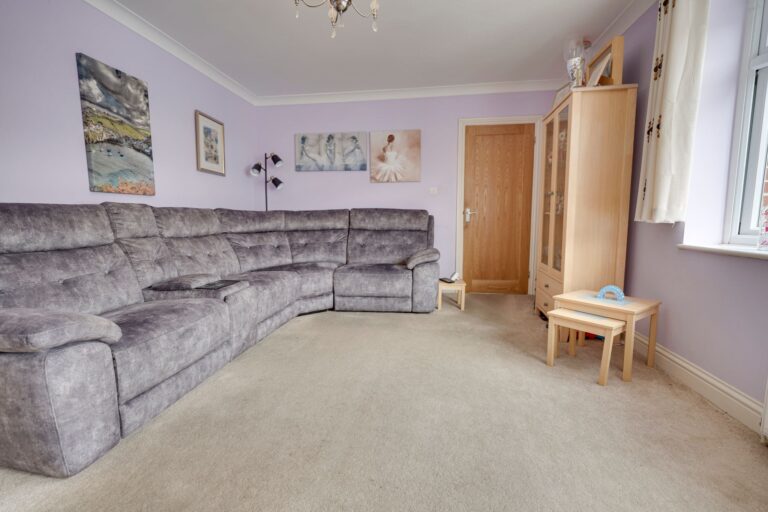
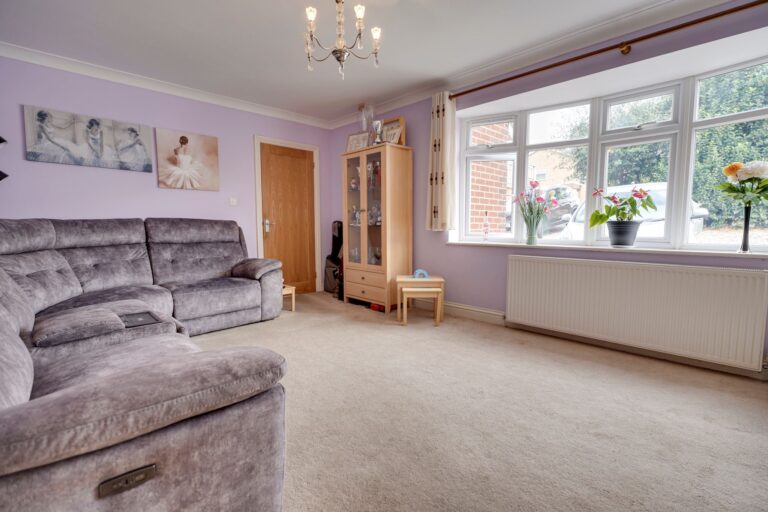
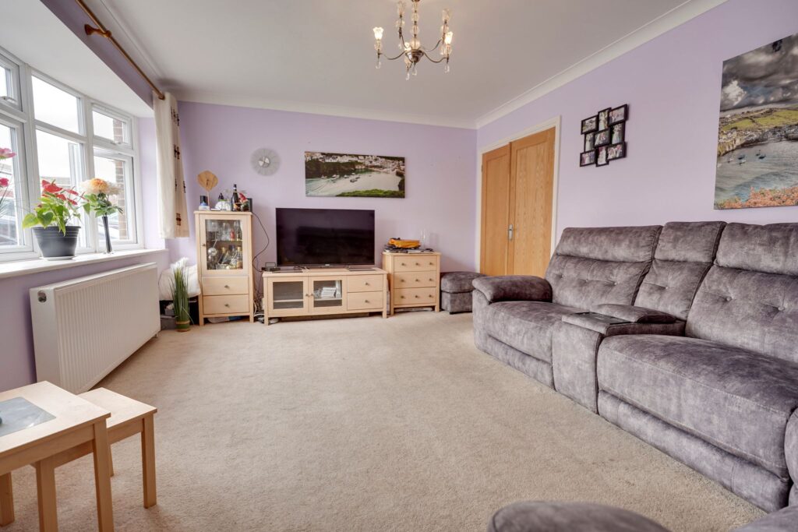
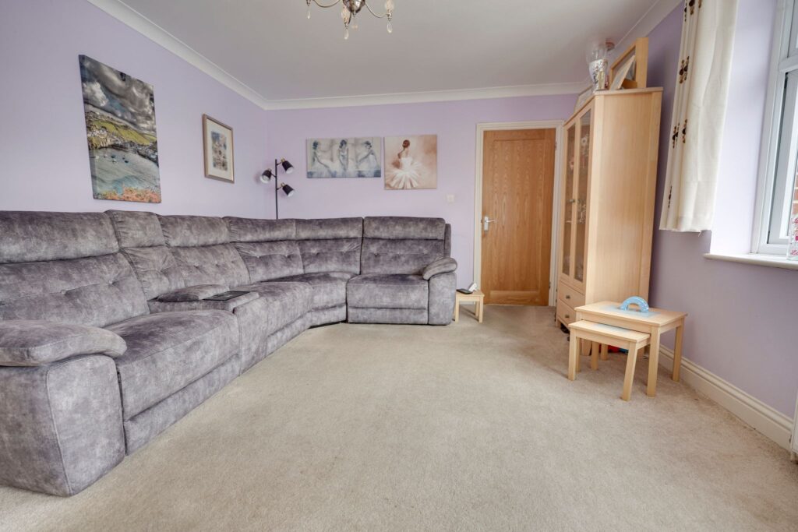
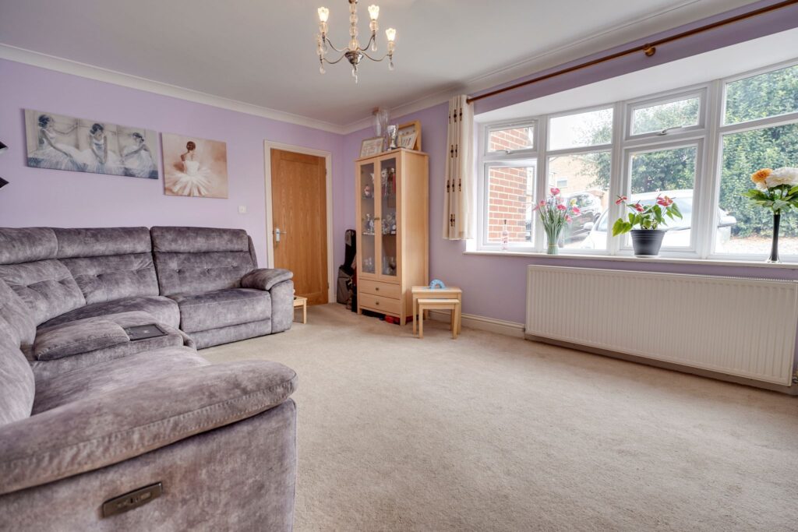
Sitting Room
17' 2" x 12' 2" (5.23m x 3.71m) with a double-glazed bay window to front, fitted carpet, radiator, double opening door leading through into:
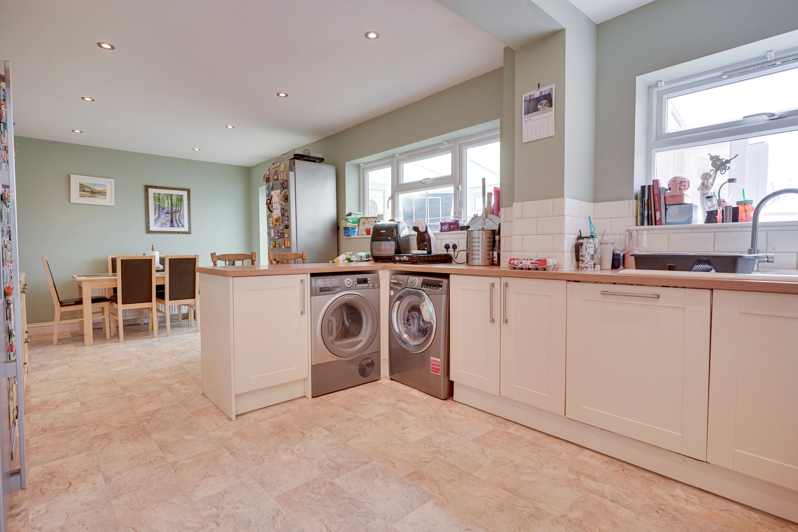
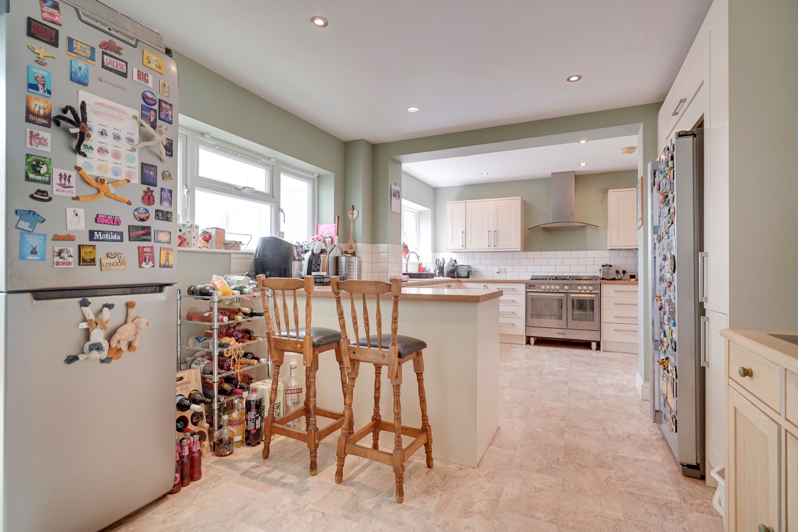
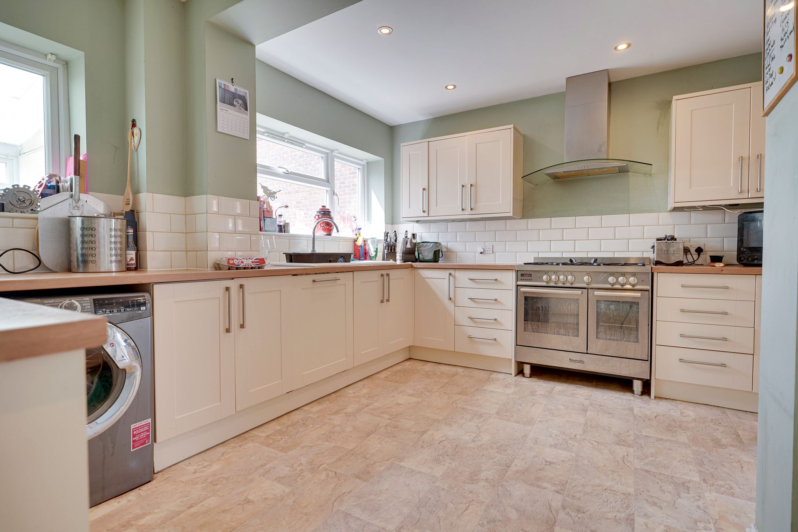
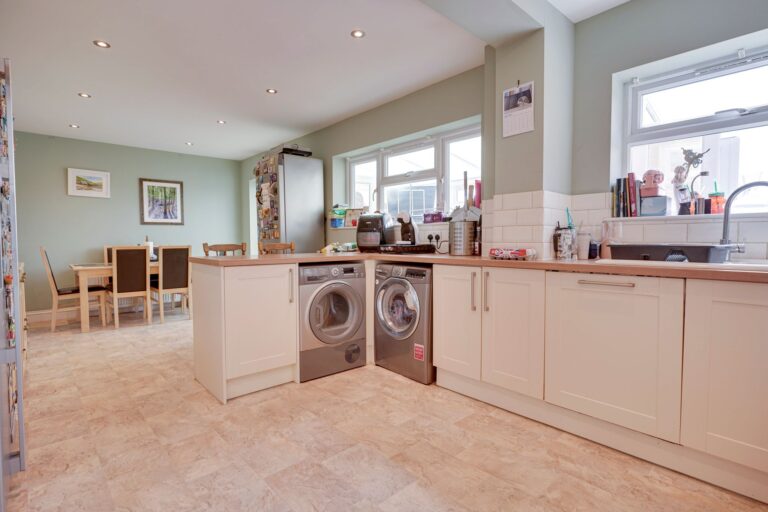
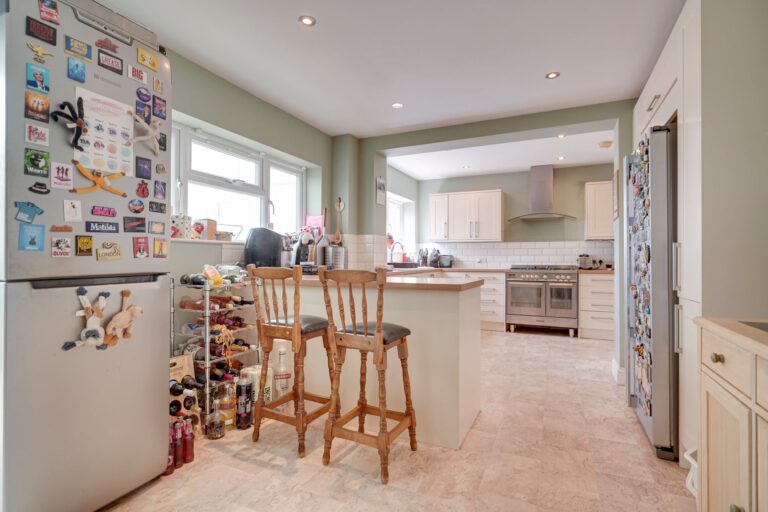
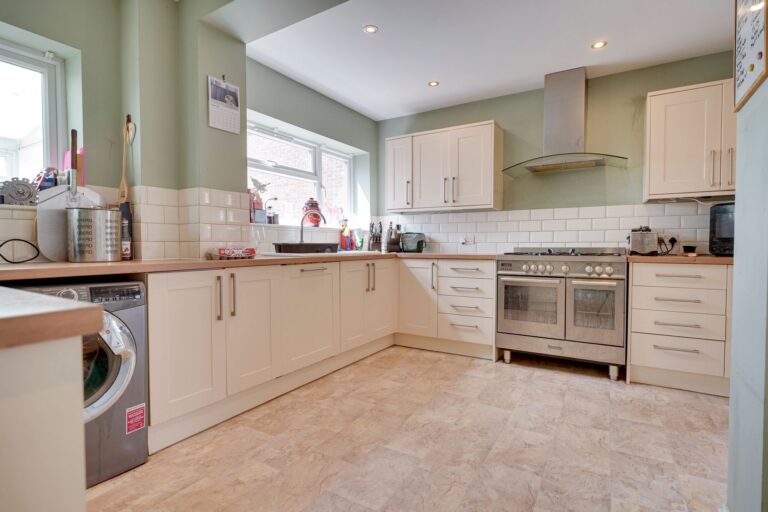
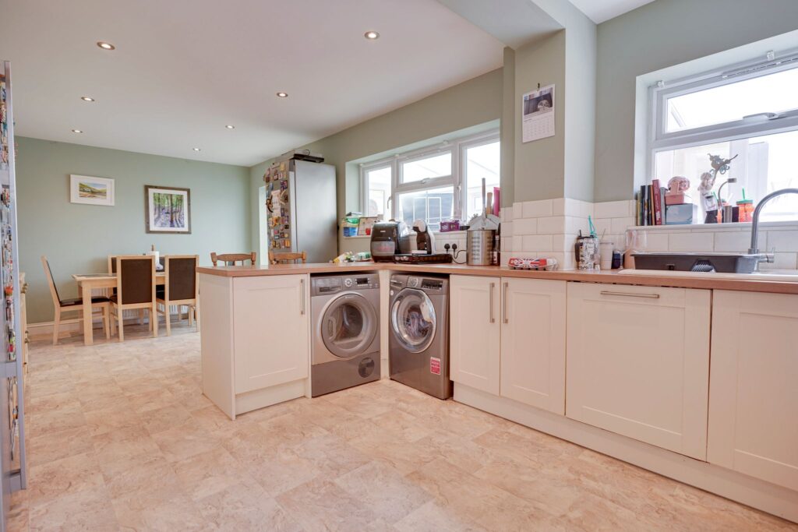
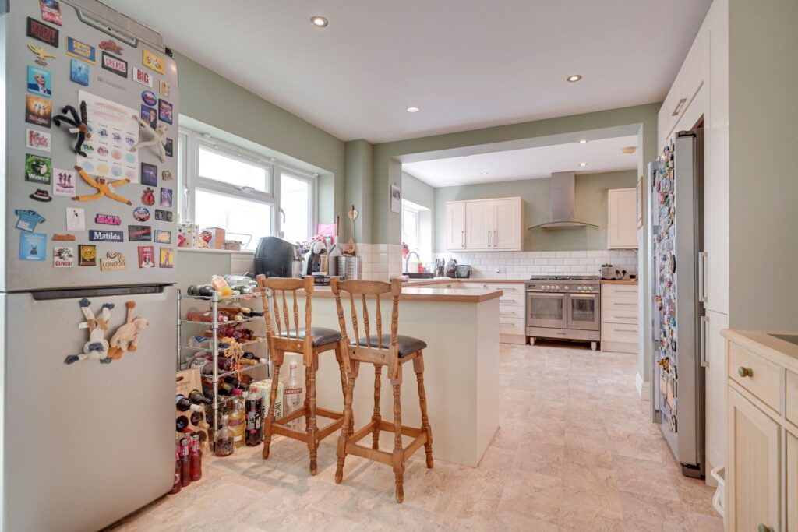
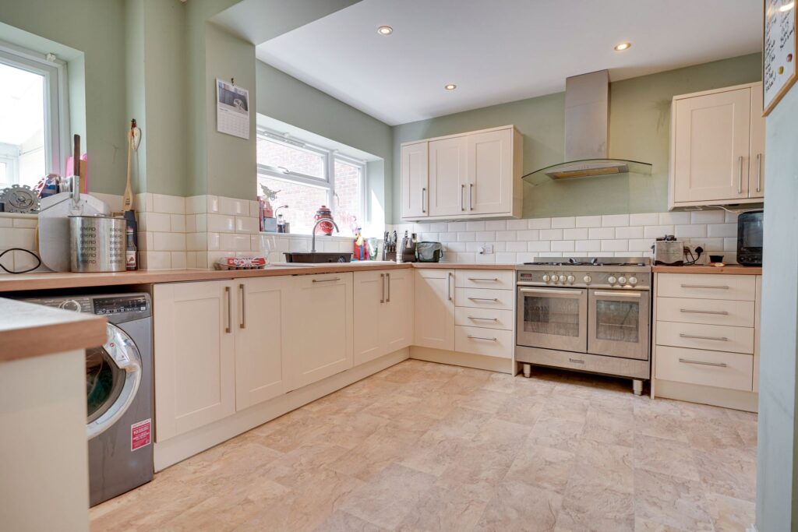
Open Plan Kitchen/Dining Room
25' 4" x 12' 2" (7.72m x 3.71m) (widening to 15’2) comprising matching base and eye level units with a complementary tiled surrounds, single bowl, single drainer sink with hot and cold taps, rolled edge worktops, recess for a five ring Range style cooker with an extractor hood above, recess for an American style fridge/freezer, position for both washing machine and tumble dryer, double-glazed window to rear, radiator, spotlighting to ceiling, double-glazed door to side giving access to pathway, cupboard housing gas boiler, tile effect vinyl flooring, double opening French doors leading through into:
Conservatory
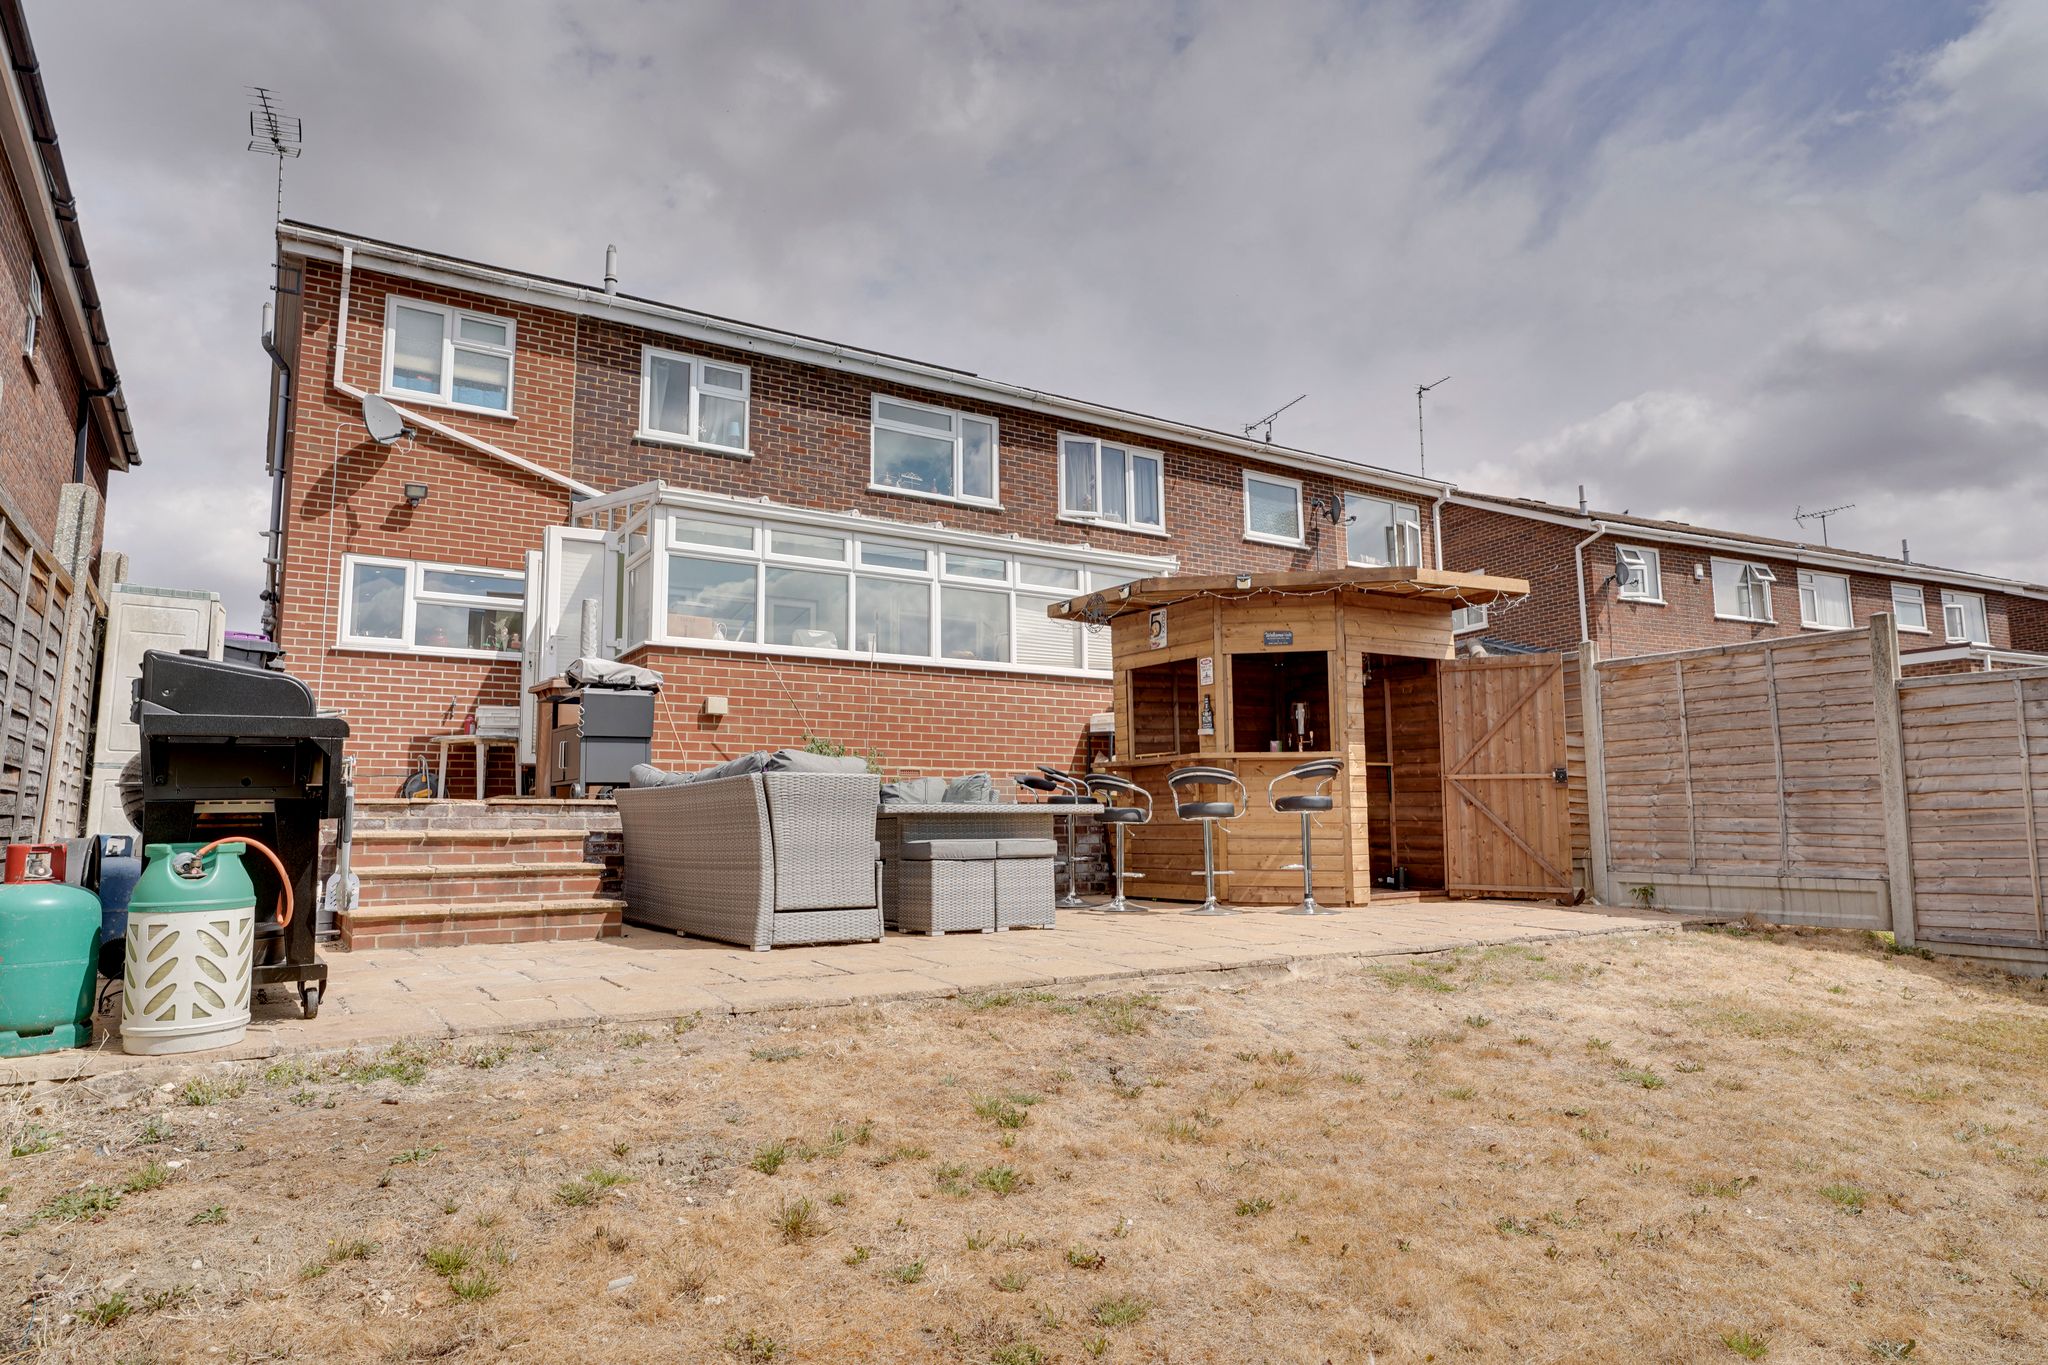
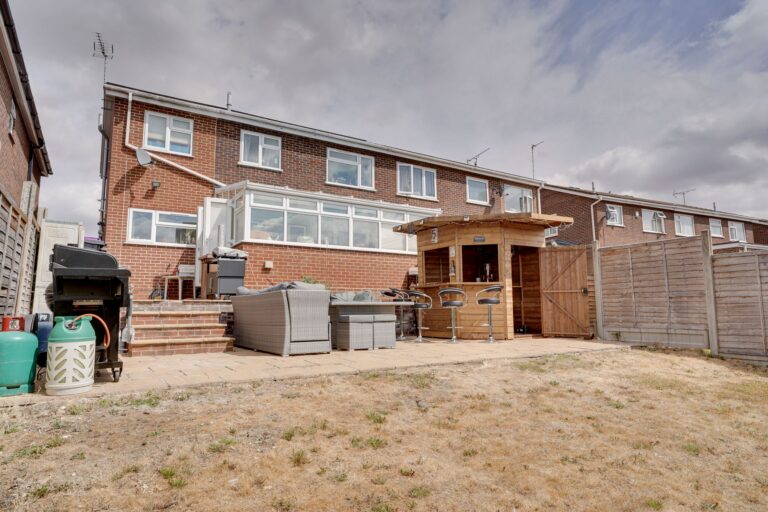
16' 10" x 8' 8" (5.13m x 2.64m) a brick construction with double-glazed windows on all aspects, double opening doors leading out to patio, radiator, tile effect vinyl flooring.
First Floor Landing
With access to loft, fitted carpet.
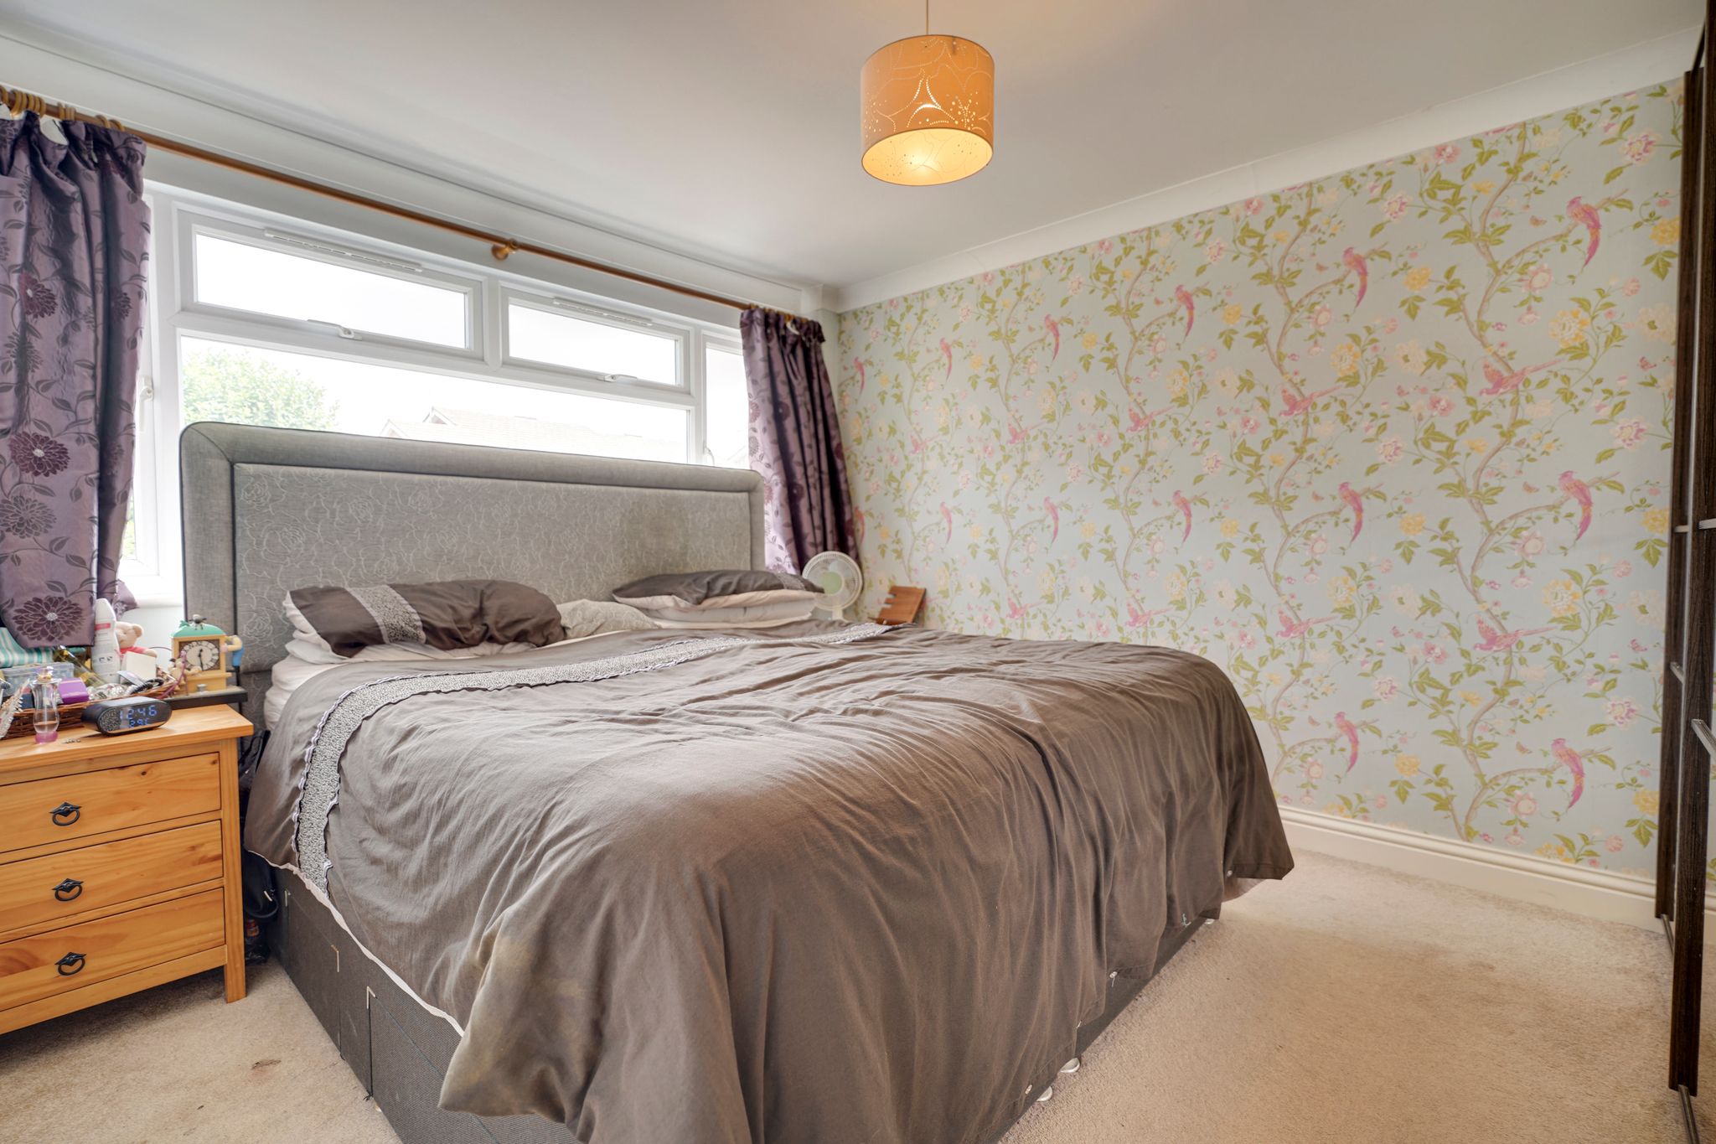
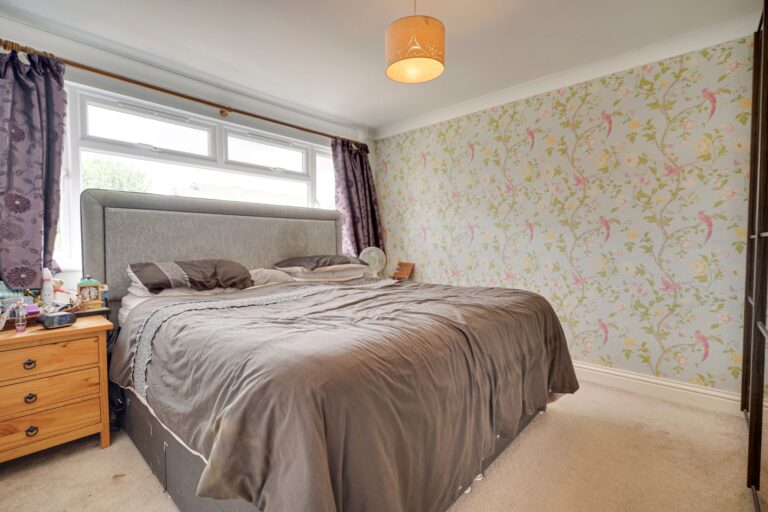
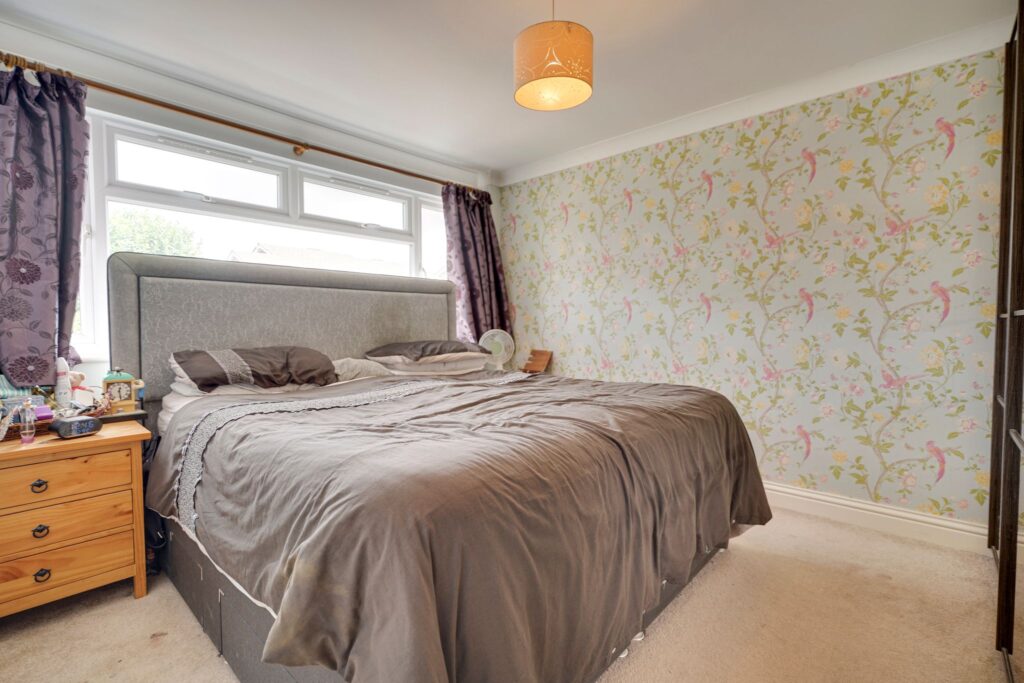
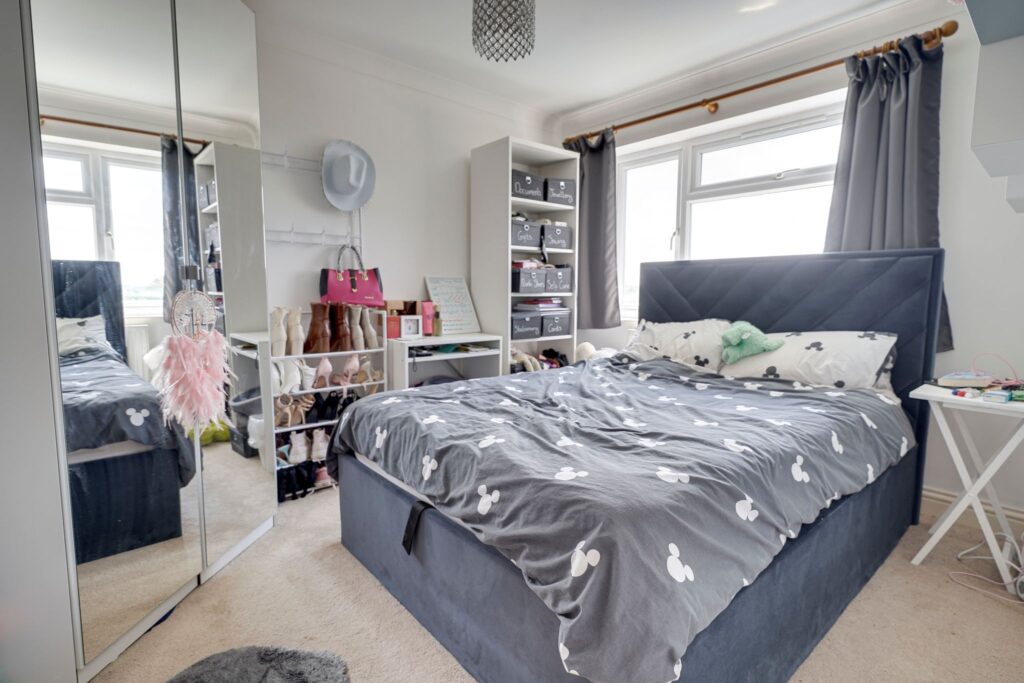
Bedroom 1
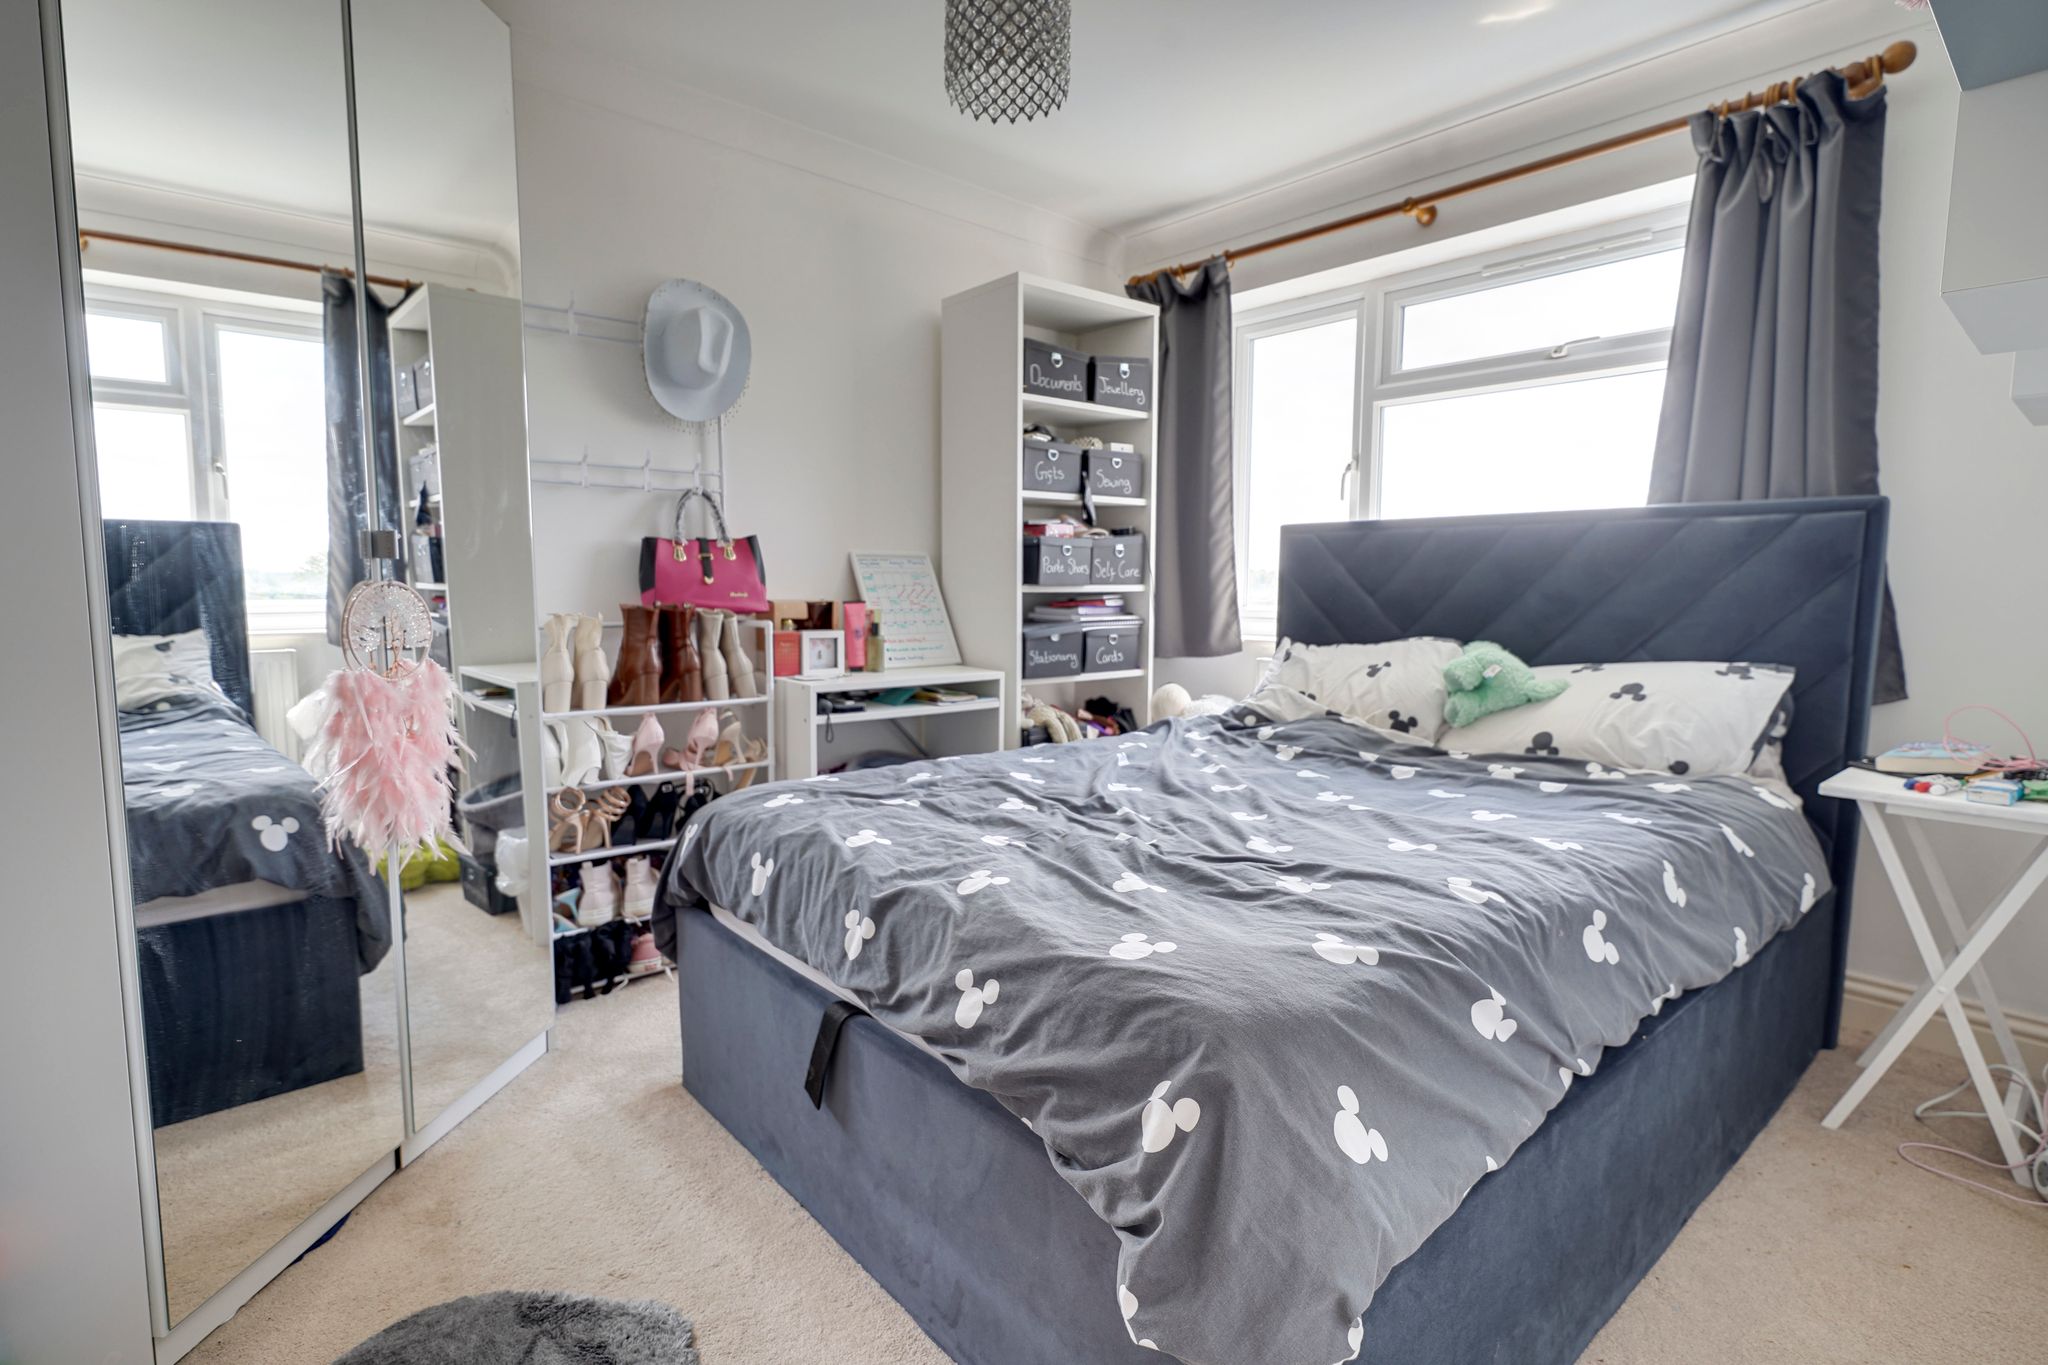
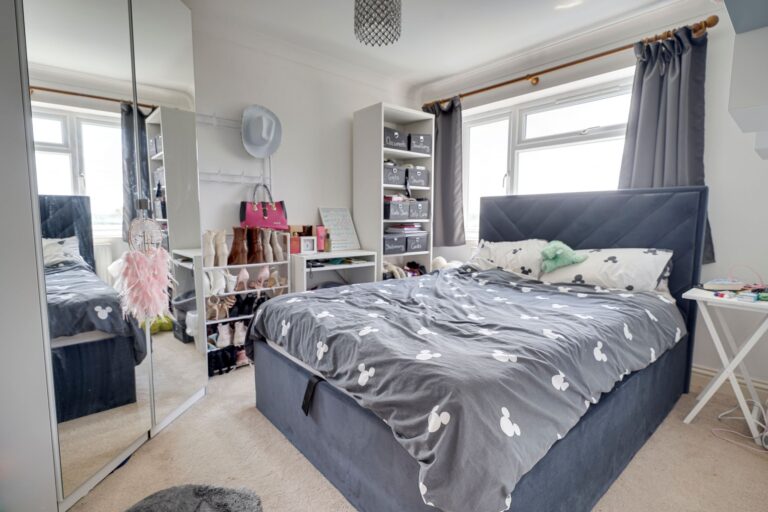
10' 10" x 10' 8" (3.30m x 3.25m) with a double-glazed window to front, radiator, fitted carpet.
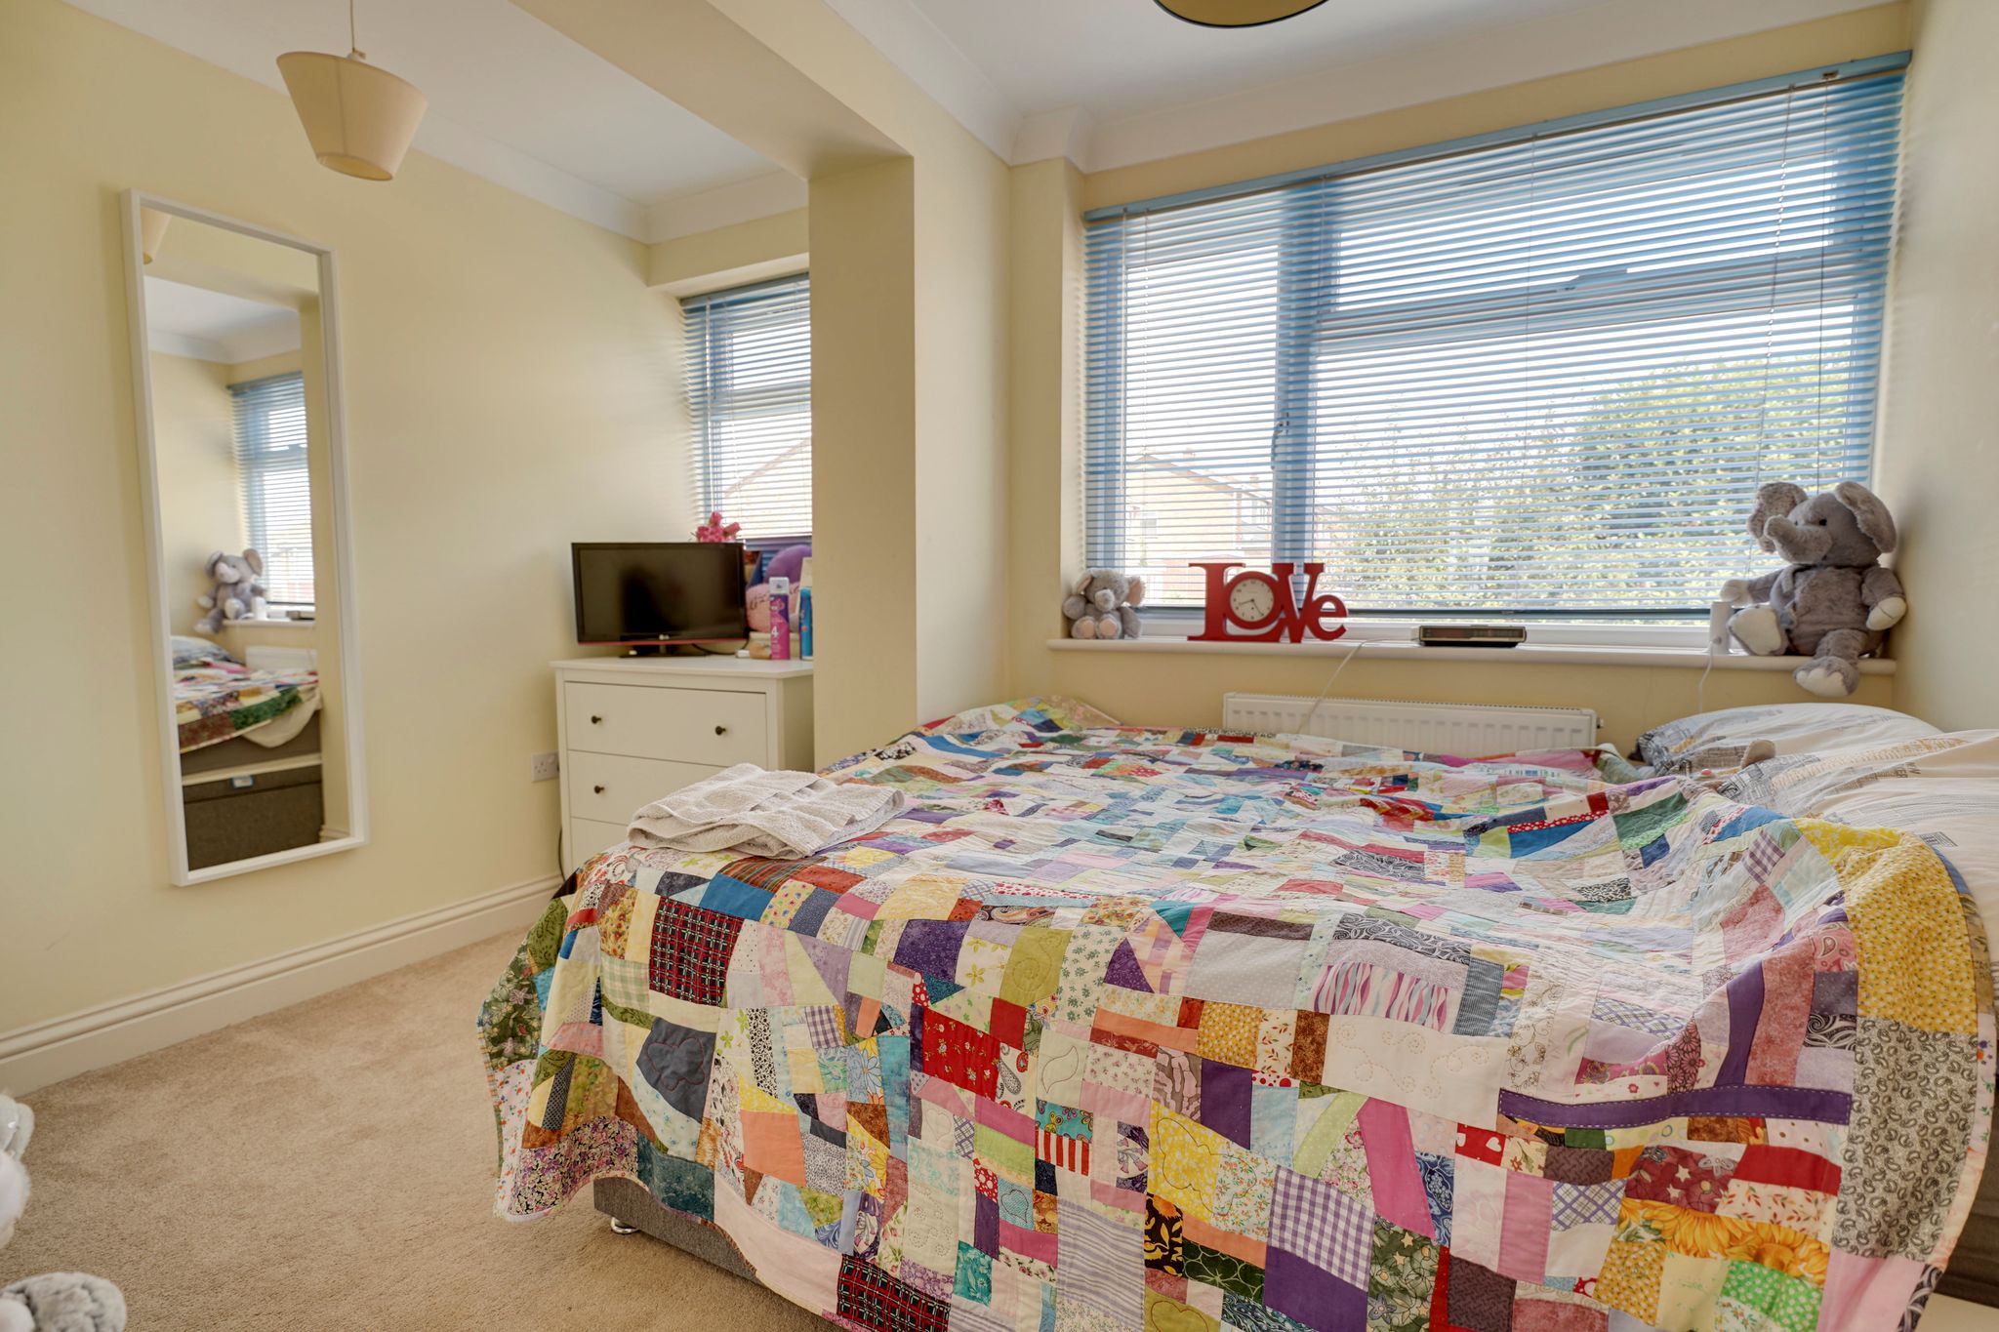
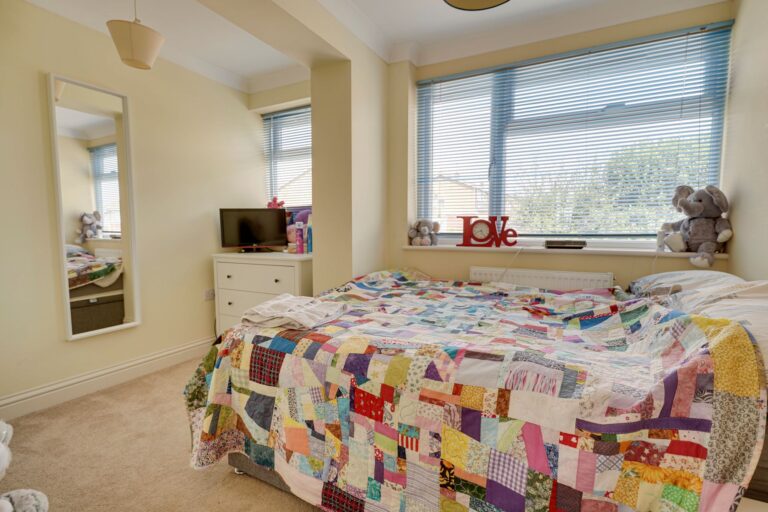
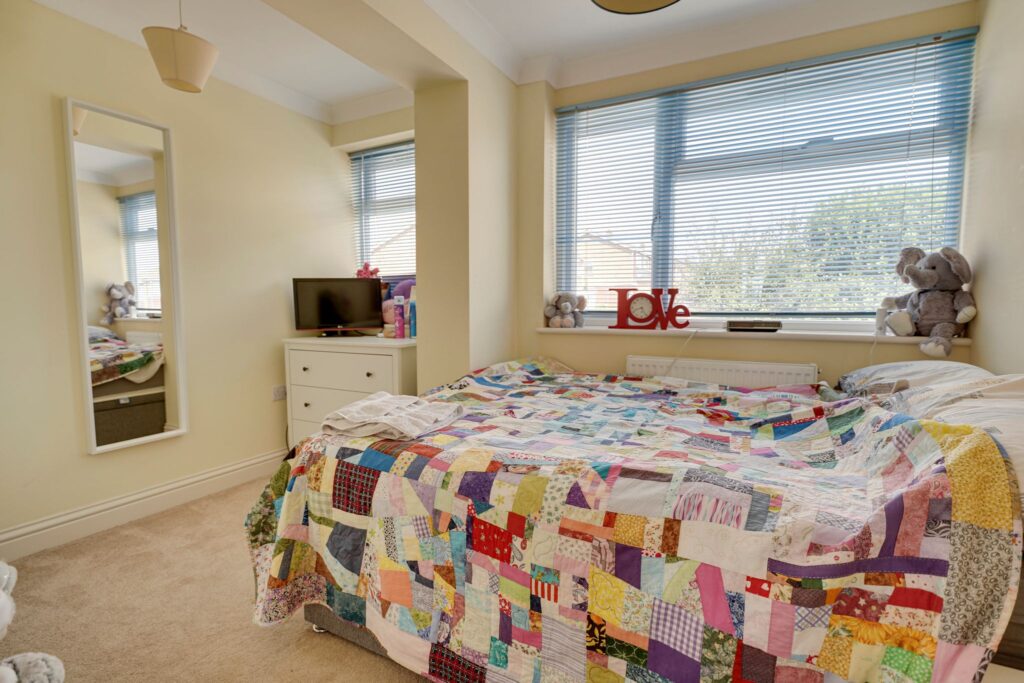
Bedroom 2
10' 10" x 8' 4" (3.30m x 2.54m) with a double-glazed window to front, radiator, fitted carpet.
Bedroom 3
11' 8" x 9' 4" (3.56m x 2.84m) with a double-glazed window to rear, radiator, fitted carpet.
Bedroom 4
7' 10" x 7' 6" (2.39m x 2.29m) with a double-glazed window to rear, radiator, fitted carpet.
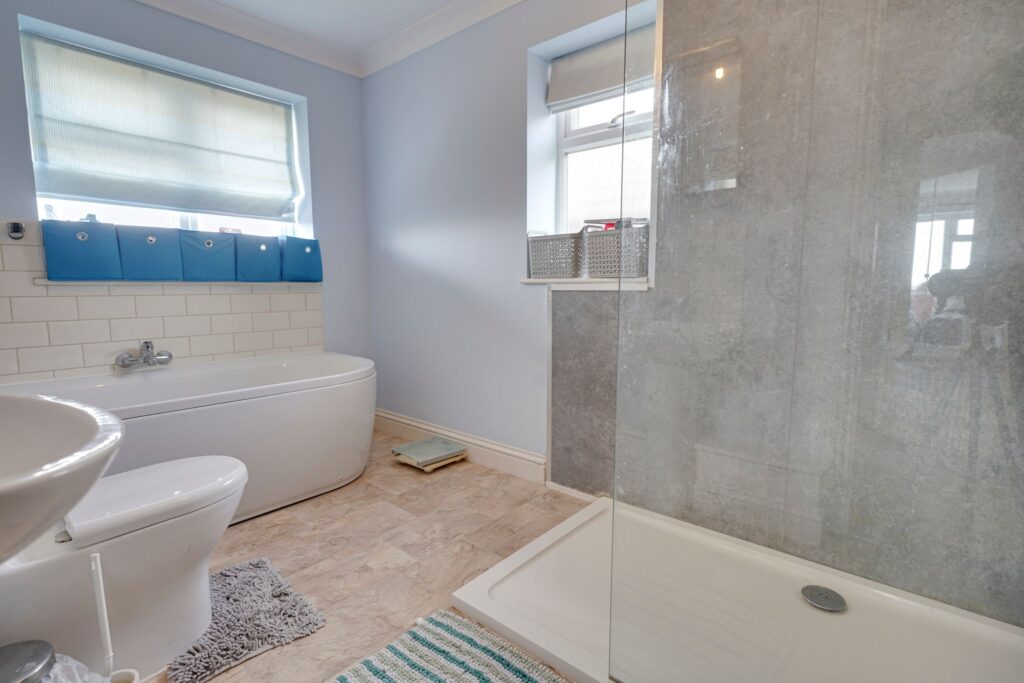
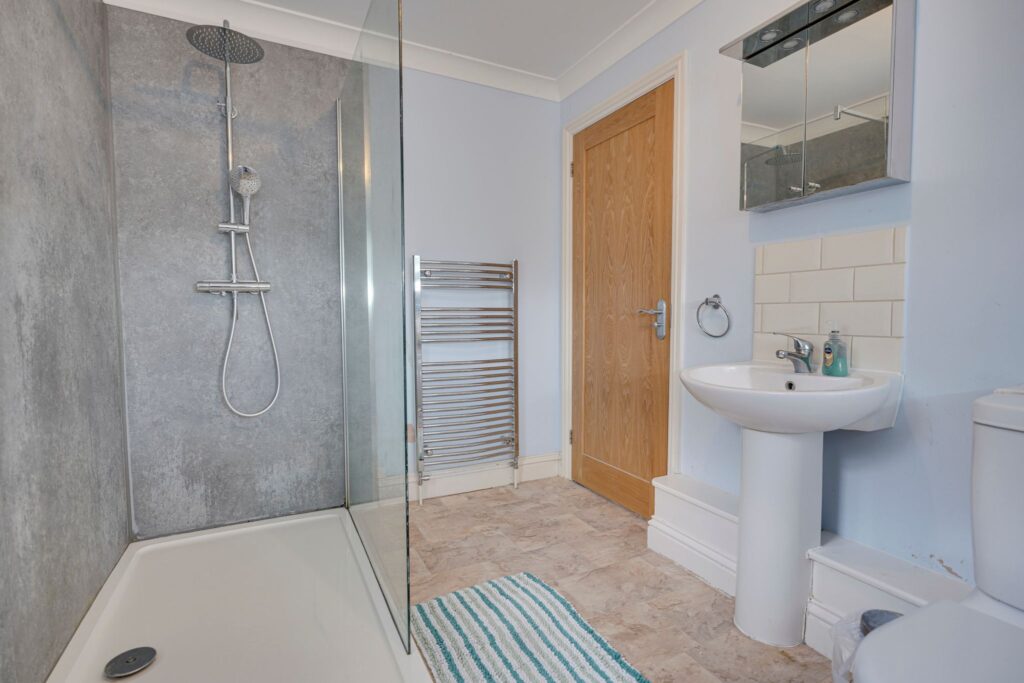
Bath/Shower Room
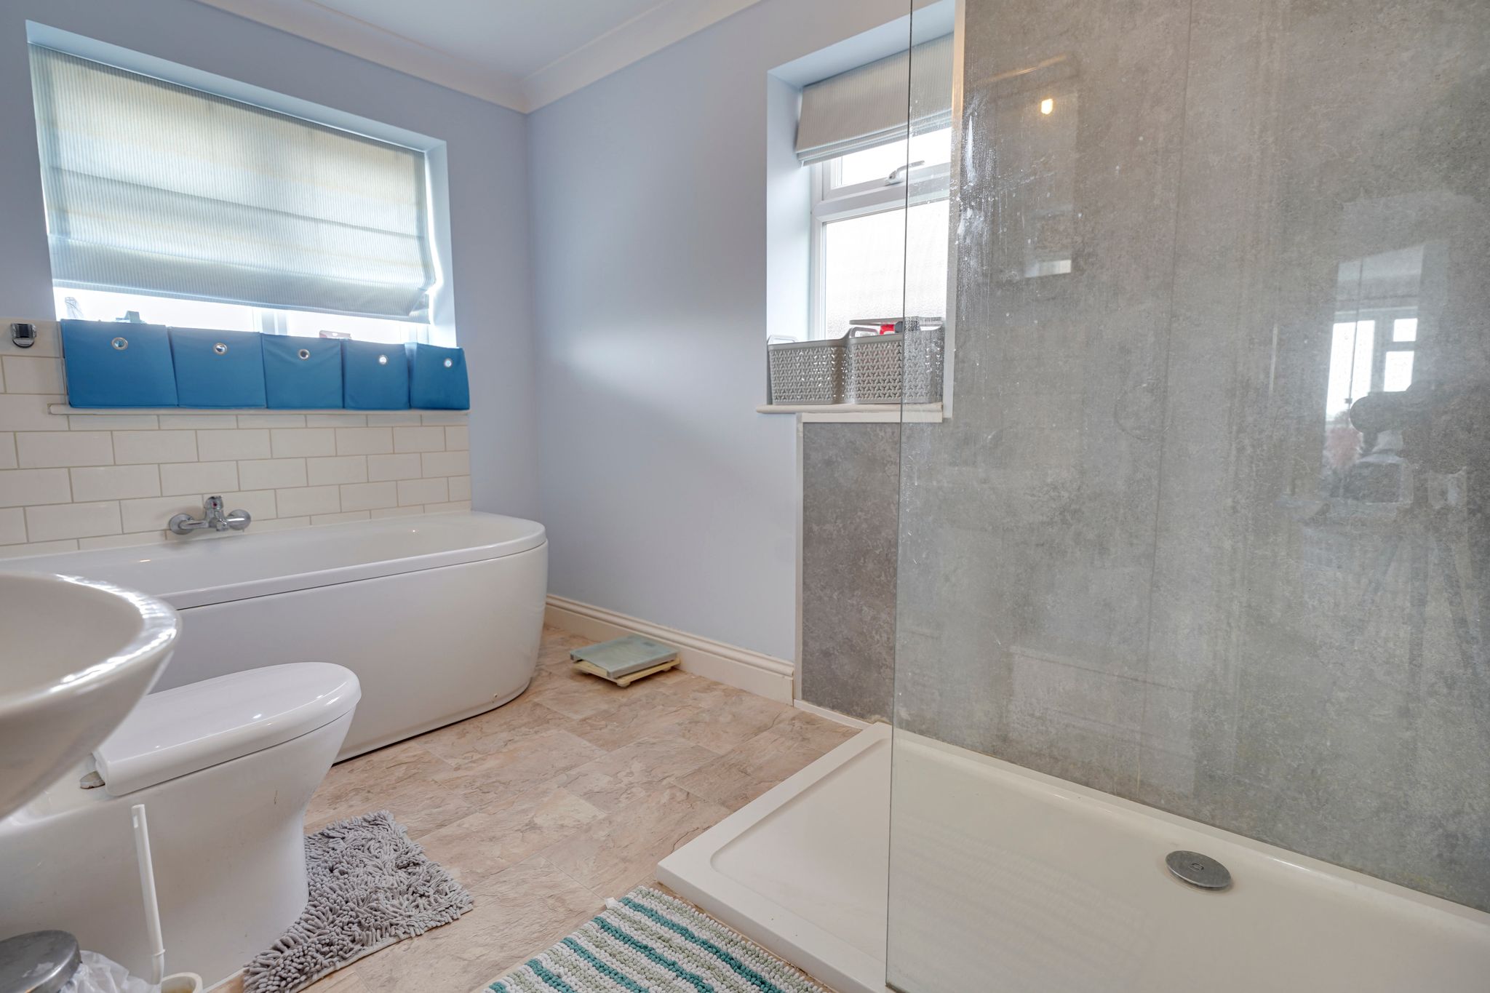
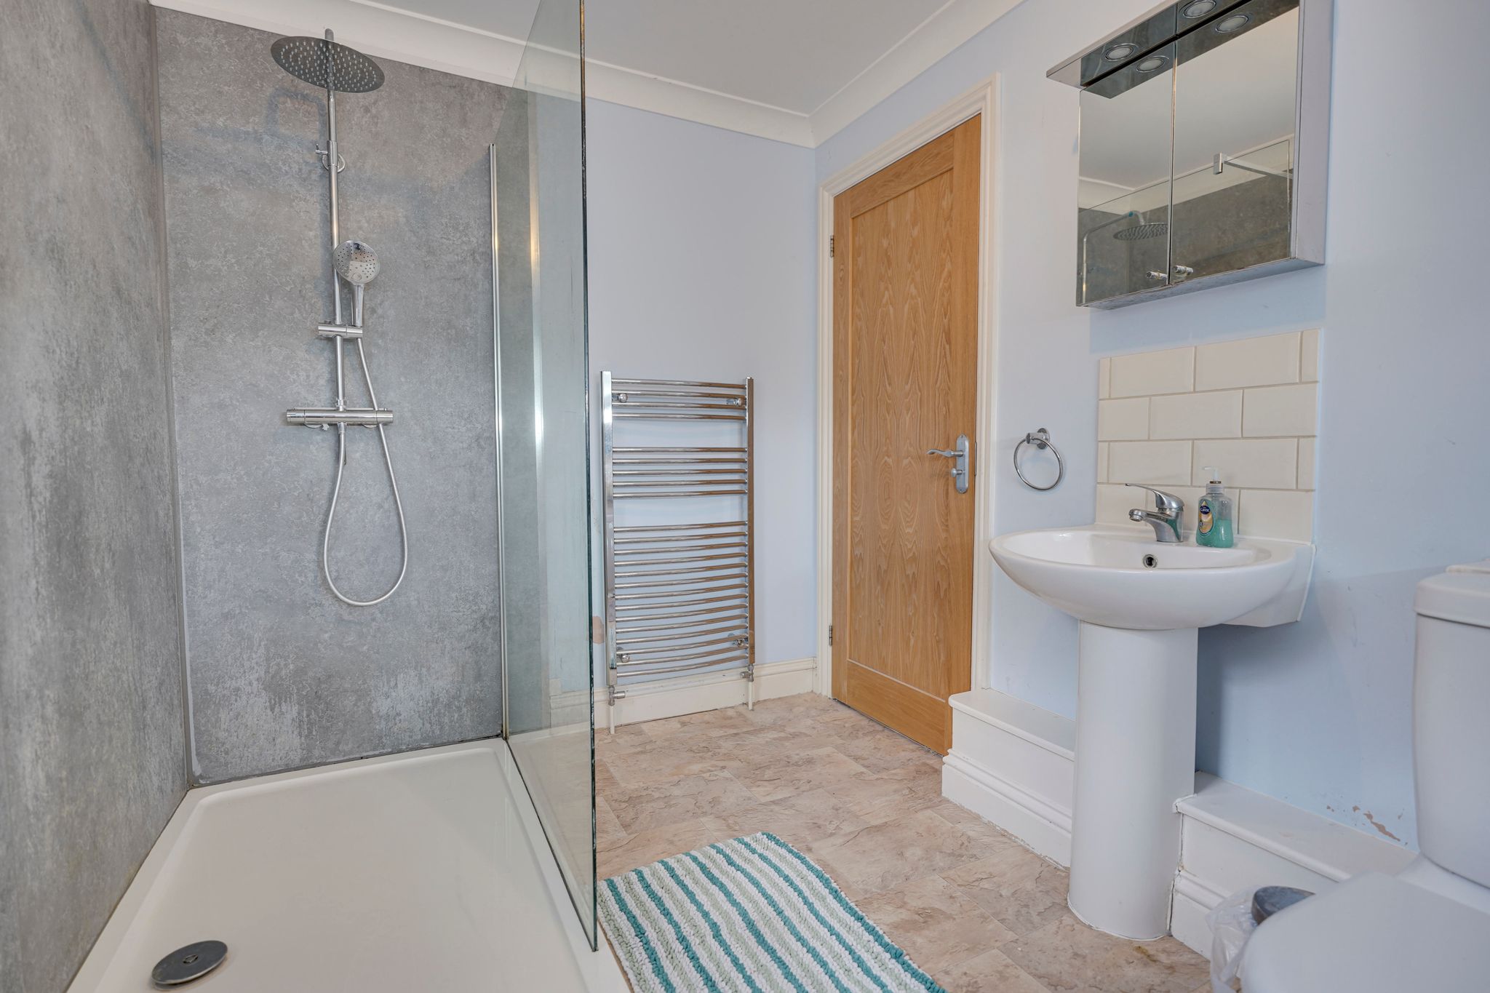
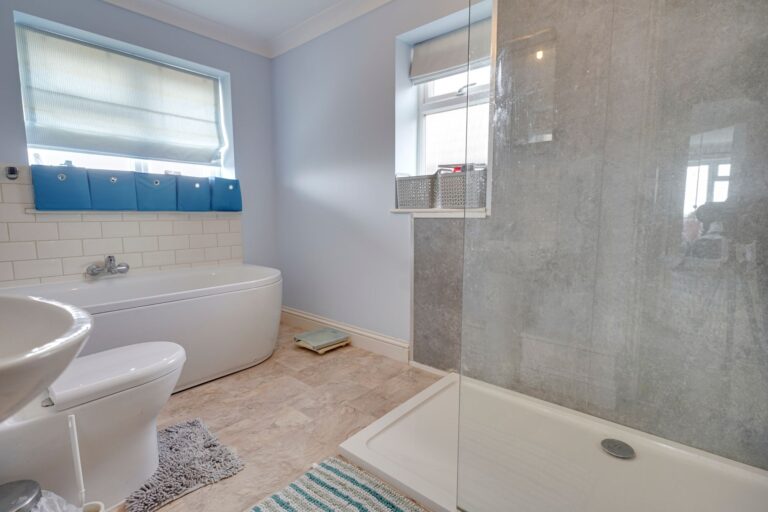
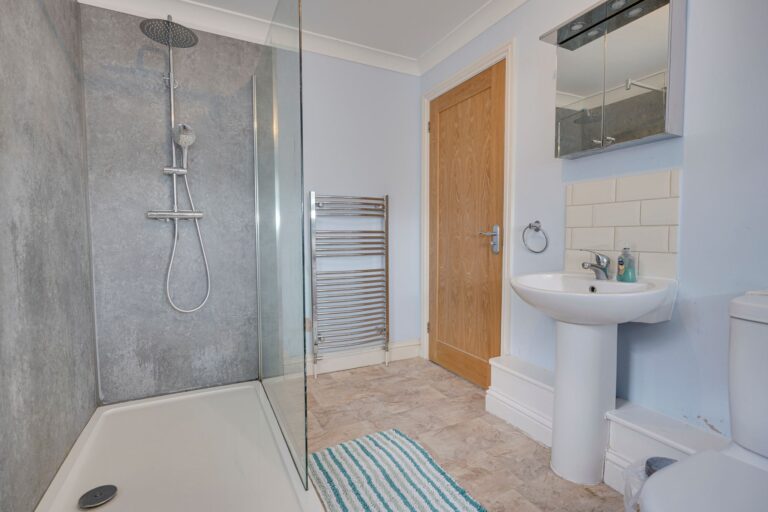
Comprising a panel enclosed bath with hot and cold taps, walk-in shower with a shower screen and a thermostatically controlled shower, rain head shower and additional shower attachment, pedestal wash hand basing, flush WC, tiled splashback, mirrored cabinet, opaque double-glazed window to side, extractor fan, tile effect vinyl flooring.
Outside
The Rear
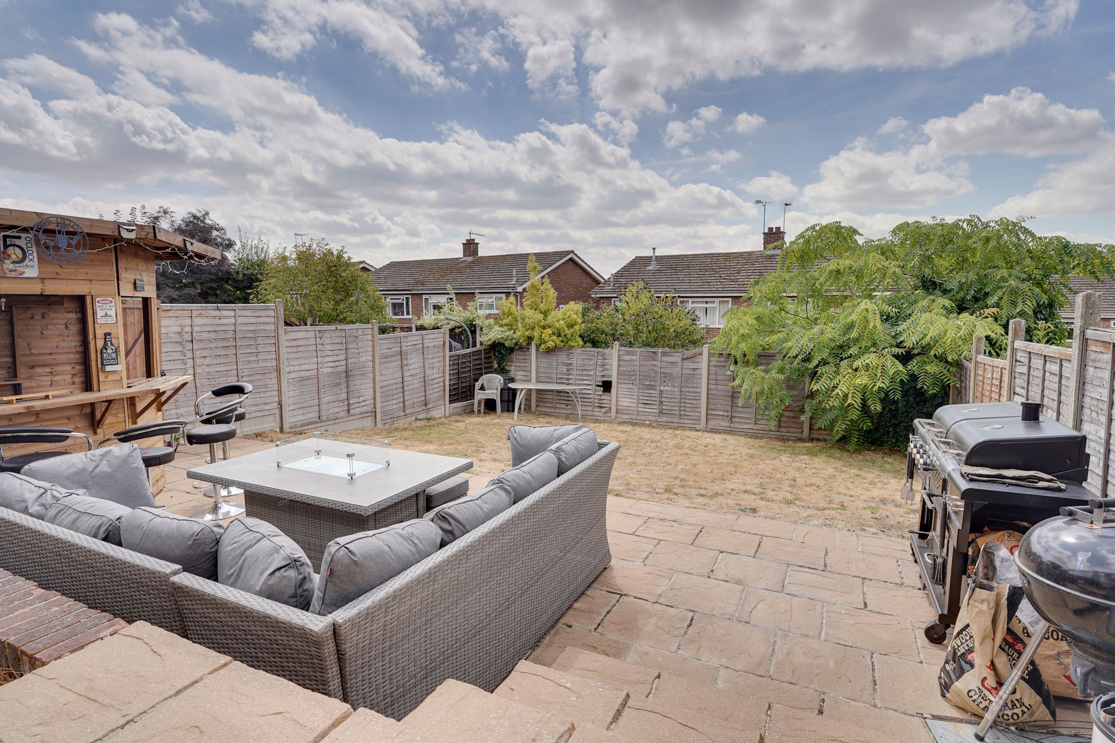
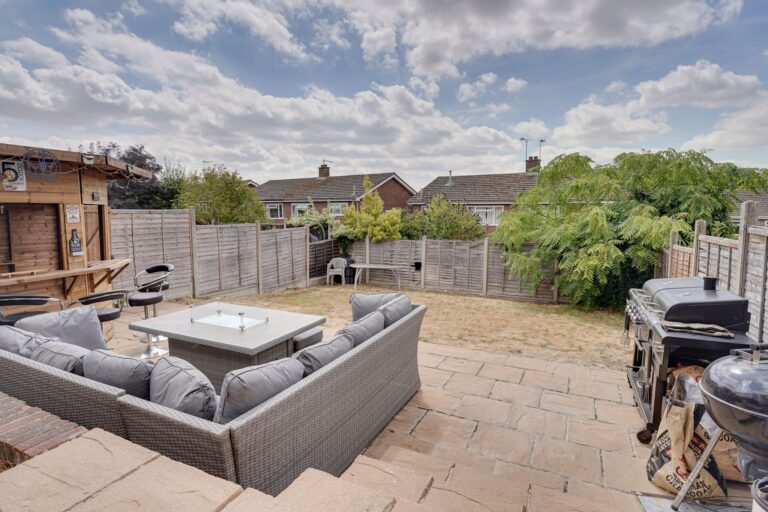
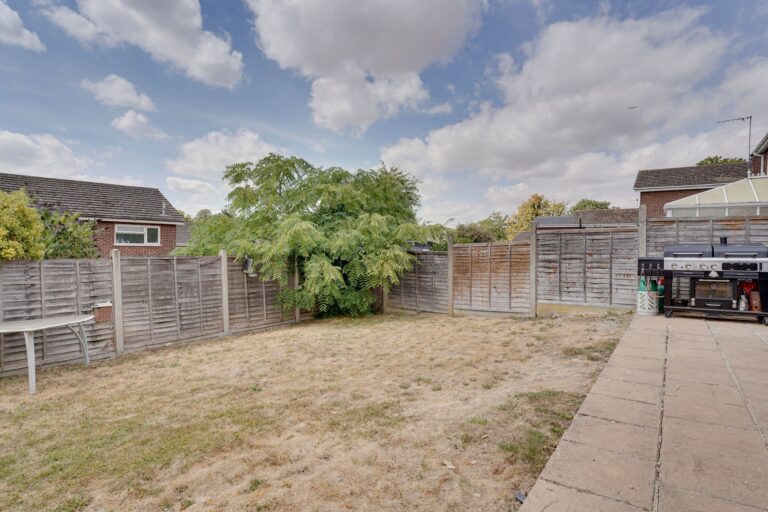
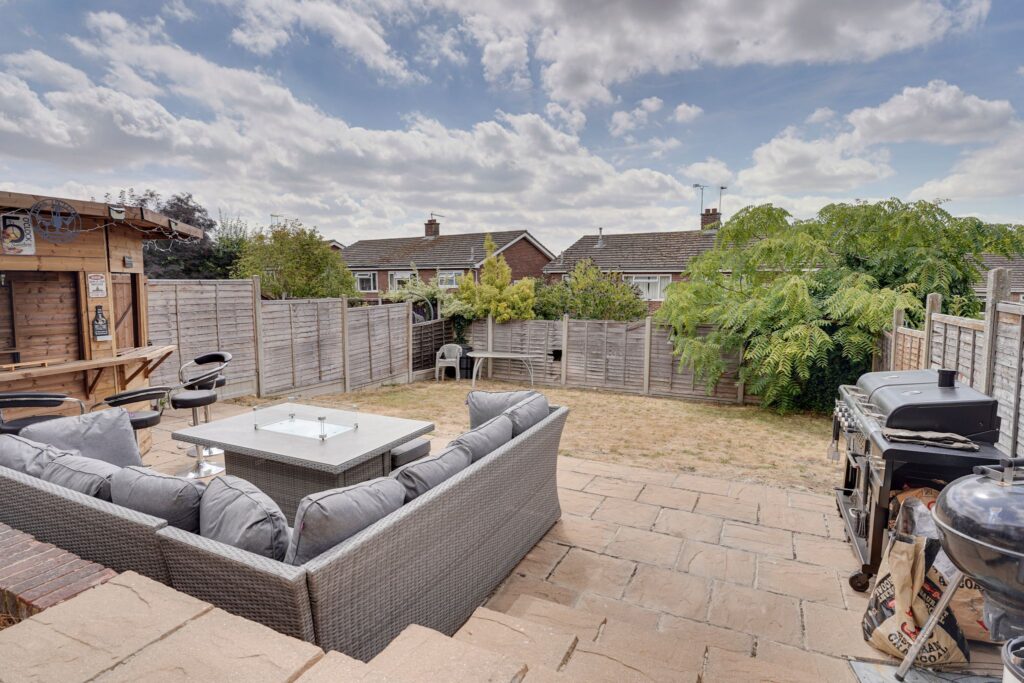
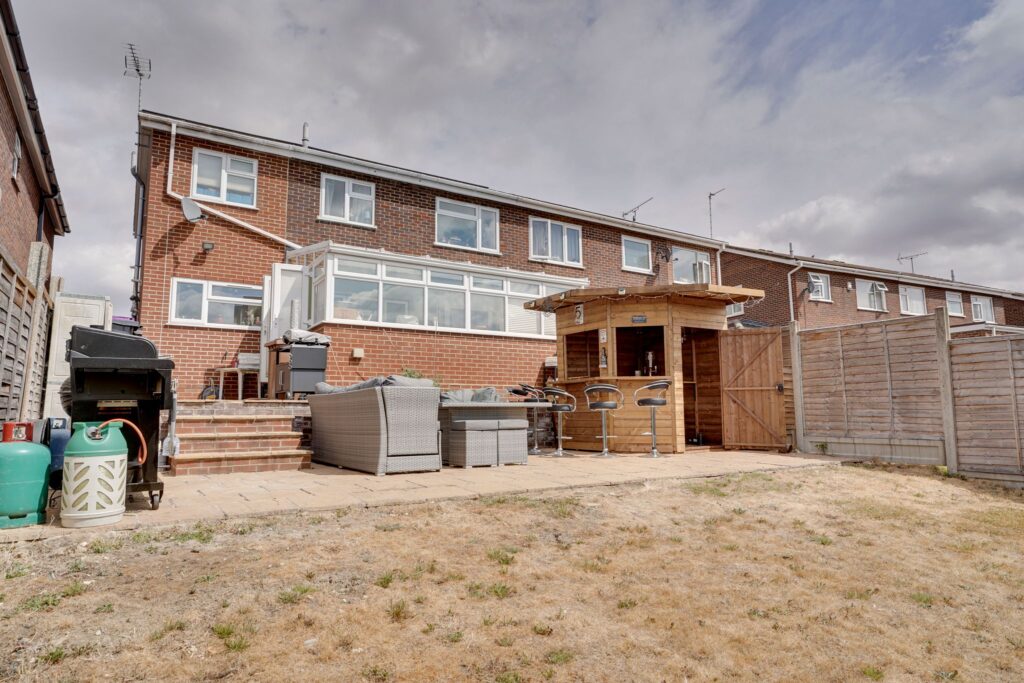
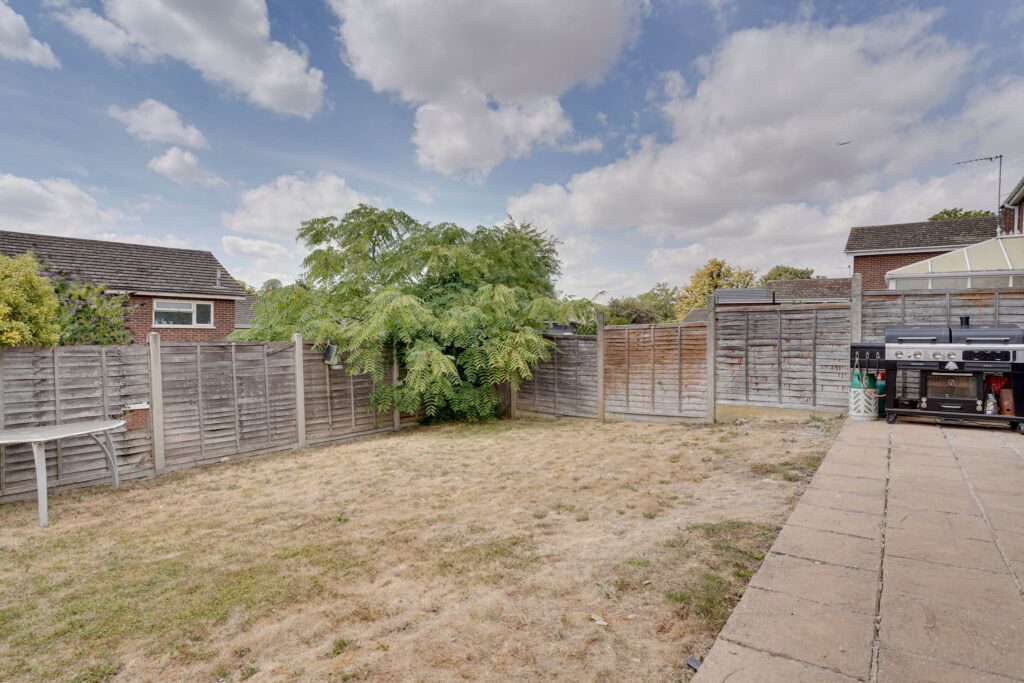
The rear garden measures approximately 40ft in length and enjoys a sunny, south facing aspect. Directly to the rear of the property is a spacious paved entertaining area, ideal for garden furniture and barbecuing etc. To the corner of the patio is a timber framed bar (this could easily be converted into a shed, if required). The rest of the garden is laid to lawn and enclosed by fencing to all sides and rear. There is outside electric power sockets and an outside tap. To the side of the garden there is a paved pathway which leads to a locked gate, providing access onto the driveway.
The Front
To the front of the property is an extensive driveway providing parking for approximately 5 vehicles plus an electric car charging point.
Agents Note
The property benefits from solar panels, currently owned. Further information can be provided.
Local Authority
East Herts District Council
Band ‘E’
Why not speak to us about it? Our property experts can give you a hand with booking a viewing, making an offer or just talking about the details of the local area.
Find out the value of your property and learn how to unlock more with a free valuation from your local experts. Then get ready to sell.
Book a valuation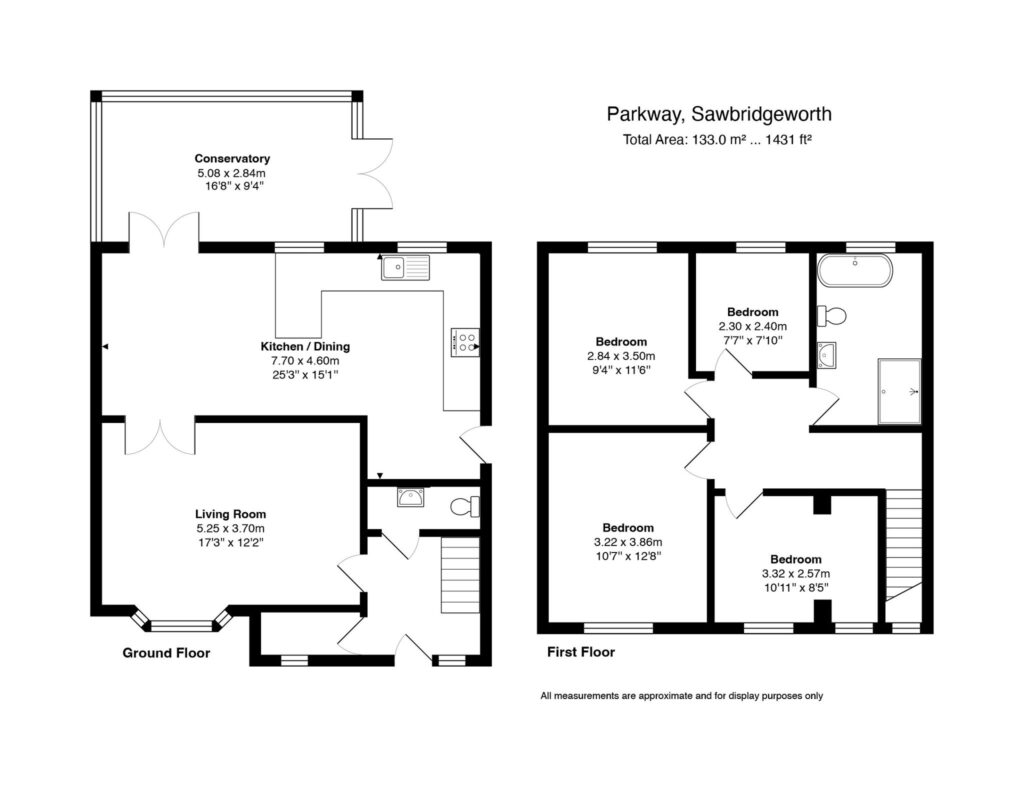
Lorem ipsum dolor sit amet, consectetuer adipiscing elit. Donec odio. Quisque volutpat mattis eros.
Lorem ipsum dolor sit amet, consectetuer adipiscing elit. Donec odio. Quisque volutpat mattis eros.
Lorem ipsum dolor sit amet, consectetuer adipiscing elit. Donec odio. Quisque volutpat mattis eros.