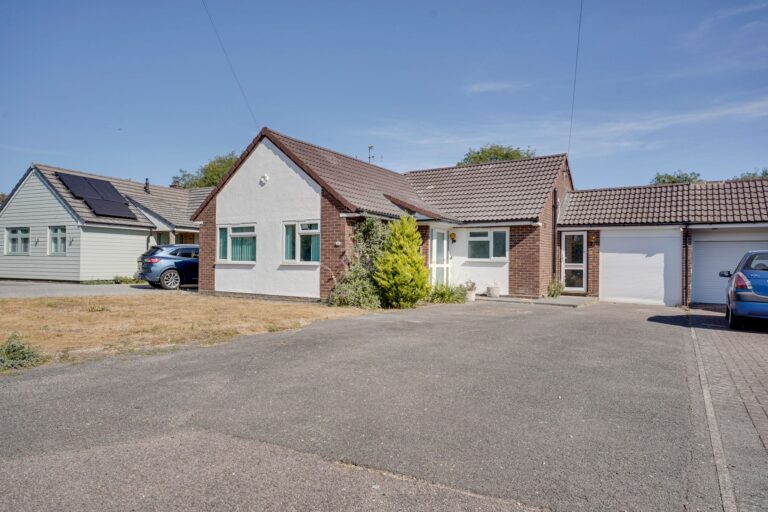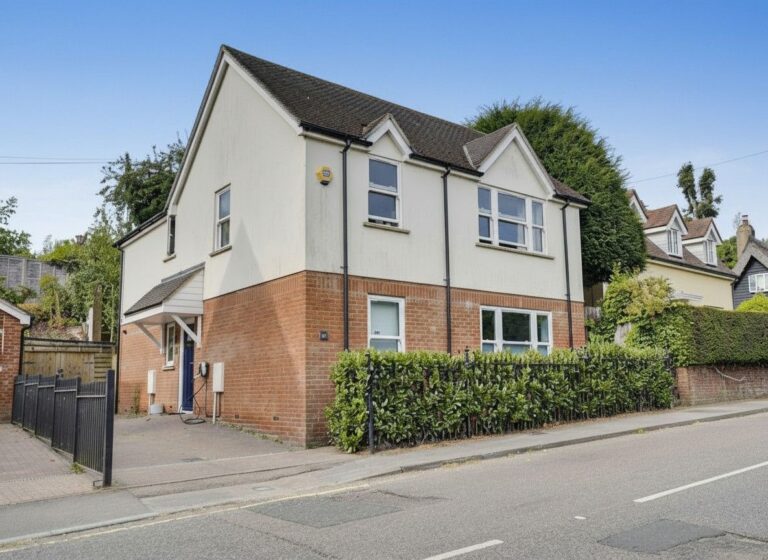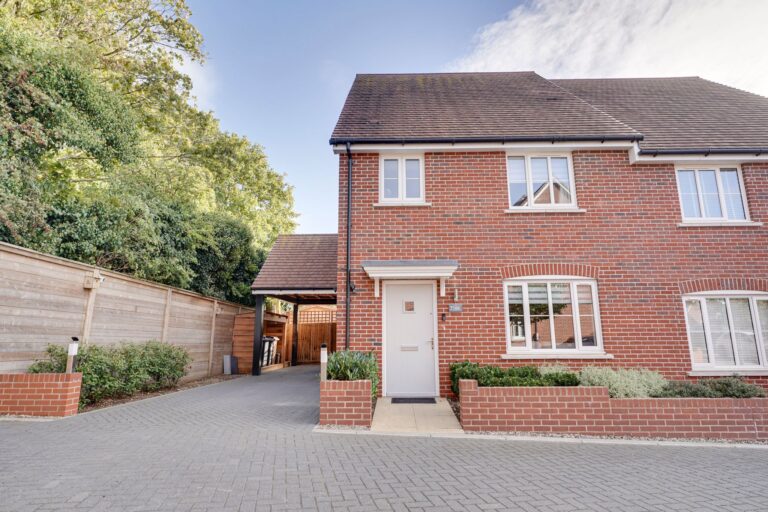
For Sale
Guide Price | #REF
£500,000
7 Truswell Crescent, Sawbridgeworth, Hertfordshire, CM21 0FR
- 3 Bedrooms
- 2 Bathrooms
- 1 Receptions
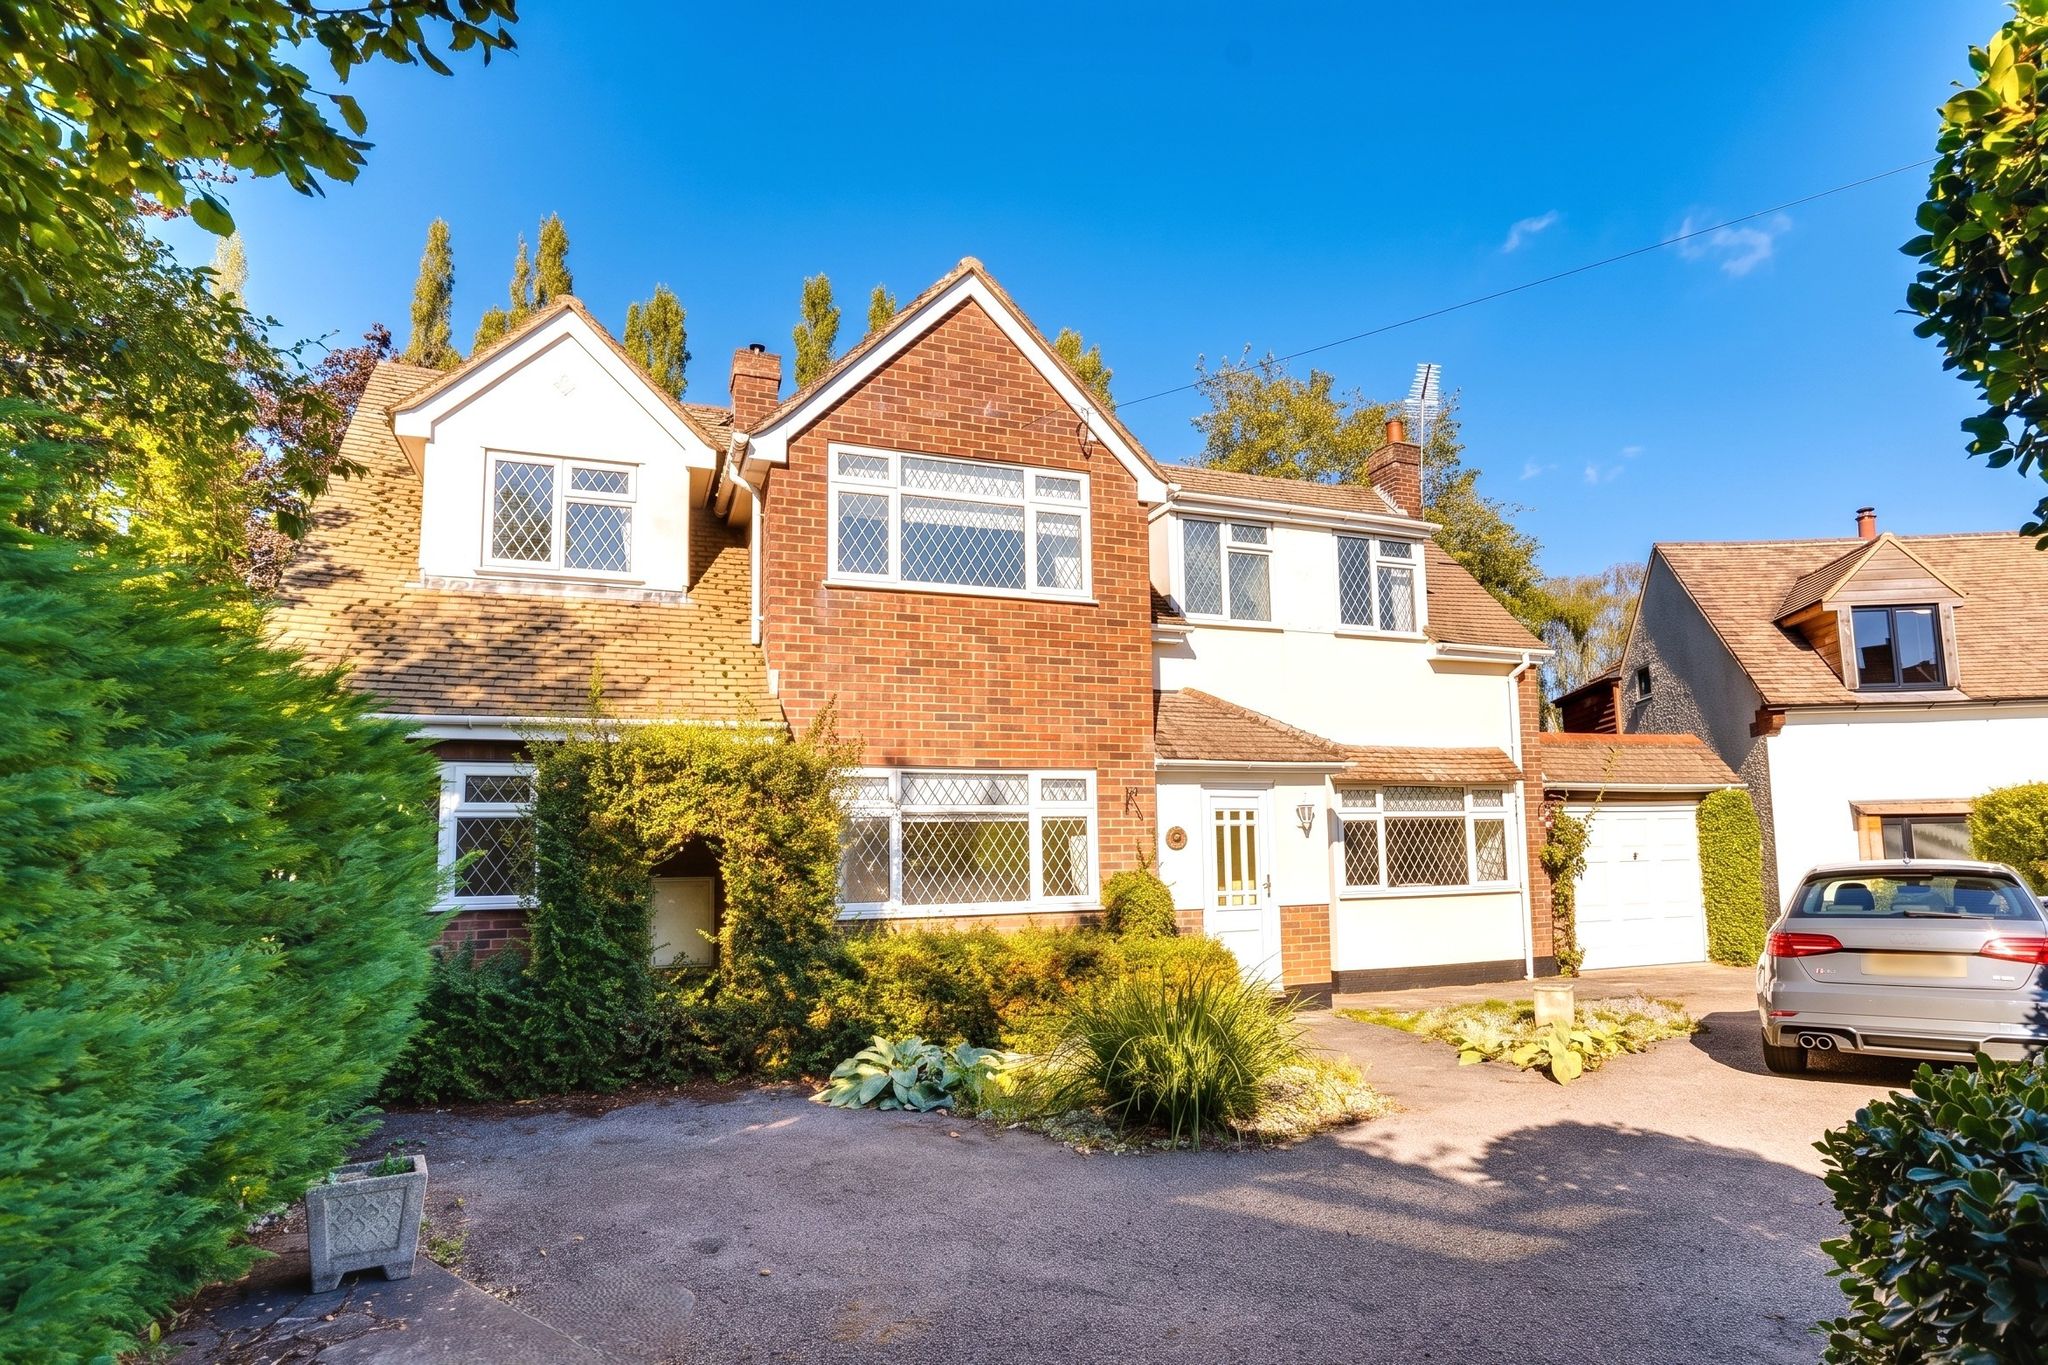
Newports, Sawbridgeworth
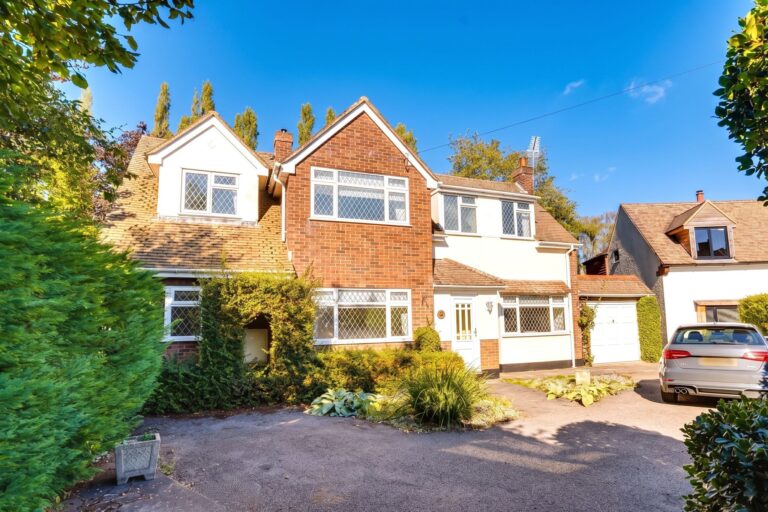
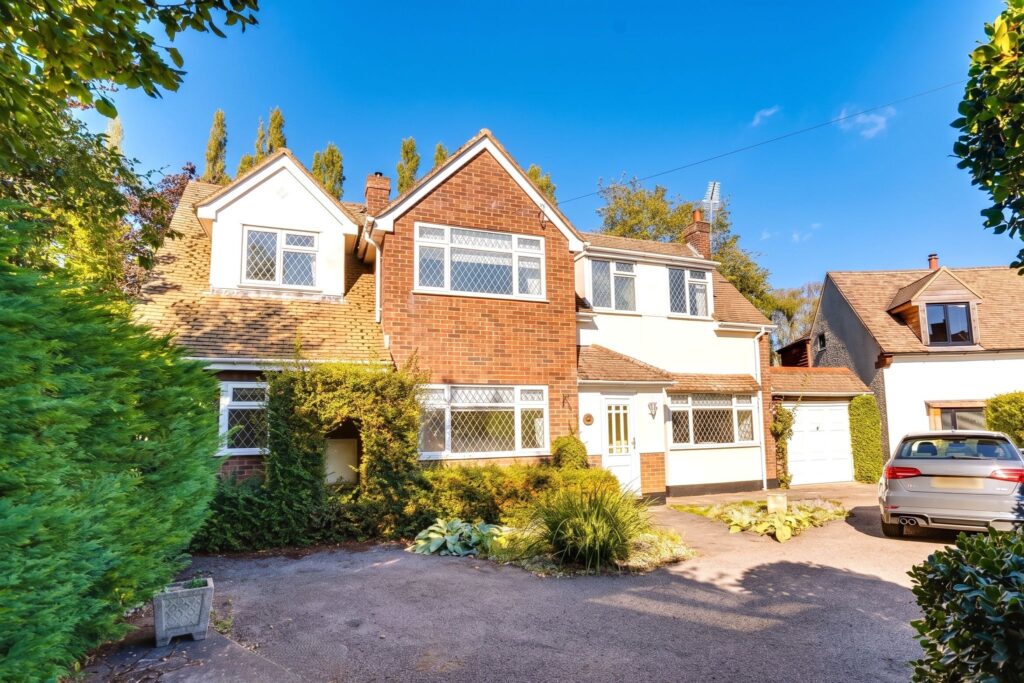
5 Newports is a detached family home which does require some modernisation and offers a great opportunity for someone to put their own stamp on this rare property. The property benefits from a good size entrance hall, large living room, dining room, good size kitchen, utility room, downstairs WC, three good size bedrooms, en-suite shower room plus a main family bathroom, un-overlooked private rear garde, garage plus a driveway providing parking for 3-4 vehicles. Offered with immediate vacant possession and no onward chain.
Front Door
Double glazed door, leading through into:
Entrance Porch
With a window to side, tiled flooring, wooden door leading into:
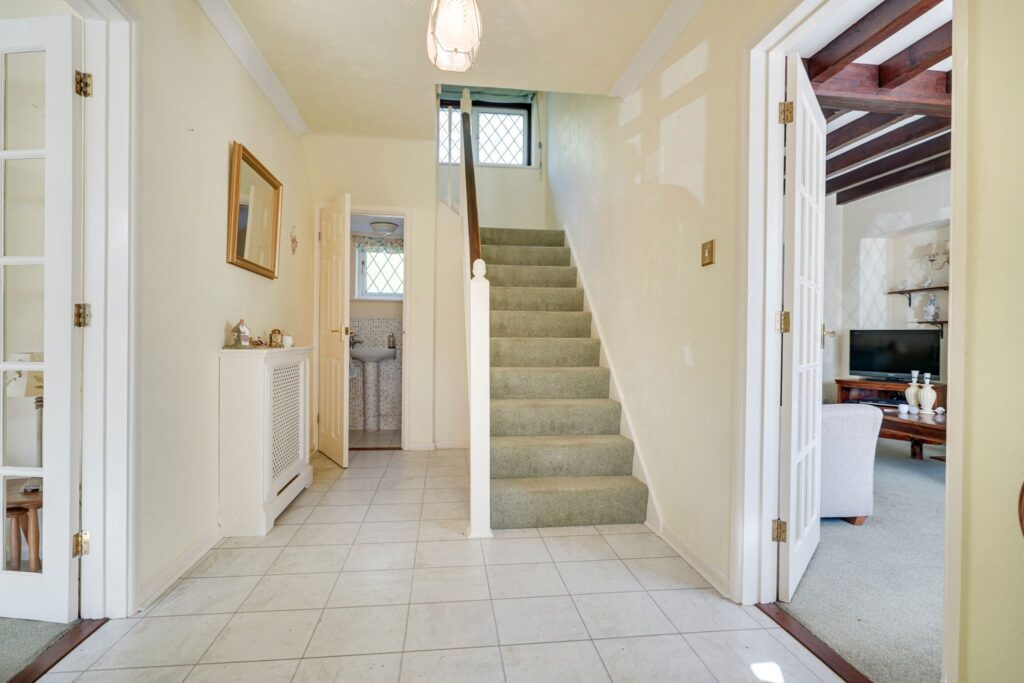
Hallway
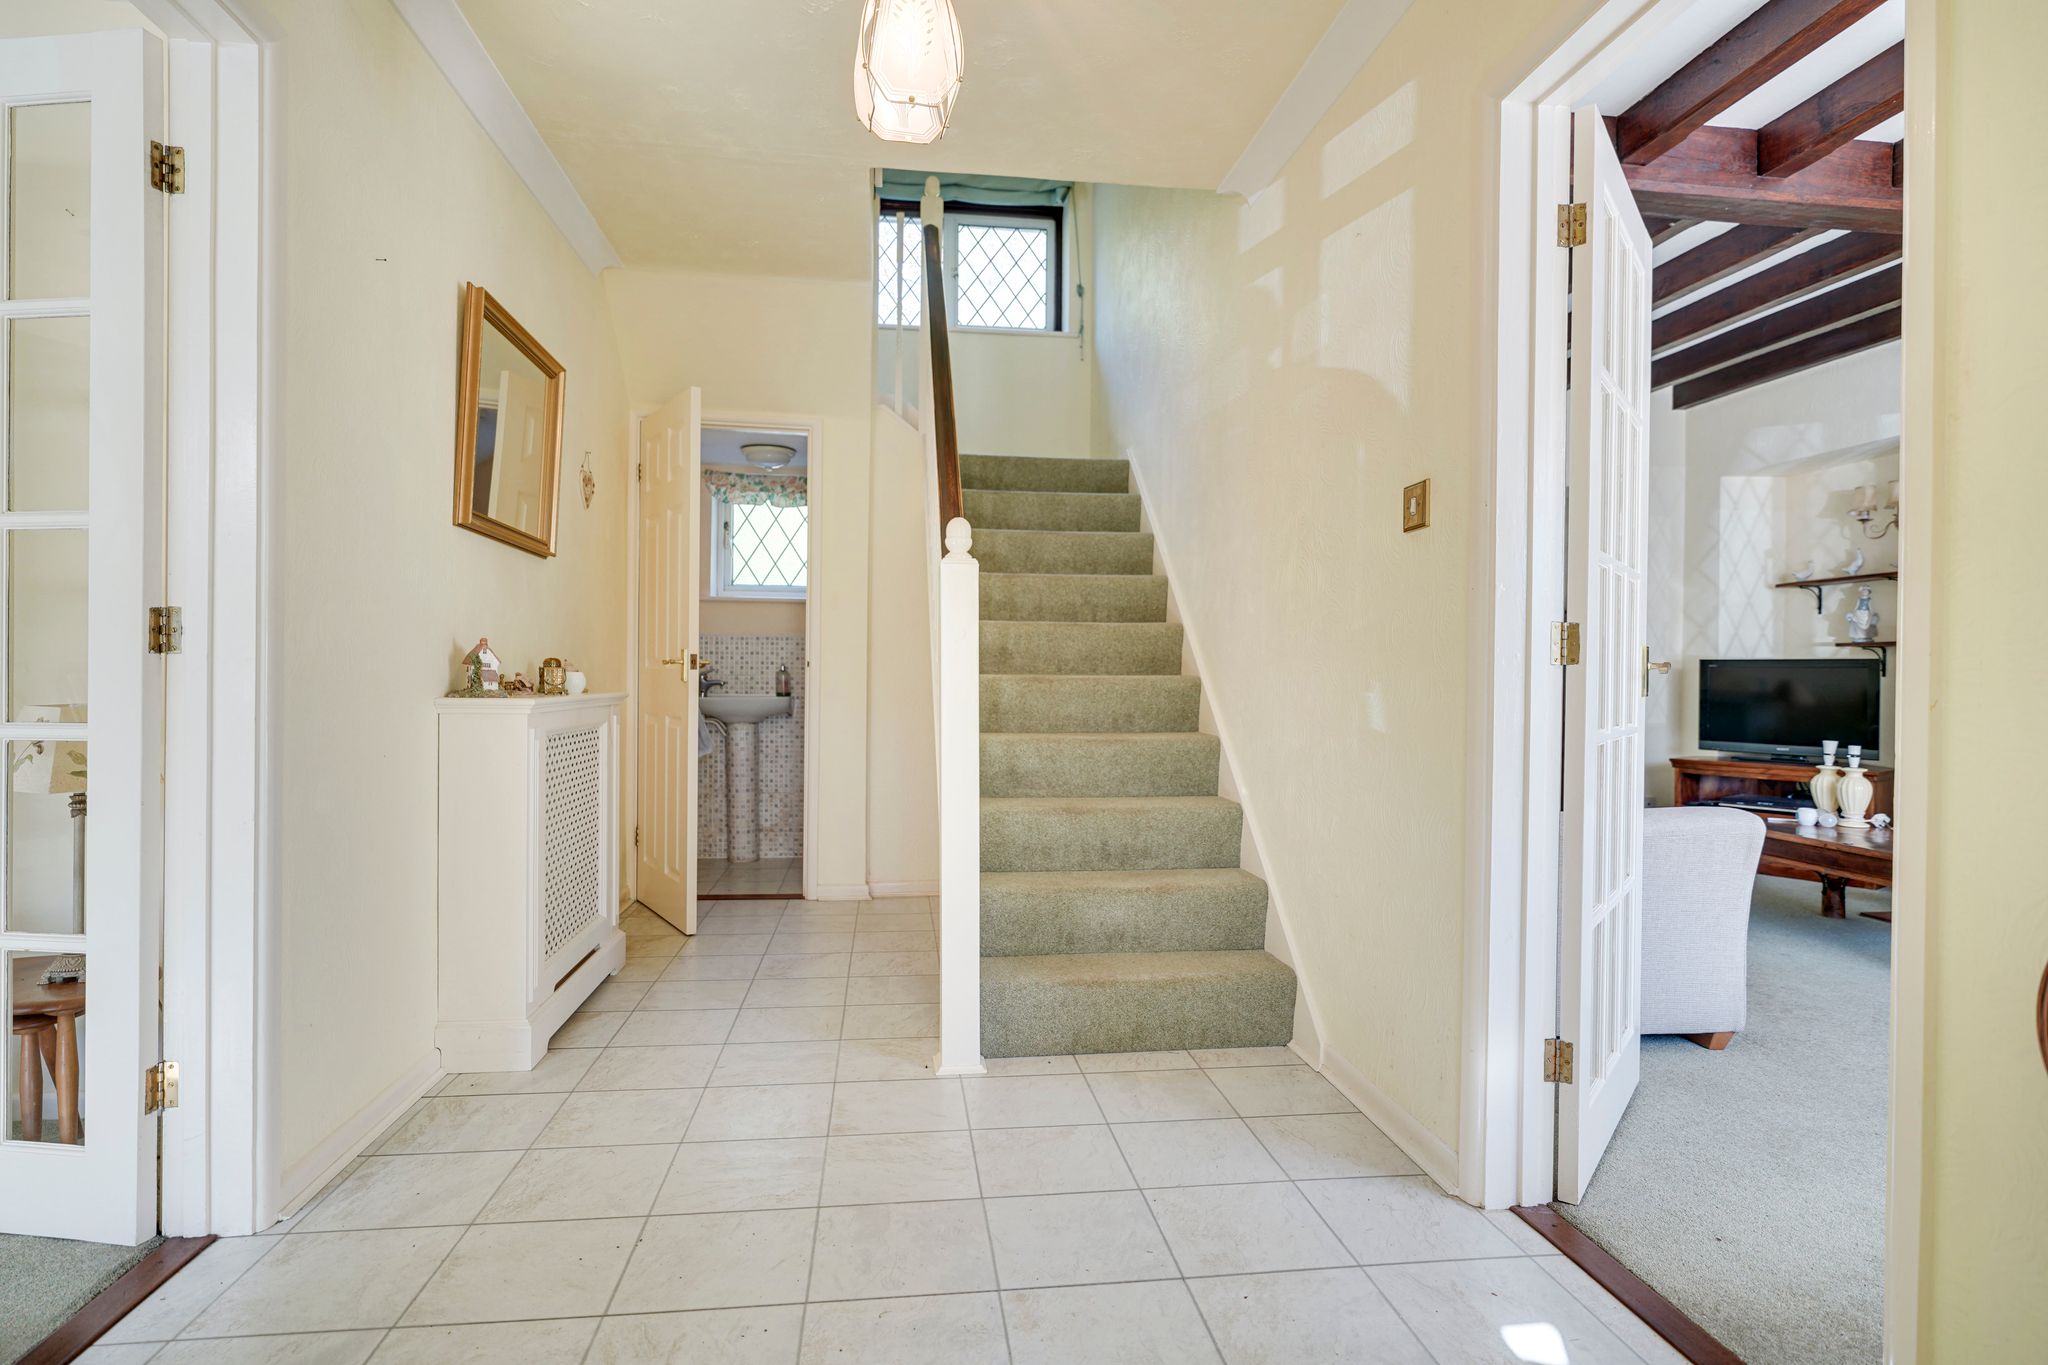
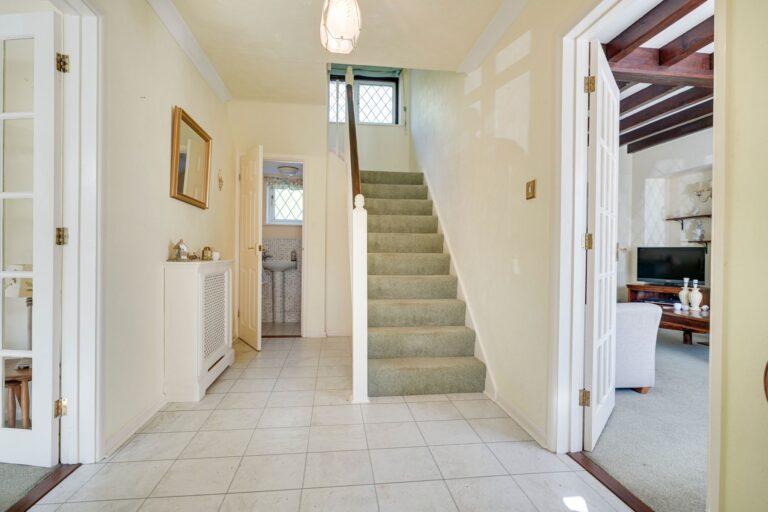
With a carpeted staircase raising to first floor, tile effect wooden laminate flooring, understairs recess, radiator with cover.
Cloakroom
Comprising a flush WC, wash hand basin, single panelled radiator, part tiled walls, opaque window to rear, towel rail, tiled flooring.
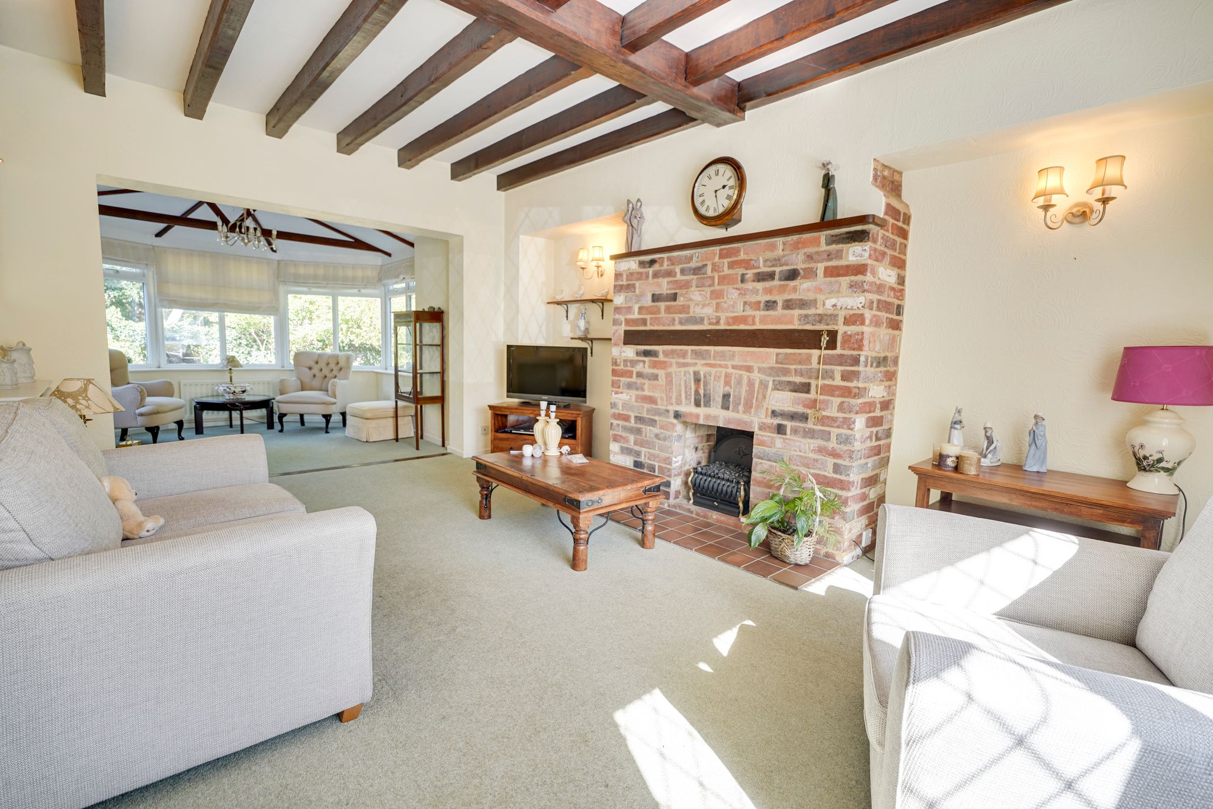
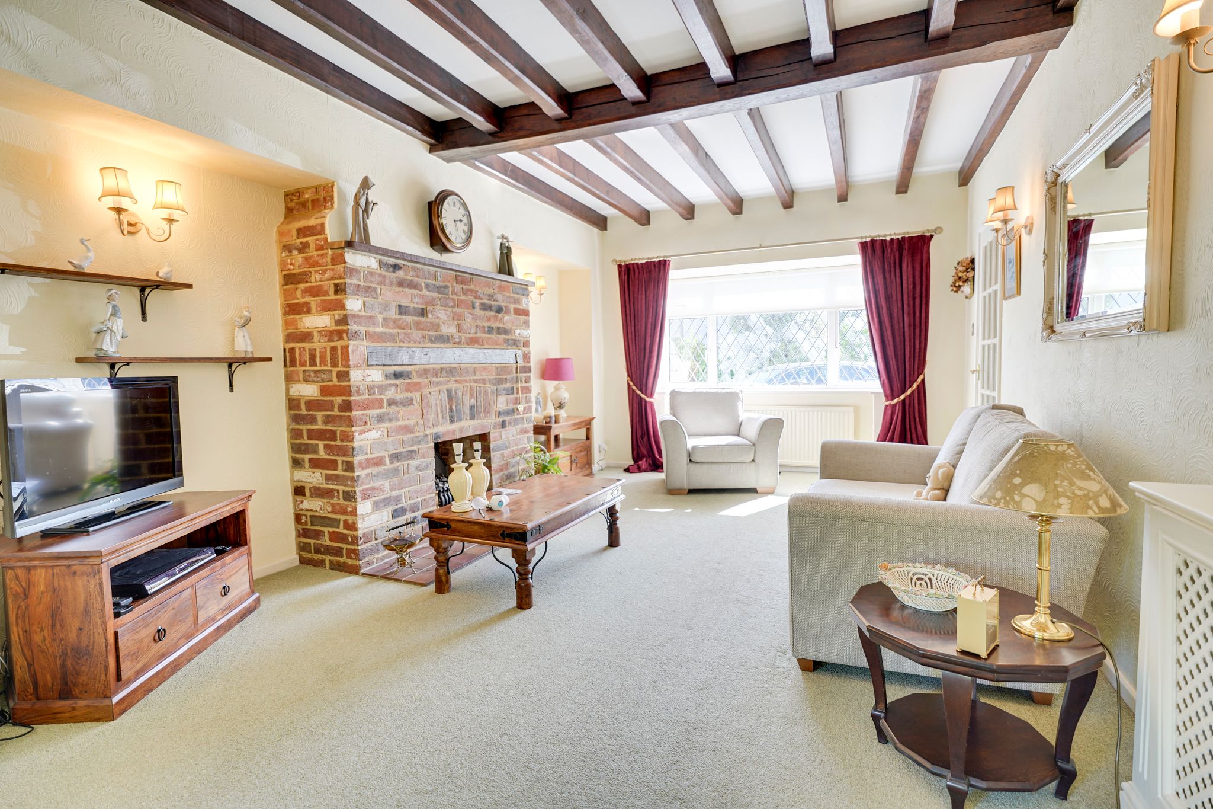
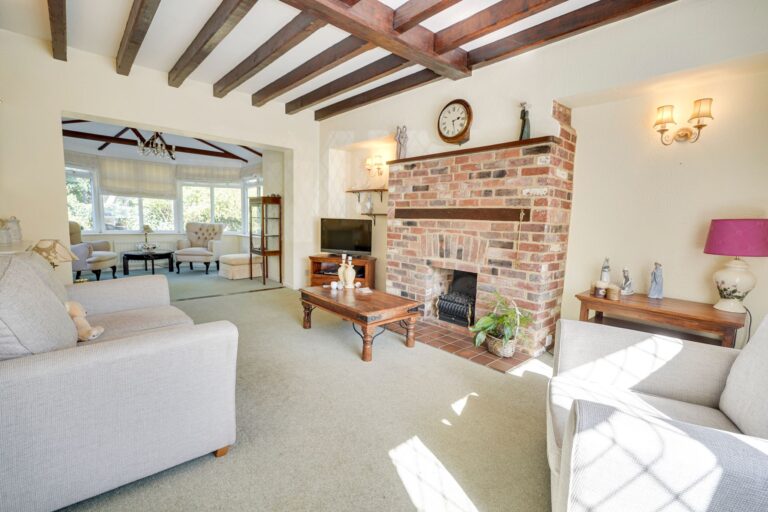
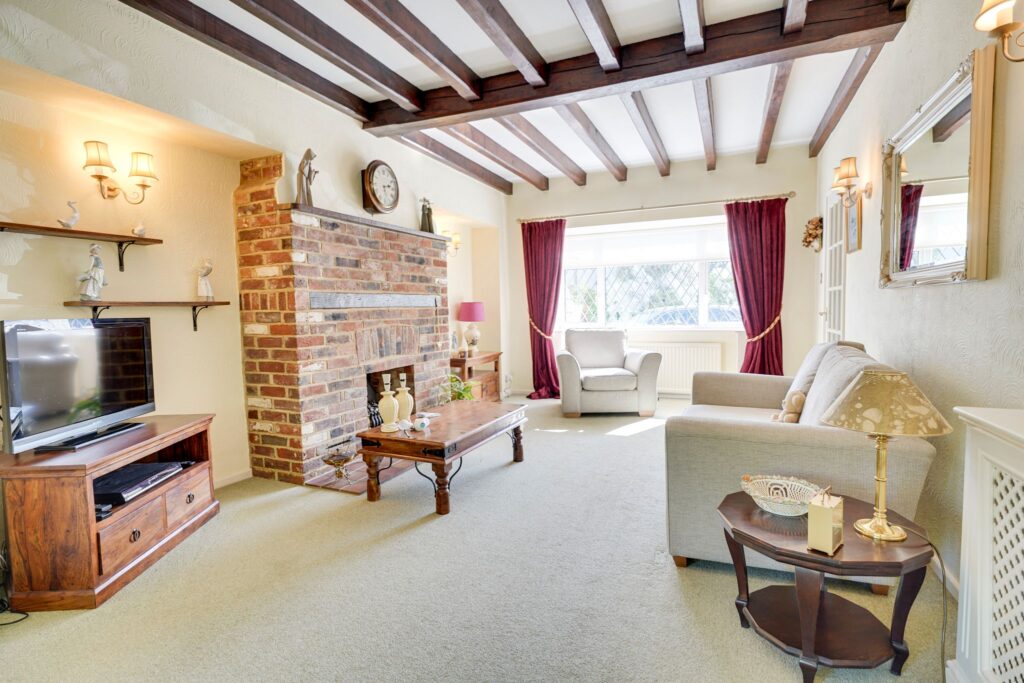
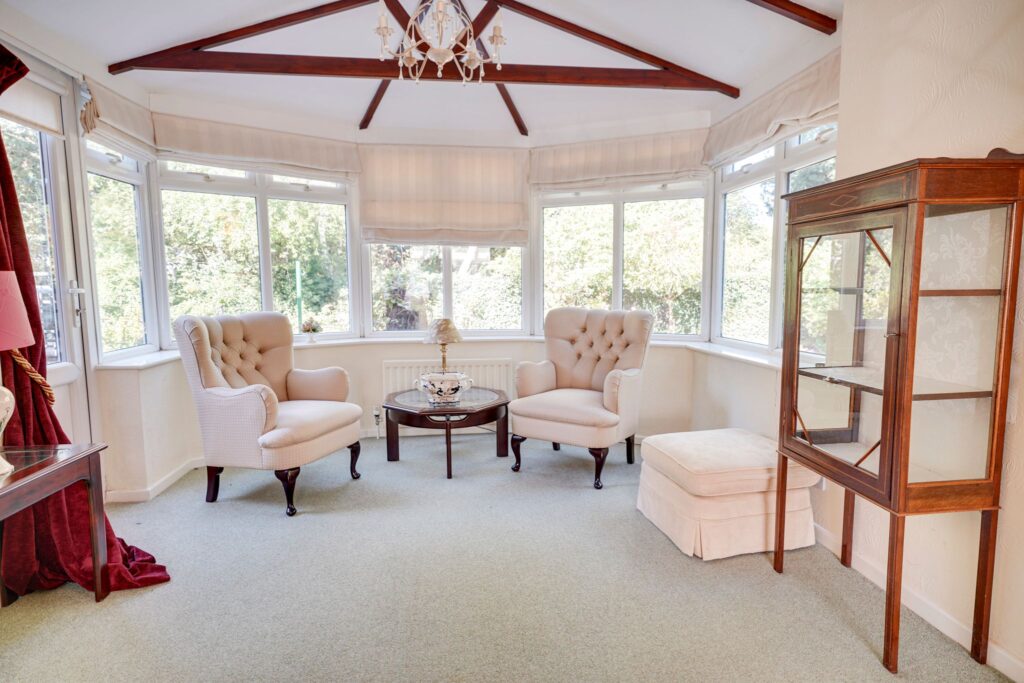
Sitting Room
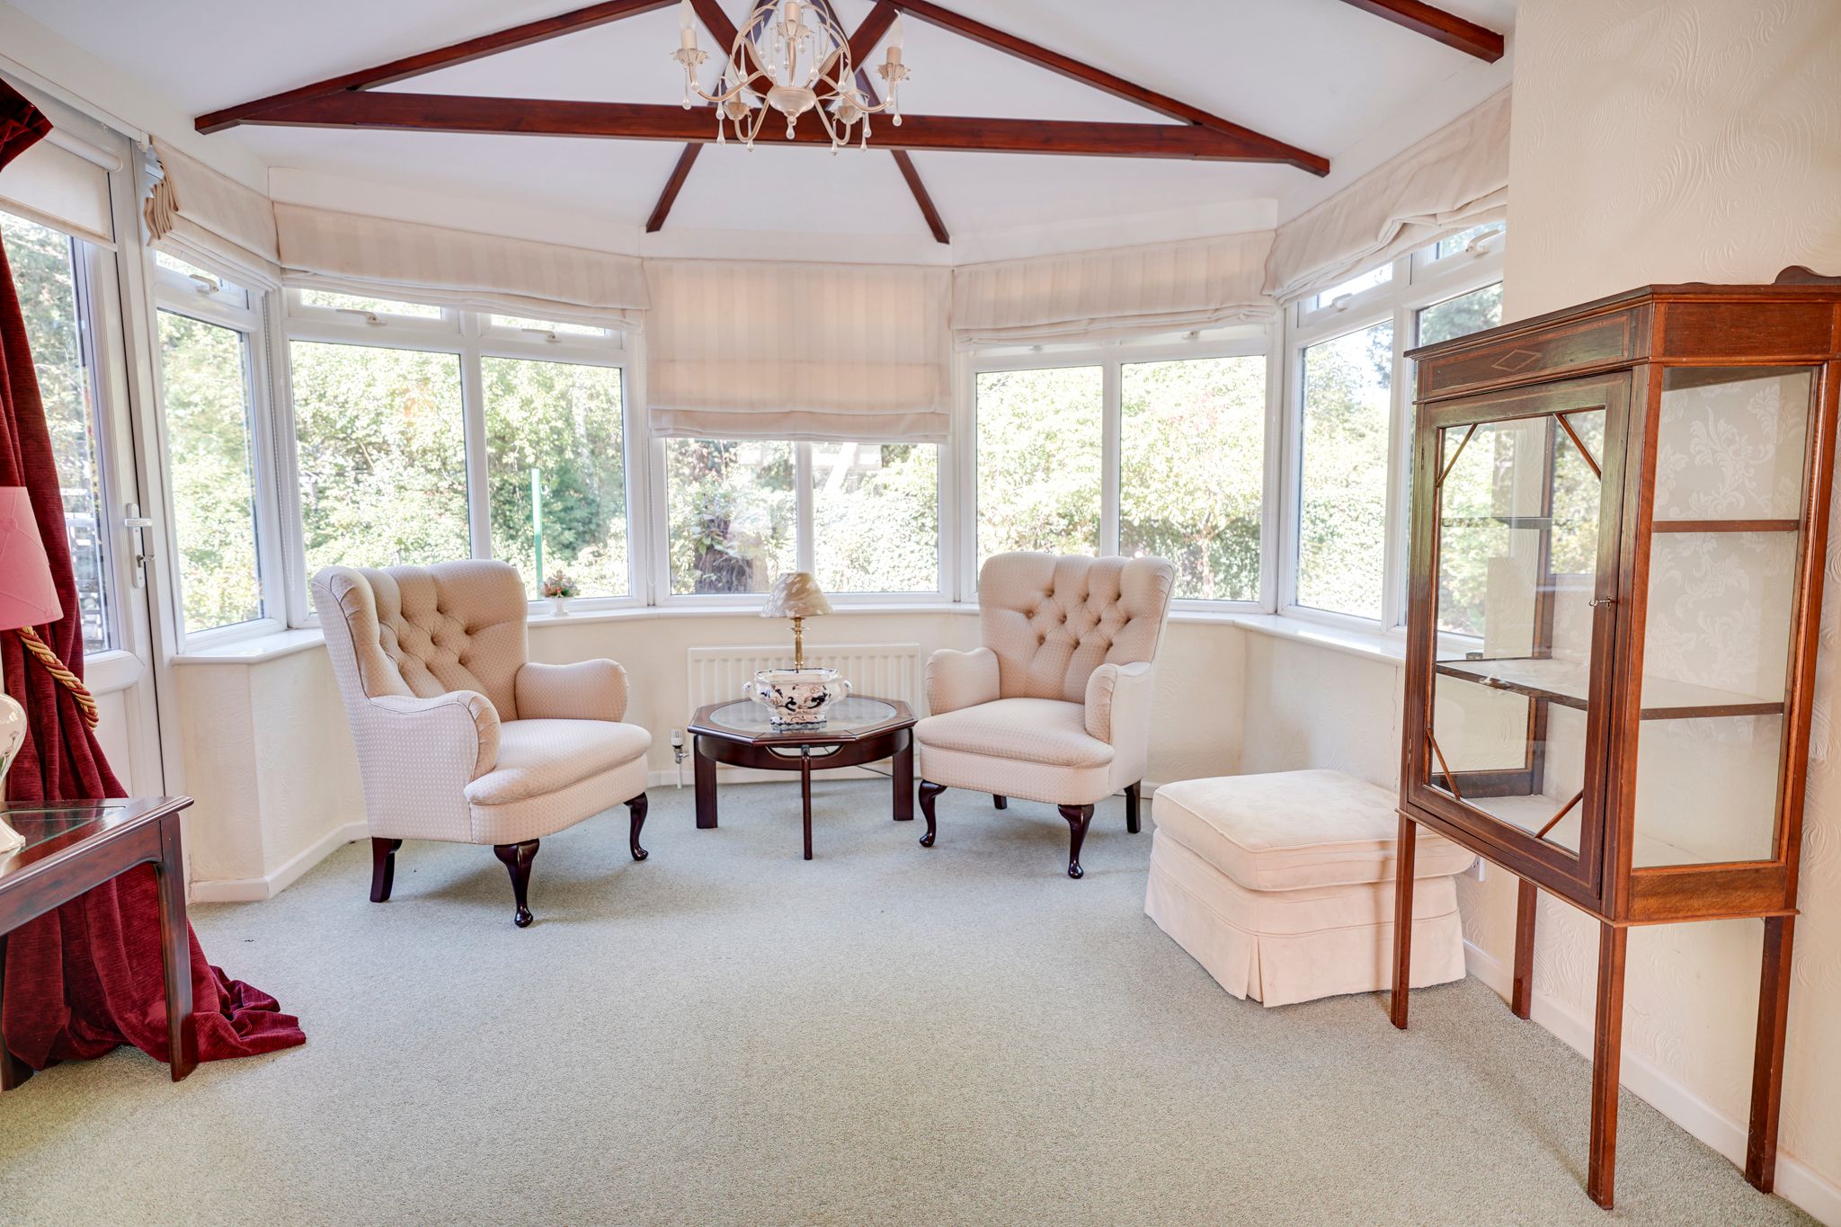
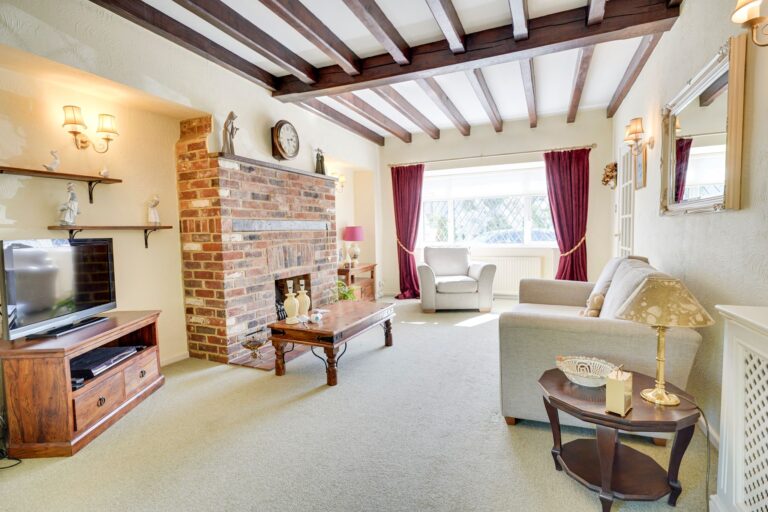
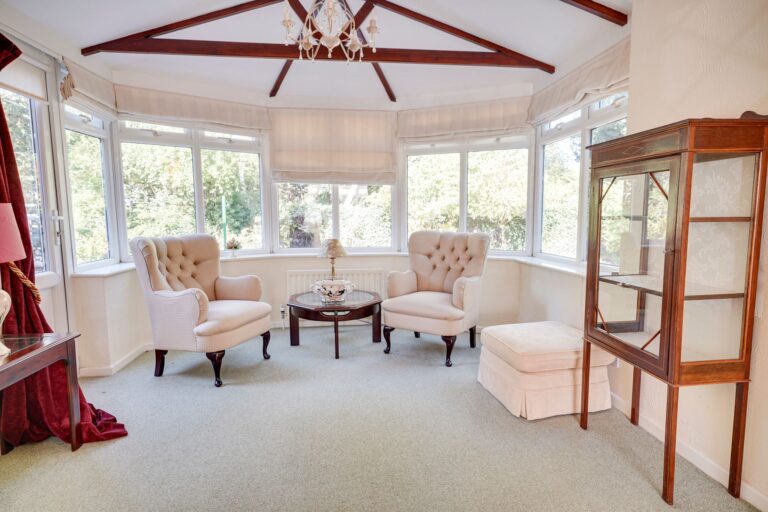
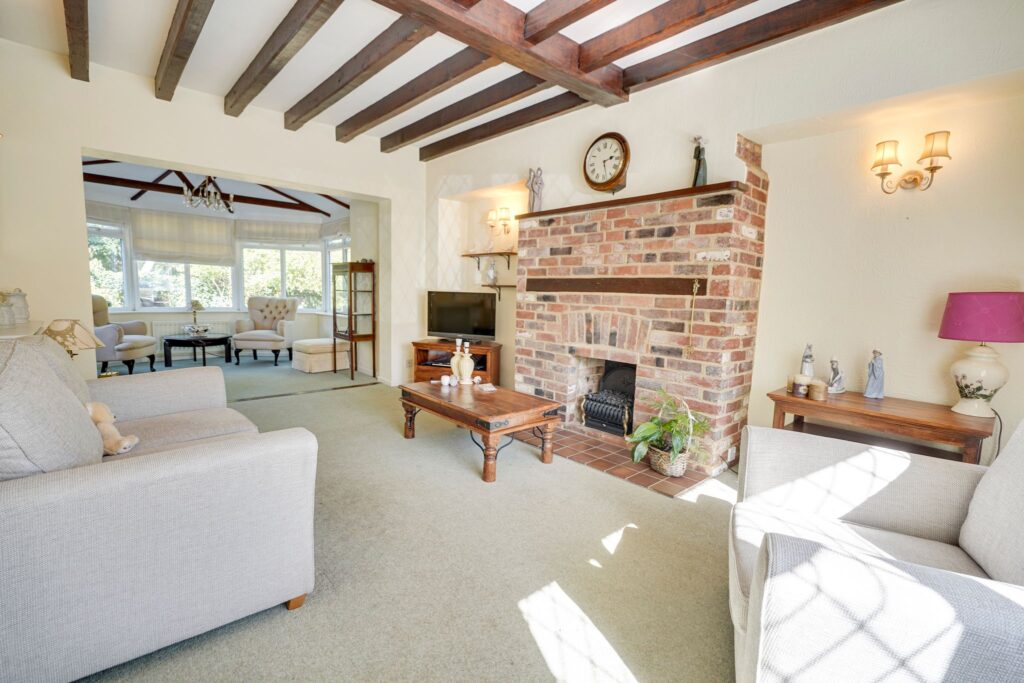
28' 4" x 12' 0" (8.64m x 3.66m) with double-glazed windows to front and rear, radiator, brick fireplace with tiled hearth, radiators, fitted carpet, double-glazed door to side leading to patio.
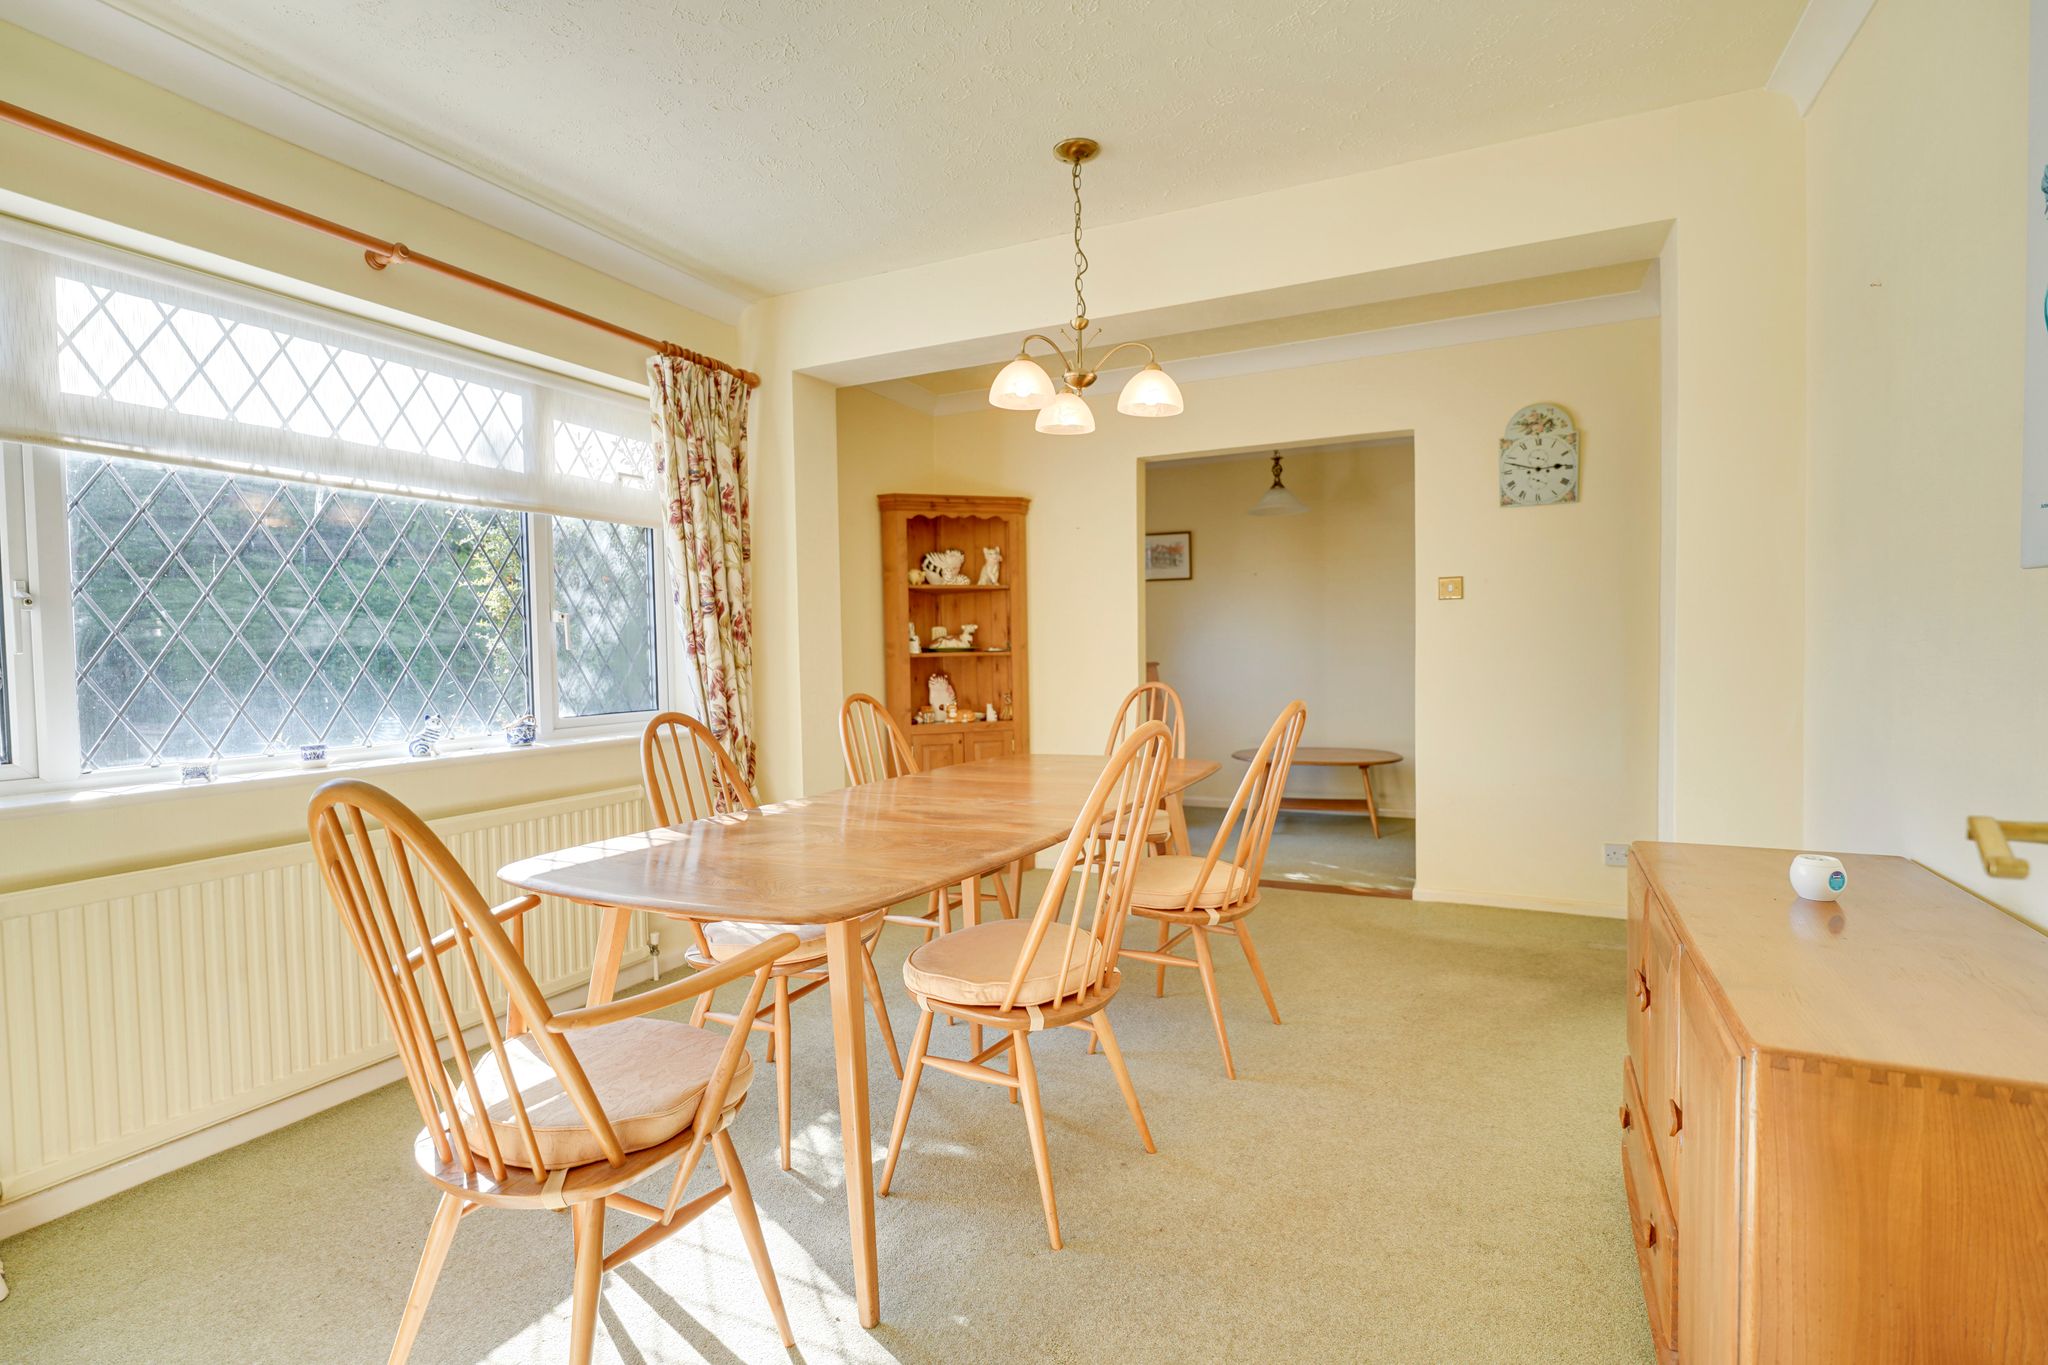
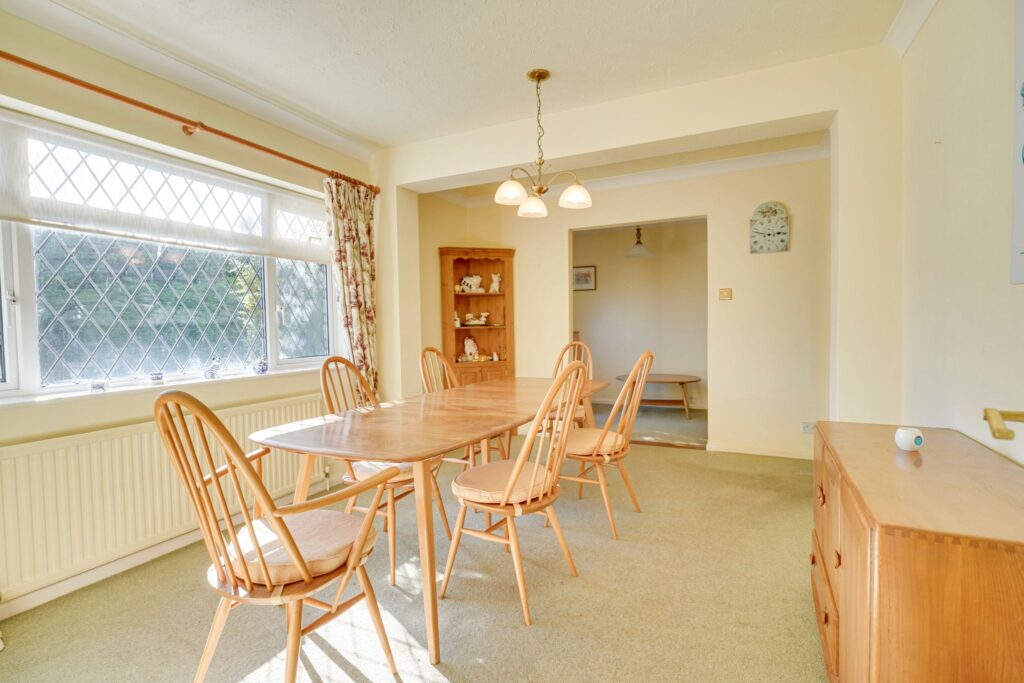
Dining Room
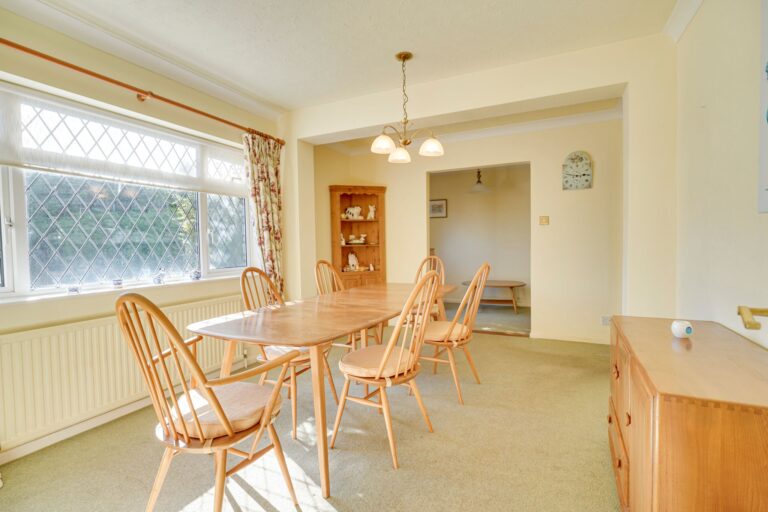
14' 2" x 9' 8" (4.32m x 2.95m) with a double-glazed window to front, radiator, fitted carpet, leading through into:
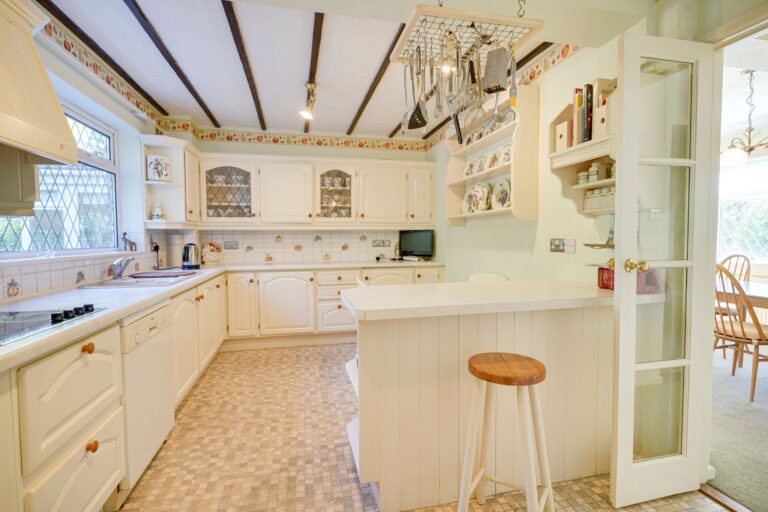
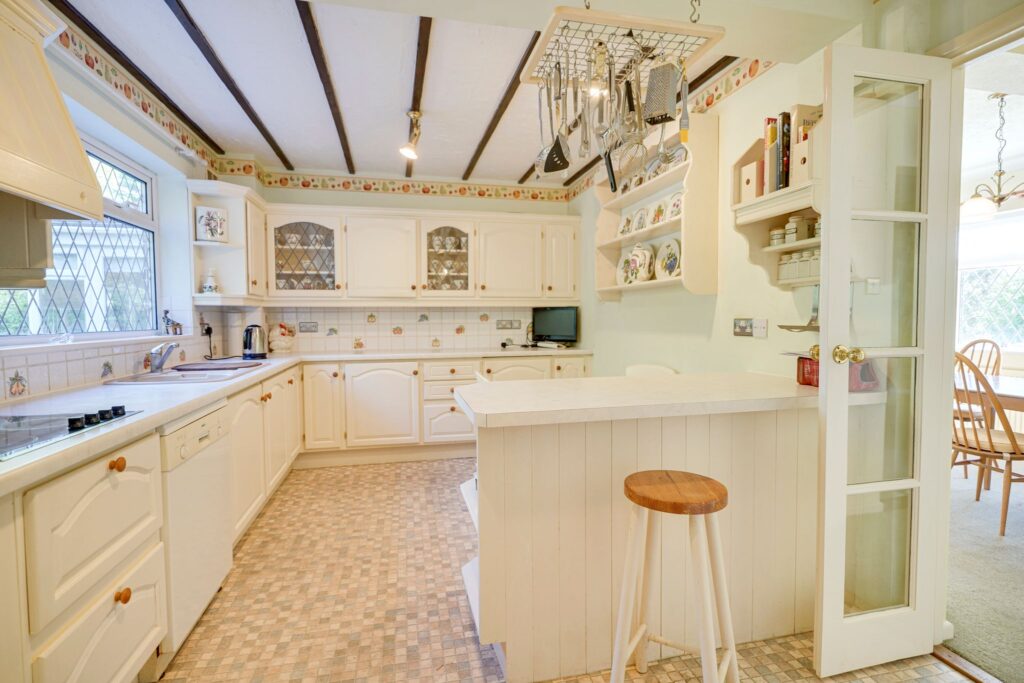
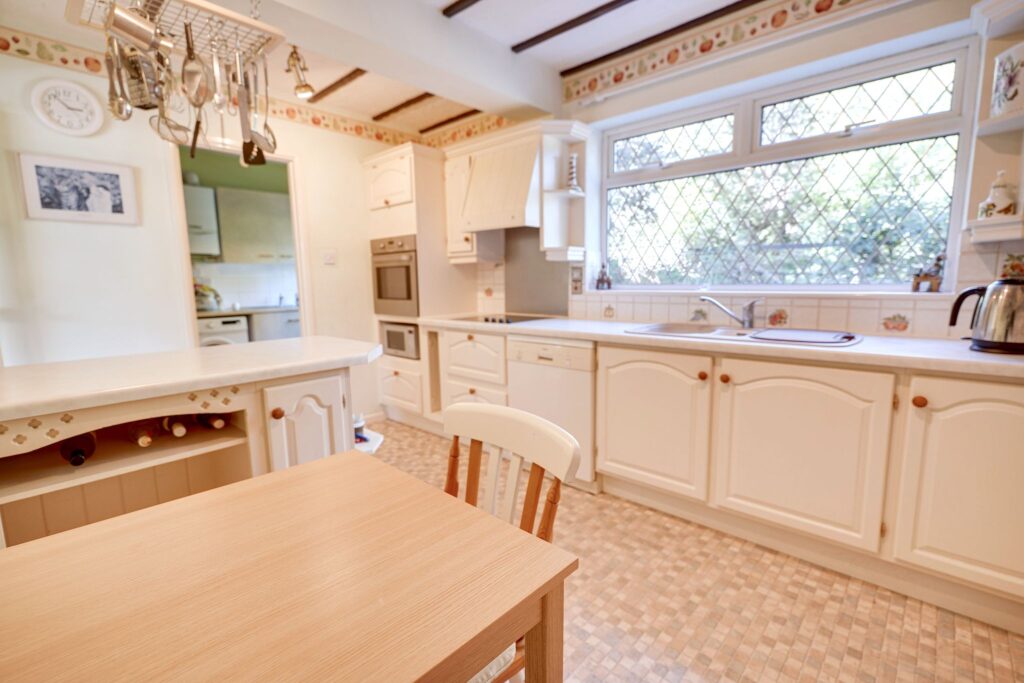
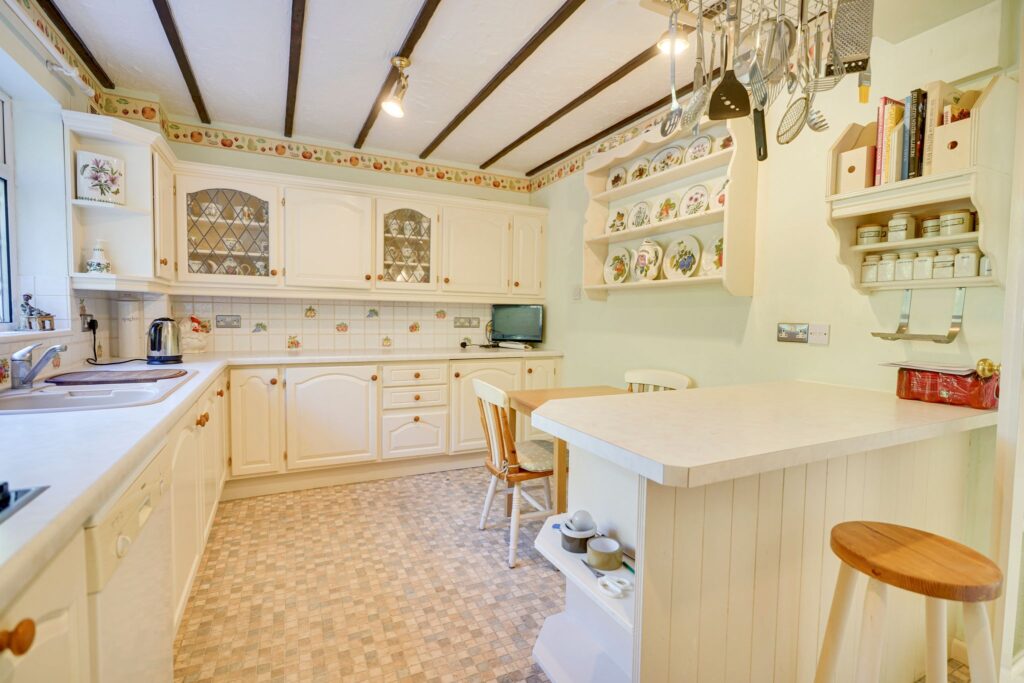
Kitchen
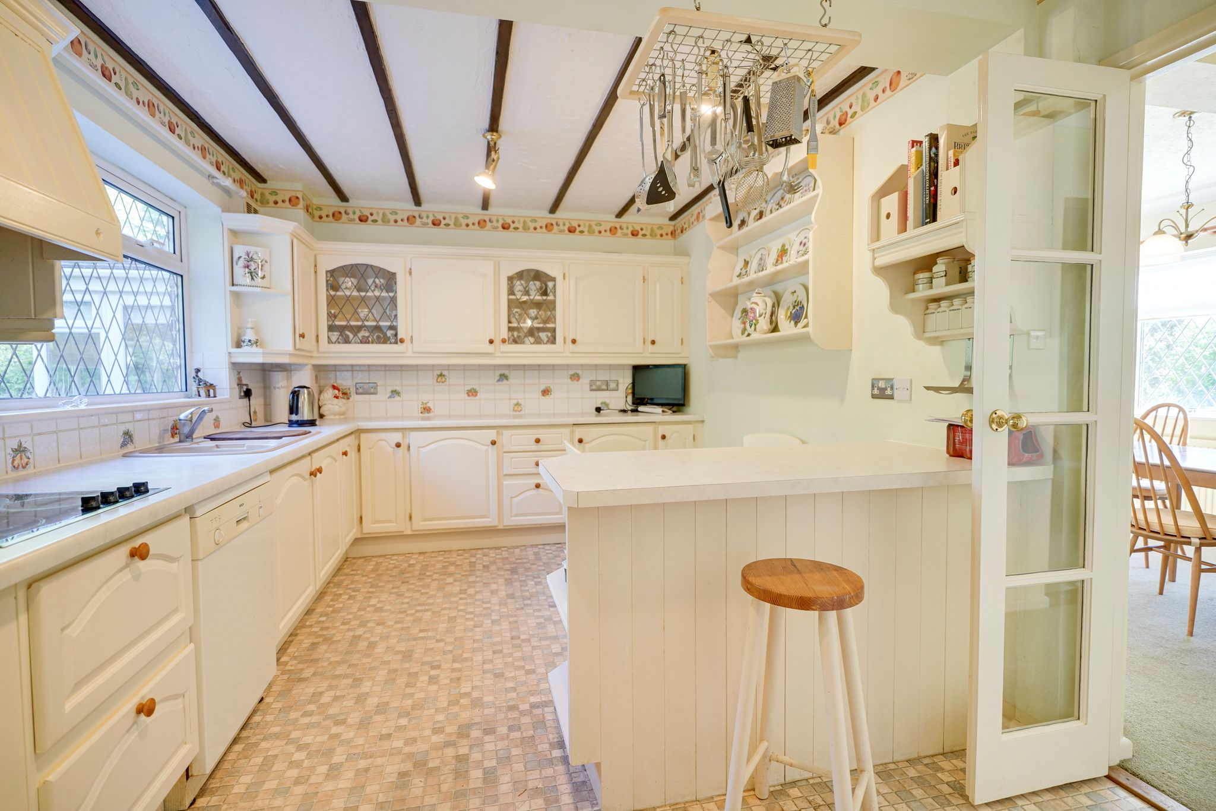
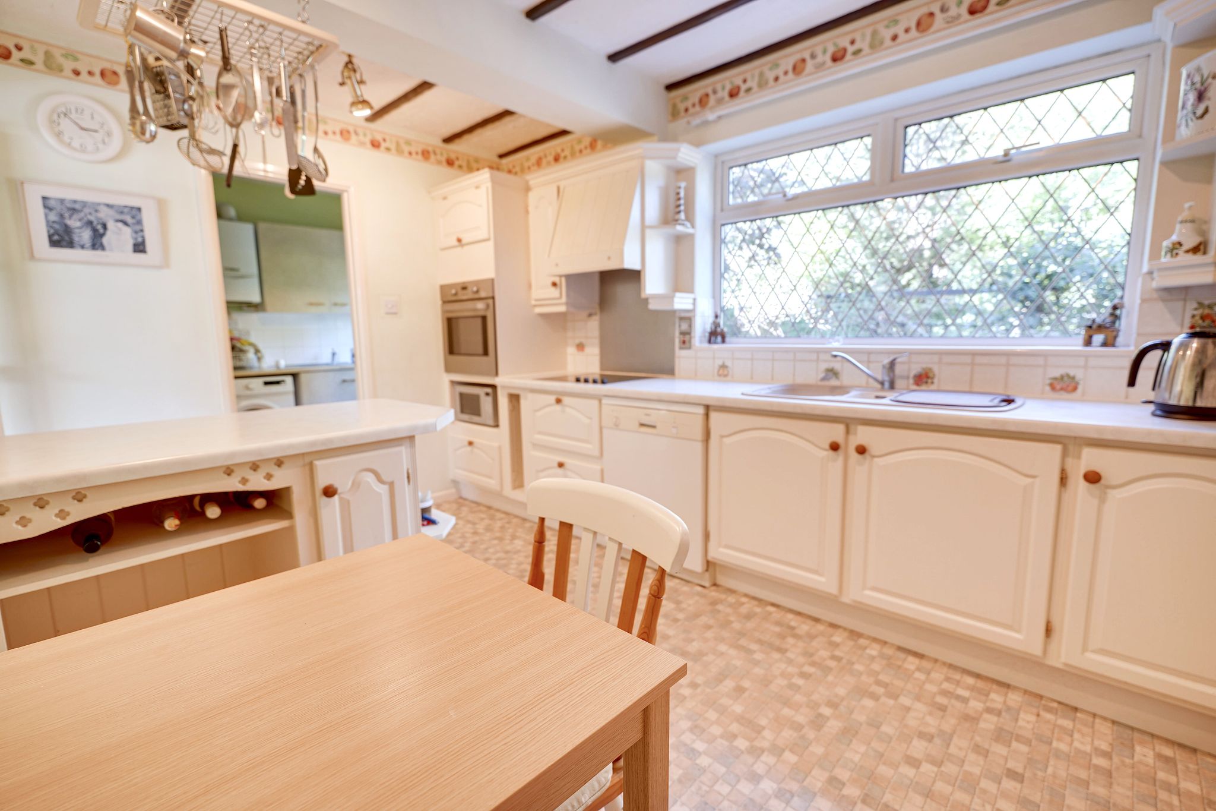
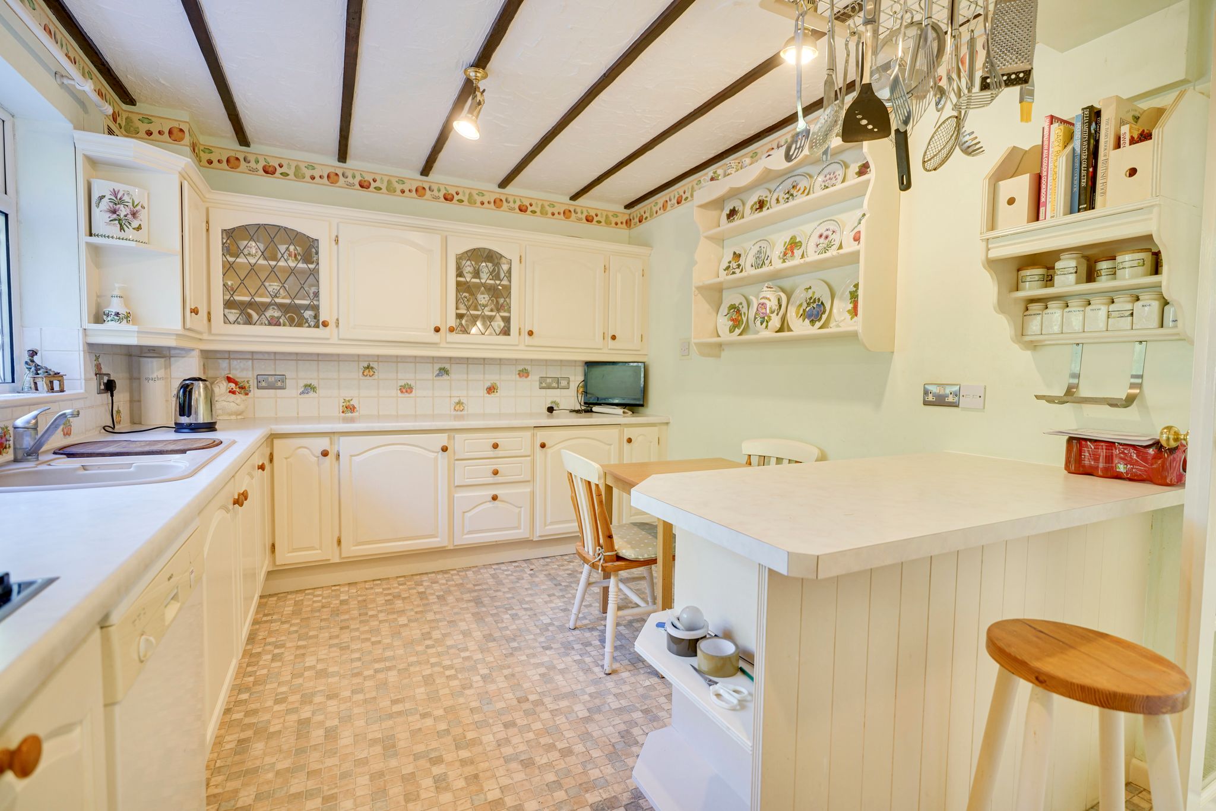
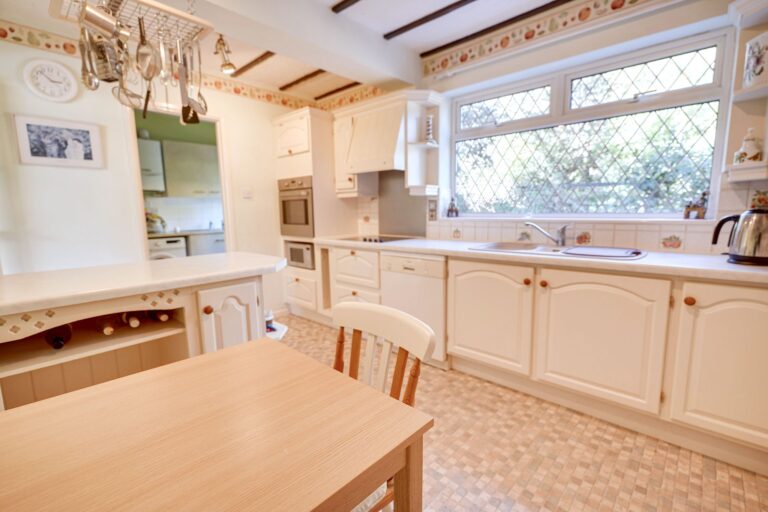
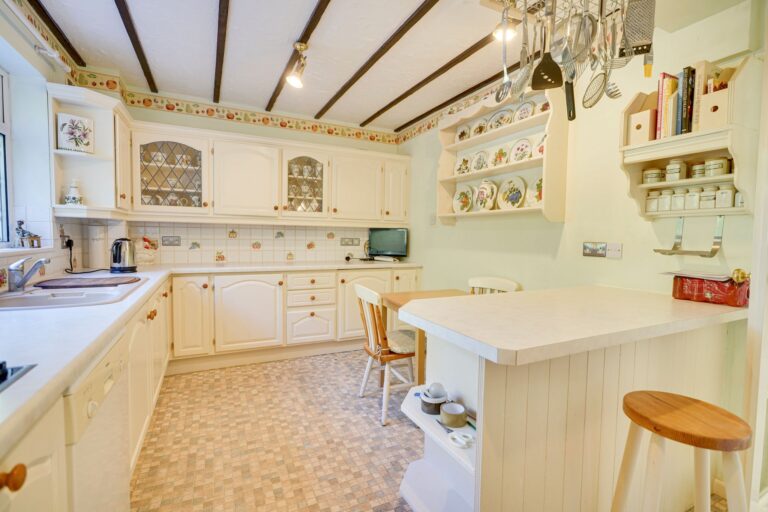
14' 2" x 9' 8" (4.32m x 2.95m) comprising a double-glazed window to rear, 1½ bowl, single drainer sink unit with a monobloc tap above and cupboard beneath, further range of matching base and eye level units with a rolled edge worktop over and complimentary tiled surround, integrated four ring hob with extractor hood over, Zanussi oven, dishwasher, tile effect vinyl flooring, radiator.
Utility Room
8' 2" x 6' 4" (2.49m x 1.93m) comprising matching base and eye level units with rolled edge worktop over, single bowl, single drainer sink with hot and cold taps above, recess and plumbing for washer/dryer, space for a fridge/freezer, double-glazed window to rear, door giving access to garden, wall mounted Valliant gas boiler.
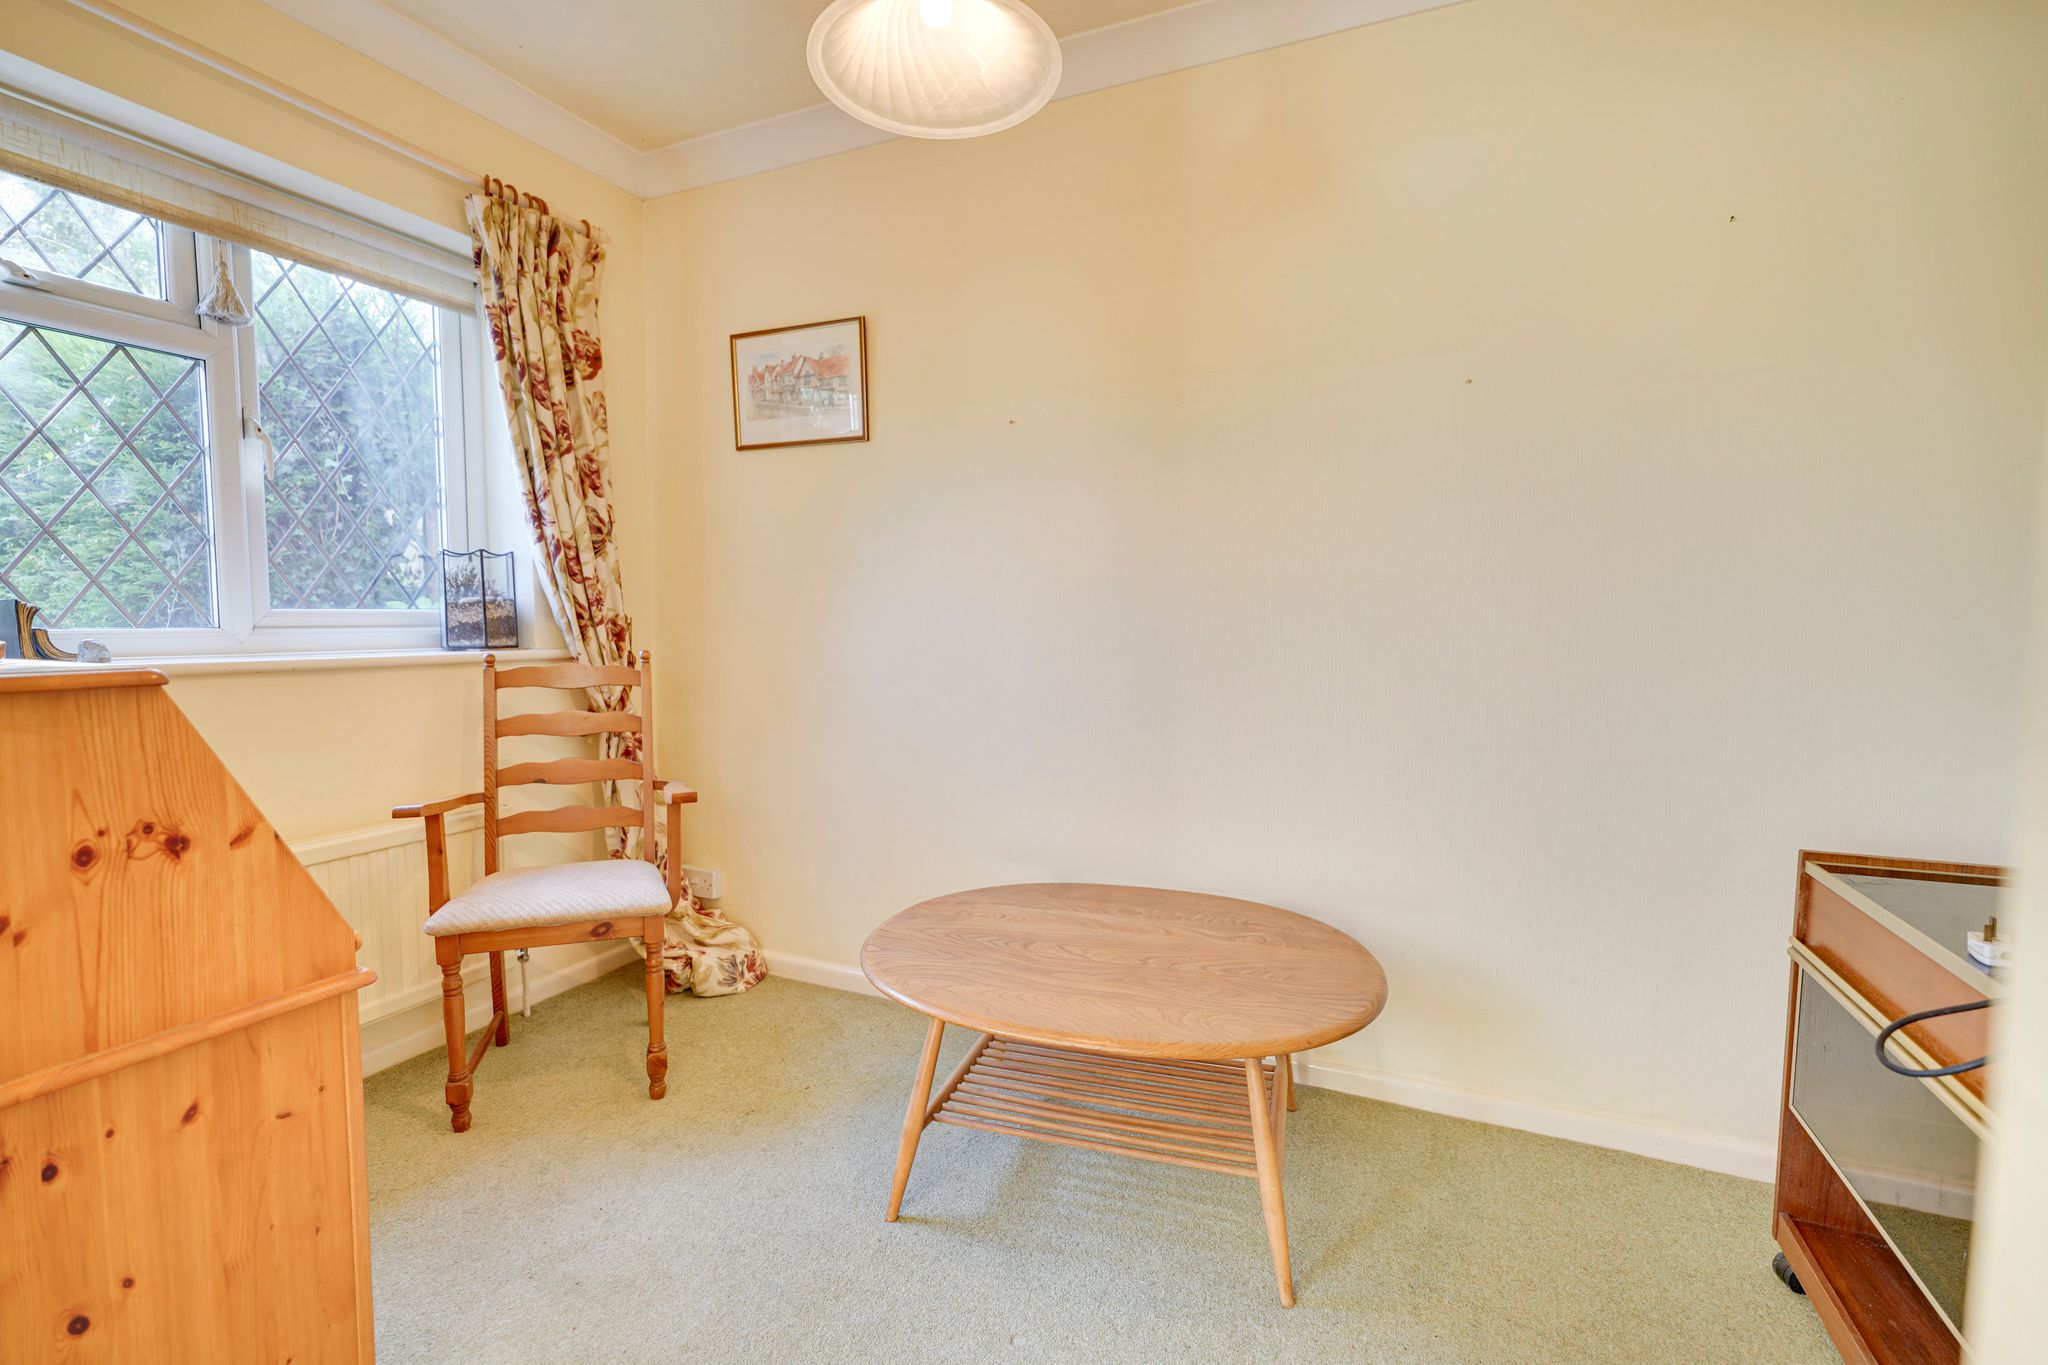
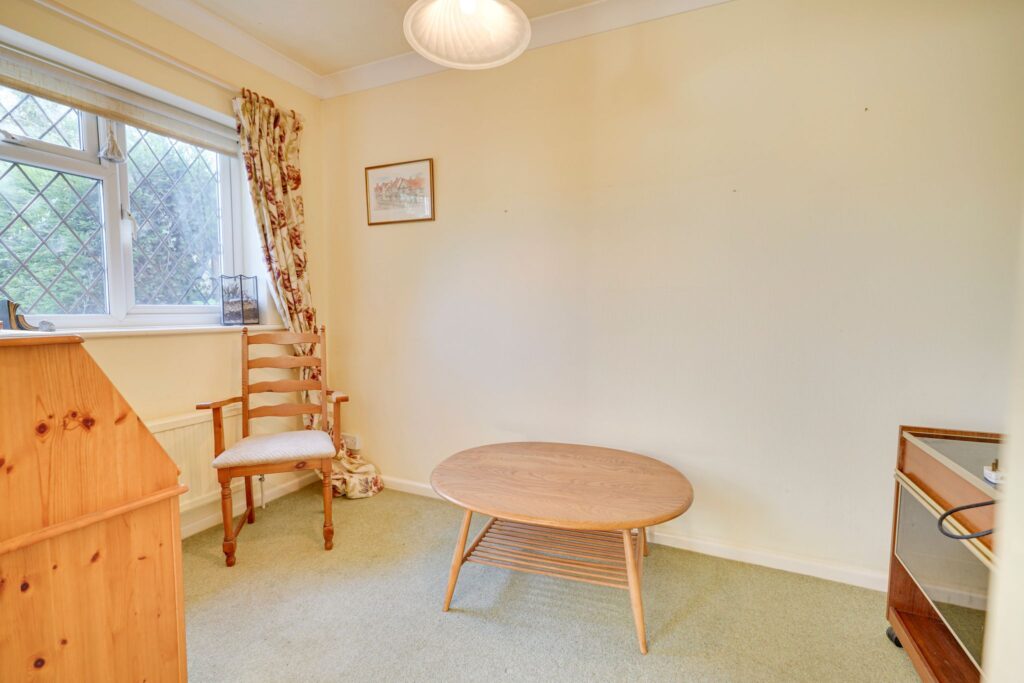
Study/Office
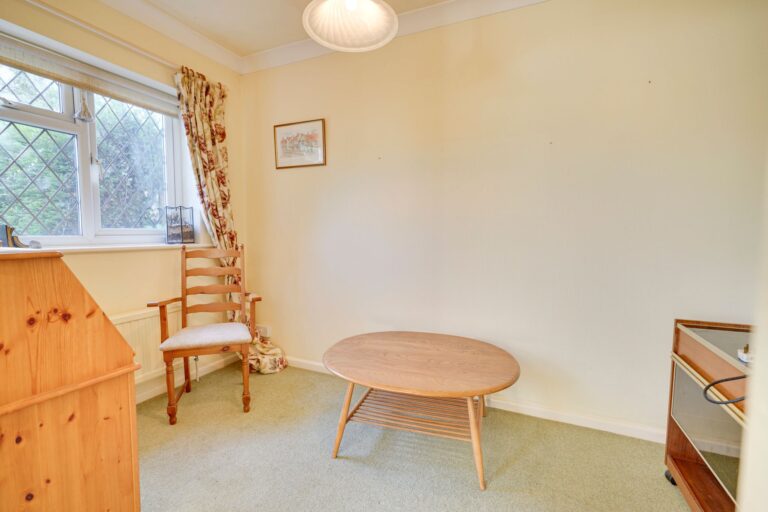
10' 6" x 6' 2" (3.20m x 1.88m) with a double-glazed window to front, radiator, fitted carpet, large storage cupboard.
Carpeted First Floor Landing
With a double-glazed window to rear, access to loft, spacious airing cupboard housing immersion cylinder and shelving.
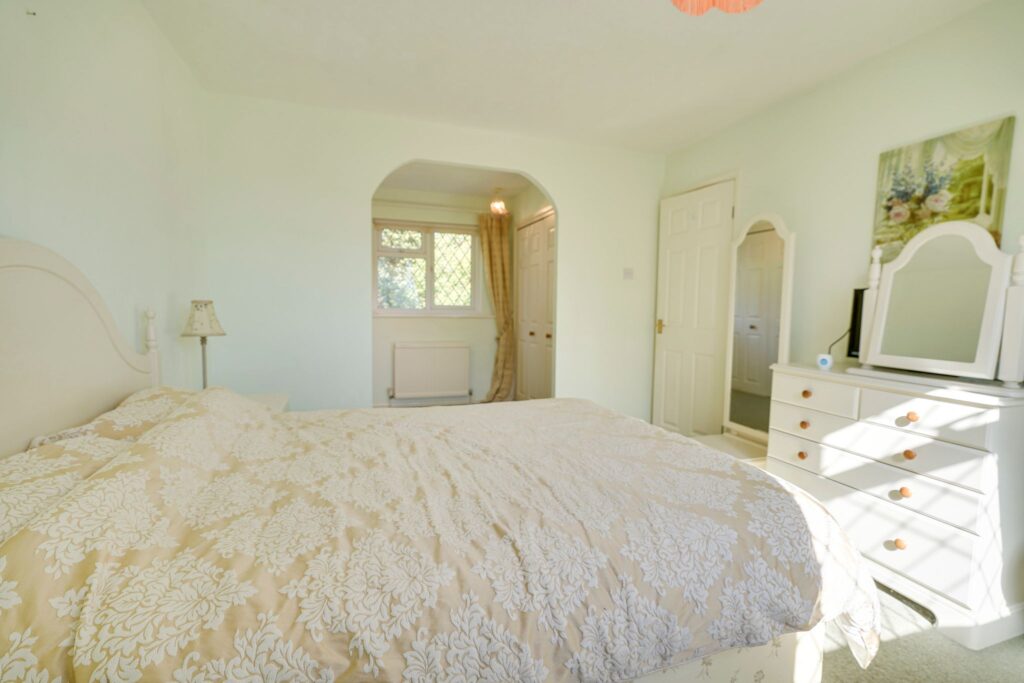
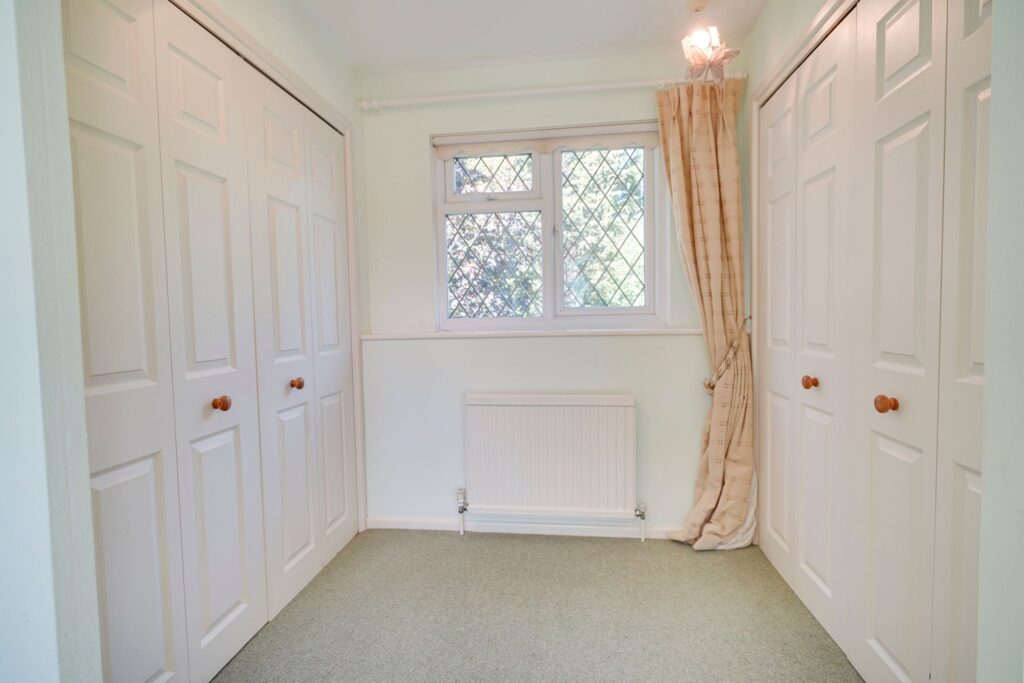
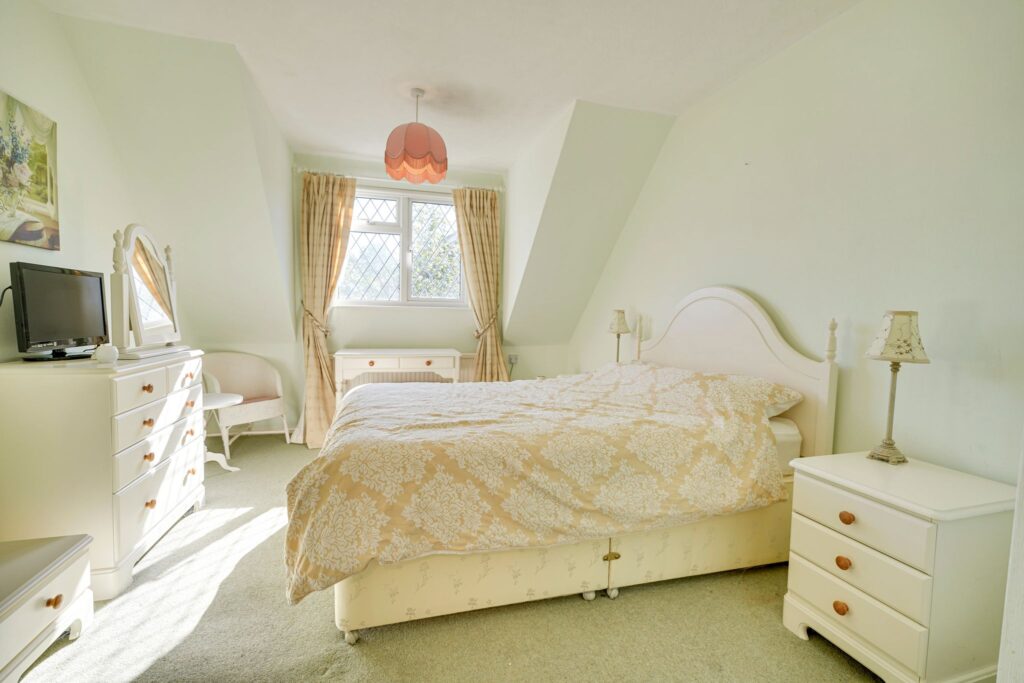
Bedroom 1
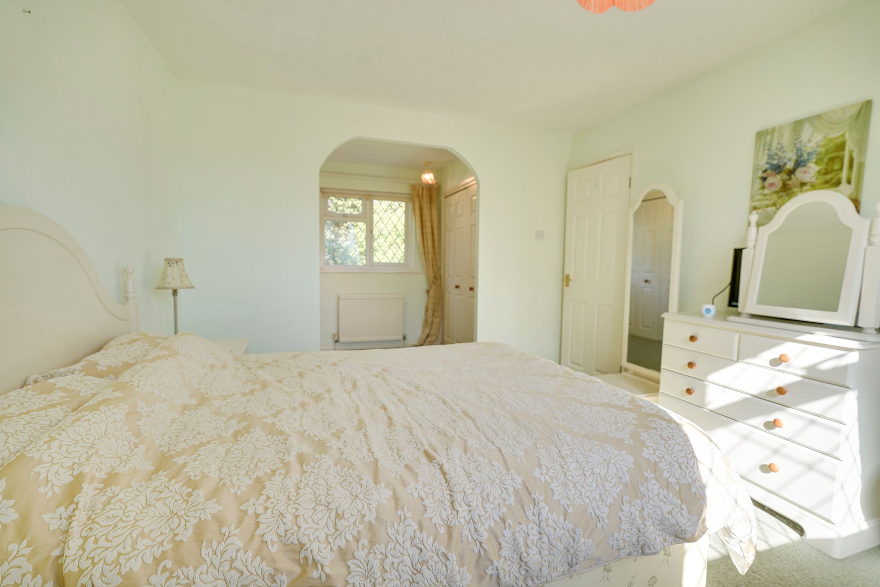
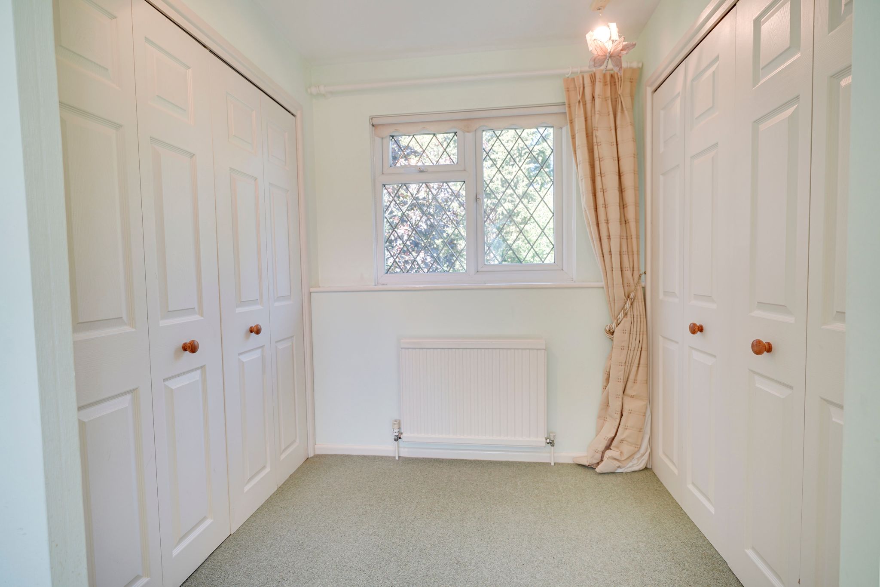
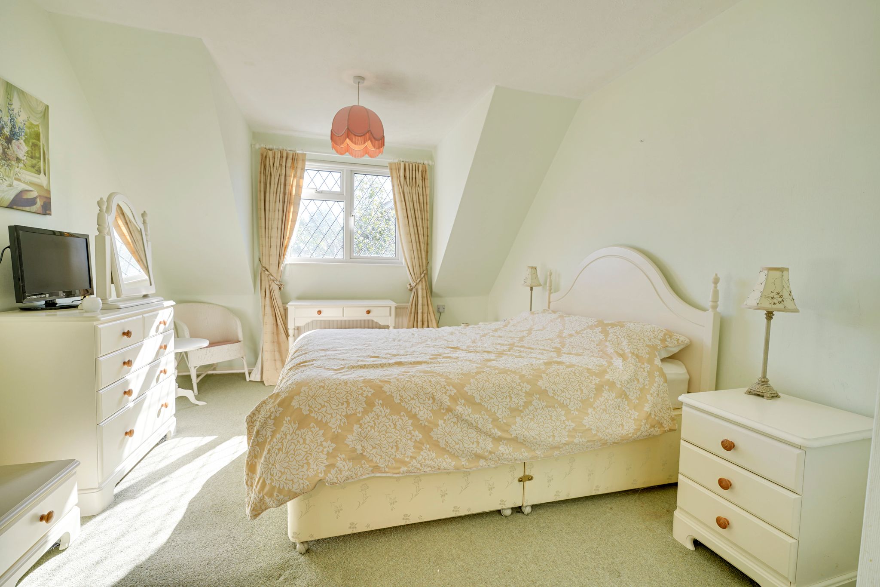
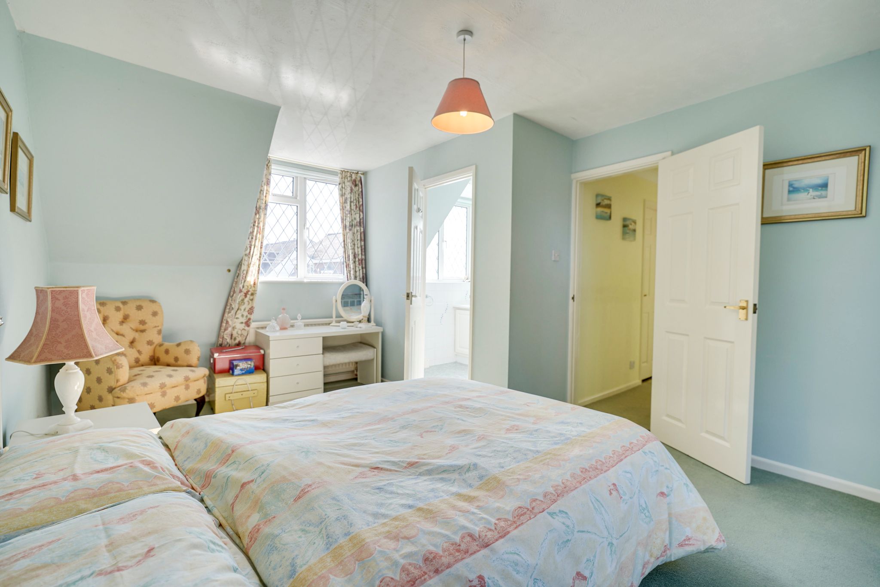
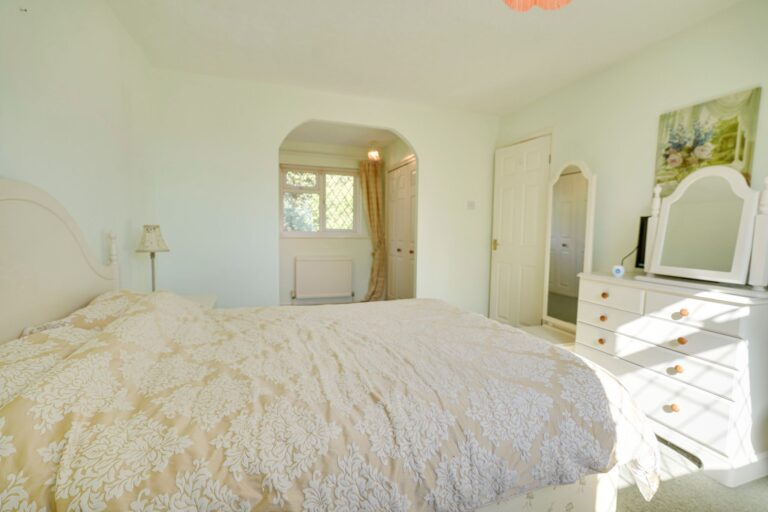
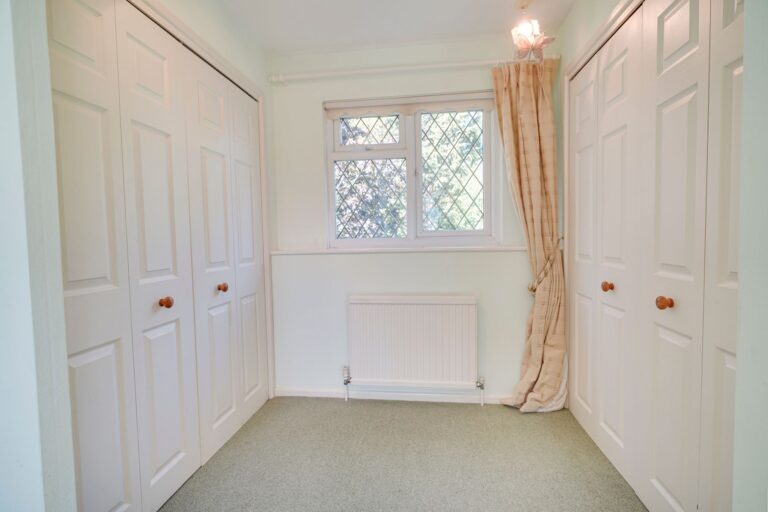
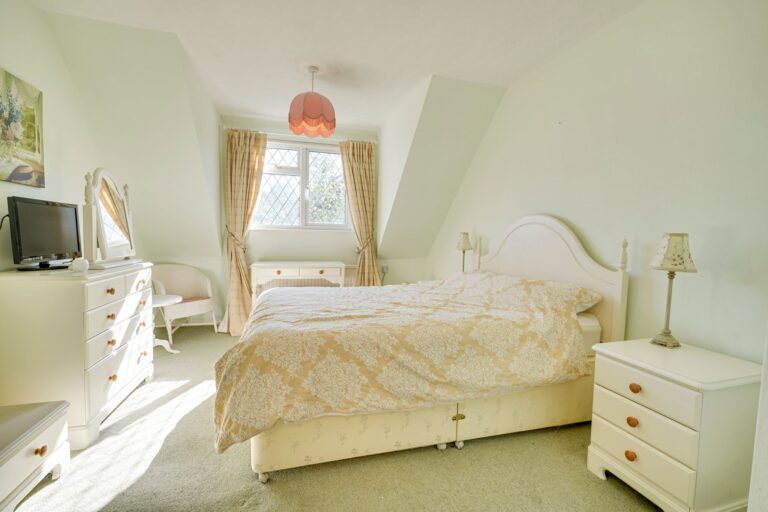
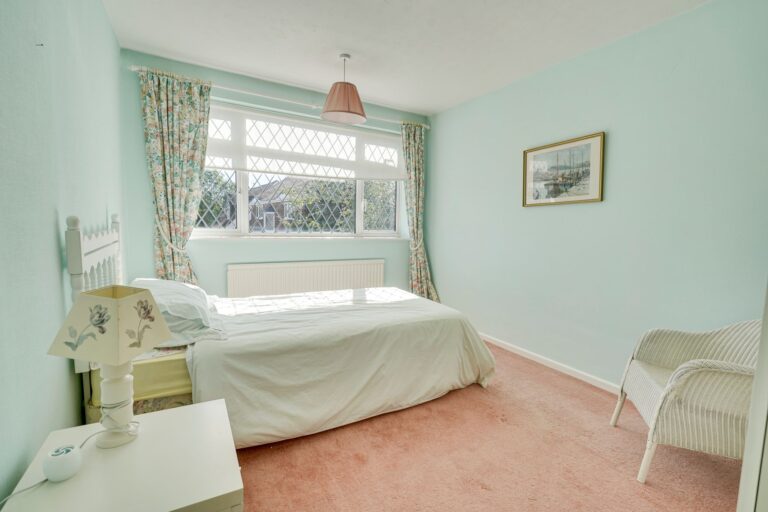
18' 2" x 10' 6" (5.54m x 3.20m) with double-glazed windows to front and rear, radiator, fitted carpet, dressing area with built-in wardrobes to either side.
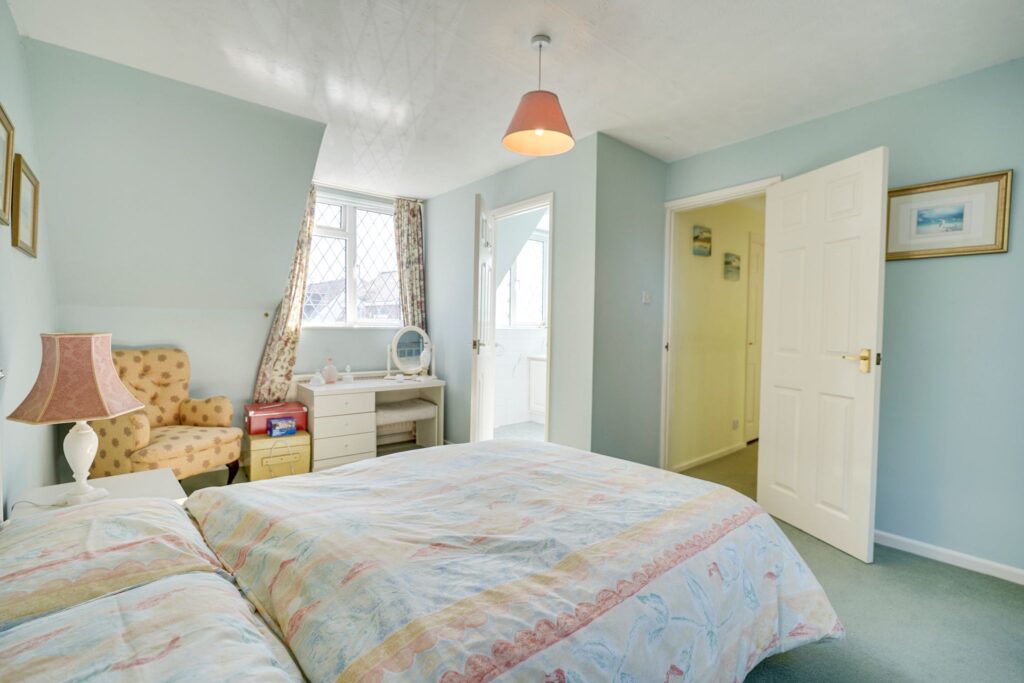
Bedroom 2
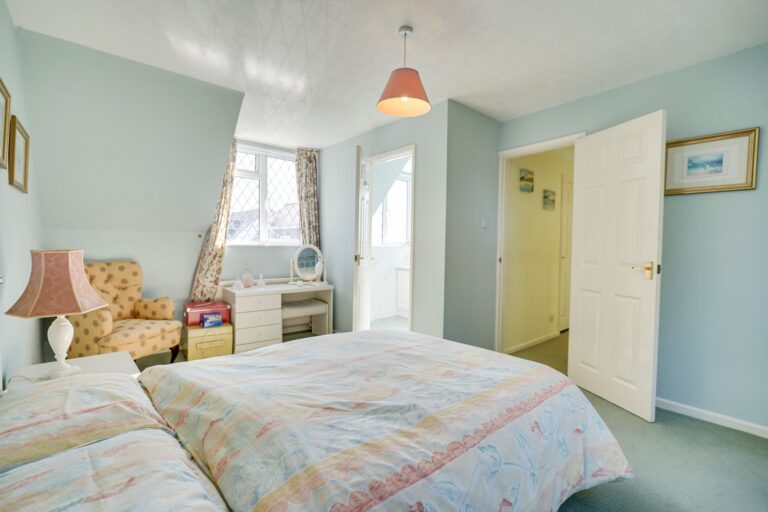
16' 8" x 11' 0" (5.08m x 3.35m) with a double-glazed window to front, further Velux window to rear, built-in wardrobes, fitted carpet, radiator, leading through to:
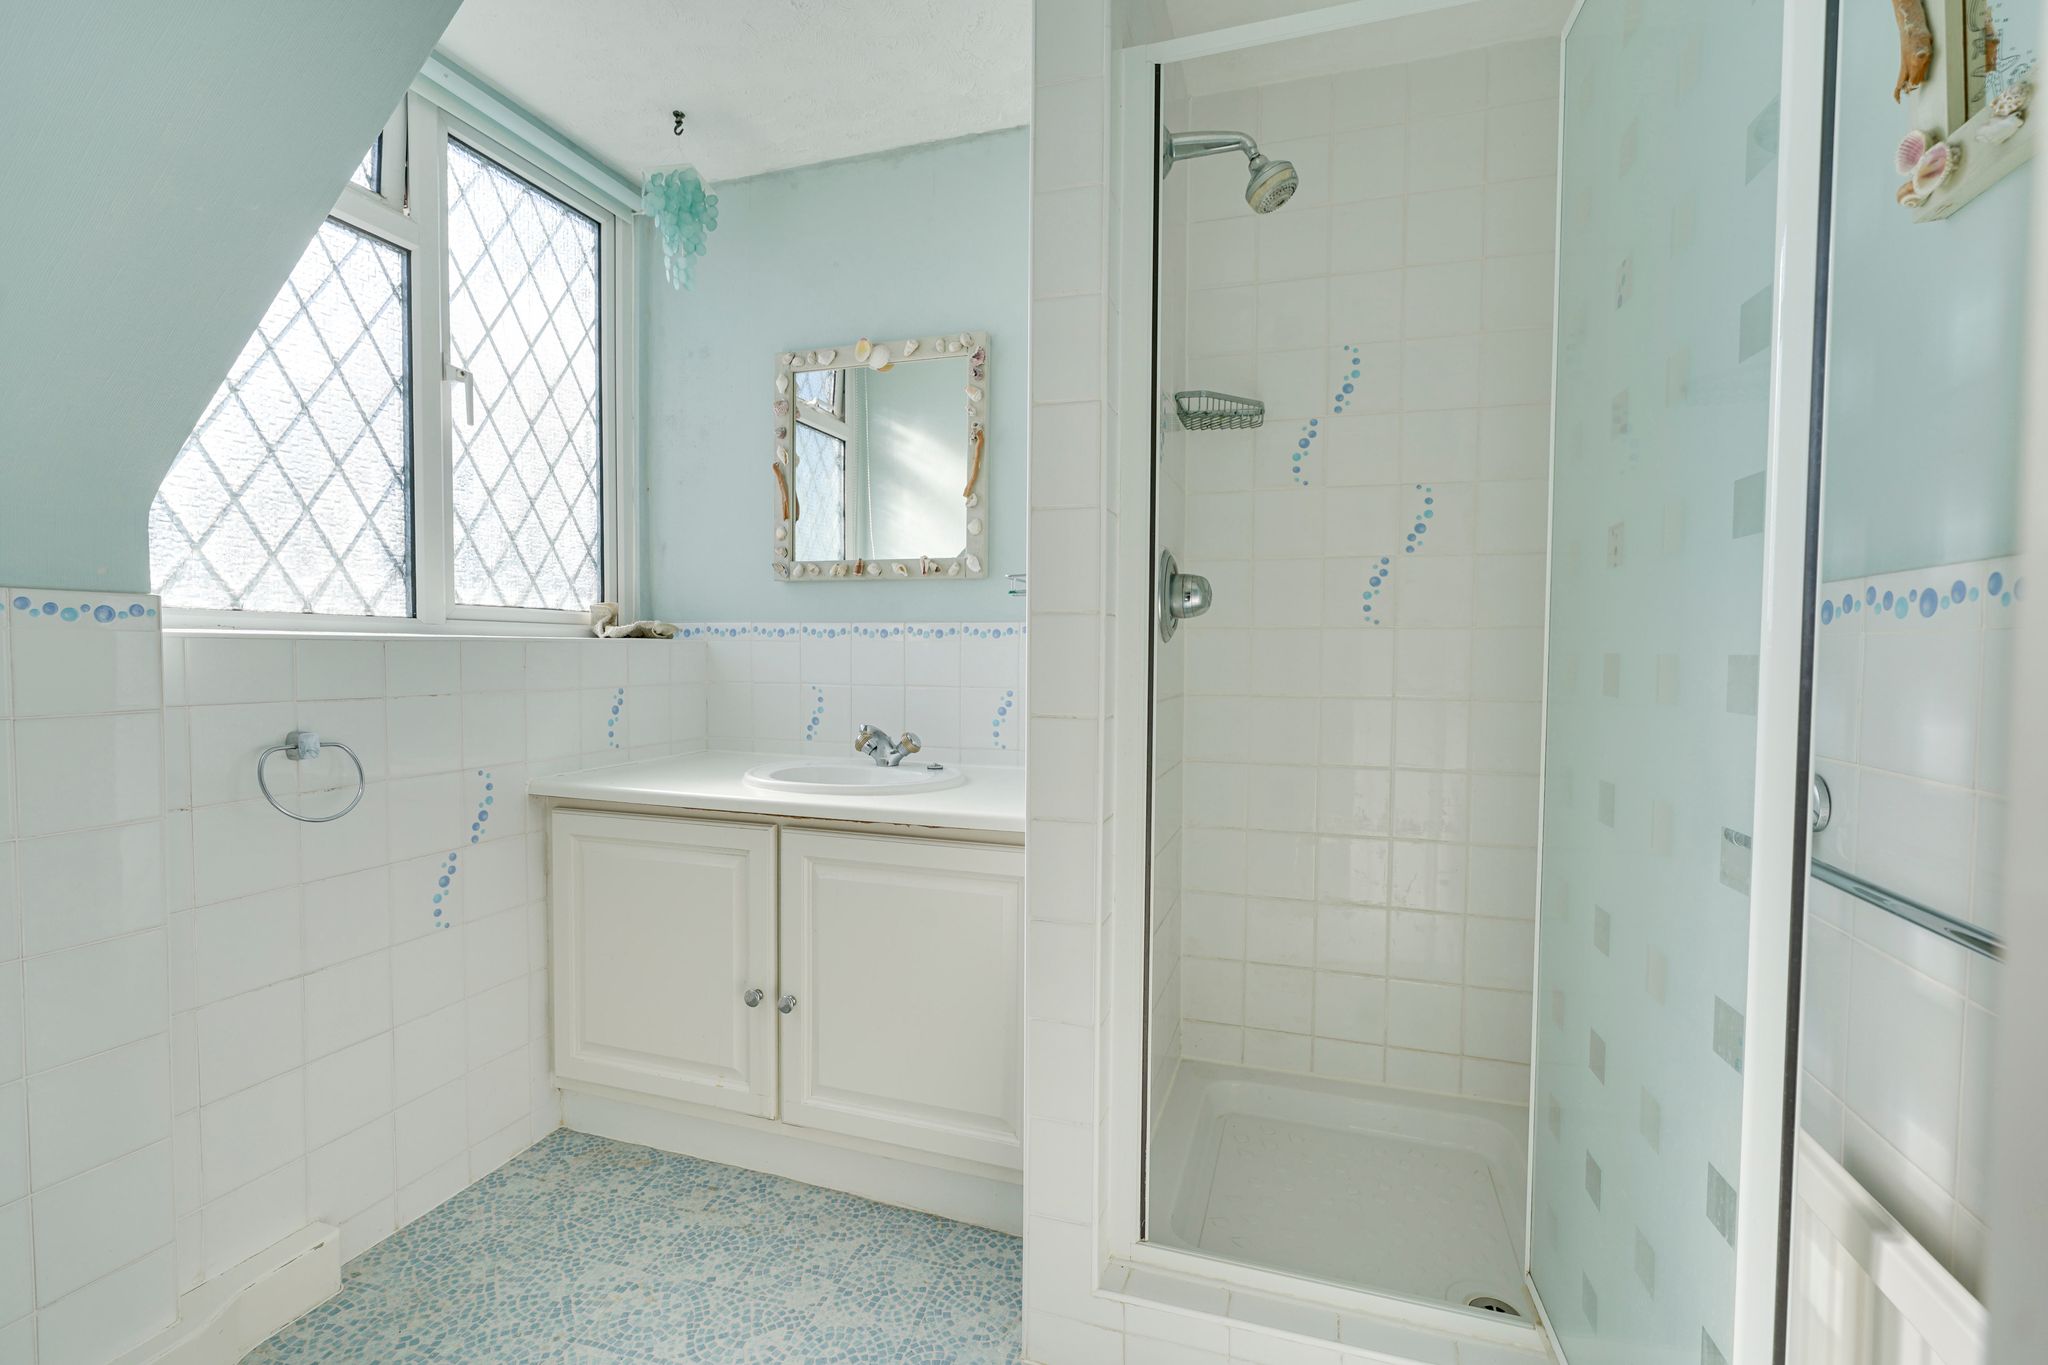
En-Suite Shower Room
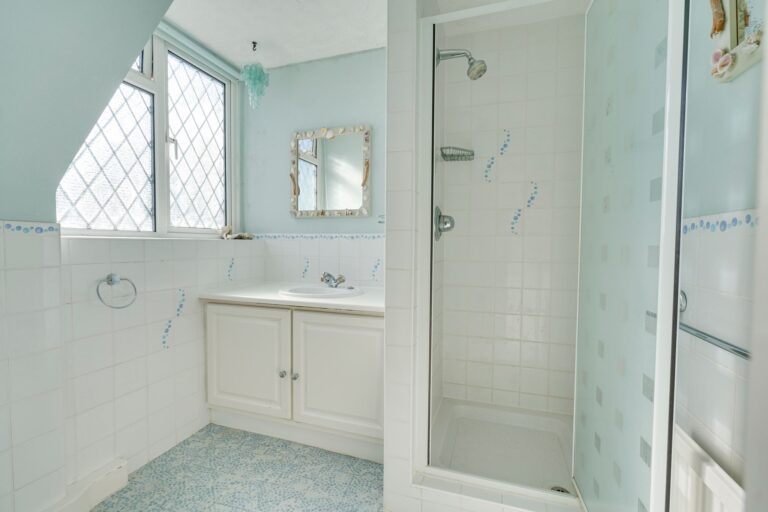
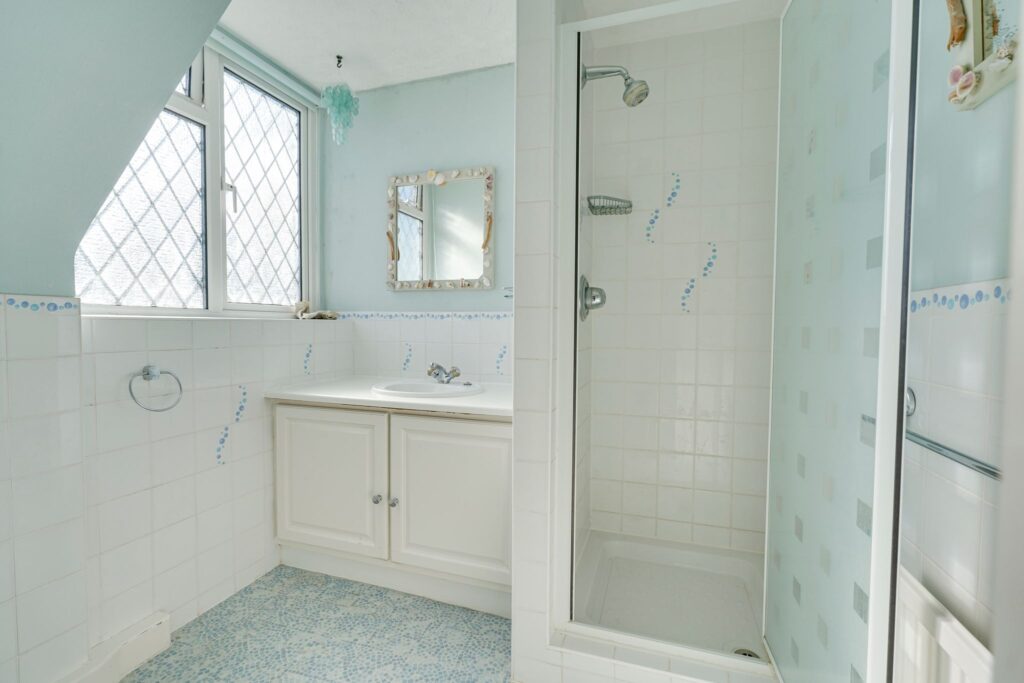
Comprising a tiled shower cubicle, wash hand basin set into vanity unit with storage beneath, partly tiled walls, opaque double-glazed window to side, electric shaver socket, tiled effect vinyl flooring.
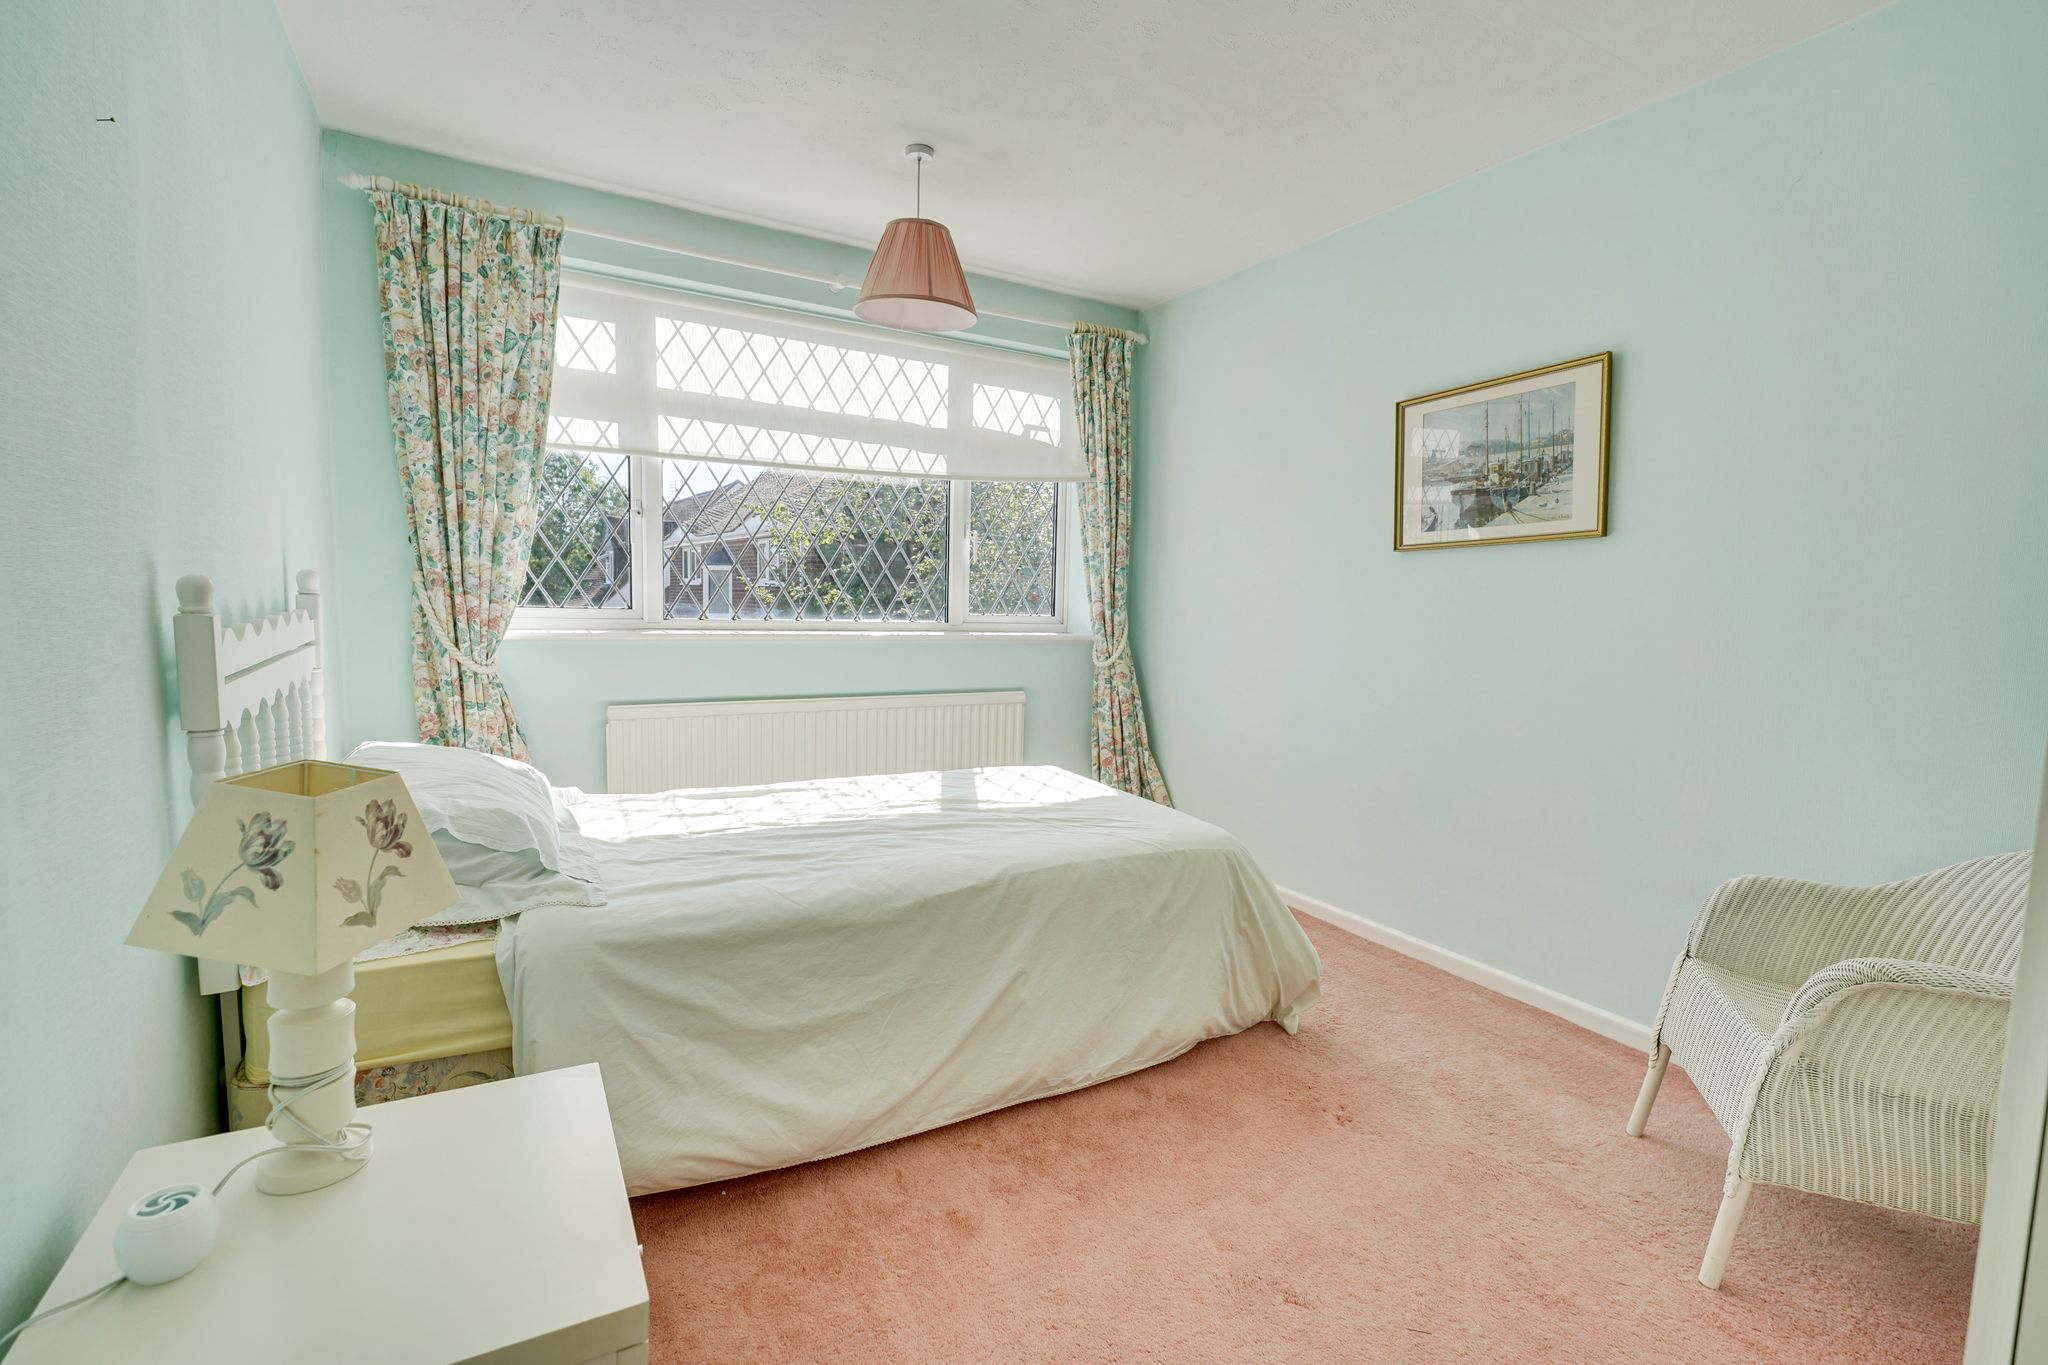
Bedroom 3
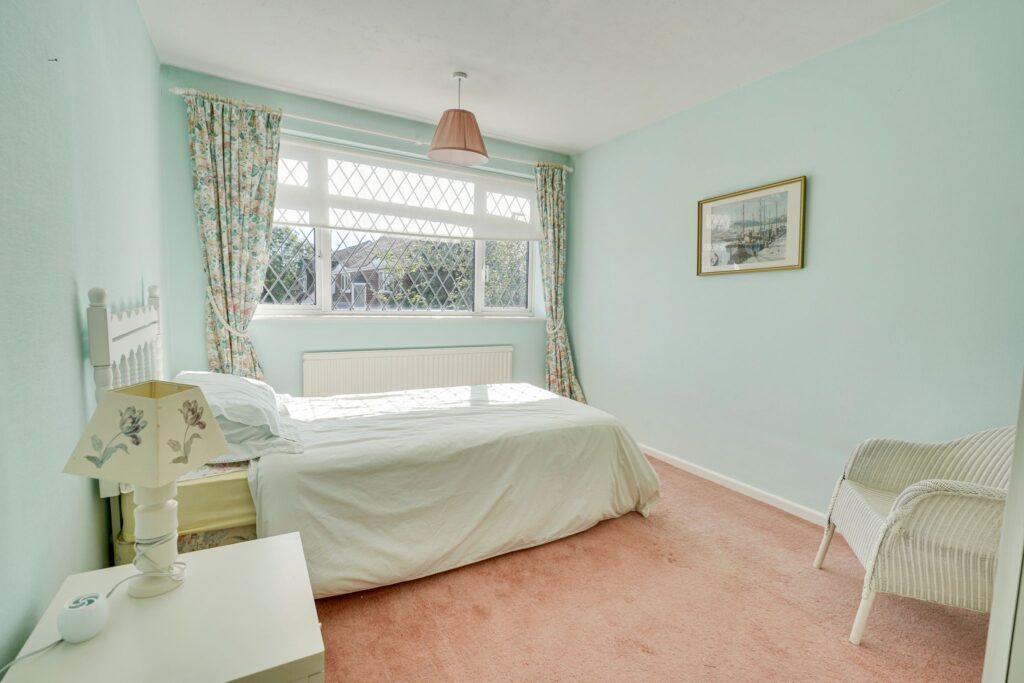
12' 6" x 9' 6" (3.81m x 2.90m) with a double-glazed window to front, radiator, built-in wardrobes, fitted carpet.
Family Bathroom
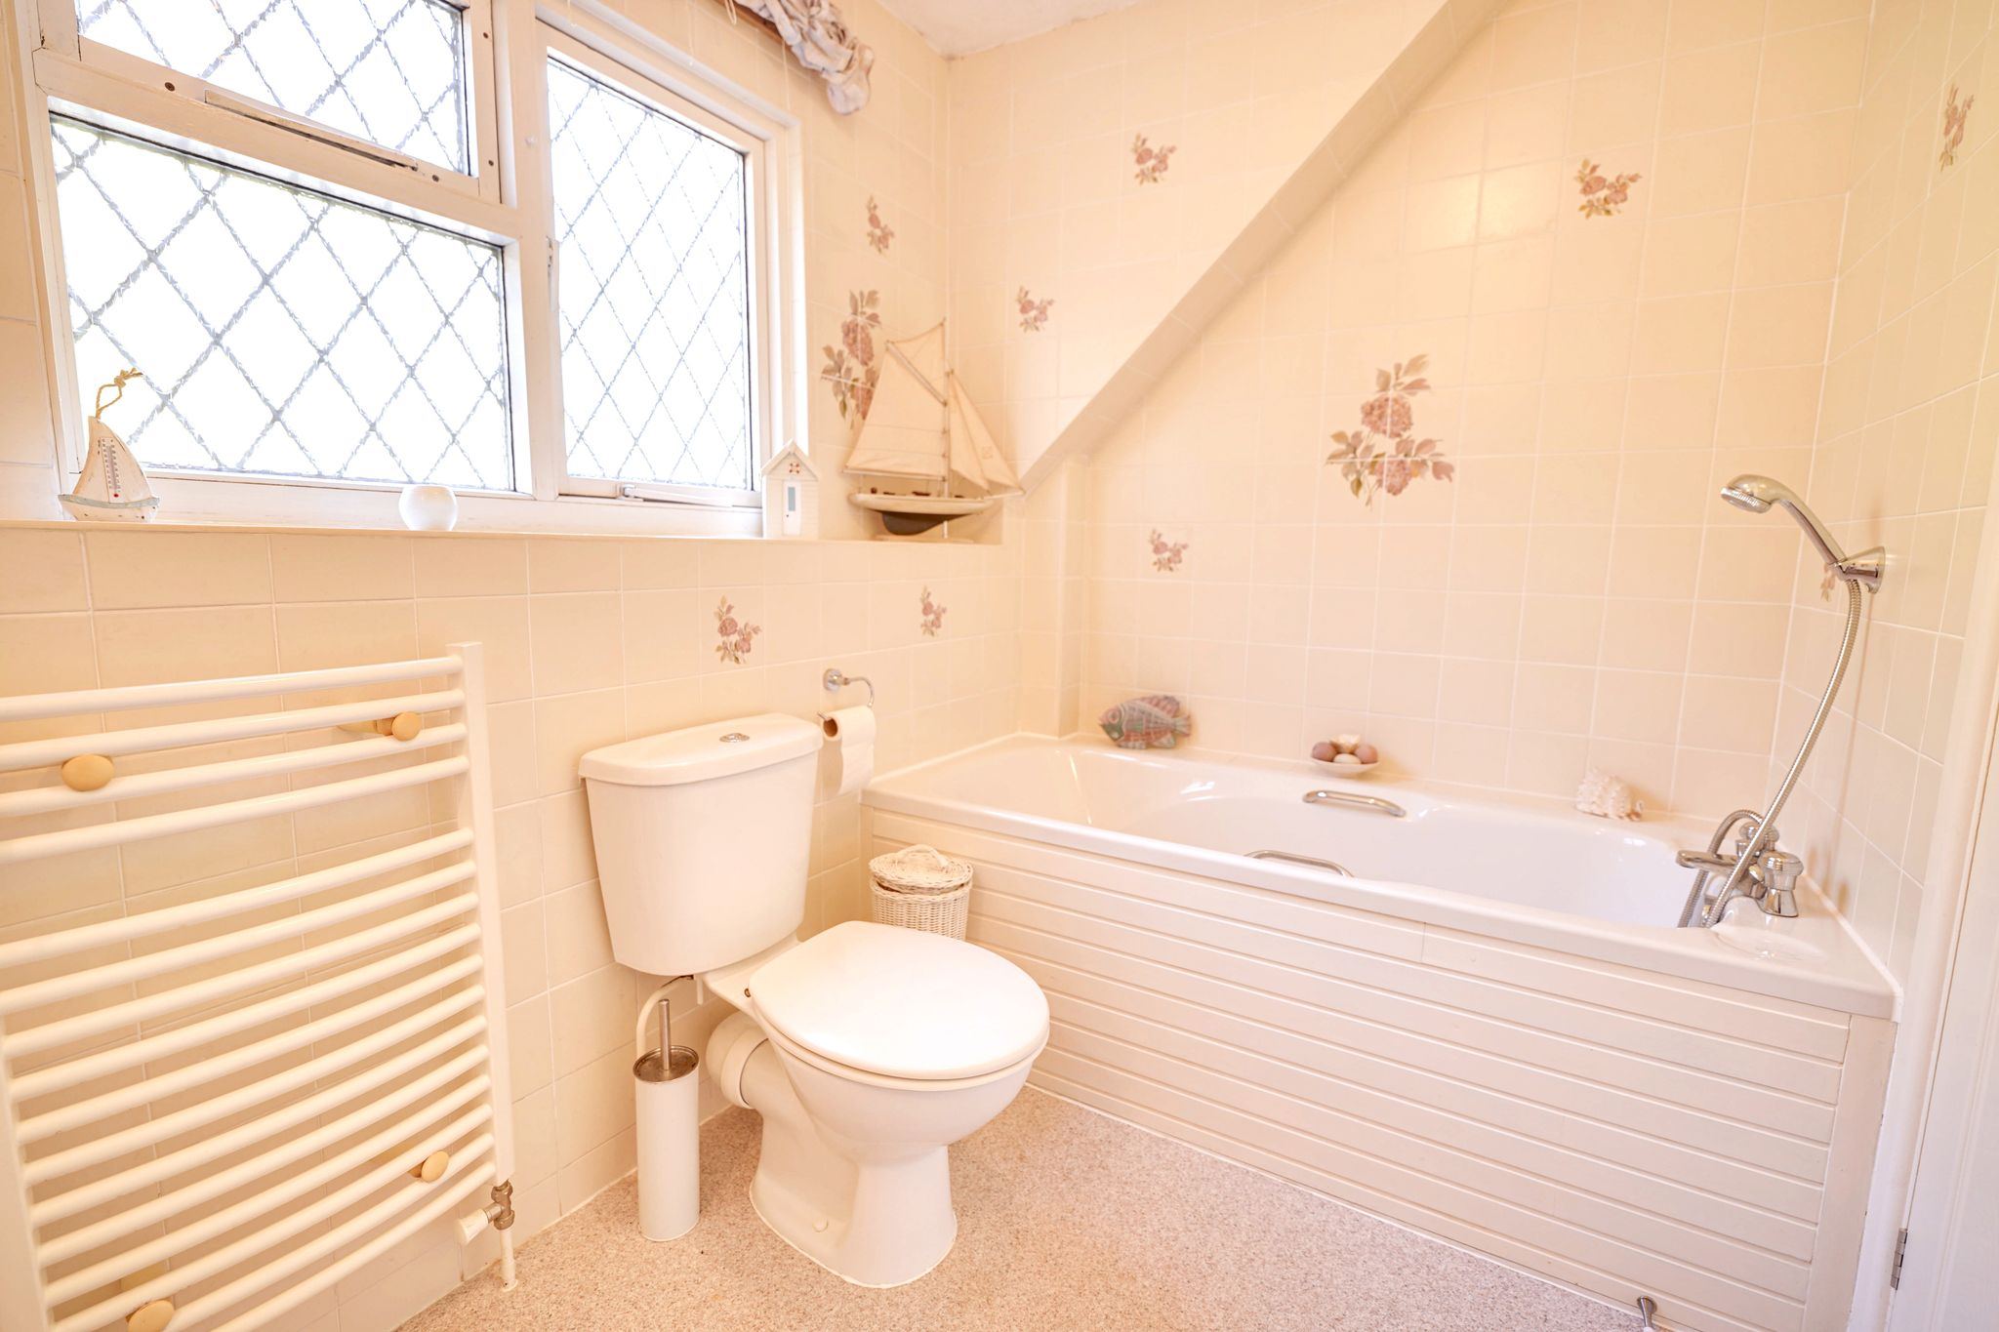
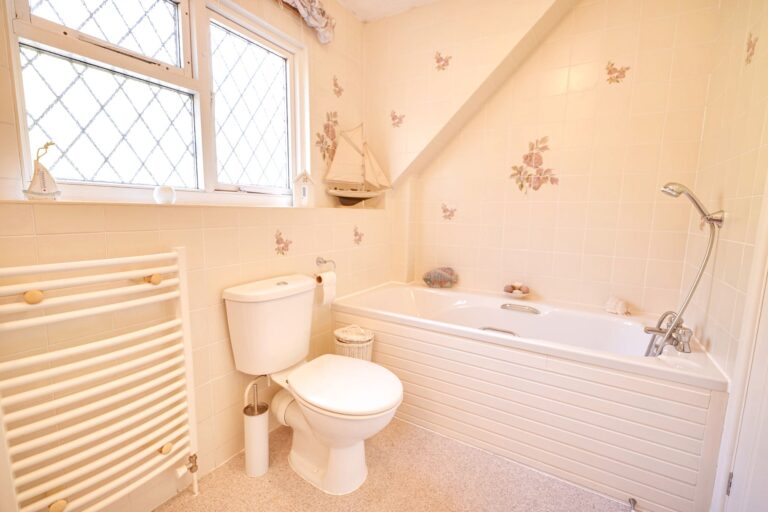
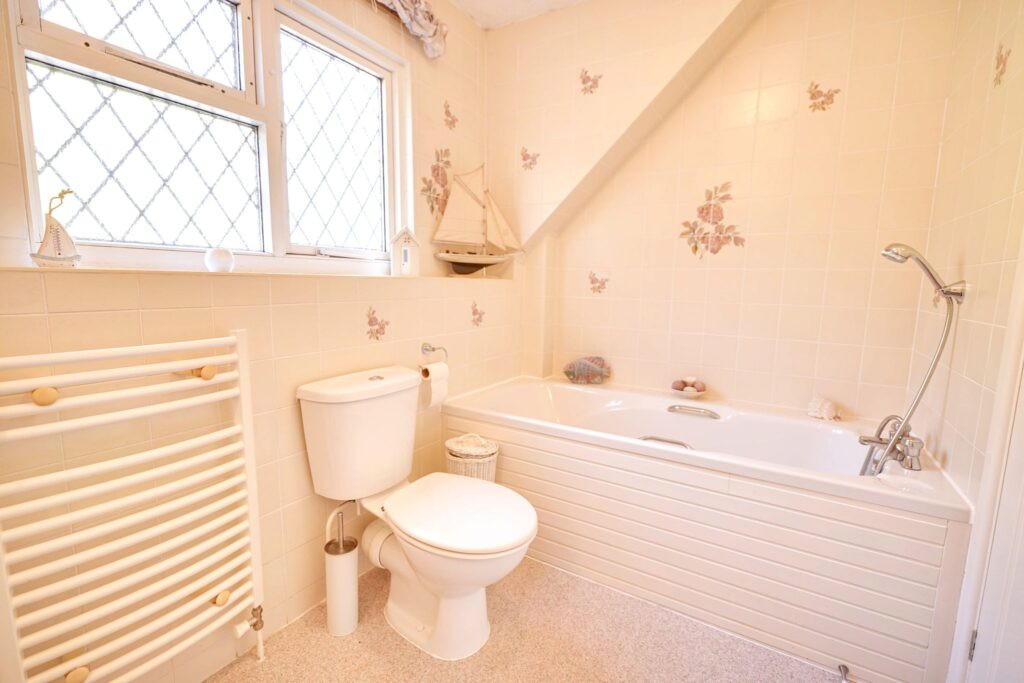
Comprising a panel enclosed bath with hot and cold taps and fitted shower attachment, pedestal wash hand basin, flush WC, tiled walls, heated towel rail, electric shaver socket, opaque window to rear.
Outside
The Rear
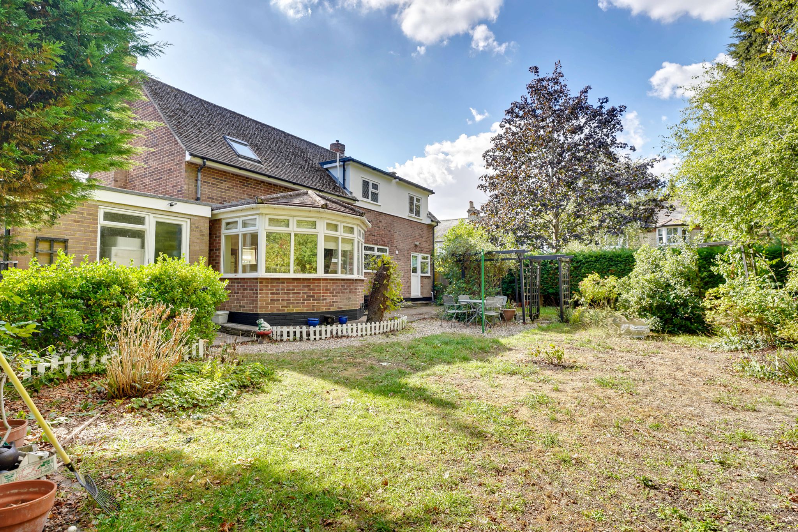
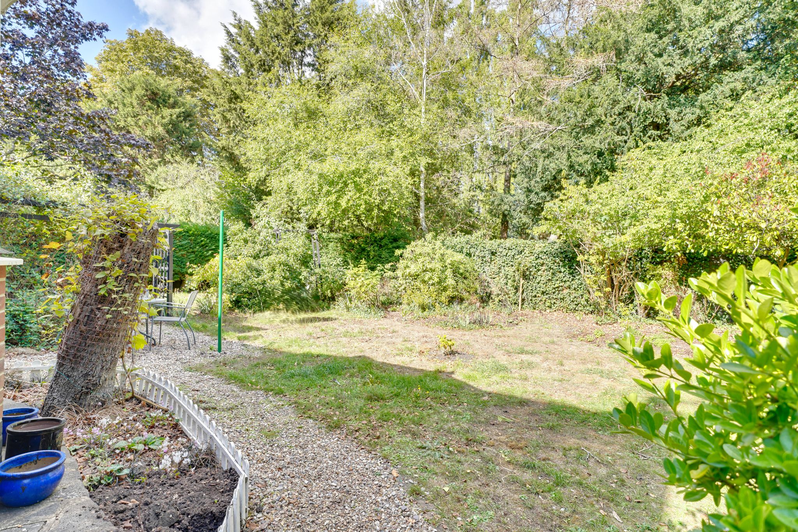
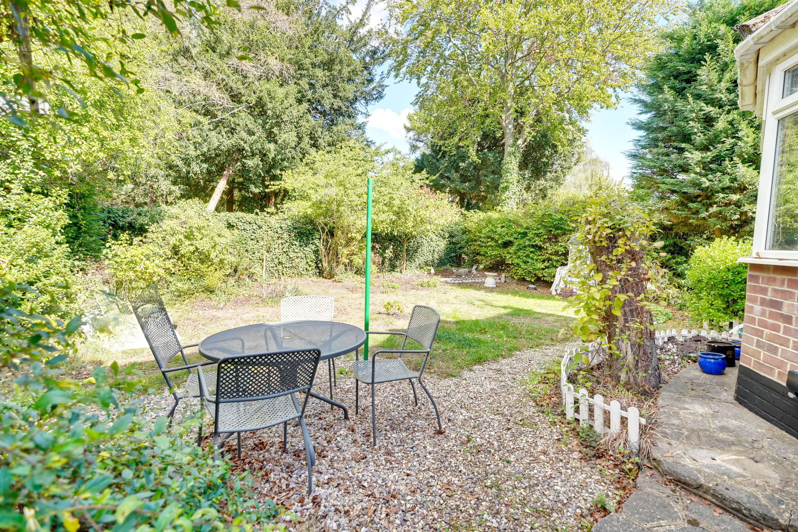
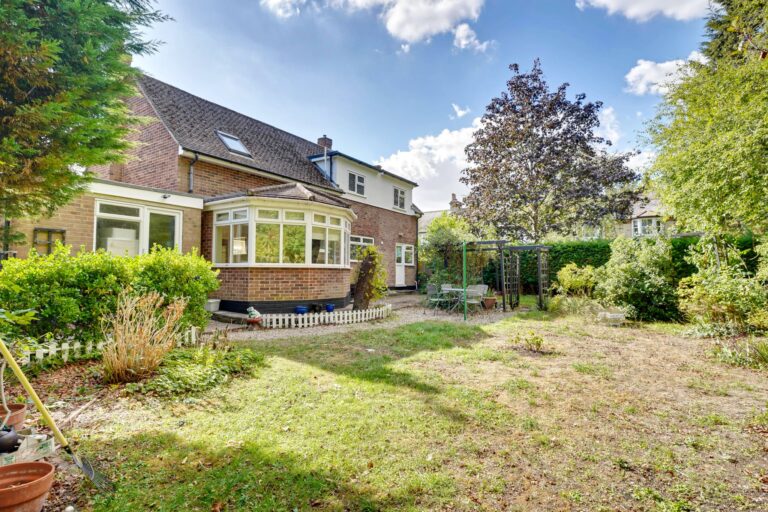
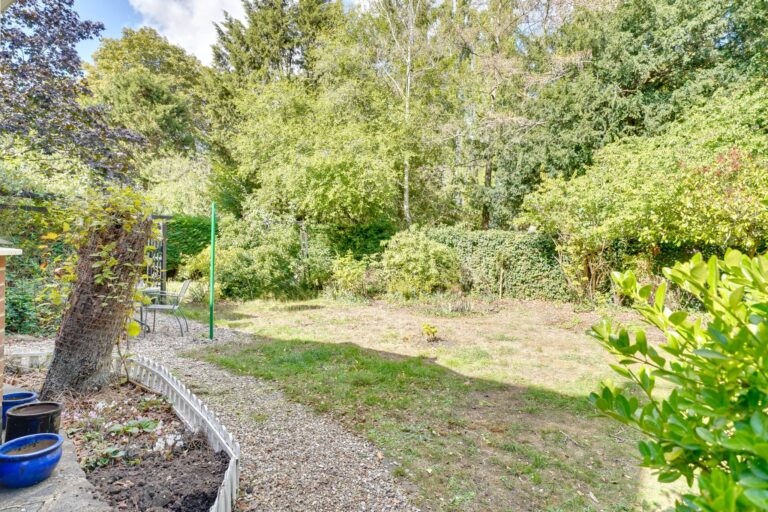
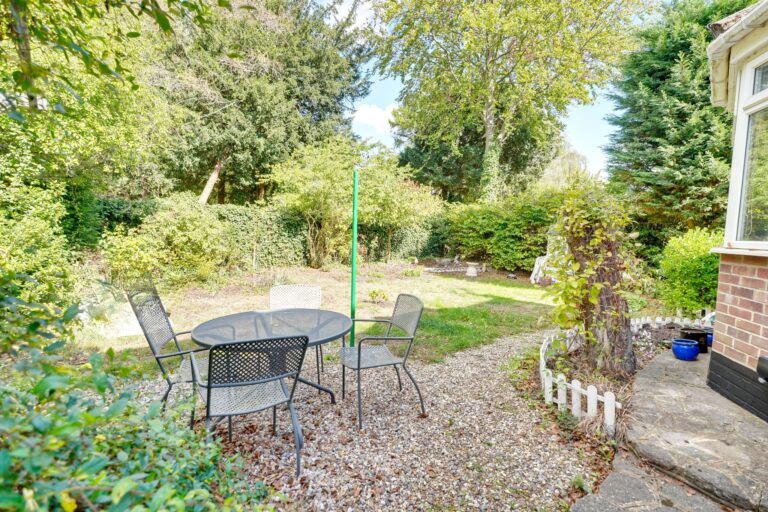
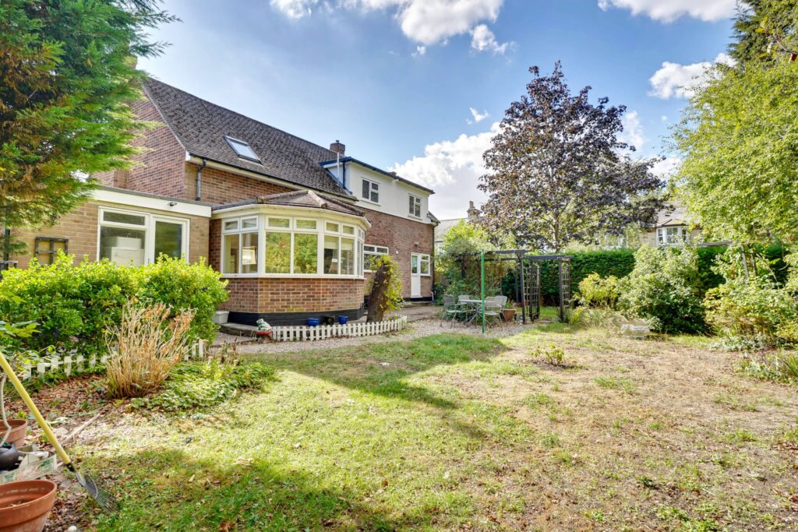
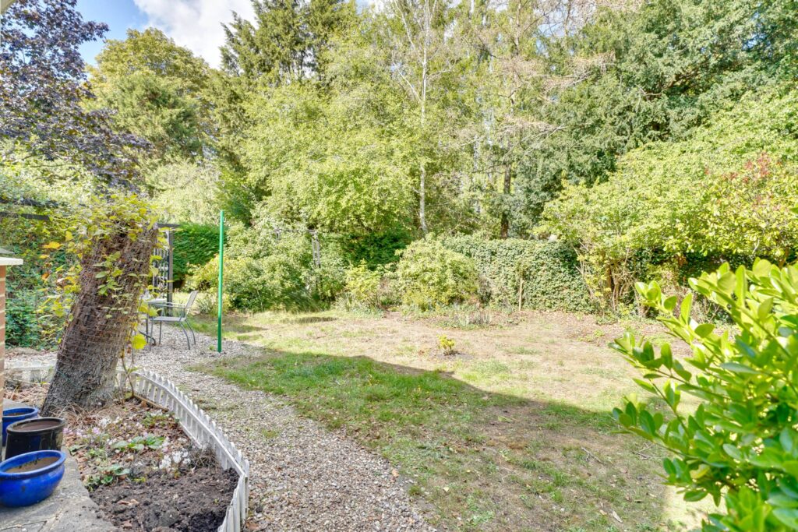
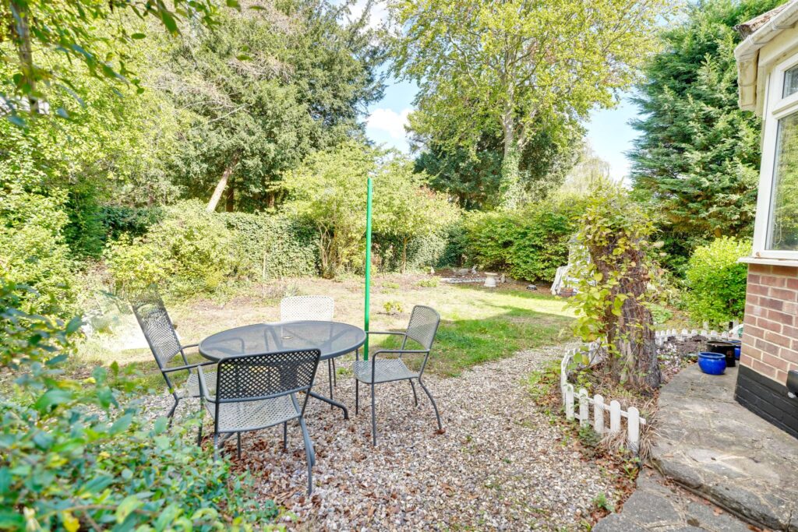
This secluded rear garden has mature hedging borders with conifers. The garden is predominantly laid to lawn with a patio directly from the rear of the property. There are outside power sockets, lighting, cold water tap, side gate giving access to driveway and a wooden door giving access to:
Single Garage
With an up and over door.
The Front
To the front of the property there is an extensive driveway providing parking for approximately 4 cars.
Why not speak to us about it? Our property experts can give you a hand with booking a viewing, making an offer or just talking about the details of the local area.
Find out the value of your property and learn how to unlock more with a free valuation from your local experts. Then get ready to sell.
Book a valuation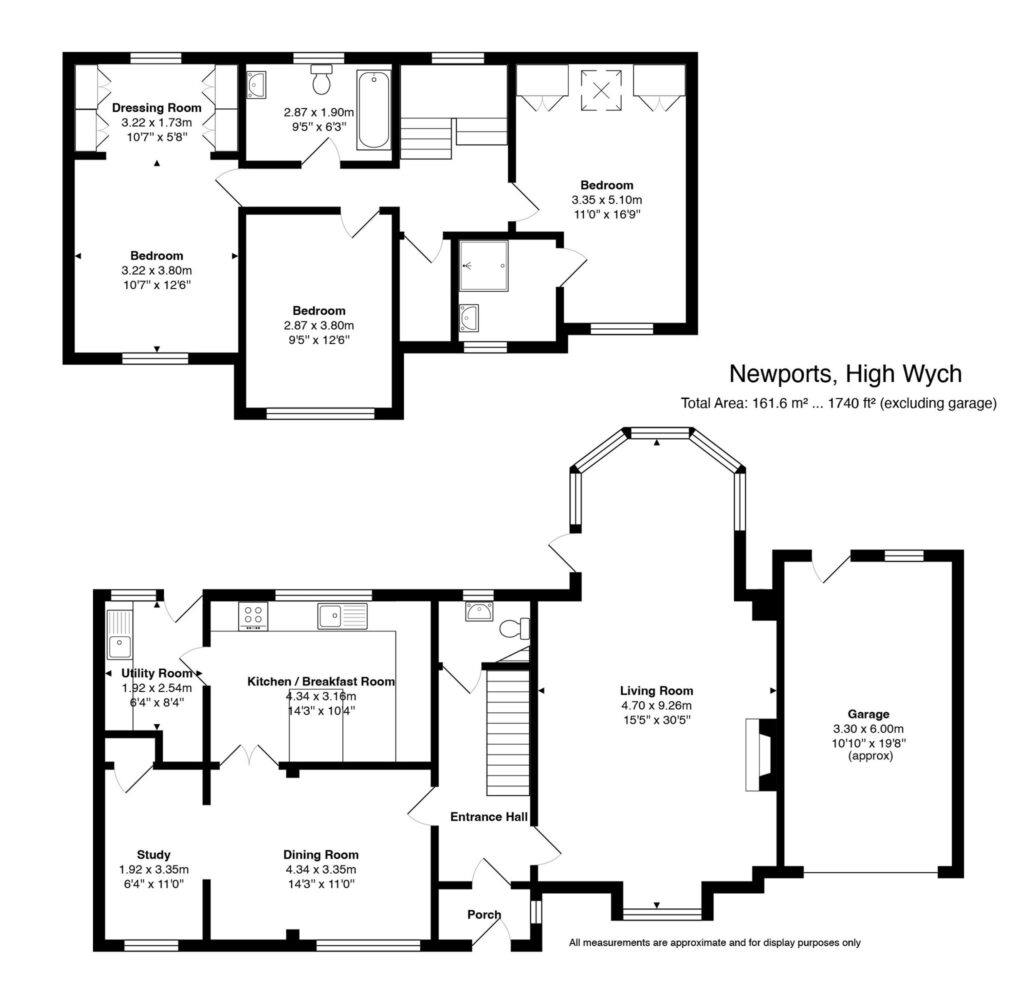
Lorem ipsum dolor sit amet, consectetuer adipiscing elit. Donec odio. Quisque volutpat mattis eros.
Lorem ipsum dolor sit amet, consectetuer adipiscing elit. Donec odio. Quisque volutpat mattis eros.
Lorem ipsum dolor sit amet, consectetuer adipiscing elit. Donec odio. Quisque volutpat mattis eros.