For Sale
Guide Price | #REF
£540,000
29 Luxford Place, Sawbridgeworth, CM21 9JB
- 3 Bedrooms
- 2 Bathrooms
- 1 Receptions
Guide Price
Ash Groves, Sawbridgeworth
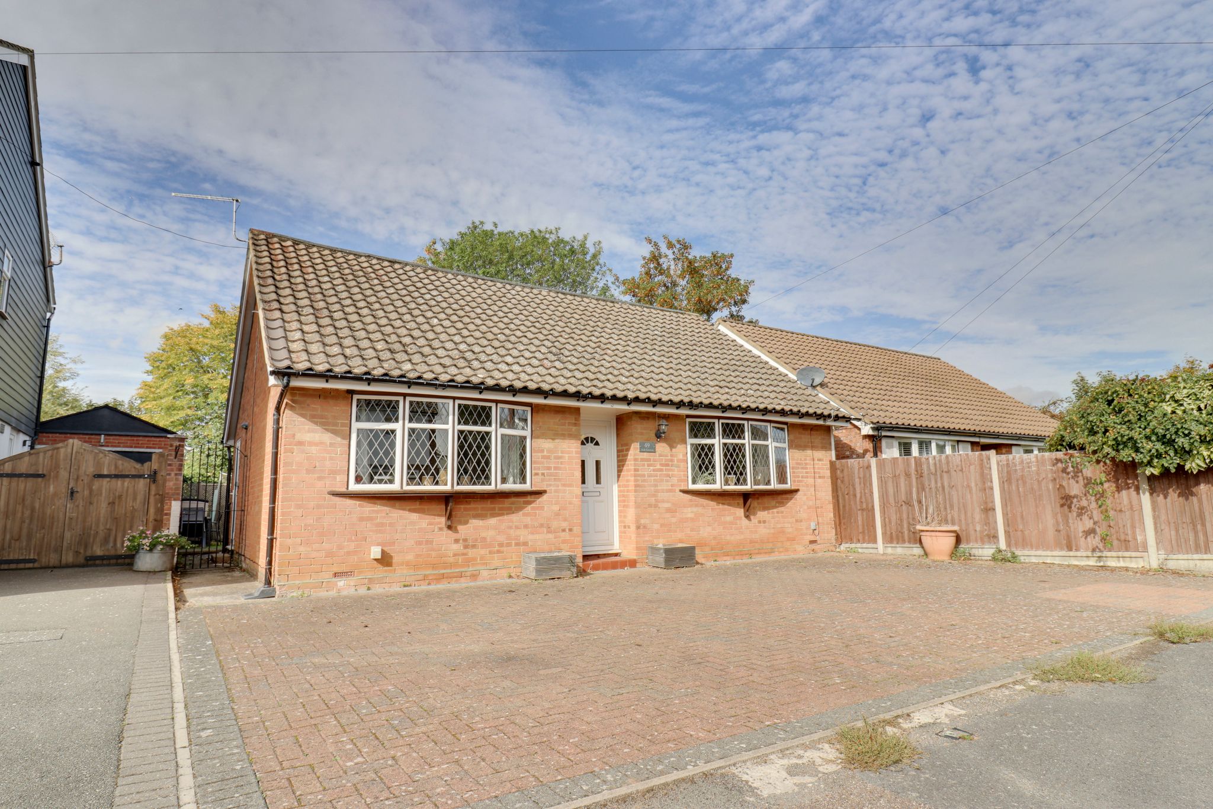
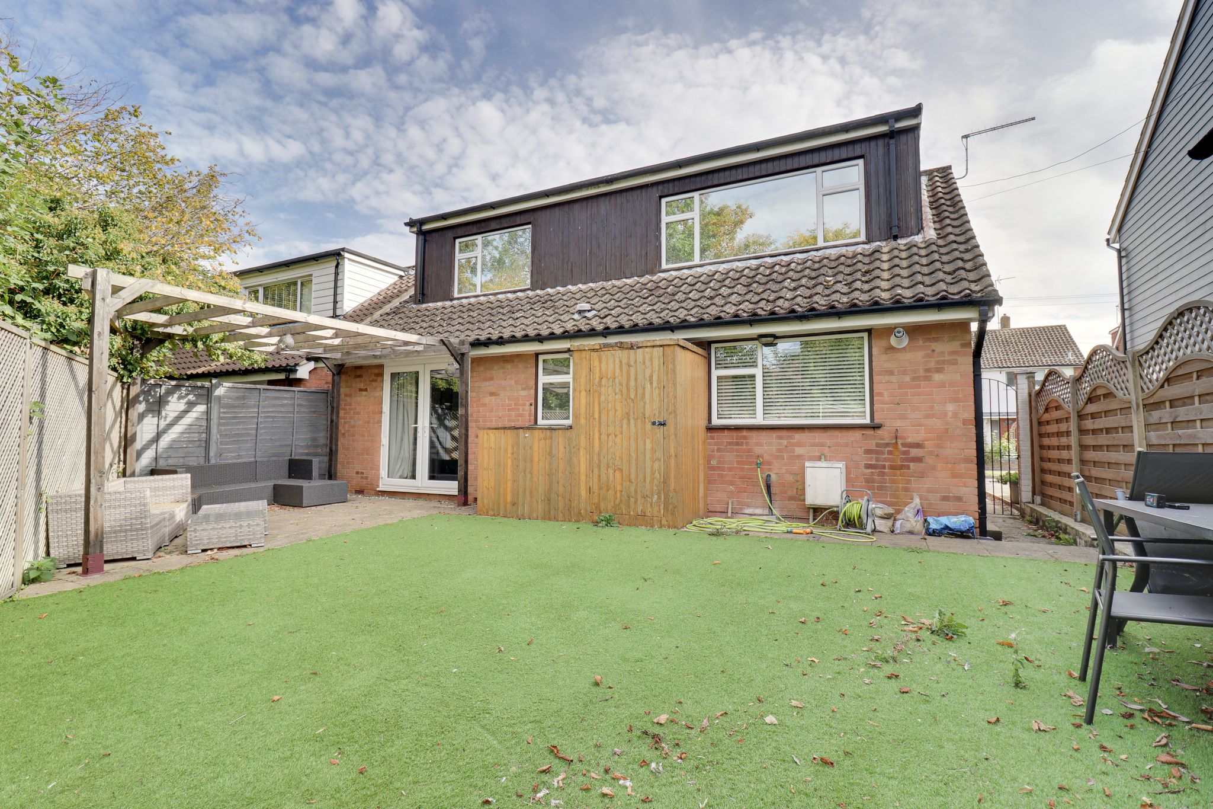
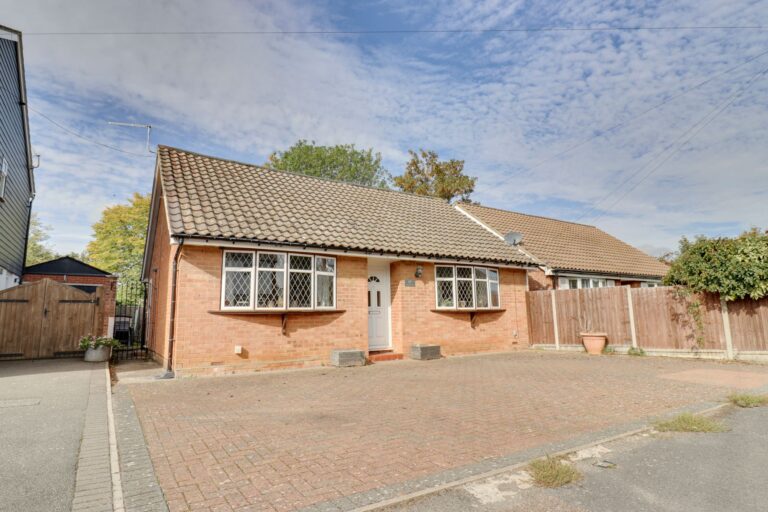
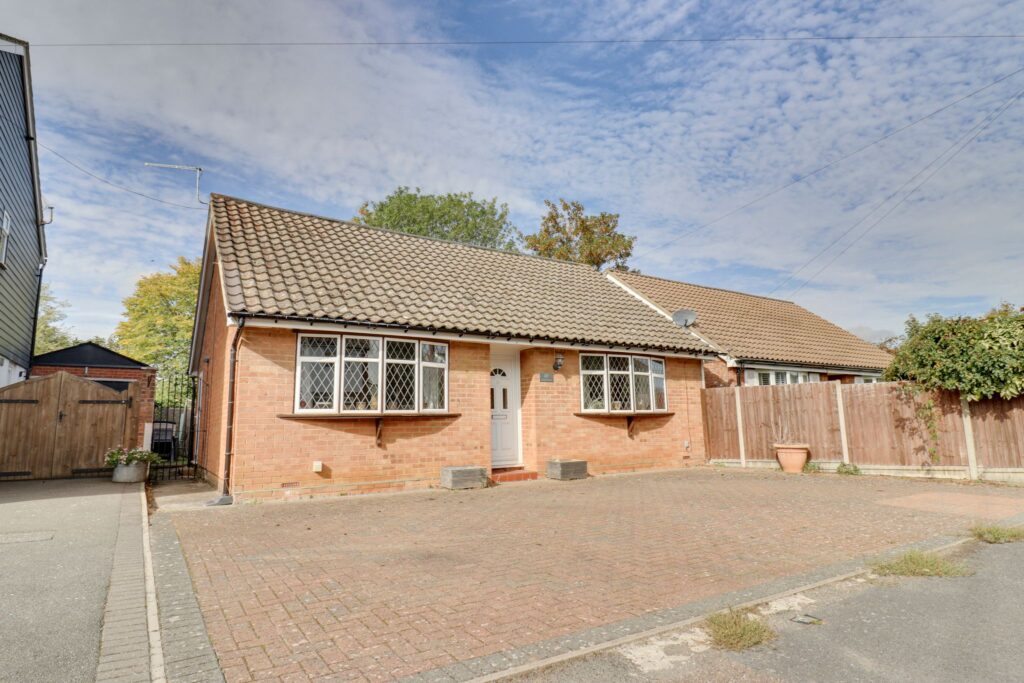
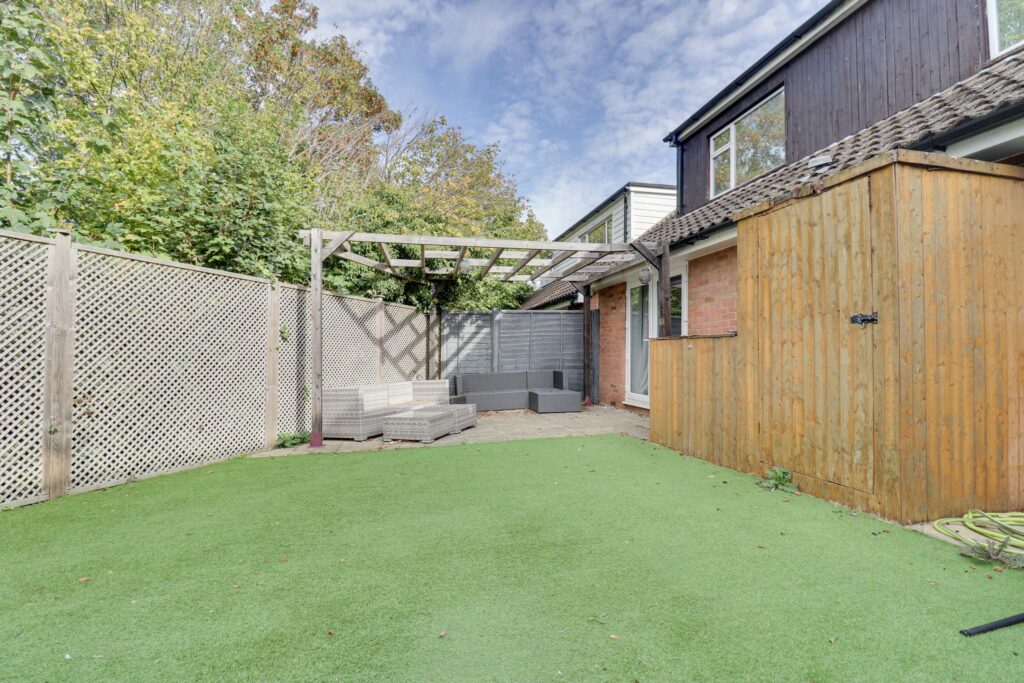
A two/three bedroom detached home with a driveway providing parking for three cars. The property comprises a spacious sitting/dining room, kitchen, modern ground floor shower room, ground floor bedroom (3) and two further bedrooms to the first floor. Outside there is a landscaped un-overlooked rear garden and a driveway providing parking for three cars.
Front Door
Double-glazed door giving access through to:
Entrance Hall
With wooden laminate flooring, spotlighting to celling, radiator, leading through into:
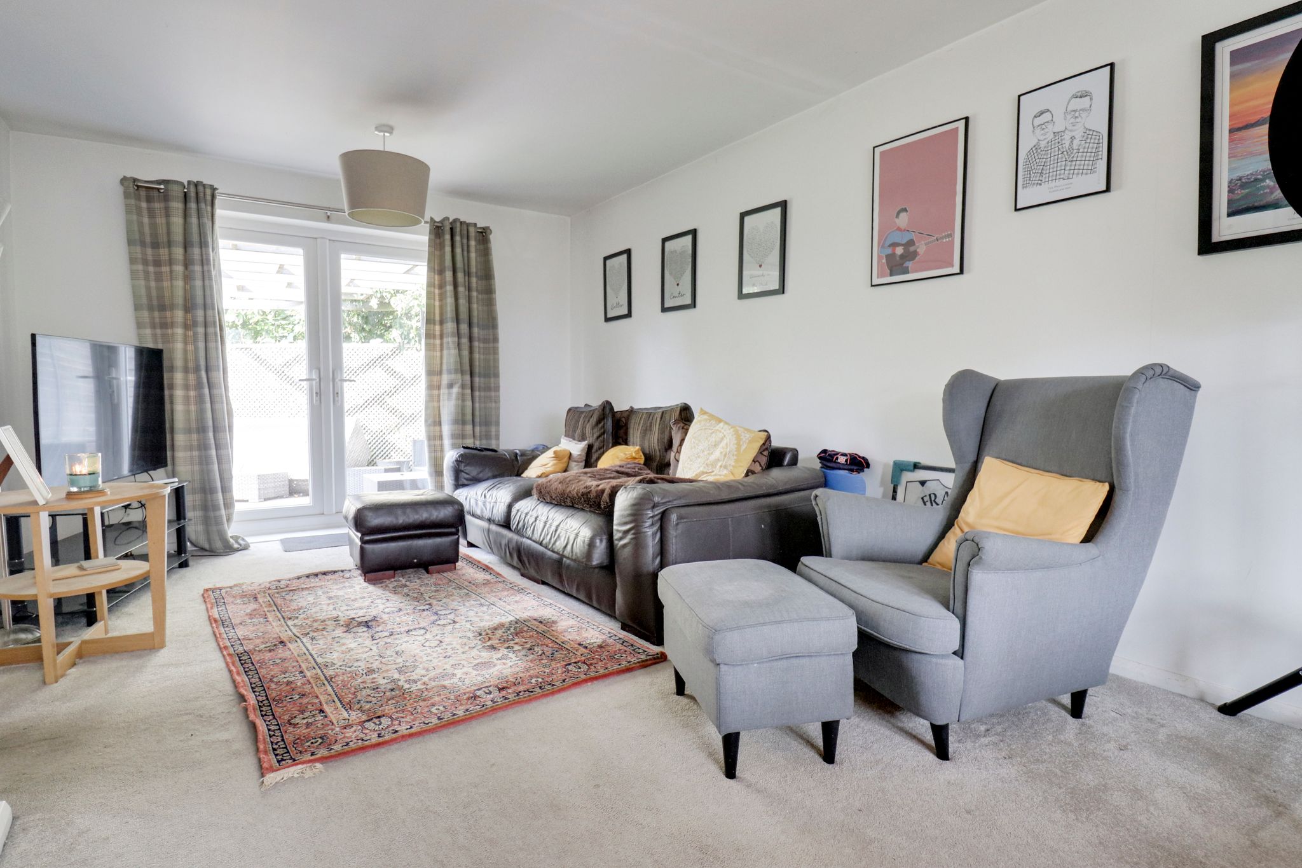
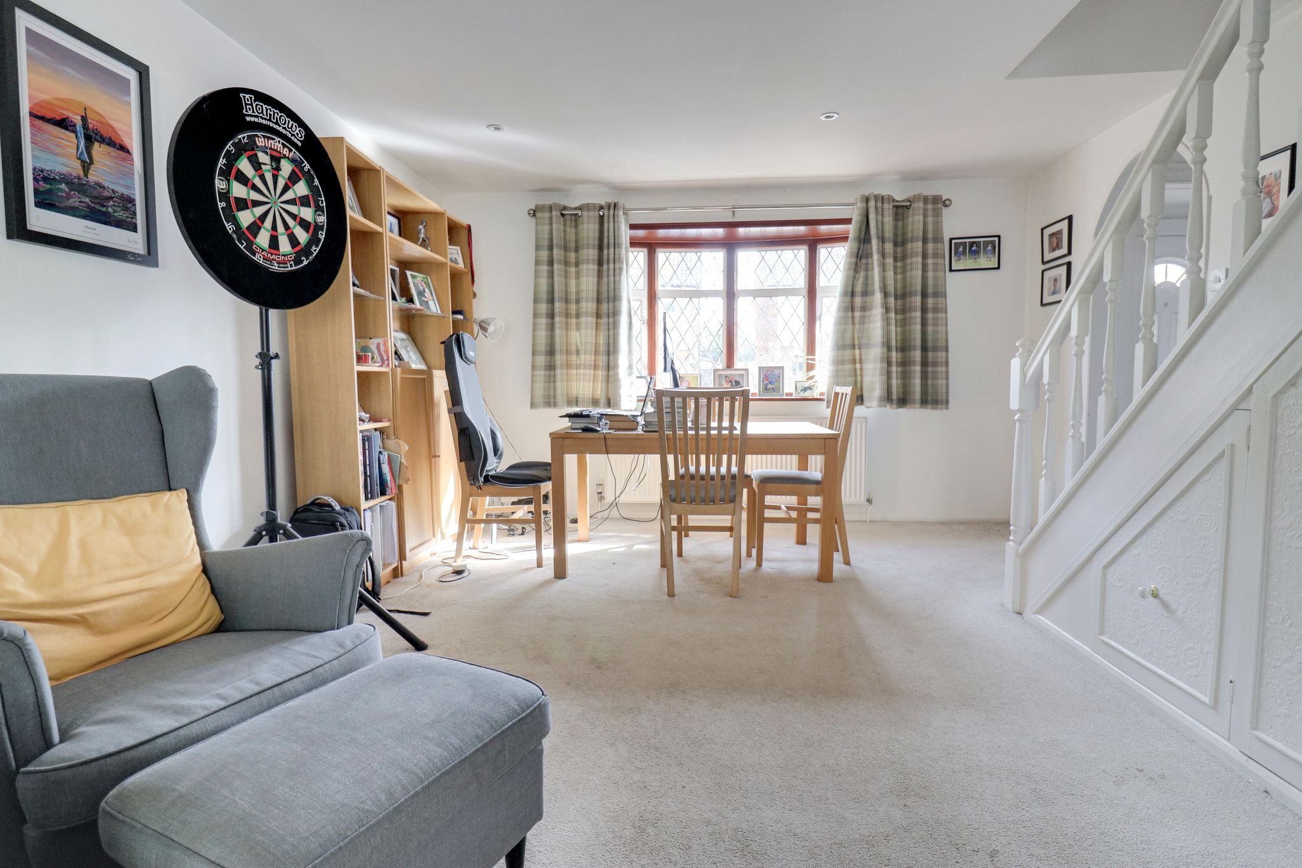
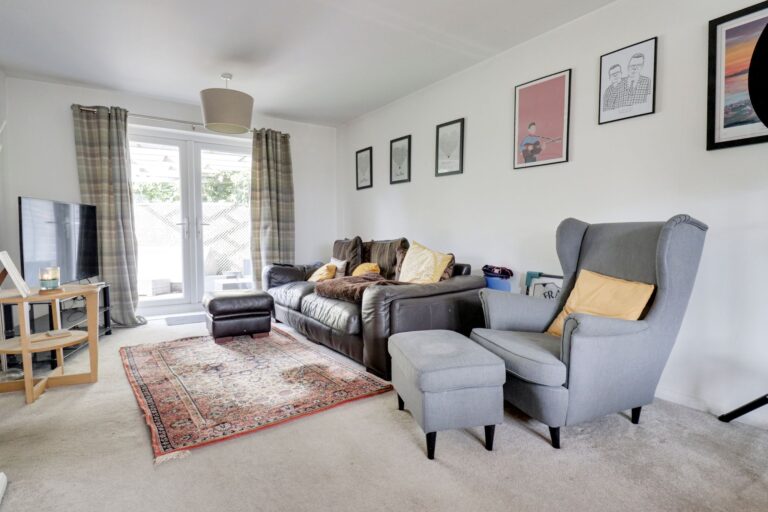
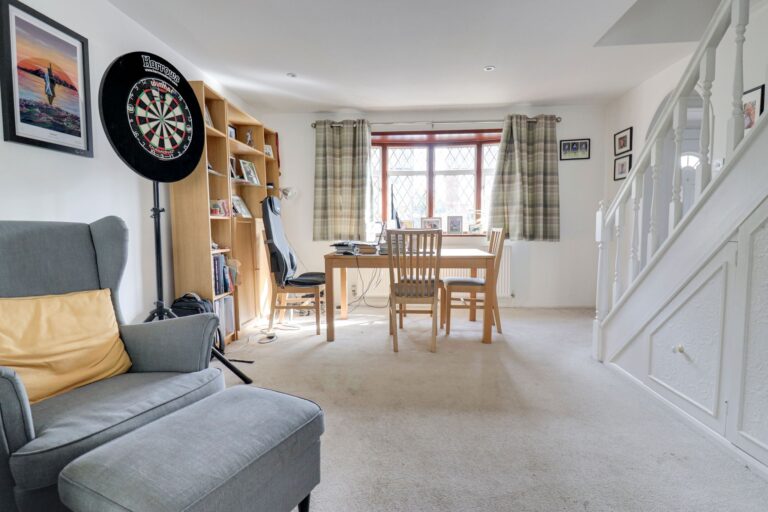
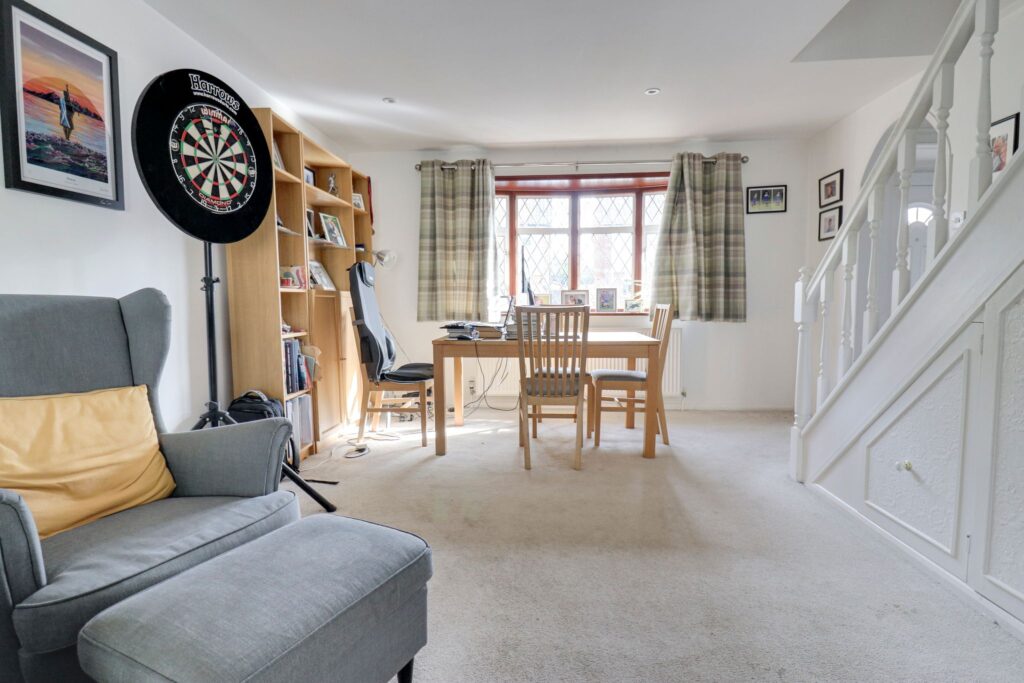
Spacious Sitting/Dining Room
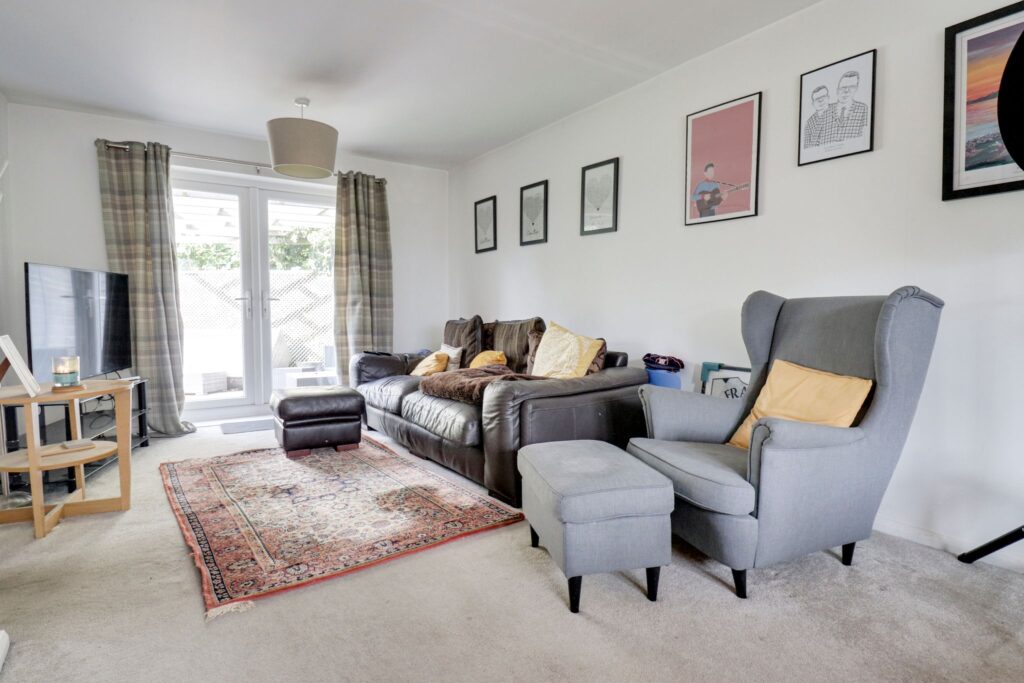
23' 8" x 13' 2" (7.21m x 4.01m) with double-glazed French doors to garden, carpeted staircase rising to the first floor landing, spotlighting to ceiling, double-glazed window to front, radiator, fitted carpet.
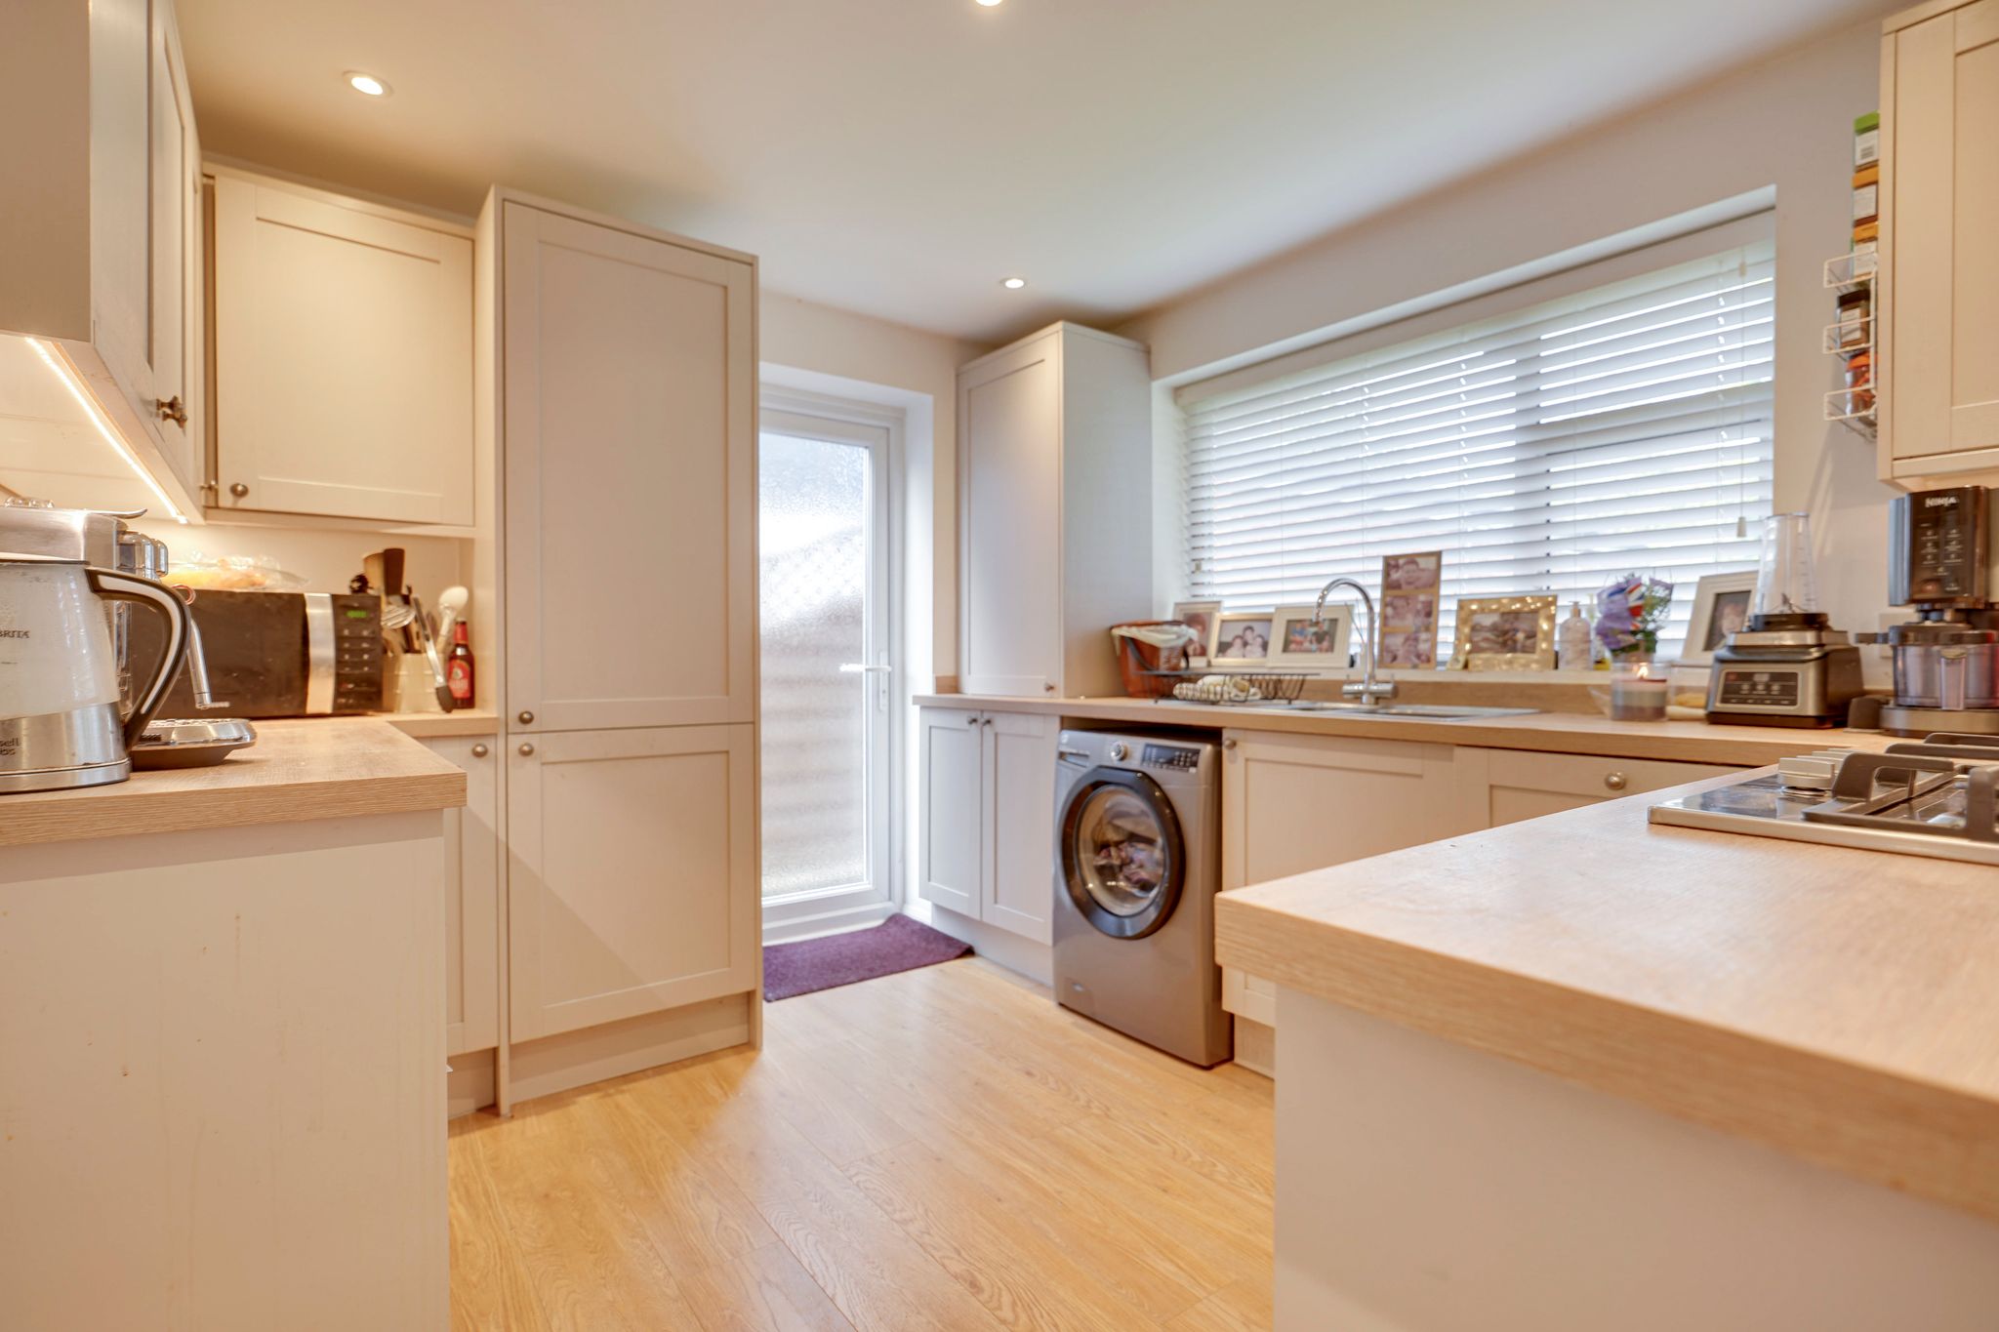
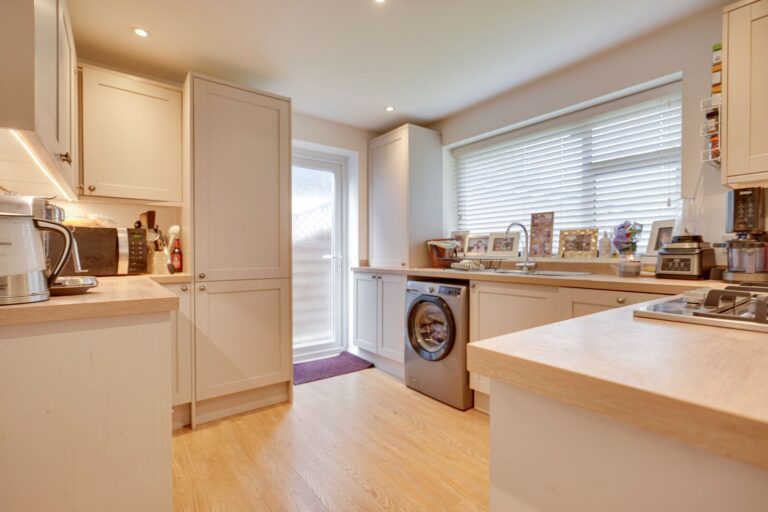
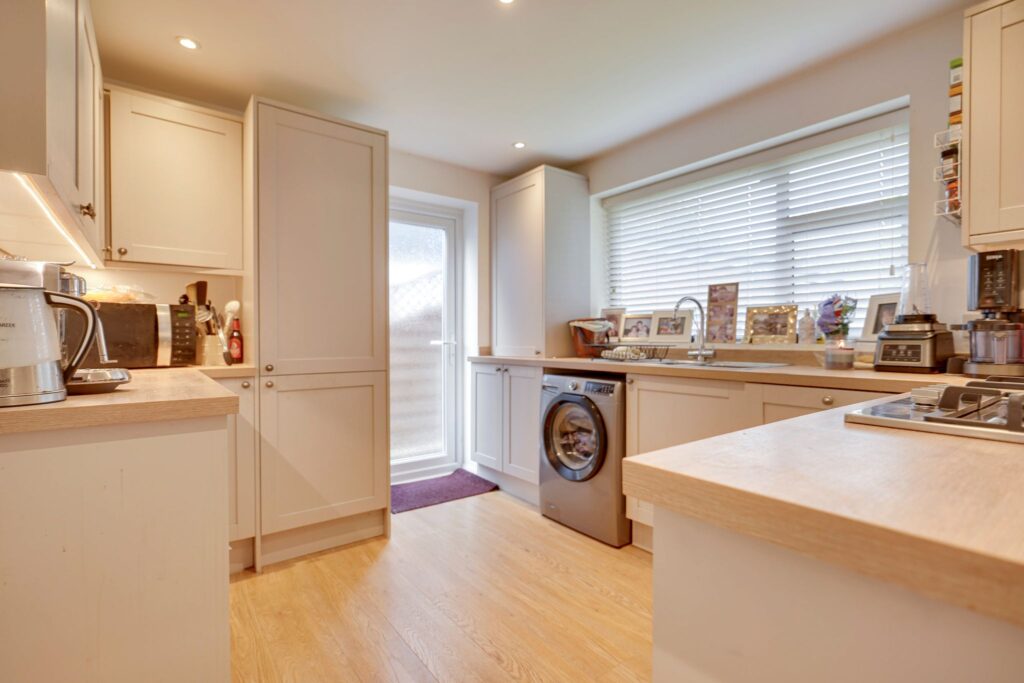
Kitchen
11' 6" x 9' 8" (3.51m x 2.95m) comprising matching base and eye level units with a rolled edge worktop over, 1½ bowl, single drainer sink with hot and cold taps, four ring gas hob with a double oven and grill beneath, extractor hood and light above, recess and plumbing for washer/dryer, integrated fridge/freezer, integrated dishwasher, spotlighting to ceiling, double-glazed window to rear, double-glazed door giving access to garden, wooden laminate flooring.
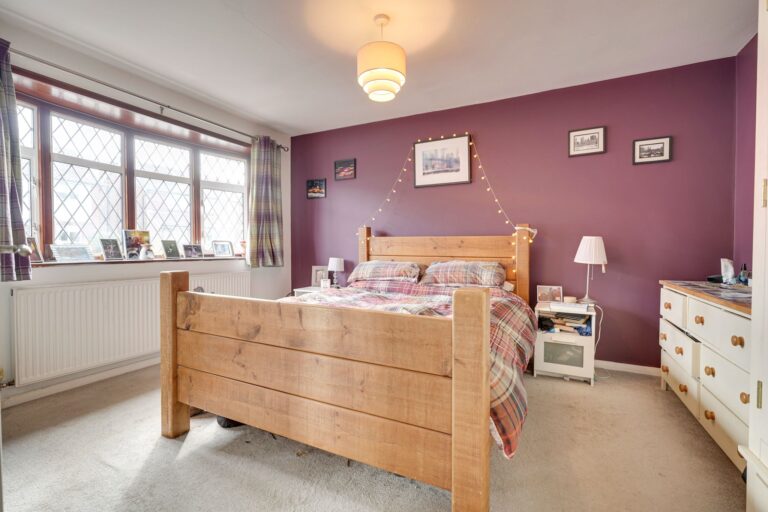
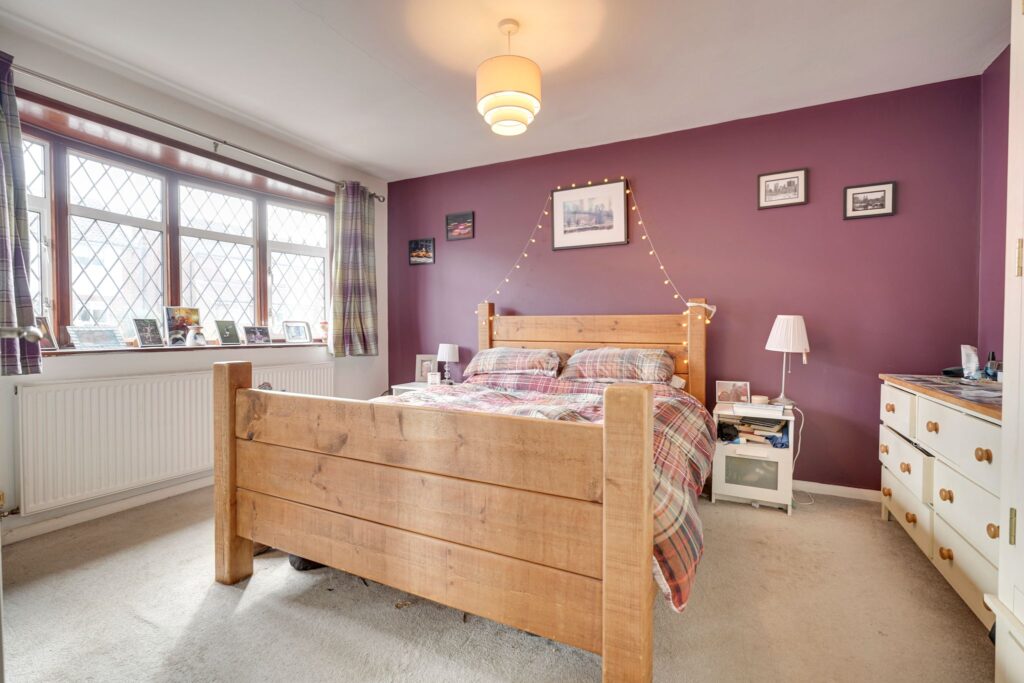
Ground Floor Bedroom 1
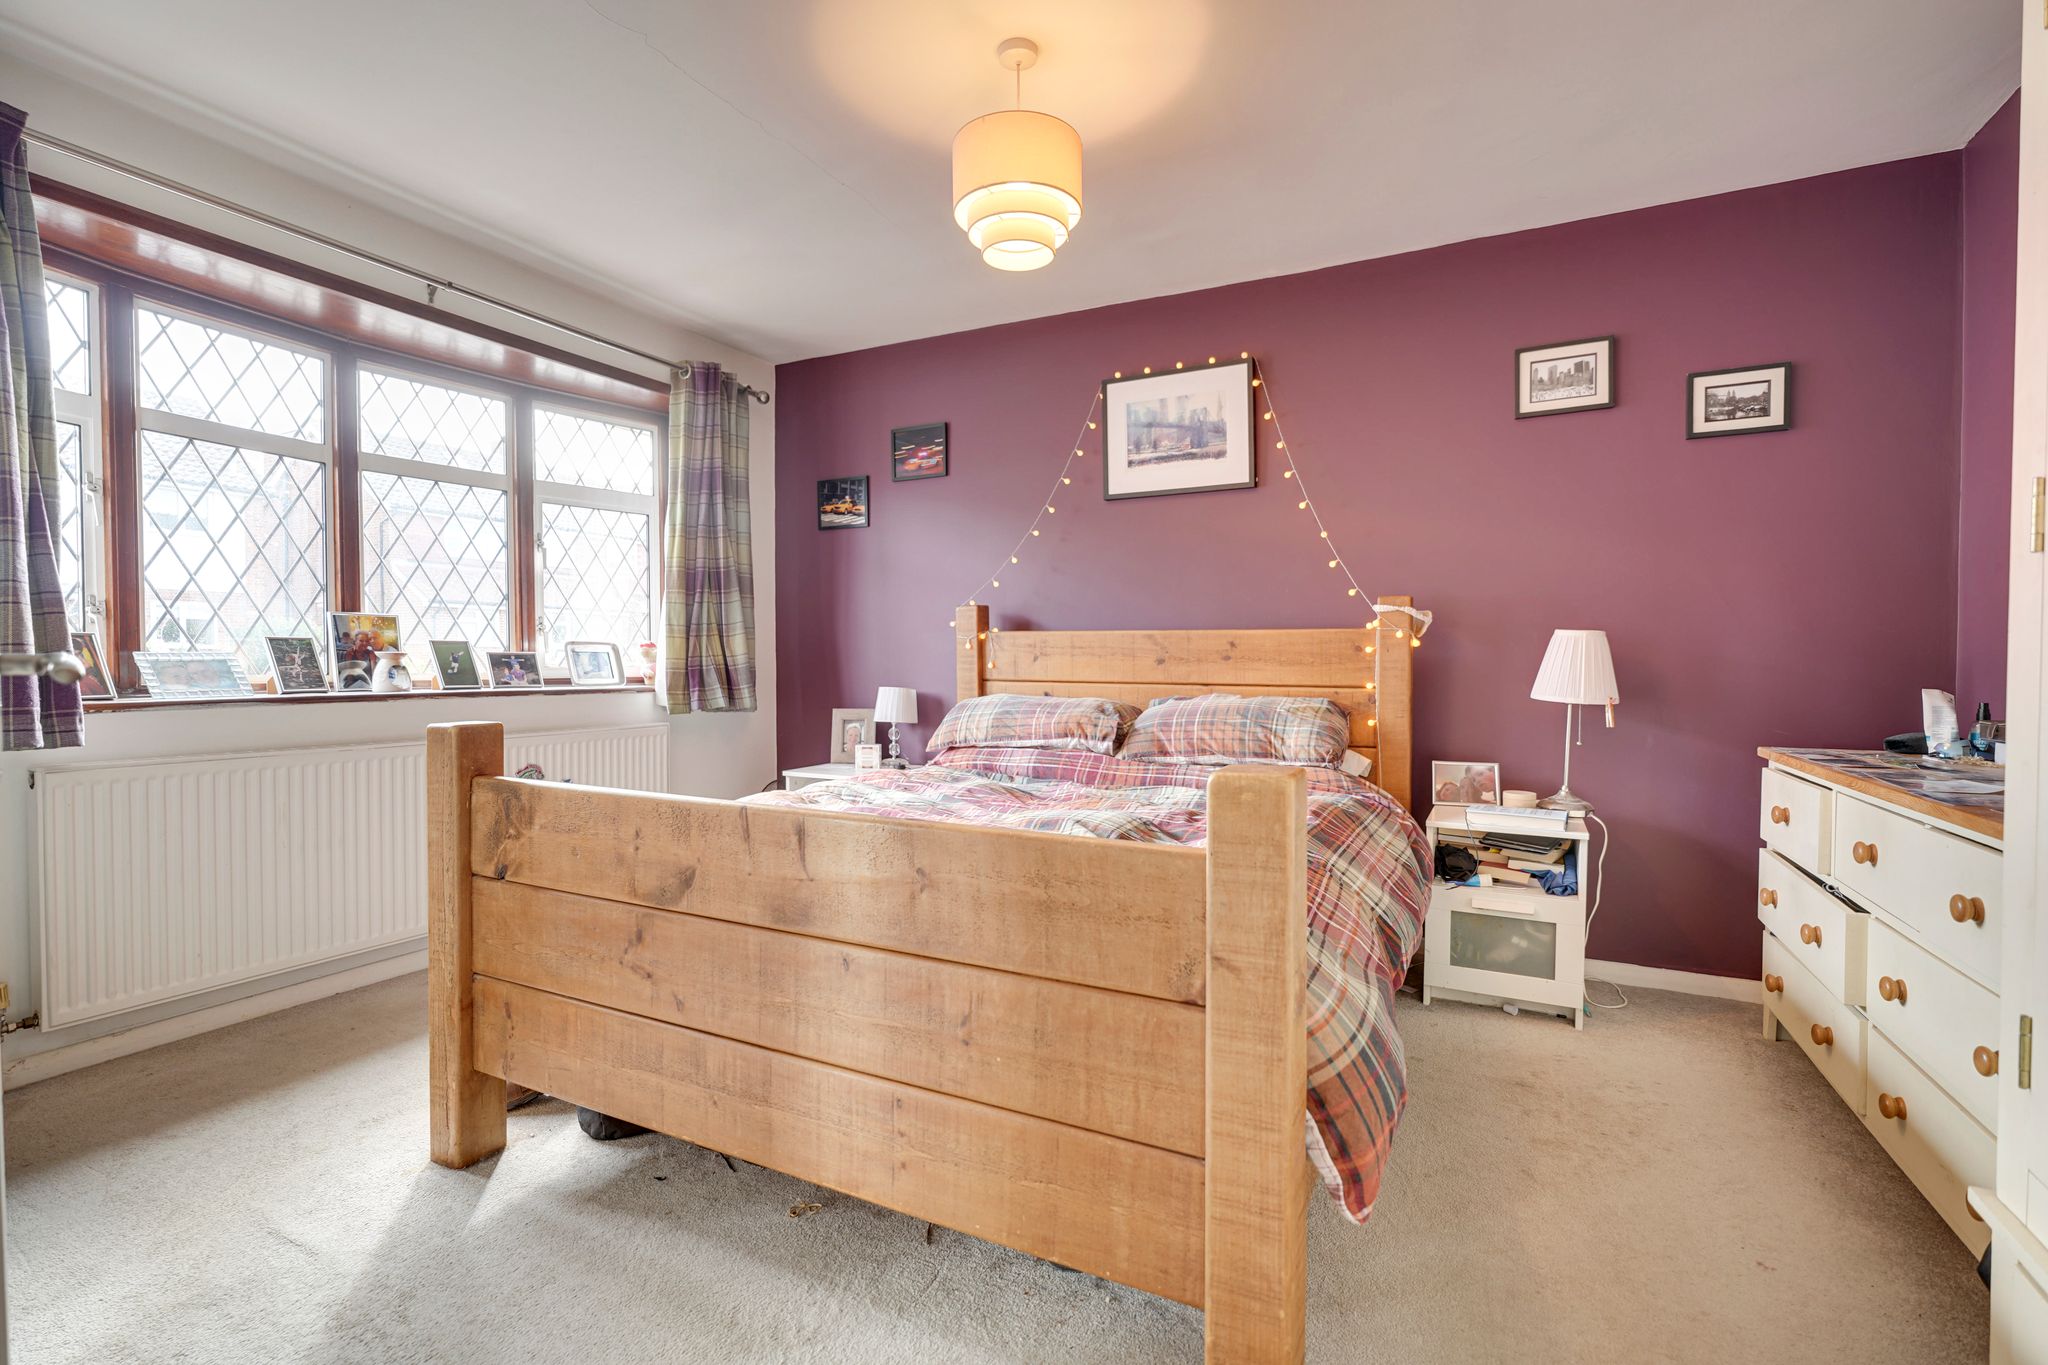
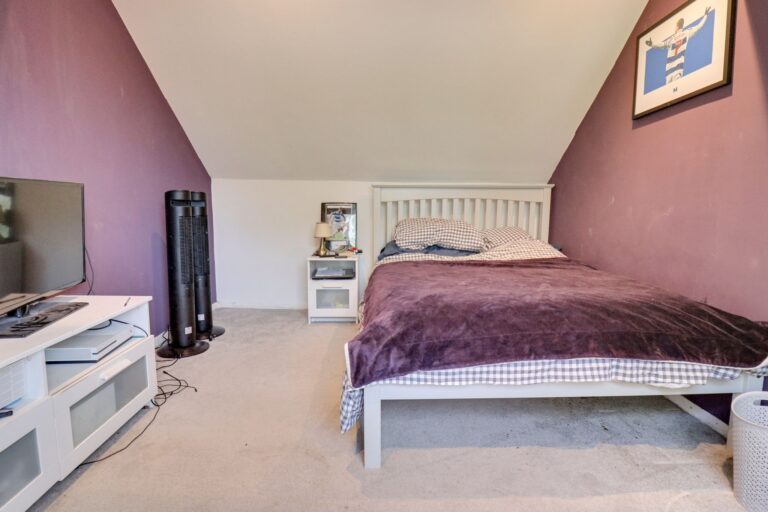
13' 6" x 10' 8" (4.11m x 3.25m) with a double-glazed window to front, radiator, fitted carpet.
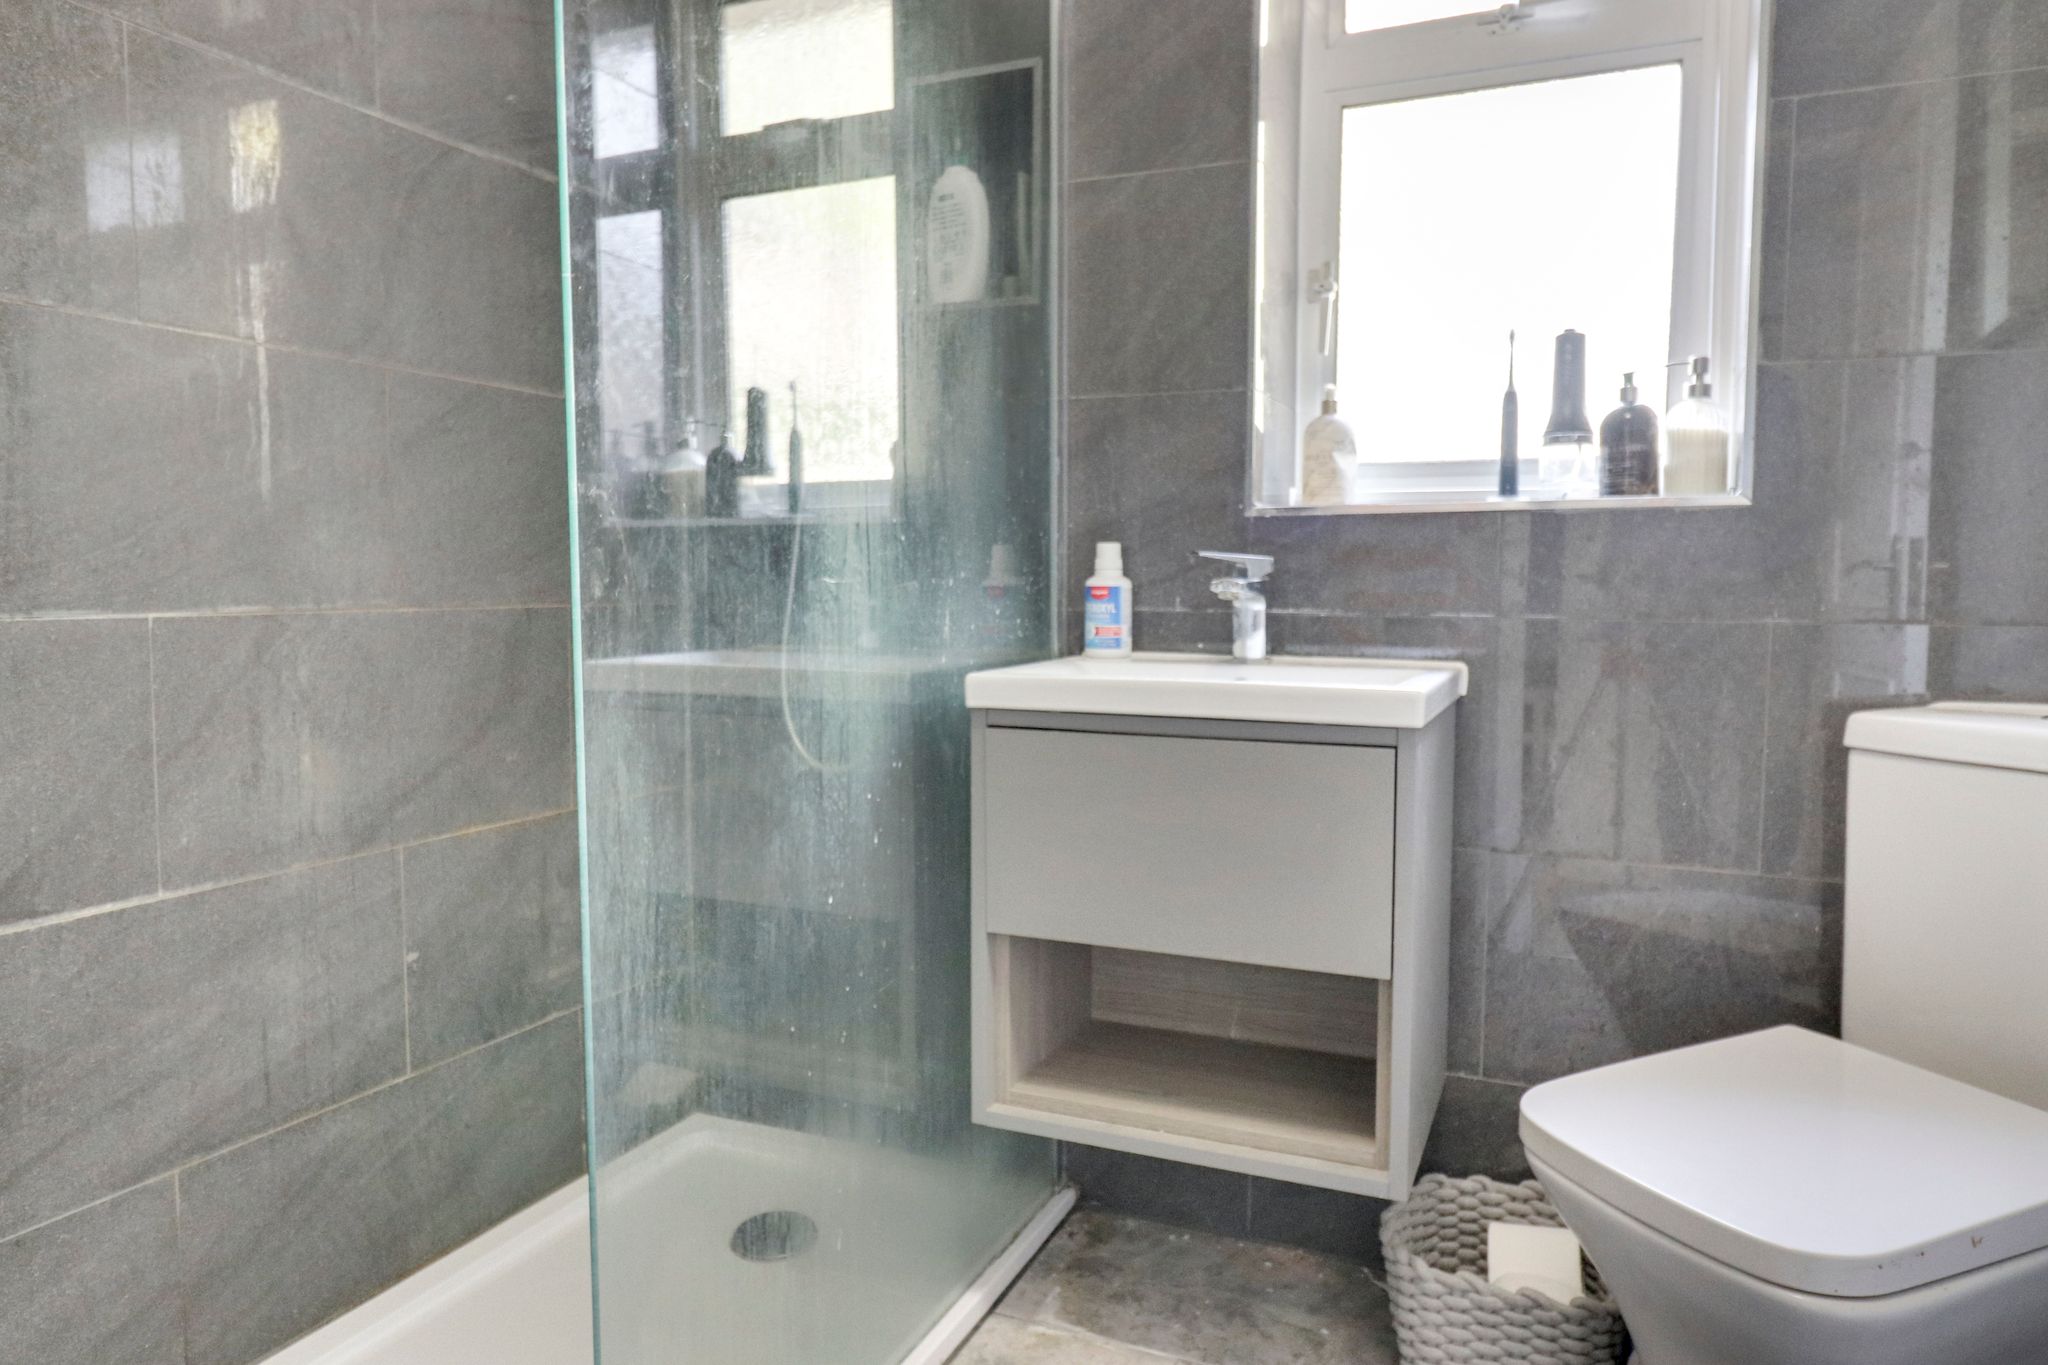
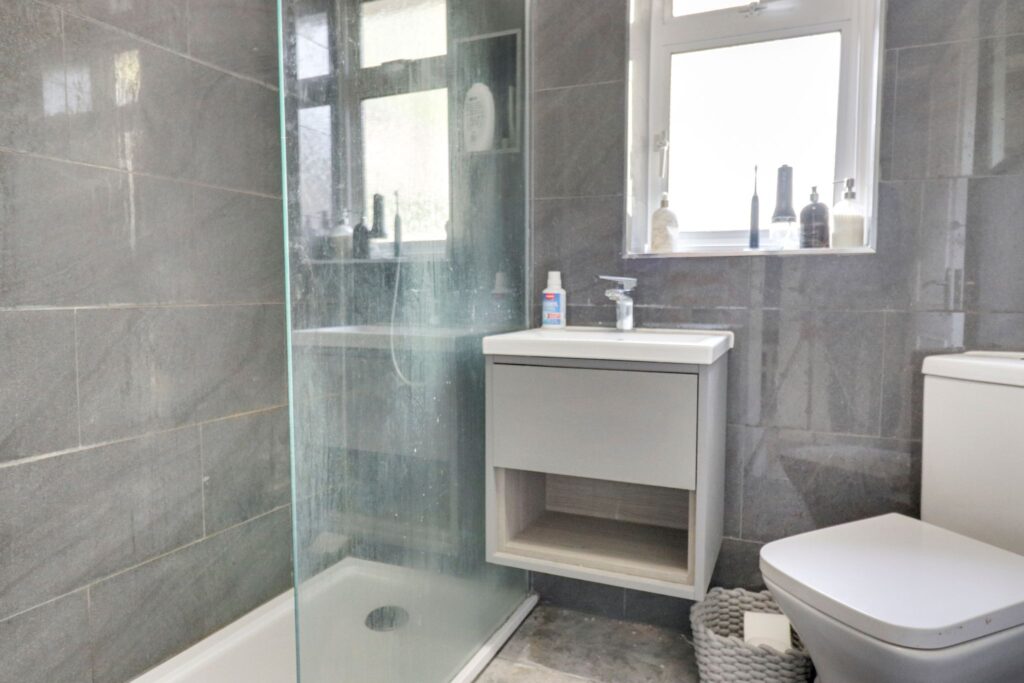
Modern Shower Room
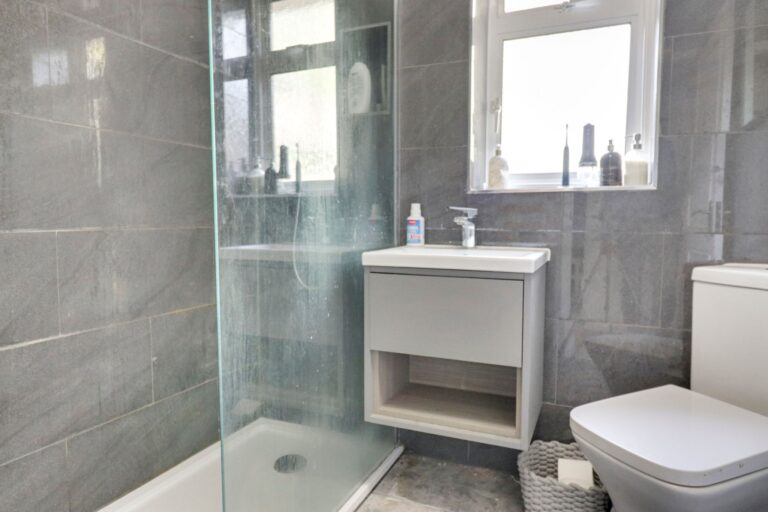
Comprising a walk-in shower with a thermostatically controlled shower, rain head shower and additional shower attachment, wash hand basin set into vanity unit, flush WC, part tiled walls, opaque double-glazed window to rear, LED mirror, tiled flooring, heated towel rail, extractor fan.
Carpeted First Floor Landing
With a carpeted hallway.
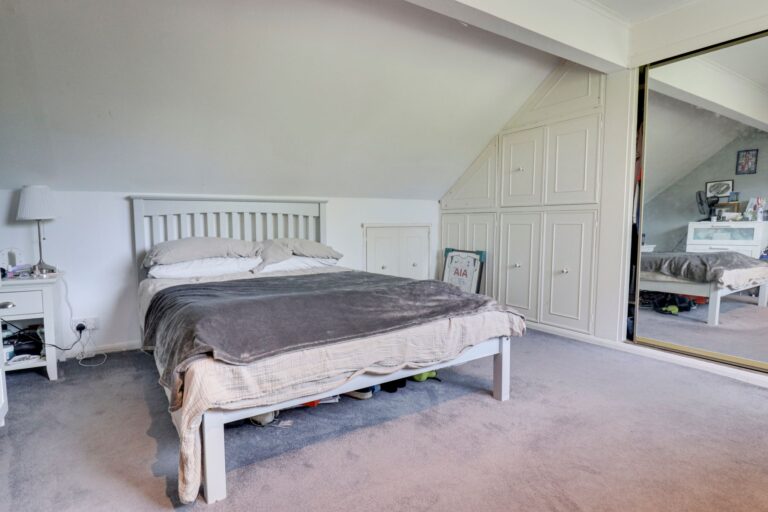
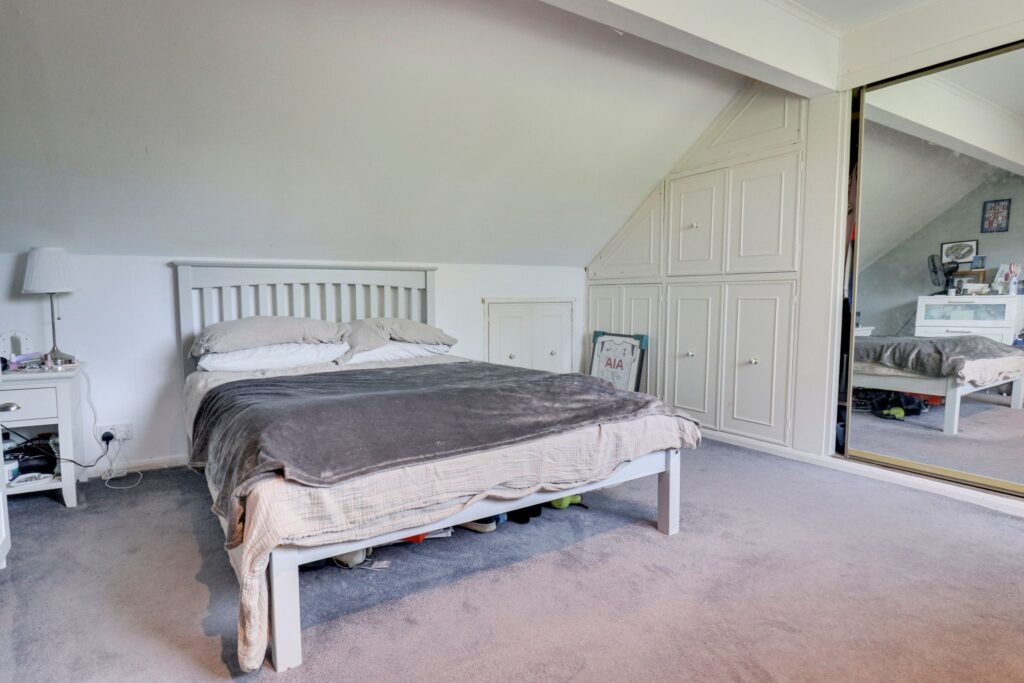
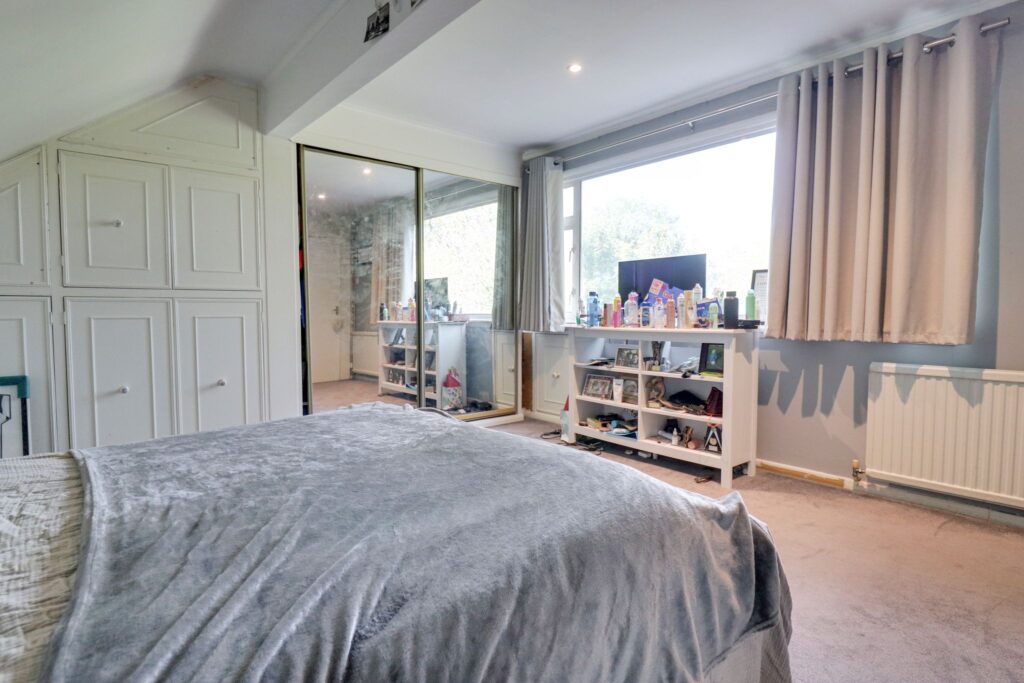
Bedroom 1
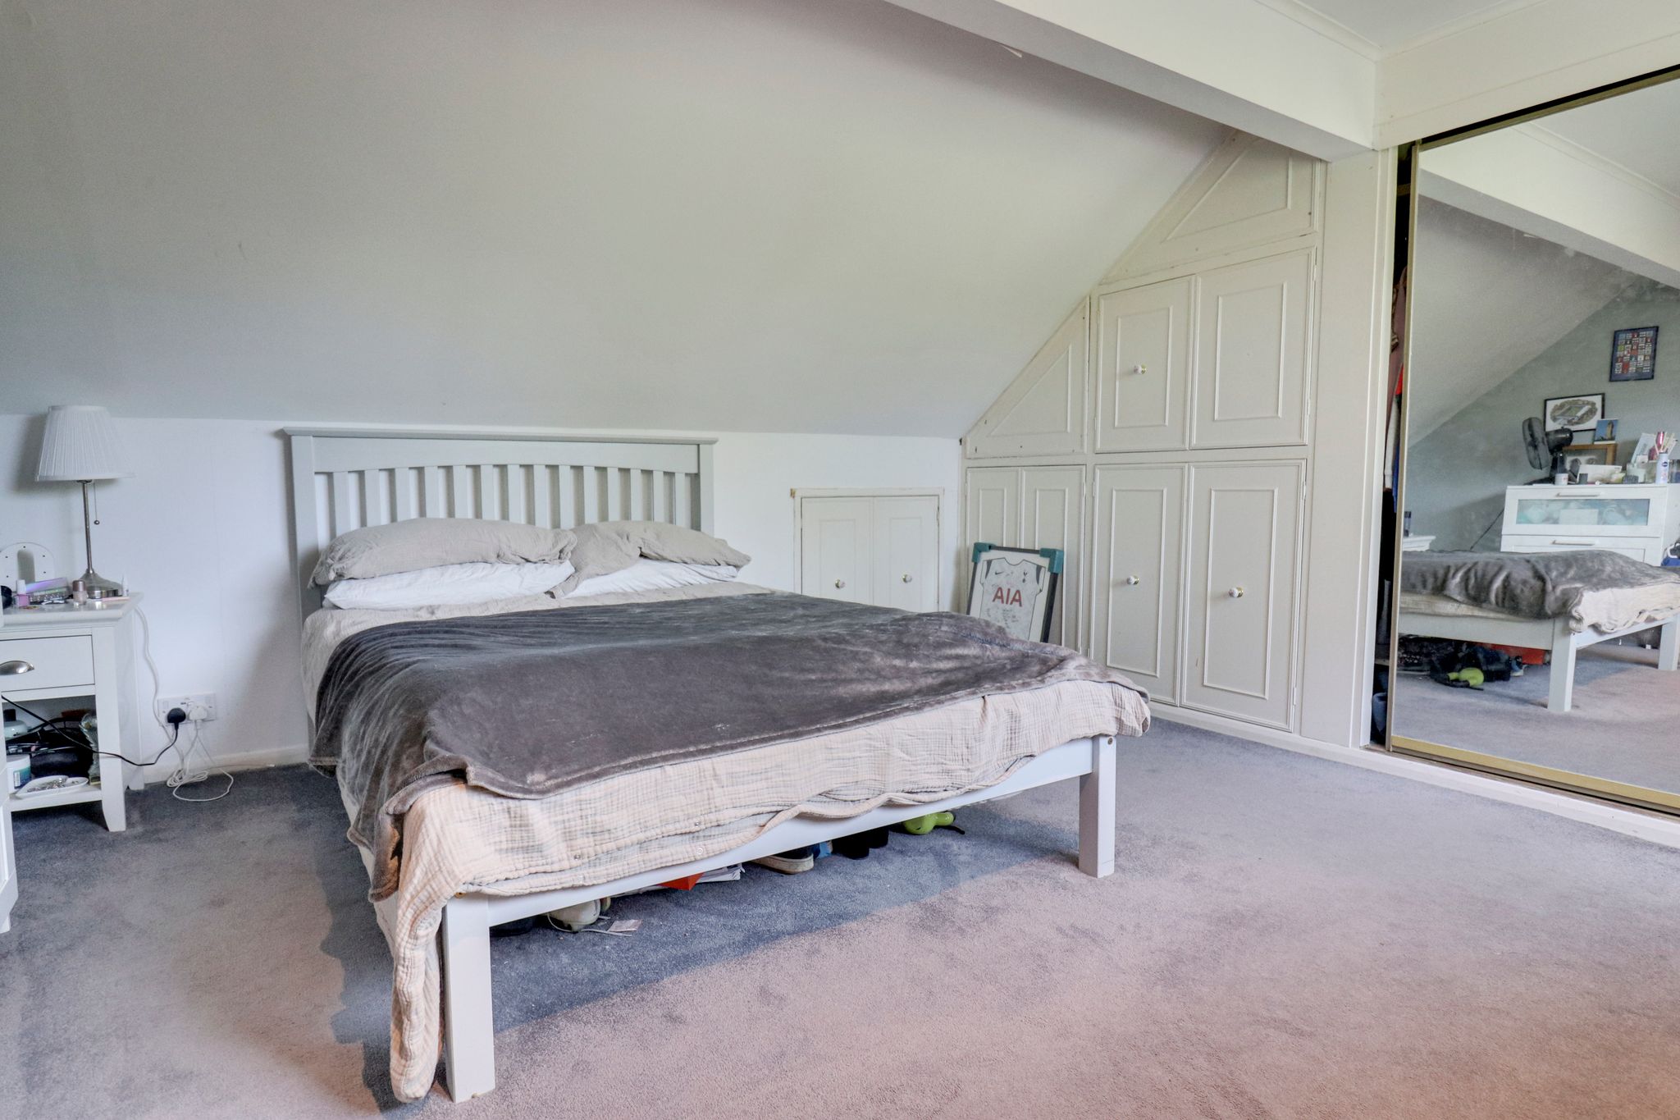
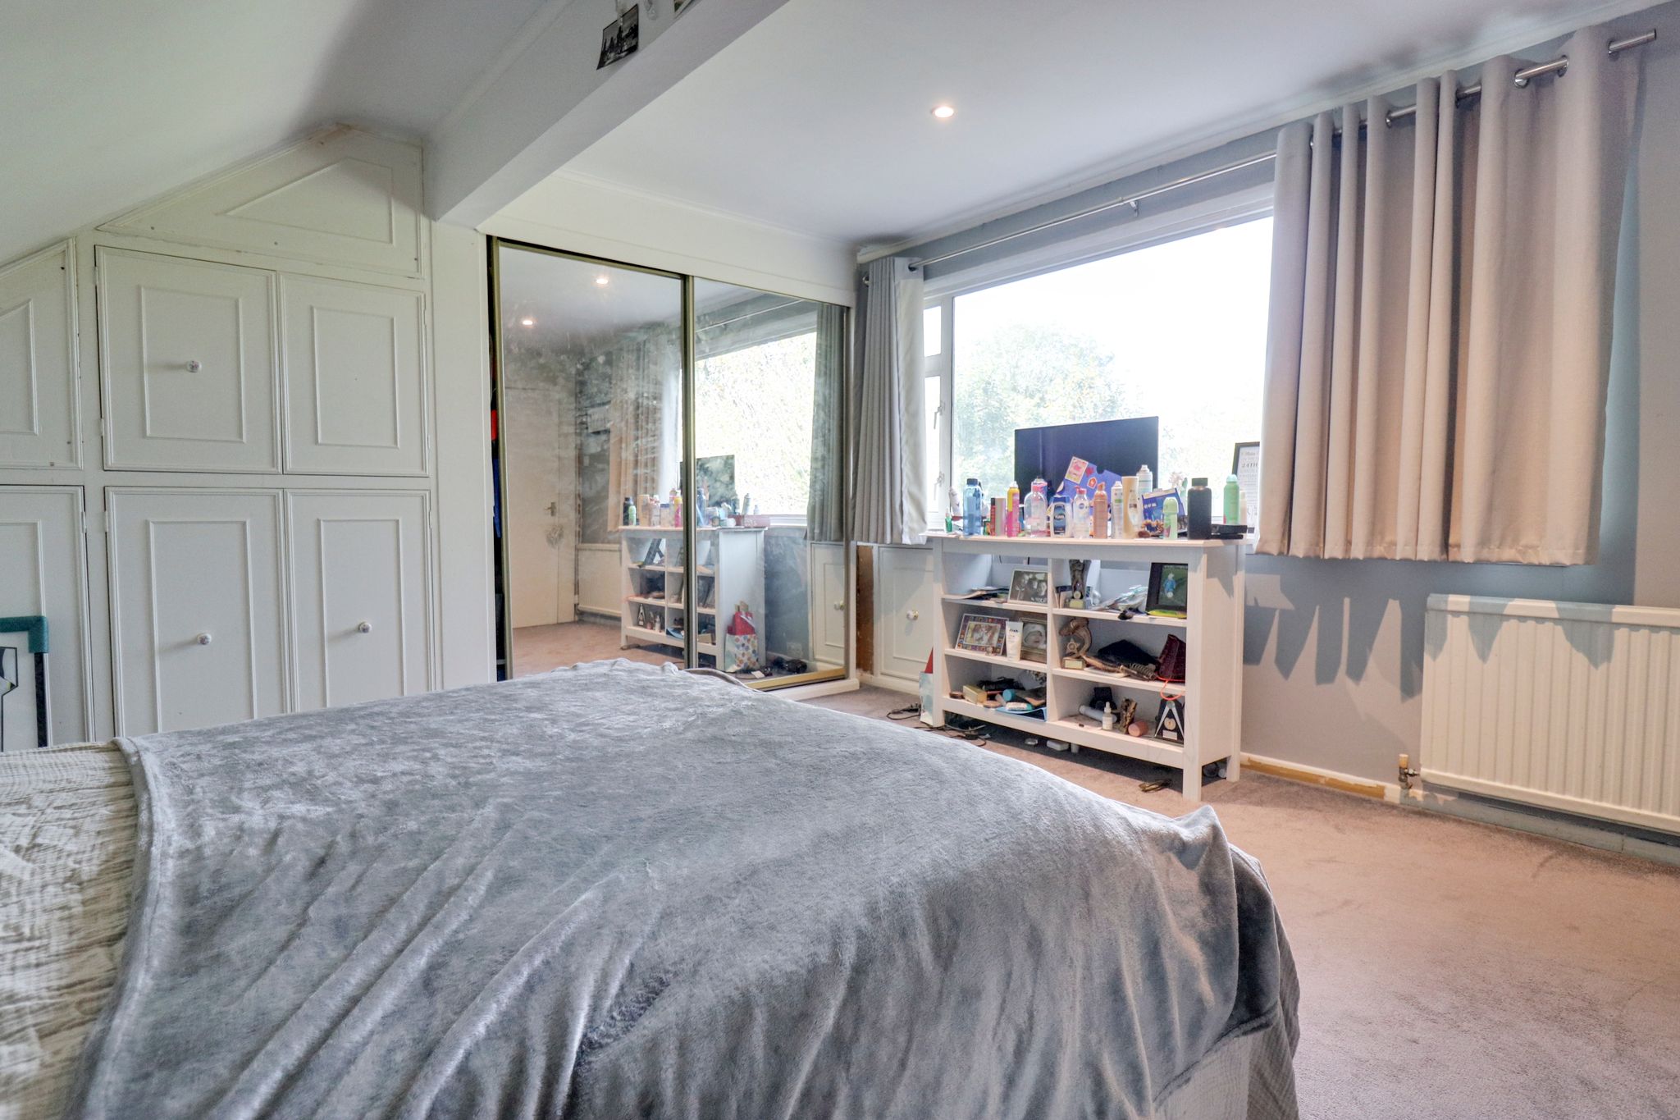
13' 0" x 12' 10" (3.96m x 3.91m) with built-in wardrobes to one side, fitted carpet, radiator, eaves storage cupboard, double-glazed window to rear.
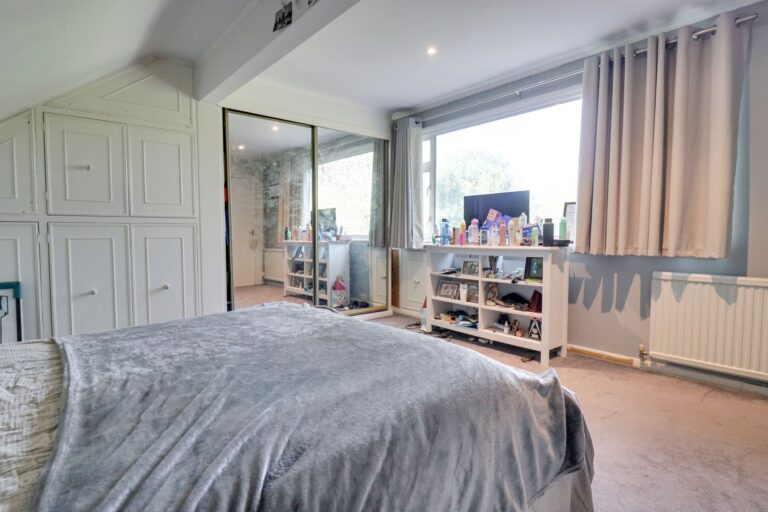
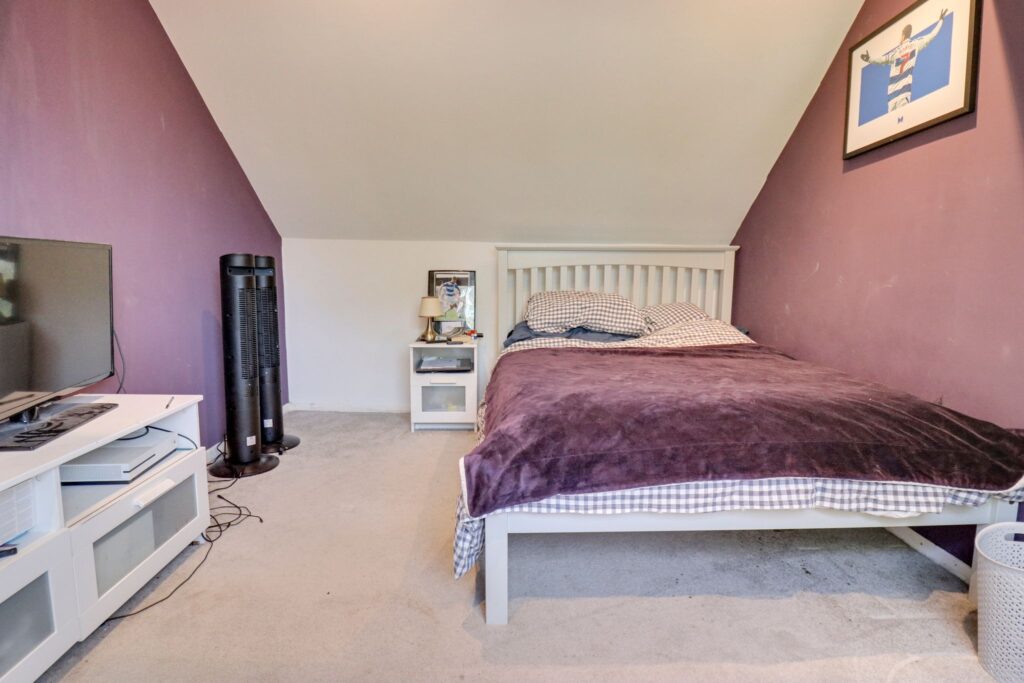
Bedroom 2
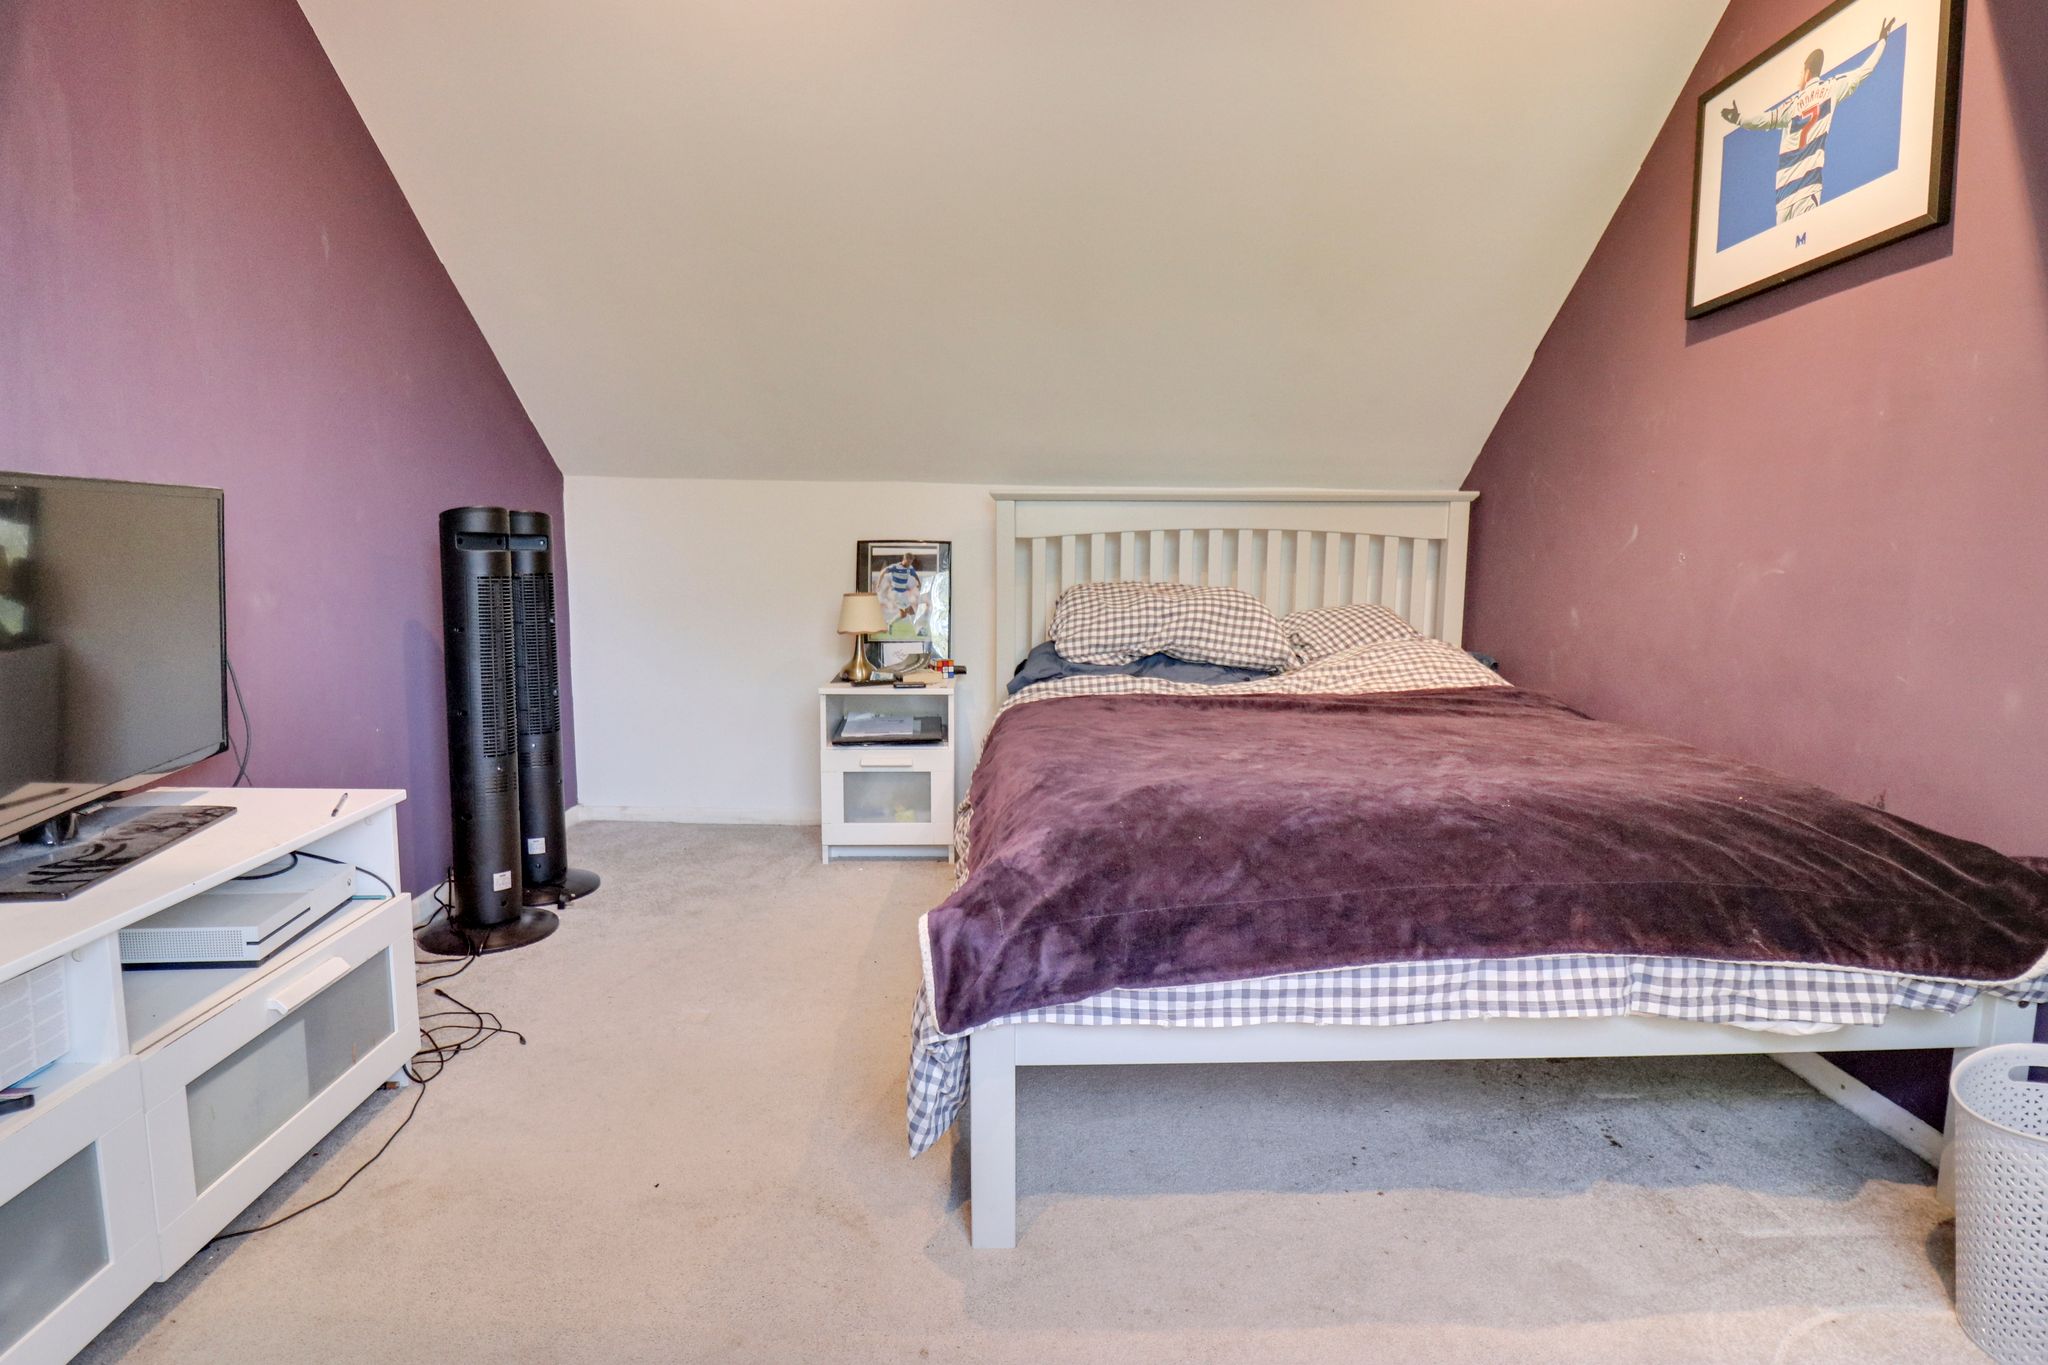
12' 10" x 9' 6" (3.91m x 2.90m) with a double-glazed window to rear, radiator, spotlighting to ceiling, fitted carpet.
Outside
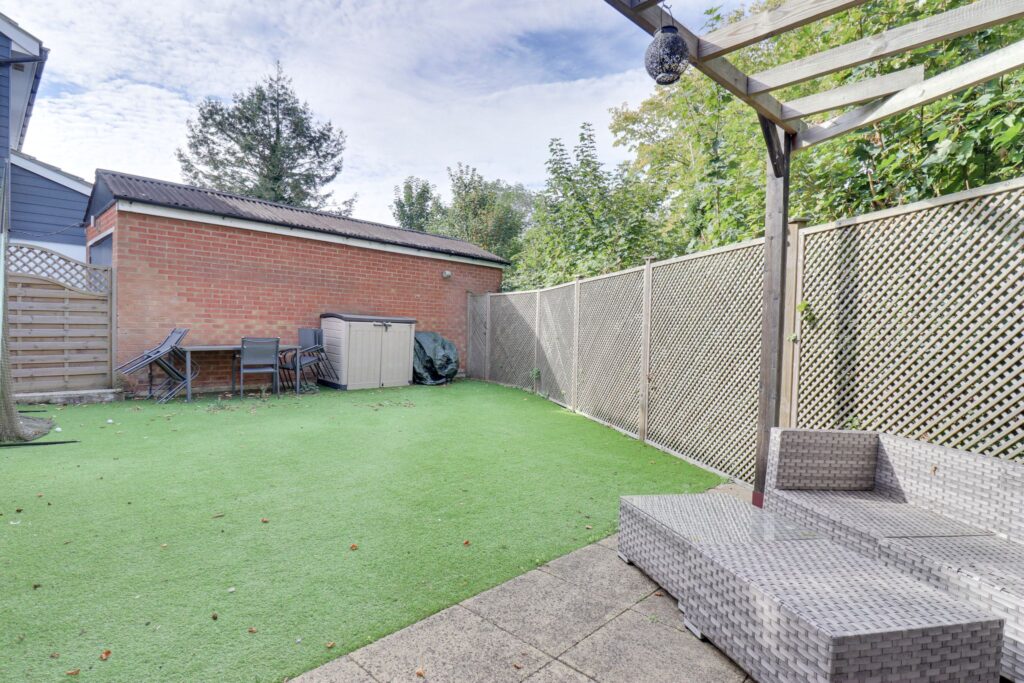
The Rear
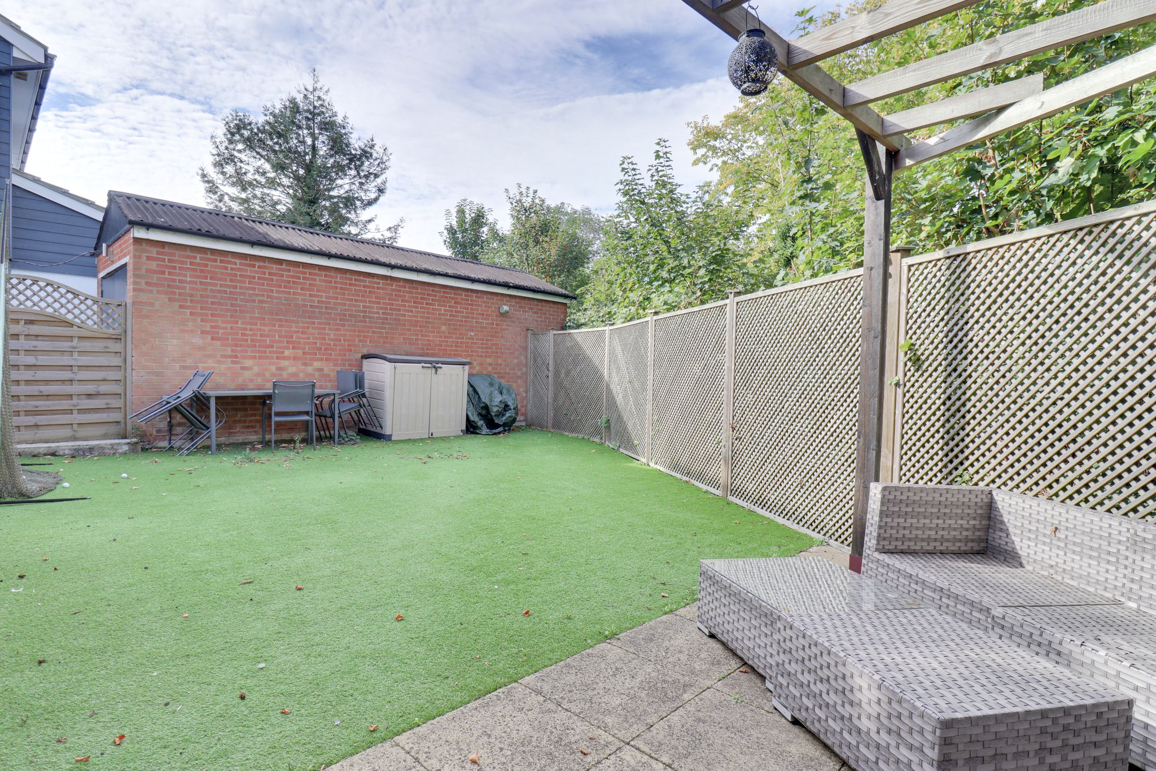
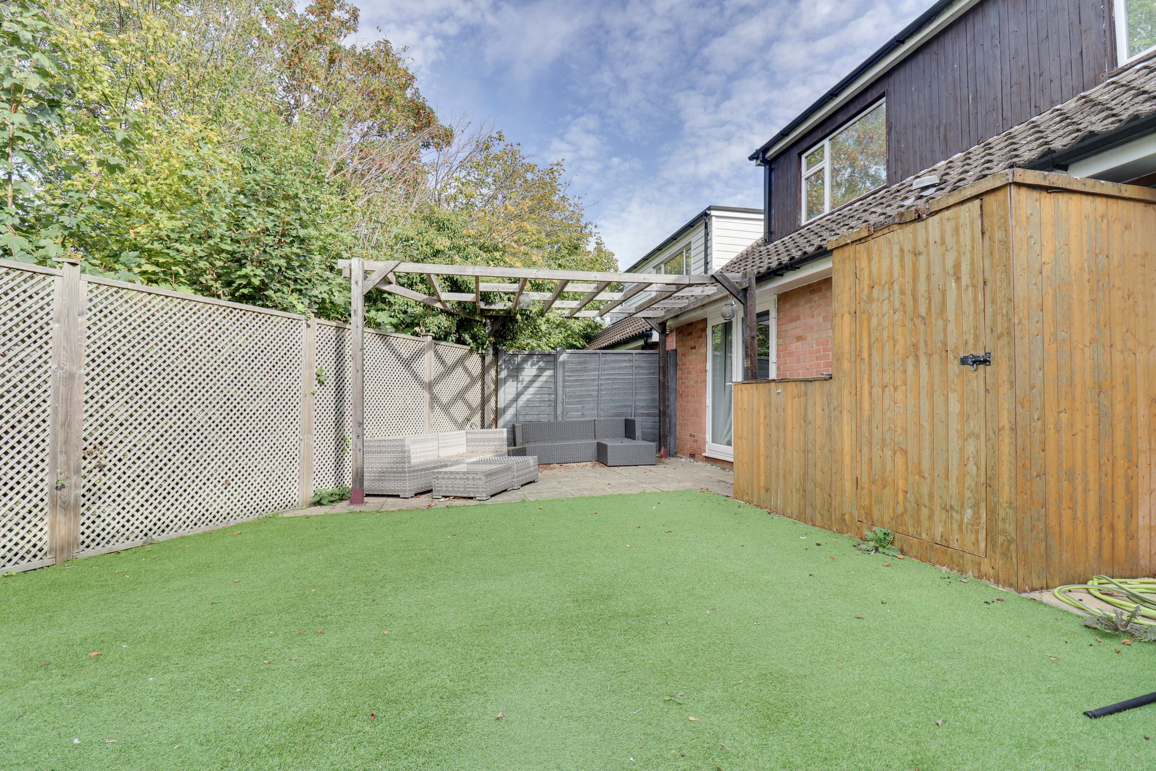
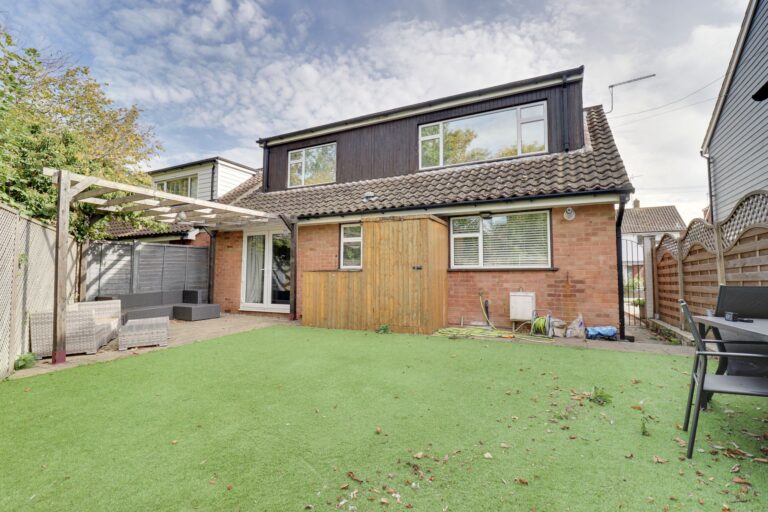
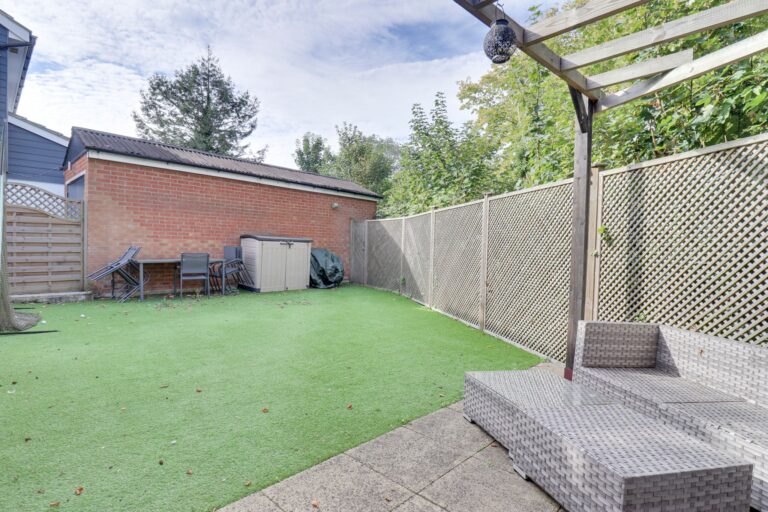
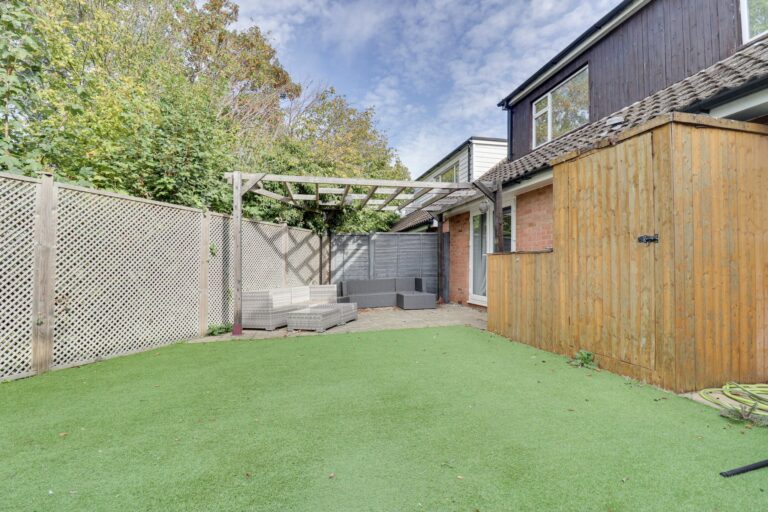
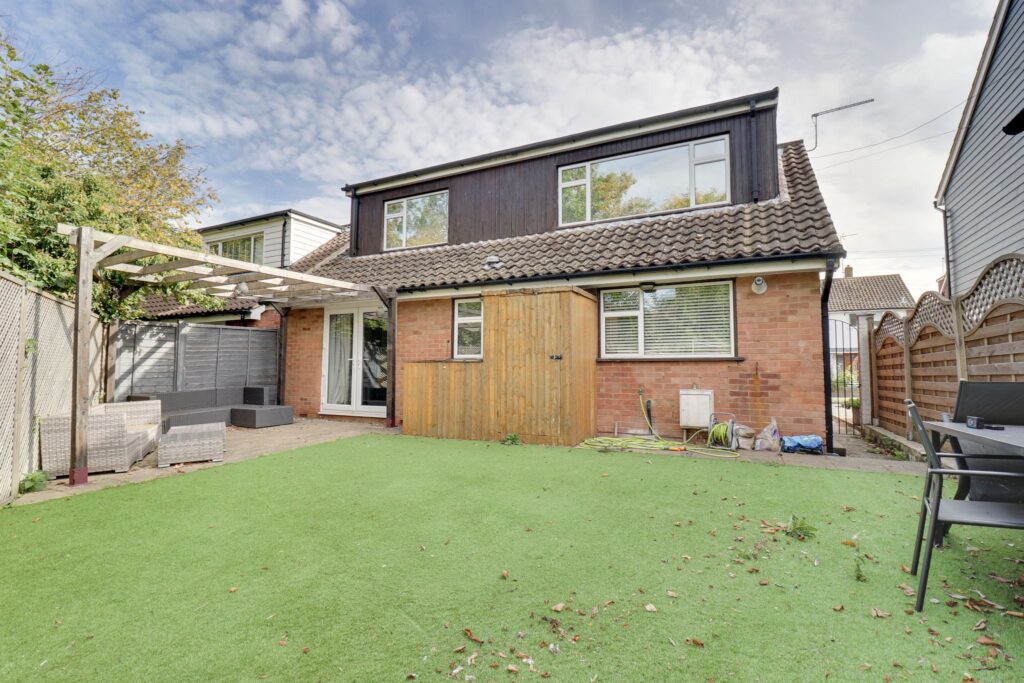
A landscaped rear garden which is mainly laid to artificial lawn and is enclosed by enclosed by fencing to the rear. The garden is extremely private and un-overlooked. To the side of the property is a paved patio area, ideal for garden furniture and is covered by a wooden pergola. The garden also benefits from outside power, lights and water. There is side access via a locked gate, giving access to the front.
Local Authority
Epping Council
Band ‘D’
Why not speak to us about it? Our property experts can give you a hand with booking a viewing, making an offer or just talking about the details of the local area.
Find out the value of your property and learn how to unlock more with a free valuation from your local experts. Then get ready to sell.
Book a valuation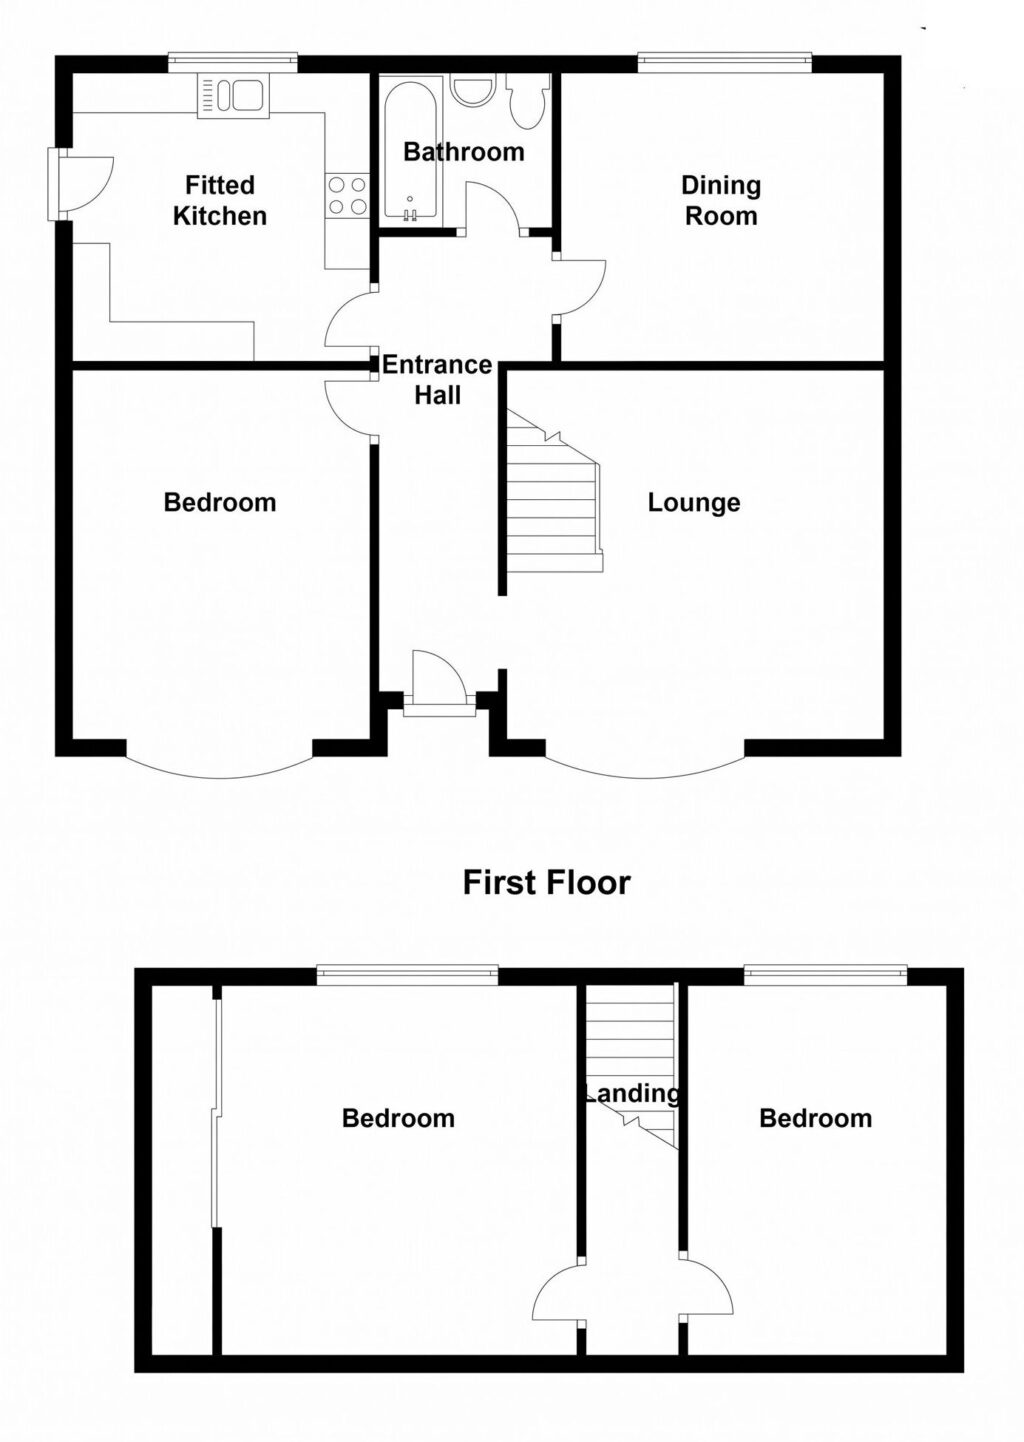
Lorem ipsum dolor sit amet, consectetuer adipiscing elit. Donec odio. Quisque volutpat mattis eros.
Lorem ipsum dolor sit amet, consectetuer adipiscing elit. Donec odio. Quisque volutpat mattis eros.
Lorem ipsum dolor sit amet, consectetuer adipiscing elit. Donec odio. Quisque volutpat mattis eros.