For Sale
#REF
£550,000
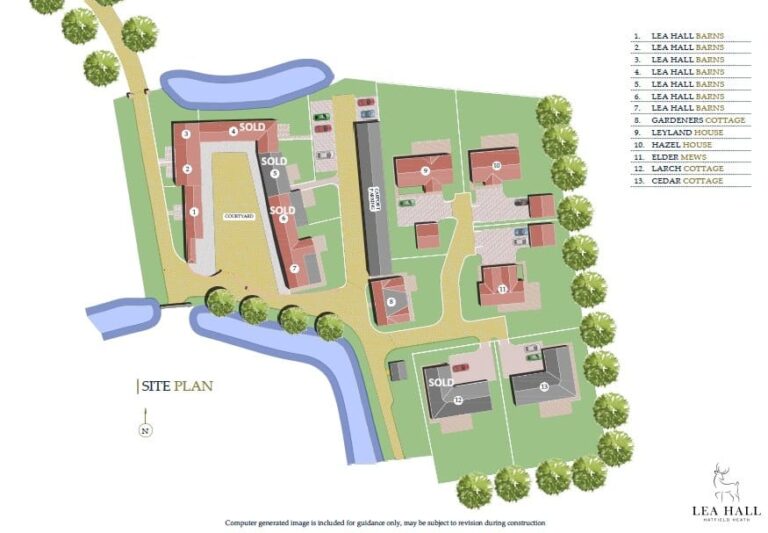
3 Lea Hall Barns Dunmow Road, Hatfield Heath, Bishop's Stortford, Herts , CM22 7GH
- 2 Bedrooms
- 2 Bathrooms
- 1 Receptions
Dunmow Road, Bishop’s Stortford
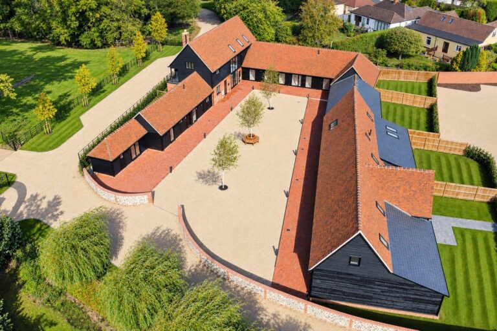
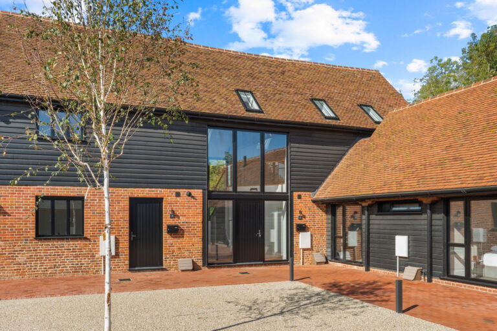
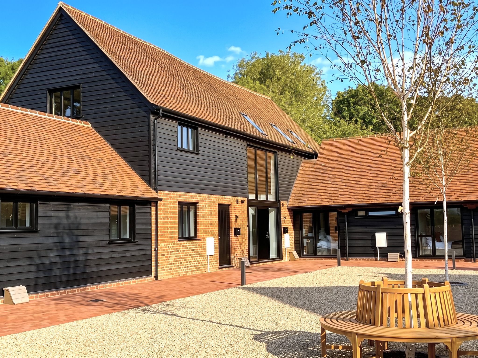
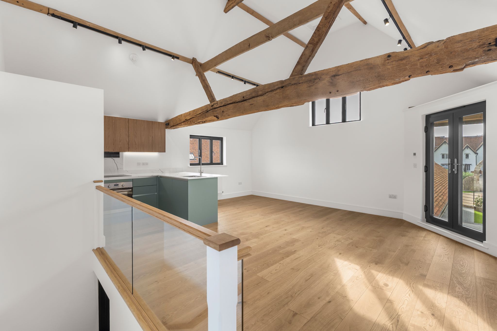
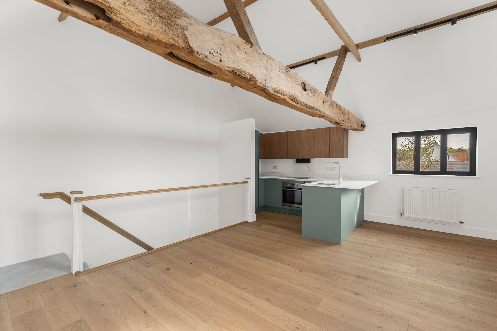
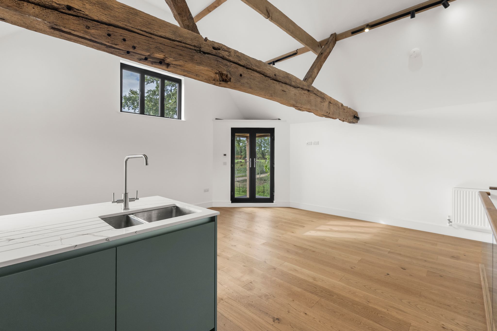

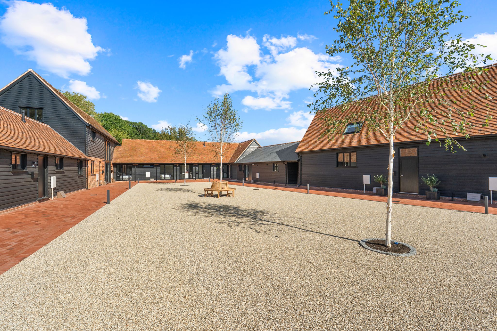
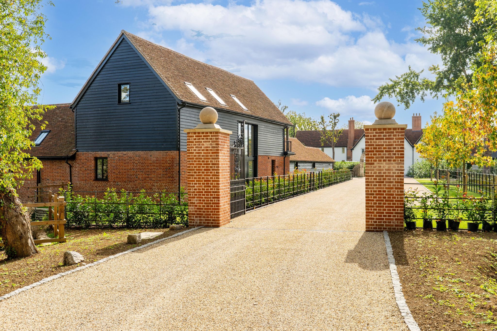
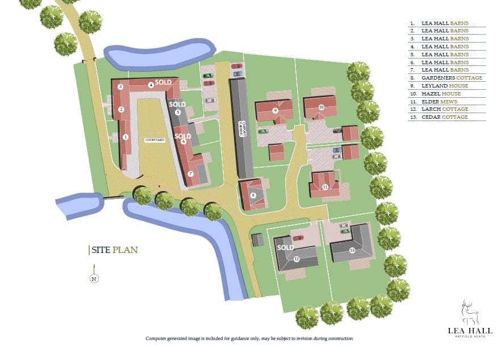
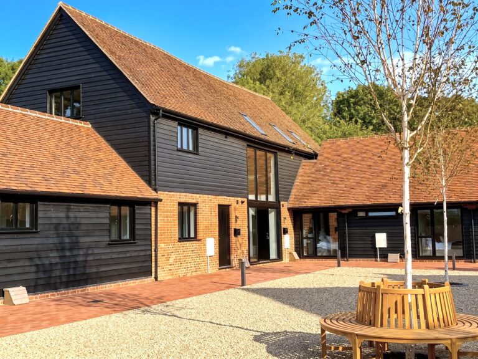
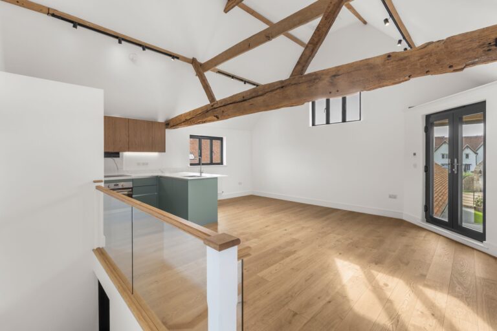
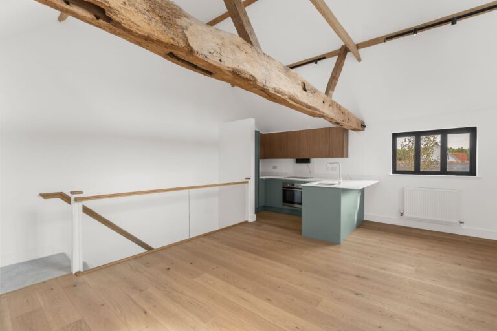
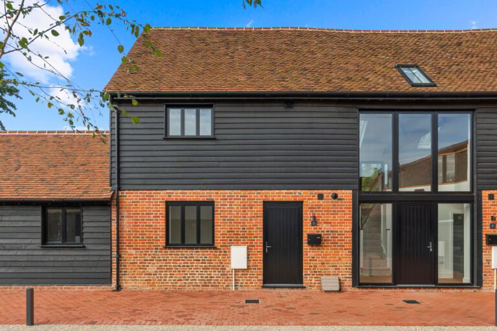
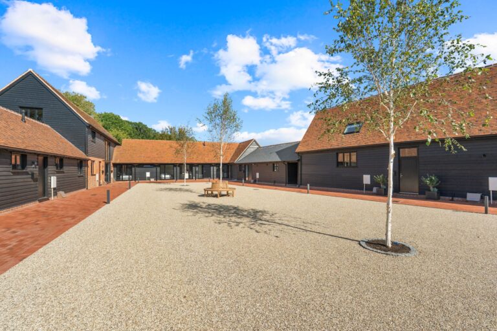
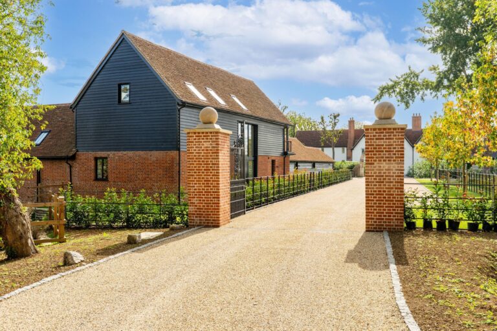
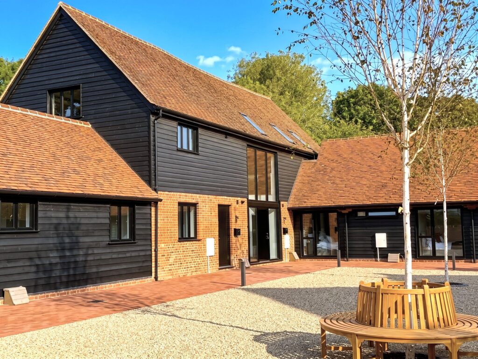
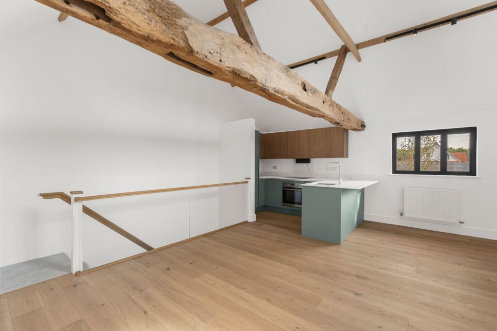
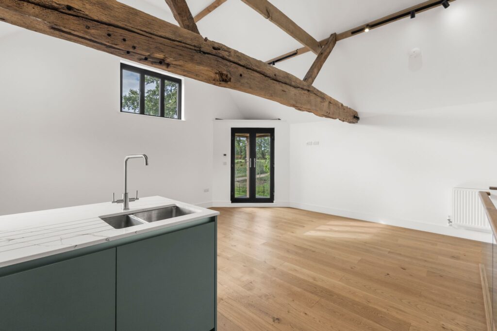
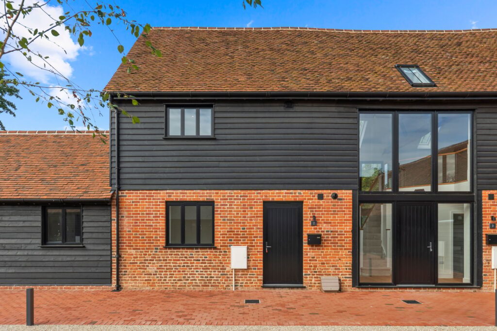
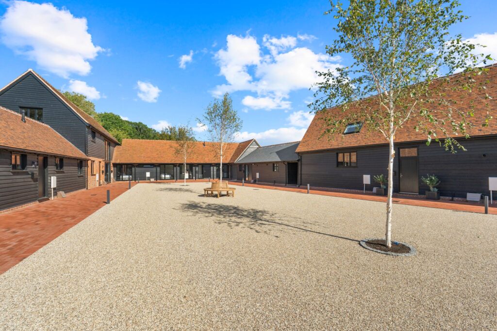
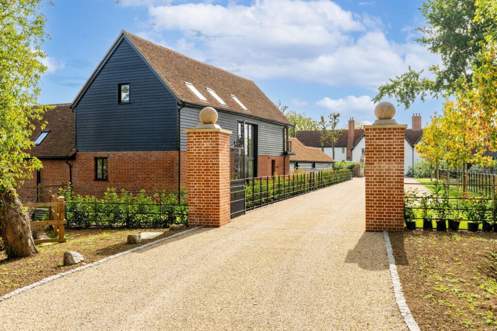
**ALL VIEWINGS STRICTLY BY APPOINTMENT ONLY** This fine, two double bedroom barn conversion forms part of a 15th/16th Century courtyard, which has been masterfully converted by the renowned local developers/builders, AJ Wadhams. The property offers a wonderful balance of modern and period living with high-quality fittings throughout and the benefits from a 5 year architect certificate. There is a good size open plan living room/kitchen, two ground floor double bedrooms, luxury bathroom, westerly facing garden, underfloor heating (gas) and aluminium windows.
Front Door
Modern composite door, leading through into:
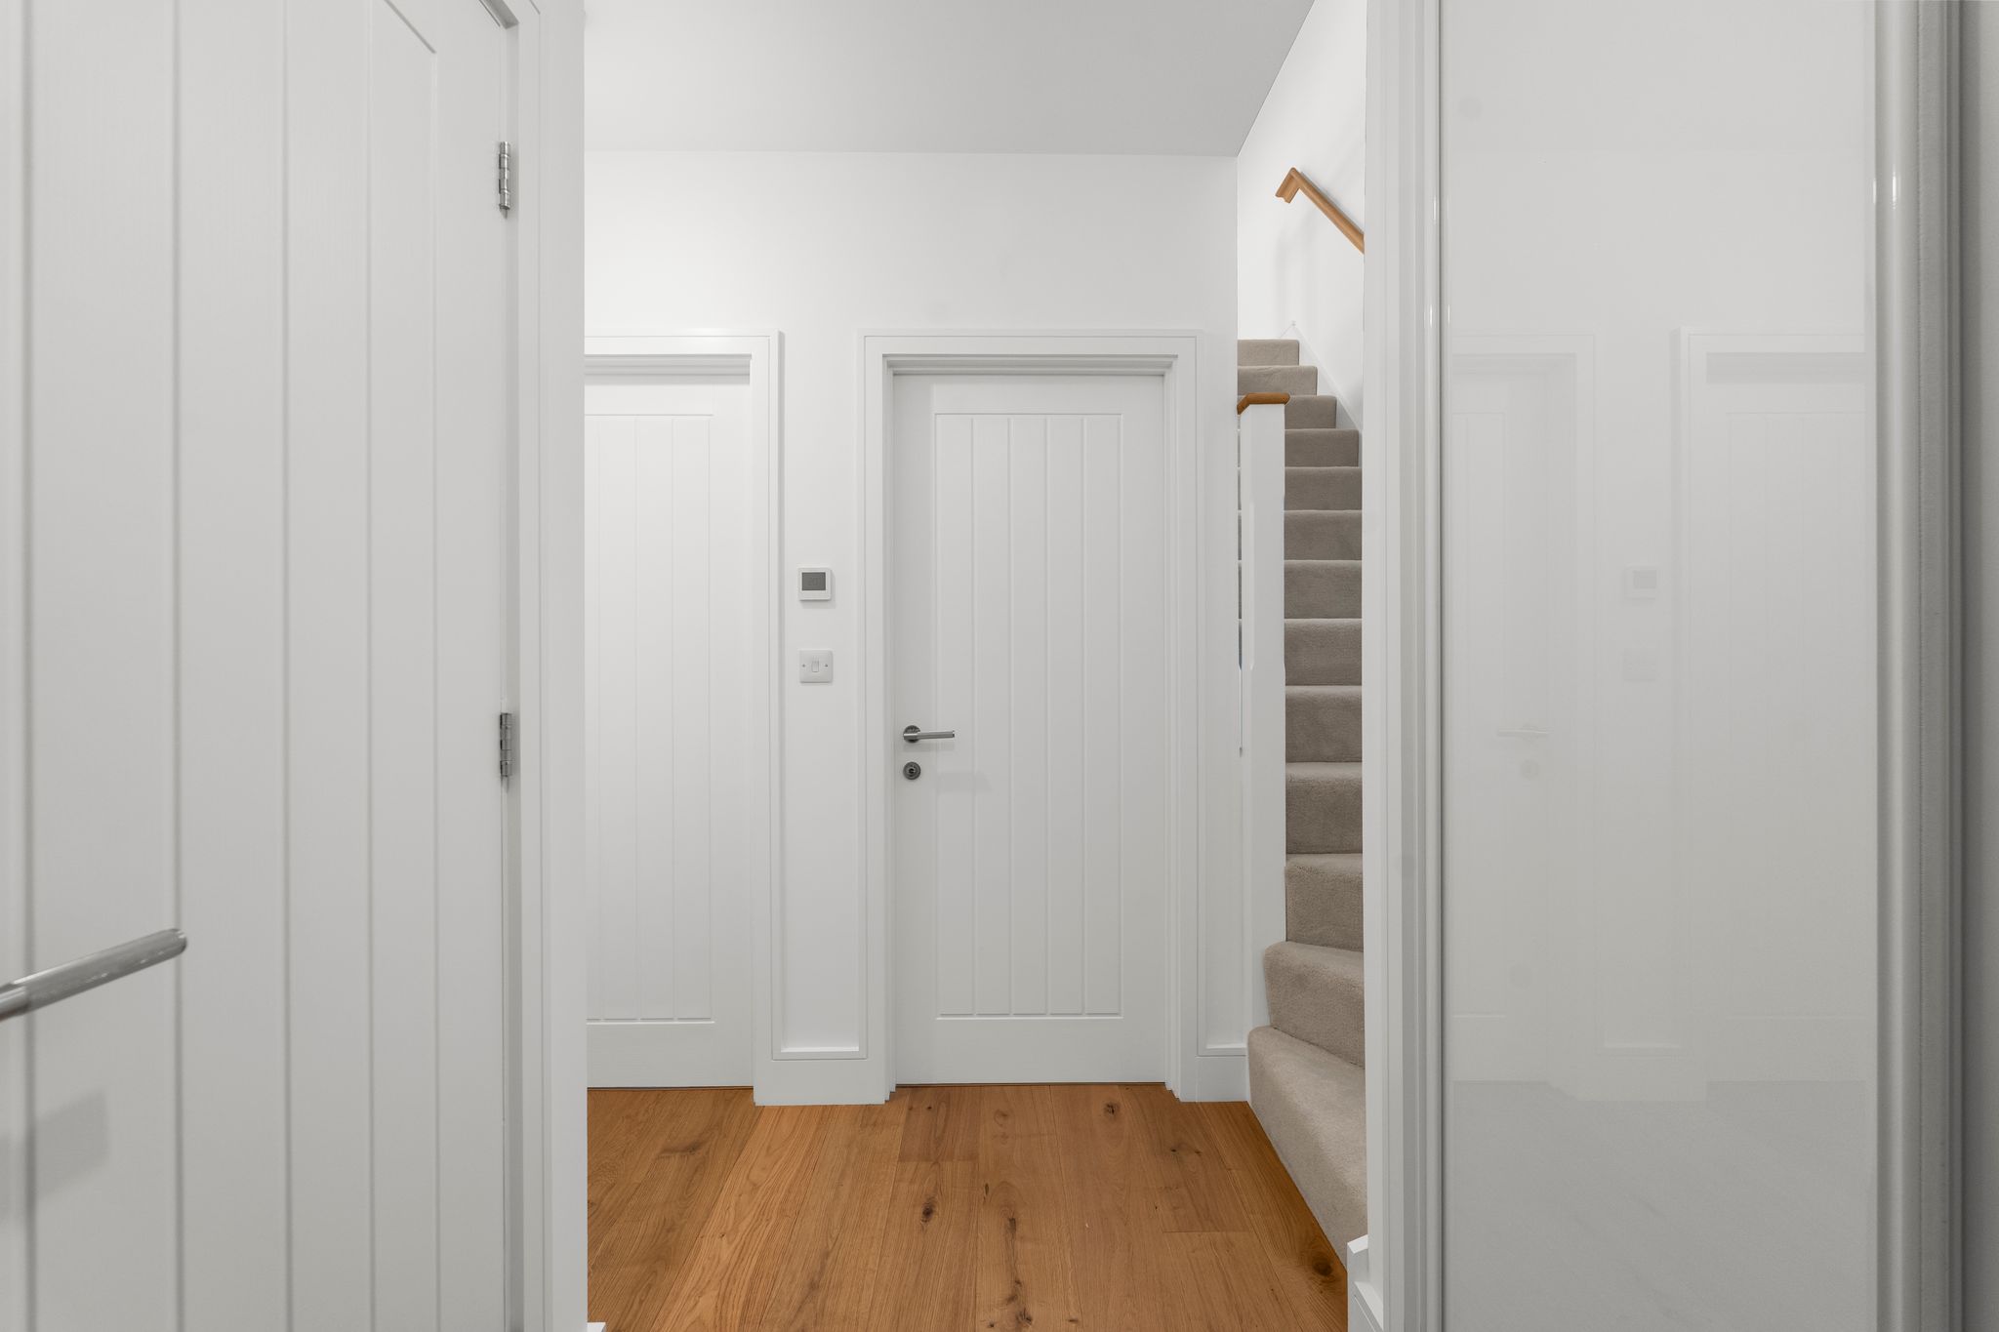
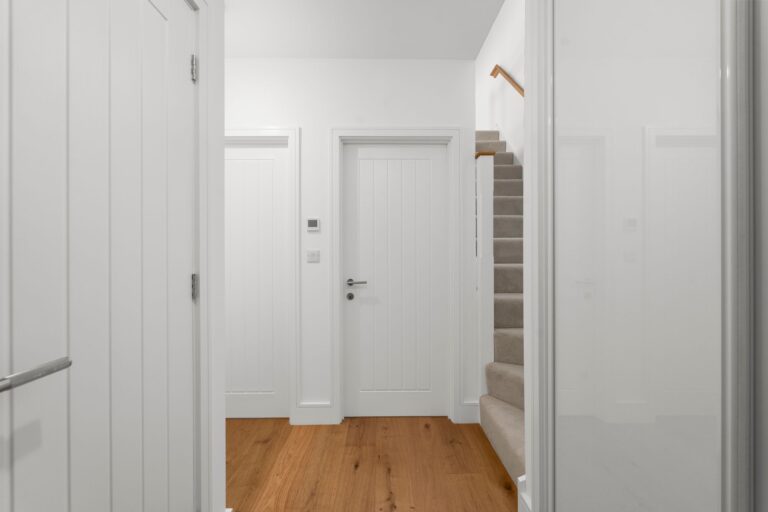
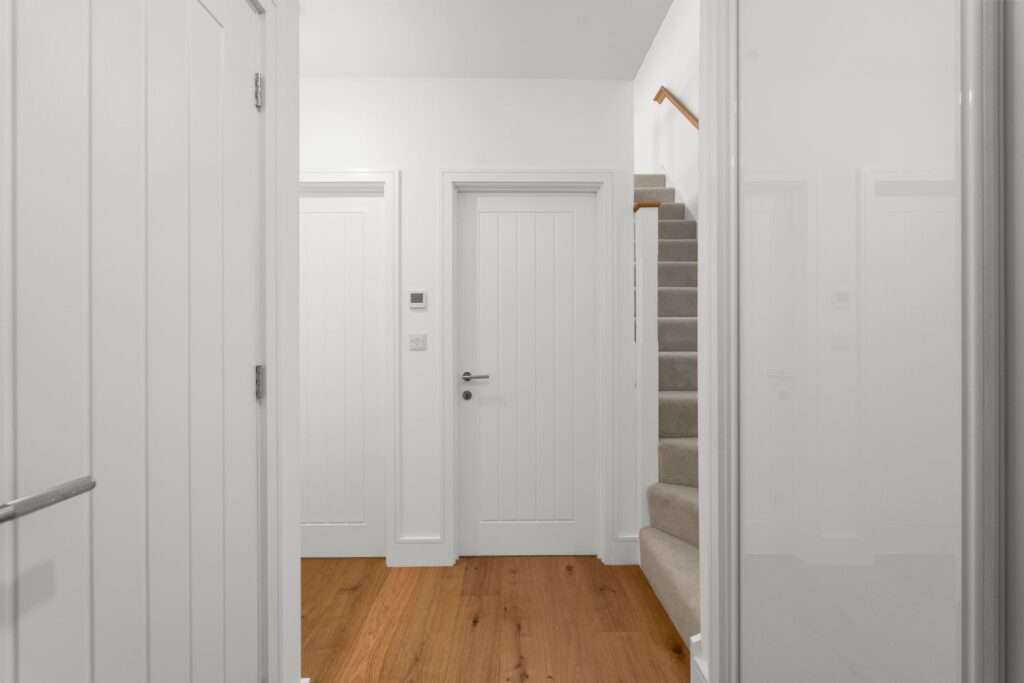
'L' Shaped Entrance Hall
With oak flooring, cupboard housing manifolds for underfloor heating, fuse box and data points, further built-in utility cupboard with plumbing for washer and dryer, oak work surface, Vaillant gas boiler.
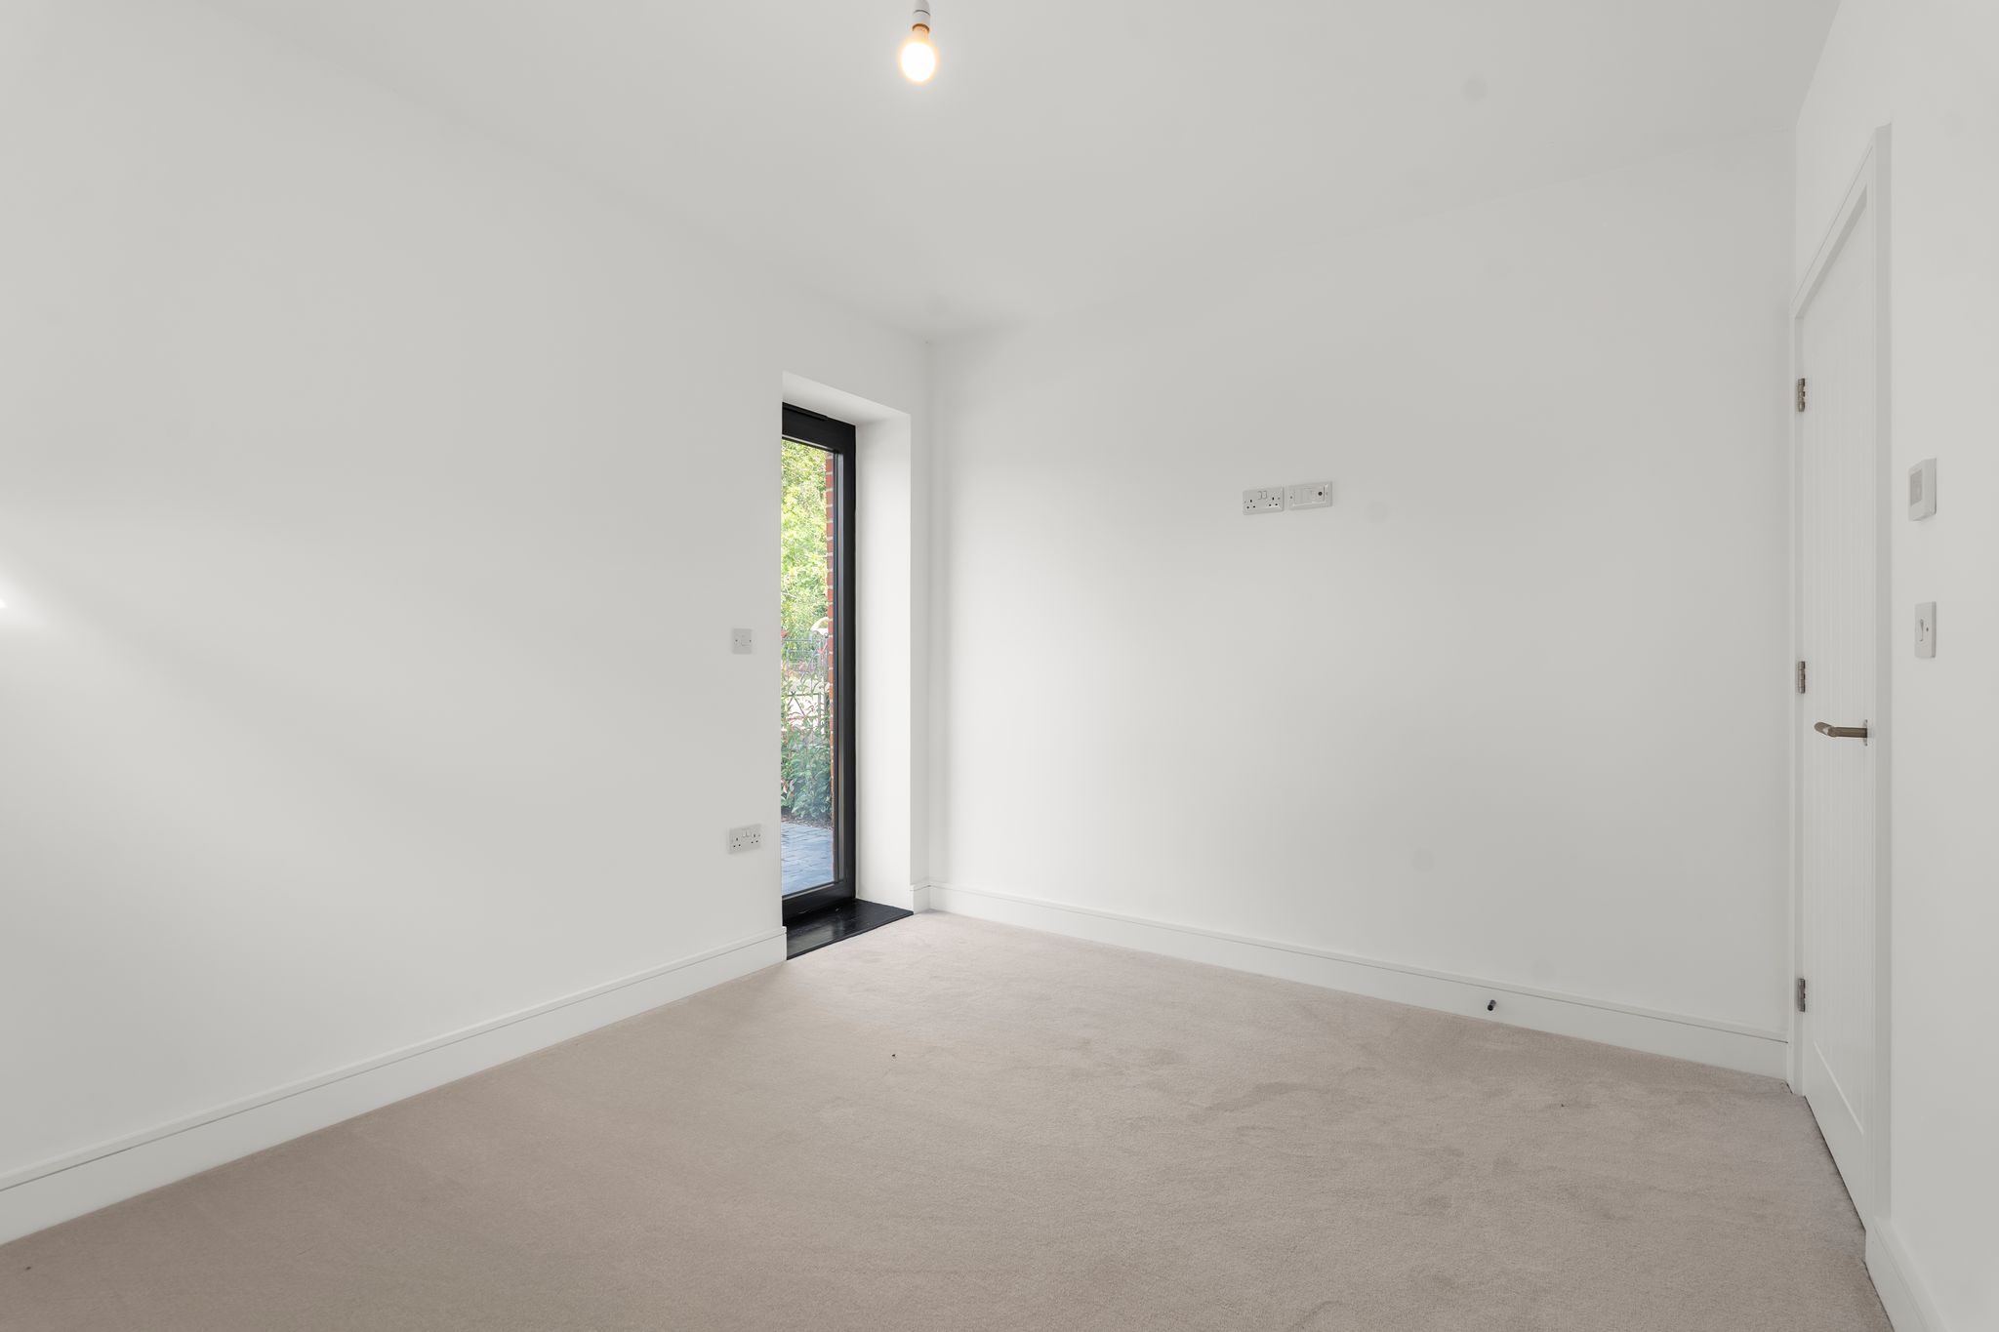
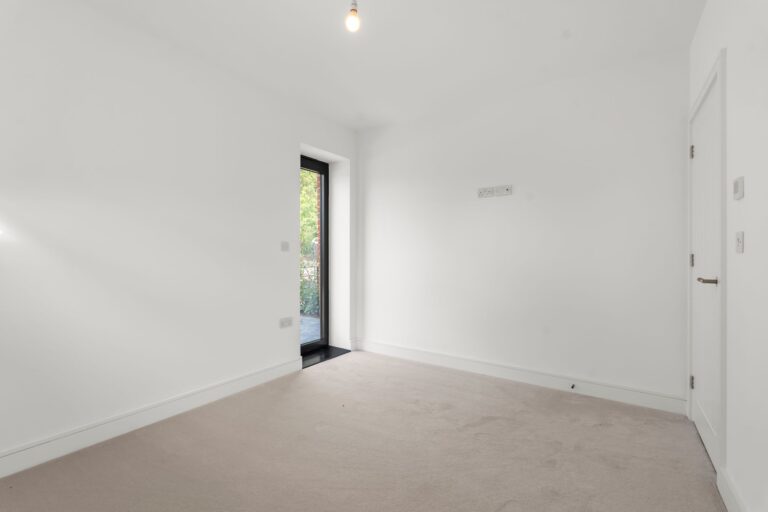
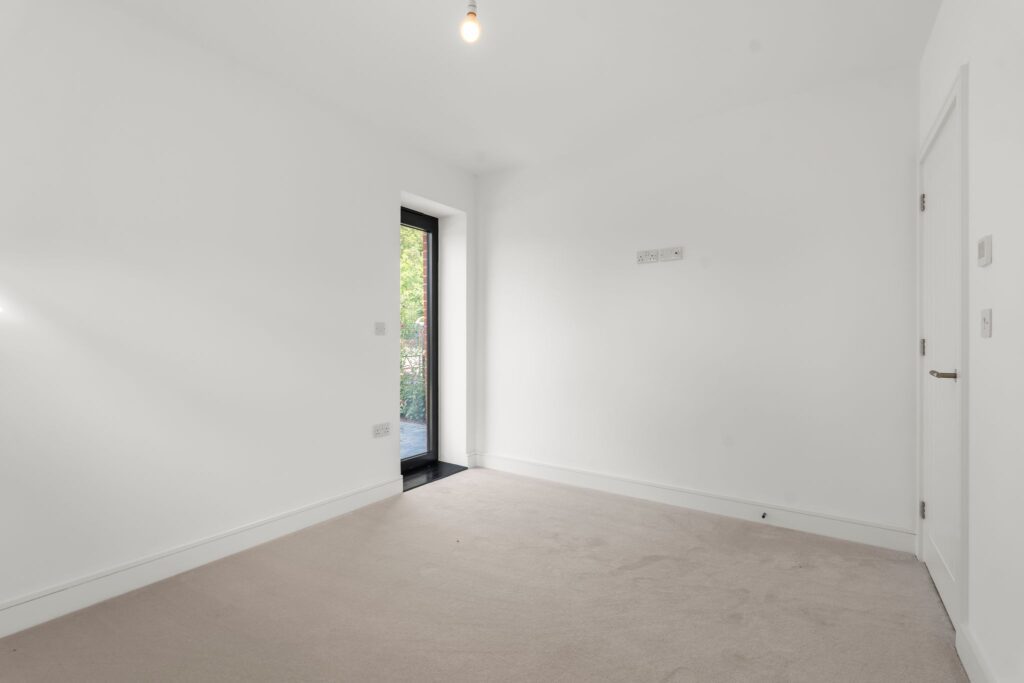
Bedroom 1
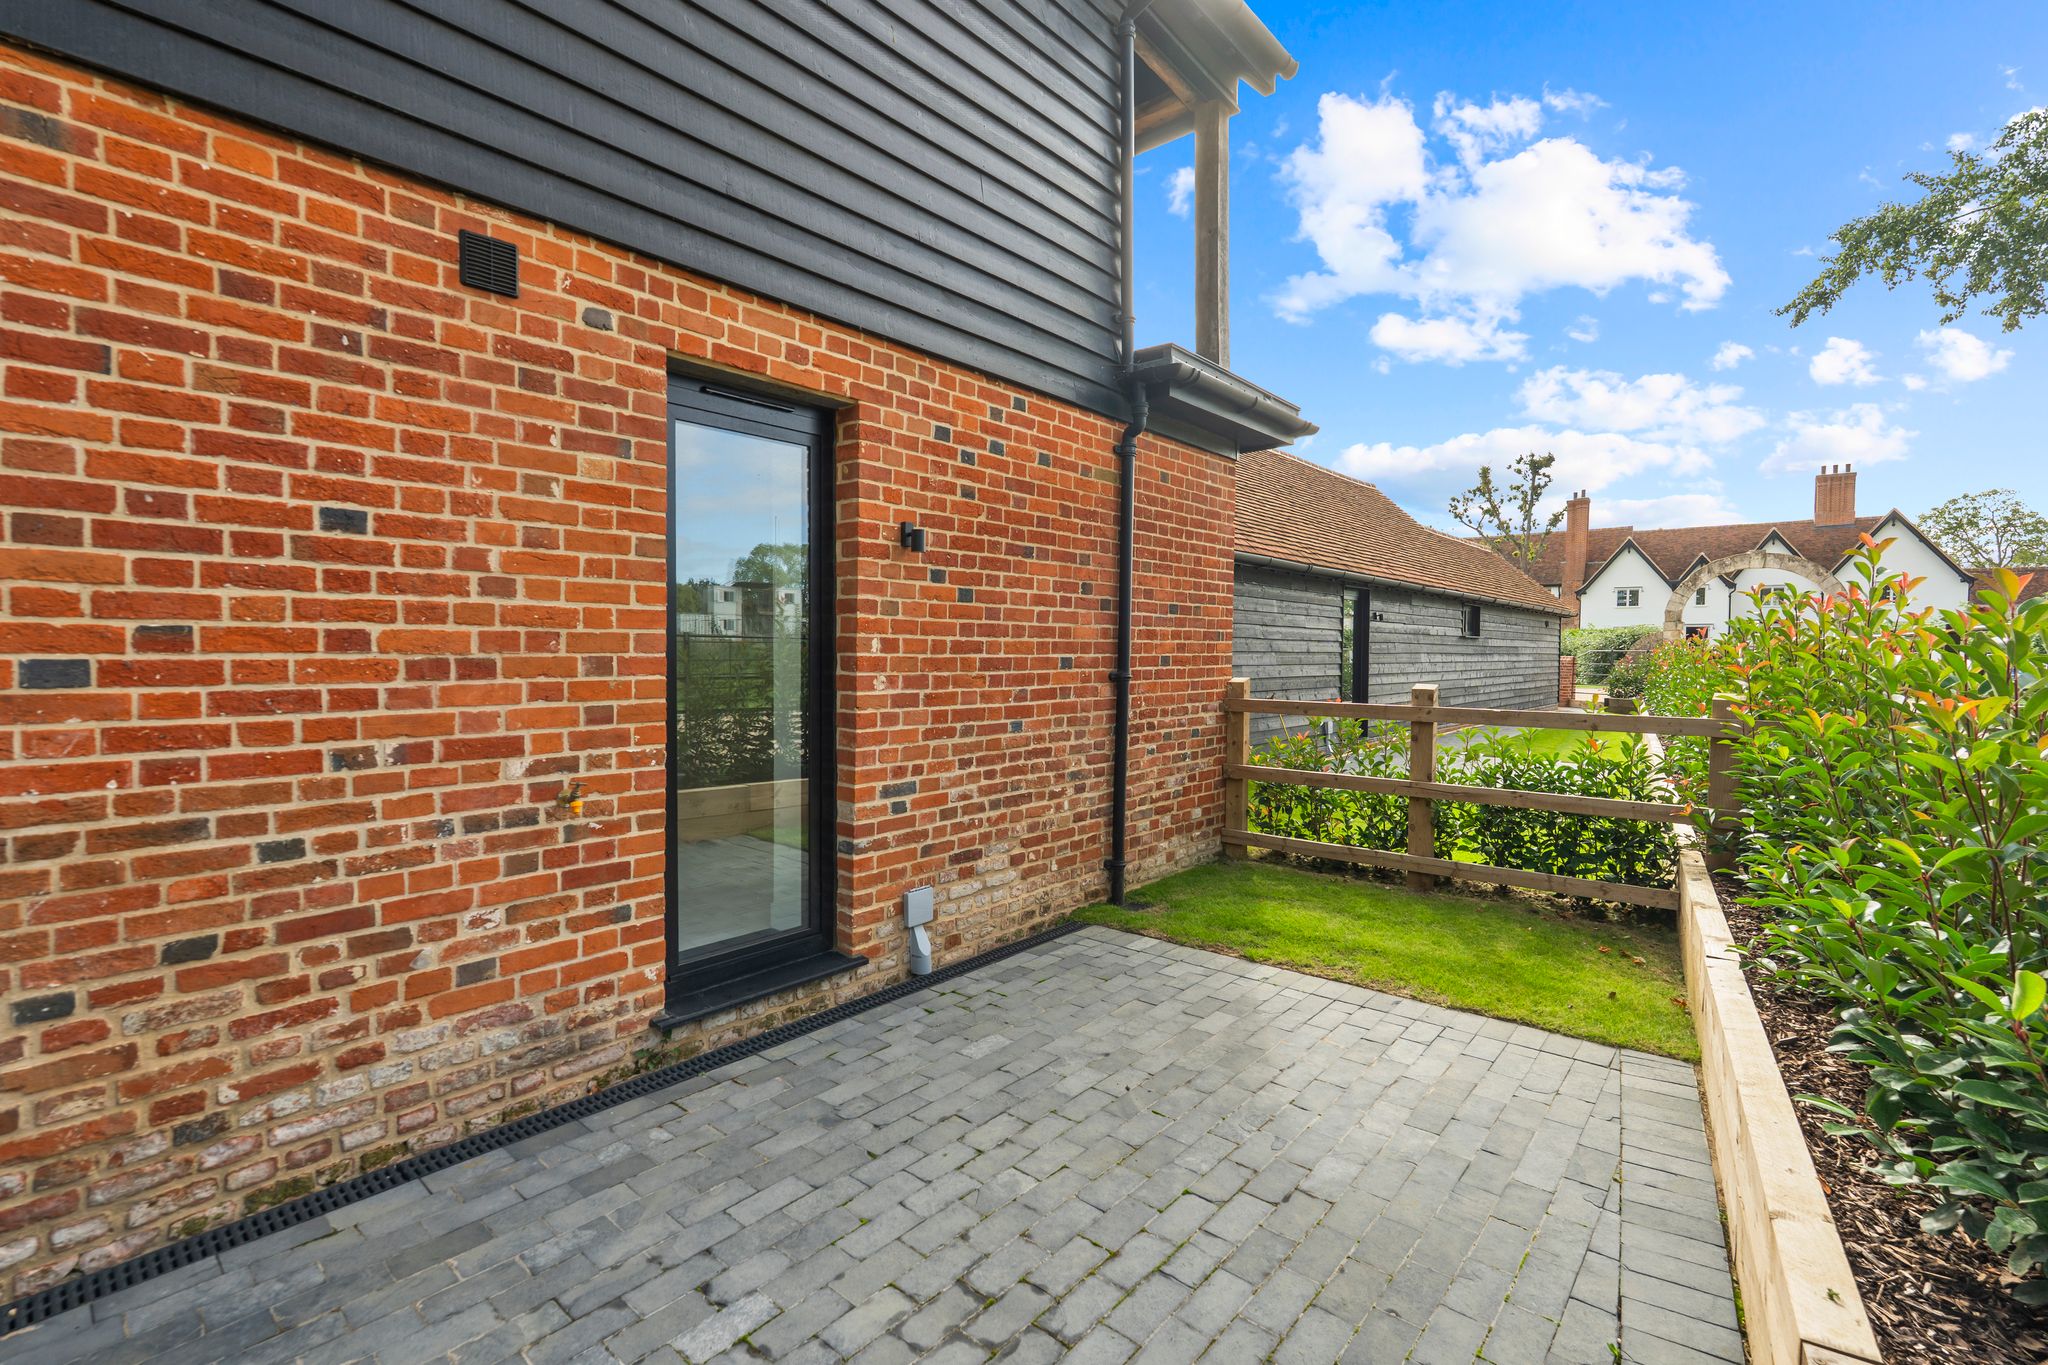
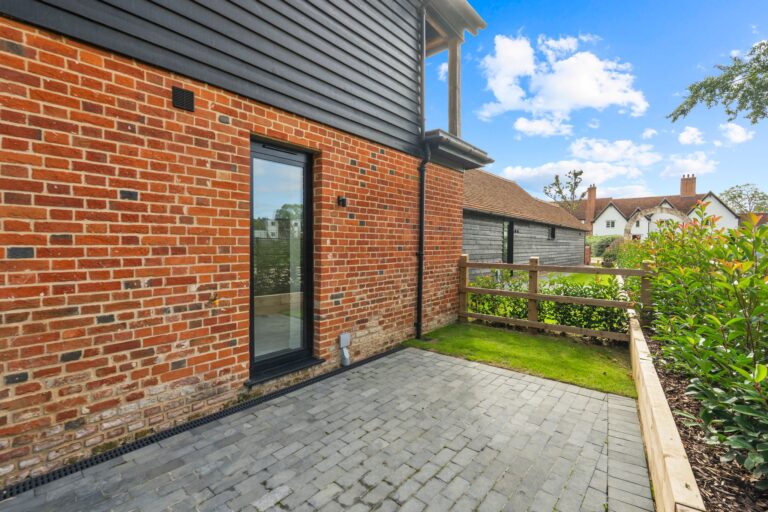
3.6m x 2.9m (11' 10" x 9' 6") With a full height door giving access to courtyard garden, further window to side, fitted carpet with underfloor heating.
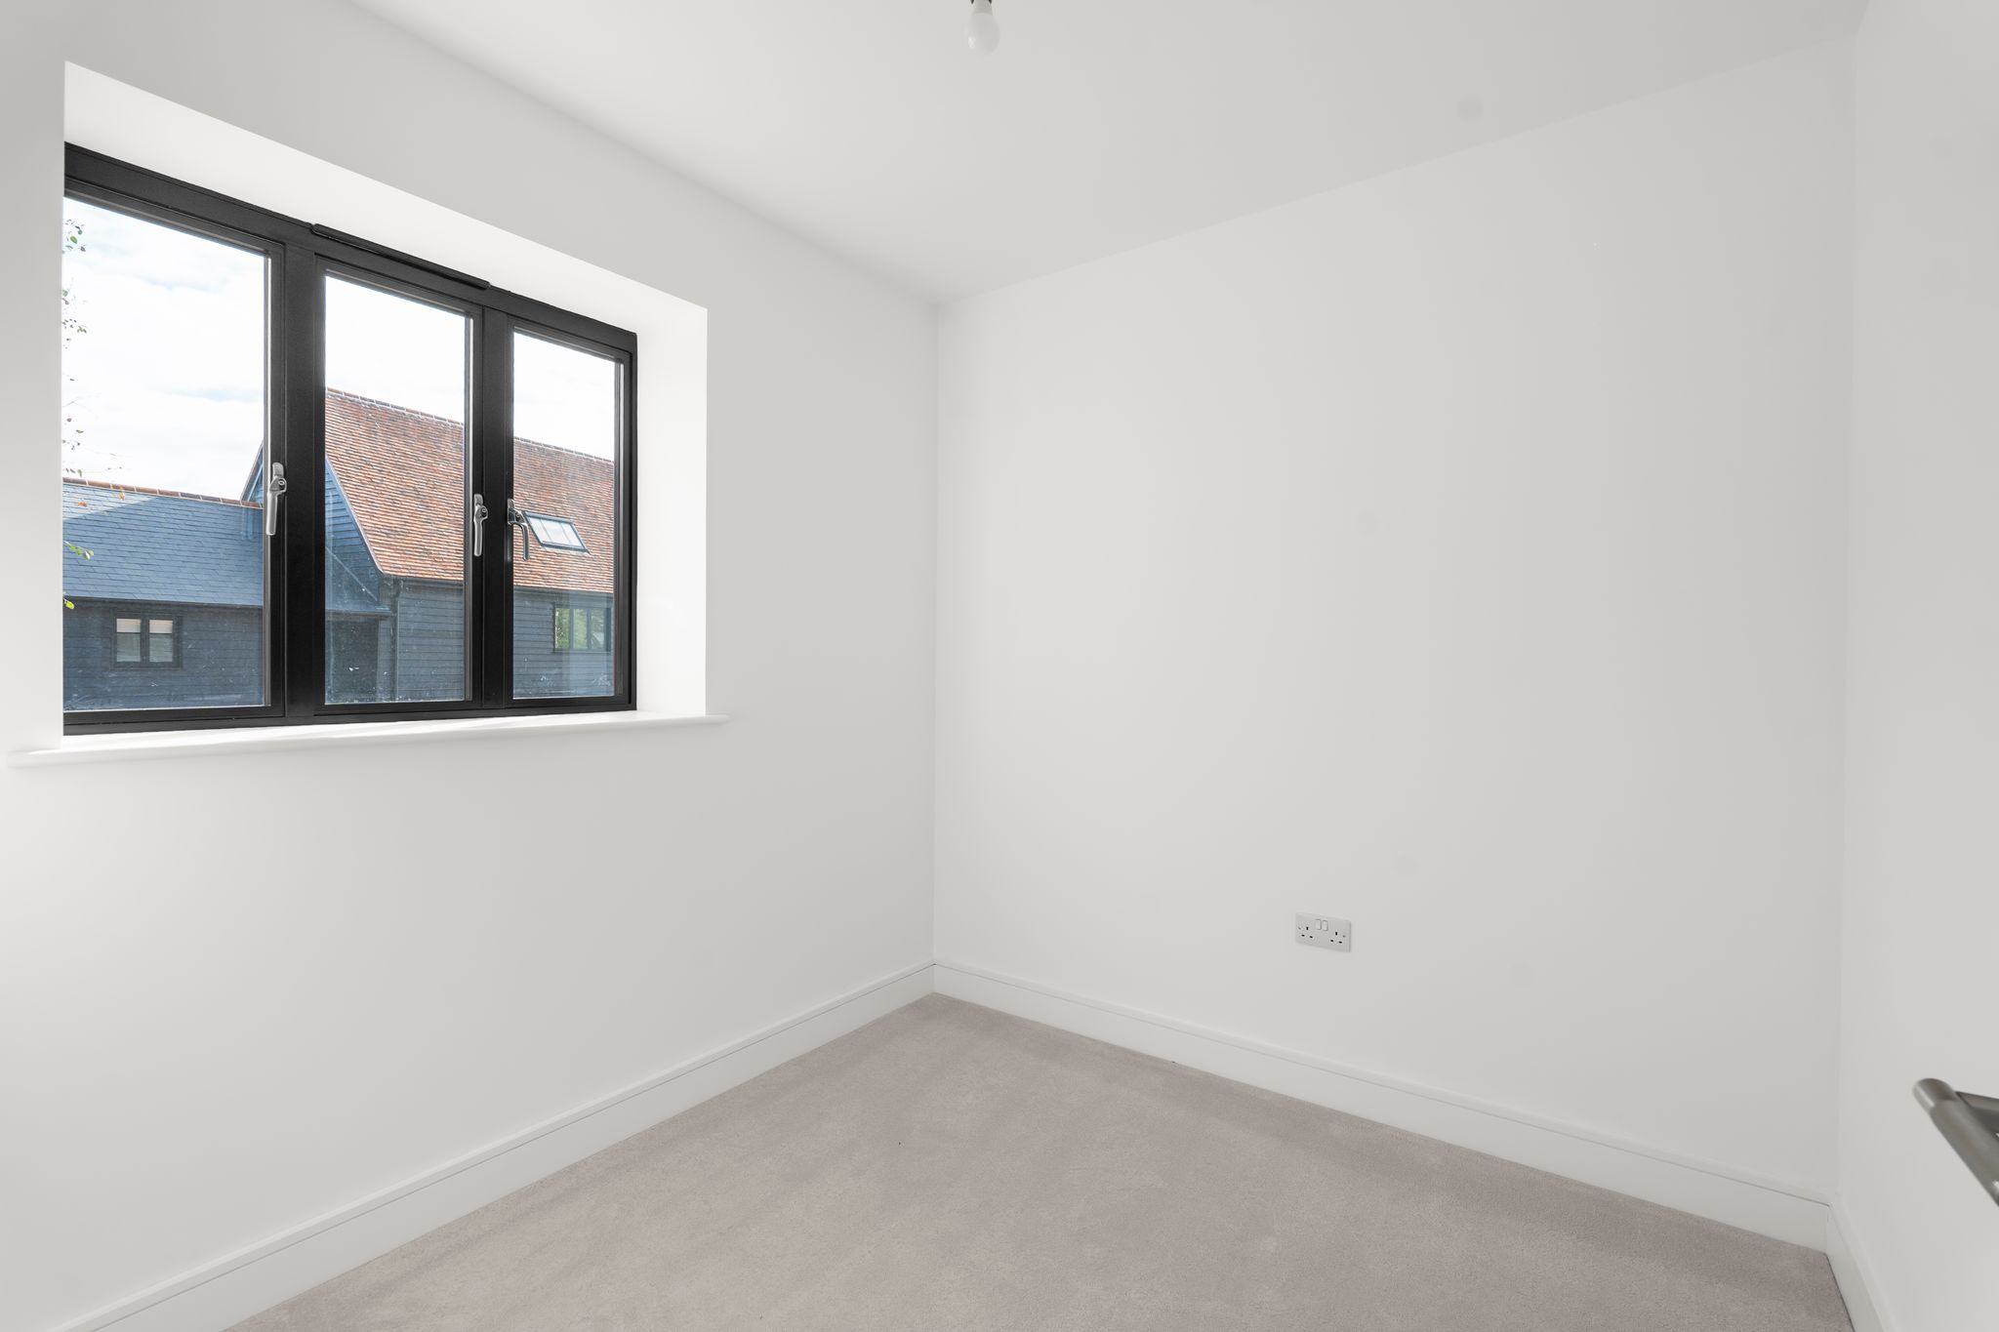
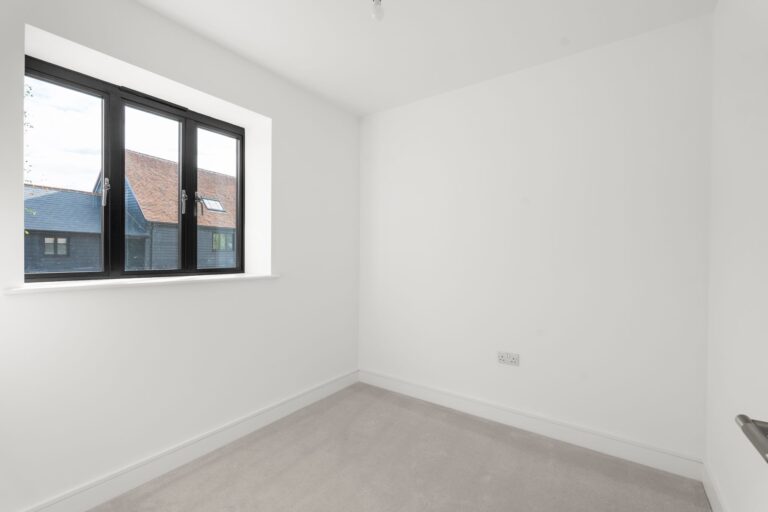
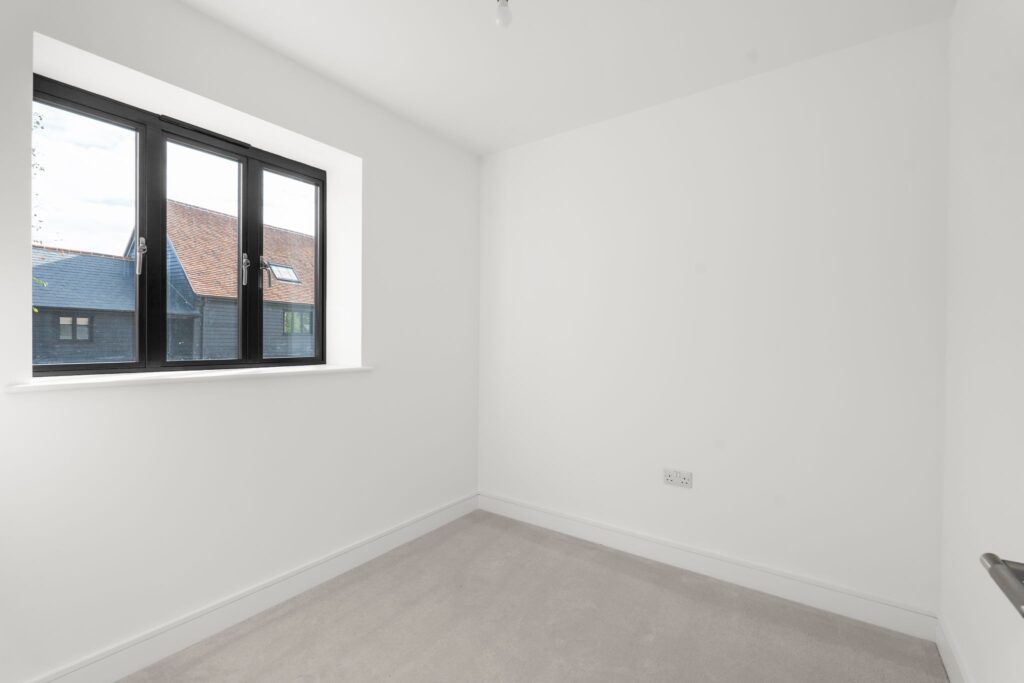
Bedroom 2
2.5m x 2.5m (8' 2" x 8' 2") with a window to front overlooking the courtyard, fitted carpet with underfloor heating.
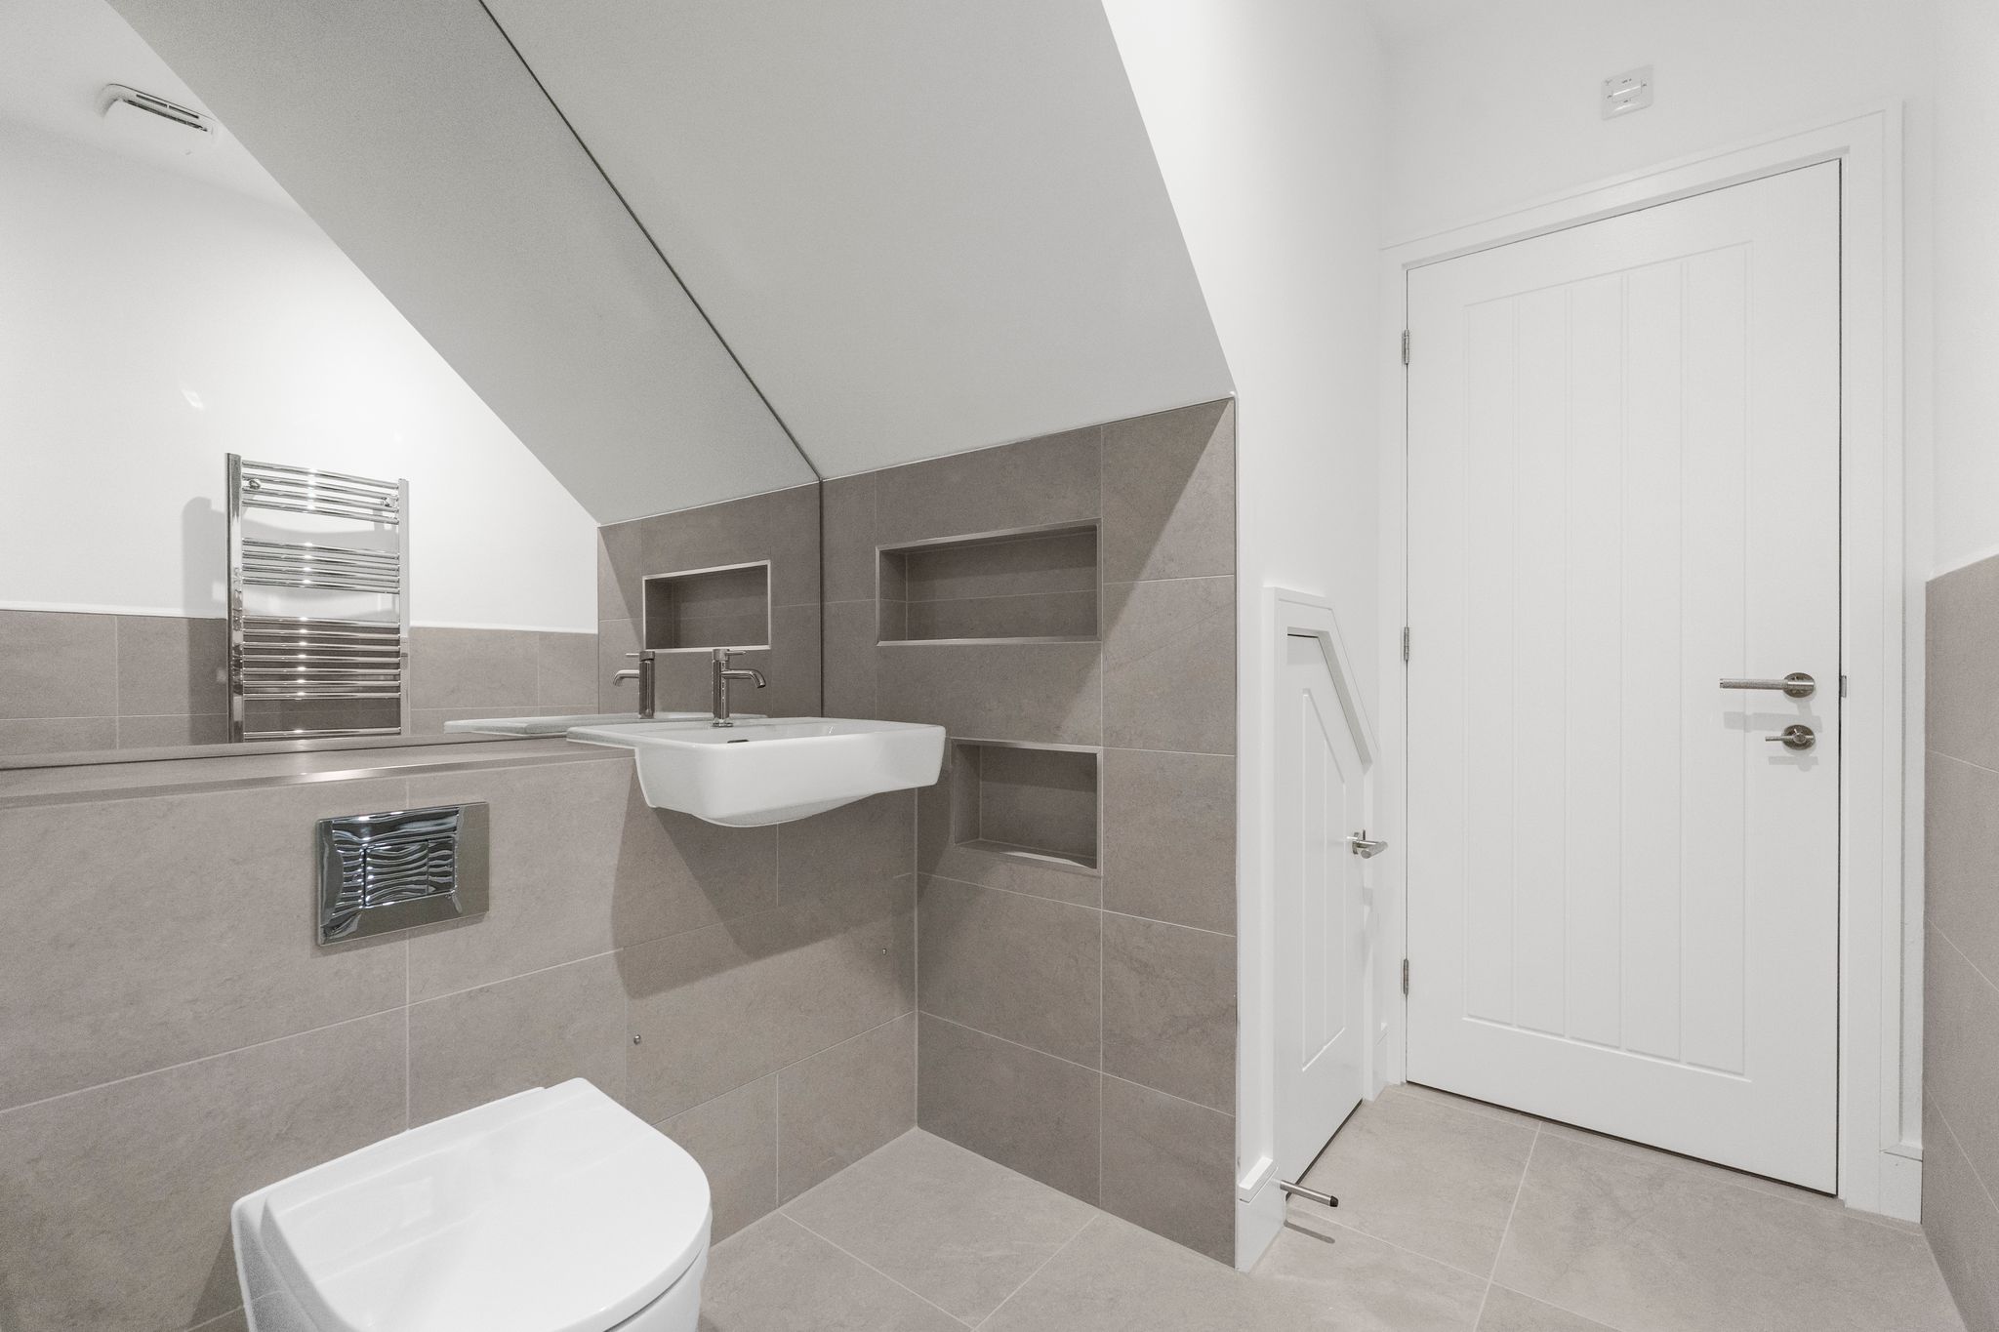
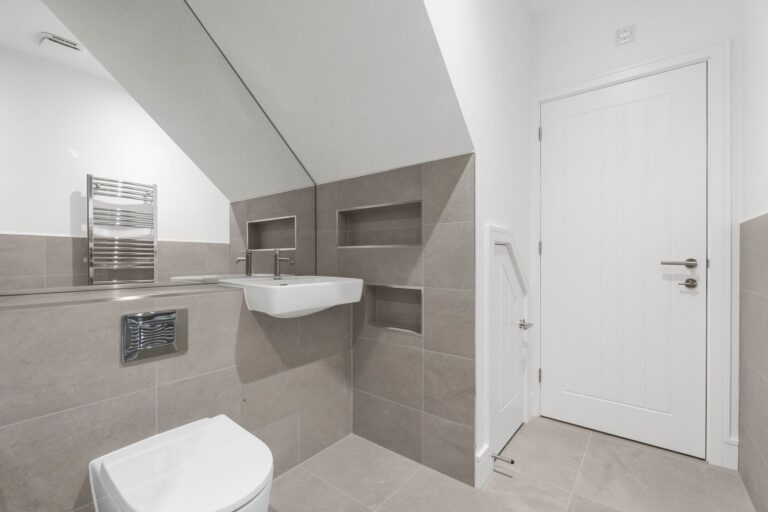
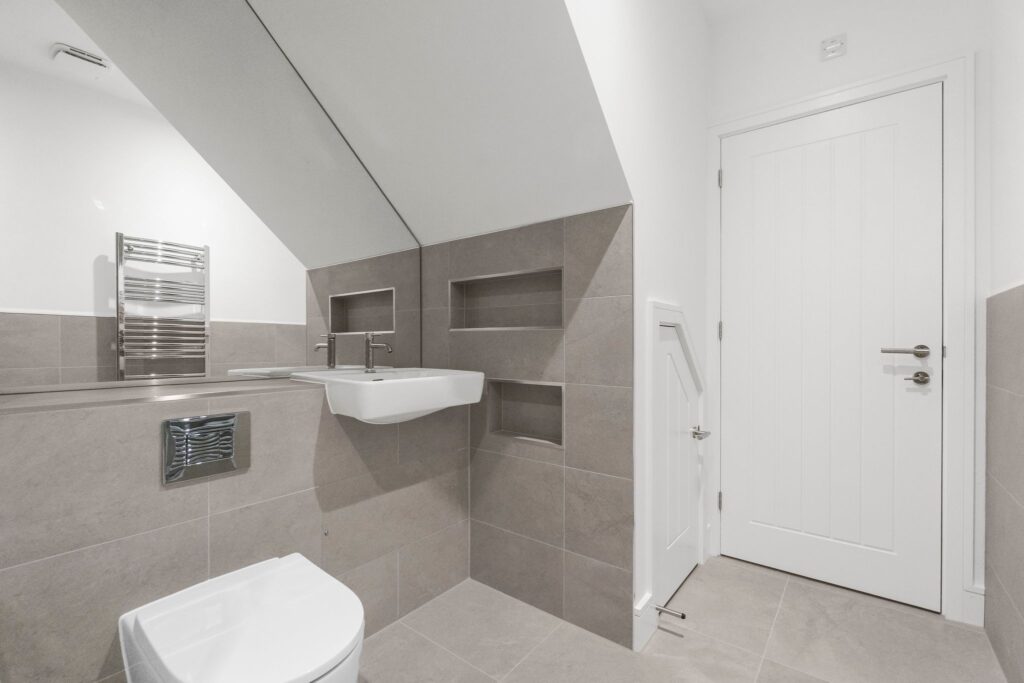
Bathroom
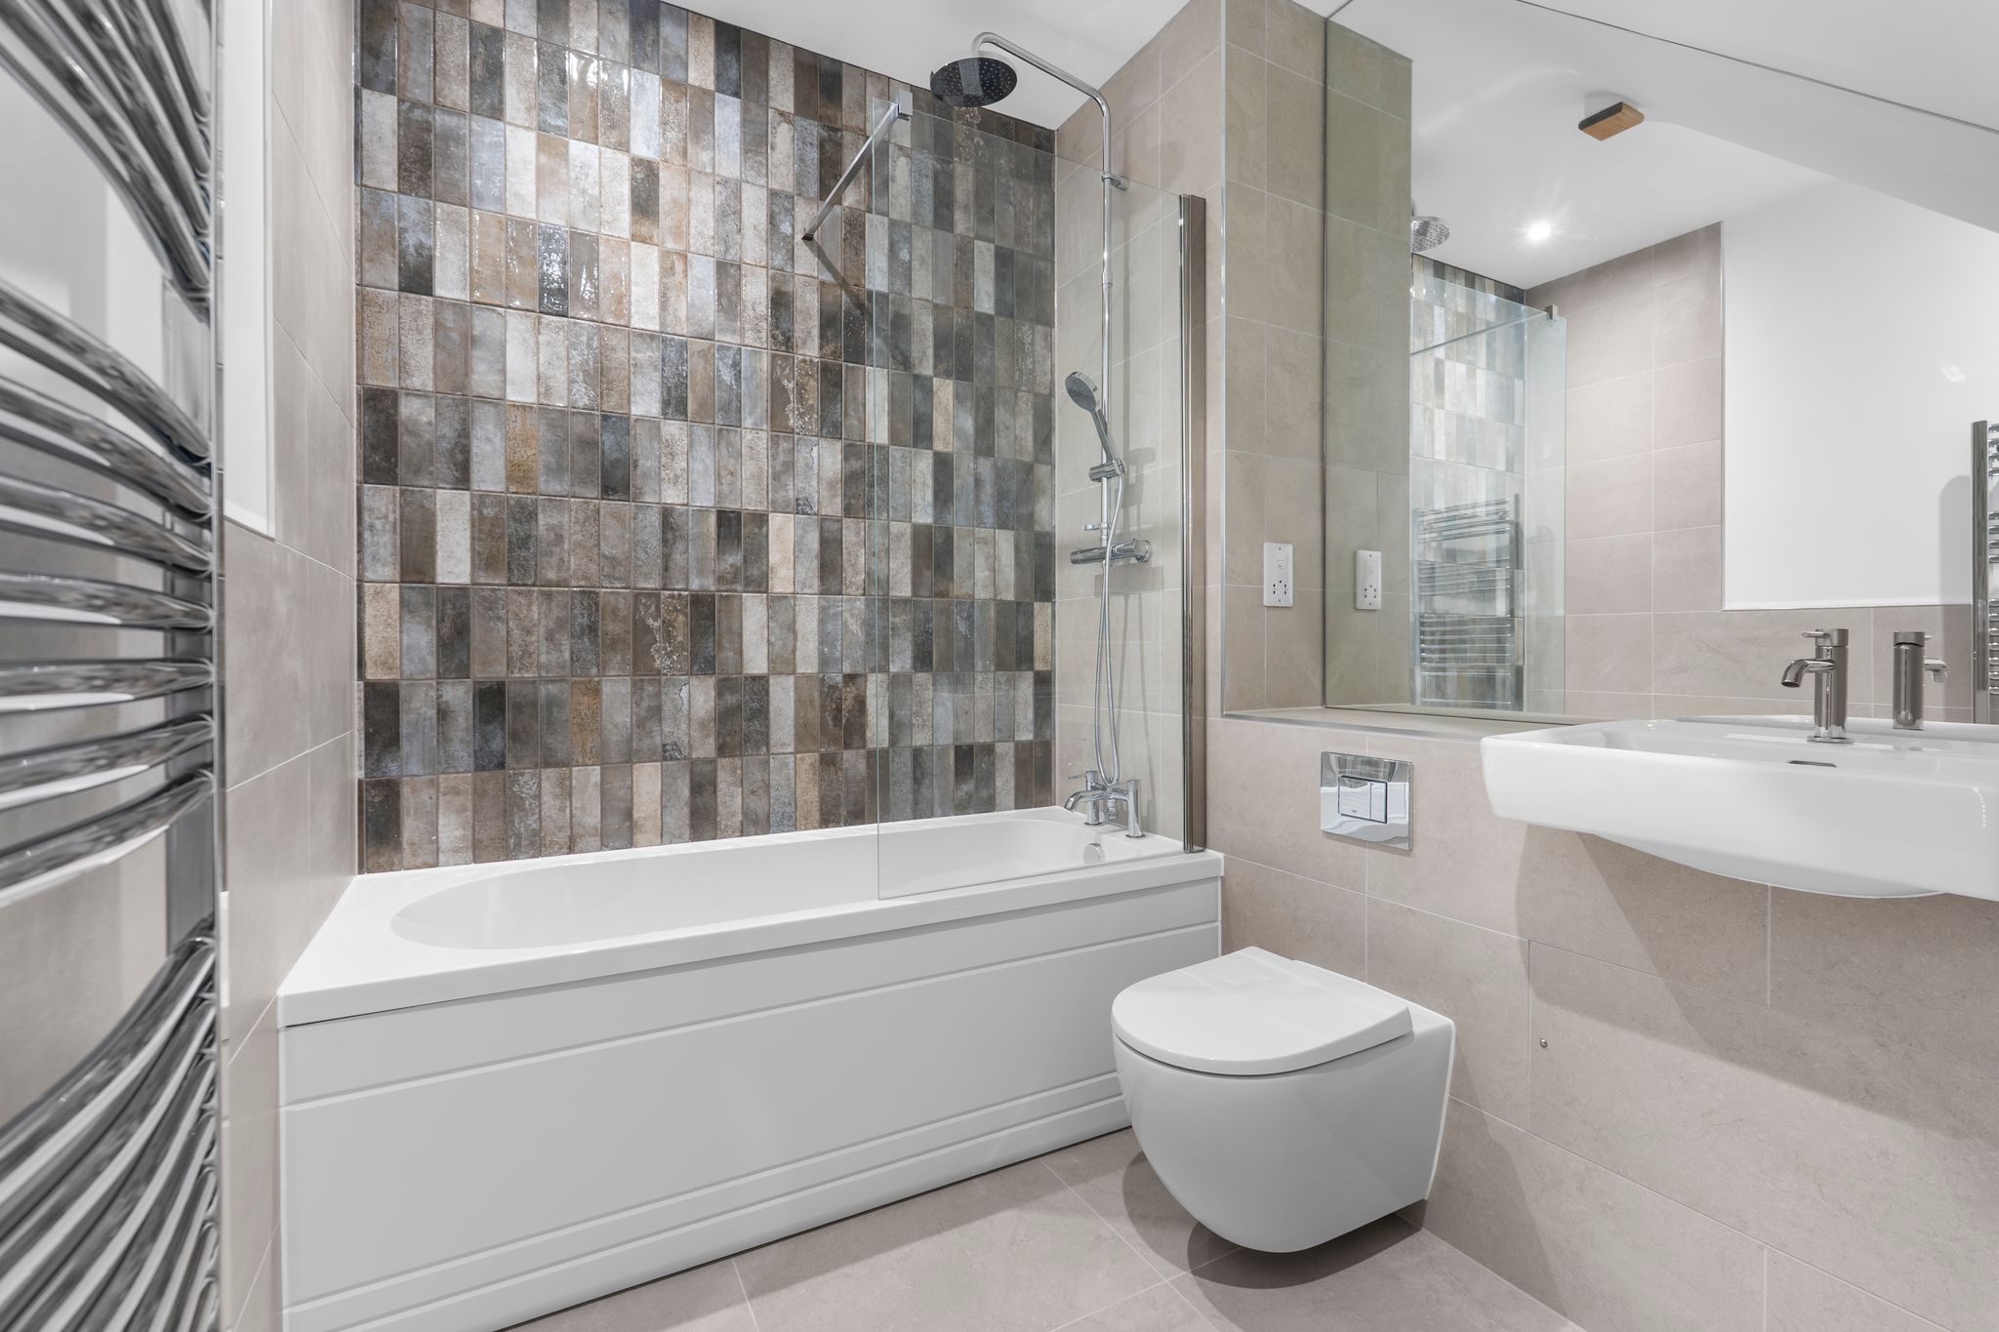
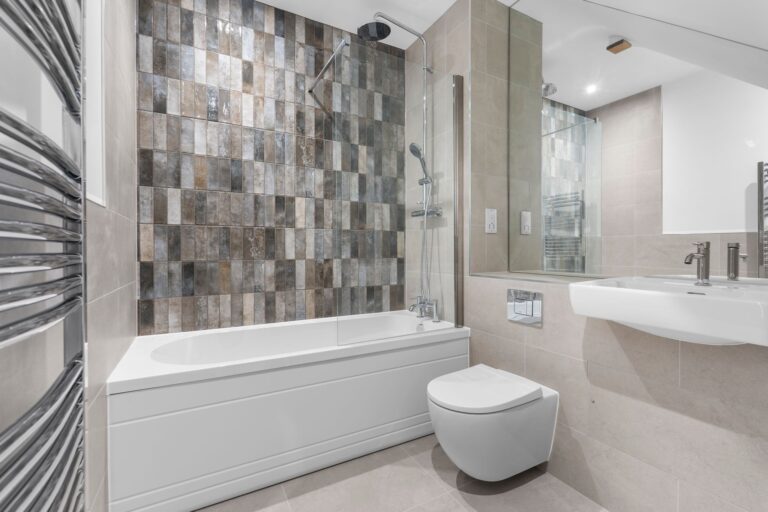
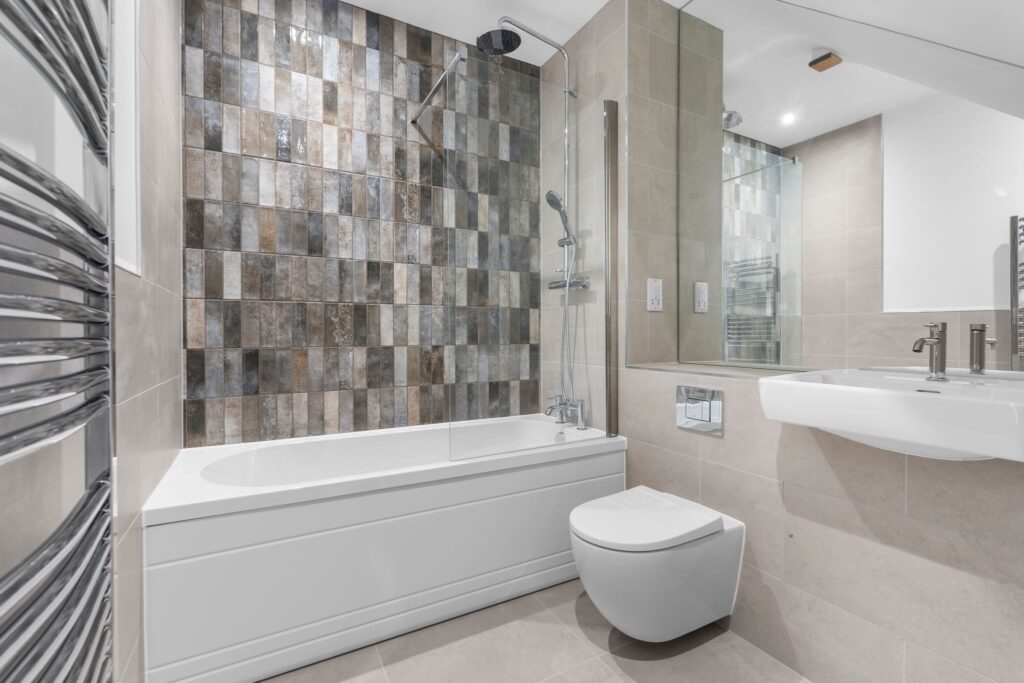
A luxury suite comprising a panel enclosed bath with glazed screen and double-headed shower, modern contrasting fully tiled walls and flooring, Hans Grohe flush WC with enclosed cistern, vanity wash hand basin with a monobloc mixer tap, tiled splashback, display niches, low voltage lighting, understairs storage cupboard.
First Floor Open Plan Kitchen/Living Room
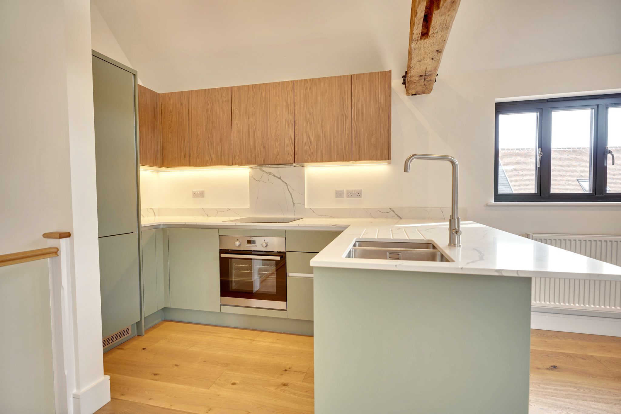
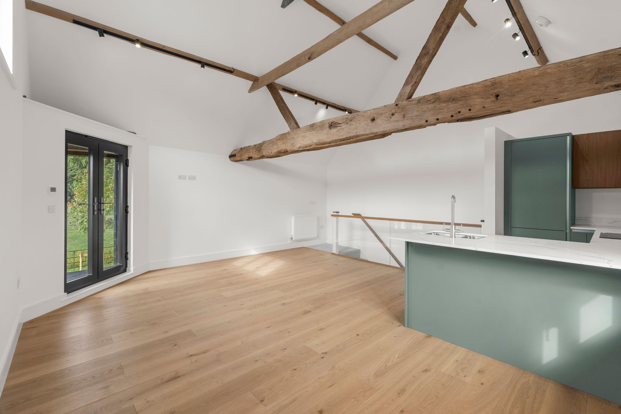
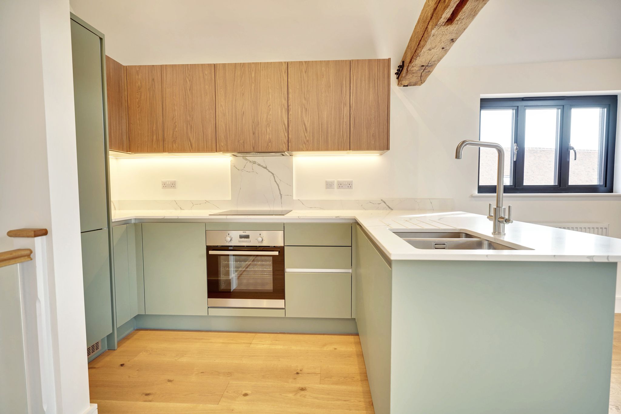
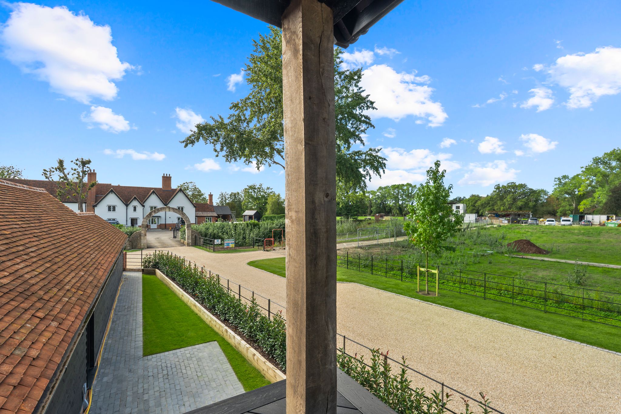
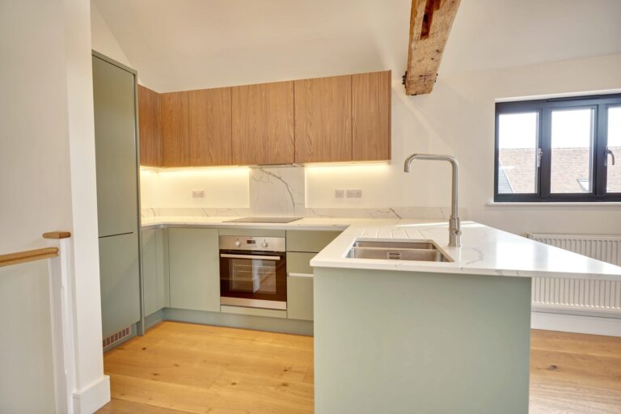
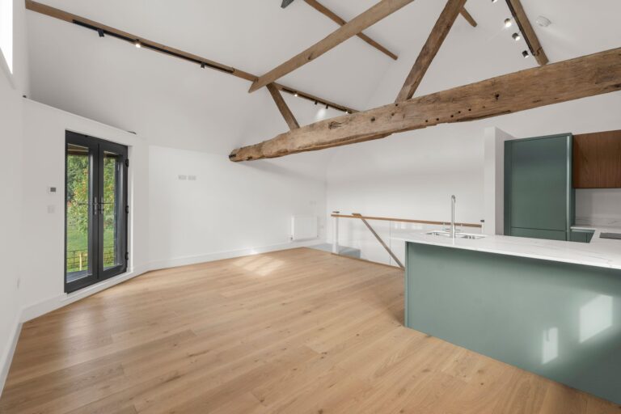
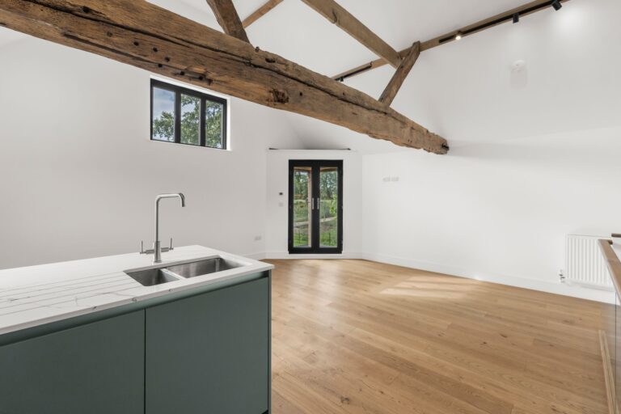
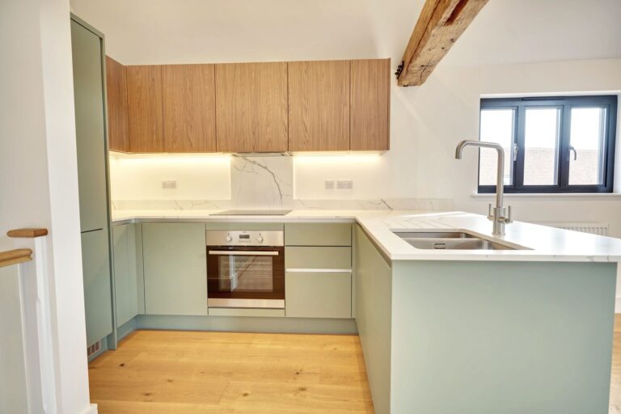
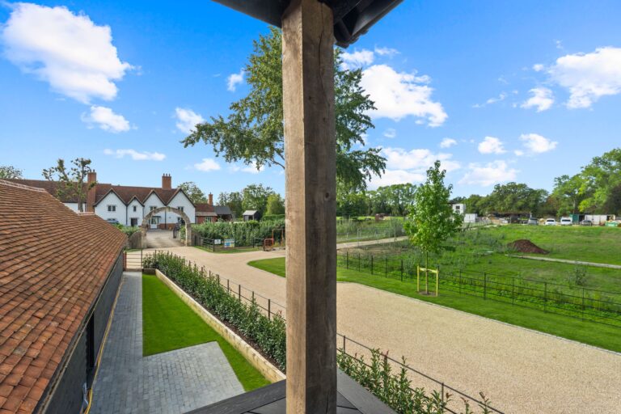
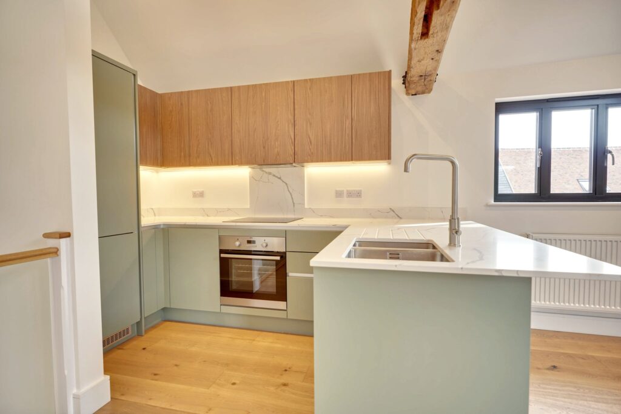
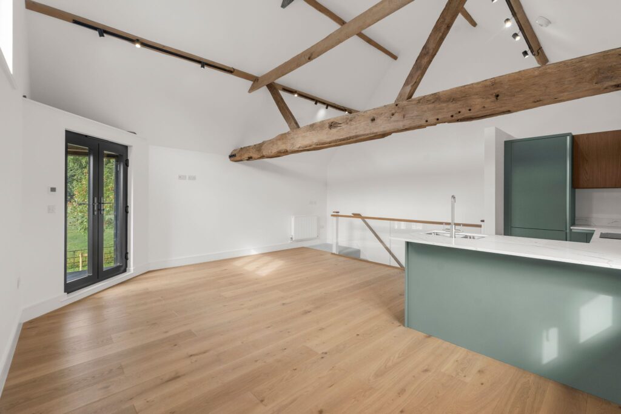
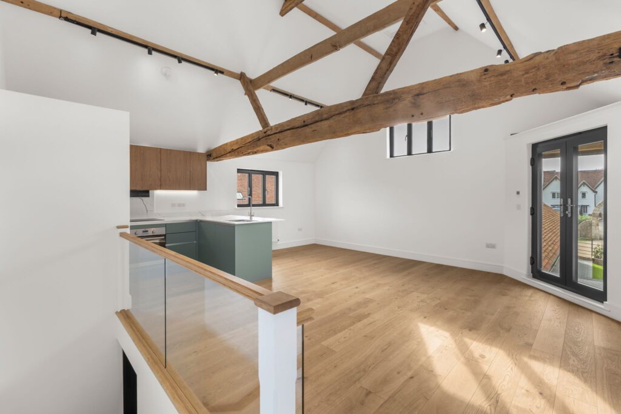
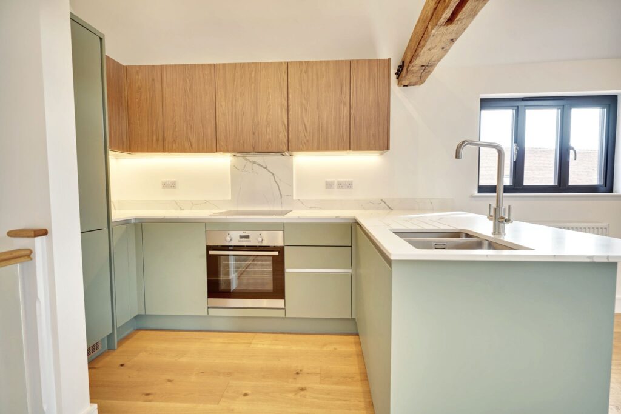
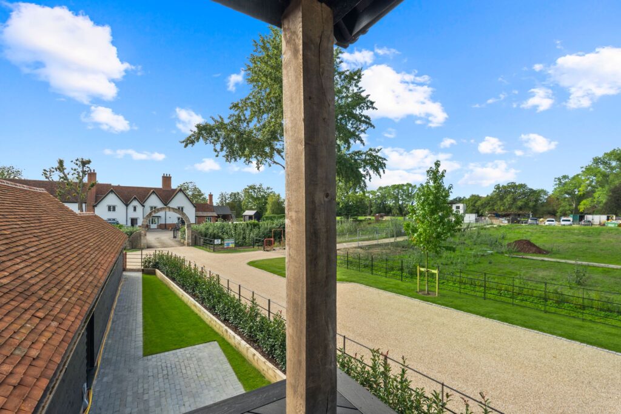
6.2m x 5.8m (20' 4" x 19' 0") A well-lit room with high level window side, window to courtyard, French doors leading to balcony, beautiful, exposed beams, large vaulted ceiling, glass and oak bannister. A contemporary handless kitchen comprising quartz work surfaces, inset 1¼ bowl single sink unit with etched in drainer, integrated dishwasher, integrated fridge and freezer, four ring induction hob with concealed extractor hood over, quartz upstands, AEG stainless steel oven, breakfast bar area, oak flooring.
Outside
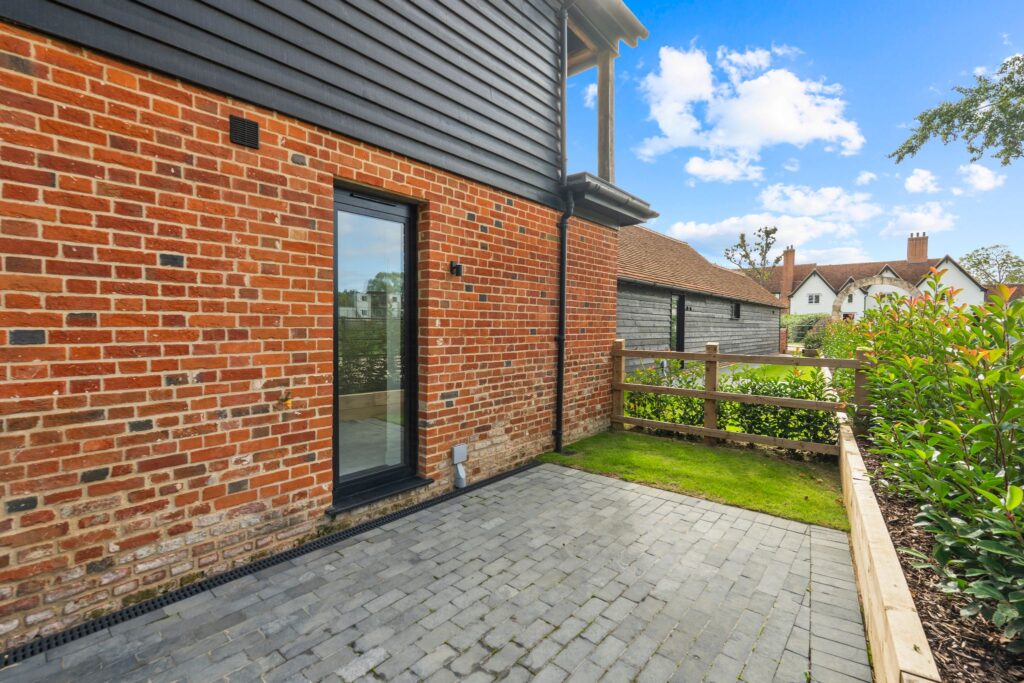
The Rear
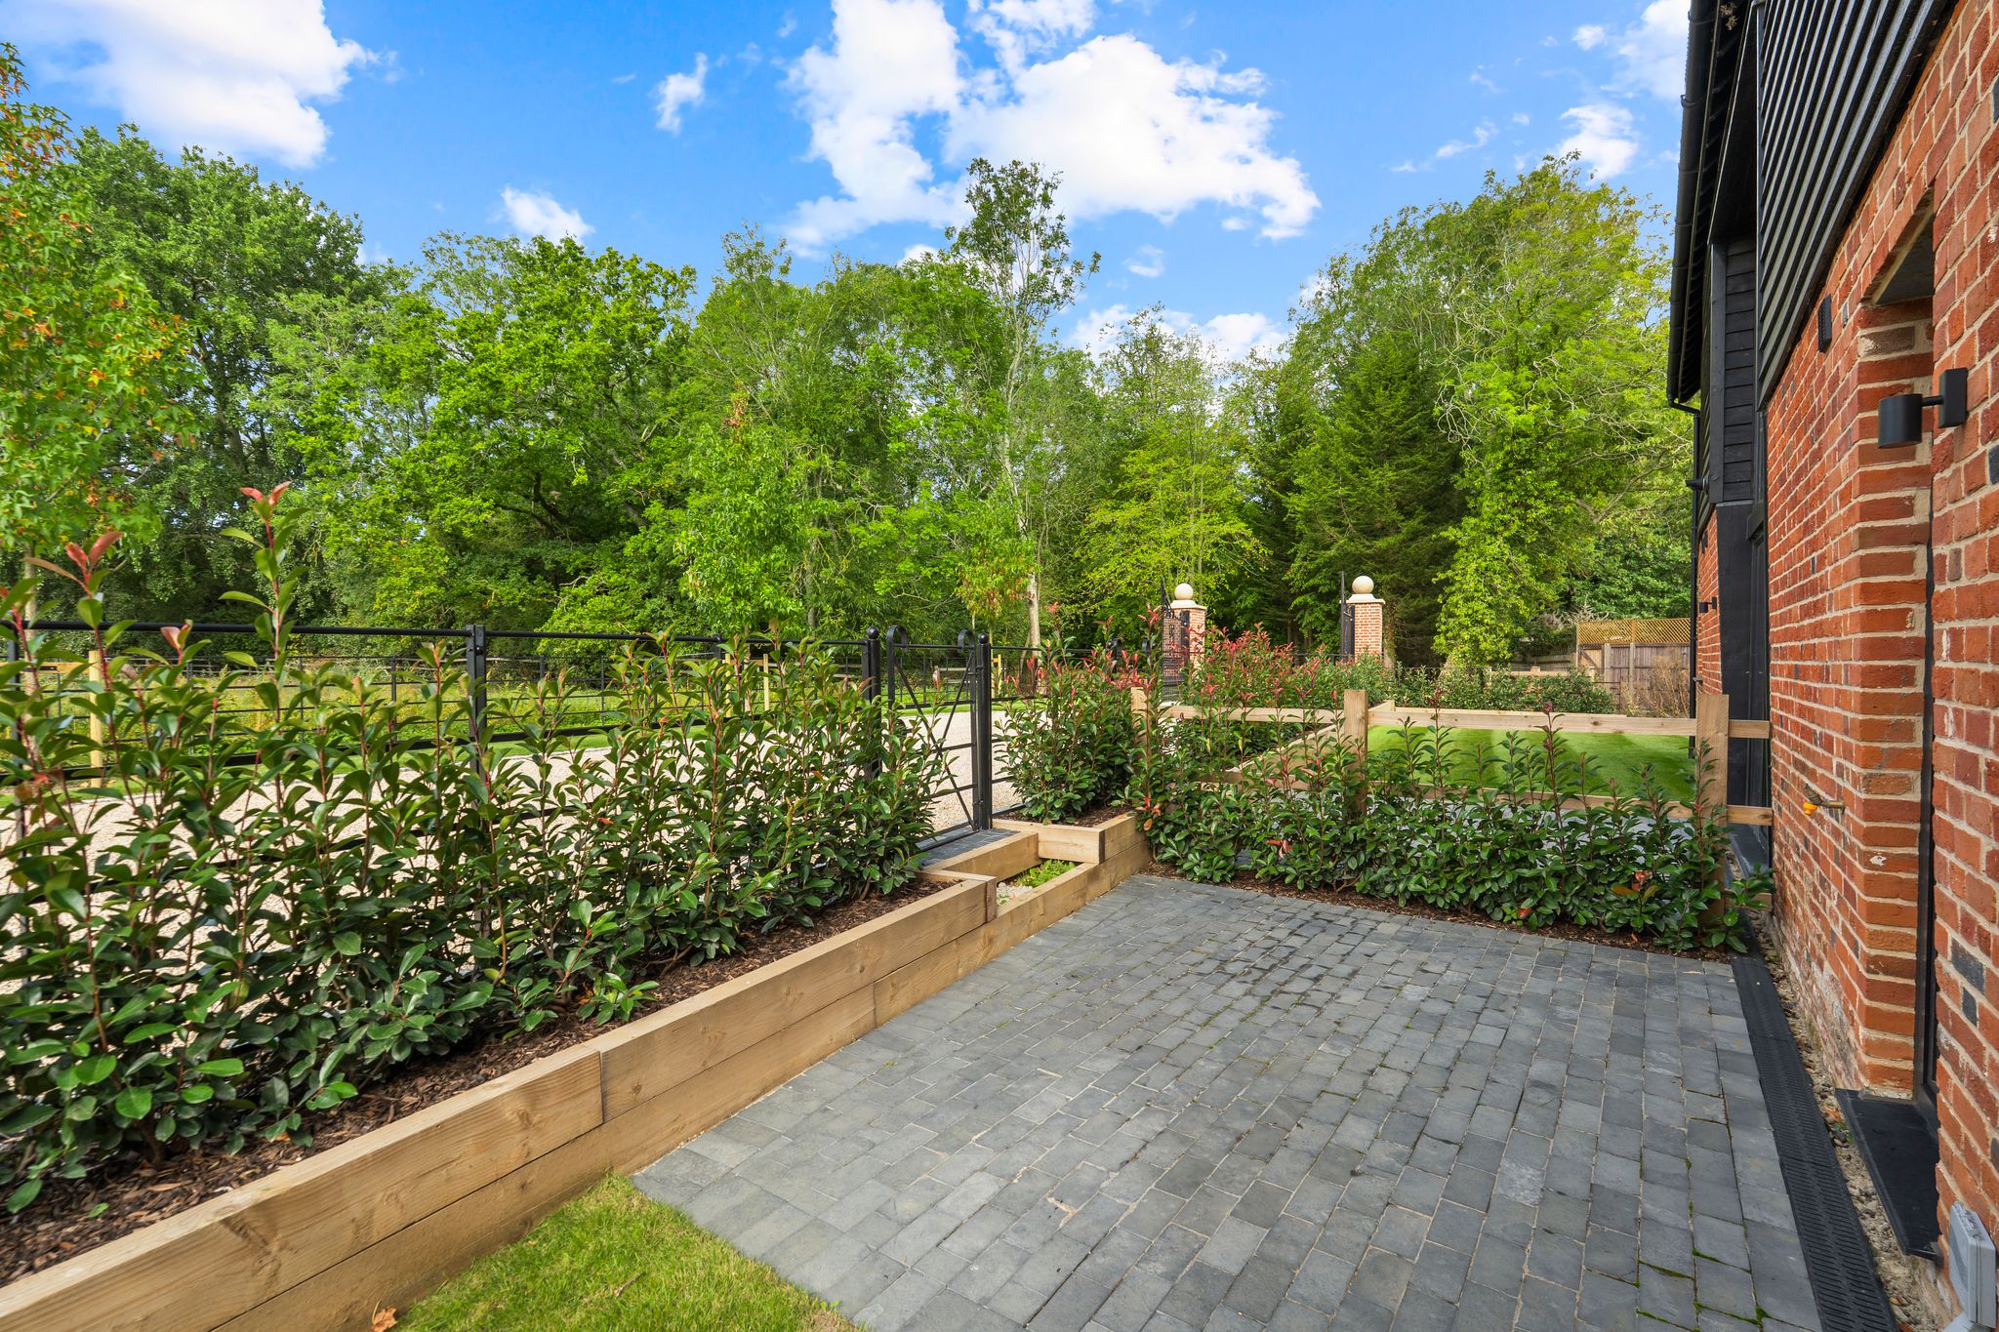
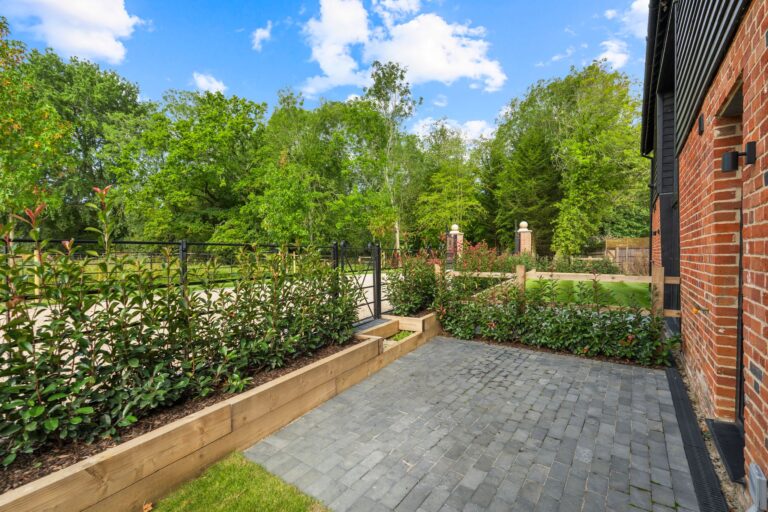
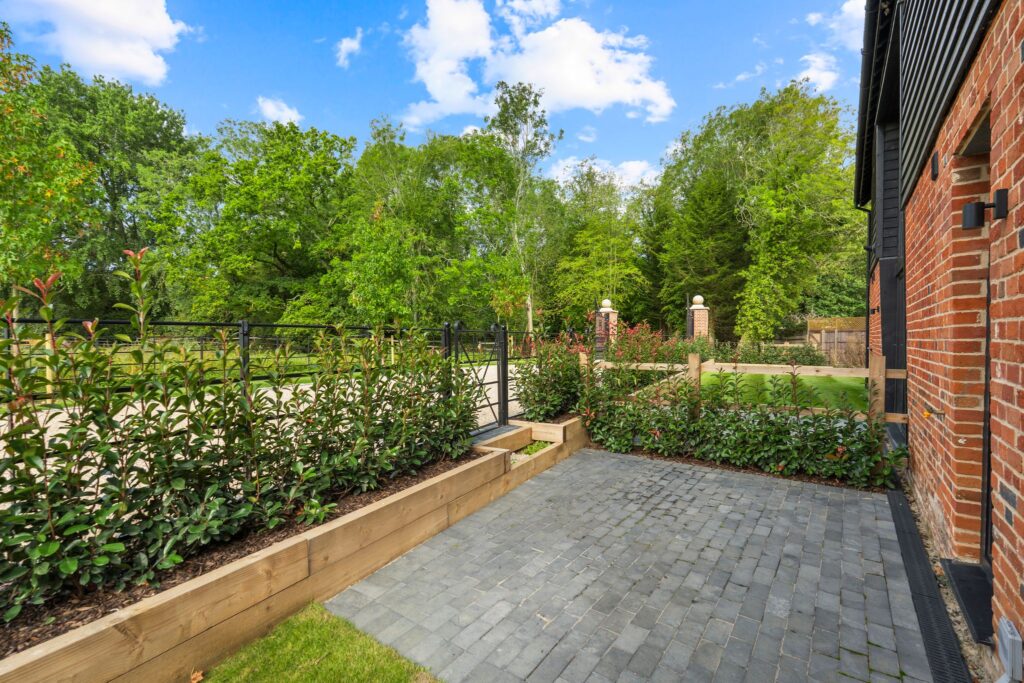
The property enjoys a rear garden, enclosed by fencing and benefiting from sleeper borders, red robin hedging and wrought iron gates.
The Front
To the front of the property there is a nicely landscaped courtyard garden with brick pathways, shingle driveway, central wooden seating area.
Carport
With a dovecote above.
Local Authority
To be confirmed.
Why not speak to us about it? Our property experts can give you a hand with booking a viewing, making an offer or just talking about the details of the local area.
Find out the value of your property and learn how to unlock more with a free valuation from your local experts. Then get ready to sell.
Book a valuation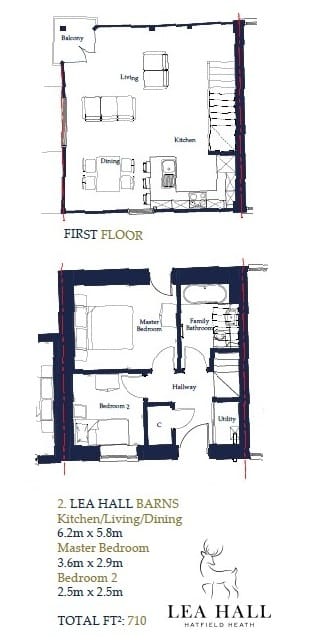
Lorem ipsum dolor sit amet, consectetuer adipiscing elit. Donec odio. Quisque volutpat mattis eros.
Lorem ipsum dolor sit amet, consectetuer adipiscing elit. Donec odio. Quisque volutpat mattis eros.
Lorem ipsum dolor sit amet, consectetuer adipiscing elit. Donec odio. Quisque volutpat mattis eros.