For Sale
#REF
£450,000
Lea Hall Barns 2 Dunmow Road, Hatfield Heath, Bishop's Stortford, Herts, CM22 7GH
- 2 Bedrooms
- 1 Bathrooms
- 1 Receptions
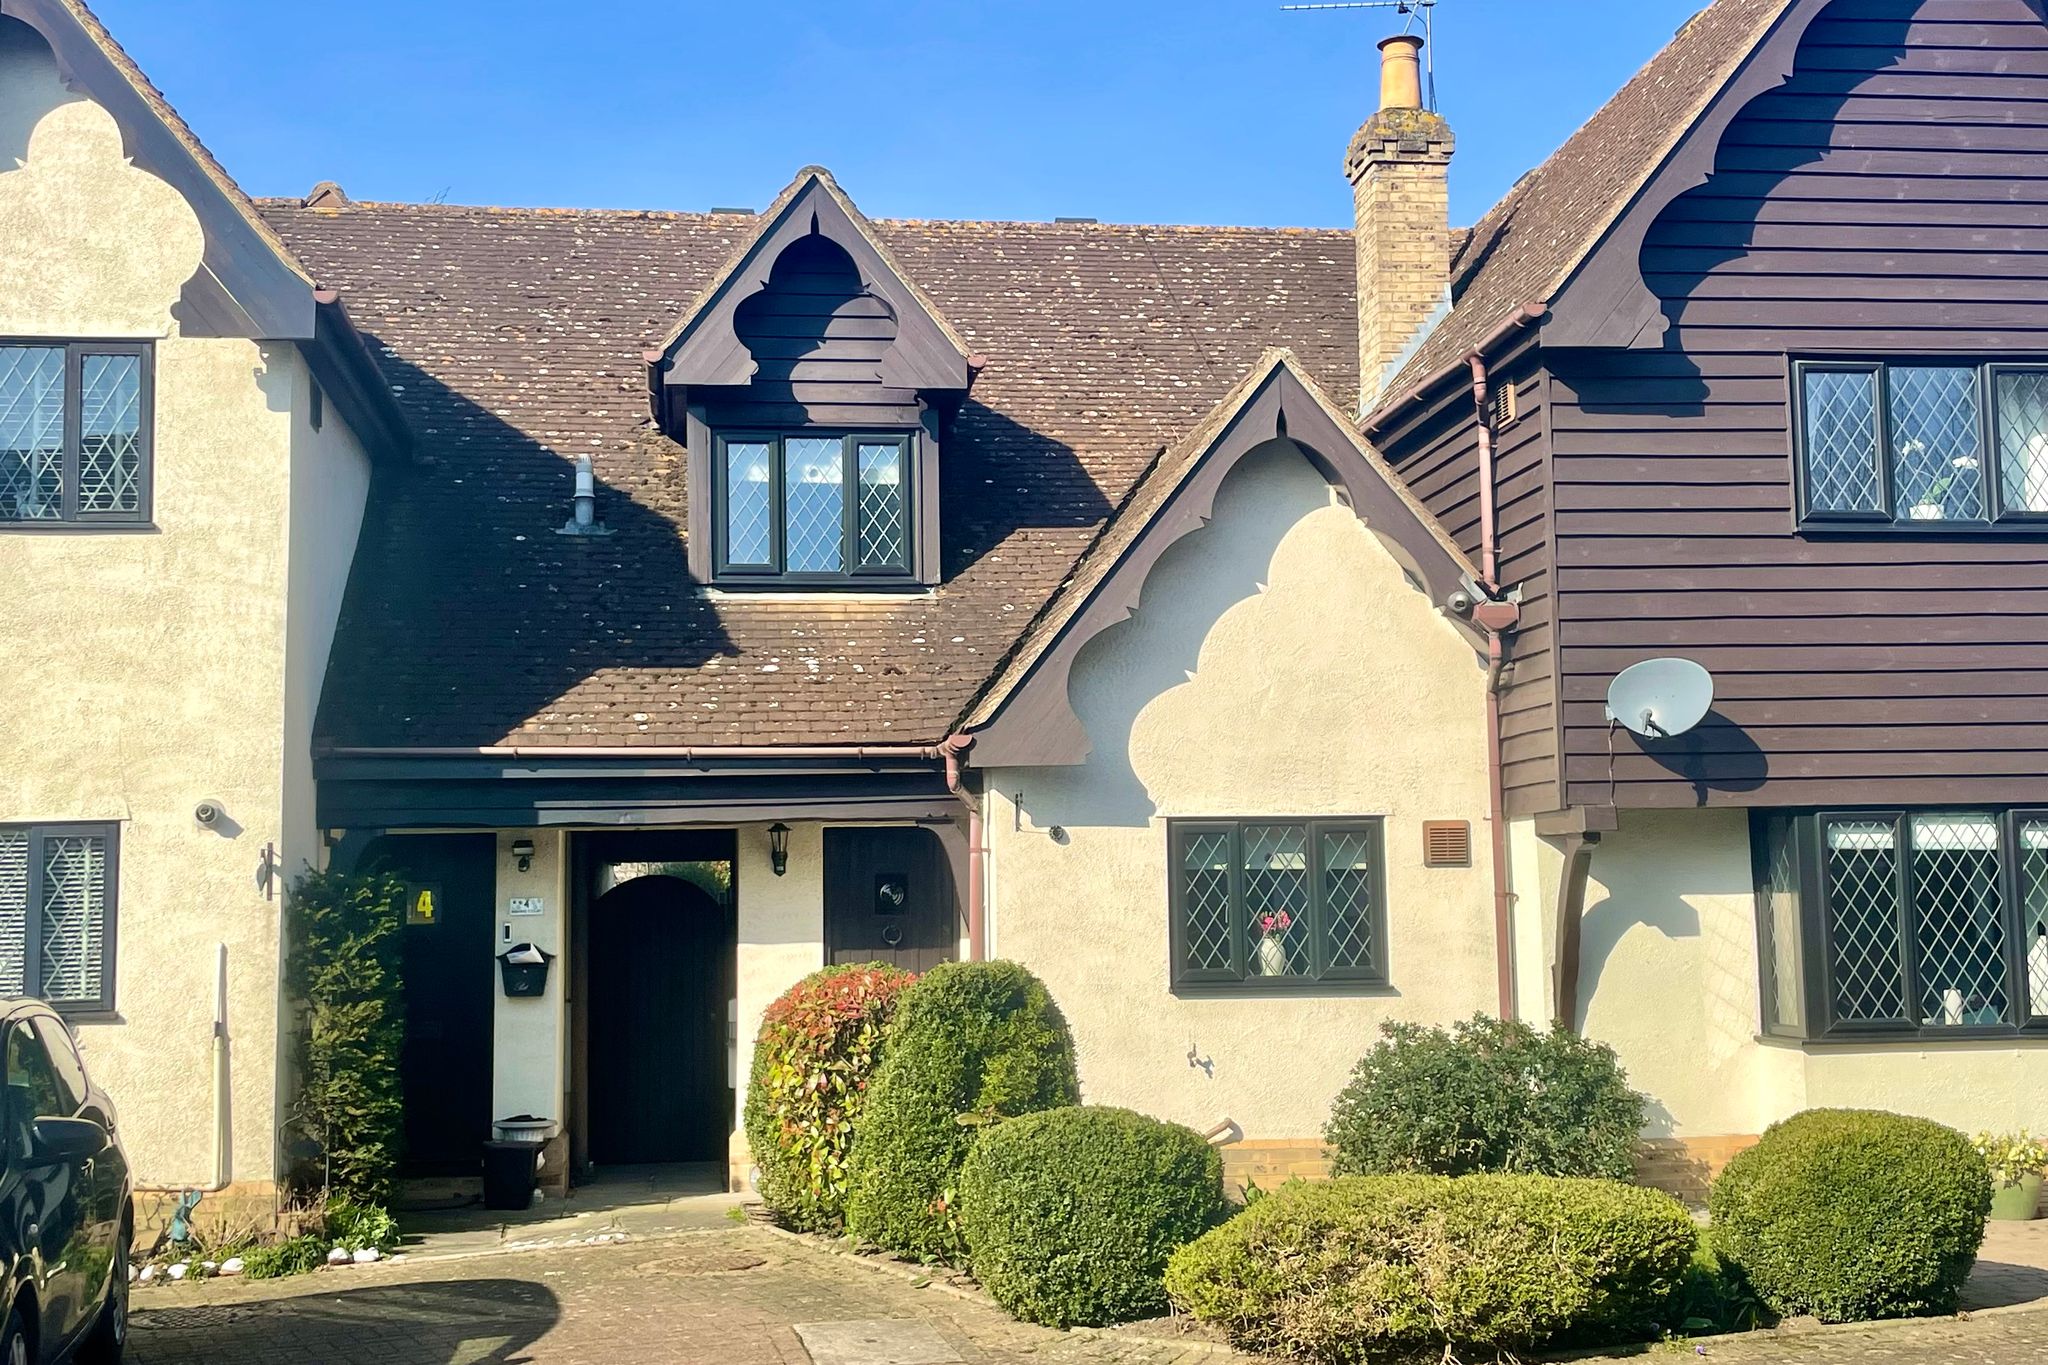
Beehive Court, Bishop’s Stortford
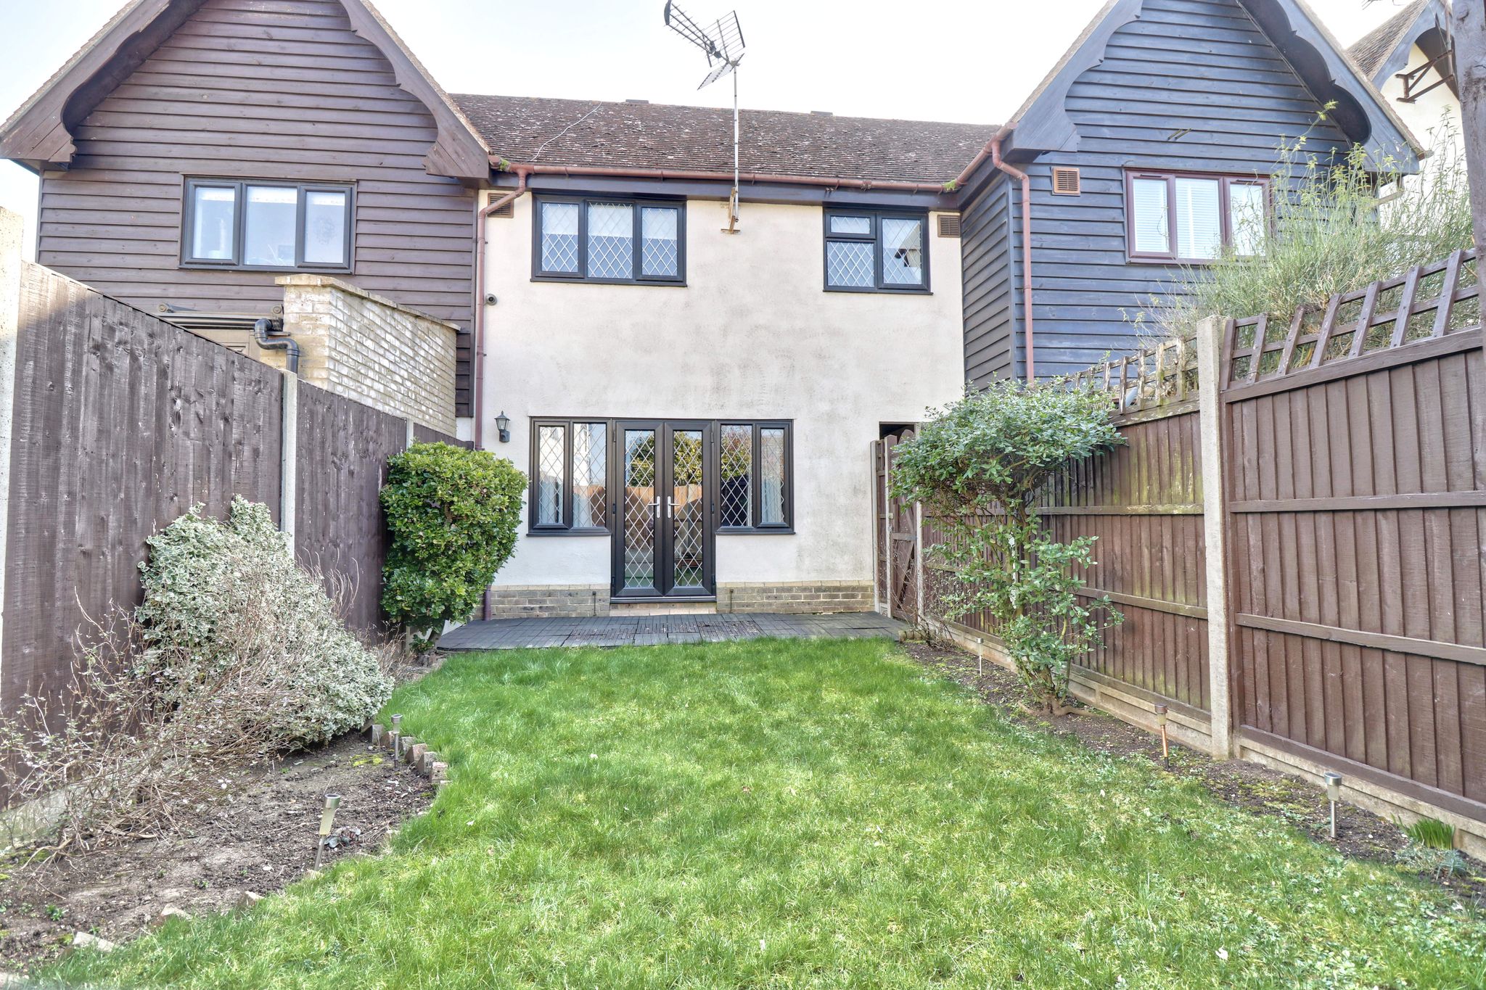
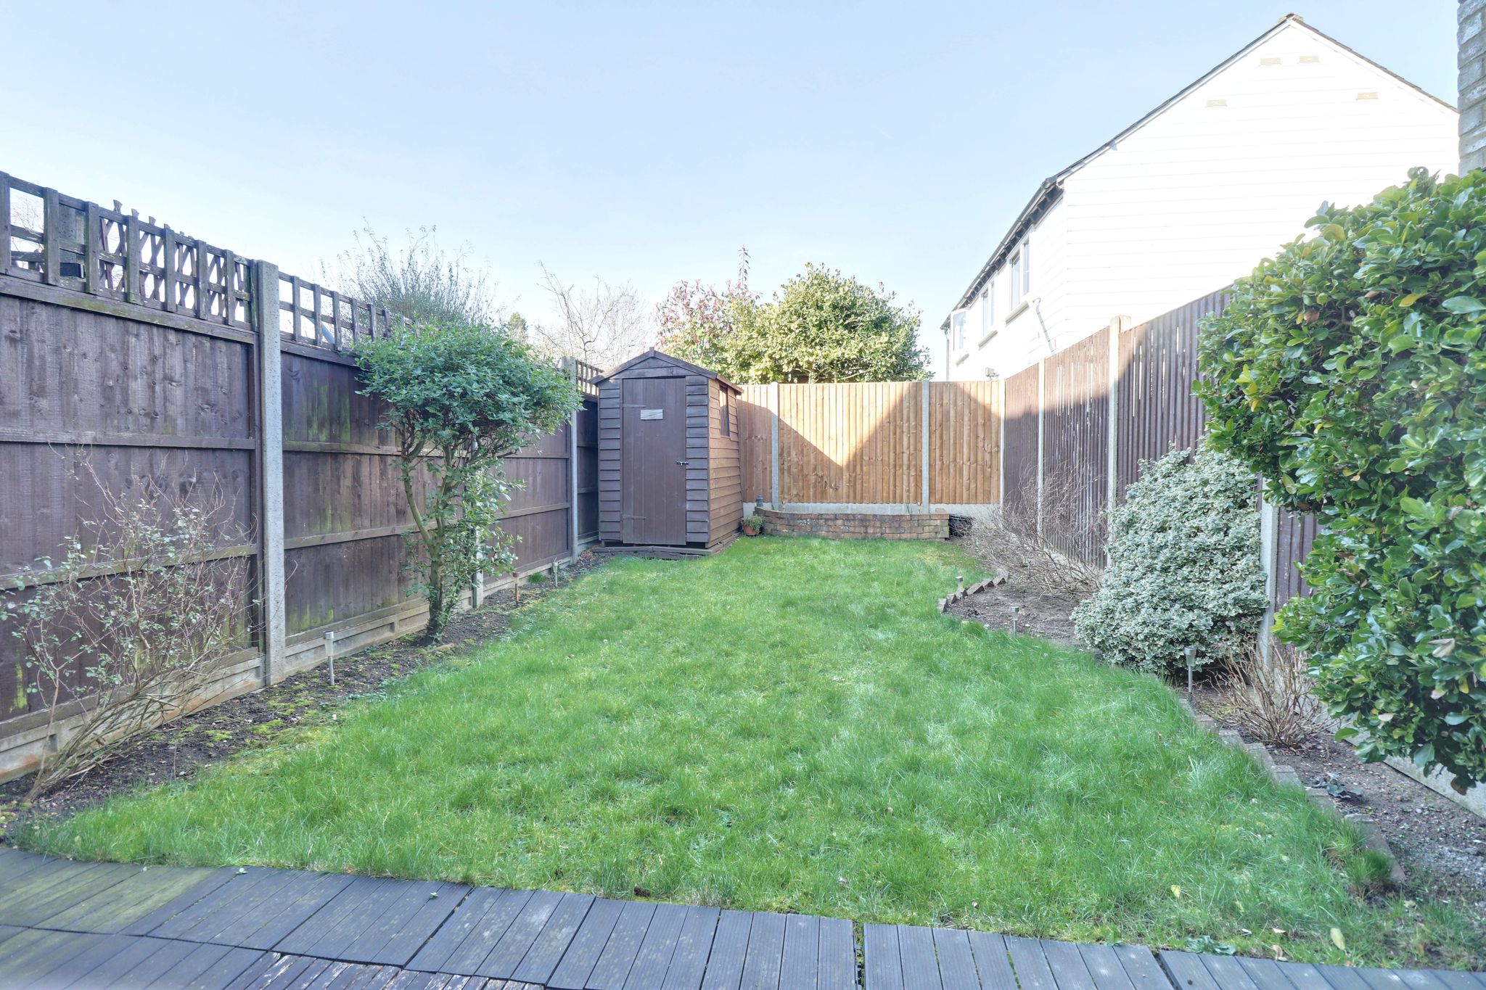
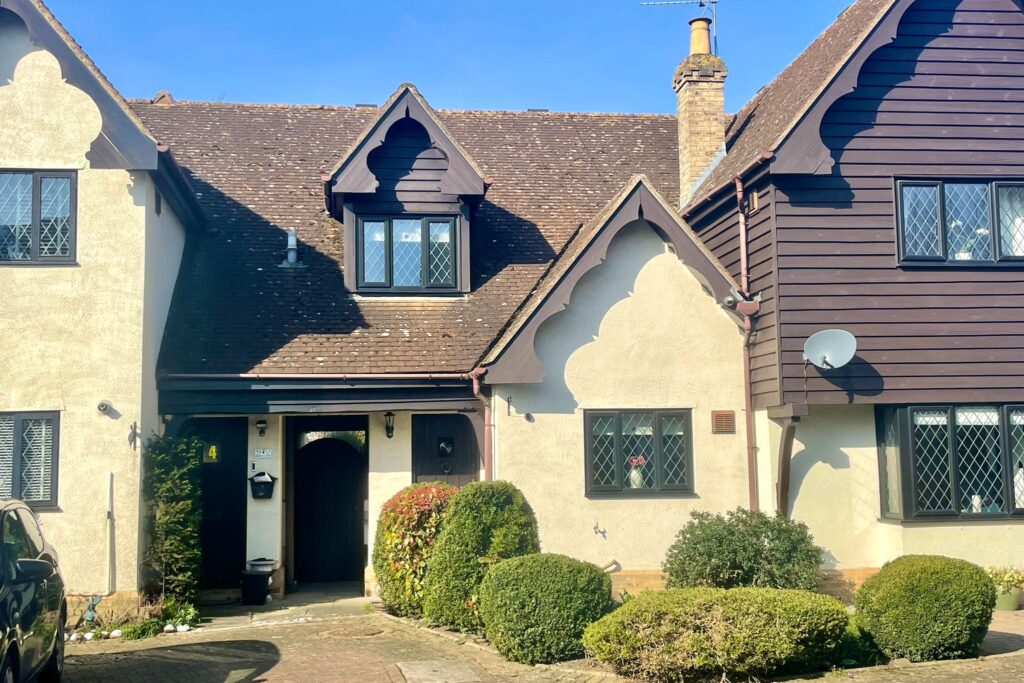
A two bedroom home located in the desirable close of Beehive Court which is just a stone’s throw away from the village centre of Hatfield Heath. This well-presented two bedroom home benefits from a spacious sitting room, kitchen/breakfast room, two bedrooms and a bathroom. Outside there is an approximate 30ft rear garden and two allocated parking spaces to the front.
Front Door
Solid wooden panelled door, leading through into:
Carpeted Entrance Hall
With a radiator, dado rail, consumer unit to wall, door to side giving access into:
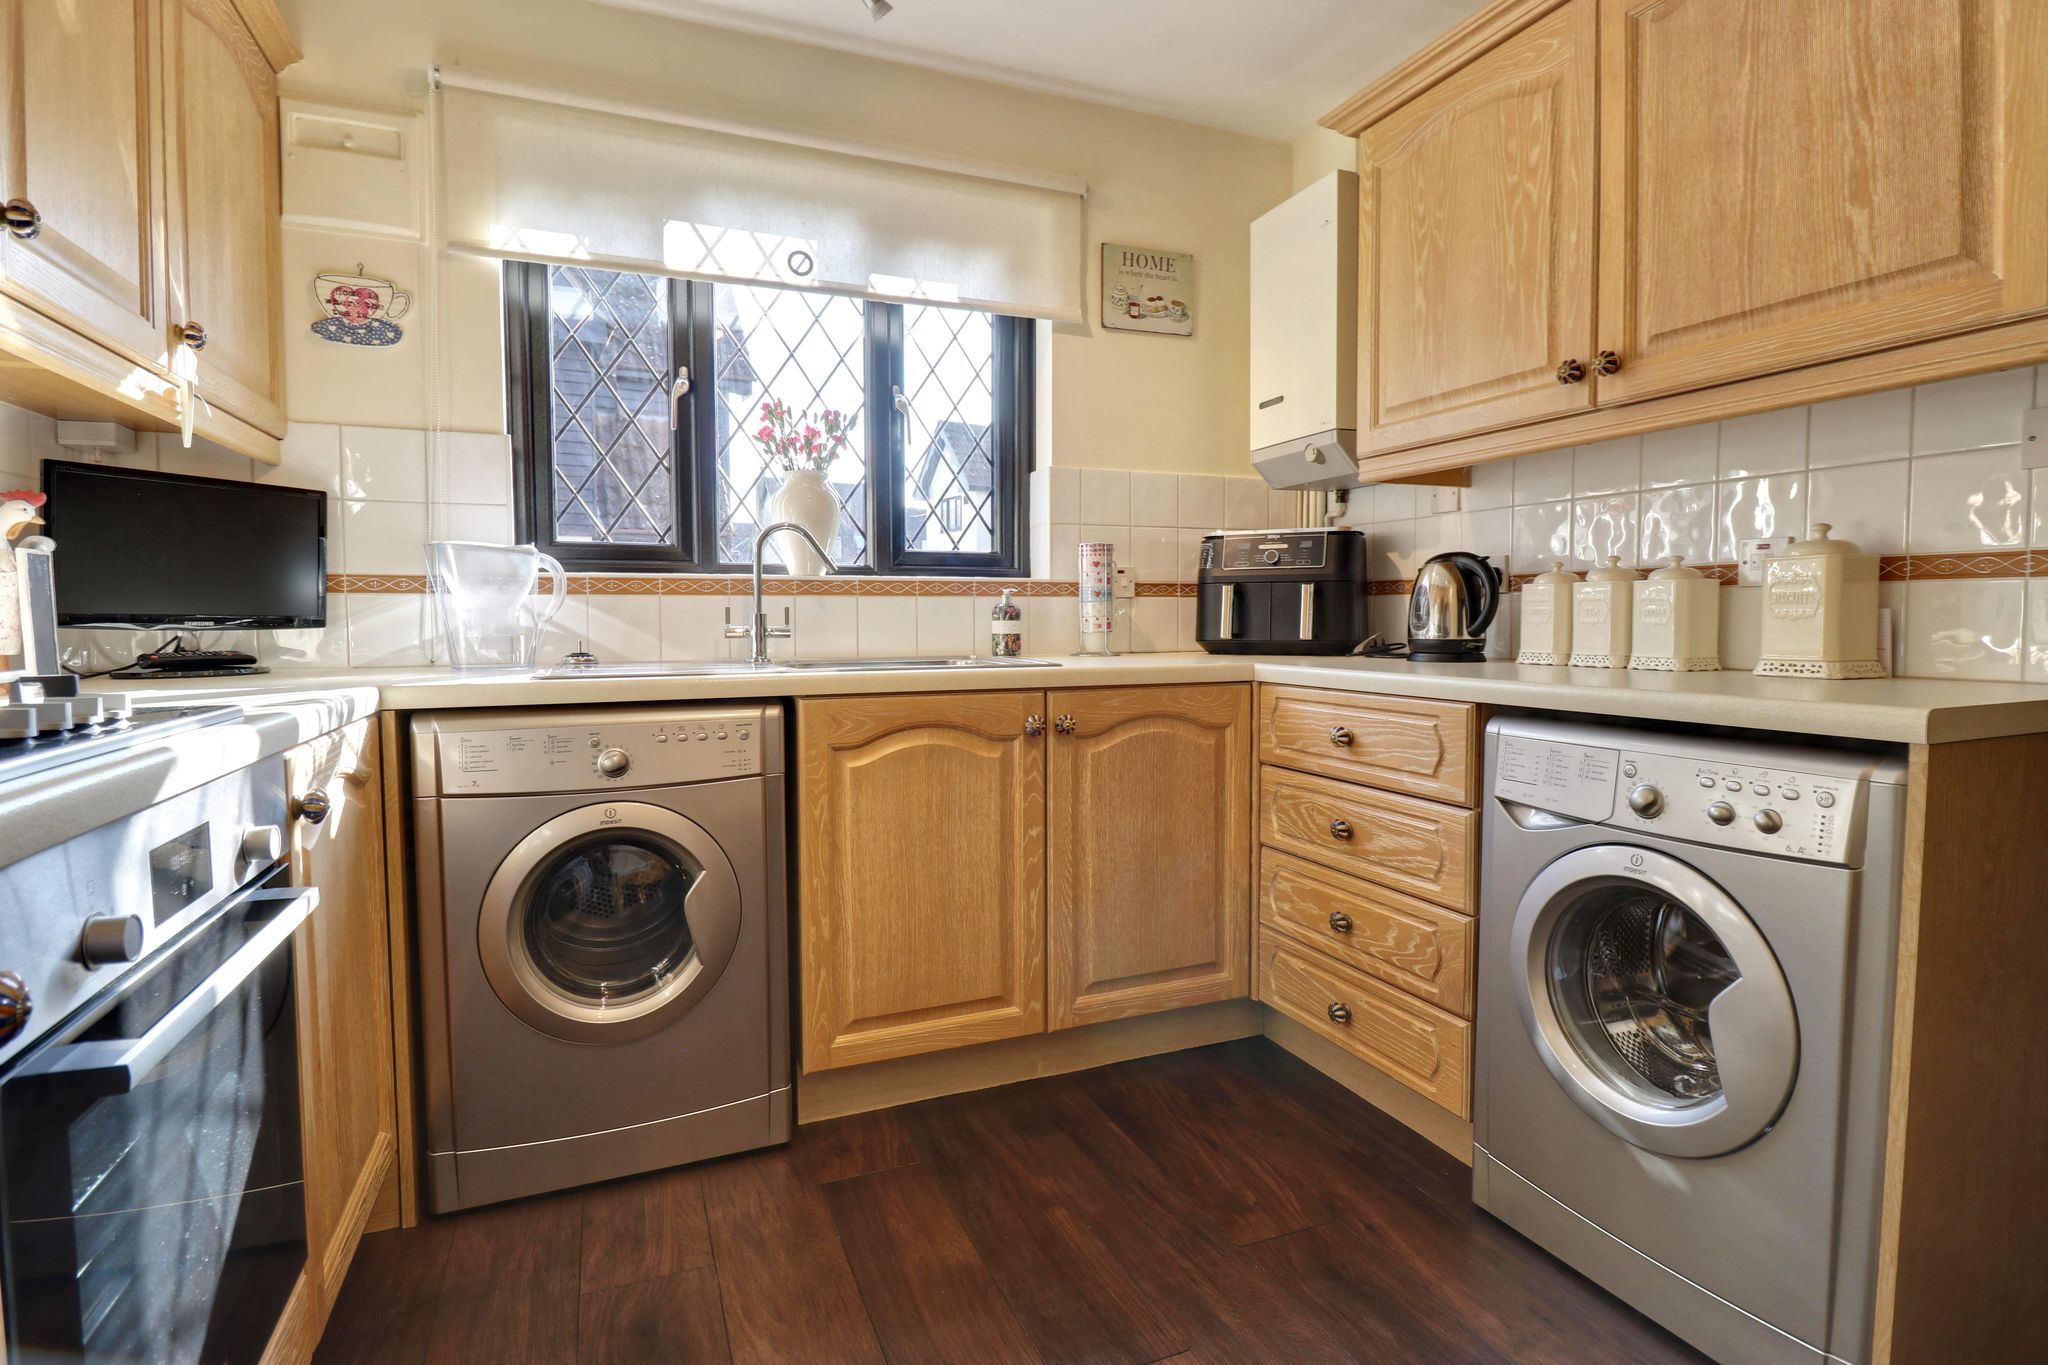
Kitchen/Breakfast Room
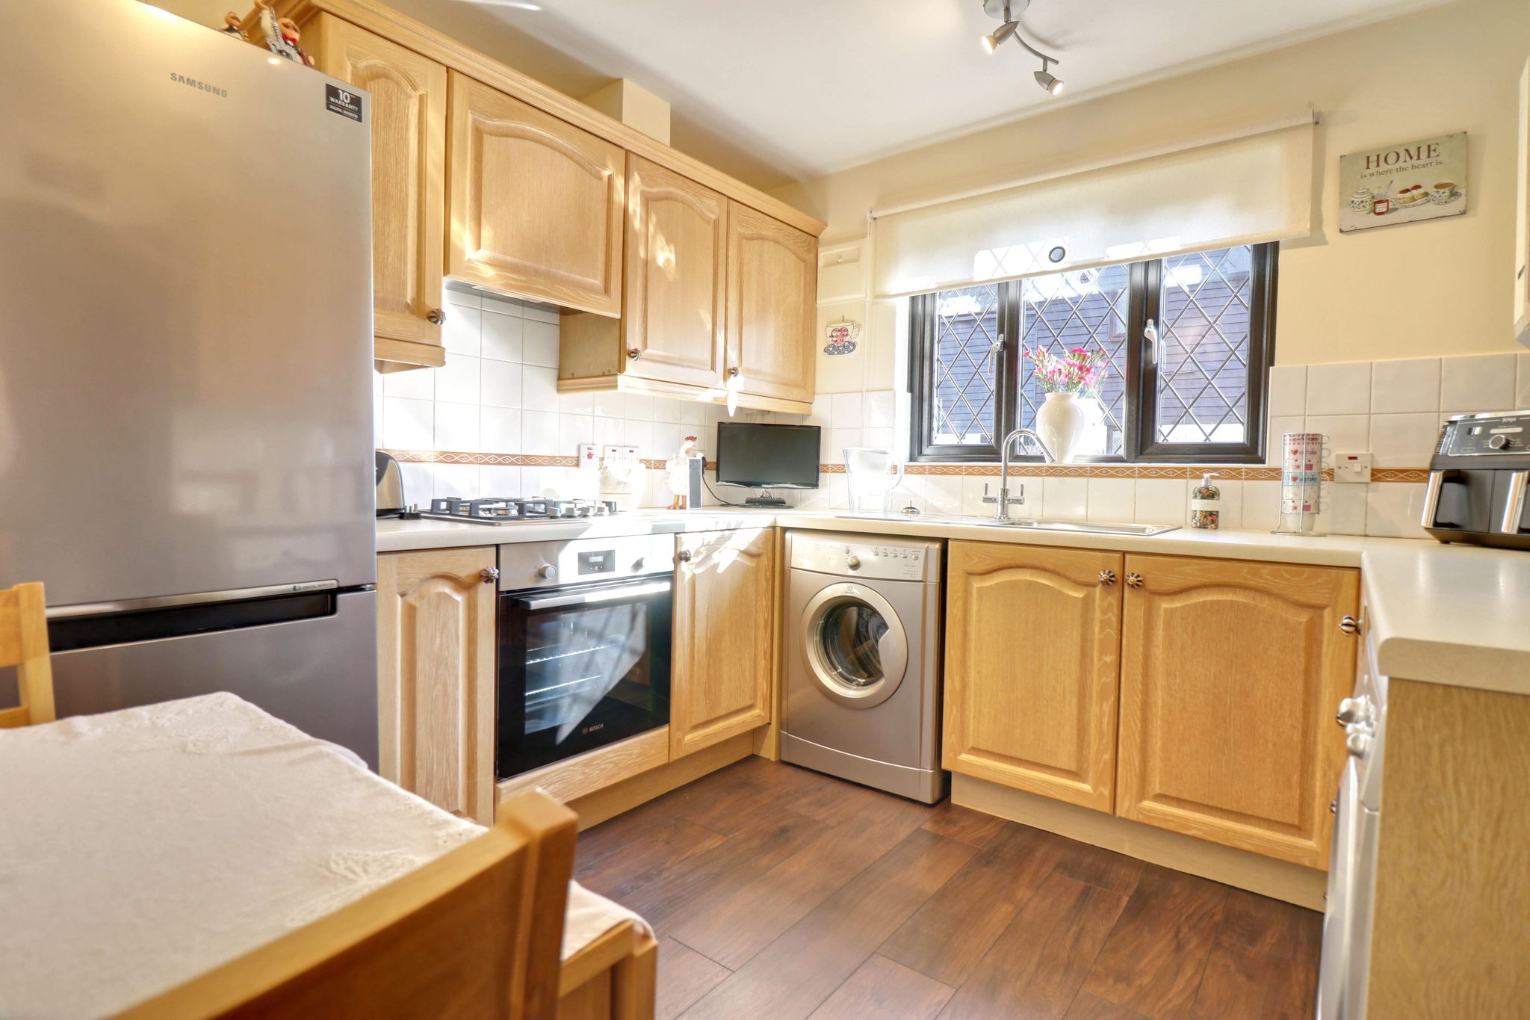
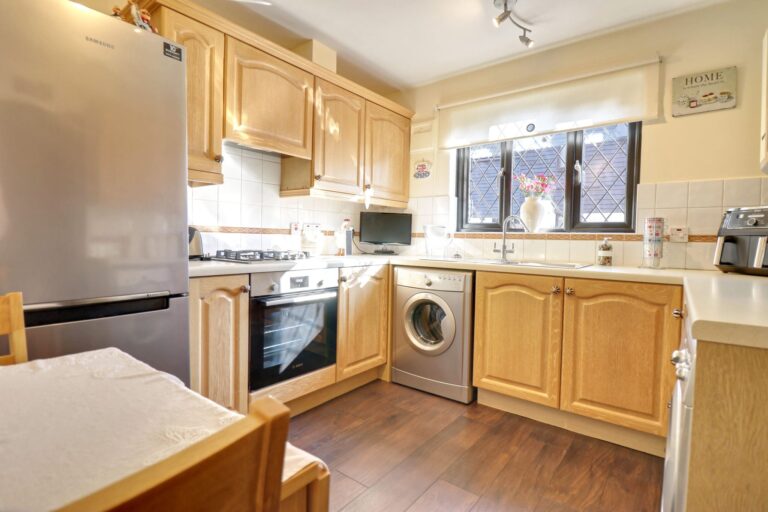
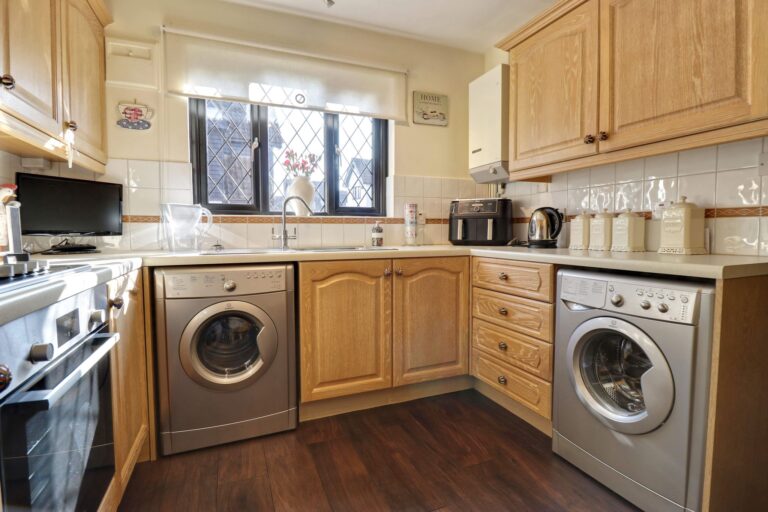
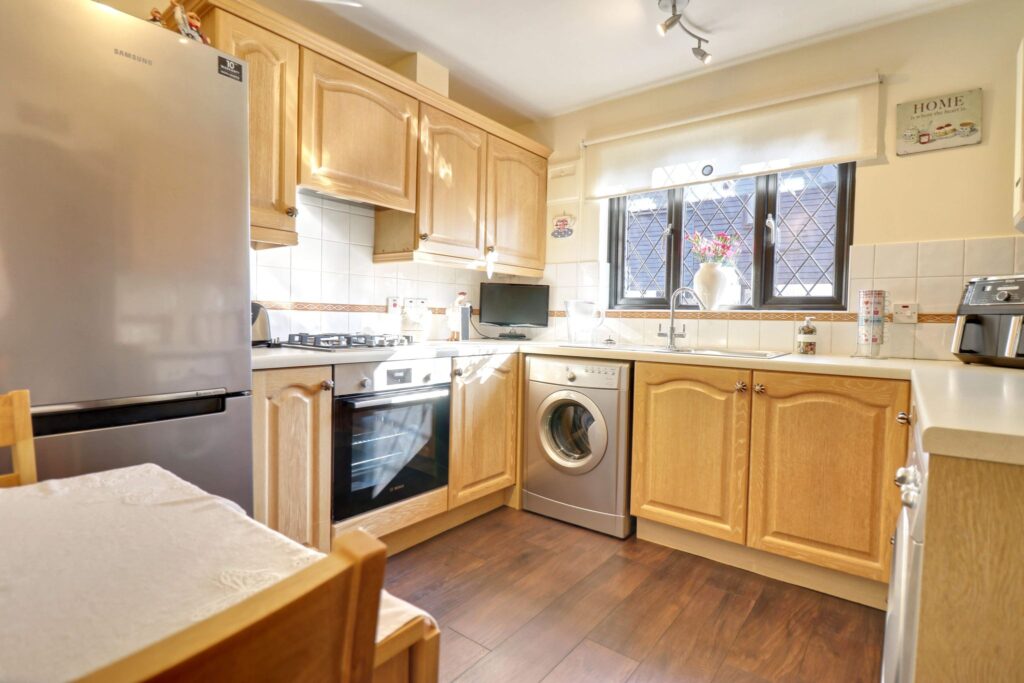
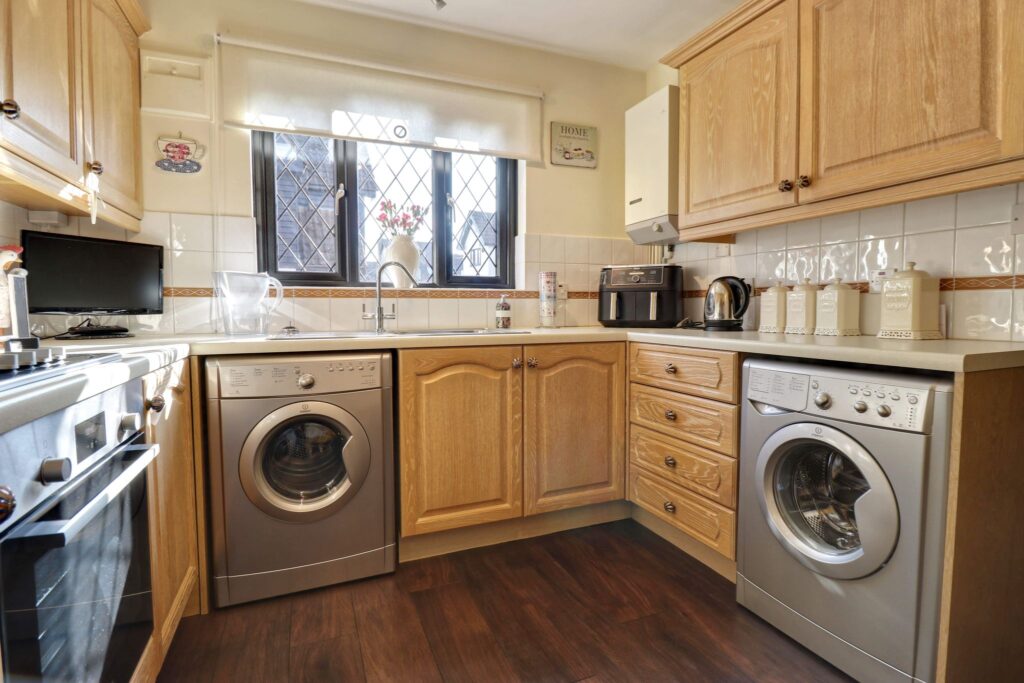
10' 2" x 9' 4" (3.10m x 2.84m) comprising a single bowl, single drainer sink with hot and cold taps above and cupboard beneath, further range of matching base and eye level units, four ring gas hob with oven and grill beneath, extractor hood and light above, recess and plumbing for both washing machine and dryer, wall mounted Potterton gas boiler, position for fridge/freezer, radiator, double glazed window to front, wooden laminate flooring.
Sitting Room
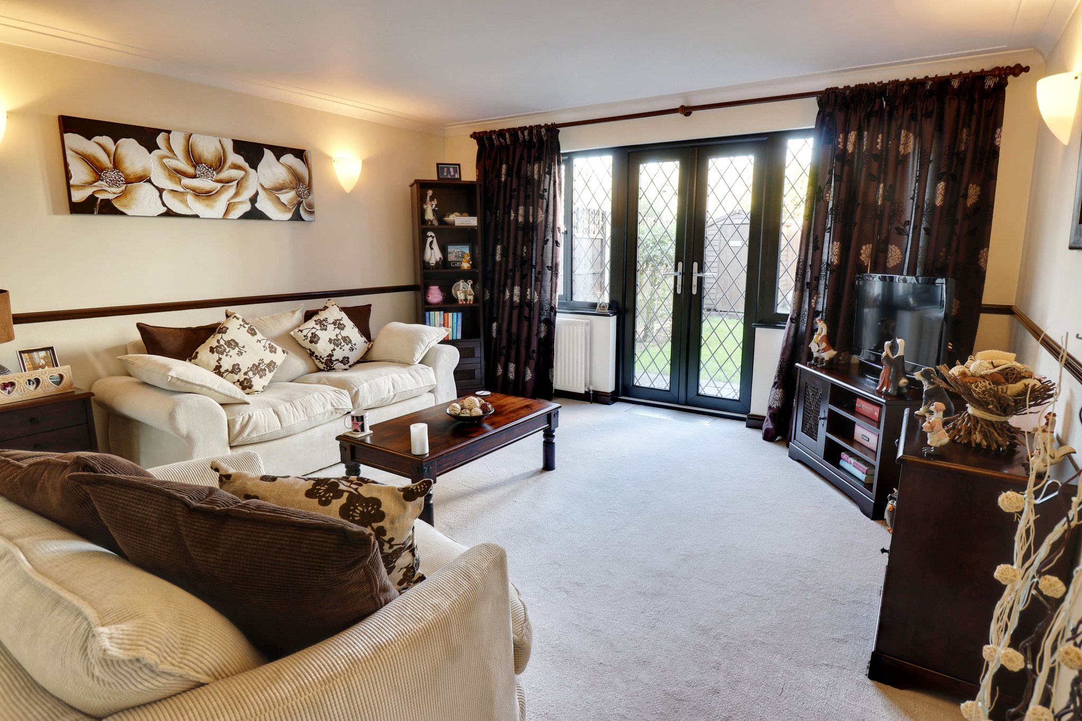
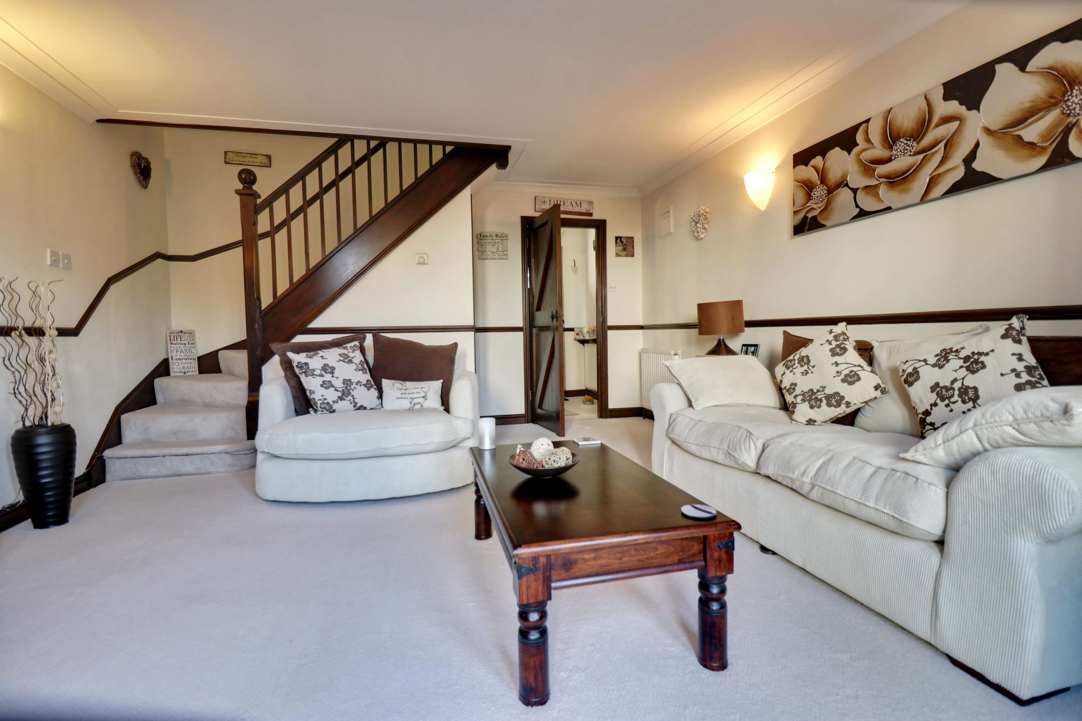
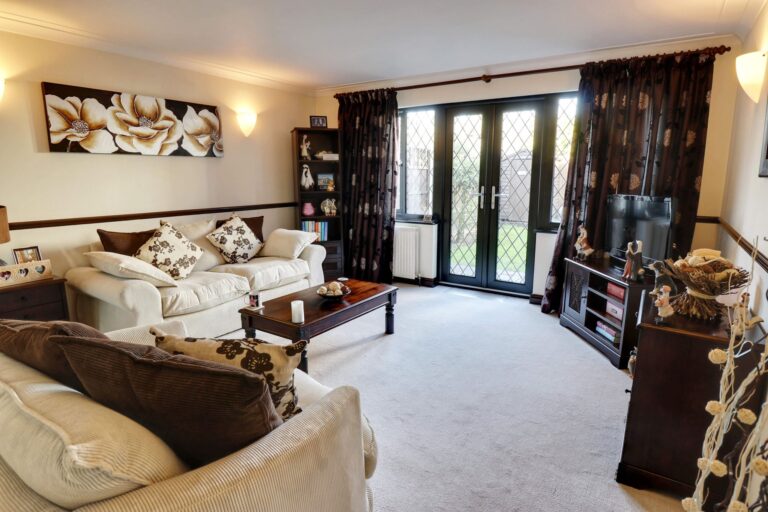
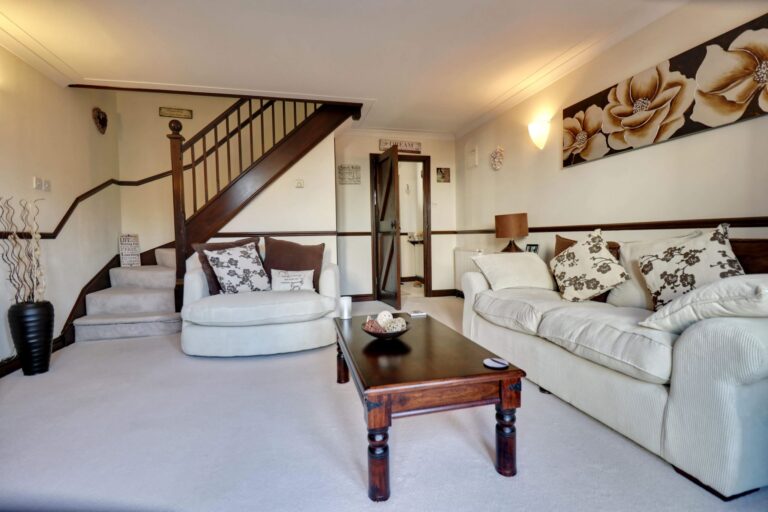
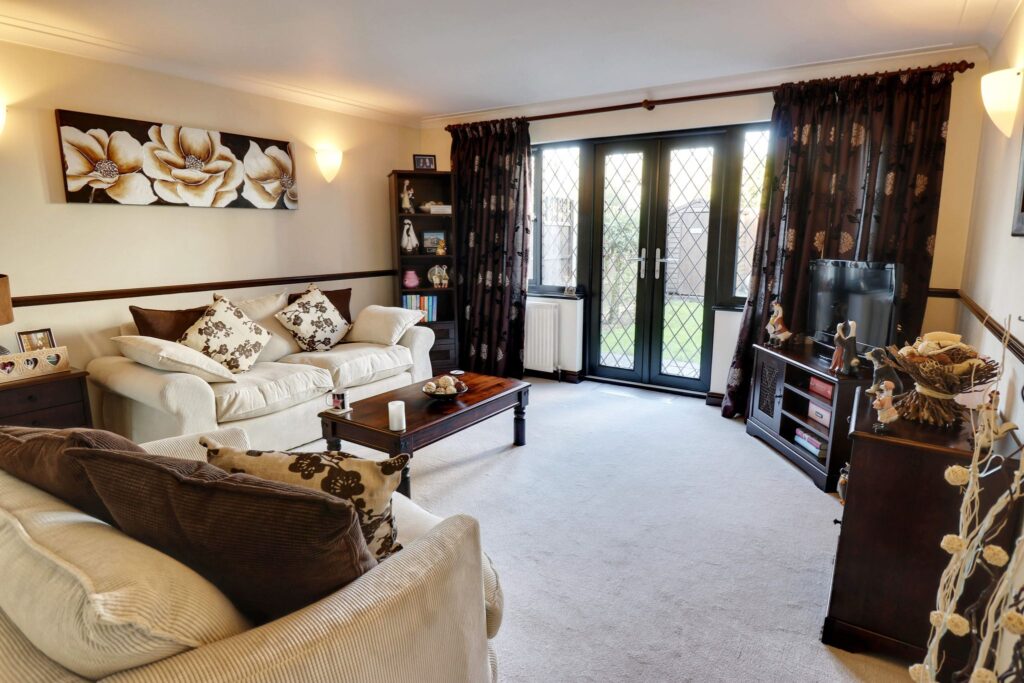
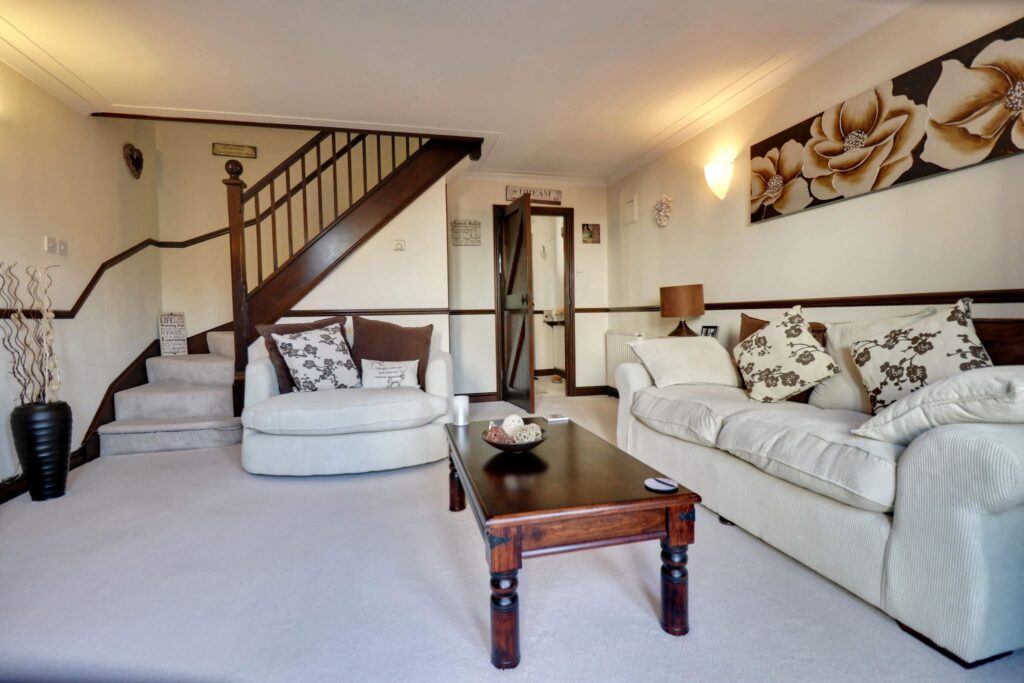
18' 0" x 14' 2" (5.49m x 4.32m) a spacious room with a double-glazed window to rear, French doors onto garden, radiator, fitted carpet, dado rail, carpeted turned staircase rising to the first floor landing, understairs storage cupboard, fitted carpet.
Carpeted First Floor Landing
With access to boarded loft space, airing cupboard with immersion cylinder and shelving.
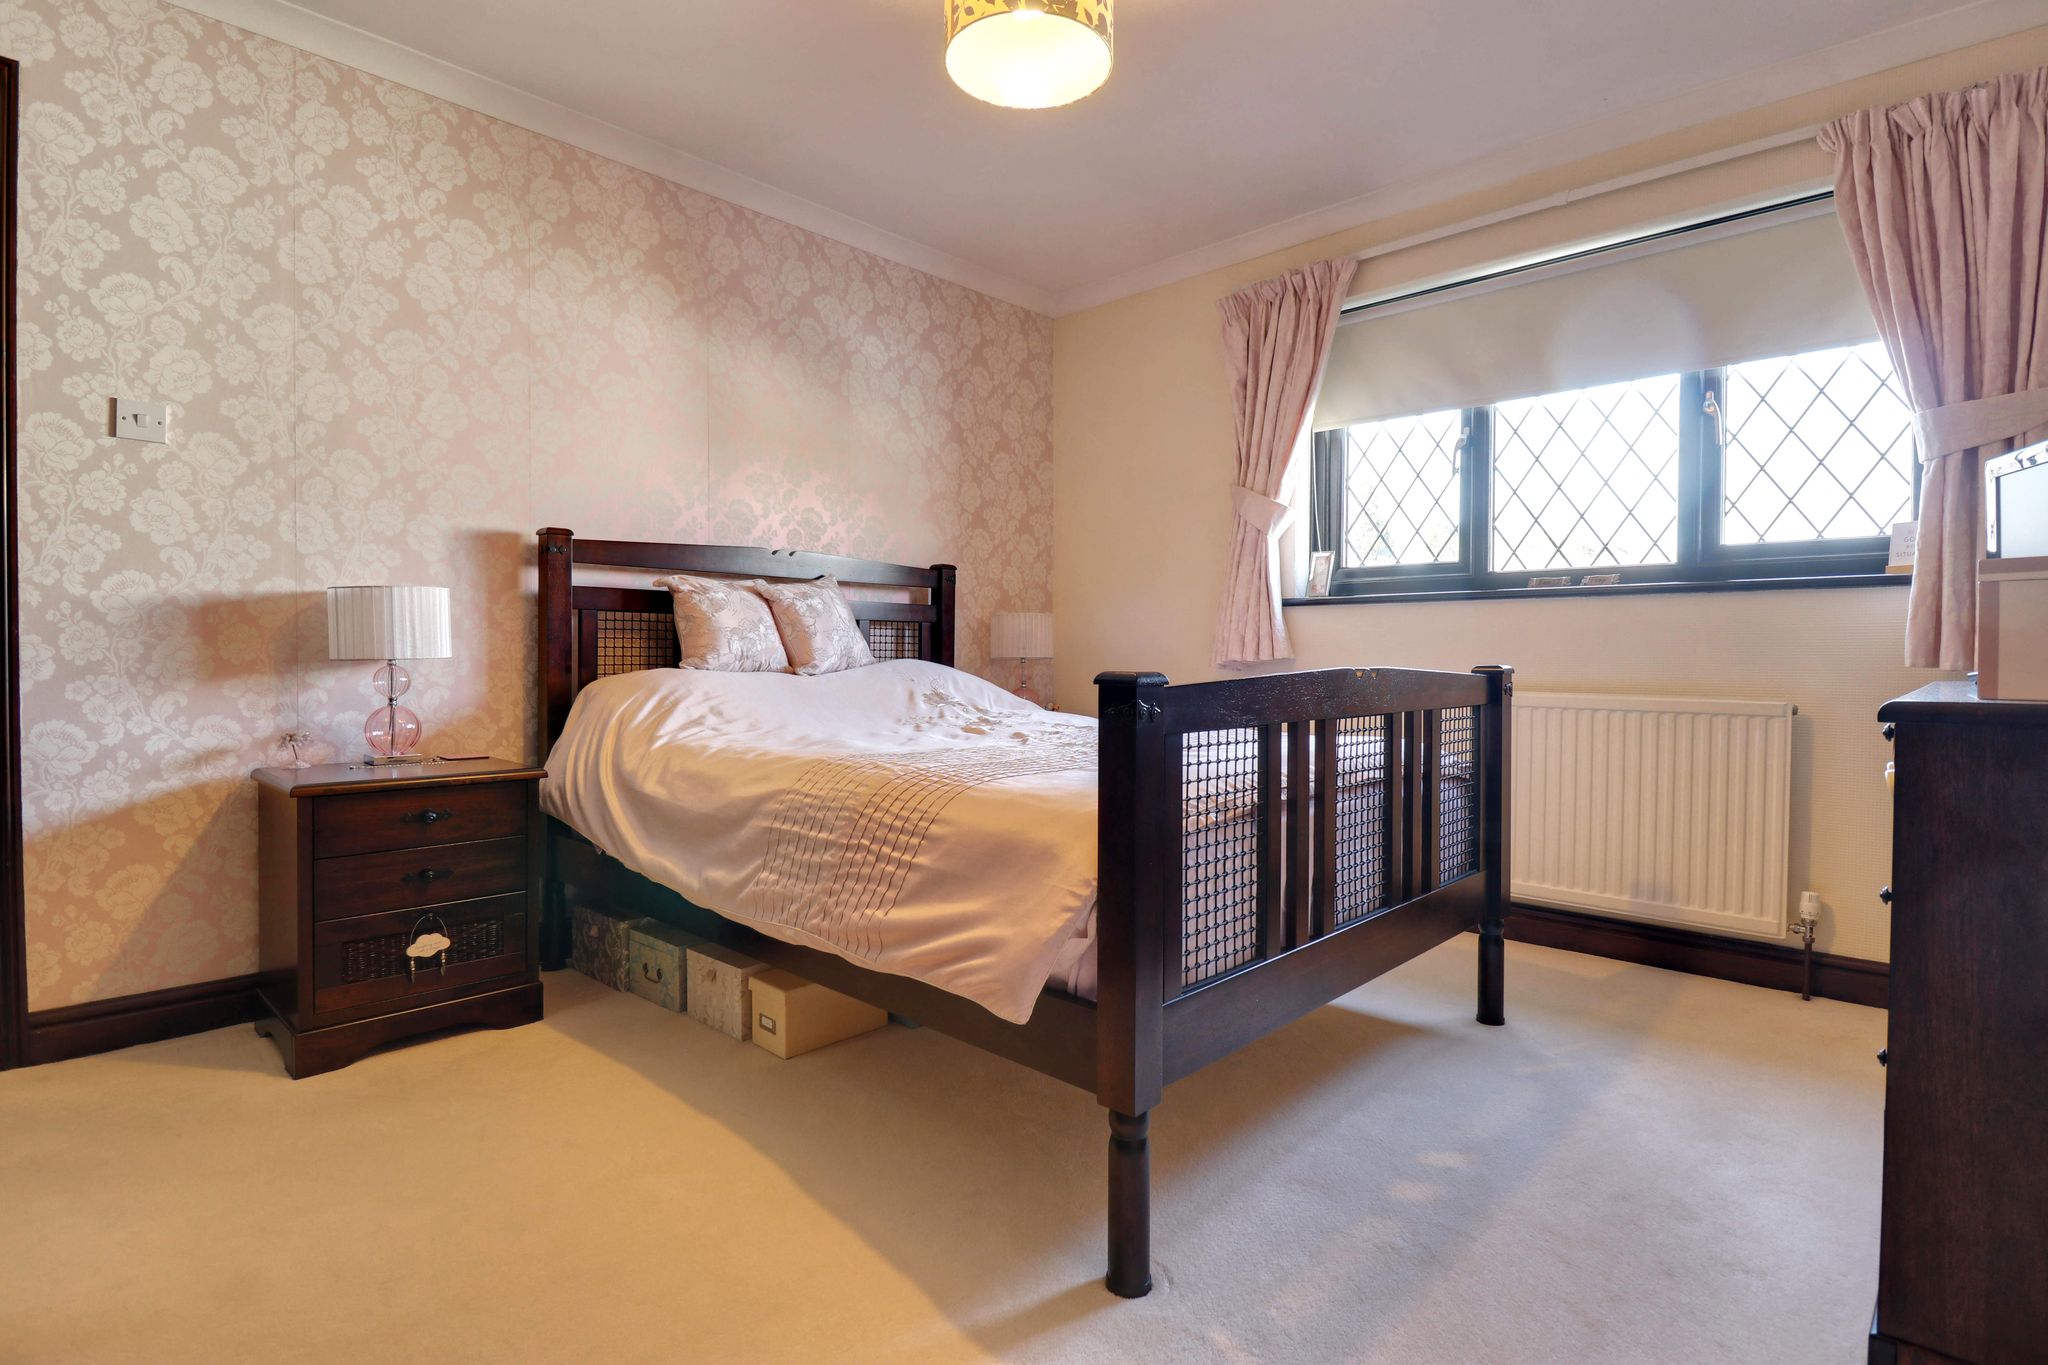
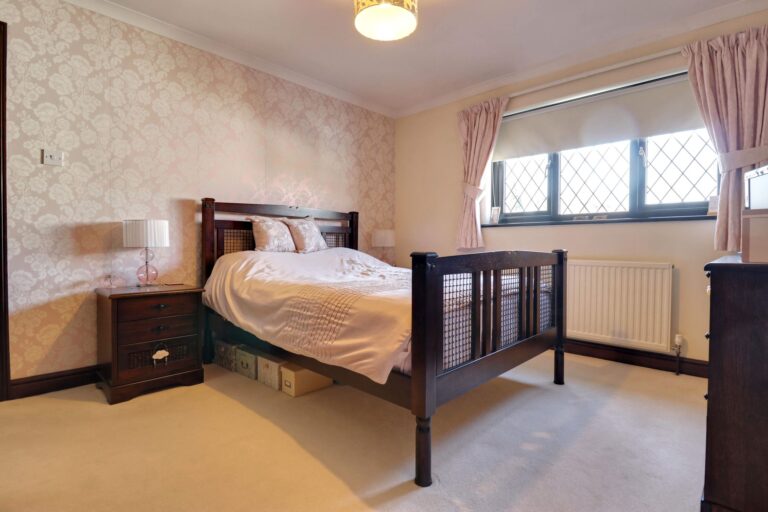
Bedroom 1
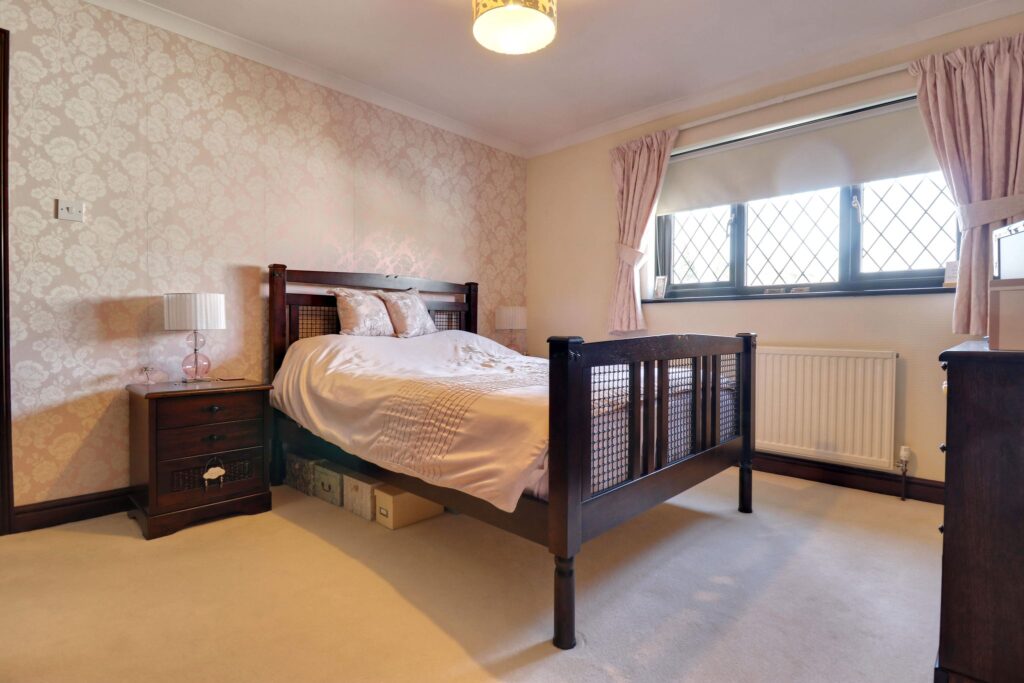
13' 4" x 11' 0" (4.06m x 3.35m) with a double-glazed window to rear, single panelled radiator, built-in wardrobe with storage beneath, fitted carpet.
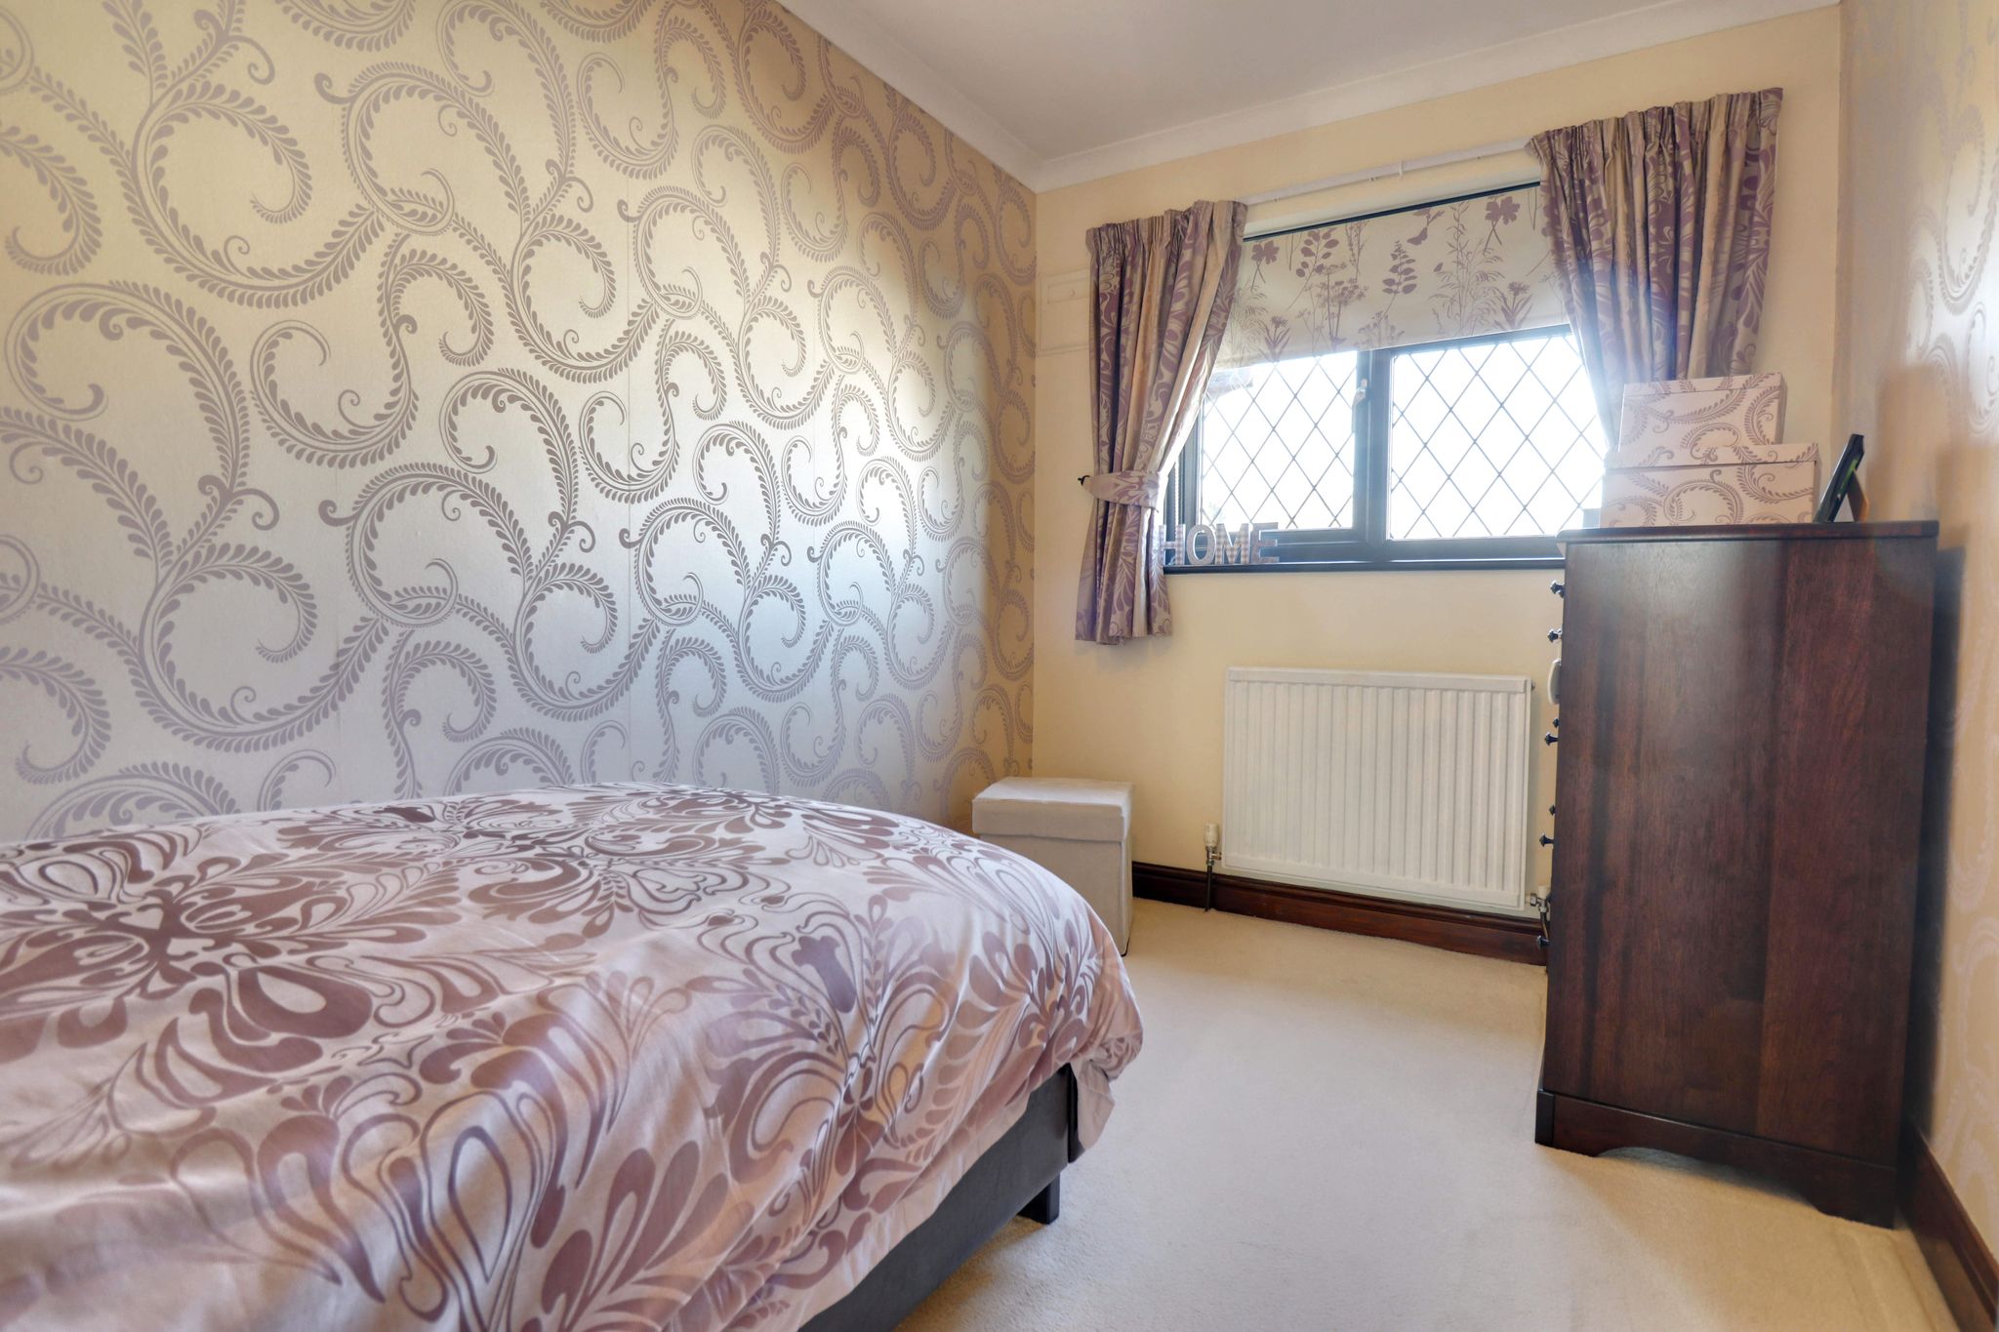
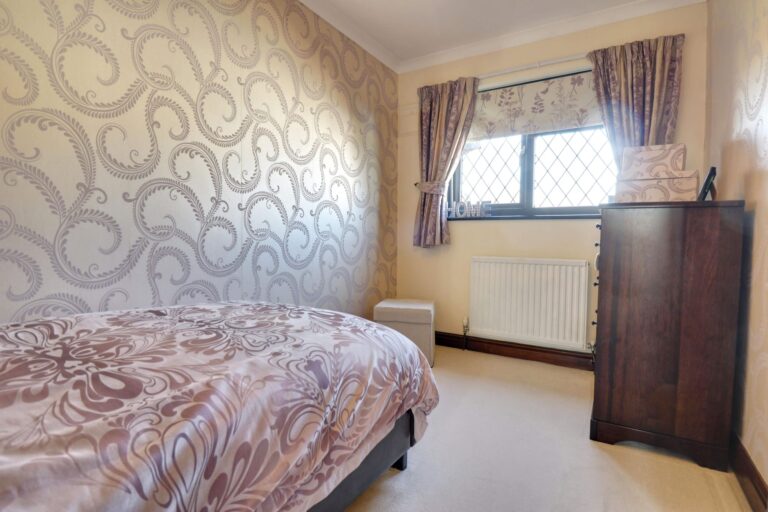
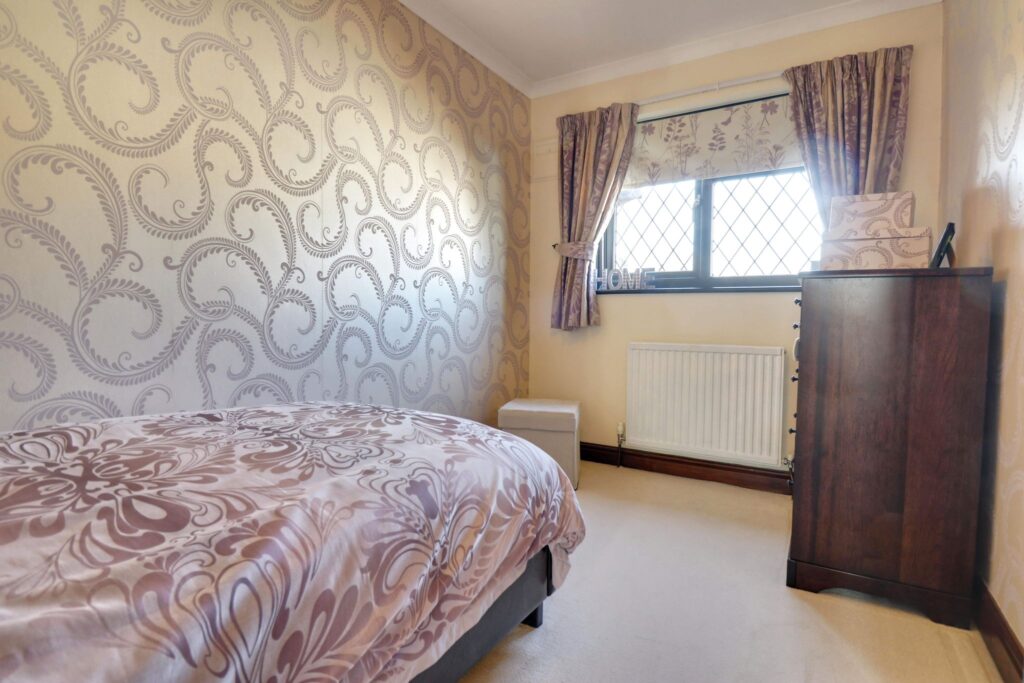
Bedroom 2
12' 0" x 7' 0" (3.66m x 2.13m) with a double-glazed window to rear, radiator, fitted carpet.
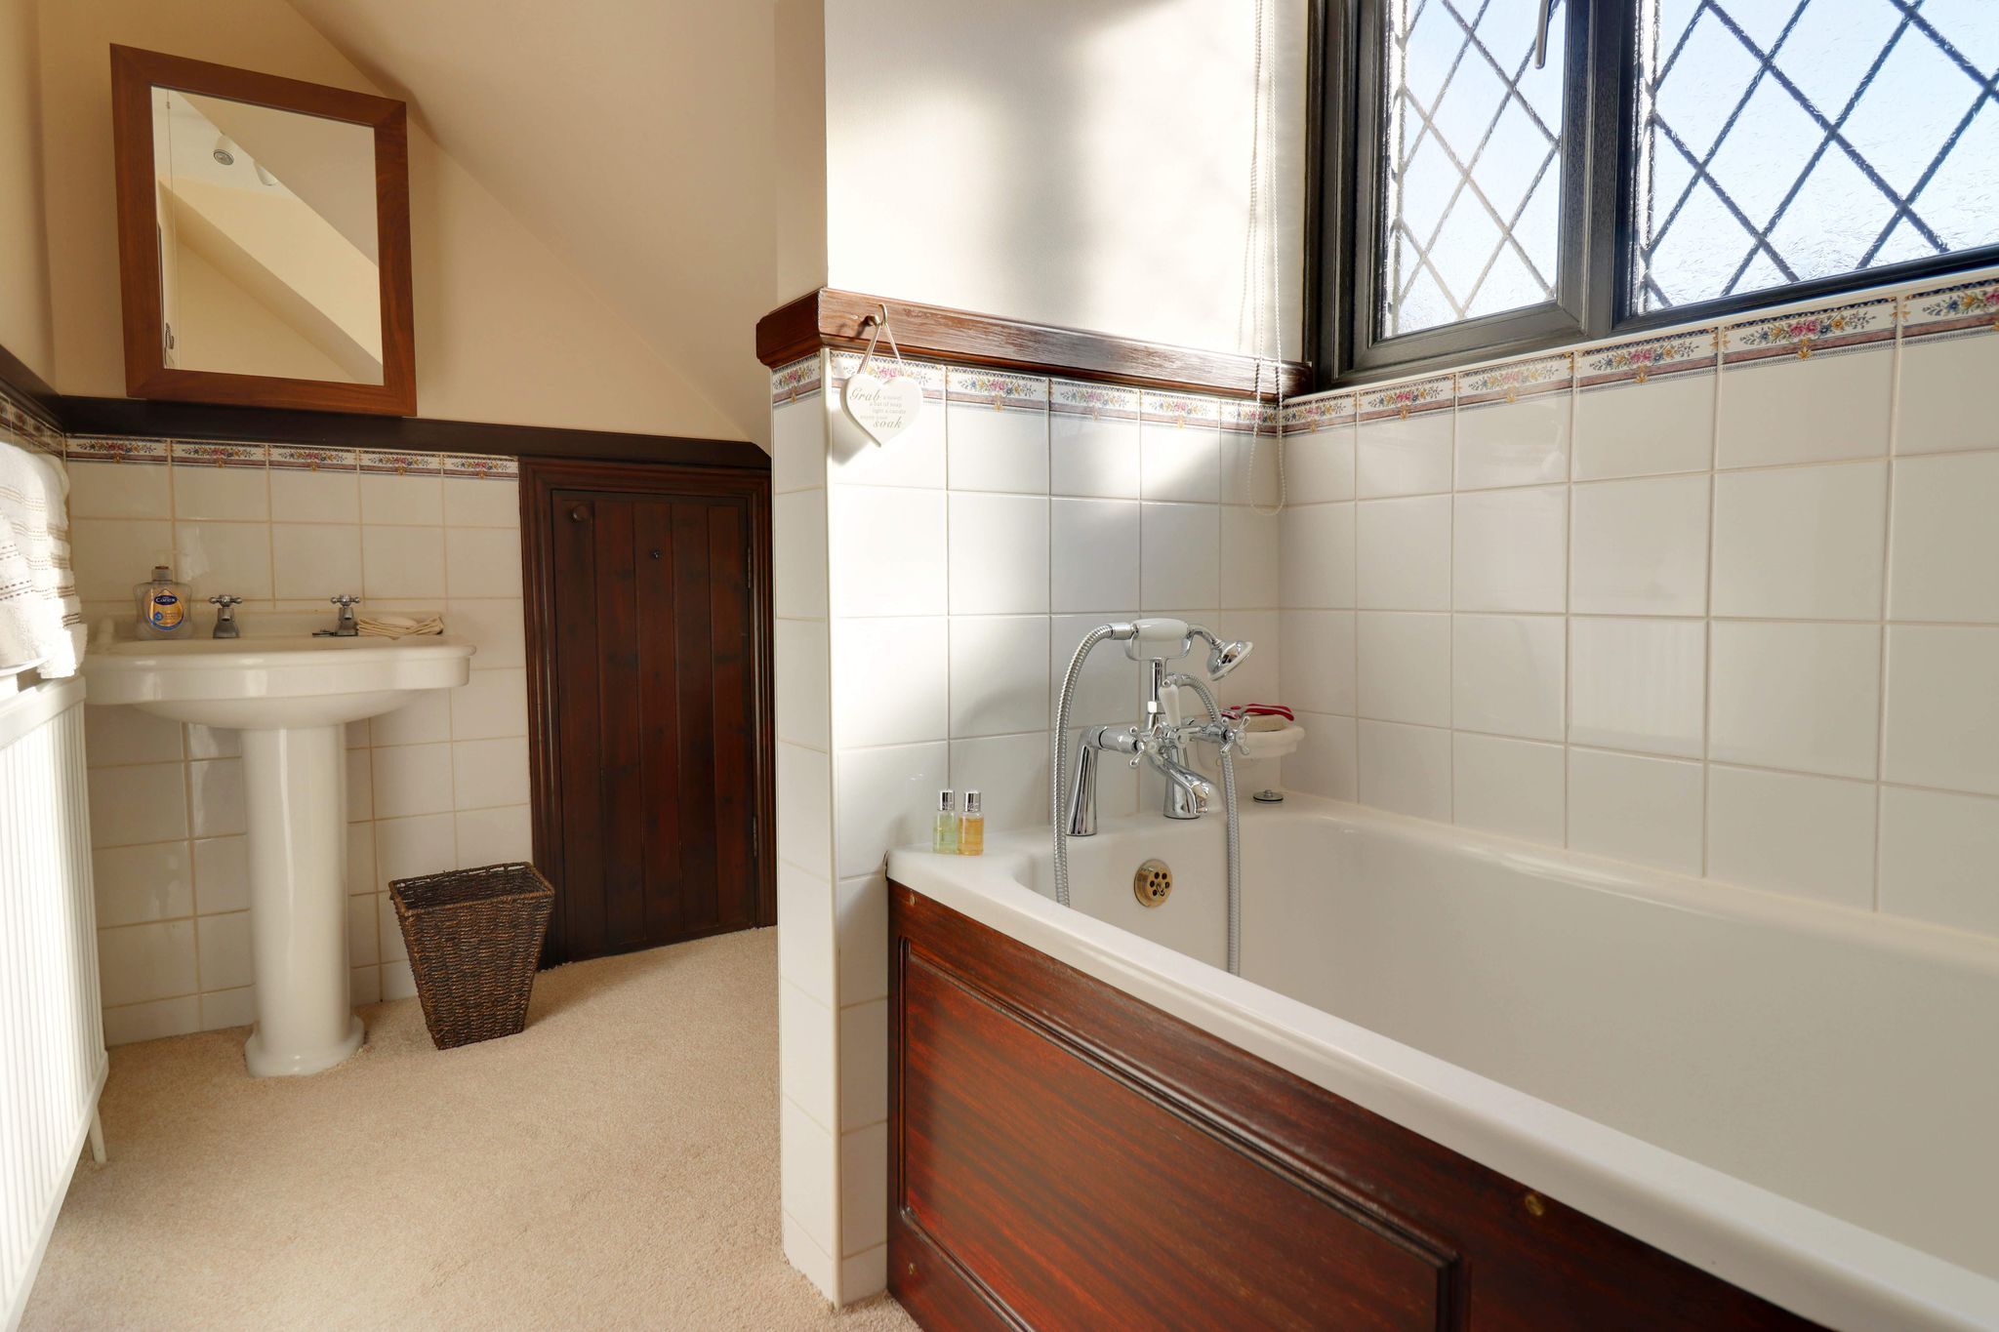
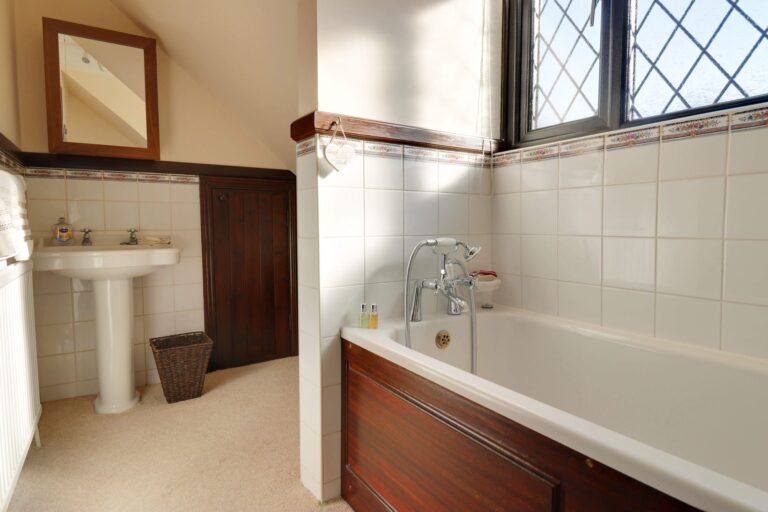
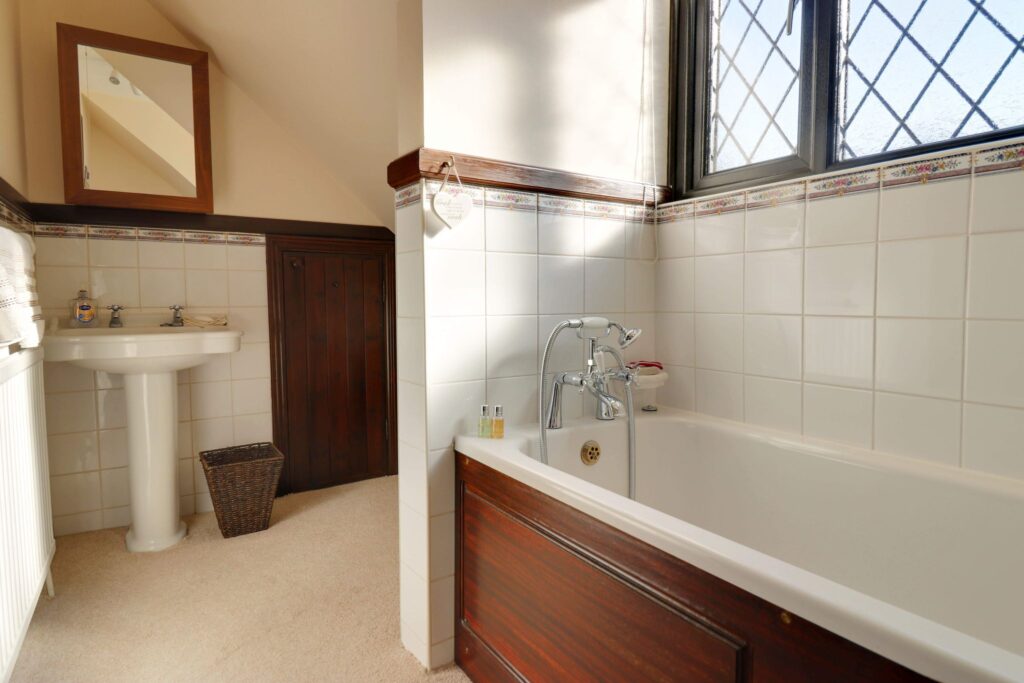
Bathroom
Comprising a panel enclosed bath with hot and cold taps and fitted shower attachment, flush WC, pedestal wash hand basin, part tiled walls, radiator, towel rail, opaque double-glazed window to front, wall mounted mirrored cabinet, large storage cupboard.
Outside
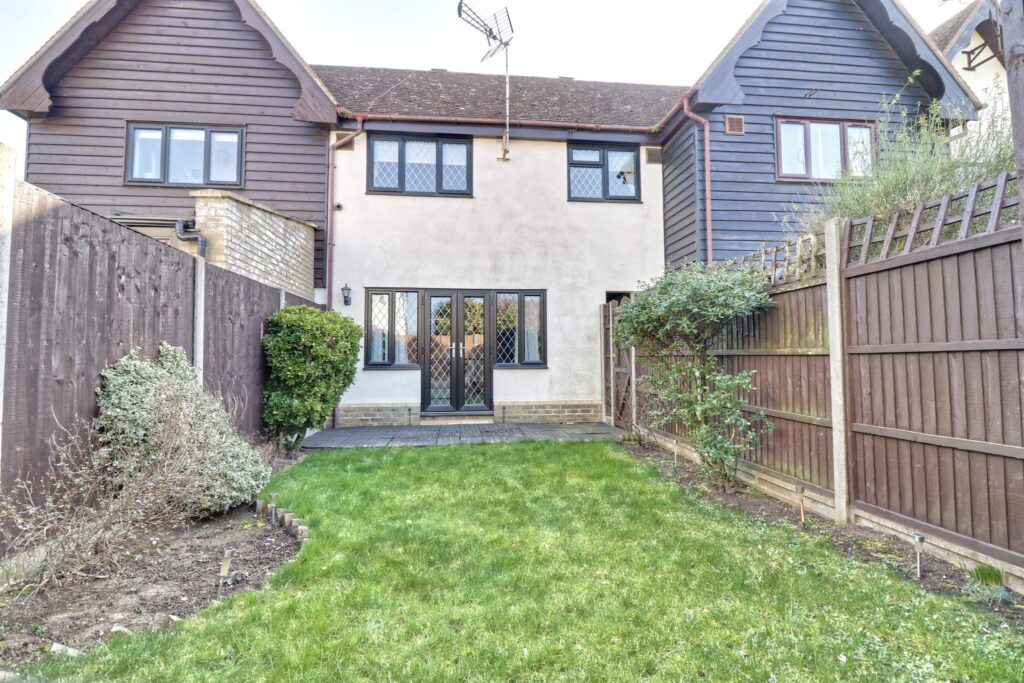
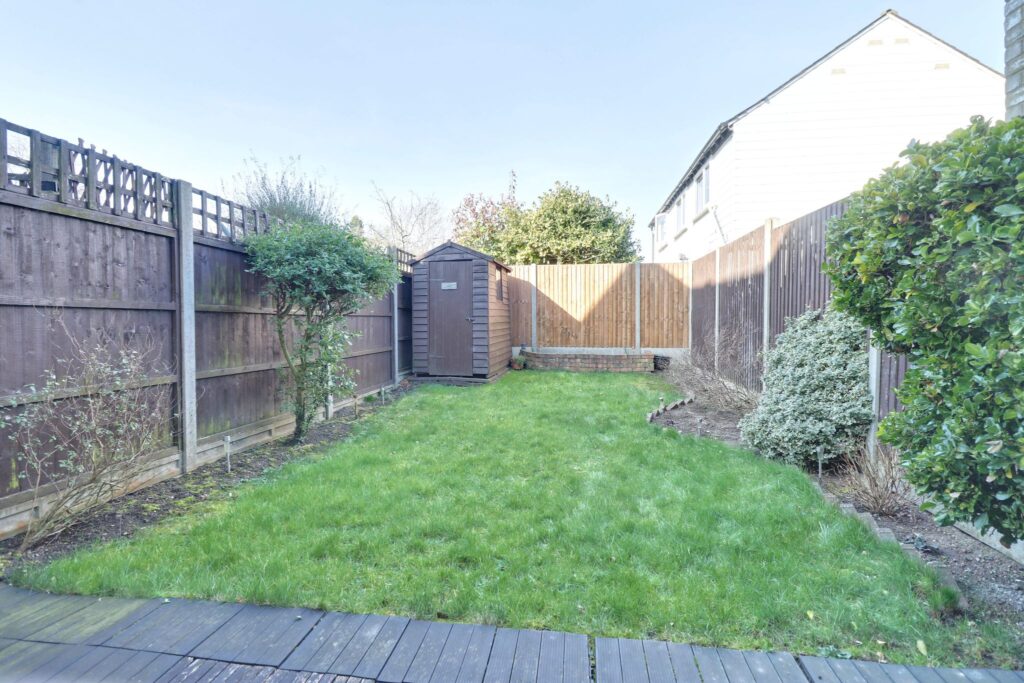
The Rear
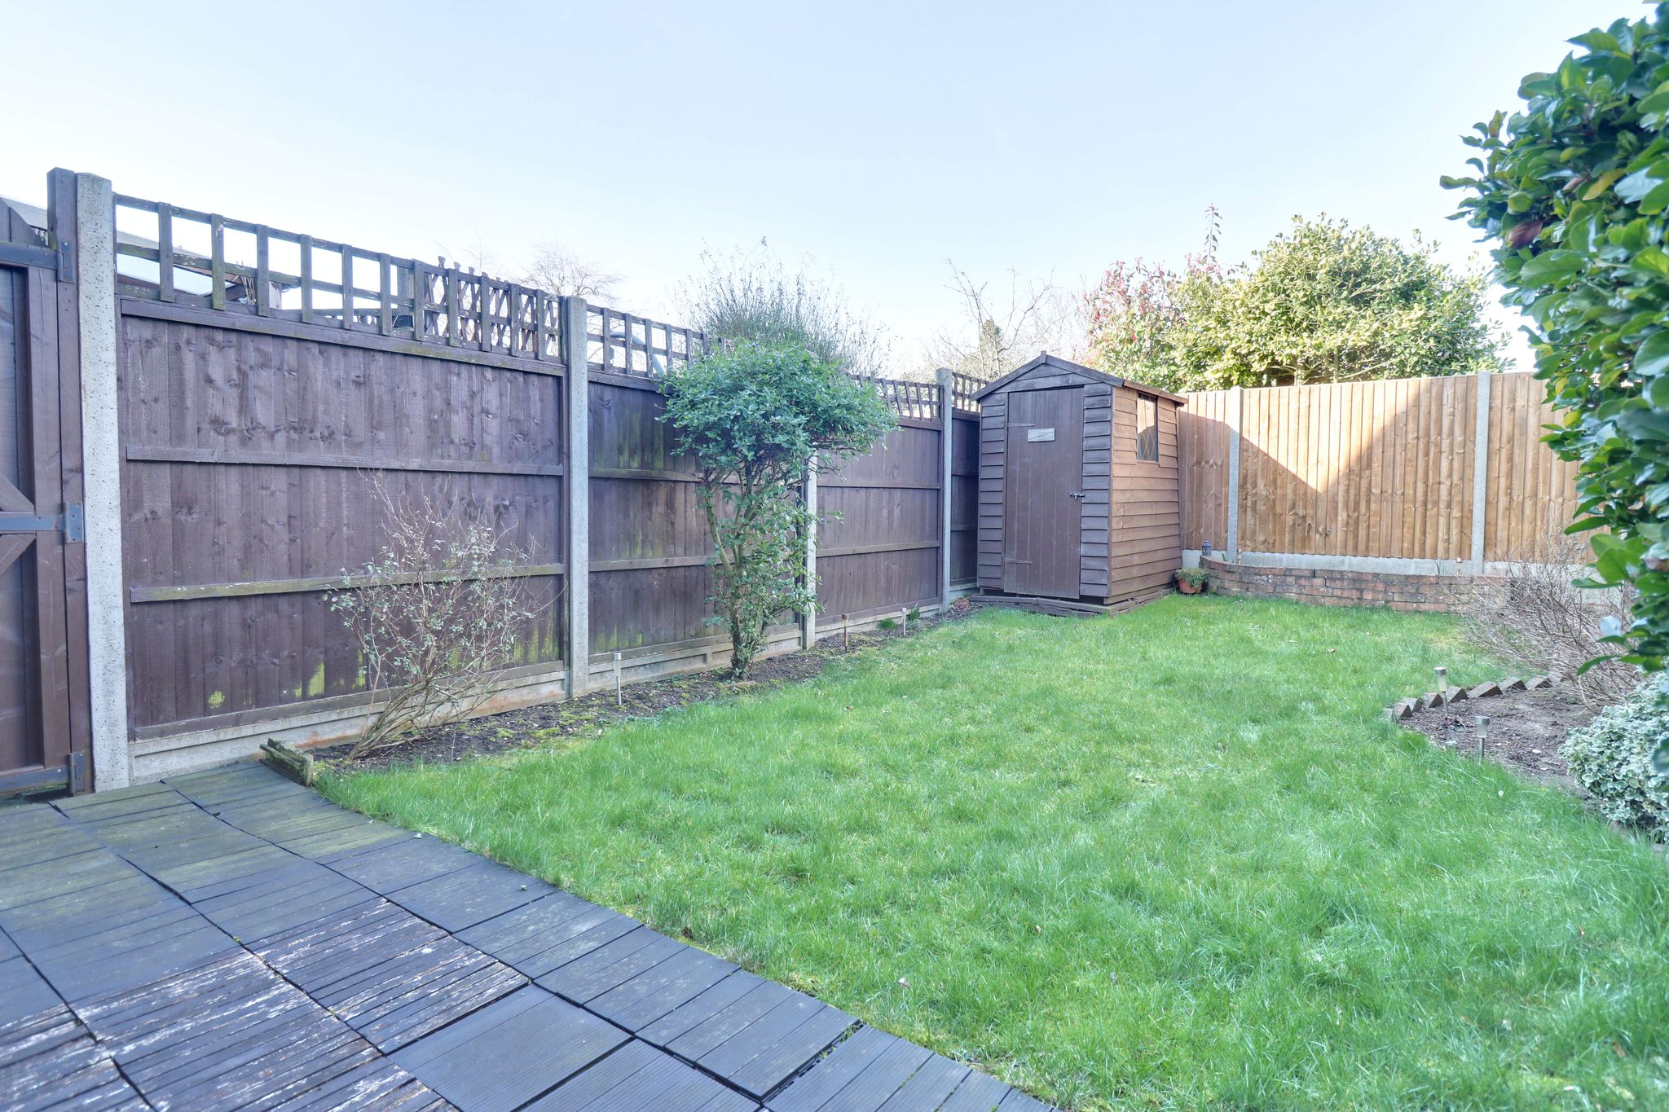
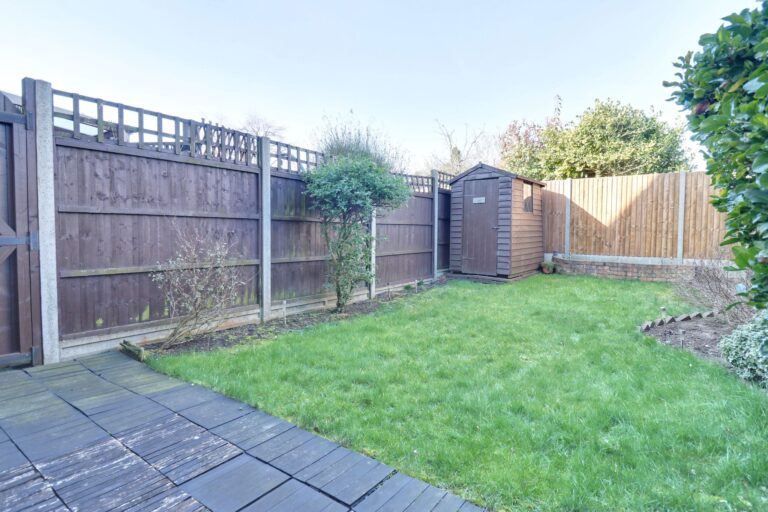
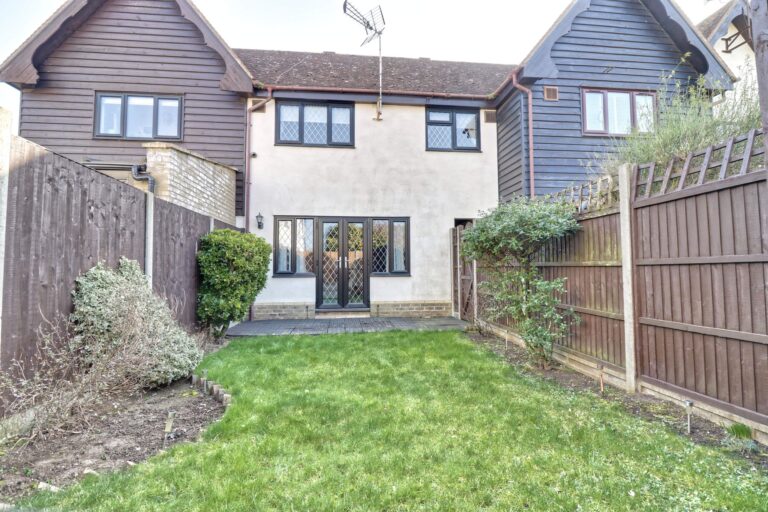
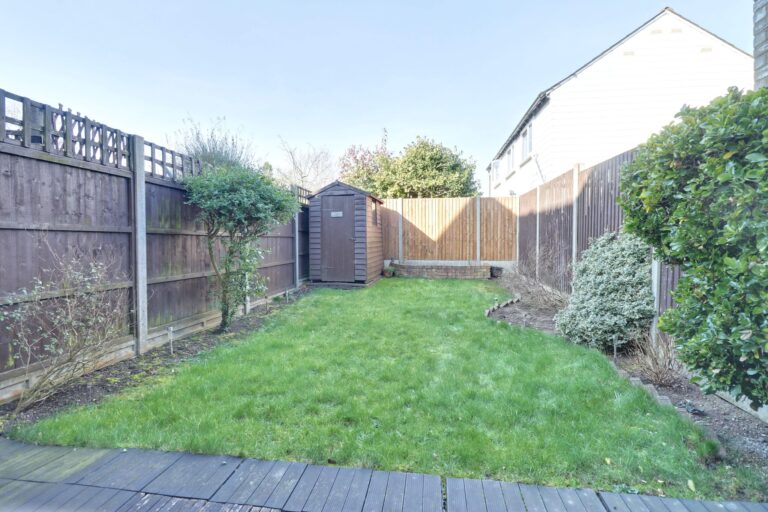
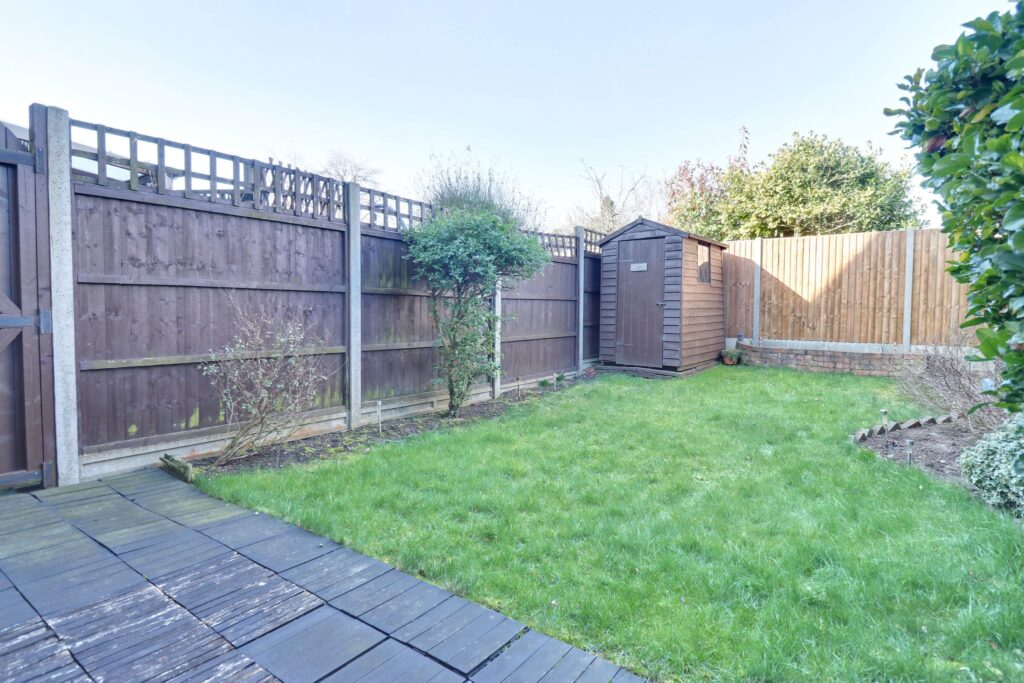
The garden is predominantly laid to lawn with stocked flower borders and measures approximately 30ft in length, enclosed by fencing to the sides and rear. Directly to the rear of the property is a seating area. There is a gate to the side of the property giving access to a pathway, leading to the front of the property. The garden also benefits from an outside light and a timber framed storage shed.
The Front
To the front of the property there are two parking spaces.
Local Authority
Uttlesford Council
Band ‘D’
Why not speak to us about it? Our property experts can give you a hand with booking a viewing, making an offer or just talking about the details of the local area.
Find out the value of your property and learn how to unlock more with a free valuation from your local experts. Then get ready to sell.
Book a valuation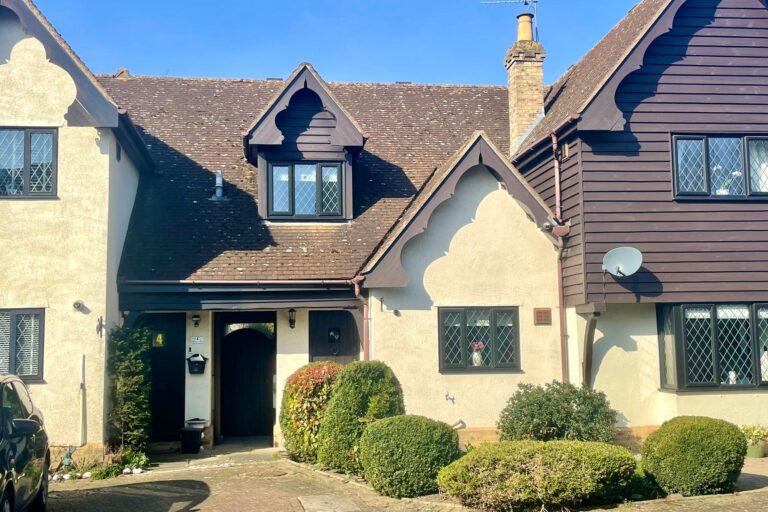
Lorem ipsum dolor sit amet, consectetuer adipiscing elit. Donec odio. Quisque volutpat mattis eros.
Lorem ipsum dolor sit amet, consectetuer adipiscing elit. Donec odio. Quisque volutpat mattis eros.
Lorem ipsum dolor sit amet, consectetuer adipiscing elit. Donec odio. Quisque volutpat mattis eros.