For Sale
#REF
£389,950
Homestead High Street, Hatfield Broad Oak, Bishop's Stortford, Essex, CM22 7HG
- 3 Bedrooms
- 1 Bathrooms
- 1 Receptions
Cox Ley, Bishop’s Stortford
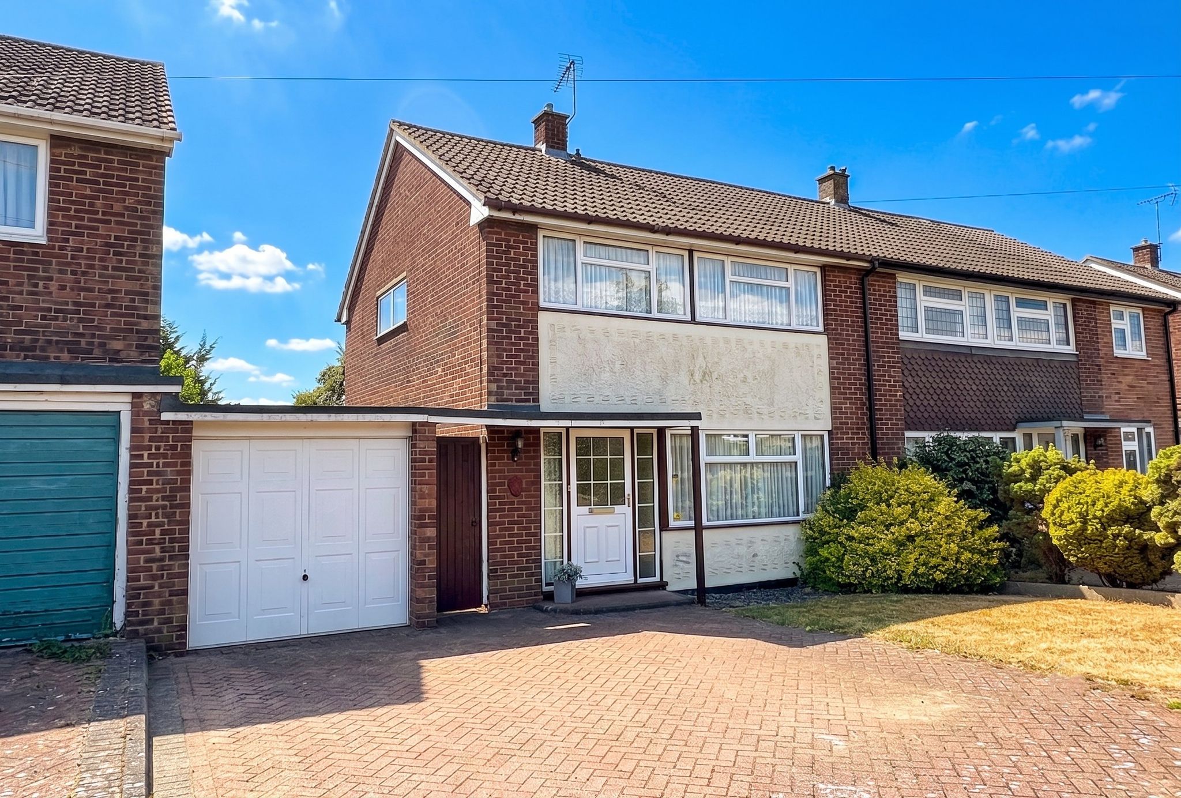
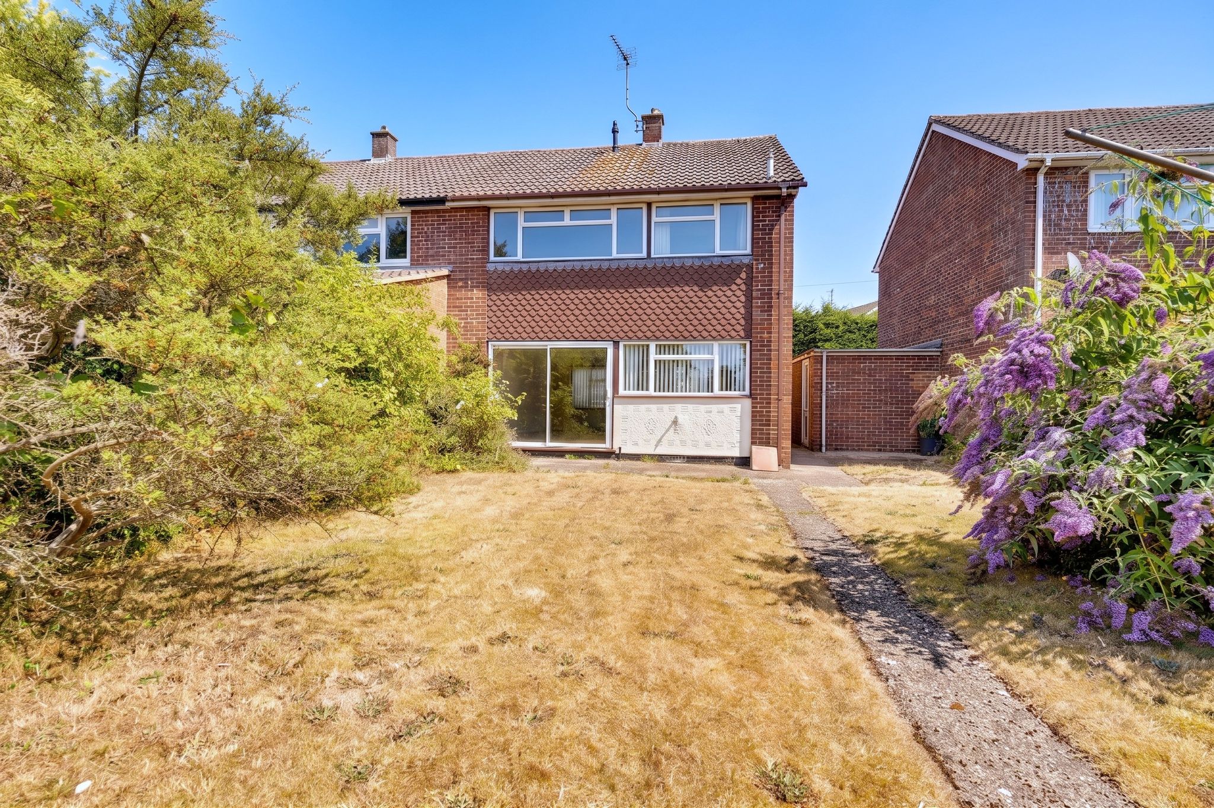
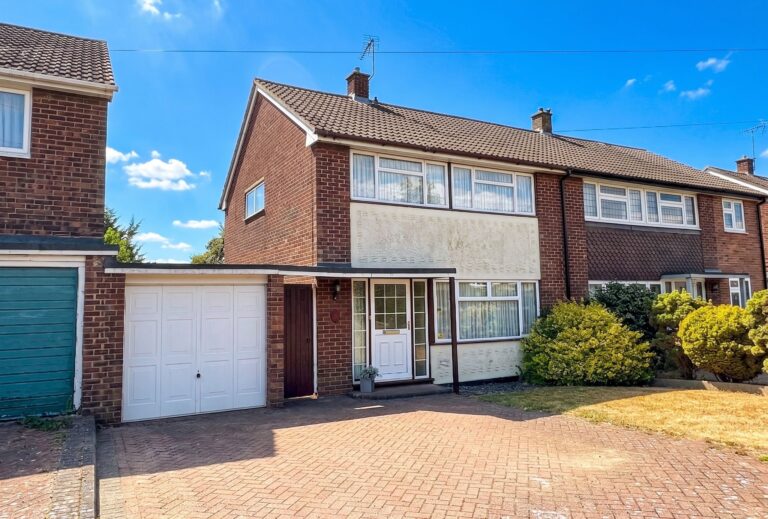
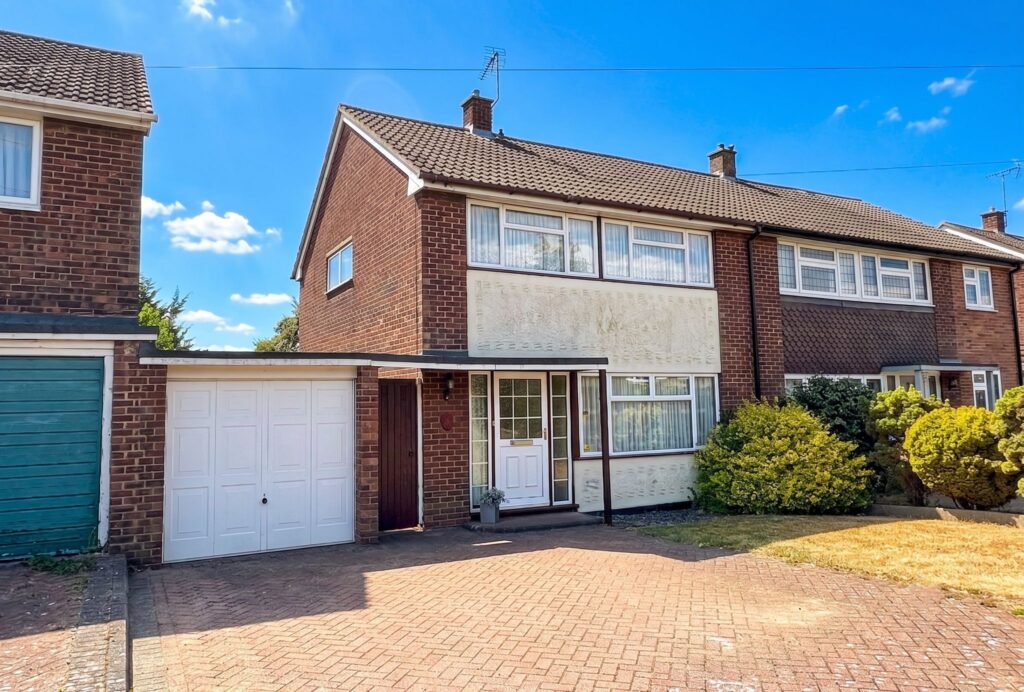
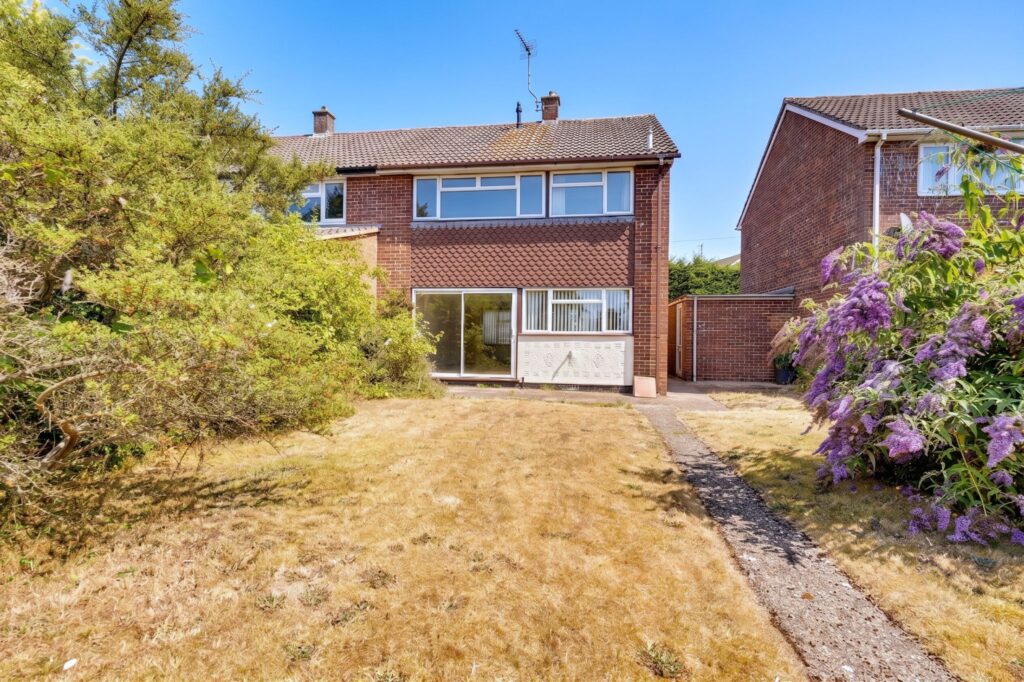
A spacious three bedroom semi-detached family home with block paved parking, single garage and a 150ft rear garden. The property itself is offered with vacant possession and enjoys a good size sitting room, kitchen, three bedrooms, modern shower room, double-glazed windows, modern boiler, garage, 150ft rear garden and offers fantastic scope for extension, subject to planning. A highly regarded area and early viewing is recommended.
Covered Entrance
With a double-glazed obscure glass door, leading through into:
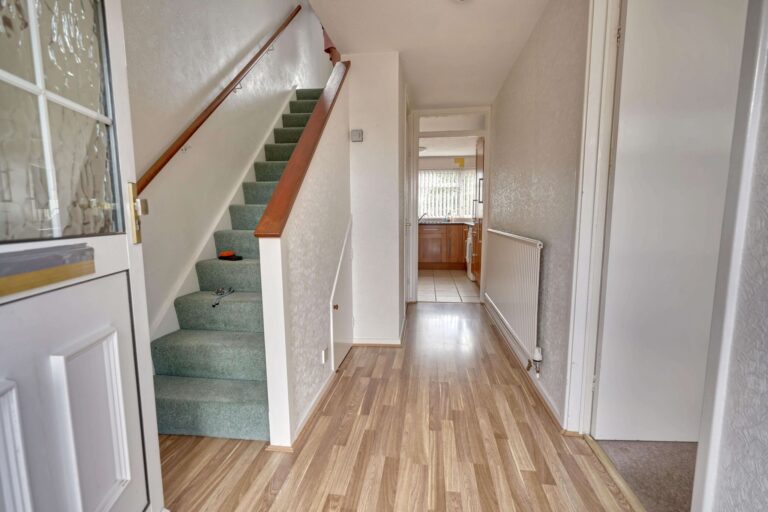
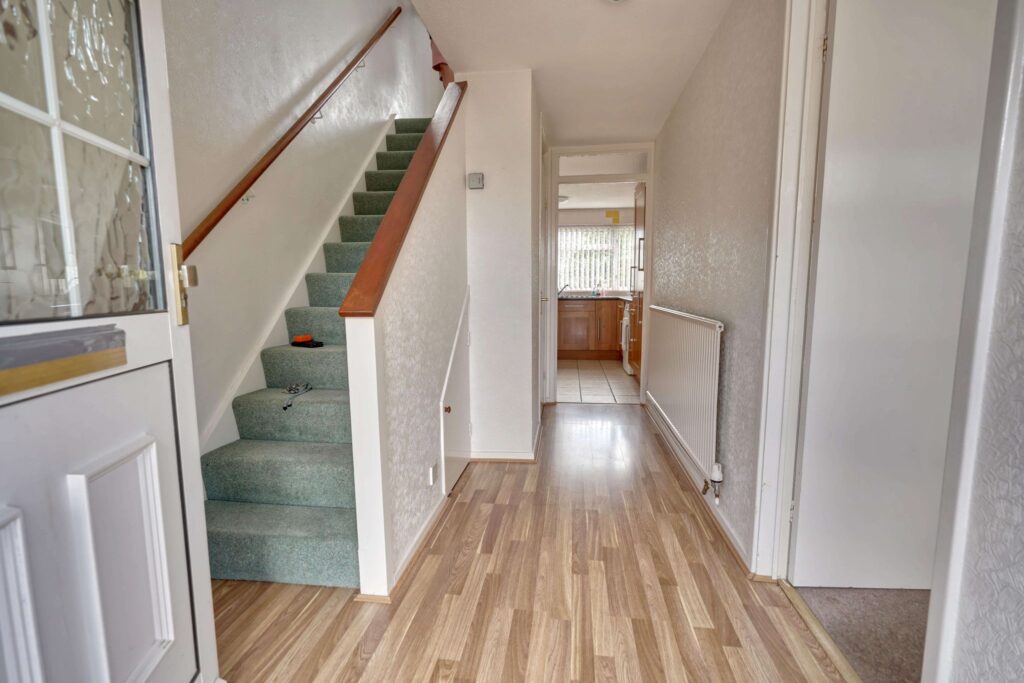
Entrance Hall
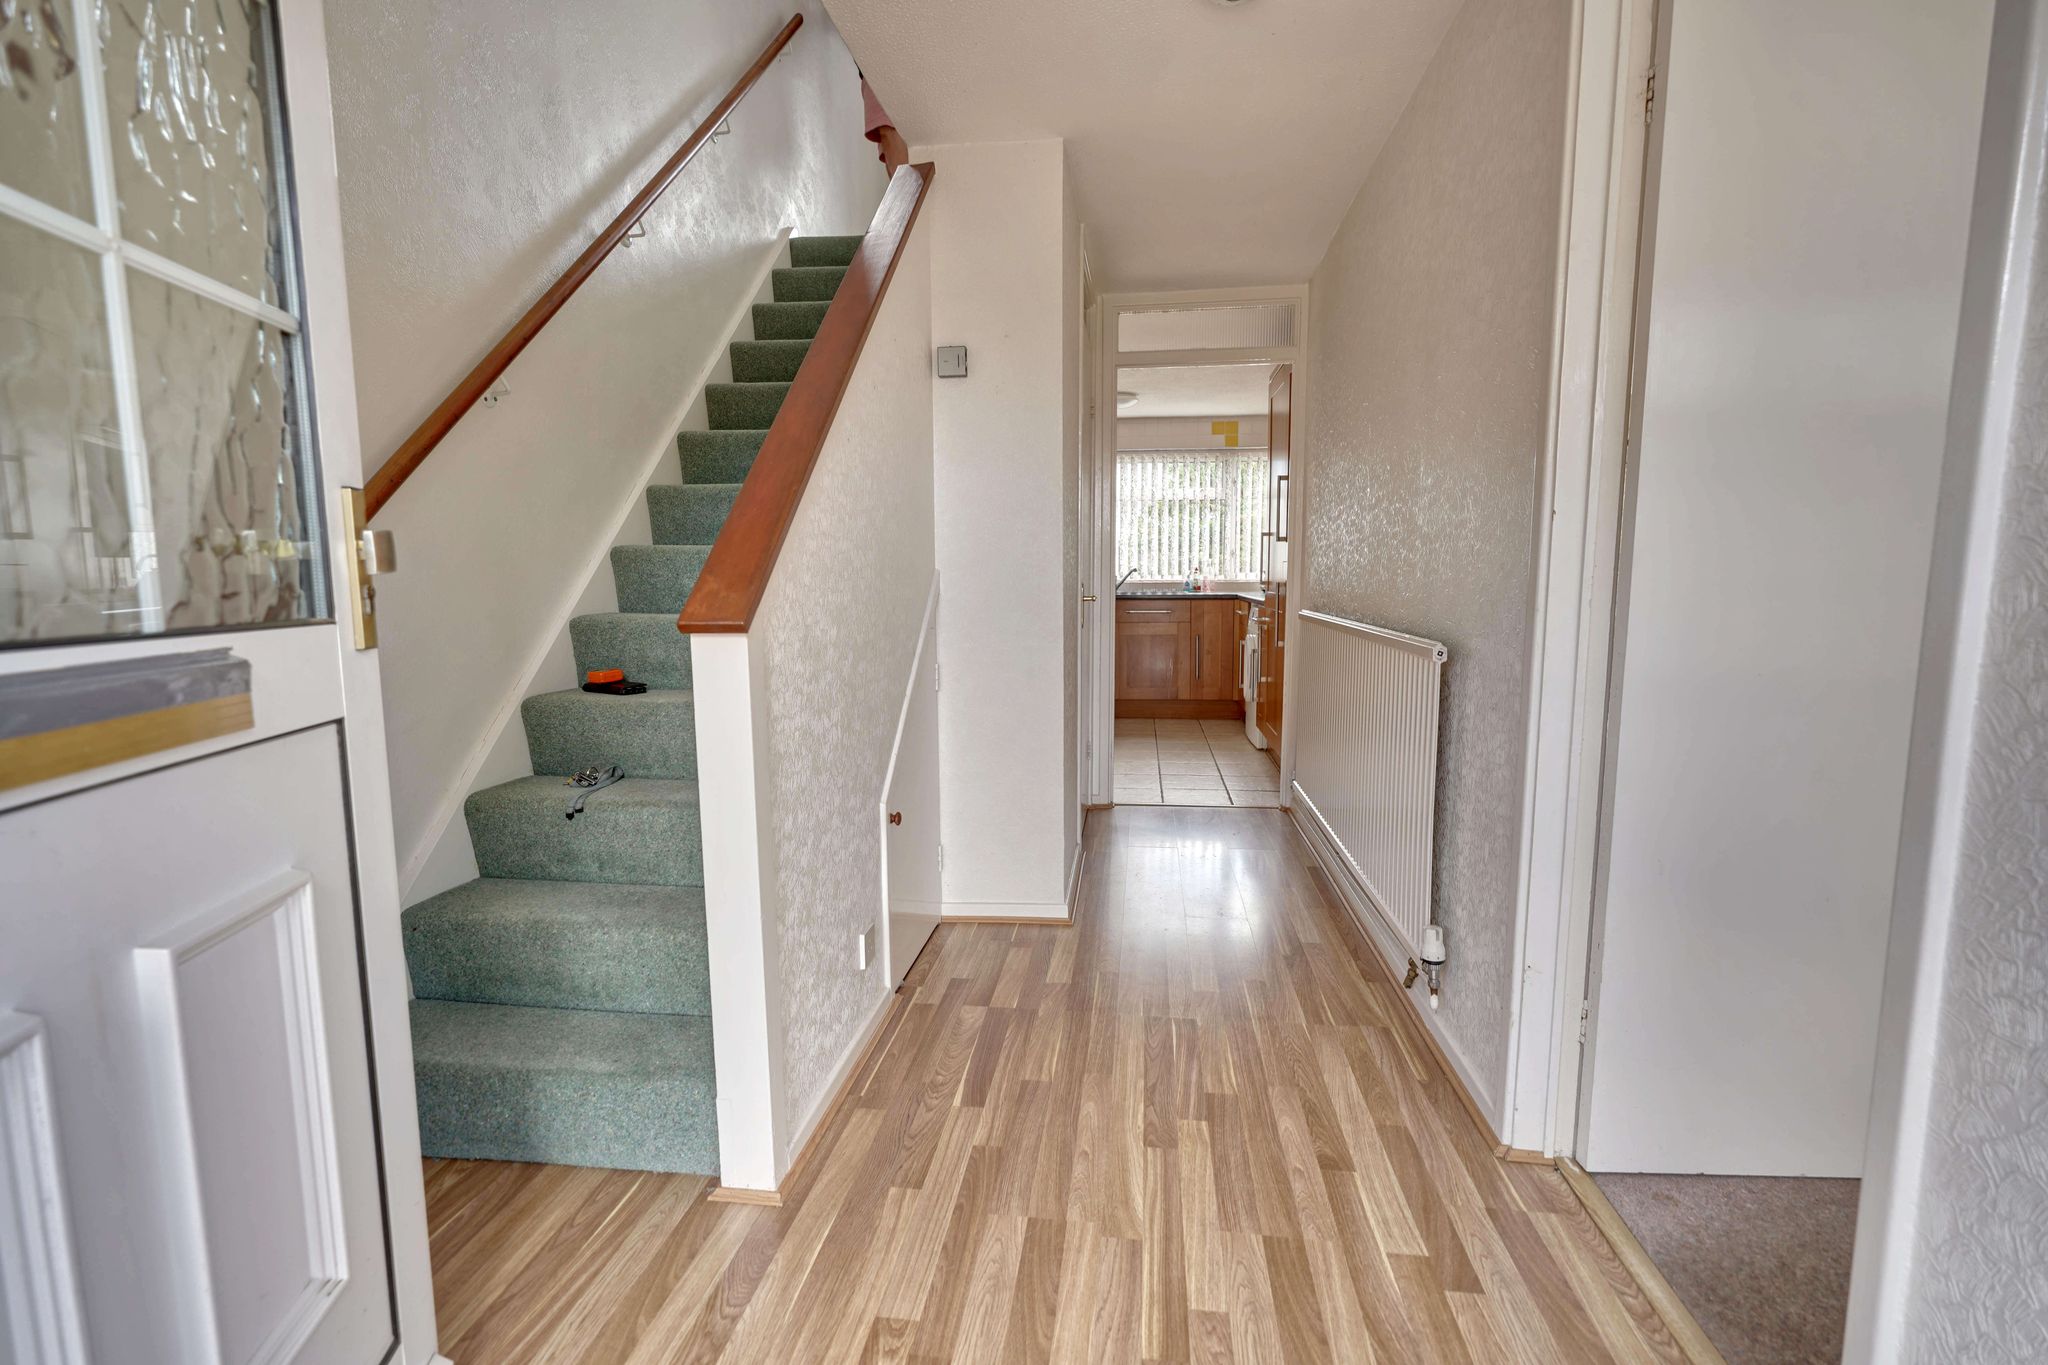
With stairs rising to the first-floor landing, understairs cupboard, laminate wood effect flooring, single radiator.
Downstairs Cloakroom
Comprising a concealed button flush WC, wash hand basin insert to a cupboard unit with a mixer tap above, fully tiled walls, double-glazed opaque window to side.
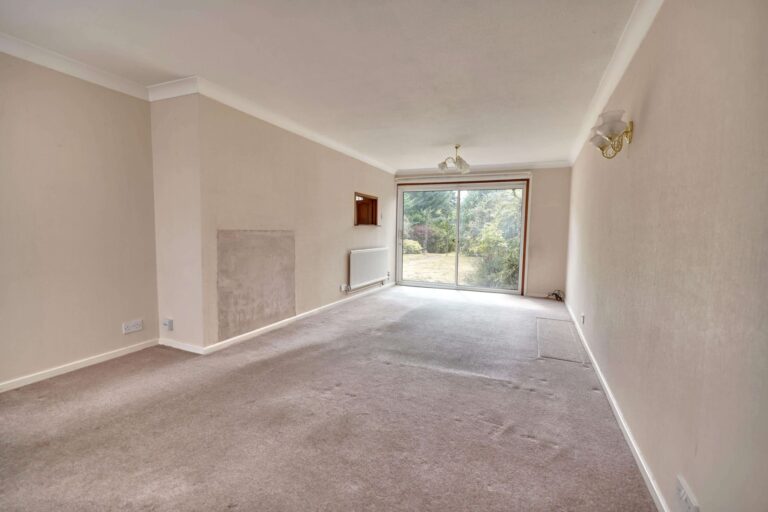
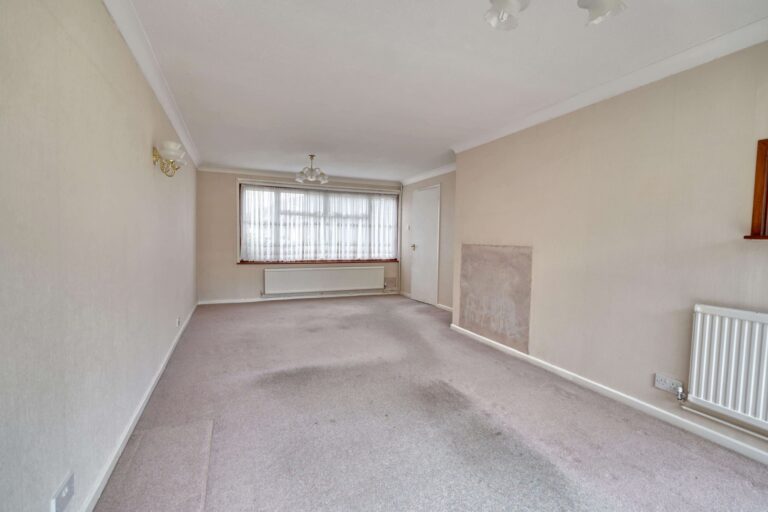
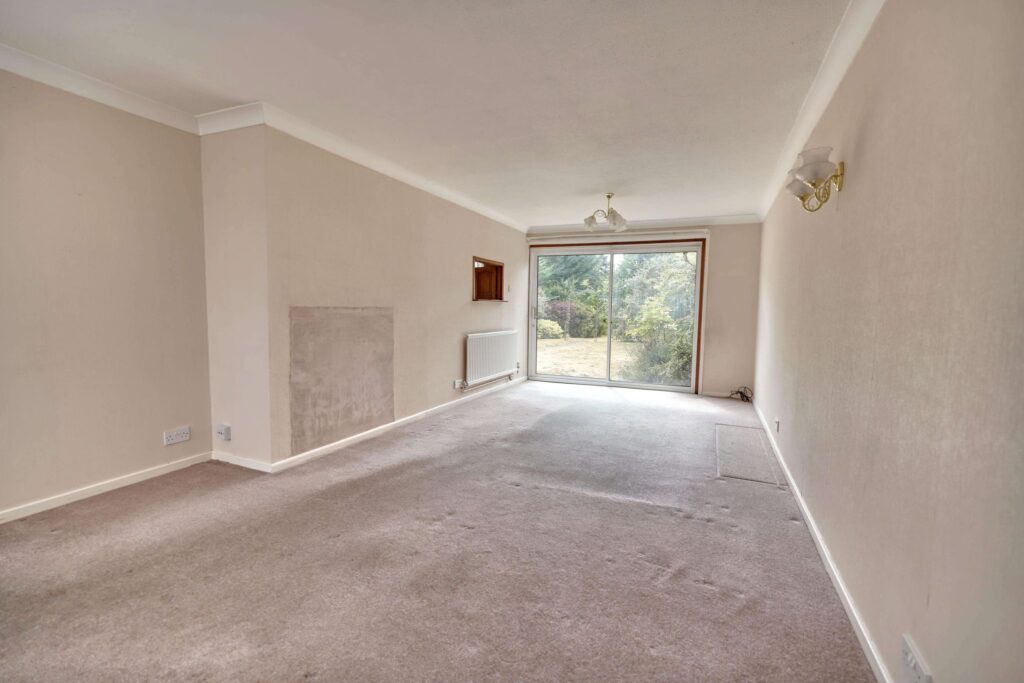
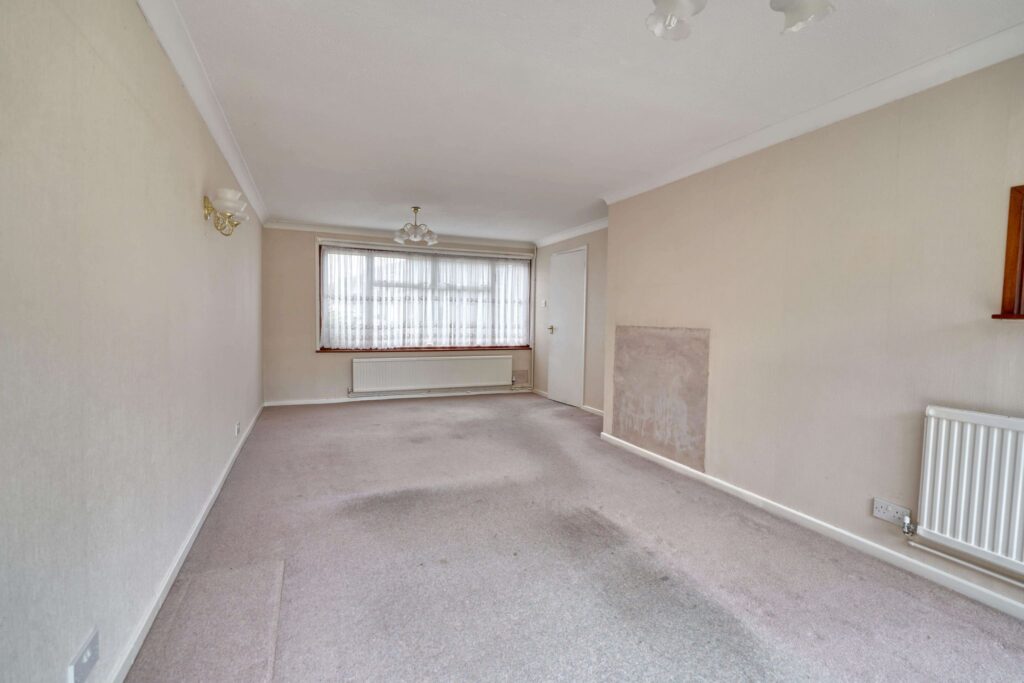
Sitting/Dining Room
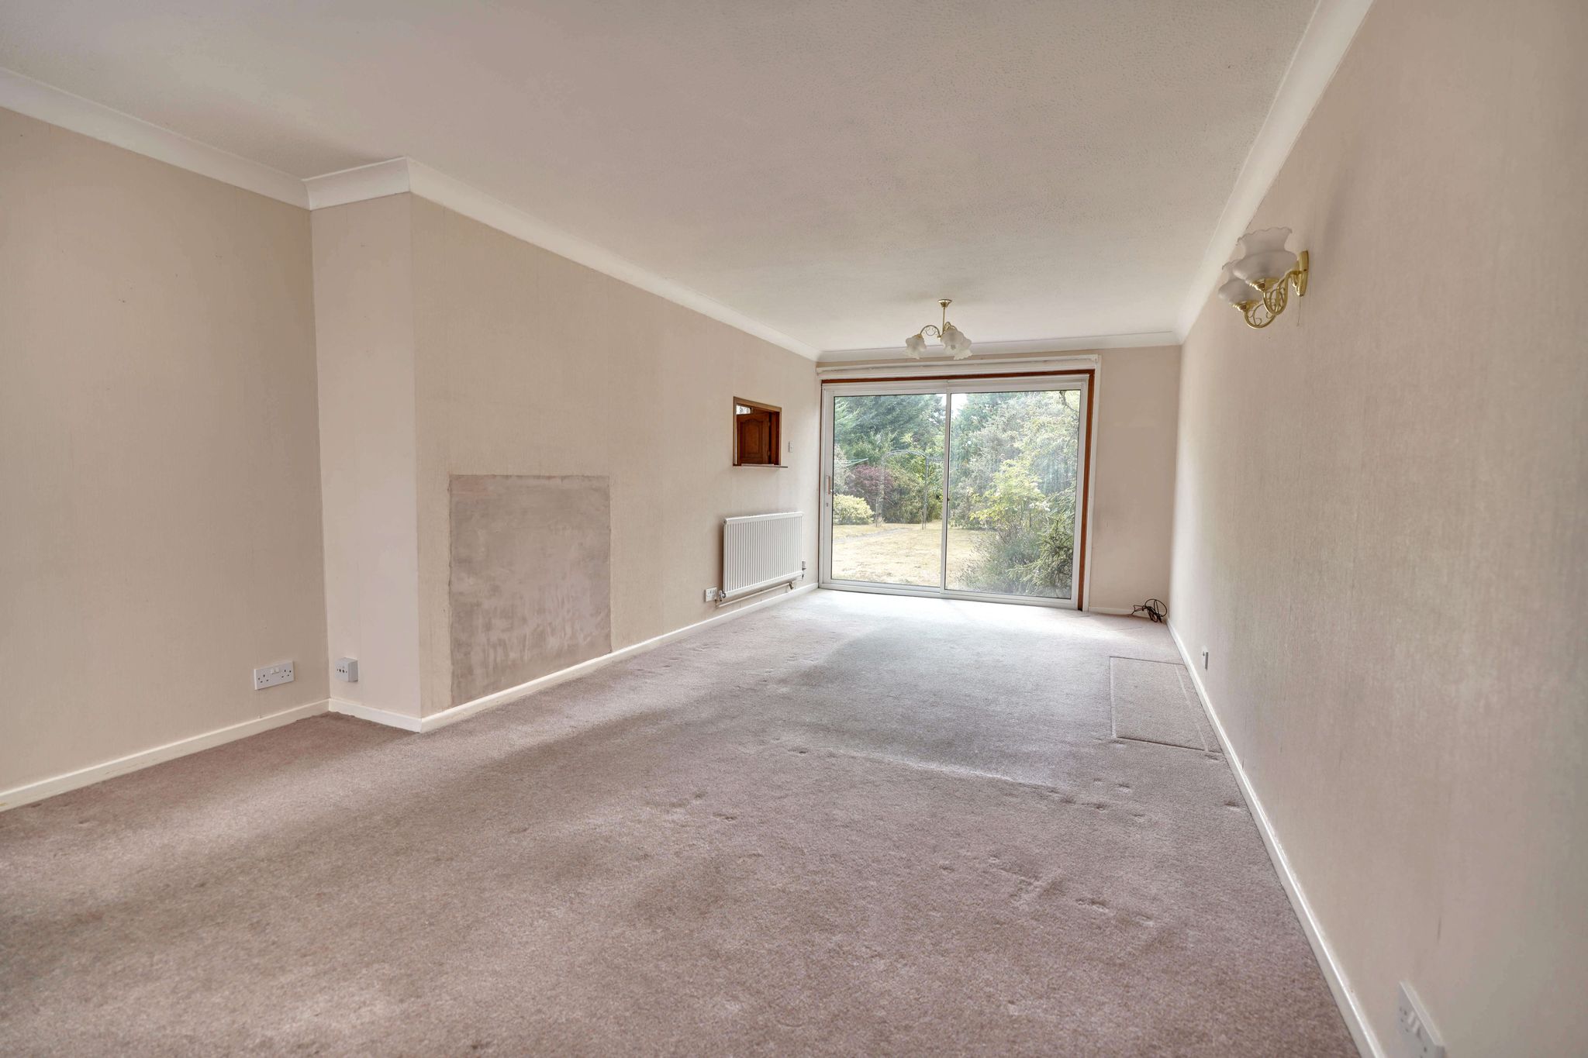
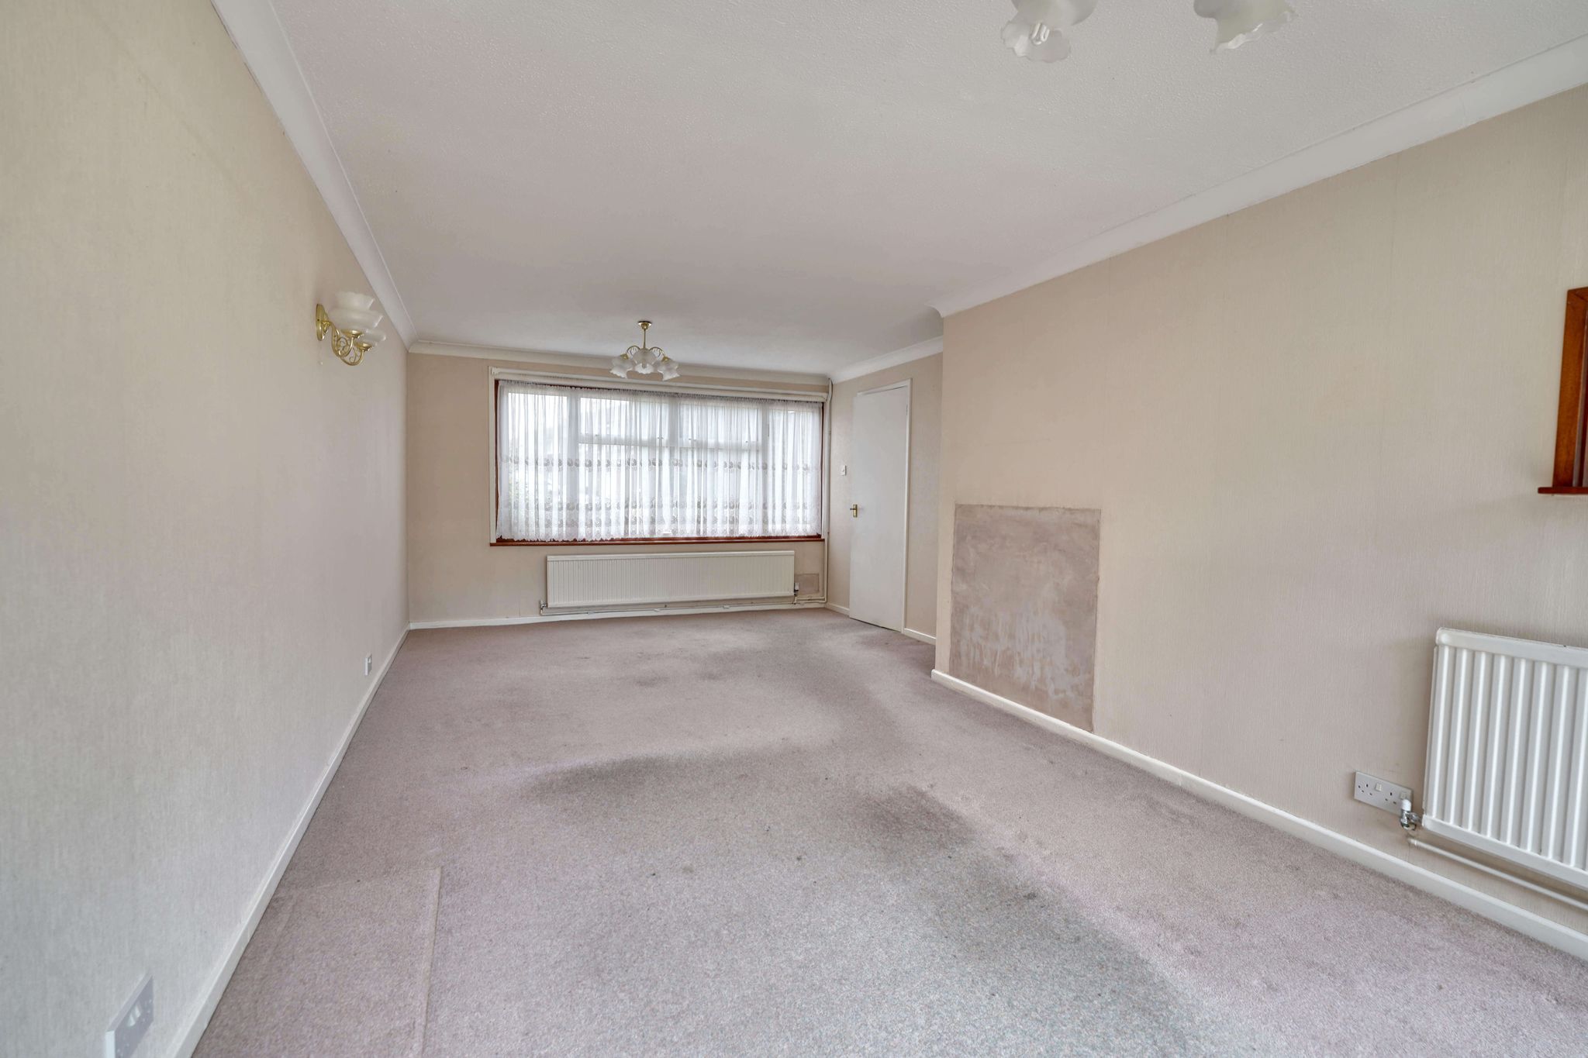
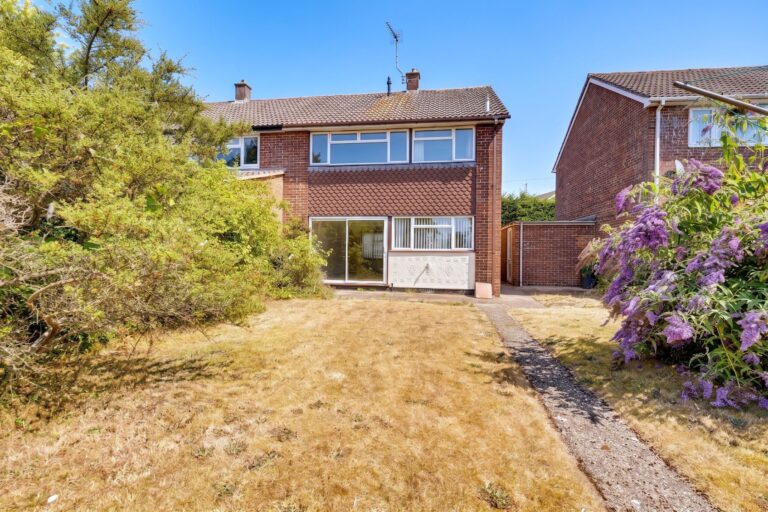
23' 2" x 11' 11" (7.06m x 3.63m) with a sliding patio door to rear providing views over the garden, double-glazed window to front, double panelled radiator, further single panelled radiator, serving hatch to kitchen, fitted carpet.
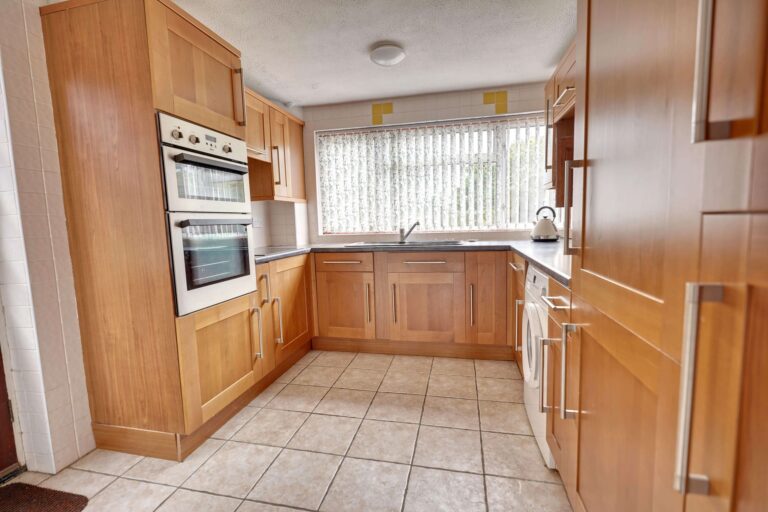
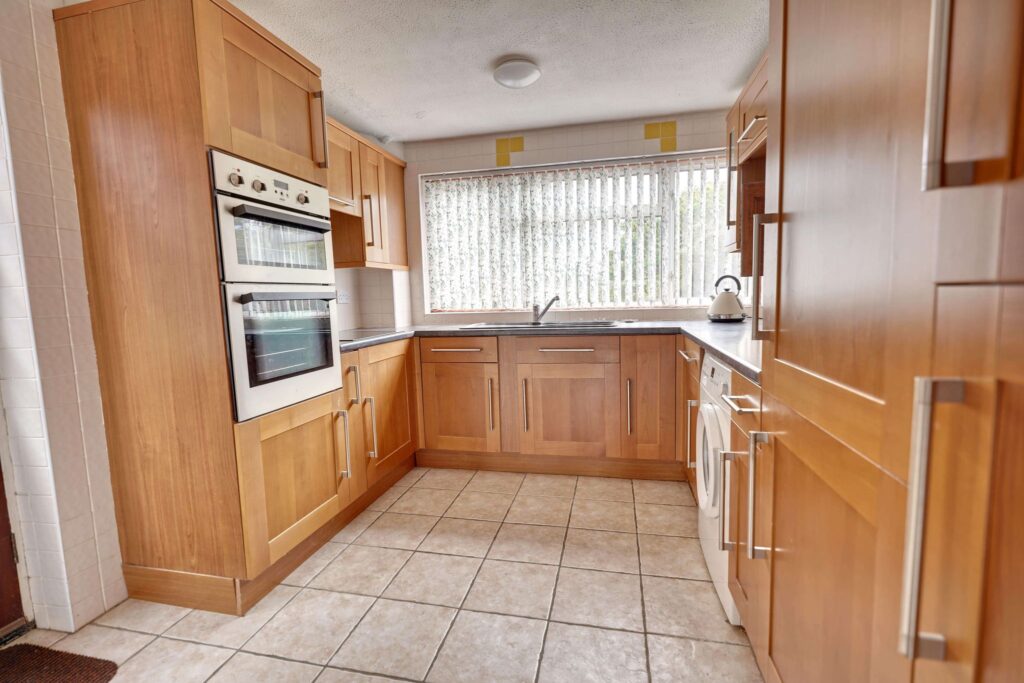
Kitchen
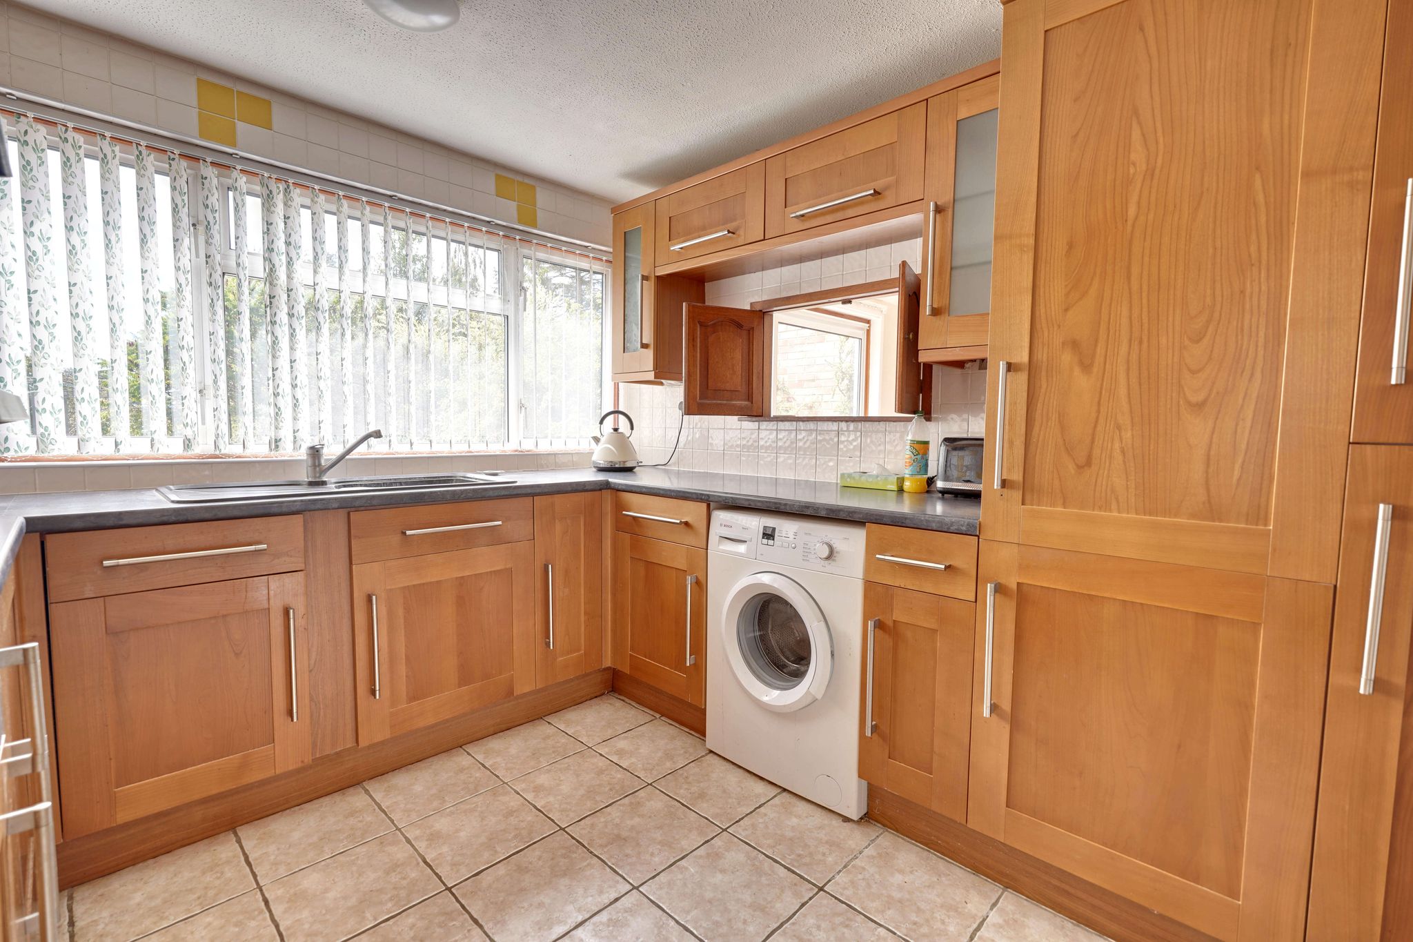
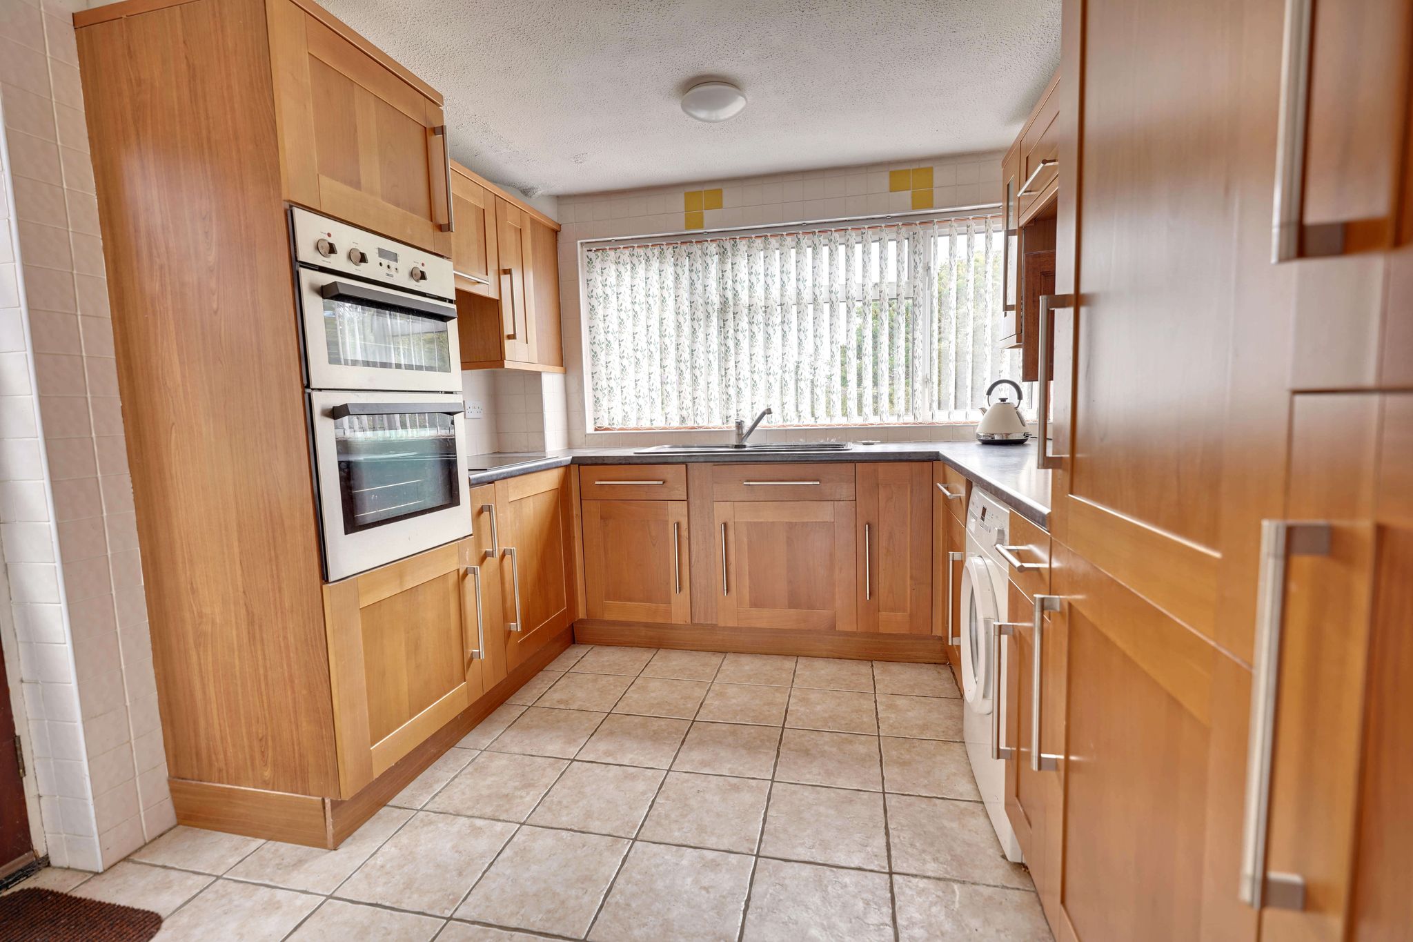
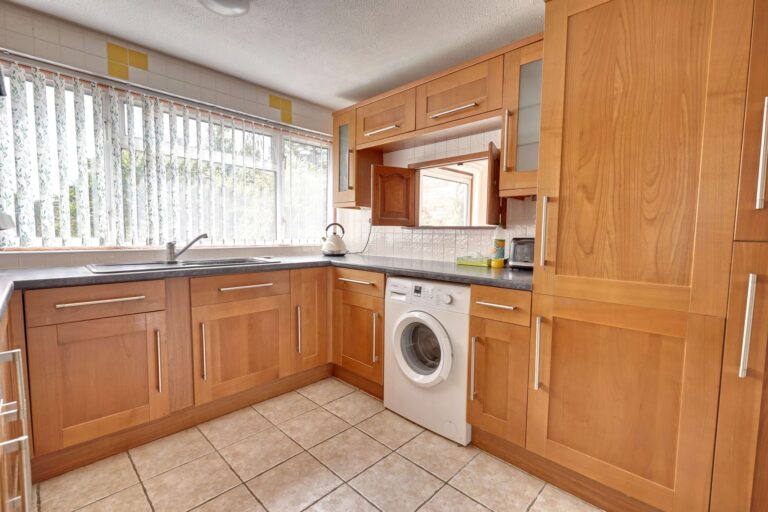
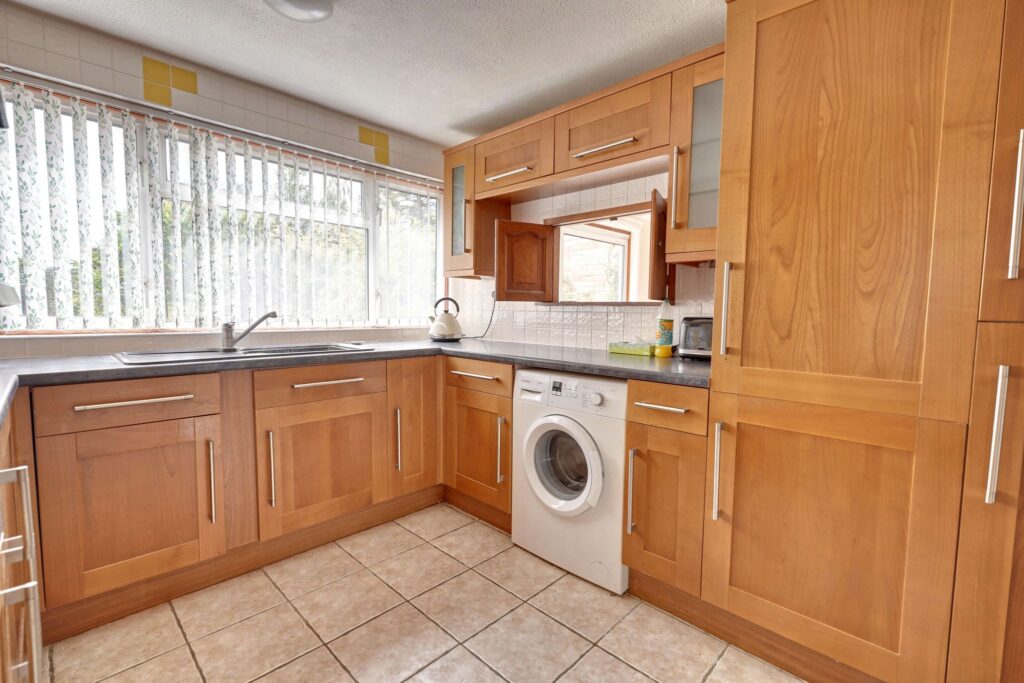
10' 4" x 9' 2" (3.15m x 2.79m) with a double-glazed window to rear providing views over the garden, inset resin sink unit with a mixer tap above and cupboard under, further range of matching base and eye level units, integrated fridge and freezer, built-in Zanussi double oven, rolled edge worktop, four ring ceramic hob with extractor hood over, tiled splashback, door giving access to garden and side passageway, tiled flooring.
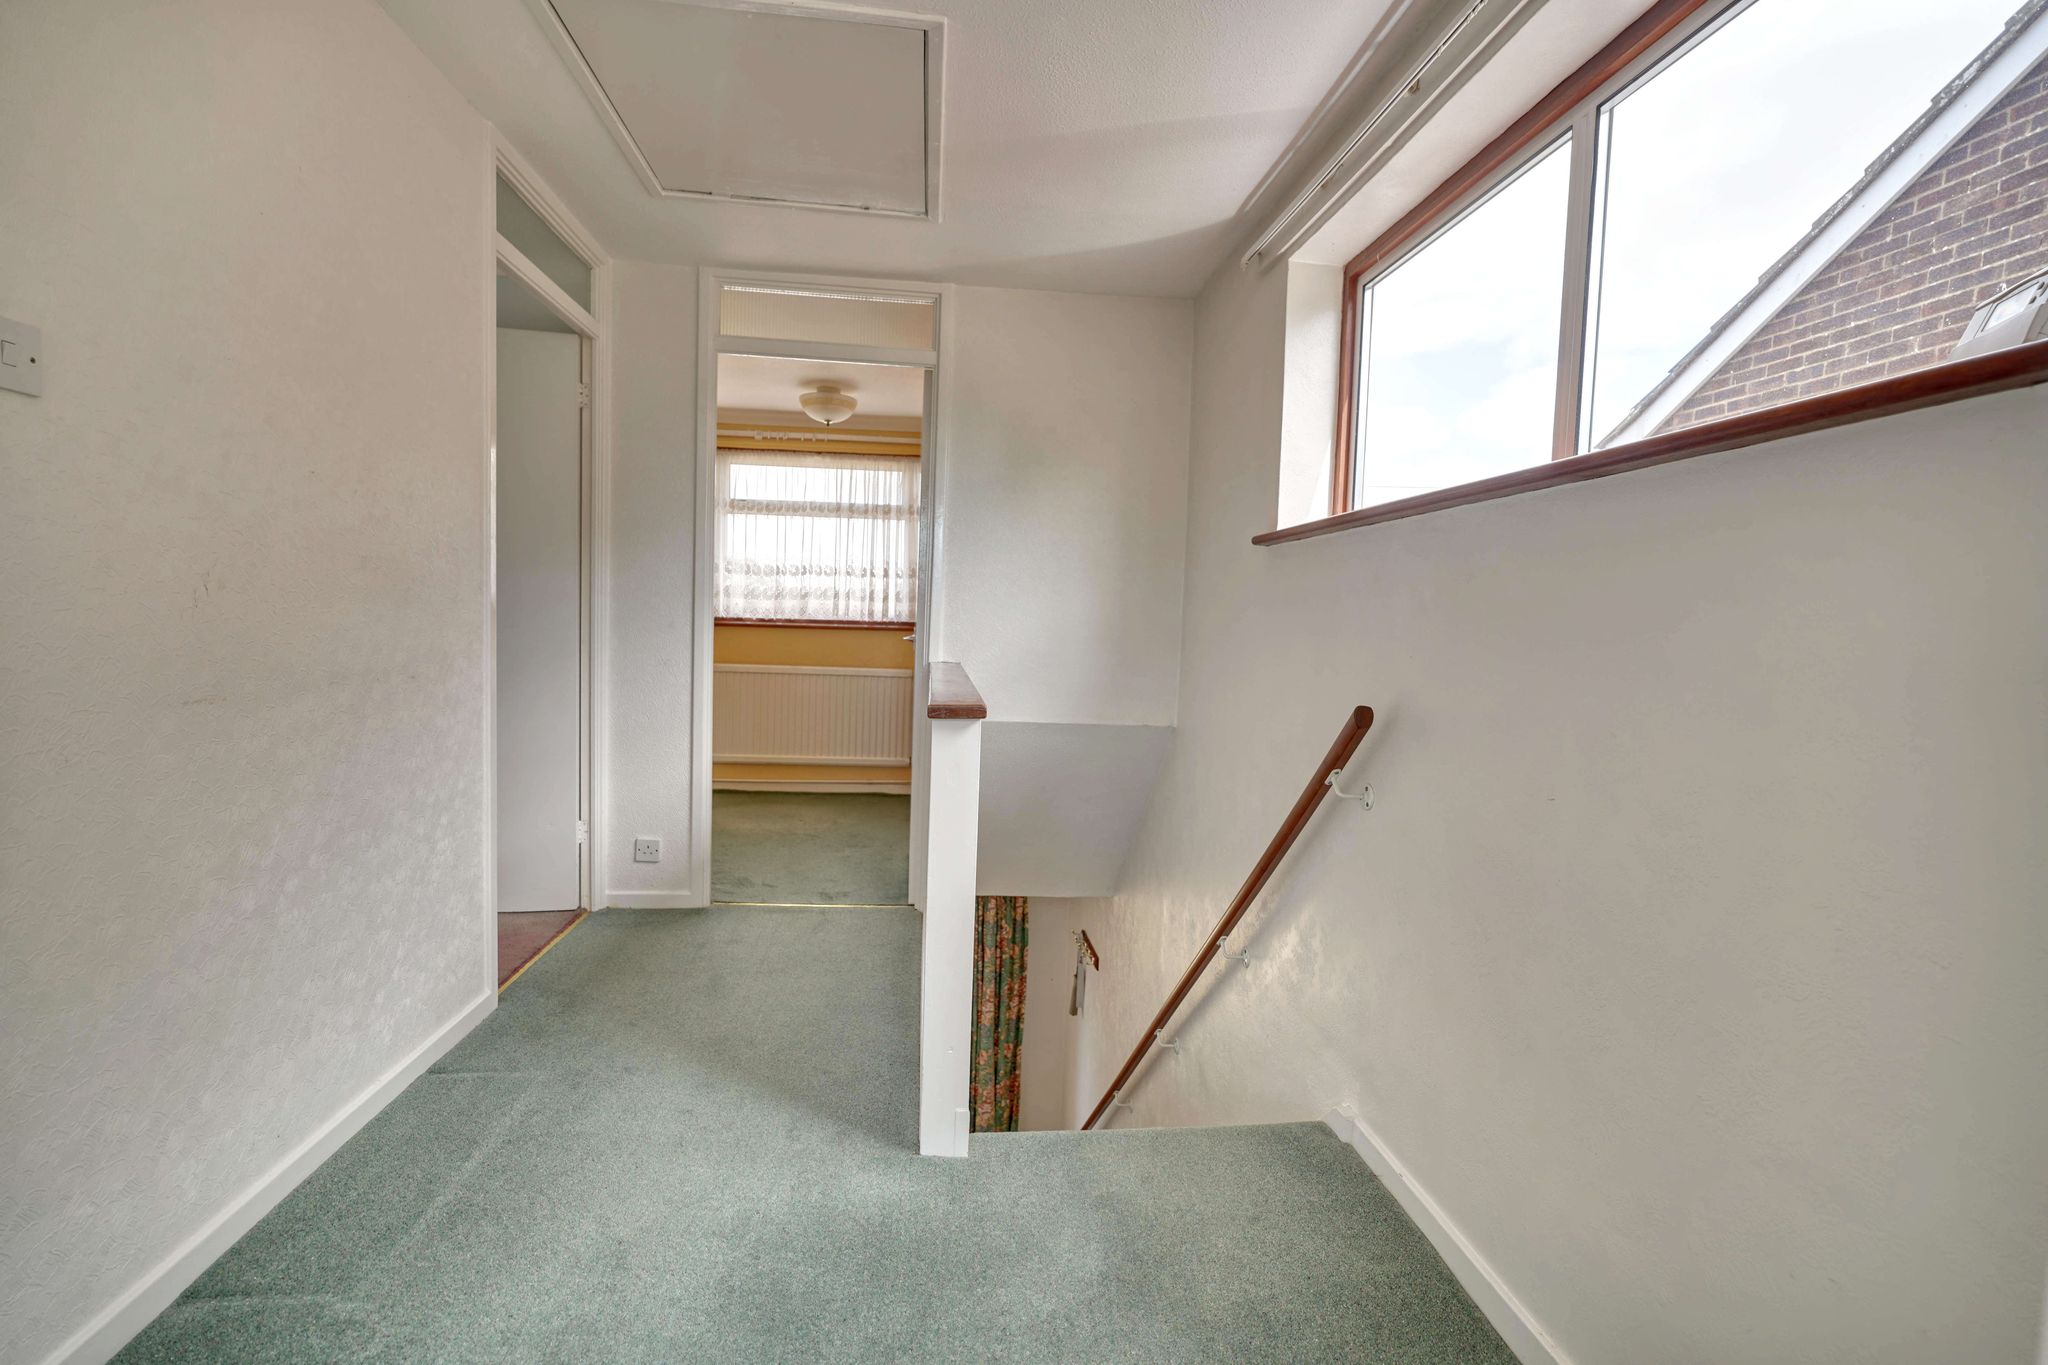
First Floor Landing
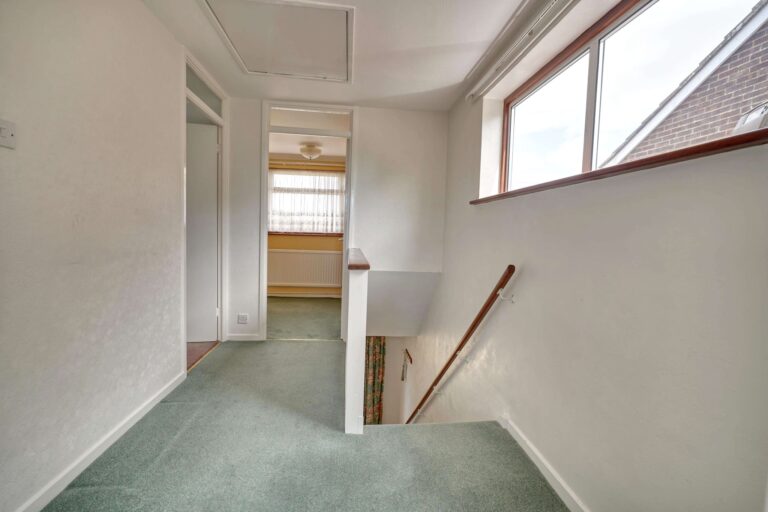
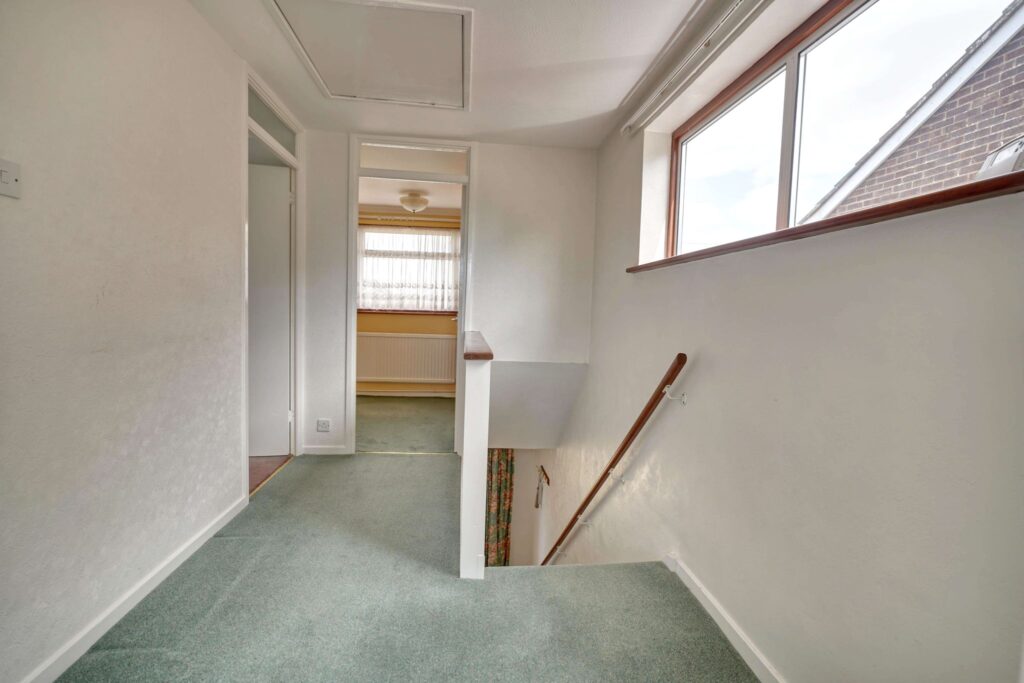
With access to insulated and boarded loft space with light laid on, double-glazed window to side, fitted carpet.
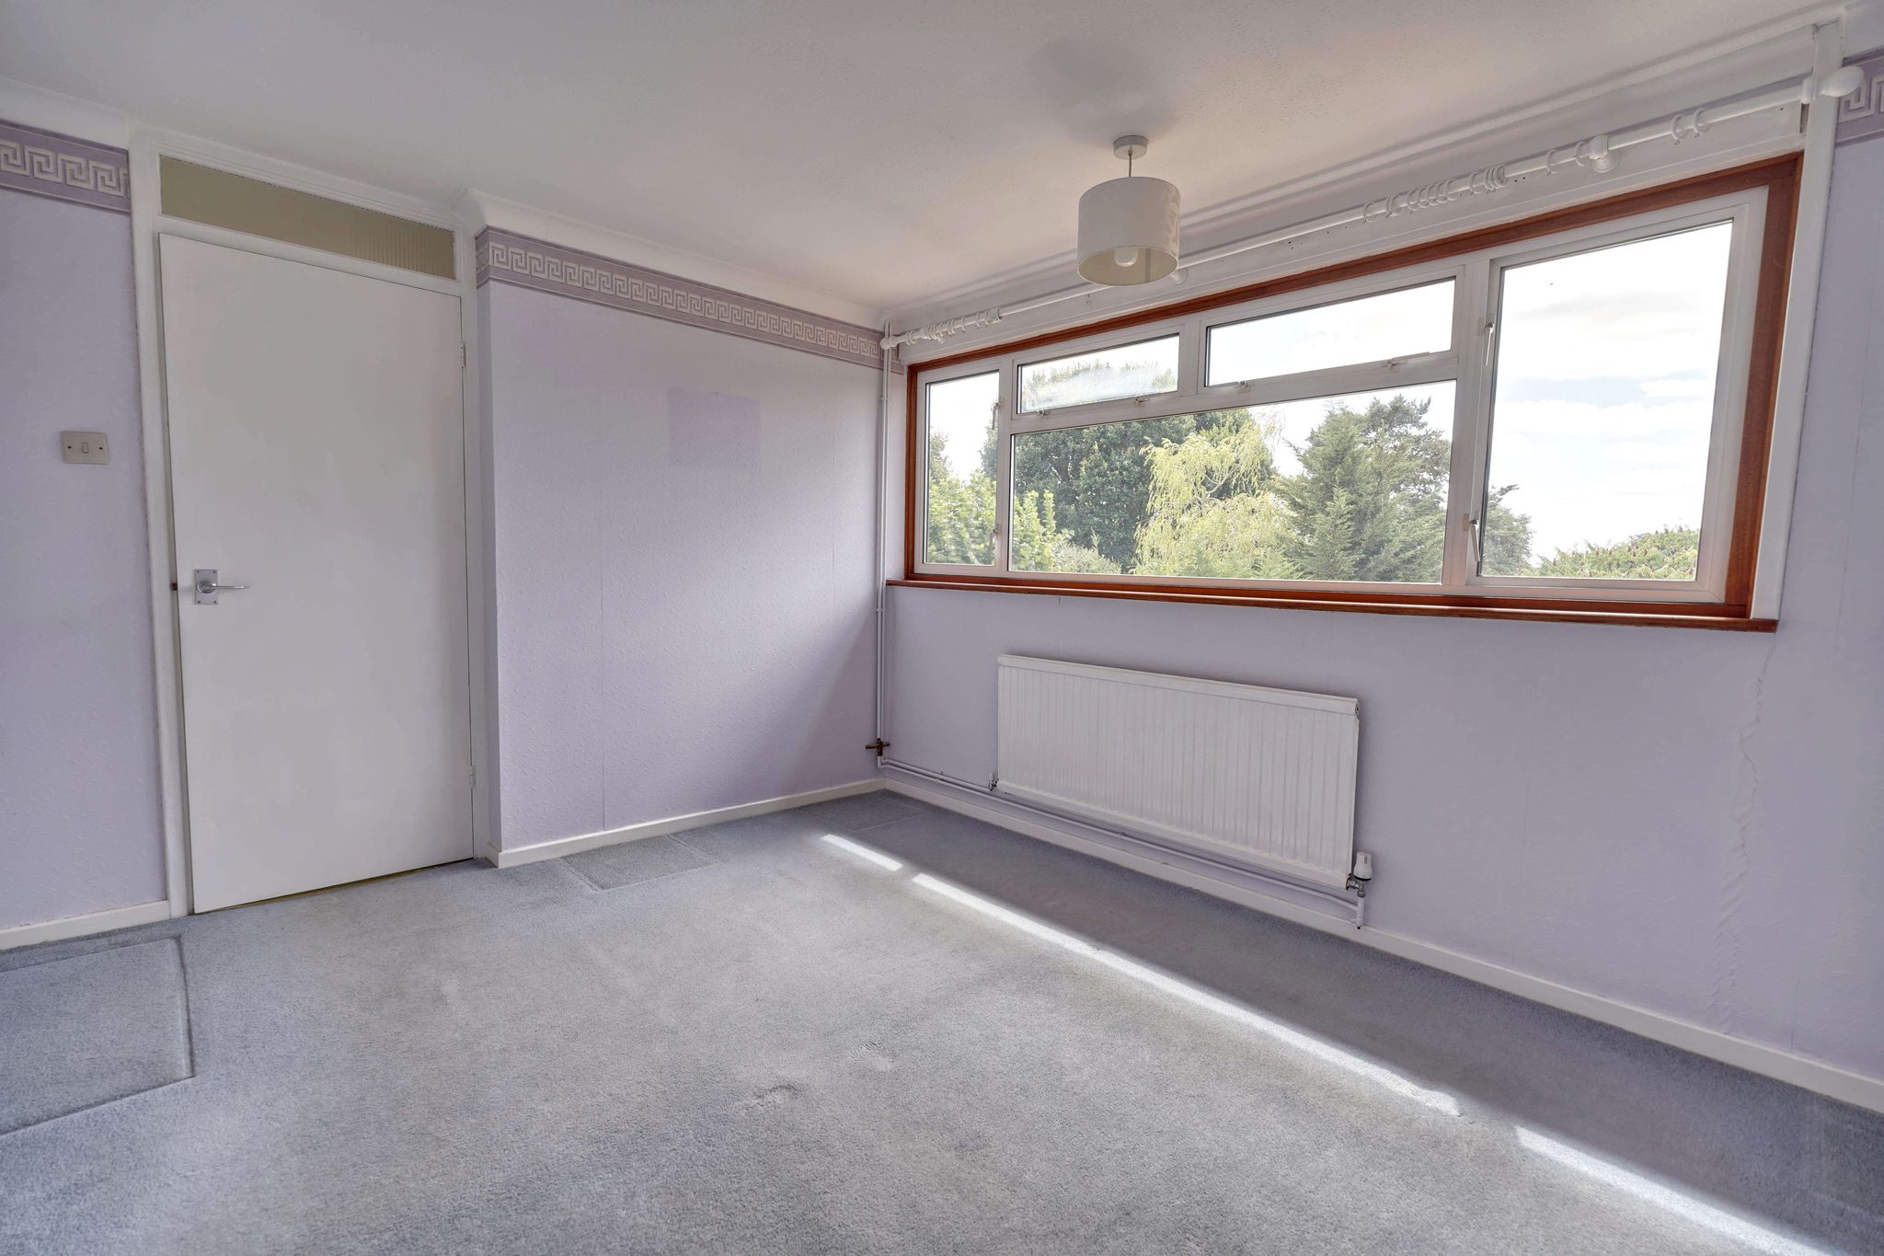
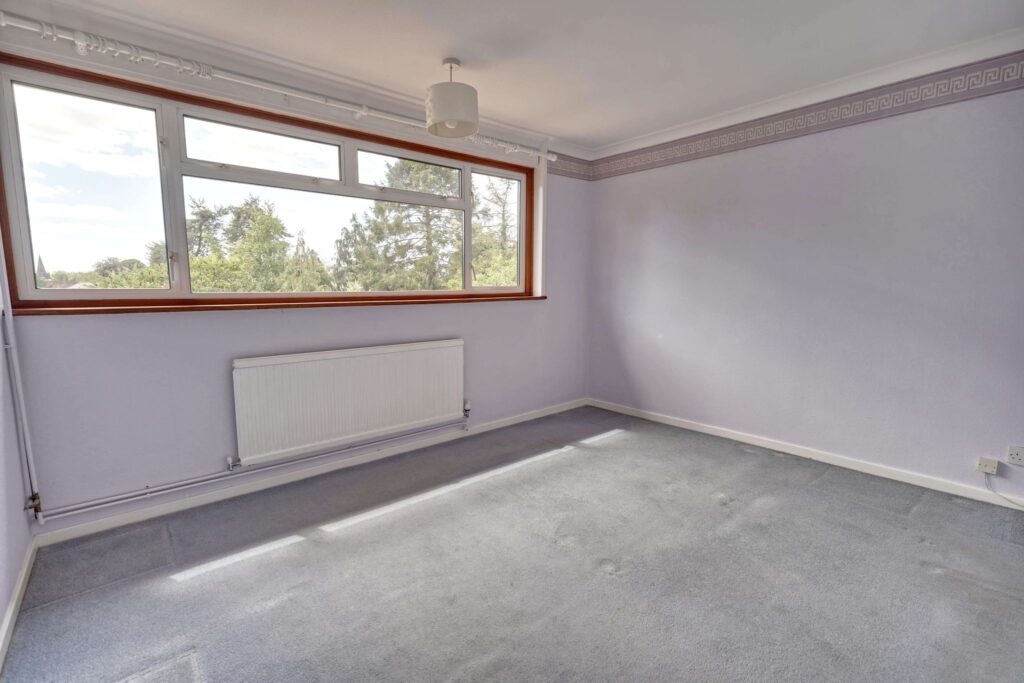
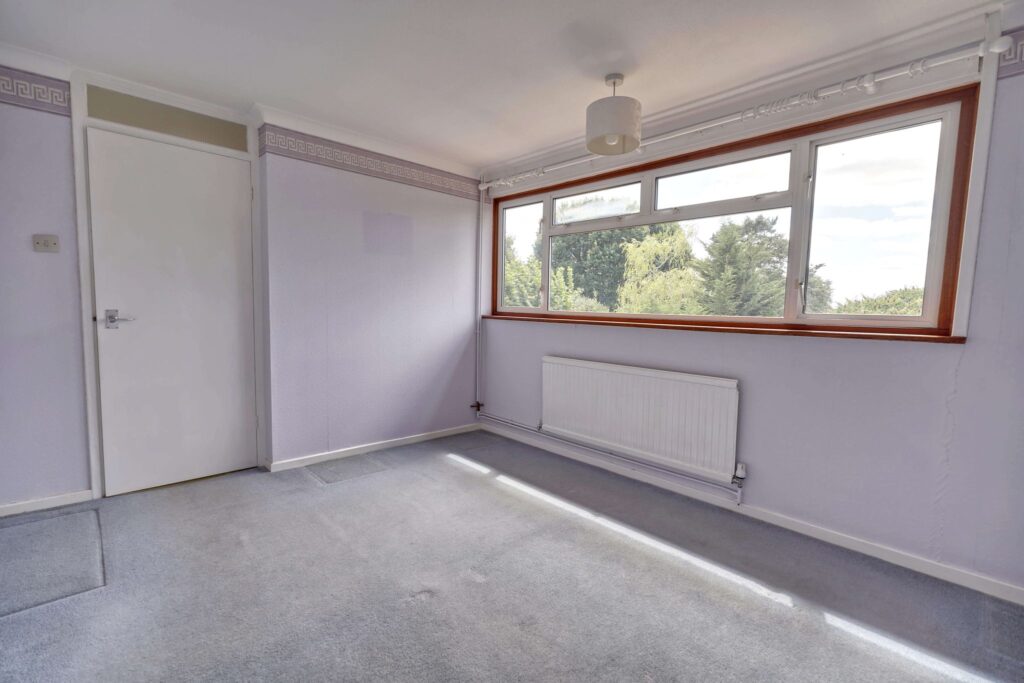
Bedroom 1
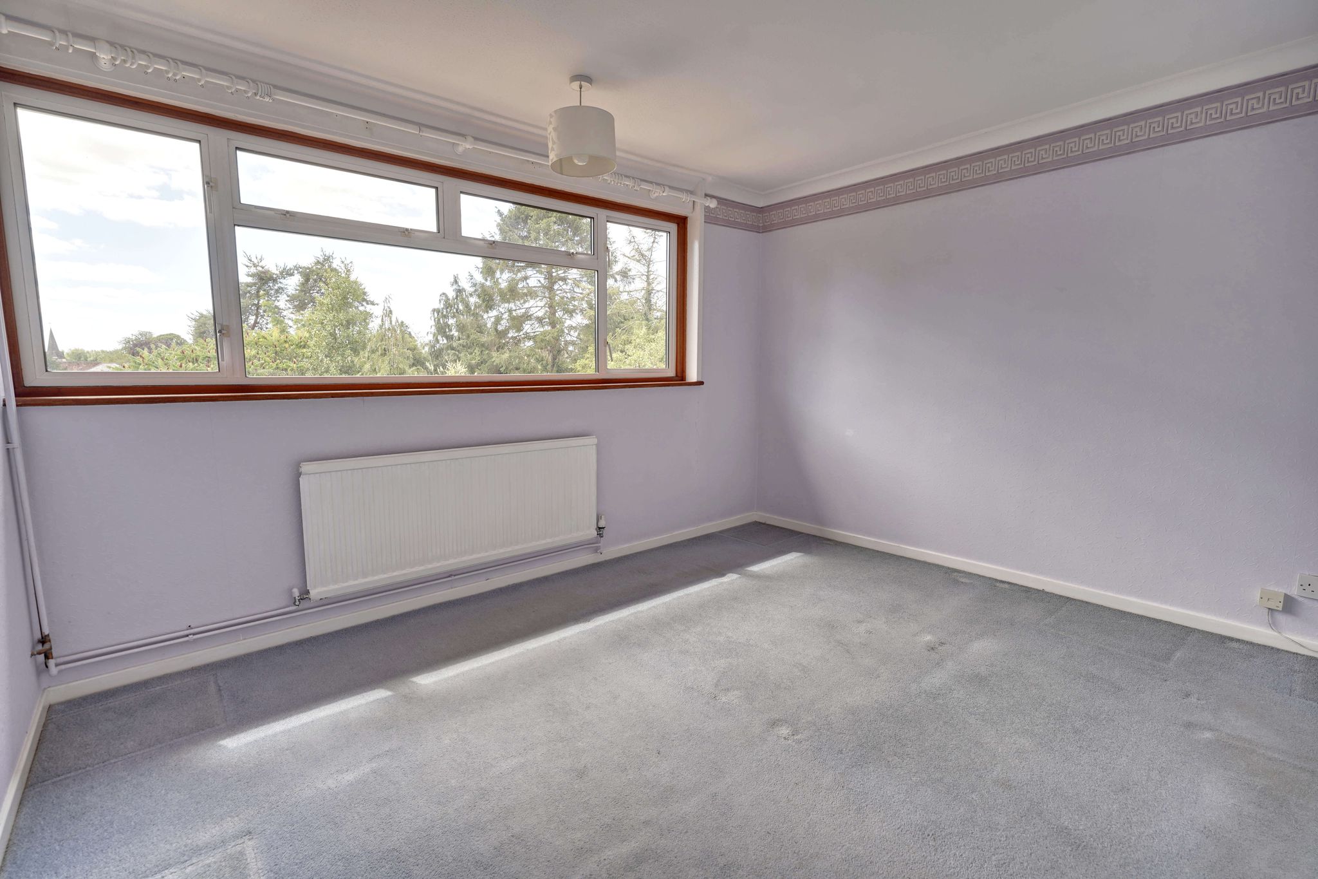
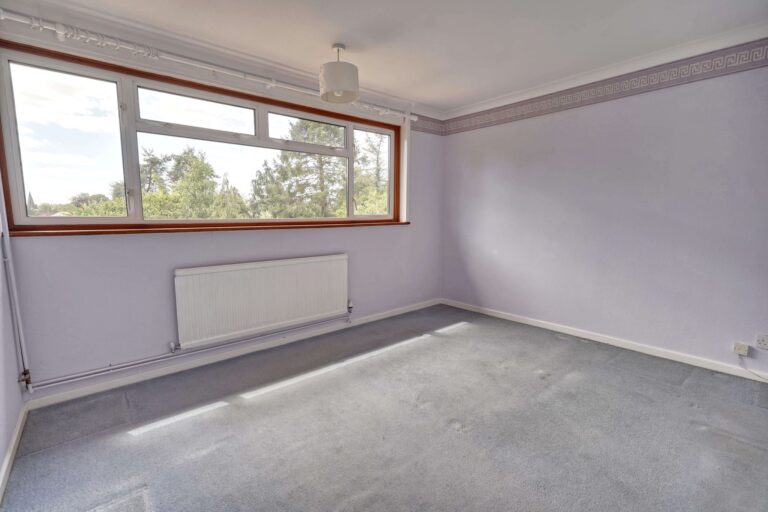
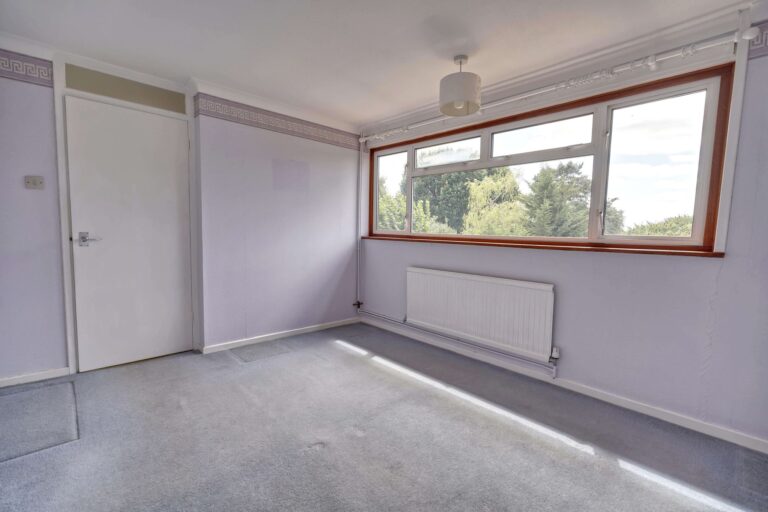
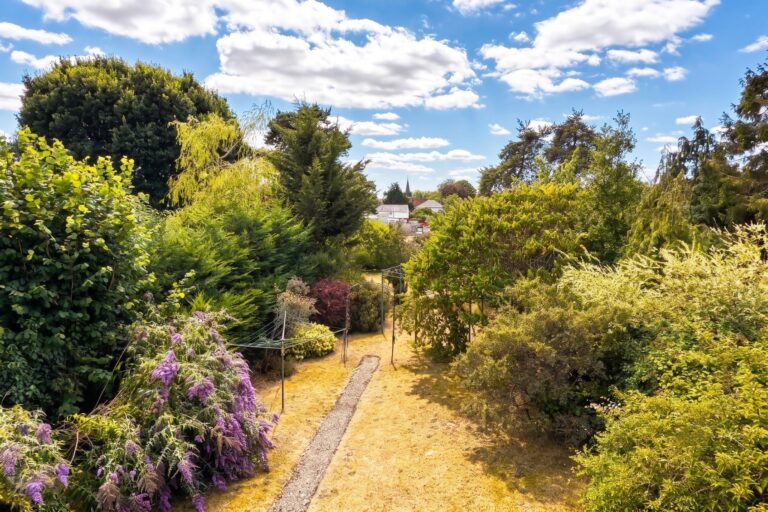
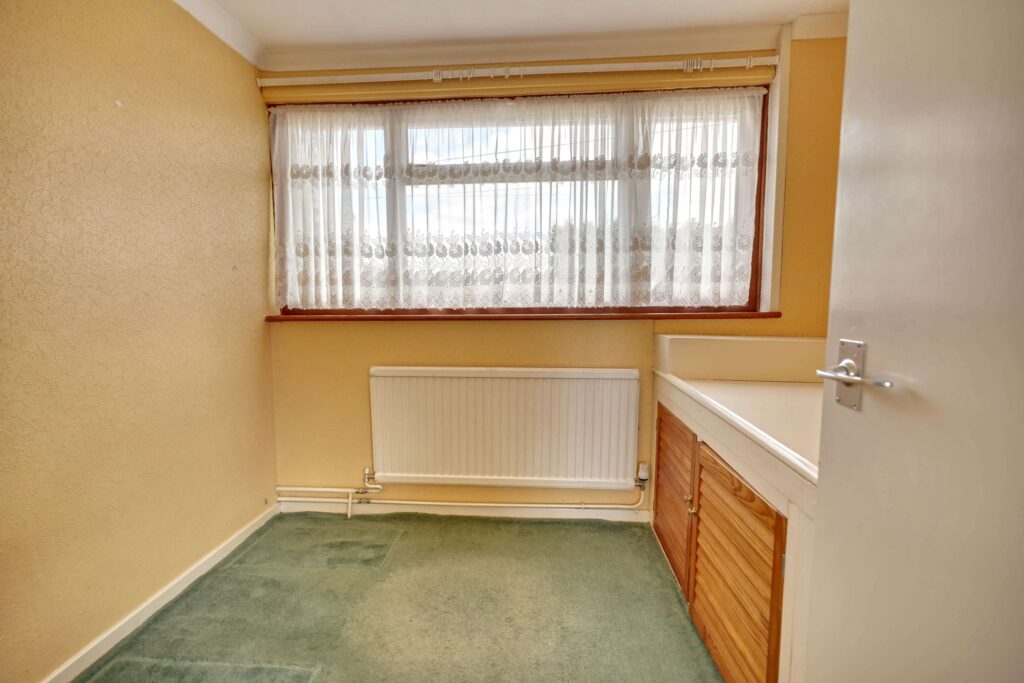
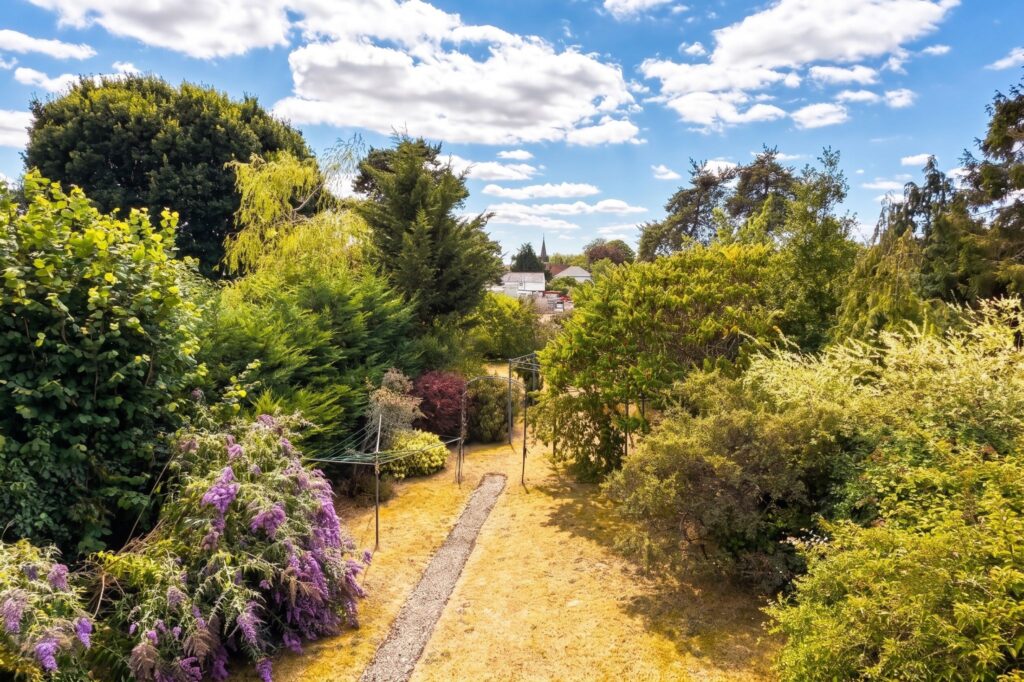
12' 0" x 10' 6" (3.66m x 3.20m) with a large, double-glazed window to rear providing fine views to the garden and church spire beyond, built-in wardrobe cupboard, single radiator, fitted carpet.
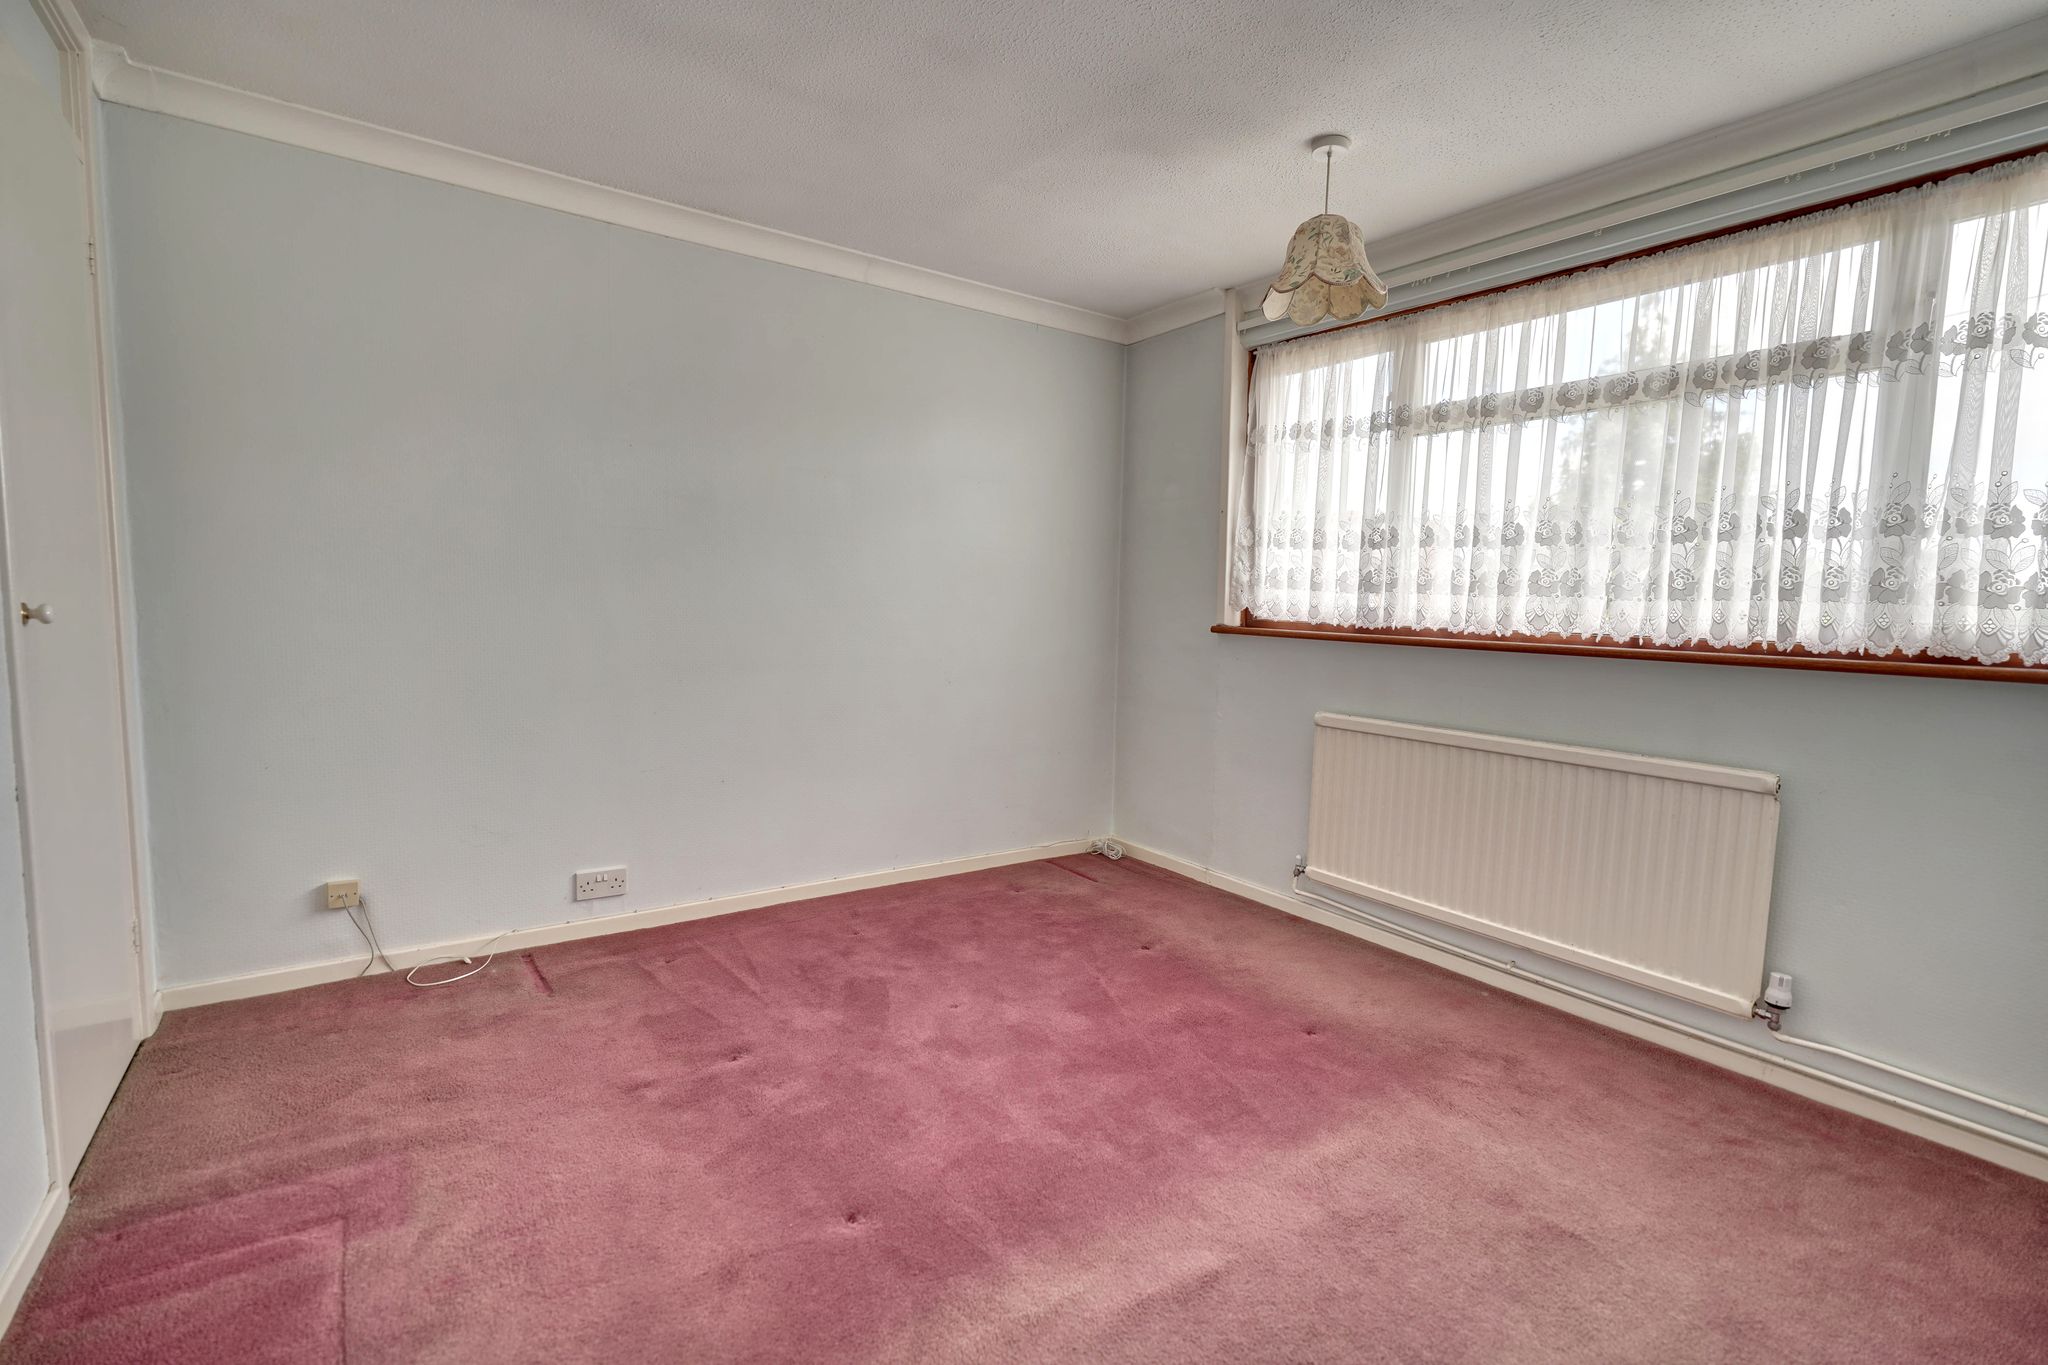
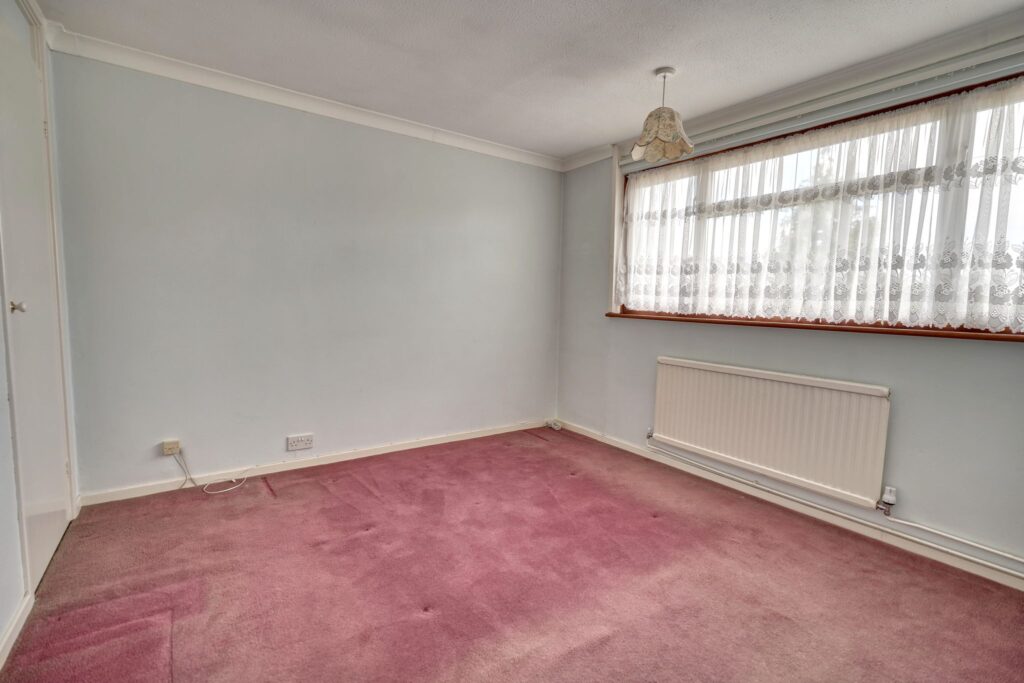
Bedroom 2
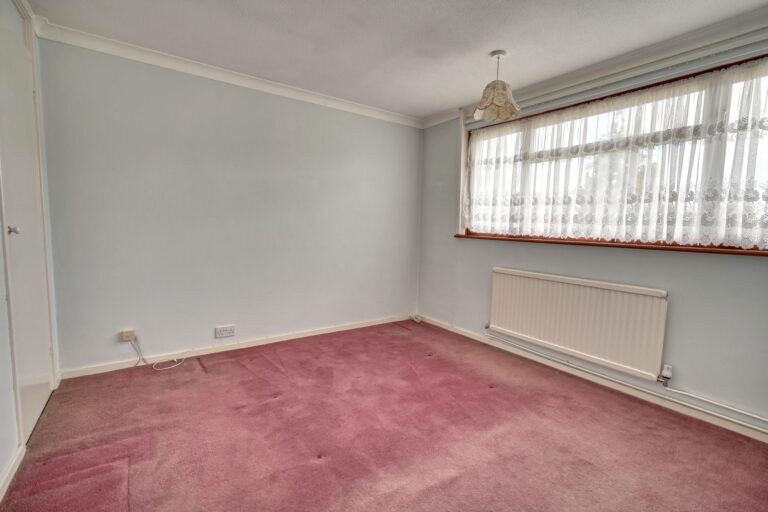
10' 2" x 9' 11" (3.10m x 3.02m) with a double-glazed window to front, single radiator, wardrobe cupboard, linen cupboard housing Ideal gas fired boiler supplying domestic hot water and heating via radiators where mentioned, fitted carpet.
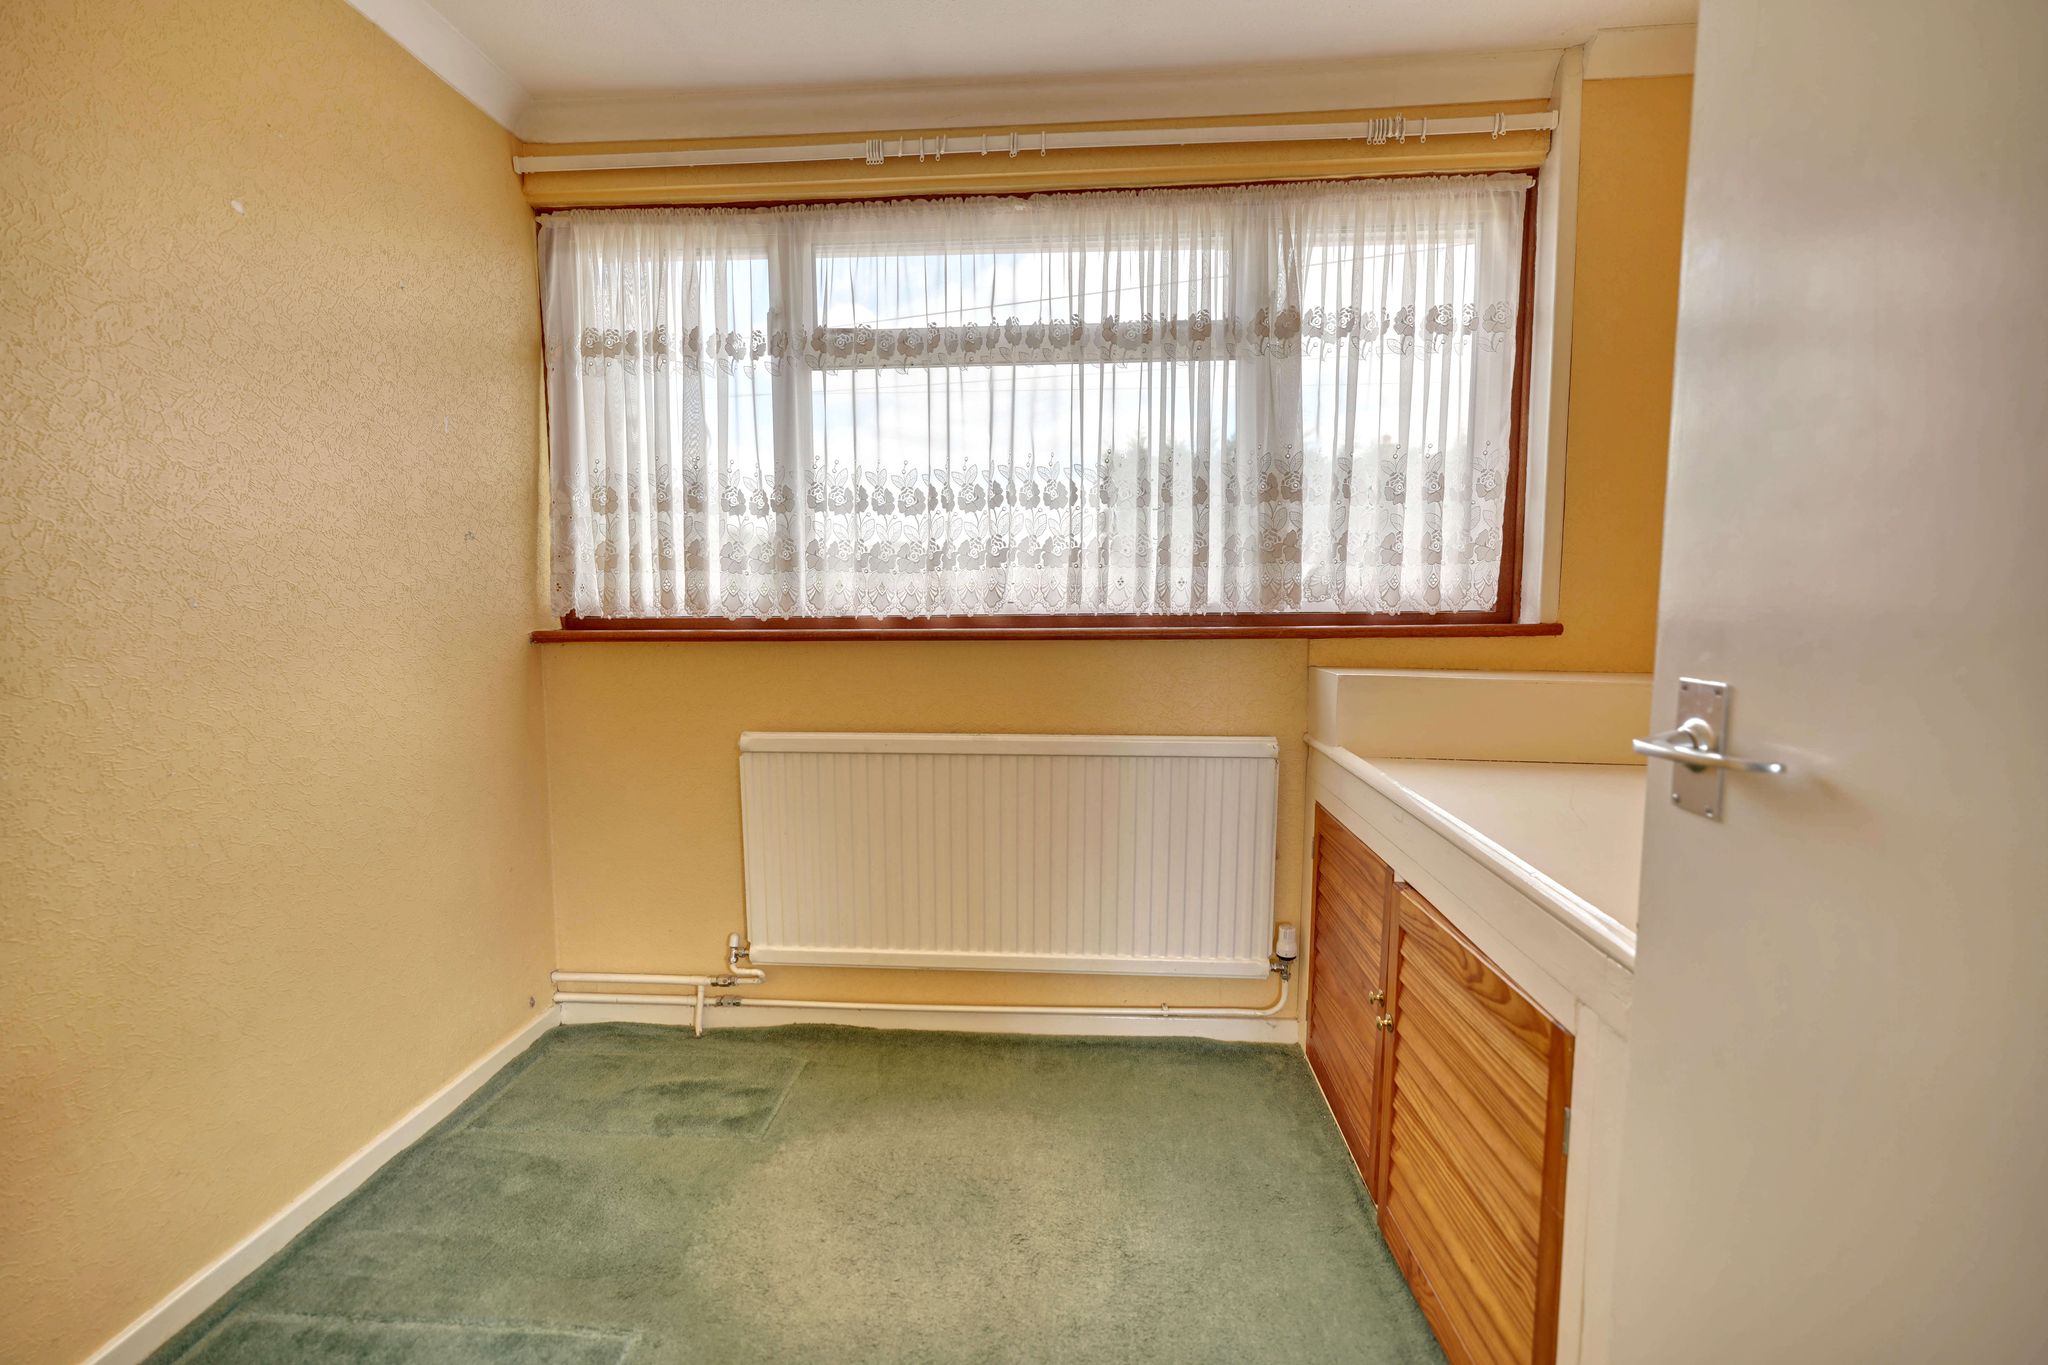
Bedroom 3
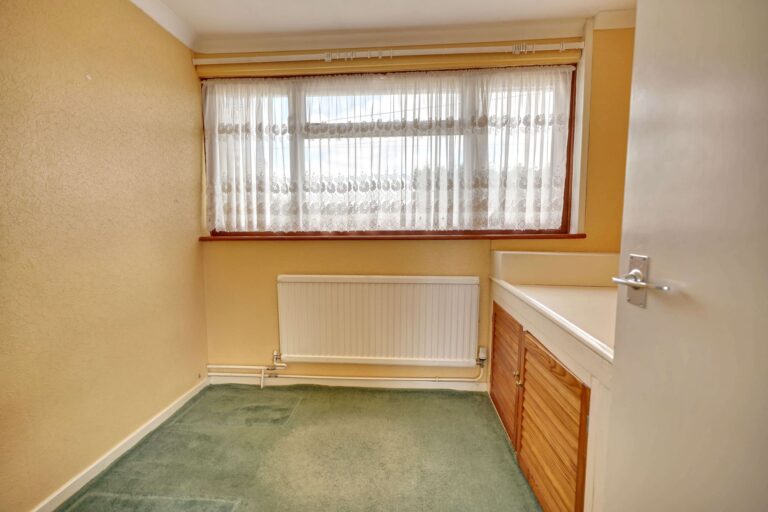
9' 2" x 7' 1" (2.79m x 2.16m) with a double-glazed window to front, single radiator, bulk-head captain style bed with cupboard’s under, fitted carpet.
Shower Room
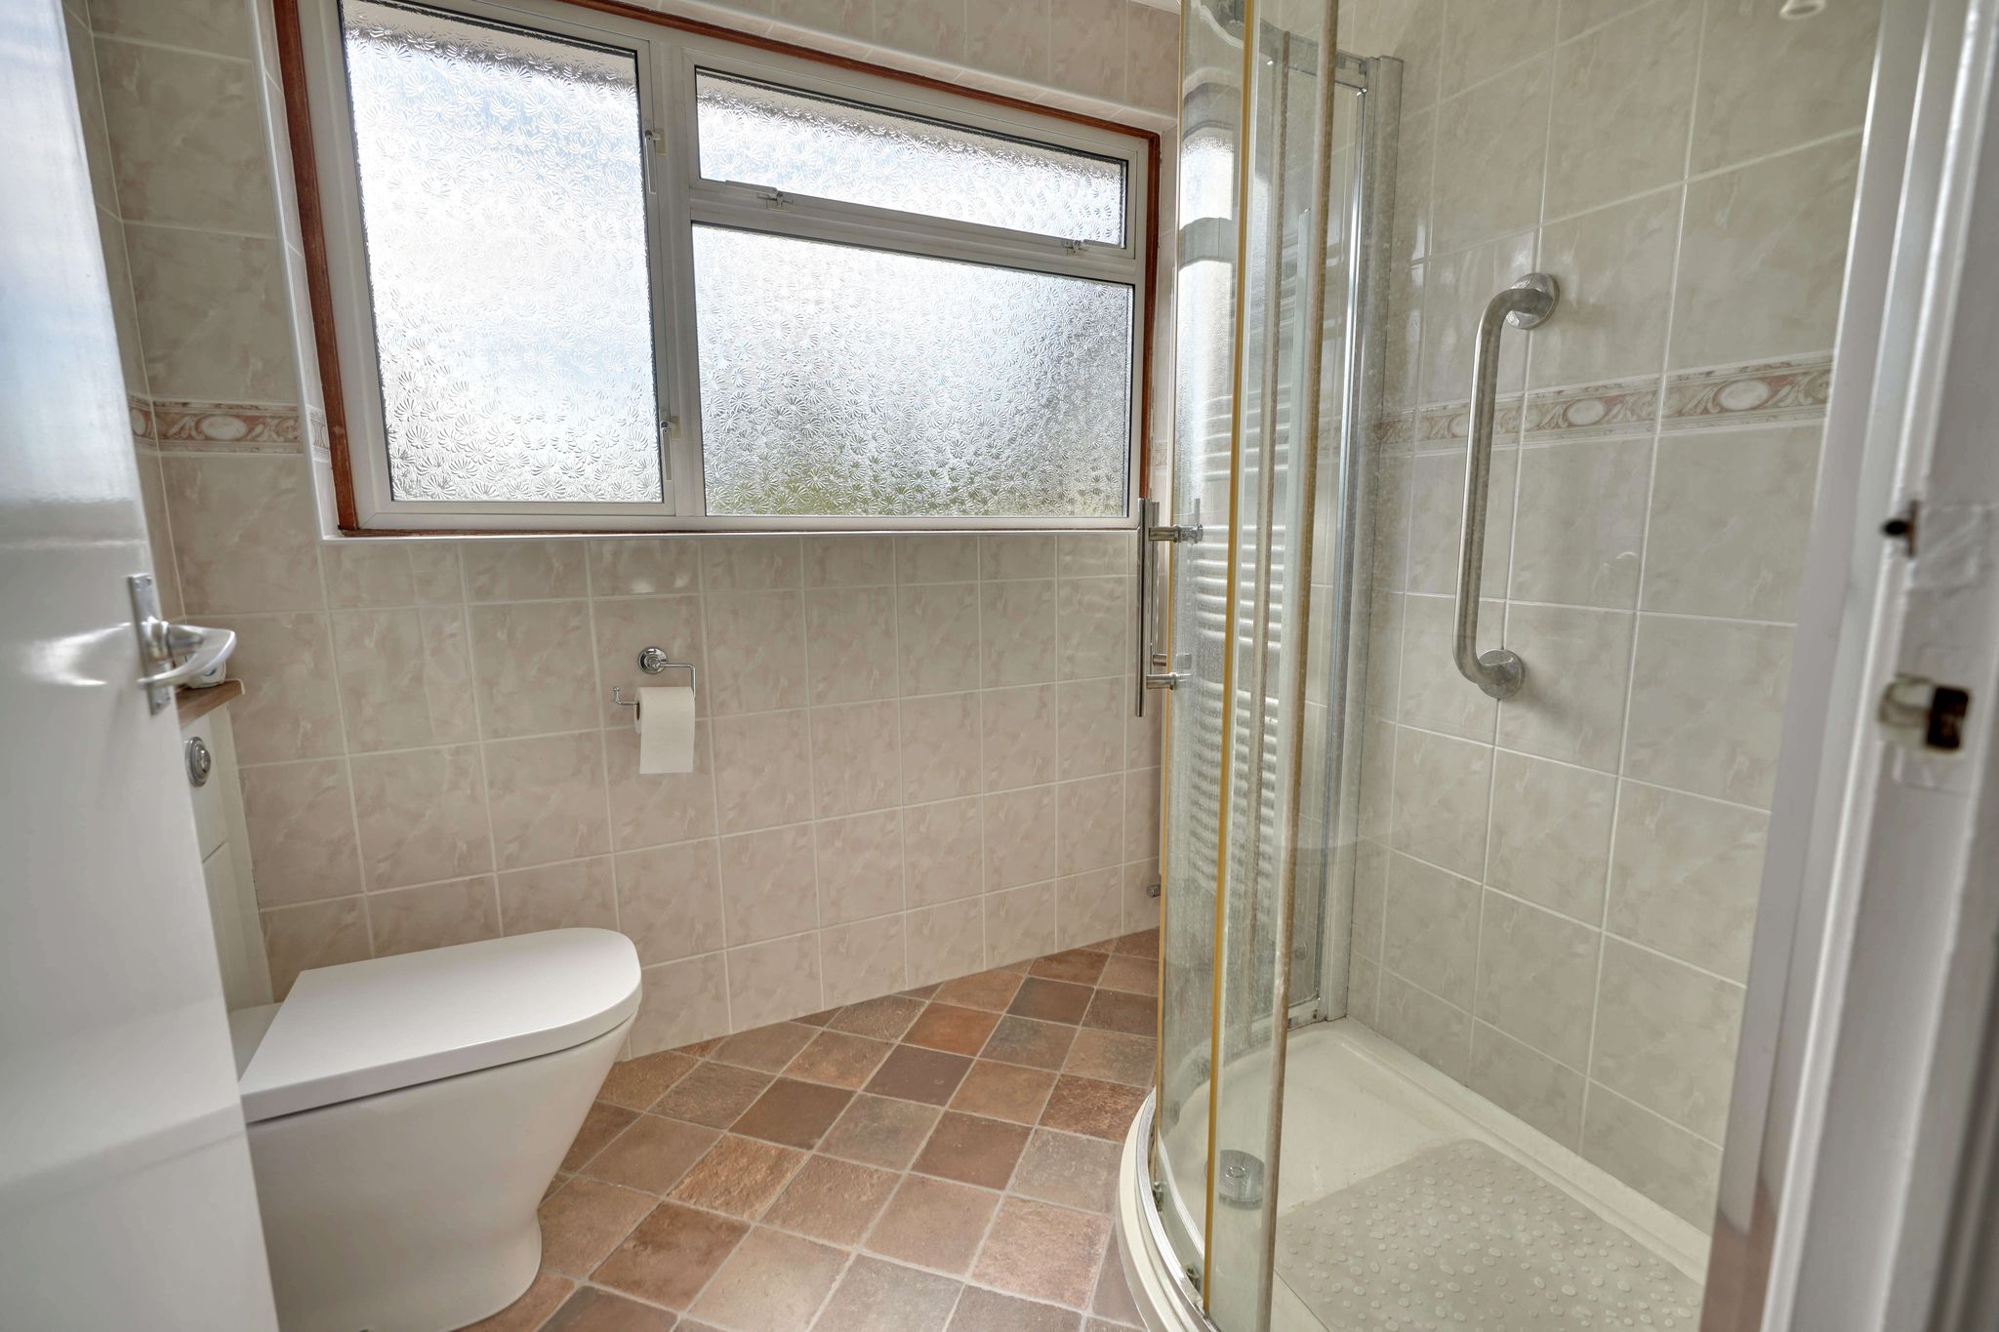
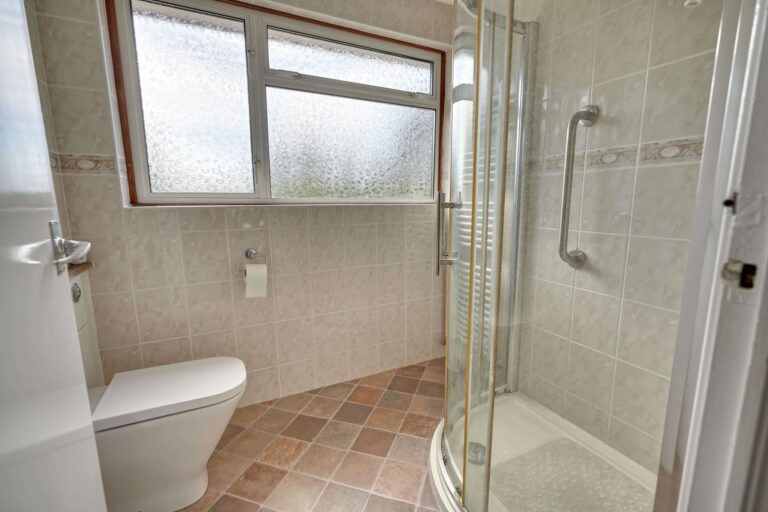
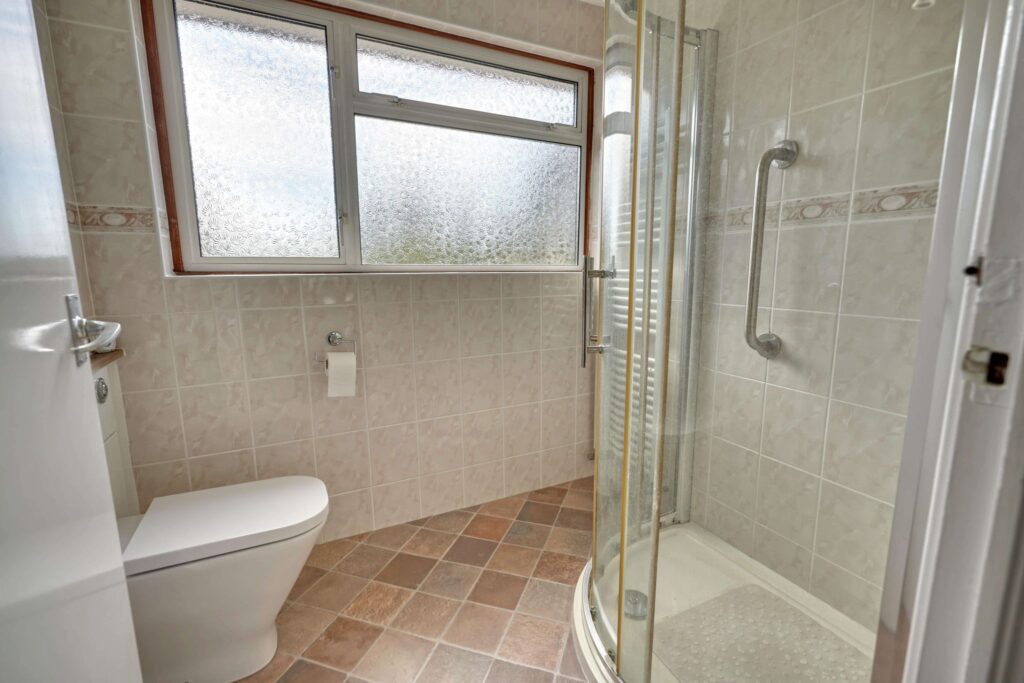
Comprising a large tray corner fitted shower housing an Aqualisa digital control shower unit, wash hand basin with a mixer tap insert to a cupboard unit incorporating a button flush WC, fully tiled walls, enamel heated towel rail, double-glazed window to rear with obscure glass, vinyl flooring.
Outside
The Rear
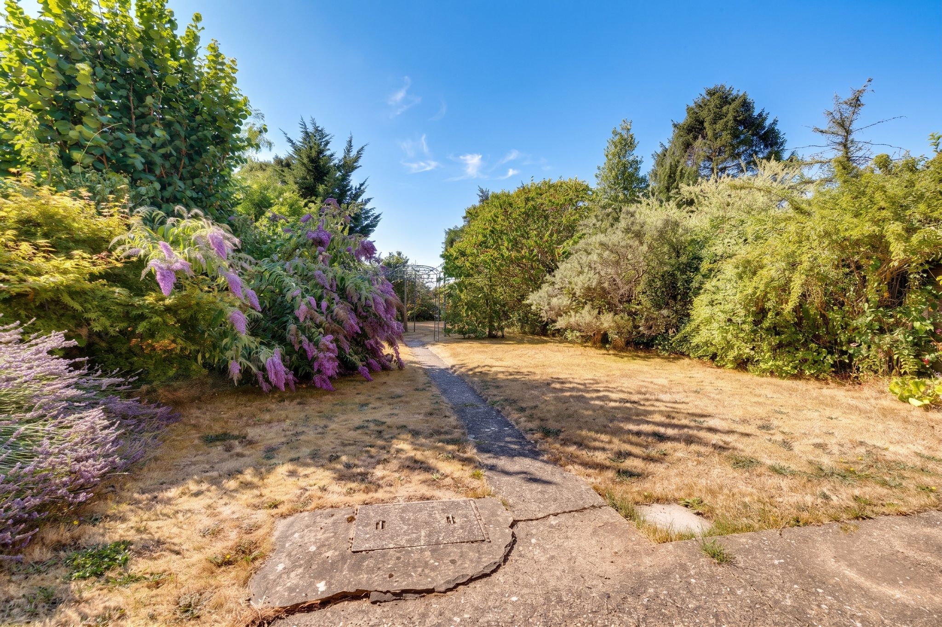
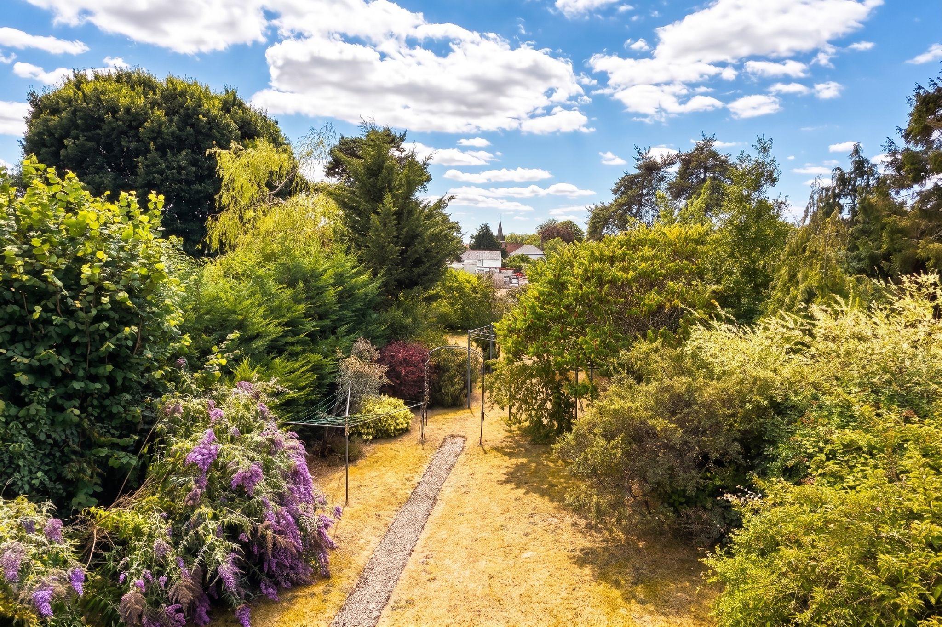
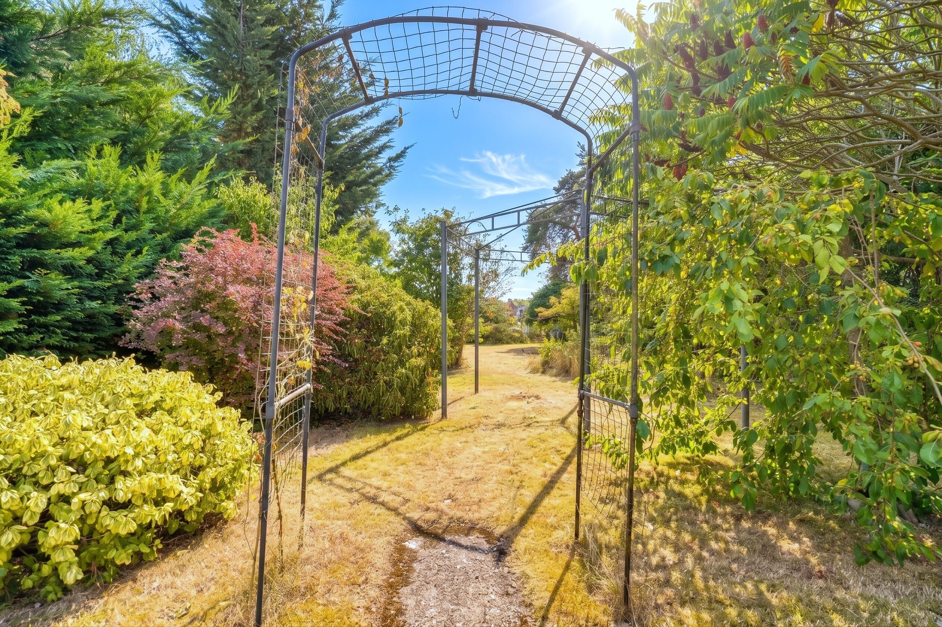
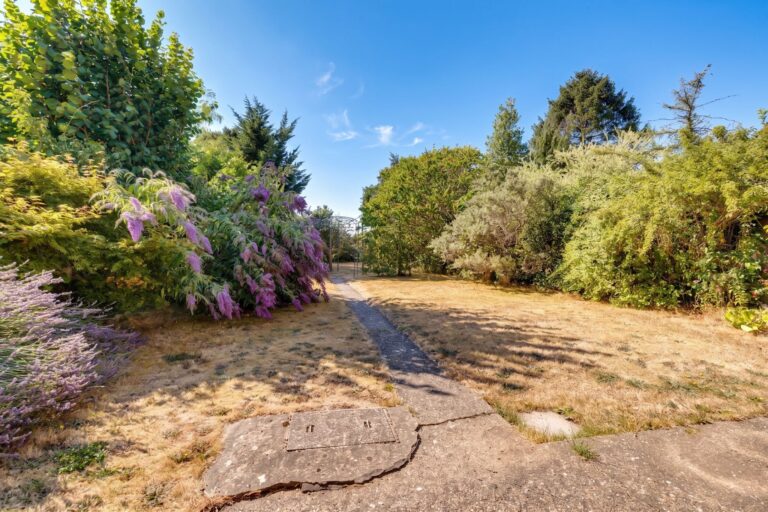
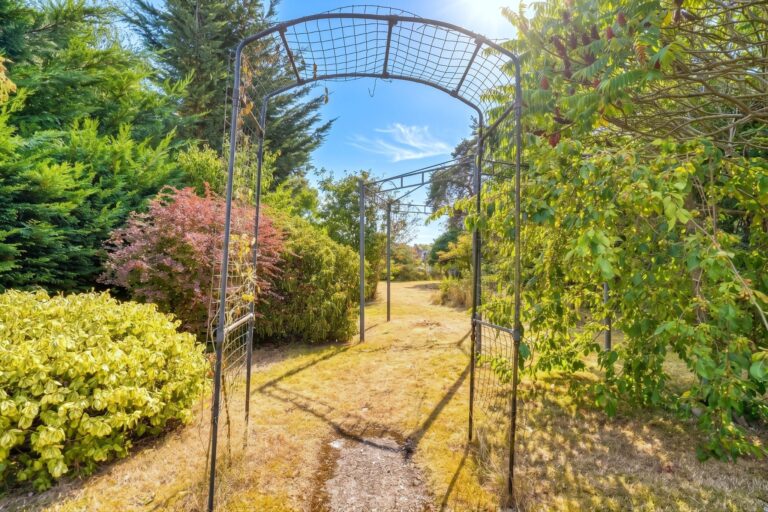
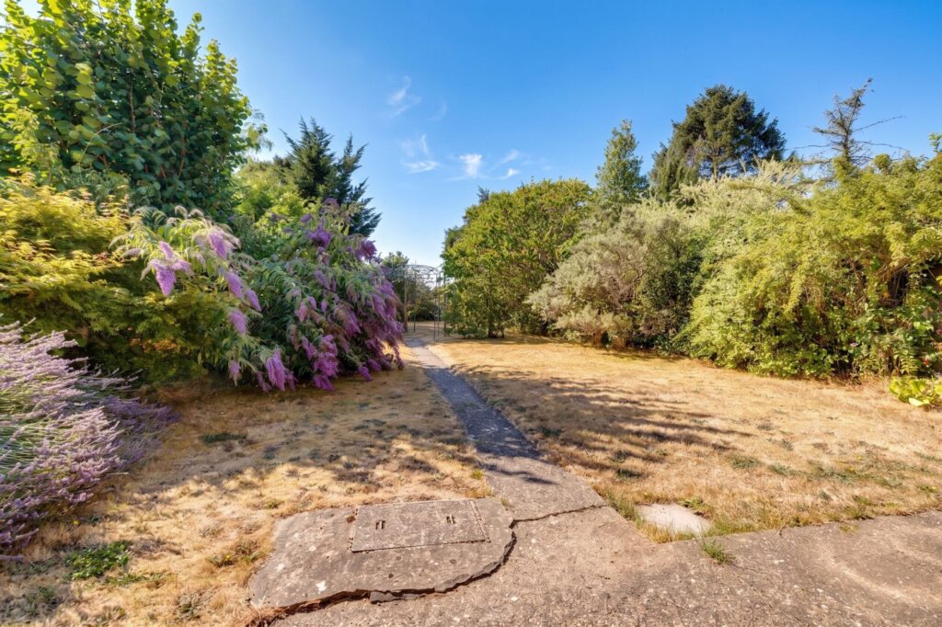
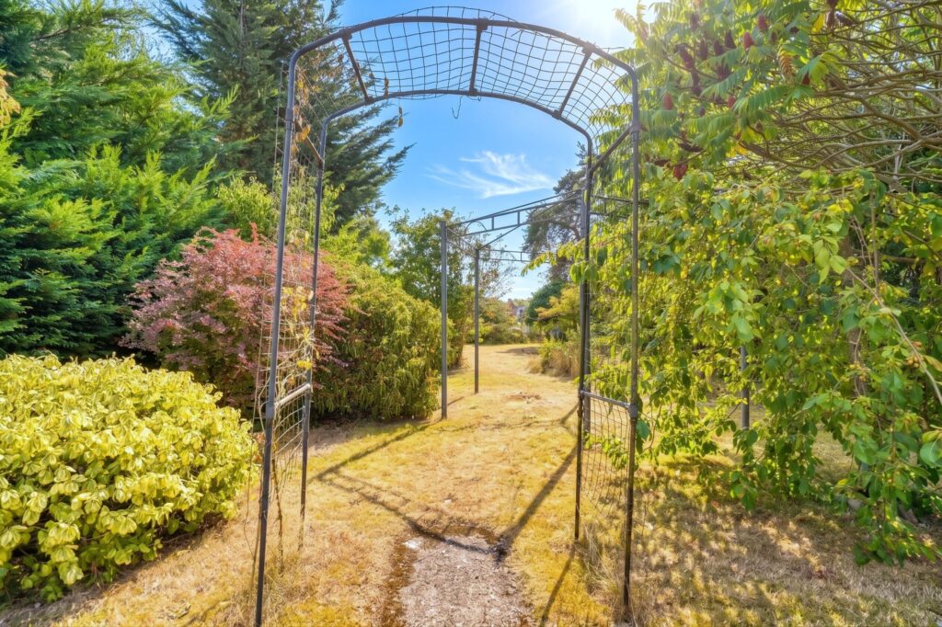
The property enjoys a rear garden which is approximately 150ft in length and is laid mainly to grass with well stocked shrub borders. The garden is screened by mature hedging and fencing and benefits from lots of space for further extension, subject to planning. There is side pedestrian access leading to the front parking area and a personal door to the garage.
The Front
To the front of the property there is a block paved parking for two vehicles leading to:
Single Garage
15' 10" x 8' 0" (4.83m x 2.44m) with an up and over door, light and power laid on.
Local Authority
Uttlesford District Council
Band ‘E’
Why not speak to us about it? Our property experts can give you a hand with booking a viewing, making an offer or just talking about the details of the local area.
Find out the value of your property and learn how to unlock more with a free valuation from your local experts. Then get ready to sell.
Book a valuation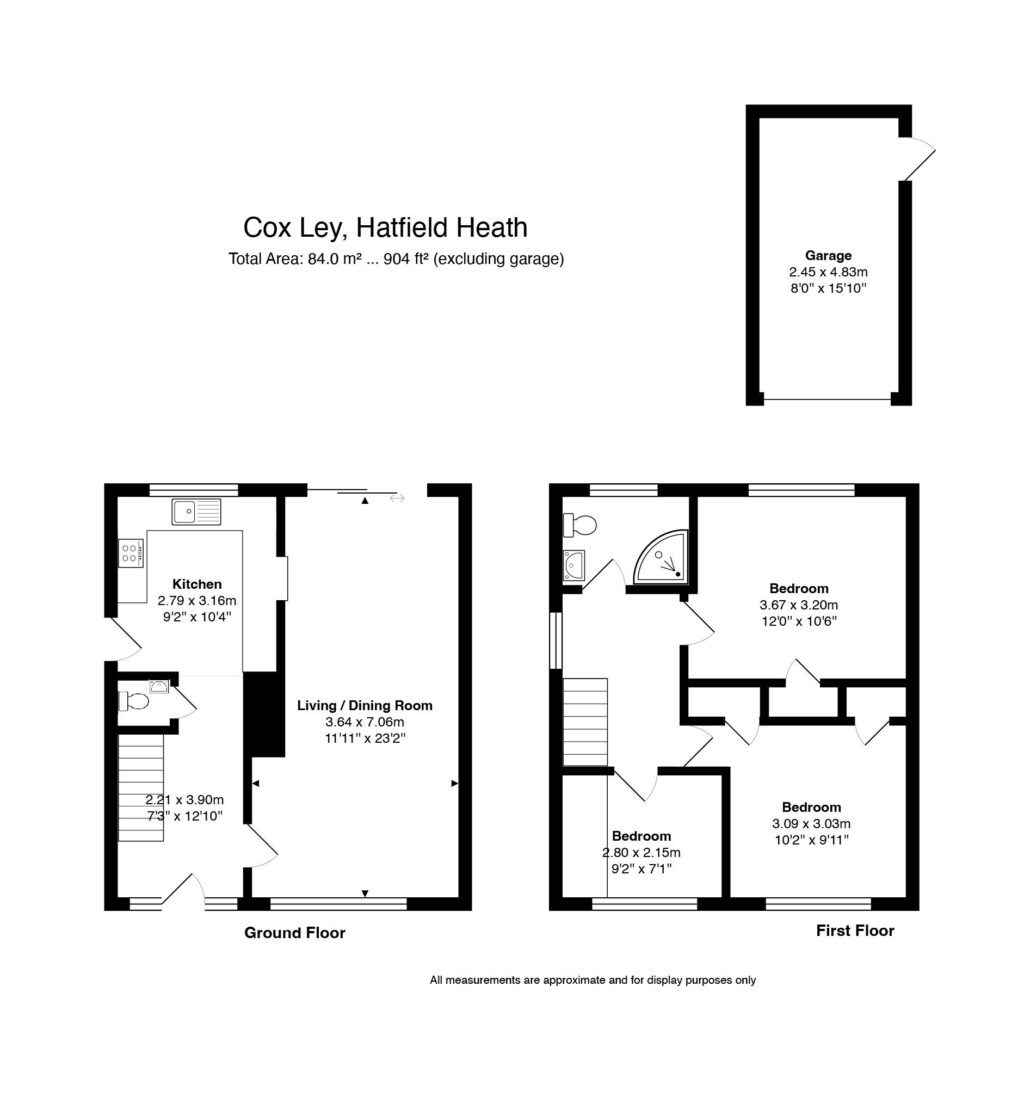
Lorem ipsum dolor sit amet, consectetuer adipiscing elit. Donec odio. Quisque volutpat mattis eros.
Lorem ipsum dolor sit amet, consectetuer adipiscing elit. Donec odio. Quisque volutpat mattis eros.
Lorem ipsum dolor sit amet, consectetuer adipiscing elit. Donec odio. Quisque volutpat mattis eros.