For Sale
#REF
£485,000
8 School Lane, Sawbridgeworth, Hertfordshire, CM21 9FA
- 3 Bedrooms
- 2 Bathrooms
- 1 Receptions
Howe Green, Bishop’s Stortford
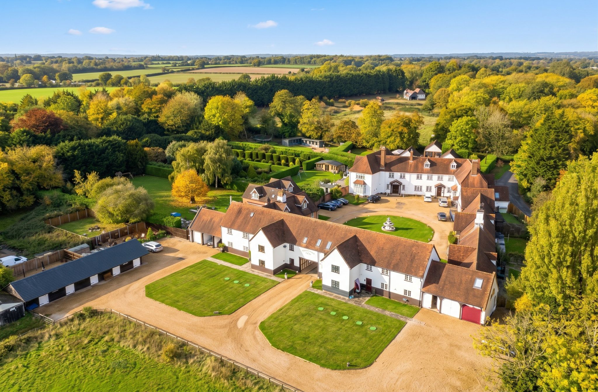
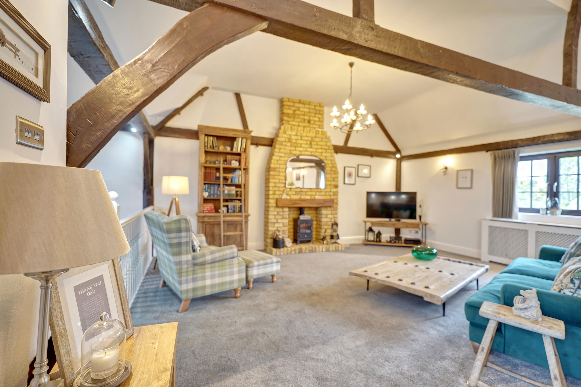
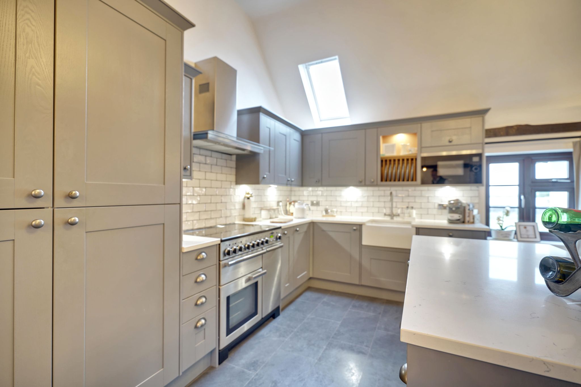
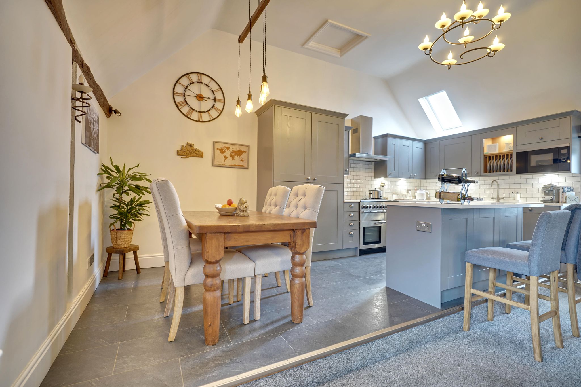
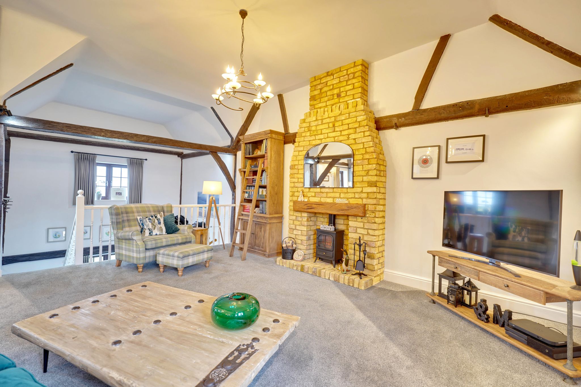
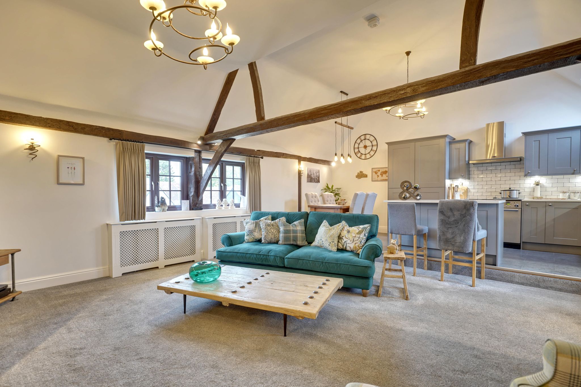
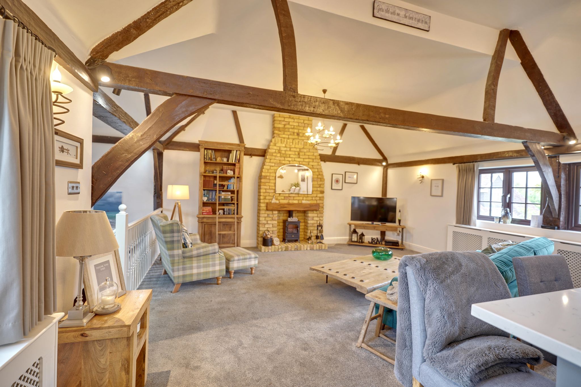
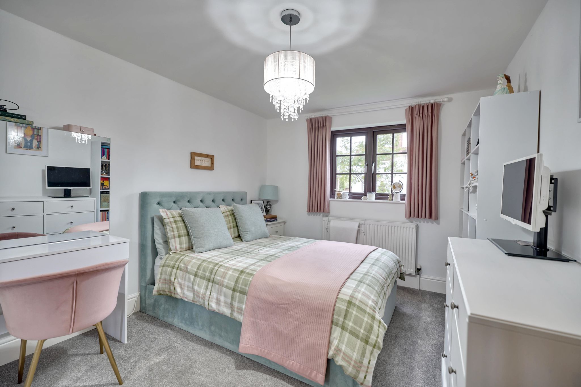
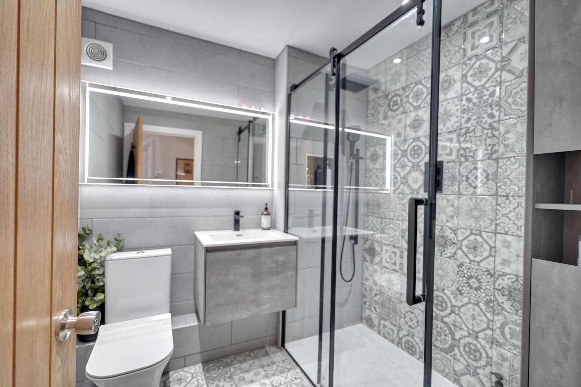
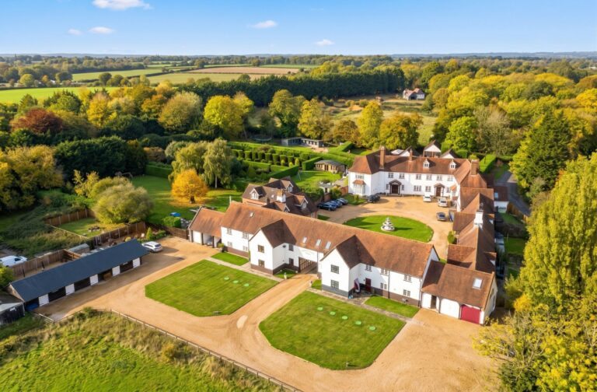
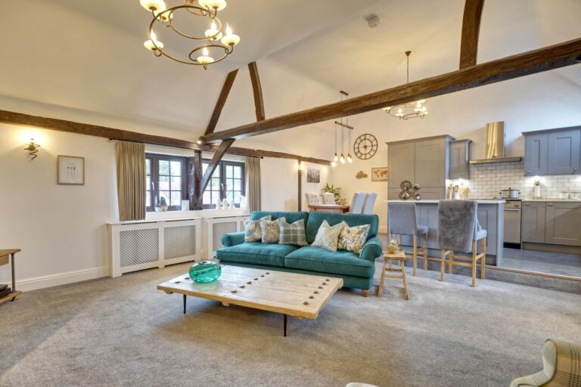
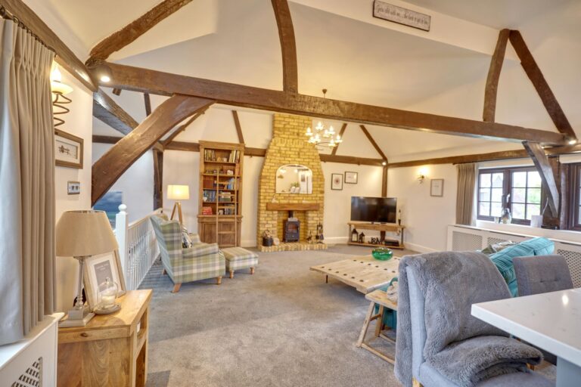
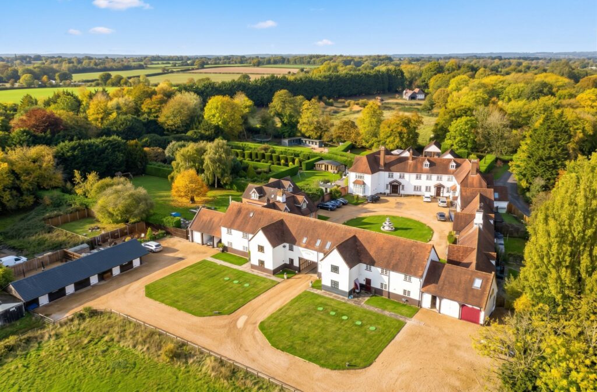
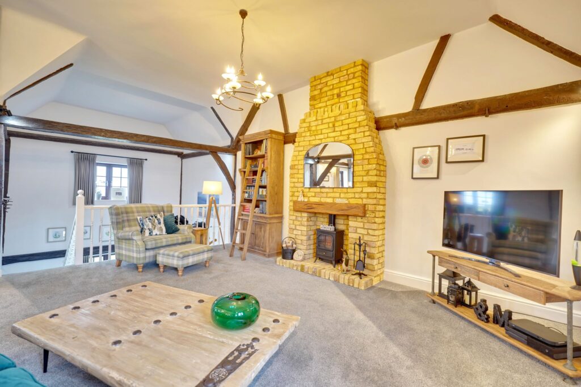
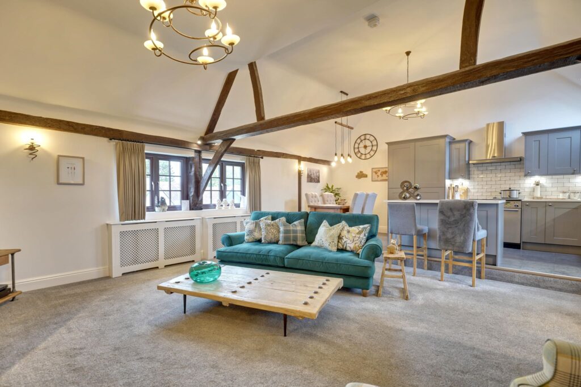
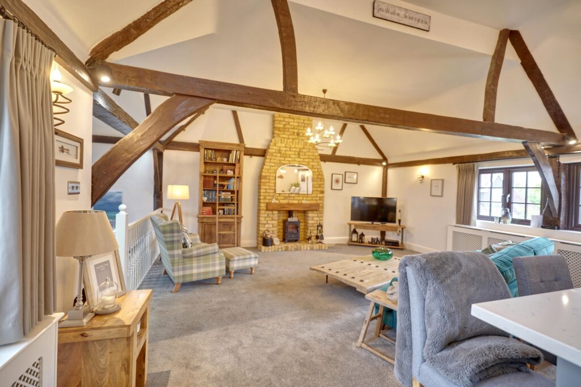
A unique two storey barn conversion situated in the highly regarded development of Moat House and courtyard buildings. An exclusive, high quality courtyard development, this beautiful character three bedroom barn conversion retains many original features and exposed timbers and studwork. There is a vaulted first floor open plan sitting/kitchen/family room. The kitchen has been recently re-fitted and befits from an induction range cooker, integrated appliances and quartz work surfaces. There are three bedrooms to the ground floor and a re-fitted shower room. Bright and airy open plan living accommodation with vaulted ceilings. Outside there is a useful stable building with power and light connected, covered carport and allocated parking.
Front Door
Composite door with viewing window, leading through into:
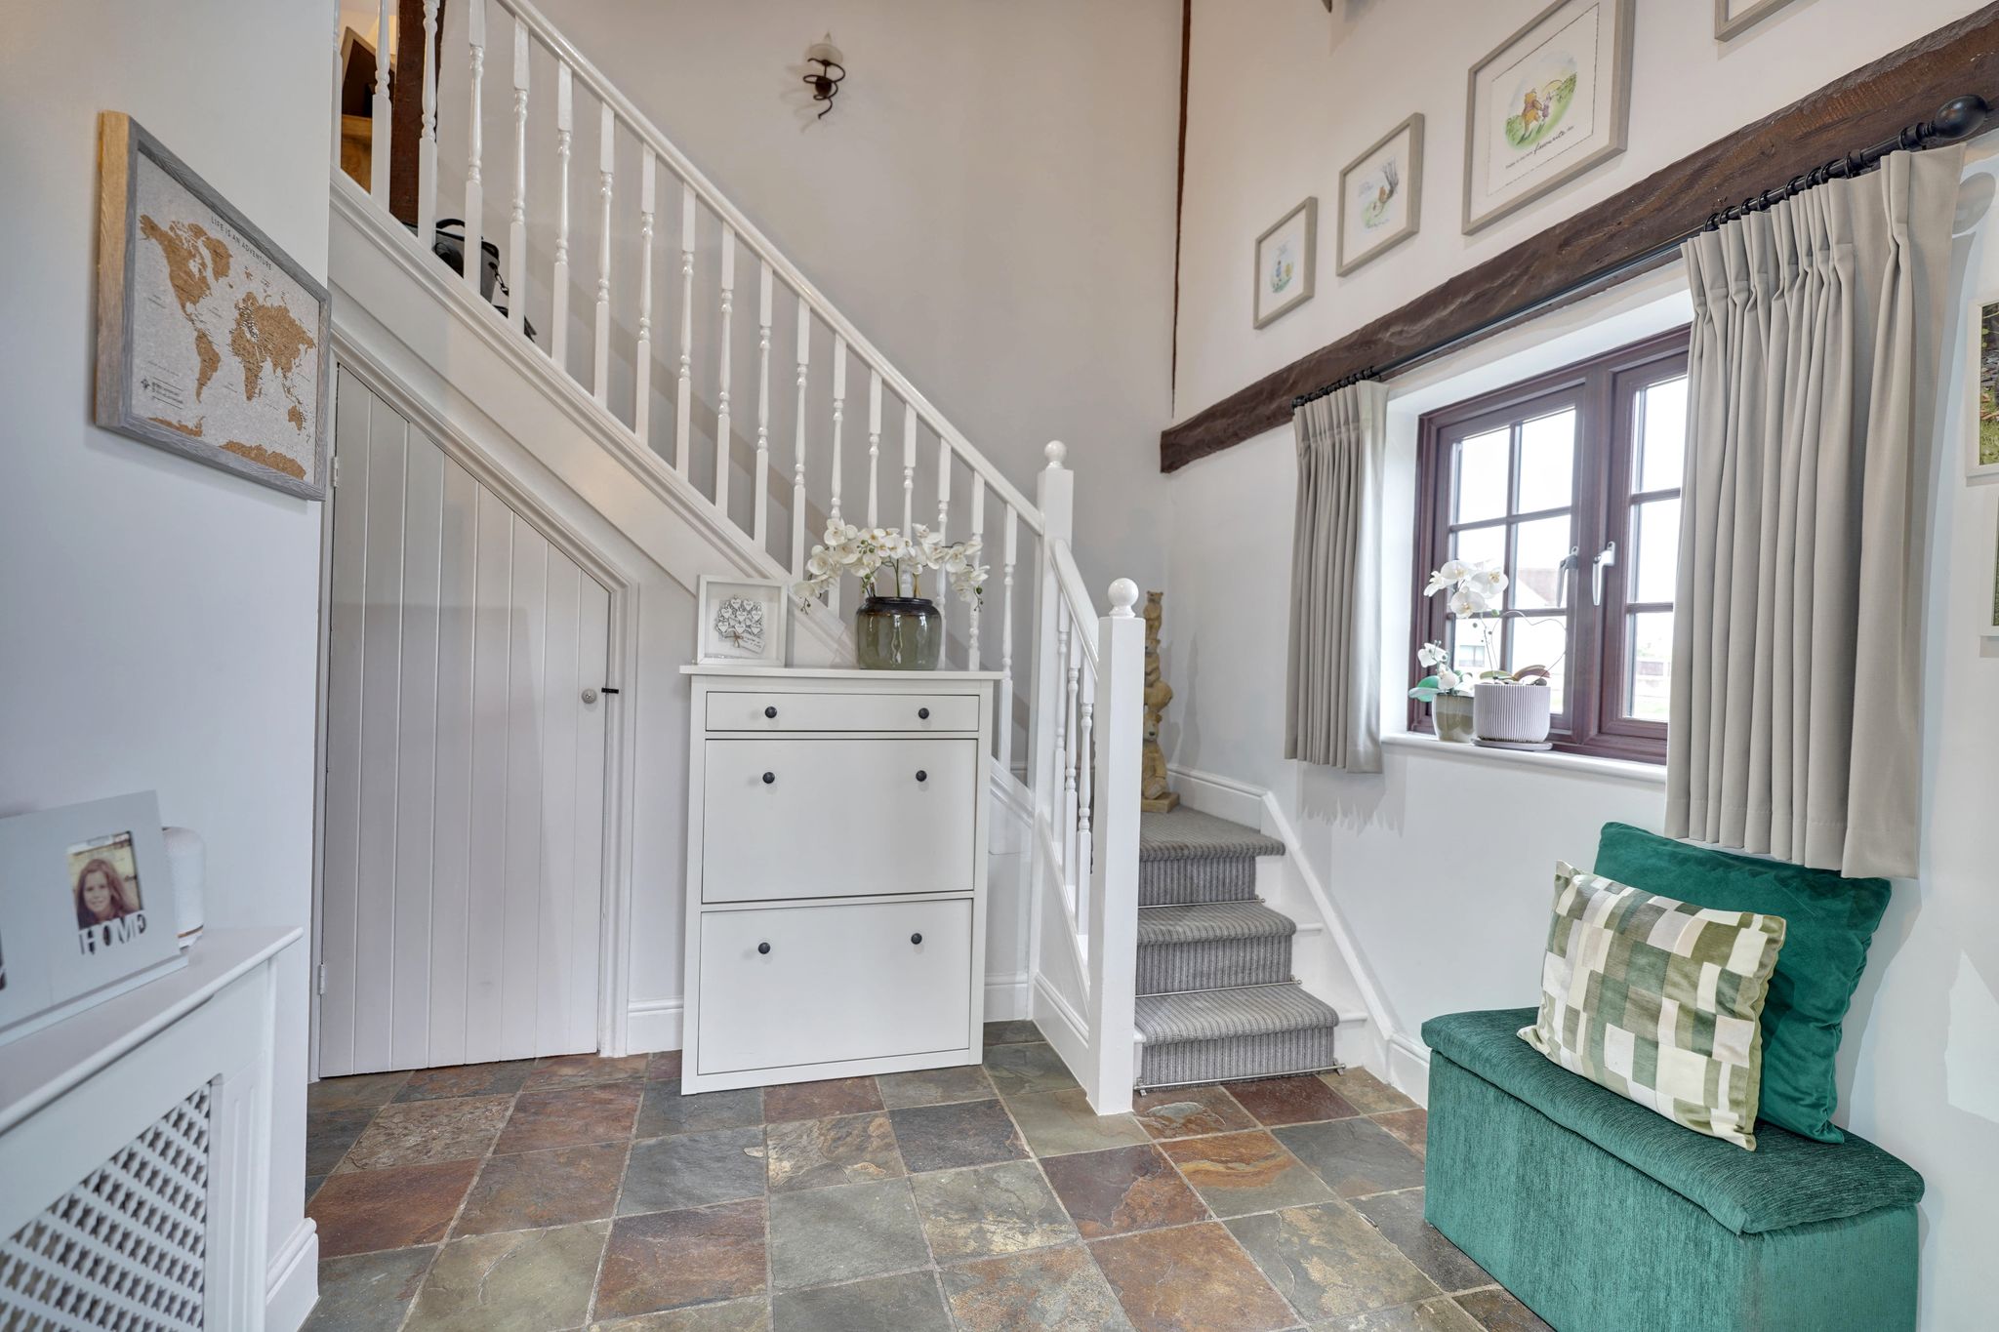
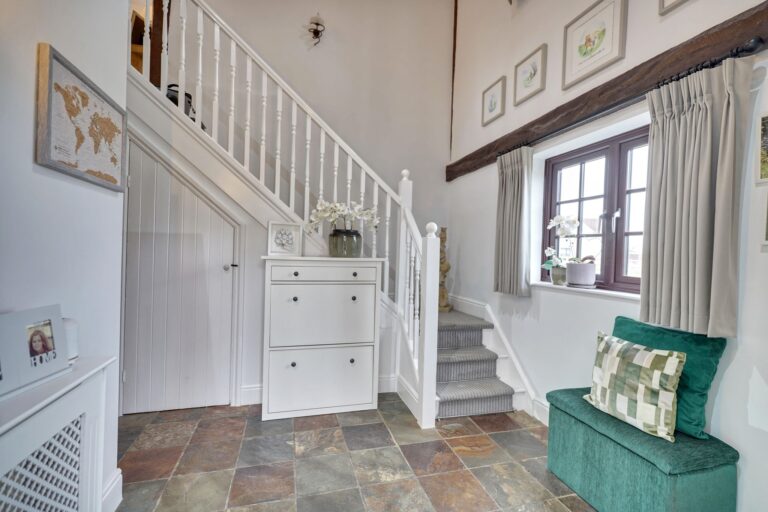
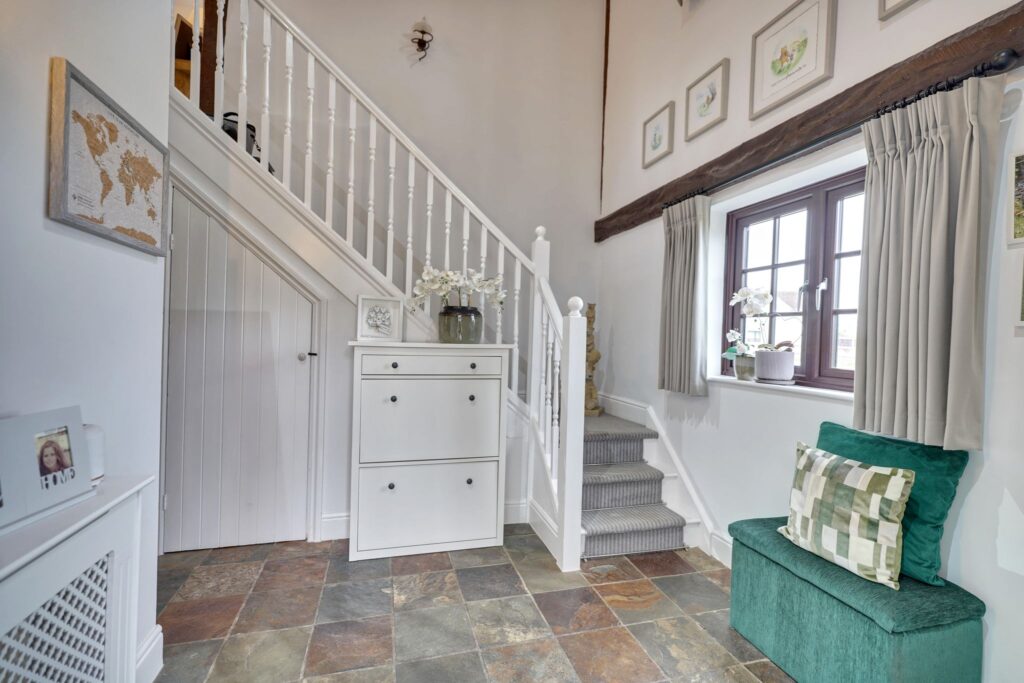
Large Spacious Entrance Hall
Open to the full height with two UPVC double-glazed windows to front aspect, radiator with cover, understairs storage also housing gas boiler, large cloaks storage space, slate tiled flooring.
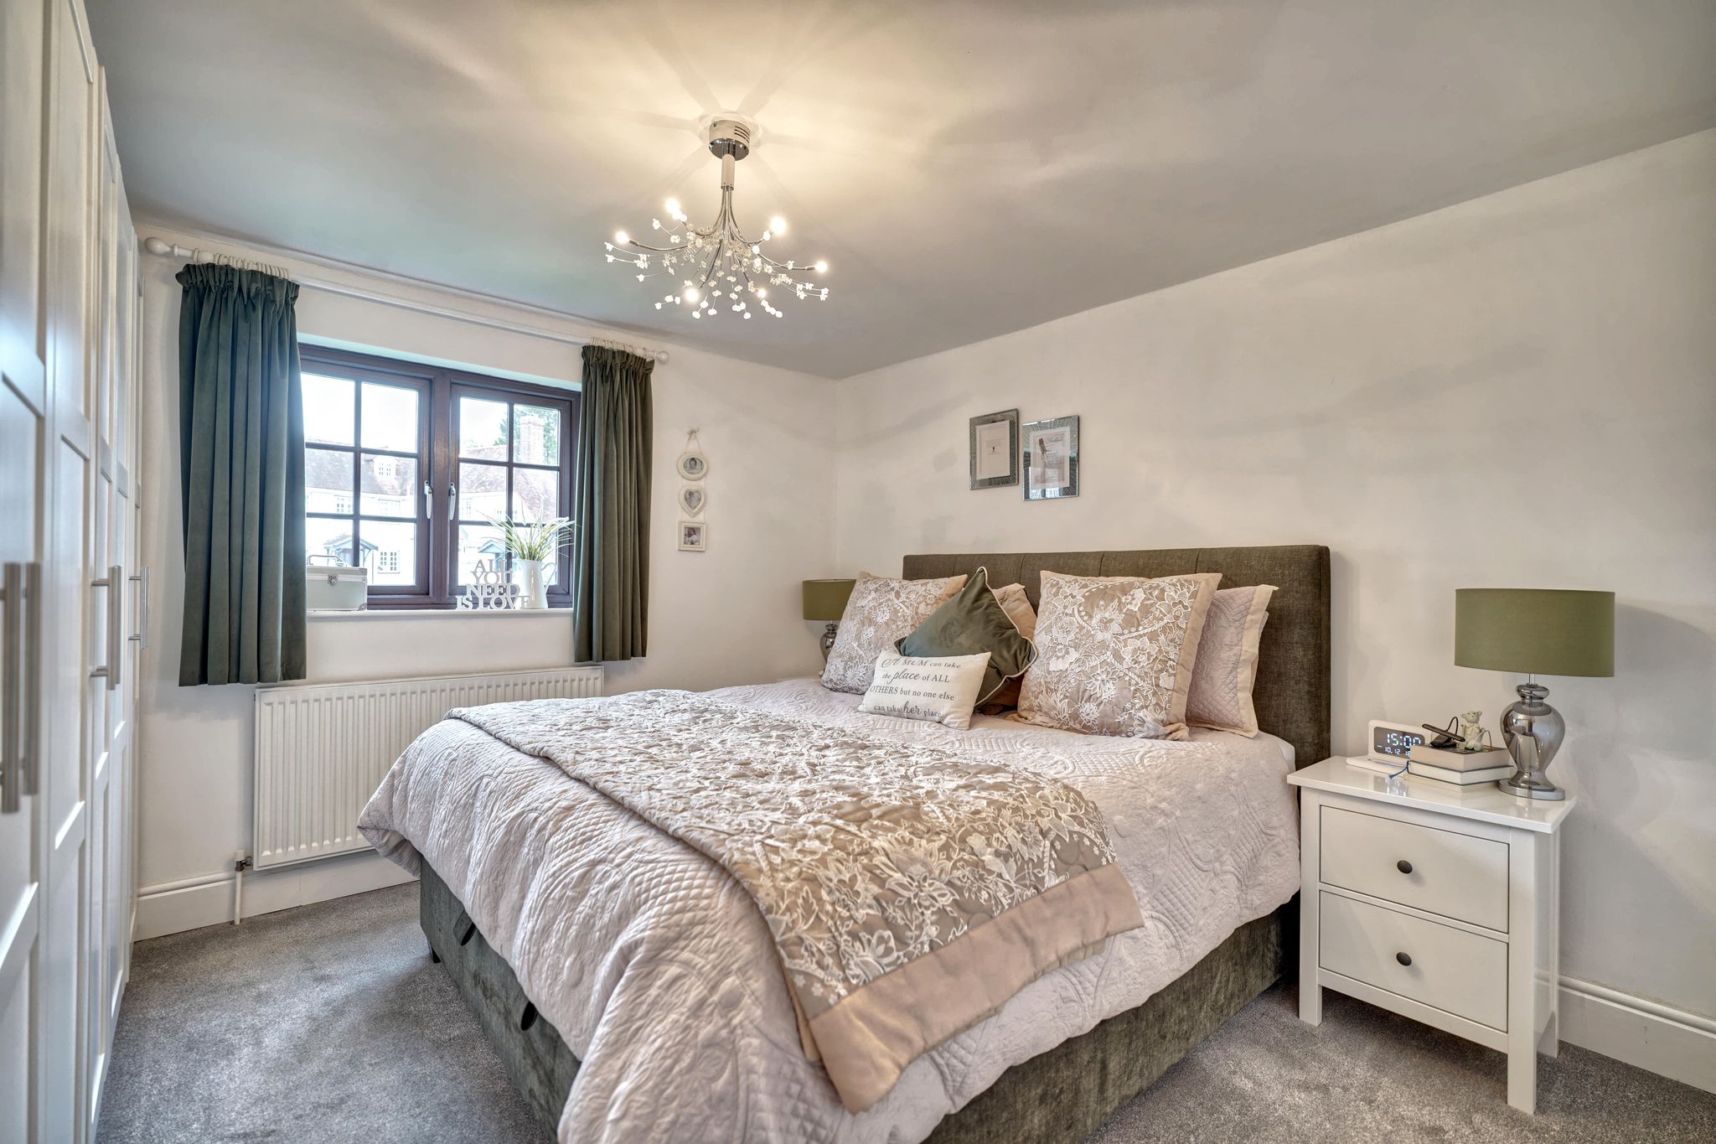
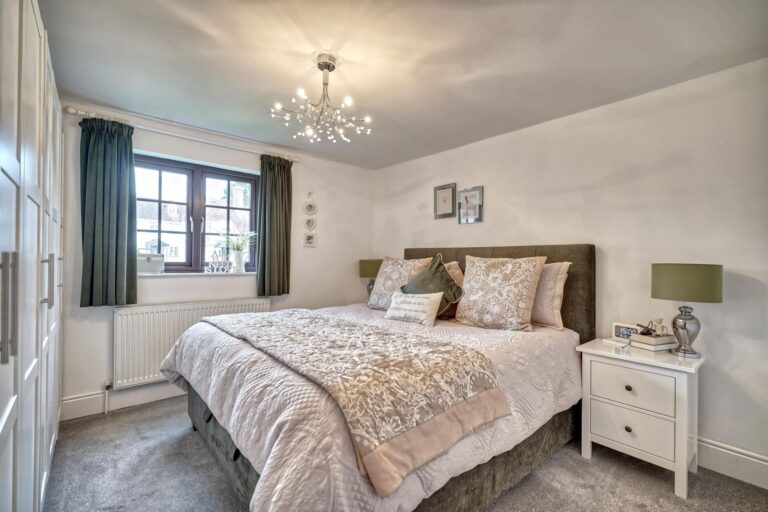
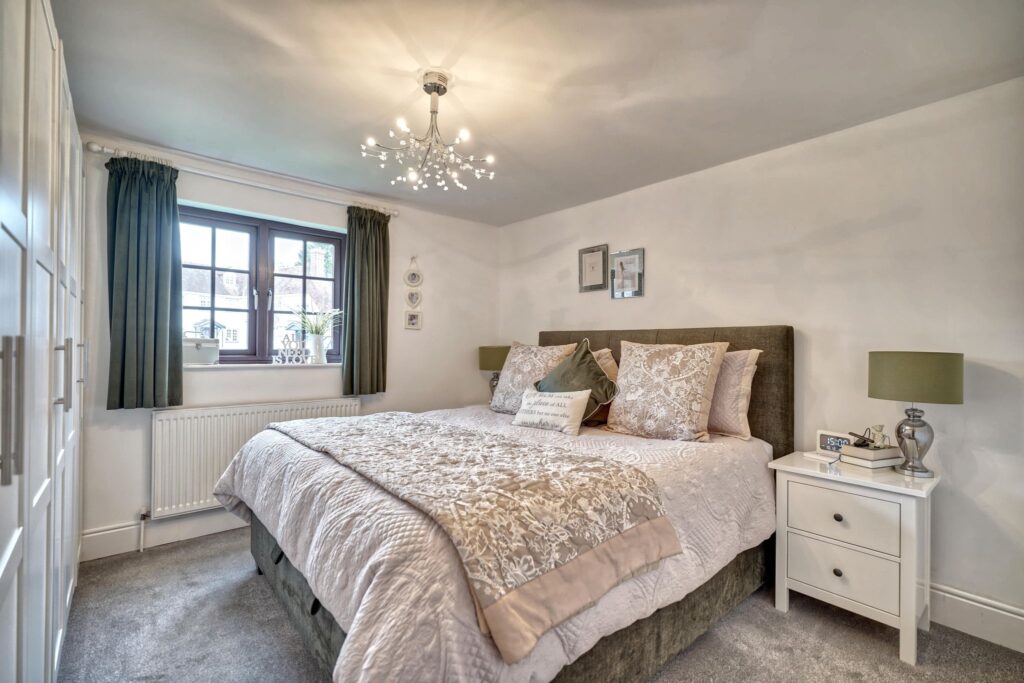
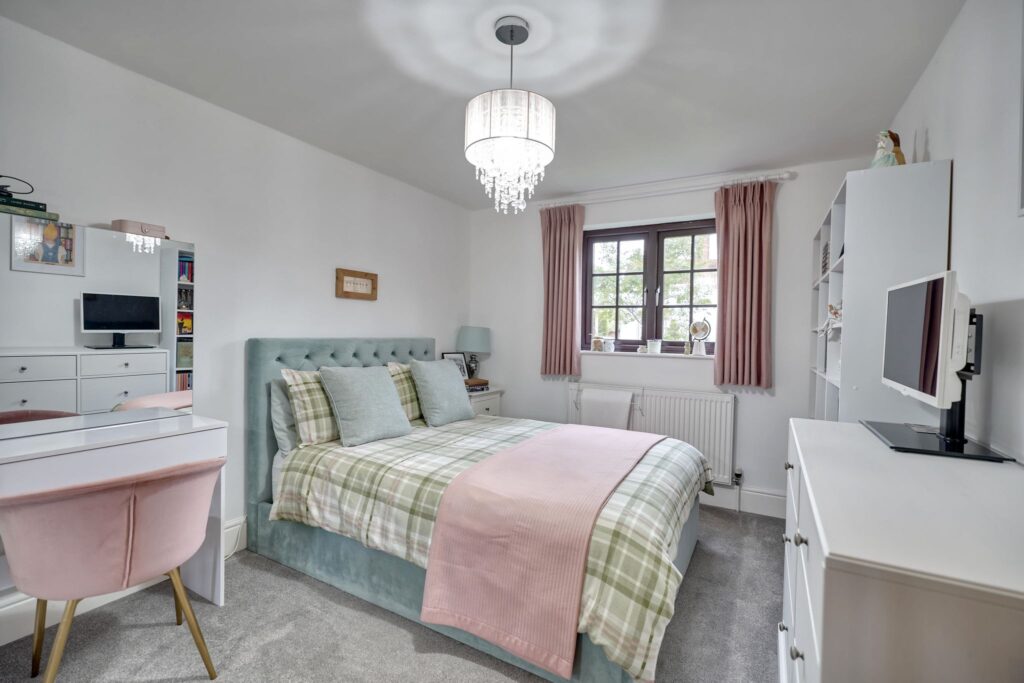
Bedroom 1
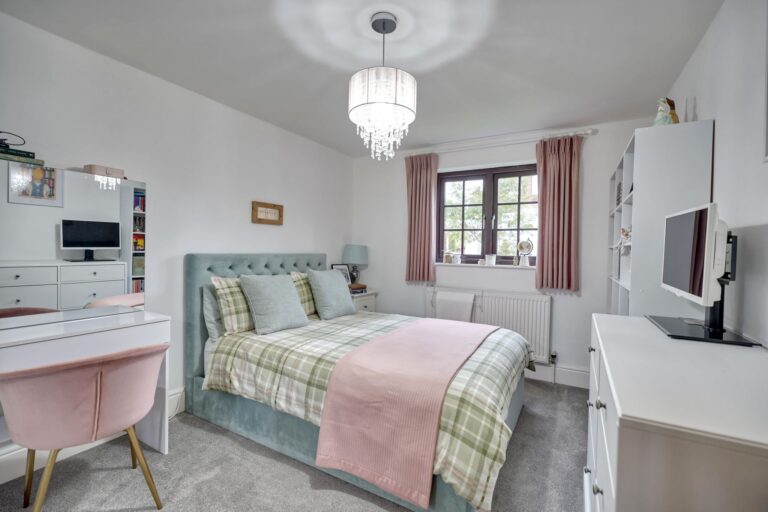
with a double-glazed window to rear overlooking the communal grounds, radiator, range of wardrobes, fitted carpet.
Bedroom 2
11' 4" x 9' 8" (3.45m x 2.95m) with a double-glazed window to rear overlooking the communal grounds, radiator, built-in wardrobe with mirror sliding doors, fitted carpet.
Bedroom 3
11' 2" x 7' 4" (3.40m x 2.24m) (max, measured into recess) with a window to front.
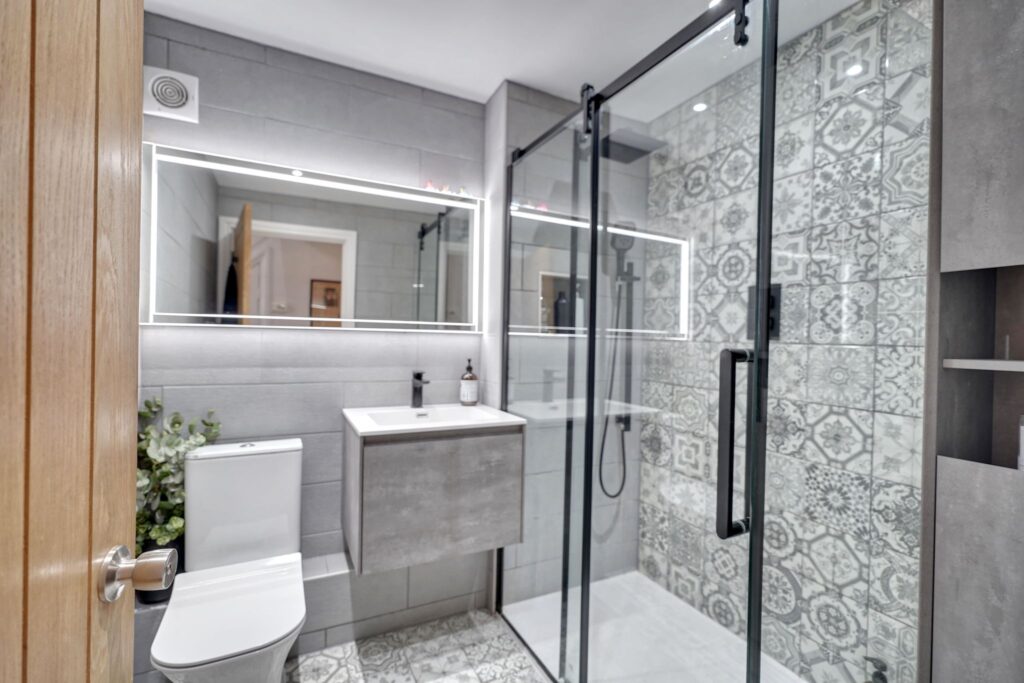
Luxury Shower Room
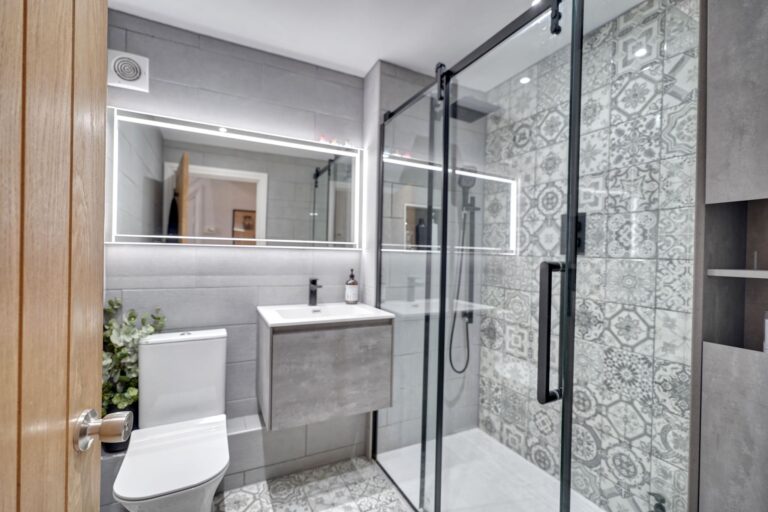
Fully re-fitted and fully tiled with contrasting tiles, glazed shower cubicle with a double headed shower, vanity wash hand basin with mixer tap, flush WC, fitted LED mirror, LED lighting, extractor fan, designer heated towel rail.
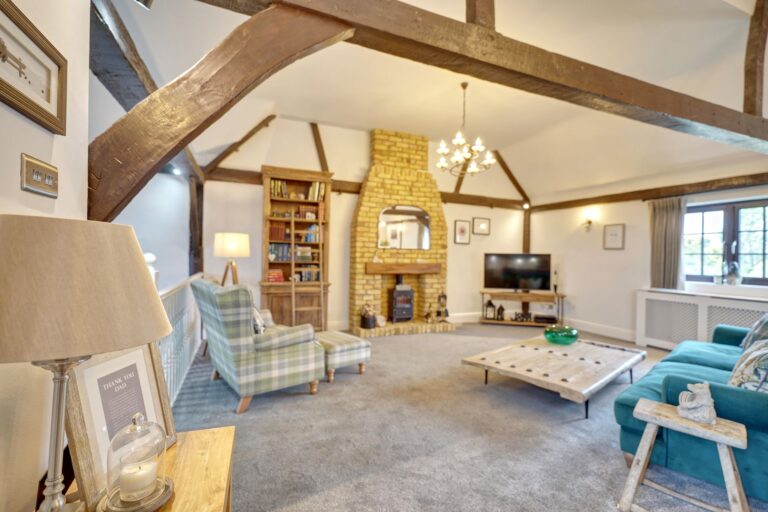
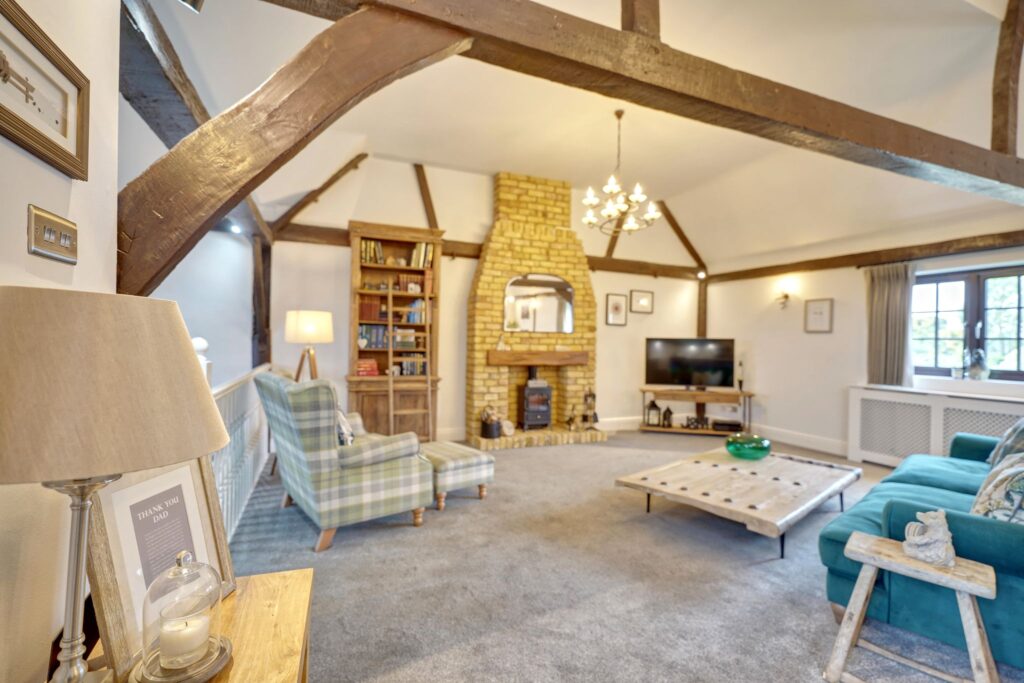
First Floor Living Room
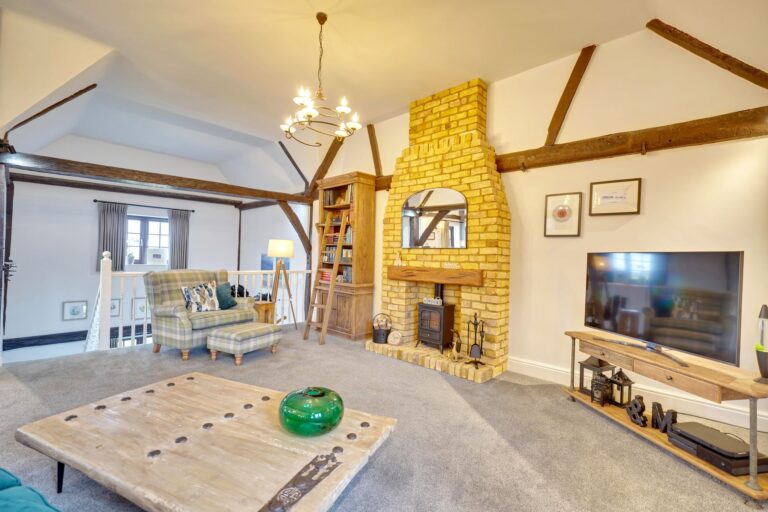
19' 6" x 19' 2" (5.94m x 5.84m) with a fully vaulted ceiling with exposed timbers and studwork, full height yellow stock brick fireplace with oak bressummer and brick hearth, UPVC double-glazed windows to both front and rear, two radiators, fitted carpet.
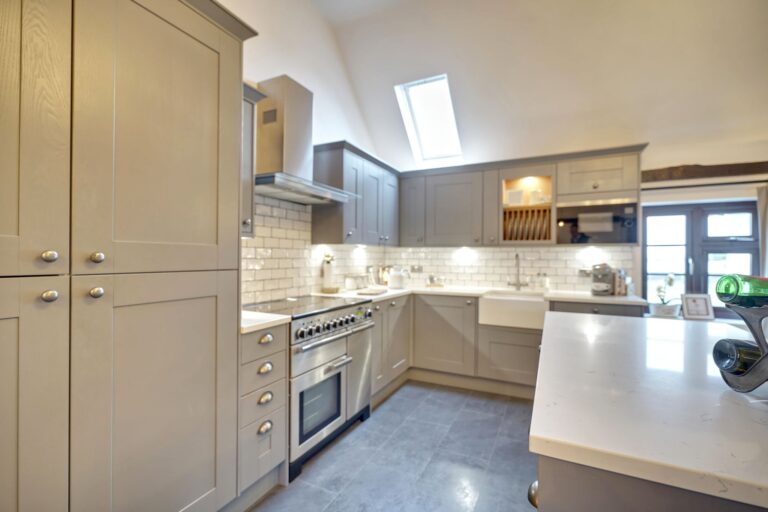
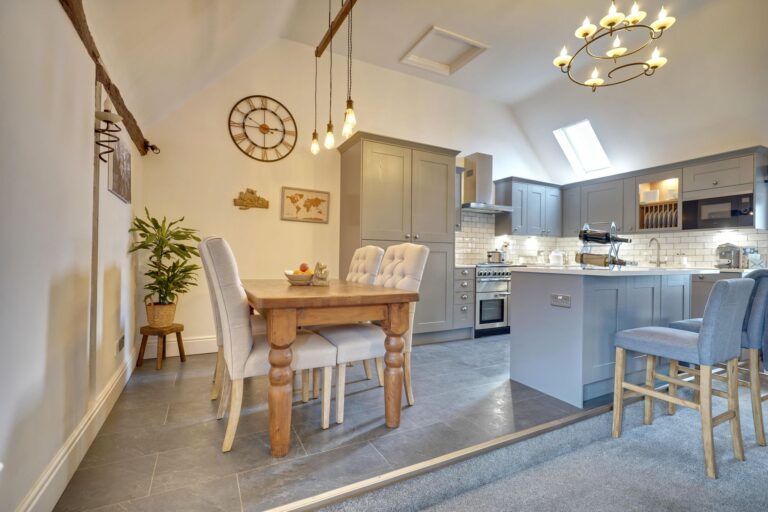
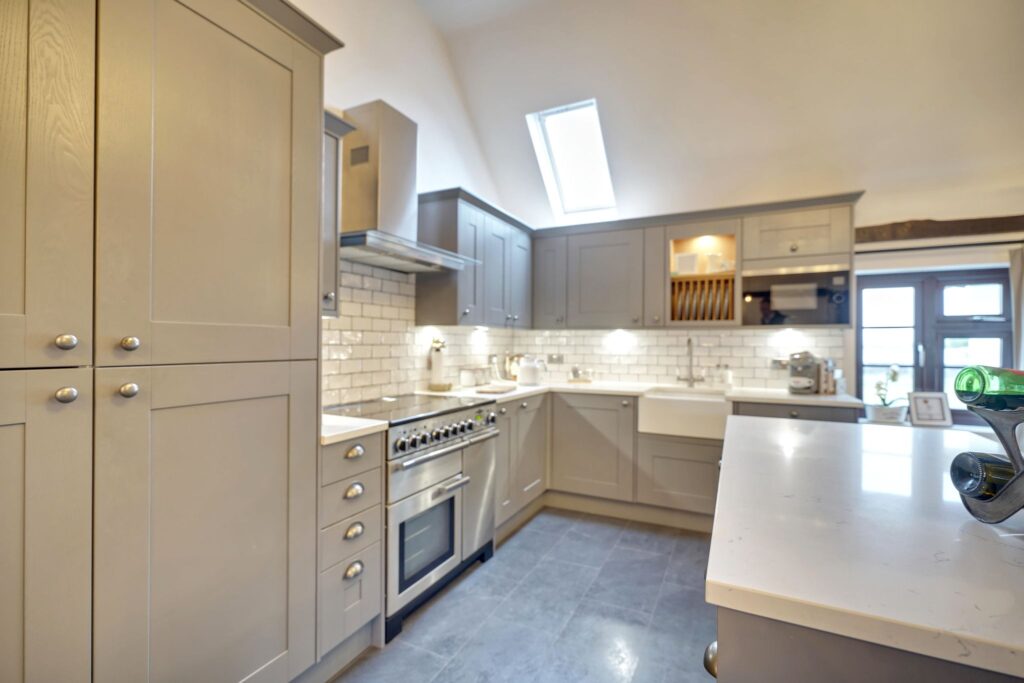
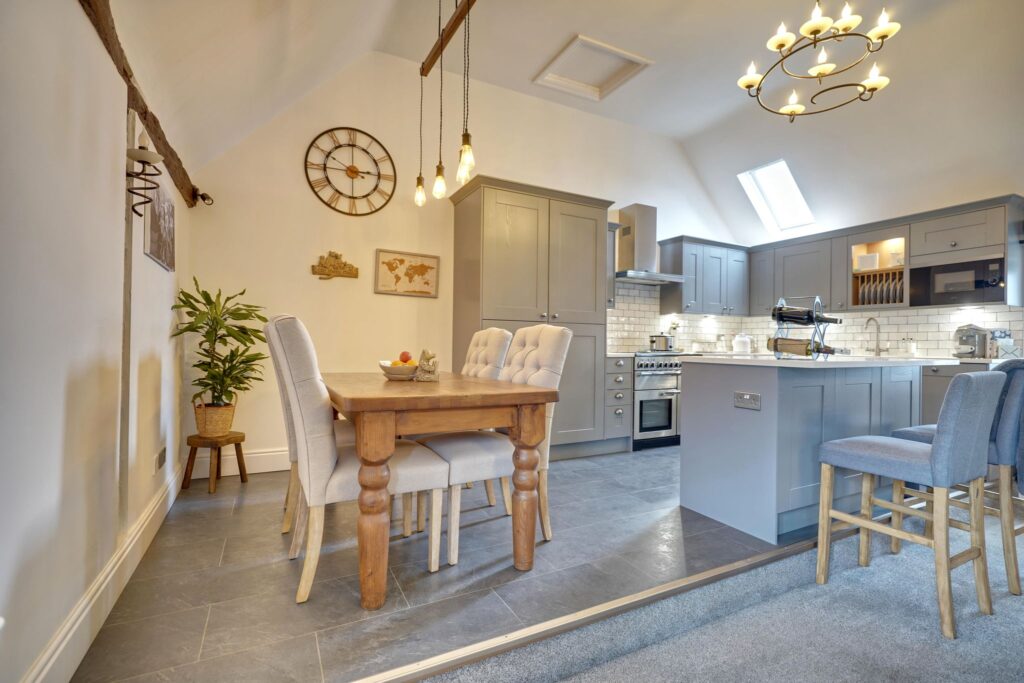
Kitchen
19' 0" x 8' 6" (5.79m x 2.59m) a beautiful modern kitchen with panelled base and eye level units with a quartz work surface over and complementary tiled surrounds, five ring induction hob range with a stainless steel and glass extractor over, recessed lighting, island unit, butler sink with mixer tap, display plate rails, integrated microwave, integrated fridge and freezer, integrated washing machine and dishwasher, drawers units, space for a table and chairs, vaulted ceiling, exposed timbers and studwork.
Outside
Although there isn’t a private garden there is a small seating and drying area plus communal grounds.
Parking
Two parking spaces as well as ample visitors spaces.
Open Bay Cart Lodge
Providing further parking
Stable
14' 8" x 12' 10" (4.47m x 3.91m) with generous ceiling height, stable door to front, power and light laid on. Ideal for storage or hobbies.
Agents Note
There is a maintenance payment of £600 per annum.
Local Authority
Uttlesford District Council
Band ‘F’
Why not speak to us about it? Our property experts can give you a hand with booking a viewing, making an offer or just talking about the details of the local area.
Find out the value of your property and learn how to unlock more with a free valuation from your local experts. Then get ready to sell.
Book a valuation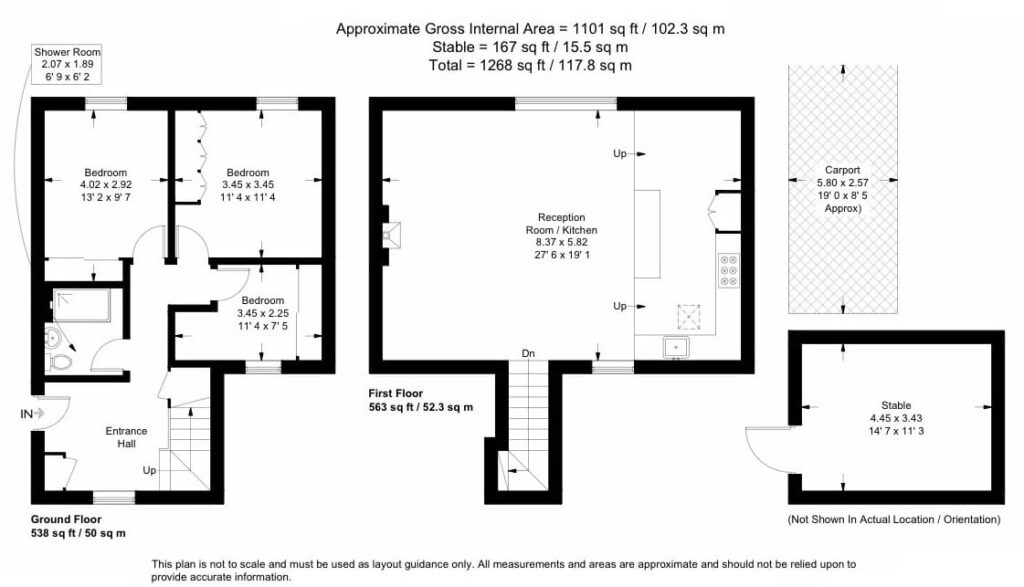
Lorem ipsum dolor sit amet, consectetuer adipiscing elit. Donec odio. Quisque volutpat mattis eros.
Lorem ipsum dolor sit amet, consectetuer adipiscing elit. Donec odio. Quisque volutpat mattis eros.
Lorem ipsum dolor sit amet, consectetuer adipiscing elit. Donec odio. Quisque volutpat mattis eros.