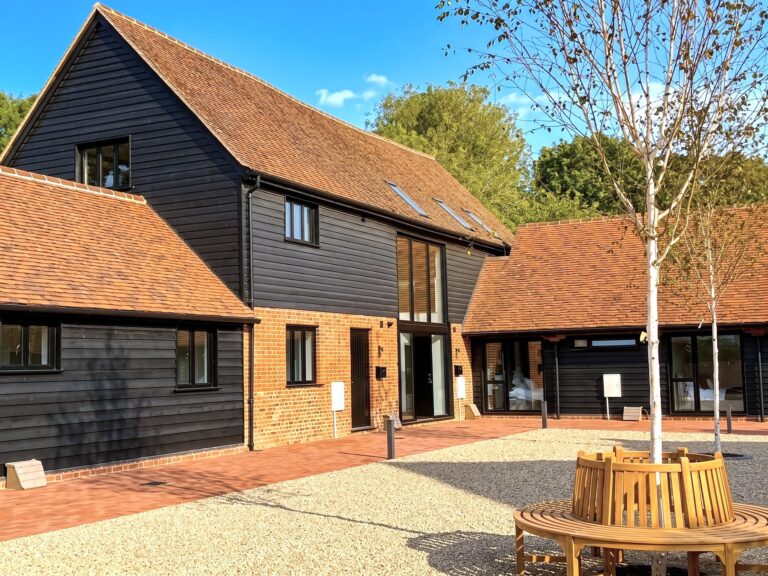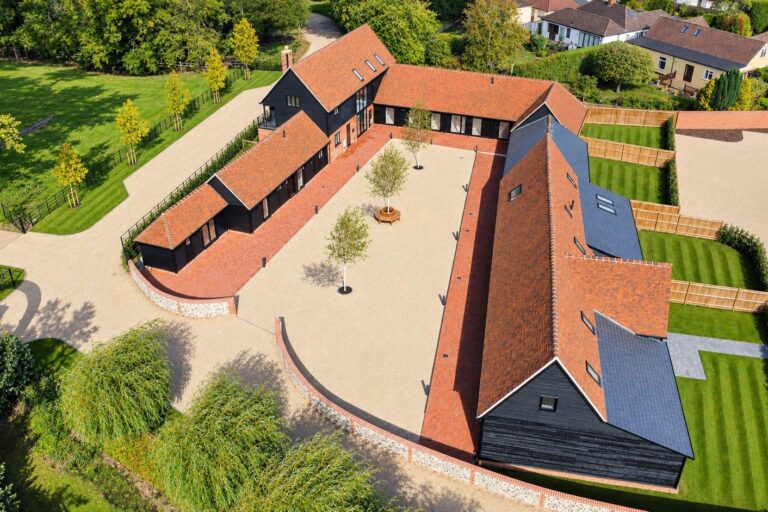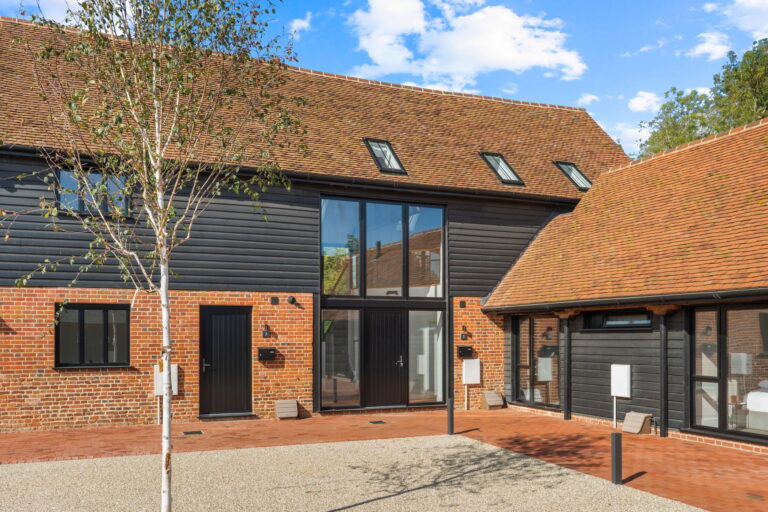
For Sale
#REF
£550,000
3 Lea Hall Barns Dunmow Road, Hatfield Heath, Bishop's Stortford, Herts , CM22 7GH
- 2 Bedrooms
- 2 Bathrooms
- 1 Receptions
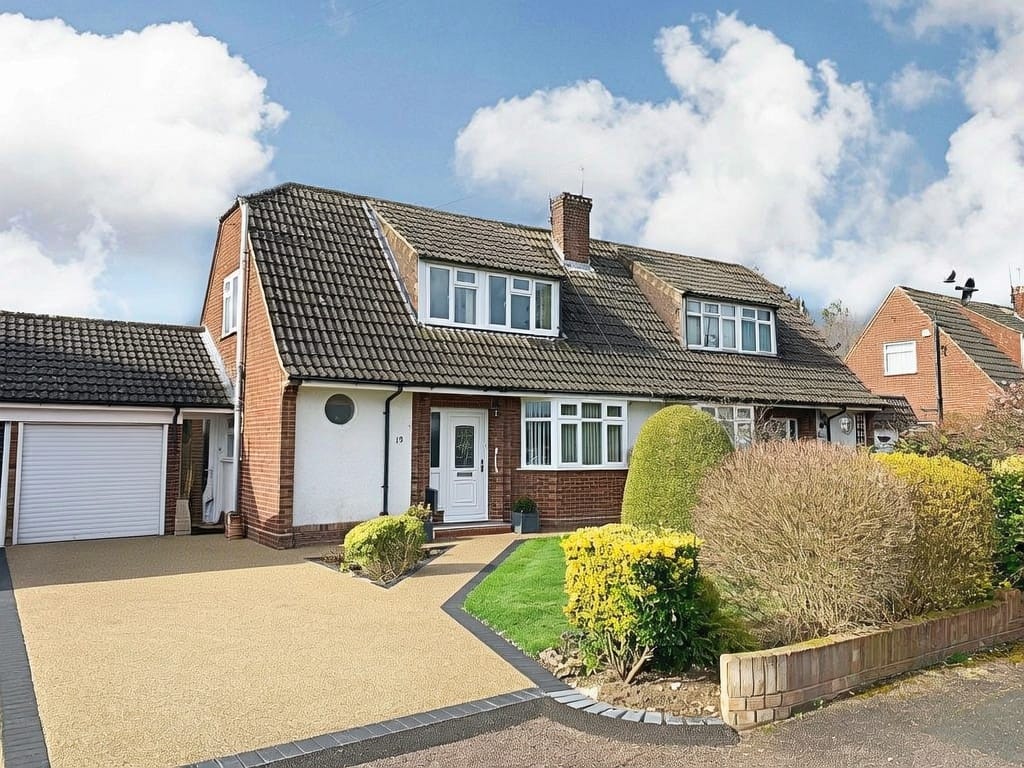
Wheatley Close, Sawbridgeworth
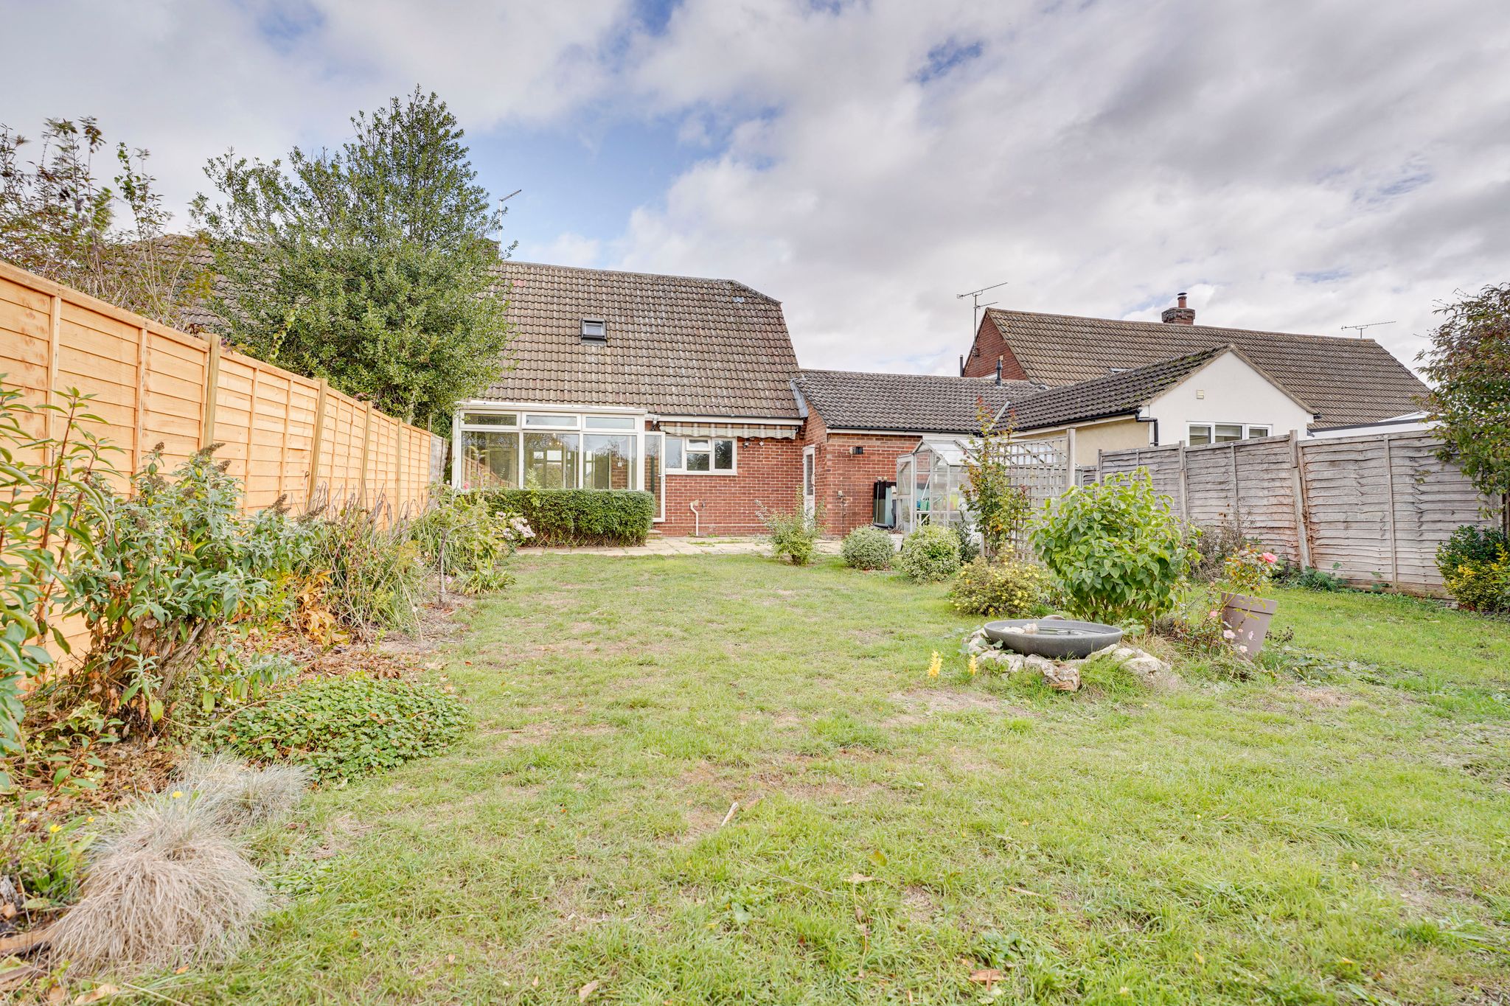
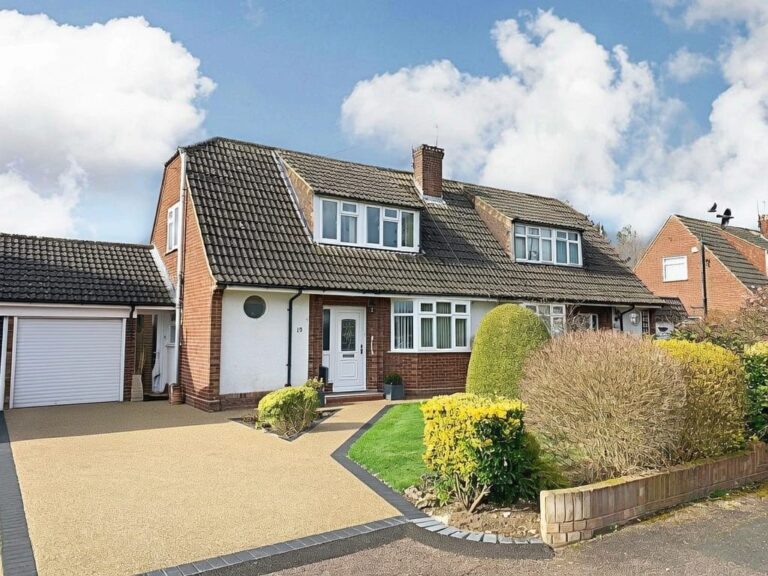
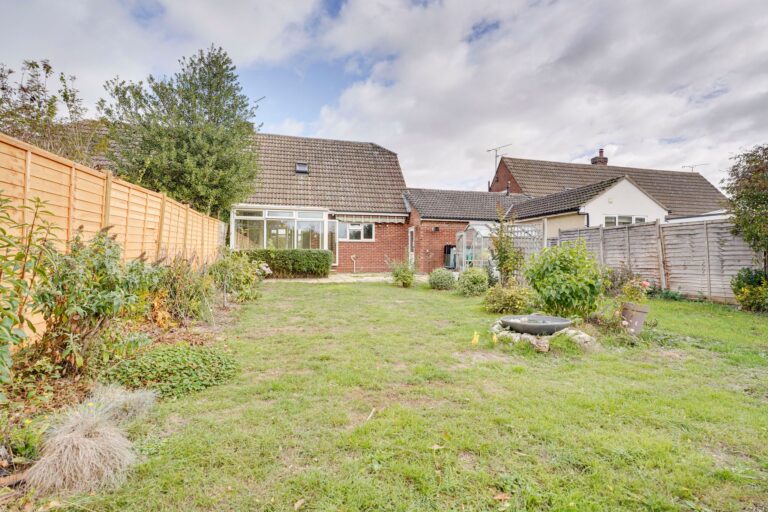
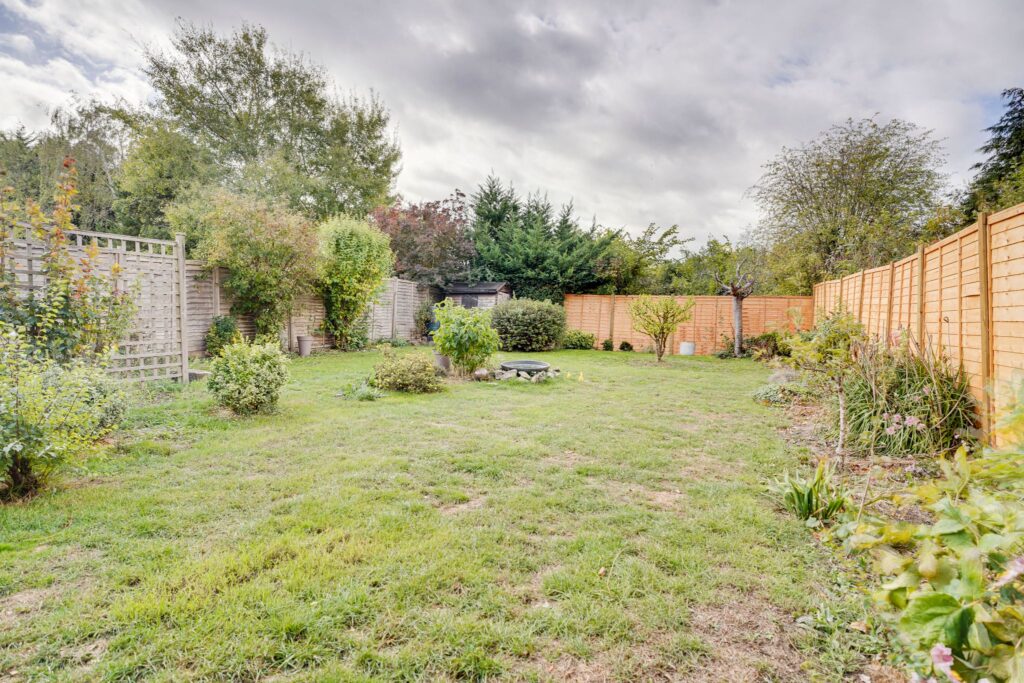
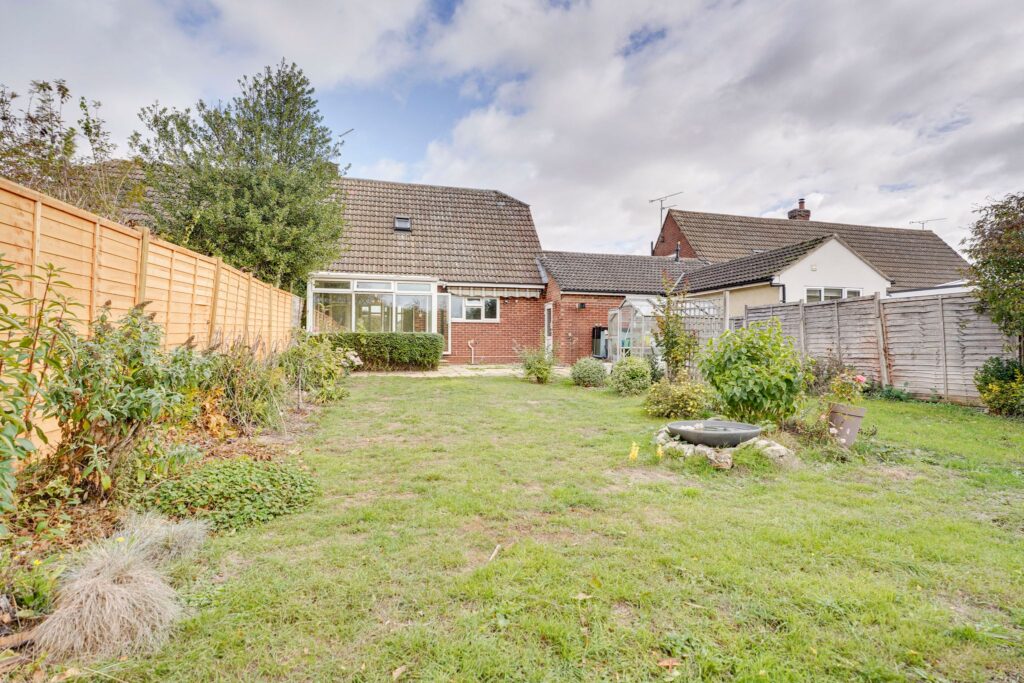
A well-presented semi-detached chalet home with a modern kitchen, good size living/dining room, conservatory, downstairs luxury shower room, two bedrooms with first floor w.c., sunny south westerly facing rear garden backing on to fields, garage and driveway providing parking for 2-3 vehicles.
Entrance
Front Door
Part double-glazed UPVC front door giving access to:
Large Entrance Hall
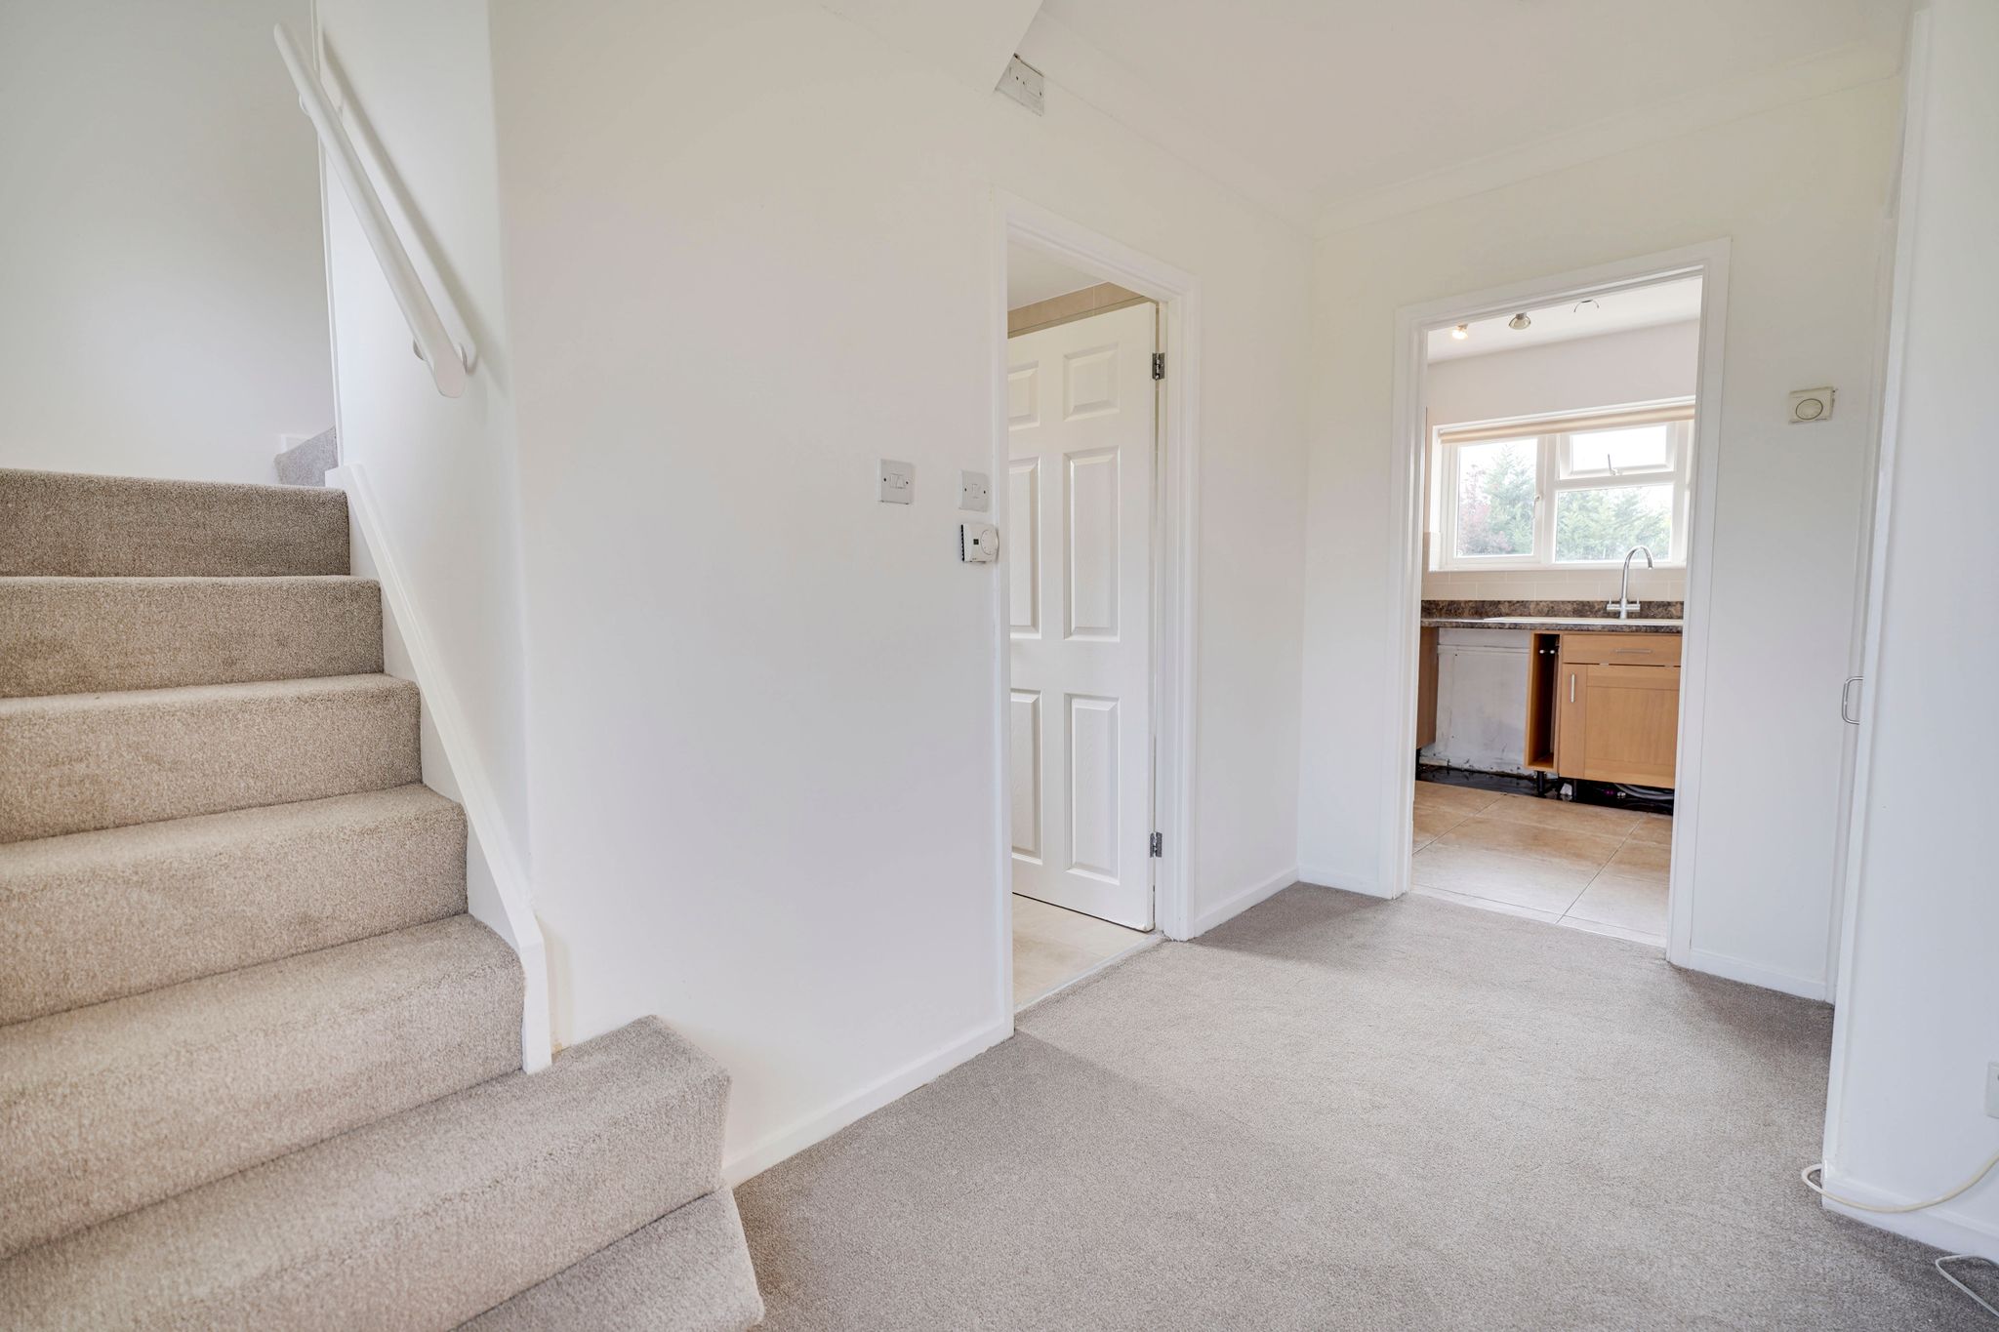
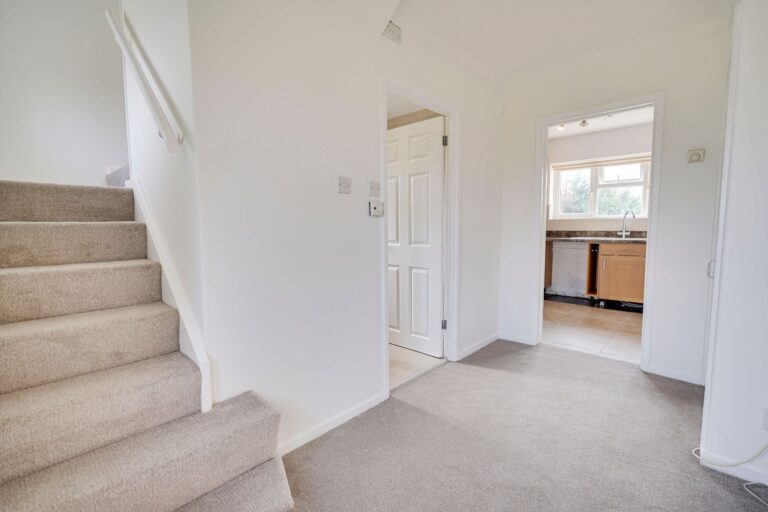
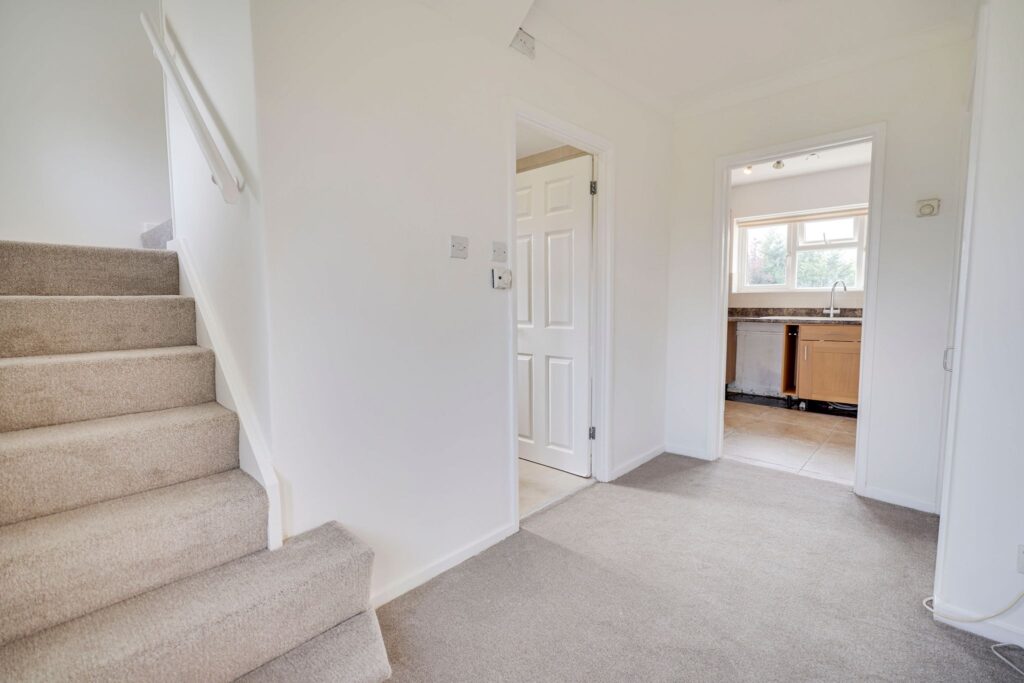
With a carpeted turned staircase rising to the first floor, wall mounted double panelled radiator, door giving access to a built-in cloaks storage cupboard housing electric fuse board, doors to lounge and kitchen, fitted carpet, door giving access to:
Contemporary Downstairs Shower Room
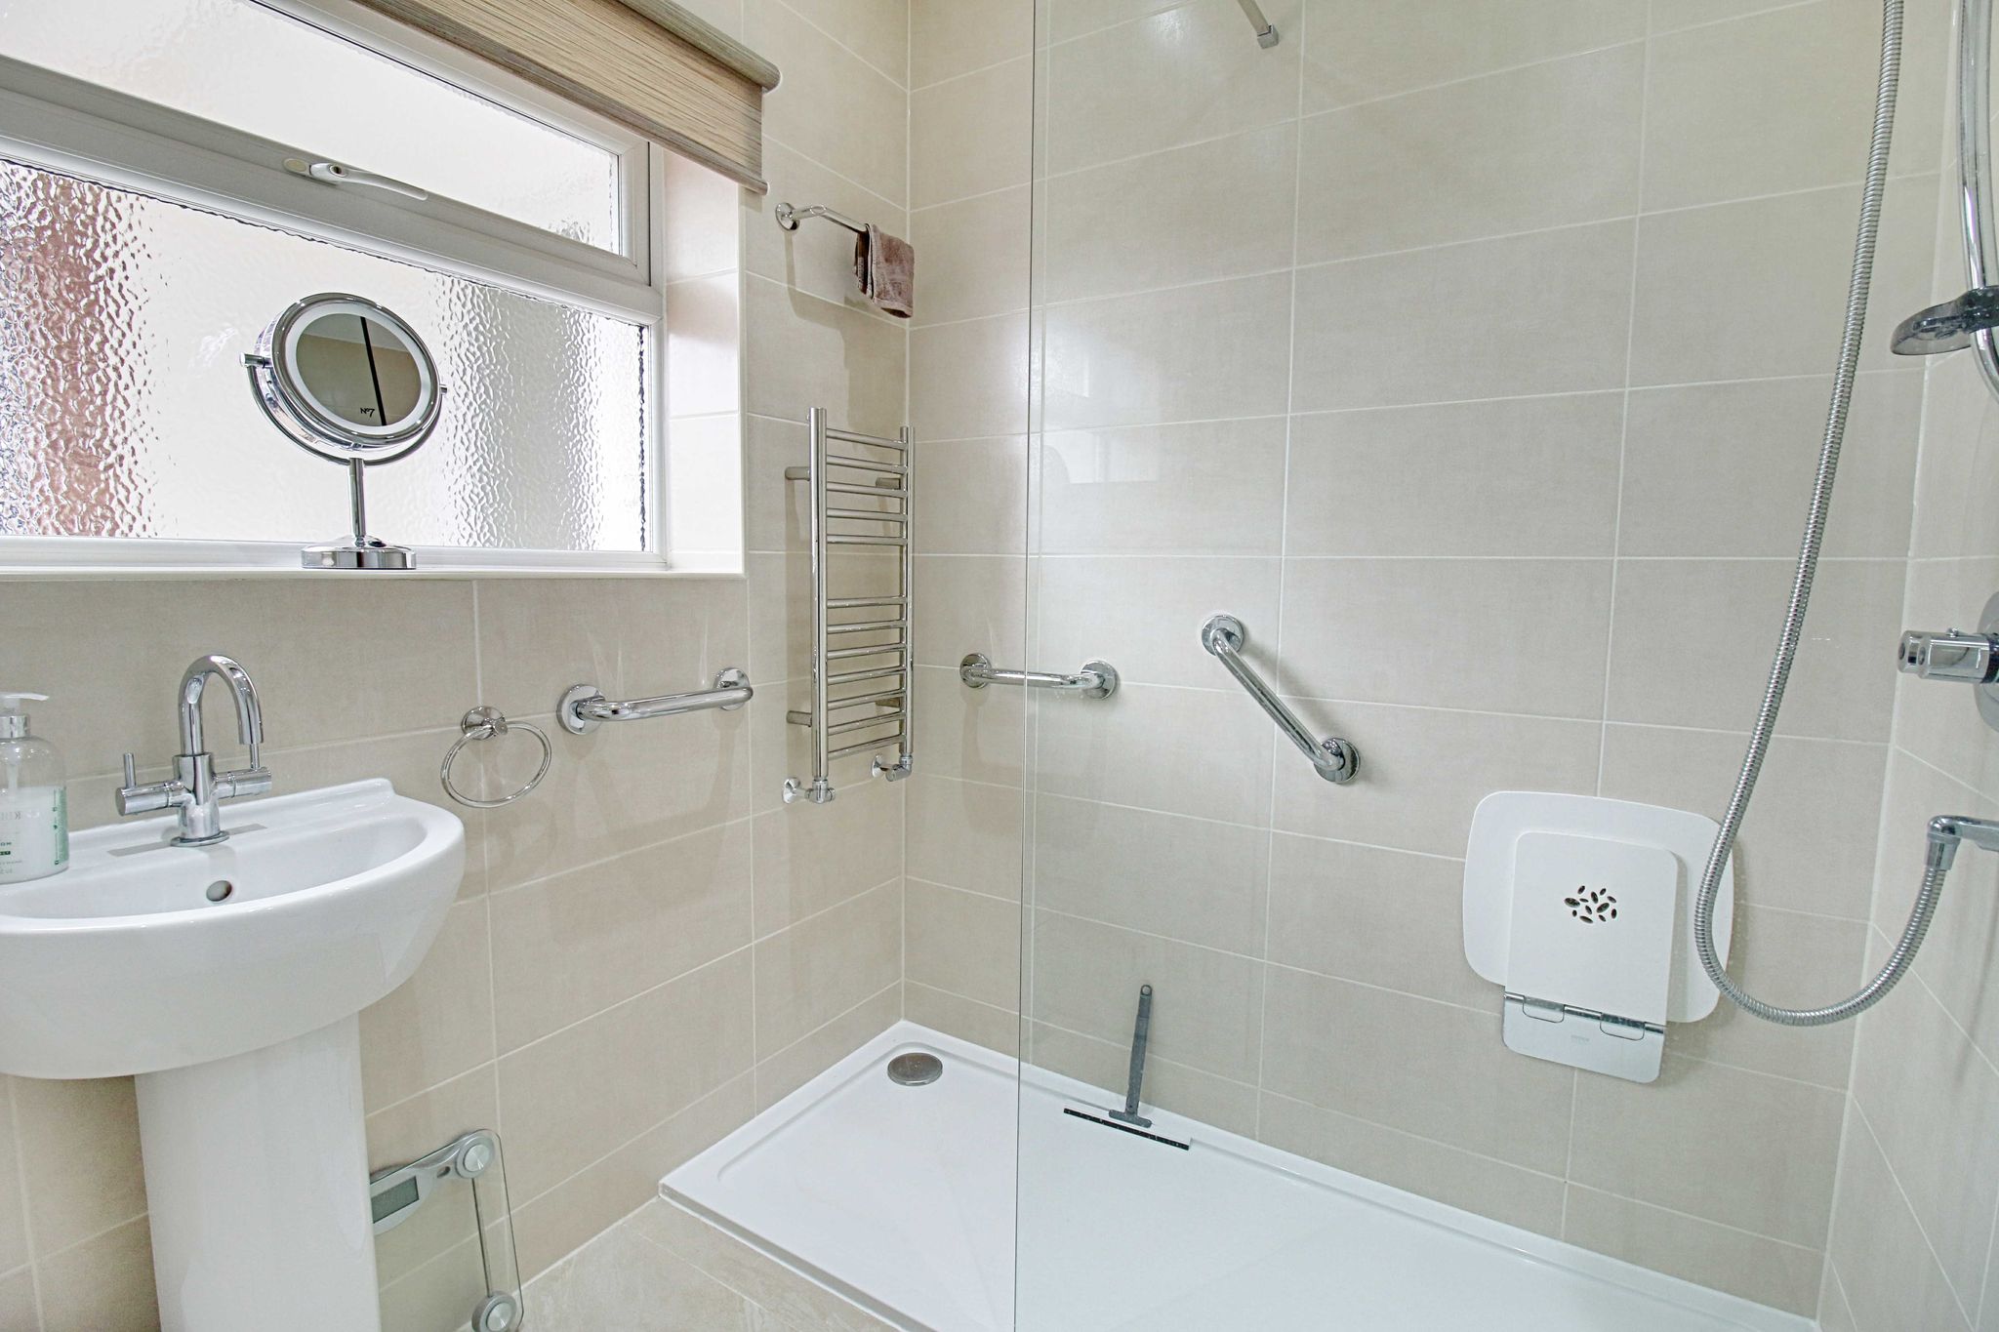
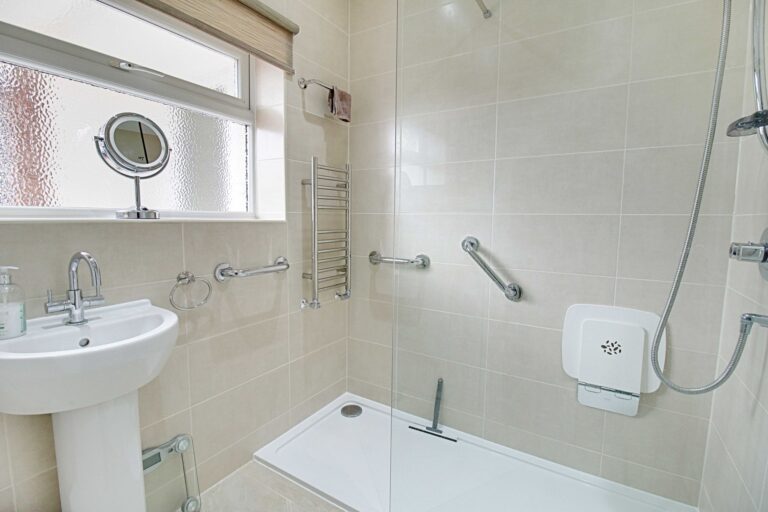
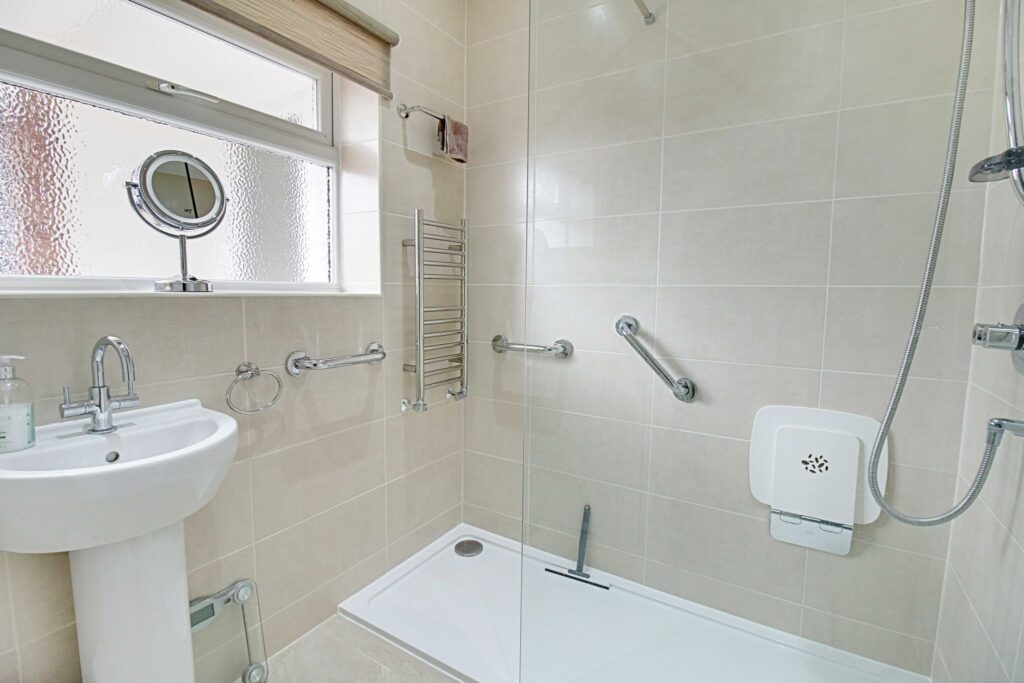
Comprising a large walk-in shower with a wall mounted thermostatically controlled shower attachment and glazed shower screen, button flush w.c., pedestal wash hand basin with monobloc tap, door giving access to an under stairs cupboard, wall mounted heated towel rail, fully tiled walls, low voltage downlighting, extractor fan, window to side,heated tiled flooring.
Living/Dining Room
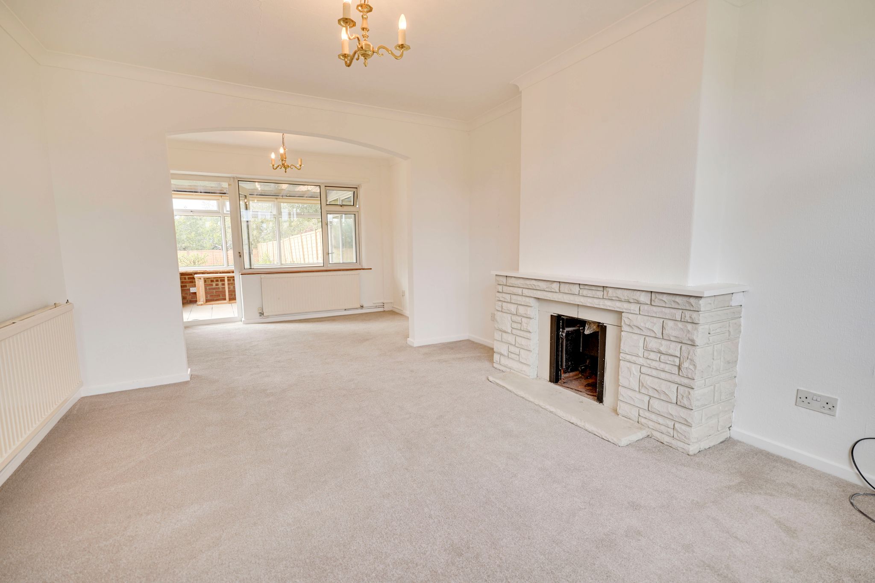
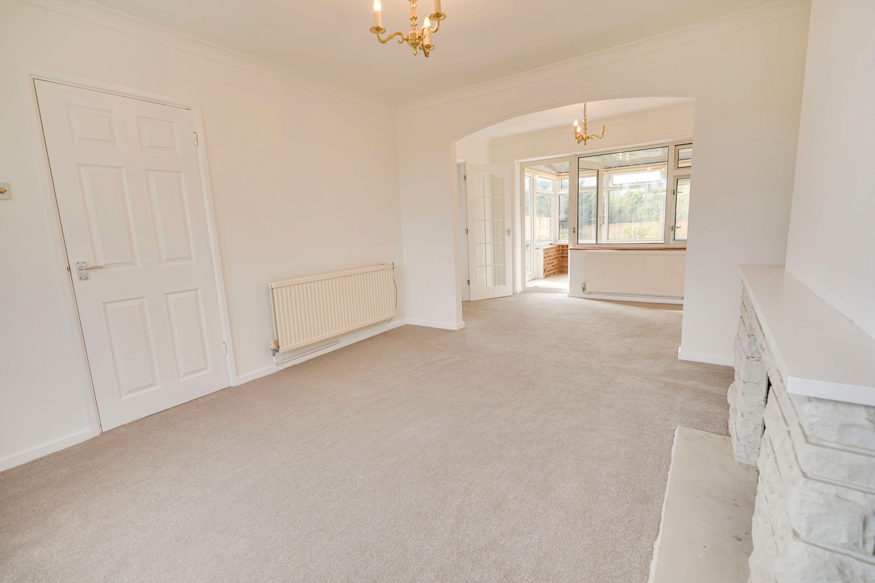
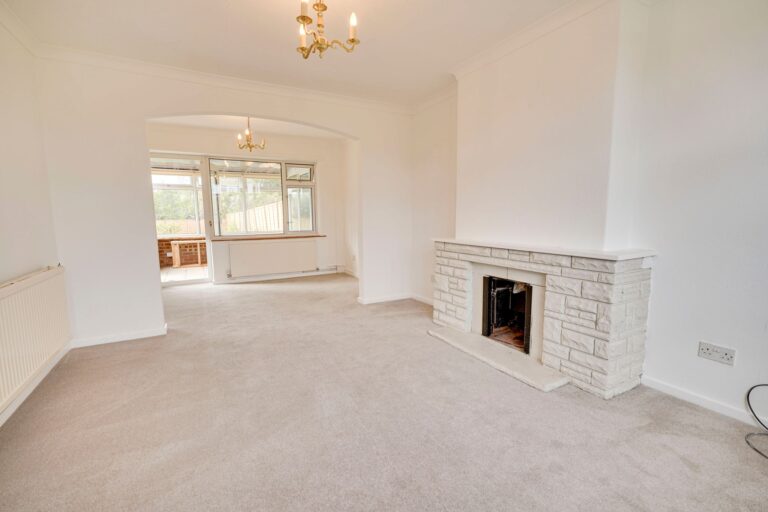
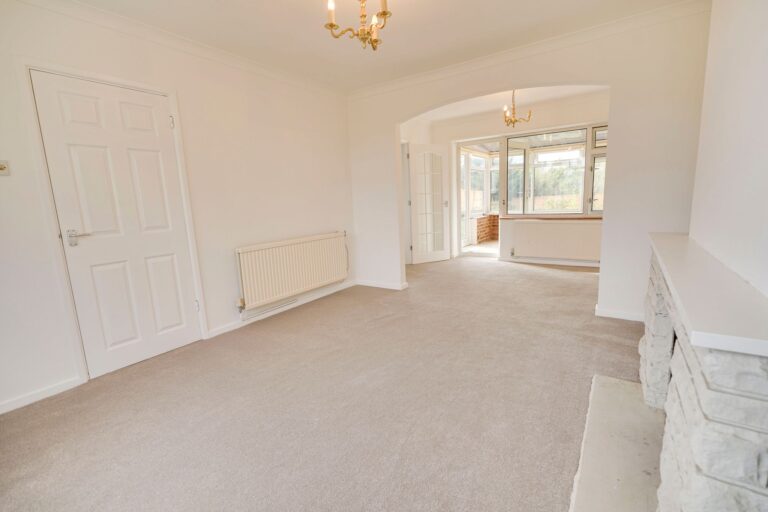
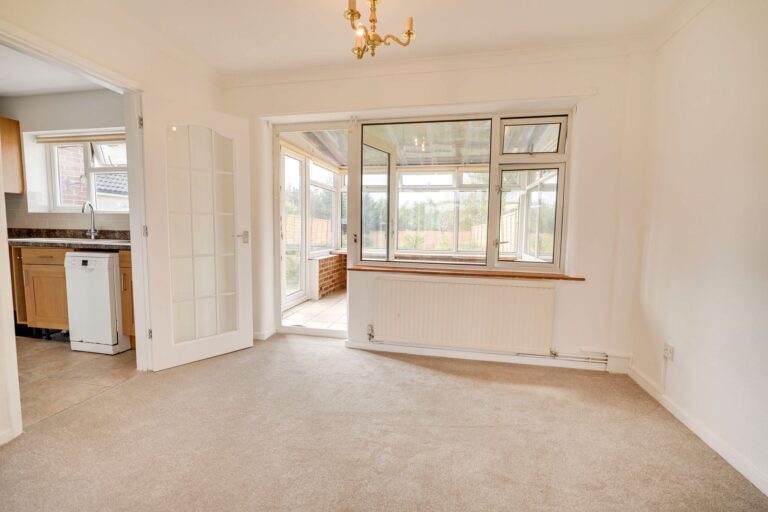
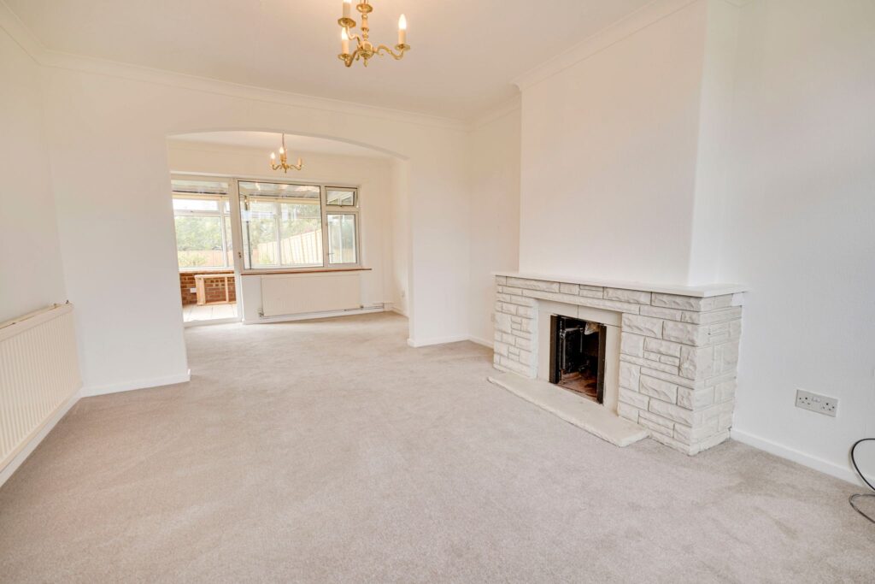
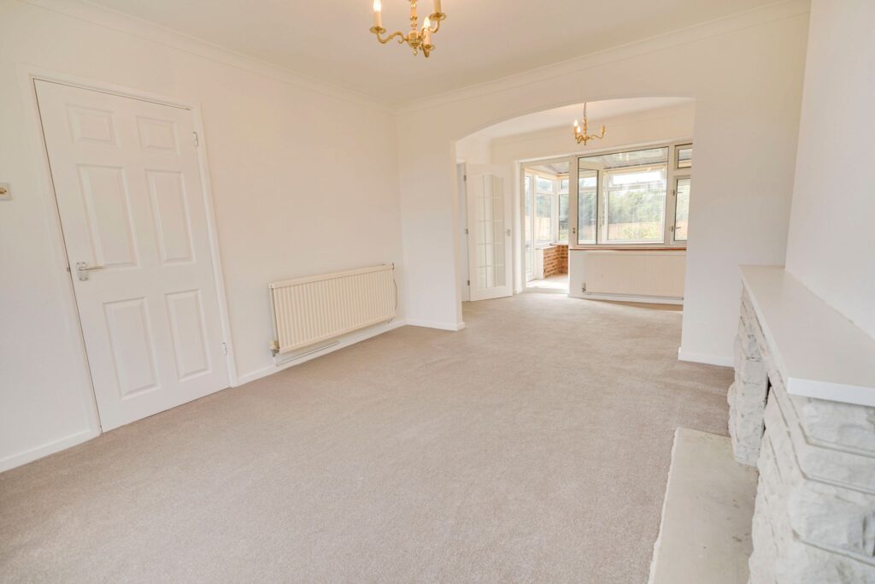
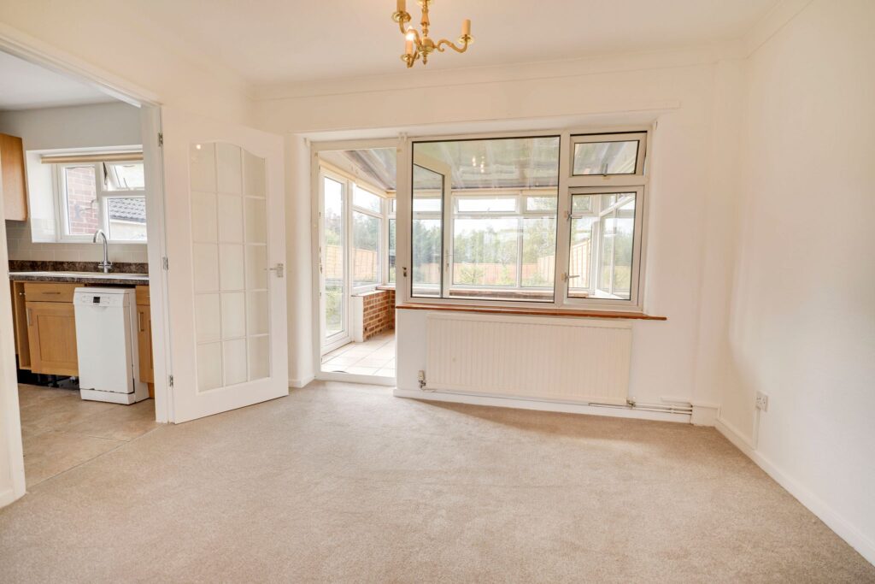
22' 2" x 11' 6" (6.76m x 3.51m) with a large double-glazed bay window to front, radiator, further double glazed window and door to rear giving access to conservatory, double panelled radiator to side, open fireplace with a stone surround and hearth, t.v. aerial point, telephone point, fitted carpet, coving to ceiling, door giving access to:
Conservatory
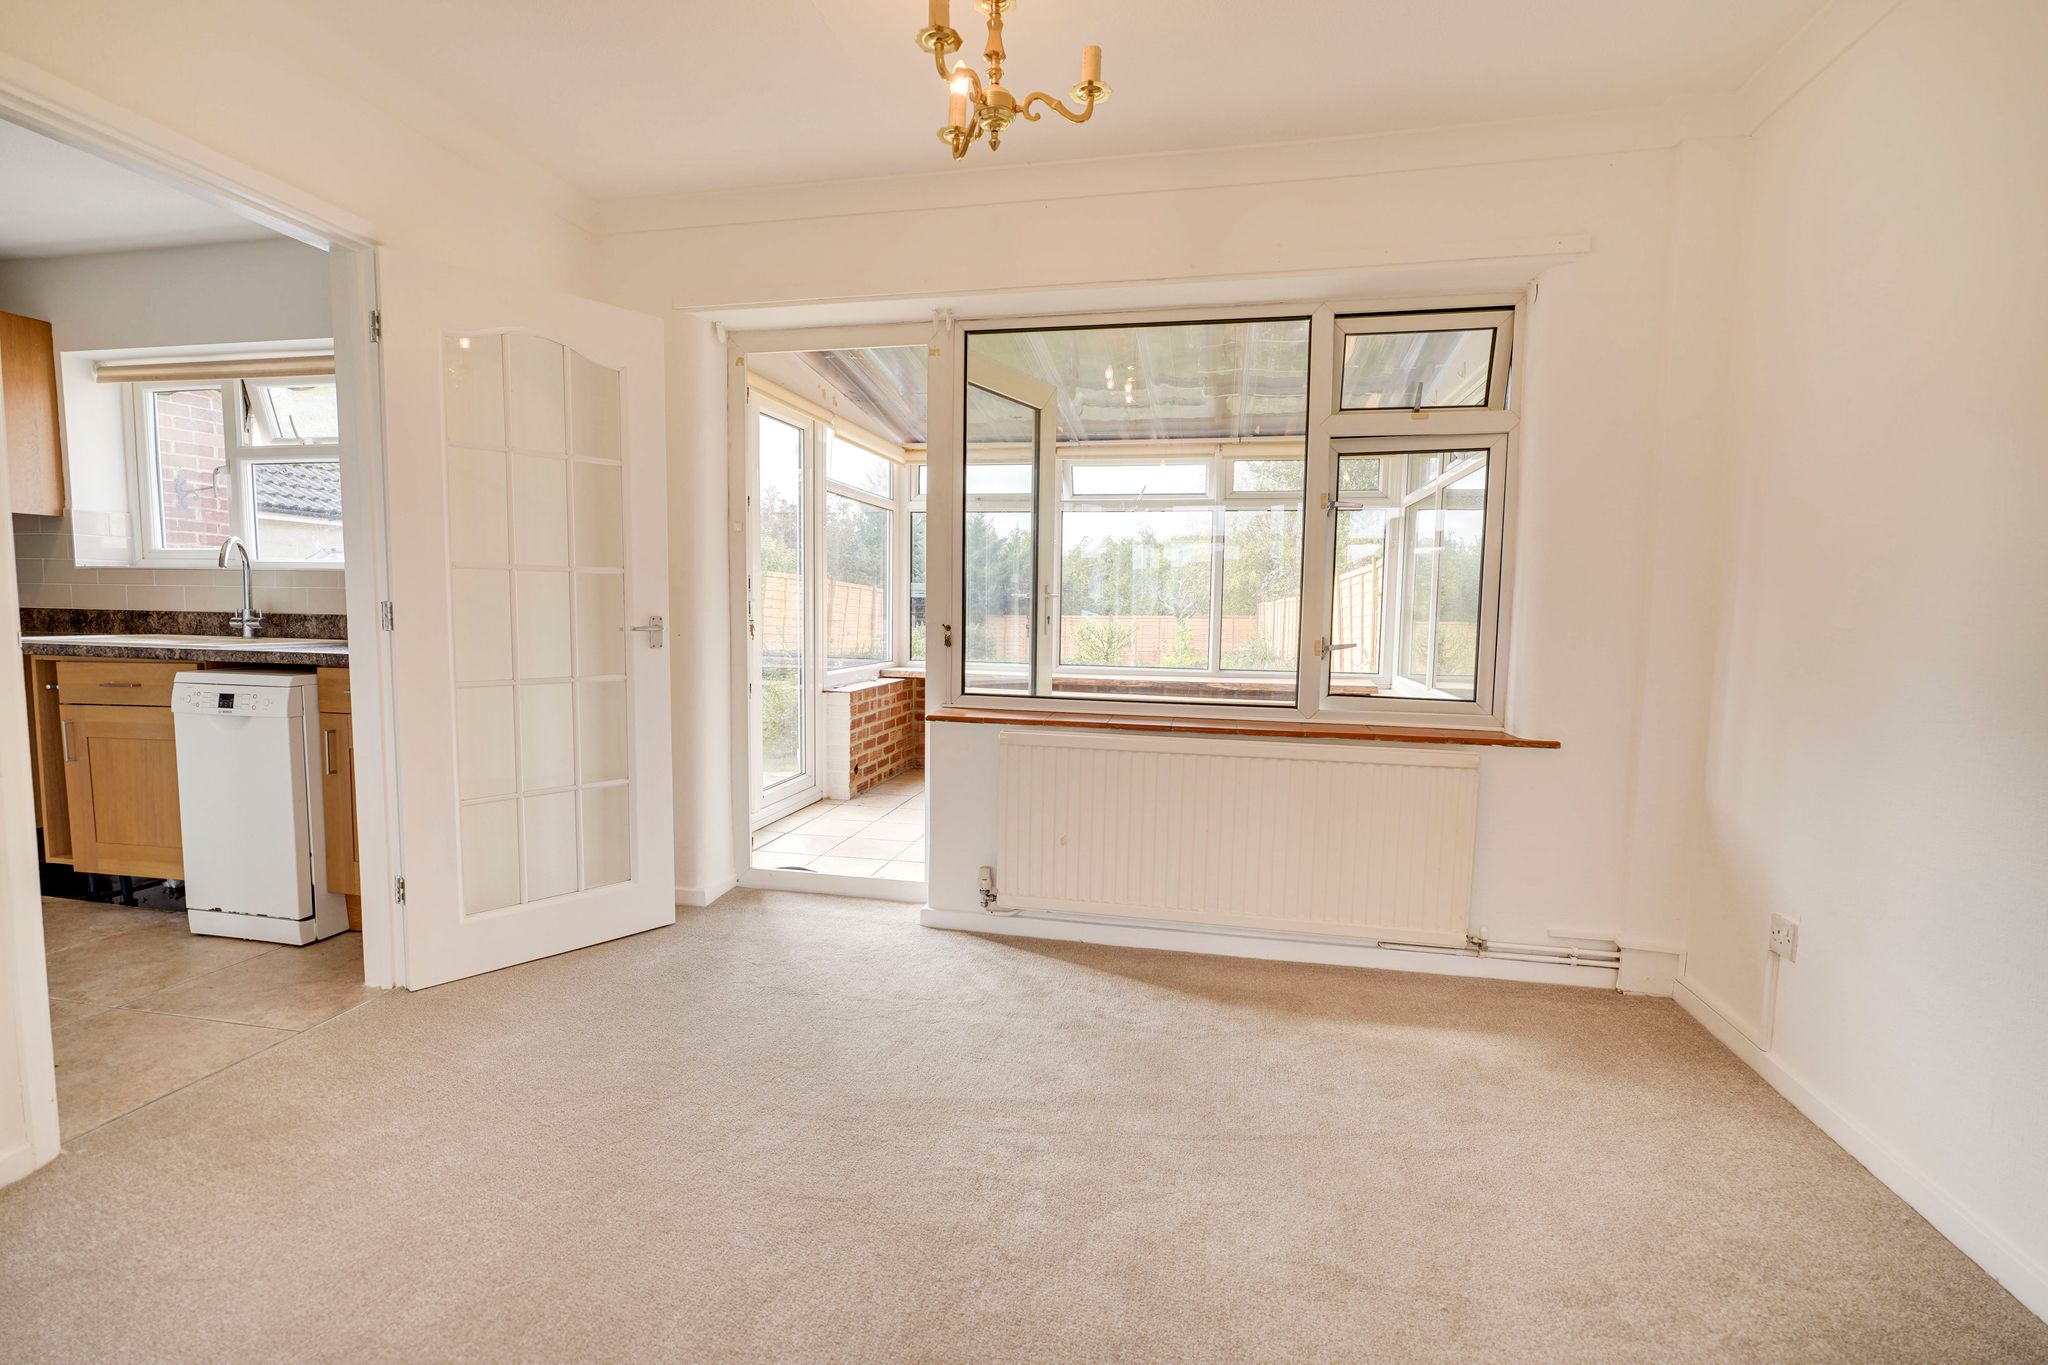
9' 6" x 8' 8" (2.90m x 2.64m) with double-glazed windows to rear and side, double opening doors giving access garden, double panelled radiator, tiled flooring.
Modern Kitchen
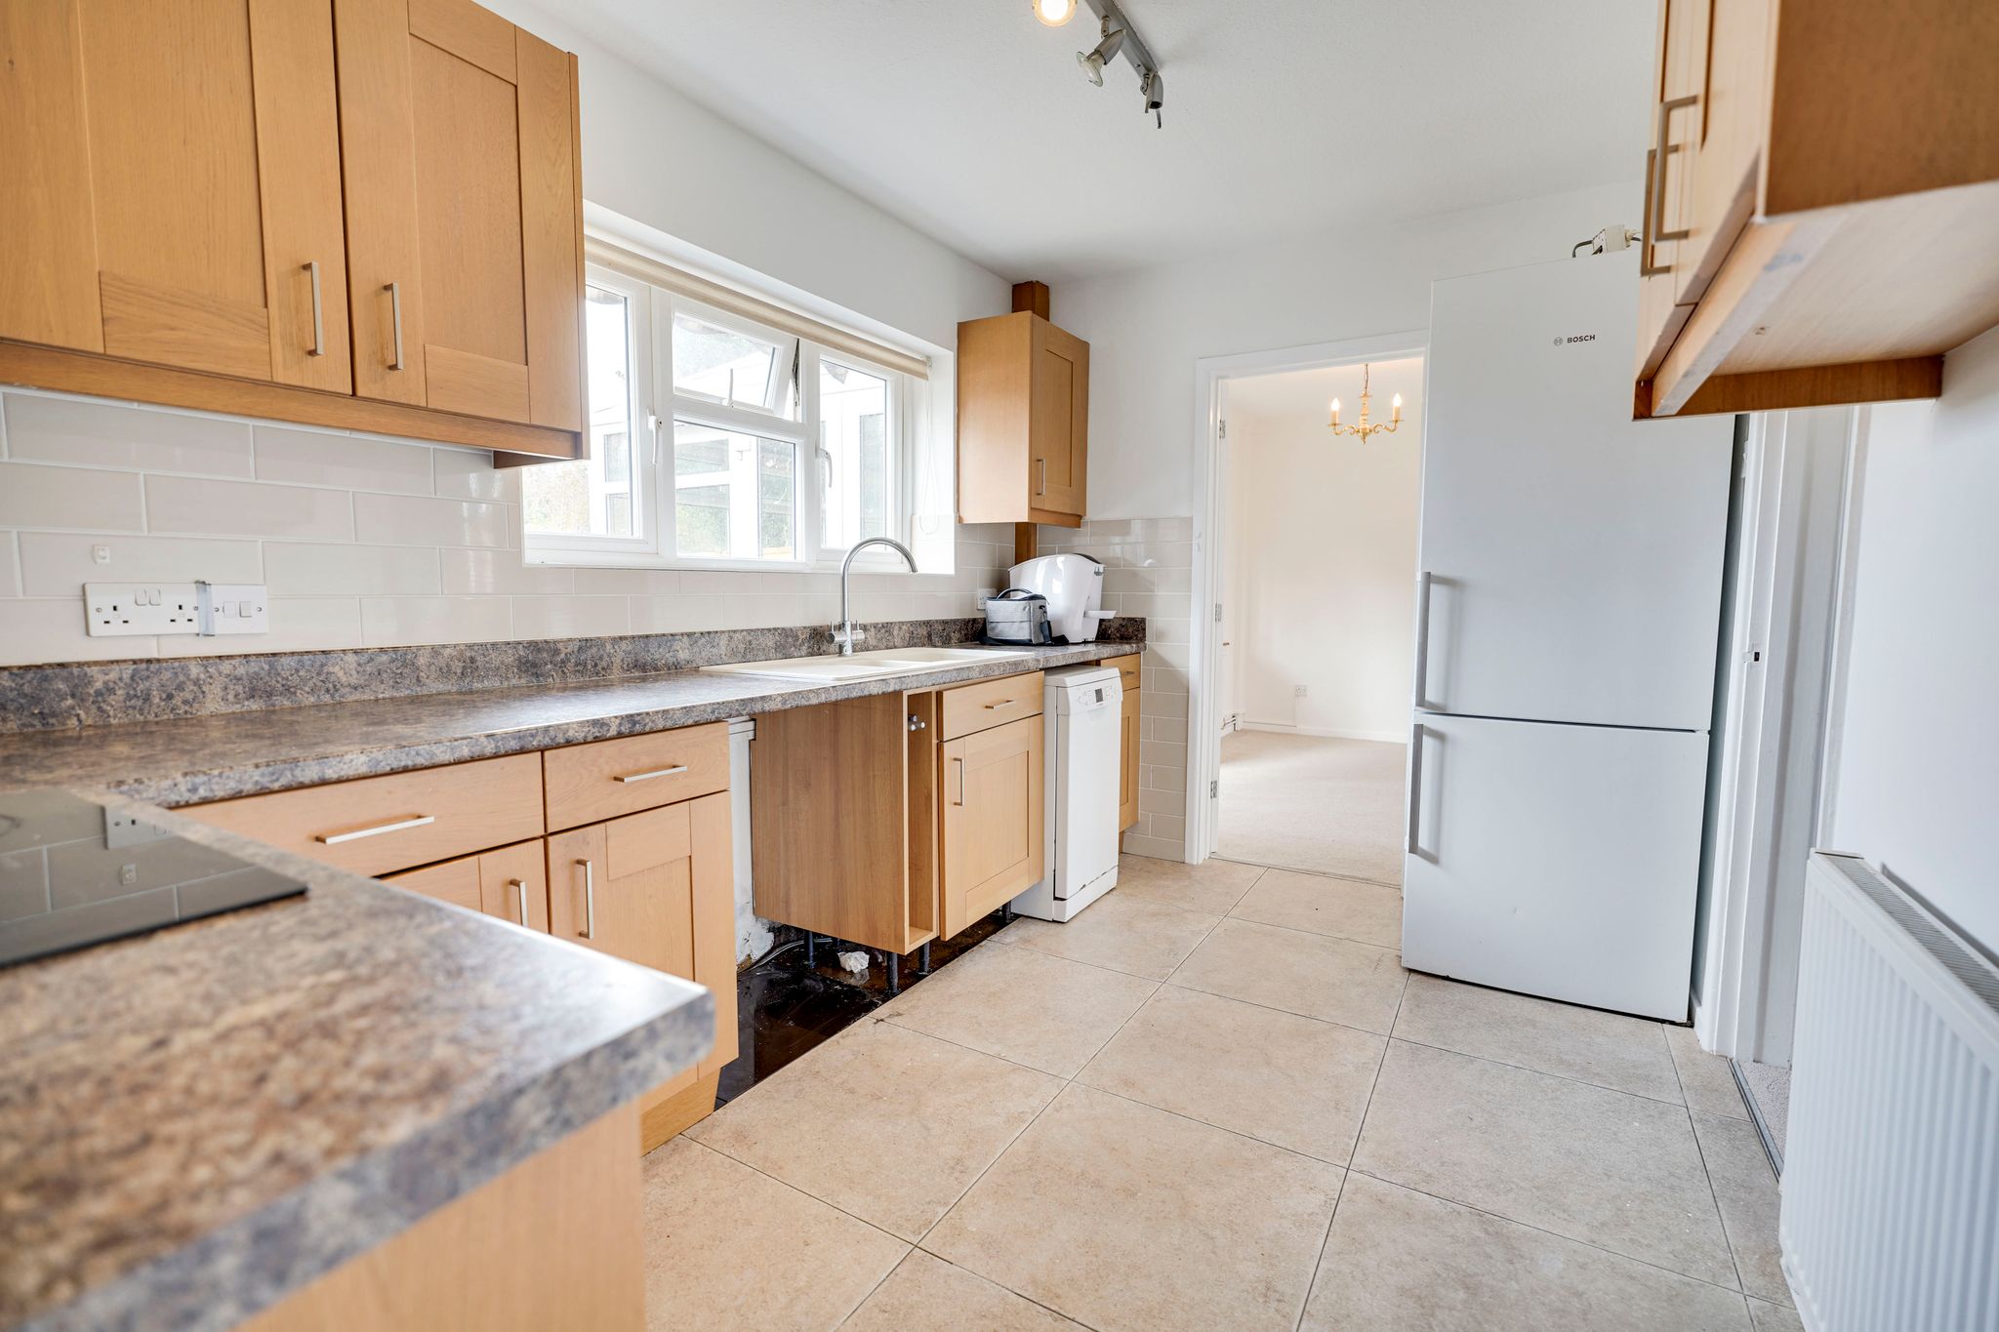
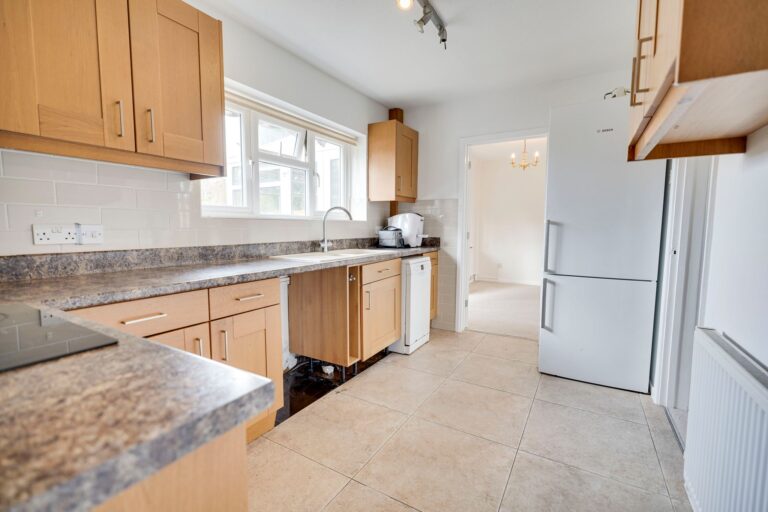
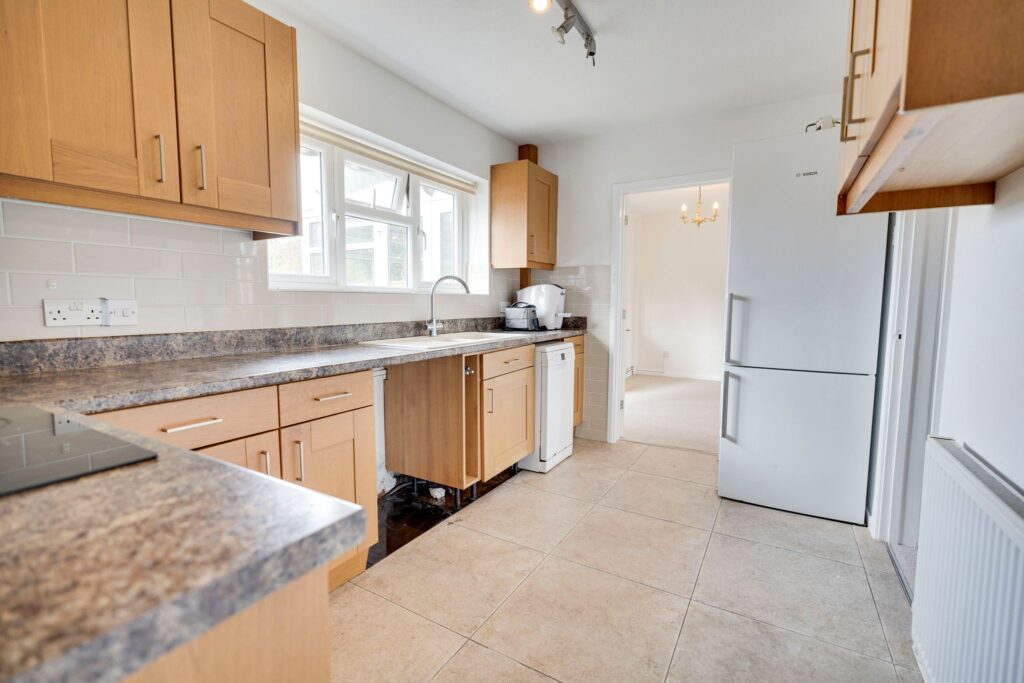
12' 4" x 7' 10" (3.76m x 2.39m) comprising an inset 1¼ bowl sink and drainer with a stainless steel mixer tap above and cupboard beneath, further range of base and eye level units with a rolled edge worktop and a complementary tiled surround, integrated four ring Neff hob, integrated Neff oven beneath, matching stainless steel and glass extractor hood above, recess for freestanding fridge/freezer, recess and plumbing for freestanding washing machine/dryer and slimline dishwasher, double panelled radiator, double-glazed window to rear with views over the rear garden, tiled flooring, door to side giving access to:
Internal Side Lobby
With a double-glazed door giving access to the front, double glazed door giving access to the rear, door giving internal access into the garage, wall mounted oil boiler supplying domestic hot water and heating, tile effect flooring.
First Floor Landing
With a port hole window, further double-glazed window to front, hatch giving access to loft.
Bedroom 1
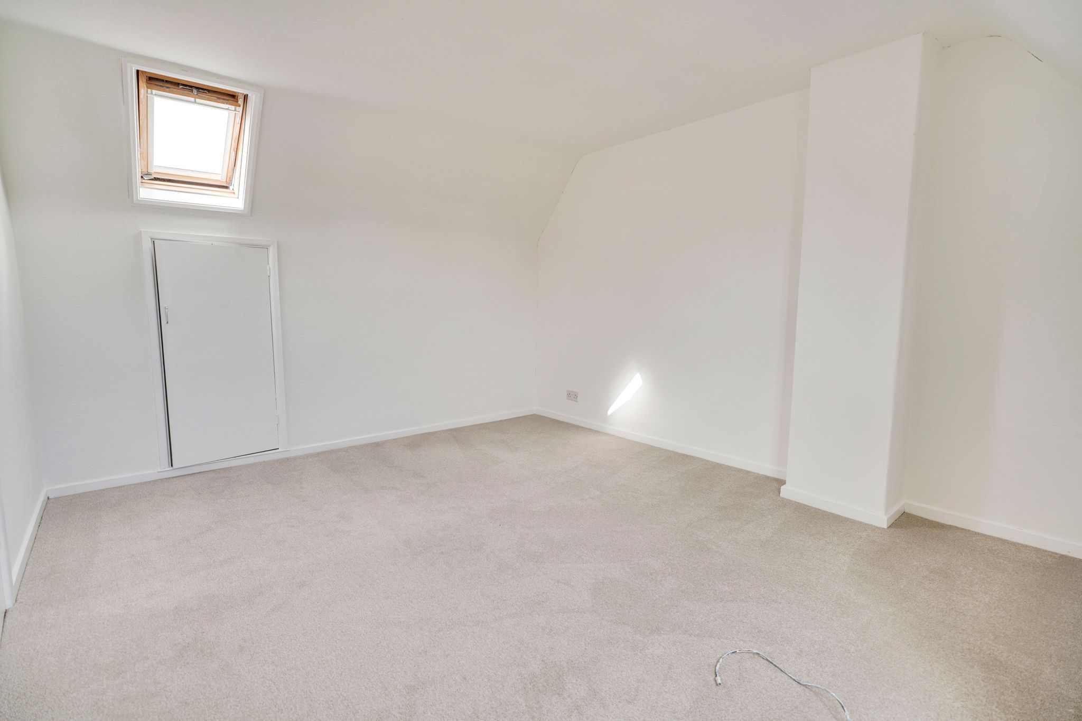
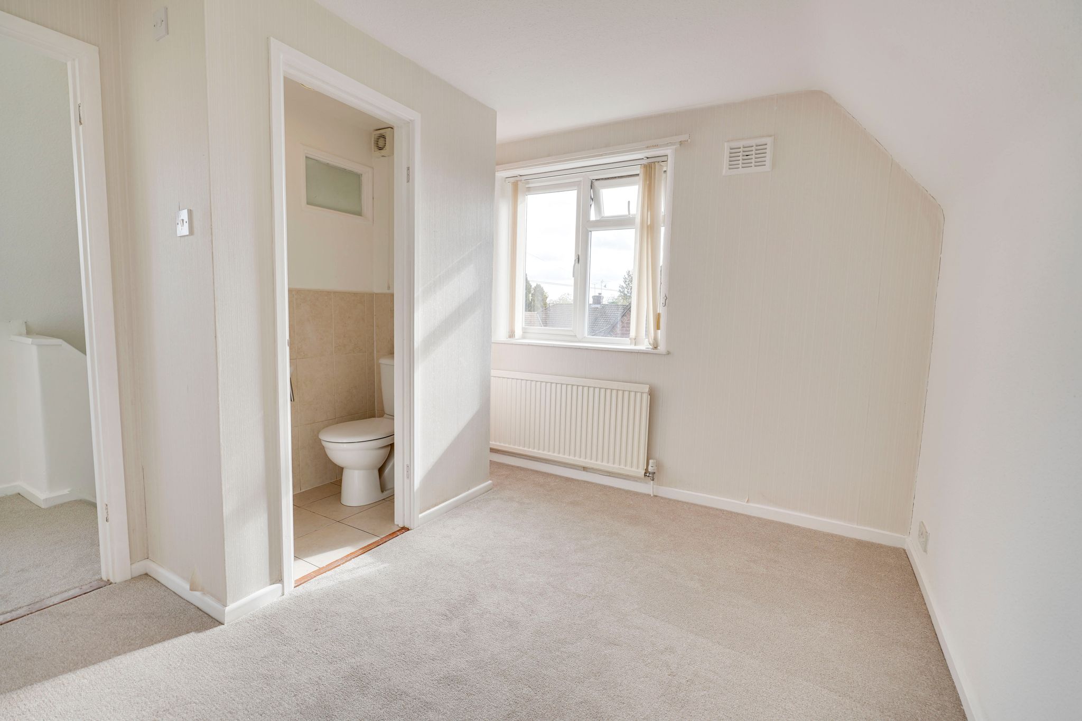
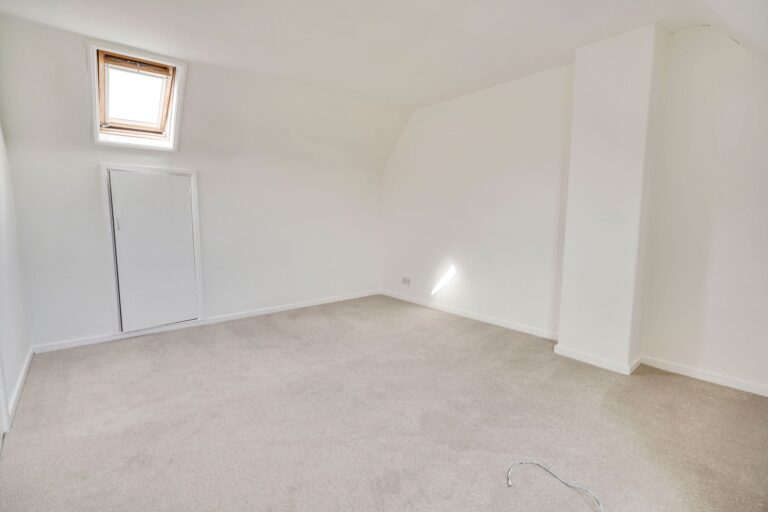
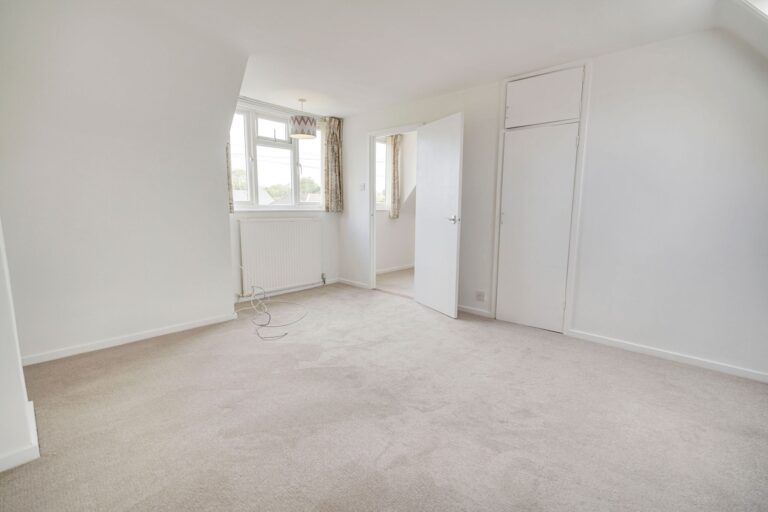
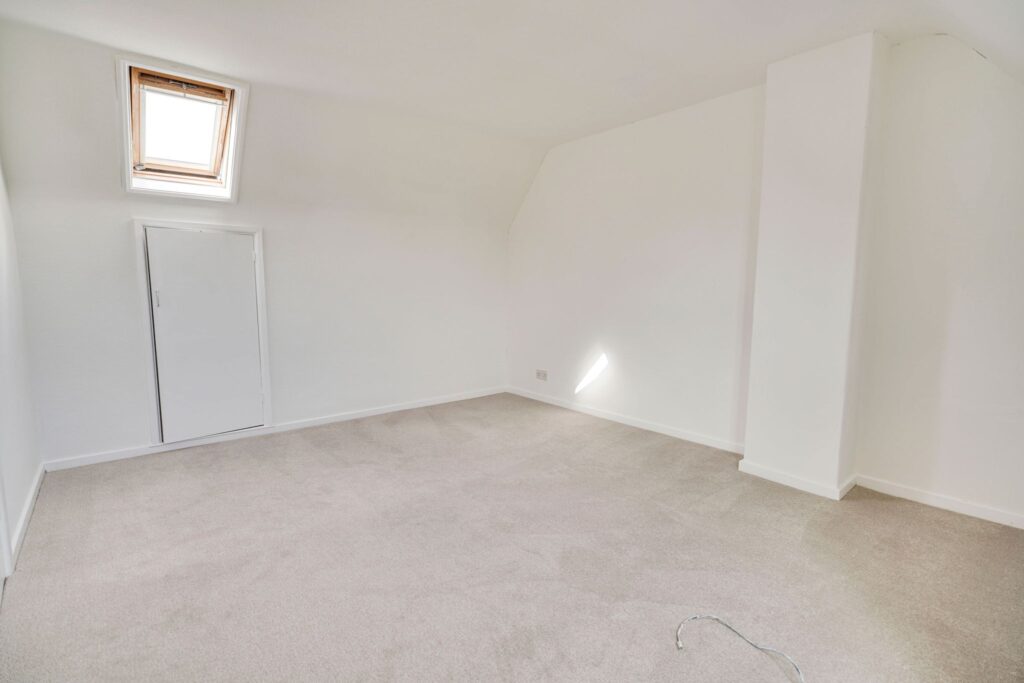
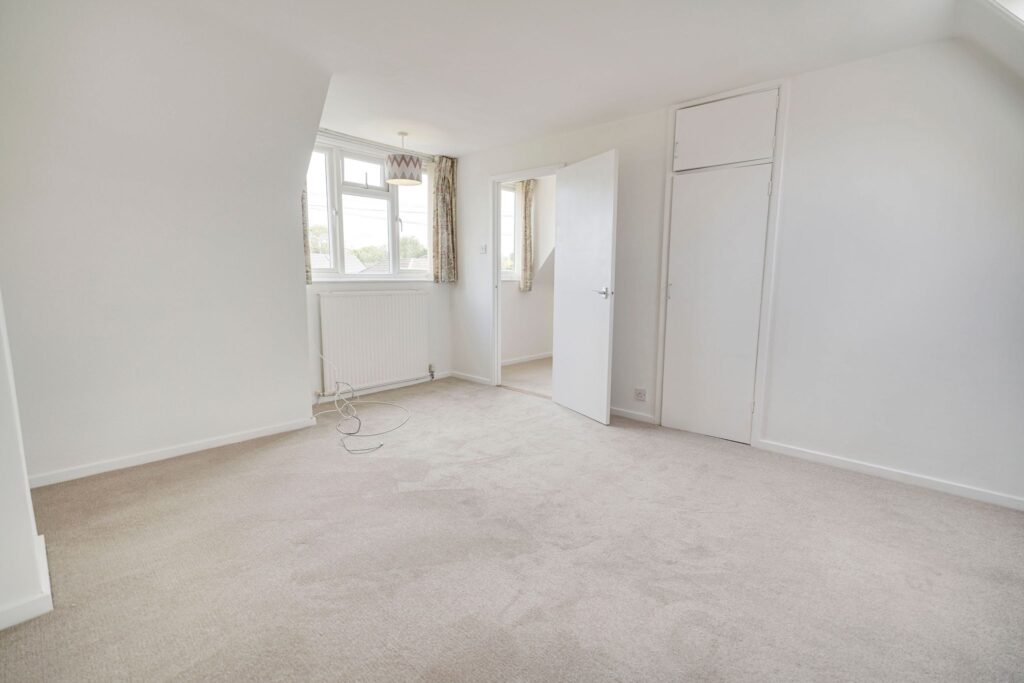
14' 4" x 11' 6" (4.37m x 3.51m) with a double-glazed window to front, radiator, Velux window to rear, doors giving access to a built-in wardrobe, door giving access to eaves storage cupboard, fitted carpet.
Bedroom 2
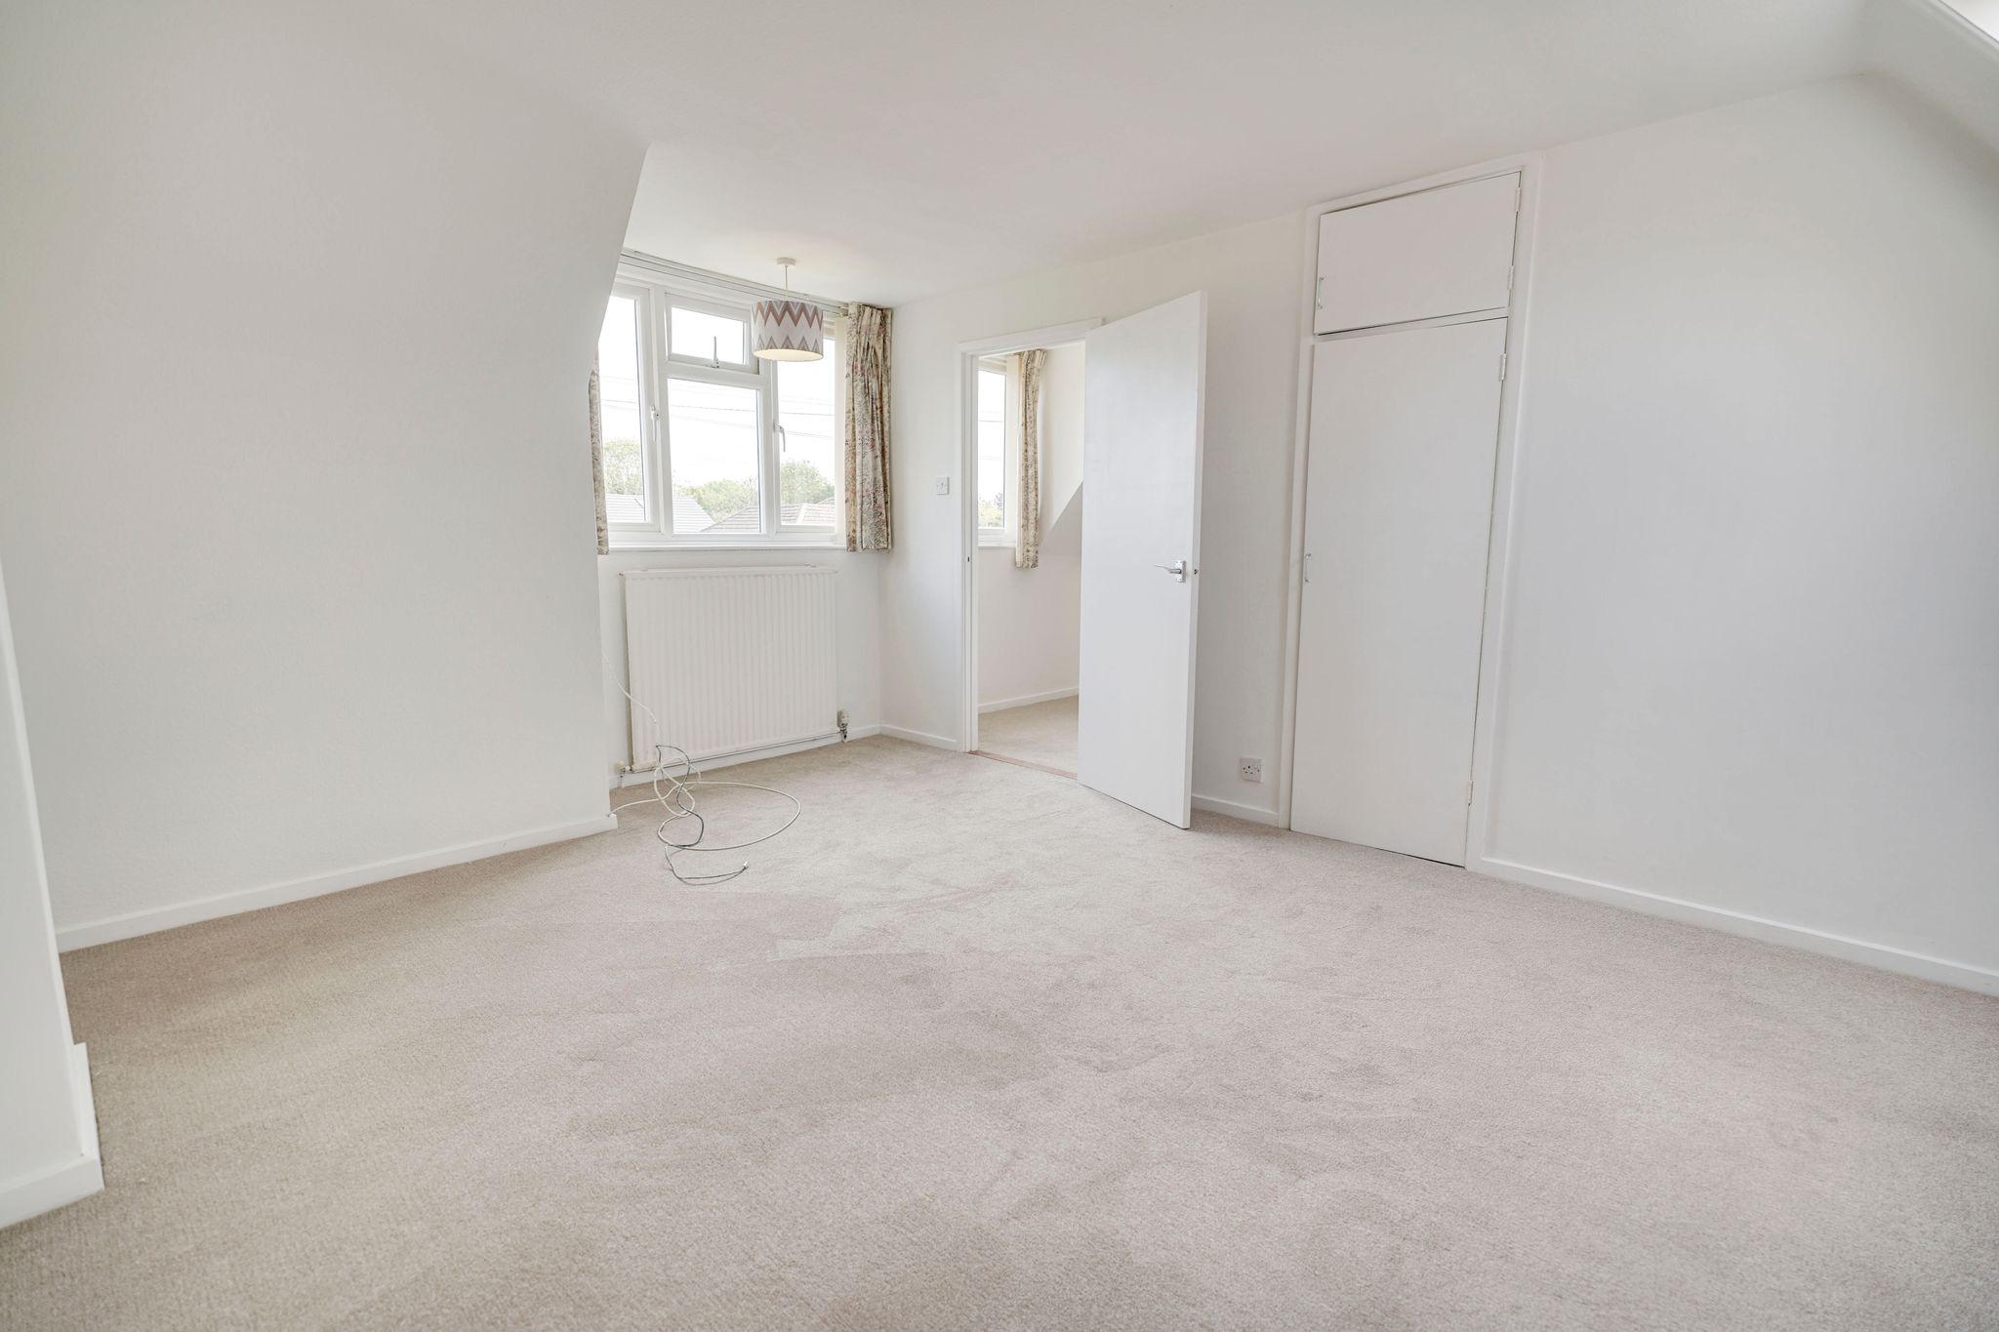
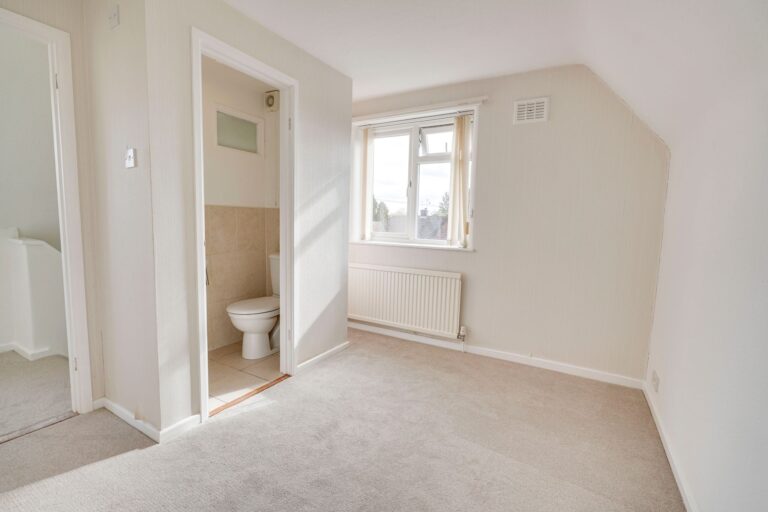
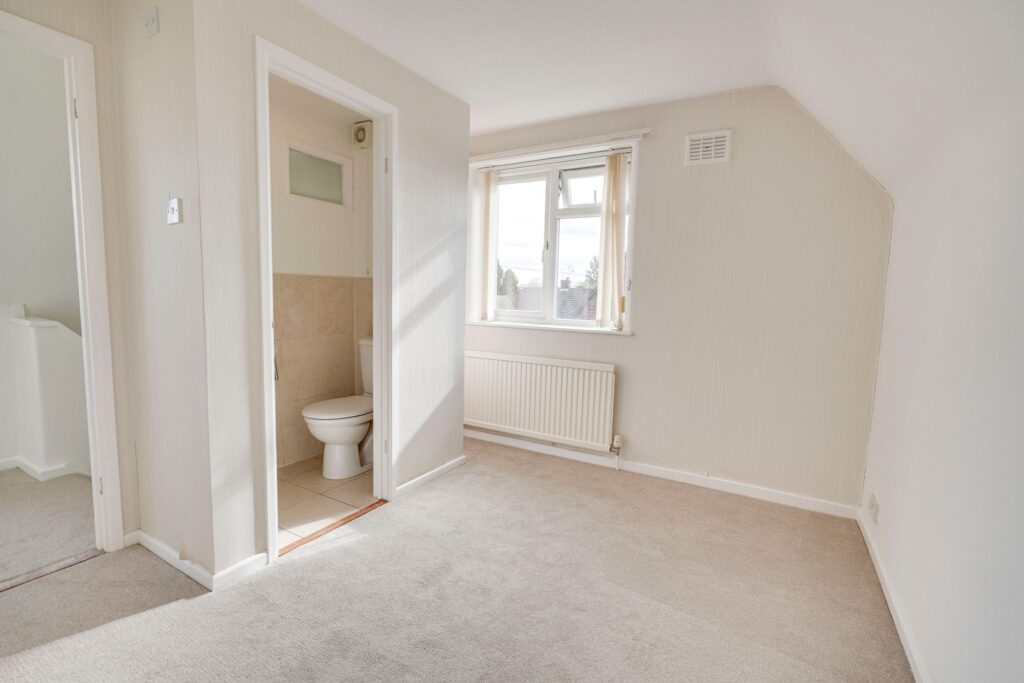
10' 8" x 9' 2" (3.25m x 2.79m) with a double-glazed window to side, radiator, doors giving access to a built-in wardrobe and separate airing cupboard with a lagged copper cylinder, further eaves storage cupboard to side, fitted carpet, door giving access to:
En-Suite W.C.
Comprising a flush w.c., pedestal wash hand basin with monobloc mixer tap, part tiled walls, tiled flooring.
Outside
The Rear
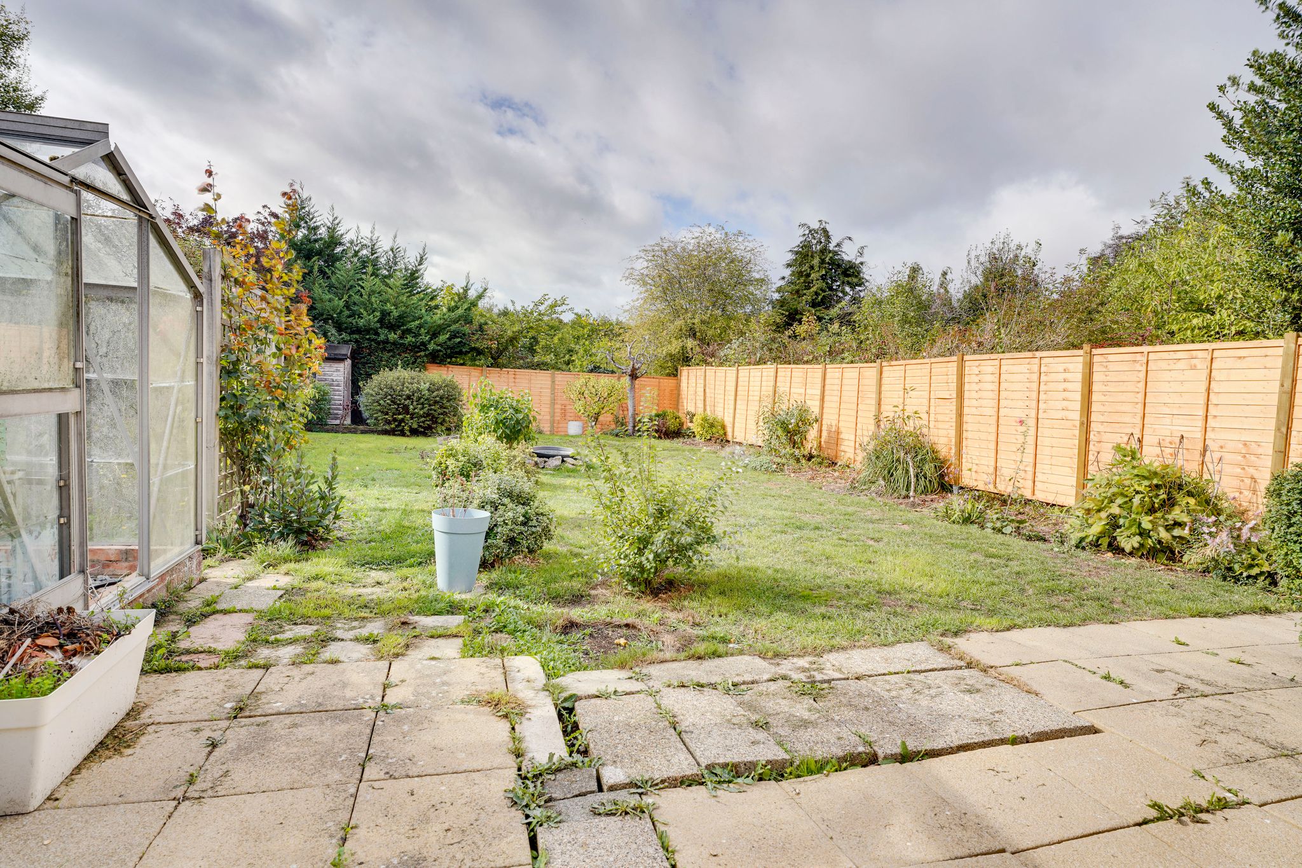
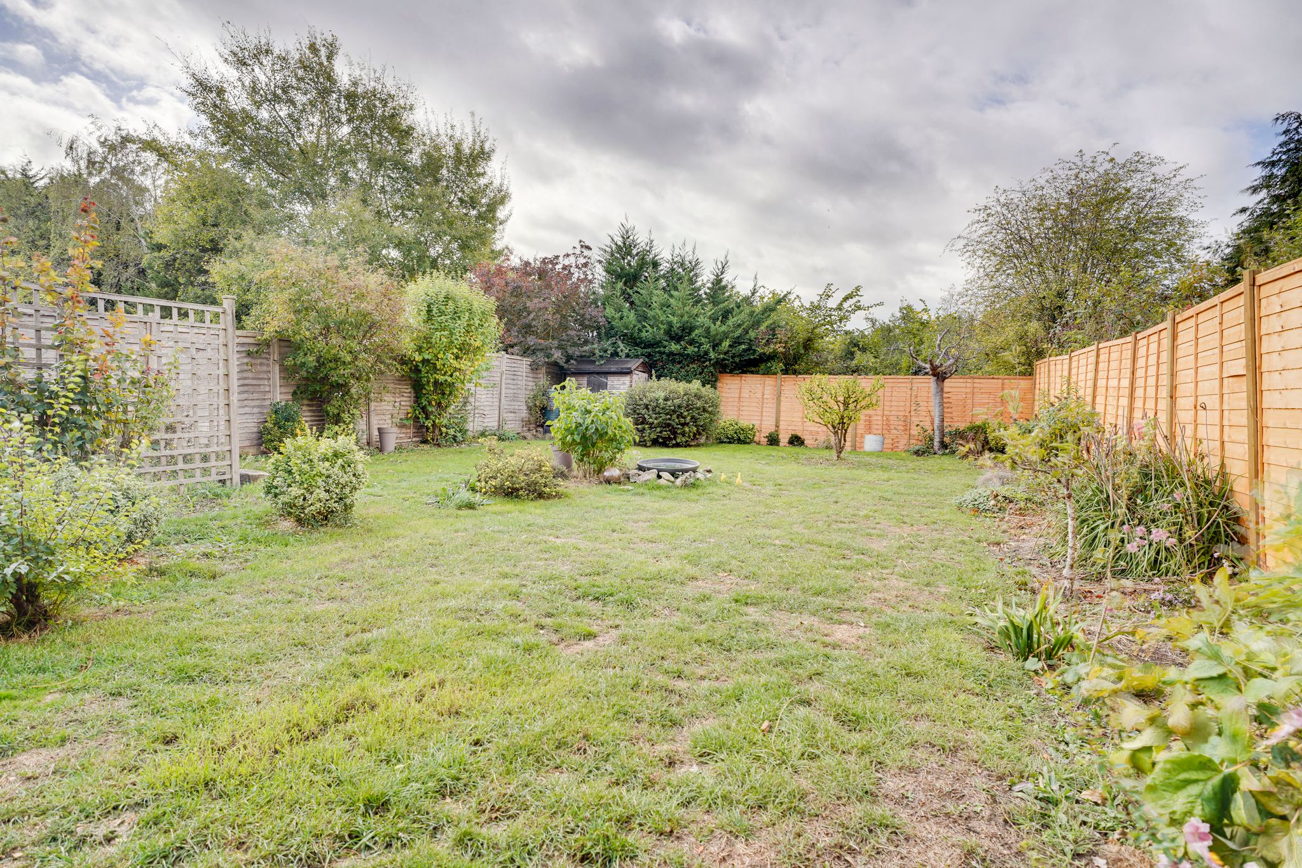
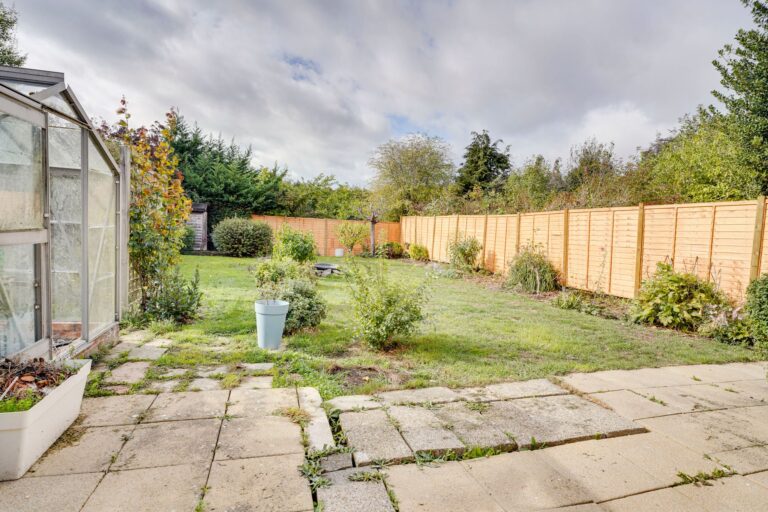
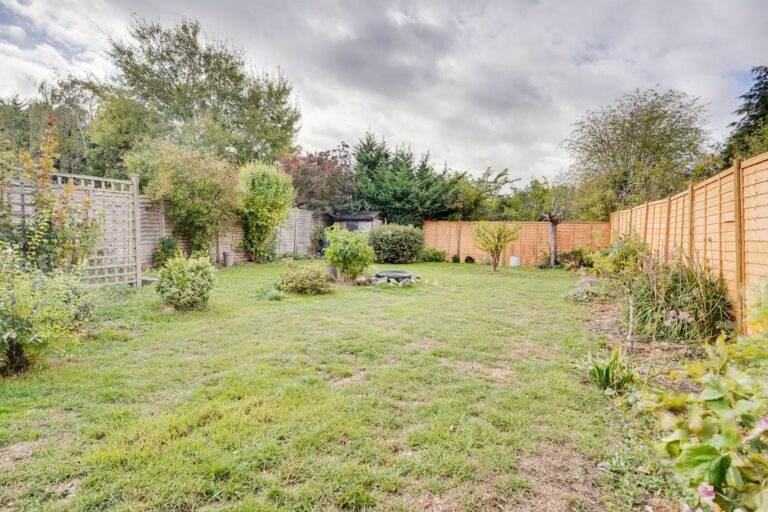
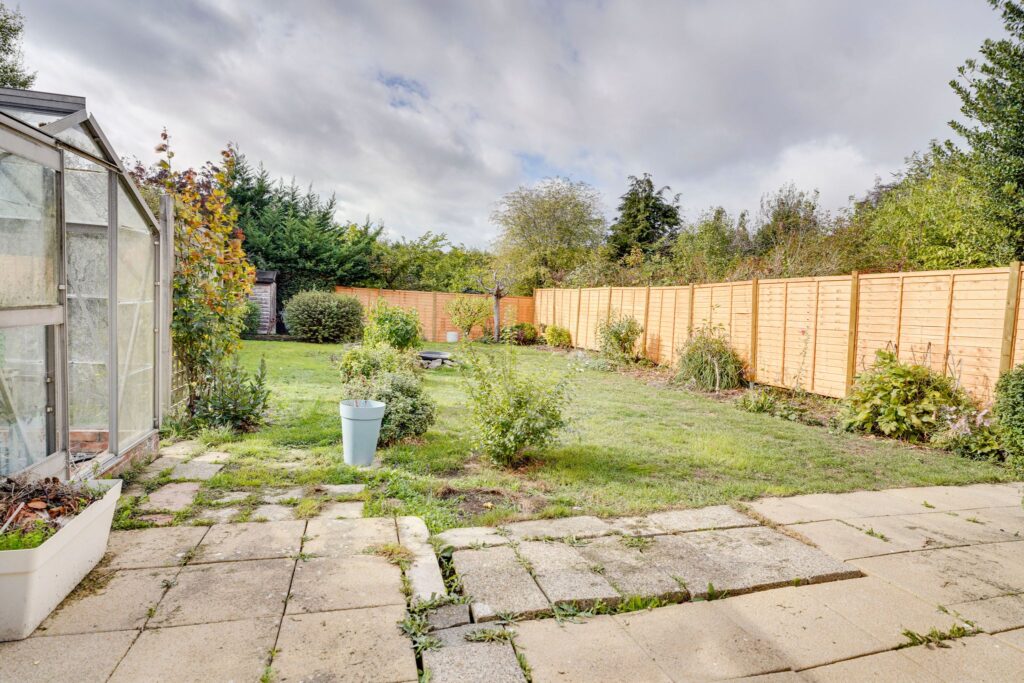
A south westerly facing rear garden which measures in excess of 65ft in length. This garden is beautifully landscaped, is very private and benefits from having a patio area directly to the rear of the property. The rest of the garden is mainly laid to lawn with well stocked flower borders and beds. The garden backs on to open fields. A door gives access through to the side lobby and garage. There is a timber storage shed to the rear of the garden and an oil tank housing oil for the boiler.
Garage
17' 10" x 7' (5.44m x 2.13m) with an electric roller shutter door, double-glazed window to rear, power and light.
The Front
To the front of the property there is a newly resin bonded driveway providing parking for 2-3 vehicles. The front garden is mainly laid to lawn.
Local Authority
East Herts District Council
Band ‘C’
Why not speak to us about it? Our property experts can give you a hand with booking a viewing, making an offer or just talking about the details of the local area.
Find out the value of your property and learn how to unlock more with a free valuation from your local experts. Then get ready to sell.
Book a valuation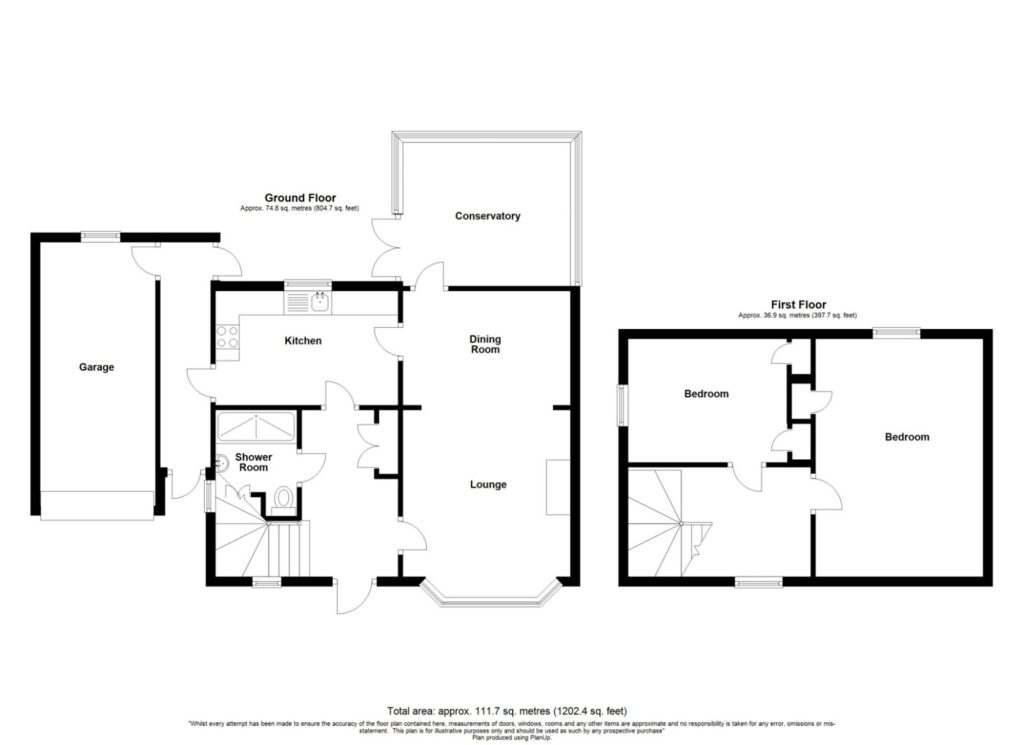
Lorem ipsum dolor sit amet, consectetuer adipiscing elit. Donec odio. Quisque volutpat mattis eros.
Lorem ipsum dolor sit amet, consectetuer adipiscing elit. Donec odio. Quisque volutpat mattis eros.
Lorem ipsum dolor sit amet, consectetuer adipiscing elit. Donec odio. Quisque volutpat mattis eros.