For Sale
Guide Price | #REF
£600,000
34 Parkway, Sawbridgeworth, Hertfordshire, CM21 9NR
- 4 Bedrooms
- 1 Bathrooms
- 2 Receptions
The Street, BISHOP’S STORTFORD
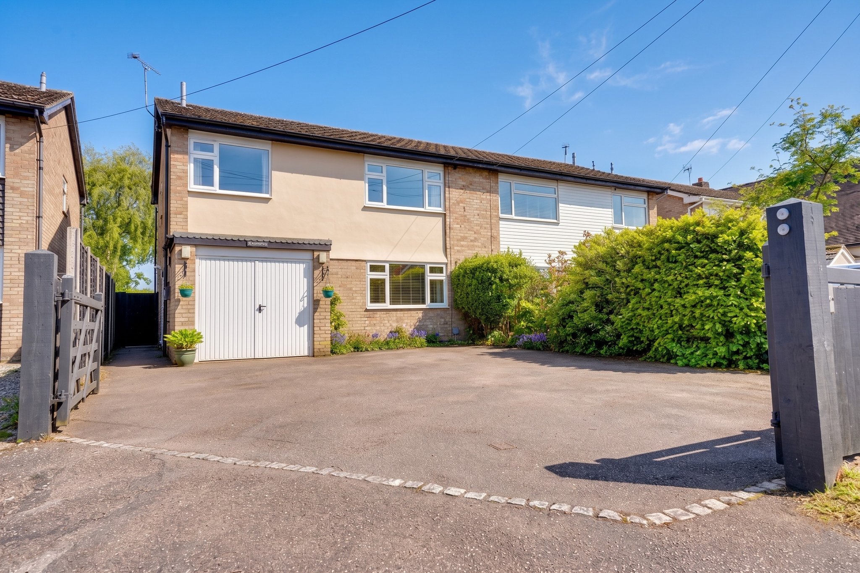
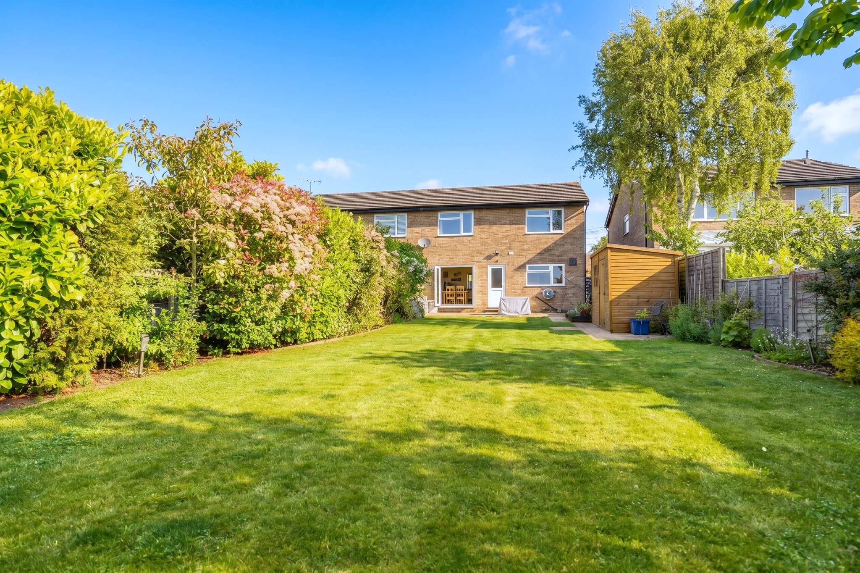
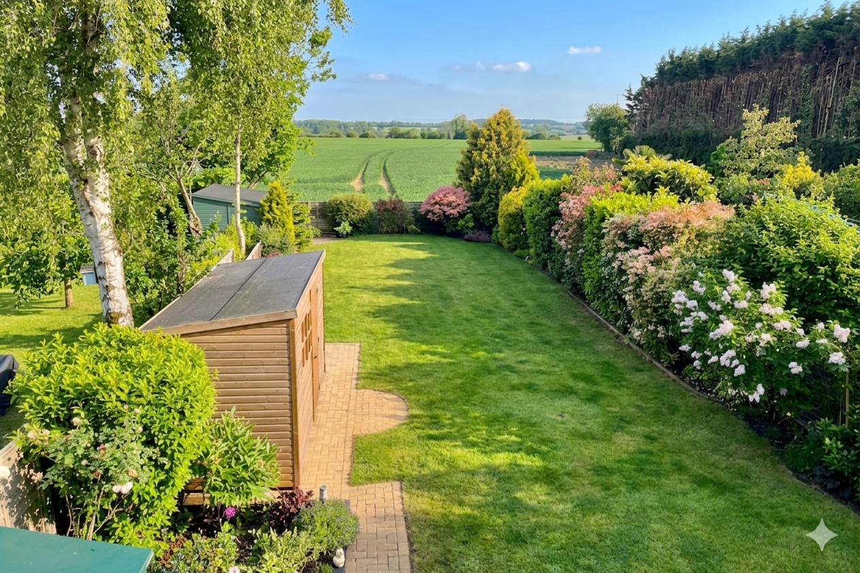
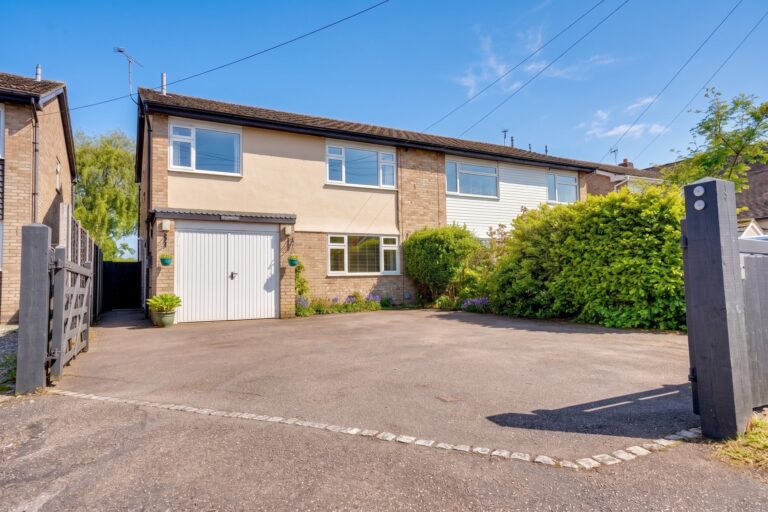
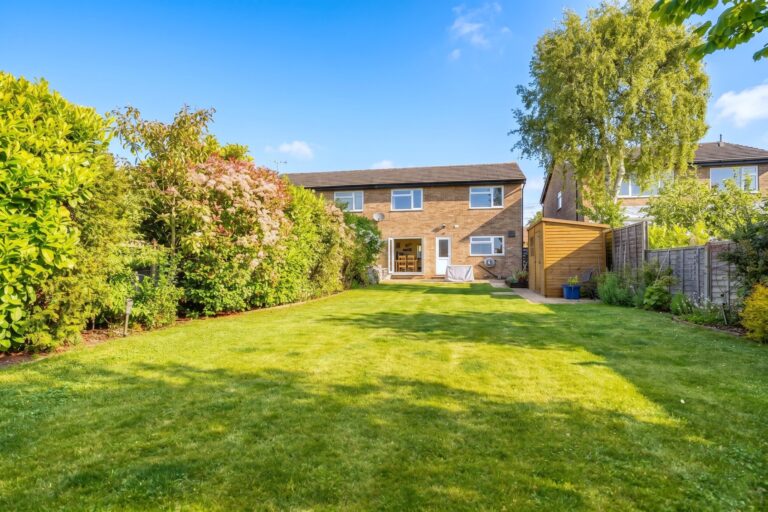
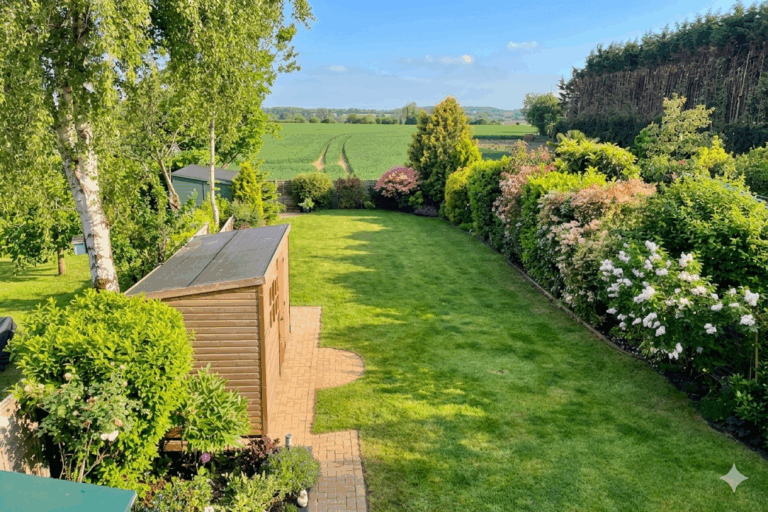
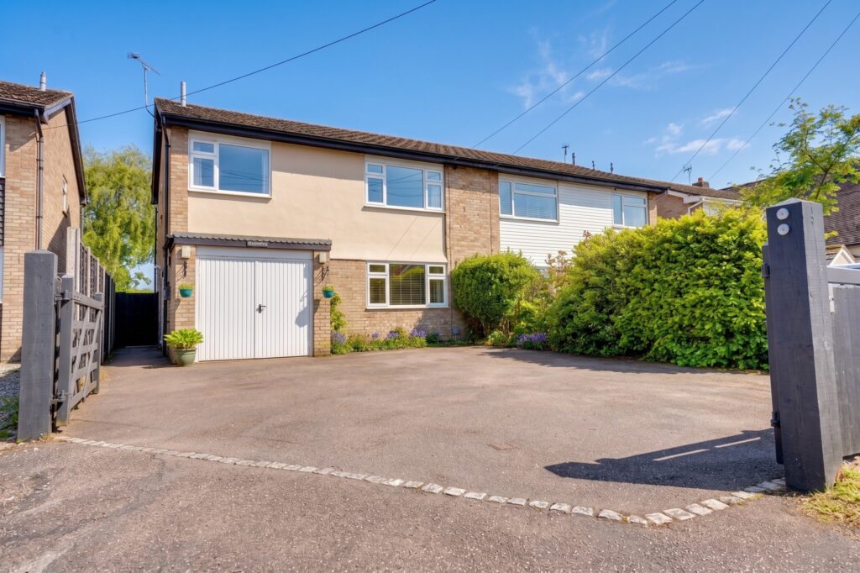
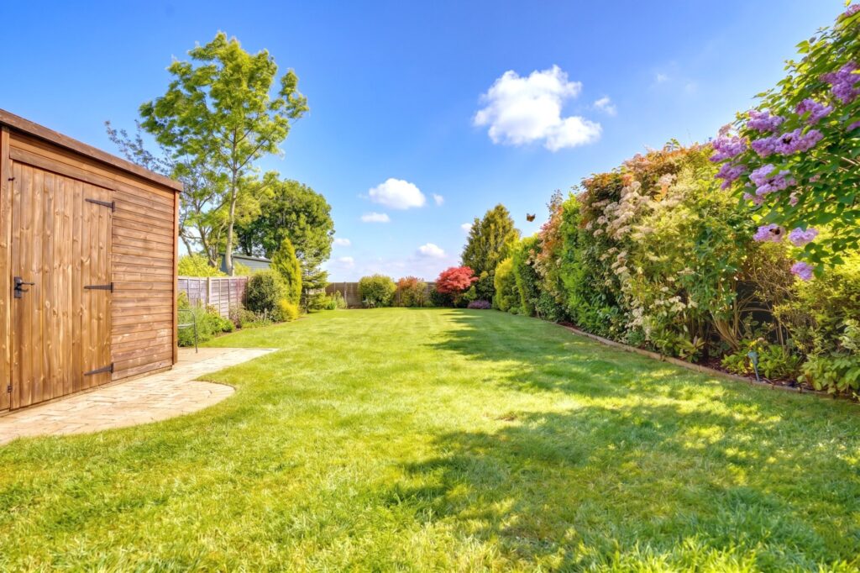
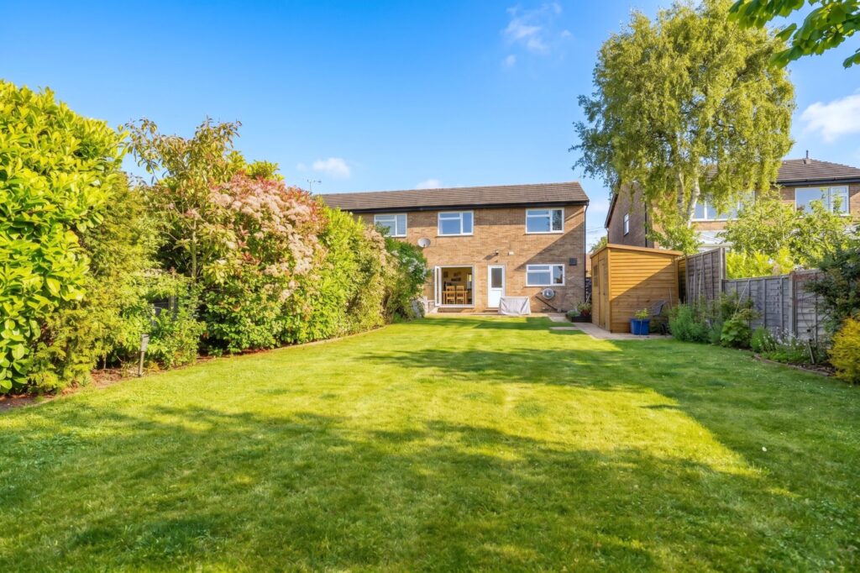
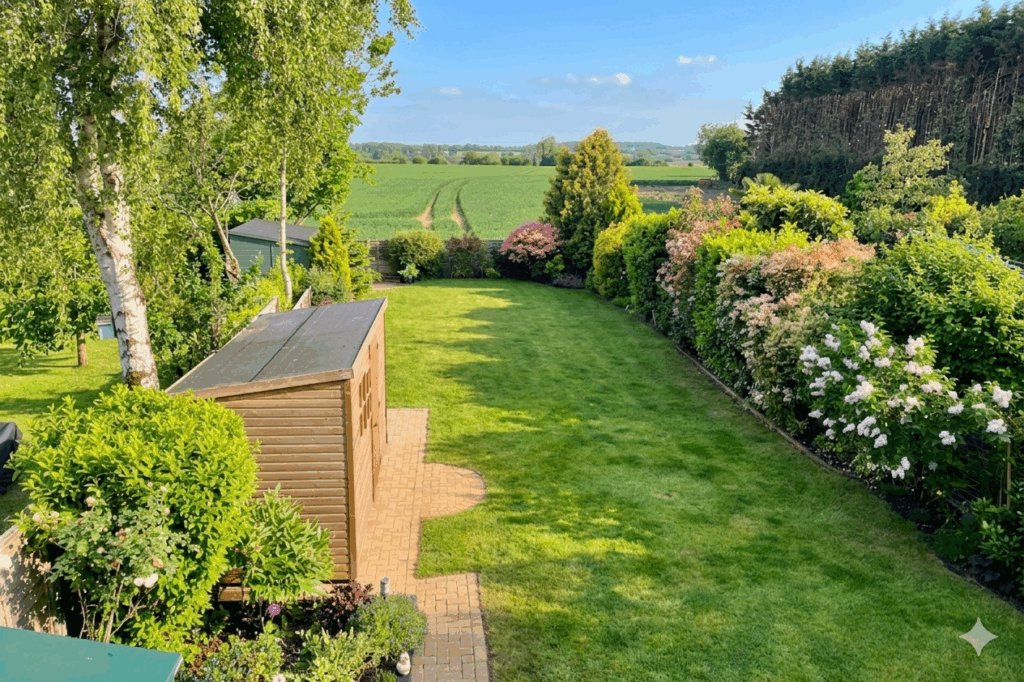
A rarely available and beautifully presented four double bedroom home with an 85 ft landscaped rear garden, backing onto open fields. The property has a gated driveway providing parking for multiple vehicles.
The accommodation comprises a sitting room, dining room, modern kitchen, study/playroom/t.v. room, downstairs cloakroom, 4 double bedrooms (including one en-suite) and main family bathroom.
Front Door
Part double glazed door leading through into:
Entrance Hall
With grey ‘stone effect’ vinyl flooring, radiator.
Downstairs Cloakroom
Comprising a flush w.c., wash hand basin set into unit with cupboard beneath, fully tiled walls, radiator, grey ‘stone effect’ vinyl flooring.
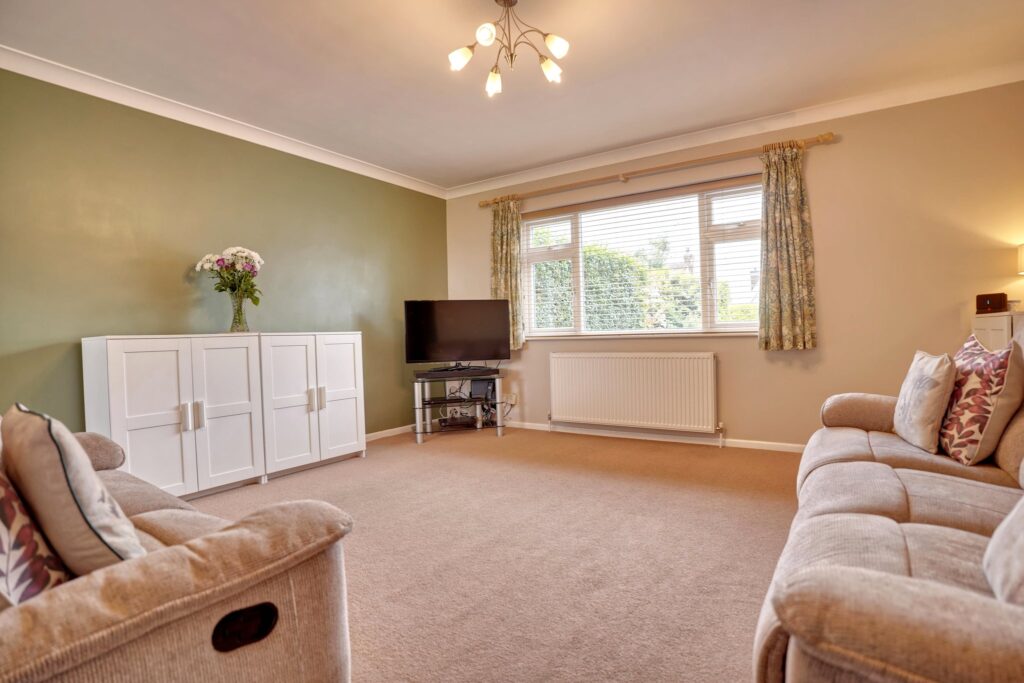
Sitting Room
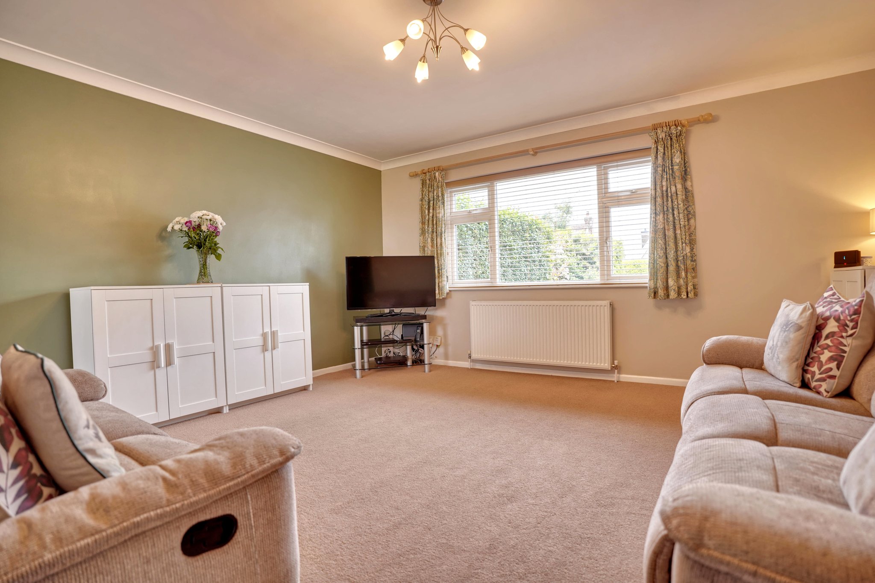
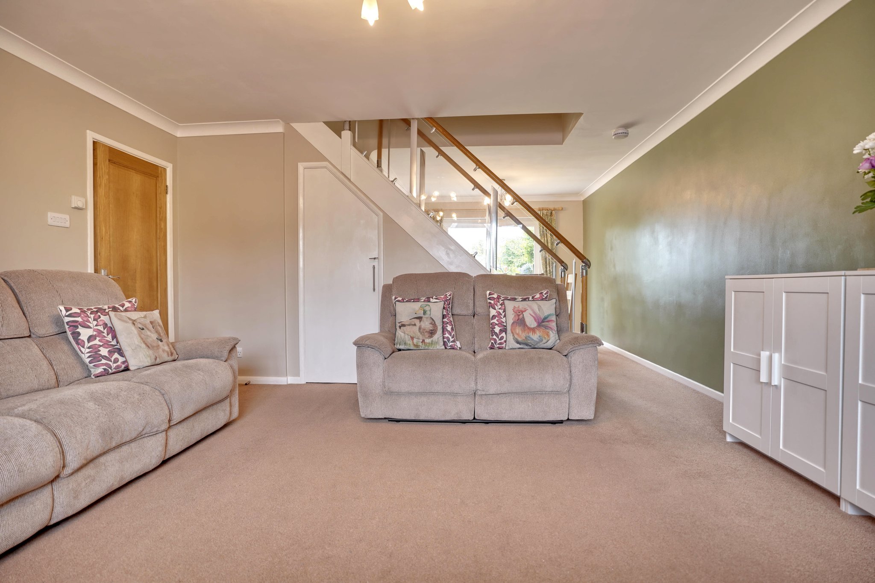
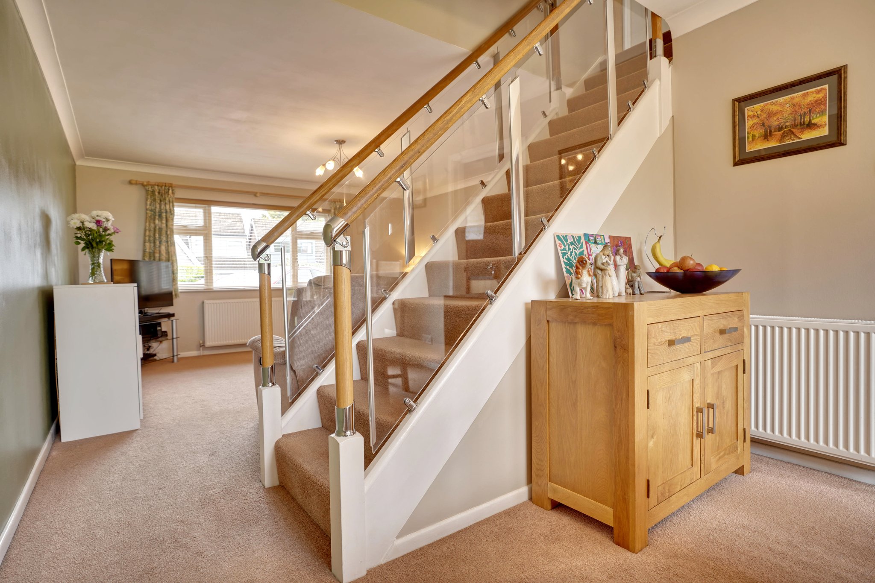
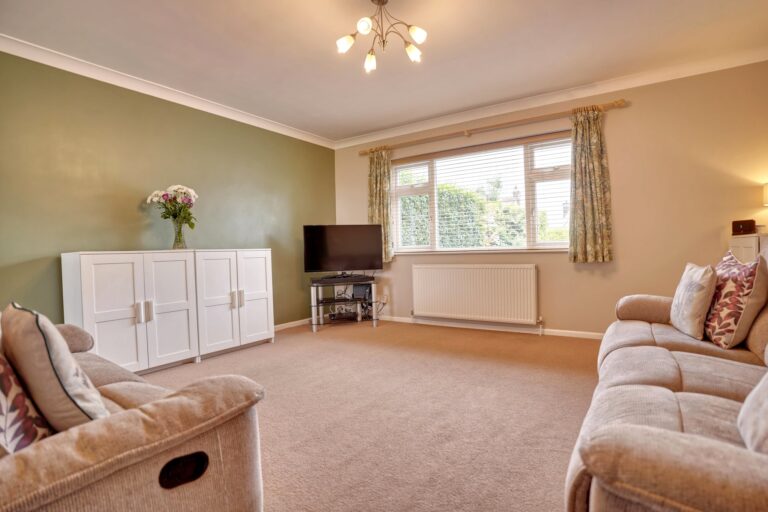
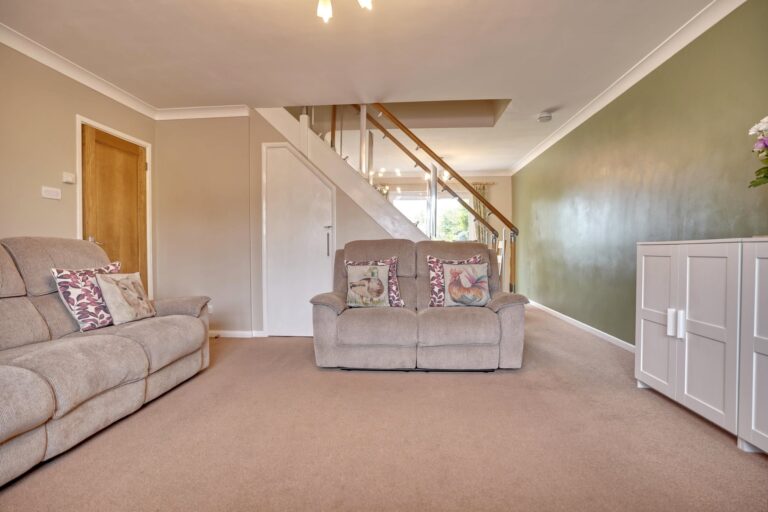
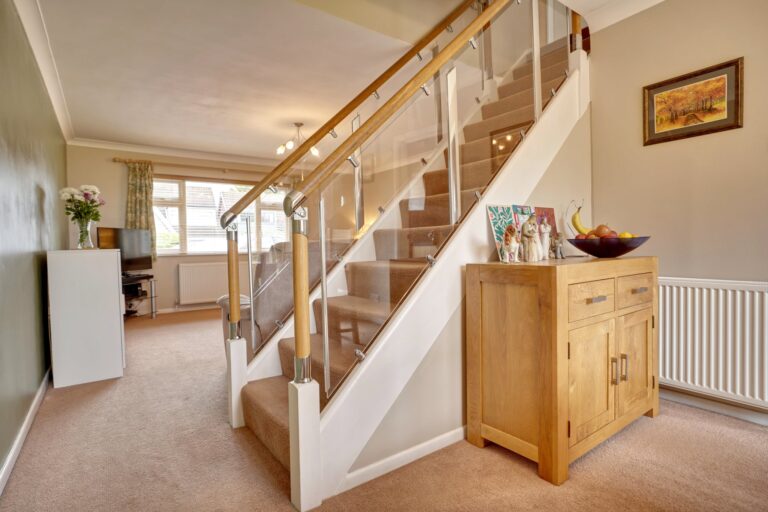
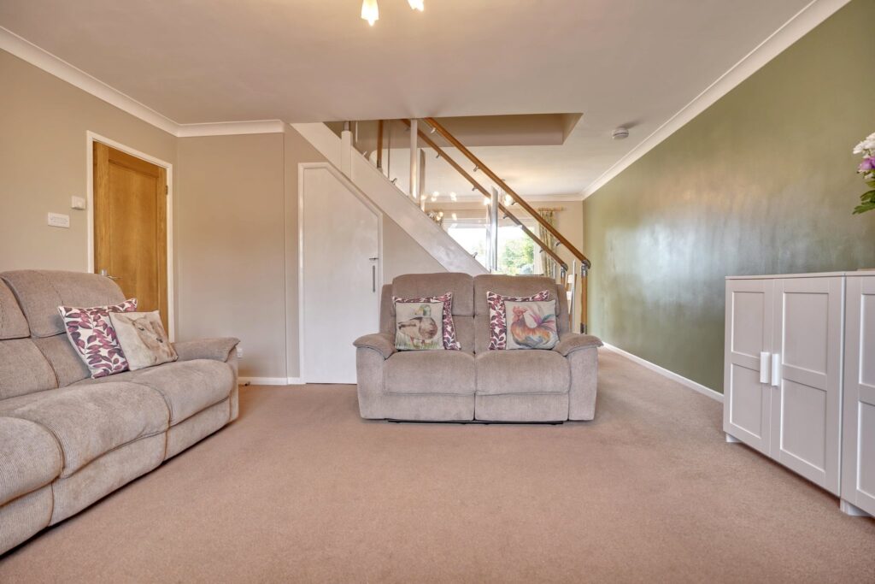
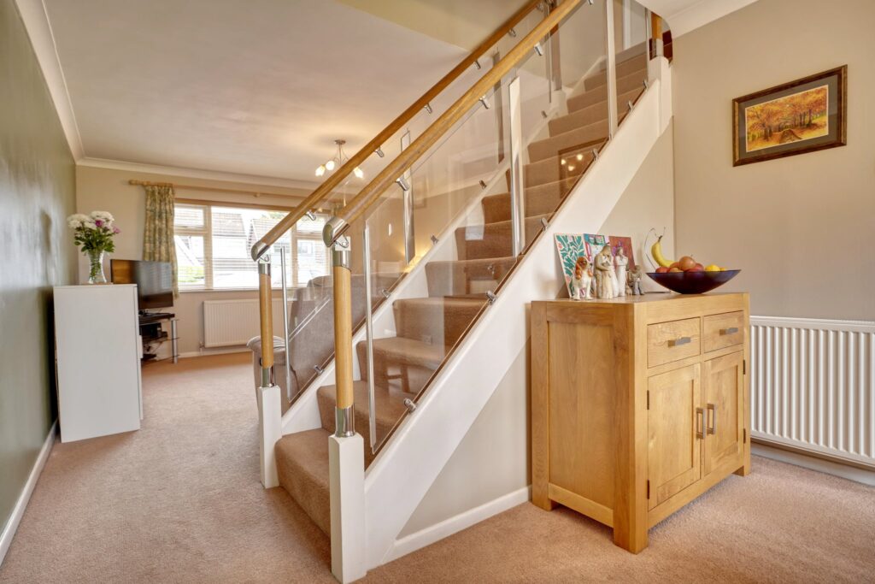
17' 1" x 15' 4" (5.21m x 4.67m) with a large, double-glazed window to the front, radiator, t.v. aerial point, fitted carpet, staircase with contemporary glazed screening and under stairs storage cupboard dividing the sitting room and dining room'
Dining Room
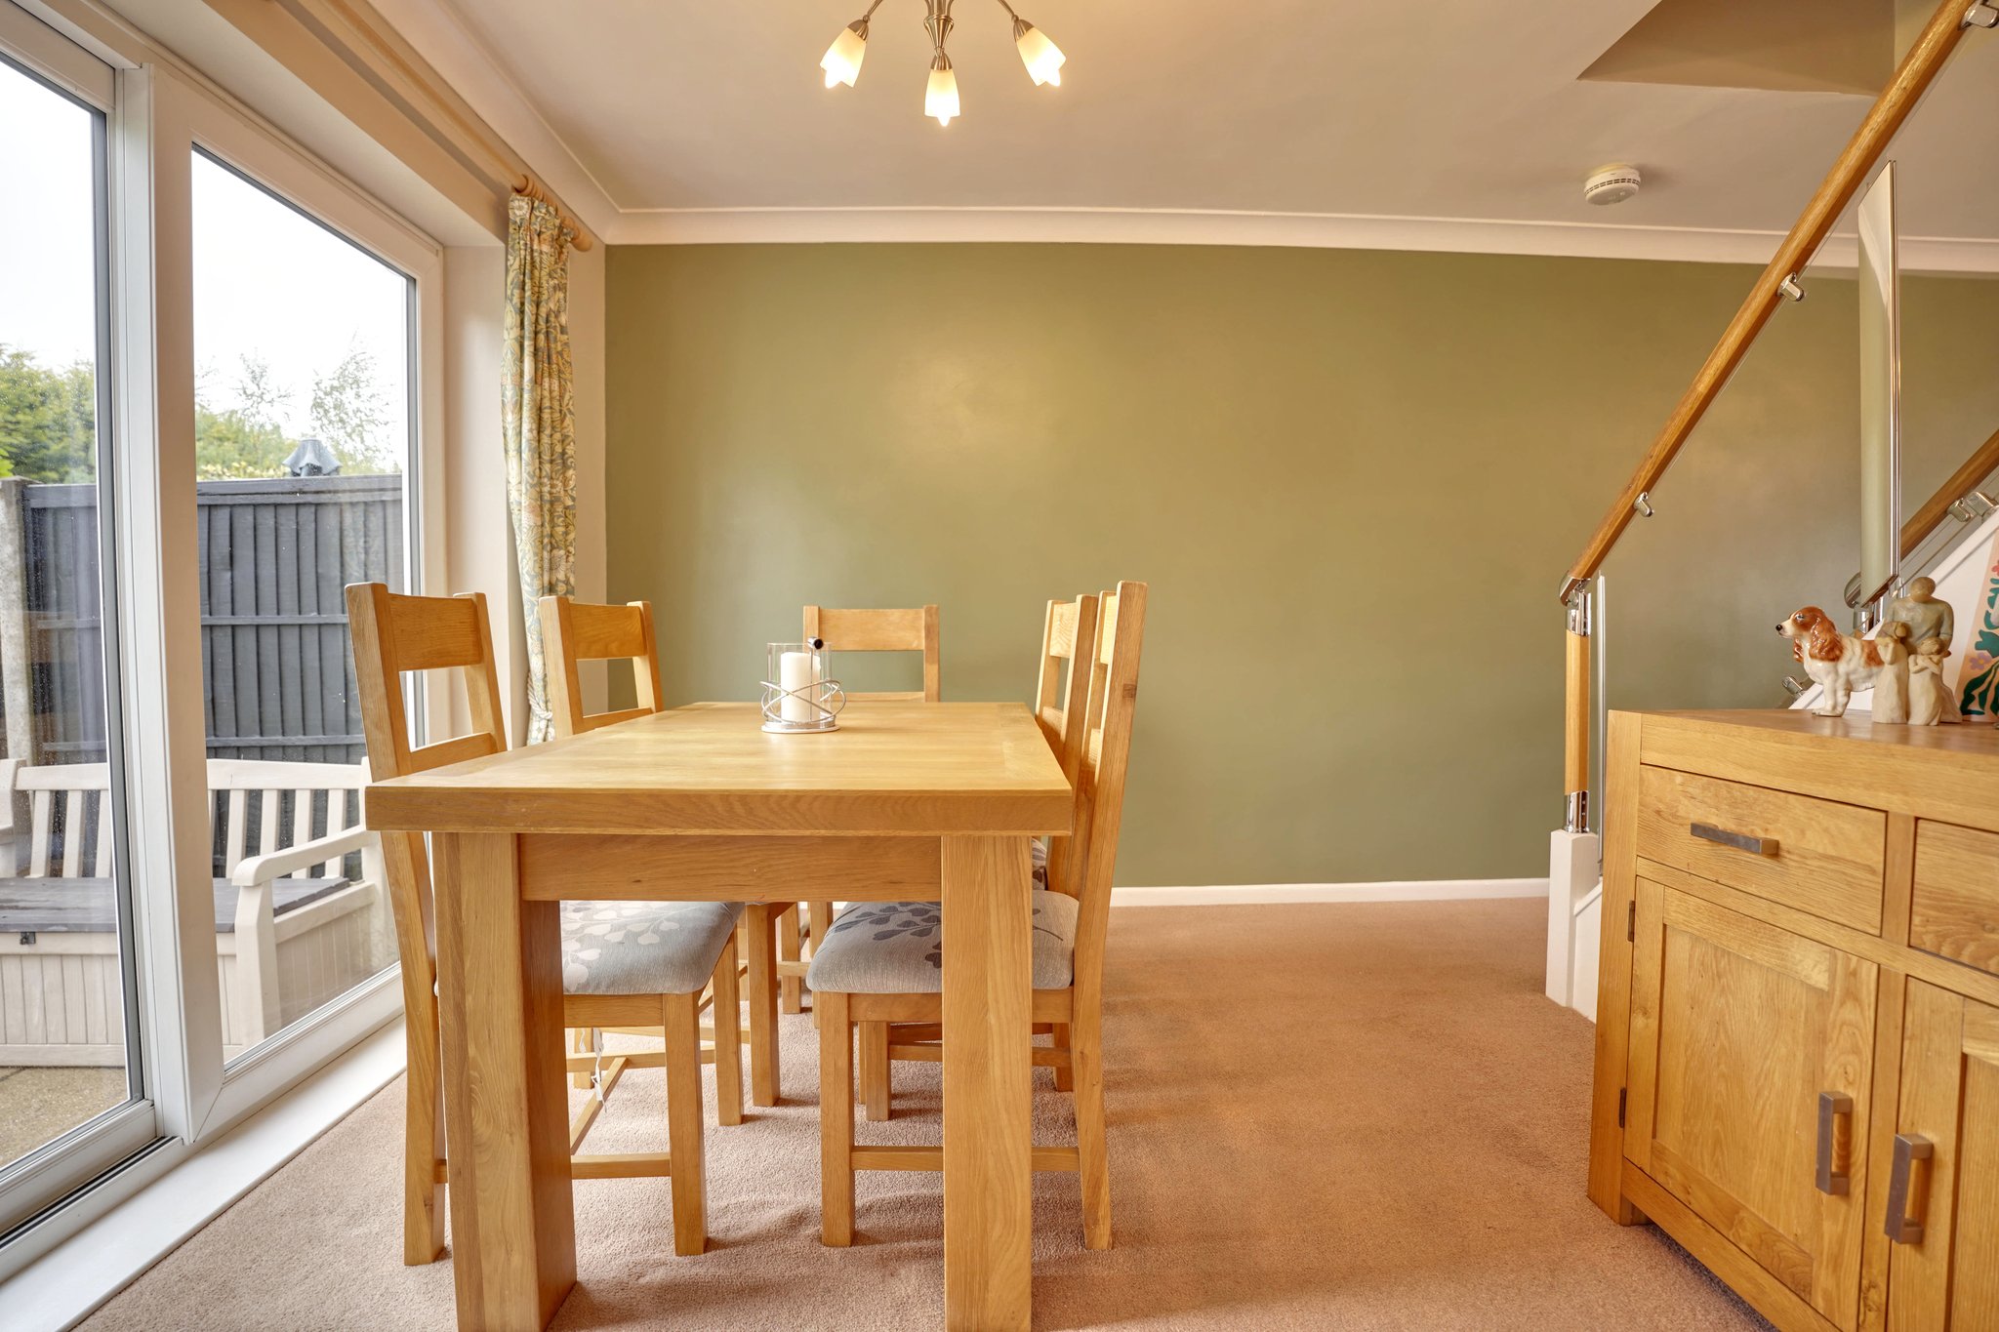
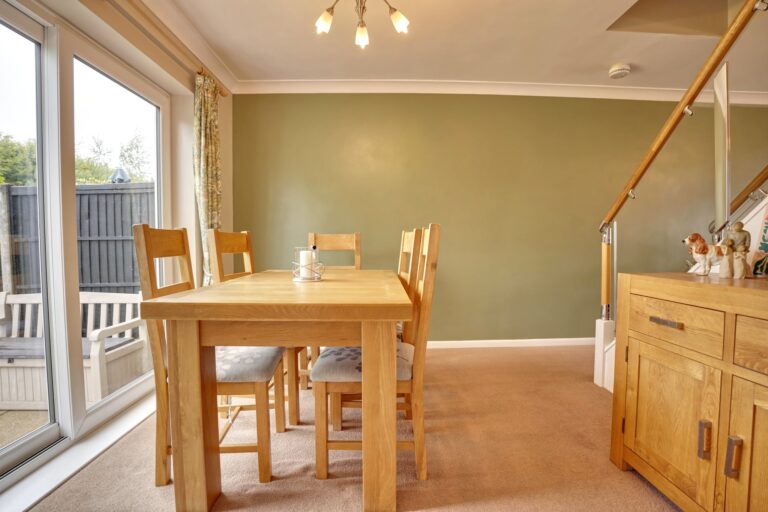
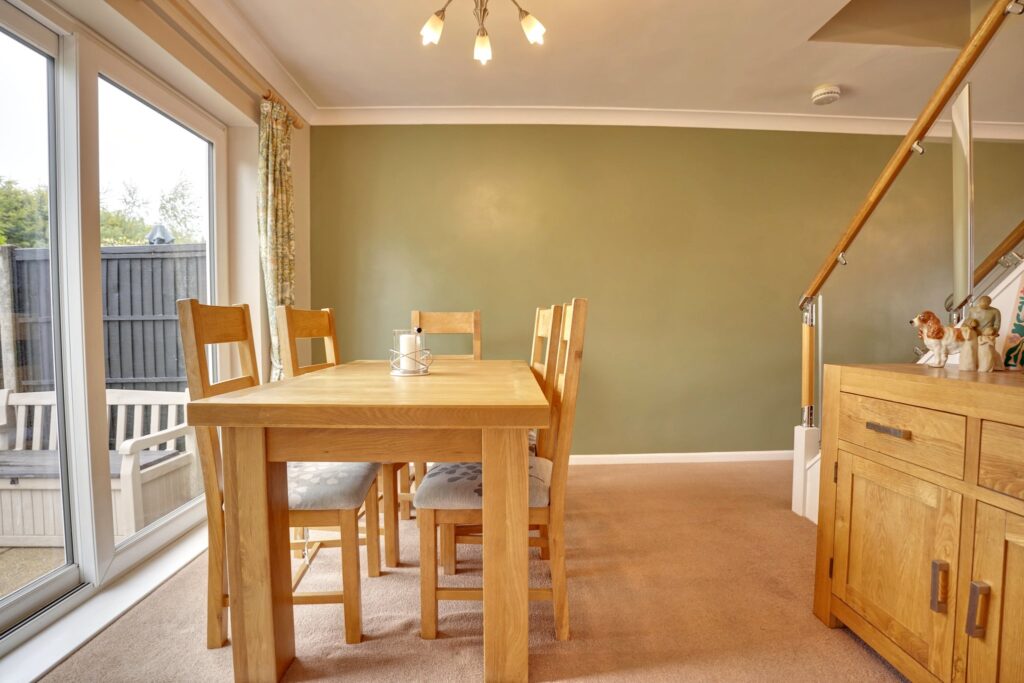
9' 10" x 8' 11" (3.00m x 2.72m) with sliding double-glazed doors onto garden, radiator, fitted carpet.
Modern Kitchen
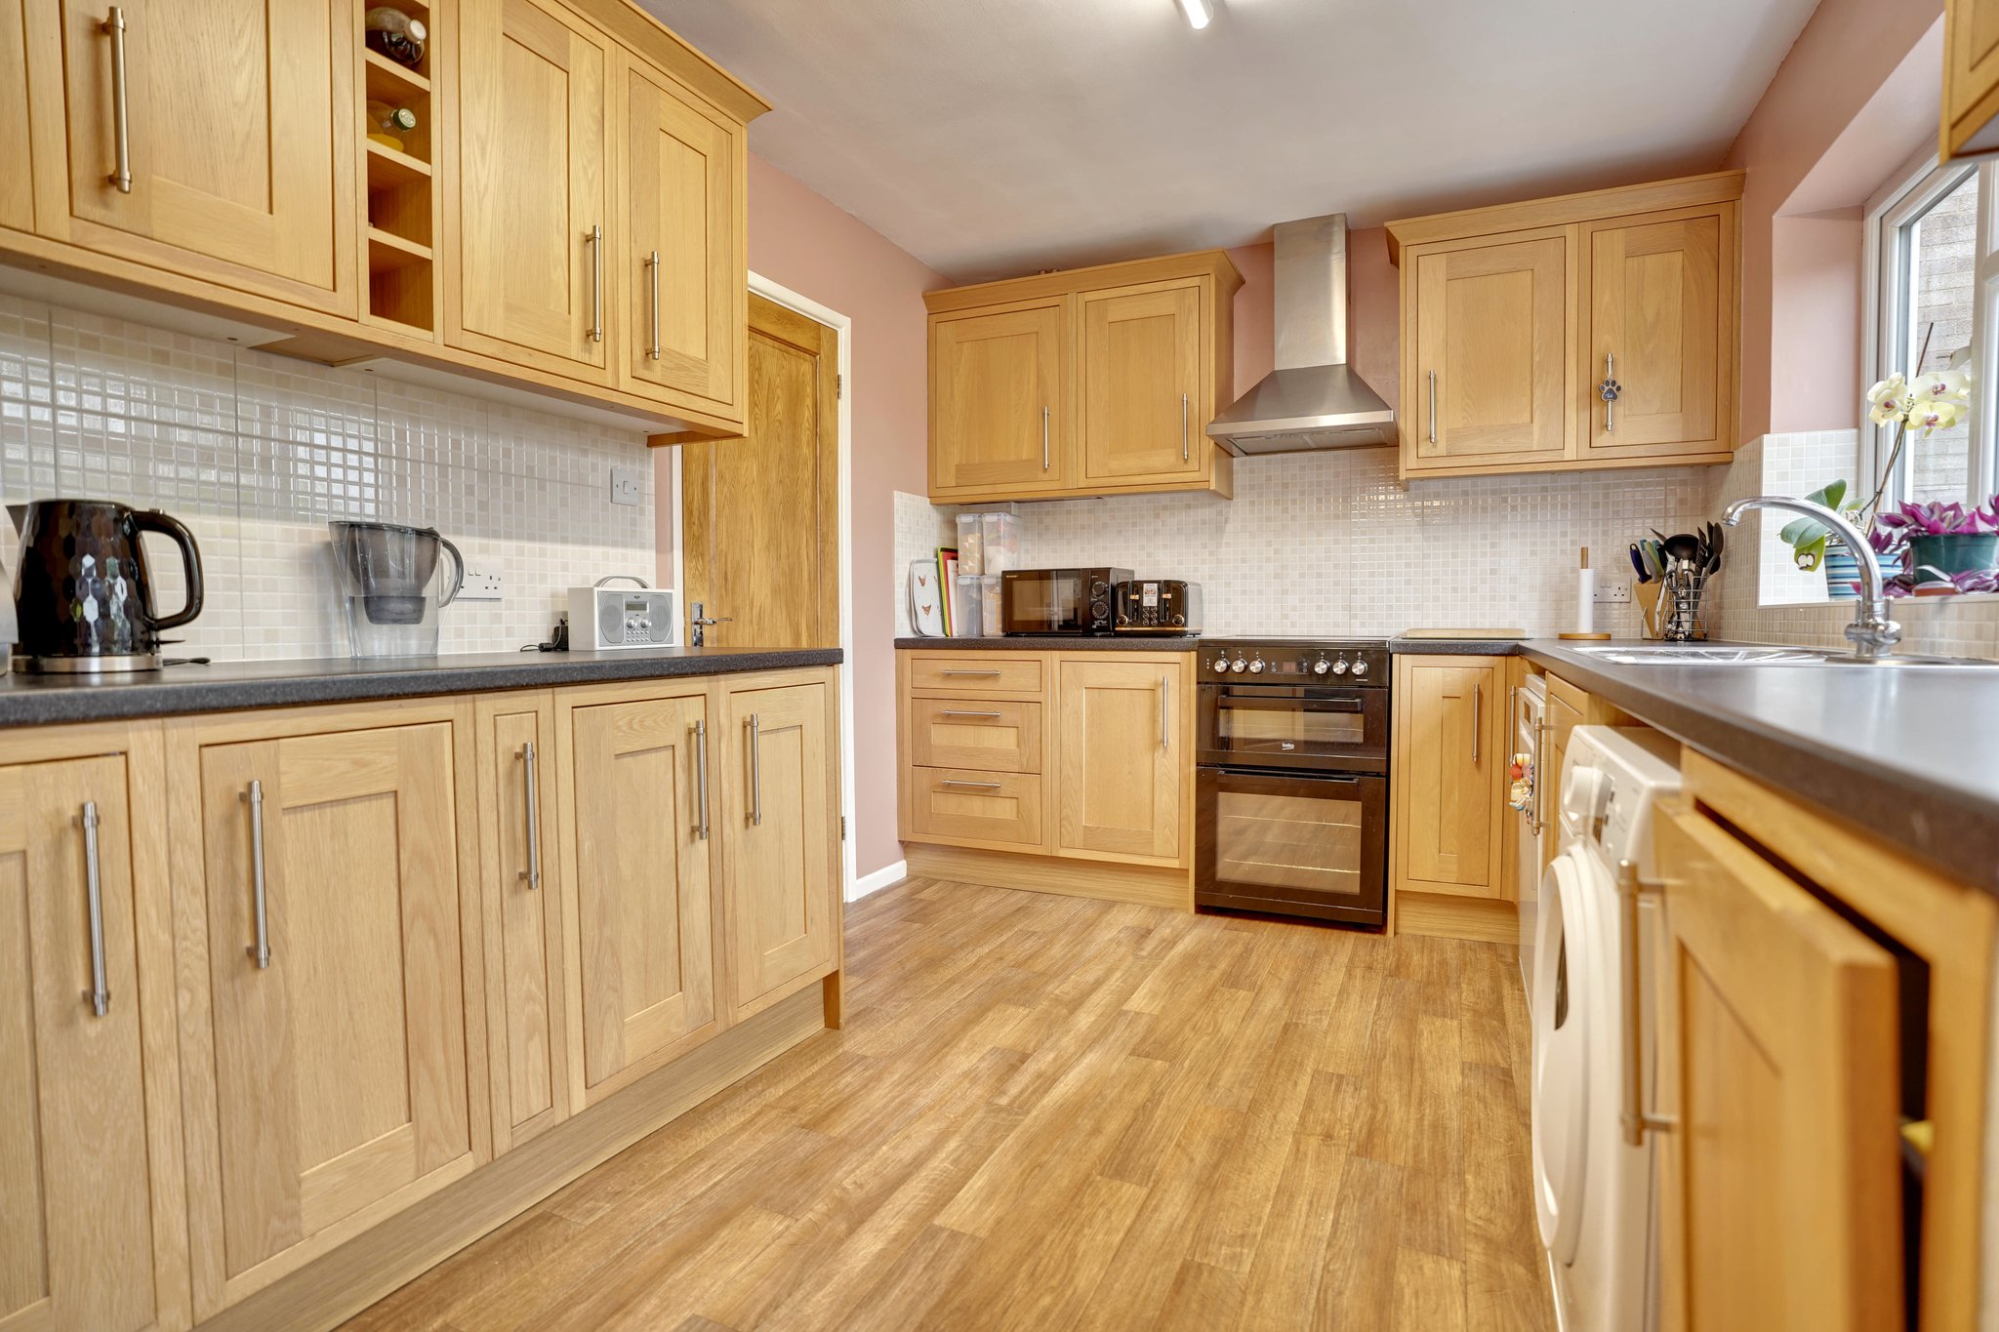
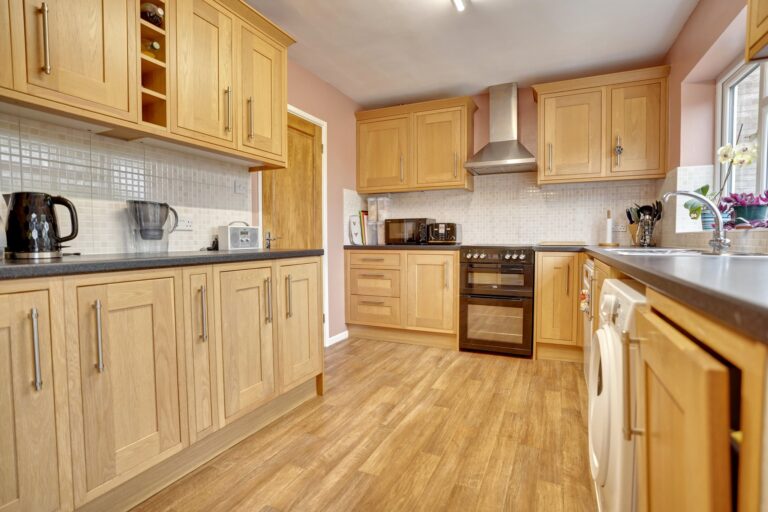
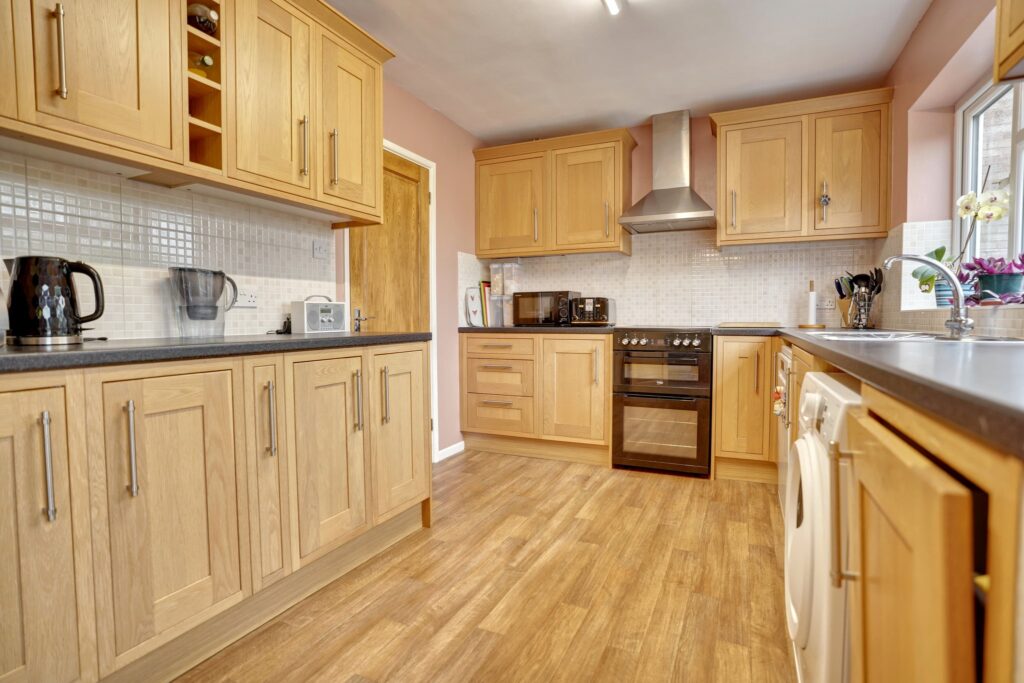
13' 11" x 8' 11" (4.24m x 2.72m) comprising a stainless steel 1½ bowl single drainer sink with hot and cold taps above and cupboard beneath, built-in fridge and freezer, recess for electric cooker, plumbing and recess for dishwasher and washer/dryer, double glazed window to rear overlooking the garden and rural countryside beyond, opaque double glazed door onto garden, wooden effect vinyl flooring.
Study/T.V. Room
9' 10" x 8' 5" (3.00m x 2.57m) with an opaque double-glazed window to side, radiator, fitted carpet, utilities cupboard, t.v. aerial point.
Large Carpeted First Floor Landing
Carpeted landing with access to loft.
Bedroom 1
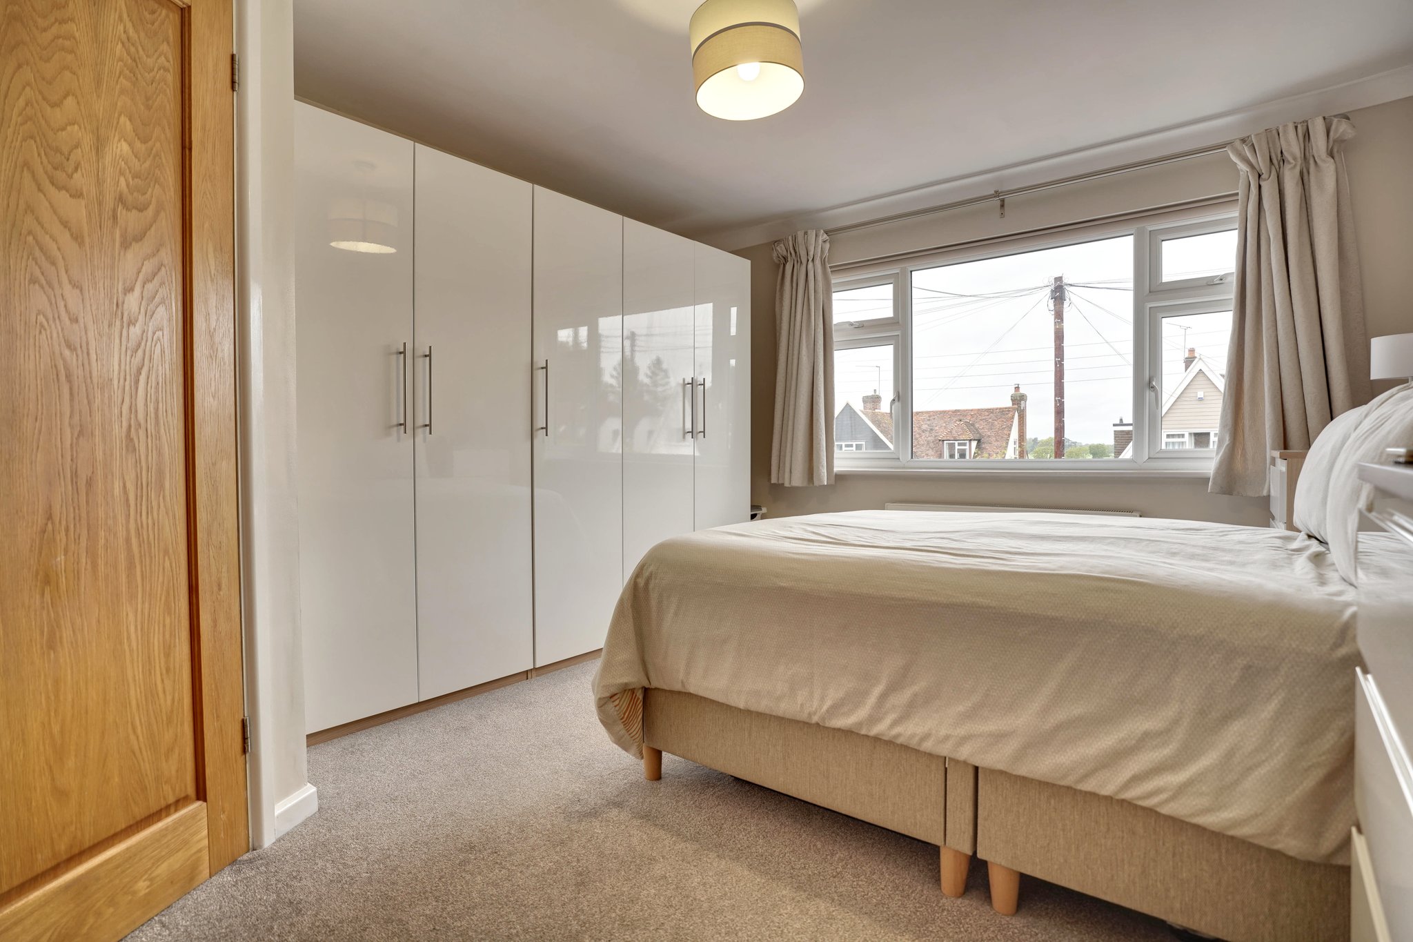
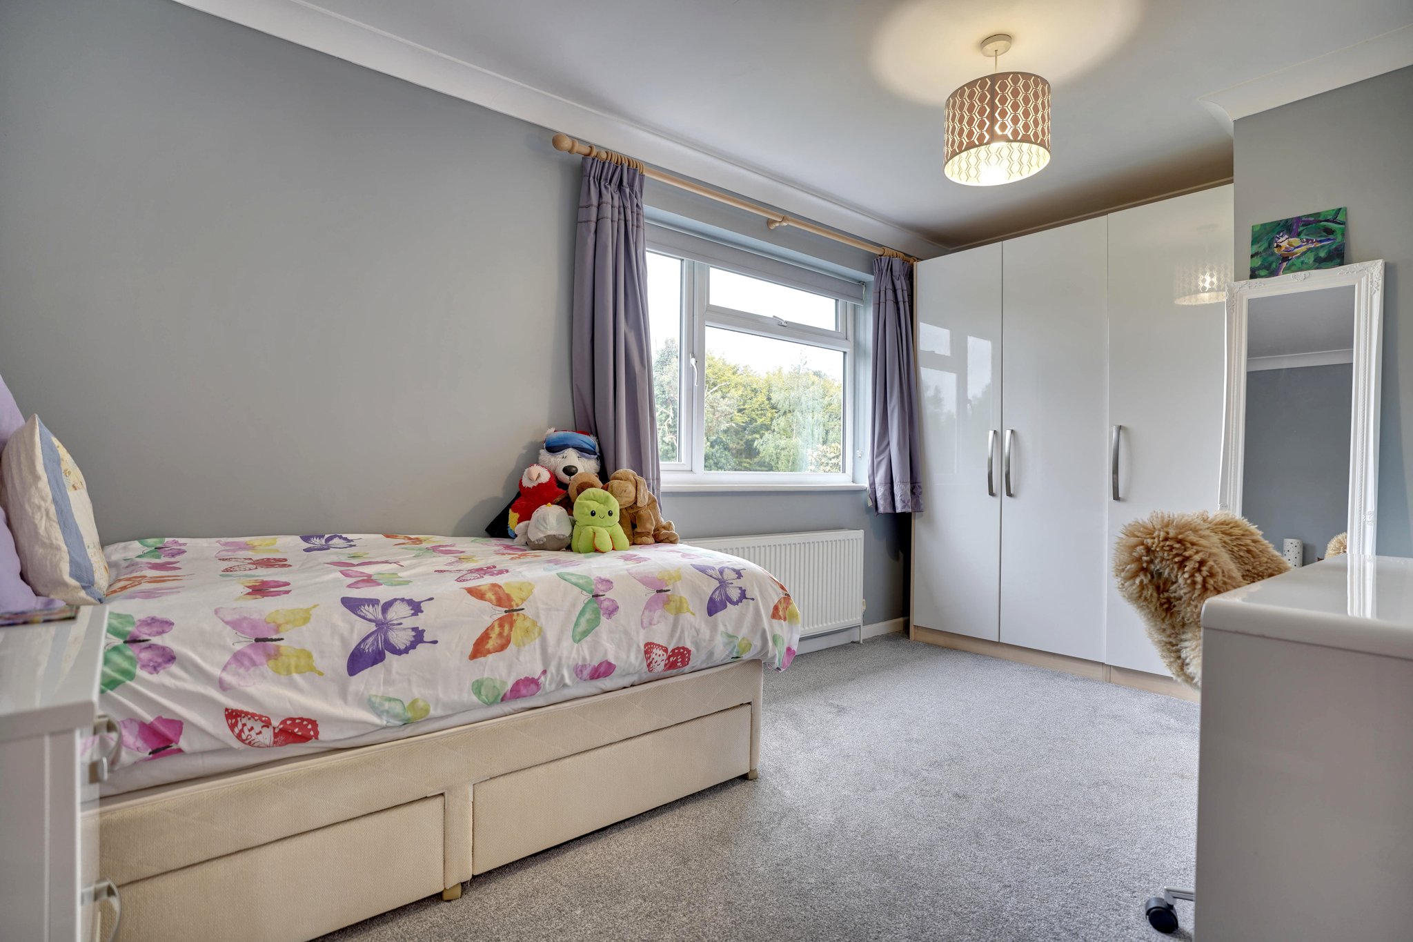
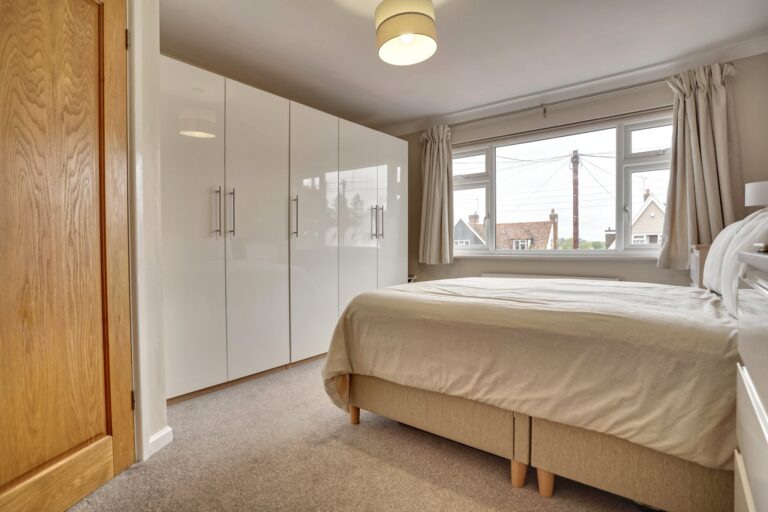
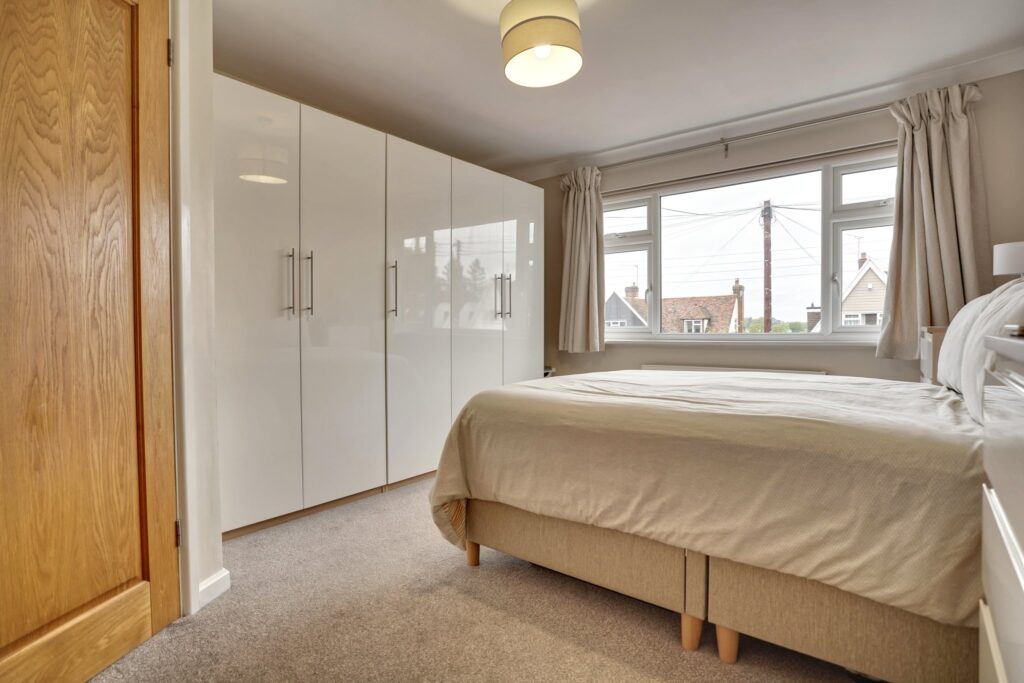
13' 11" x 11' 7" (4.24m x 3.53m) with a double-glazed window to front, radiator, fitted carpet.
En-Suite Shower Room
A tiled shower cubicle with a thermostatically controlled shower, pedestal wash hand basin, flush WC, tiled walls, heated towel rail, mirror, spotlighting to ceiling, extractor fan, wood effect vinyl flooring.
Bedroom 2
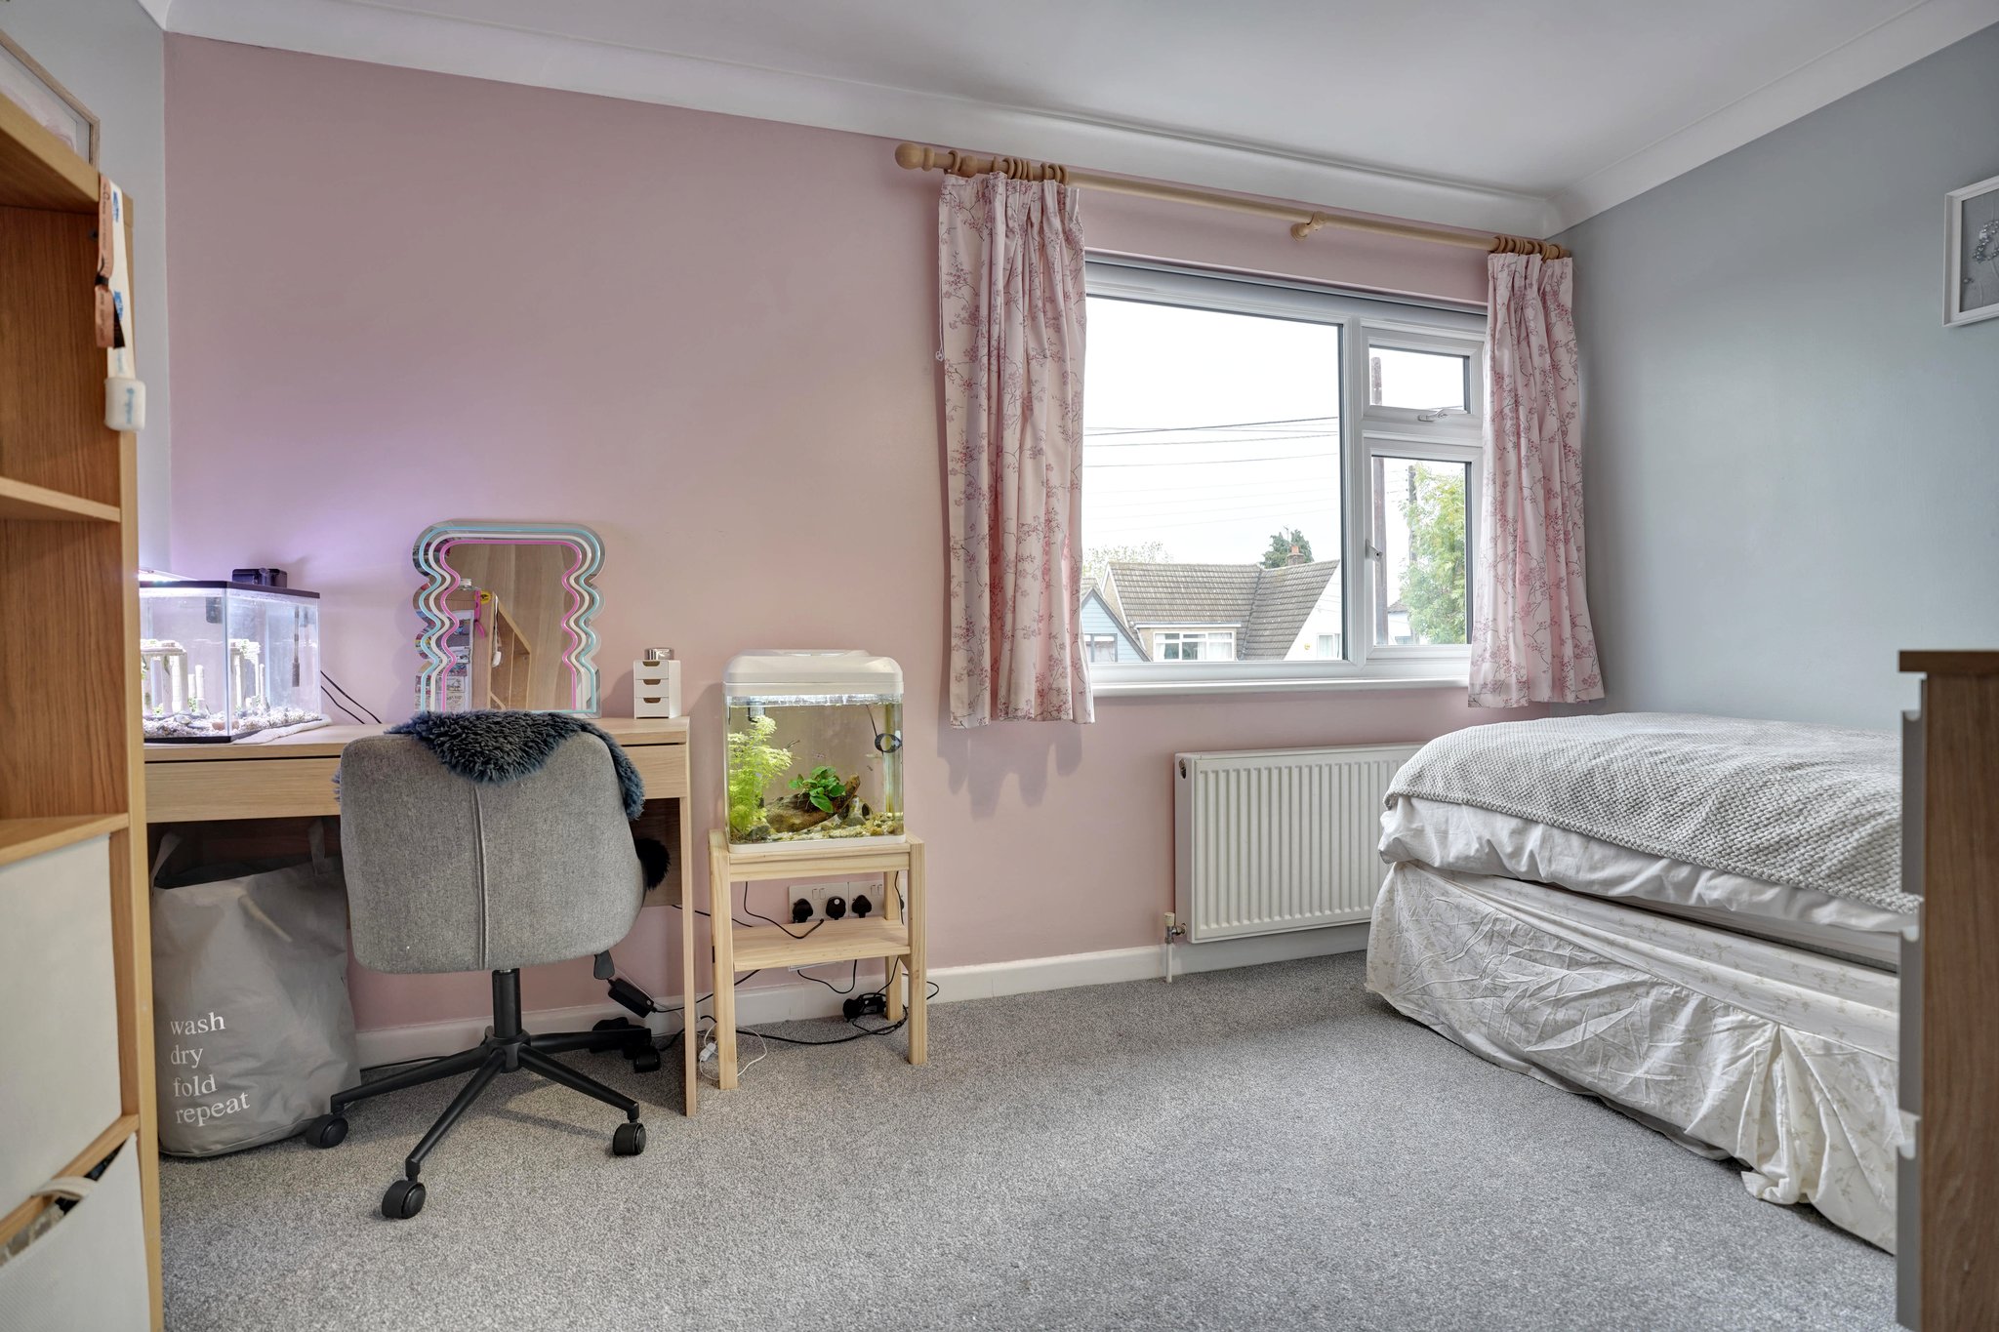
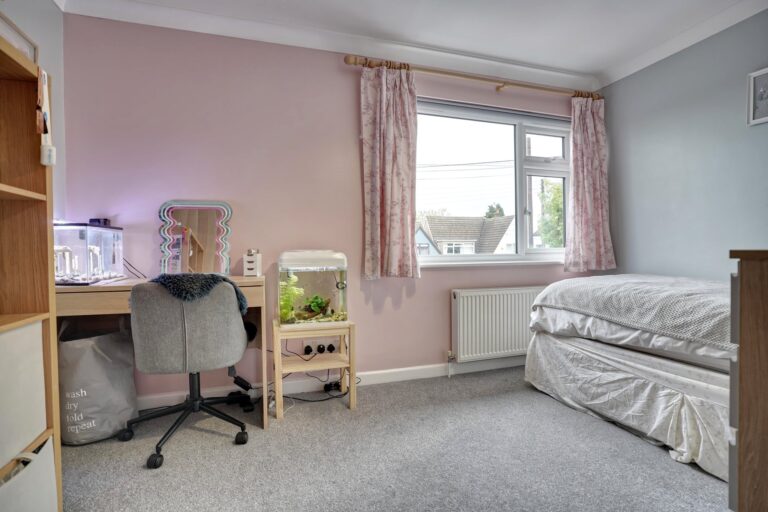
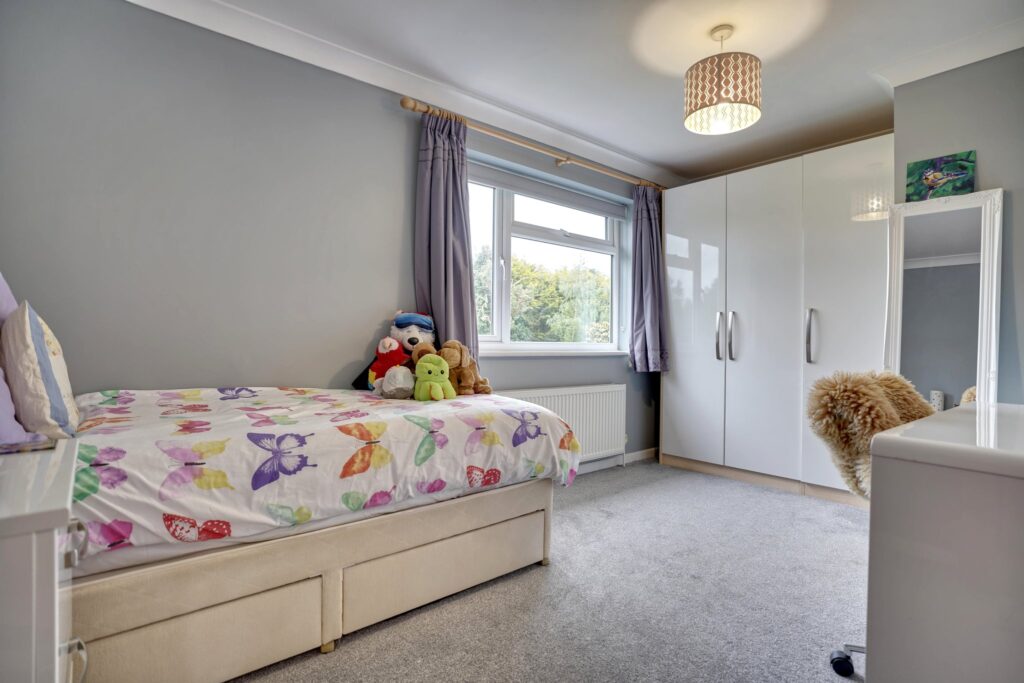
14' 9" x 9' 2" (4.50m x 2.79m) with a double-glazed window to rear providing views over the garden and rural countryside beyond, radiator, fitted carpet.
Bedroom 3
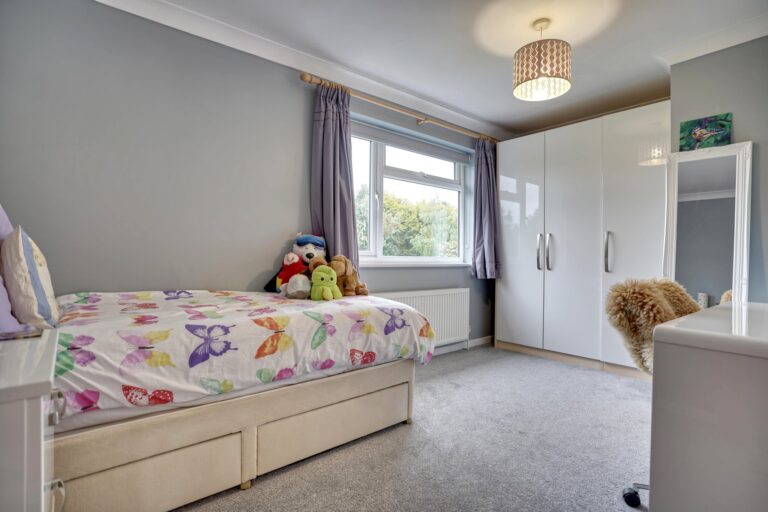
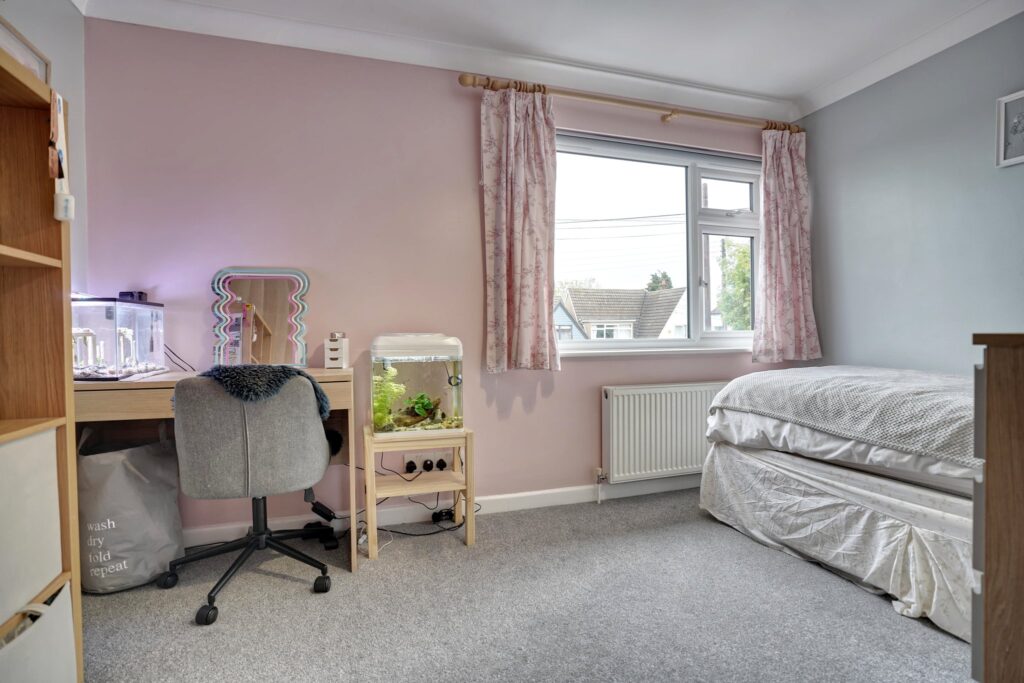
12' 2" x 11' 0" (3.71m x 3.35m) with a double-glazed window to front, radiator, fitted carpet.
Bedroom 4
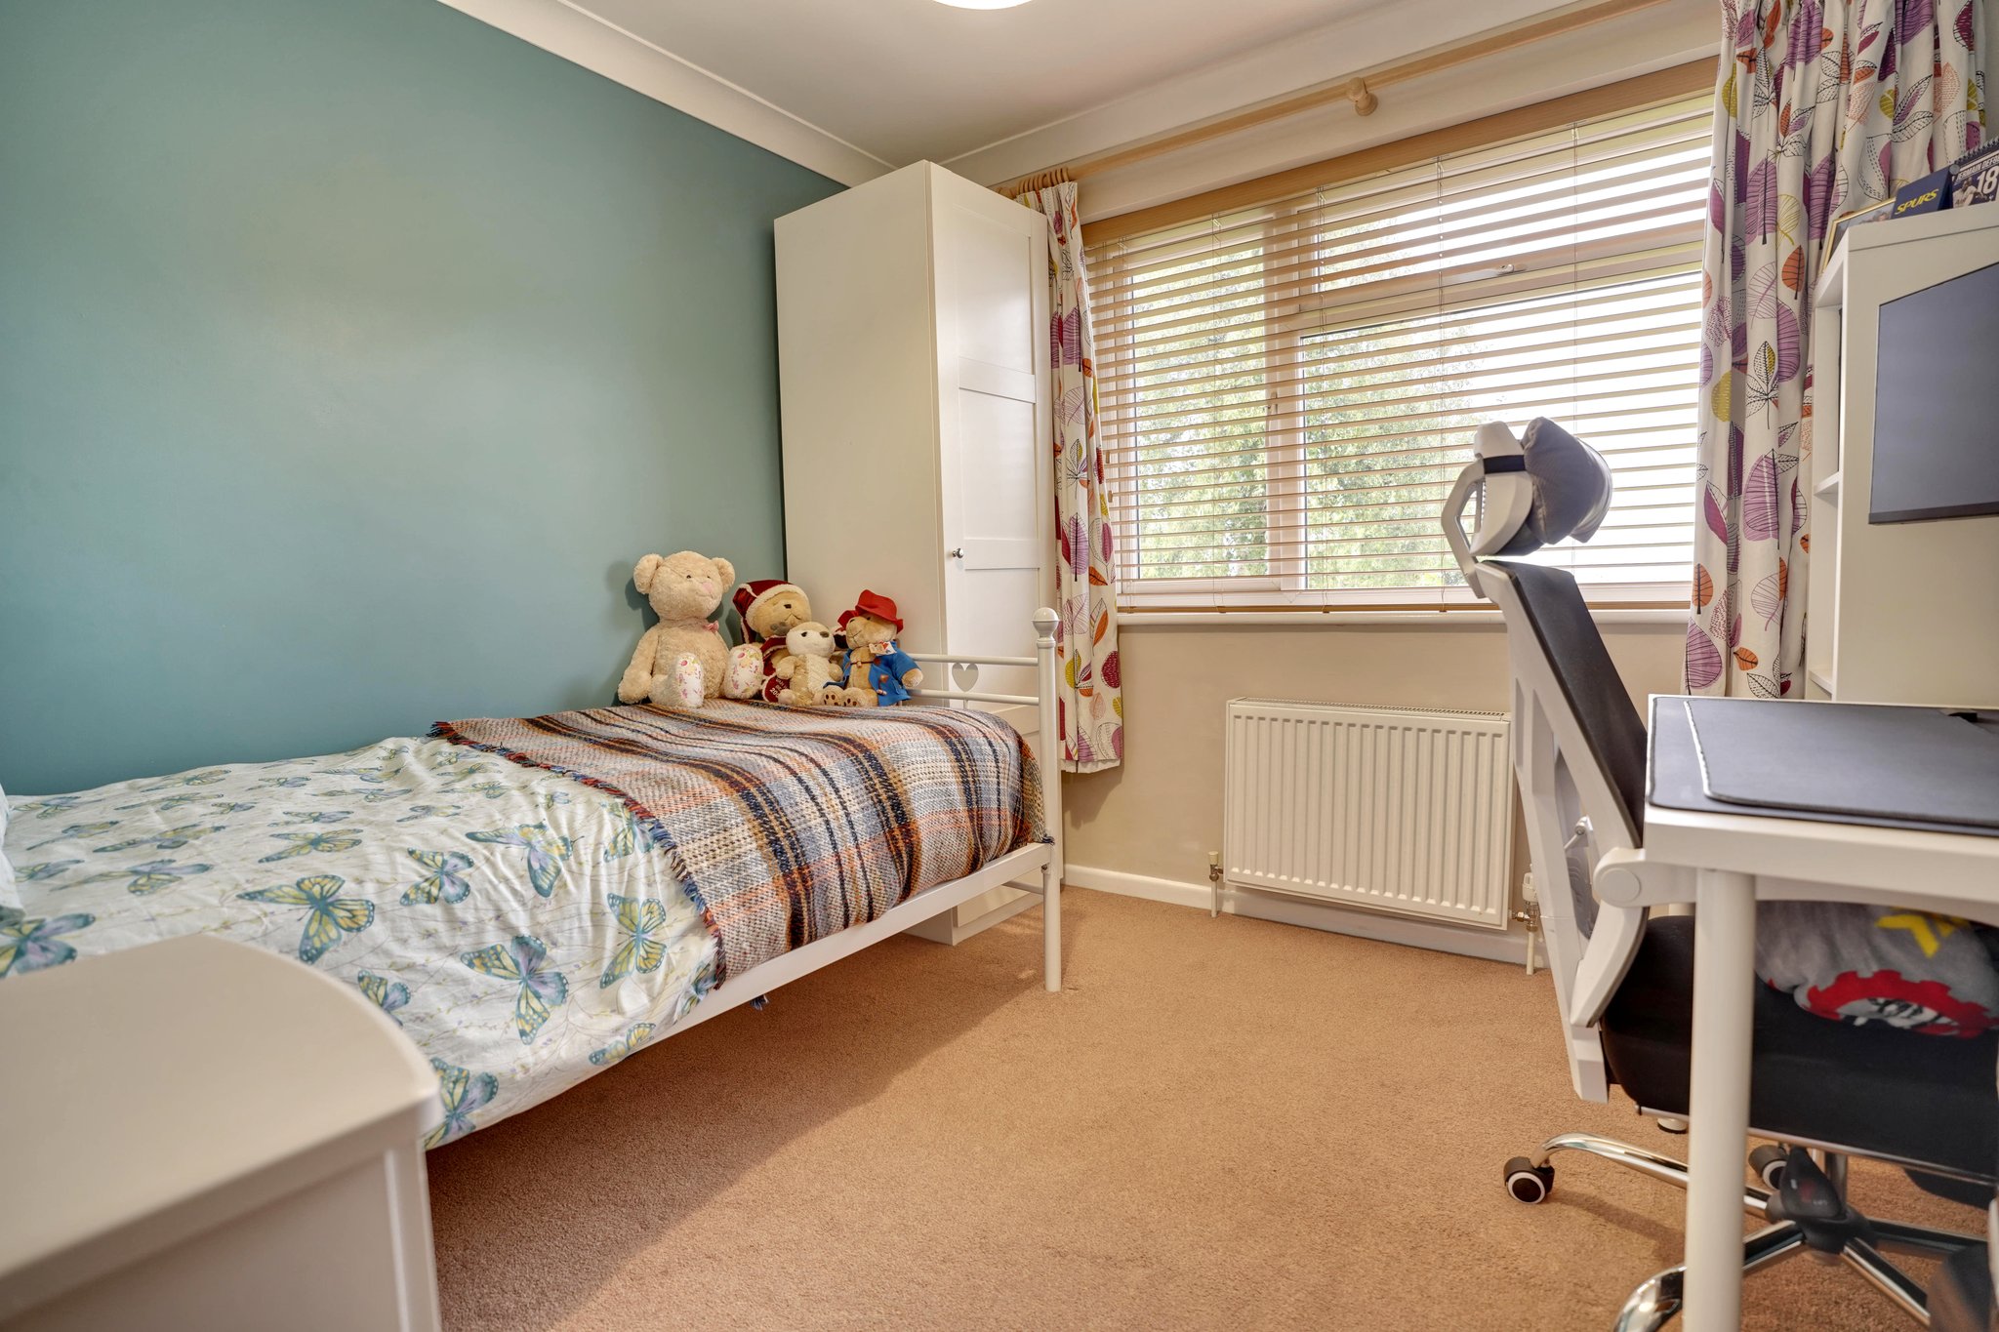
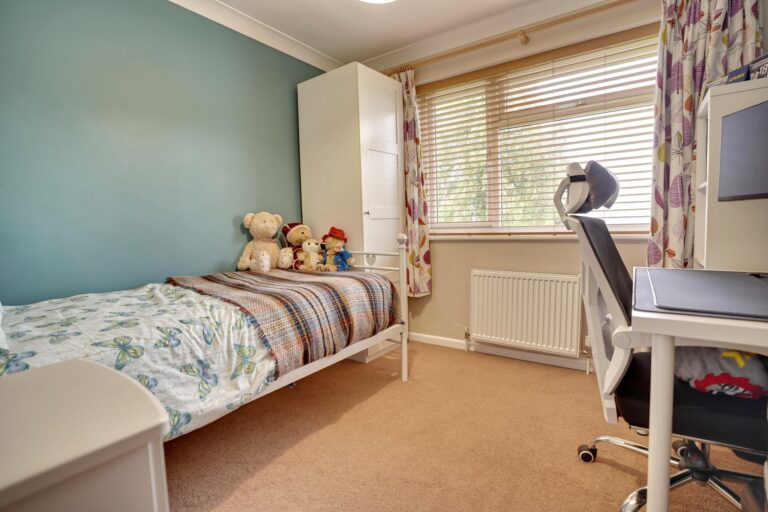
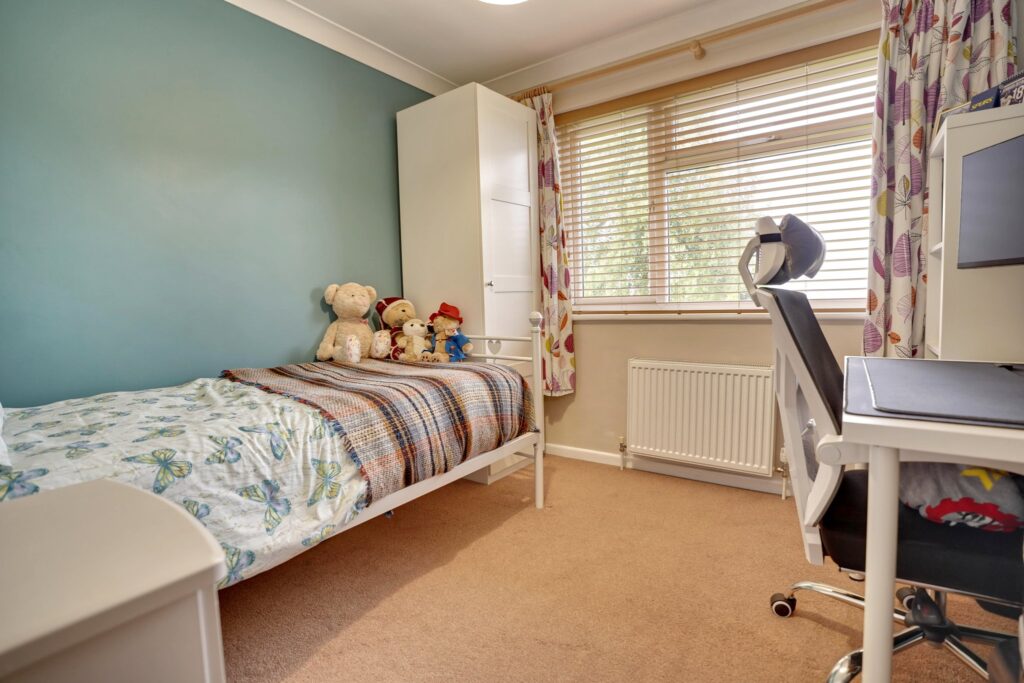
9' 2" x 9' 1" (2.79m x 2.77m) with a double-glazed window to rear with views over the garden and rural countryside beyond, radiator, fitted carpet.
Bathroom
Comprising a panel enclosed bath with a curved shower screen, hot and cold taps and fitted shower attachments, wall mounted Triton shower, pedestal wash hand basin, flush w.c., fully tiled walls, opaque double-glazed window to side, extractor fan, radiator, towel rail, wood effect vinyl flooring.
Outside
The Rear
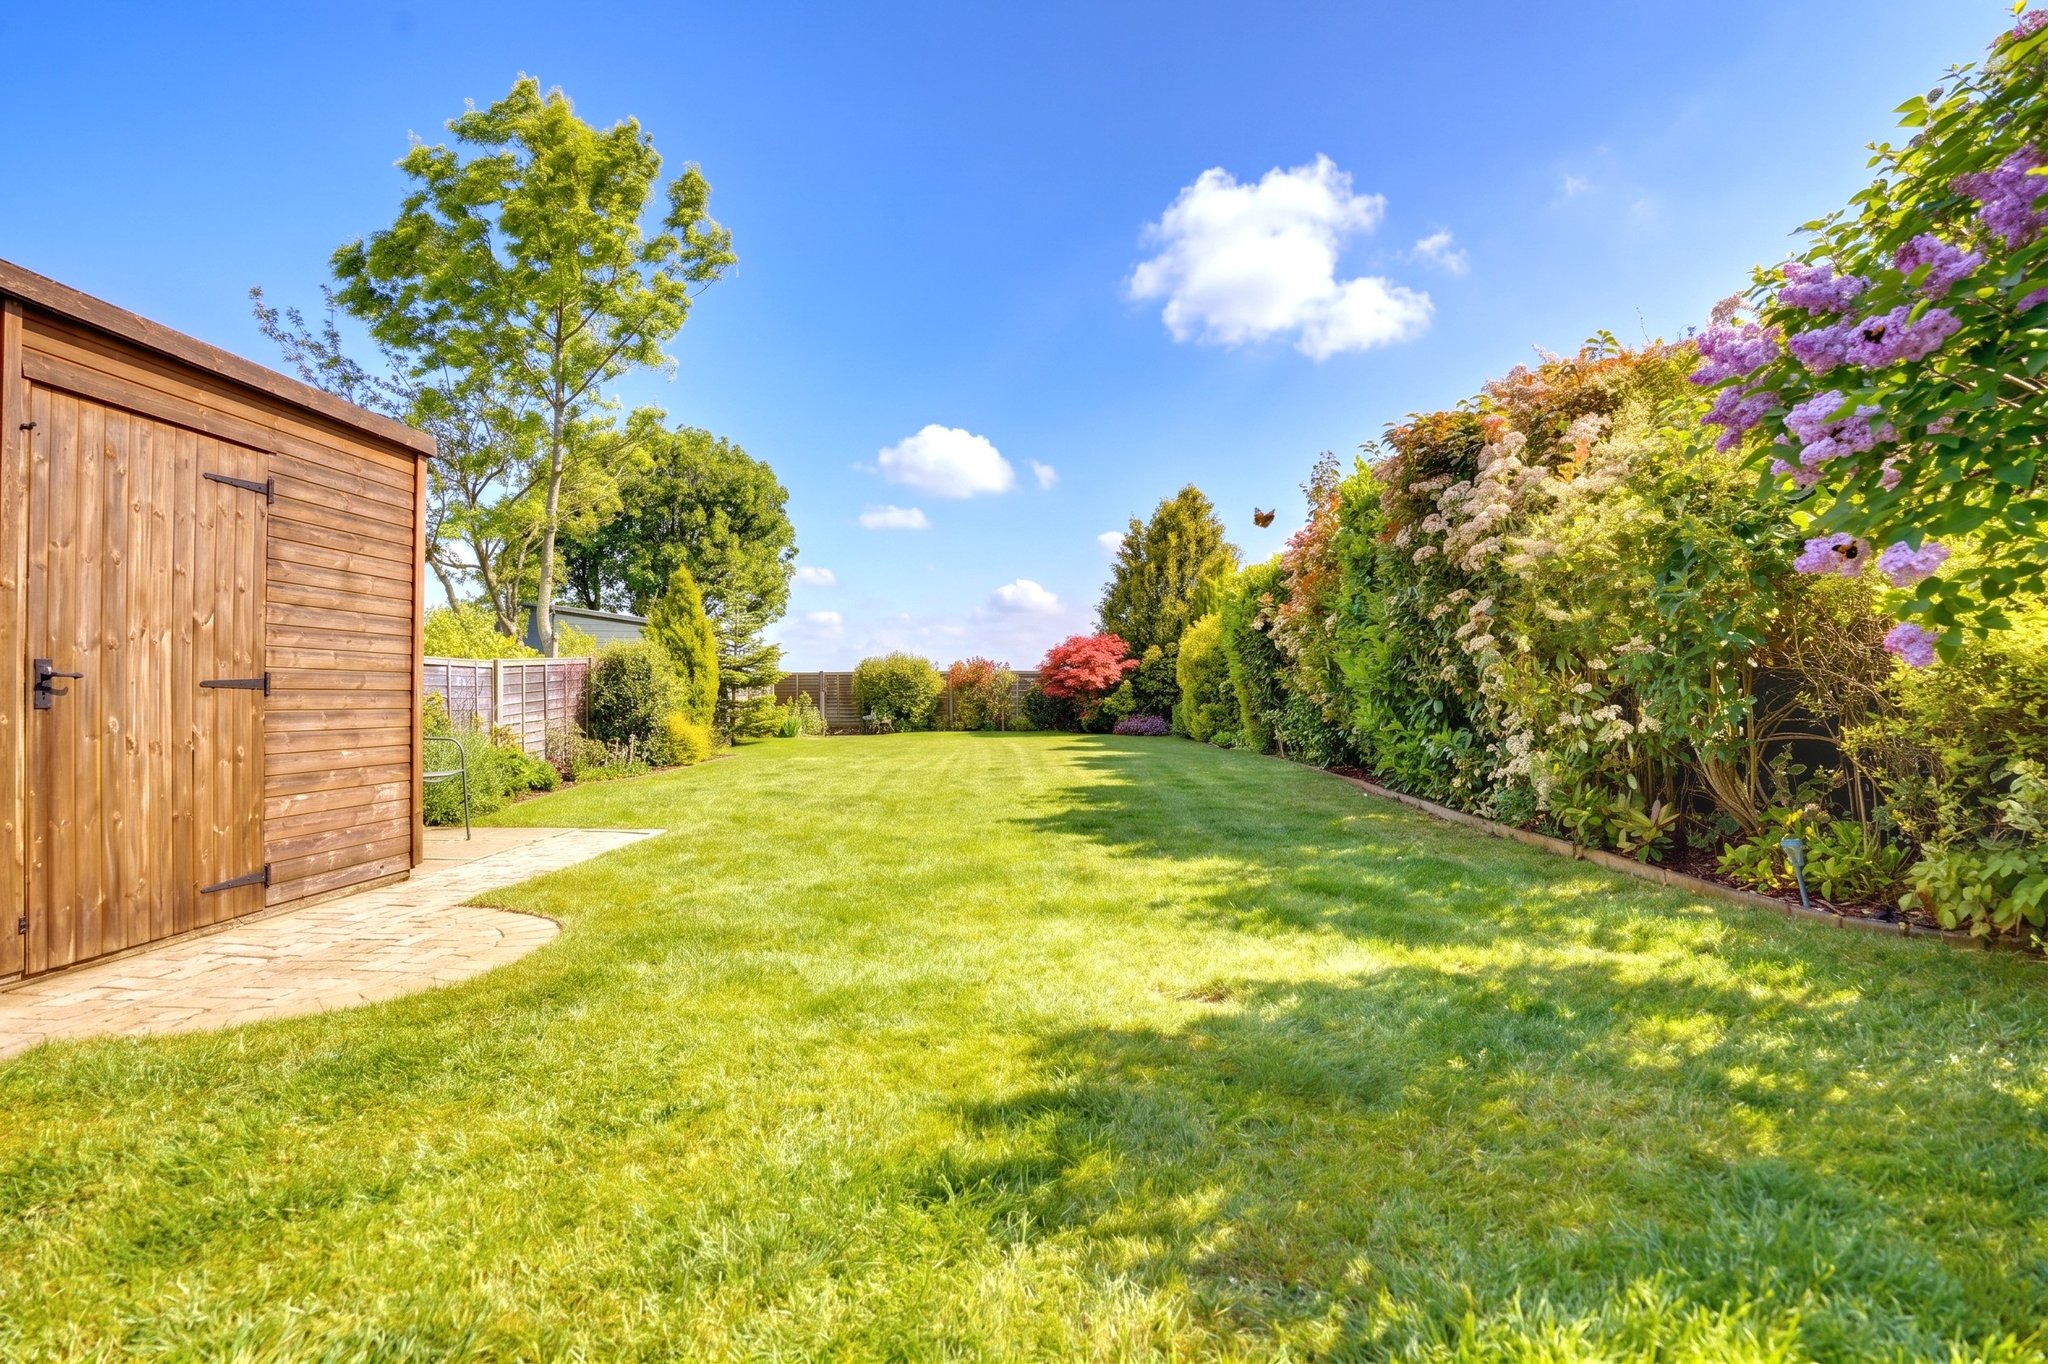
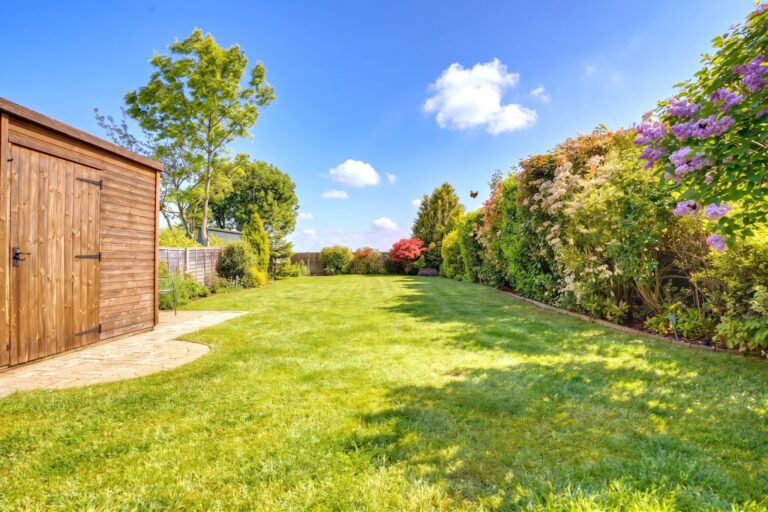
A wonderful established and landscaped garden enjoying a southeast facing aspect with stunning panoramic views backing onto open farmland. It is a secluded and extremely private garden which measures approximately 85ft in length and is predominantly laid to lawn with heavily stocked flower boarders. Directly to the rear of the property is an extensive paved patio area, ideal for entertaining with space for garden furniture etc. There is outside lighting and an electric power socket (e.g. for use of electric lawn mower), a tap, a side gate and a gate in the rear fence leading to direct access onto open fields There is a timber framed storage shed and a pathway leading from the side of the property to the driveway.
The Front
To the front of the property there is a gated entrance and driveway providing parking for multiple vehicles.
Local Authority
Epping Forest District Council
Band ‘E’
Agents Note
Architects plans are available for a single storey extension to the rear of the dining room, which has previously been approved under “permitted development”. Plans are available to view at the office.
Why not speak to us about it? Our property experts can give you a hand with booking a viewing, making an offer or just talking about the details of the local area.
Find out the value of your property and learn how to unlock more with a free valuation from your local experts. Then get ready to sell.
Book a valuation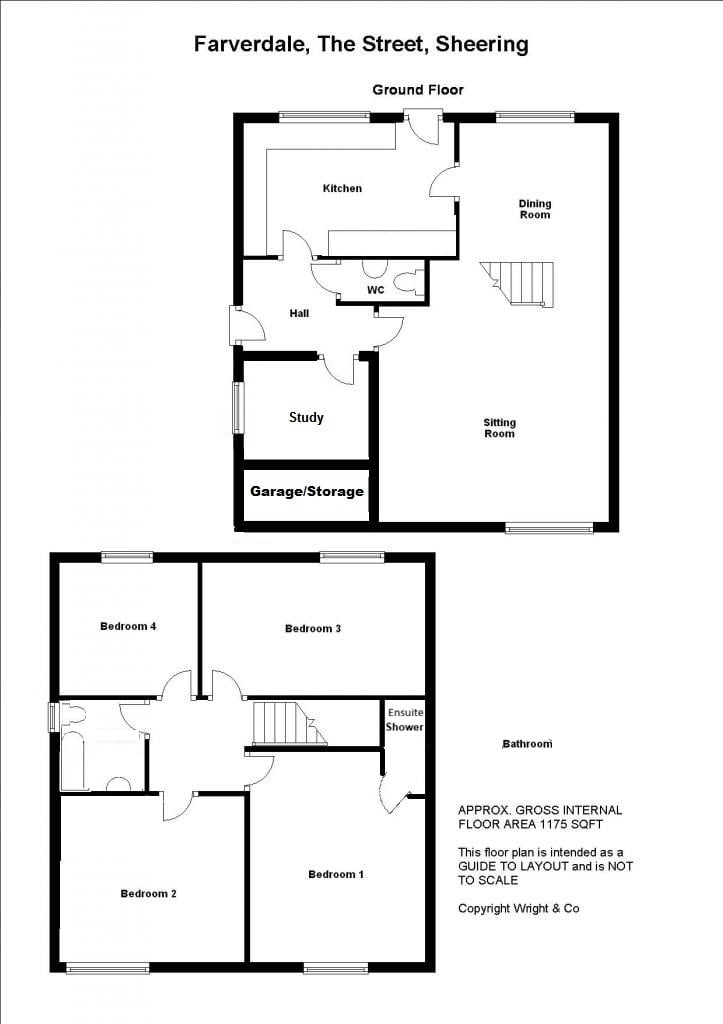
Lorem ipsum dolor sit amet, consectetuer adipiscing elit. Donec odio. Quisque volutpat mattis eros.
Lorem ipsum dolor sit amet, consectetuer adipiscing elit. Donec odio. Quisque volutpat mattis eros.
Lorem ipsum dolor sit amet, consectetuer adipiscing elit. Donec odio. Quisque volutpat mattis eros.