For Sale
#REF
£350,000
25 Nursery Fields, Sawbridgeworth, Hertfordshire, CM21 0DH
- 2 Bedrooms
- 1 Bathrooms
- 1 Receptions
Ladywell Prospect, Sawbridgeworth
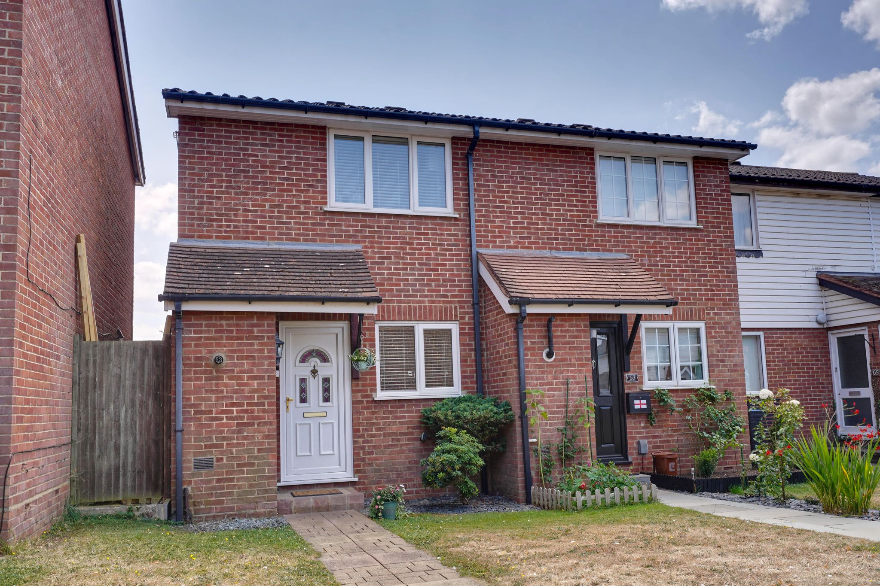
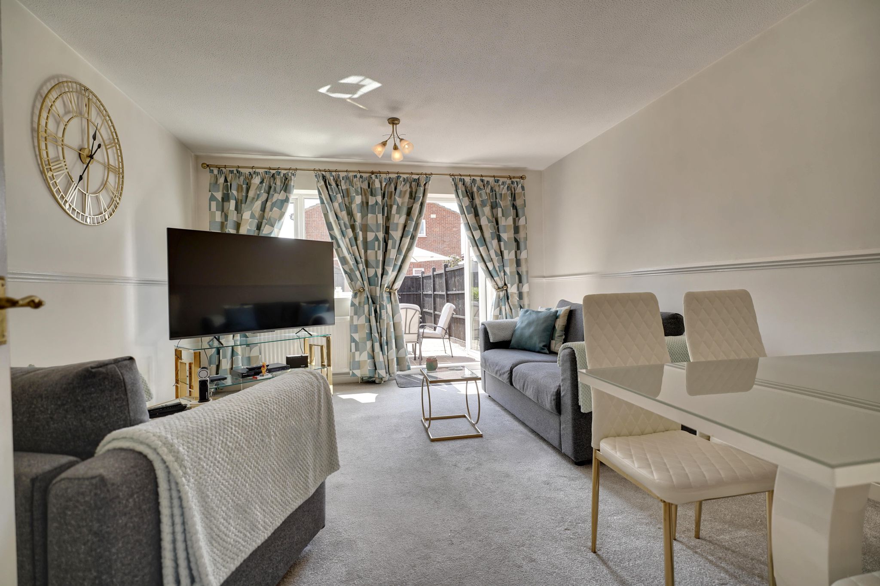
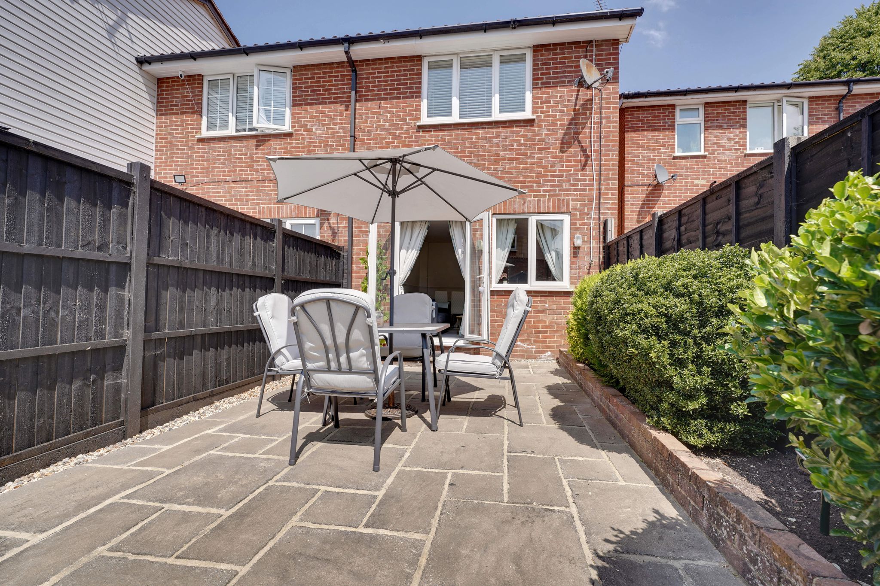
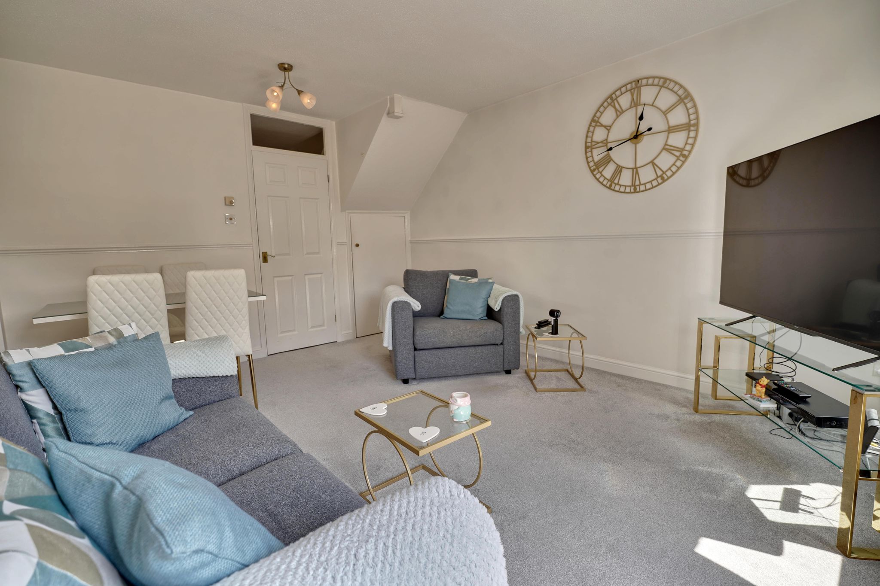
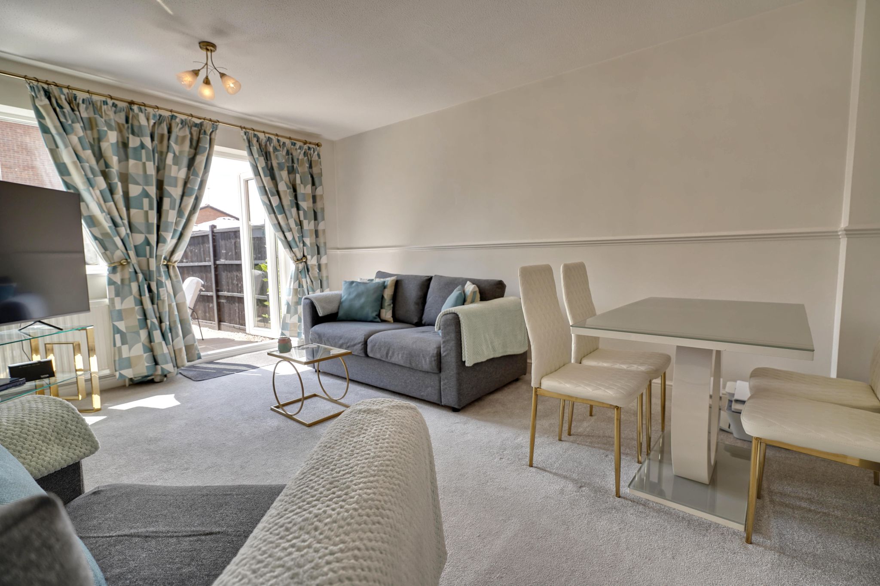
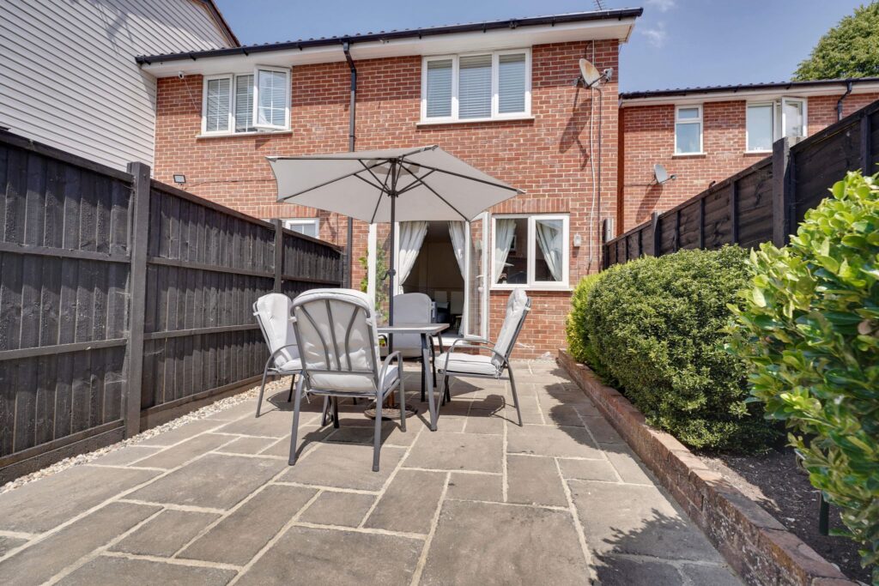
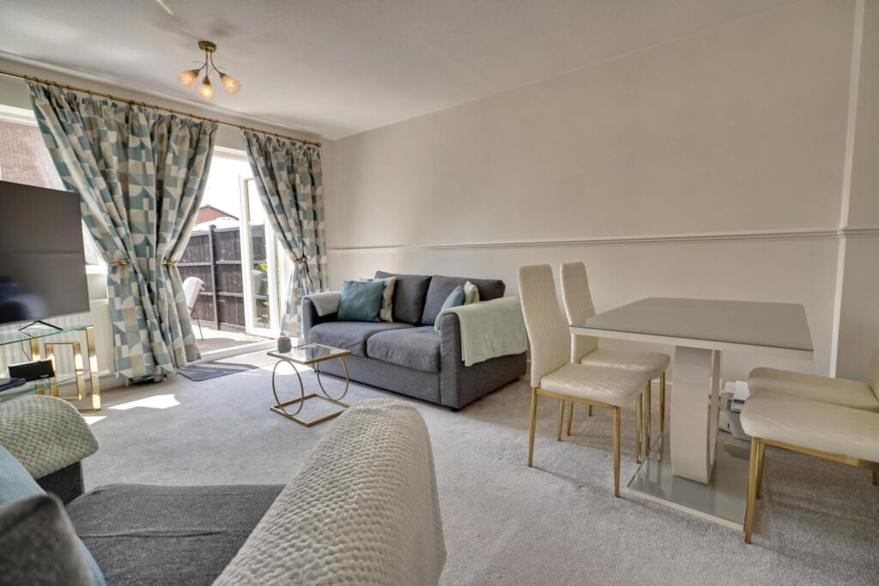
A two bedroom home located in the quiet turning of Ladywell Prospect. 61 Ladywell Prospect benefits from having two generous sized bedrooms and is well presented by the current owners. The property offers a sitting/dining room, kitchen, two bedrooms and a modern bathroom. Outside there is an approximate 30ft south facing landscaped rear garden and allocated parking to the rear of the property.
Front Door
Double-glazed door, leading through into:
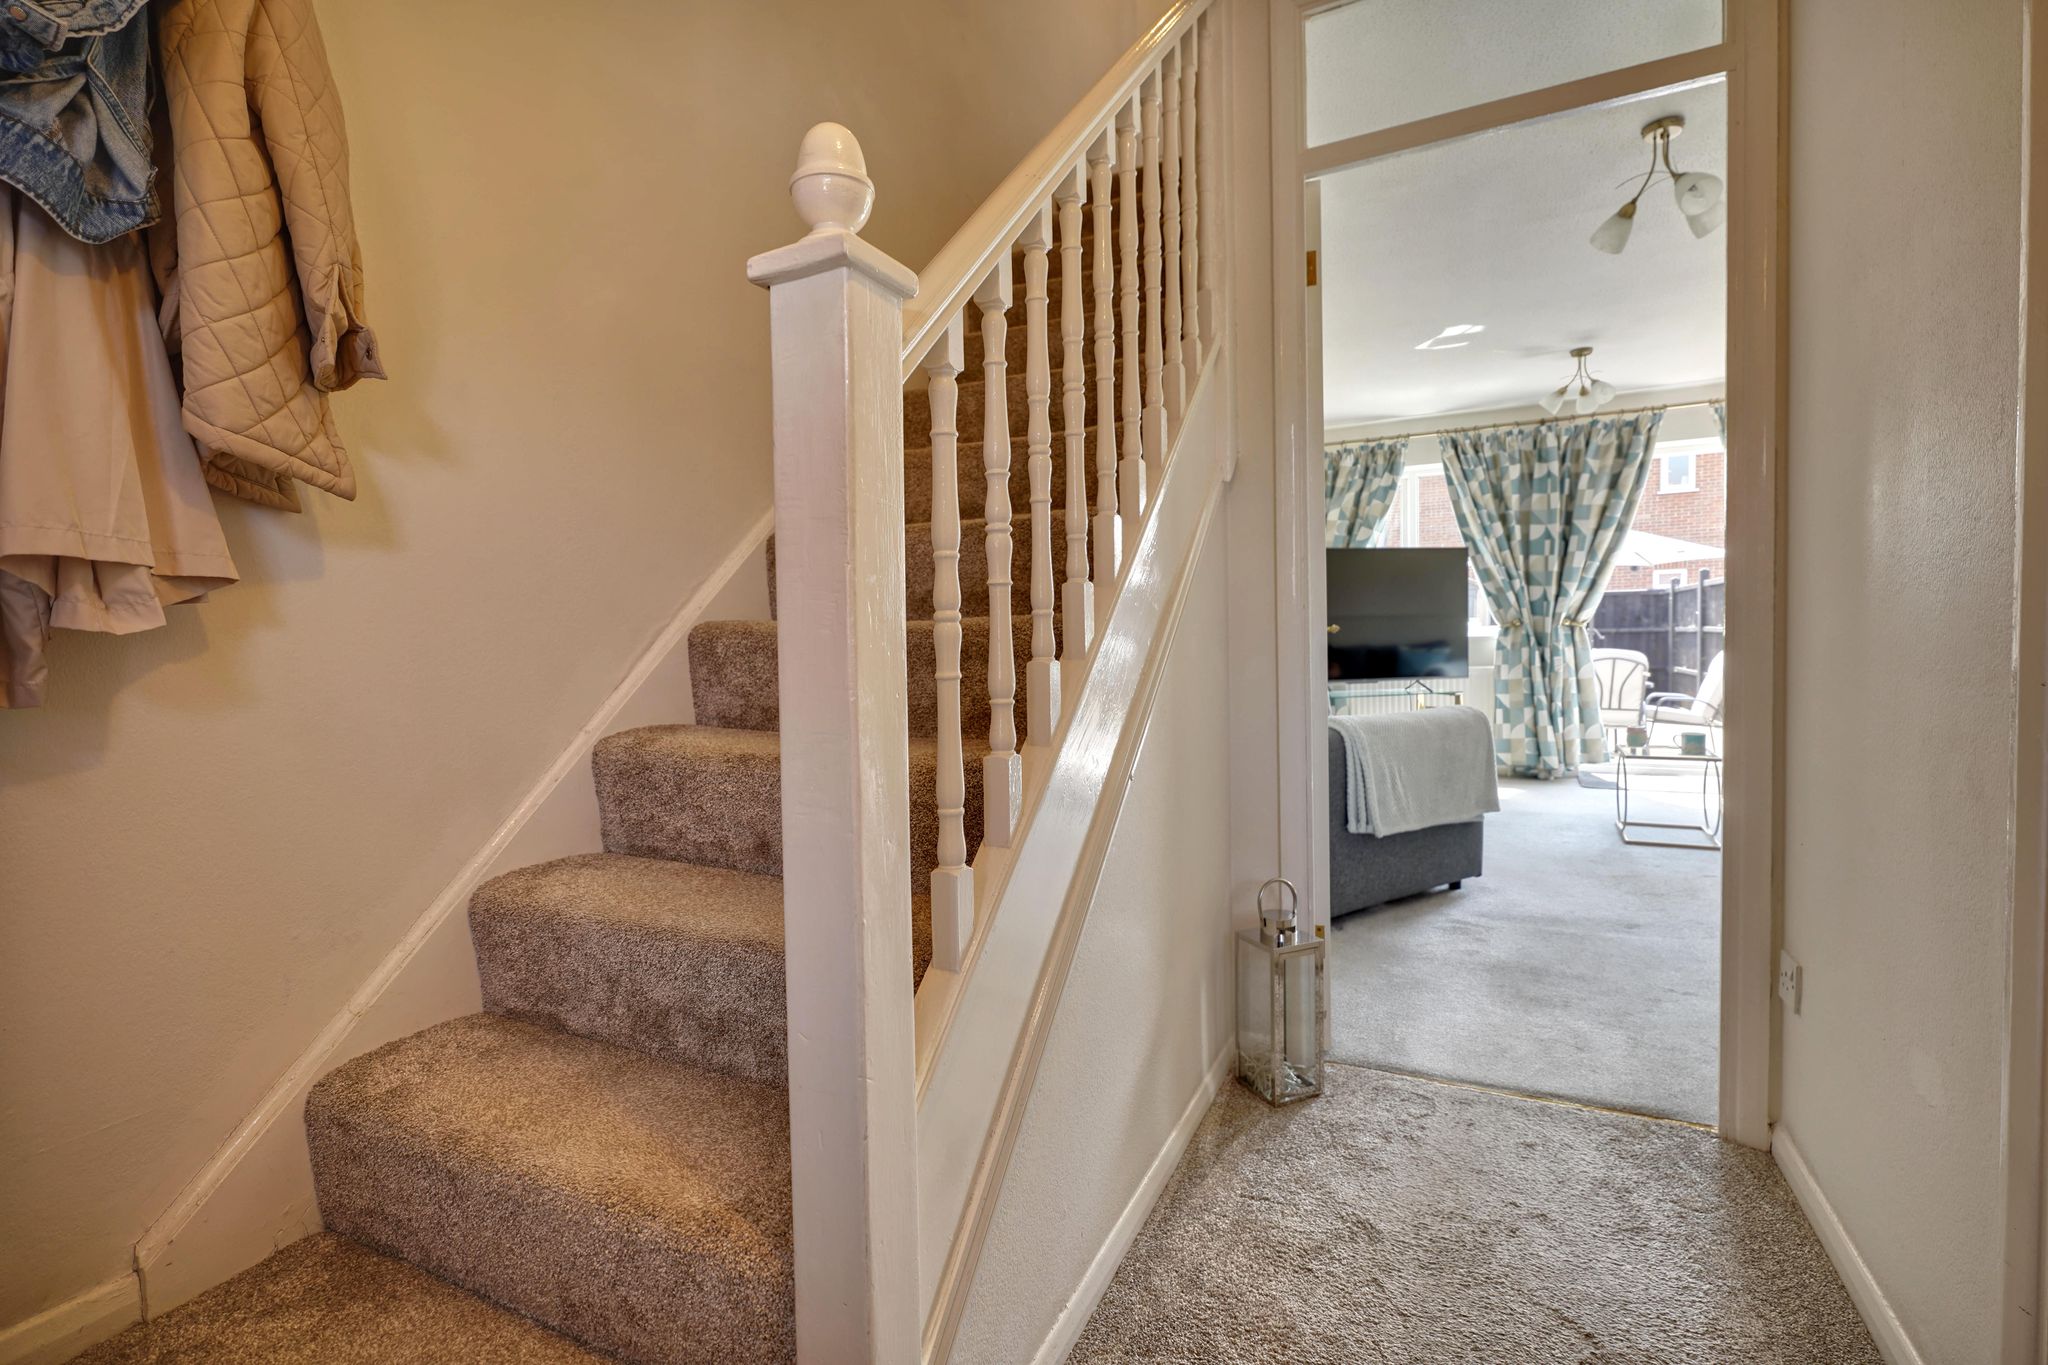
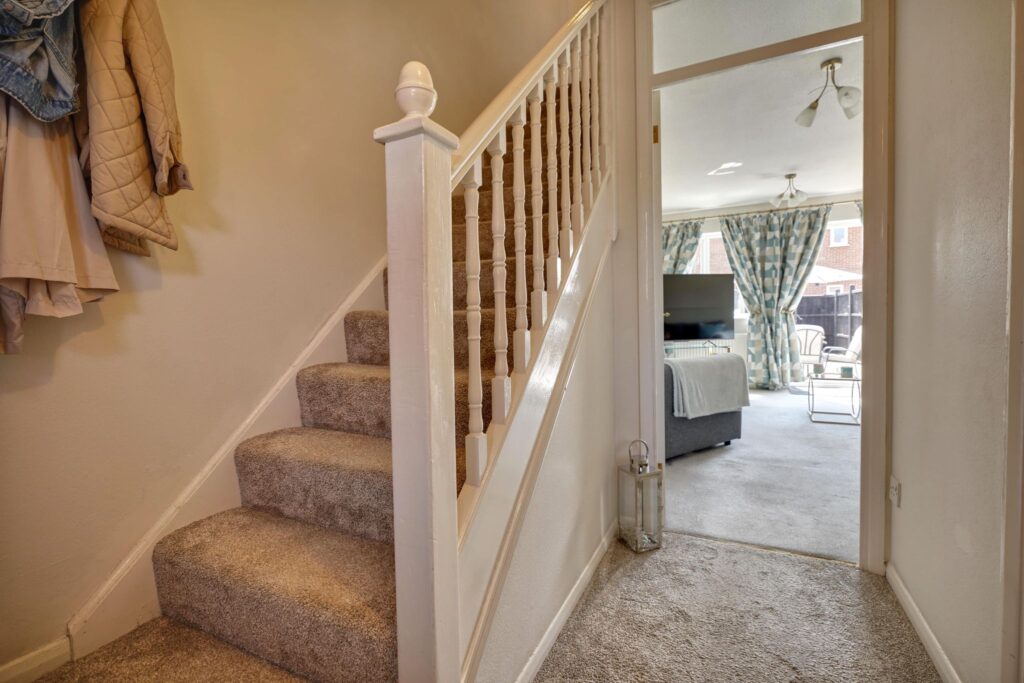
Entrance Hall
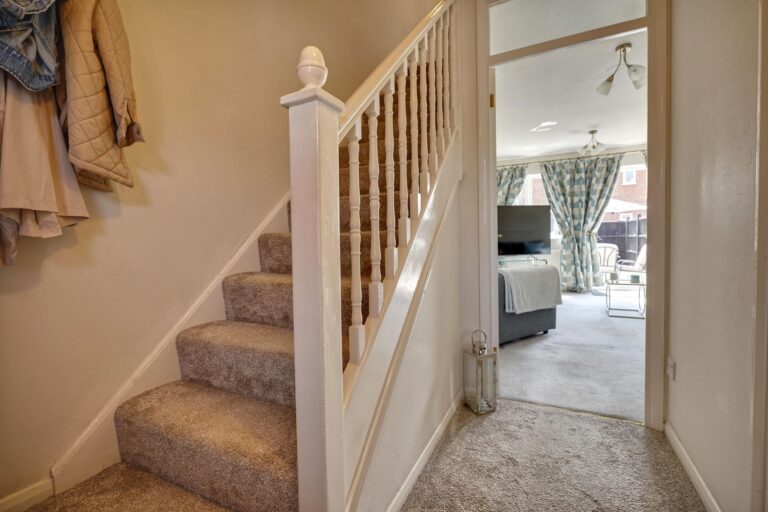
With a carpeted staircase rising to the first floor landing, radiator, fitted carpet, leading through to:
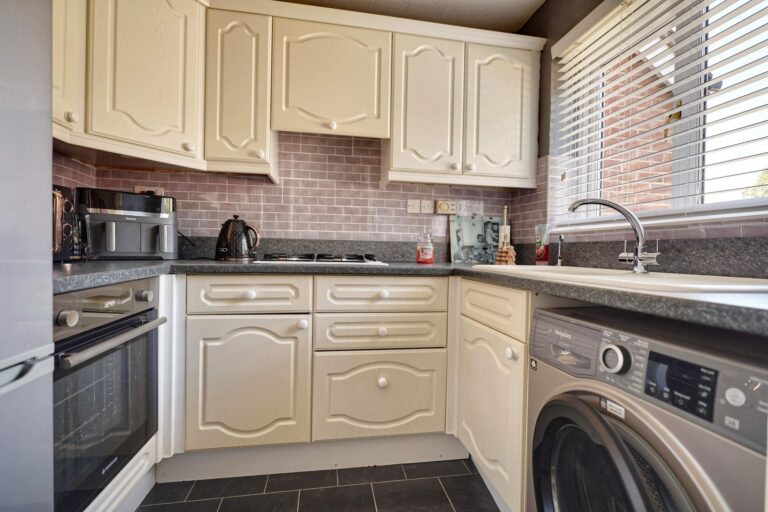
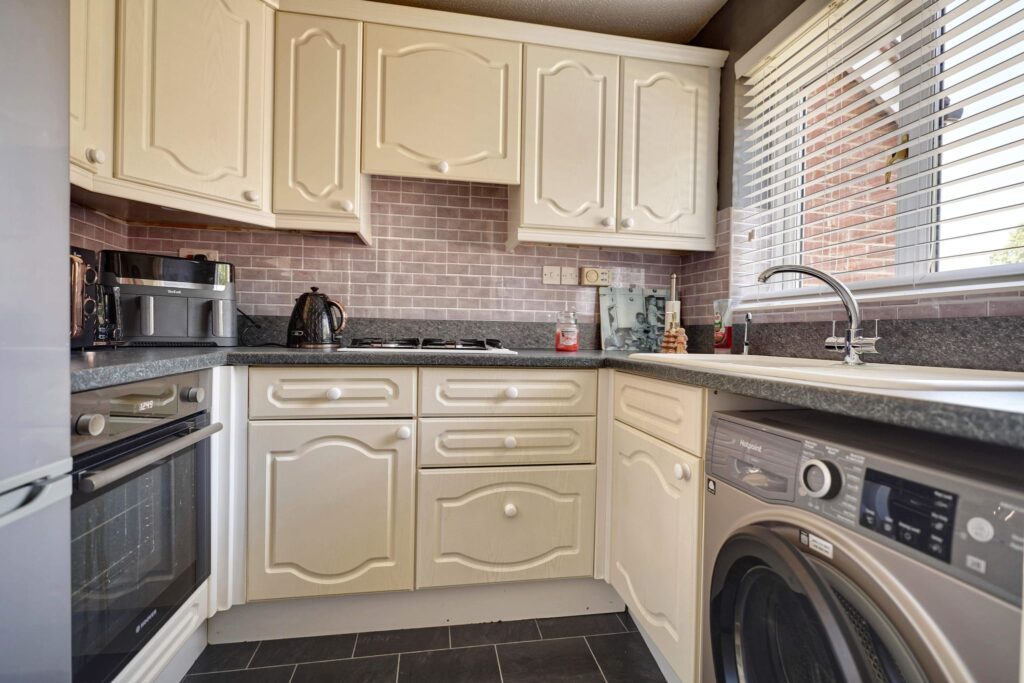
Kitchen
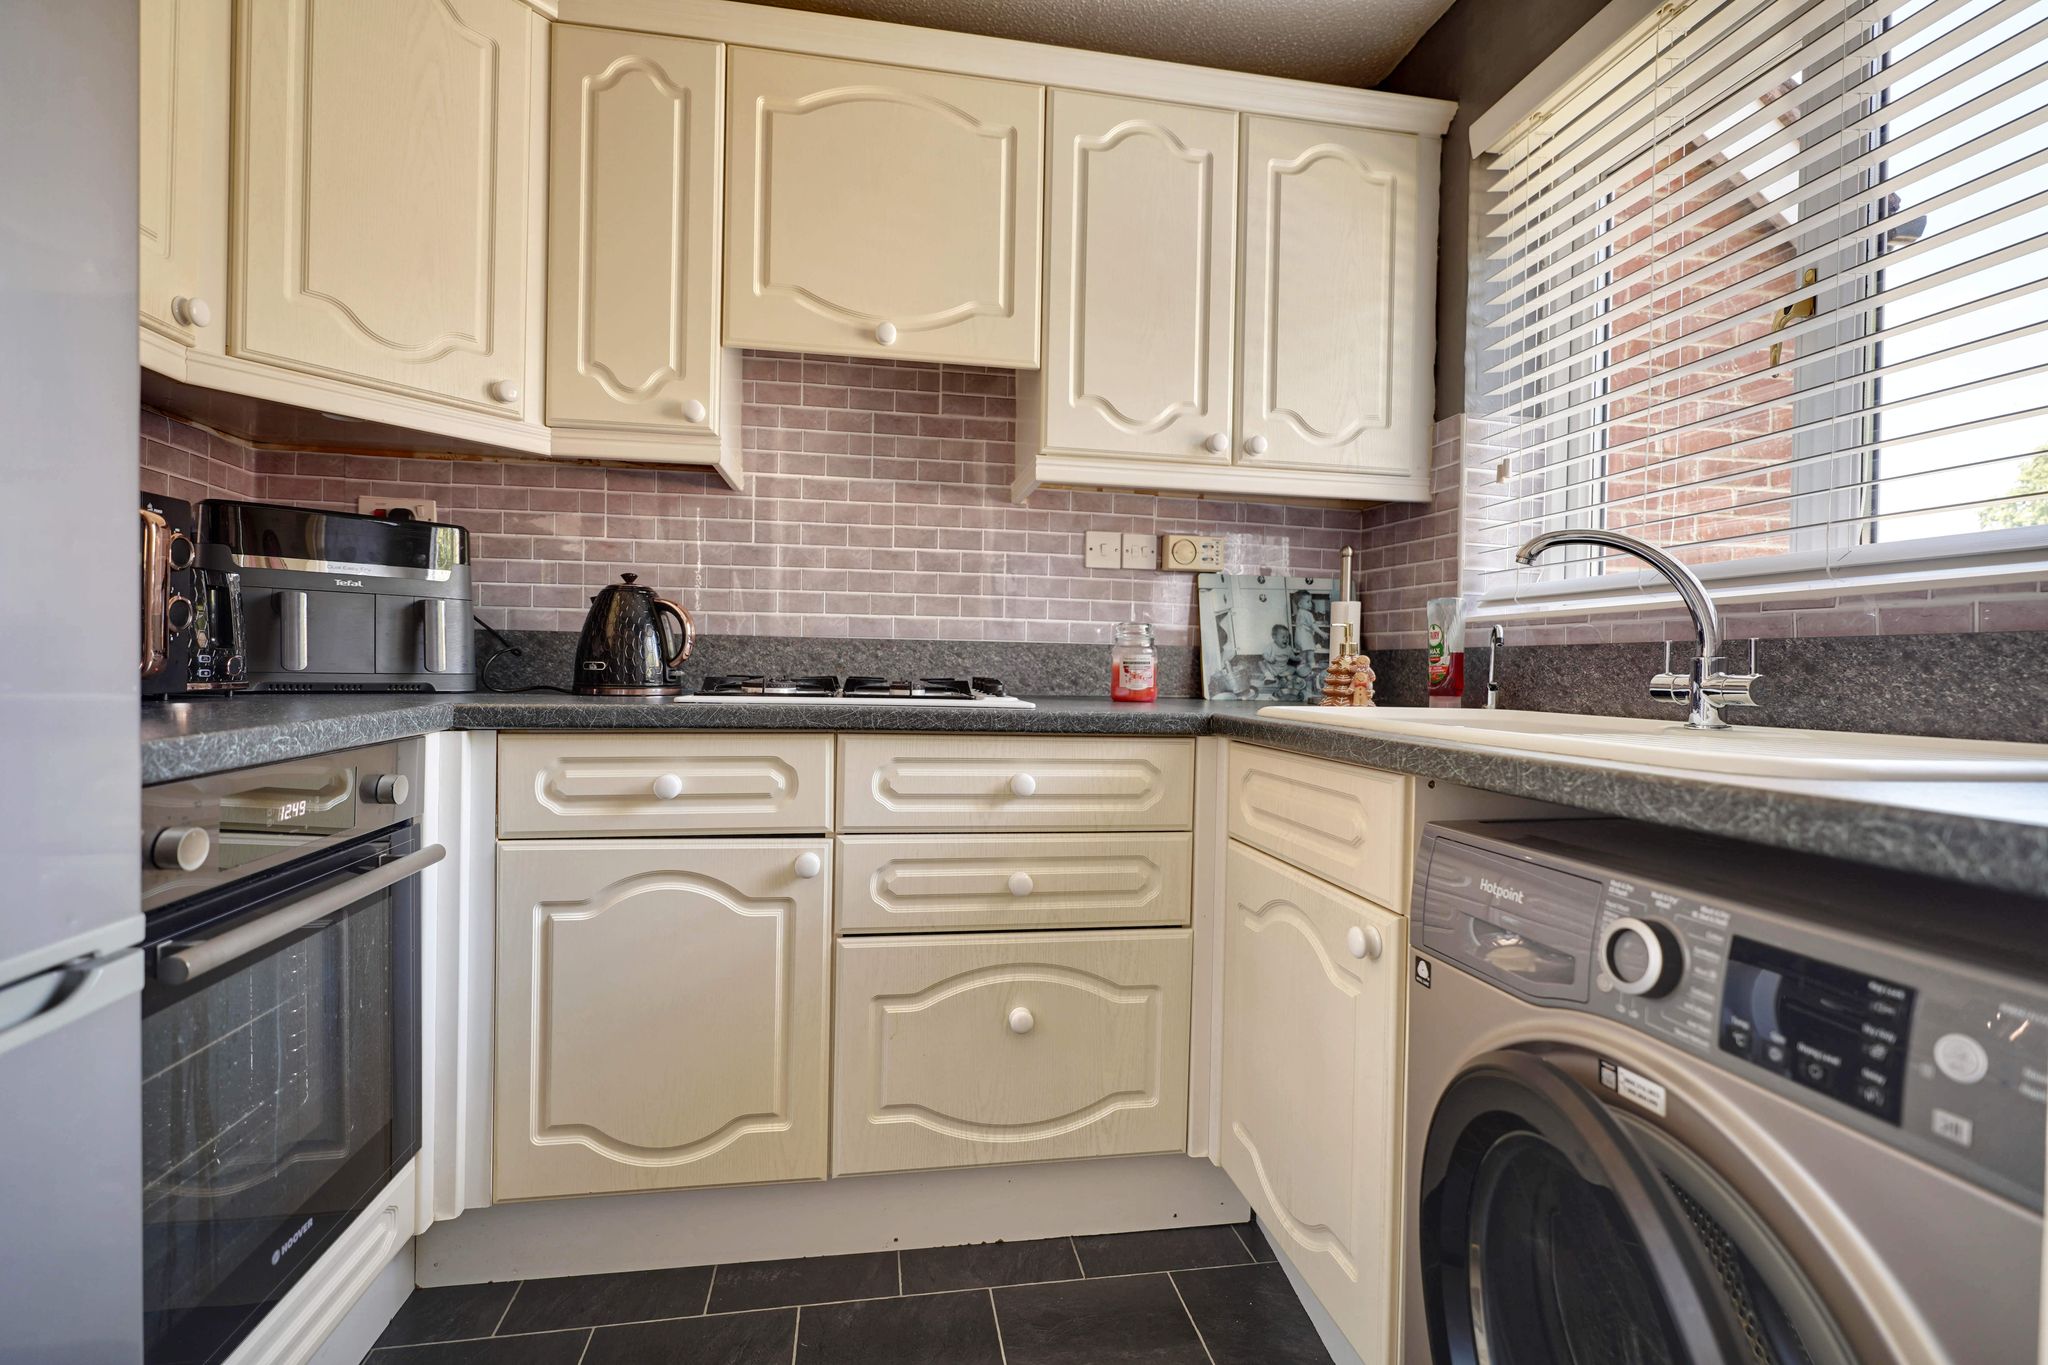
7' 10" x 5' 11" (2.39m x 1.80m) comprising matching base and eye level units with a rolled edge worktop over and complementary tiled surrounds, four ring gas hob, integrated oven and grill, position for washer/dryer, single bowl, single drainer sink, double-glazed window to front, recess for fridge/freezer, wooden effect vinyl flooring.
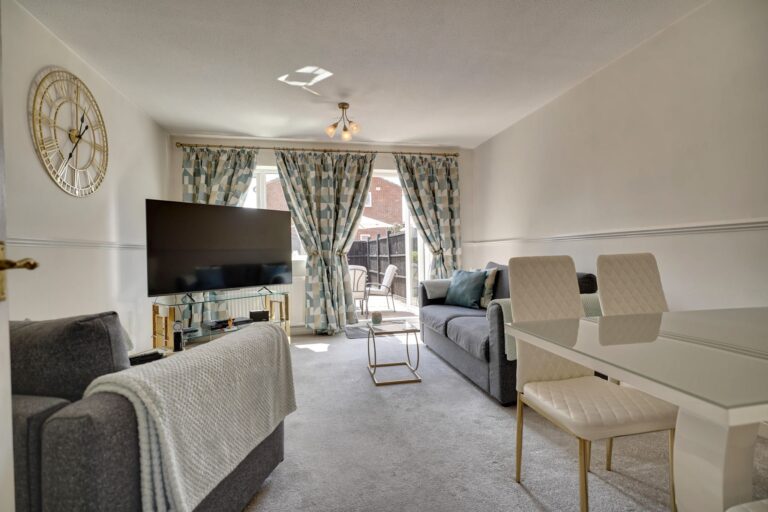
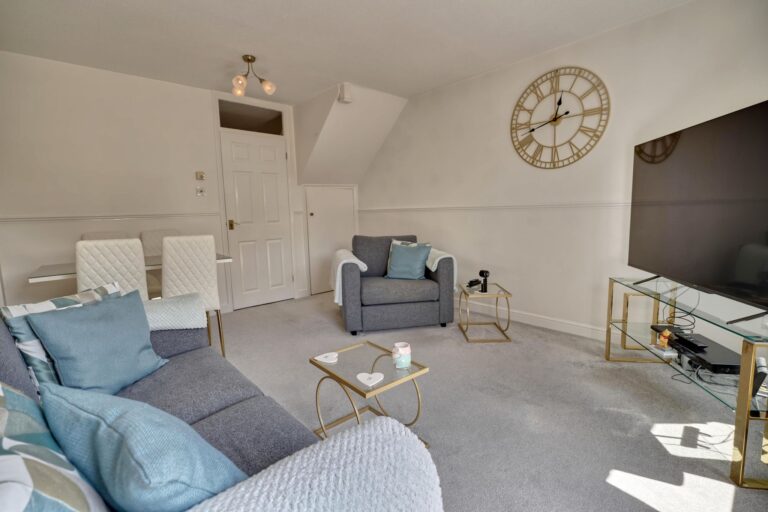
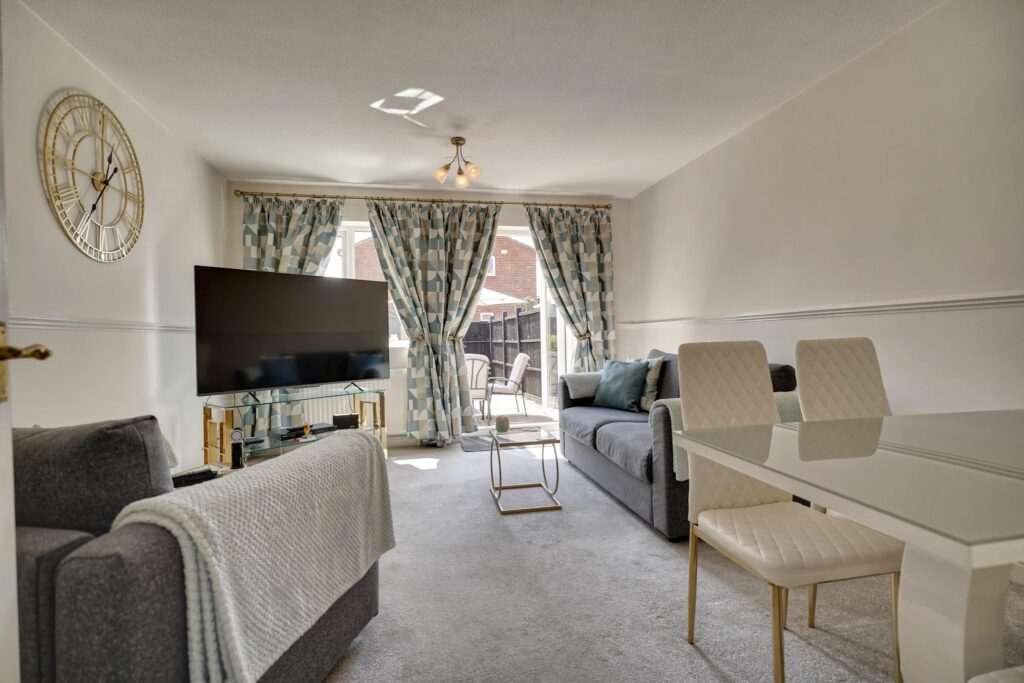
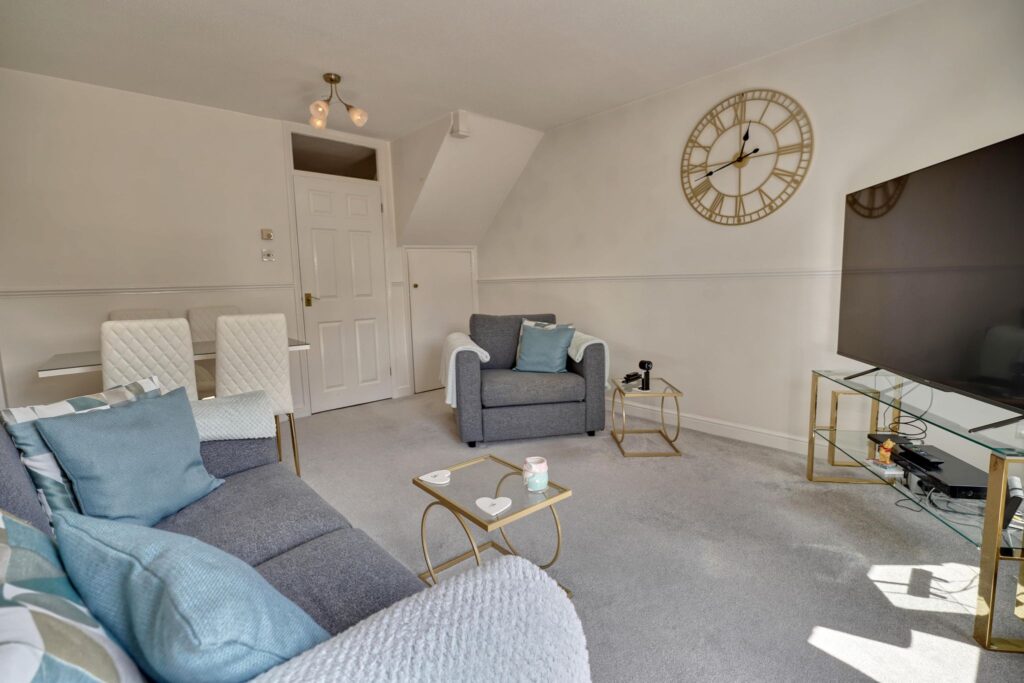
Sitting/Dining Room
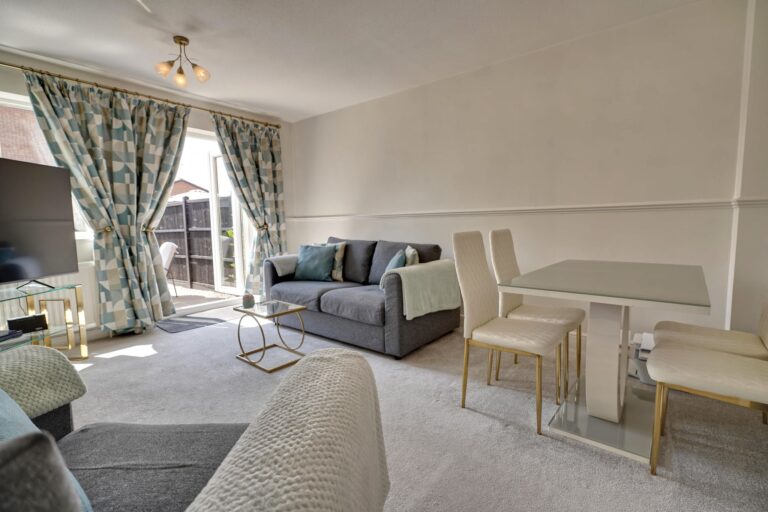
15' 2" x 12' 8" (4.62m x 3.86m) with double opening French doors onto garden, radiator, storage cupboard, thermostat control to wall, double-glazed window to rear, fitted carpet.
Carpeted First Floor Landing
With access to loft.
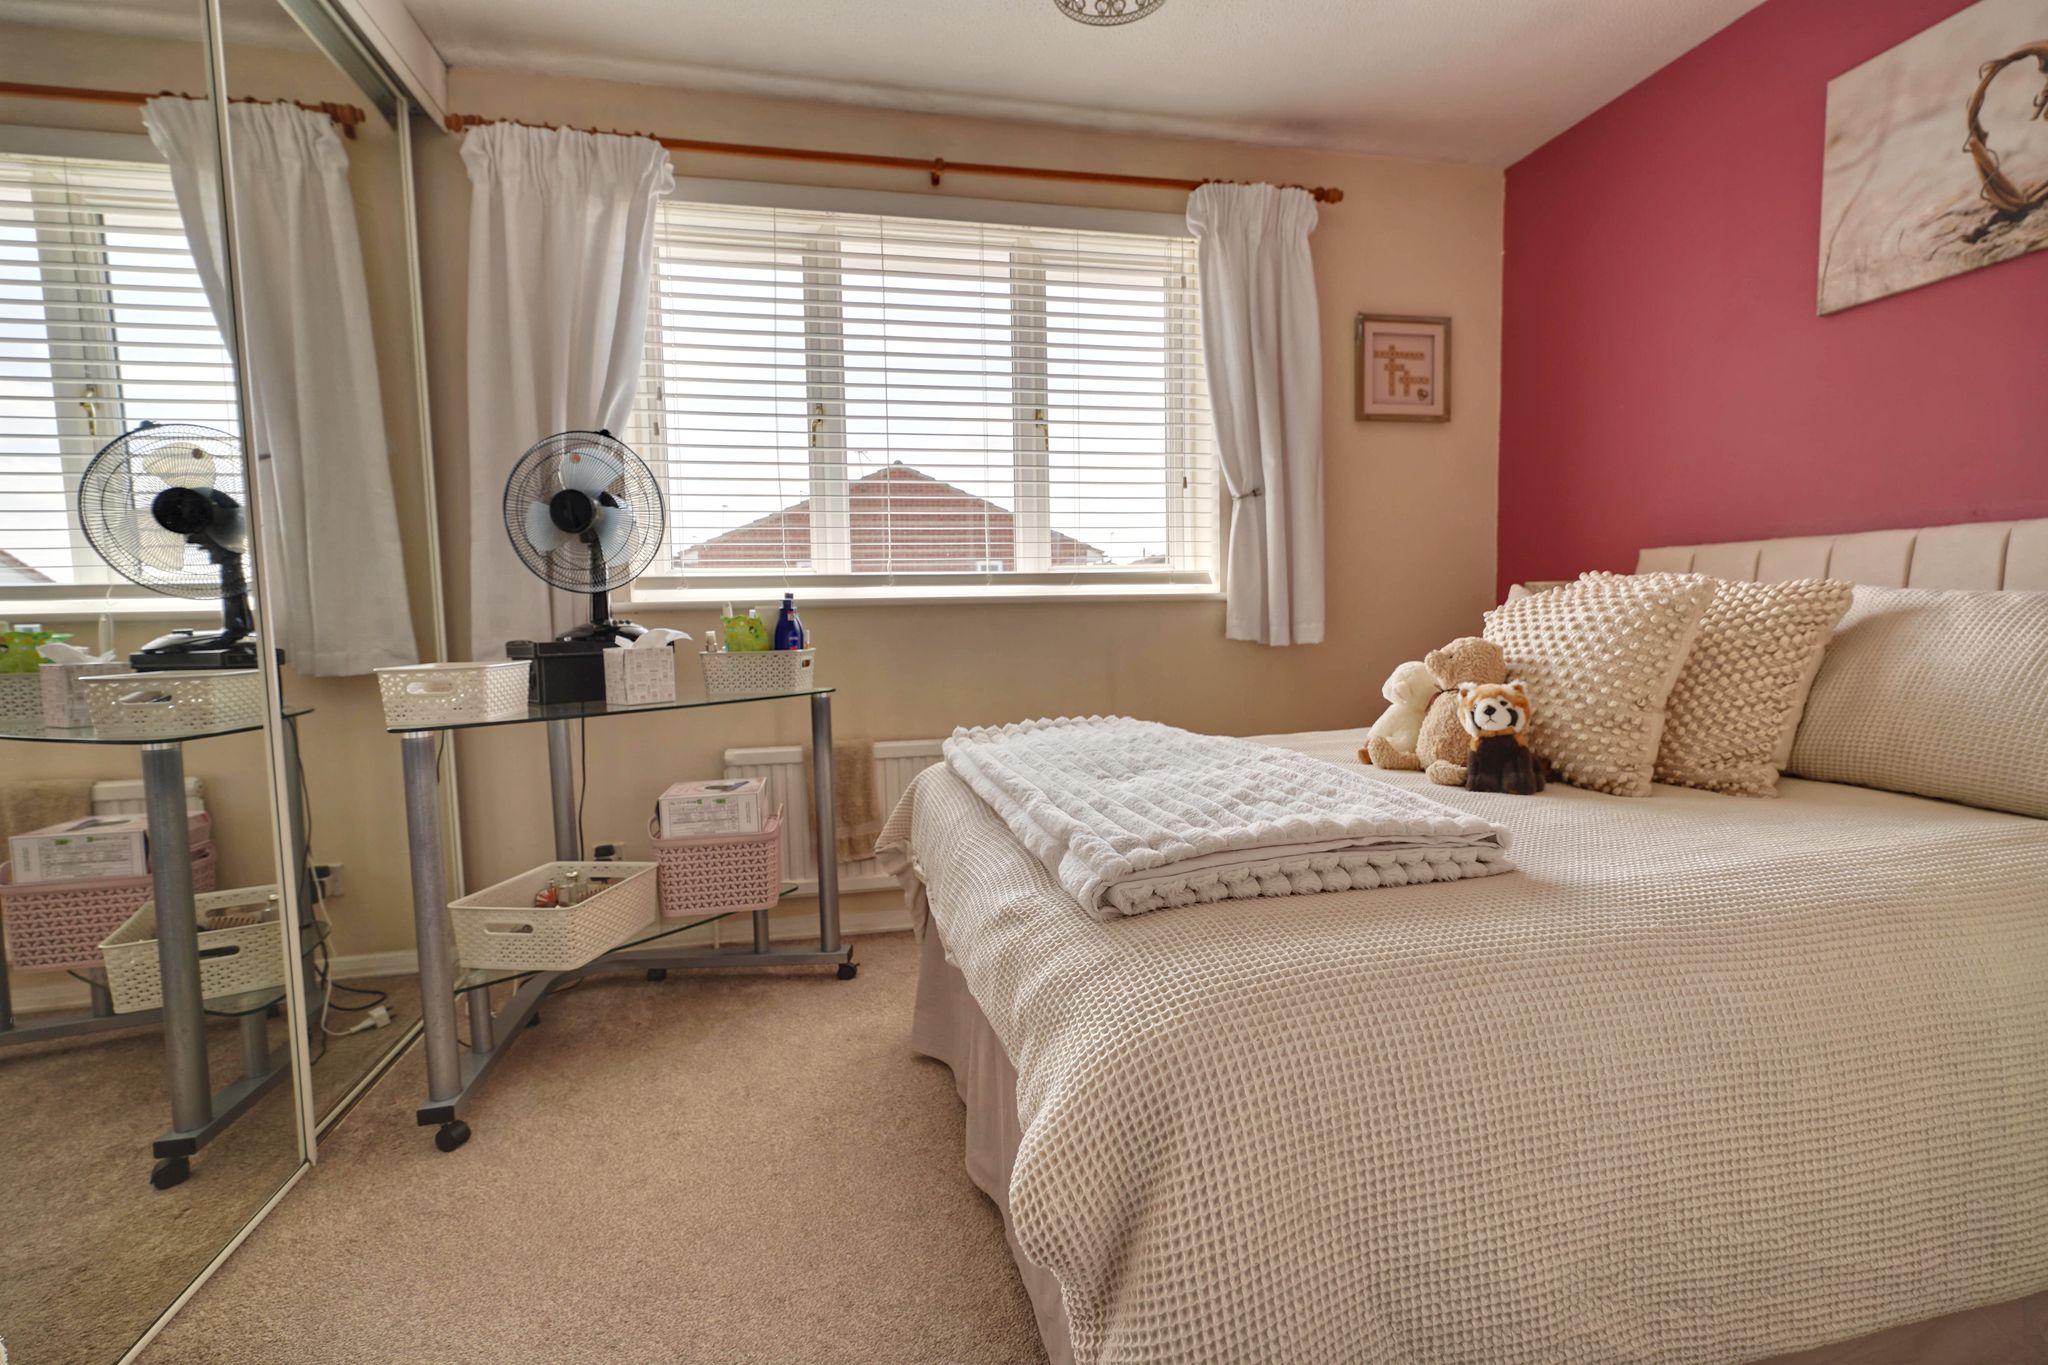
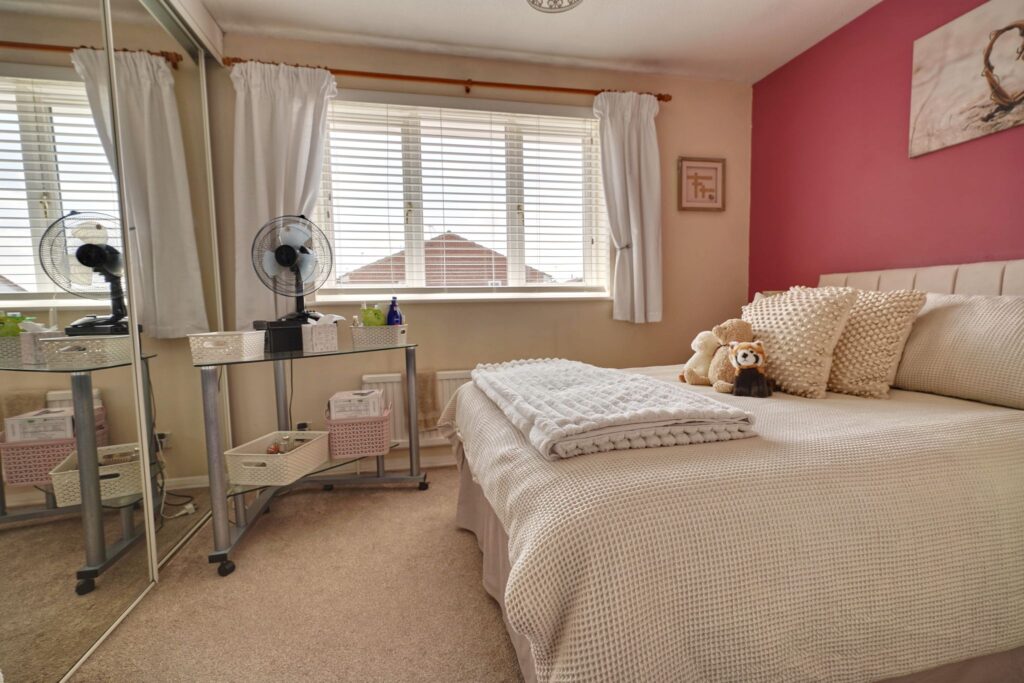
Bedroom 1
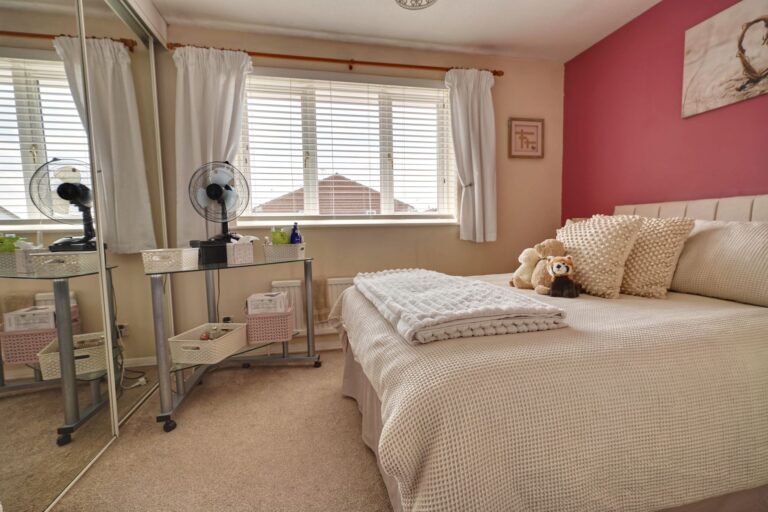
12' 5" x 9' 2" (3.78m x 2.79m) with a double-glazed window to rear, built-in wardrobes with sliding doors, radiator, fitted carpet.
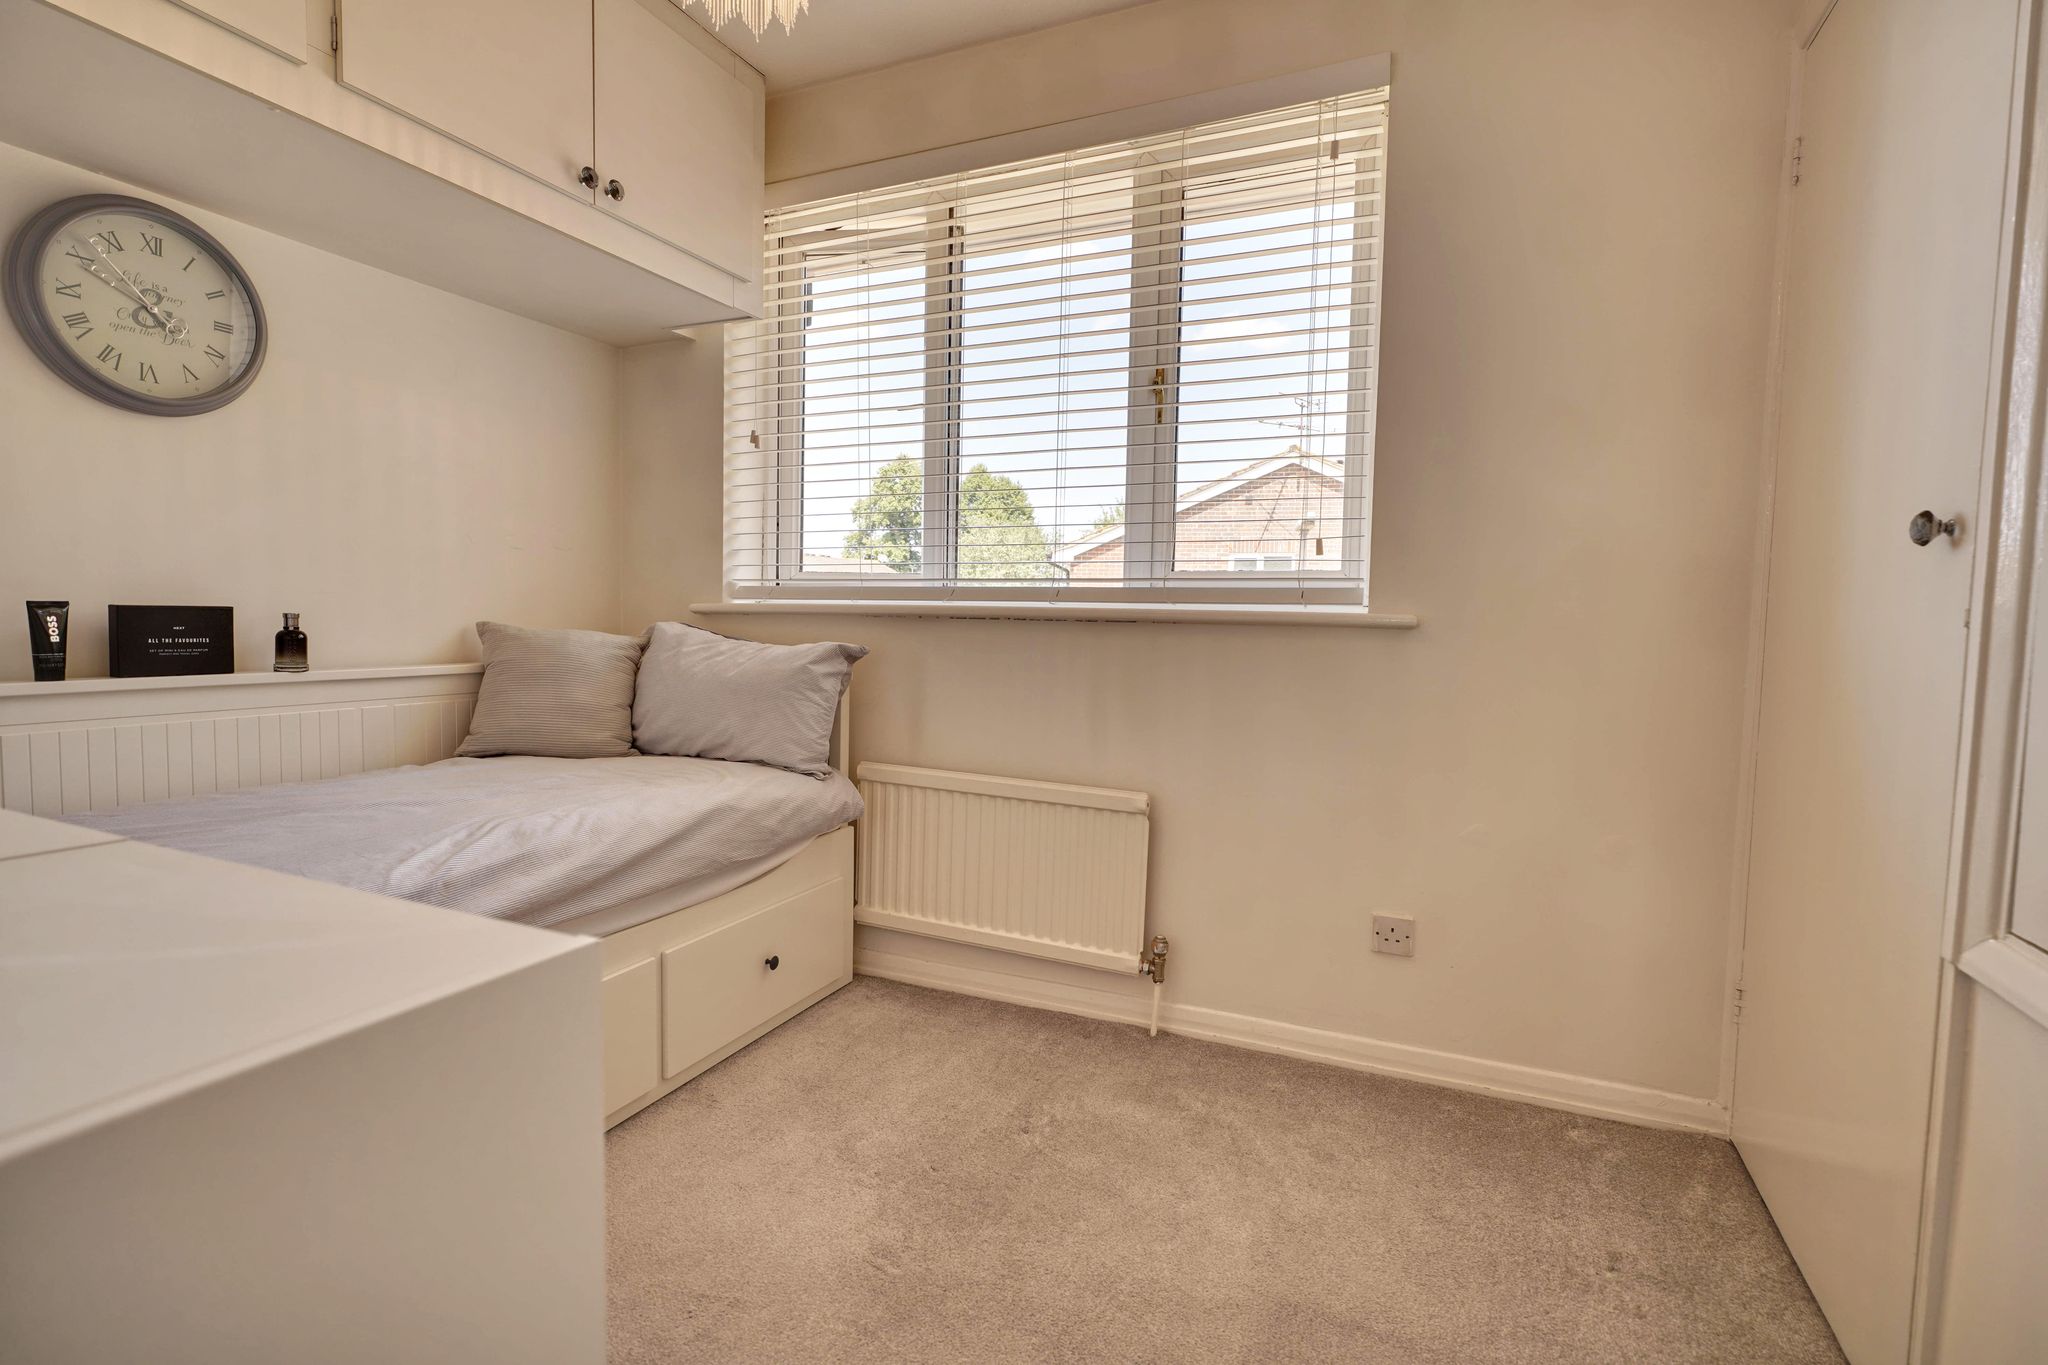
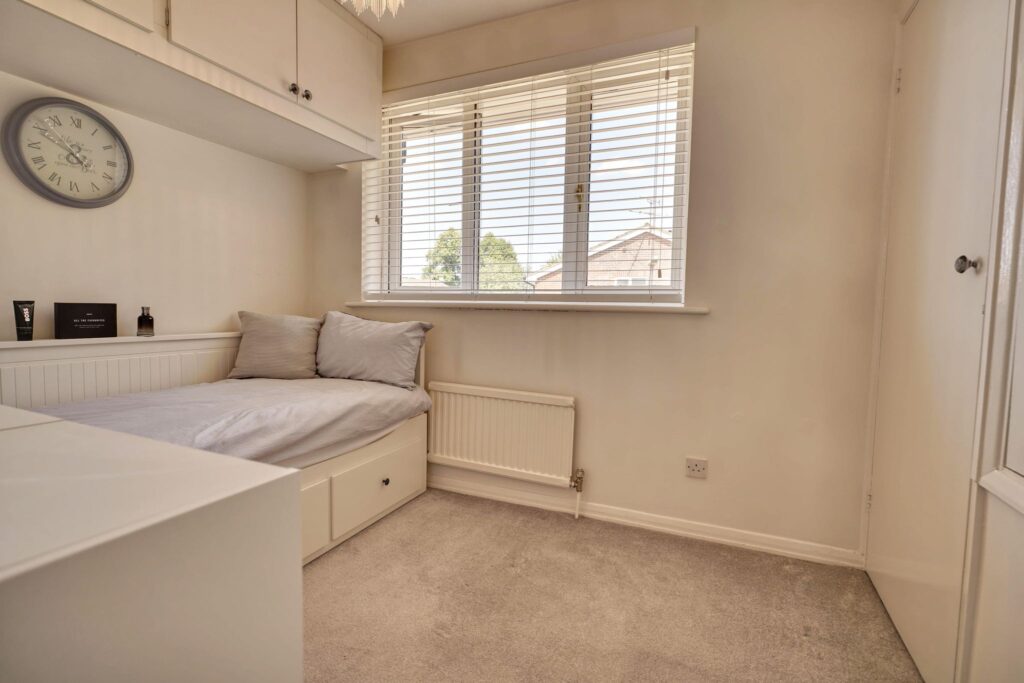
Bedroom 2
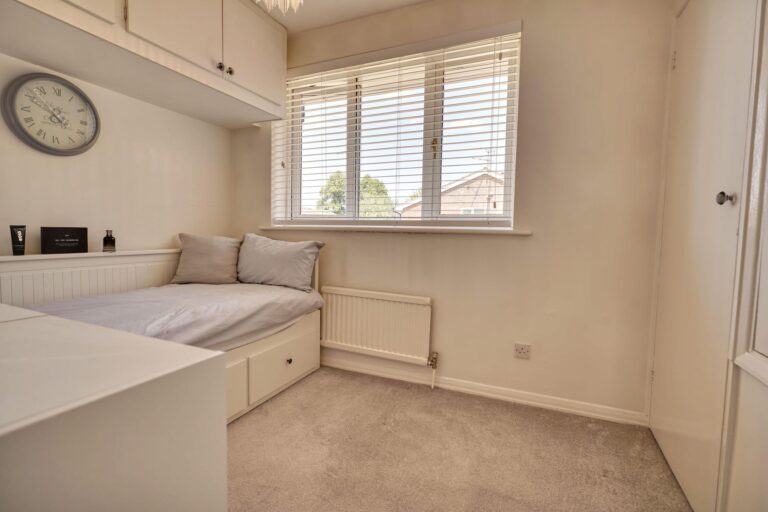
9' 2" x 7' 7" (2.79m x 2.31m) with a double-glazed window to front, built-in wardrobe, airing cupboard, additional head height storage cupboard, radiator, fitted carpet.
Bathroom
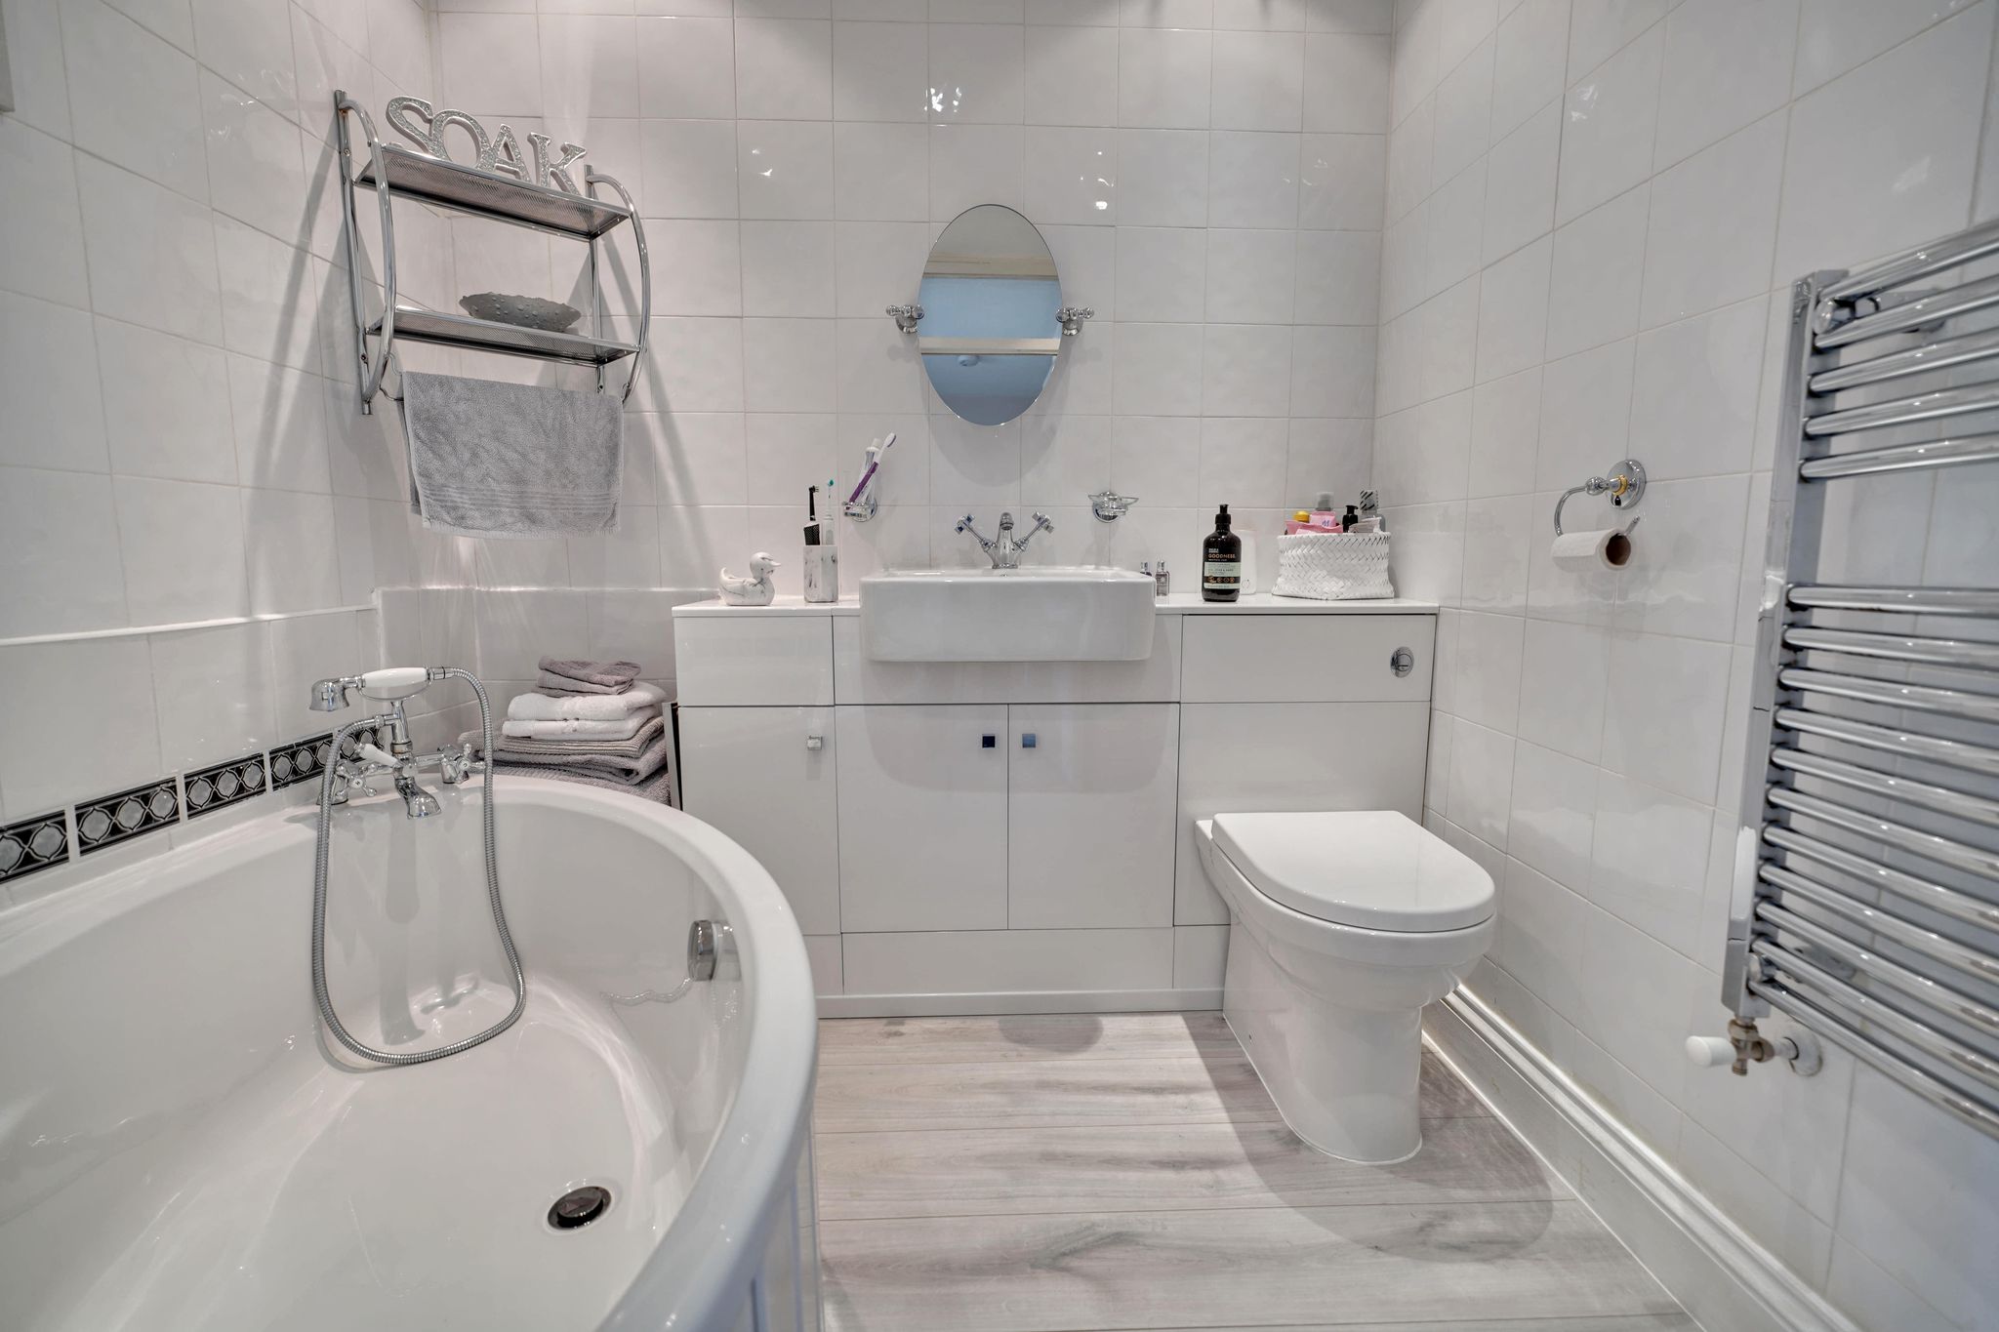
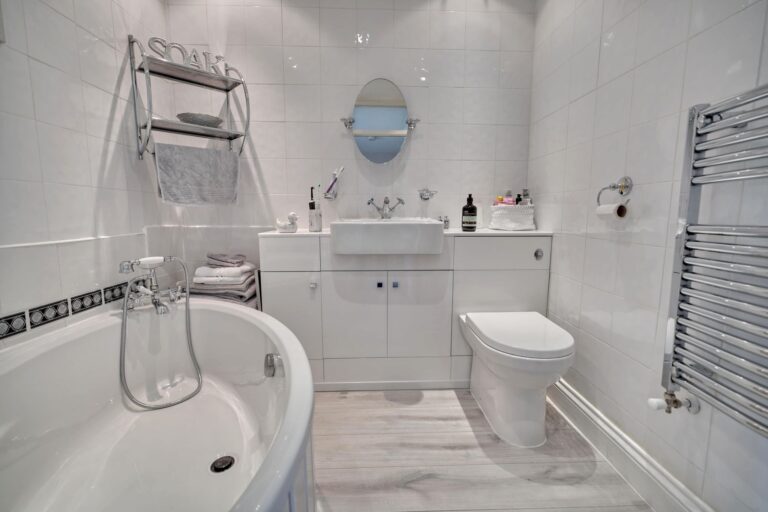
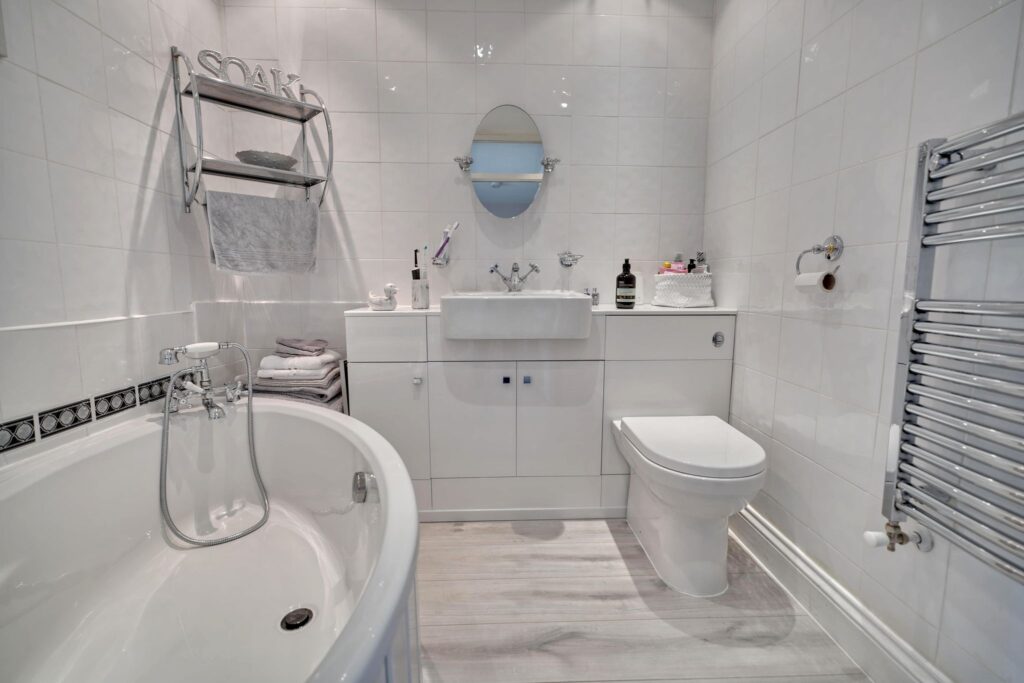
Comprising a panel enclosed corner bath with hot and cold taps and fitted shower attachment, wash hand basin set into vanity unit with storage beneath, cistern enclosed flush WC to side, fully tiled walls, spotlighting, heated towel rail, extractor fan, wooden effect vinyl flooring.
Outside
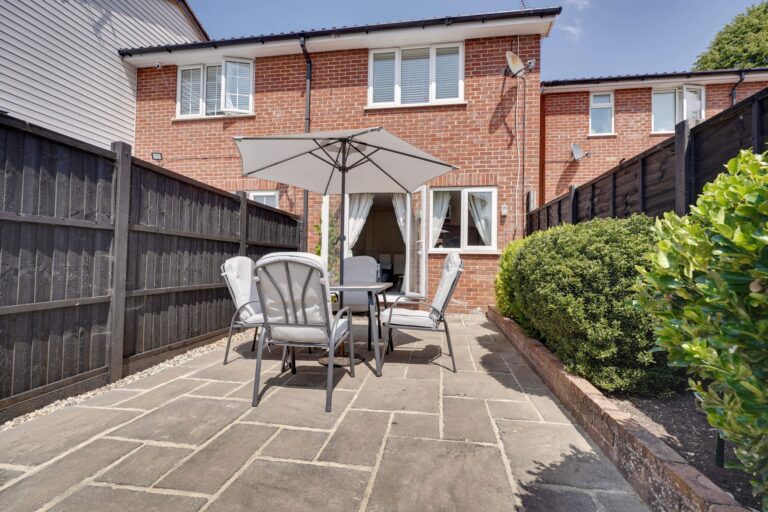
The Rear
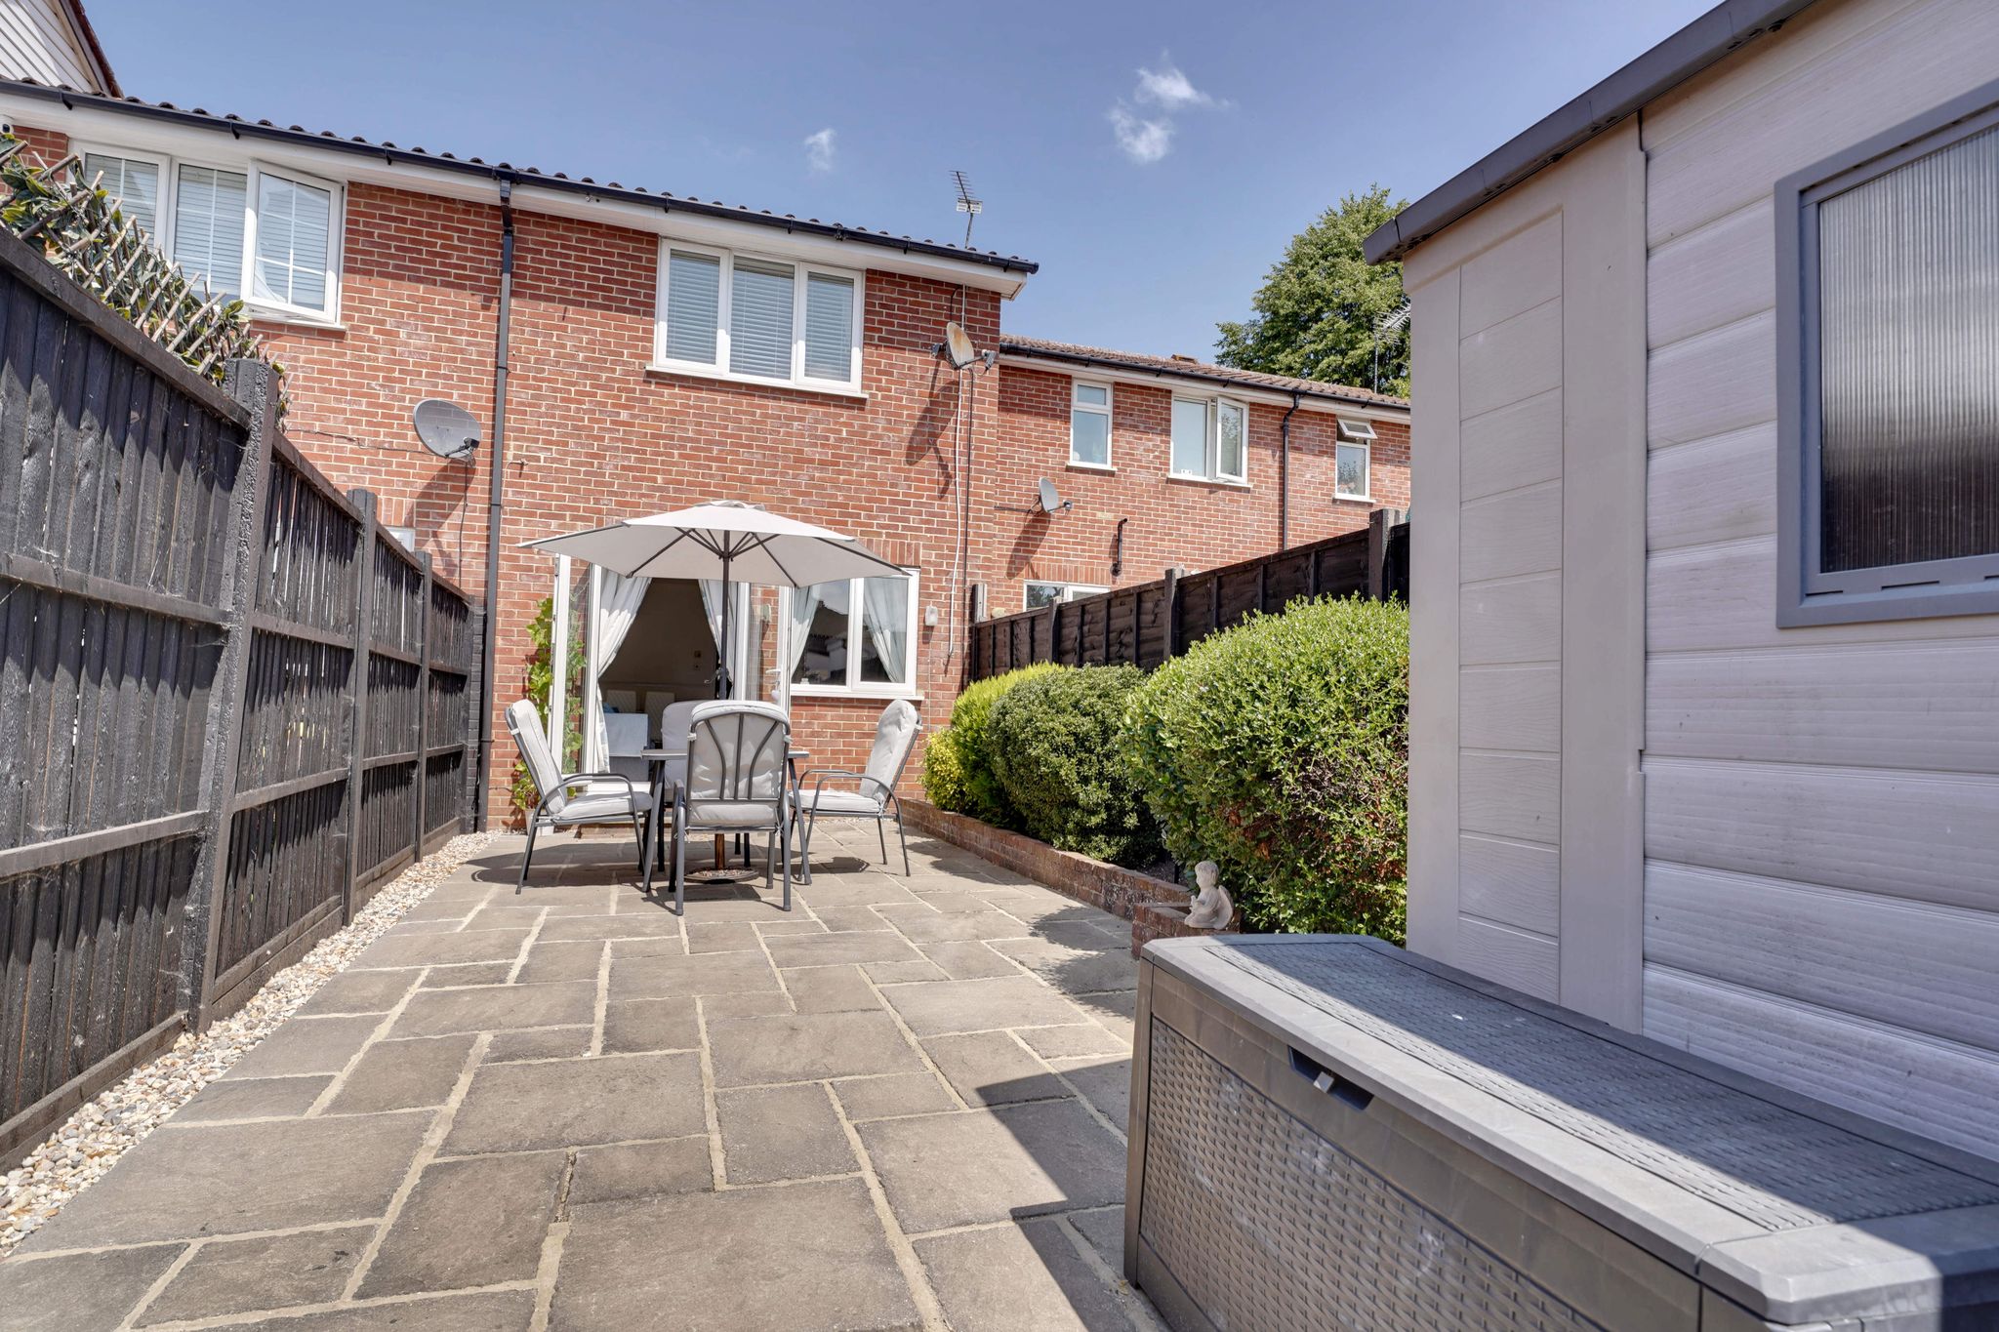
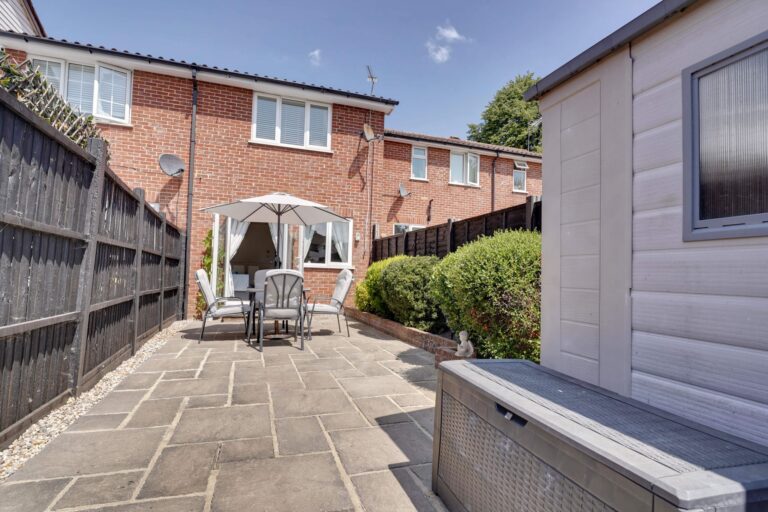
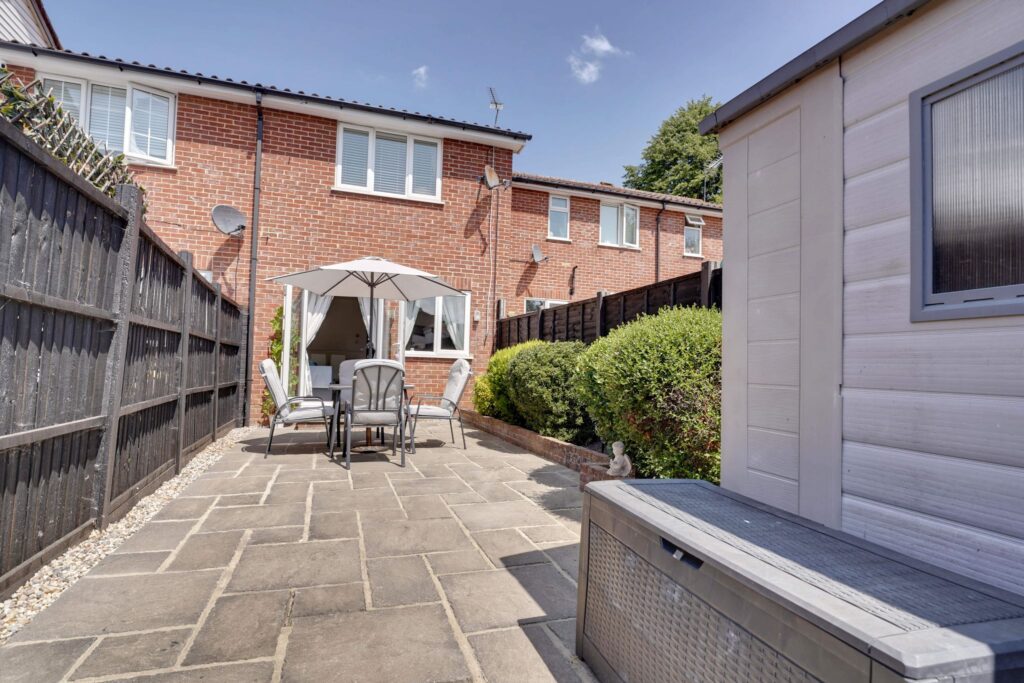
A landscaped rear garden enjoying a sunny, south facing aspect. The garden is fully paved and measures approximately 30ft in length. To one side of the garden there is a brick retained flower bed with stocked flower borders. To the far end of the garden there is a locked gate giving access to the car park. The garden also benefits from outside lighting.
The Front
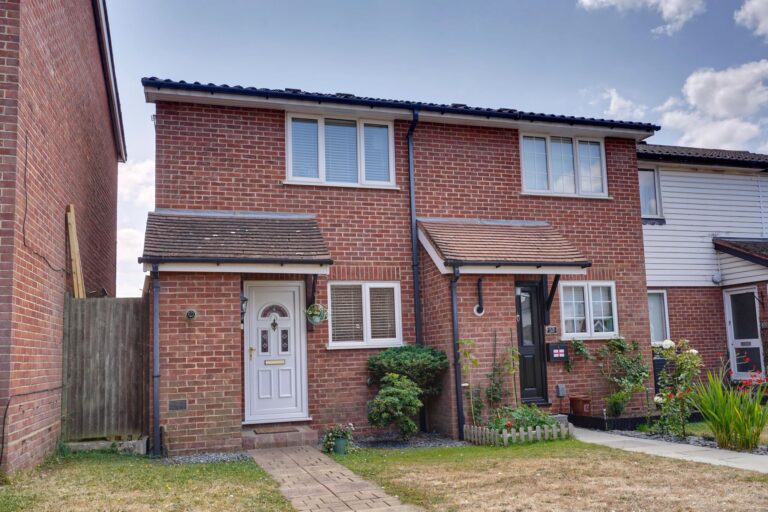
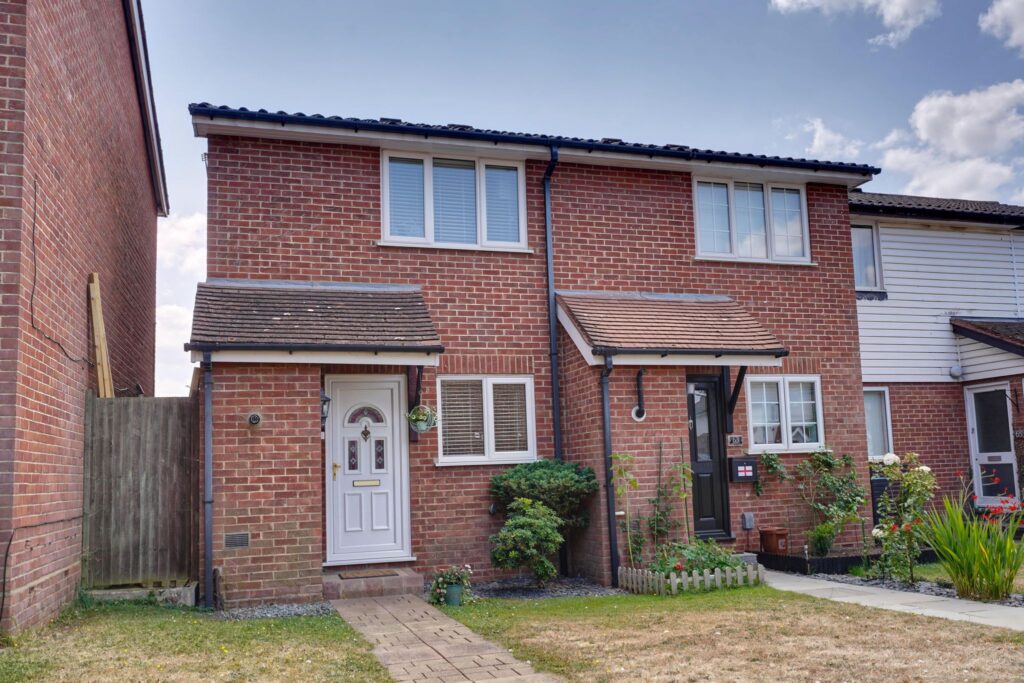
The front of the property is part lawned with a pathway leading to the front door. Just before the front door there’s a large cupboard housing a Potterton boiler and meters.
Local Authority
Epping District Council
Band ‘C’
Why not speak to us about it? Our property experts can give you a hand with booking a viewing, making an offer or just talking about the details of the local area.
Find out the value of your property and learn how to unlock more with a free valuation from your local experts. Then get ready to sell.
Book a valuation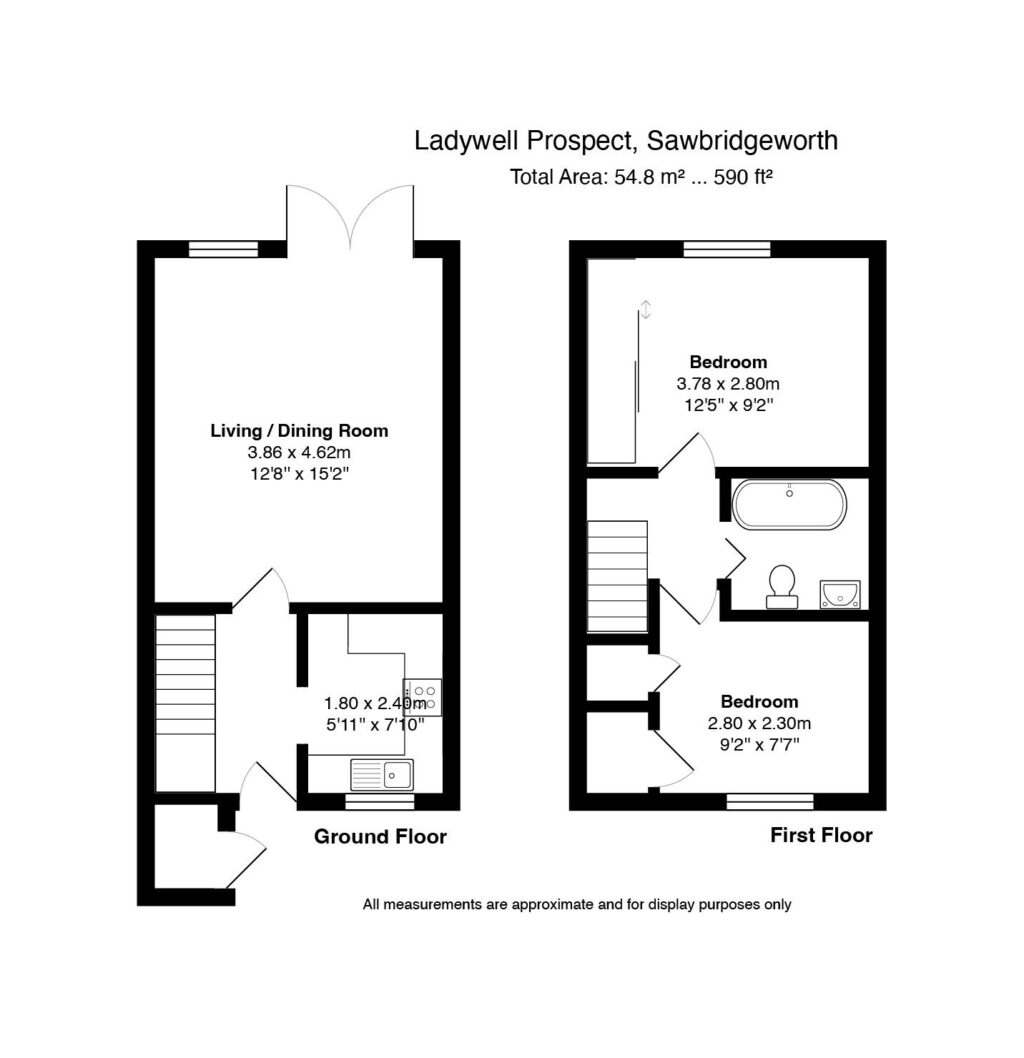
Lorem ipsum dolor sit amet, consectetuer adipiscing elit. Donec odio. Quisque volutpat mattis eros.
Lorem ipsum dolor sit amet, consectetuer adipiscing elit. Donec odio. Quisque volutpat mattis eros.
Lorem ipsum dolor sit amet, consectetuer adipiscing elit. Donec odio. Quisque volutpat mattis eros.