For Sale
#REF
£188,950
23 High Wych Road, Sawbridgeworth, Hertfordshire, CM21 0AB
- 1 Bedrooms
- 1 Bathrooms
- 1 Receptions
Guide Price
Highgate Grove, Sawbridgeworth
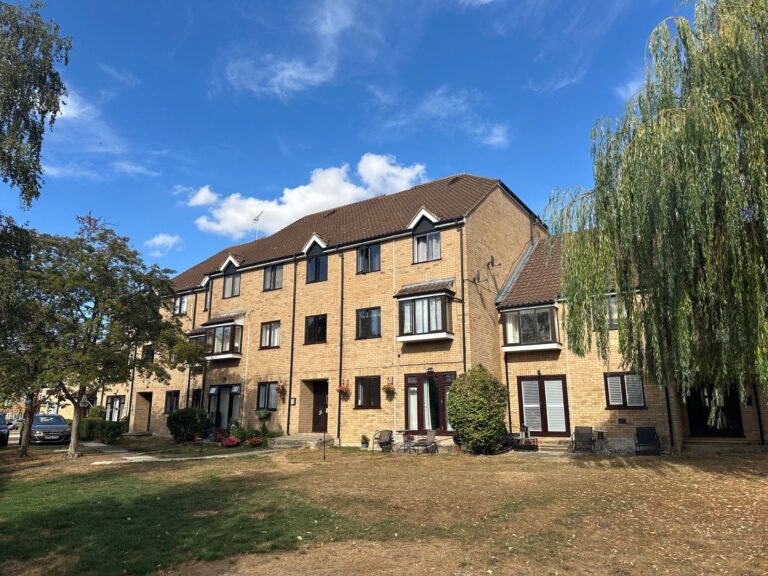
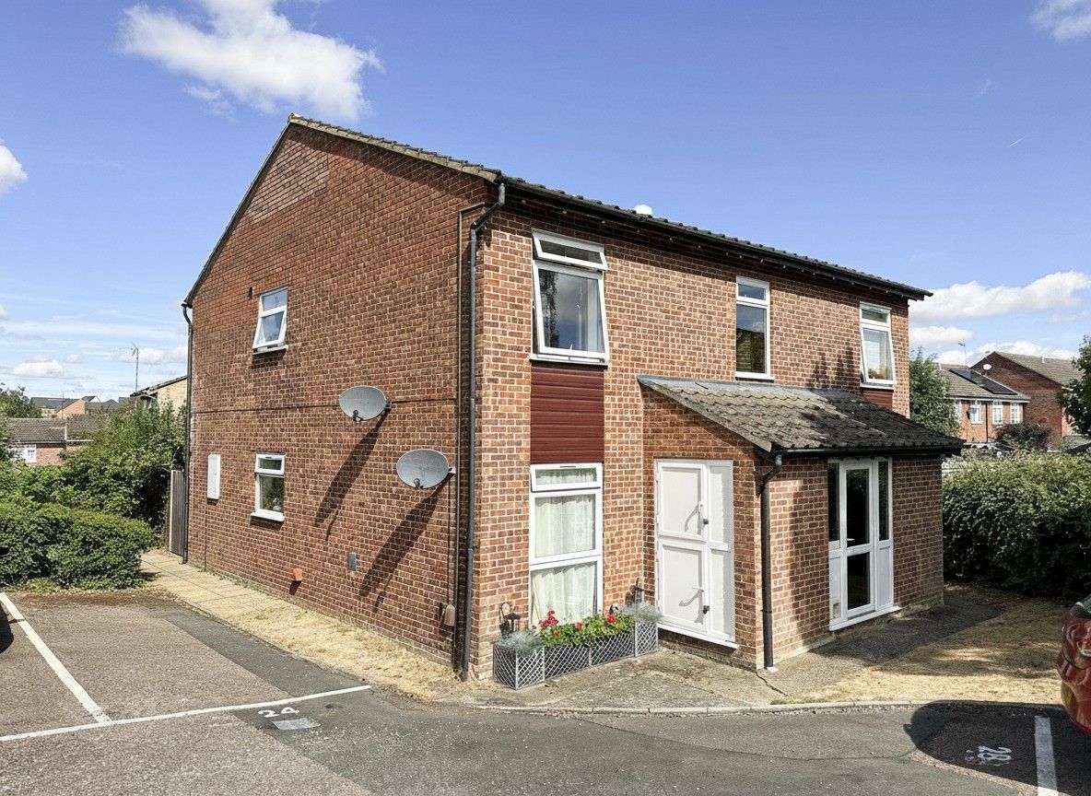
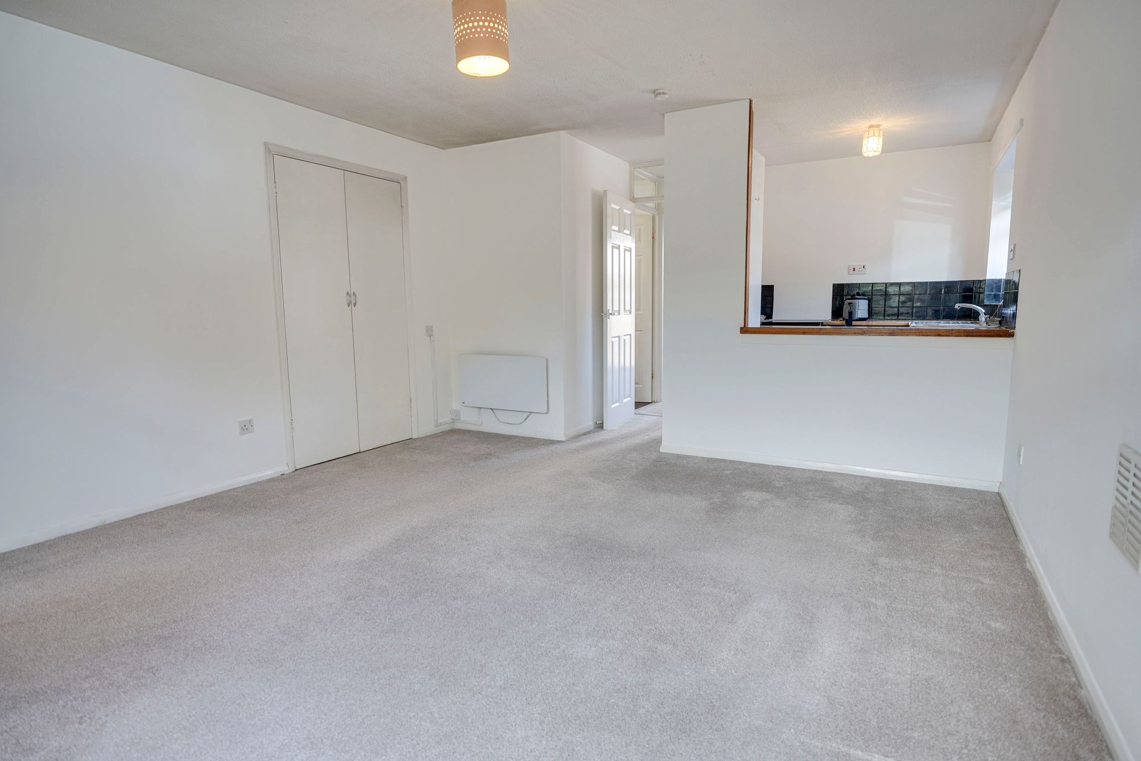
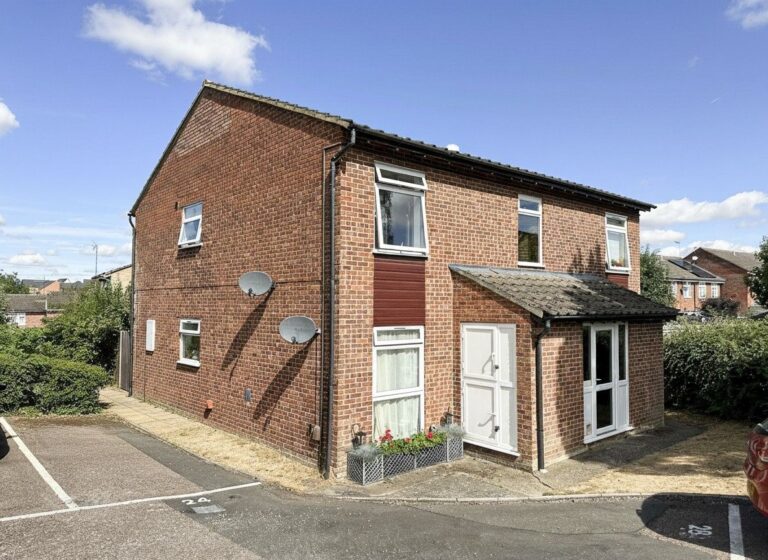
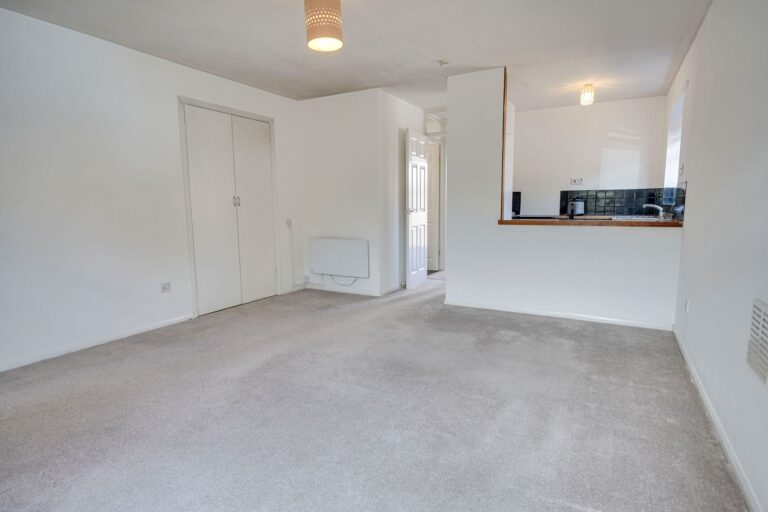
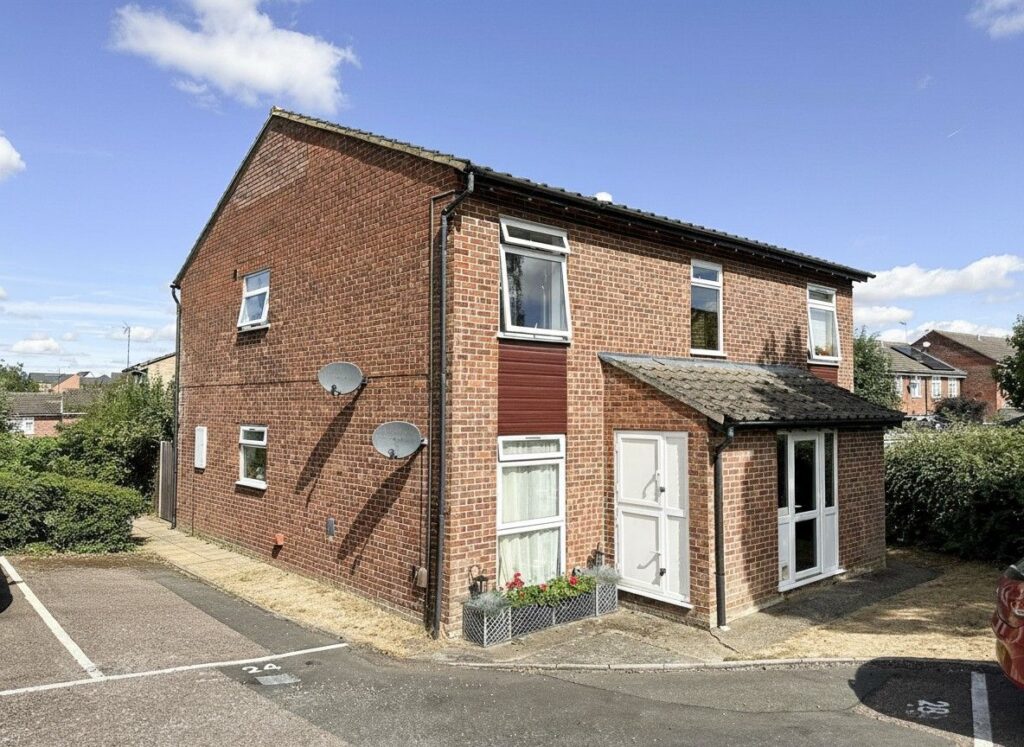
This one bedroom ground floor flat with a private rear garden and an extended 955 year lease., is a ground floor flat which is offered with immediate vacant possession, no onward chain and an extended long 955 year lease with a share of the freehold. The property also benefits from having a living/dining room, kitchen, double bedroom with built-in wardrobes, bathroom, double-glazed door opening out onto a private rear garden and allocated parking. Offered with vacant possession and no onward chain.
Communal Entrance
With a communal front door, wooden panelled front door leading to:
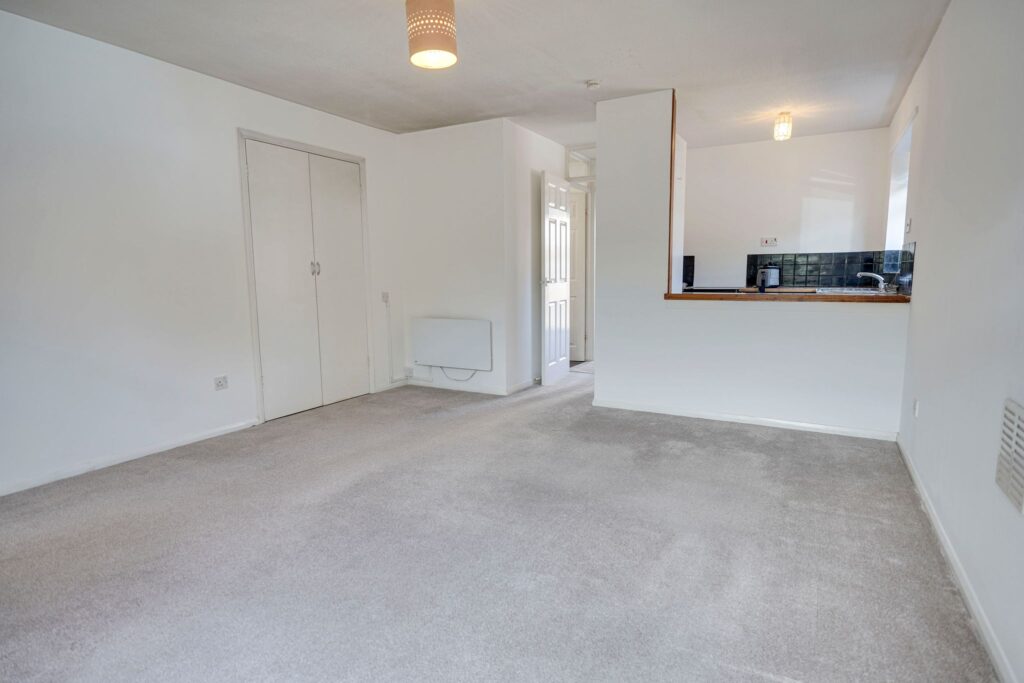
Living/Dining Room
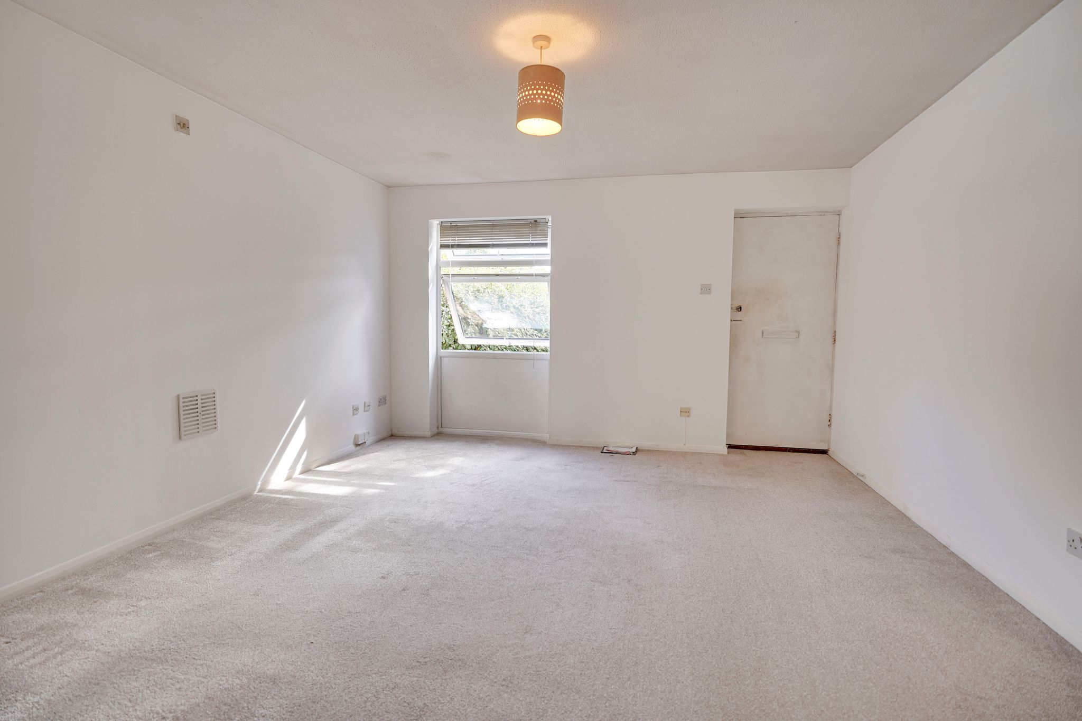
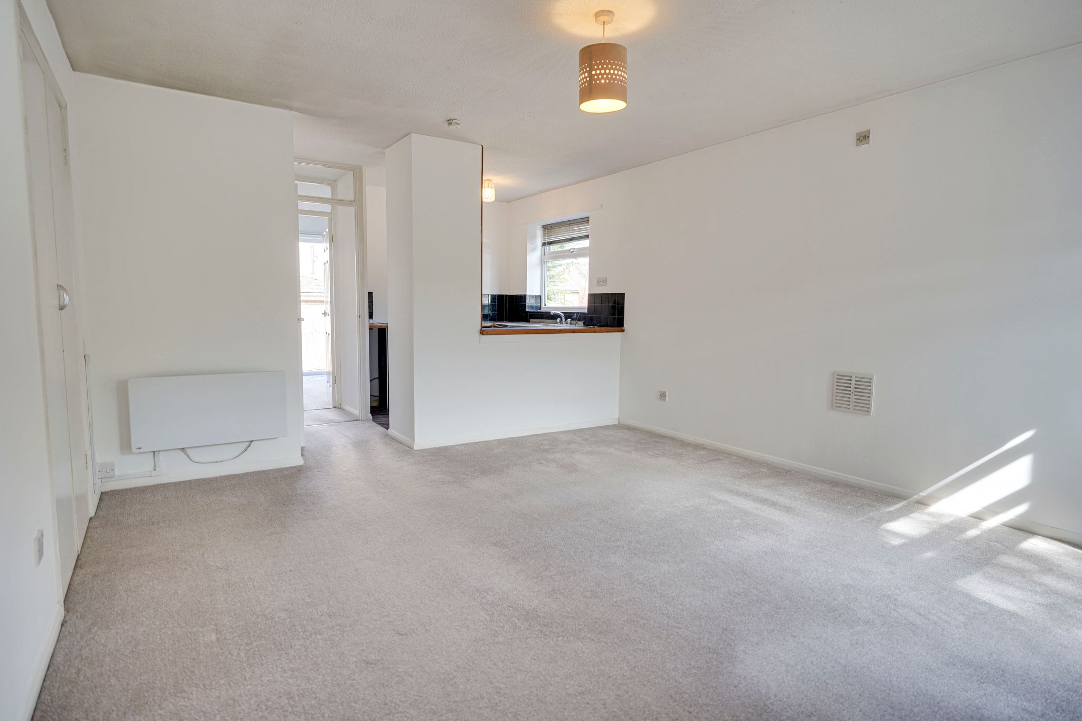
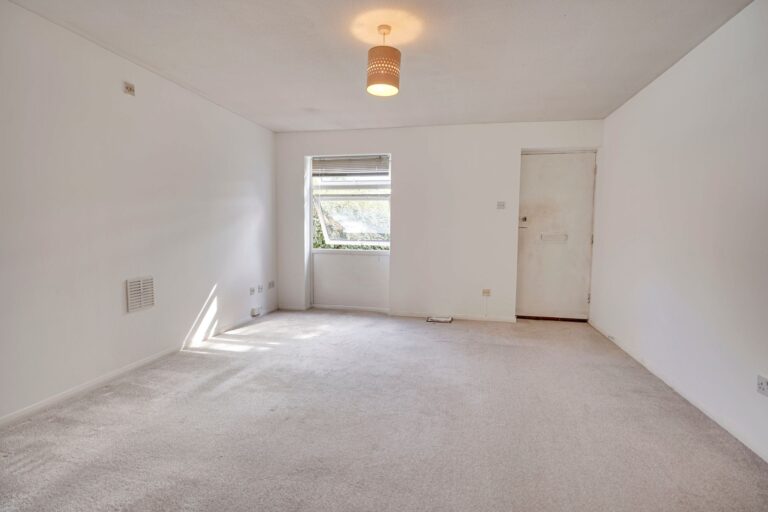
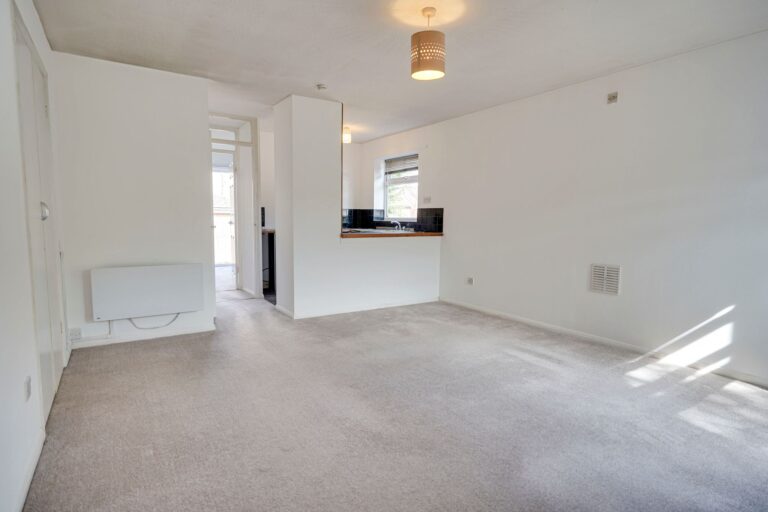
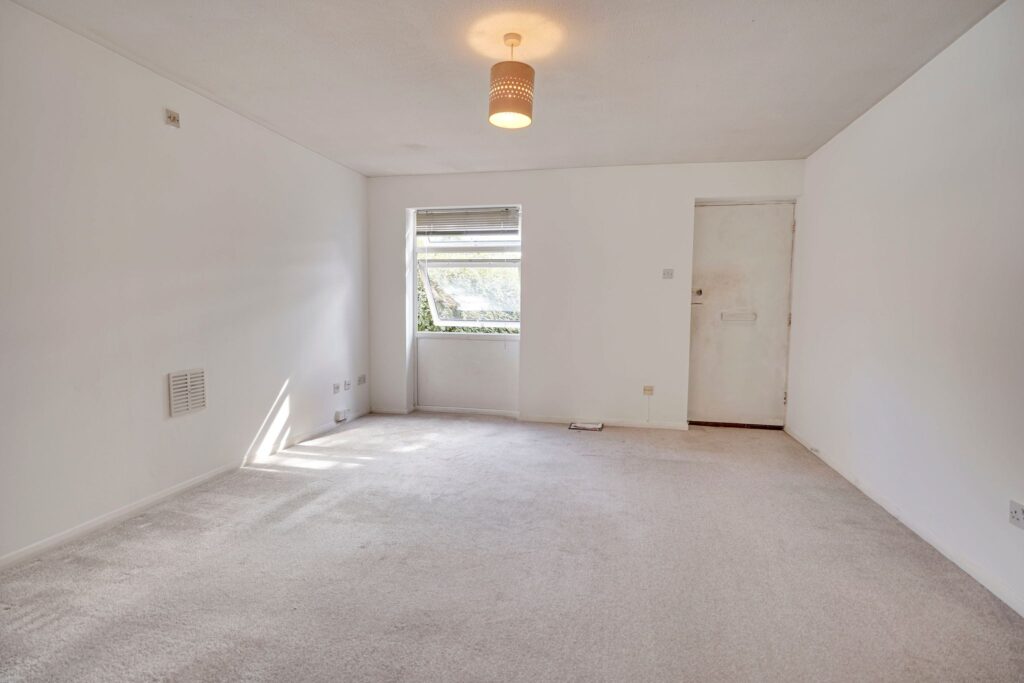
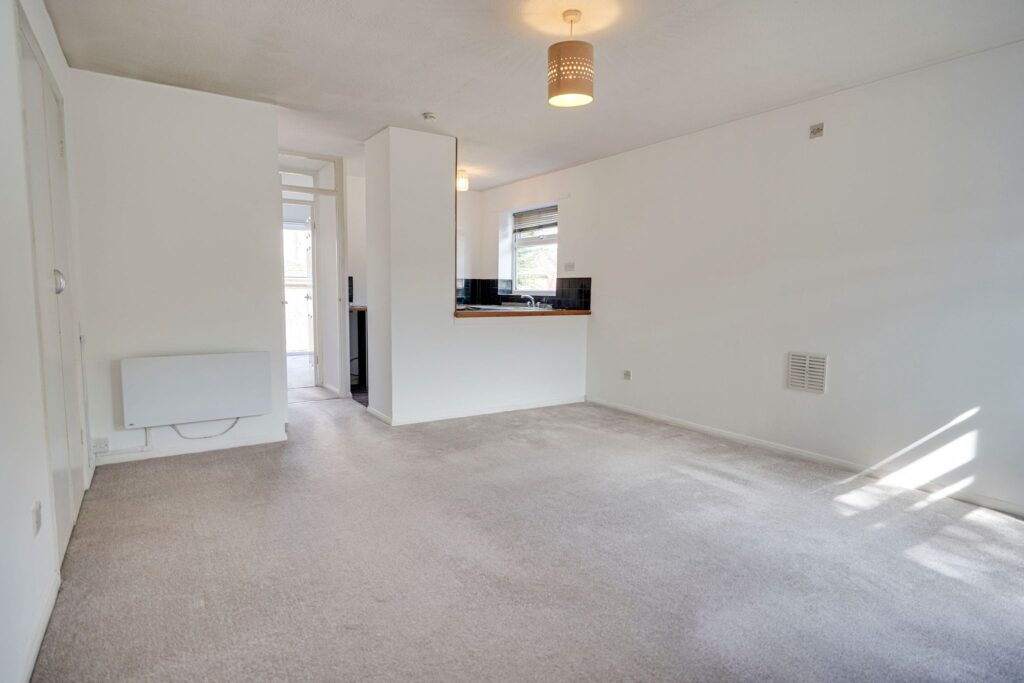
14' 6" x 13' 0" (4.42m x 3.96m) with a double-glazed window to front, wall mounted electric heater, door giving access to built-in storage cupboard, TV aerial point, fitted carpet, opening through to:
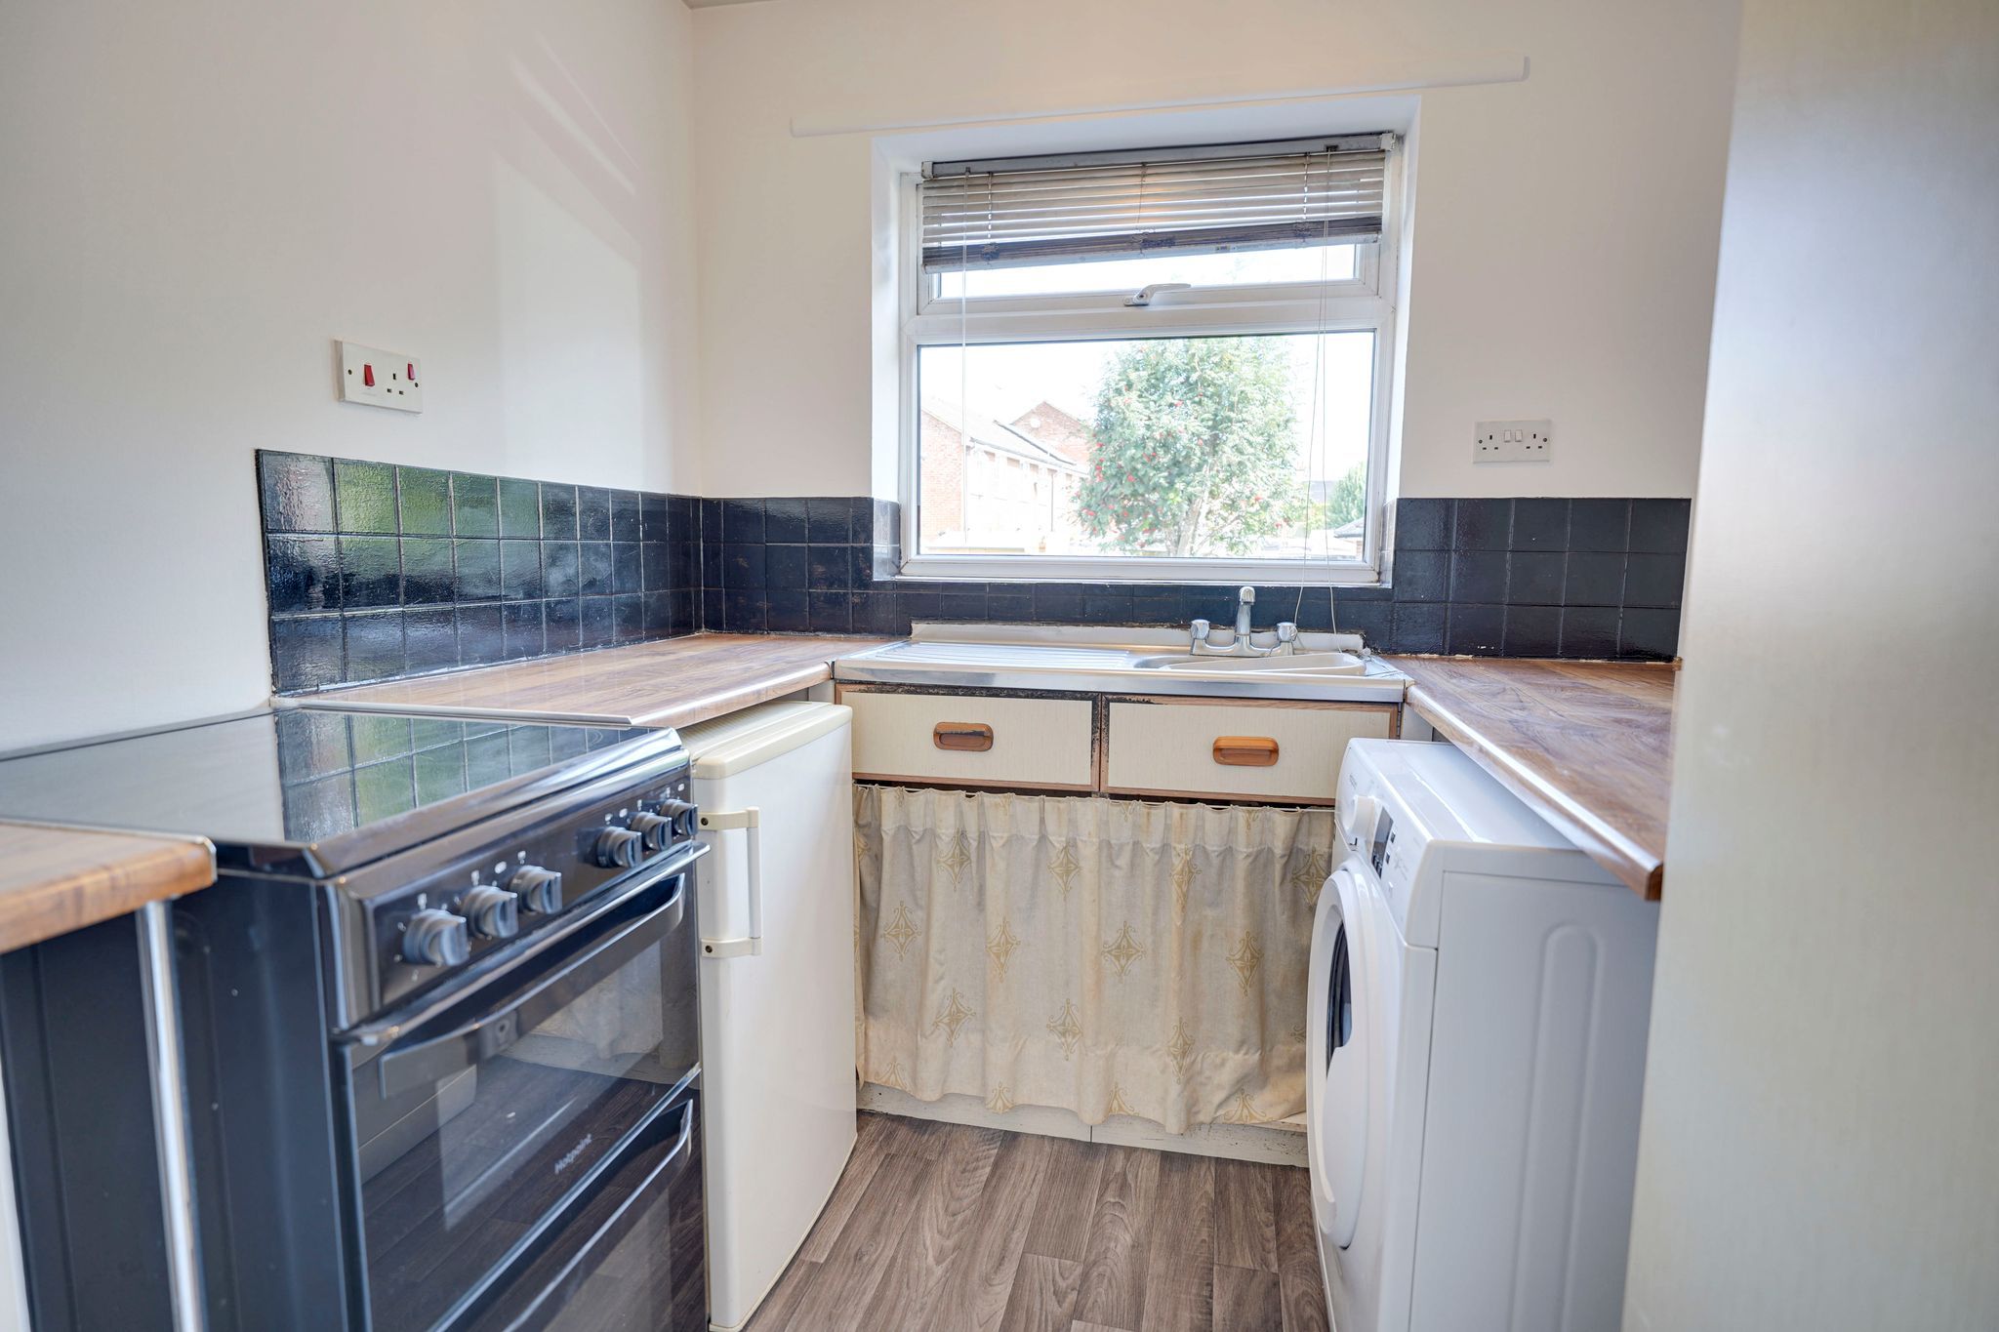
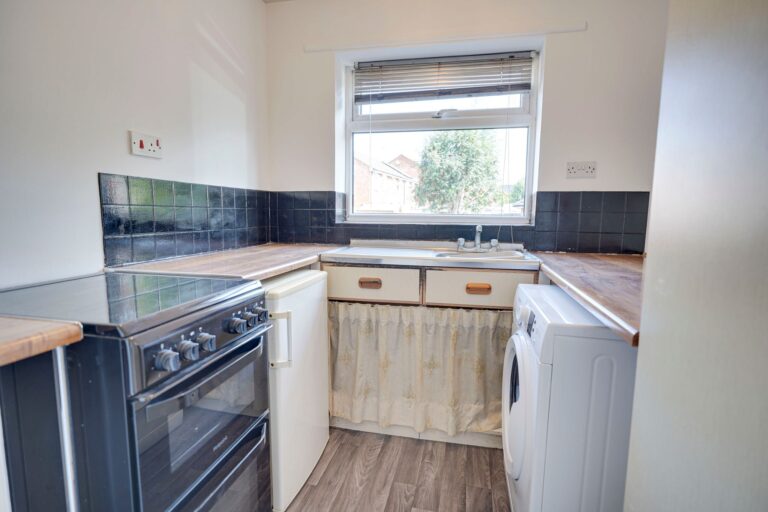
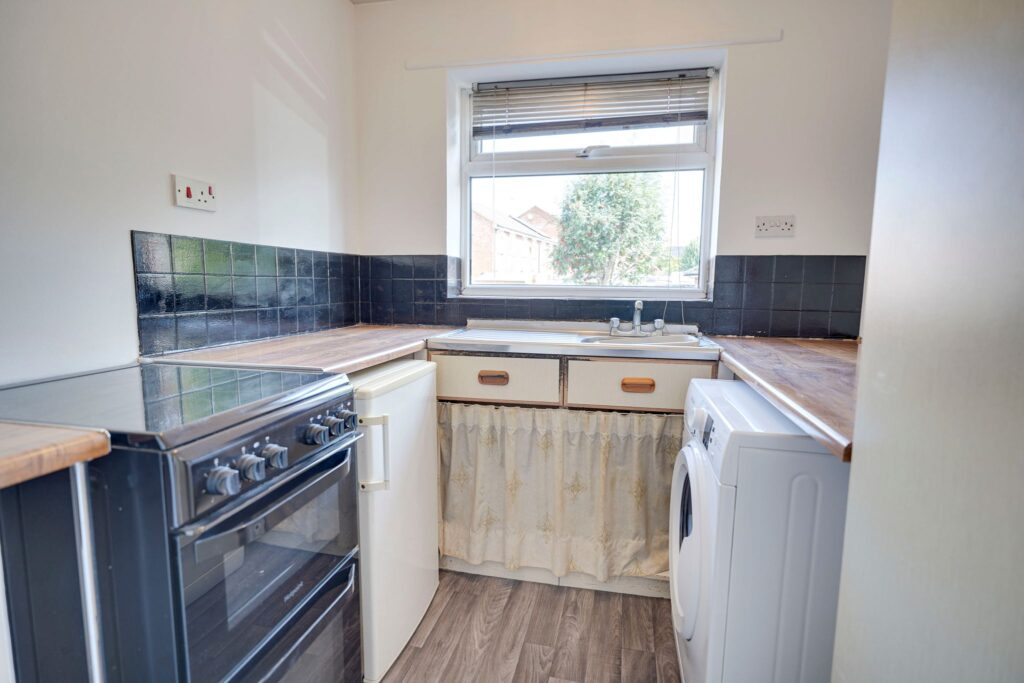
Kitchen Area
6' 8" x 6' 6" (2.03m x 1.98m) comprising a stainless steel sink and drainer with a stainless steel tap above and cupboard beneath, double glazed window to side, space for a freestanding cooker, space for a freestanding washing machine, space for low level fridge, wooden effect flooring.
Small Internal Hallway
With doors to bathroom and bedroom.
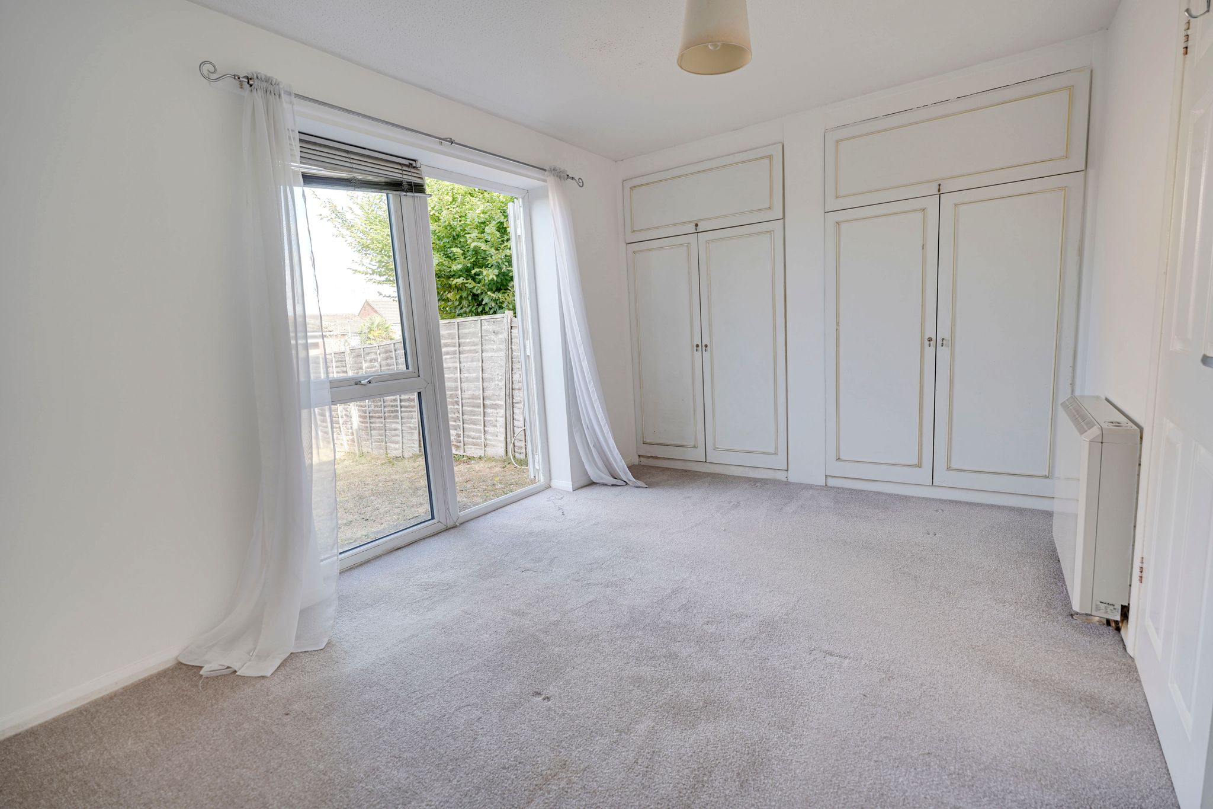
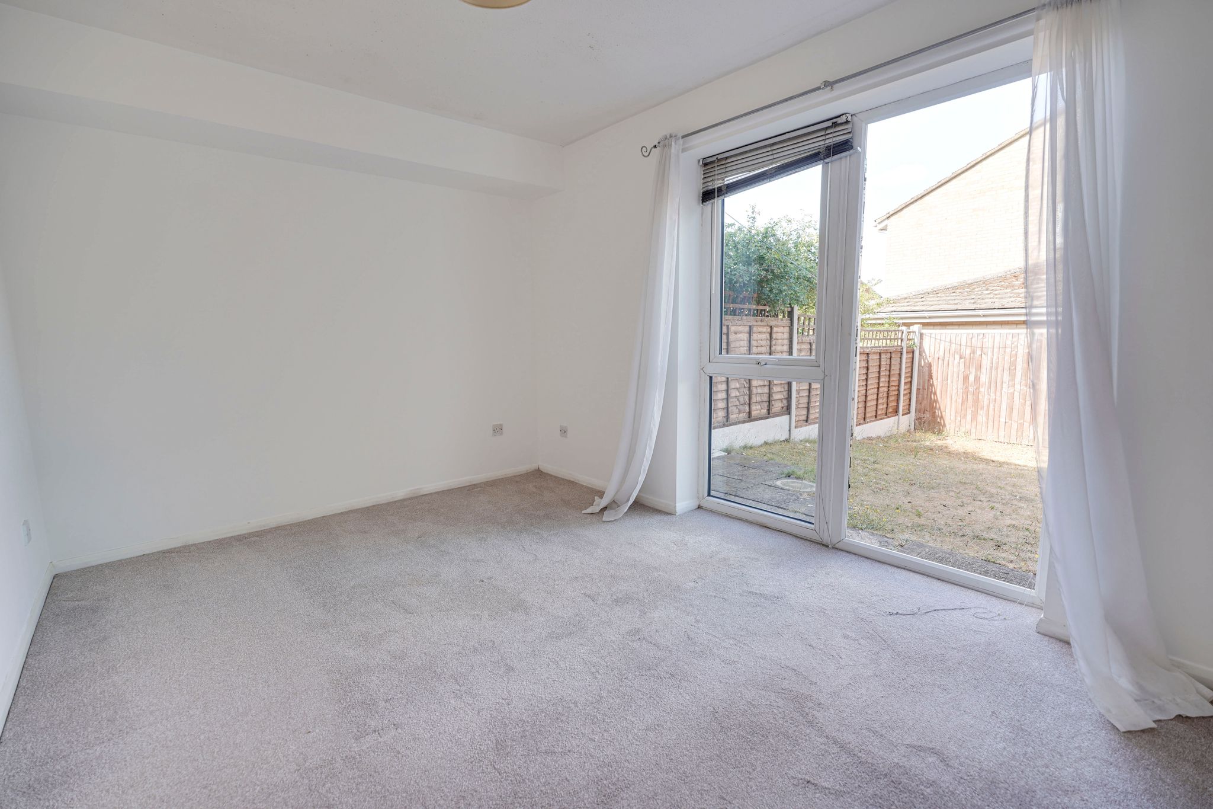
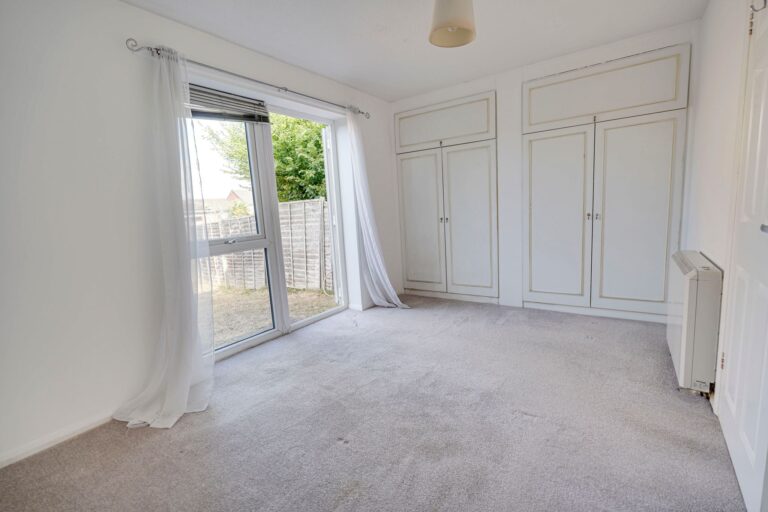
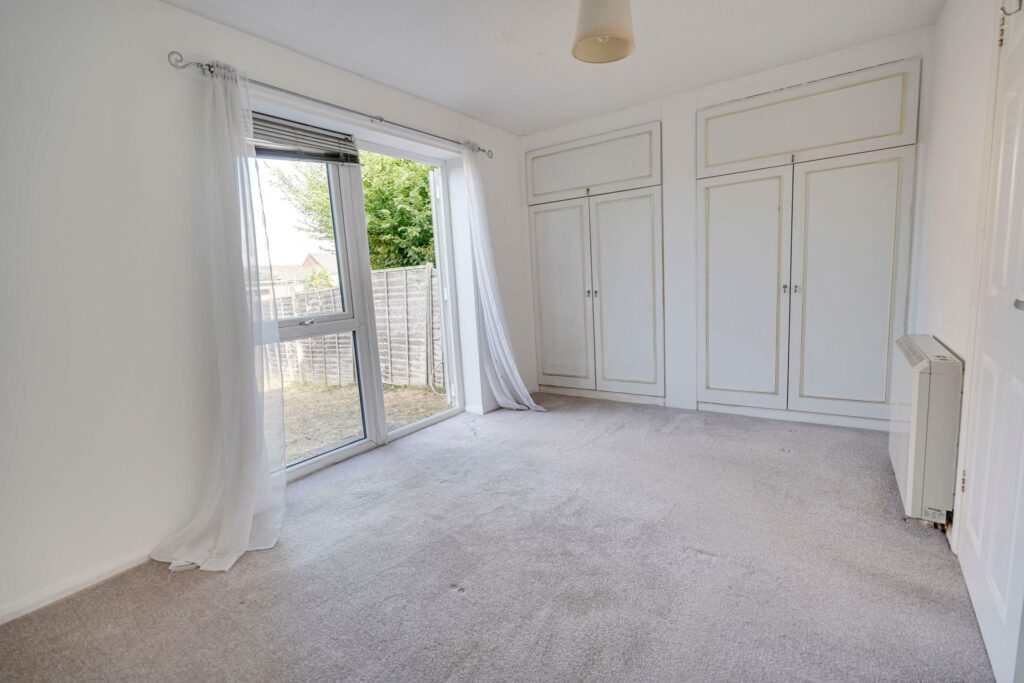
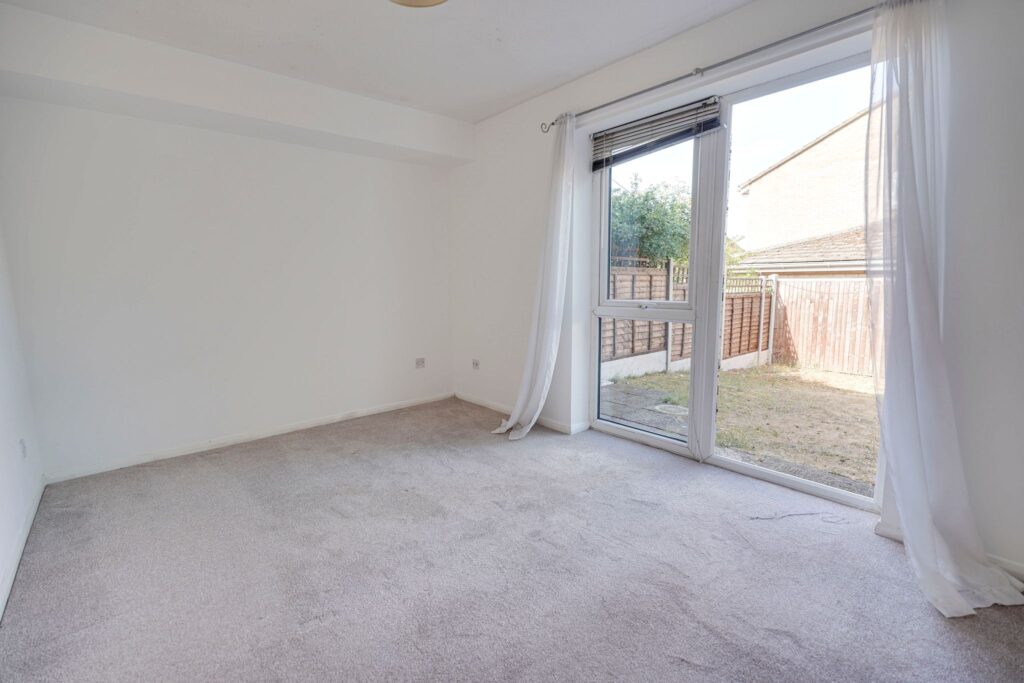
Bedroom
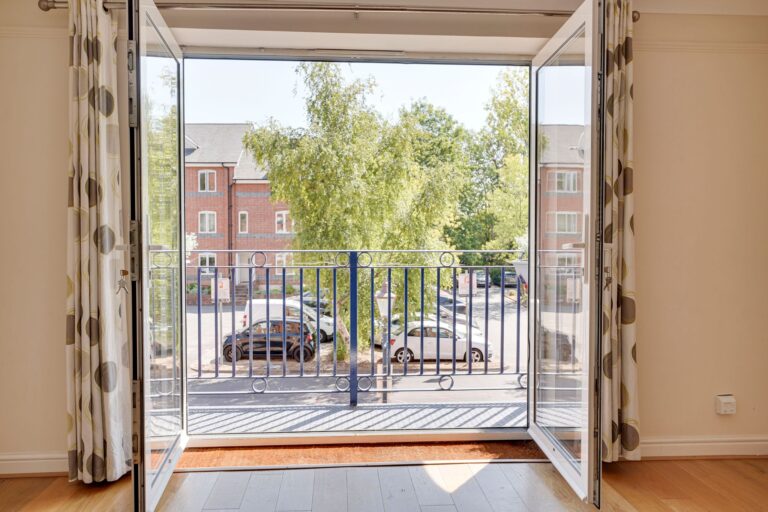
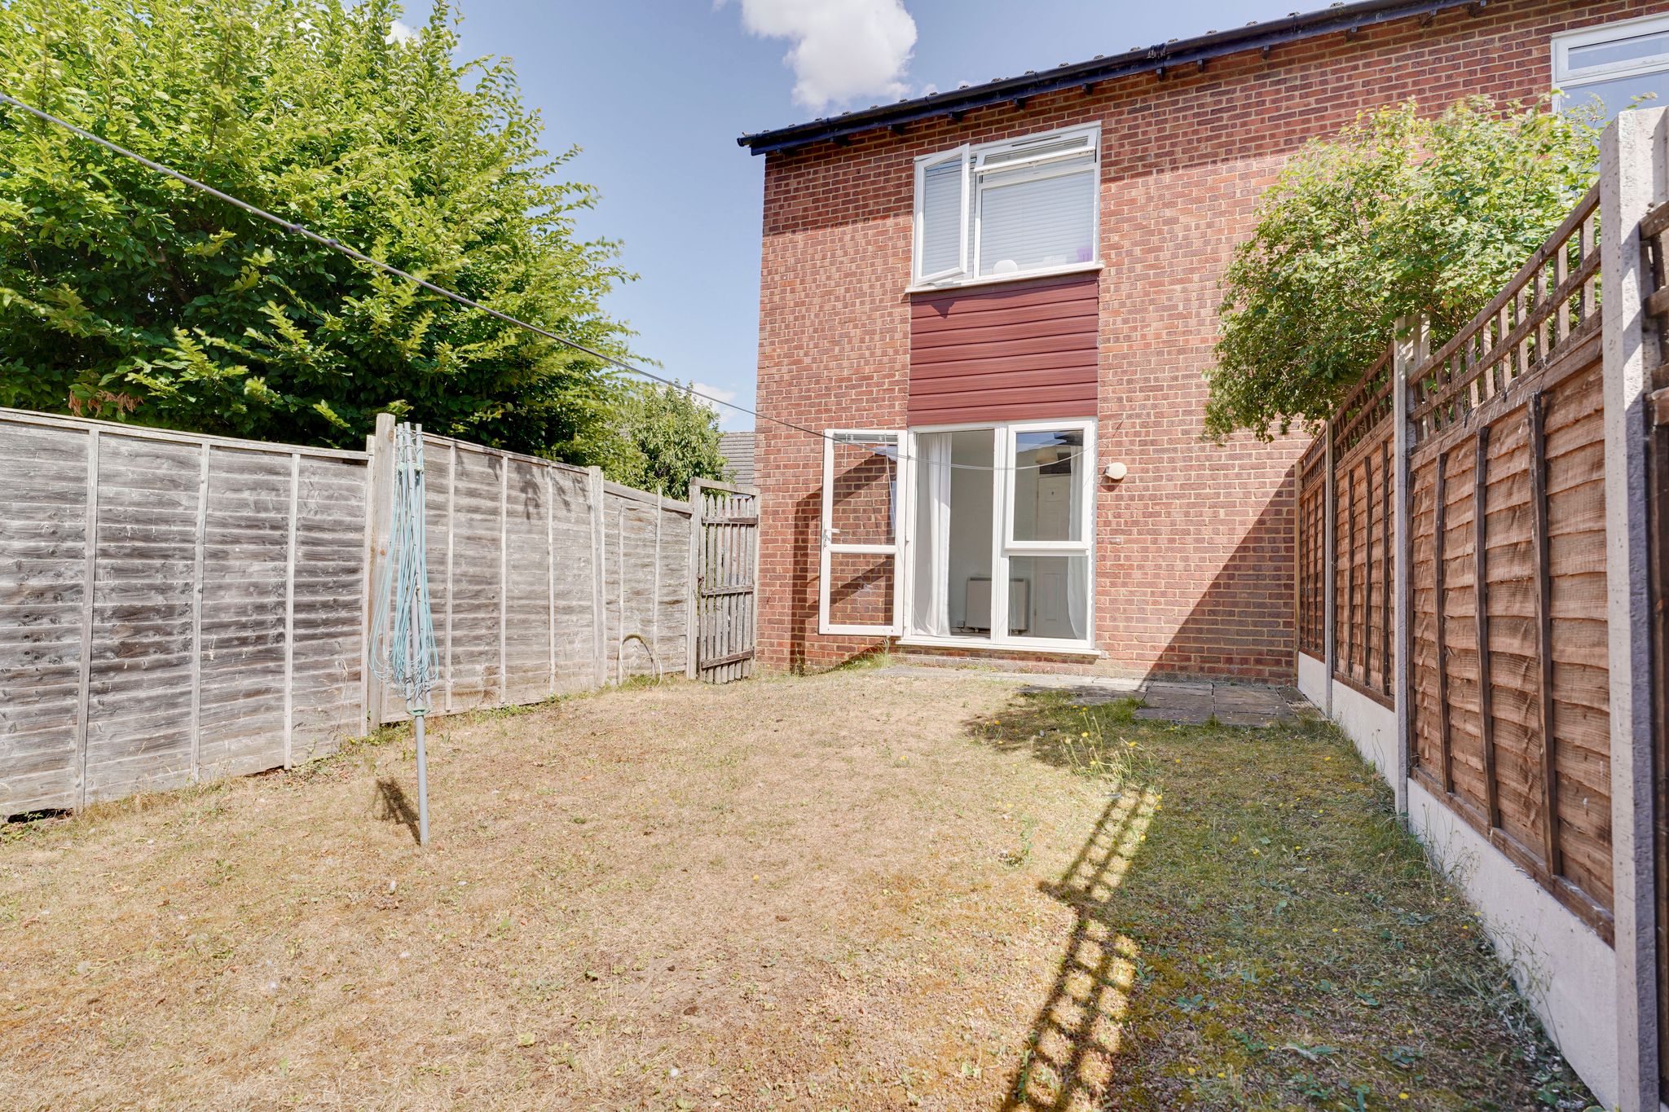
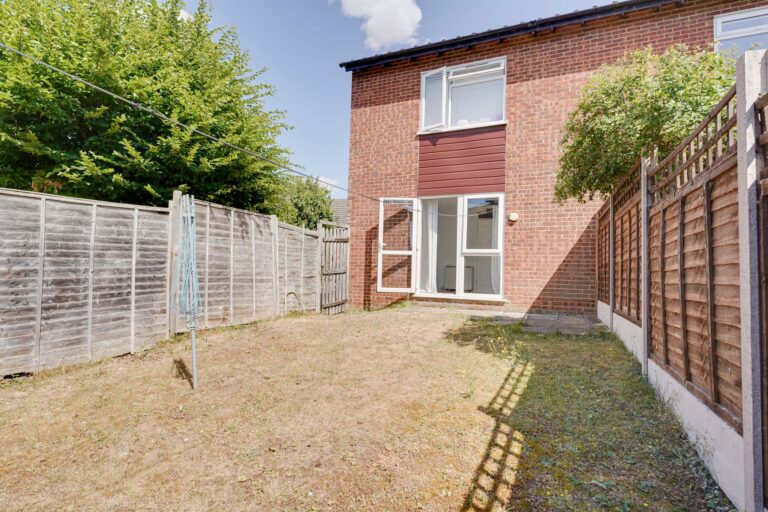
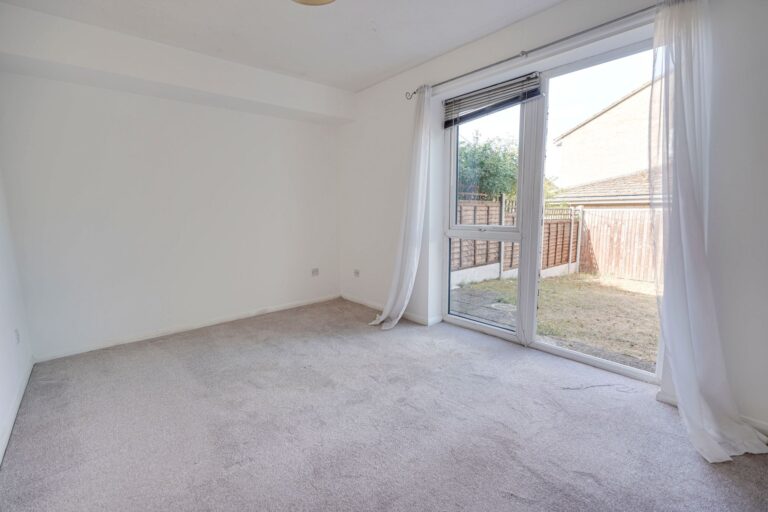
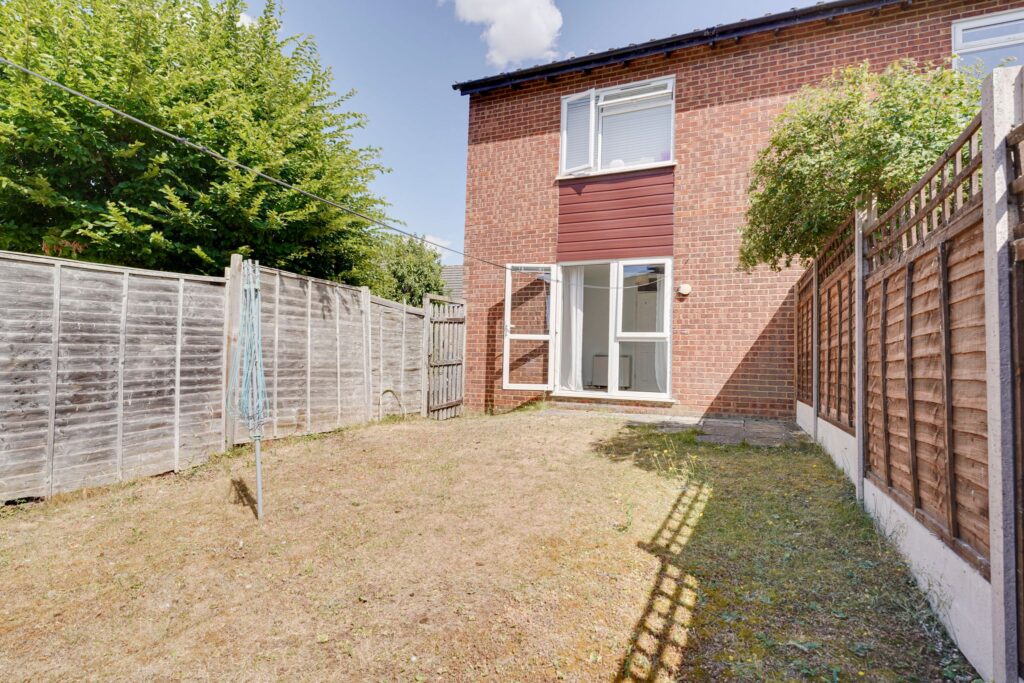
13' 2" x 9' 2" (4.01m x 2.79m) (measured to built-in cupboards) with a double-glazed, double opening doors giving access and views to rear garden, built-in wardrobes also housing hot water tank, wall mounted heater, fitted carpet.
Bathroom
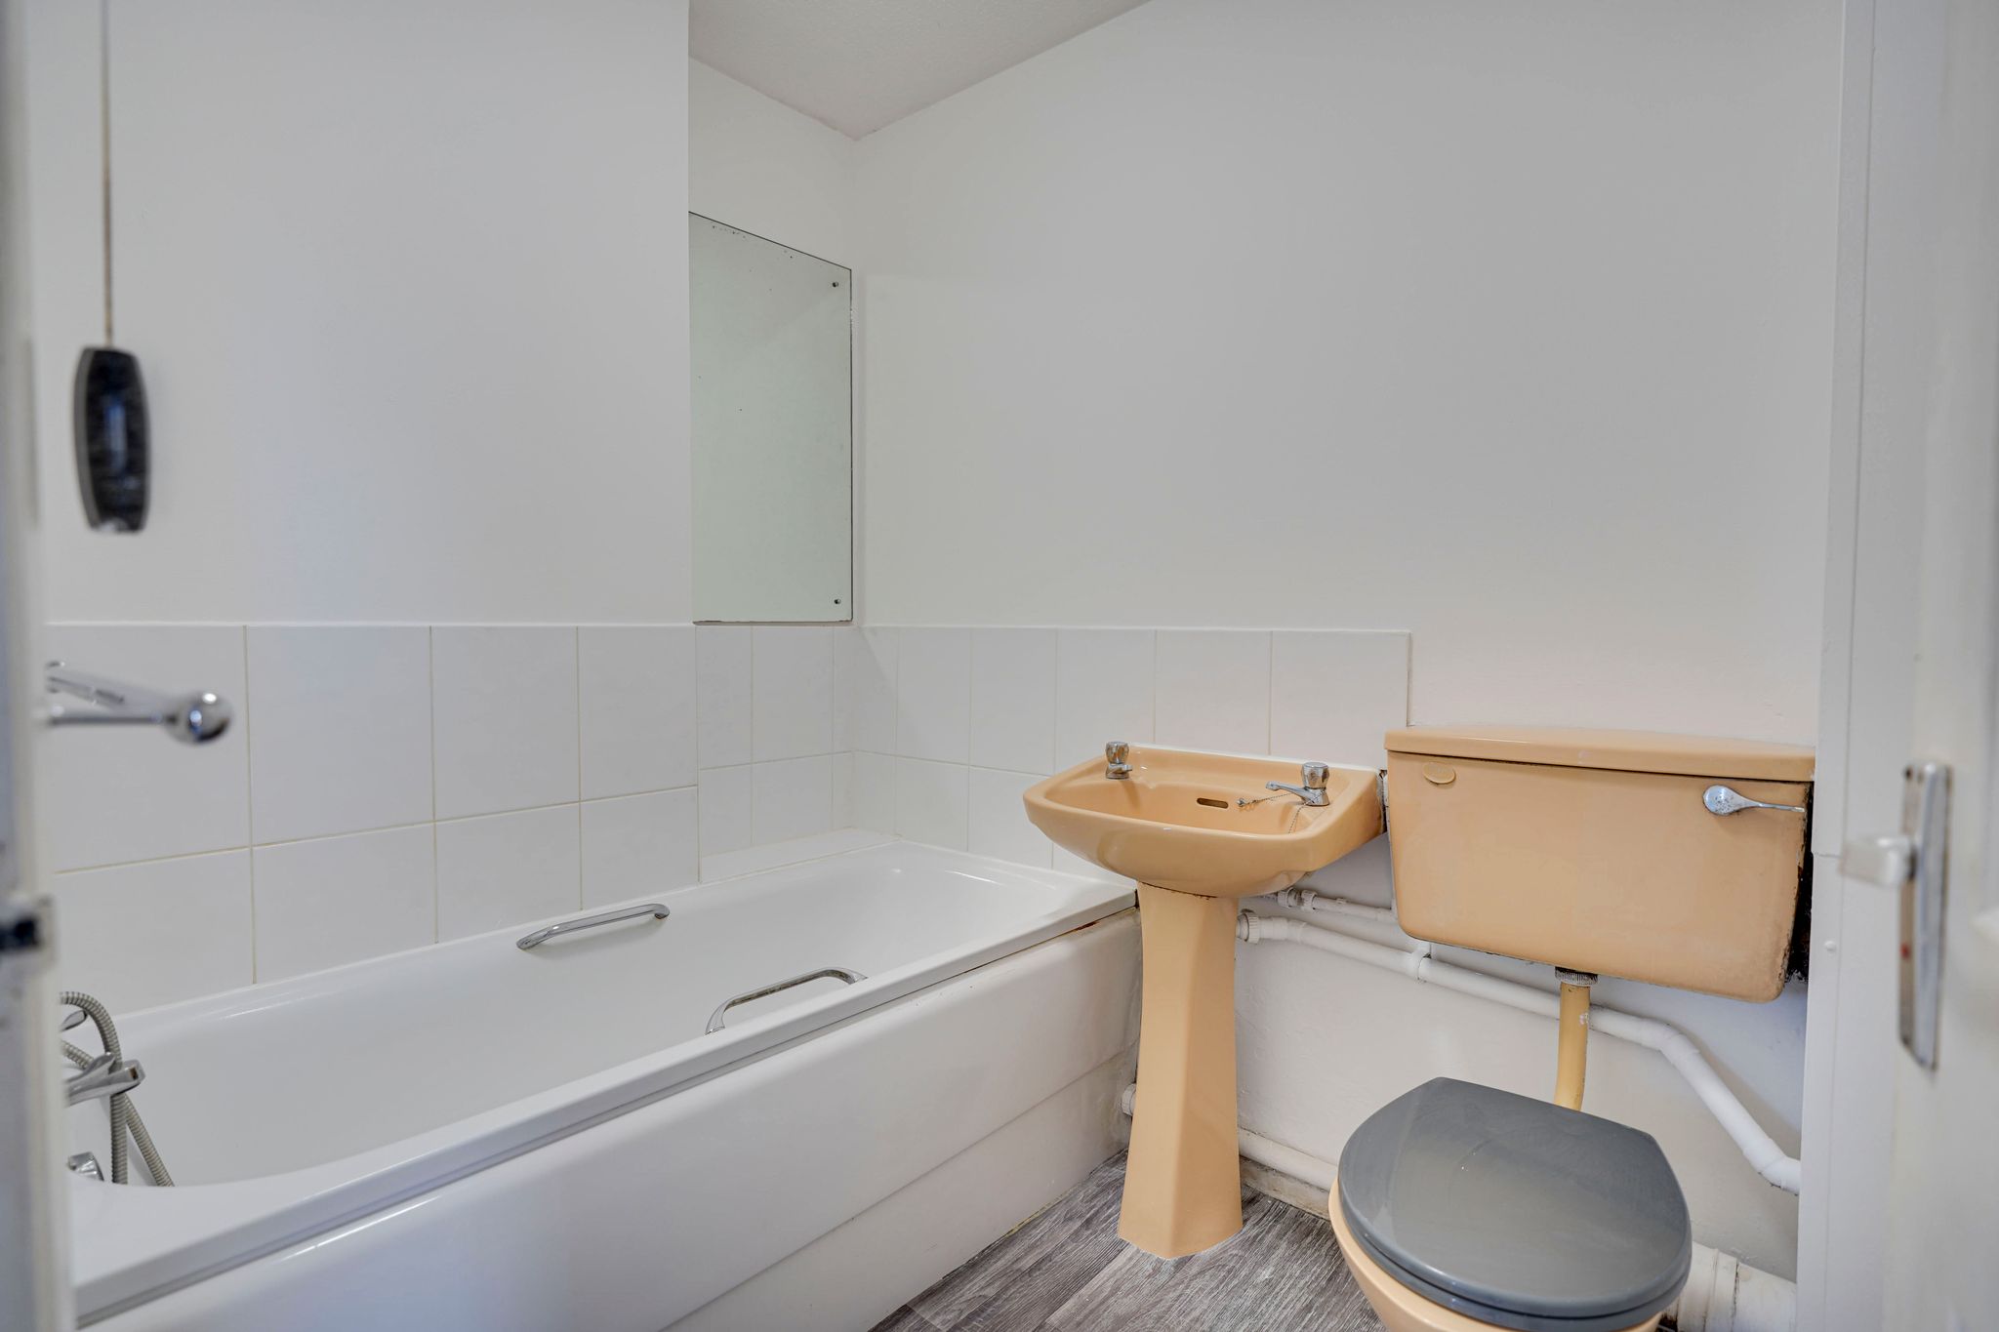
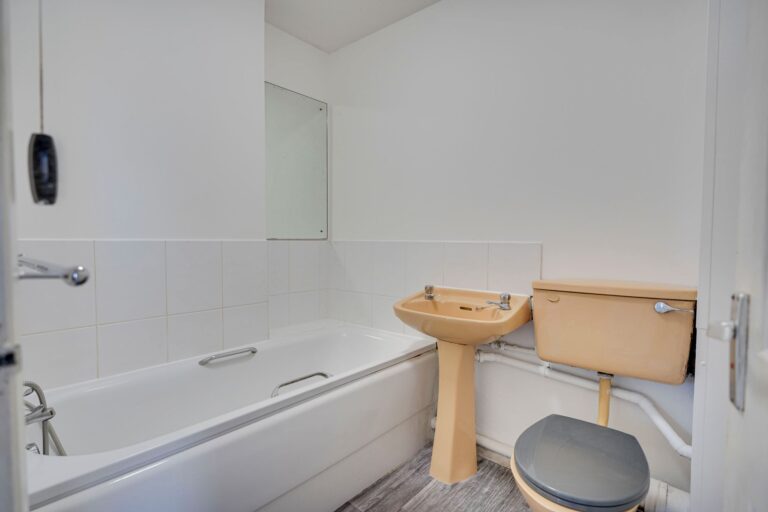
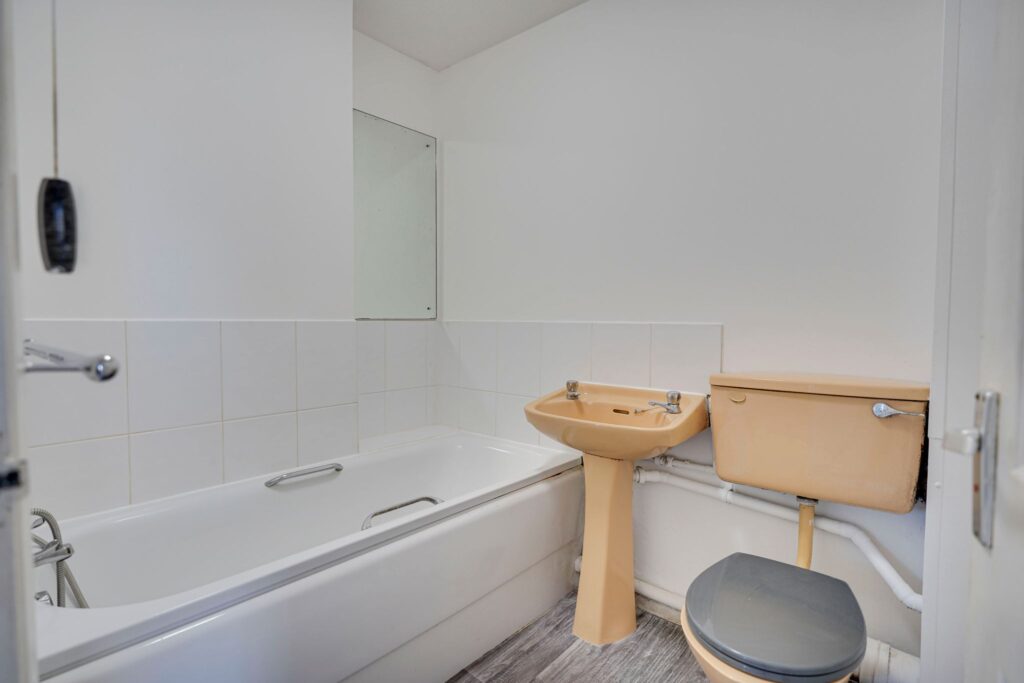
Comprising a panel enclosed bath with a stainless steel mixer tap above and shower attachment, flush WC, pedestal wash hand basin, part tiled wall, wooden effect flooring.
Outside
The Rear
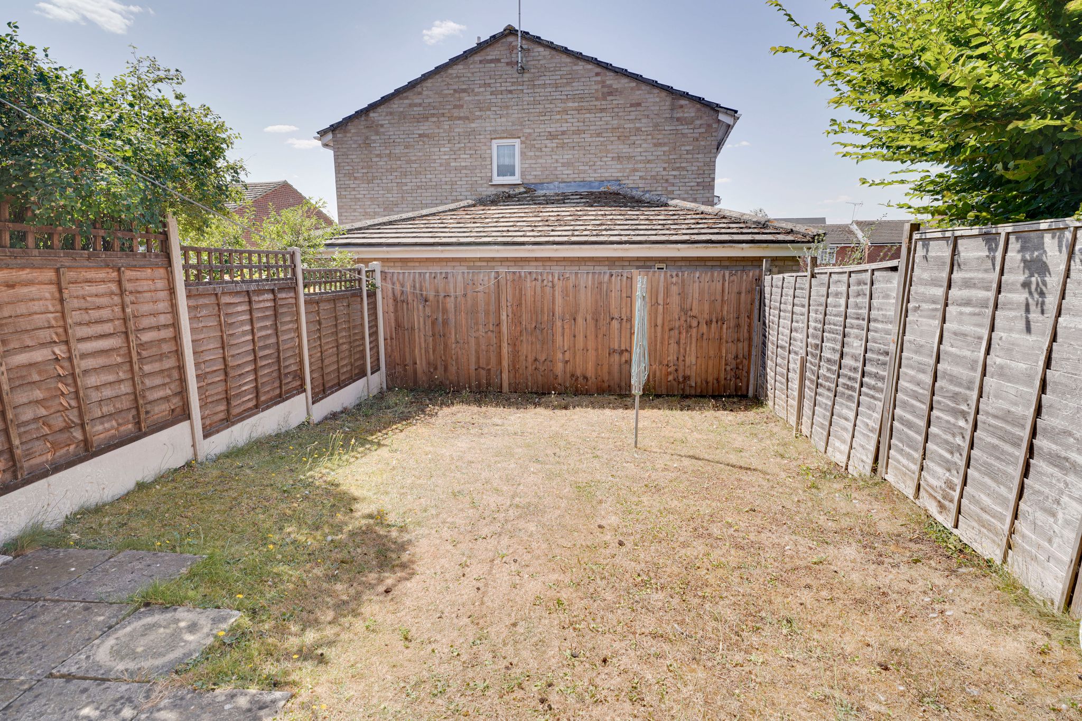
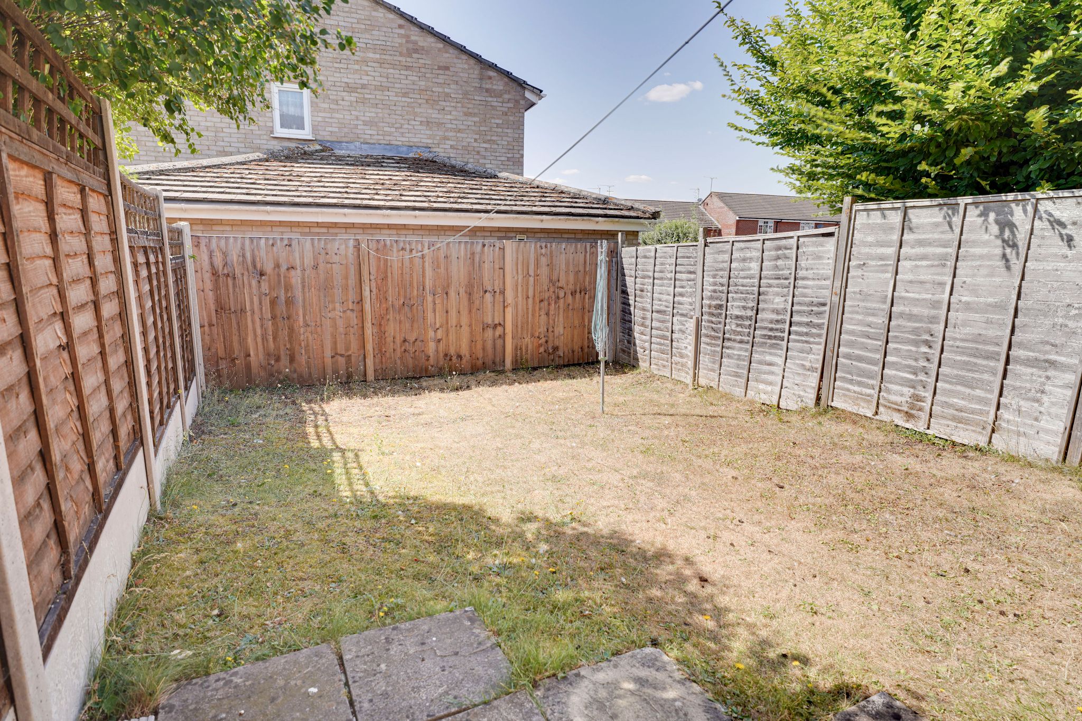
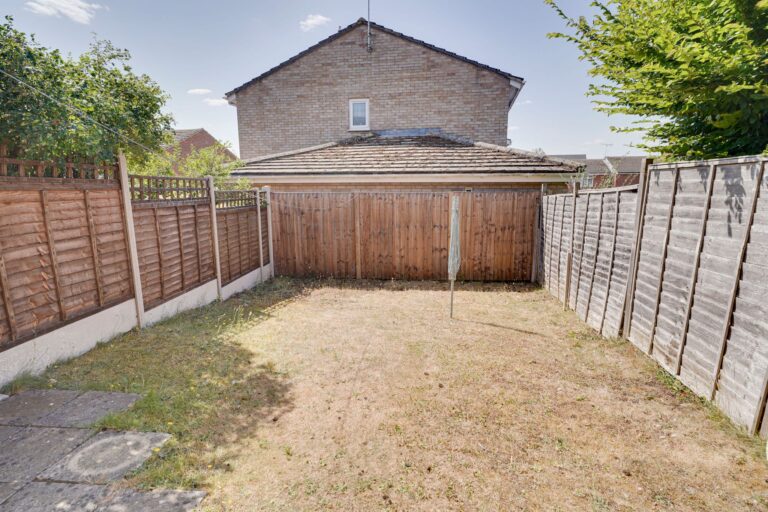
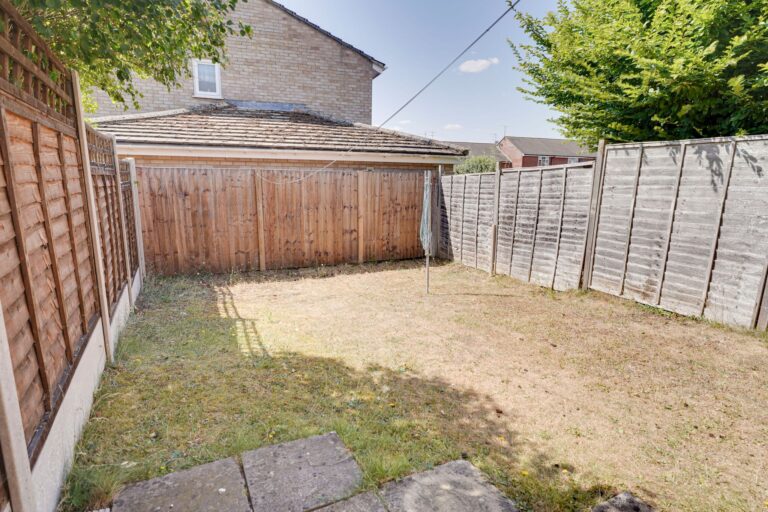
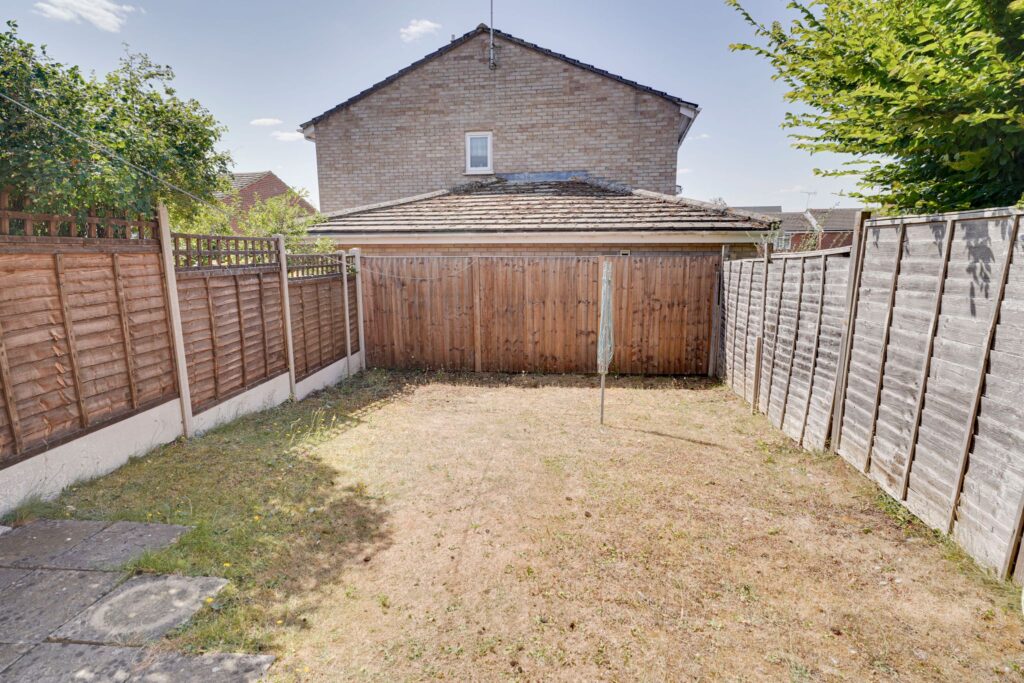
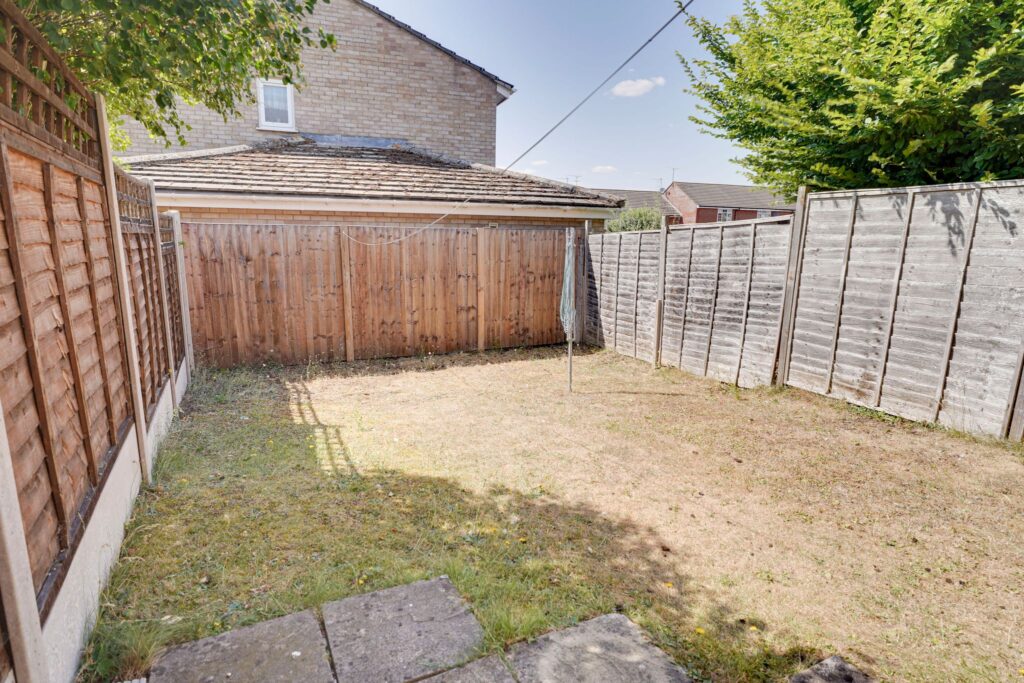
The property benefits from a private rear garden area which measures approximately 26ft long. There is a small patio area directly to the rear whilst the rest of it is laid to lawn and enclosed by fences on three sides.
Lease
Approximately 955 years remaining (share of freehold).
Maintenance/Service Charge
Approximately £55 per month.
Ground Rent
£0 nothing payable as the property owns a share of the freehold.
Local Authority
East Herts District Council
Band 'B'
Why not speak to us about it? Our property experts can give you a hand with booking a viewing, making an offer or just talking about the details of the local area.
Find out the value of your property and learn how to unlock more with a free valuation from your local experts. Then get ready to sell.
Book a valuation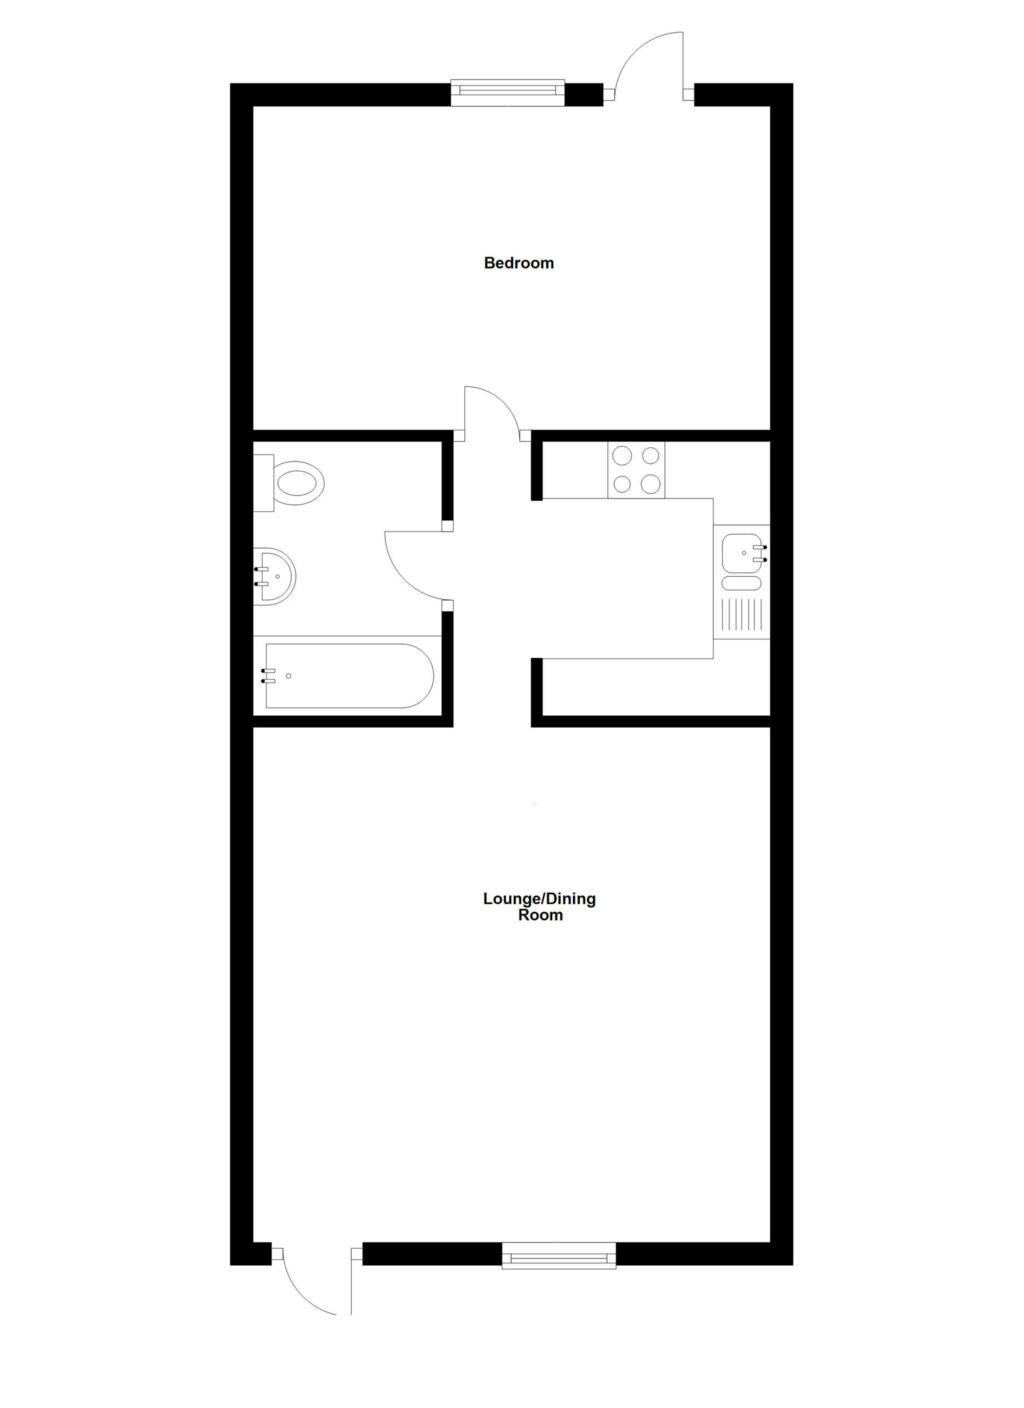
Lorem ipsum dolor sit amet, consectetuer adipiscing elit. Donec odio. Quisque volutpat mattis eros.
Lorem ipsum dolor sit amet, consectetuer adipiscing elit. Donec odio. Quisque volutpat mattis eros.
Lorem ipsum dolor sit amet, consectetuer adipiscing elit. Donec odio. Quisque volutpat mattis eros.