For Sale
#REF
£175,000
36 The Meadows, Sawbridgeworth, Essex, CM21 9PZ
- 1 Bedrooms
- 1 Bathrooms
- 1 Receptions
High Wych Road, Sawbridgeworth
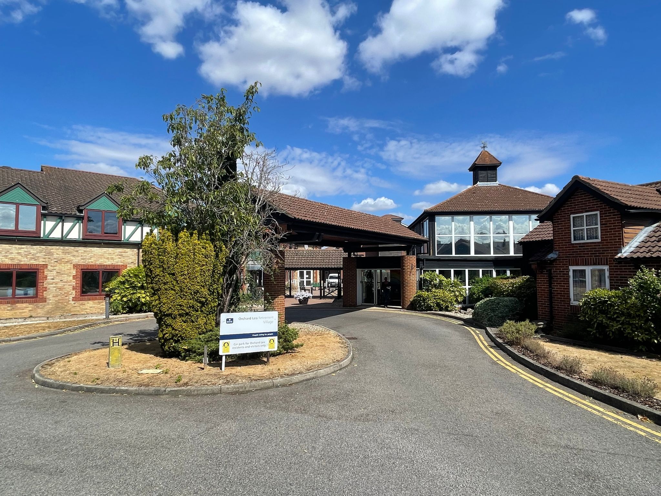
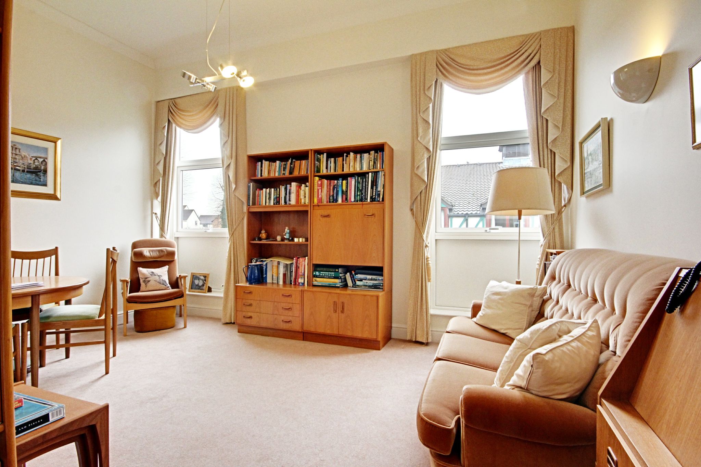
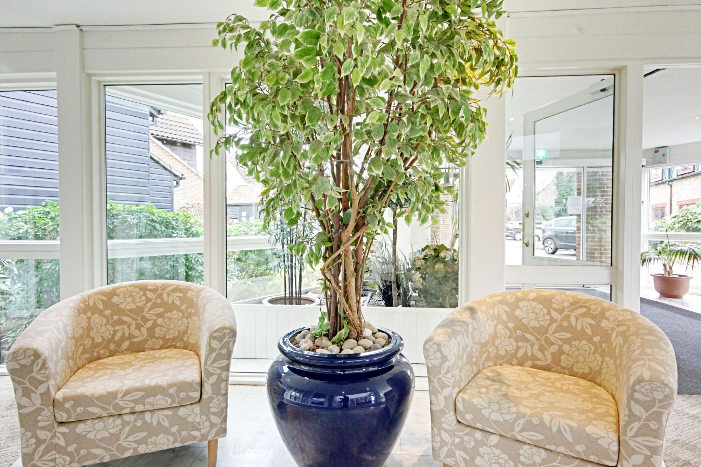
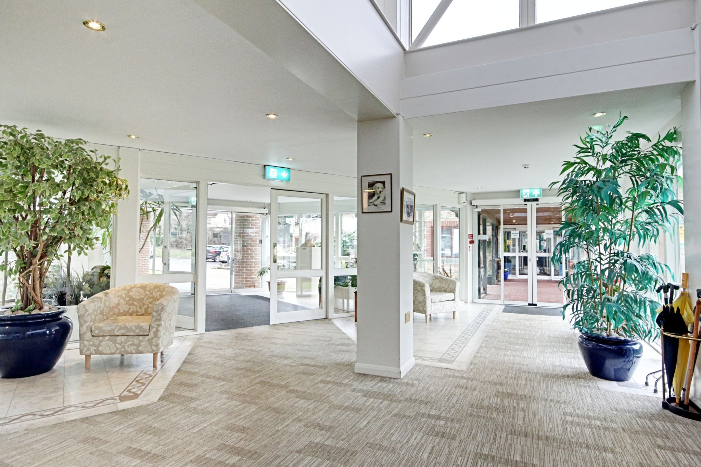
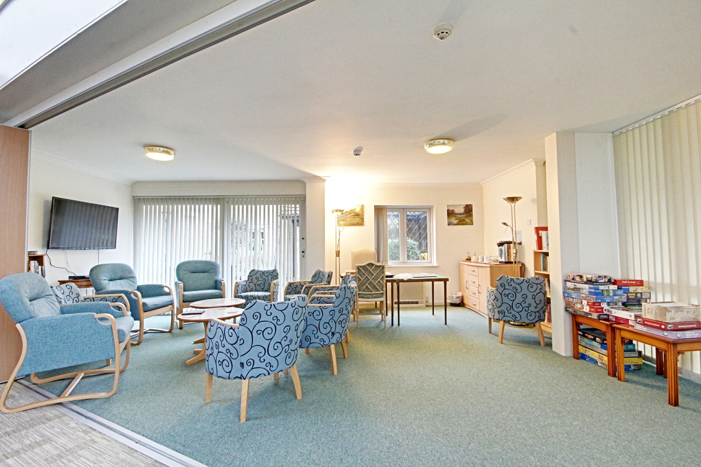
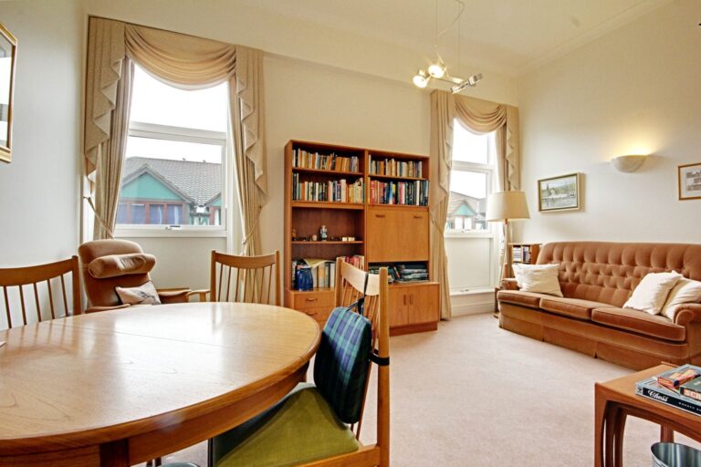
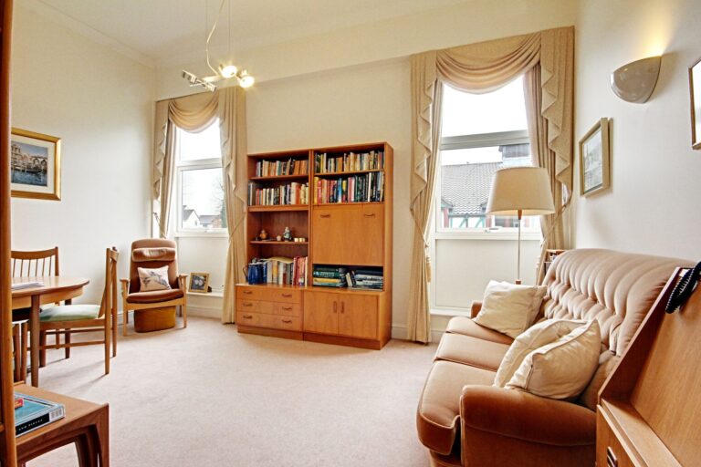
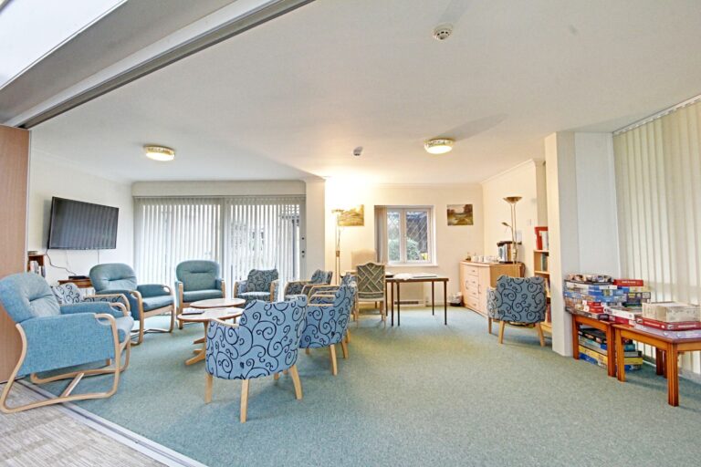
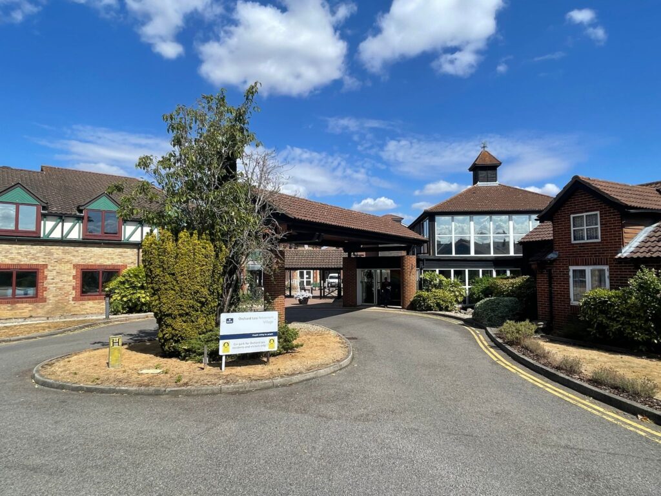
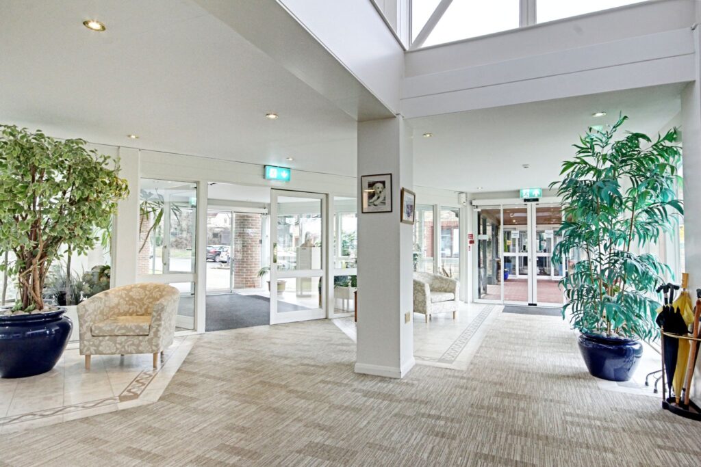
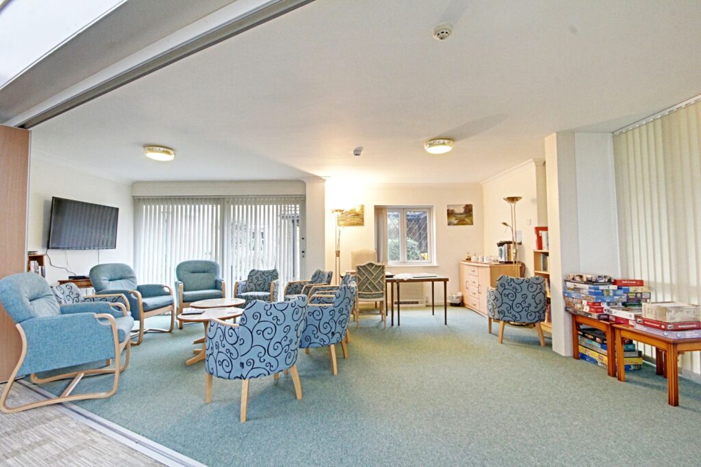
A spacious and rarely available one bedroom apartment with 16’ high ceilings and luxury kitchen and bathroom. For the over 55’s and situated in the wonderful setting of Orchard Lea Retirement Village, which is located 1 mile from the picturesque village of Sawbridgeworth with shopping facilities, public houses and restaurants. Orchard Lea is in a scenic area of approximately 20 acres, which includes The Rivers private hospital and specialist nursing centre with communal centre where residents can meet and take part in all kinds of activities if desired.
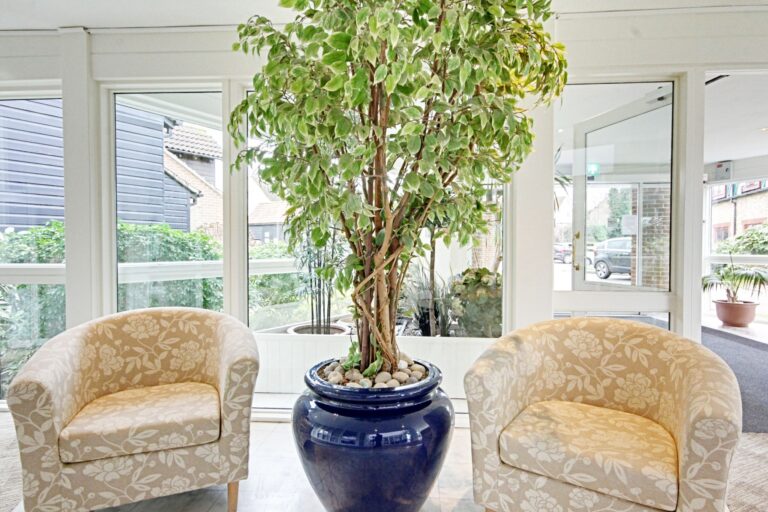
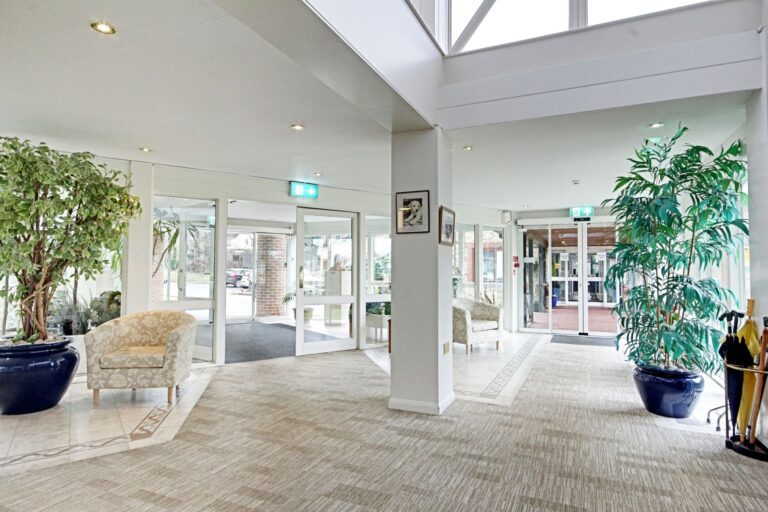
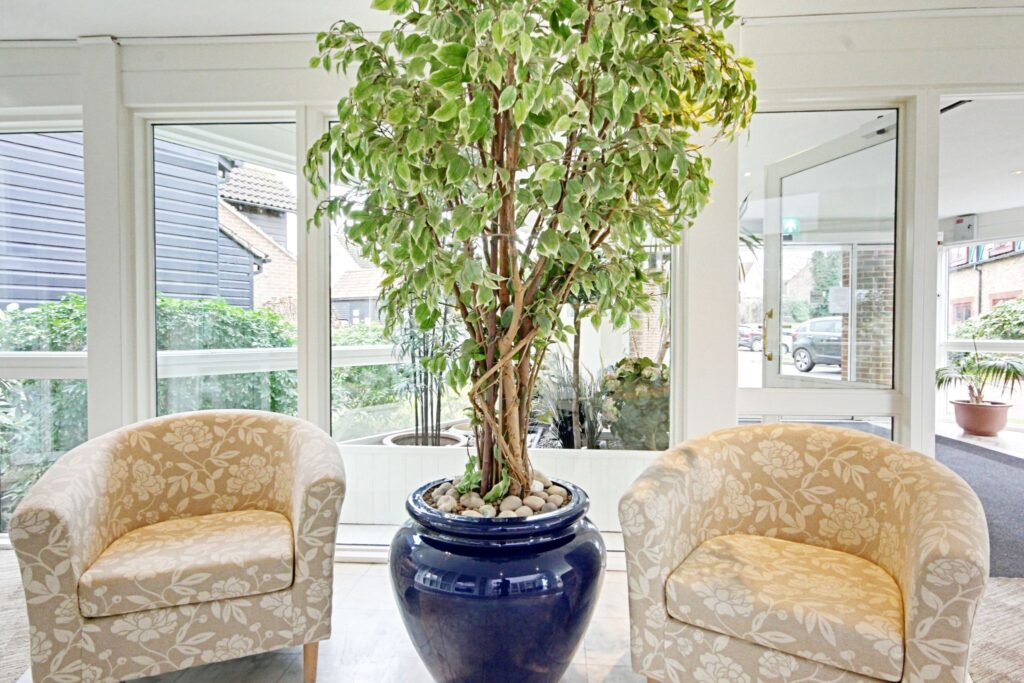
Communal Entrance
Carpeted communal corridor with stairs and lifts rising to the first floor landing, wooden panelled door leading through into:
Carpeted Entrance Hall
With spotlighting and coving to ceiling, shelved storage cupboard, thermostat control to wall.
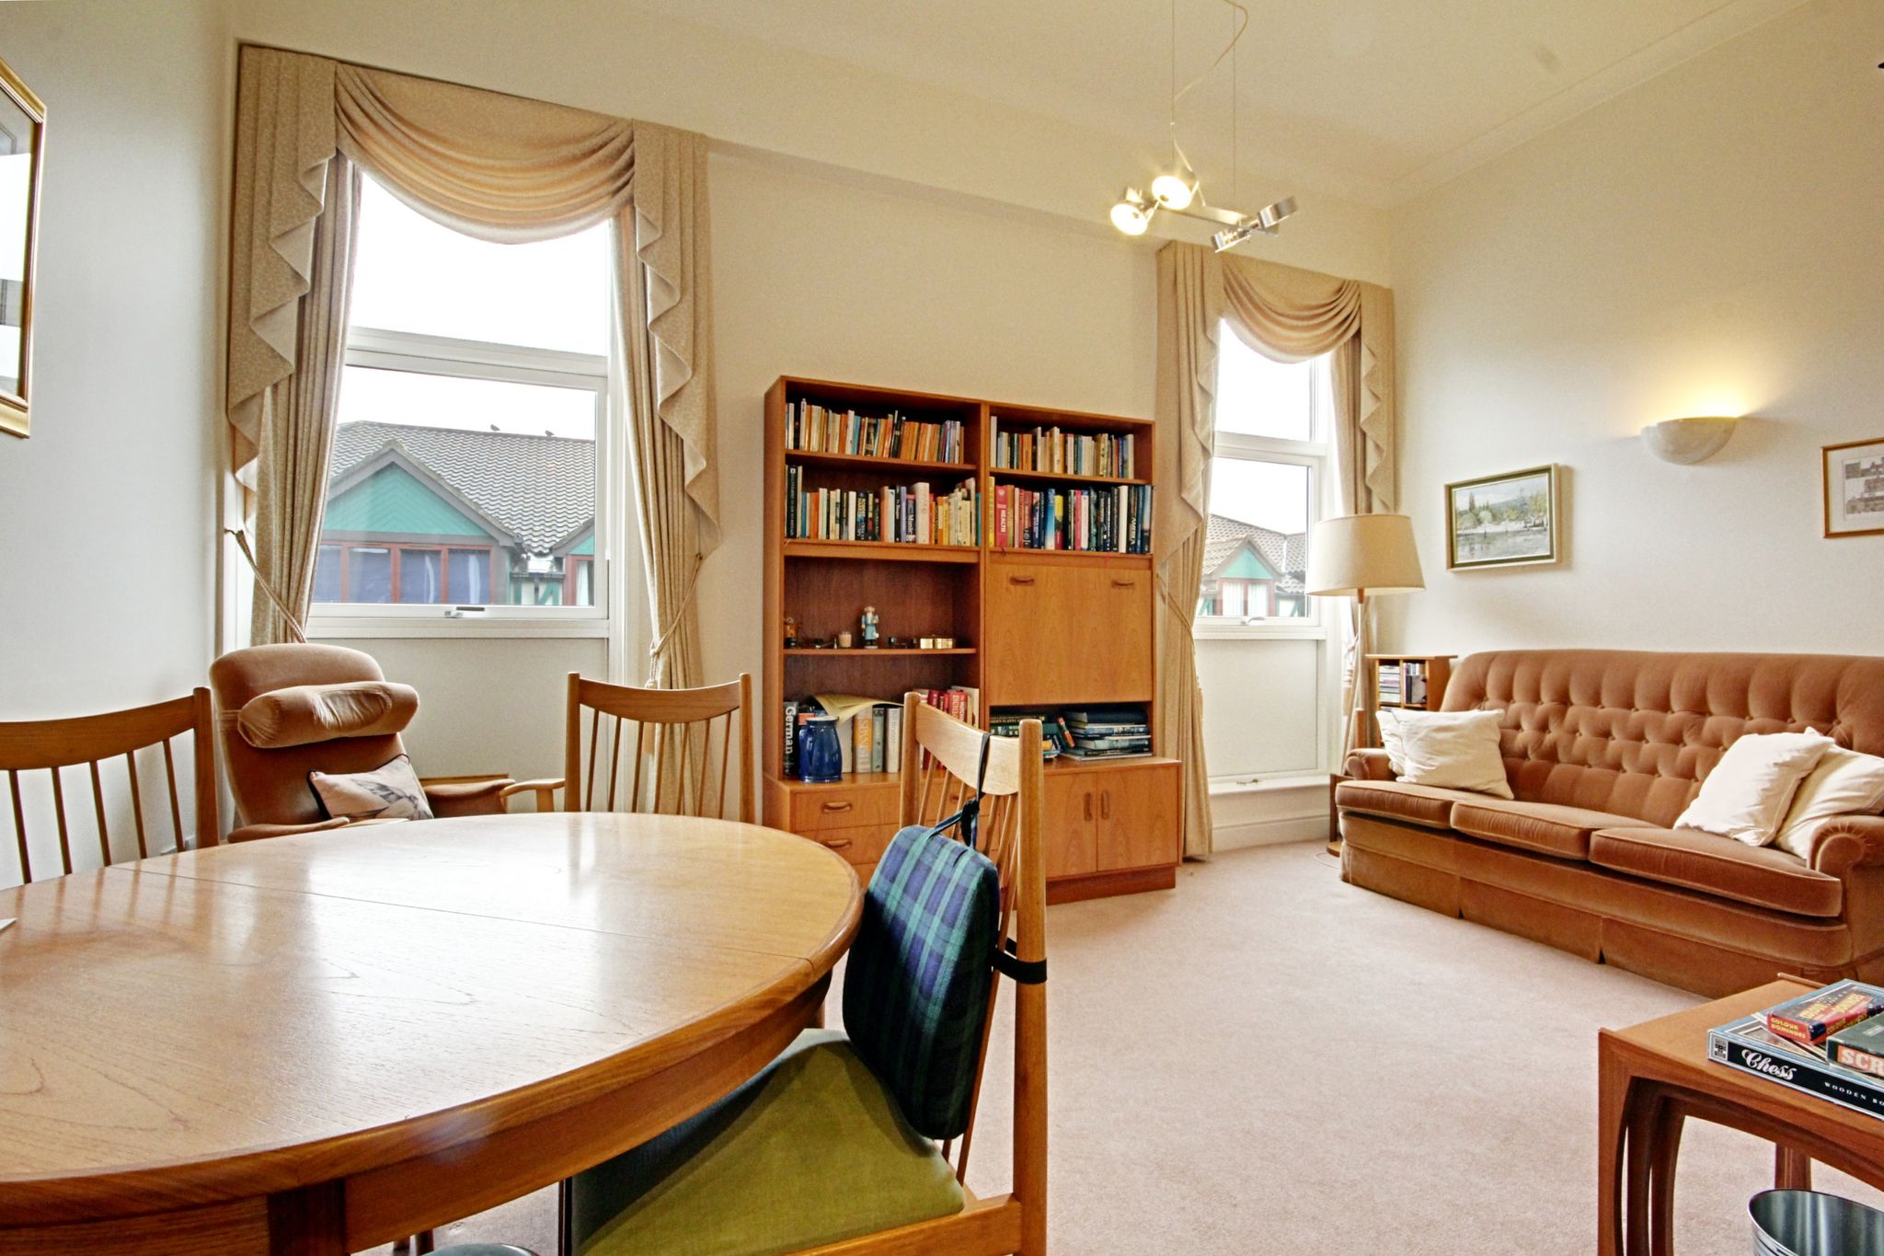
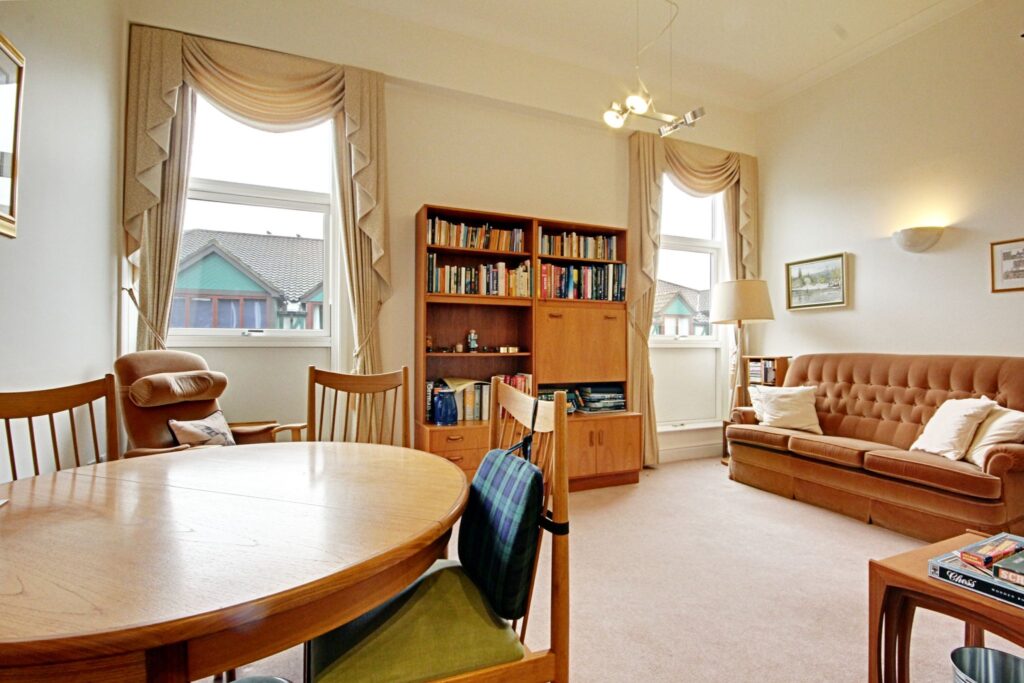
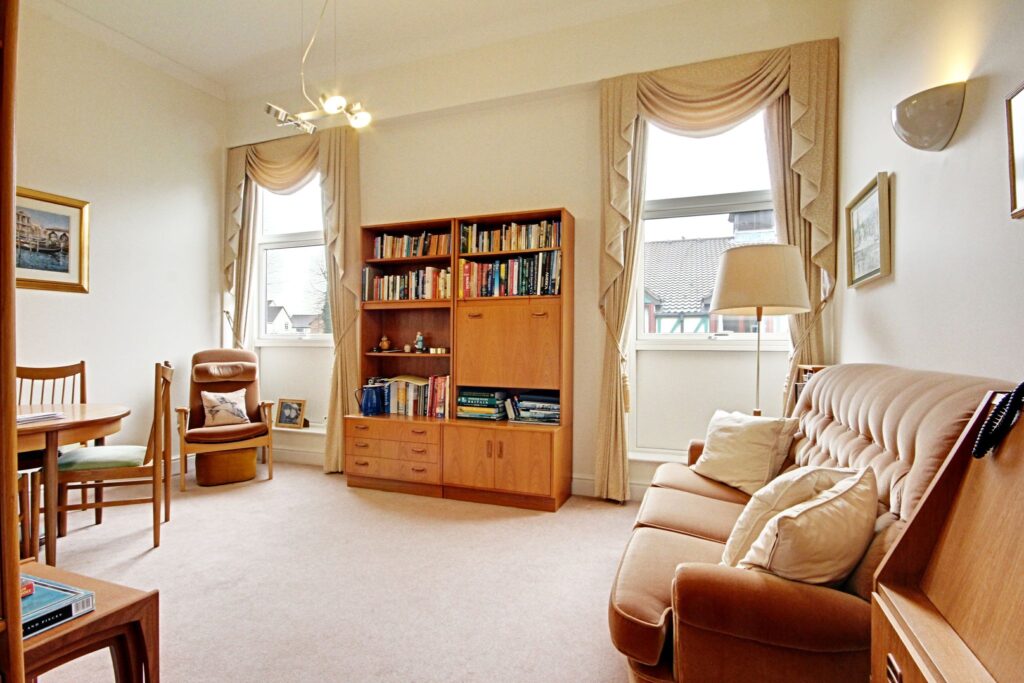
Sitting Room
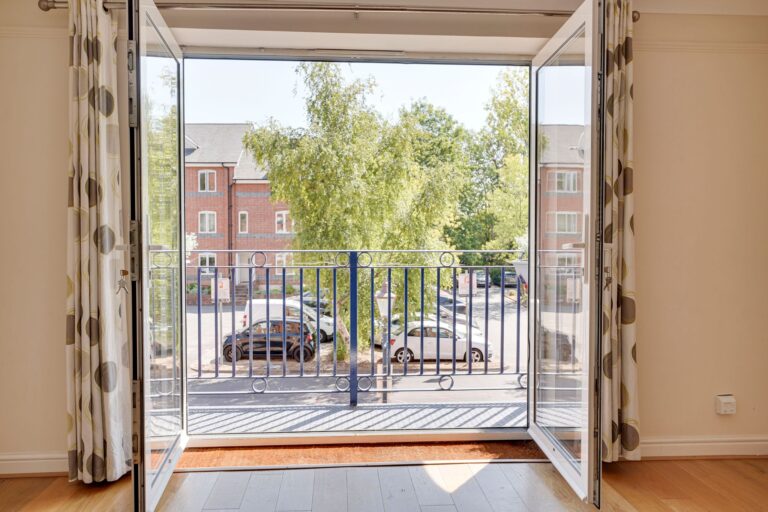
16' 0" x 10' 4" (4.88m x 3.15m) with two double glazed windows, 16’ high ceiling, telephone point, t.v. aerial point, fitted carpet, leading through into:
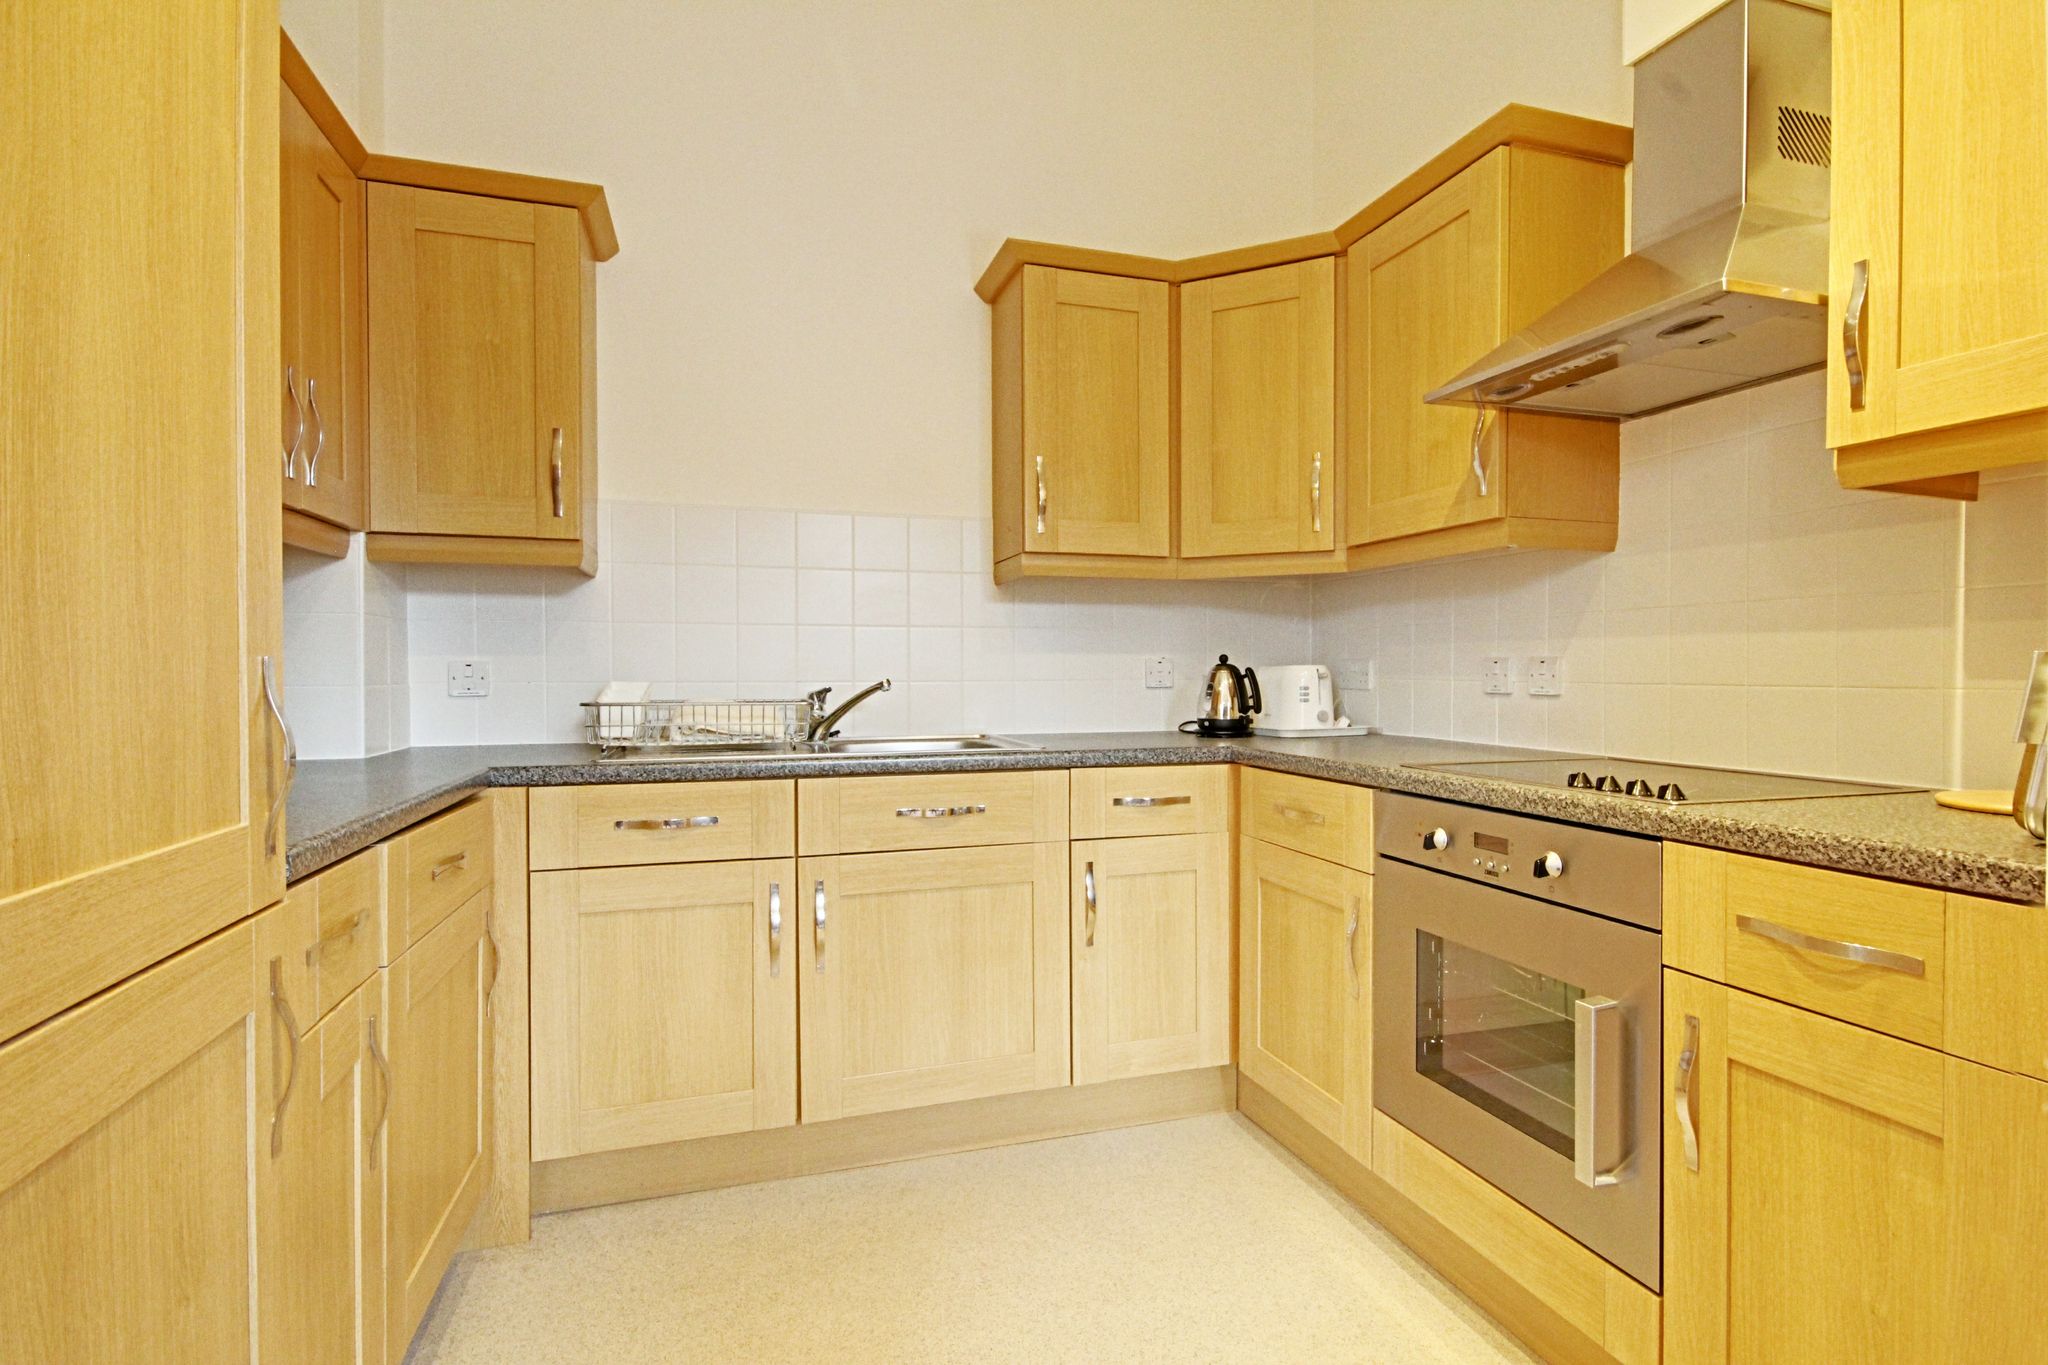
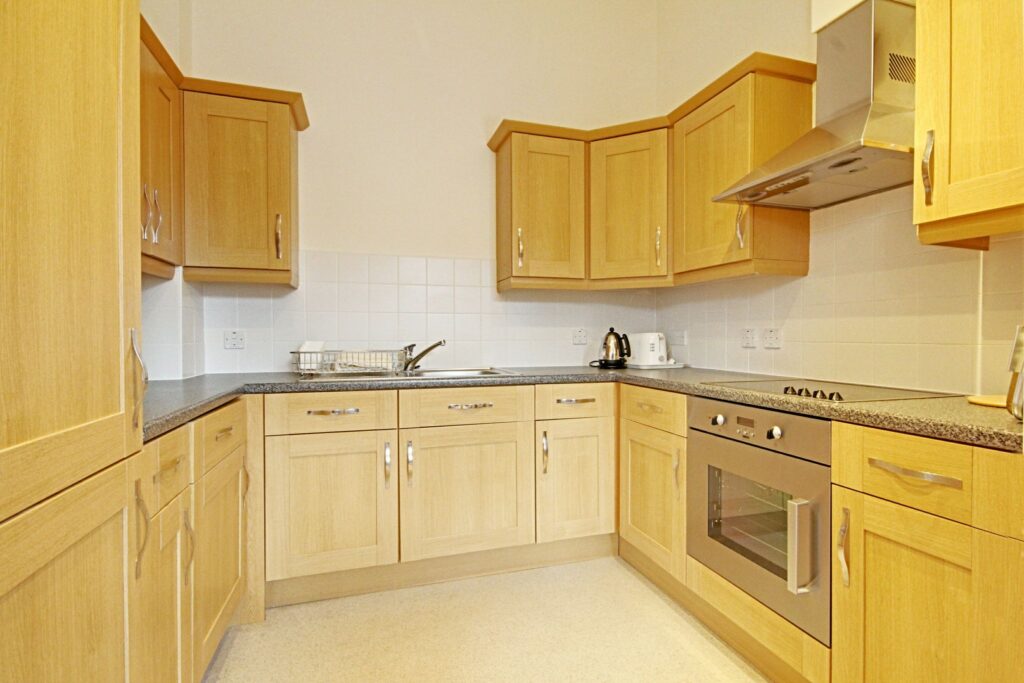
Modern Kitchen
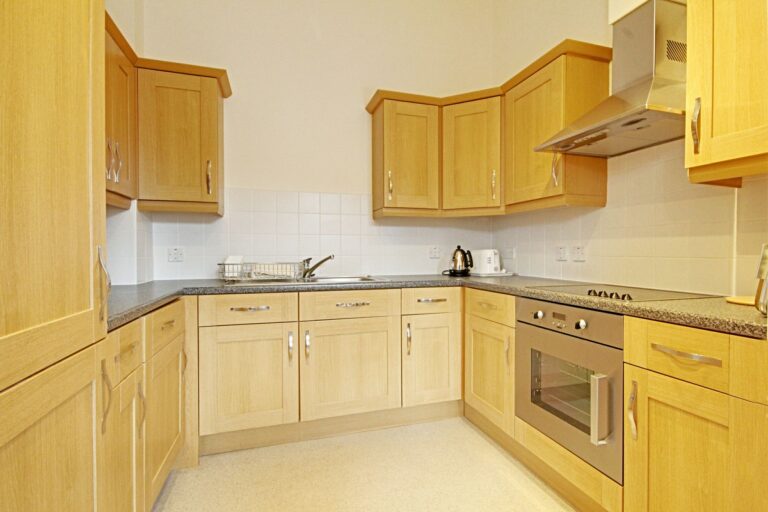
9' 0" x 7' 0" (2.74m x 2.13m) comprising a stainless steel single bowl, single drainer sink with hot and cold taps above and cupboard under, further range of matching base and eye level units, four ring electric hob with oven and grill beneath, extractor fan and light above, integrated fridge and freezer, integrated washing machine.
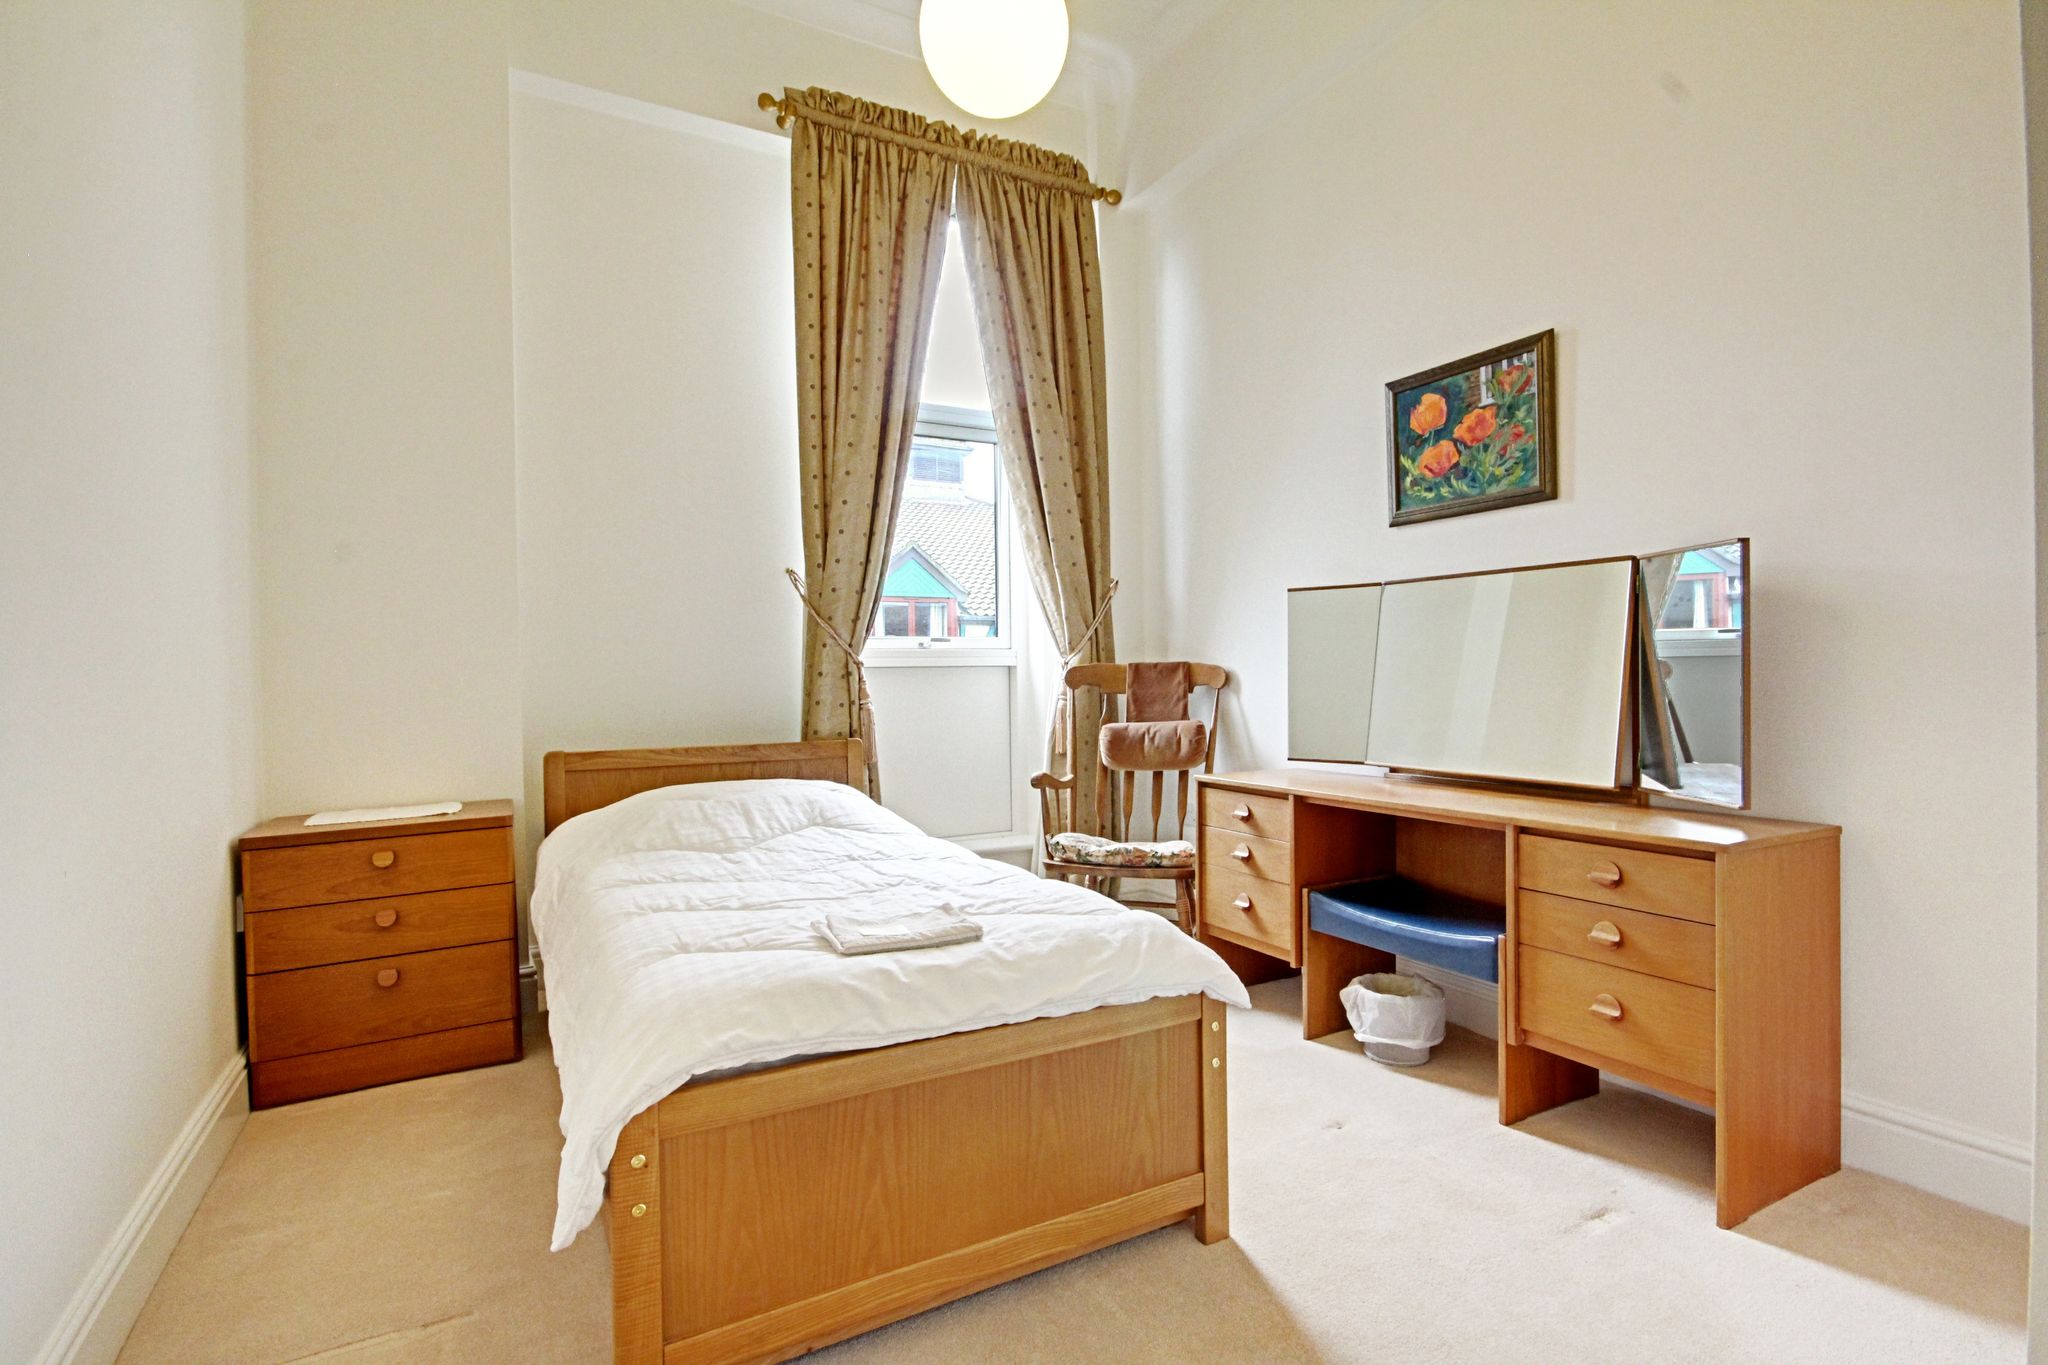
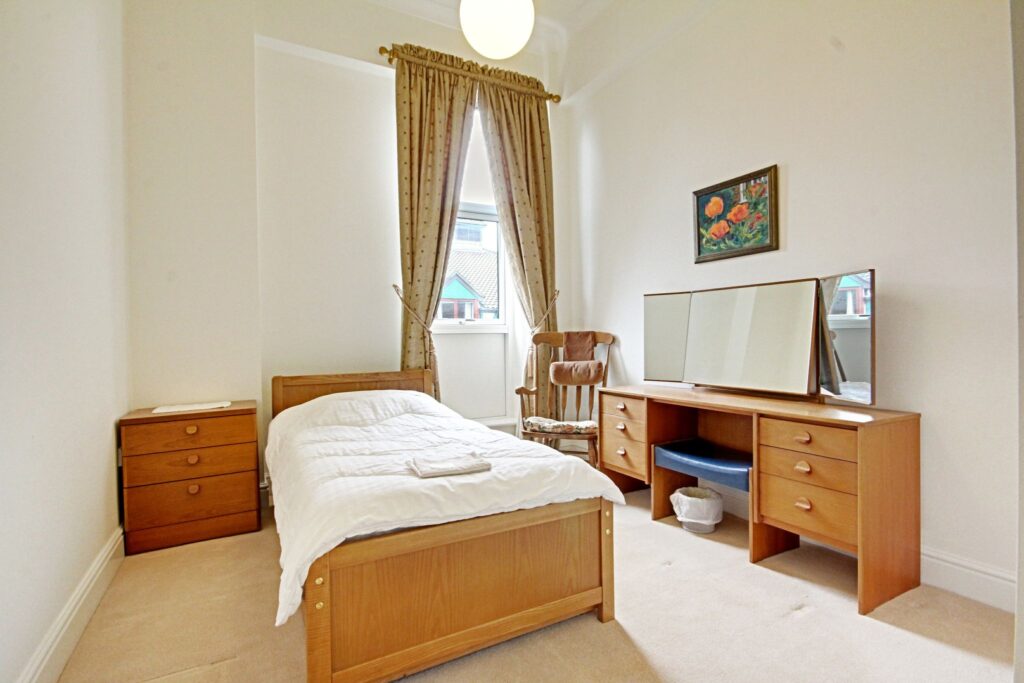
Bedroom
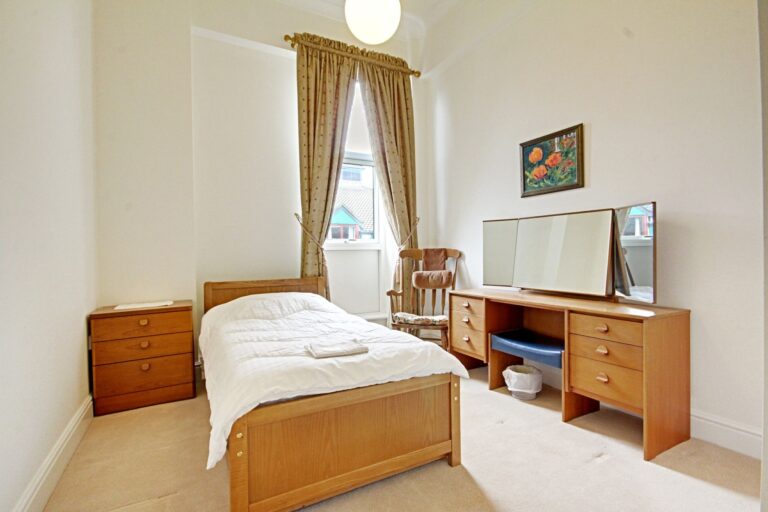
11' 2" x 9' 8" (3.40m x 2.95m) with a double-glazed window to side, built-in wardrobes, heating control to wall, telephone point, t.v. aerial point, fitted carpet.
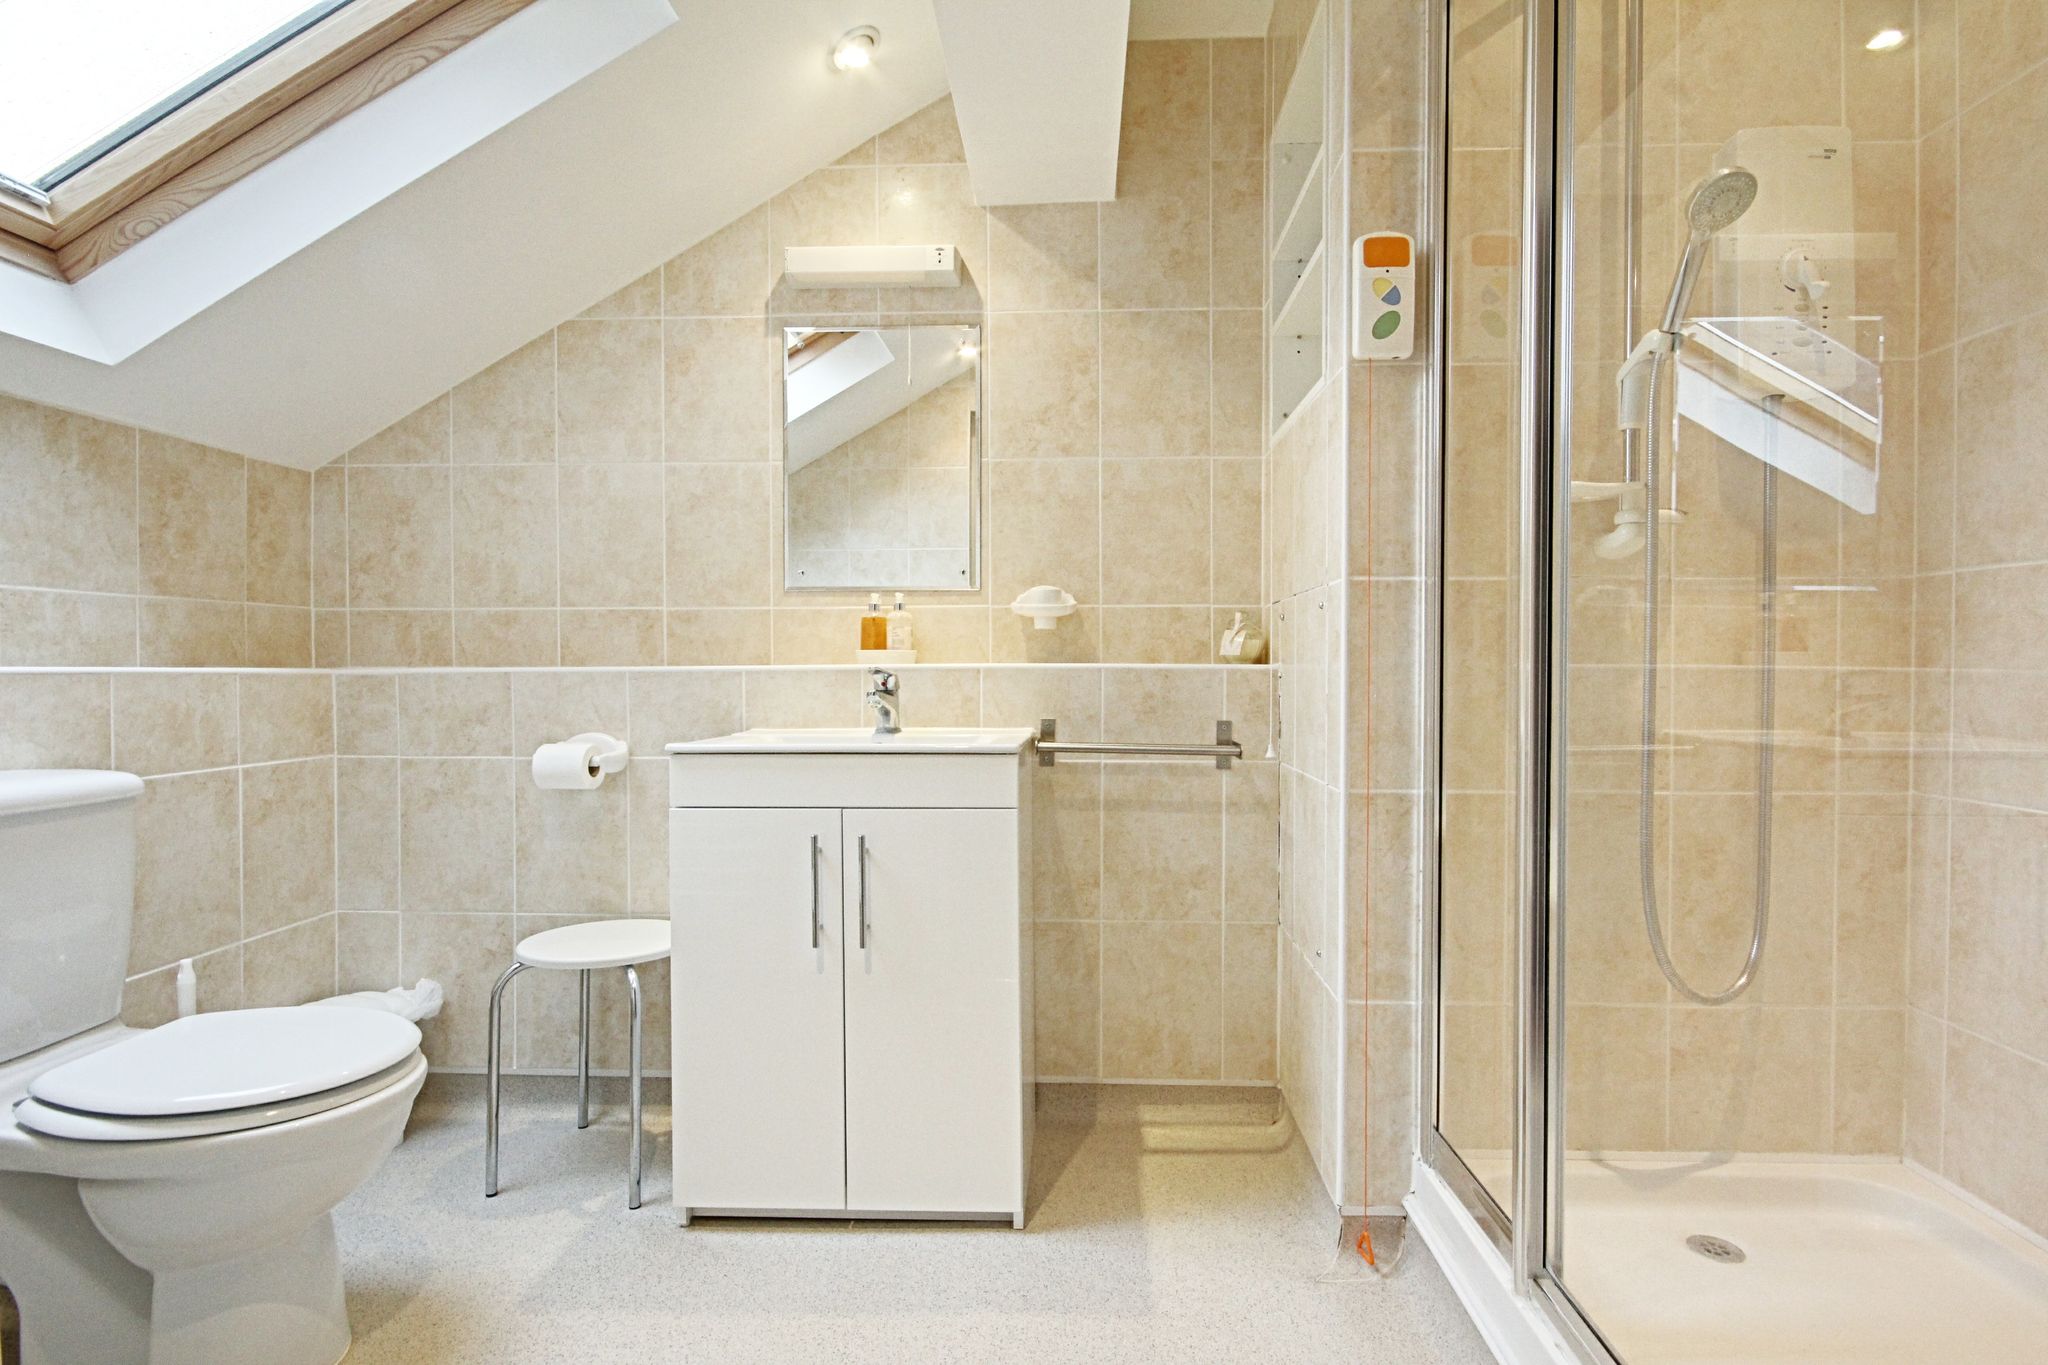
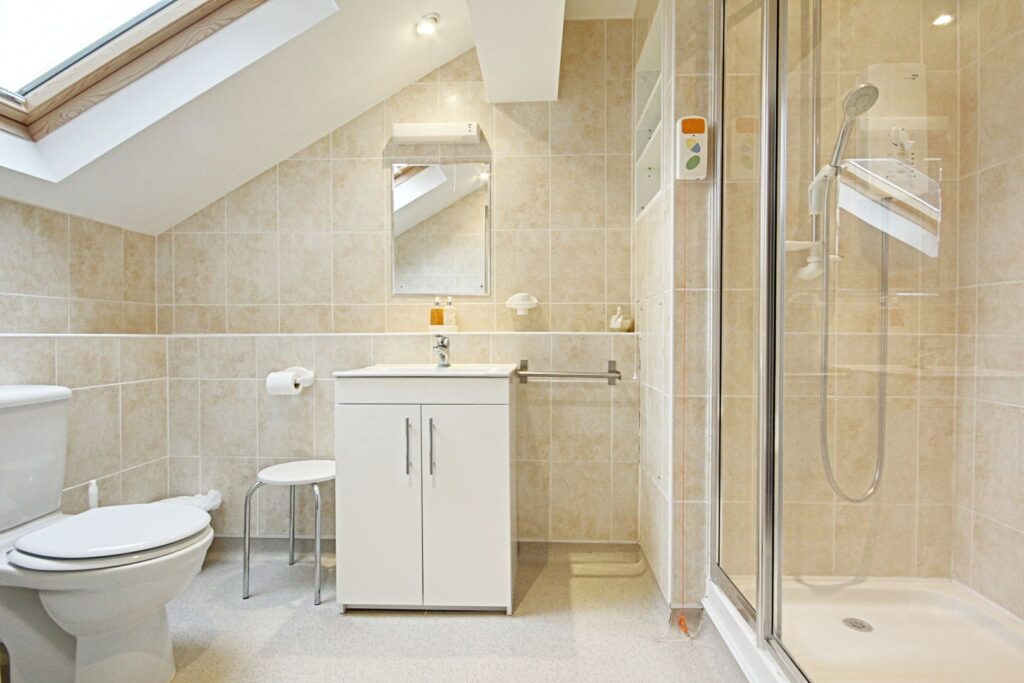
Luxury Fitted Shower Room
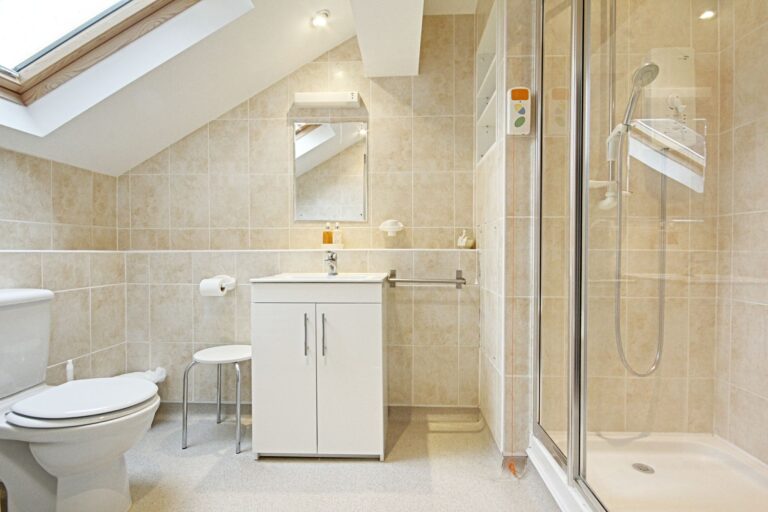
Comprising a fully tiled double tray shower cubicle with Mira power shower, wash hand basin set into vanity unit with cupboard beneath, cistern enclosed flush w.c., fully tiled walls, fitted mirror and light, electric shaver socket to wall, shelving to side, heated towel rail, Velux window to side, spotlights to ceiling.
Outside
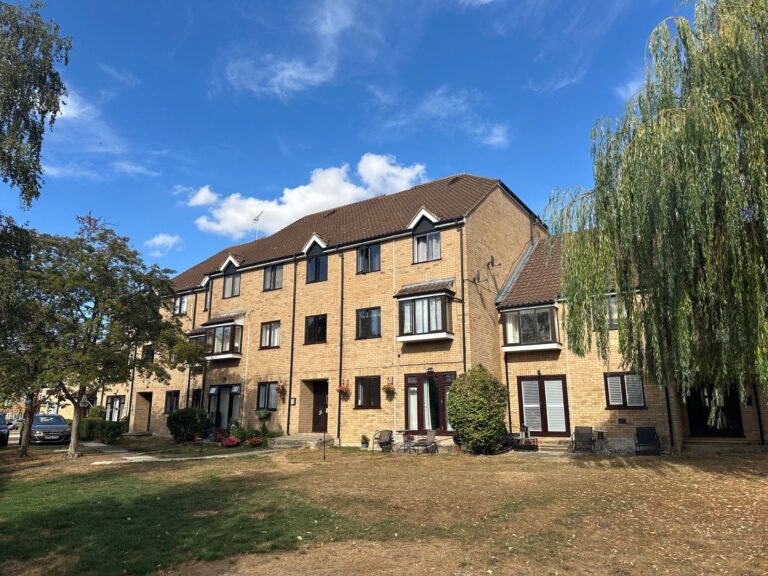
There are large sunny communal gardens with pathways through to seating areas. There are beautifully landscaped, easterly facing and kept in good condition weekly by a gardener.
Lease
125 years from 1992.
Service Charge
Single occupancy is £336.00 per week; this payment includes heating, lighting, external maintenance, window cleaning, gardening, buildings insurance, water rates, and one three course meal a day is provided for each resident in the restaurant. For double occupancy the price is £460.11 per week.
There is also a wide range of additional services available as and when you require including housekeeping, hairdressing and handyman services, prices of which depend on requirements.
Local Authority
East Herts District Council
Band ‘D’
Why not speak to us about it? Our property experts can give you a hand with booking a viewing, making an offer or just talking about the details of the local area.
Find out the value of your property and learn how to unlock more with a free valuation from your local experts. Then get ready to sell.
Book a valuation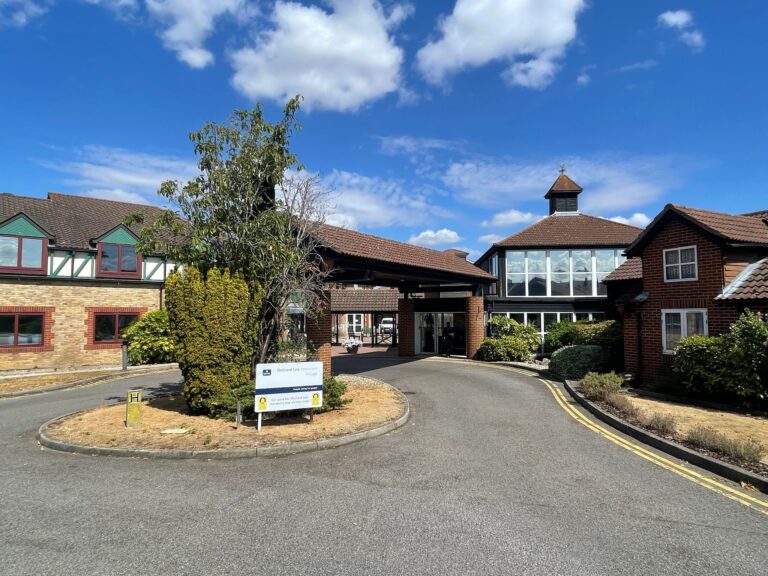
Lorem ipsum dolor sit amet, consectetuer adipiscing elit. Donec odio. Quisque volutpat mattis eros.
Lorem ipsum dolor sit amet, consectetuer adipiscing elit. Donec odio. Quisque volutpat mattis eros.
Lorem ipsum dolor sit amet, consectetuer adipiscing elit. Donec odio. Quisque volutpat mattis eros.