For Sale
#REF
£410,000
5 Beehive Court, Hatfield Heath, Bishop's Stortford, Essex, CM22 7EU
- 2 Bedrooms
- 1 Bathrooms
- 1 Receptions
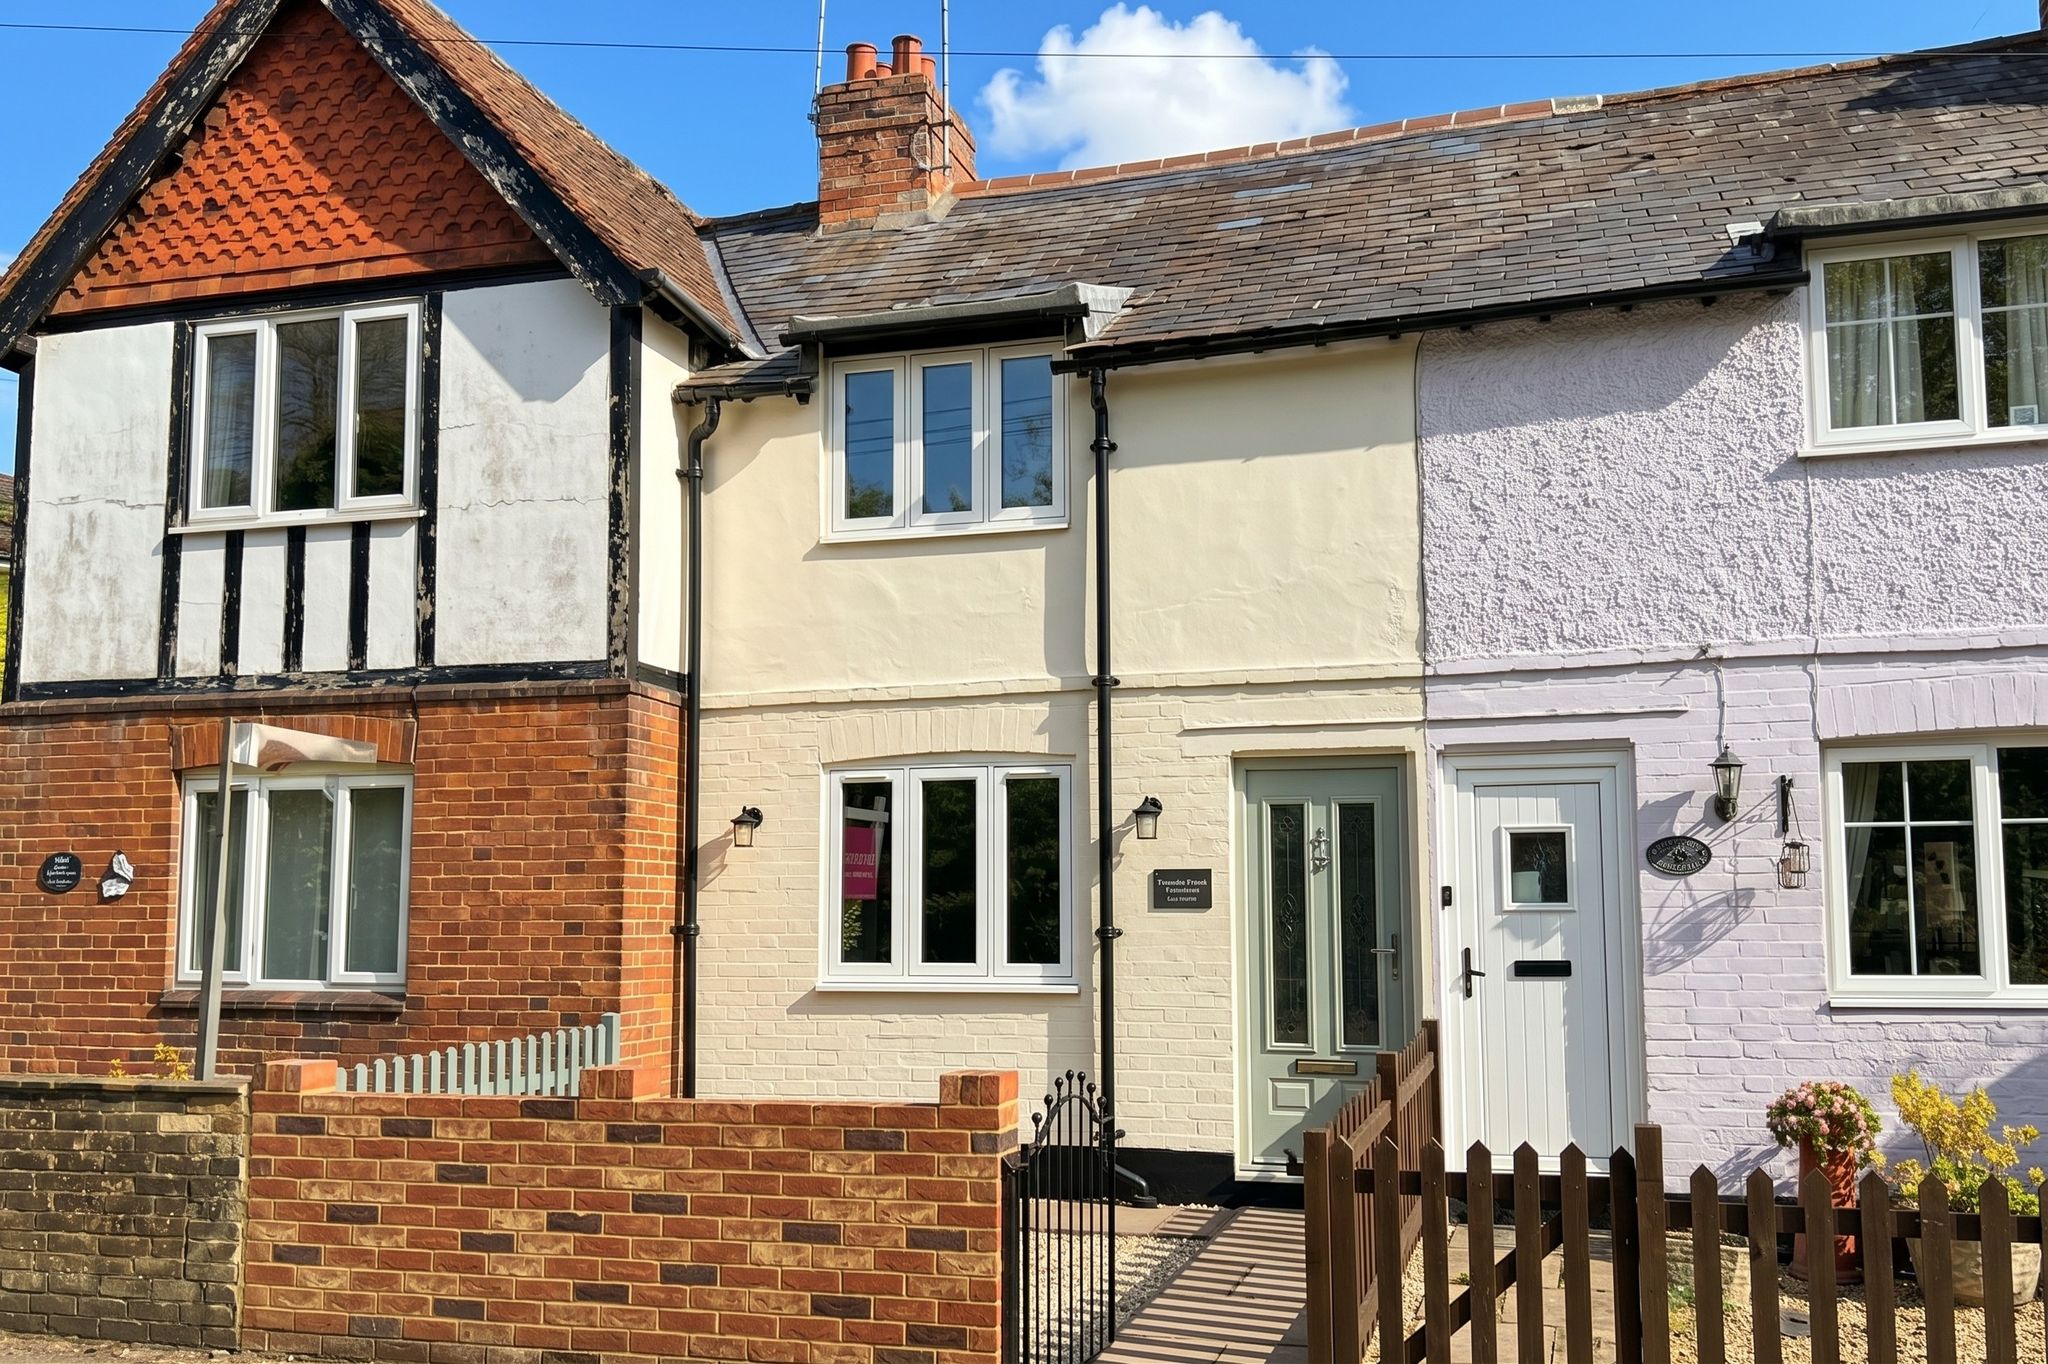
Dunmow Road, Bishop’s Stortford
This fabulous property had gone through extensive renovation and benefits from a large sitting/dining room, wonderful kitchen, two good sized bedrooms to the first floor, large first floor bathroom, gas fired heating, CAT6 cabling, flush casement double glazing and an 80ft garden. Walnut cottage is ready for immediate occupation.
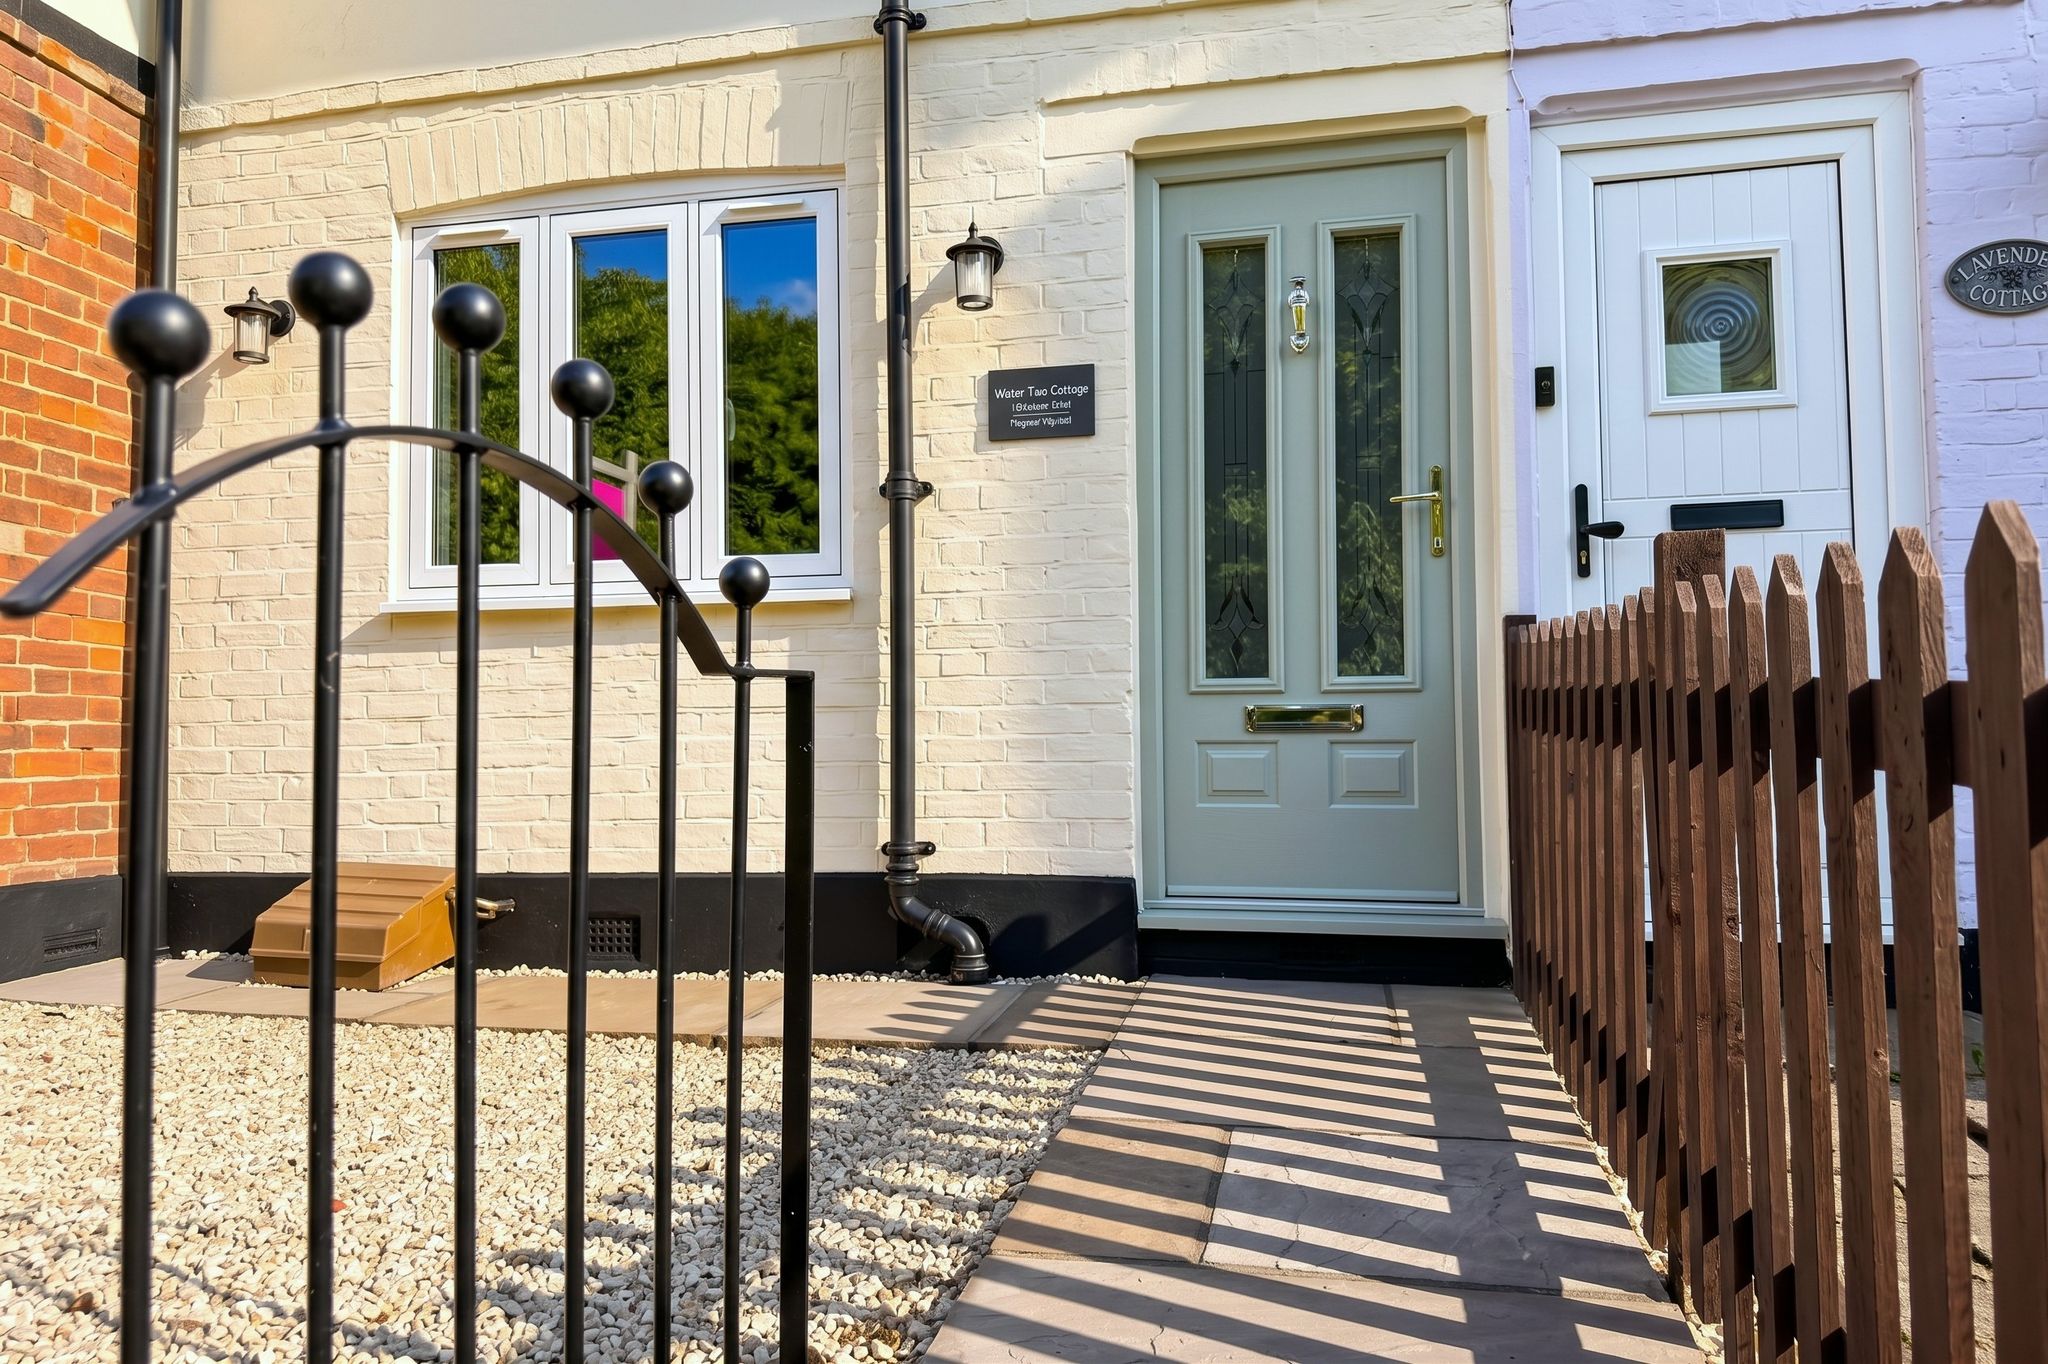
Front Door
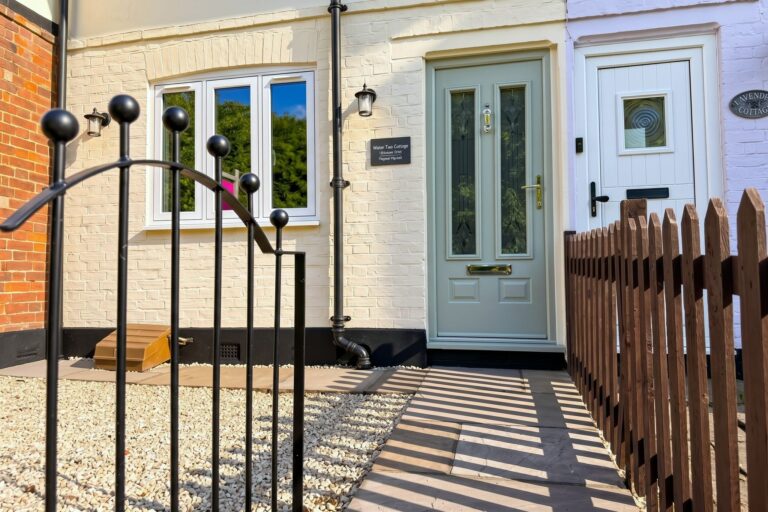
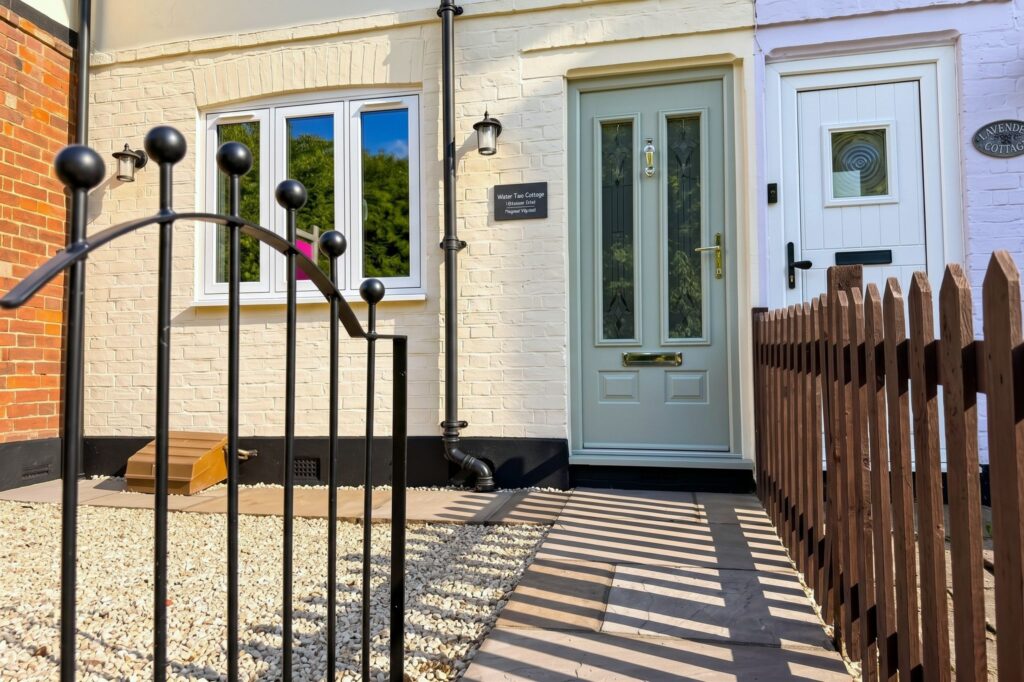
An attractive composite multi-locking door with chrome fittings and featured glazing, leading to:
Entrance Hall
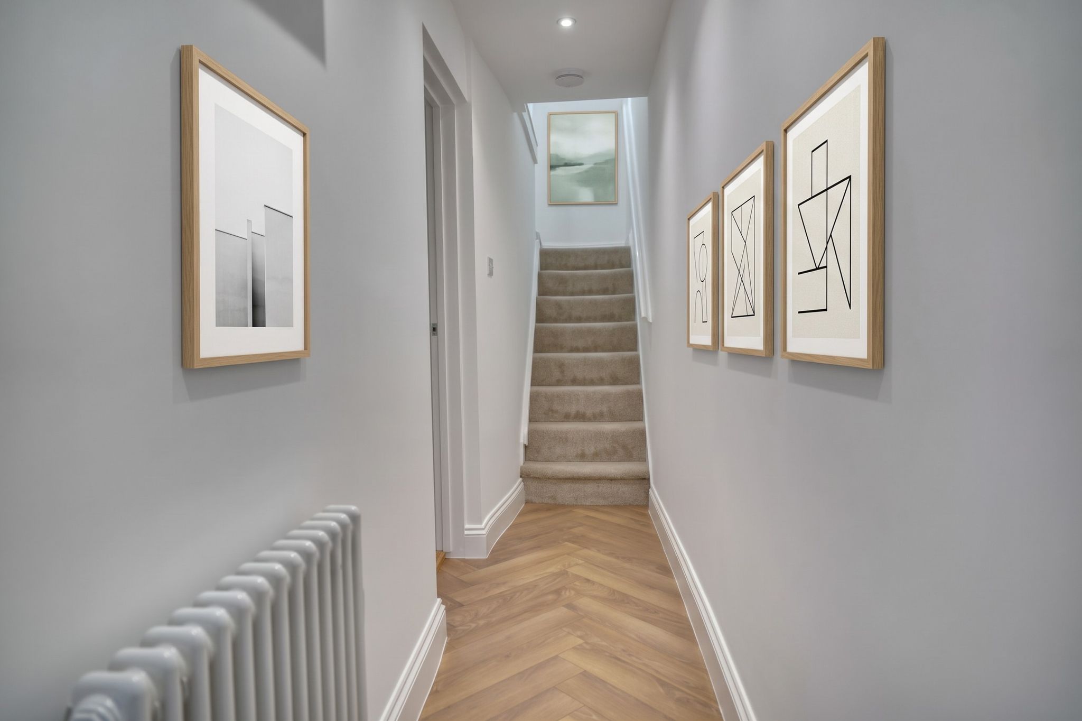
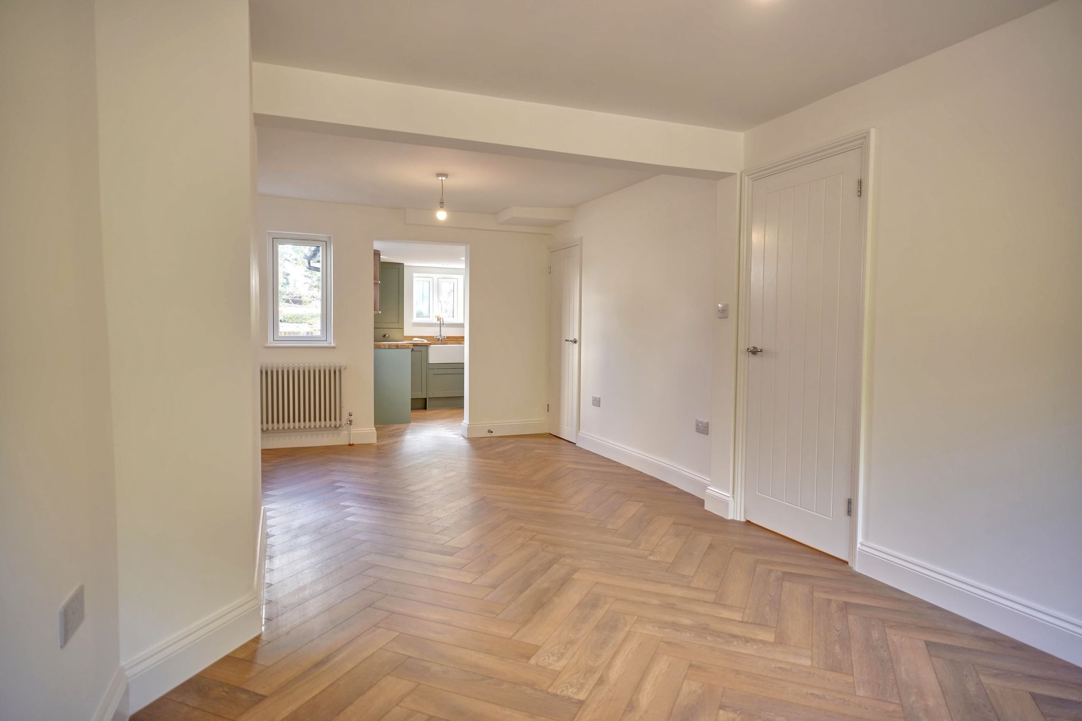
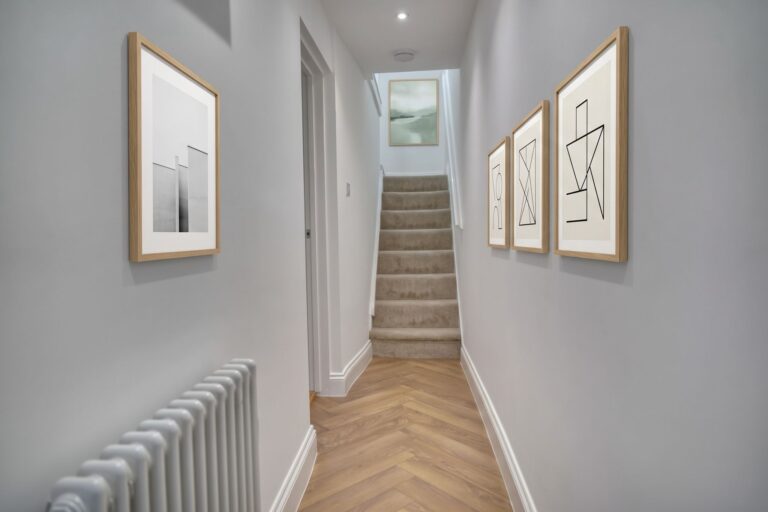
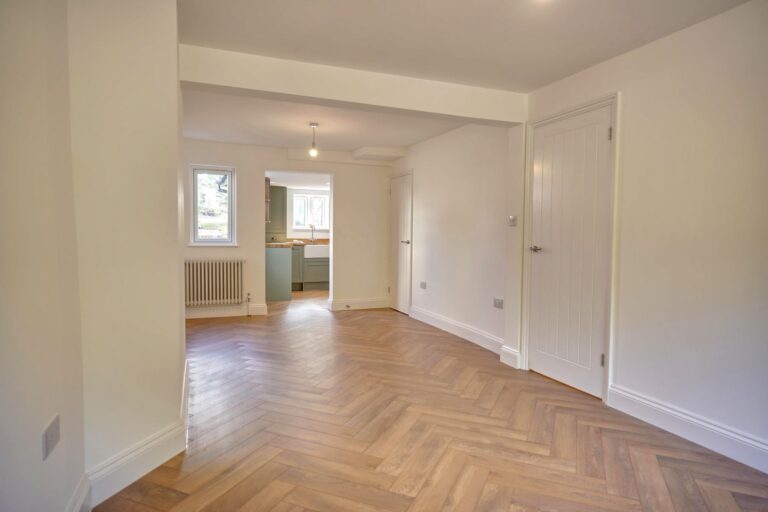
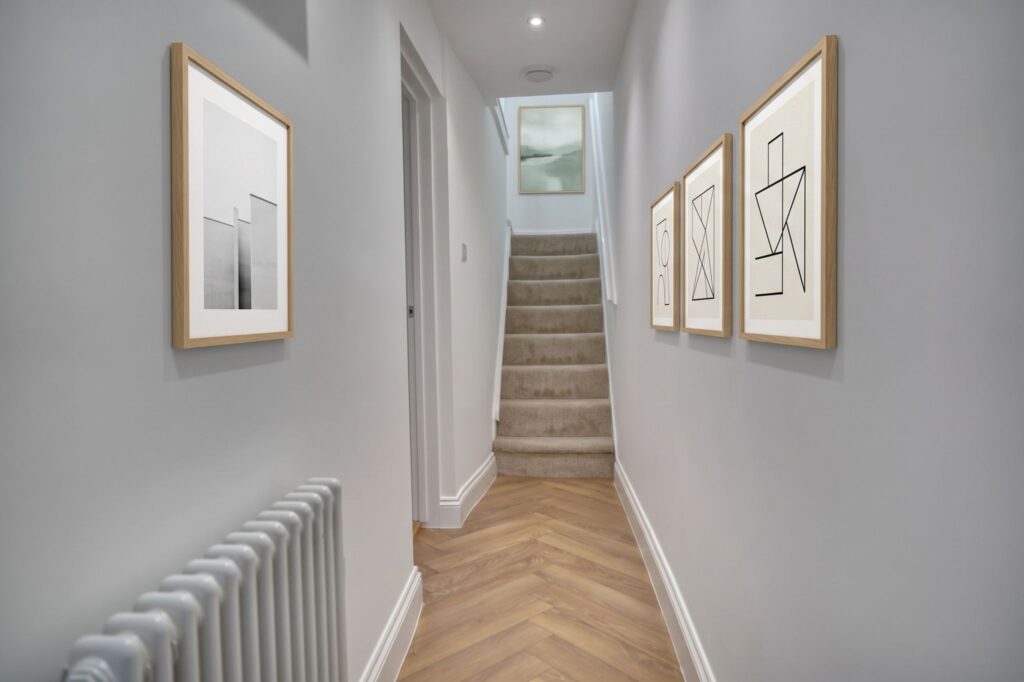
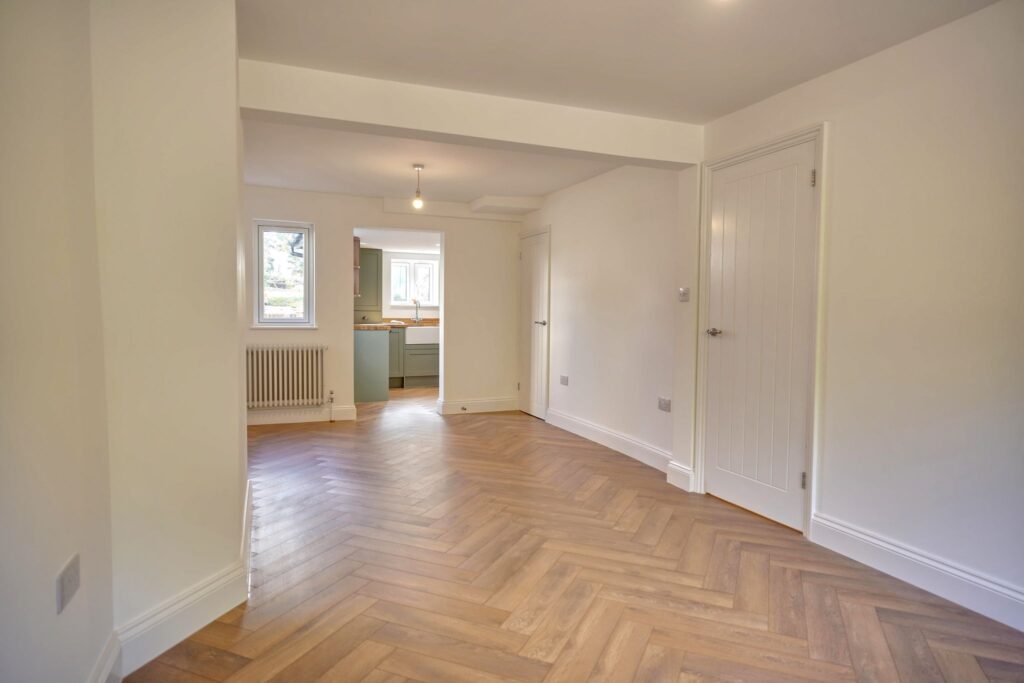
With stairs rising to first floor landing, attractive wood effect herringbone flooring, column radiator, meter cupboard housing RCD and meters, door through to:
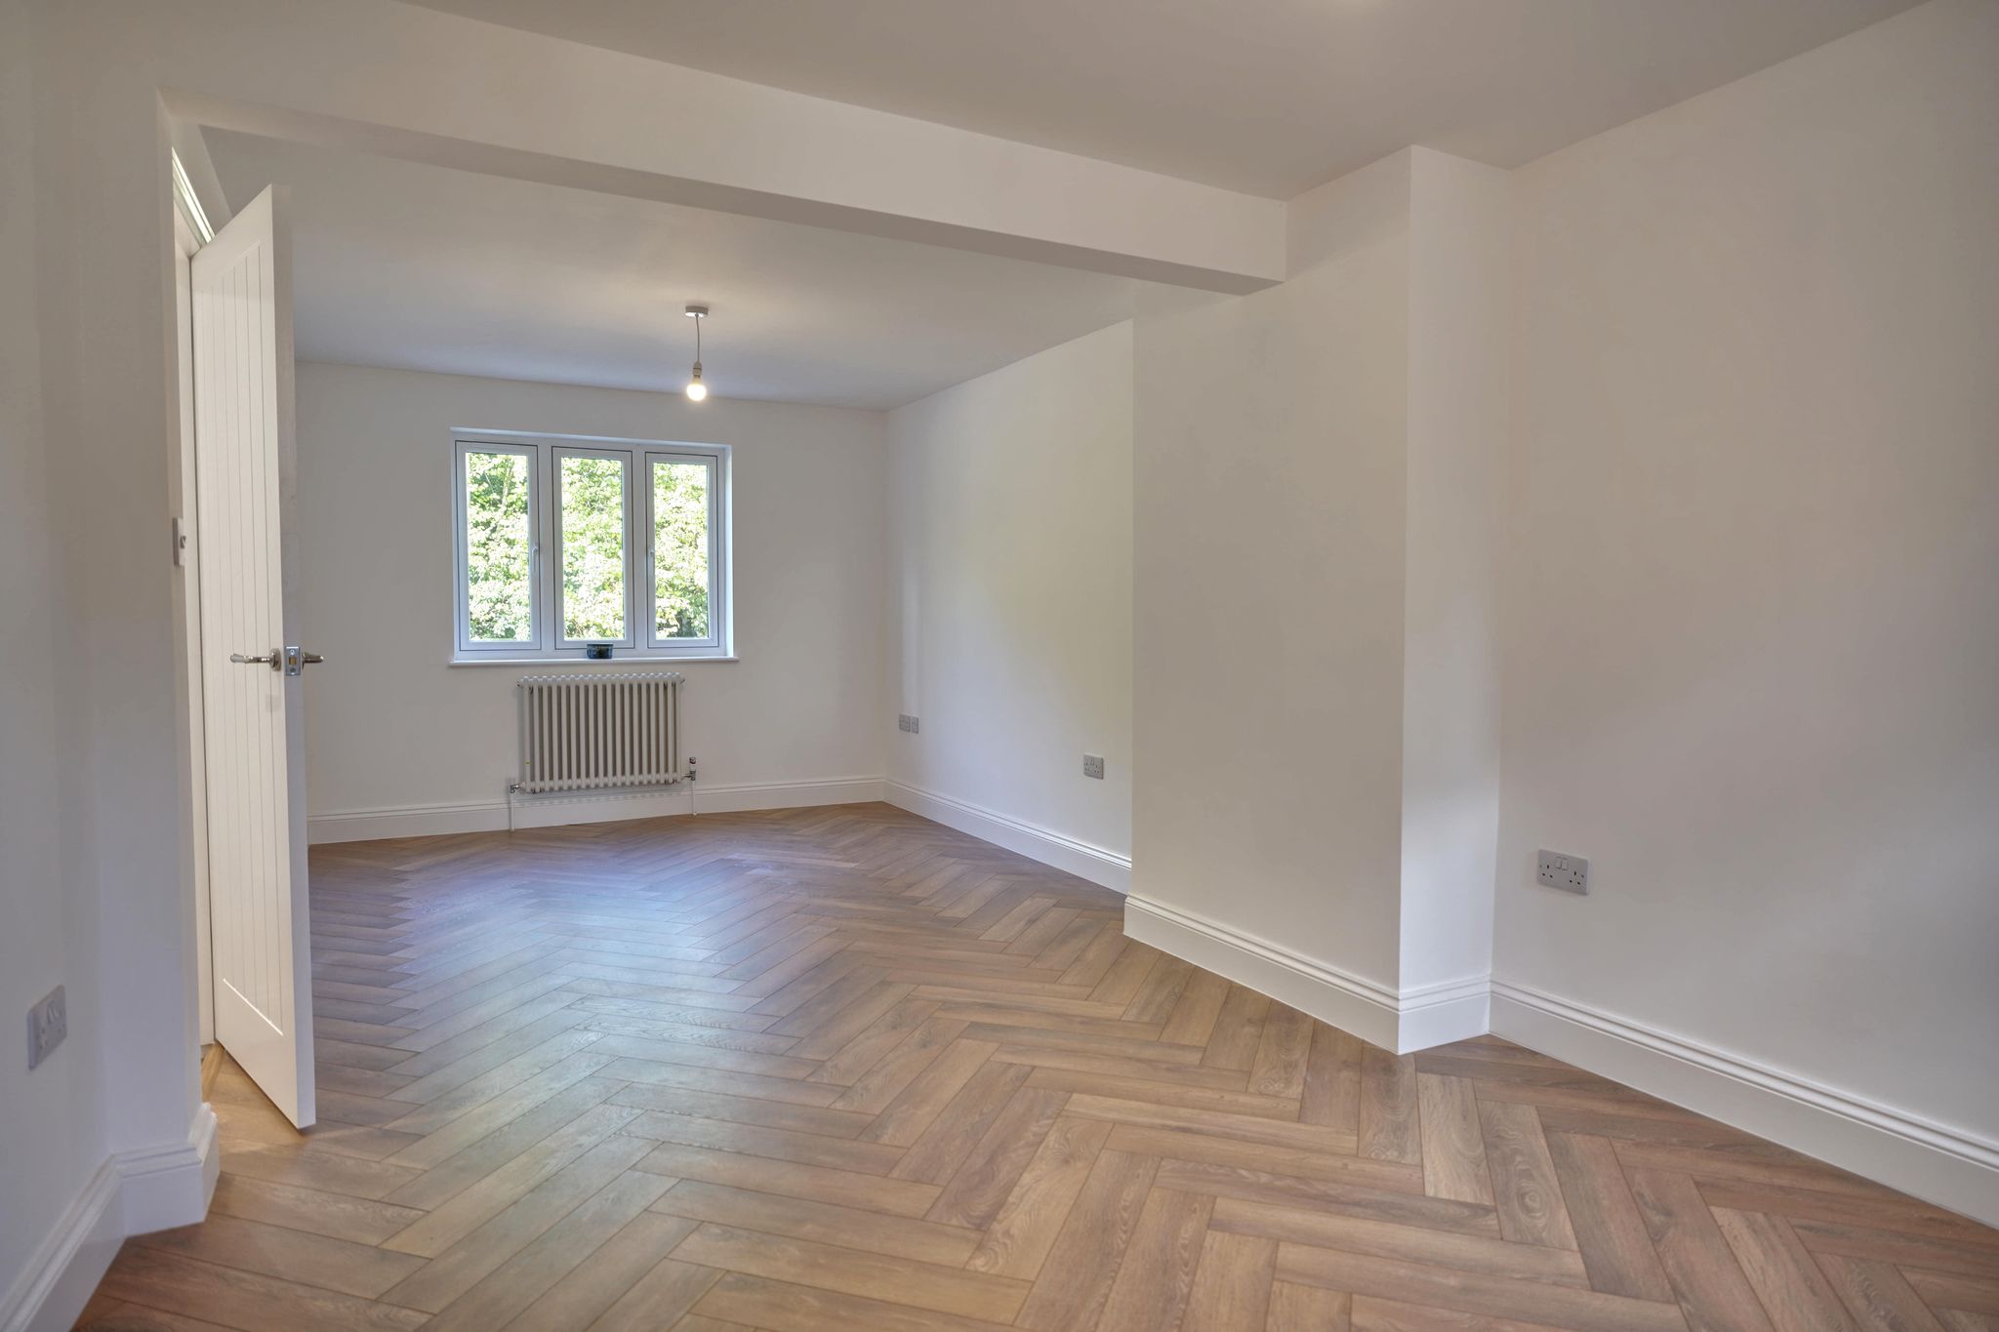
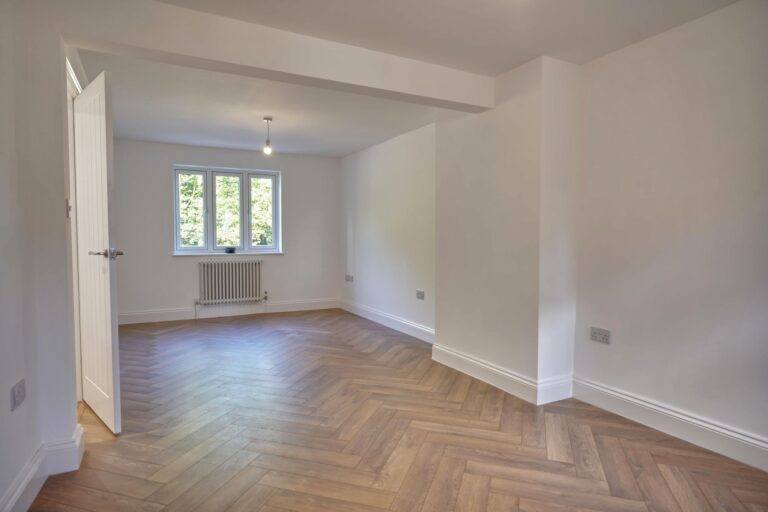
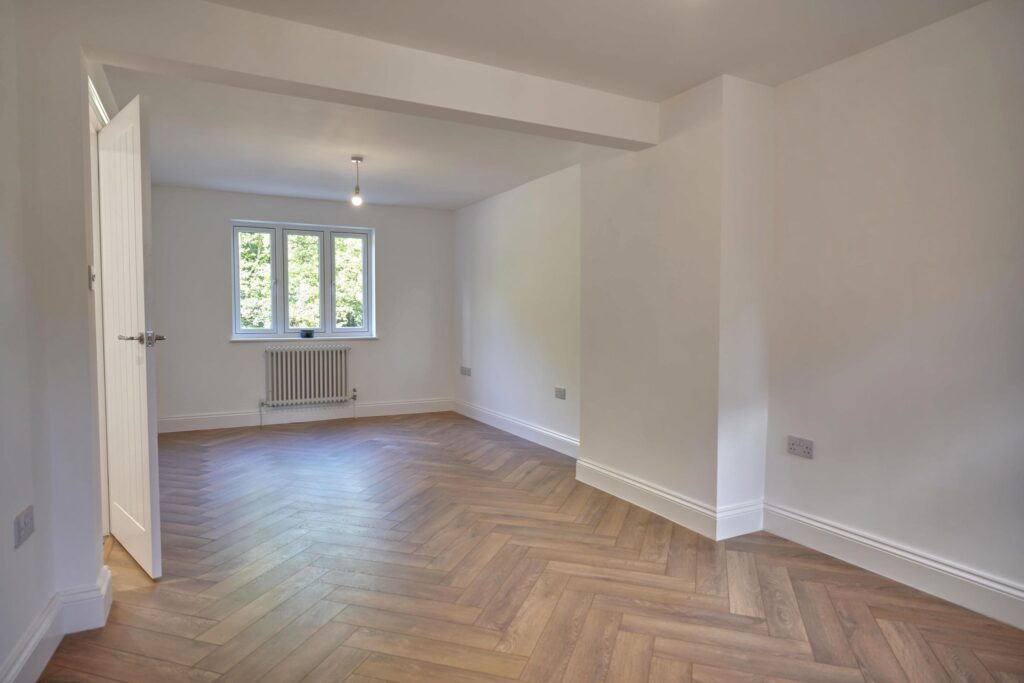
Spacious Sitting/Dining Room
22' 11" x 10' 4" (6.99m x 3.15m) With double-glazed windows to front and rear, two column radiators, understairs storage/media cupboard with CAT6 and power ready for switch box, open through to:
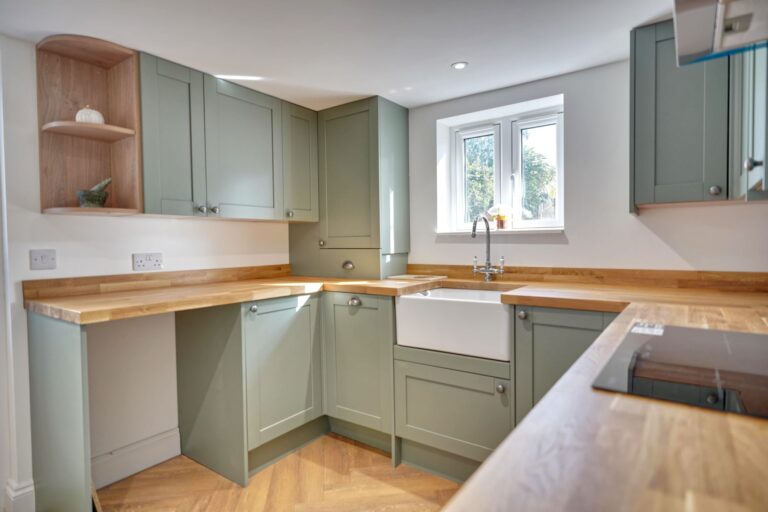
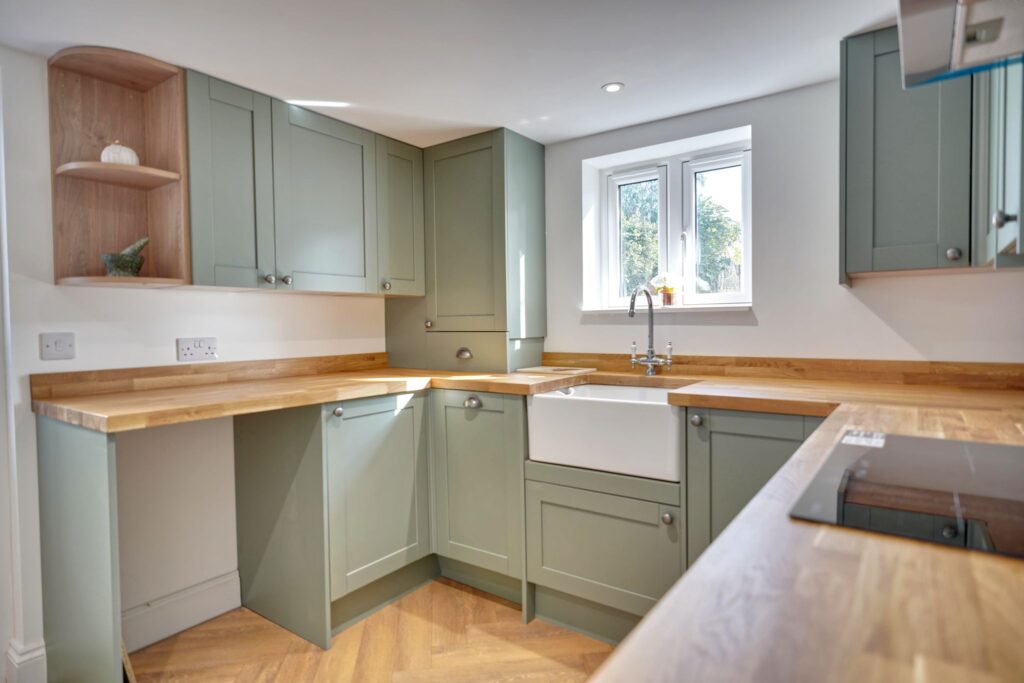
Kitchen
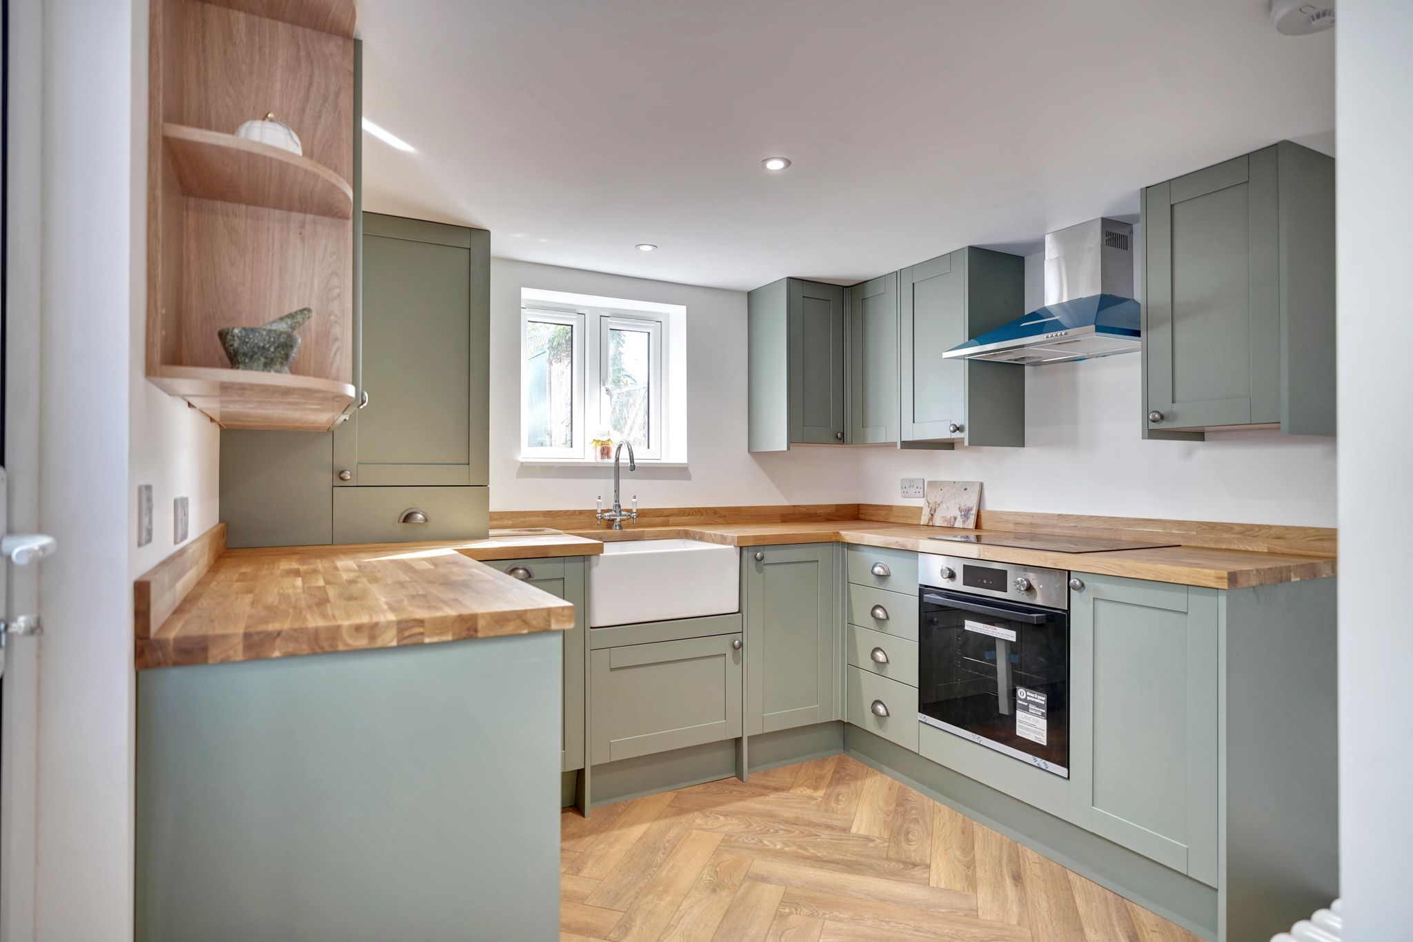
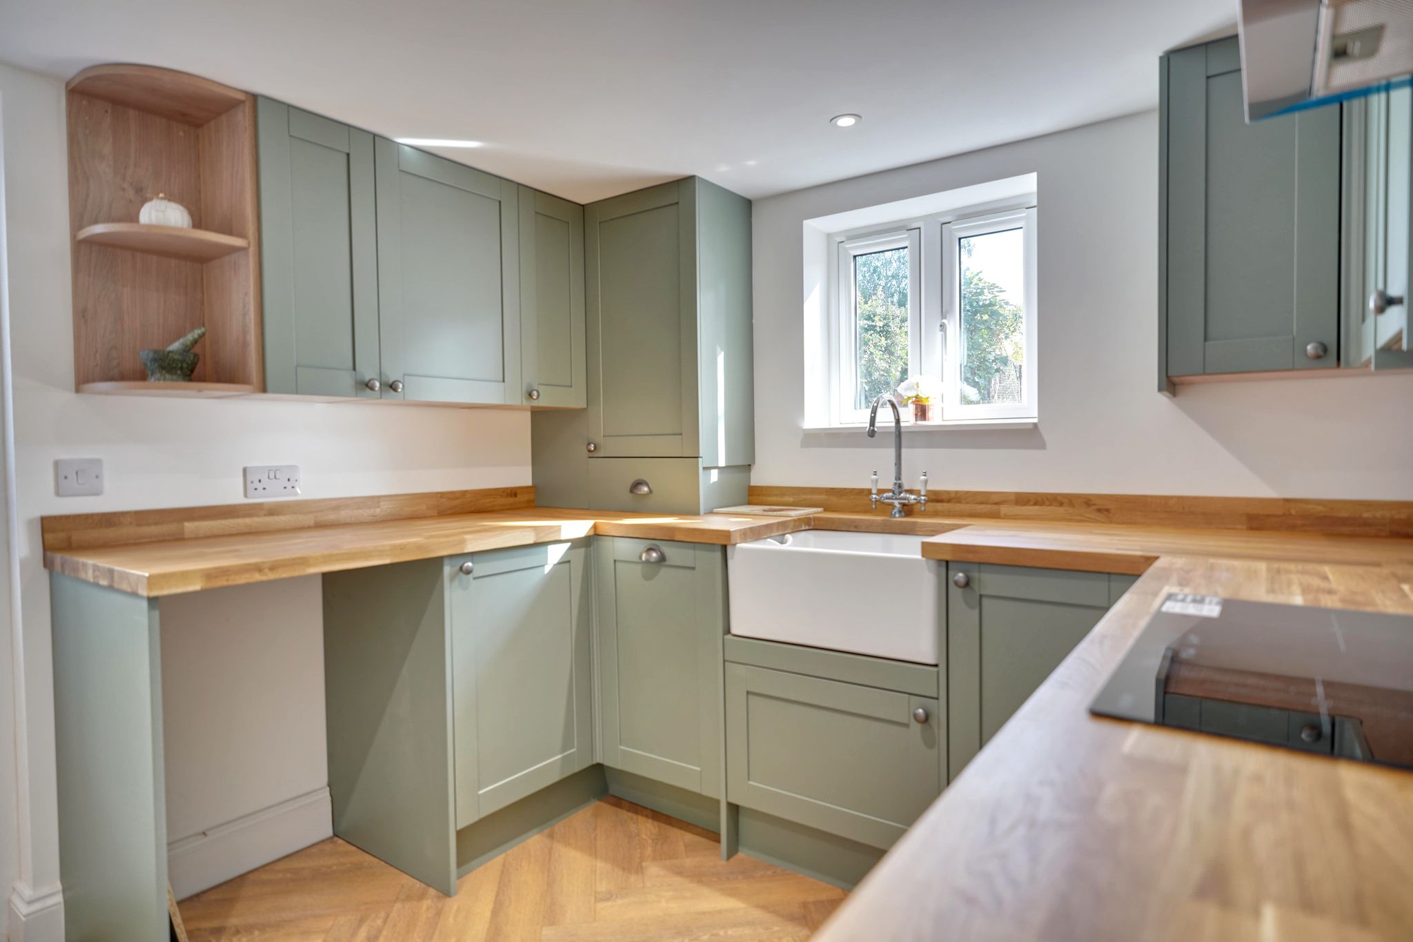
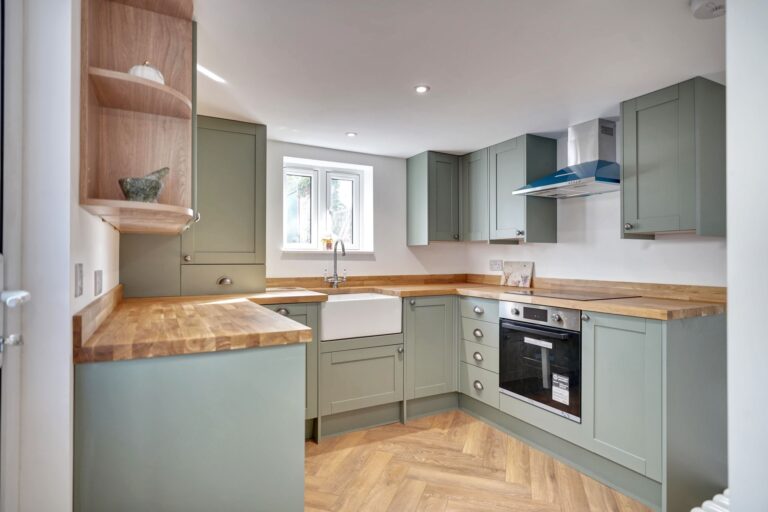
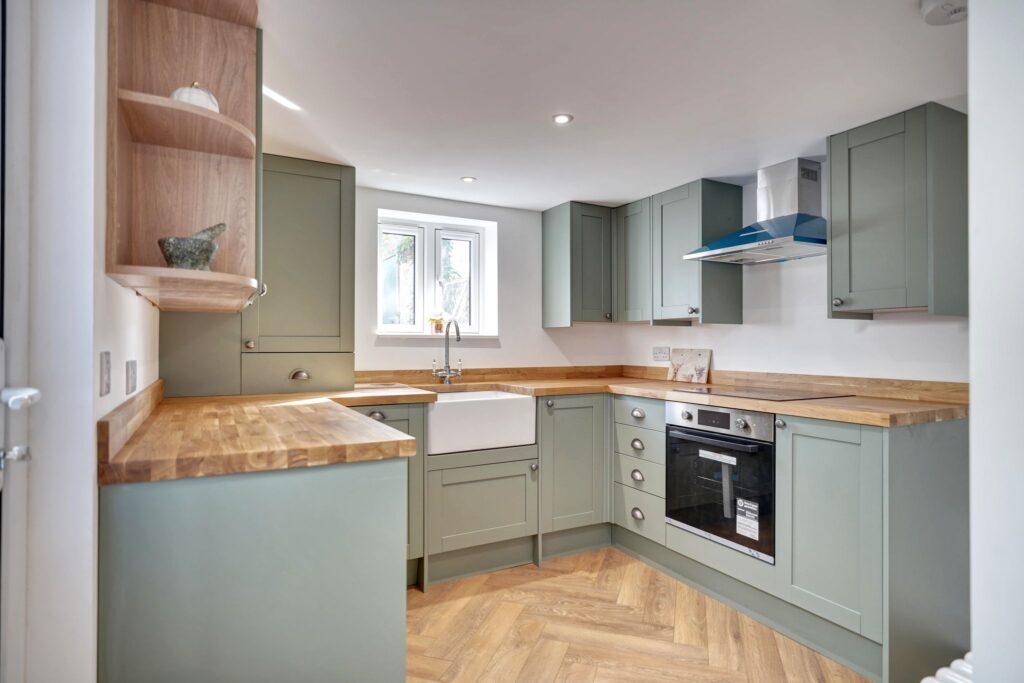
9' 8" x 9' 0" (2.95m x 2.74m) a green shaker style kitchen with pewter handles comprising a butler sink with mixer tap above and cupboard under, further range of matching base and eye level units and drawers, integrated dishwasher, space and plumbing for washing machine, space for a tall fridge freezer, programable electric oven with four ring induction hob and extractor hood over, deep oak block worktop, column radiator, door giving access to rear garden, wooden effect herringbone flooring.
First Floor Landing
Illuminated by a skylight window with bannister and glazing, racked linen cupboard racked with radiator, low level sensor control passage lighting on the approach to the bathroom.
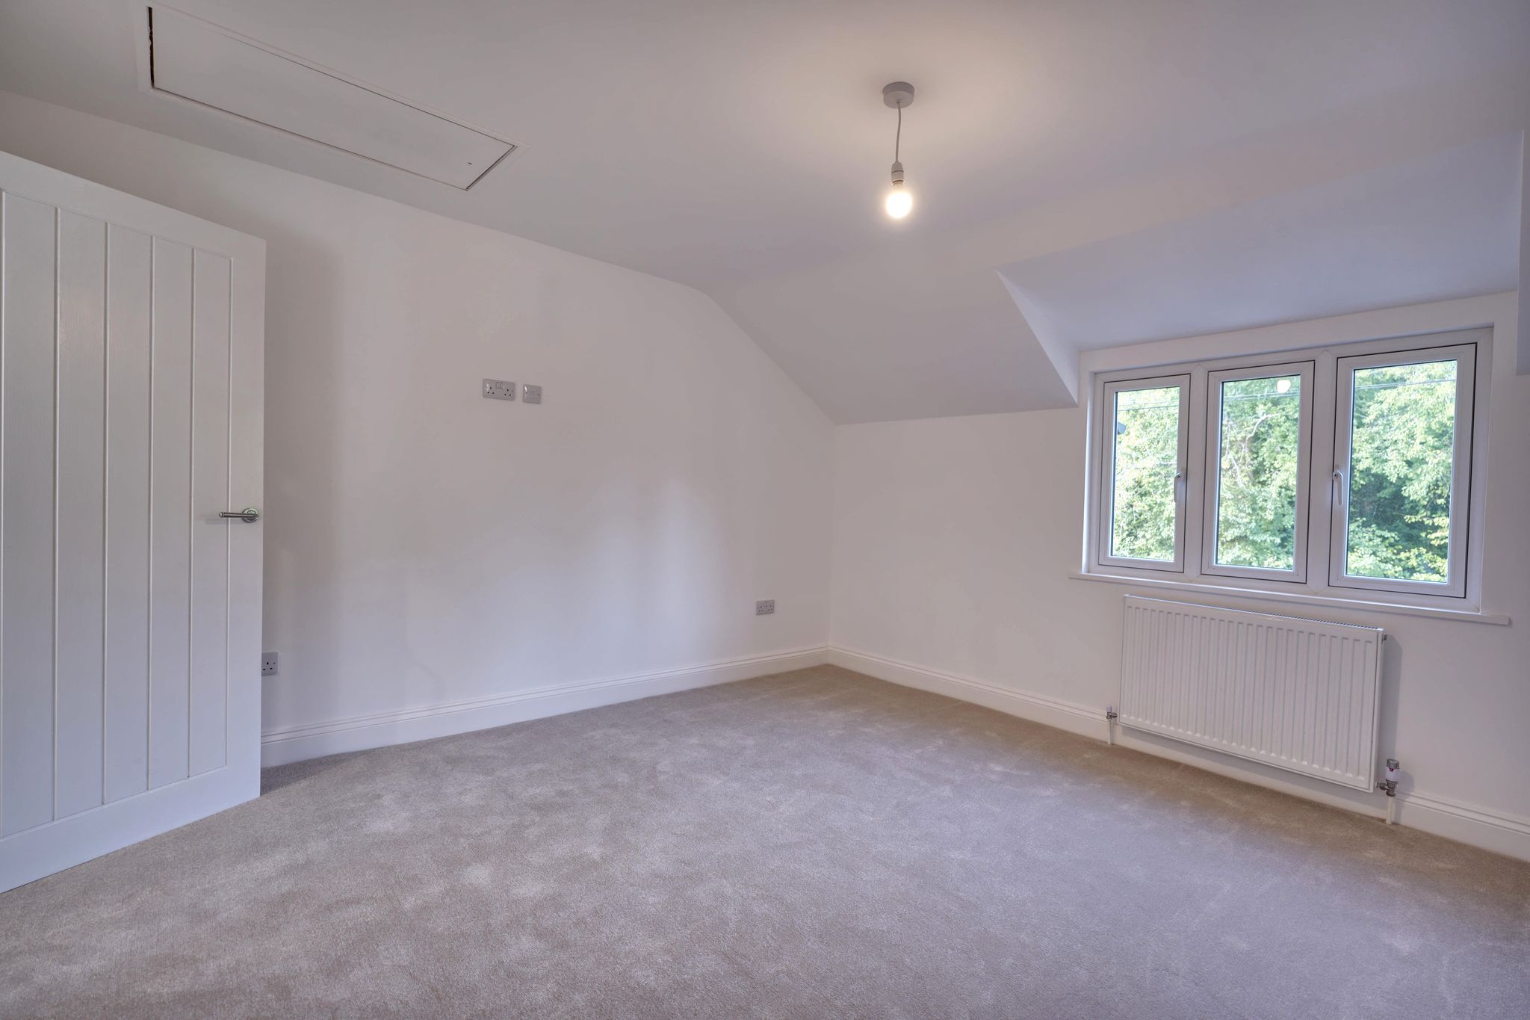
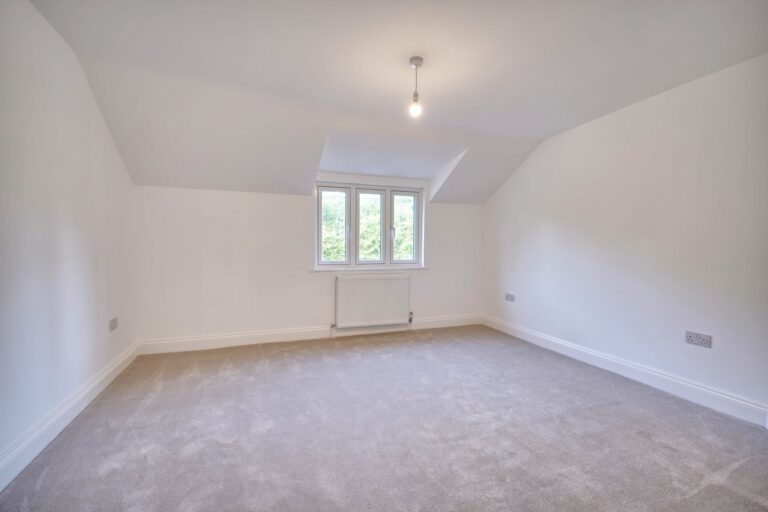
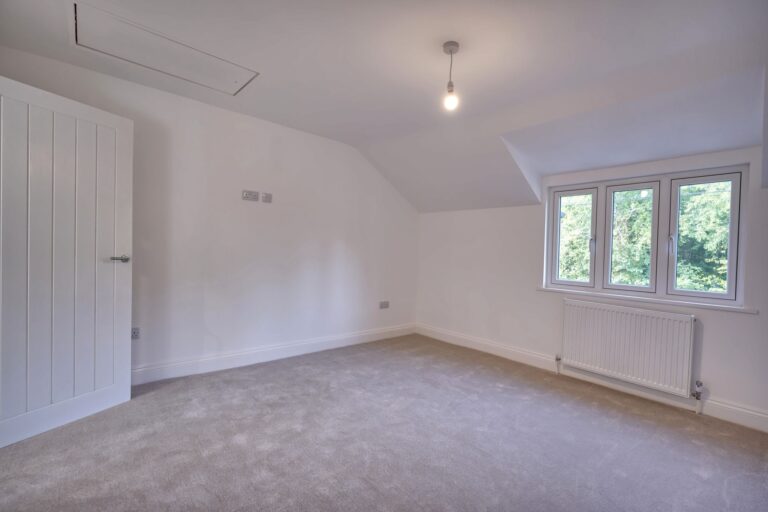
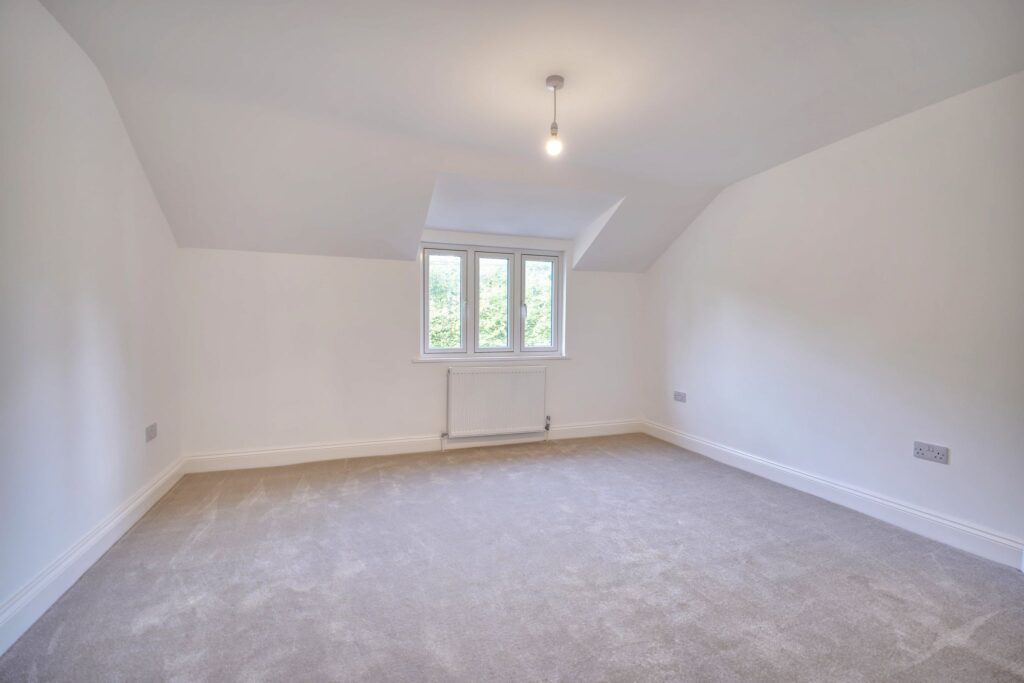
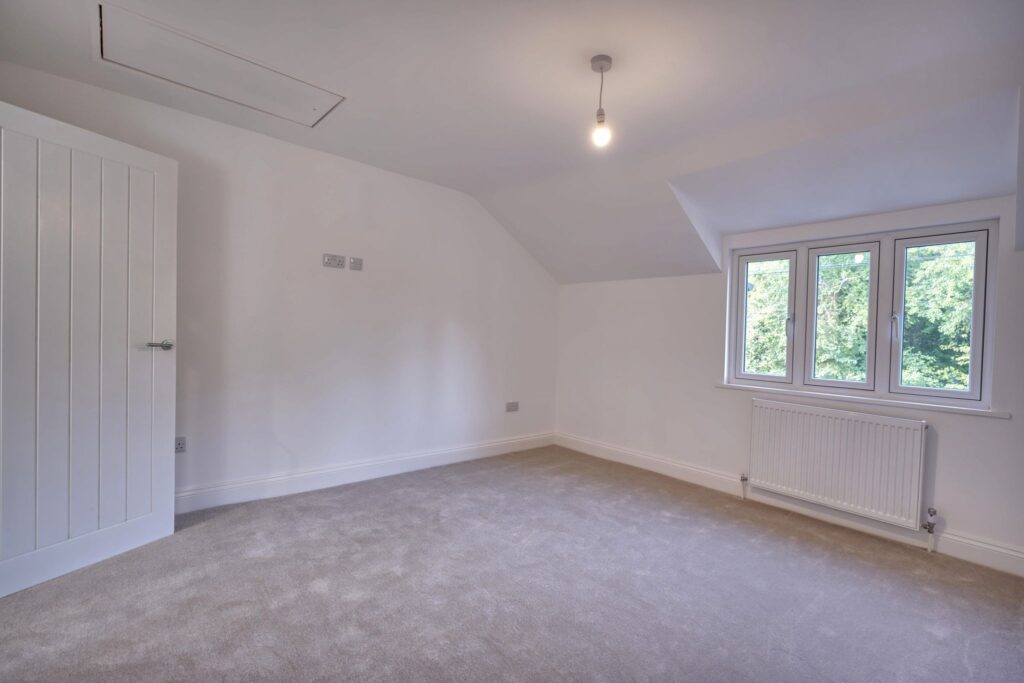
Bedroom 1
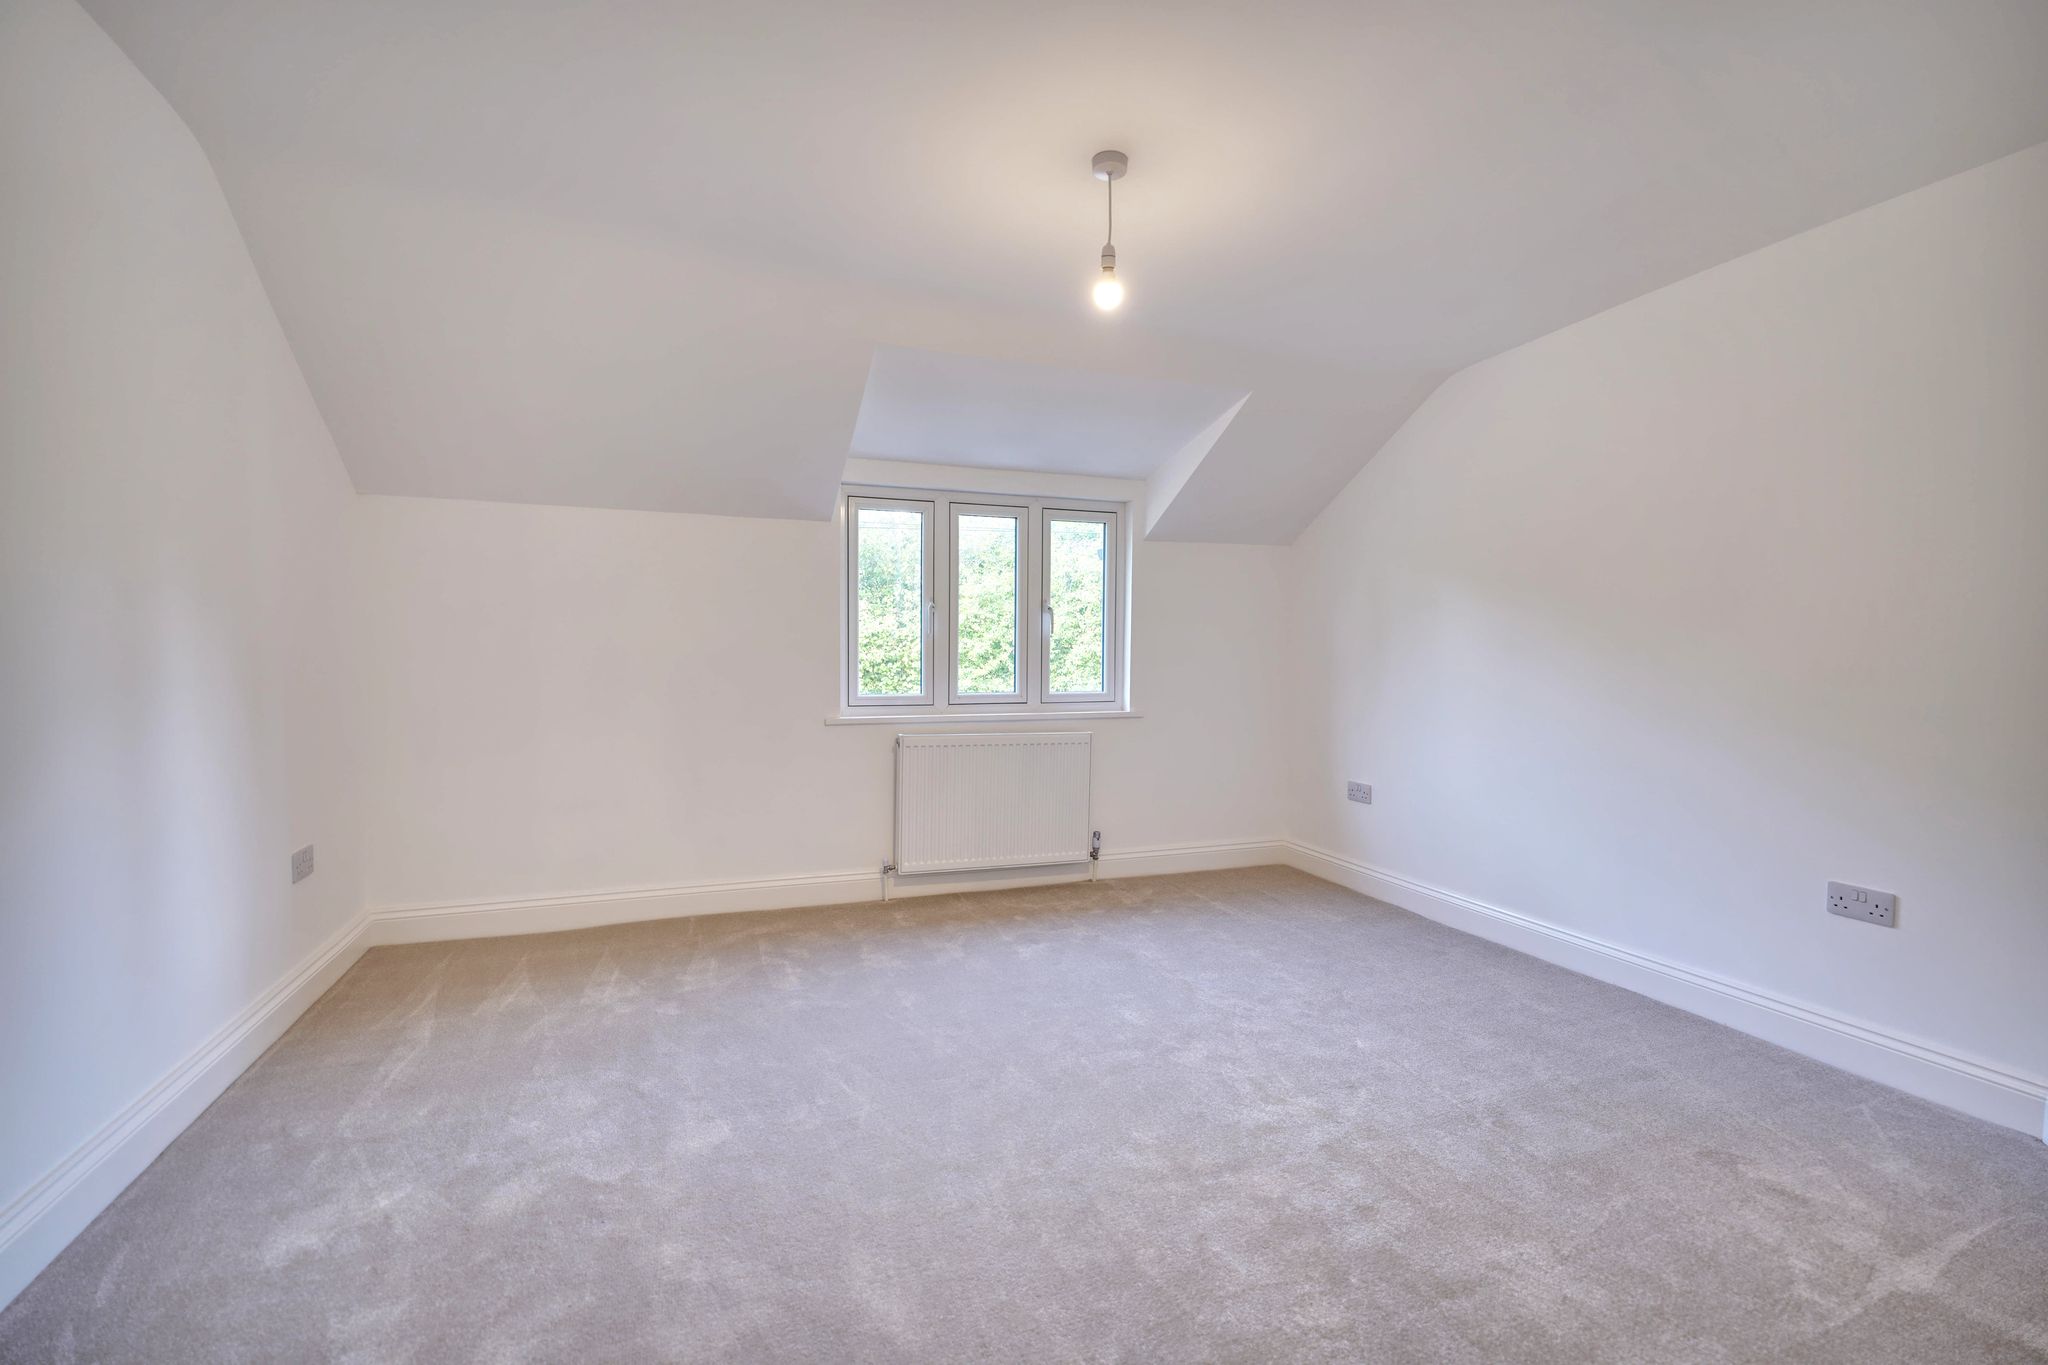
13' 2" x 12' 9" (4.01m x 3.89m) with a triple glazed window to front with double radiator under, access to insulated loft space via a pull-down wooden ladder with light laid on, eye level power points with adjacent patch cable point, fitted carpet.
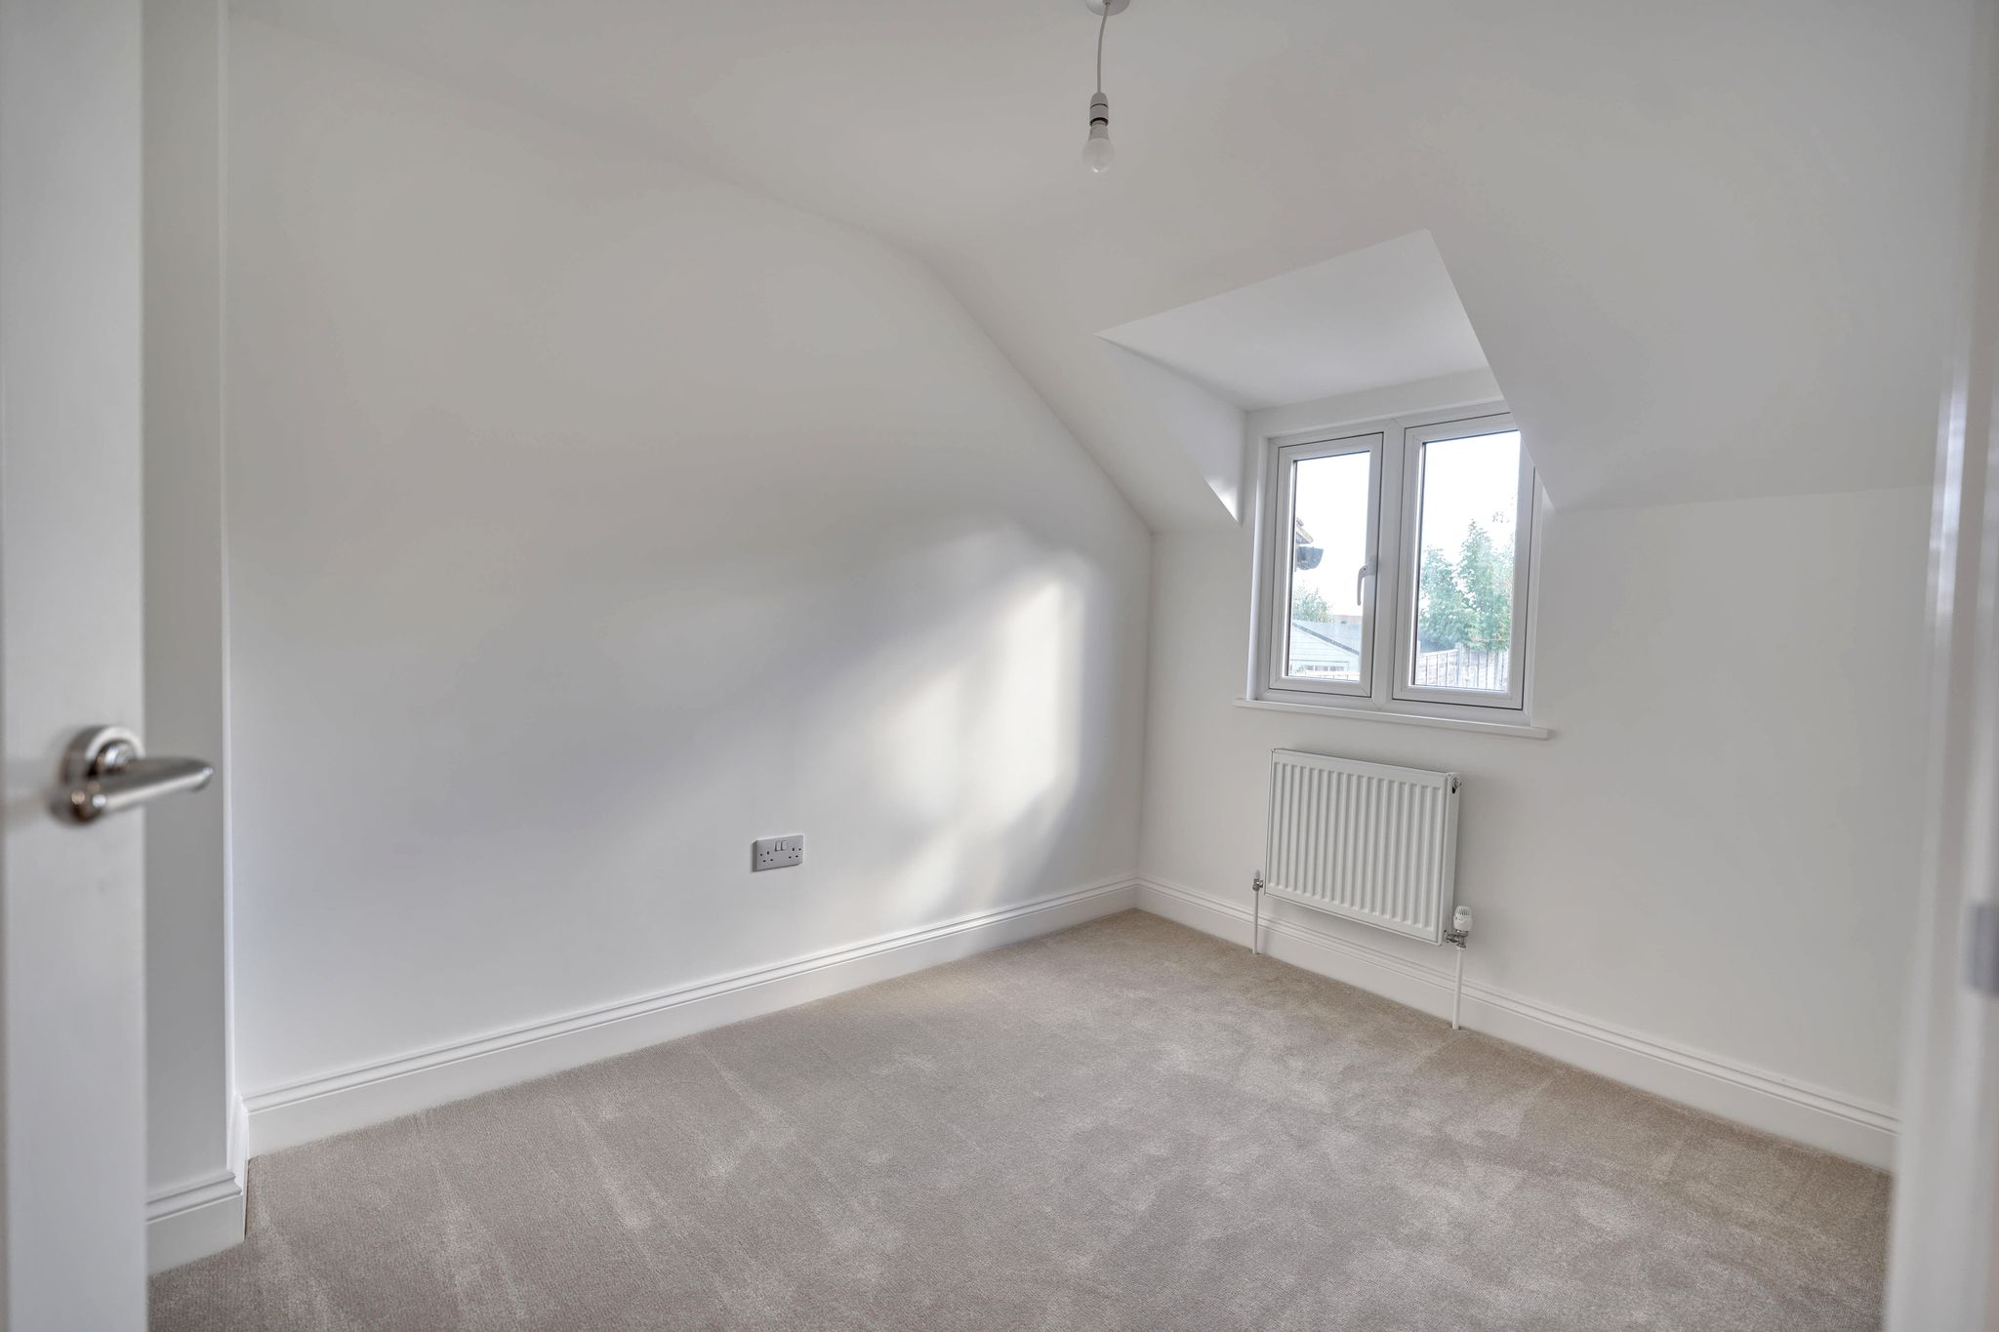
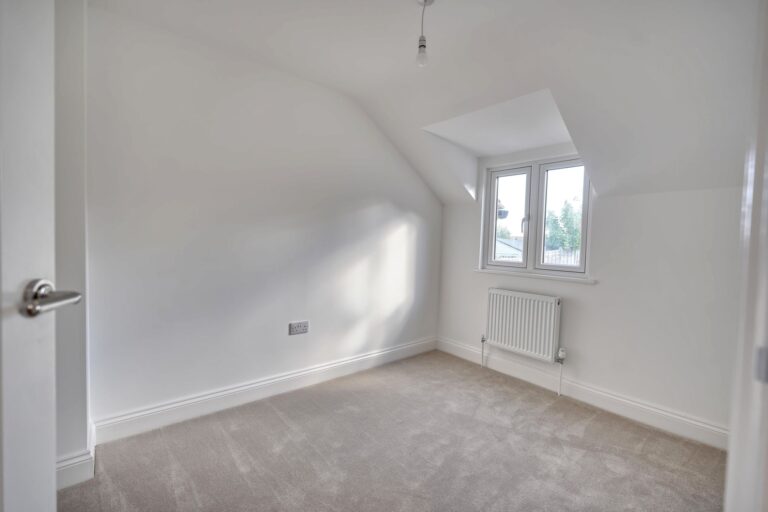
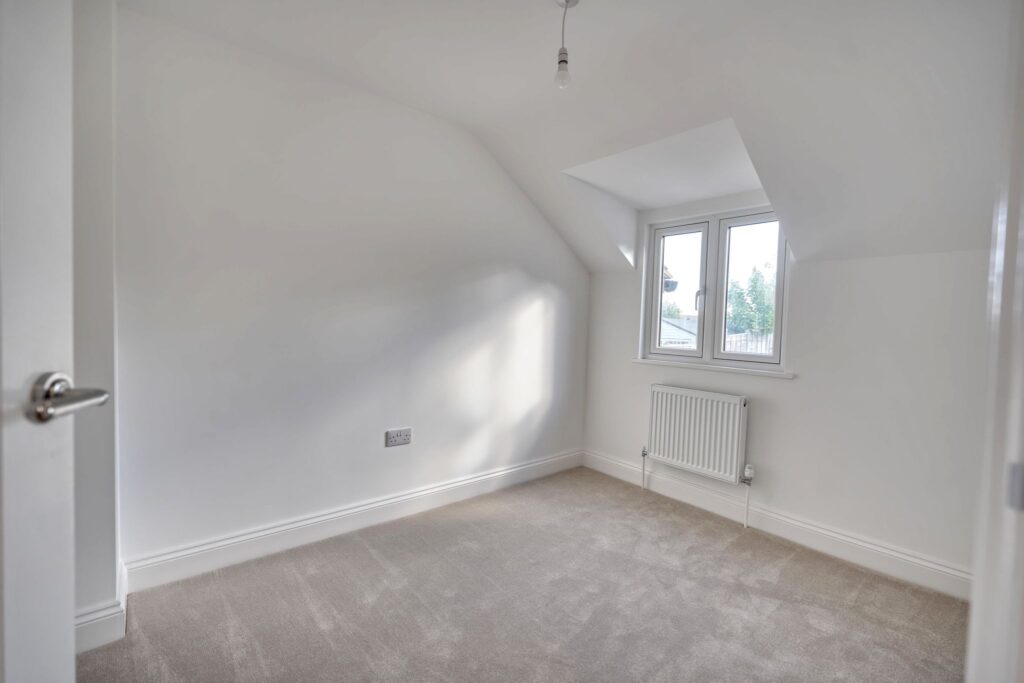
Bedroom 2
9' 9" x 7' 10" (2.97m x 2.39m) with a double-glazed window to rear with views to garden, double radiator, eye level power points with adjacent patch cable point, fitted carpet.
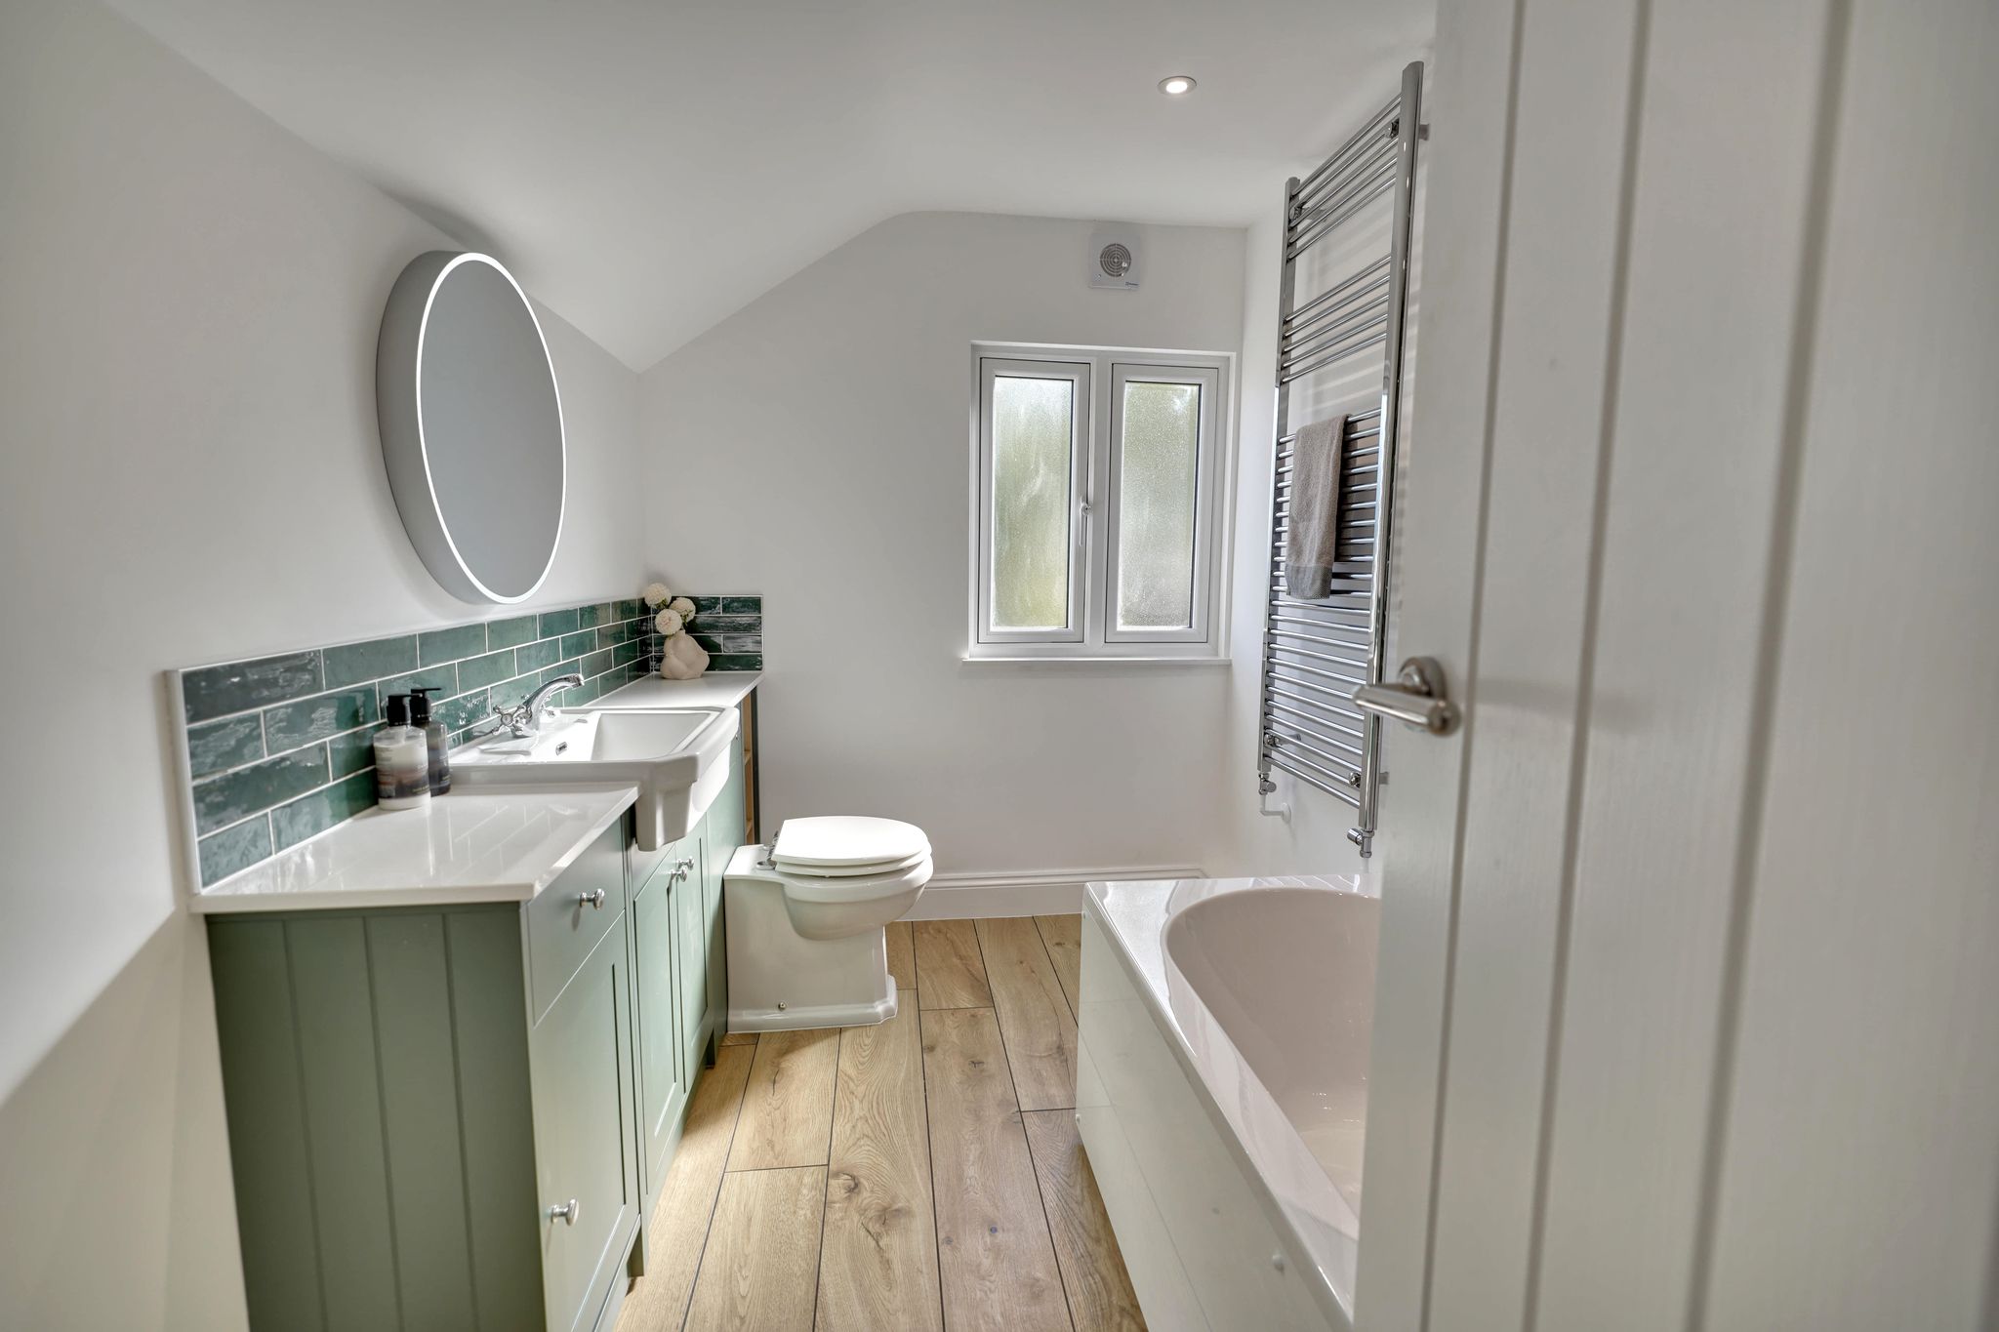
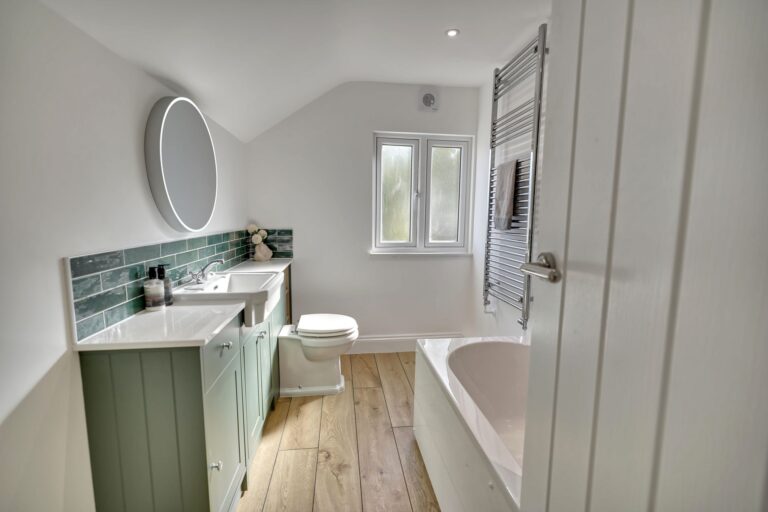
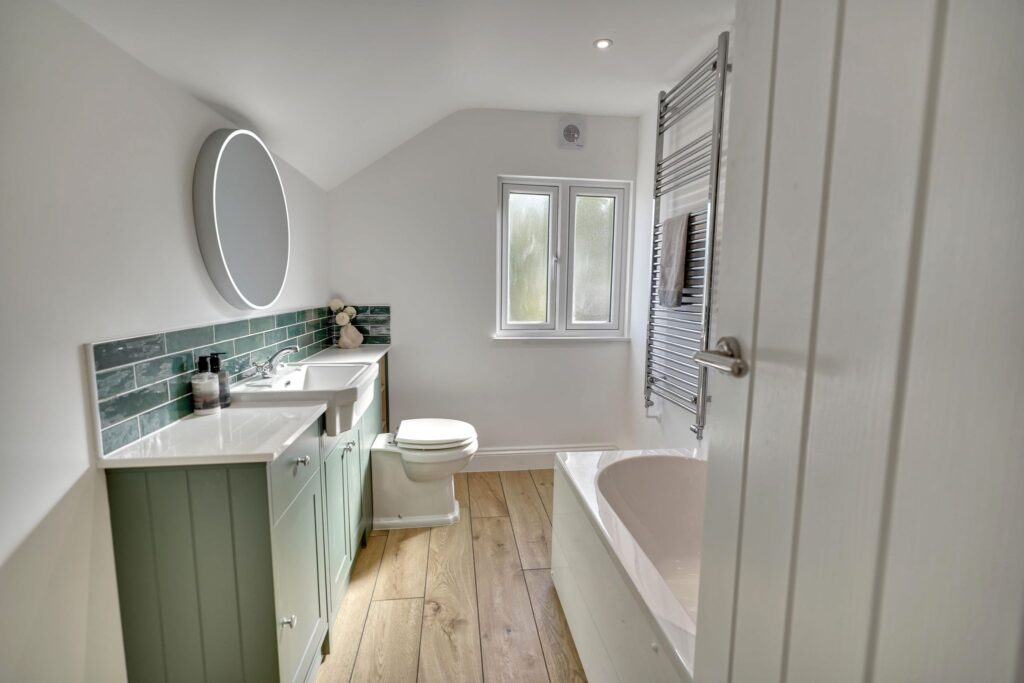
Spacious Bathroom
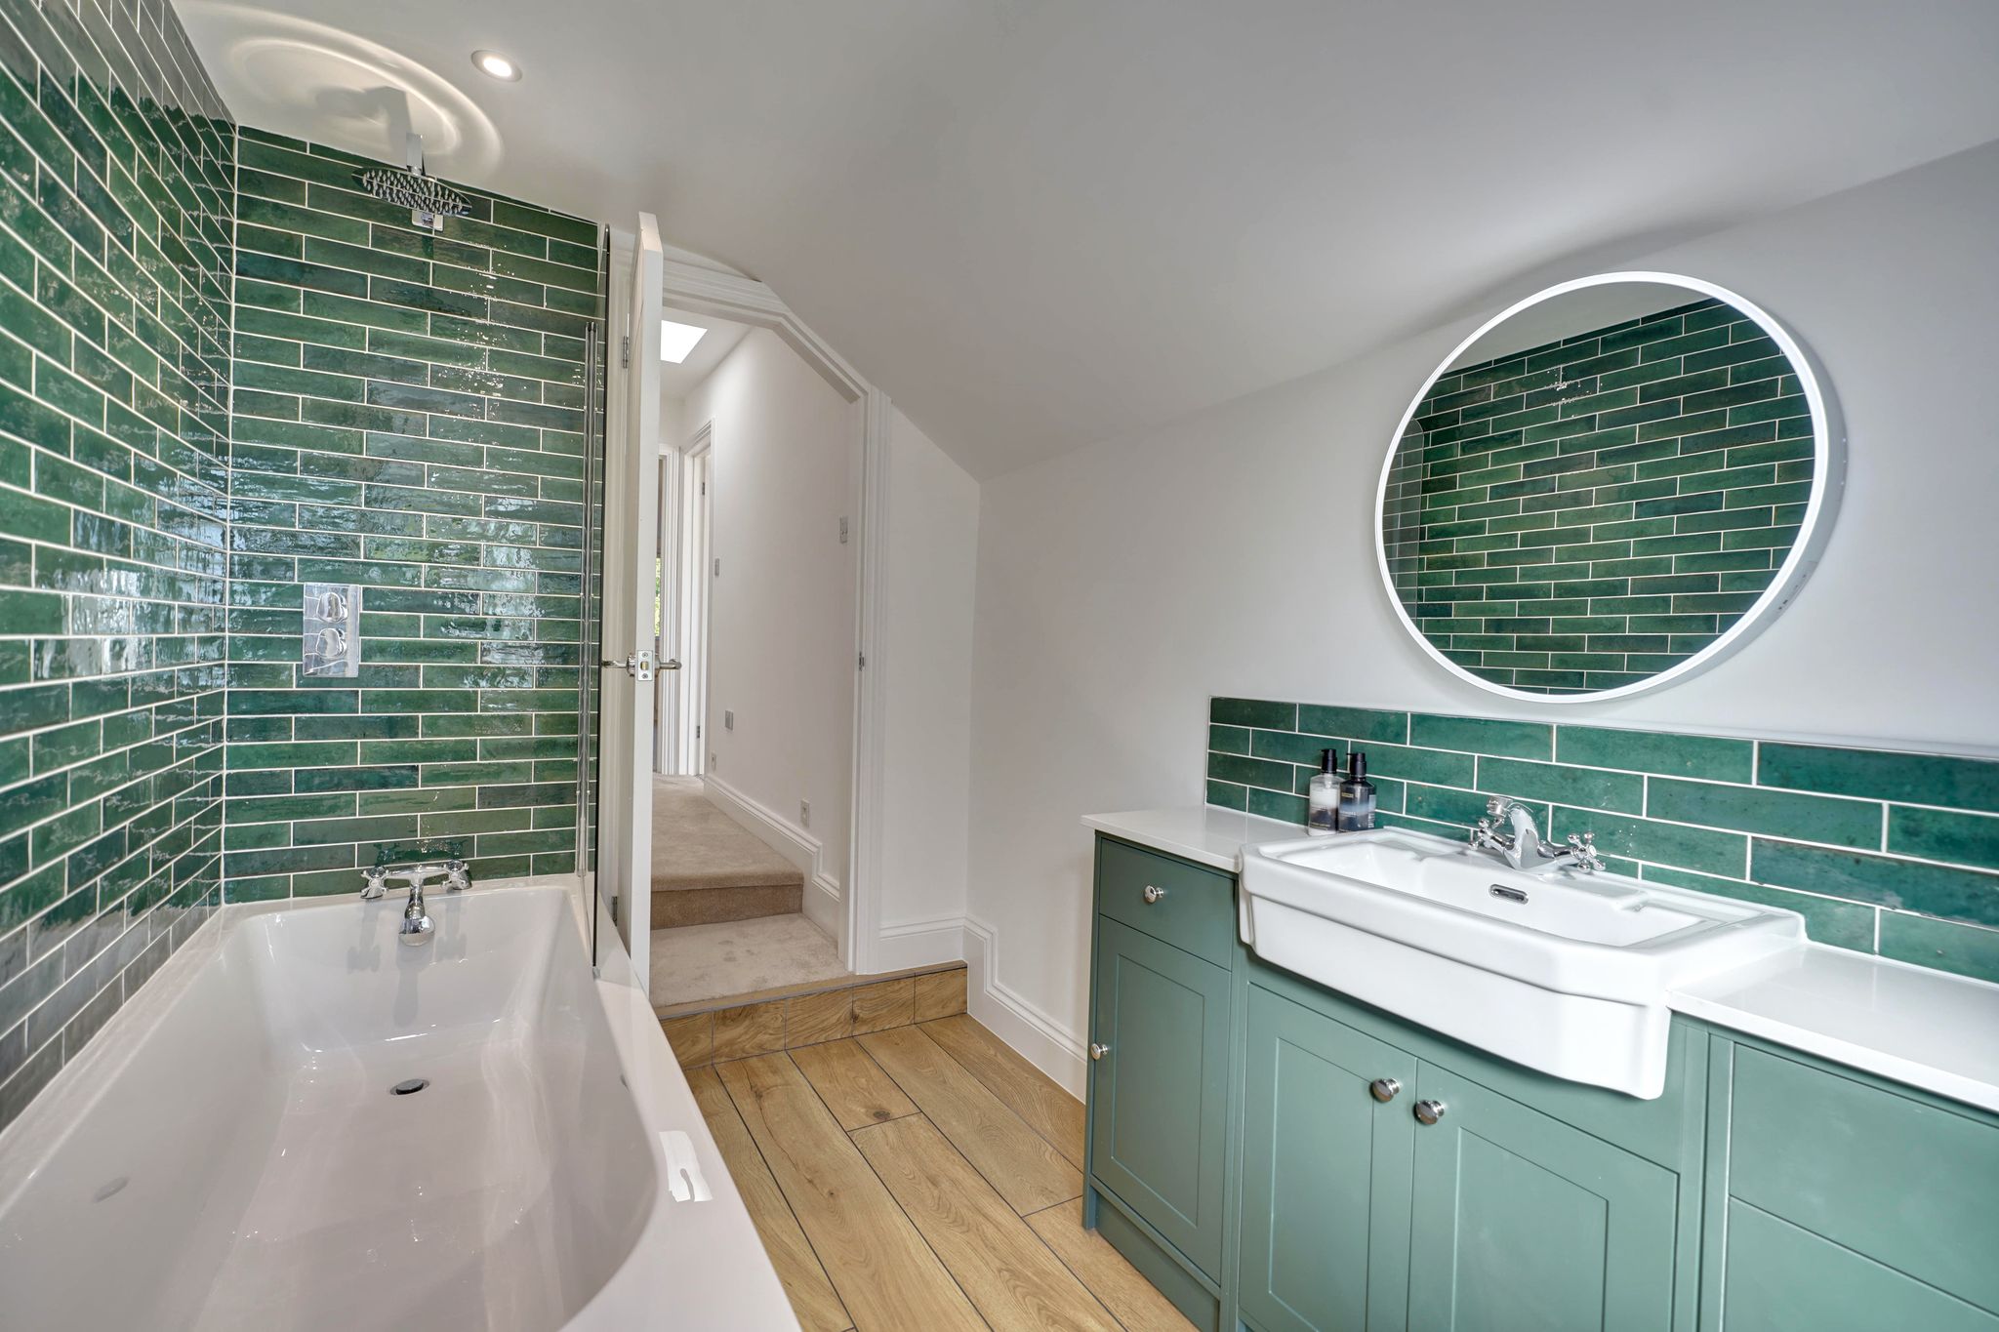
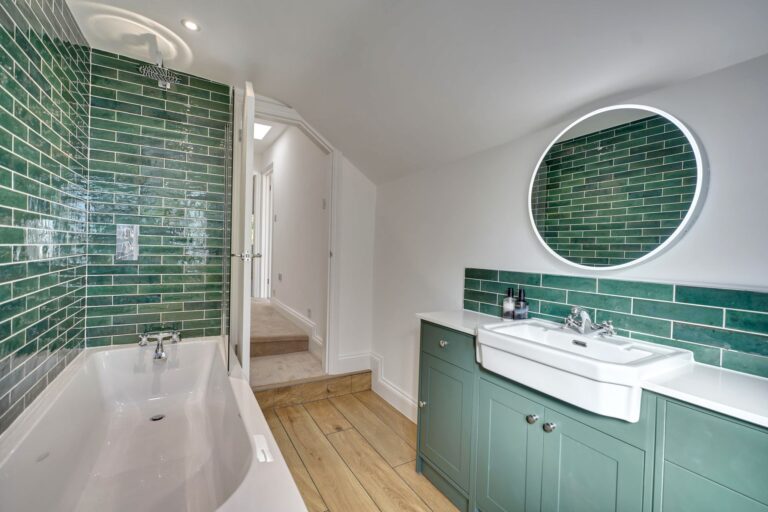
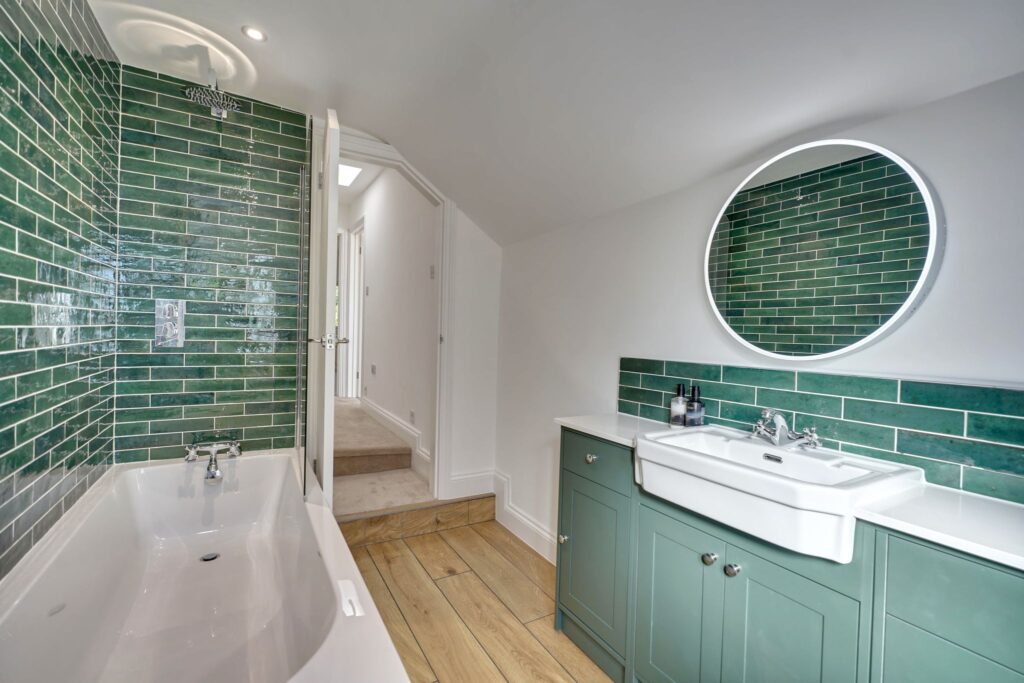
An attractive bathroom suite in white comprising a panel enclosed bath with mixer tap, pop up waste and over bath mixed head shower with attractive glazed metro tile, wash hand basin with mixer tap and pop-up waste insert to a cupboard unit, button flush WC, quartz worktop with glazed metro style splashback, auto illuminating mirror, chrome heated towel rail, double glazed opaque window to rear, quality LVT flooring.
Outside
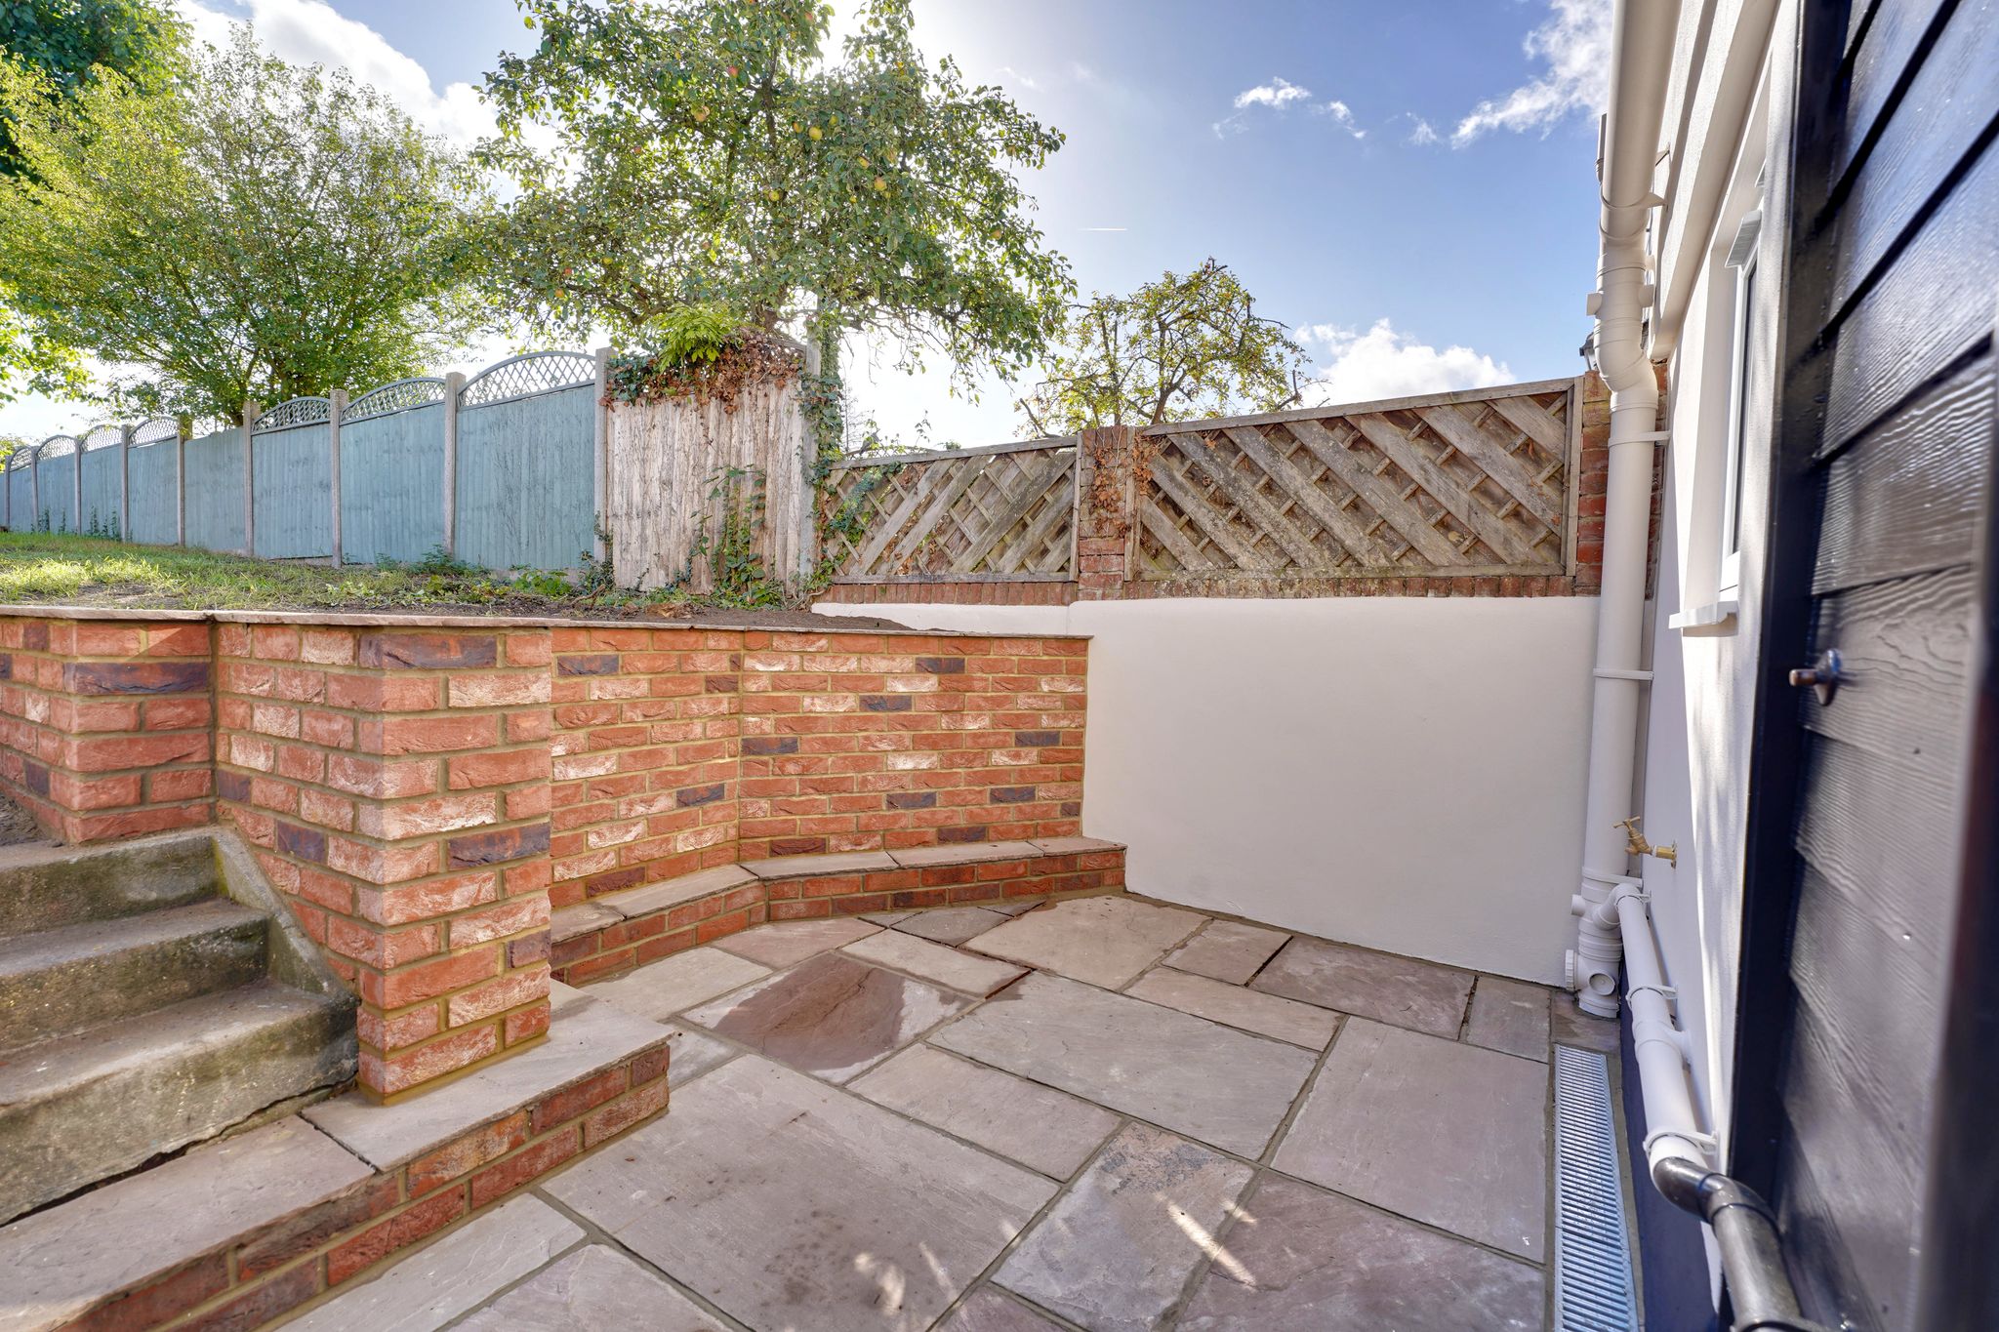
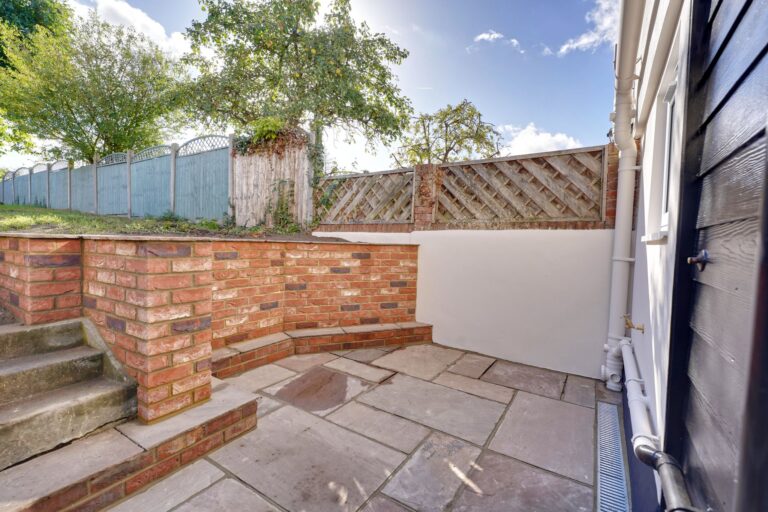
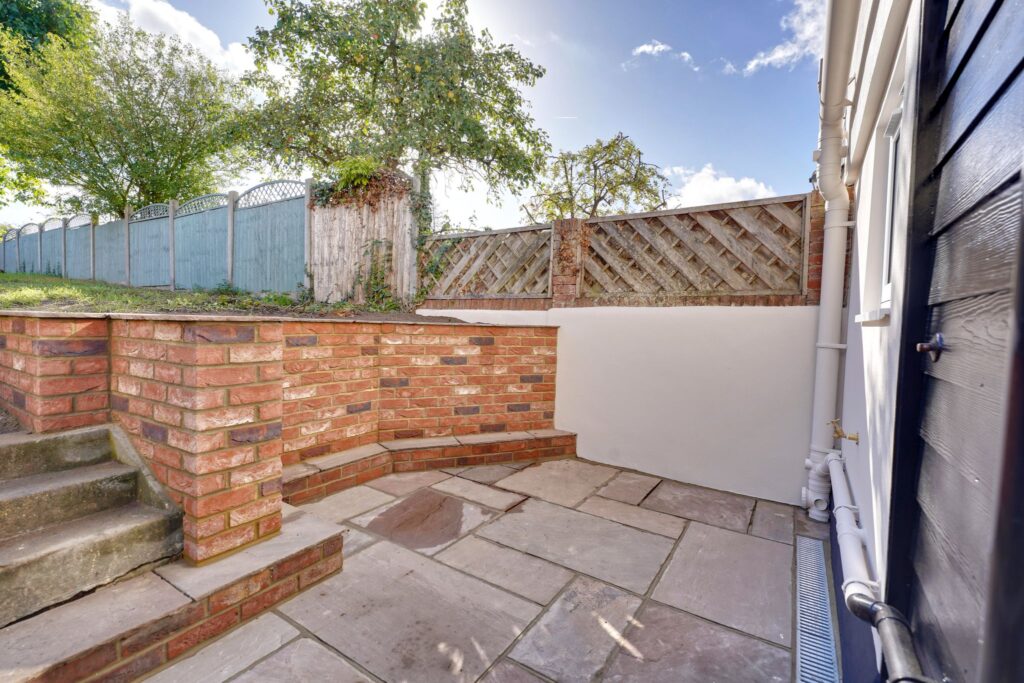
The Rear
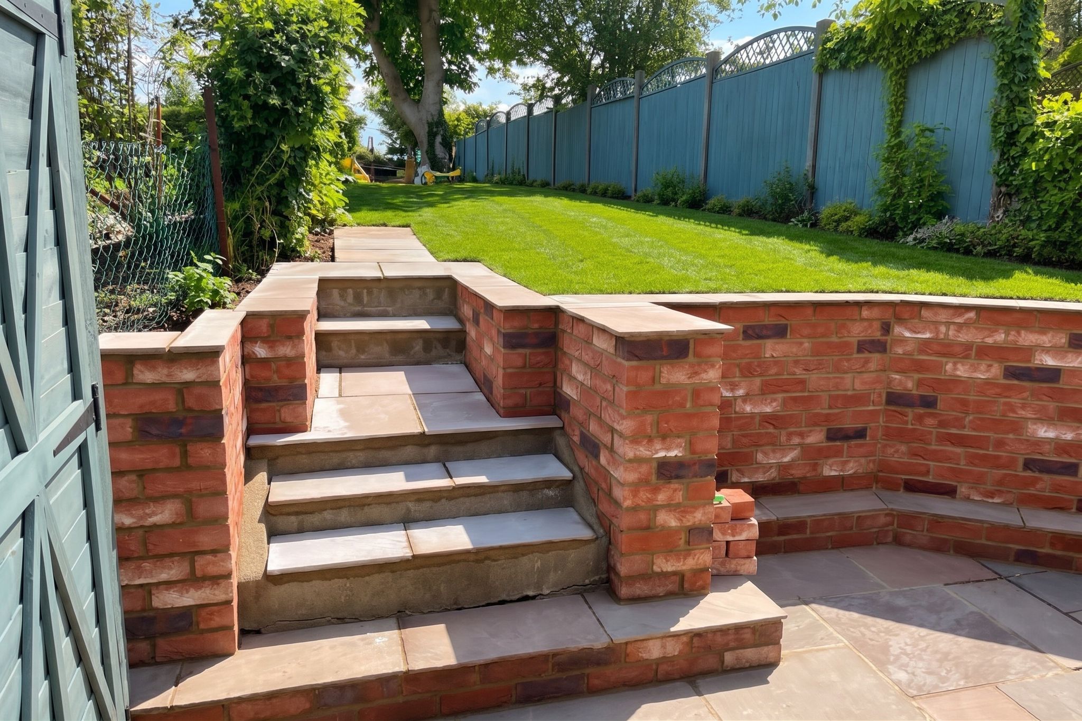
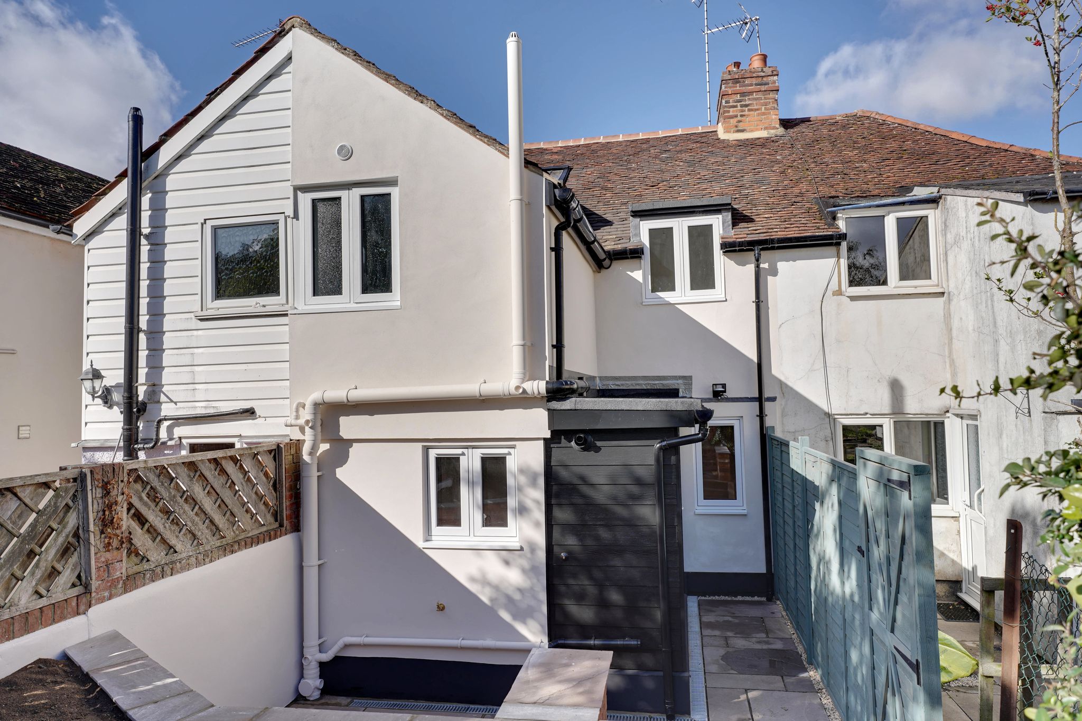
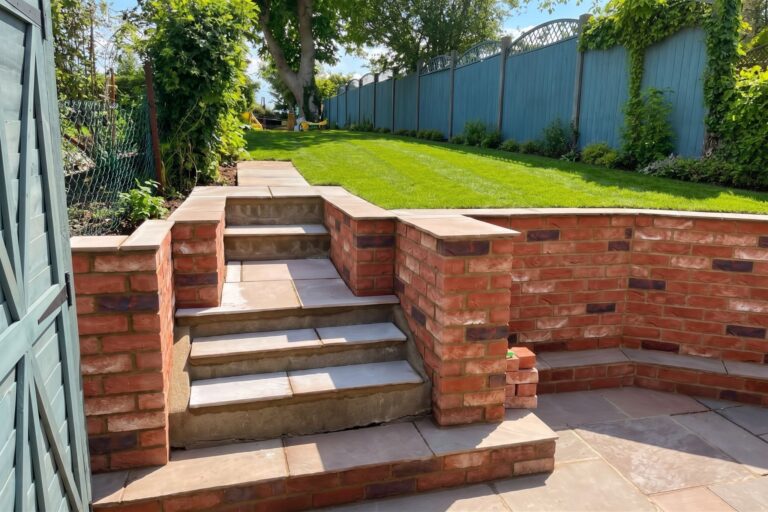
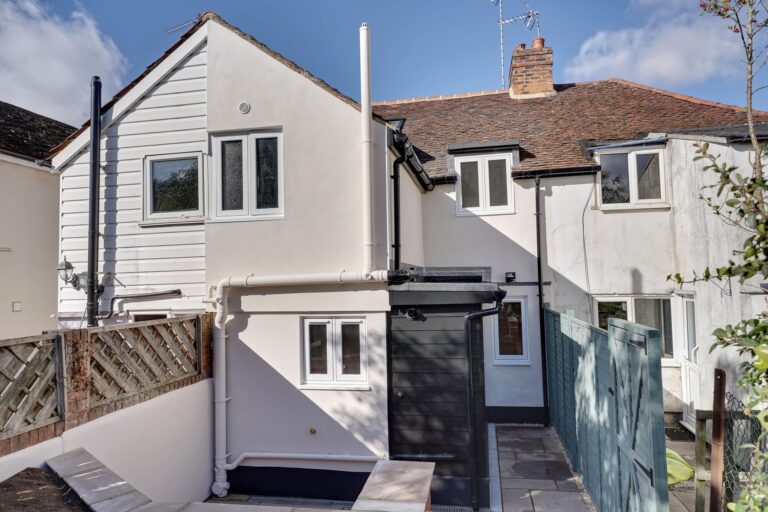
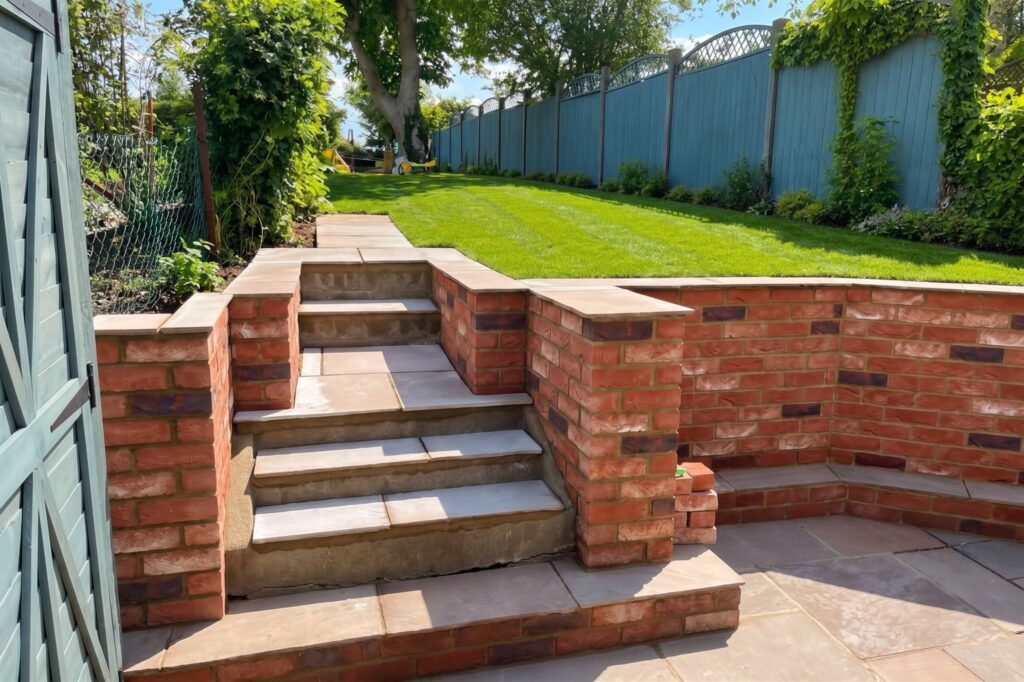
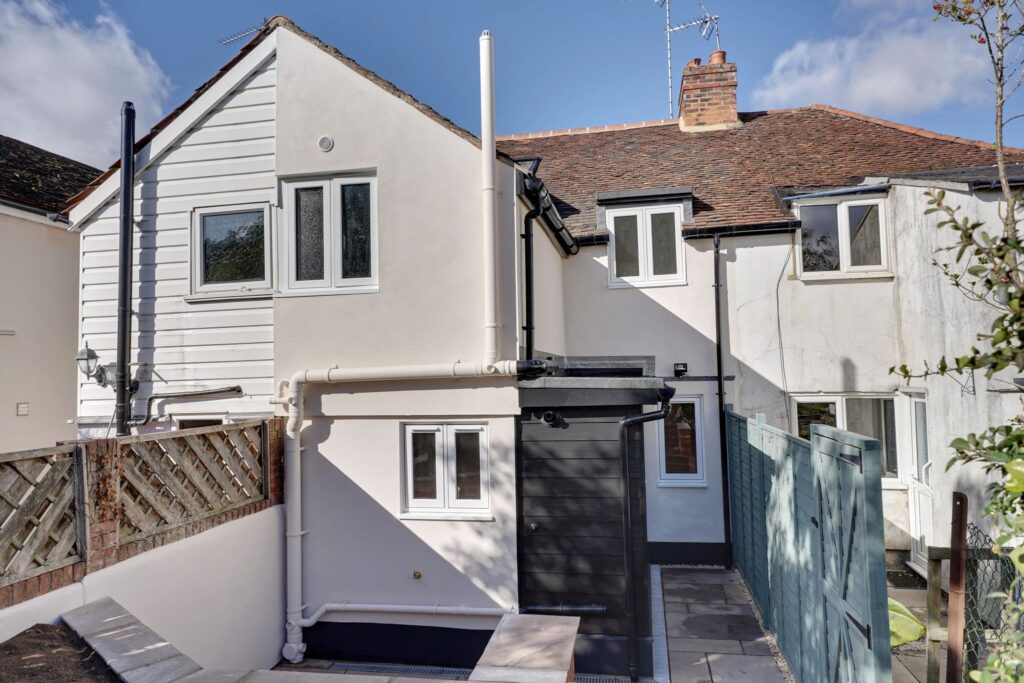
The property enjoys a rear garden which measures approximately 80ft feet in length. Directly to the rear of the property is a natural stone laid patio area with an attractive soft brick retaining wall and steps leading to the garden. The rest of the garden is laid to grass with a picket fence giving access to many fine country walks. The garden also benefits from an outside water tap and a pedestrian gateway.
Agents Note
Please note the grass on the garden photographs has been enhanced by AI as the owner will be seeding the garden in readiness.
The Front
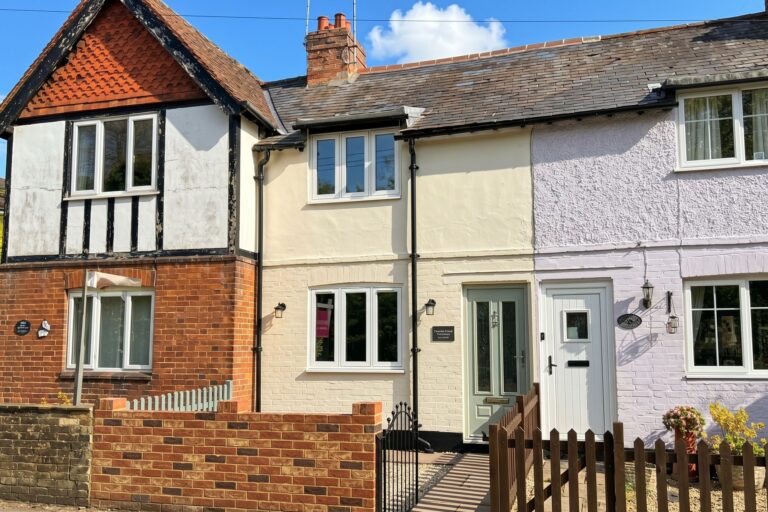
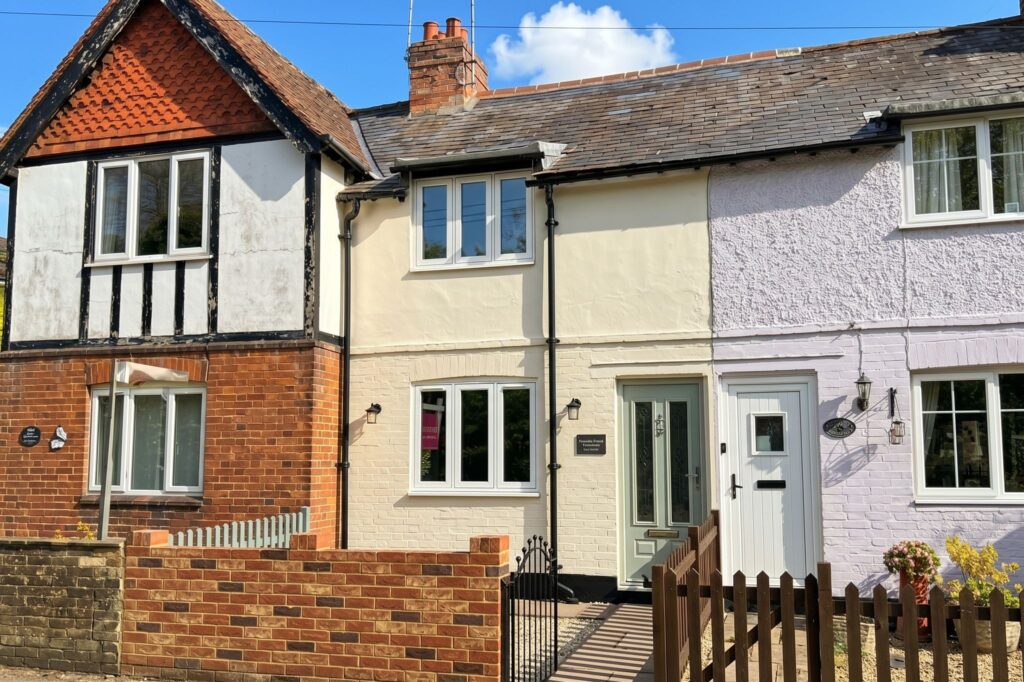
To the front of the property there is a red brick wall. The front garden is laid to stone chipping with a natural stone pathway and a wrought iron featured gate.
Parking
There is street parking with soft bays on the opposite side of the road, which are a first come first serve basis.
Local Authority
East Herts District Council
Band ‘C’
Why not speak to us about it? Our property experts can give you a hand with booking a viewing, making an offer or just talking about the details of the local area.
Find out the value of your property and learn how to unlock more with a free valuation from your local experts. Then get ready to sell.
Book a valuation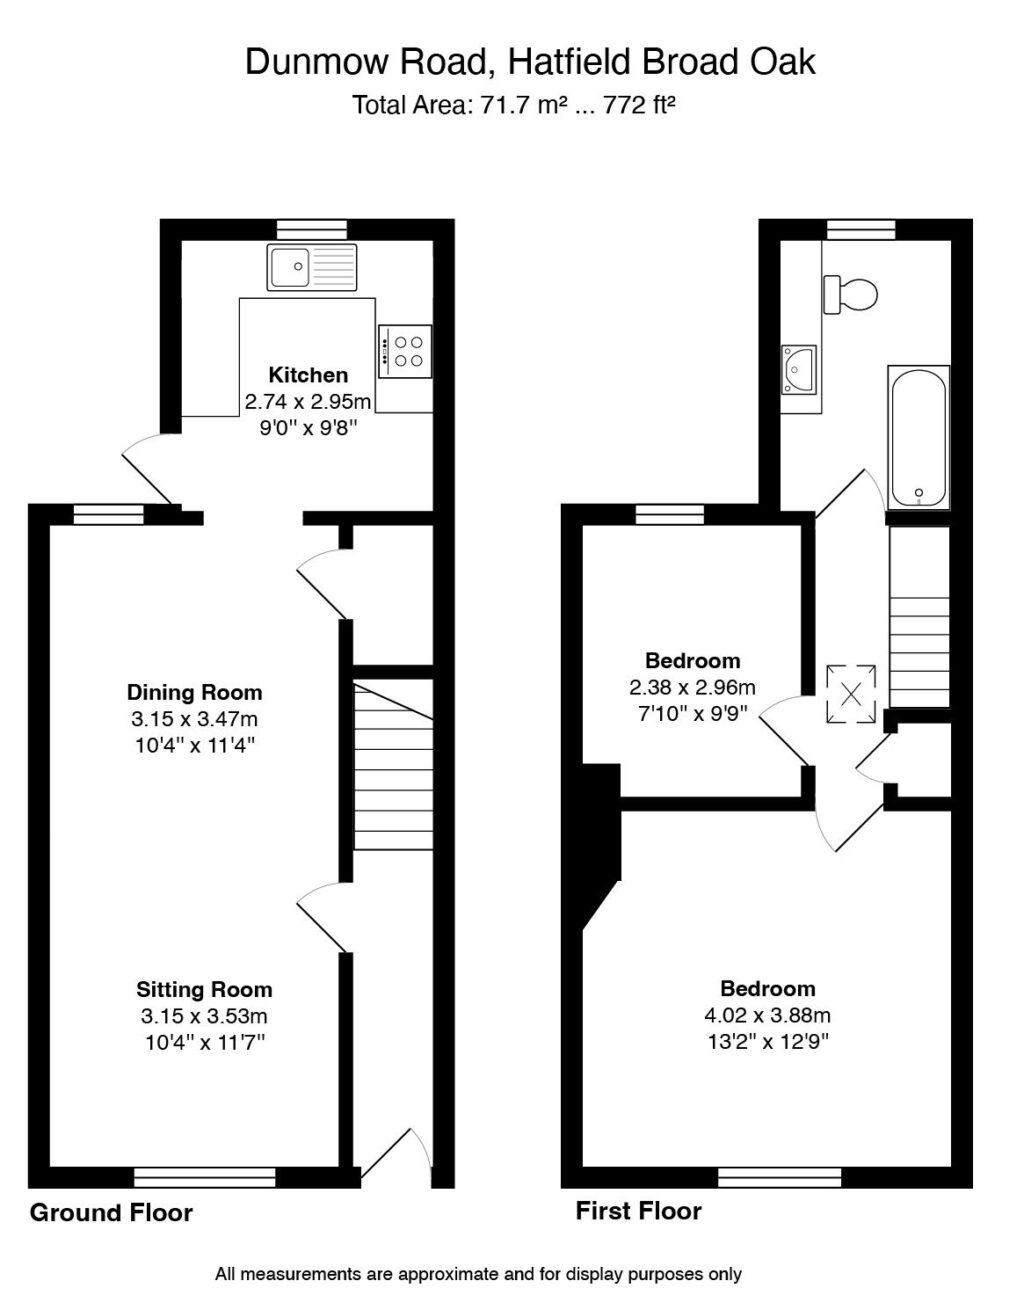
Lorem ipsum dolor sit amet, consectetuer adipiscing elit. Donec odio. Quisque volutpat mattis eros.
Lorem ipsum dolor sit amet, consectetuer adipiscing elit. Donec odio. Quisque volutpat mattis eros.
Lorem ipsum dolor sit amet, consectetuer adipiscing elit. Donec odio. Quisque volutpat mattis eros.