For Sale
#REF
£499,950
13 Wheatley Close, Sawbridgeworth, CM21 0HS
- 2 Bedrooms
- 1 Bathrooms
- 2 Receptions
Dunmow Road, Bishop’s Stortford
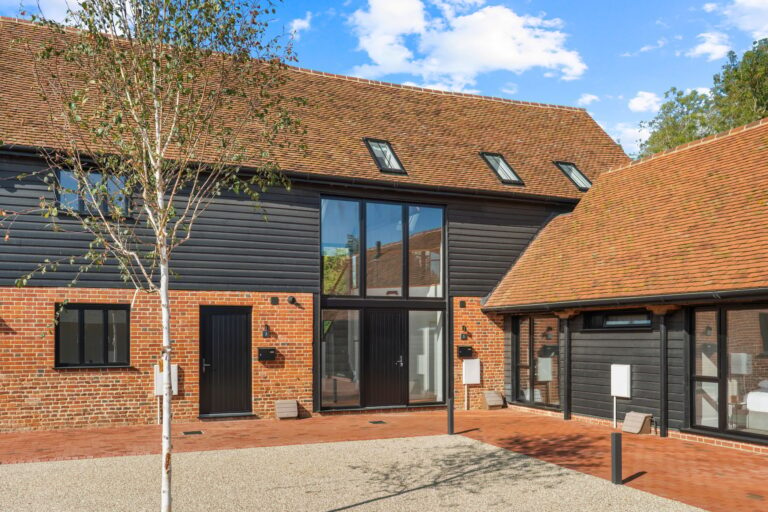
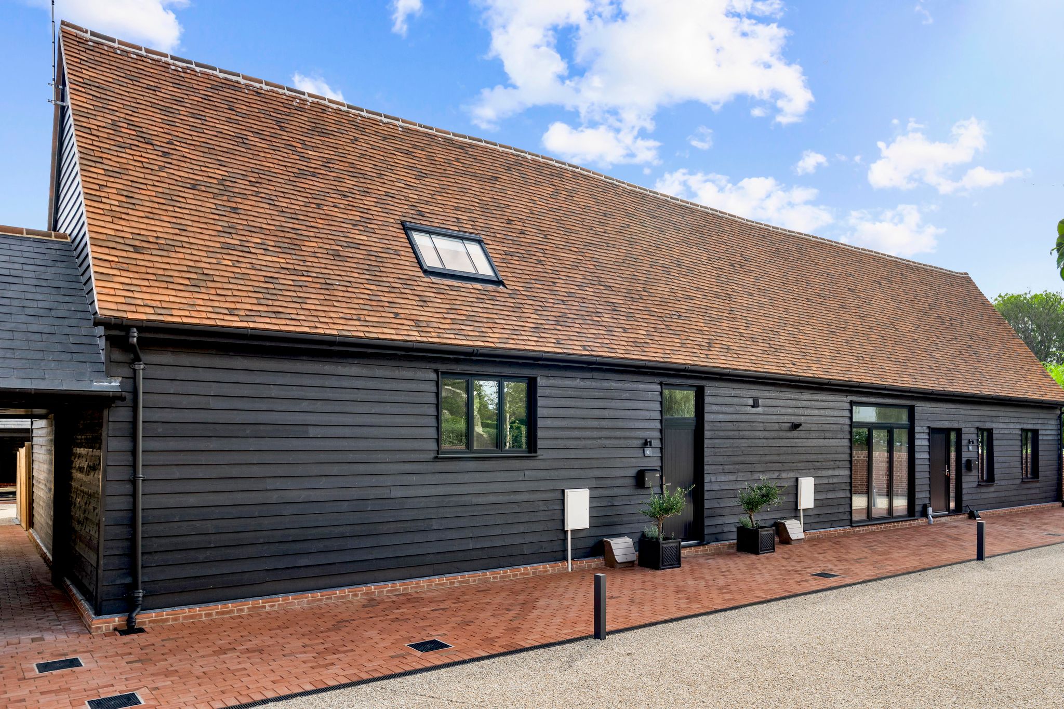
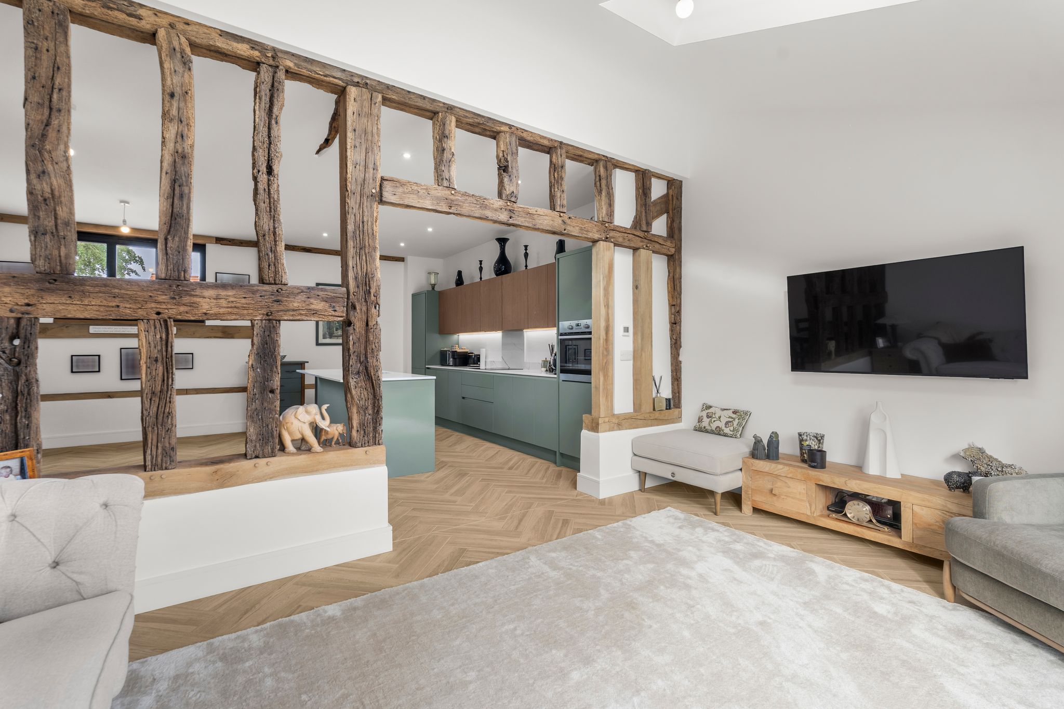
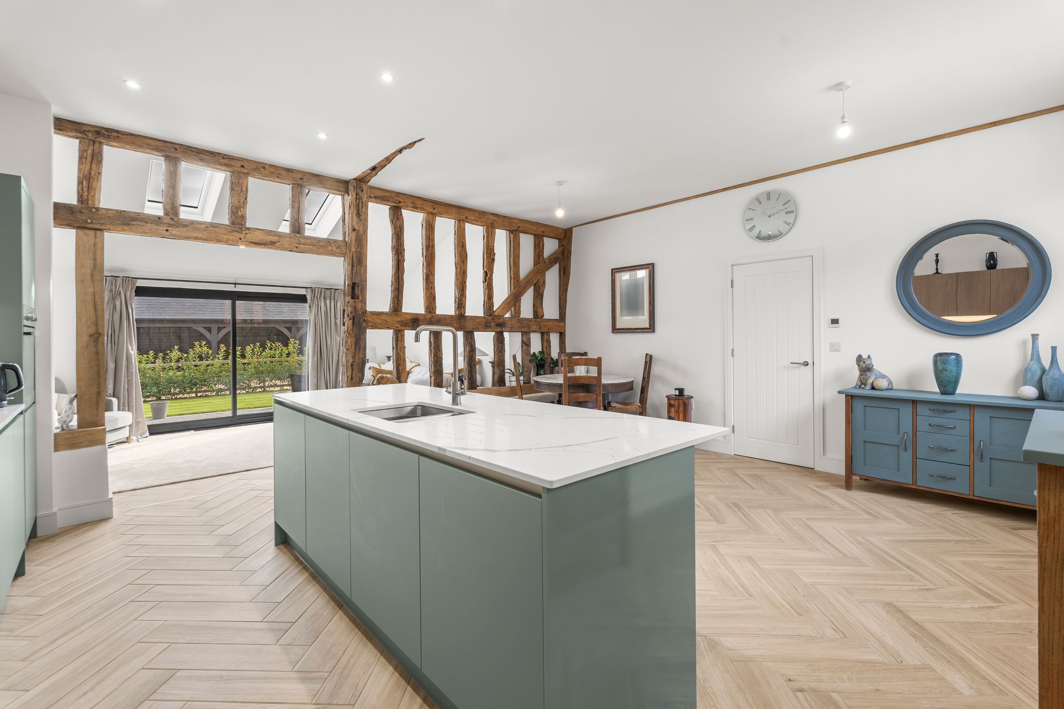
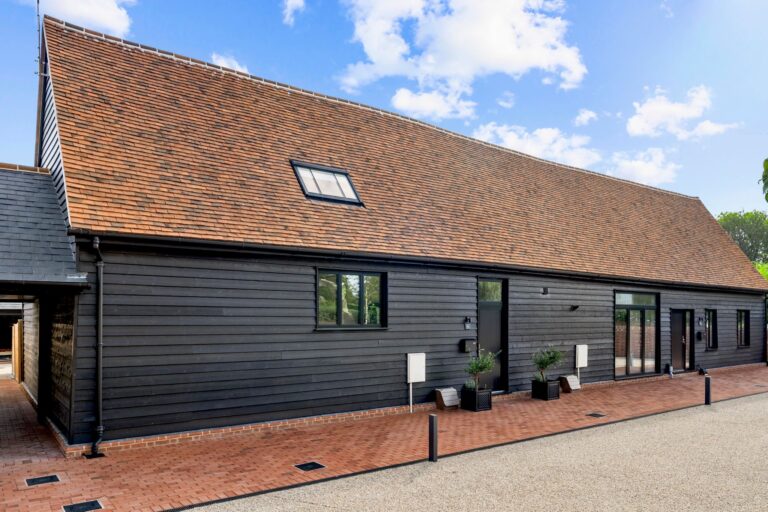
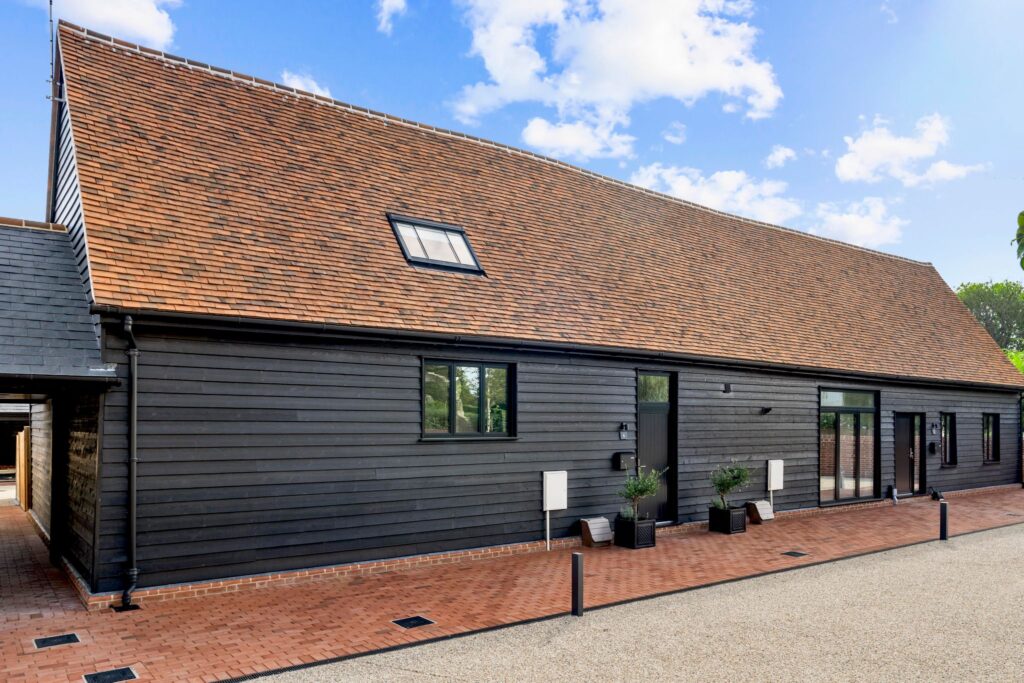
A spacious two bedroom barn conversion forming part of a 15th/16th Century courtyard. Beautifully converted by the renowned local developers AJ Wadhams and situated in the historic grounds of the original 15th Century Lea Hall Manor which is a delightful vista on the approach to the development. The accommodation comprises a good size living room, kitchen/dining room, large entrance, downstairs cloakroom, gas fired heating, aluminium powder coated double-glazed windows and a double cartlodge.
Front Door
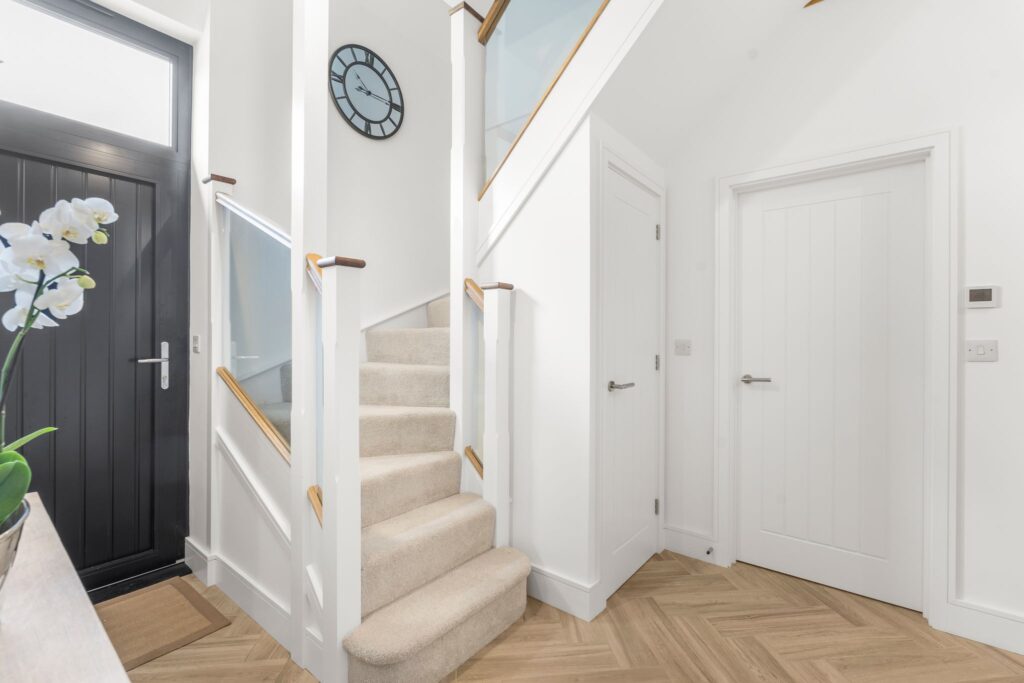
Multi-locking entrance door leading through into:
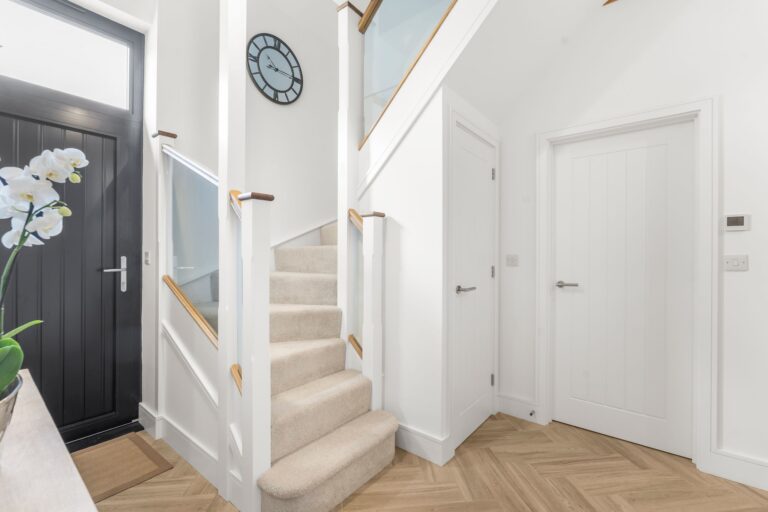
Entrance Hall
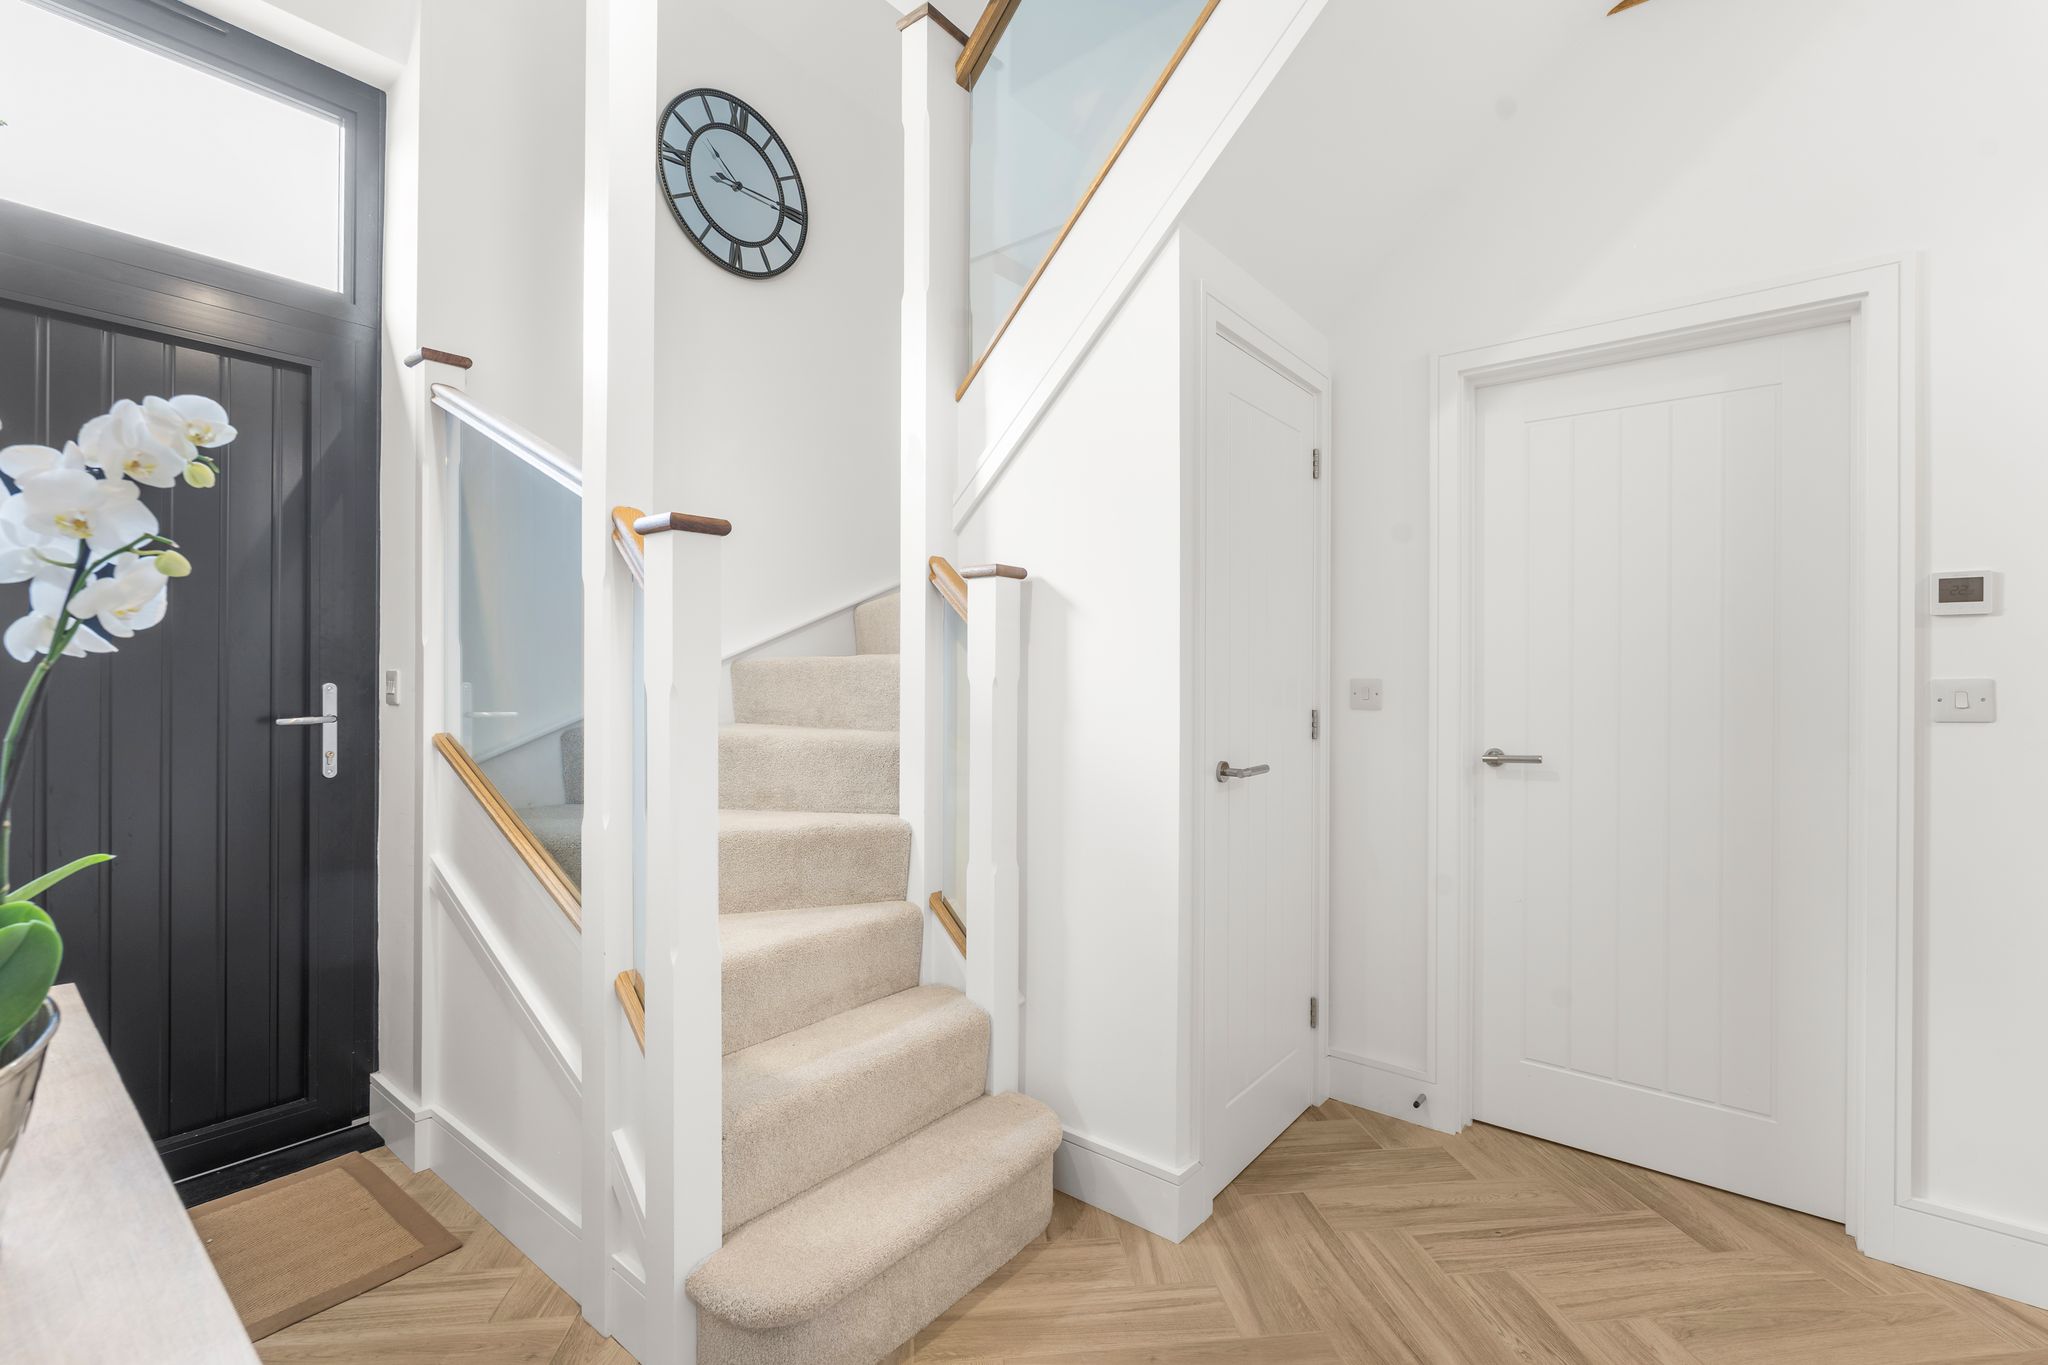
With stairs rising to the first floor landing, understairs cupboard, vaulted ceiling, porcelain flooring.
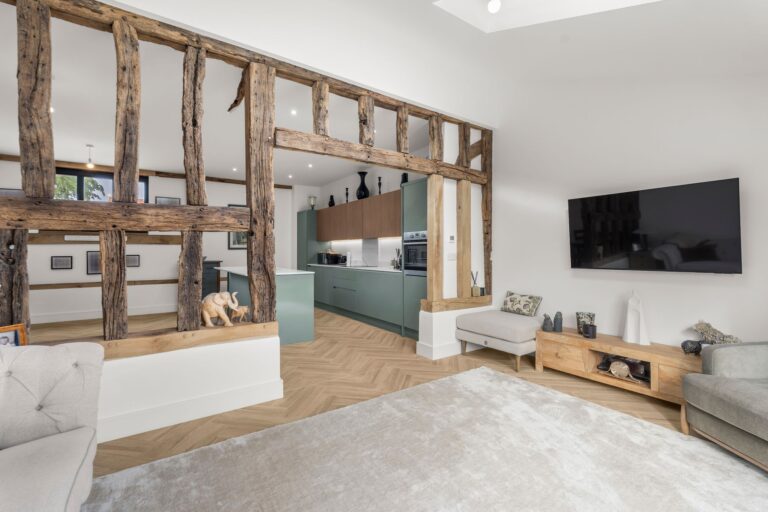
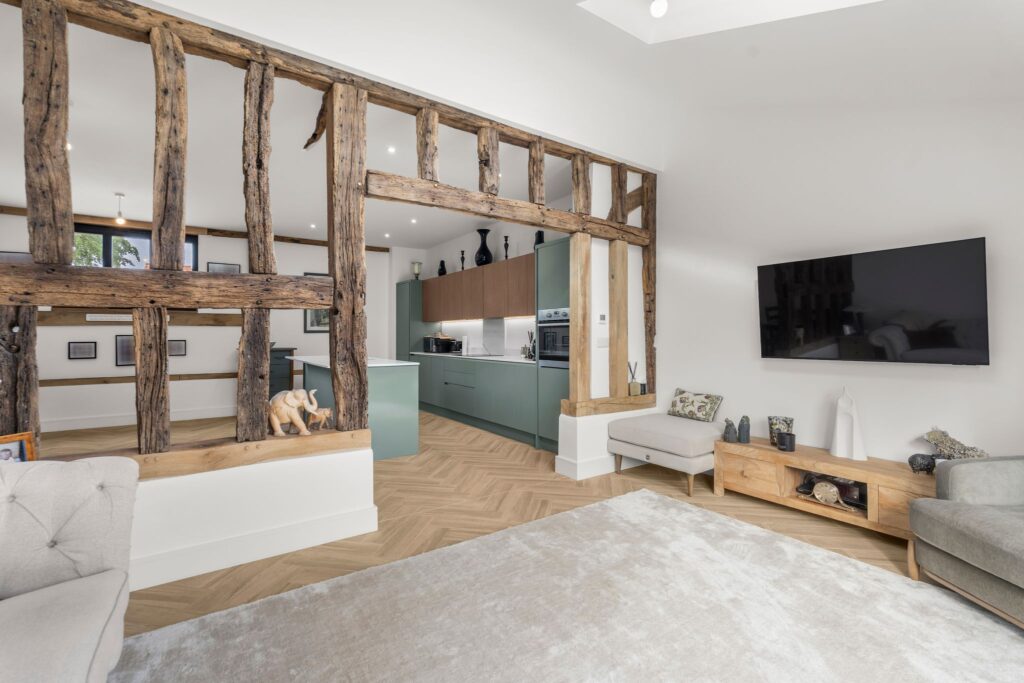
Living Room
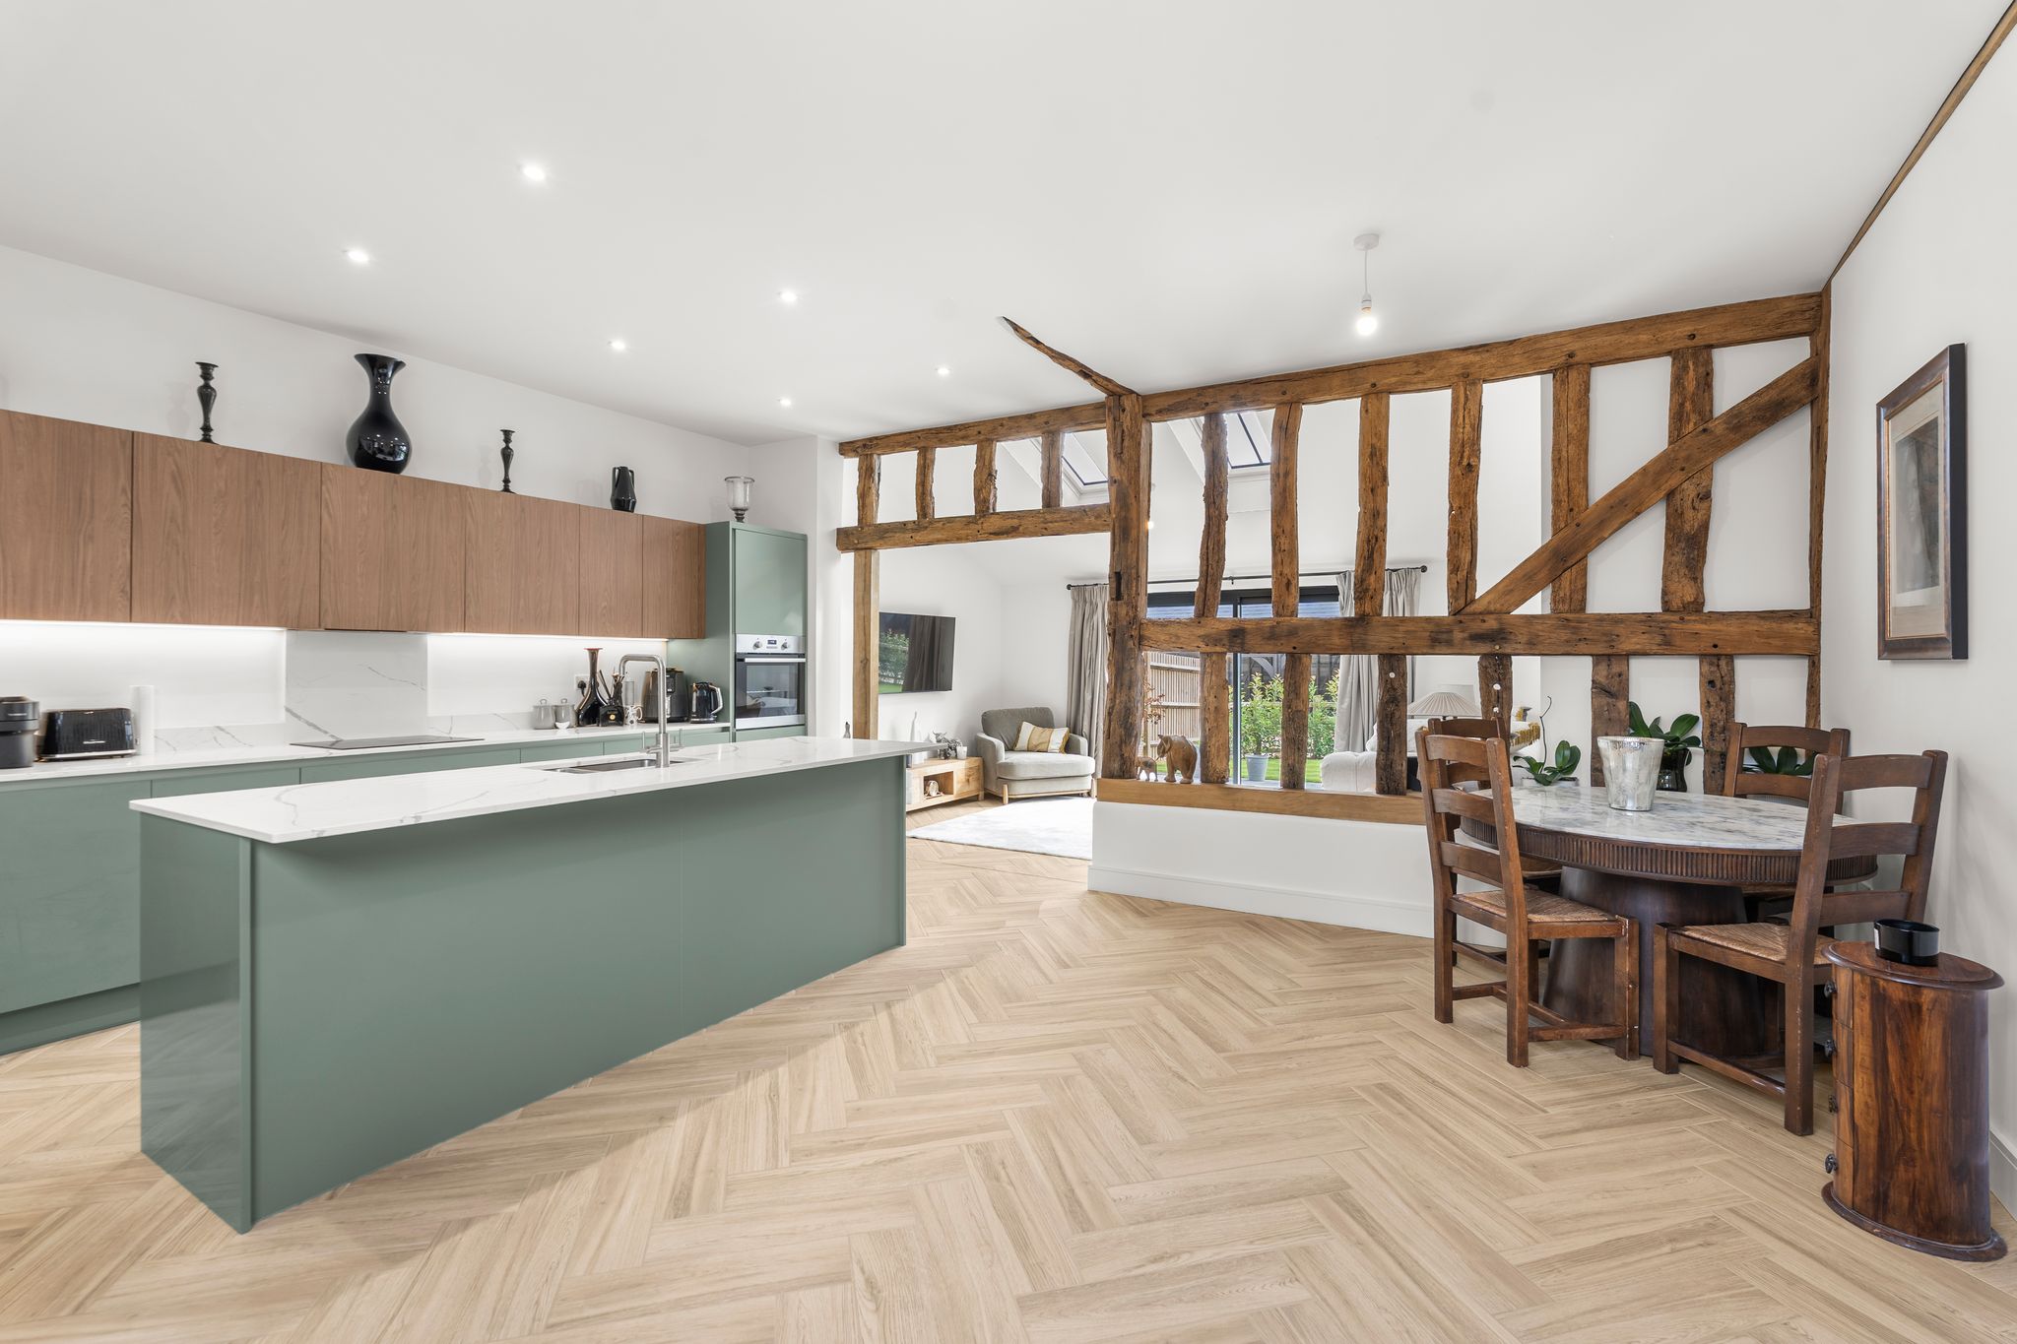
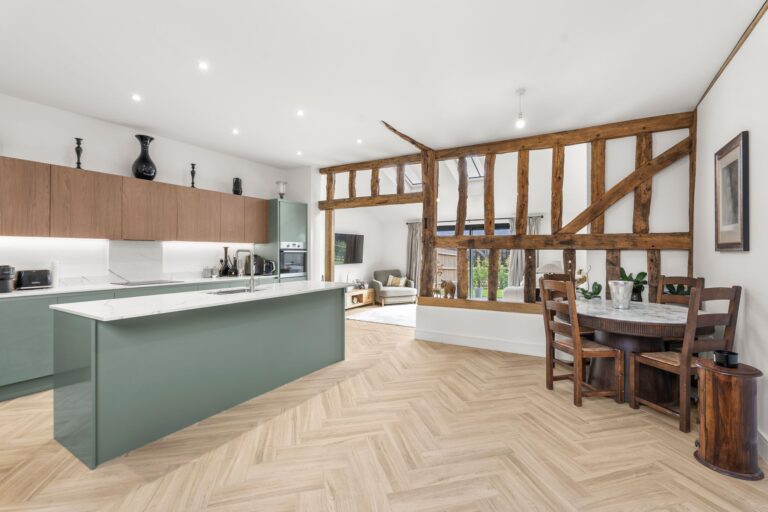
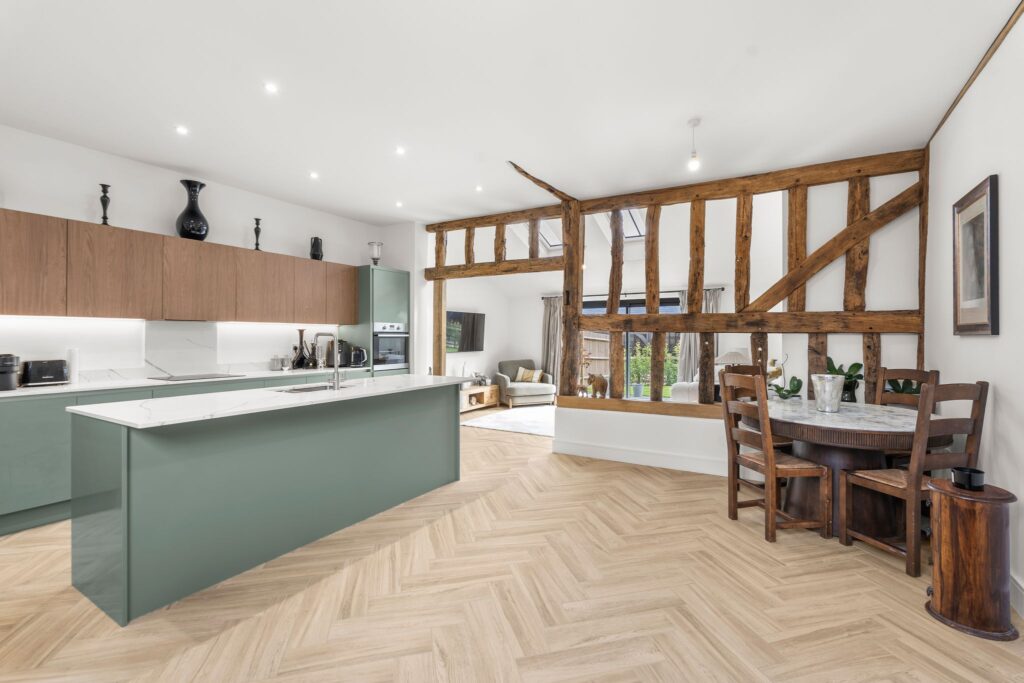
19' 5" x 16' 8" (5.92m x 5.08m) with a sliding door giving access to rear garden, porcelain flooring, heavy oak structures, studwork division to:
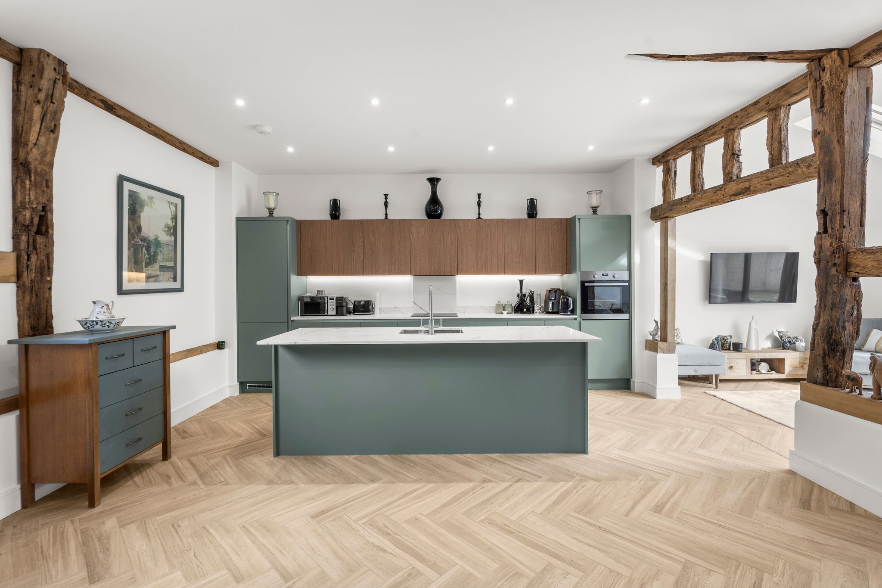
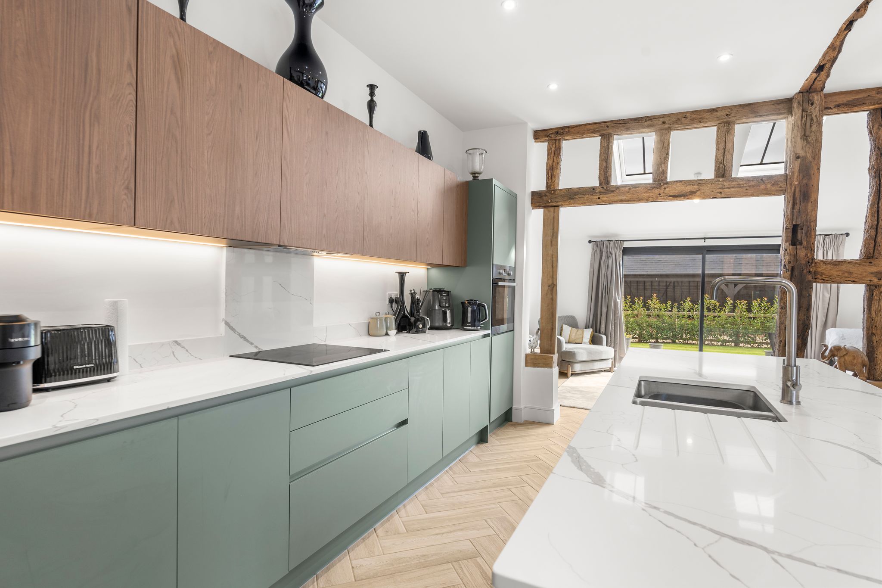
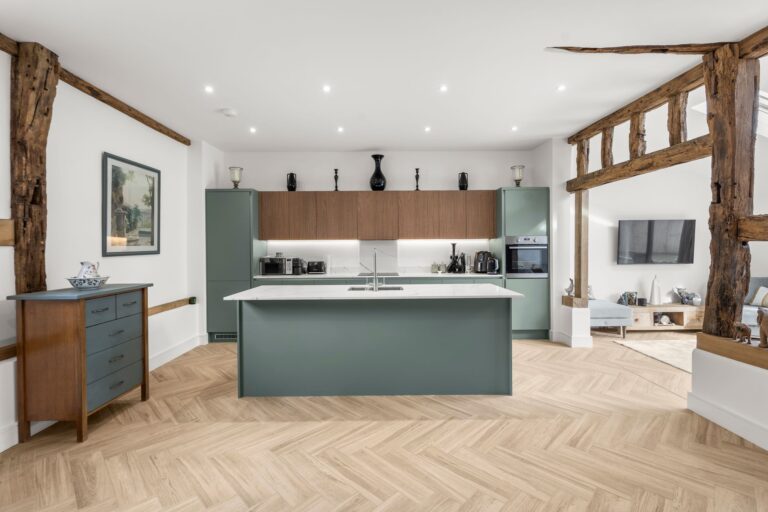
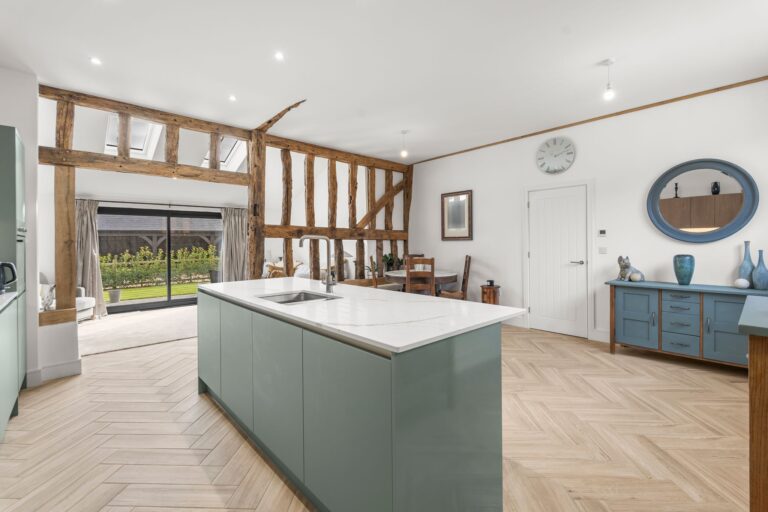
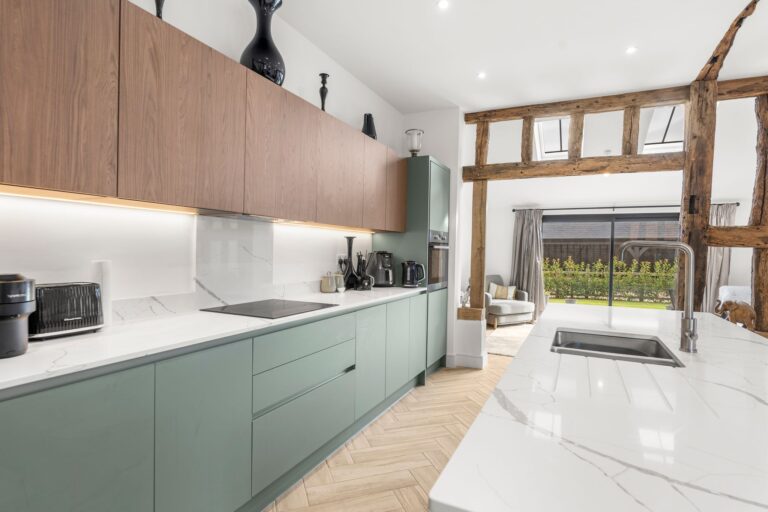
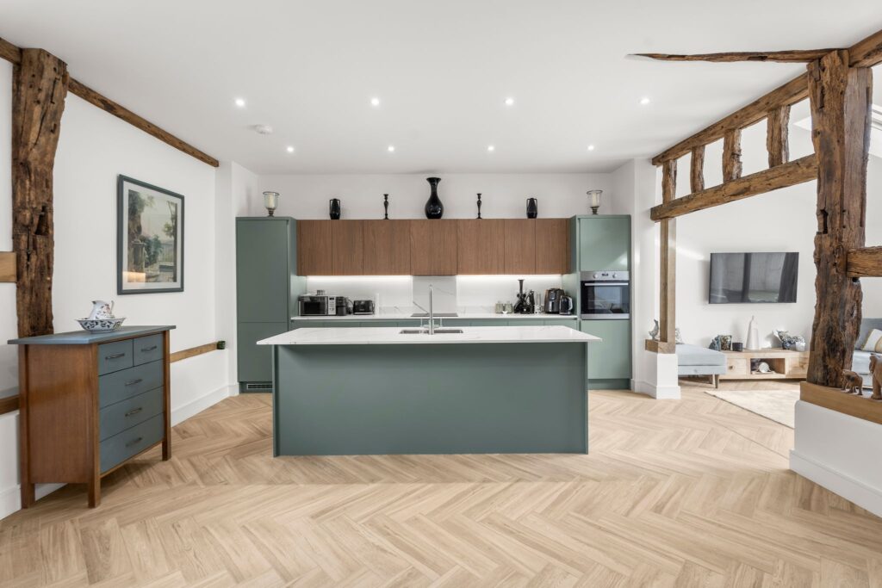
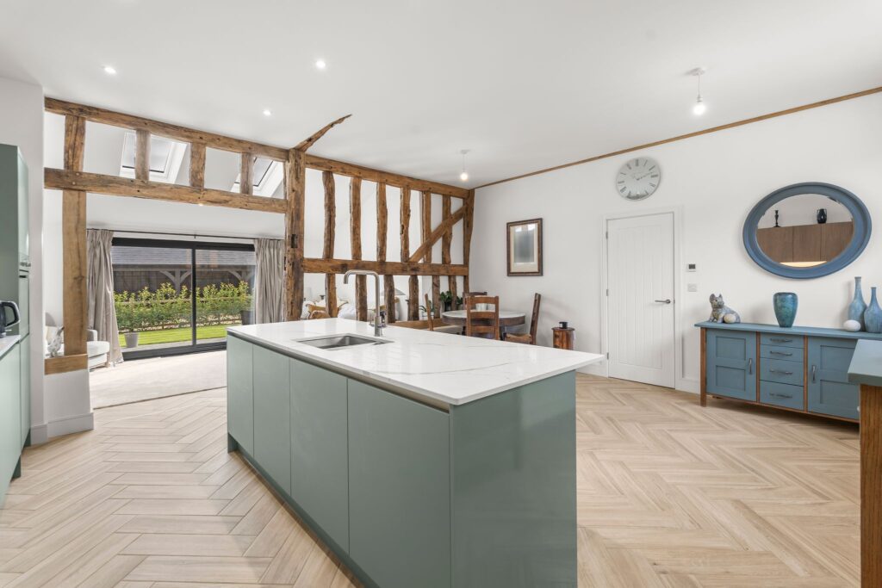
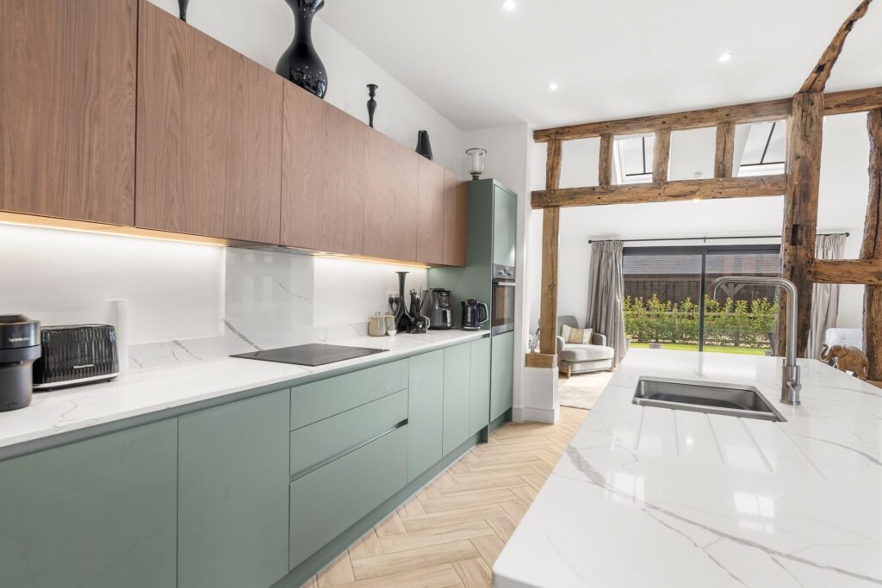
Superb Open Plan Kitchen/Dining Room
19' 5" x 16' 8" (5.92m x 5.08m) a modern hand painted kitchen comprising a range of base and eye level units, large island unit with an inset 1½ bowl sink unit, integrated dishwasher, integrated fridge and freezer, underlighting, drawers and pan drawers, with a window to front, porcelain flooring.
Downstairs Cloakroom
Comprising a floating WC, wash hand basin, fitted mirror, quality tiling.
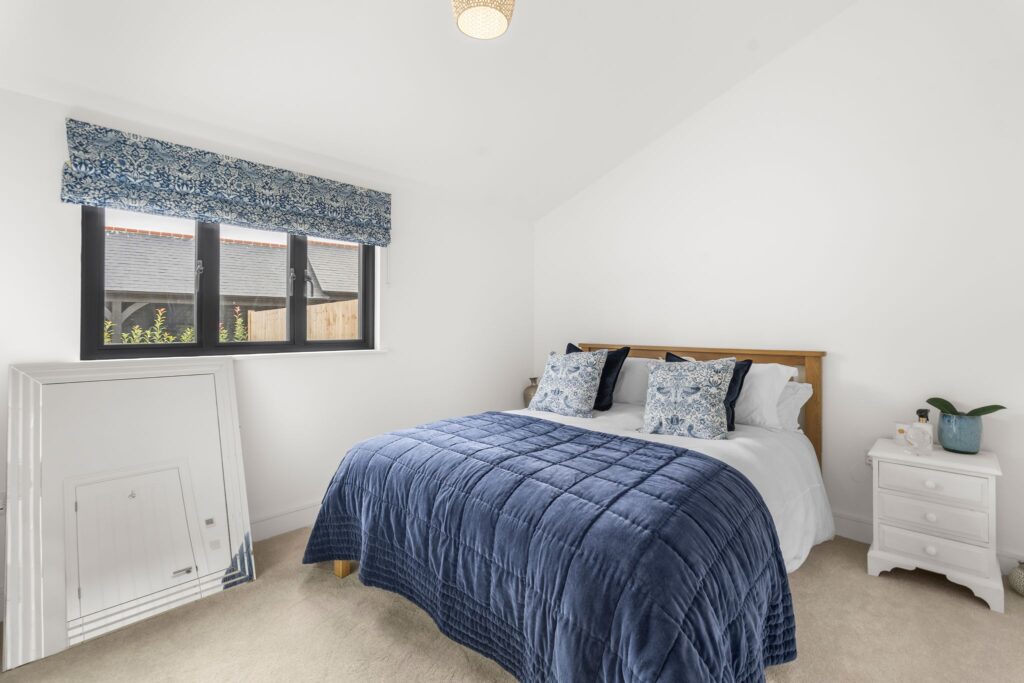
Ground Floor Bedroom 2
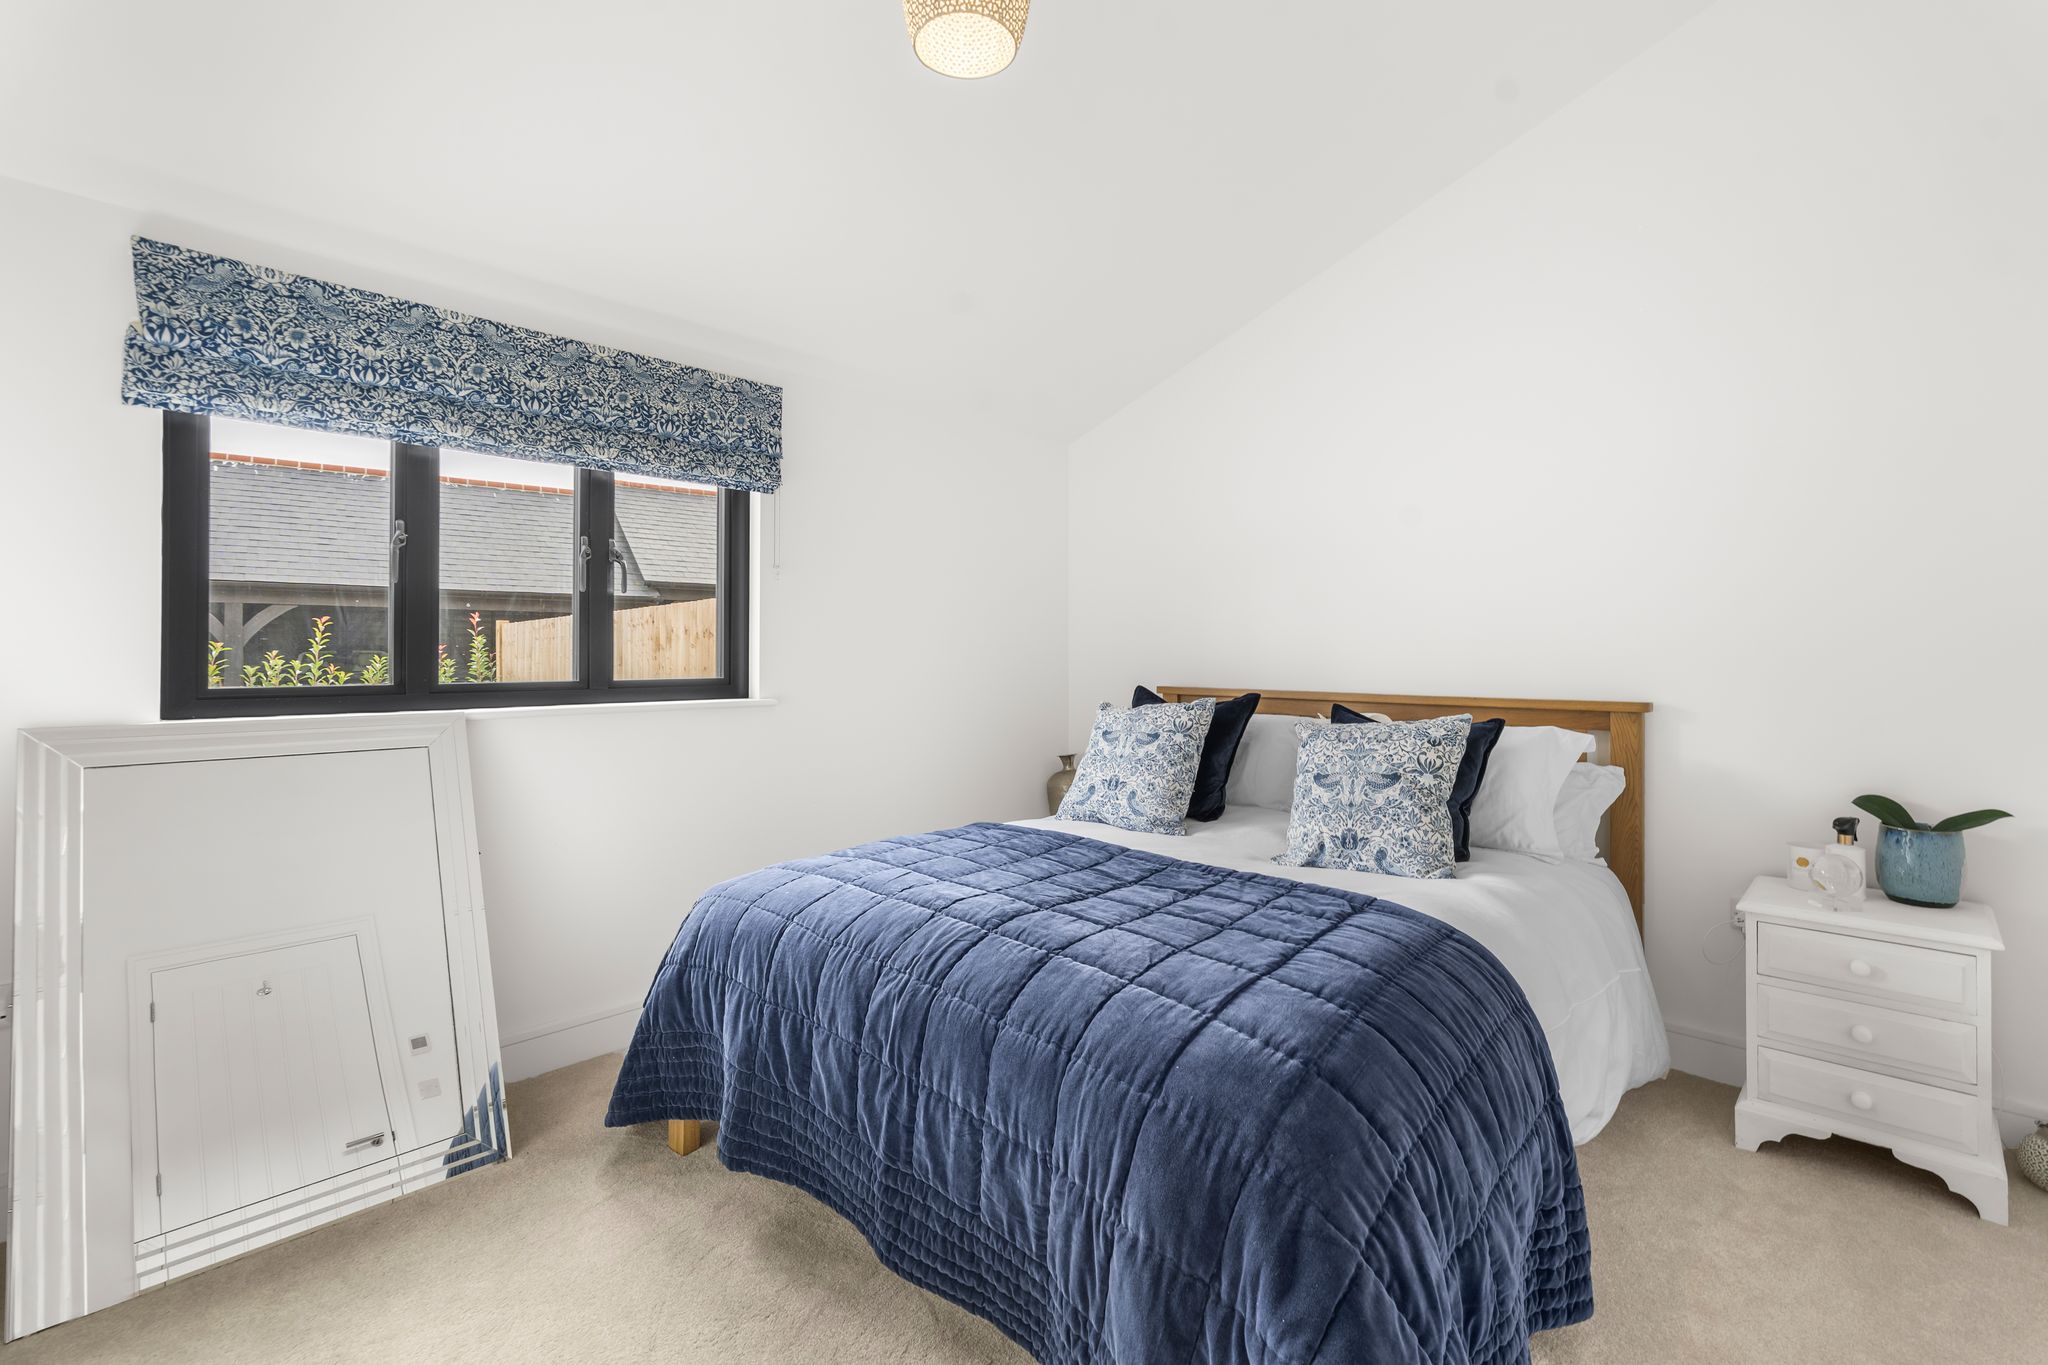
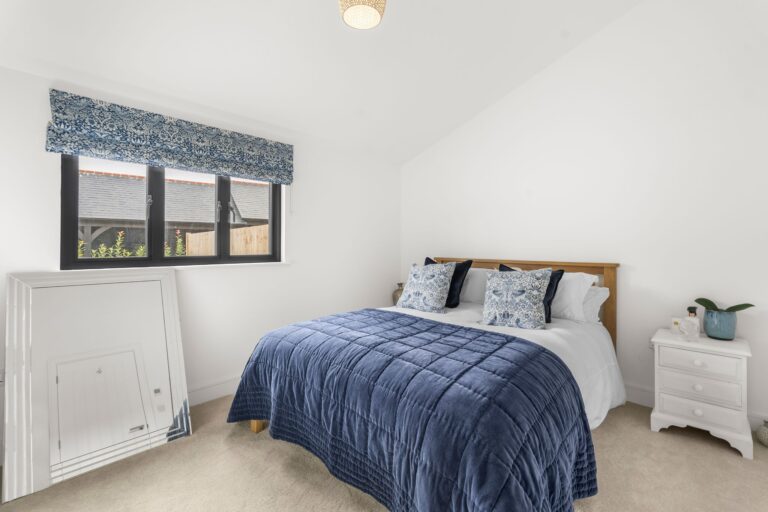
13' 1" x 10' 1" (3.99m x 3.07m) with a window to rear, fitted carpet.
First Floor Landing
With a door through to bathroom, door through to:
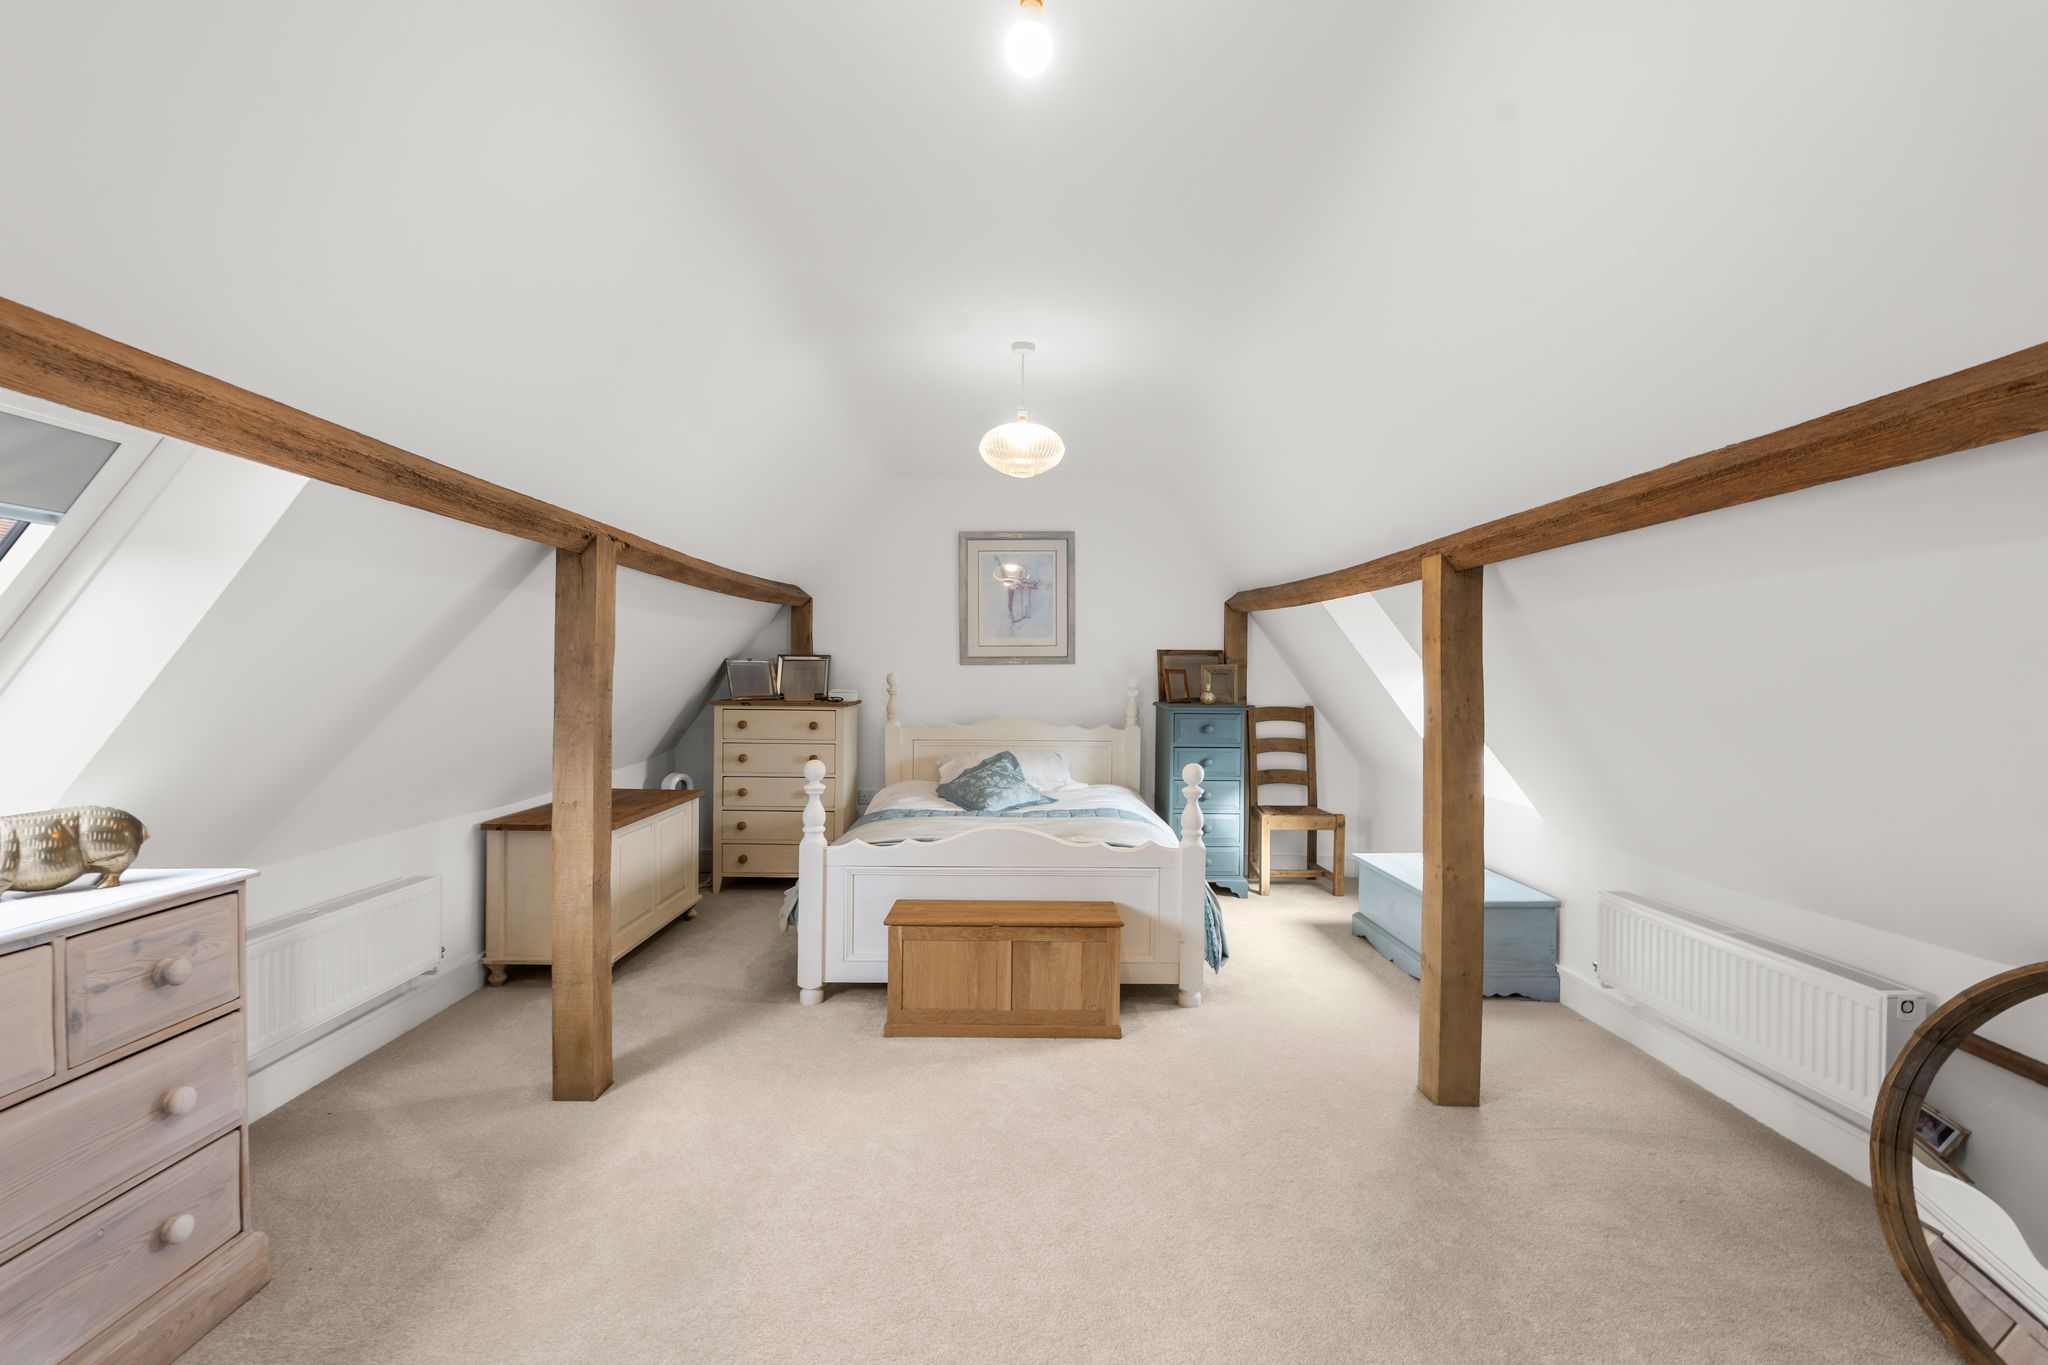
Bedroom 1
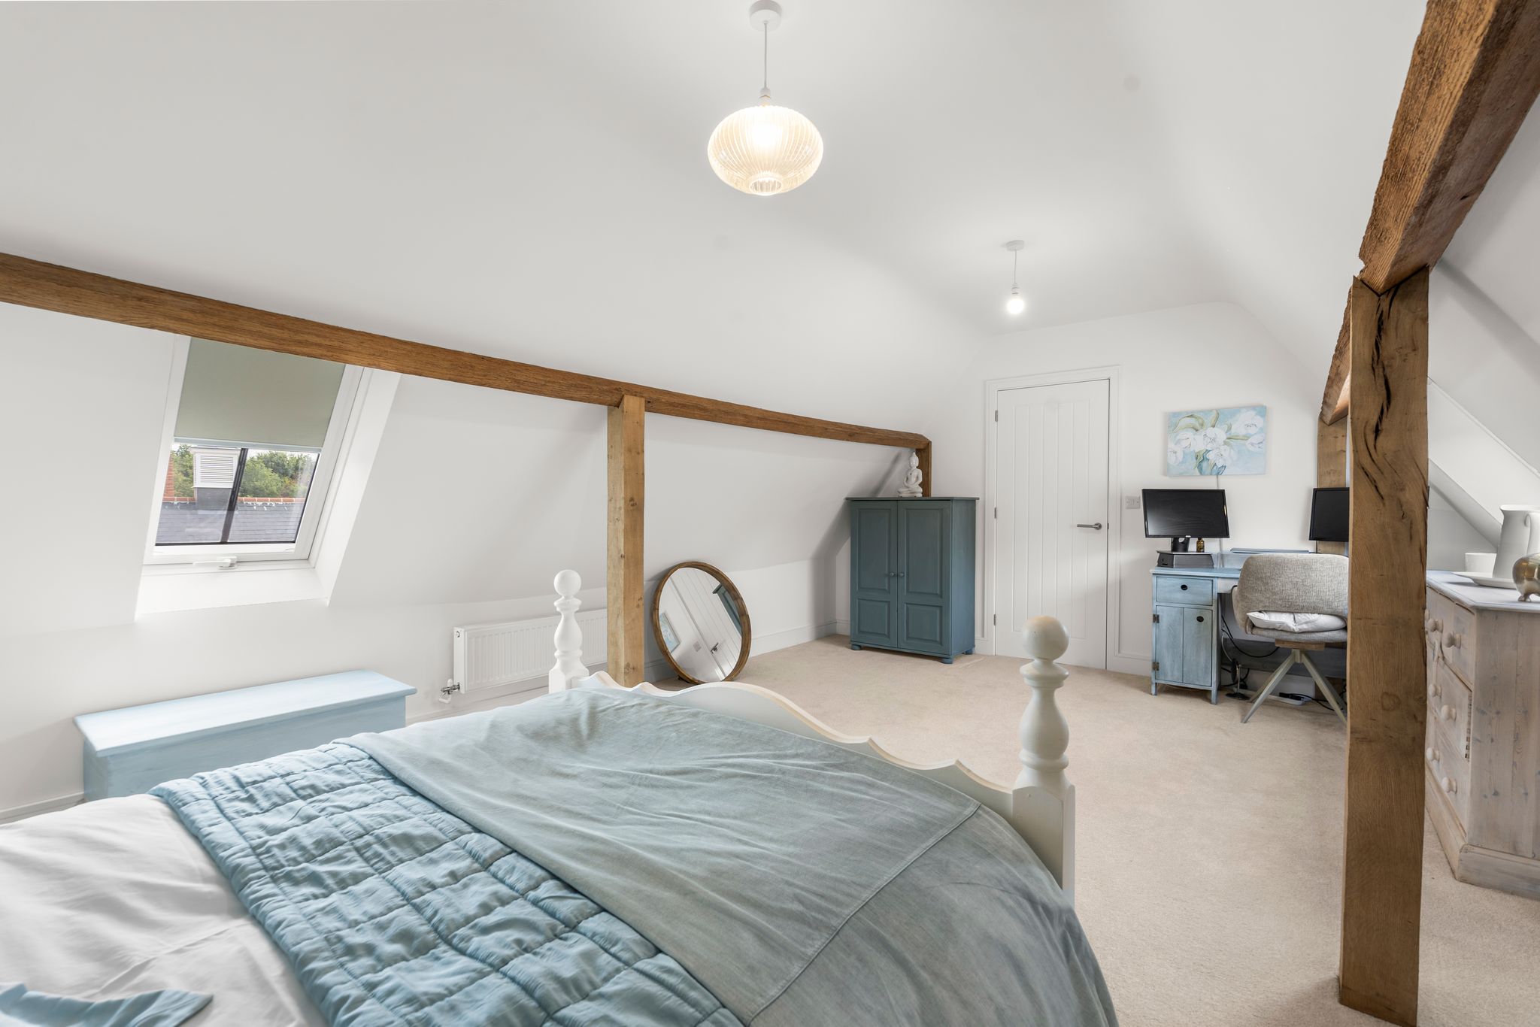
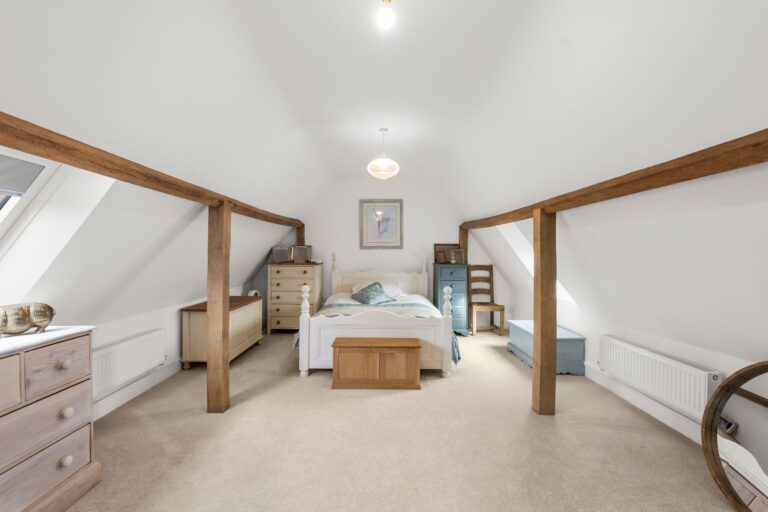
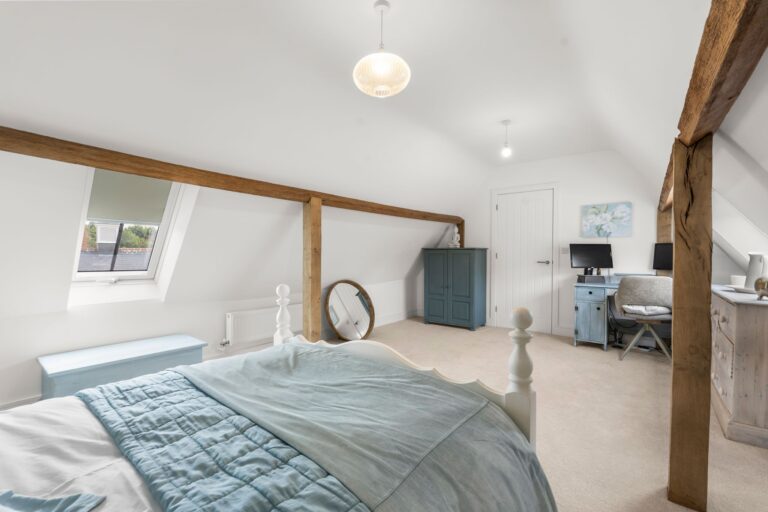
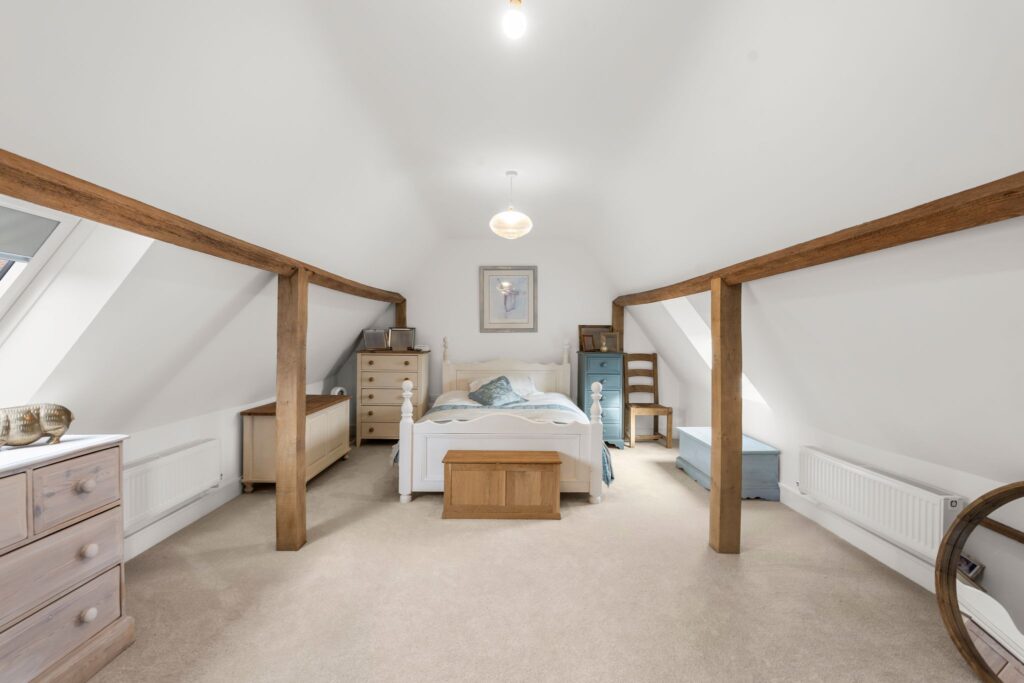
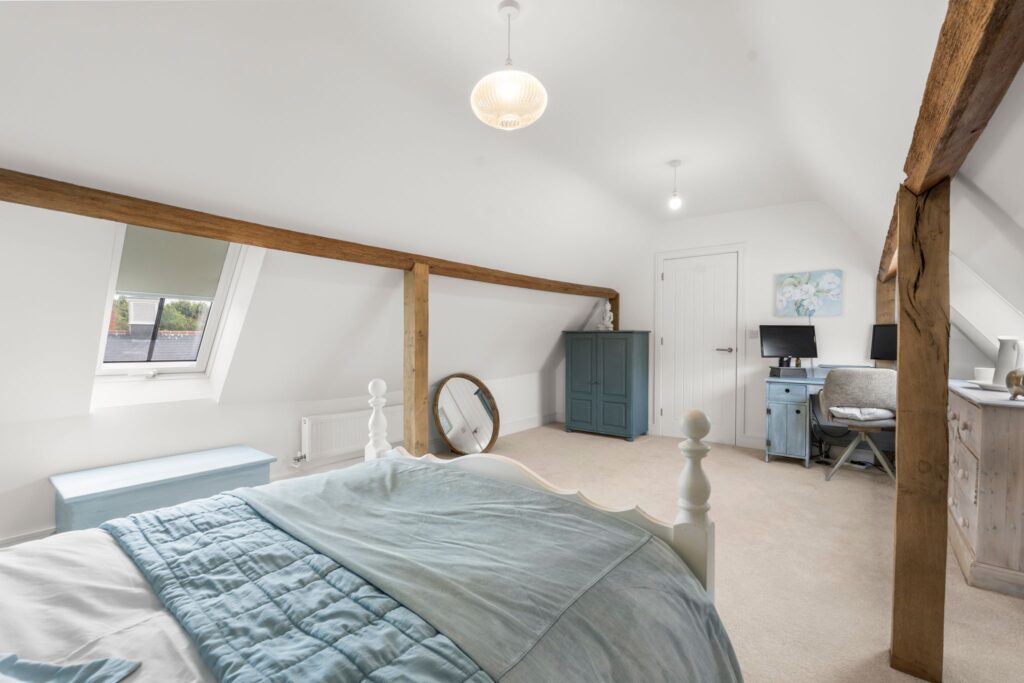
19' 5" x 17' 0" (5.92m x 5.18m) a spacious room with skylight windows, exposed structural timbers, radiators, part vaulted, fitted carpet.
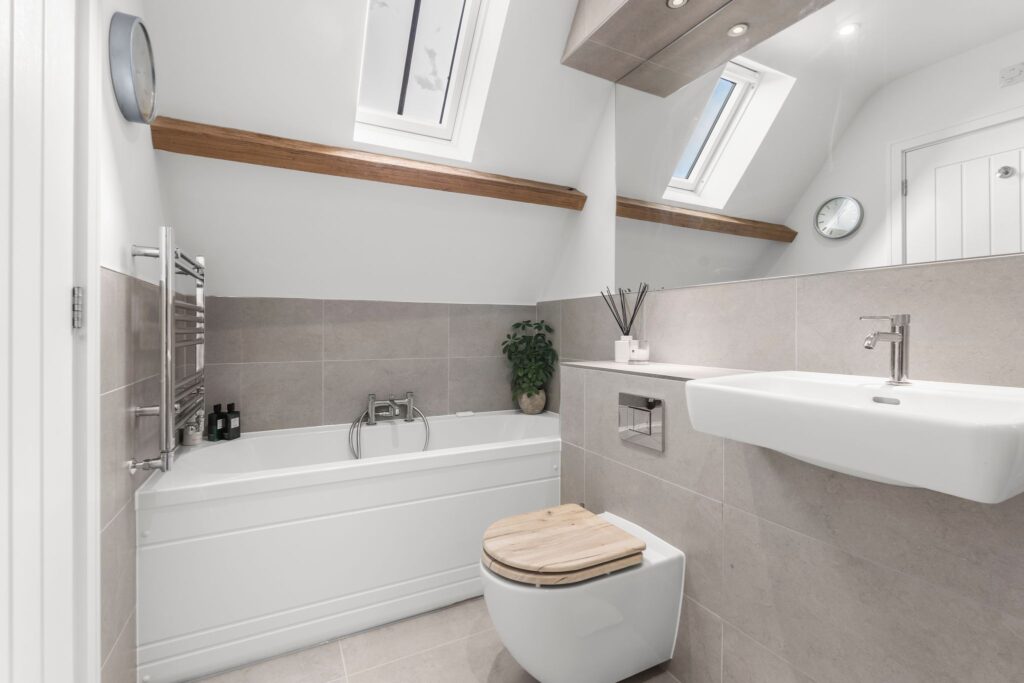
Bathroom
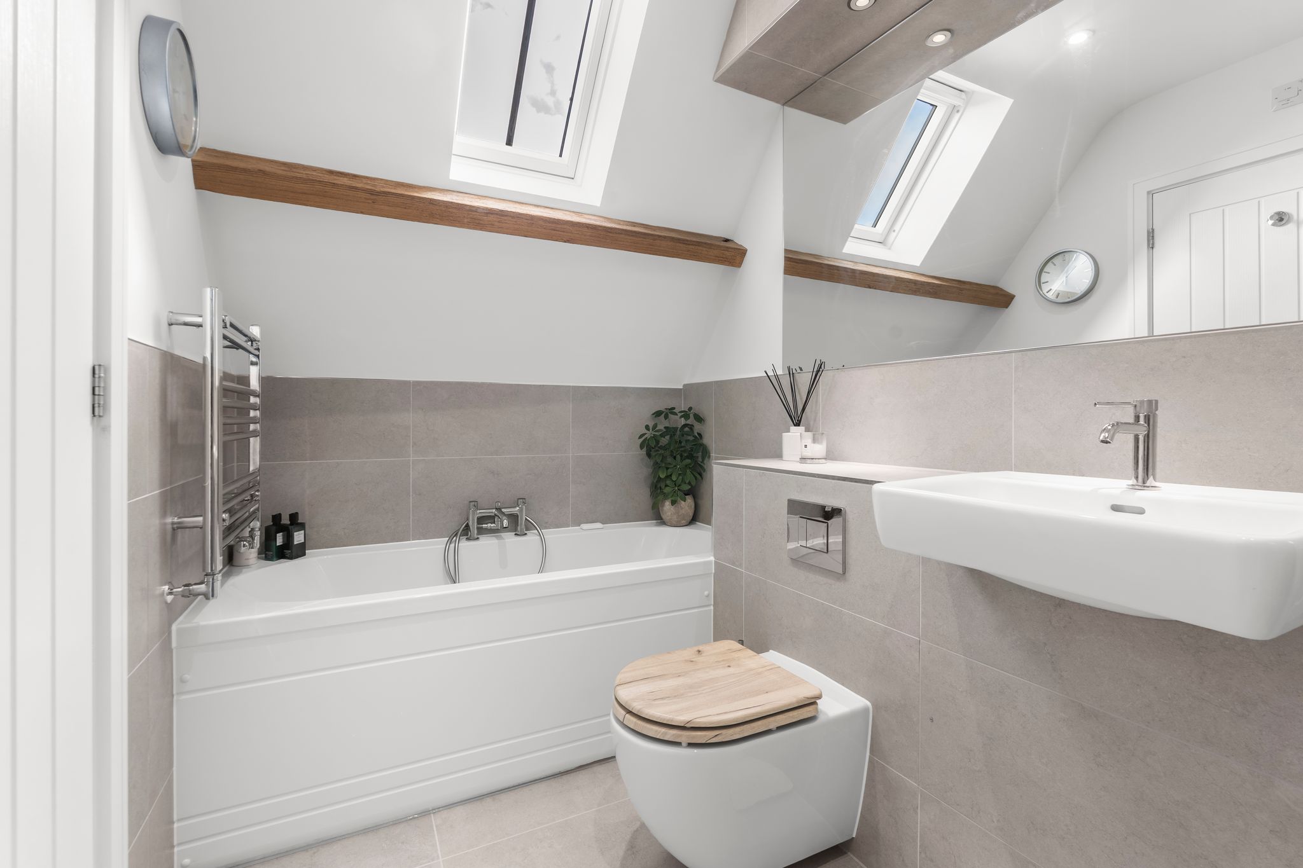
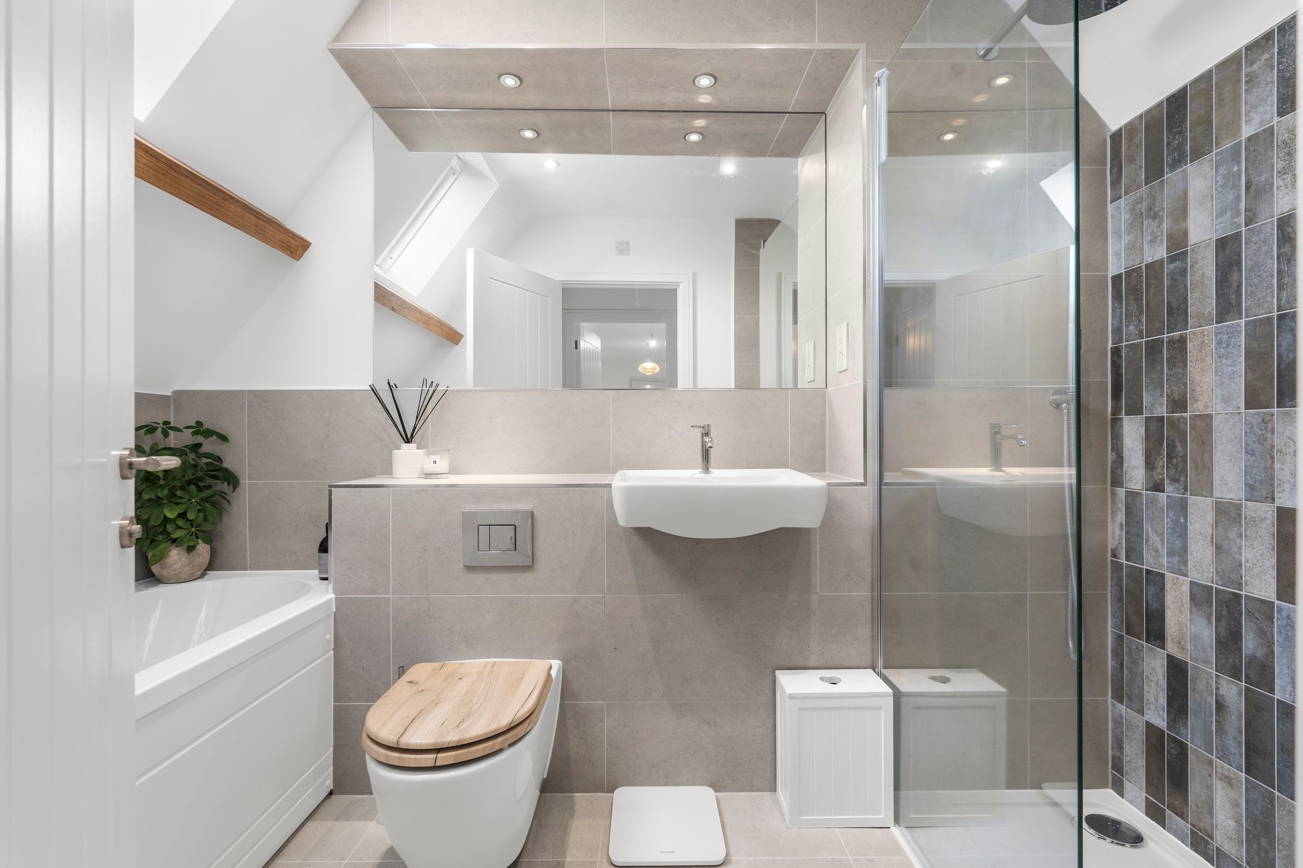
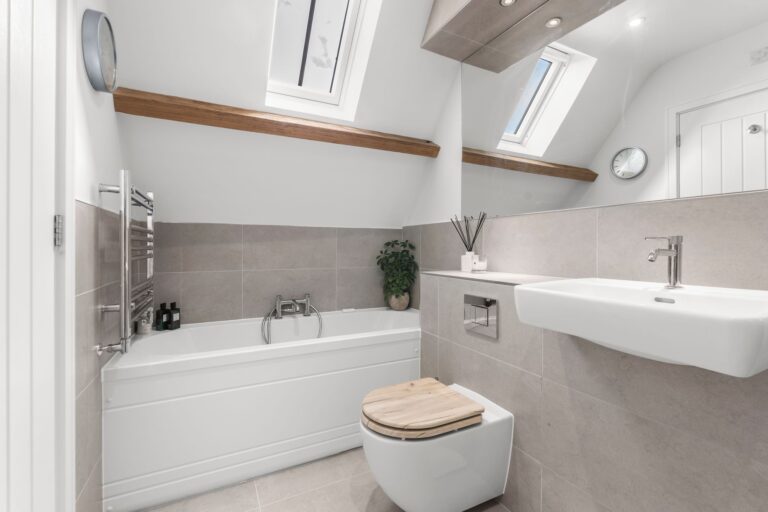
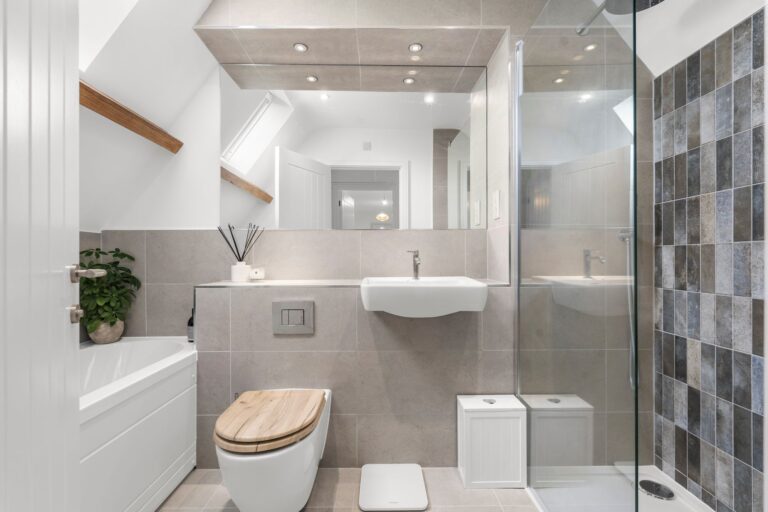
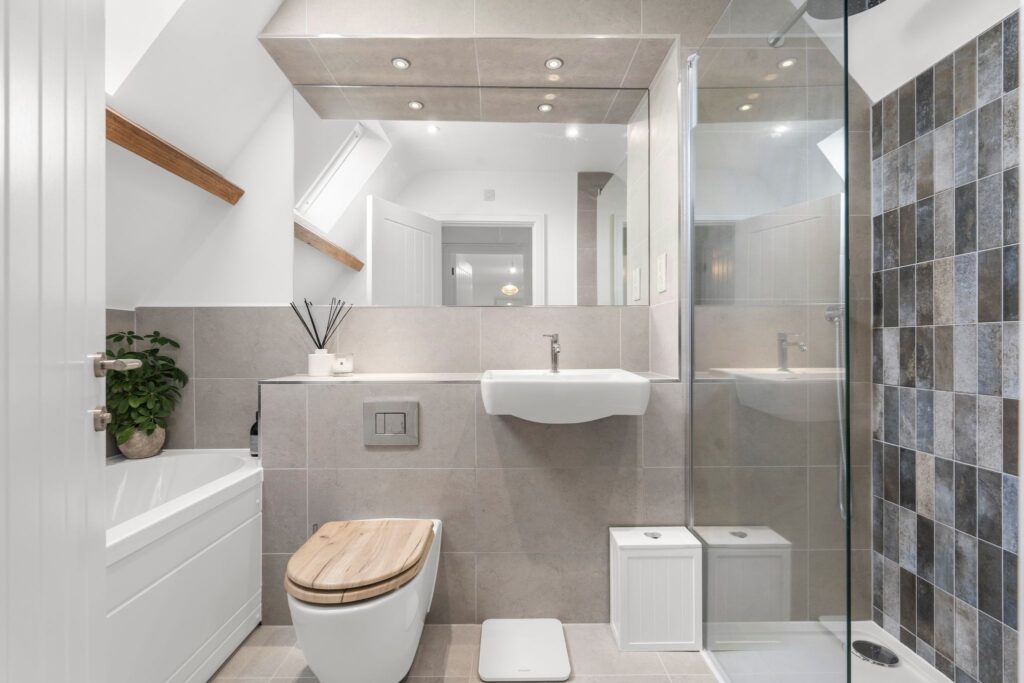
A luxurious suite comprising a panel enclosed bath, wash hand basin, floating WC, walk-in shower with a fixed head and removable spring, fitted mirror, lighting, chrome heated towel rail, quality tiling.
Outside
The Rear
The property enjoys a lawned rear garden with a paved patio, Red Robin screening.
Double Cartlodge
Providing parking.
Local Authority
To be confirmed.
Why not speak to us about it? Our property experts can give you a hand with booking a viewing, making an offer or just talking about the details of the local area.
Find out the value of your property and learn how to unlock more with a free valuation from your local experts. Then get ready to sell.
Book a valuation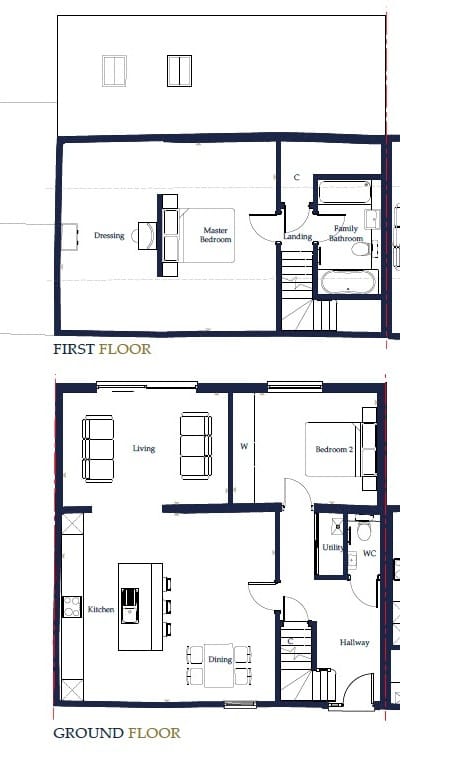
Lorem ipsum dolor sit amet, consectetuer adipiscing elit. Donec odio. Quisque volutpat mattis eros.
Lorem ipsum dolor sit amet, consectetuer adipiscing elit. Donec odio. Quisque volutpat mattis eros.
Lorem ipsum dolor sit amet, consectetuer adipiscing elit. Donec odio. Quisque volutpat mattis eros.