For Sale
#REF
£750,000
16 The Shaw, Hatfield Heath, Bishop's Stortford, Essex, CM22 7DD
- 5 Bedrooms
- 3 Bathrooms
- 2 Receptions
Guide Price
Cannons Lane, Bishop’s Stortford
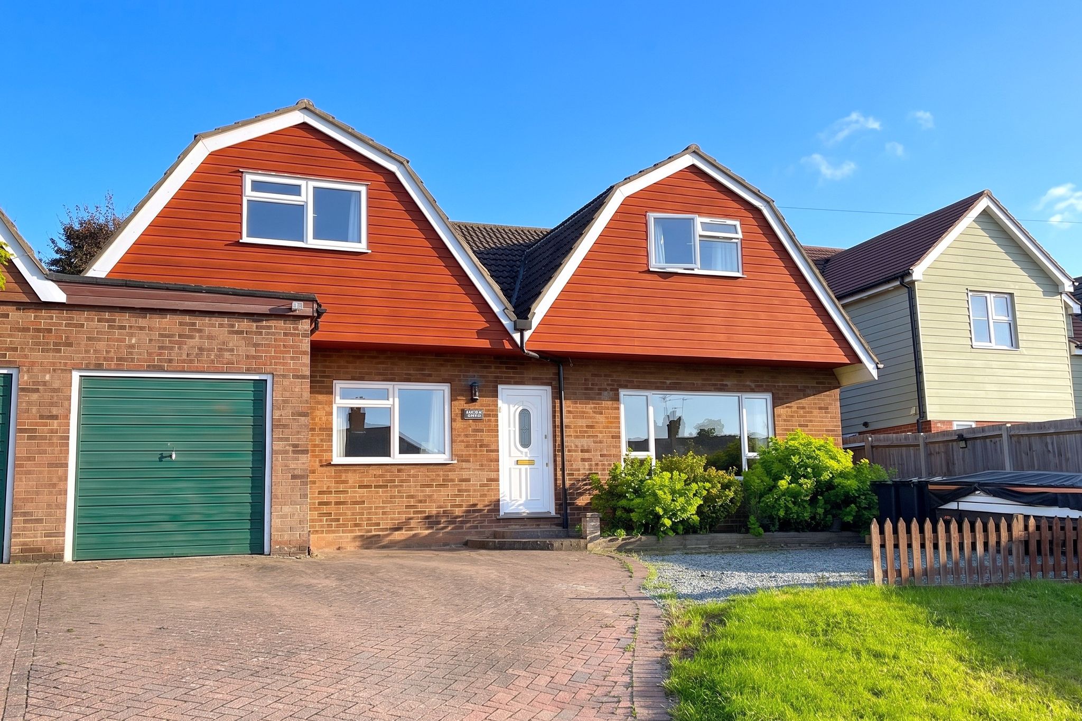
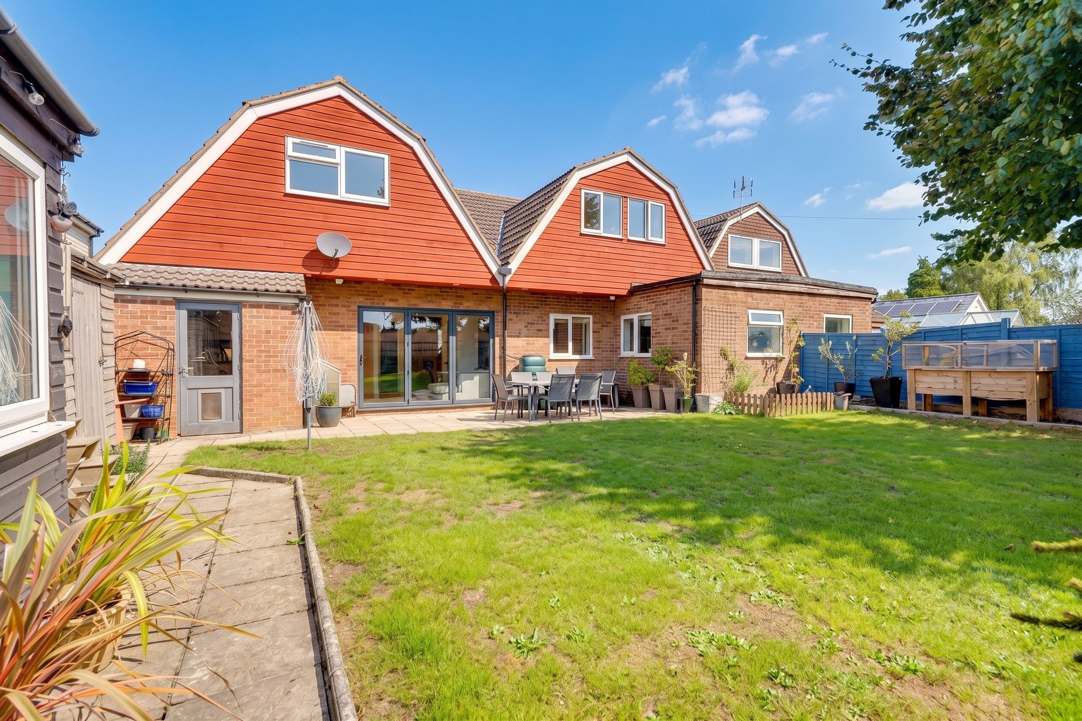
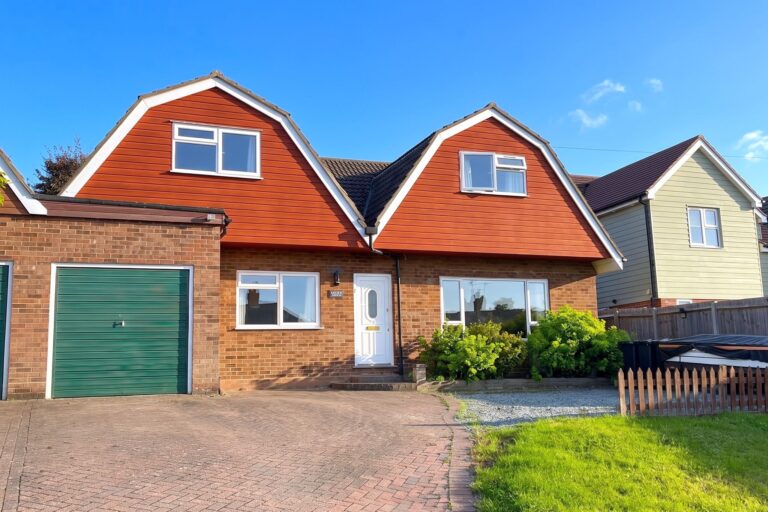
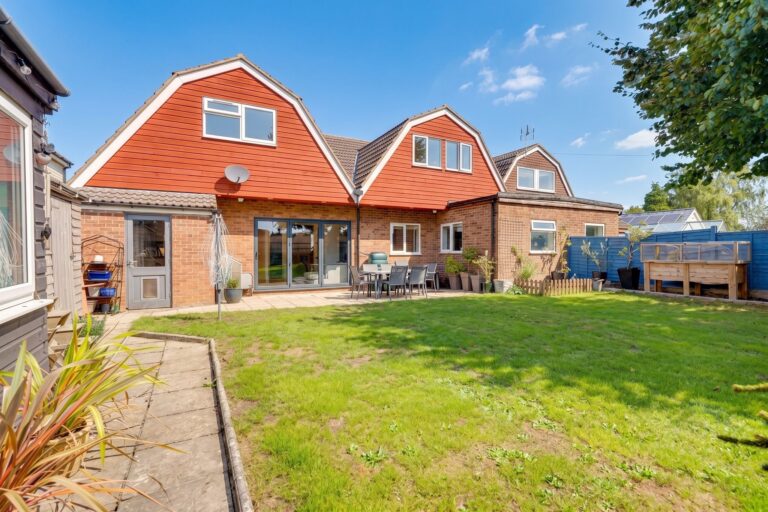
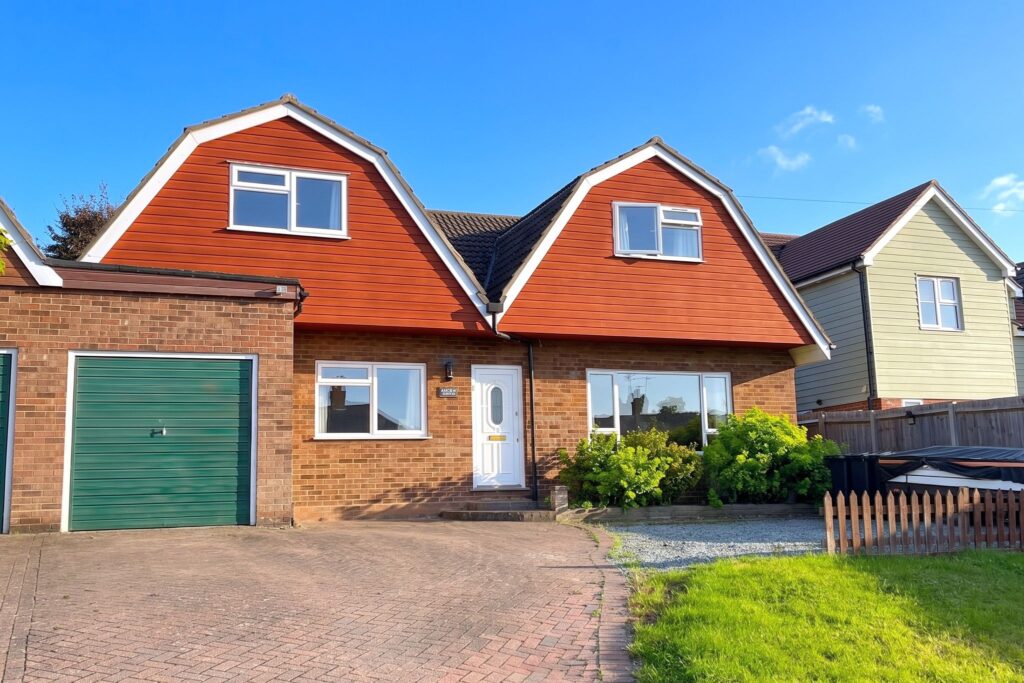
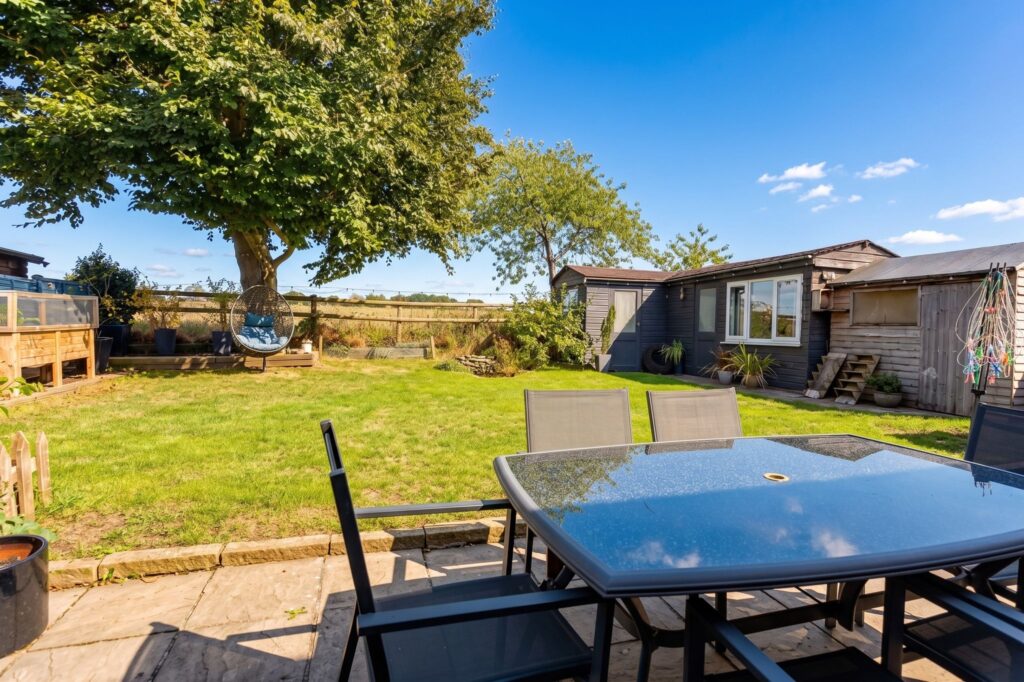
A spacious five bedroom link-detached family home in the ever popular and historic village of Hatfield Broad Oak, with stunning farmland views. The property itself has recently been improved with a modern and large kitchen/family room, dining room, ground floor bedroom with en-suite shower room, study, good size full suite family bathroom, separate WC, four double bedrooms to the first floor, double-glazed windows, garage, sunny south facing garden, outbuilding and gas fired heating.
Front Door
Entrance door to:
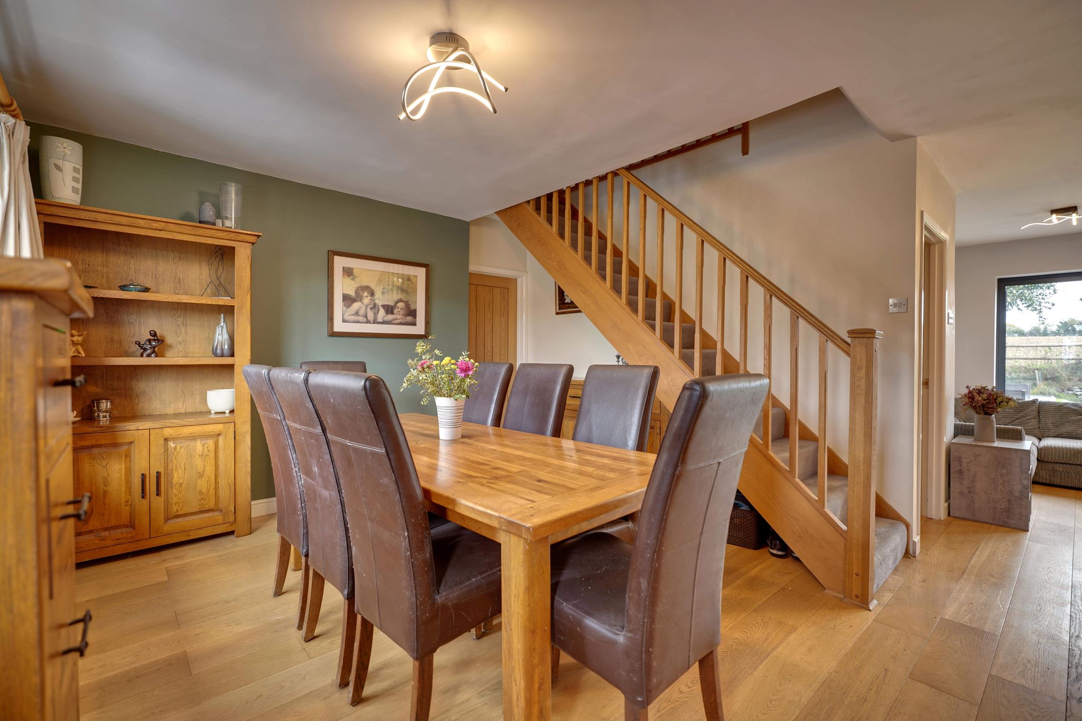
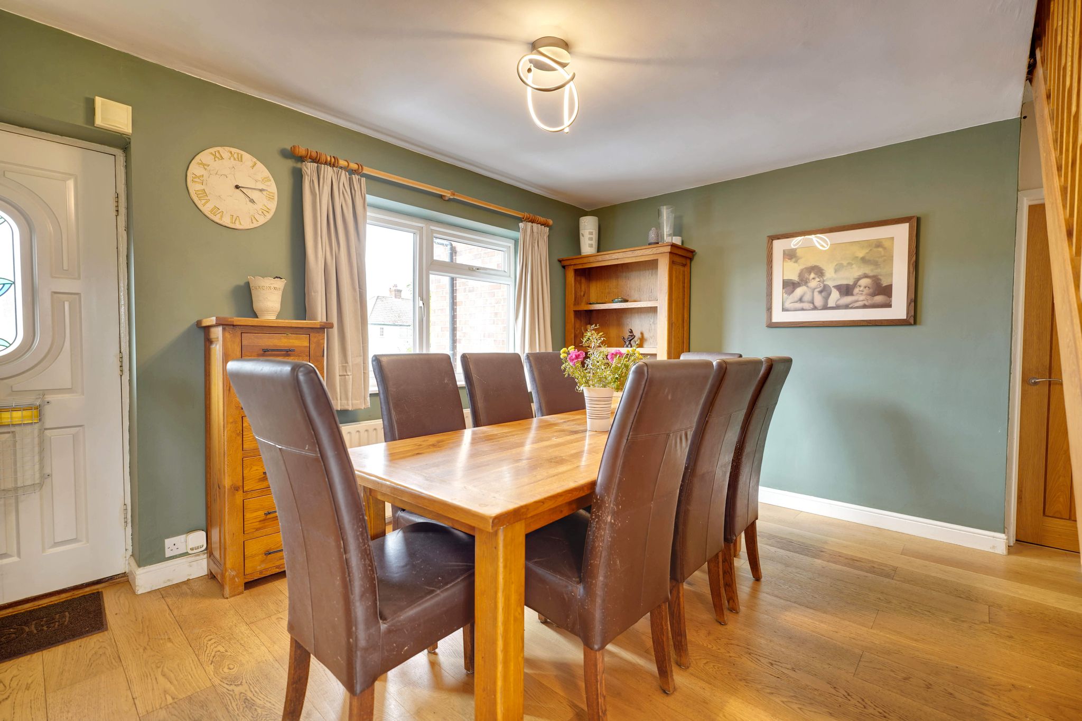
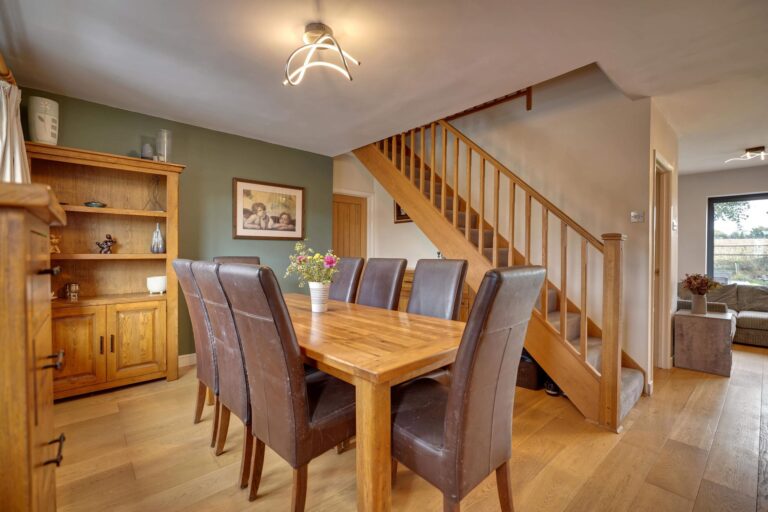
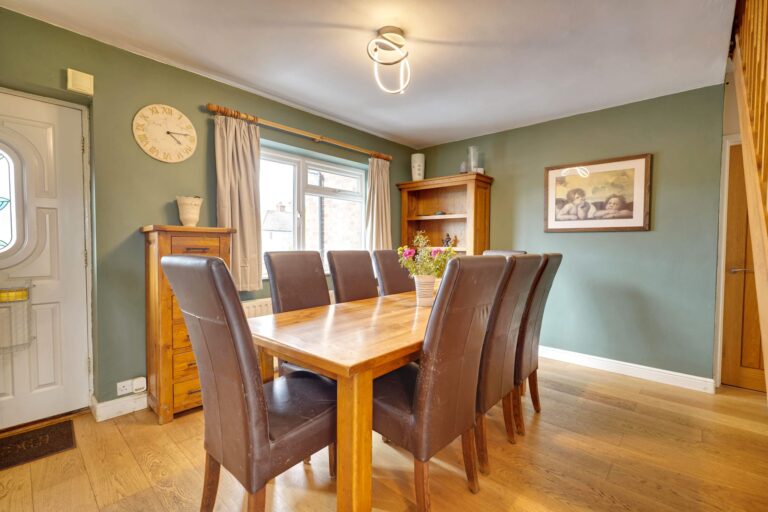
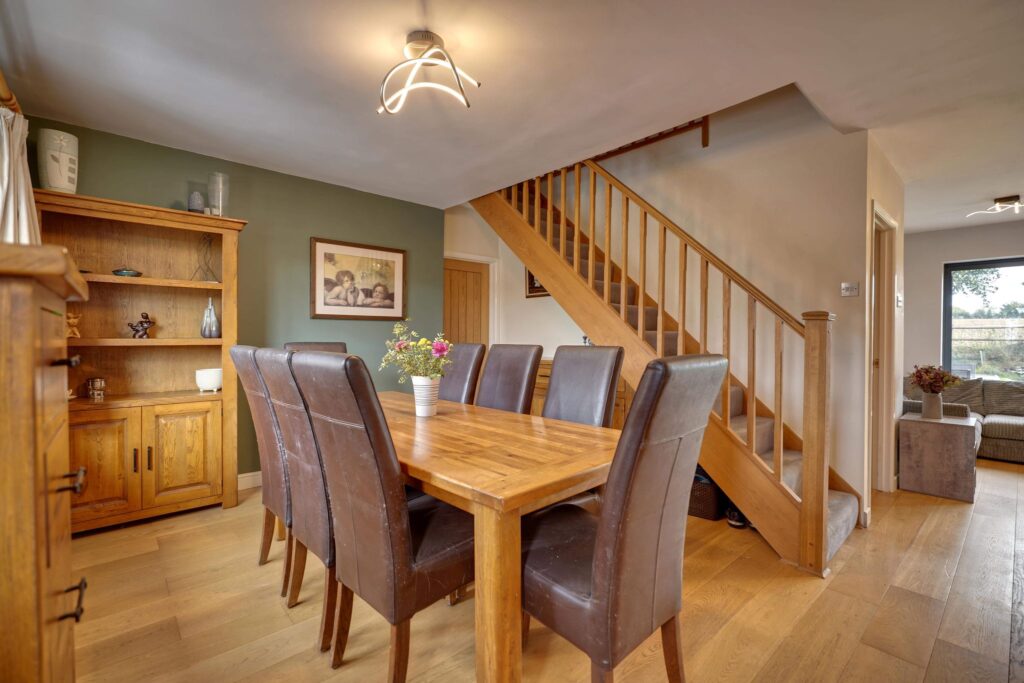
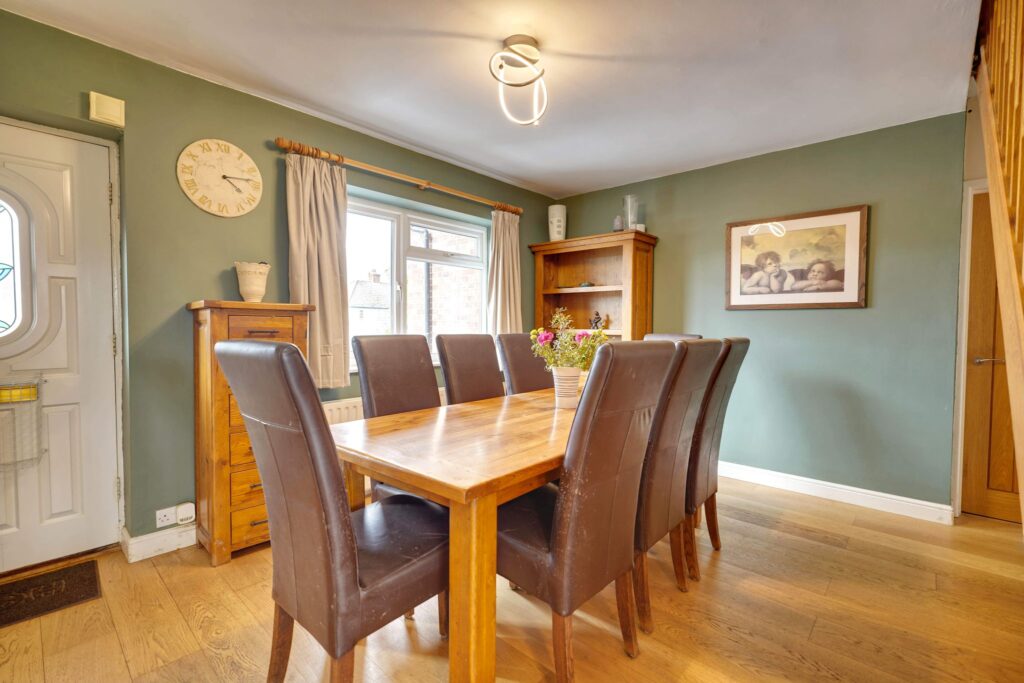
Spacious Dining Area
14' 2" x 13' 1" (4.32m x 3.99m) with stairs rising to the first-floor landing, window to front, double radiator, engineered oak flooring, understairs recess, door through to:
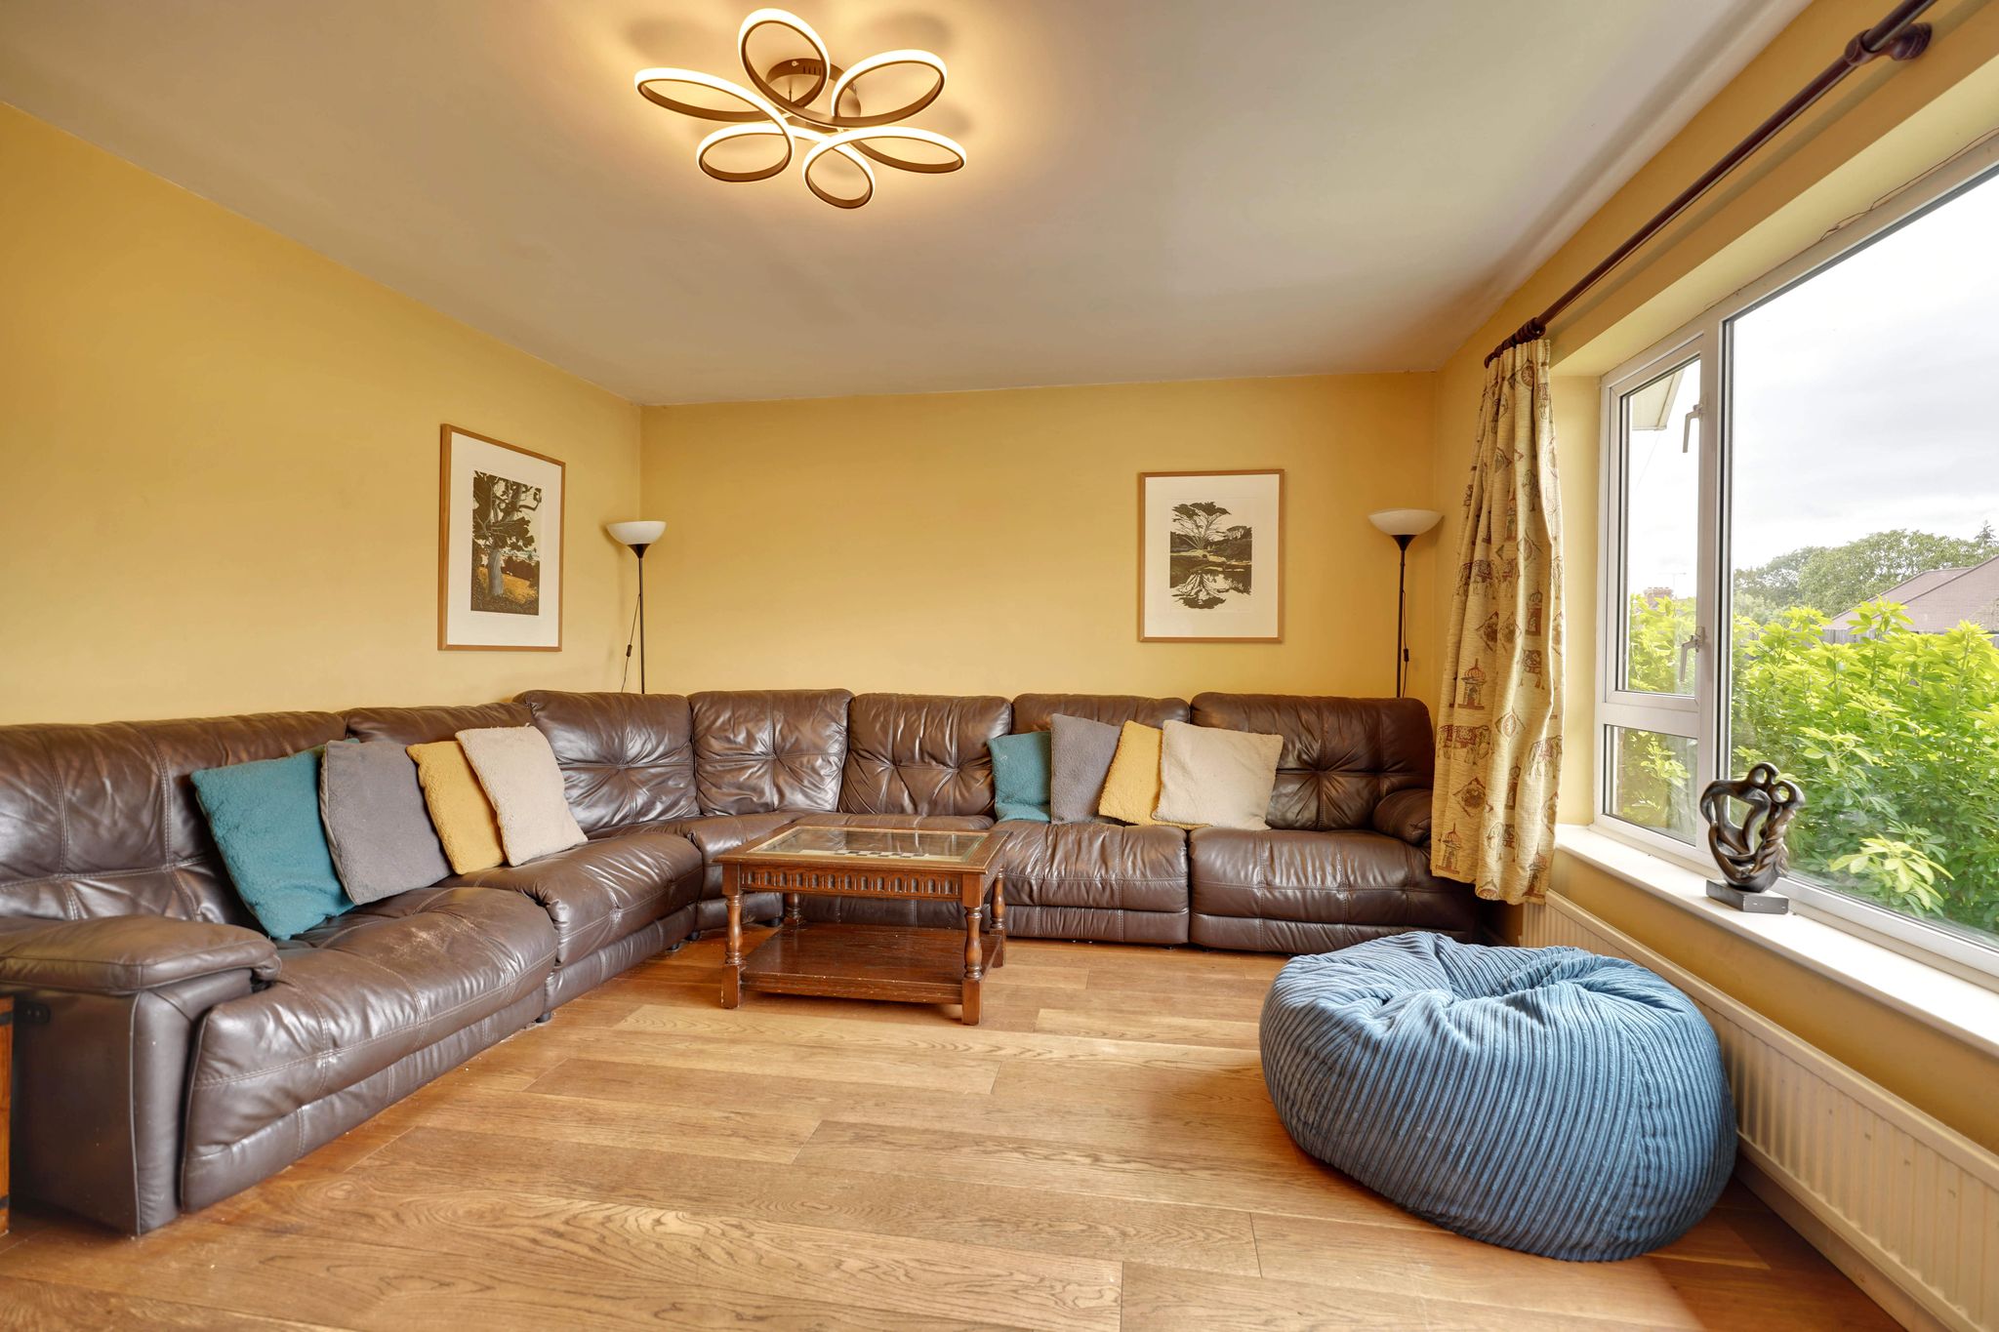
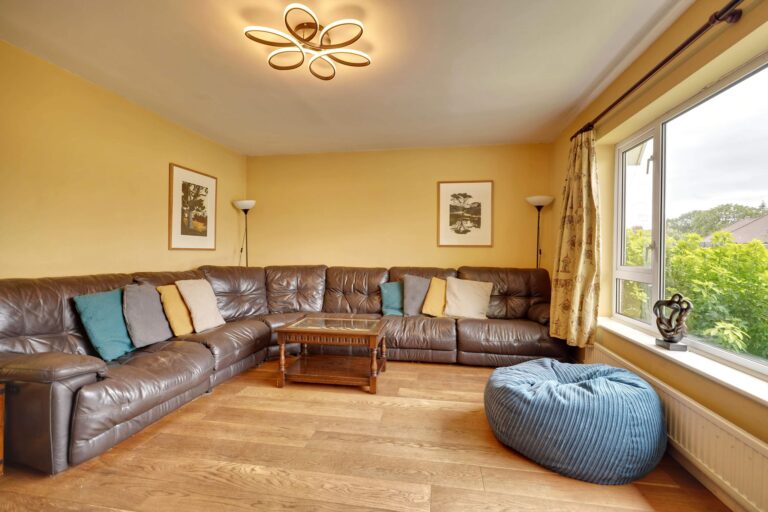
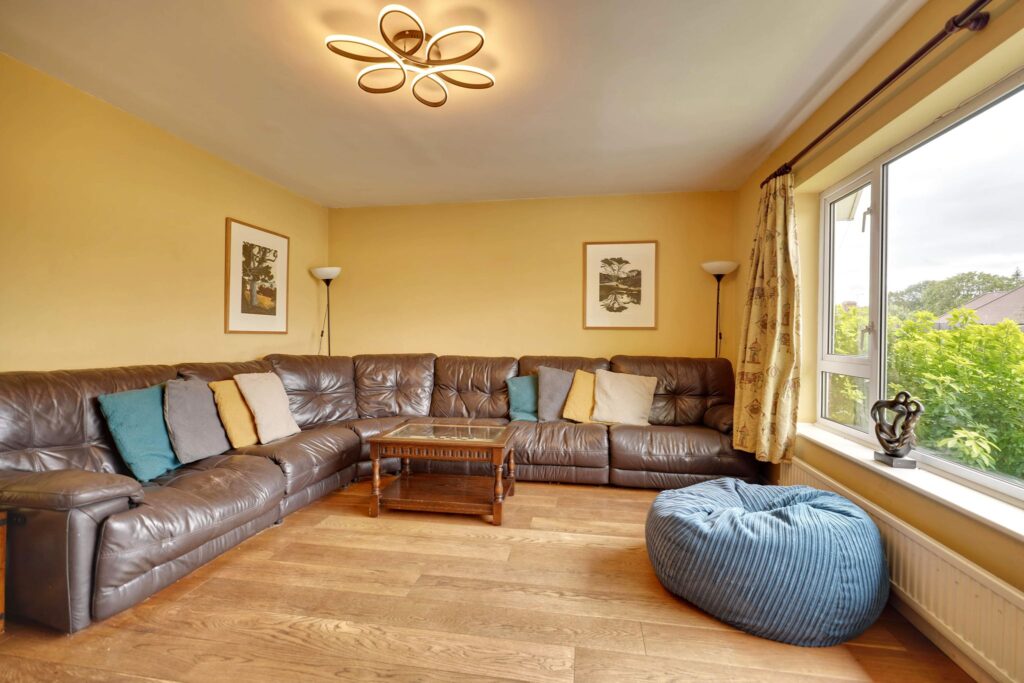
Living Room
16' 8" x 12' 11" (5.08m x 3.94m) with a large, double-glazed window to front, radiator, engineered oak flooring.
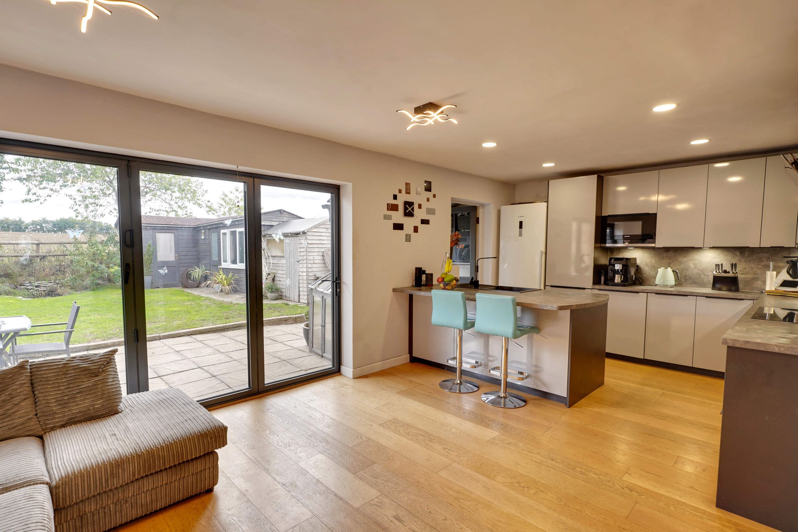
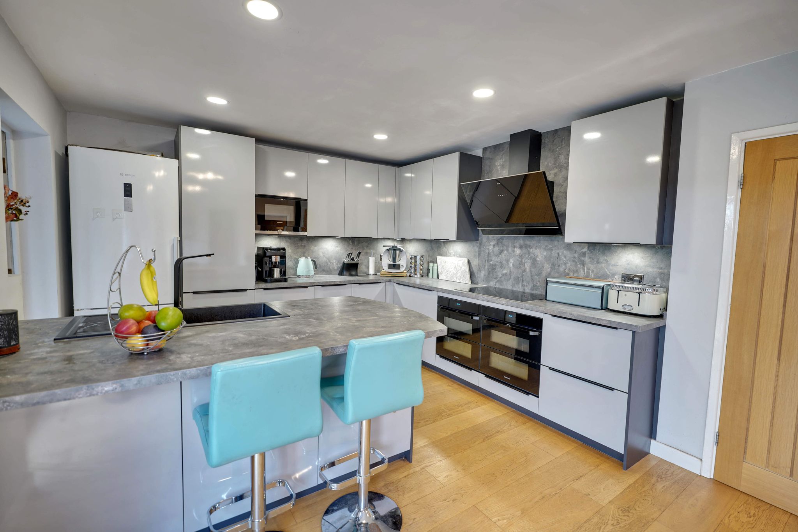
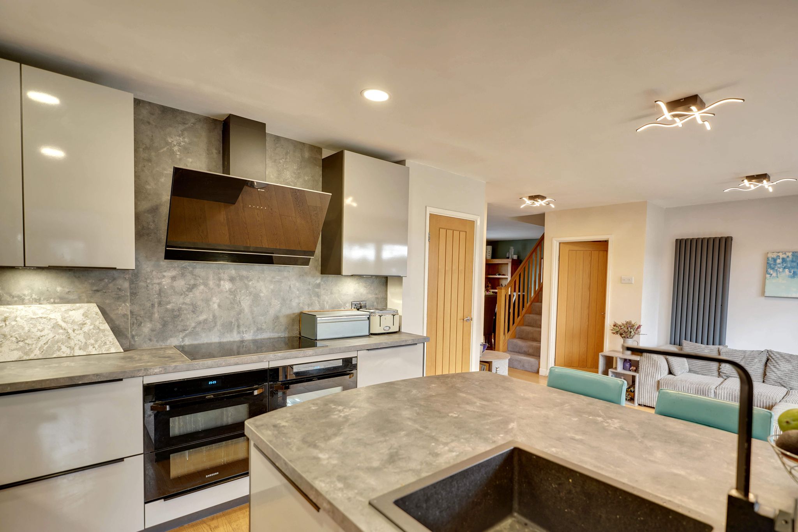
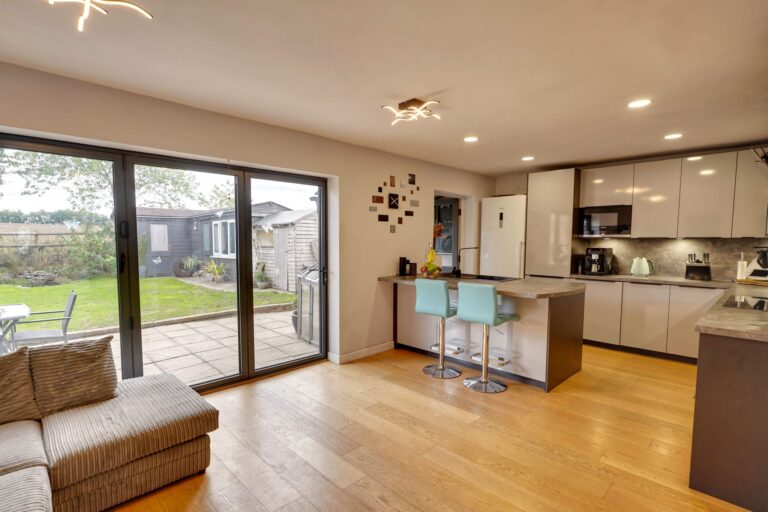
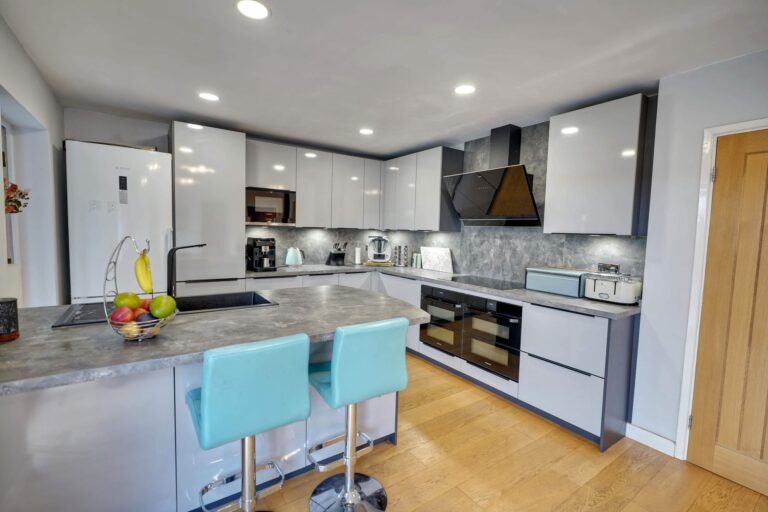
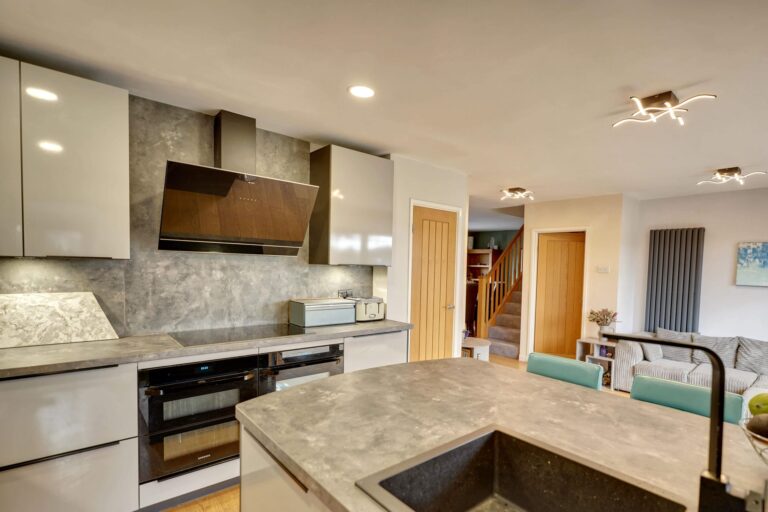
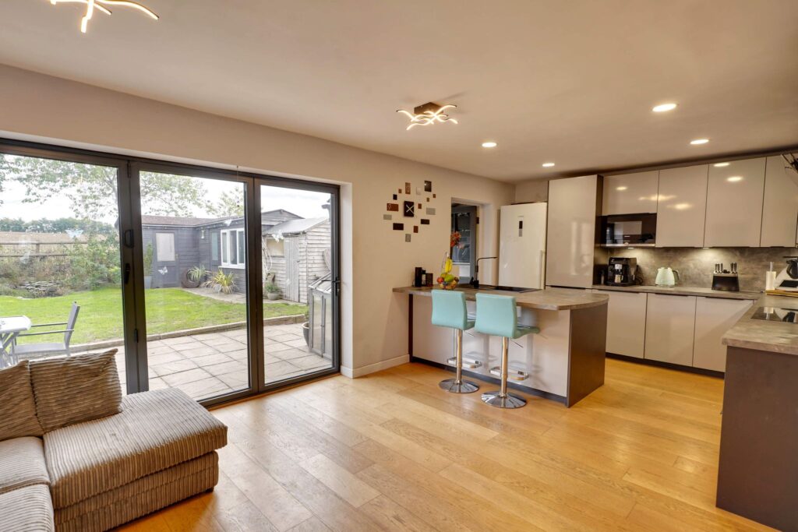
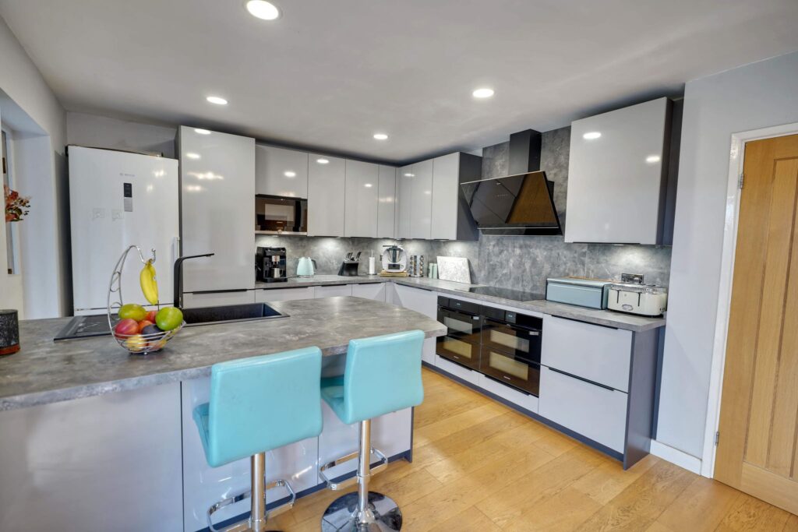
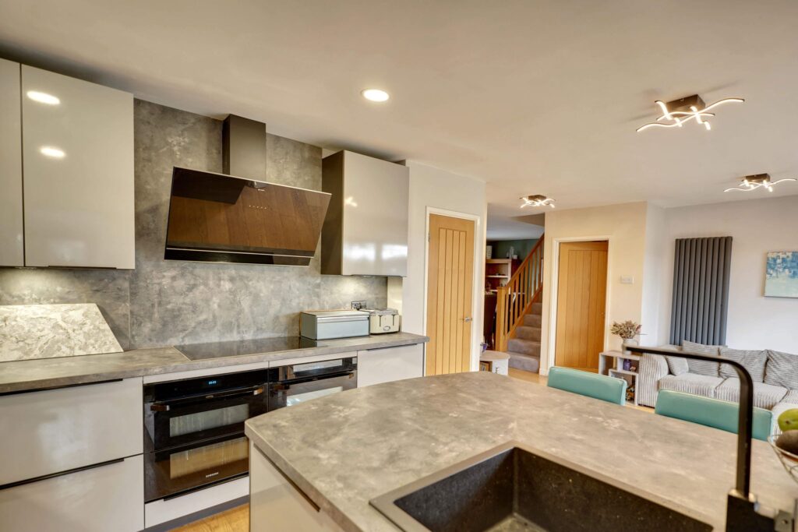
Spacious Kitchen/Breakfast/Family Room
22' 6" x 11' 6" (6.86m x 3.51m) with double opening doors giving access to the rear south facing terrace and garden with farmland views. This attractive contemporary kitchen comprises an inset single bowl, single drainer resin sink unit with mixer tap above, fitted into a worktop on an island unit with cupboards under, integrated dishwasher and refuge, further range of matching base and eye level units with a deep worktop over and matching splashback, position for a tall fridge/freezer, integrated Siemens microwave, pair of Samsung double oven/grills, five ring induction hob and extractor over, large shelved cupboard, breakfast bar, engineered oak flooring, door through to:
Utility Area
7' 9" x 4' 7" (2.36m x 1.40m) with position and plumbing for washing machine and tumble dryer, space for tall fridge/freezer, wall mounted Idea Logic gas fired boiler supplying domestic hot water and heating via radiators where mentioned, door giving access to patio and garden, tiled flooring.
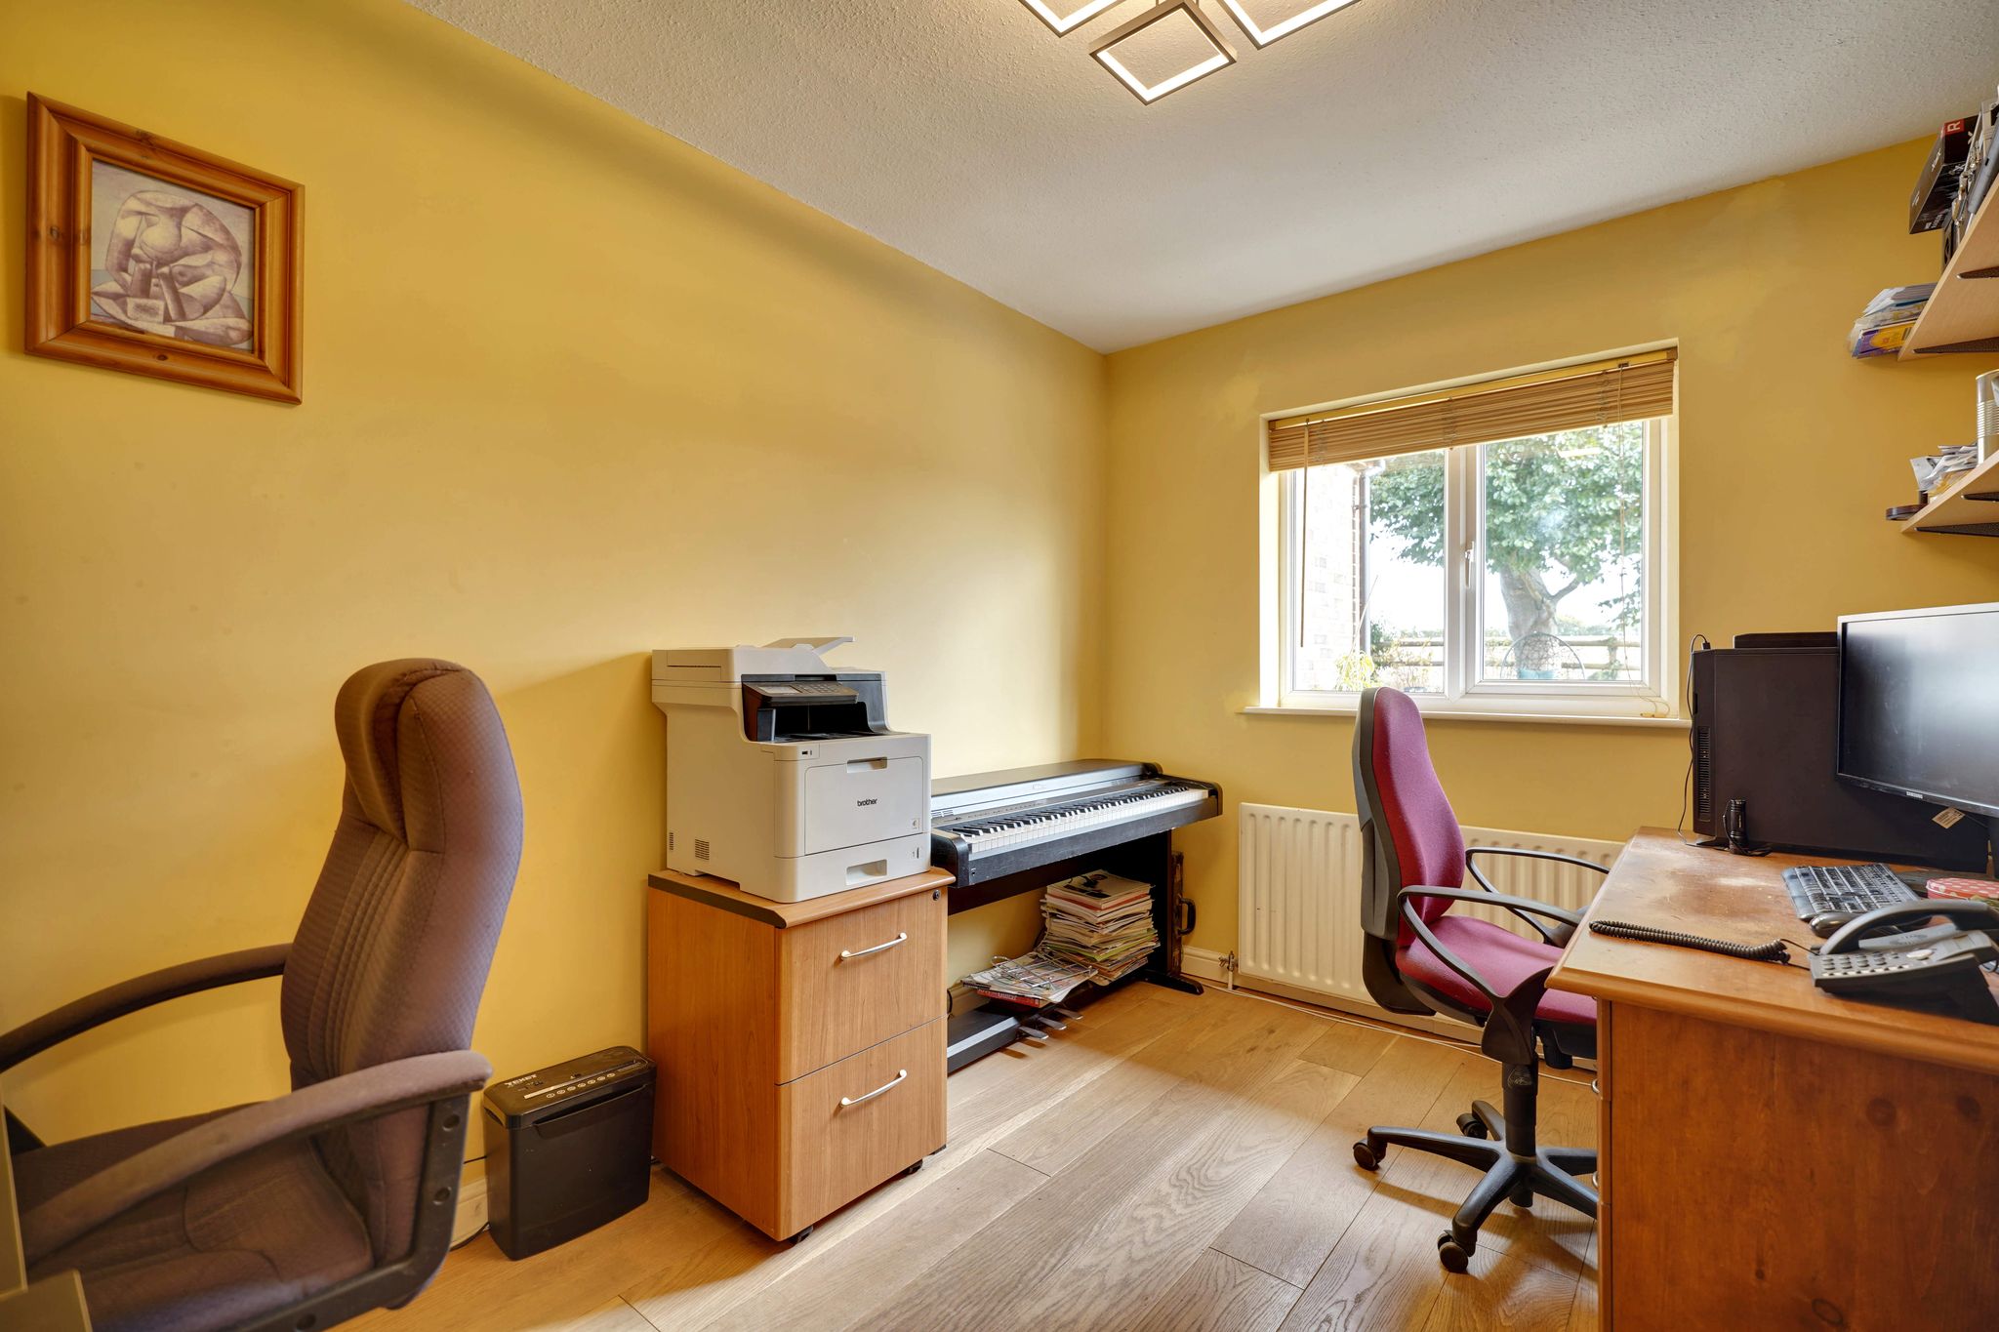
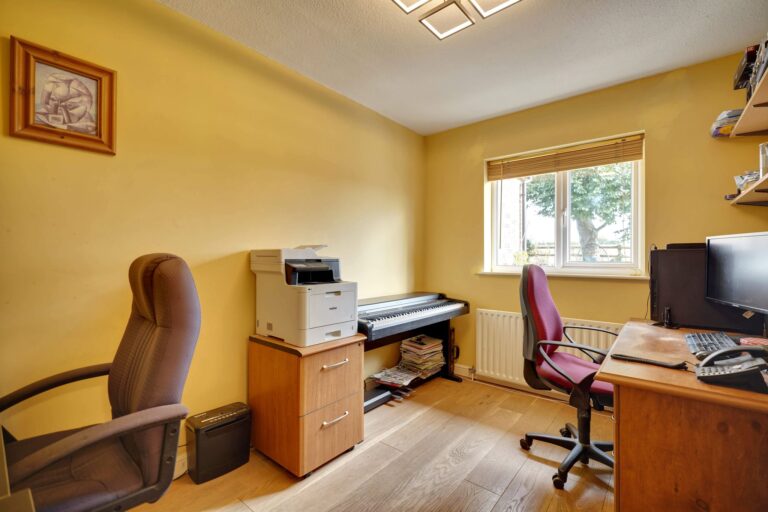
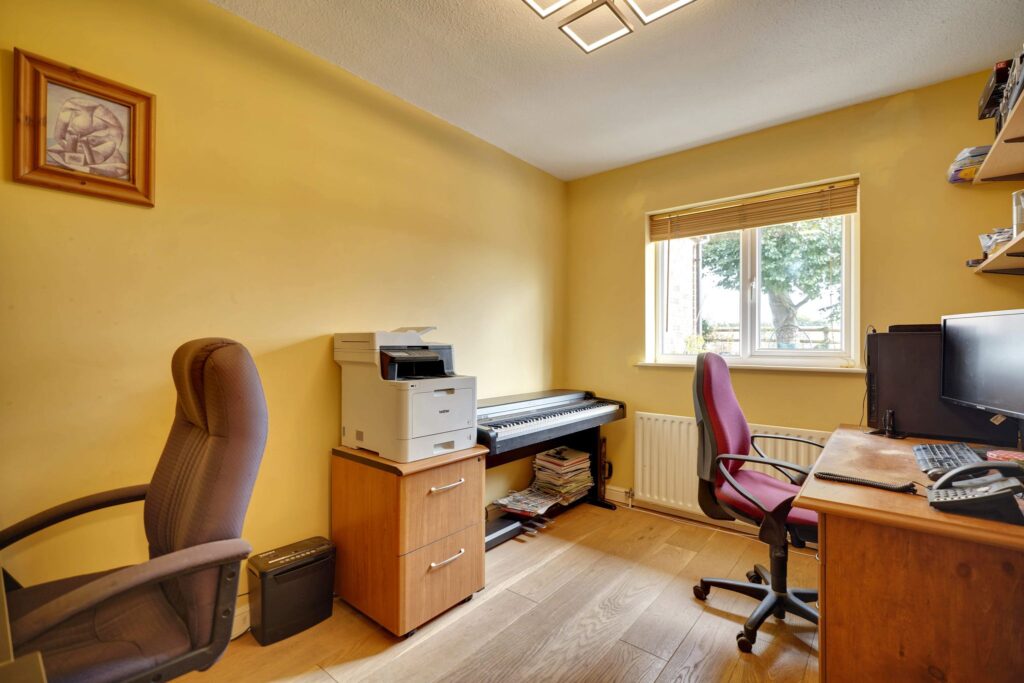
Study
12' 0" x 10' 3" (3.66m x 3.12m) with a double-glazed window to rear, radiator, engineered oak flooring.
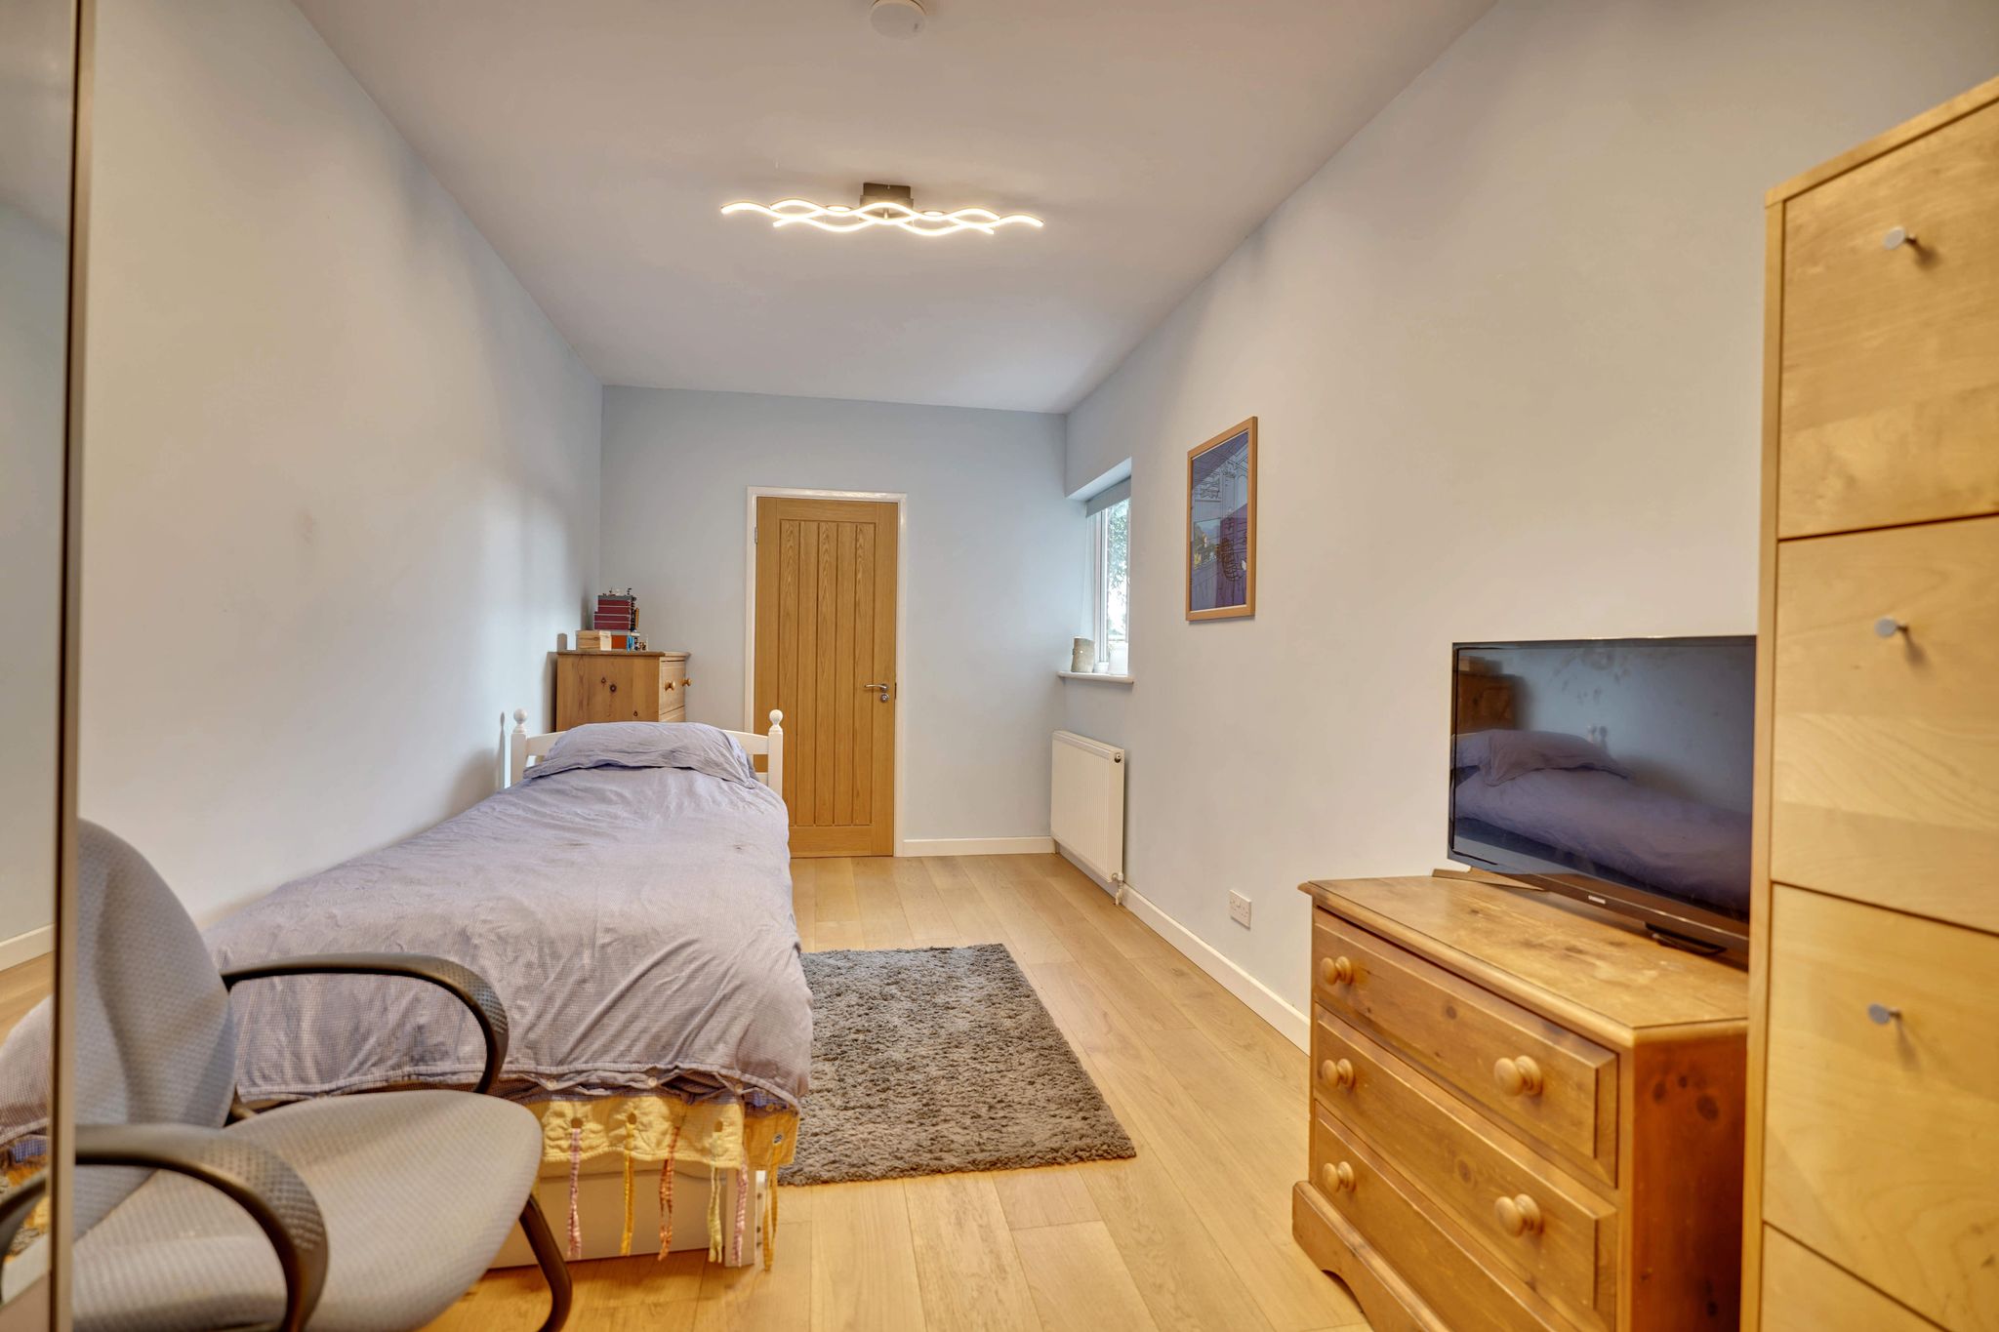
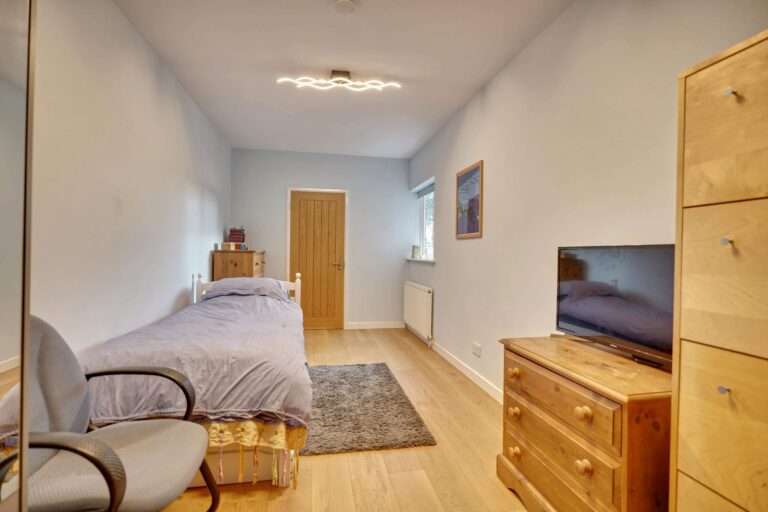
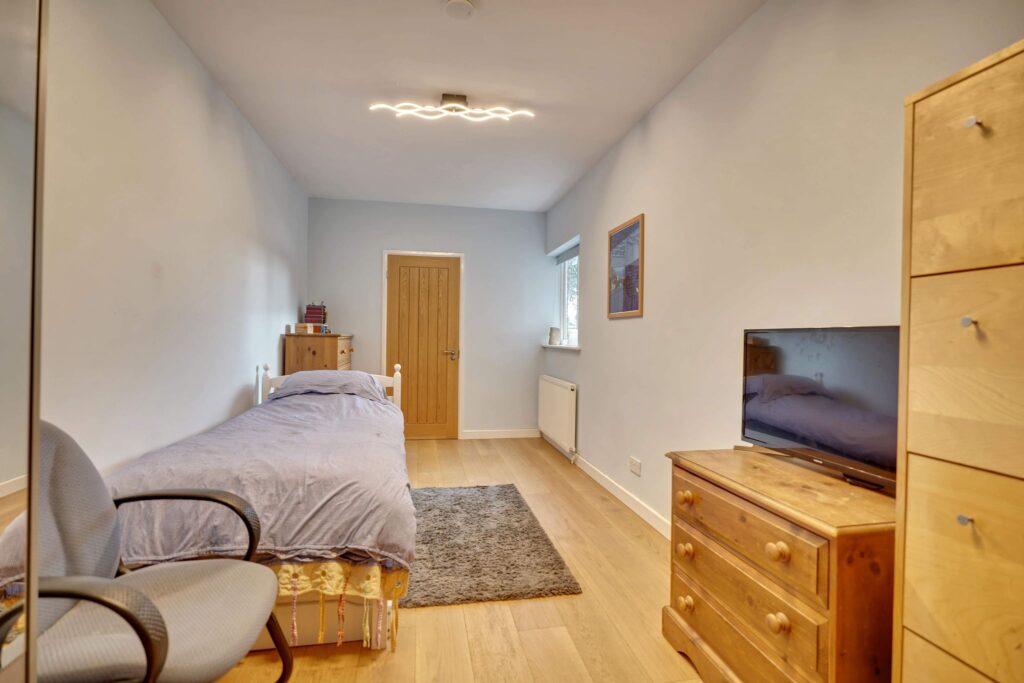
Ground Floor Bedroom/Playroom
20' 10" x 8' 6" (6.35m x 2.59m) with a double-glazed window providing views to the garden, double radiator, personal door giving access to garage, engineered oak flooring, door through to:
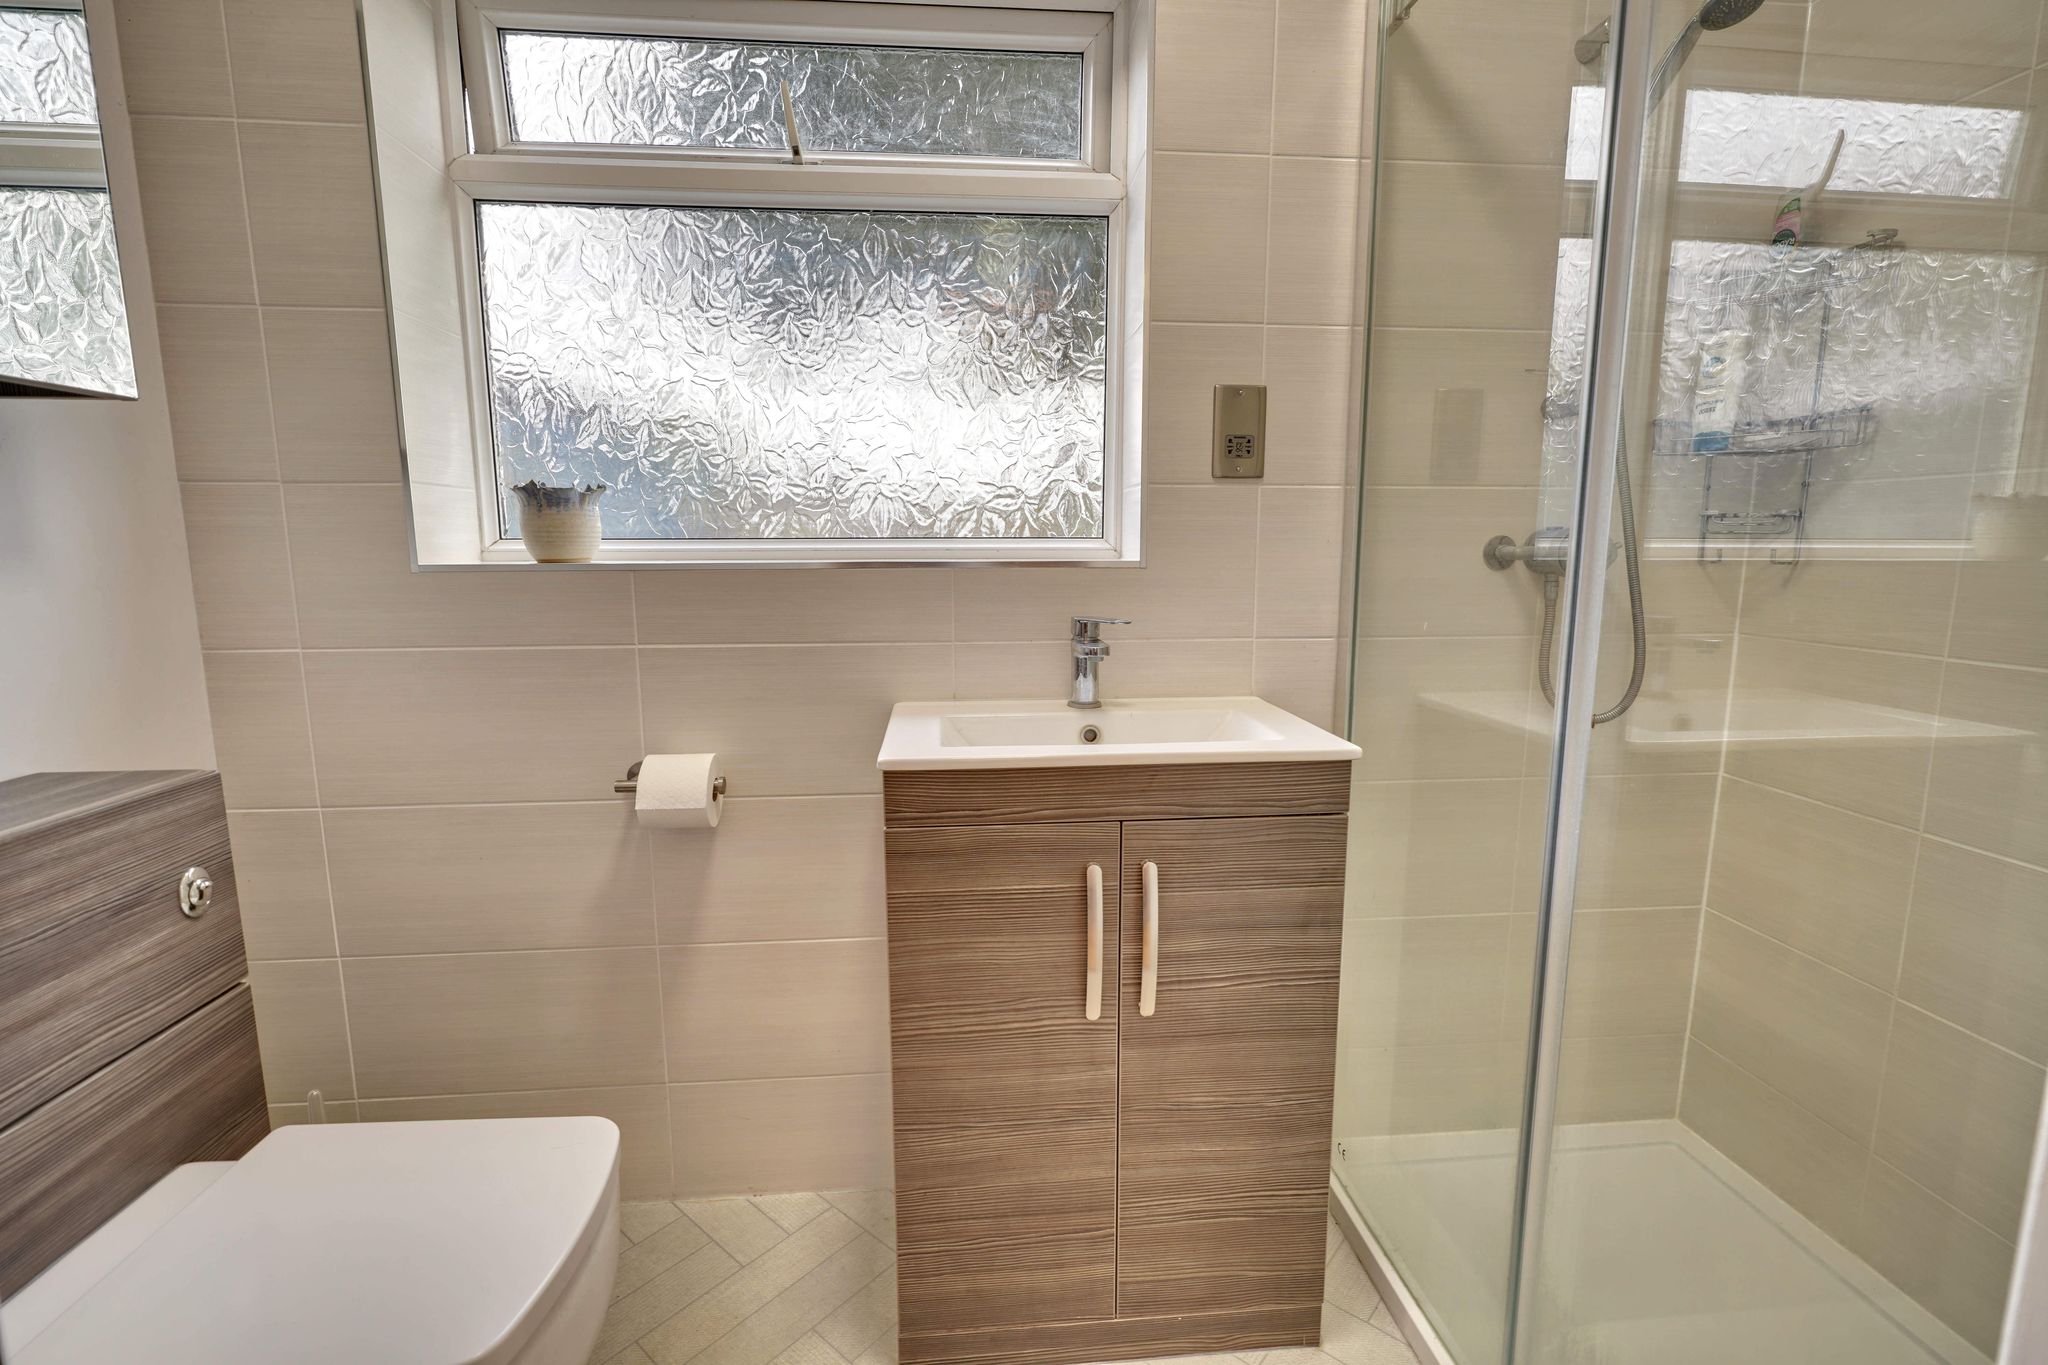
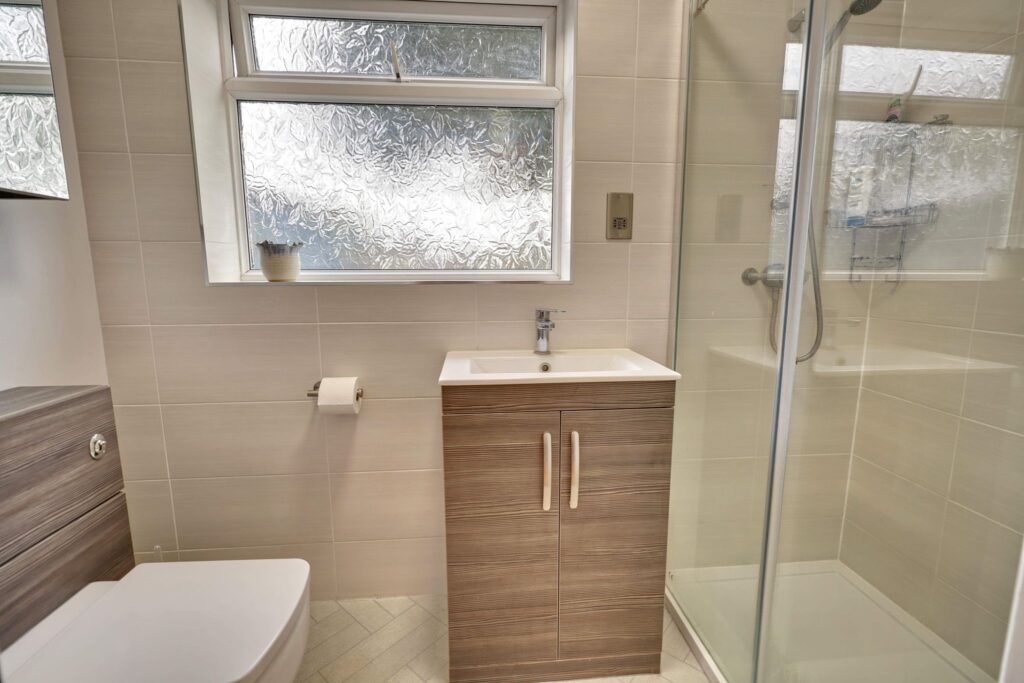
En-Suite Shower Room
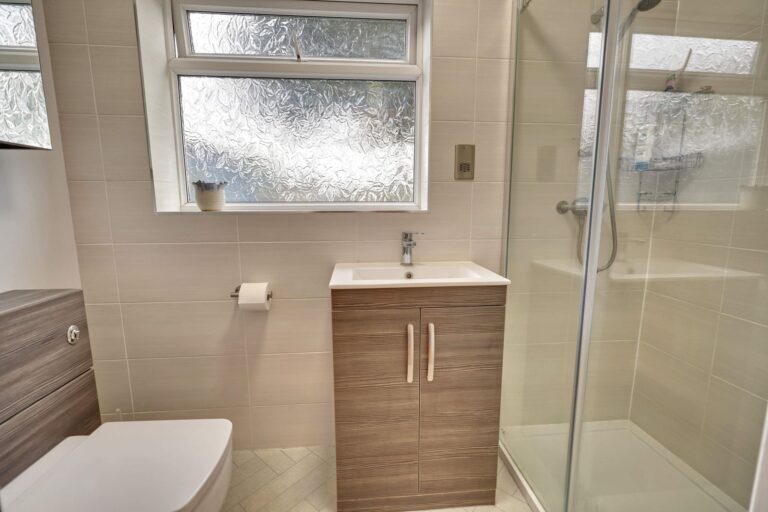
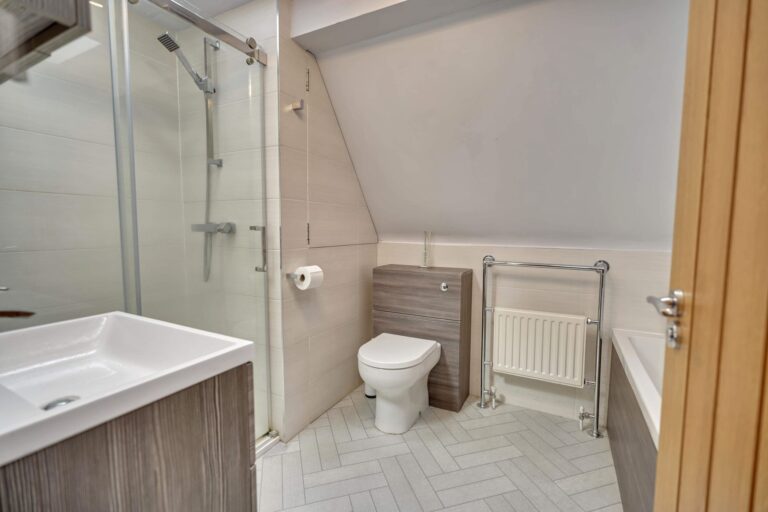
Comprising a large tray walk-in shower, wash hand basin insert to a cupboard unit with a mixer tap, concealed button flush WC, matching wall mounted cabinets, opaque double-glazed window, attractive tiling, chrome heated towel rail, vinyl flooring.
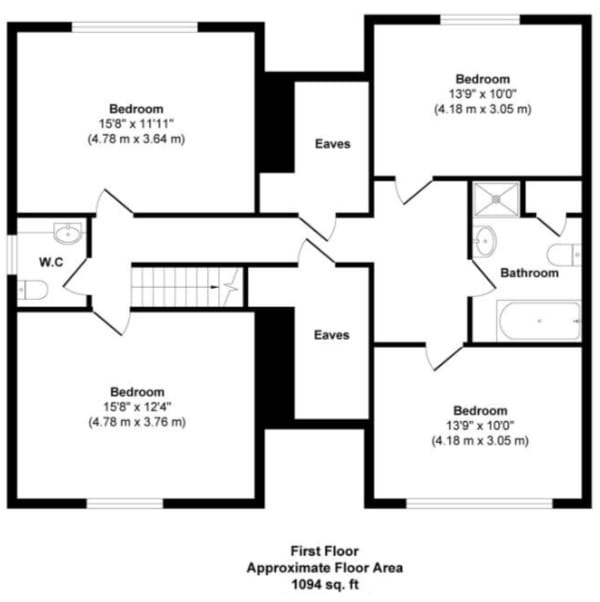
First Floor Landing
With fitted carpet, skylight window, two large eaves storage cupboards.
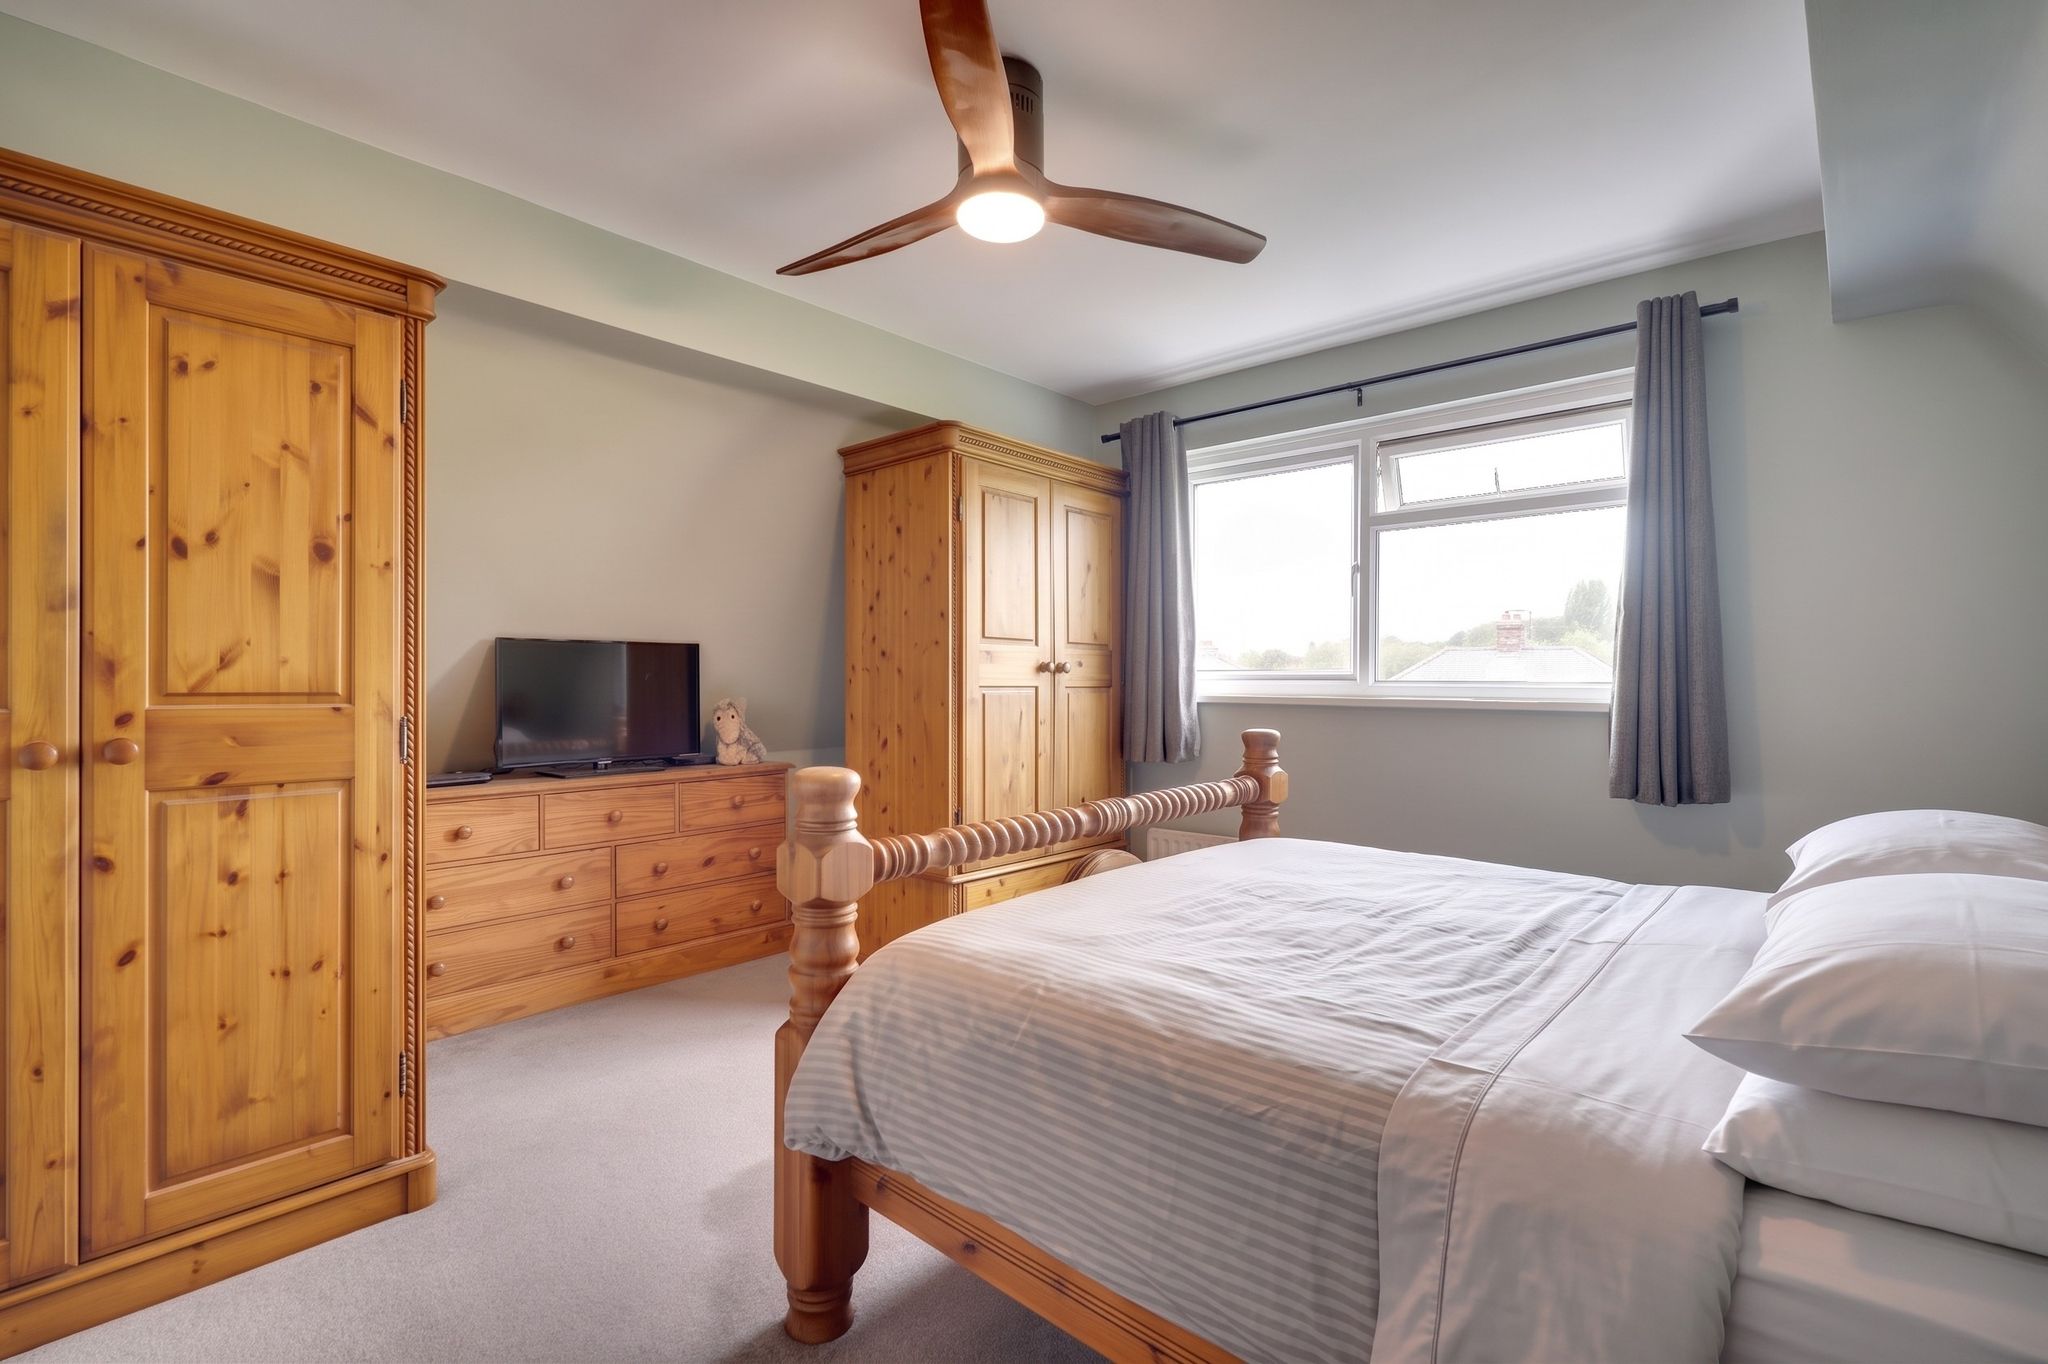
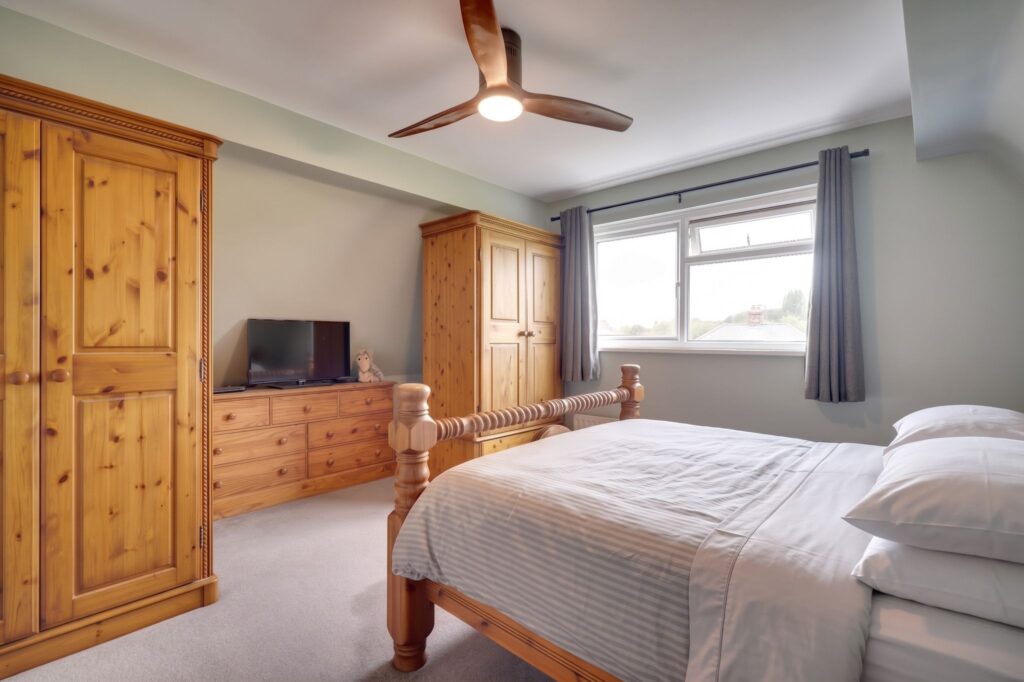
Bedroom 1
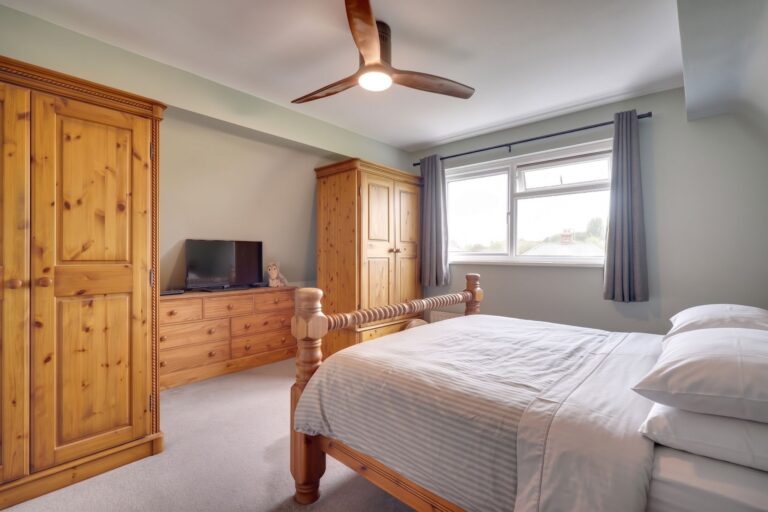
15' 8" x 12' 4" (4.78m x 3.76m) with a window to front, radiator, ample space for wardrobes, fitted carpet.
Bedroom 2
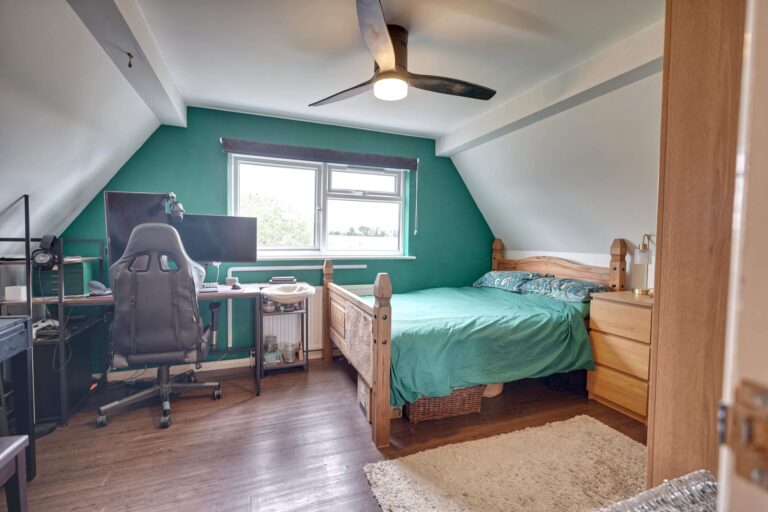
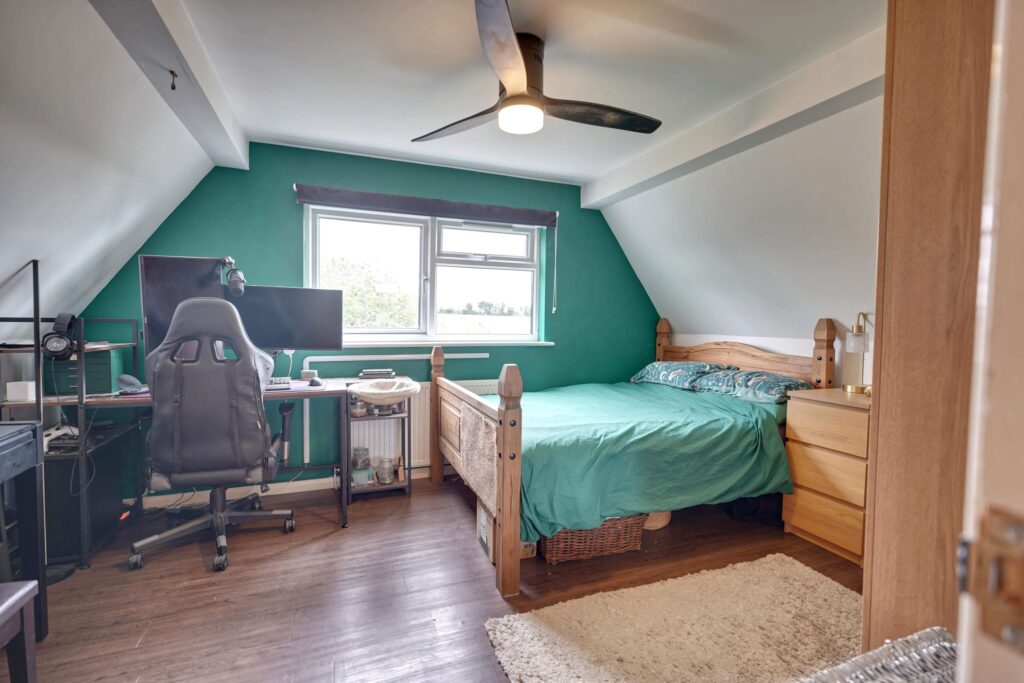
15' 8" x 11' 0" (4.78m x 3.35m) with two double-glazed windows to rear, radiator, fitted carpet.
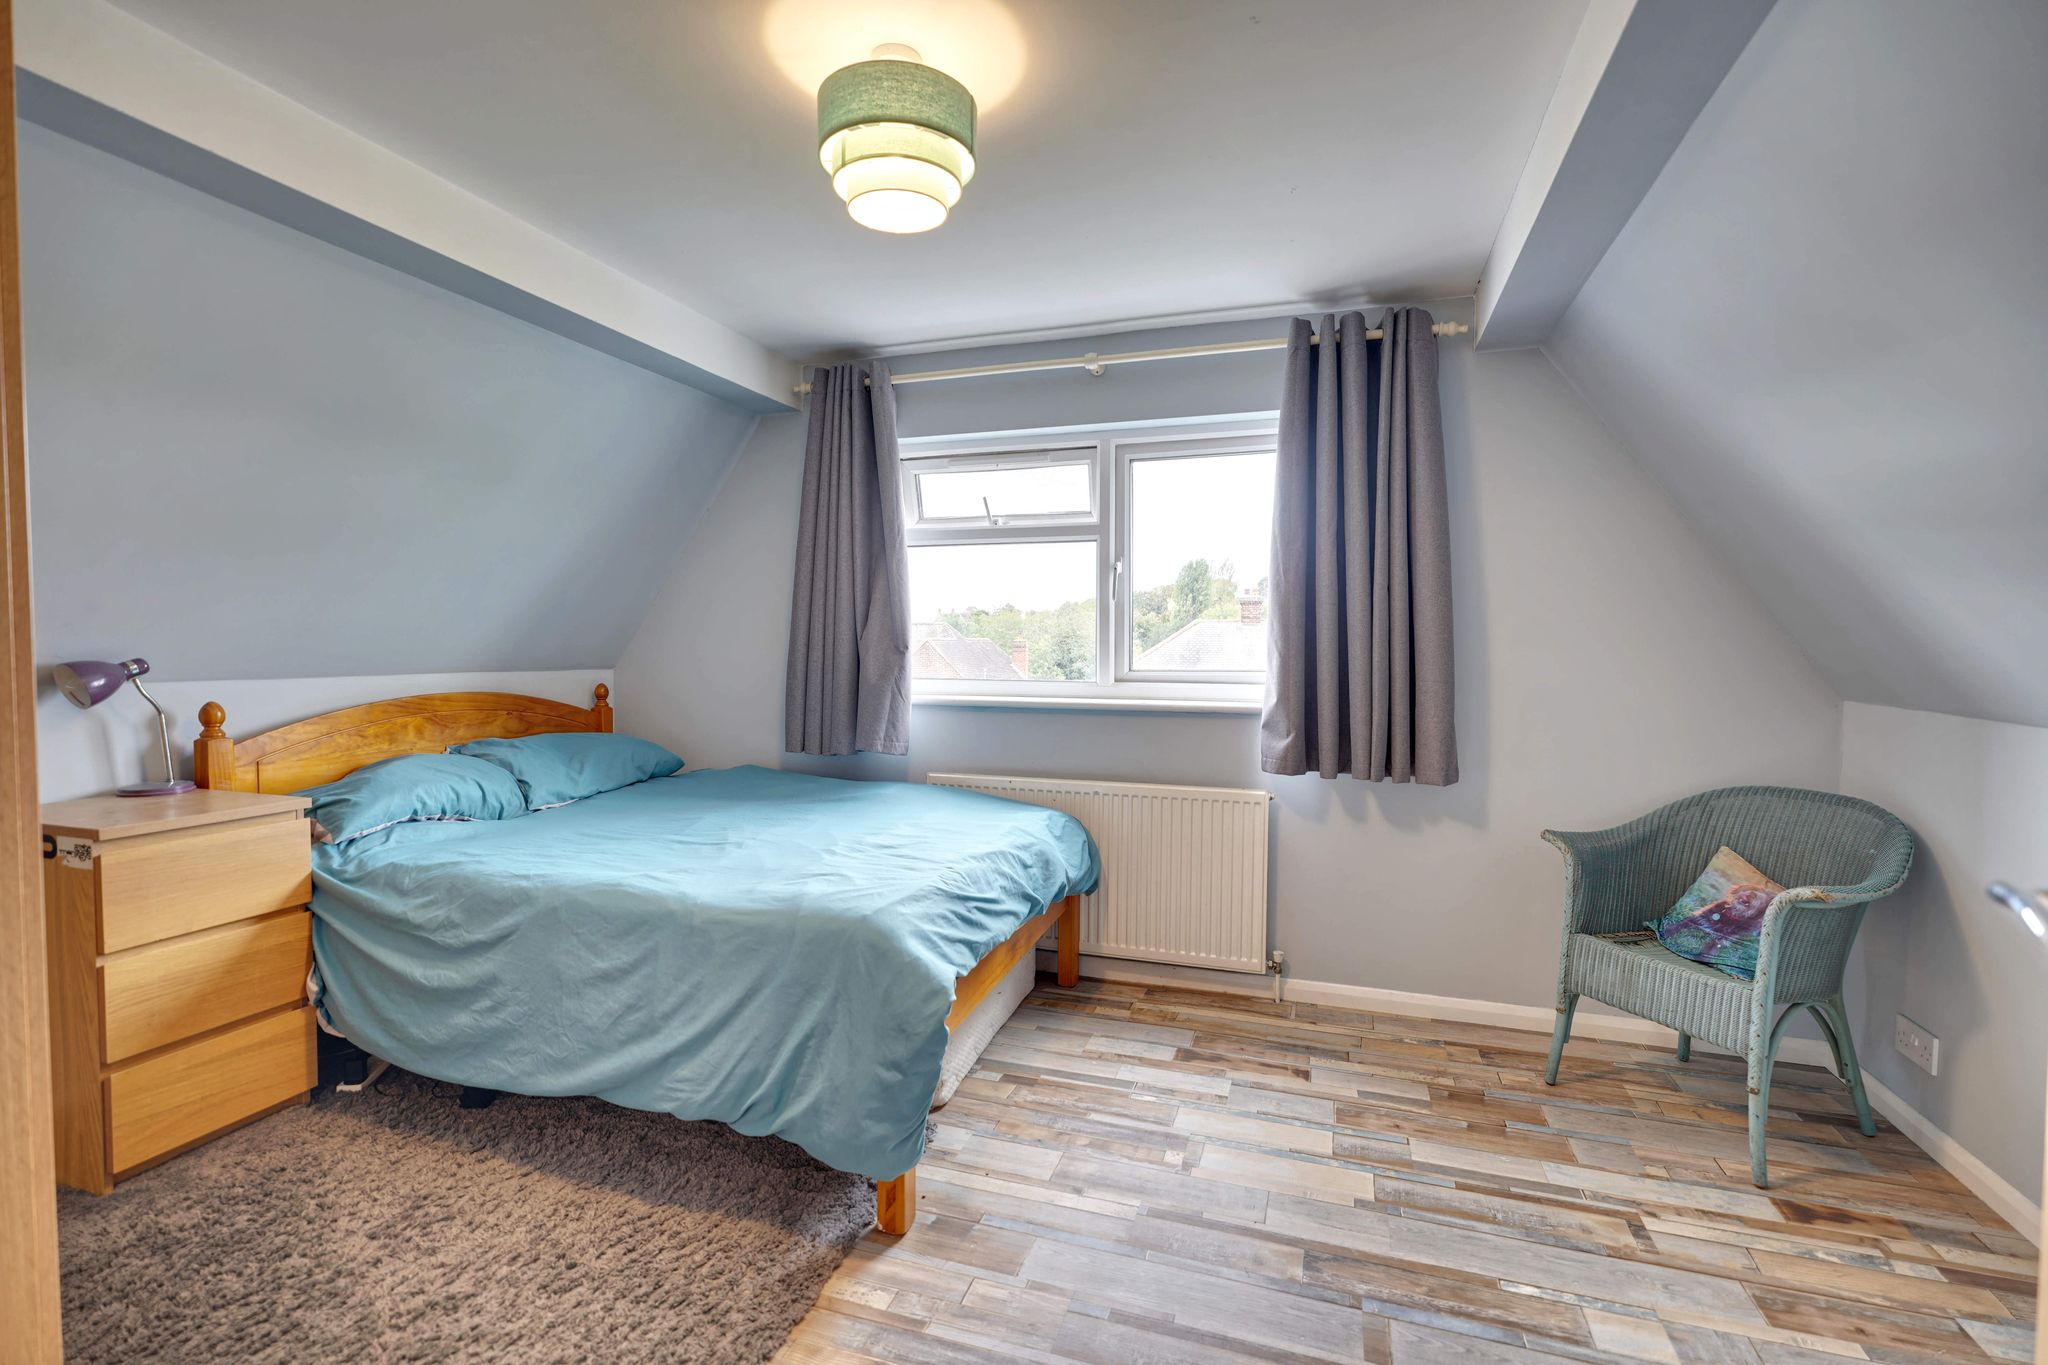
Bedroom 3
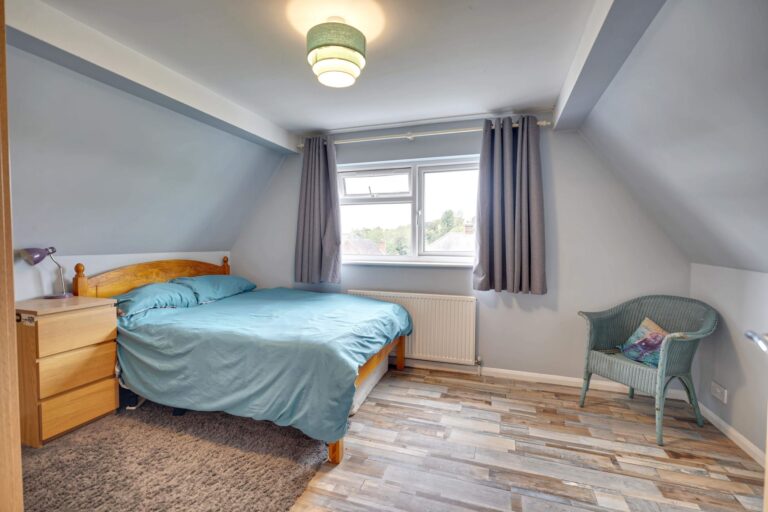
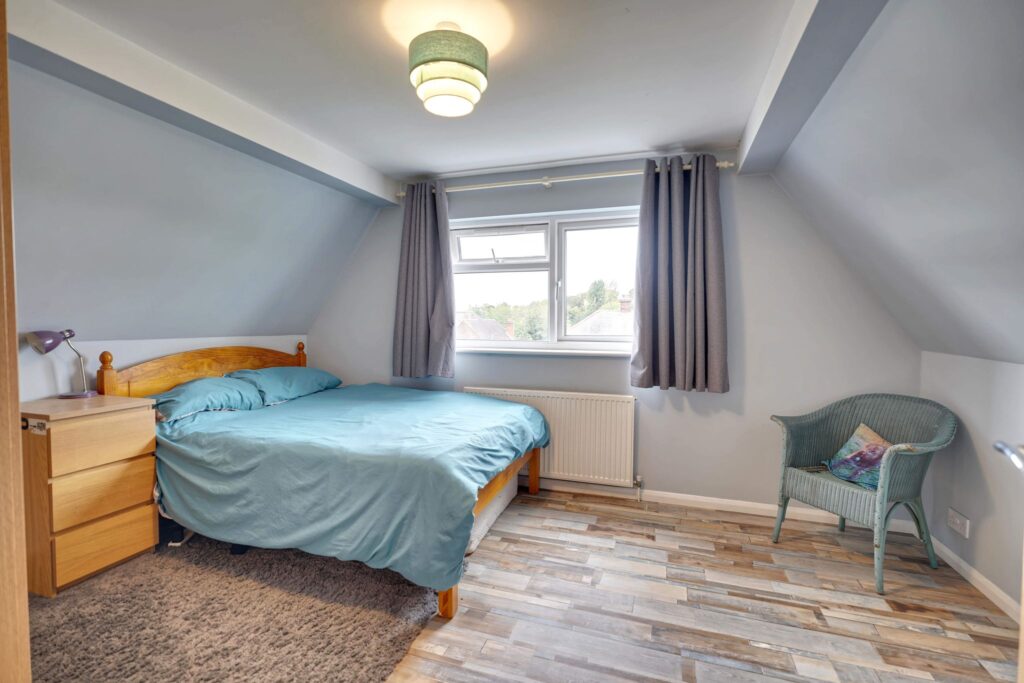
13' 9" x 10' 0" (4.19m x 3.05m) with a double-glazed window to front, radiator, laminate flooring.
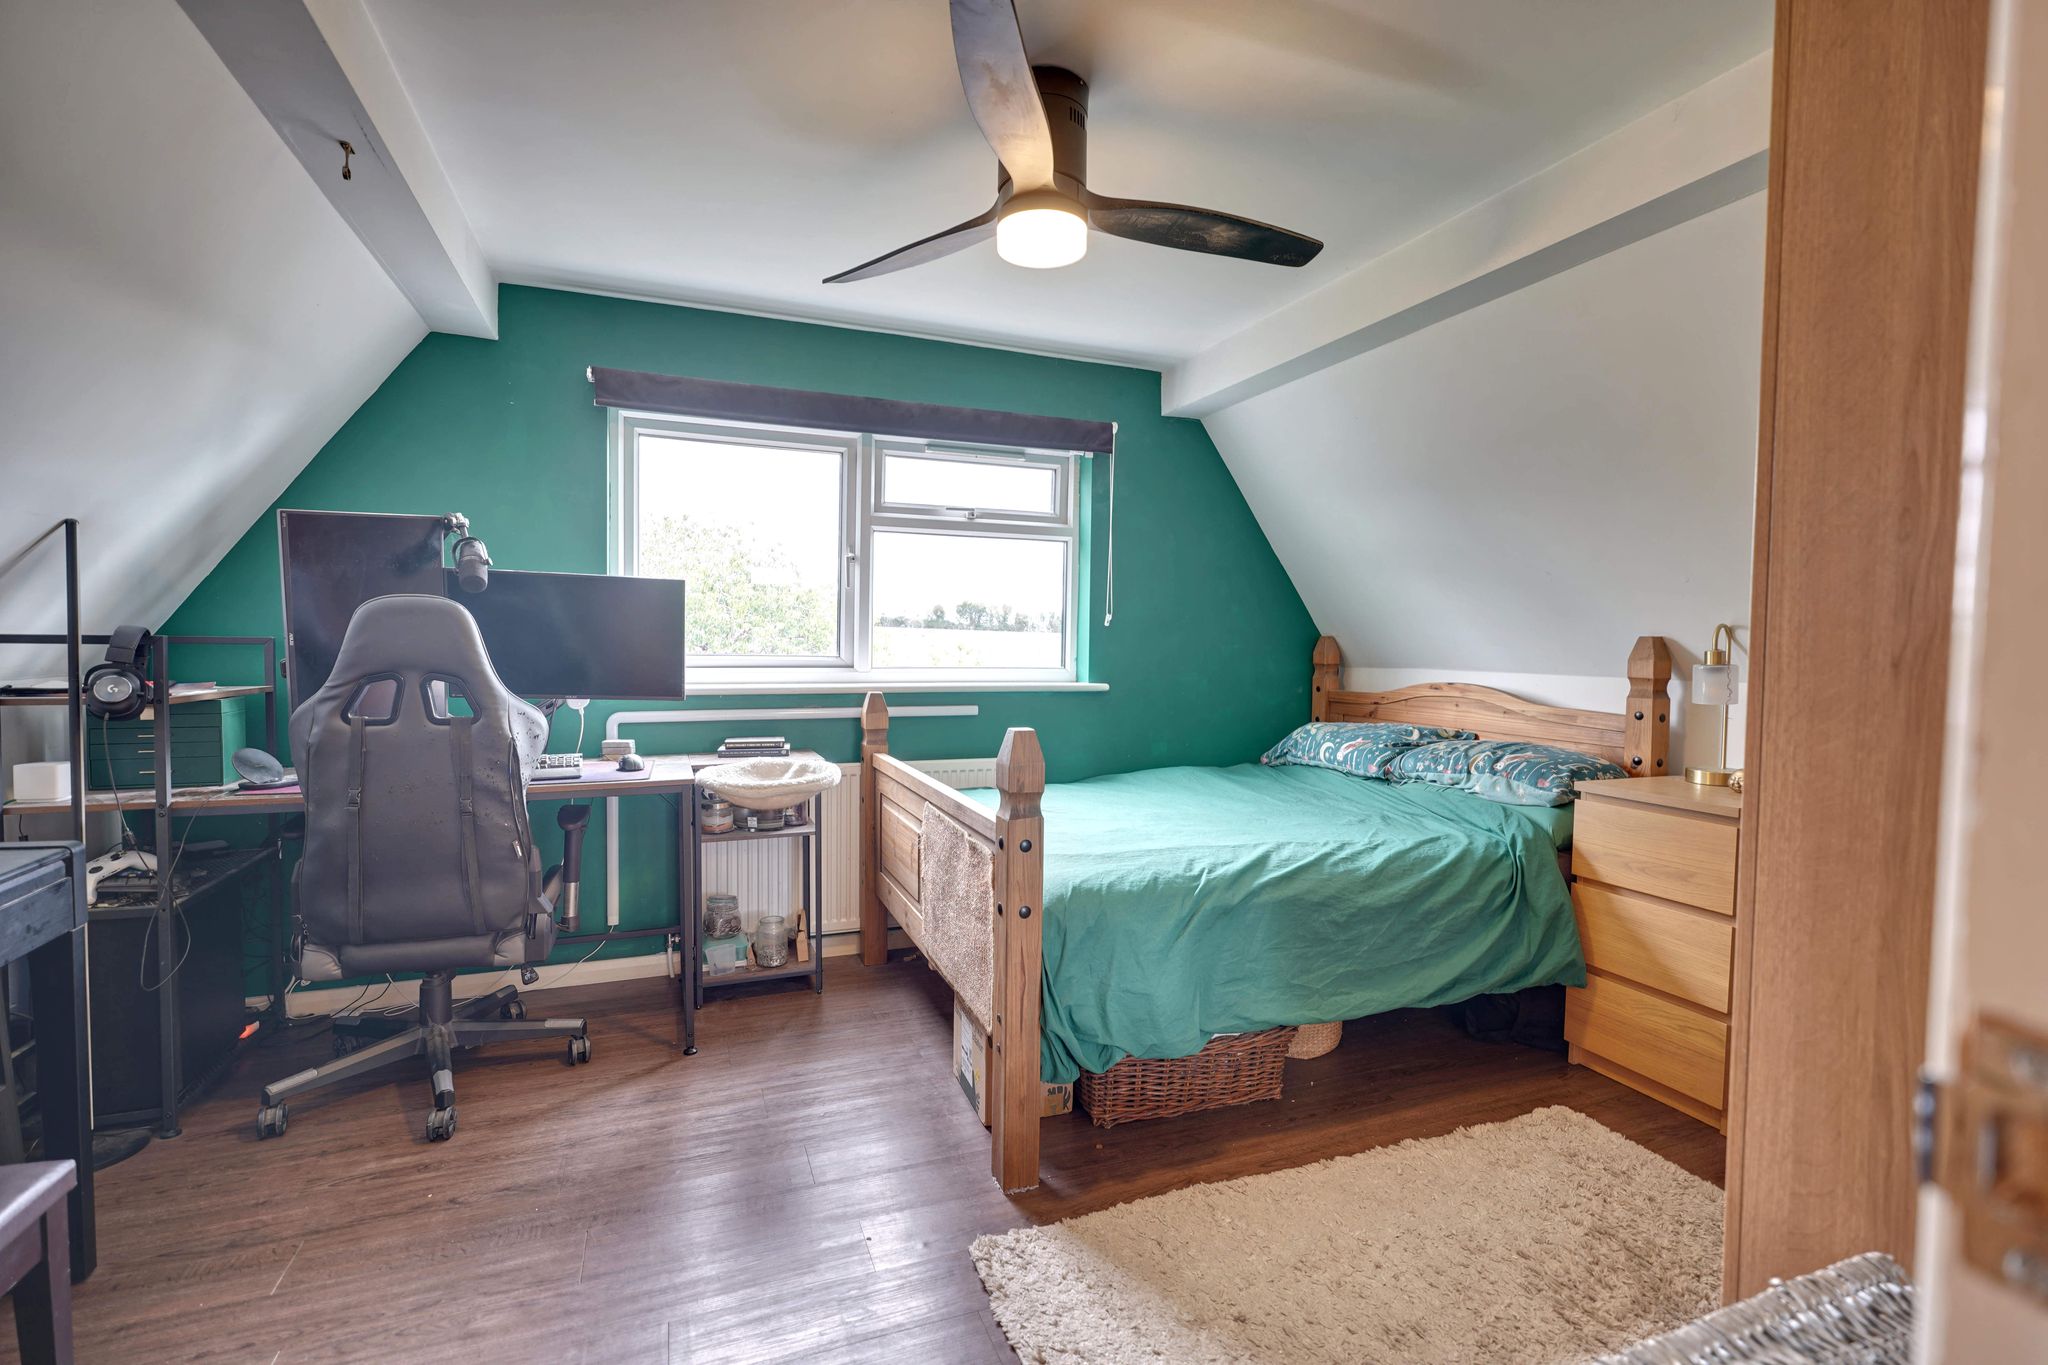
Bedroom 4
13' 9" x 10' 0" (4.19m x 3.05m) with a double-glazed window to rear, radiator, laminate flooring.
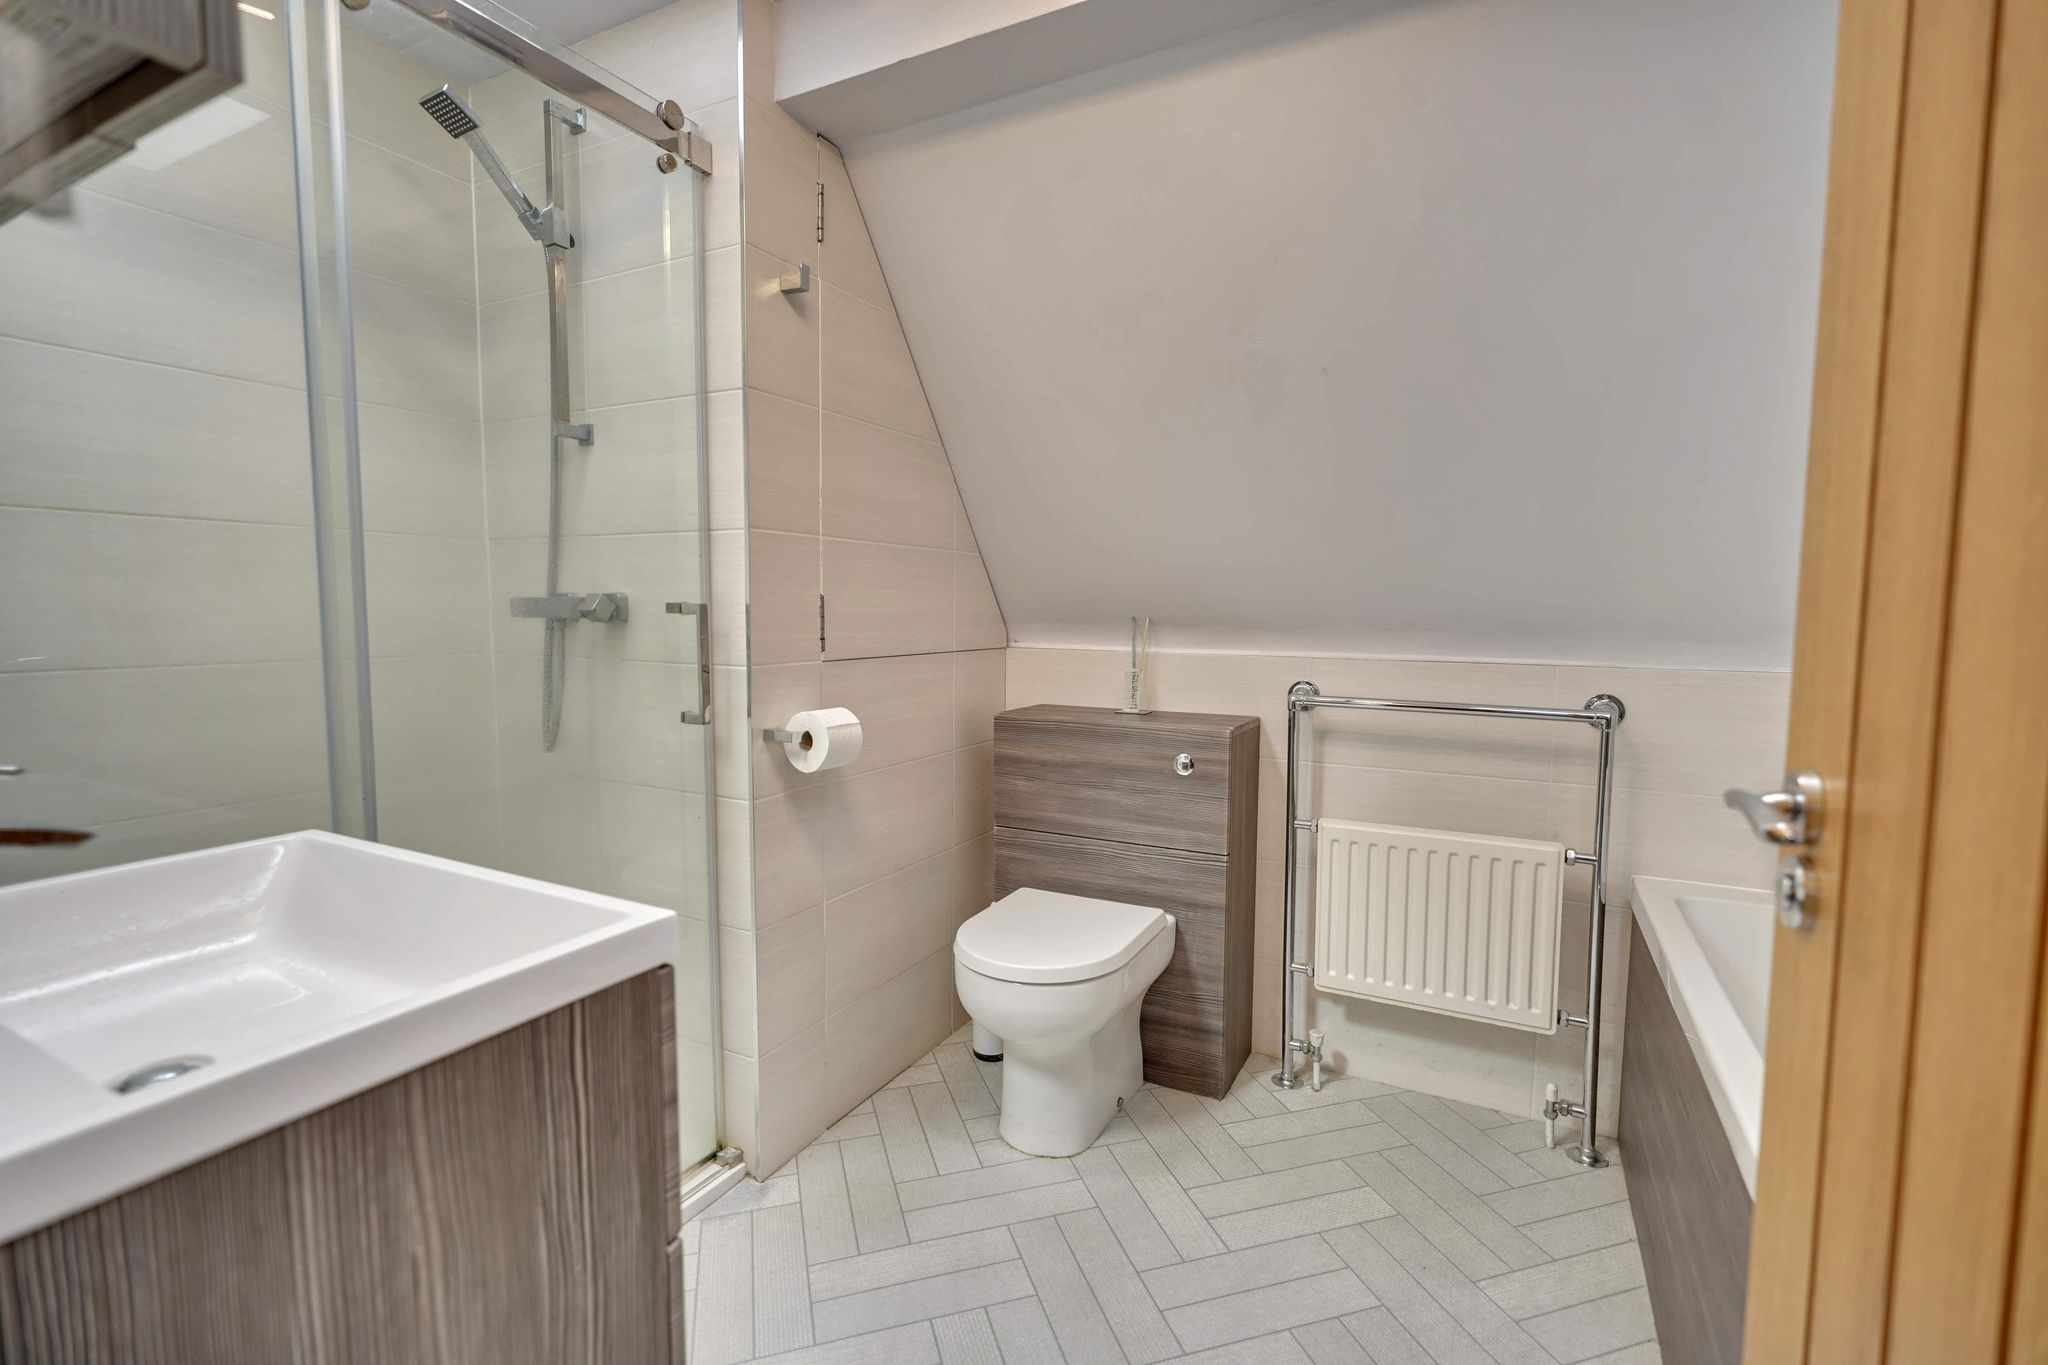
Modern Bath/Shower Room
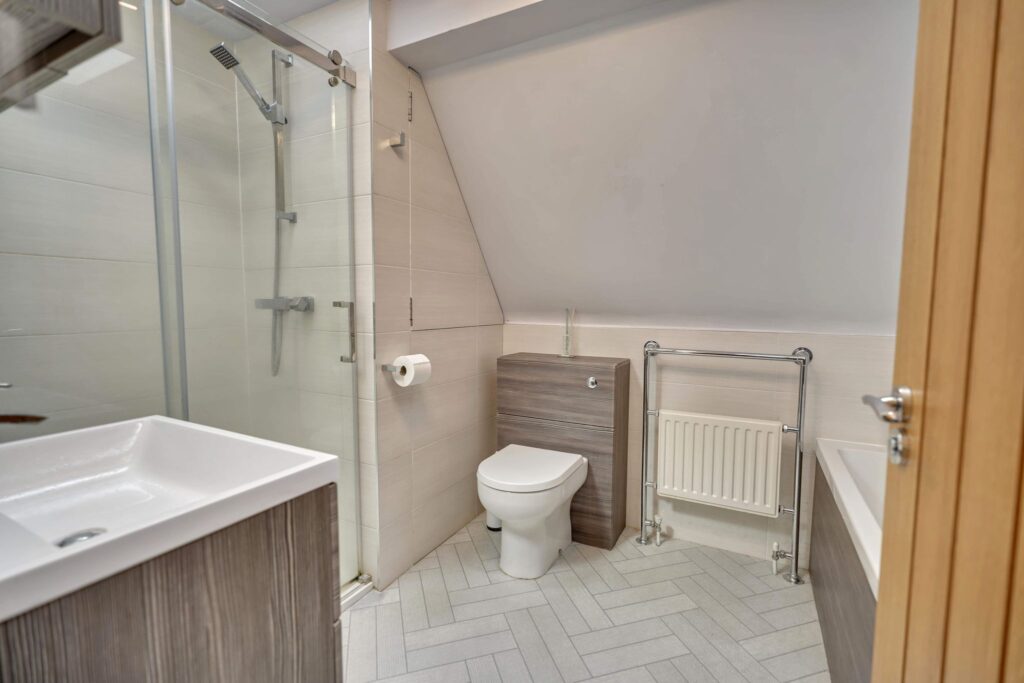
Comprising a panel enclosed bath, walk-in shower, wash hand basin insert to a cupboard unit, concealed button flush WC, chrome heated towel rail, attractive tiling, vinyl flooring.
First Floor WC
Comprising a button flush WC, wash hand basin insert to a cupboard unit with adjacent cupboards and worktop, Velux window, vinyl flooring.
Outside
The Rear
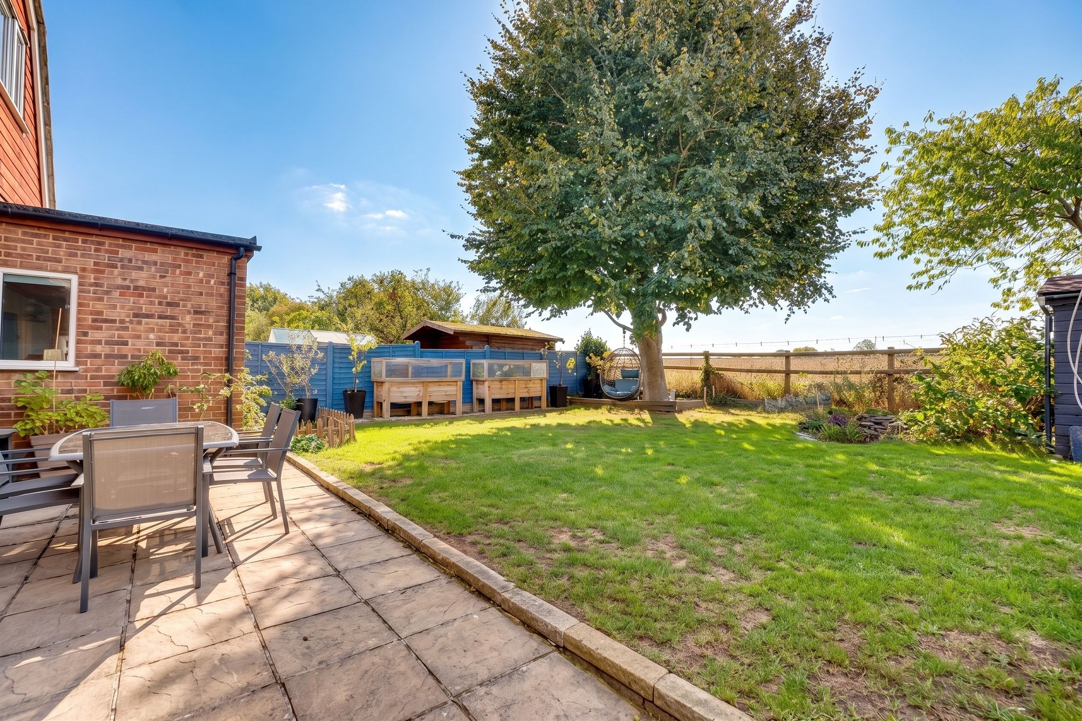
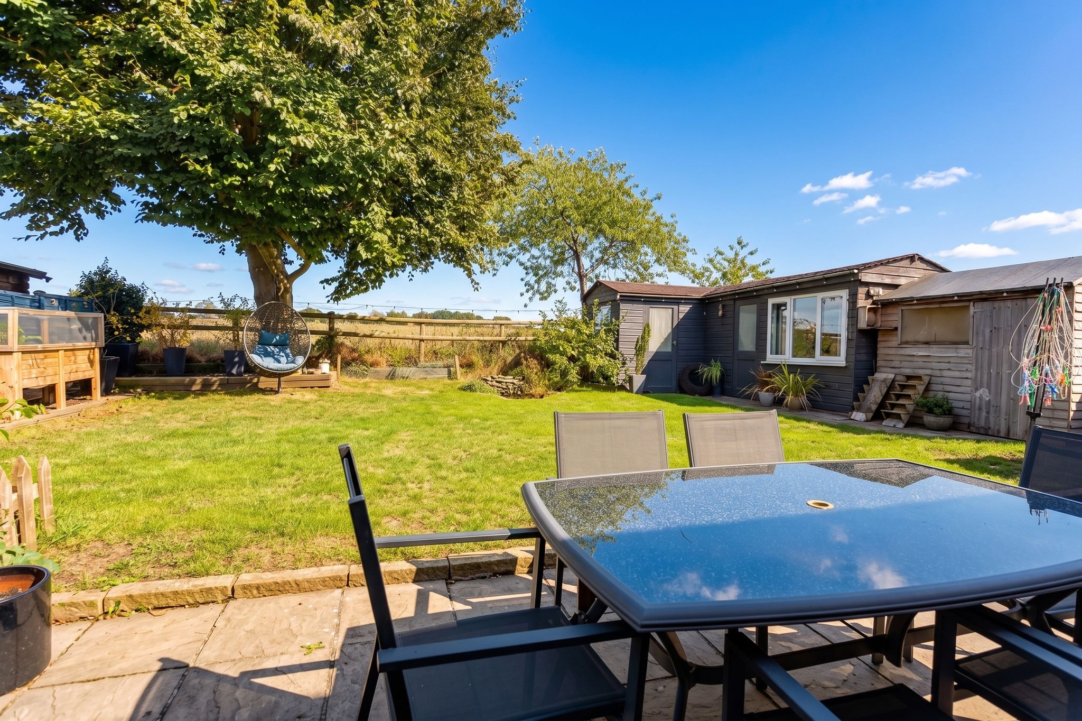
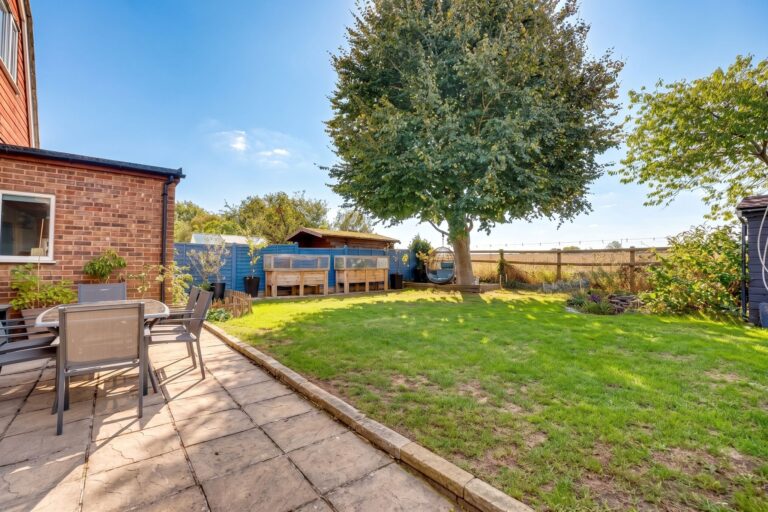
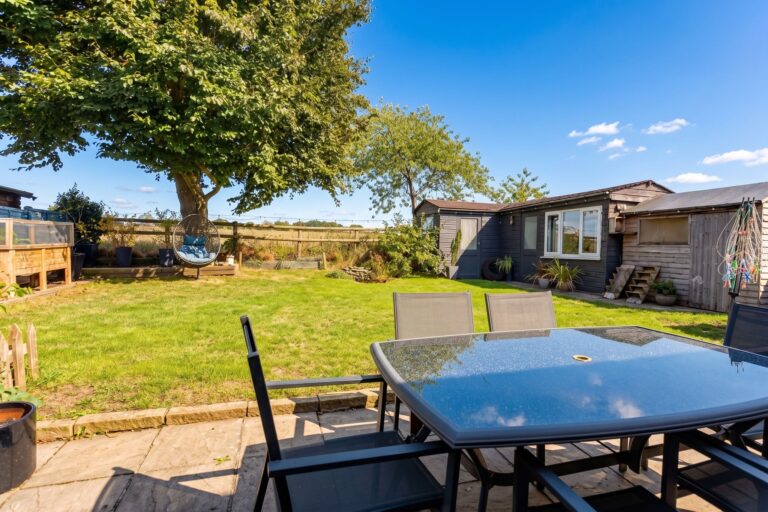
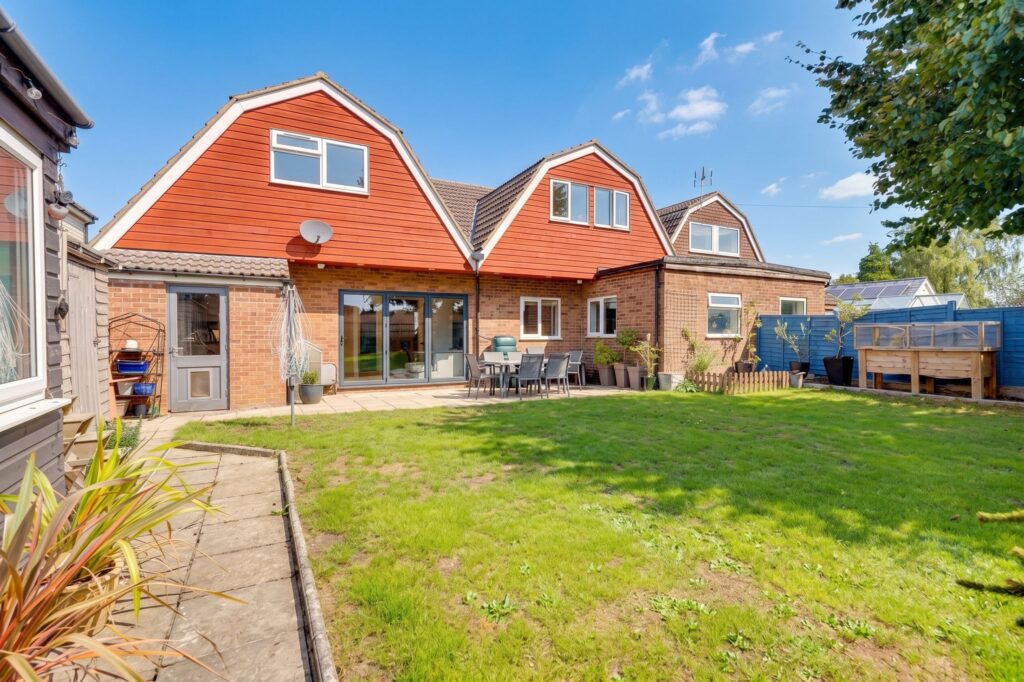
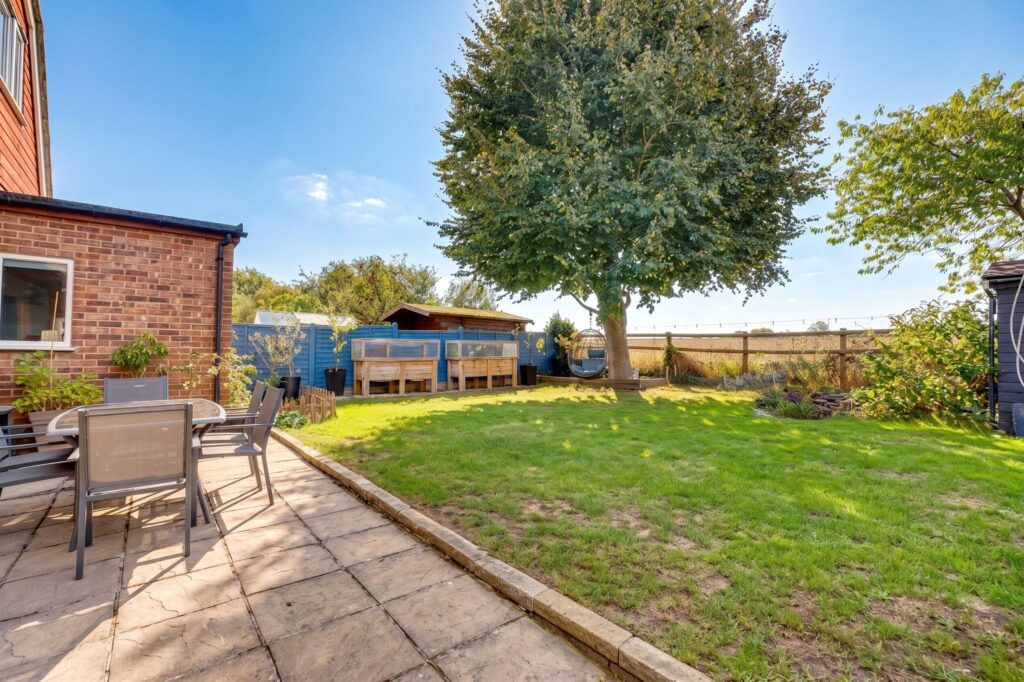
The property enjoys a lovely south facing garden, backing on to open farmland. The garden is mainly laid to grass with an extensive paved patio, directly to the rear of the property. There is side pedestrian access, outside power and water.
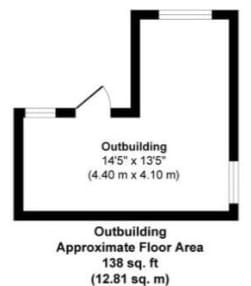
Outbuilding
14' 5" x 13' 5" (4.39m x 4.09m) the property enjoys a timber constructed outbuilding, ideal for a home office or gym. With light, power and Wi-Fi laid on.
The Front
To the front of the property there are evergreen beds, grass and a block paved driveway providing parking for up to four vehicles, leading to:
Integral Single Garage
17' 4" x 8' 4" (5.28m x 2.54m) with an up and over door, power and light laid on.
Local Authority
Uttlesford District Council
Band ‘F’
Why not speak to us about it? Our property experts can give you a hand with booking a viewing, making an offer or just talking about the details of the local area.
Find out the value of your property and learn how to unlock more with a free valuation from your local experts. Then get ready to sell.
Book a valuation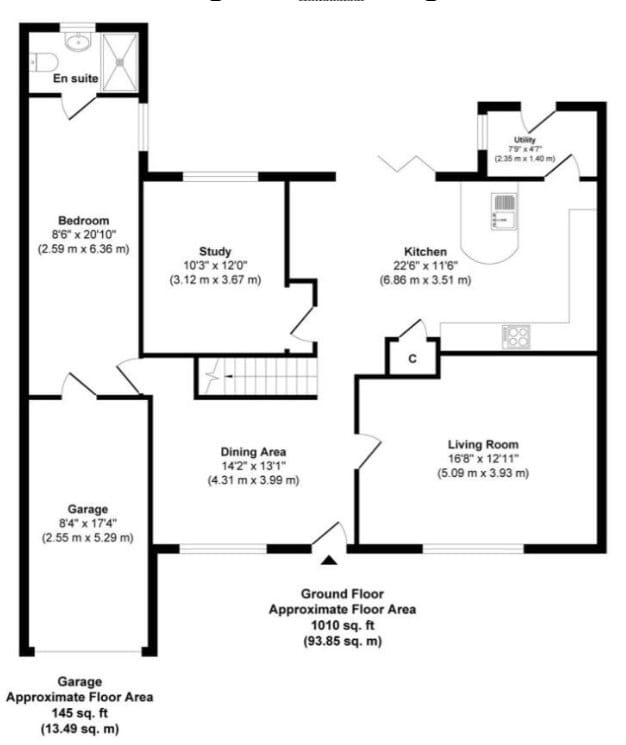
Lorem ipsum dolor sit amet, consectetuer adipiscing elit. Donec odio. Quisque volutpat mattis eros.
Lorem ipsum dolor sit amet, consectetuer adipiscing elit. Donec odio. Quisque volutpat mattis eros.
Lorem ipsum dolor sit amet, consectetuer adipiscing elit. Donec odio. Quisque volutpat mattis eros.