For Sale
#REF
£895,000
58 High Wych Road, Sawbridgeworth, CM21 0HG
- 5 Bedrooms
- 4 Bathrooms
- 4 Receptions
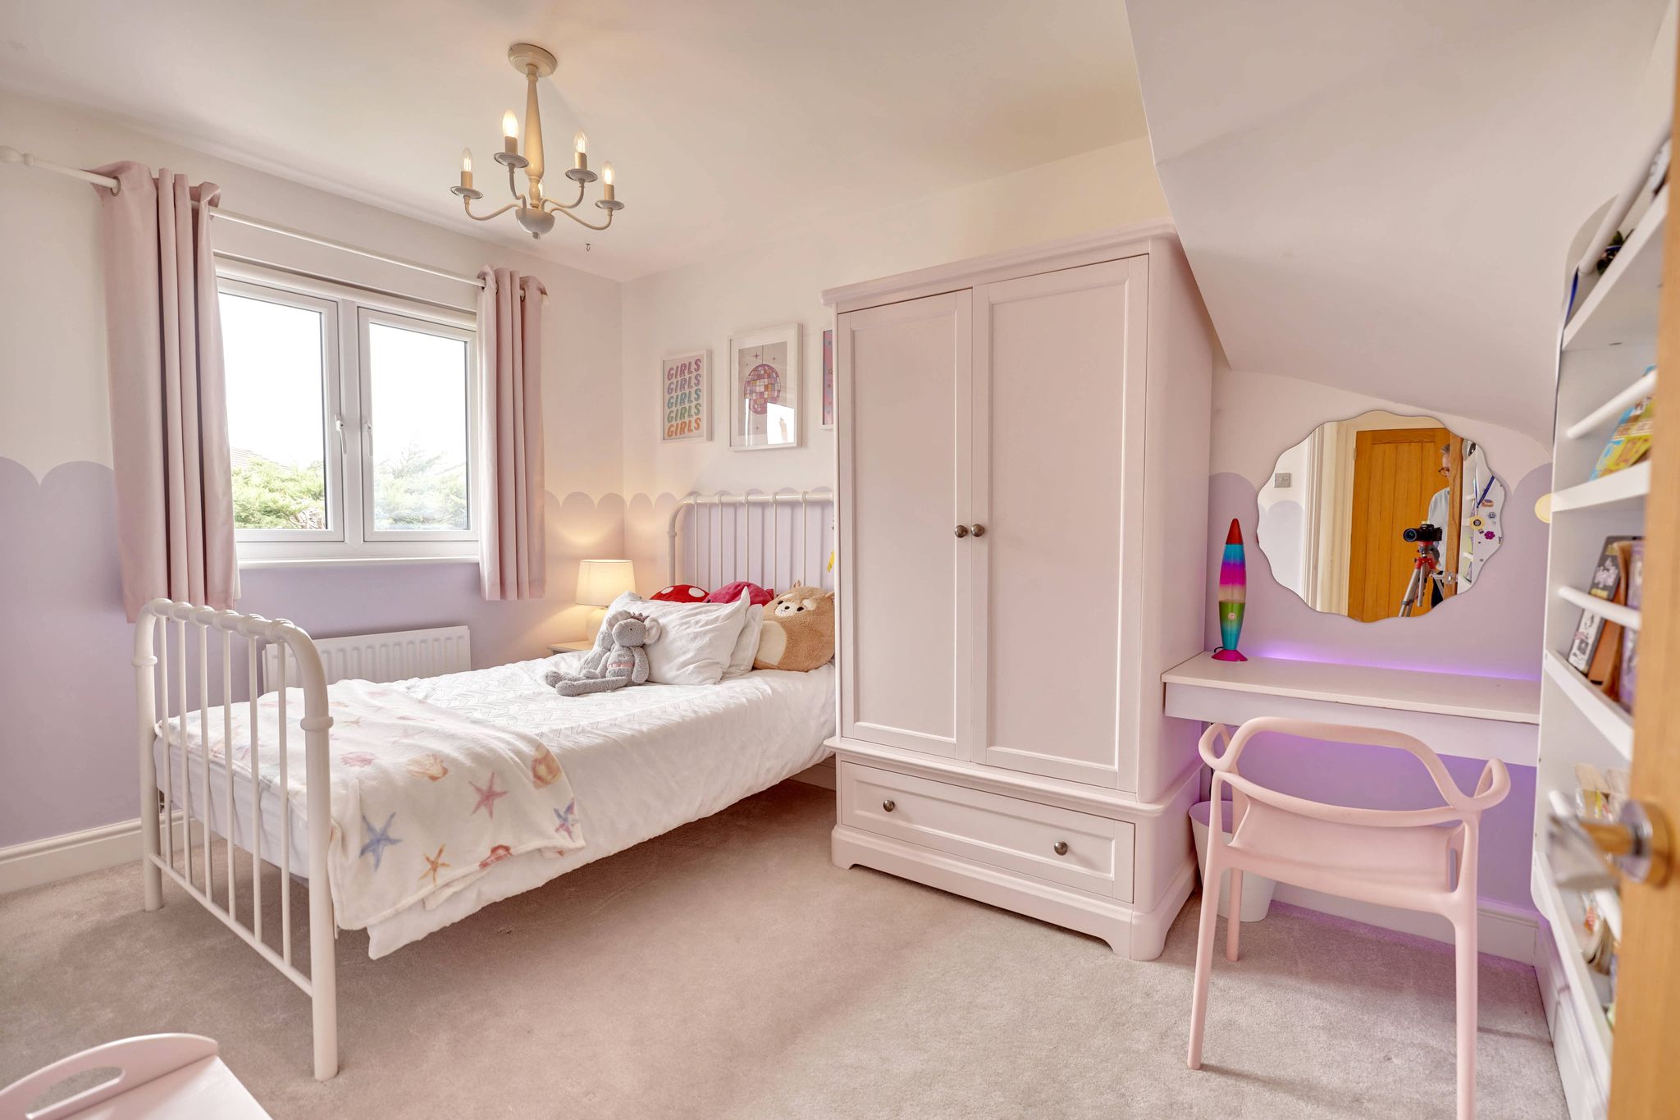
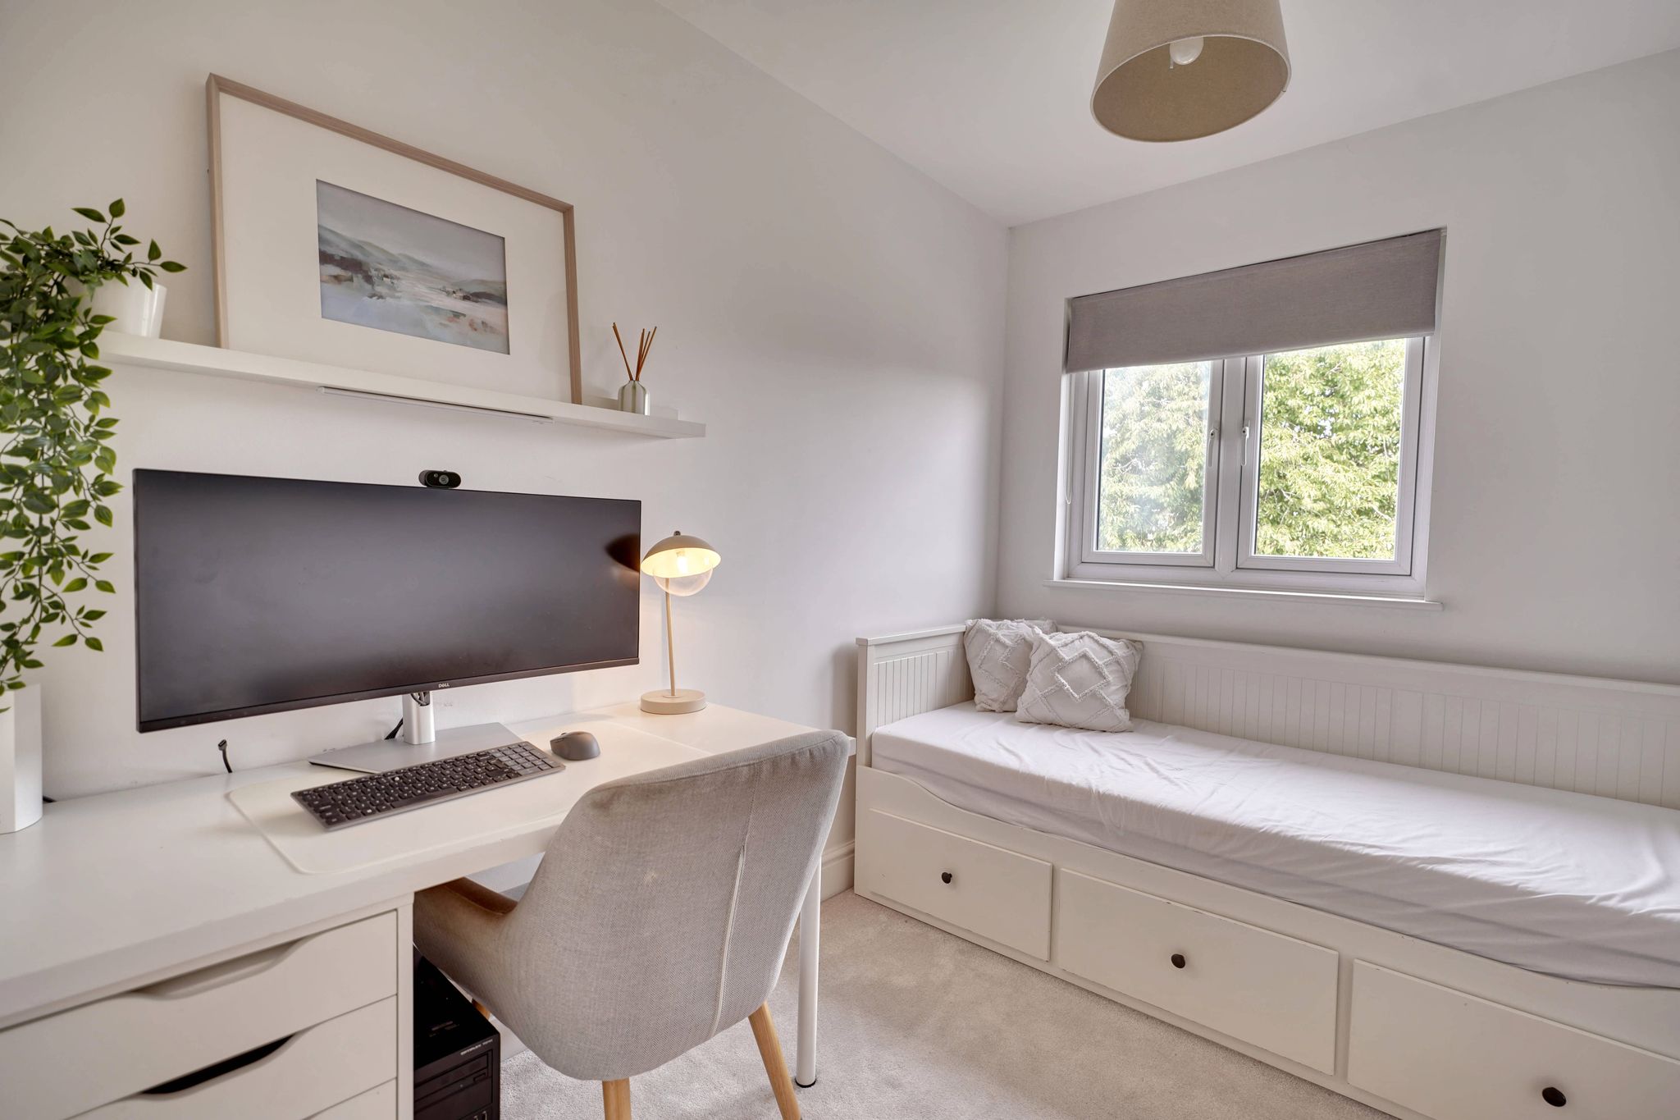
The Shaw, Bishop’s Stortford
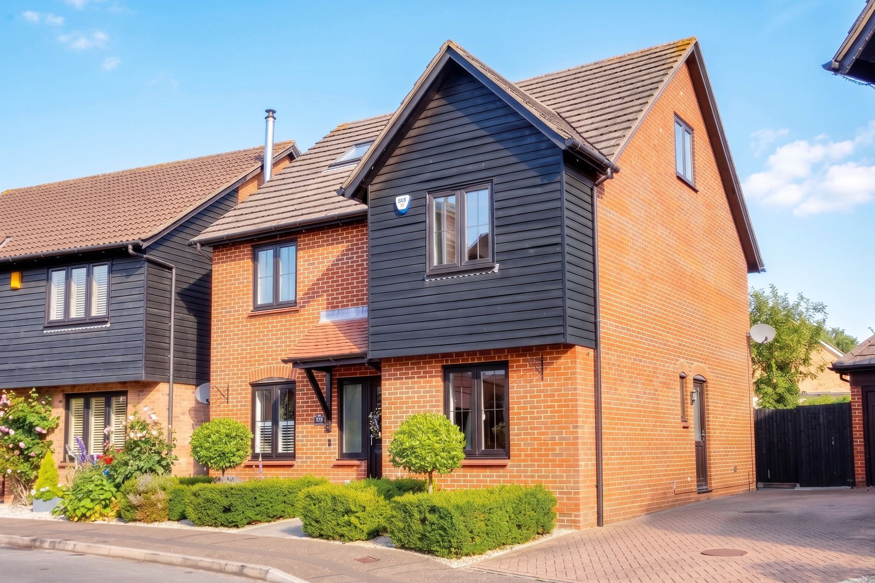
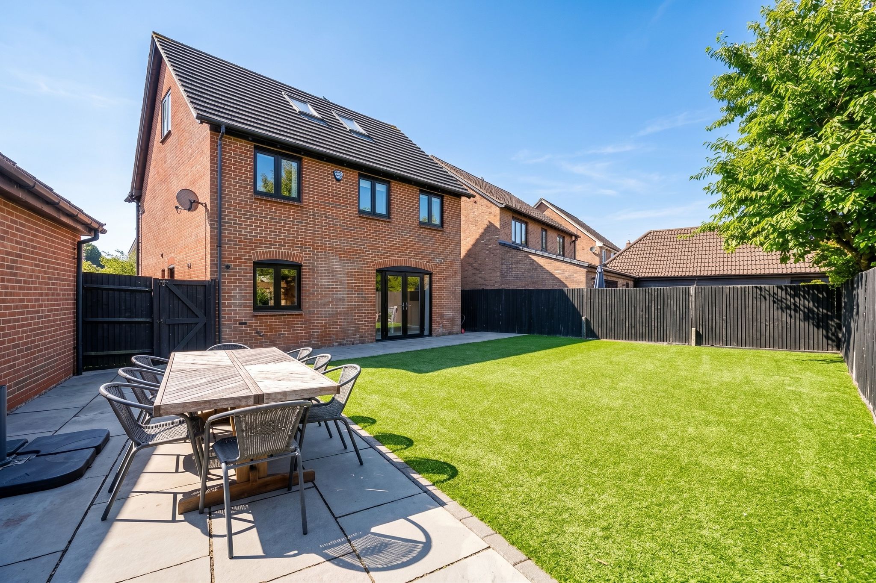
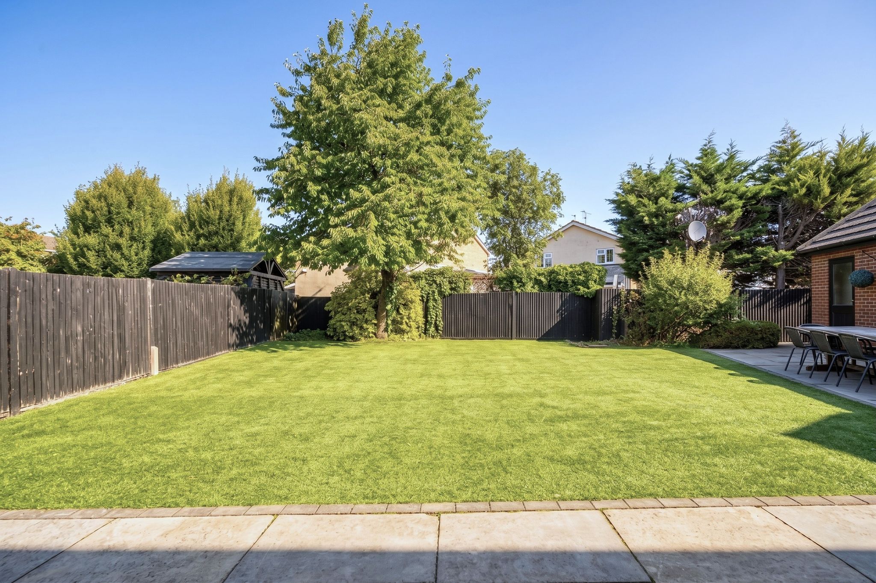
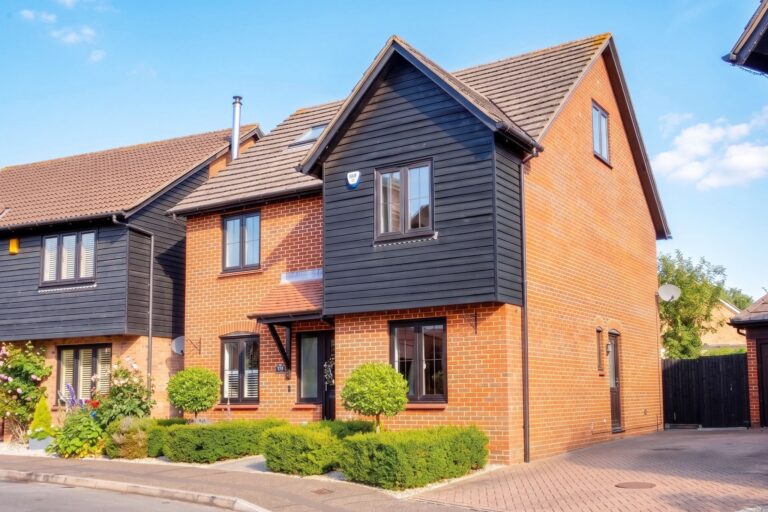
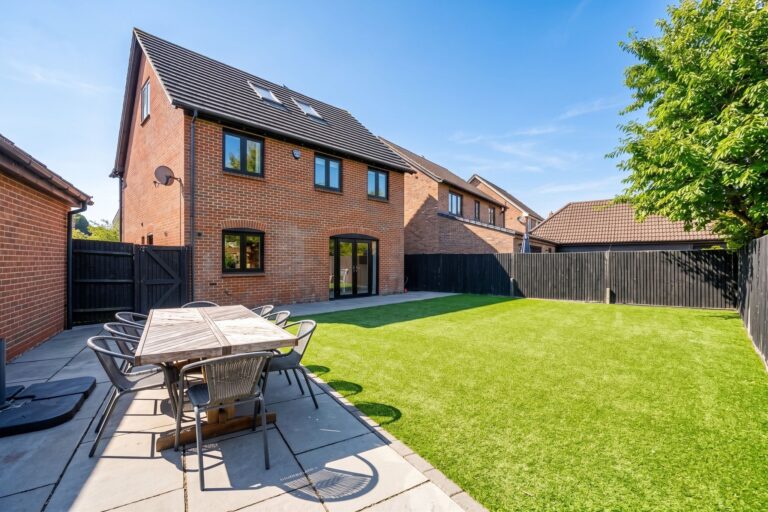
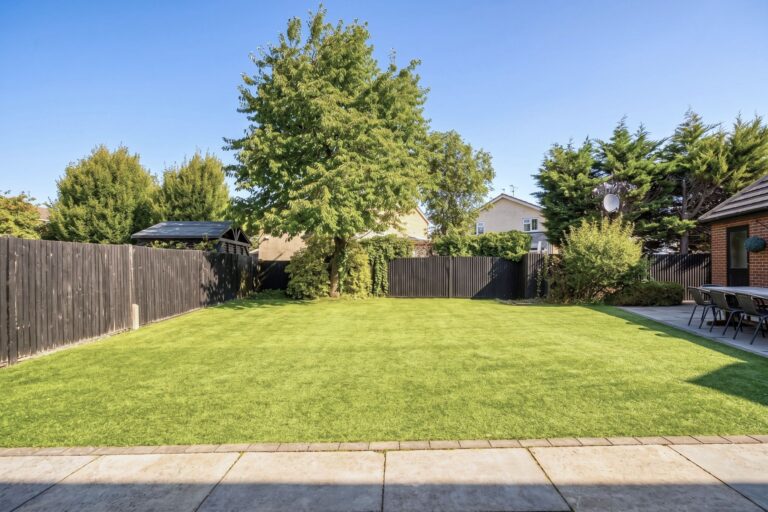
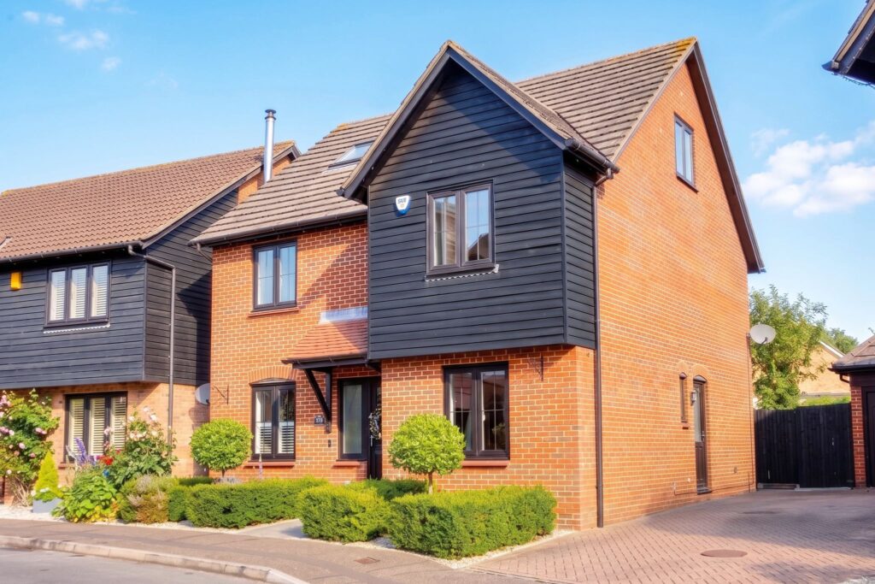
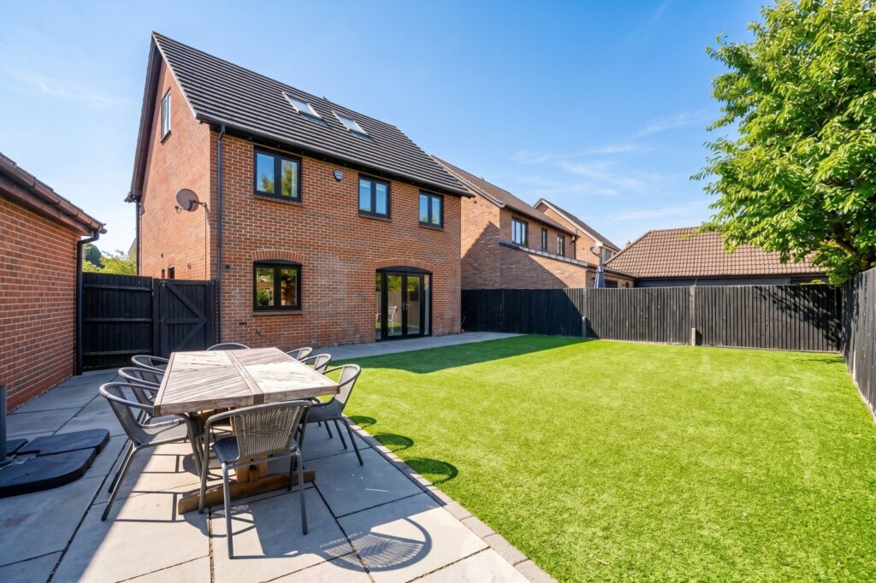
A beautifully presented five bedroom detached family home in this highly regarded development in the centre of the thriving village of Hatfield Heath. The property itself has been much improved and extended by the present owners with a magnificent kitchen/dining/family room, sitting room, study, four bedrooms and one en-suite to the first floor and a principal bedroom suite to the second floor with a walk-in dressing suite to the second floor plus an en-suite bathroom. The property benefits from gas fired heating, double-glazed windows, one of the larger gardens on the development and a double tandem garage.
Recessed Entrance Porch
Approached by a porcelain laid path, multi-locking entrance door to:
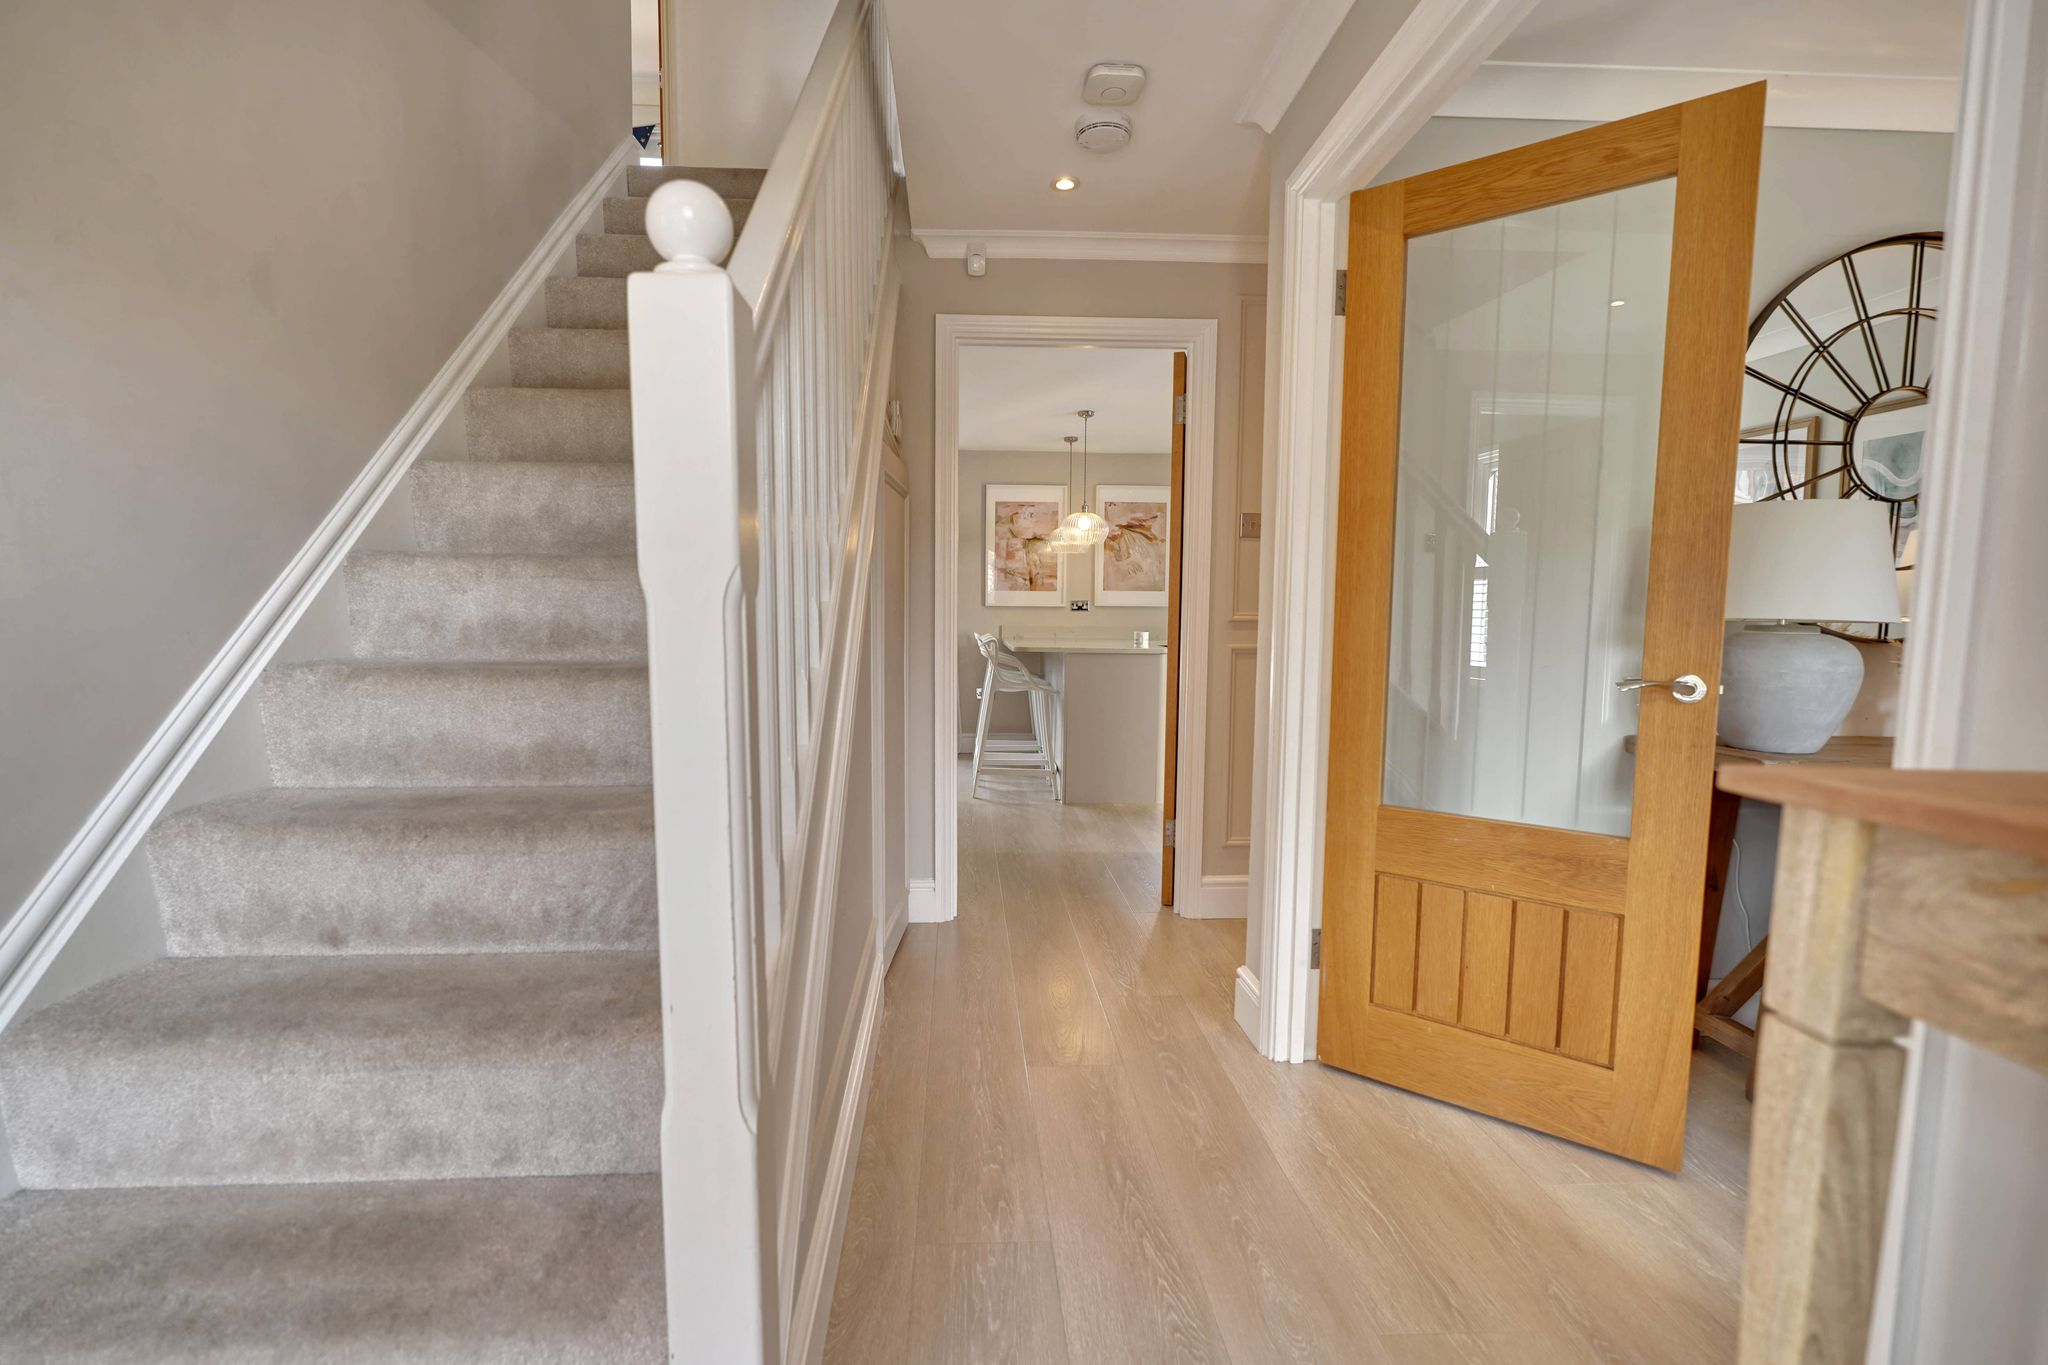
Entrance Hallway
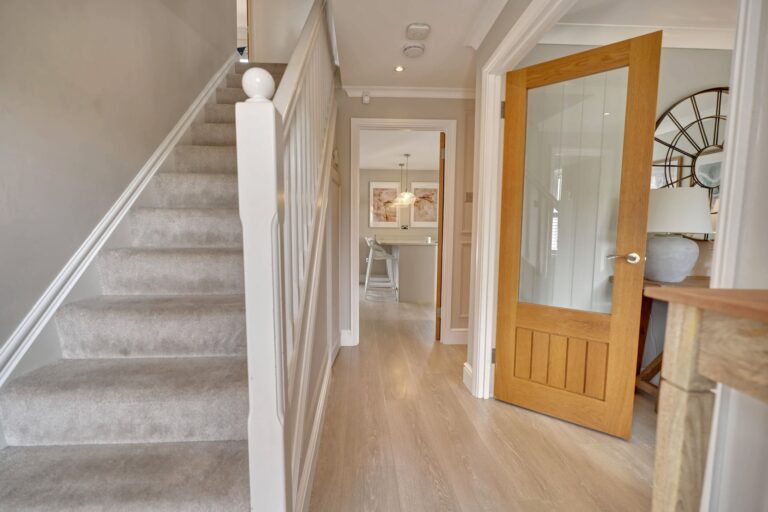
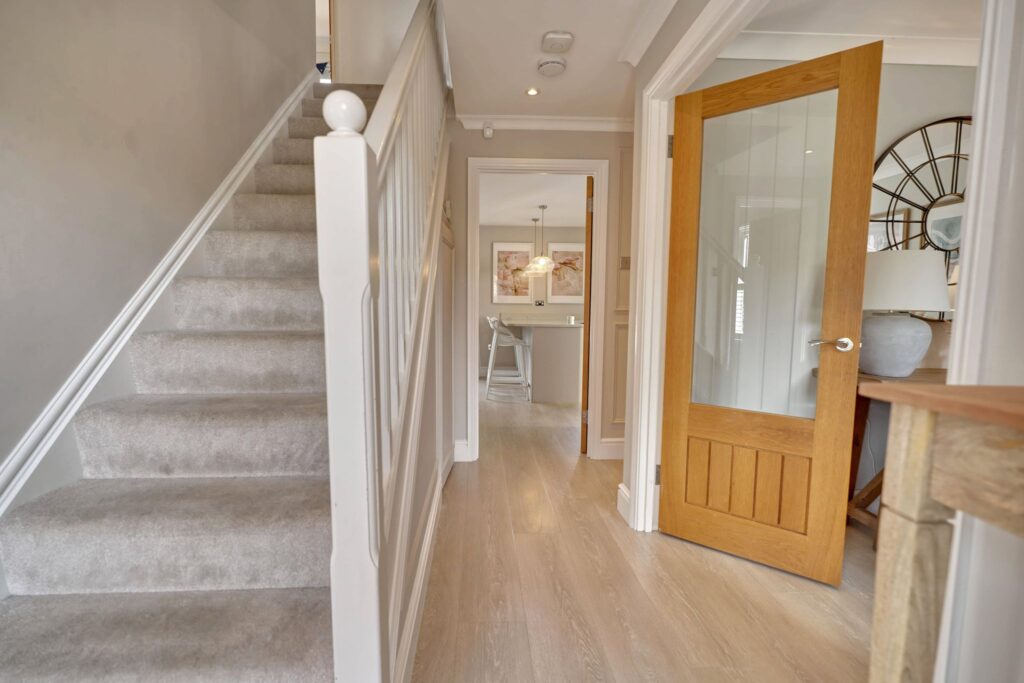
With stairs rising to the first floor landing, double opening doors to the sitting room, door through to study, single panelled radiator, understairs storage, contemporary floor extending through to:
Downstairs Cloakroom
With a satin double-glazed window to rear, button flush WC, wash hand basin insert to a cupboard under with a chrome mixer tap above, tiled splashback, single radiator, RCD box.
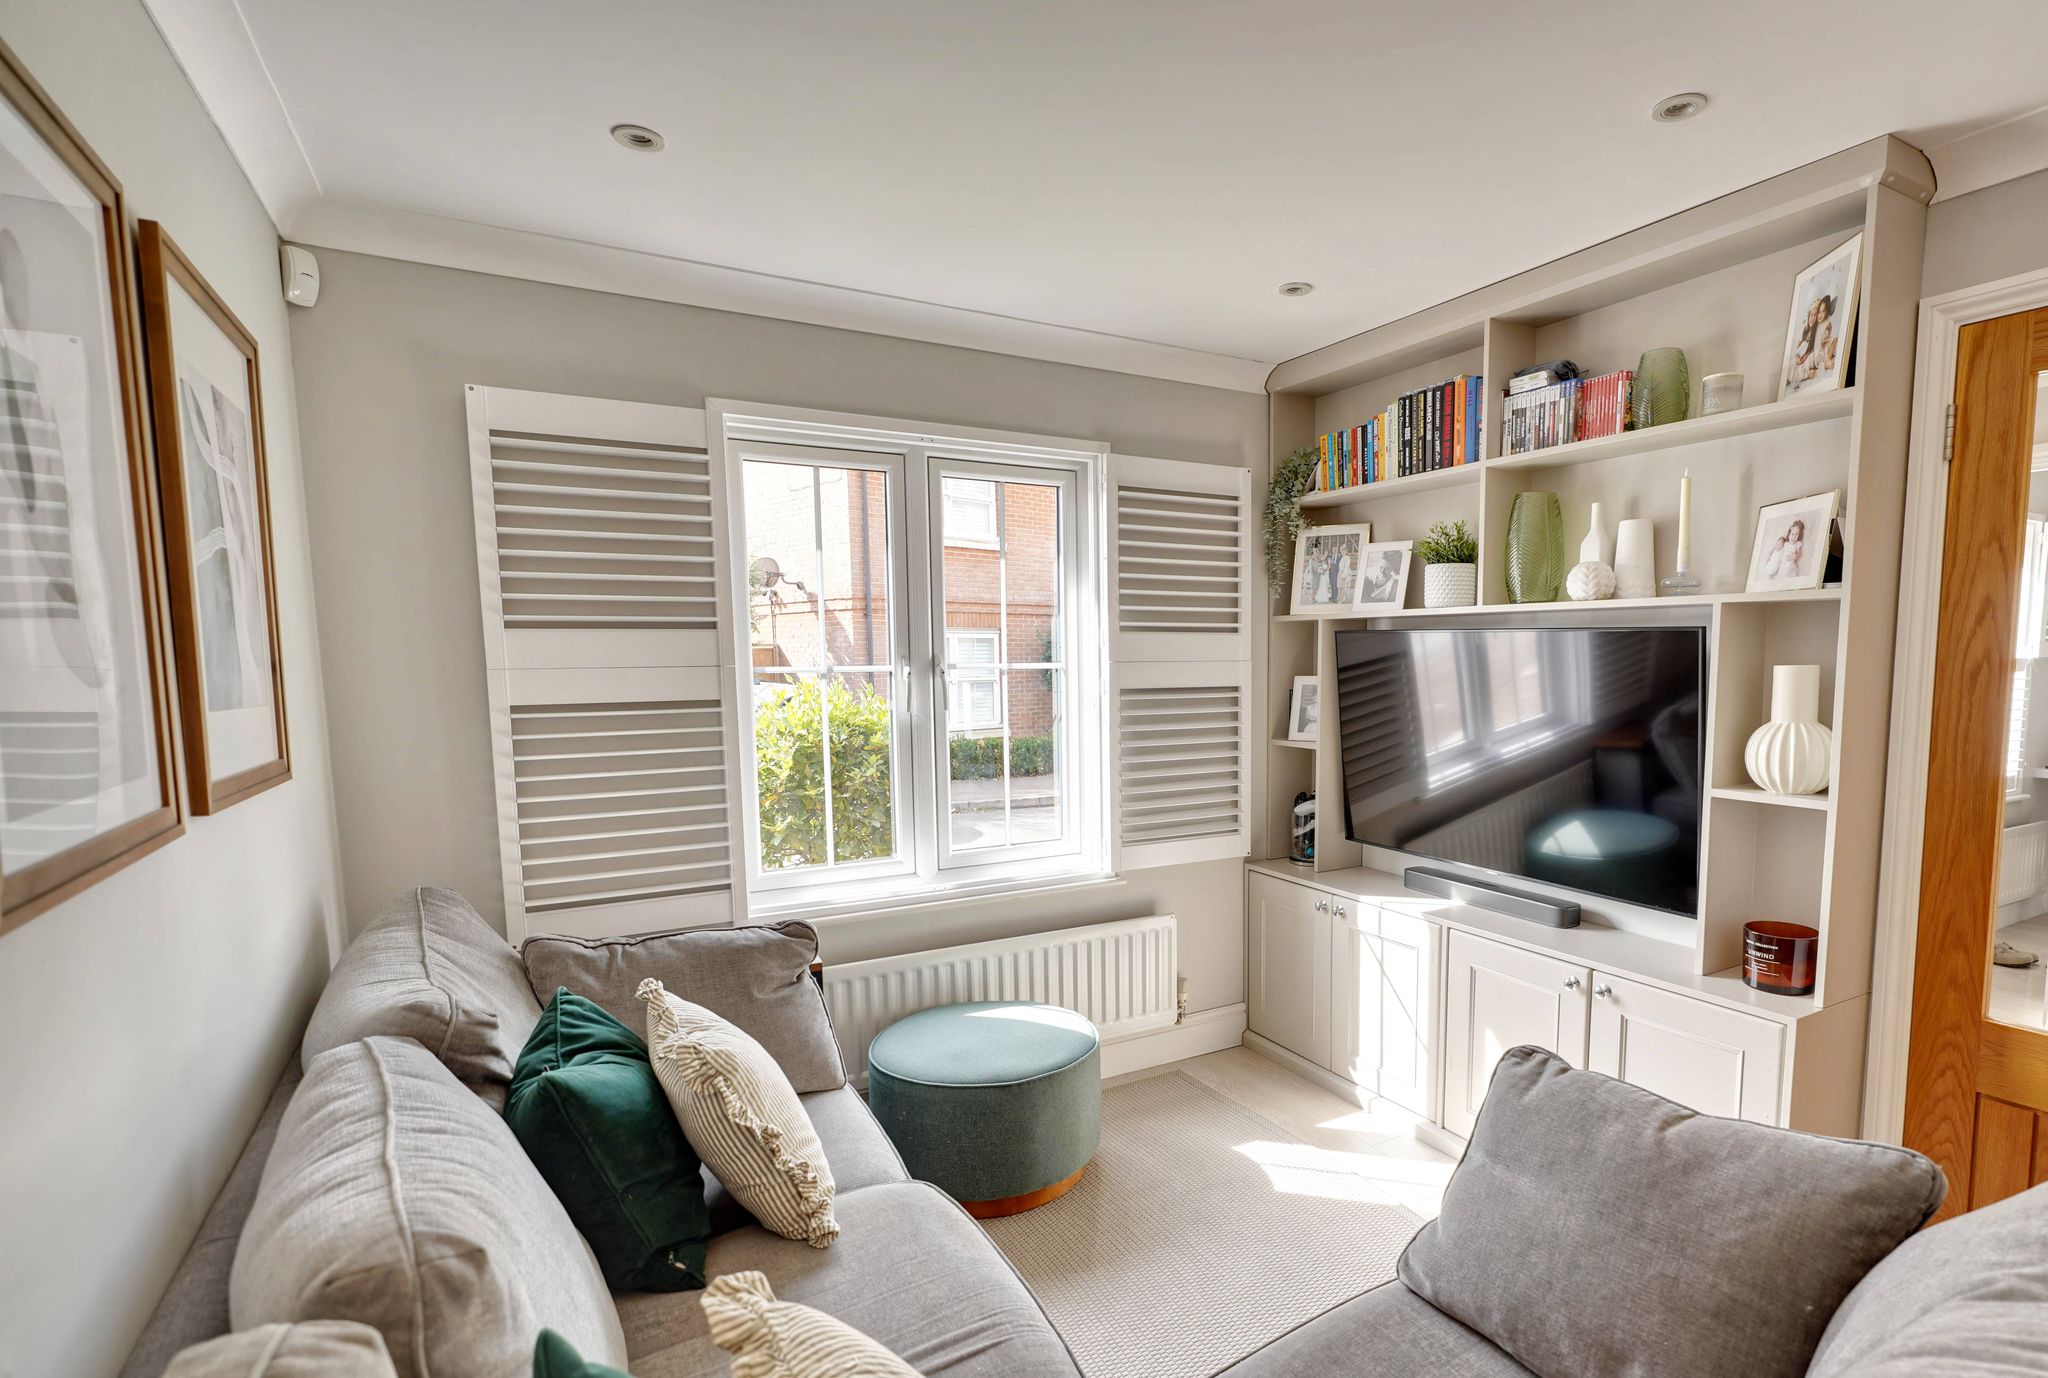
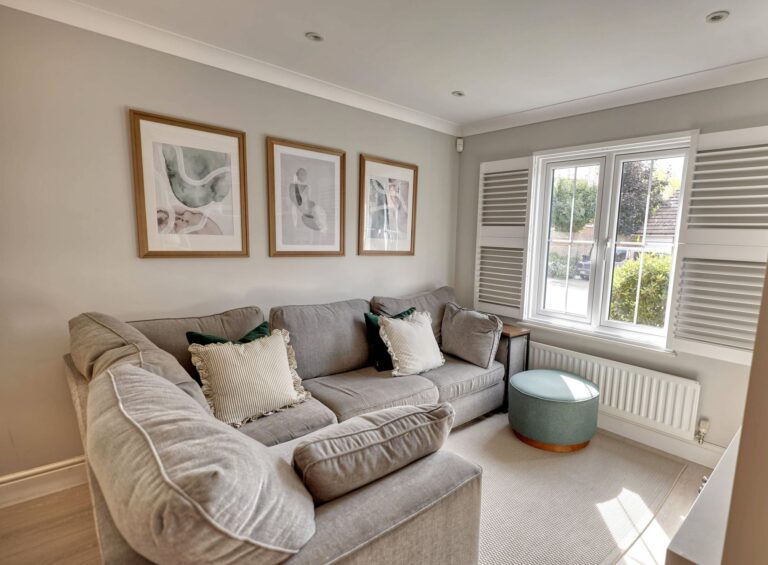
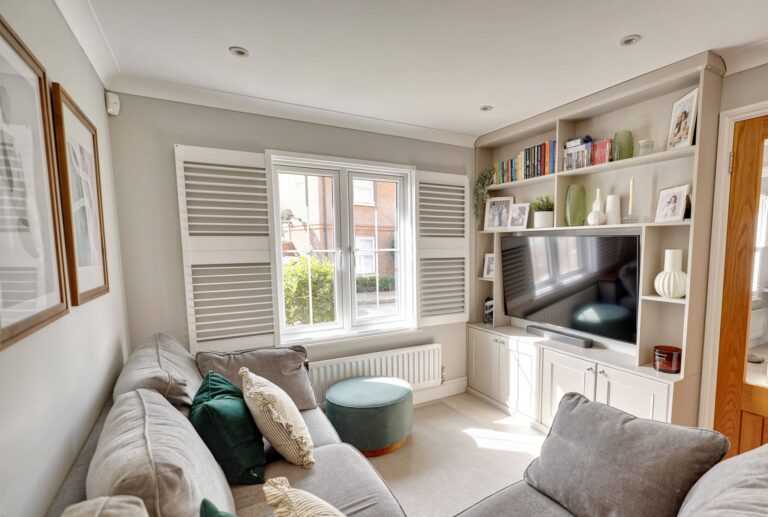
Sitting Room
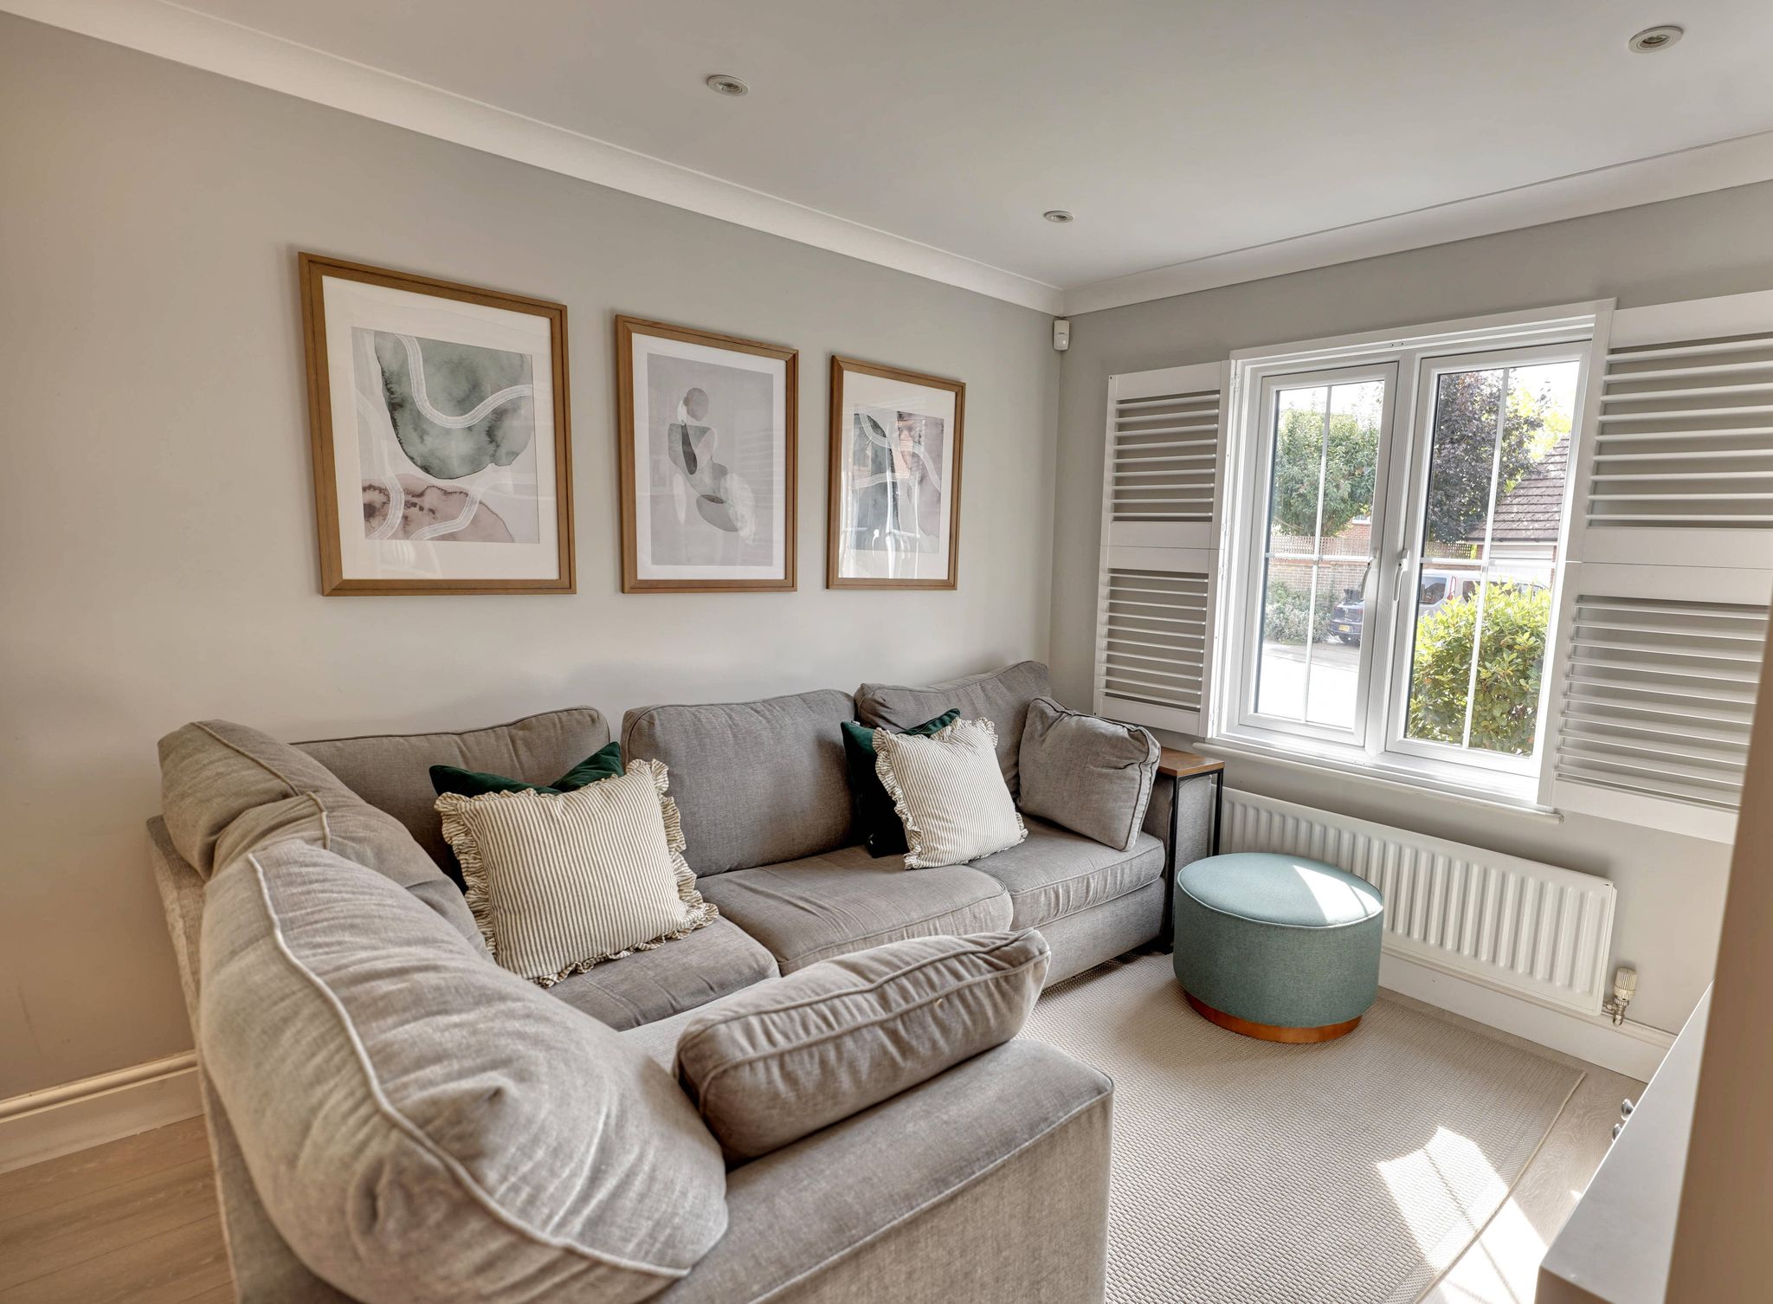
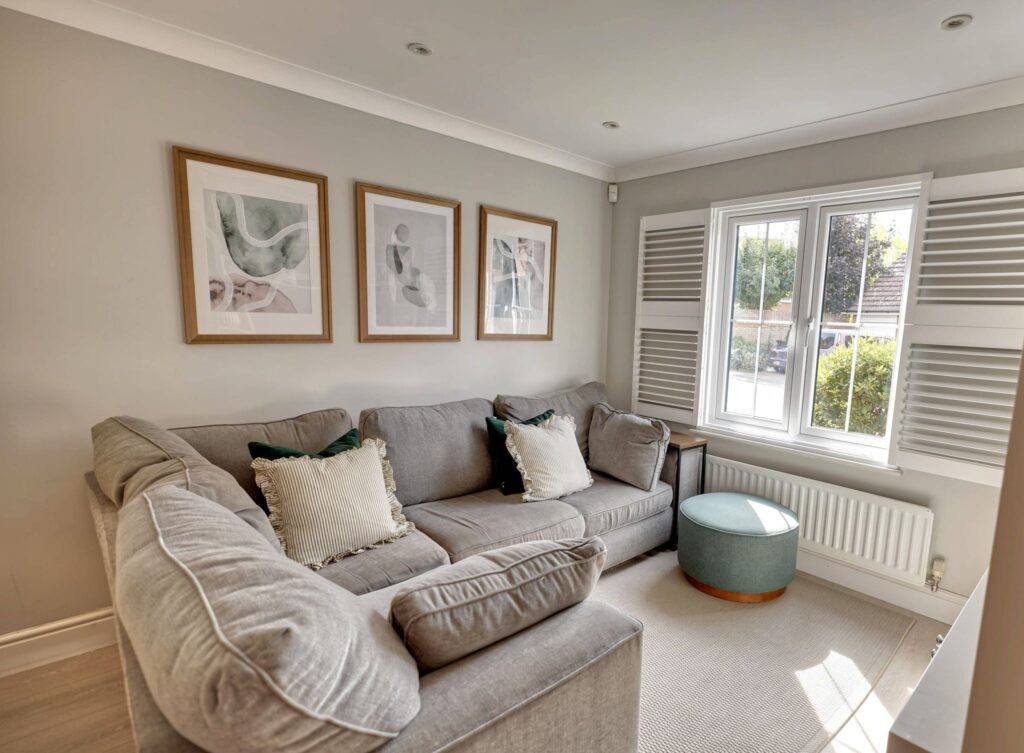
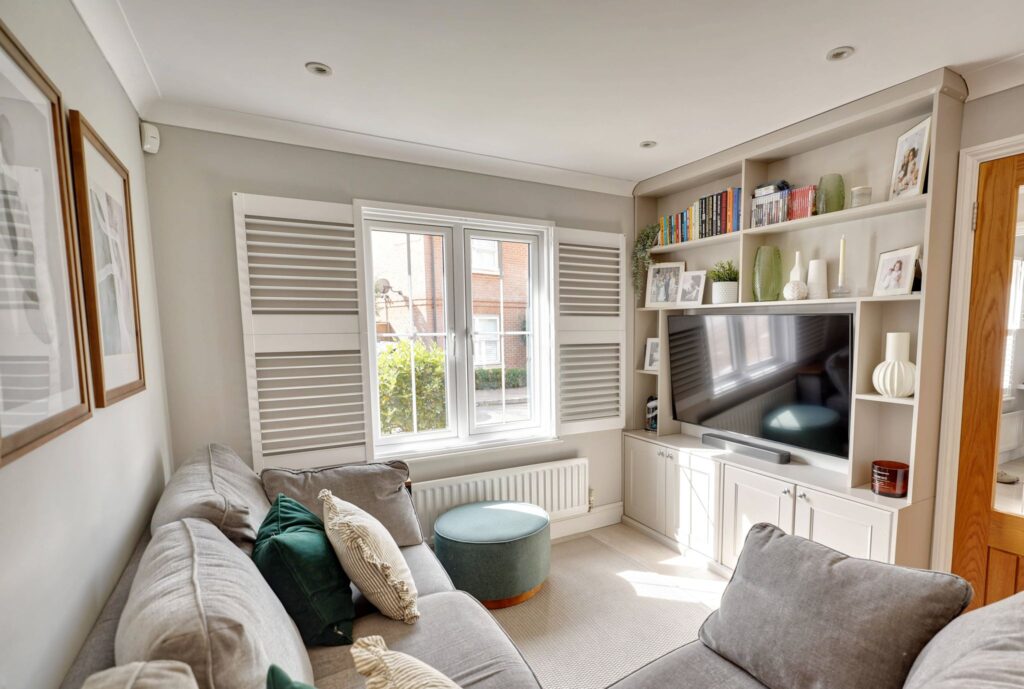
11' 8" x 9' 4" (3.56m x 2.84m) with a double opening, double-glazed window to front with plantation shutters, entertainment wall with cupboards under, modern laminate flooring.
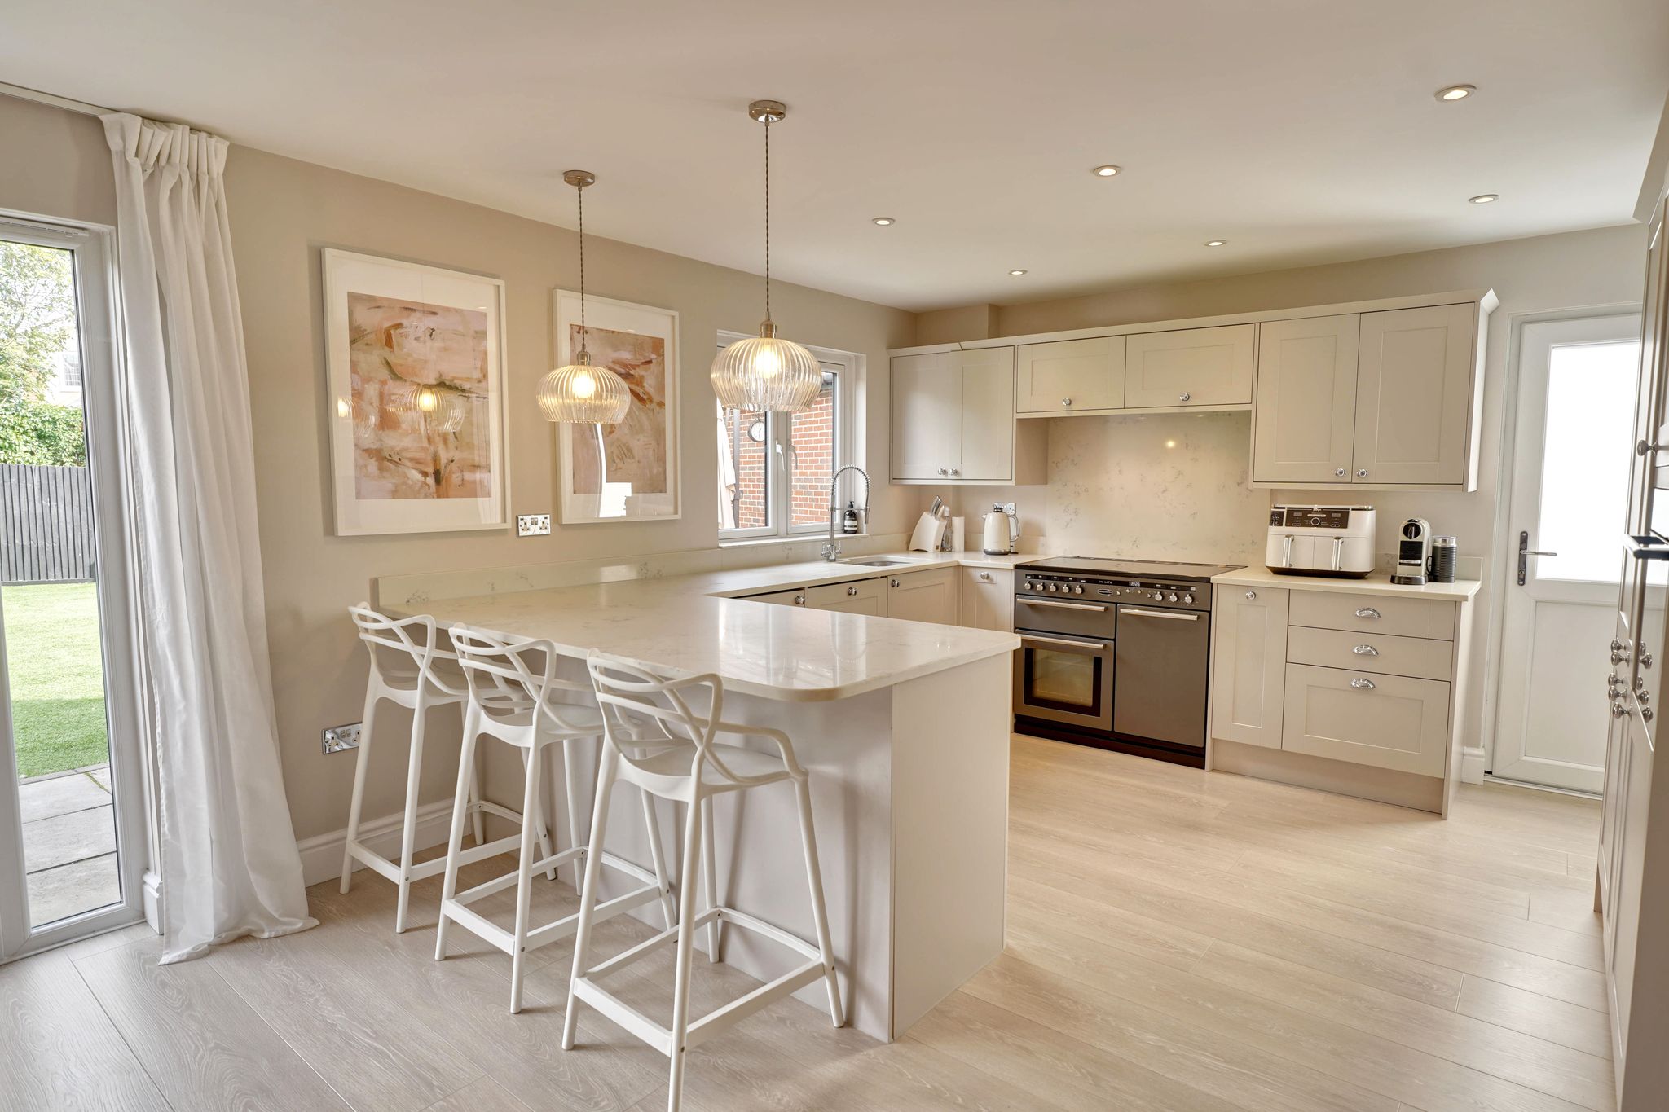
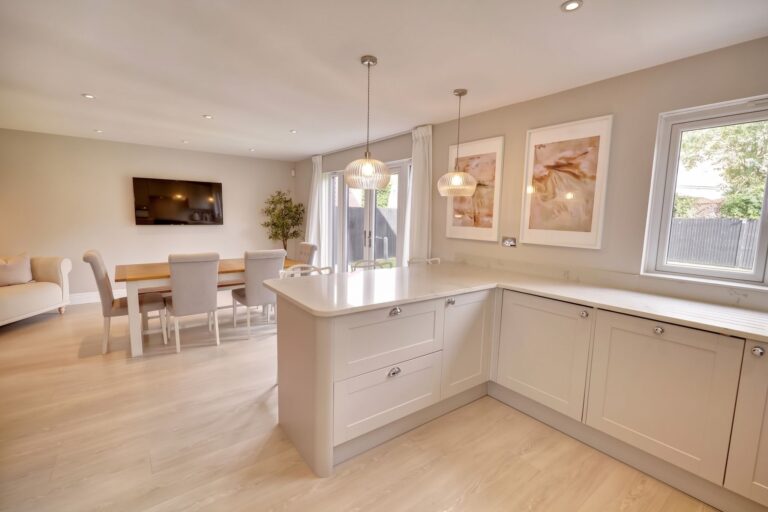
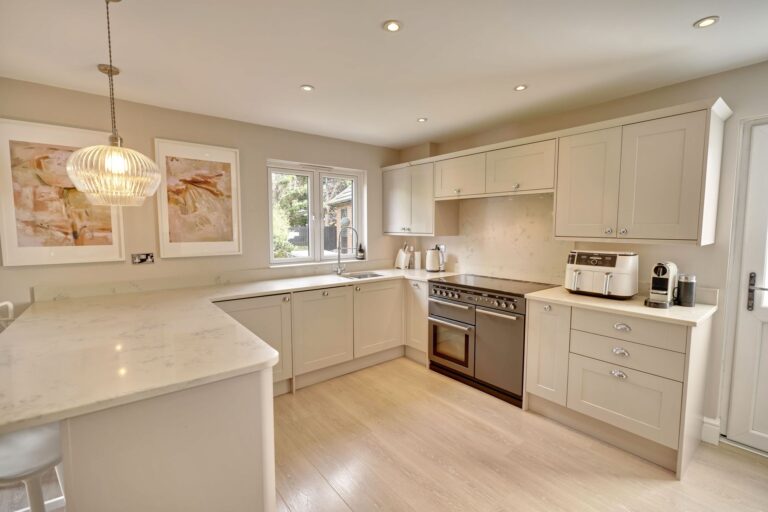
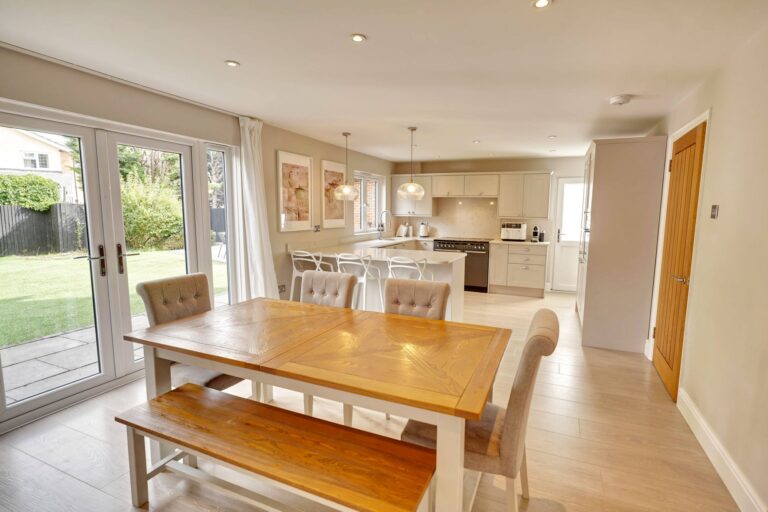
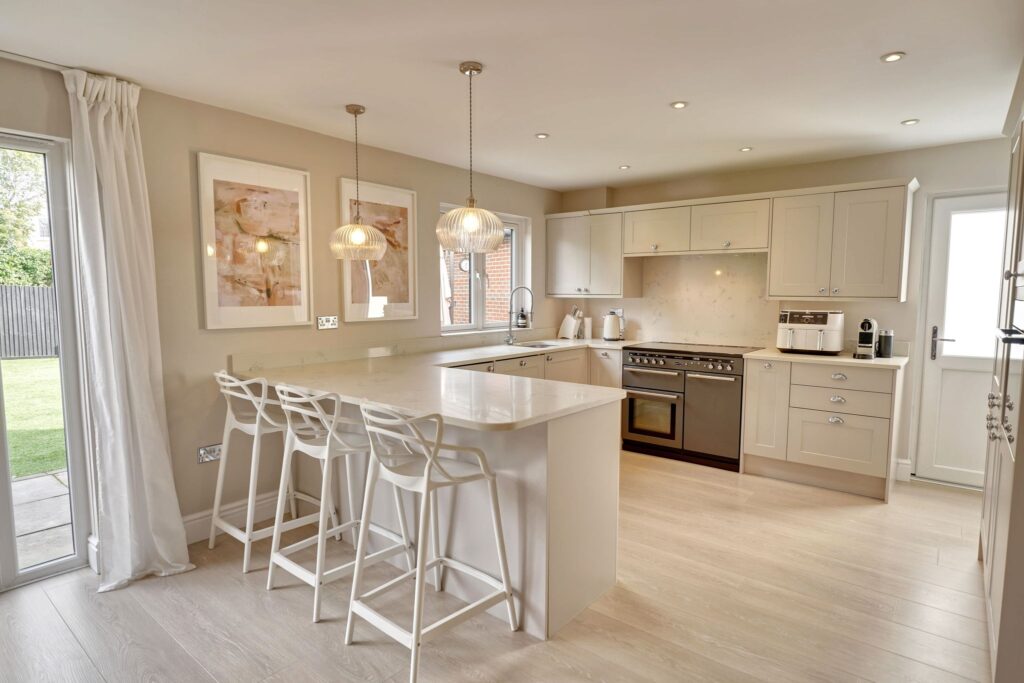
Magnificent Kitchen/Family/Dining Room
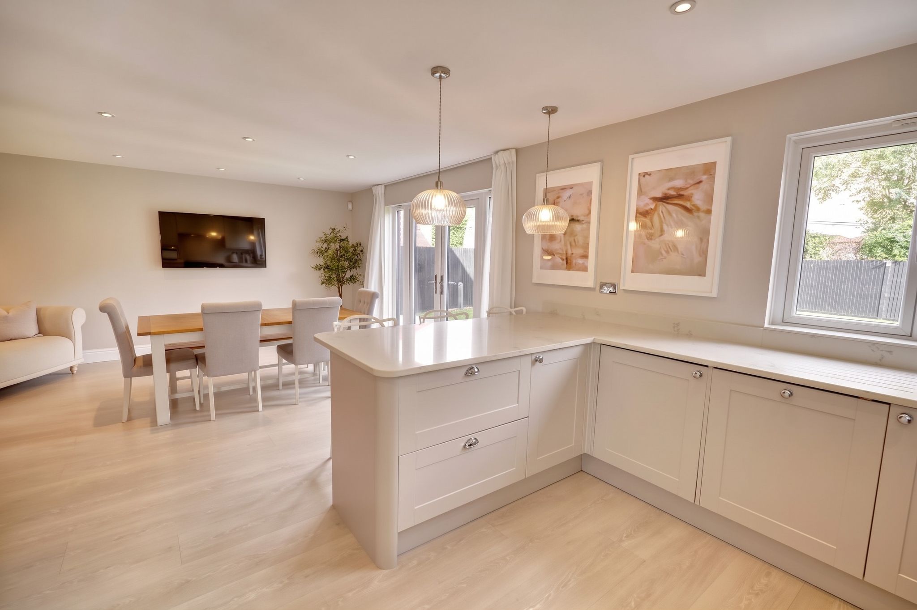
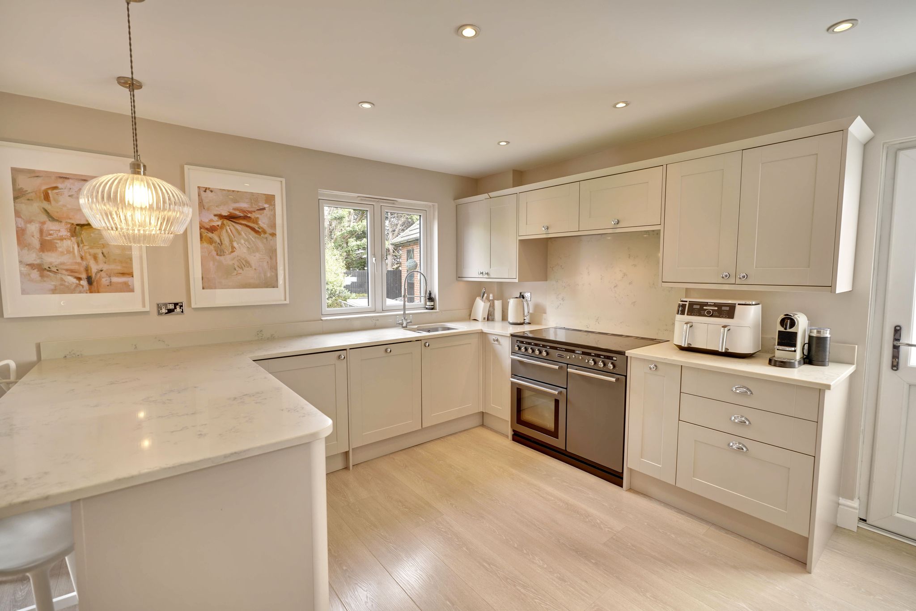
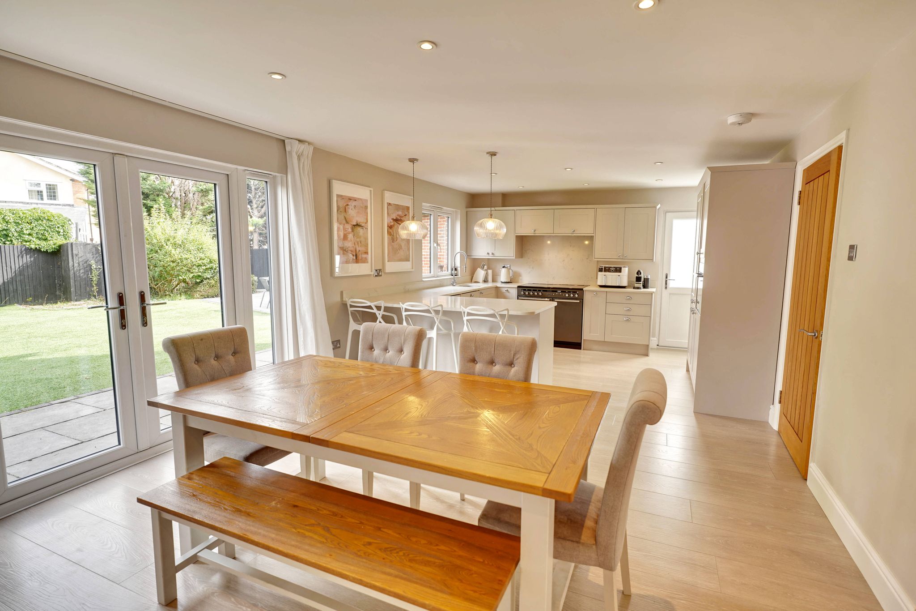
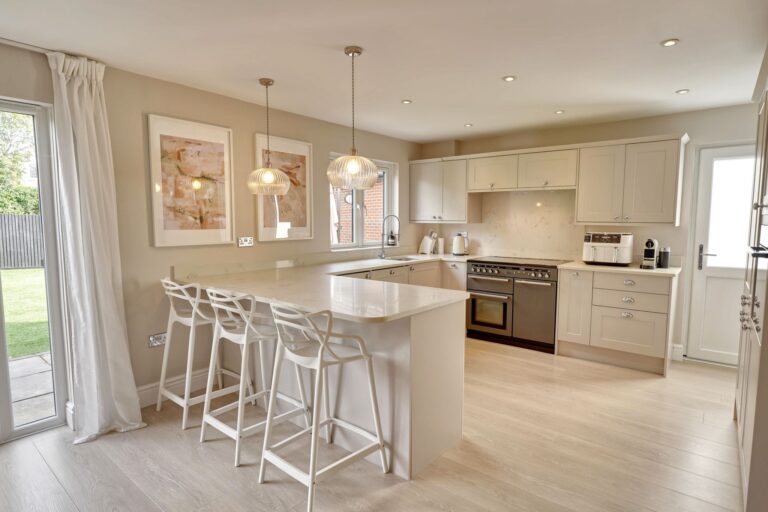
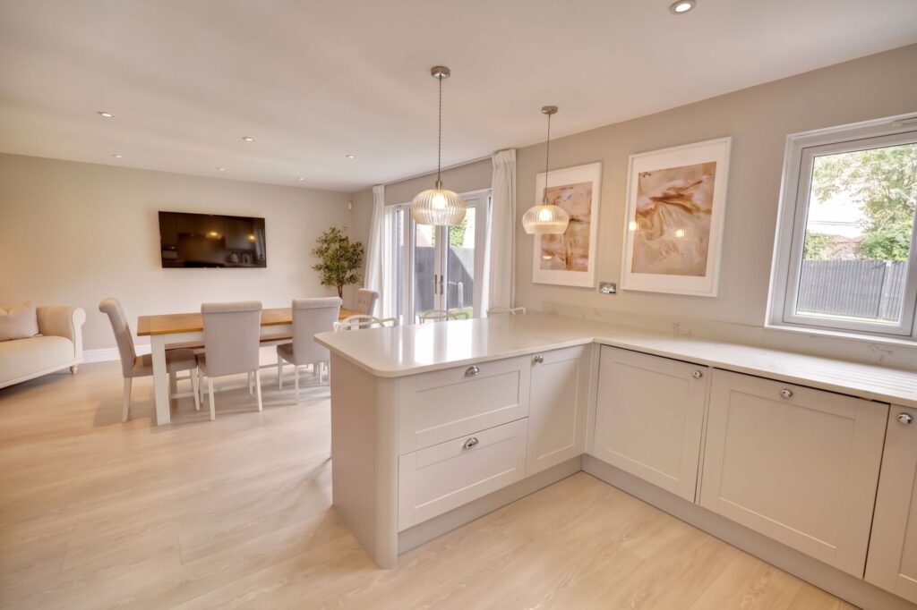
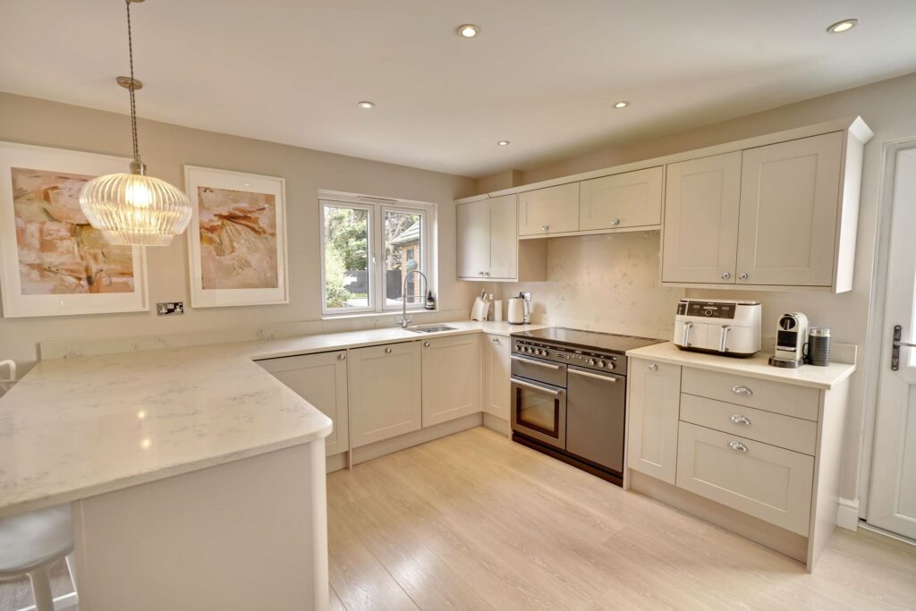
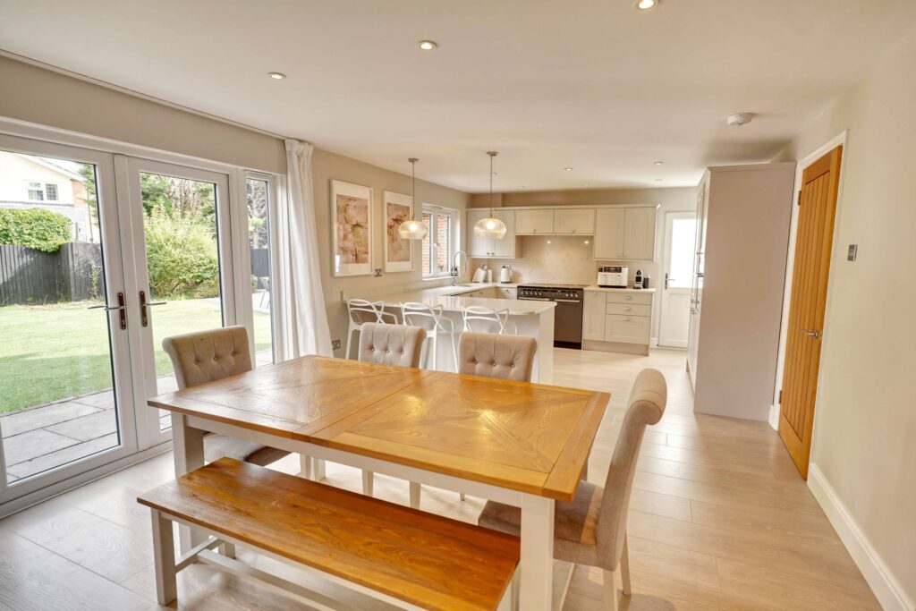
24' 11" x 15' 9" (7.59m x 4.80m) this attractive simple shaker style kitchen with a cup handle comprising an inset 1 ½ bowl sink unit with a mixer tap above and cupboard under, further range of matching base and eye level units, drawers, pan drawers, integrated dishwasher, Rangemaster cooker with a five ring induction hob, twin ovens with grill and plate warming, side pedestrian access door, deep fitted quartz worktops with a matching upstand, double-glazed window to garden, three place breakfast bar on a peninsular unit, integrated fridge and freezer, integrated microwave, double opening in the dining/family space giving access to a good size rear garden, two contemporary radiators, cupboard housing a Baxi boiler, modern laminate floor, double opening doors through to:
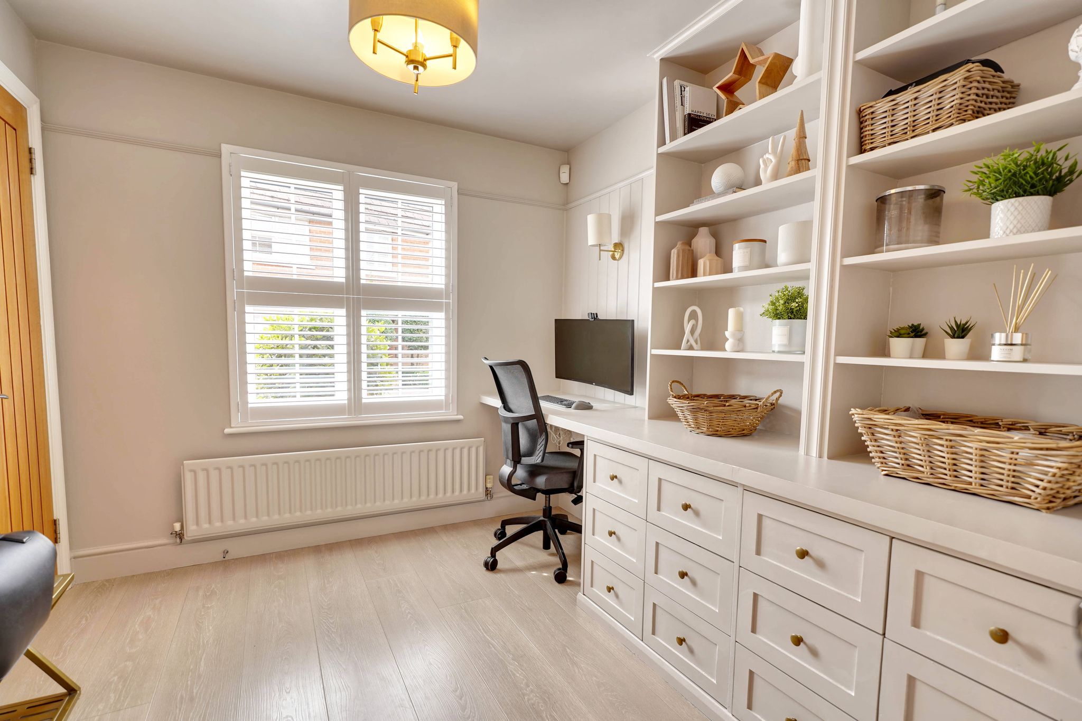
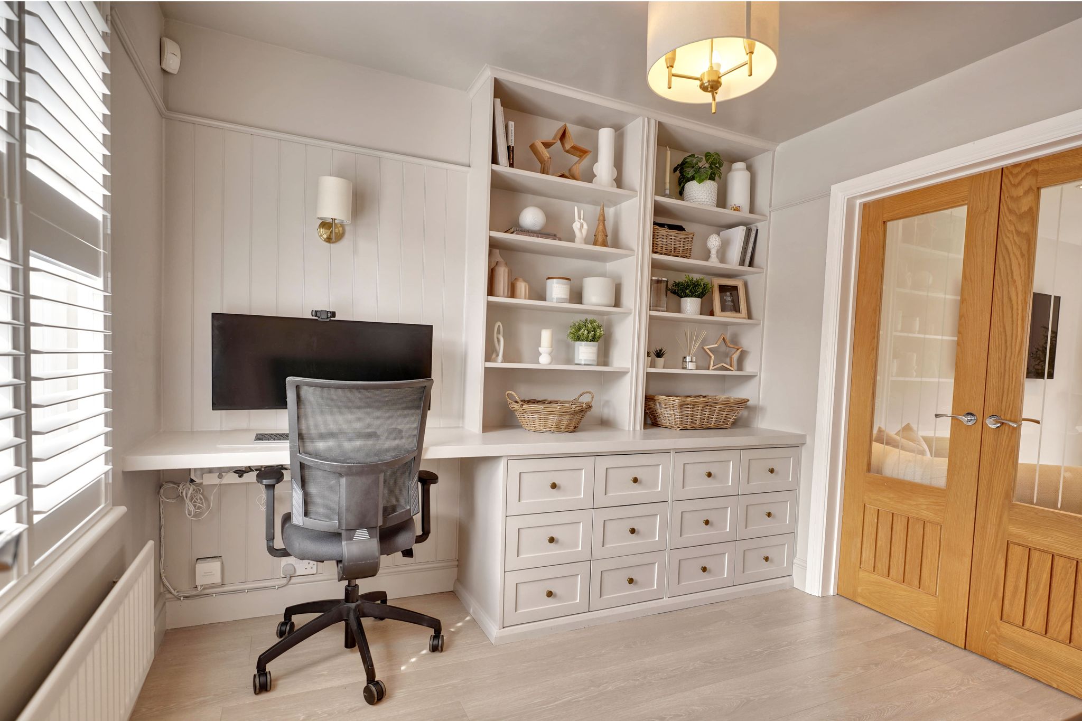
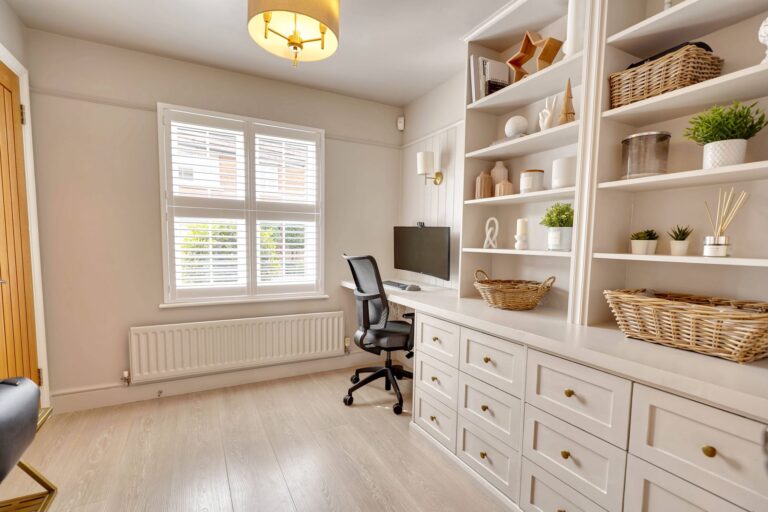
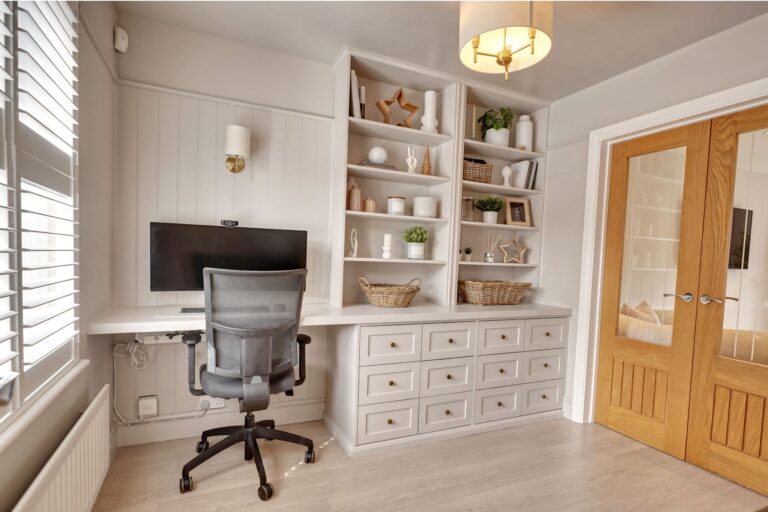
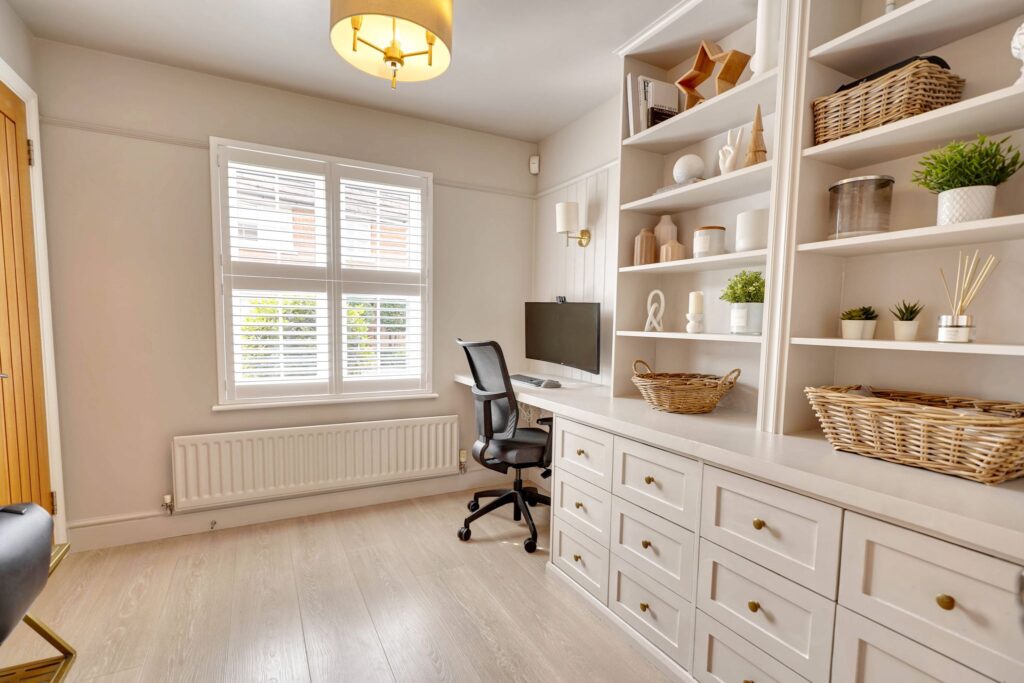
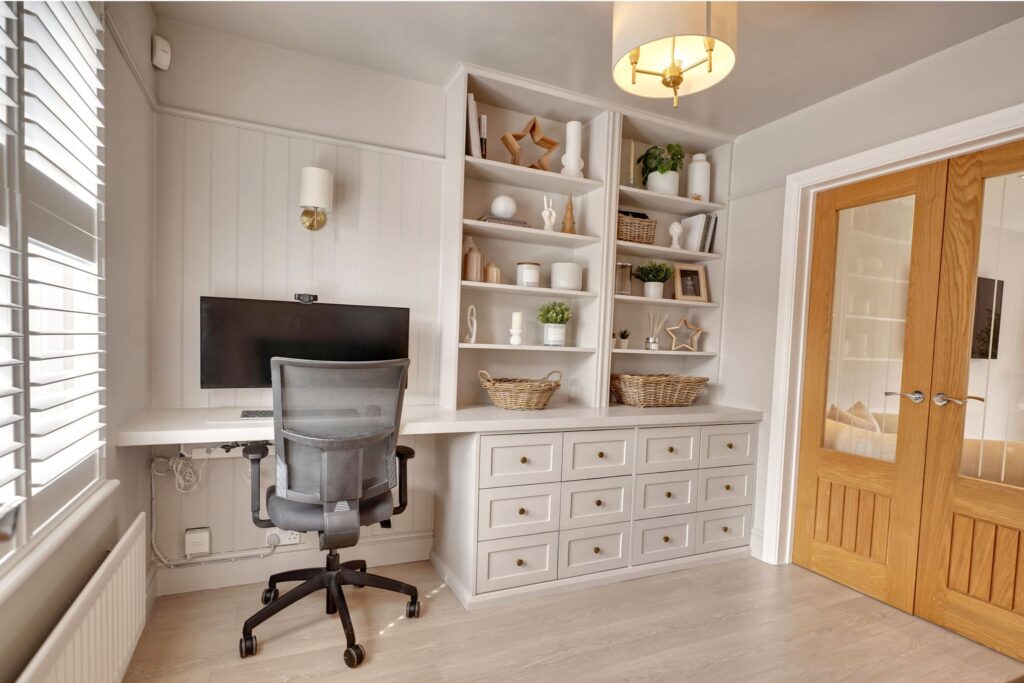
Study
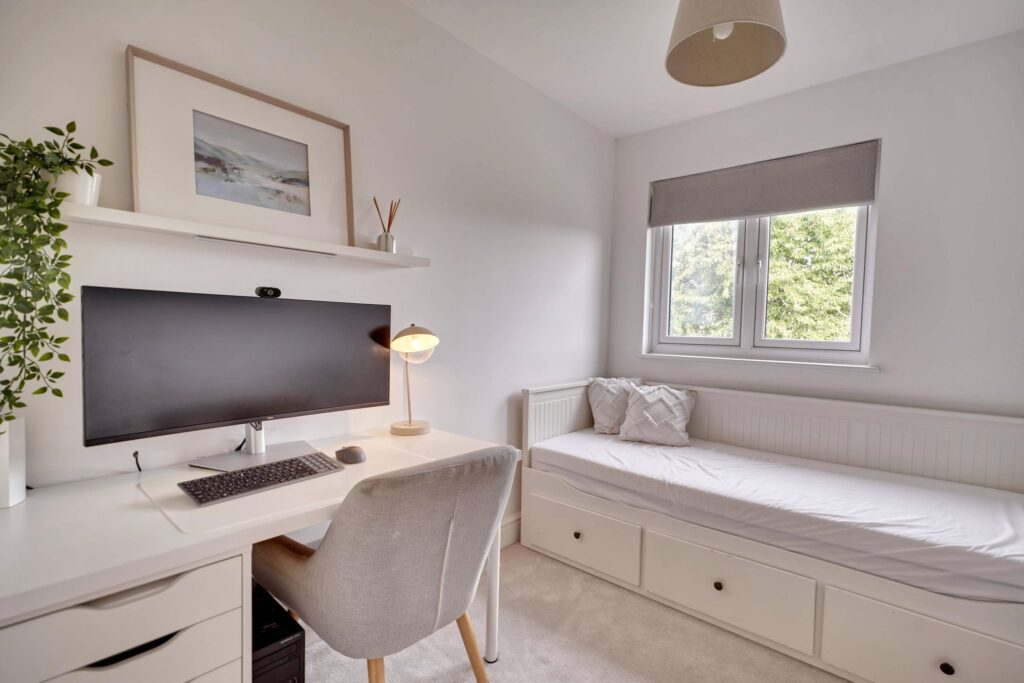
9' 6" x 8' 5" (2.90m x 2.57m) with a range of bespoke units, shelving and drawers, desk space, double-glazed window to front with plantation shutters, single radiator.
First Floor Landing
With stairs rising to the second floor, airing cupboard housing a pressurised cylinder.
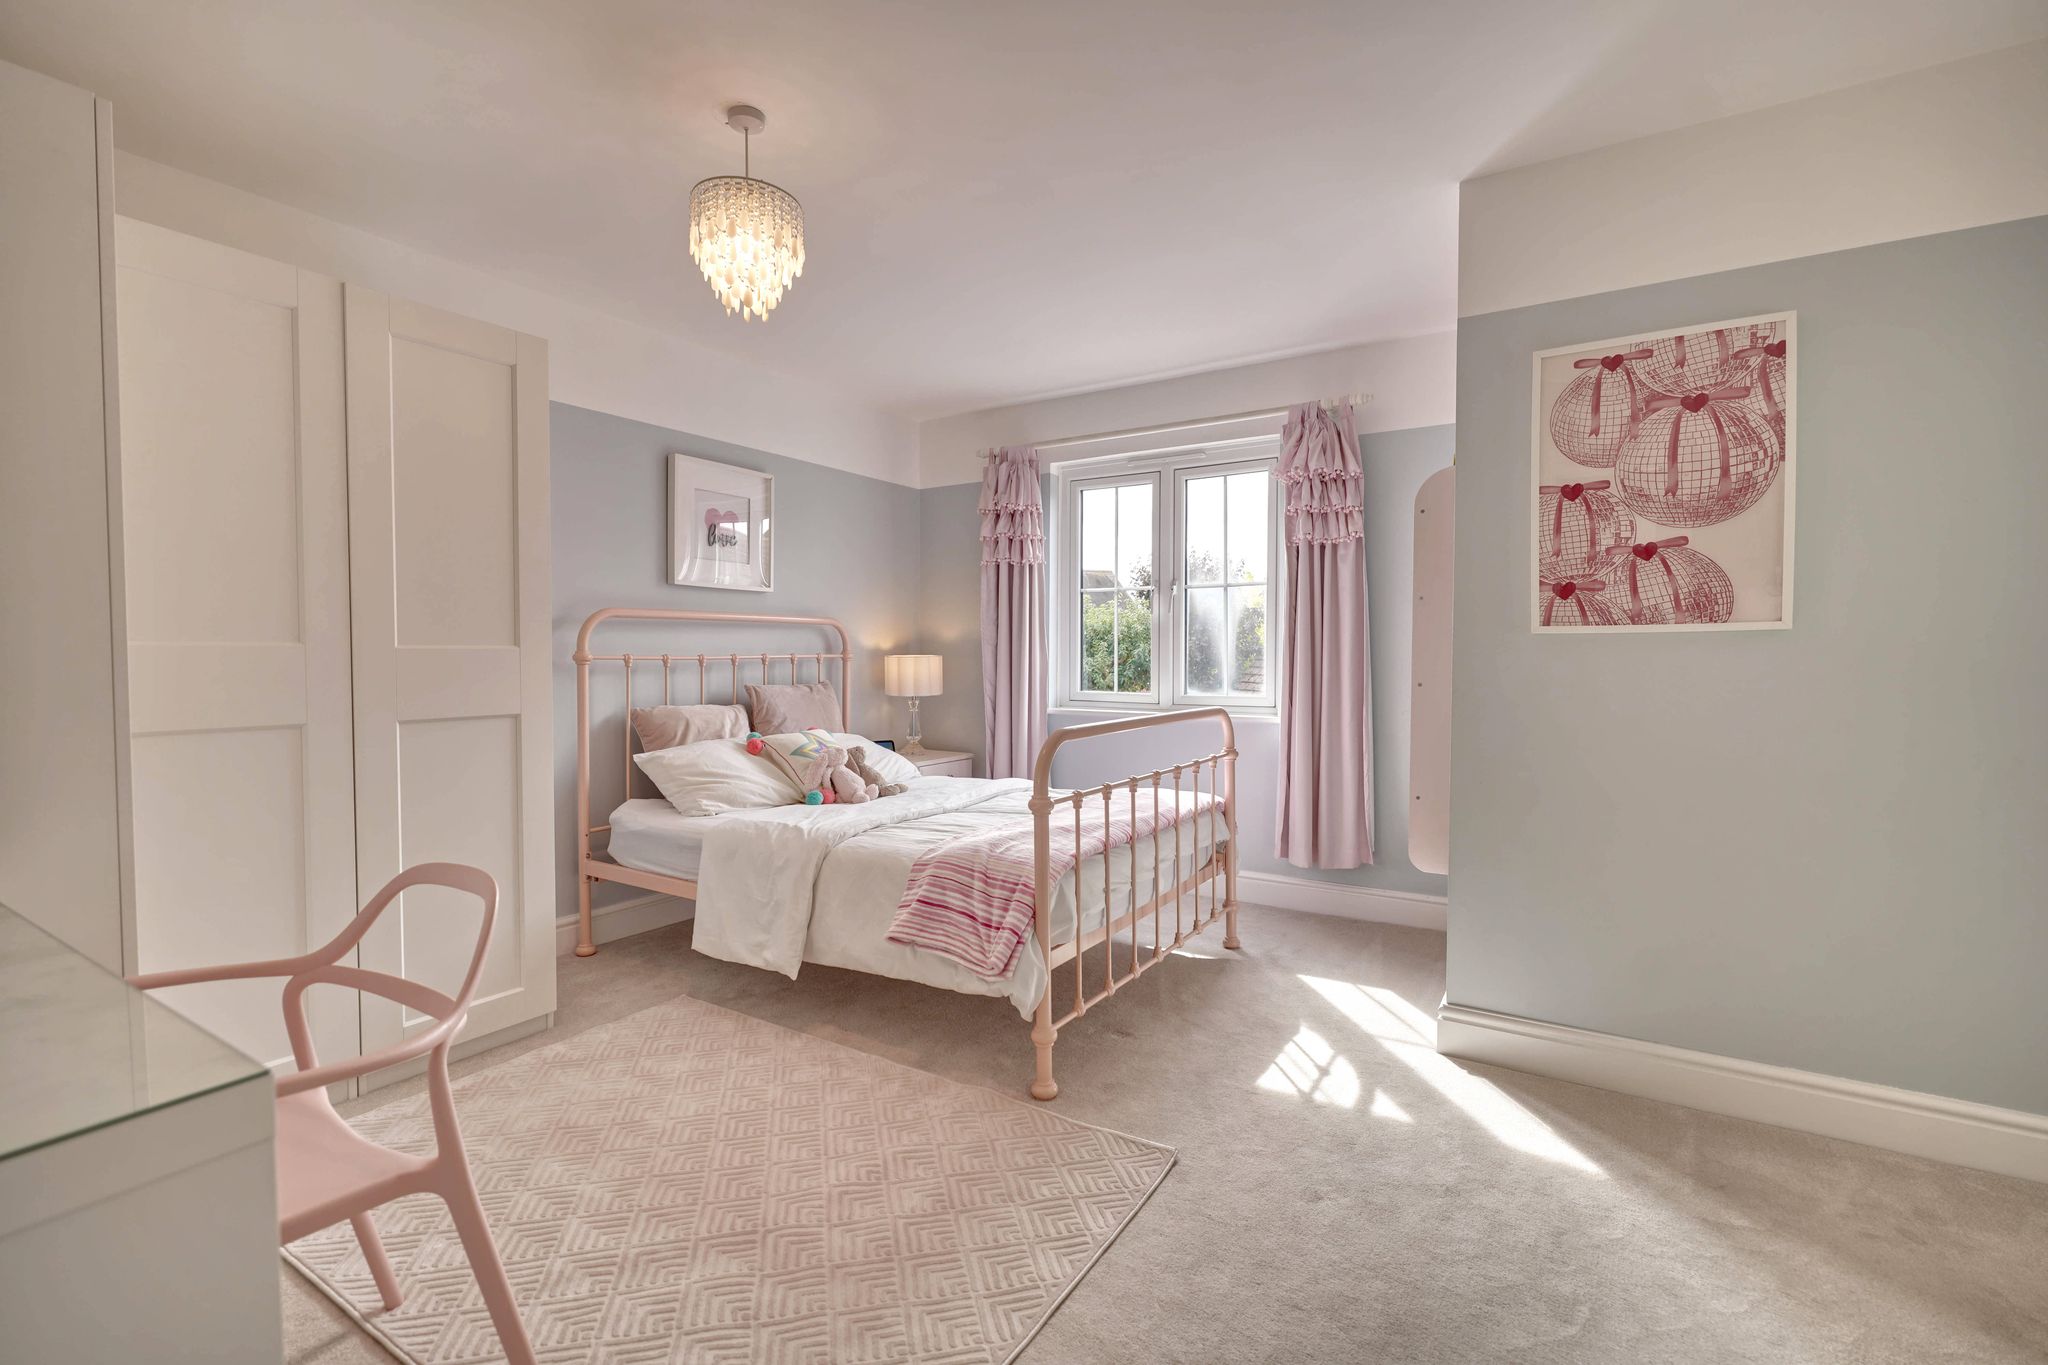
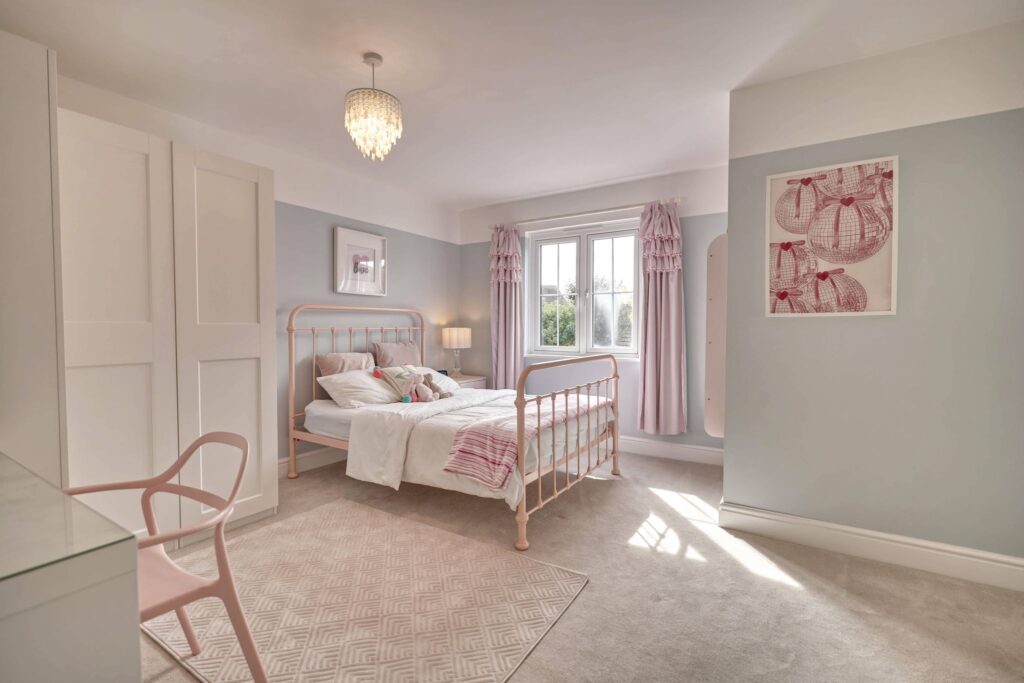
Bedroom 2 (Guest Suite)
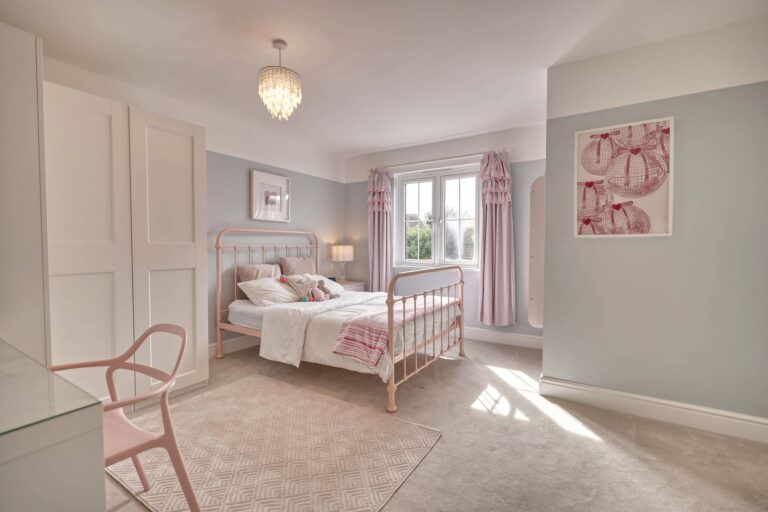
13' 5" x 14' 8" (4.09m x 4.47m) with a double-glazed window to front, double radiator, fitted carpet, door to:
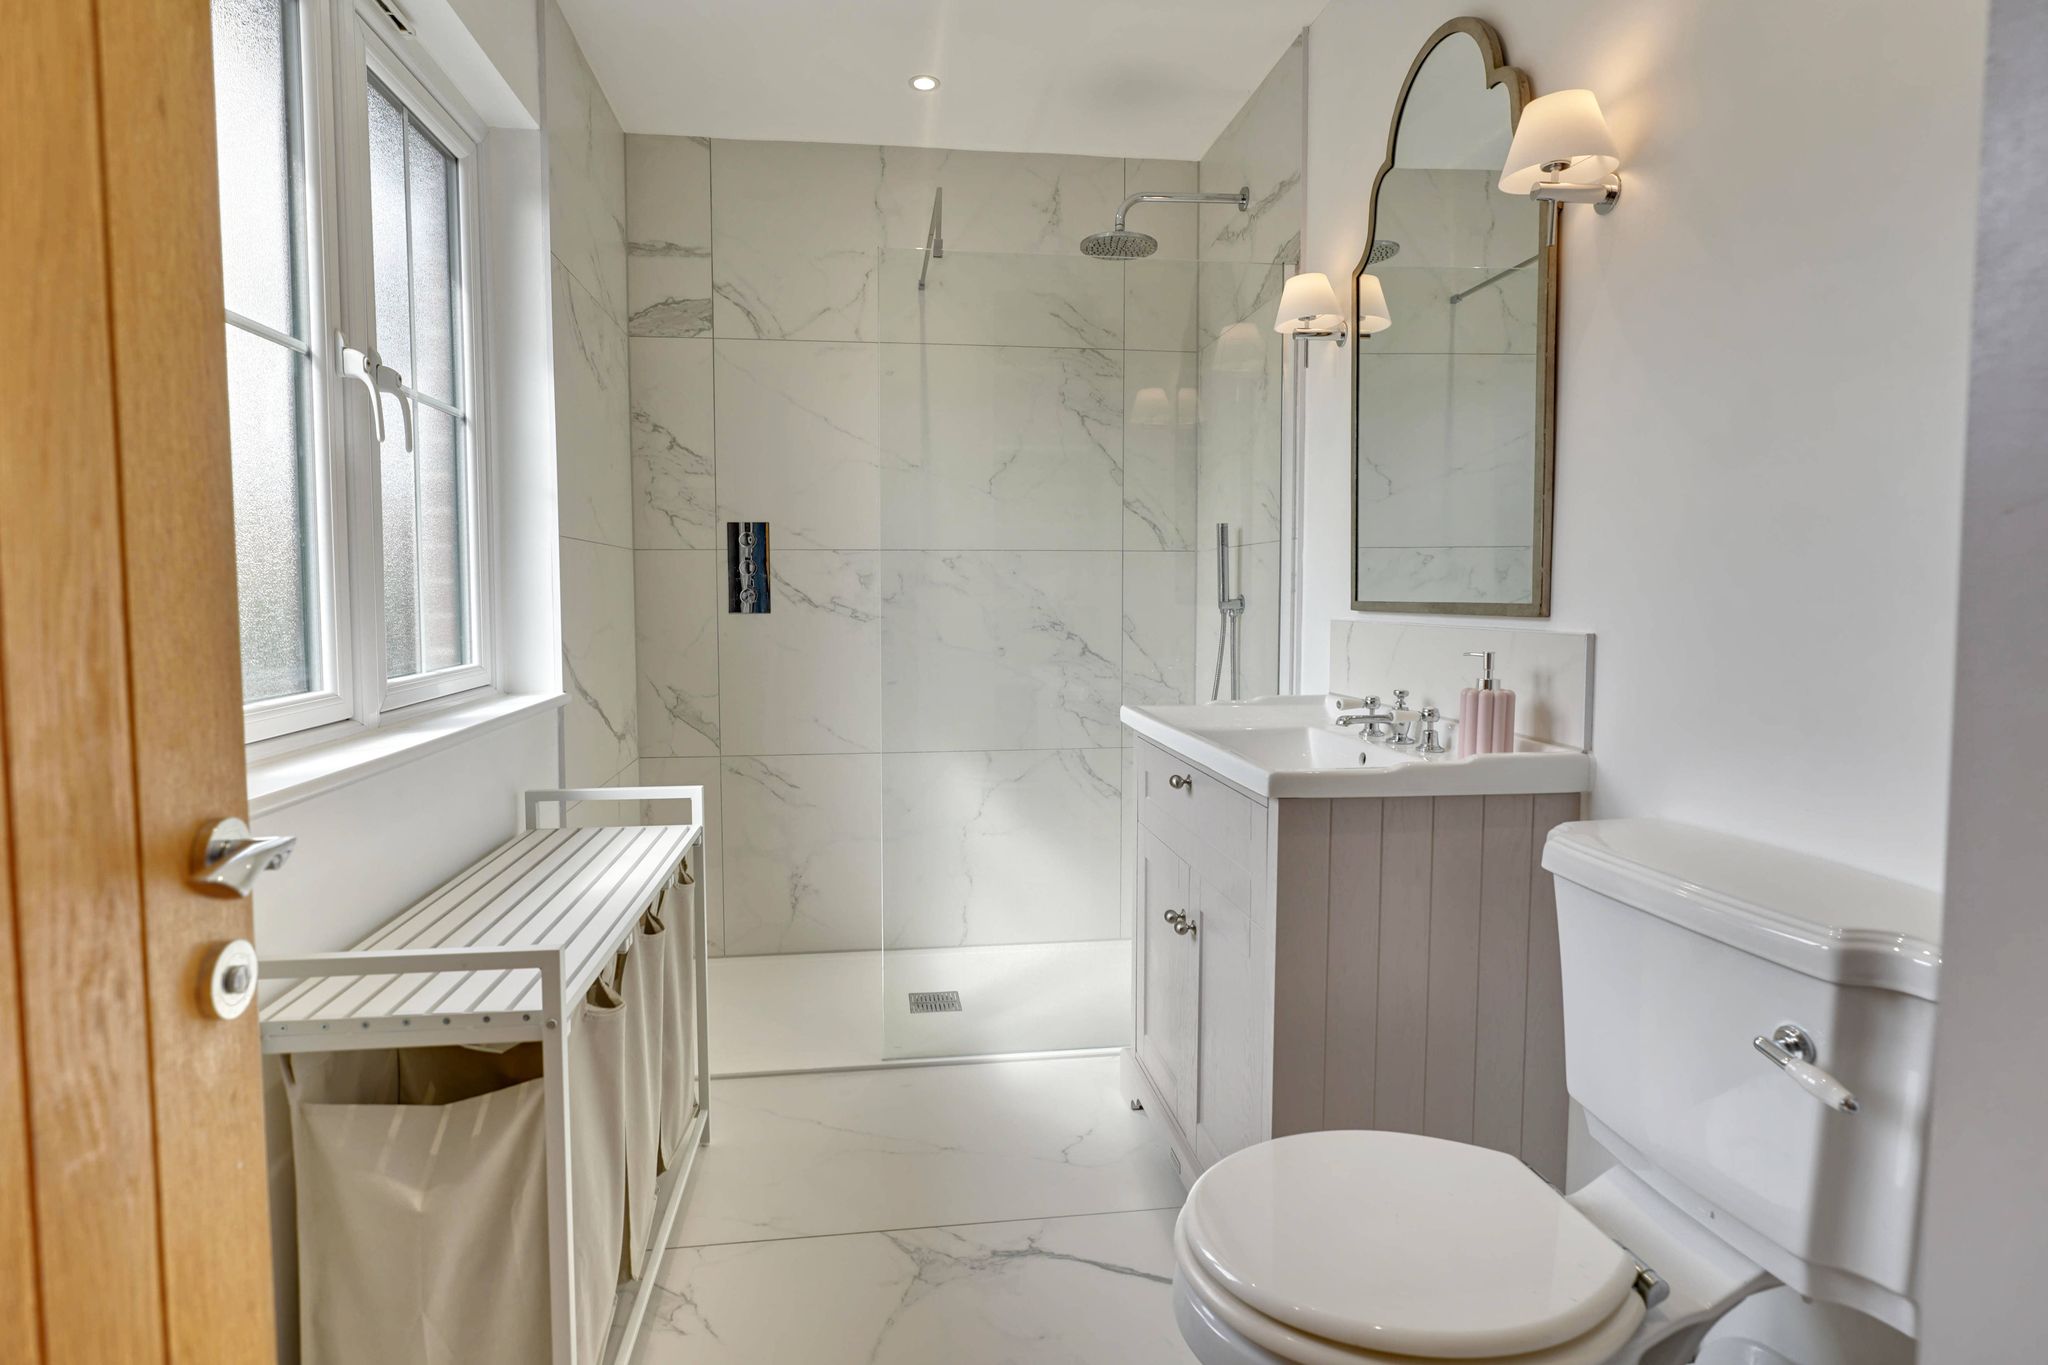
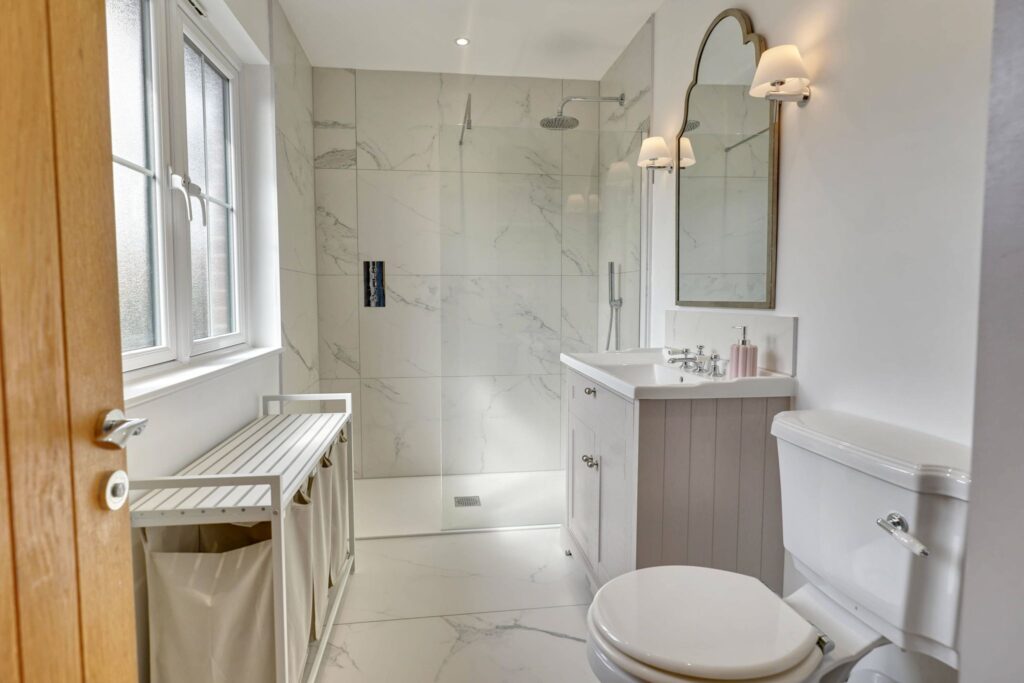
Luxury En-Suite Shower Room
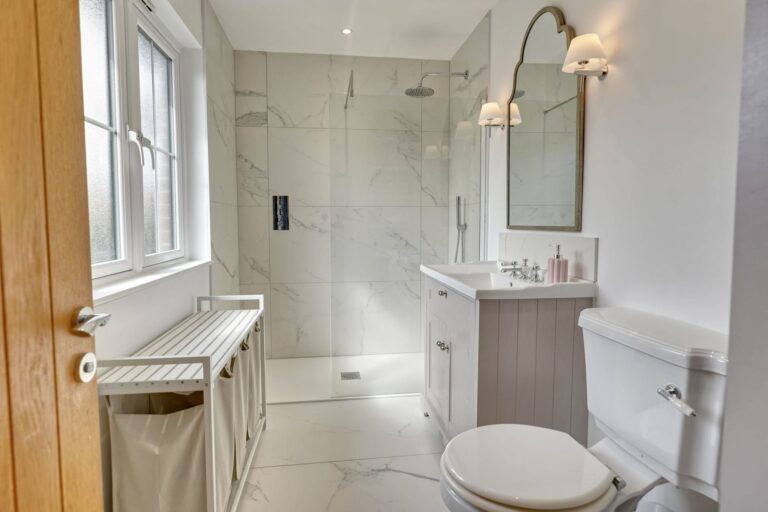
Comprising a walk-in shower with a fixed head and removable spring, wash hand basin insert to a unit with a cupboard under and mixer tap above, flush WC, opaque double-glazed window to front, fitted shelving, chrome heated towel rail, quality tiling.
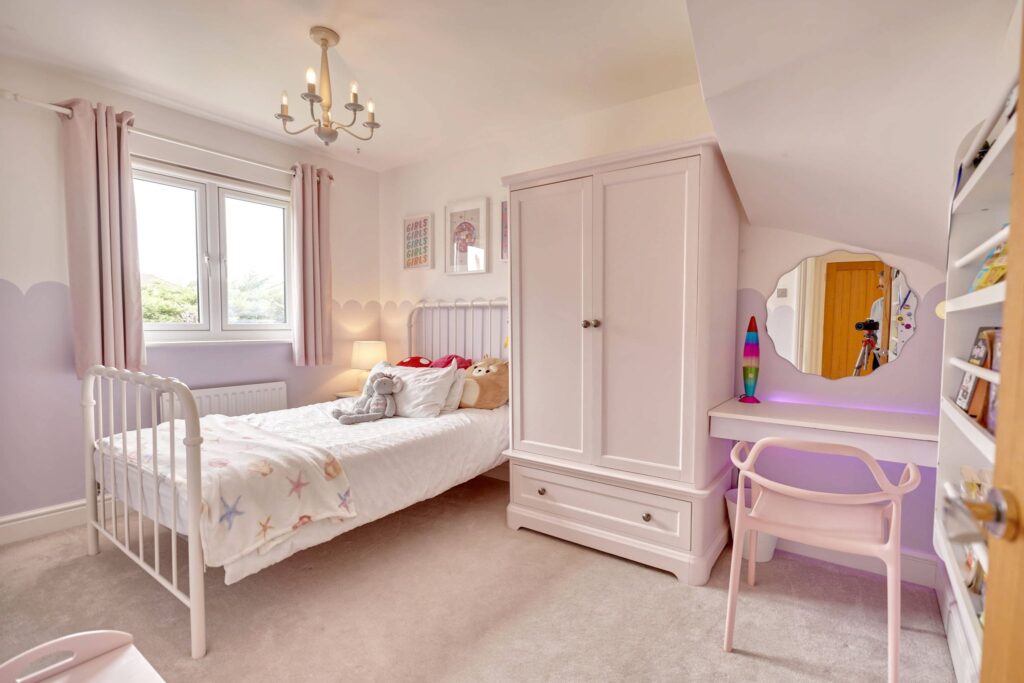
Bedroom 3
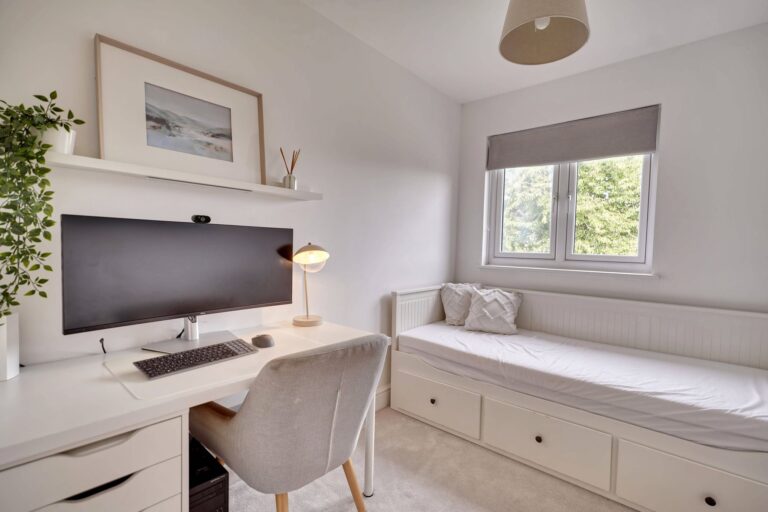
12' 4" x 8' 7" (3.76m x 2.62m) with a double-glazed window to rear, single radiator, fitted carpet.
Bedroom 4
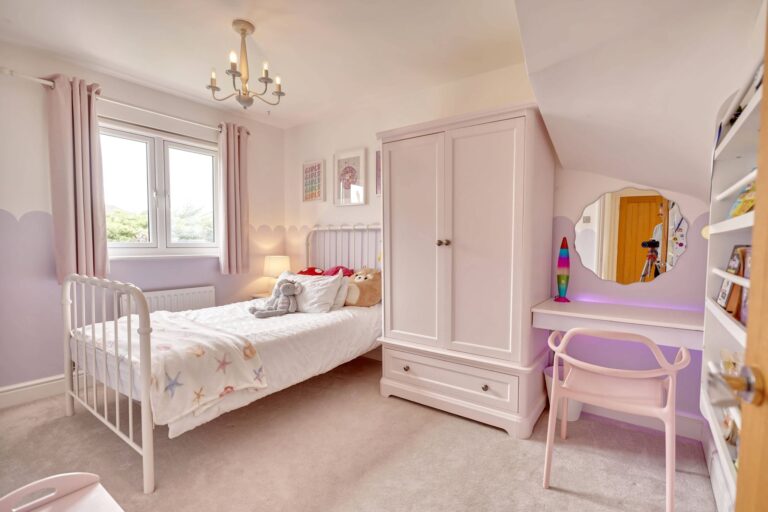
9' 2" x 8' 6" (2.79m x 2.59m) with a double-glazed window to rear, built-in cupboard, single radiator, fitted carpet.
Bedroom 5
9' 2" x 7' 3" (2.79m x 2.21m) with a double-glazed window to rear, single radiator, fitted carpet.
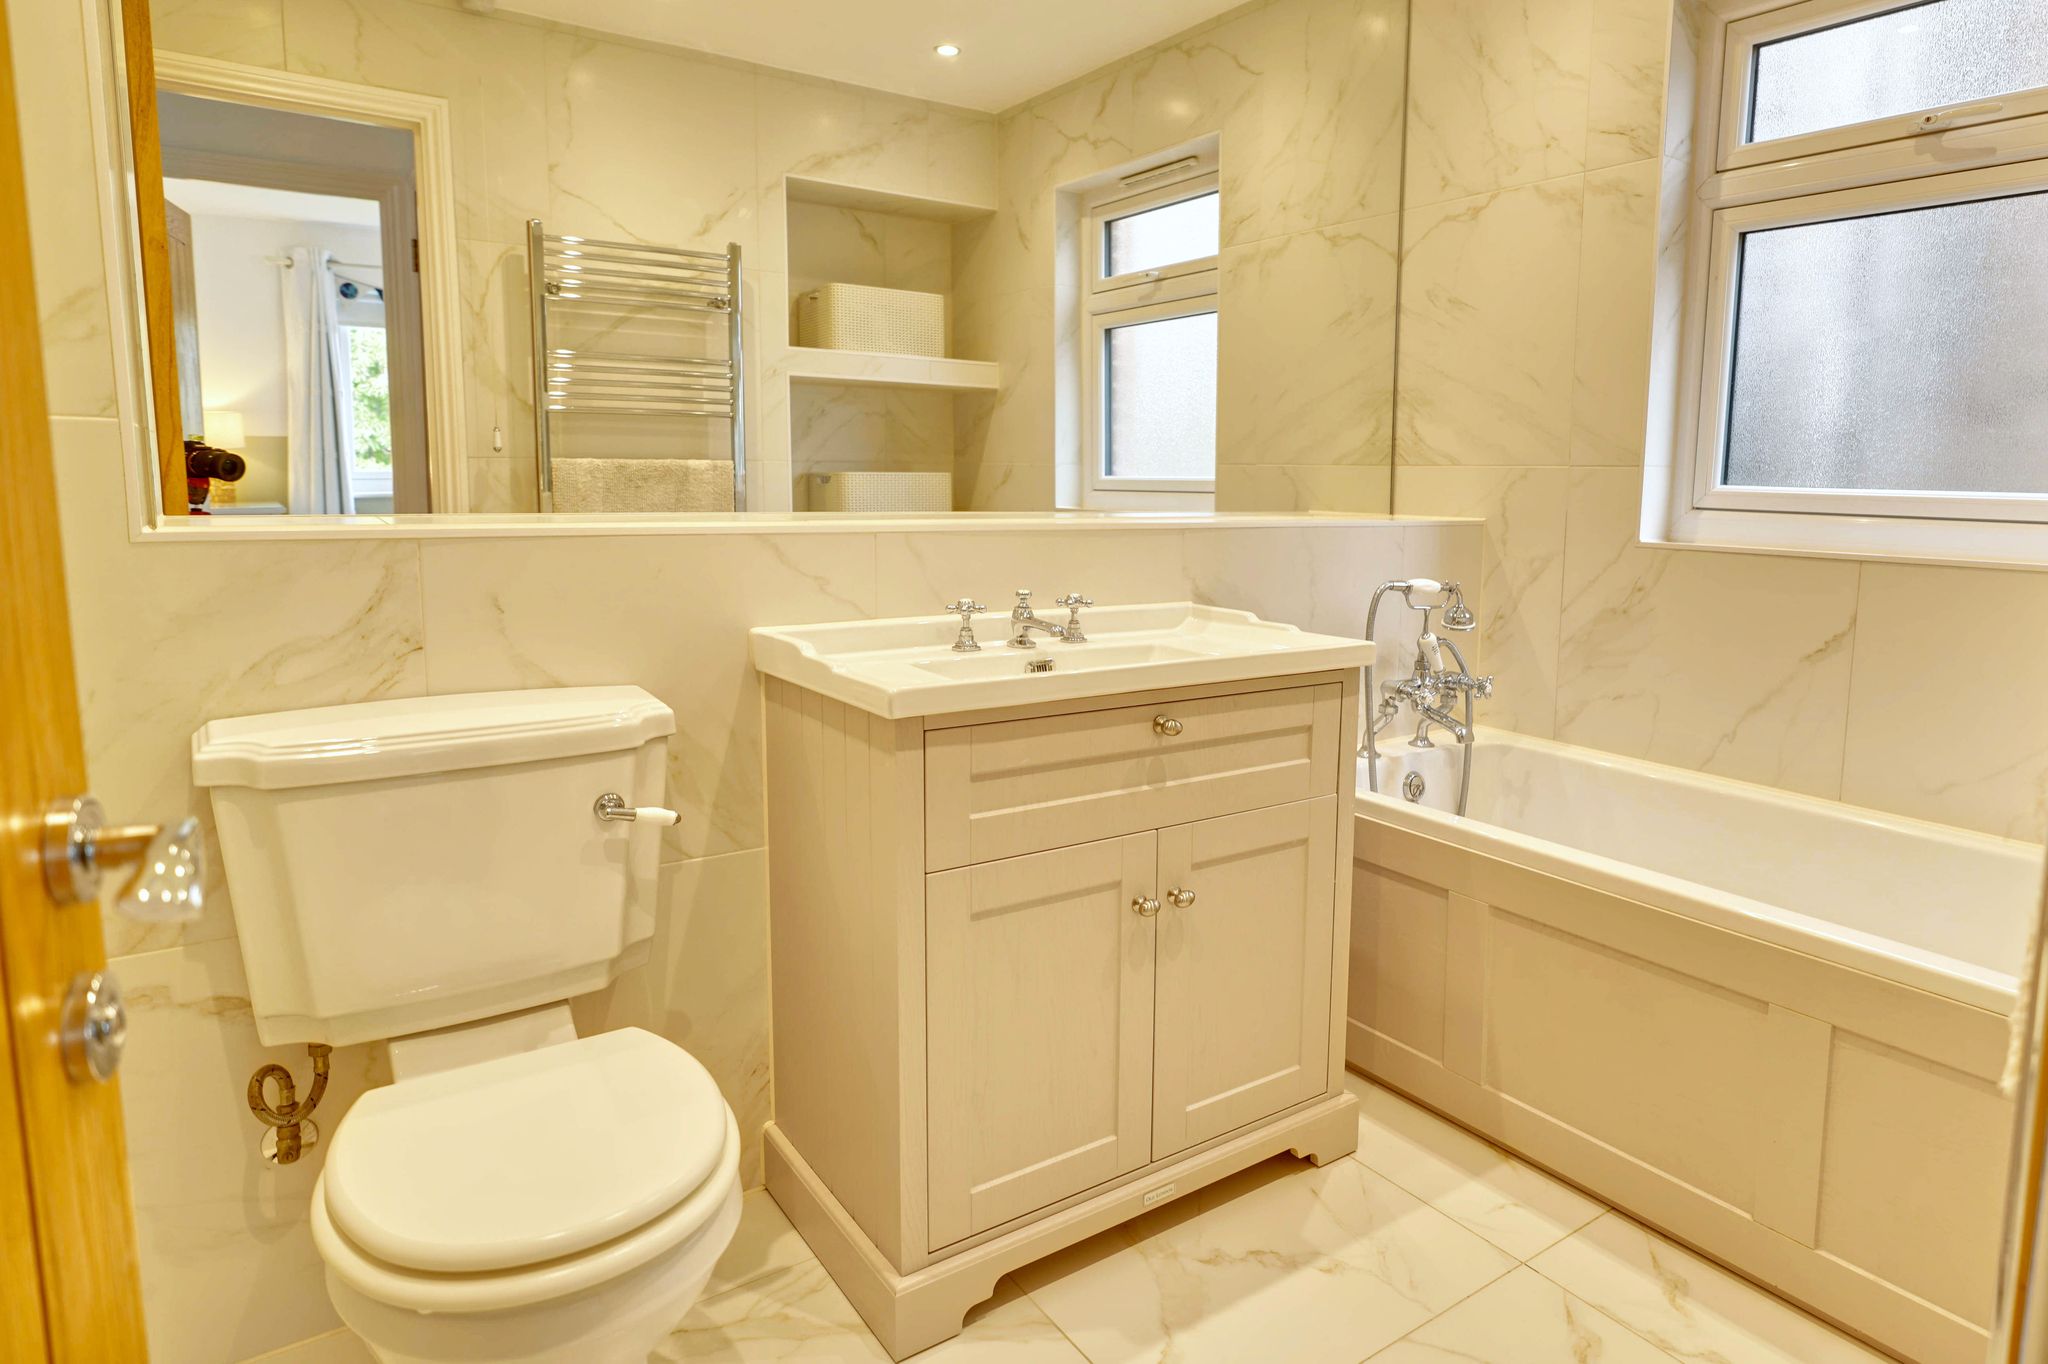
Main Family Bathroom
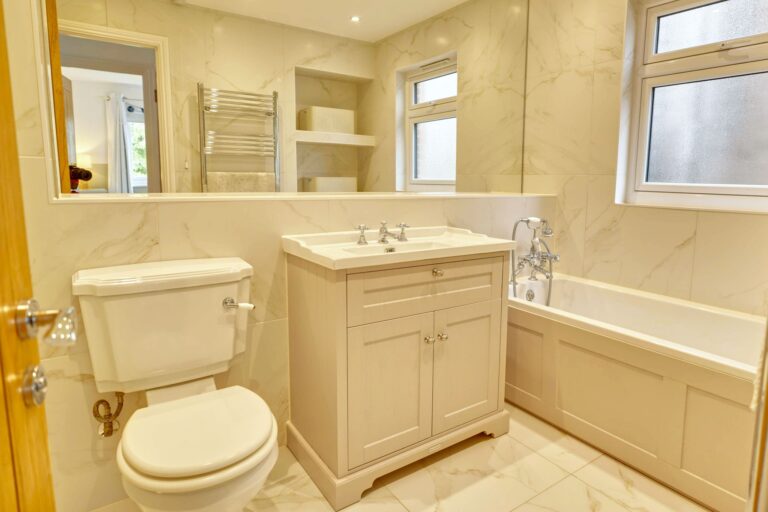
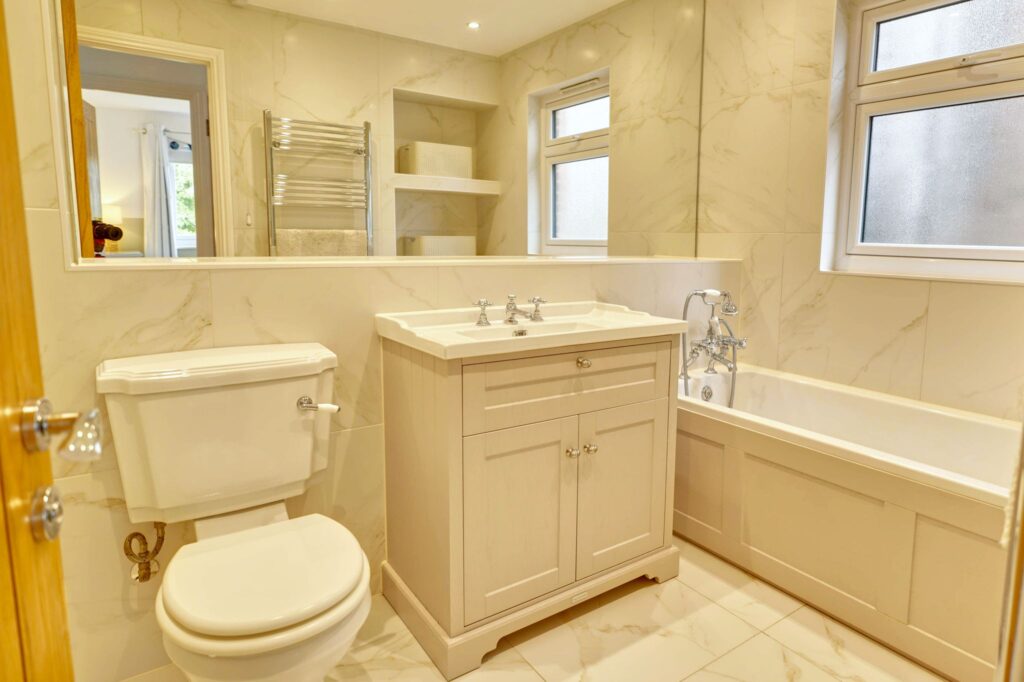
A quality suite comprising a panel enclosed bath with a mixer tap and telephone style shower attachment, wash hand basin insert to a vanity unit with a mixer tap above, large mirror, quality tiling, satin double-glazed window.
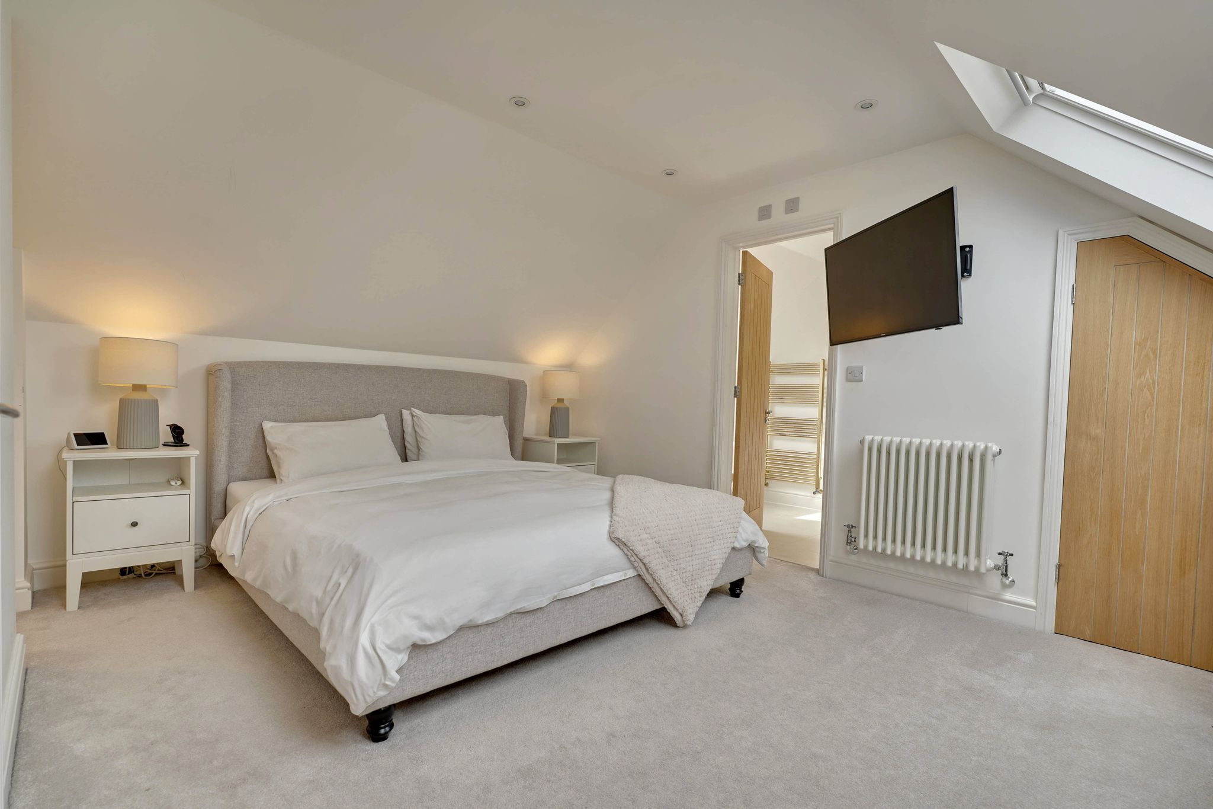
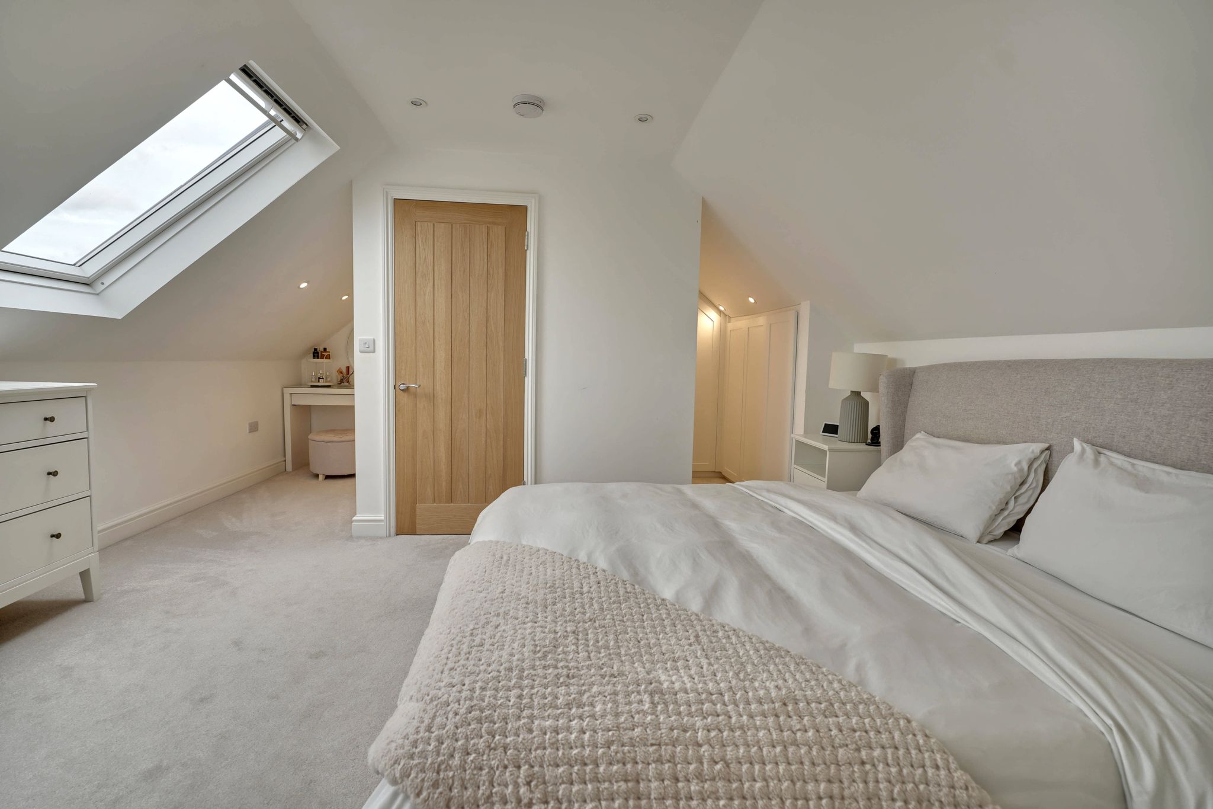
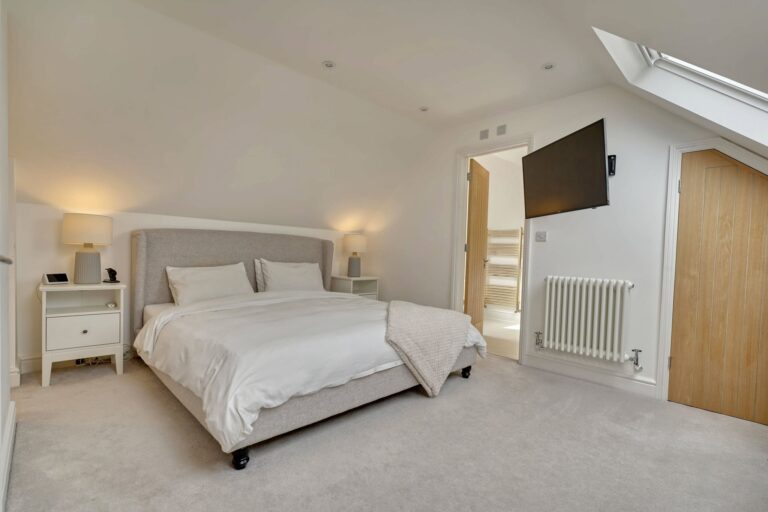
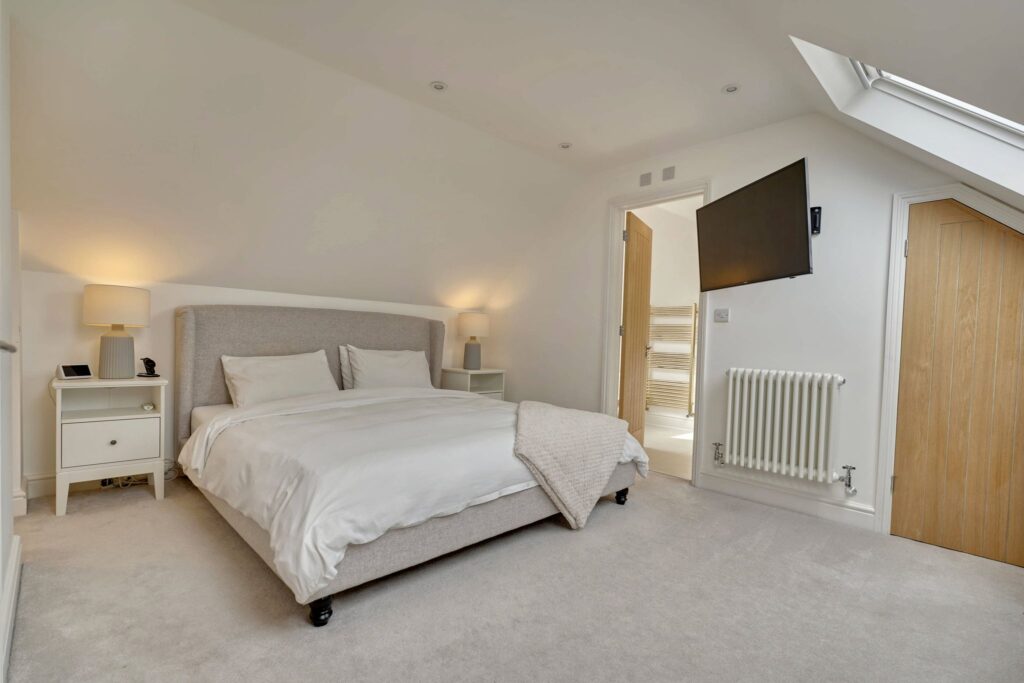
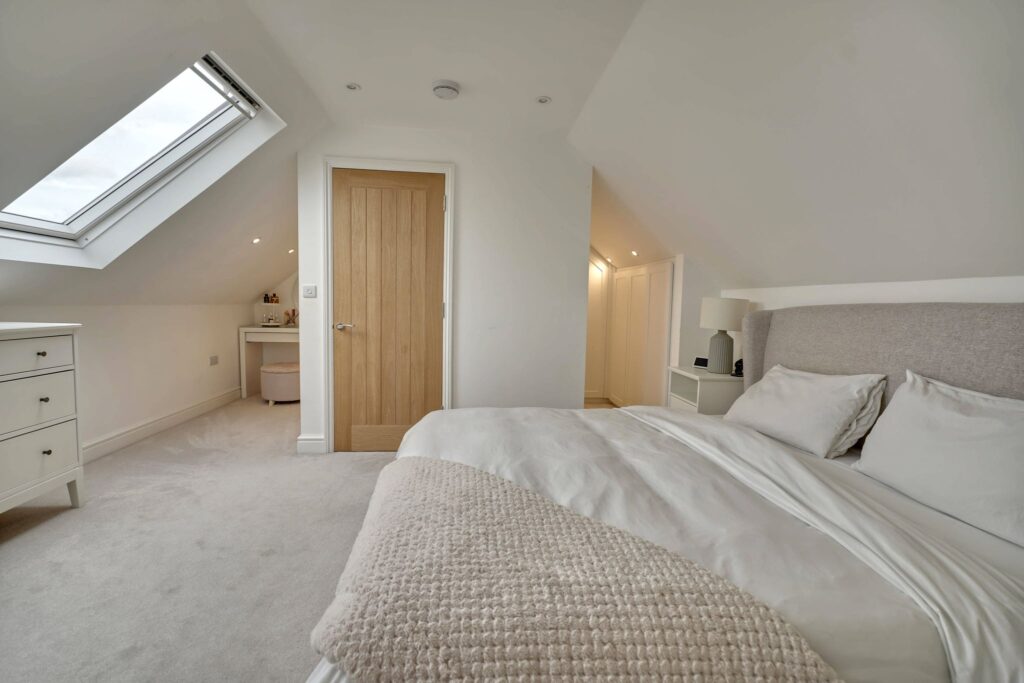
Second Floor Principal Bedroom Suite
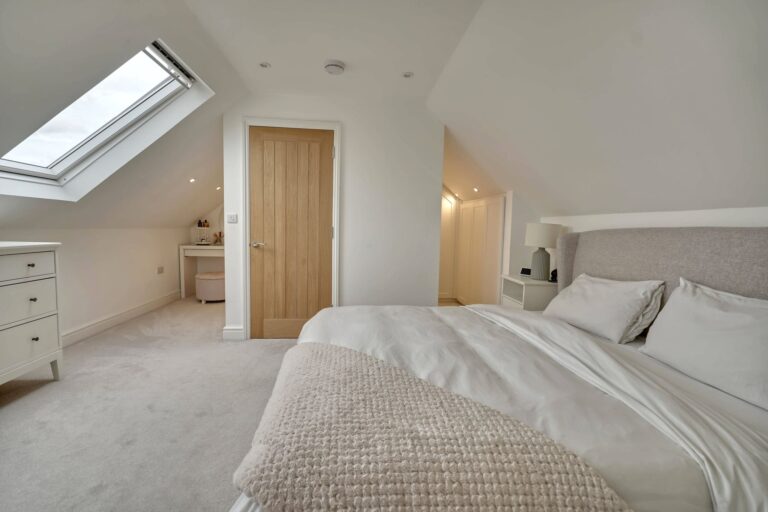
14' 5" x 10' 7" (4.39m x 3.23m) Approached an attractive oak and glass staircase. With a satin glazed flank window, fitted carpet.
Bedroom Area
With two large Velux windows to rear, large walk-in eaves cupboard, recessed dressing area, further fitted wardrobes, column radiator, fitted carpet.
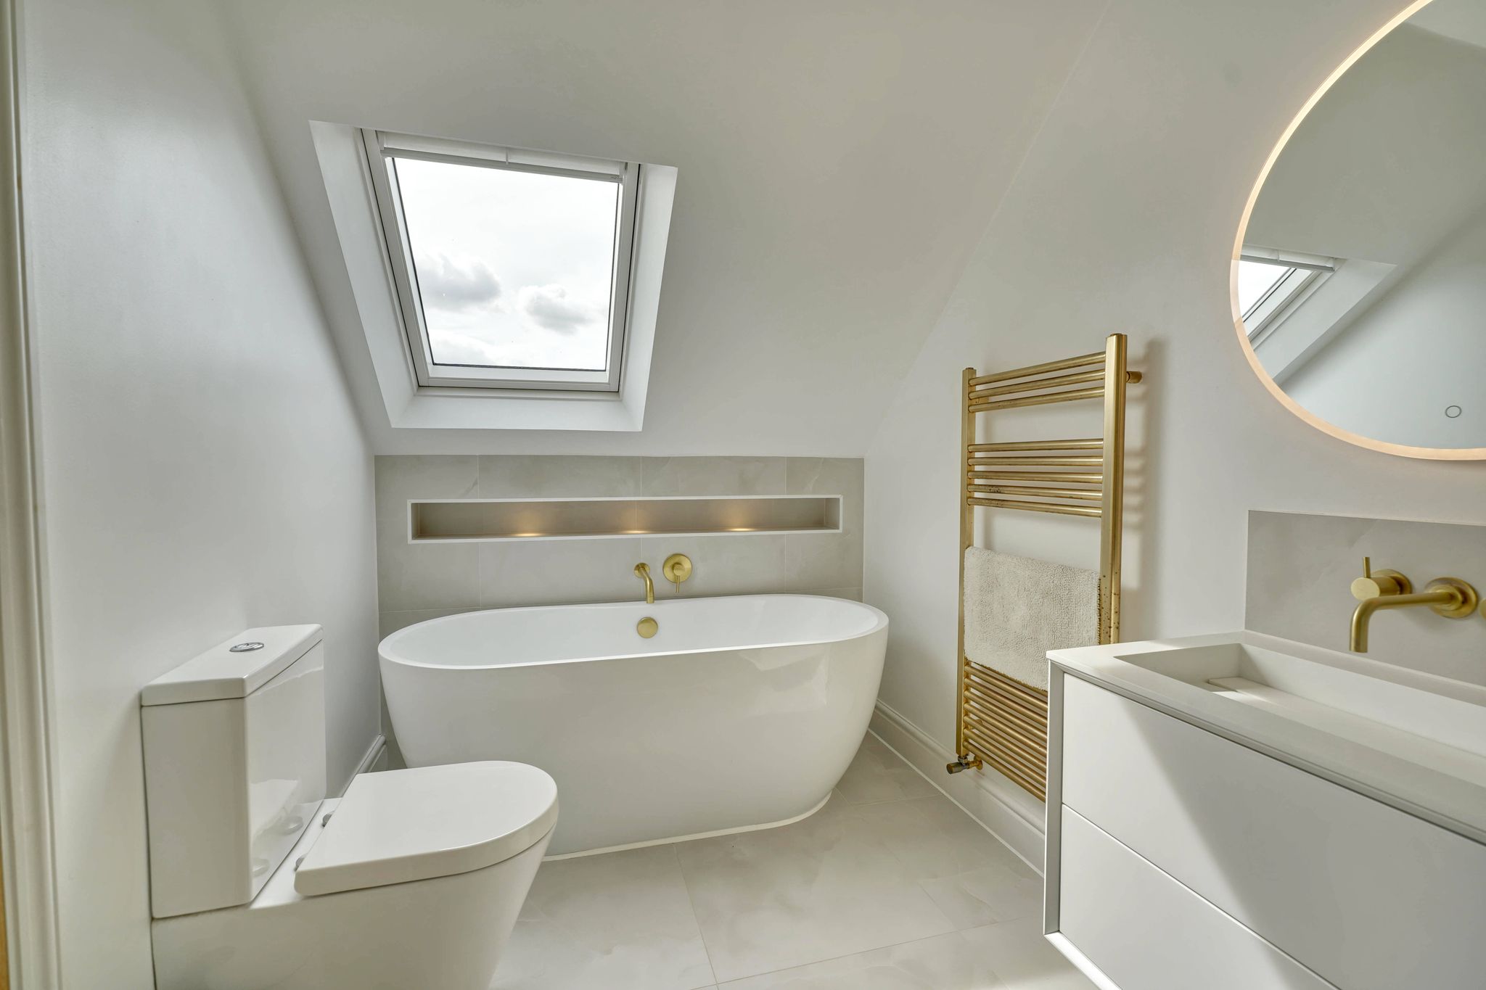
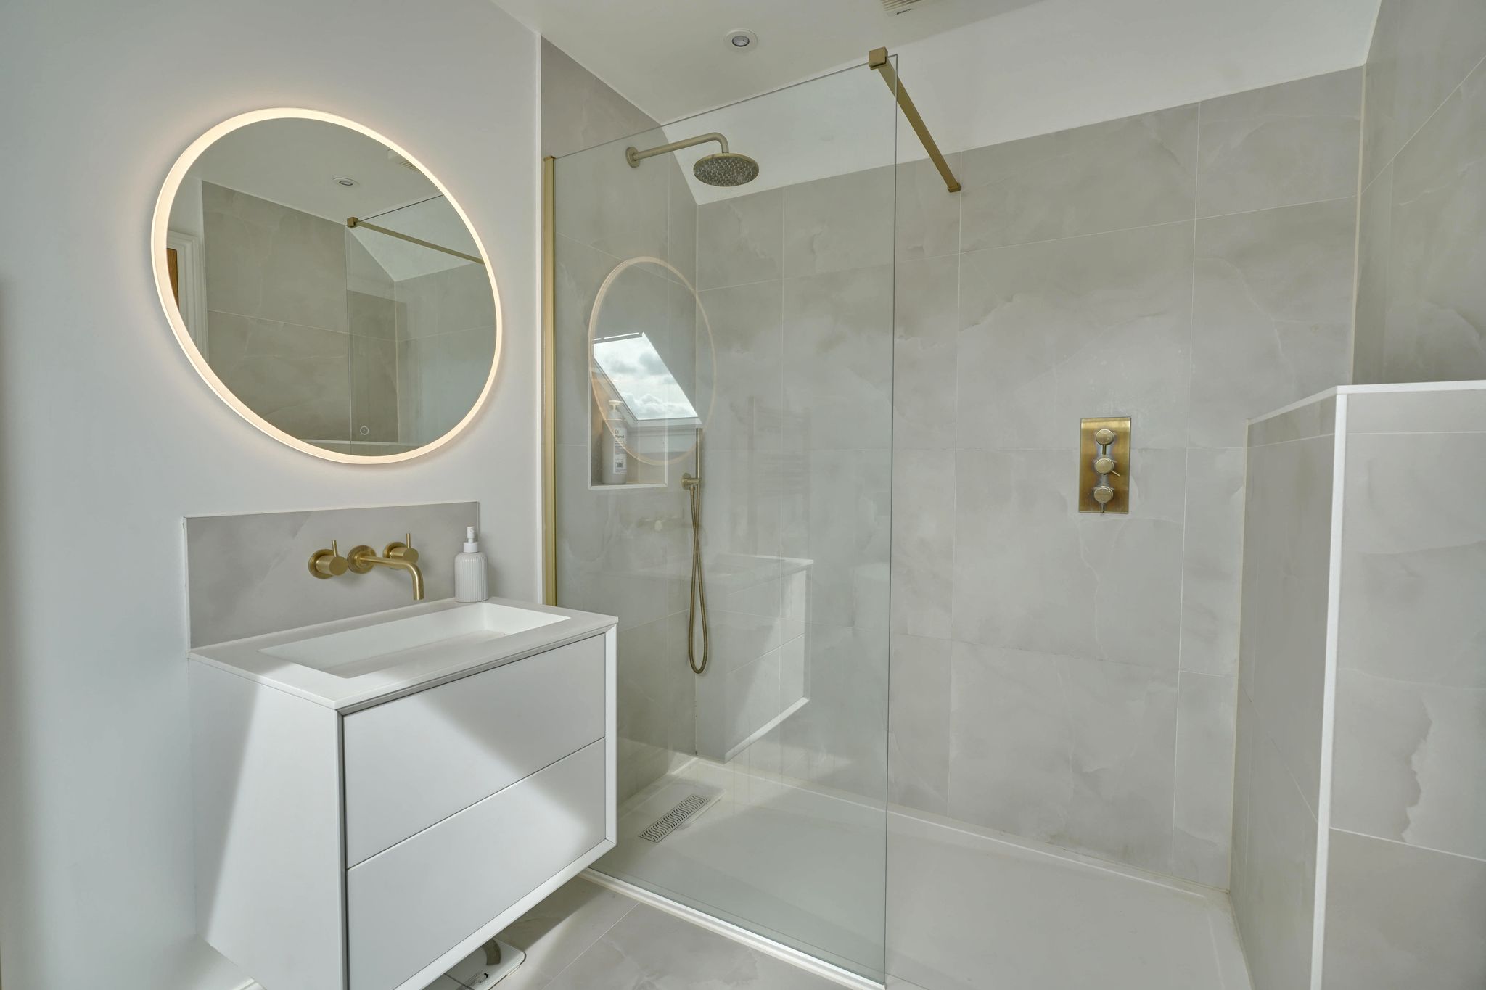
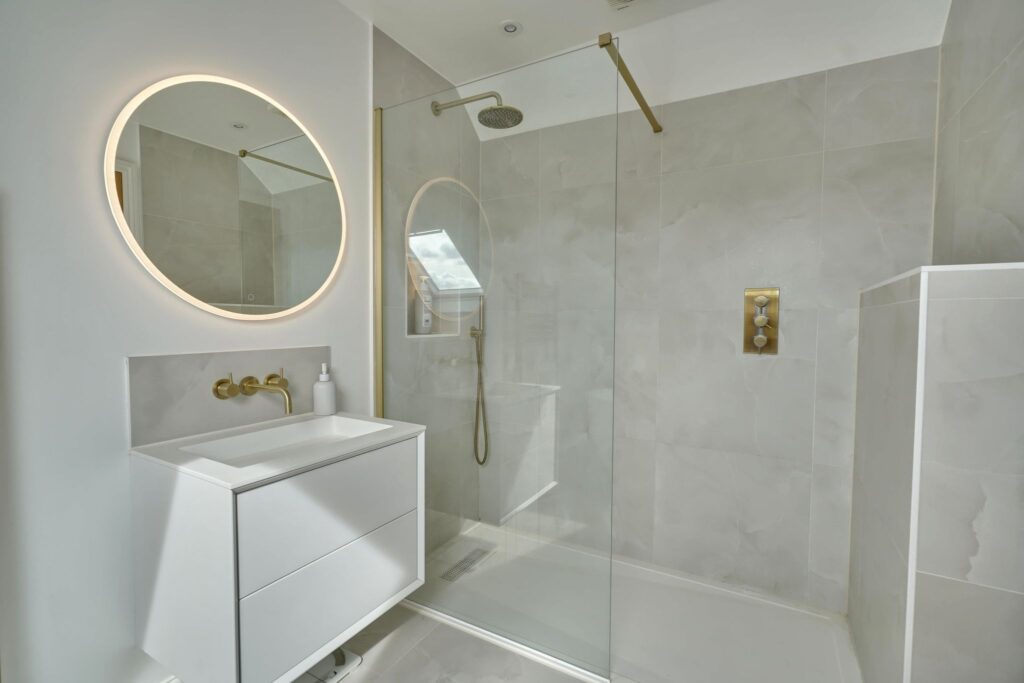
Luxury En-Suite Bath/Shower Room
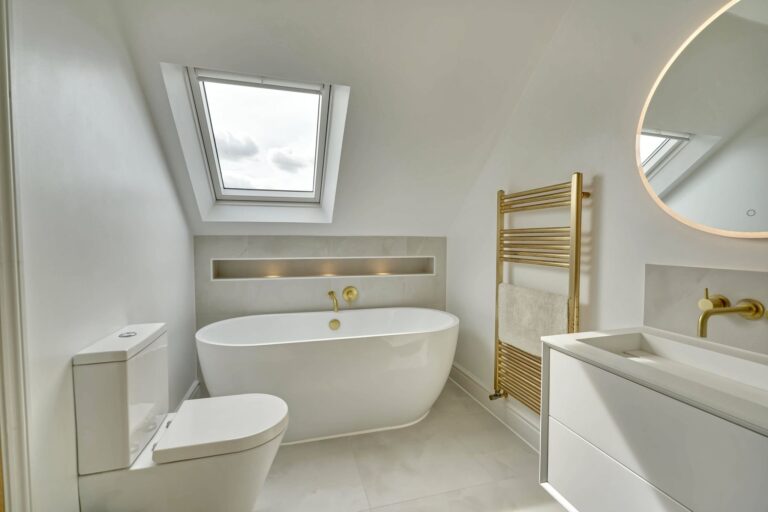
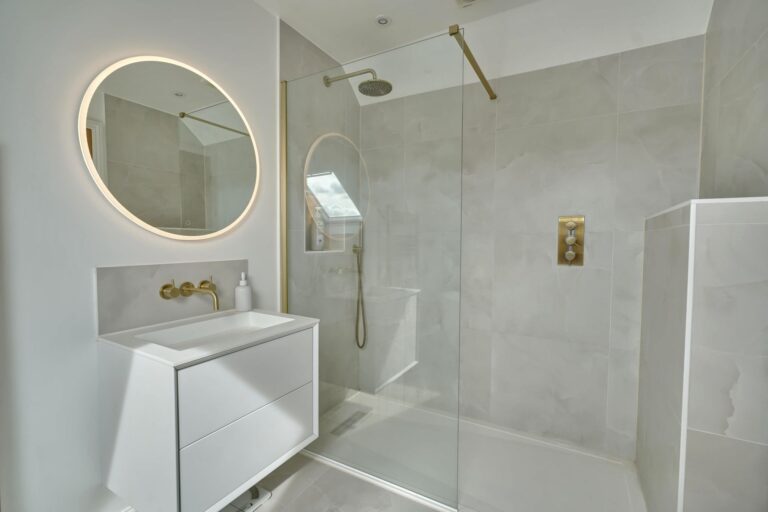
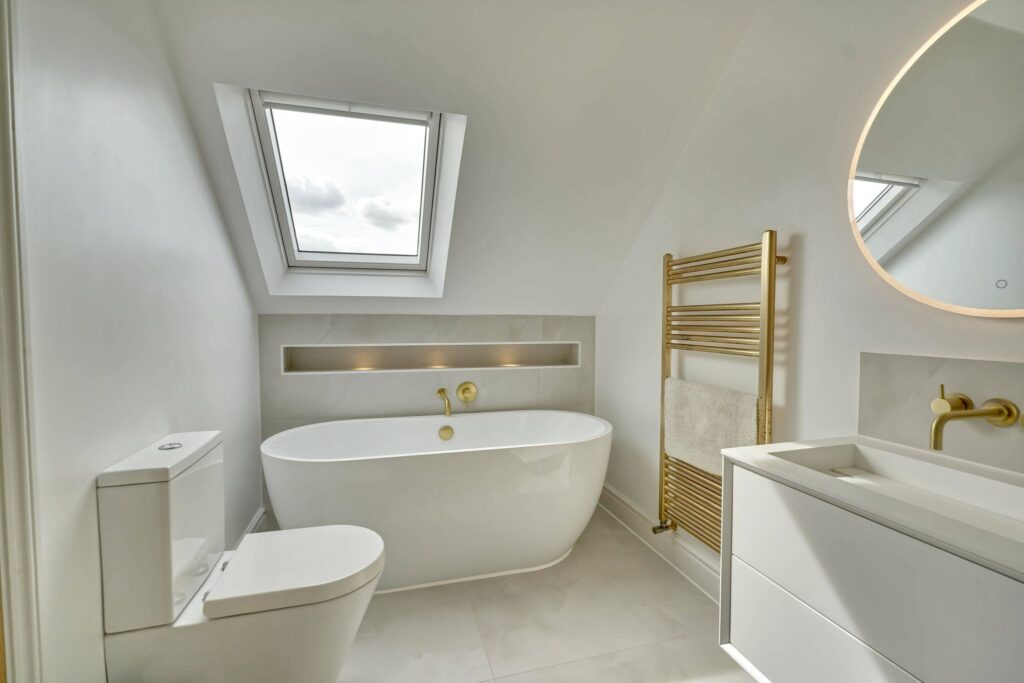
A high quality suite comprising a large walk-in shower with off-set controls, fixed head and removable spring, dual backed bath with a wall mounted centrally located tap, featured lighting, shelving, button flush WC, modern wash hand basin insert to a drawered unit with a wall mounted mixer tap and tiled splashback, heated towel rail, quality tiling.
Outside
The Front
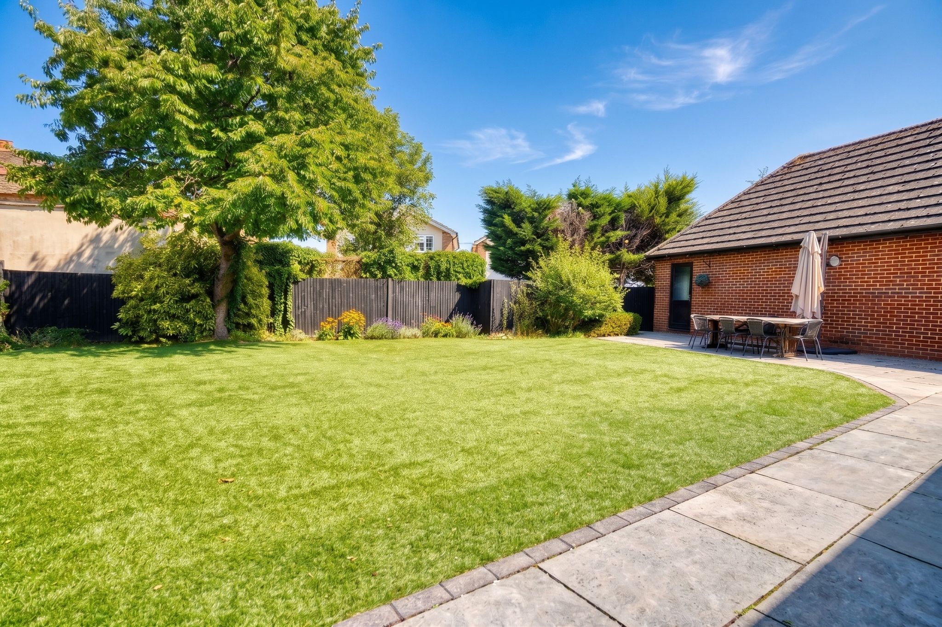
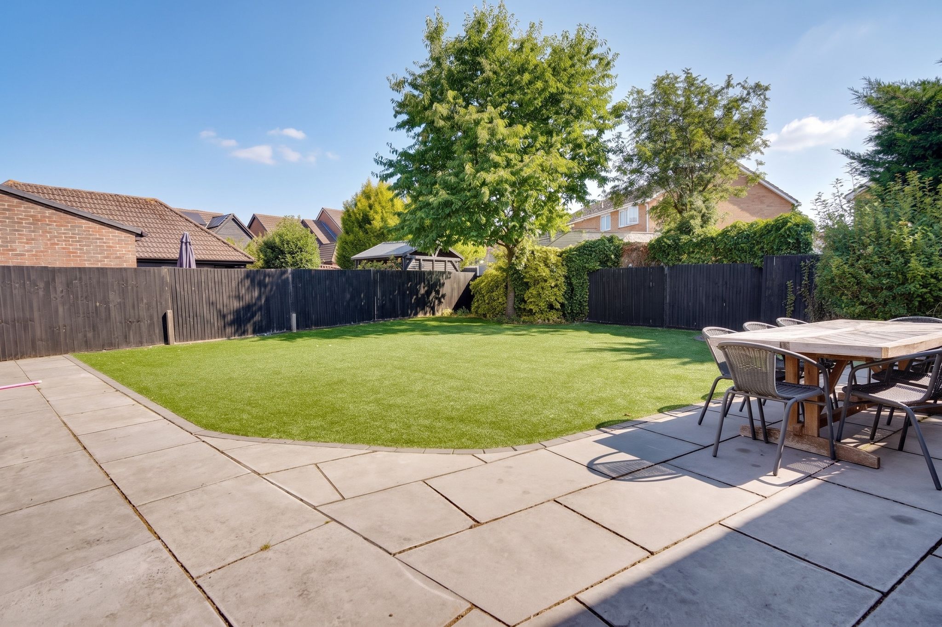
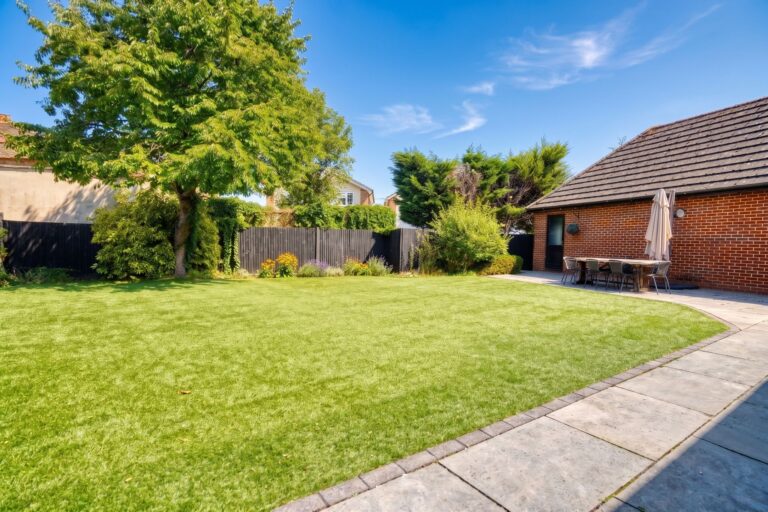
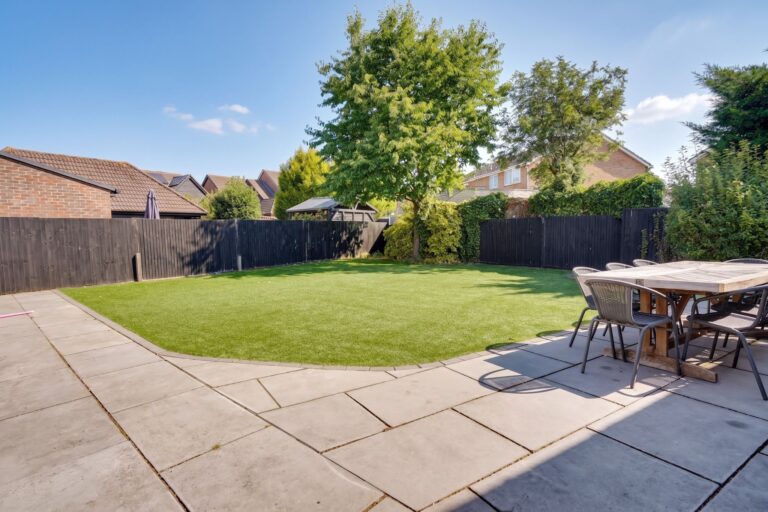
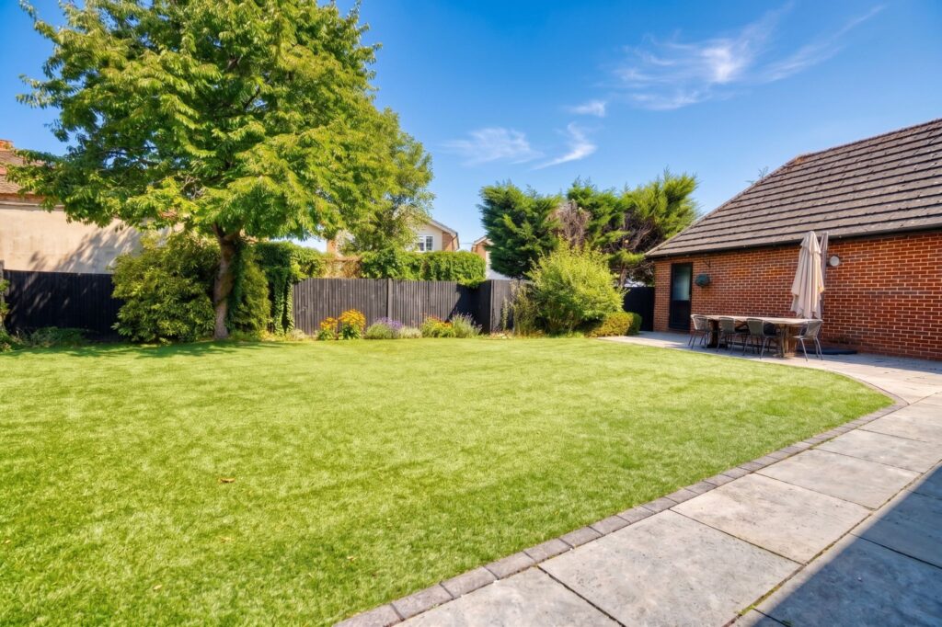
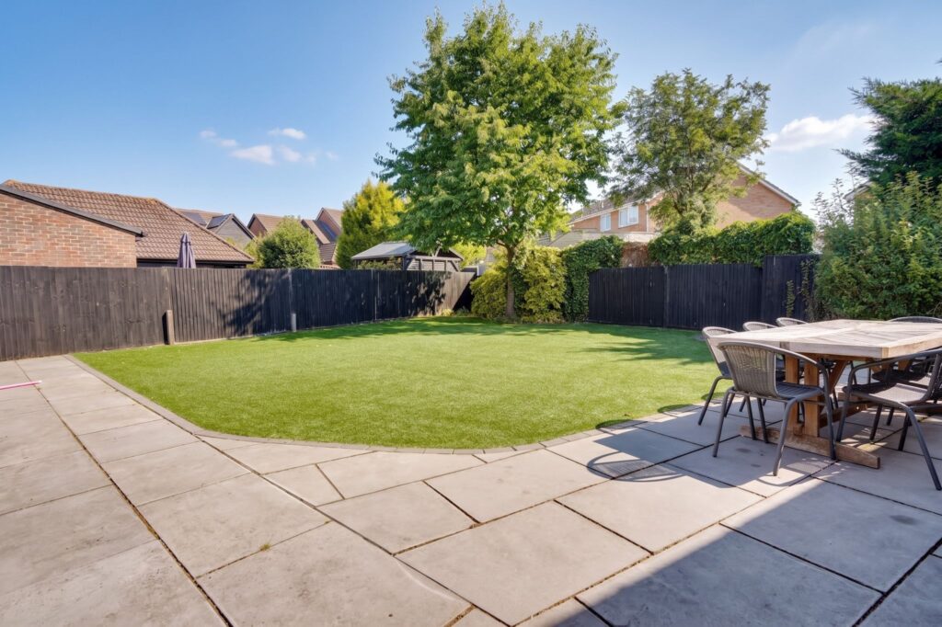
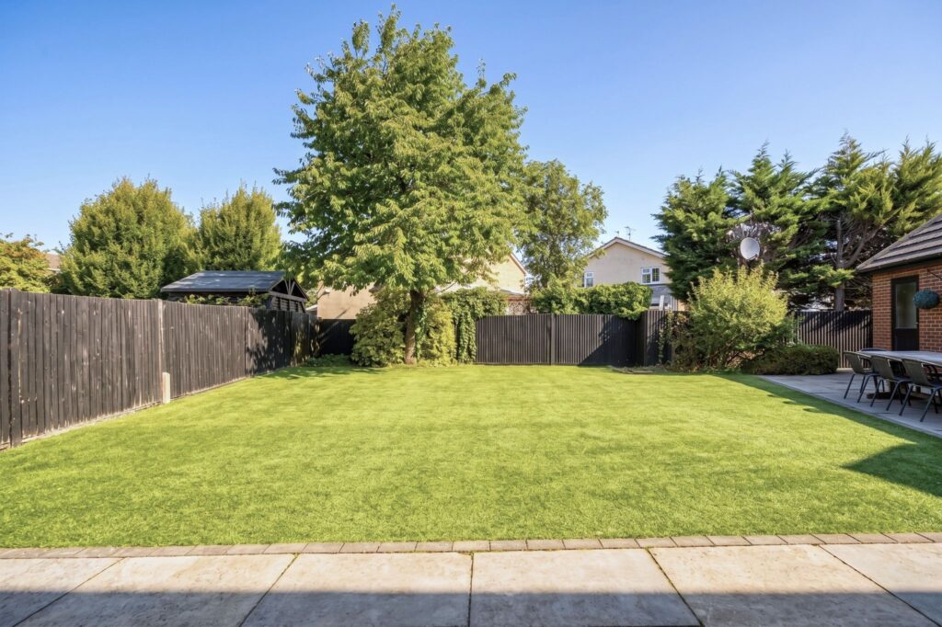
The property enjoys one of the larger plots on the development with a garden measuring approximately 50ft x 45ft. Designed for low maintenance with a wraparound block edged terrace, personal door to garage, side pedestrian access. The garden is enclosed by close boarded fencing and benefits from outside water and lighting.
Double Tandem Garage
32' 4" x 8' 3" (9.86m x 2.51m)
Why not speak to us about it? Our property experts can give you a hand with booking a viewing, making an offer or just talking about the details of the local area.
Find out the value of your property and learn how to unlock more with a free valuation from your local experts. Then get ready to sell.
Book a valuation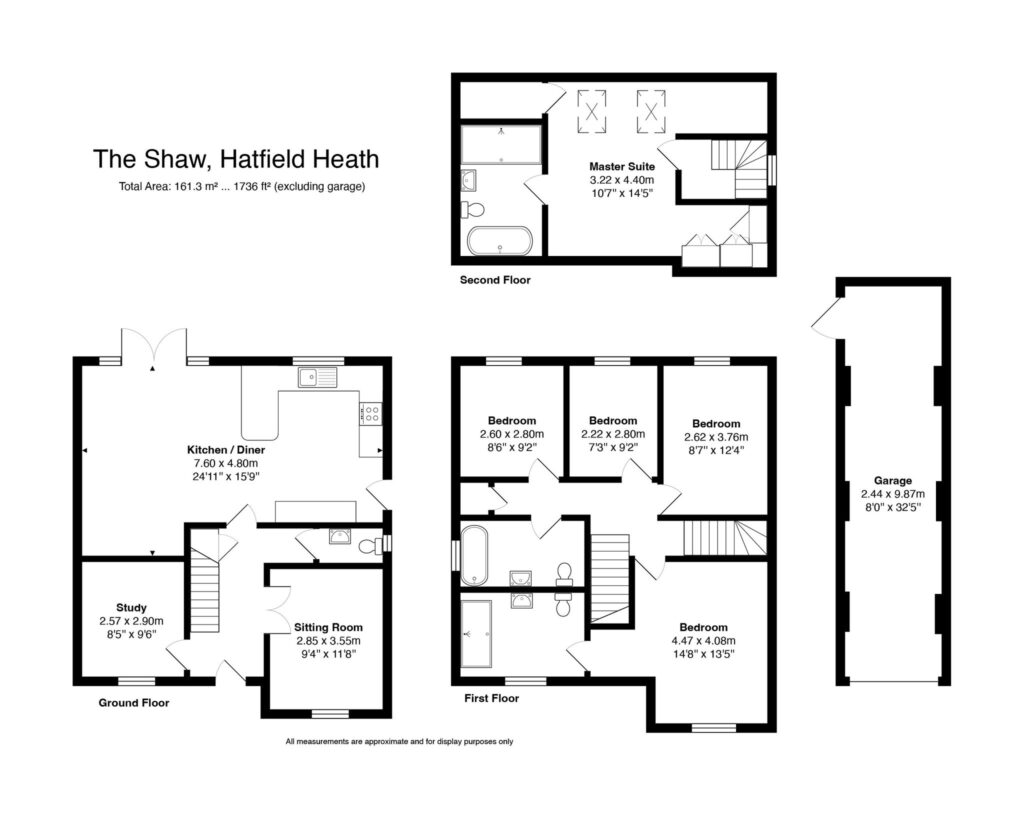
Lorem ipsum dolor sit amet, consectetuer adipiscing elit. Donec odio. Quisque volutpat mattis eros.
Lorem ipsum dolor sit amet, consectetuer adipiscing elit. Donec odio. Quisque volutpat mattis eros.
Lorem ipsum dolor sit amet, consectetuer adipiscing elit. Donec odio. Quisque volutpat mattis eros.