For Sale
#REF
£585,000
85 Elmbridge, Harlow, Essex, CM17 0JY
- 4 Bedrooms
- 2 Bathrooms
- 1 Receptions
Cannons Close, Bishop’s Stortford
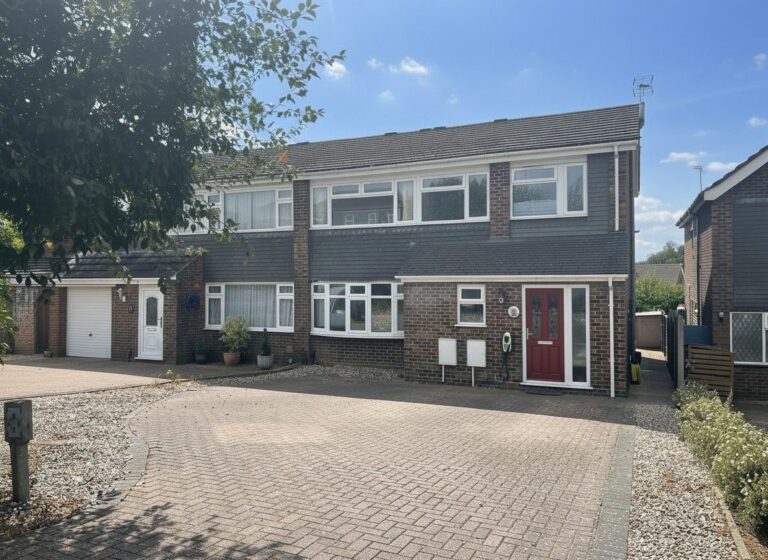
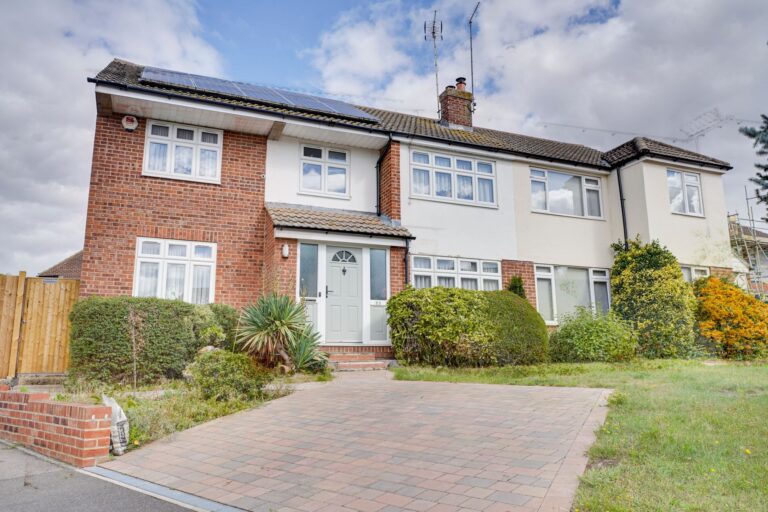
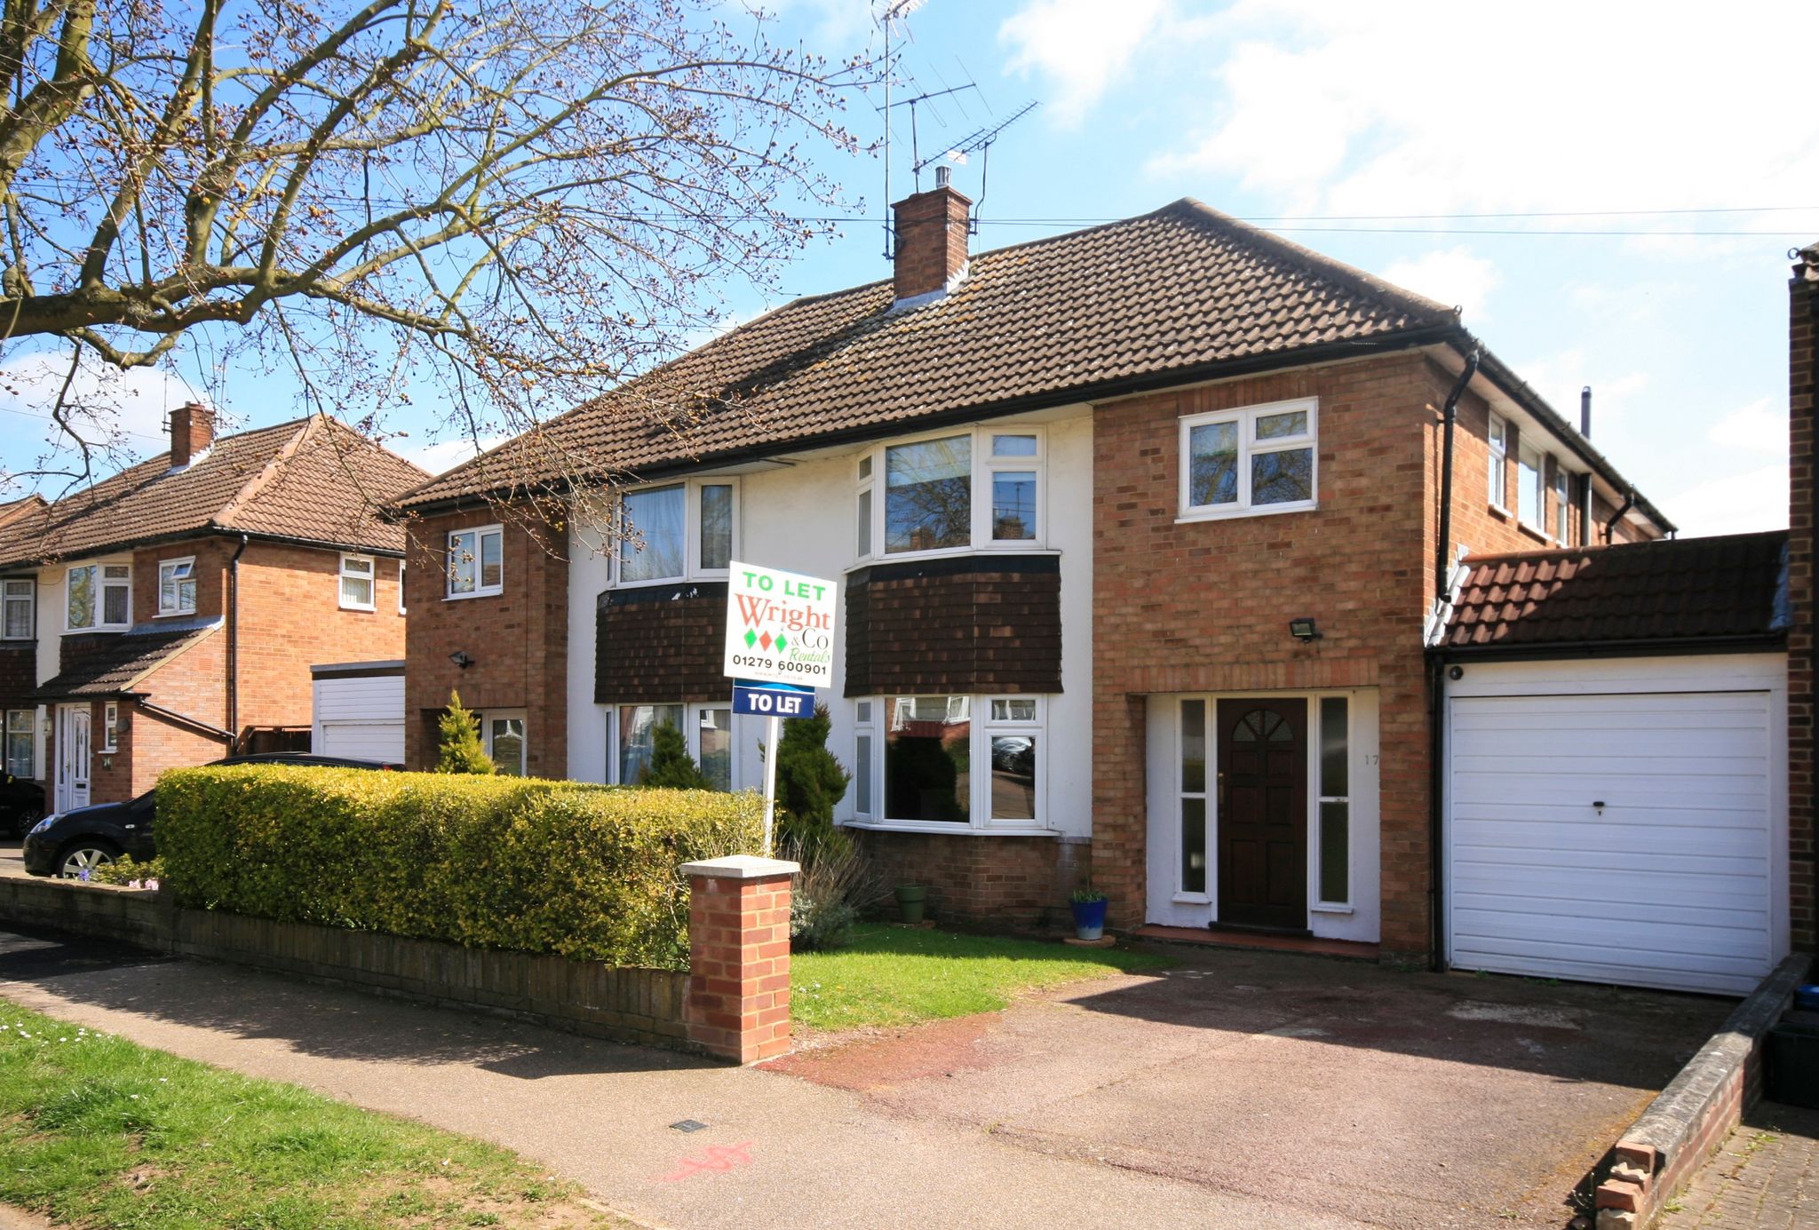
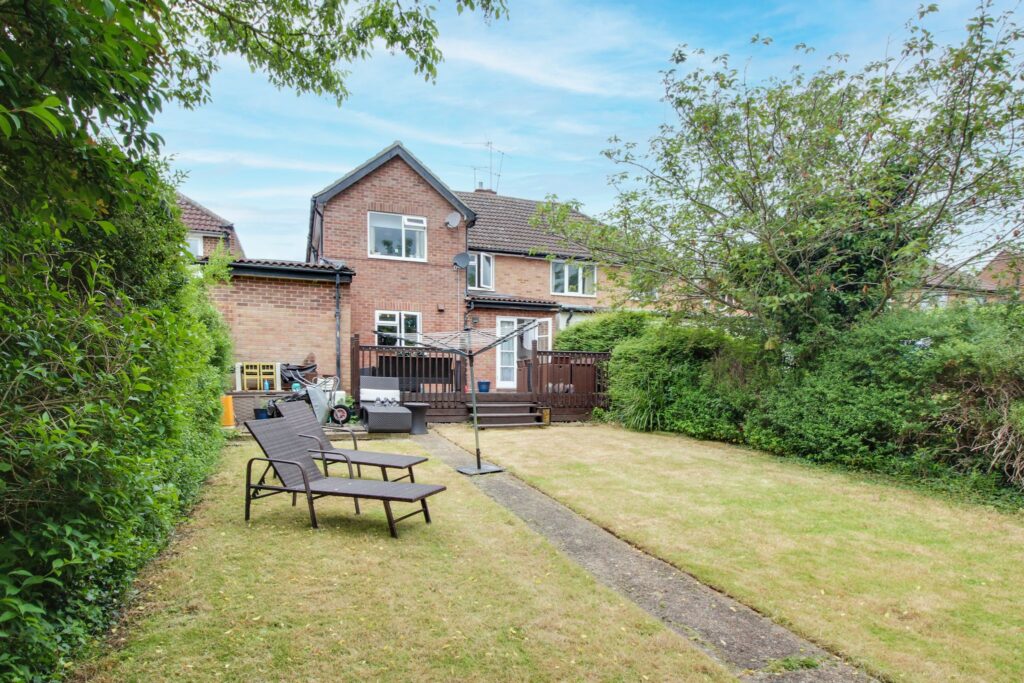
15948 A four bedroom semi-detached family home is ideally situated in a quiet and sought after location. The property provides spacious living accommodation to the ground floor with two reception rooms, large kitchen with dining area and a ground floor shower room. There are four bedrooms to the first floor plus a family bathroom. Outside benefits from parking from an enclosed 50ft rear garden with decked area, integral garage and a driveway to the front of property providing parking for one car. Only by internal viewing will this property be fully appreciated.
Front Door
Composite front door, leading through into:
Entrance Hall
With Amtico wood effect flooring, double panelled radiator, two under stairs storage cupboards, doors to kitchen and living room.
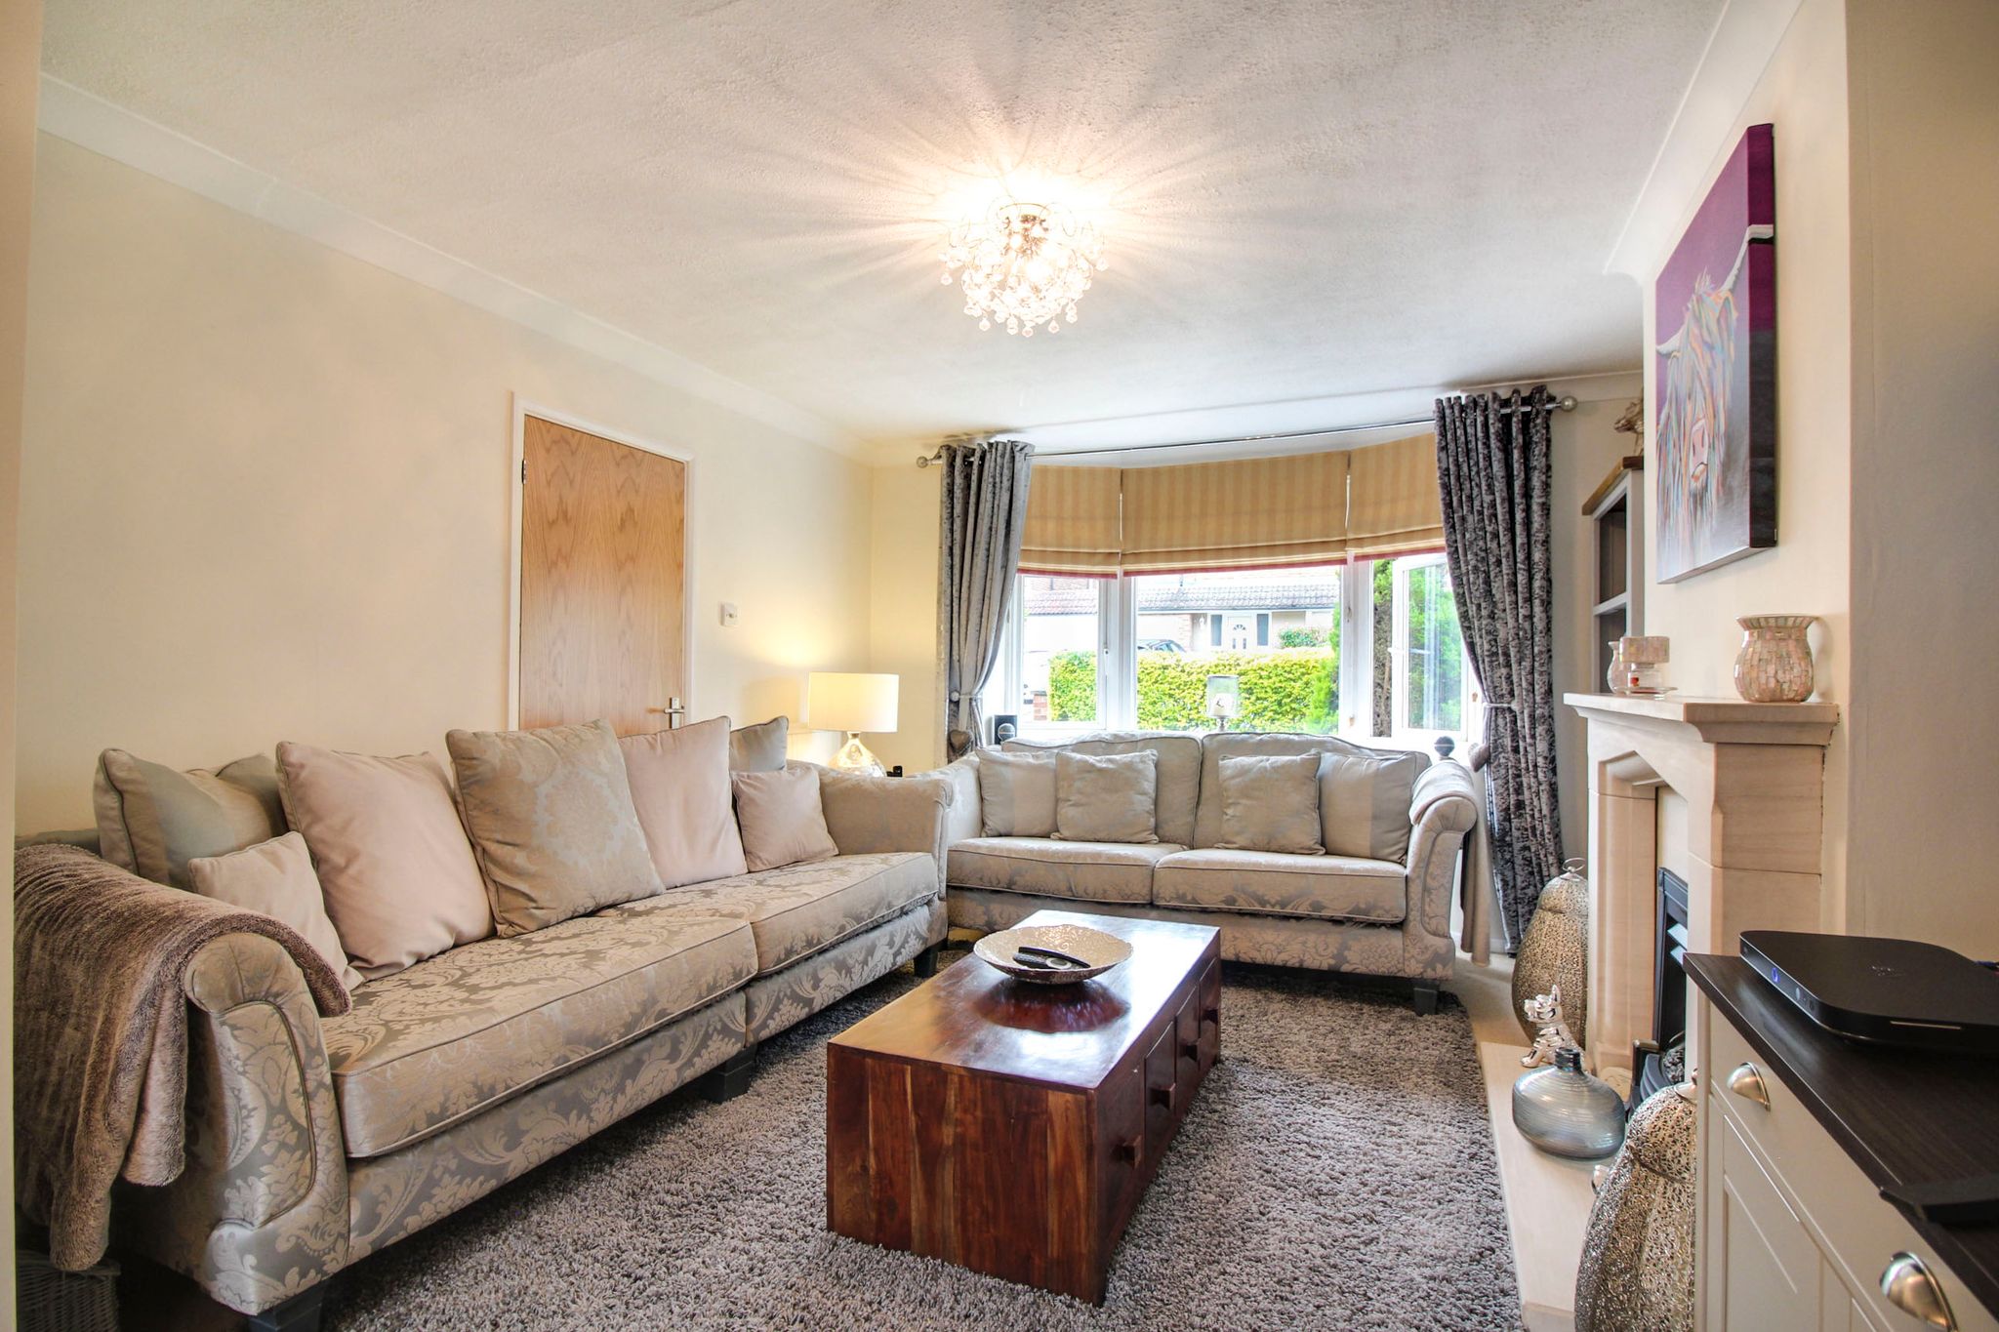
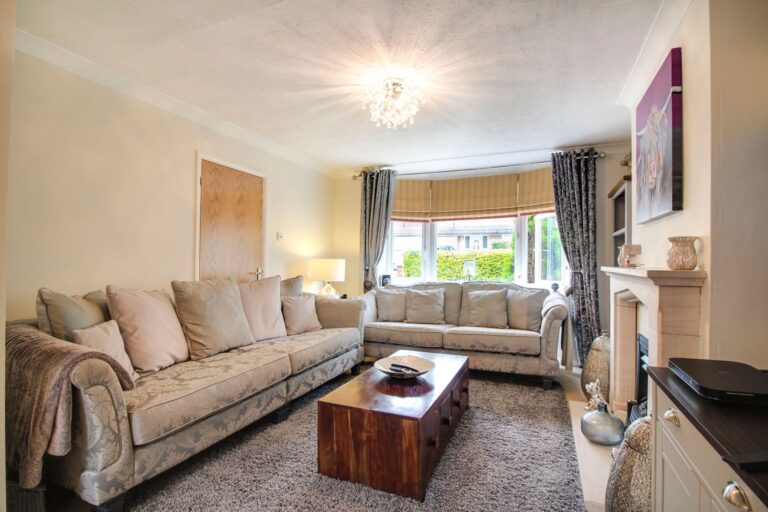
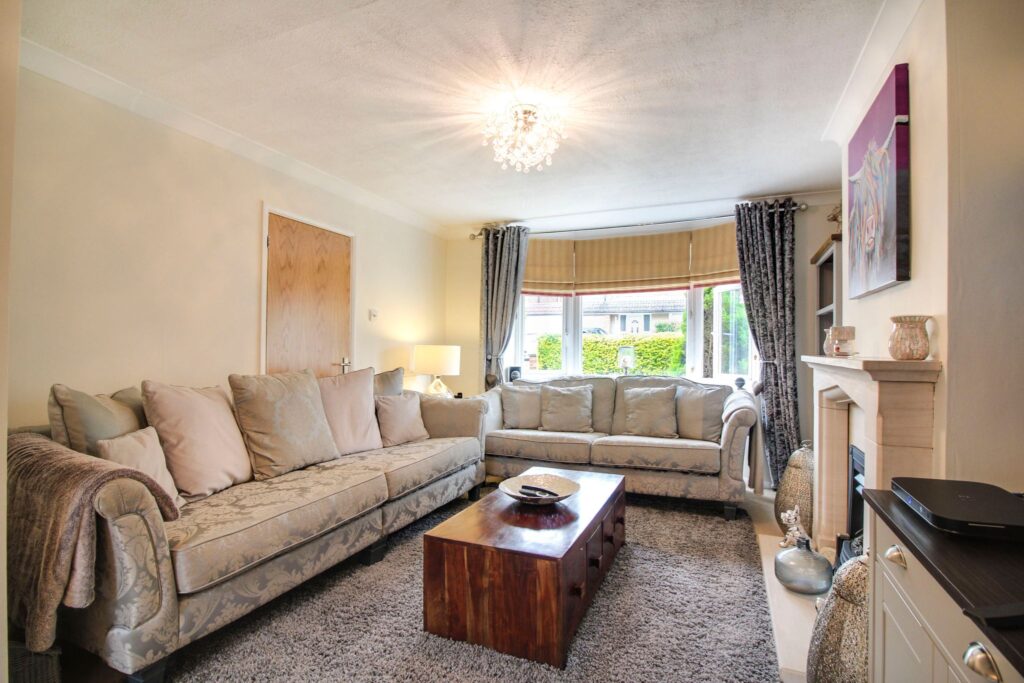
Living Room
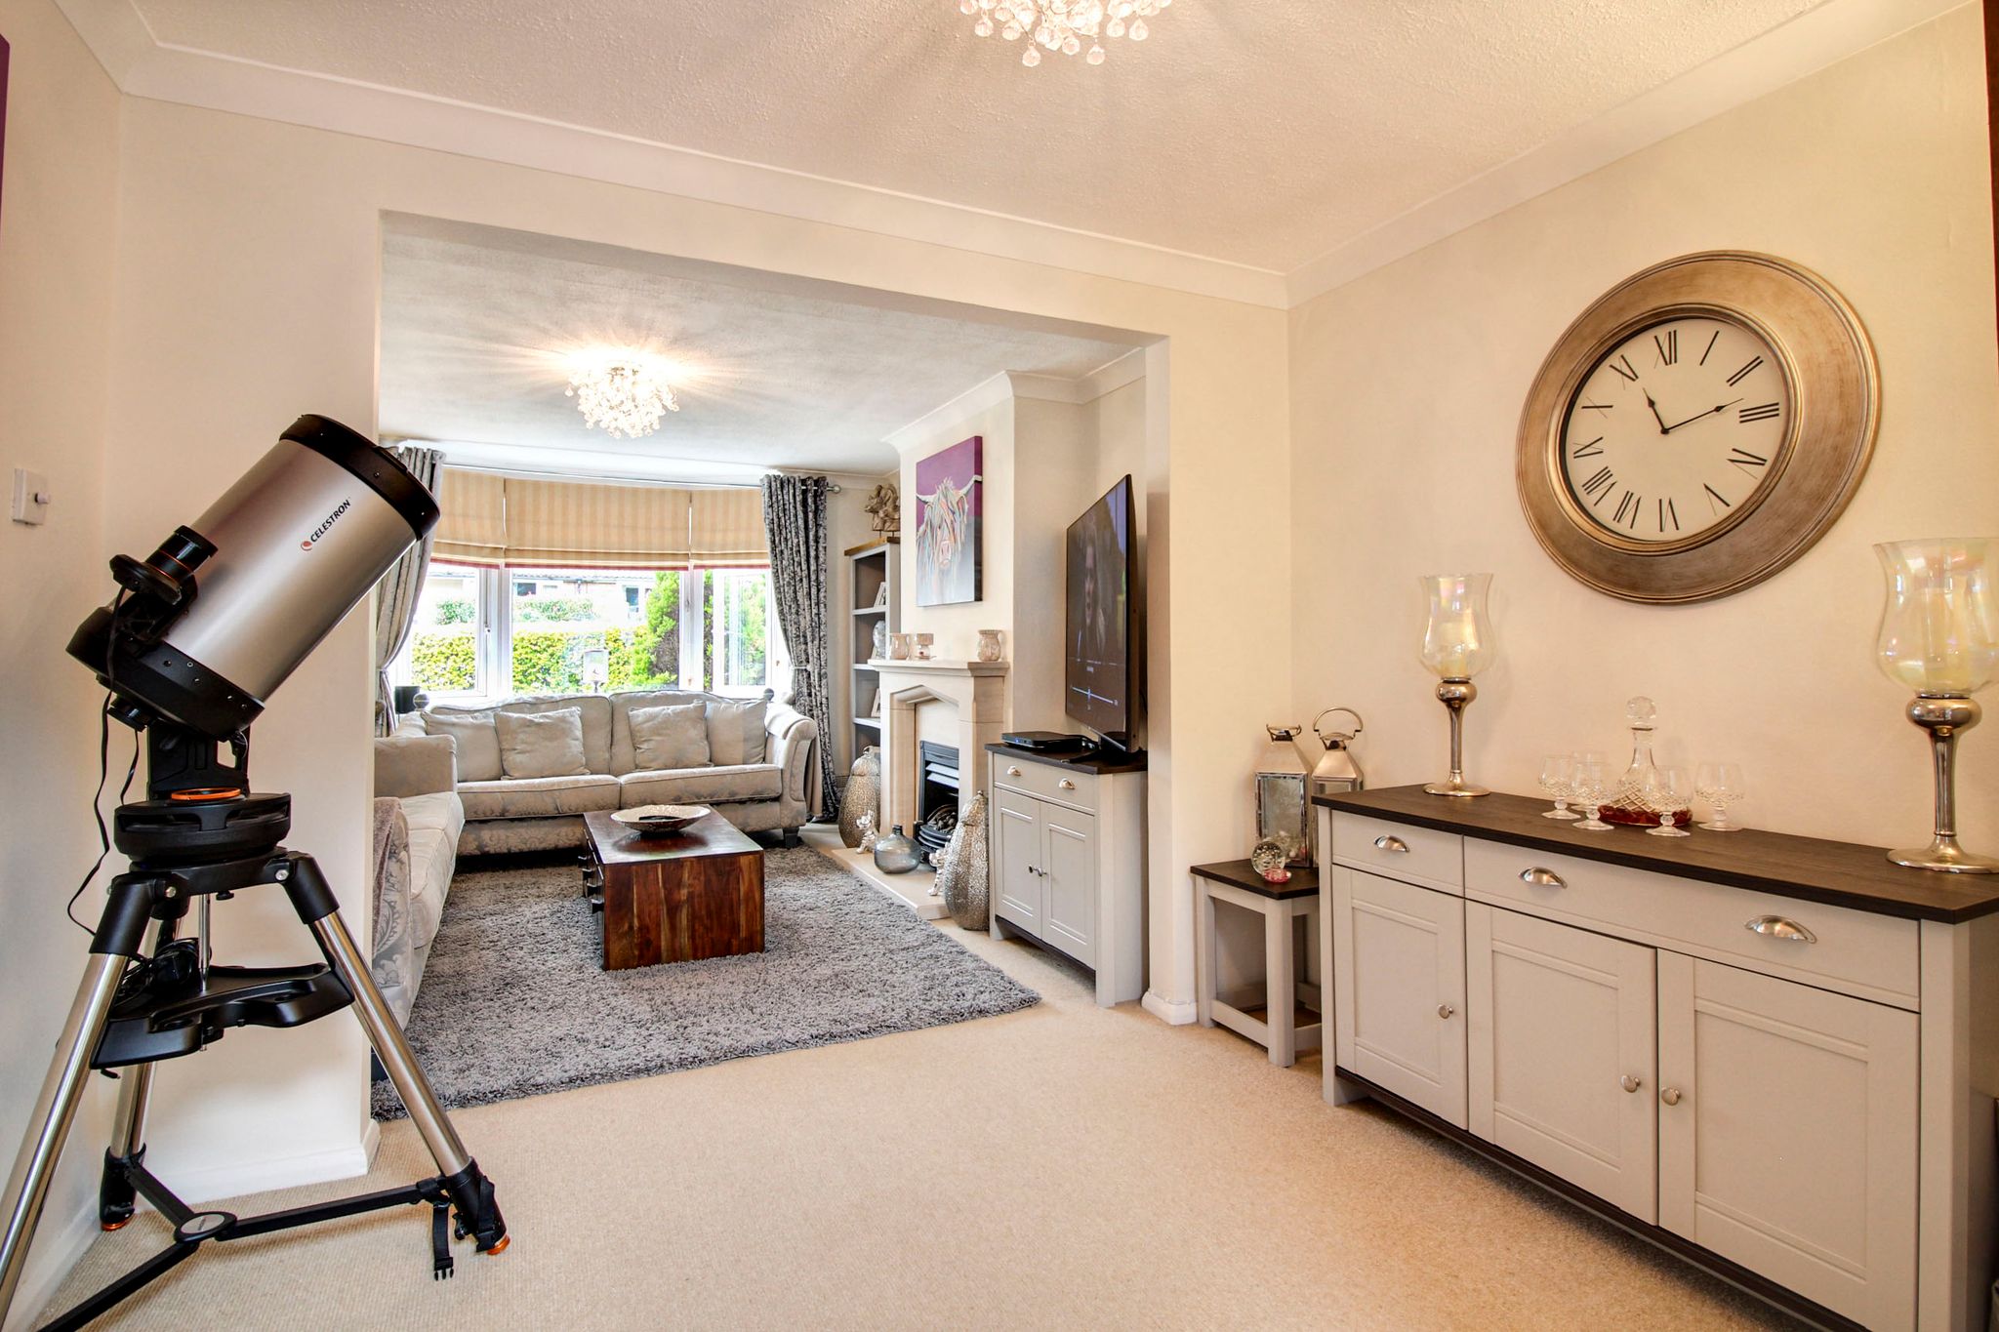
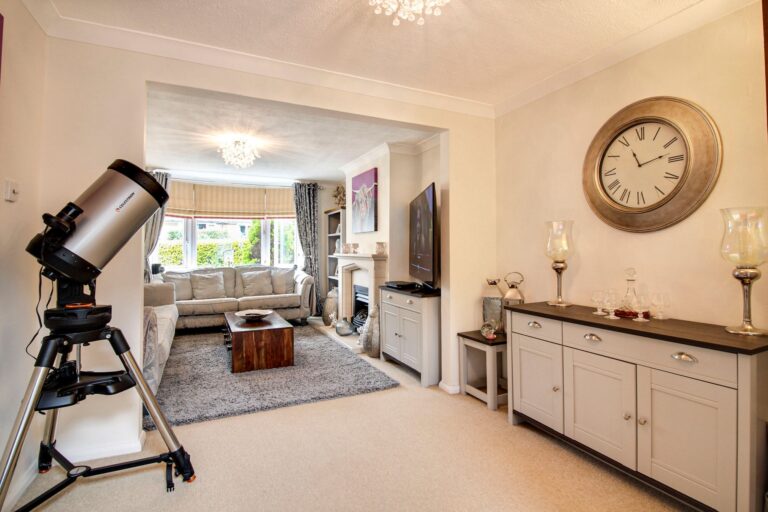
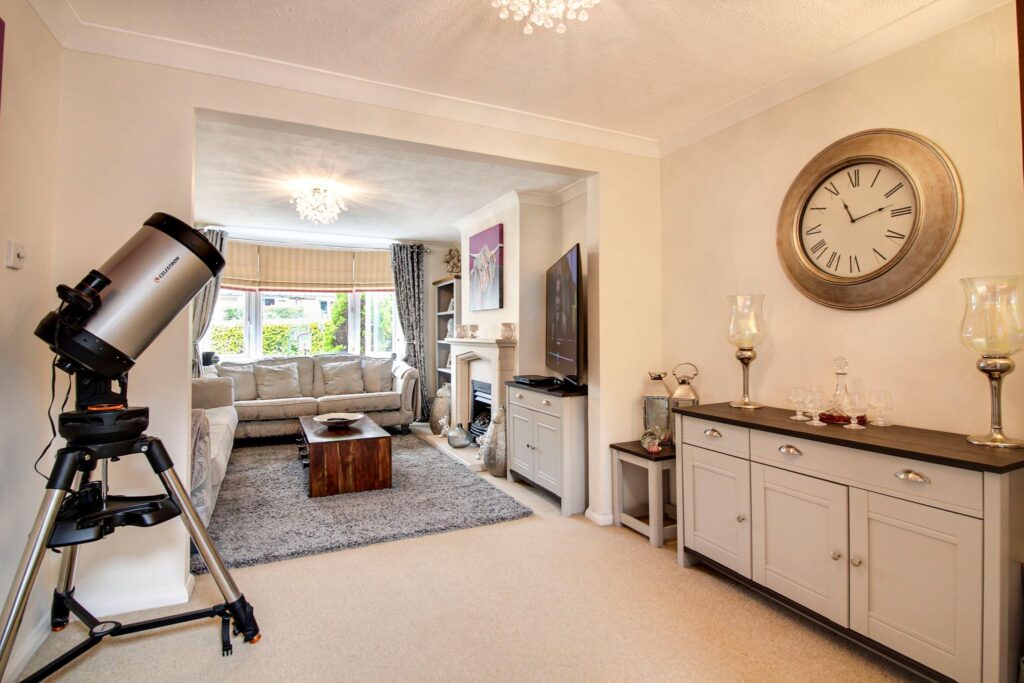
23' 0" x 11' 10" (7.01m x 3.61m) with two single panelled radiators, feature fireplace, TV aerial point, telephone point, large UPVC double glazed window to front, bi-folding doors leading to:
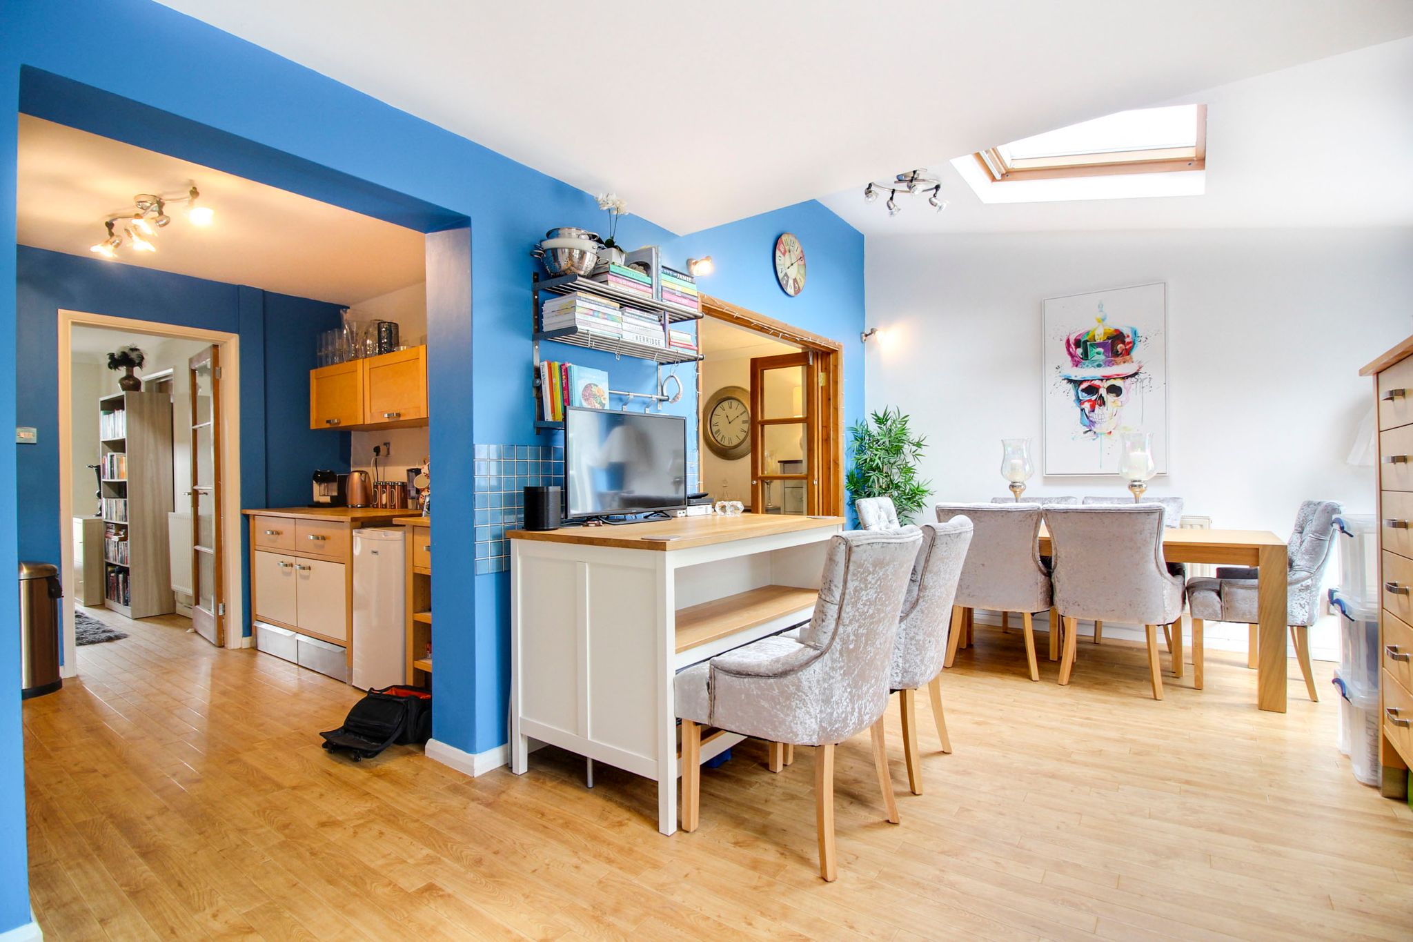
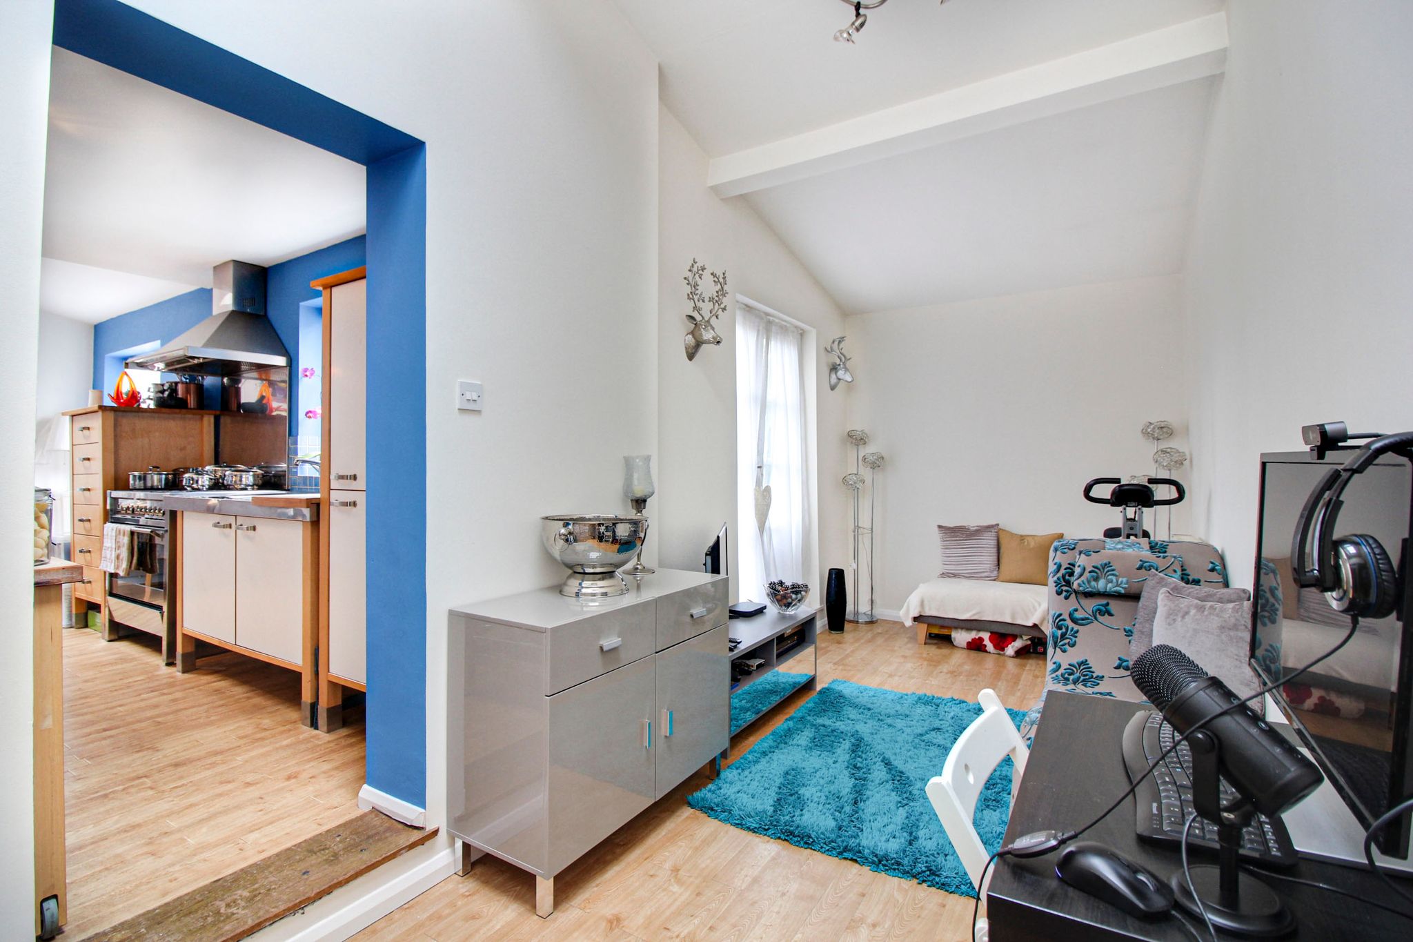
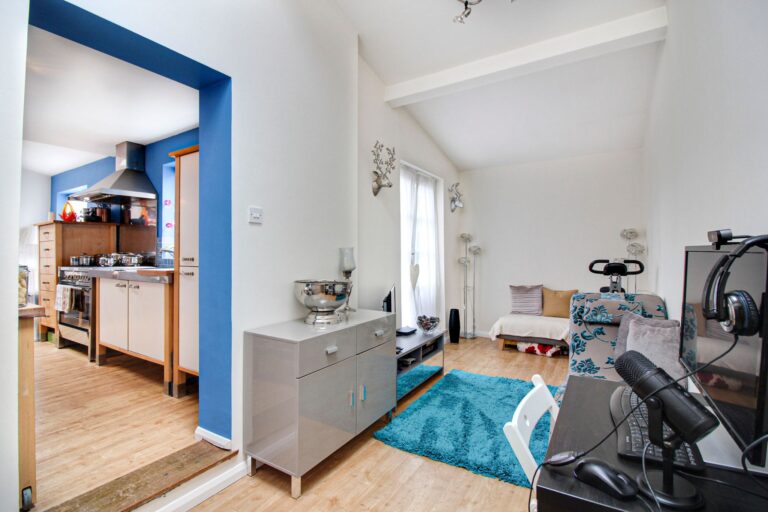
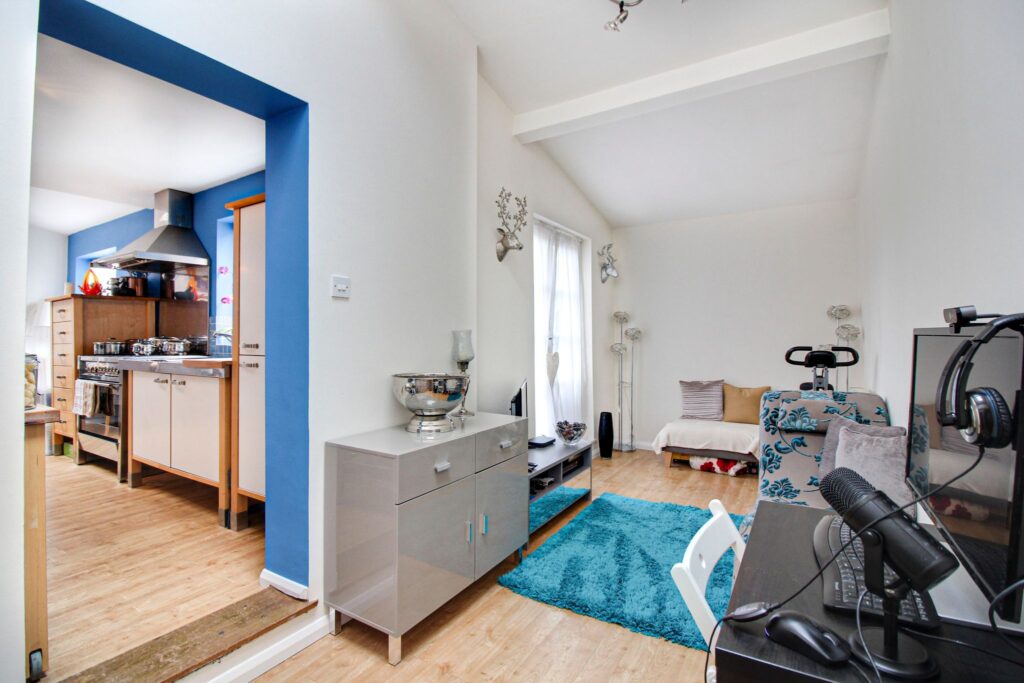
Large Kitchen/Breakfast Room
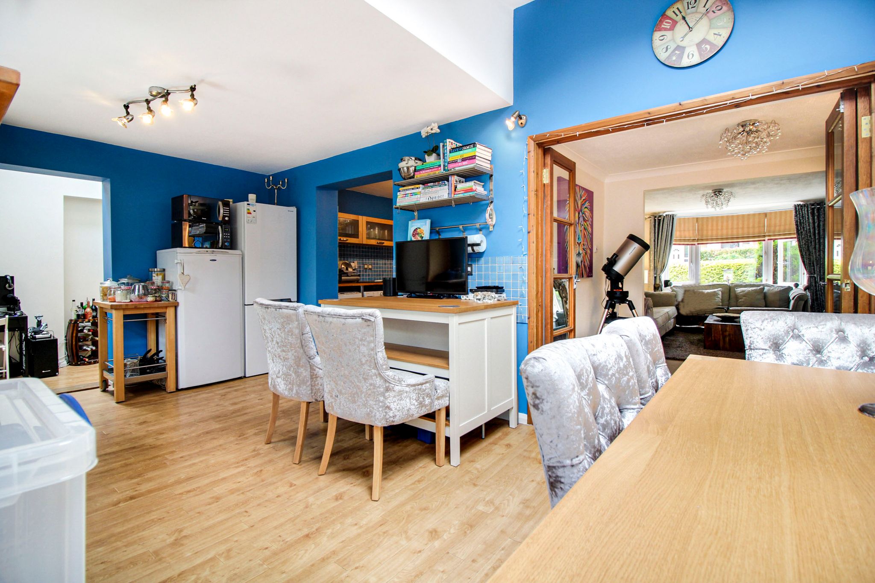
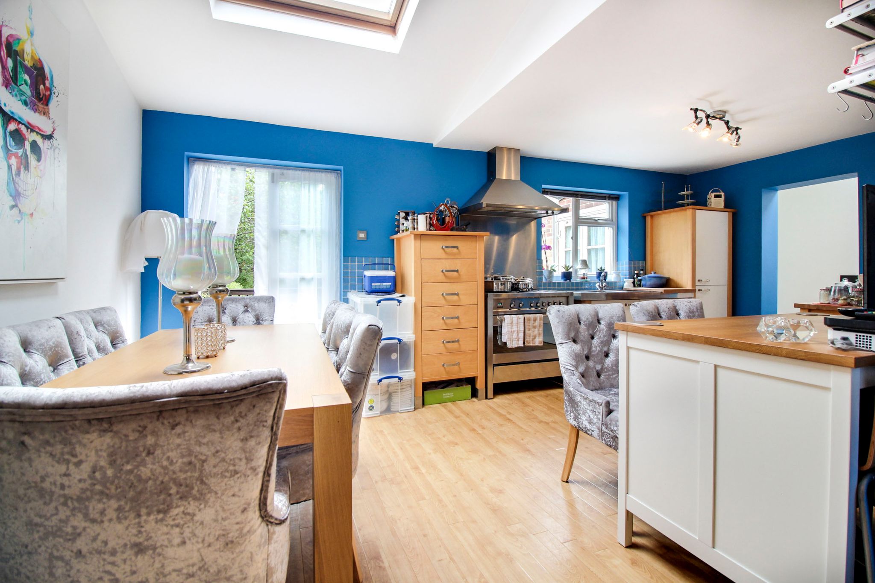
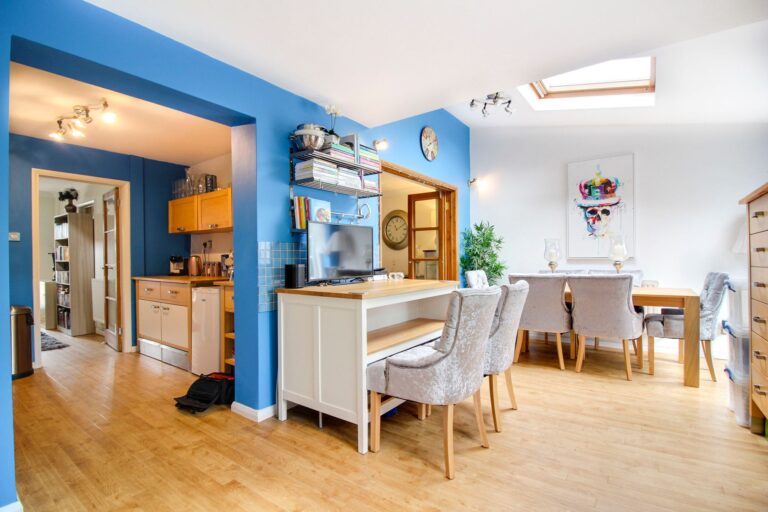
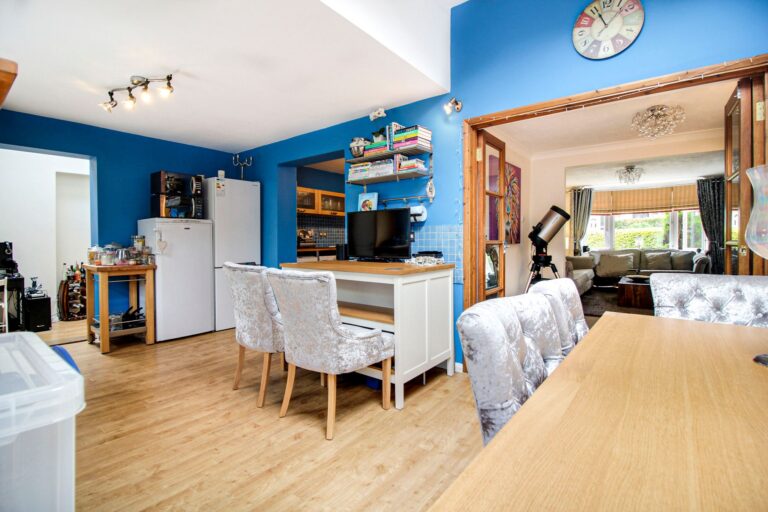
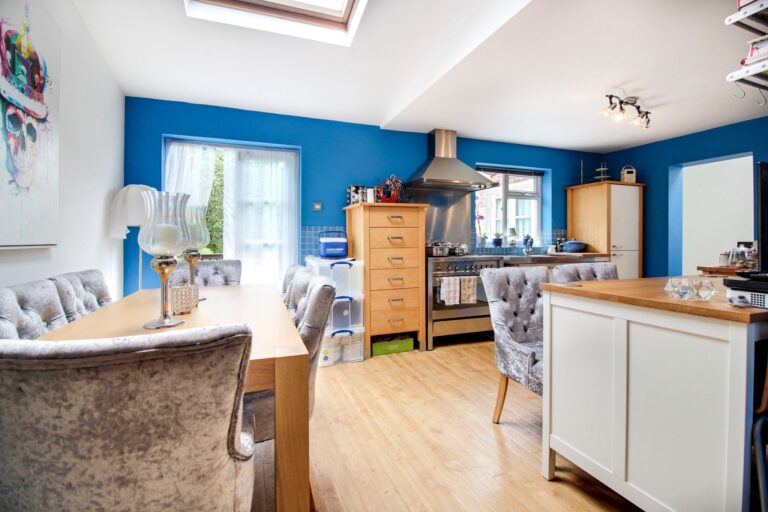
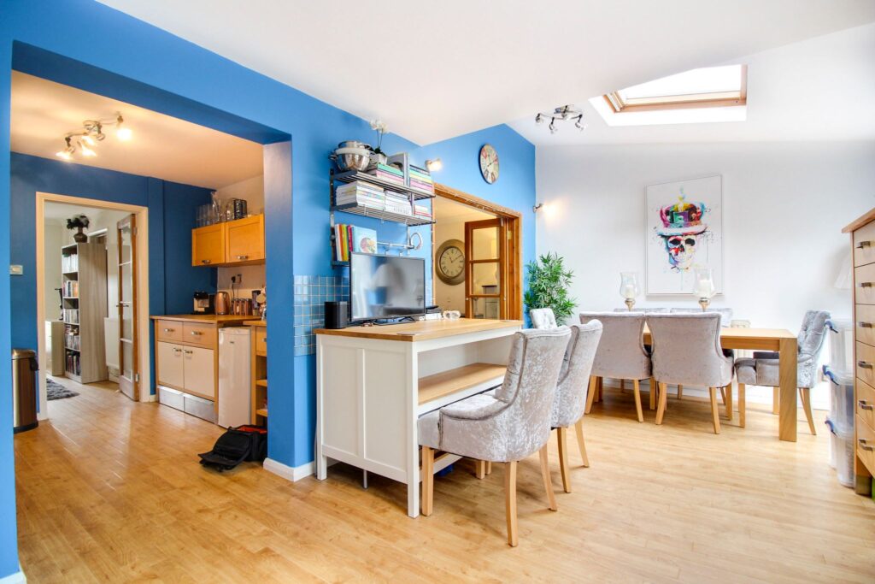
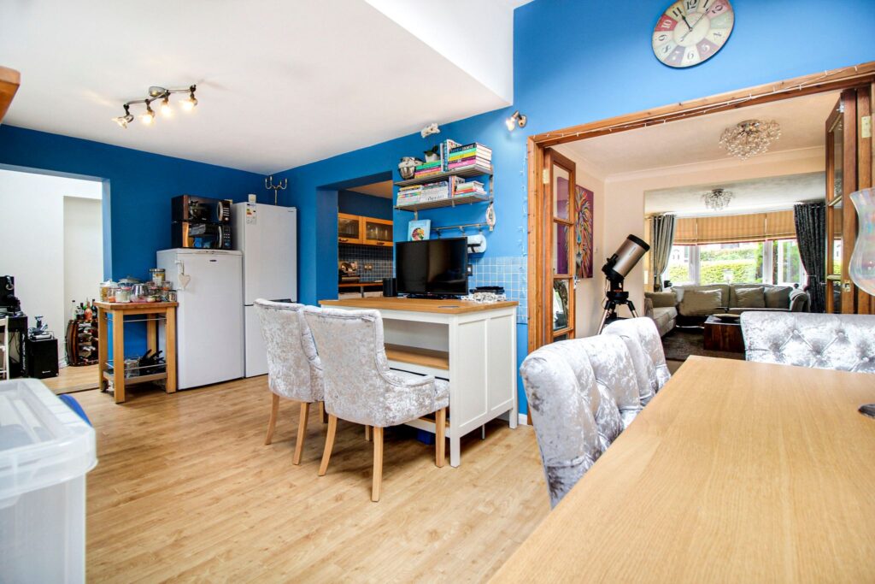
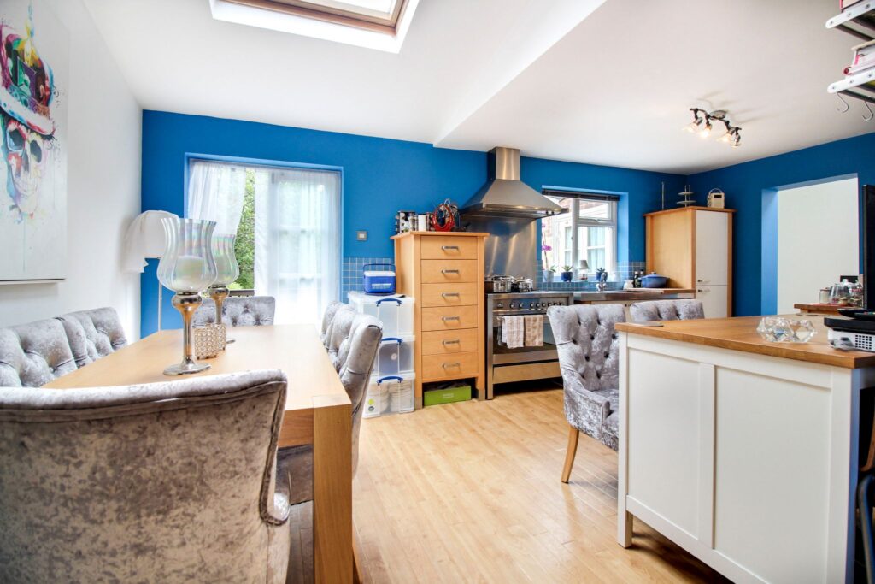
19' 0" x 10' 8" (5.79m x 3.25m) with Amtico wood effect laminate flooring, range style cooker with brushed steel cooker hood, base level units, double sink and drainer unit, American style fridge freezer, breakfast bar, large Velux window, double-glazed window overlooking garden, radiator, double doors opening onto rear garden.
Utility Area
10' 2" x 8' 4" (3.10m x 2.54m) with Amtico wood effect flooring, matching base and eye level units with wooden work tops, single sink and drainer unit, tumble dryer, washing machine and dishwasher.
Reception Room 2
18' 6" x 6' 10" (5.64m x 2.08m) with Amtico wood effect flooring, double-glazed doors leading to rear garden, large Velux window, generous ceiling height, door leading to:
Shower Room
A large shower cubicle with chrome shower fitting, wall mounted wash hand basin with a chrome mixer tap above, low level flush wc, heated towel rail, low voltage spotlighting, tiled surrounds and flooring.
First Floor Landing
With fitted carpet, UPVC double-glazed window to side, access to loft, single panelled radiator.
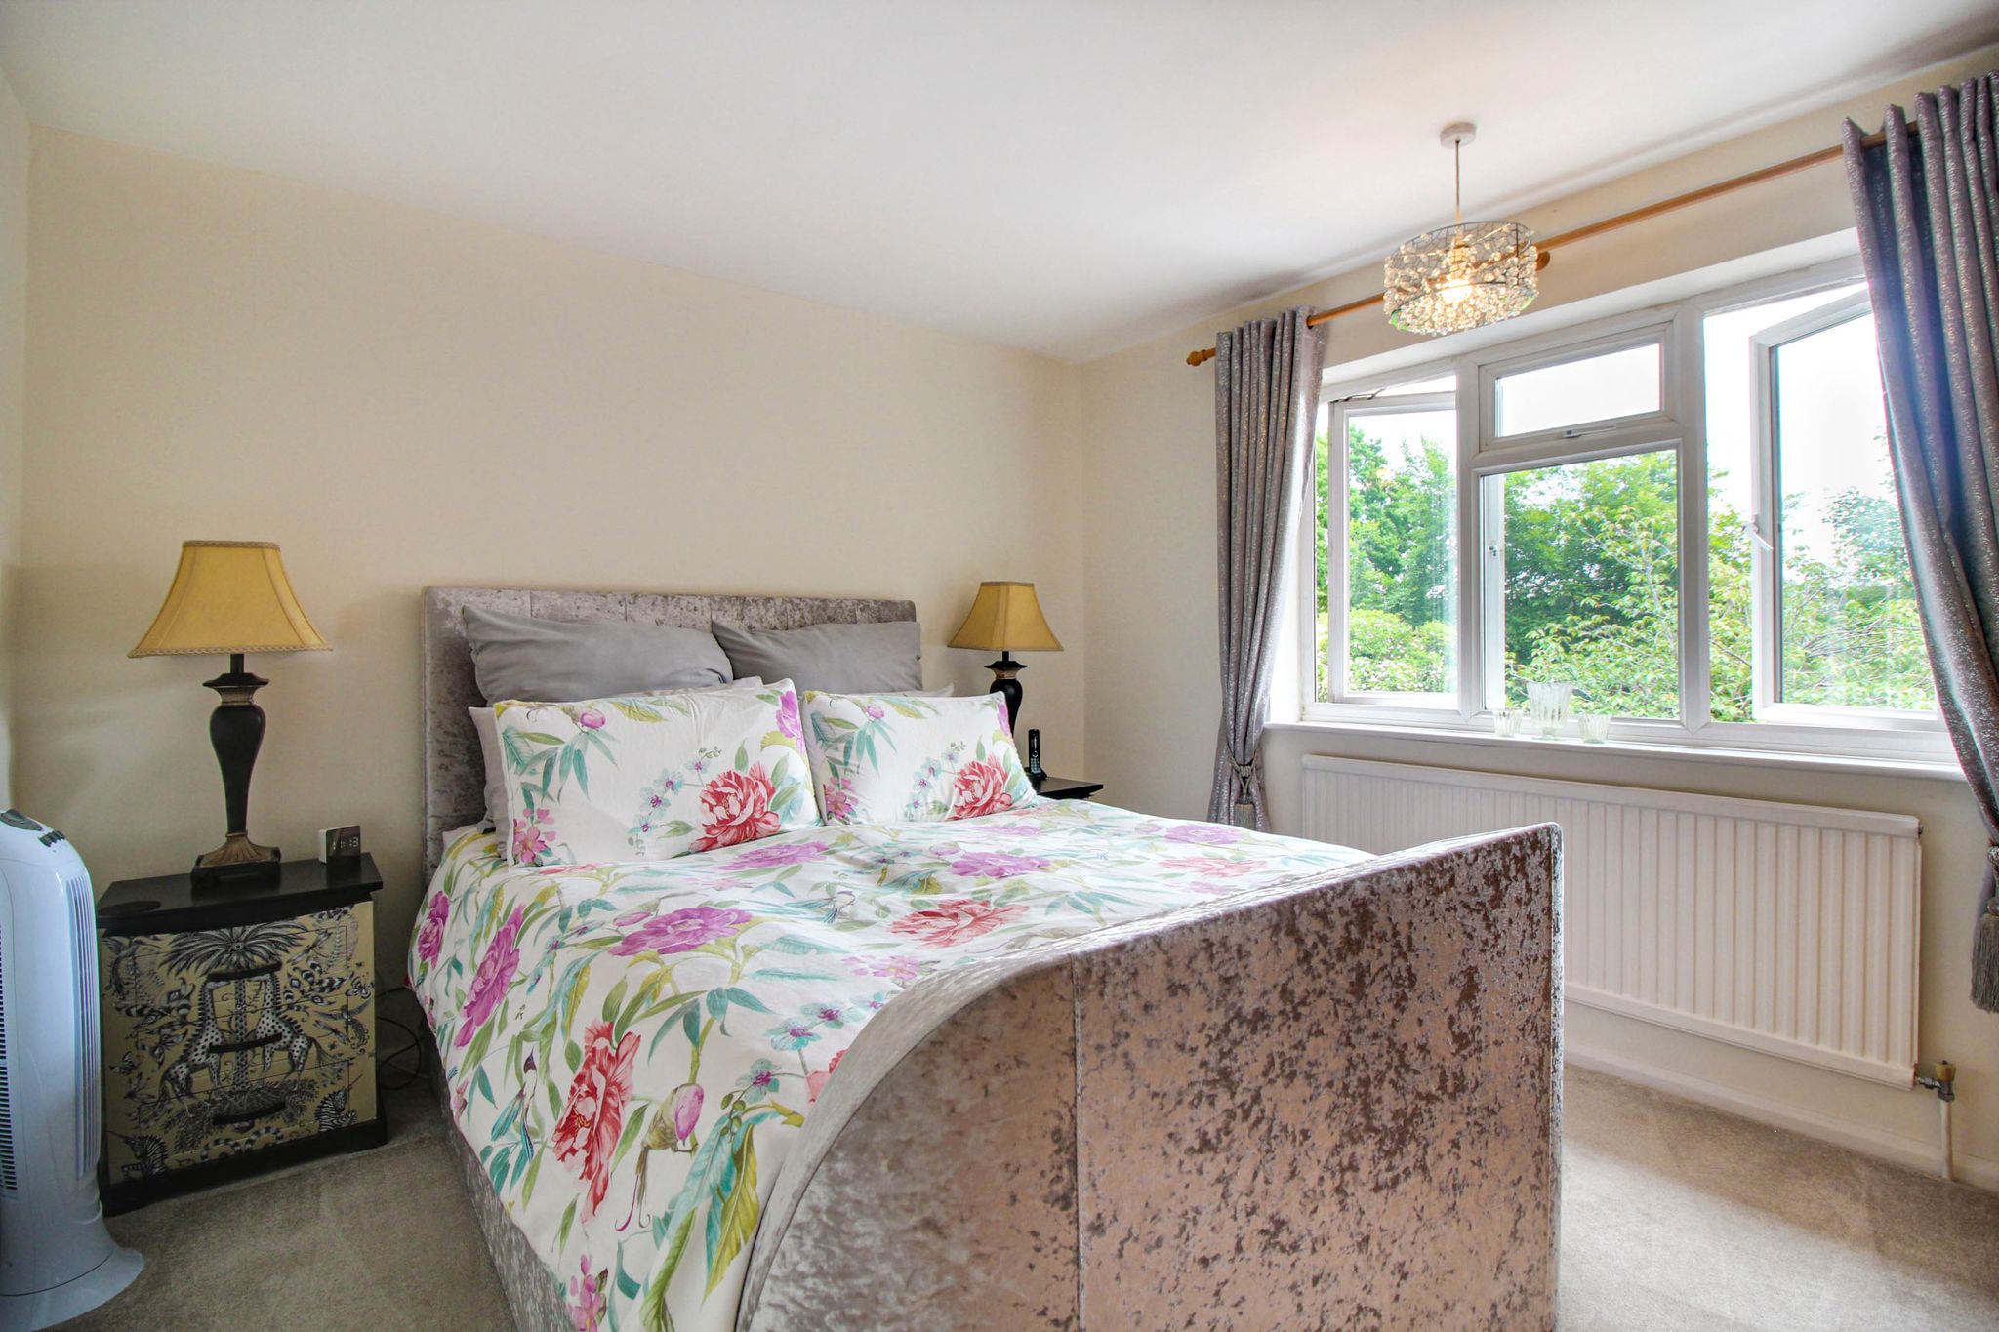
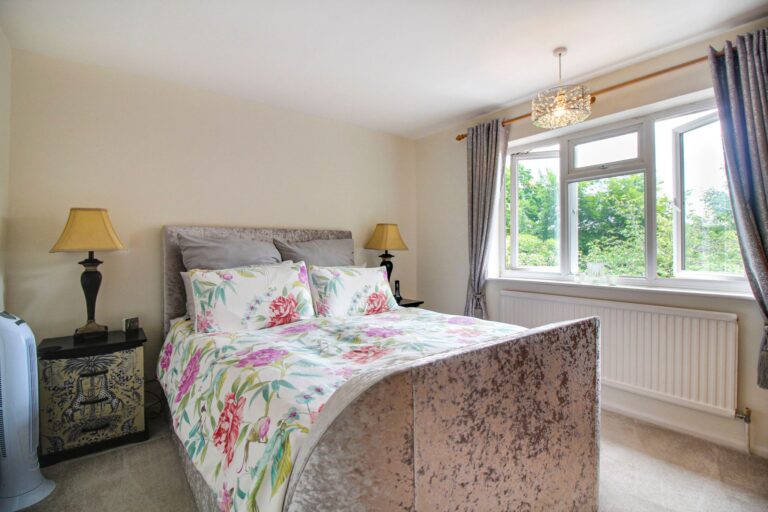
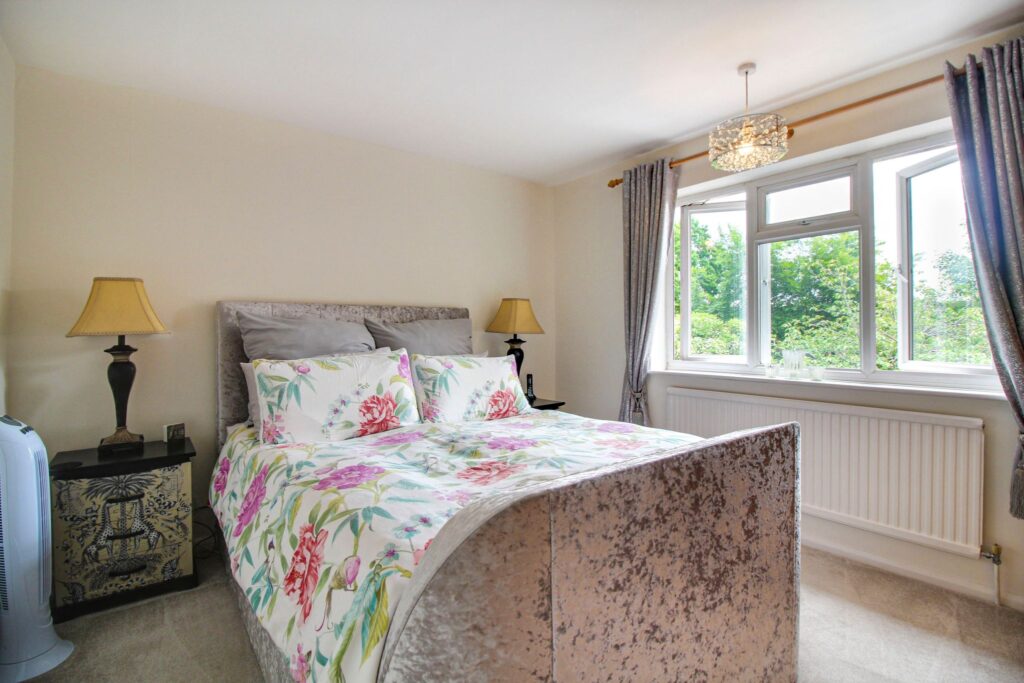
Bedroom 1
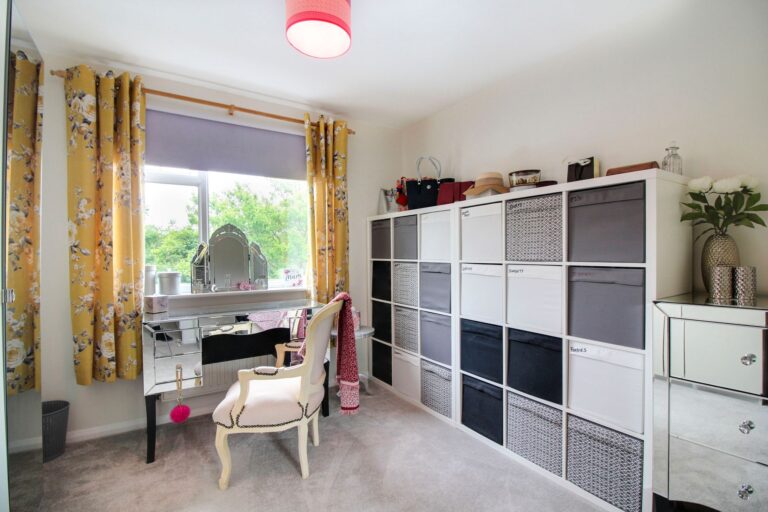
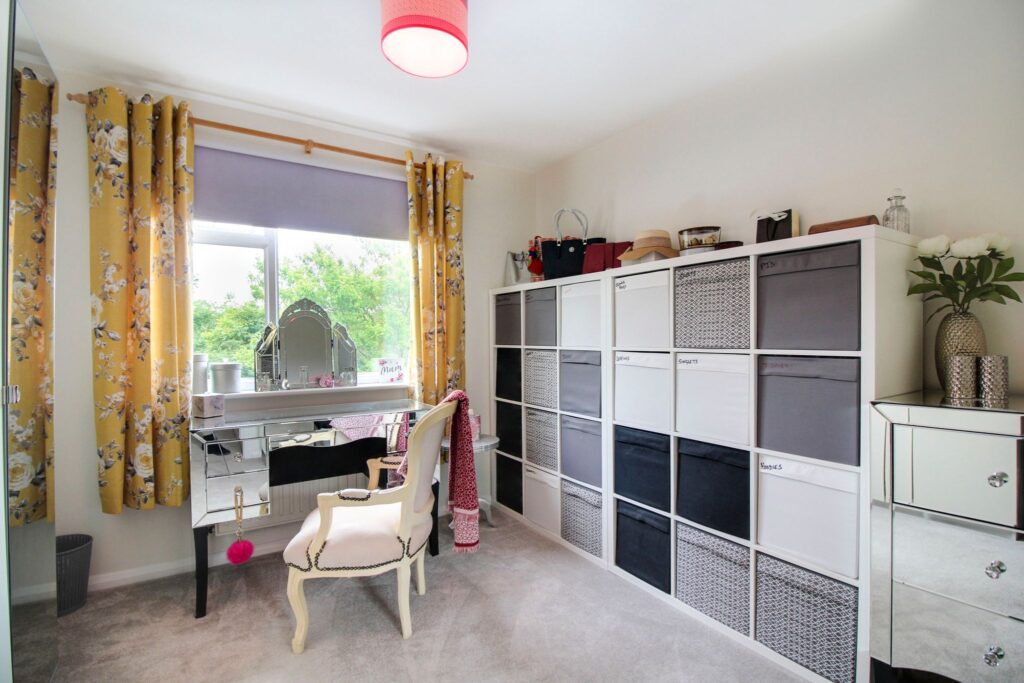
12' 2" x 10' 10" (3.71m x 3.30m) with a single panelled radiator, UPVC double-glazed window overlooking rear garden, fitted carpet.
Bedroom 2
10' 10" x 10' 4" (3.30m x 3.15m) with a double panelled radiator, UPVC double-glazed window overlooking rear garden, fitted carpet.
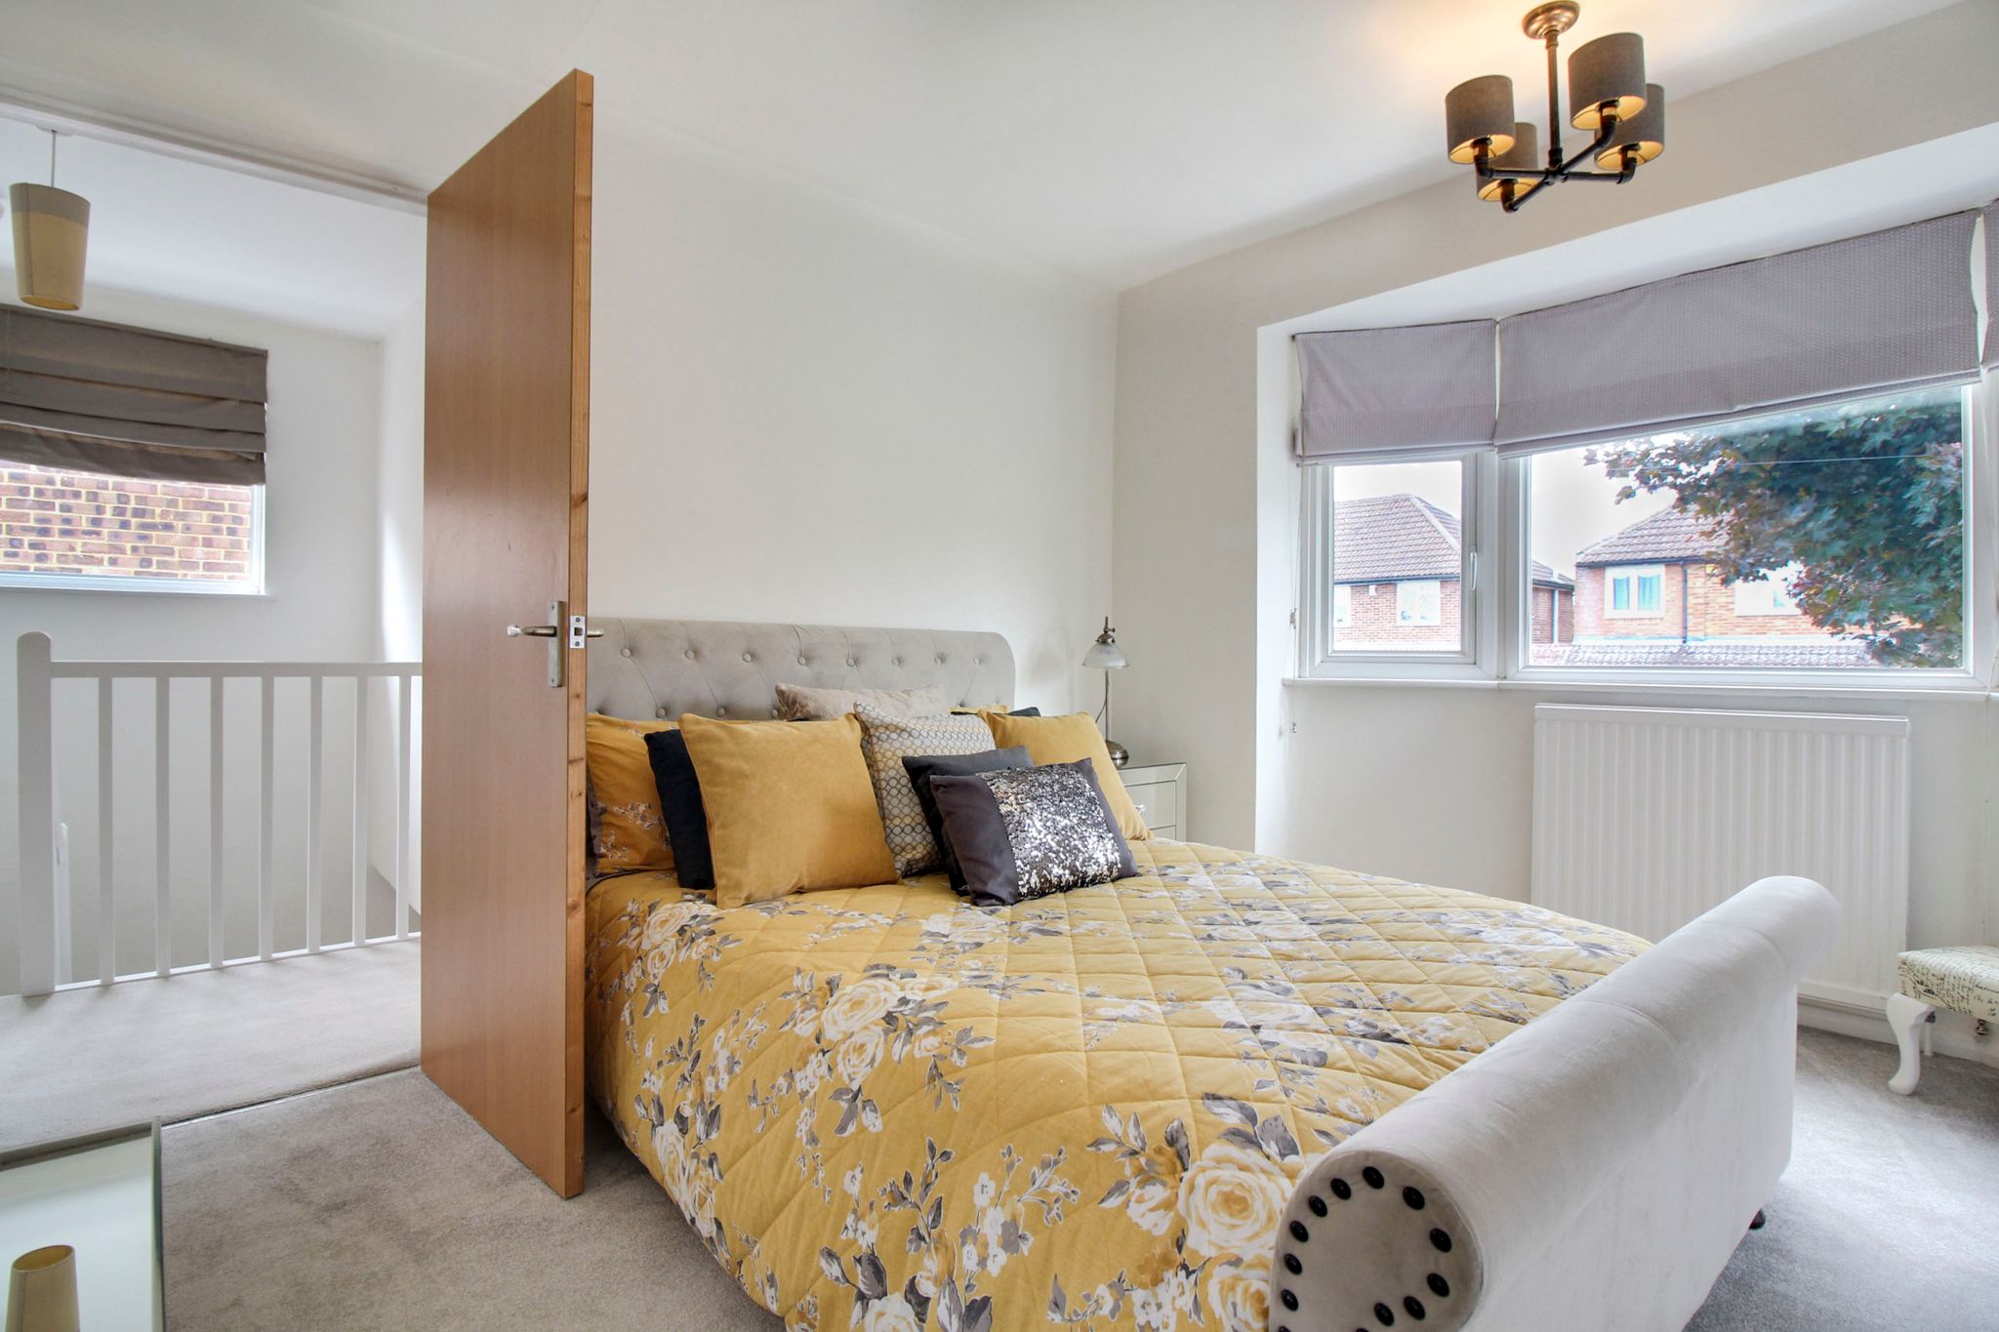
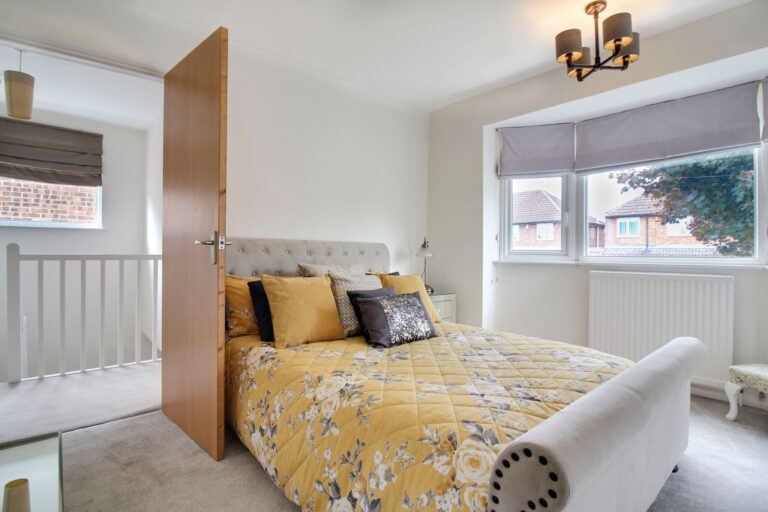
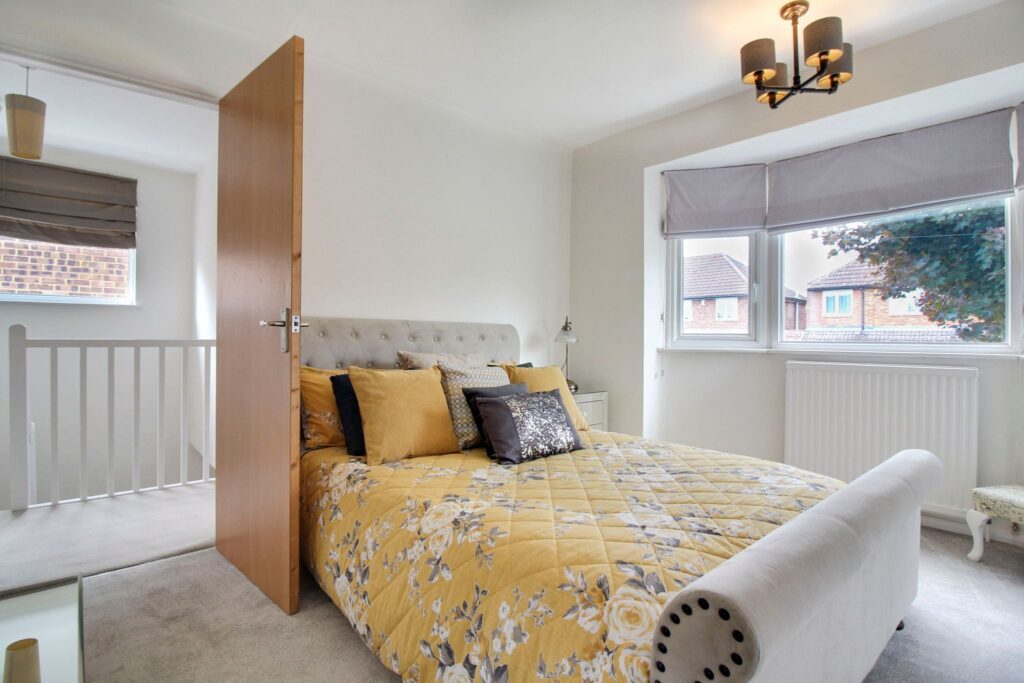
Bedroom 3
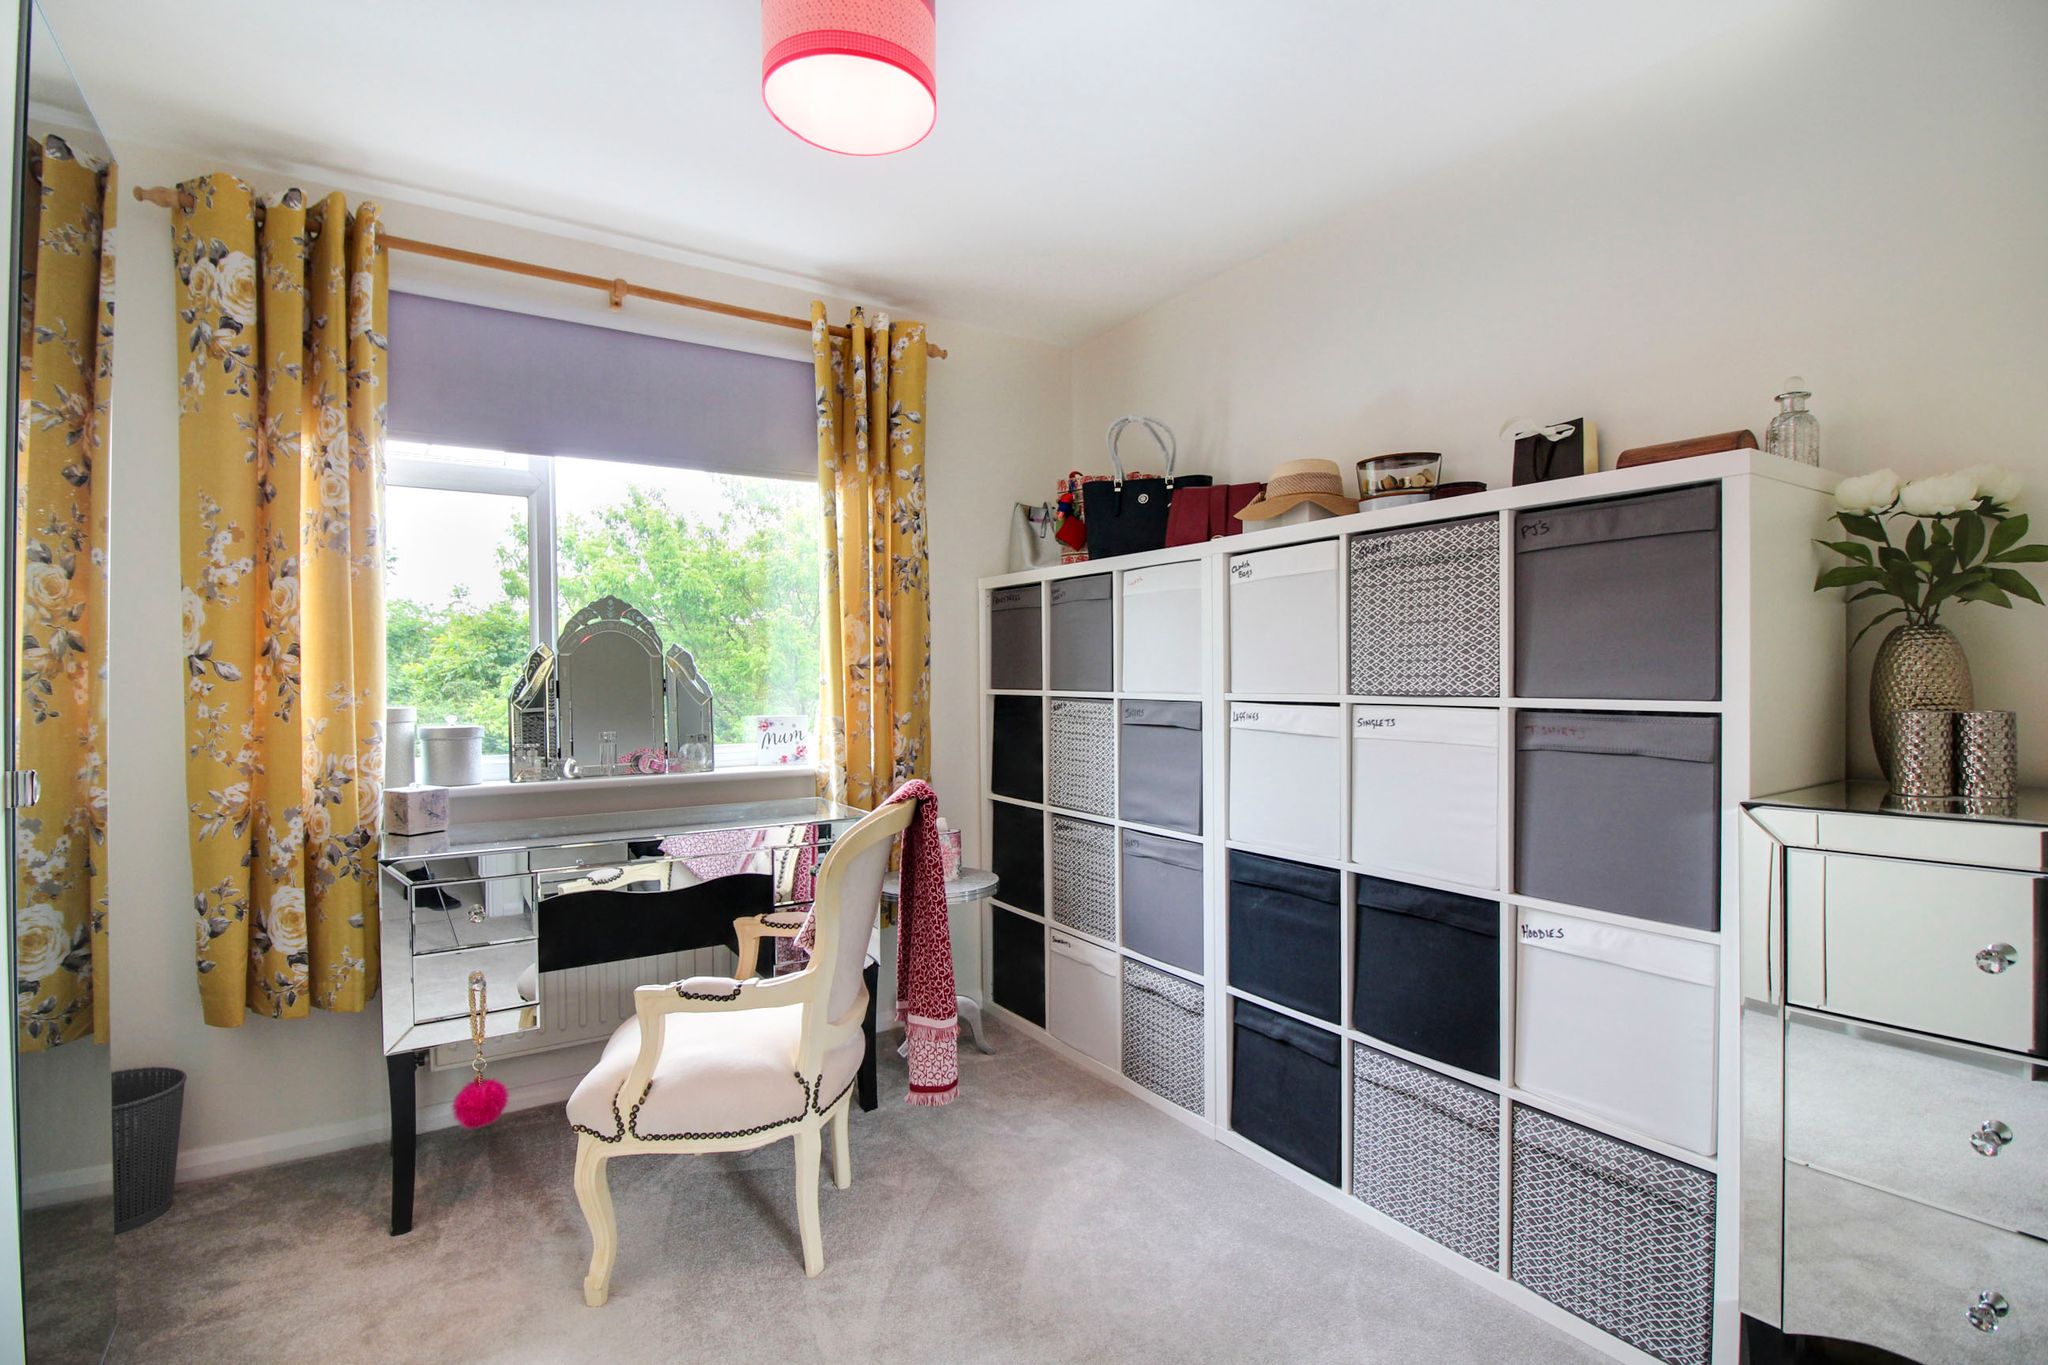
12' 4" x 10' 0" (3.76m x 3.05m) with a double panelled radiator, two fitted double wardrobes with overhead storage, airing cupboard housing water tank and slatted shelving, UPVC double-glazed window to front, fitted carpet.
Bedroom 4
8' 4" x 7' 6" (2.54m x 2.29m) with a single panelled radiator, UPVC double-glazed windows on two aspects, fitted carpet.
Family Bathroom
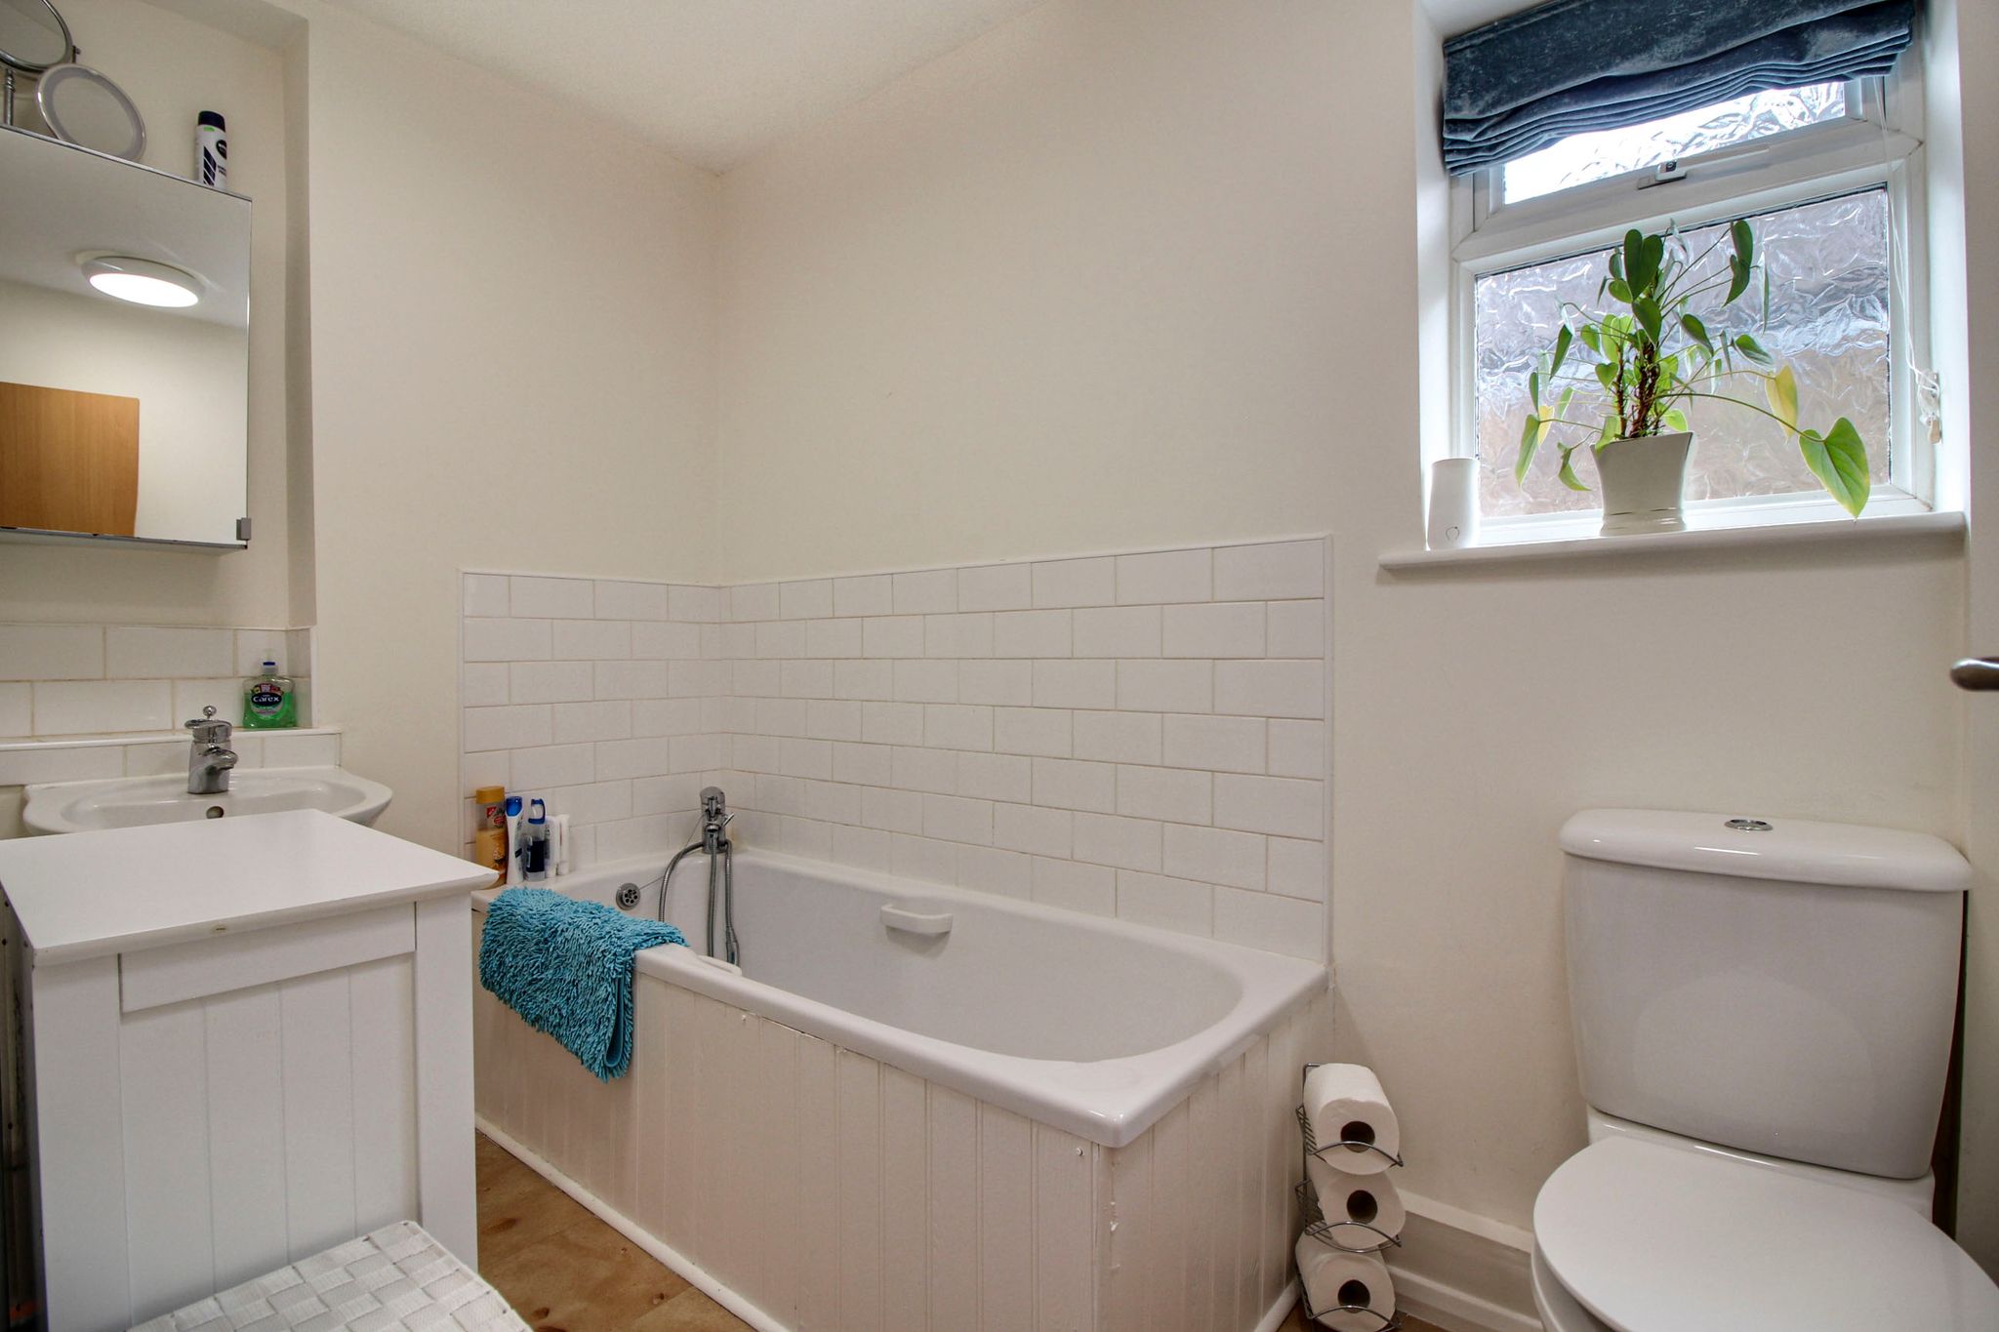
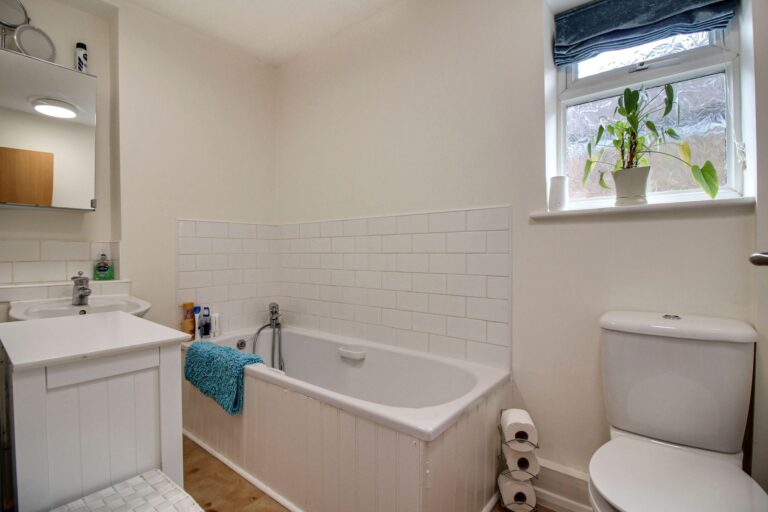
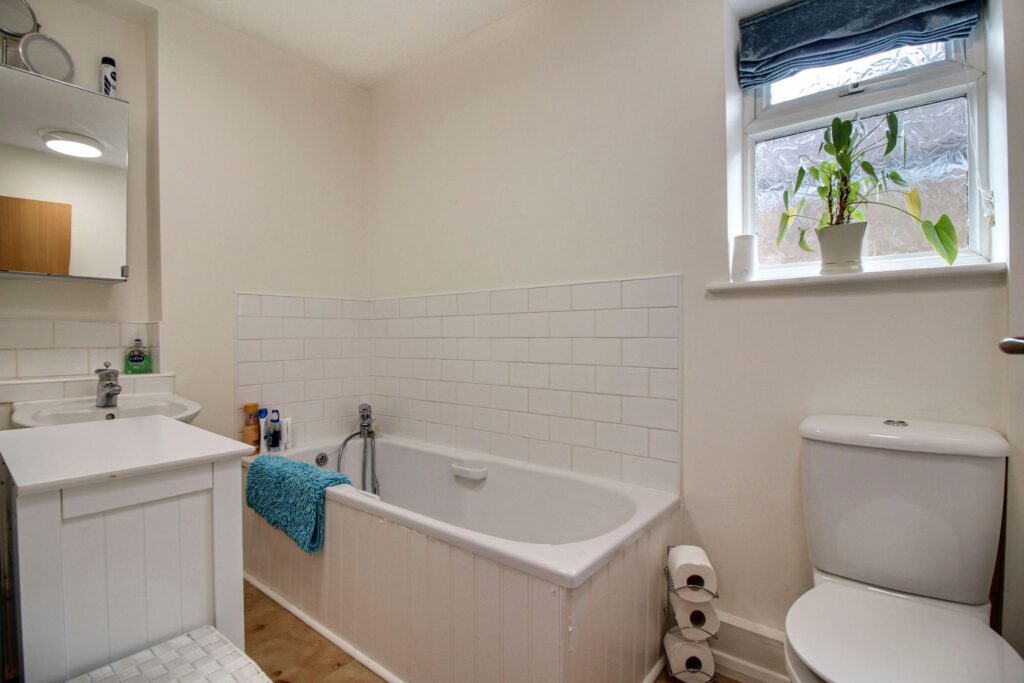
A white suite comprising a panel enclosed bath with chrome mixer tap and shower attachment, low level flush WC, wall mounted wash hand basin, chrome heated towel rail, UPVC frosted double-glazed window, tile effect vinyl flooring.
Outside
The Rear
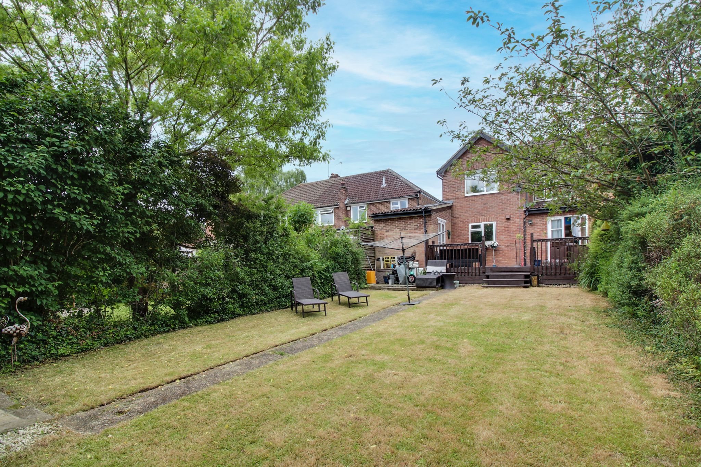
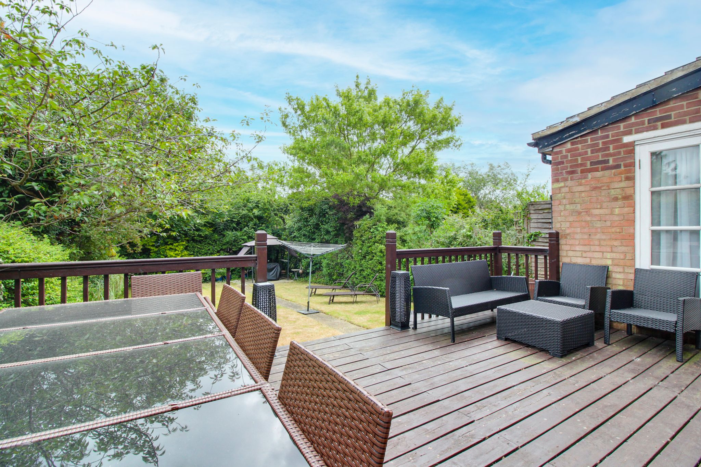
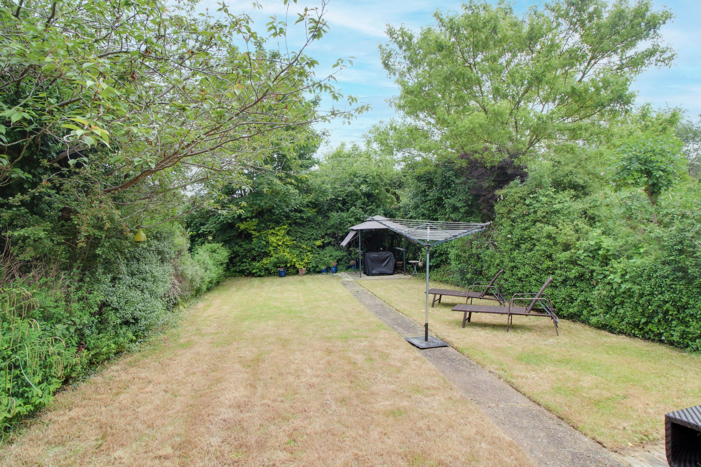
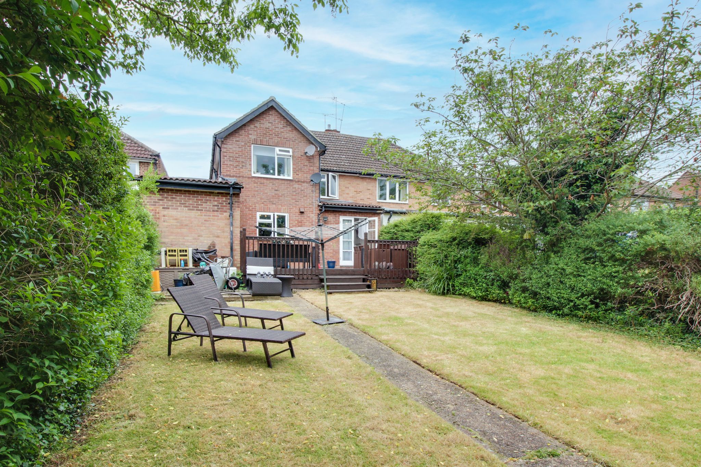
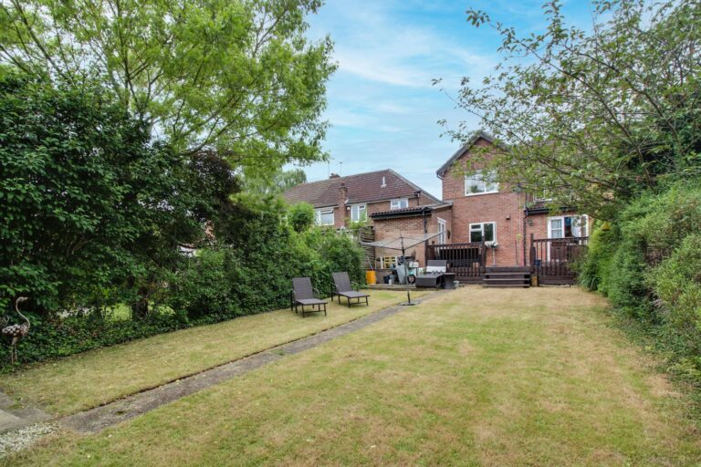
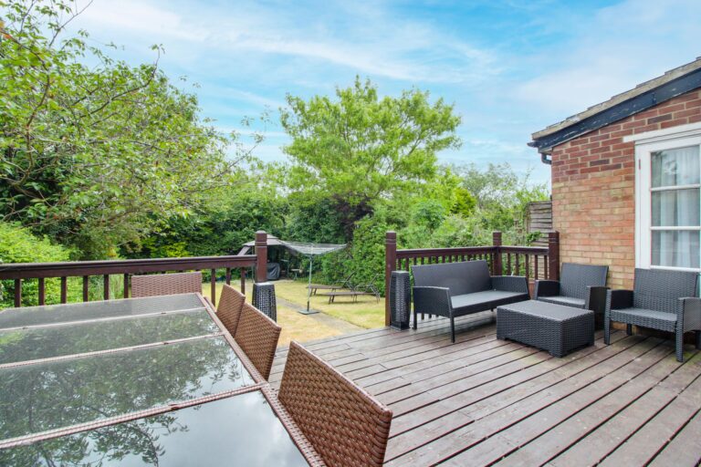
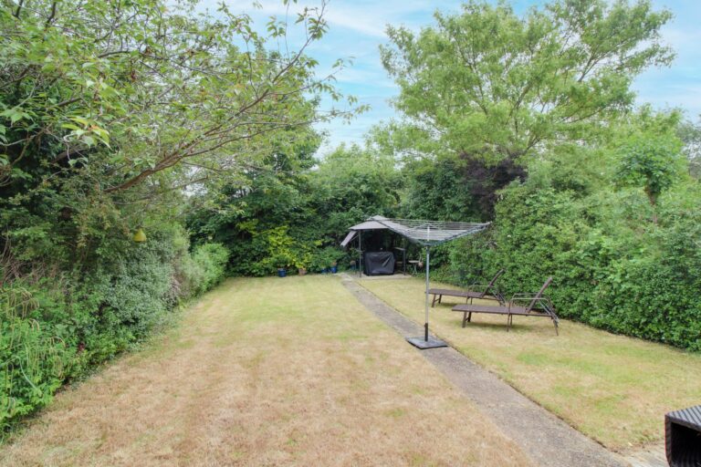
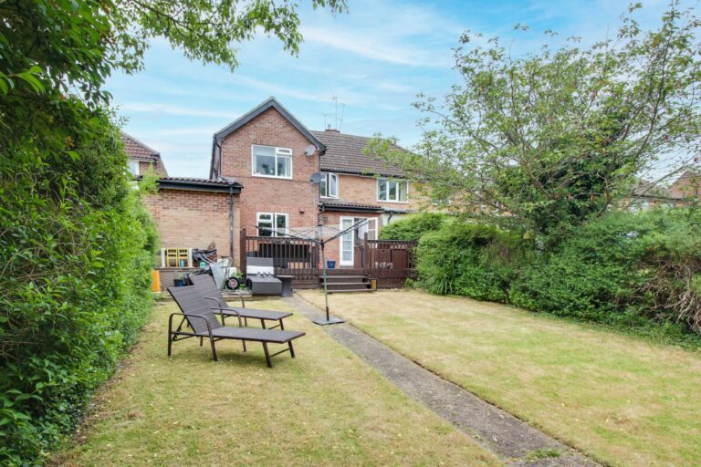
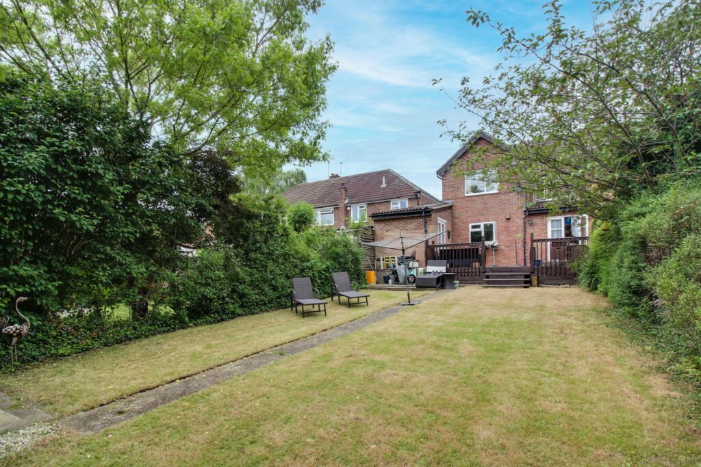
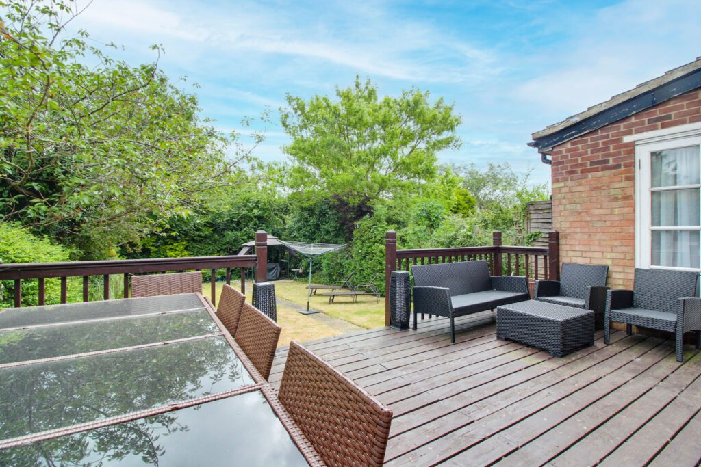
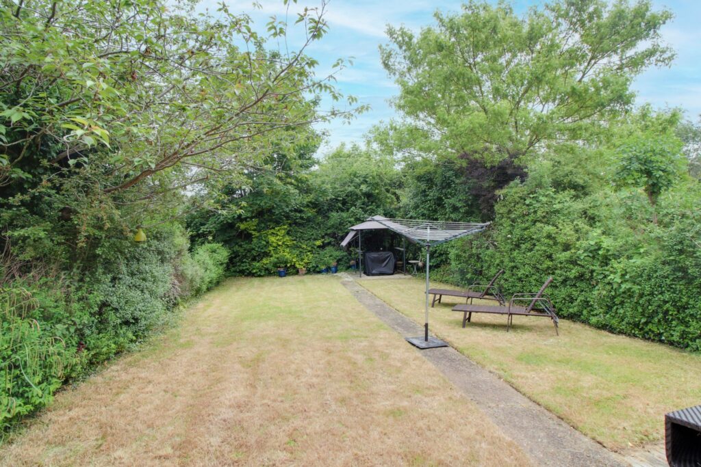
The rear garden measures approximately 50ft in length. Directly to the rear of the property is a decked entertaining area, ideal for barbecuing etc. Steps from the decked area lead down to the lawned garden area. To the rear of the garden is a timber storage shed.
The Front
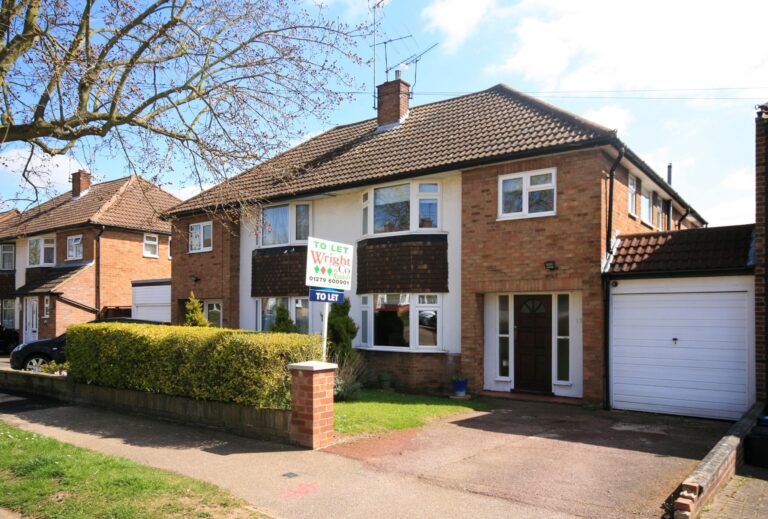
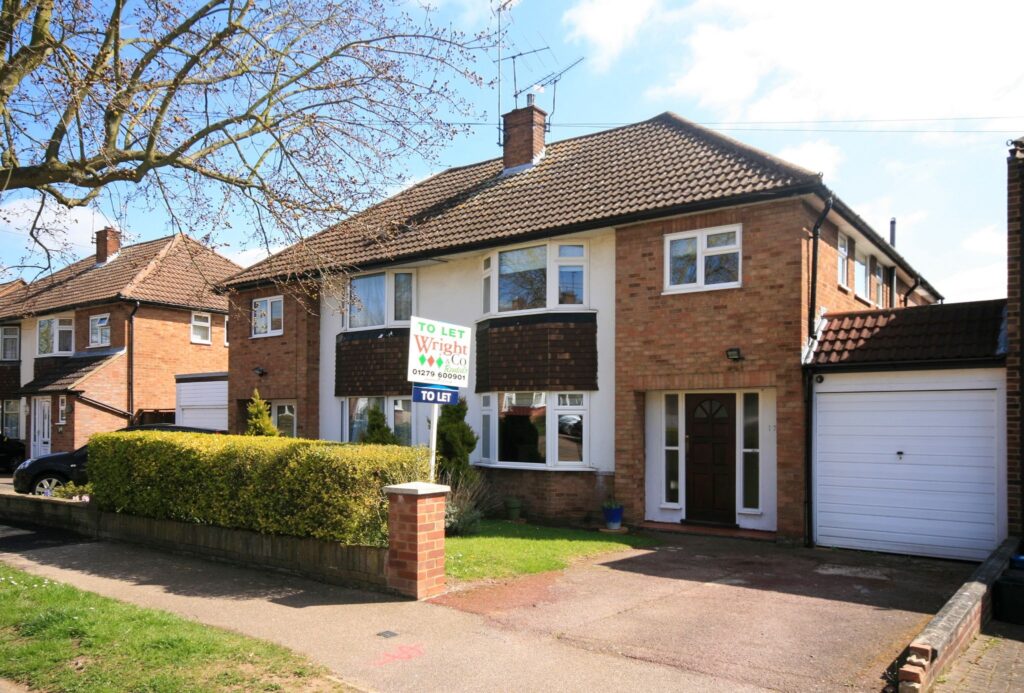
To the front of the property is a lawned garden area and a driveway providing parking for one vehicle. There is also casual on-street parking.
Garage
With an up and over door, light and power laid on.
Local Authority
East Herts District Council
Band ‘D’
Why not speak to us about it? Our property experts can give you a hand with booking a viewing, making an offer or just talking about the details of the local area.
Find out the value of your property and learn how to unlock more with a free valuation from your local experts. Then get ready to sell.
Book a valuation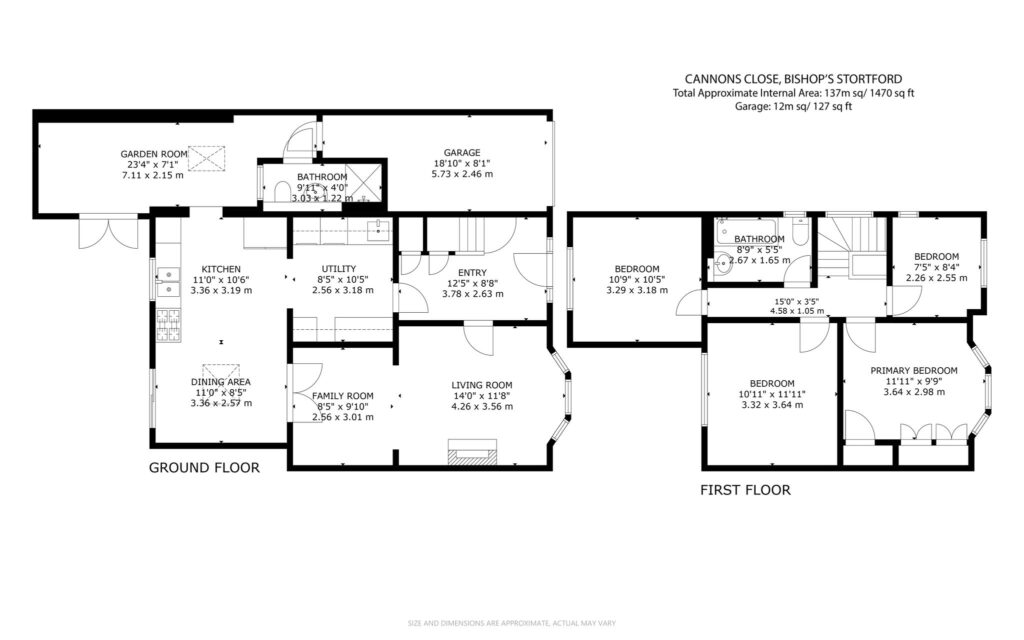
Lorem ipsum dolor sit amet, consectetuer adipiscing elit. Donec odio. Quisque volutpat mattis eros.
Lorem ipsum dolor sit amet, consectetuer adipiscing elit. Donec odio. Quisque volutpat mattis eros.
Lorem ipsum dolor sit amet, consectetuer adipiscing elit. Donec odio. Quisque volutpat mattis eros.