£930,000
Anchor Lane, Ongar
Key features
- 5-6 Bedroom Barn Conversion
- Large Garden
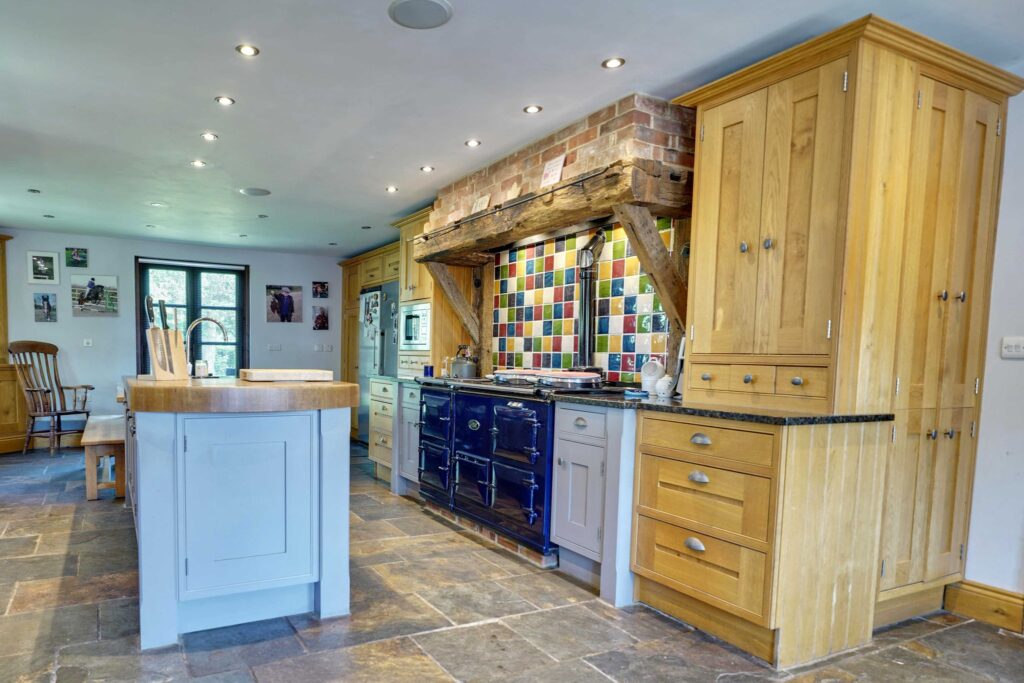
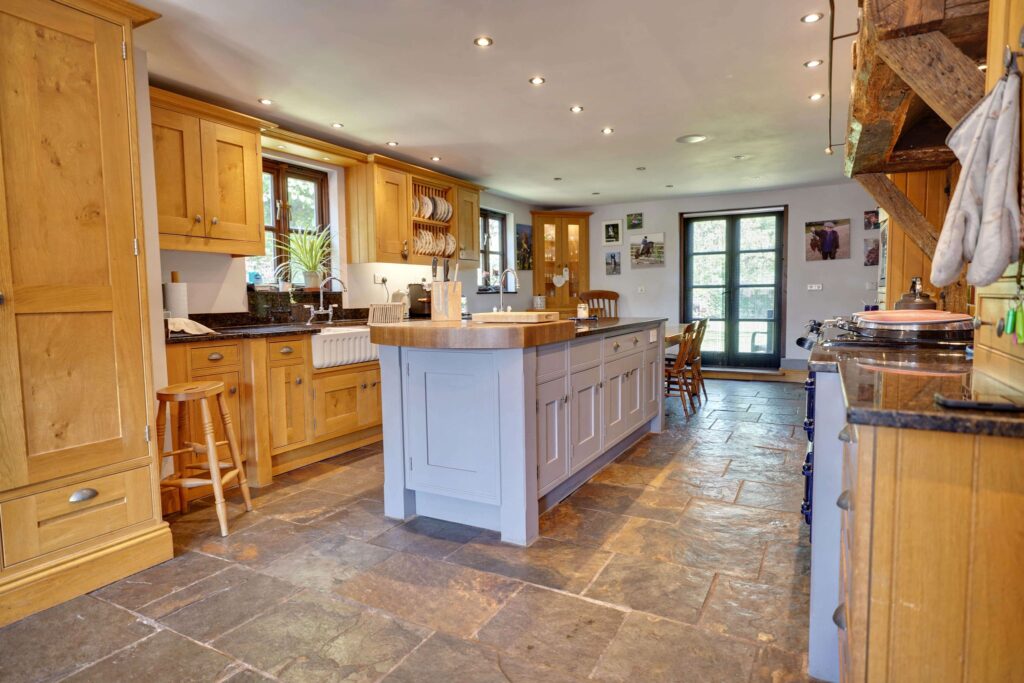
- Magnificent Kitchen/Dining Room
- Excellent Parking
- Heated Swimming Pool
- Close to Excellent Schooling
Full property description
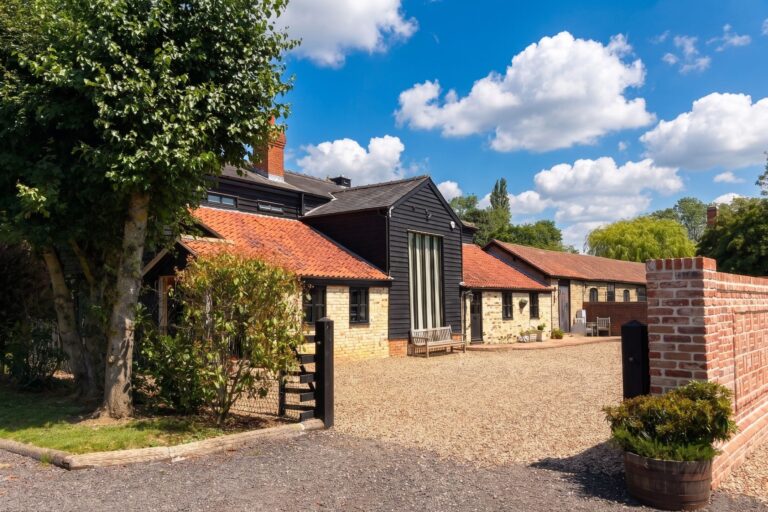
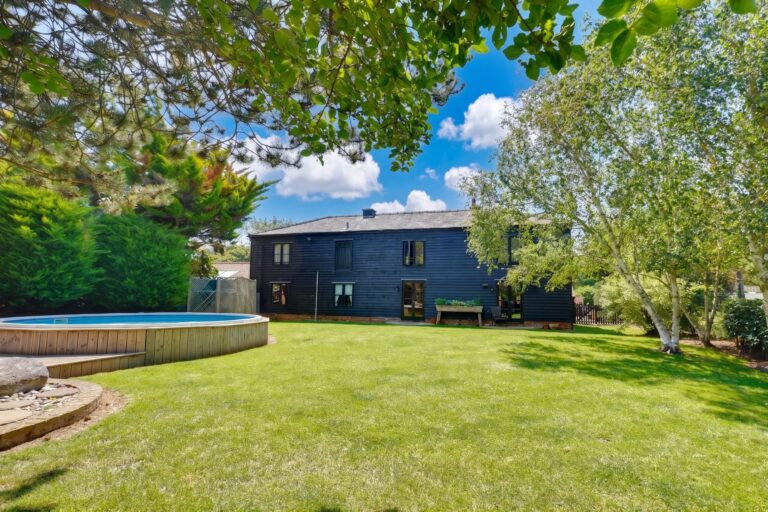
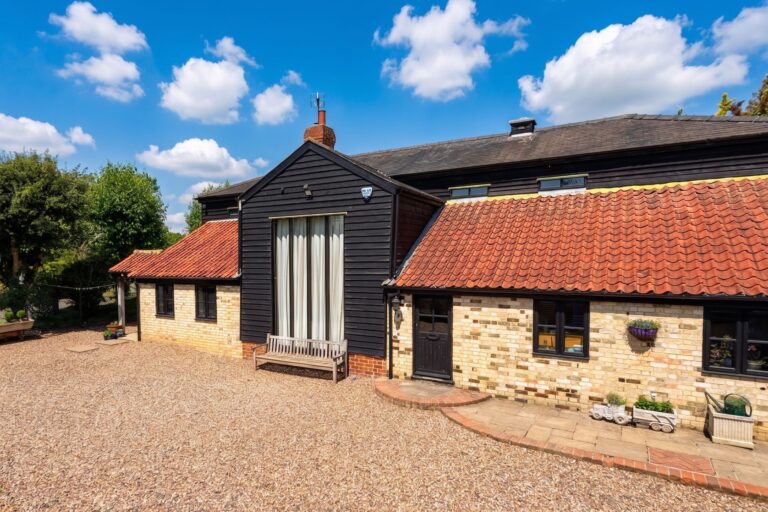
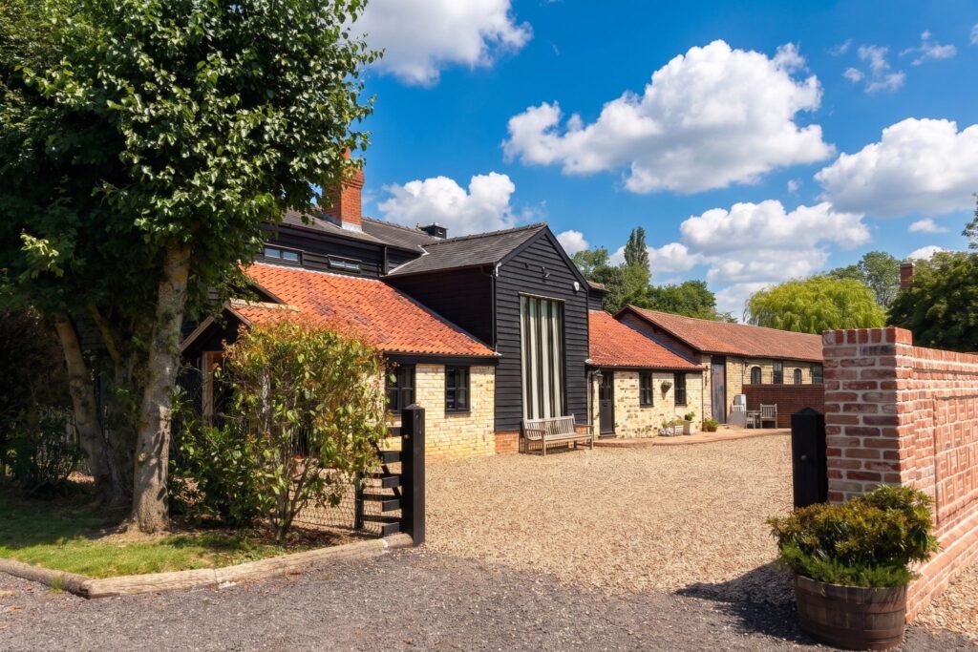
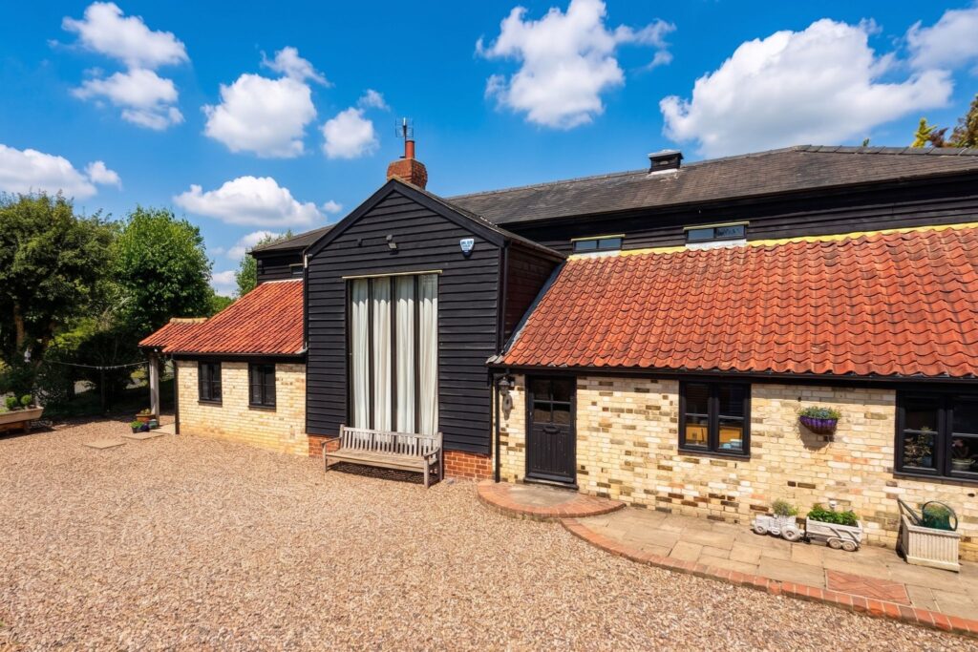
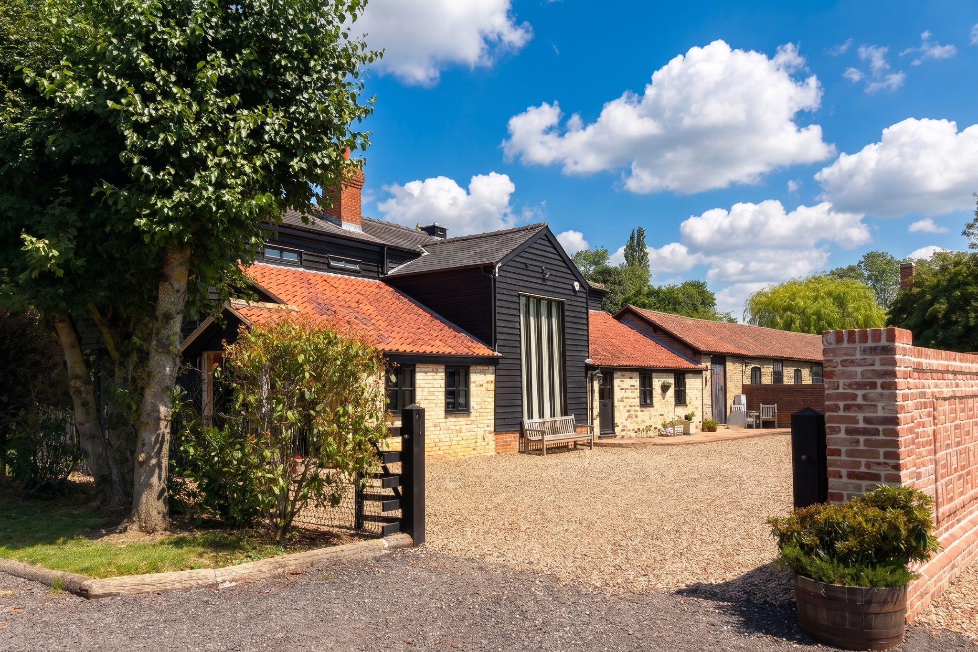
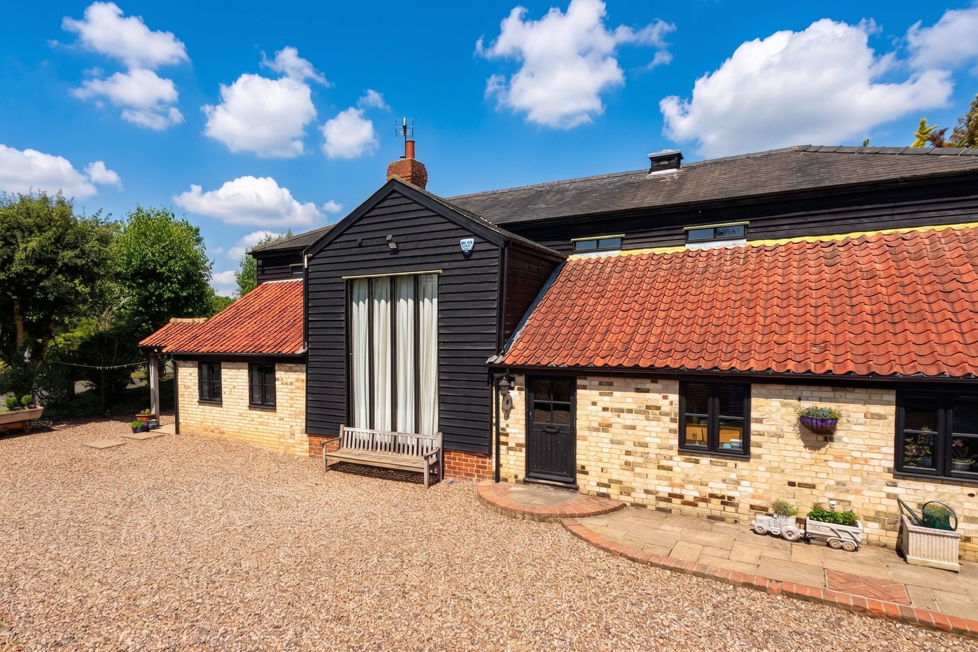
A spacious five/six bedroom barn conversion in a delightful rural location in the popular village of Abbess Roding, right on the edge of the village of Matching Green. The property itself has the benefits of a magnificent kitchen/family room, large living room, two ground floor bedrooms, ground floor WC, large study/office and a spacious utility/boot room. To the first floor there are three/four bedrooms with a spacious en-suite and a separate shower room. Overflowing with charm and character with heavy timbers and studwork, mixed flooring with oak and slate, 100ft garden and secure parking for at least ten vehicles. Offered with no onward chain.
Front Door
Door to:
Entrance Lobby
With a large double opening cloaks cupboard, open through to:
Inner Hallway
With display studwork, slate floor, doors through to office and boot/dog room, door through to:


Sitting Room
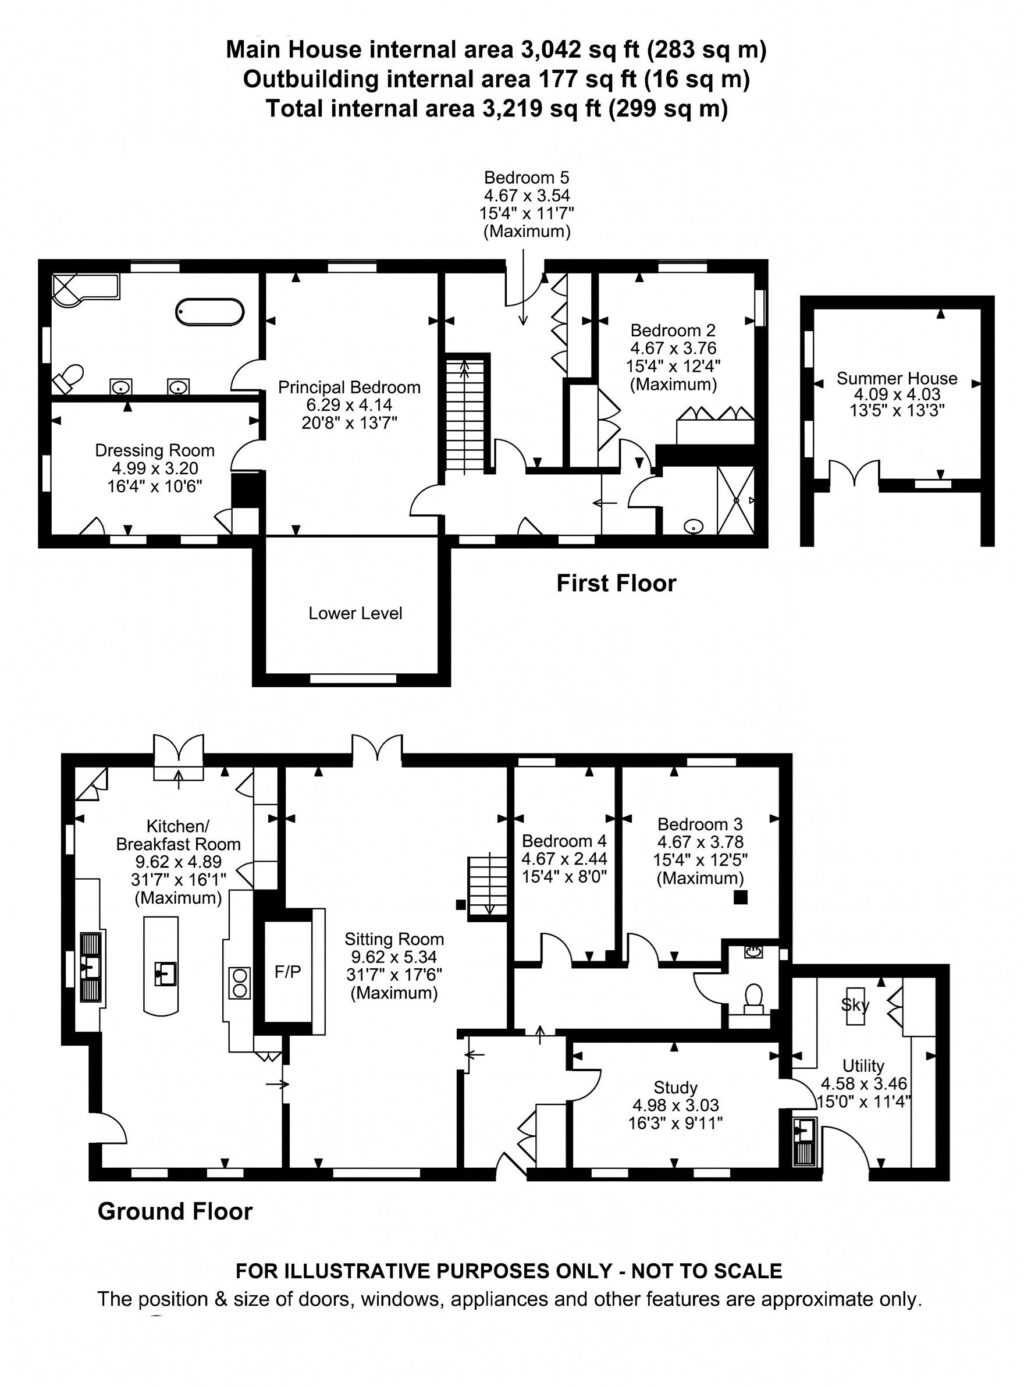
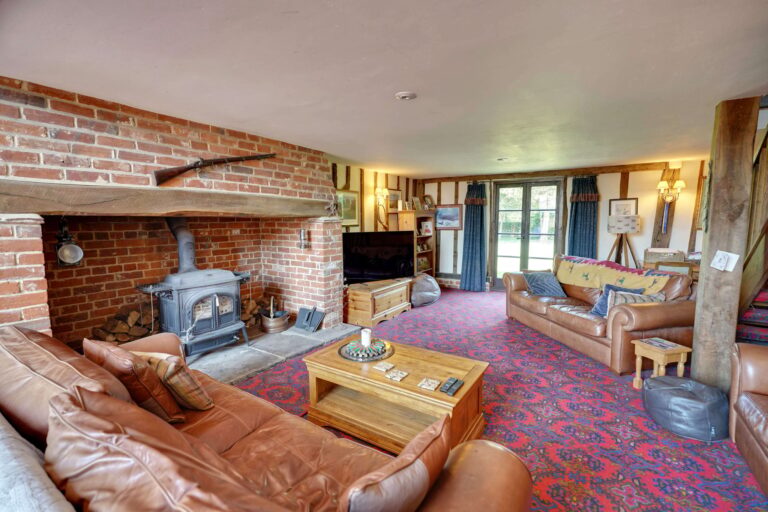
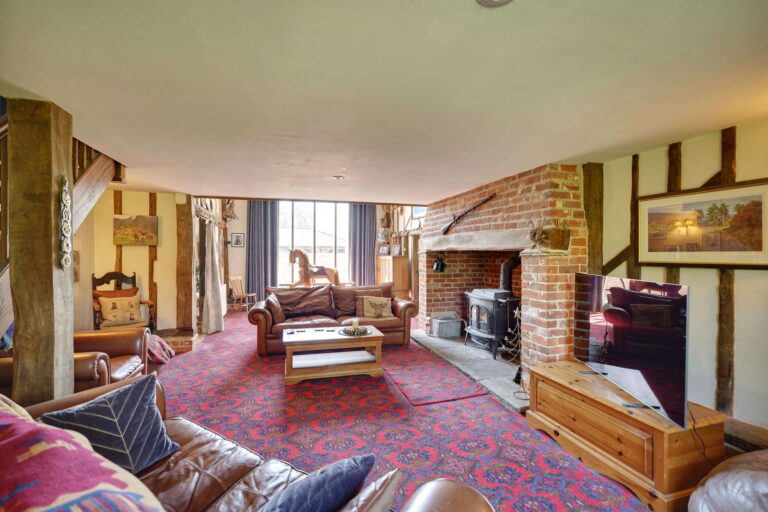
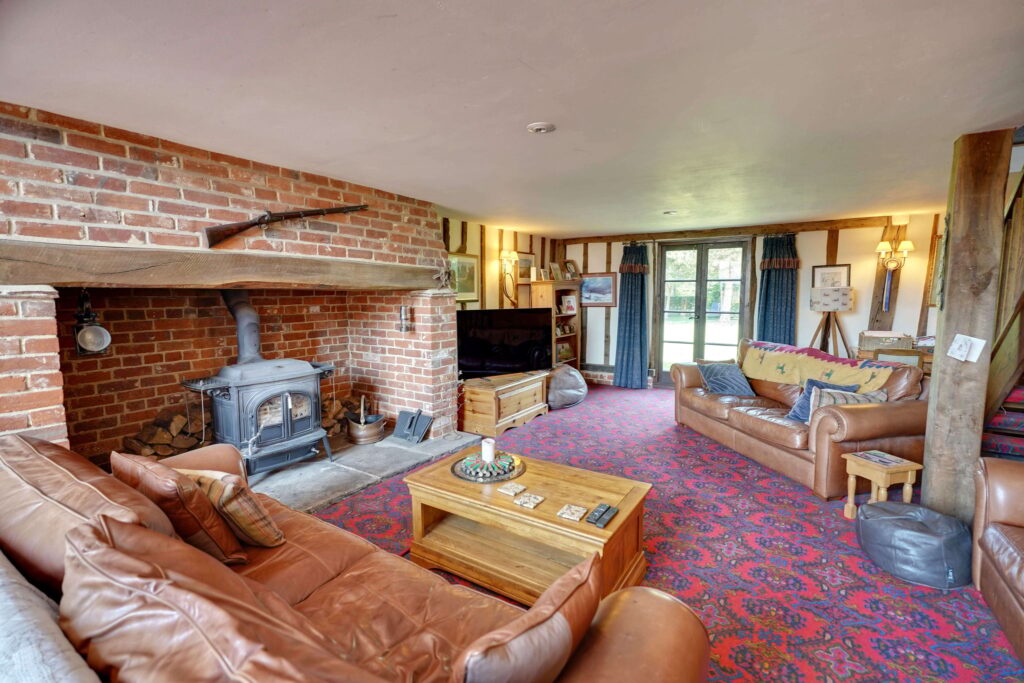
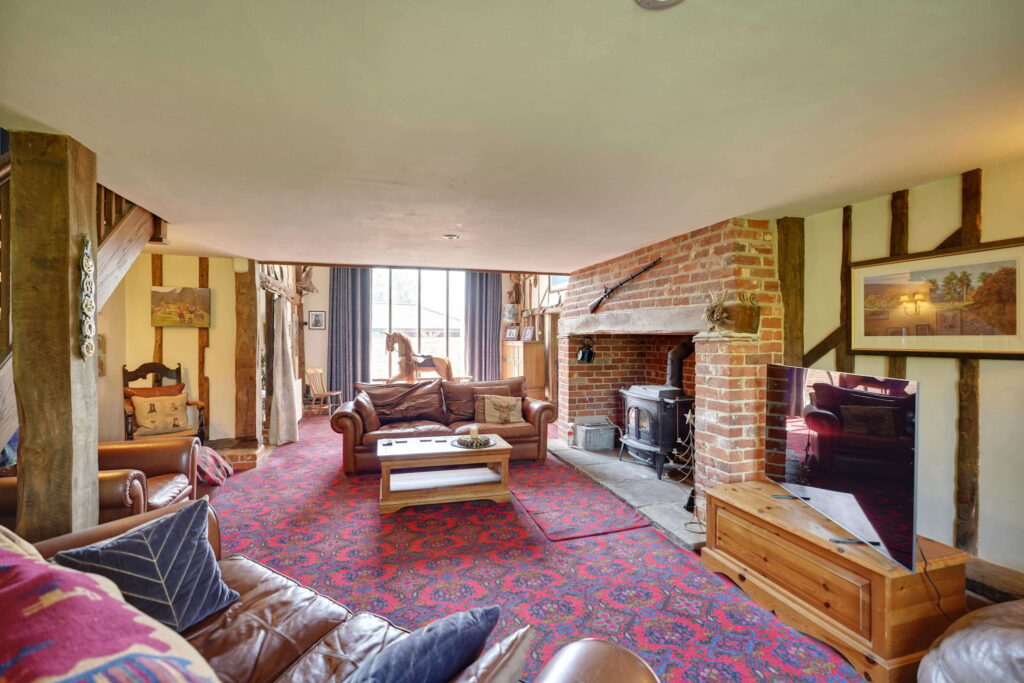
31' 7" x 17' 6" (9.63m x 5.33m) a magnificent room with double opening doors giving access to rear garden, window to front, partially vaulted, feature rustic red brick Inglenook fireplace with a stone raised hearth and heavy oak bressummer, stairs rising to the first floor, fitted carpet.
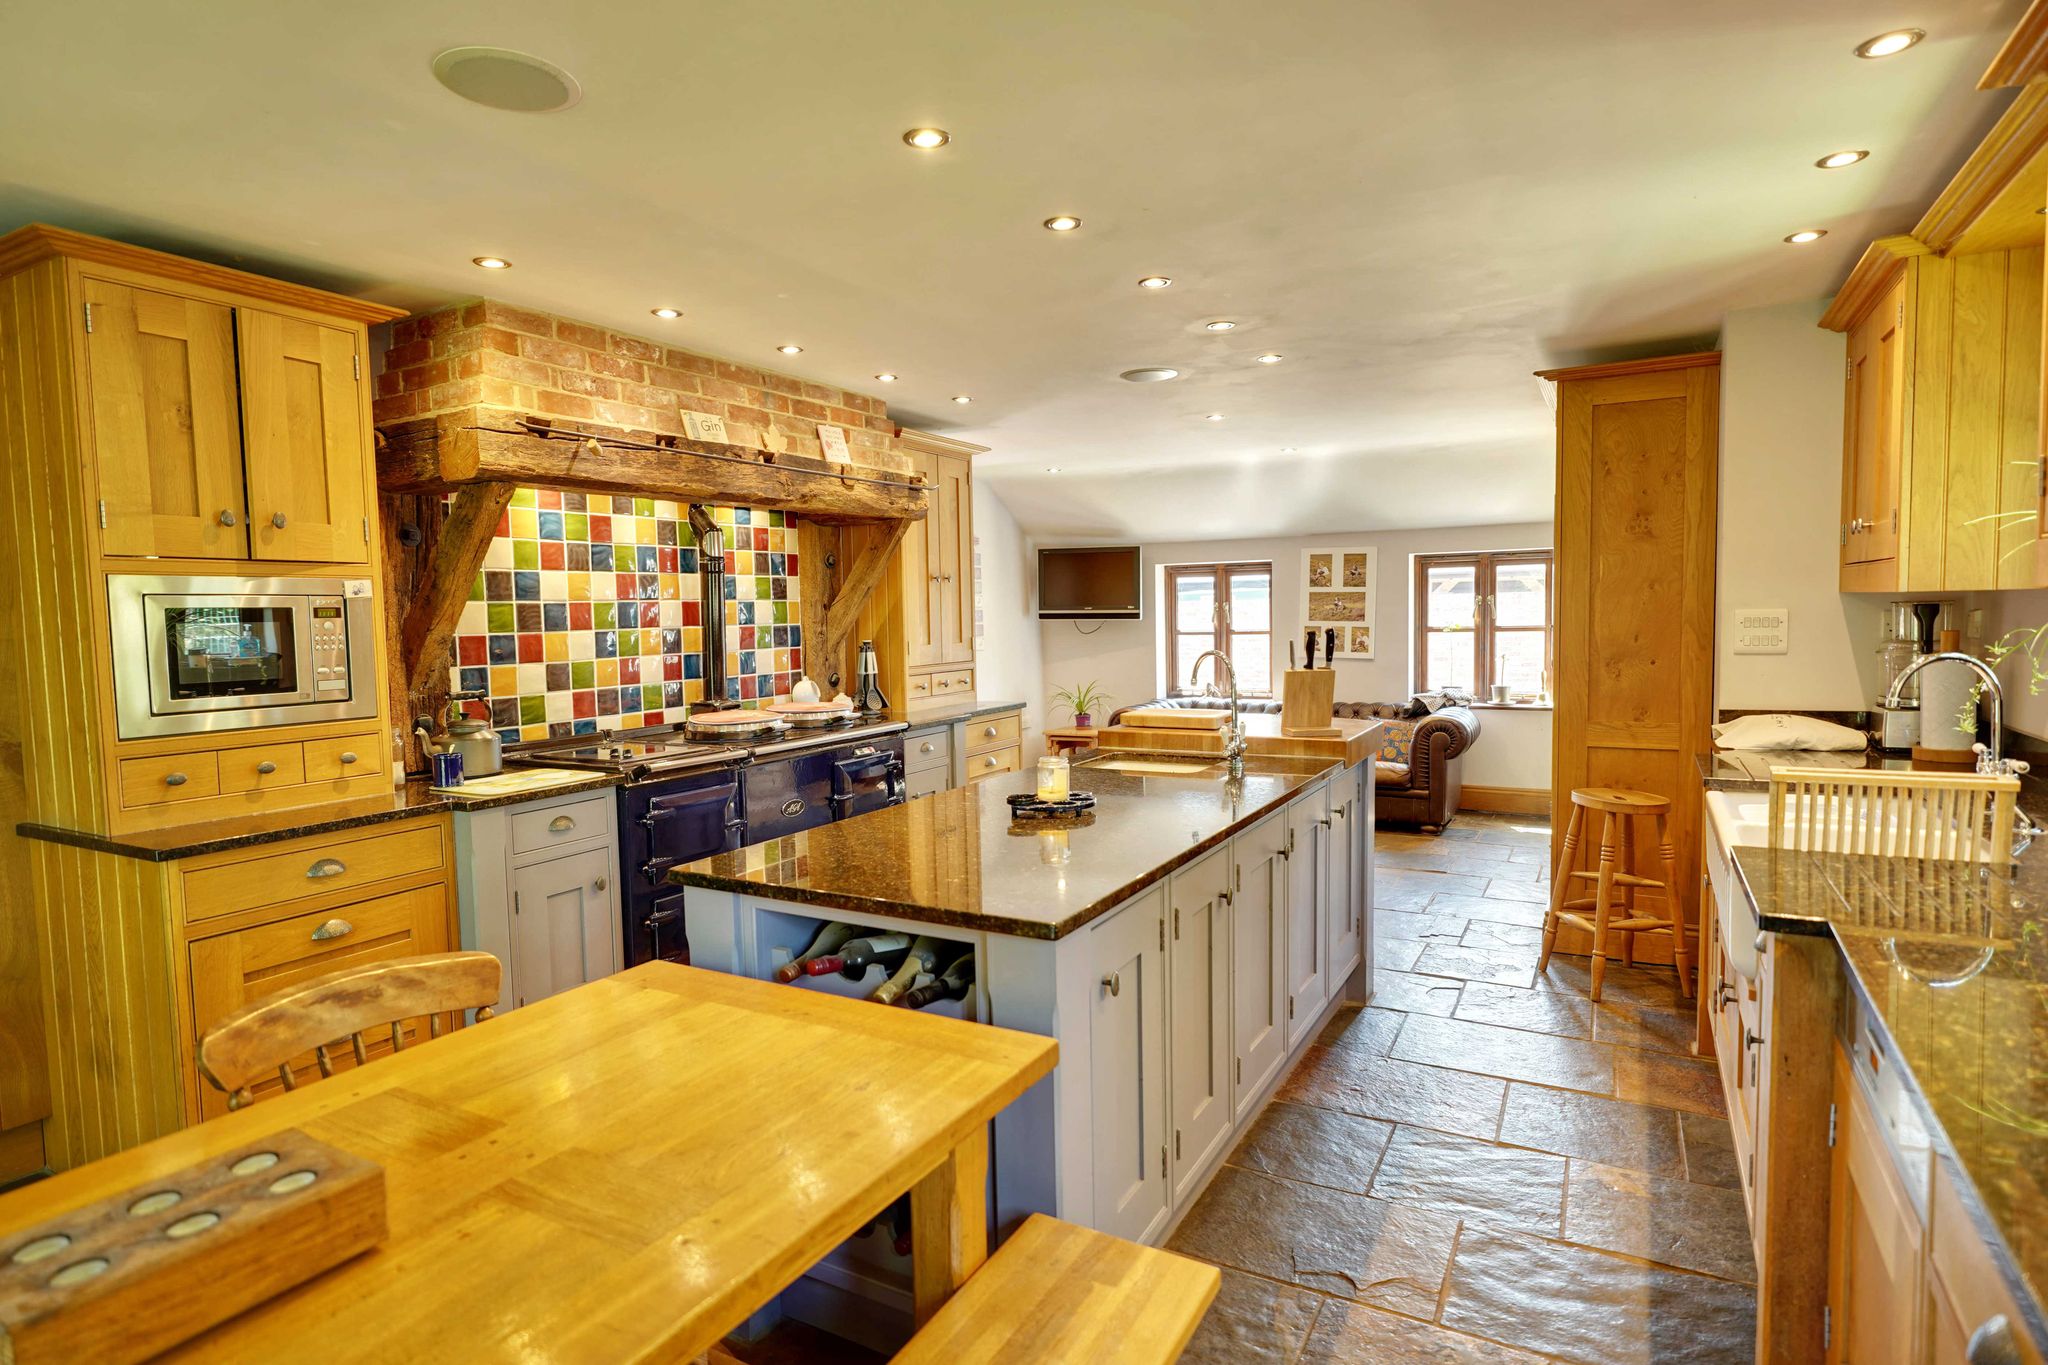
Spectacular Kitchen/Breakfast Room
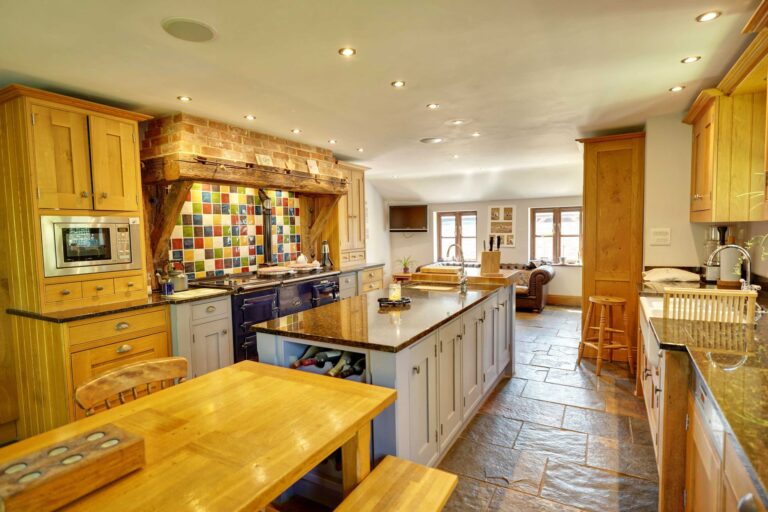
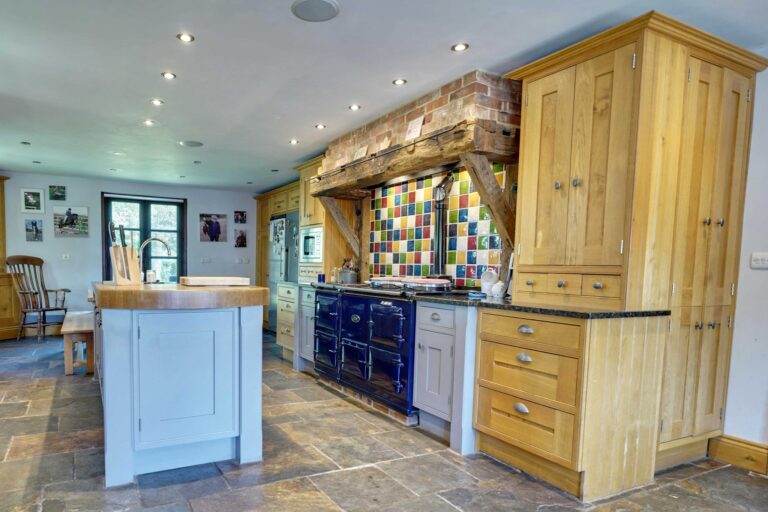
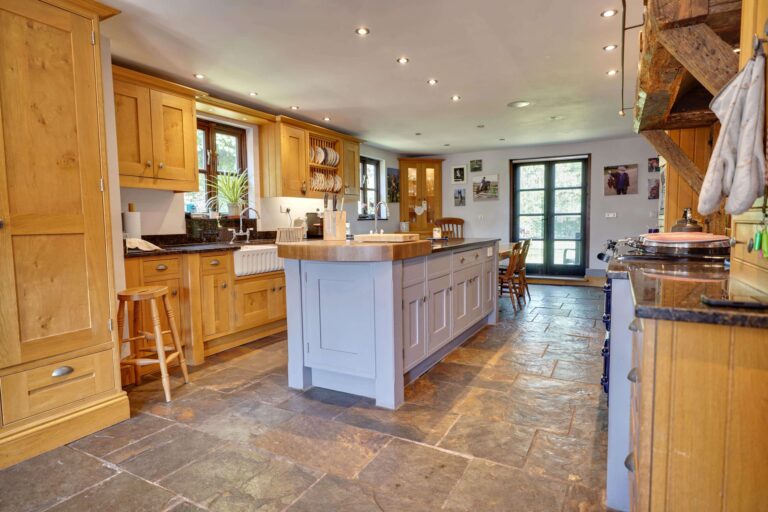
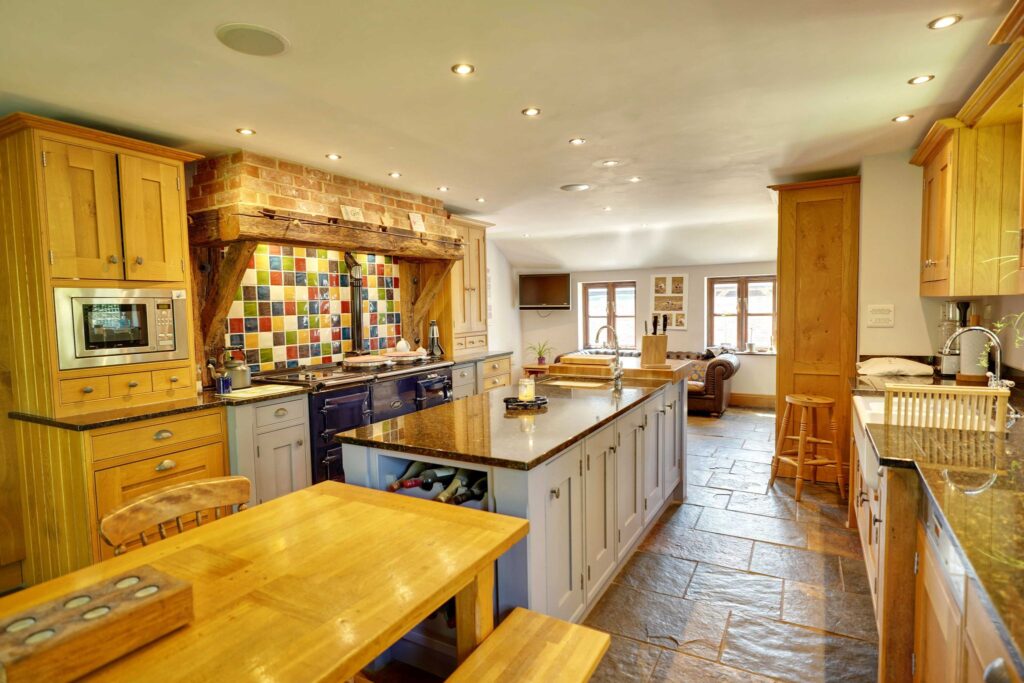
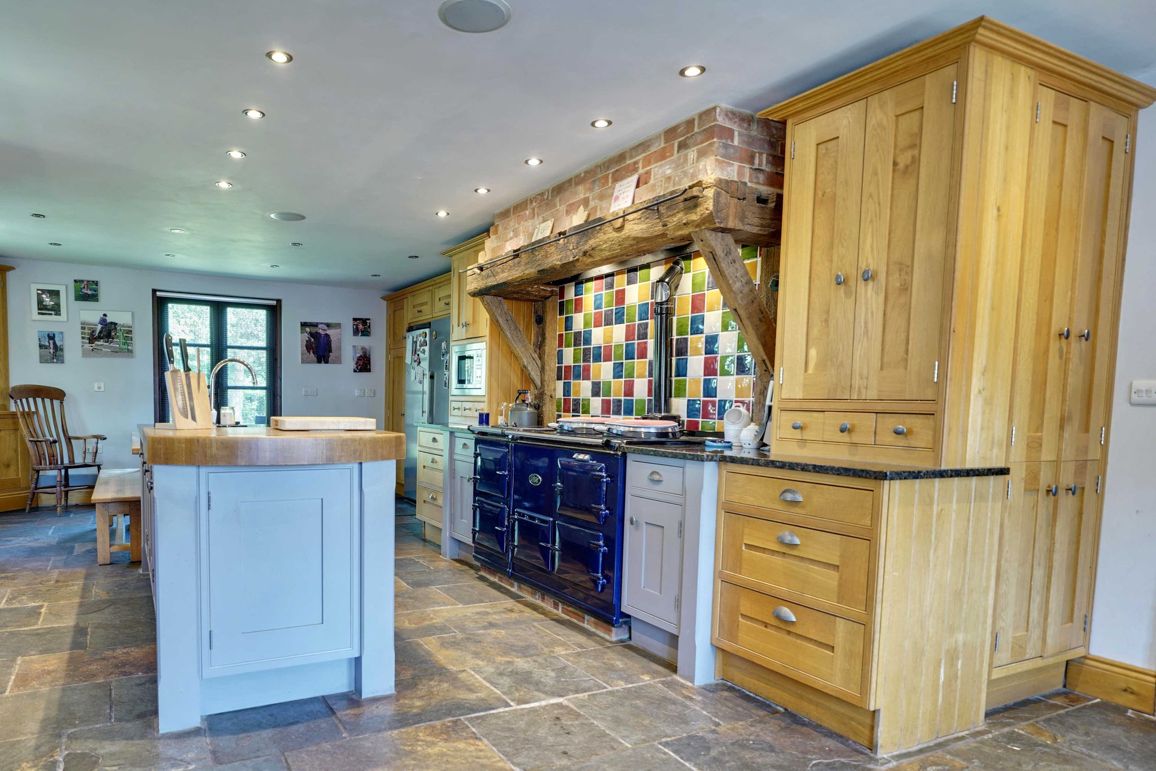
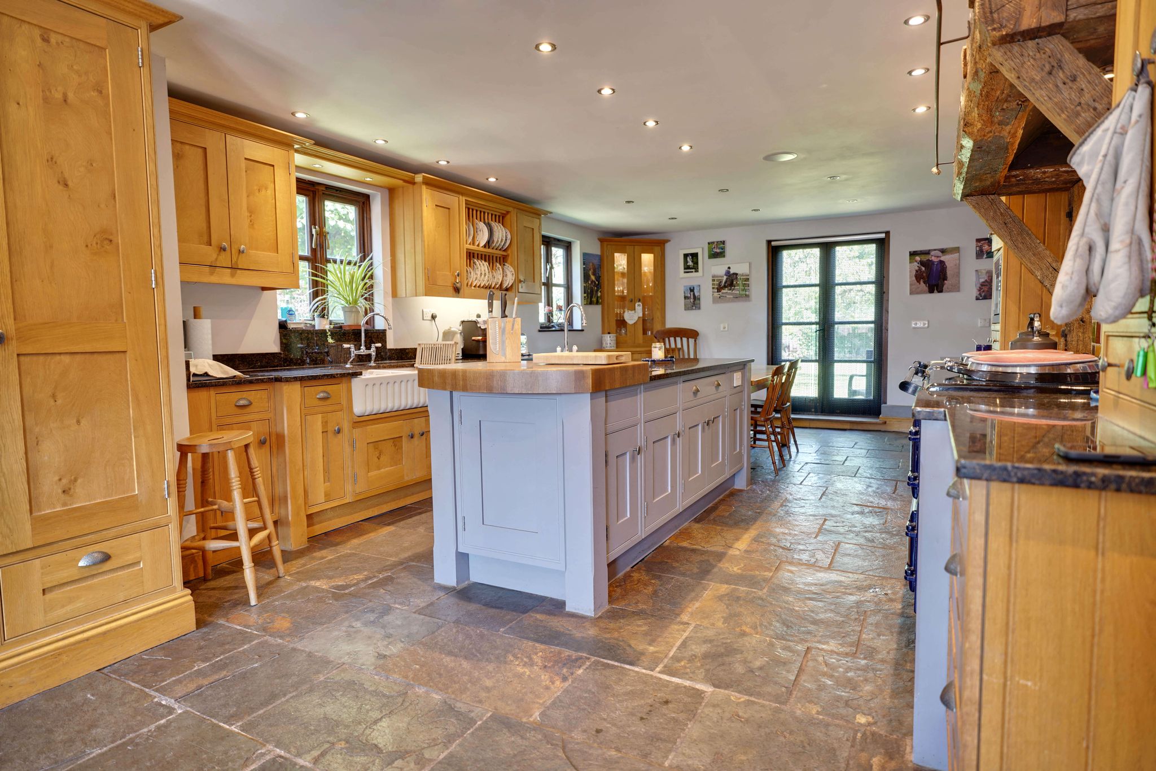
31' 7" x 16' 1" (9.63m x 4.90m) an attractive bespoke kitchen in oak comprising an inset double Belfast sink with cupboards under, further range of matching base and eye level units, large larder cupboard with drawers under, central island with preparation sink with a mixer tap, further range of cupboards incorporating wine rack, four oven oil fired Aga with inset ceramic hob, two hot plates, all in an attractive cobalt blue, tiled splashback, deep granite worktops, stable door giving access to side, double opening doors to garden, windows on two aspects, space for the two full height fridge/freezers with a unit surround, slate flooring throughout.
Study
16' 3" x 9' 11" (4.95m x 3.02m) with a window to front, range of fitted units, tiled flooring, stable door to:
Utility/Boot Room
15' 0" x 11' 4" (4.57m x 3.45m) with a stable door giving access to front parking area, inset stainless steel sink unit with cupboard under, position and plumbing for washing machine and tumble dryer, Velux window, quarry tiled flooring, RCD board, cupboard housing oil fired boiler supplying domestic hot water and heating via radiators. A fabulous room for dogs with central drainage.
Inner Lobby
With doors giving access to the ground floor bedrooms, fitted carpet.
Bedroom 3
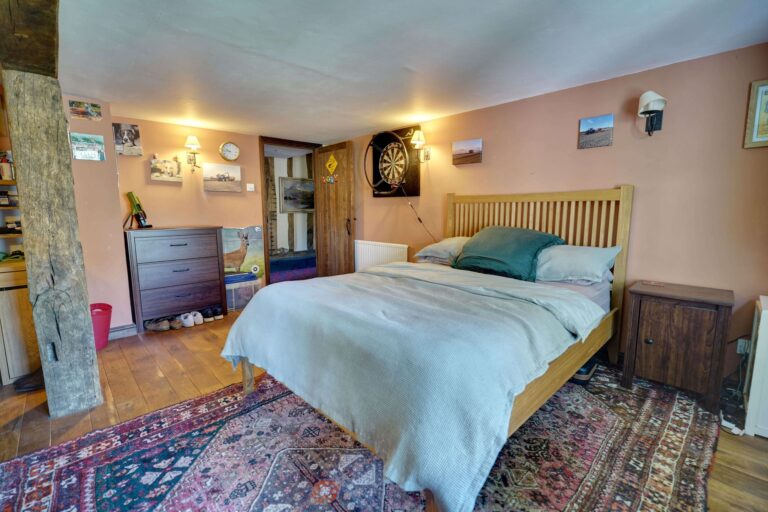
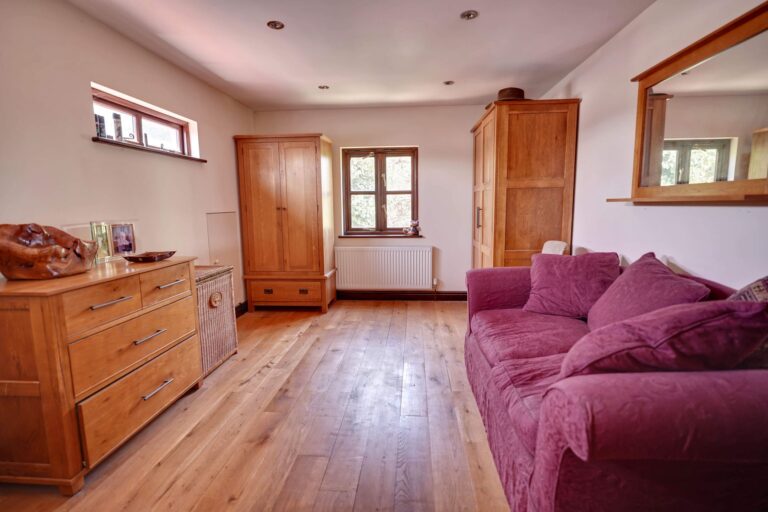
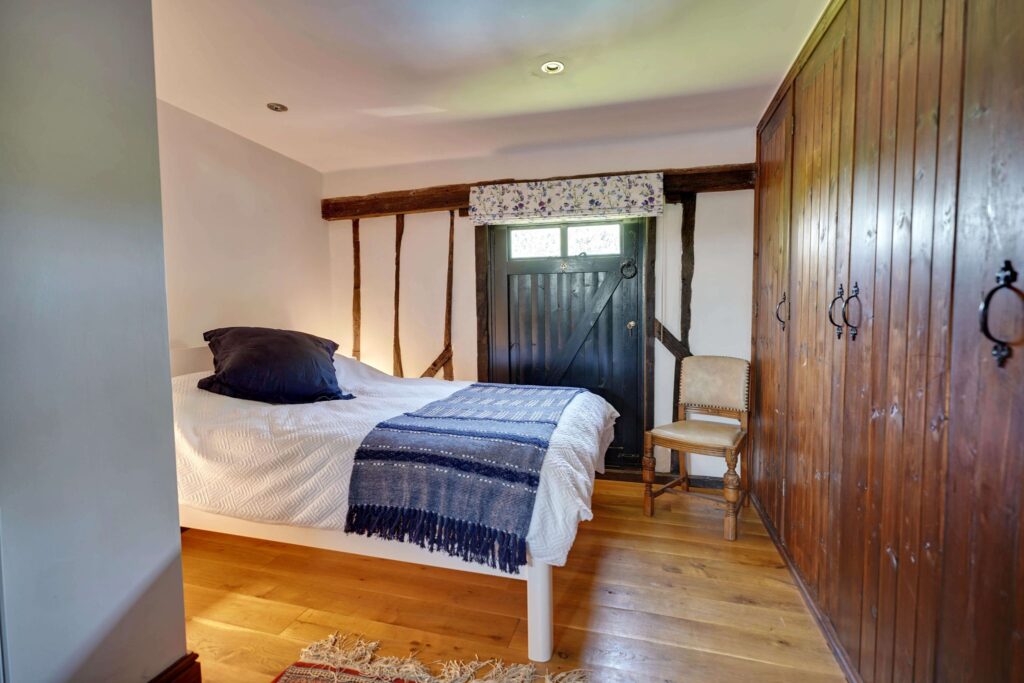
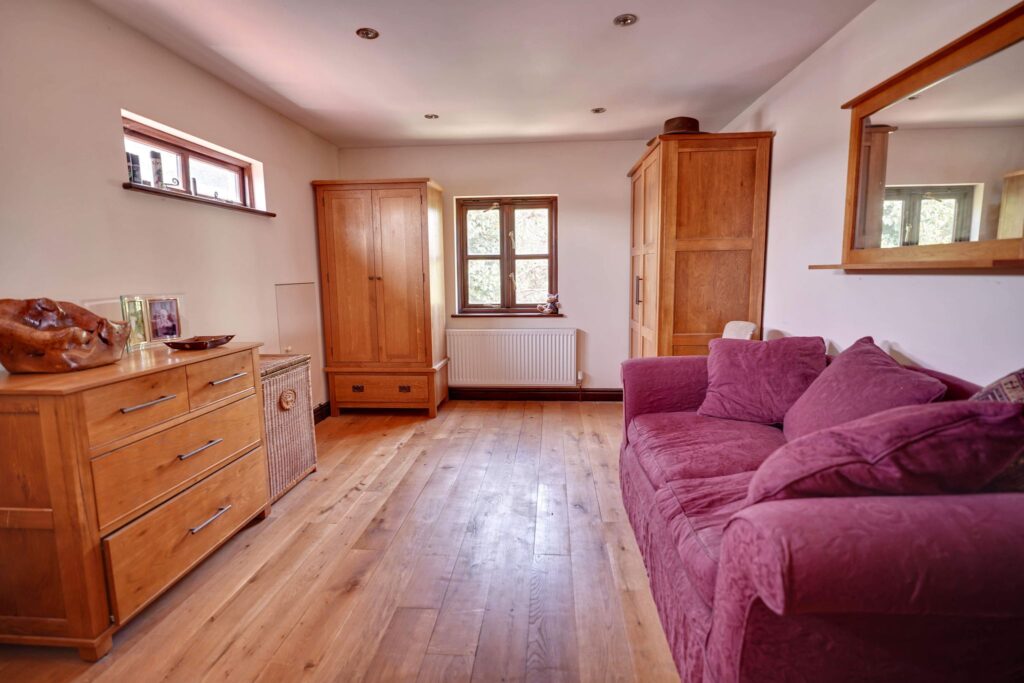
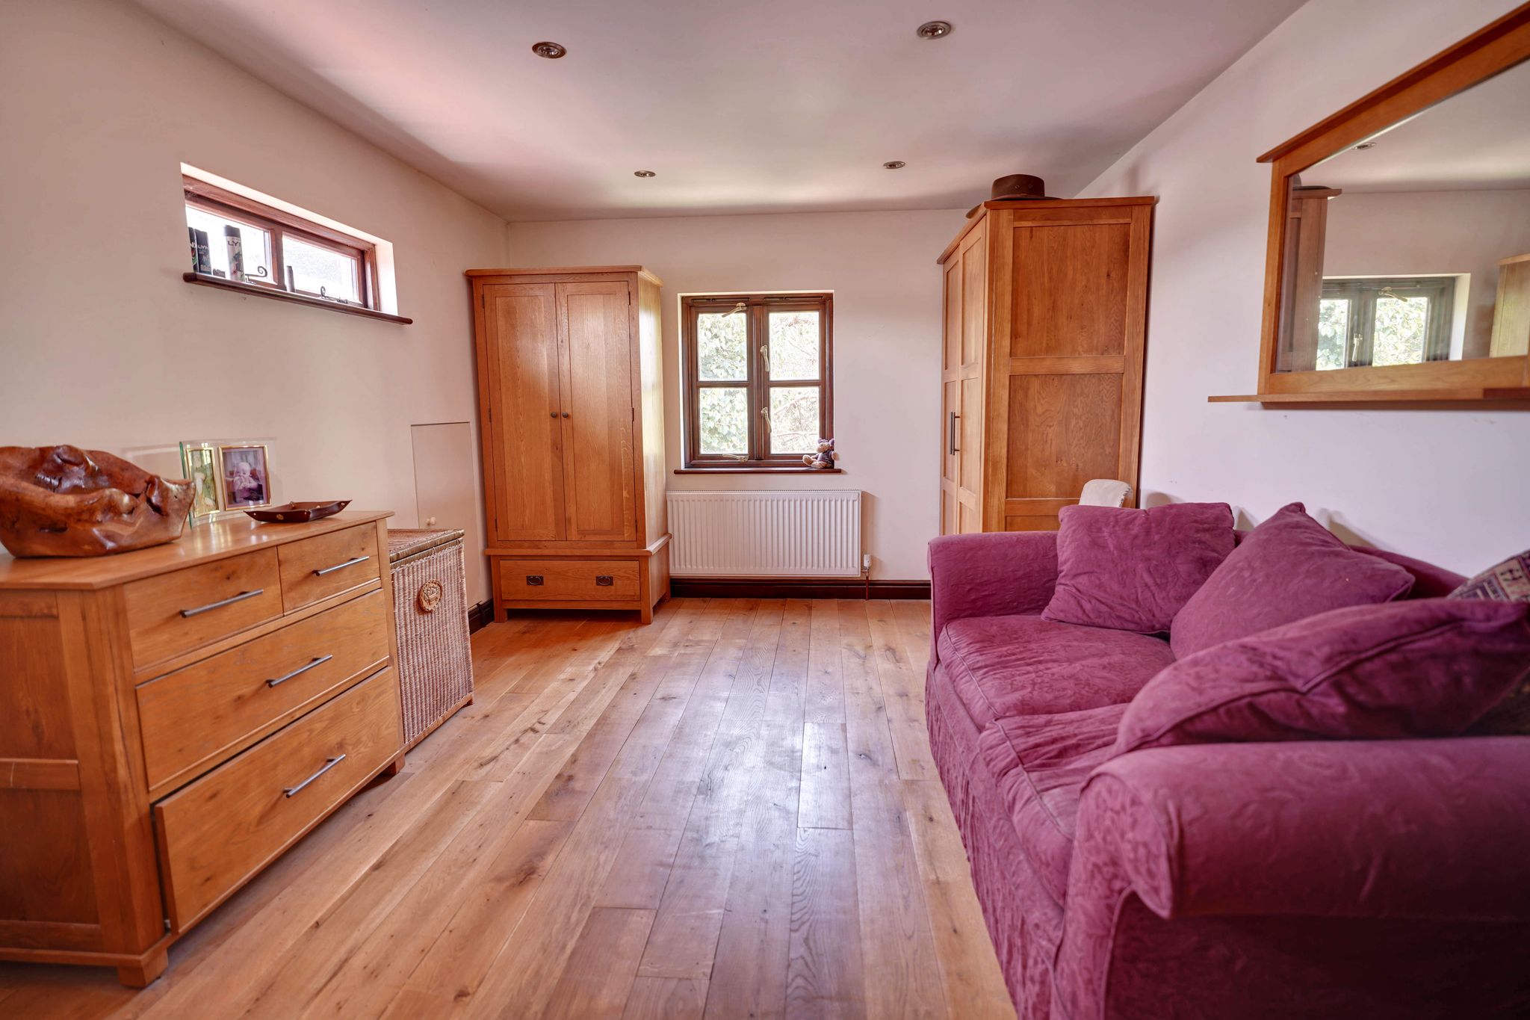
15' 4" x 12' 5" (4.67m x 3.78m) with a window providing views over the garden, heavy structural timbers, oak flooring.
Bedroom 4
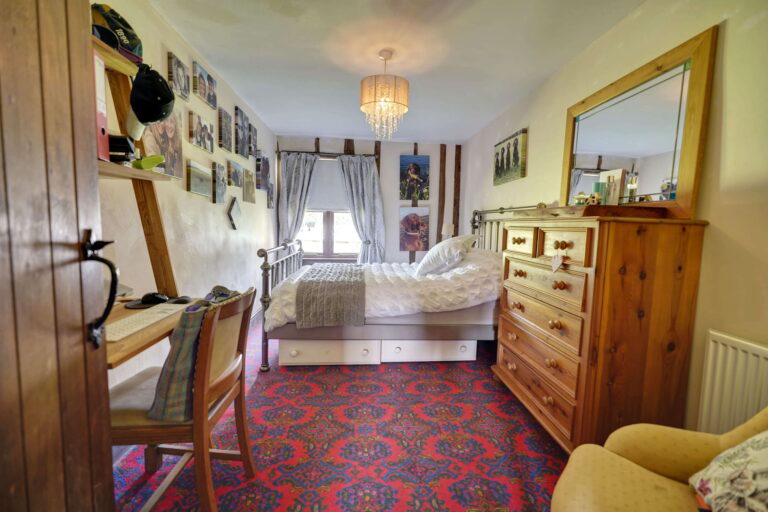
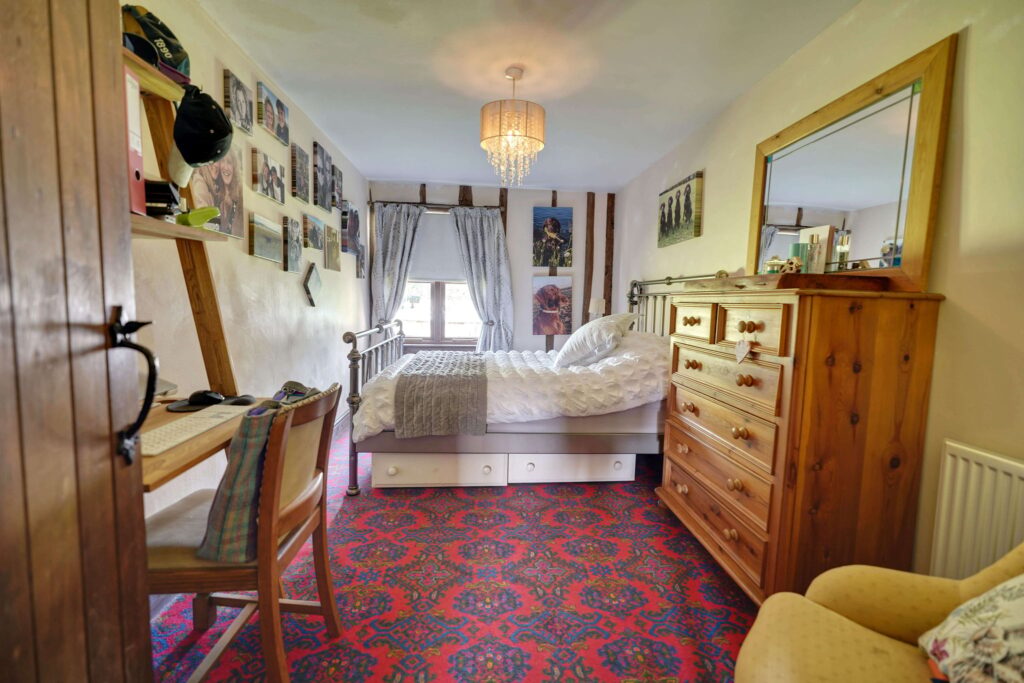
15' 4" x 8' 0" (4.67m x 2.44m) with a window to rear, heavy structural timbers, fitted carpet.
First Floor Landing
With windows to front, eaves storage, oak flooring, open through to:
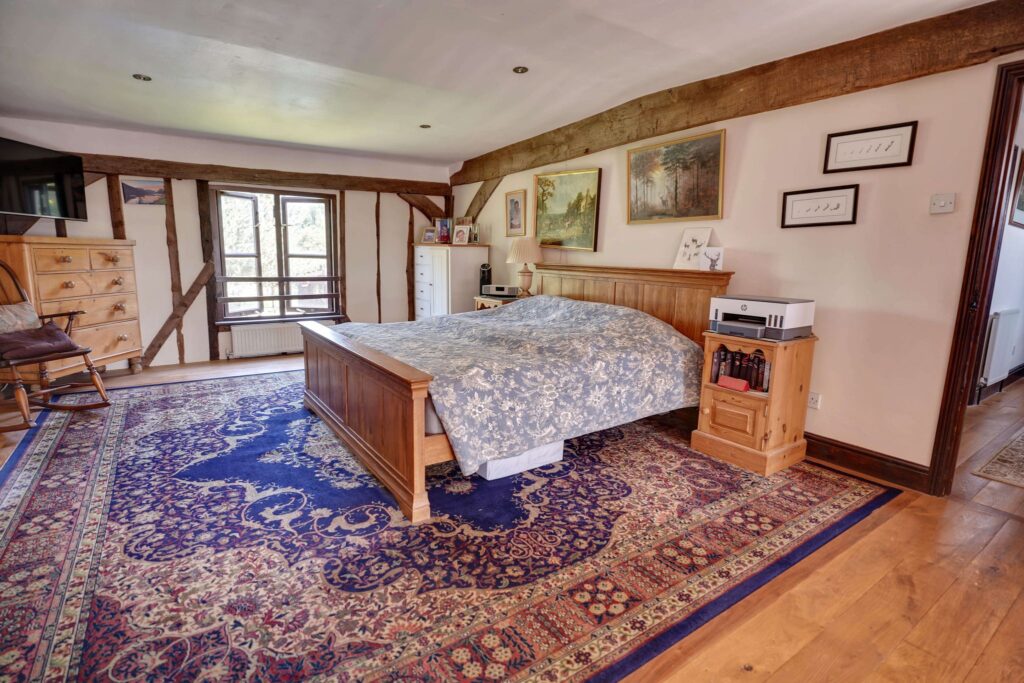
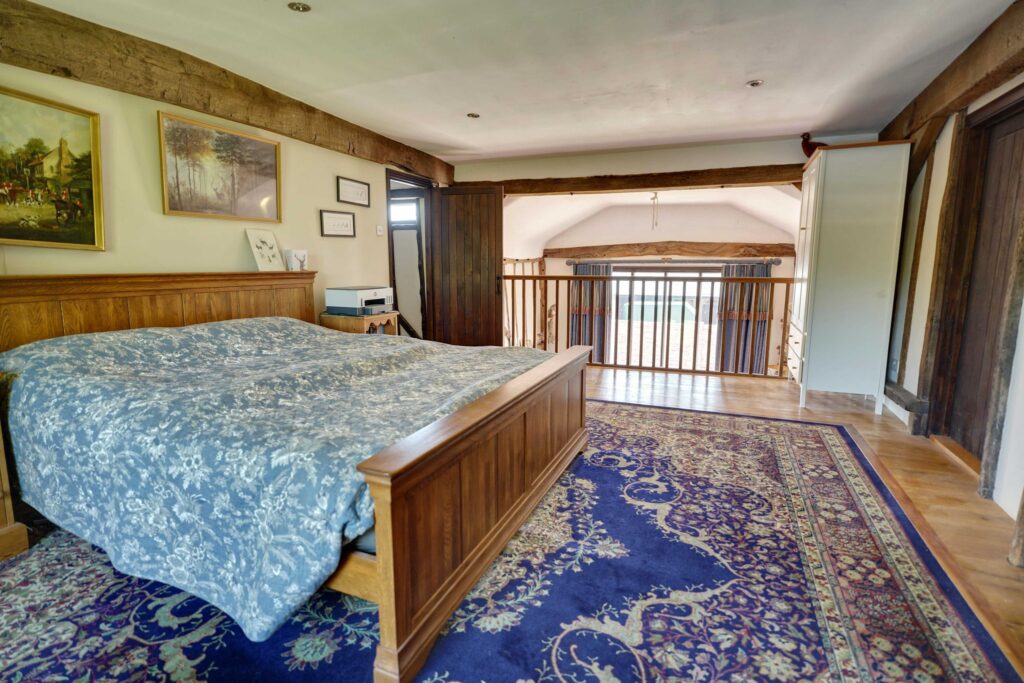
Principle Bedroom
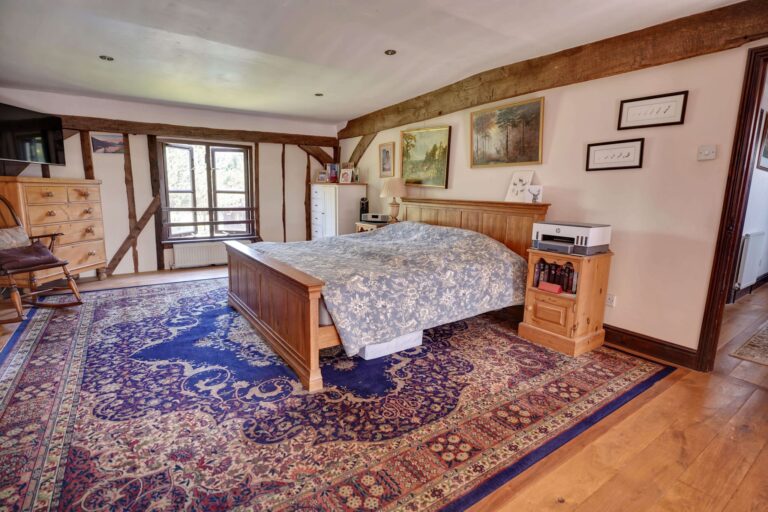
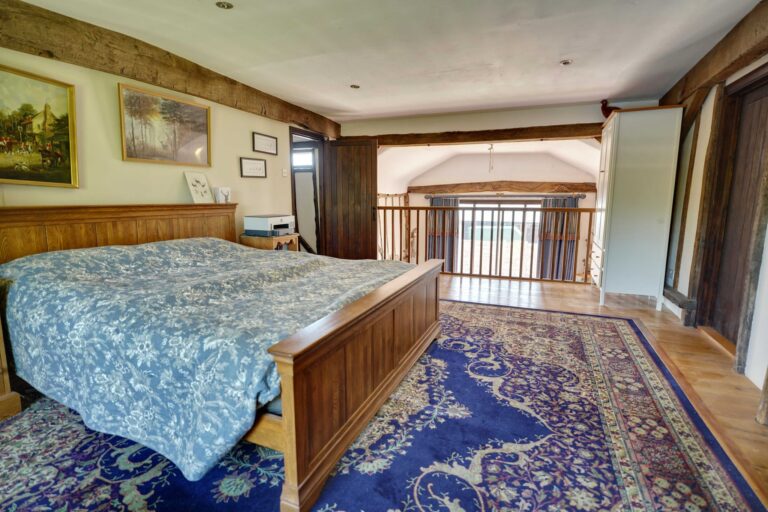
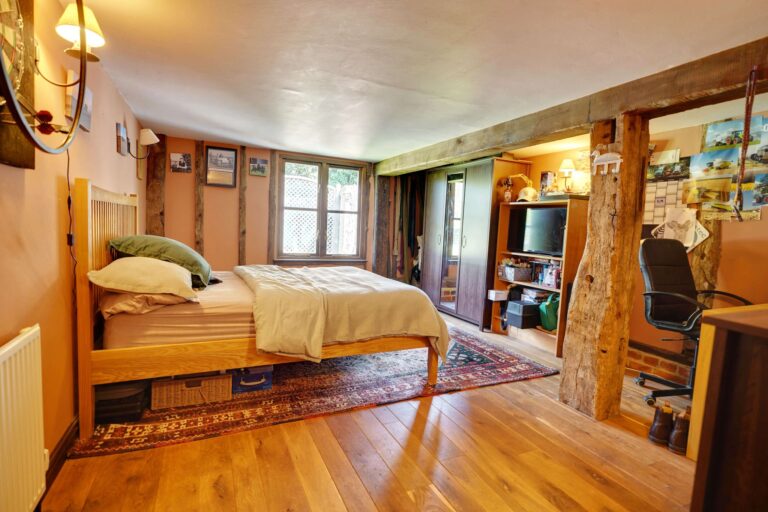
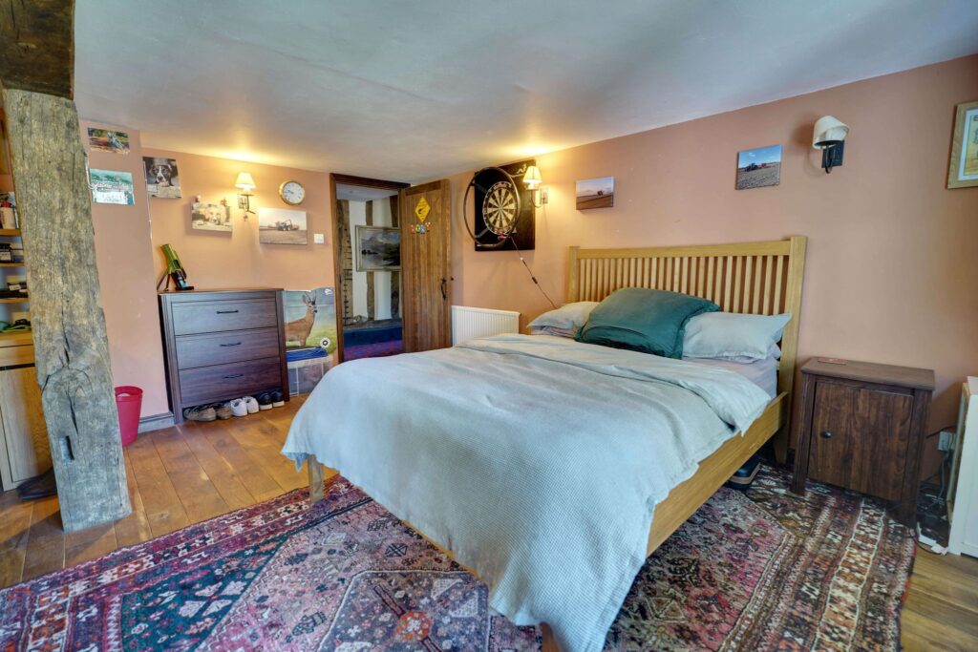
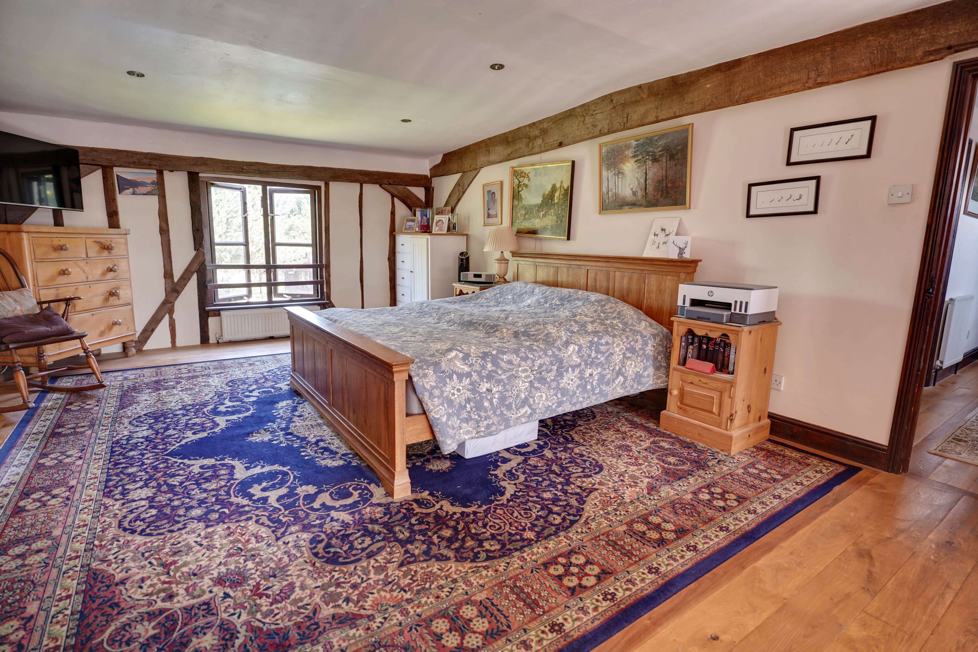
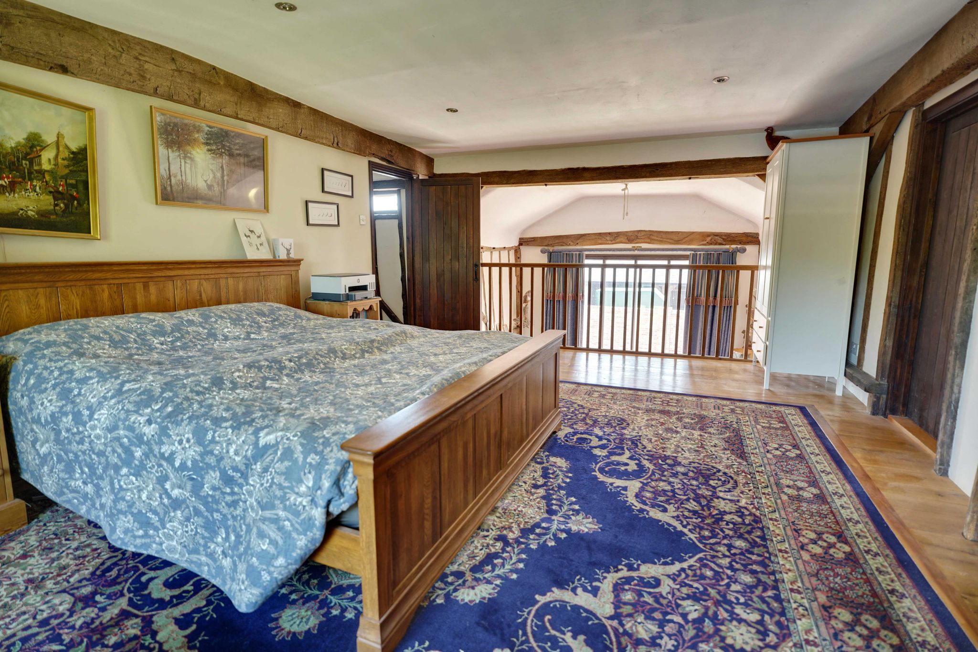
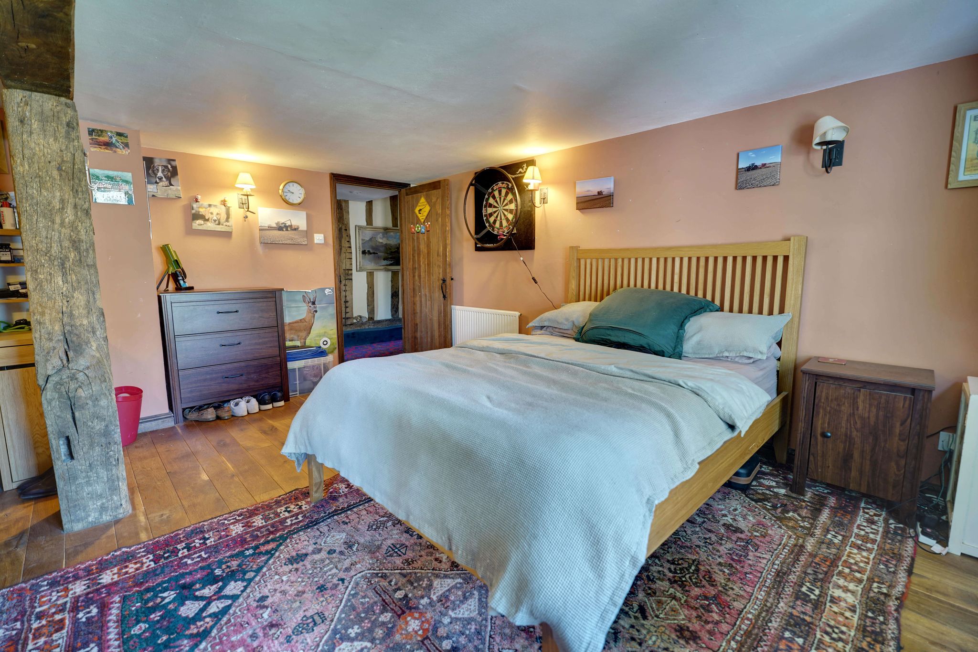
20' 8" x 13' 7" (6.30m x 4.14m) with a window providing views over the garden, mezzanine overlooking the sitting room, heavy structural timbers, oak flooring, door giving access to:
Dressing Room/Bedroom 5
With a window to two aspects, eaves storage, oak flooring.
Spacious En-Suite Bedroom
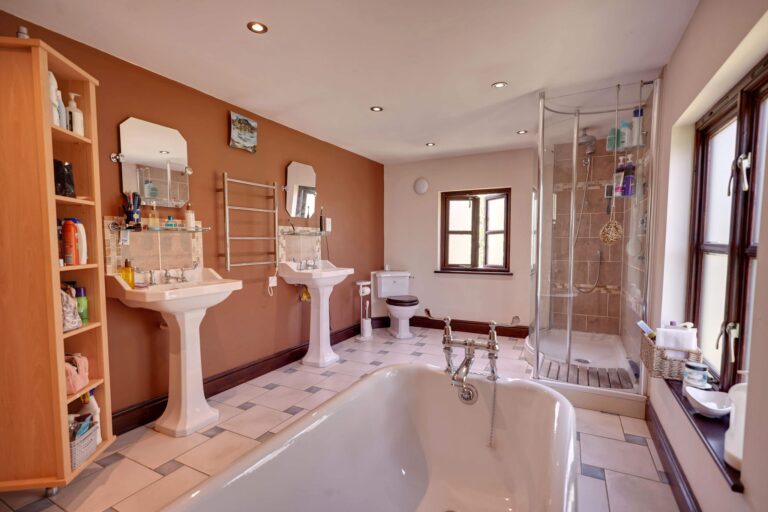
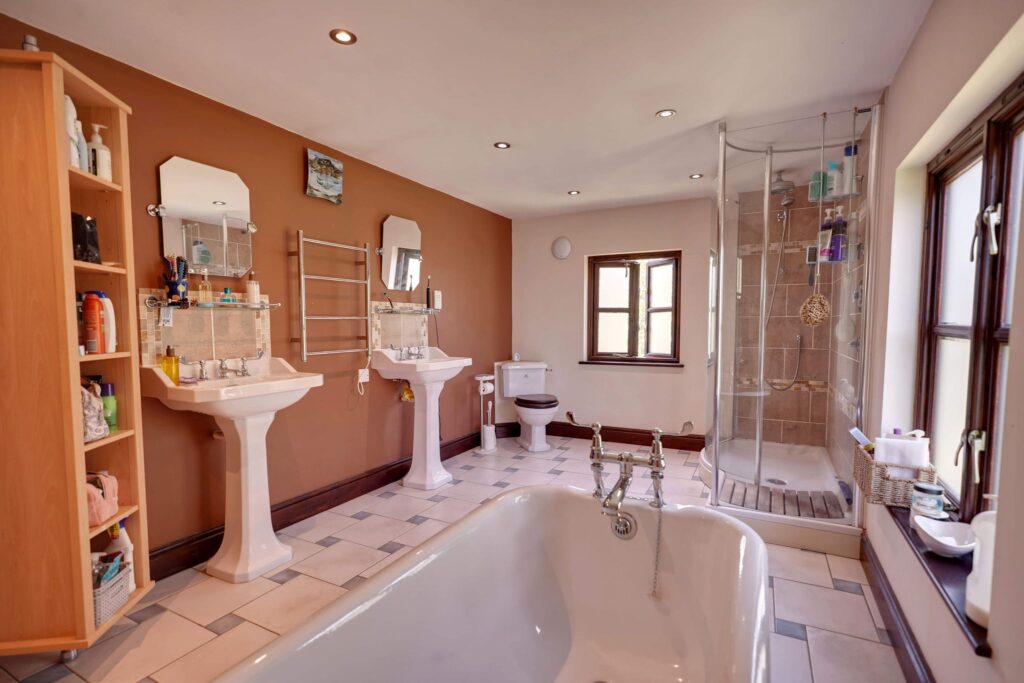
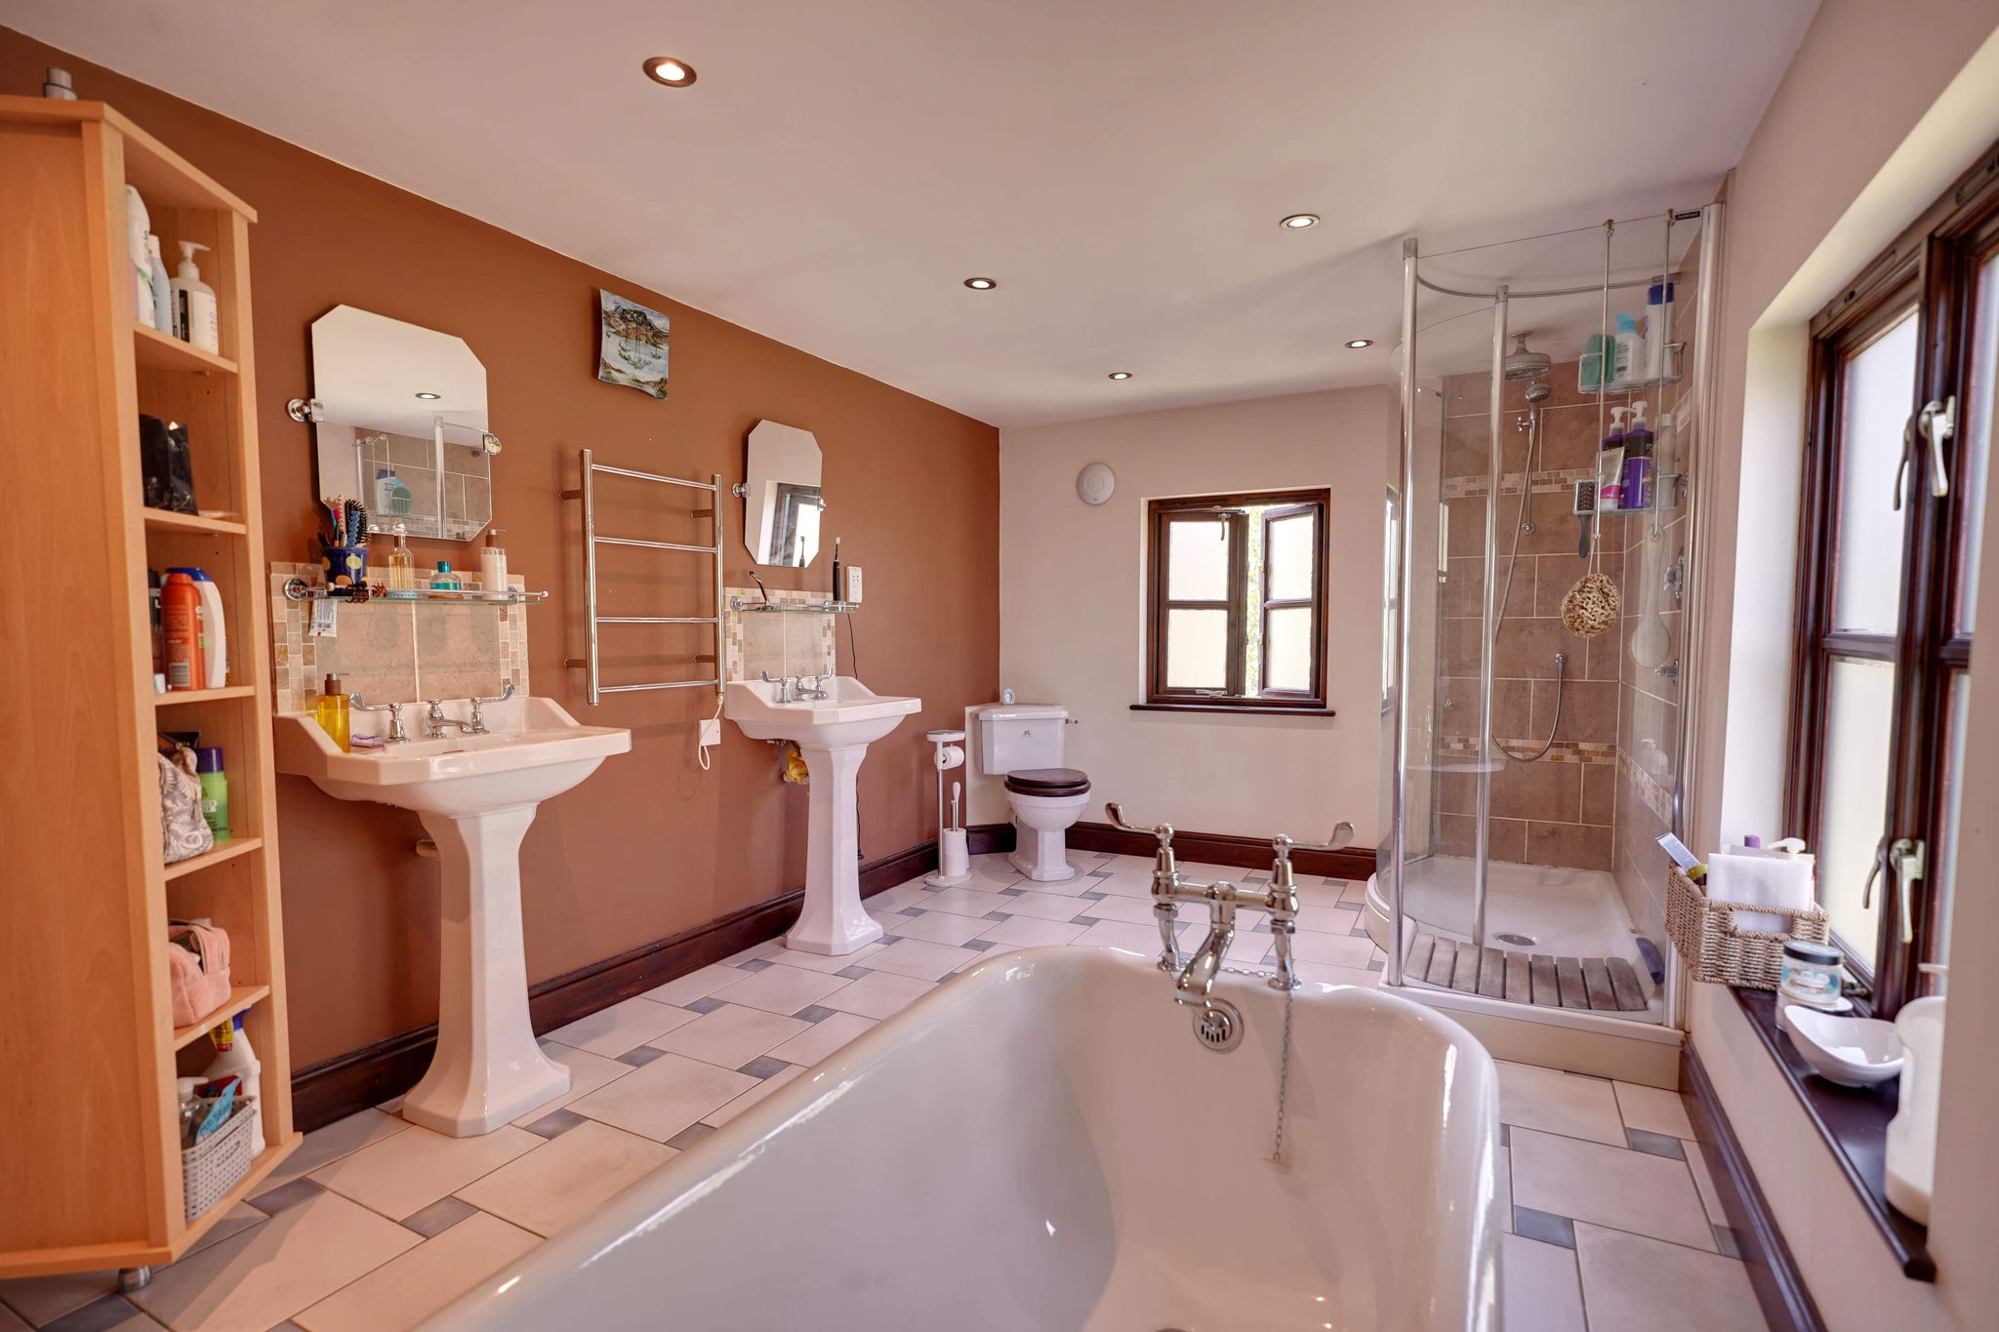
Comprising a floor standing ball and claw footed bath with chrome work and mixer tap, pair of deco style sinks with mixer taps and pop-up wastes, walk-in shower with drying area, fixed head and removable spring, low level flush WC, windows on two aspects, heated towel rail, tiled flooring.
Bedroom 6
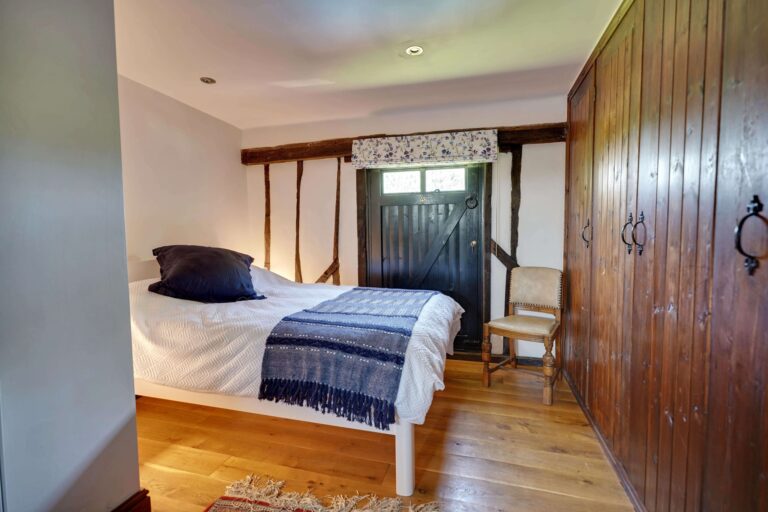
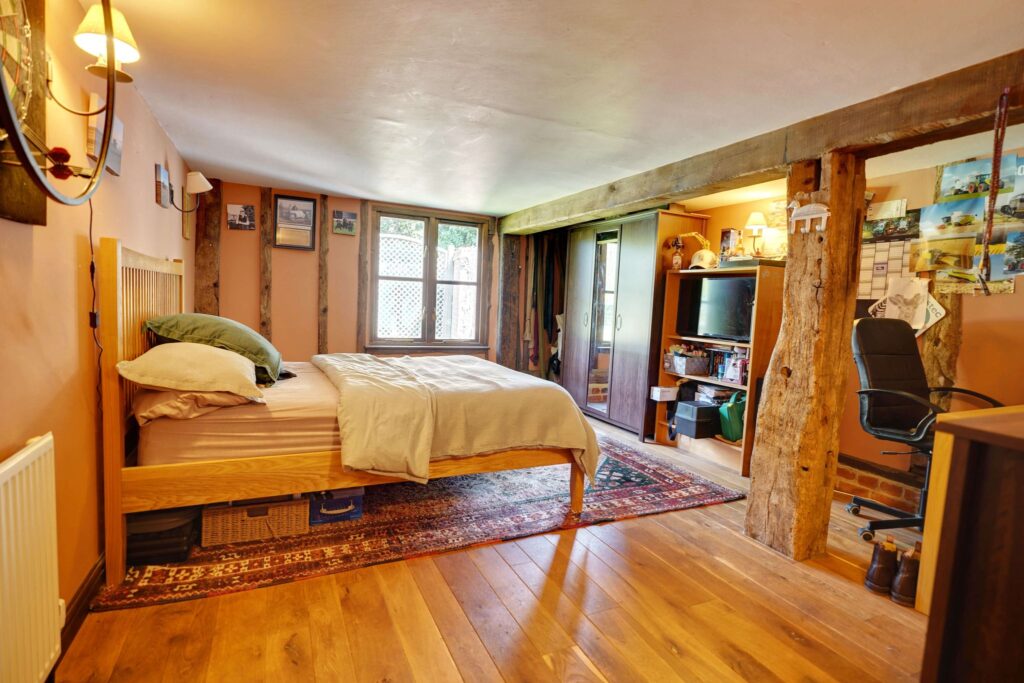
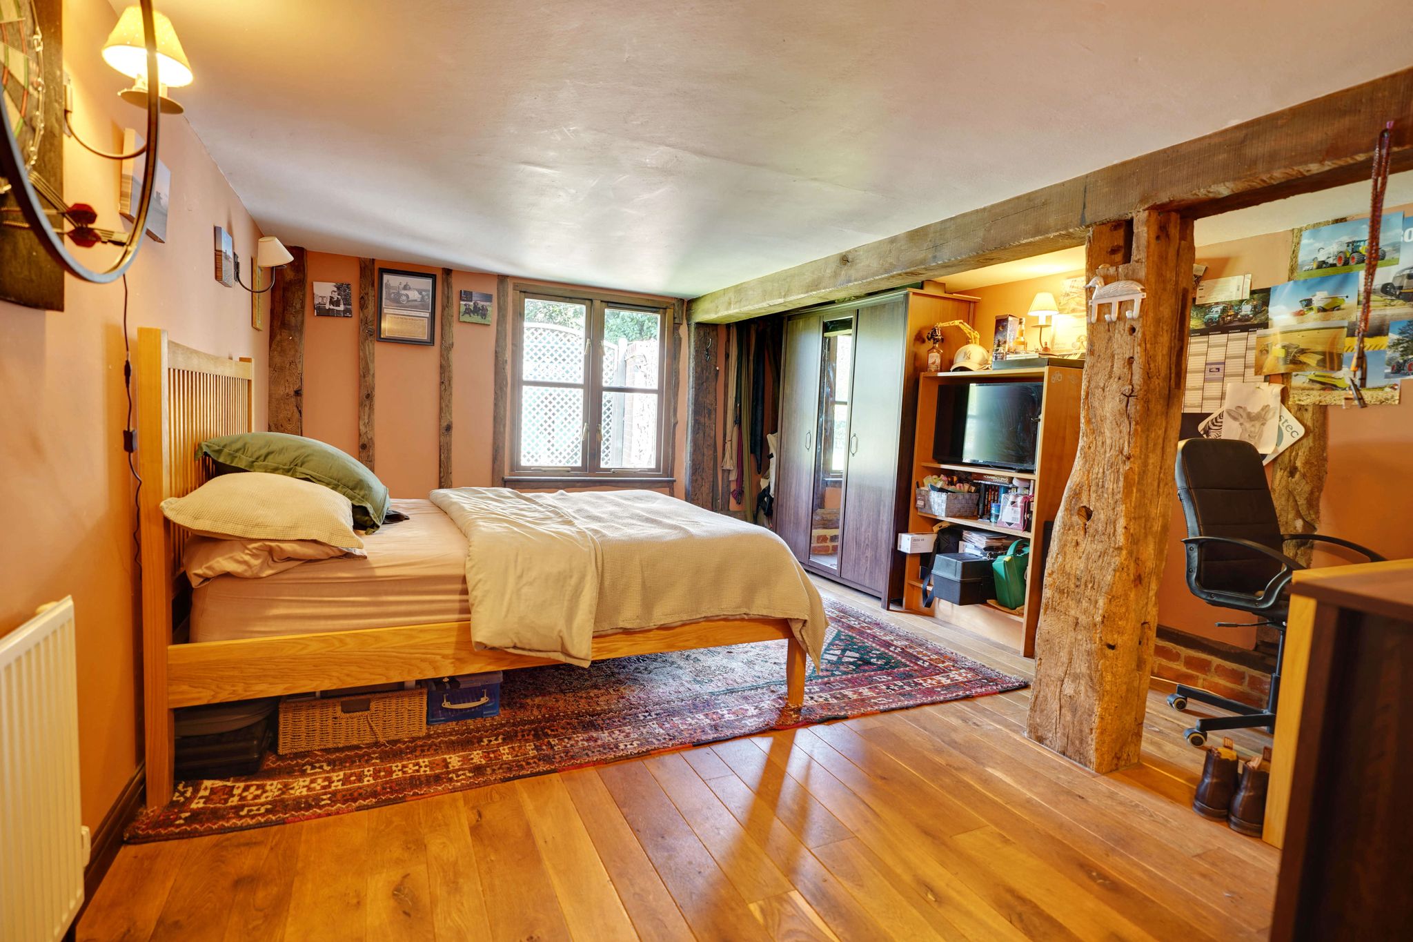
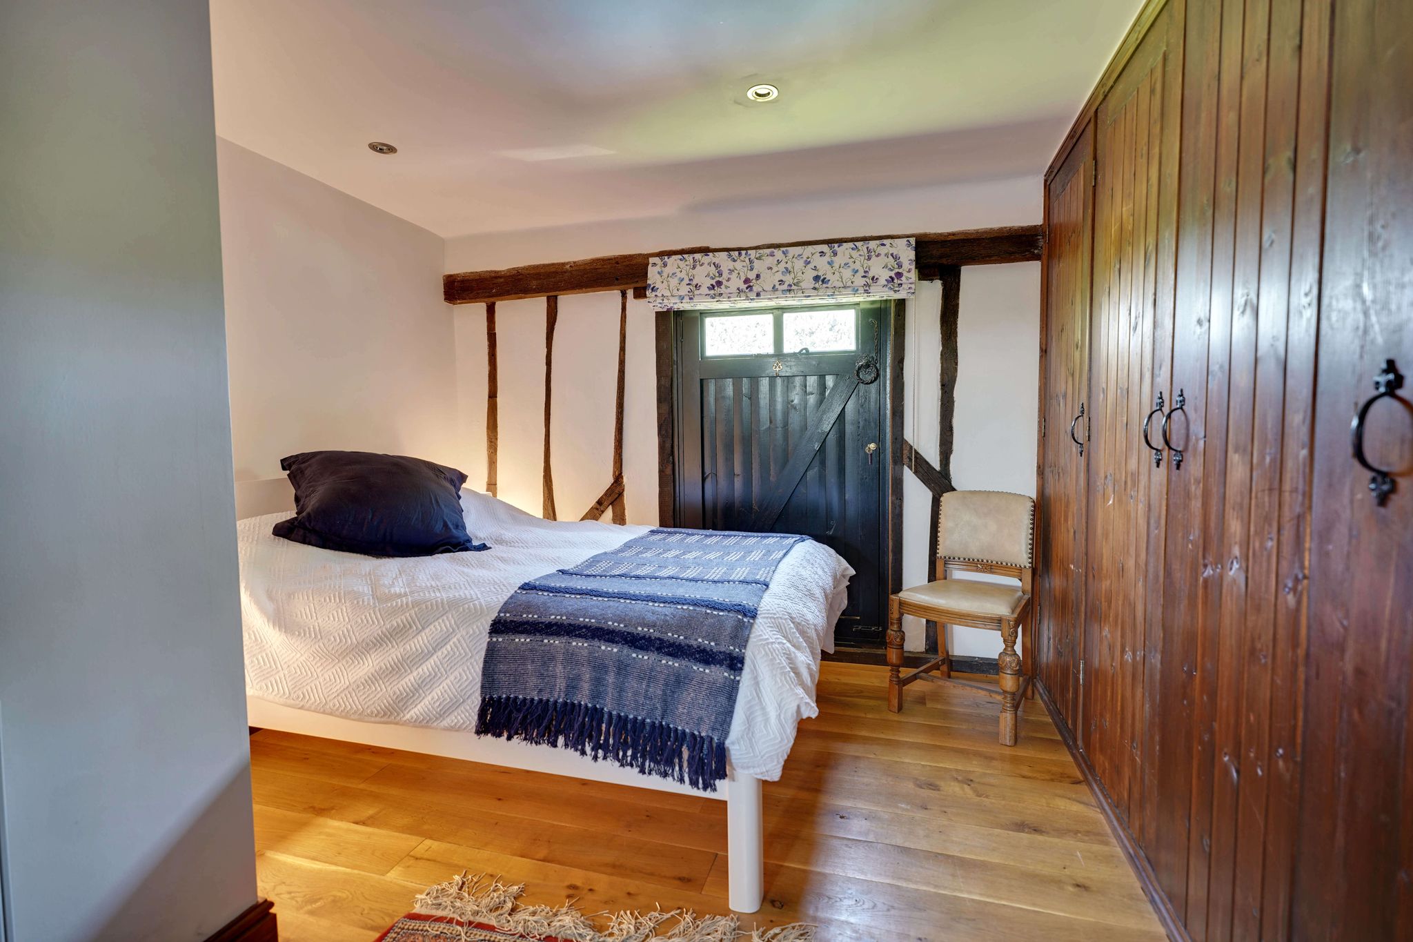
15' 4" x 11' 7" (4.67m x 3.53m) (max) with a range of built-in wardrobe cupboards, access to loft space, sack door to rear, views over the garden, oak flooring.
Bedroom 2

15' 4" x 12' 4" (4.67m x 3.76m) with a feature glazed window to side, window providing views over the garden, structural timbers, fitted wardrobe cupboard.
Shower Room
Comprising a walk-in shower with a fixed head and removable spring, button flush WC, modern wash hand basin incorporated into a drawer unit with a mixer tap and pop-up waste, chrome heated towel, window to side.
Outside
The Rear
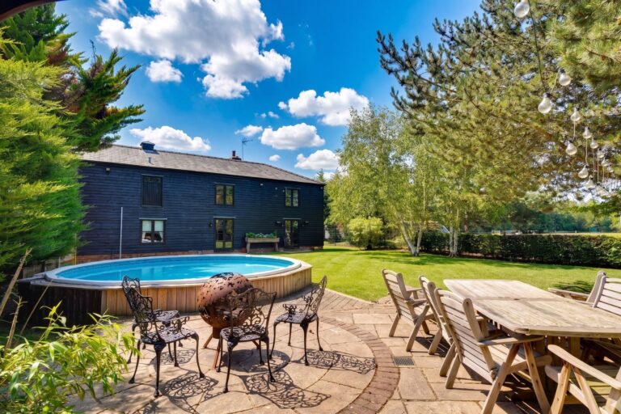
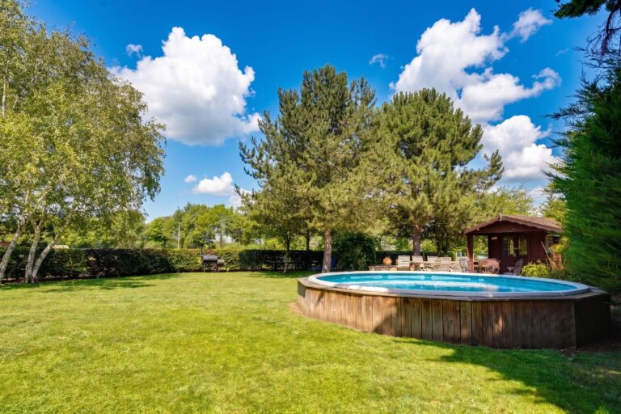
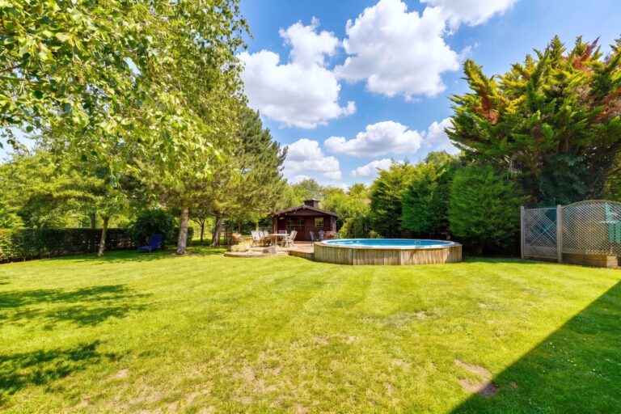
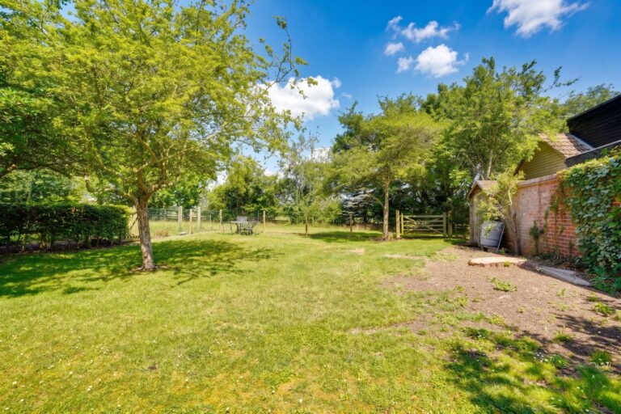
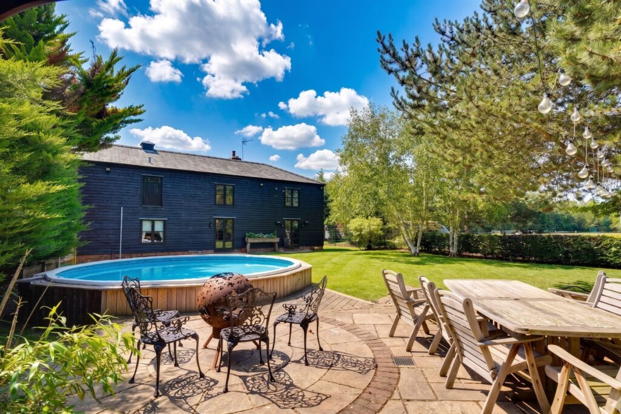
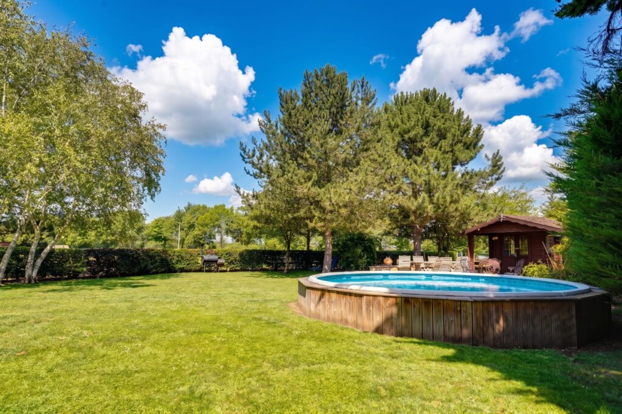
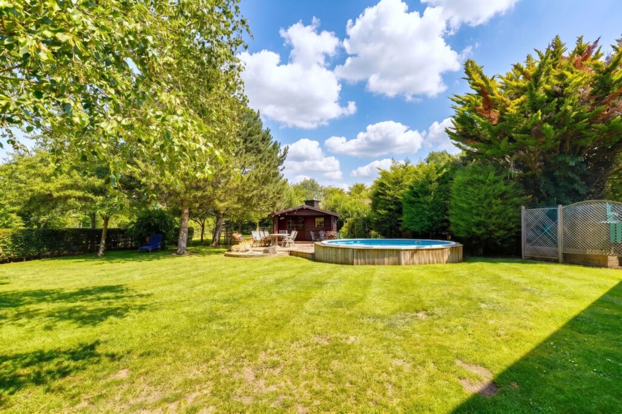
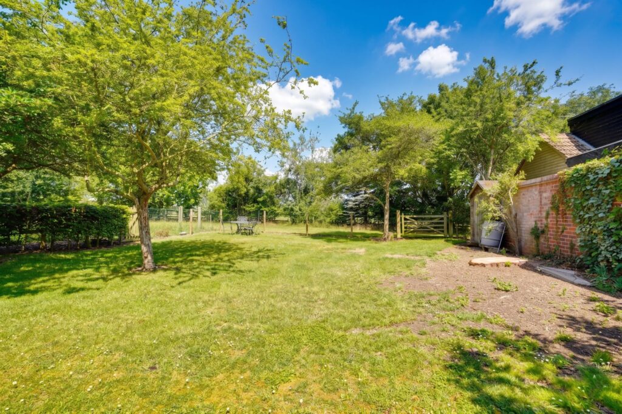
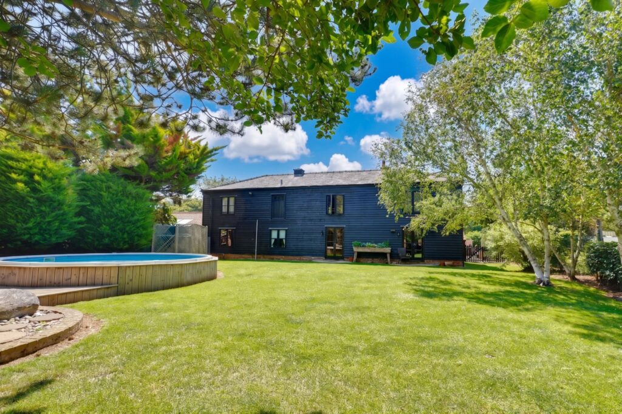
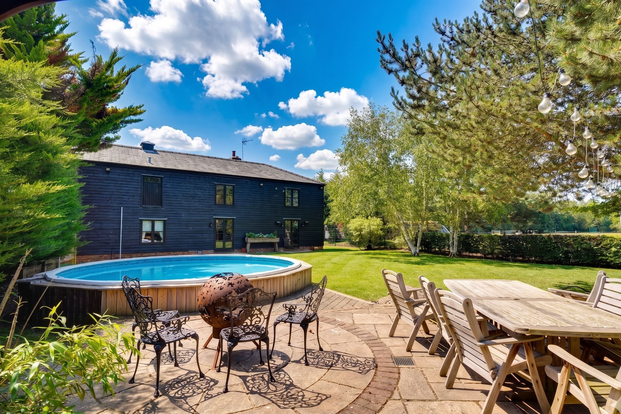
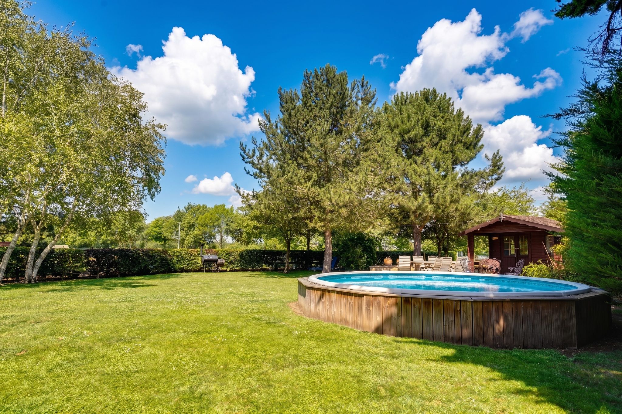
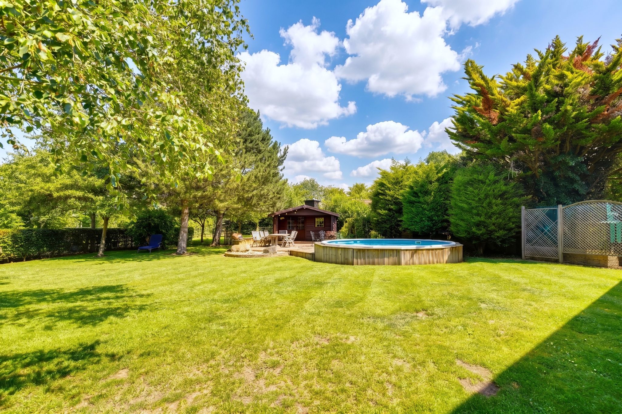
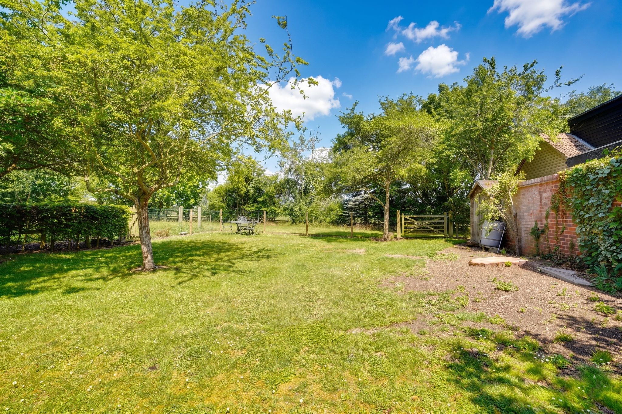
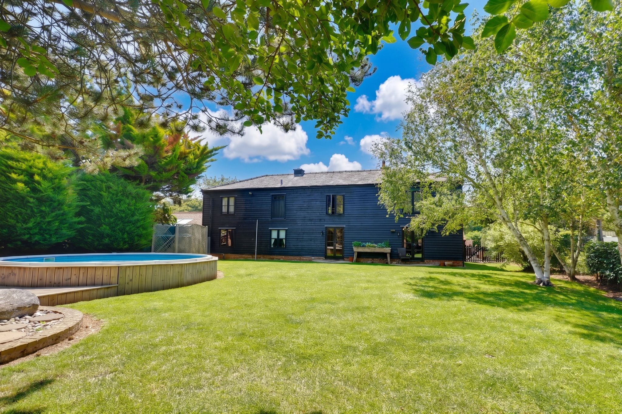
The property enjoys a rear garden which is some 100ft in length. Laid mainly to grass with various mature trees and screening. To the rear of the garden is a dog pen area and a timber summer house. The garden also houses a lattice concealed double bonded oil tank.
Spacious Timber Summer House
13' 5" x 13' 3" (4.09m x 4.04m) with a veranda, double opening doors, power and light laid on, housing filtration and heating for swimming pool.
Circular Raised Pool
18’0 in diameter and 4’0 deep. Timber enclosed, electronically heated, patio area and side pedestrian access.
The Front
The front of the property is approached via an electronically operated shared driveway leading to the five bar gate and the extensive enclosed parking area for at least 10 vehicles. There is a rustic 6ft wall to the front, offering privacy and security.
Local Authority
Epping Council
Band ‘G’
Interested in this property?
Why not speak to us about it? Our property experts can give you a hand with booking a viewing, making an offer or just talking about the details of the local area.
Have a property to sell?
Find out the value of your property and learn how to unlock more with a free valuation from your local experts. Then get ready to sell.
Book a valuationWhat's nearby?
Directions to this property
Print this page
Use one of our helpful calculators
Mortgage calculator
Stamp duty calculator
Mortgage calculator
Stamp duty calculator