£1,550 pcm
West Road, Sawbridgeworth
Key features
- Two Bedroom Home
- Semi Detached
- Central Location
- Driveway & Parking
- Unfurnished
- Available End of September
Full property description
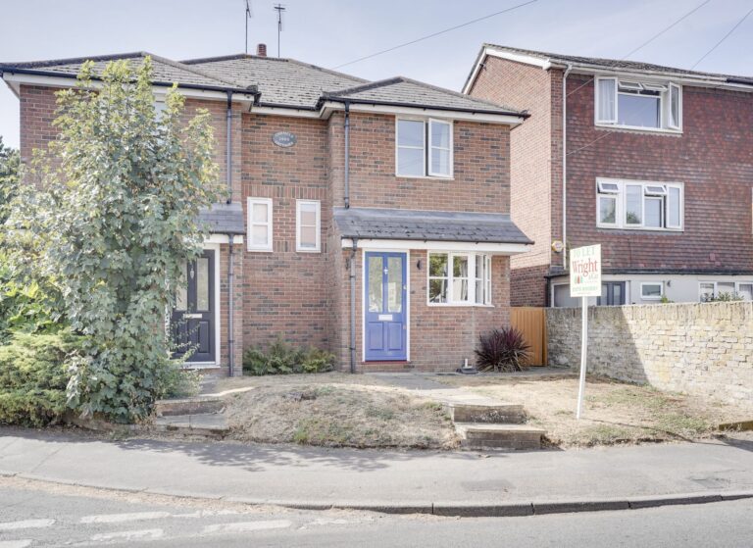
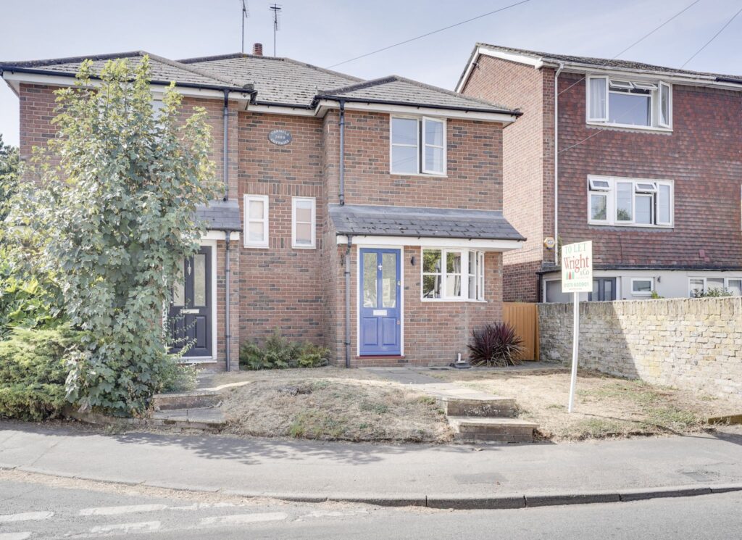
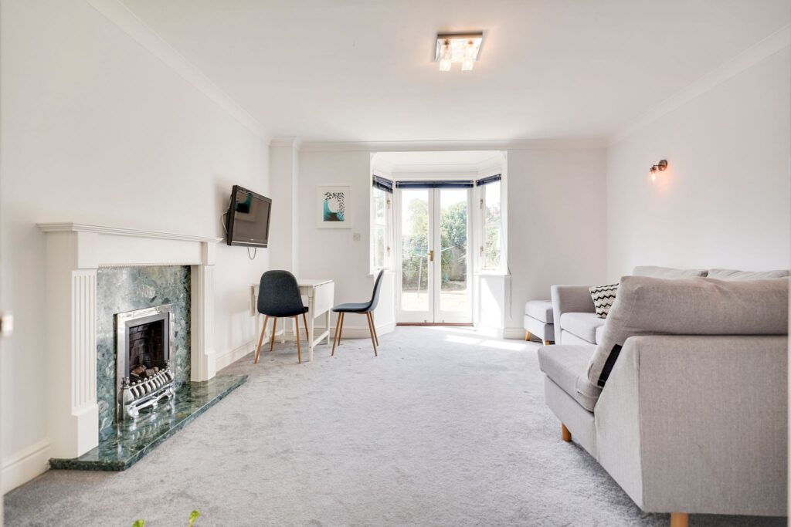
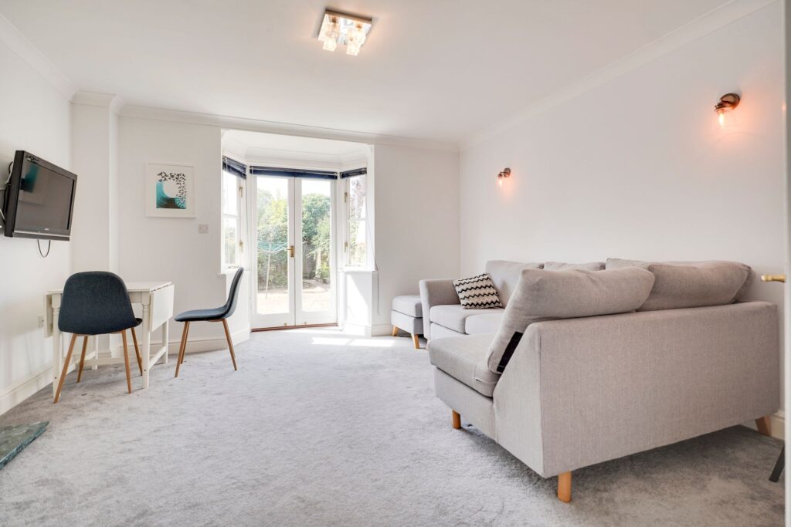
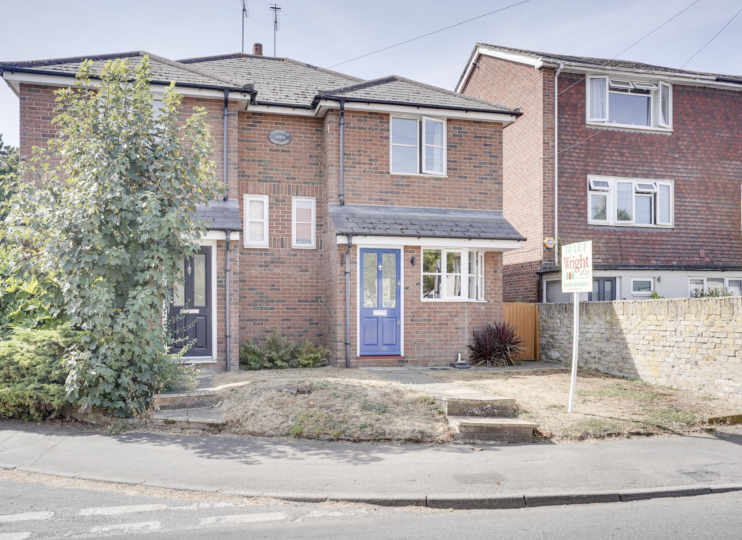
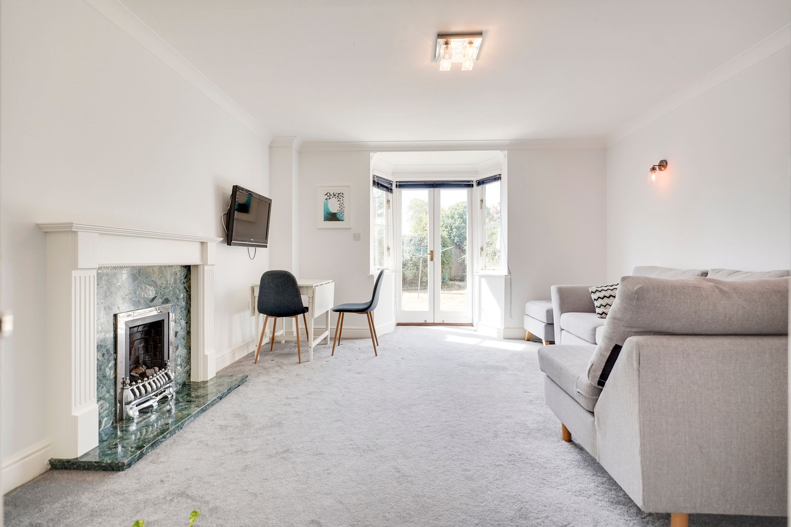
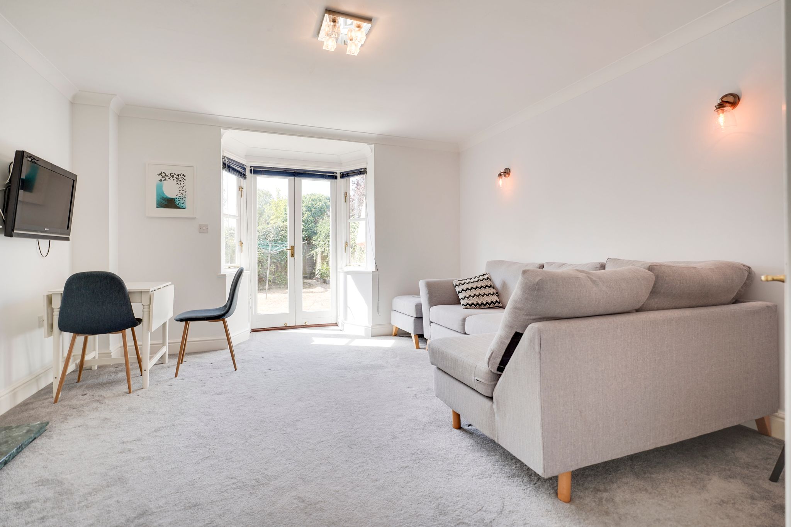
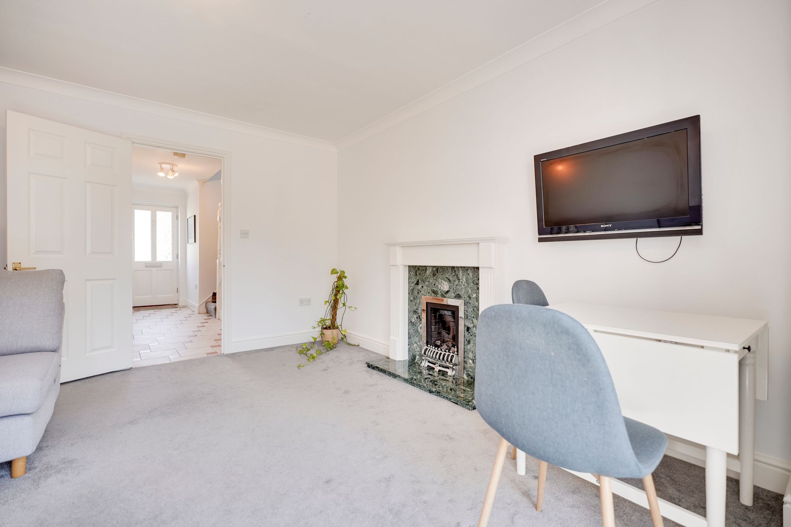
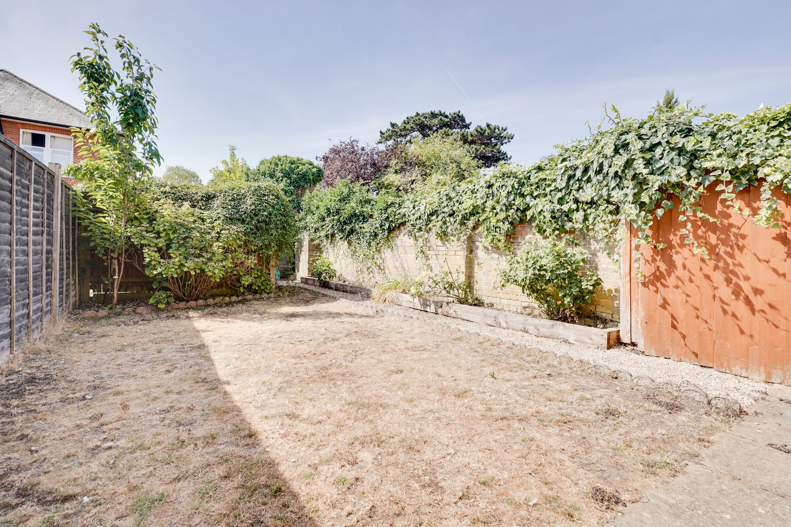
A well-presented two-bedroom home situated on West Road, just a stone's throw from Sawbridgeworth town centre and within walking distance of the mainline train station, providing direct services to London Liverpool Street and Cambridge. The ground floor comprises a spacious living/dining room with doors opening onto the rear garden, a fitted kitchen, and a downstairs WC. Upstairs, there are two double bedrooms and a modern family bathroom. Externally, the property benefits from a well-maintained, low-maintenance rear garden, with a pathway and gate providing access to two allocated parking spaces. Offered unfurnished and available from the end of September.
Large Entrance Hall
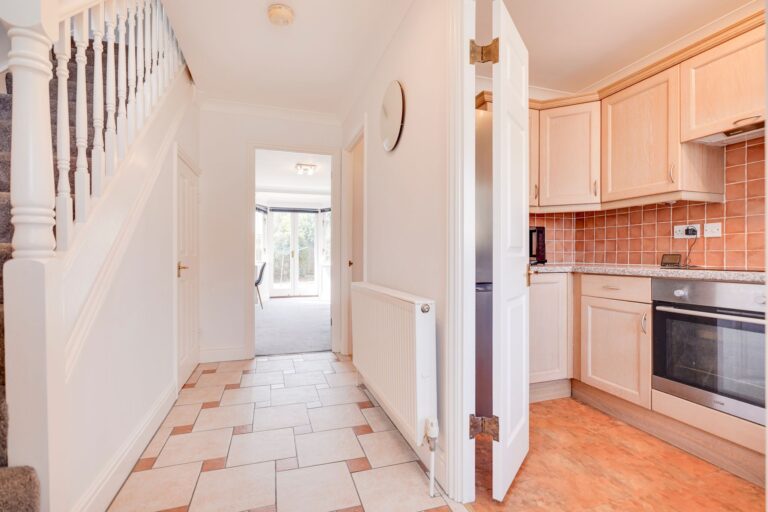
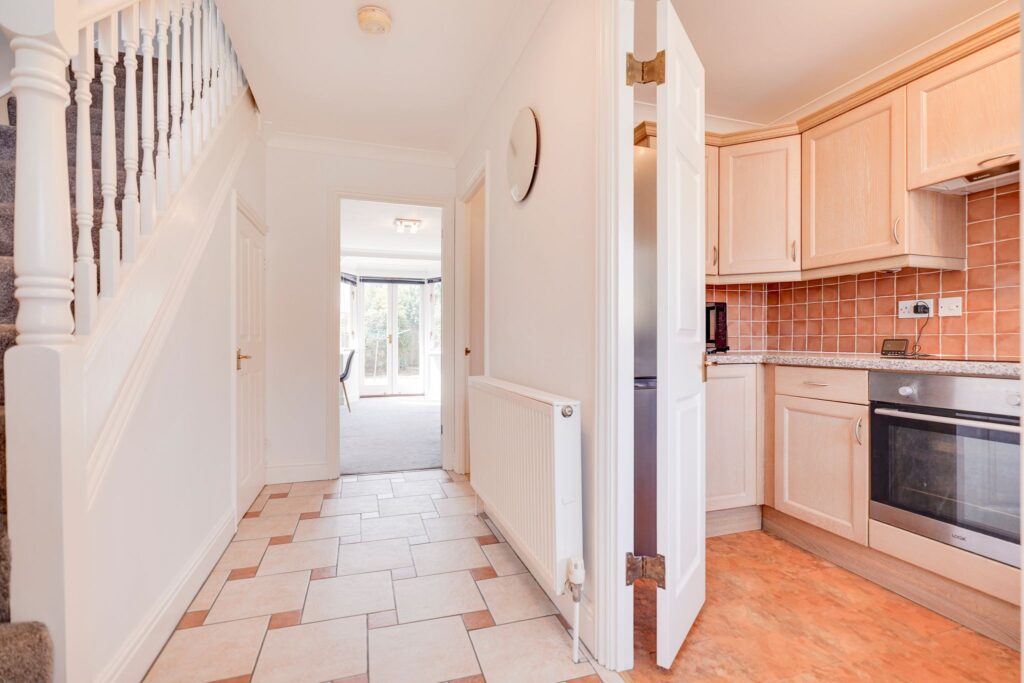
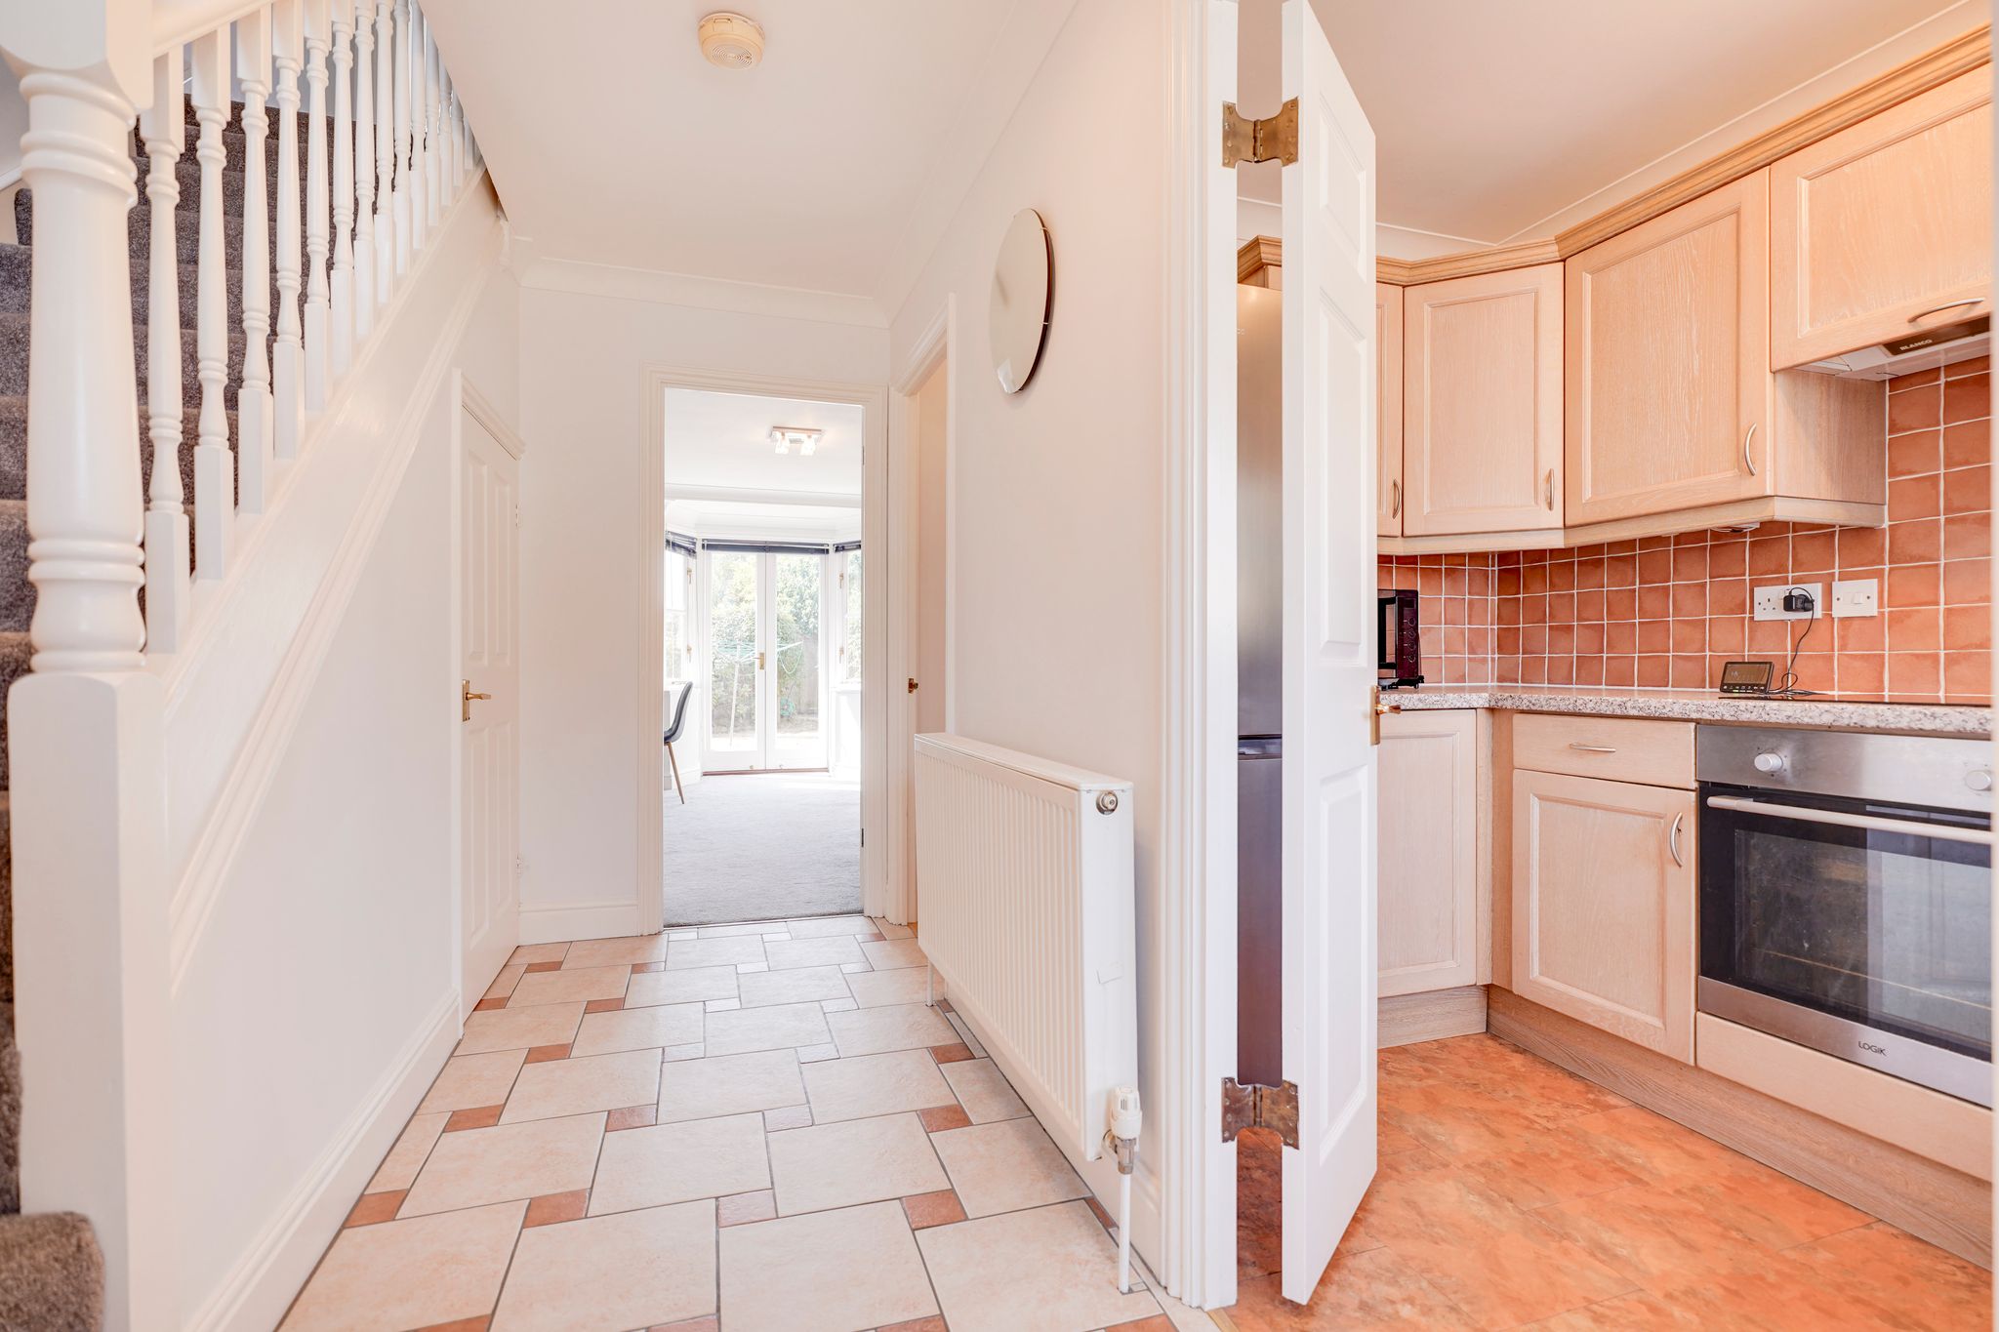
14’9 x 3’9 with partly double glazed wooden front door to front, carpeted stairs rising to first floor, understairs storage cupboard, double panelled radiator, coving to ceiling, tiled flooring.
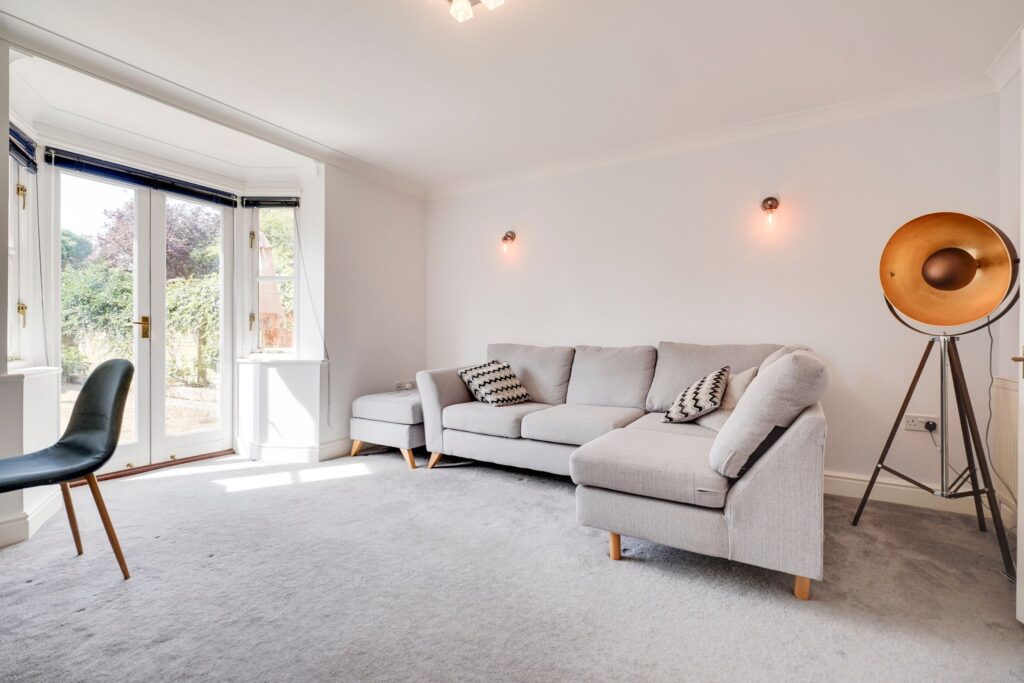
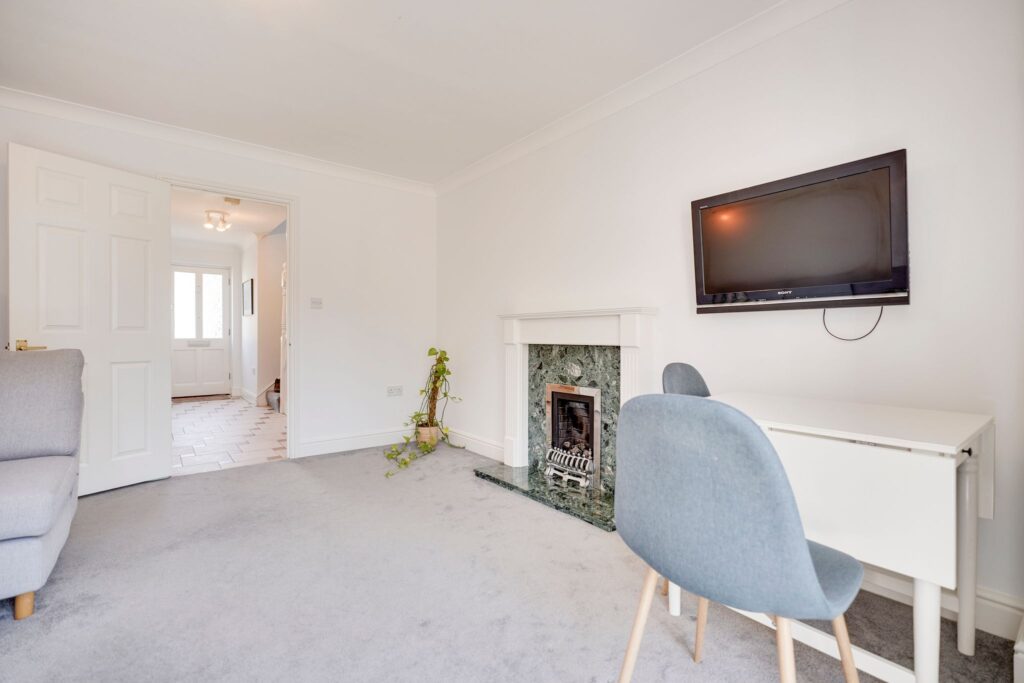
Living/Dining Room
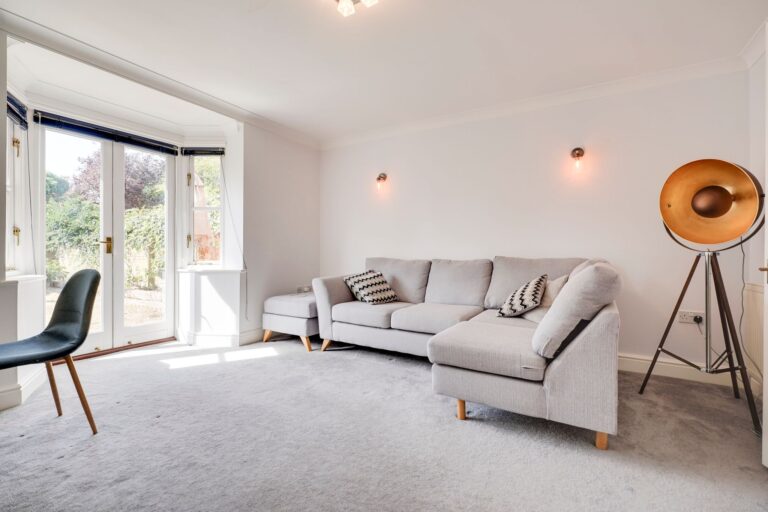
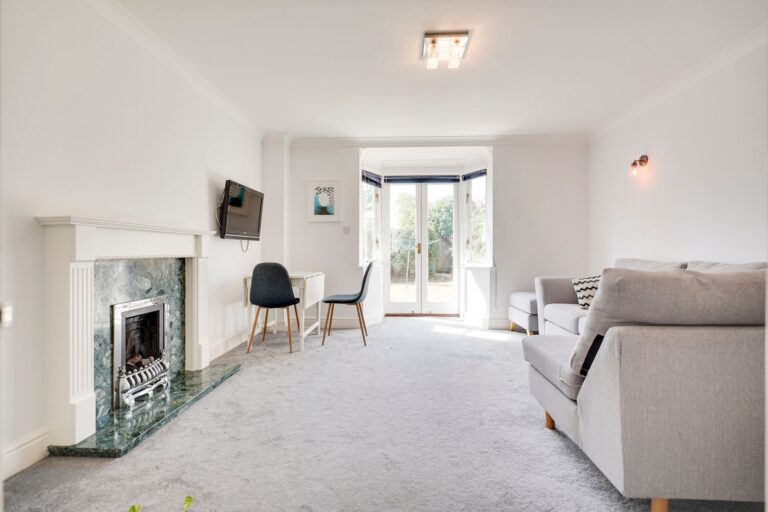
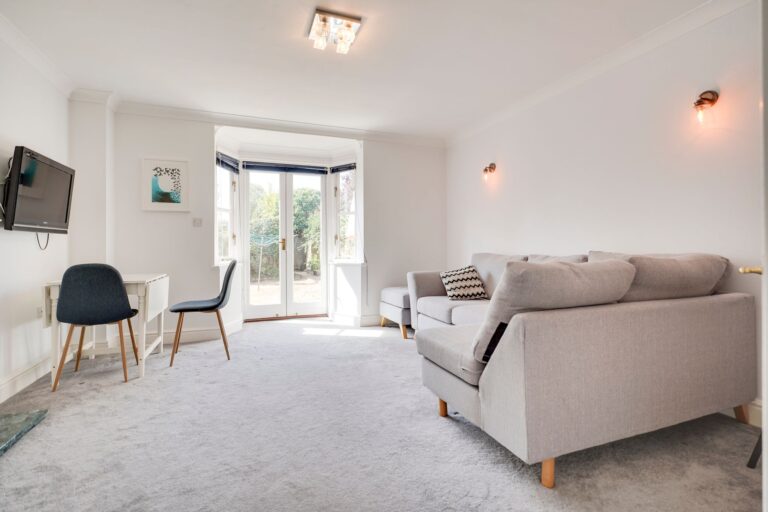
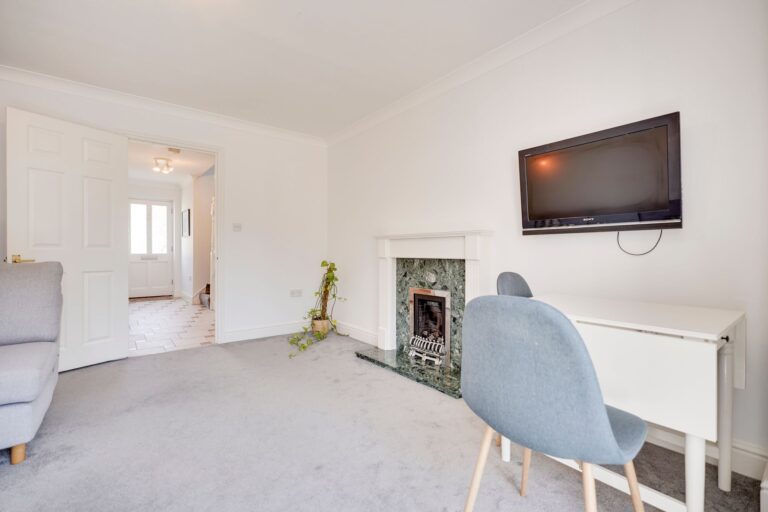
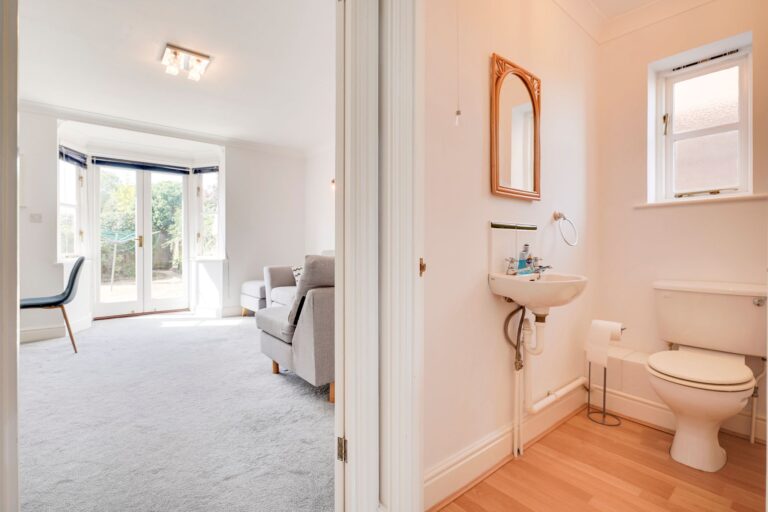
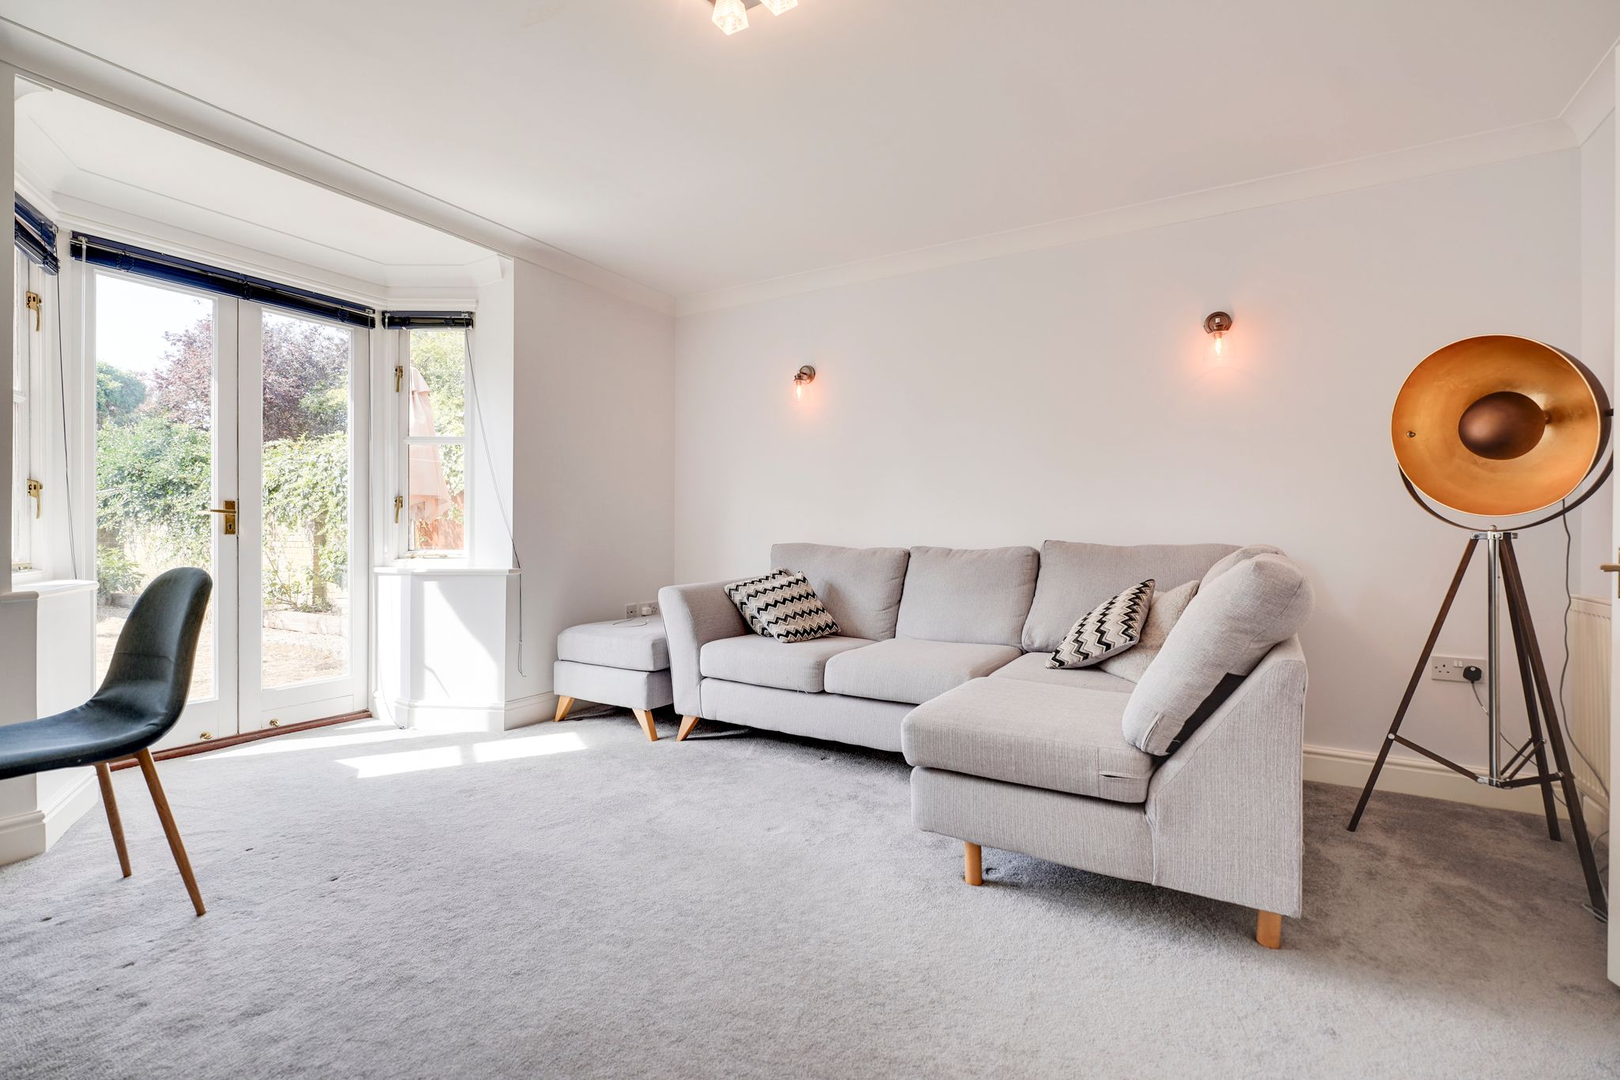
15’6 x 13’2 with double glazed doors opening to rear garden, gas feature fireplace with raised hearth and wooden surround, telephone point, TV point, double panelled radiator, coving to ceiling, fitted carpet.
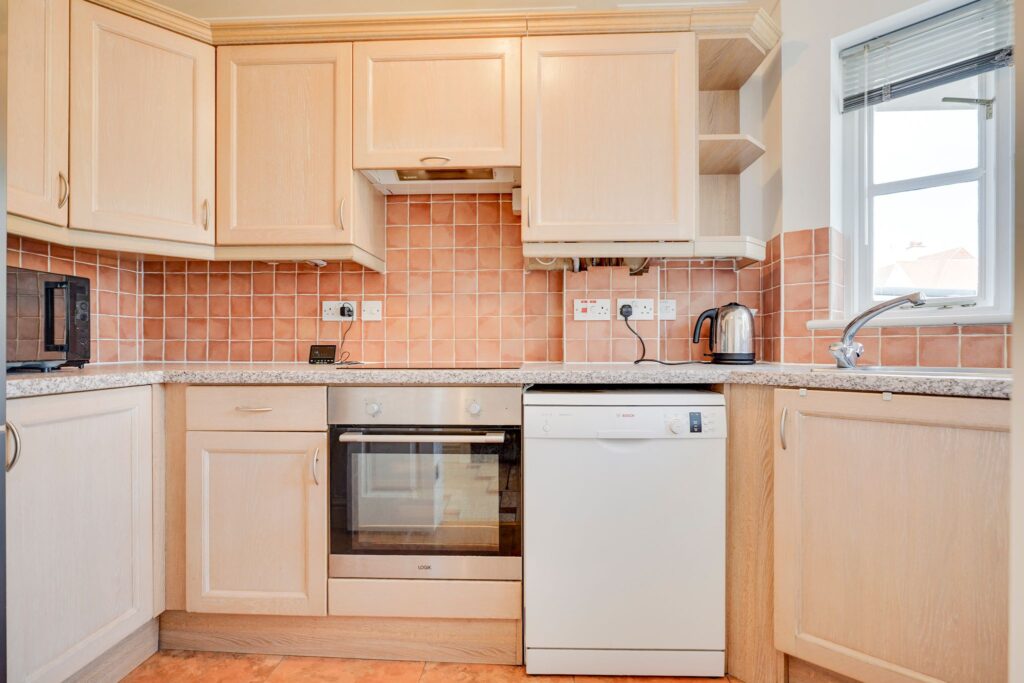
Kitchen
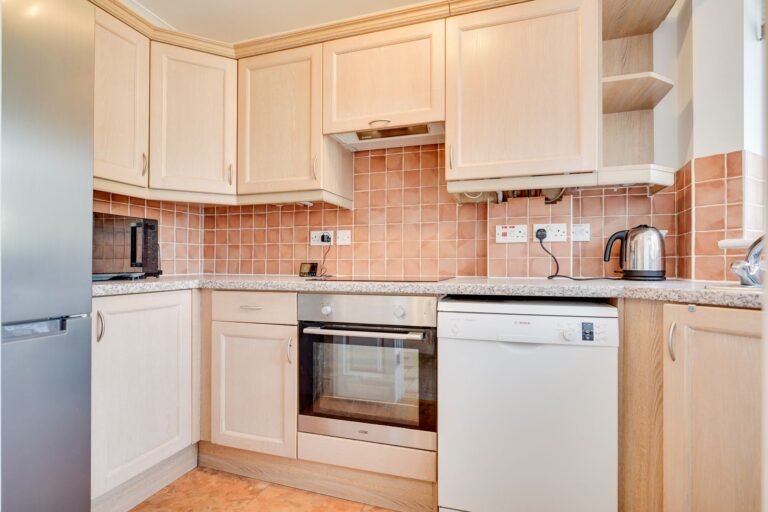
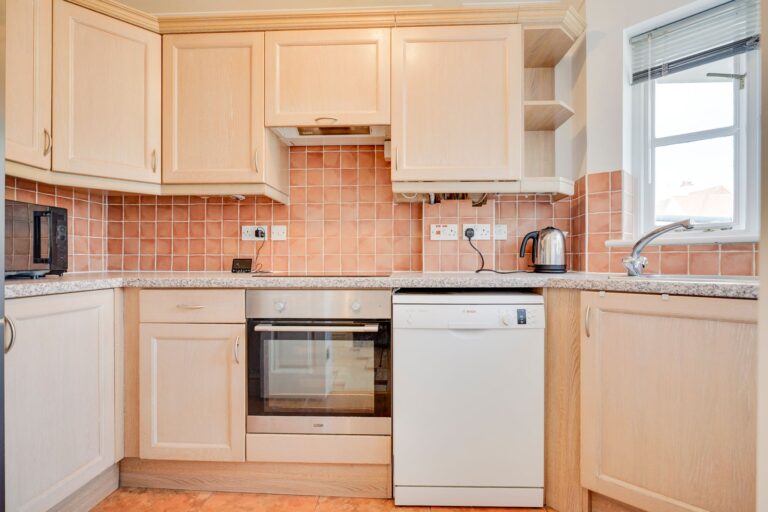
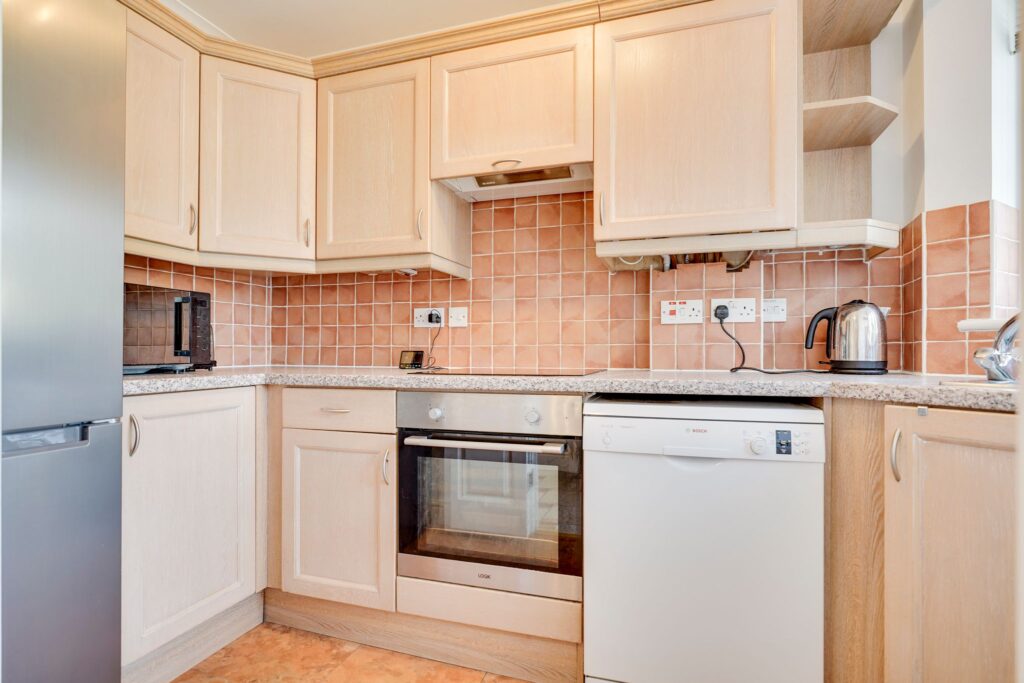
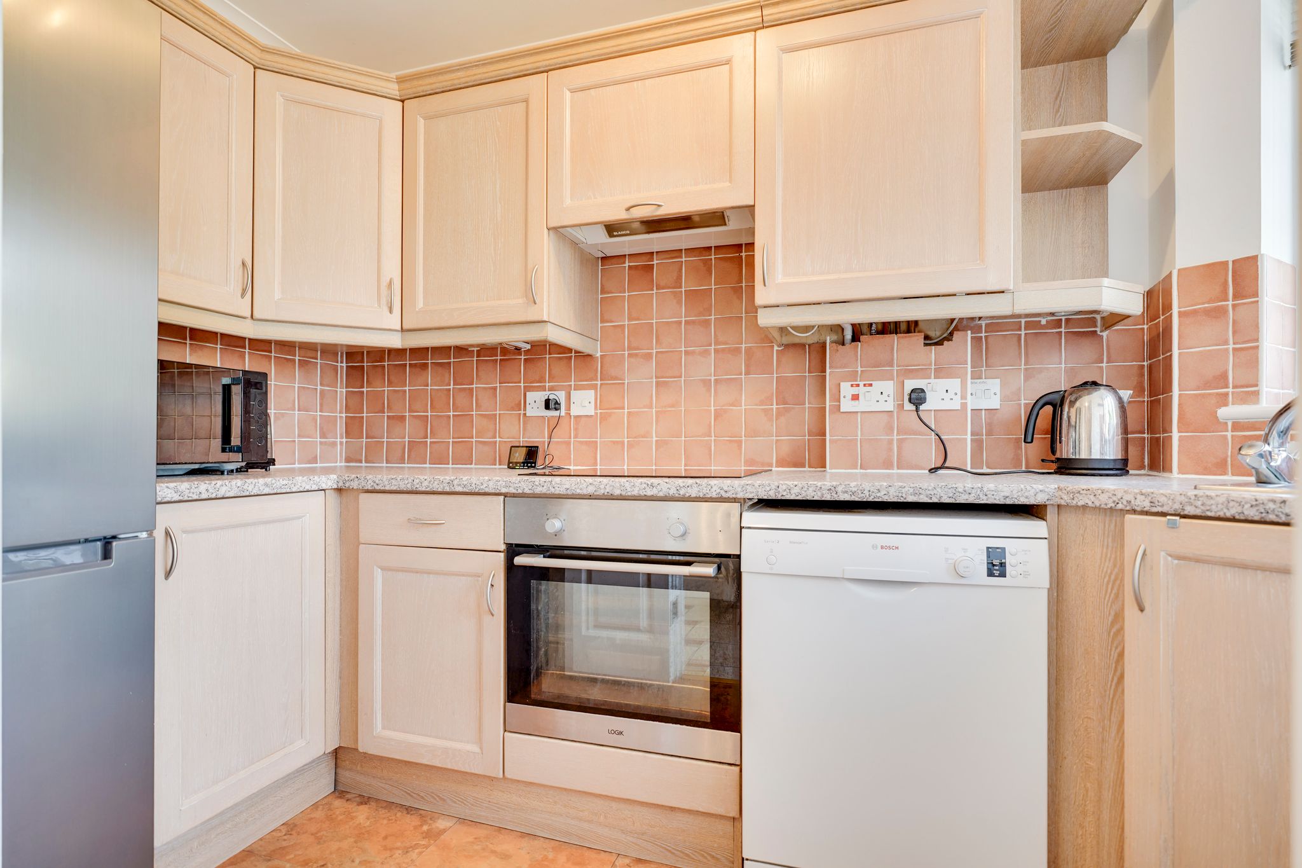
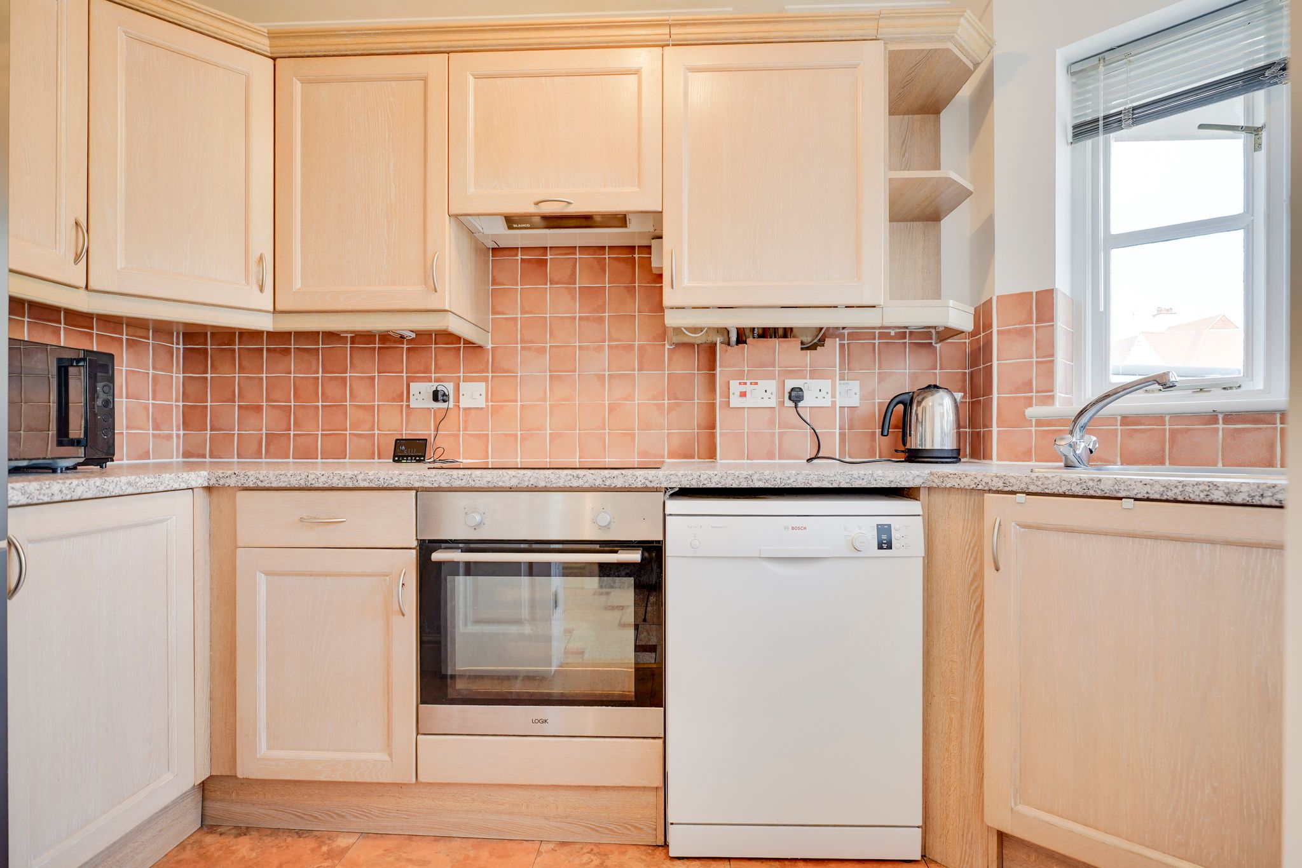
With single bowl sink with cupboards beneath, fitted in a range of matching base and eye level units with worktop over, 4-ring electric hob with extractor above and oven and grill beneath, freestanding Bosch dishwasher, undercounter washing machine/drier, freestanding fridge freezer, double glazed windows to side, coving to ceiling, tile effect flooring.
(Agents note: the white goods left at the property will not be maintained by the landlord).
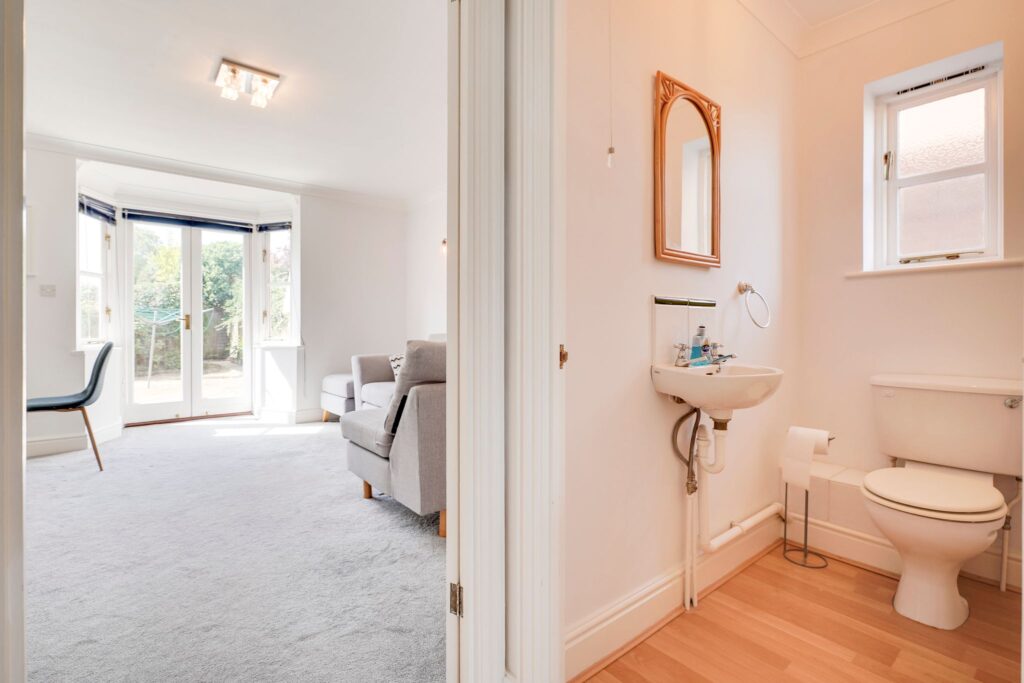
Downstairs WC
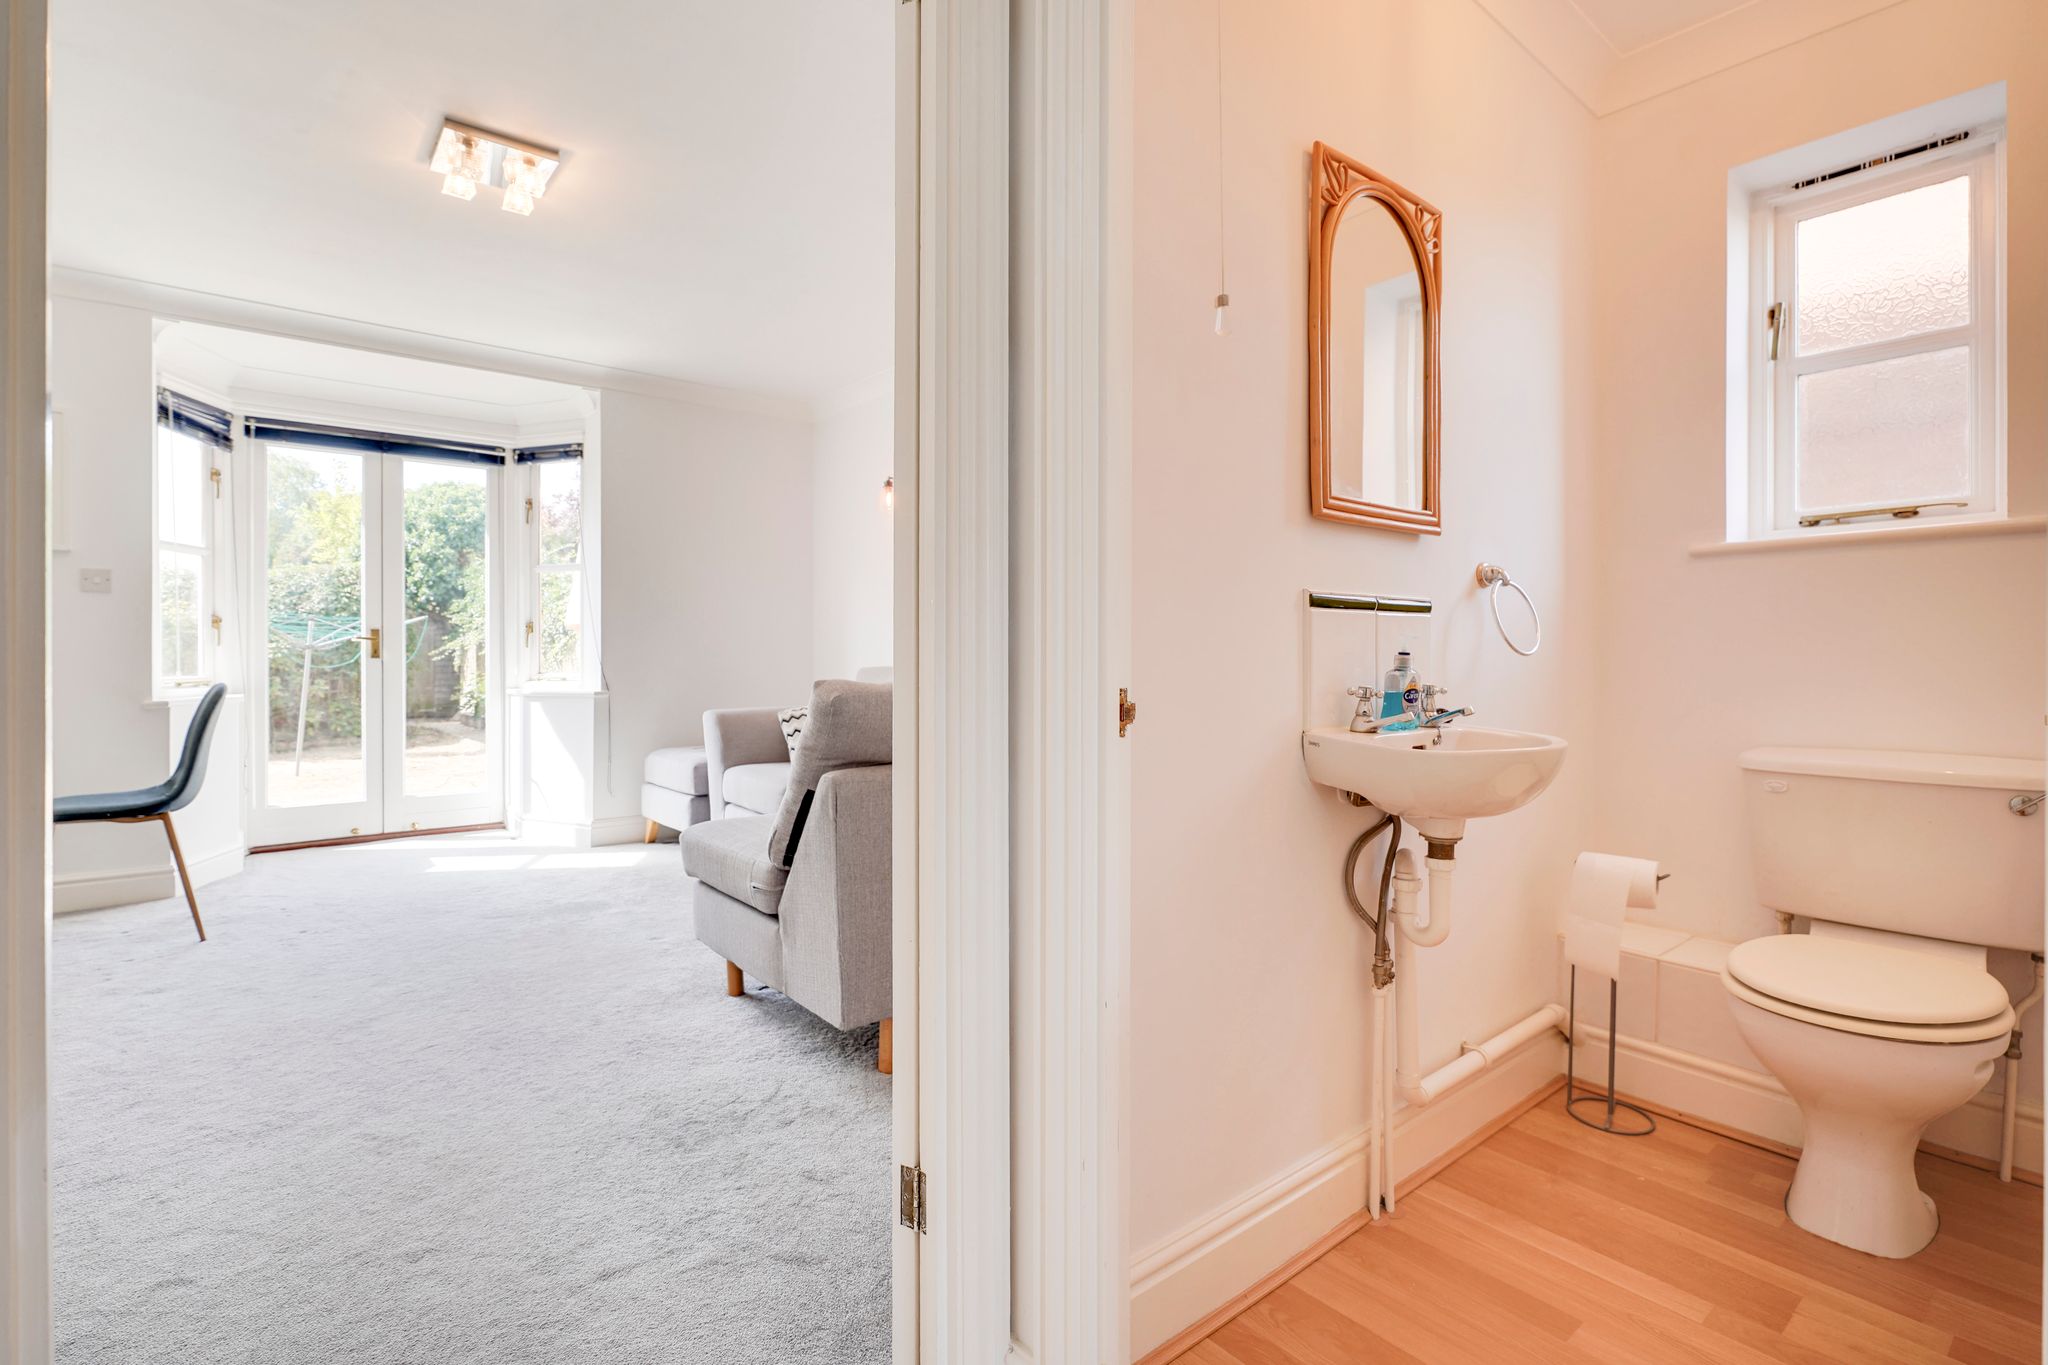
With flush wc, wash hand basin, wall mounted radiator, double glazed window to side, coving to ceiling, wood effect flooring.
First Floor Landing
With access to loft, coving to ceiling, fitted carpet
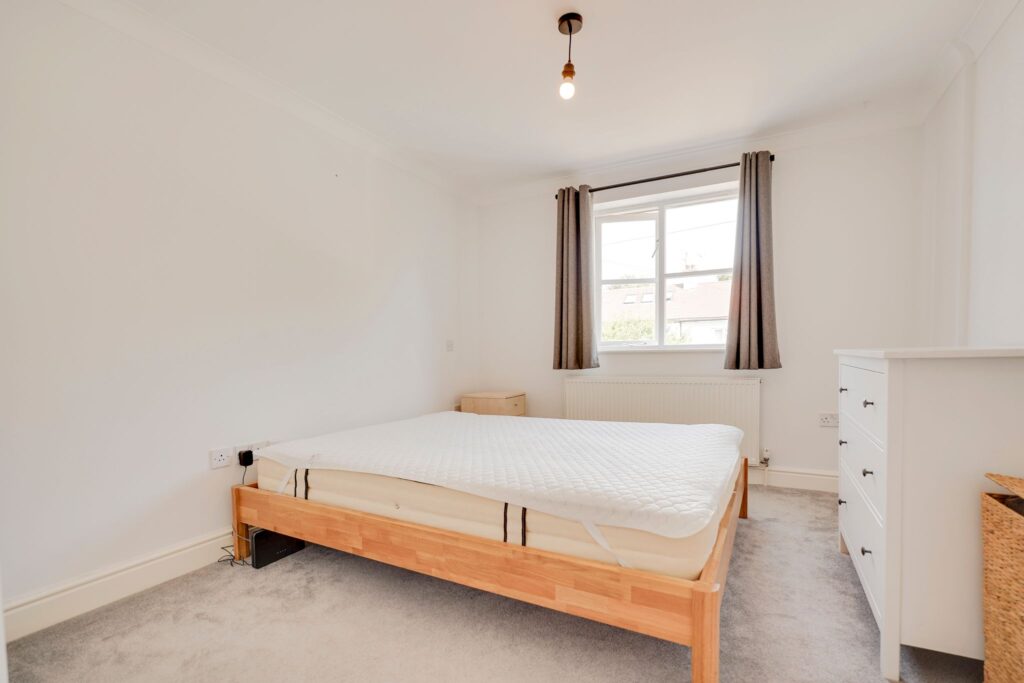
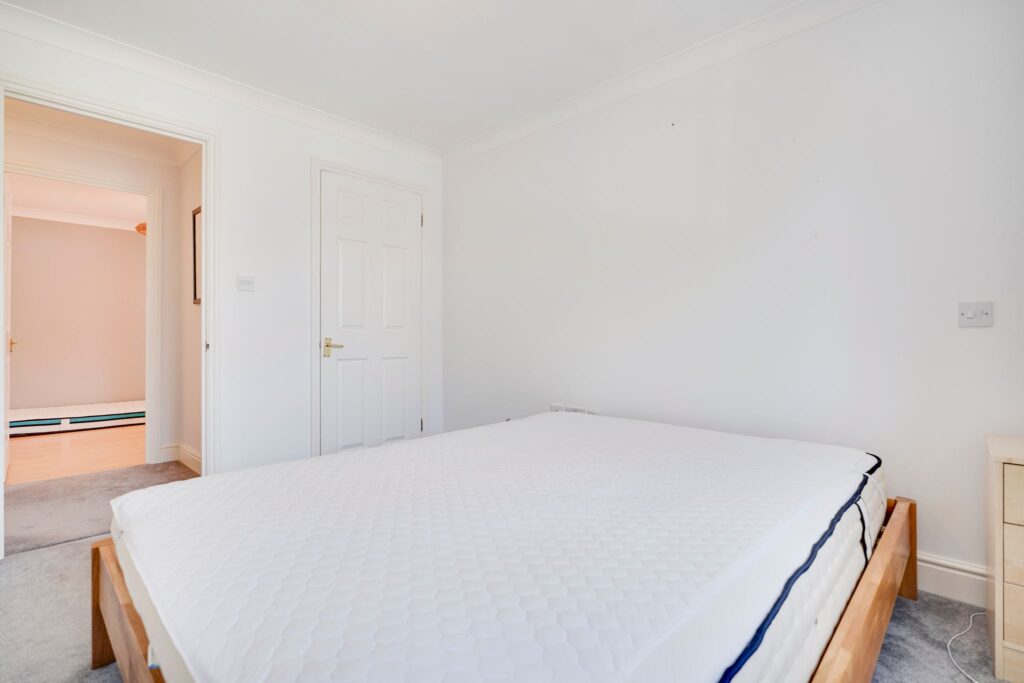
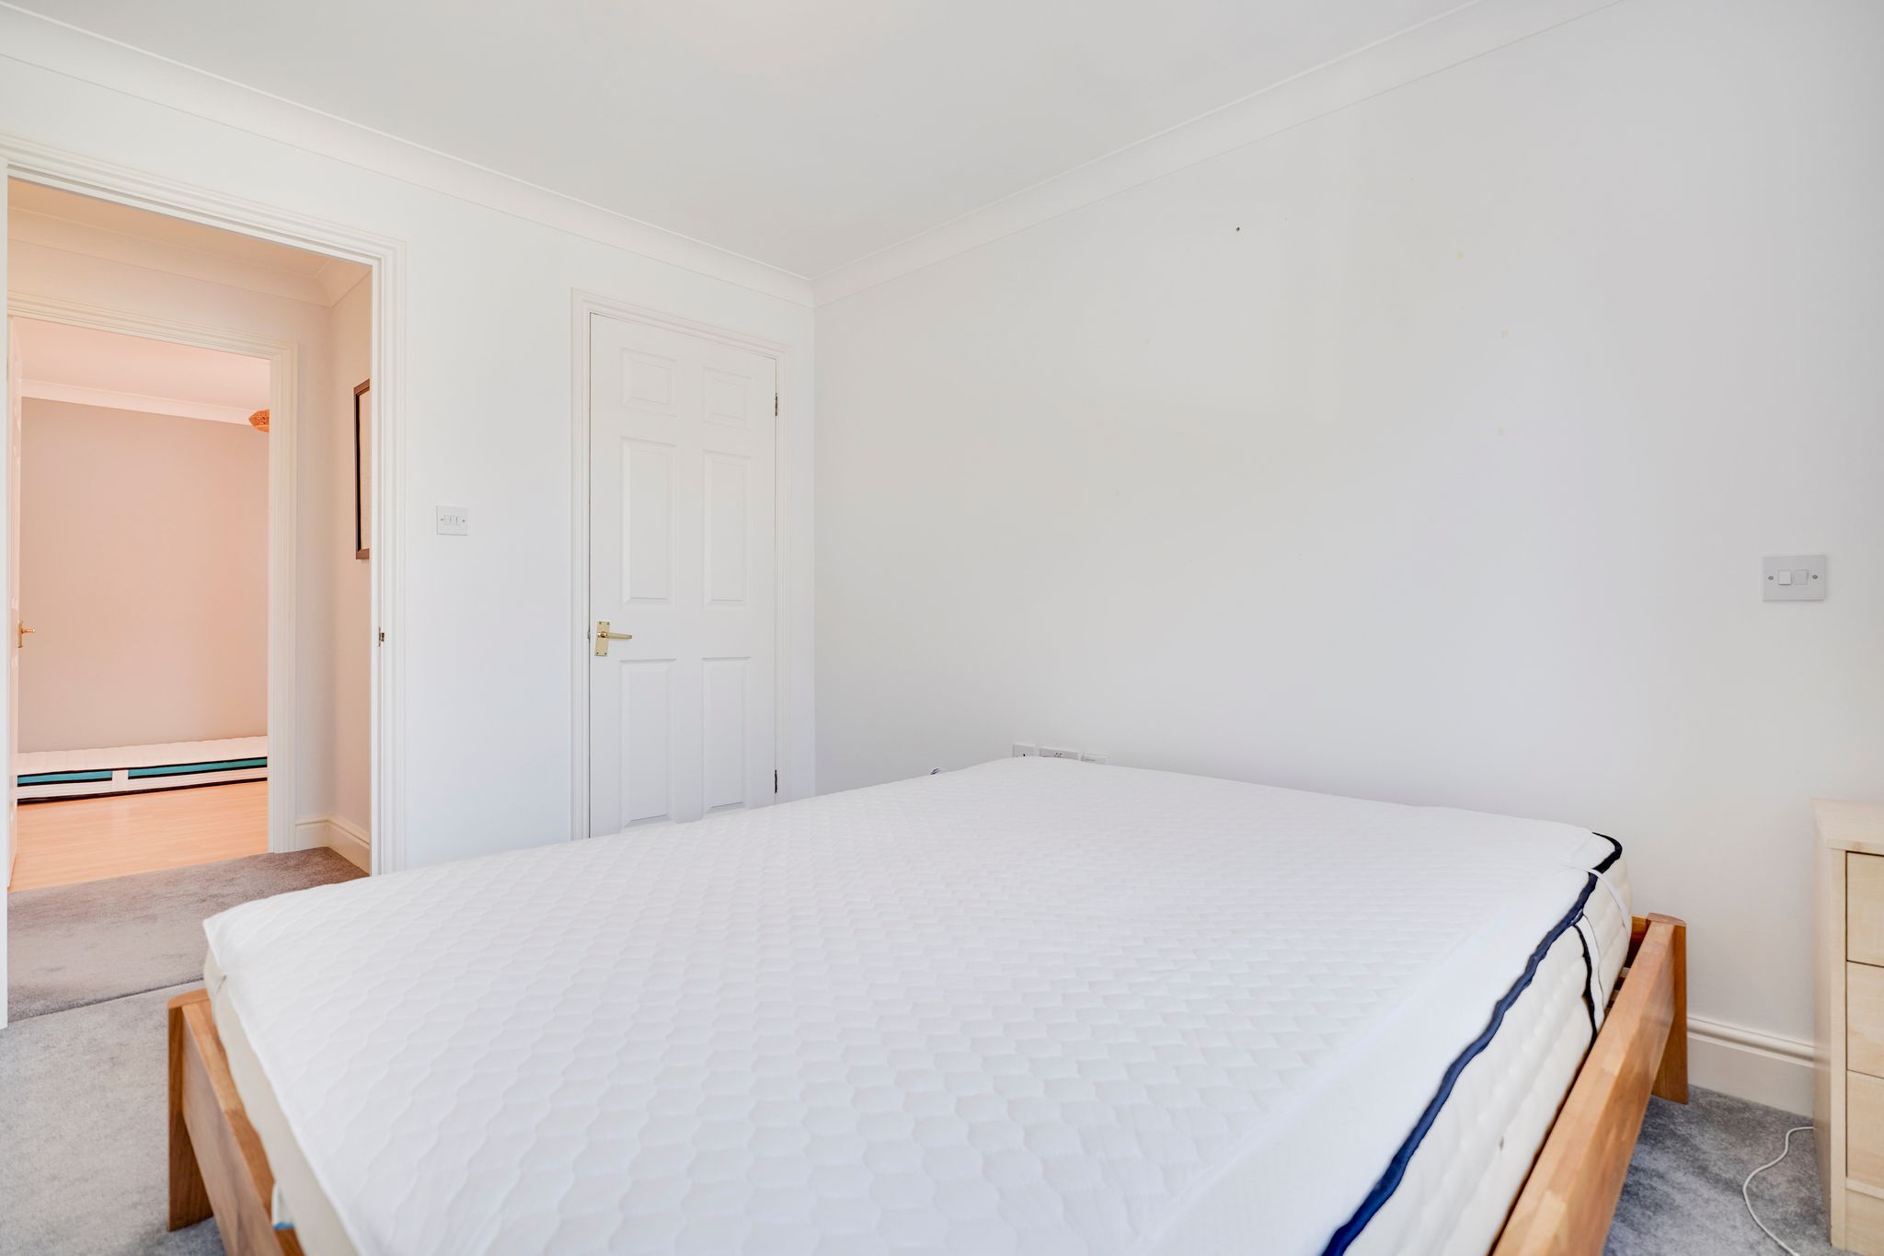
Bedroom 1
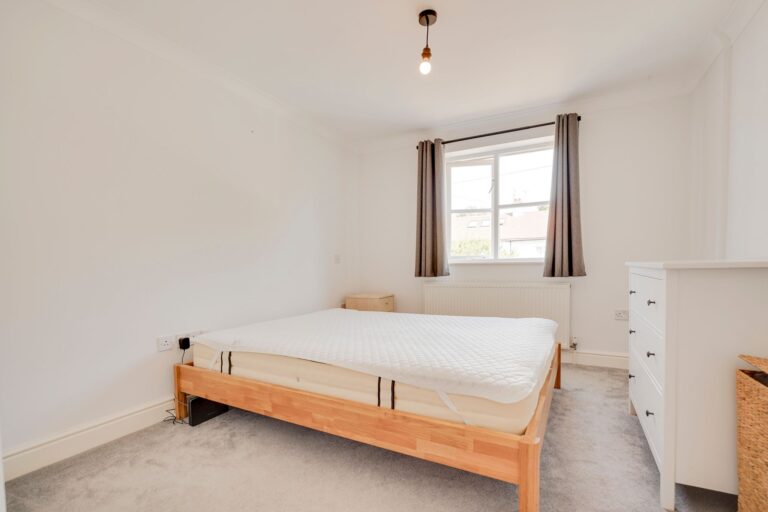
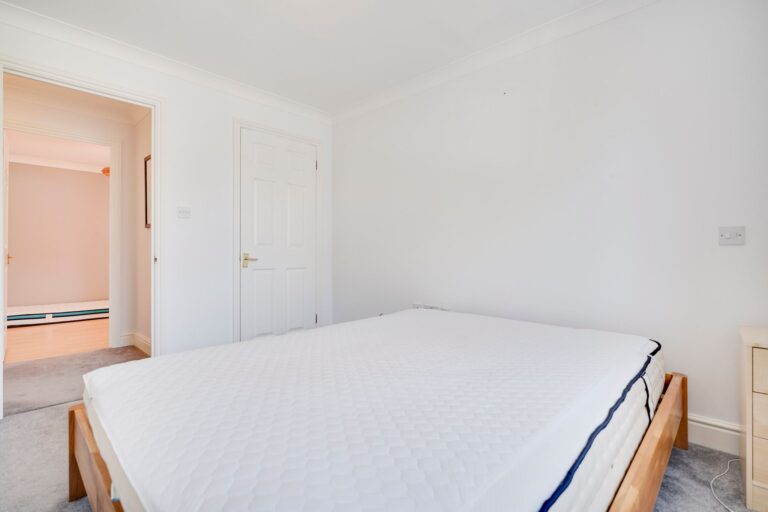
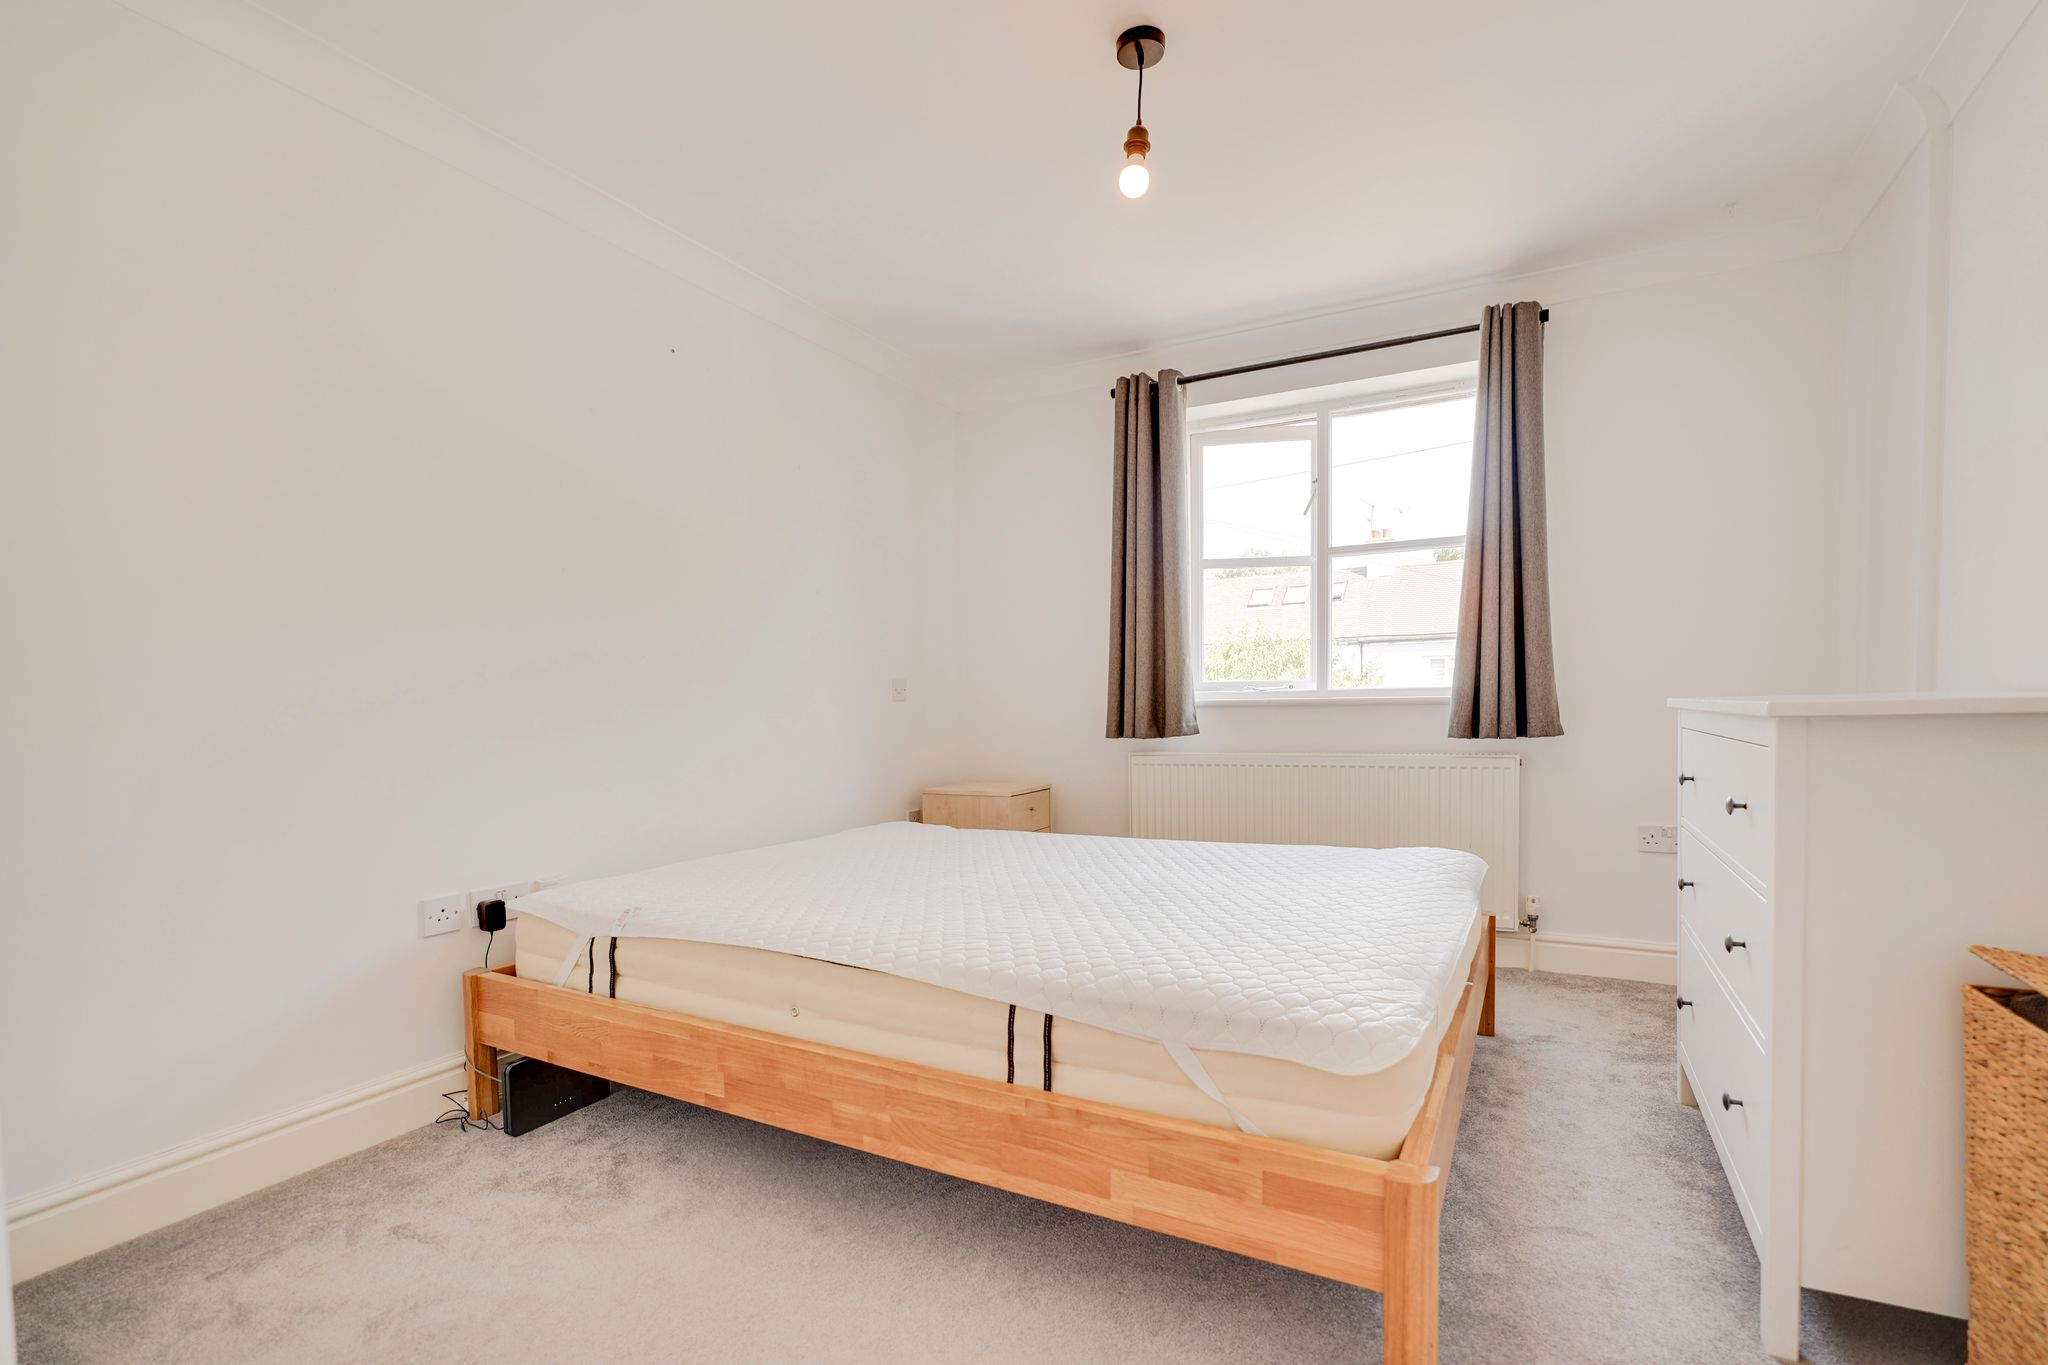
11’5 x 10’1 with double glazed windows to front, double panelled radiator, storage cupboard, TV point, coving to ceiling, fitted carpet.
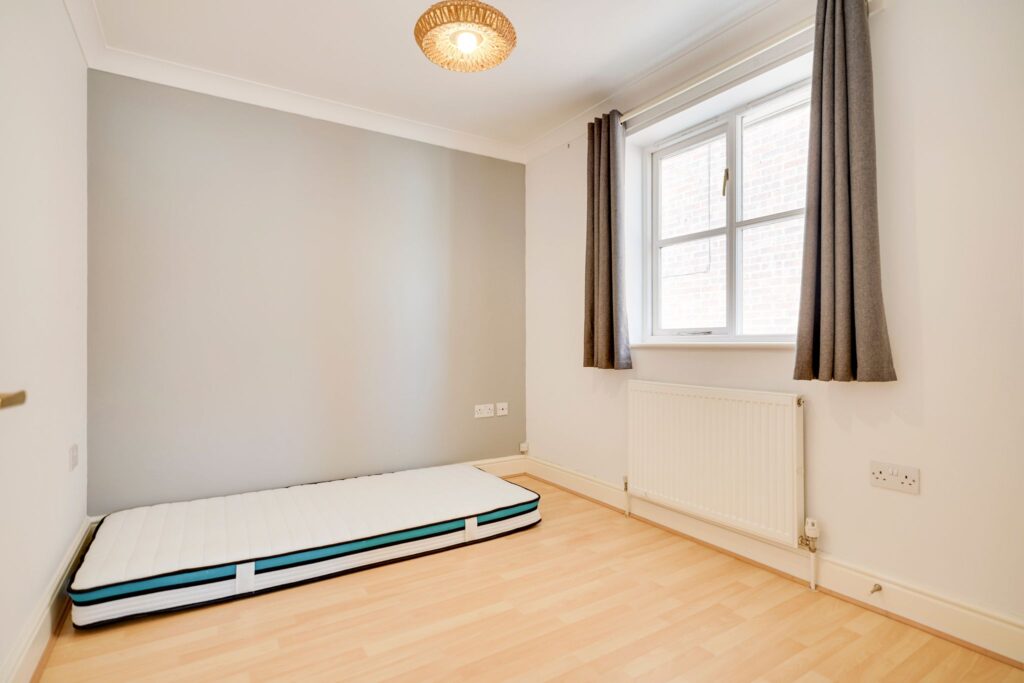
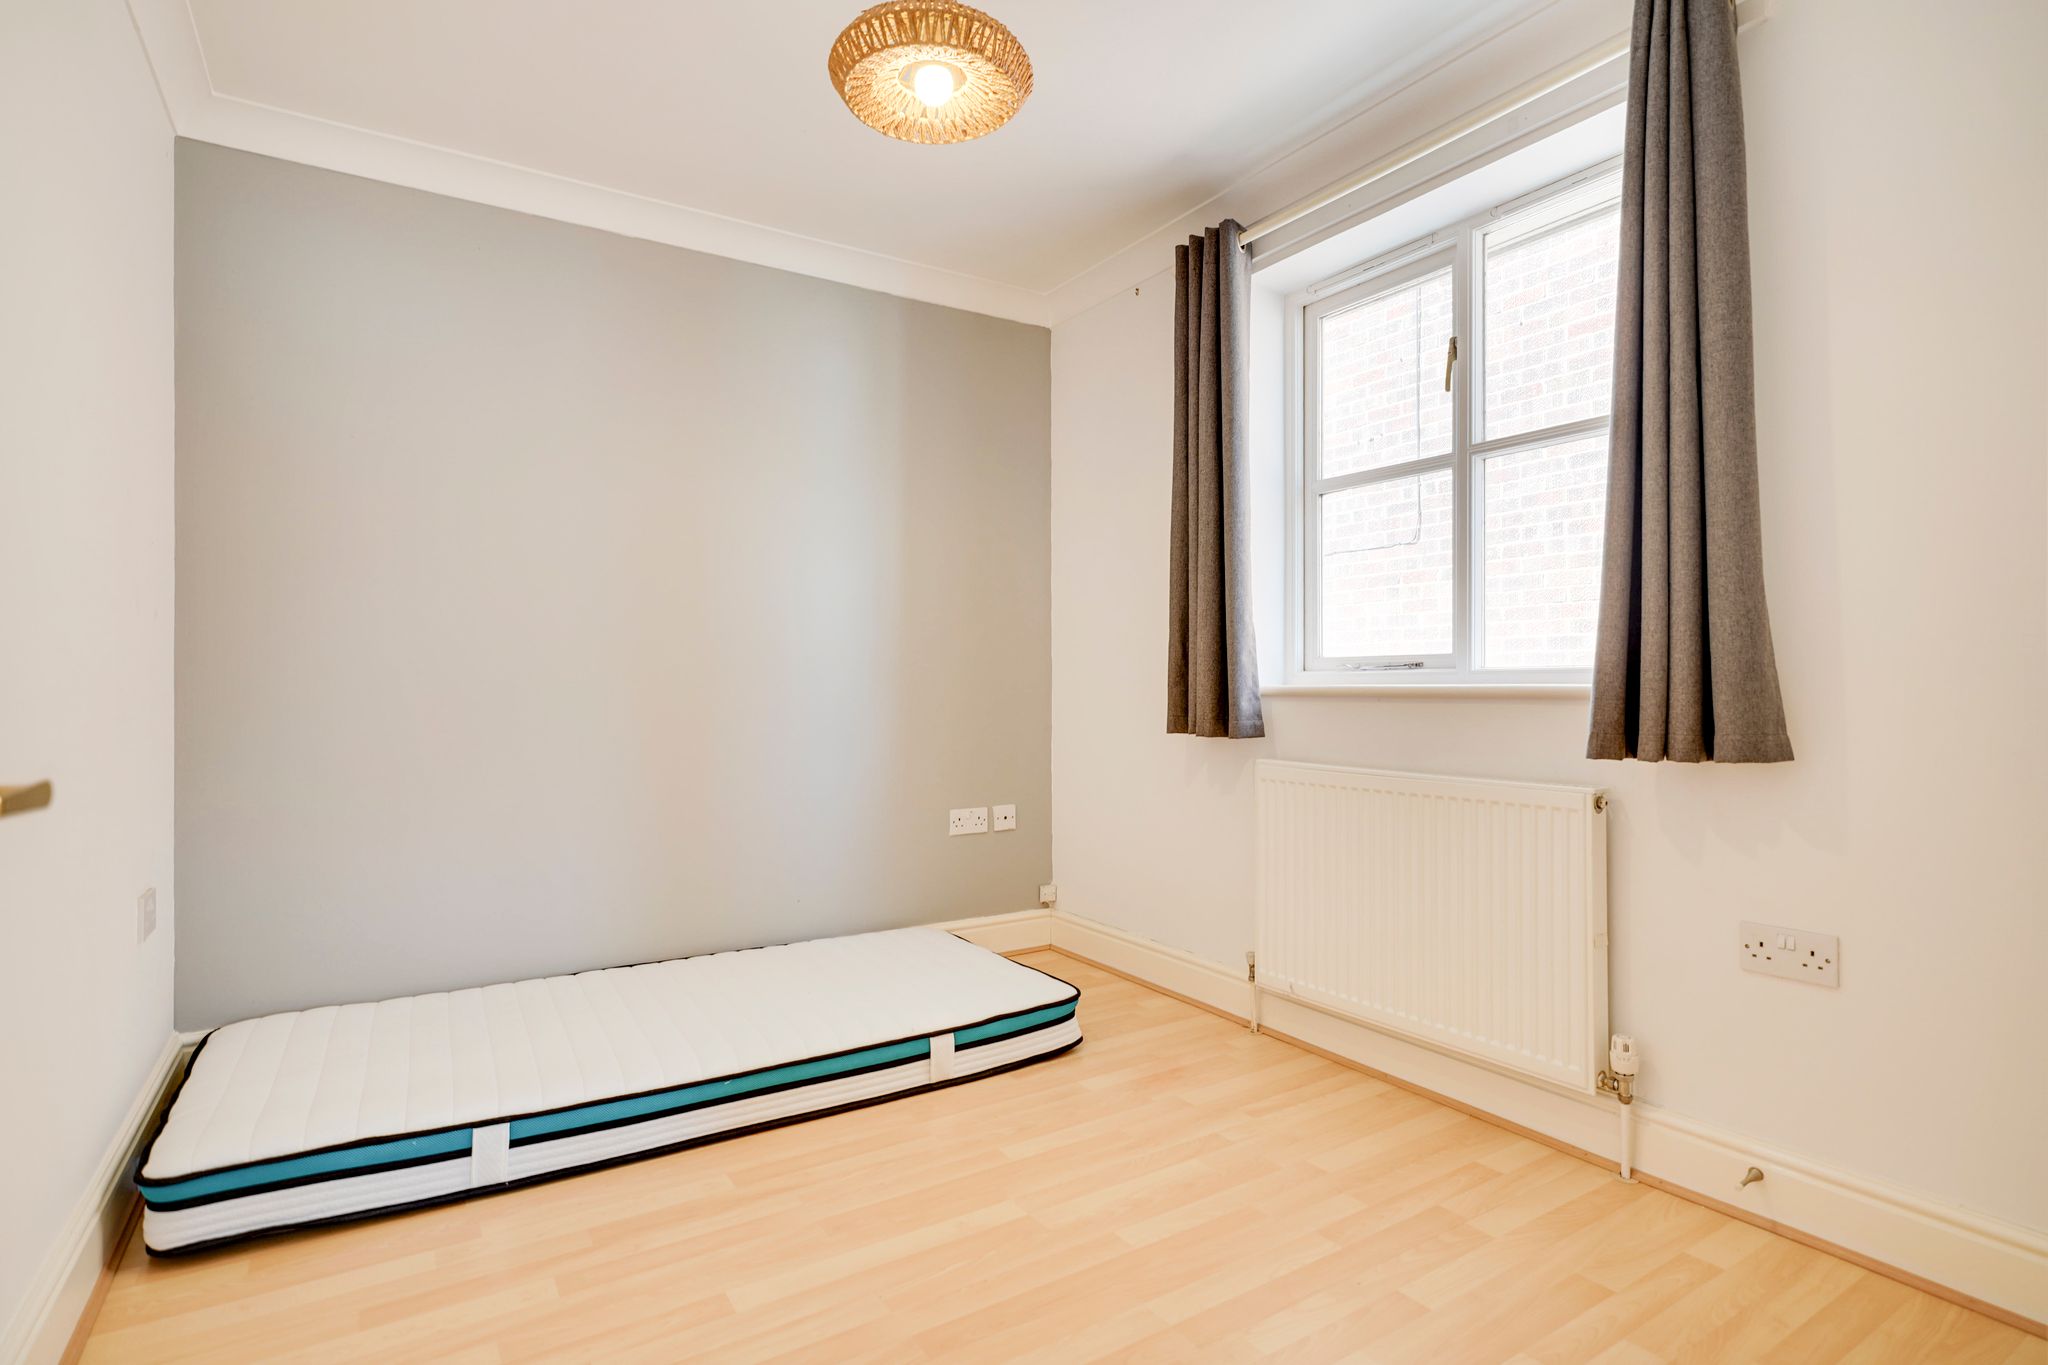
Bedroom 2
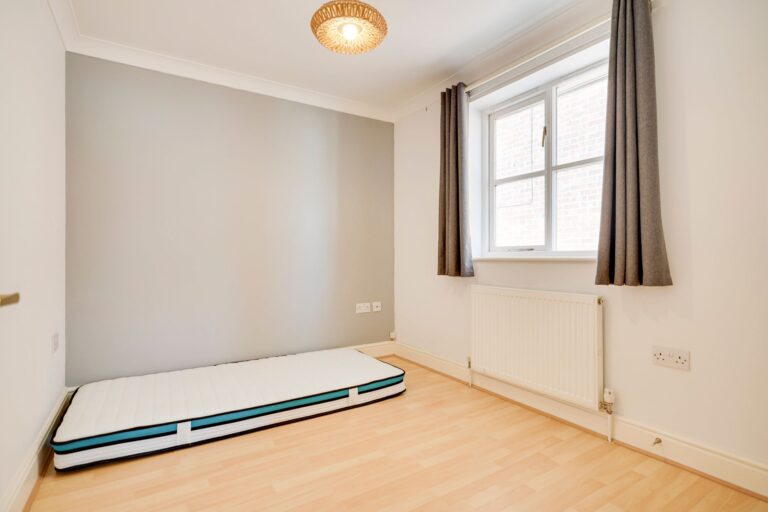
9’9 x 8’3 with double glazed window to side, double panelled radiator, storage cupboard, TV point, coving to ceiling, laminate flooring.
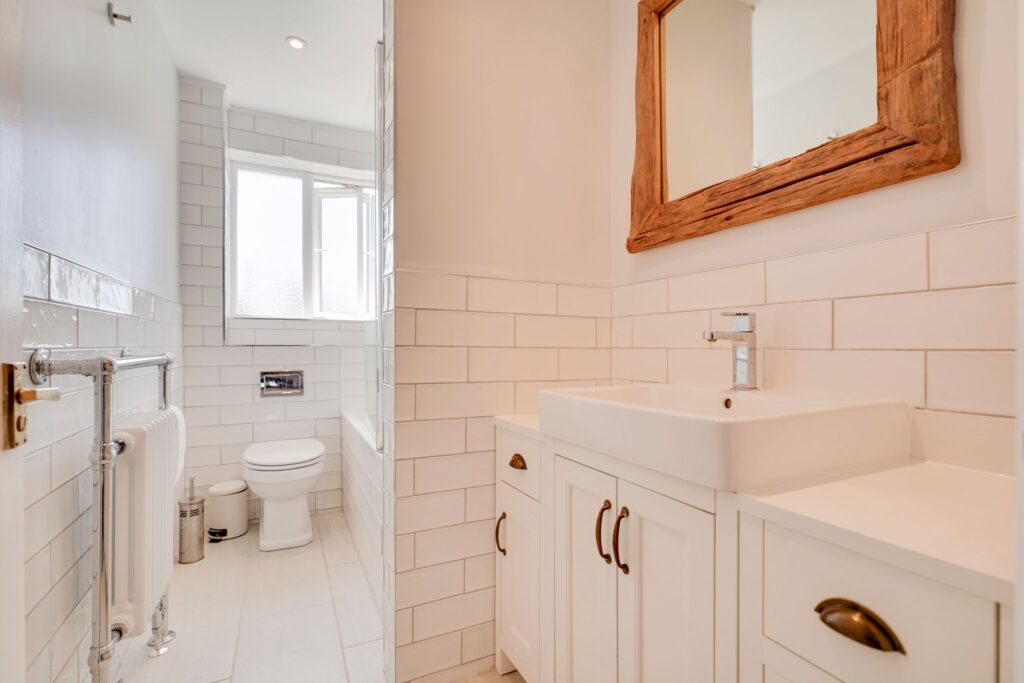
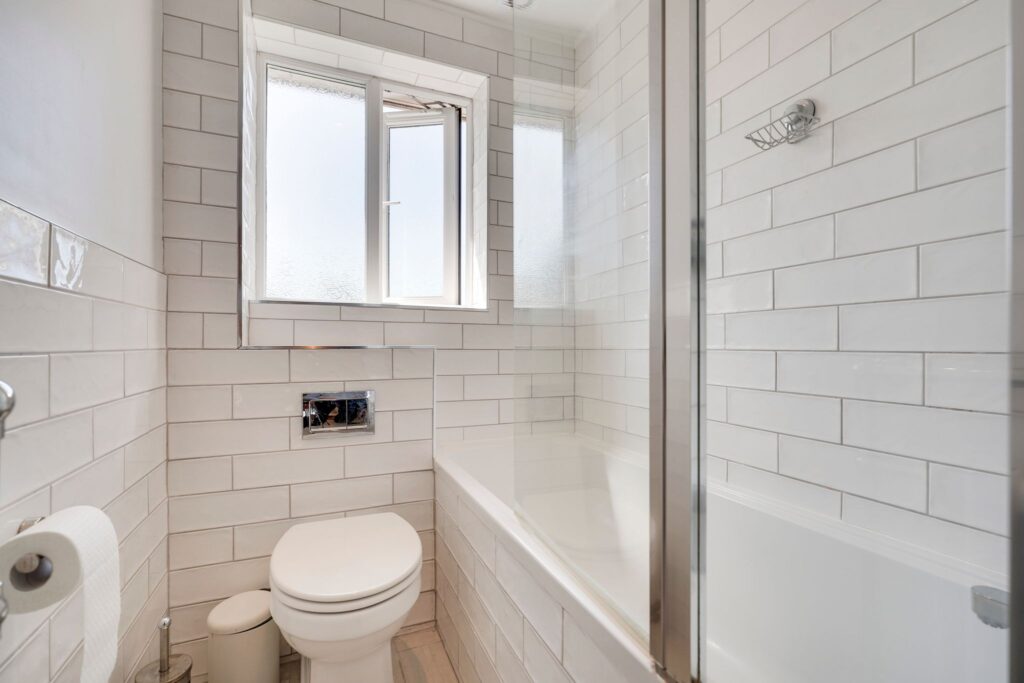
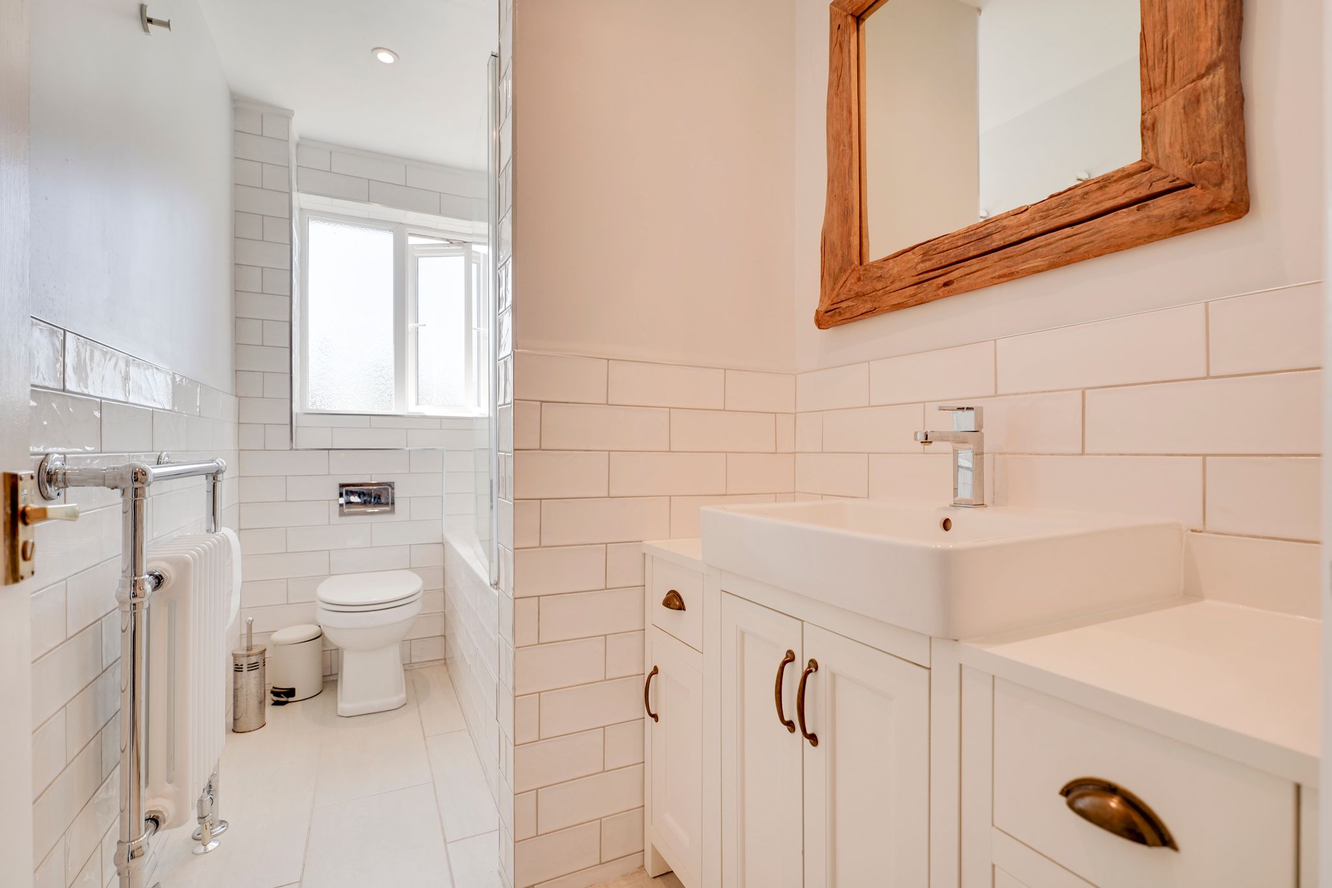
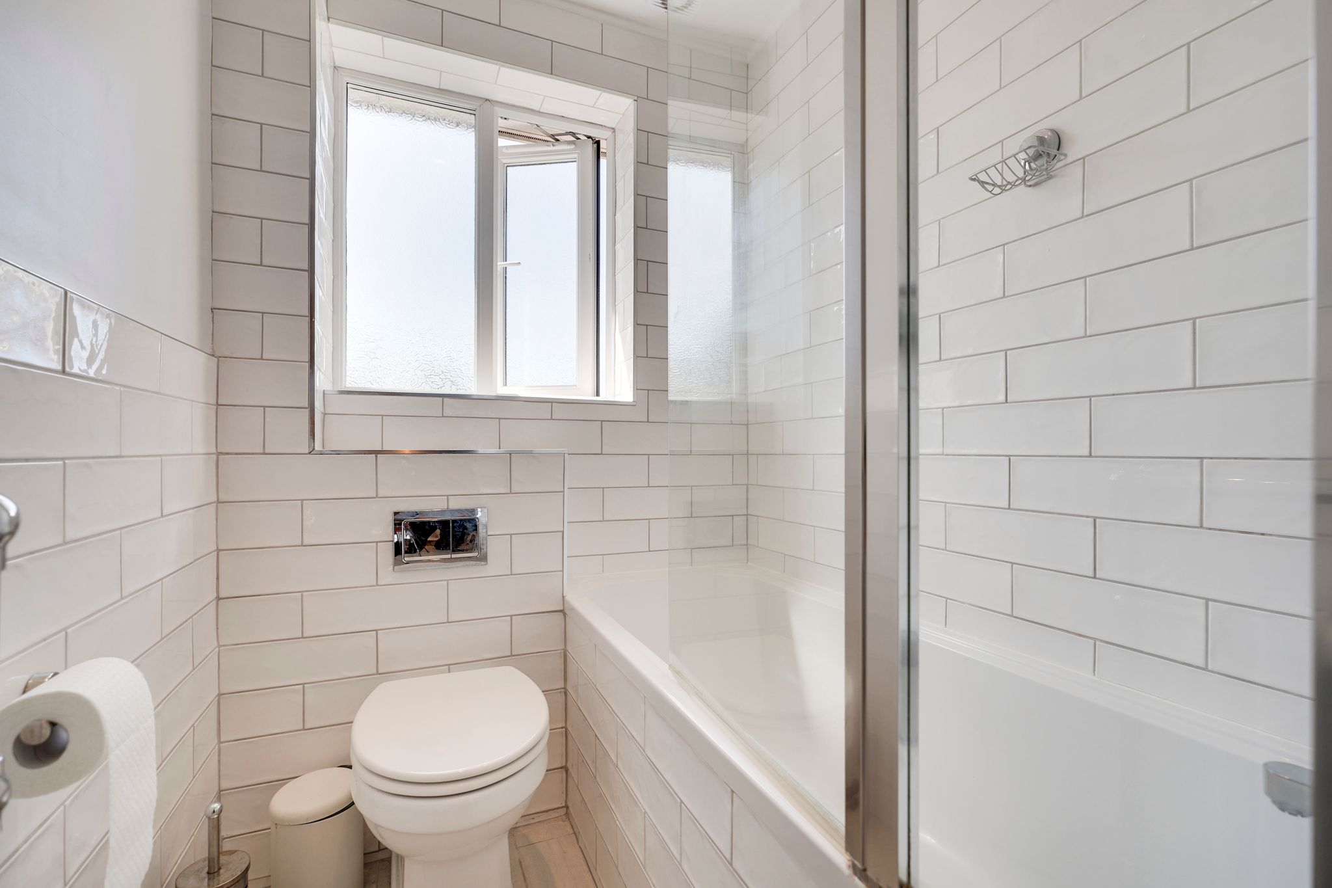
Bathroom
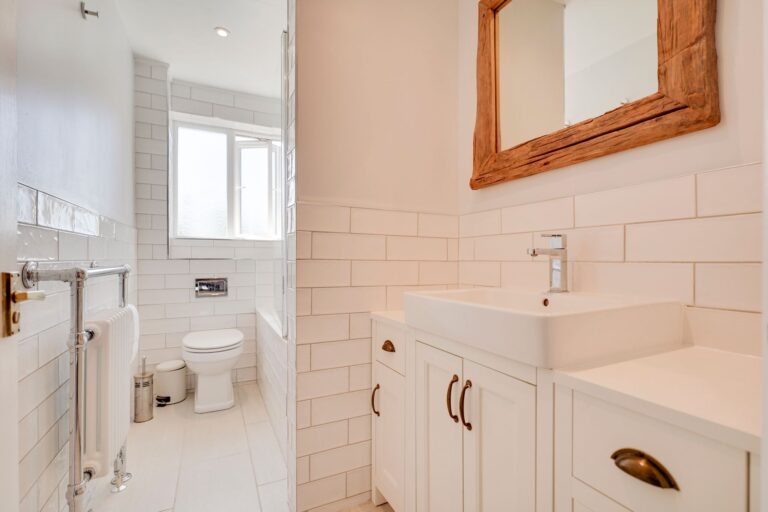
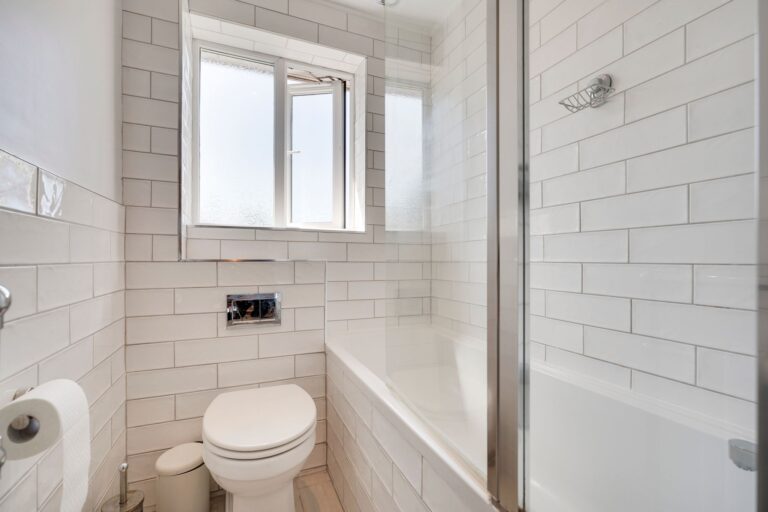
With panel enclosed bath with mixer tap and electric shower over, flush wc, pedestal wash hand basin with built-in storage, wall mounted radiator, double glazed window to rear, extractor fan, spotlighting to ceiling, tiled flooring.
Rear Garden
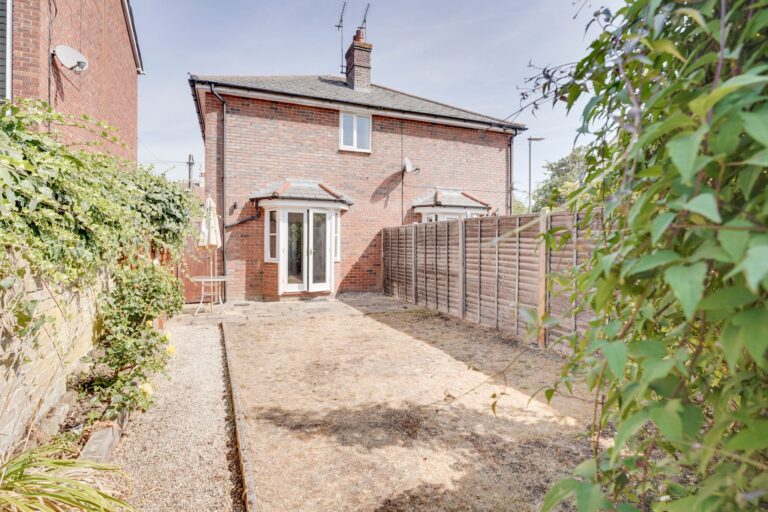
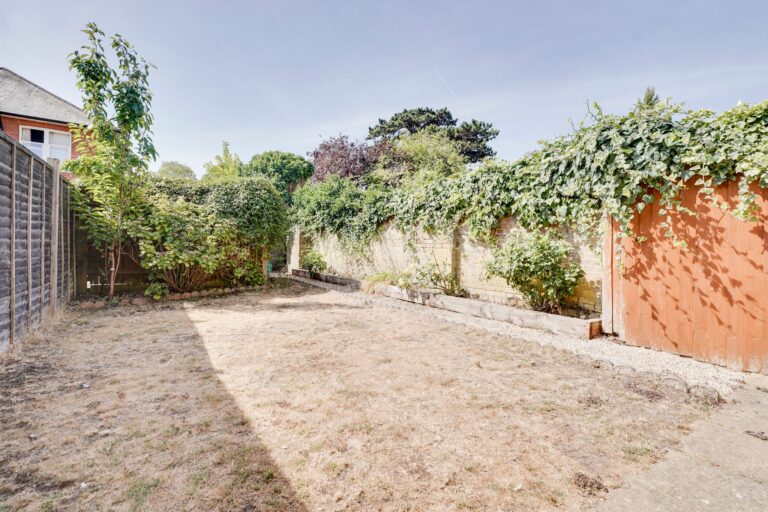
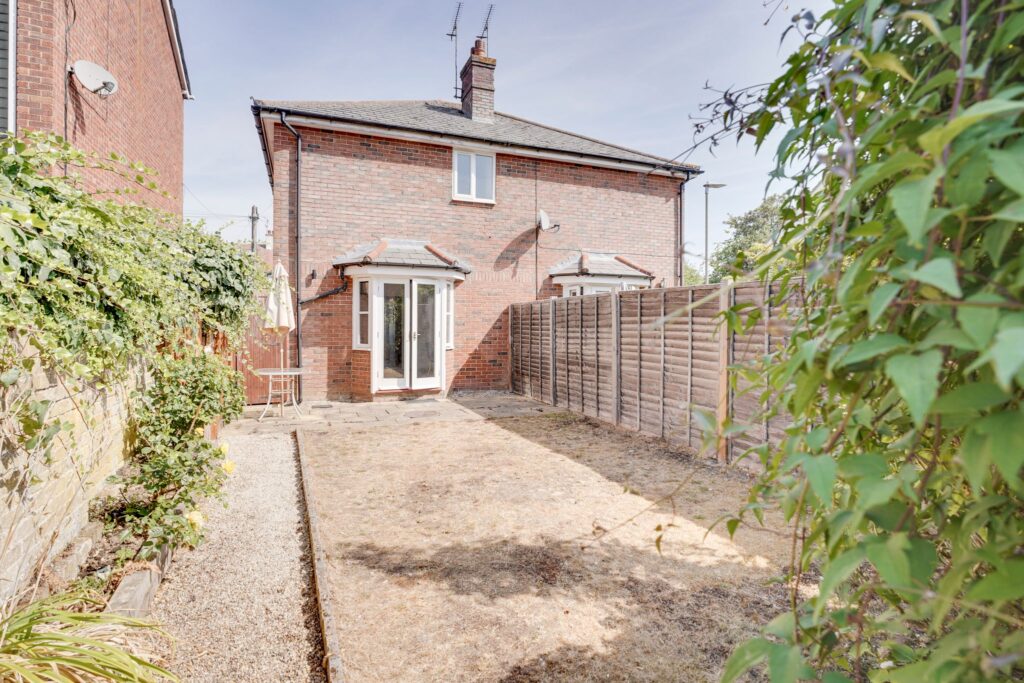
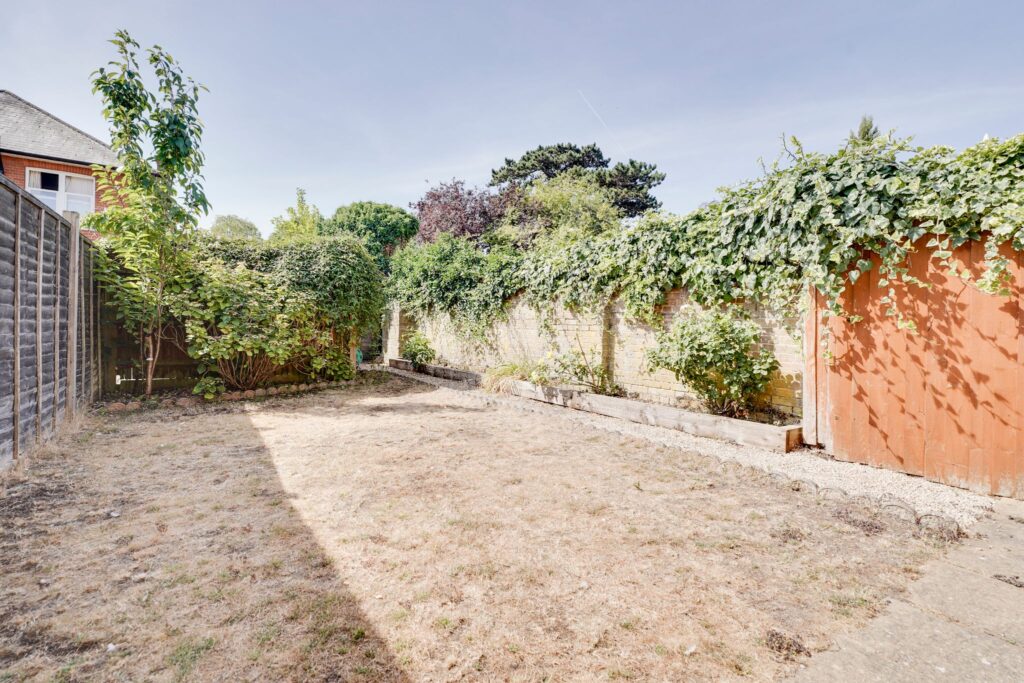
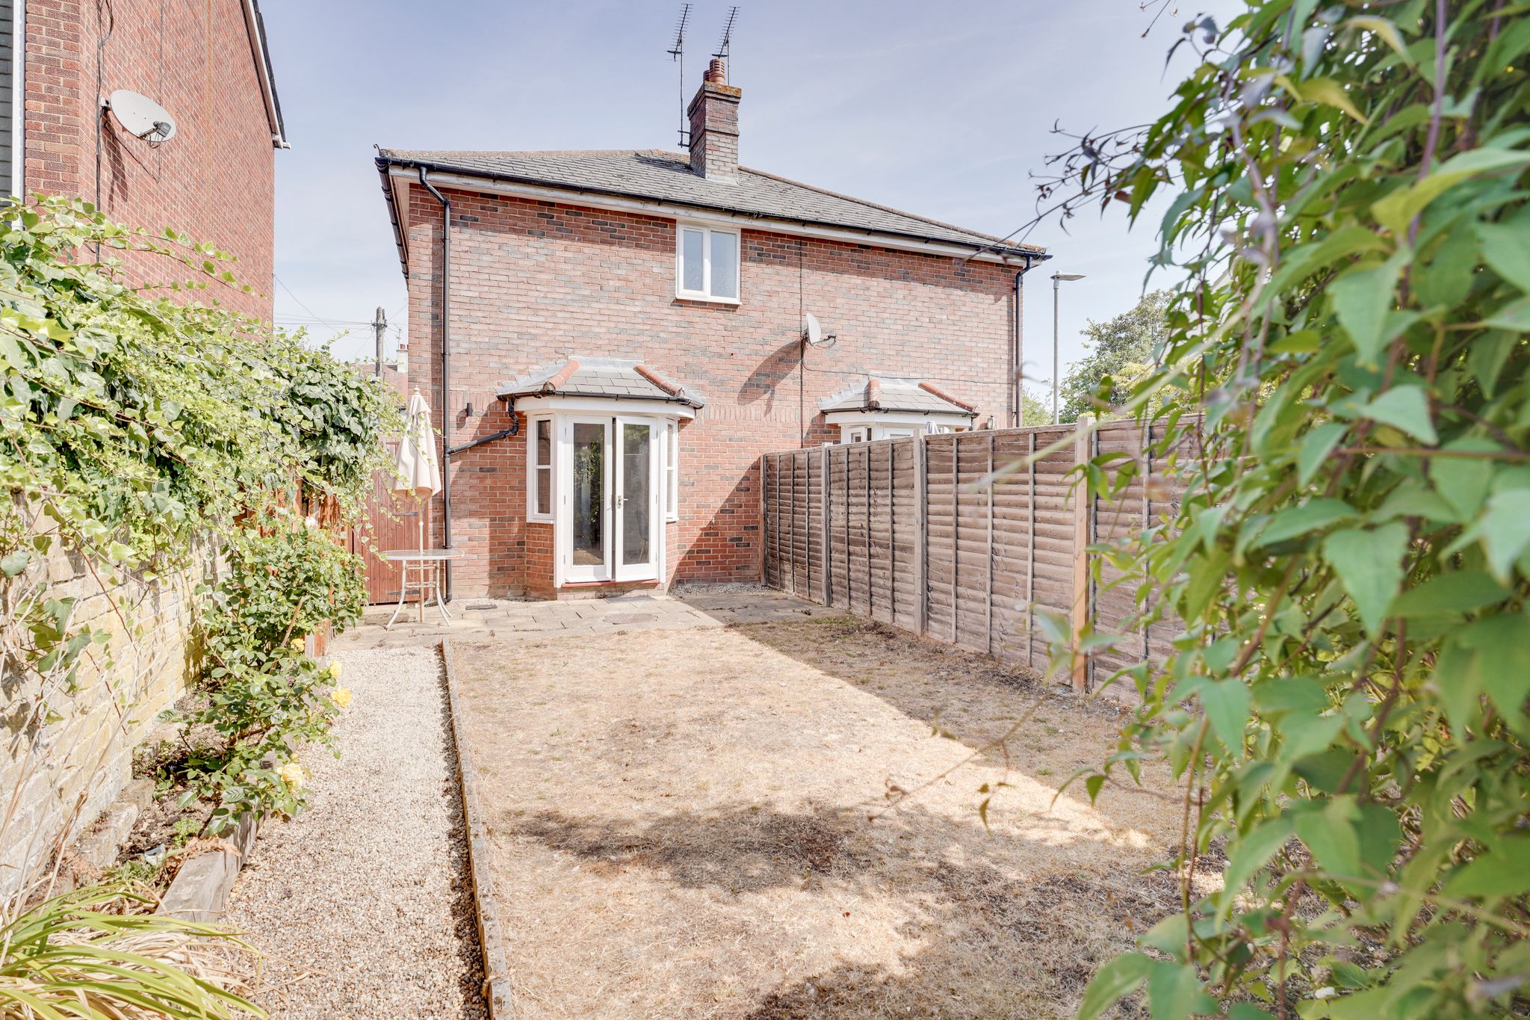
Accessed via the living room, the garden is mainly laid to lawn and enclosed by fencing throughout, paved patio area, pathway leading to the rear of the property with gate giving access to parking area.
Parking
Driveway with parking for 2 cars to rear
Local Authority:
East Herts Council
Band D
PERMITTED PAYMENTS
Whilst reasonable care is taken to ensure that the information contained on this website is accurate, we cannot guarantee its accuracy and we reserve the right to change the information on this website at any time without notice. The details on this website do not form the basis of a tenancy agreement.
Holding Deposit equivalent to one weeks rent. First month’s rent, damage deposit equal to 5 weeks rent. We are members of Property Marks Client Money Protection Scheme and redress can be sought through Property Mark.
Interested in this property?
Why not speak to us about it? Our property experts can give you a hand with booking a viewing, making an offer or just talking about the details of the local area.
Have a property to sell?
Find out the value of your property and learn how to unlock more with a free valuation from your local experts. Then get ready to sell.
Book a valuationWhat's nearby?
Directions to this property
Print this page
Use one of our helpful calculators
Stamp duty calculator
Stamp duty calculator