For Sale
#REF
£340,000
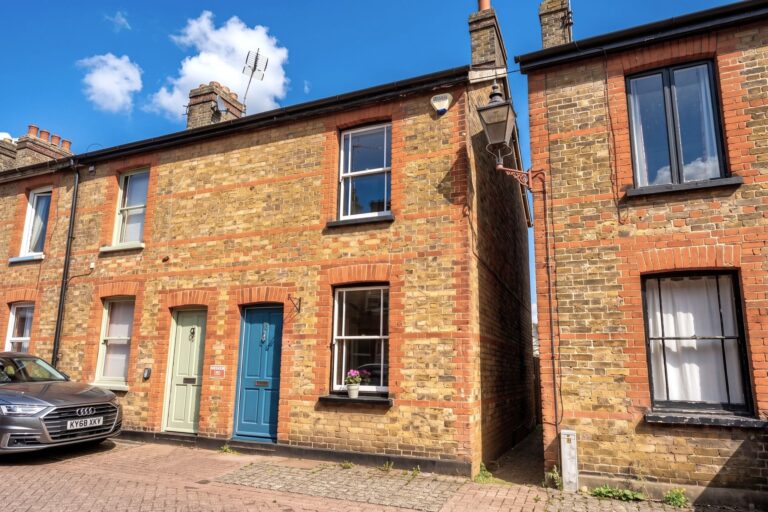
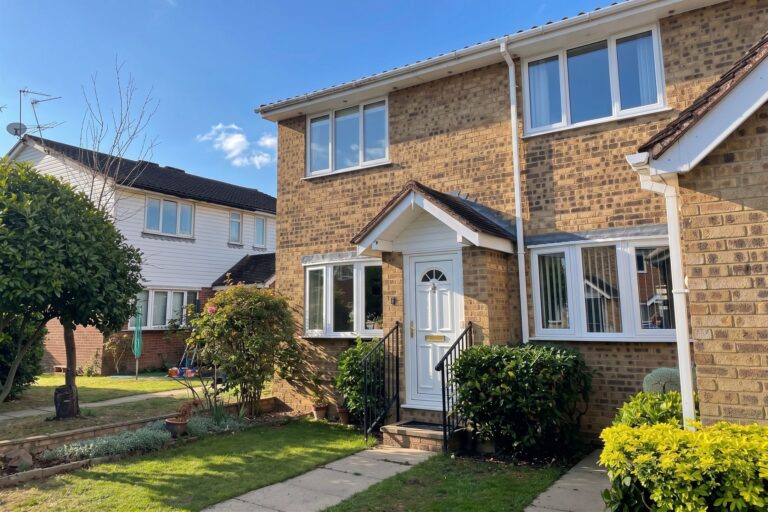
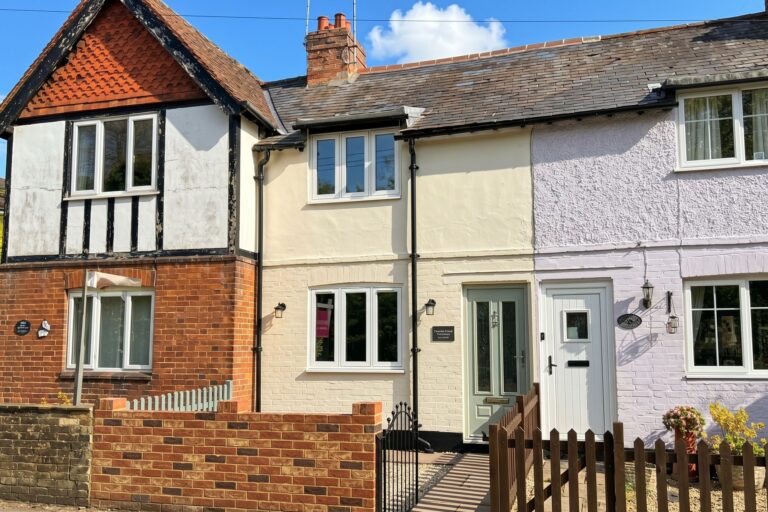
Walnut Cottage 5 Dunmow Road, Hatfield Broad Oak, Bishop's Stortford, Herts, CM22 7JJ
- 2 Bedrooms
- 1 Bathrooms
- 1 Receptions
Offers in Excess of
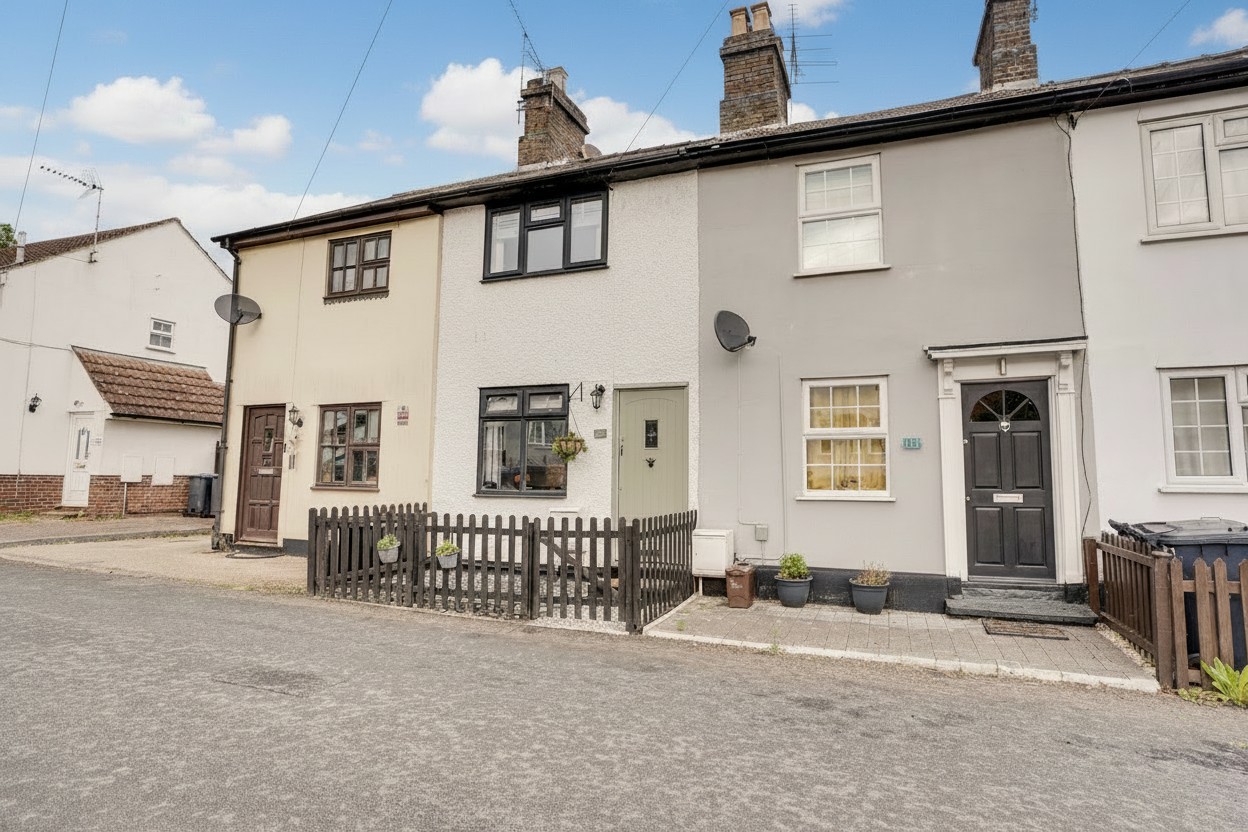
West Road, Sawbridgeworth
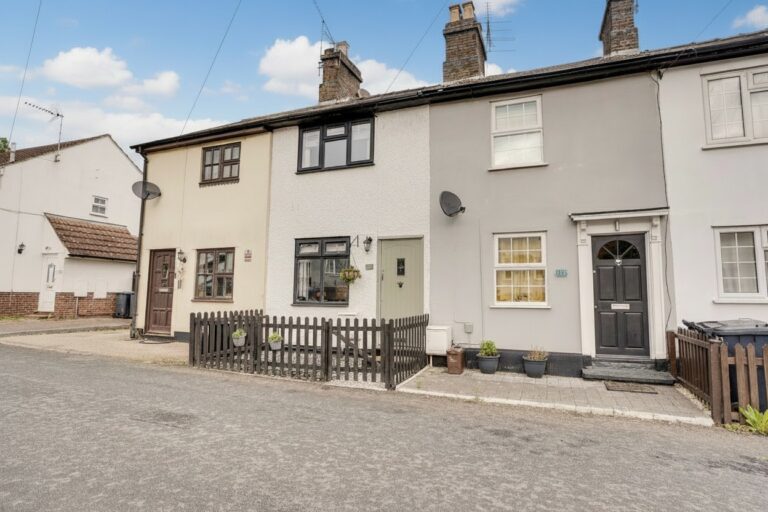
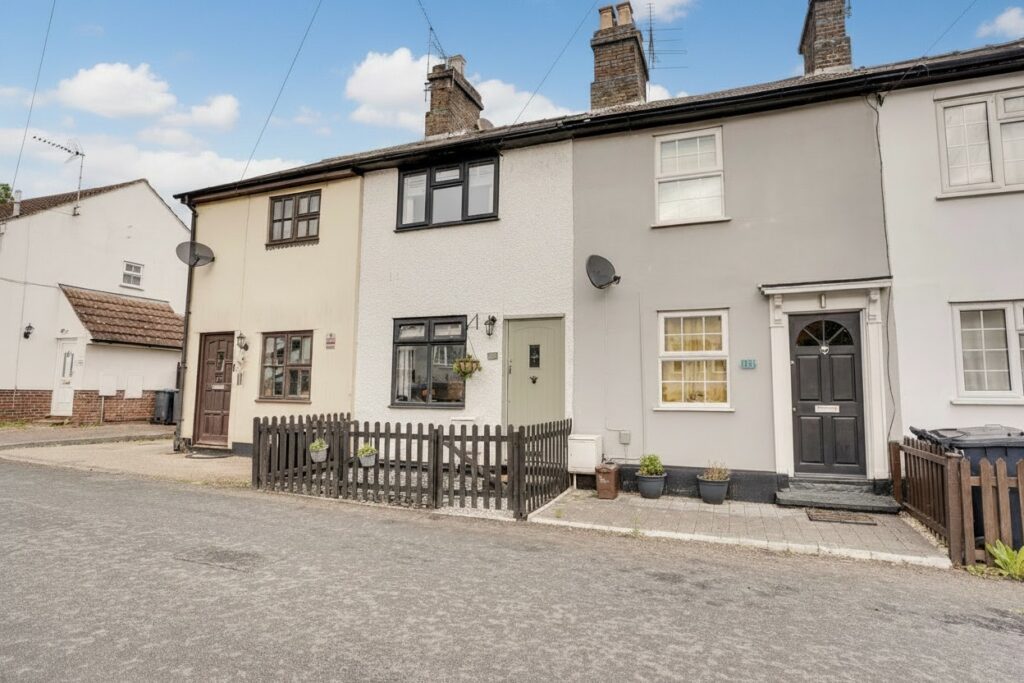
*GUIDE PRICE £300,000 TO £315,000* *CHARACTER COTTAGE* *2 BEDROOMS* *BEAUTIFULLY PRESENTED* *FULLY REFURBISHED THROUGHOUT* *FANTASTIC VIEWS* *CLOSE TO POPULAR SCHOOLS* *WALKING DISTANCE OF TOWN CENTRE* *BEAUTIFUL GARDEN* *SHORT WALK TO TRAIN STATION* *DOUBLE-GLAZED THROUGHOUT* *GAS FIRED CENTRAL HEATING* *PERFECT FOR FIRST TIME BUYER OR DOWNSIZER*
Entrance
Part glazed wooden door leading through into:
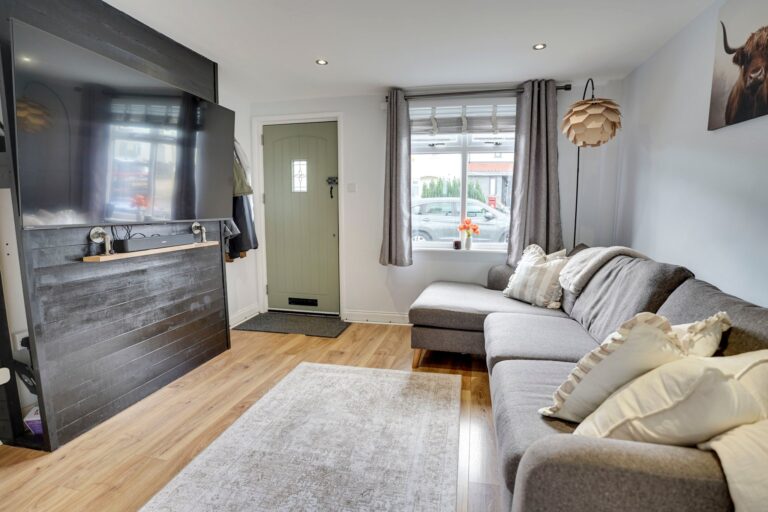
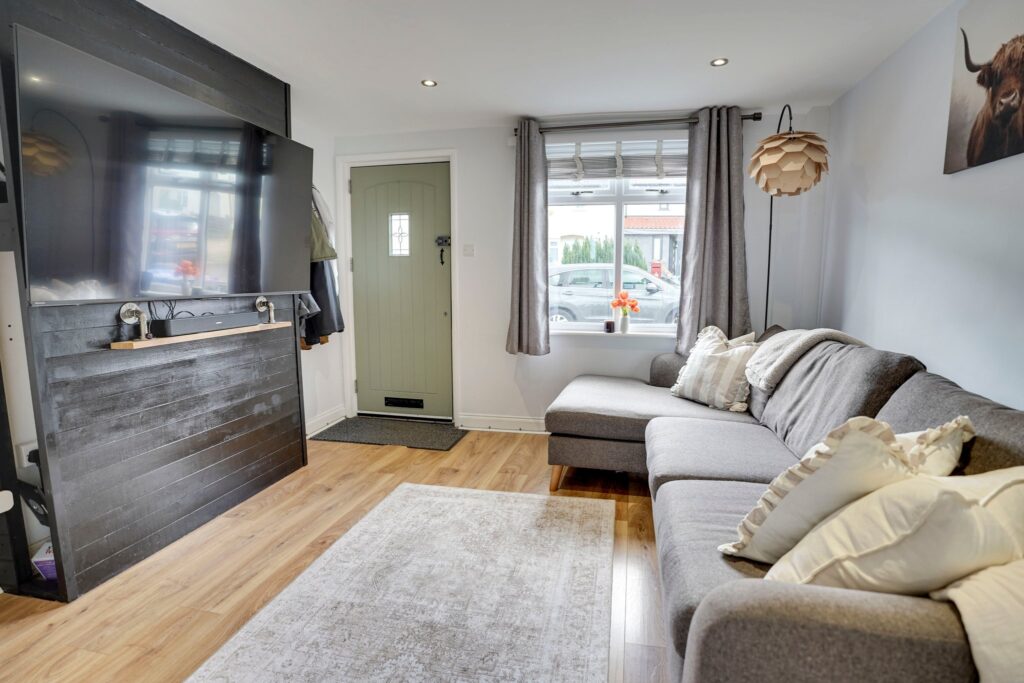
Sitting Room
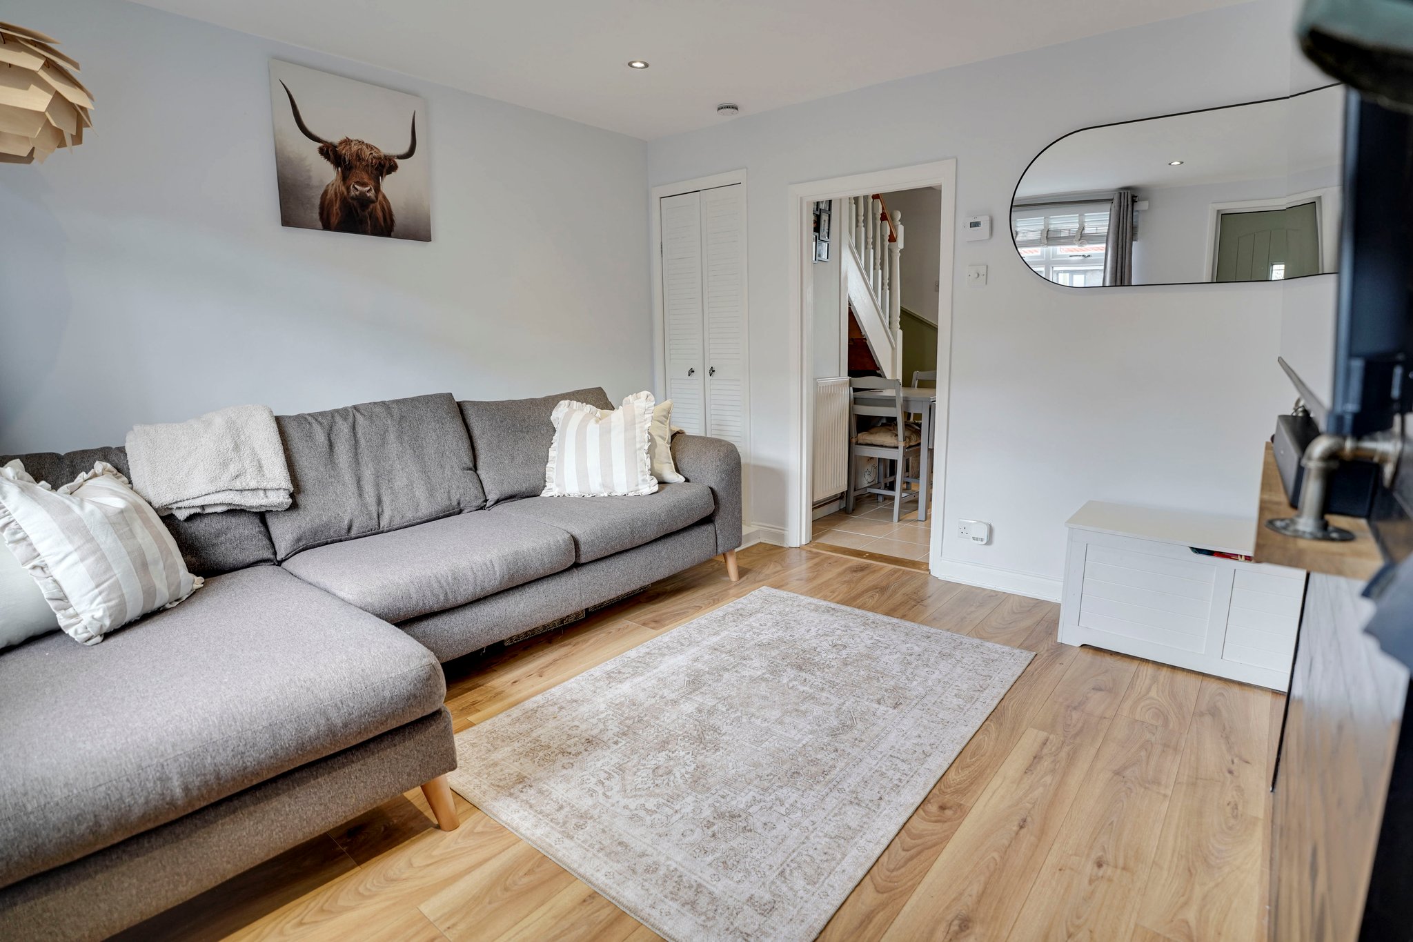
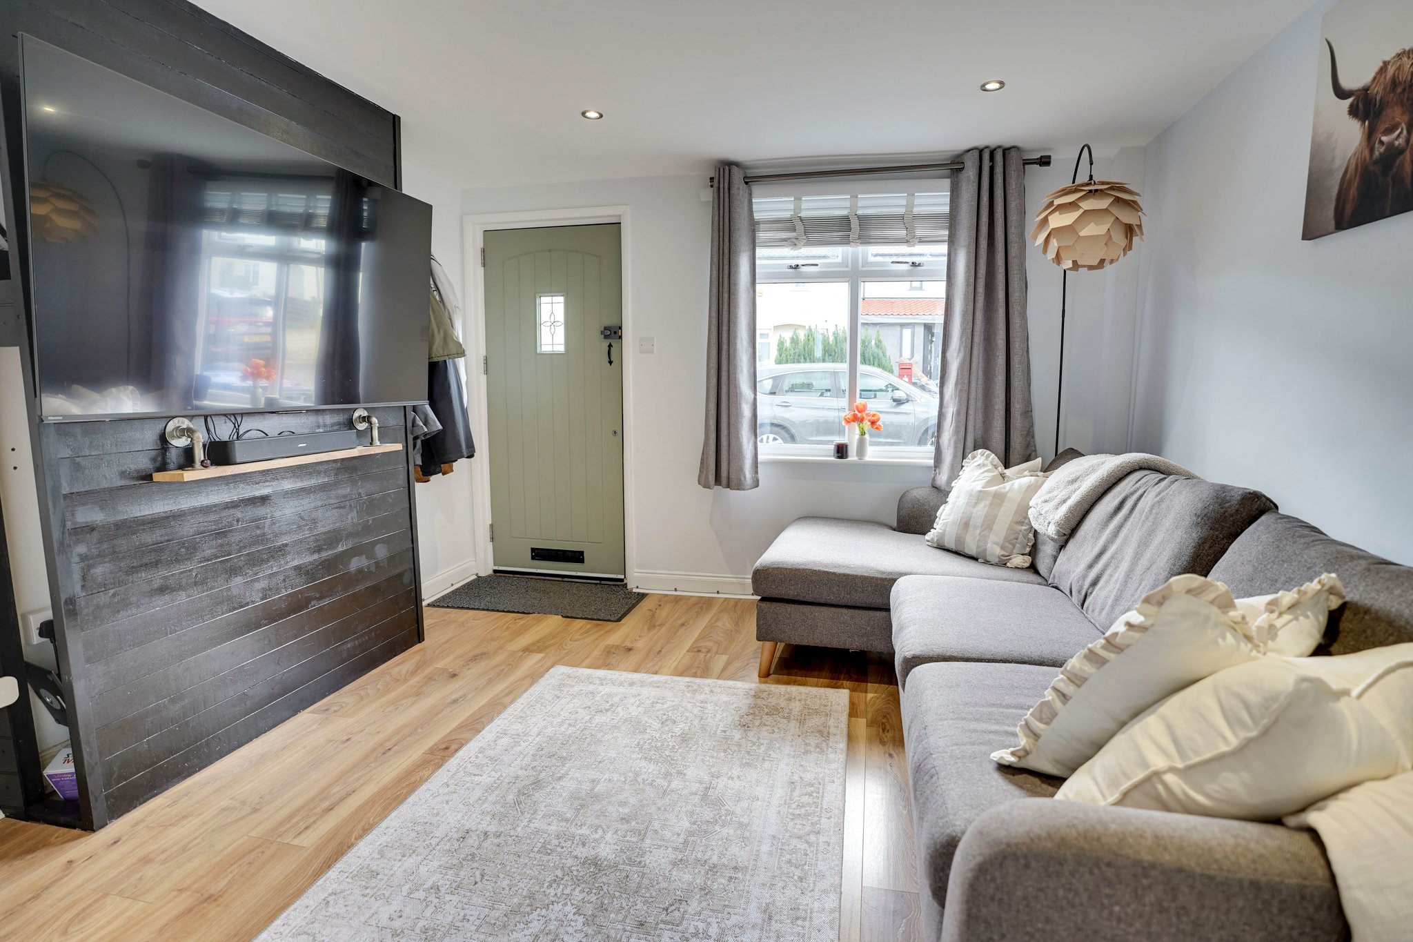
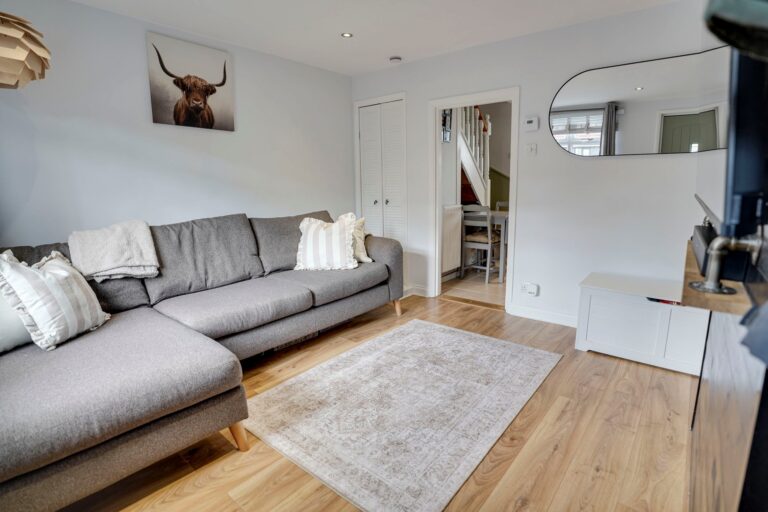
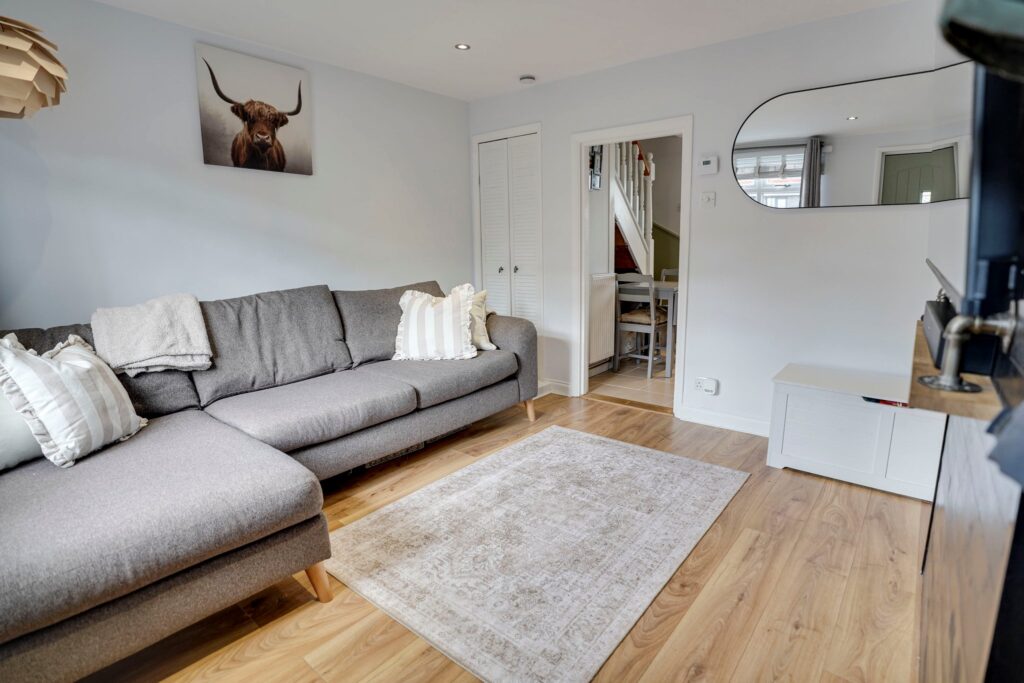
11' 6" x 11' 0" (3.51m x 3.35m) with a double glazed window to front, double panelled radiator to side, built-in media wall with space for a large flatscreen TV, understairs cupboard housing electric fuse board and meter, low voltage spotlighting to ceiling, wooden effect flooring.
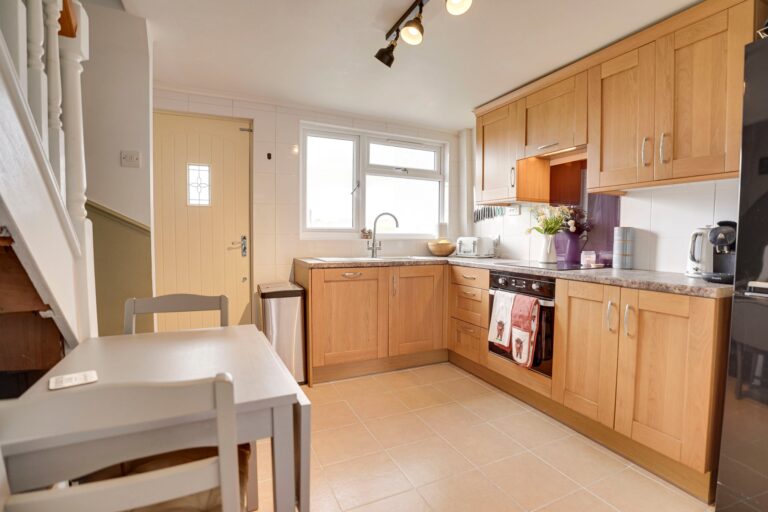
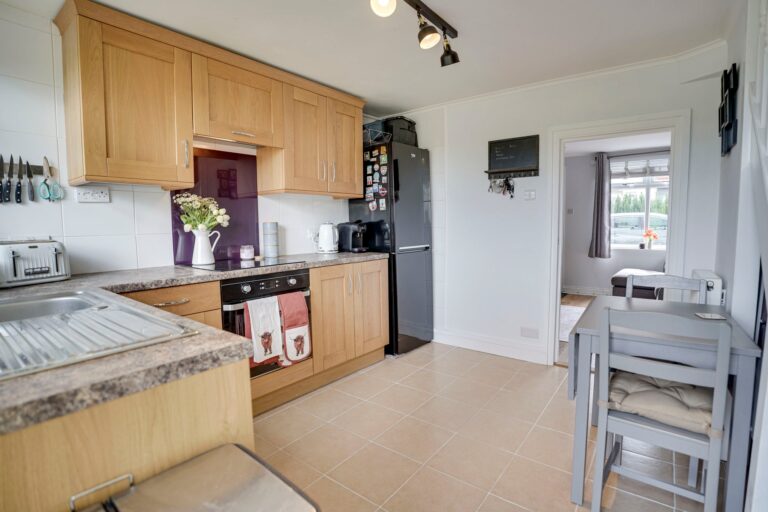
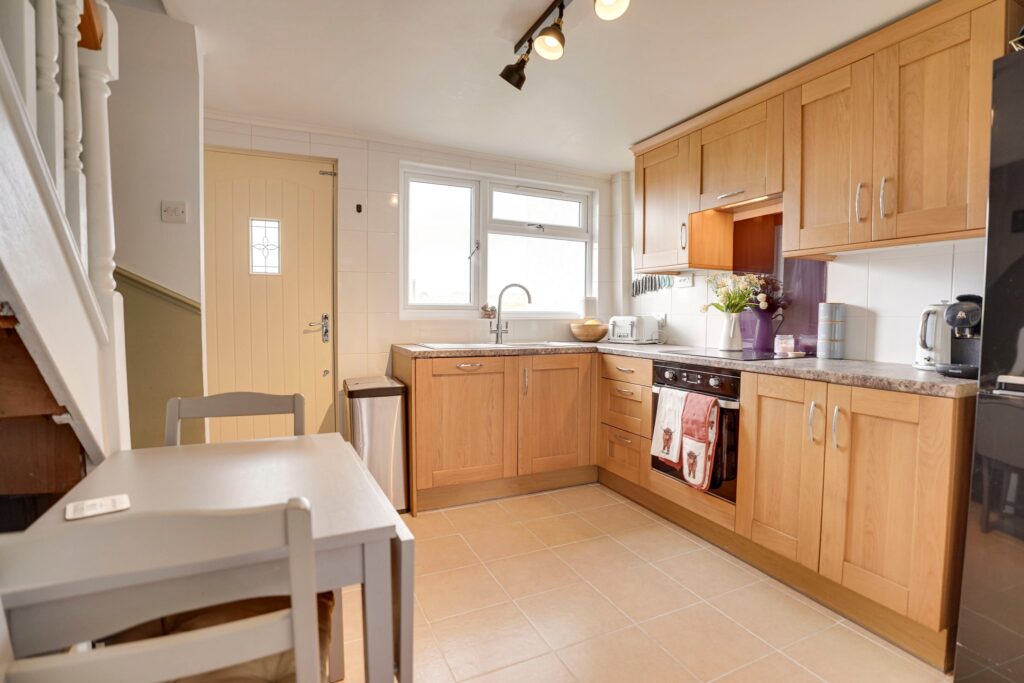
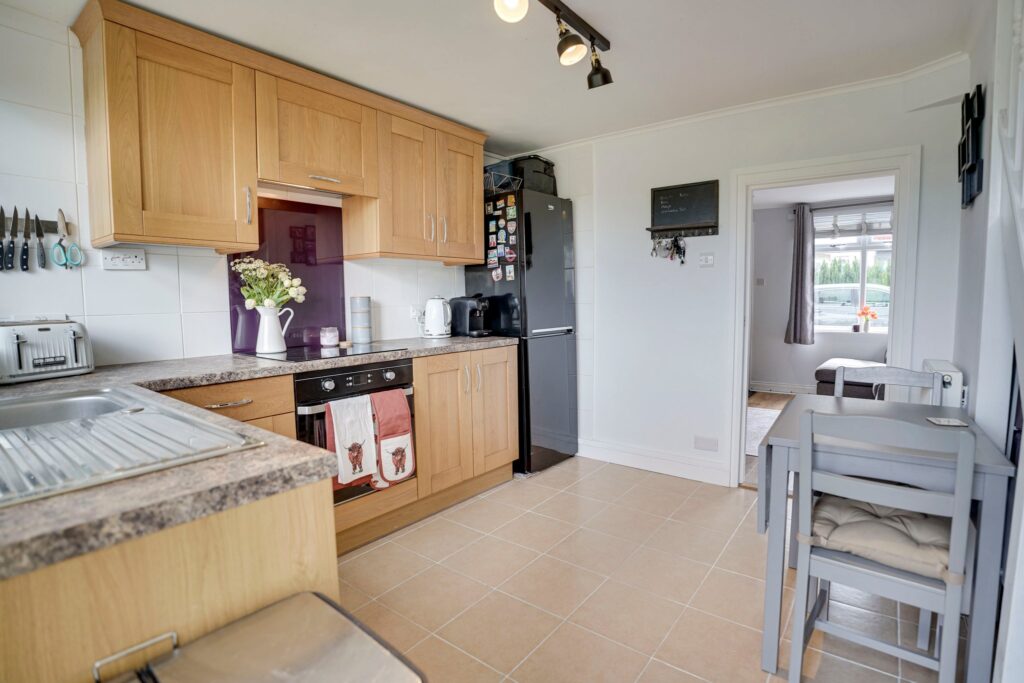
Kitchen
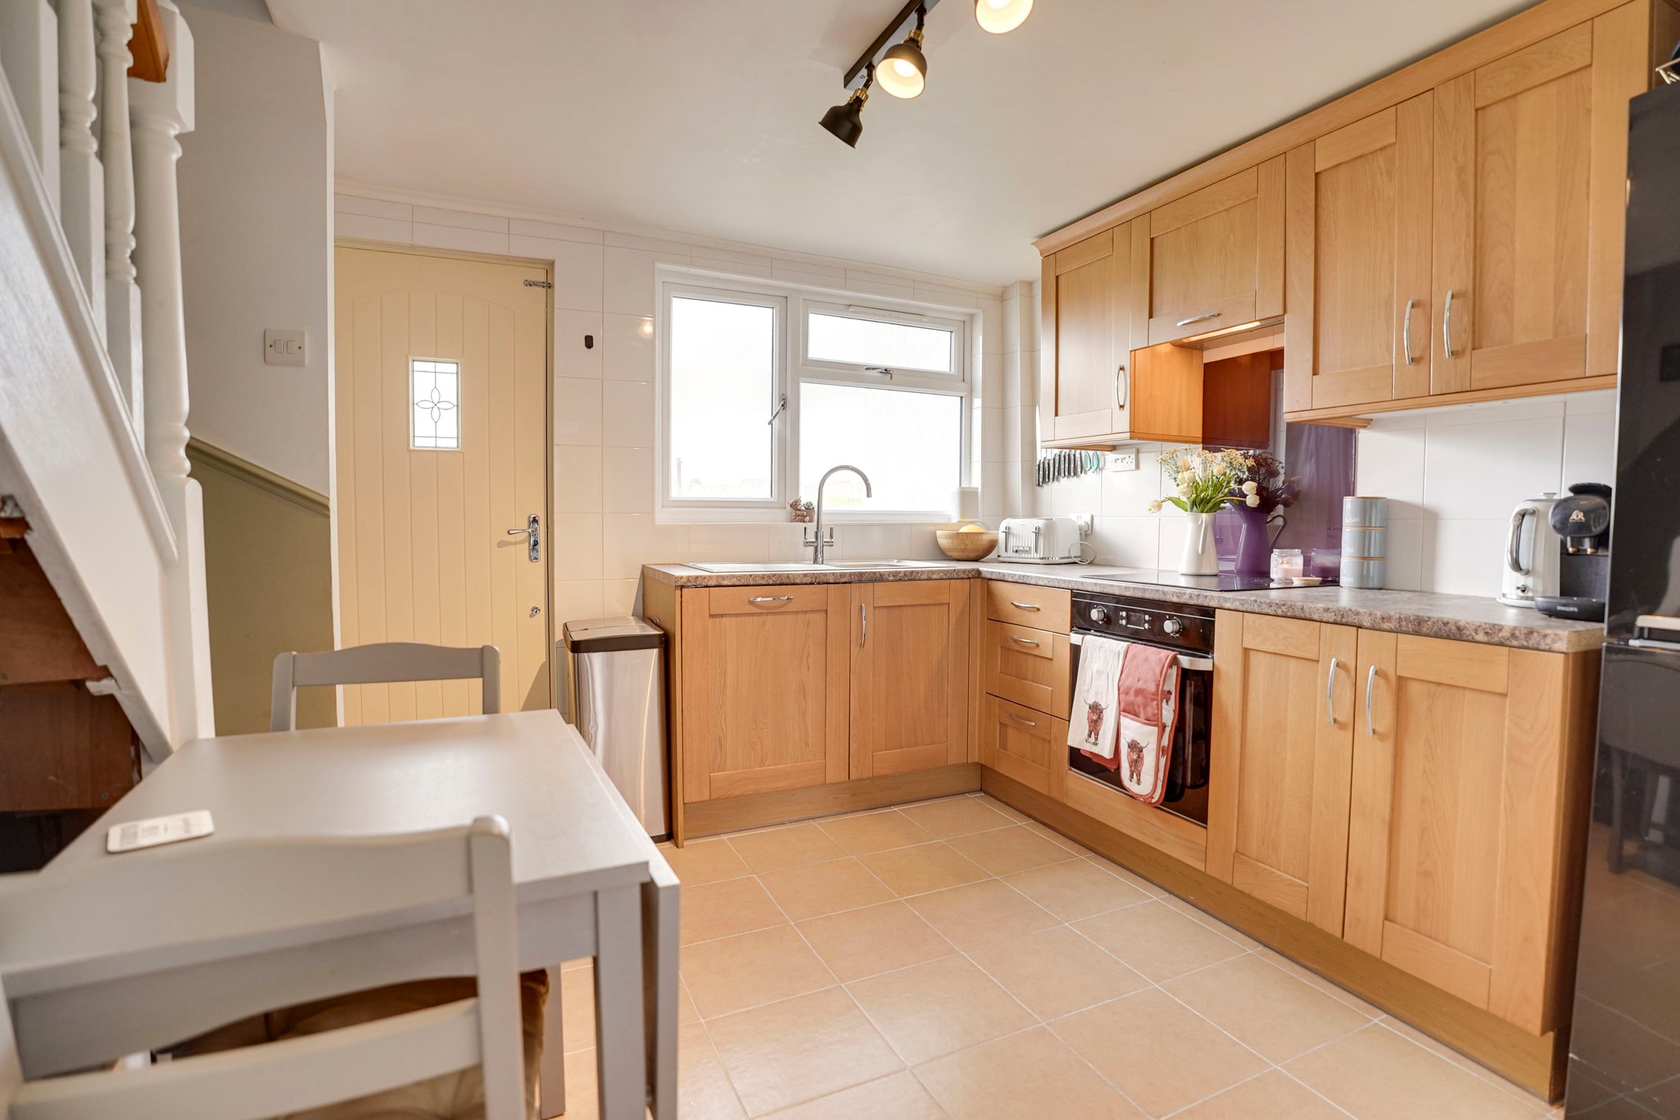
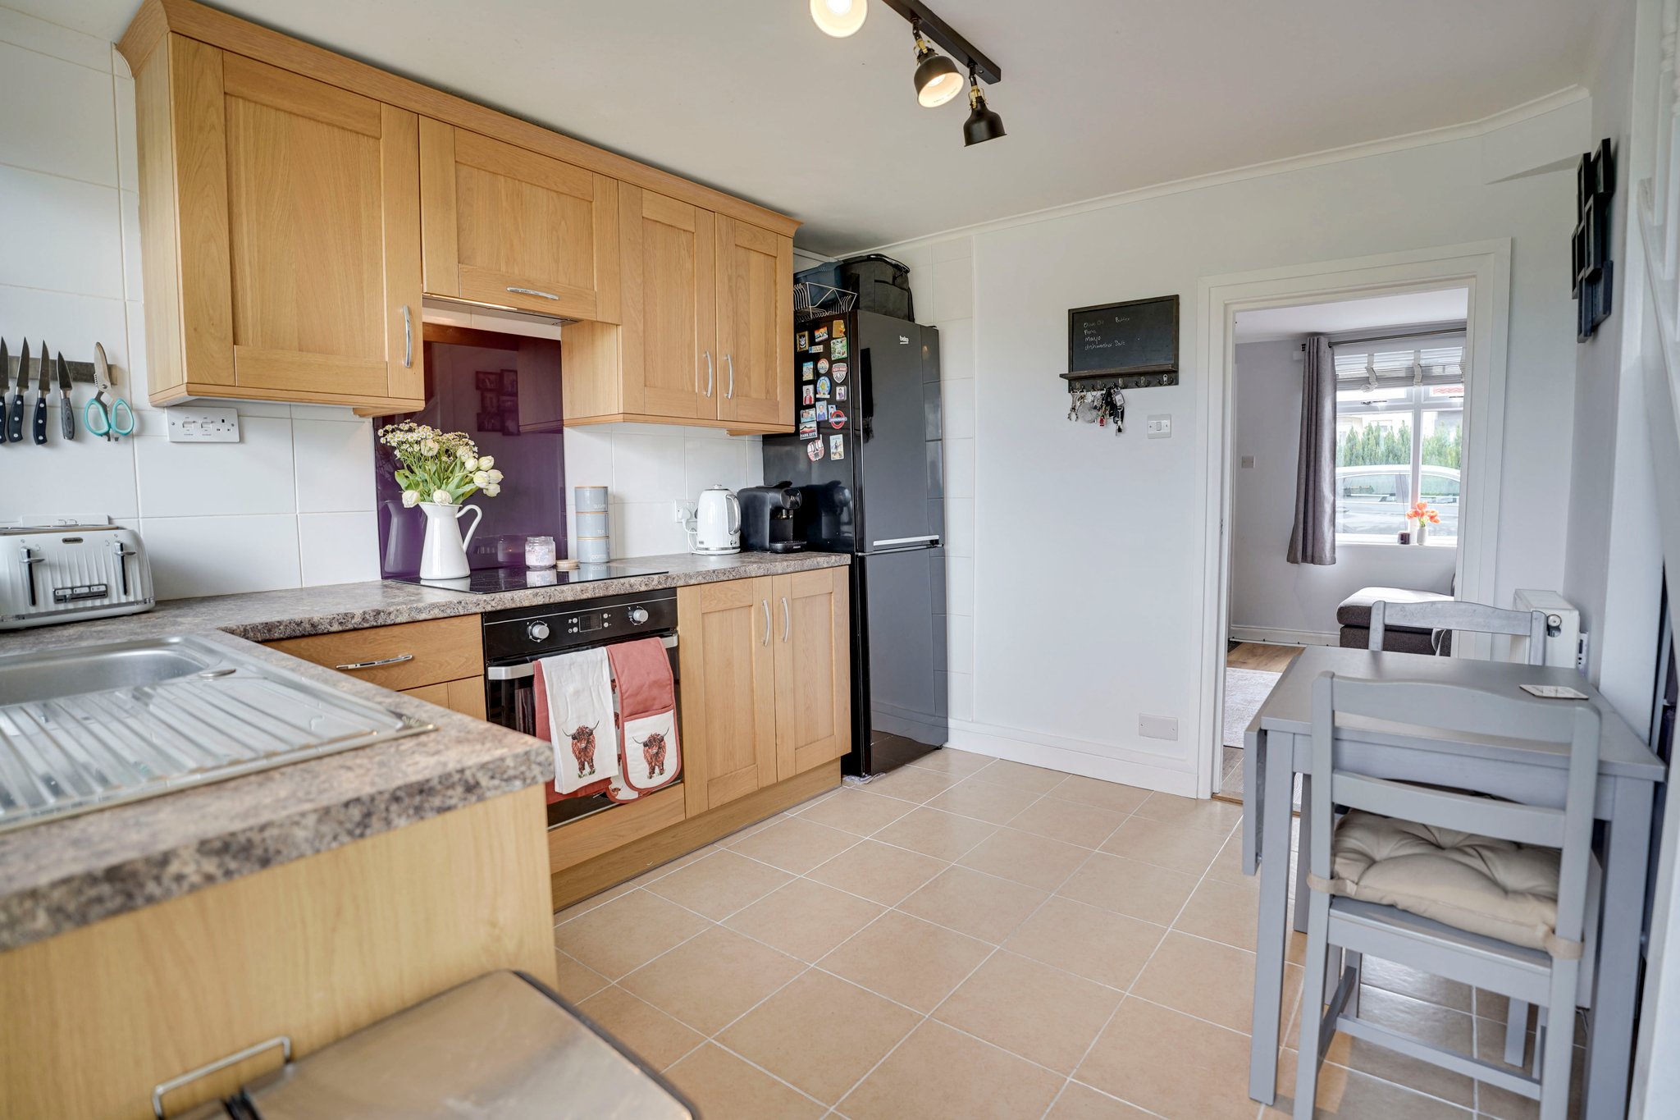
11' 8" x 10' 6" (3.56m x 3.20m) comprising a stainless steel sink and drainer with stainless steel mixer tap above and cupboard beneath, further range of base and eye level units with a rolled edge worktop over and complementary tiled surrounds, integrated four ring electric hob with oven beneath and extractor hood above, integrated dishwasher, space for fridge/freezer, space and plumbing for washer/dryer, wall mounted Valiant gas boiler supplying domestic hot water and heating, double panelled radiator, double glazed window to rear overlooking the garden and rural countryside beyond, understairs storage cupboard, door giving access onto garden, tiled flooring.
Carpeted First Floor Landing
With hatch giving access to a good sized loft space with a pull down ladder, fitted carpet, door through to:
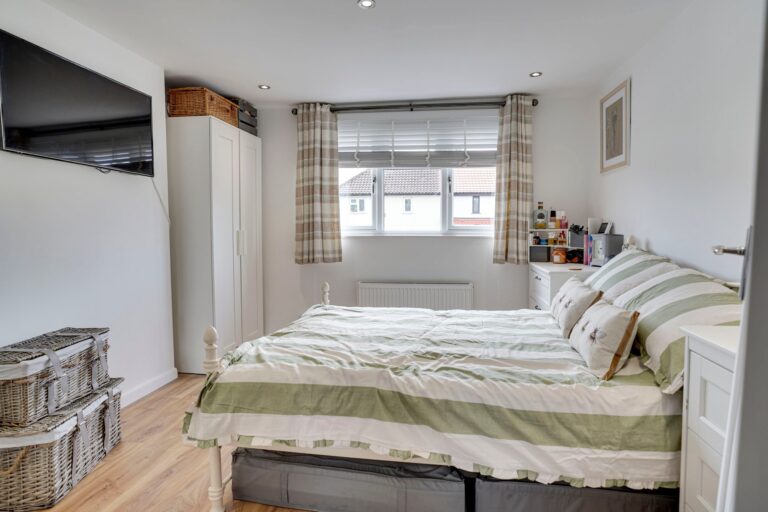
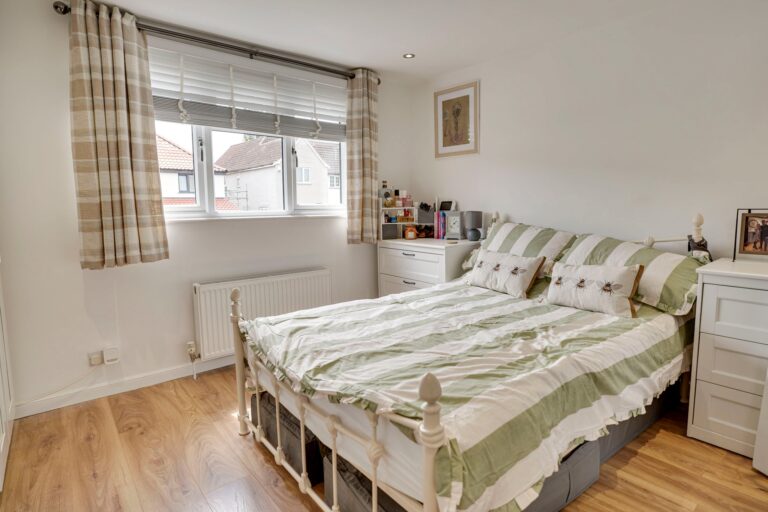
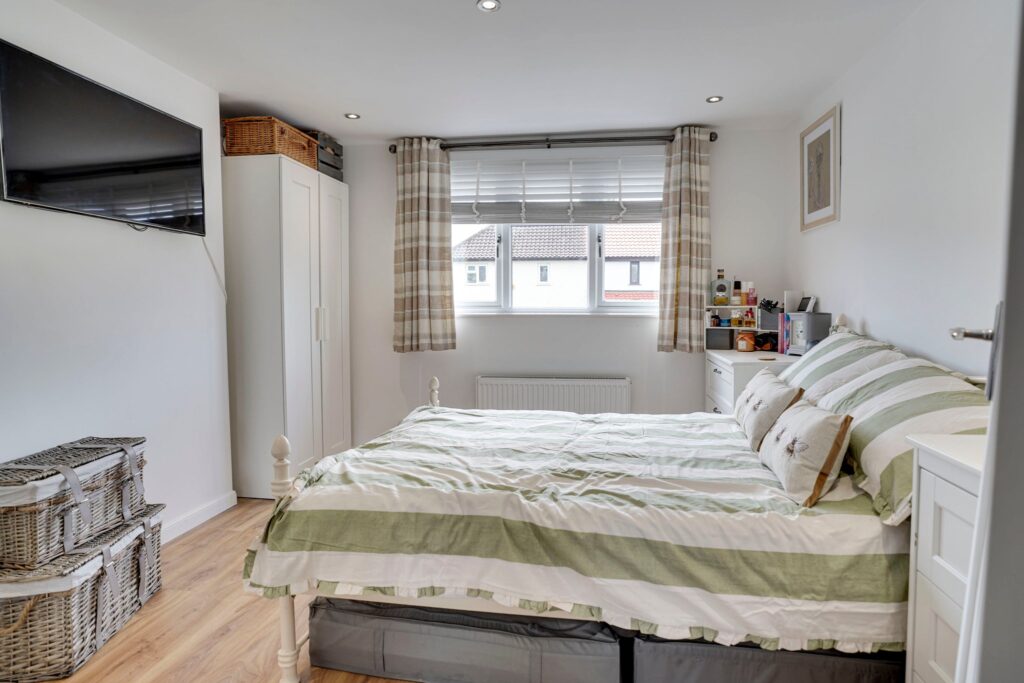
Bedroom 1
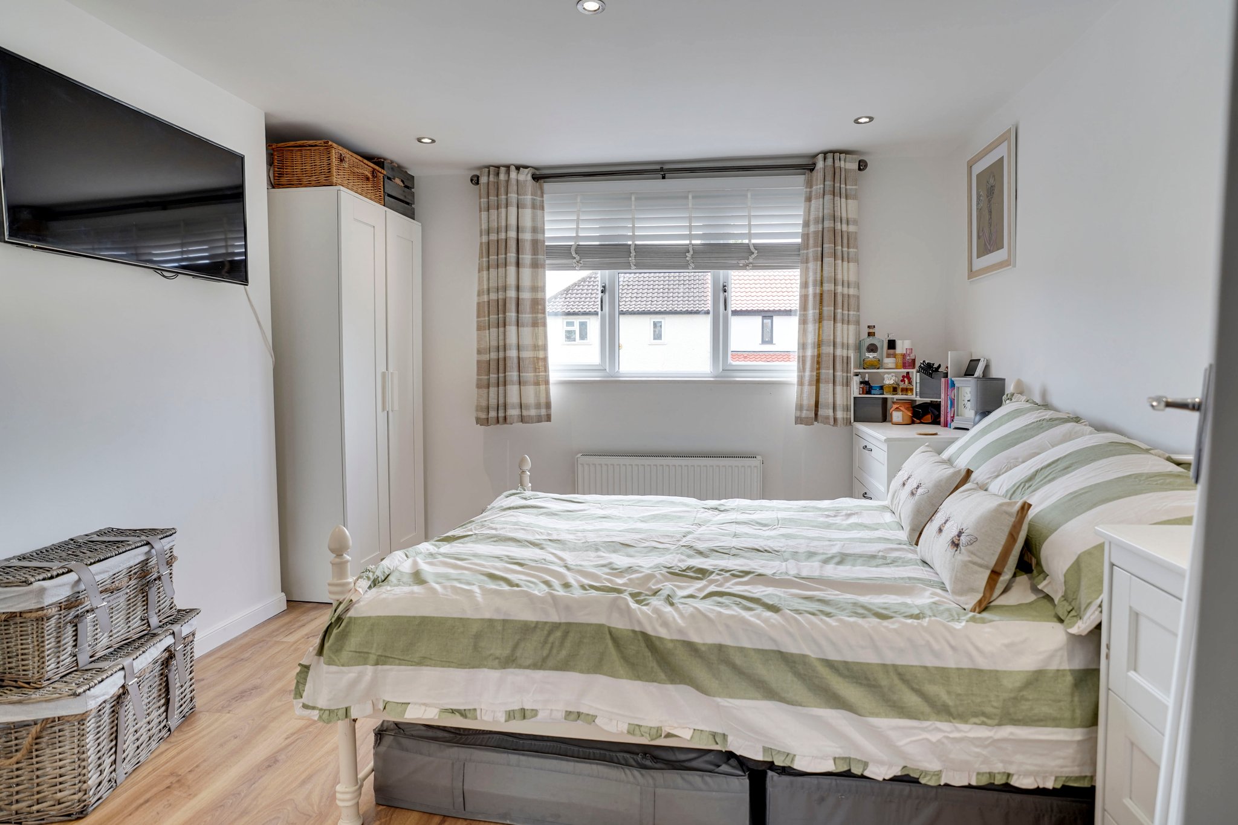
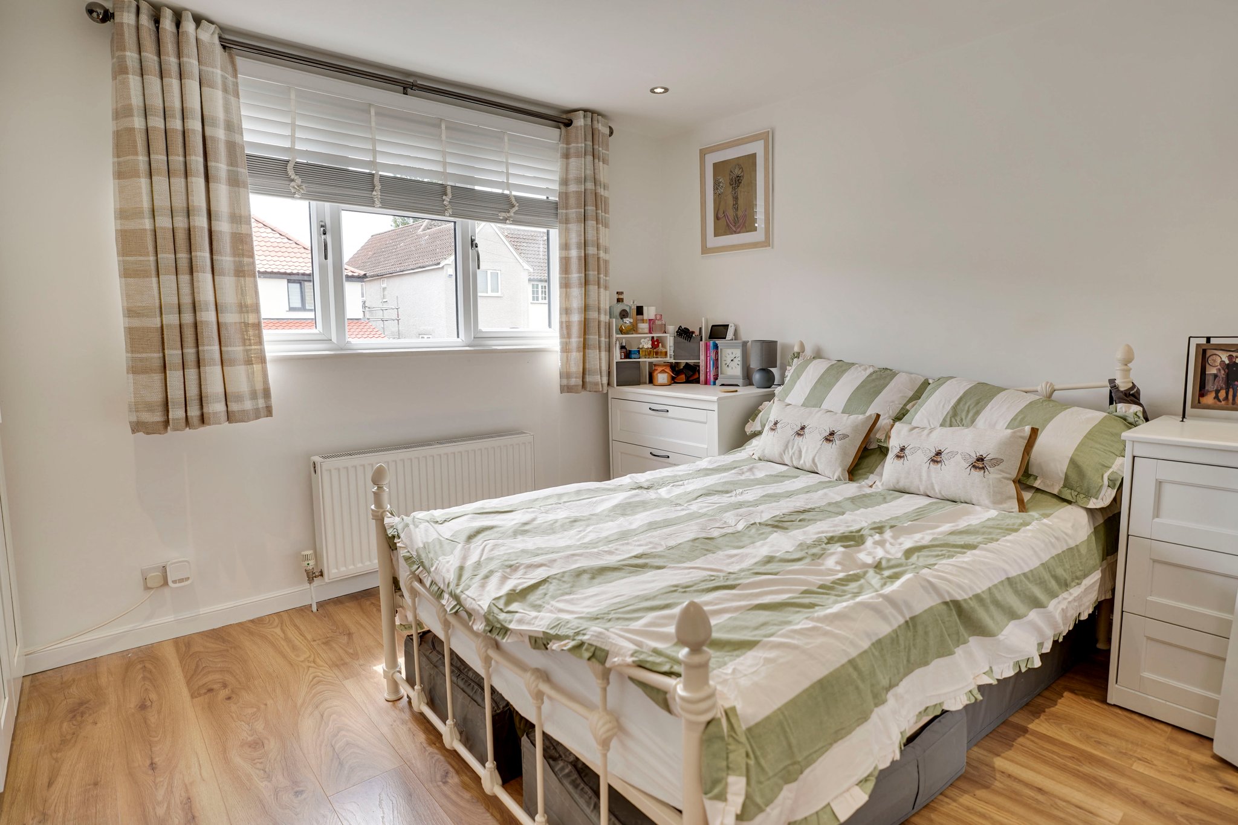
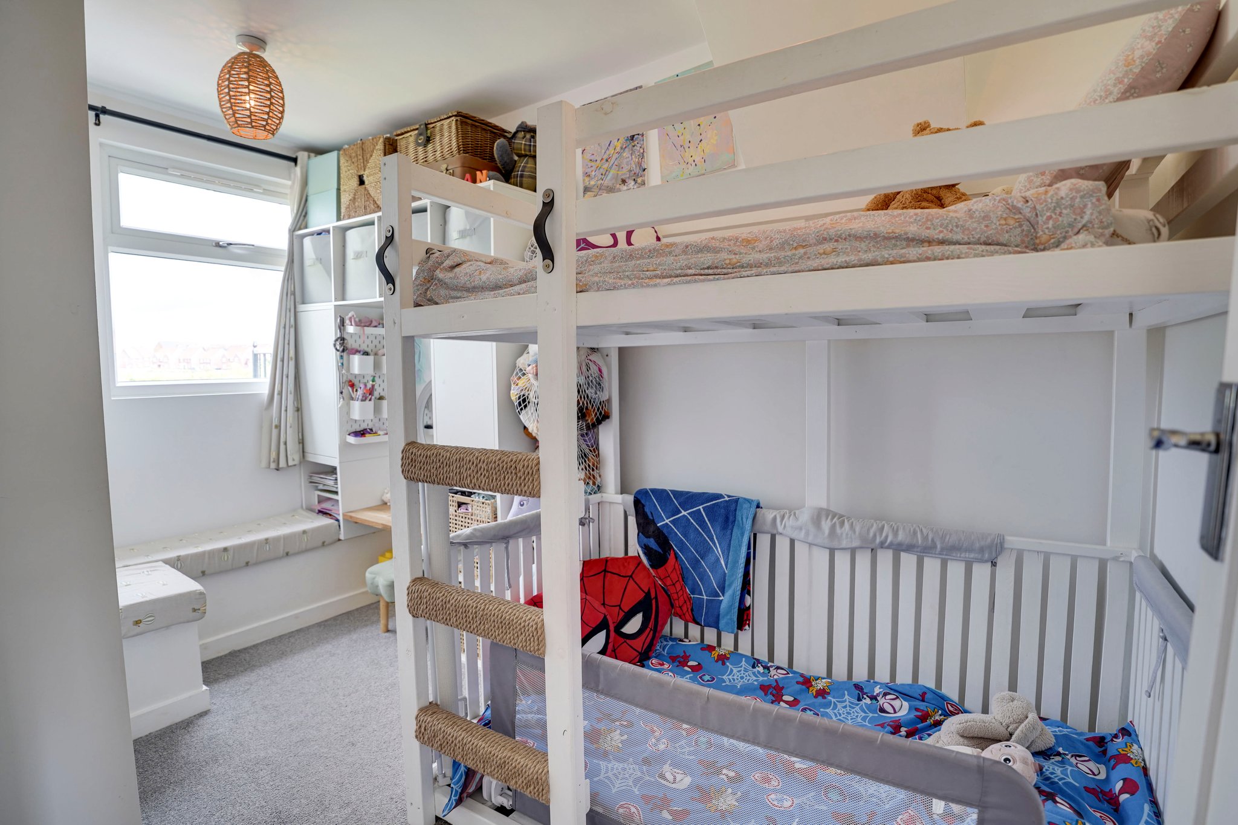
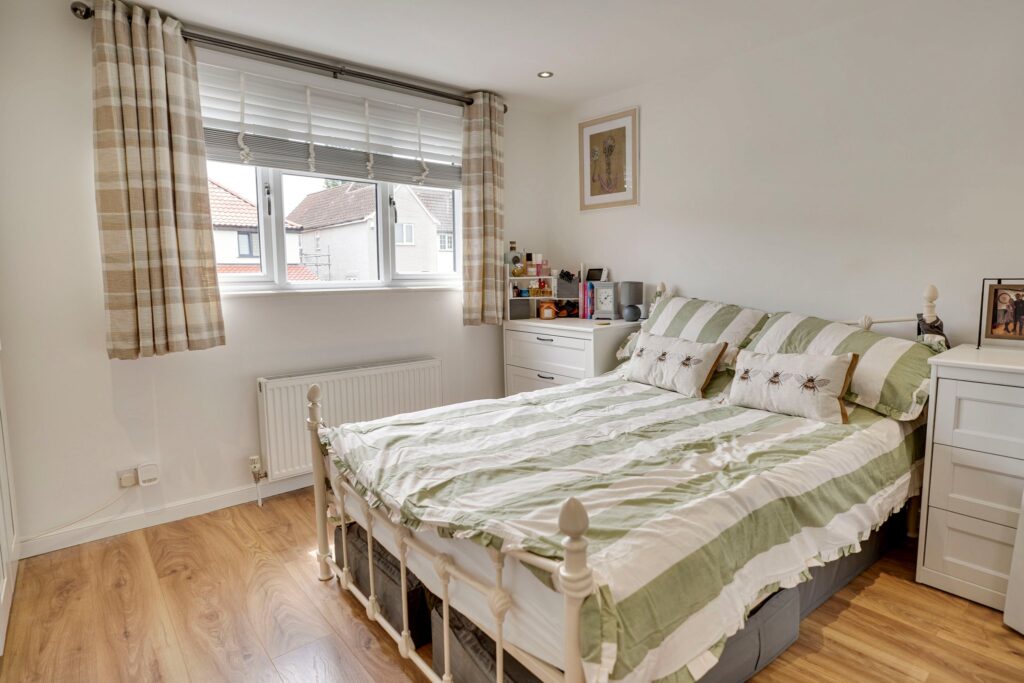
11' 6" x 10' 10" (3.51m x 3.30m) with a double glazed window to front and a double panelled radiator beneath, low voltage downlighting, space for wardrobes either side of chimney breast, wooden effect flooring.
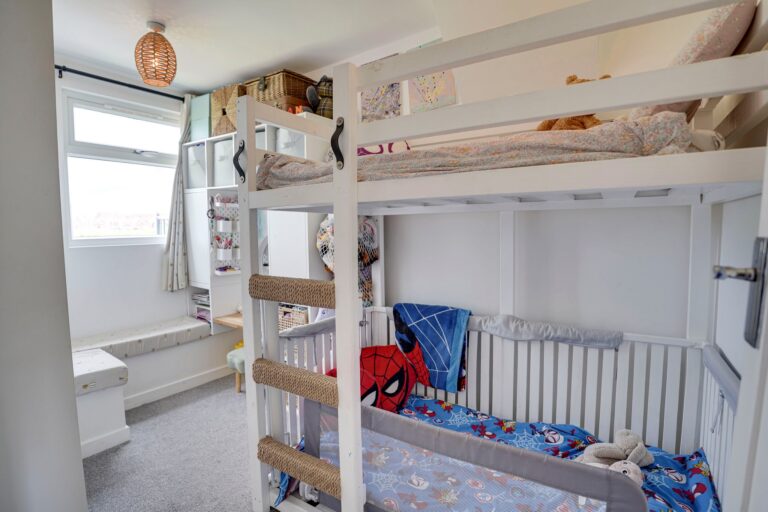
Bedroom 2
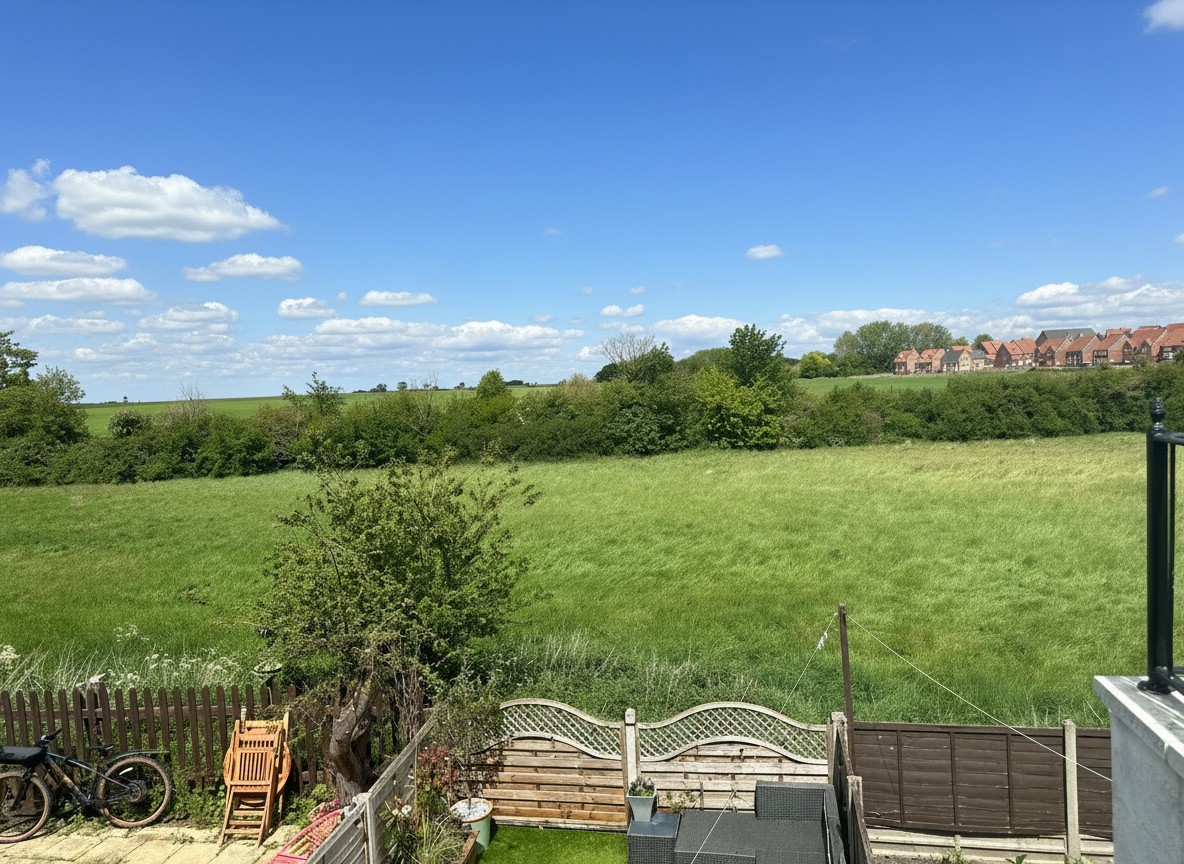
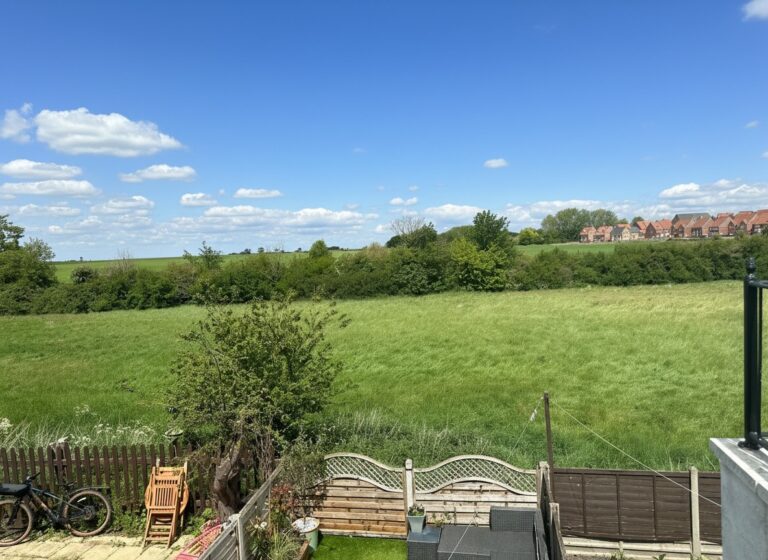
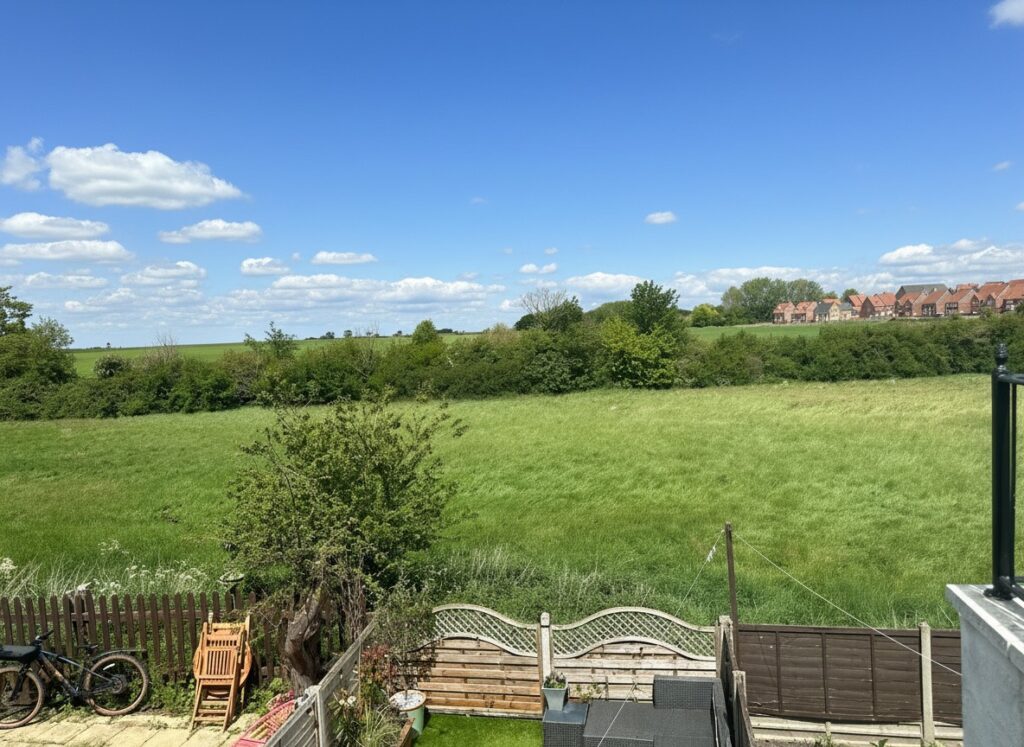
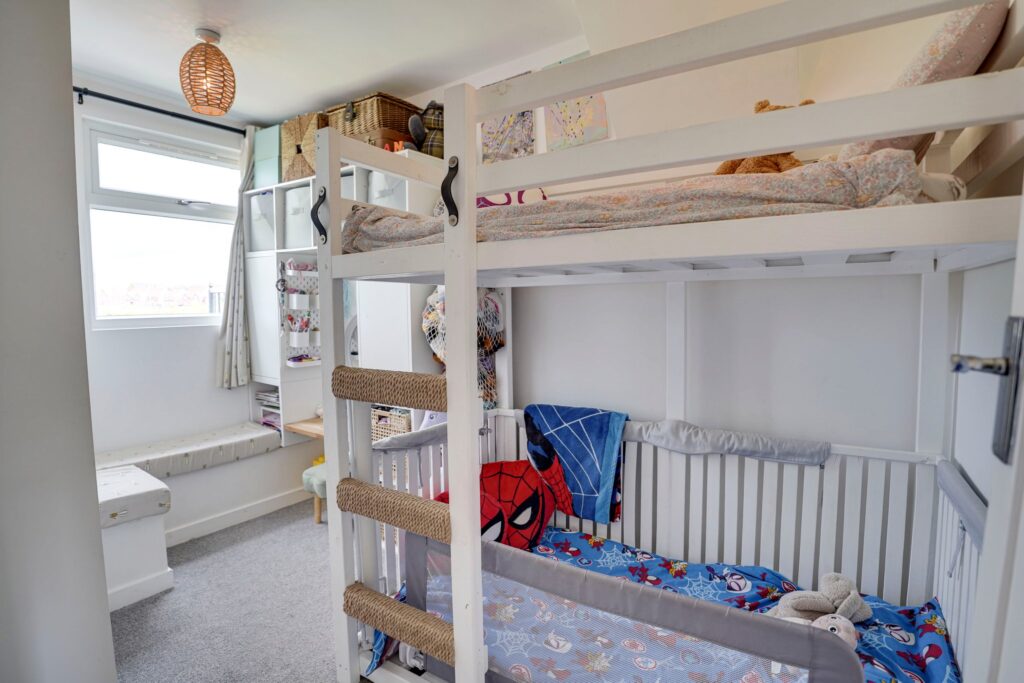
10’8 x 6’0 with a double glazed window to rear providing views onto back garden and fantastic views over fields and farmland beyond, radiator, fitted carpet.
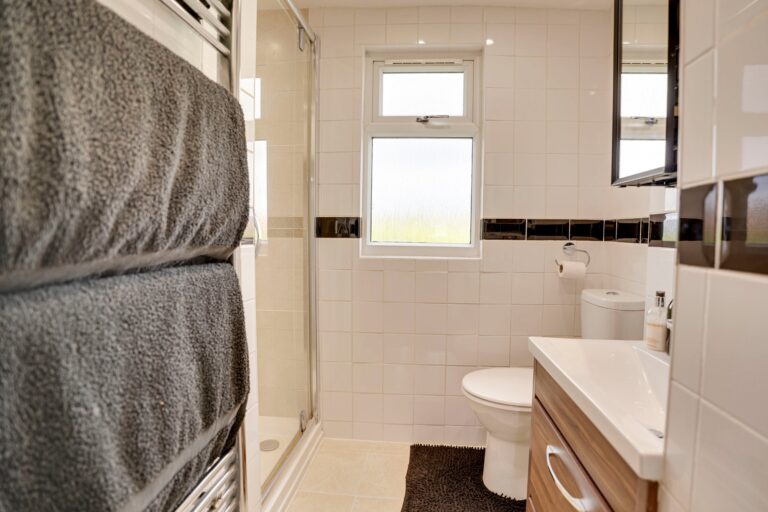
Shower Room
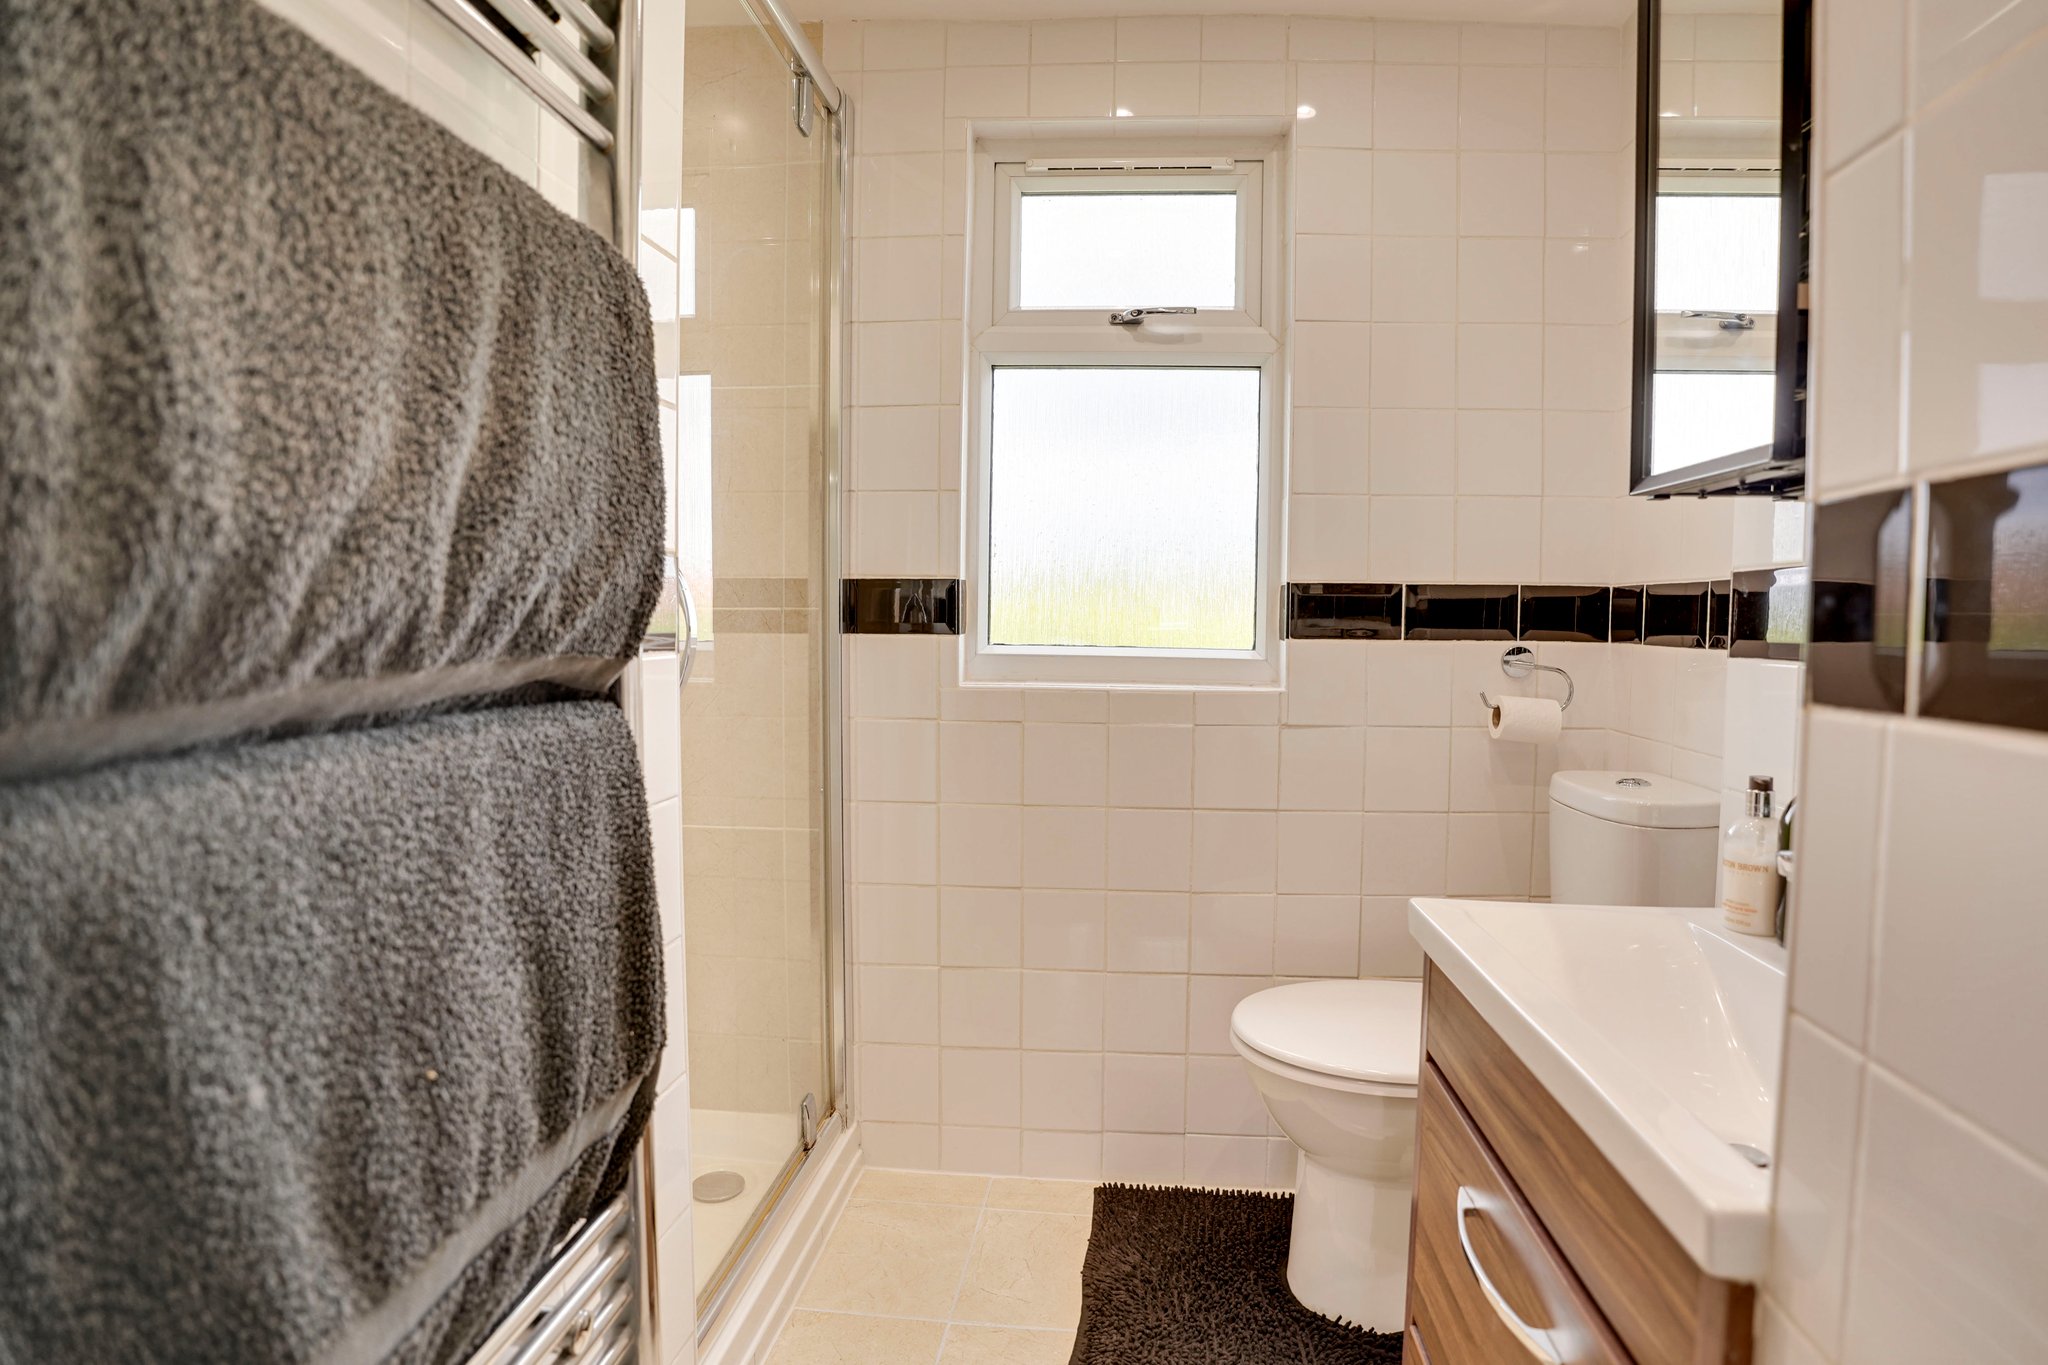
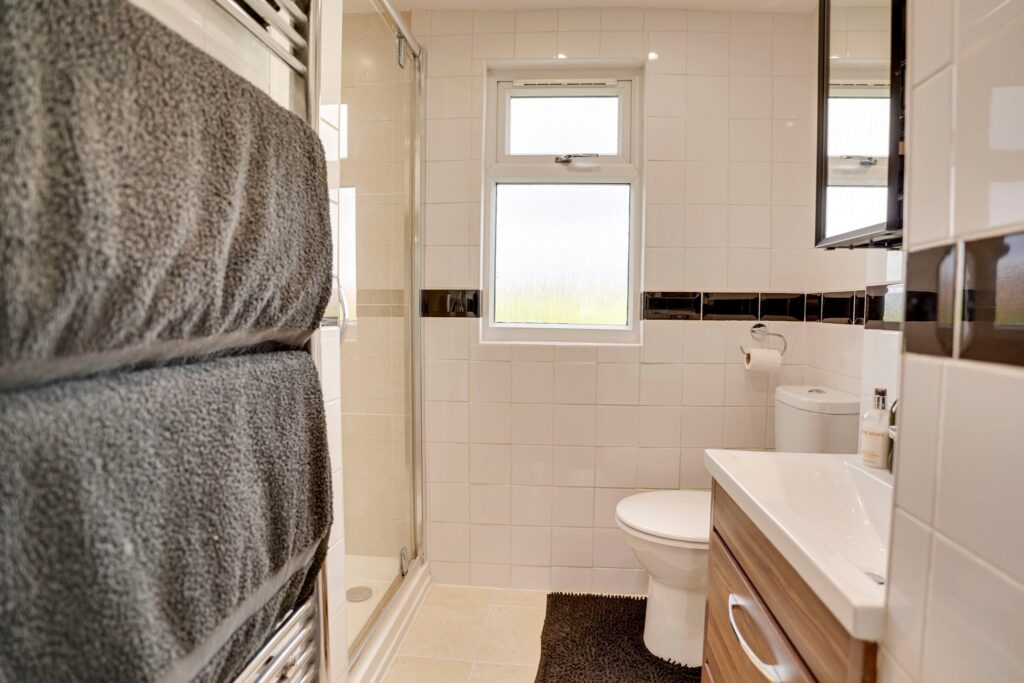
Comprising a tiled shower cubicle with thermostatically controlled shower, wash hand basin set into unit with drawers beneath and a flush w.c. to side, fully tiled walls and flooring, towel rail, spotlighting to ceiling, opaque double glazed window to rear.
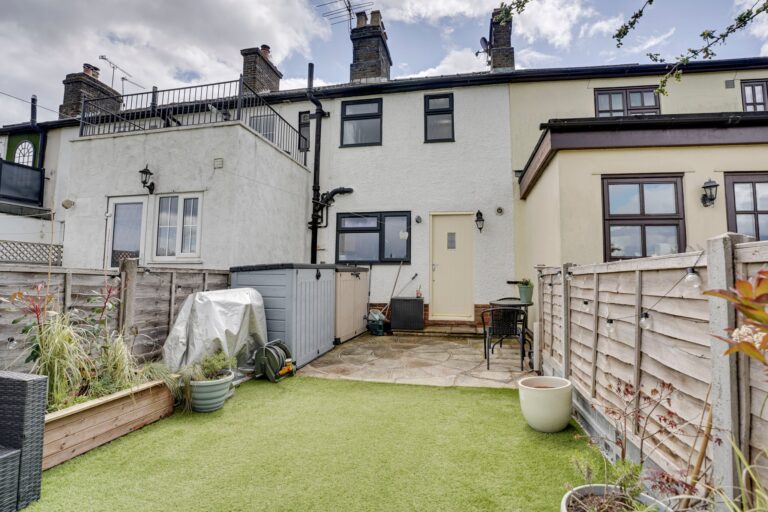
Outside
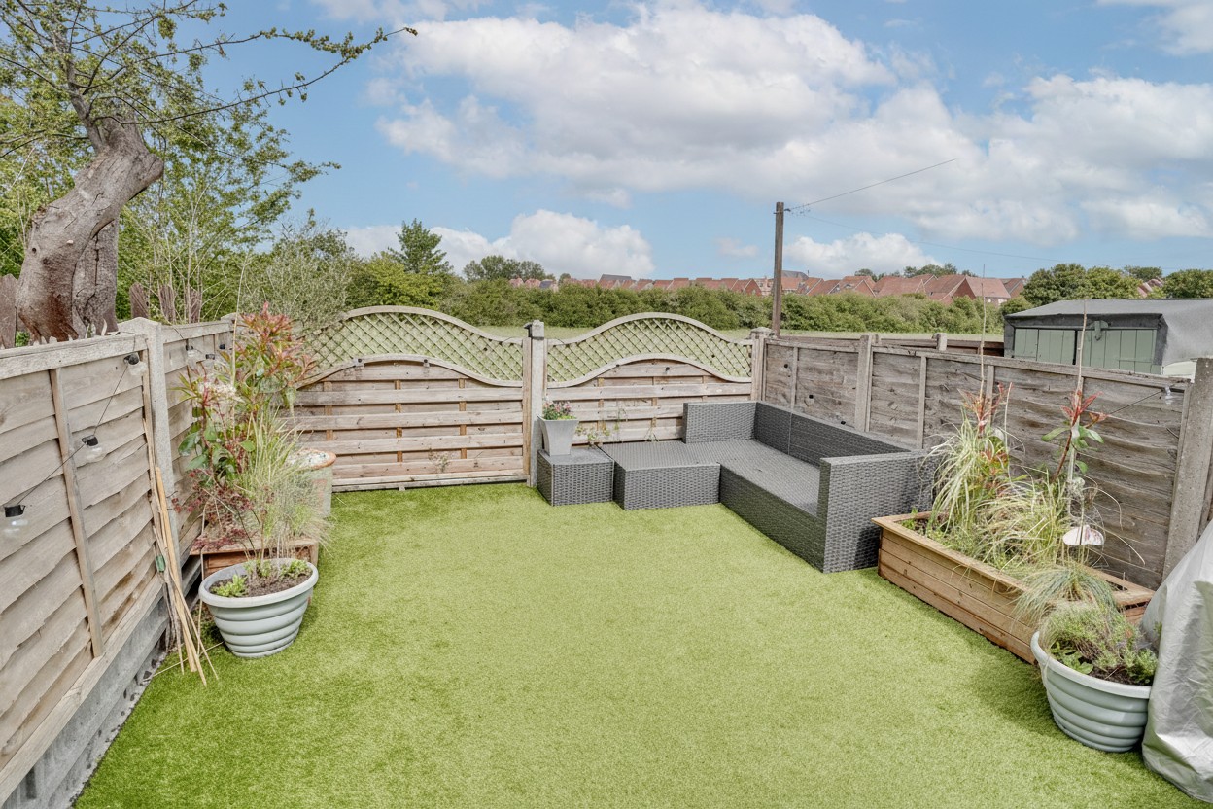
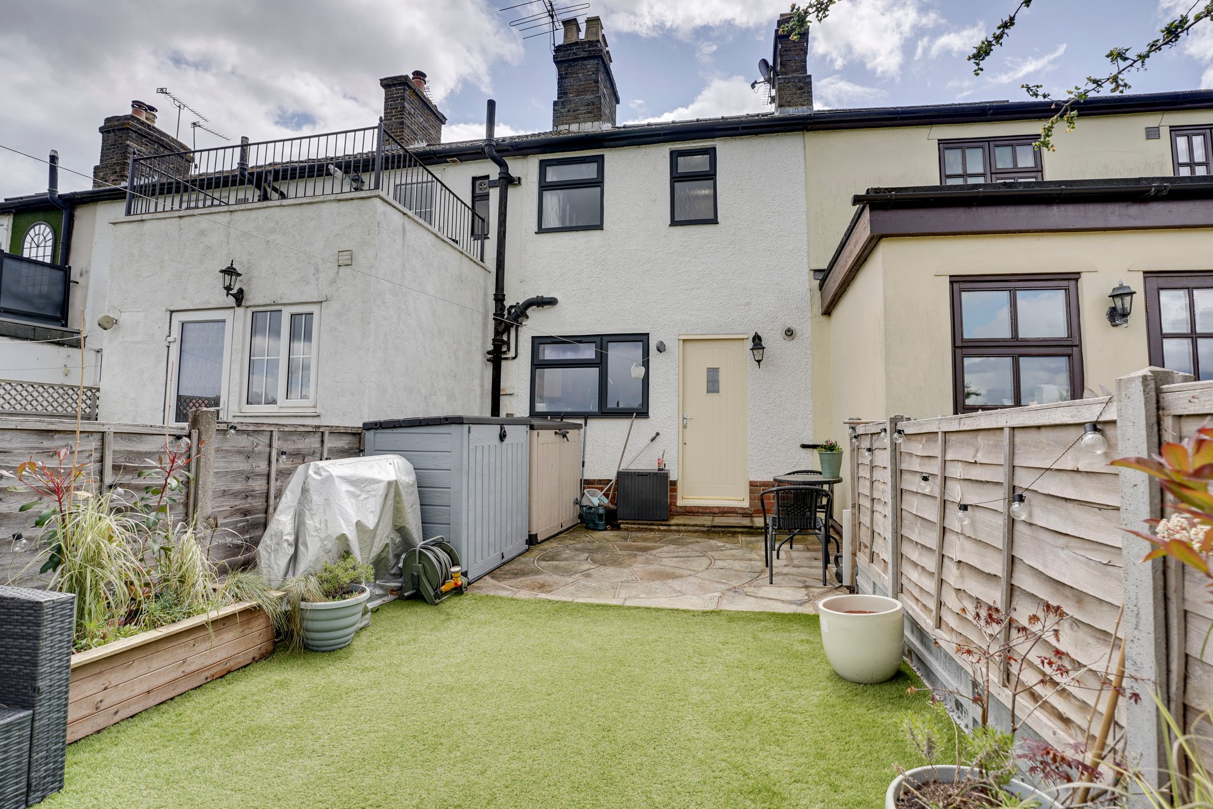
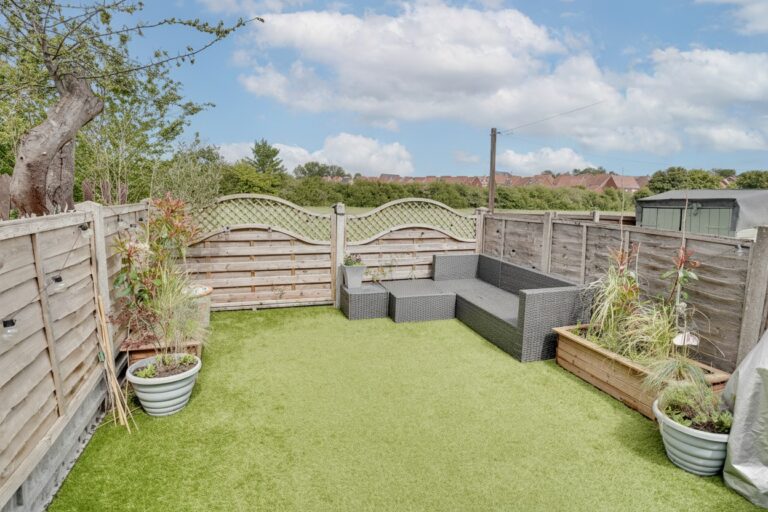
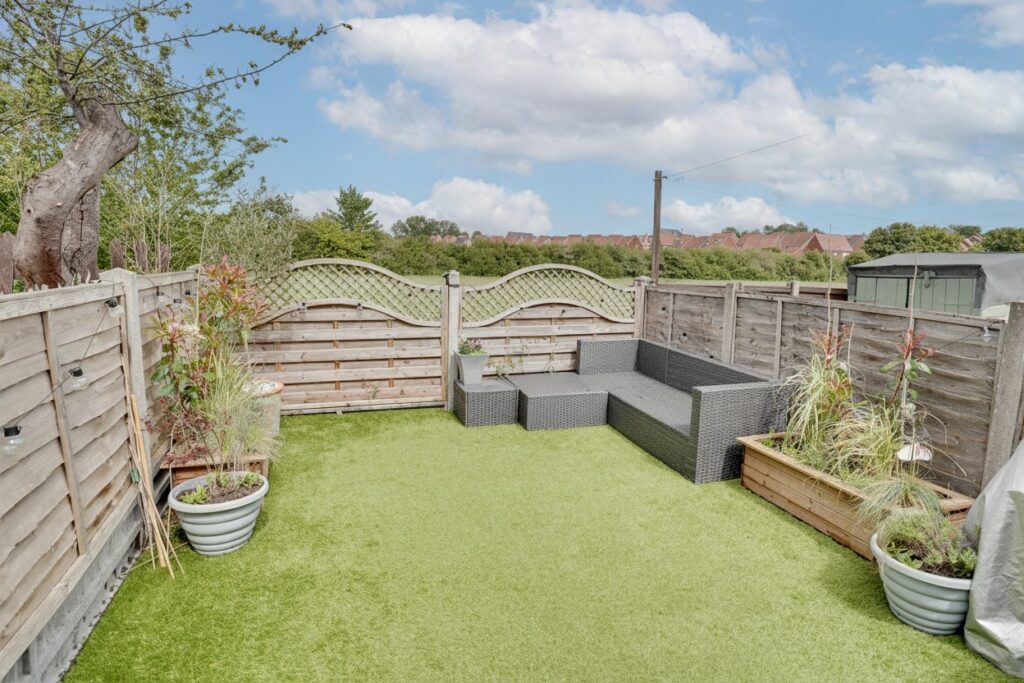
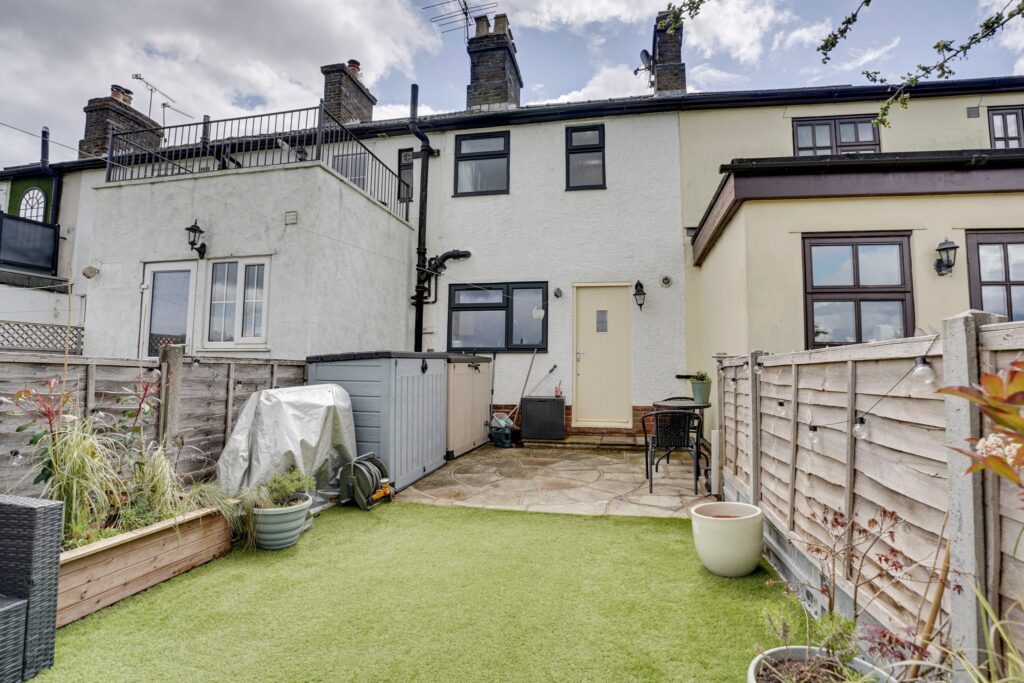
Directly to the rear of the property there is an approximate 20ft rear garden with a paved patio area, ideal for a table and chairs. The rest of the garden is mainly laid to lawn and enclosed by fencing to all sides. The garden also benefits from outside lighting and stunning views across rural countryside.
Local Authority
East Herts District Council
Band ‘C’
Why not speak to us about it? Our property experts can give you a hand with booking a viewing, making an offer or just talking about the details of the local area.
Find out the value of your property and learn how to unlock more with a free valuation from your local experts. Then get ready to sell.
Book a valuation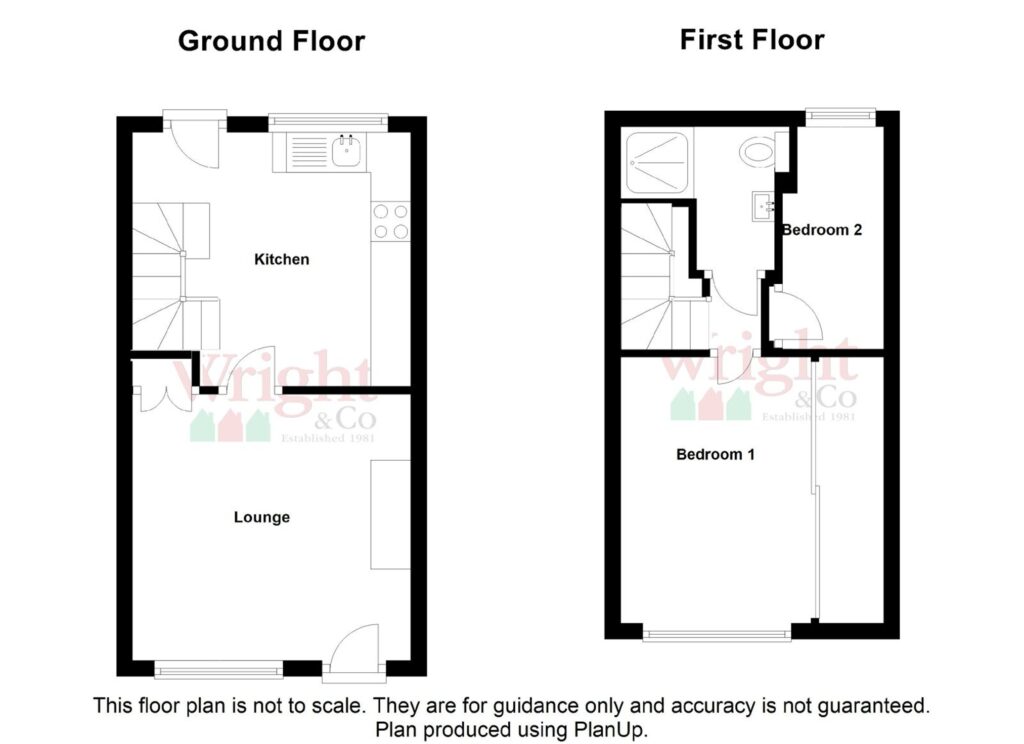
Lorem ipsum dolor sit amet, consectetuer adipiscing elit. Donec odio. Quisque volutpat mattis eros.
Lorem ipsum dolor sit amet, consectetuer adipiscing elit. Donec odio. Quisque volutpat mattis eros.
Lorem ipsum dolor sit amet, consectetuer adipiscing elit. Donec odio. Quisque volutpat mattis eros.