For Sale
Guide Price | #REF
£189,950
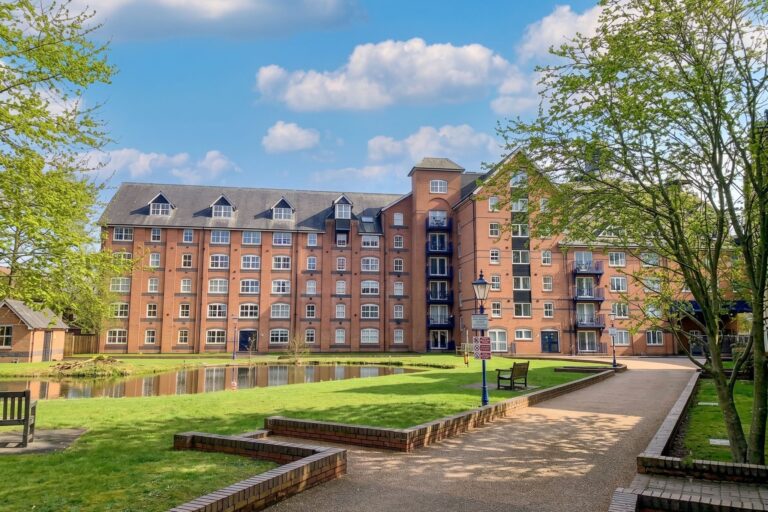
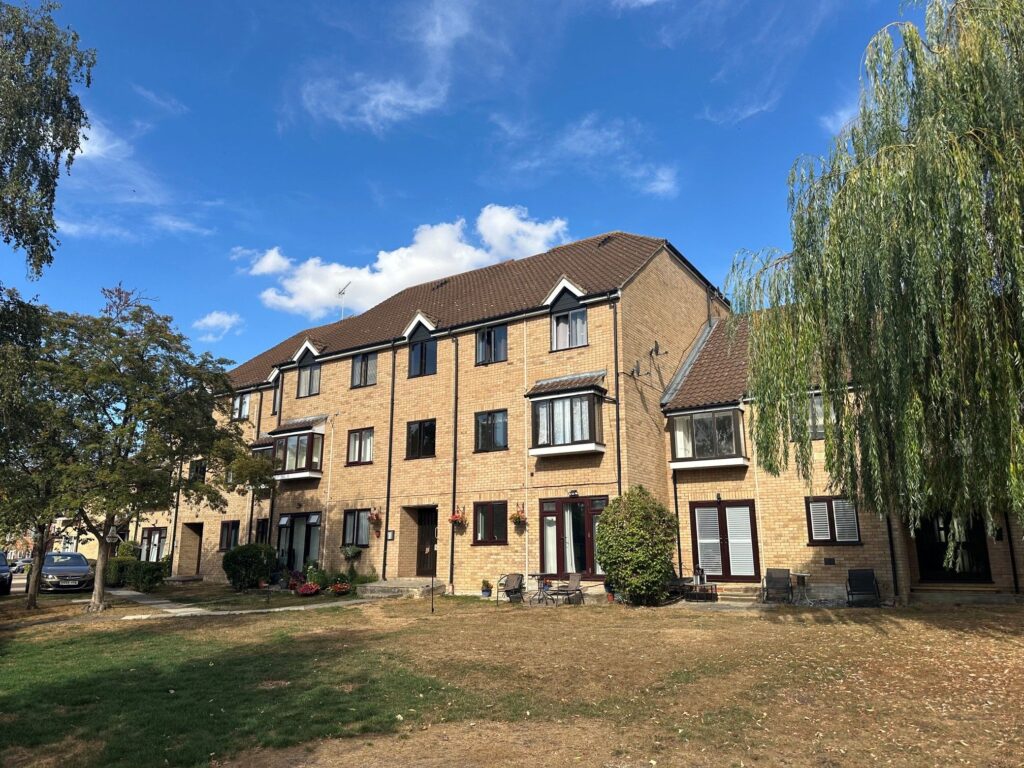
Waterside Place Flat 31 Sheering Lower Road, Sawbridgeworth, Essex, CM21 9RF
- 1 Bedrooms
- 1 Bathrooms
- 1 Receptions
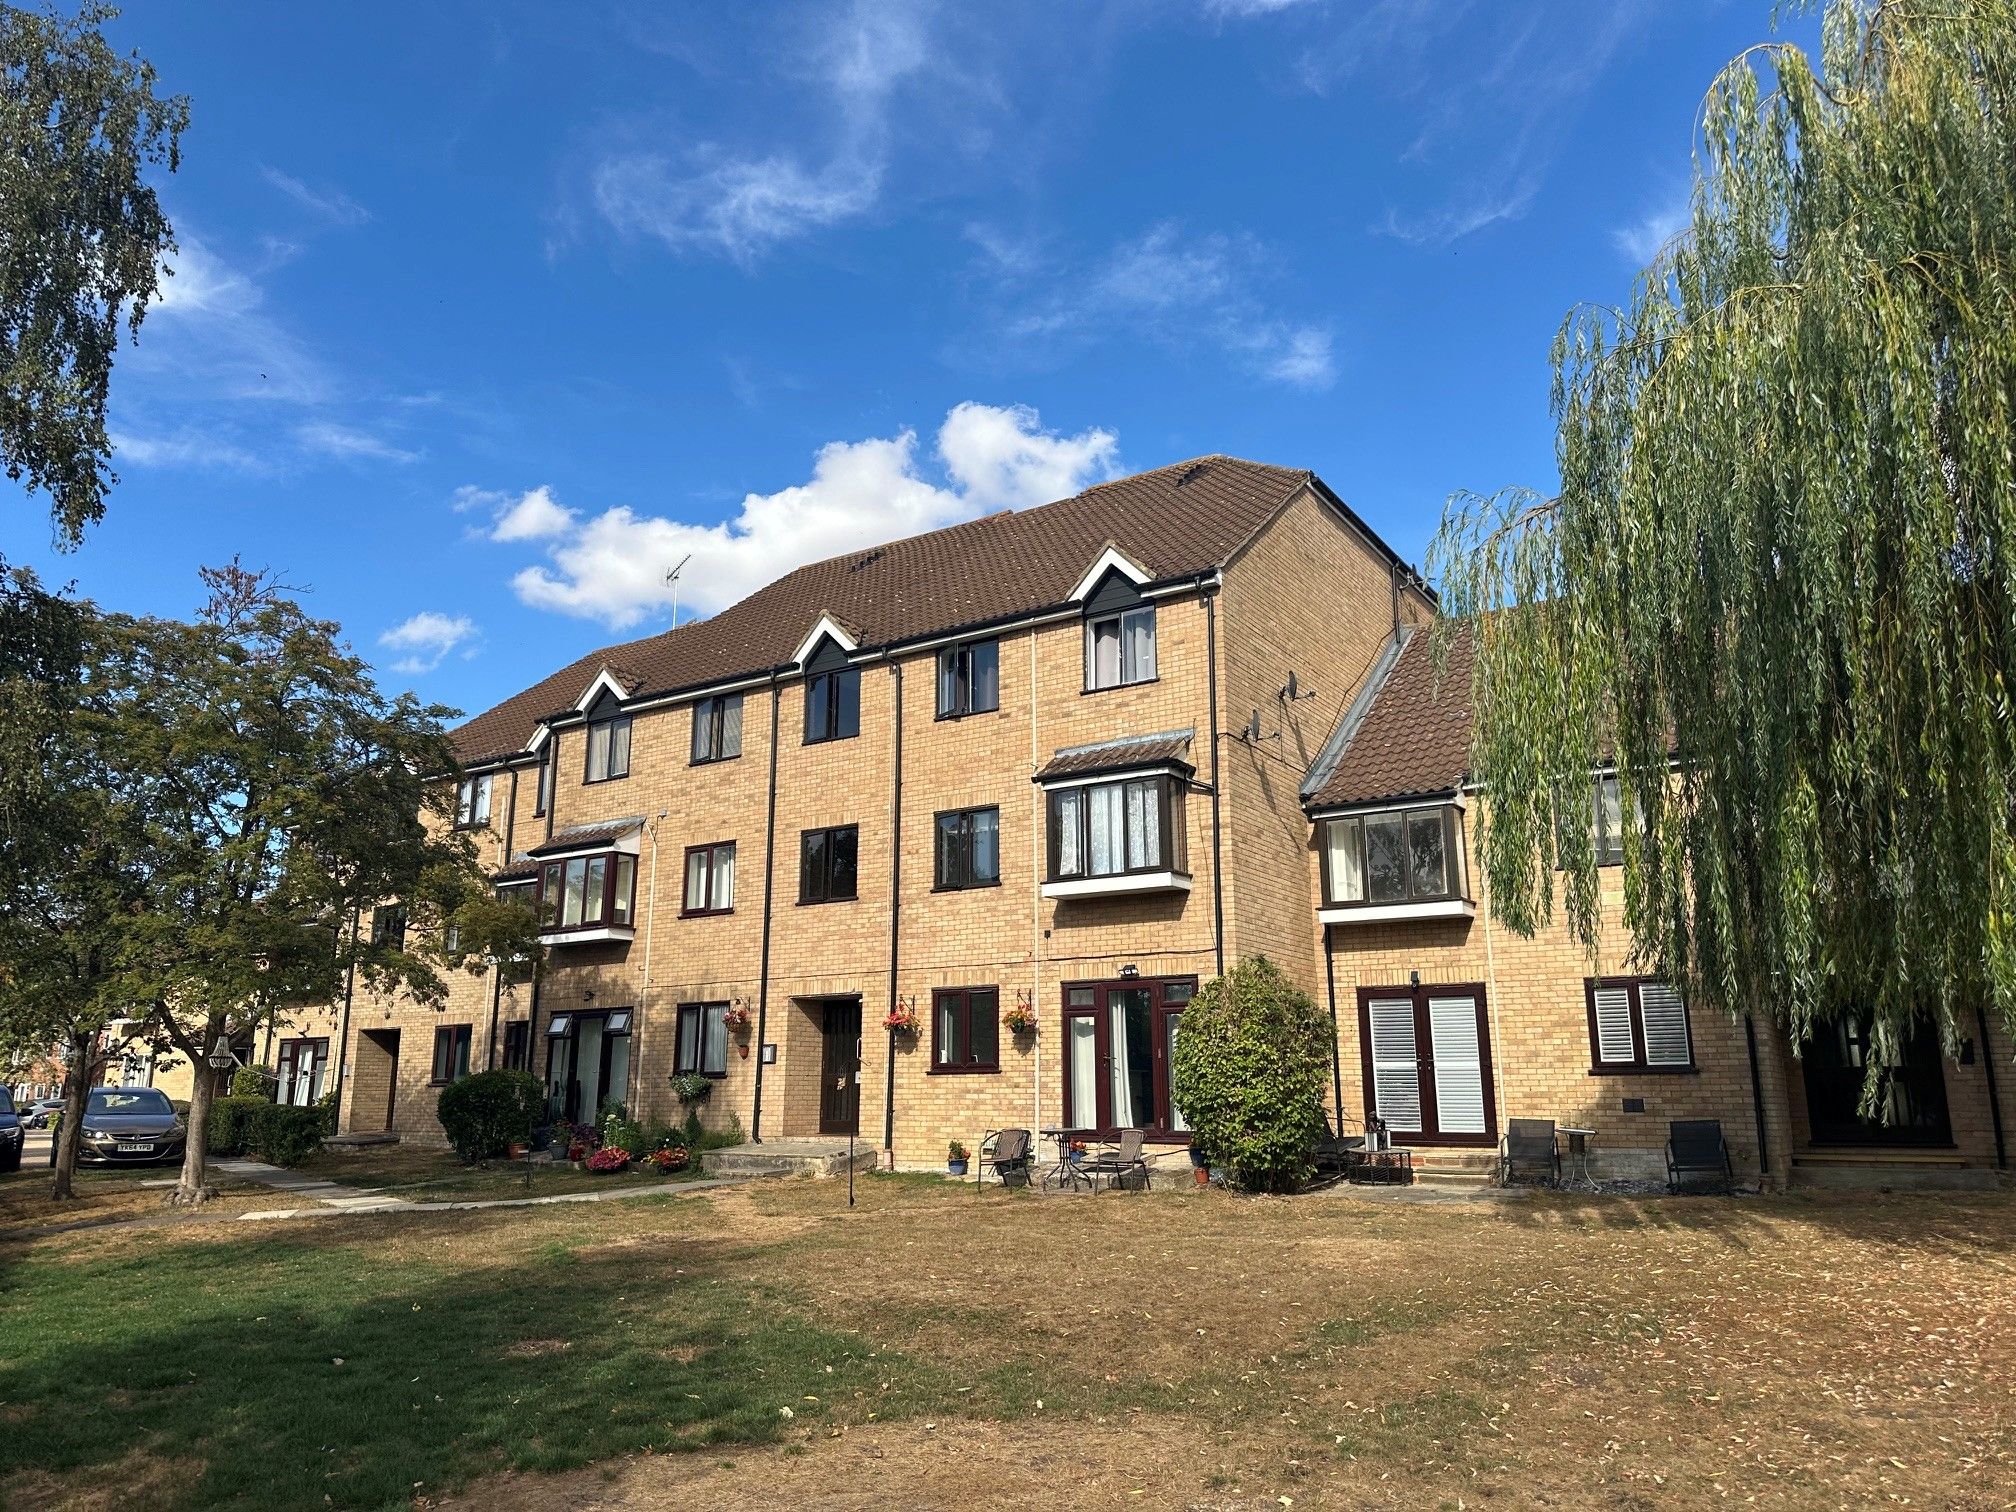
The Meadows, Sawbridgeworth
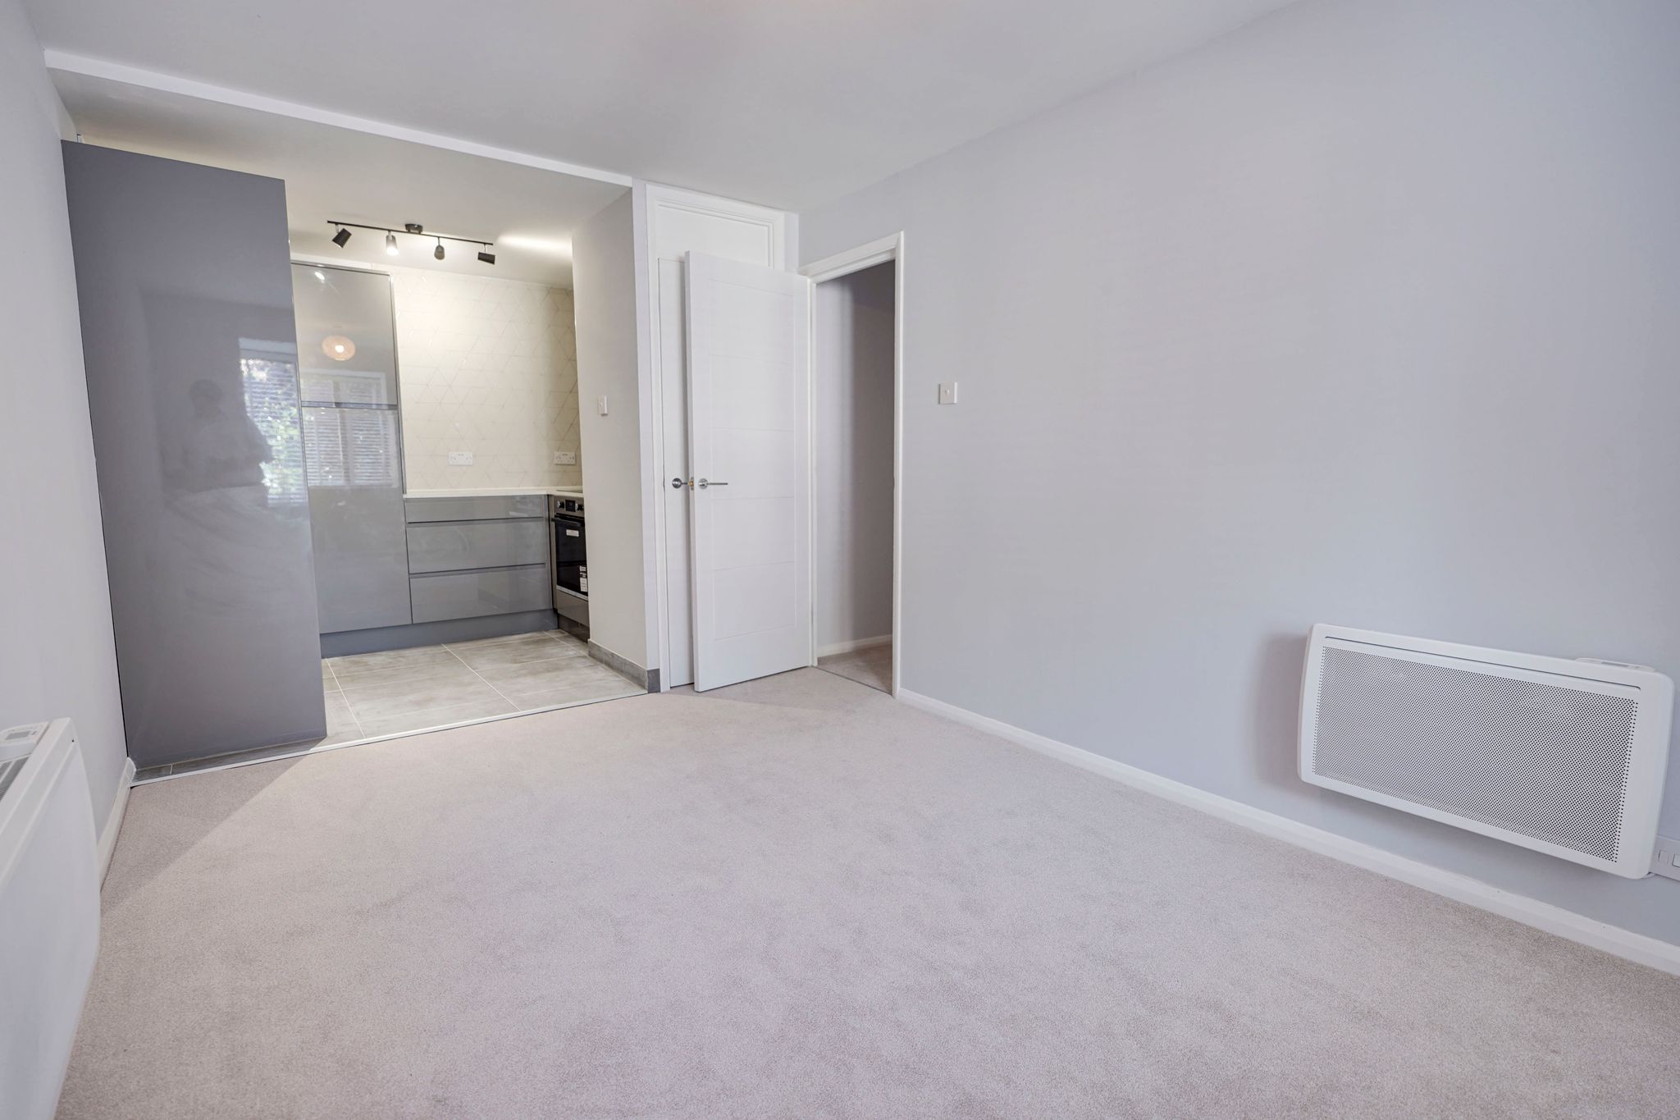
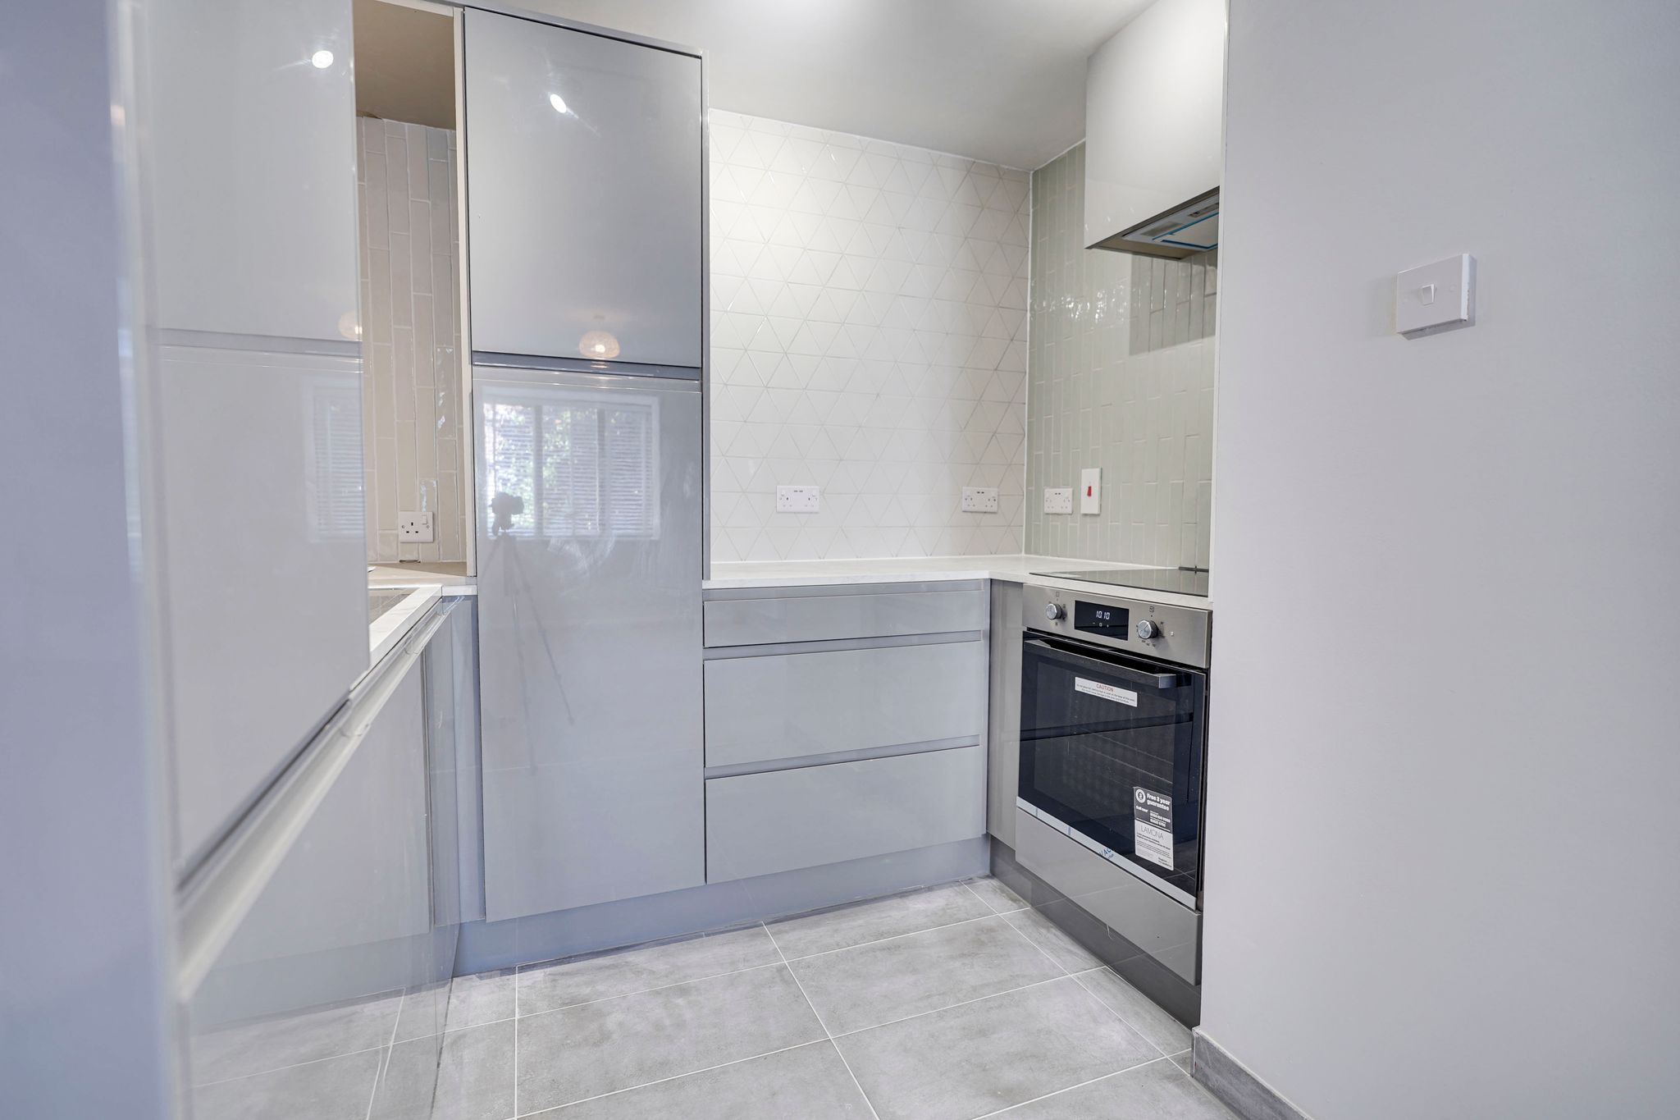
36 The Meadows is a first floor apartment which has been totally renovated throughout by the current owner. The property benefits from an open plan living area, newly fitted kitchen, bedroom with a built-in wardrobe, newly fitted bathroom, newly fitted electric heating, residents and visitors car parking. Offered with immediate vacant possession and no onward chain.
Communal Entrance
Communal entrance door with entry phone system, staircase rising to first floor, part glazed wooden front door giving access to:
L-Shaped Entrance Hall
With a new wall-mounted electric heater, freshly decorated, newly fitted carpet, internal door giving access to a large storage cupboard, wall mounted fuse box, door giving access to:
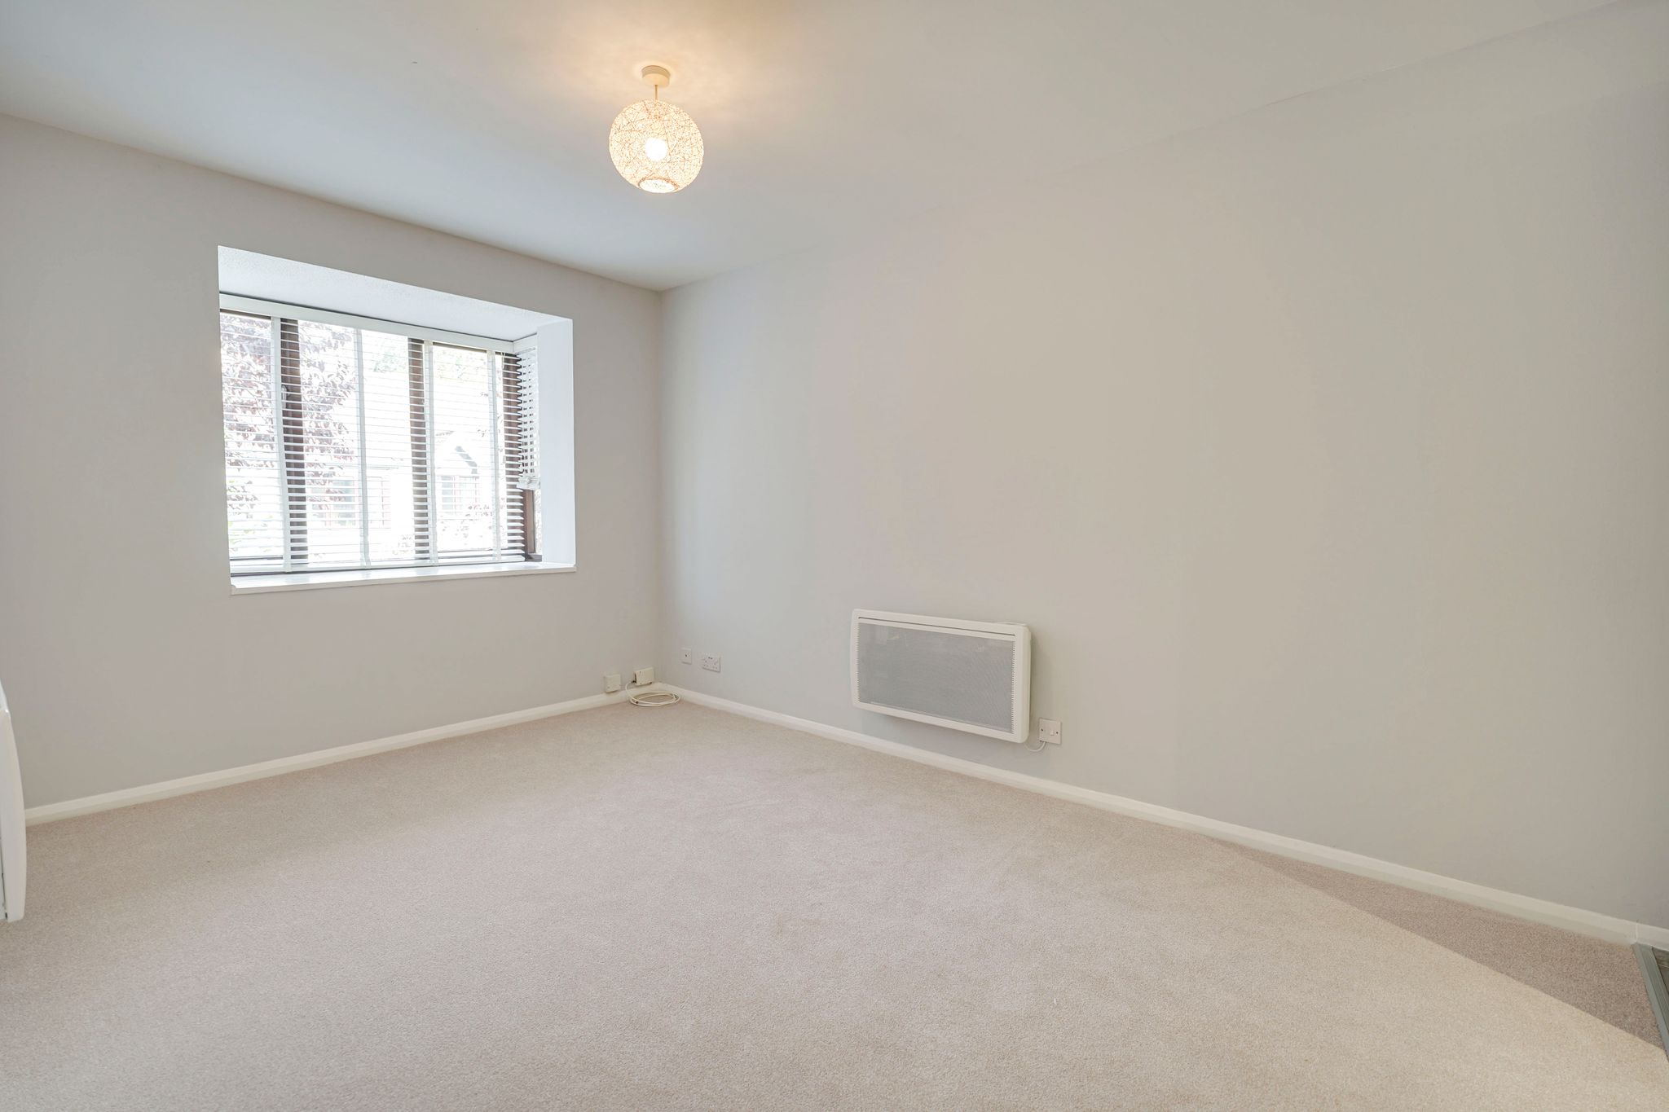
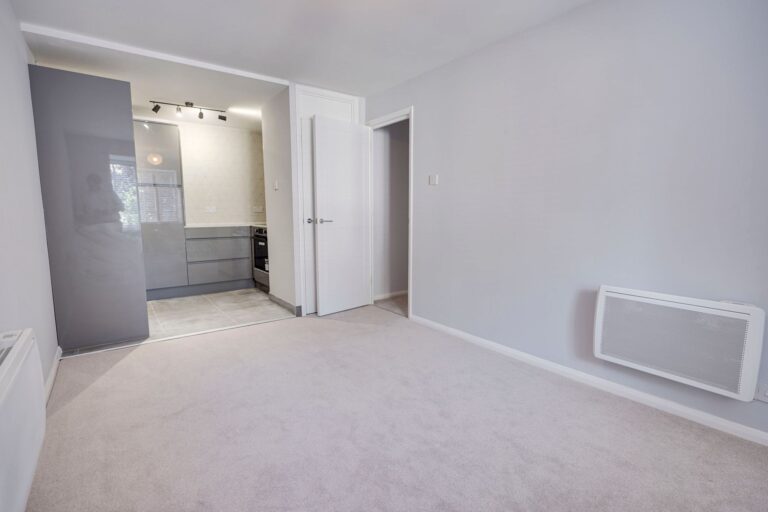
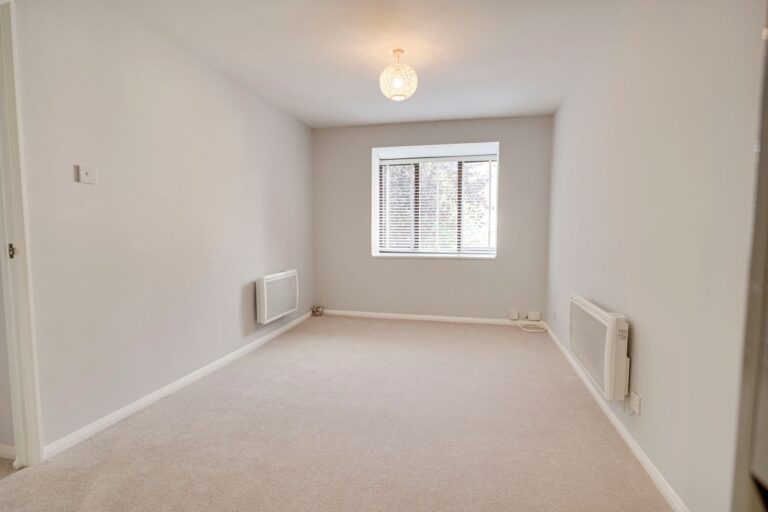
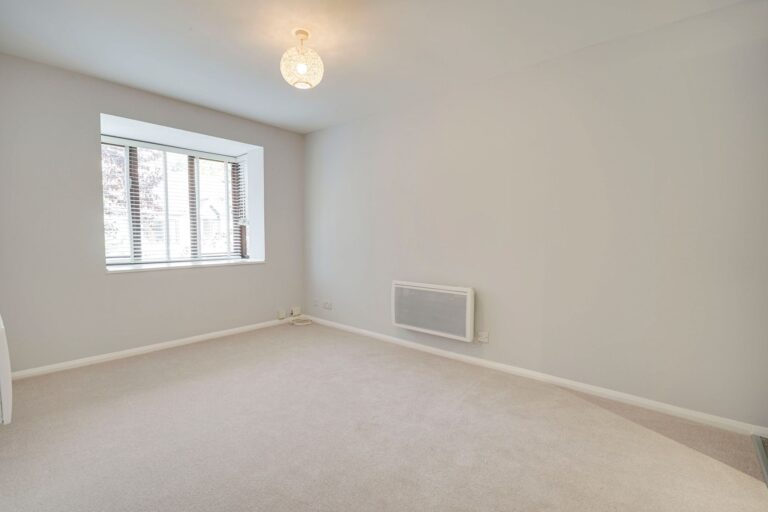
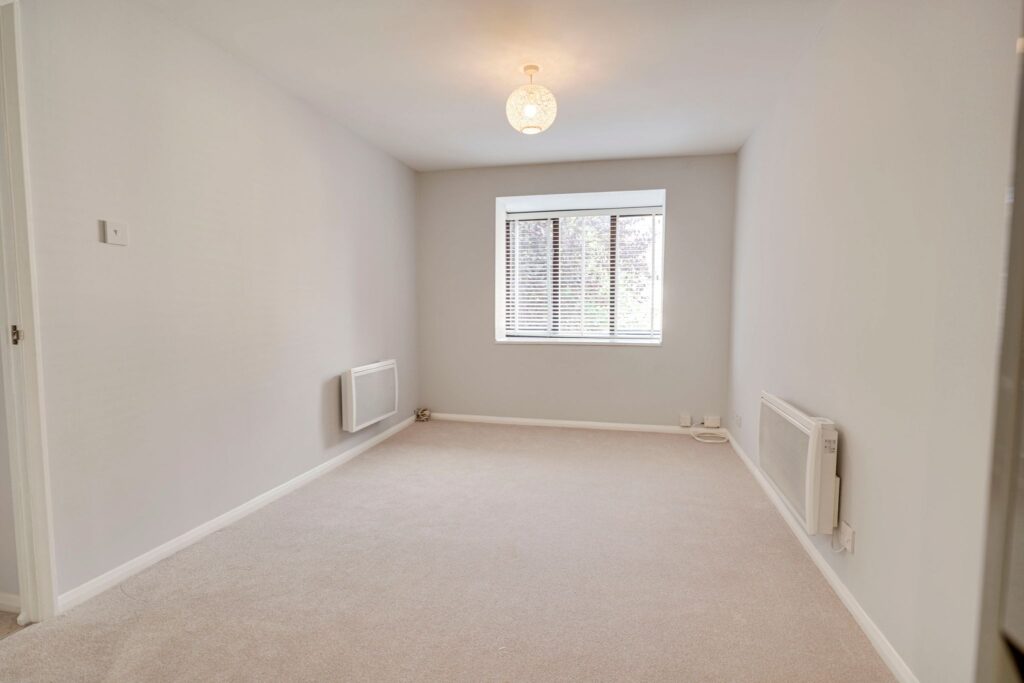
Living/Dining Room
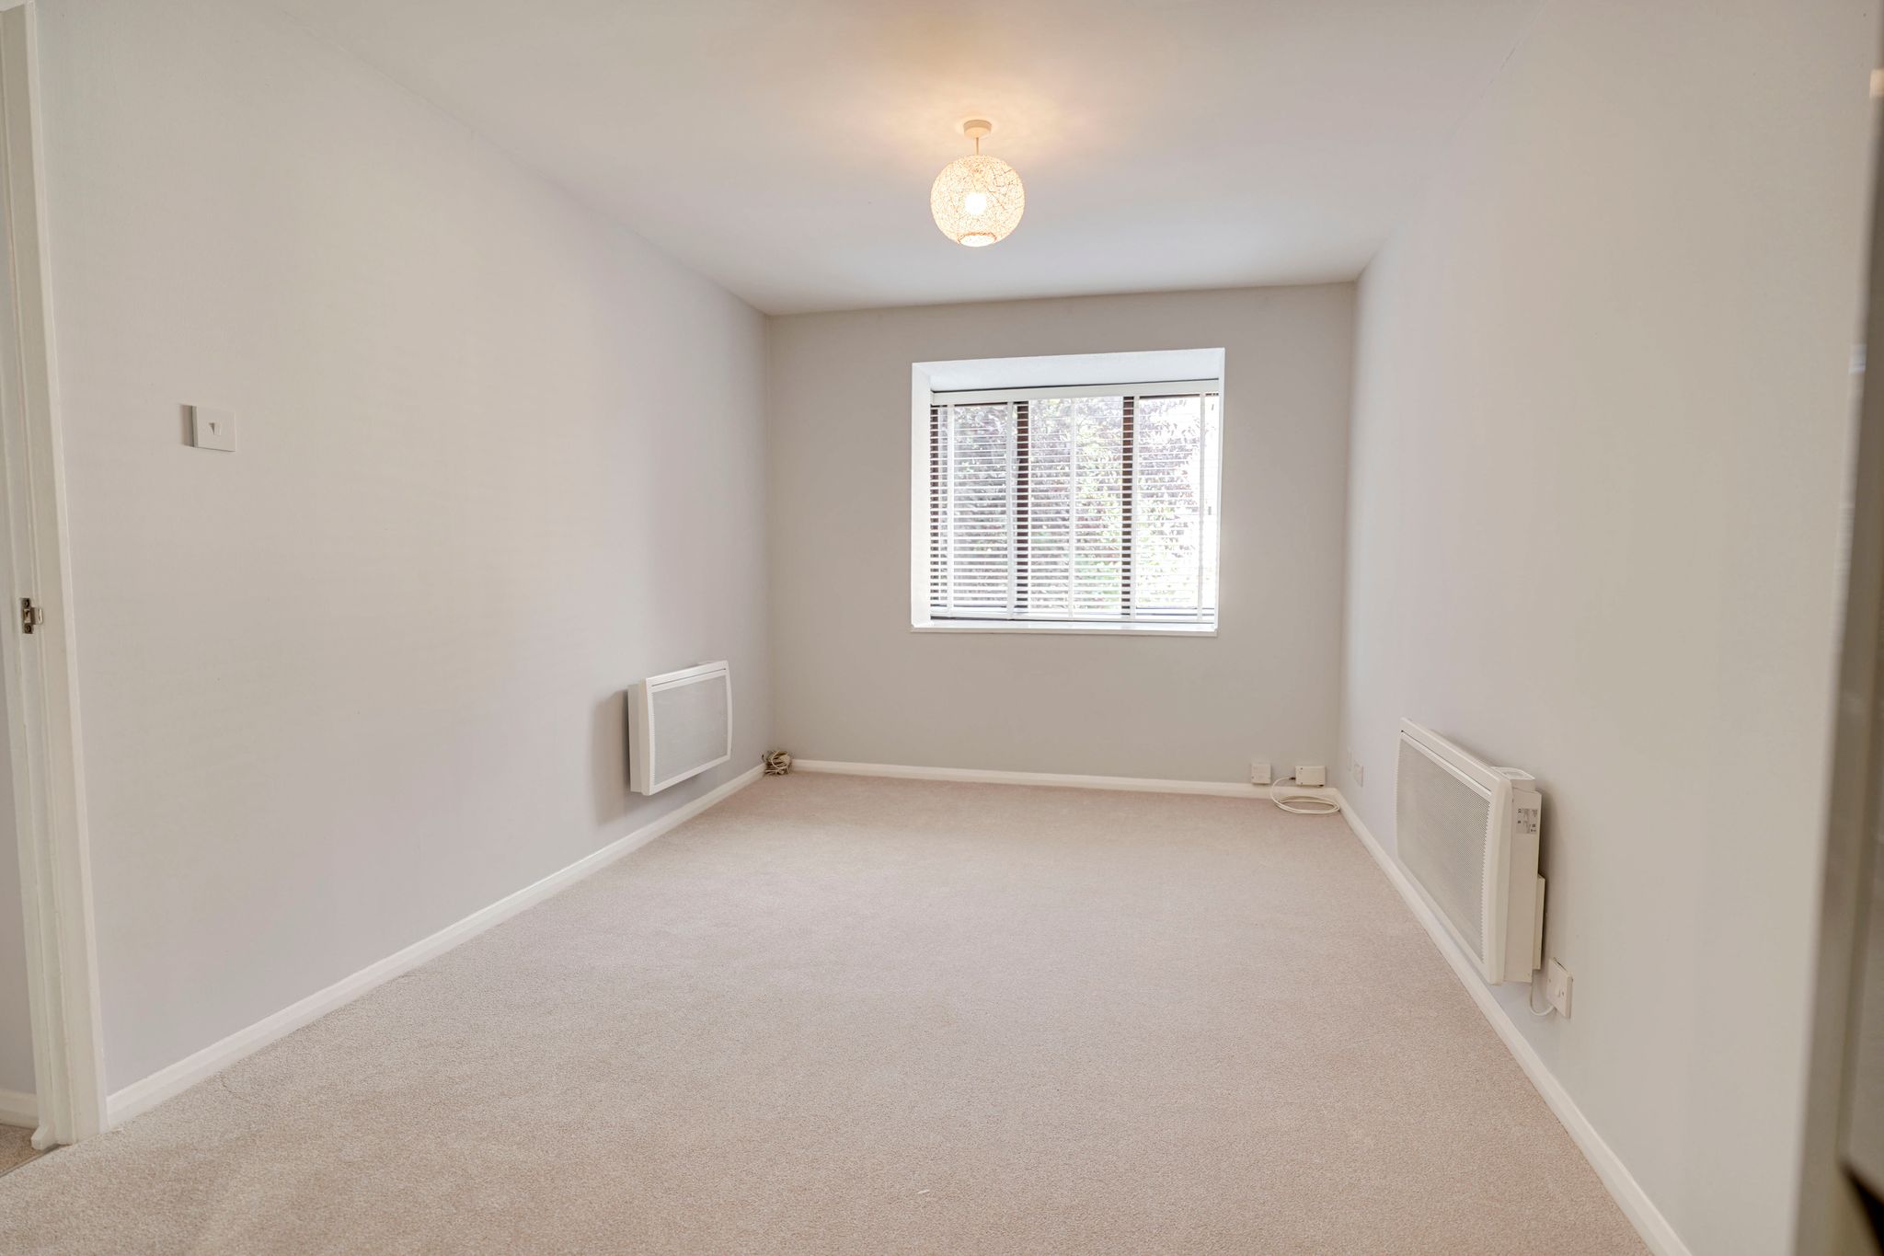
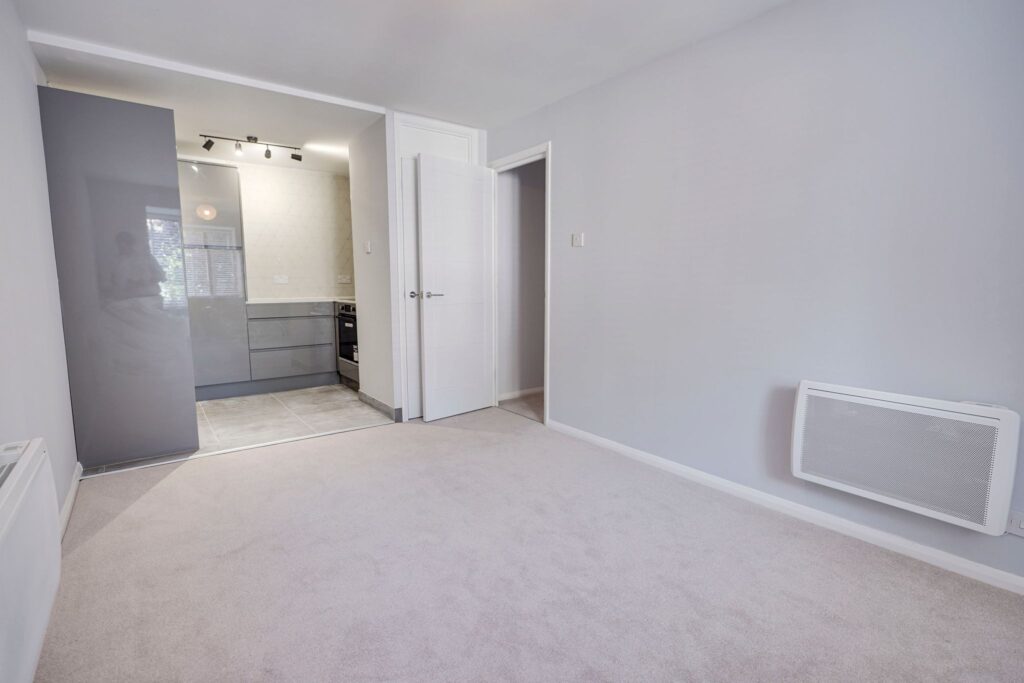
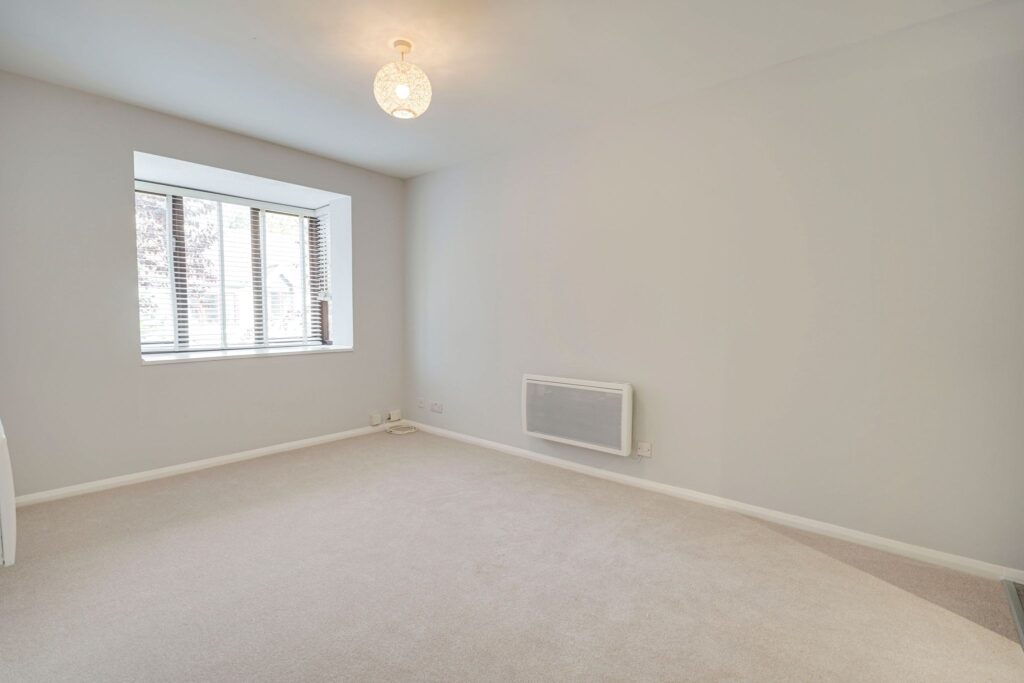
13' 8" x 9' 2" (4.17m x 2.79m) comprising a large bay window, newly fitted electric wall heaters, telephone point, TV aerial point, newly fitted carpet, door give access to airing cupboard housing a lagged copper cylinder supplying domestic water and heating, space beneath with plumbing for washing machine, opening through to:
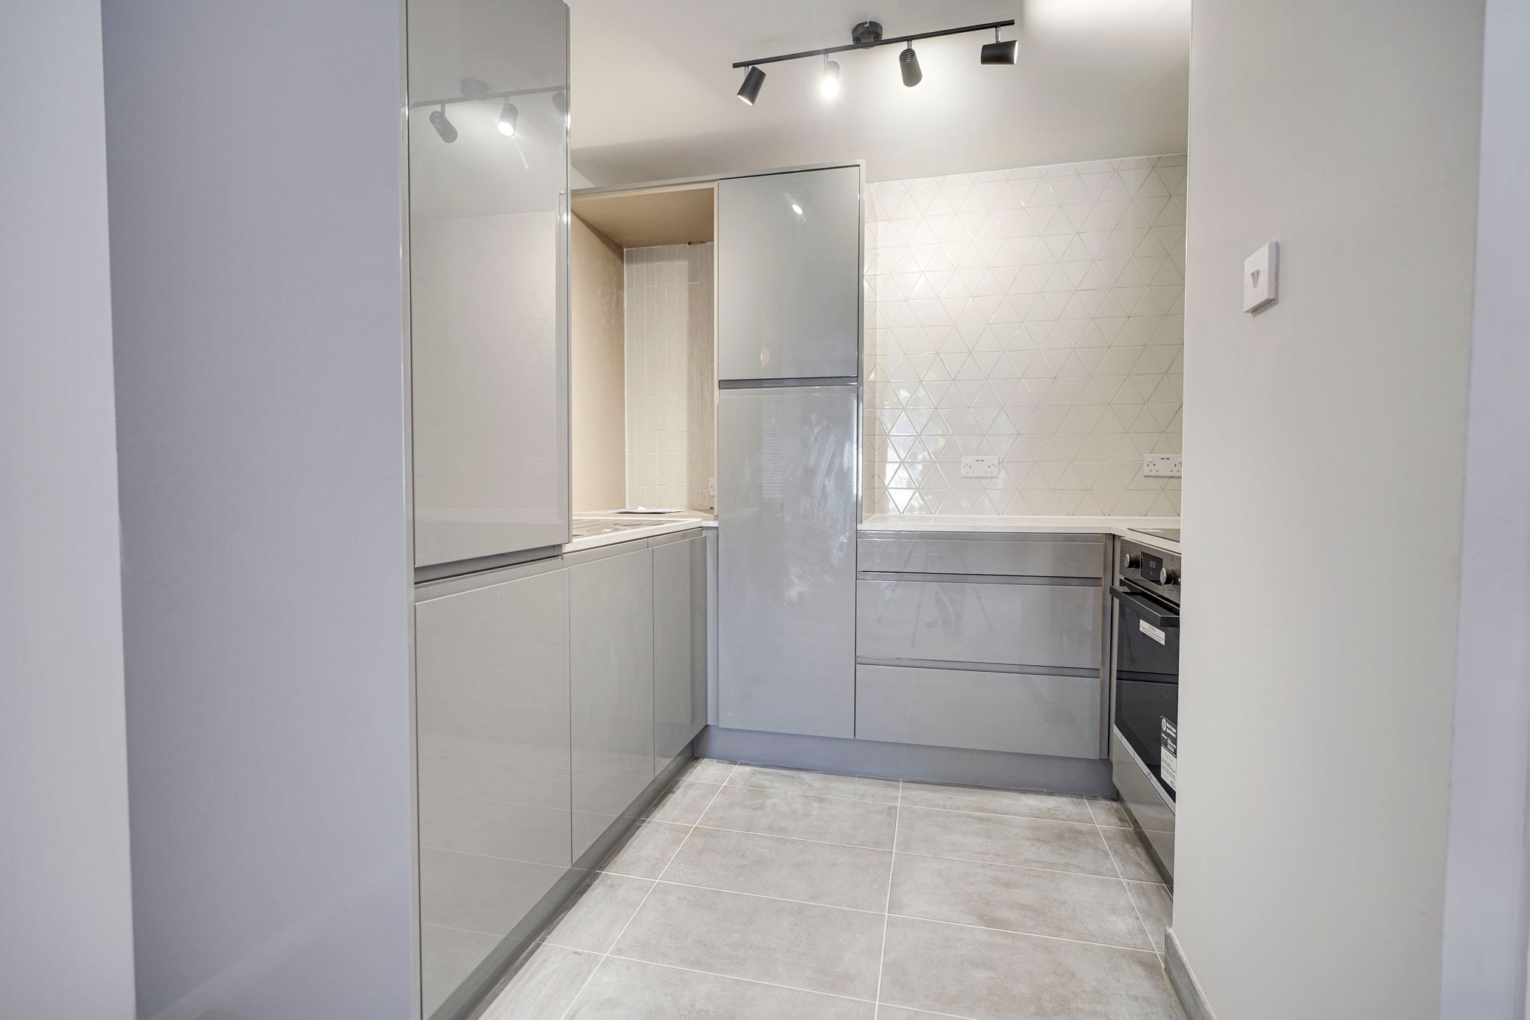
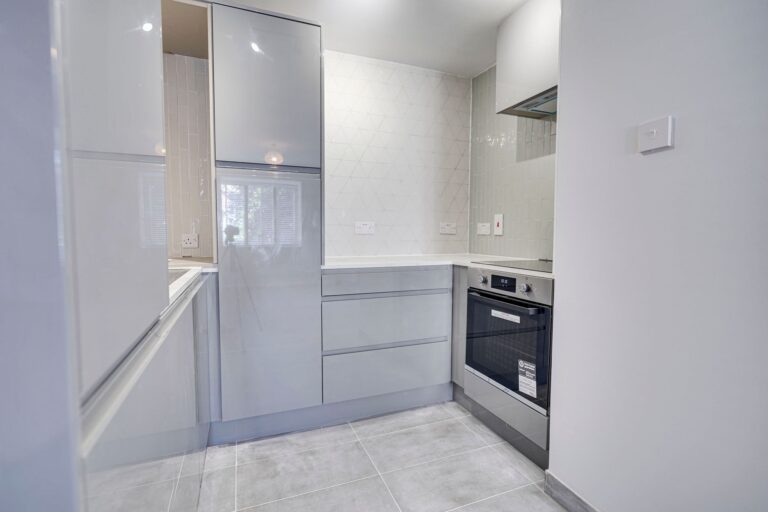
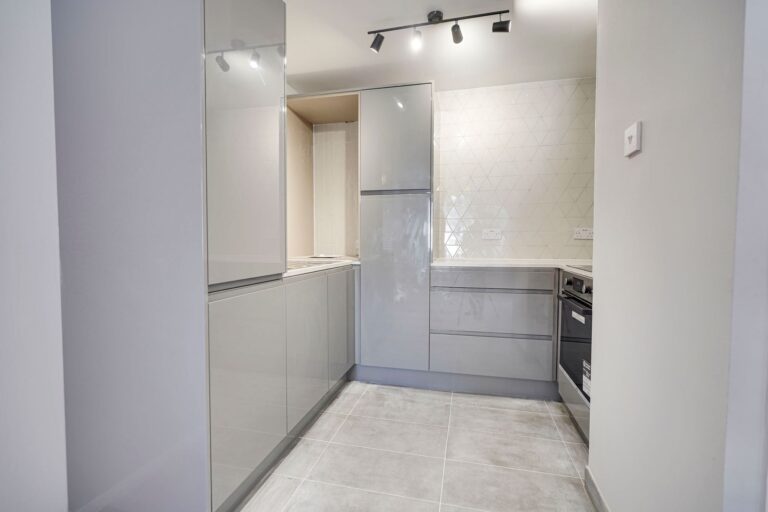
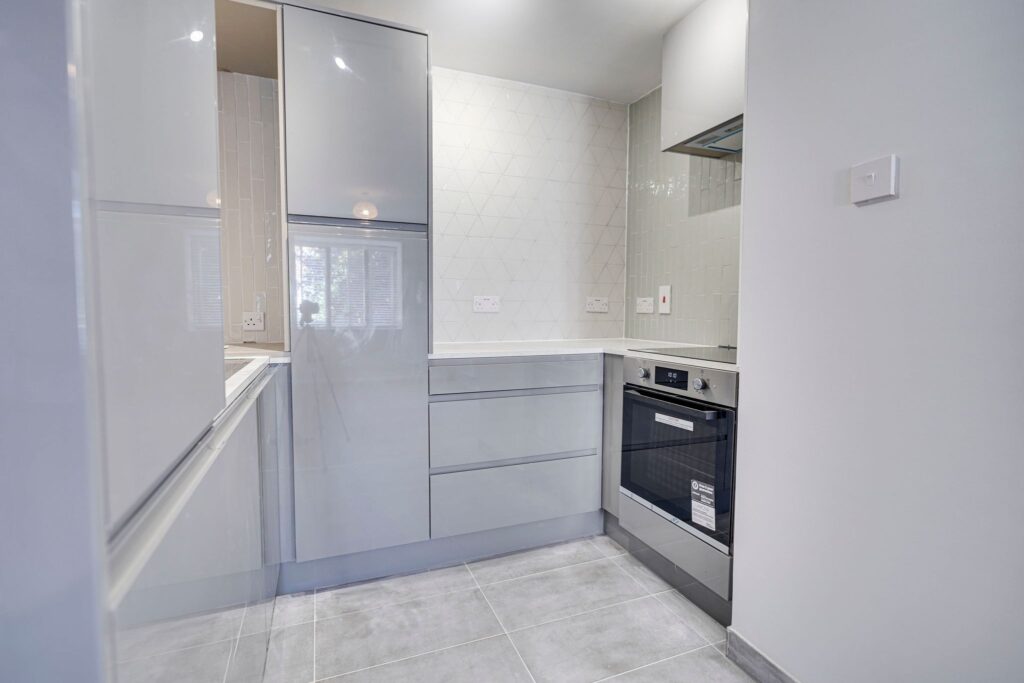
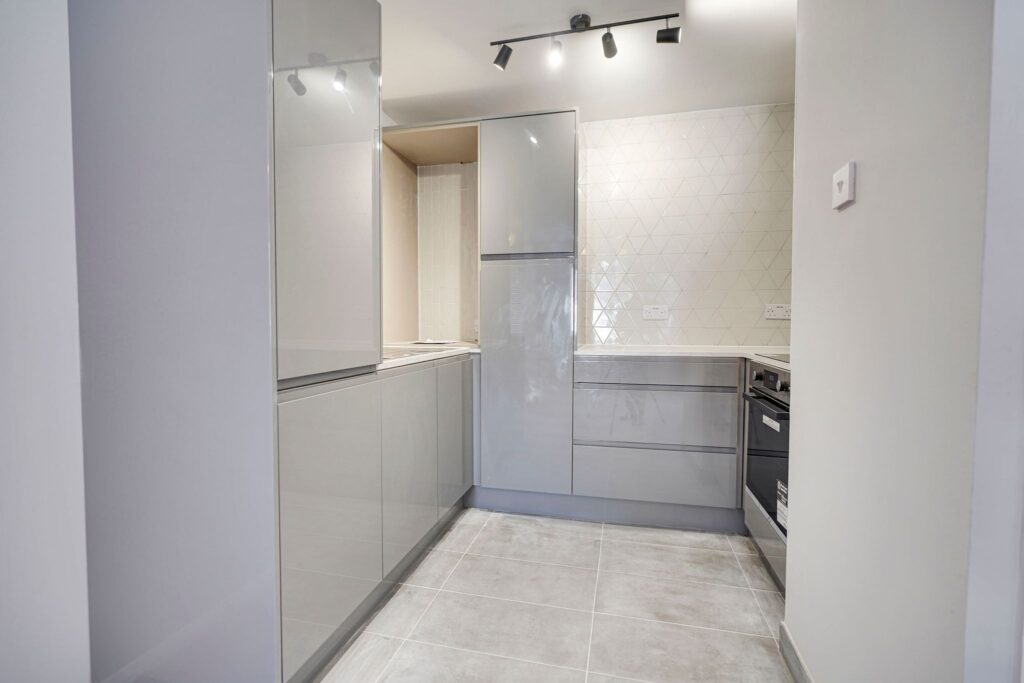
Newly Fitted Kitchen
8' 2" x 7' 4" (2.49m x 2.24m) this newly fitted kitchen comprises of a stainless steel sink with mixed tap above and cupboards beneath, further range of high-gloss base and eye level units with worktop, brand new four-ring electric hob, oven, extractor fan, space for fridge/freezer, tiled walls and a tiled effect flooring.
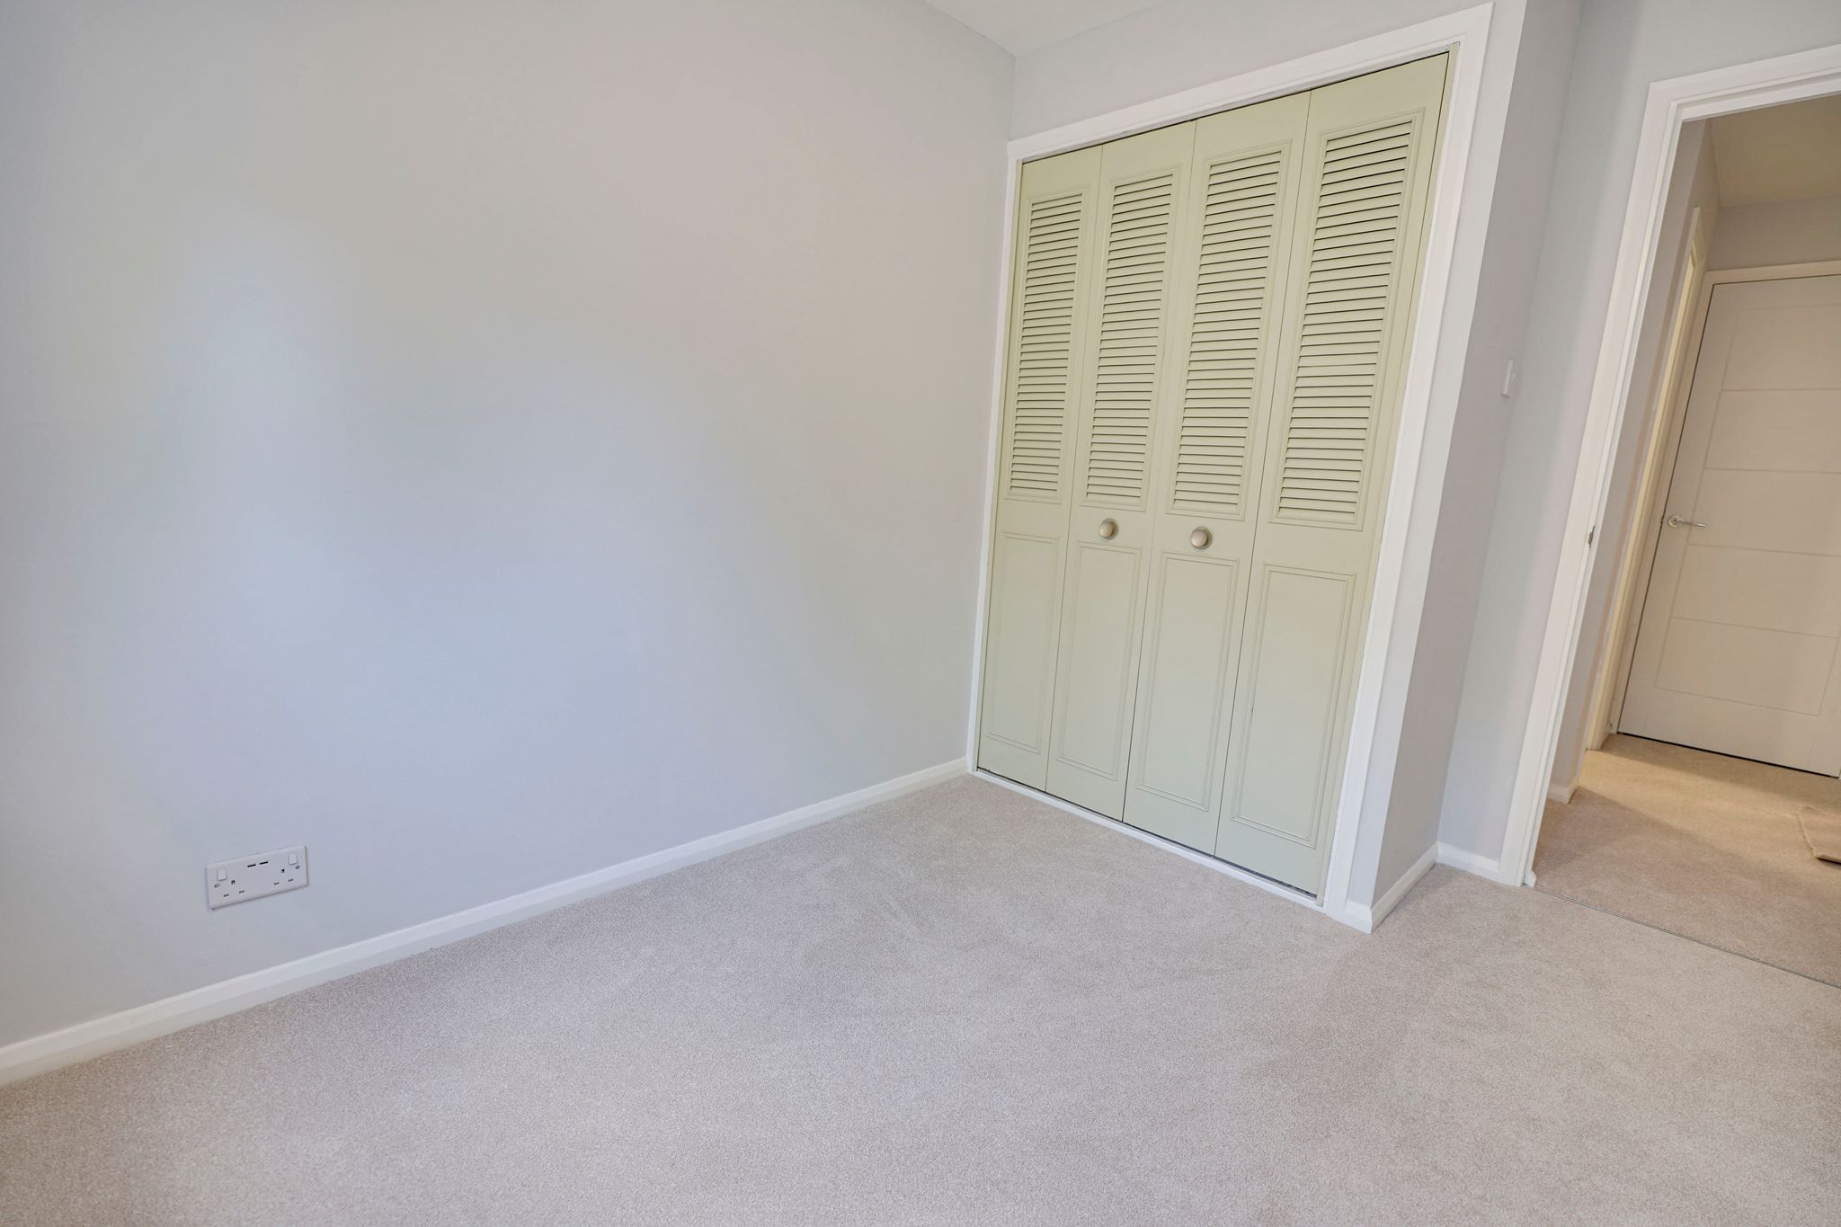
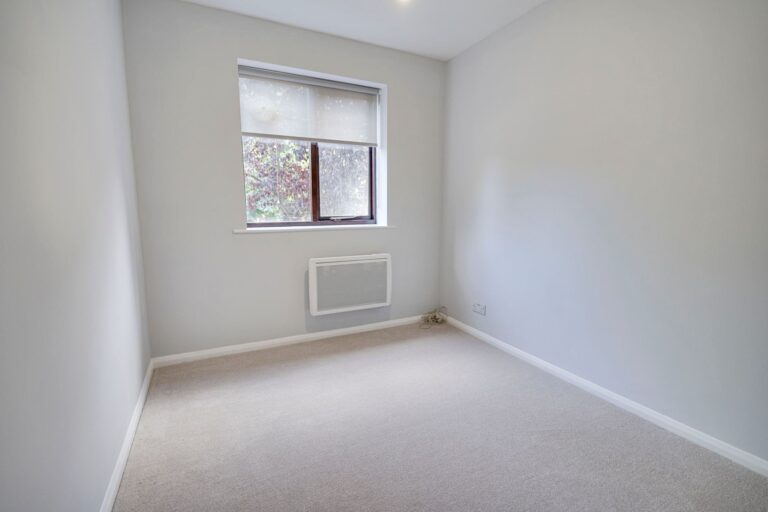
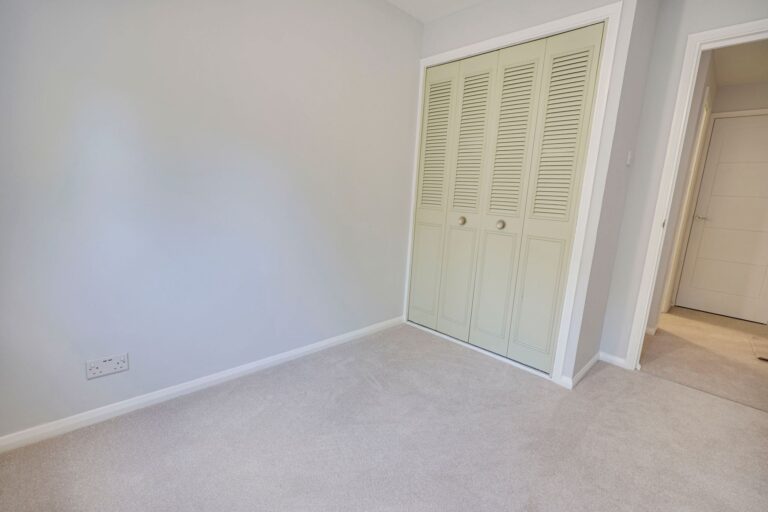
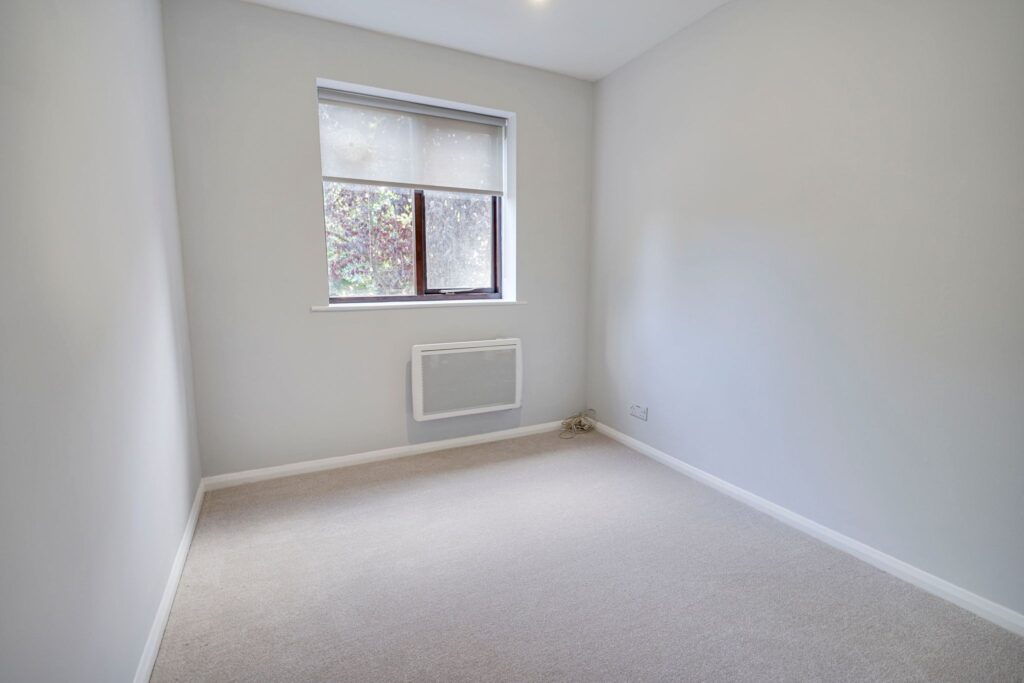
Bedroom
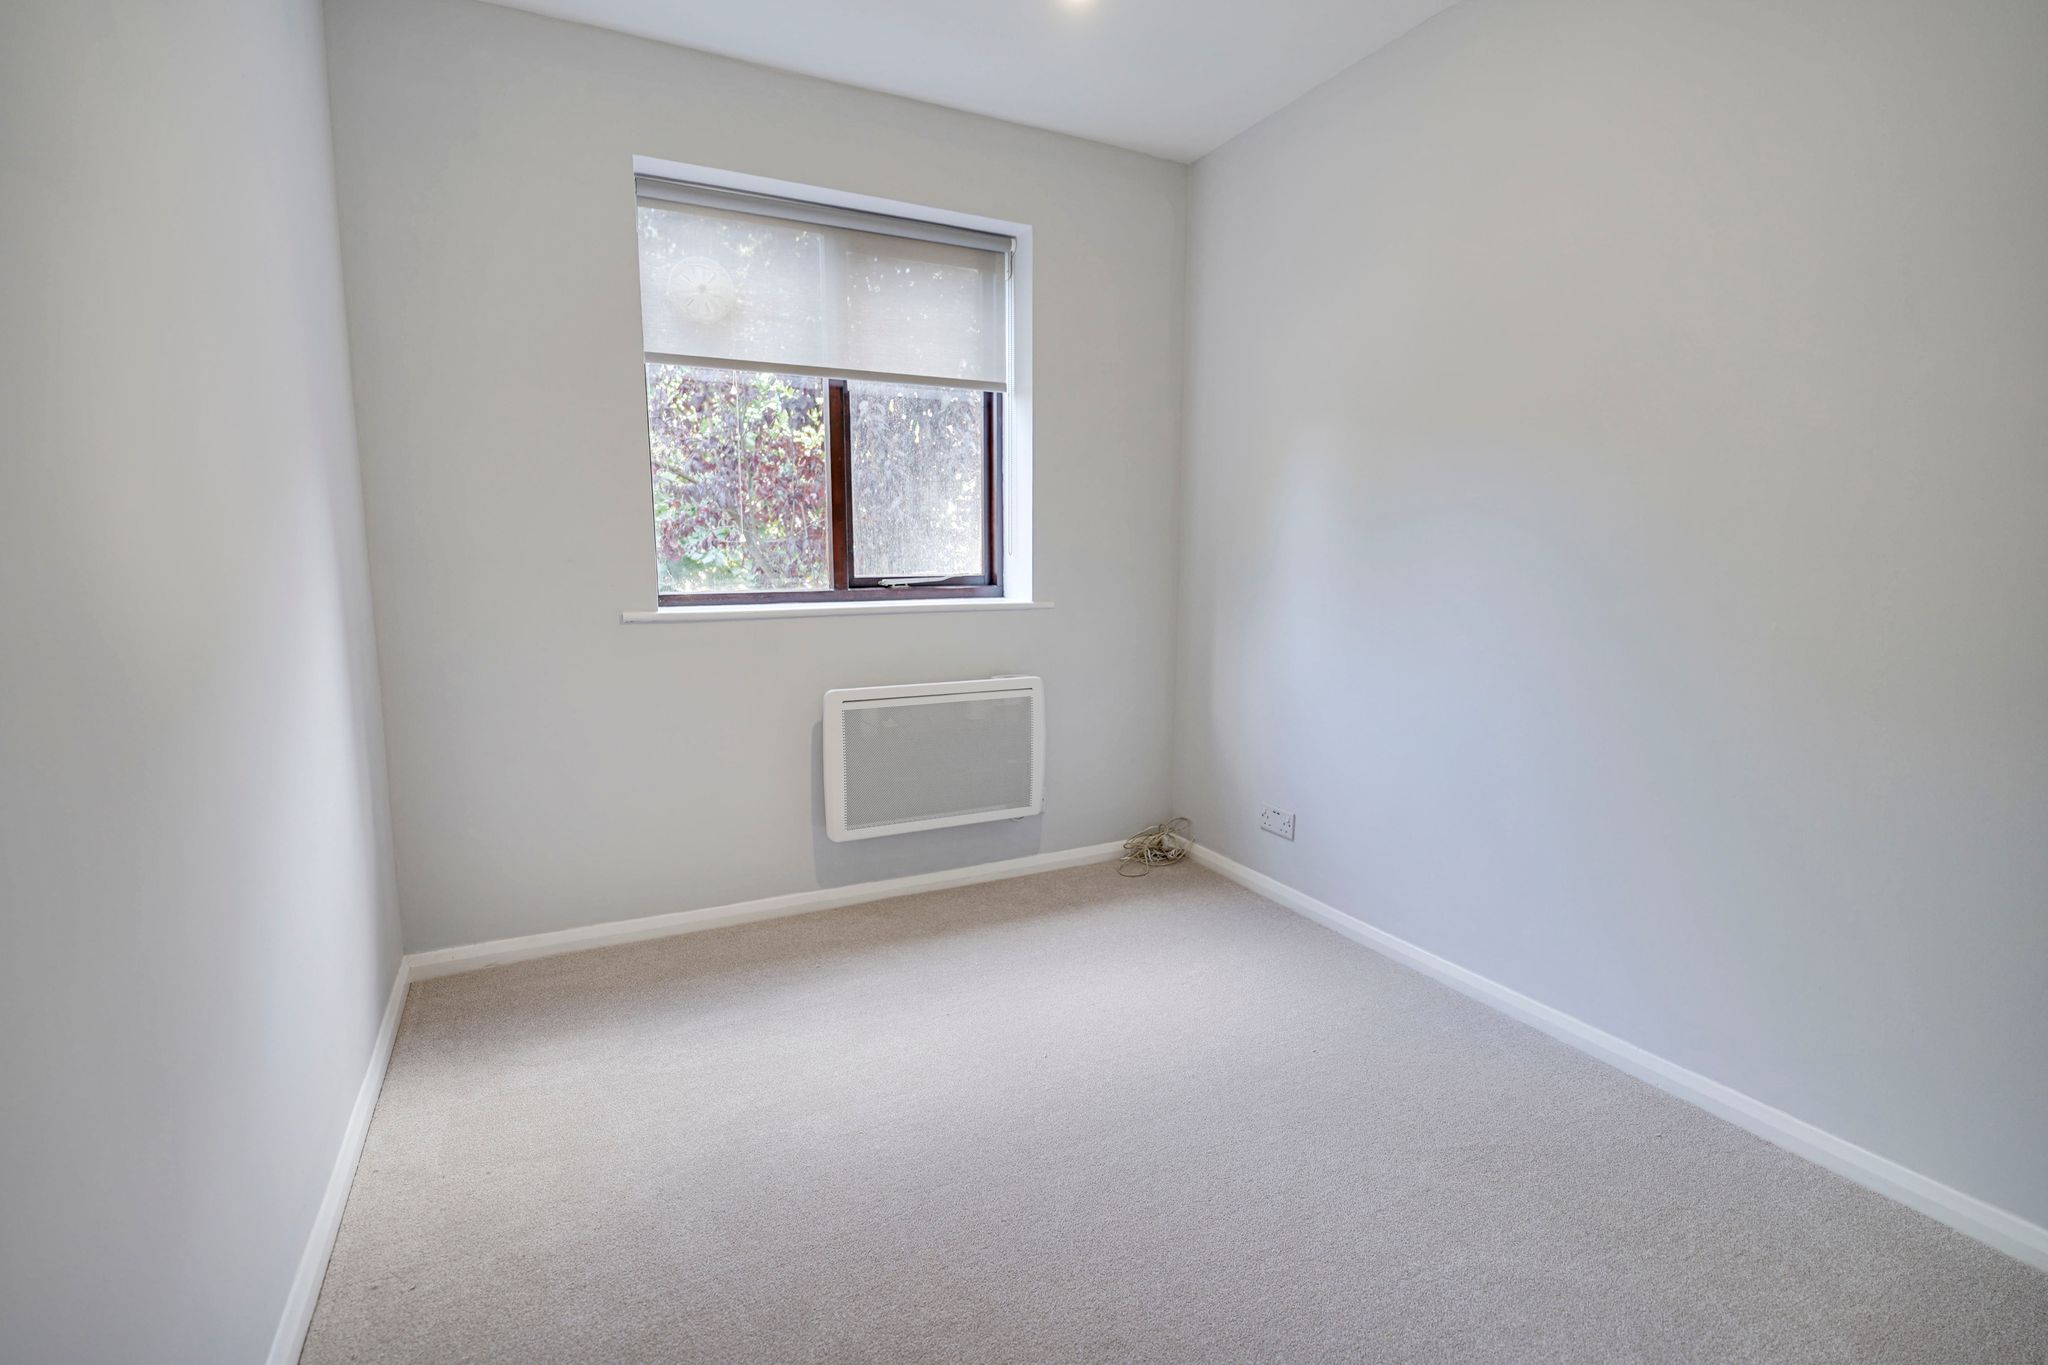
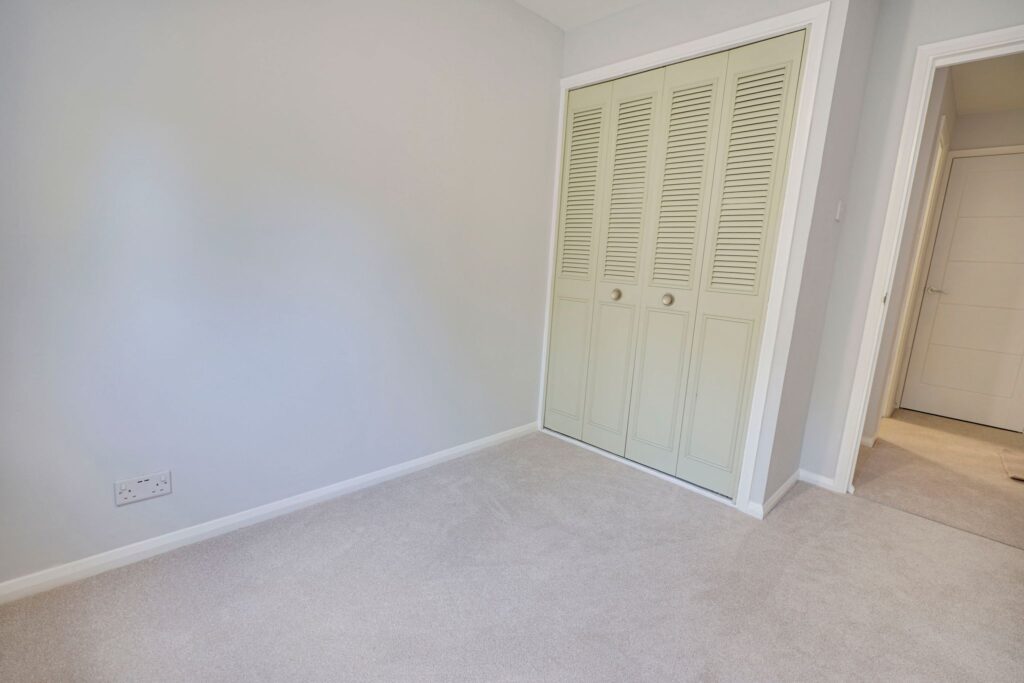
10' 4" x 7' 9" (3.15m x 2.36m) with a window to front, newly fitted electric heater, built-in wardrobe, newly fitted carpet, and then new.
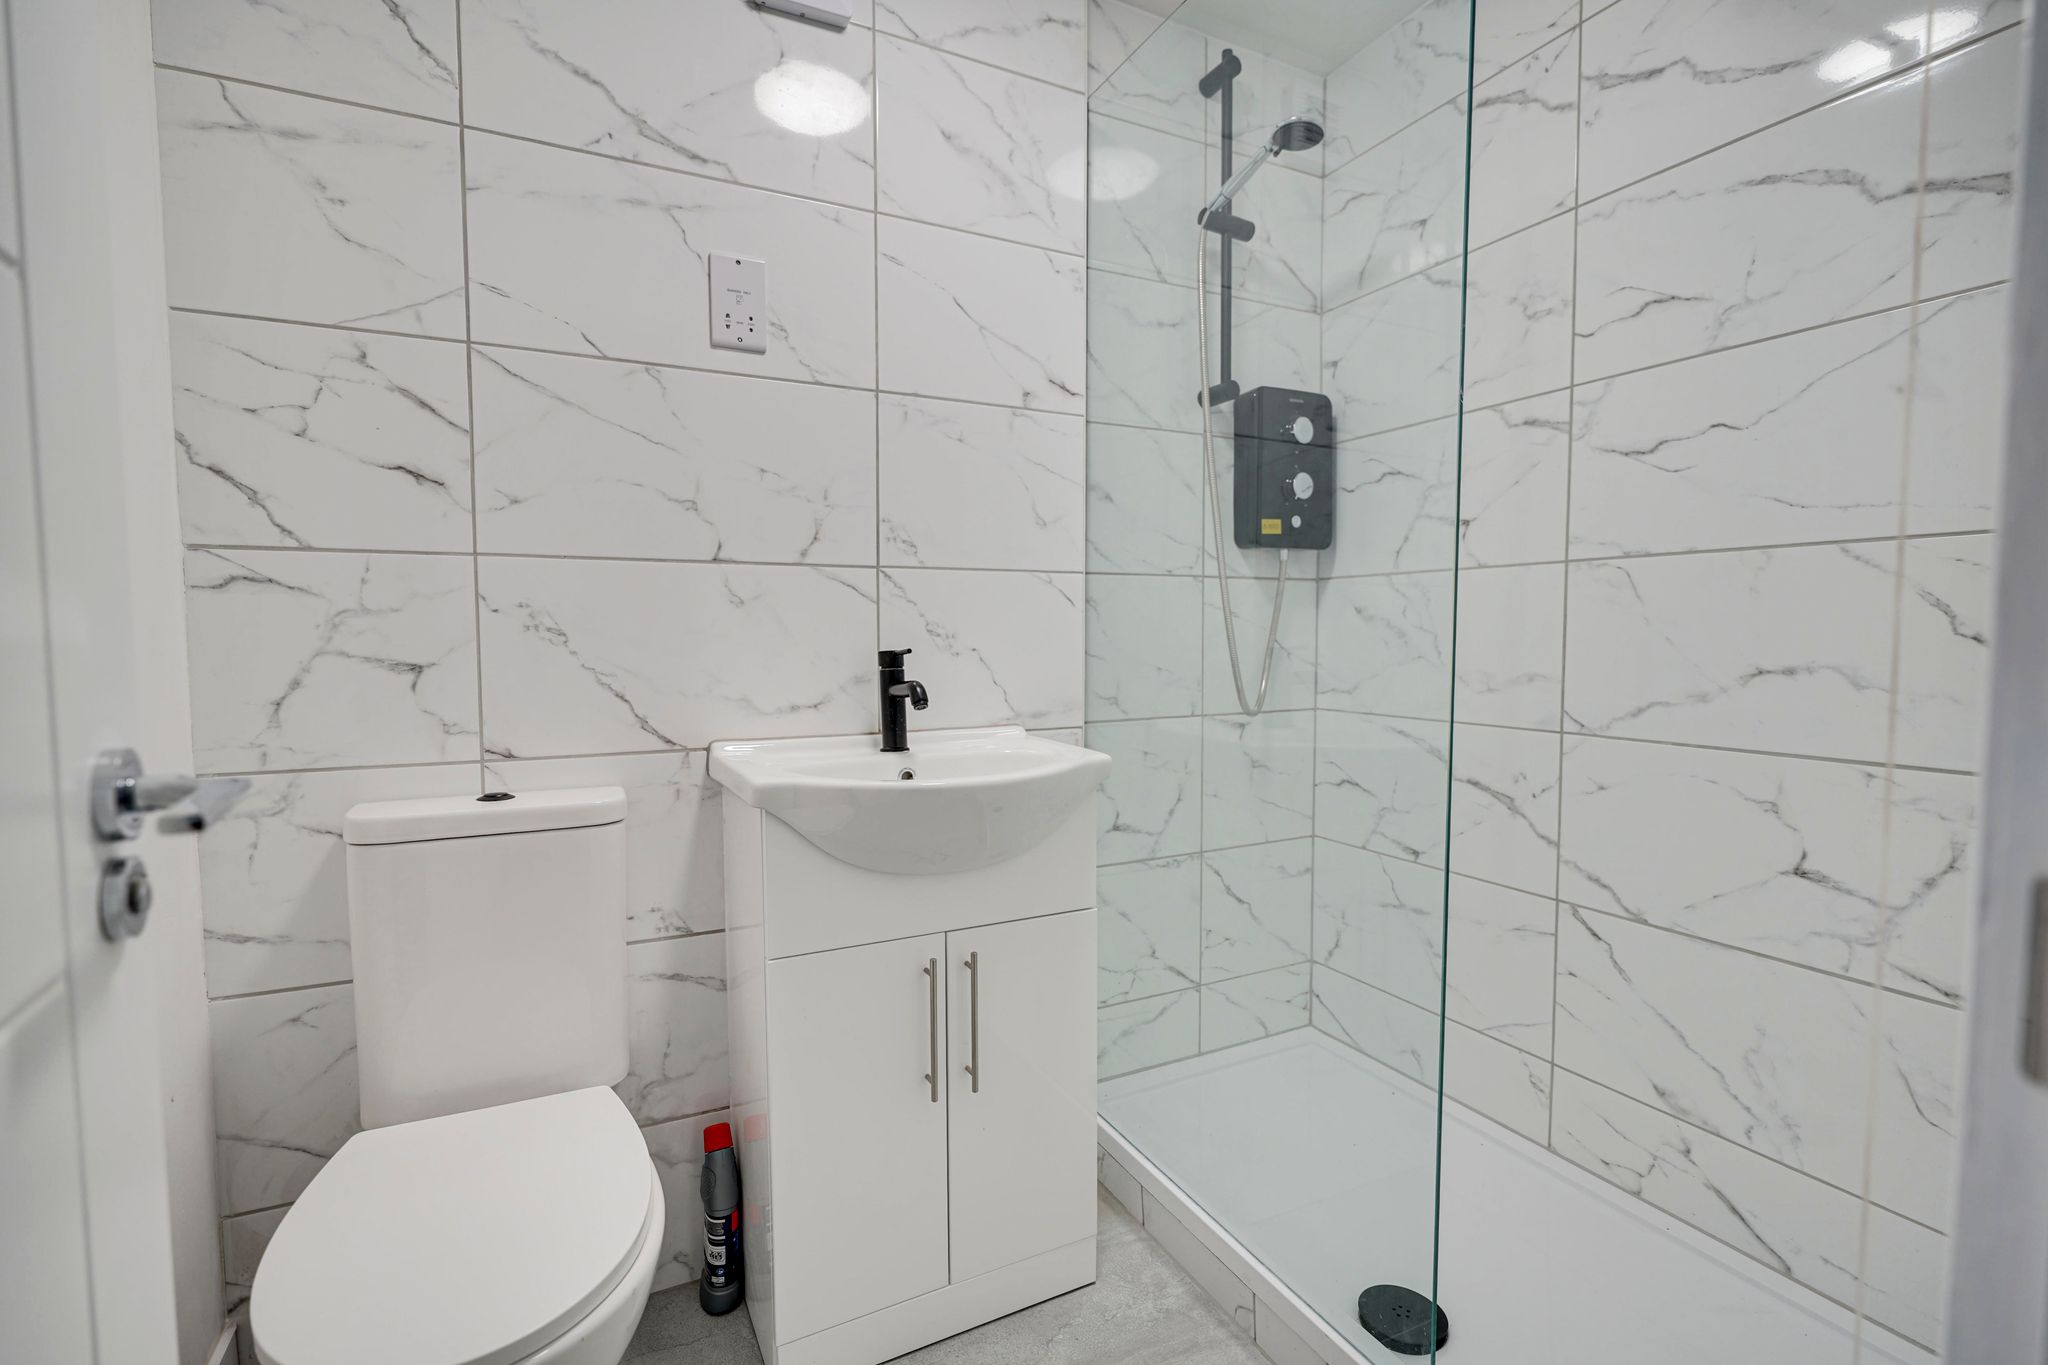
Shower Room
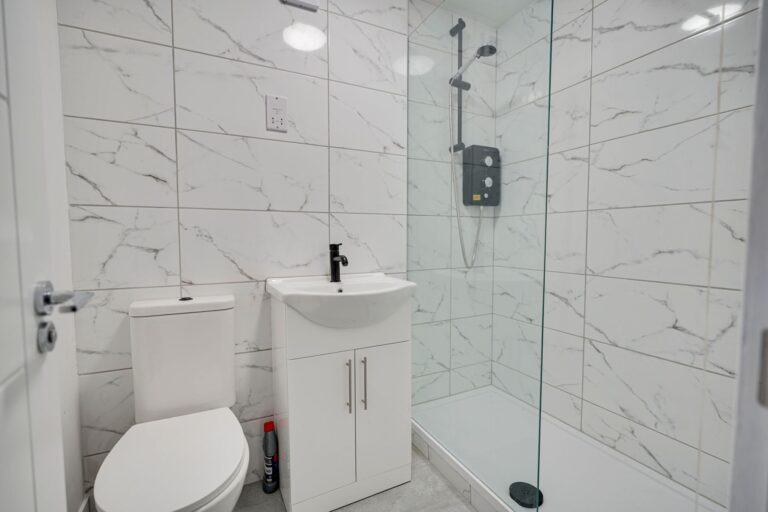
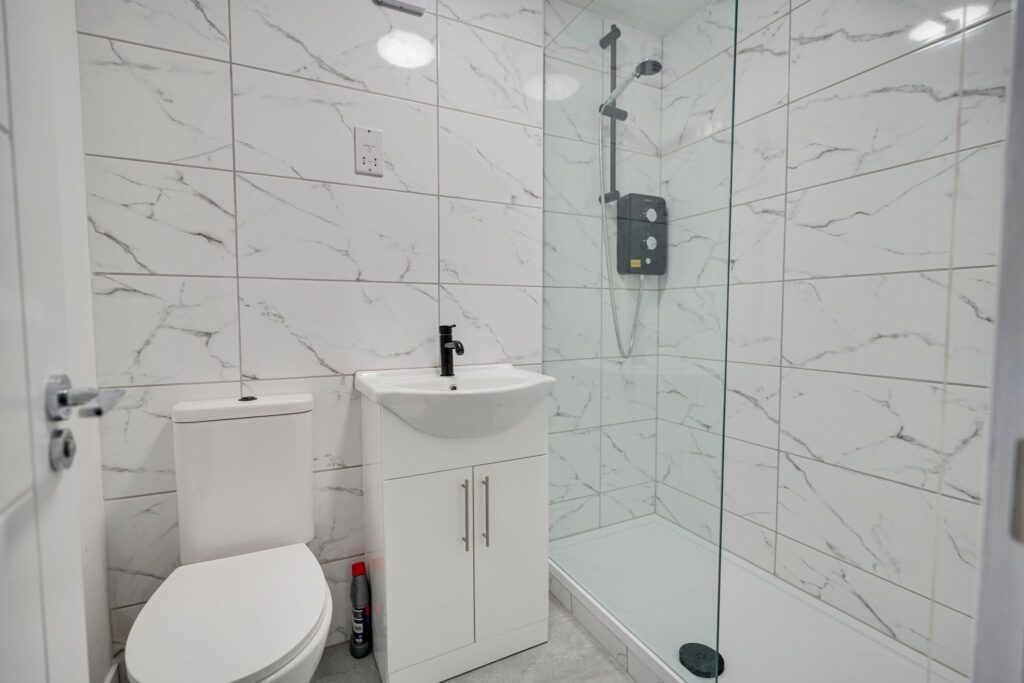
With a walk-in shower cubicle with glazed shower screen and wall mounted Aqualisa shower, button flush WC, wash hand basin with mono bloc tap and vanity covered beneath, electric heated towel rail, tiled walls and tiled flooring.
Parking
There is allocated parking in the residents’ car park.
Lease
To be extended by the current owners to in excess of 130 years in length.
Service Charge
Approximately £136.72 per month.
Ground Rent
£171.00 every six months.
Why not speak to us about it? Our property experts can give you a hand with booking a viewing, making an offer or just talking about the details of the local area.
Find out the value of your property and learn how to unlock more with a free valuation from your local experts. Then get ready to sell.
Book a valuation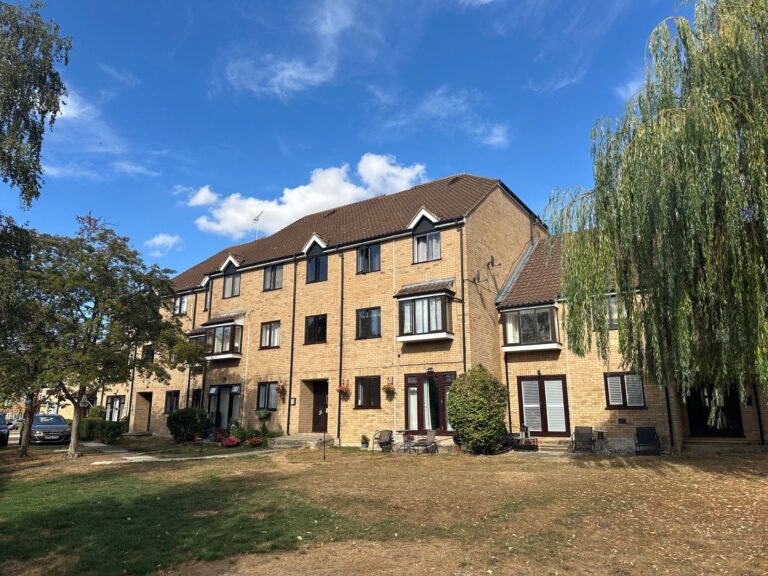
Lorem ipsum dolor sit amet, consectetuer adipiscing elit. Donec odio. Quisque volutpat mattis eros.
Lorem ipsum dolor sit amet, consectetuer adipiscing elit. Donec odio. Quisque volutpat mattis eros.
Lorem ipsum dolor sit amet, consectetuer adipiscing elit. Donec odio. Quisque volutpat mattis eros.