For Sale
#REF
£175,000
36 The Meadows, Sawbridgeworth, Essex, CM21 9PZ
- 1 Bedrooms
- 1 Bathrooms
- 1 Receptions
Sheering Lower Road, Sawbridgeworth
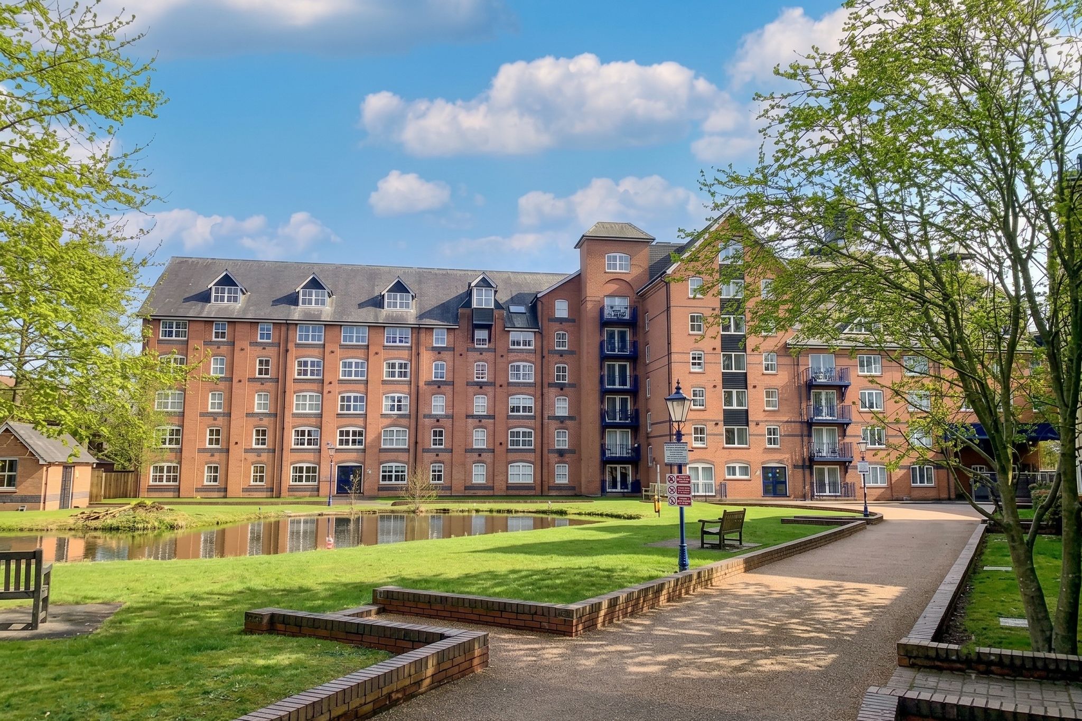
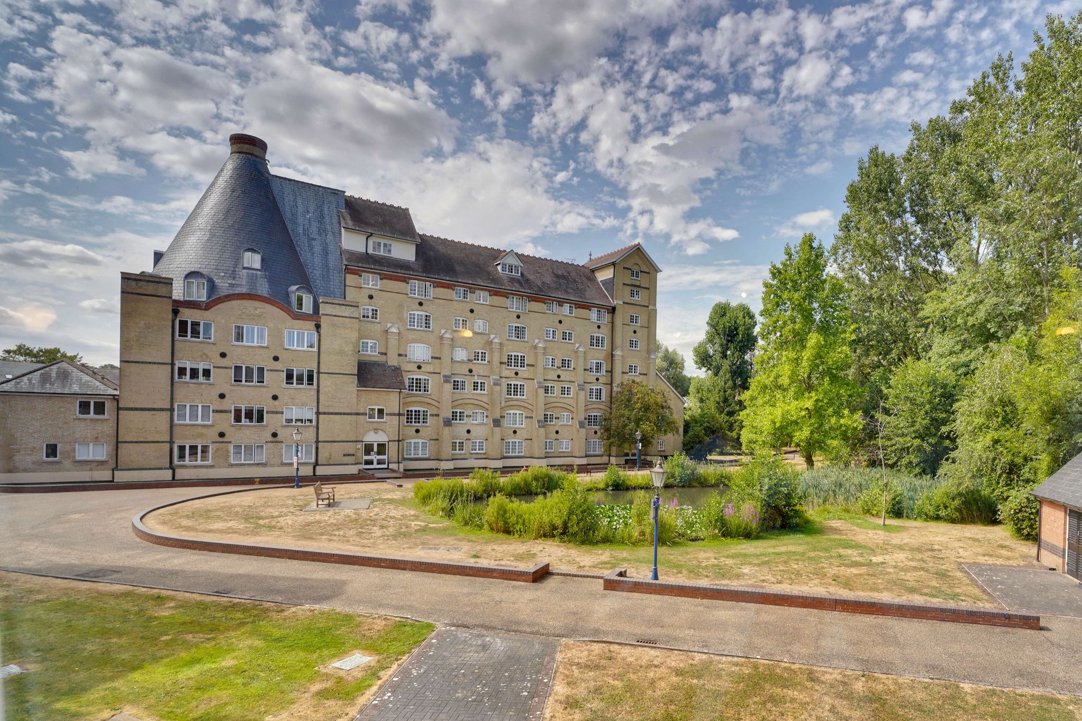
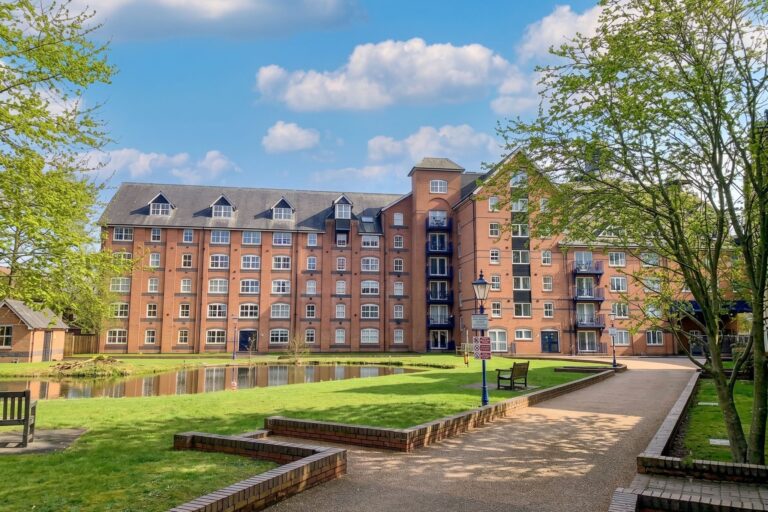
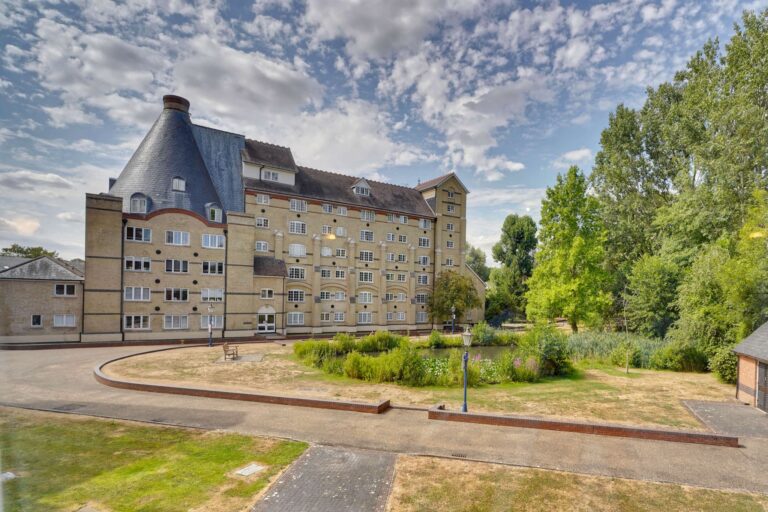
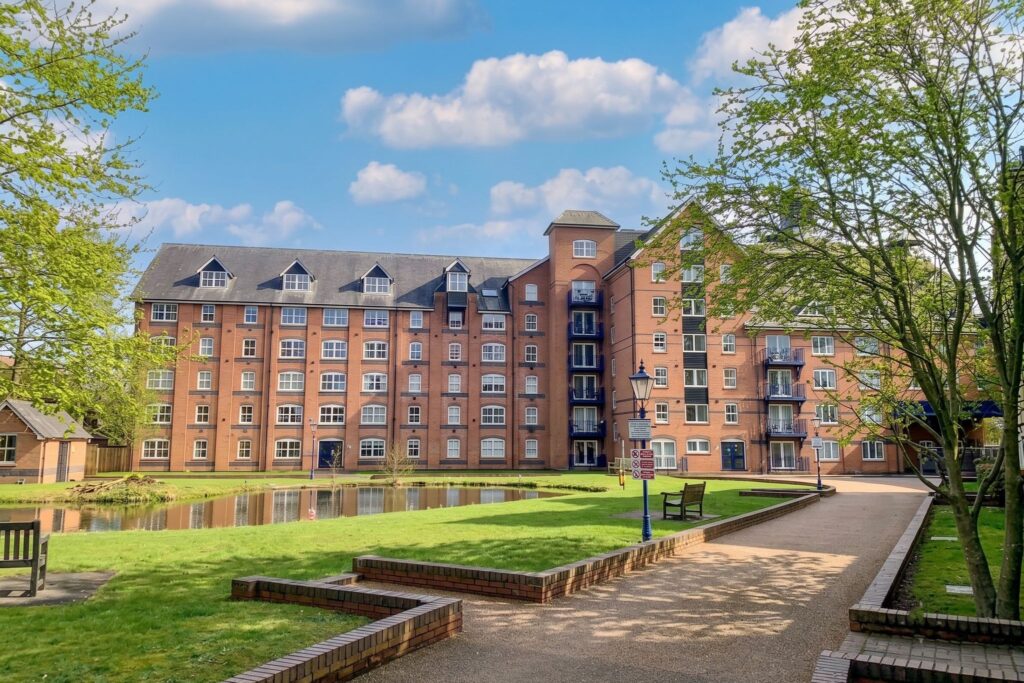
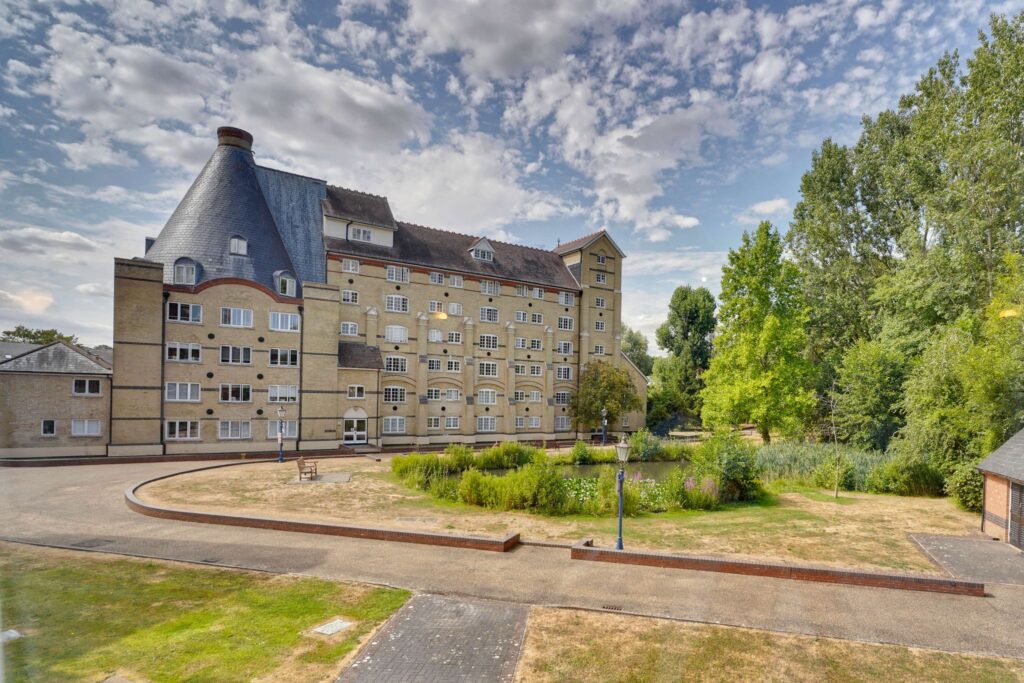
A first floor recently re-furbished one bedroom apartment in this Grade II listed Maltings conversion. Only a three minute walk from Sawbridgeworth’s mainline train station serving London Liverpool Street, Stansted Airport and Cambridge. Also, within a five minute drive is junction 7a of the M11 with its onward links to the M25. The property is vacant and ready to move into having recently undergone extensive refurbishment including newly installed double-glazed windows. The accommodation offers a good size living room, kitchen, nice bathroom and bedroom. Outside there are well maintained communal grounds and secure parking area.
Secure Communal Entrance Hall
With stairs and lifts to the first floor, carpeted corridor, panelled hardwood door, leading through into:
'L' Shaped Entrance Hall
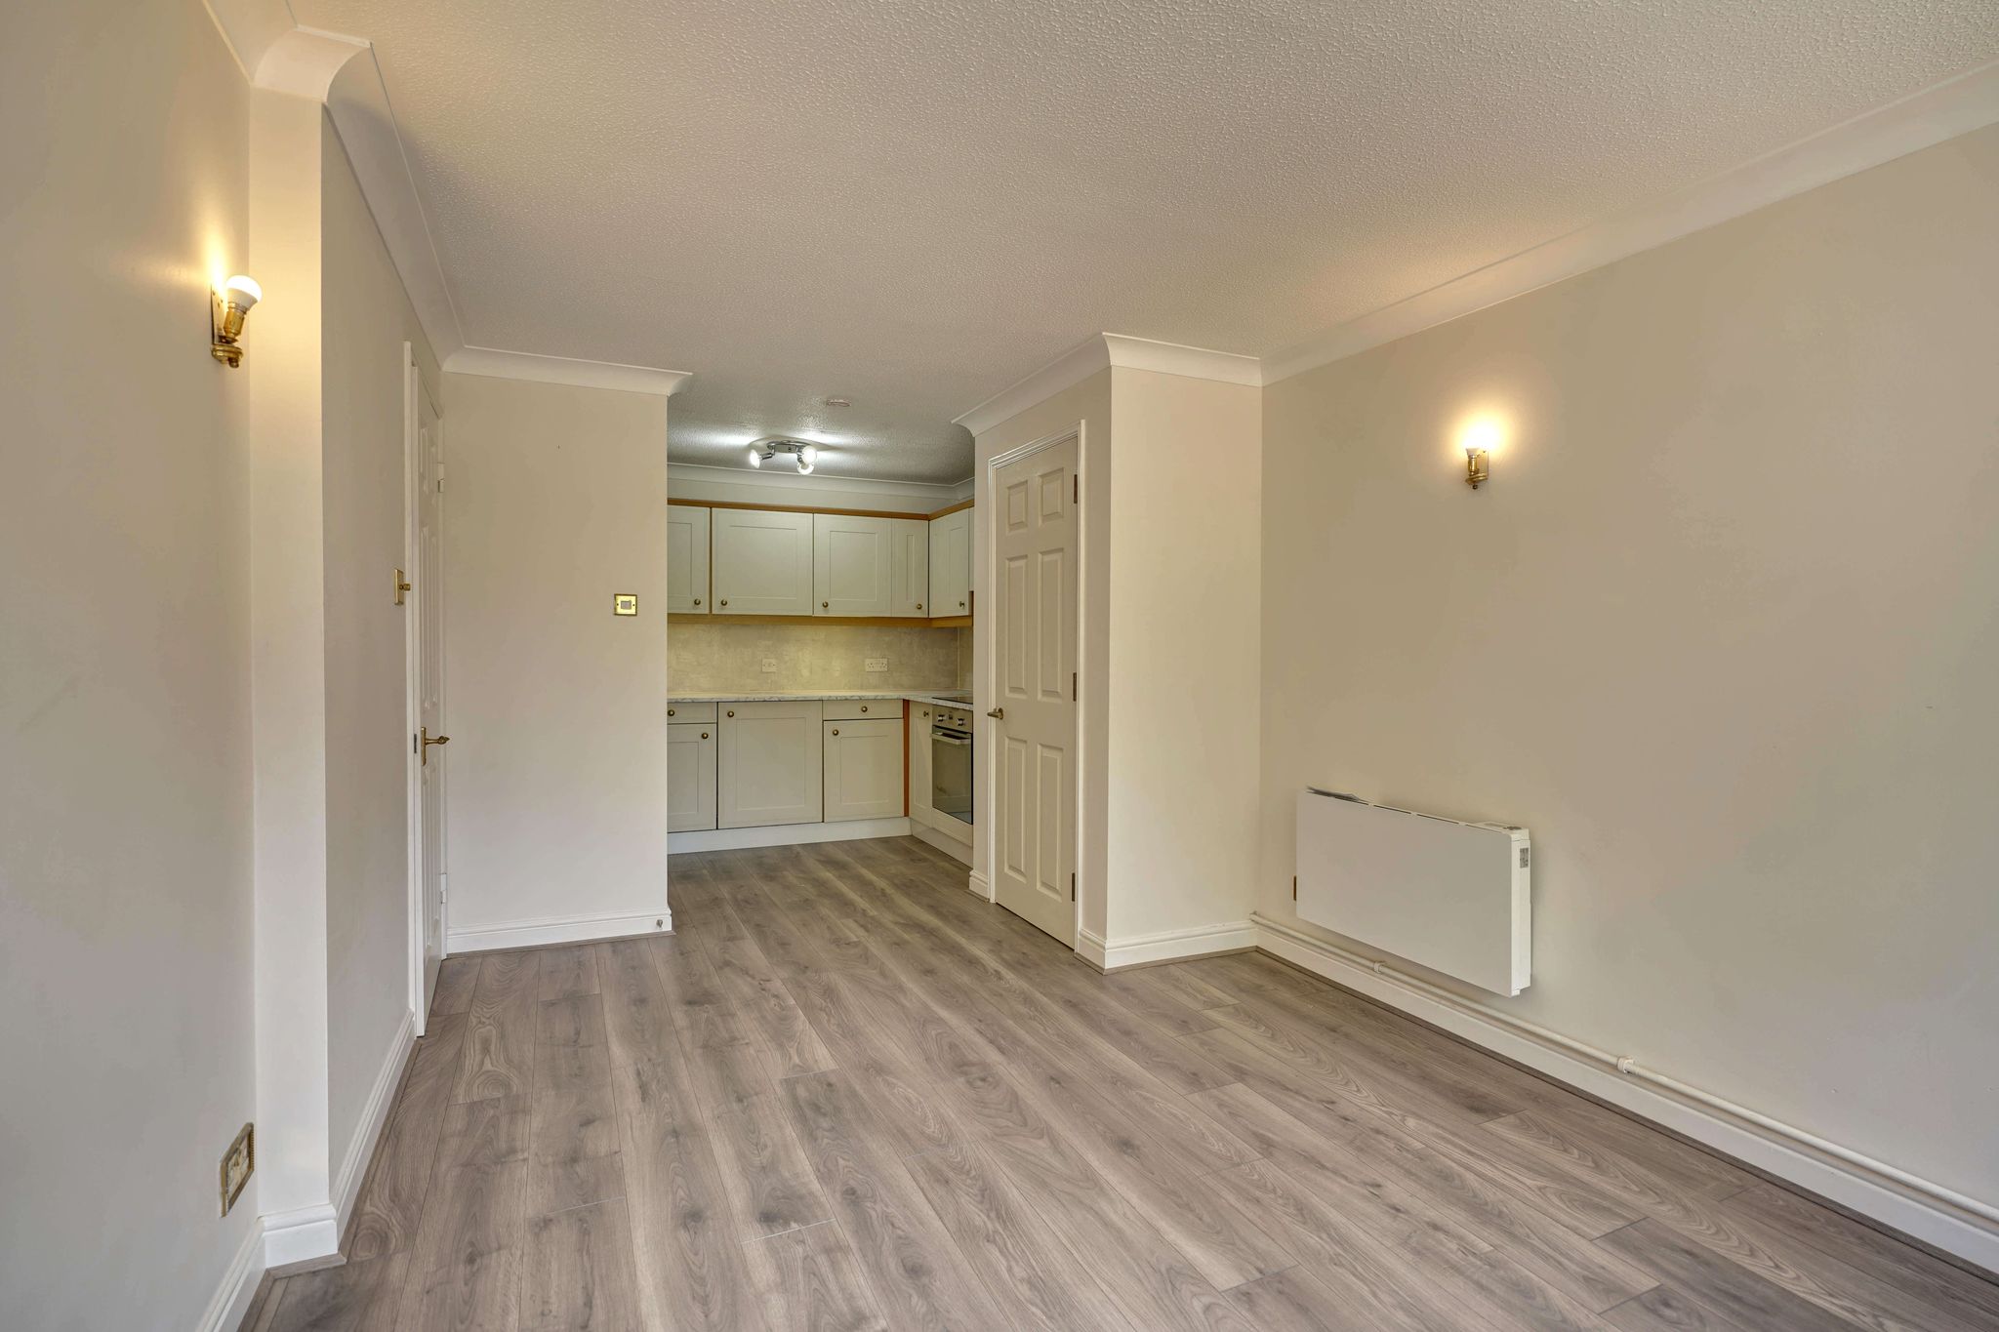
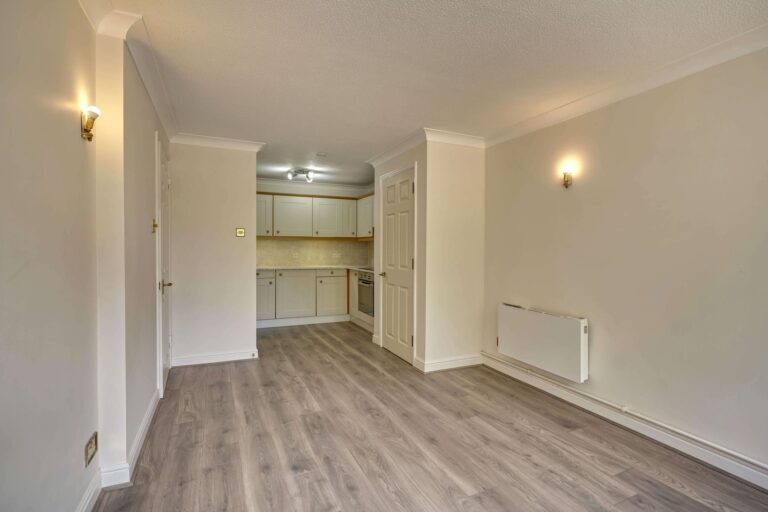
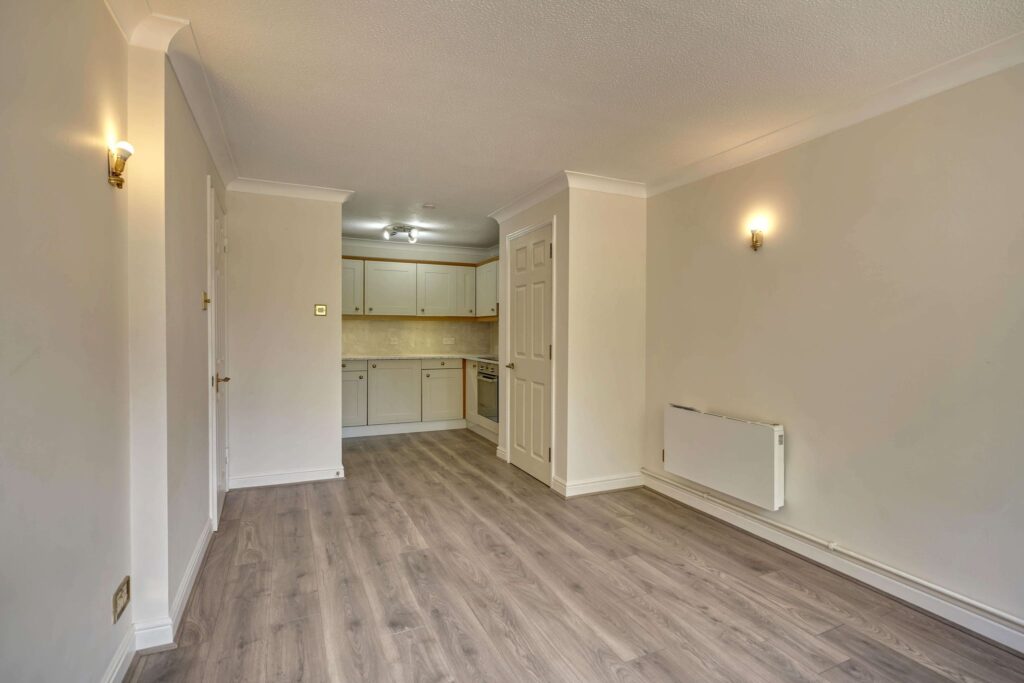
With wood effect flooring.
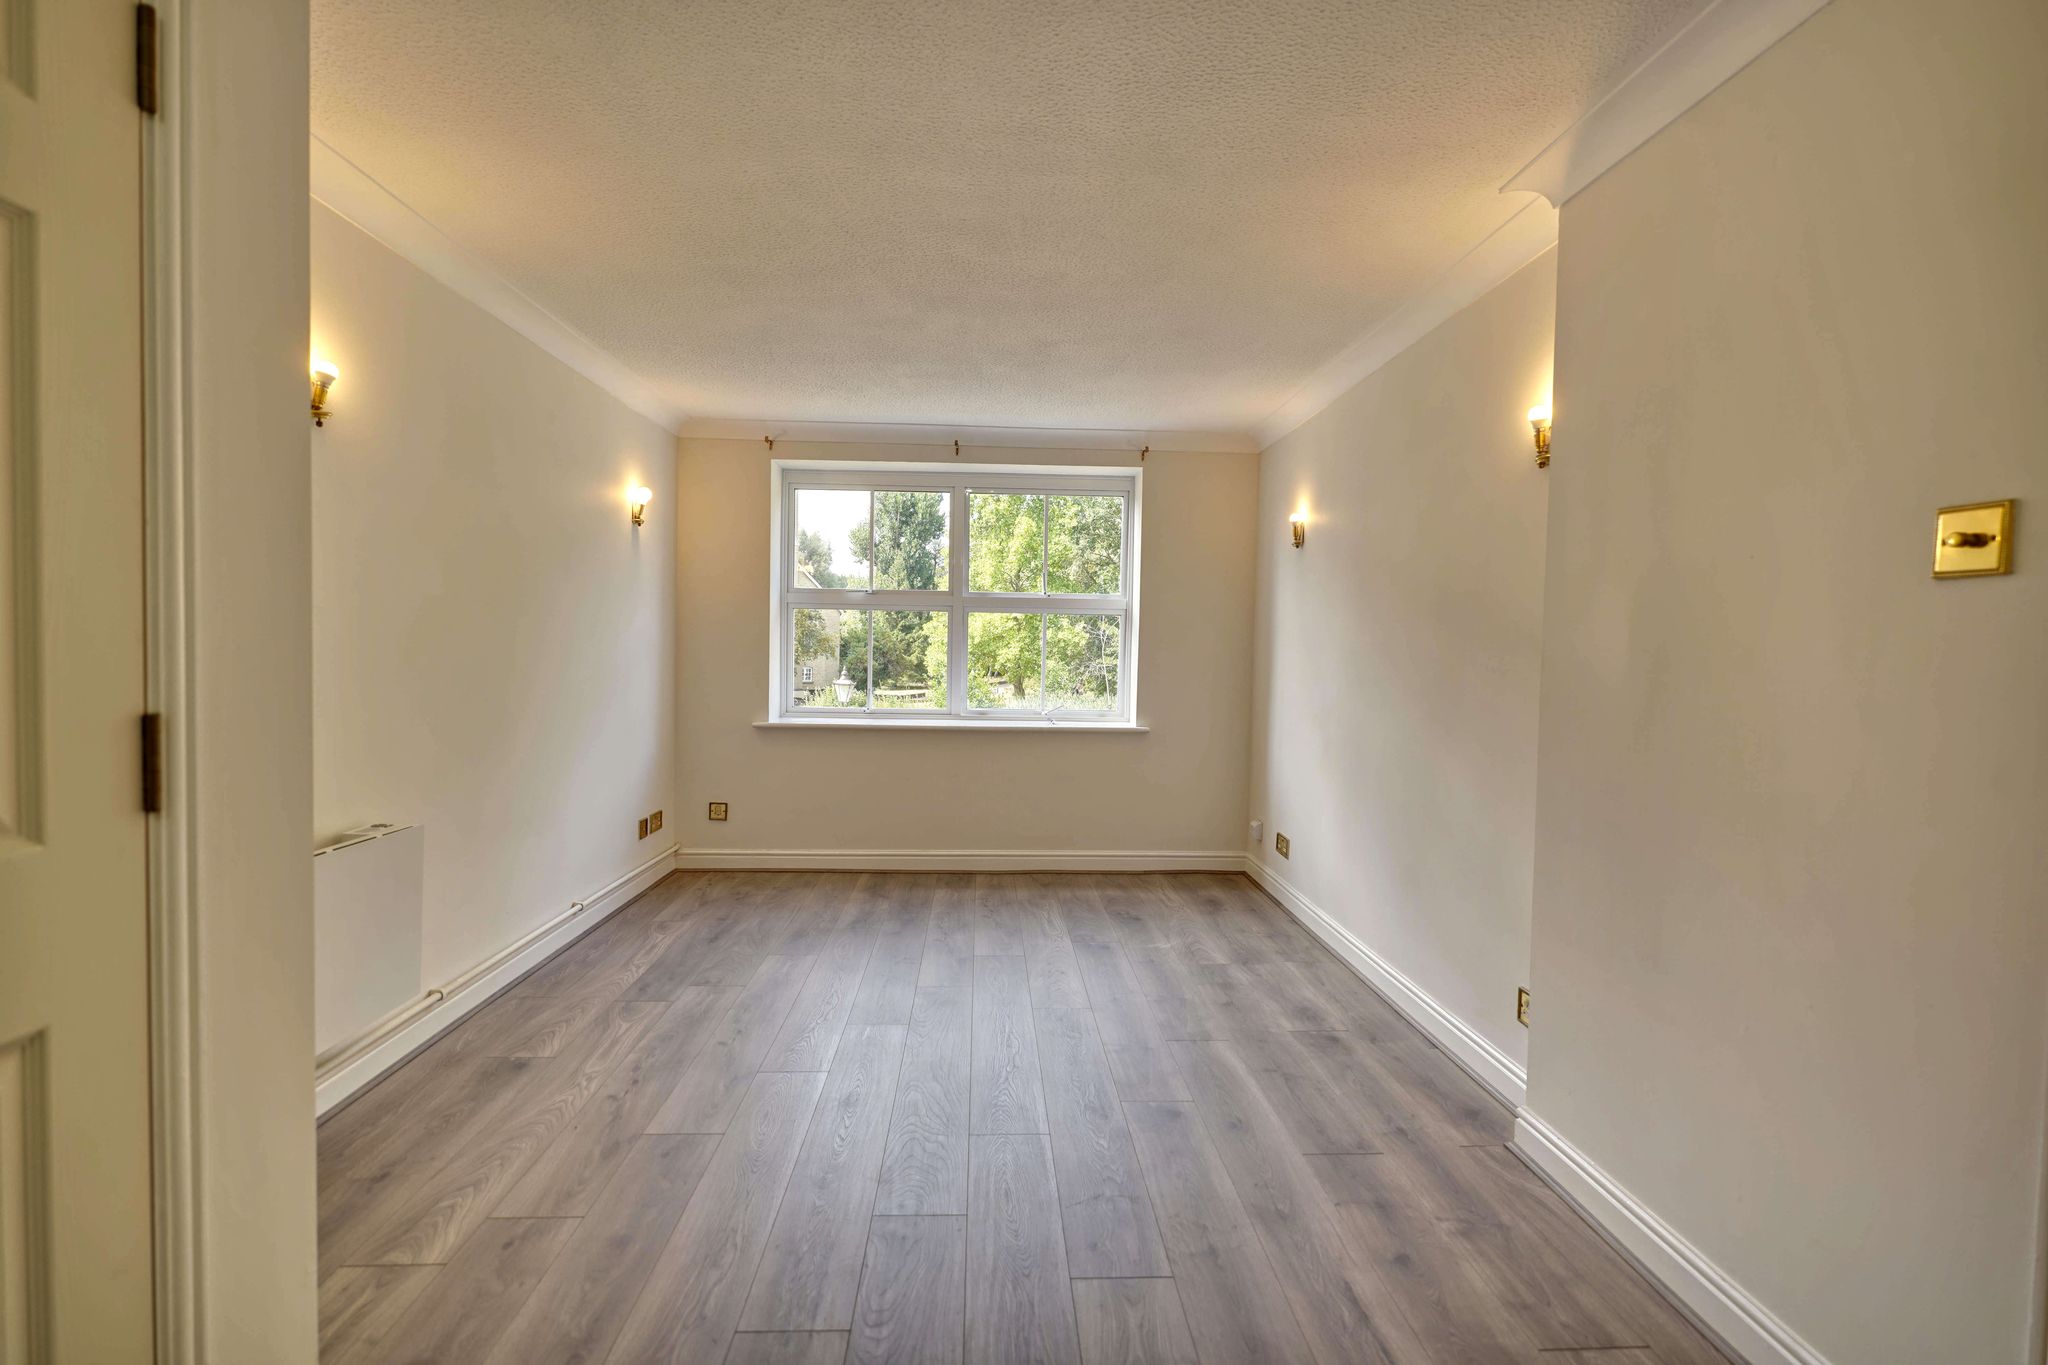
Living Room
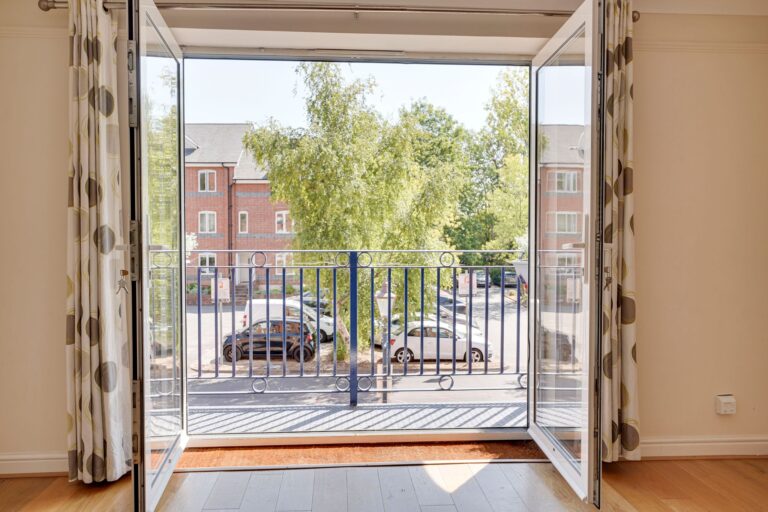
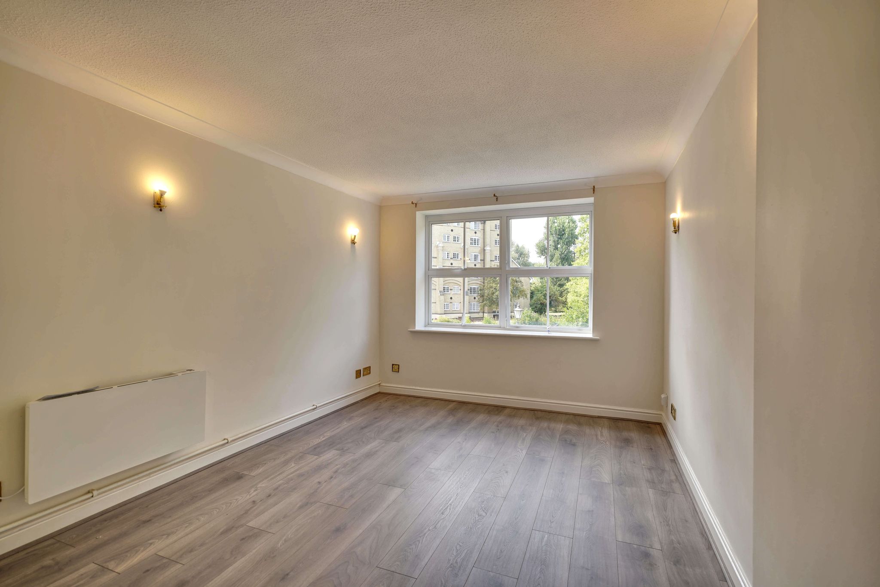
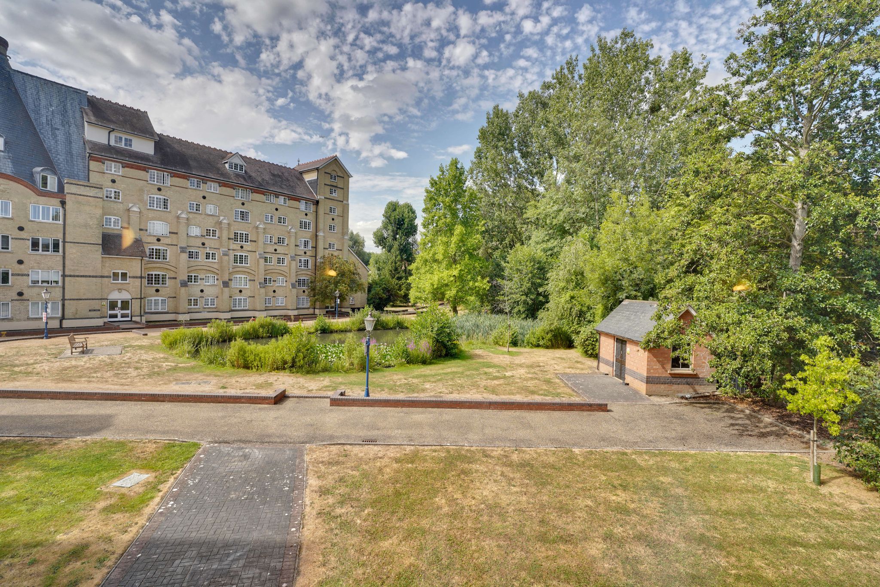
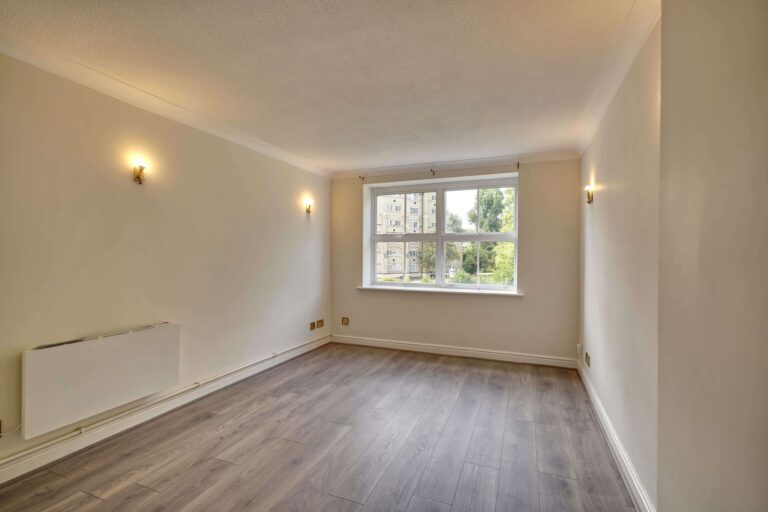
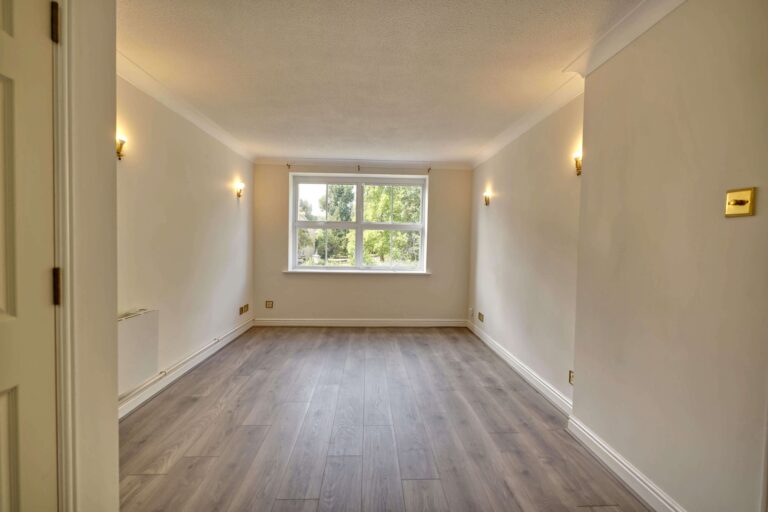
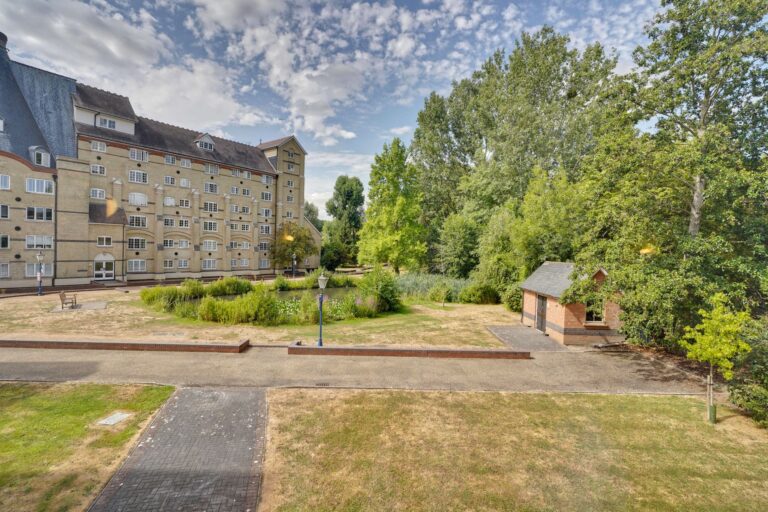
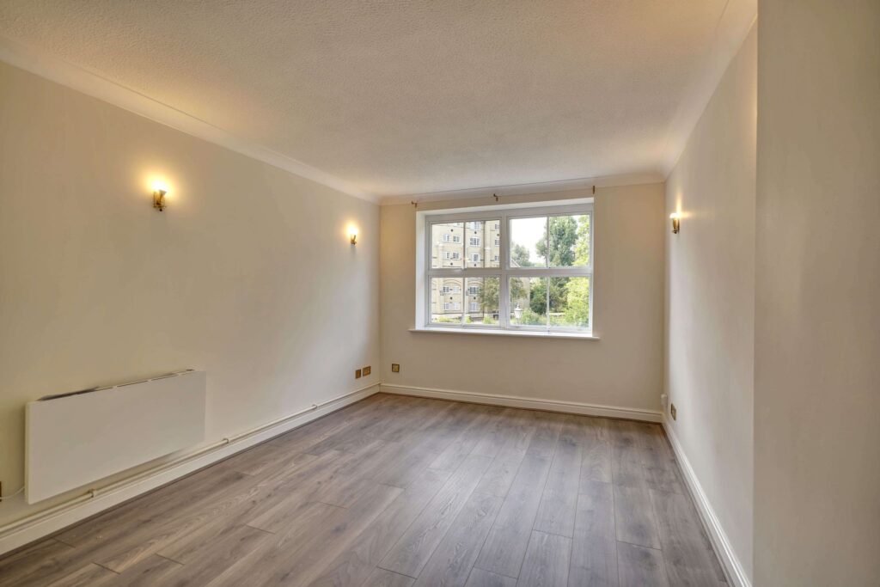
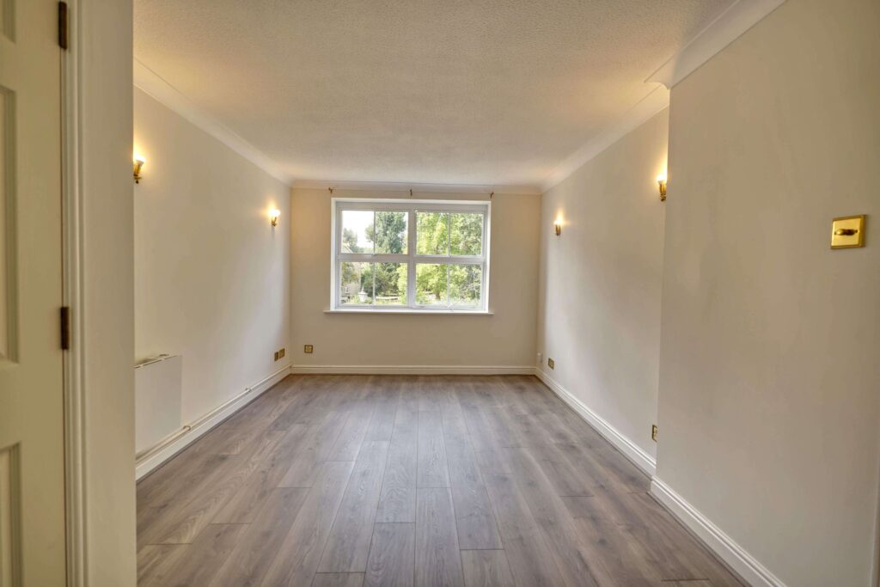
15' 10" x 9' 8" (4.83m x 2.95m) a bright room with a new double-glazed window to rear overlooking the communal grounds and central pond, a very pleasant outlook. With a wall mounted electric heater, wall mounted light points, wooden effect flooring, cupboard housing a pressurised cylinder.
Kitchen
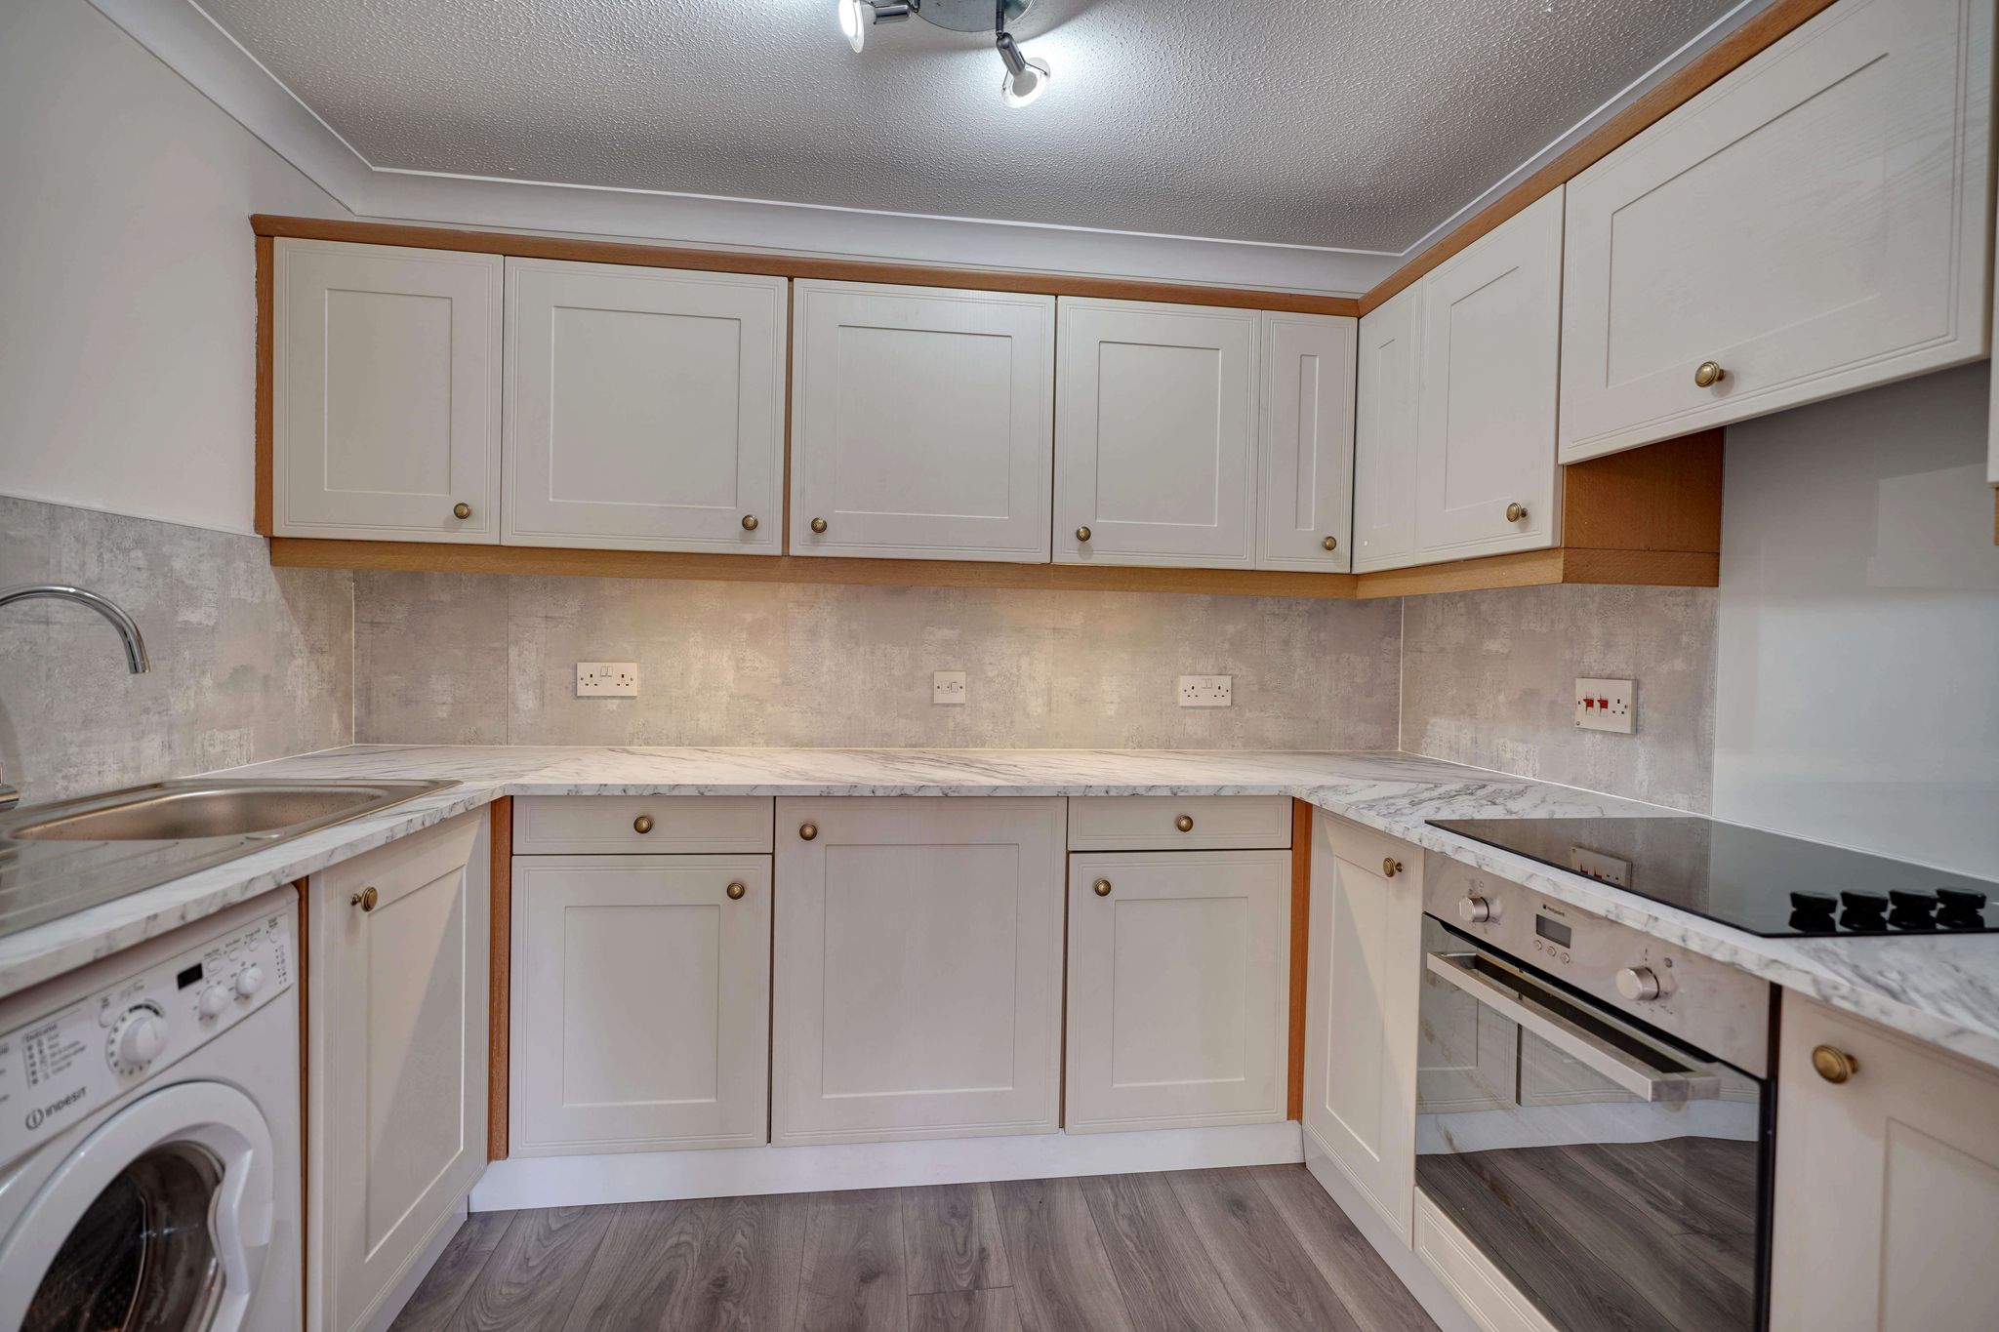
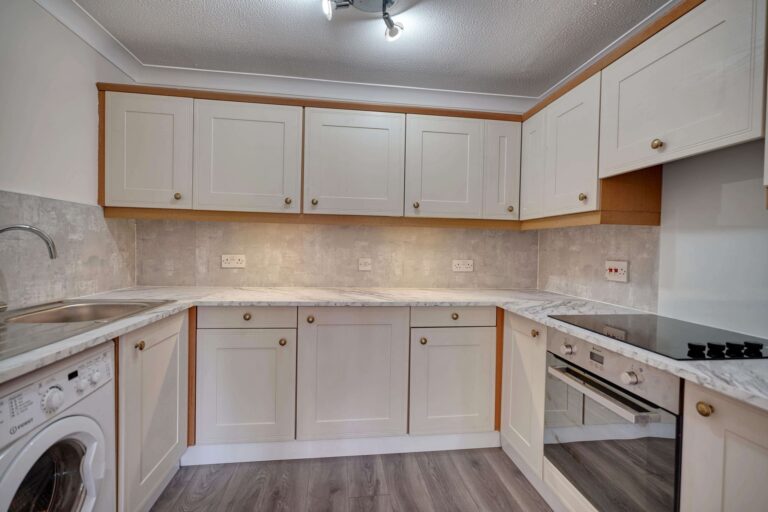
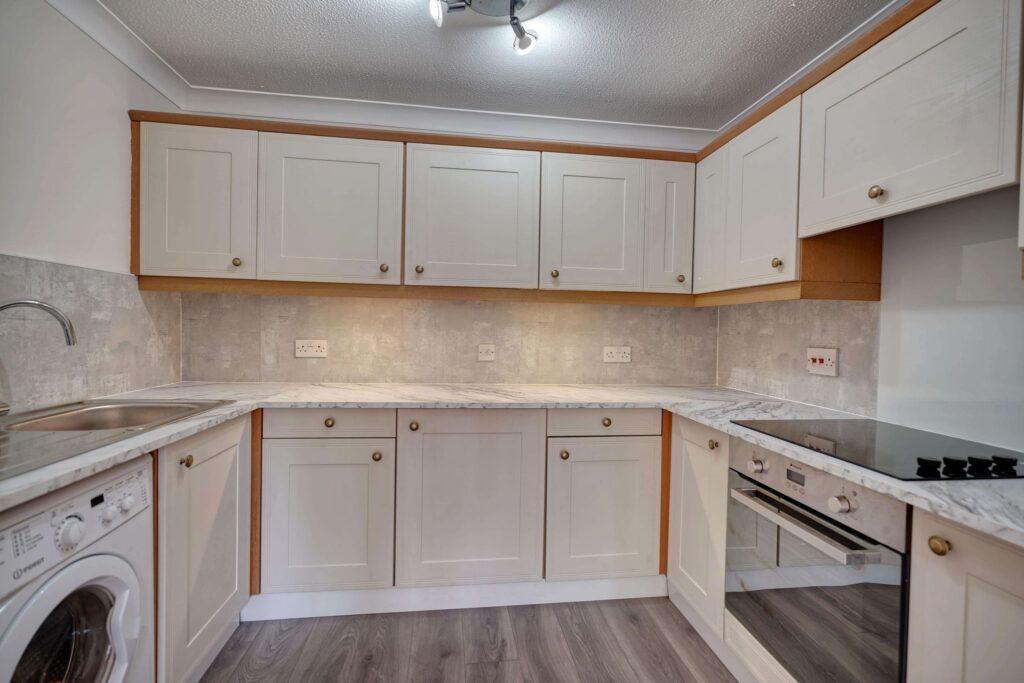
9' 2" x 6' 6" (2.79m x 1.98m) recently refurbished and comprising matching base and eye level units with new work surfaces over and contrasting upstands, four ring electric hob with a stainless steel oven beneath and extractor hood over and glass backer, inset single bowl, single drainer stainless steel sink unit, freestanding washing machine, integrated fridge, plenty of storage space and drawers, wooden effect flooring.
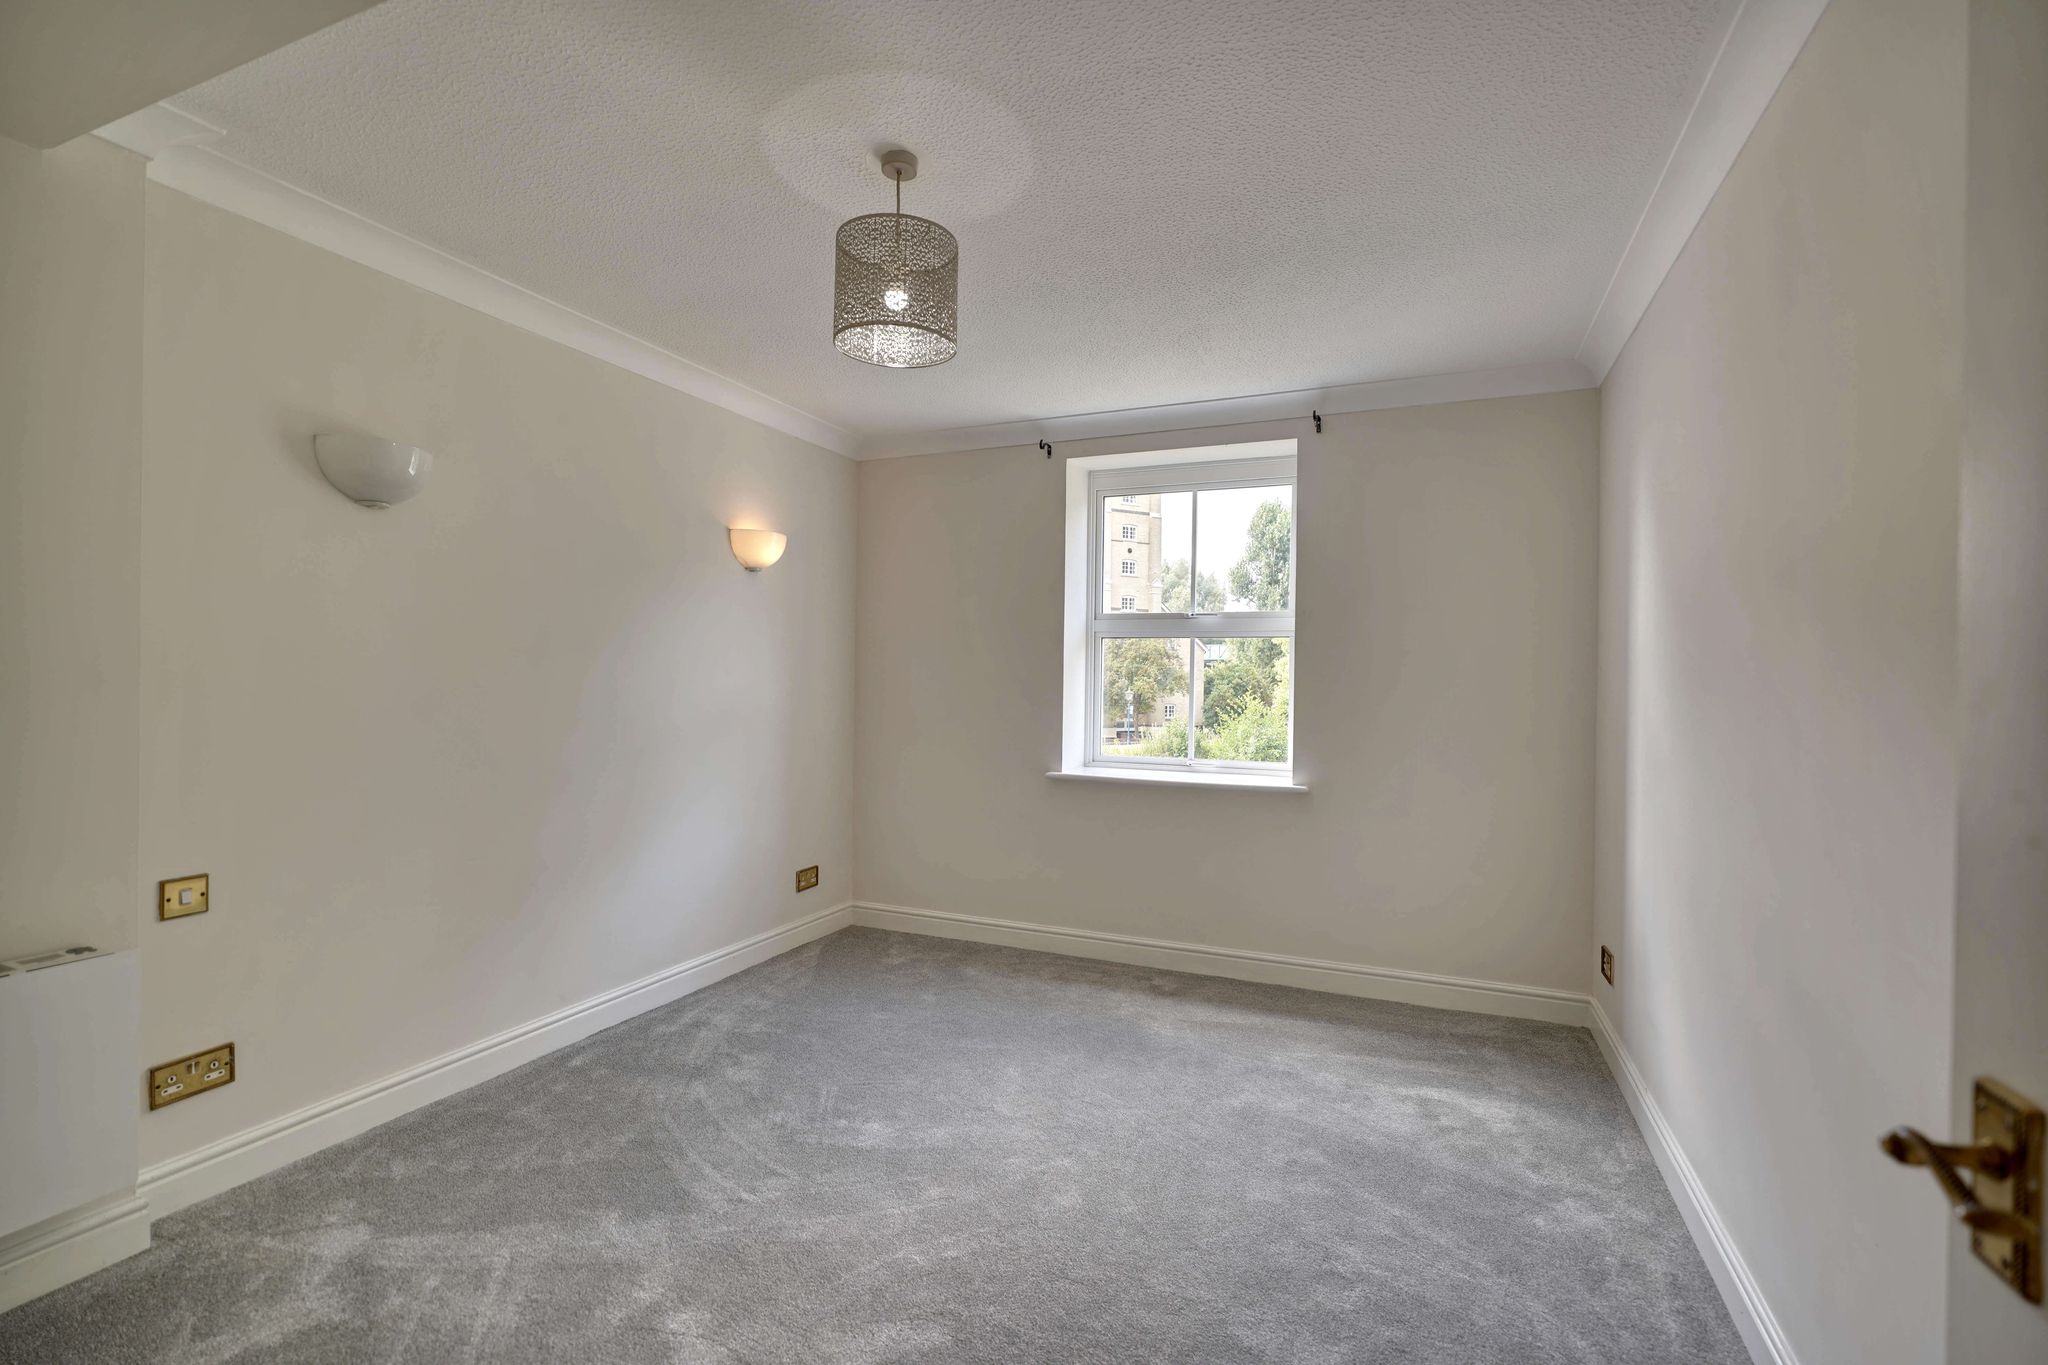
Bedroom
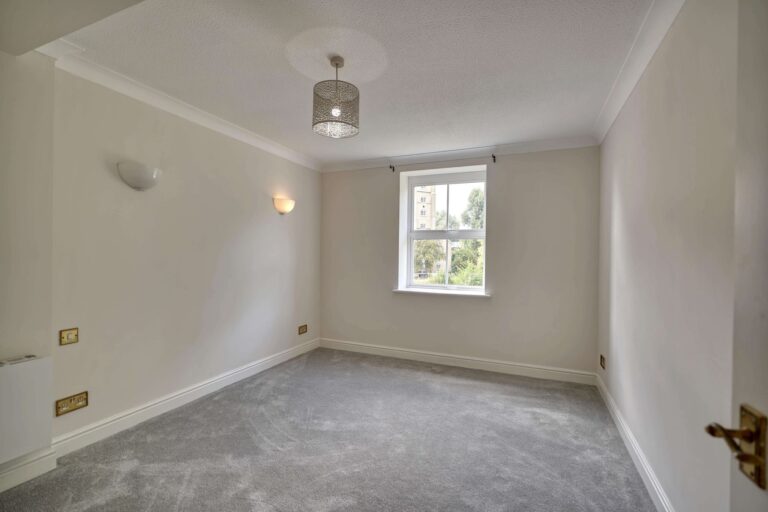
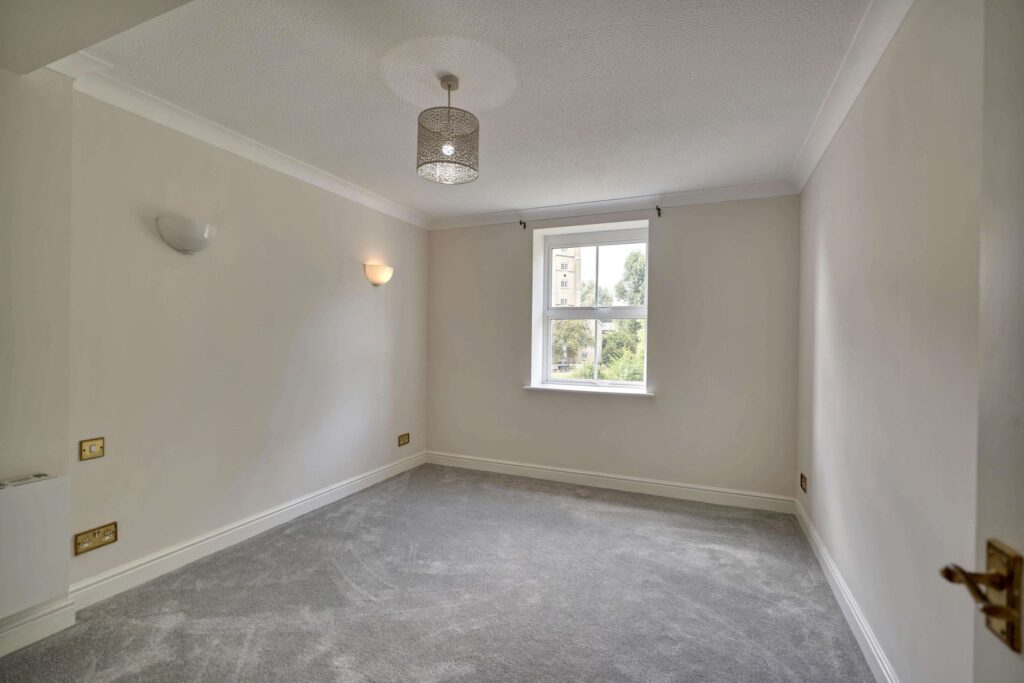
11' 10" x 9' 10" (3.61m x 3.00m) with a newly installed double-glazed window to rear overlooking the communal grounds and central pond, wall mounted electric heater, wall mounted light points, newly laid fitted carpet.
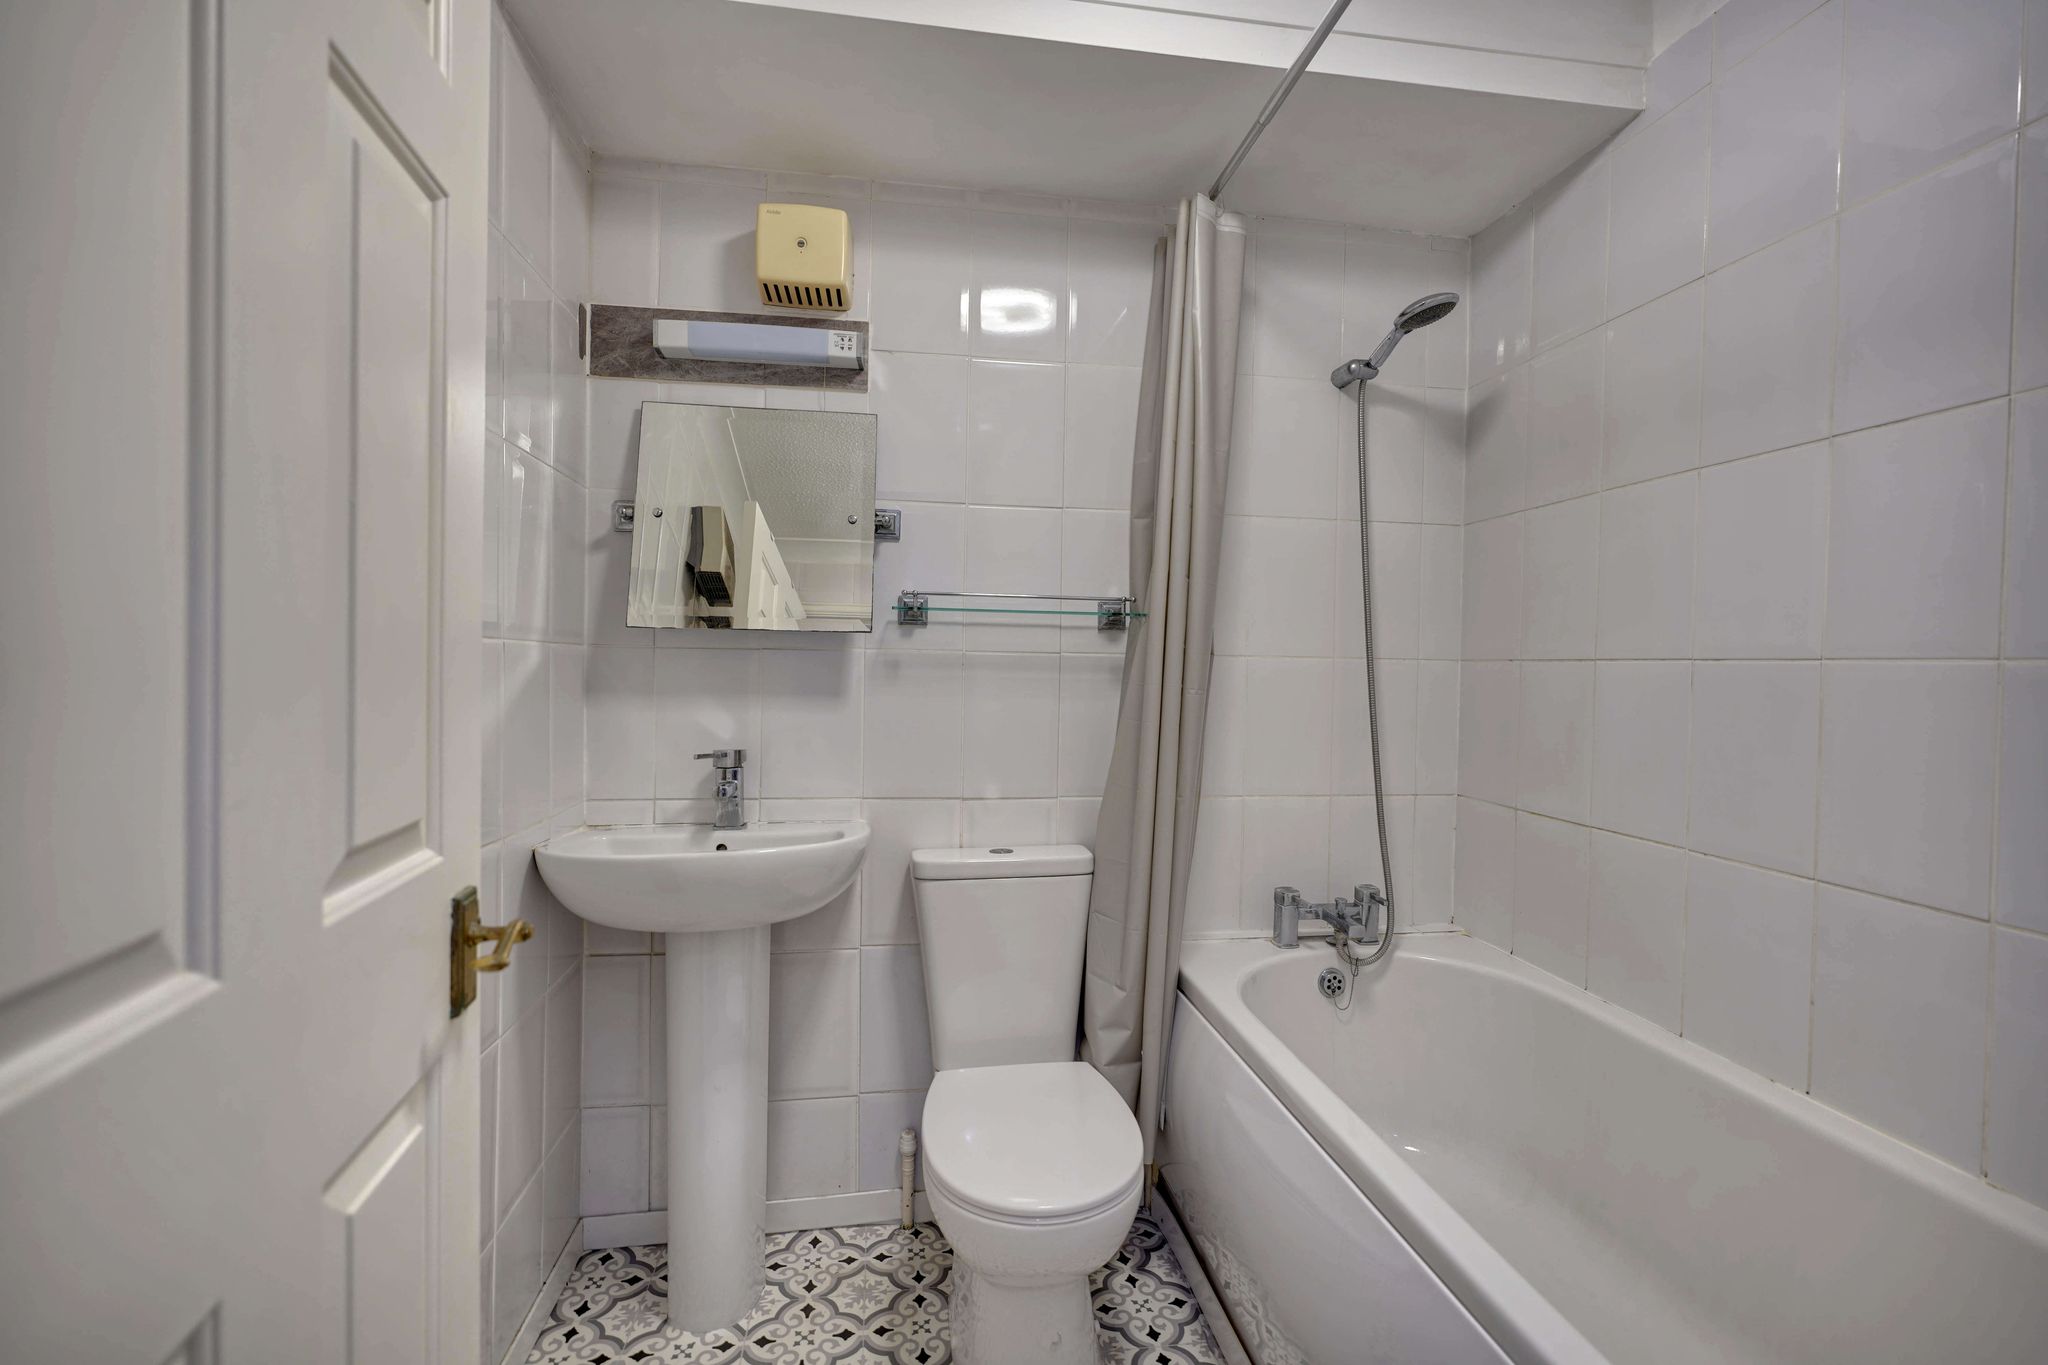
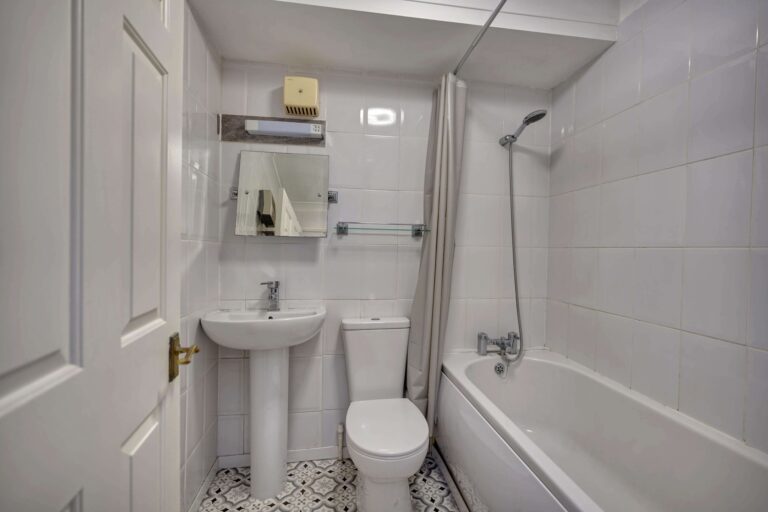
Bathroom
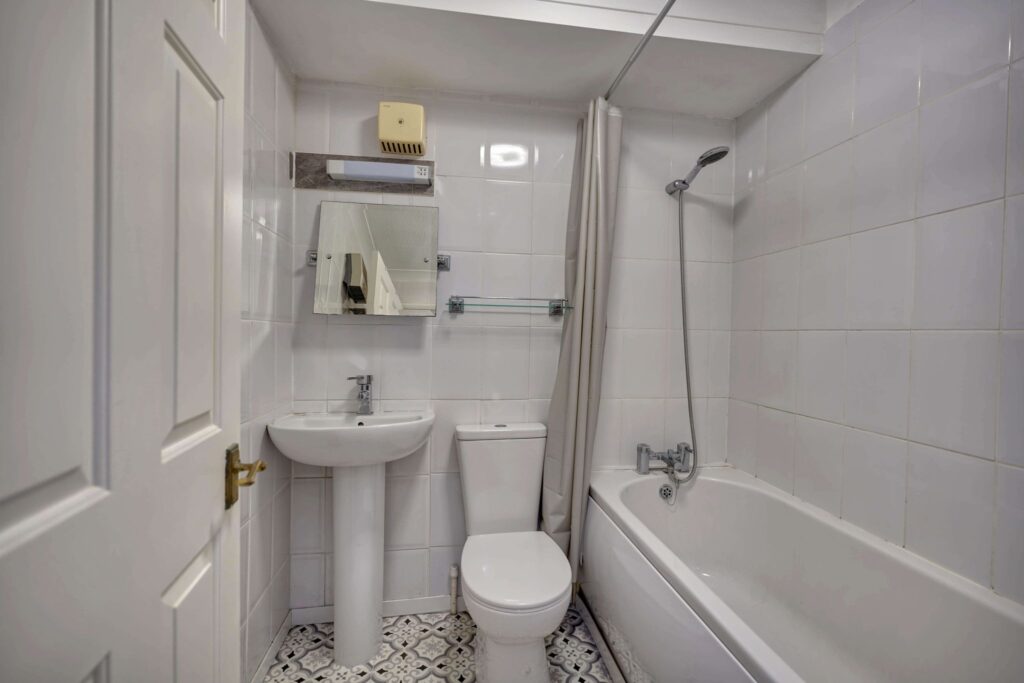
Comprising a panel enclosed bath with a mixer tap and shower attachment, flush WC, pedestal wash hand basin with a monobloc mixer tap above, tiled walls, extractor fan, wall mounted heater, vinyl flooring.
Outside
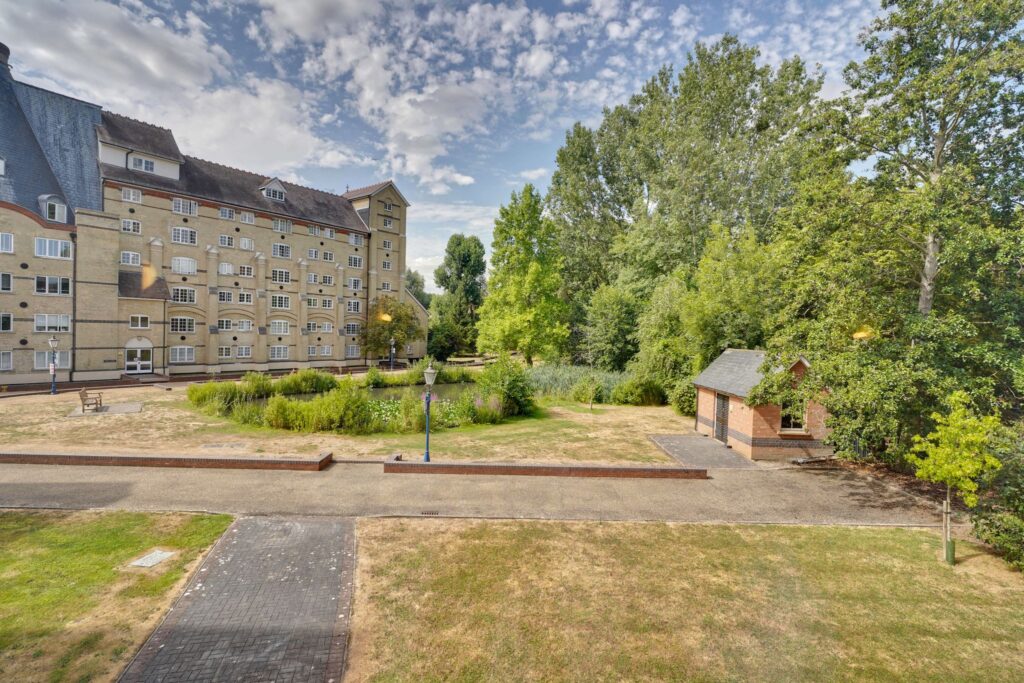
Waterside Place enjoys landscaped gardens with a central pond and seating areas. There is outside bin and bike storage. Secure, camera operated parking area.
Lease
To be confirmed
Ground Rent
To be confirmed.
Maintenance
To be confirmed.
Local Authority
Epping Forest District Council
Band ‘B’
Why not speak to us about it? Our property experts can give you a hand with booking a viewing, making an offer or just talking about the details of the local area.
Find out the value of your property and learn how to unlock more with a free valuation from your local experts. Then get ready to sell.
Book a valuation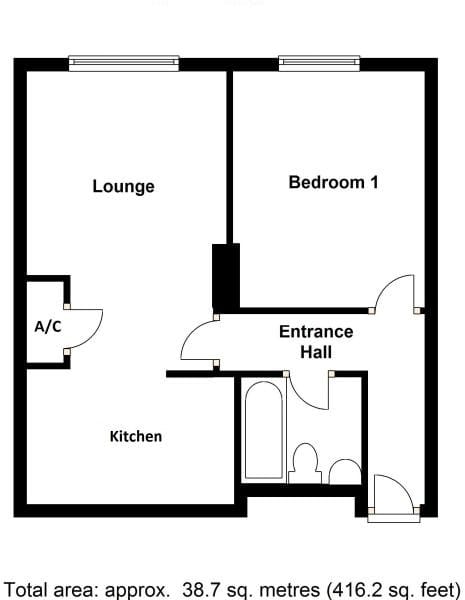
Lorem ipsum dolor sit amet, consectetuer adipiscing elit. Donec odio. Quisque volutpat mattis eros.
Lorem ipsum dolor sit amet, consectetuer adipiscing elit. Donec odio. Quisque volutpat mattis eros.
Lorem ipsum dolor sit amet, consectetuer adipiscing elit. Donec odio. Quisque volutpat mattis eros.