For Sale
#REF
£895,000
58 High Wych Road, Sawbridgeworth, CM21 0HG
- 5 Bedrooms
- 4 Bathrooms
- 4 Receptions
School Lane, Sawbridgeworth
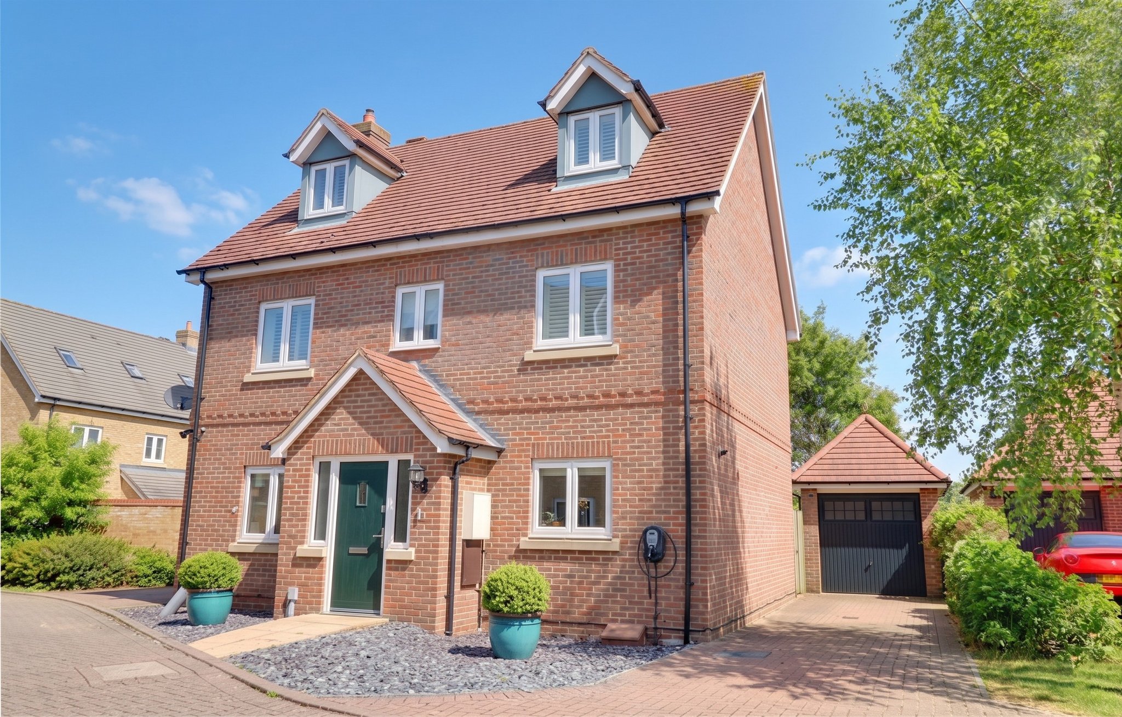
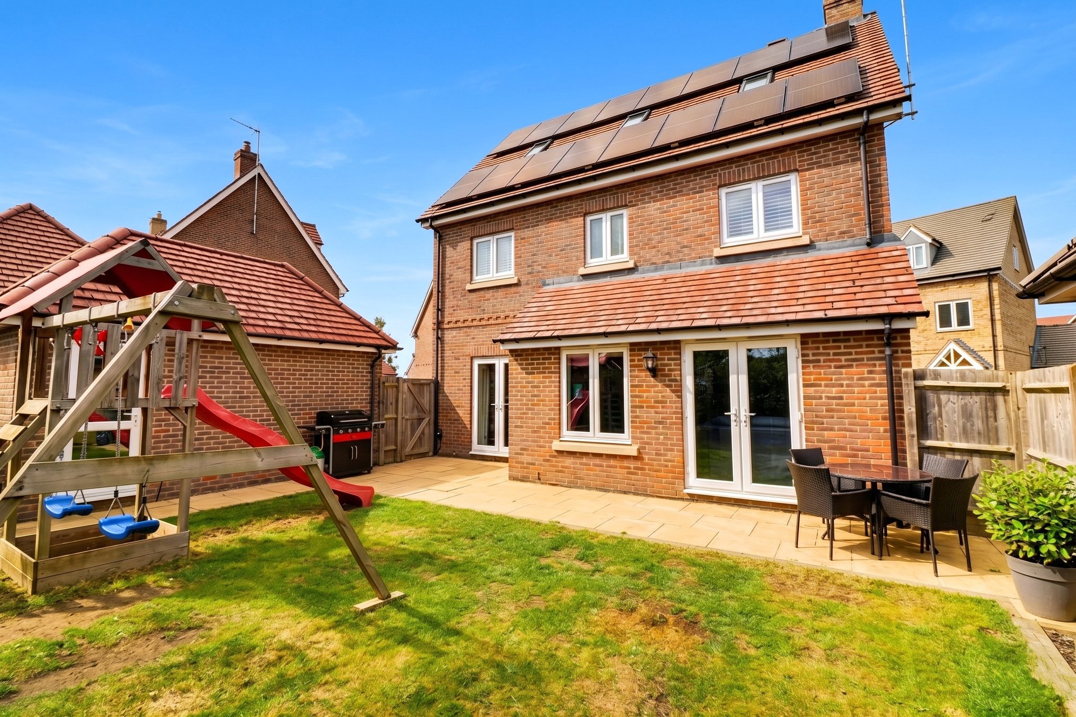
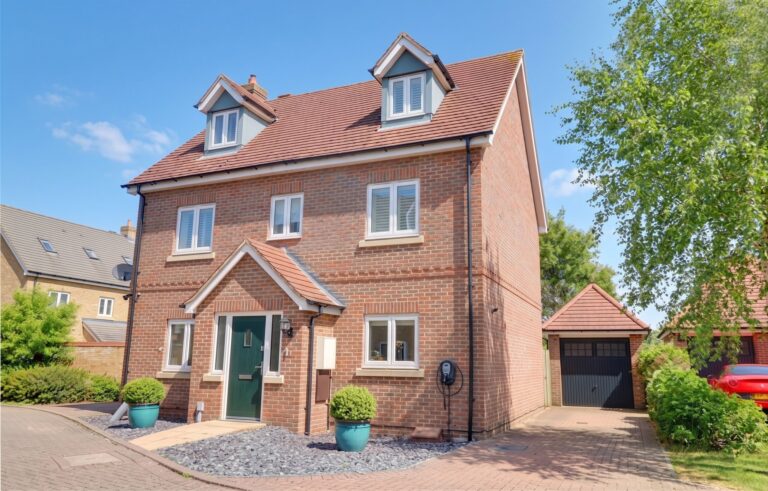
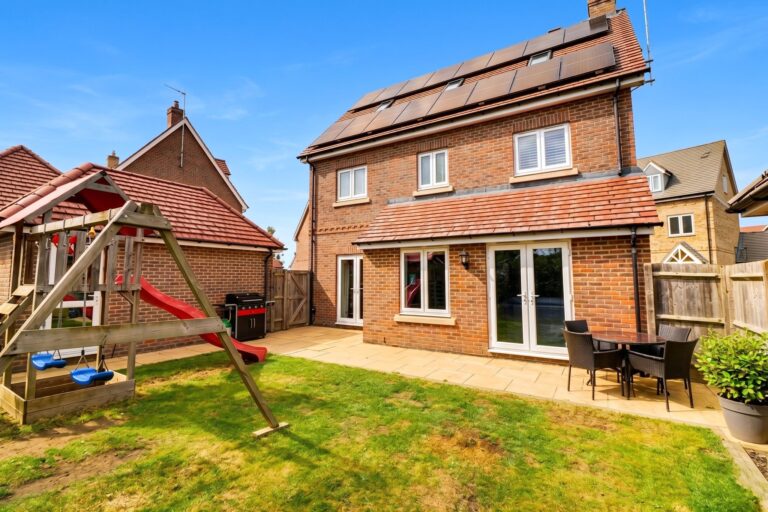
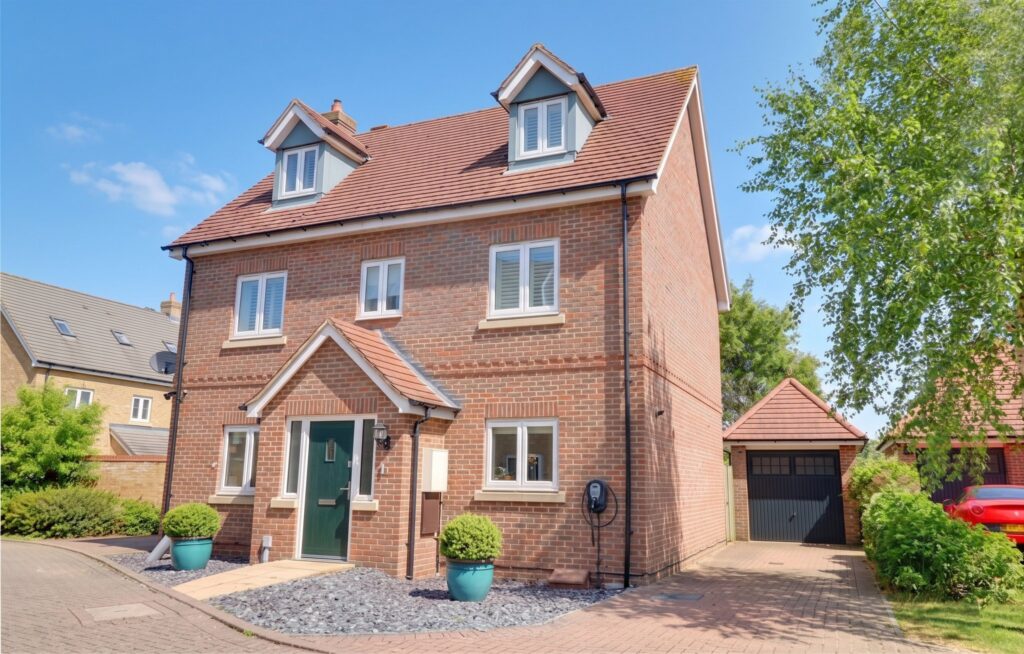
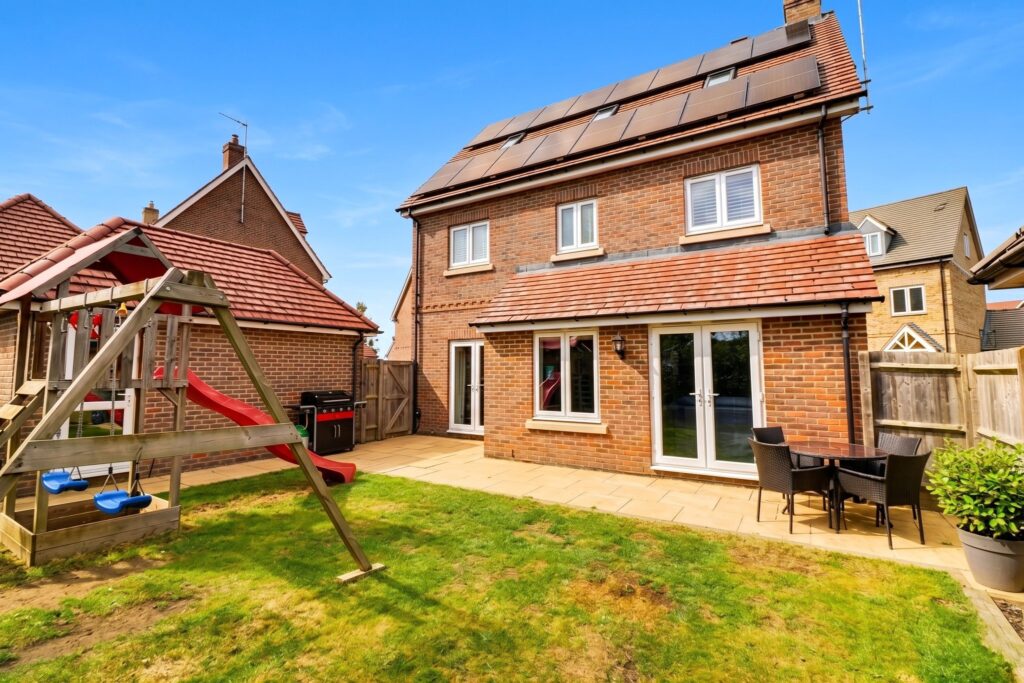
*NO ONWARD CHAIN* An executive five bedroom detached home offering excellent family accommodation across three floors with a south facing rear garden. This modern family home offers a sitting room, high quality kitchen/dining room, study, cloakroom, main bedroom with en-suite shower room, four further bedrooms, family bathroom and shower room. The property enjoys a wonderful south facing garden plus a single garage and driveway providing parking for three cars. There is the added benefit of a Smart heating system and externally there is an electric charger point. The owner has invested in solar panels and a house battery storage system.
Front Door
Composite part glazed door, leading through into:
Entrance Hall
With oak effect laminate flooring, double glazed window to front, carpeted staircase rising to the first floor landing, radiator, understairs storage cupboard with additional soft close cupboards and drawers.
Cloakroom
Comprising a flush WC, wash hand basin with a tiled splashback, opaque window to side, heated towel rail.
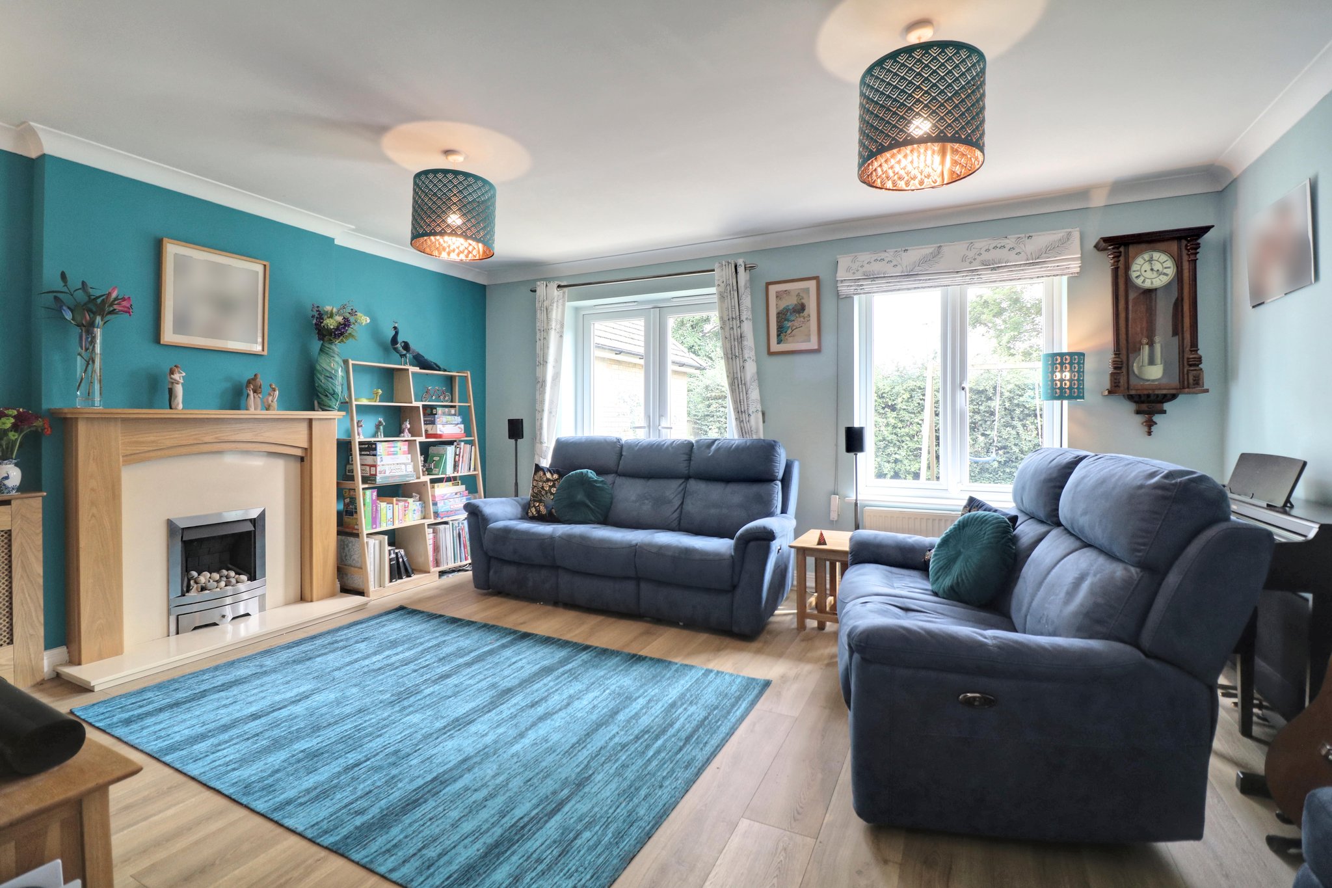
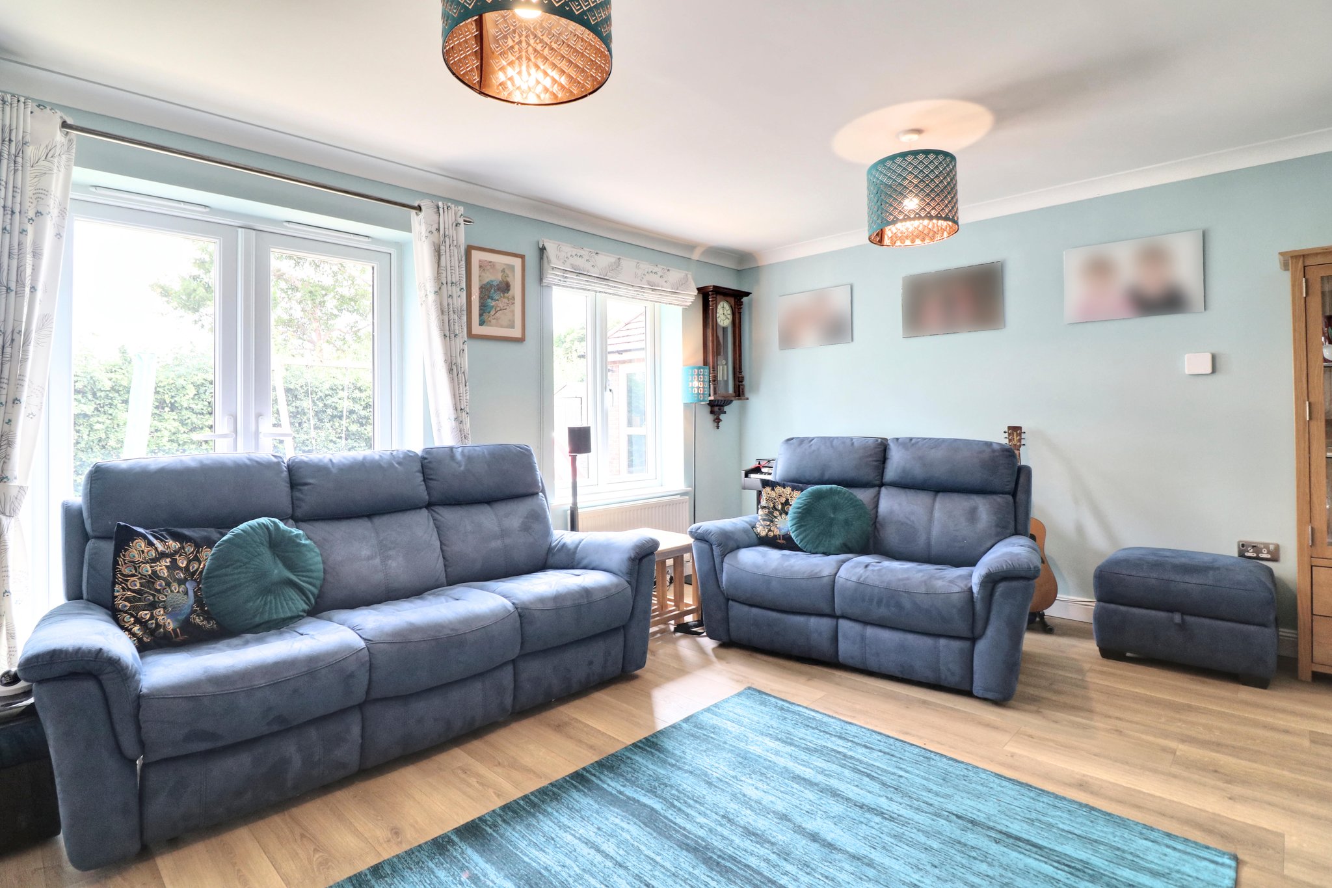
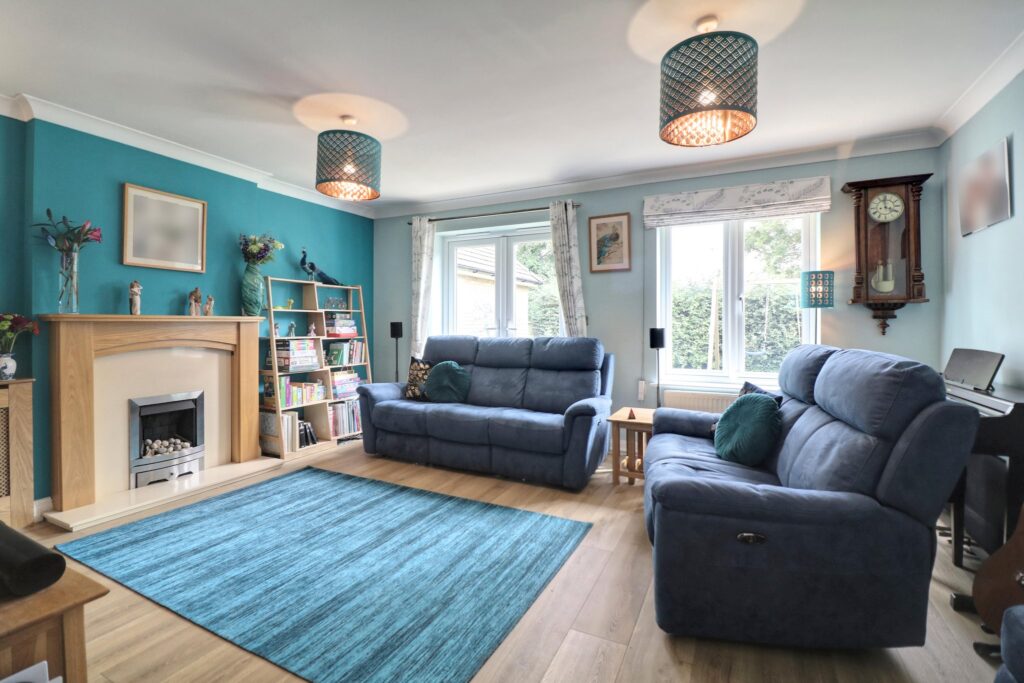
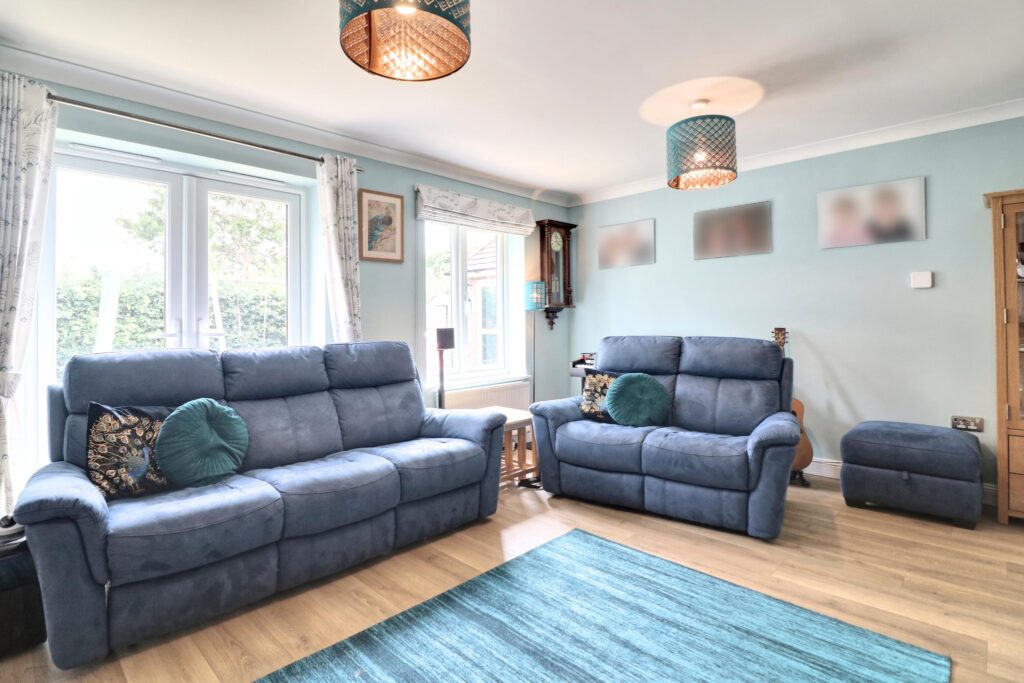
Sitting Room
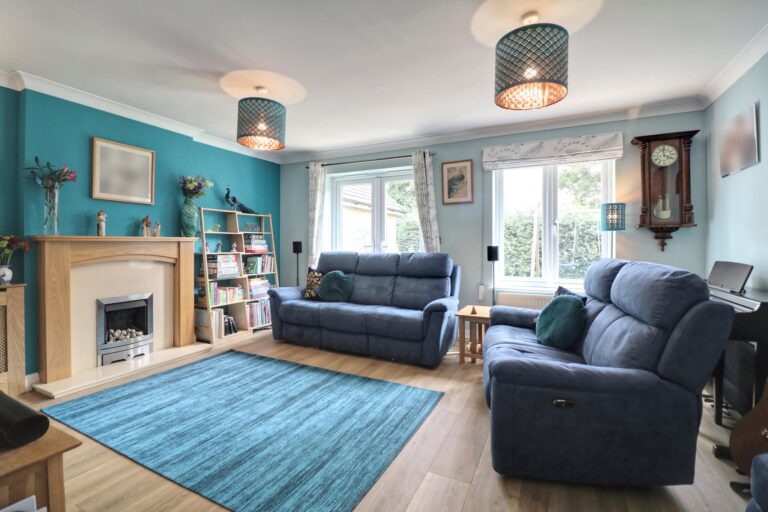
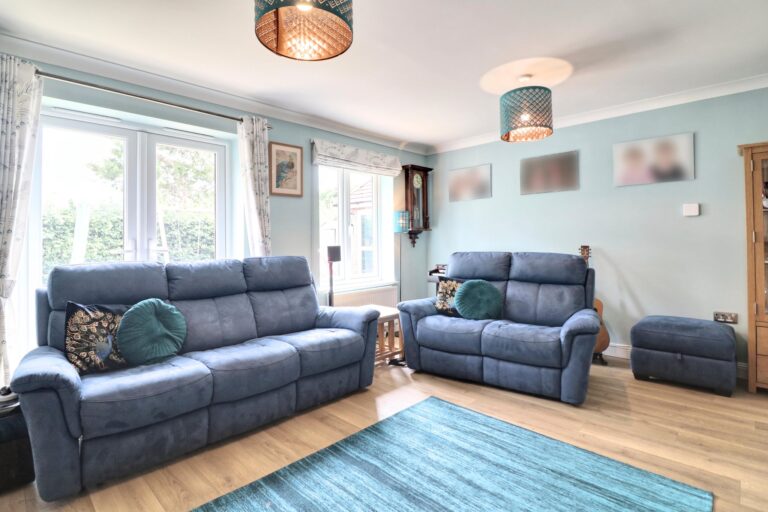
16' 0" x 13' 4" (4.88m x 4.06m) with a double-glazed window to front, double glazed French doors onto garden, radiator, oak effect laminate flooring, fireplace with wooden mantle and gas fire.
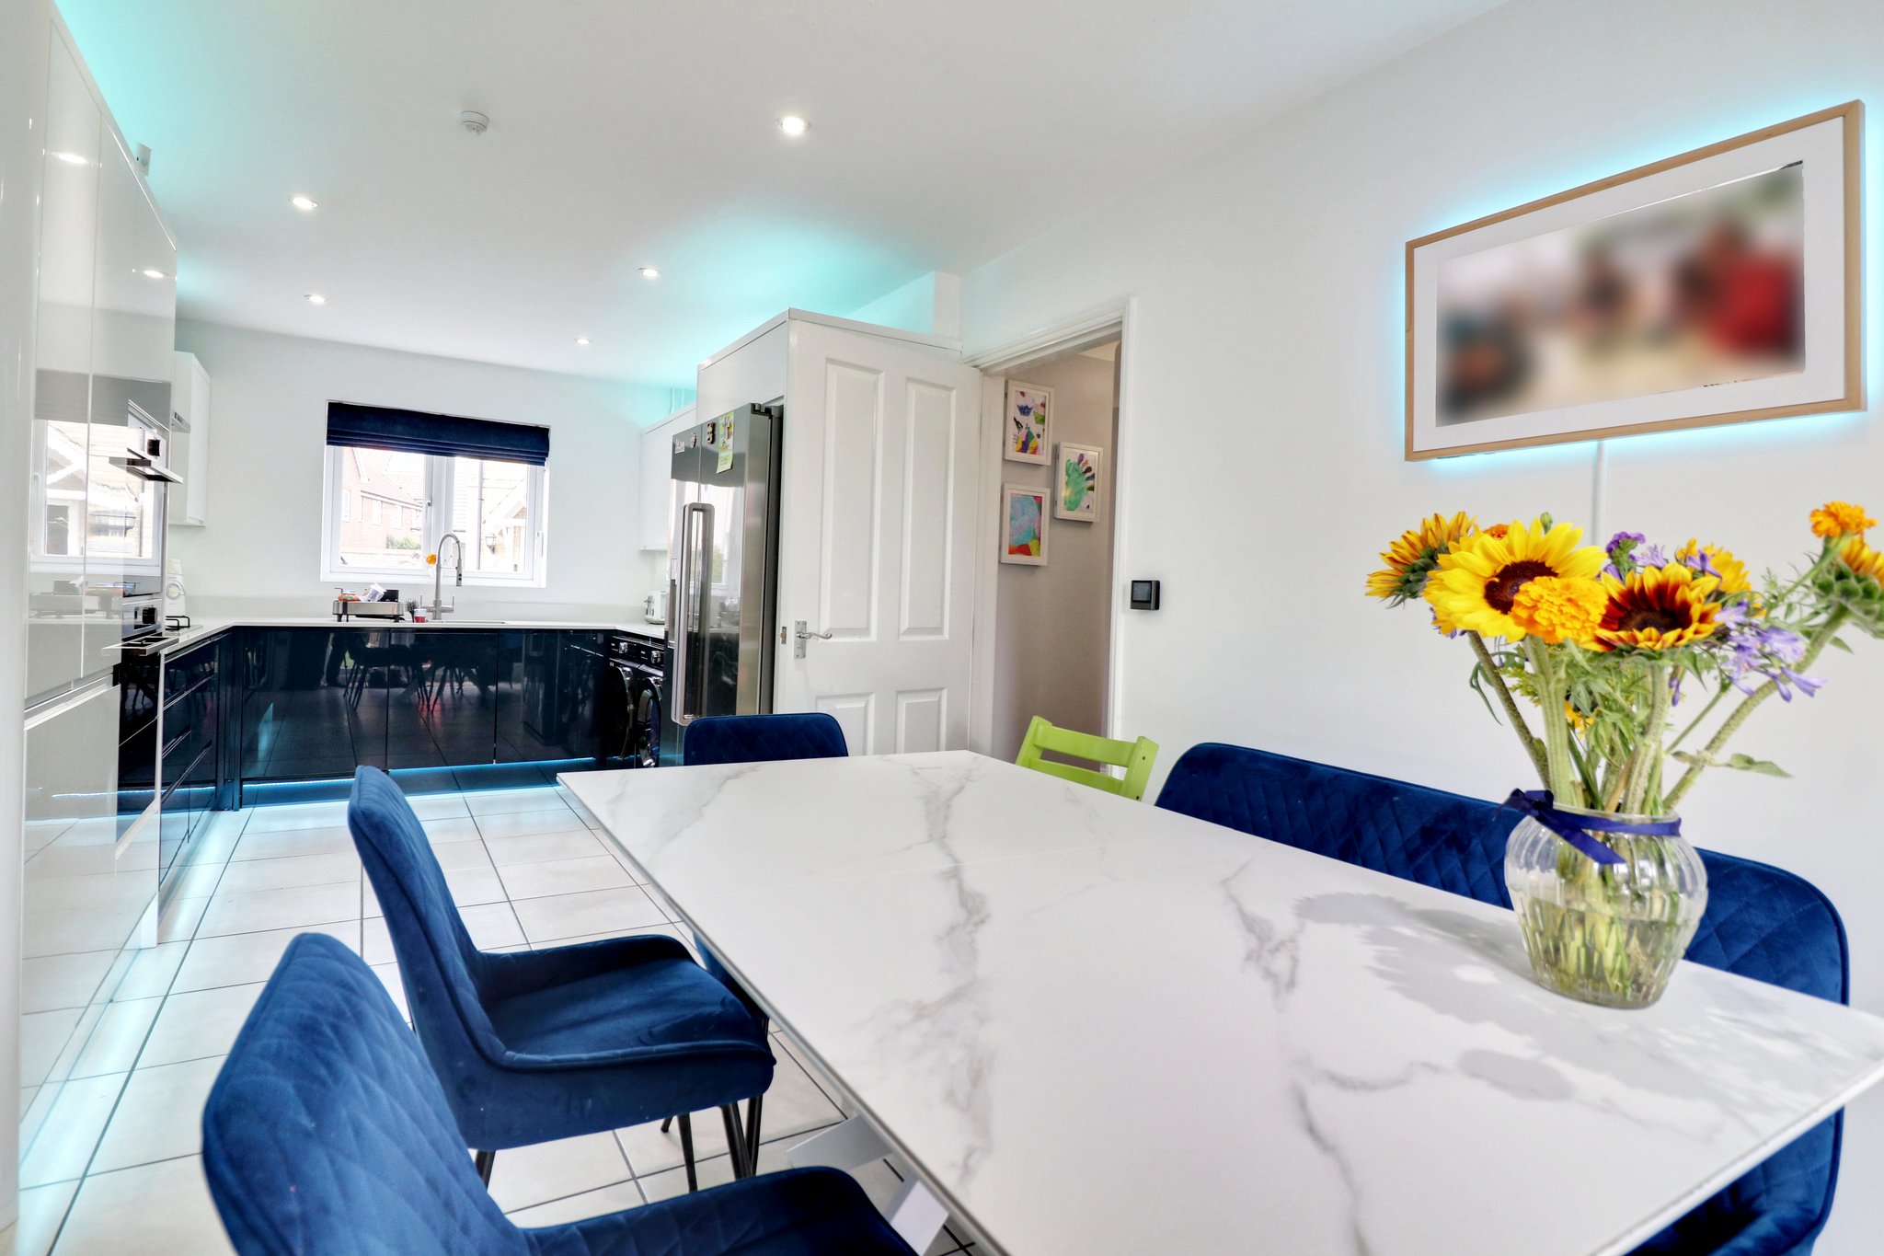
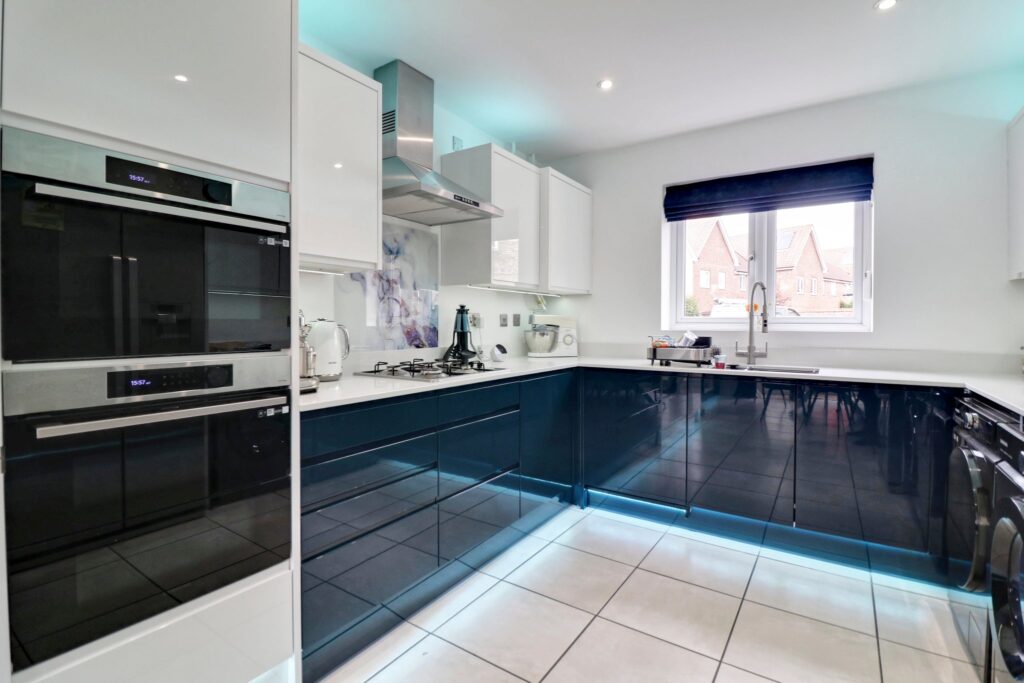
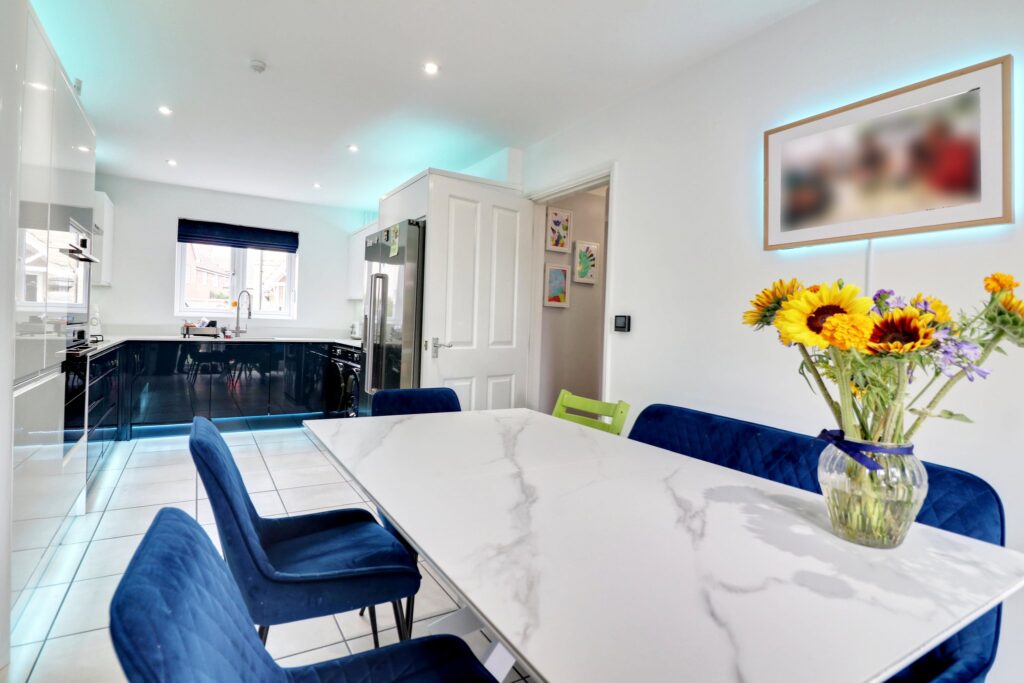
Open Plan Kitchen/Dining Room
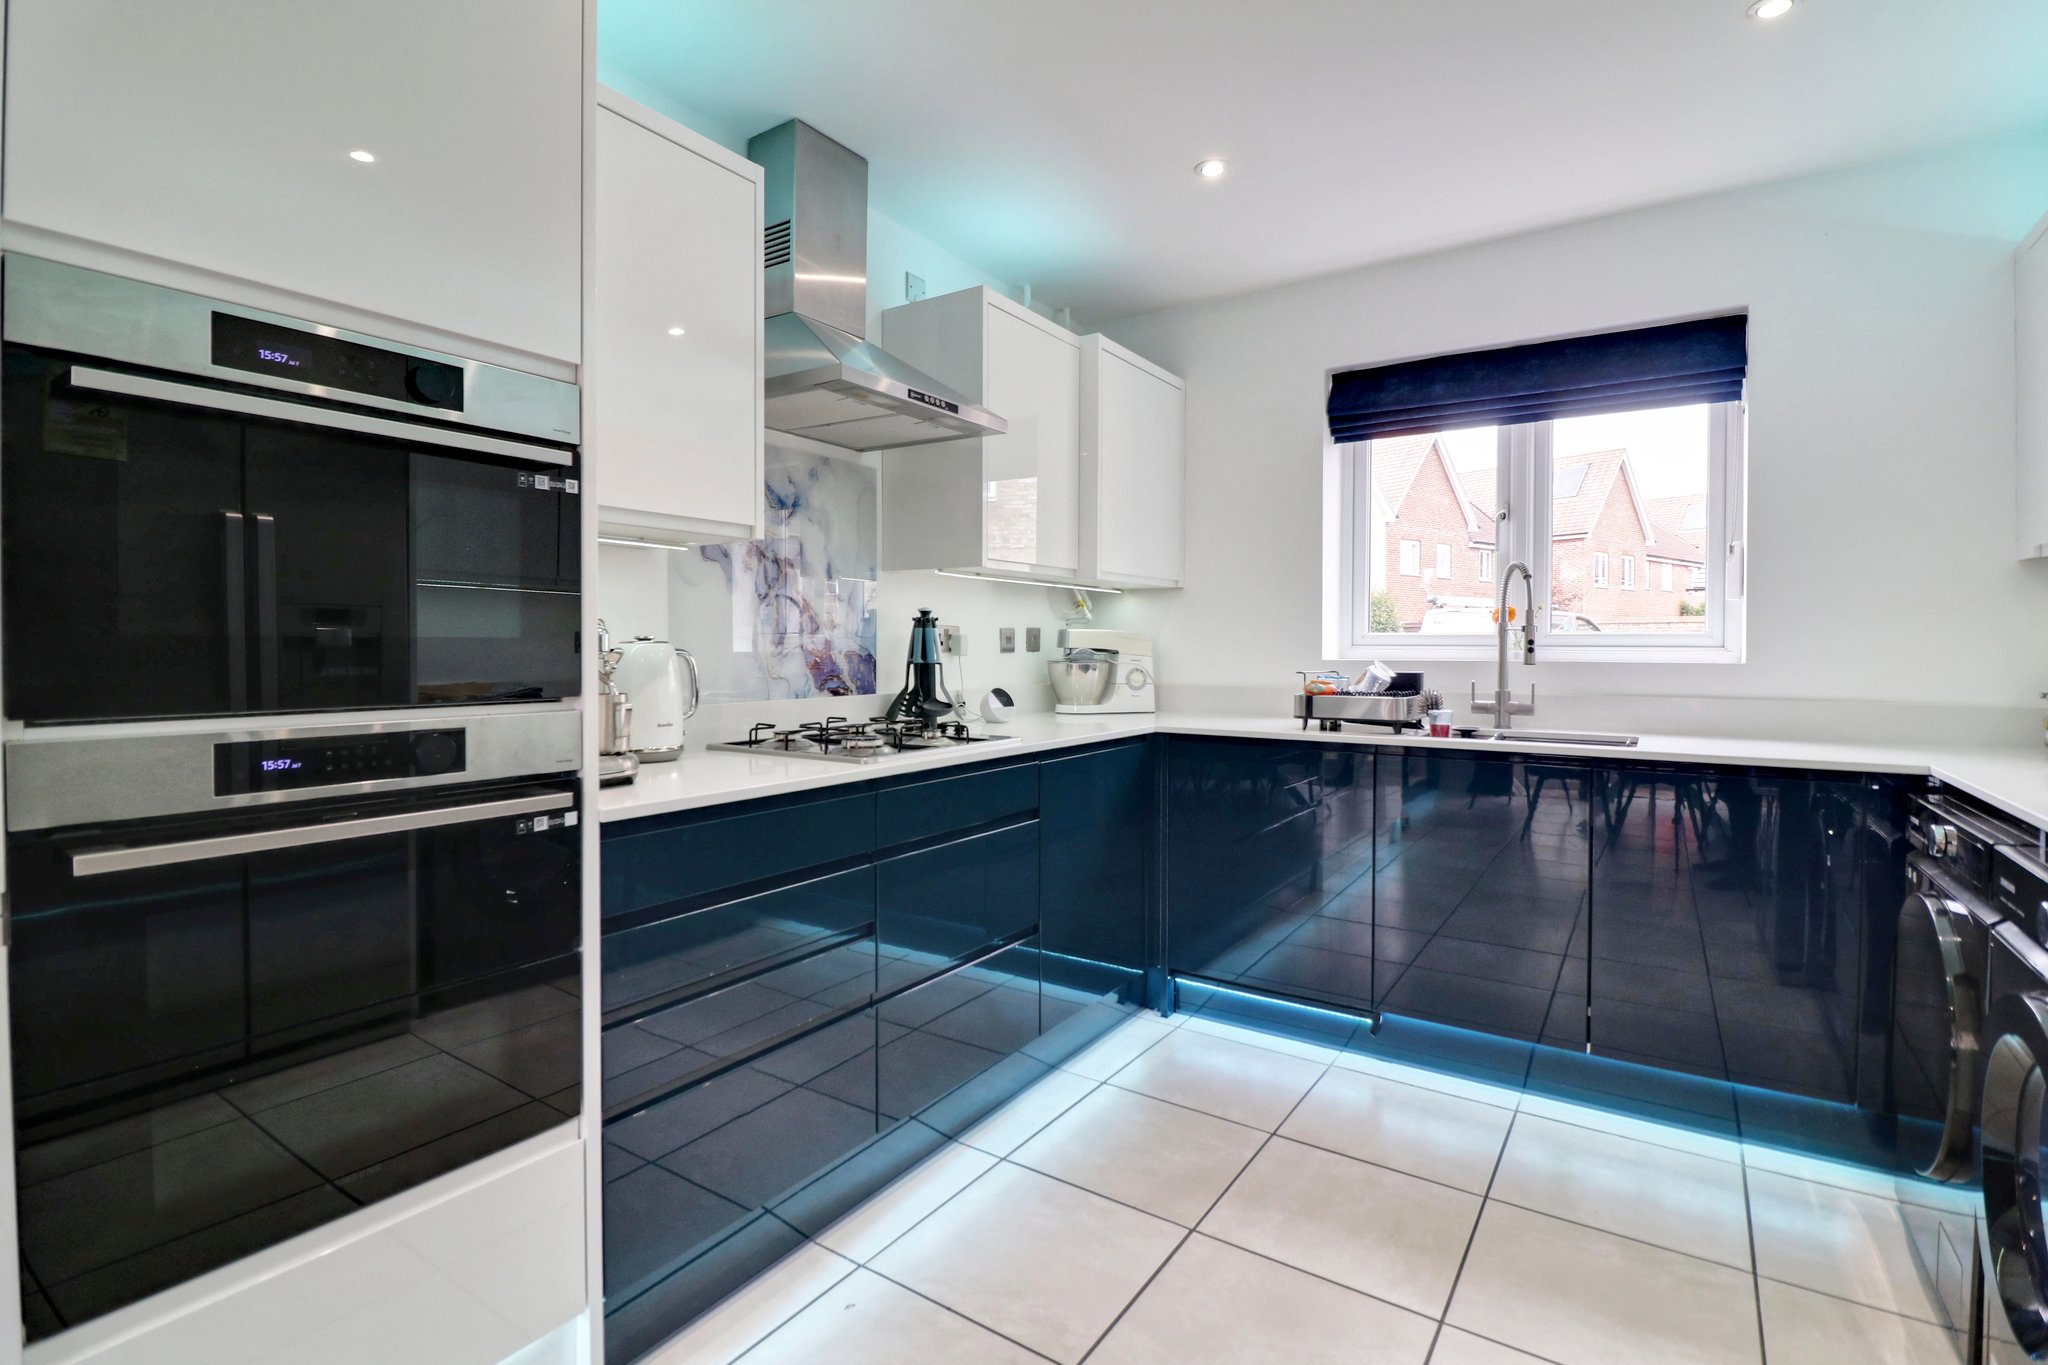
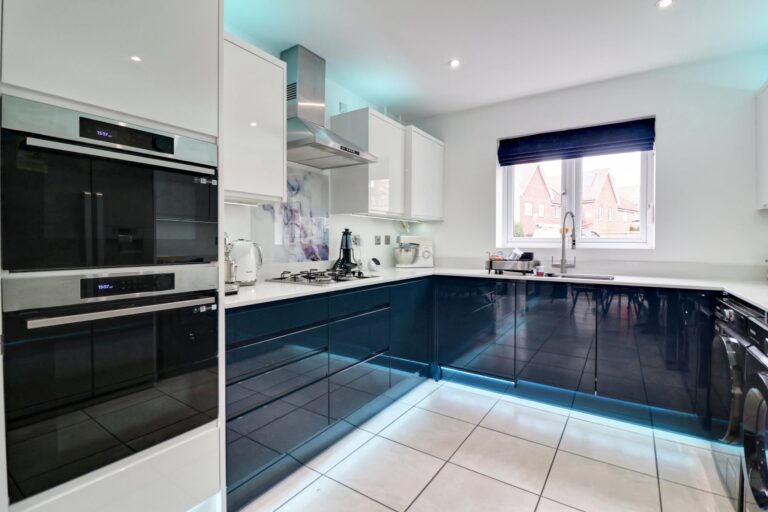
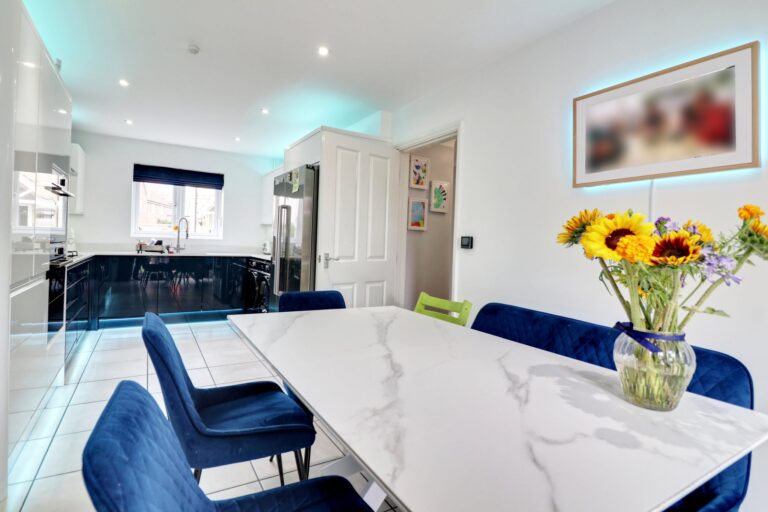
21' 10" x 10' 2" (6.65m x 3.10m) a high quality kitchen comprising matching base units with a quartz worktop over, four ring gas hob with Neff extractor hood over, 1 ½ bowl single drainer sink with hot and cold taps, recess and plumbing for washing machine and dryer, recess for American style fridge/freezer, double glazed window to front, integrated Samsung oven and separate combi air fryer and microwave oven, contemporary radiator, double-glazed
Study
10' 0" x 9' 0" (3.05m x 2.74m) with a double-glazed window to rear, radiator, air conditioning unit, fitted carpet.
Carpeted First Floor Landing
With a cupboard housing a Megalfo system, radiator, double-glazed window to front, carpeted turned staircase rising to the second floor.
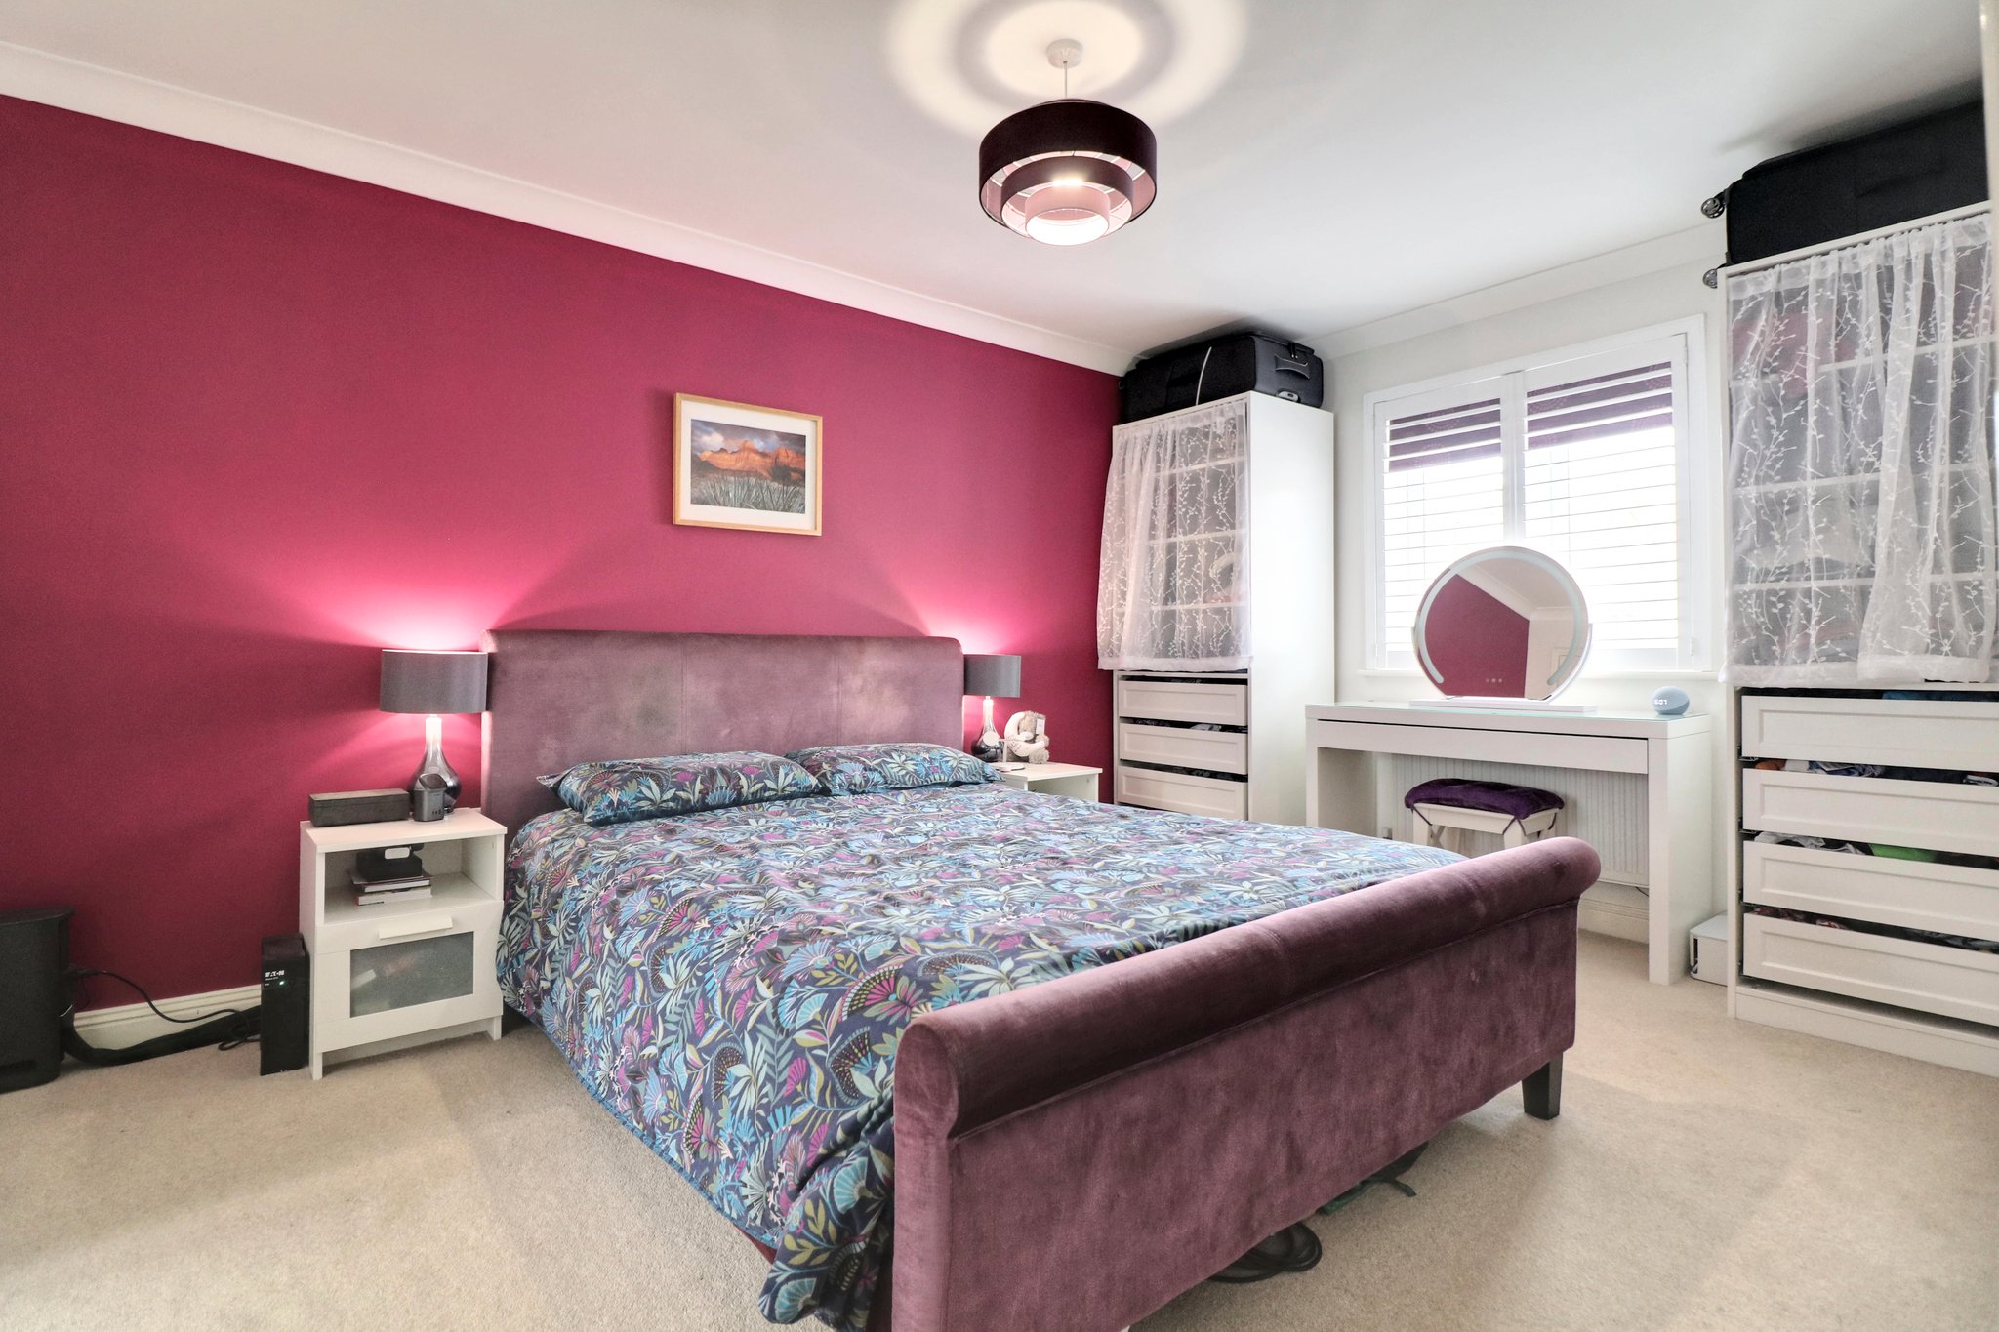
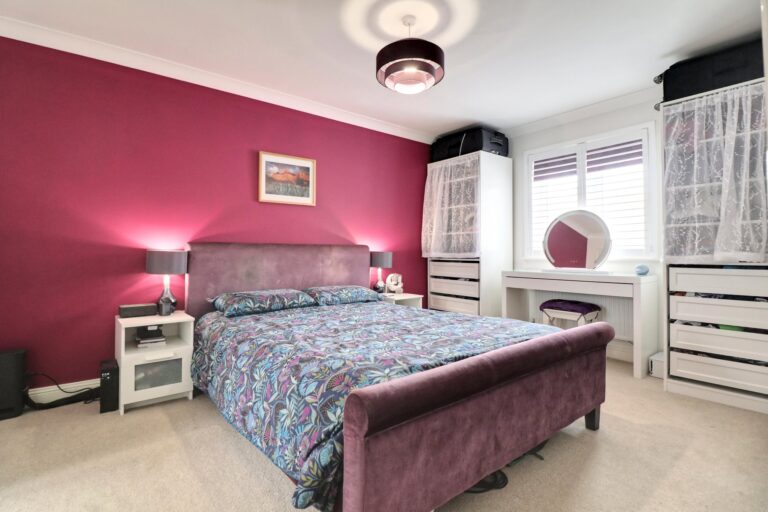
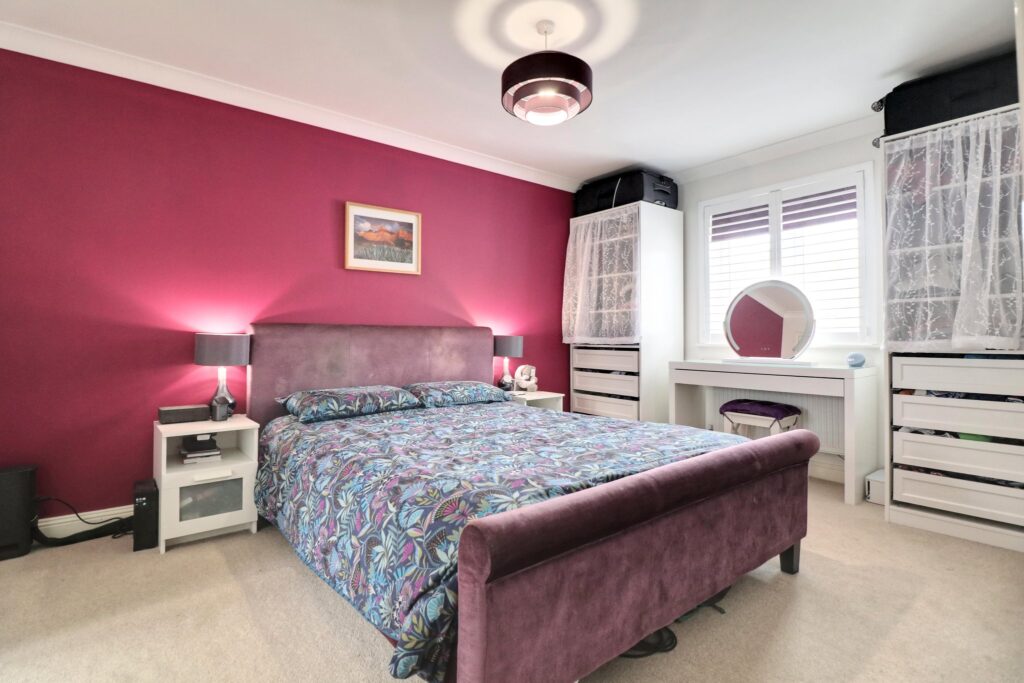
Bedroom 1
14' 8" x 10' 0" (4.47m x 3.05m) with a double-glazed window to front with plantation shutter blinds, radiator, bult-in wardrobes, leading through into:
En-Suite Shower Room
Comprising a tiled shower cubicle with a thermostatically controlled shower, contemporary wash hand basin set into unit with cupboards and shelving beneath, flush WC, part tiled walls and flooring, opaque double-glazed window to rear, heated towel rail, spotlighting to ceiling, extractor fan.
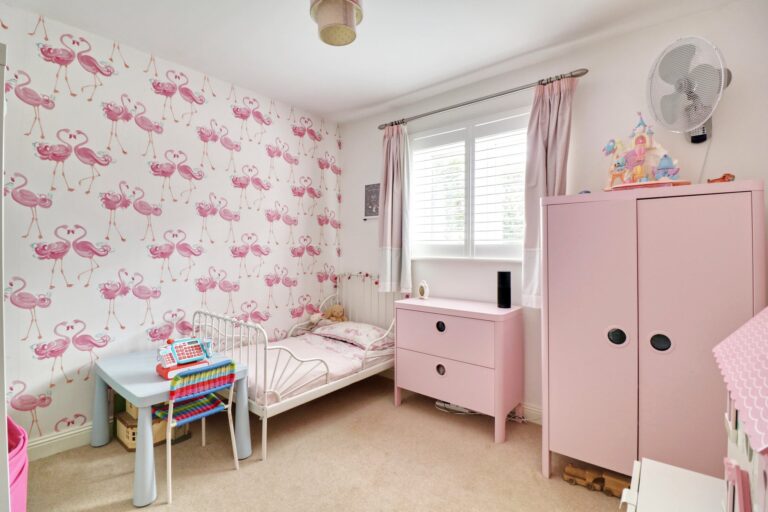
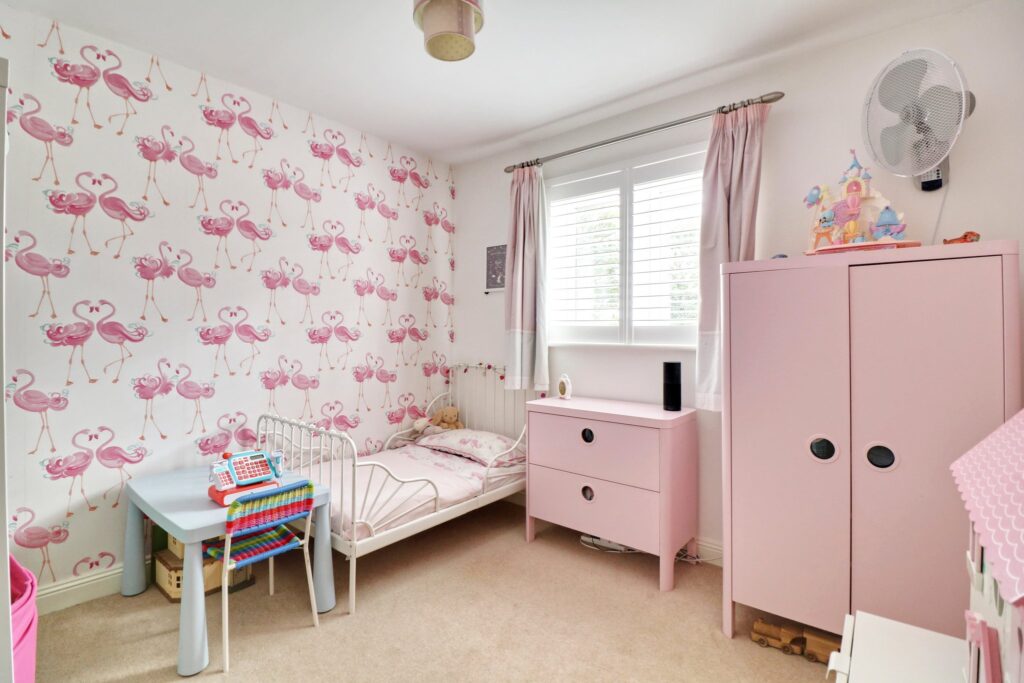
Bedroom 2
10' 4" x 10' 0" (3.15m x 3.05m) with a double-glazed window to front with plantation shutter blinds, radiator, fitted carpet, built-in wardrobes.
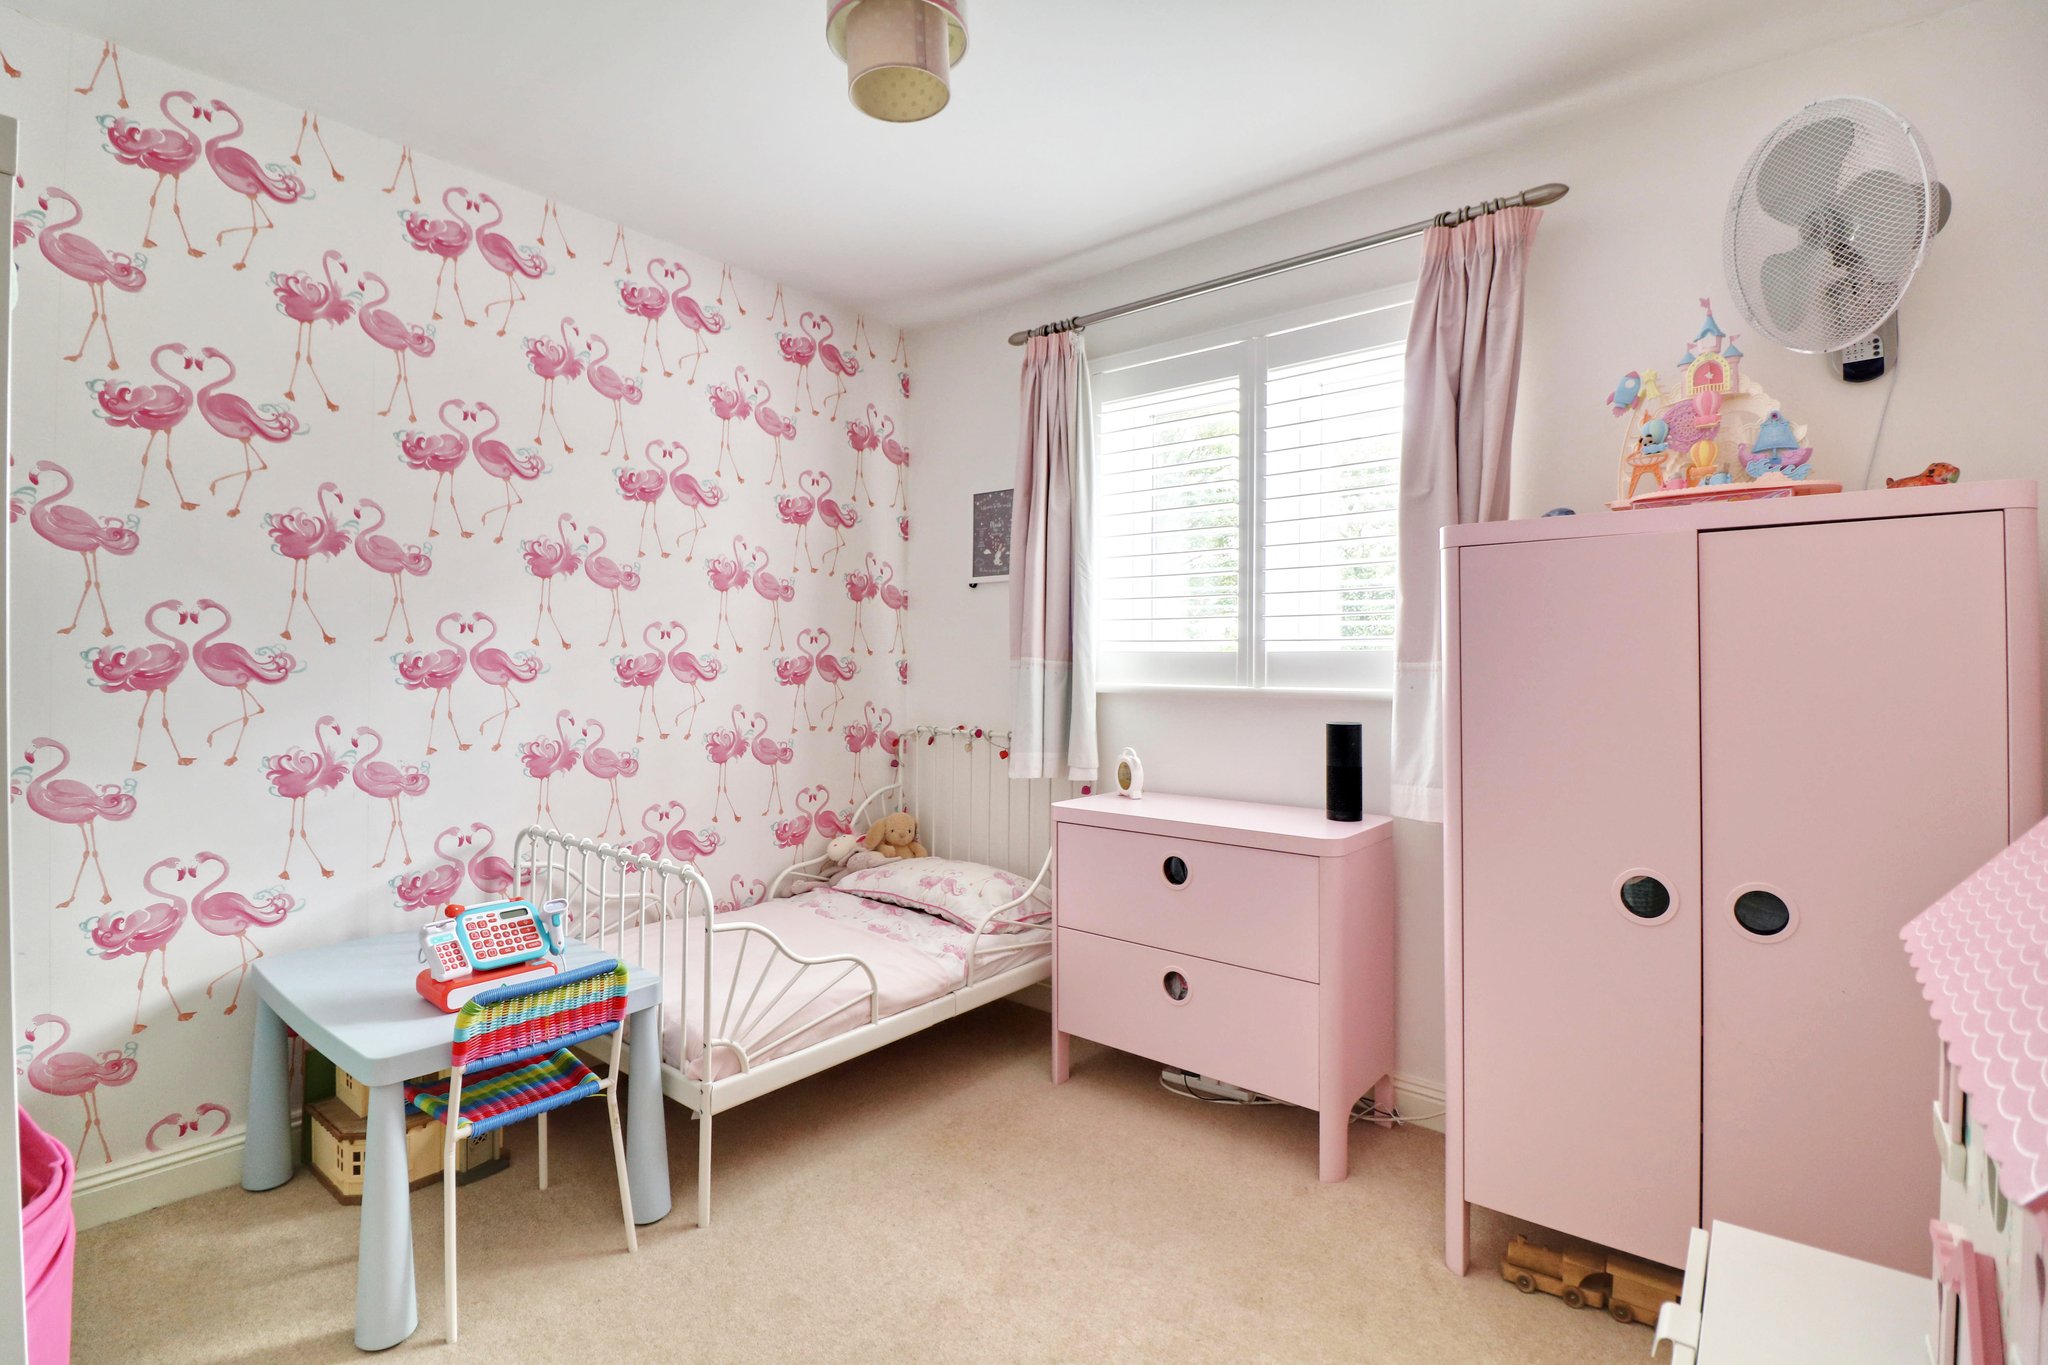
Bedroom 3
9' 10" x 9' 4" (3.00m x 2.84m) with a double-glazed window to rear with plantation shutter blinds, radiator, fitted carpet.
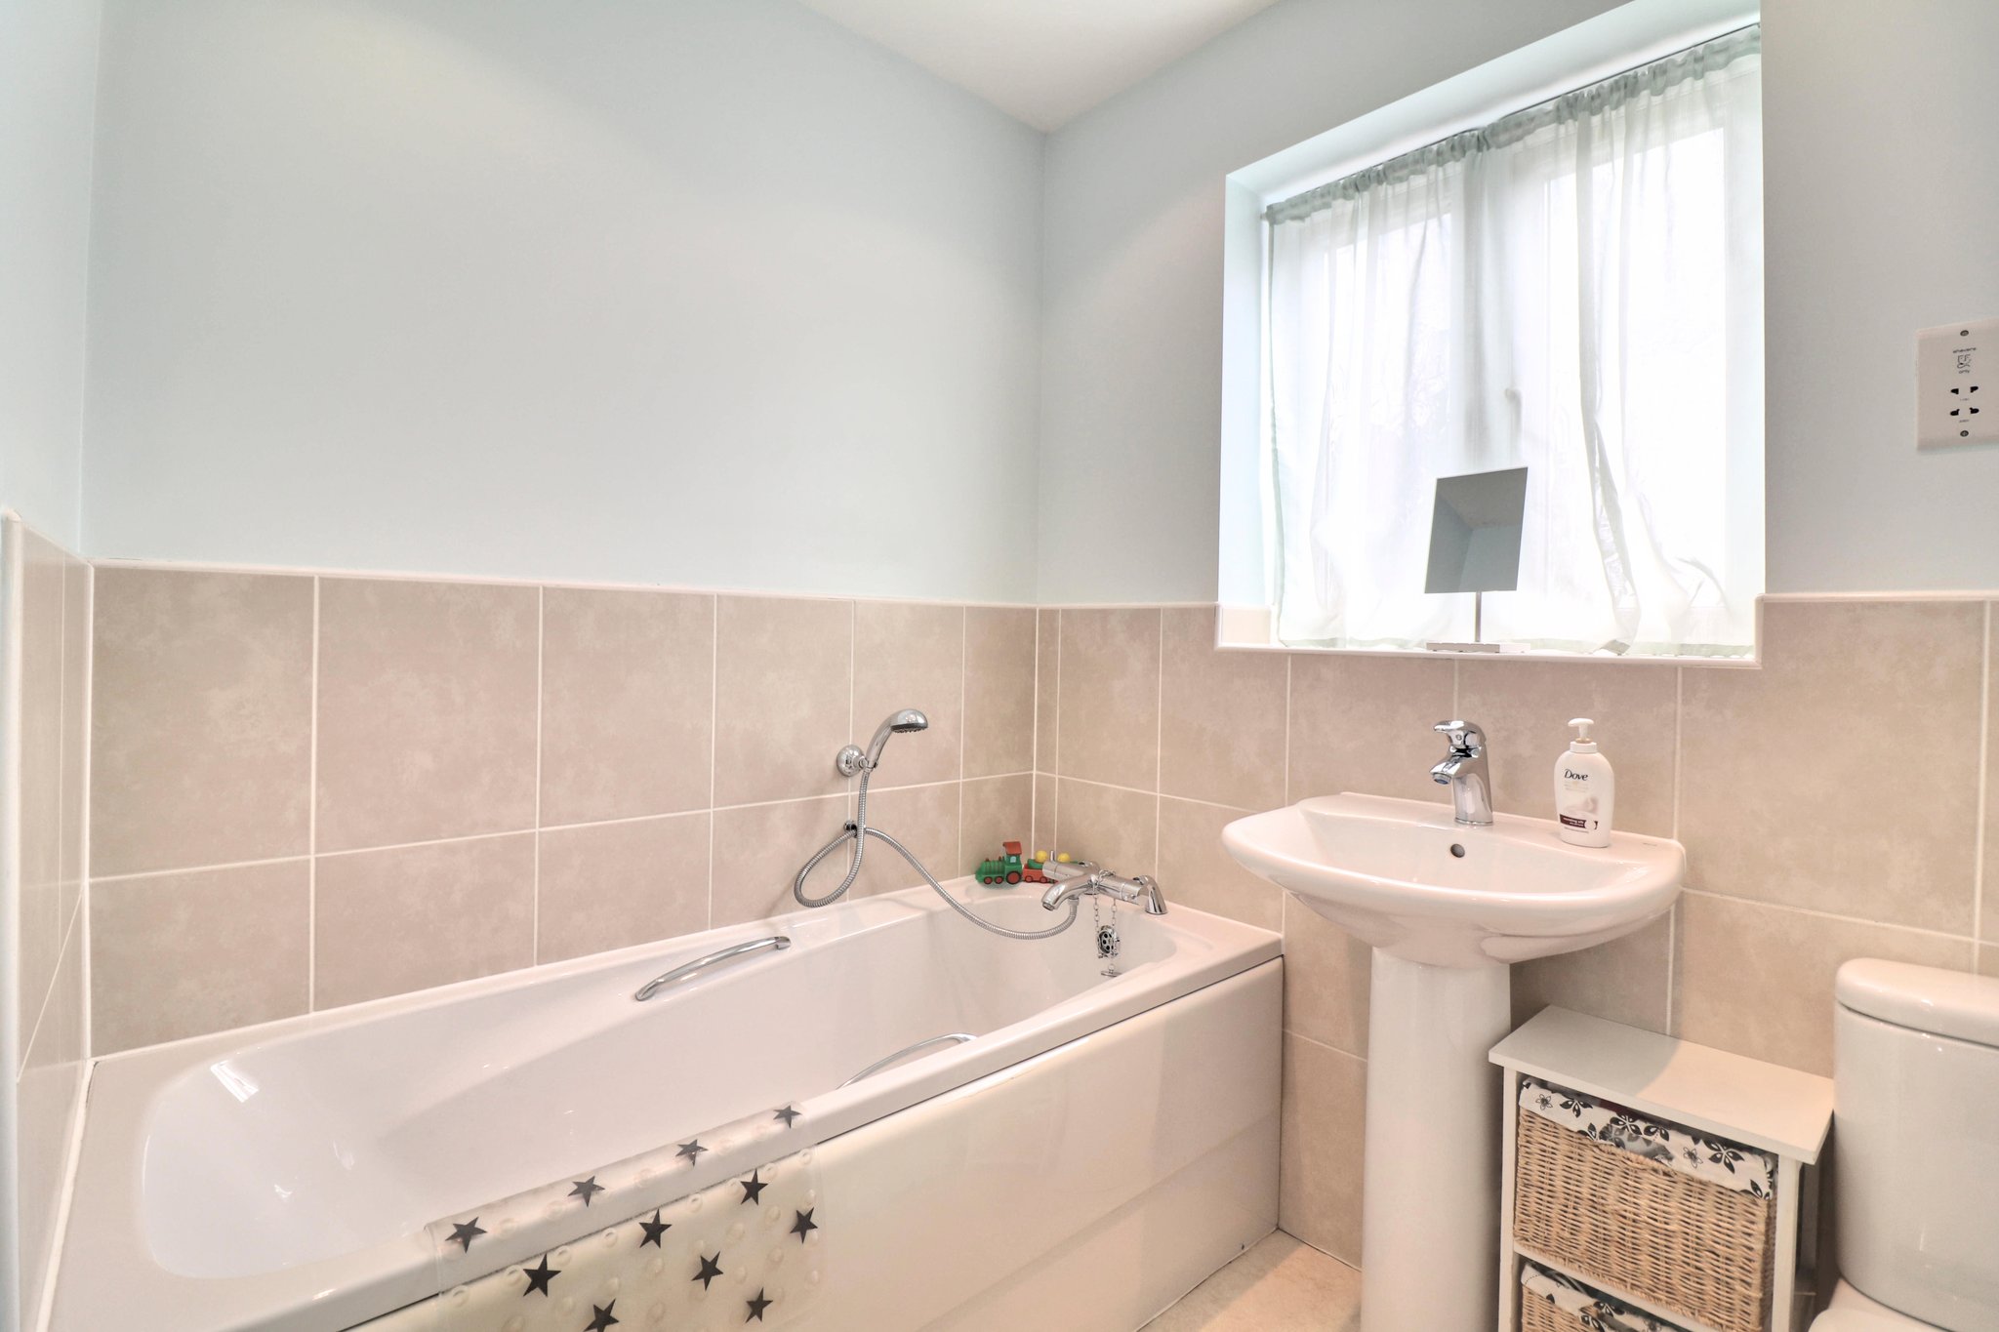
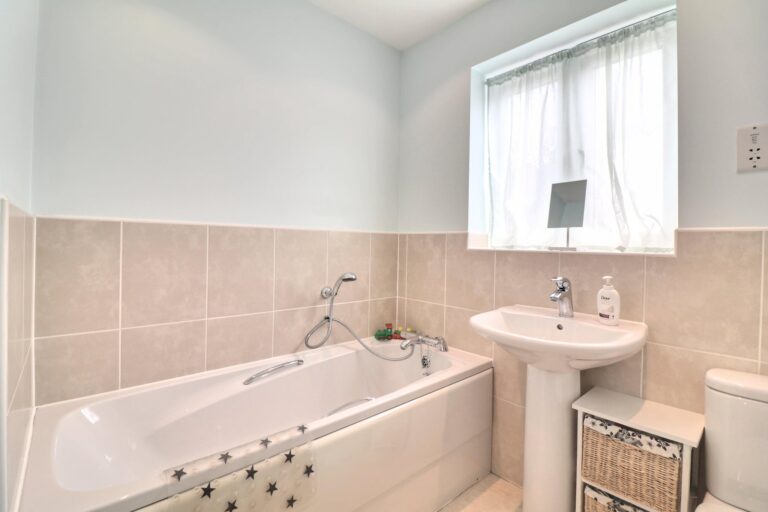
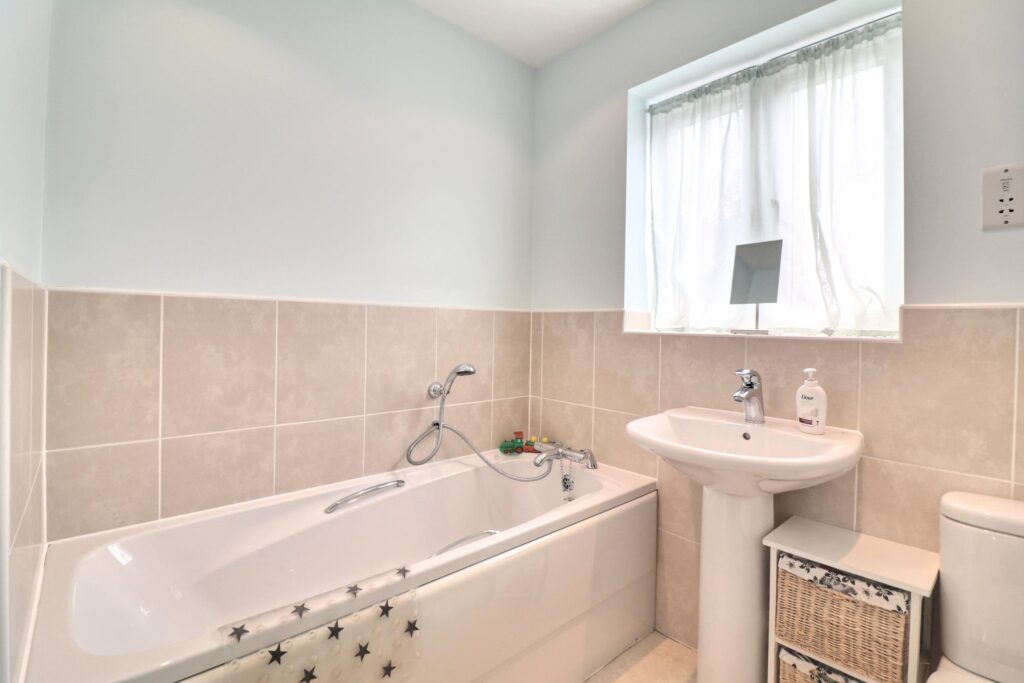
Family Bathroom
Comprising a panel enclosed bath with hot and cold taps and fitted shower attachment, pedestal wash hand basin, flush WC, part tiled walls, heated towel rail, electric shaver socket, opaque double-glazed window to rear, spotlighting, extractor fan, vinyl flooring.
Second Floor Landing
With fitted carpet, radiator, access to boarded loft.
Bedroom 4
15' 0" x 10' 0" (4.57m x 3.05m) with a double-glazed window to front with plantation shutter blinds, further Velux window to rear, fitted carpet.
Bedroom 5
16' 2" x 10' 0" (4.93m x 3.05m) with a double-glazed window to front with plantation shutter blinds, Velux window to rear, radiator, fitted carpet.
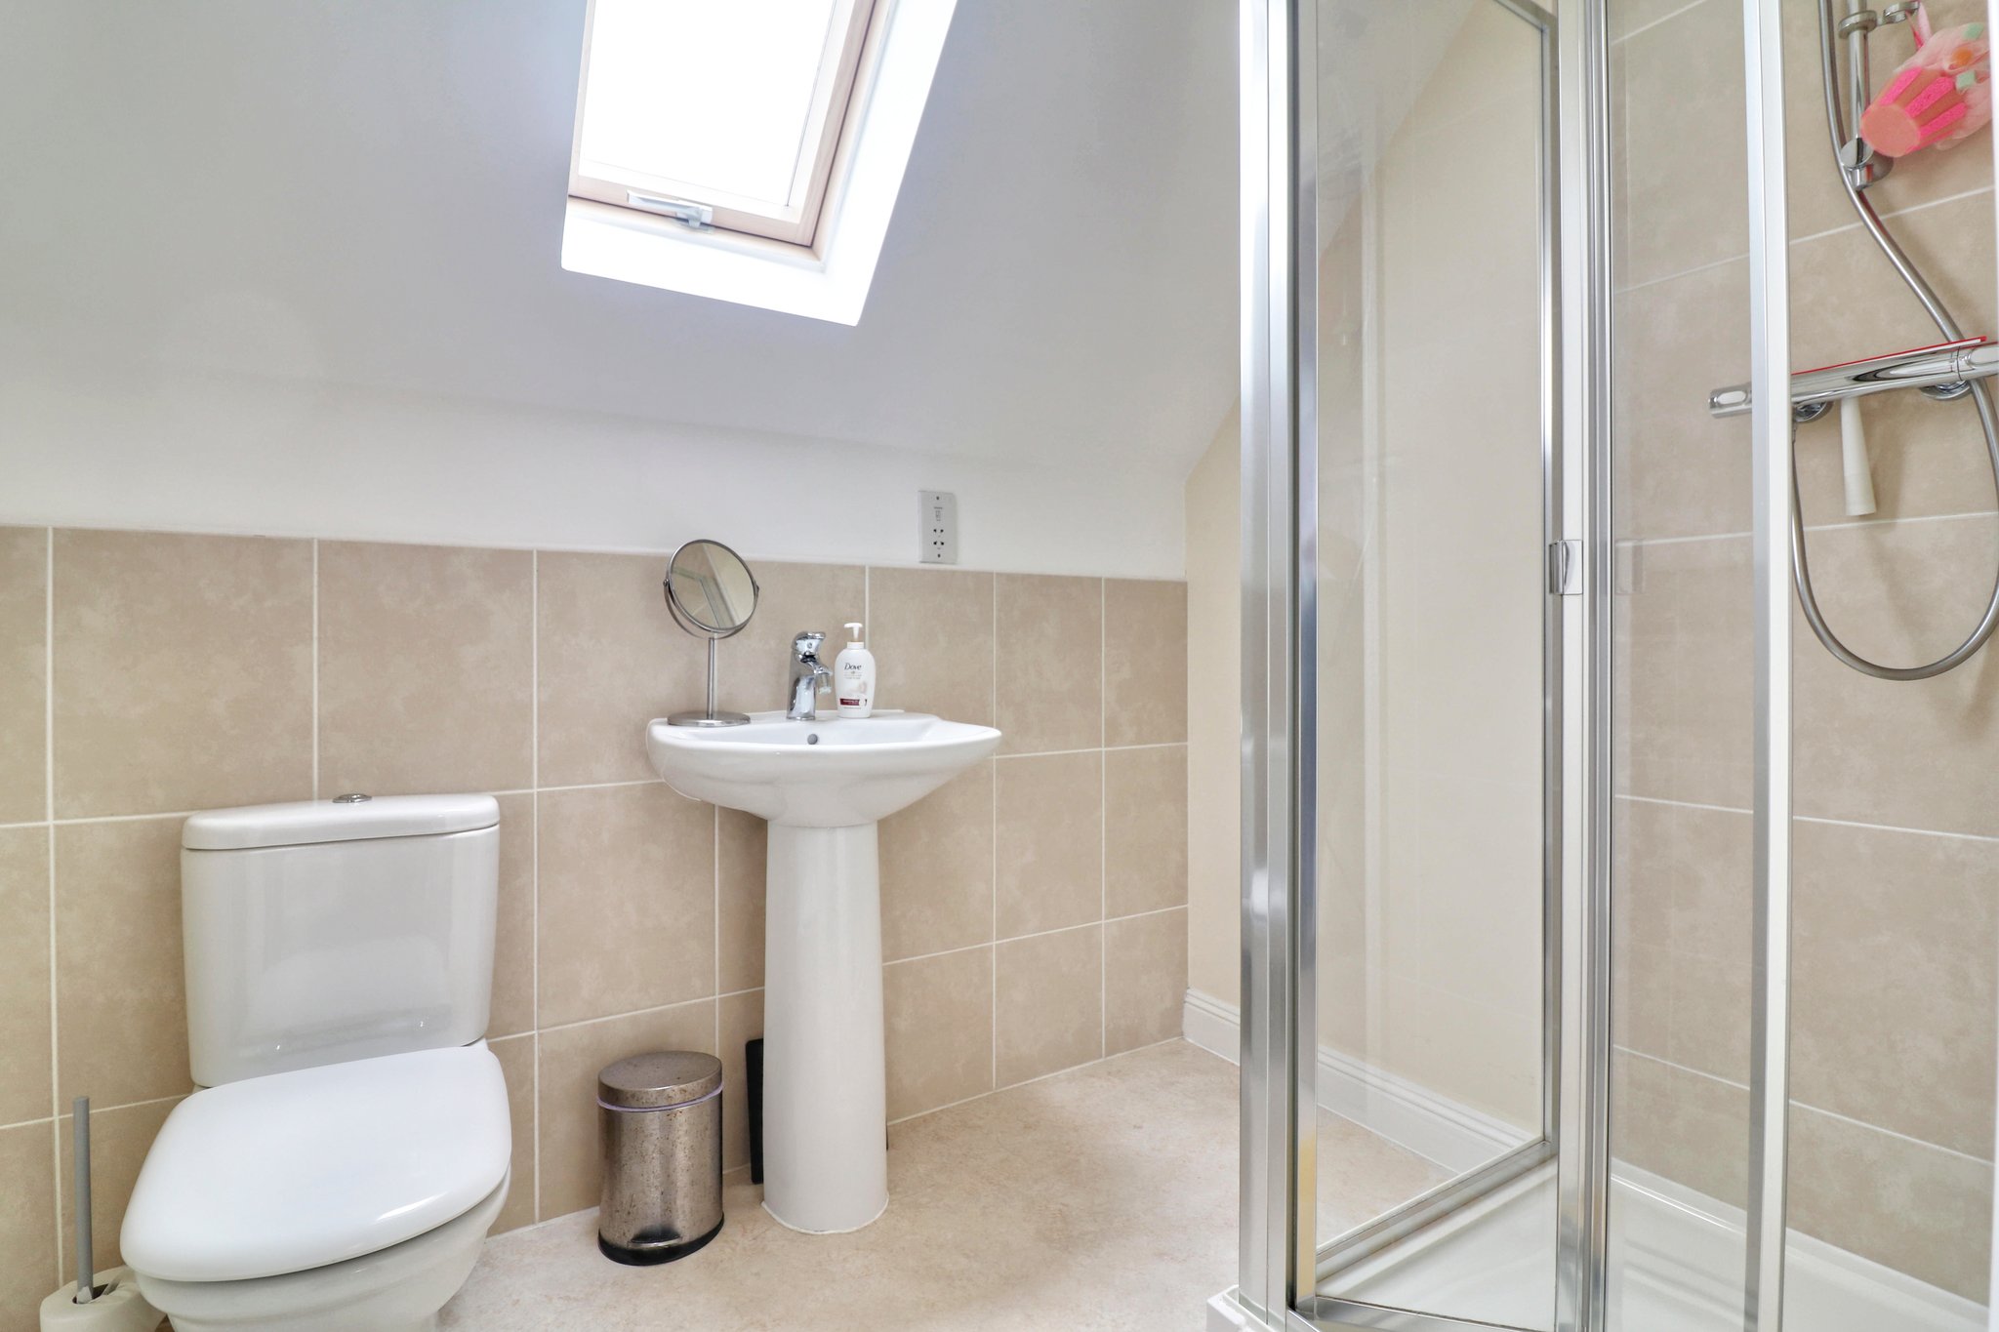
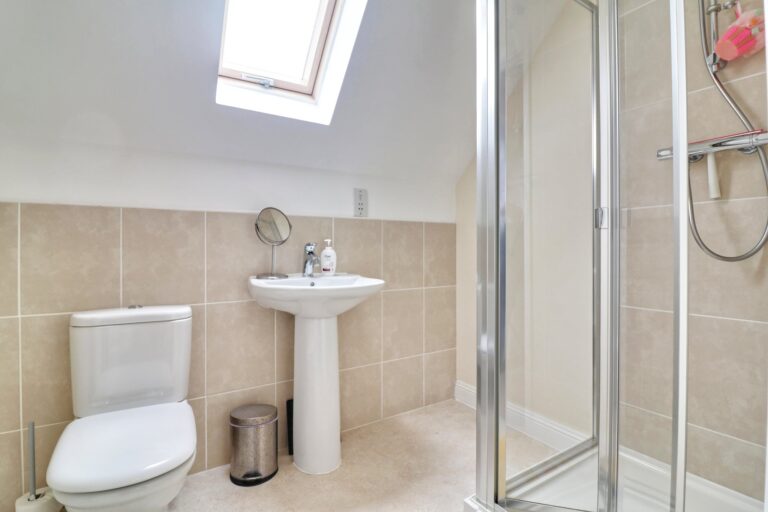
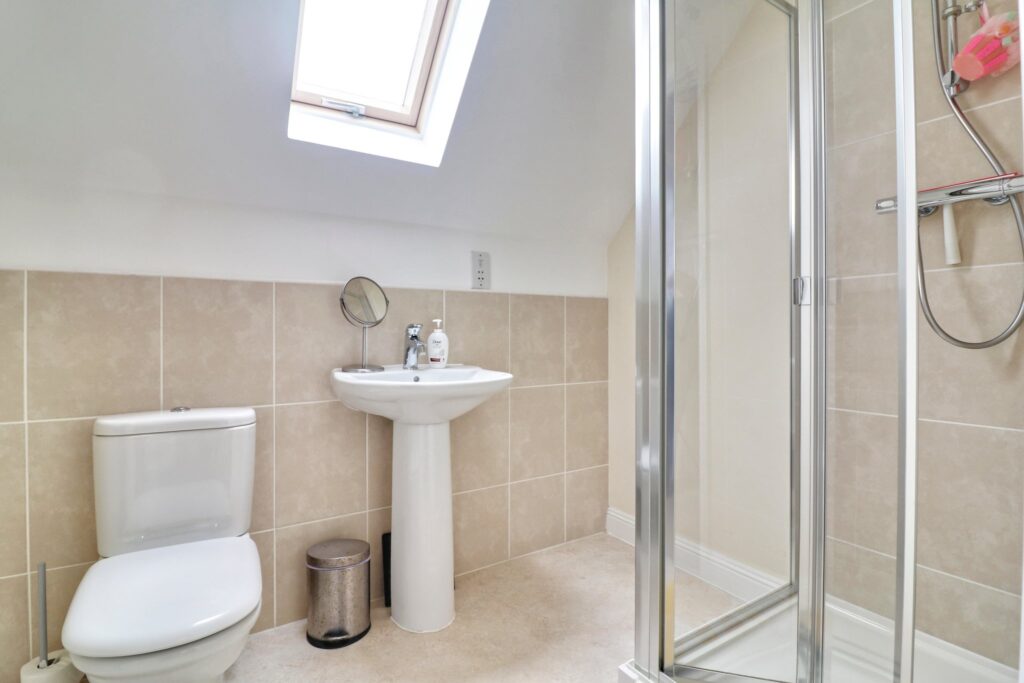
Shower Room
Comprising a tiled shower cubicle with a thermostatically controlled shower, pedestal wash hand basin, flush WC, part tiled walls, wall mounted shaver socket, Velux window to rear, spotlighting, extractor fan.
Outside
The Rear
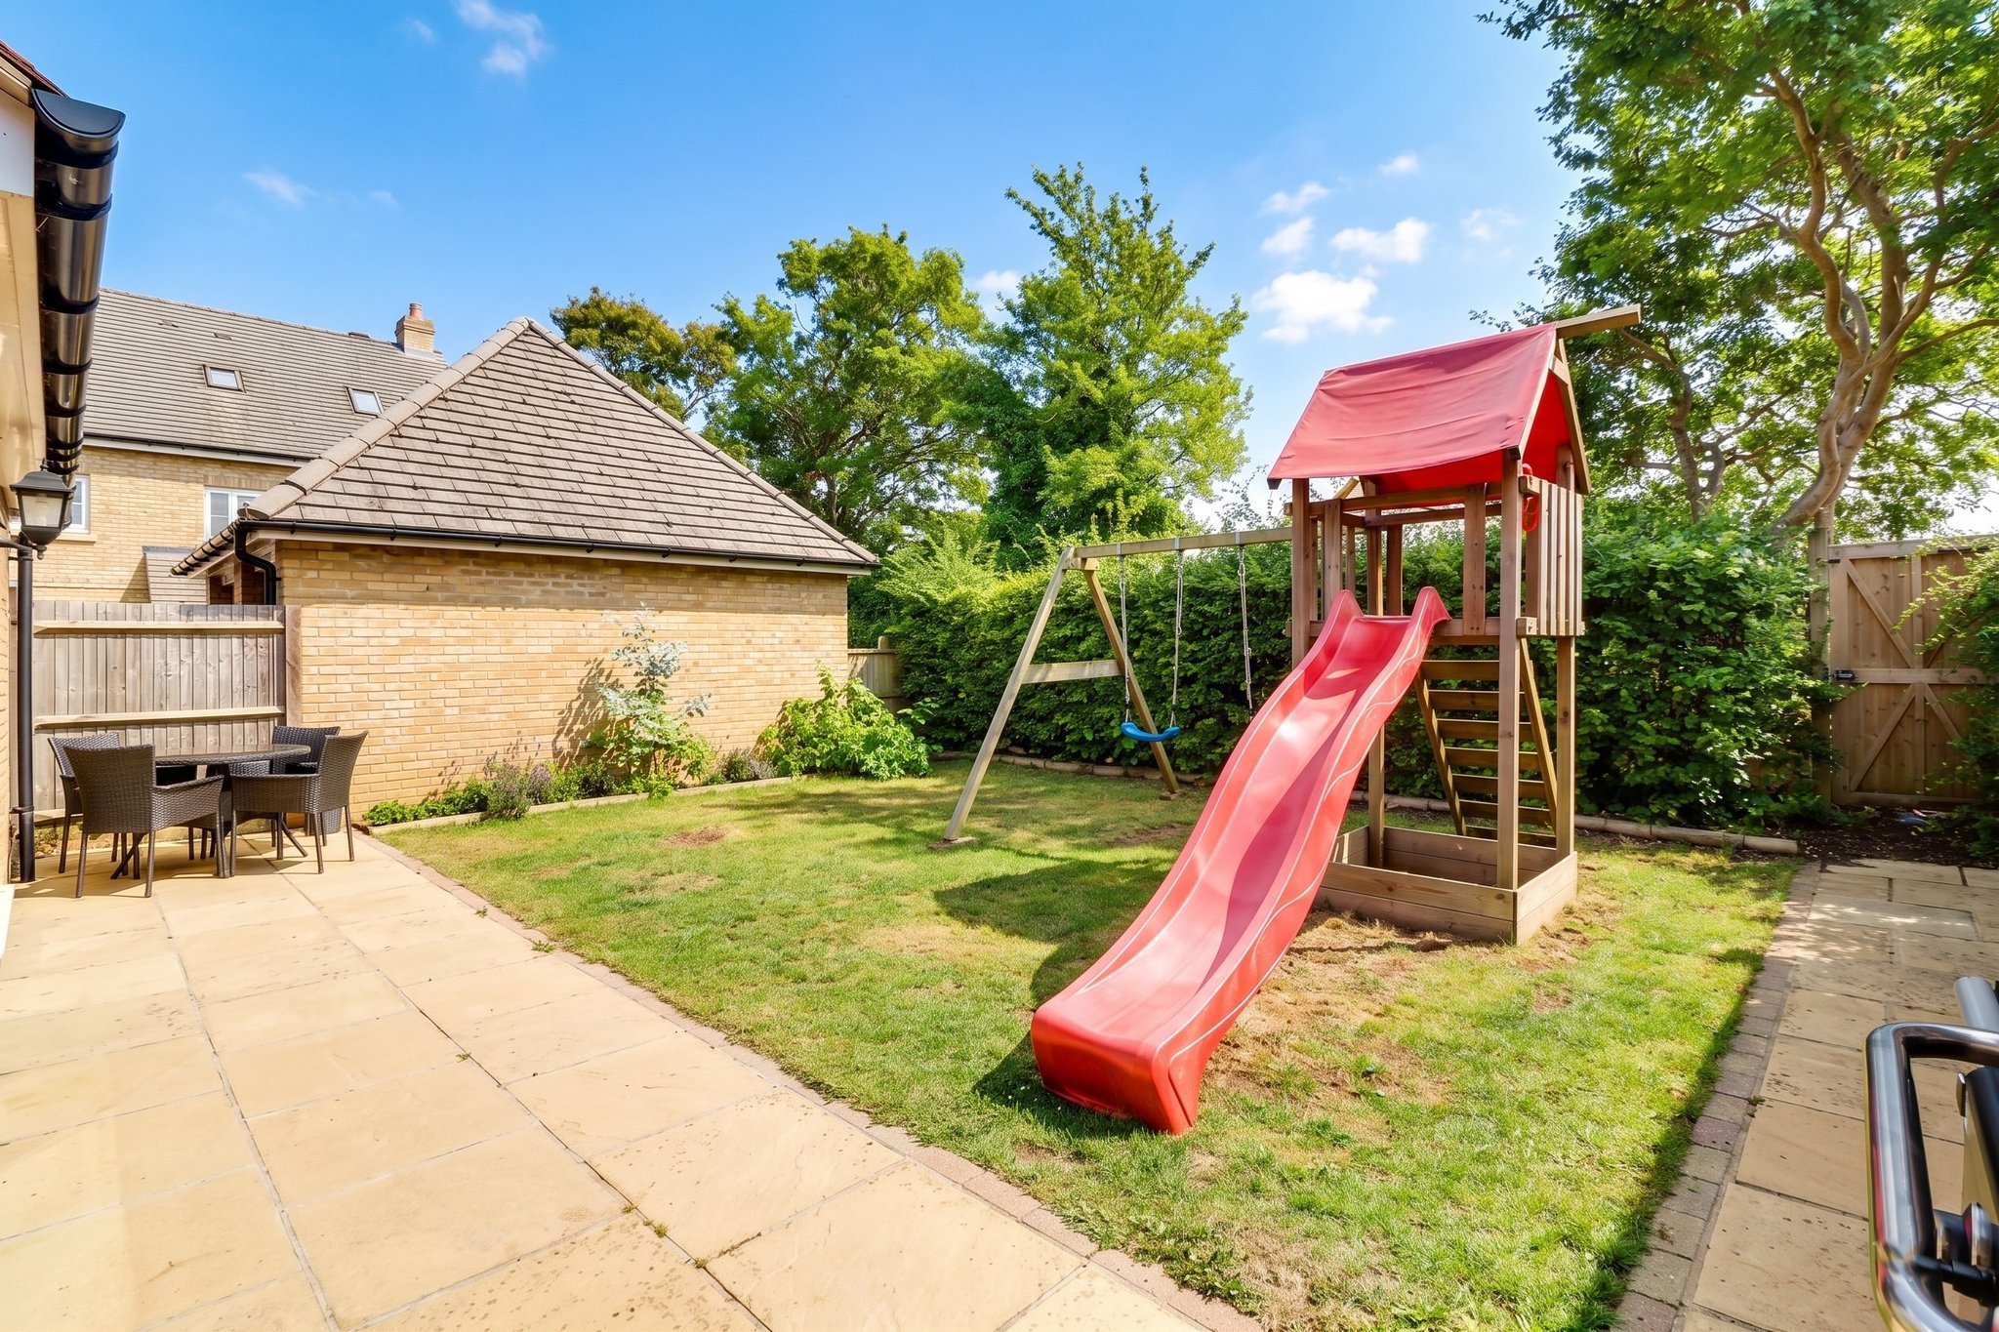
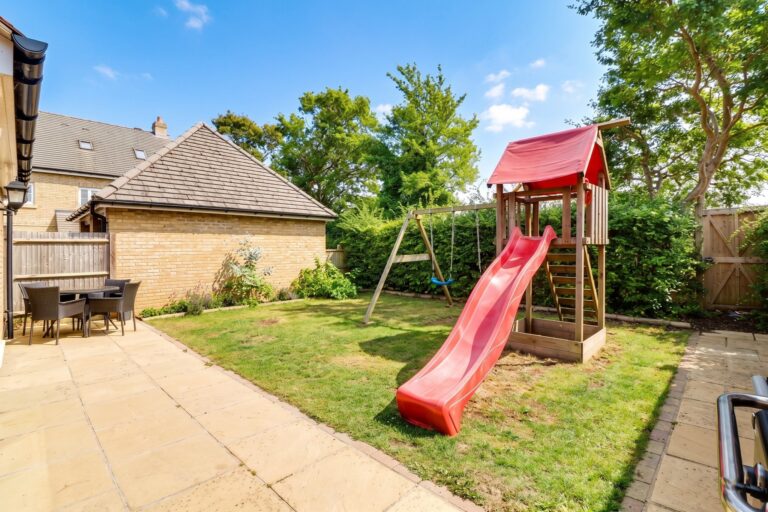
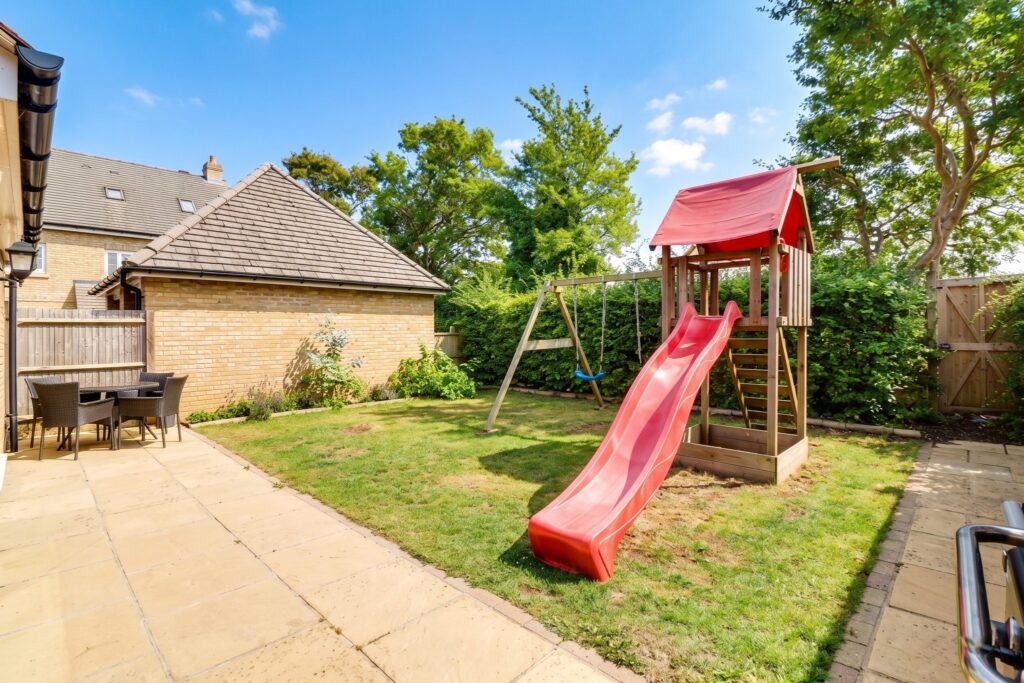
The rear garden is landscaped and measures approximately 35ft in length by 35ft in width. Directly to the rear of the property is an extensive paved patio which continues the full width of the house, ideal for a table and chairs and entertaining. The garden is predominantly laid to lawn with sleeper retained stocked flower borders. The garden is screened by hedging and benefits from a timber framed storage shed to one corner of the garden, access into the garage, lighting, water and a gate giving access to the driveway.
Single Garage
With double opening doors, power and light, boarded loft area.
The Front
To the front of the property there is a driveway providing parking for 3 cars.
Local Authority
East Herts District Council
Band ‘G’
Why not speak to us about it? Our property experts can give you a hand with booking a viewing, making an offer or just talking about the details of the local area.
Find out the value of your property and learn how to unlock more with a free valuation from your local experts. Then get ready to sell.
Book a valuation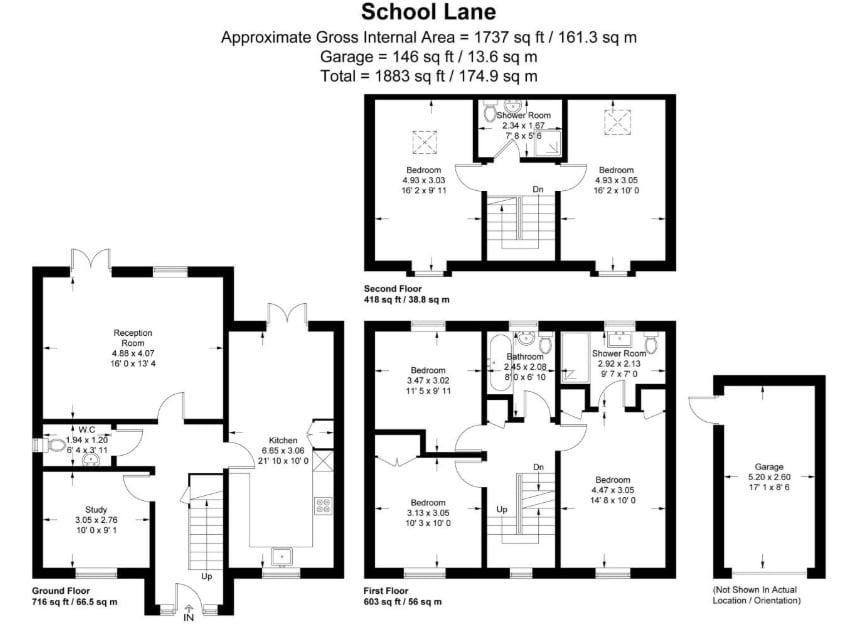
Lorem ipsum dolor sit amet, consectetuer adipiscing elit. Donec odio. Quisque volutpat mattis eros.
Lorem ipsum dolor sit amet, consectetuer adipiscing elit. Donec odio. Quisque volutpat mattis eros.
Lorem ipsum dolor sit amet, consectetuer adipiscing elit. Donec odio. Quisque volutpat mattis eros.