£2,100,000
Rook End, Sawbridgeworth
Key features
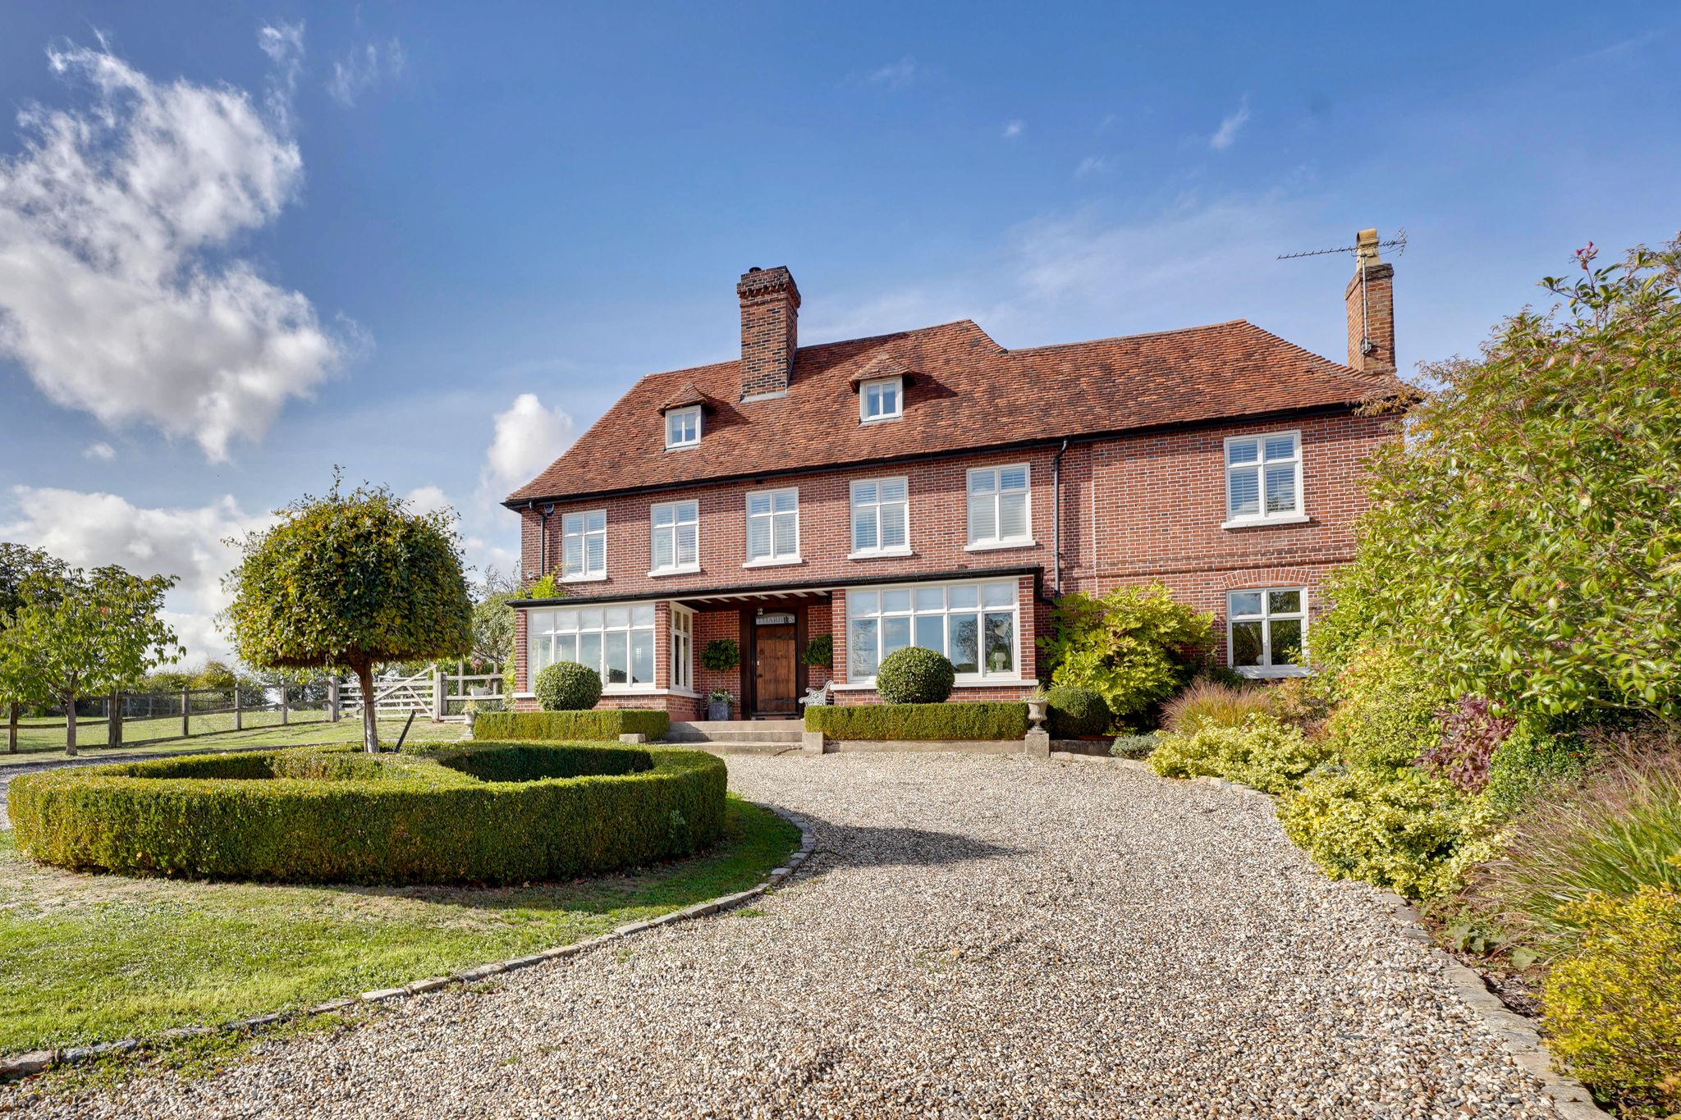
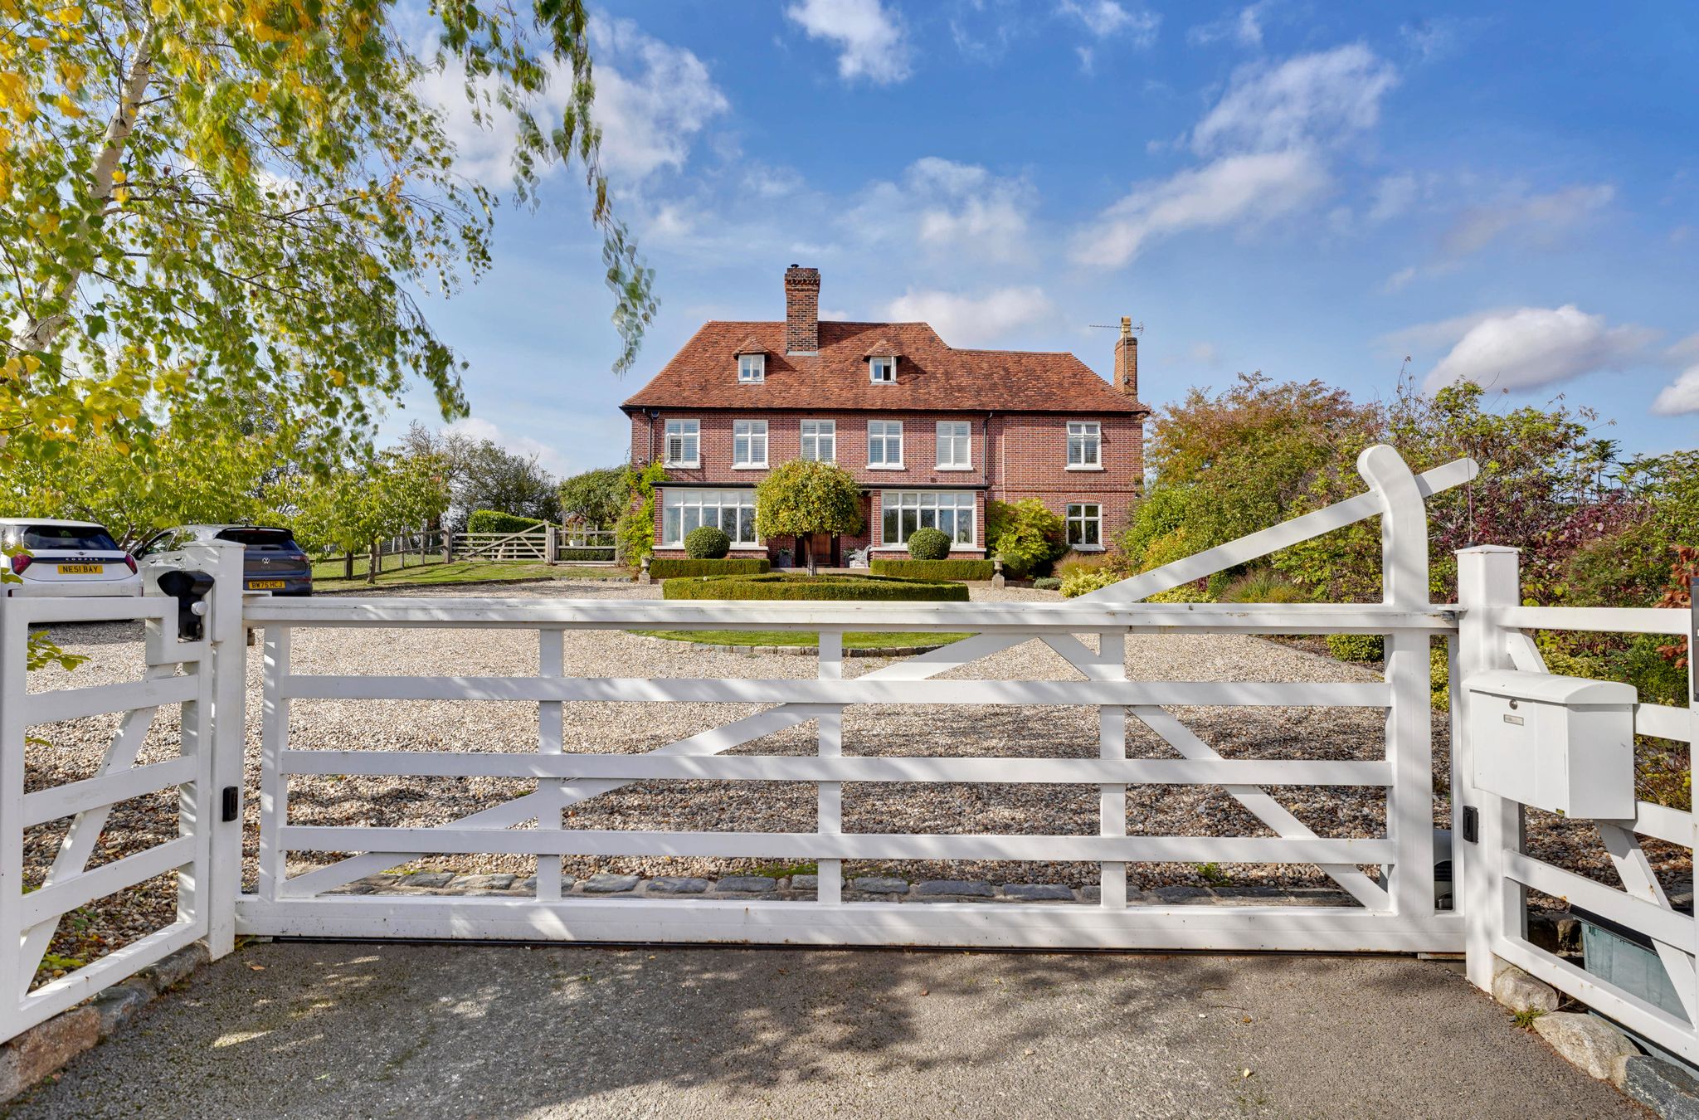
- Grade II Listed Red Brick Farmhouse
- 0.8 Acre of Mature Gardens
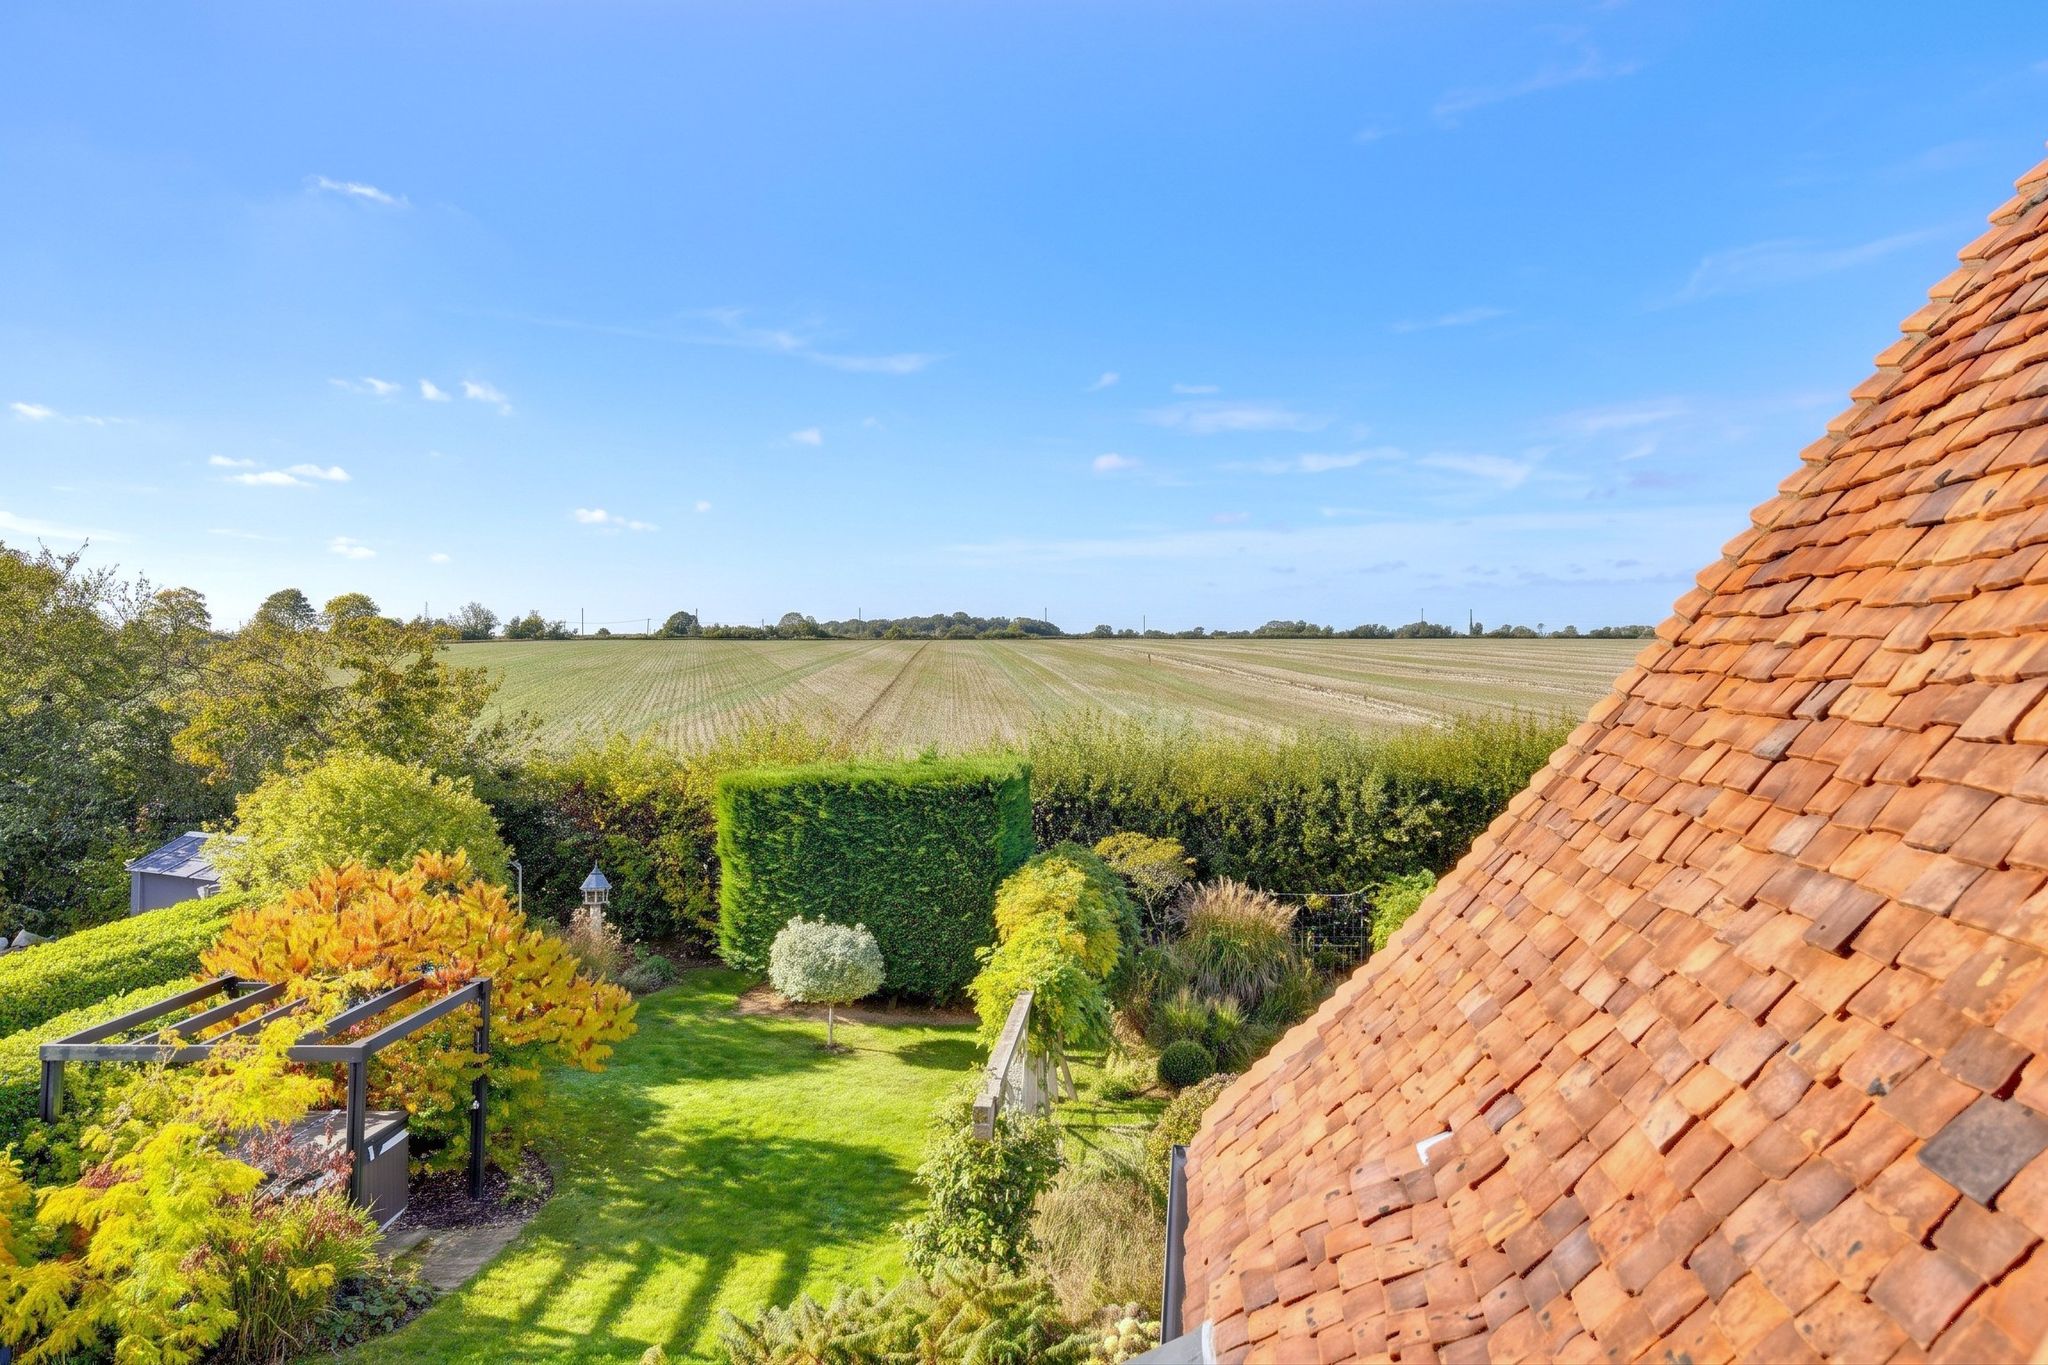
- Country Lane Location with Views
- Conveniently Situated
- 6 Bedrooms
- Lots of Charm & Character
Full property description
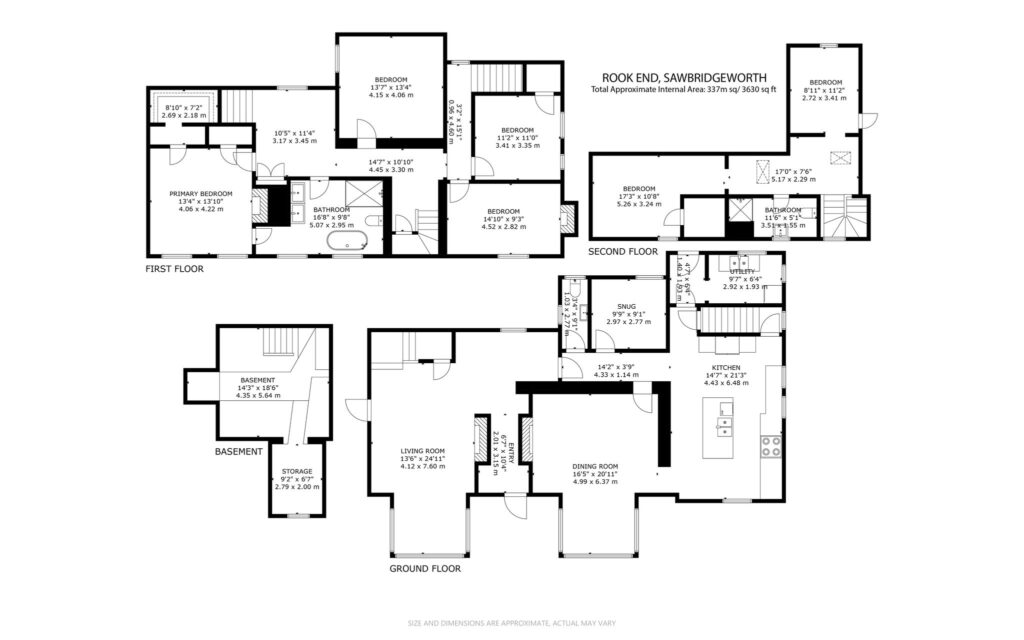
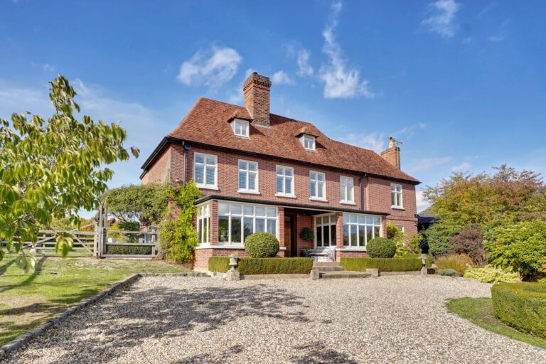
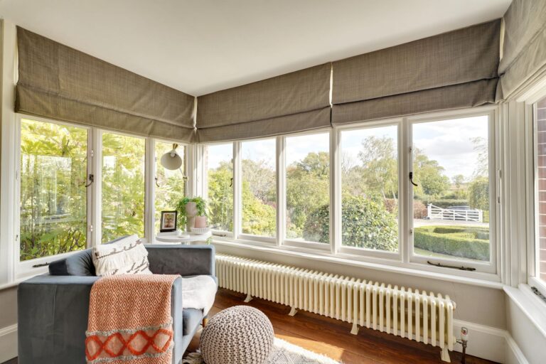
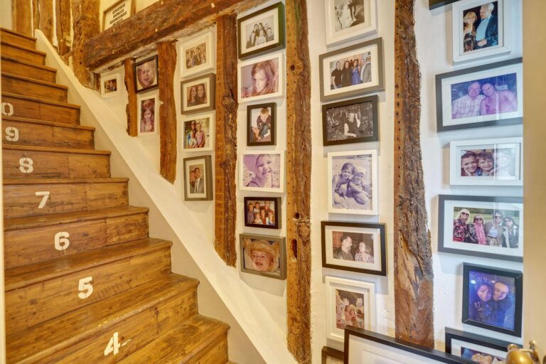
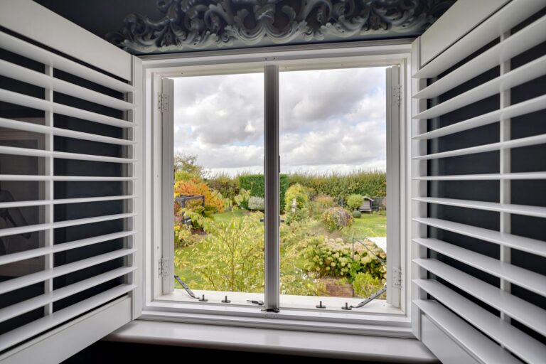
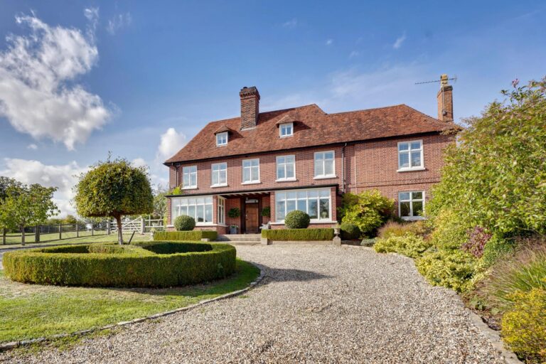
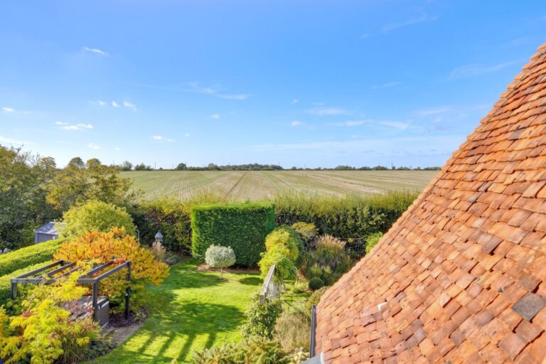
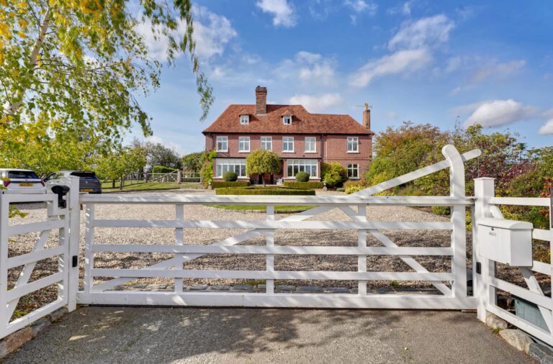
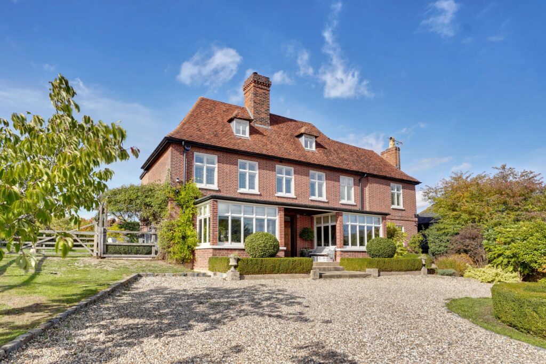
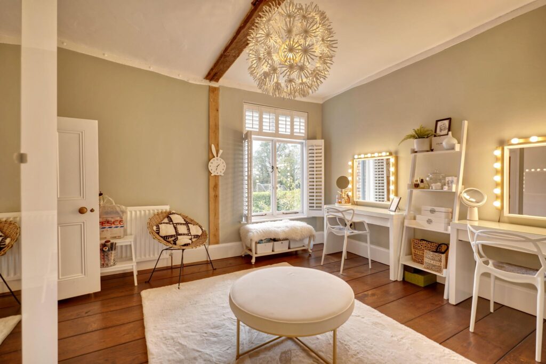
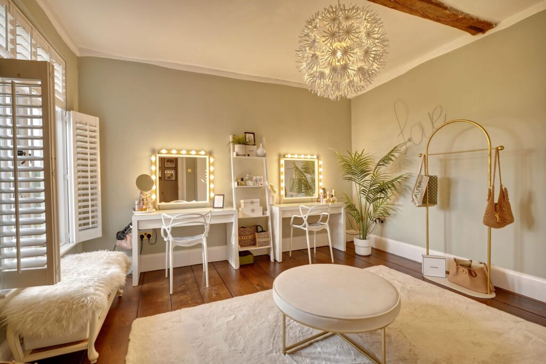
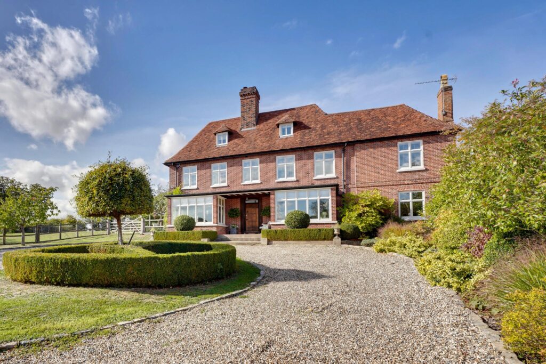
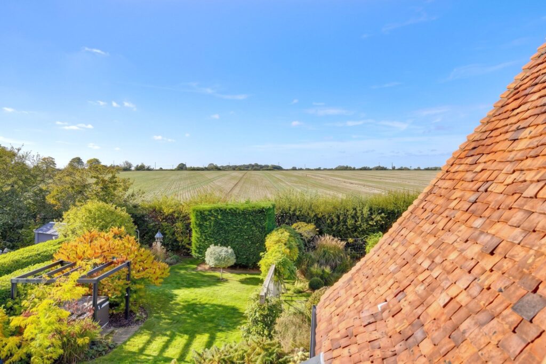
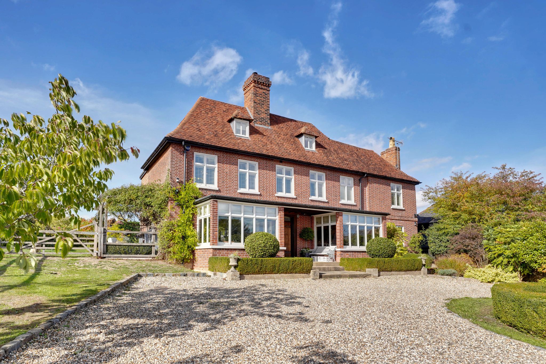
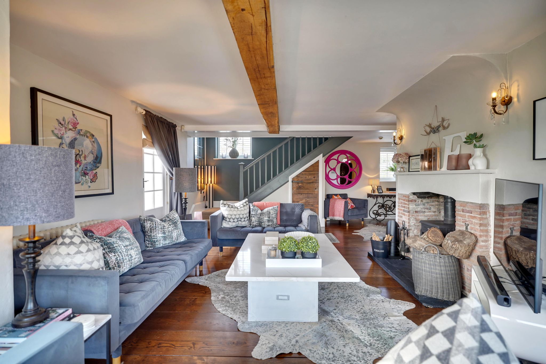
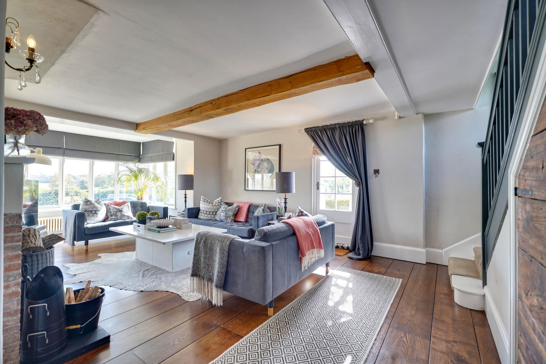
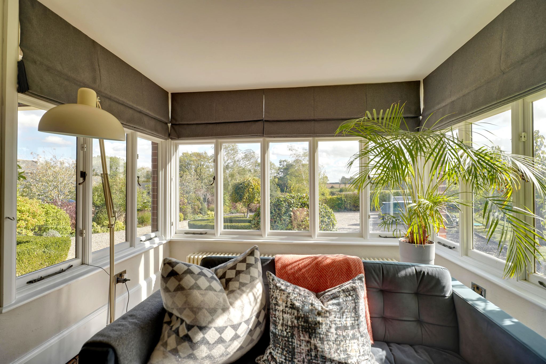
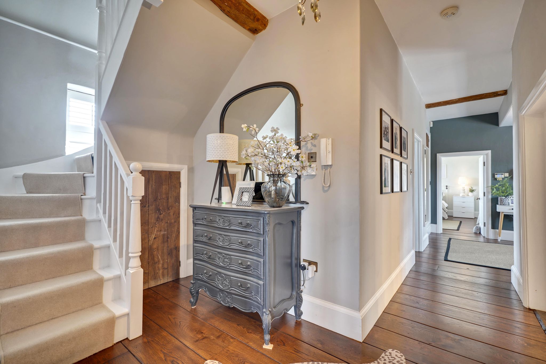
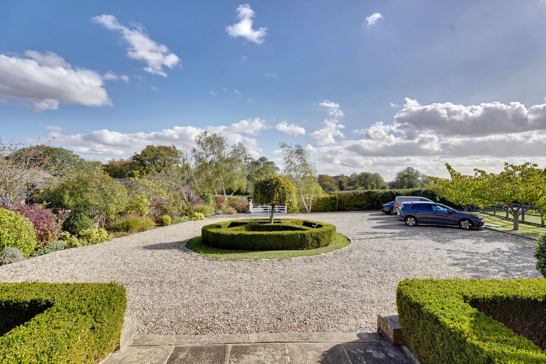
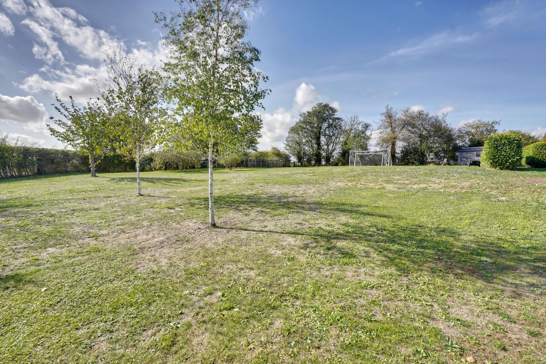
A stunning red brick farmhouse set within a landscaped plot of 0.8 acre and situated in a beautiful country lane location with far reaching views over farmland. The property has been extensively renovated by the current owners and has a beautiful family home feel. With six formal bedrooms, this is a great house for entertaining with a large living room with fireplace, dining room giving access to the large kitchen/breakfast room, separate snug, downstairs WC, utility room and basement. The gardens have been beautifully landscaped and there is charm and character throughout the property with many period features. The accommodation extends to 3,630 sq ft and the property is Grade II listed.
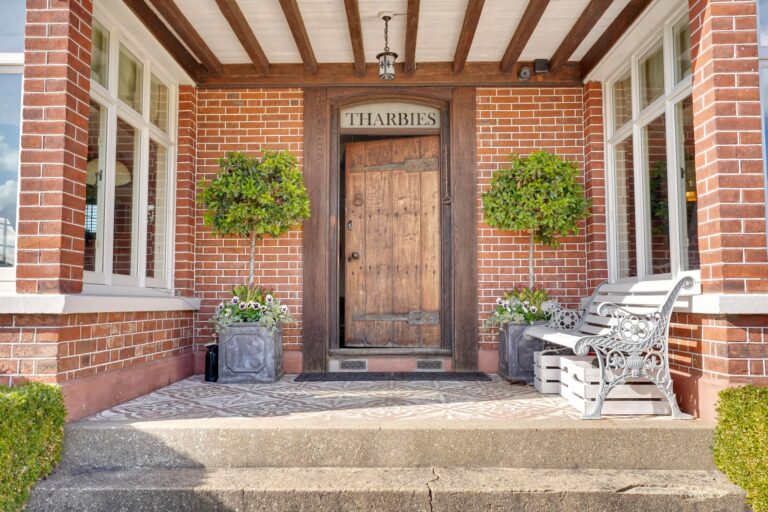
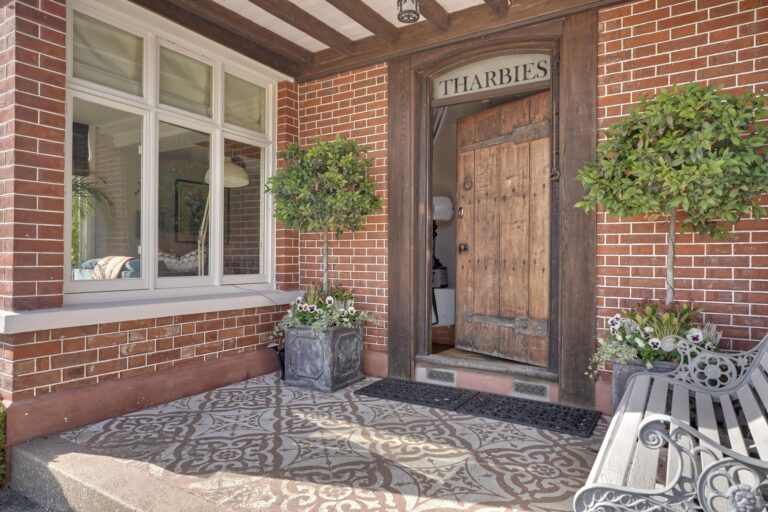
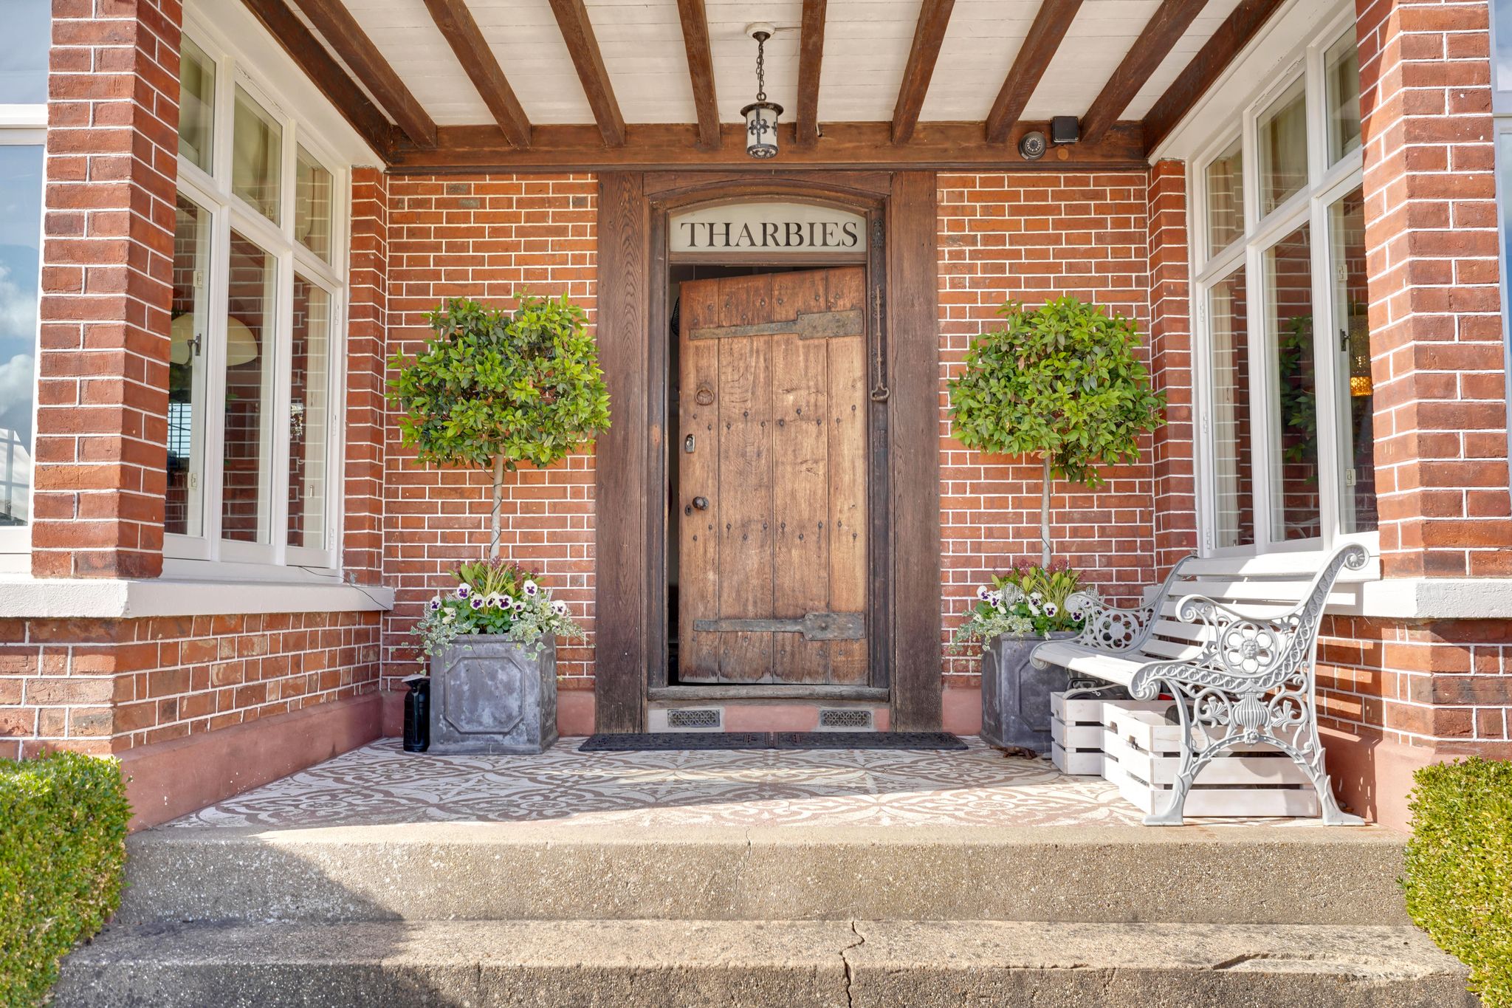
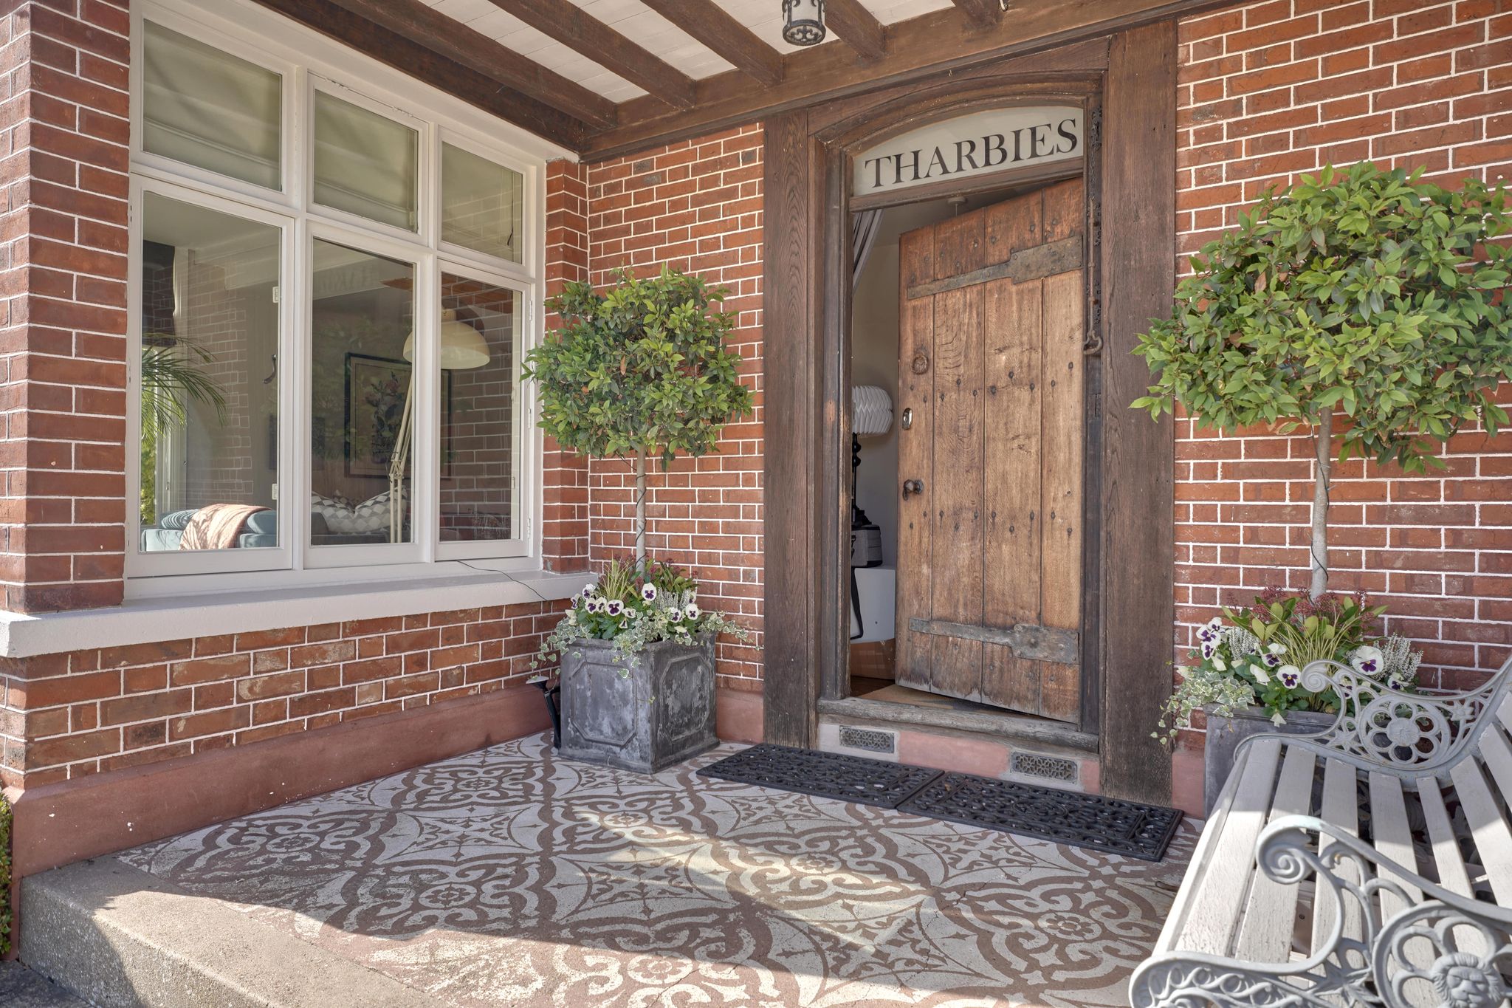
Covered Entrance
With a front door leading through into:
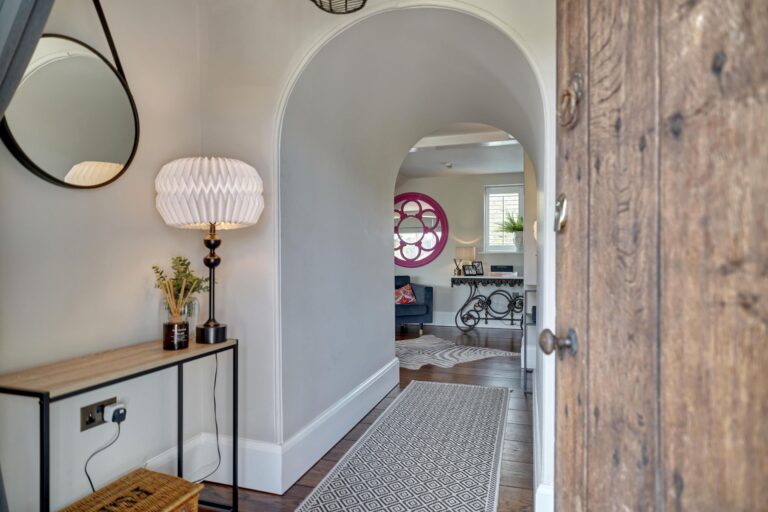
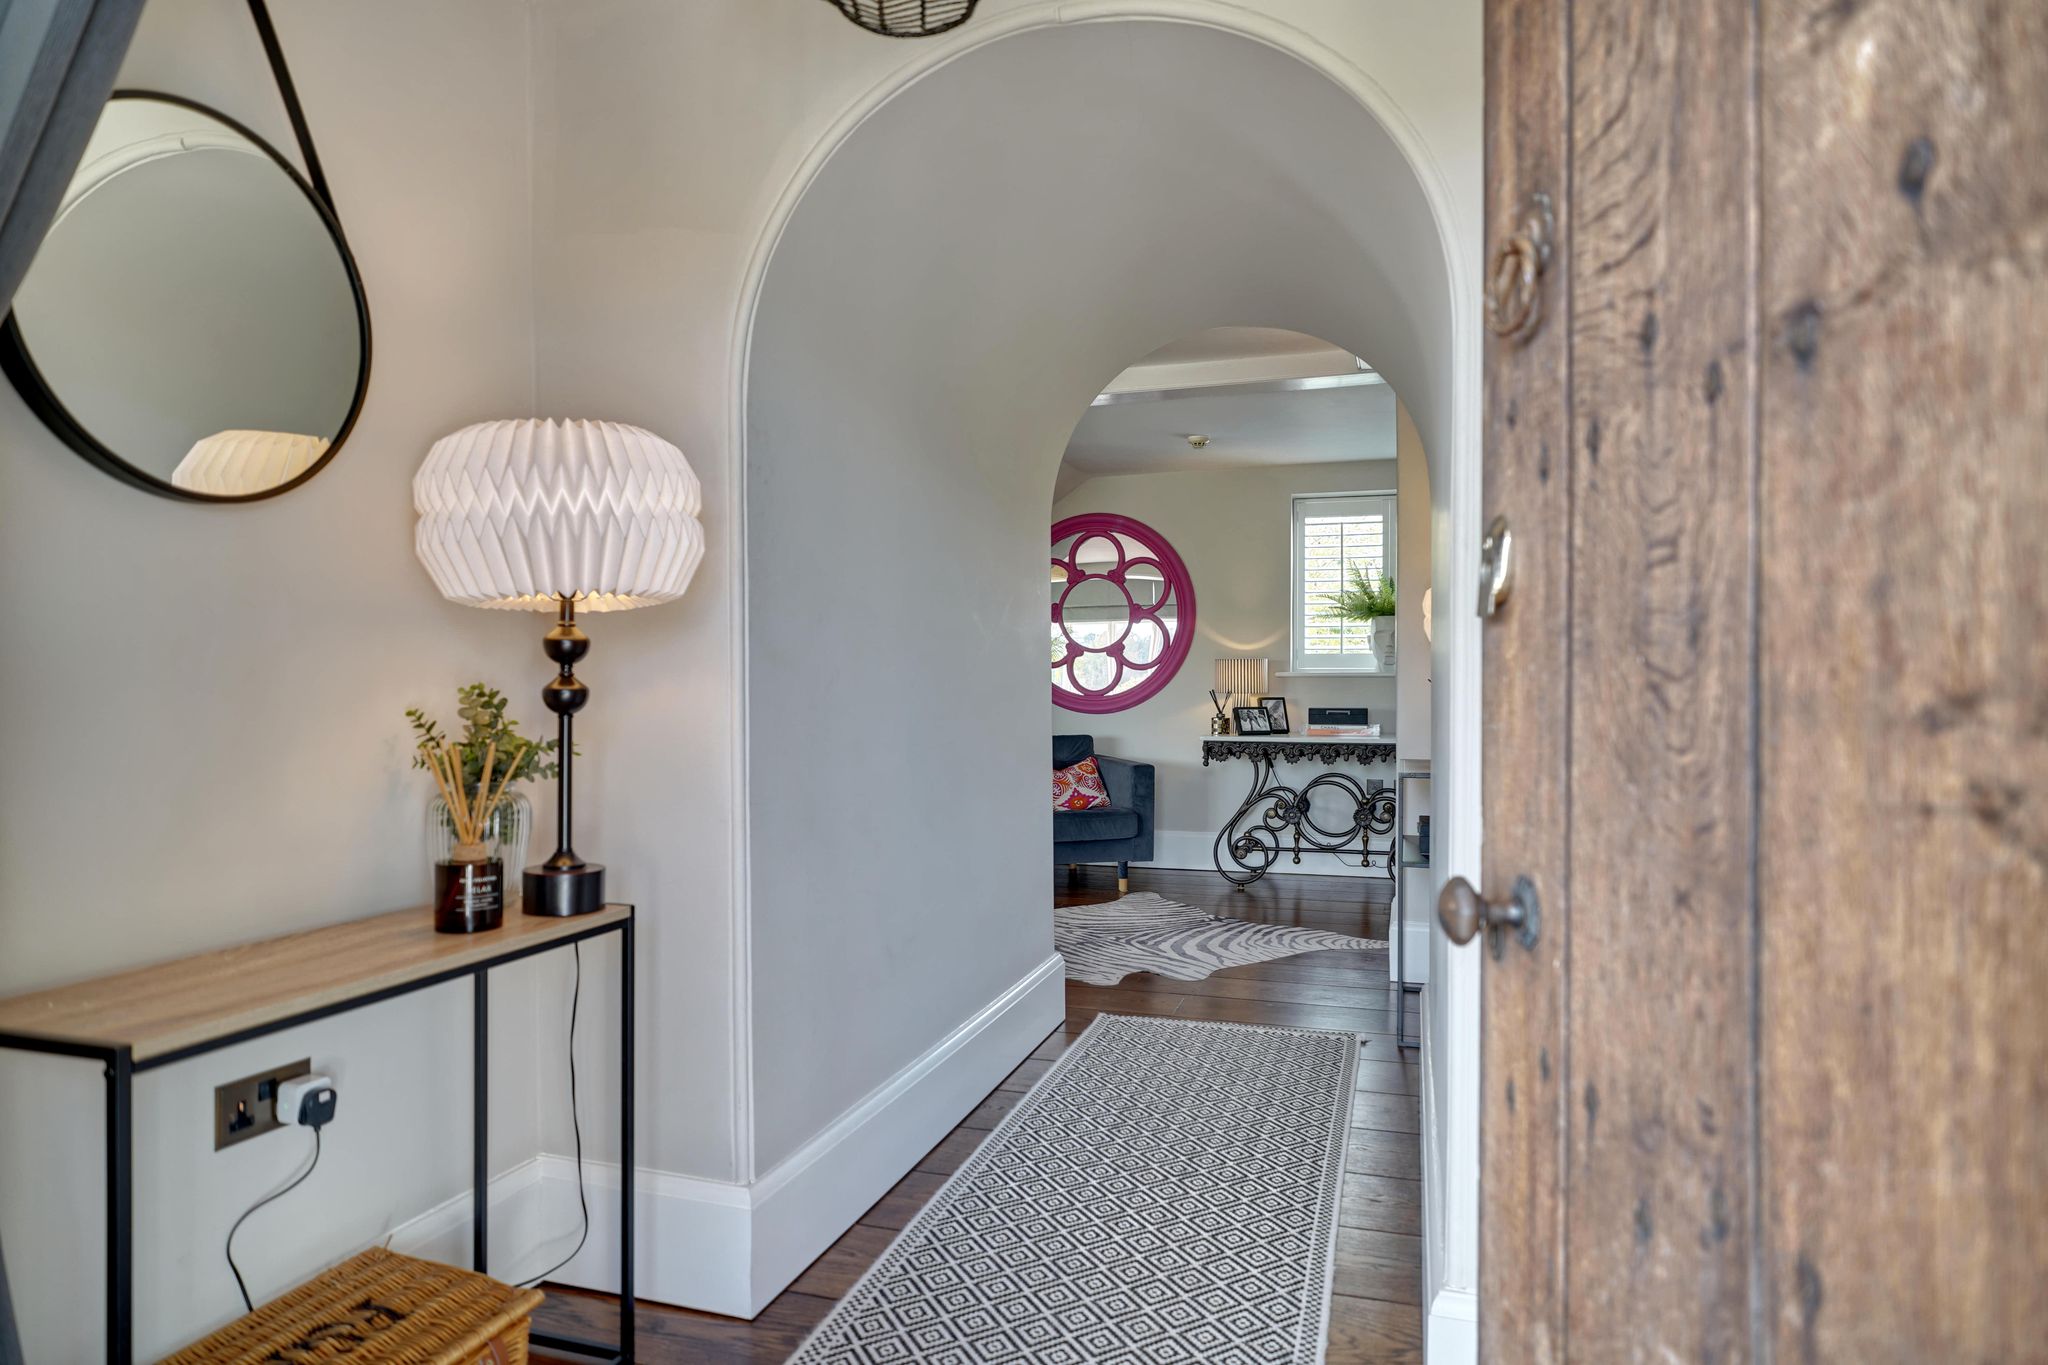
Entrance Hall
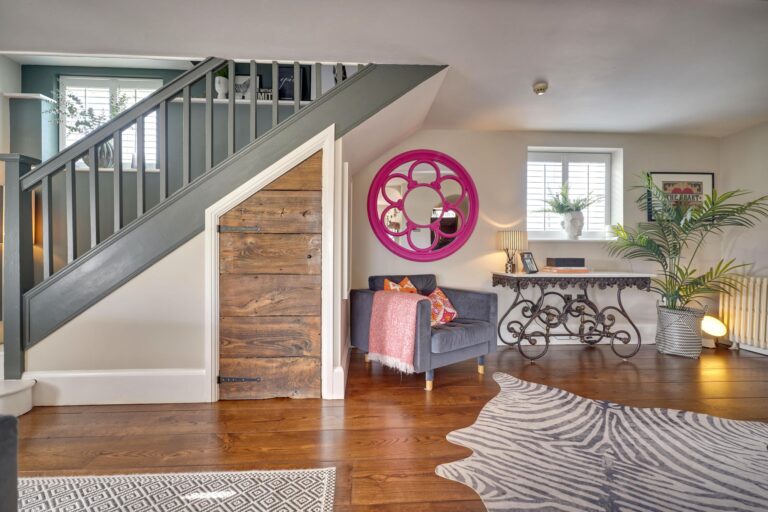
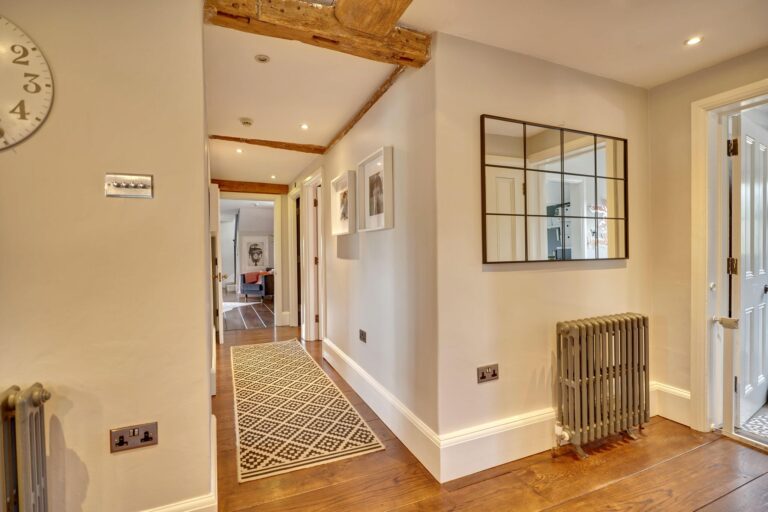
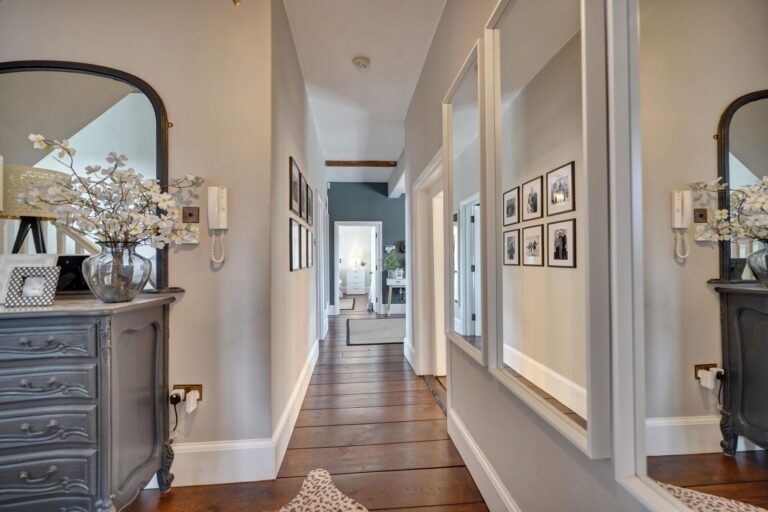
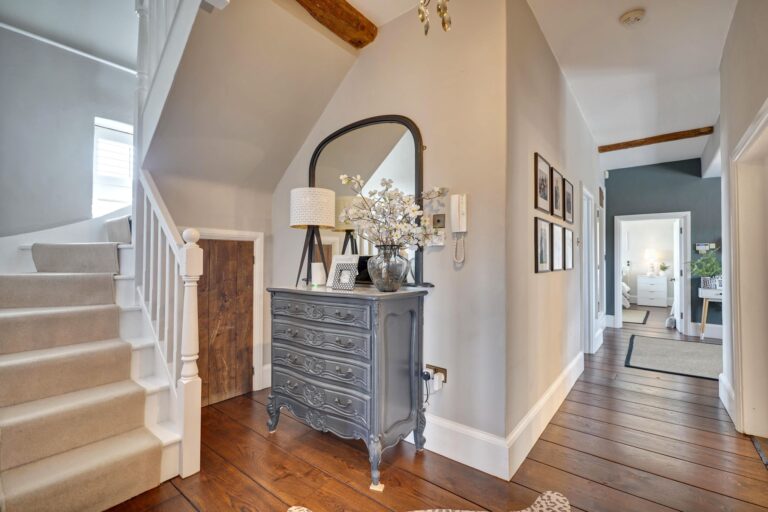
With superb oak floorboards, leading through to a reception area, leading through into:
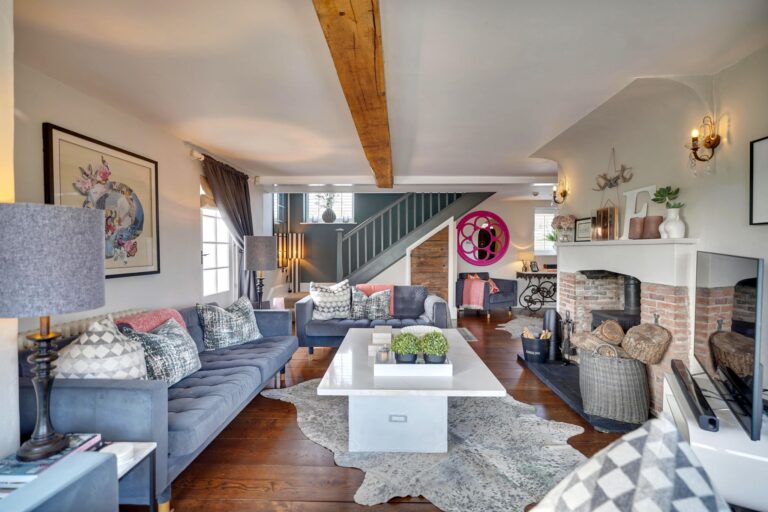
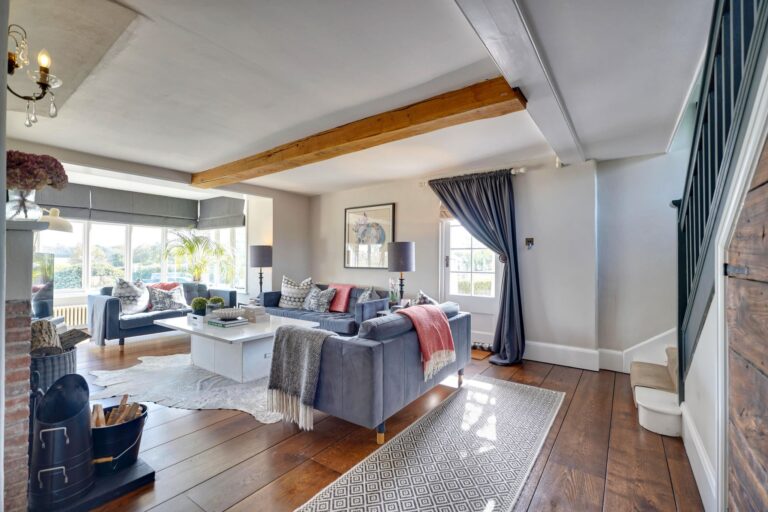
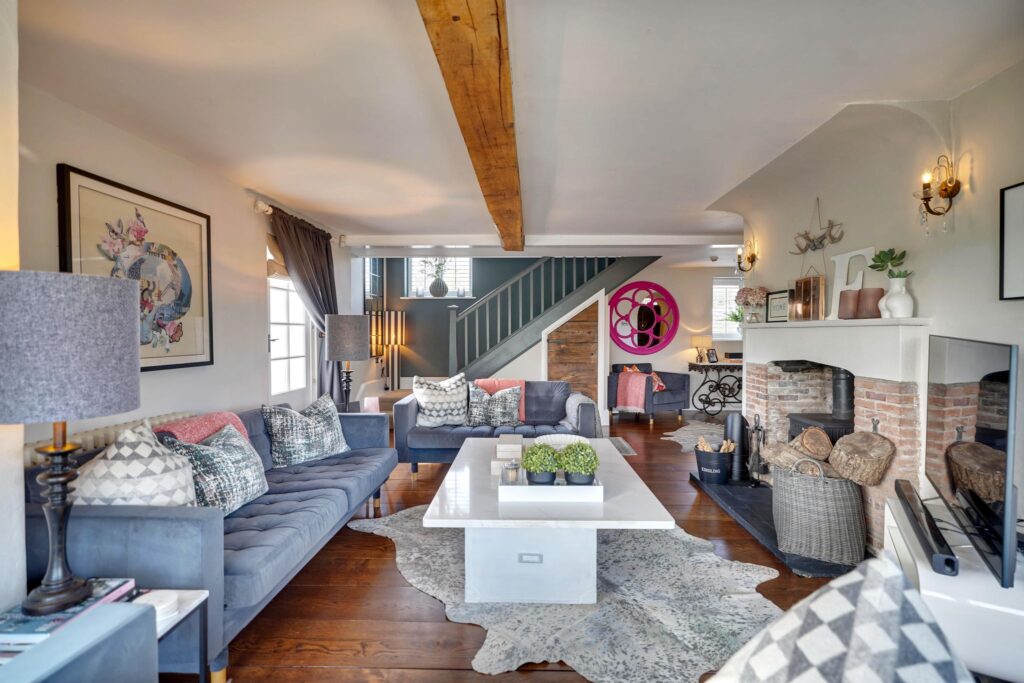
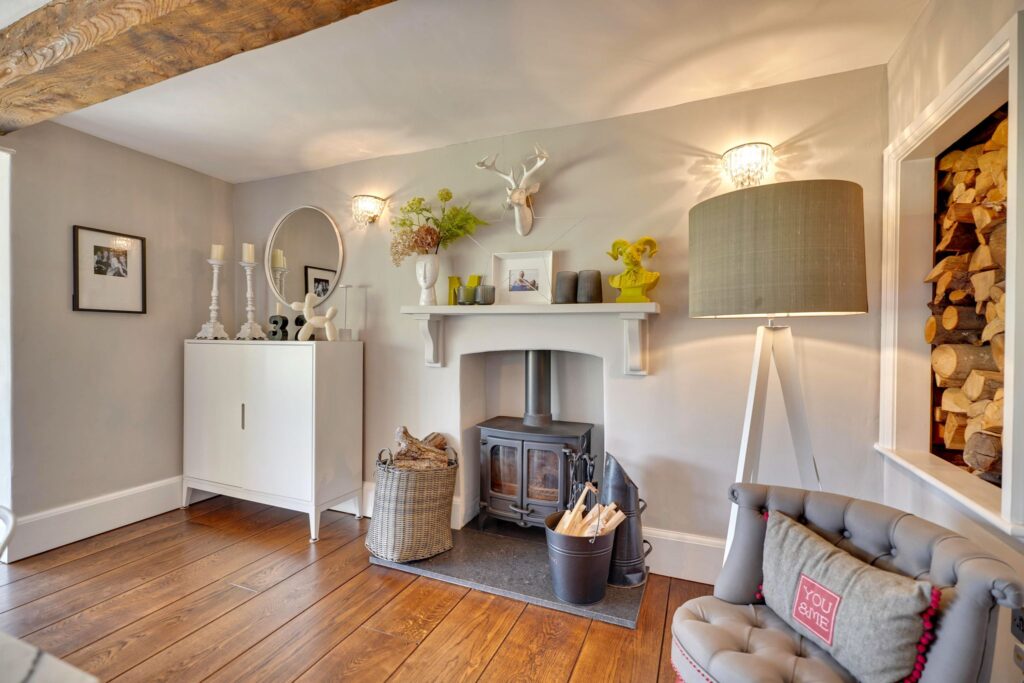
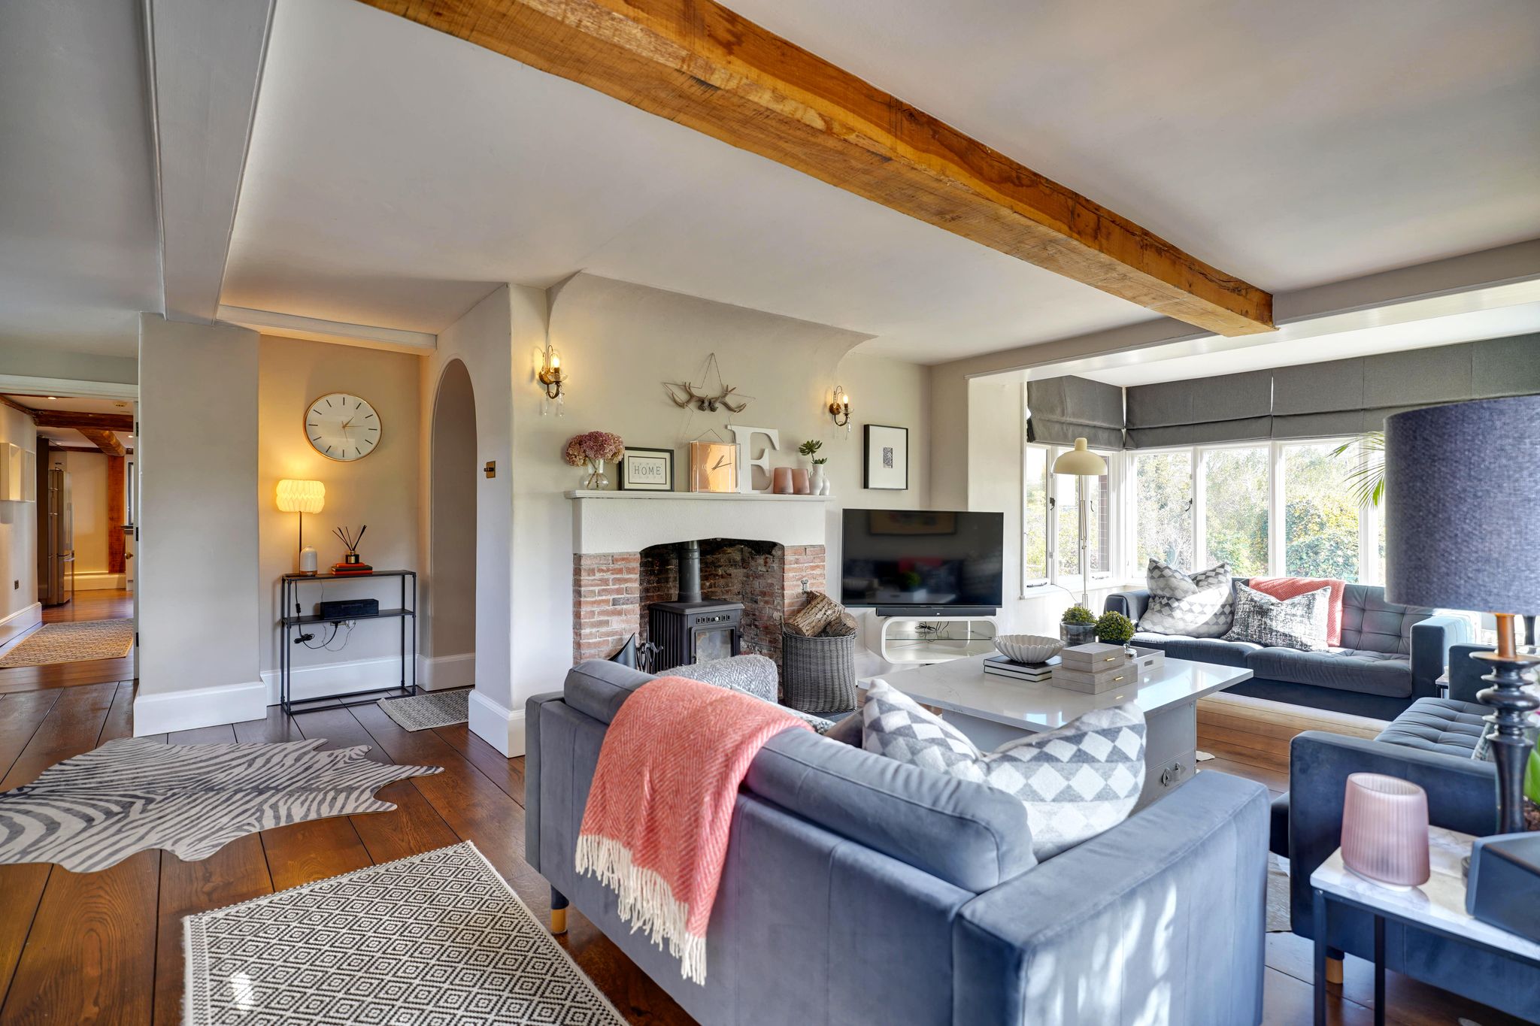
Living Room
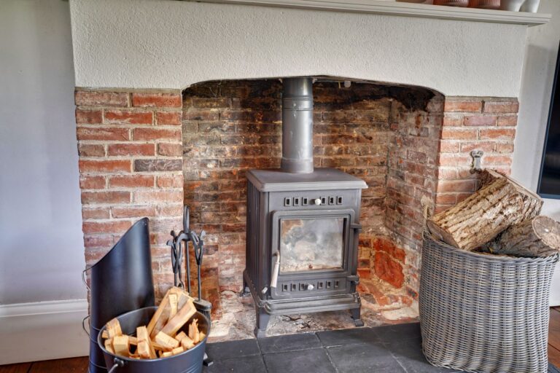
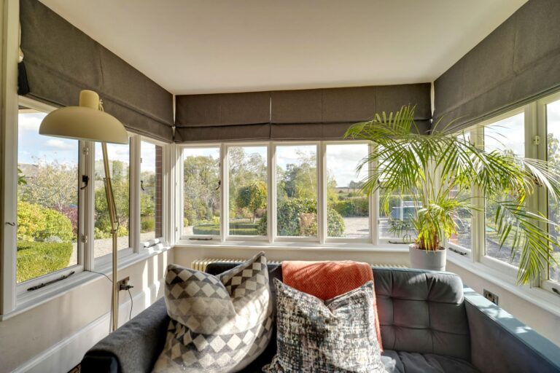
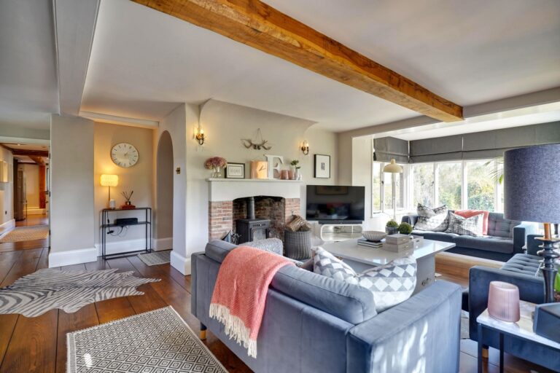
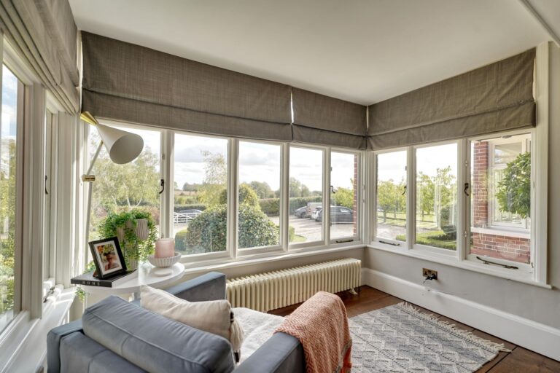
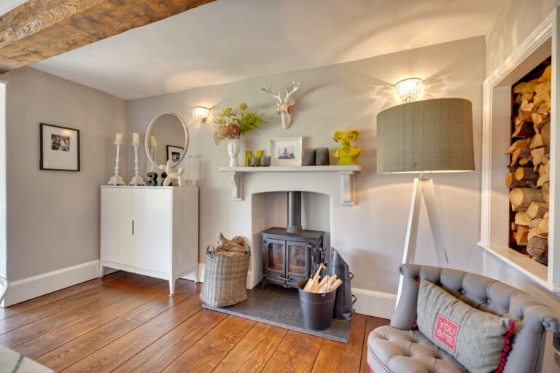
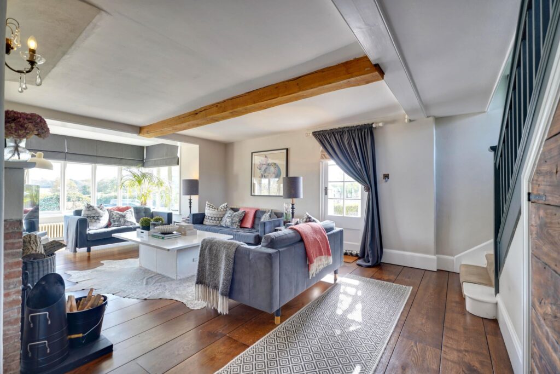
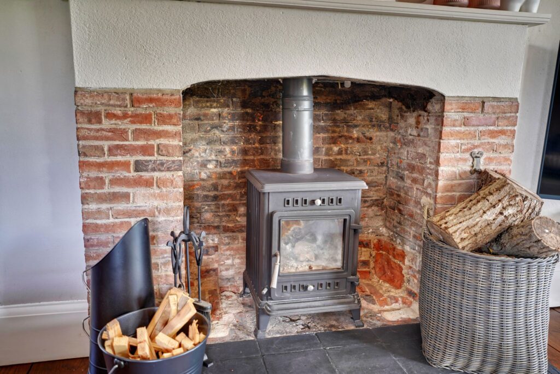
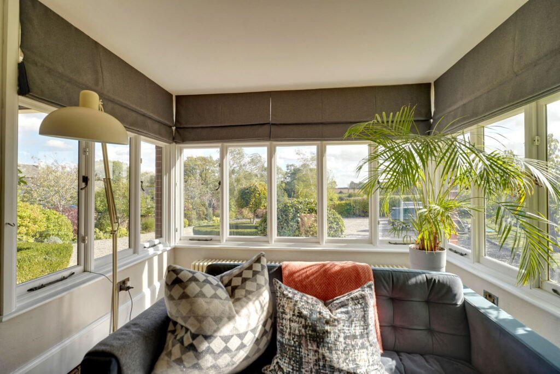
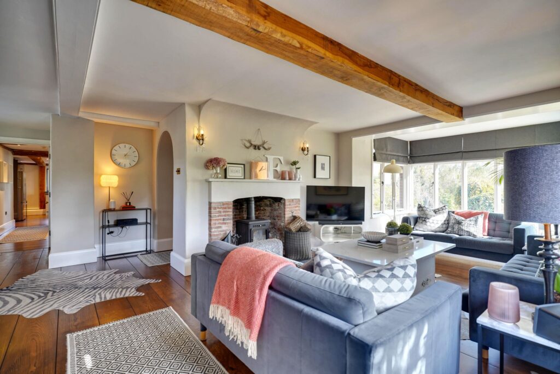
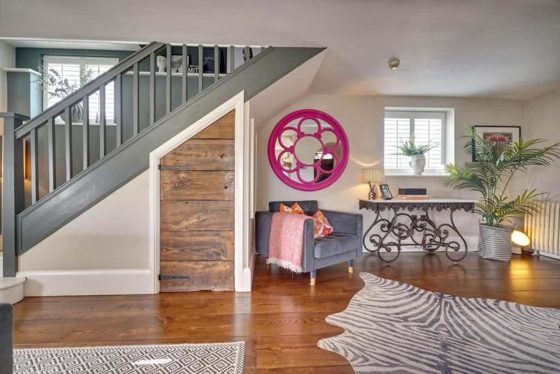
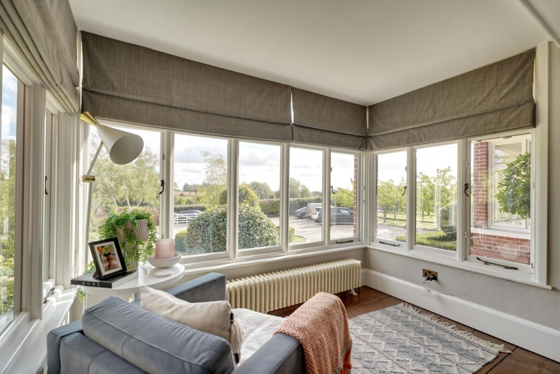
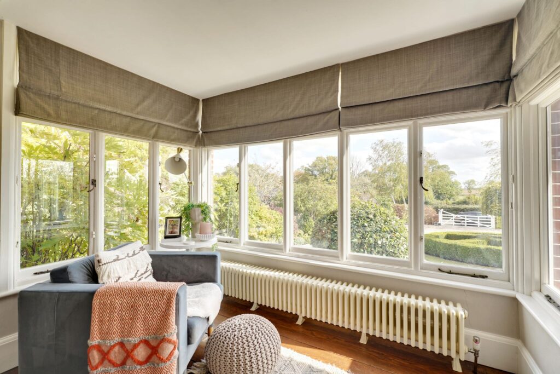
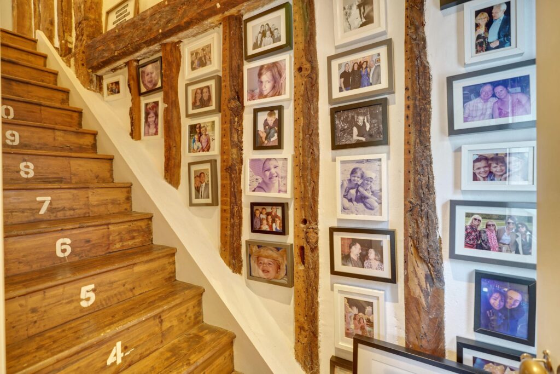
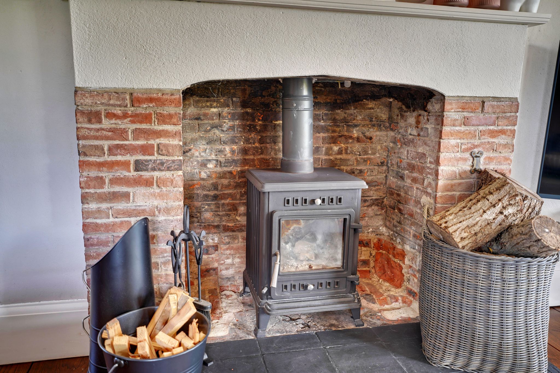
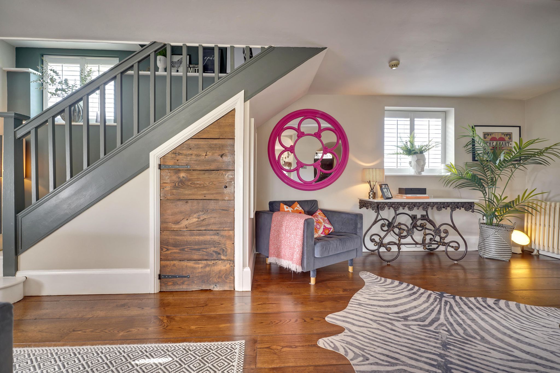
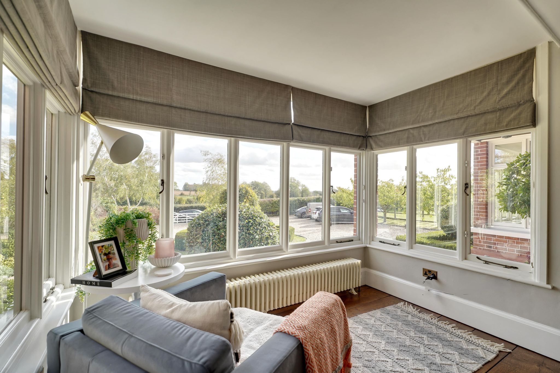
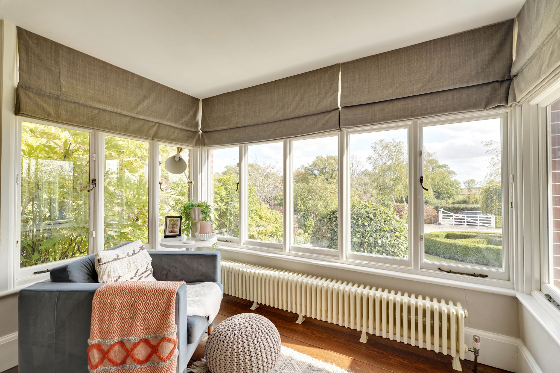
24' 11" x 13' 6" (7.59m x 4.11m) with a staircase rising to the first floor, fireplace with log burner, superb bay window to front giving far reaching views.
Agents Note
There is planning permission for a single storey side extension. Reference East Herts District Council 3/24/1798/HH.
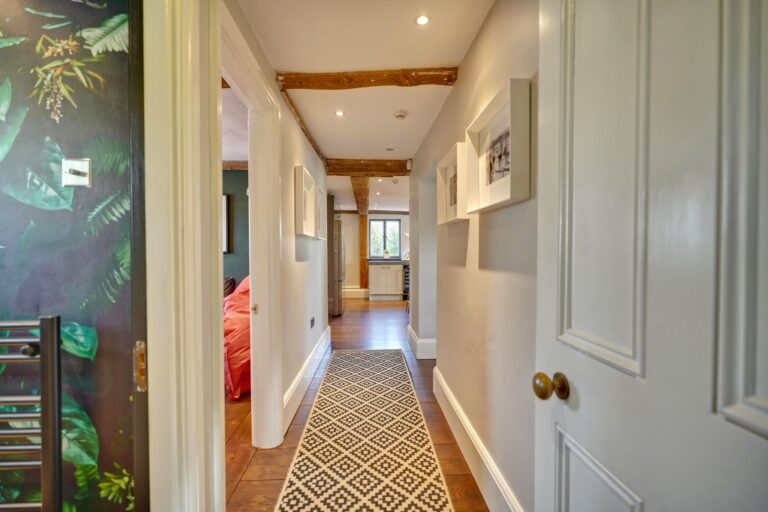
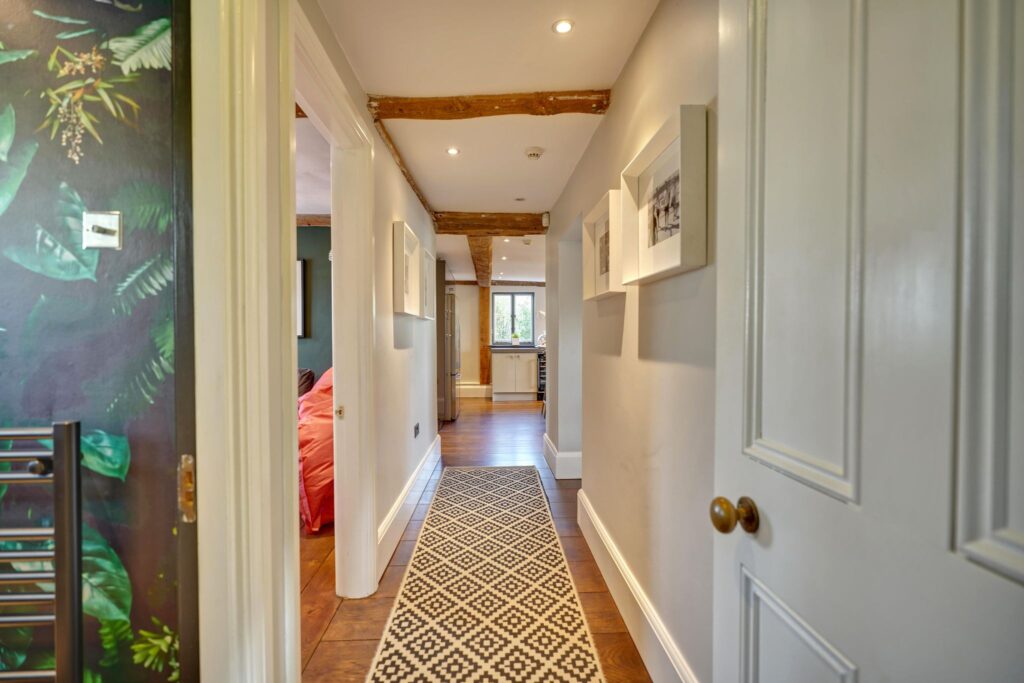
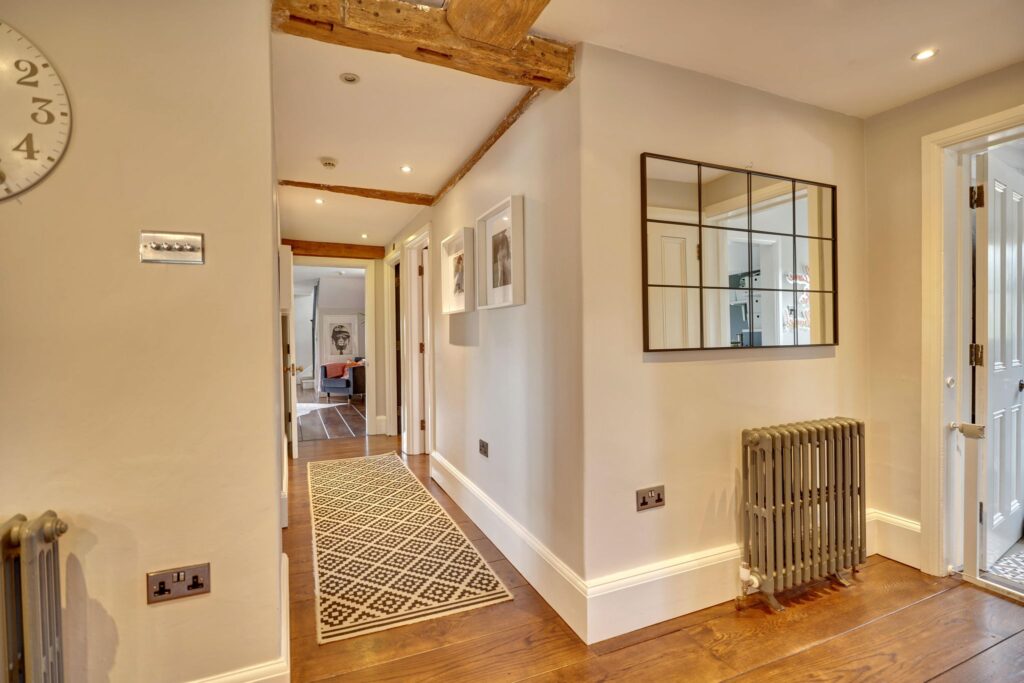
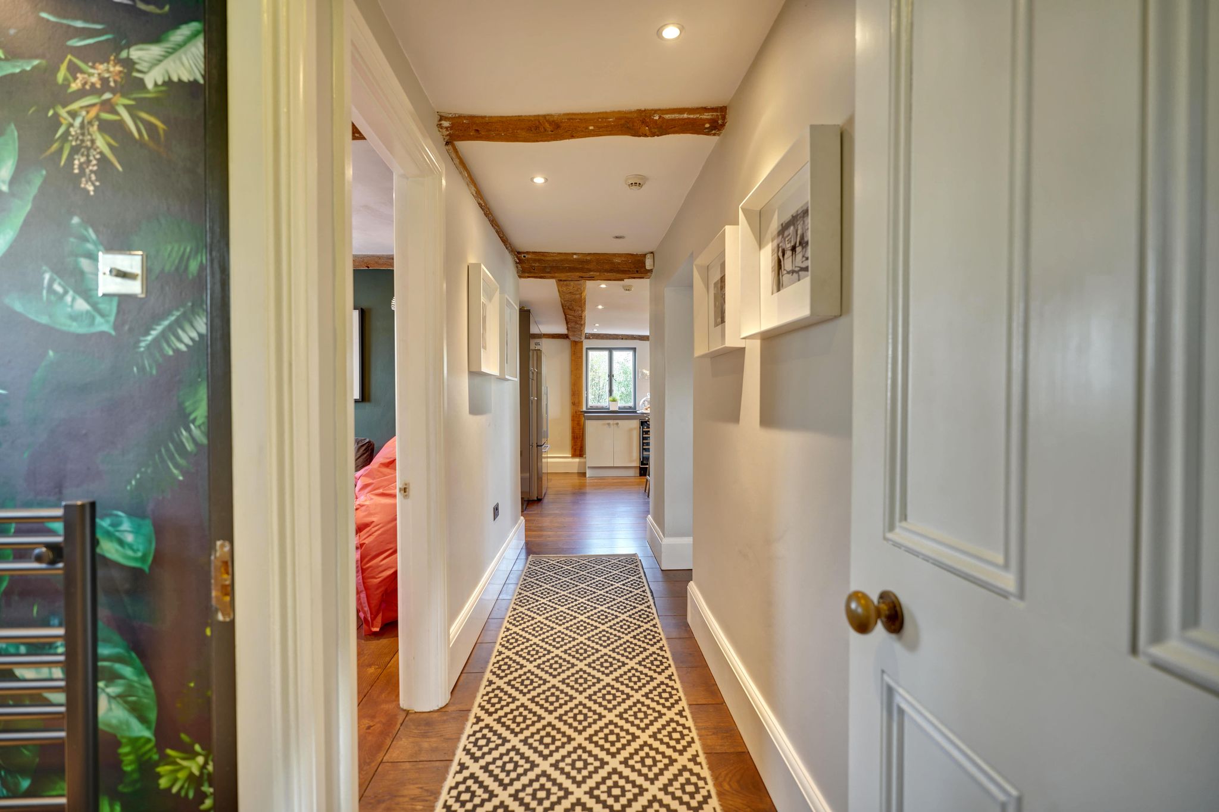
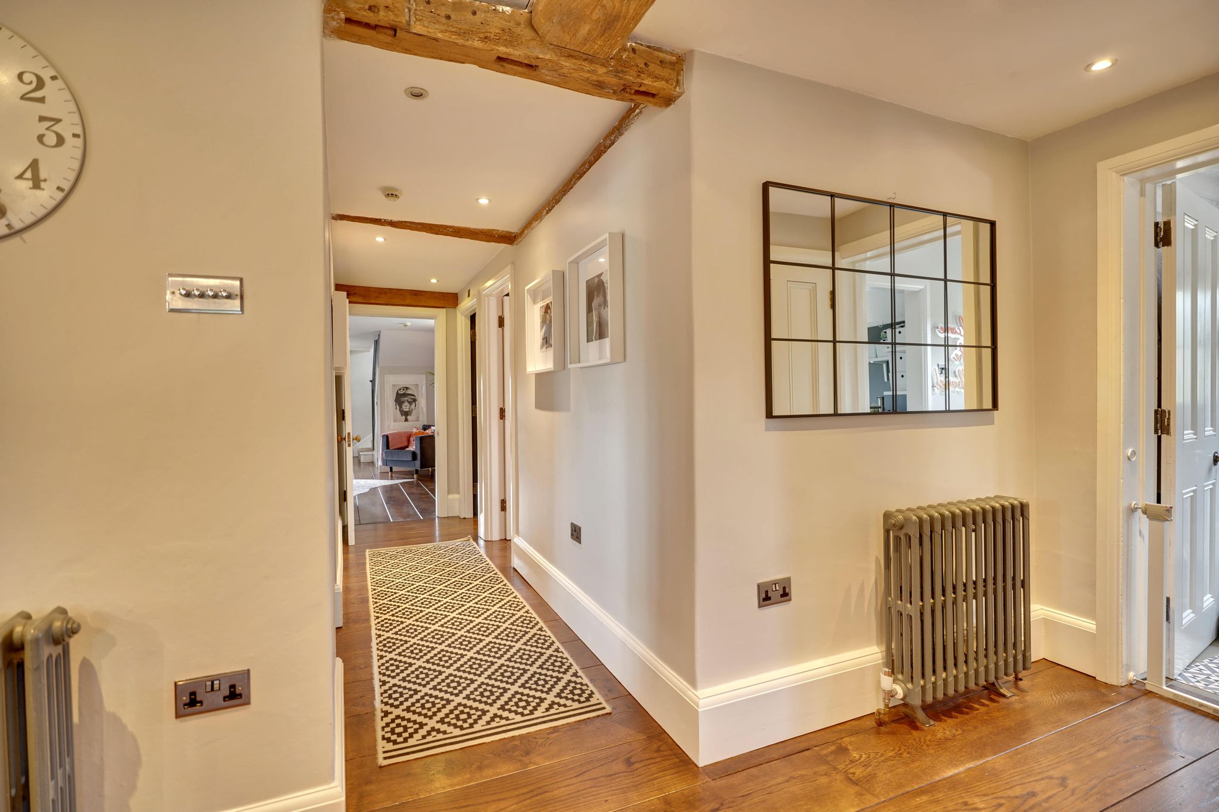
Inner Hallway
With a door through to:
Downstairs WC
With a flush WC, wash hand basin.
Snug
9' 9" x 9' 1" (2.97m x 2.77m) with a window to front.
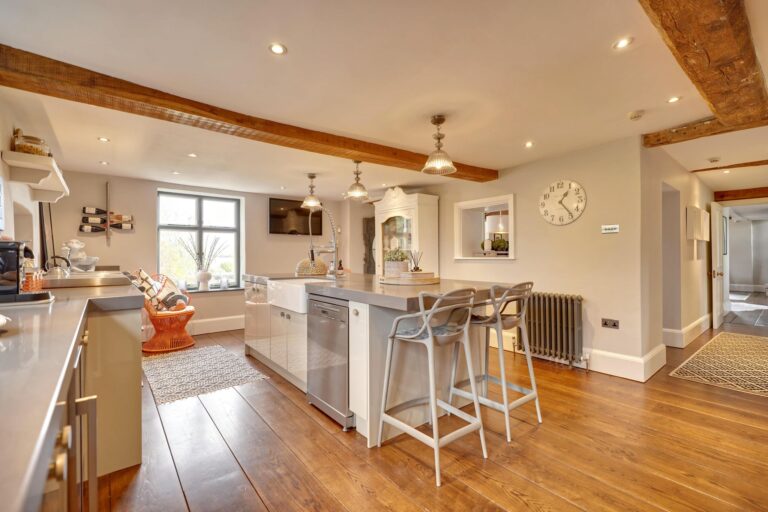
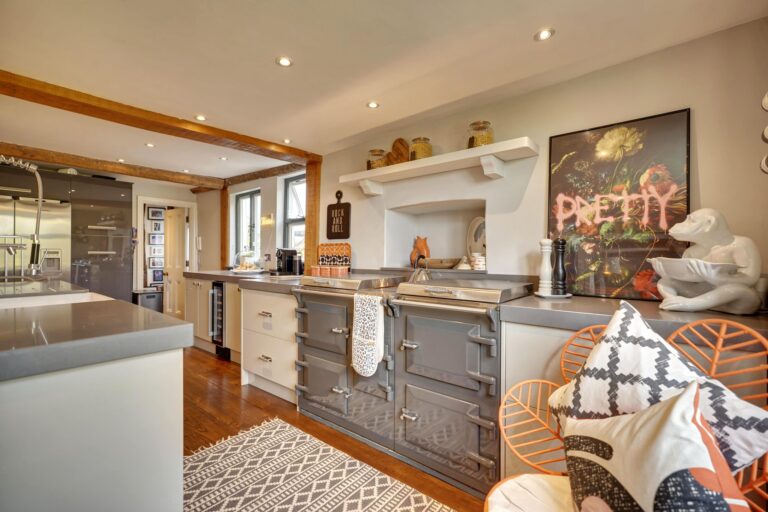
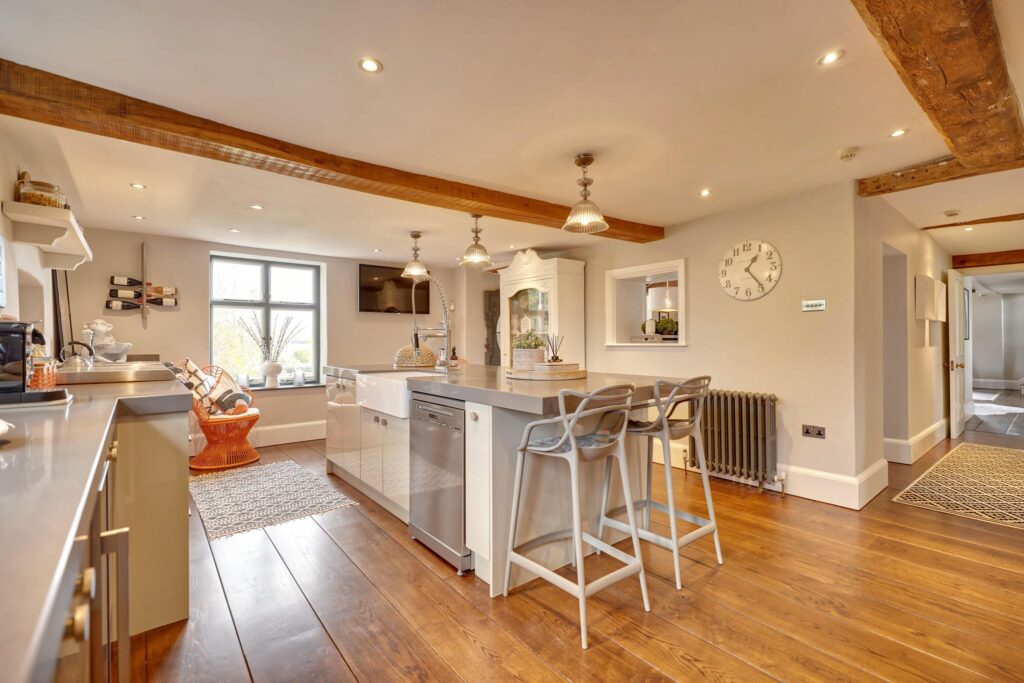
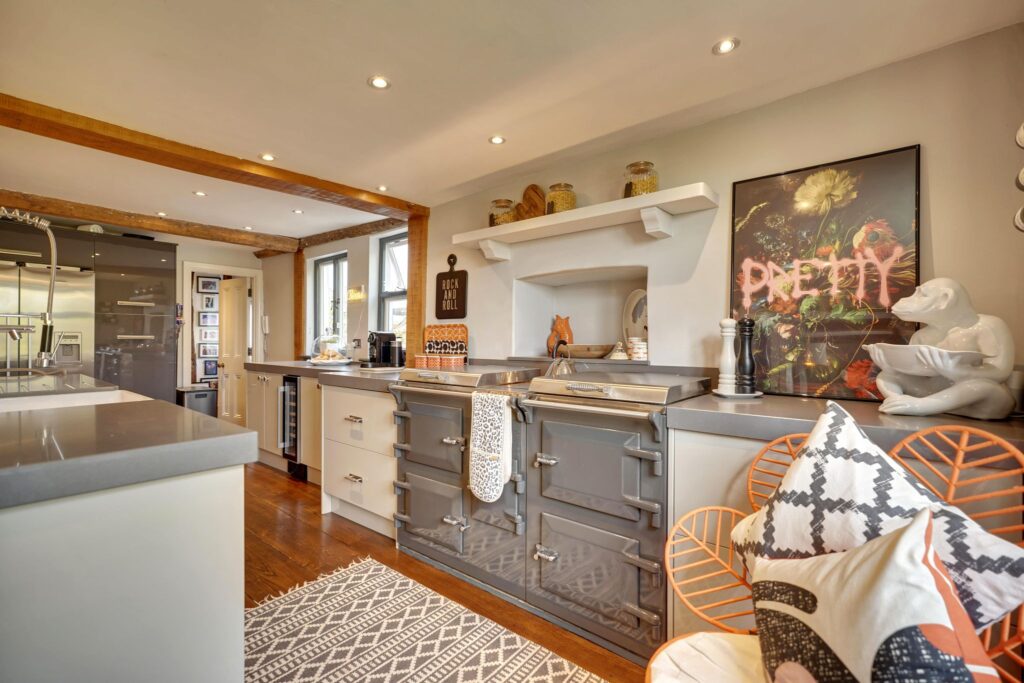
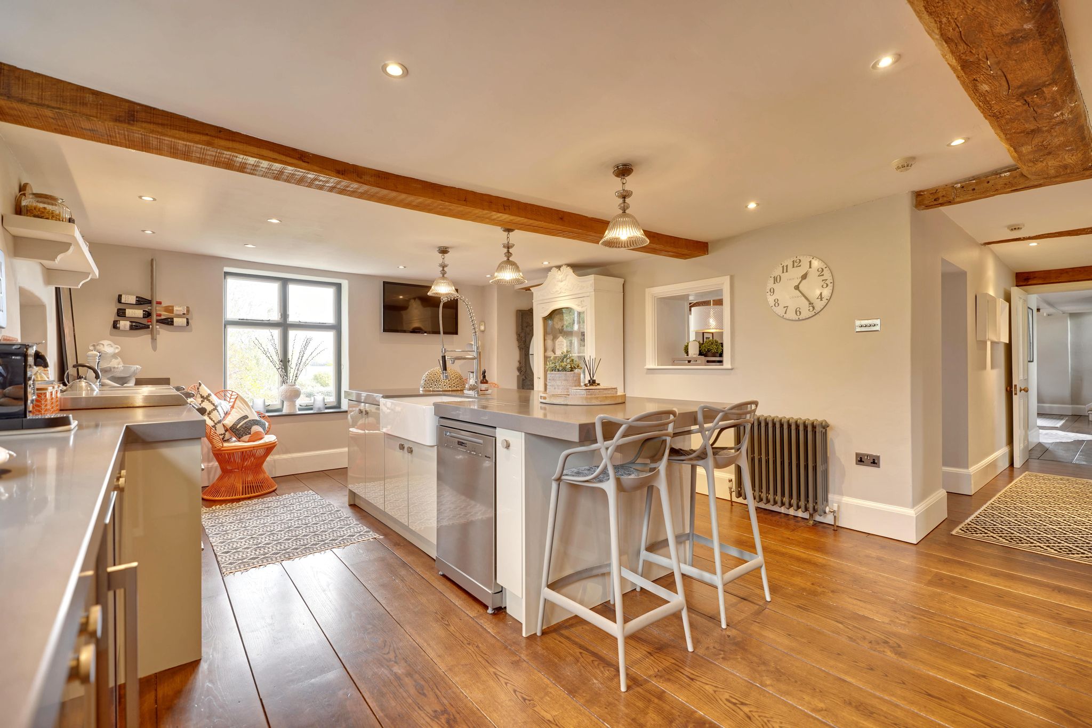
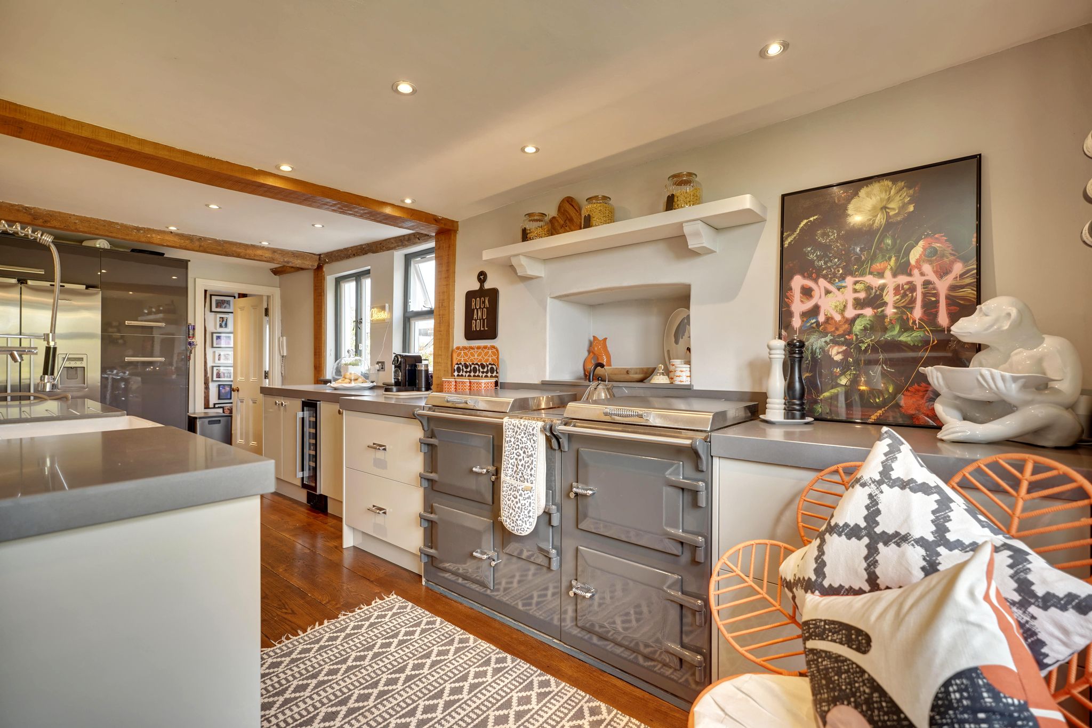
Modern Kitchen/Breakfast Room
21' 3" x 14' 8" (6.48m x 4.47m) with windows to side and rear, entrance to cellar, opening through to:
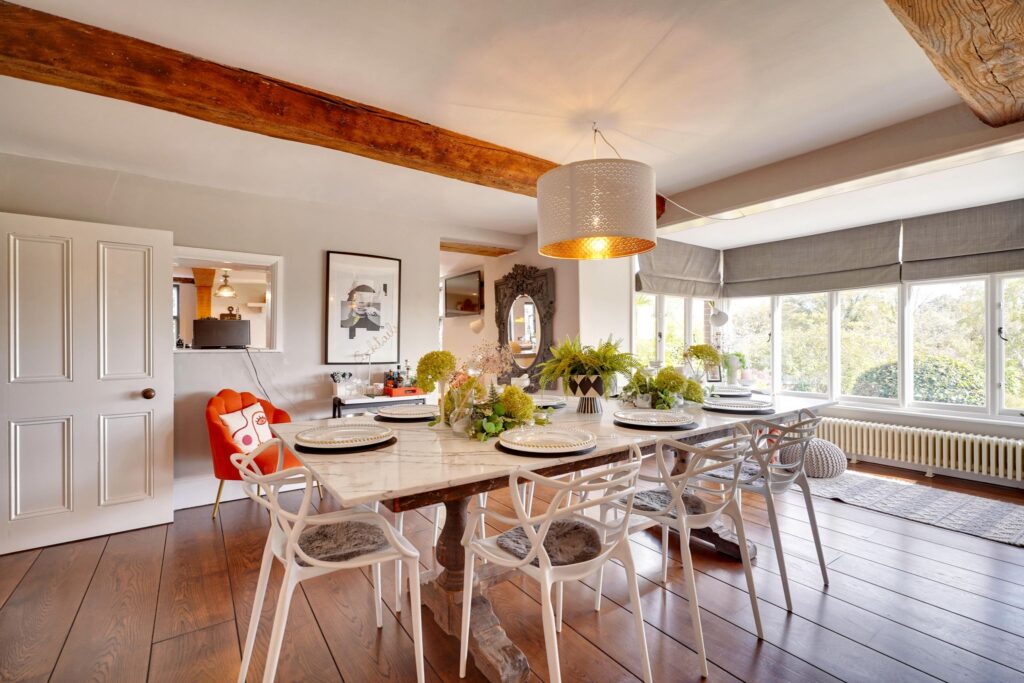
Dining Room
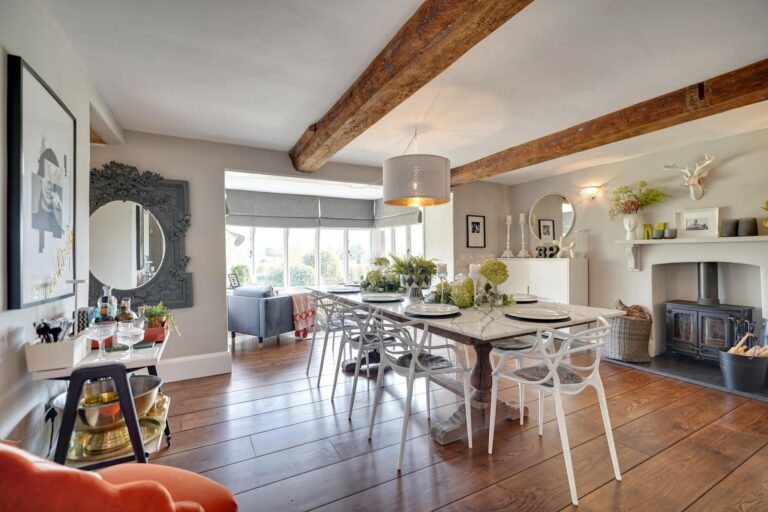
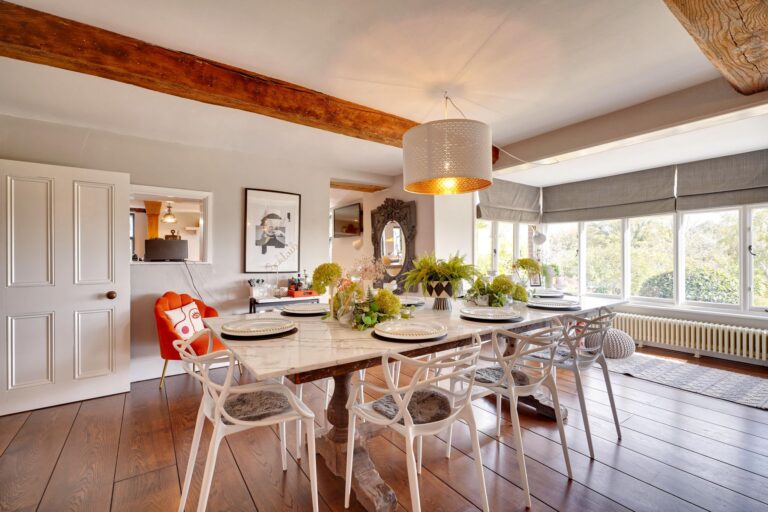
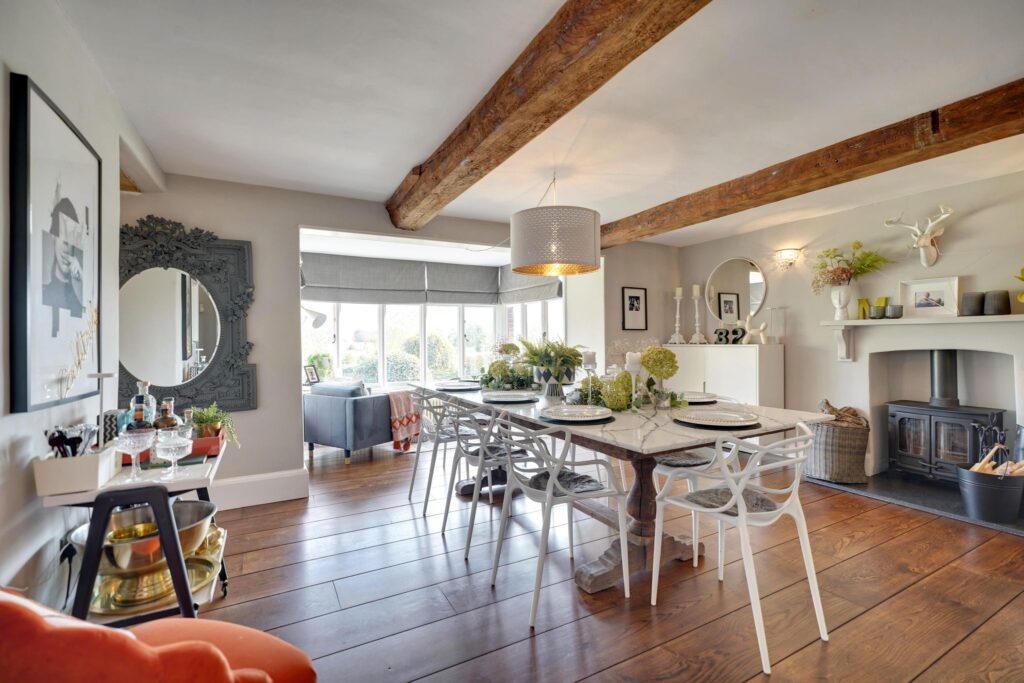
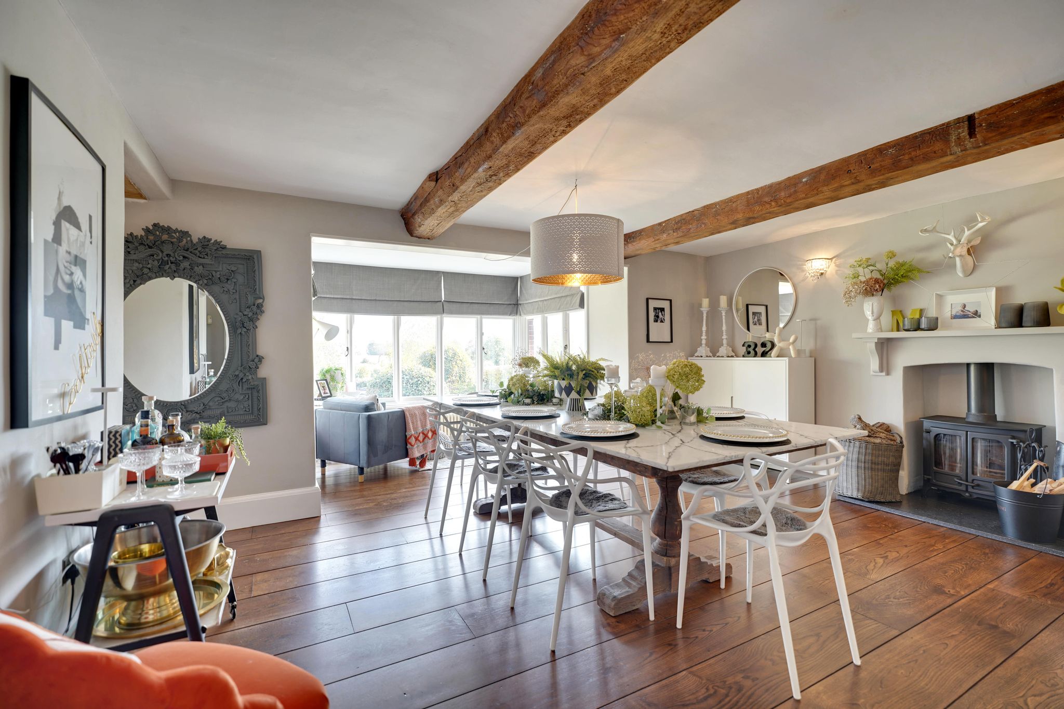
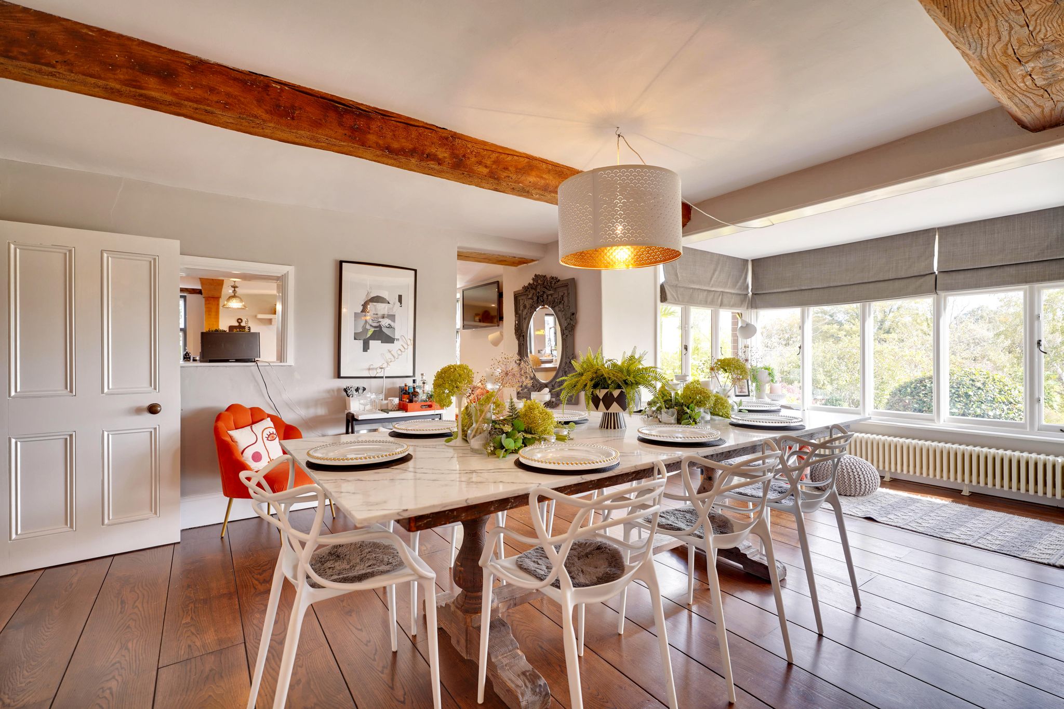
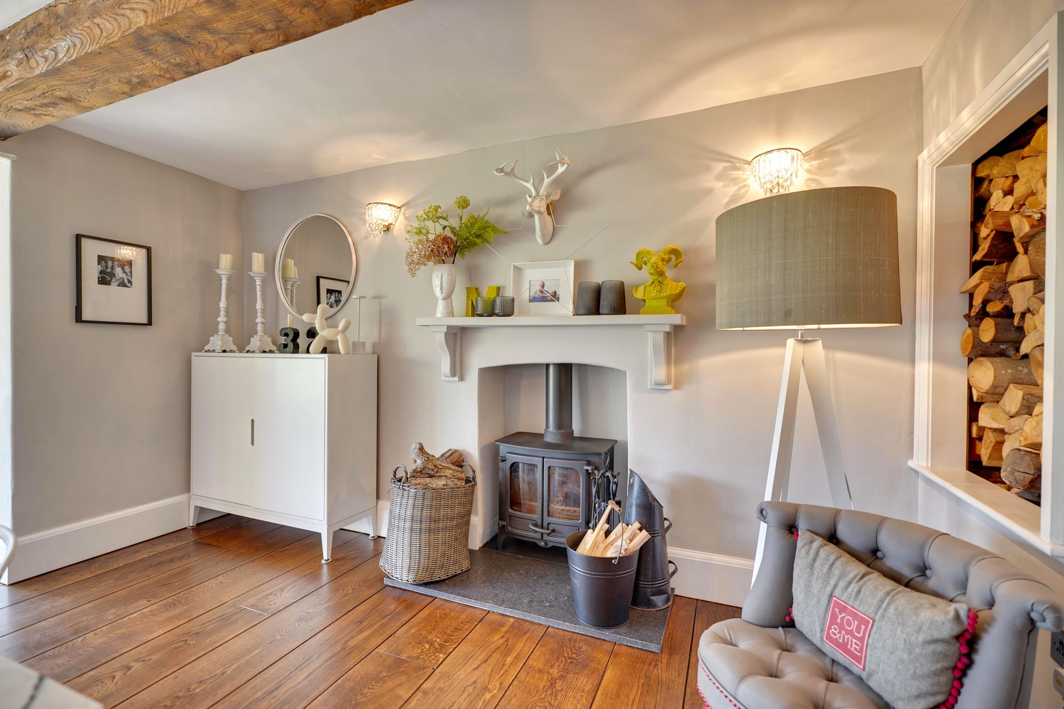
20' 11" x 16' 5" (6.38m x 5.00m) with a fireplace, bay window to front providing far reaching views. An excellent room for entertaining.
Basement
18' 6" x 14' 4" (5.64m x 4.37m) leading to:
Further Storage Room
9' 2" x 6' 7" (2.79m x 2.01m)
Rear Lobby
With a stable door to rear garden, door to:
Utility Room
9' 7" x 6' 4" (2.92m x 1.93m) housing the boiler.
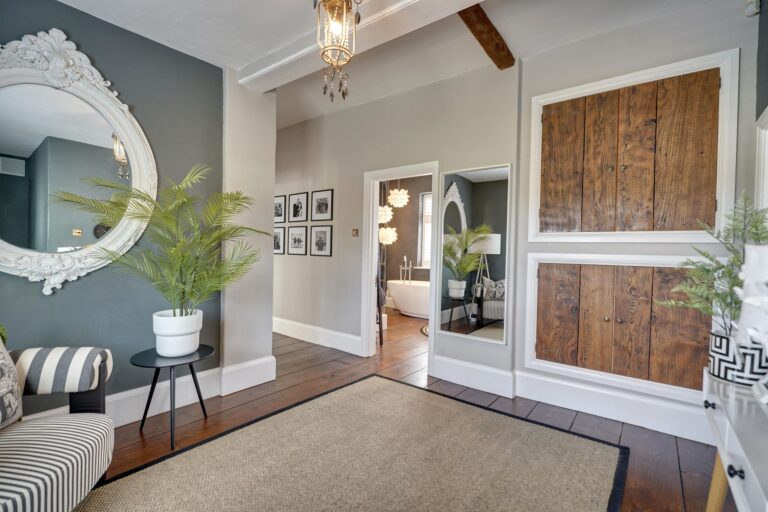
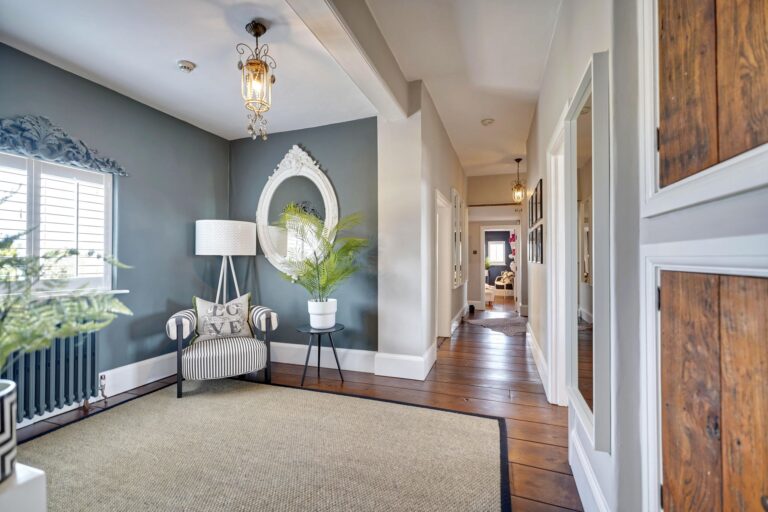
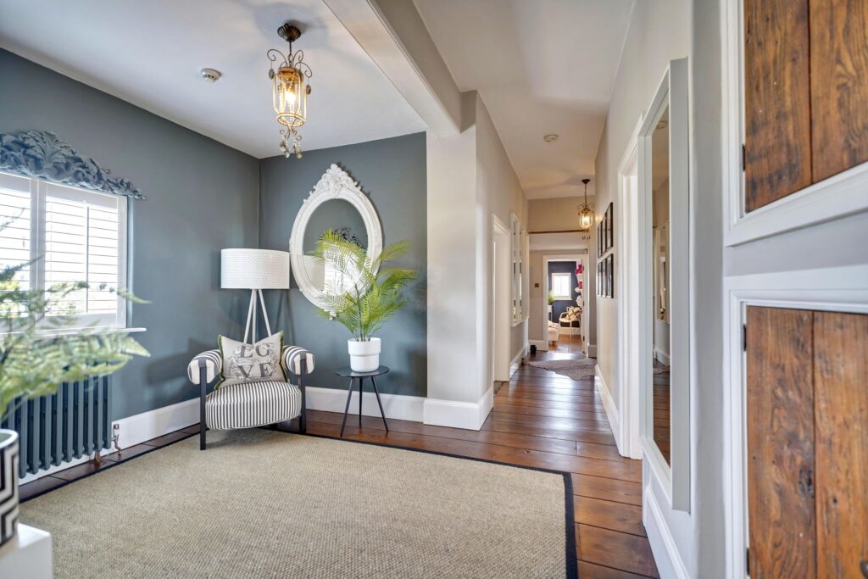
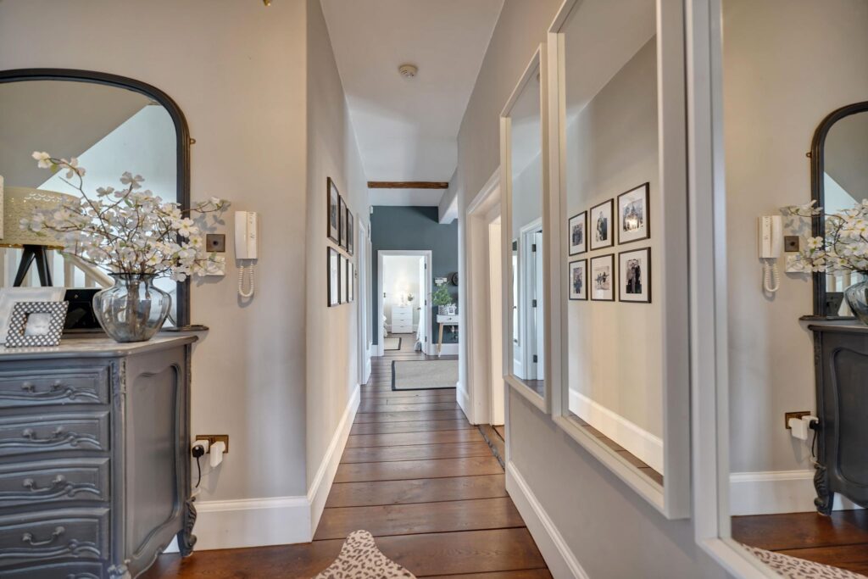
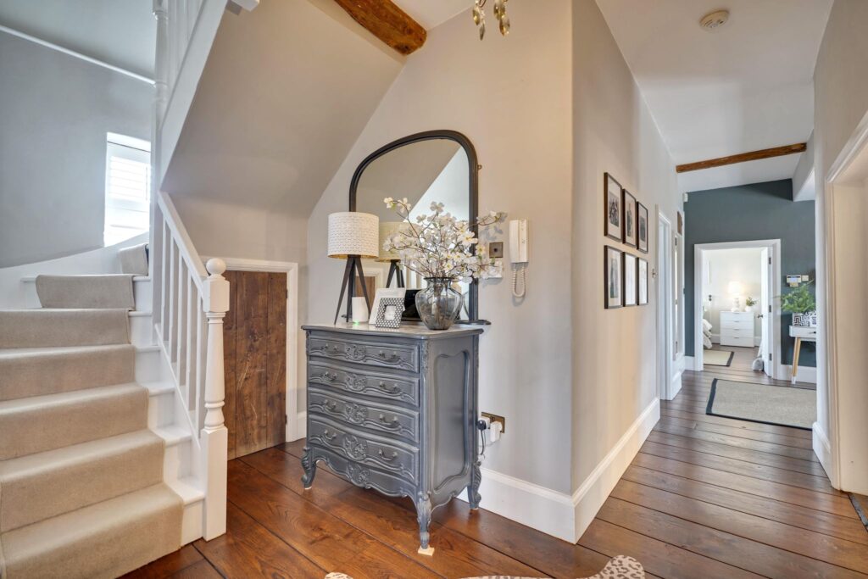
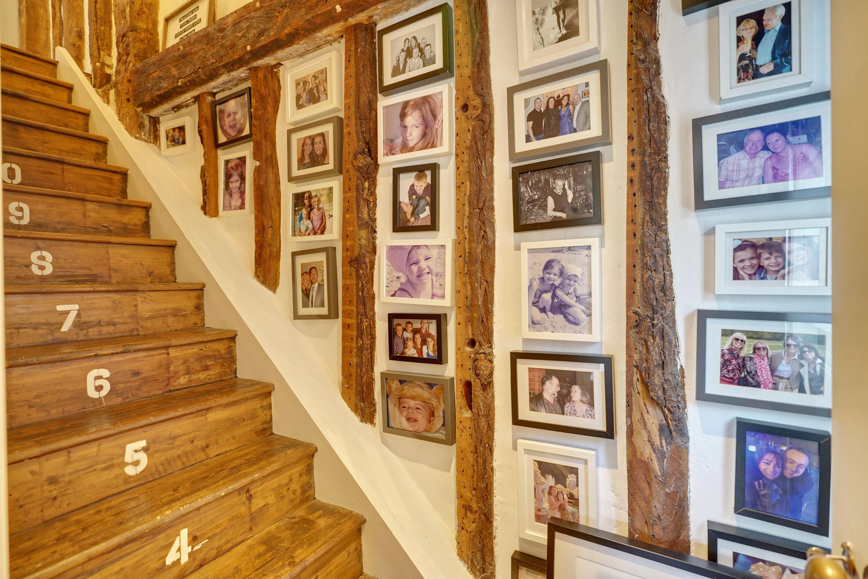
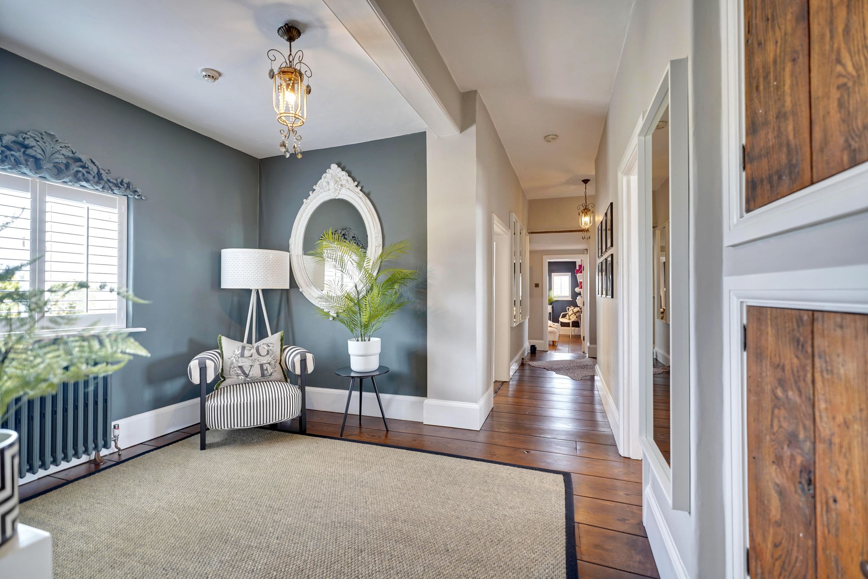
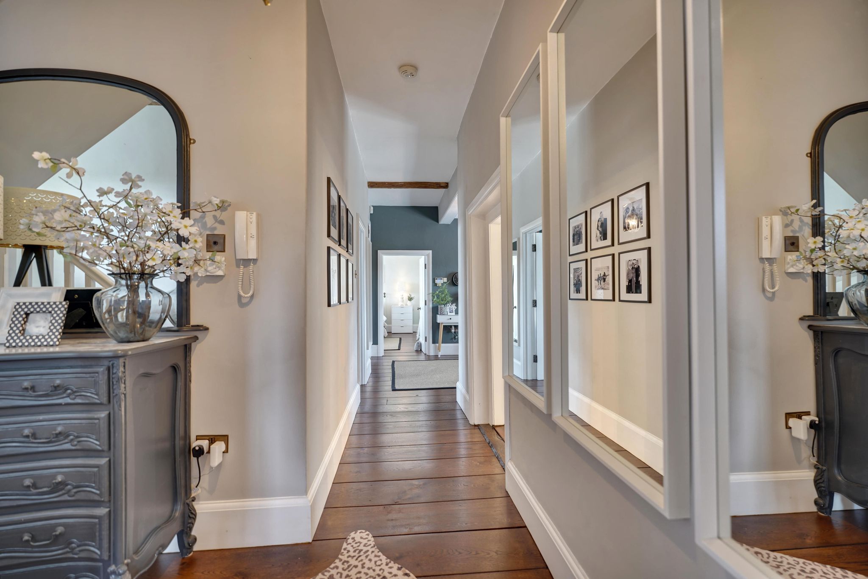
Large First Floor Landing
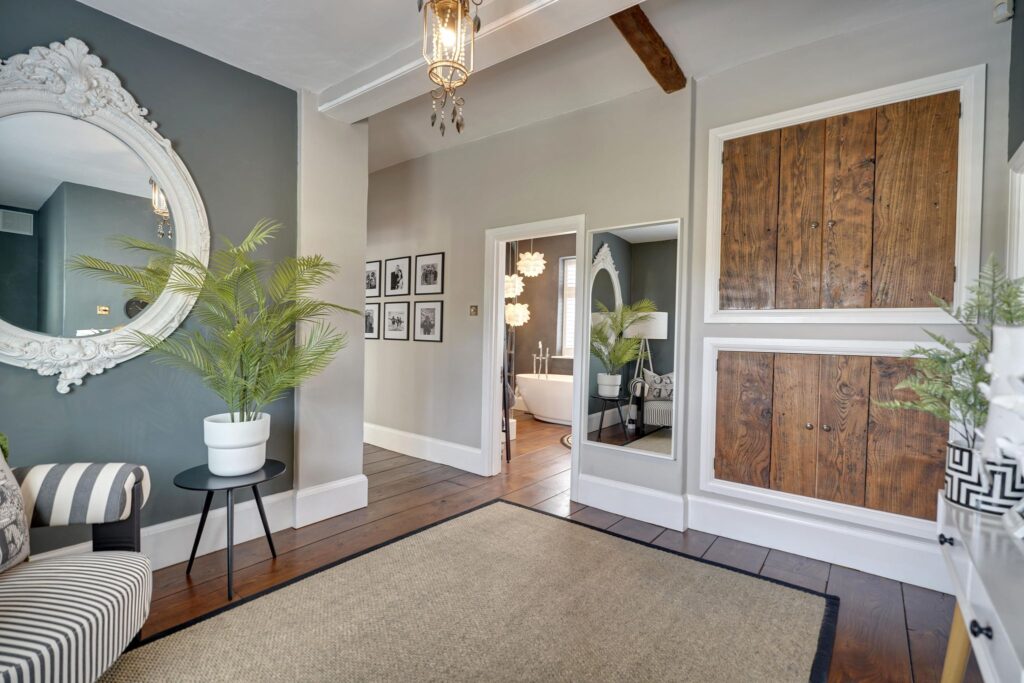
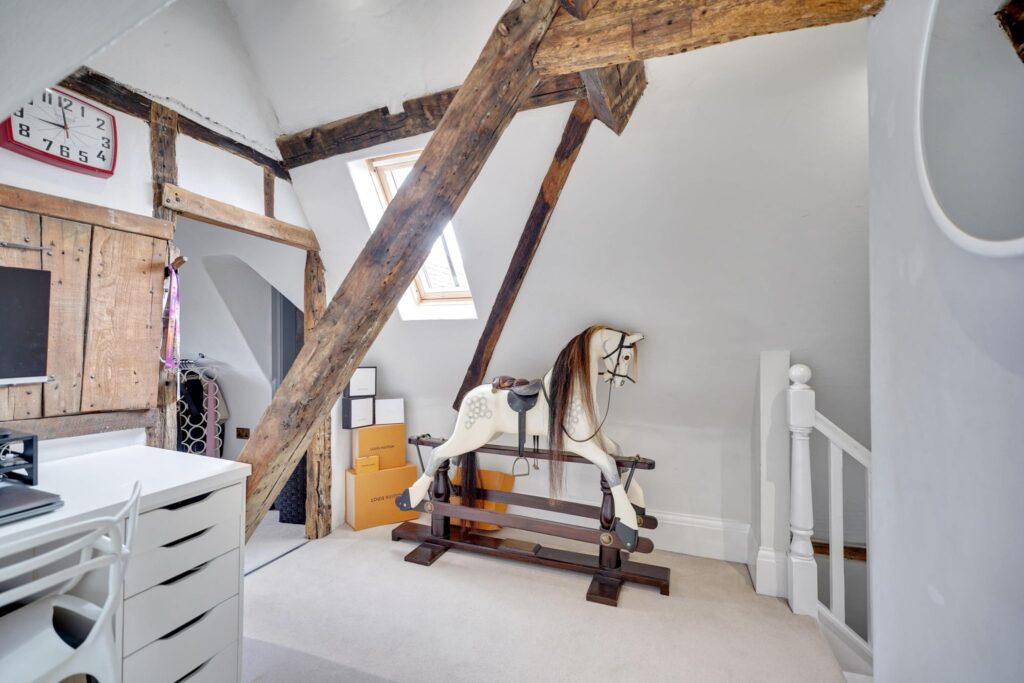
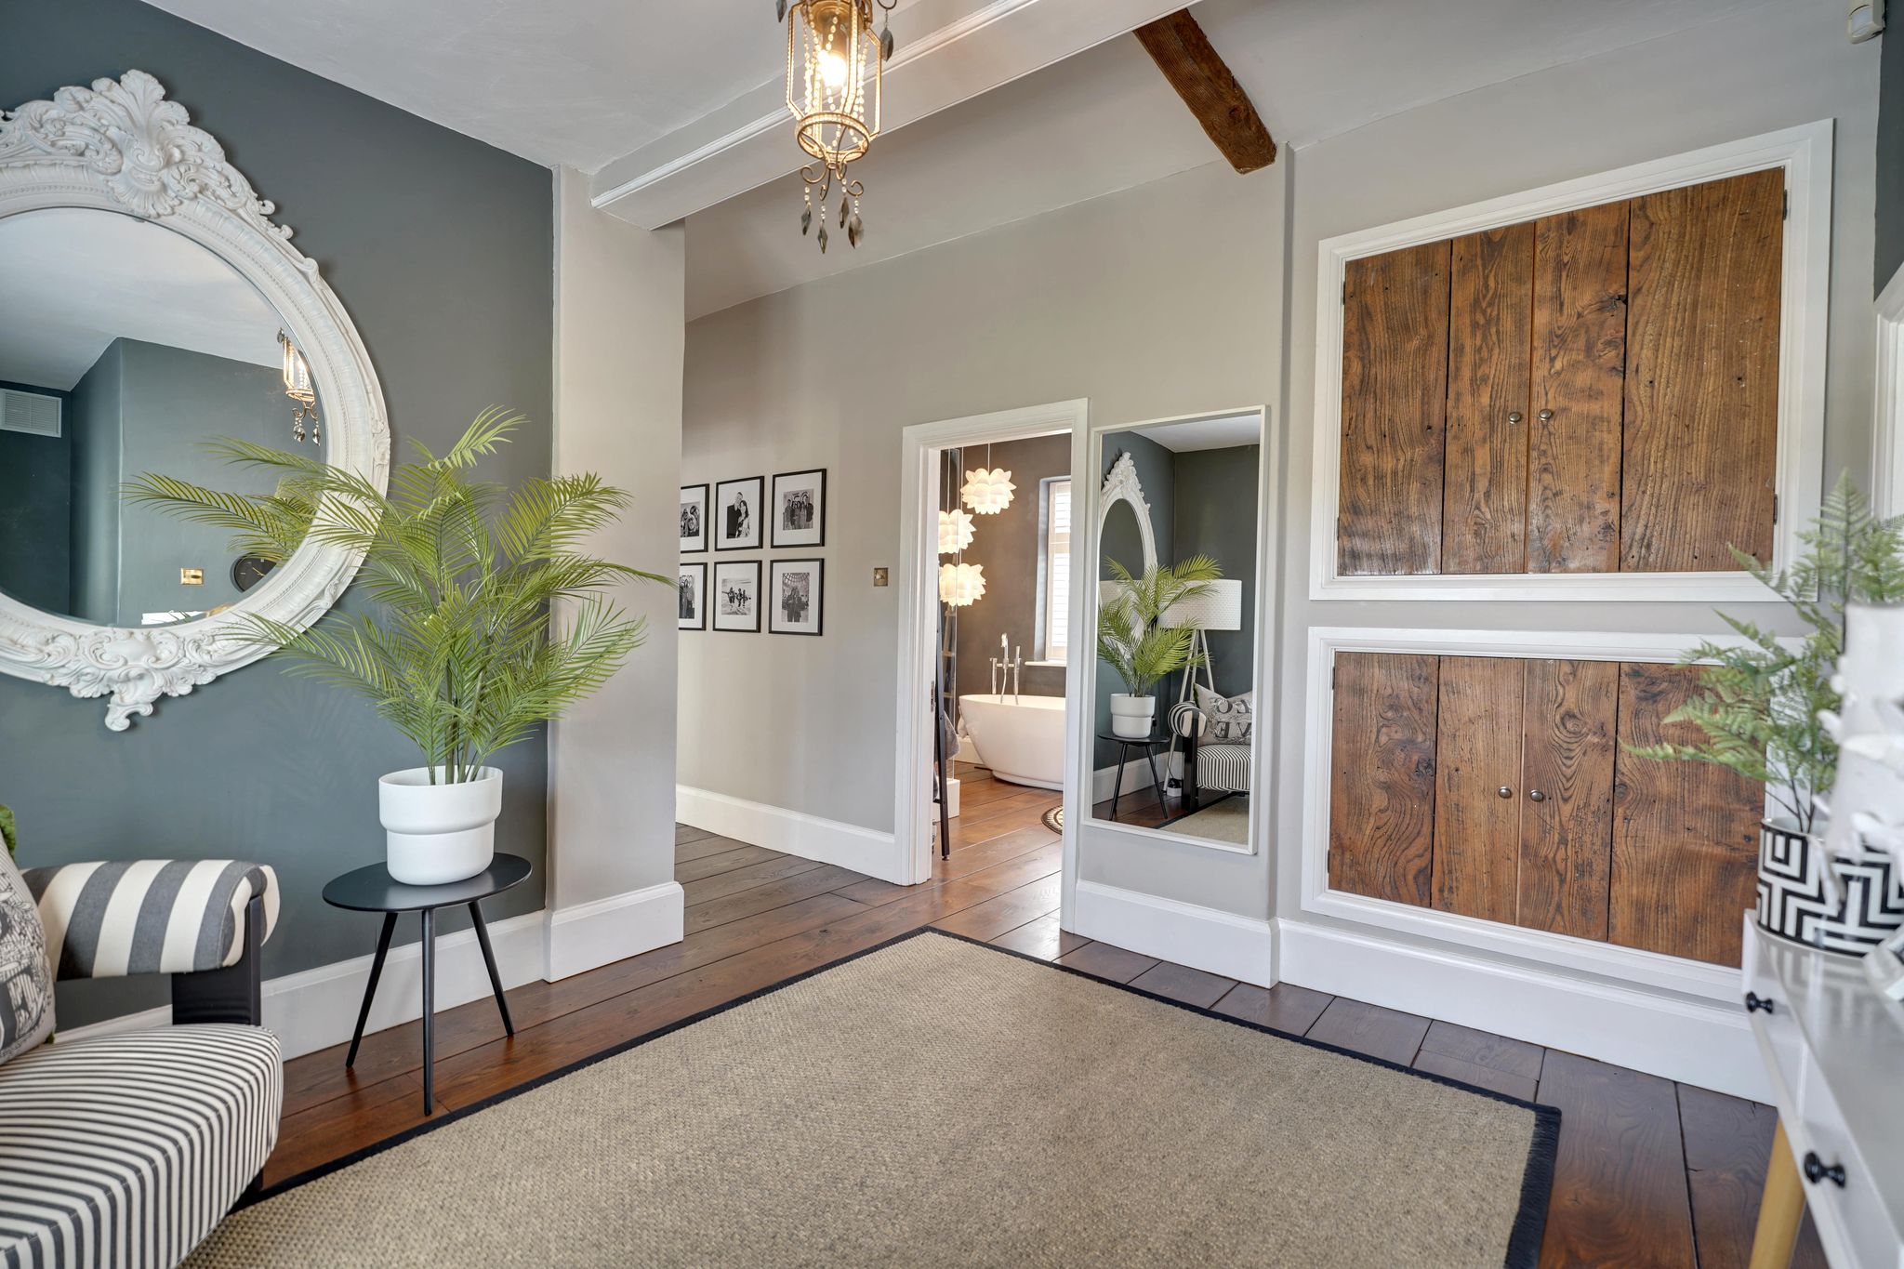
With a window to rear, secondary staircase to the second floor, reading area.
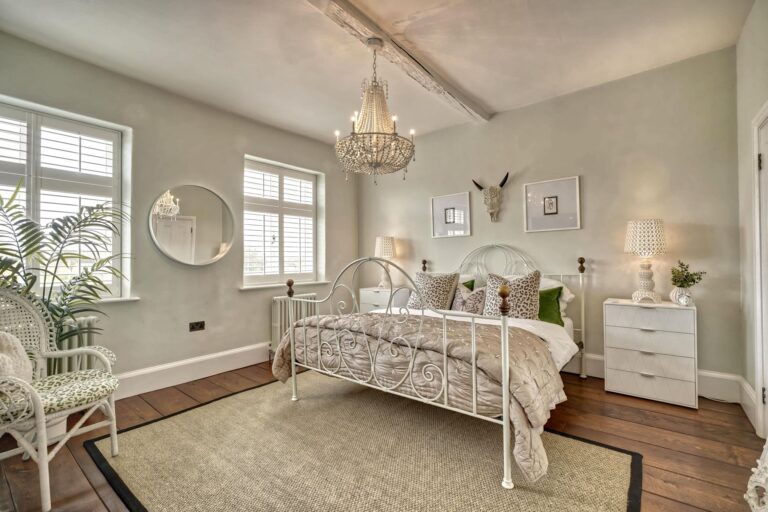
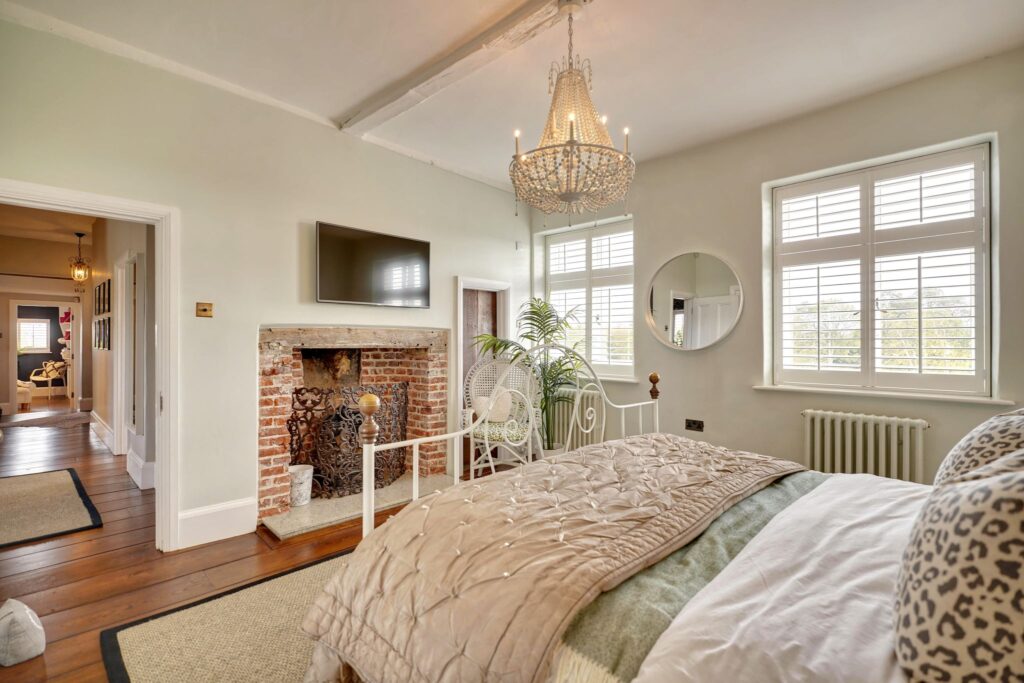
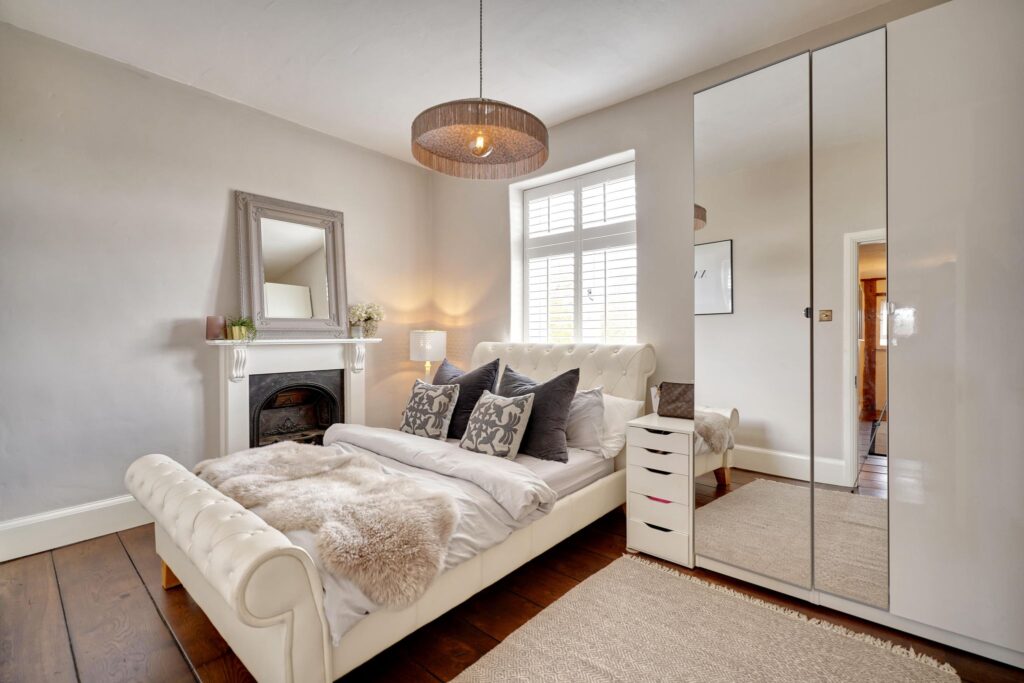
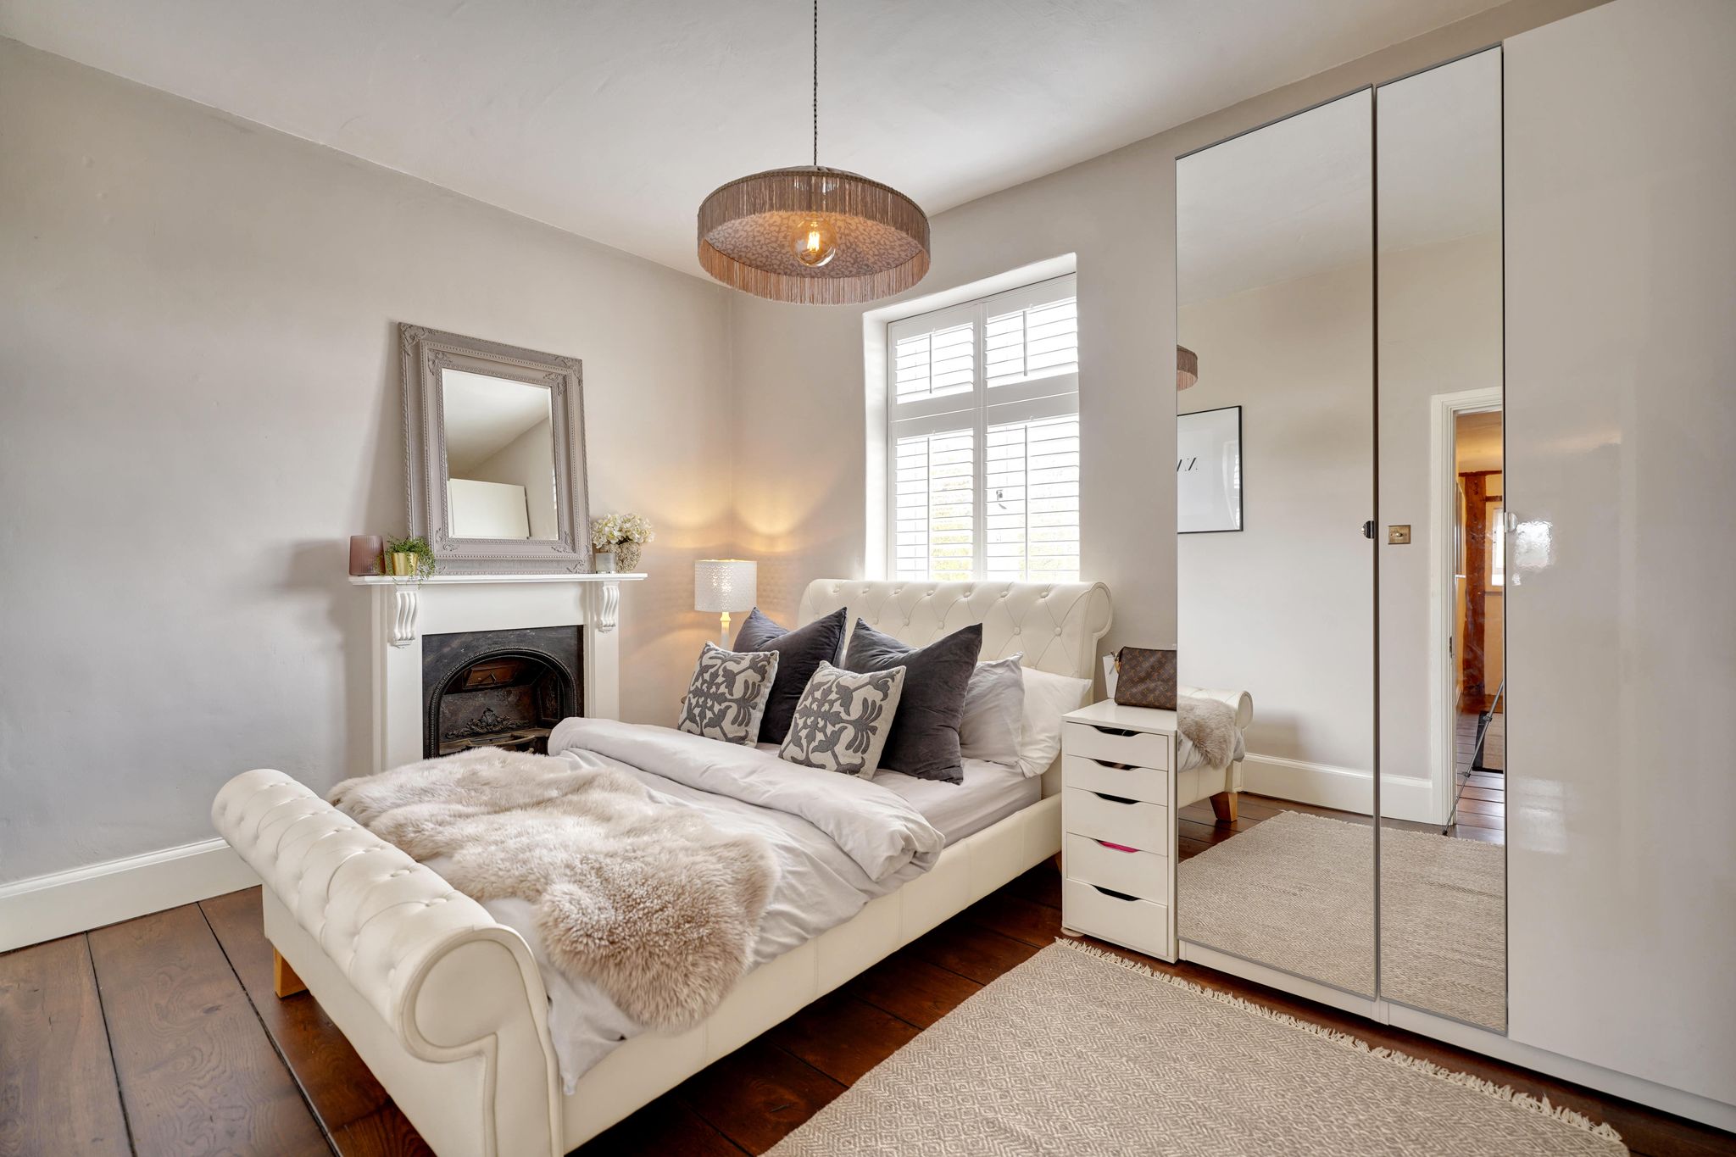
Bedroom 1
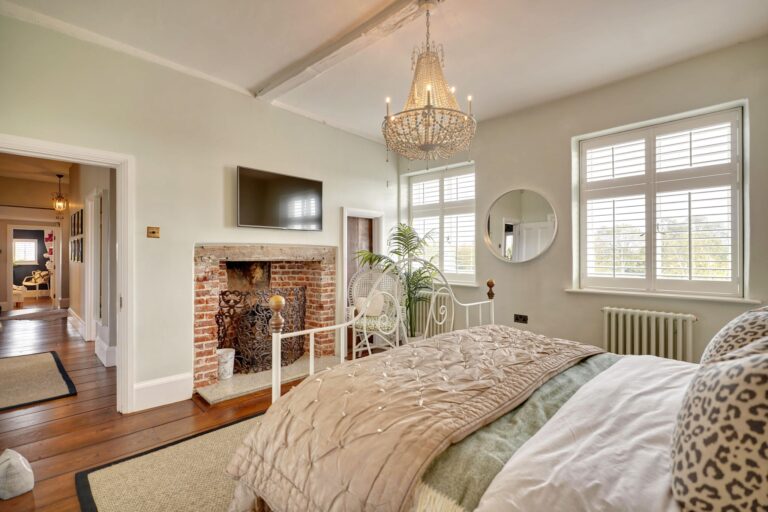
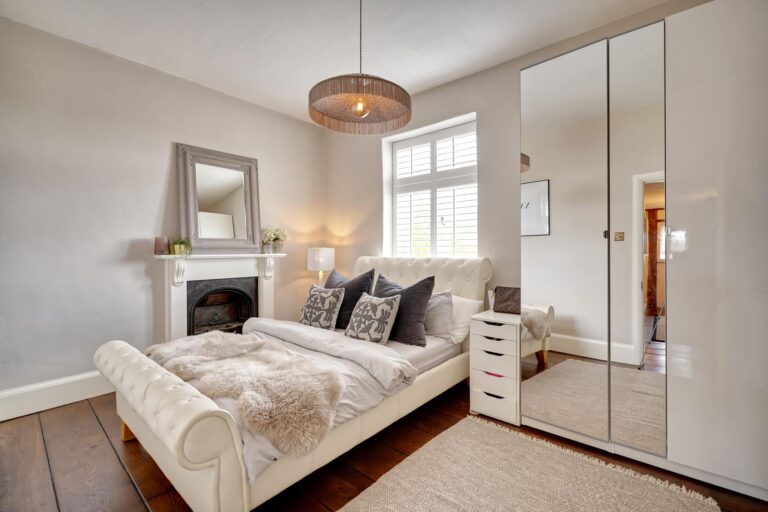
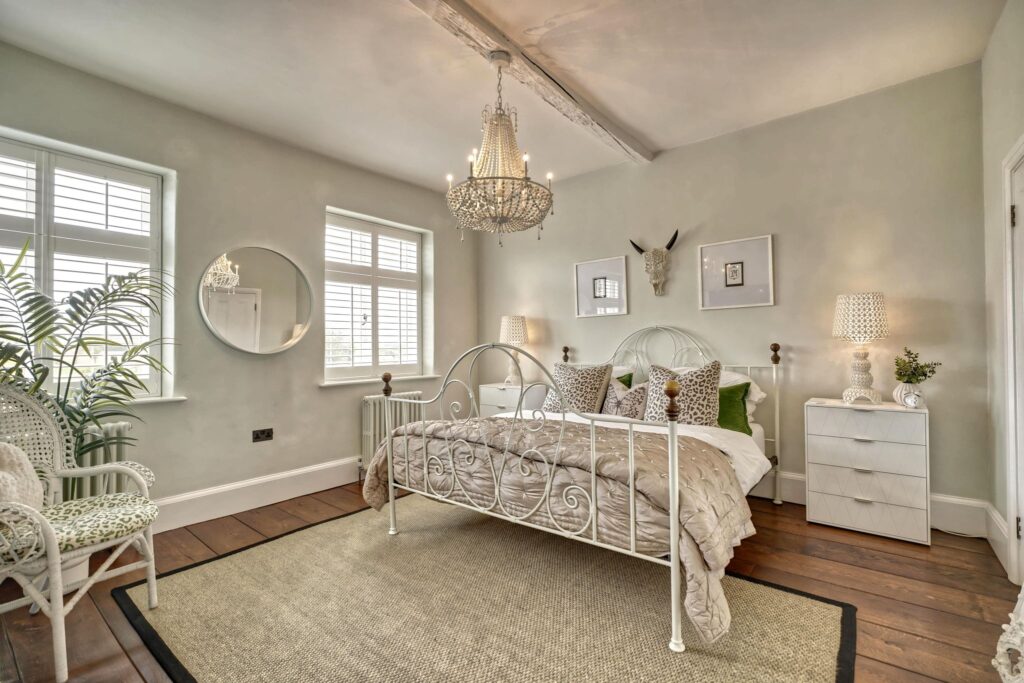
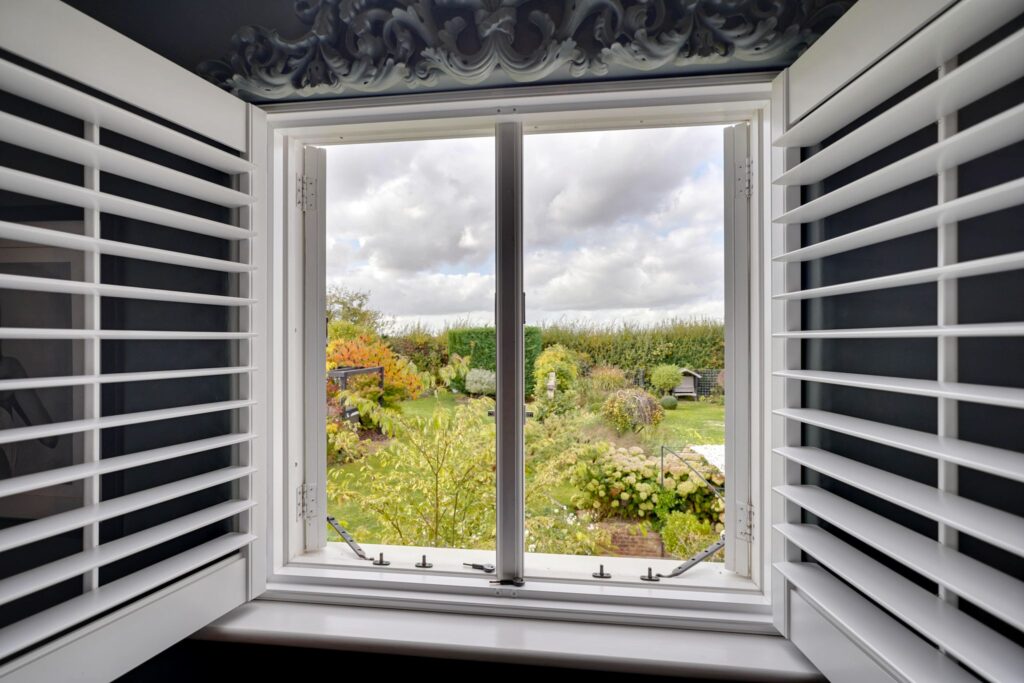
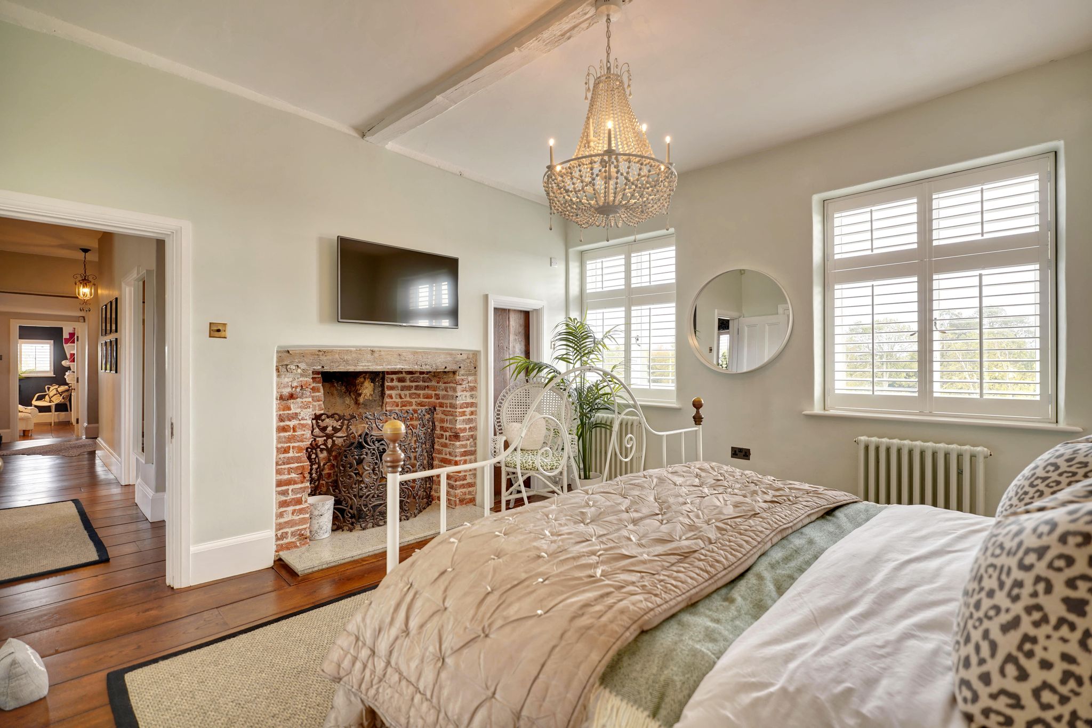
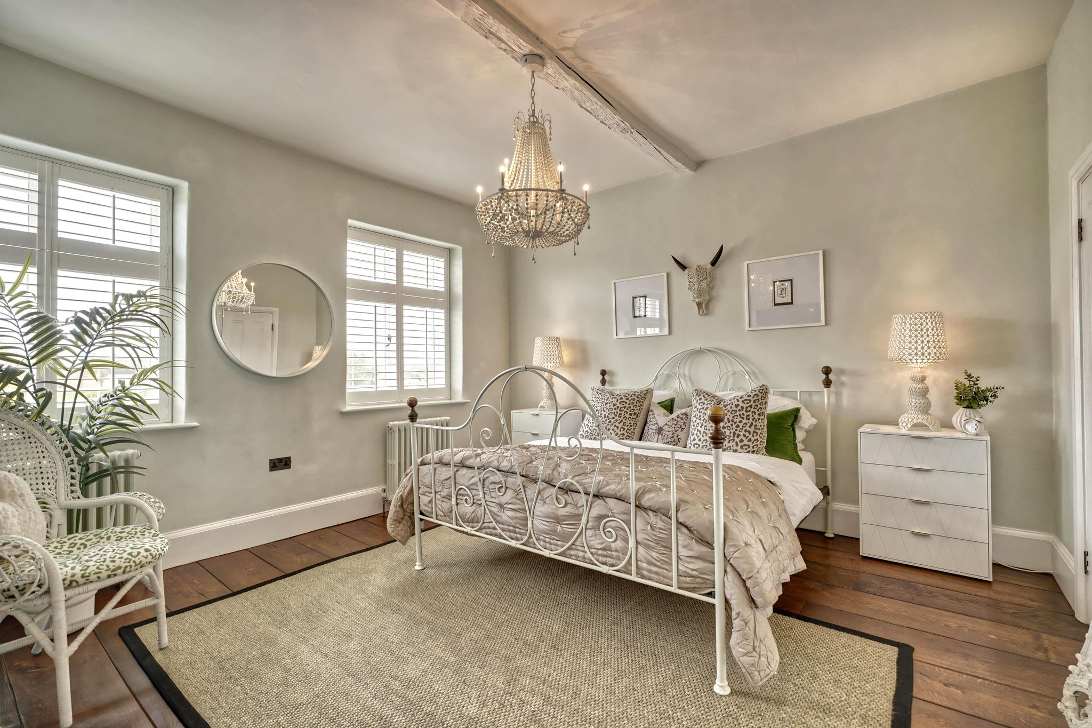
13' 10" x 13' 4" (4.22m x 4.06m) with two windows to front providing far reaching views, fireplace, access to:
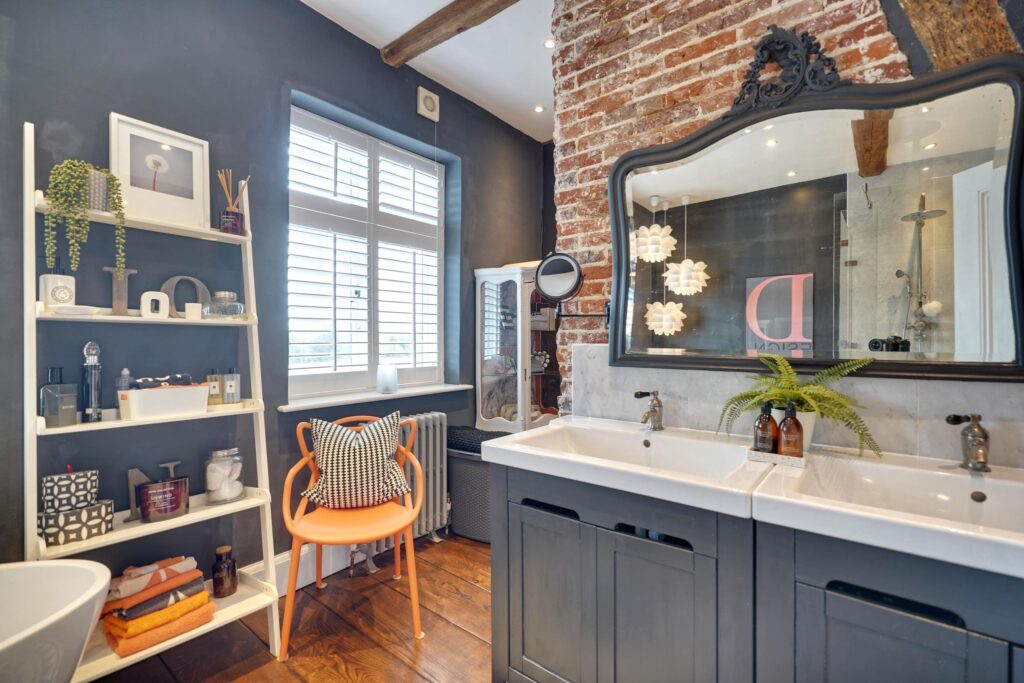
Jack & Jill Bathroom
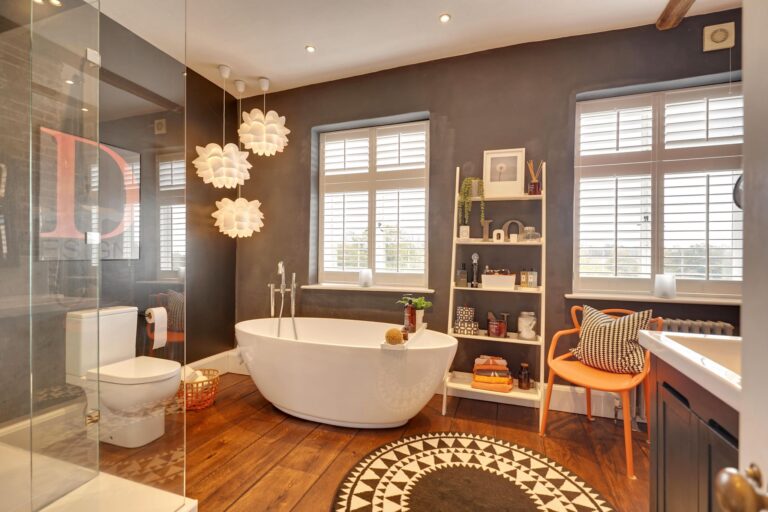
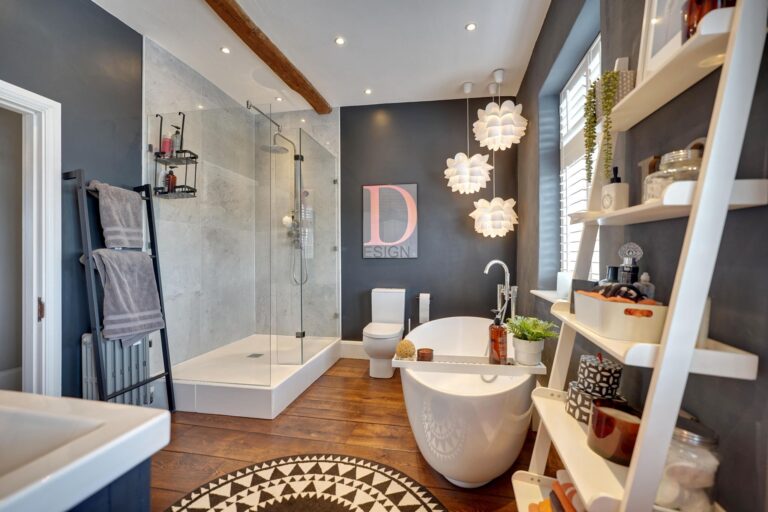
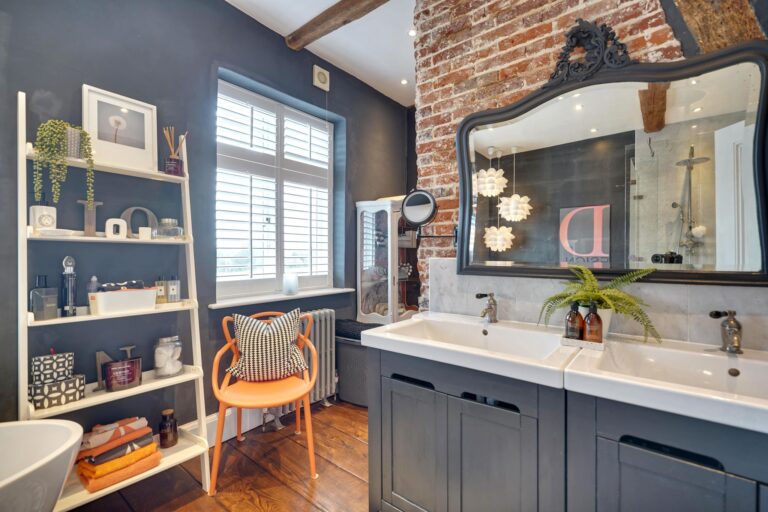
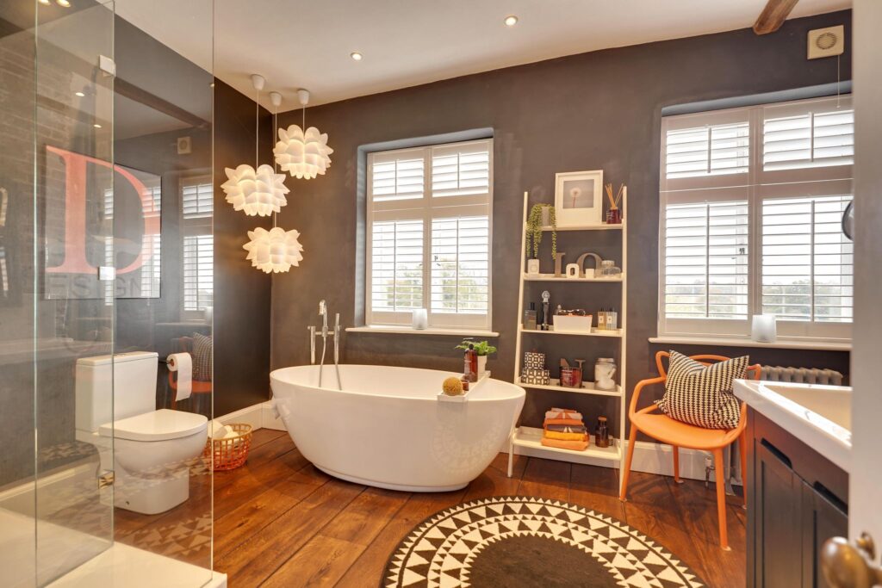
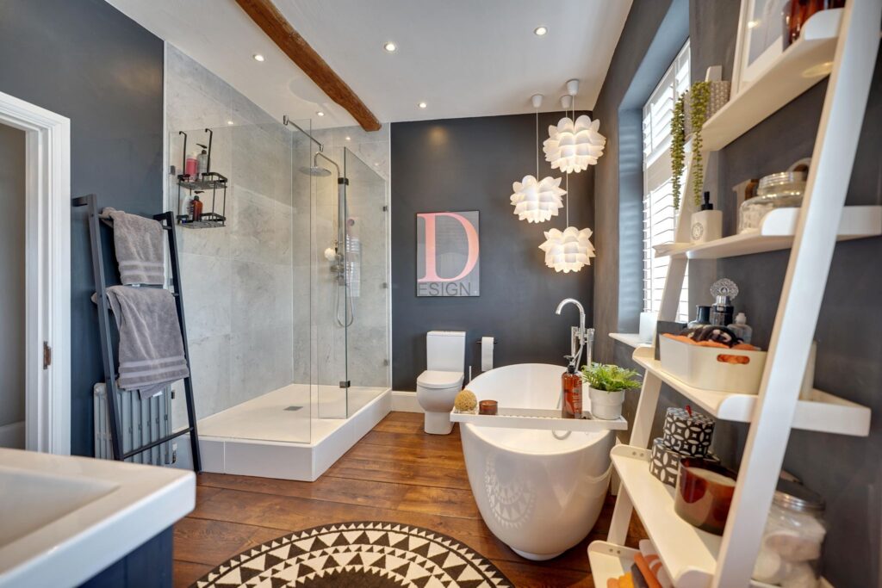
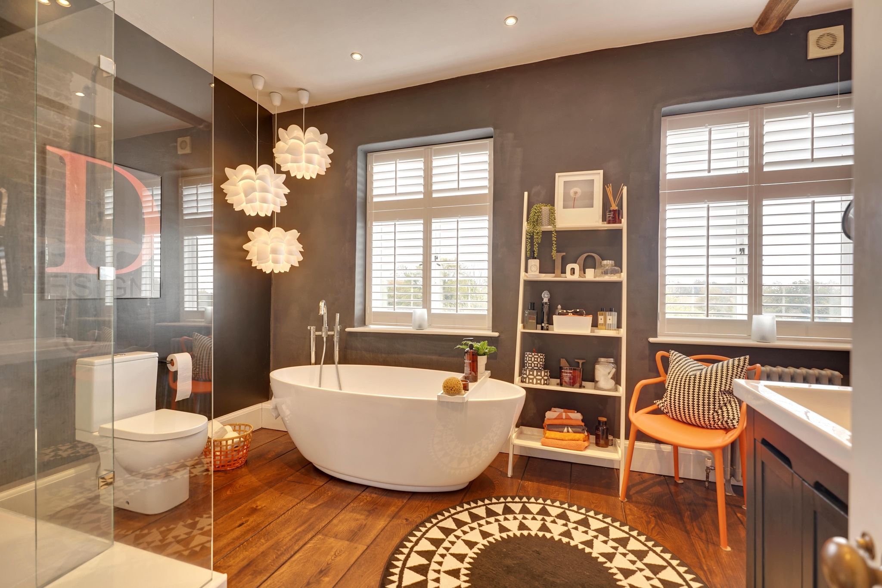
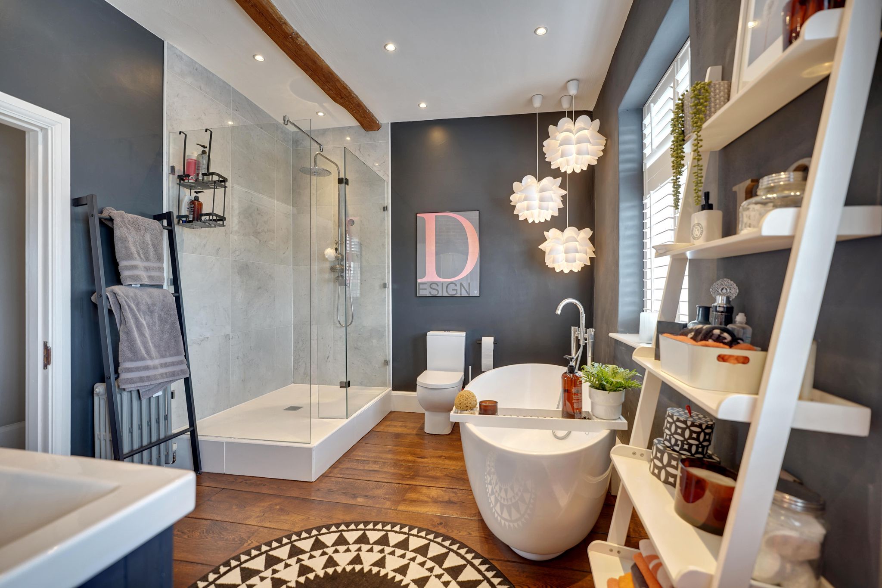
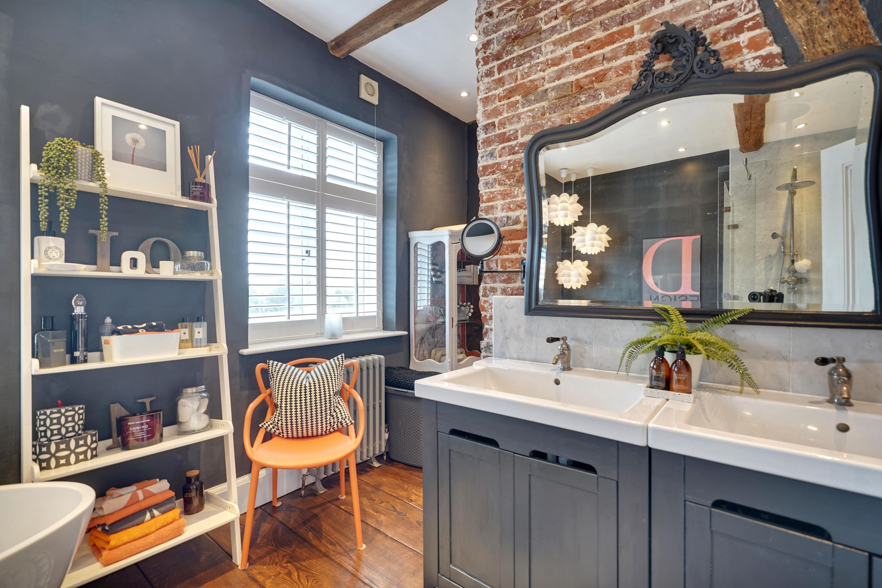
With dual sinks, shower, flush WC, bath.
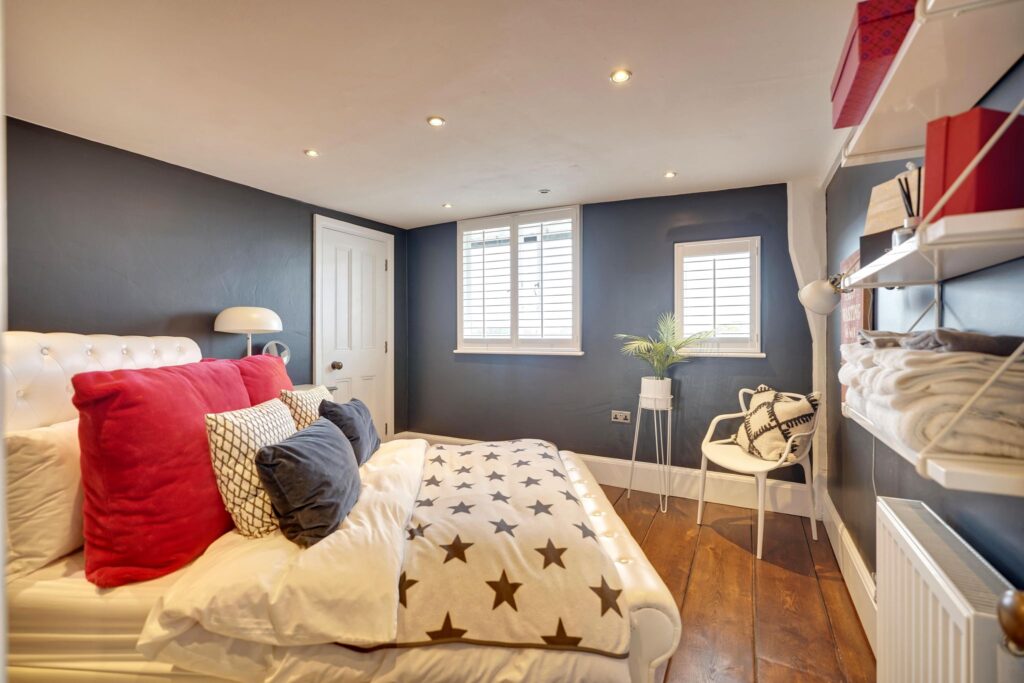
Bedroom 2
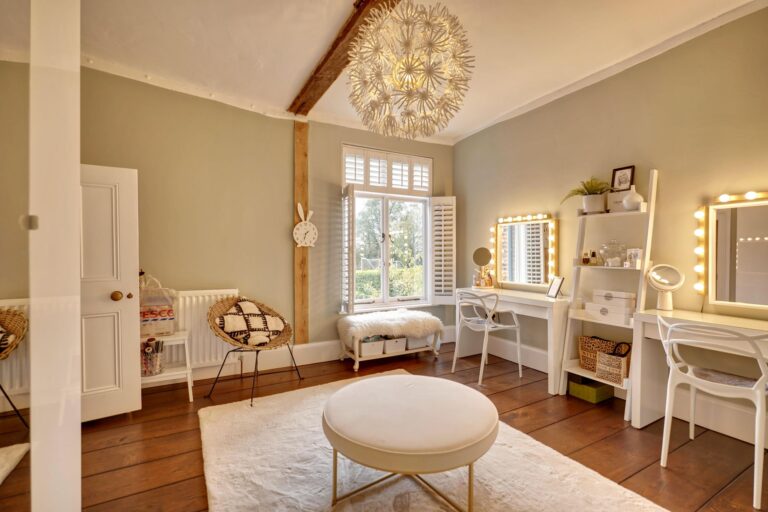
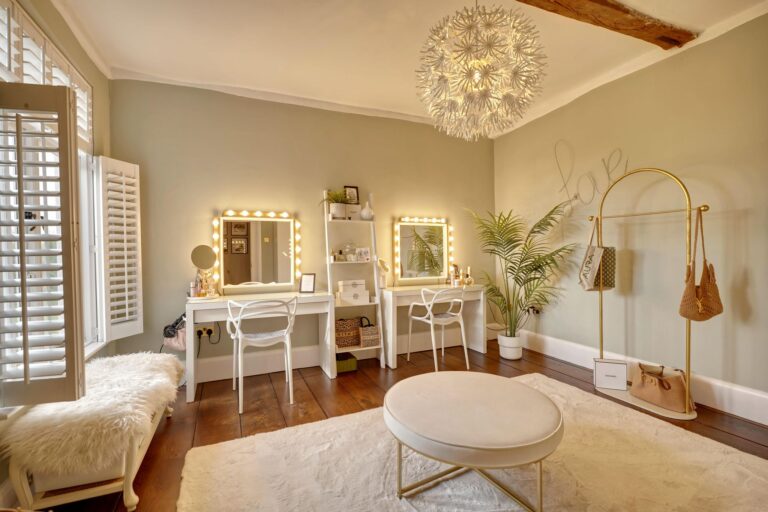
13' 8" x 13' 4" (4.17m x 4.06m) with a window to side.
Bedroom 3
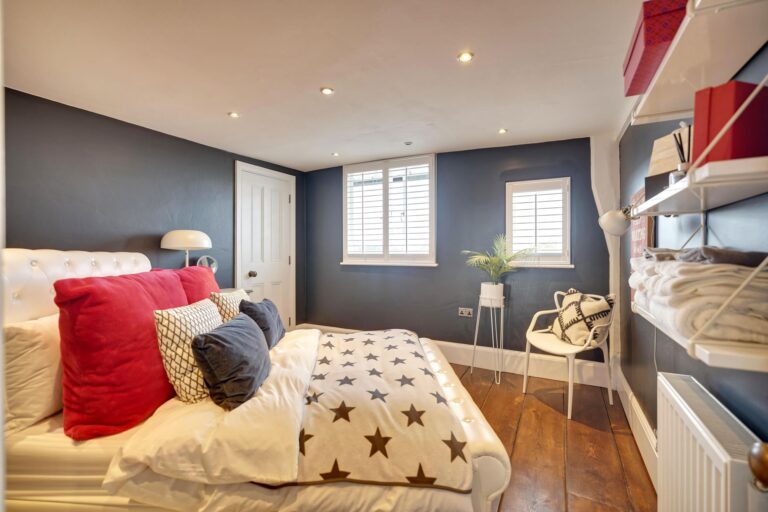
11' 2" x 11' 0" (3.40m x 3.35m) with two windows to side, access to storage.
Bedroom 4
14' 10" x 9' 3" (4.52m x 2.82m) with a window to front.
Second Floor Landing
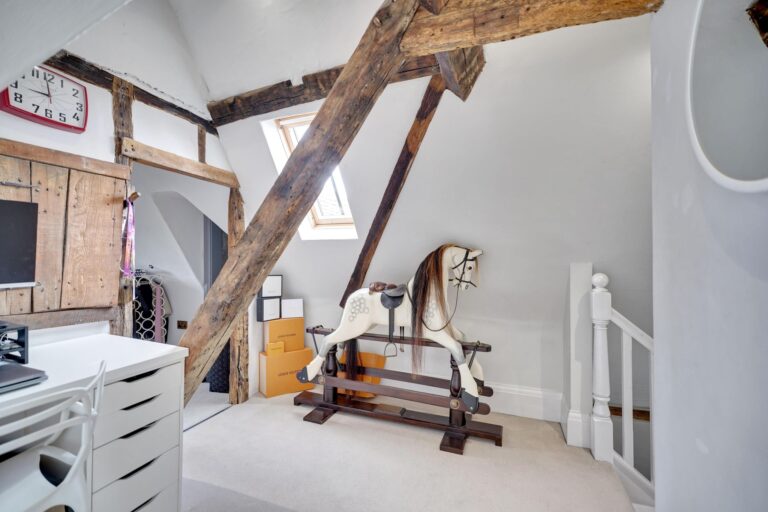
With a large landing area.
Bedroom 5
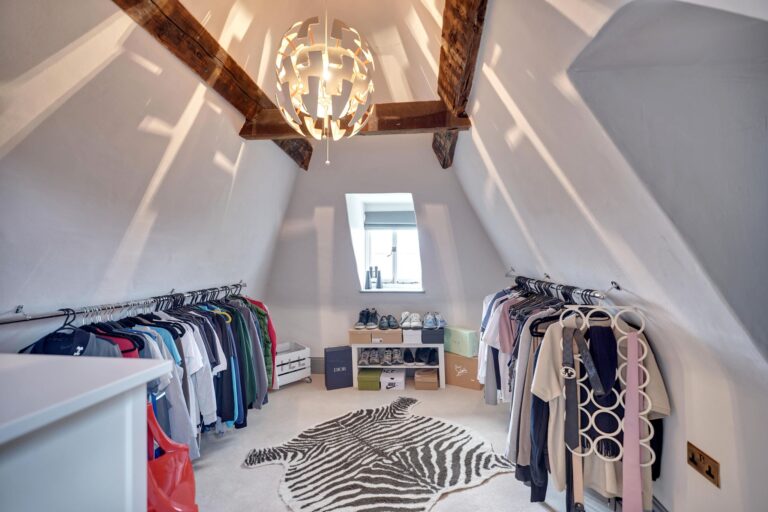
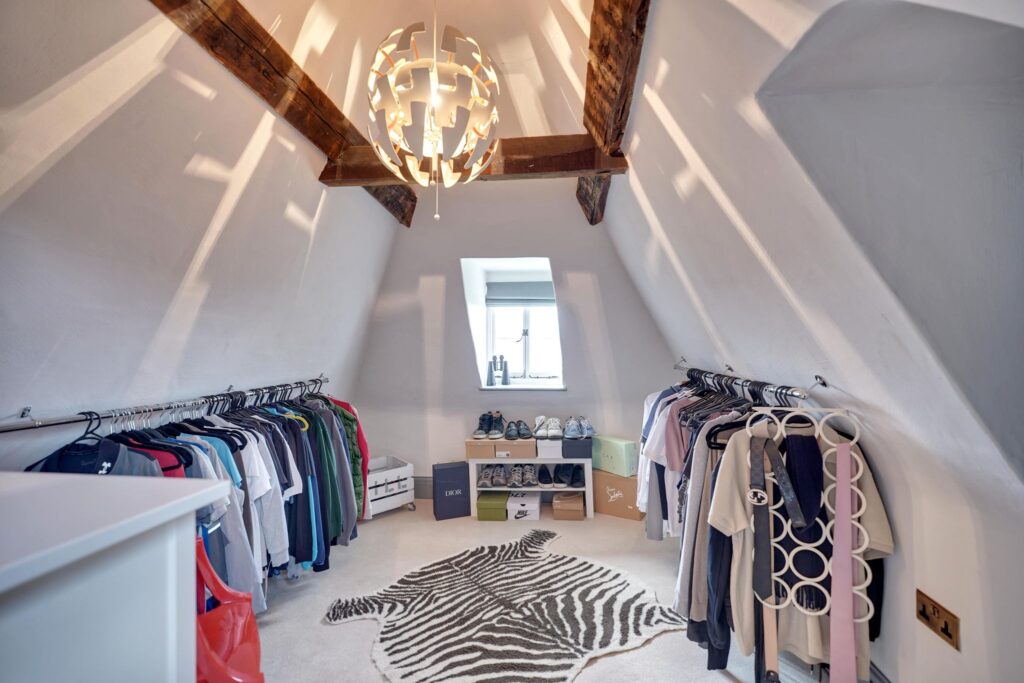
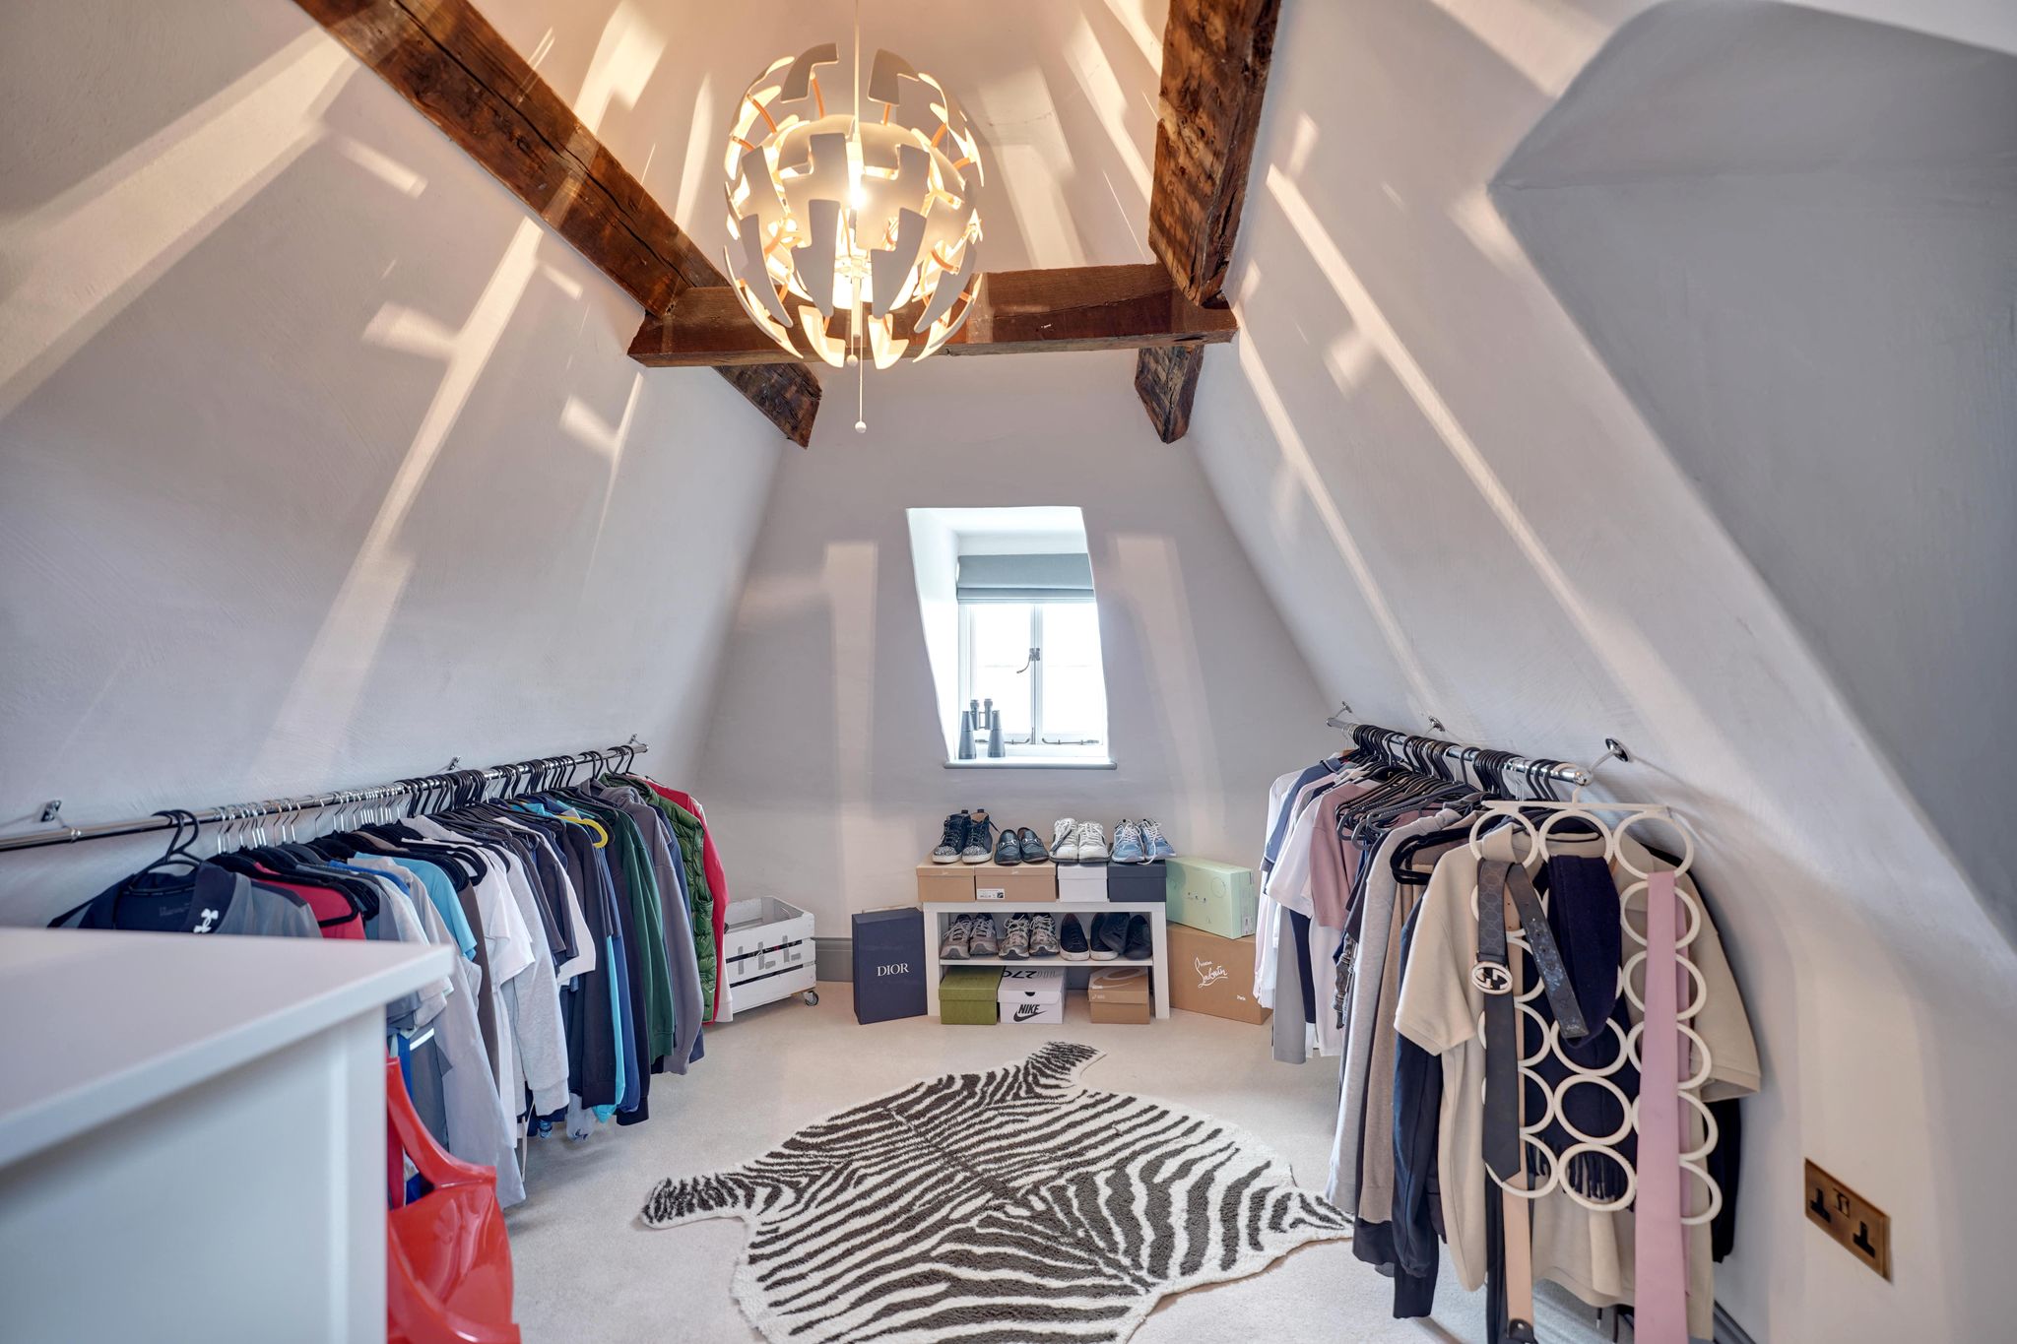
17' 3" x 10' 8" (5.26m x 3.25m) with access to storage
Bedroom 6
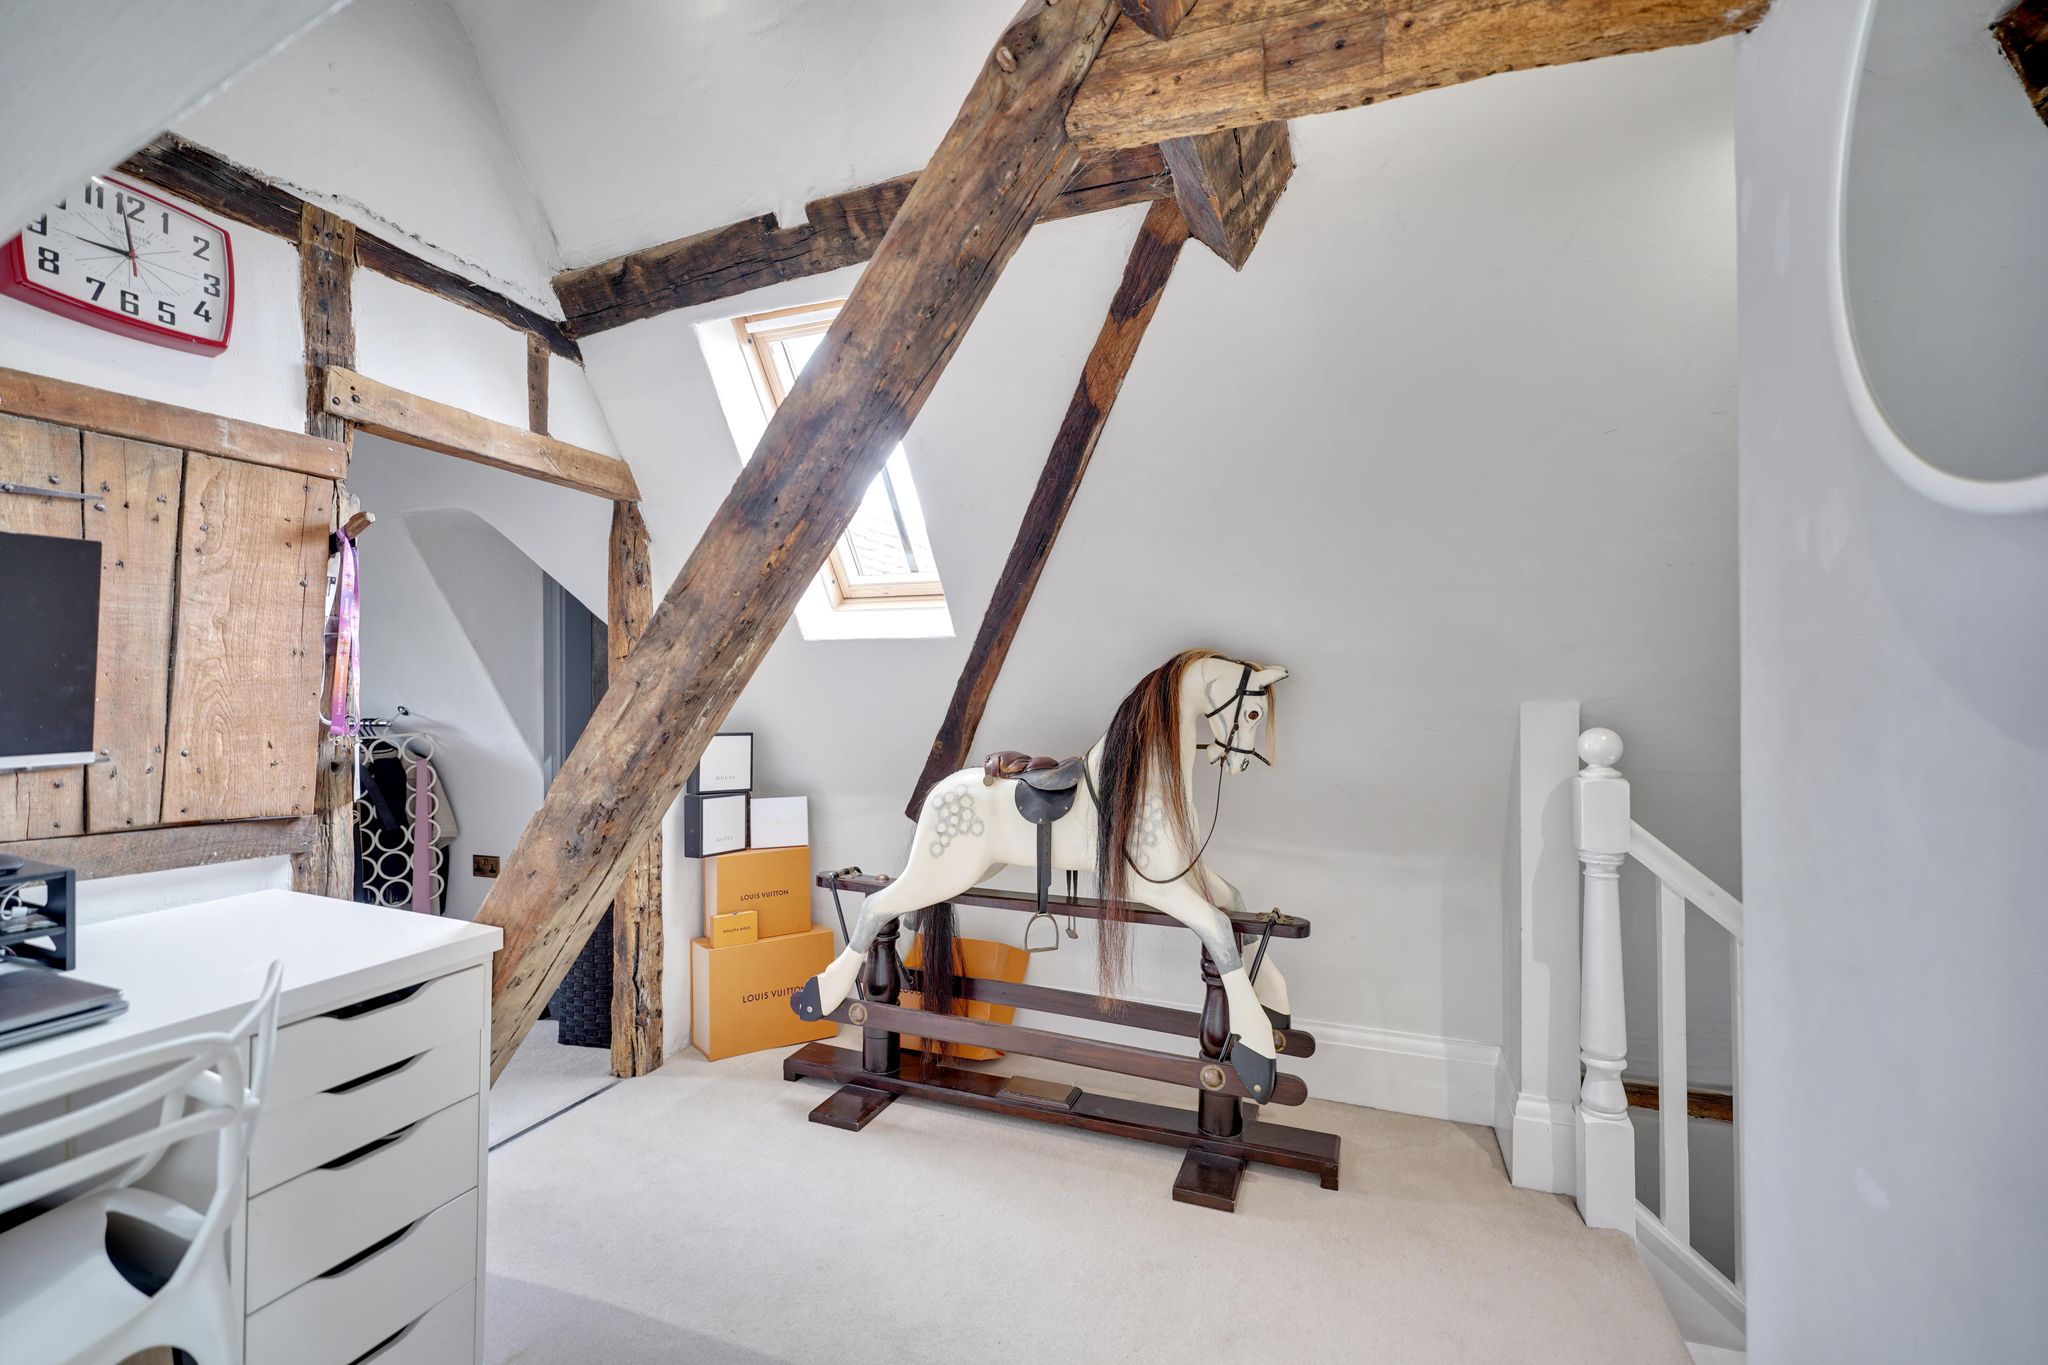
11' 2" x 8' 11" (3.40m x 2.72m) with a window to rear, access to loft space.
Shower Room
Comprising a shower cubicle, flush WC, wash hand basin, window to front.
Outside
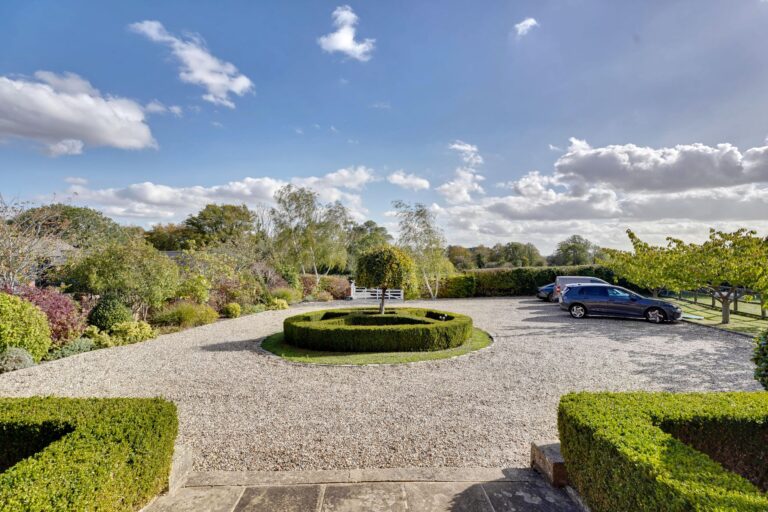
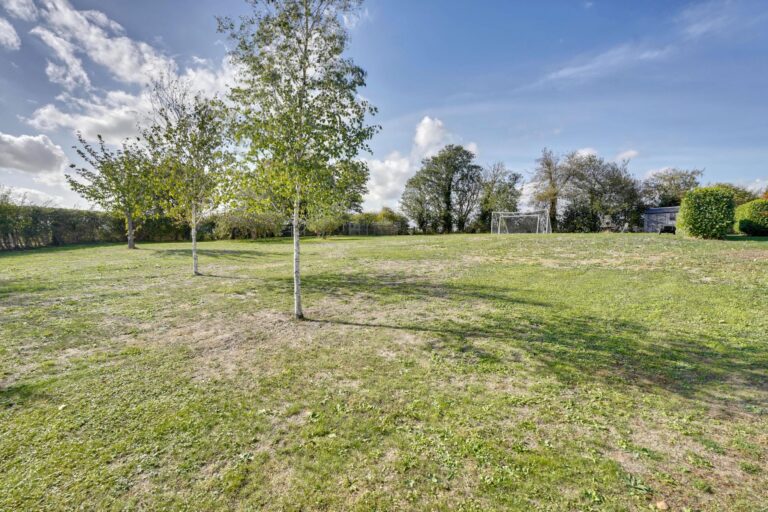
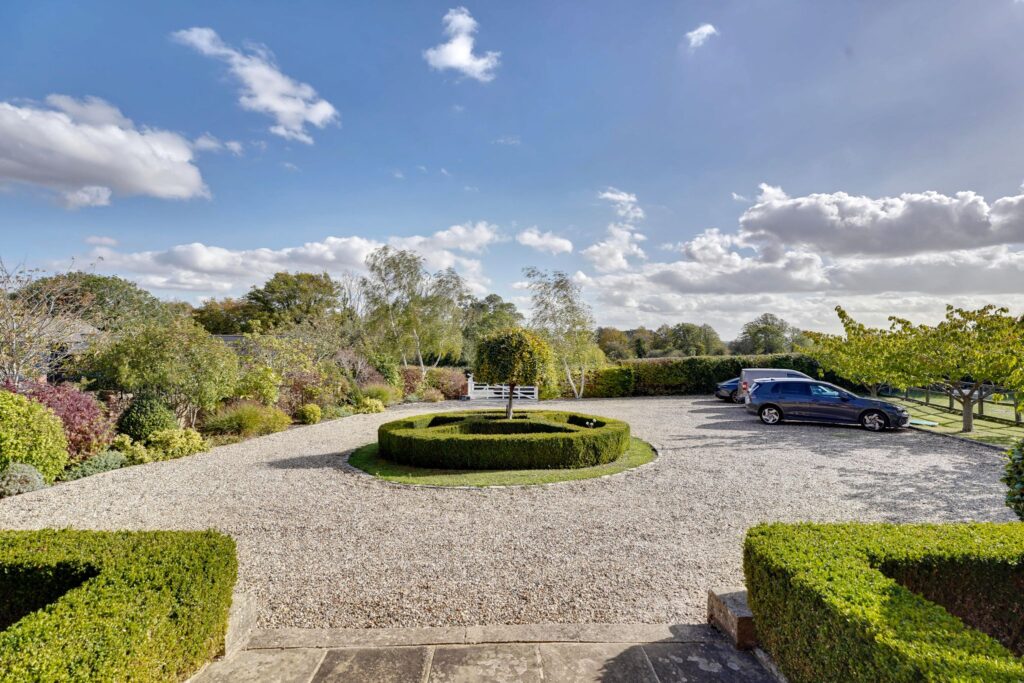
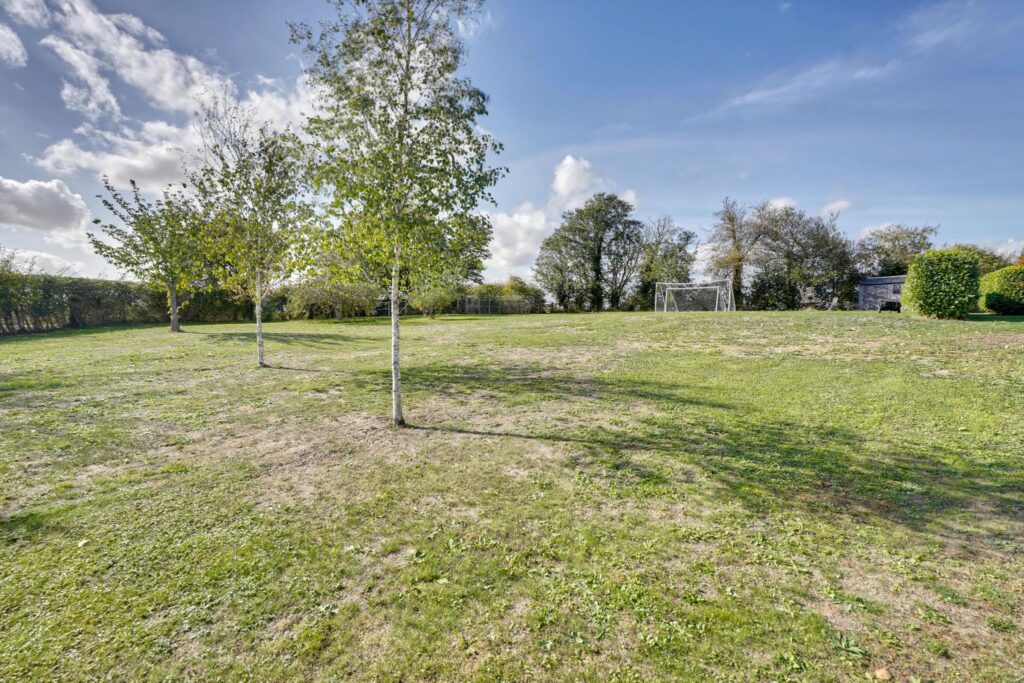
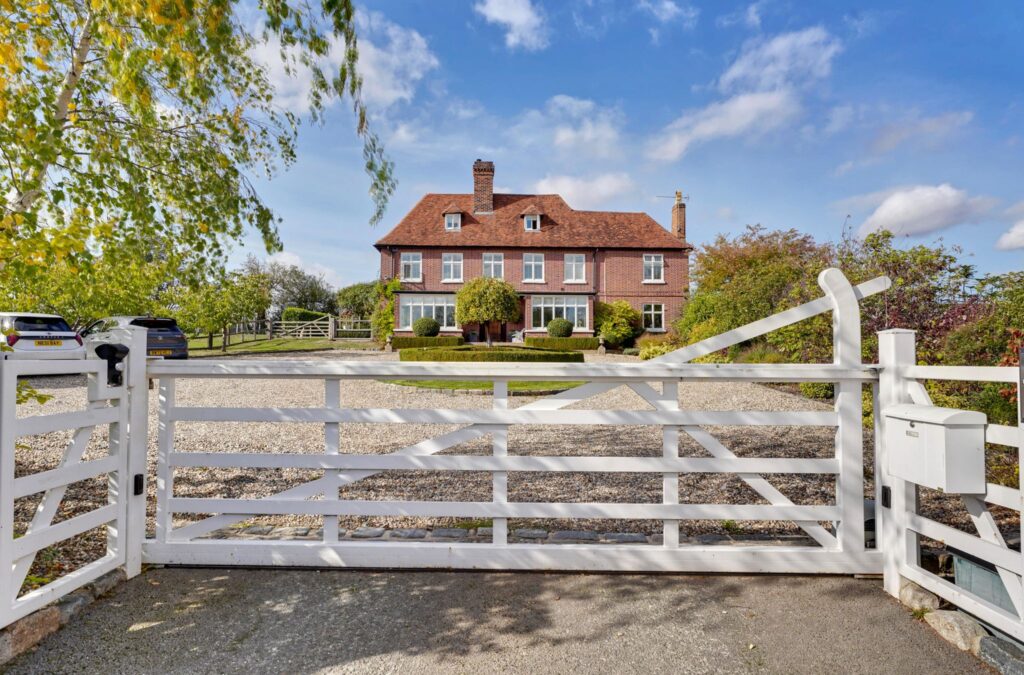
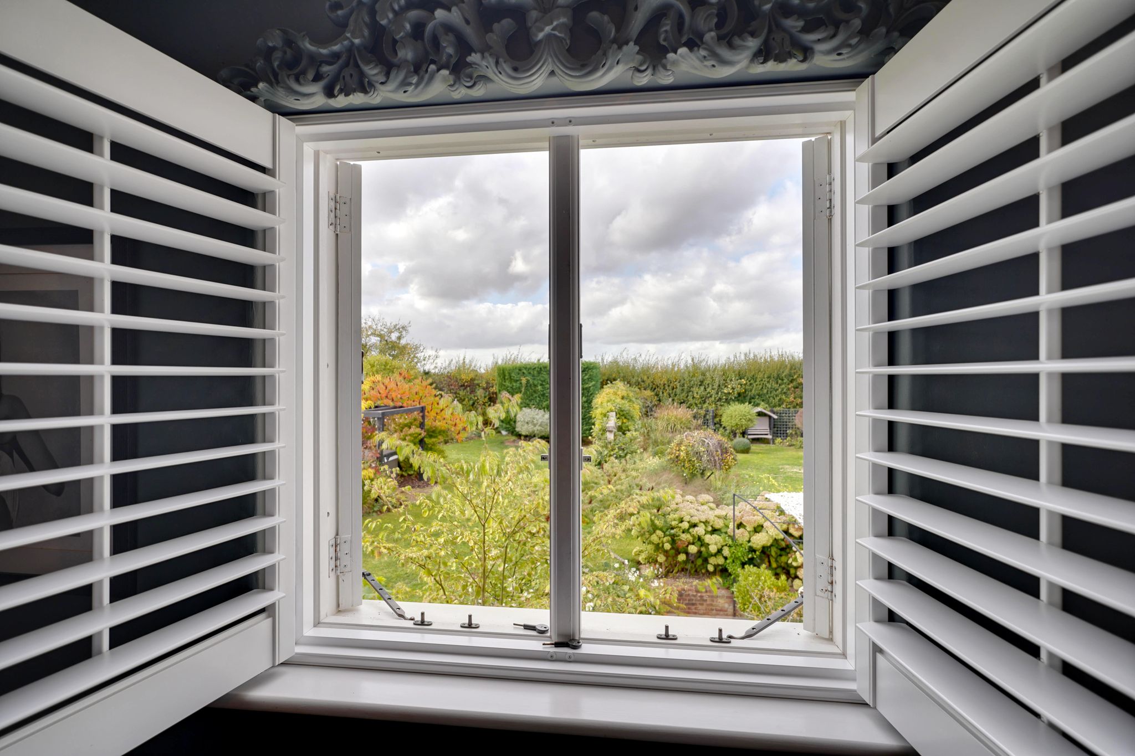
The property enjoys extensive landscaped gardens of 0.8 acre with nicely thought out and planned shrub, herbaceous and flower borders. The garden also benefits from patio areas., entertaining areas, space, storage buildings, large gravel circular driveway providing plenty of parking and room for the erection of a carport, subject to planning and electric sliding gates.
Local Authority
East Herts District Council
Band ‘G’
Interested in this property?
Why not speak to us about it? Our property experts can give you a hand with booking a viewing, making an offer or just talking about the details of the local area.
Have a property to sell?
Find out the value of your property and learn how to unlock more with a free valuation from your local experts. Then get ready to sell.
Book a valuationWhat's nearby?
Directions to this property
Print this page
Use one of our helpful calculators
Mortgage calculator
Stamp duty calculator
Mortgage calculator
Stamp duty calculator