For Sale
#REF
£425,000
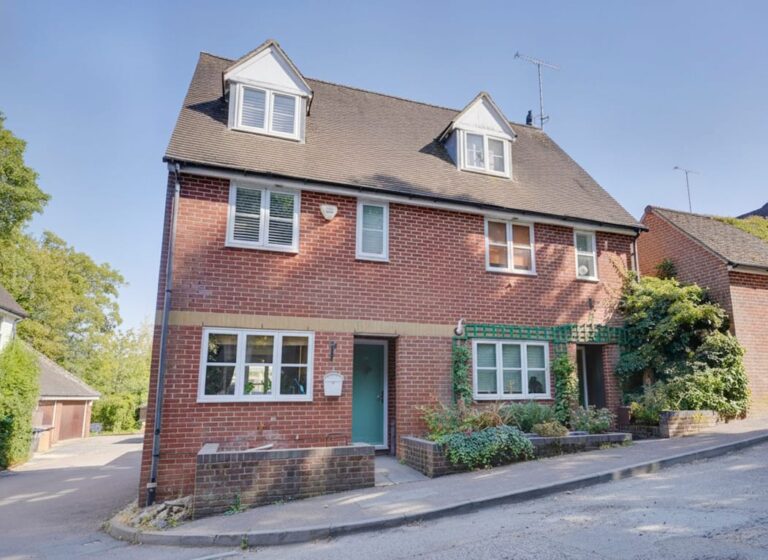
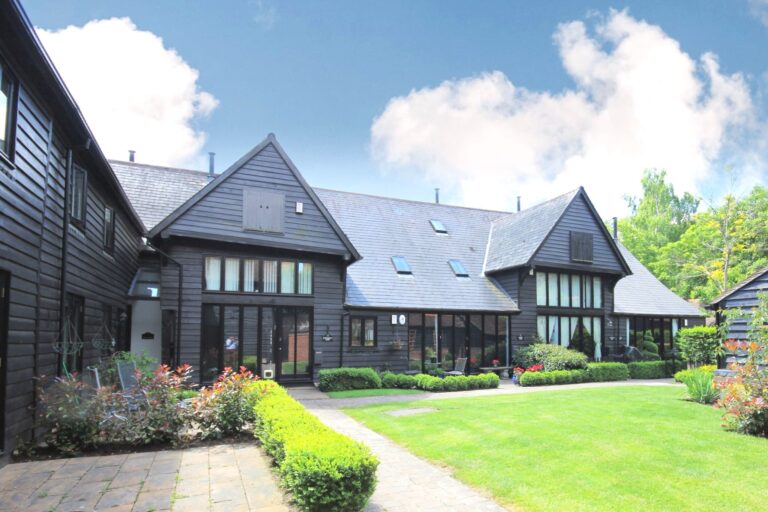
19 Barnfield, Hatfield Broad Oak, Bishop's Stortford, Essex, CM22 7JR
- 3 Bedrooms
- 2 Bathrooms
- 1 Receptions
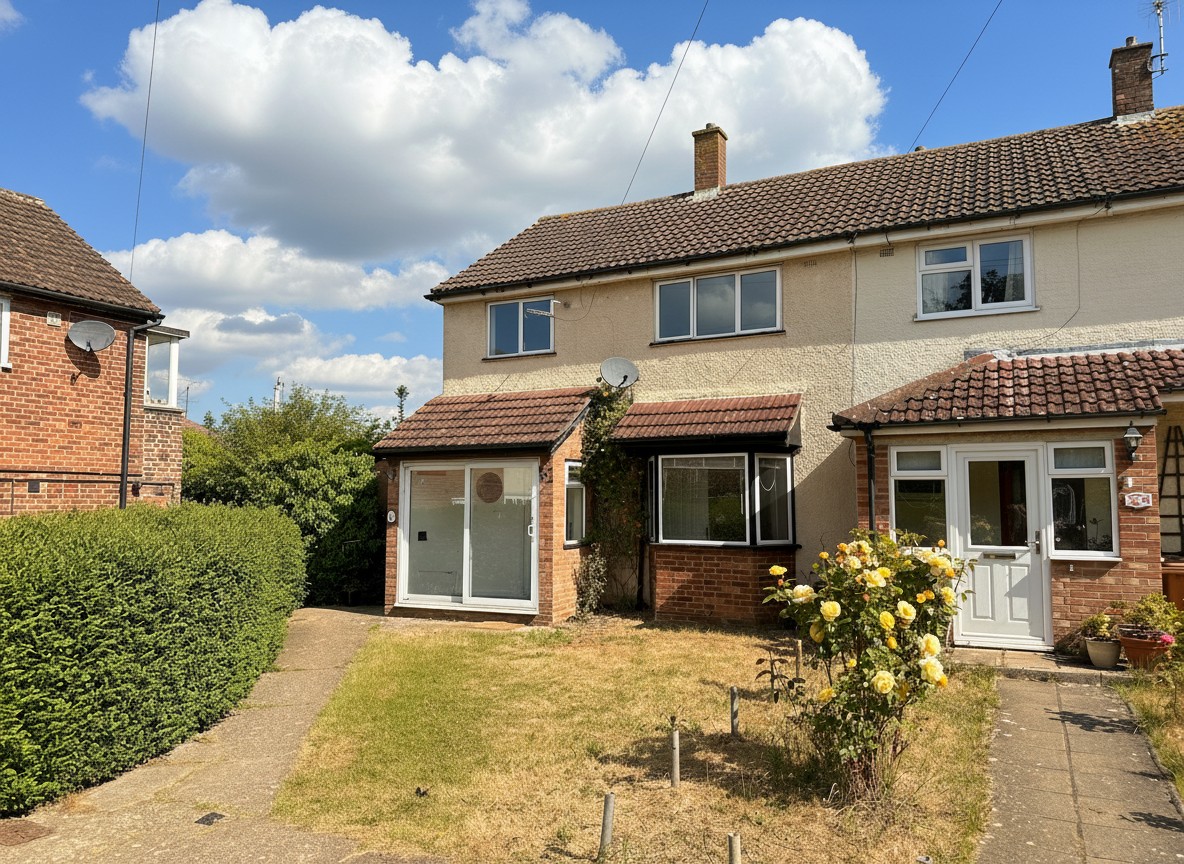
Queens Close, Sawbridgeworth
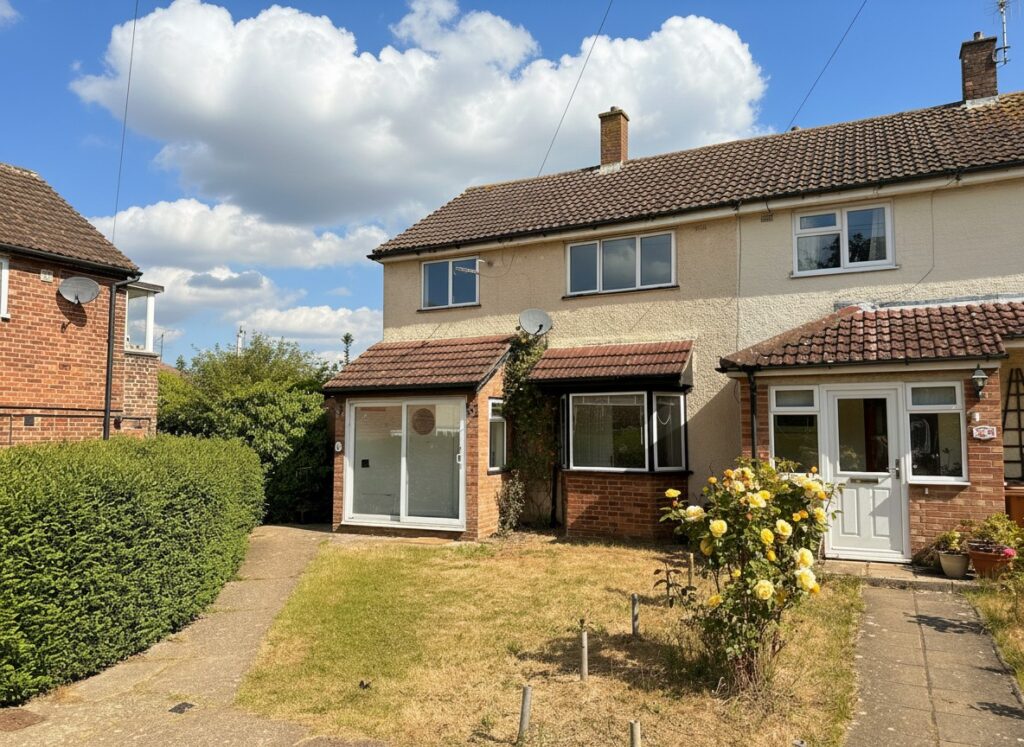
Double glazed sliding door giving access through to:
Entrance Porch
With a double glazed window to side, wooden effect flooring, double glazed UPVC door giving access through to:
Entrance Hall
With a staircase rising to the first floor, radiator, built-in cupboard housing an updated electric fuse box and gas and electric meters, door through to:
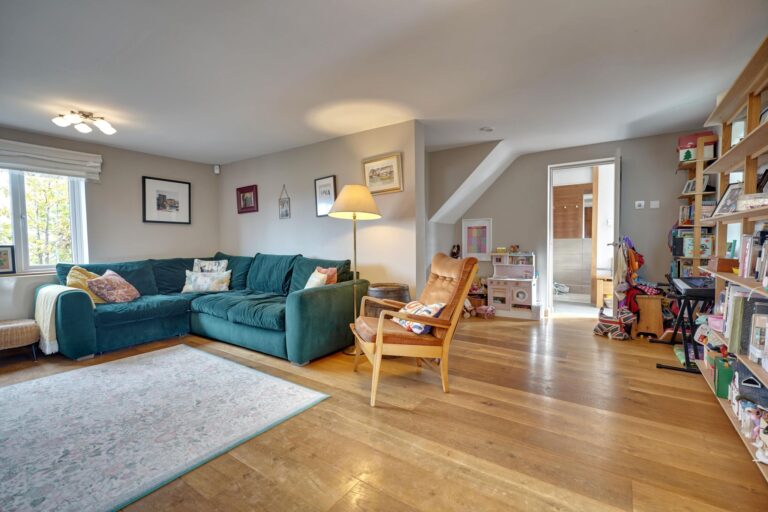
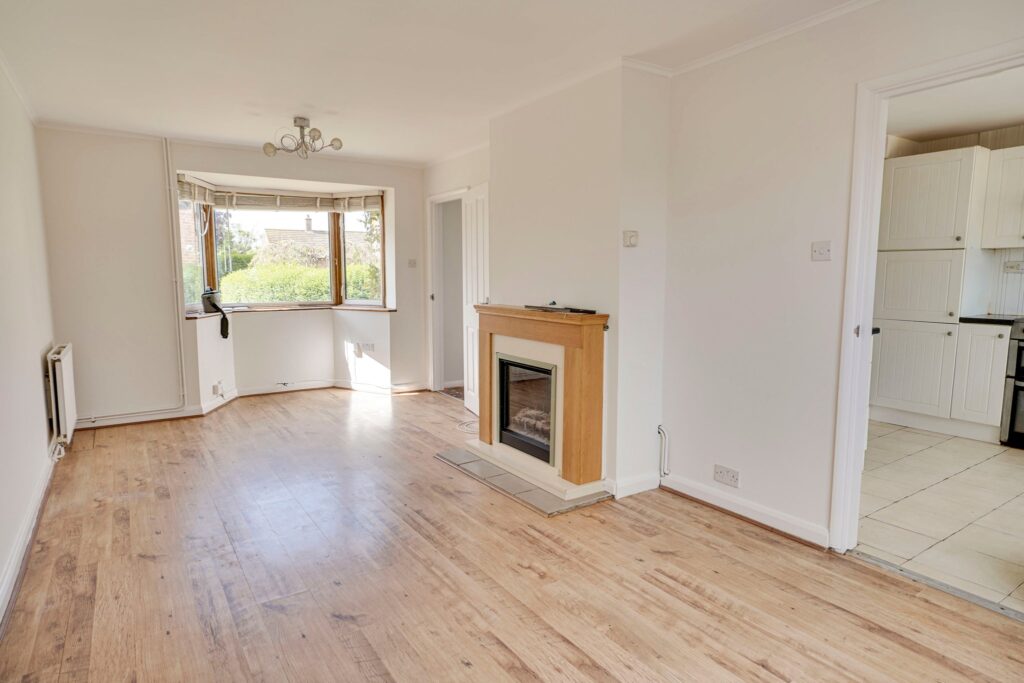
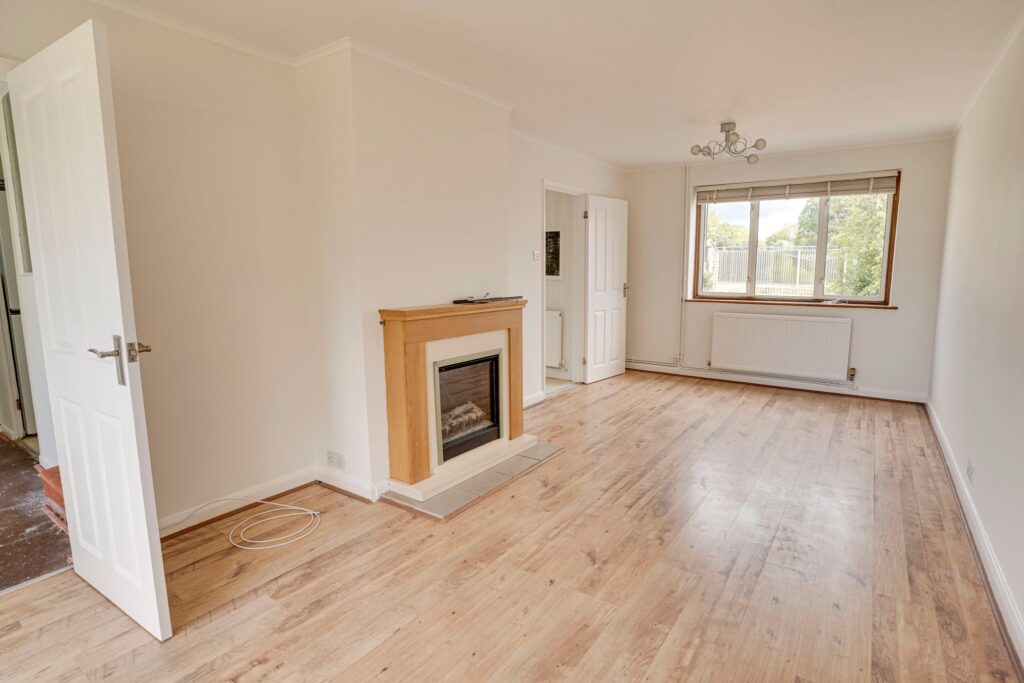
Living Room
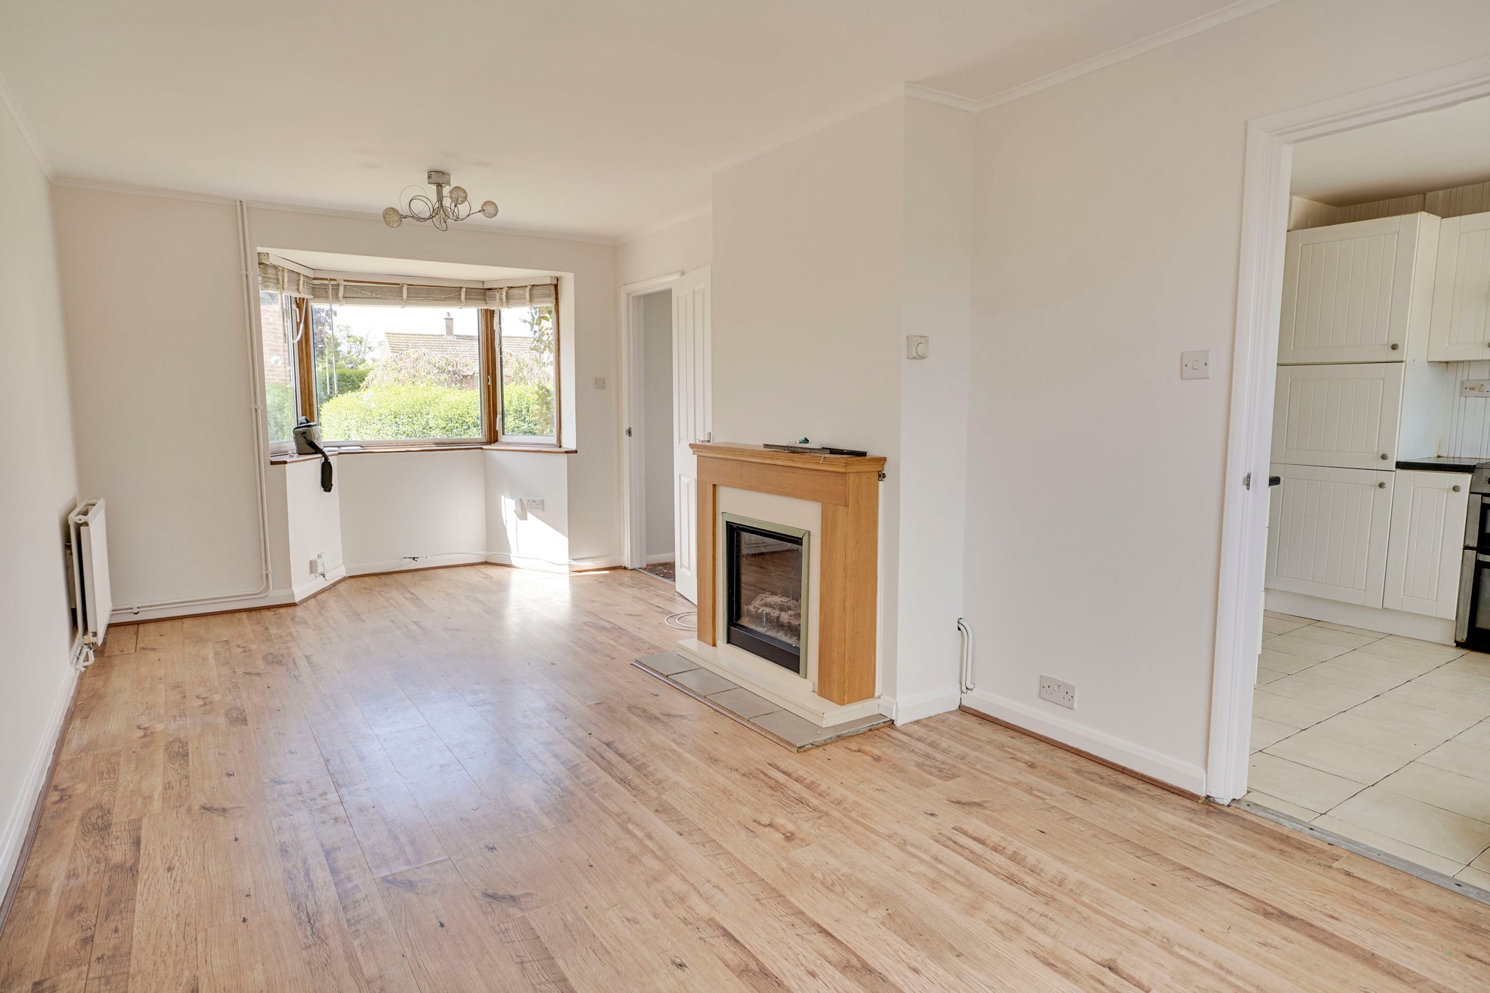
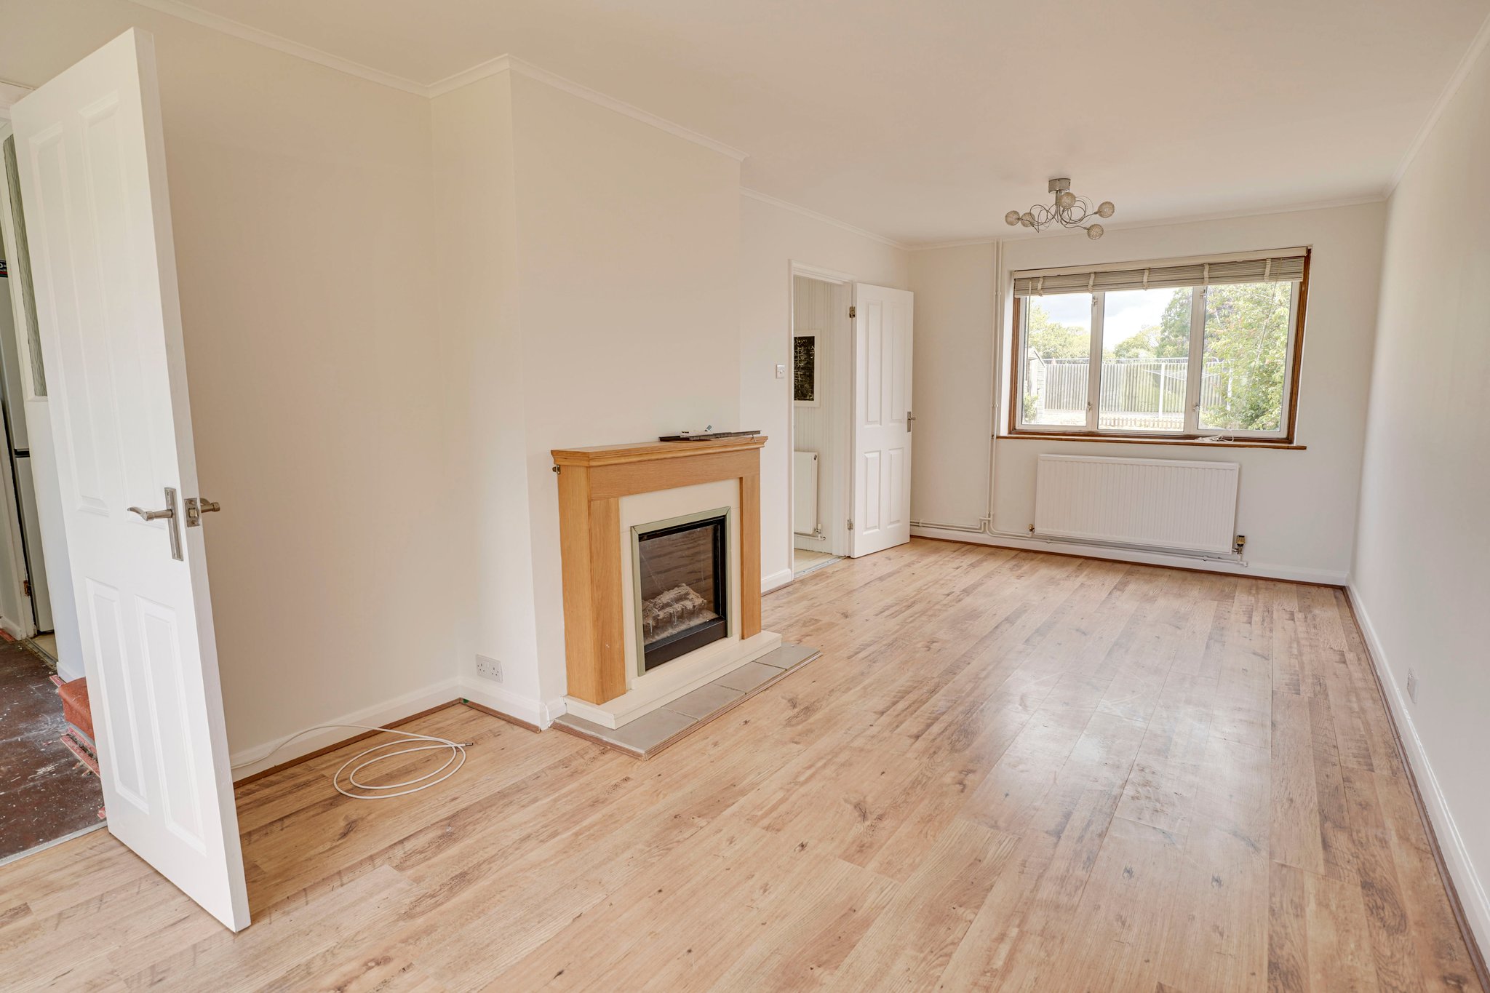
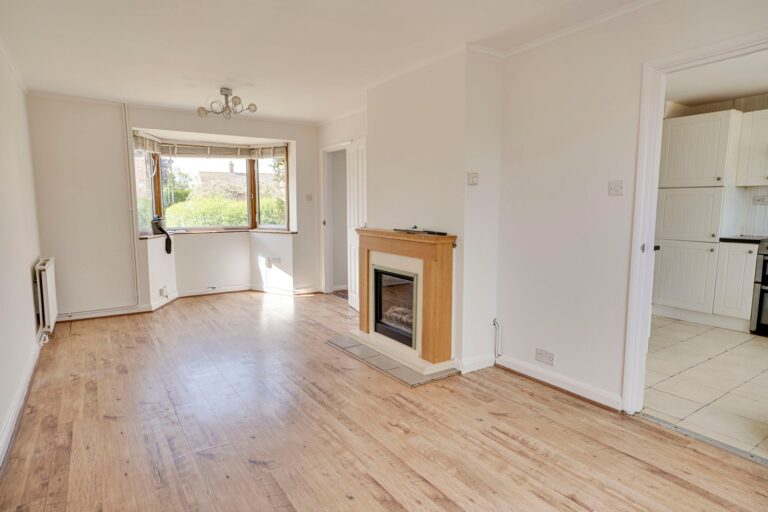
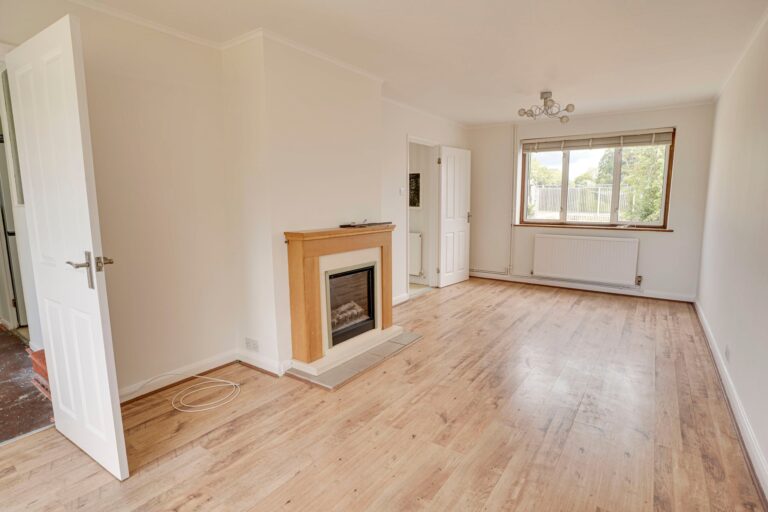
22' 3" x 10' 2" (6.78m x 3.10m) with a bay window to front, further window to rear providing views onto back garden, radiators to side and rear, log effect fireplace, TV aerial point, telephone point, wooden effect flooring, door through to:
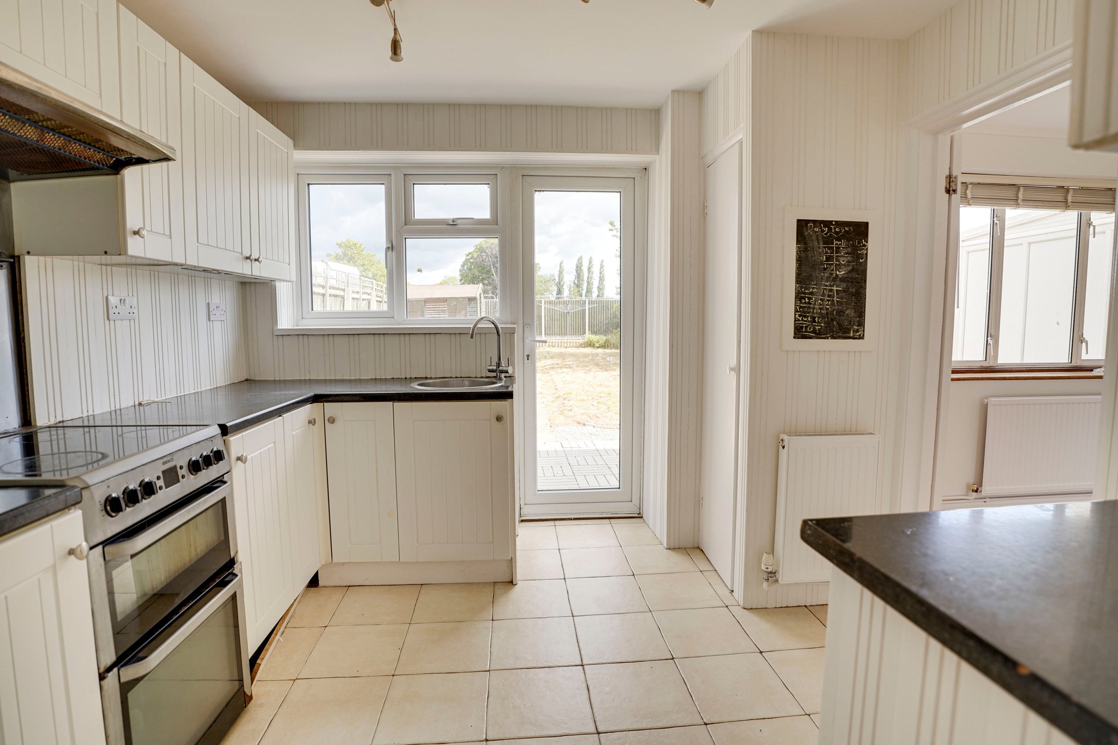
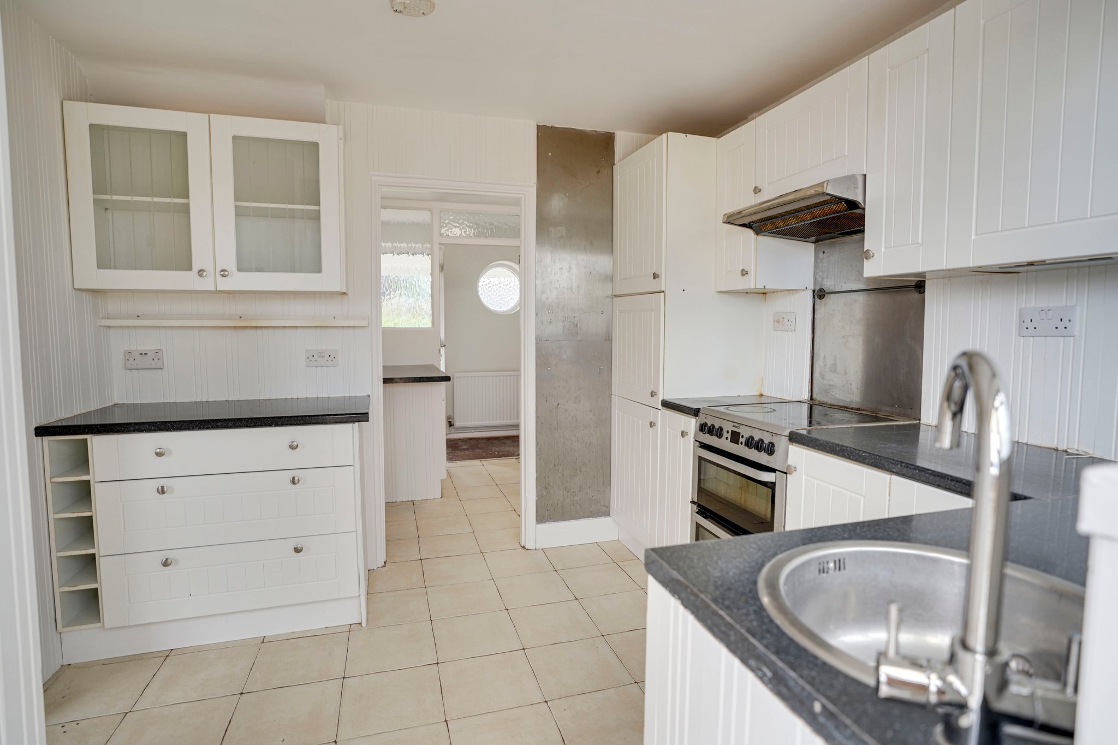
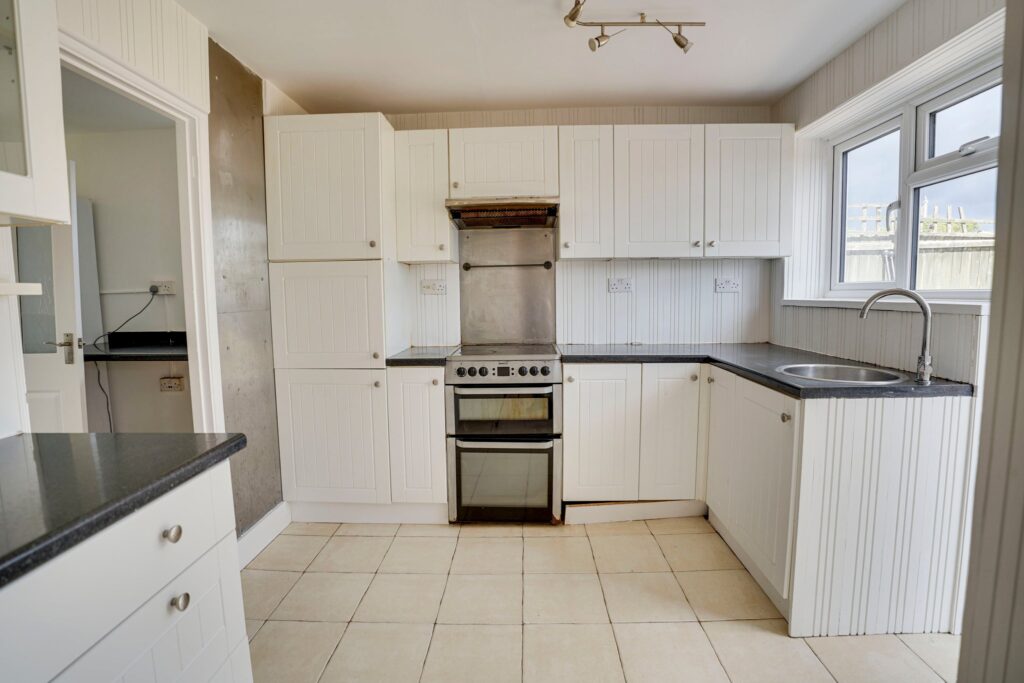
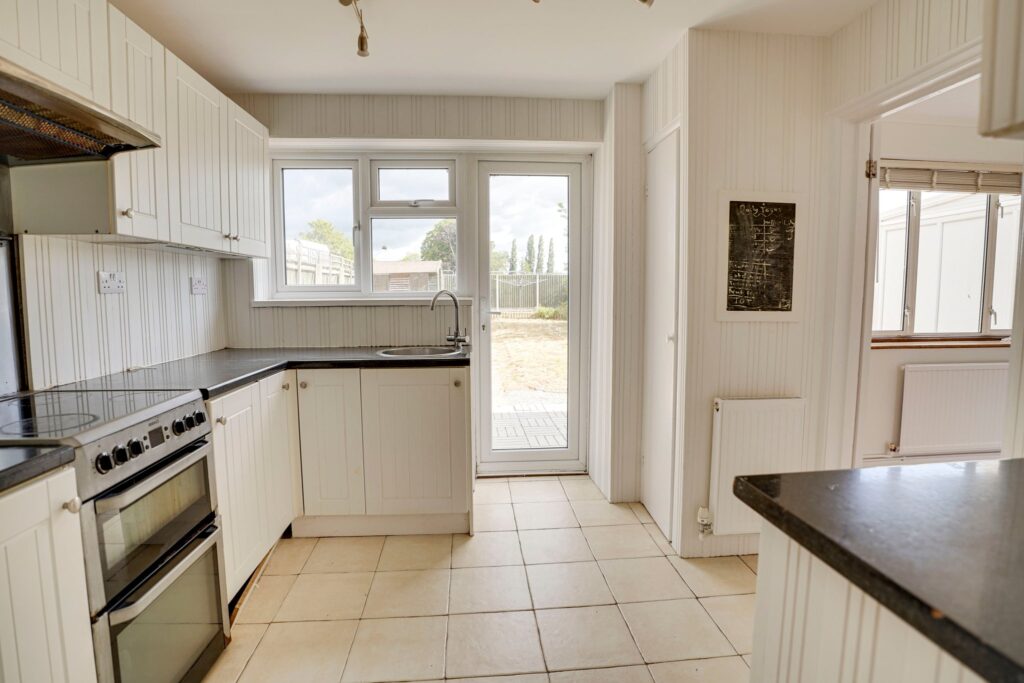
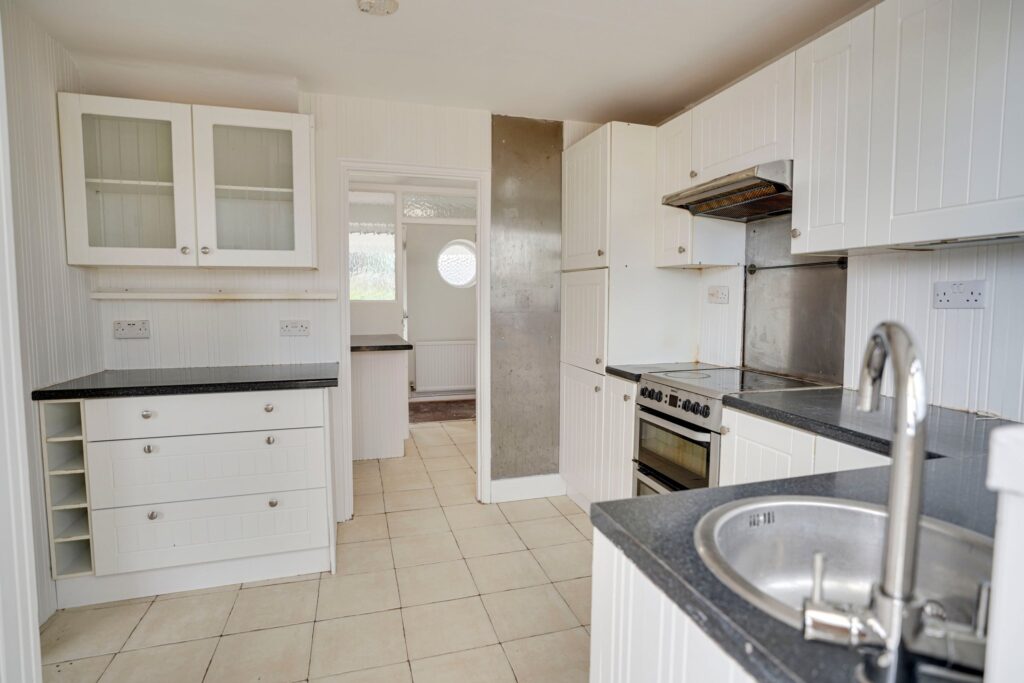
Kitchen/Breakfast Room
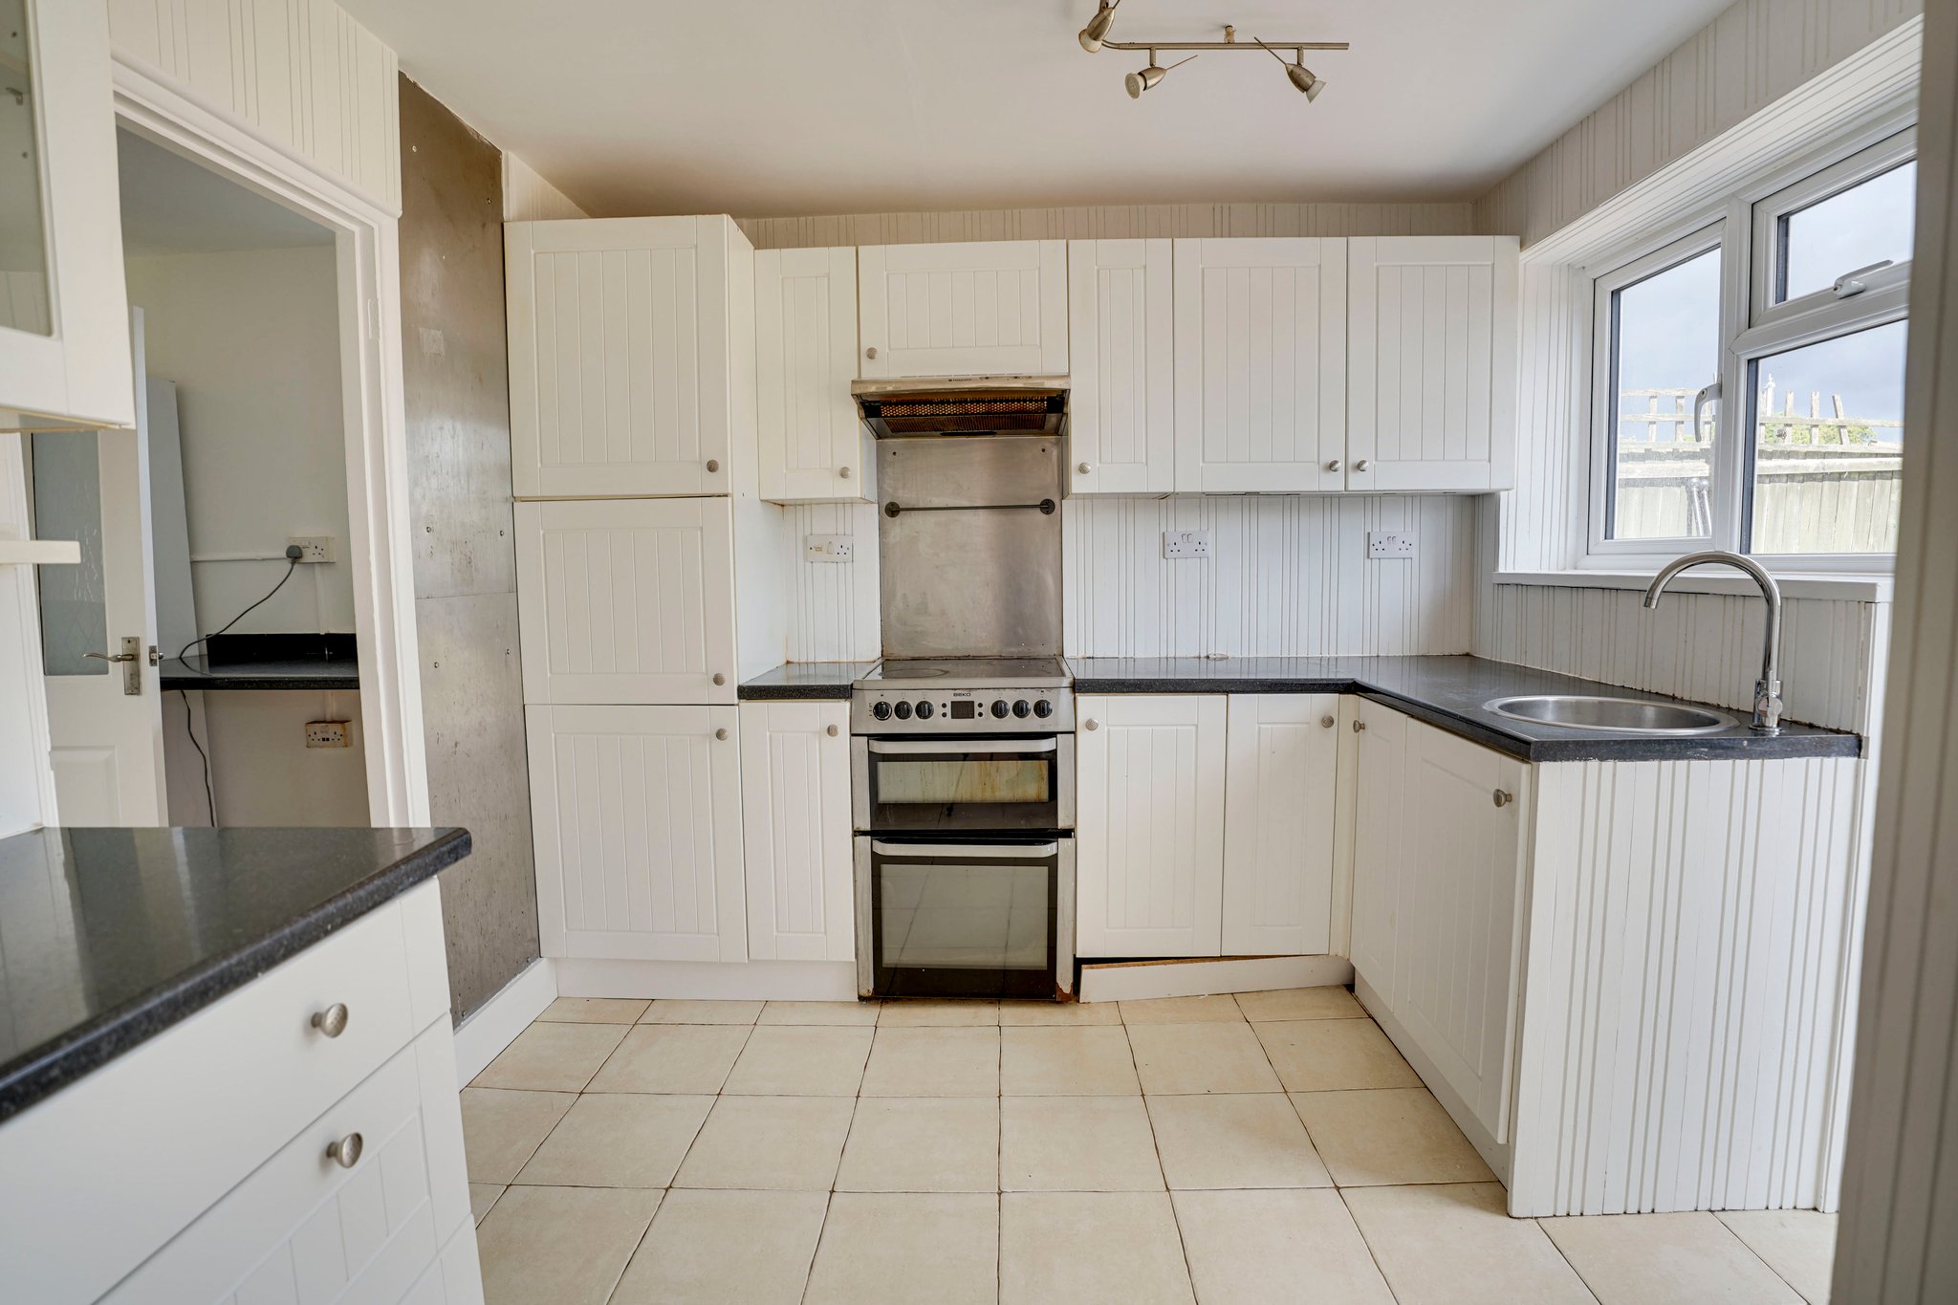
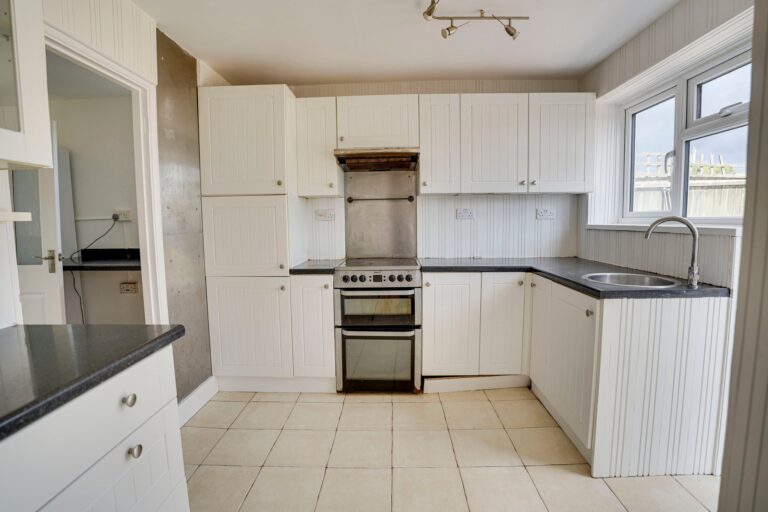
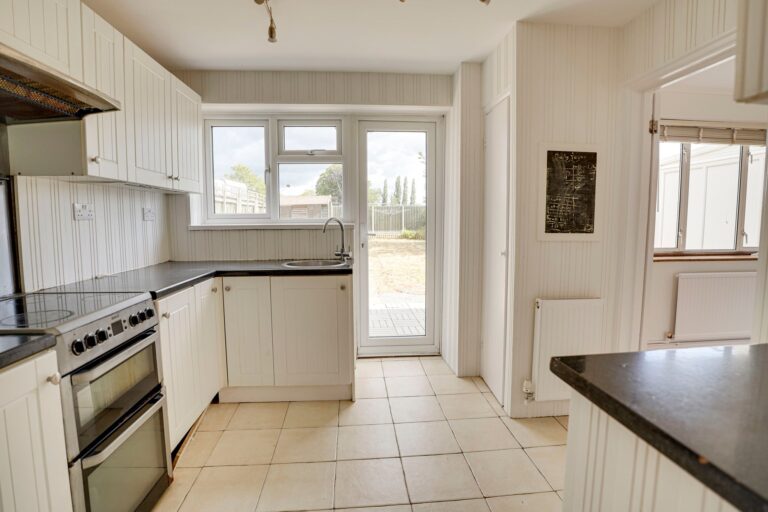
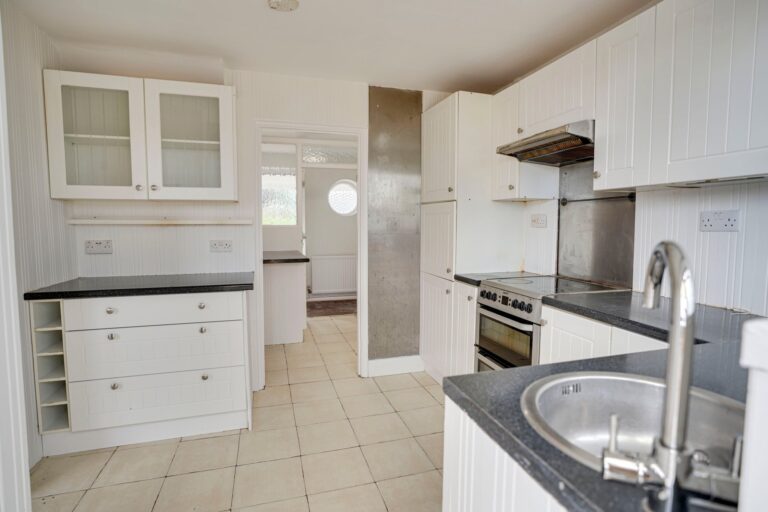
9' 10" x 9' 4" (3.00m x 2.84m) comprising a circular stainless steel sink with mixer tap above and cupboard beneath, further range of both base and eye level units with a rolled edge worktop space for freestanding cooker and oven, built-in pantry cupboard, radiator, UPVC double glazed window to rear with views onto back garden and door giving access out, tiled flooring, door through to:
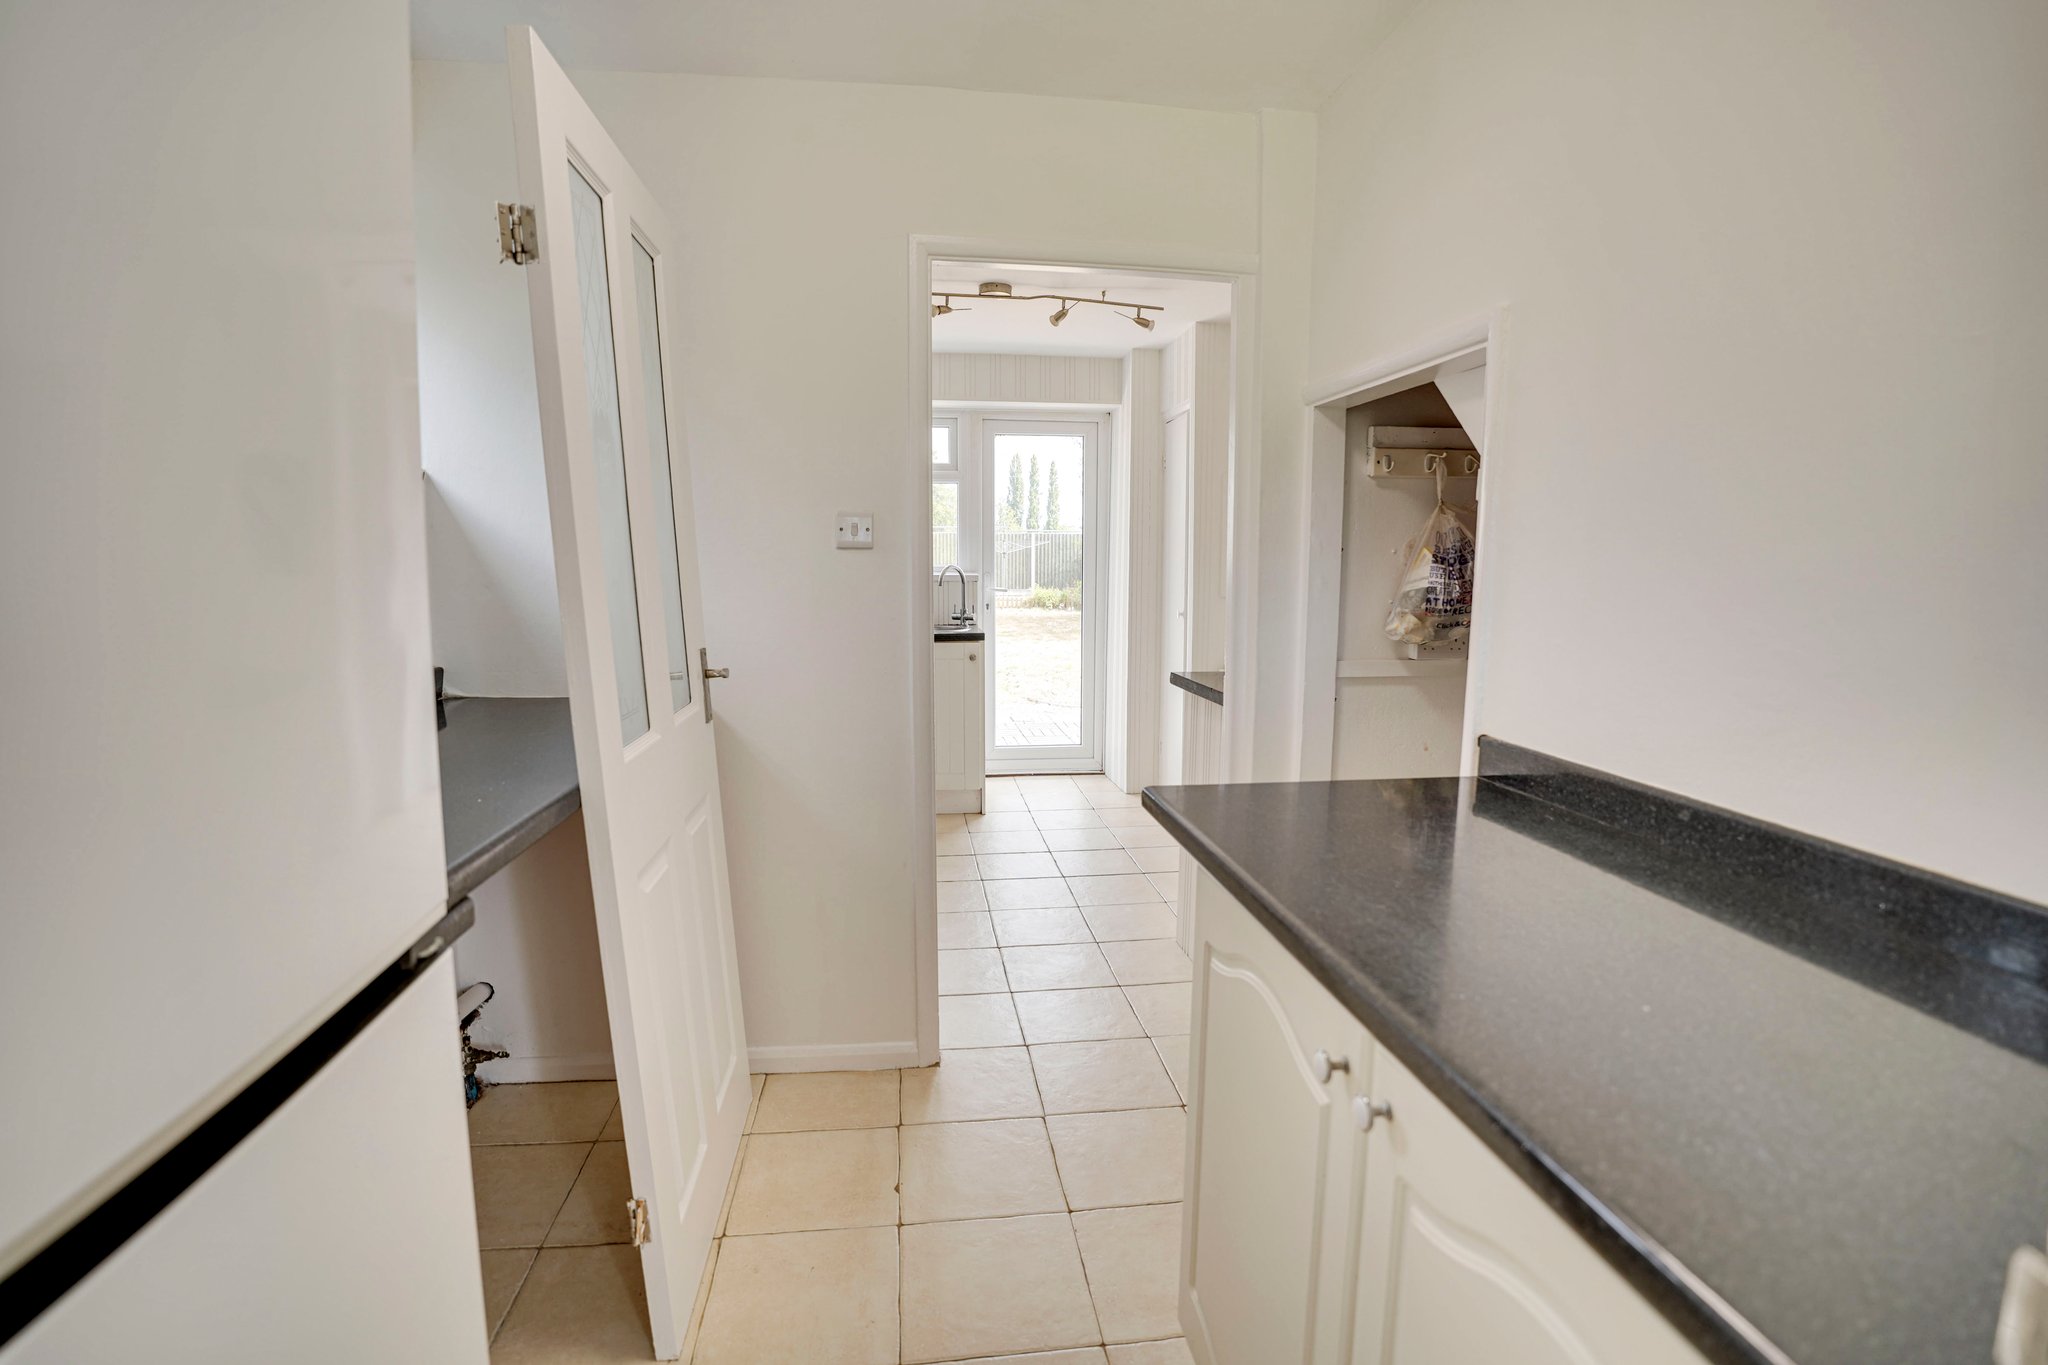
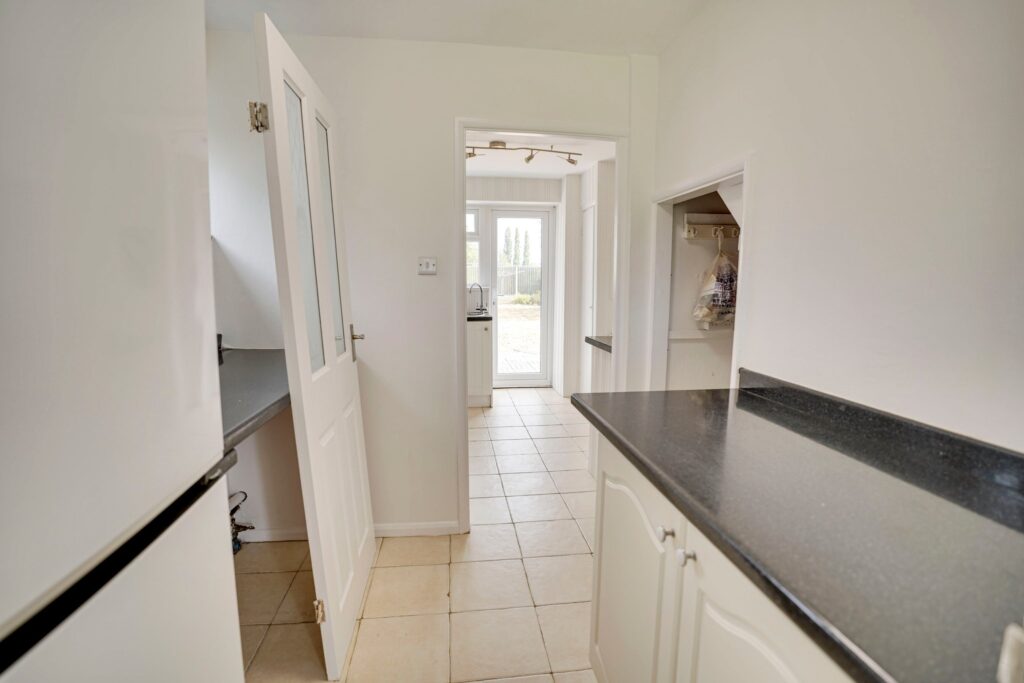
Utility Area
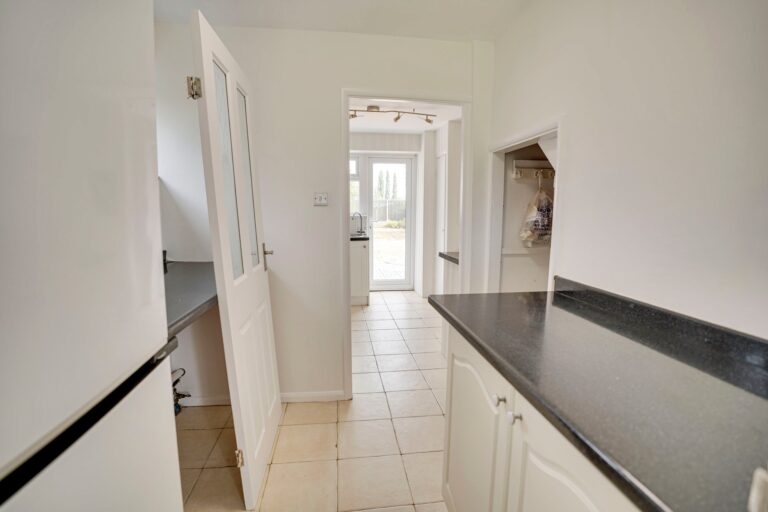
6' 8" x 6' 7" (2.03m x 2.01m) comprising a double glazed window to side, rolled edge worktop with cupboards beneath, recess and plumbing for freestanding washing machine and dishwasher, space for freestanding fridge freezer, understairs cupboard, tiled flooring.
First Floor Landing
0' 0" x 0' 0" (0.00m x 0.00m) With a hatch giving access to loft, double panelled radiator, door giving access to airing cupboard housing a gas combi boiler supplying domestic hot water and heating and shelving, doorway through to:
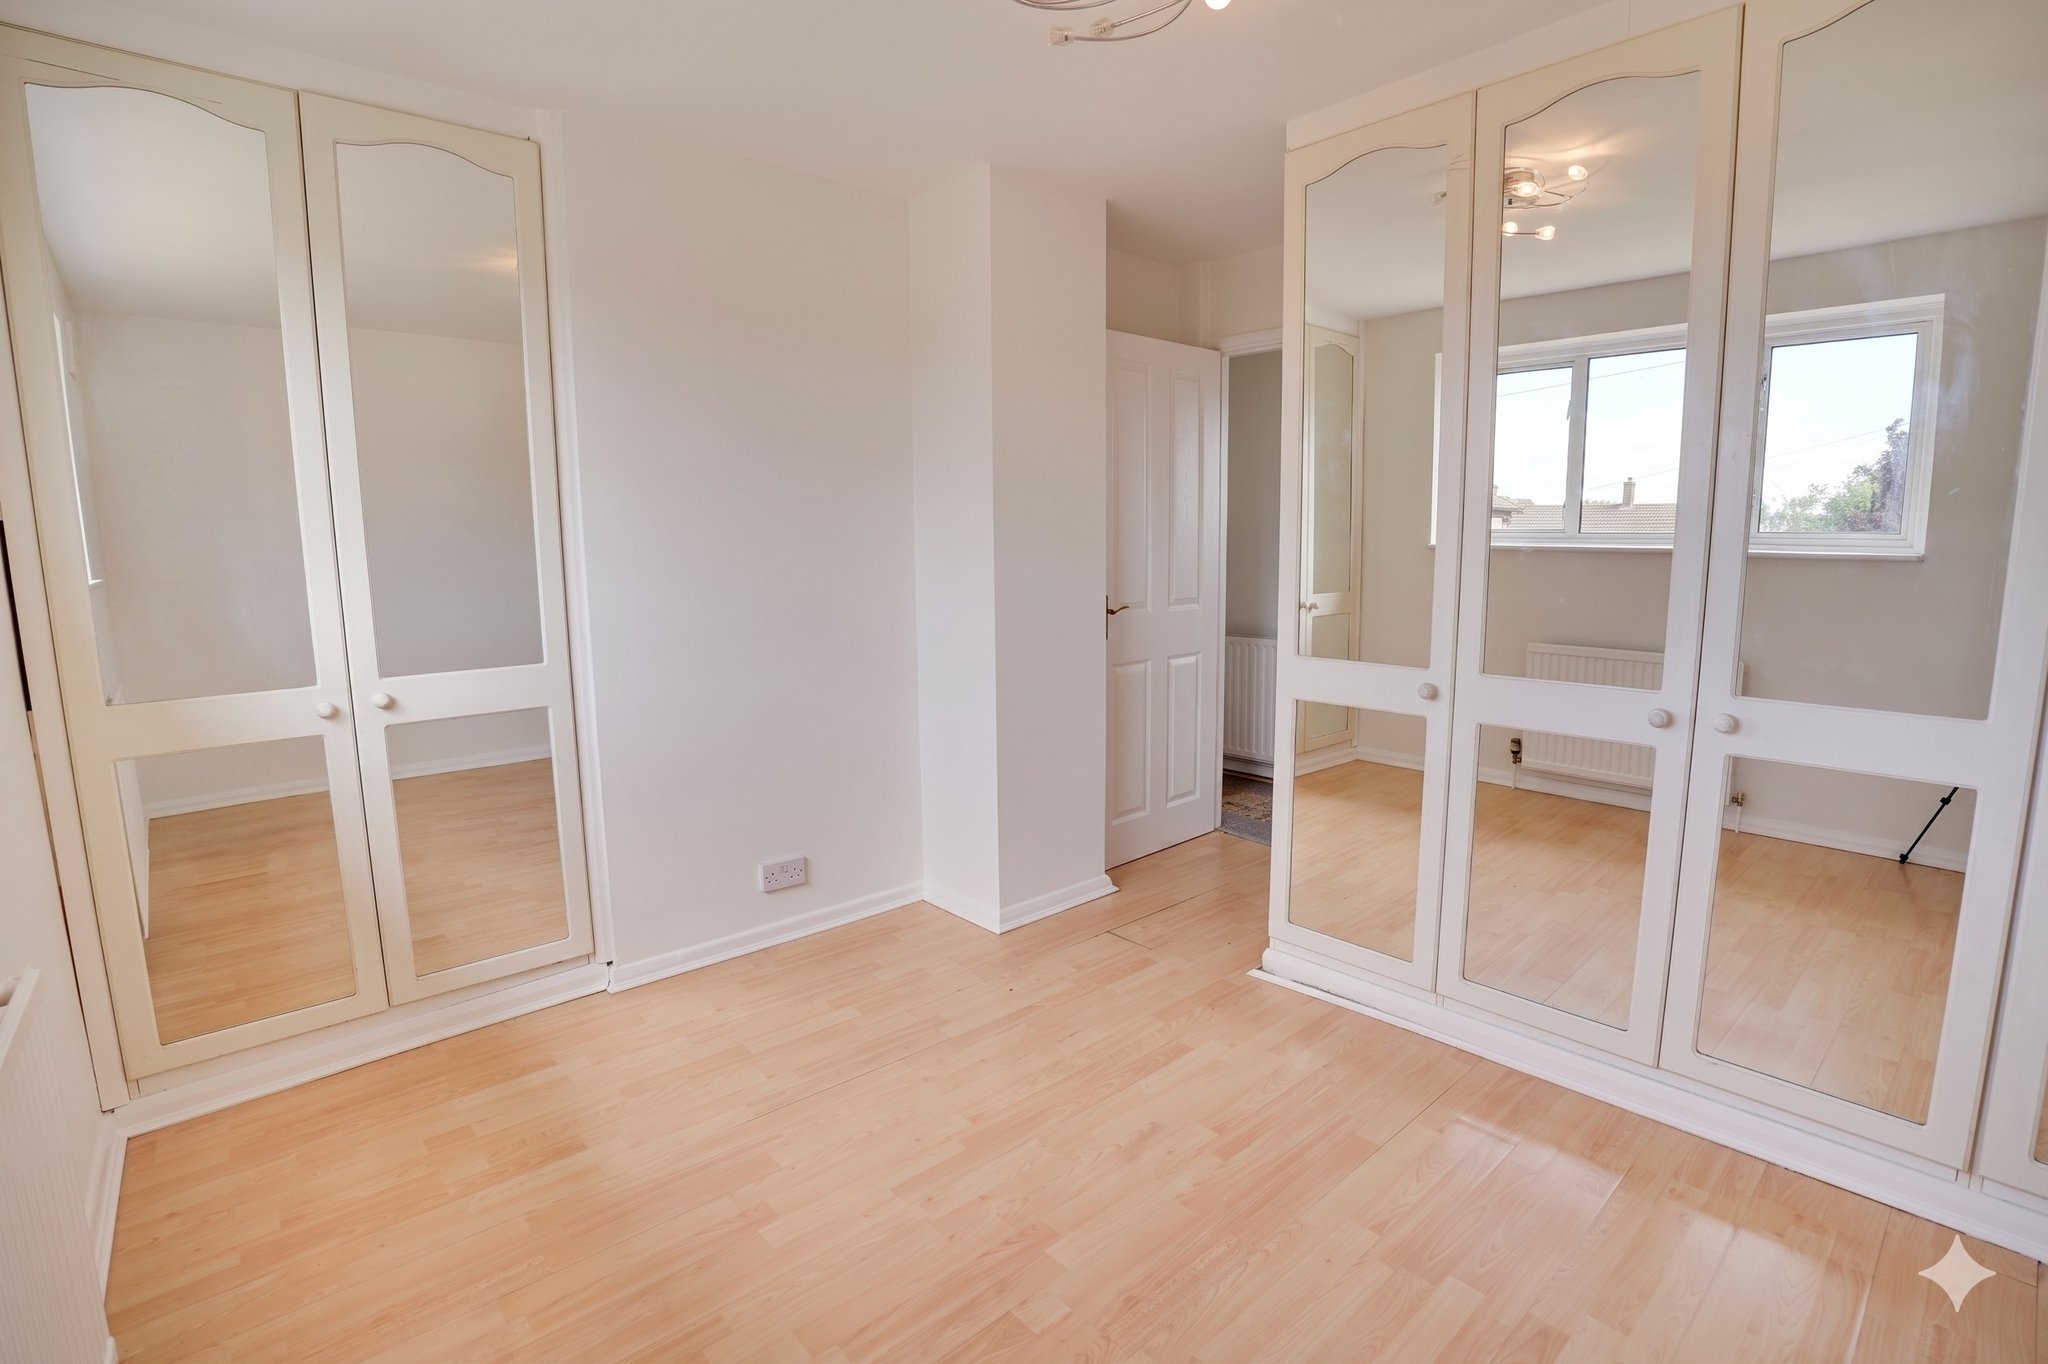
Bedroom 1
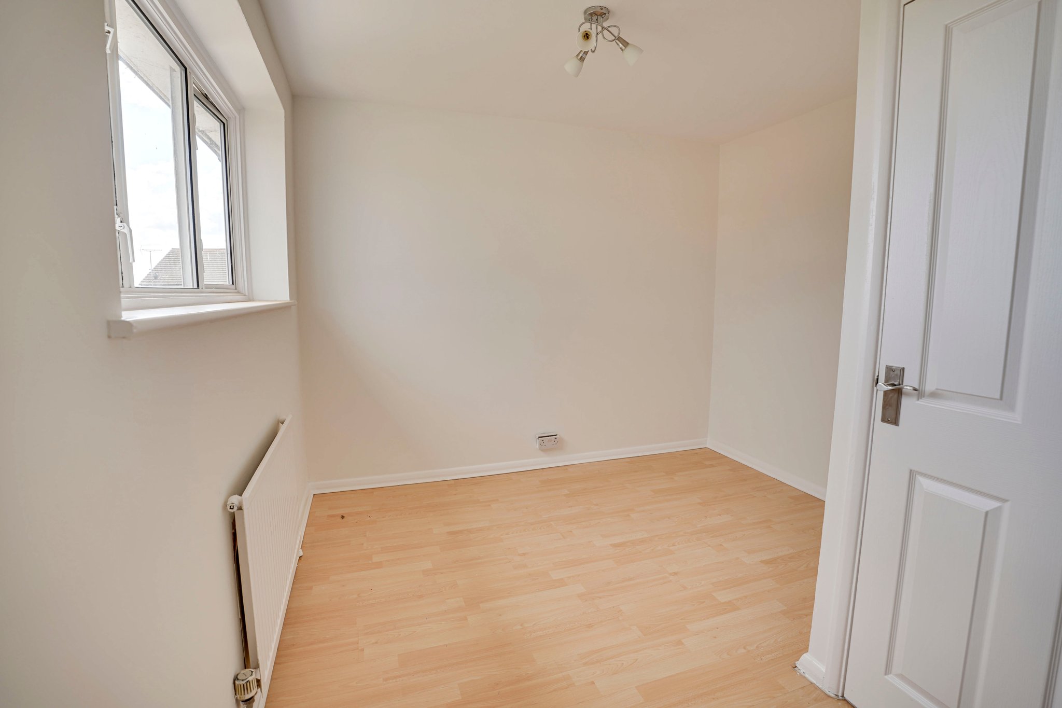
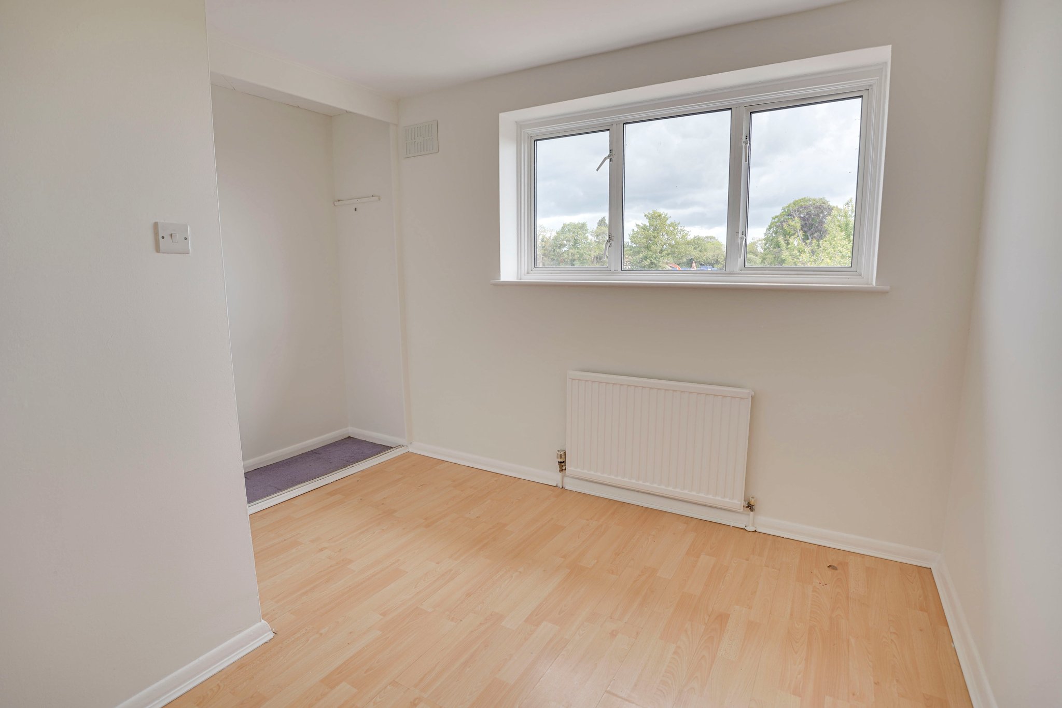
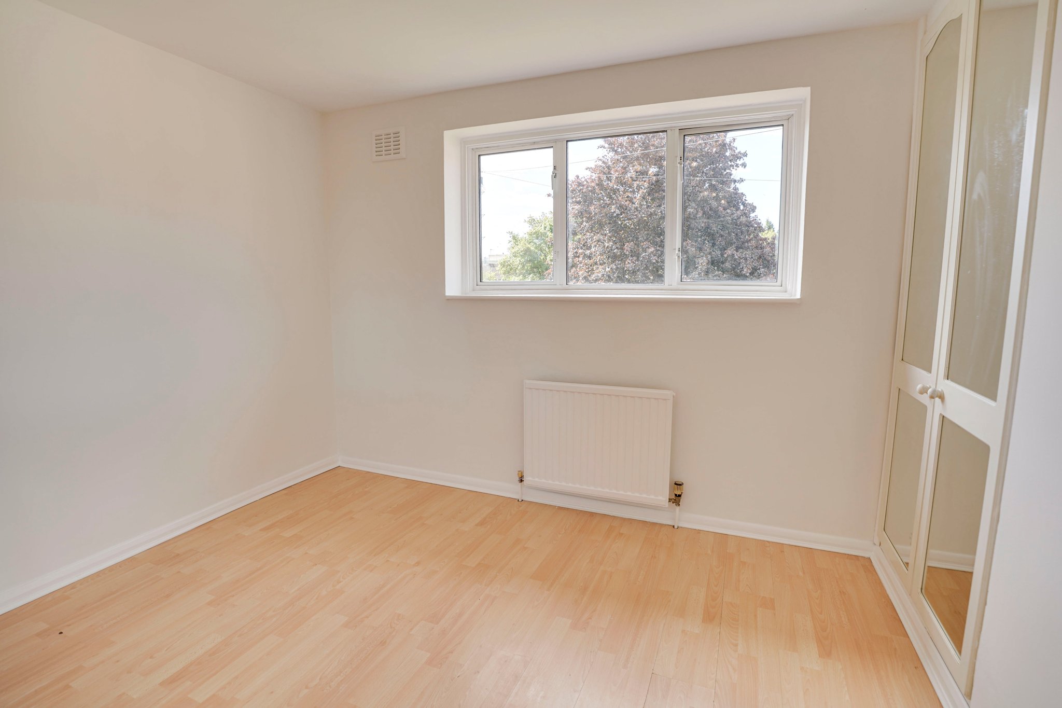
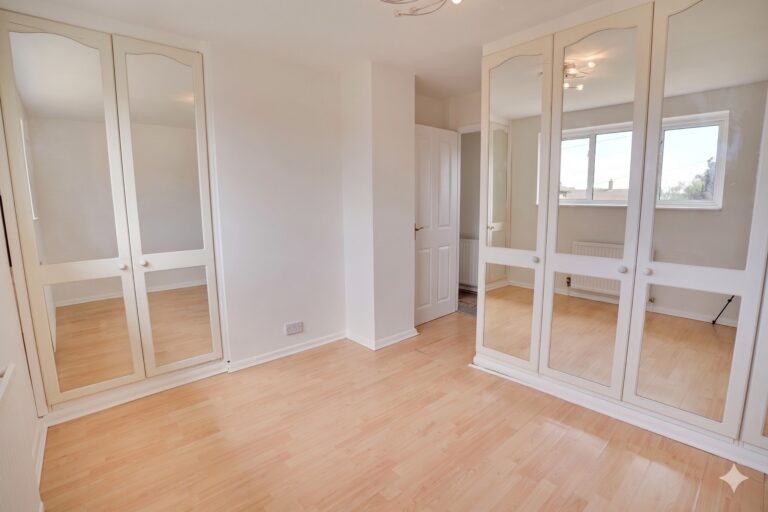
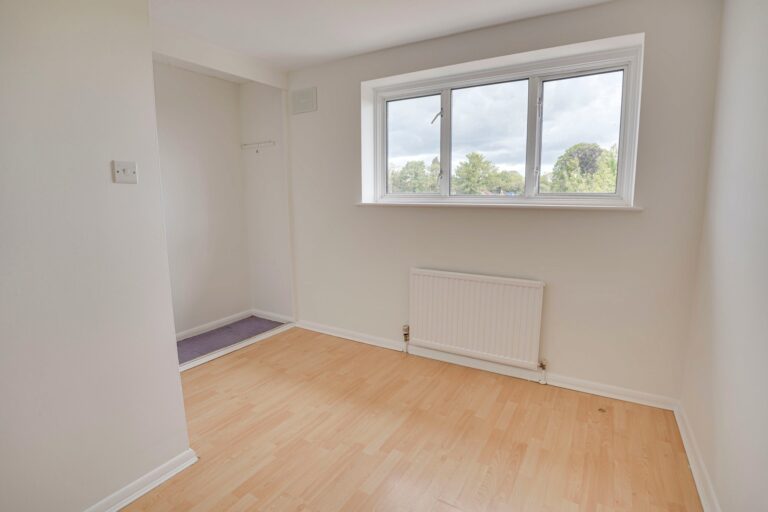
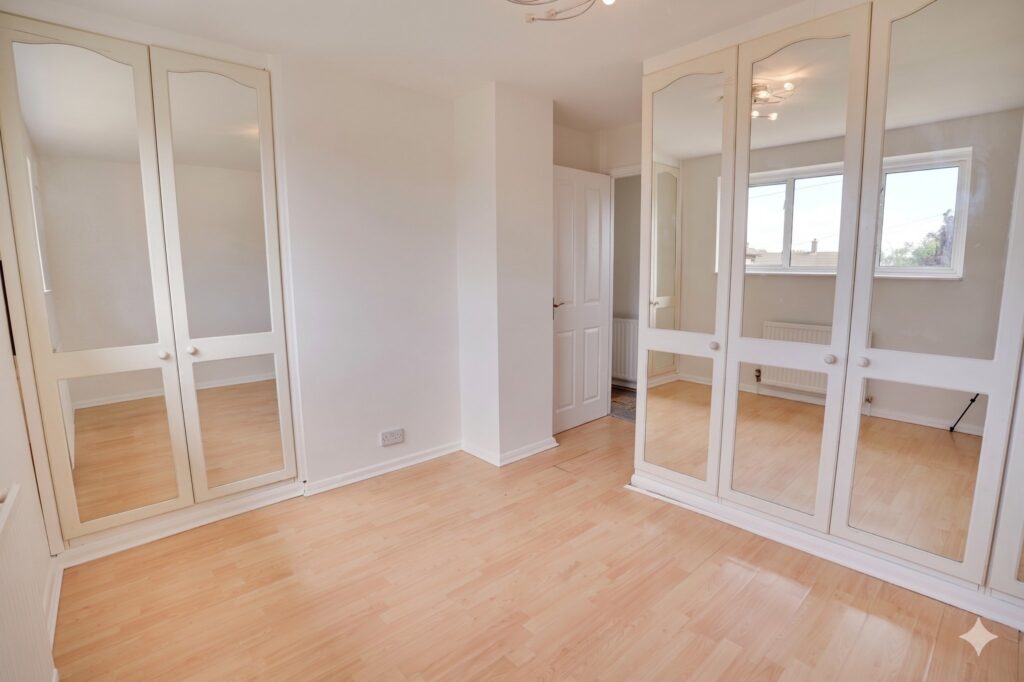
10' 5" x 10' 4" (3.17m x 3.15m) with a double glazed window to front, radiator, series of built-in cupboards and wardrobes supplying a large amount of storage, wooden effect flooring.
Bedroom 2
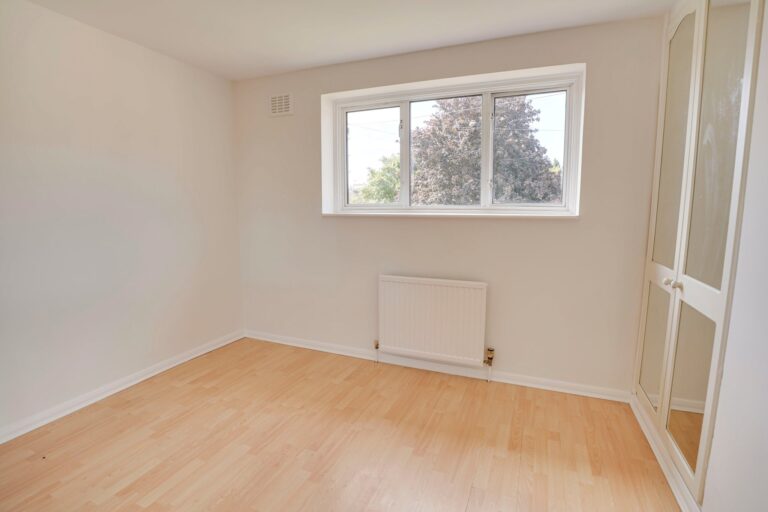
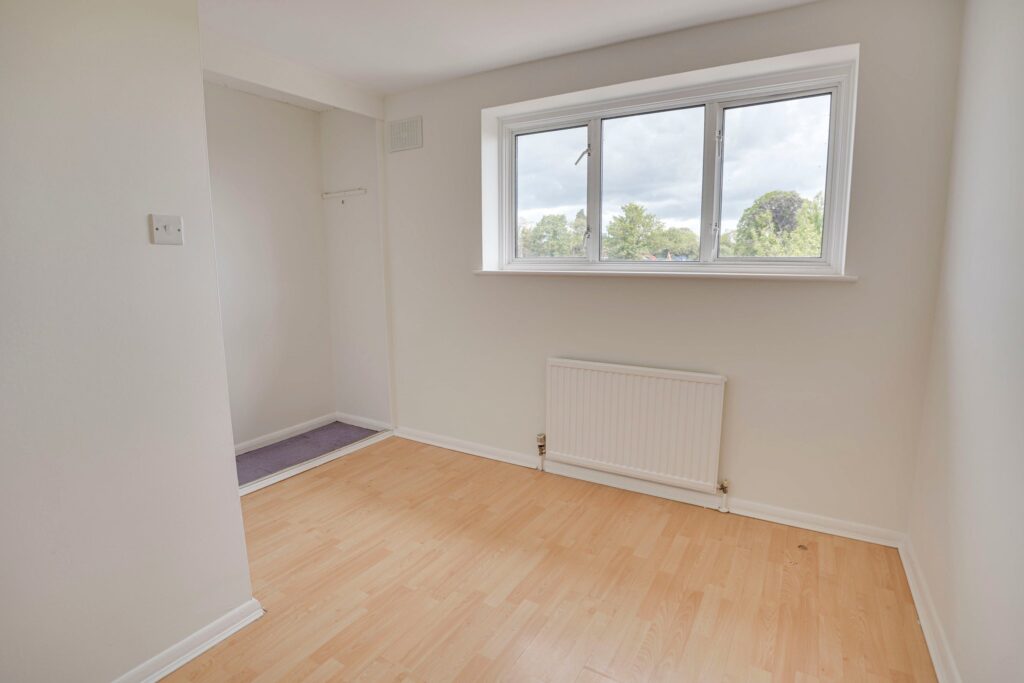
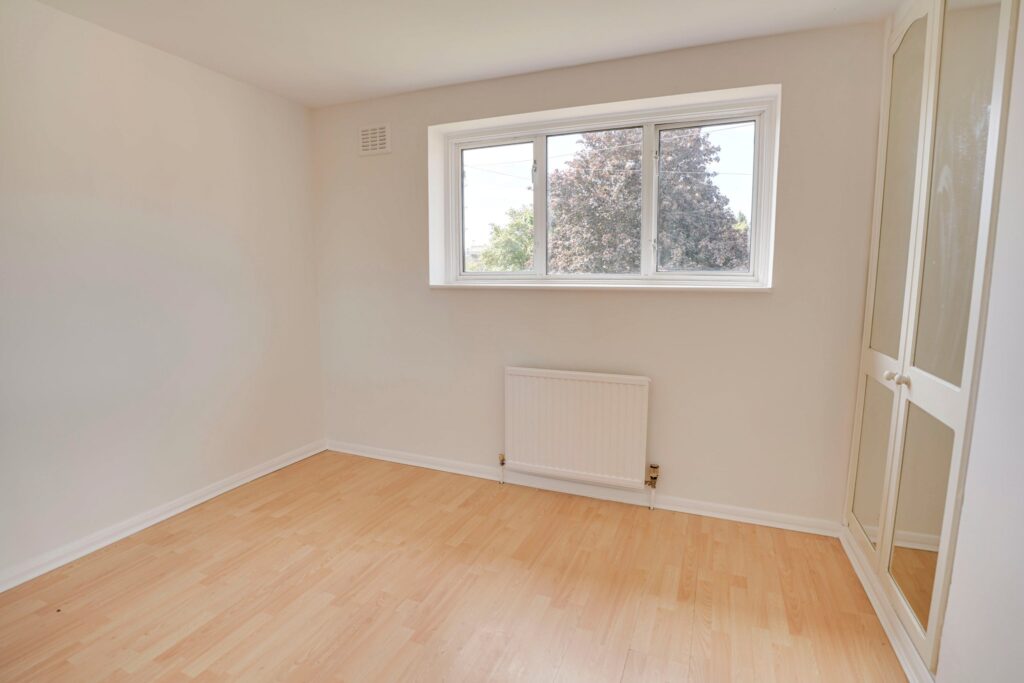
9' 10" x 9' 8" (3.00m x 2.95m) with a double glazed window to rear, wall radiator, large built-in cupboards/wardrobe, wooden effect flooring.
Bedroom 3
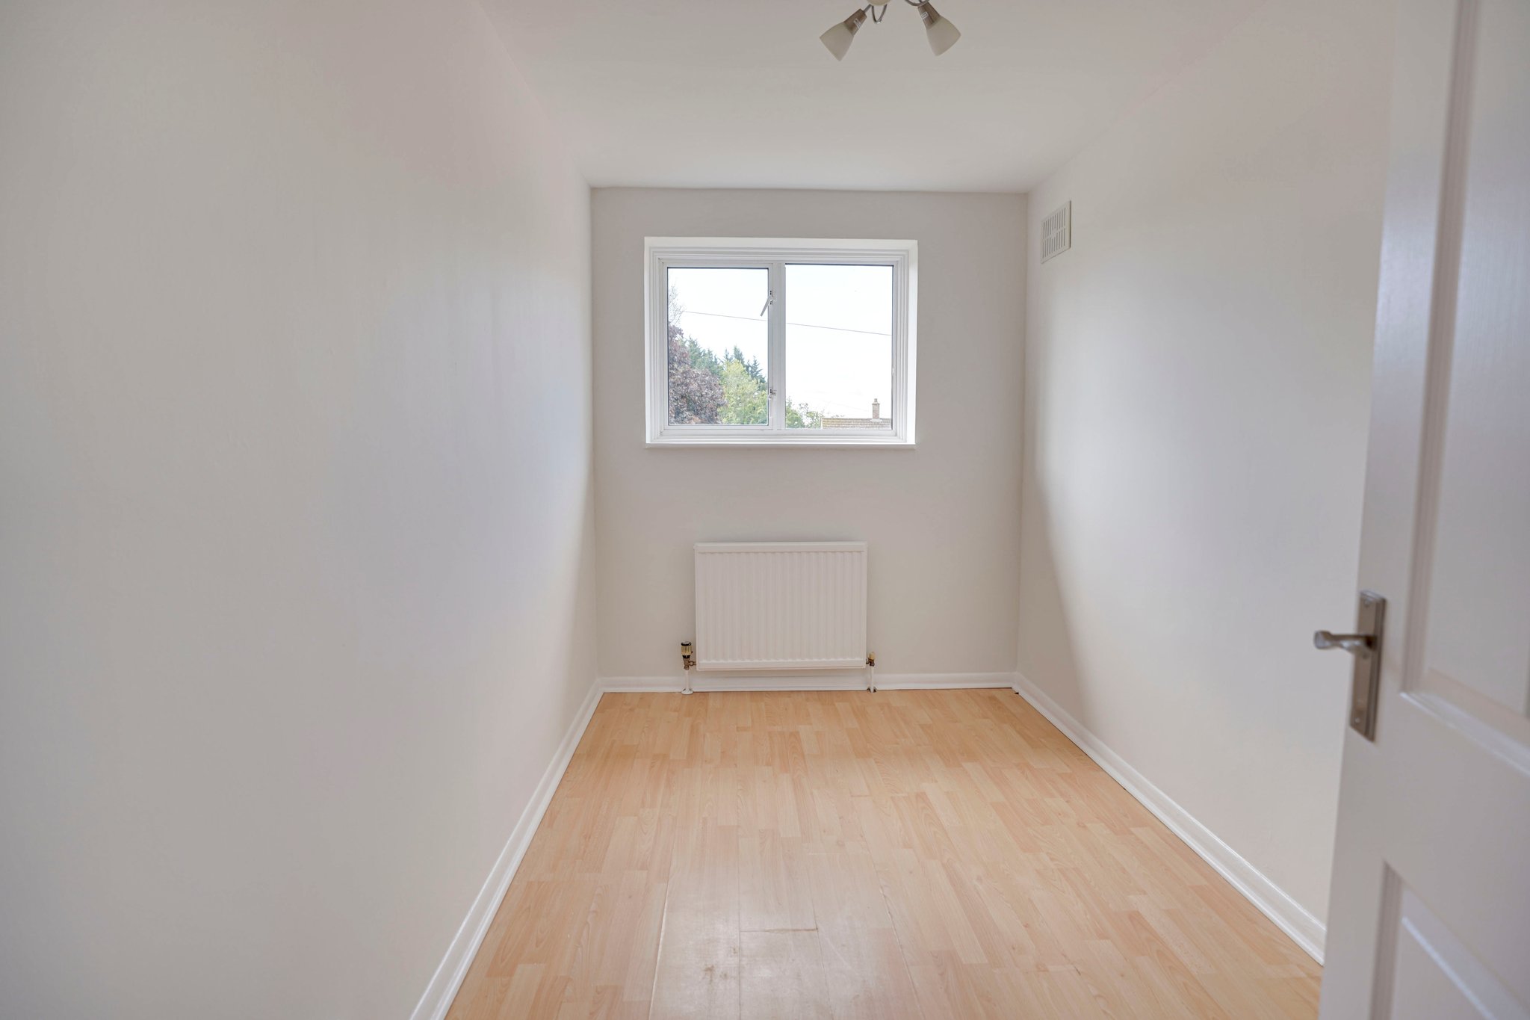
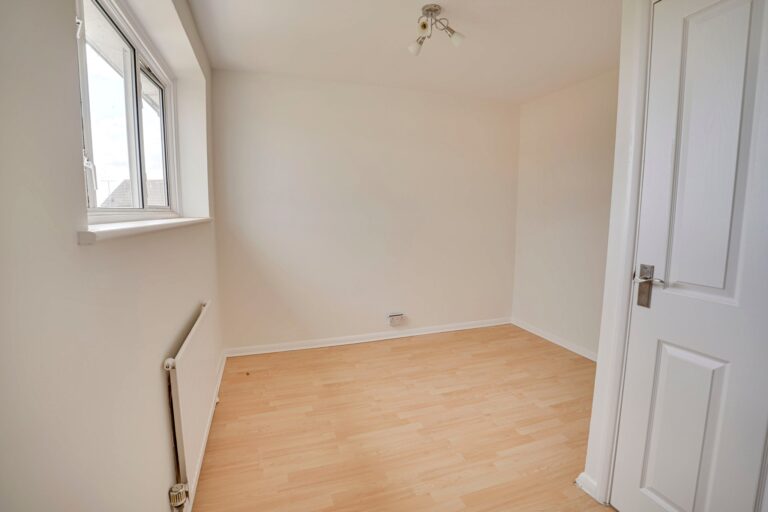
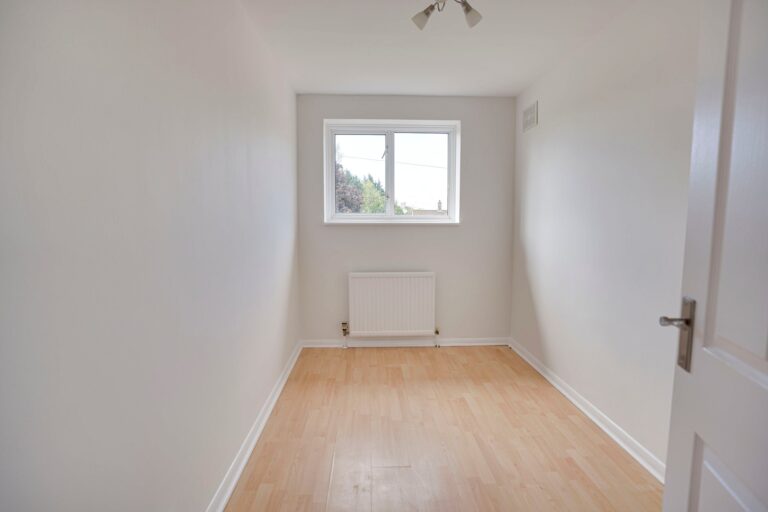
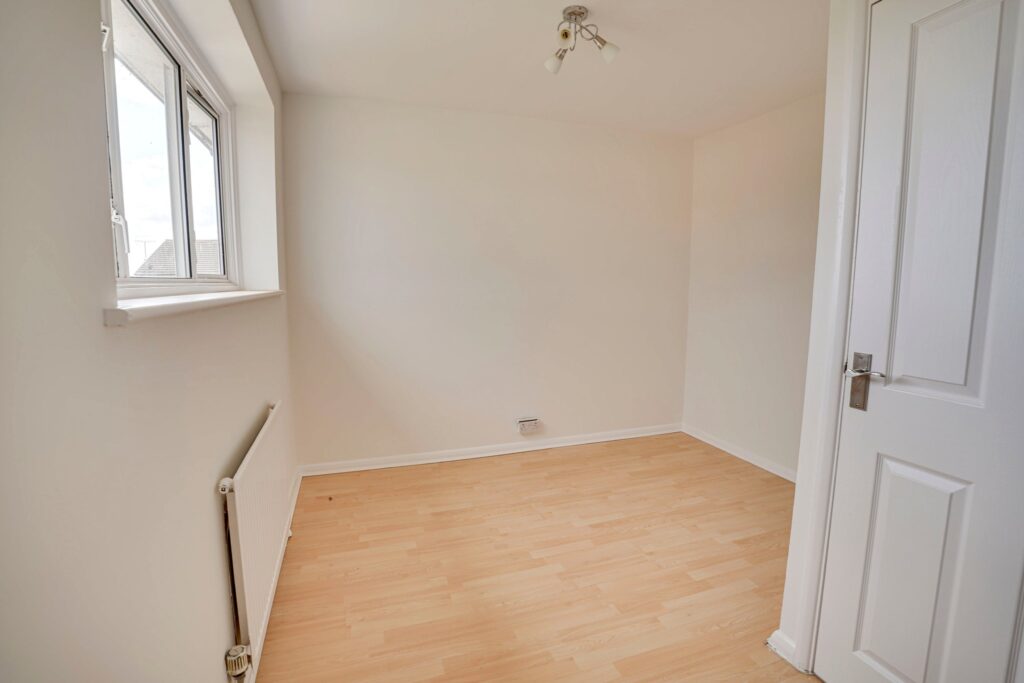
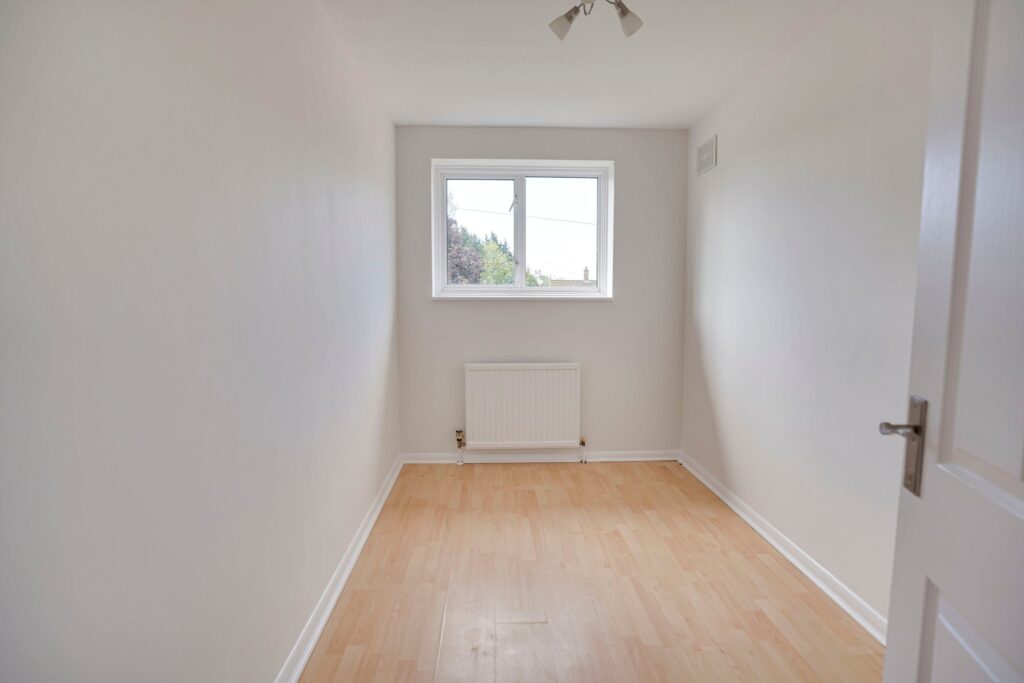
11' 6" x 6' 8" (3.51m x 2.03m) with a double glazed window to front, wooden effect flooring.
Bathroom
Comprising a panel enclosed bath and chrome mixer taps, wall mounted shower and a glazed shower screen, pedestal wash hand basin with monobloc tap, heated towel rail, double glazed opaque window to rear, fully tiled wall, tiled flooring.
Separate WC
Comprising a button flush WC, opaque double glazed window to rear, tiled flooring.
Outside
The Rear
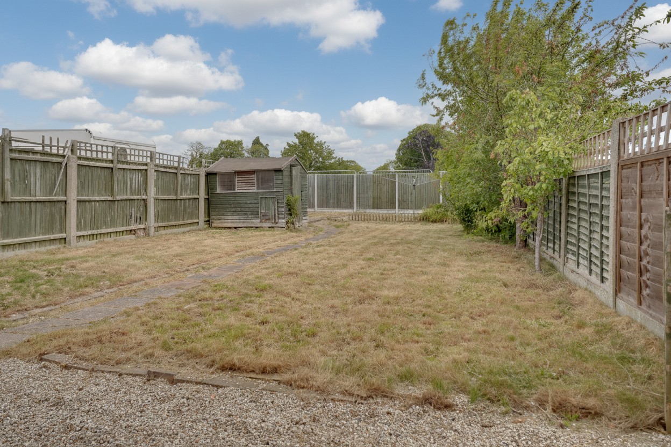
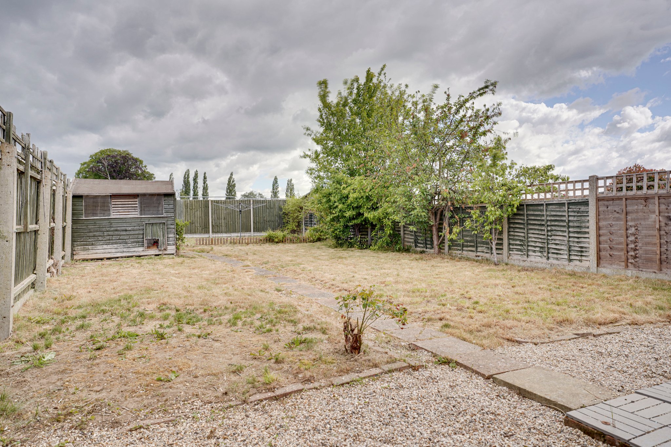
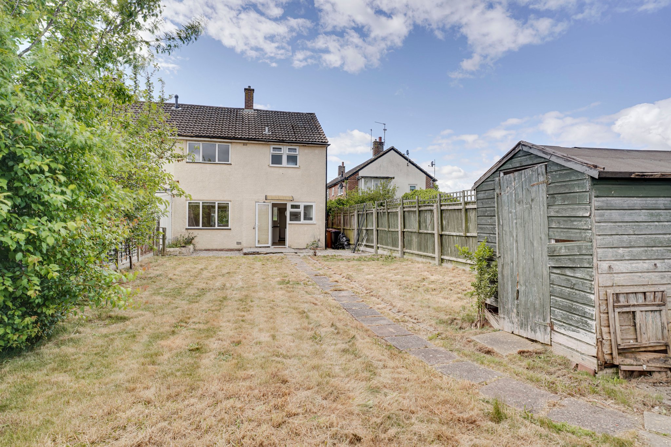
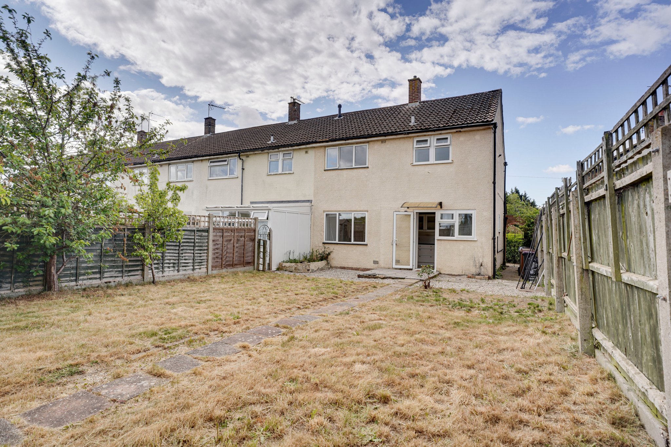
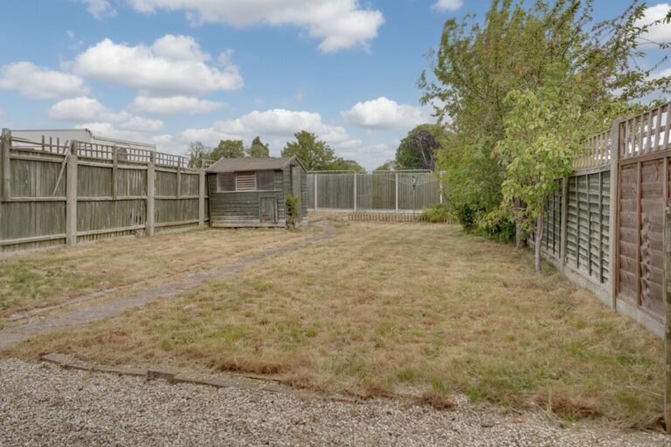
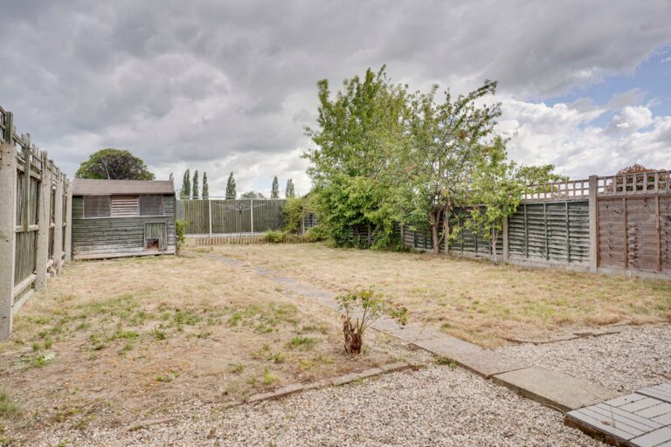
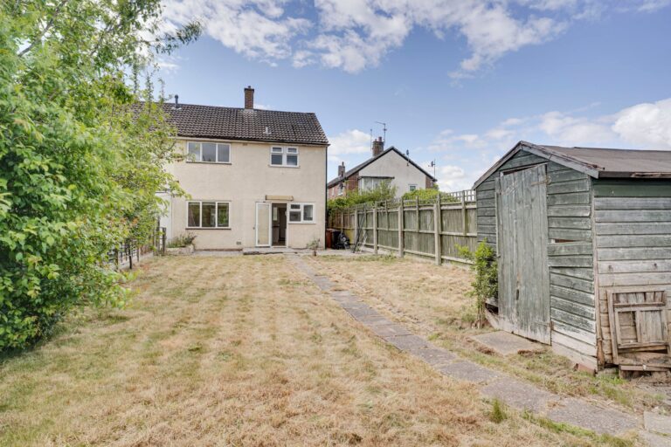
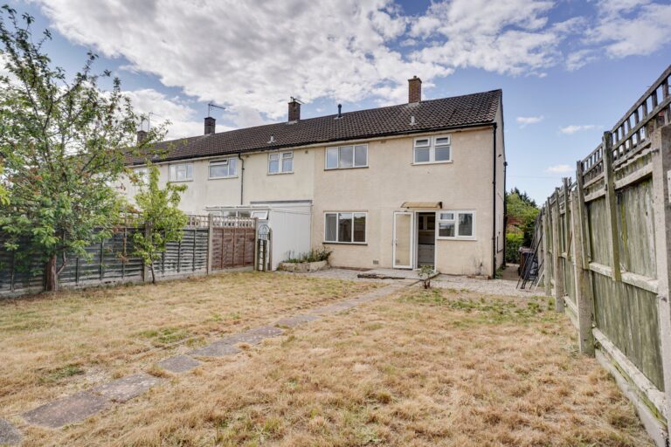
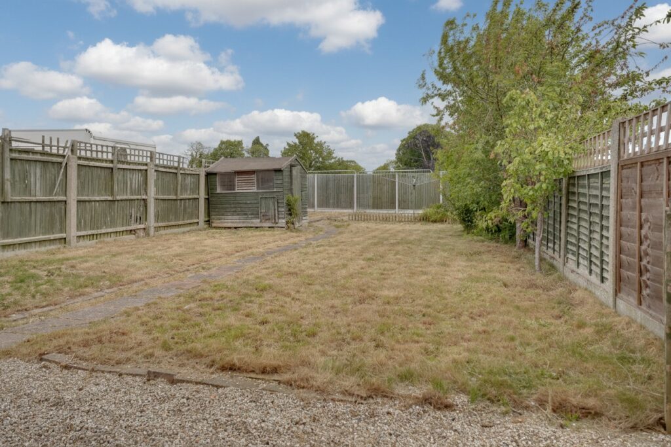
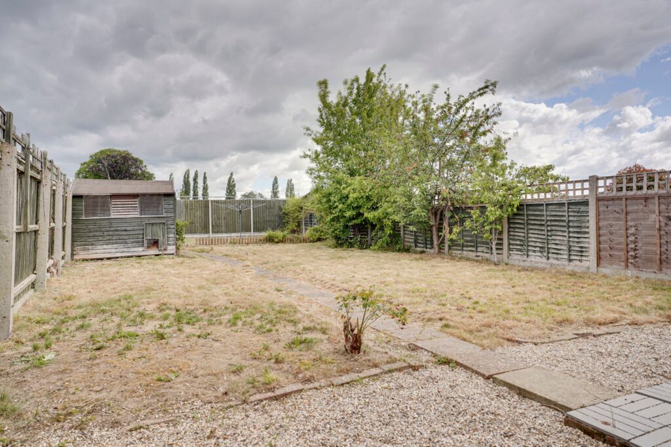
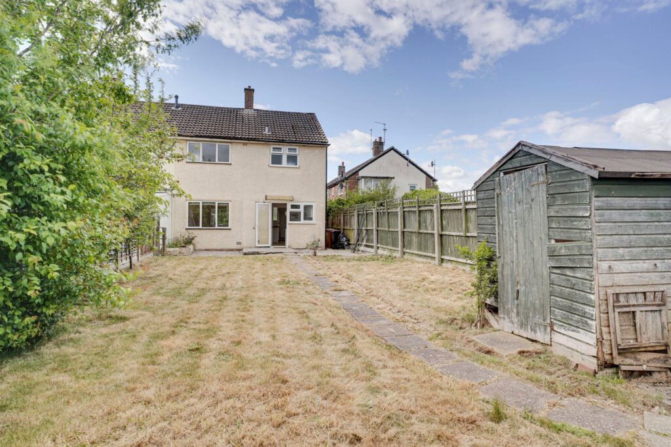
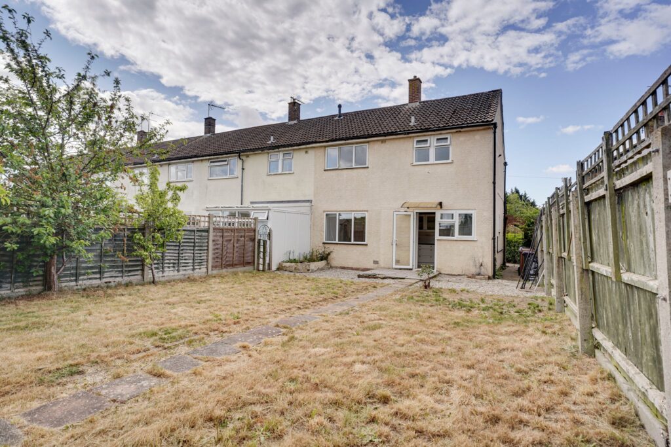
To the rear of the property is a garden measuring in excess of 50ft in length and mainly laid to lawn with enclosed fencing on three sides. You will also find a storage shed and an outside tap. There is a paved pathway leading around the side and to the front of the property.
The Front
To the front of the property is a garden which is mainly laid to lawn.
Parking
There is a resident’s car park area in front of the property.
Local Authority:
East Herts District Council
Band ‘C’
Viewing:
Strictly by appointment with WRIGHT & CO
Why not speak to us about it? Our property experts can give you a hand with booking a viewing, making an offer or just talking about the details of the local area.
Find out the value of your property and learn how to unlock more with a free valuation from your local experts. Then get ready to sell.
Book a valuation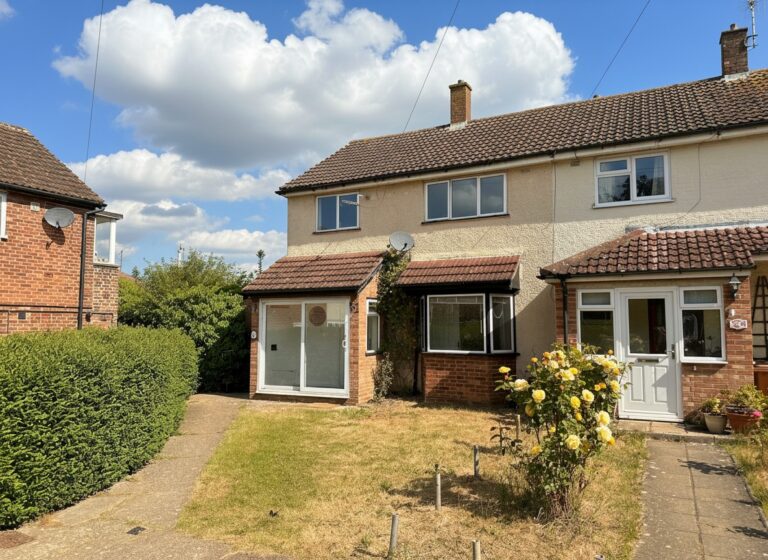
Lorem ipsum dolor sit amet, consectetuer adipiscing elit. Donec odio. Quisque volutpat mattis eros.
Lorem ipsum dolor sit amet, consectetuer adipiscing elit. Donec odio. Quisque volutpat mattis eros.
Lorem ipsum dolor sit amet, consectetuer adipiscing elit. Donec odio. Quisque volutpat mattis eros.