For Sale
#REF
£425,000
19 Barnfield, Hatfield Broad Oak, Bishop's Stortford, Essex, CM22 7JR
- 3 Bedrooms
- 2 Bathrooms
- 1 Receptions
Mansfield, Sawbridgeworth
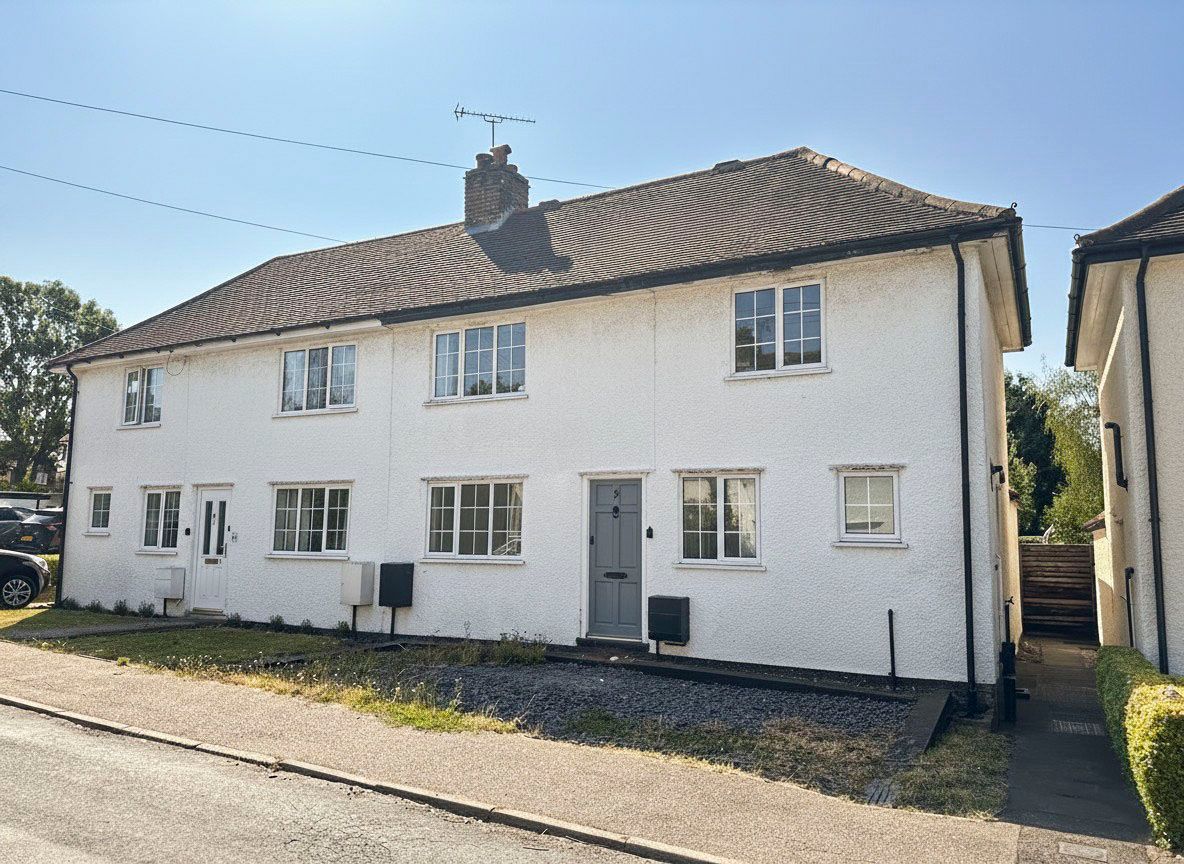
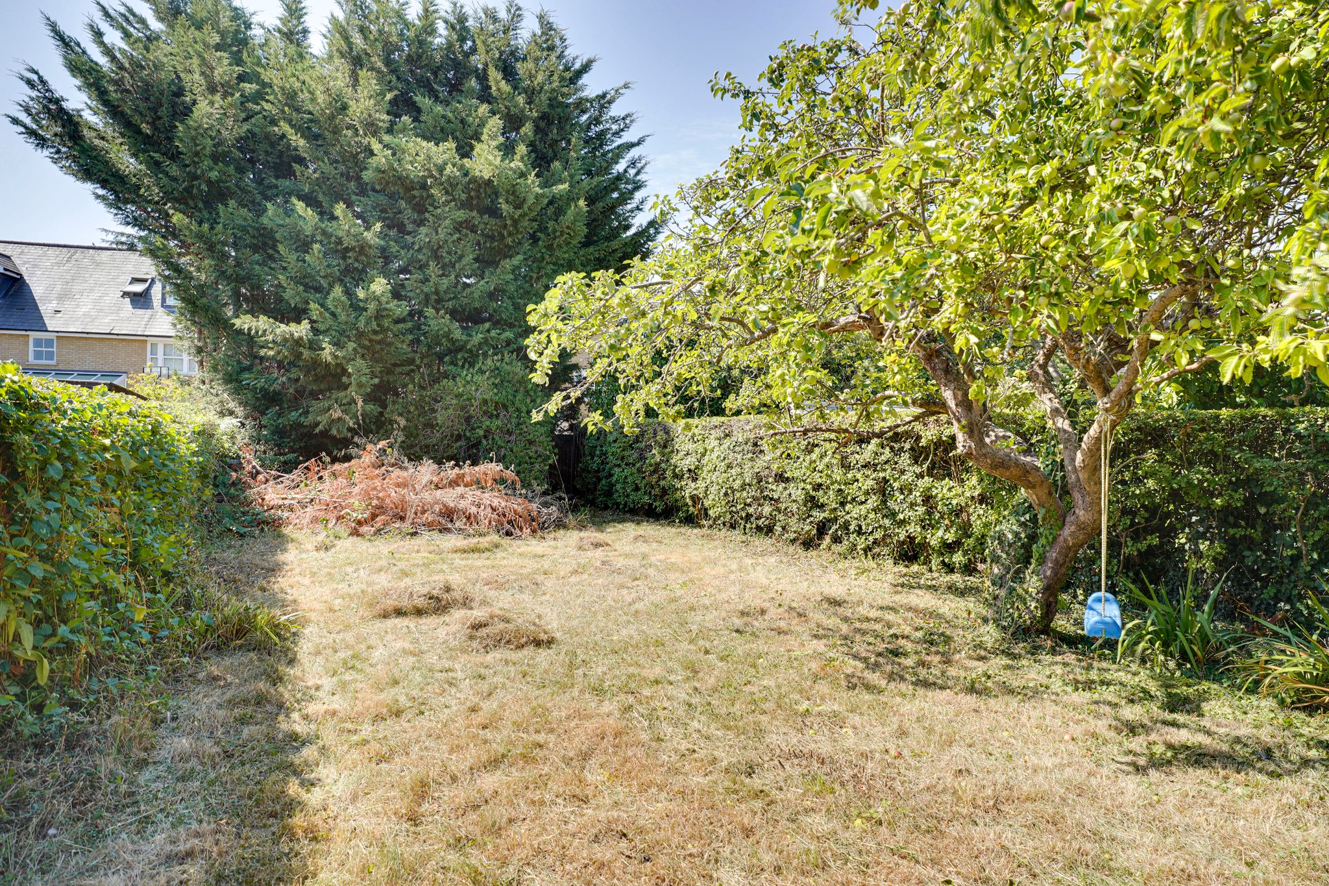
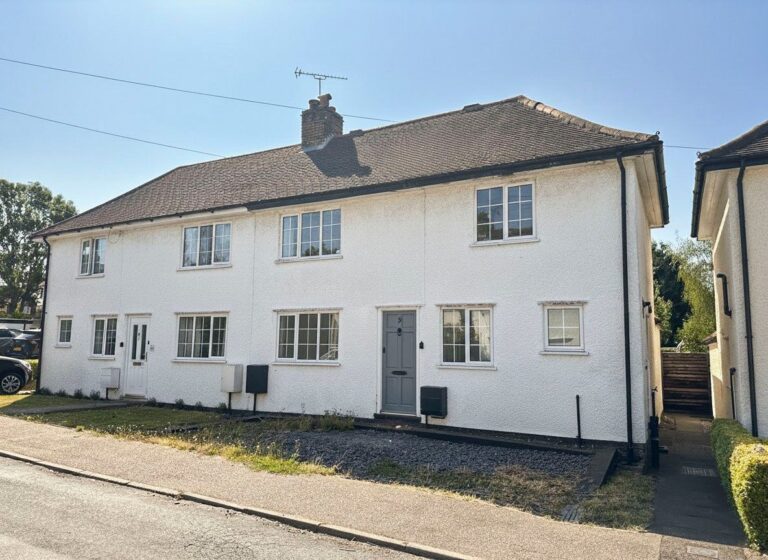
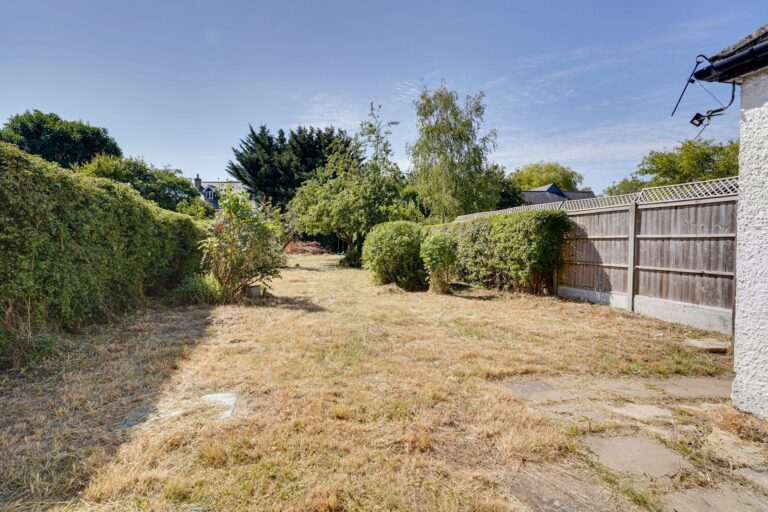
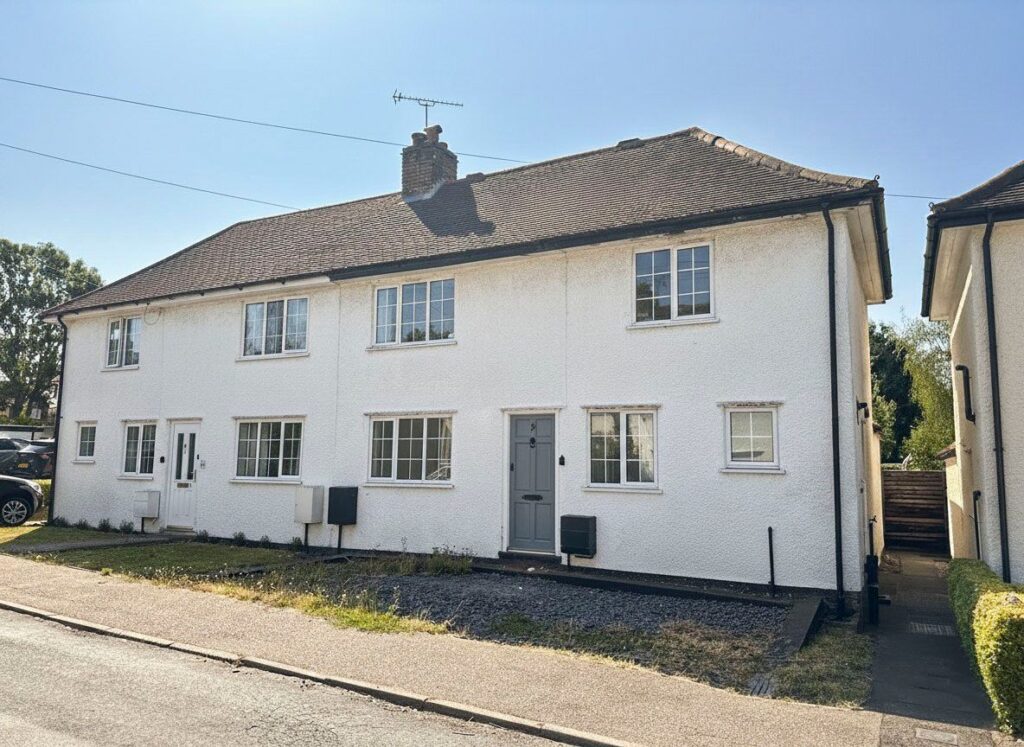
A three bedroom semi-detached home with a large 130ft southerly facing rear garden and is offered with vacant possession and no onward chain. Ideally situated in the charming village of High Wych with its popular primary school, café, public houses, Indian restaurant and the Manor of Groves Golf and Country Club. The larger town of Sawbridgeworth is just a short drive with its wide variety of facilities including sought after primary and senior schools, restaurants, cafes, public houses, a mainline train station serving London Liverpool Street, Stansted Airport and Cambridge and of course, M11 leading to M25 access points. Harlow Town train station is also just a five minute drive and offers fast links to London Liverpool Street and Cambridge.
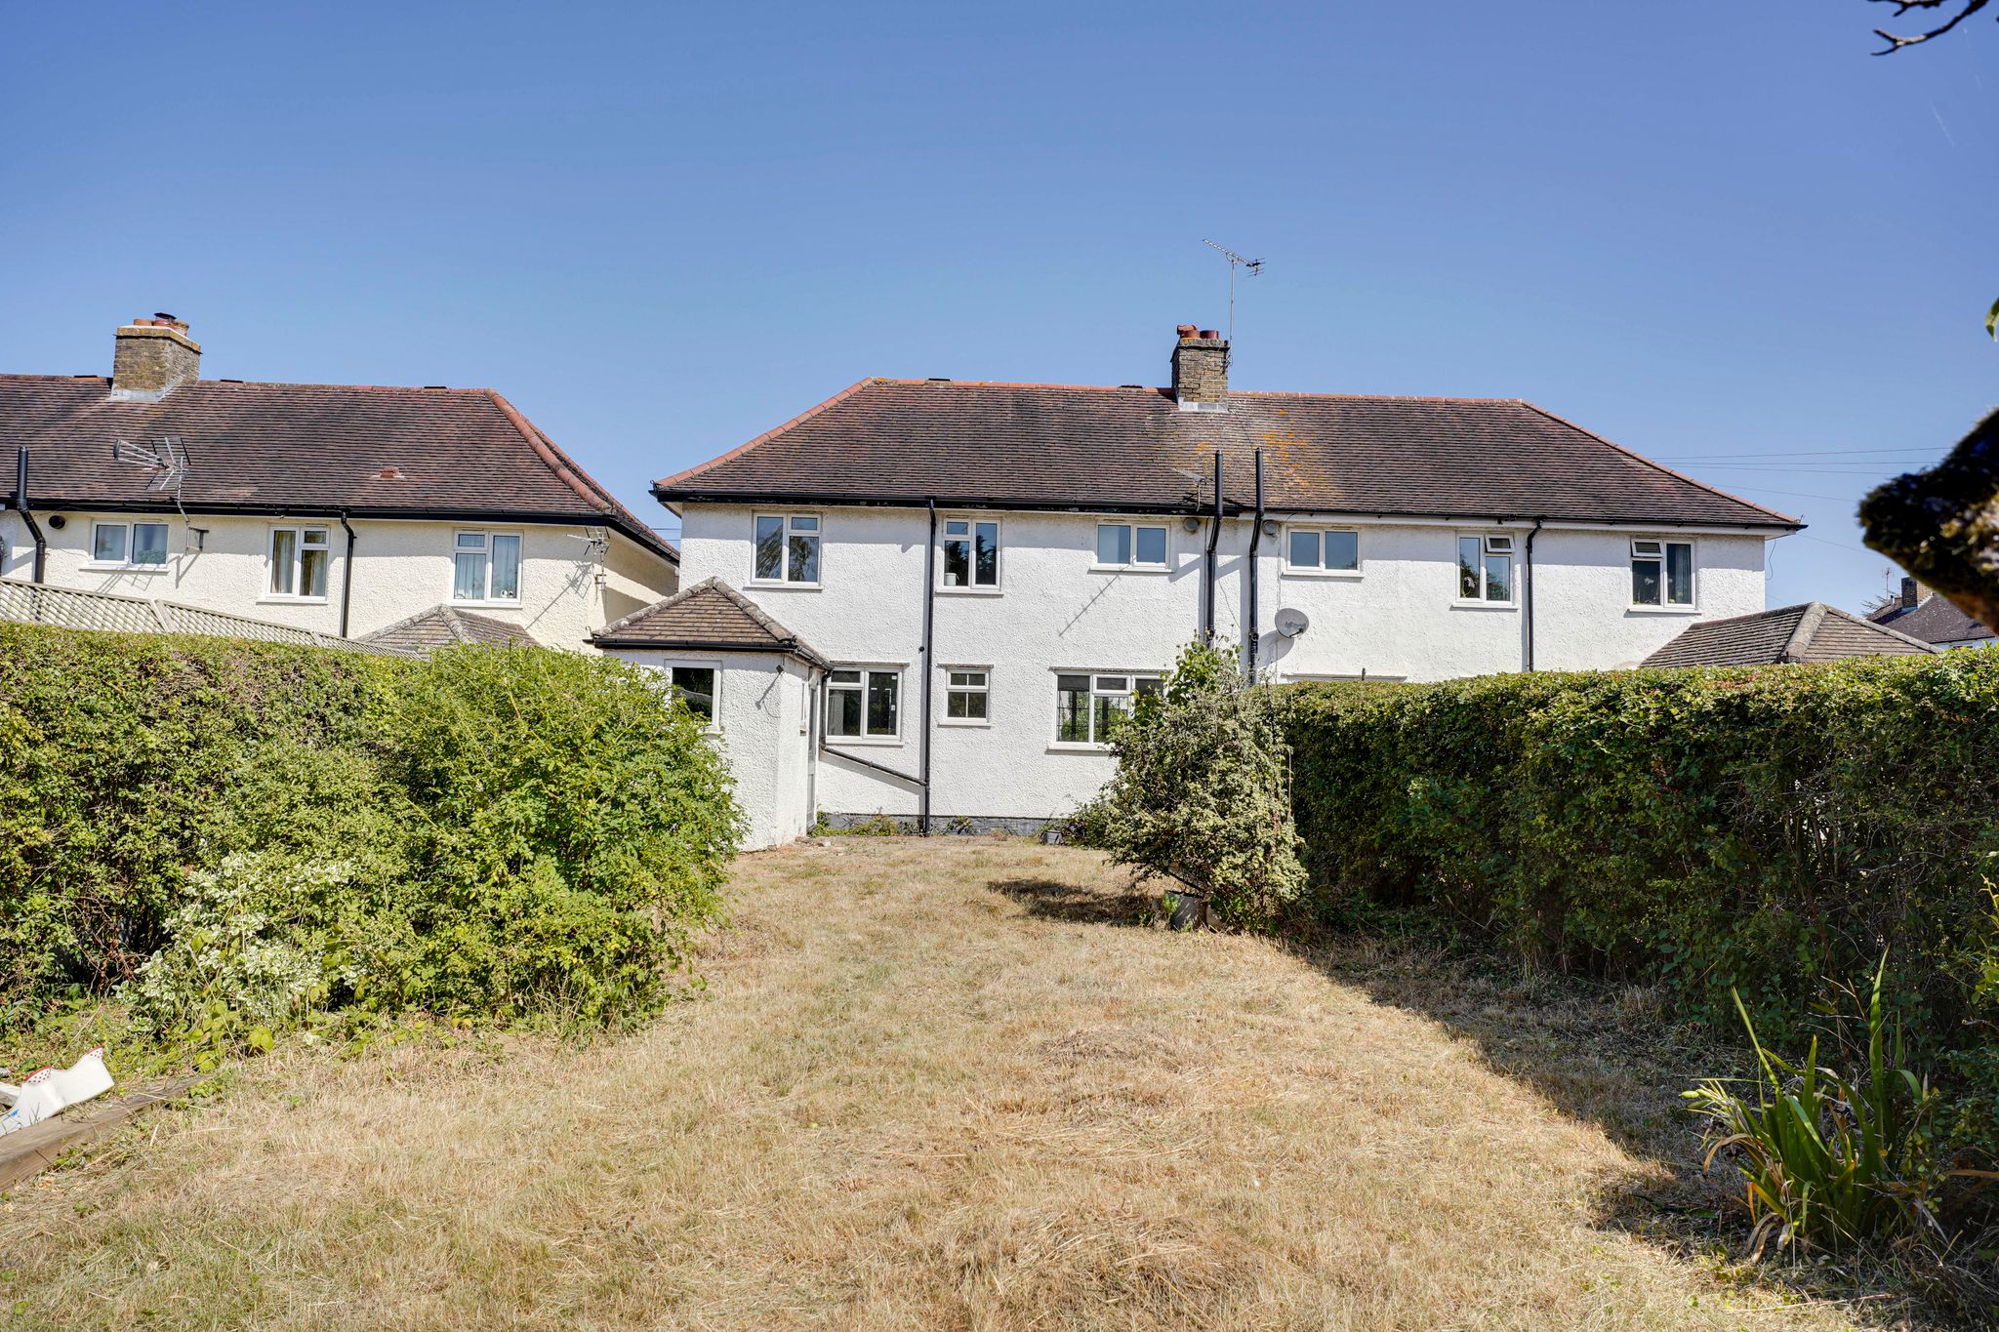
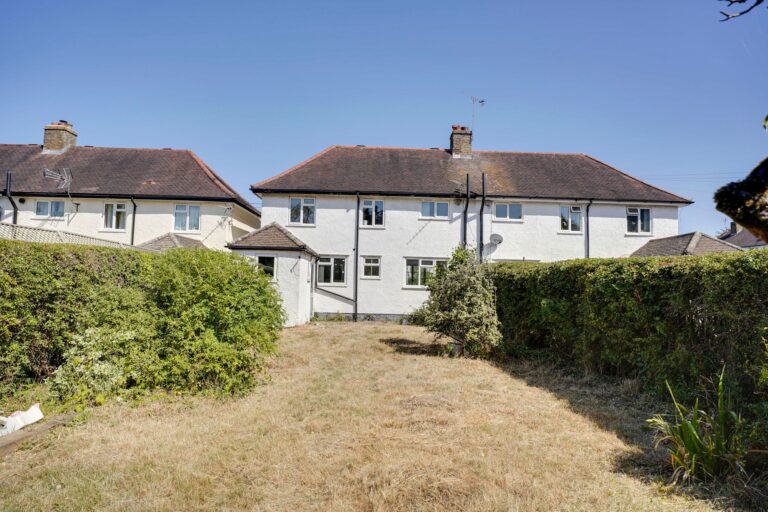
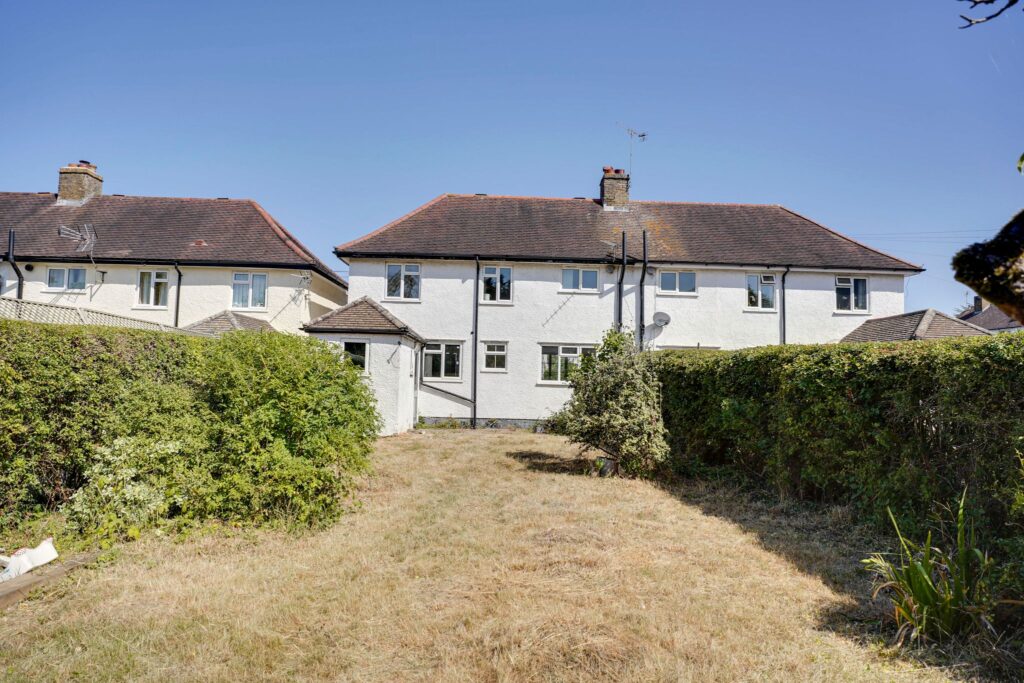
As previously mentioned, 5 Mansfield is a semi-detached family home offered with immediate vacant possession and no onward chain. The property benefits from having a sitting room, kitchen/dining room, downstairs WC, three bedrooms, family bathroom, 130ft southerly facing rear garden, outbuilding, lot of potential for further extension, subject to planning. Only by internal viewing will this property be fully appreciated.
Entrance Hall
With a carpeted staircase rising to the first floor landing, double glazed window to front, radiator, wooden effect flooring, door leading through to:
Downstairs WC
Comprising a flush WC, wash hand basin with hot and cold taps, radiator, wall mounted Worcester gas boiler supplying domestic hot water and heating, opaque double-glazed window to front, wooden effect flooring.
Sitting Room
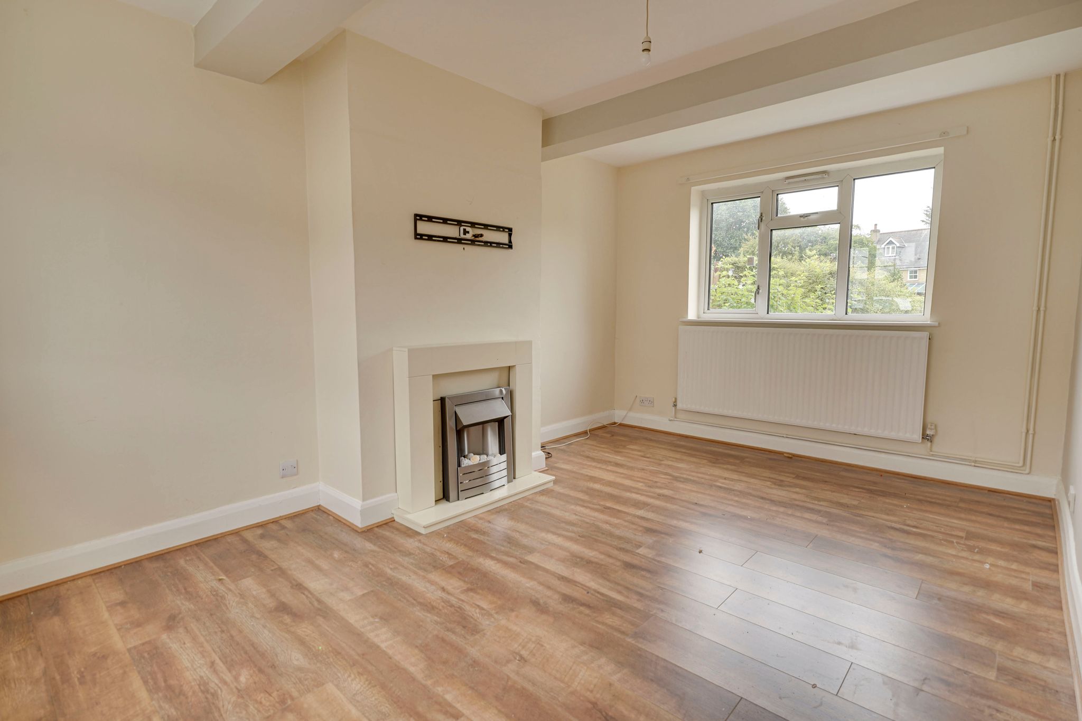
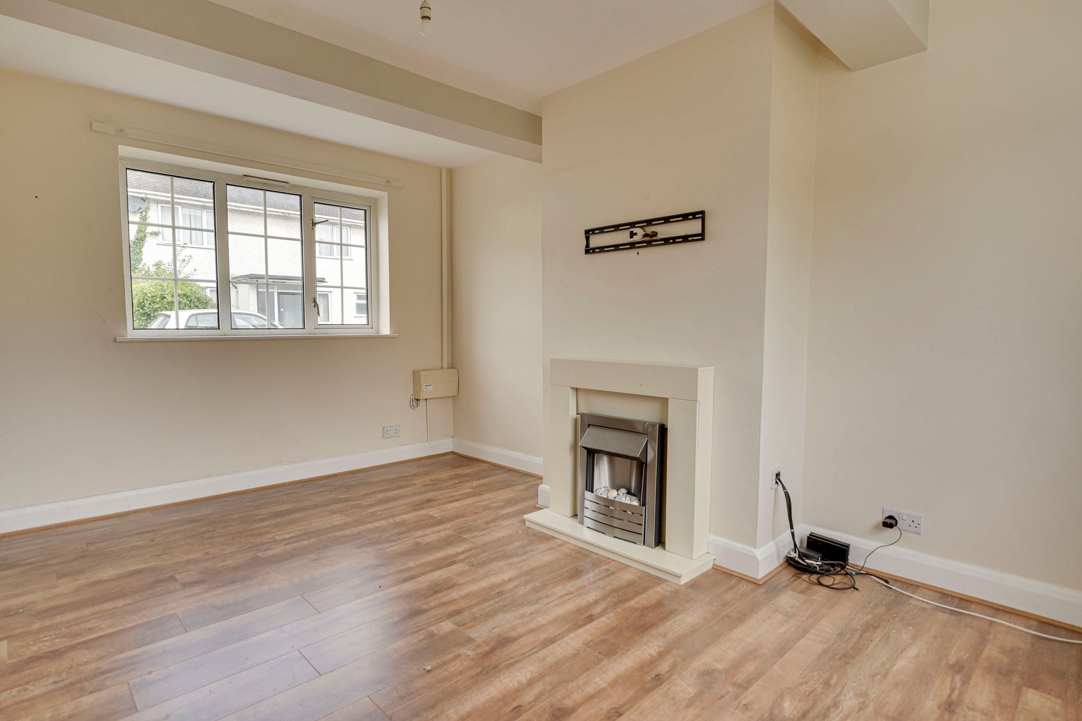
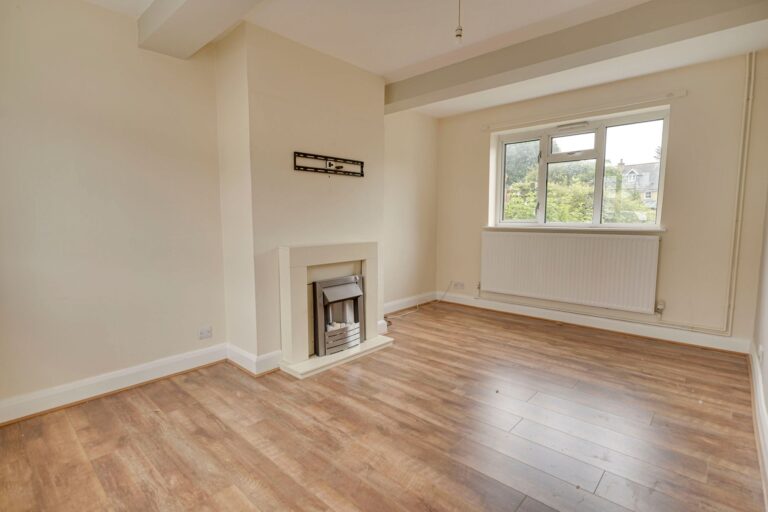
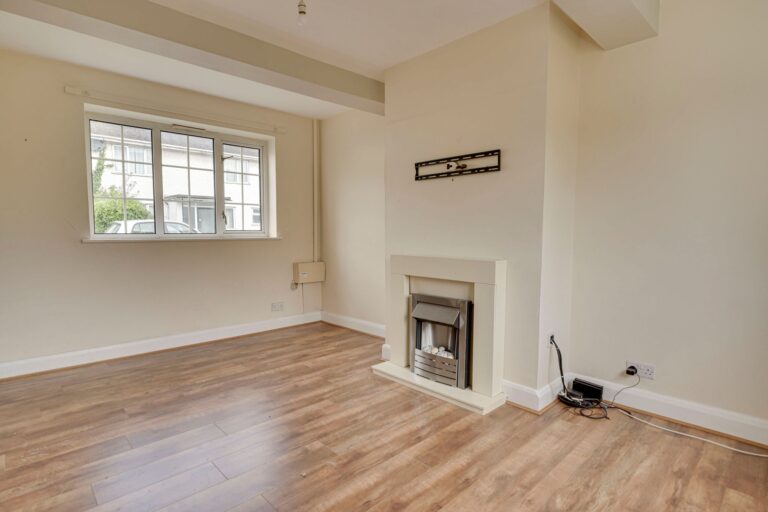
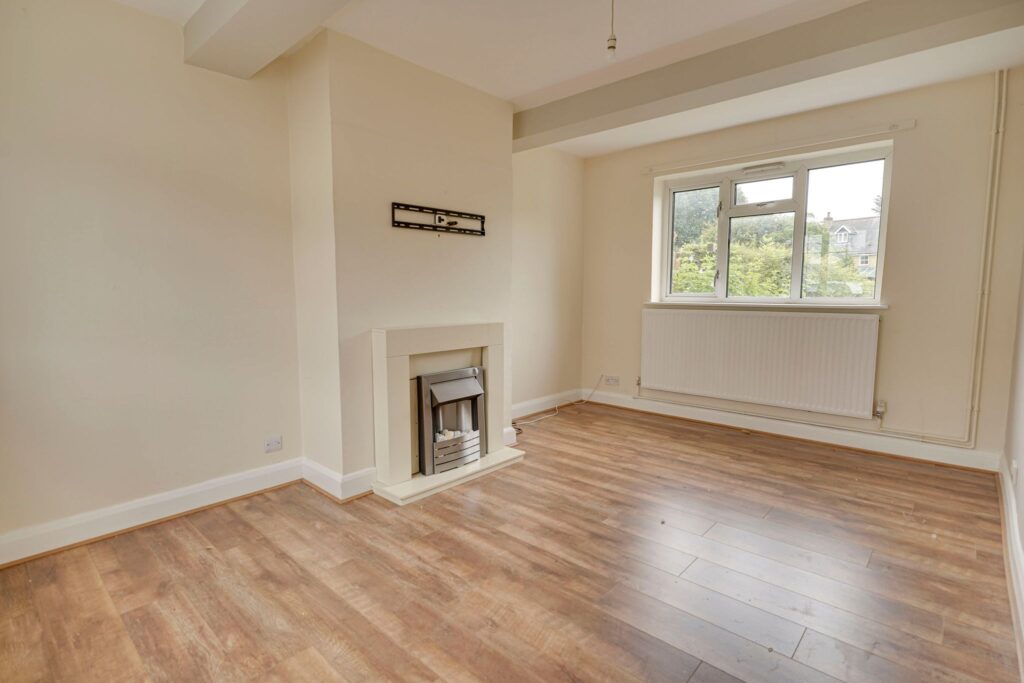
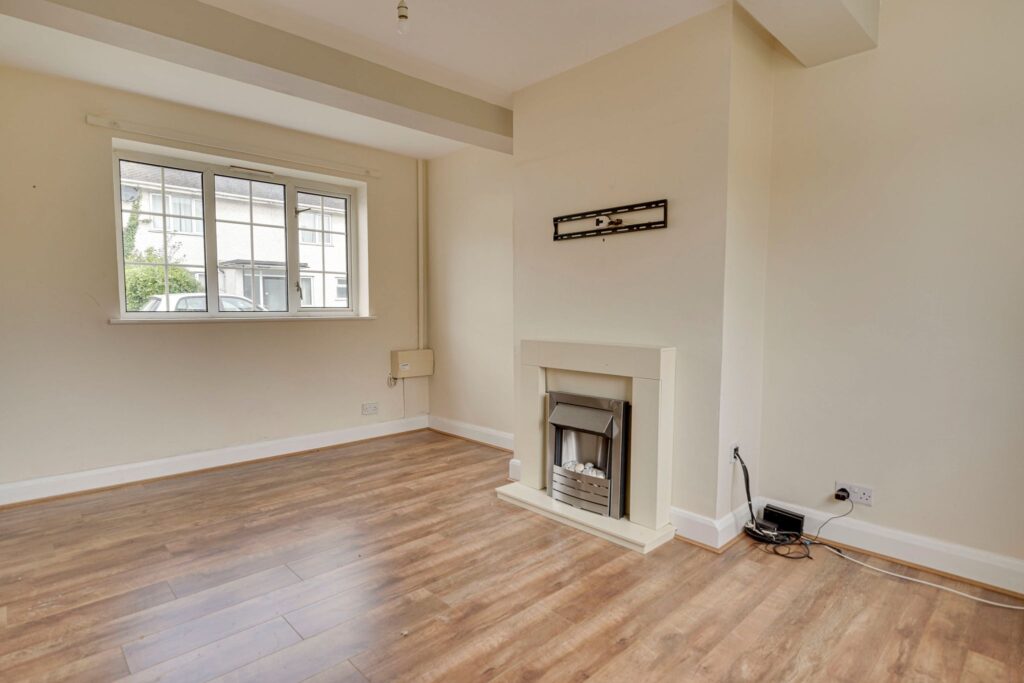
15' 0" x 10' 4" (4.57m x 3.15m) with a double-glazed window to front, double gazed window to rear with views overlooking the rear garden, radiator, fireplace with fire display, TV aerial point, wooden effect flooring.
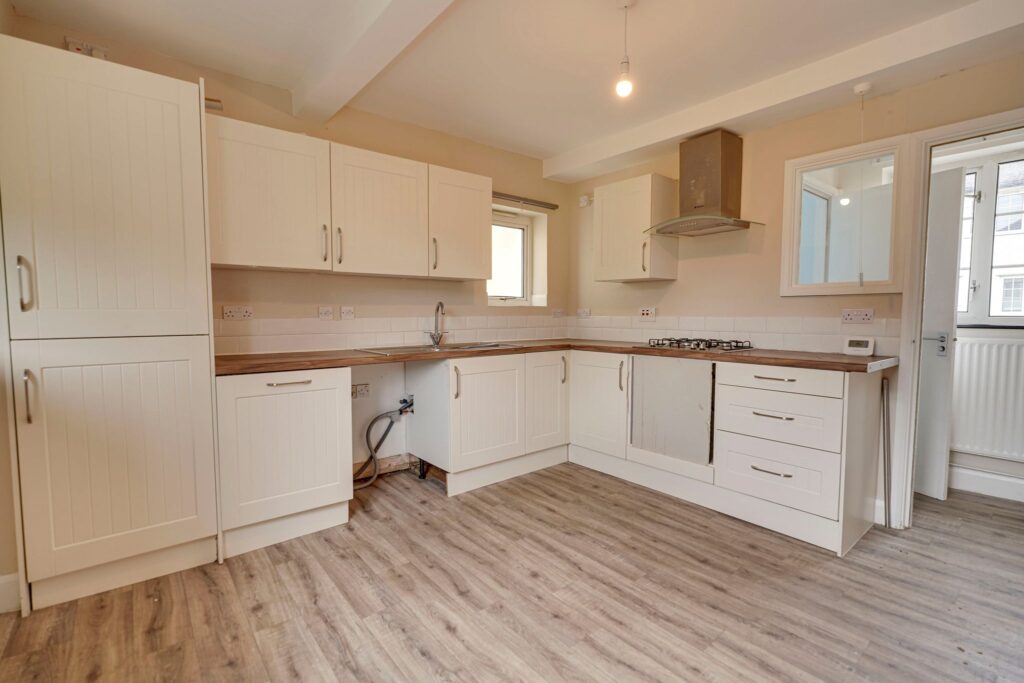
Kitchen
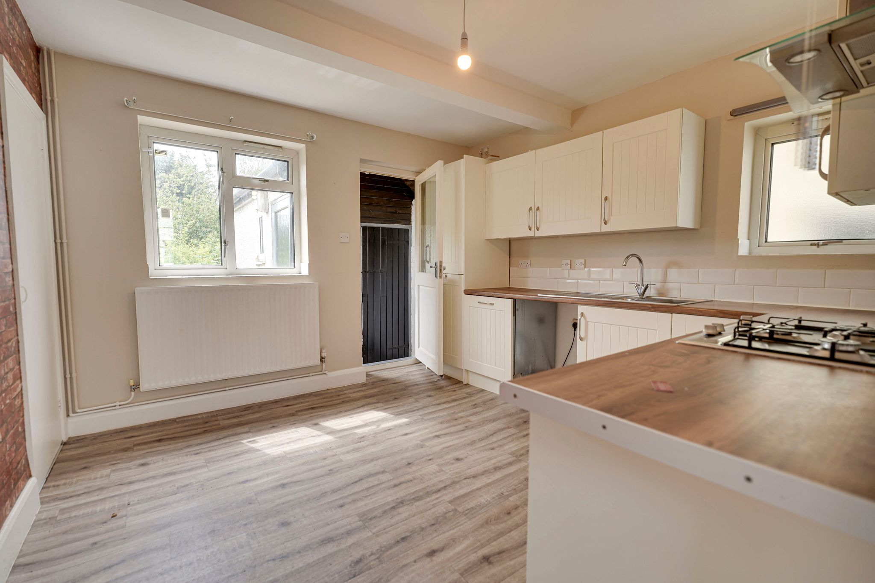
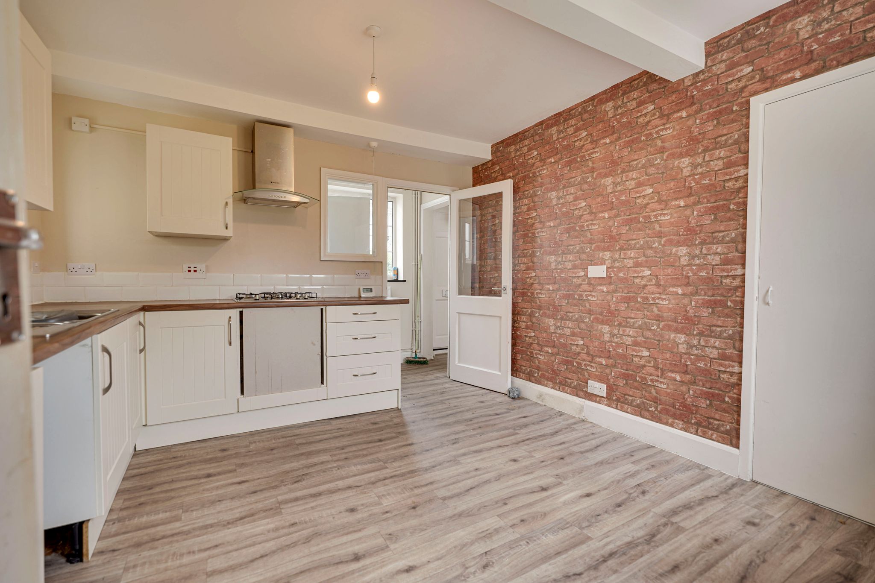
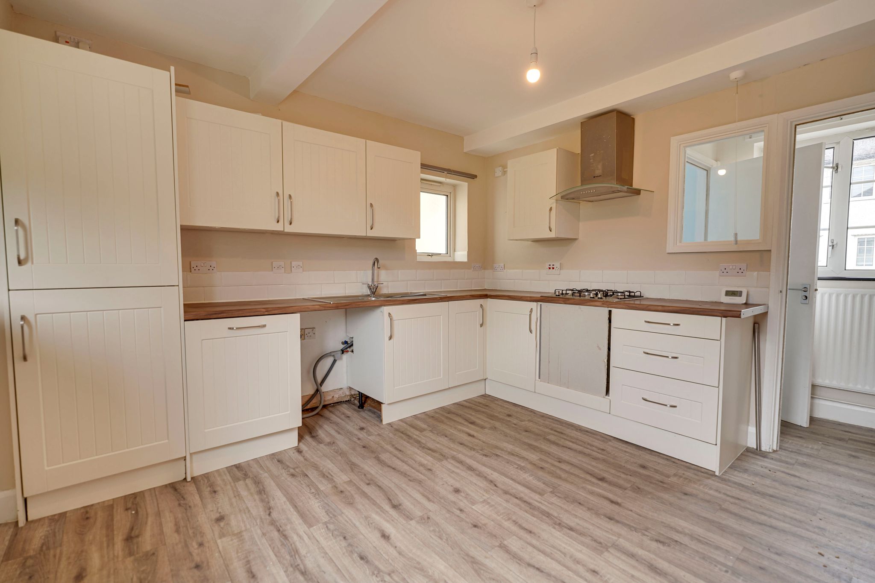
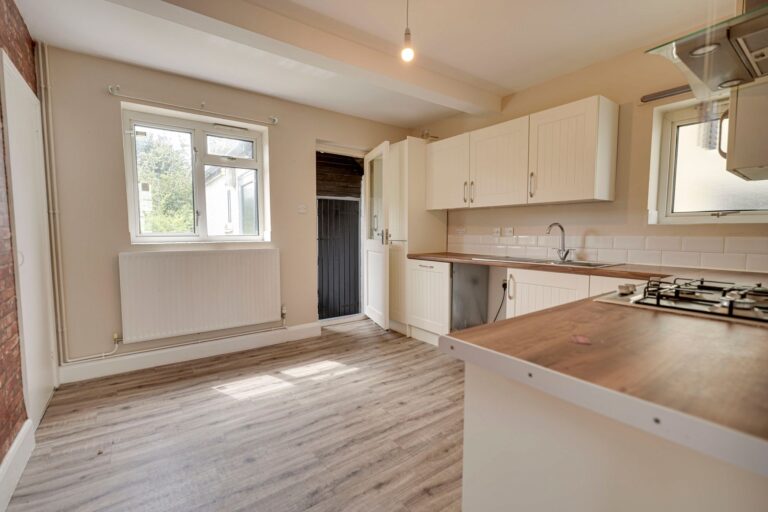
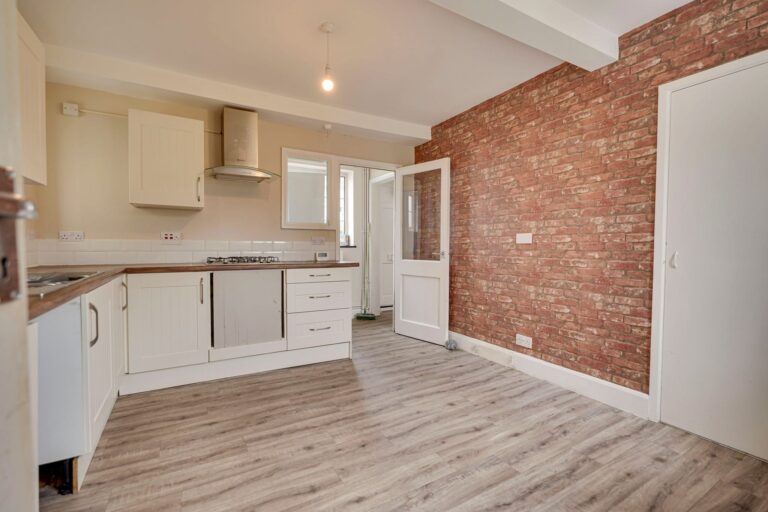
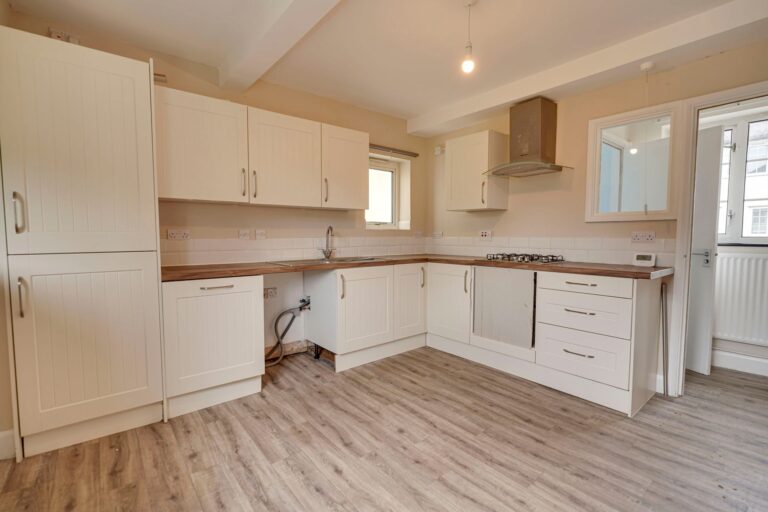
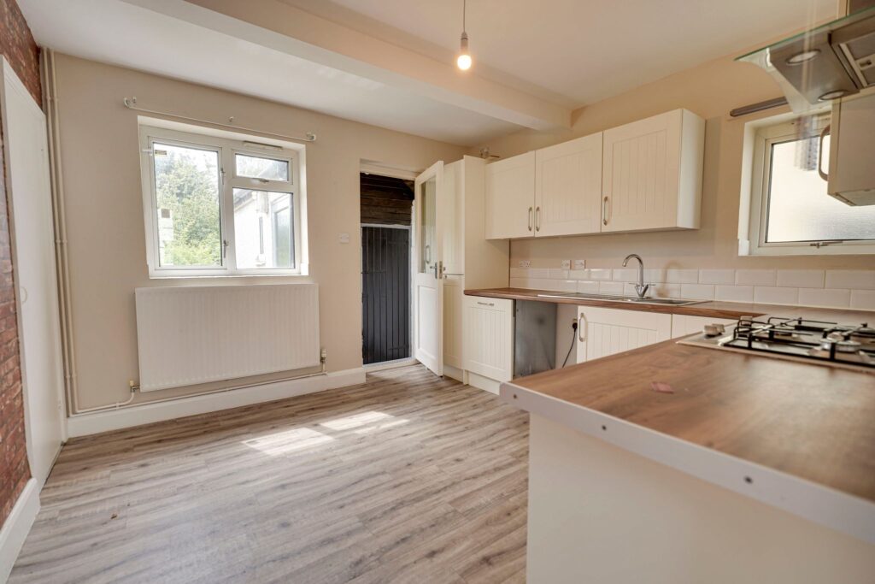
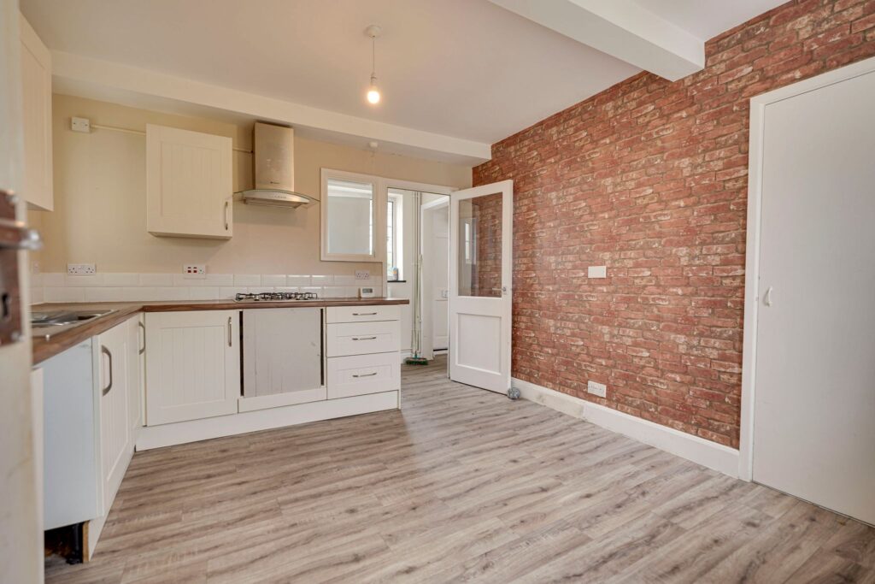
11' 4" x 11' 4" (3.45m x 3.45m) comprising a stainless steel sink and drainer with a stainless steel mixer tap above and cupboard beneath, further range of base and eye level units with a rolled edge worktop and tiled splashback surround, 4-ring gas hob with extractor hood above, integrated fridge freezer, integrated dishwasher, recess for freestanding washing machine, double glazed window to side and rear, radiator, door giving access to large understairs cupboard, door through to the outbuilding and rear garden.
First Floor Landing
With a double-glazed window to rear with views overlooking back garden, fitted carpet, radiator.
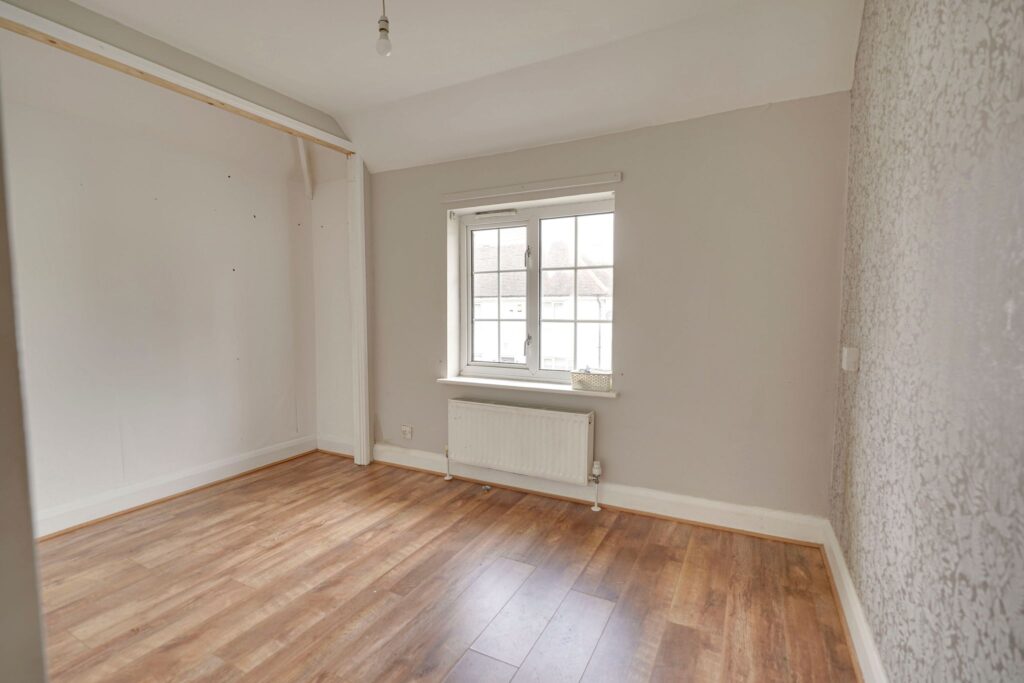
Bedroom 1
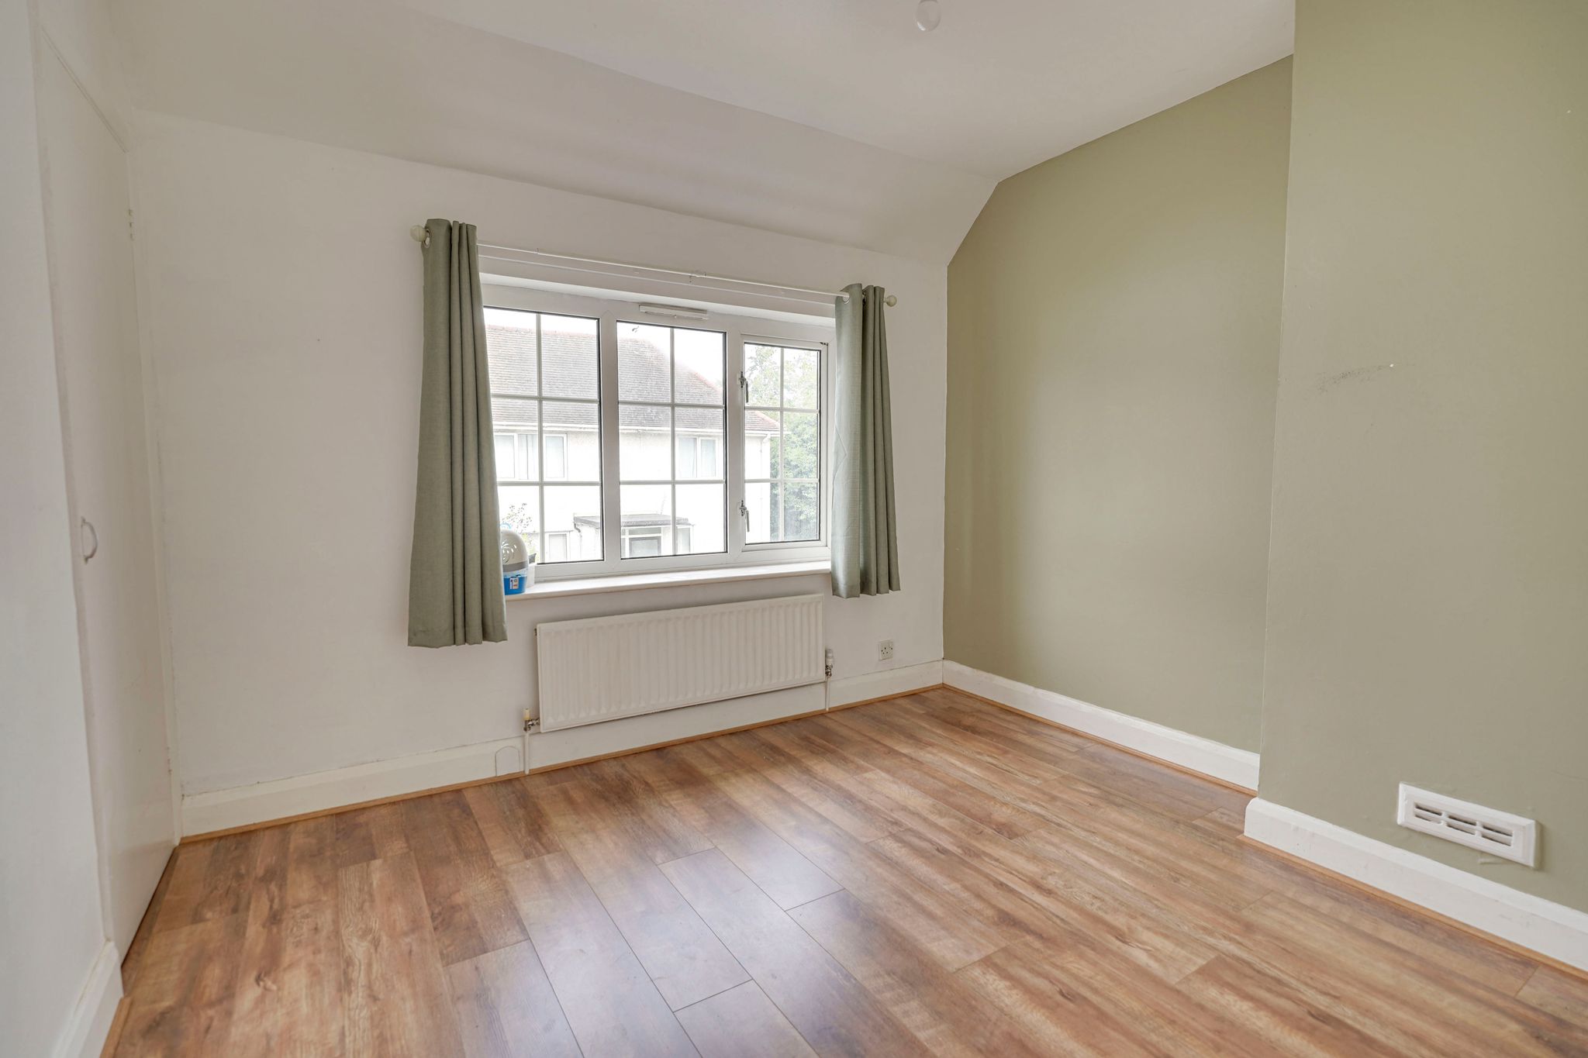
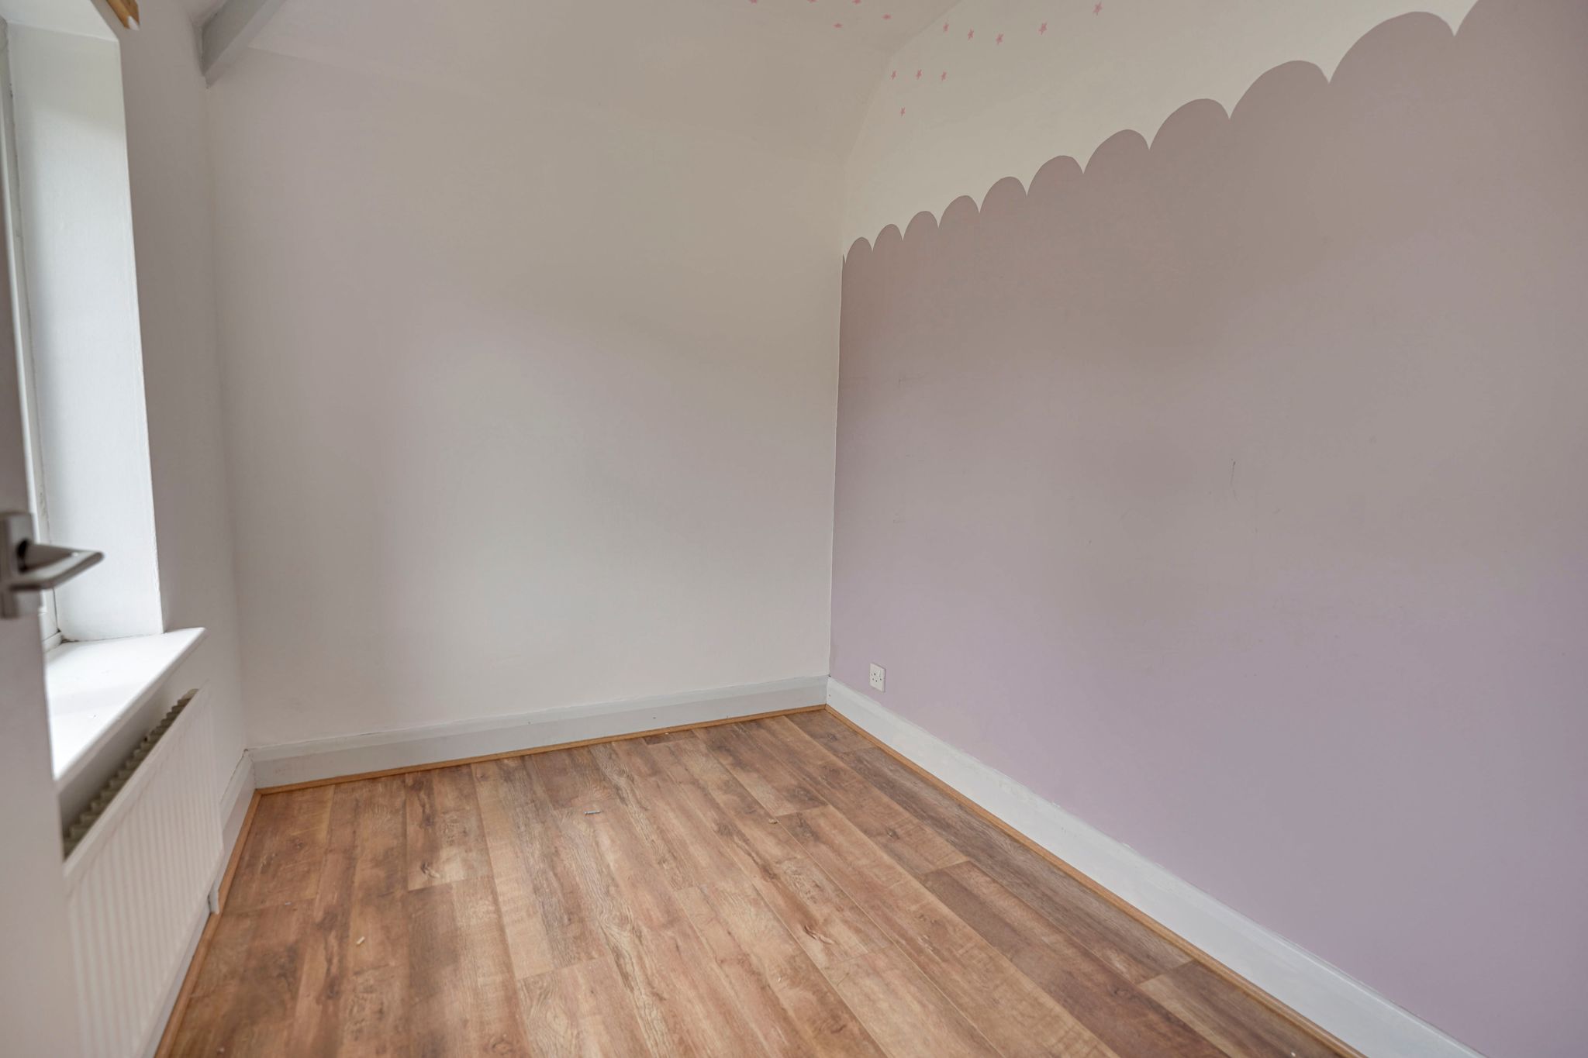
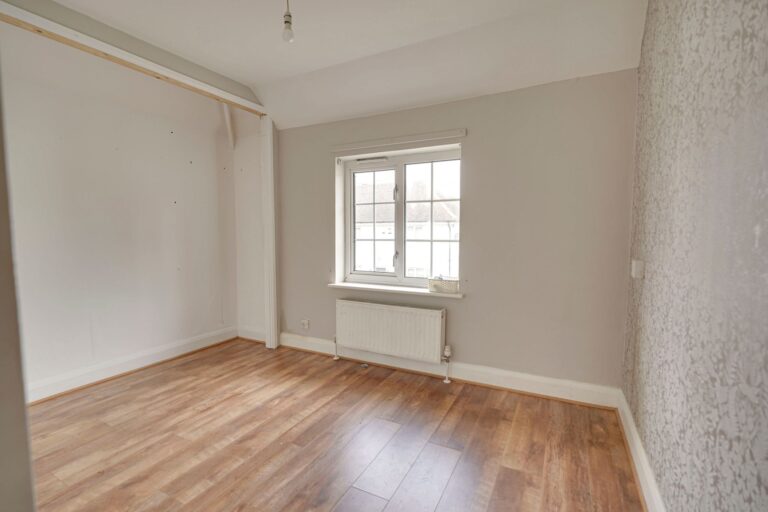
11' 6" x 8' 2" (3.51m x 2.49m) with a double-glazed window to front, radiator, wooden effect flooring.
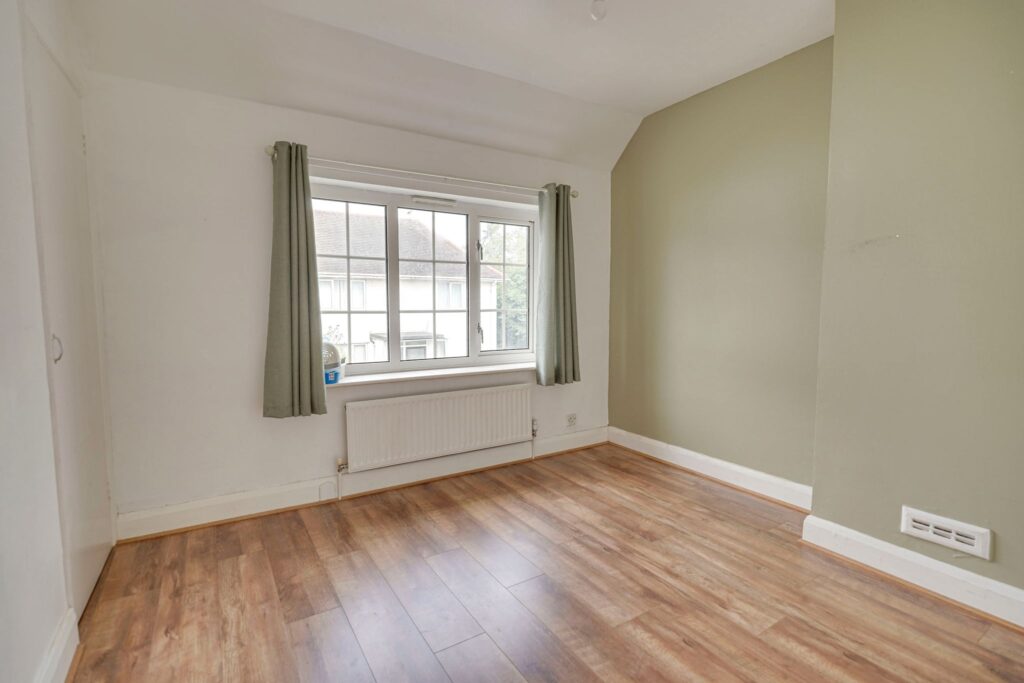
Bedroom 2
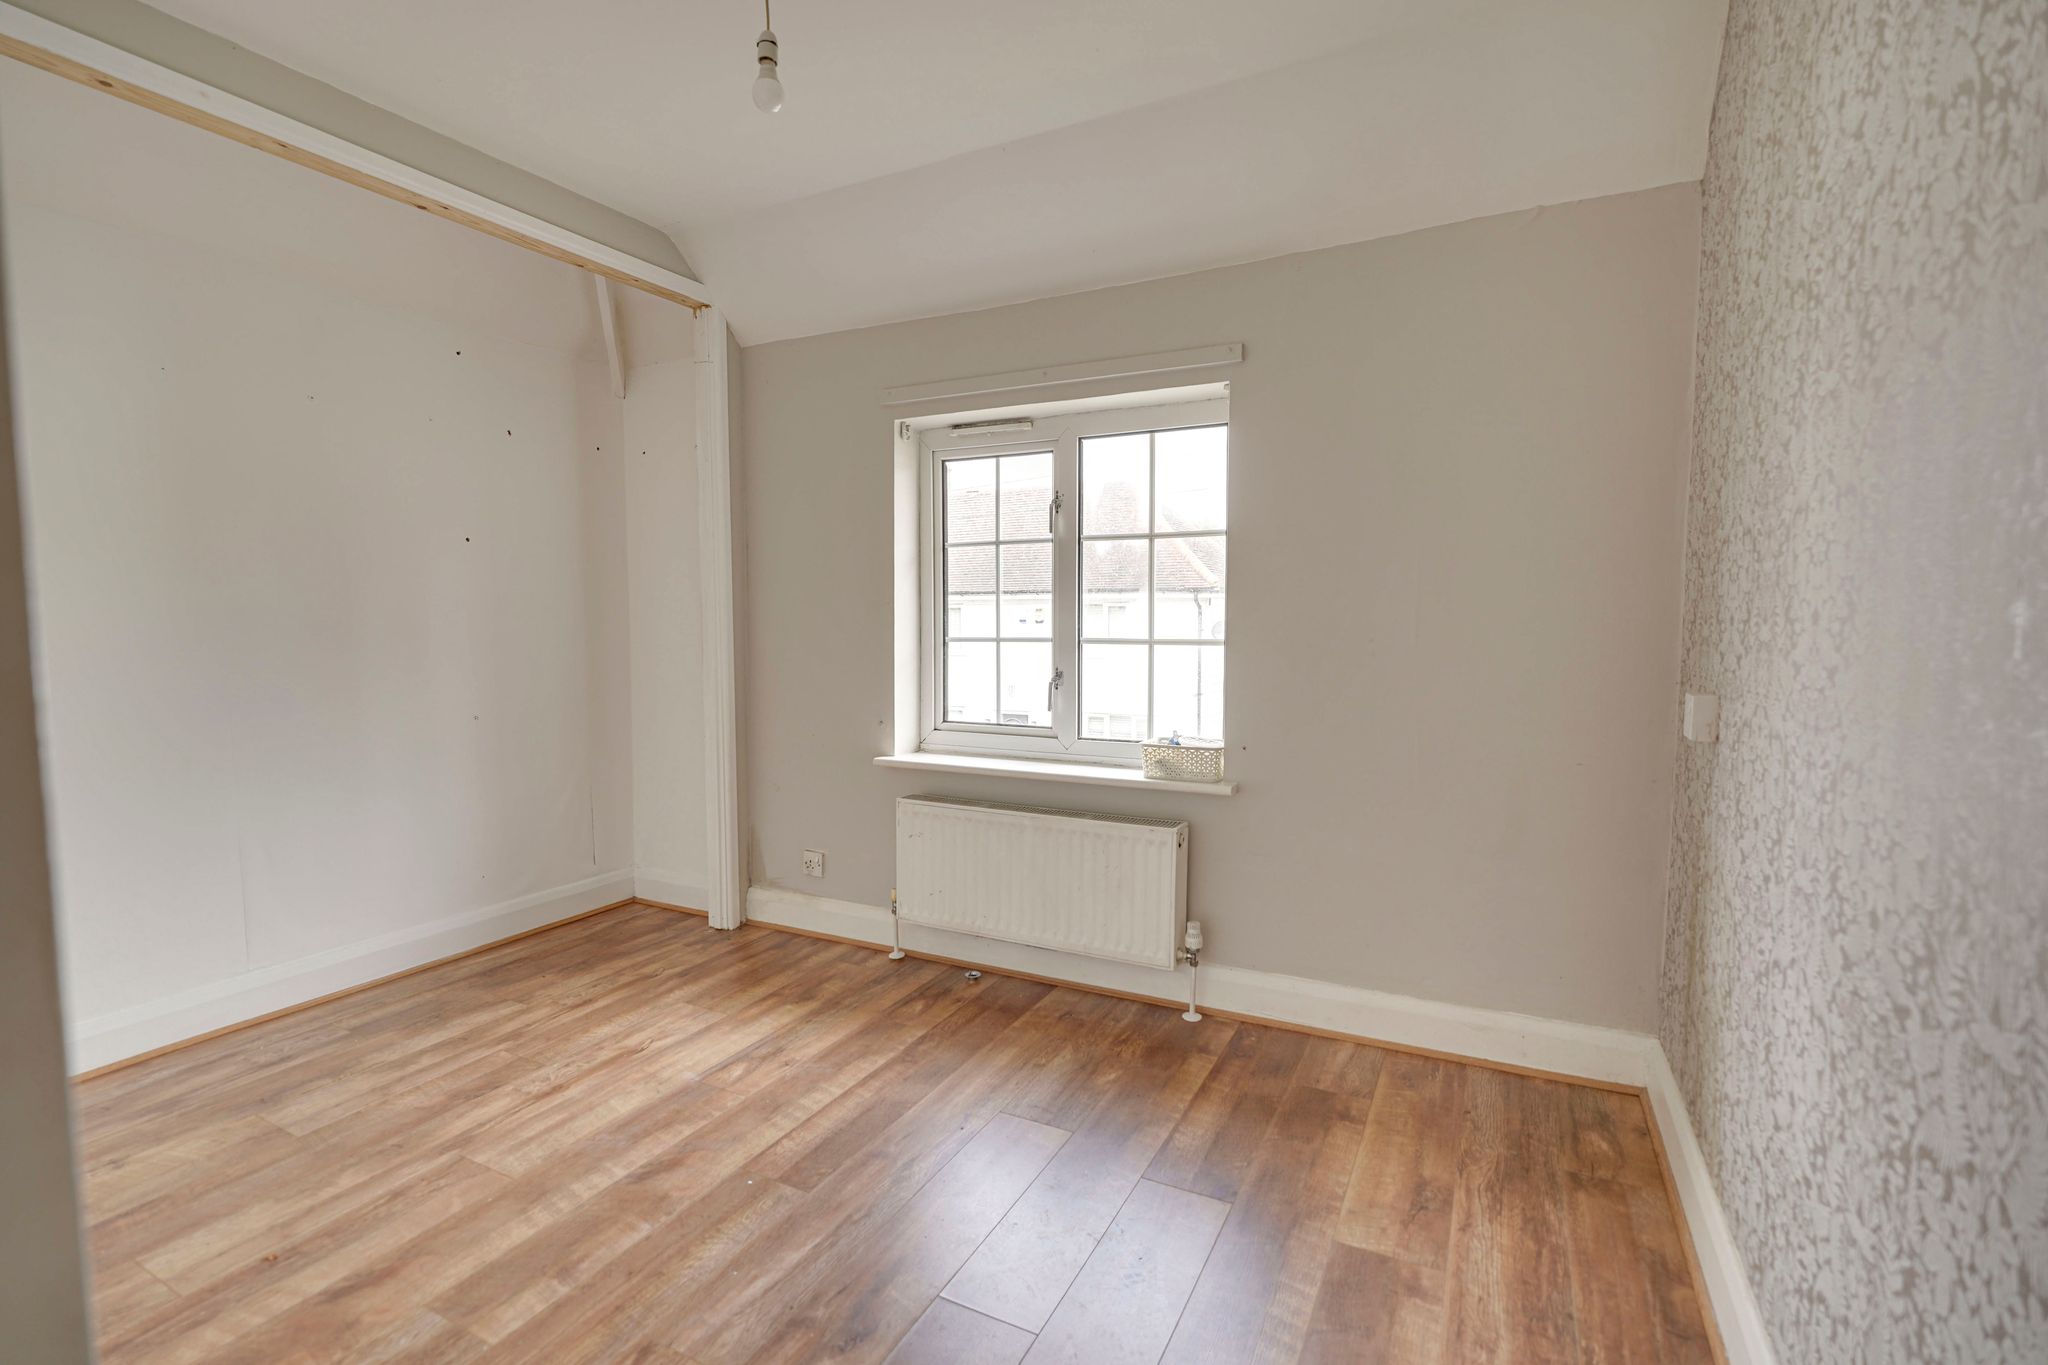
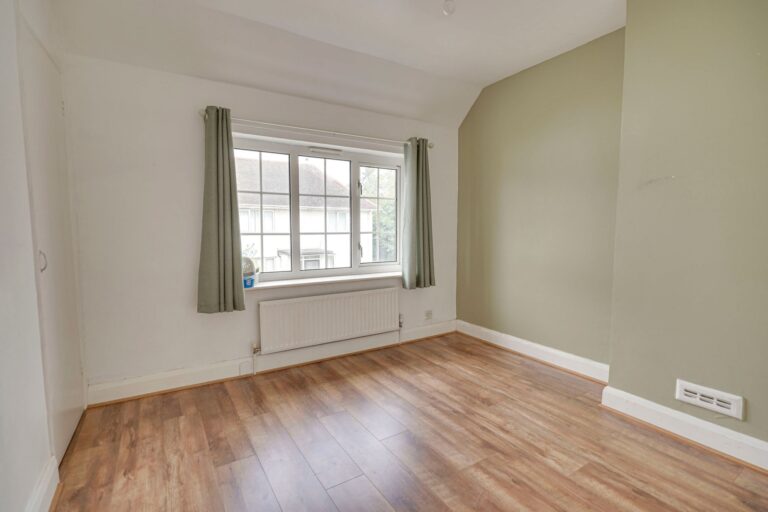
10' 4" x 9' 4" (3.15m x 2.84m) with a double-glazed window to front, radiator, door giving access to built-in wardrobe, wooden effect flooring.
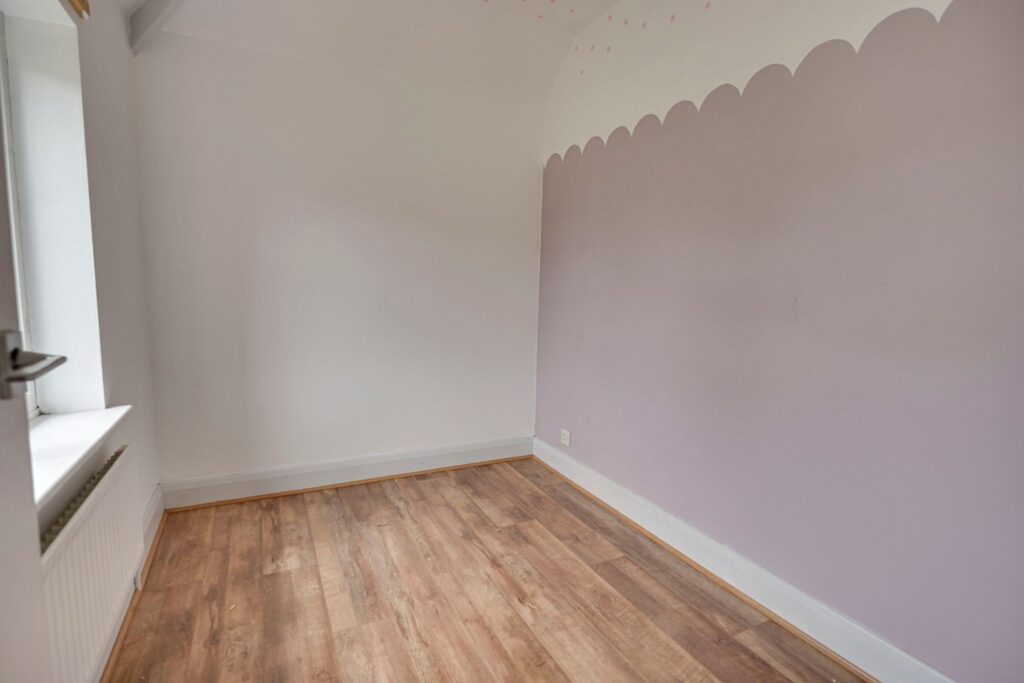
Bedroom 3
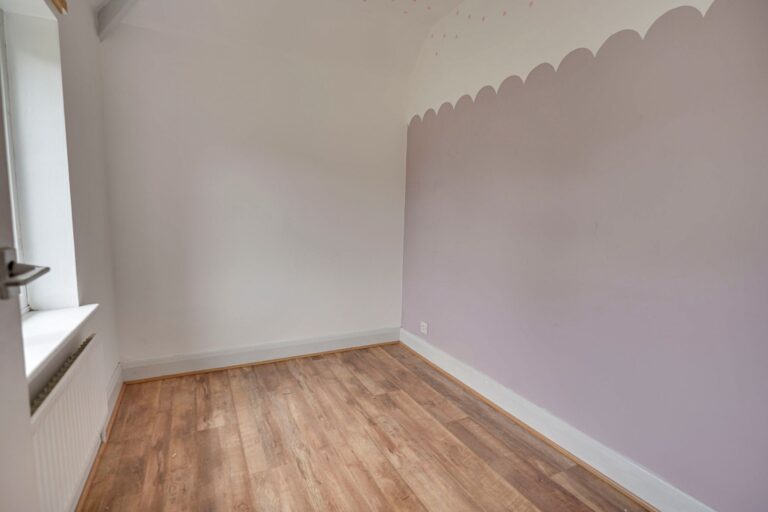
8' 7" x 6' 6" (2.62m x 1.98m) with a double-glazed window to rear with views onto back garden, radiator, wooden effect flooring.
Family Bathroom
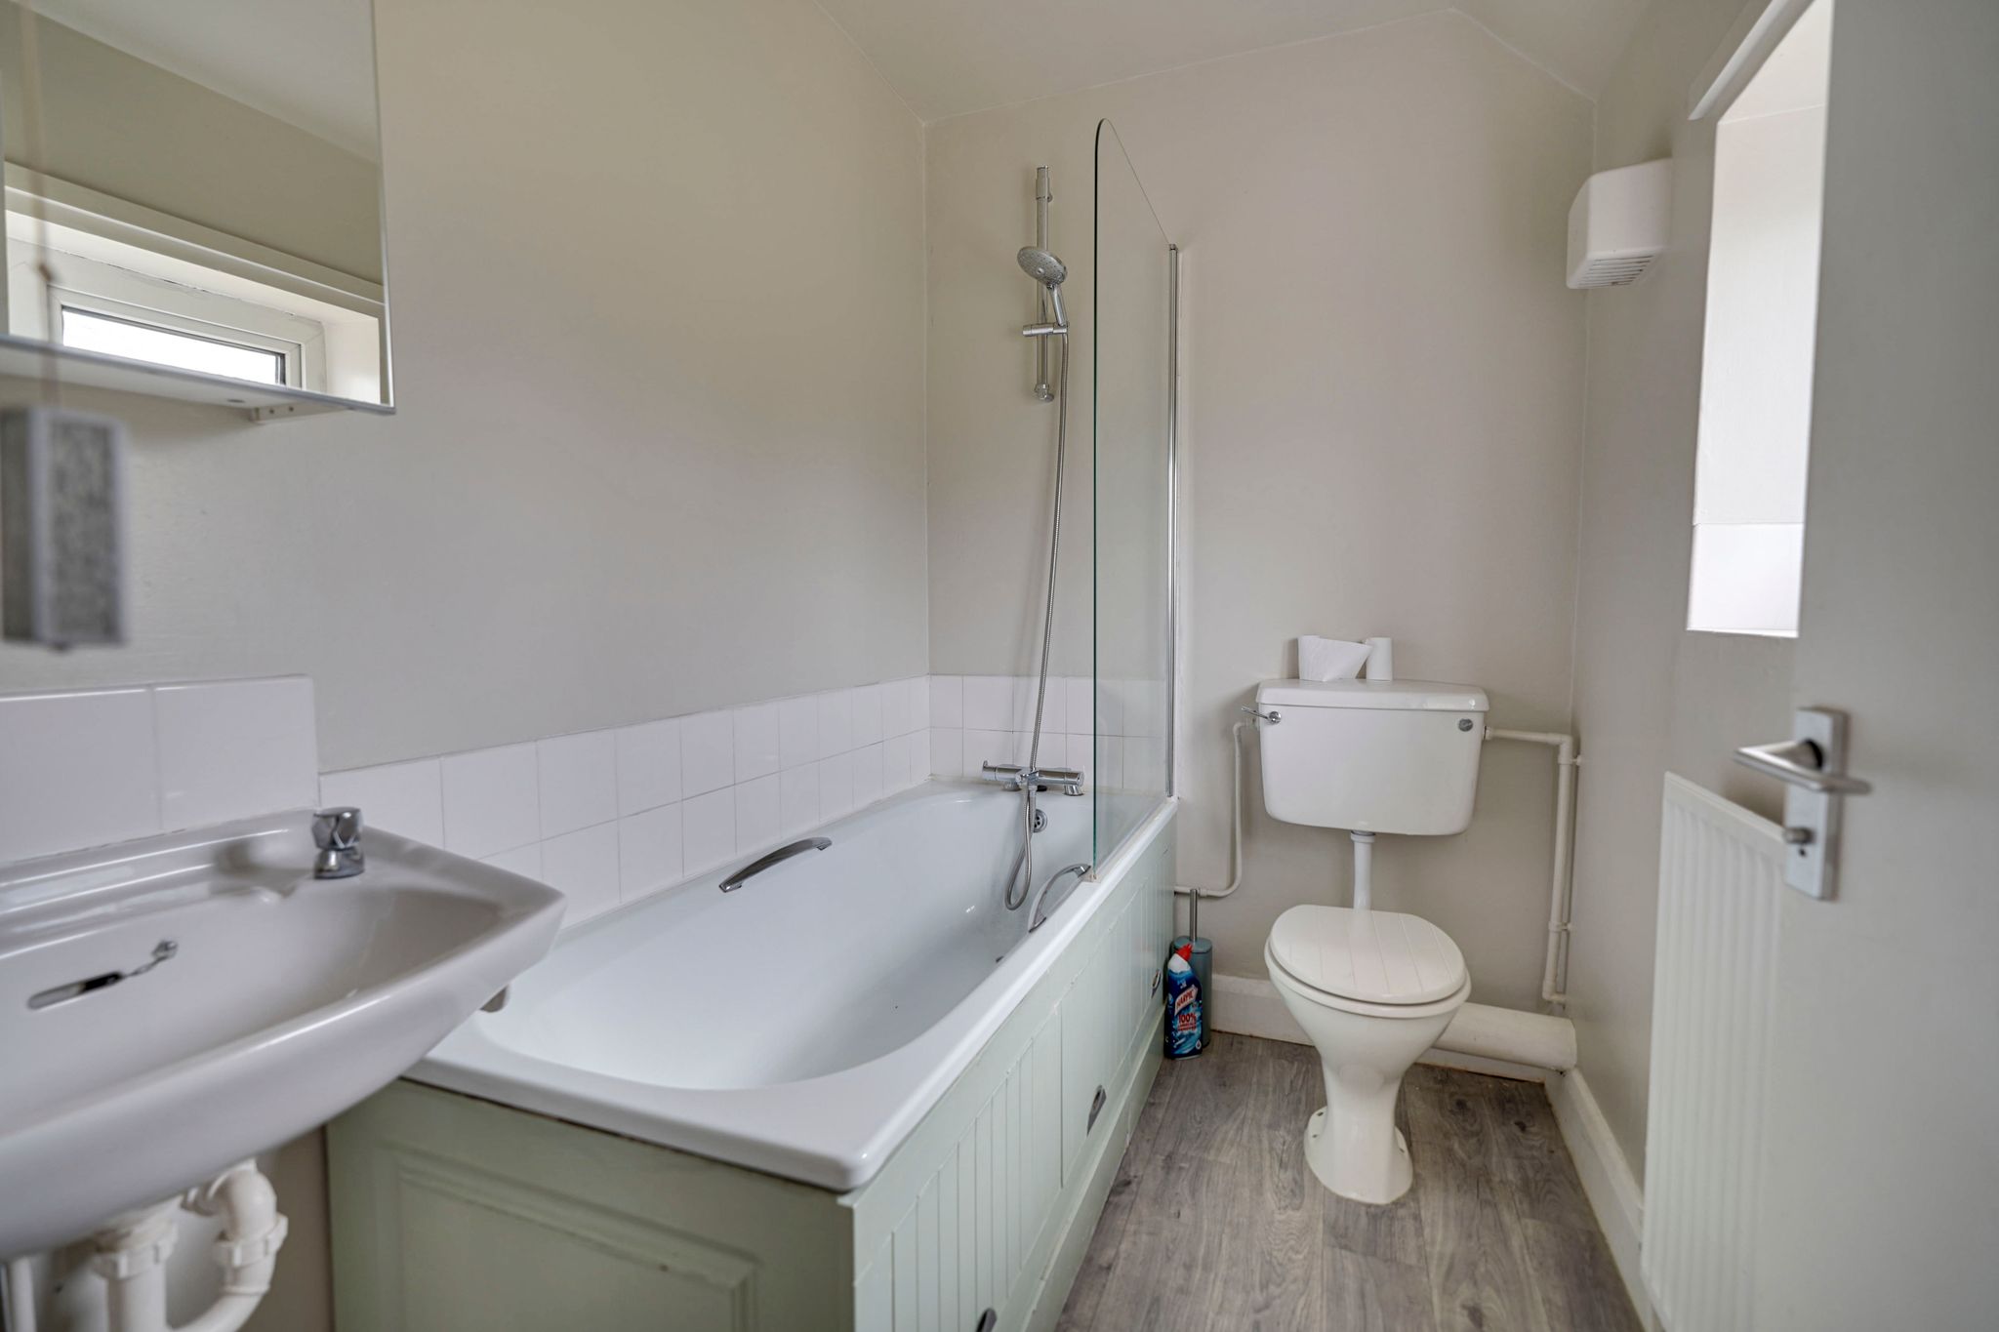
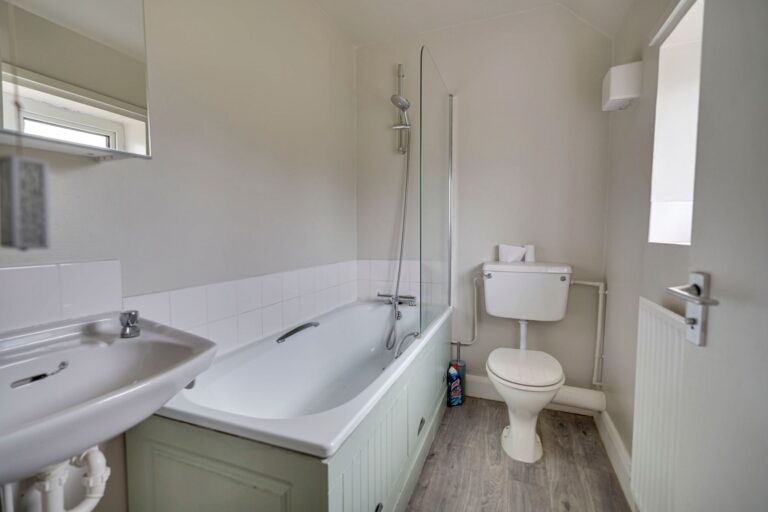
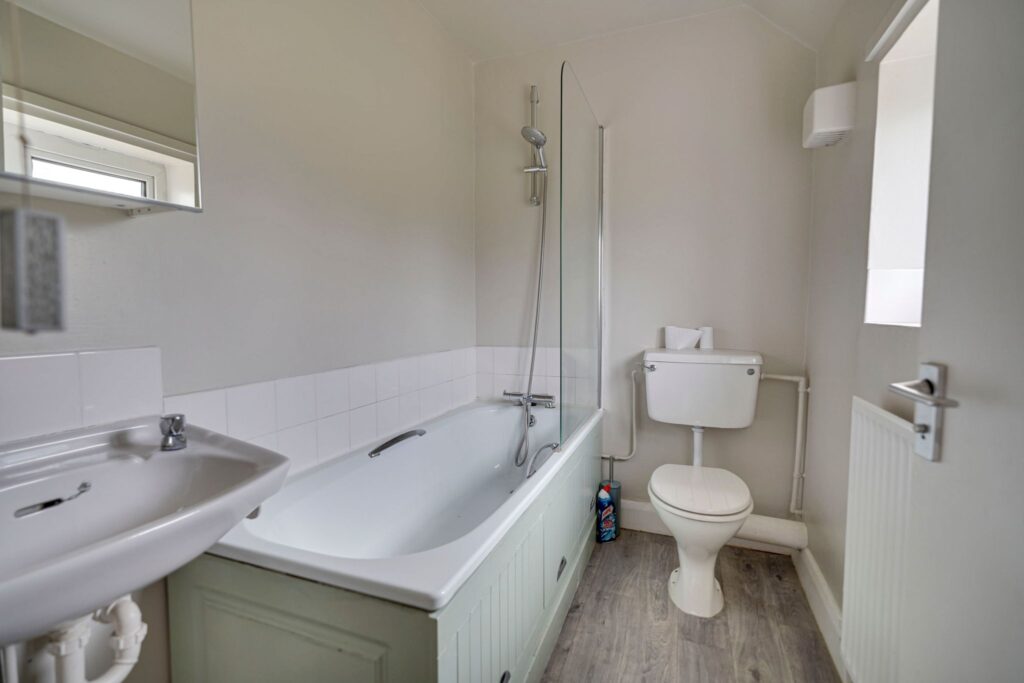
Comprising a panel enclosed bath with mixer tap and shower attachment, shower screen, flush WC, wash hand basin with hot and cold taps, opaque double-glazed window to rear, radiator, wooden effect flooring.
Outbuilding
With a door giving access out to the garden, timber door giving access through to:
Storage Area/Workshop
7' 6" x 6' 0" (2.29m x 1.83m) with power and light laid on, two double-glazed windows.
Large Rear Garden
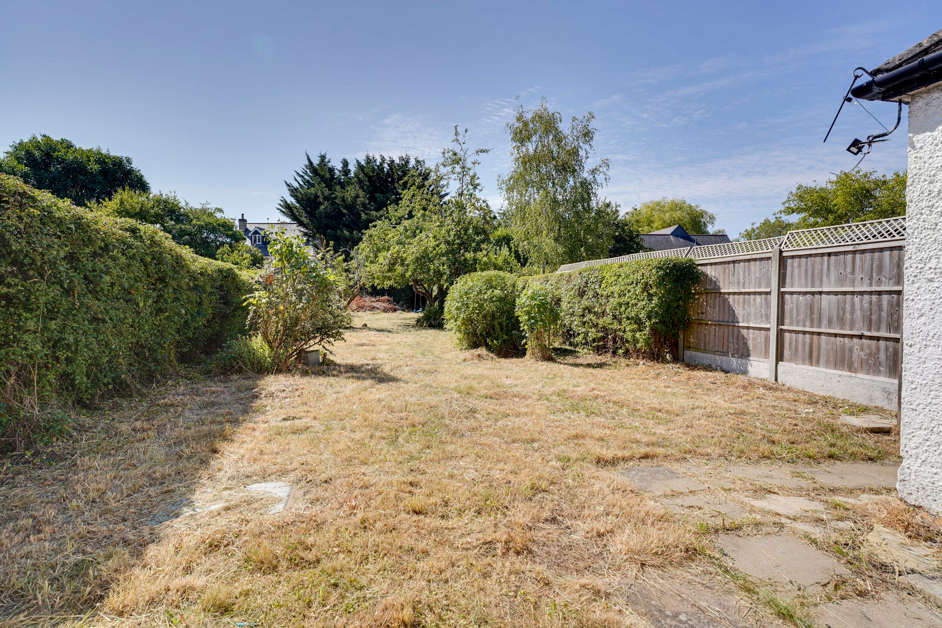
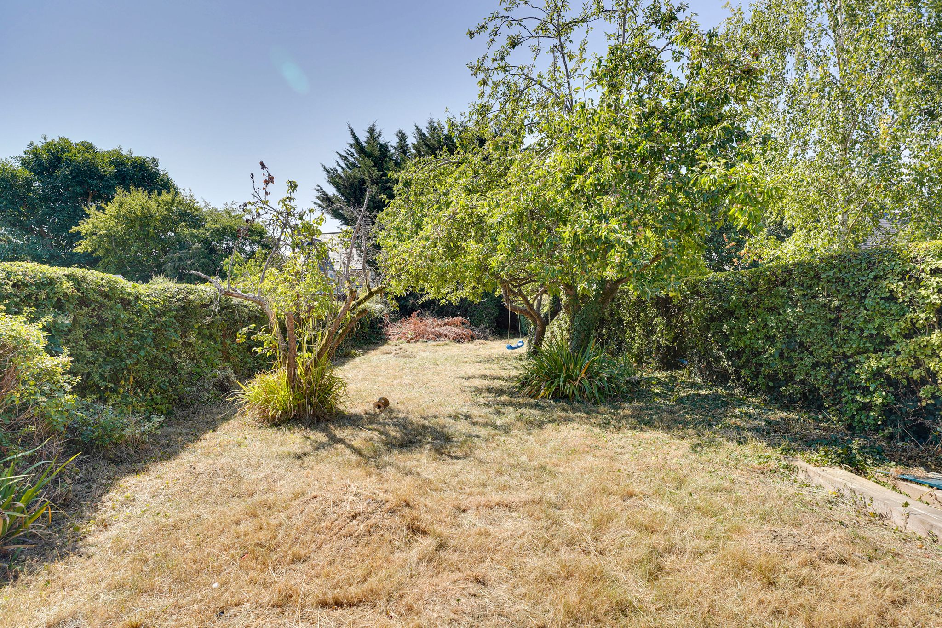
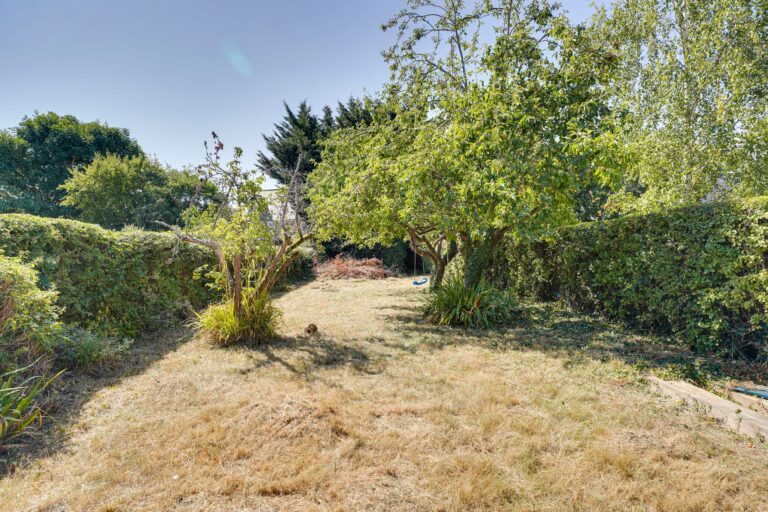
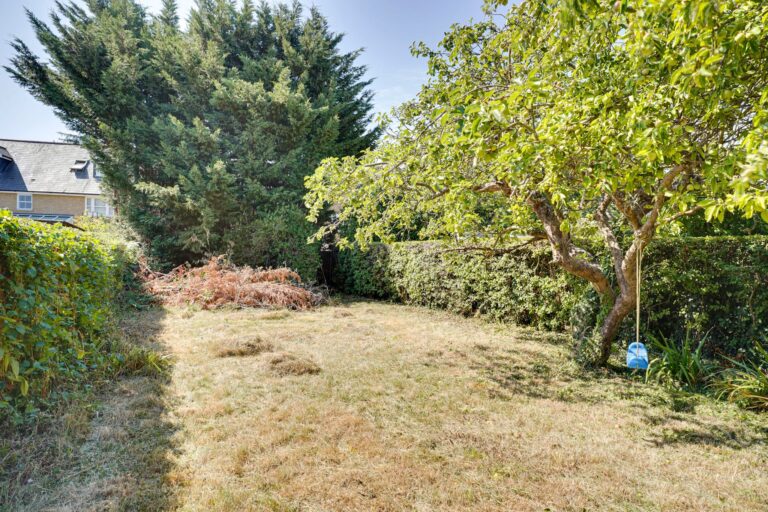
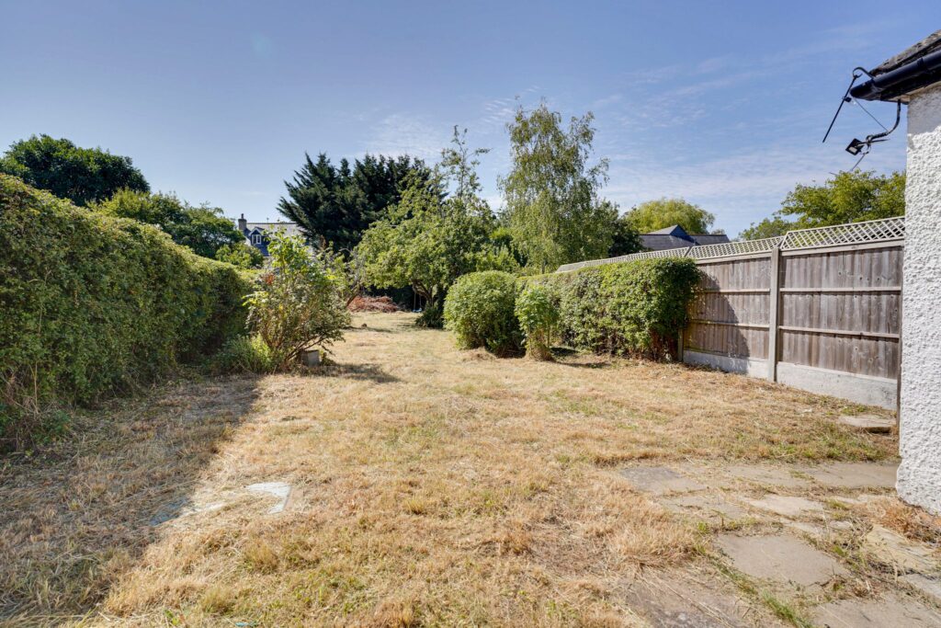
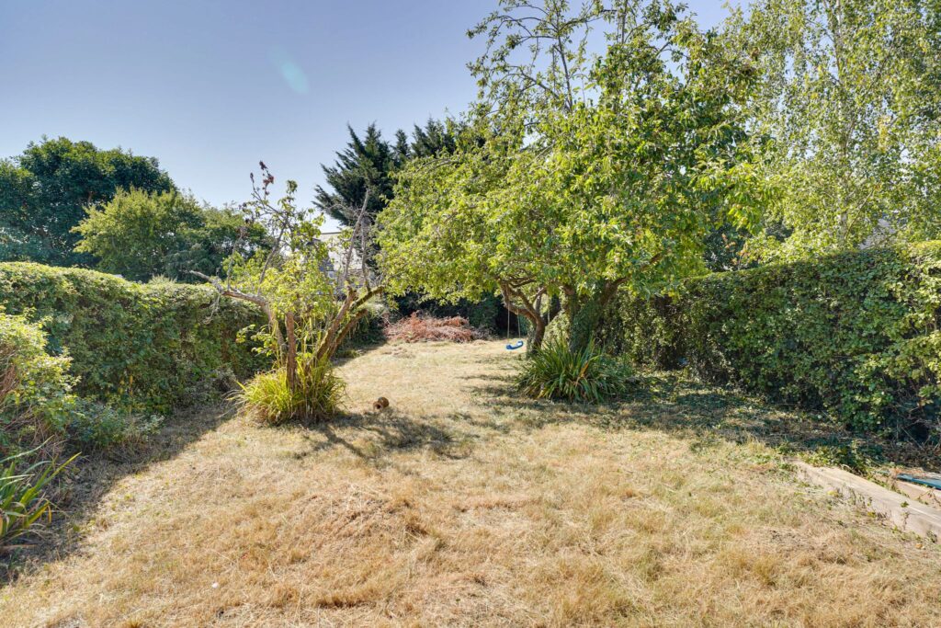
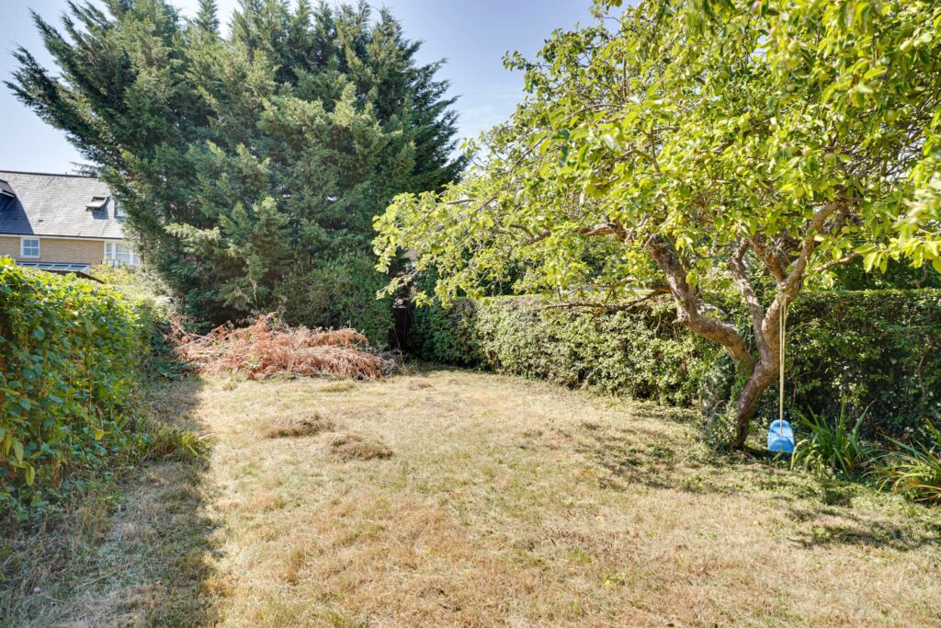
The rear south facing garden measures approximately 130ft in length. Directly to the rear of the property is a patio area, ideal for BBQ’s and outside entertaining. The rest of this mature garden is mainly laid to lawn with some fruit trees and shrubs throughout. Side access is available leading back to the front of the property.
The Front
The front garden could be used as parking for one vehicle.
Local Authority
East Herts District Council
Band ‘D’
Why not speak to us about it? Our property experts can give you a hand with booking a viewing, making an offer or just talking about the details of the local area.
Find out the value of your property and learn how to unlock more with a free valuation from your local experts. Then get ready to sell.
Book a valuation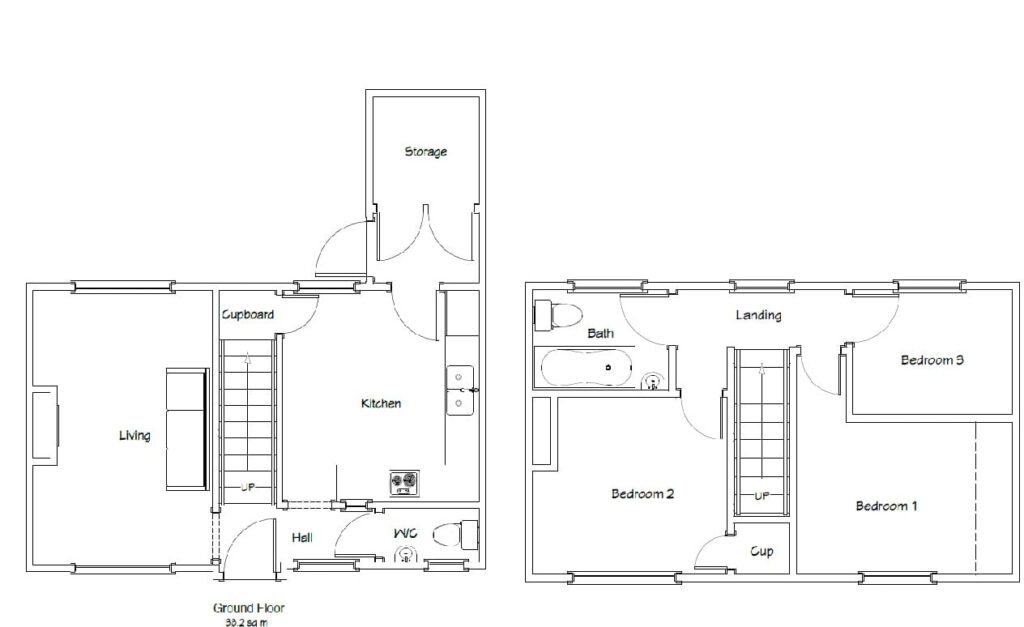
Lorem ipsum dolor sit amet, consectetuer adipiscing elit. Donec odio. Quisque volutpat mattis eros.
Lorem ipsum dolor sit amet, consectetuer adipiscing elit. Donec odio. Quisque volutpat mattis eros.
Lorem ipsum dolor sit amet, consectetuer adipiscing elit. Donec odio. Quisque volutpat mattis eros.