
For Sale
Guide Price | #REF
£260,000
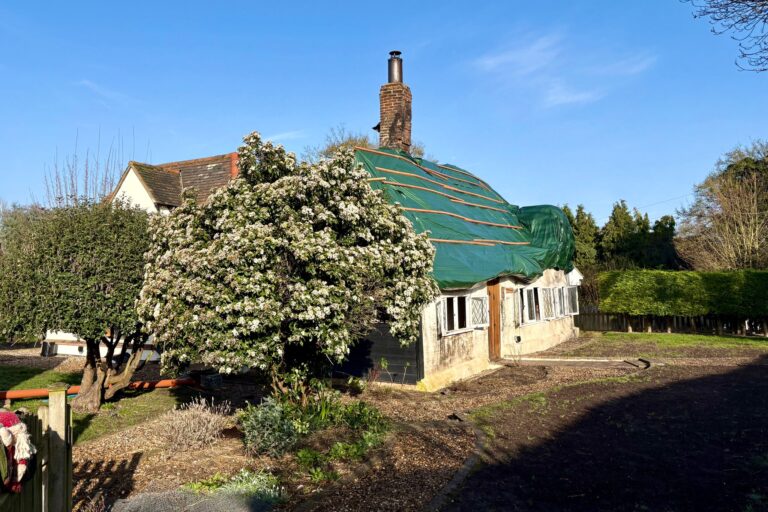
Oak Cottage Broad Street Green, Hatfield Broad Oak, Bishop's Stortford, Essex, CM22 7JA
- 3 Bedrooms
- 2 Bathrooms
- 1 Receptions
Leat Close, Sawbridgeworth
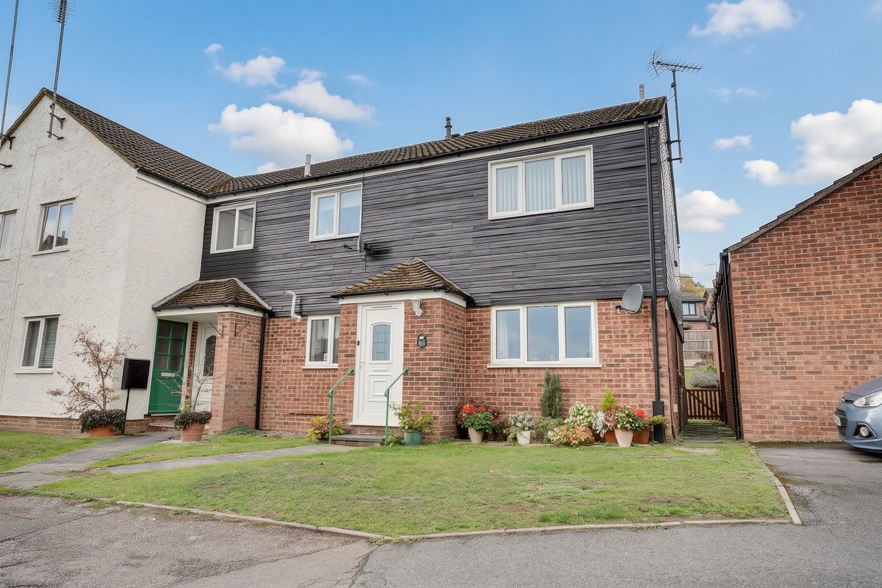
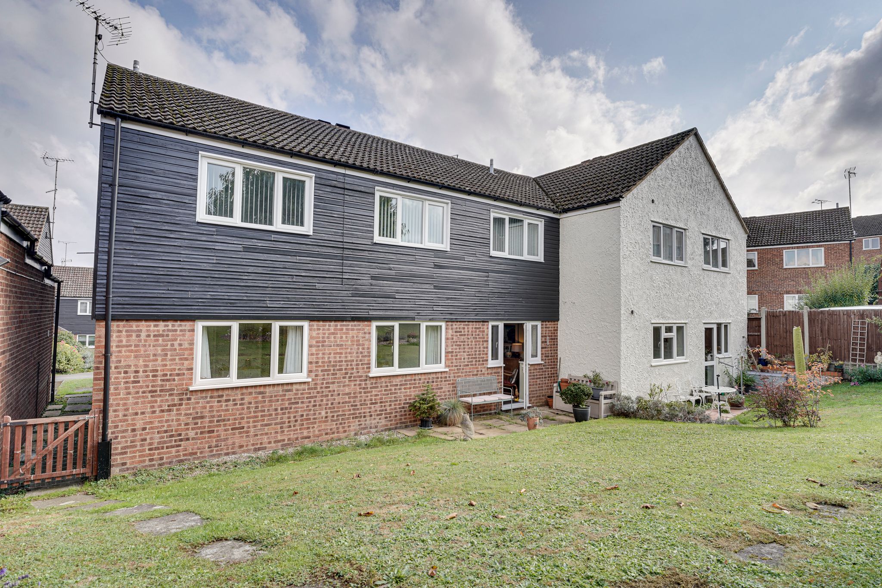
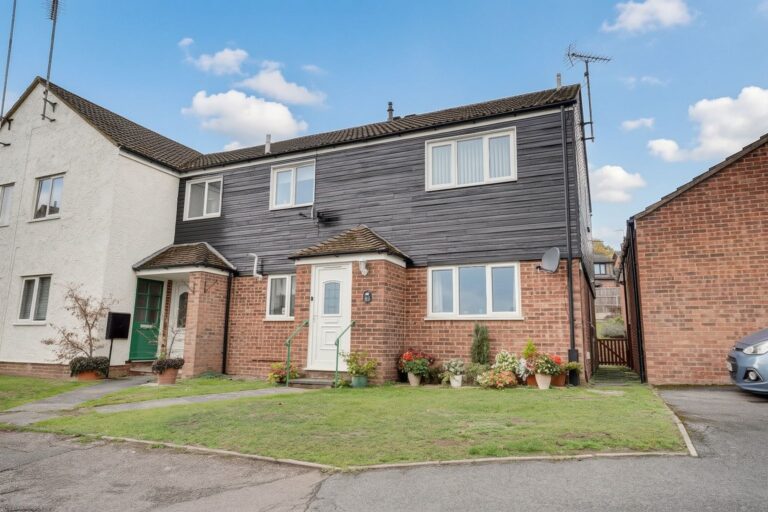
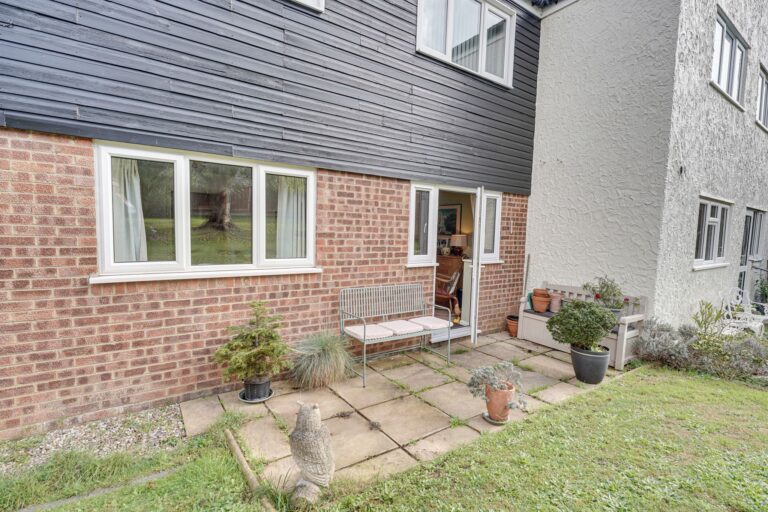
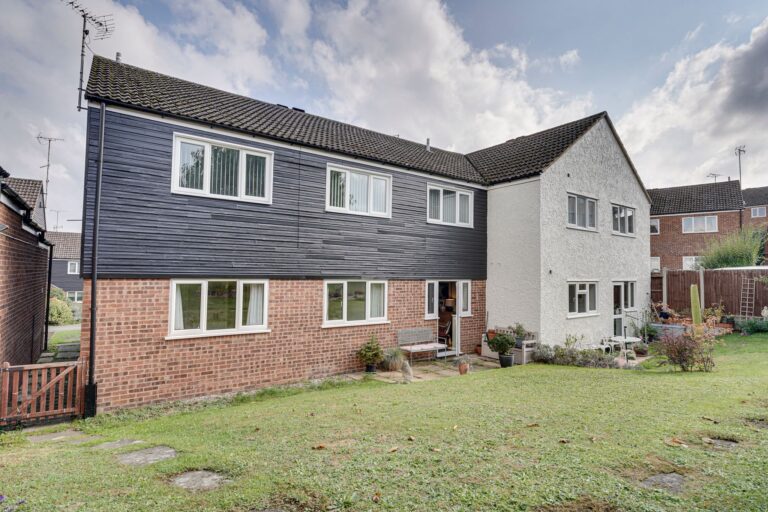
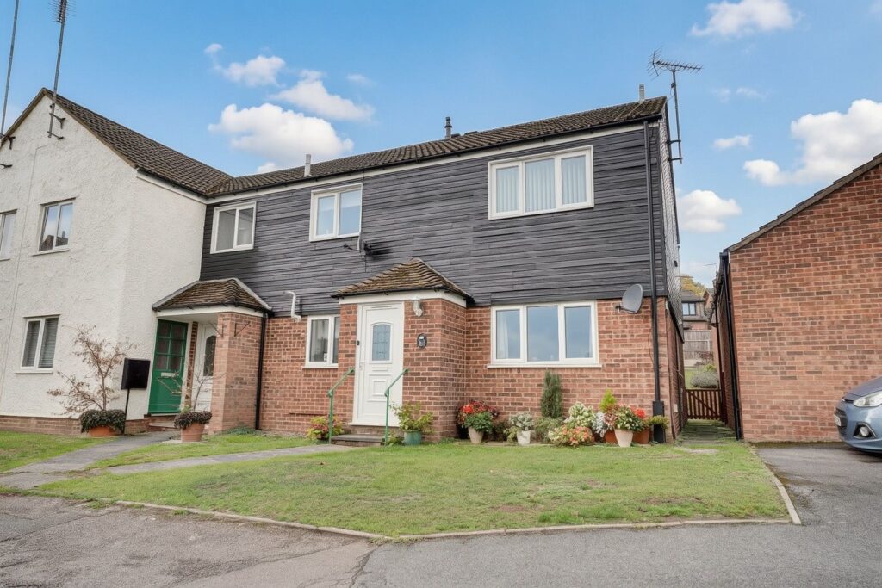
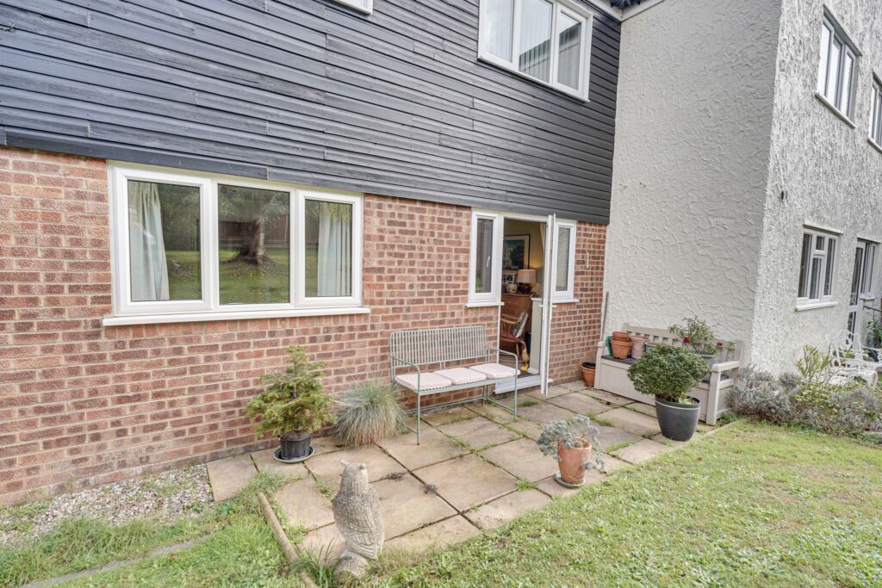
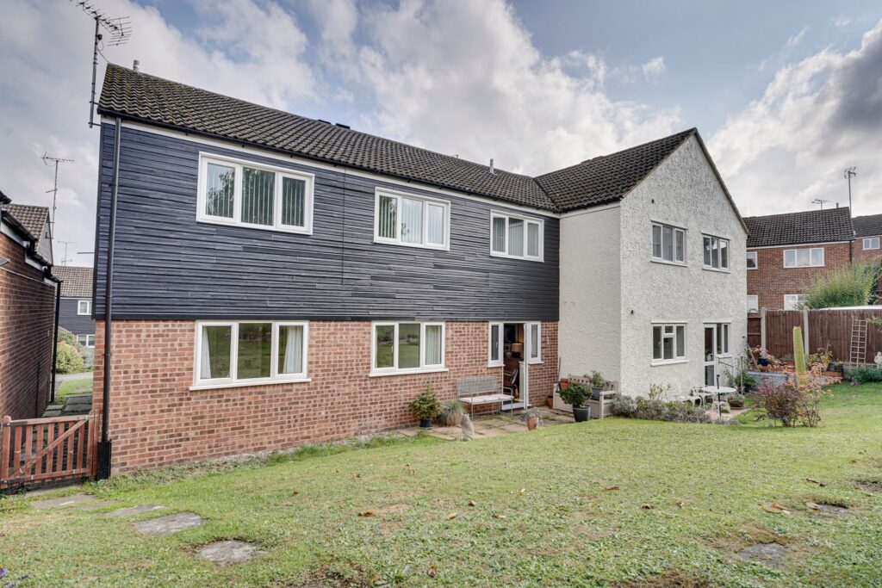
31 Leat Close is a ground floor maisonette with an extended lease and benefitting from a good size living room, kitchen, three bedrooms, en-suite shower room to bedroom one and a good size family bathroom. A door from bedroom 2 (currently being used as a dining room) gives direct access onto patio area which leads onto communal gardens. The property also has the benefits of a en-bloc single garage and residents parking in the communal car park. Offered with vacant possession and no onward chain.
Front Door
Part double-glazed UPVC front door giving access to:
Entrance Porch
With a wall mounted cupboard housing a gas/electric meters and coat hooks, glazed door giving access through to:
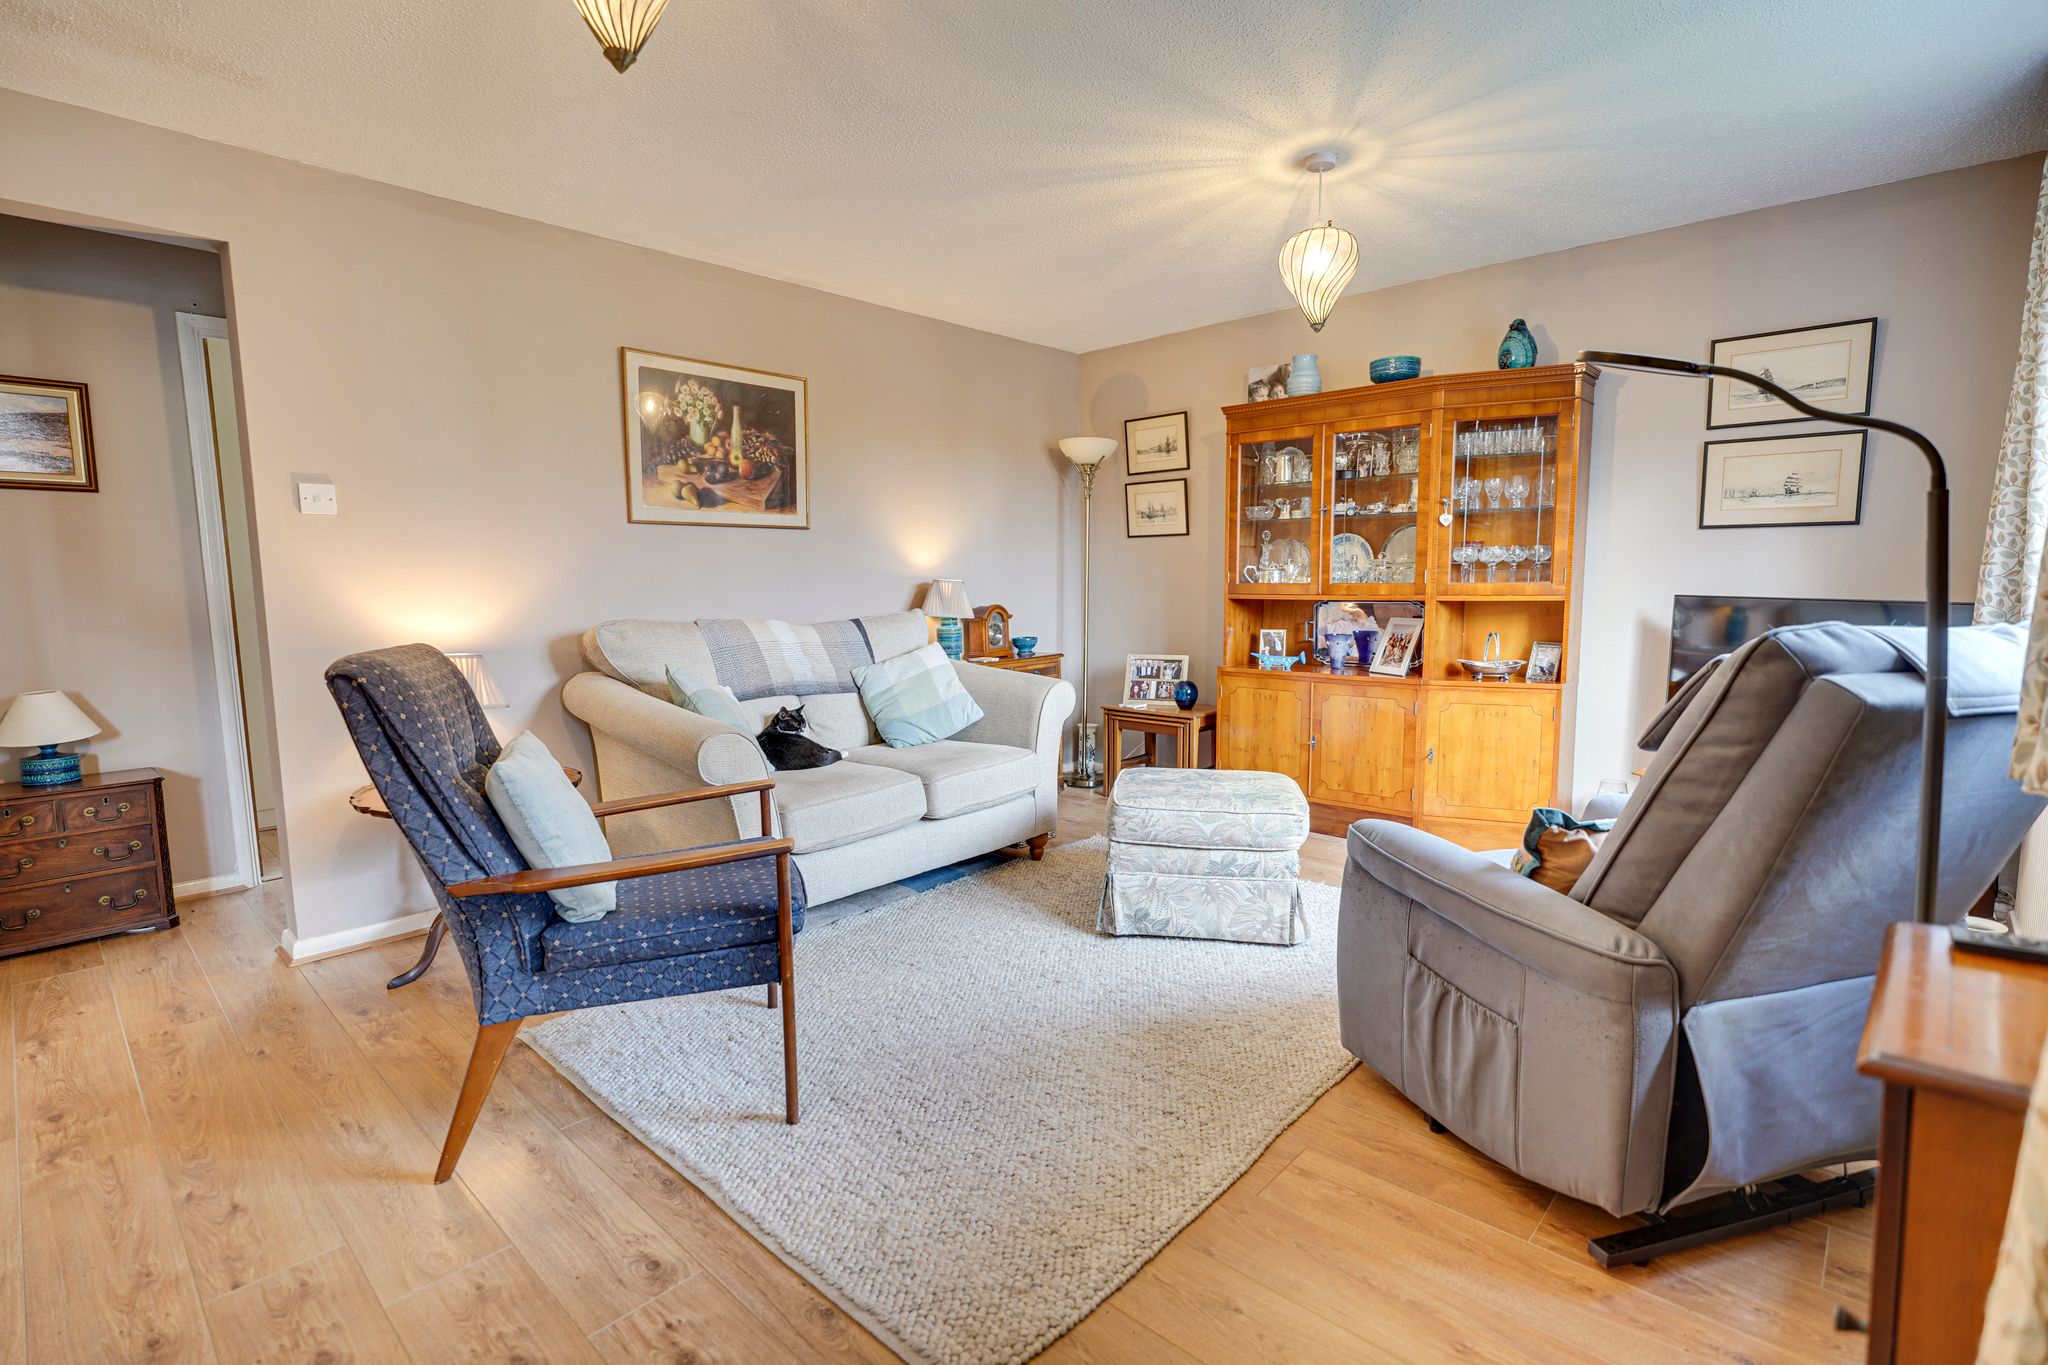
Living Room
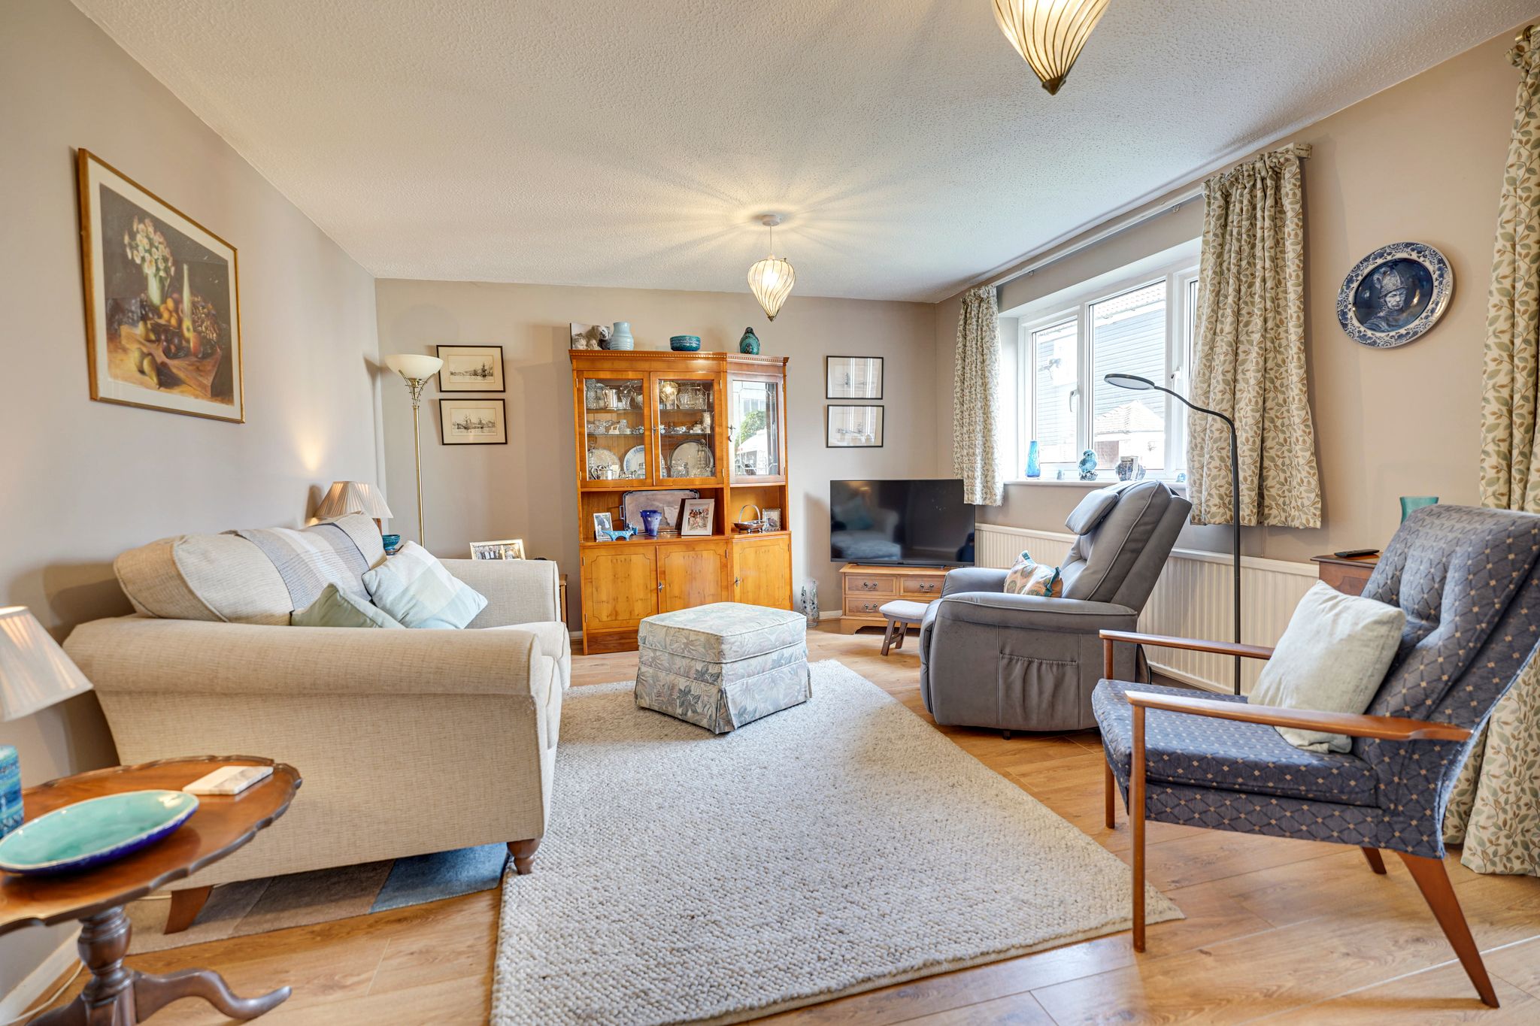
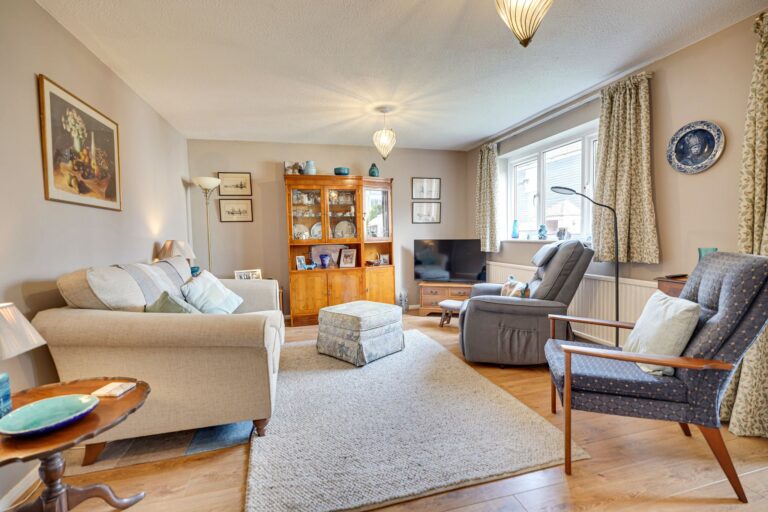
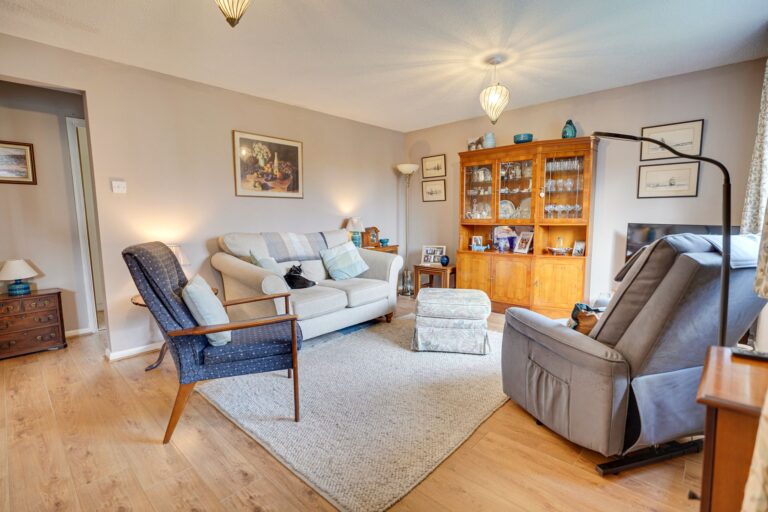
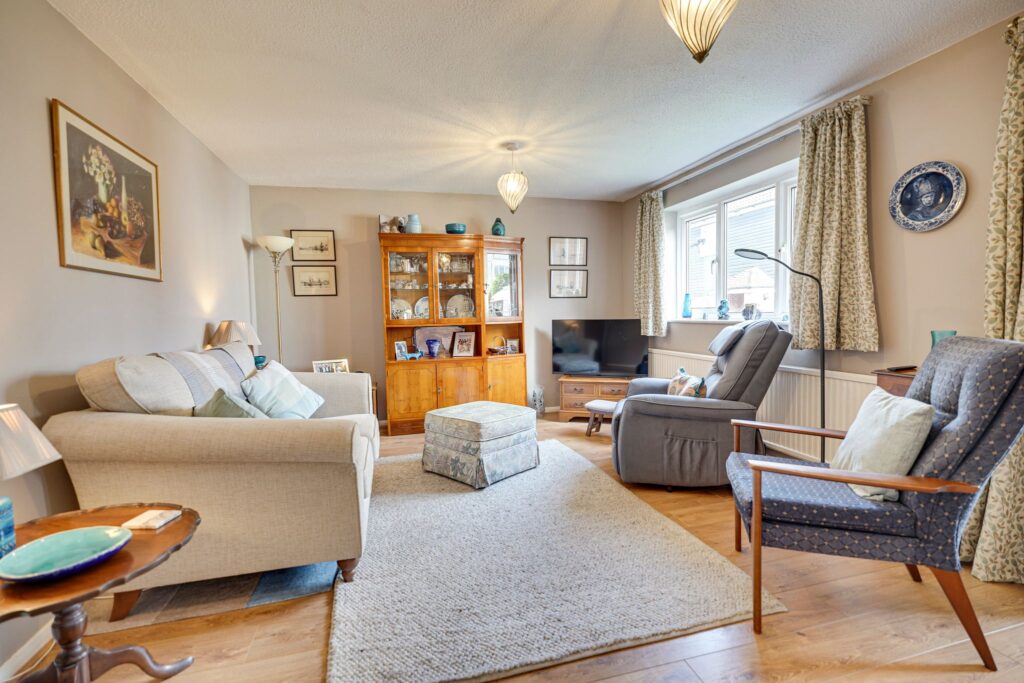
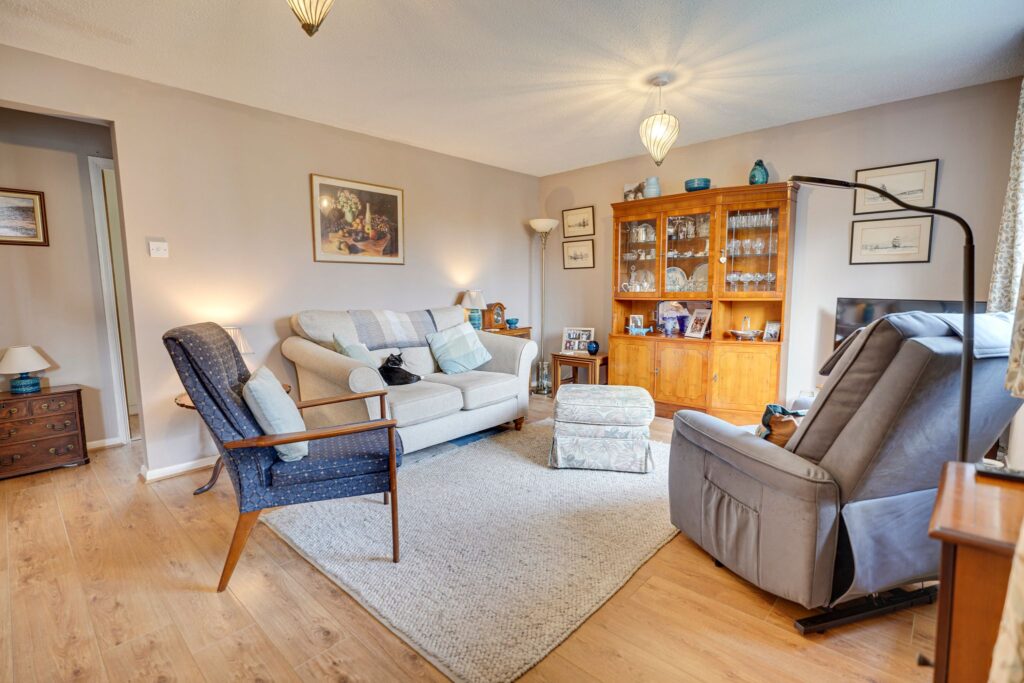
14' 9" x 12' 3" (4.50m x 3.73m) with a double-glazed window front with radiator beneath, TV point, additional radiator, wooden flooring, door through to:
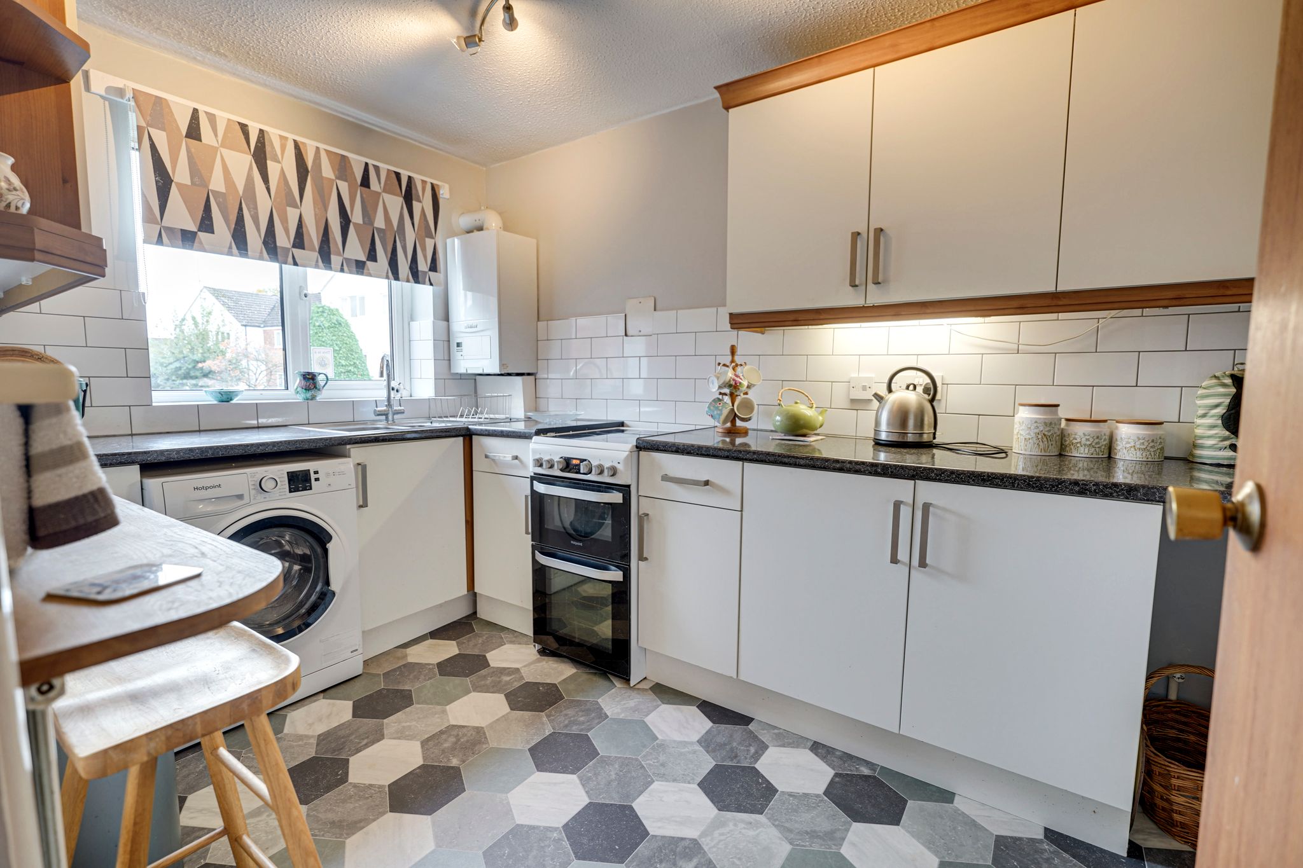
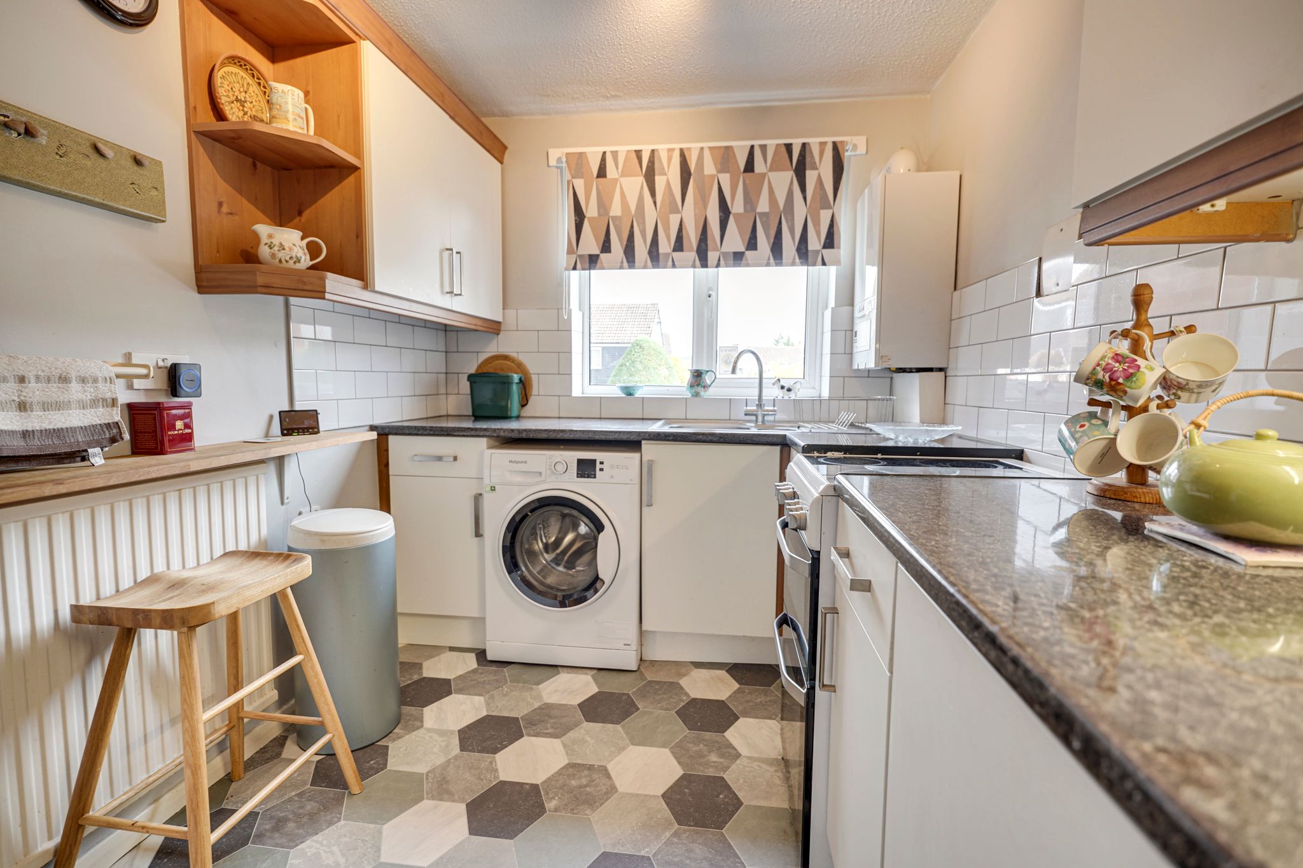
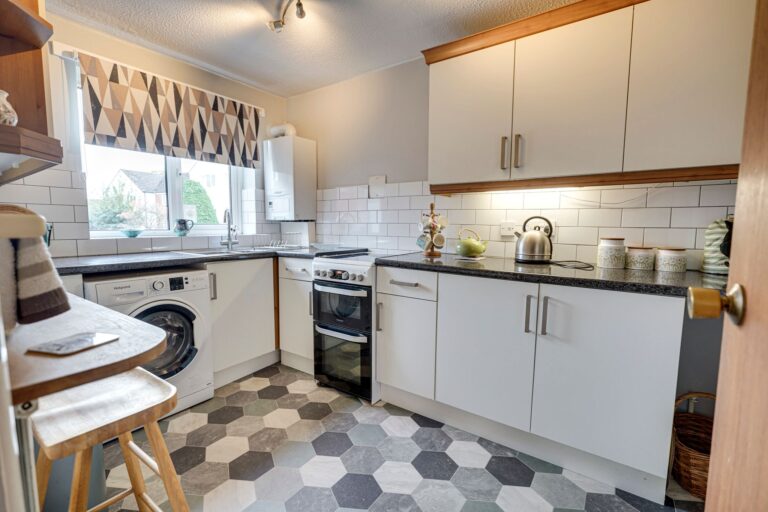
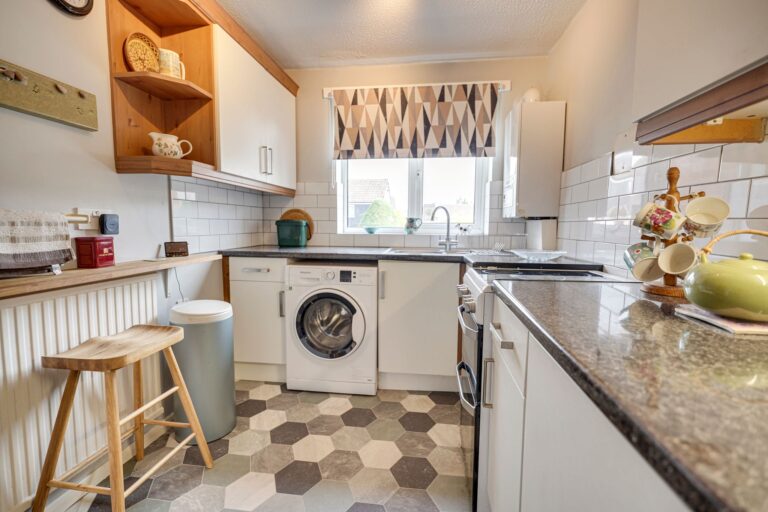
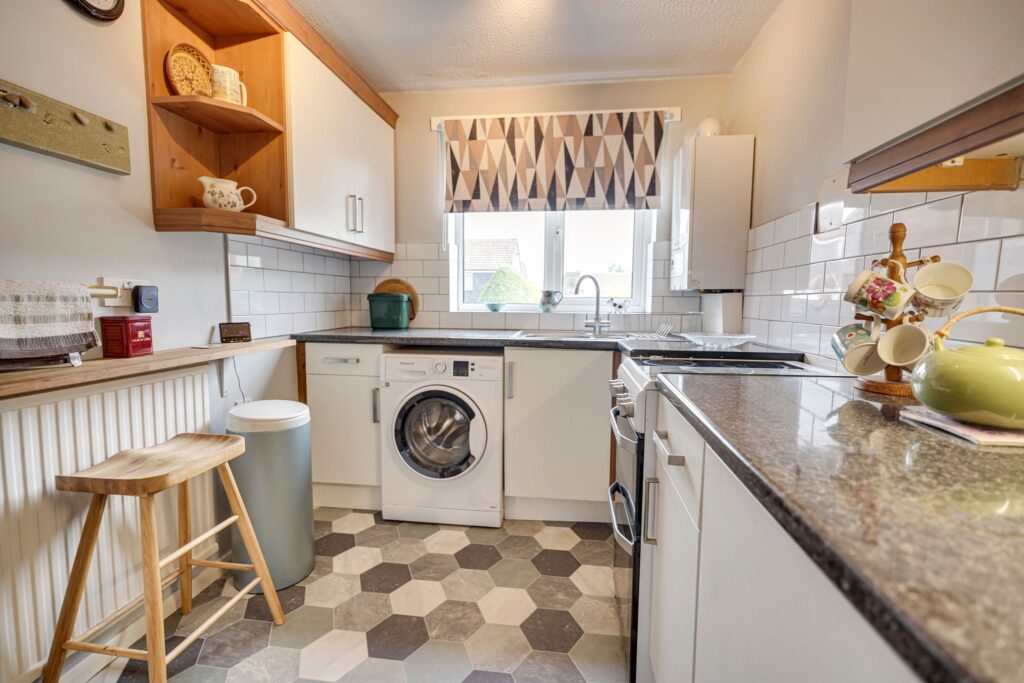
Kitchen
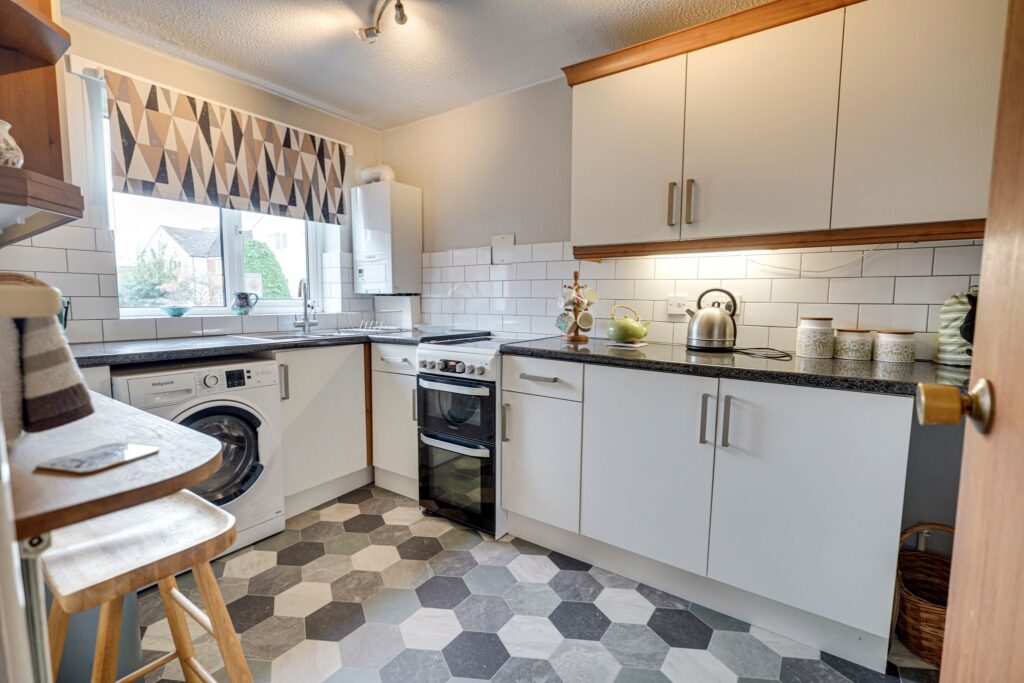
12' 2" x 7' 2" (3.71m x 2.18m) comprising a stainless steel 1¼ bowl sink and drainer with a mixer tap above and cupboard beneath, further range of base and eye level units with a rolled edge worktop and a tiled splashback surround, space for freestanding fridge/freezer, space for freestanding electric cooker, recess and plumbing for washer/dryer, wall mounted gas Valliant boiler supplying domestic hot water and heating, double-glazed window to front, radiator, large cupboard, tile effect limed floor.
Internal Hallway
With wooden flooring.
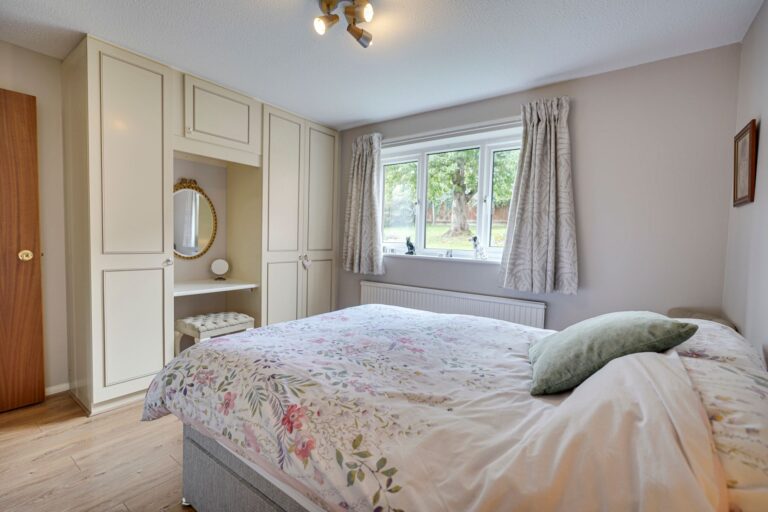
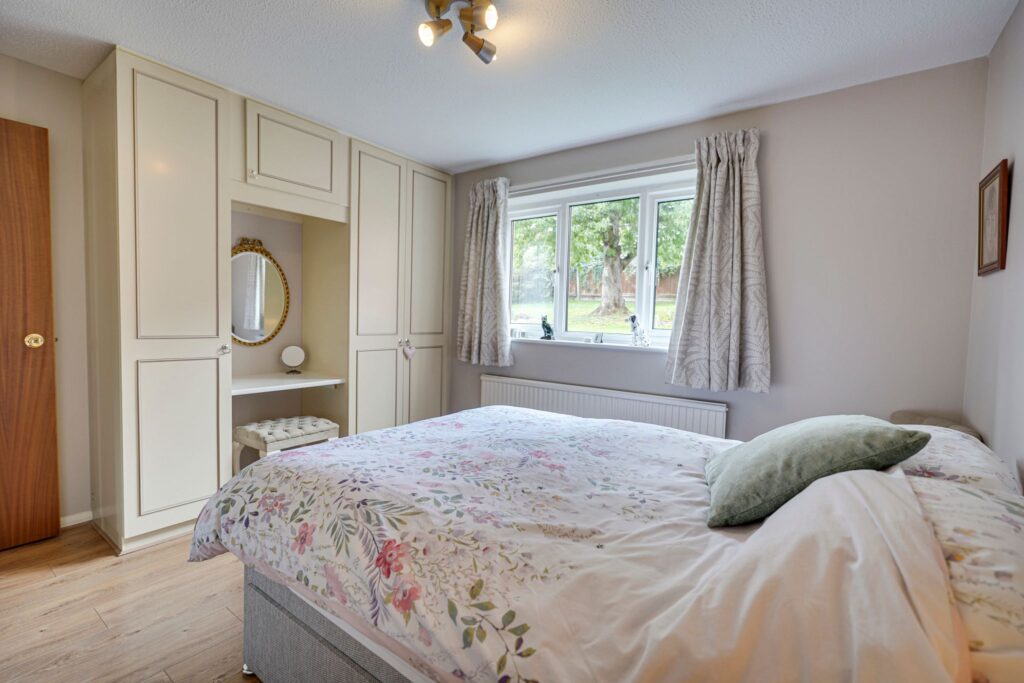
Bedroom 1
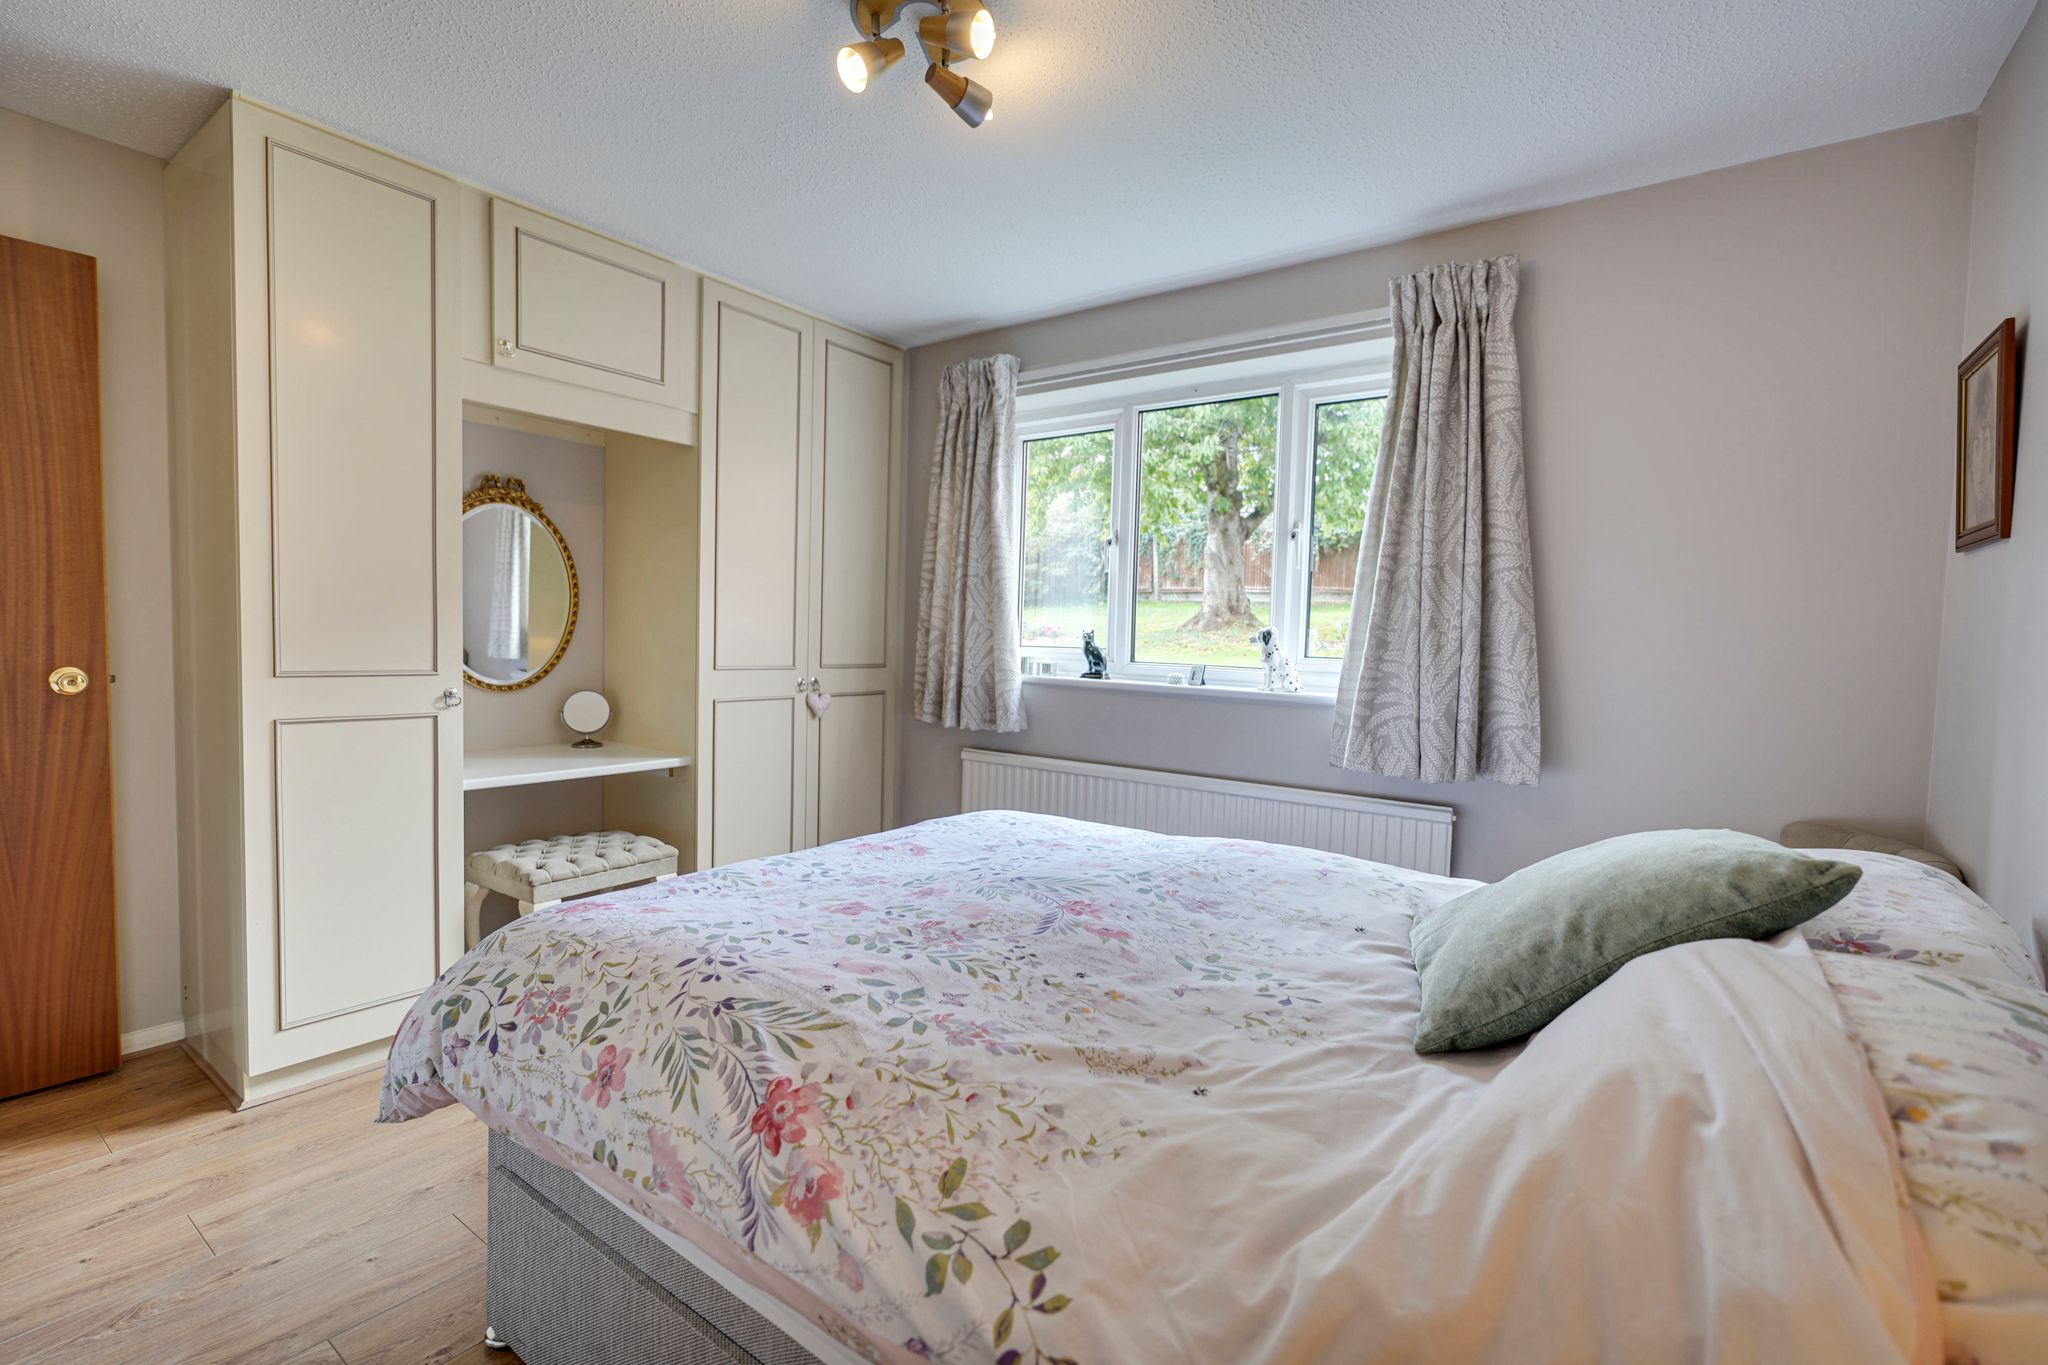
12' 0" x 10' 0" (3.66m x 3.05m) comprising a double-glazed window to rear with views leading out onto communal gardens, radiator, series of built-in fitted wardrobes, dressing table area, wooden effect flooring, door giving access through to:
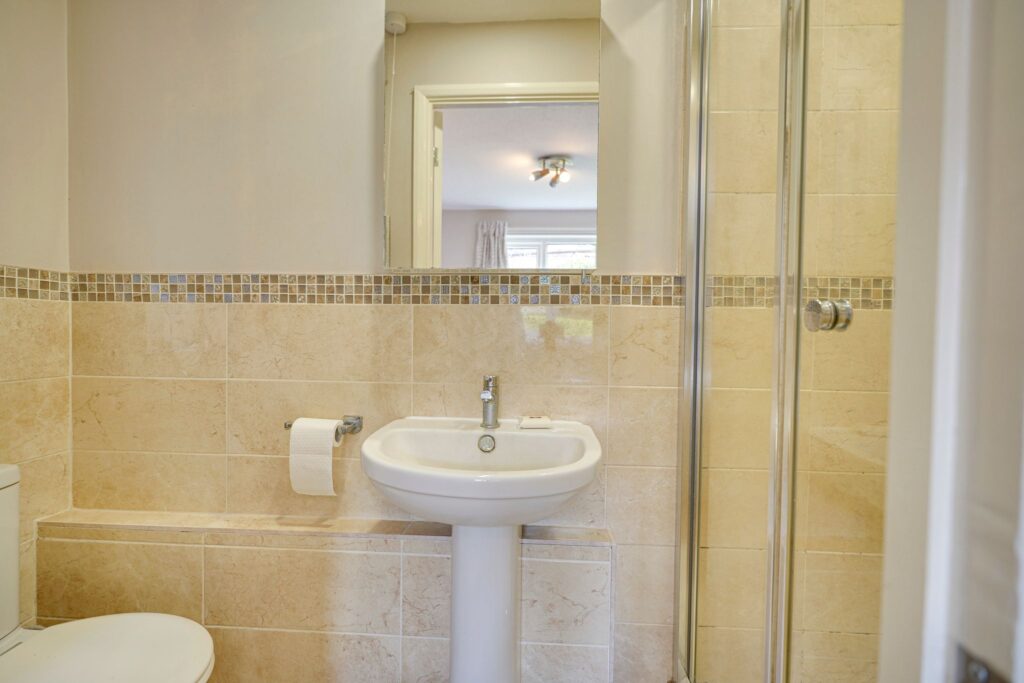
En-Suite Shower Room
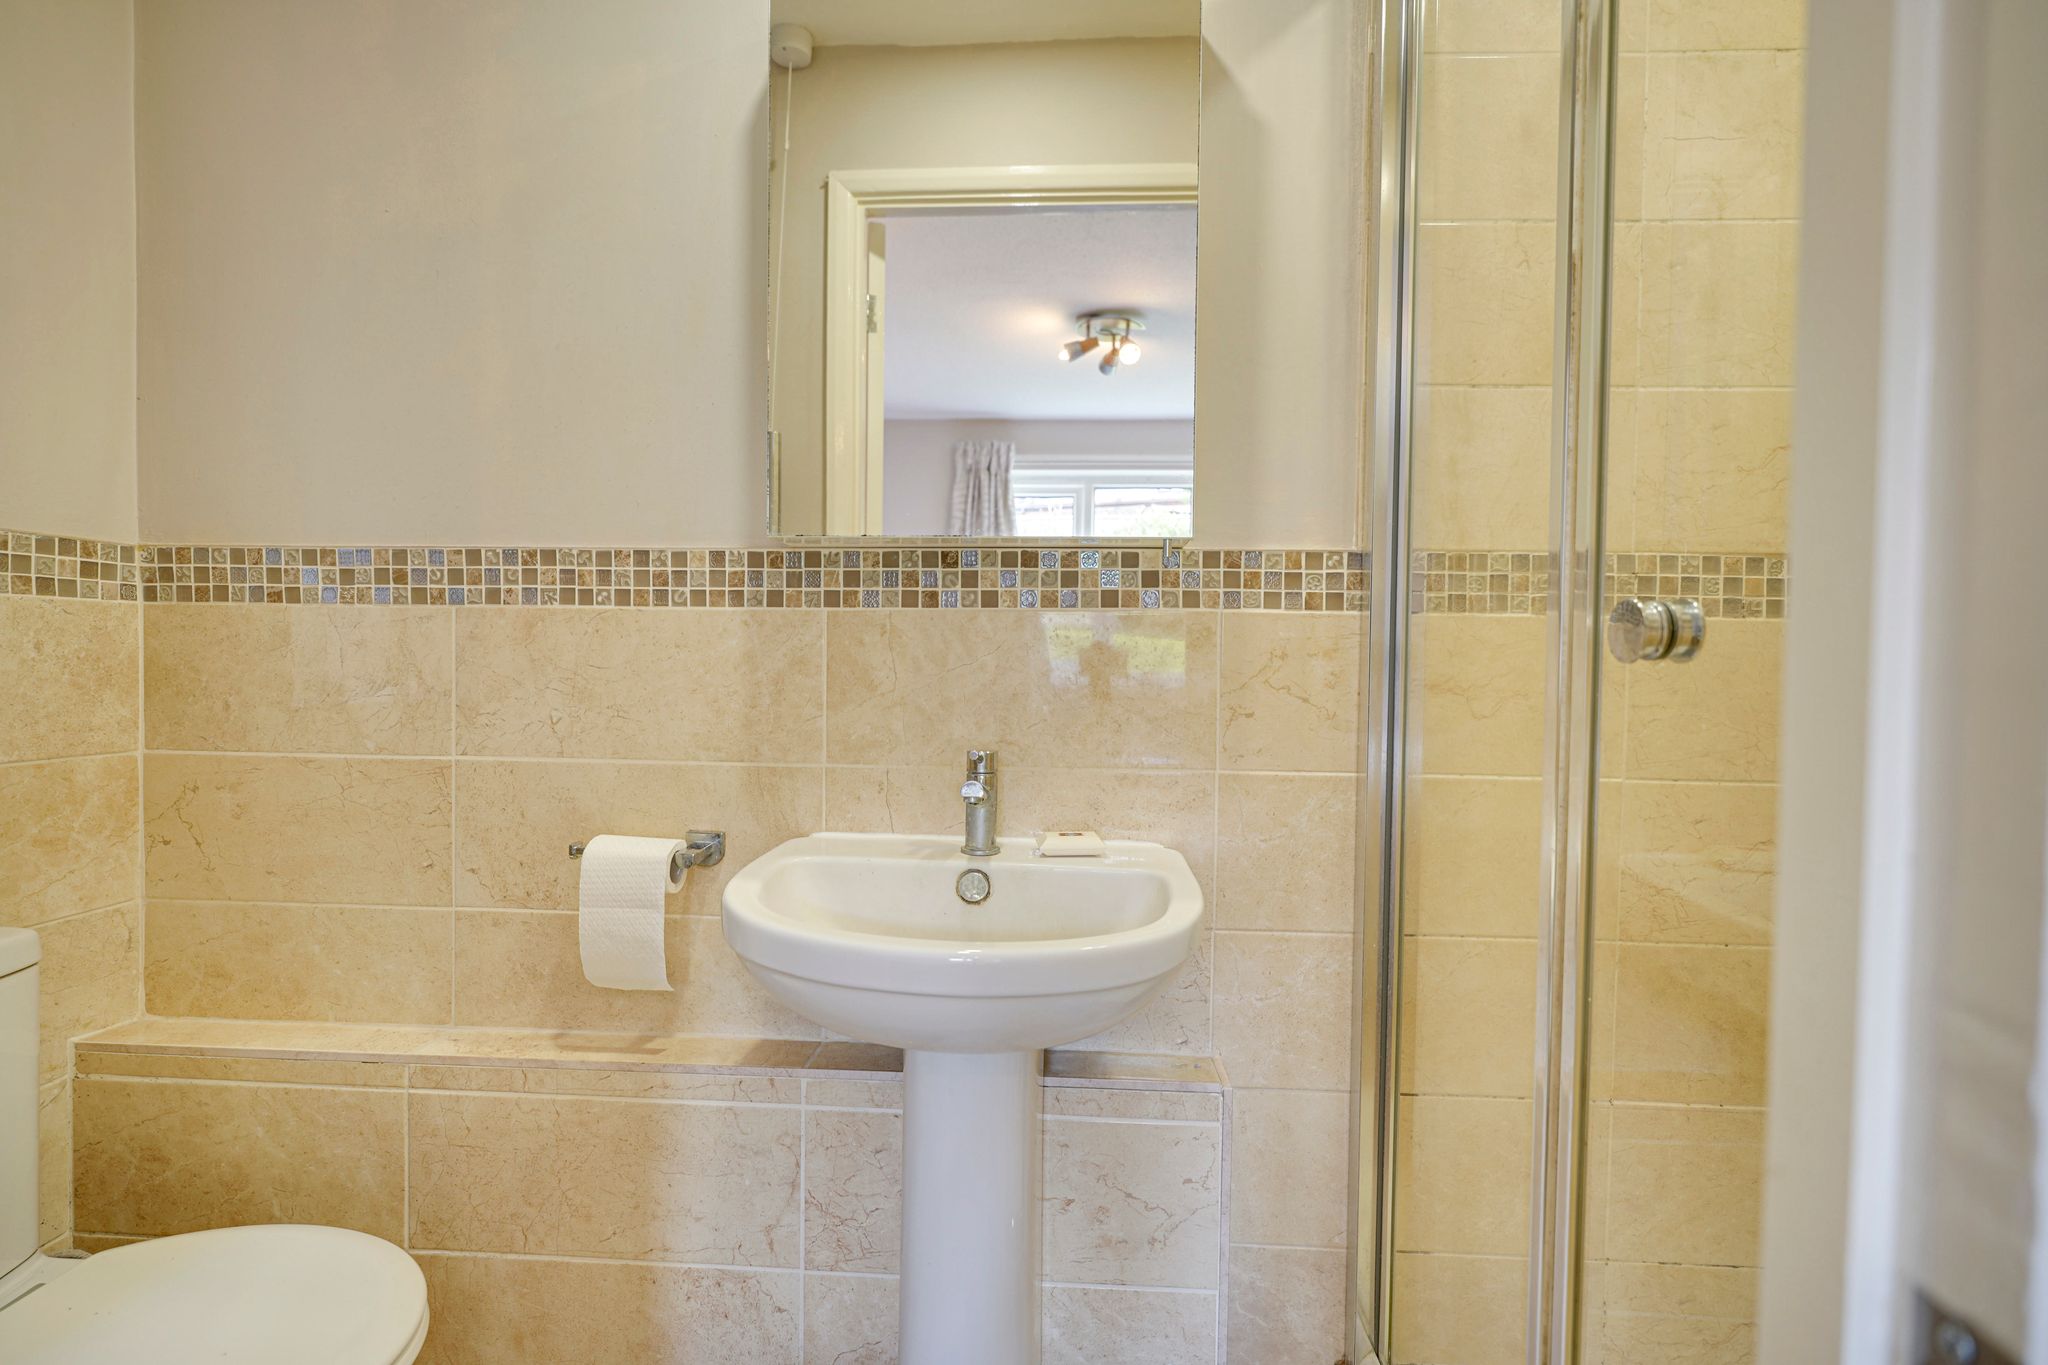
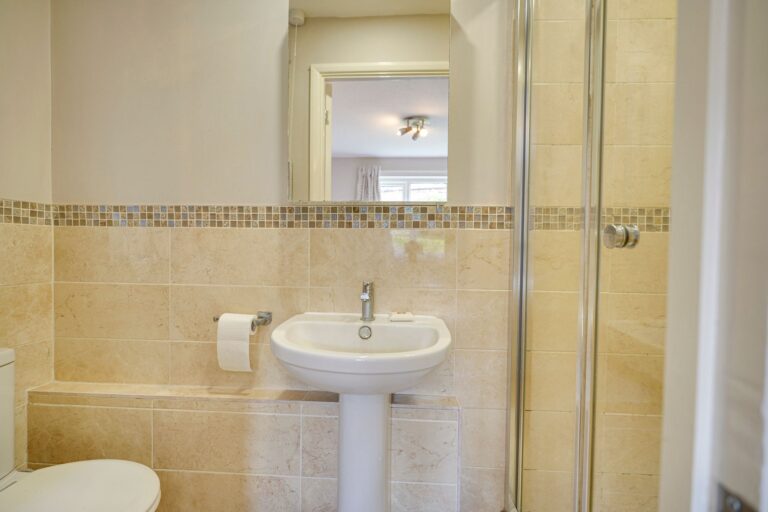
Comprising a shower cubicle with wall mounted electric Triton shower and glazed shower door, button flush WC, pedestal wash hand basin with monobloc tap, chrome heated towel rail, opaque double-glazed window to side, extractor fan, low voltage down lighting, half tiled wall, tiled flooring.
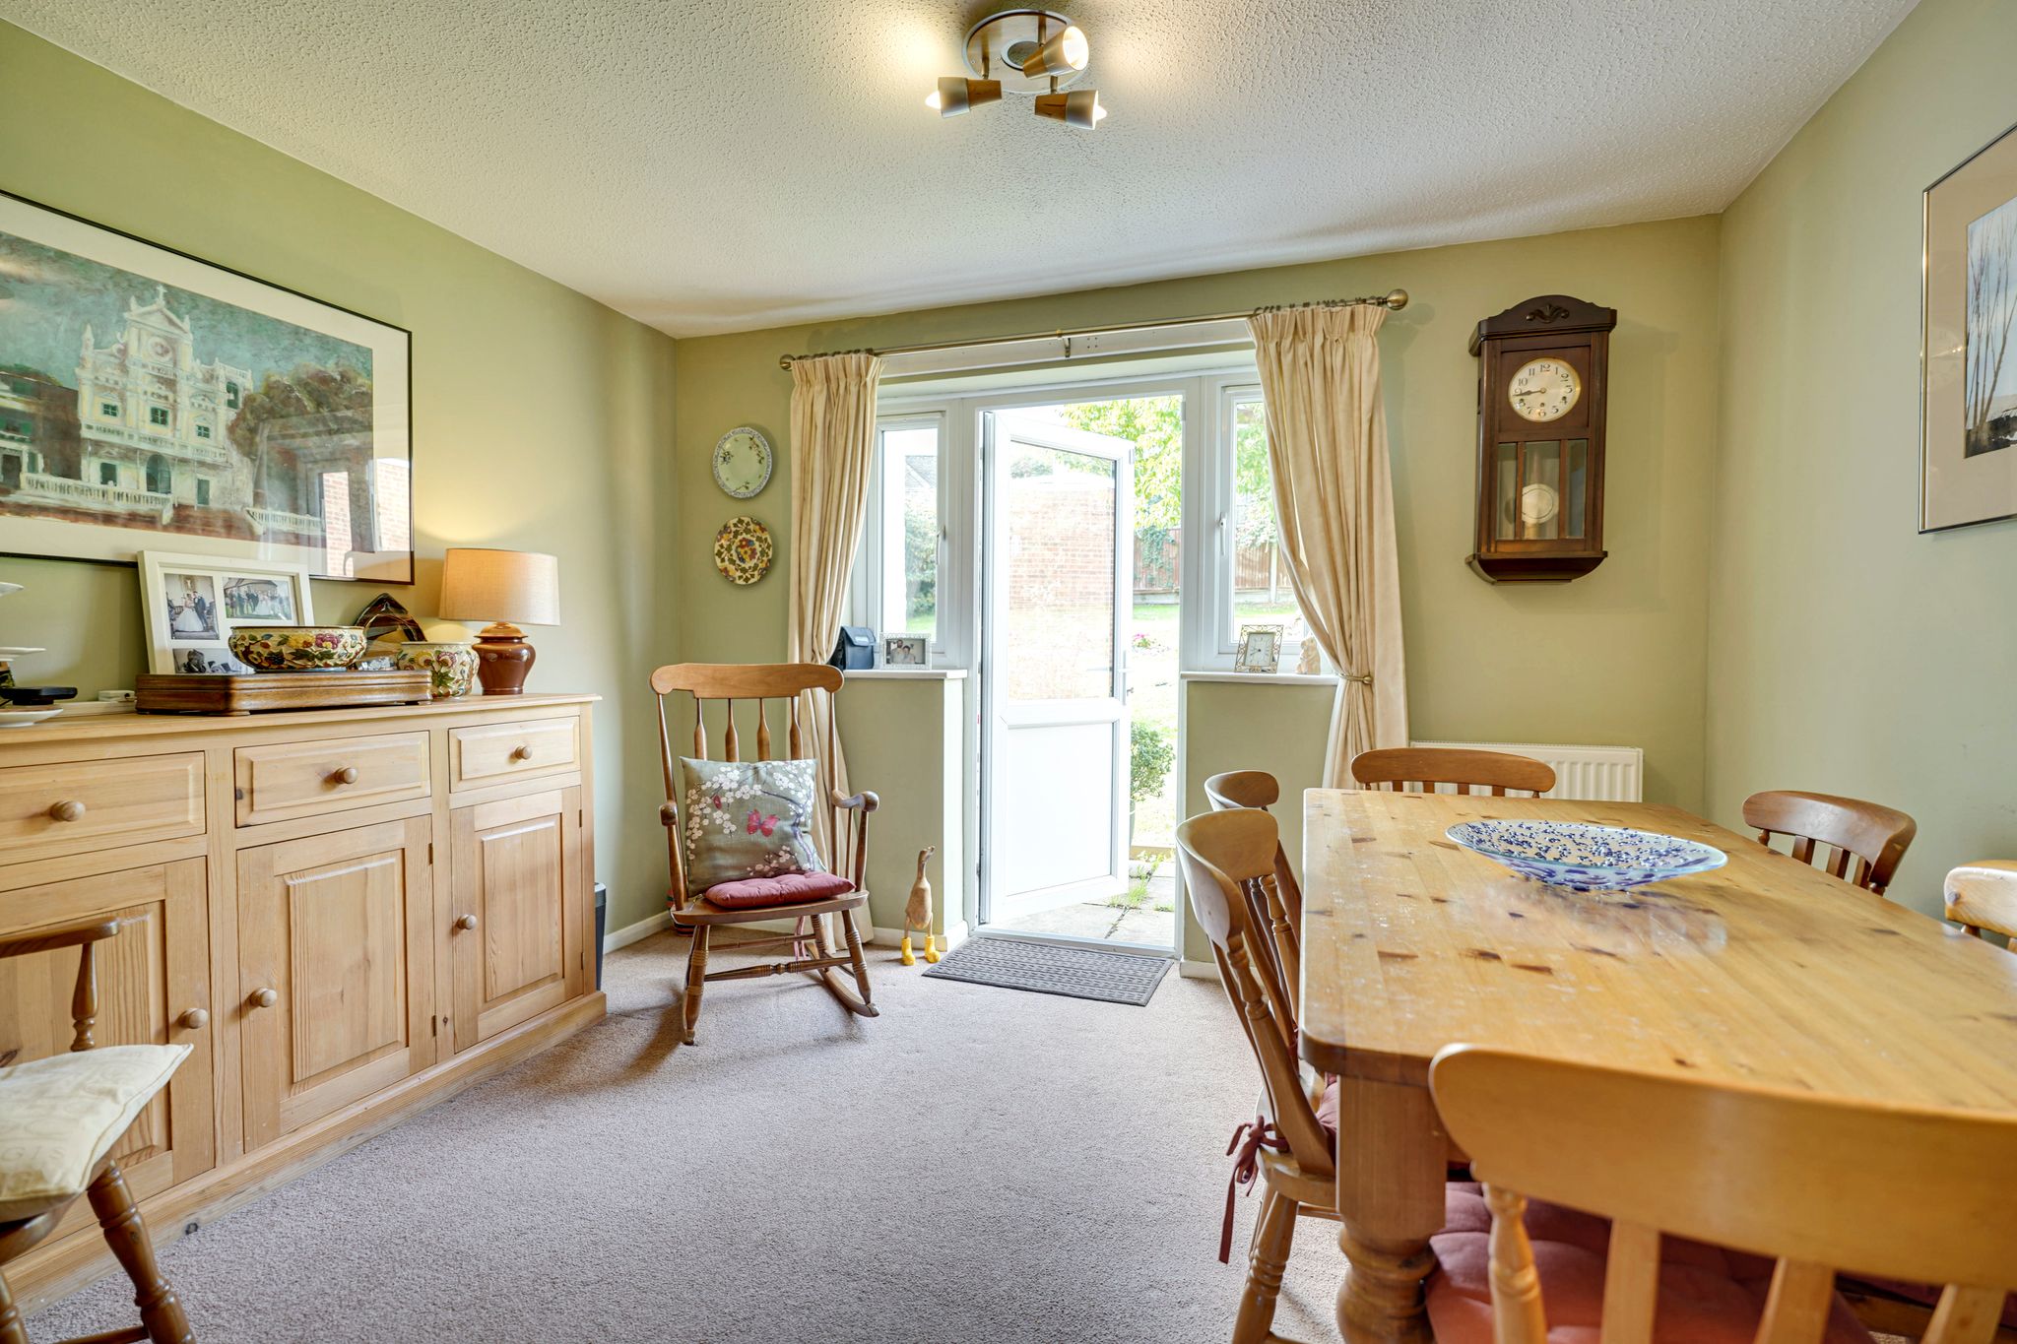
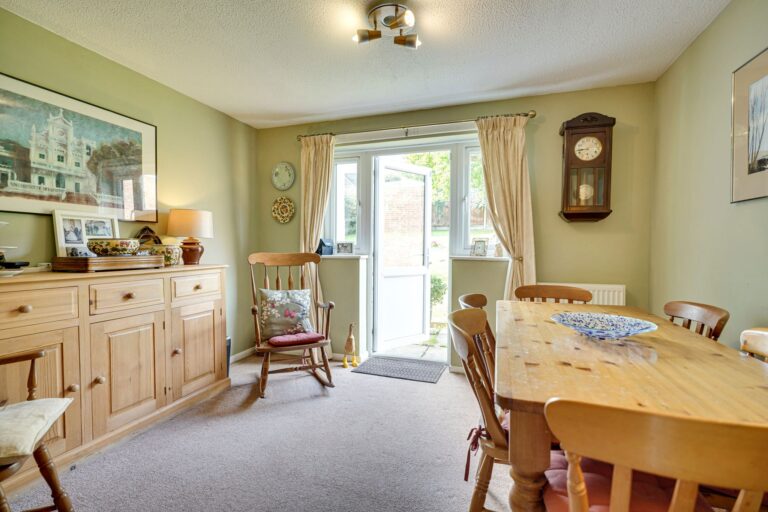
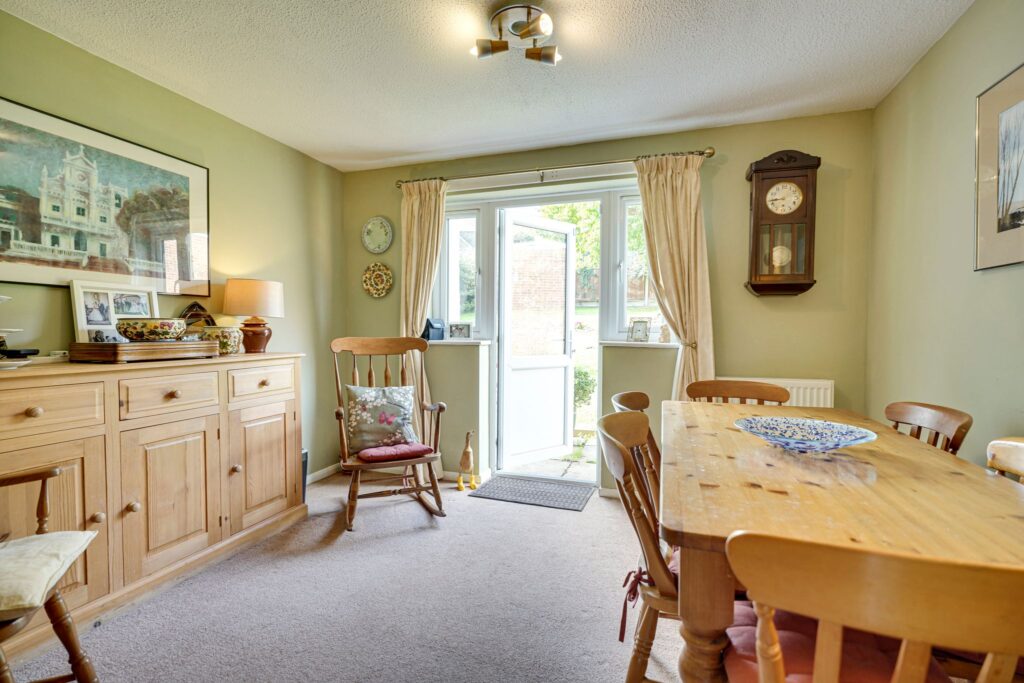
Bedroom 2 (currently being used as a Dining Room)
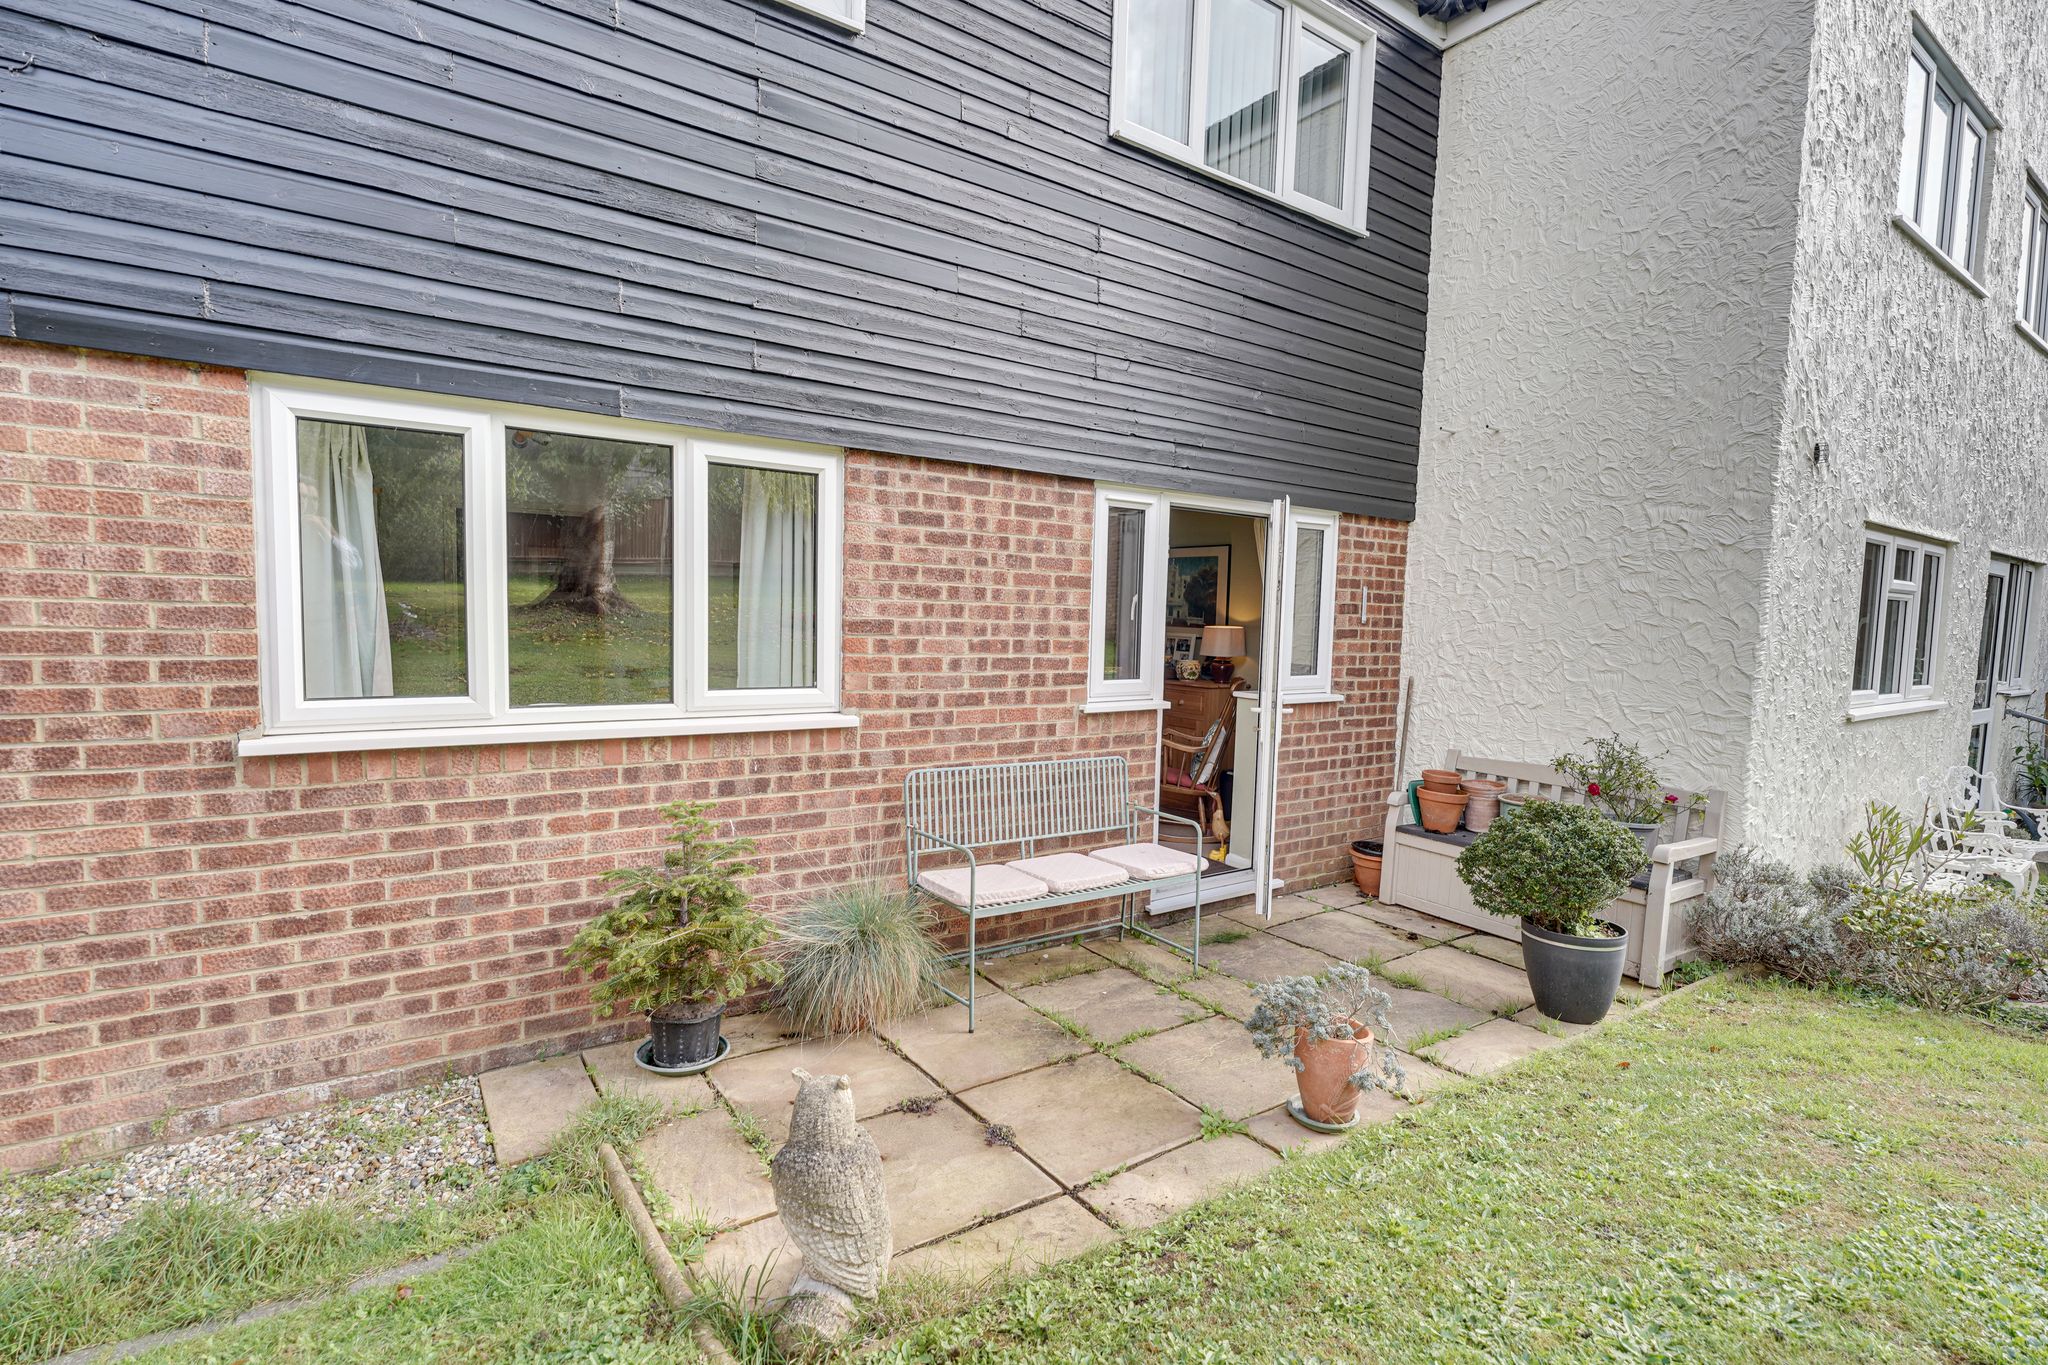
13' 0" x 11' 5" (3.96m x 3.48m) with a double-glazed window and part double-glazed UPVC door giving access and views out onto the communal garden, radiator, fitted carpet.
Bedroom 3
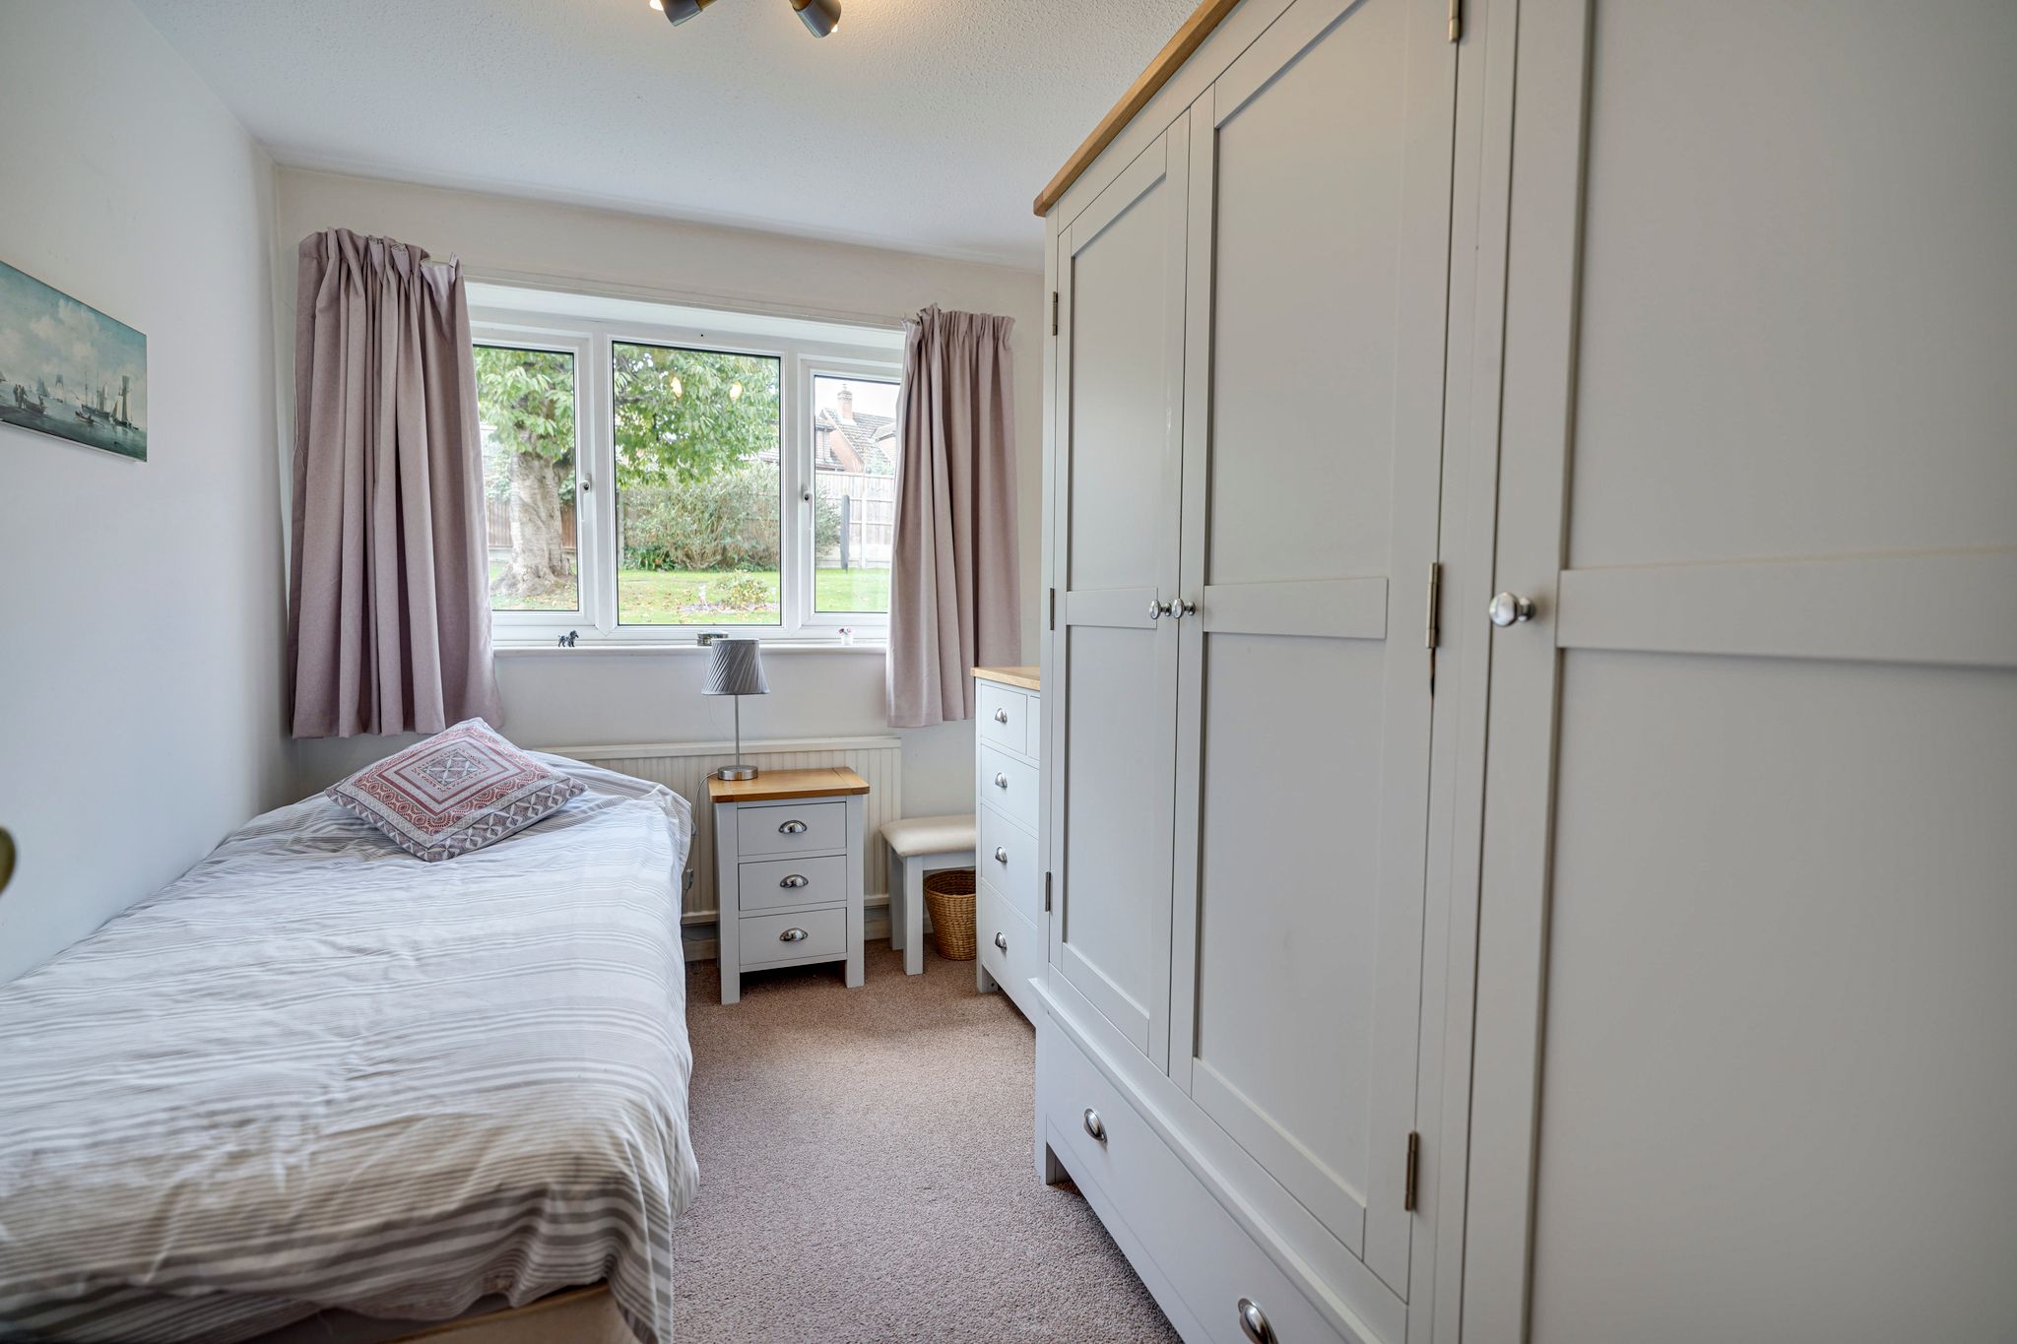
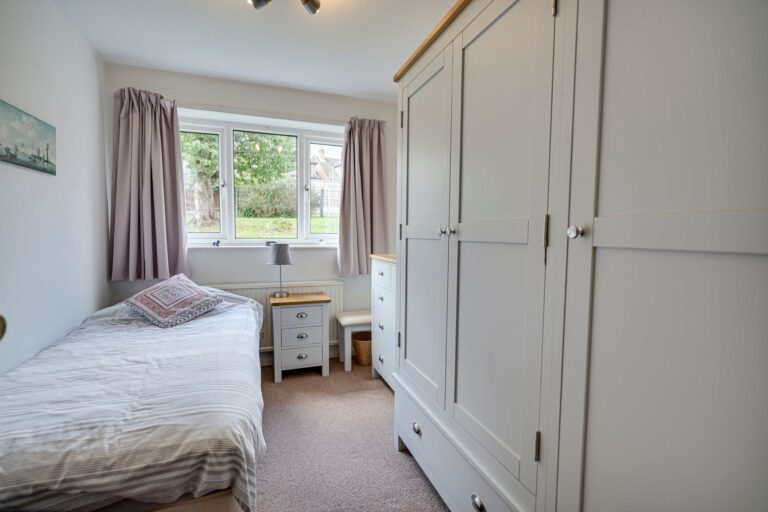
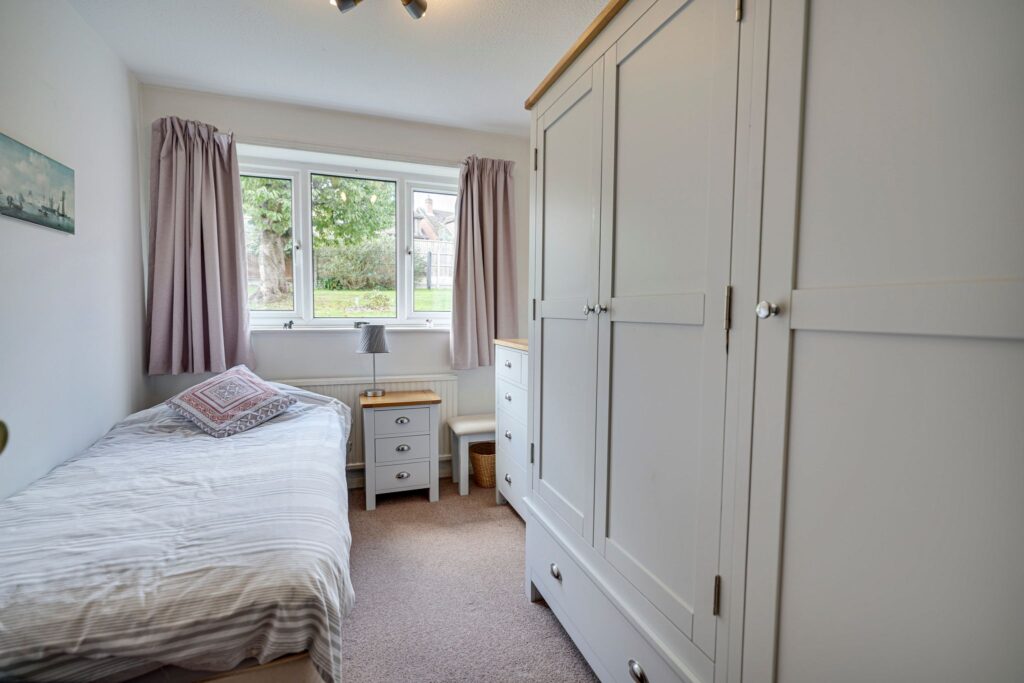
10' 0" x 7' 4" (3.05m x 2.24m) comprising a double-glazed window to rear with views onto the communal garden, radiator, fitted carpet.
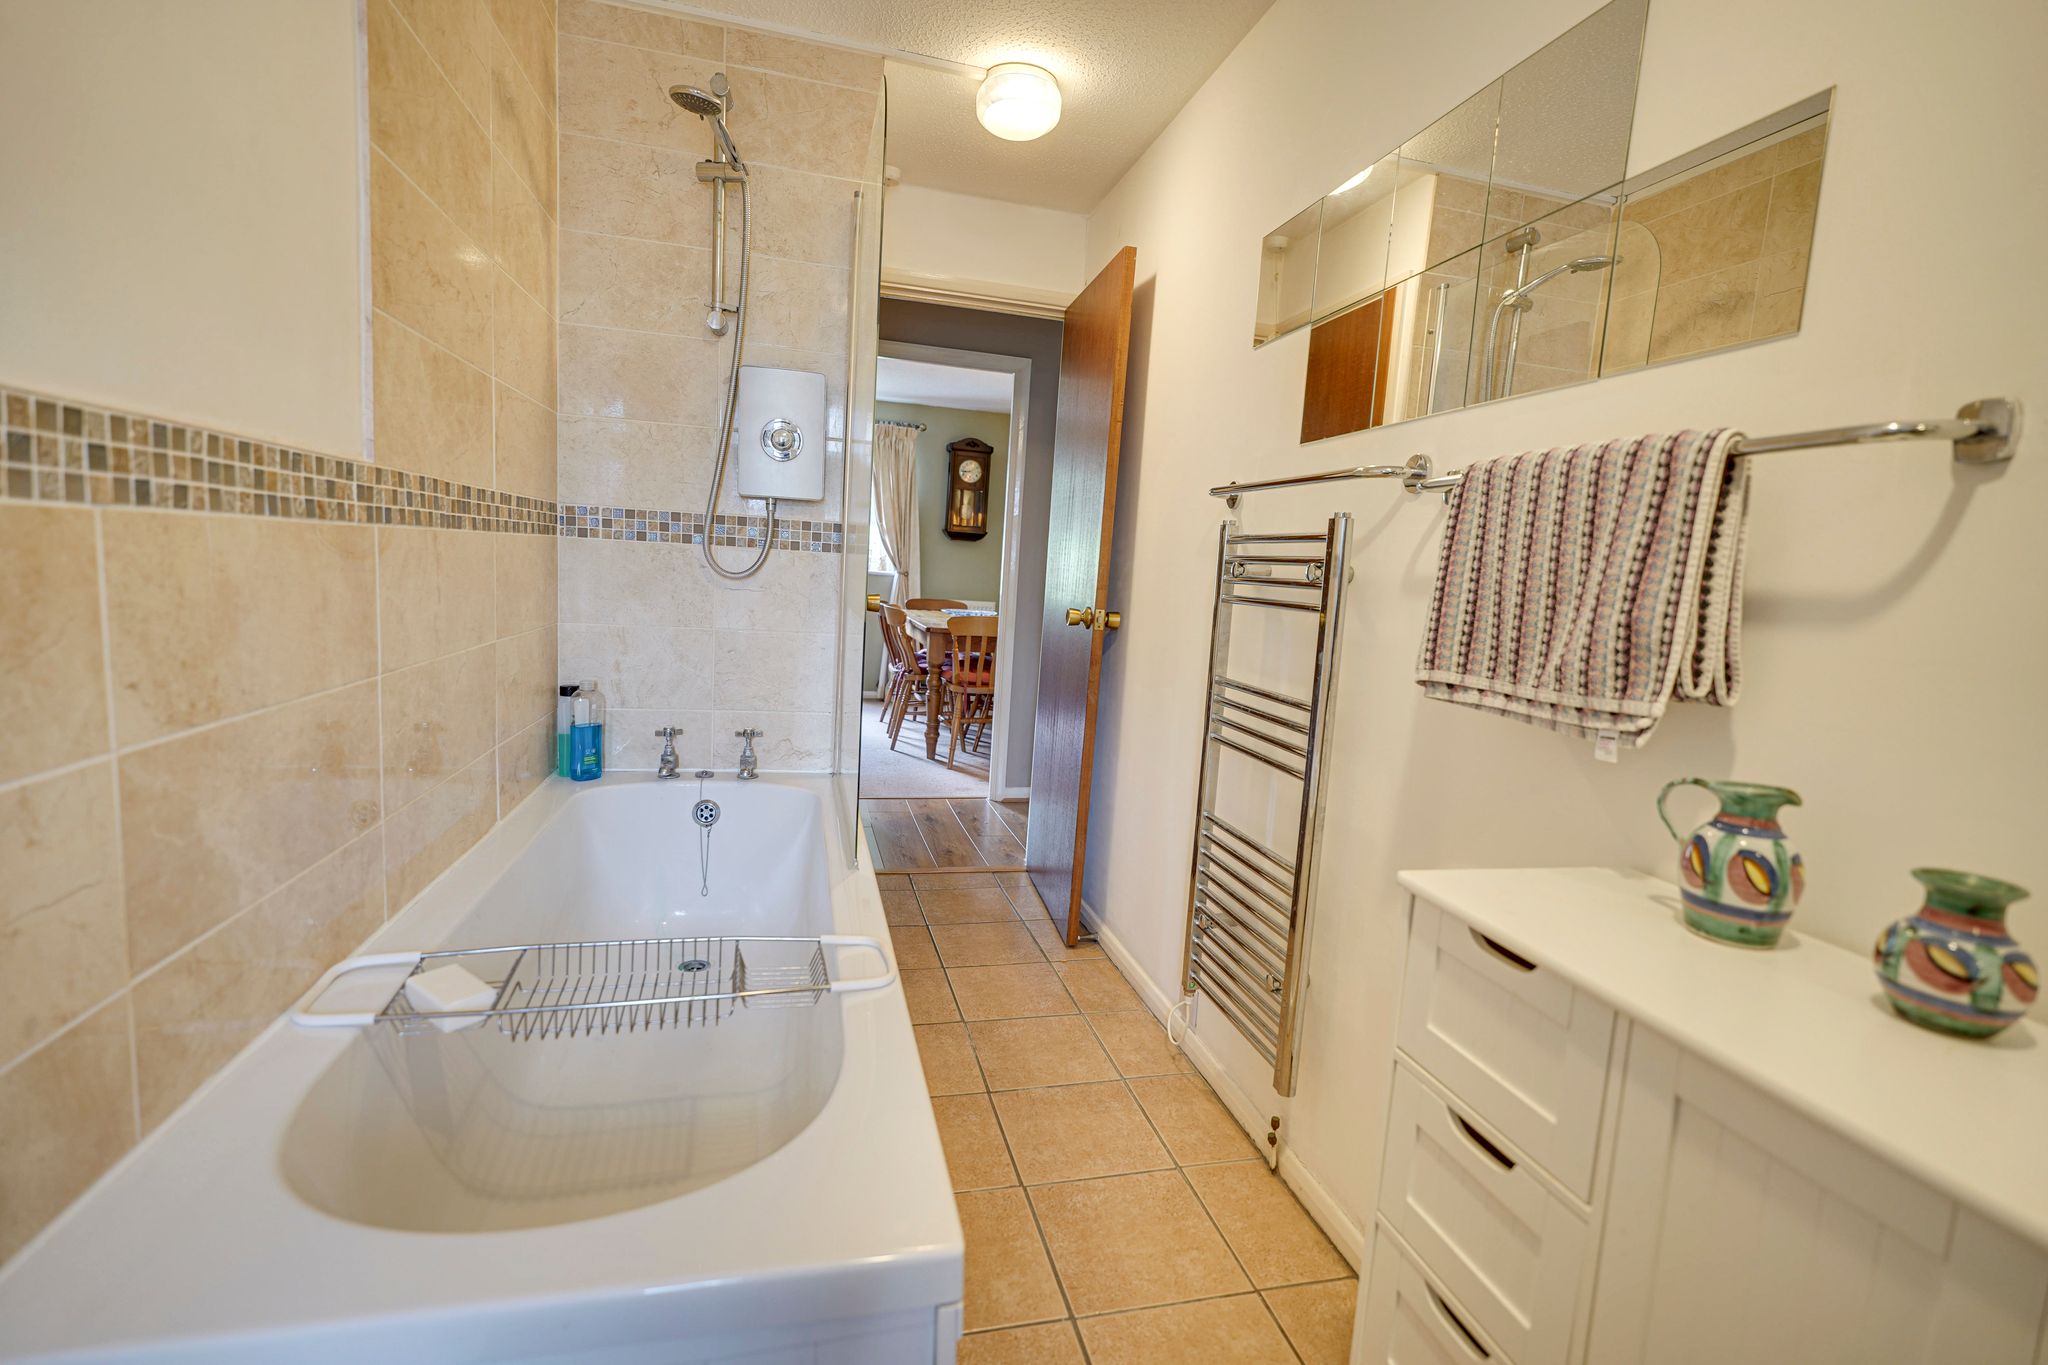
Bathroom
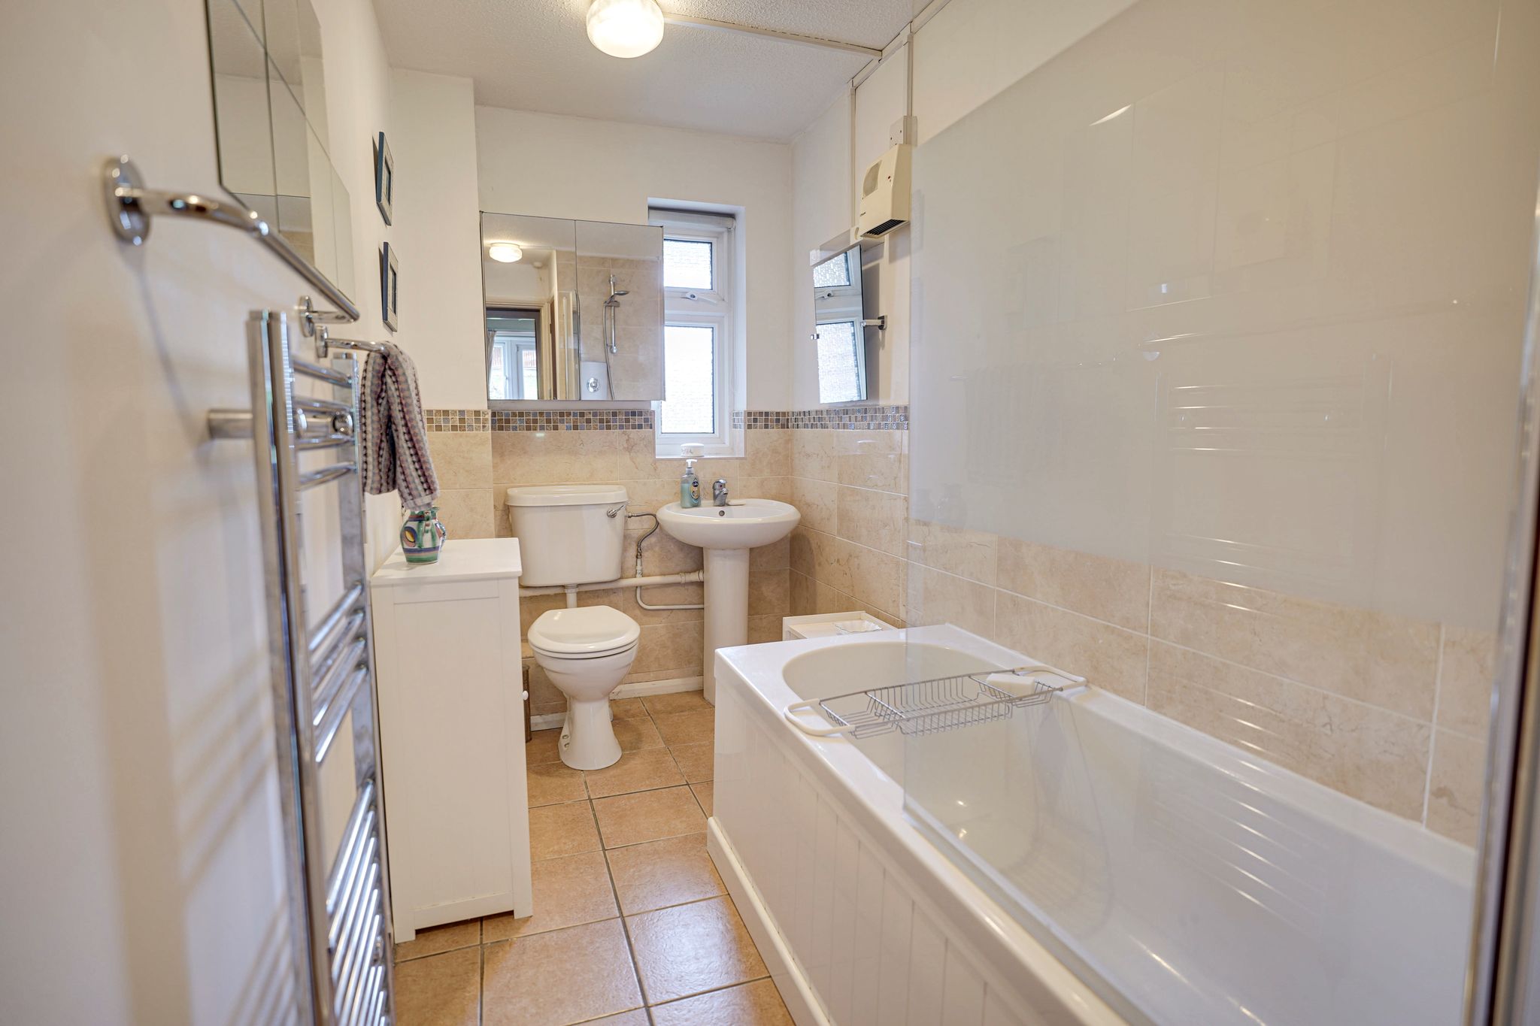
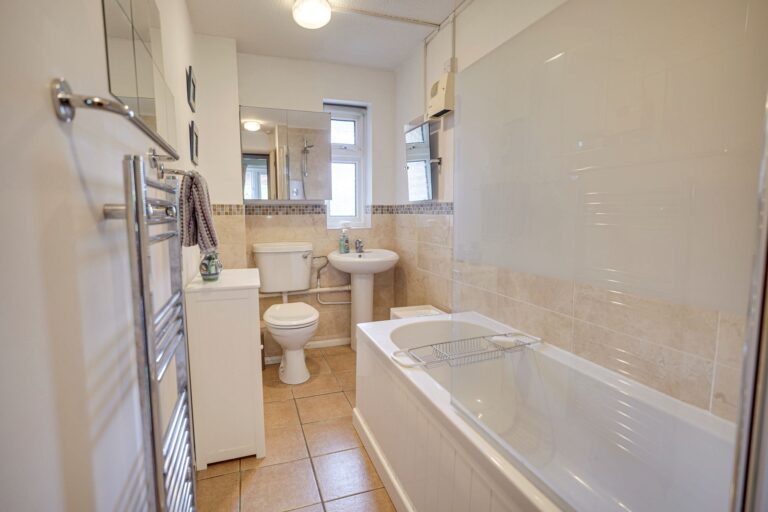
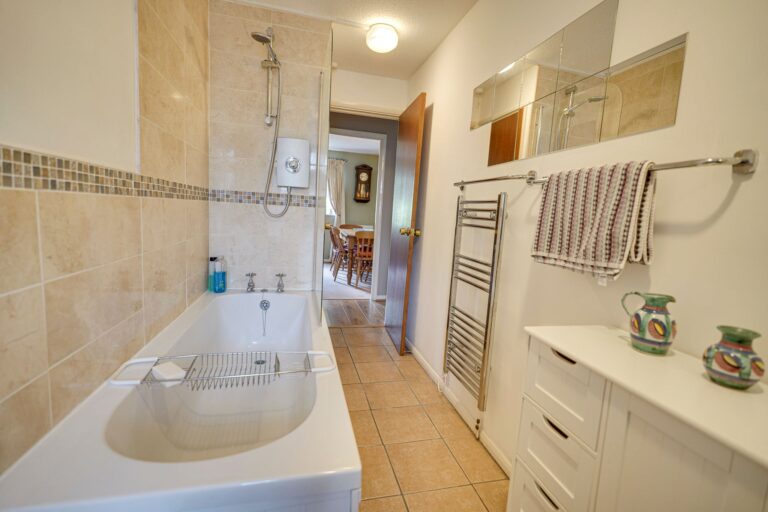
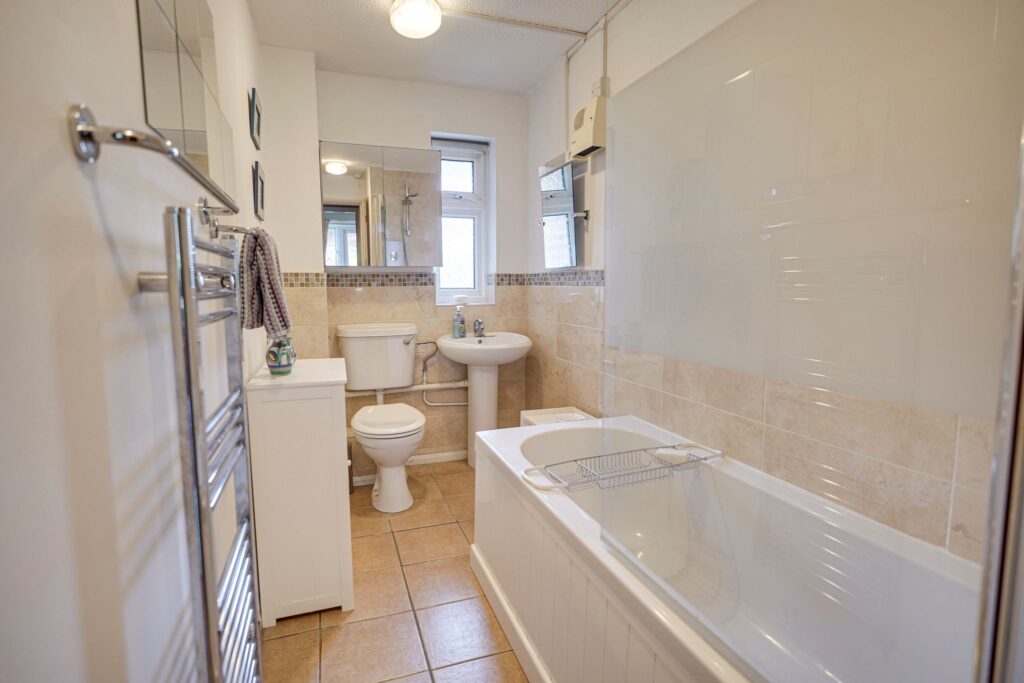
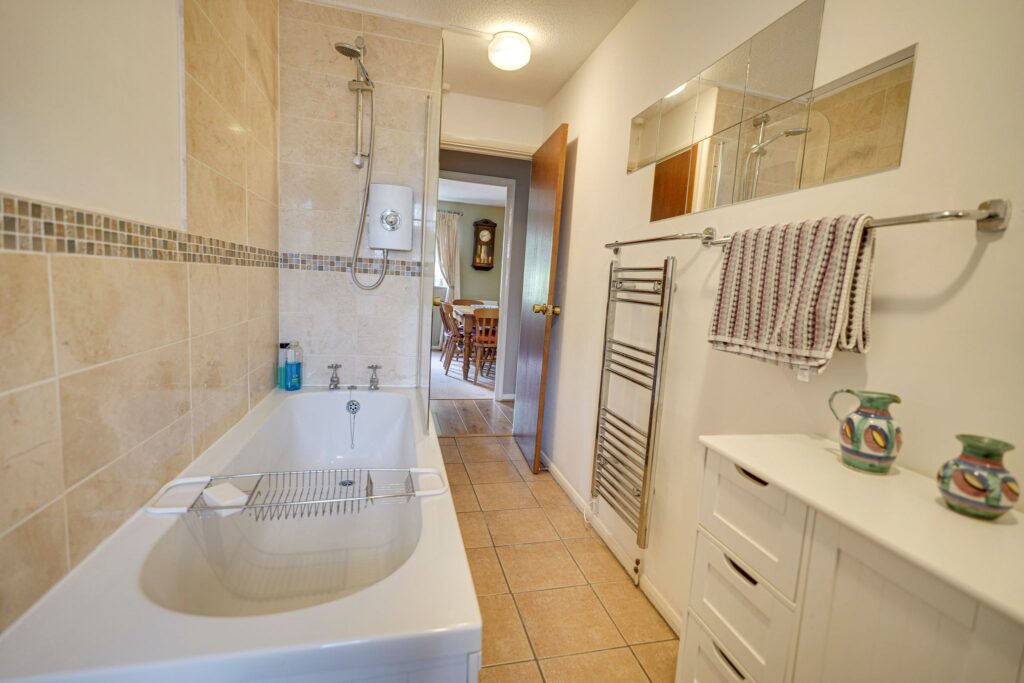
Comprising a panel enclosed bath with hot and cold taps, wall mounted electric shower with a glazed shower screen, flush WC, pedestal wash hand basin with monobloc tap, chrome heated electric towel rail, opaque double-glazed window to front, part tiled walls, tiled flooring, door giving access to a large, useful storage cupboard.
Outside
The Rear
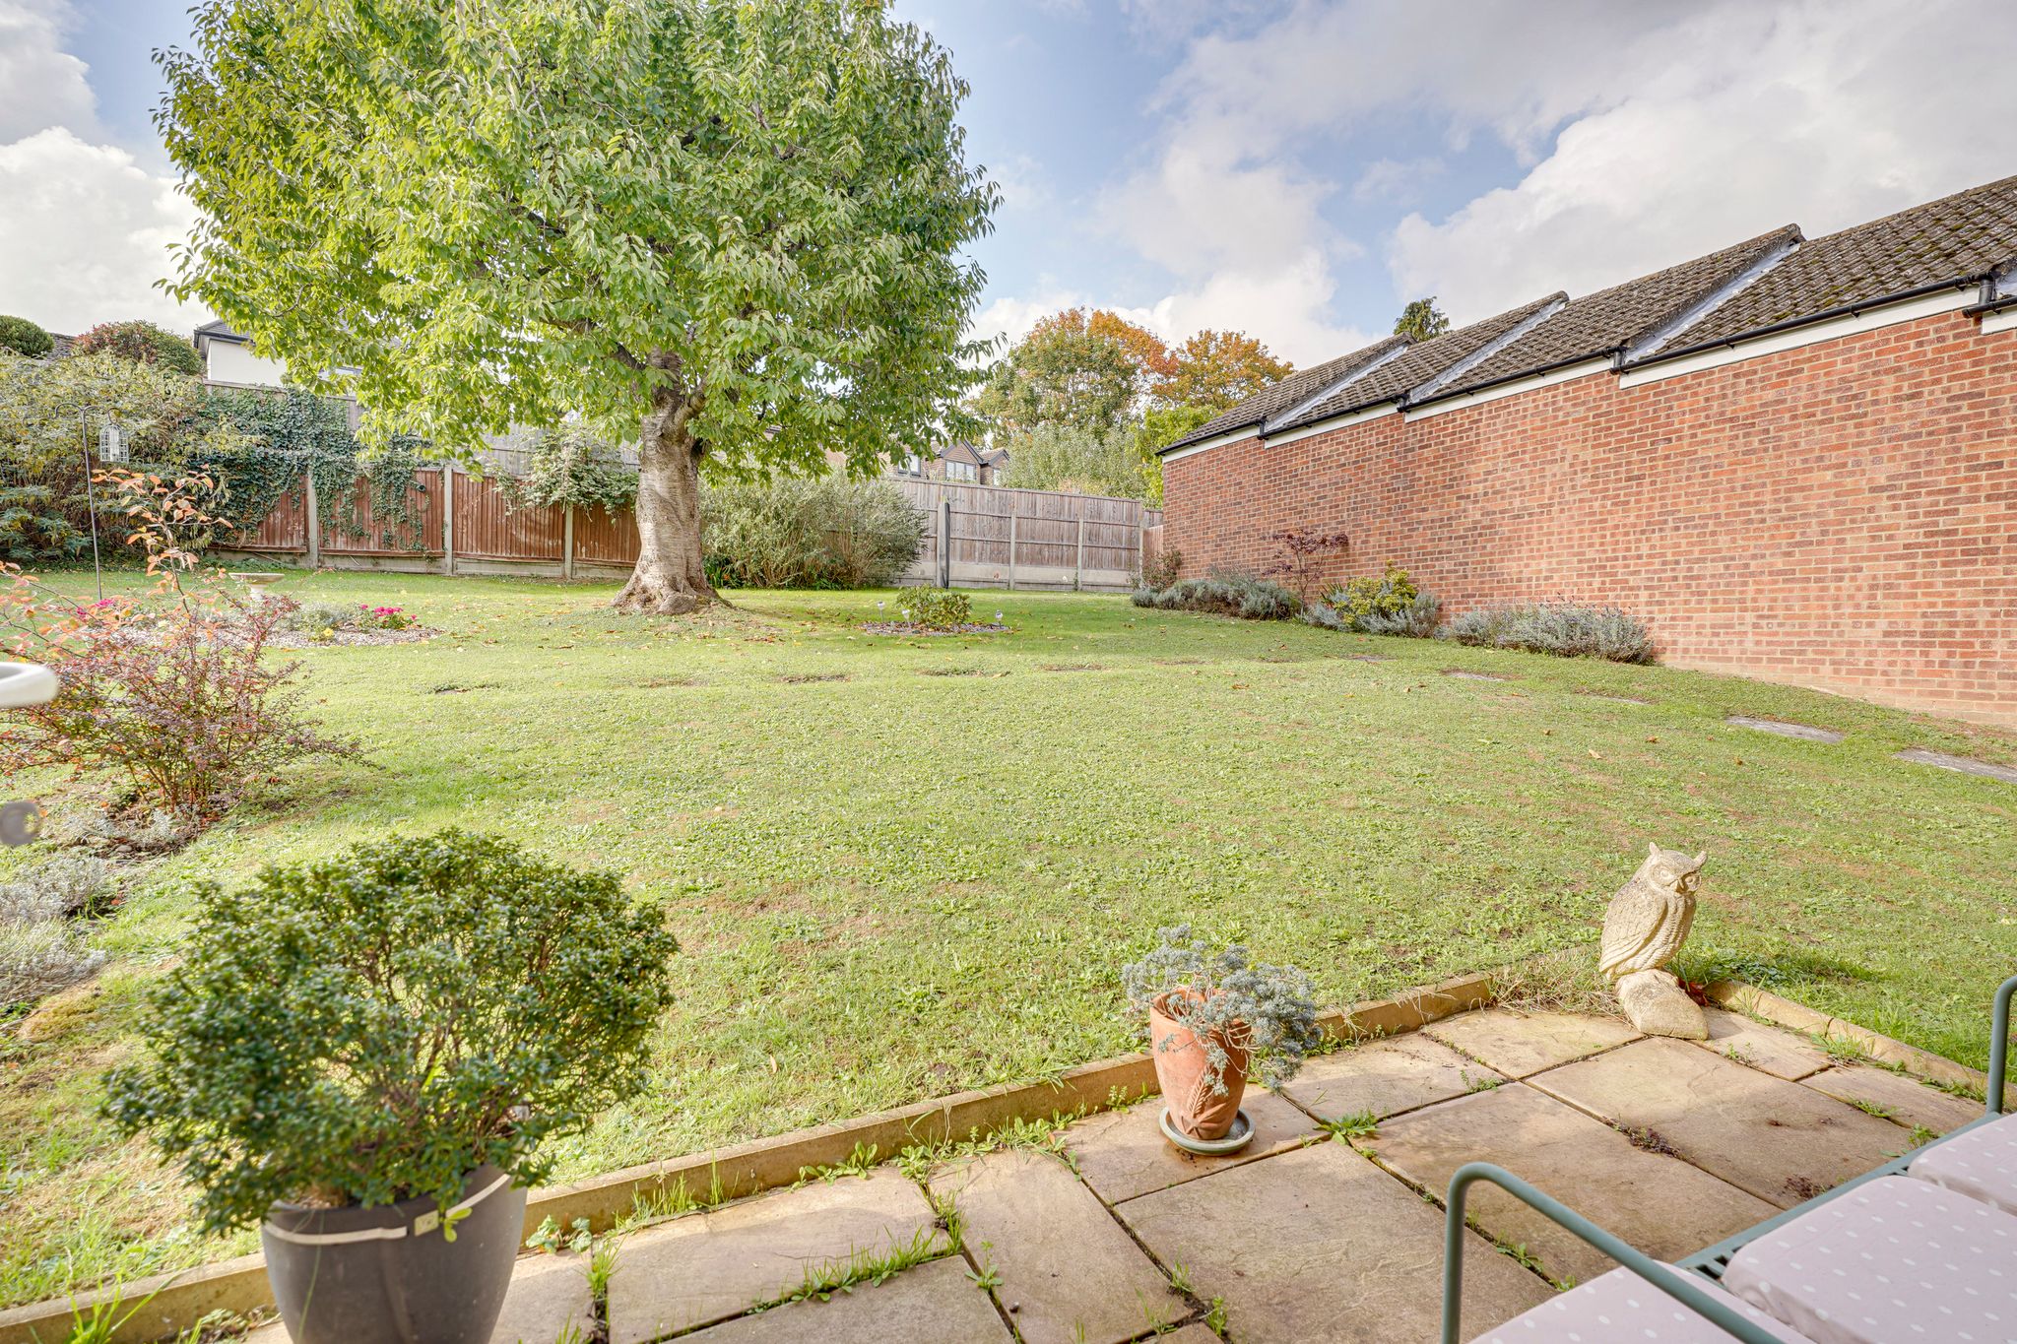
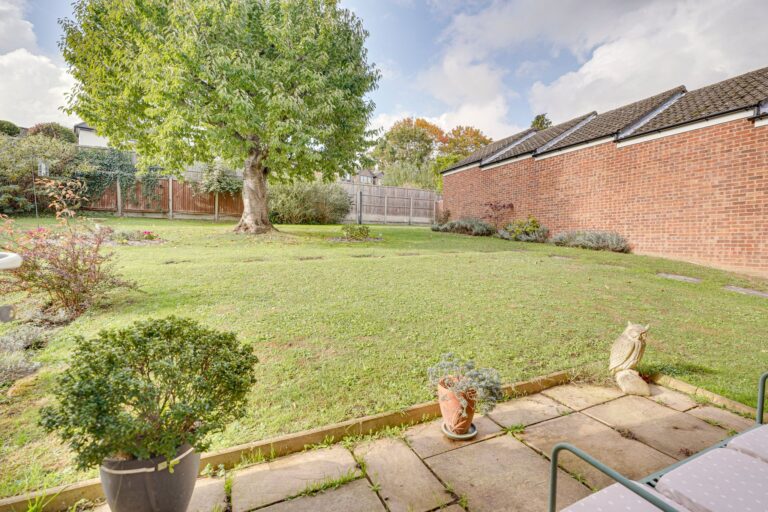
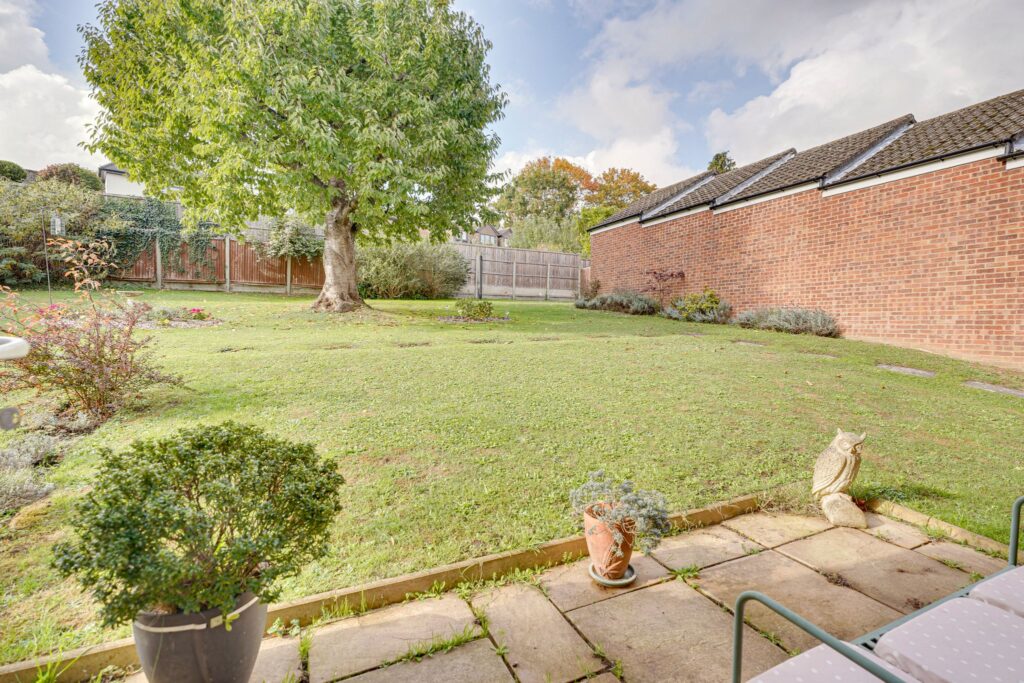
Directly to the rear of the property is a small patio area, ideal for an outside table and chairs. This leads to a communal garden shared by the other properties in the development.
En-Block Single Garage
With an up and over door.
Parking
There is a residents parking area available to the right hand side of the building.
Lease
Approximately 120 years remaining.
Maintenance
Approximately £1,000 per annum.
Ground Rent
Approximately £250 per annum.
Local Authority
East Herts District Council
Band 'C'
Why not speak to us about it? Our property experts can give you a hand with booking a viewing, making an offer or just talking about the details of the local area.
Find out the value of your property and learn how to unlock more with a free valuation from your local experts. Then get ready to sell.
Book a valuation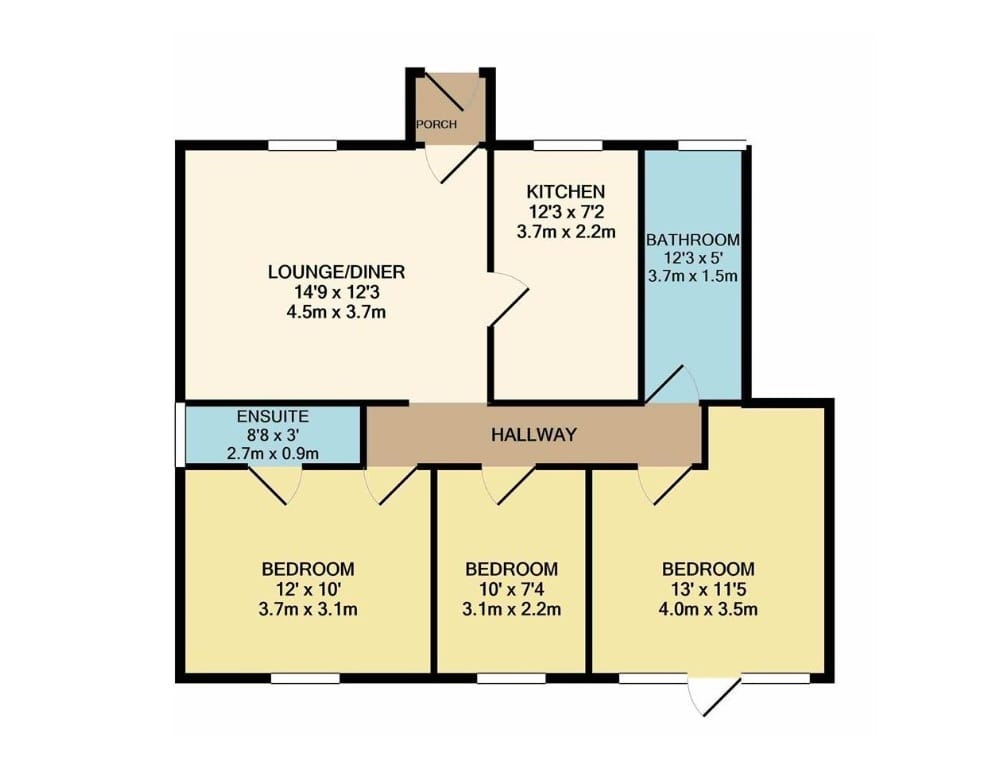
Lorem ipsum dolor sit amet, consectetuer adipiscing elit. Donec odio. Quisque volutpat mattis eros.
Lorem ipsum dolor sit amet, consectetuer adipiscing elit. Donec odio. Quisque volutpat mattis eros.
Lorem ipsum dolor sit amet, consectetuer adipiscing elit. Donec odio. Quisque volutpat mattis eros.
