For Sale
#REF
£430,000
29 Burtons Mill Mill Lane, Sawbridgeworth, CM21 9PL
- 3 Bedrooms
- 1 Bathrooms
- 1 Receptions
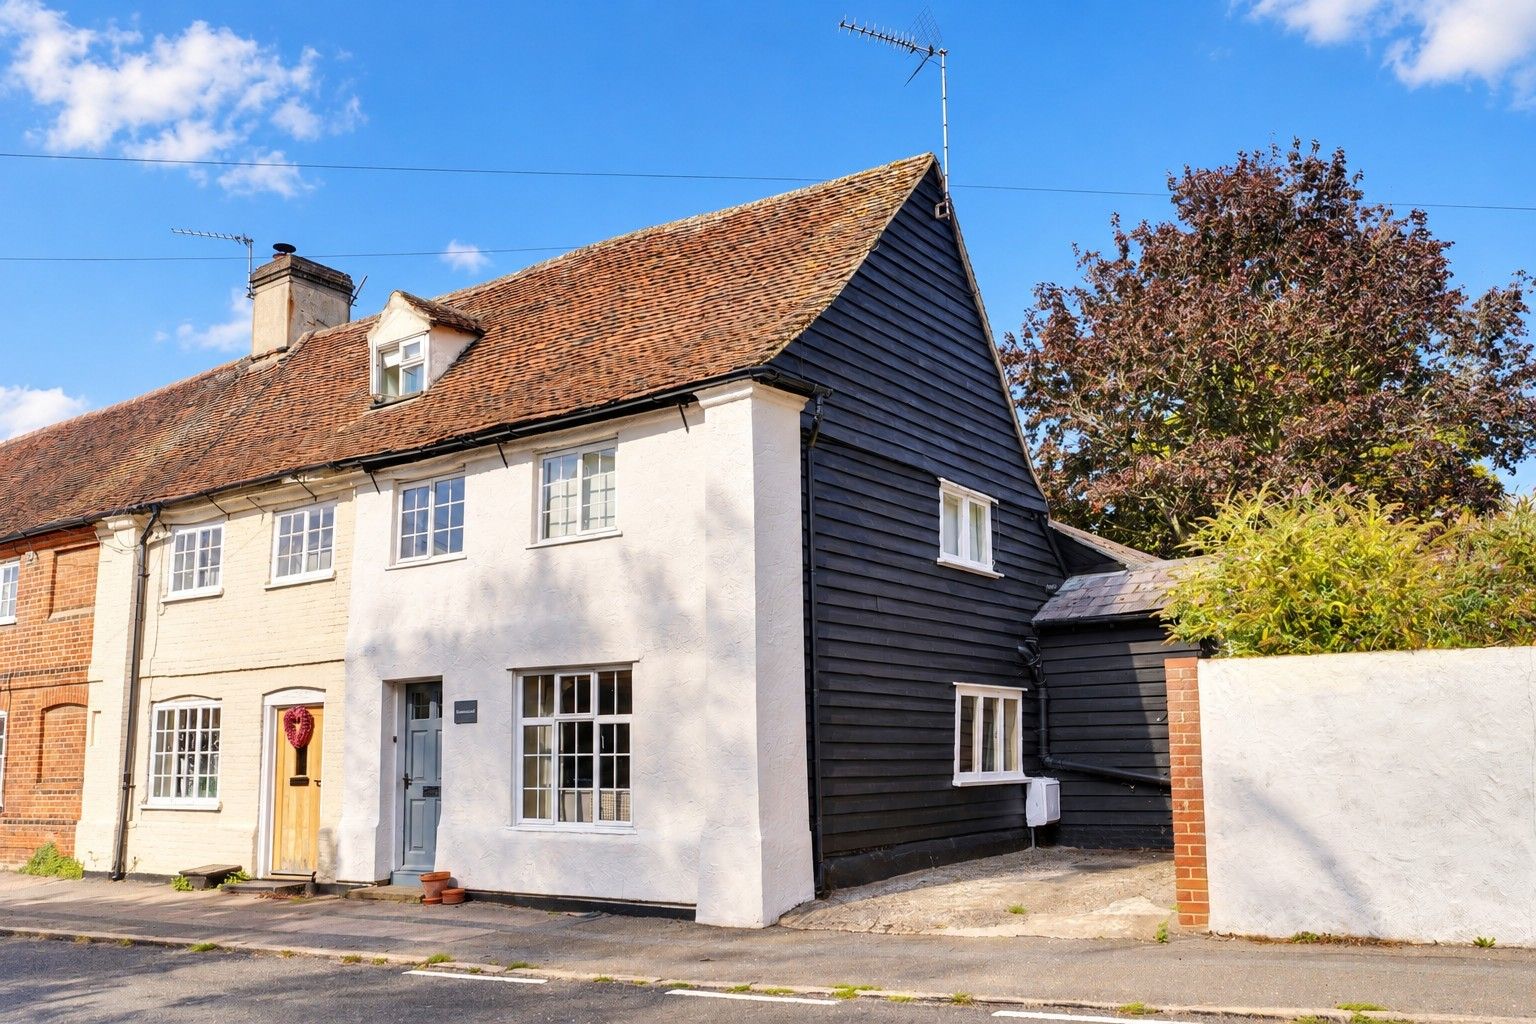
High Street, Bishop’s Stortford
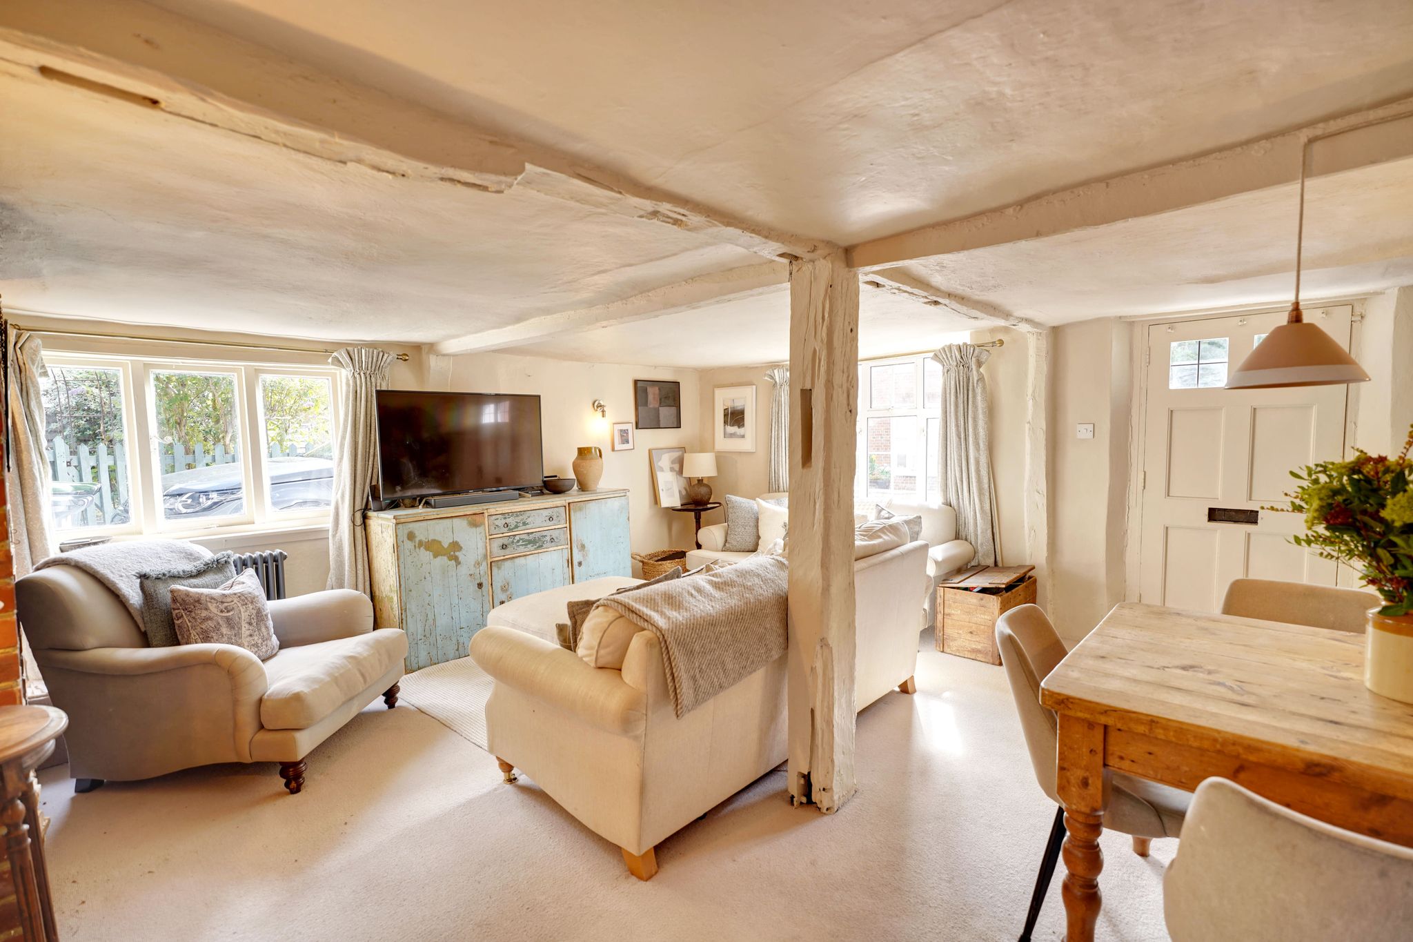
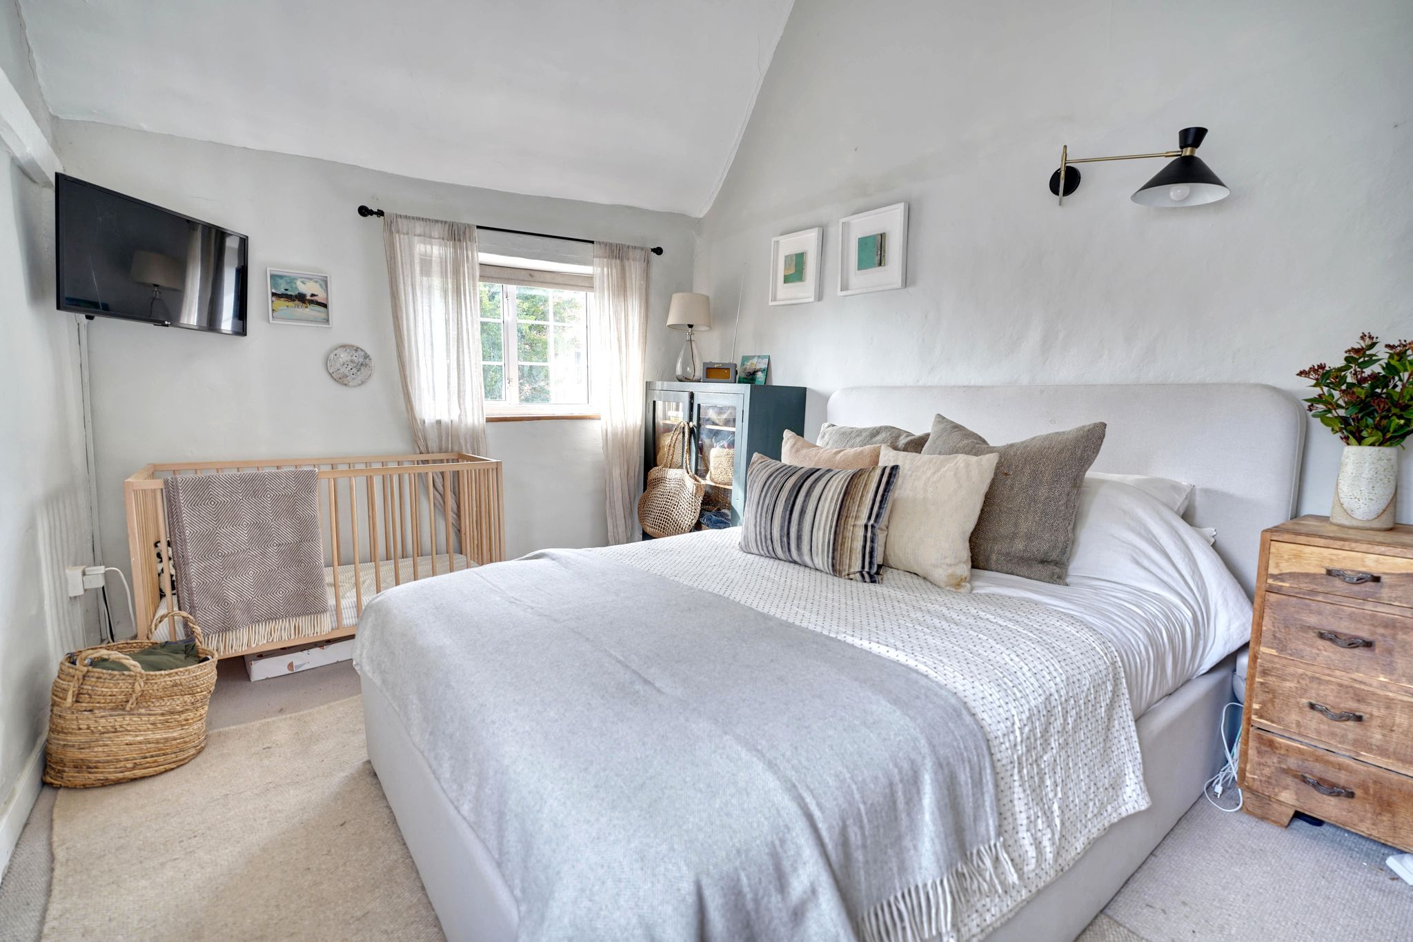
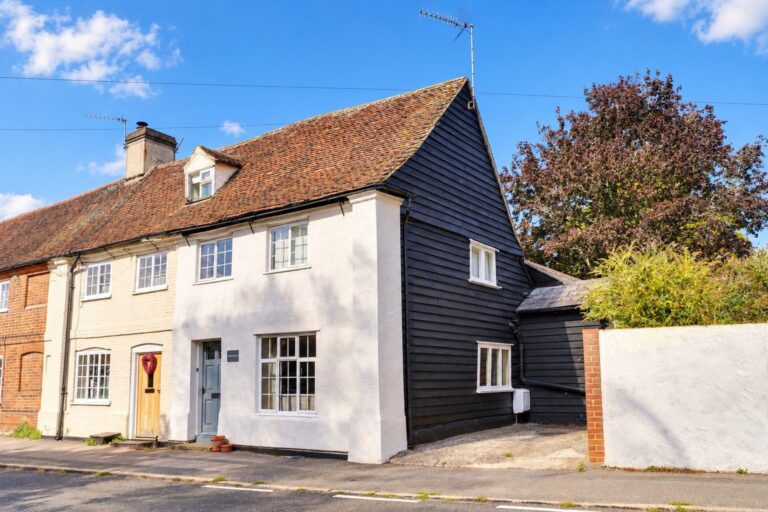
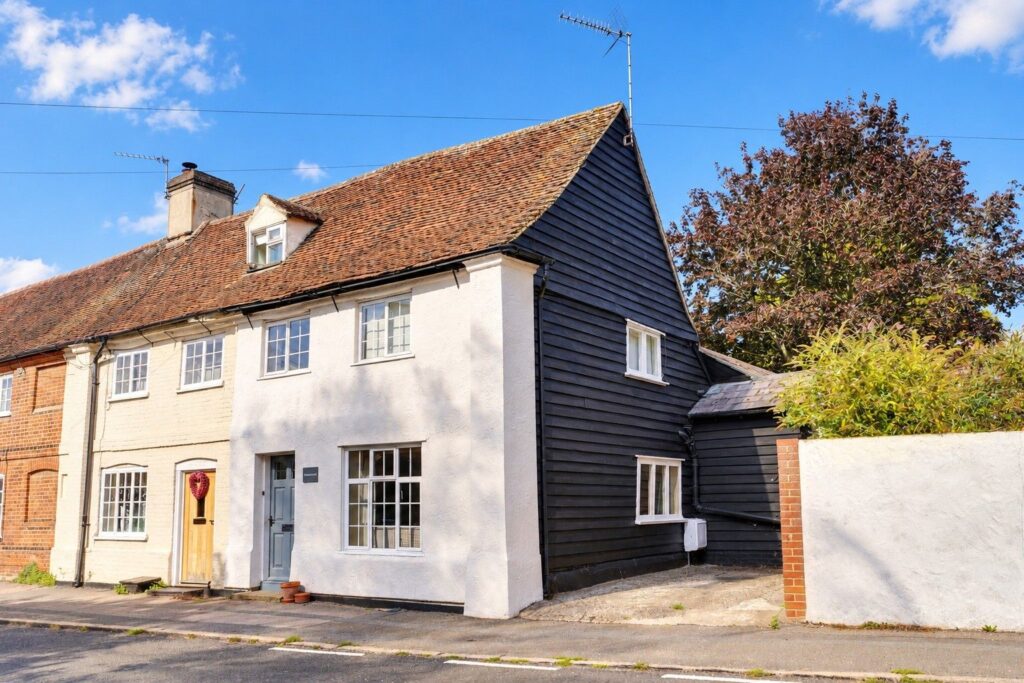
We are pleased to be able to offer this spacious three bedroom period cottage located in the heart of this popular and historic village. The cottage itself is well presented and offers a large sitting room, ground floor bedroom/office, ground floor bathroom, two bedrooms to the first floor and a first floor WC facilities, delightful gardens, off-street parking and period features including fireplace.
Front Door
Street door to:
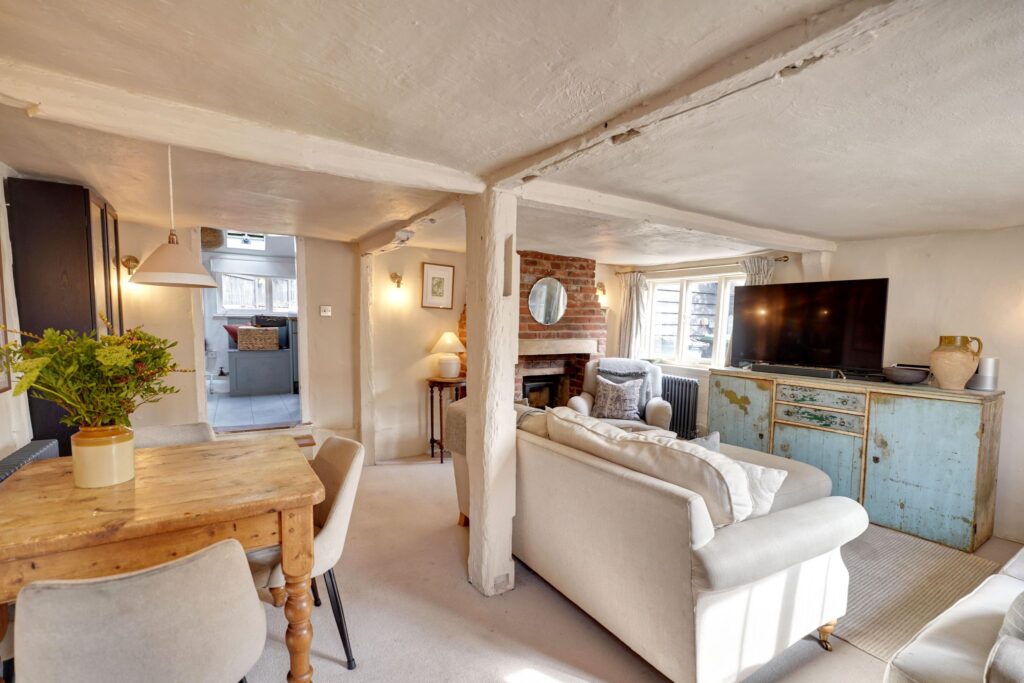
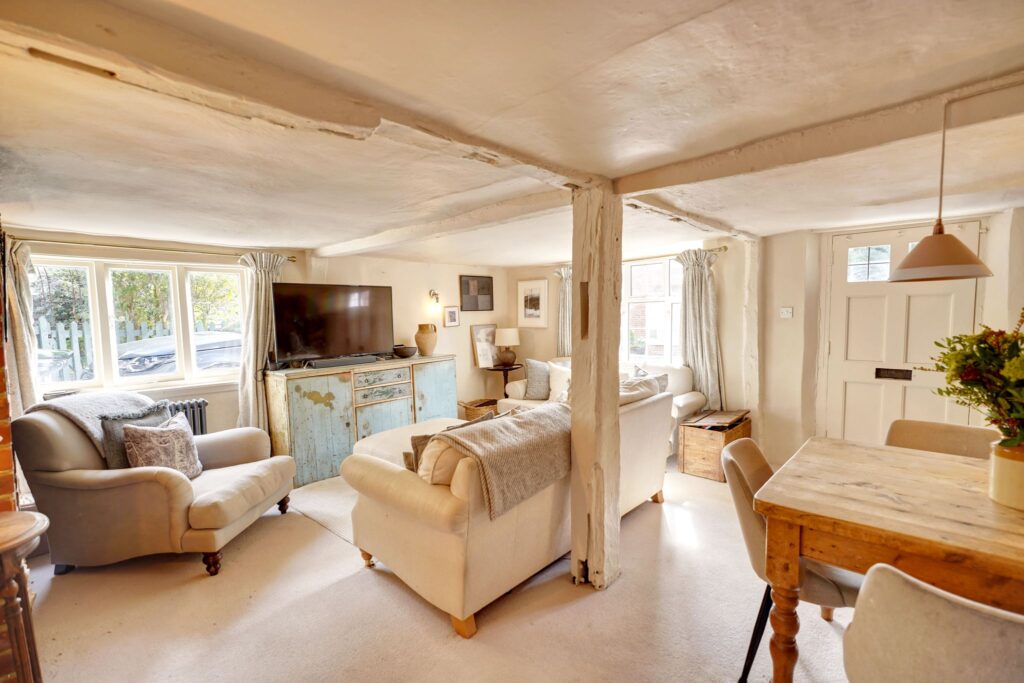
Sitting Room
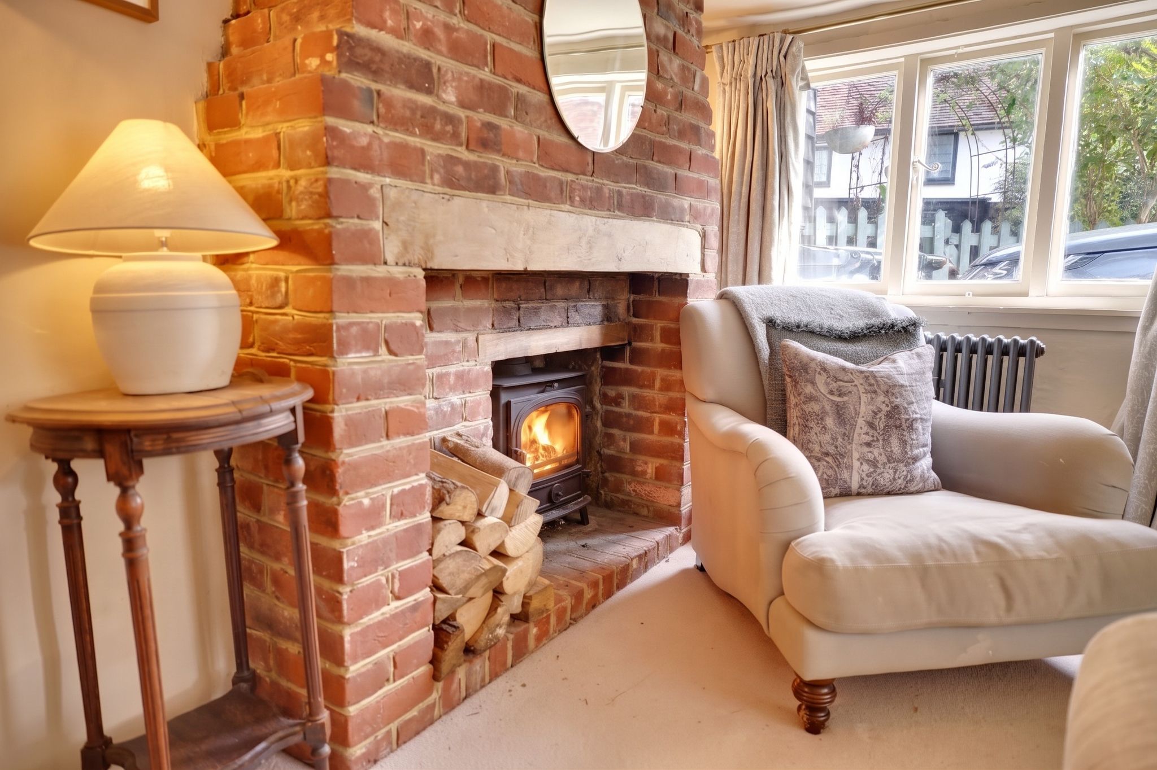
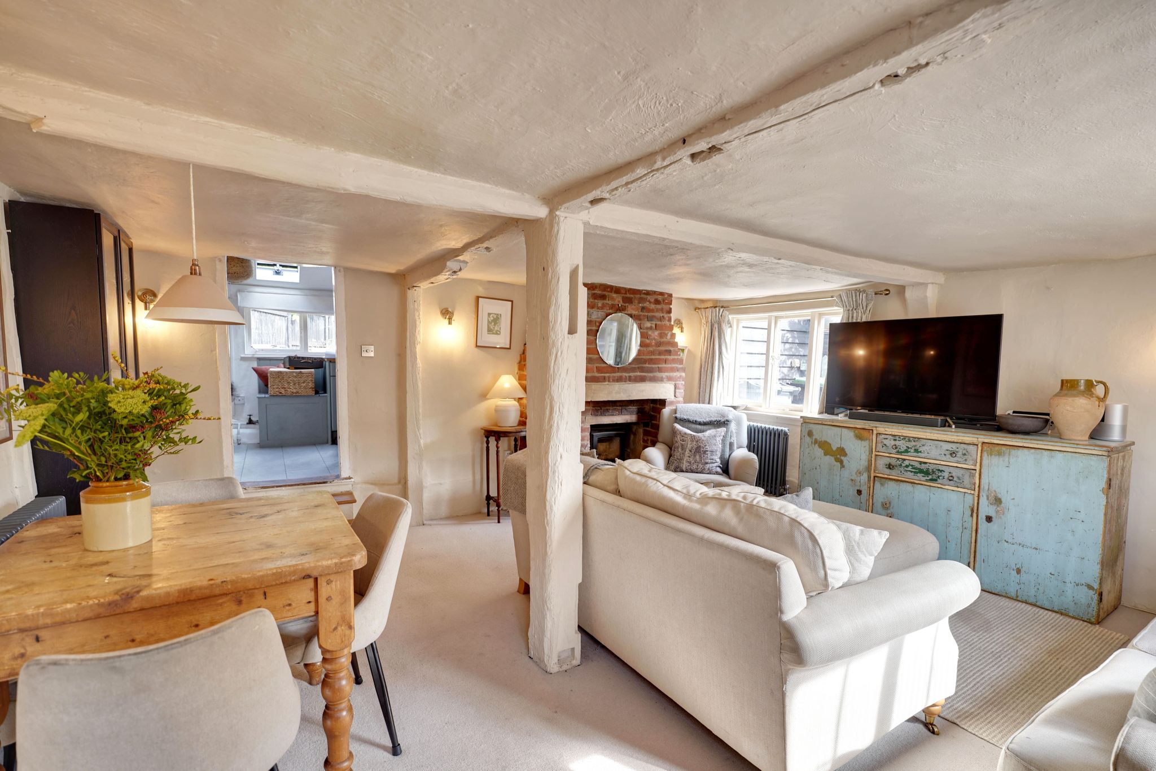
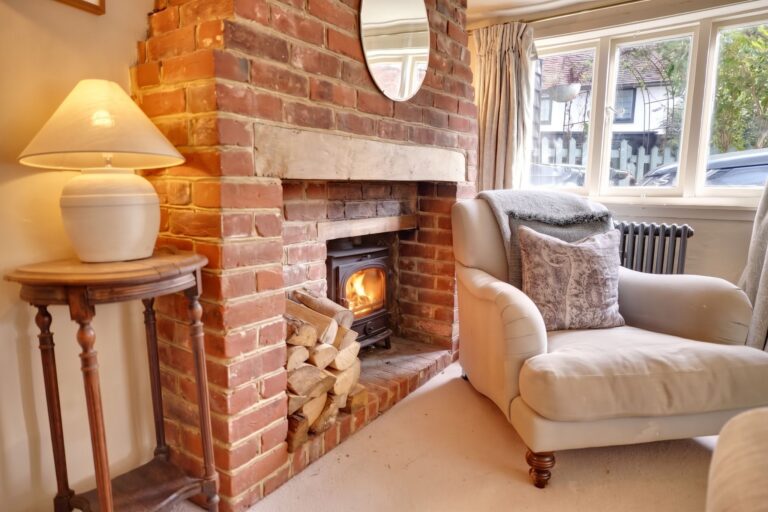
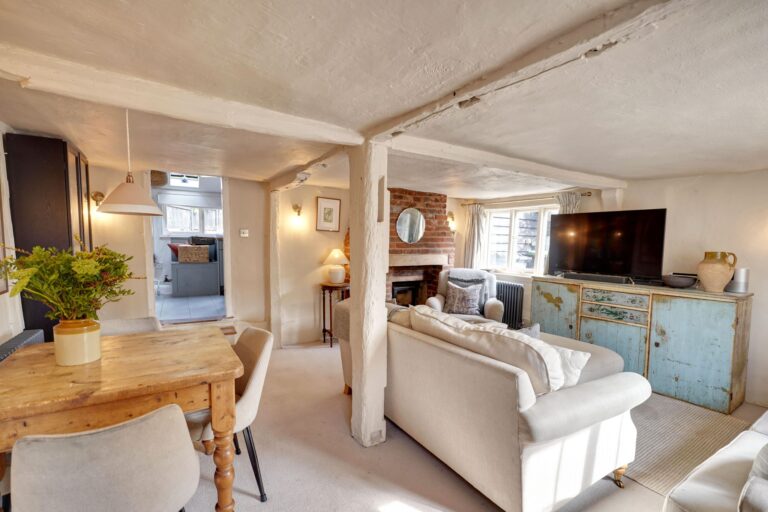
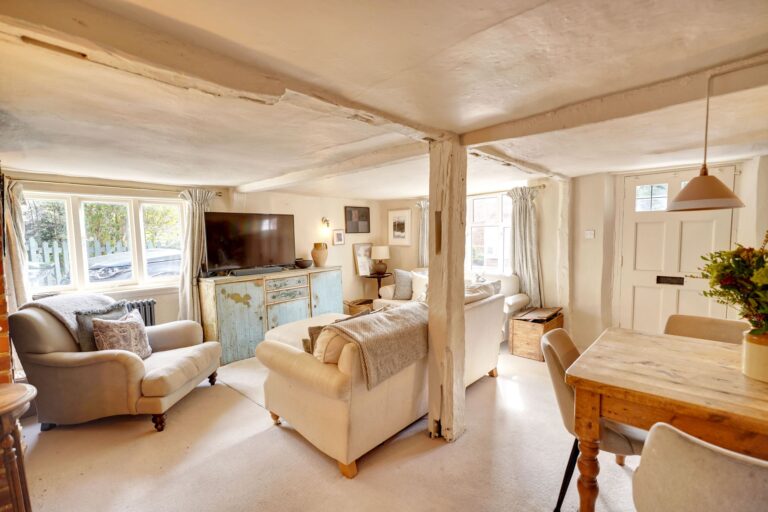
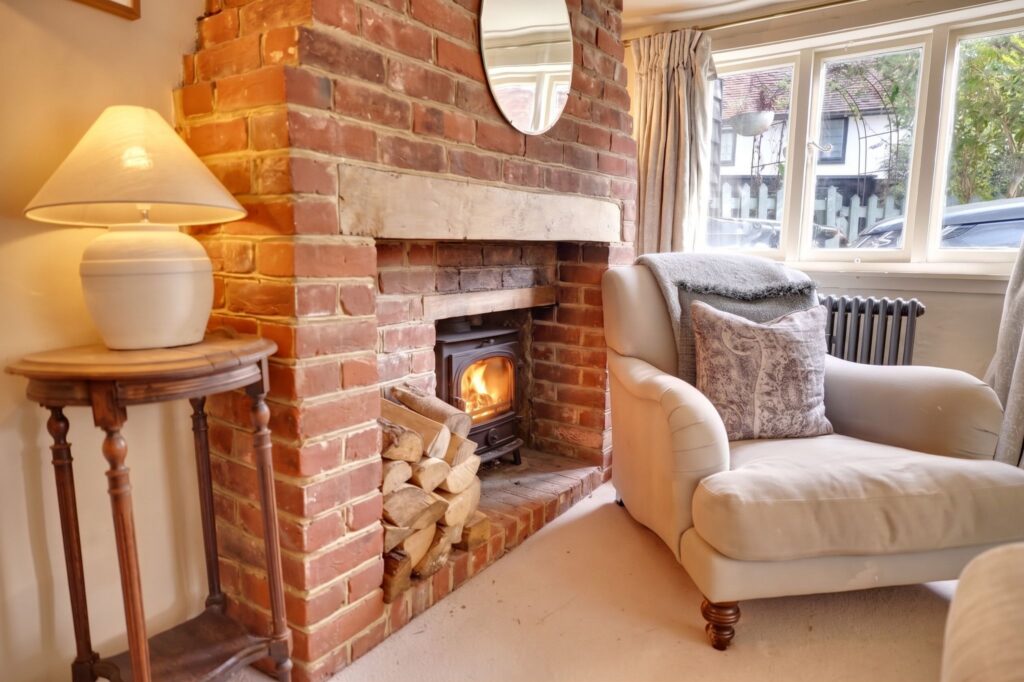
16' 11" x 16' 7" (5.16m x 5.05m) with windows on two aspects, attractive rustic brick fireplace with a brick hearth and insert cast iron stove, two column radiators, fitted carpet, steps up to:
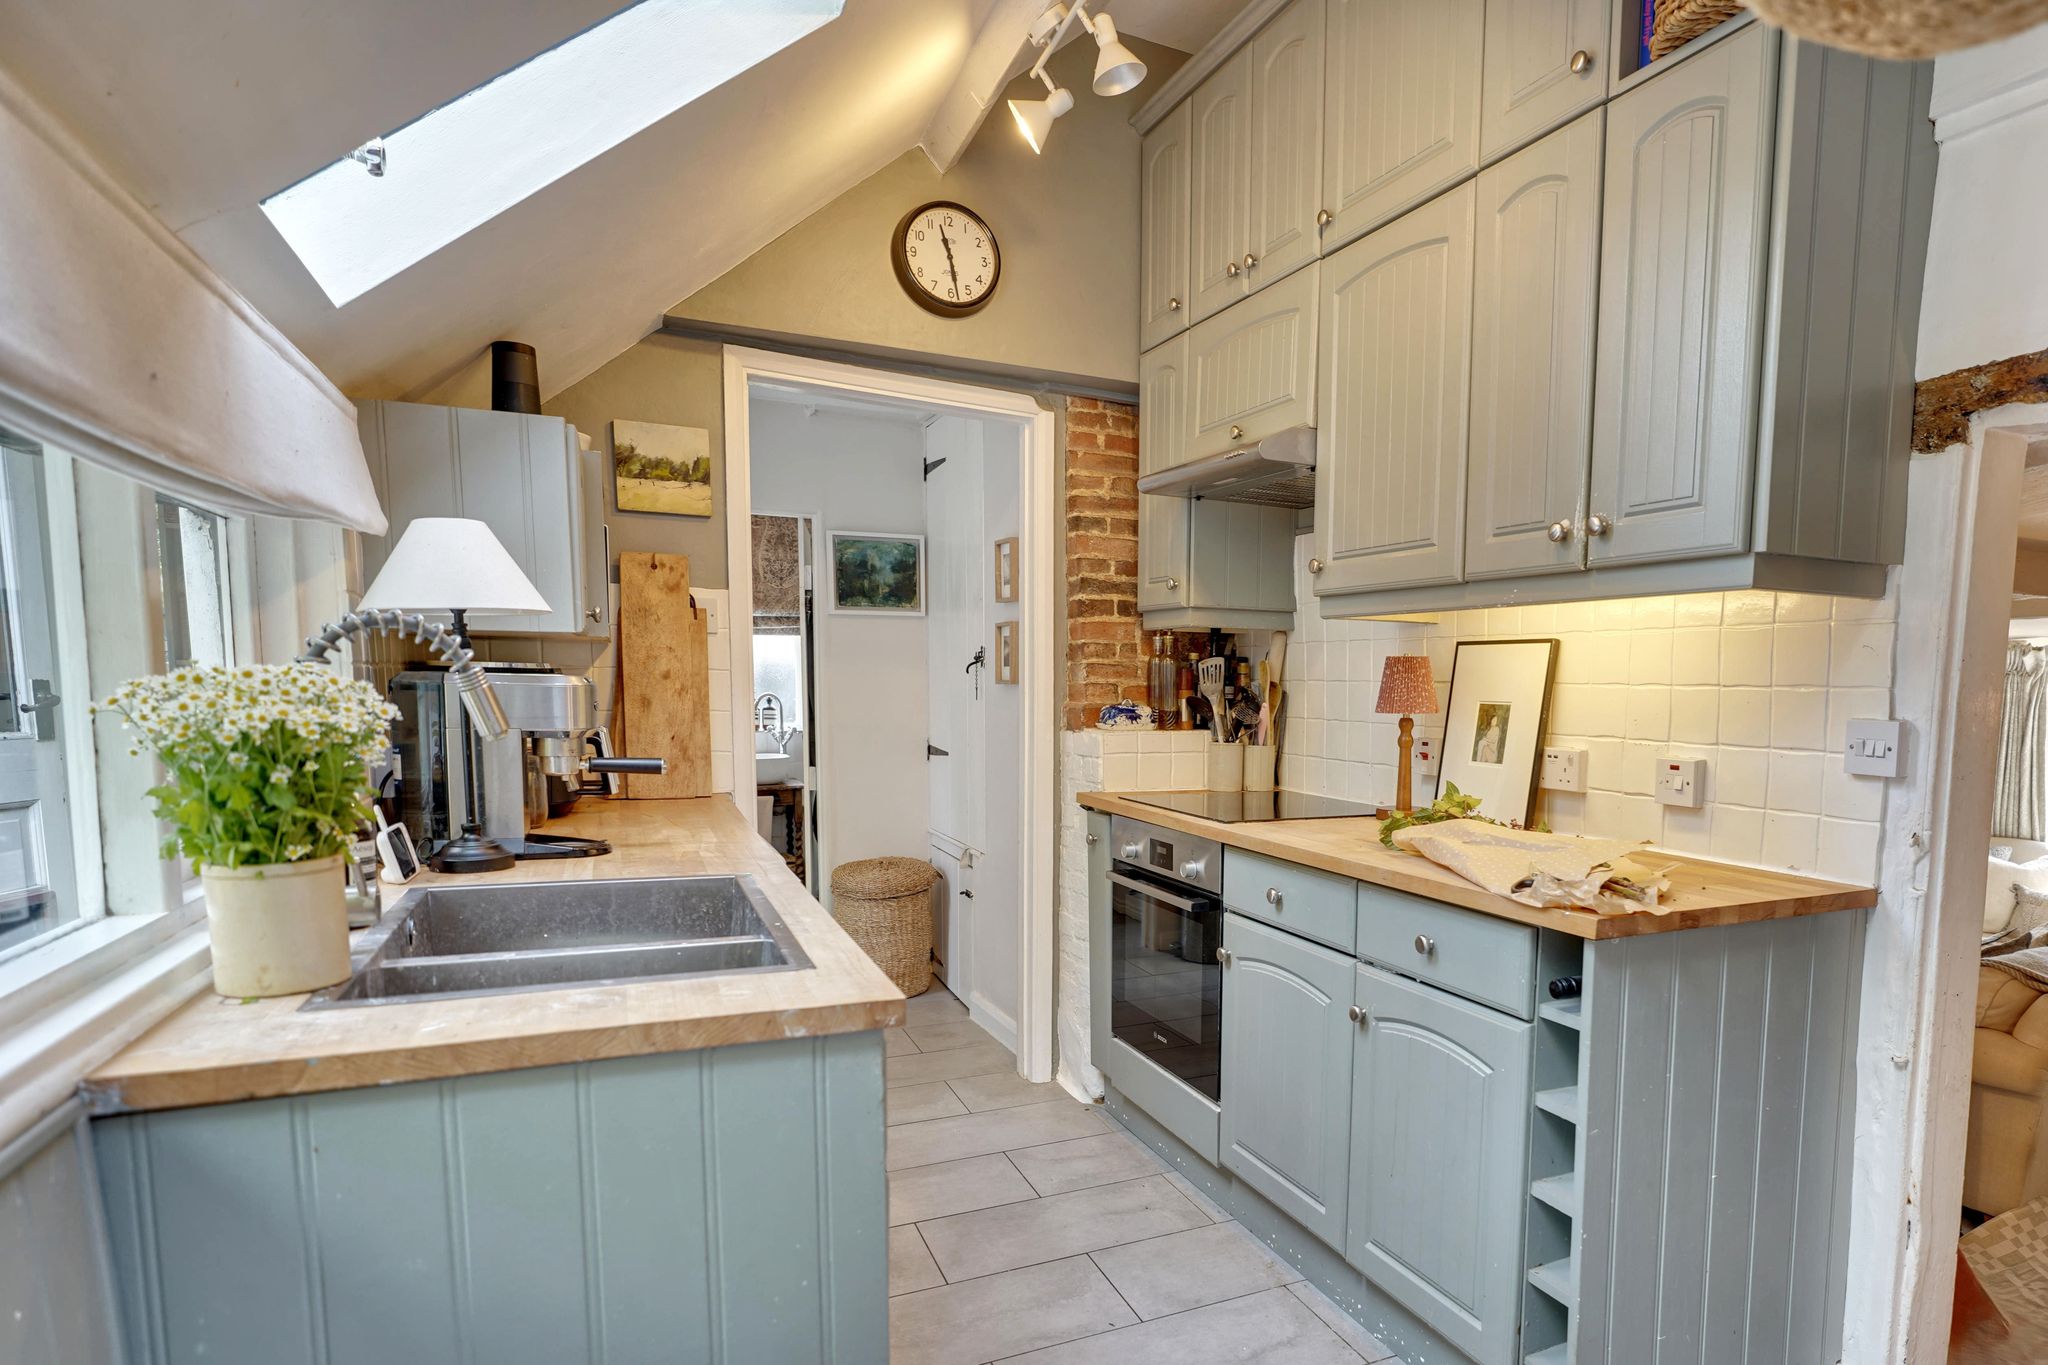
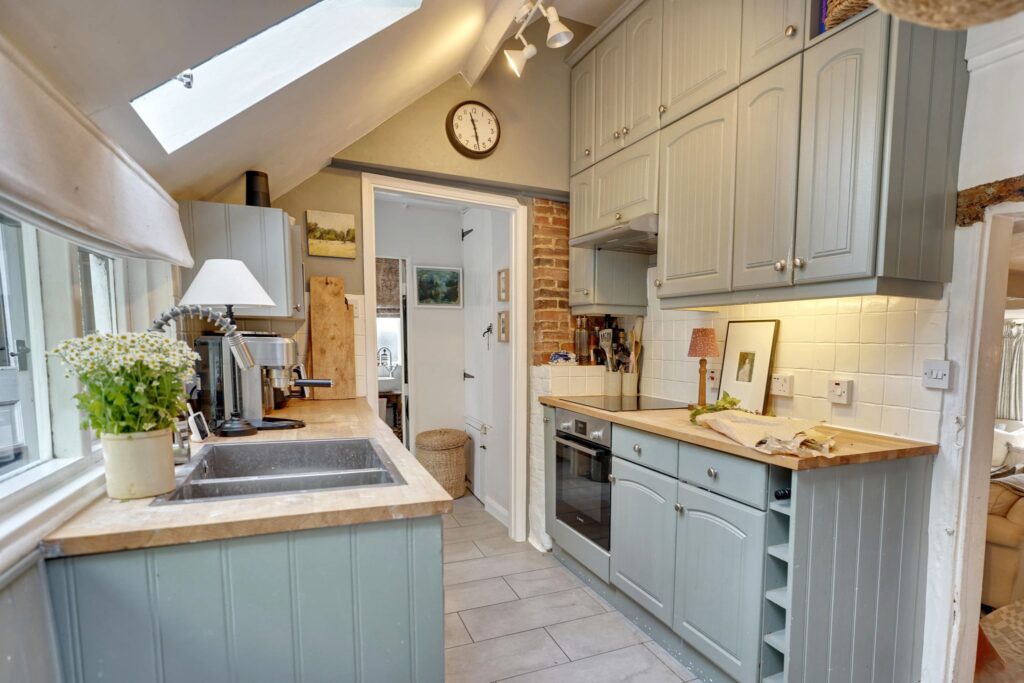
Kitchen
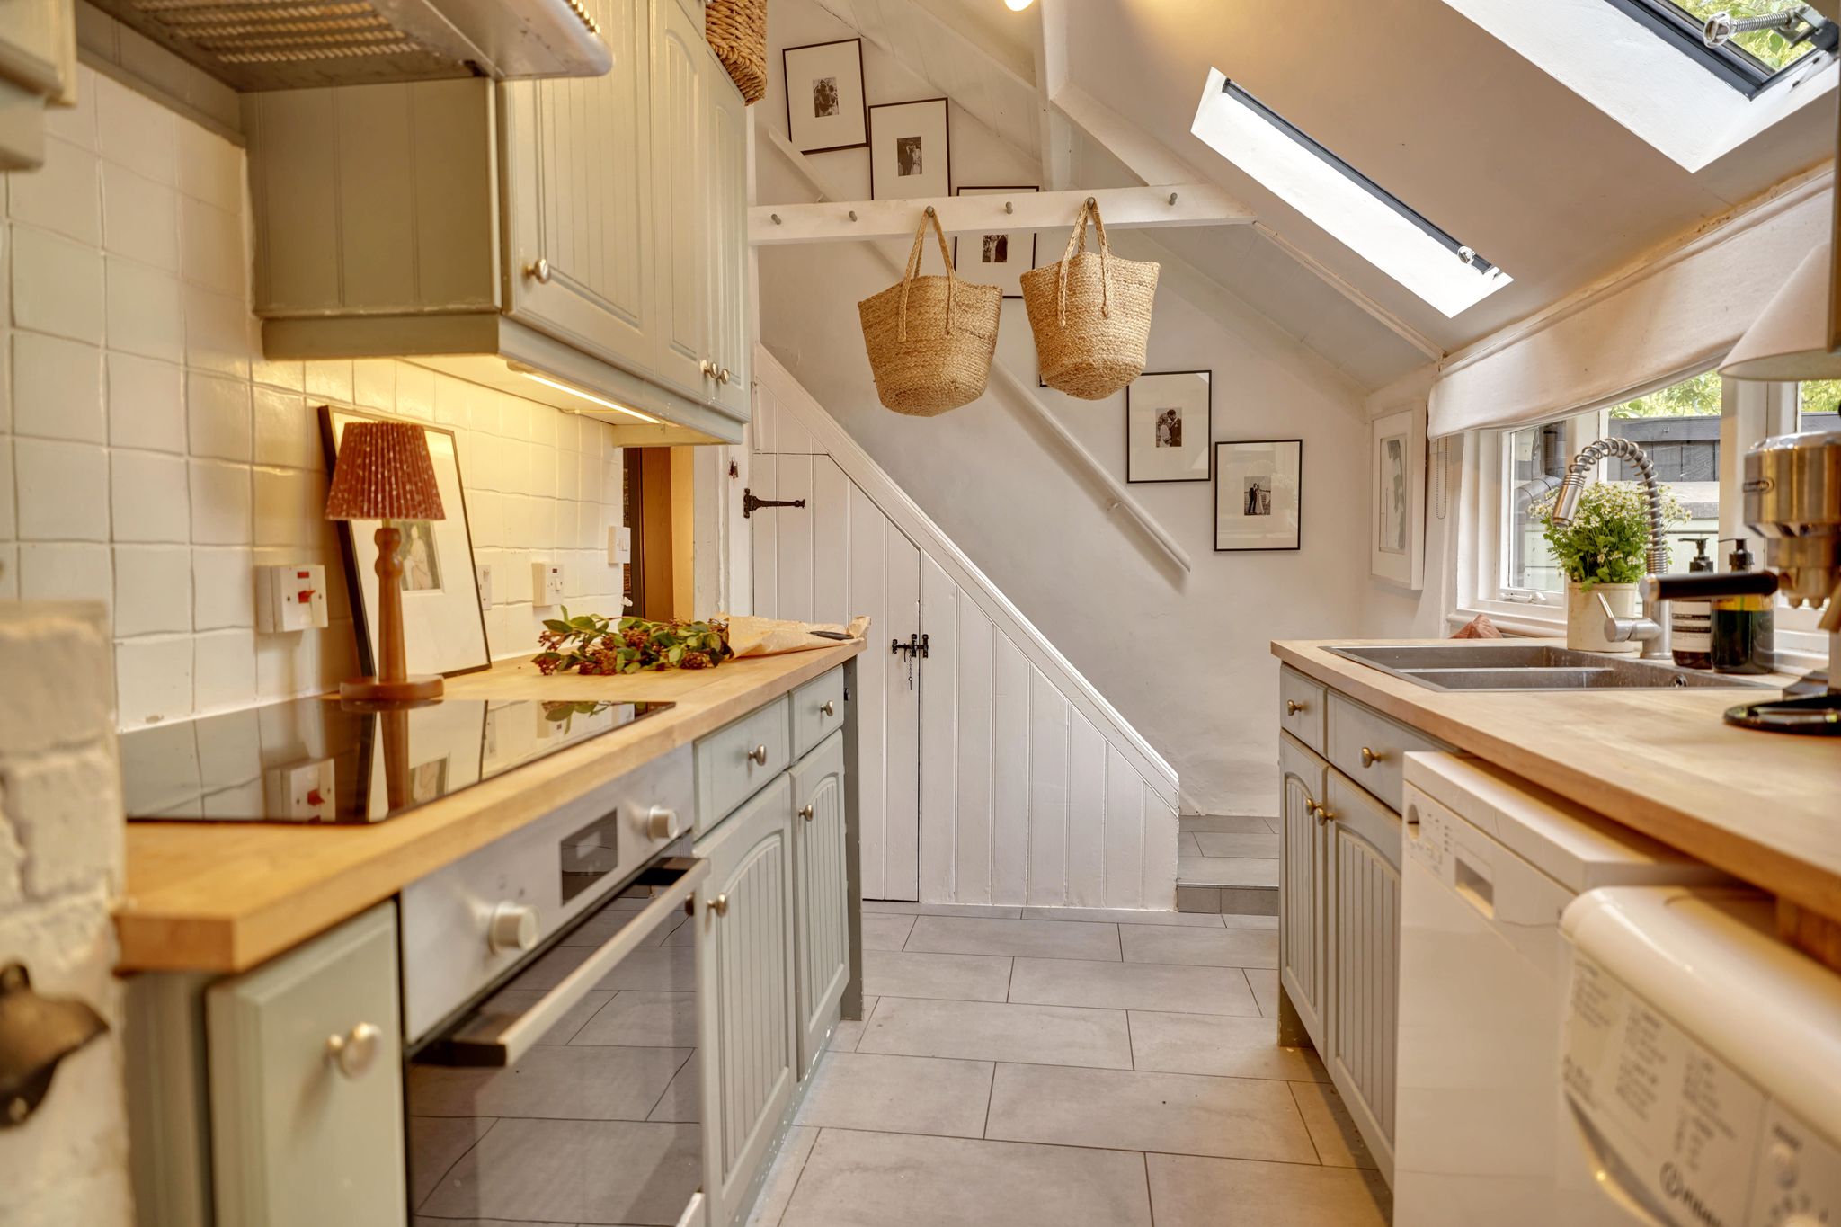
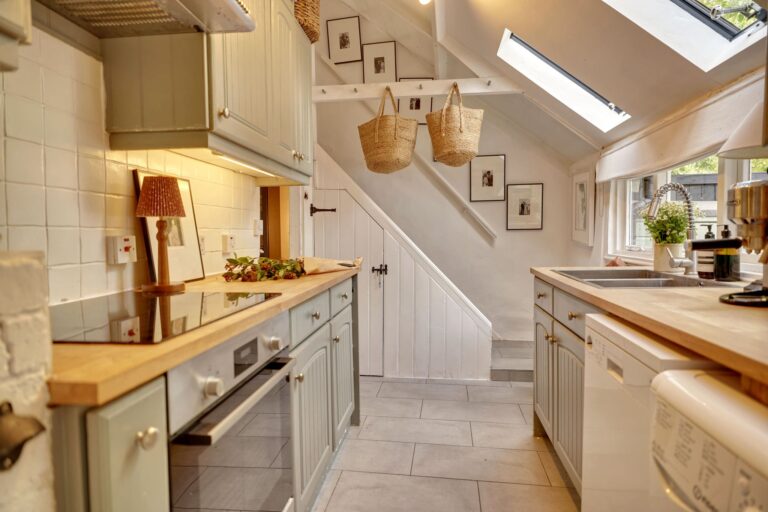
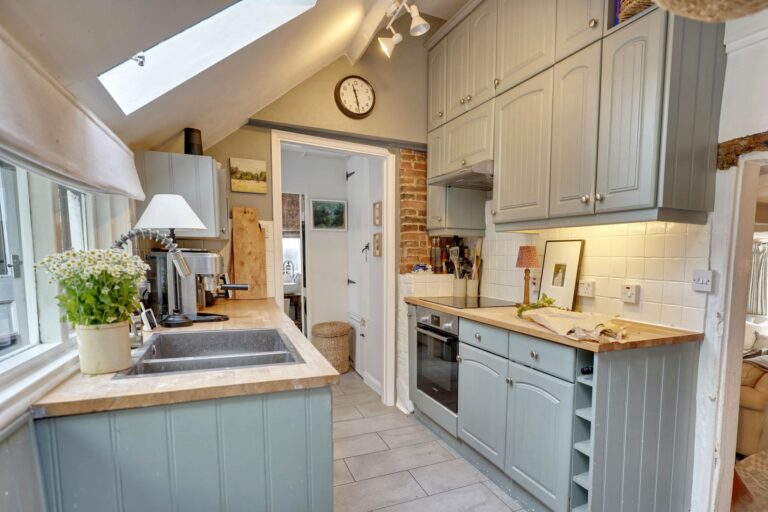
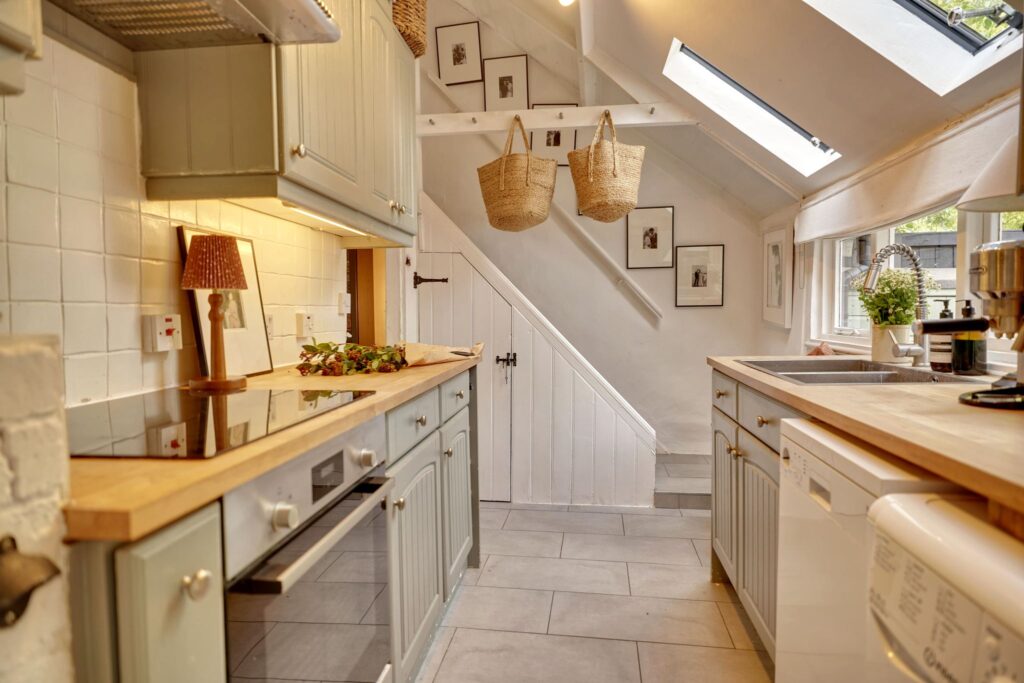
12' 6" x 7' 1" (3.81m x 2.16m) this attractive simple panelled kitchen comprising an inset 1½ bowl stainless steel sink unit with a mixer tap above and cupboard under, further range of matching base and eye level units, high level storage, Bosch programmable oven and grill with a four ring induction hob over, position for dishwasher and washing machine, window providing views to the entertaining terrace, stairs rising to the first floor landing, half vaulted with two Heritage Velux windows, under stairs storage, tiled floor extending to:
Inner Lobby
With a boiler cupboard housing a Worcester Bosch wall mounted combi gas boiler, column radiator, door giving access to garden, tiled flooring.
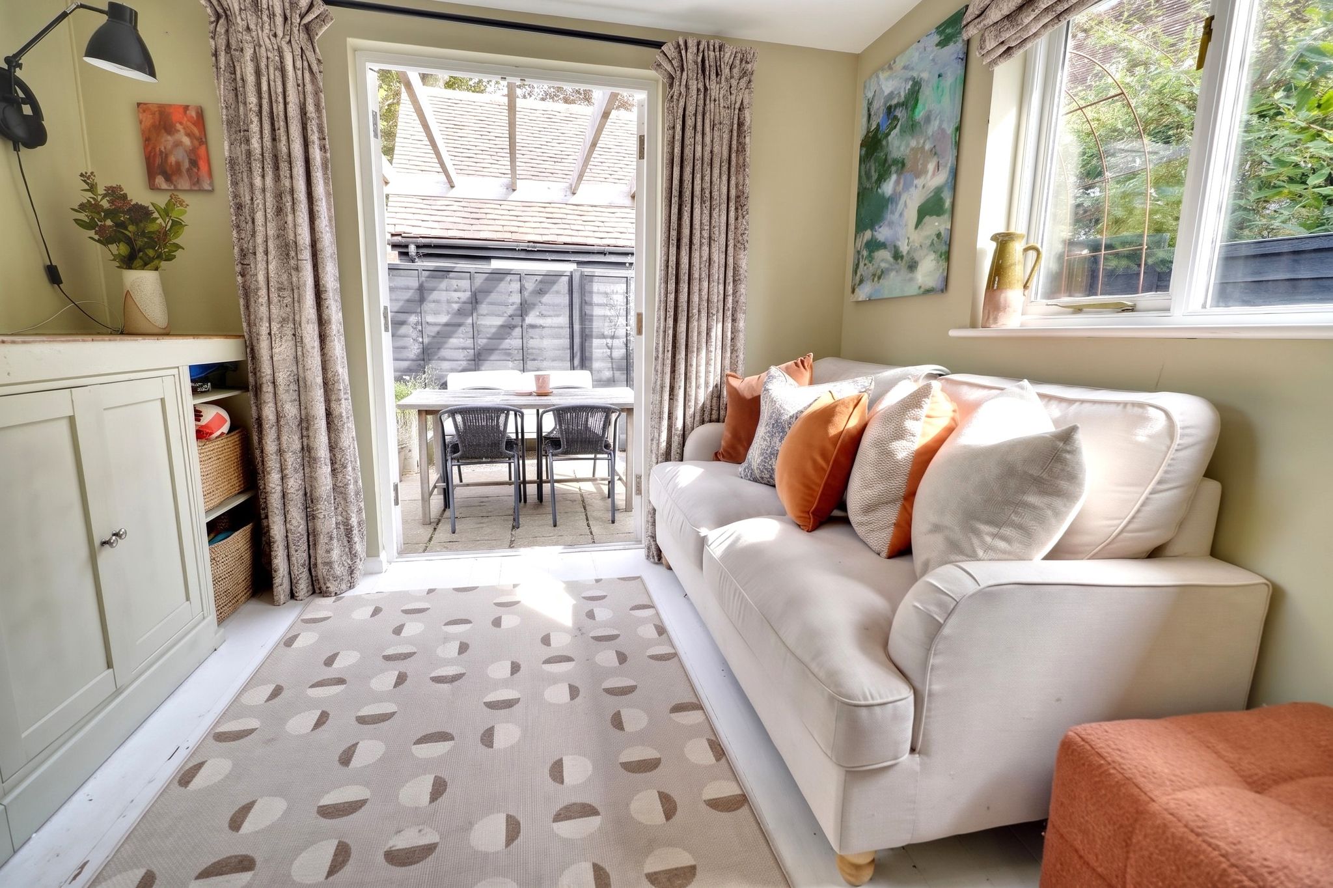
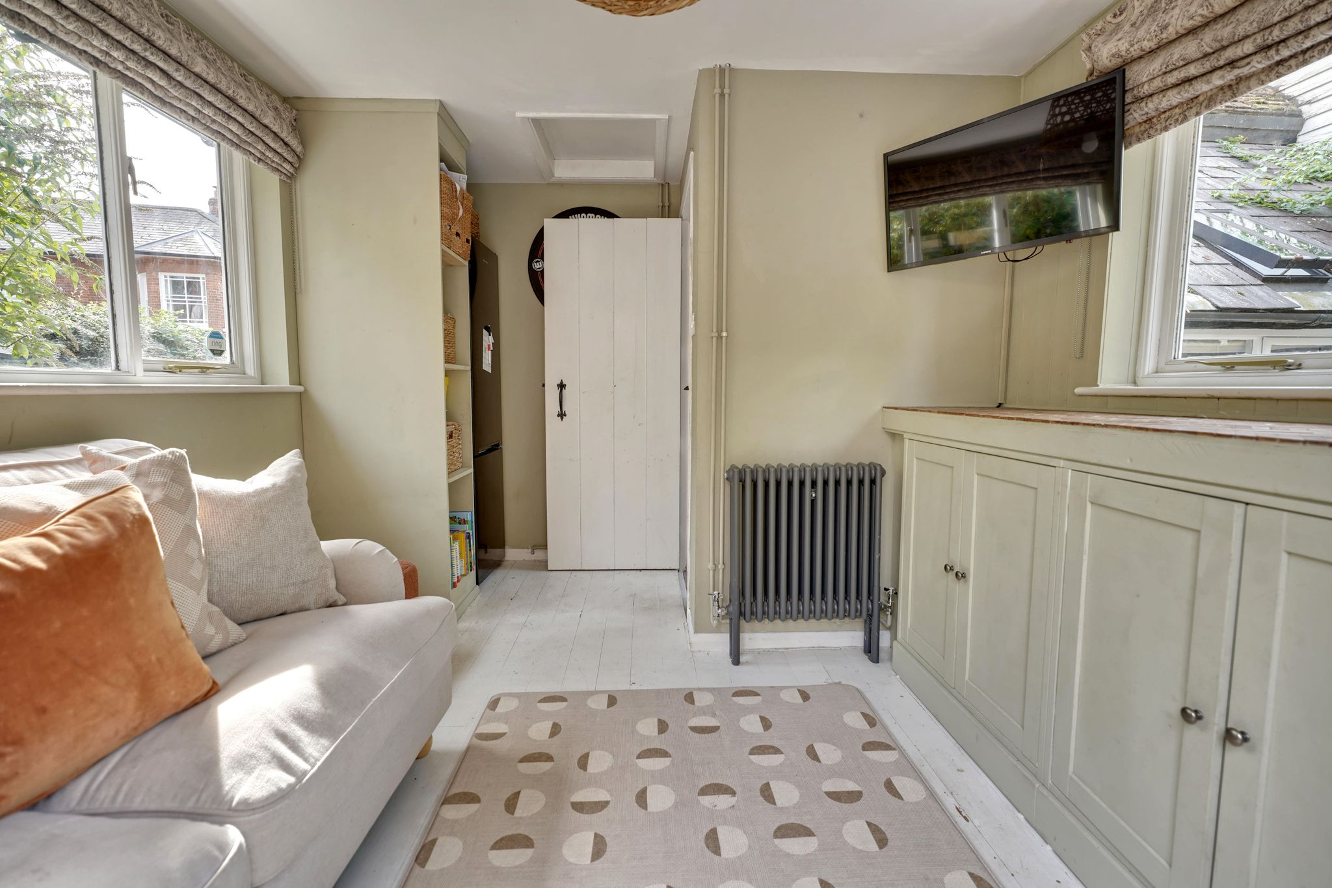
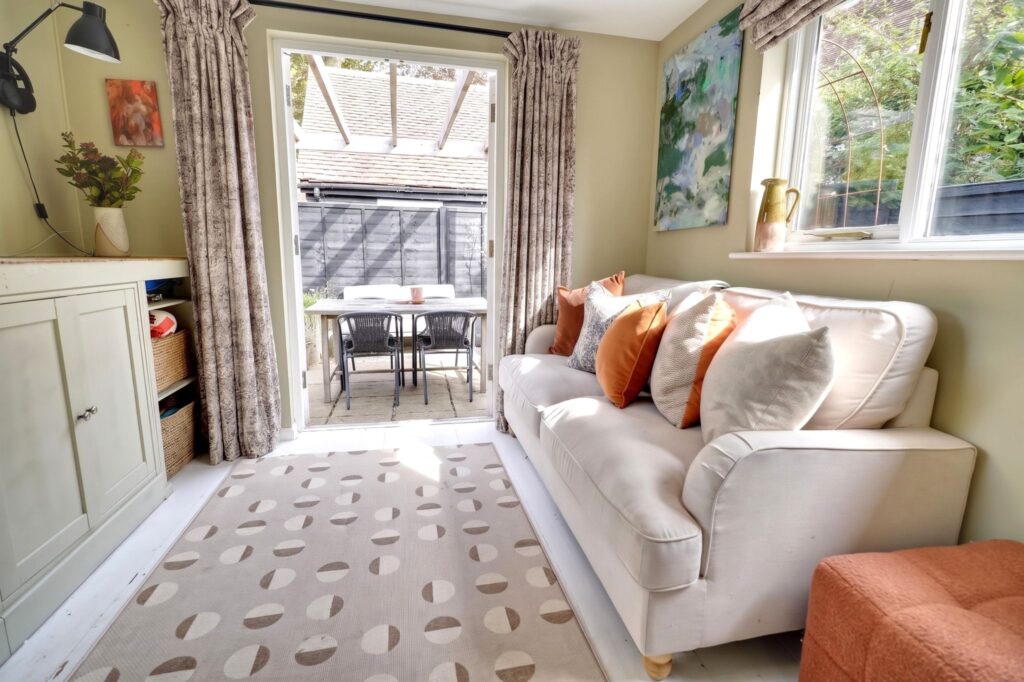
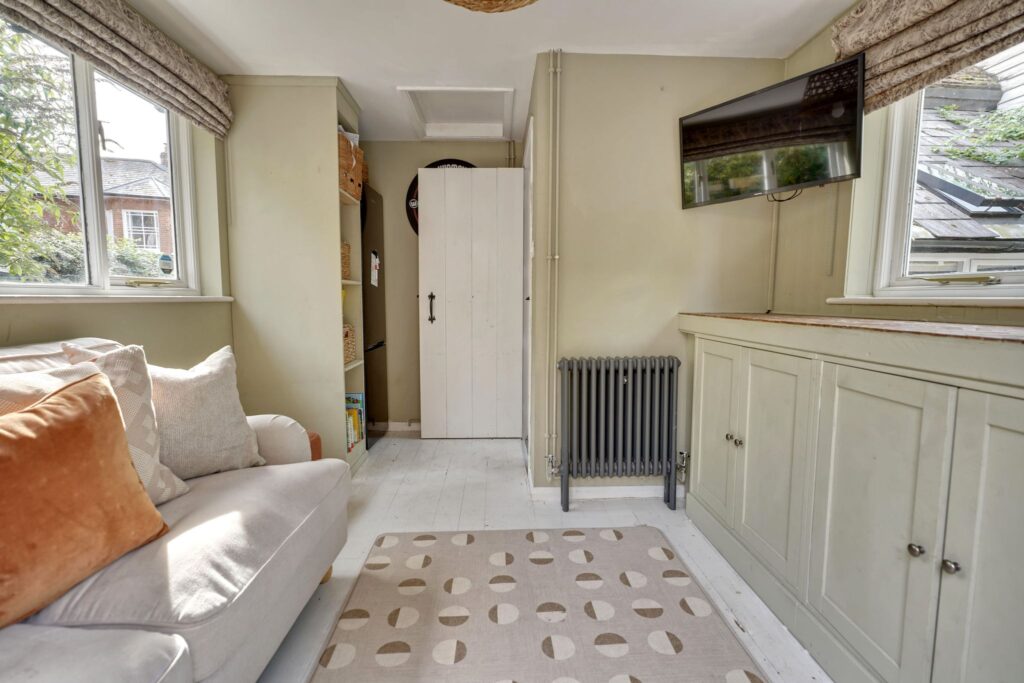
Ground Floor Bedroom 3 (Office)
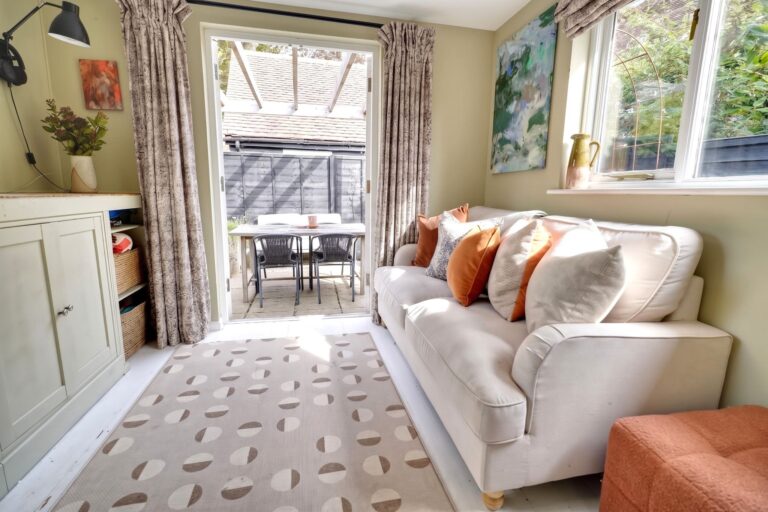
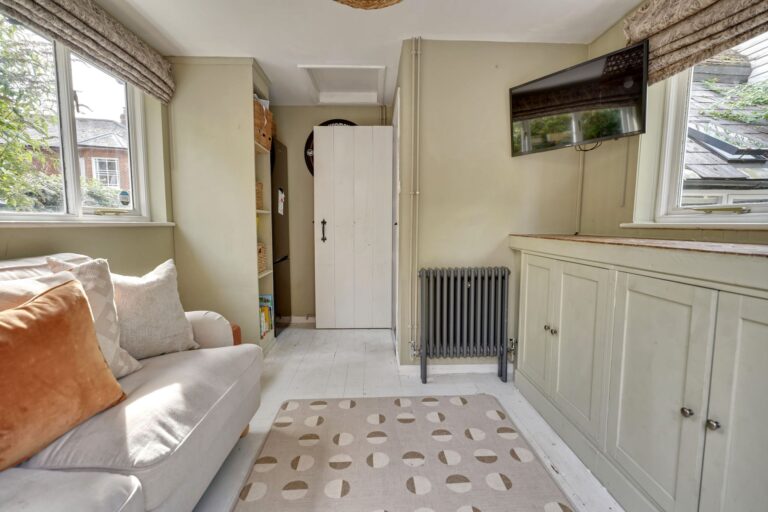
12' 1" (max) x 10' 5" (3.68m x 3.17m) with double doors giving access to rear patio and garden, windows on two aspects, column radiator, range of fitted cupboards, boarded painted flooring.
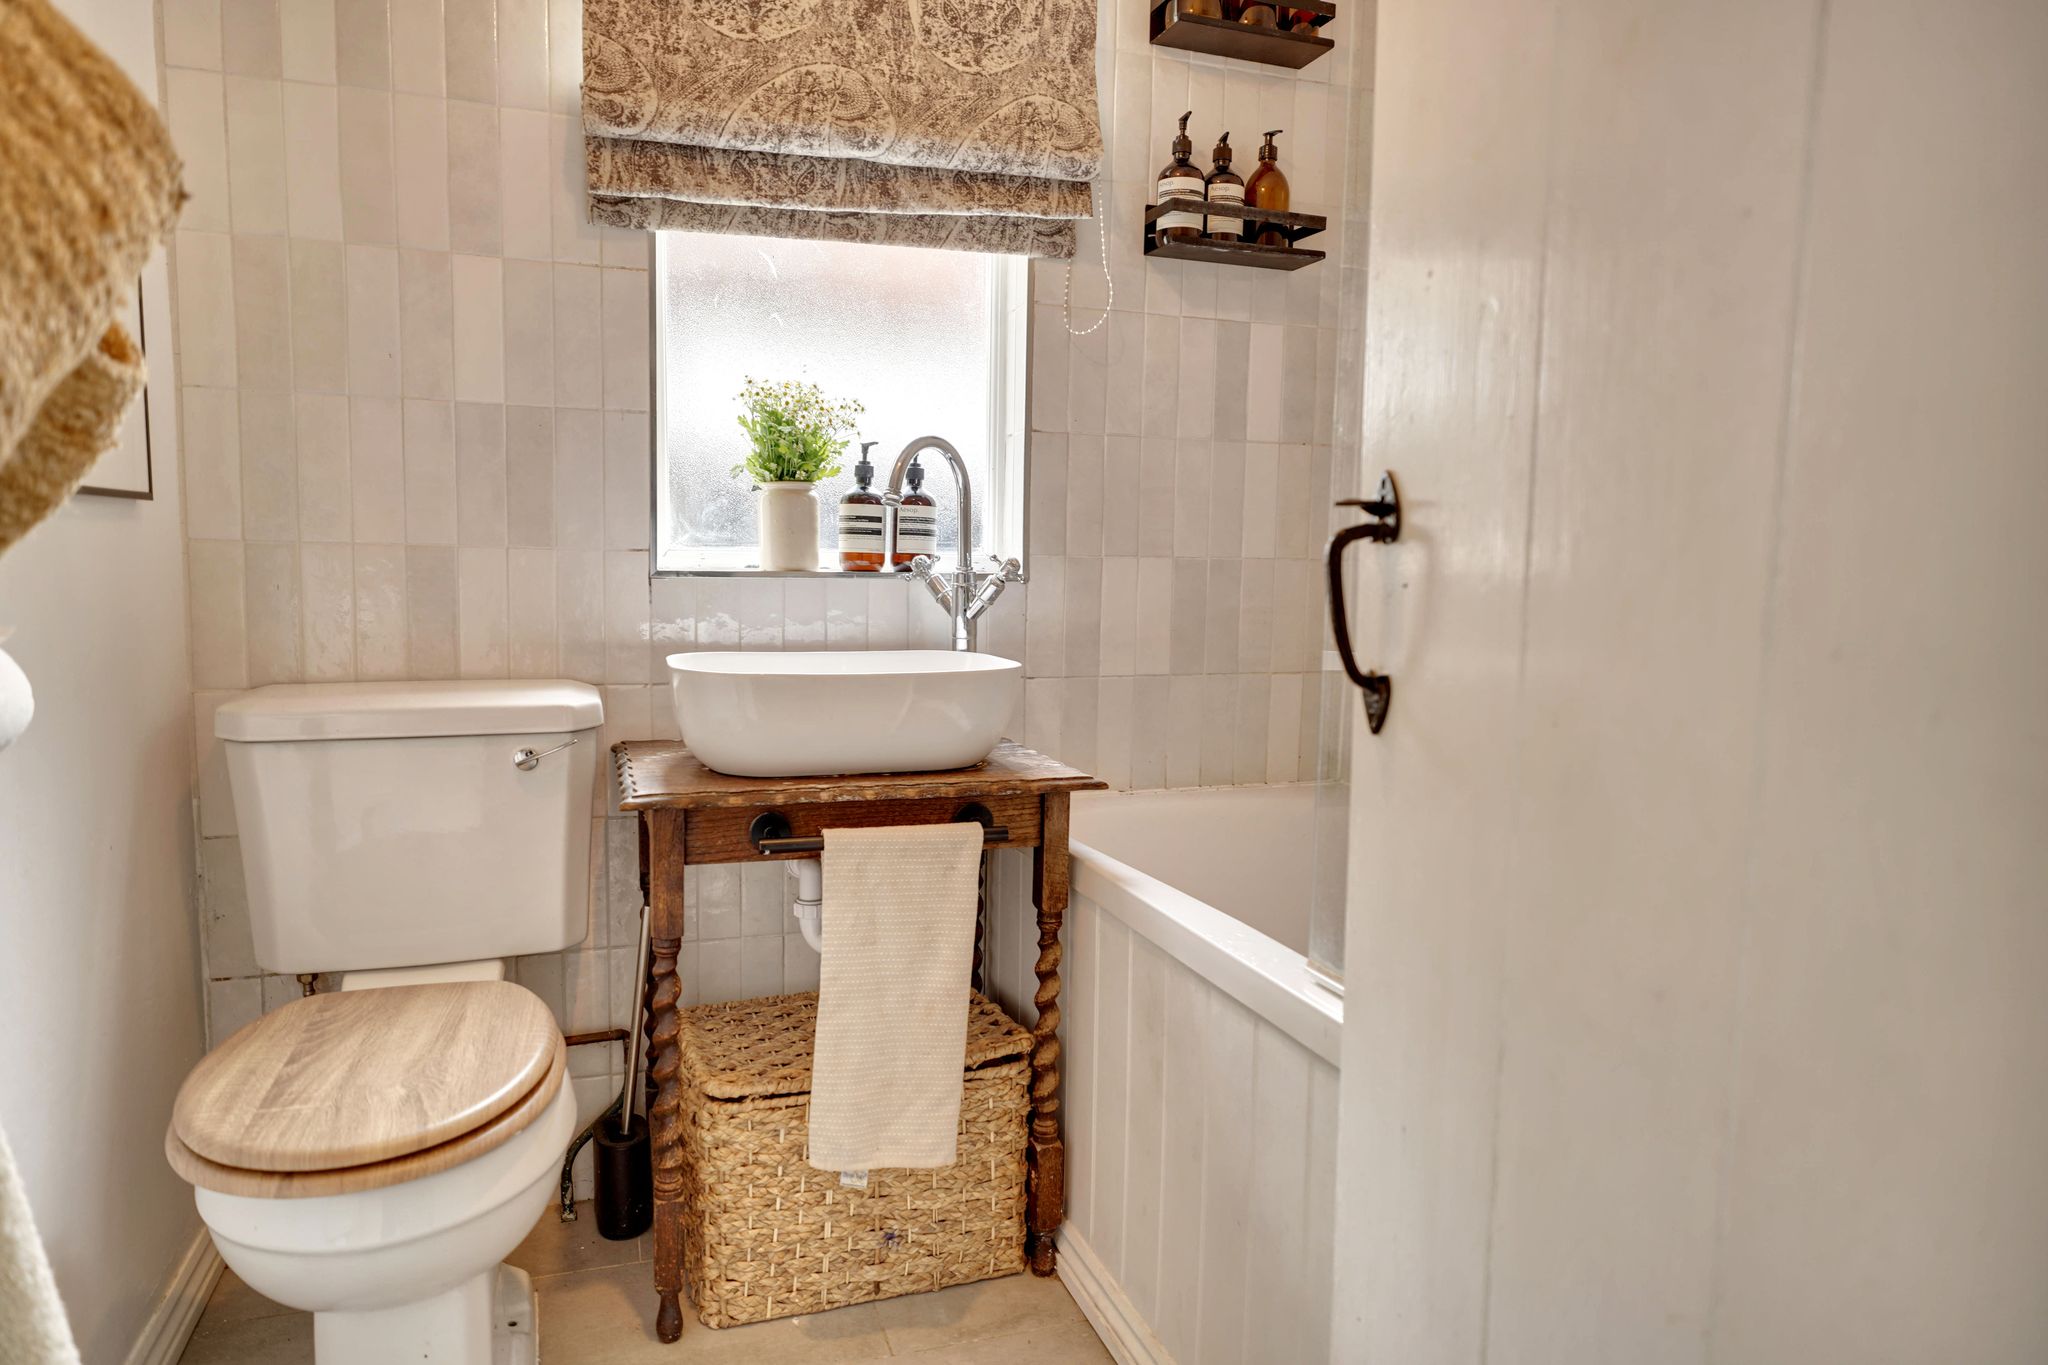
Ground Floor Bathroom
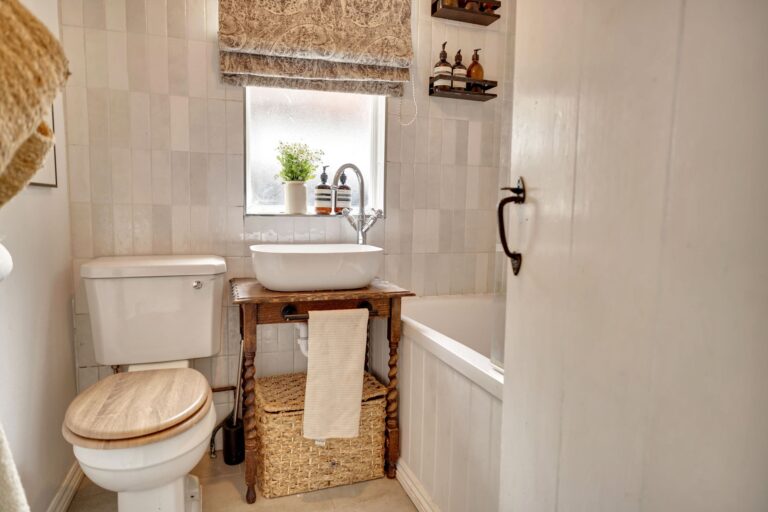
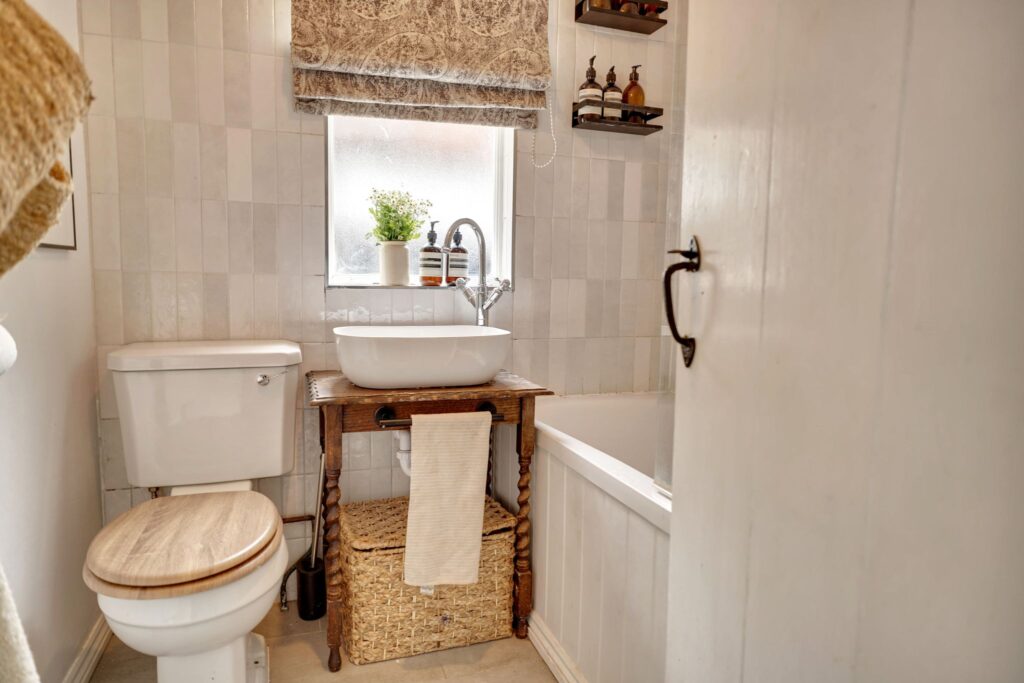
A modern suite comprising a panel enclosed bath with a mixer tap and telephone style shower attachment, fixed head shower, wash hand basin on an attractive stand with a chrome upstand and mixer, flush WC, opaque window, vertical metro tiling, enamelled heated towel rail, tiled flooring;.
First Floor Landing
With fitted carpet.
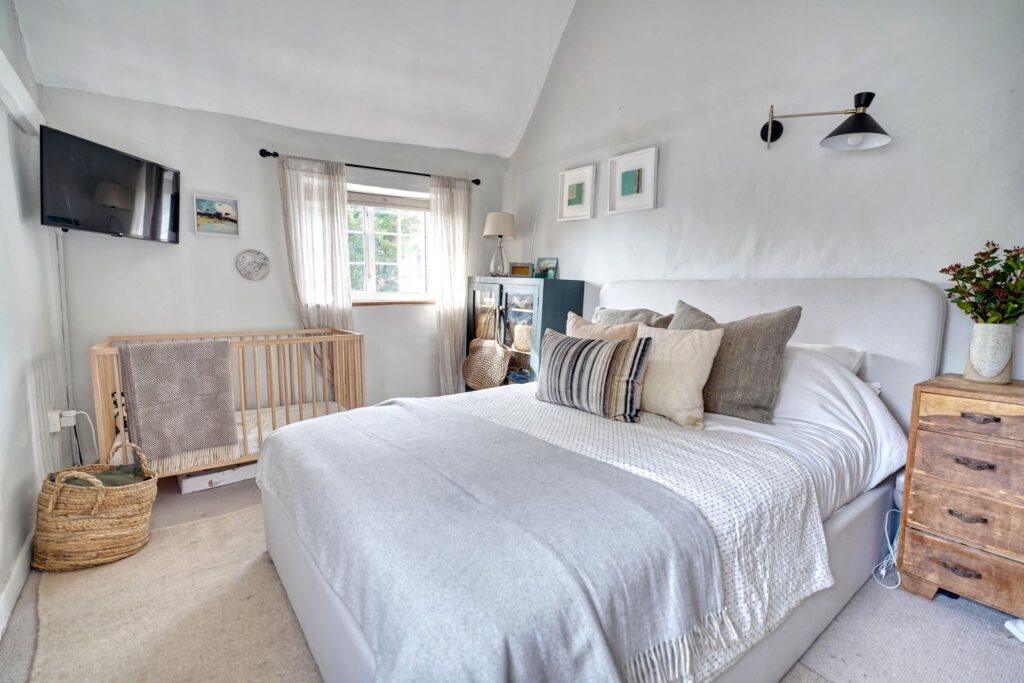
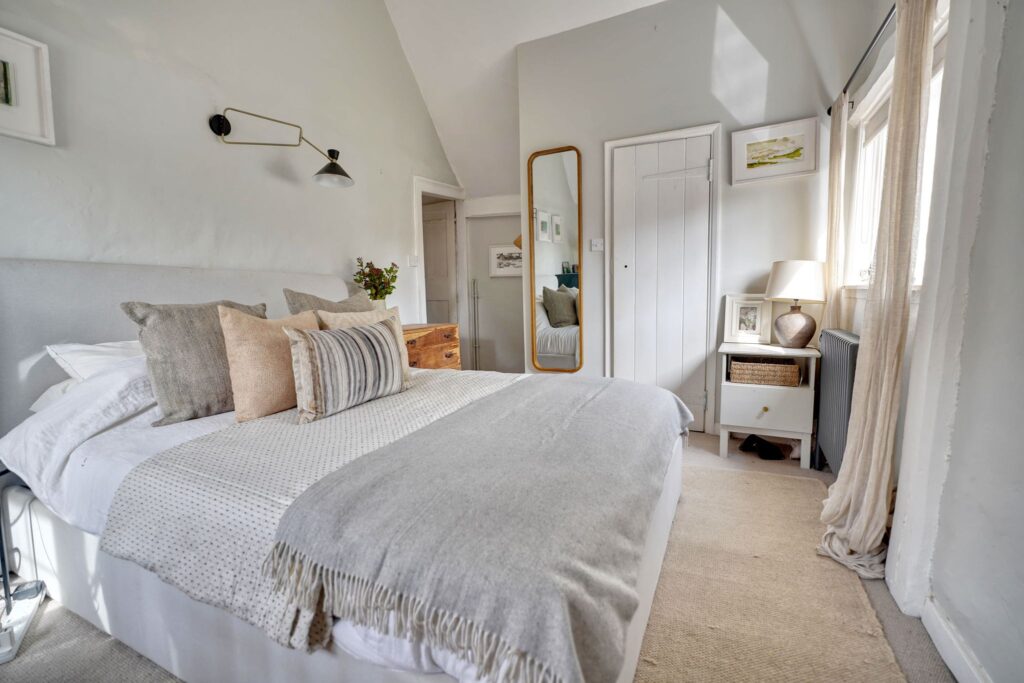
Bedroom 1
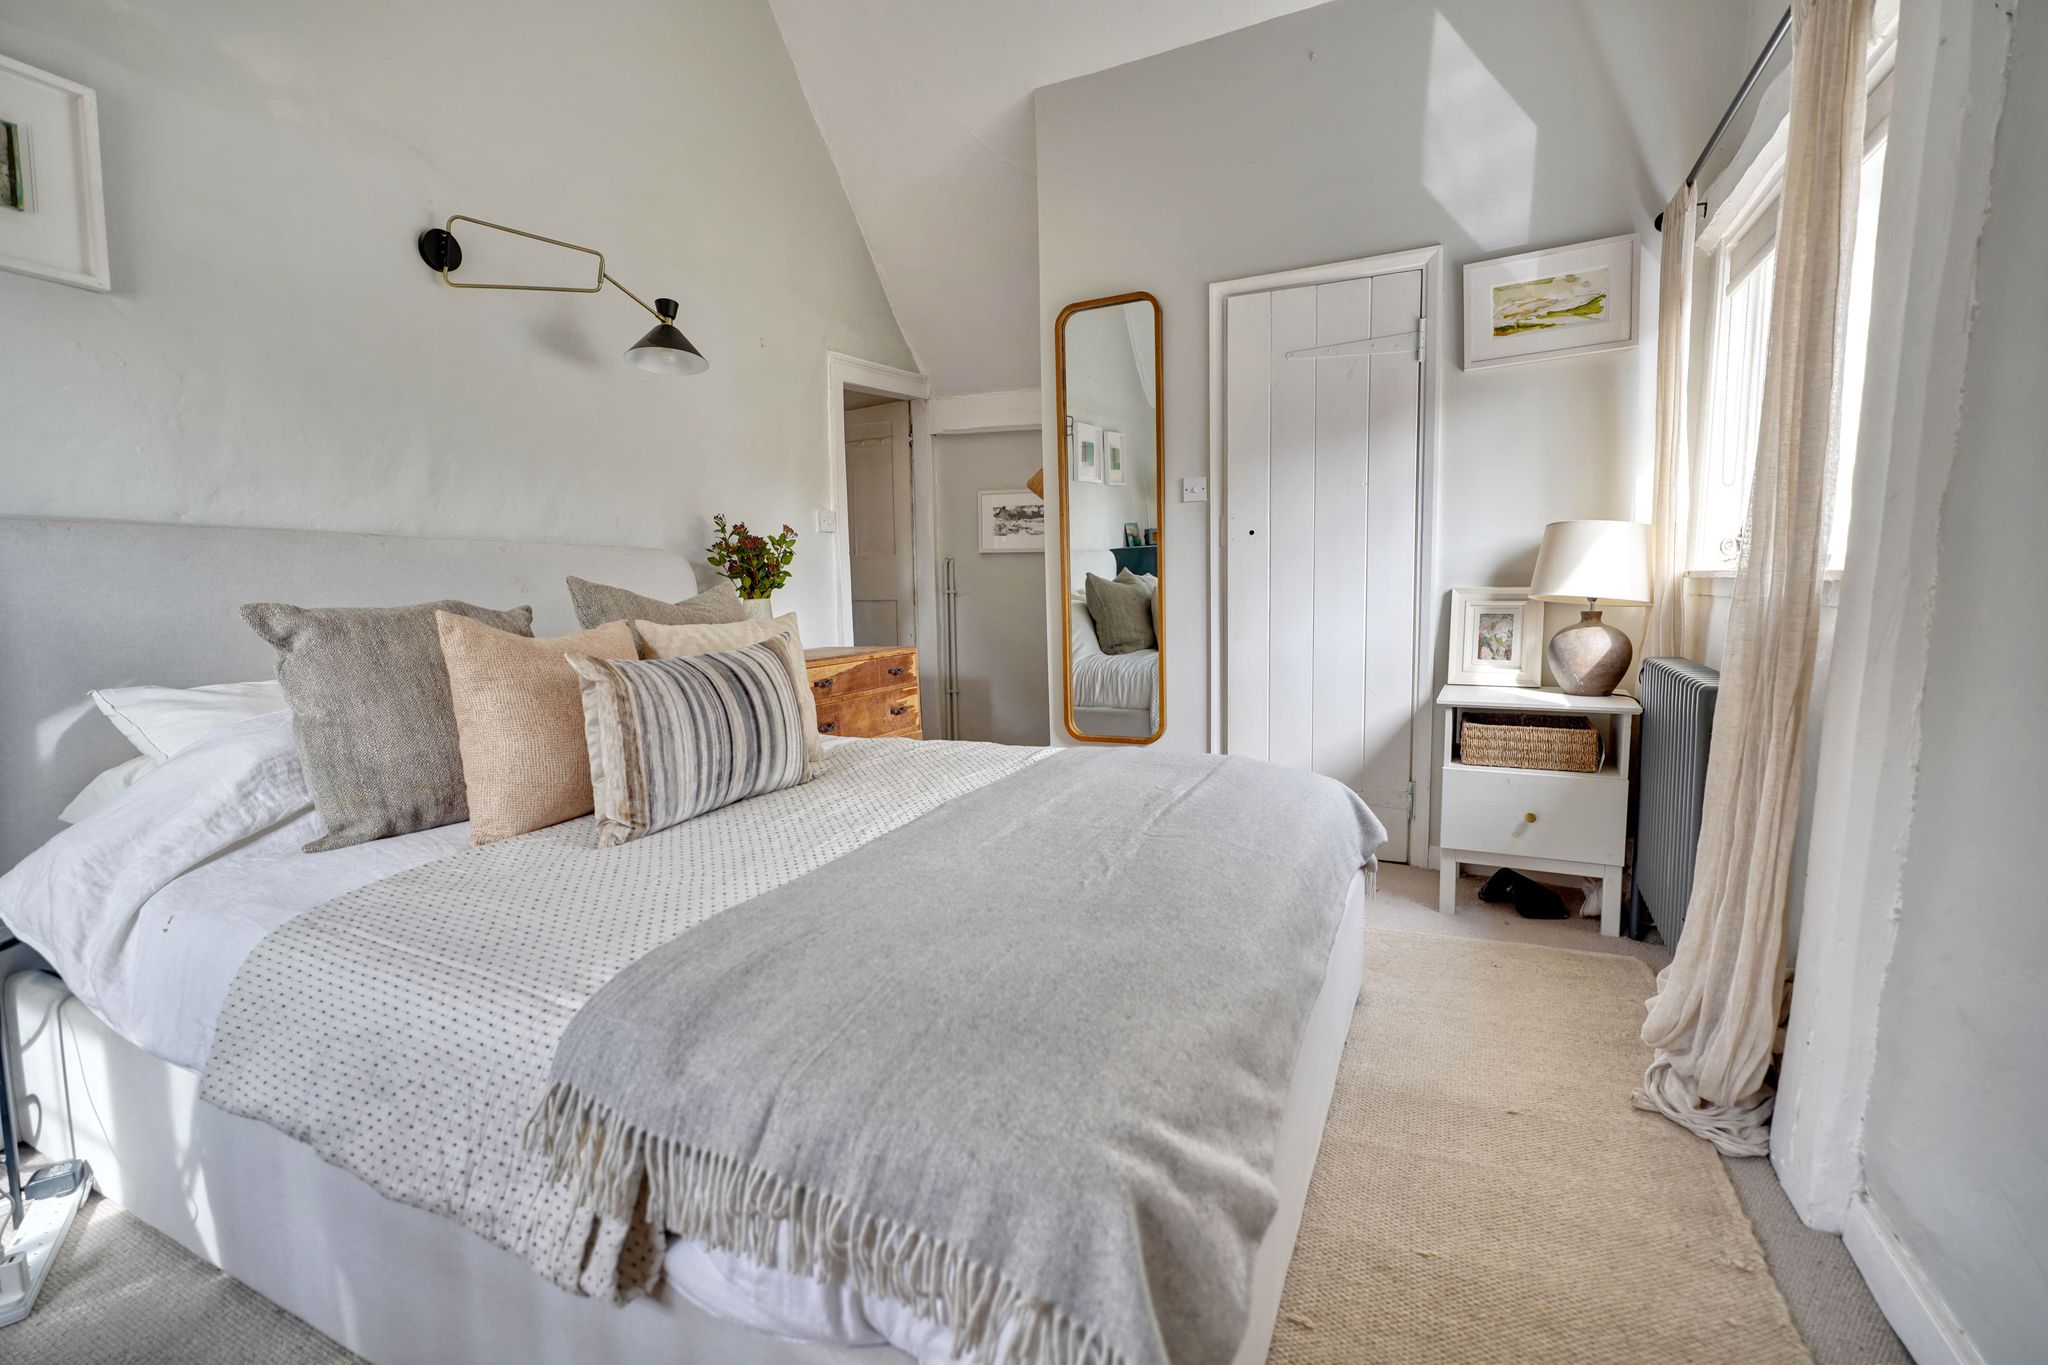
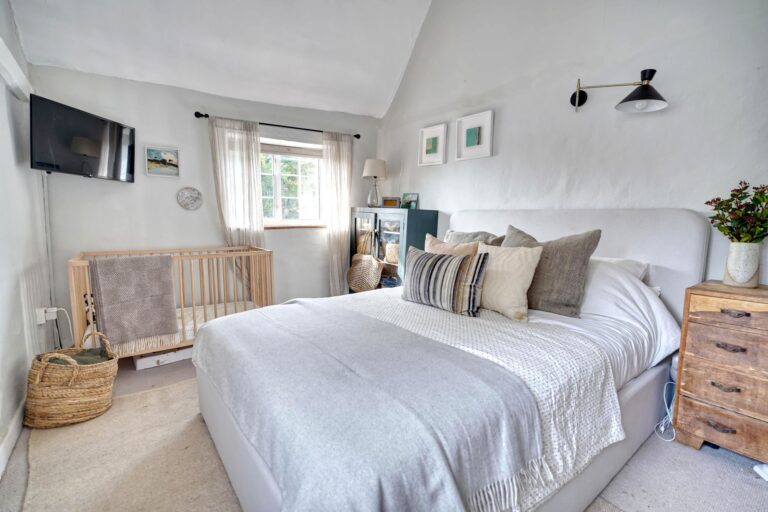
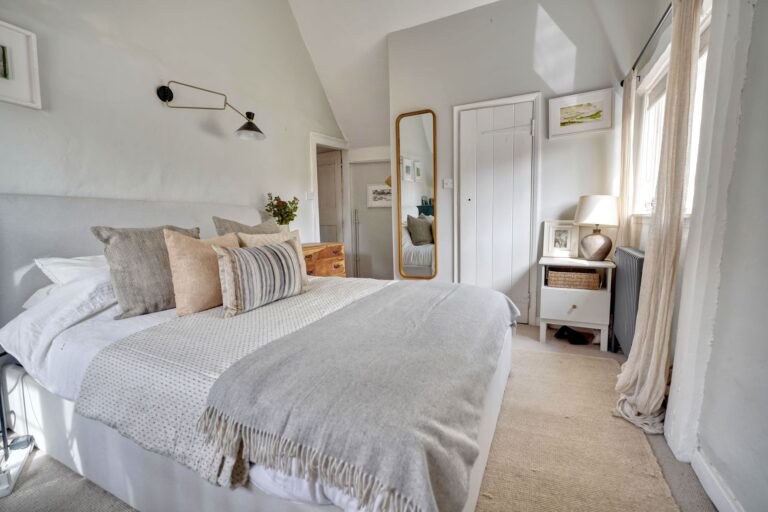
16' 1" x 9' 9" (4.90m x 2.97m) semi vaulted with windows on two aspects, column radiator, fitted carpet, door to:
En-Suite WC
Comprising a flush WC, wash hand basin on a stand with cupboard under, timber flooring.
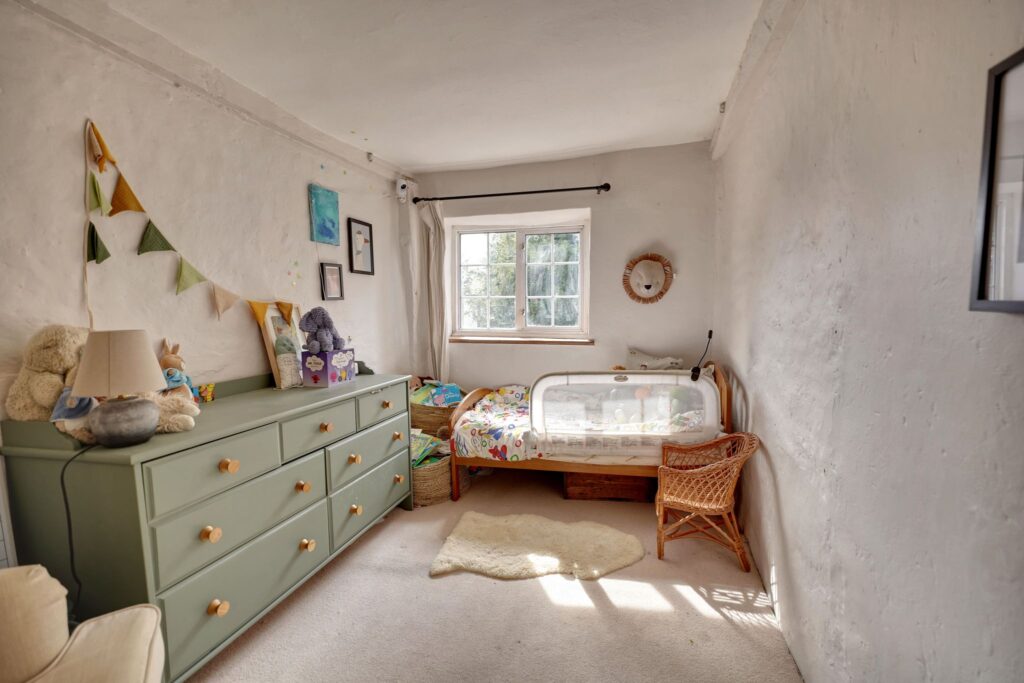
Bedroom 2
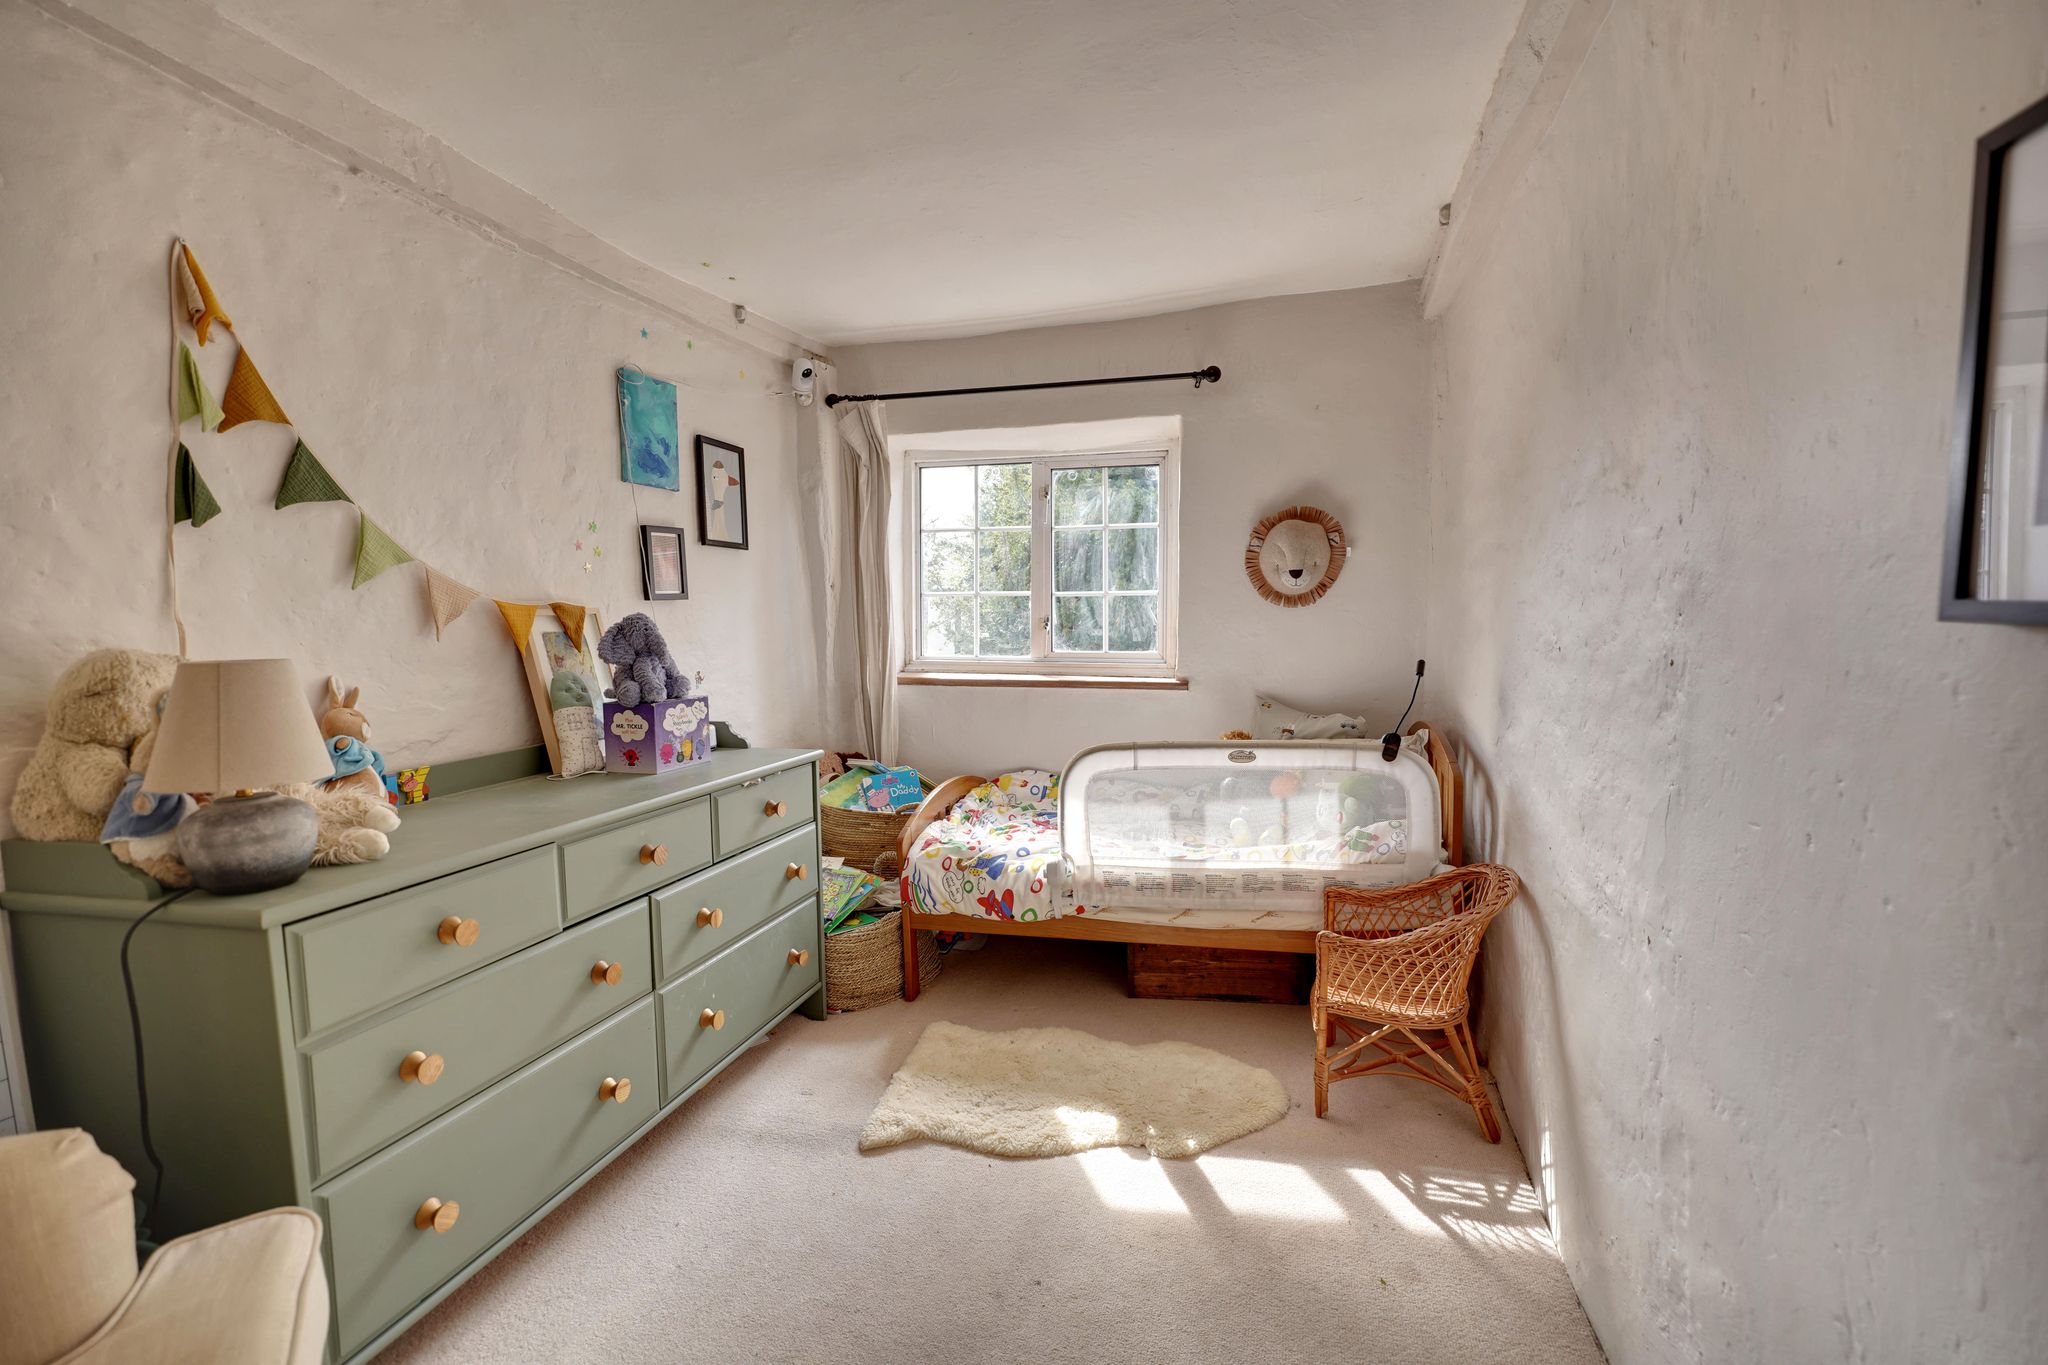
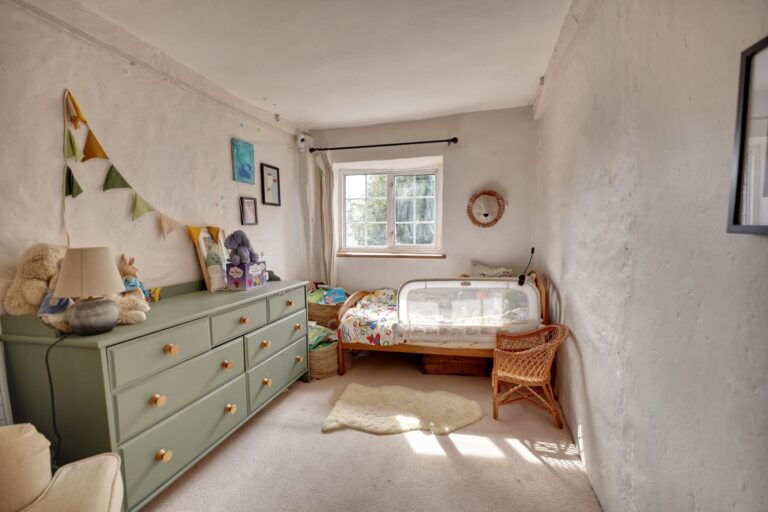
12' 7" x 7' 1" (3.84m x 2.16m) with a window to front, column radiator, fitted carpet.
Outside
The Rear
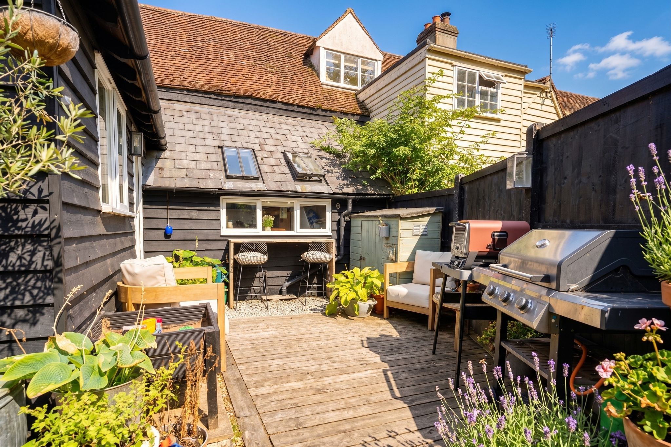
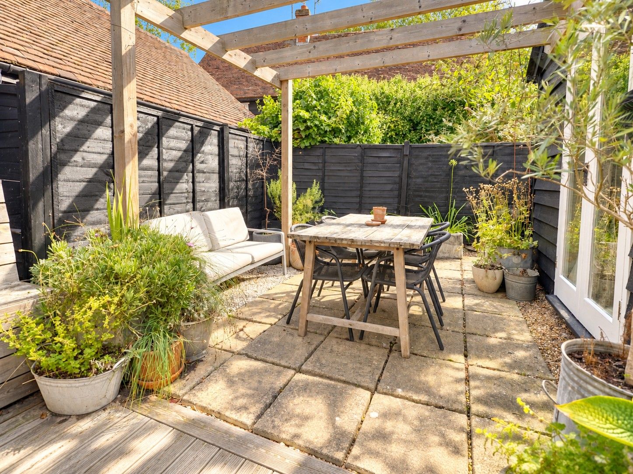
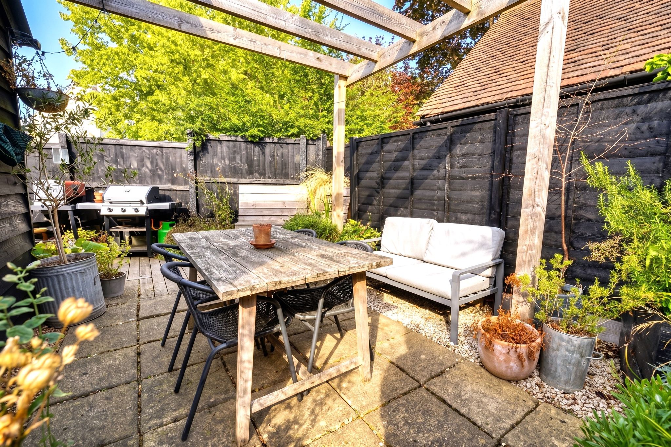
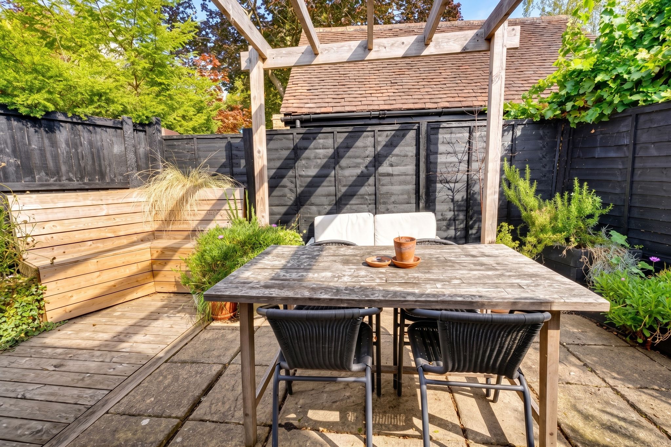
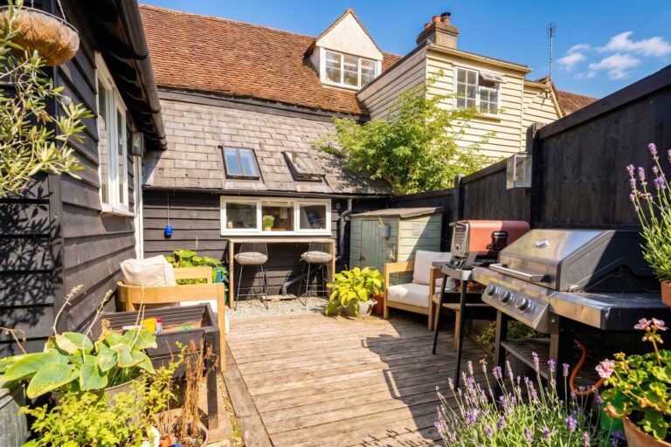
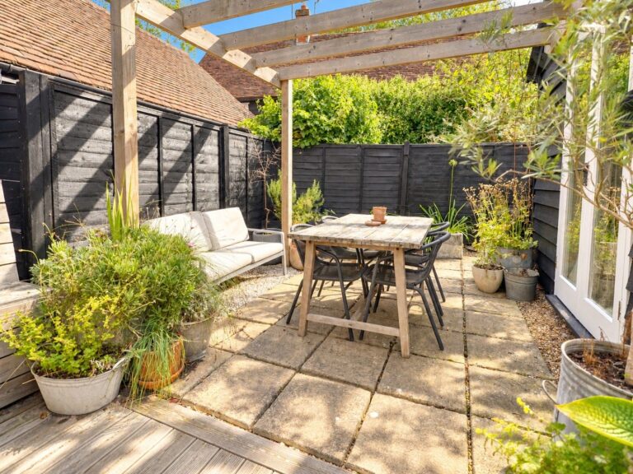
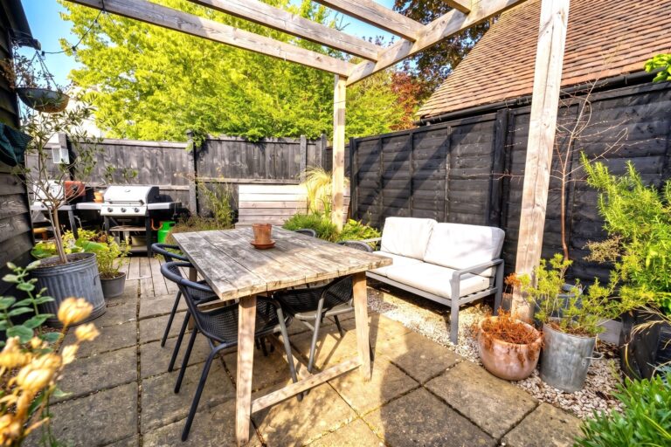
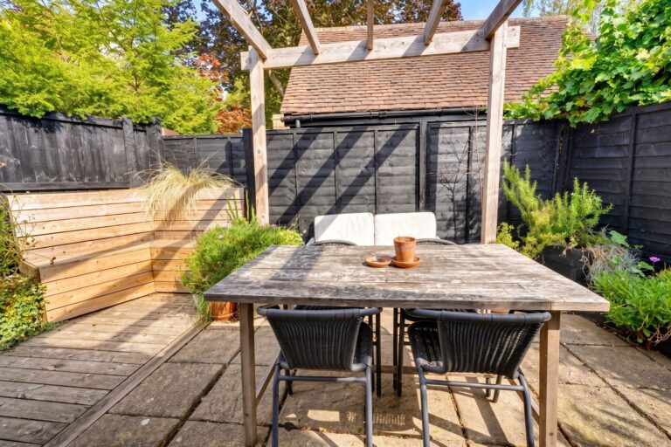
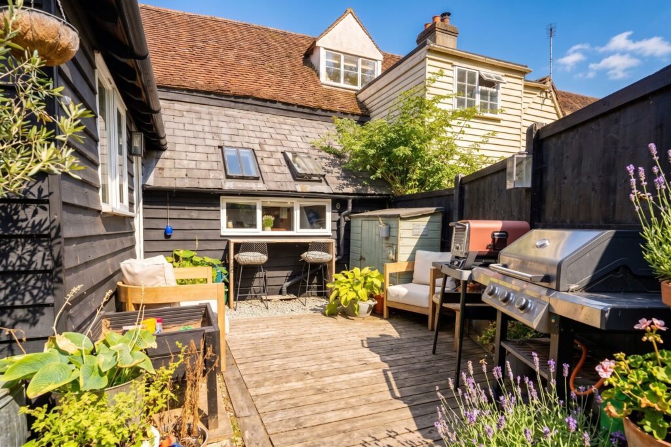
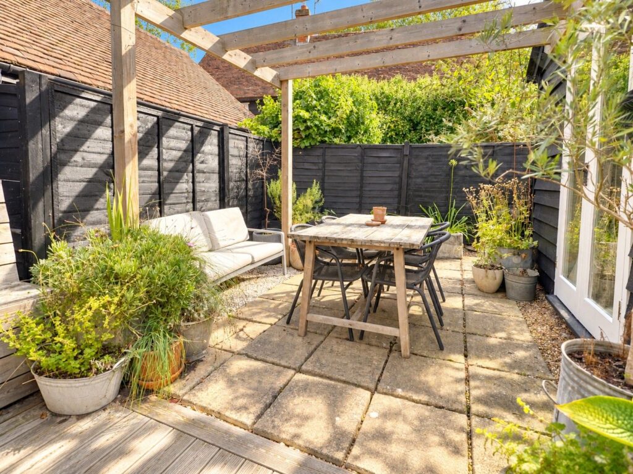
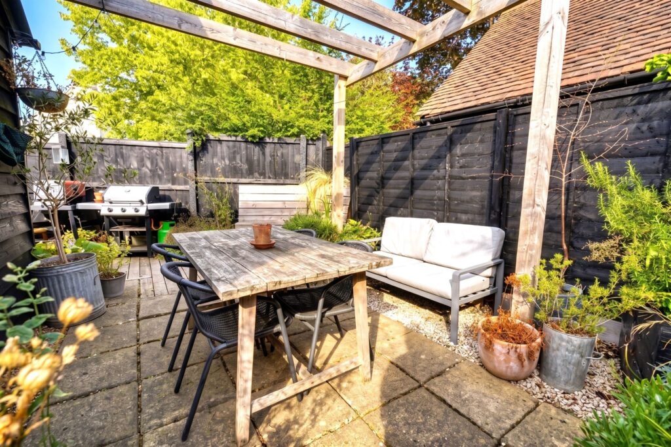
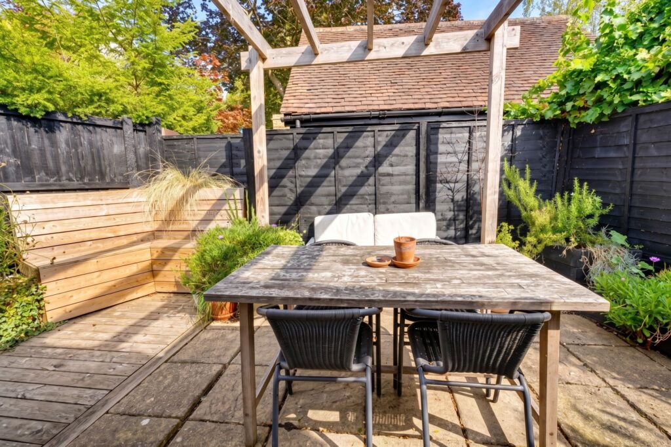
The property enjoys a delightful wrap around landscaped rear garden with various themes including a small stone laid cottage garden with pedestrian gateway to front. Directly to the rear of the property there is a pergola covered patio area with enclosed beds and stonework and a timber deck. The rear garden benefits from outside lighting, water and the garden is well enclosed by fencing.
Local Authority
Uttlesford District Council
Band ‘D’
Why not speak to us about it? Our property experts can give you a hand with booking a viewing, making an offer or just talking about the details of the local area.
Find out the value of your property and learn how to unlock more with a free valuation from your local experts. Then get ready to sell.
Book a valuation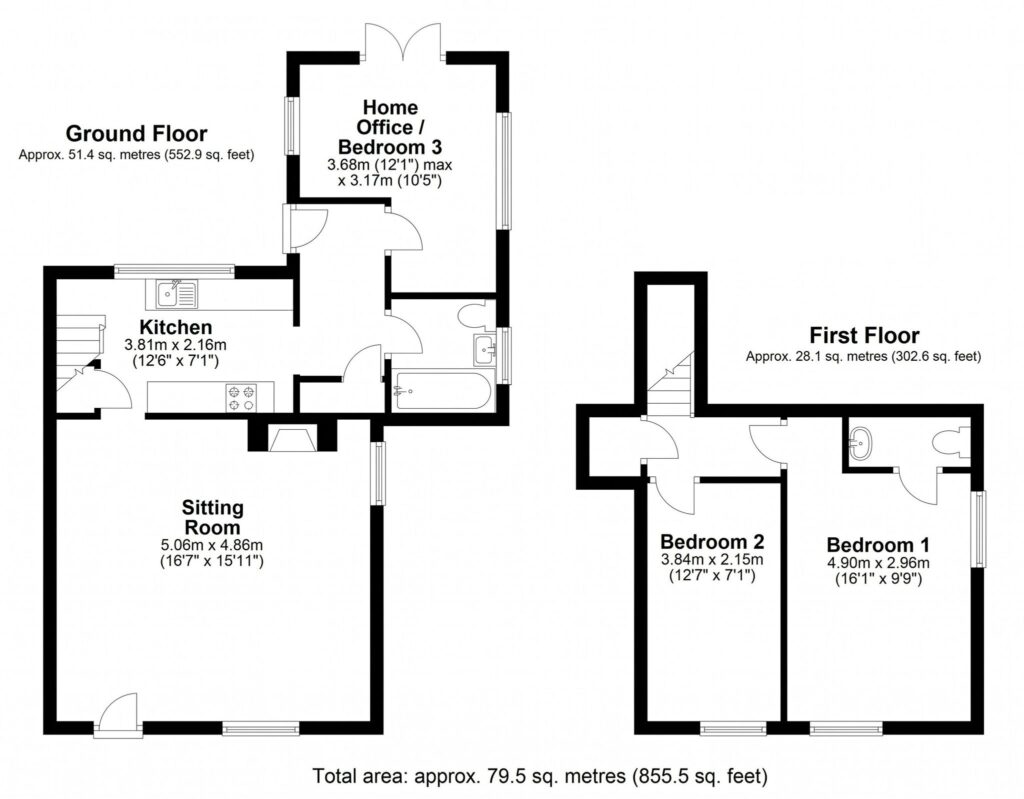
Lorem ipsum dolor sit amet, consectetuer adipiscing elit. Donec odio. Quisque volutpat mattis eros.
Lorem ipsum dolor sit amet, consectetuer adipiscing elit. Donec odio. Quisque volutpat mattis eros.
Lorem ipsum dolor sit amet, consectetuer adipiscing elit. Donec odio. Quisque volutpat mattis eros.