For Sale
#REF
£465,000
13 Hedgerows, Sawbridgeworth, Hertfordshire, CM21 9BQ
- 3 Bedrooms
- 1 Bathrooms
- 2 Receptions
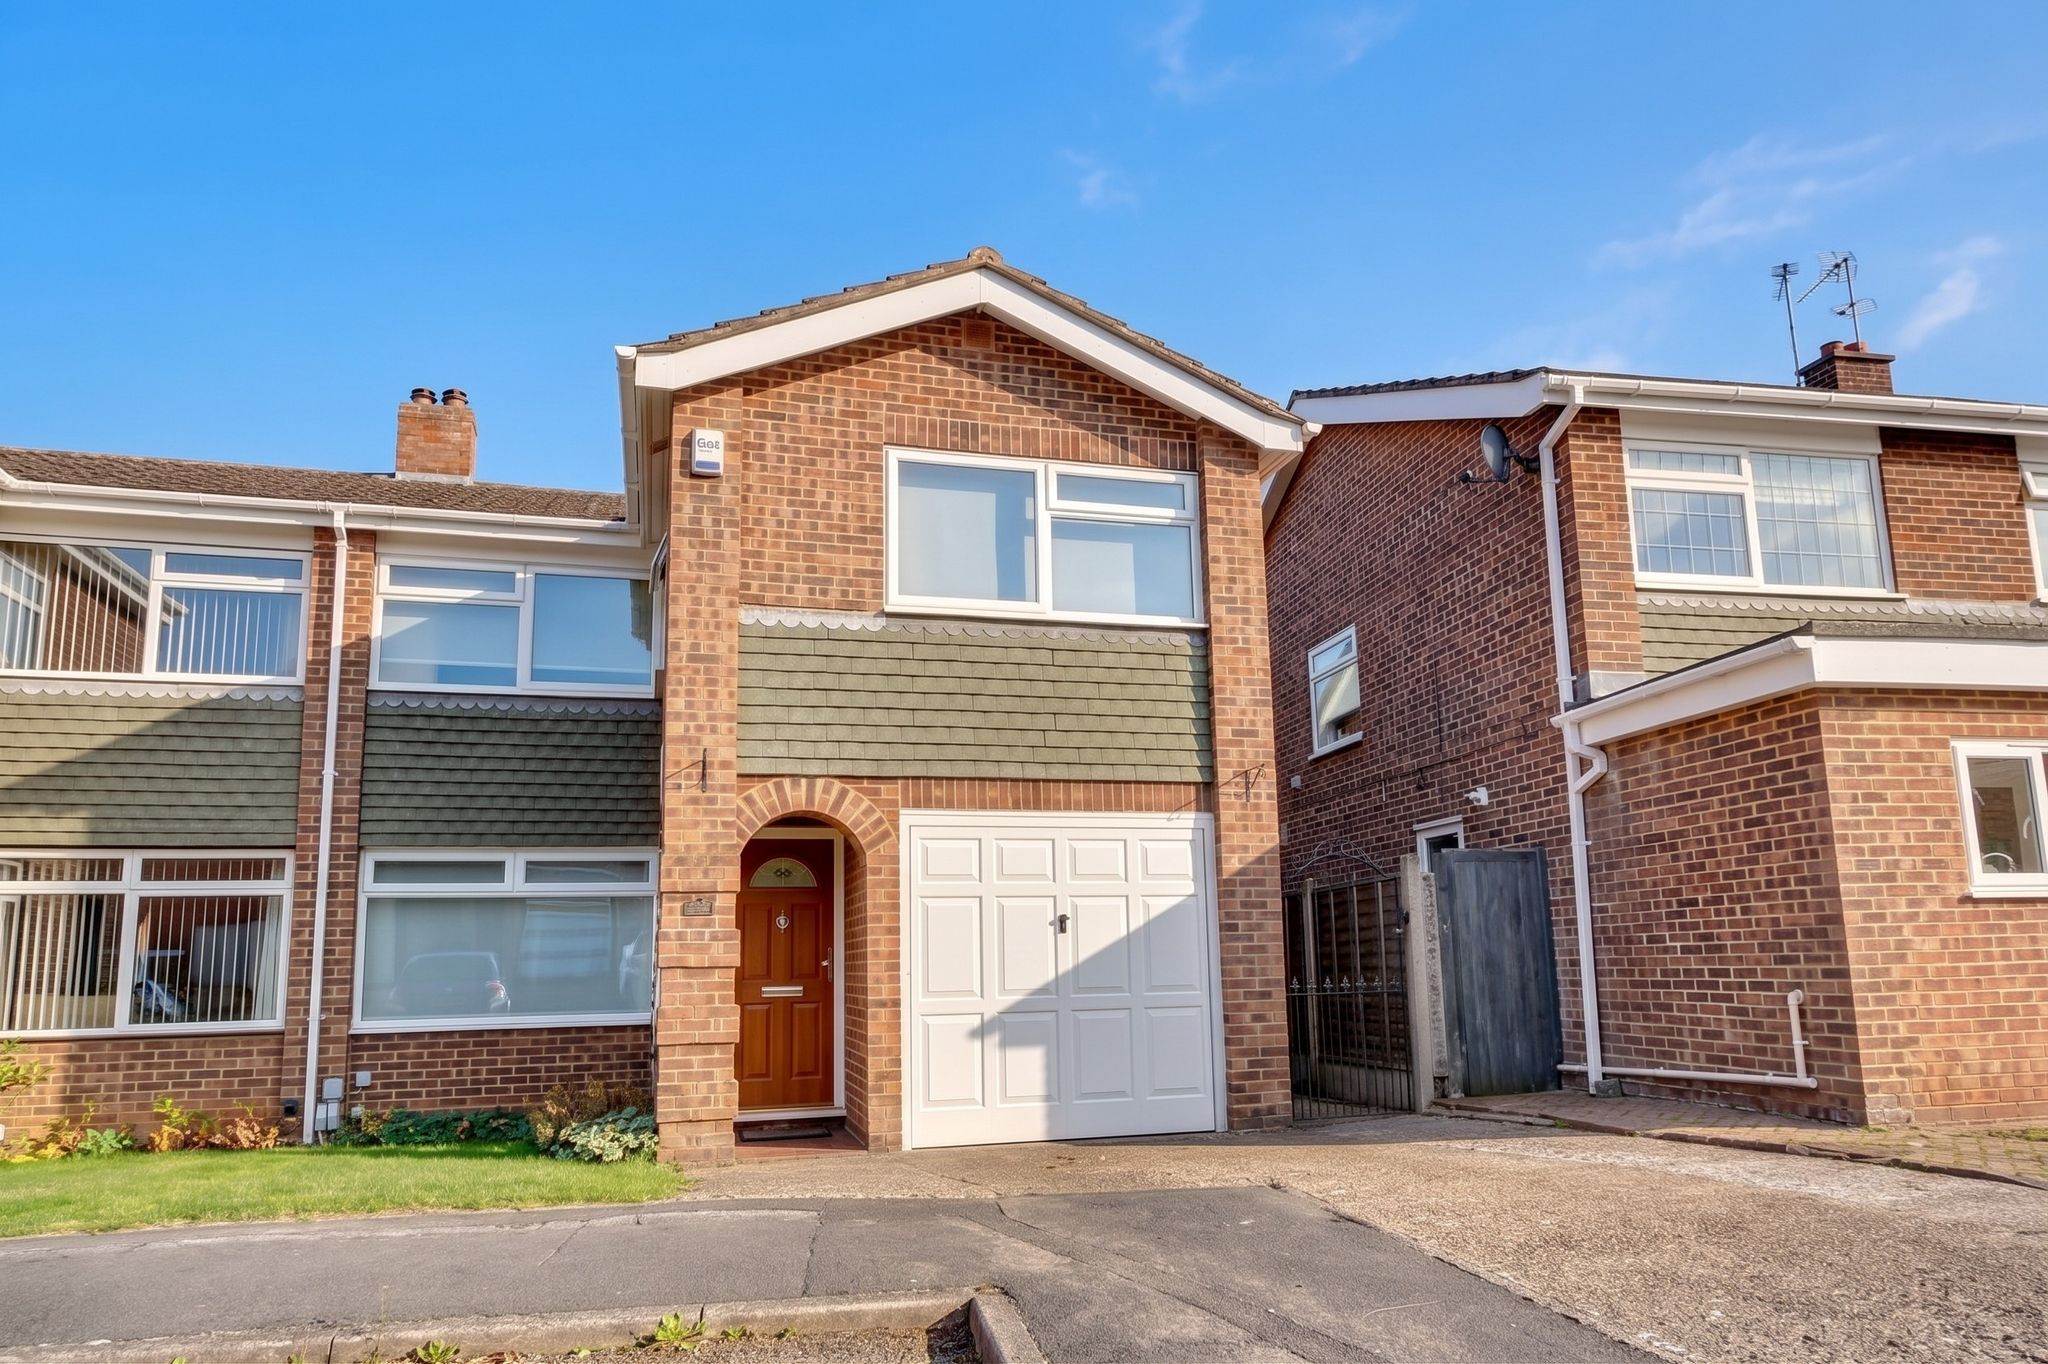
Elmwood, Sawbridgeworth
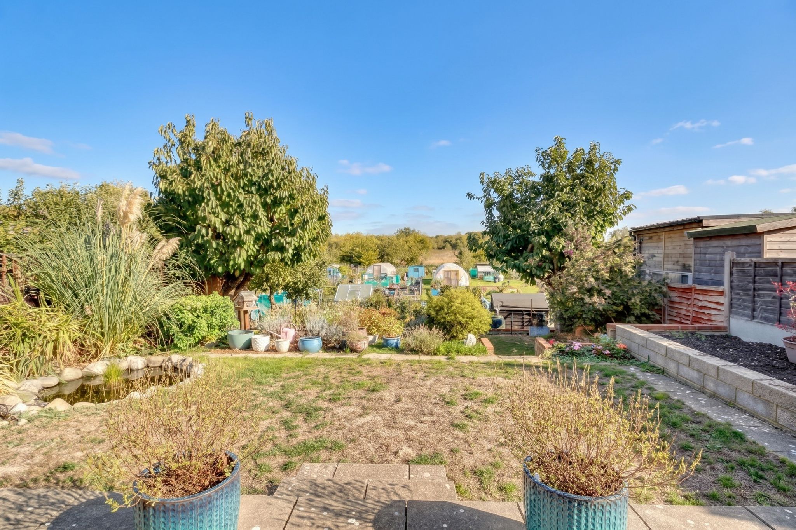
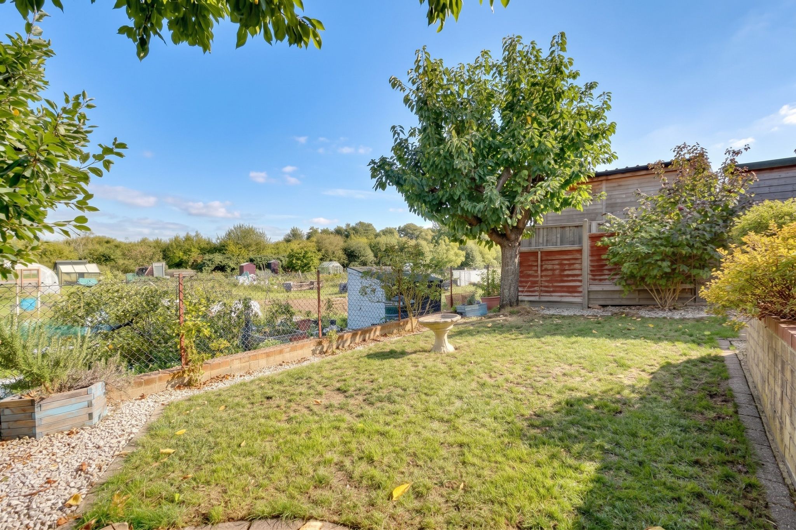
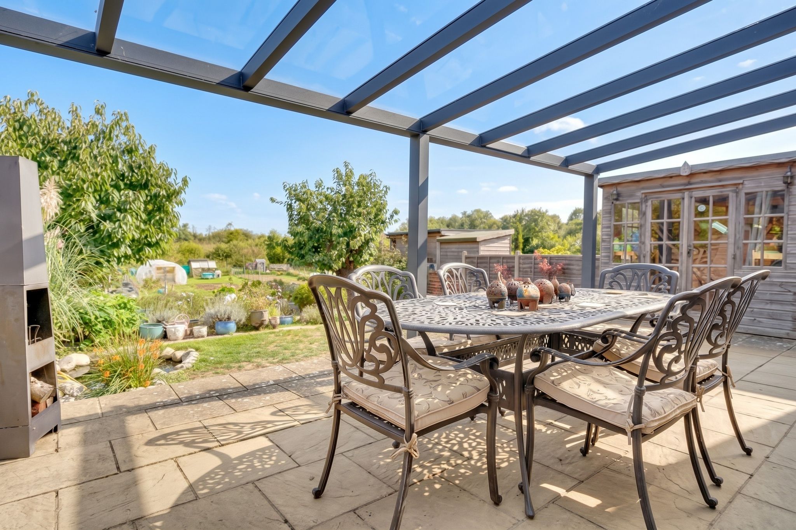
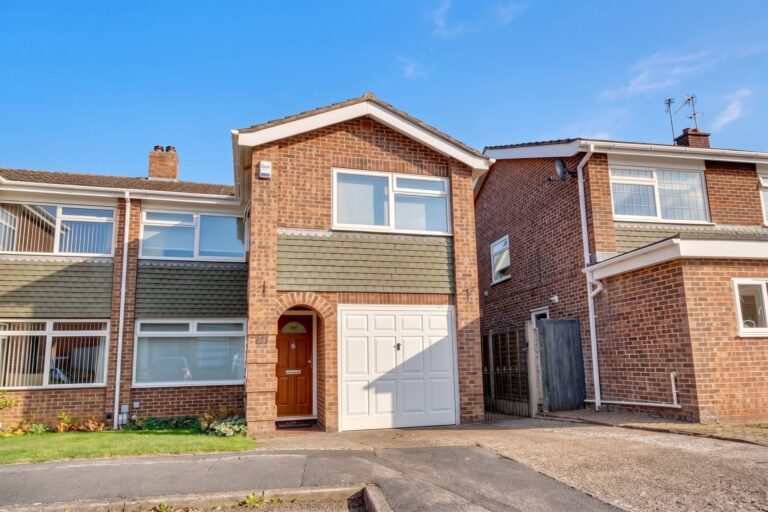
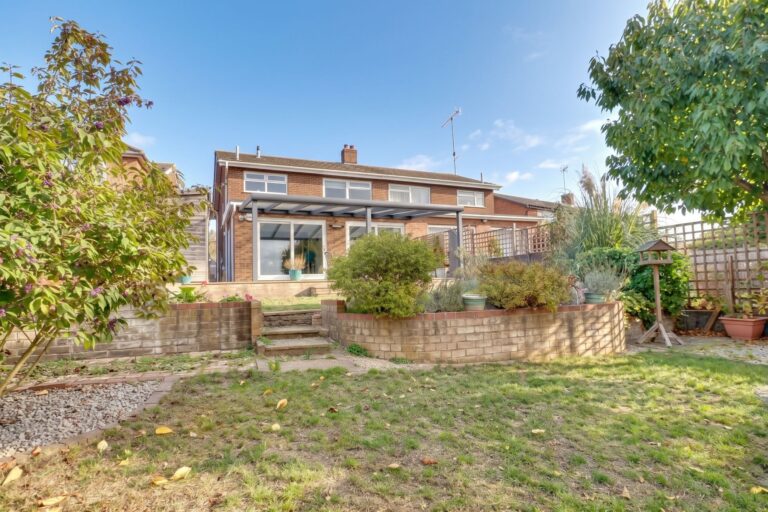
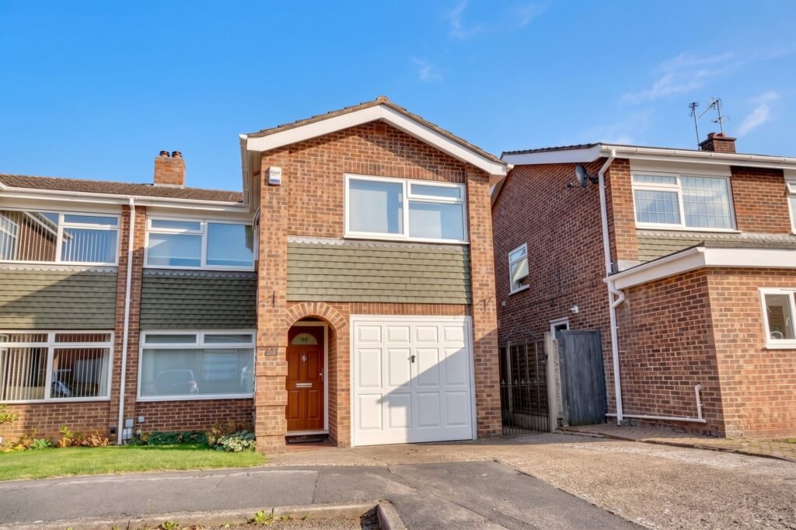
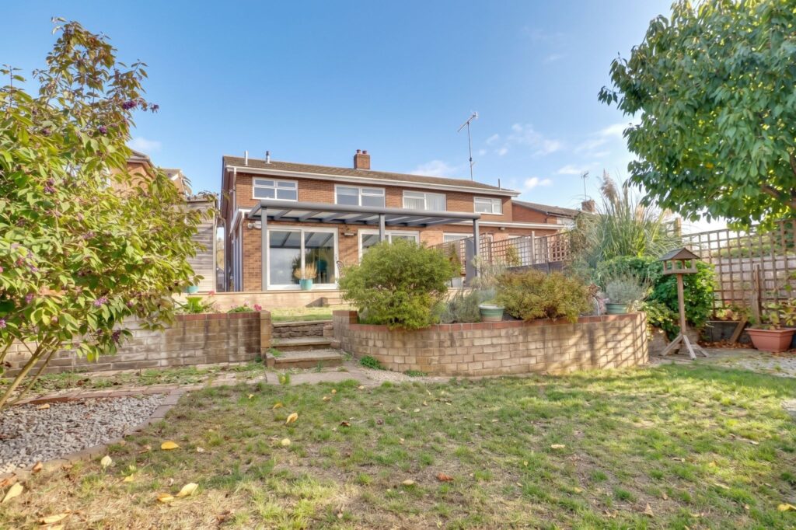
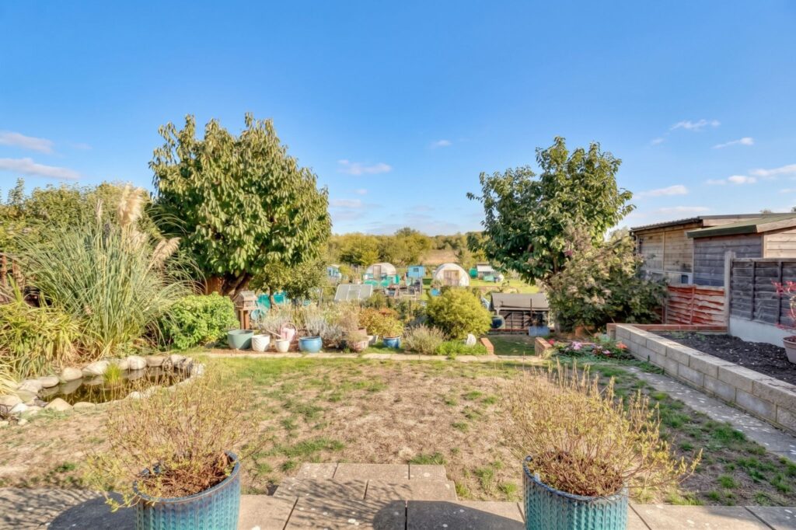
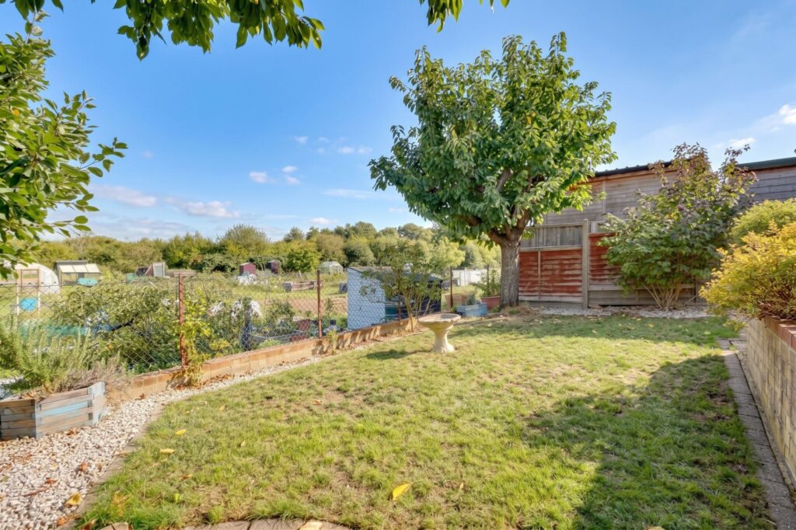
This property offers spacious and versatile accommodation including a large sitting room, separate dining room, impressive open plan kitchen/breakfast room, downstairs cloakroom, three double bedrooms, en-suite shower room, main family bathroom, laundry/utility room, zoned heating system, approximate 45ft south facing garden with views onto allotments and countryside beyond, 1.5 length garage and a driveway providing parking to the front of the property. Internal viewing is highly recommended.
Covered Entrance Porch
With a composite double-glazed door giving access into:
Entrance Hallway
With a double-glazed window to side, oak flooring, radiator, part glazed wooden door leading through into:
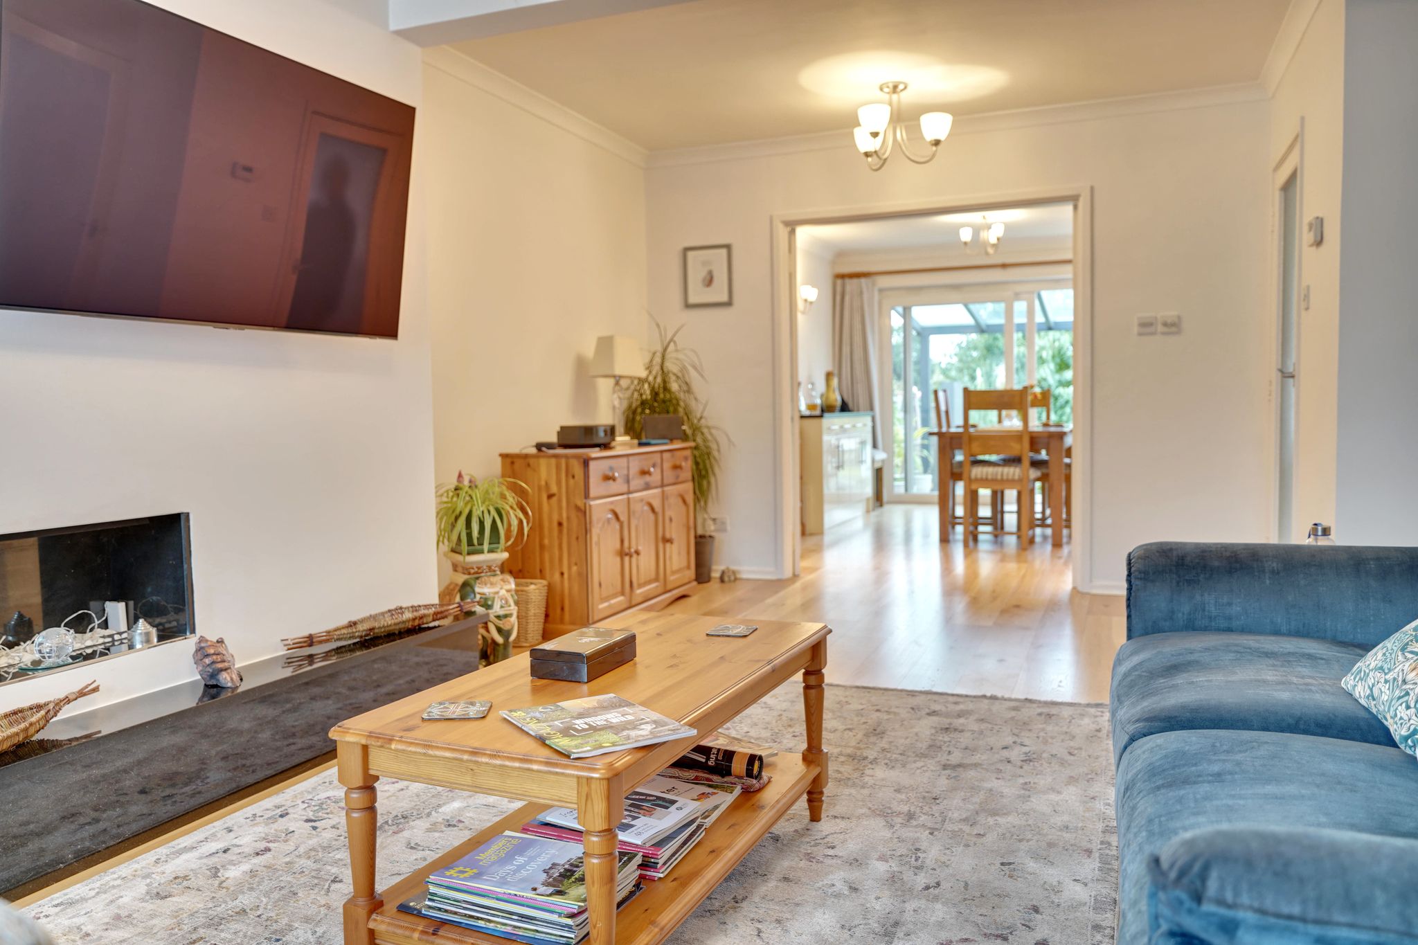
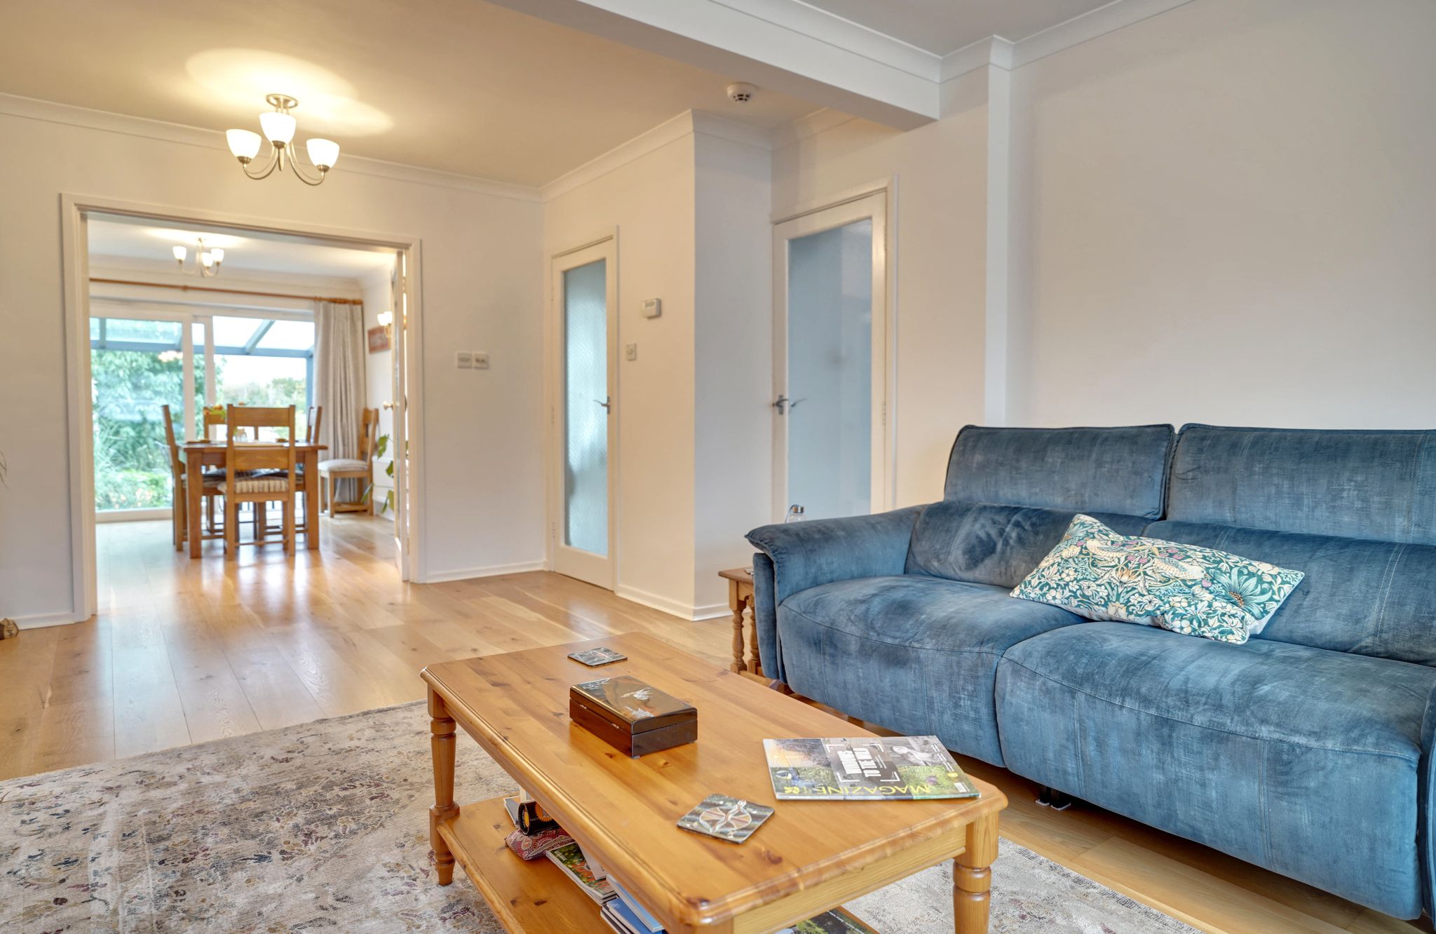
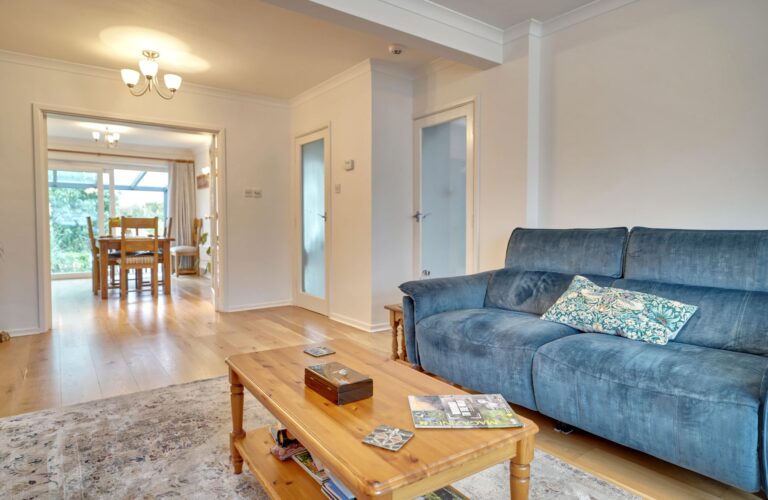
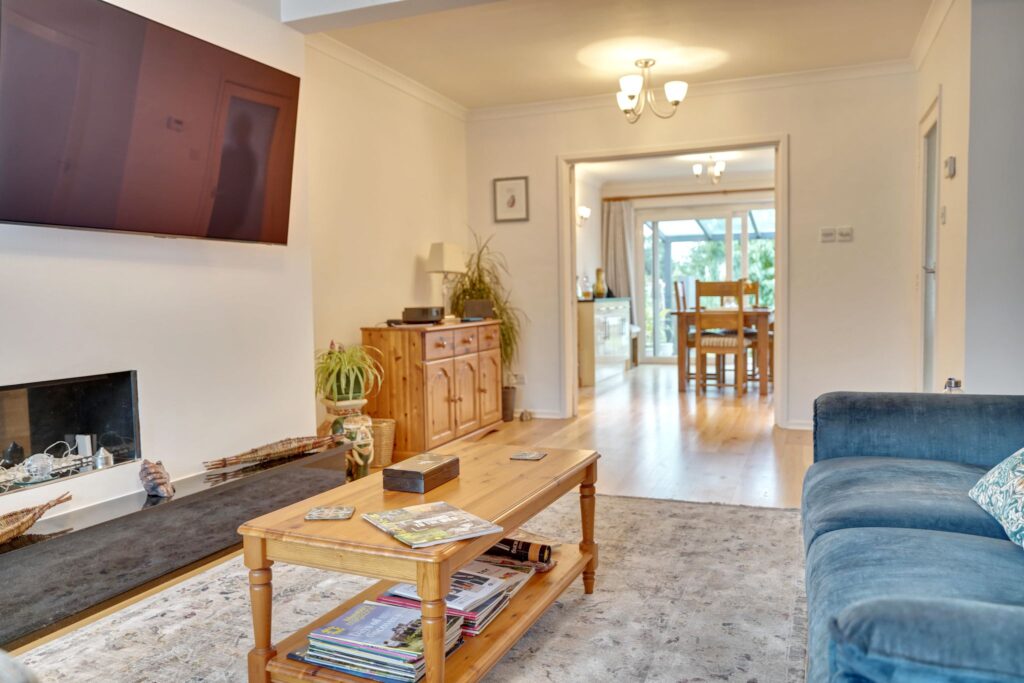
Impressive Sitting Room
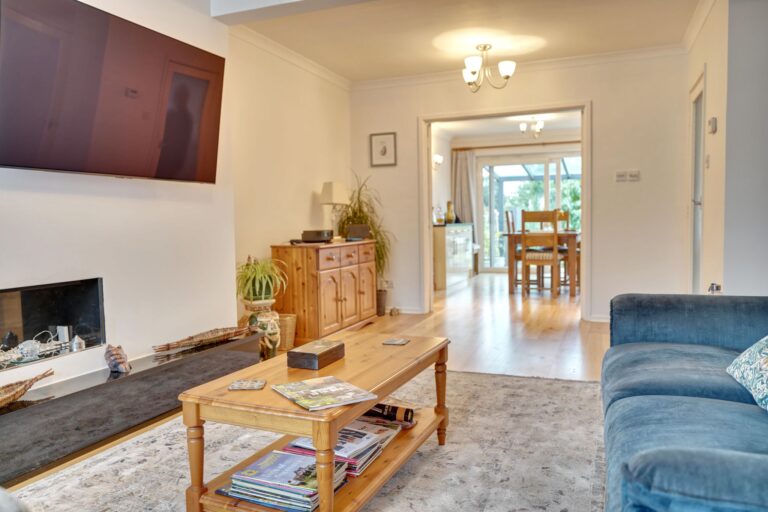
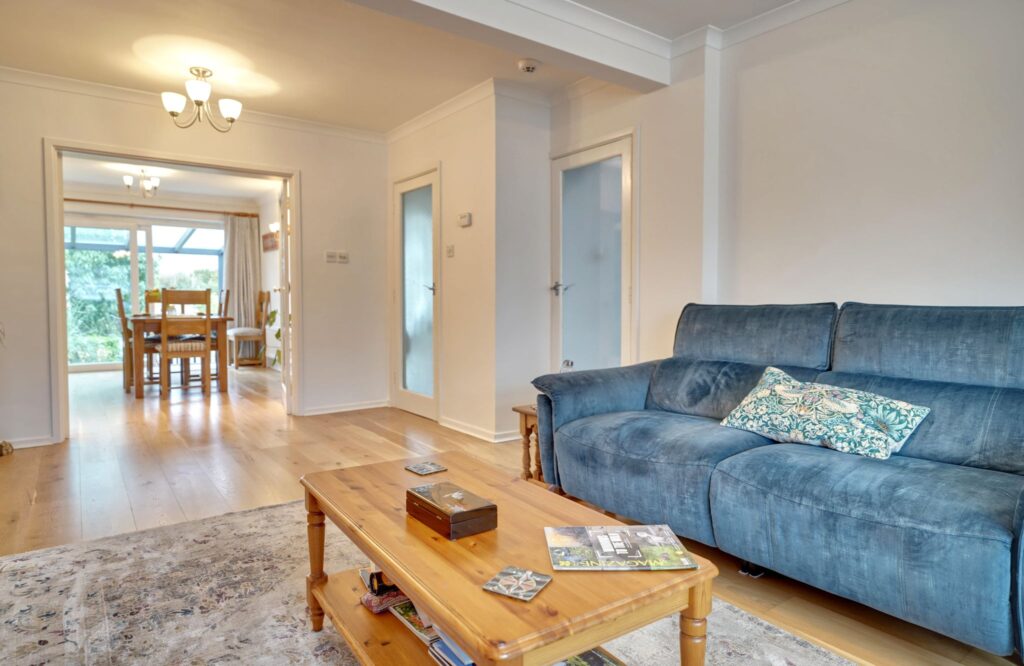
21' 8" x 12' 6" (6.60m x 3.81m) with a double-glazed window to front, radiators, oak flooring, fireplace with a decorative insert, TV aerial point, thermostat control to wall, door leading through into kitchen, double opening doors leading through into dining, part glazed door leading through into:
Inner Hallway
With a carpeted staircase rising to the first floor landing.
Downstairs Cloakroom
Comprising a flush WC, wash hand basin set into vanity unit with storage beneath, tiled splashback, fitted mirror, radiator, tile effect laminate flooring.
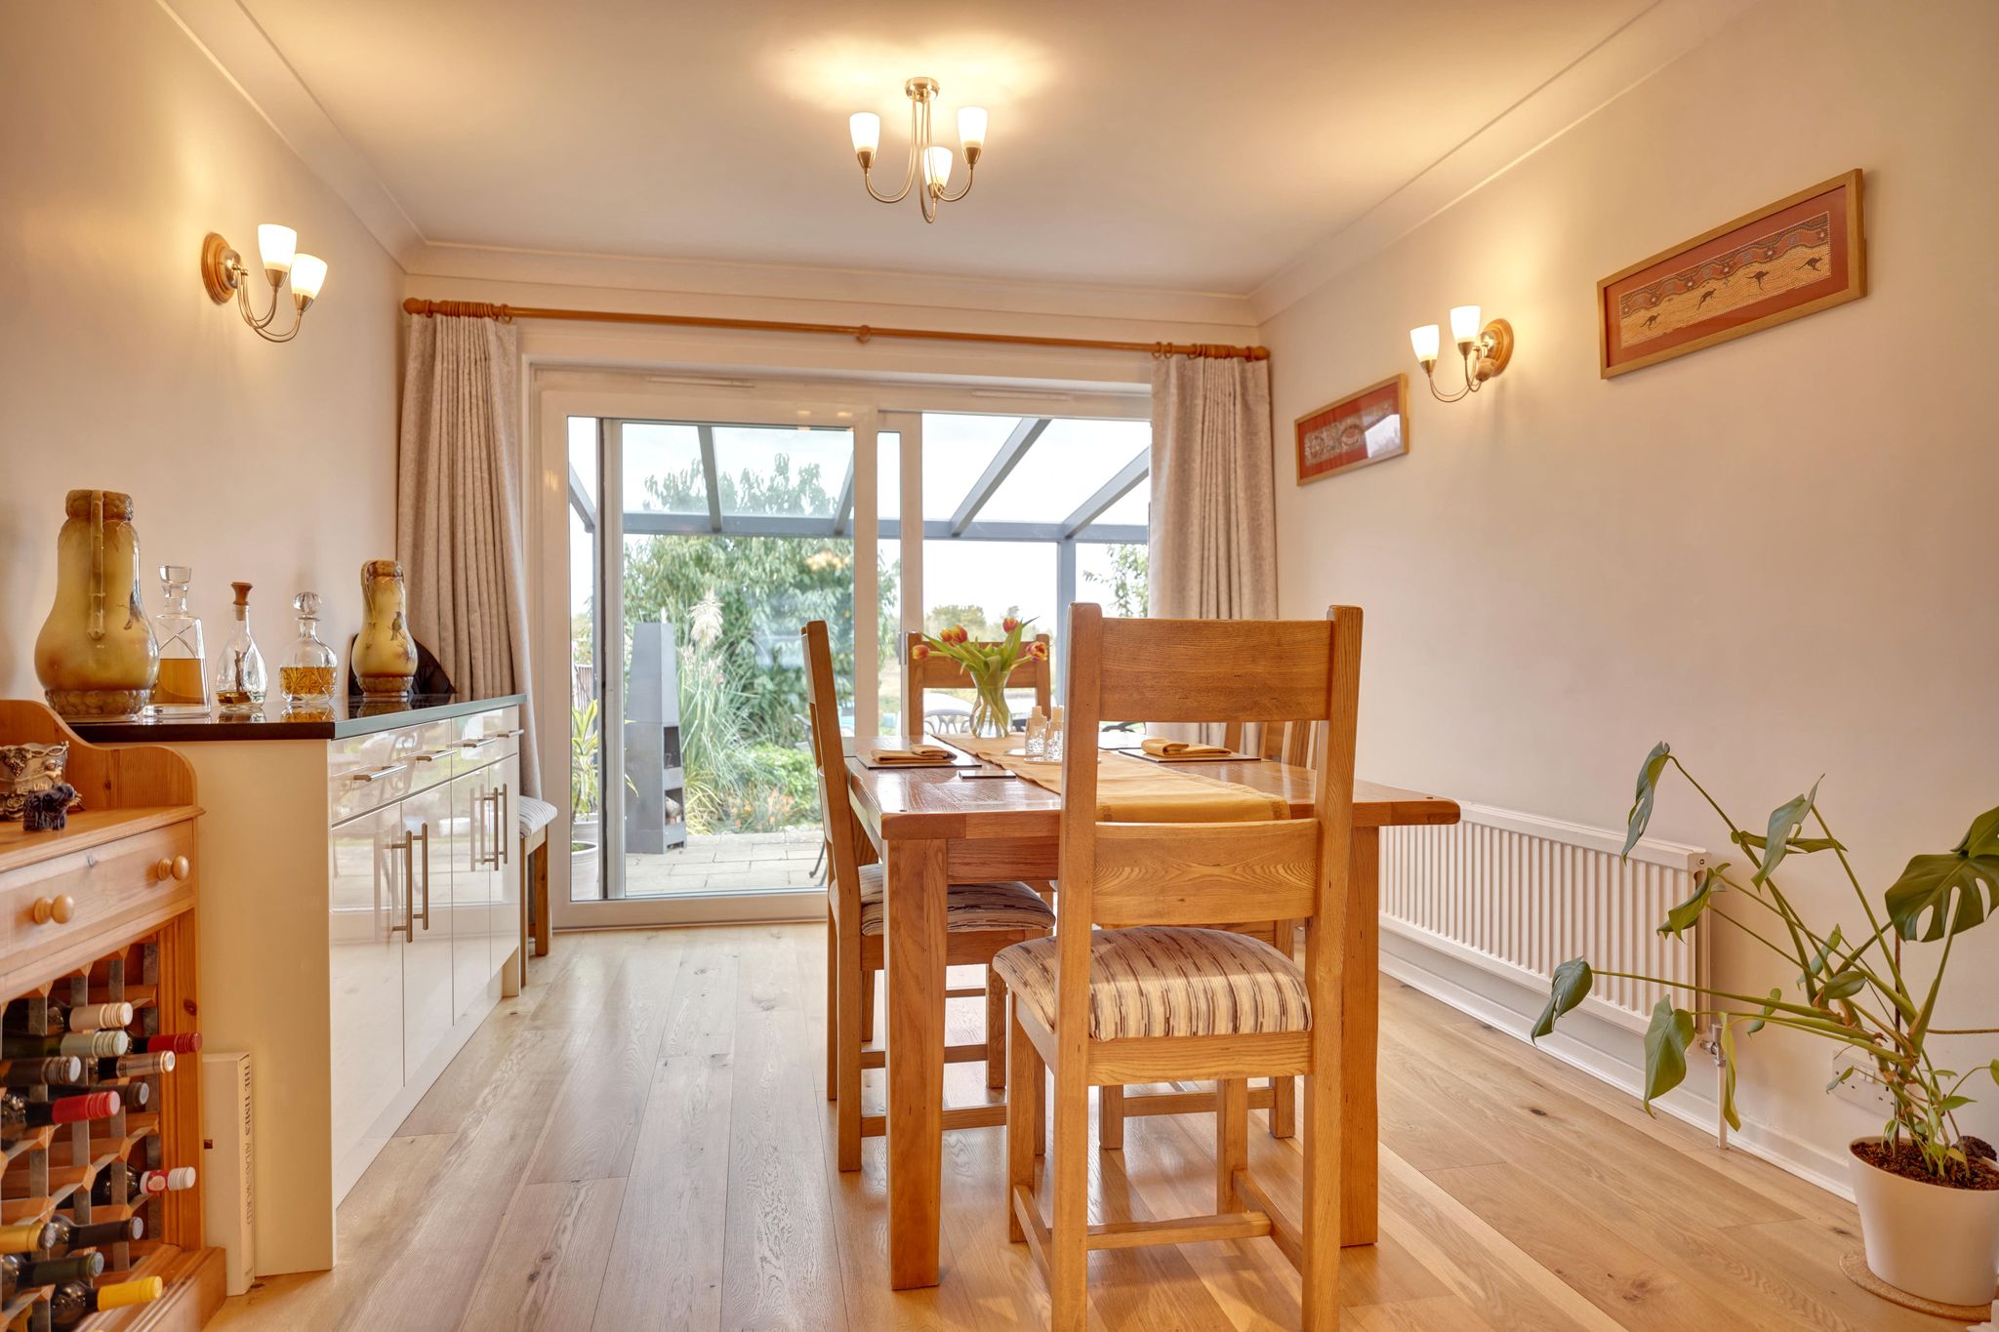
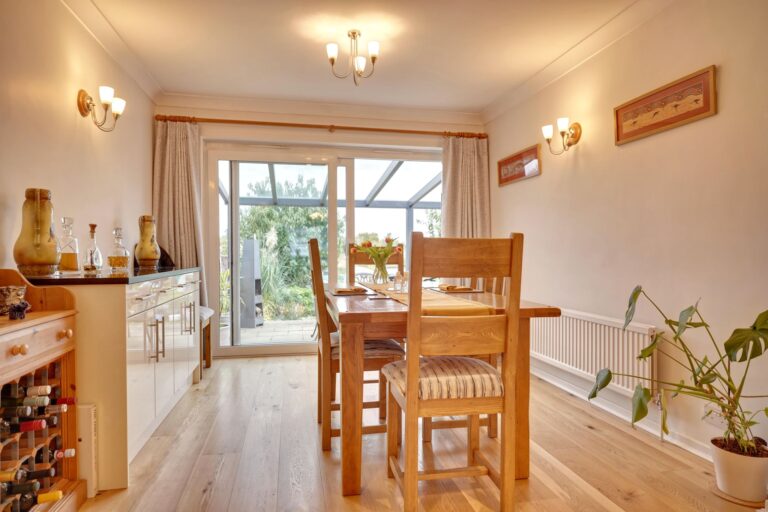
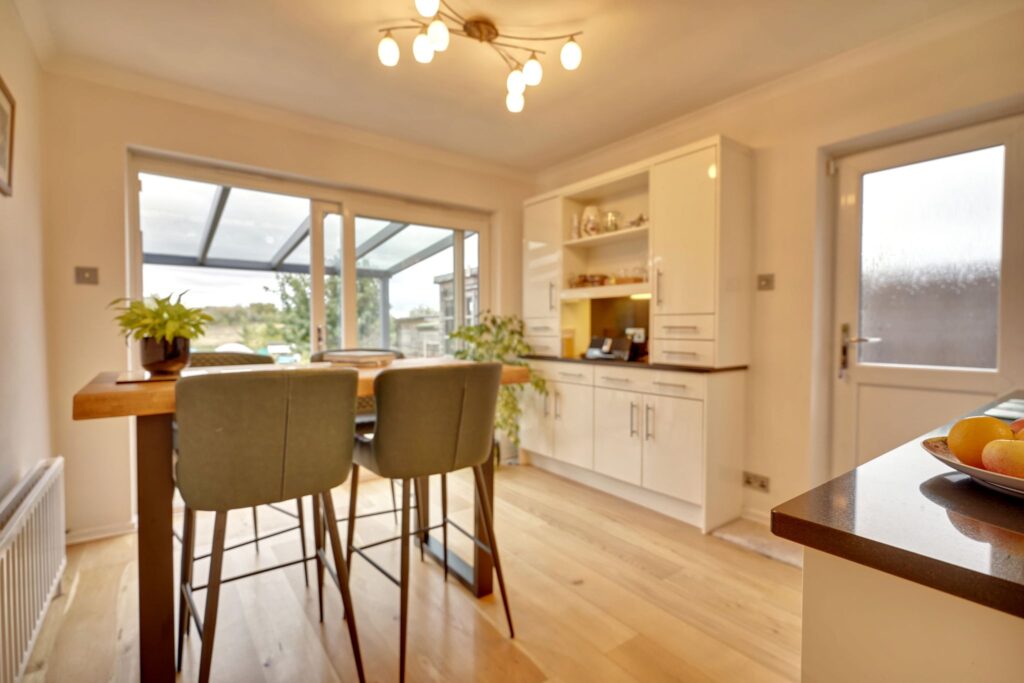
Dining Room
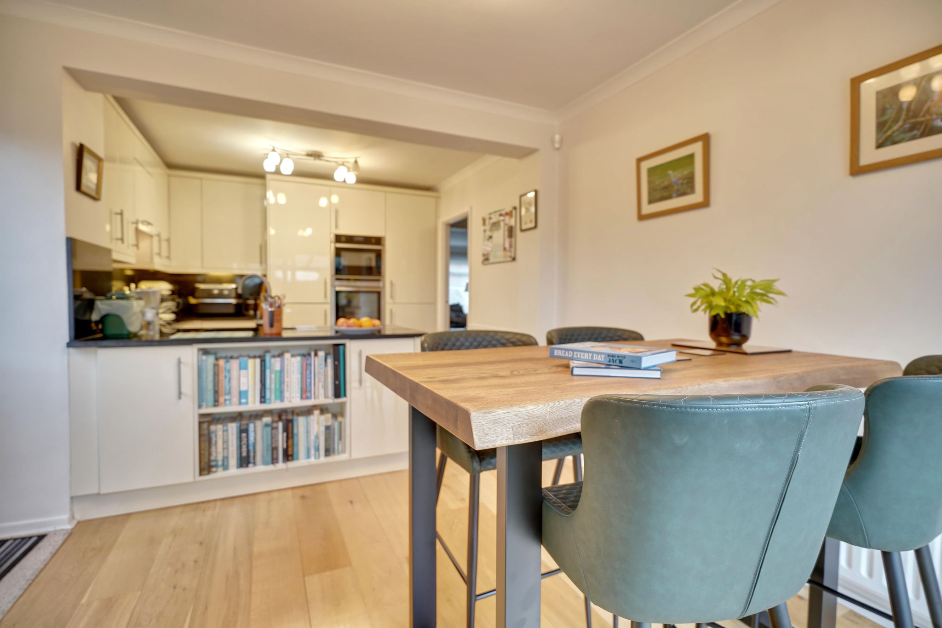
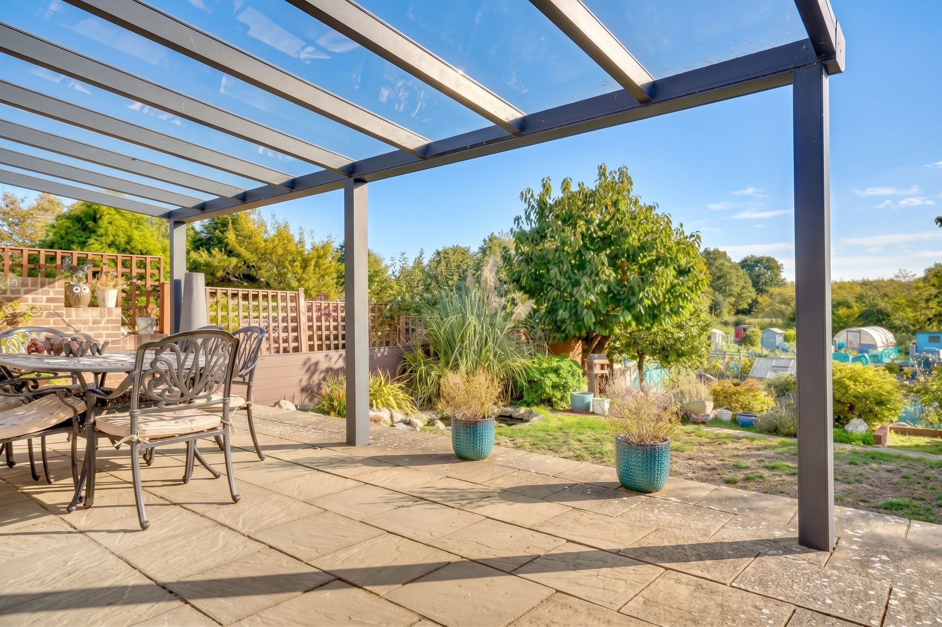
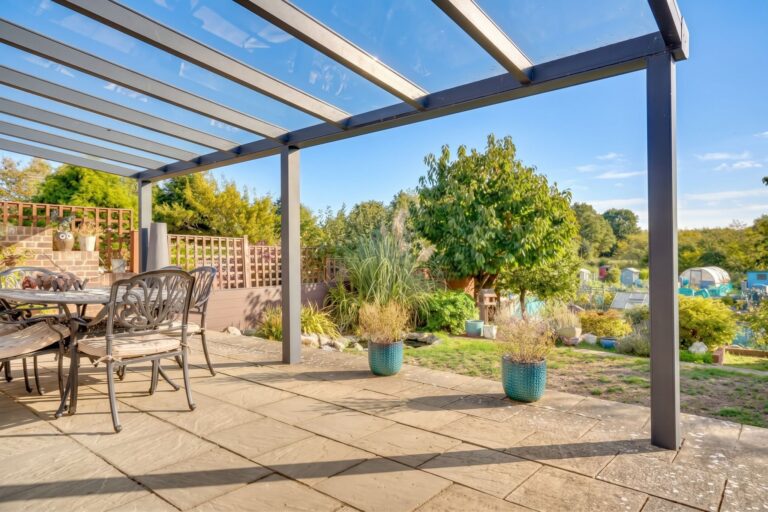
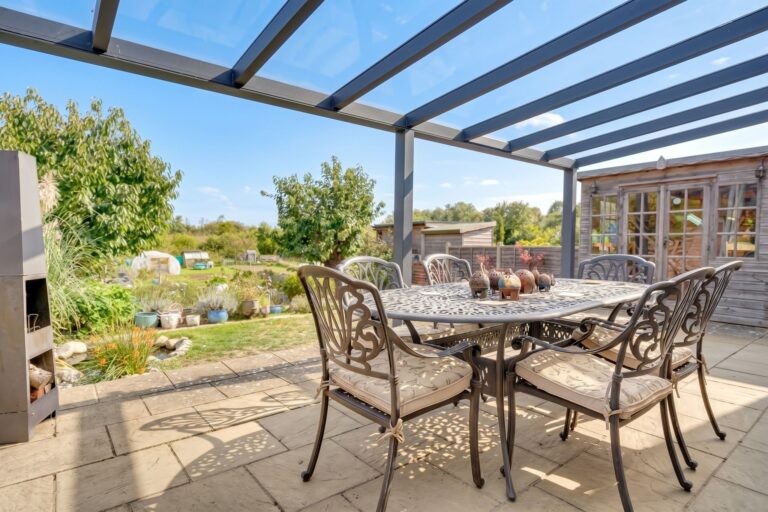
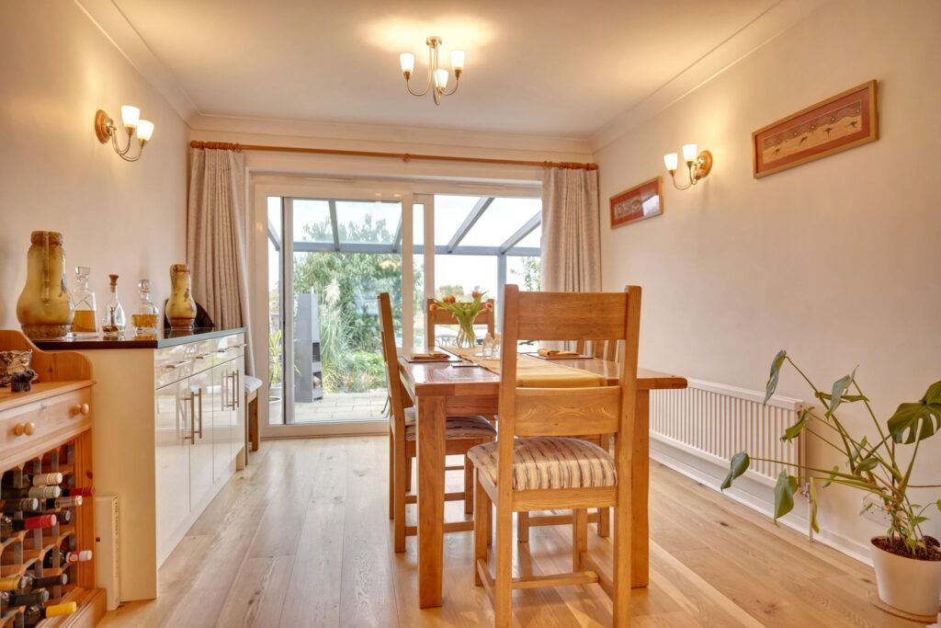
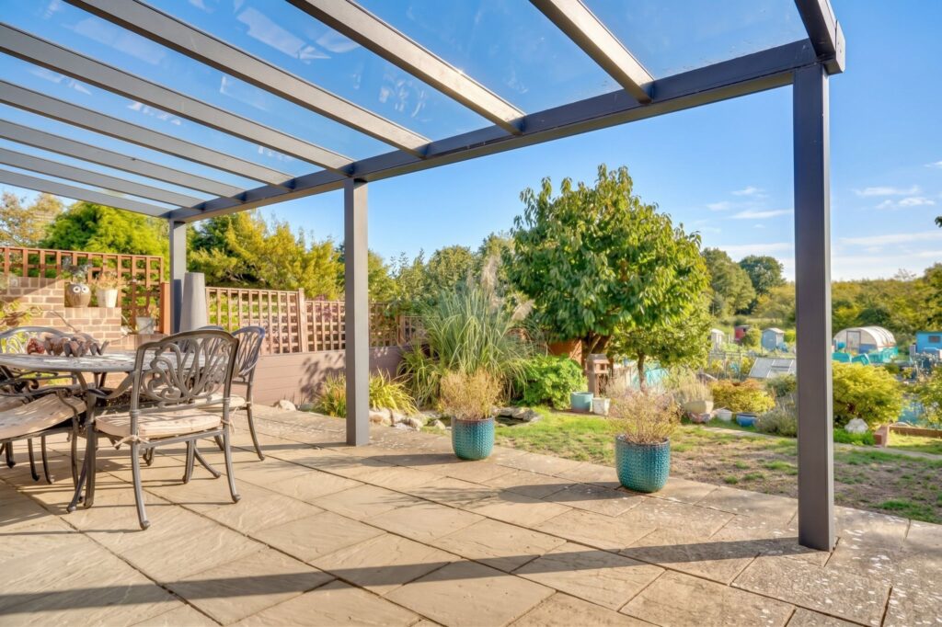
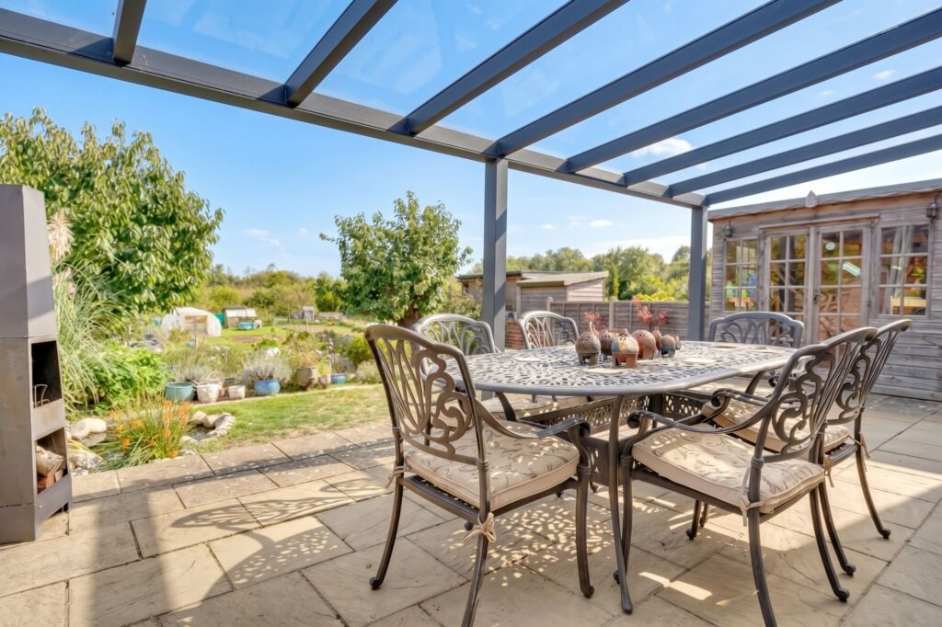
14' 8" x 10' 4" (4.47m x 3.15m) with modern double-glazed sliding doors leading to the outside entertaining area with stunning views over rural countryside, radiator, built-in high gloss storage units with granite worktops over, oak flooring.
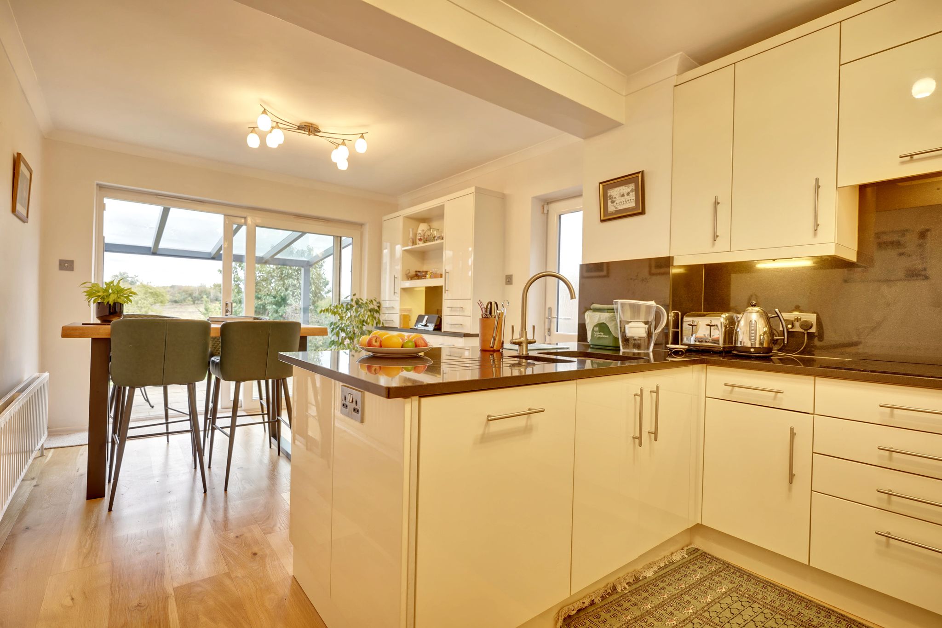
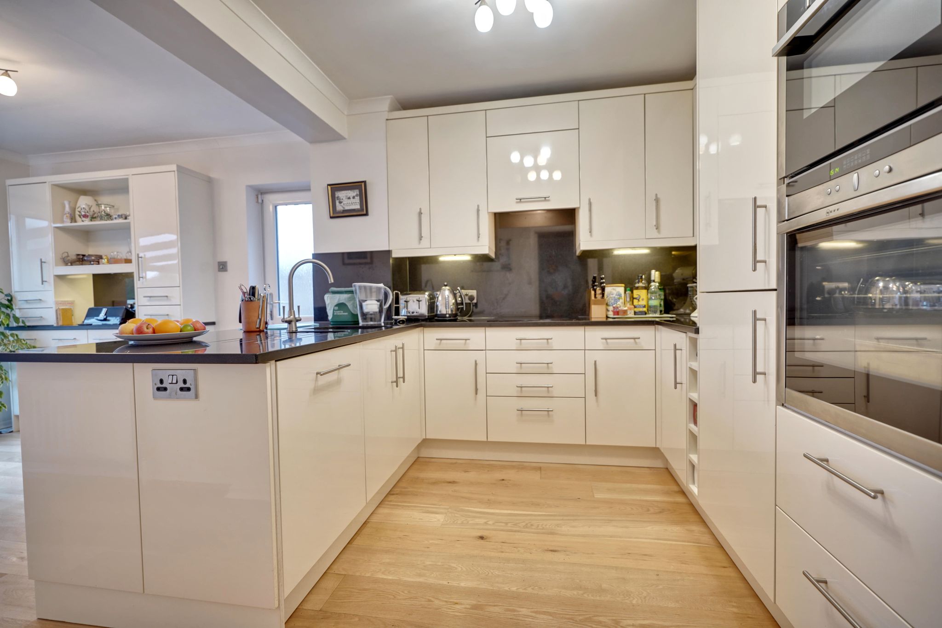
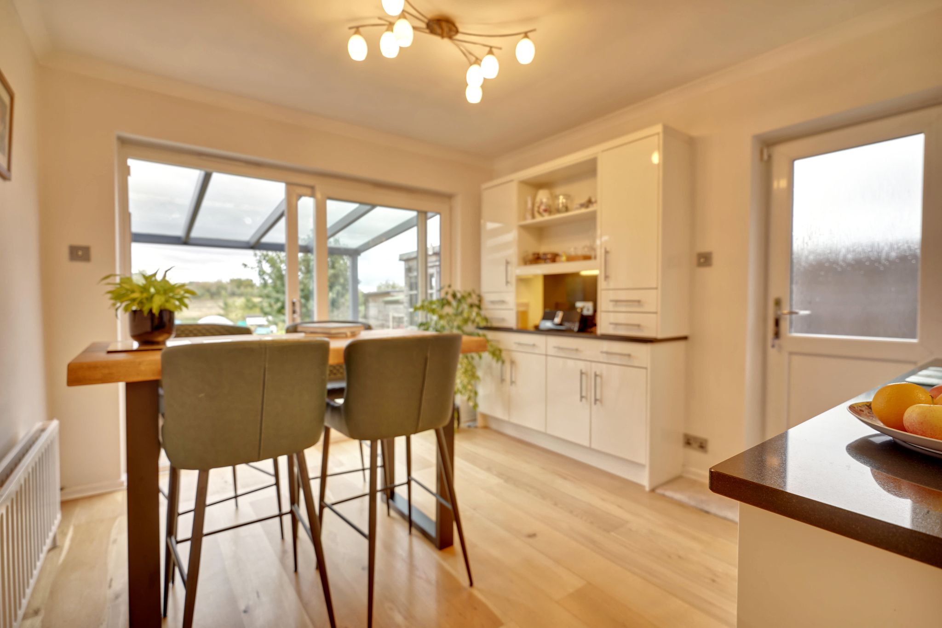
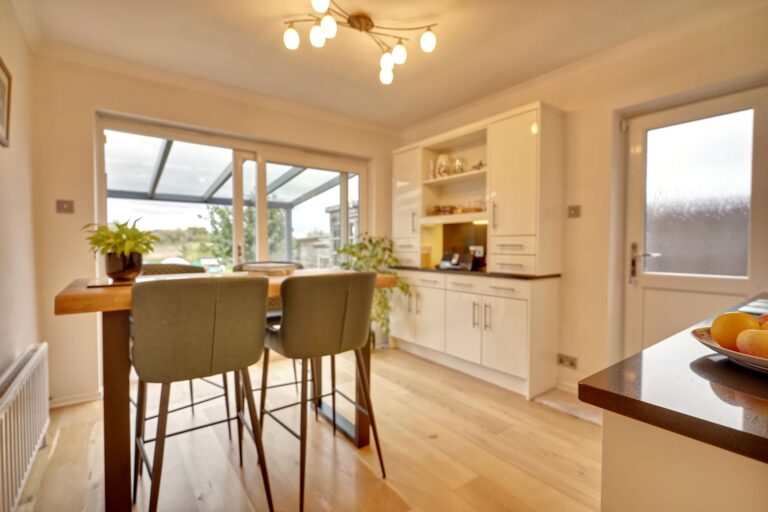
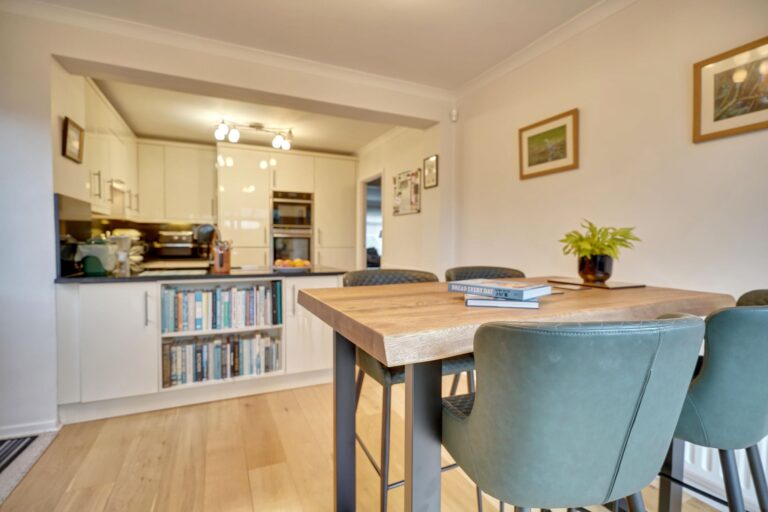
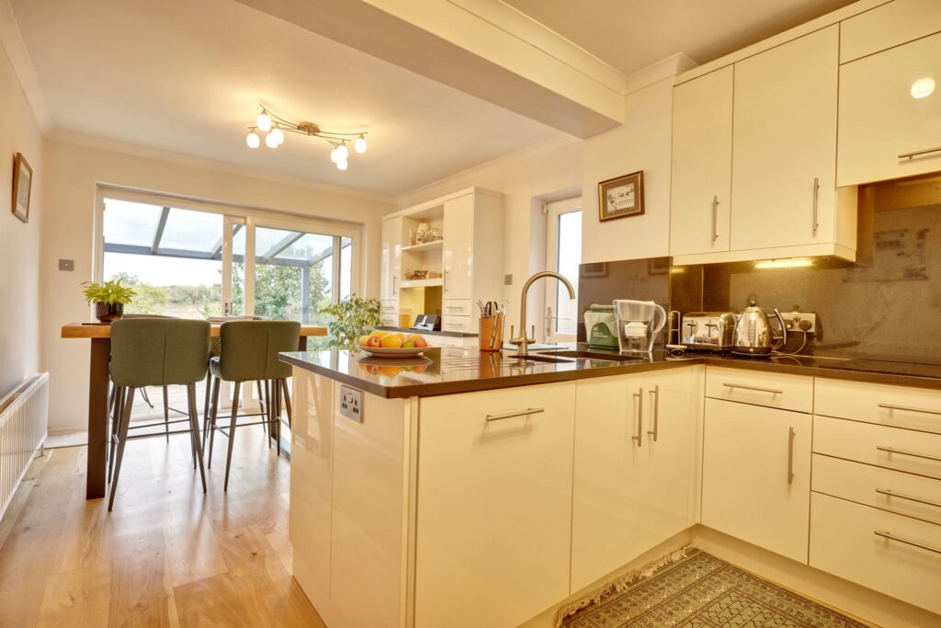
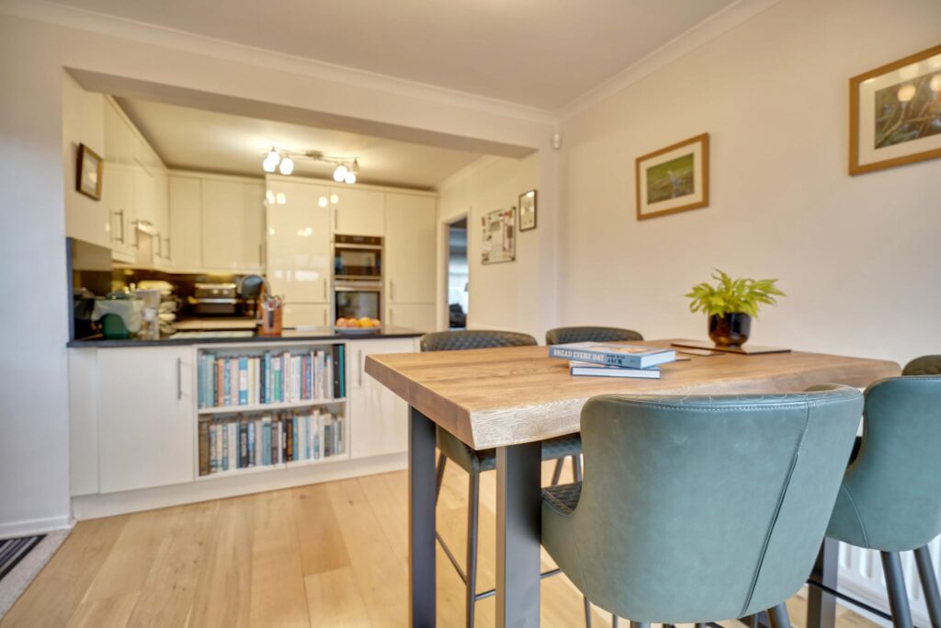
Re-Fitted Kitchen/Breakfast Room
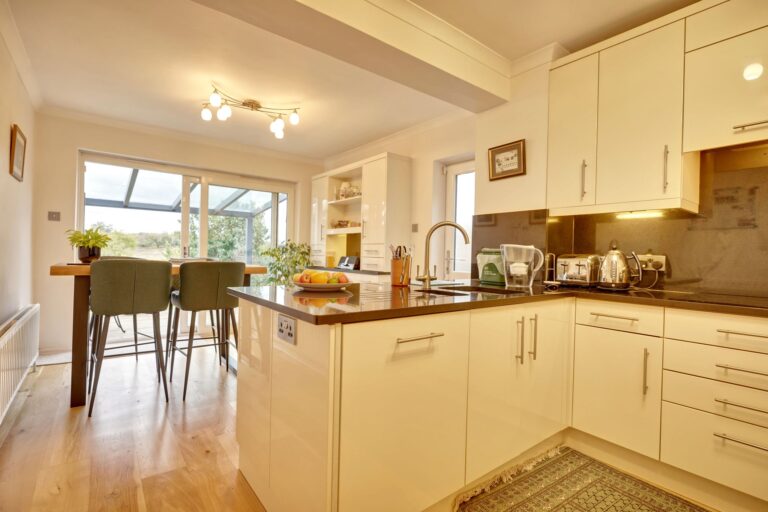
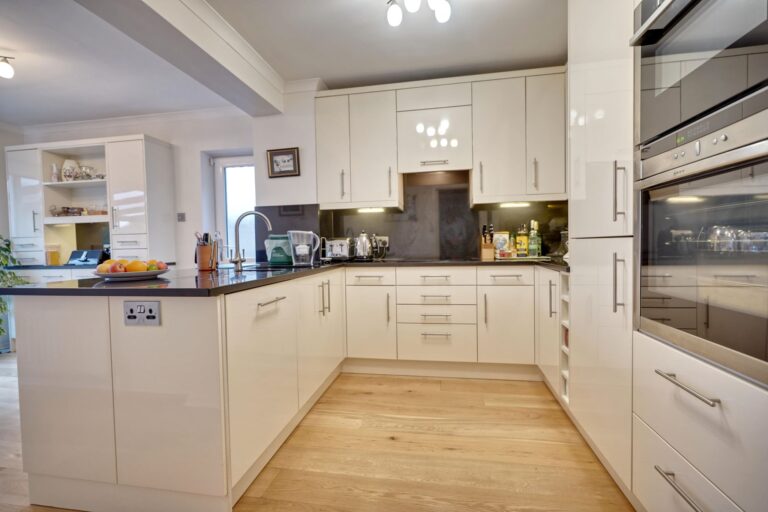
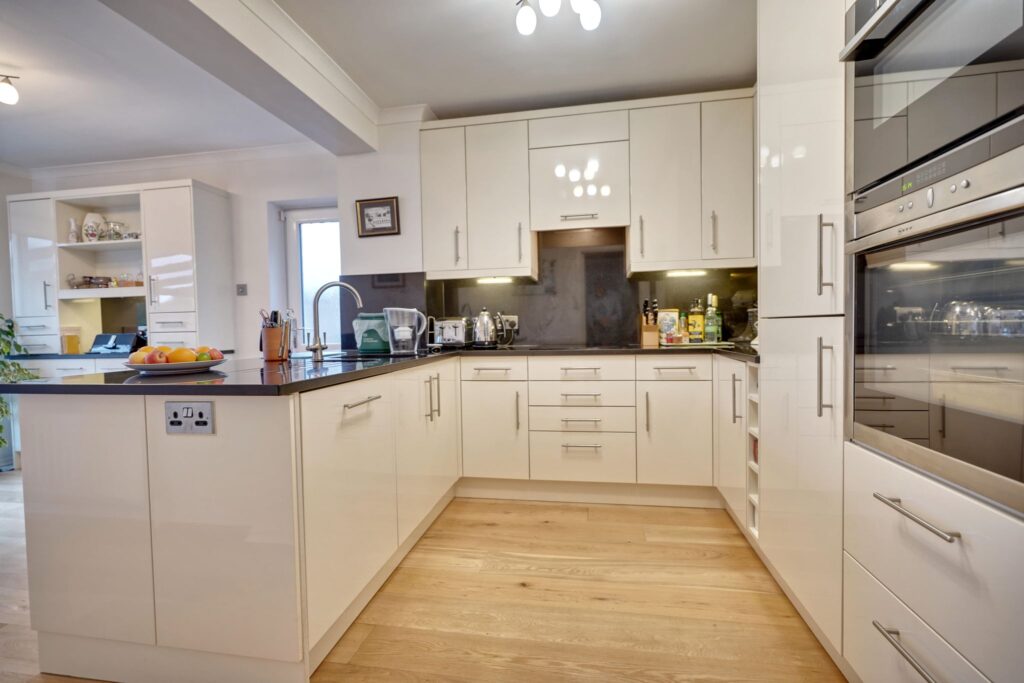
20' 0" x 10' 4" (6.10m x 3.15m) an impressive room with matching base and eye level units with a solid granite worktop over, 1½ bowl sink with hot and cold taps, integrated Neff double ovens and grill (one combination and microwave), four ring Neff induction hob with extractor hood and light above, integrated Neff dishwasher, fridge and freezer, undercounter lighting, oak flooring, radiators, further built-in units to one corner of the room with granite worktops, sliding double-glazed door to rear leading onto the entertaining area and garden beyond, further door to side giving access to pathway leading to the front door and garage.
Carpeted First Floor Landing
With a double-glazed window to side, shelved airing cupboard with radiator and heater, access to loft via a ladder with power and light laid on.
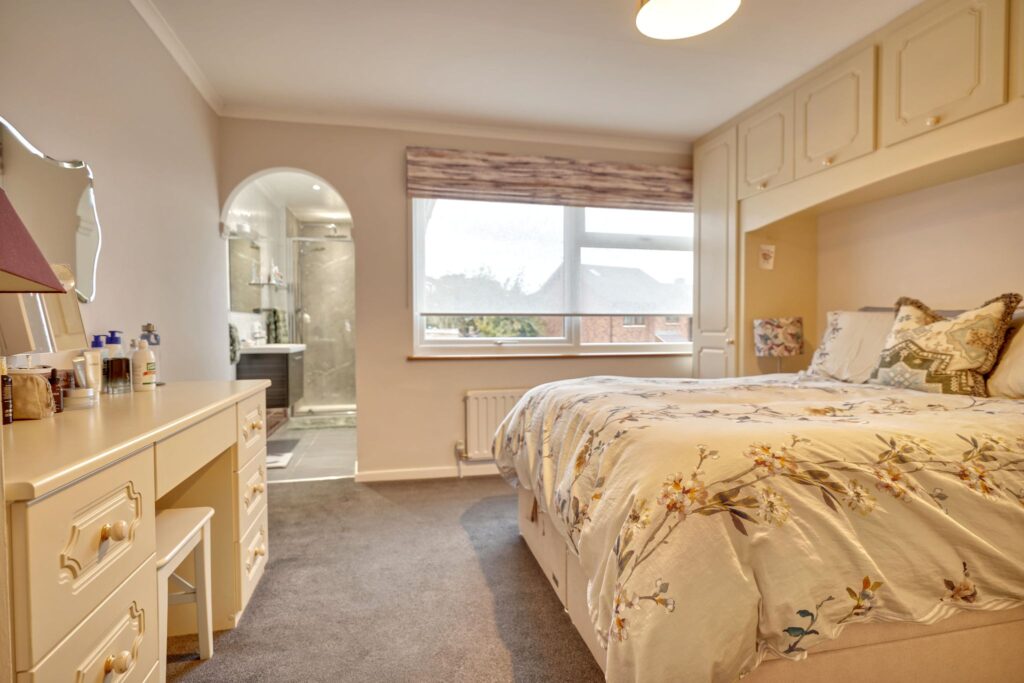
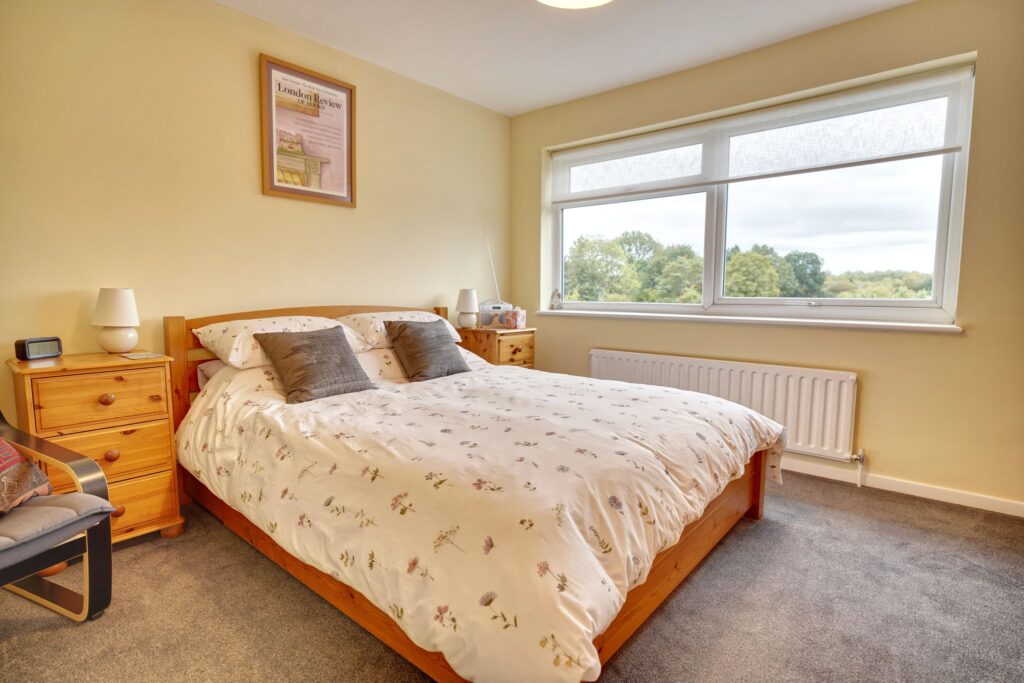
Bedroom 1
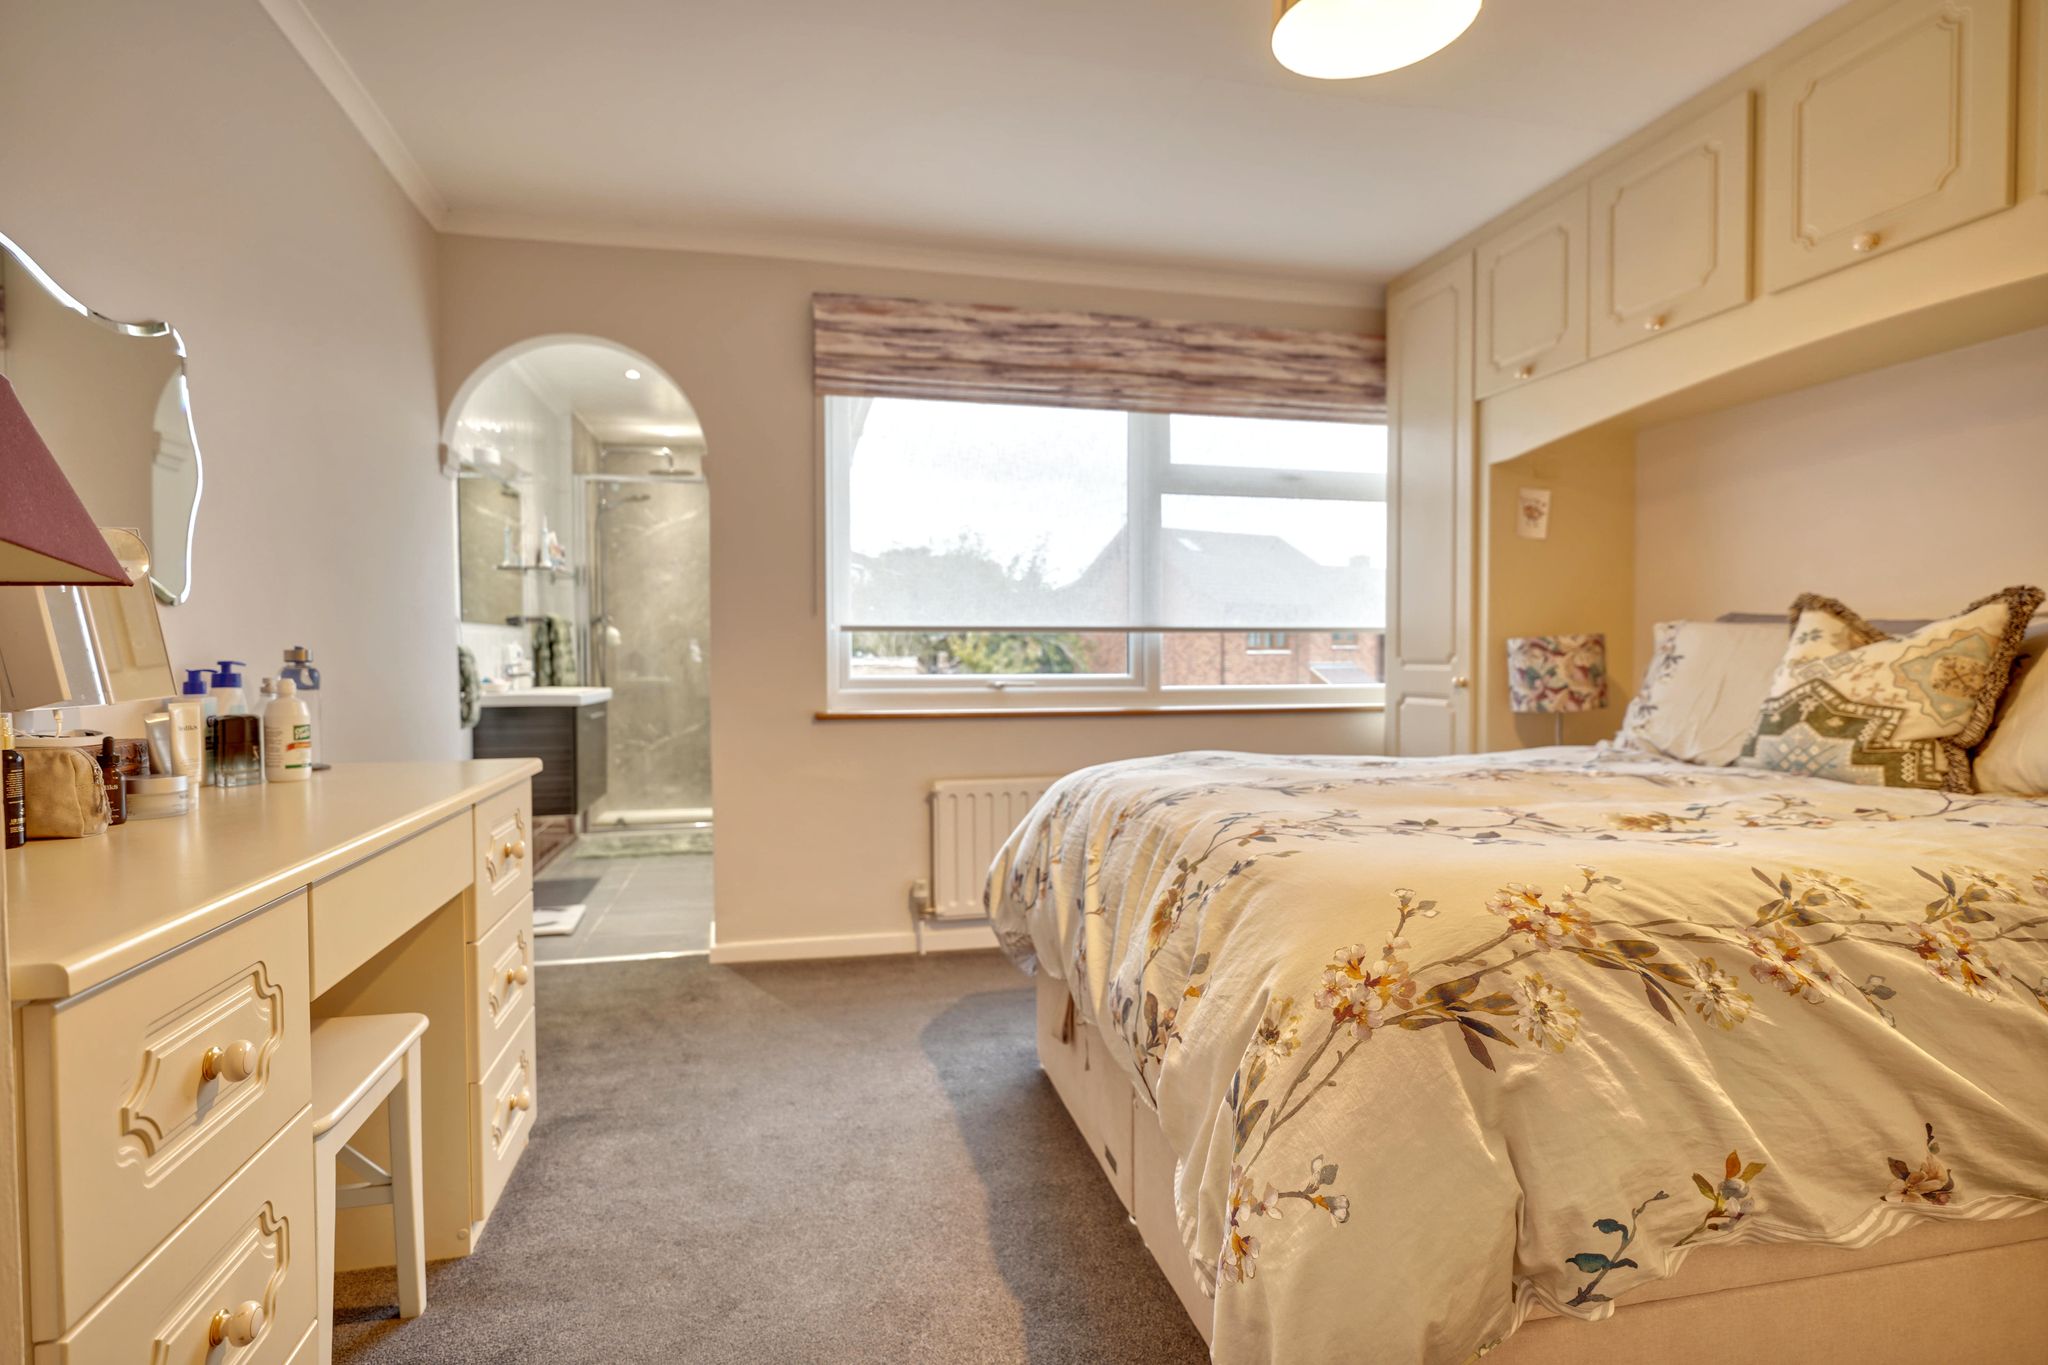
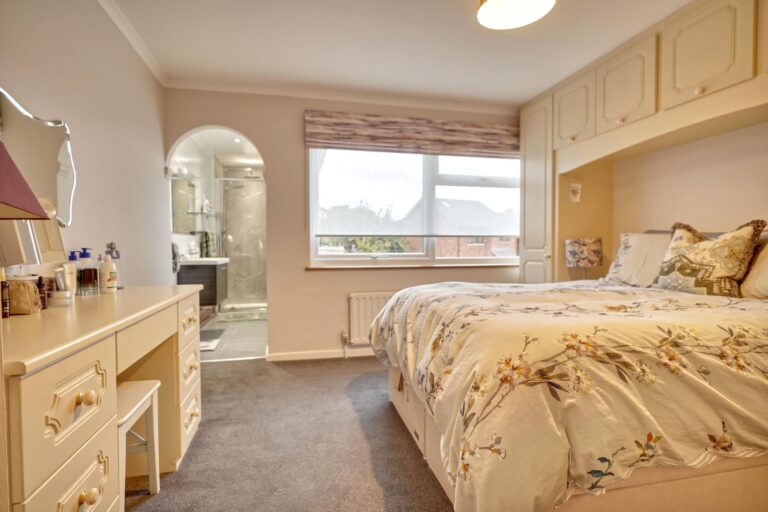
13' 0" x 11' 10" (3.96m x 3.61m) with an array of built-in wardrobes, matching dressing table, double-glazed window to front, TV point, radiator, fitted carpet, leading through into:
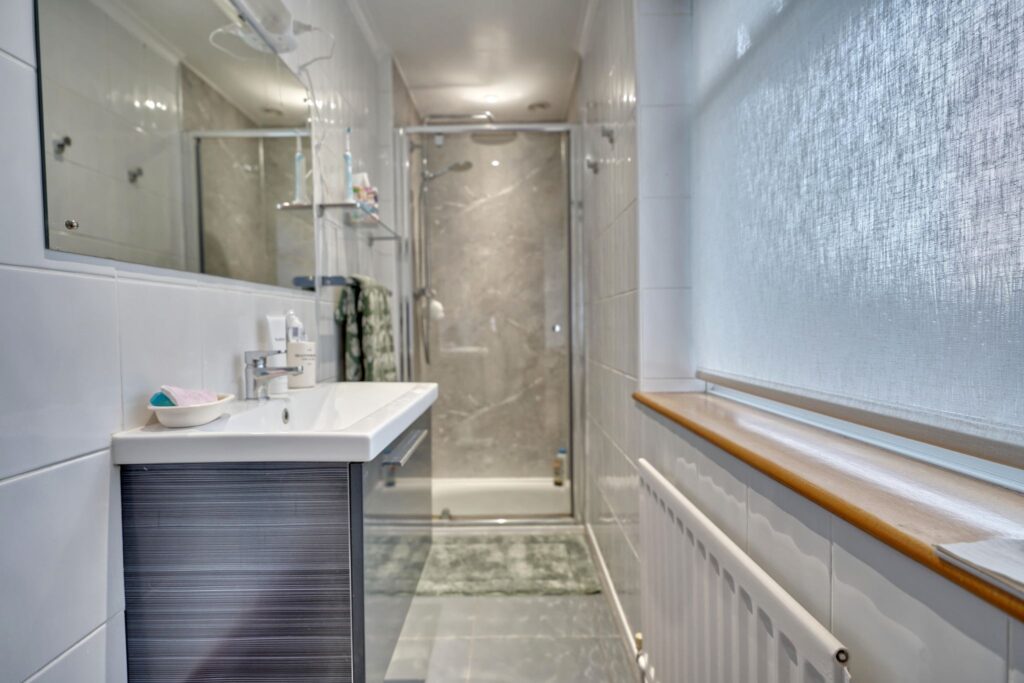
En-Suite Shower Room
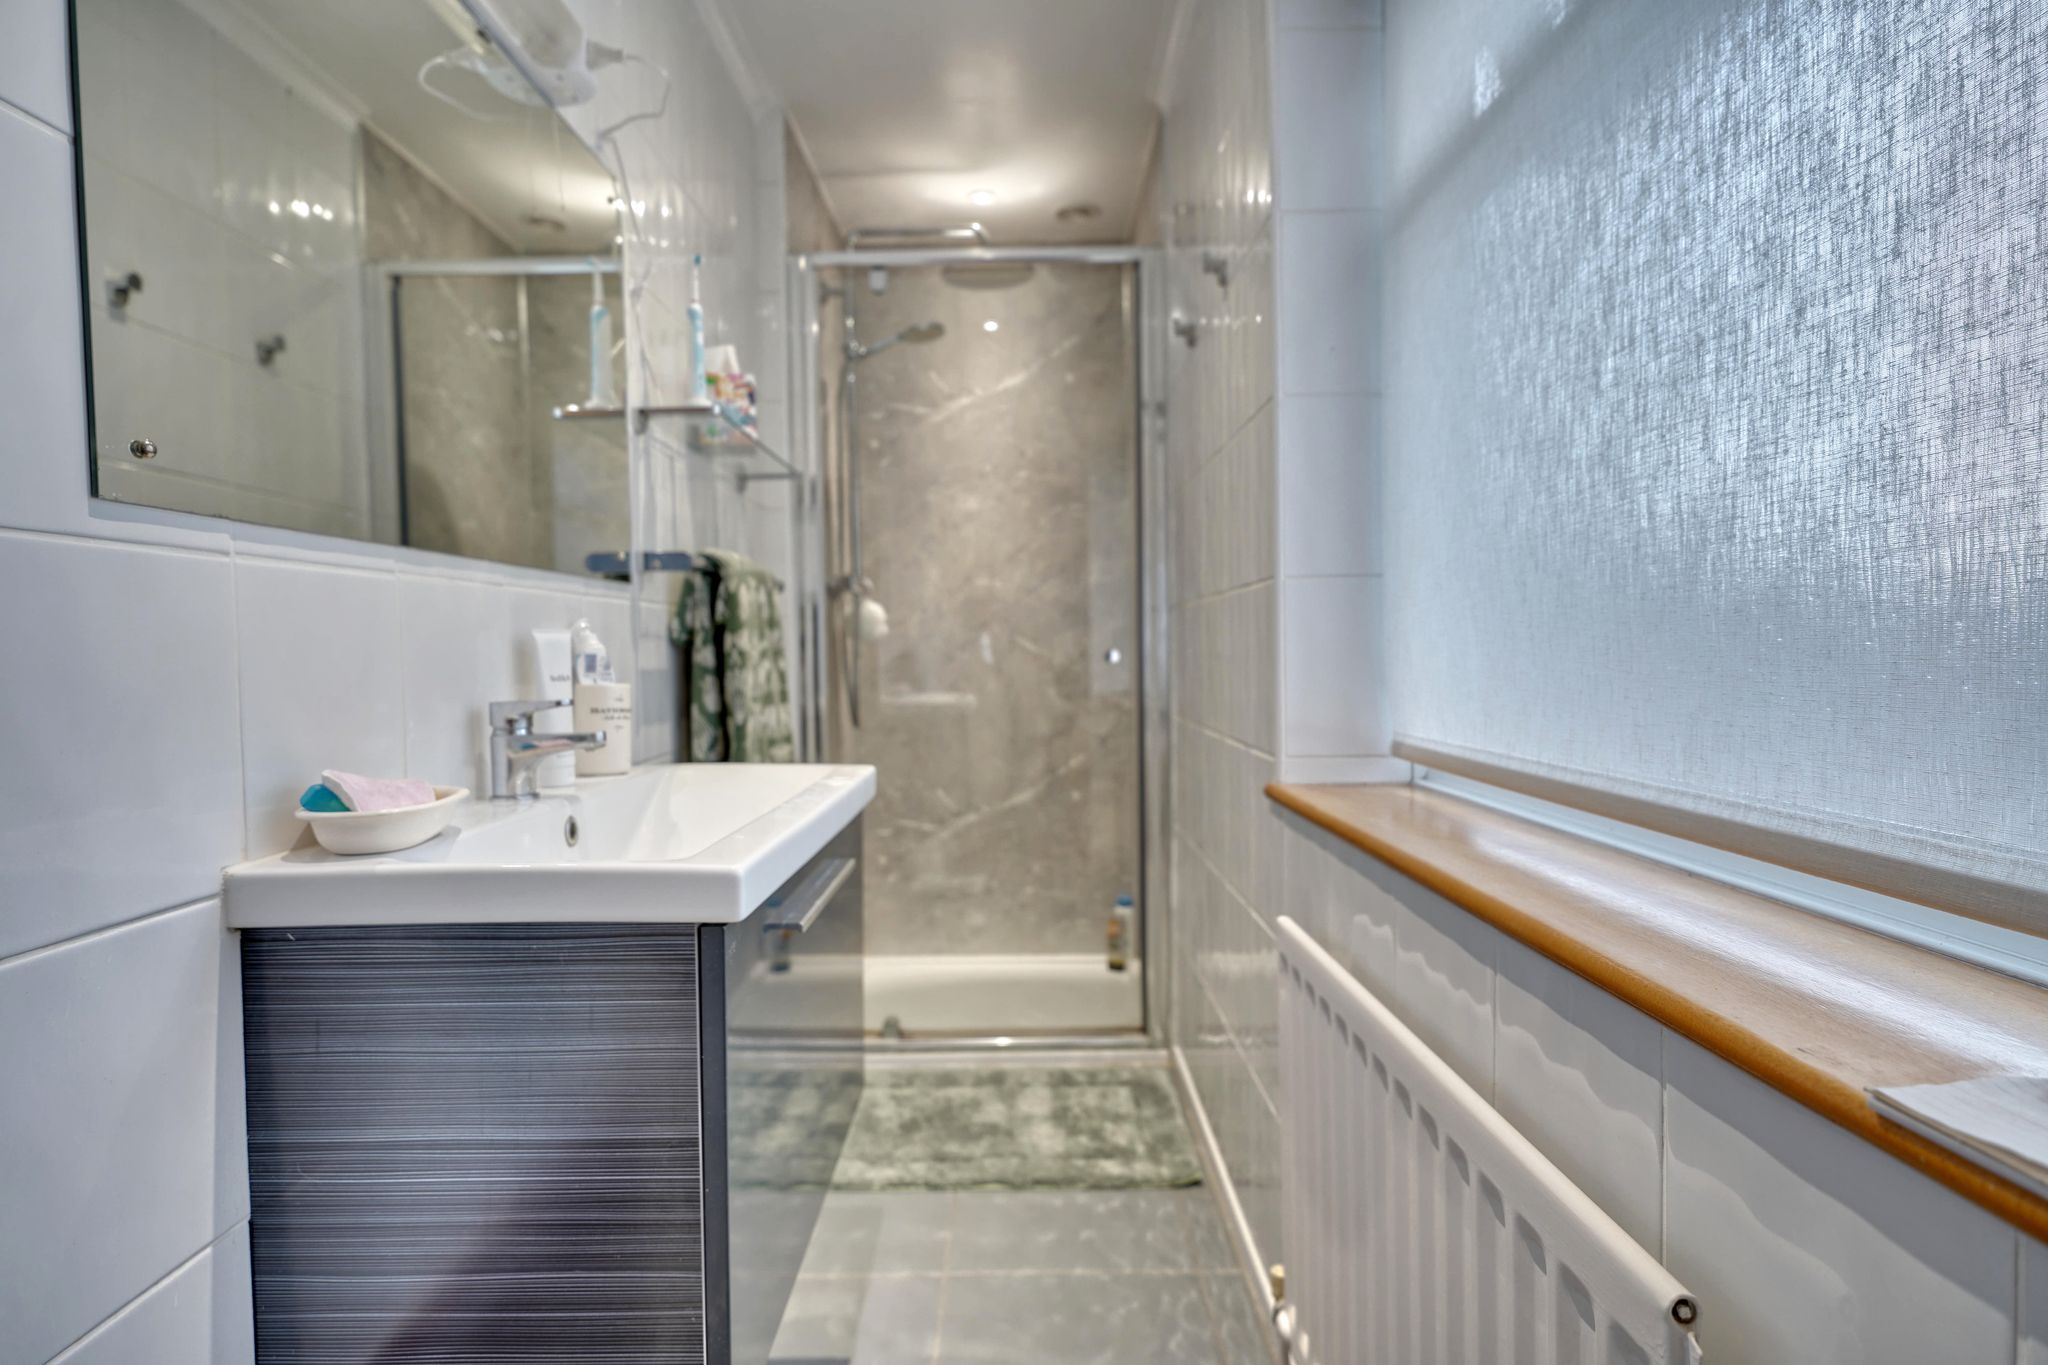
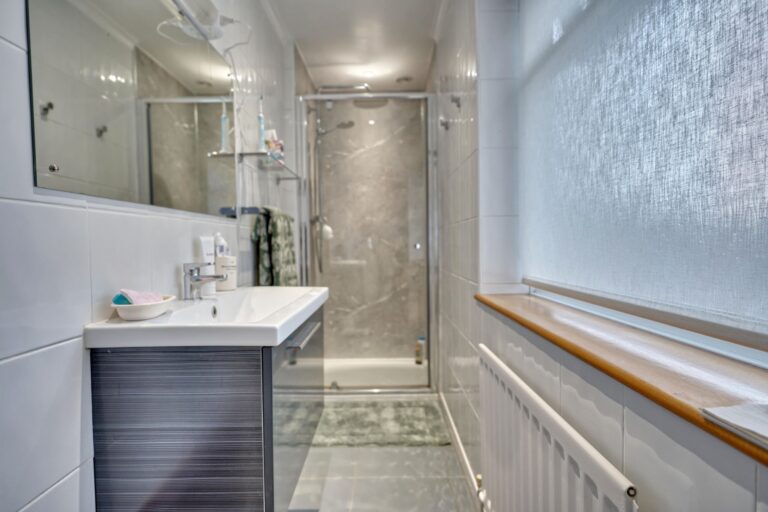
Comprising a shower cubicle with a thermostatically controlled shower, rain head shower and additional shower attachment, wash hand basin set into vanity unit with storage beneath, towel rail, fitted mirror, shaver socket, double-glazed window to side, spotlighting to ceiling.
Bedroom 2
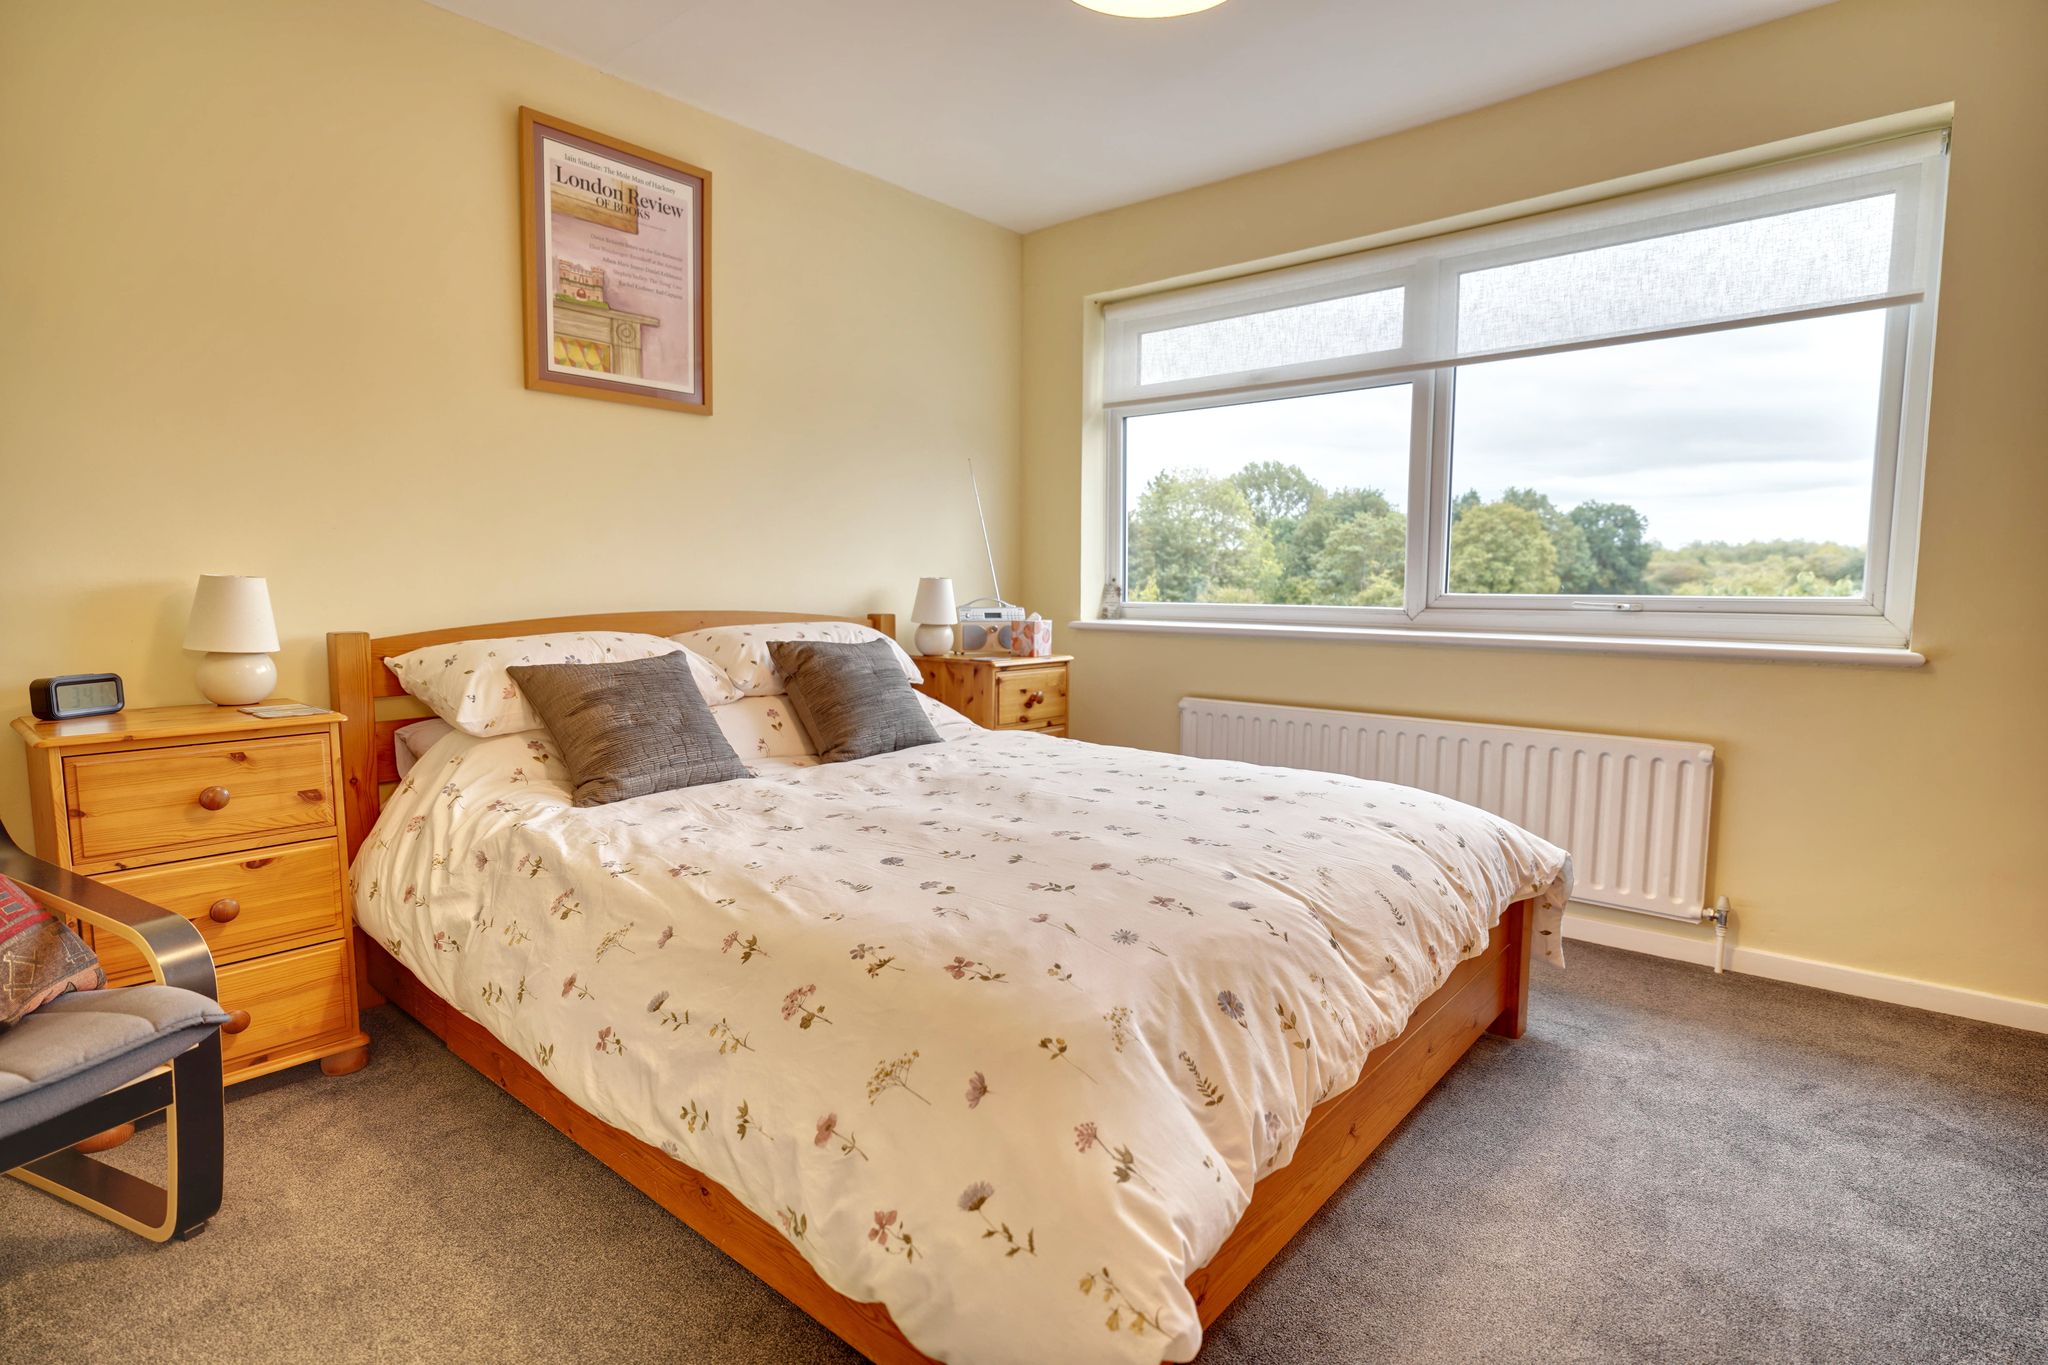
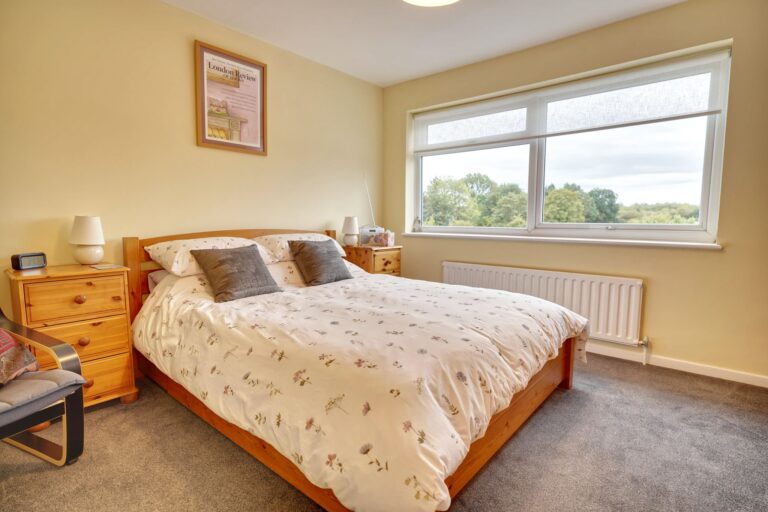
11' 10" x 11' 10" (3.61m x 3.61m) with a double-glazed window to rear providing elevated views over the garden and countryside beyond, radiator, fitted carpet, TV aerial point.
Bedroom 3
15' 6" x 9' 0" (4.72m x 2.74m) with a double-glazed window to front, radiator, TV aerial point, telephone point, fitted carpet.
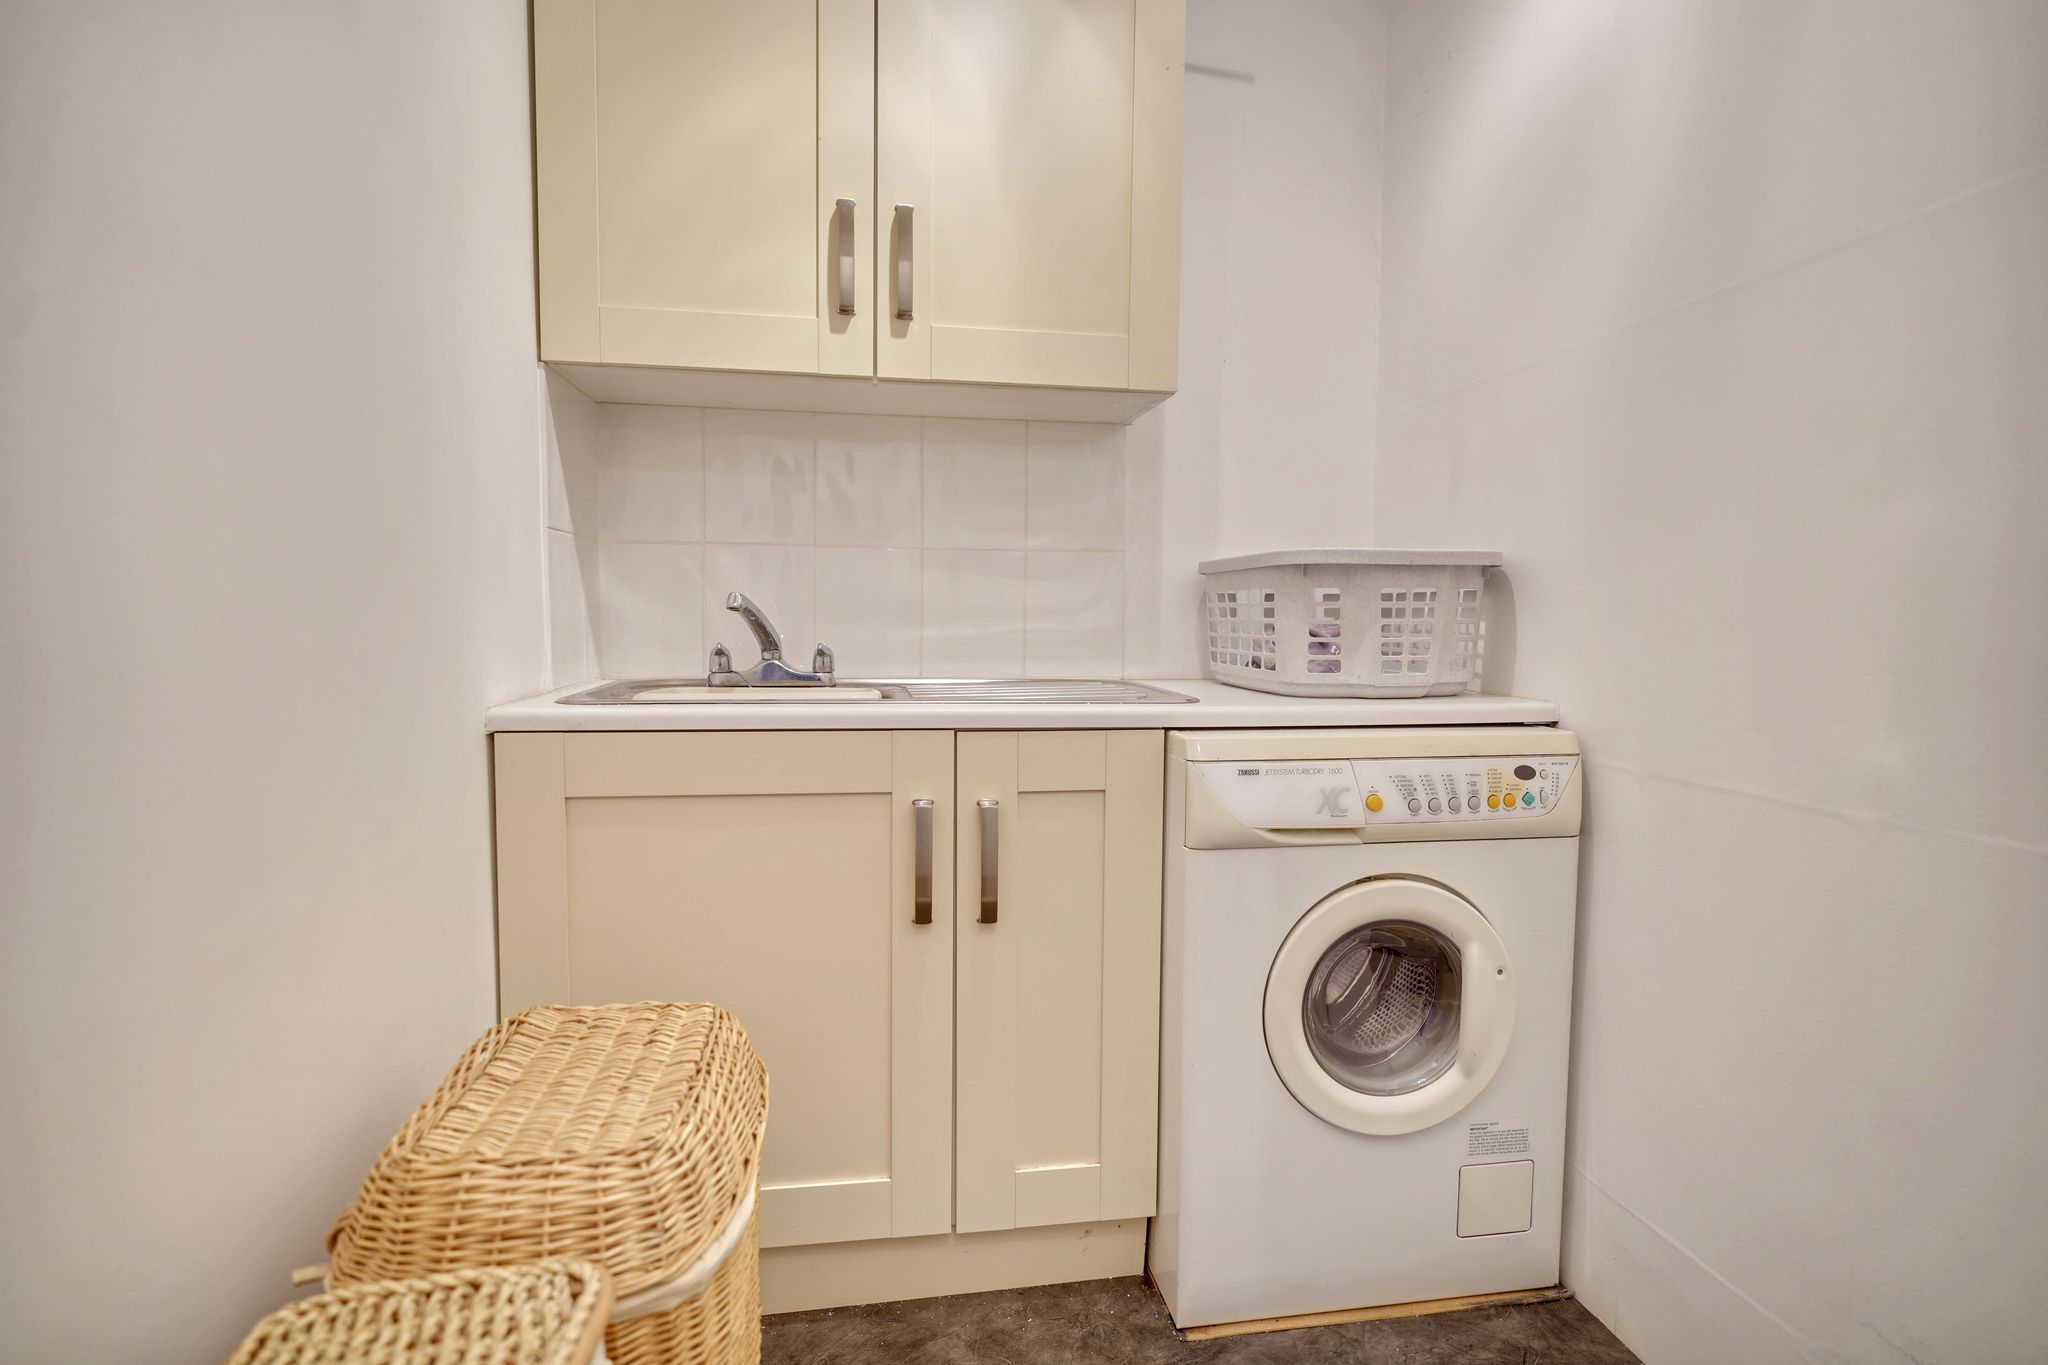
Utility/Laundry Room
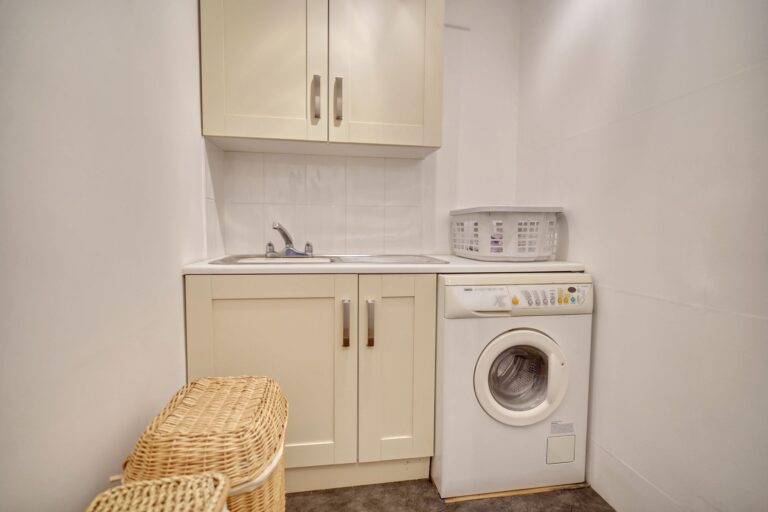
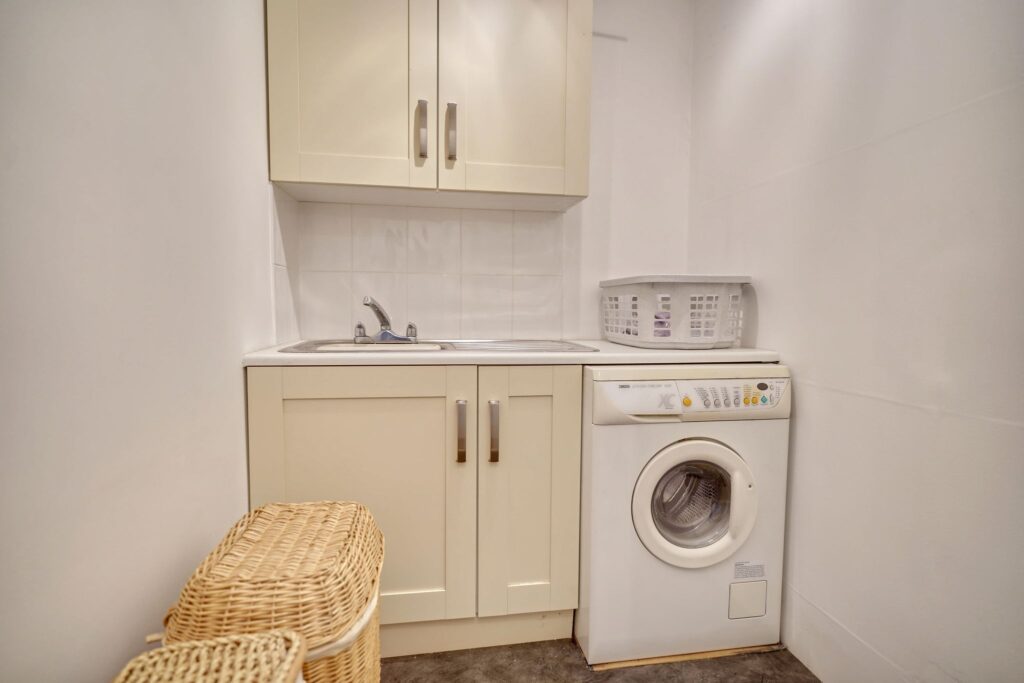
6' 0" x 5' 0" (1.83m x 1.52m) comprising a single bowl, single drainer sink with hot and cold taps above and cupboard under, base and eye level units, recess and plumbing for washing machine.
Family Bathroom
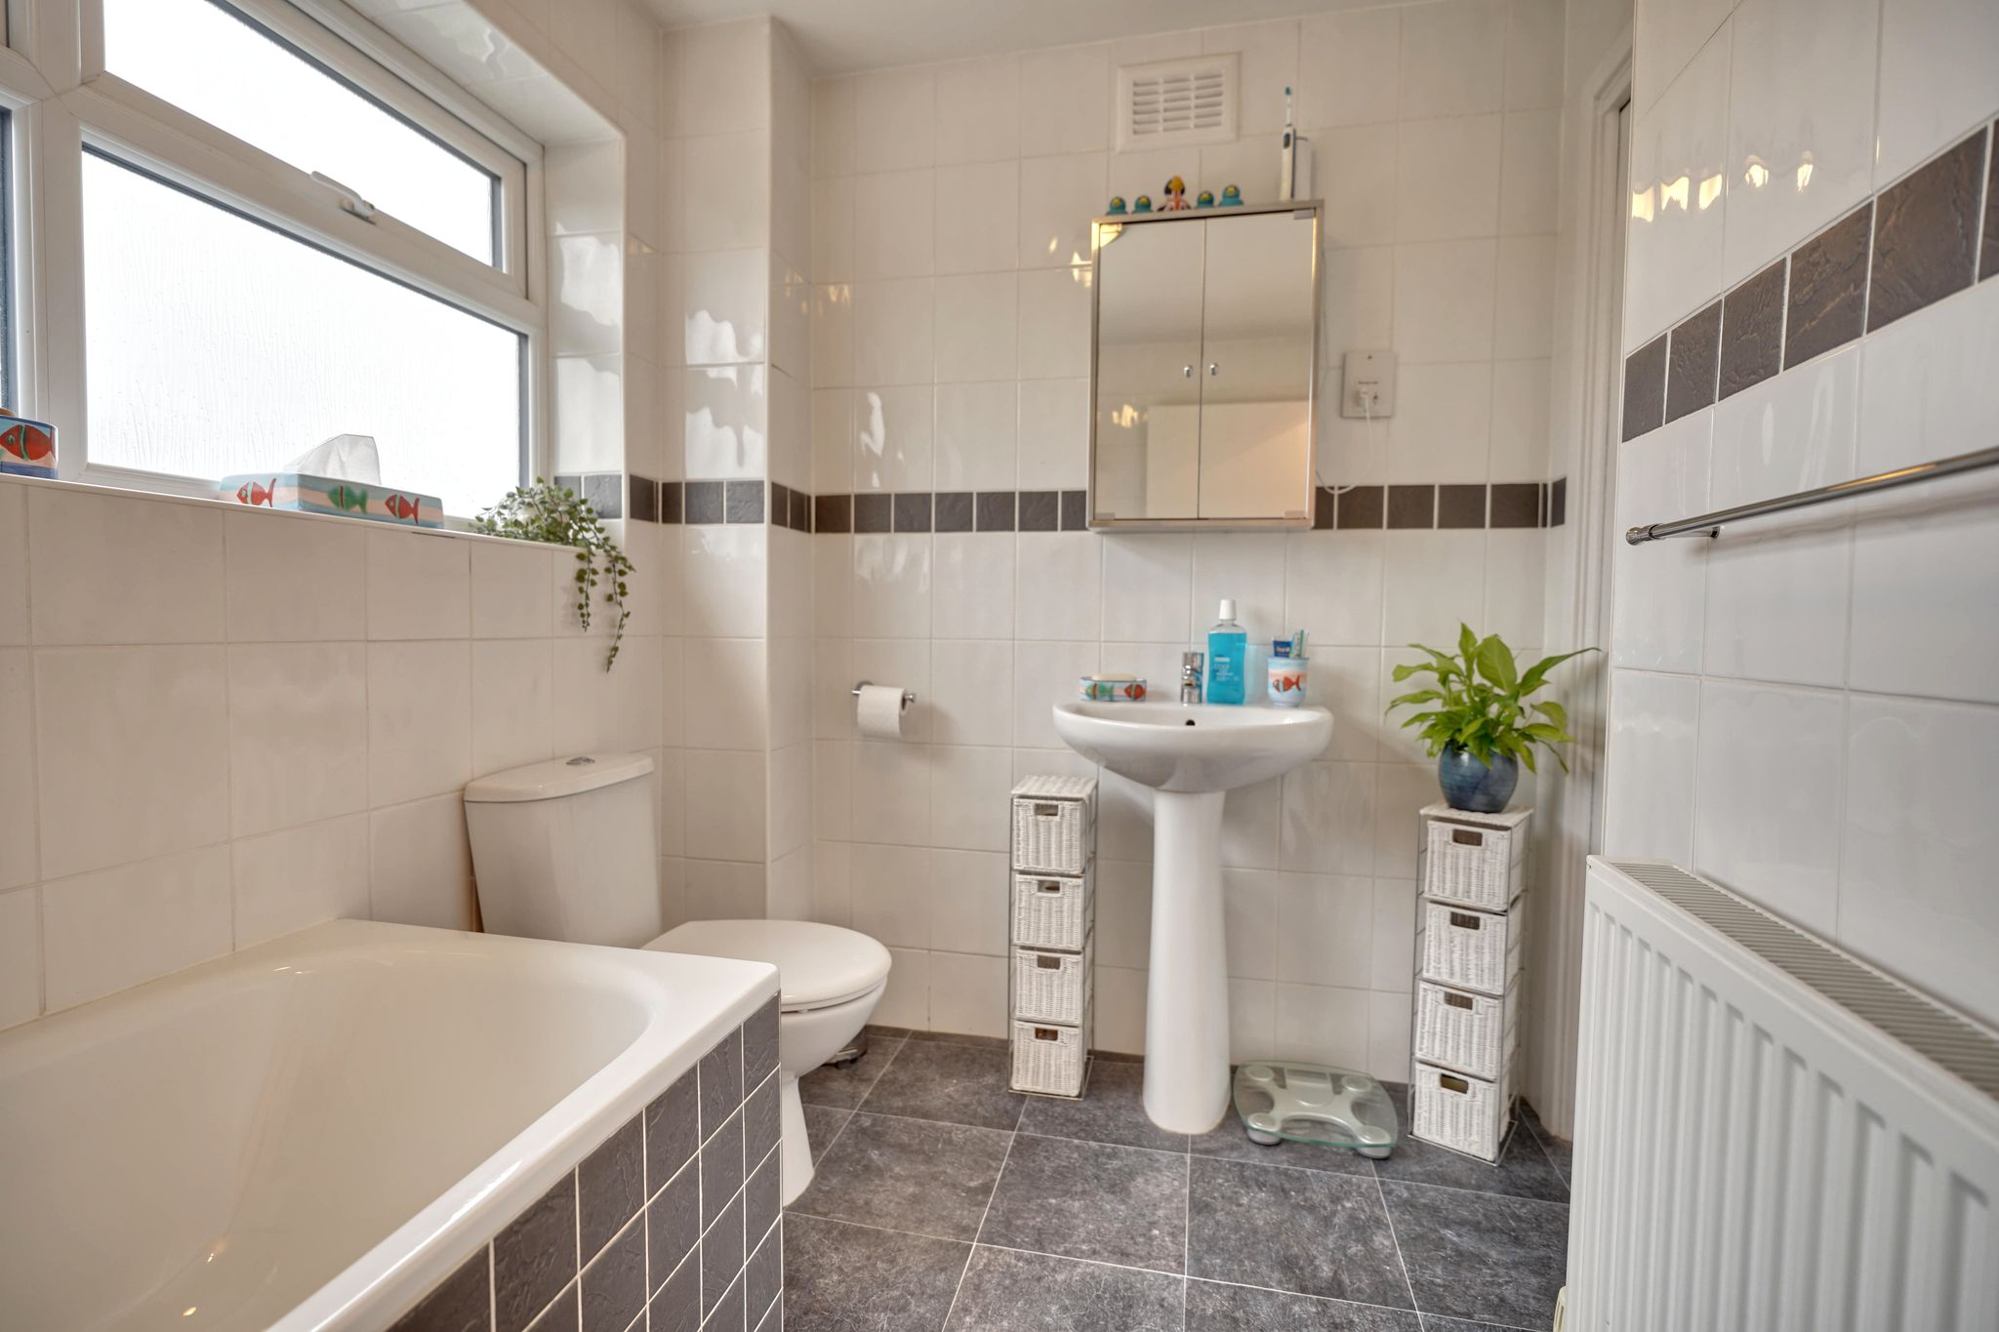
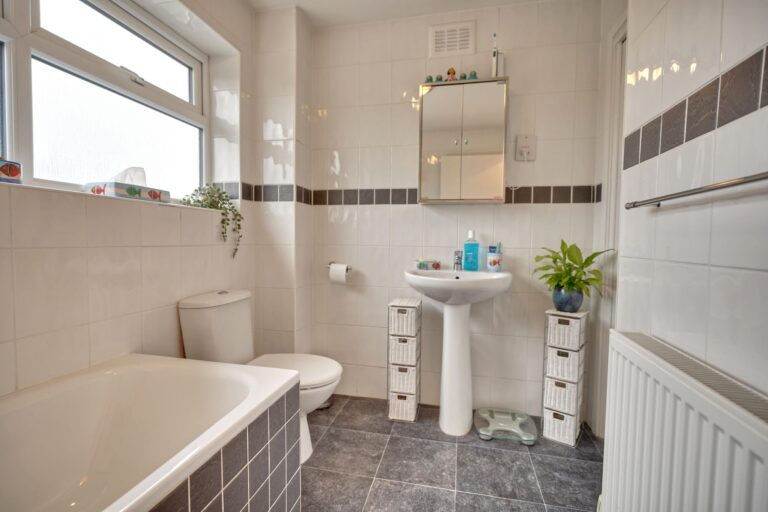
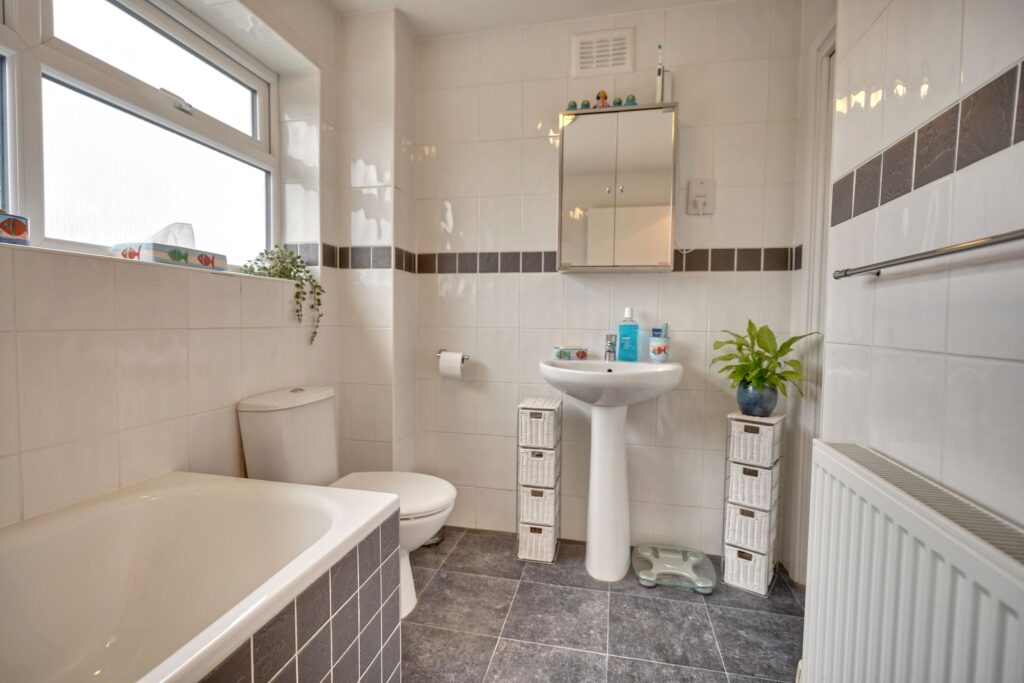
Comprising a tile enclosed bath with hot and cold taps, wall mounted shower and shower screen, pedestal wash hand basin, tiled walls, double-glazed window to rear, tile effect vinyl flooring, radiator, door to airing cupboard housing cylinder and gas fired boiler.
Outside
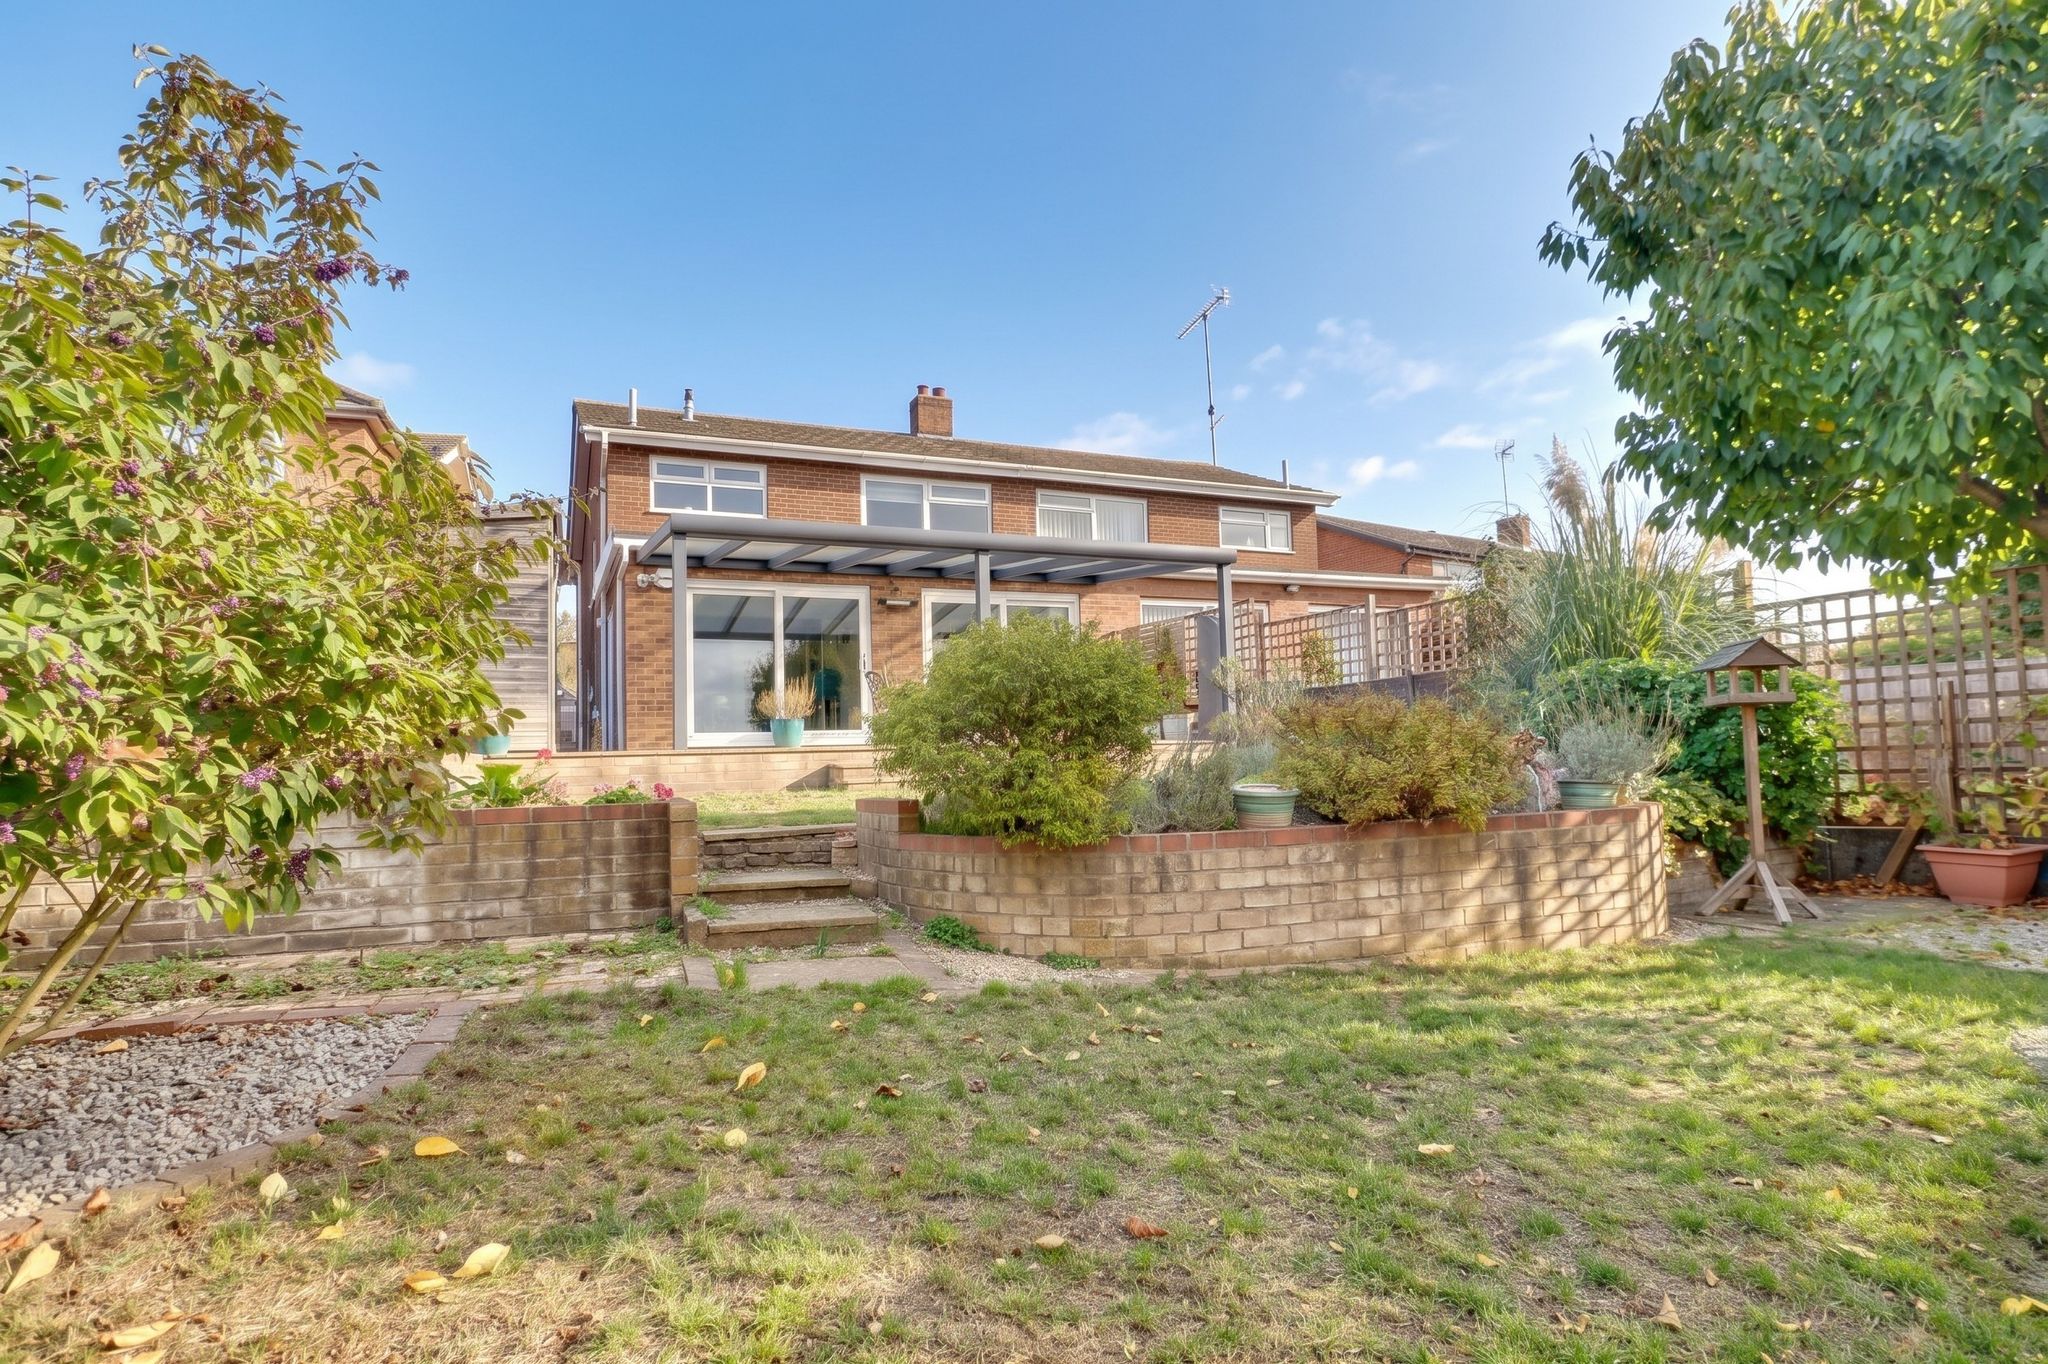
The Rear
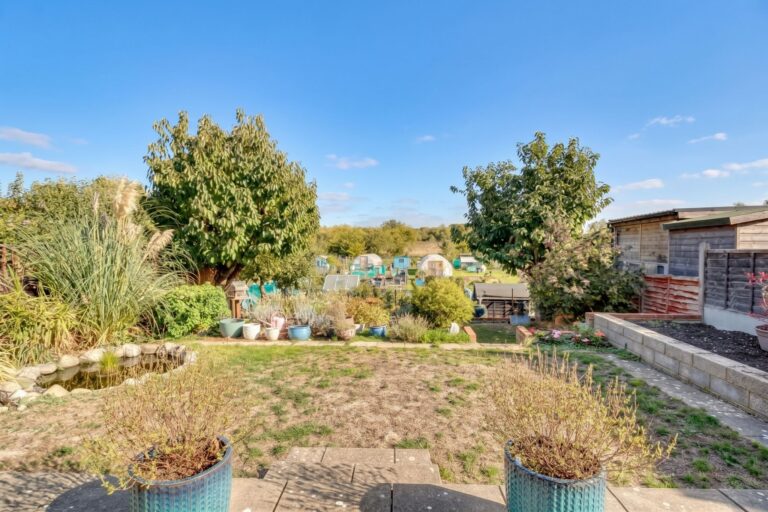
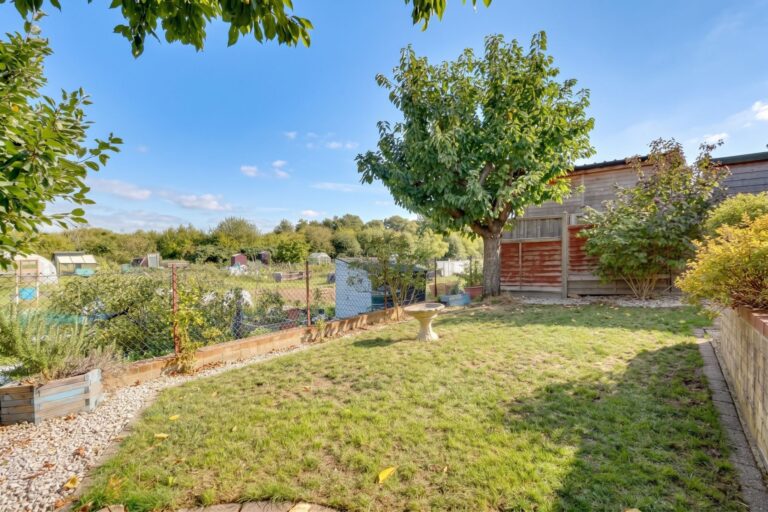
To the rear of the property is a beautiful, sunny south facing, private and un-overlooked landscaped 45ft rear garden. Directly to the rear of the property is a raised paved entertaining area which runs the full width of the property. There are outside power sockets, electric wall mounted heater, timber framed storage shed, outside storage cupboard, outside tap and a pathway to the side of the property giving access to the garage. The garden is predominantly laid to lawn with established raised flower beds, pond with rockery water feature. There are steps down from the lawned garden to a further section of garden which is laid to lawn and enclosed by fencing to rear. Beyond the rear garden is allotments and countryside beyond.
Approximate 1½ Length Garage
With an up and over door, power and light laid on. Currently housing the meter boxes
Local Authority
East Herts District Council
Band ‘E’
Why not speak to us about it? Our property experts can give you a hand with booking a viewing, making an offer or just talking about the details of the local area.
Find out the value of your property and learn how to unlock more with a free valuation from your local experts. Then get ready to sell.
Book a valuation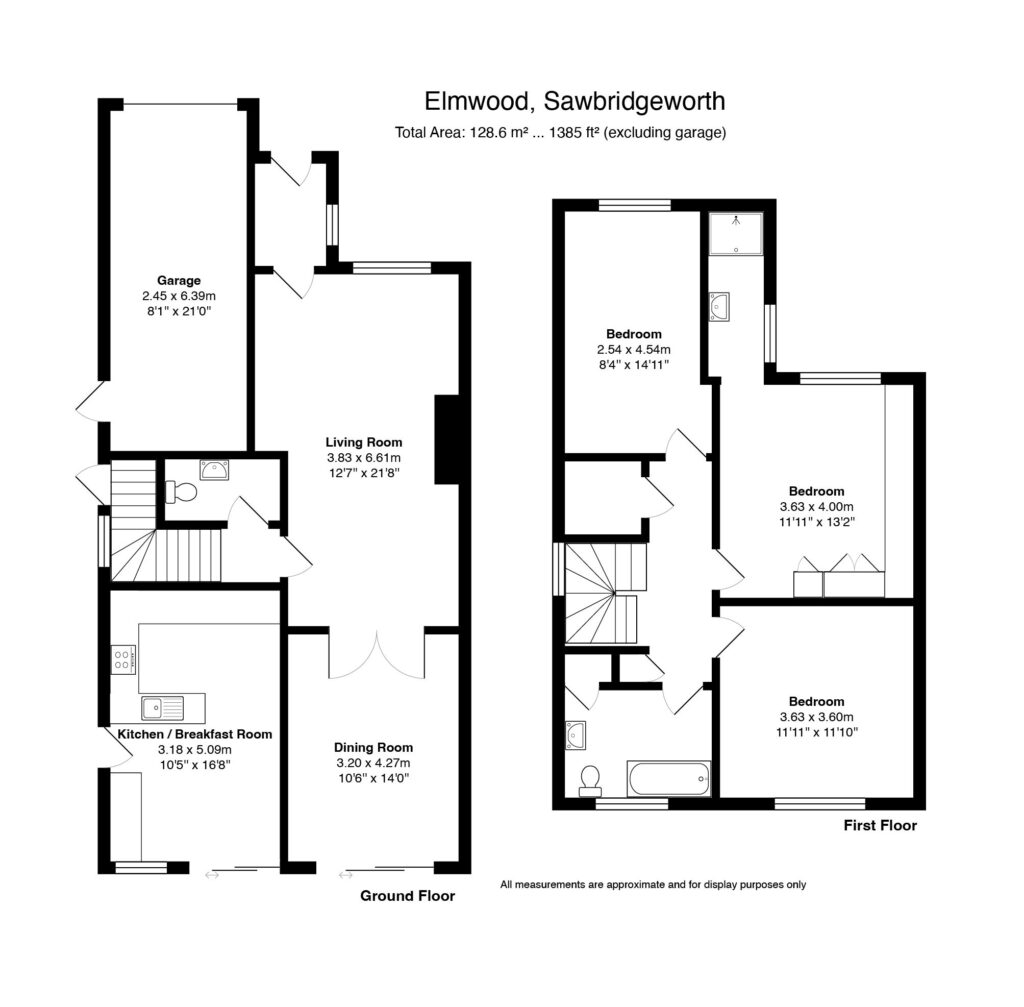
Lorem ipsum dolor sit amet, consectetuer adipiscing elit. Donec odio. Quisque volutpat mattis eros.
Lorem ipsum dolor sit amet, consectetuer adipiscing elit. Donec odio. Quisque volutpat mattis eros.
Lorem ipsum dolor sit amet, consectetuer adipiscing elit. Donec odio. Quisque volutpat mattis eros.