For Sale
#REF
£795,000
25 Ardley Crescent, Hatfield Heath, Bishop's Stortford, Essex, CM22 7AH
- 4 Bedrooms
- 4 Bathrooms
- 3 Receptions
Guide Price
Cannons Lane, Bishop’s Stortford
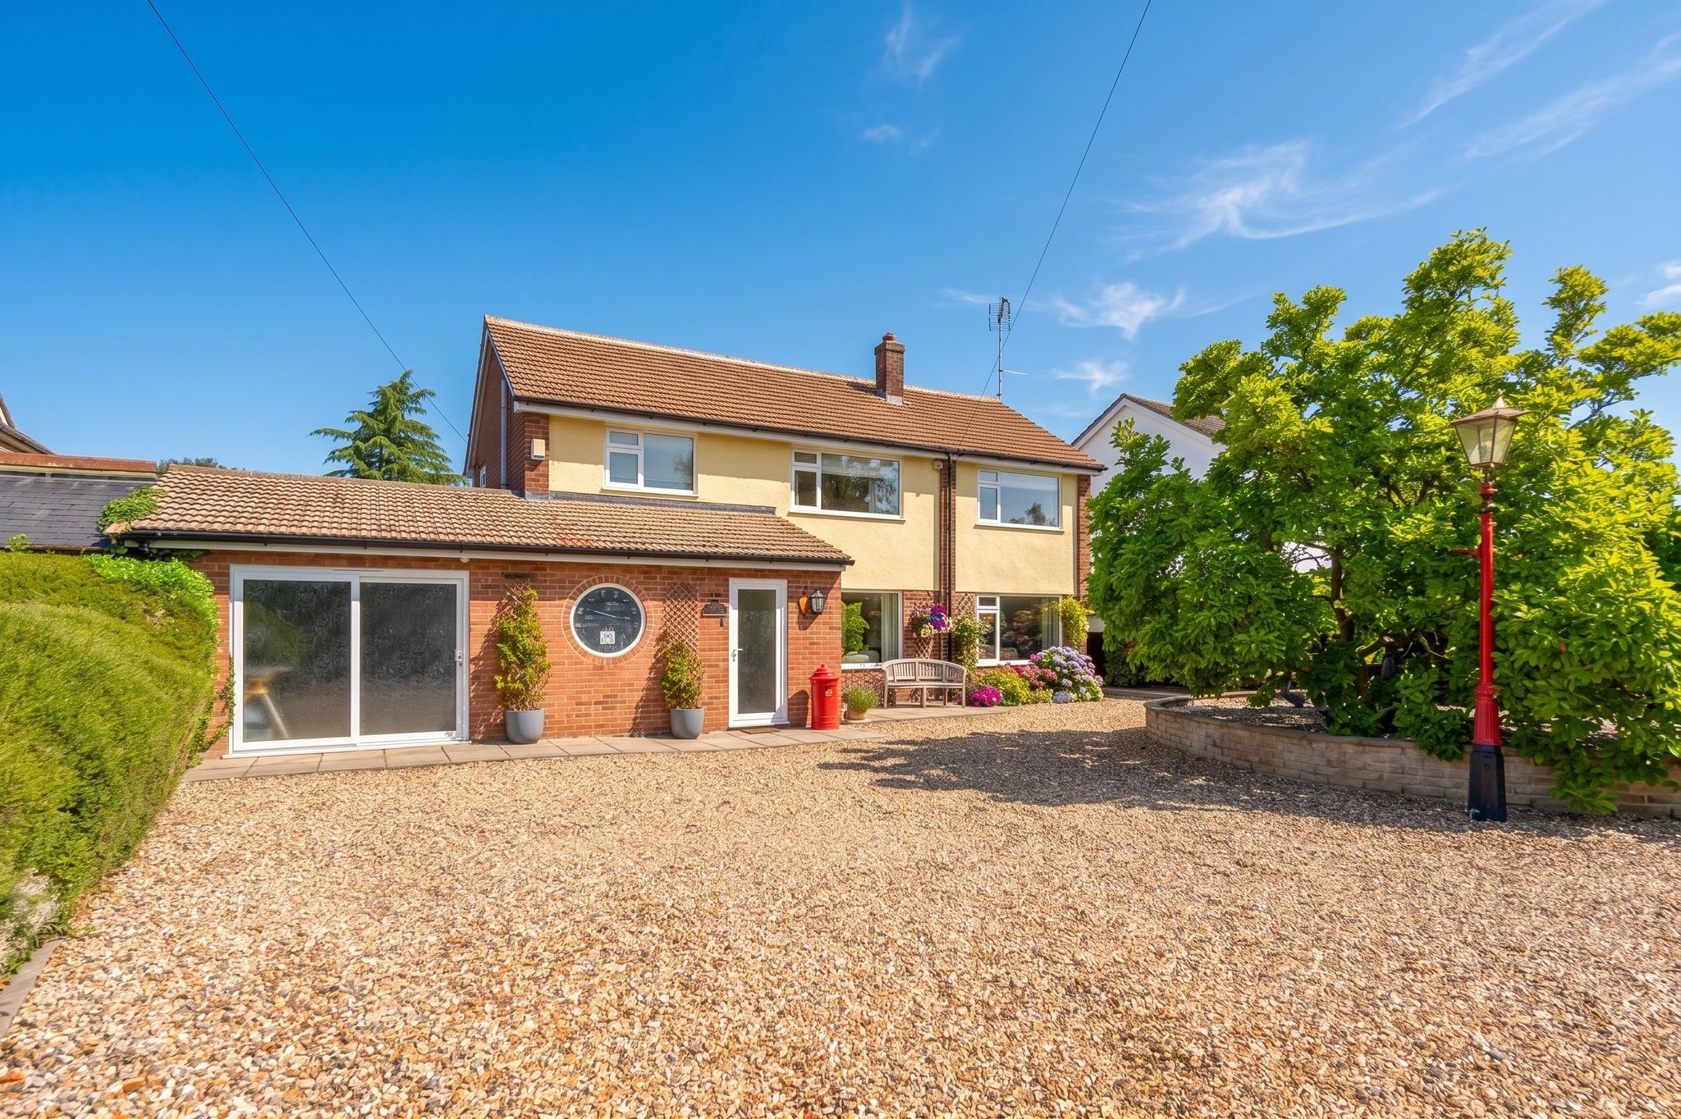
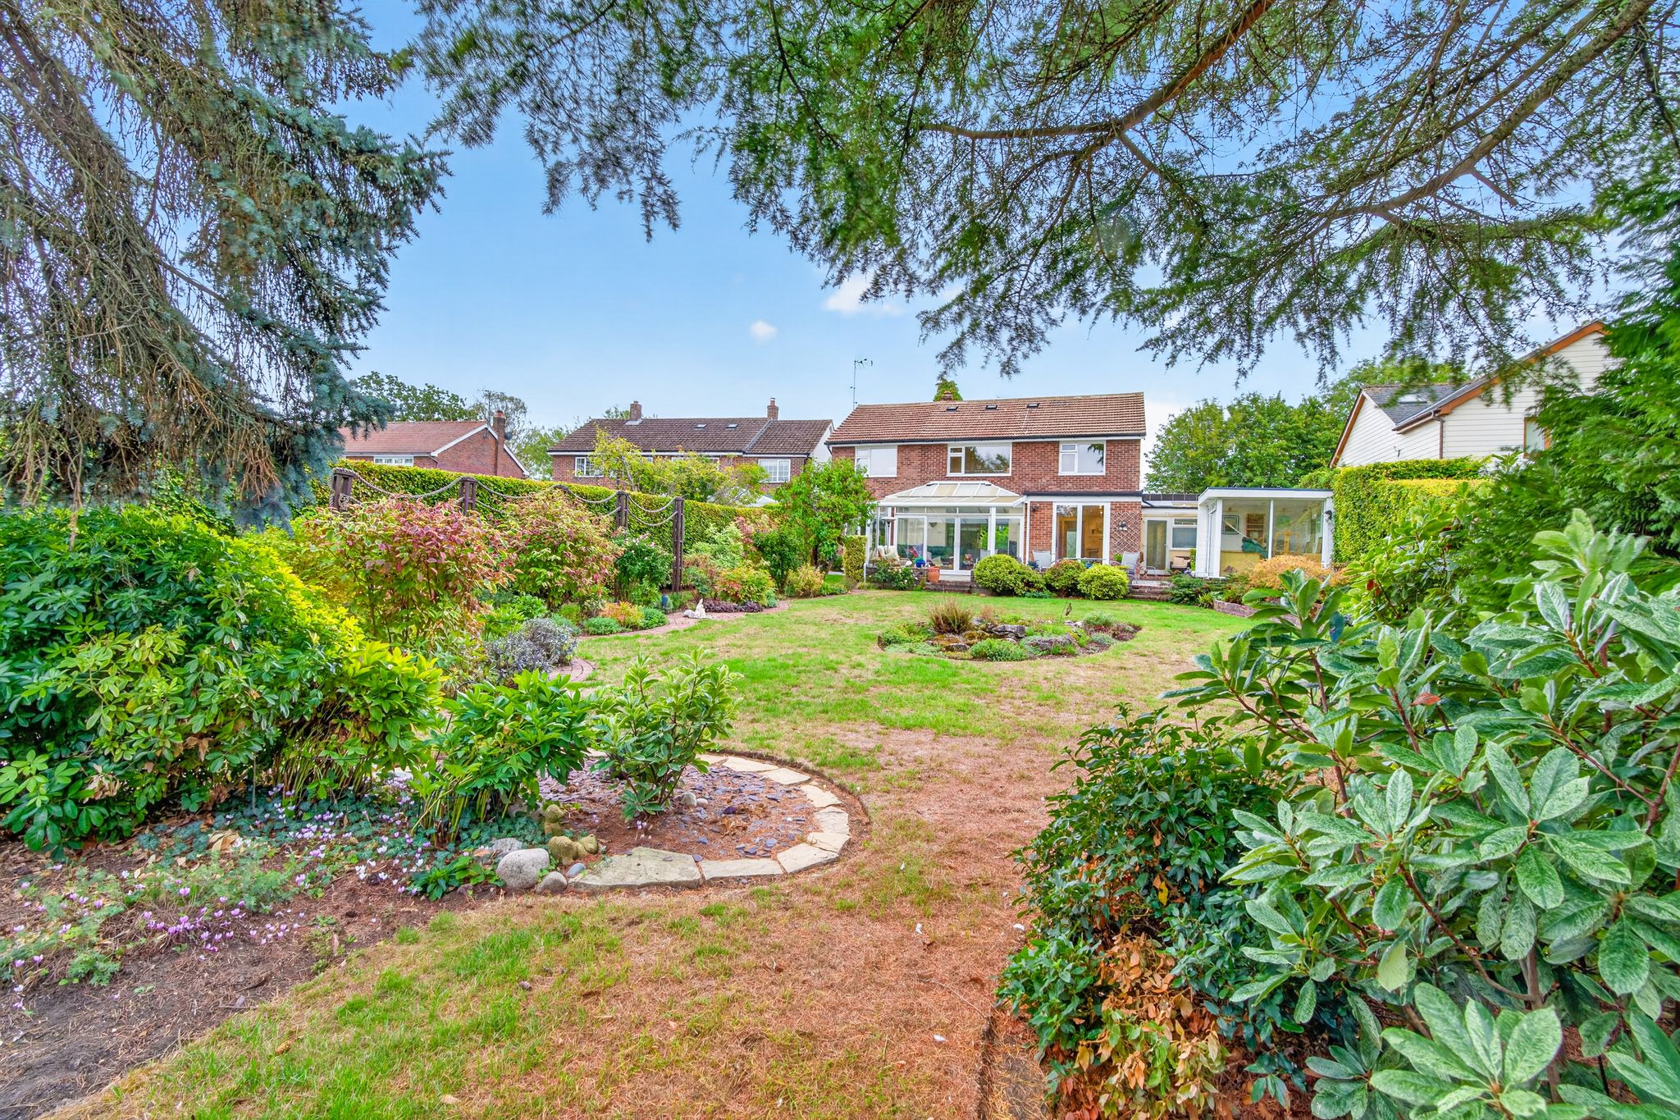
A fine and spacious four bedroom detached family home situated in a highly regarded road in the heart of the ever popular and historic village of Hatfield Broad Oak. The property itself is offered with immediate vacant possession and enjoys a spacious sitting room, large dining room, study, kitchen/breakfast room, utility, garden buildings, wonderful conservatory, four bedrooms with an en-suite to the main bedroom, luxury shower room, double-glazed windows, gas fired heating, 100ft garden, excellent parking, large workshop/hobby room (former garage), covered entertaining space.
Front Door
Multi-locking double-glazed entrance door to:
Entrance Lobby
With an opaque double-glazed window to side, tiled flooring with underfloor heating, auto lighting, door through to:
Inner Lobby
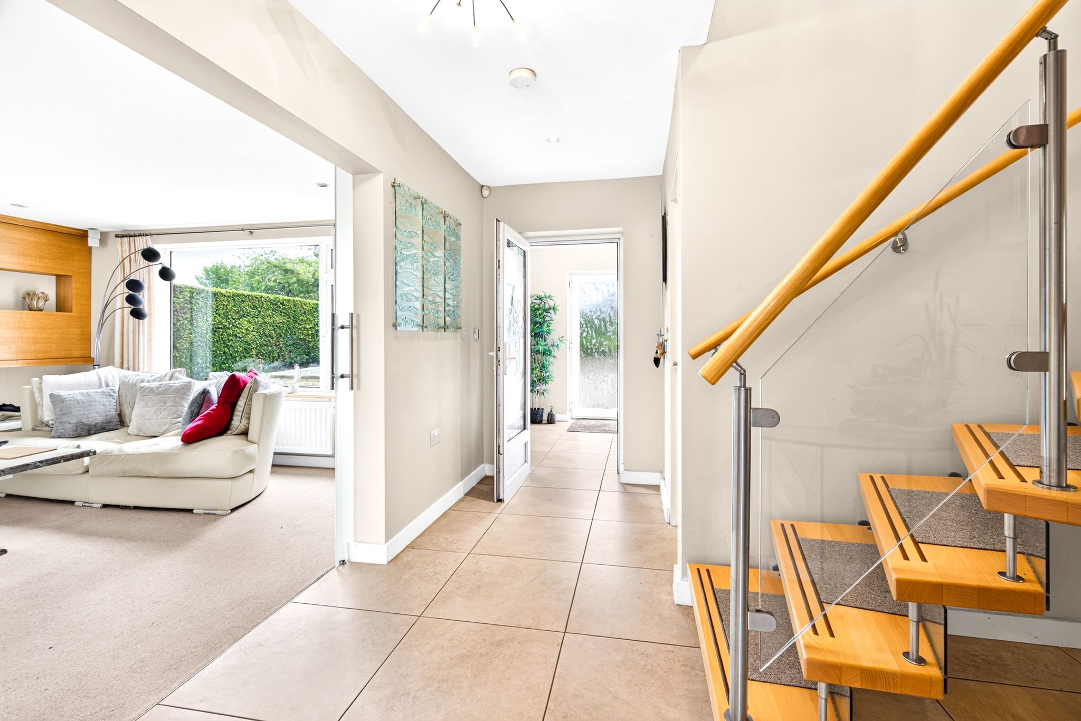
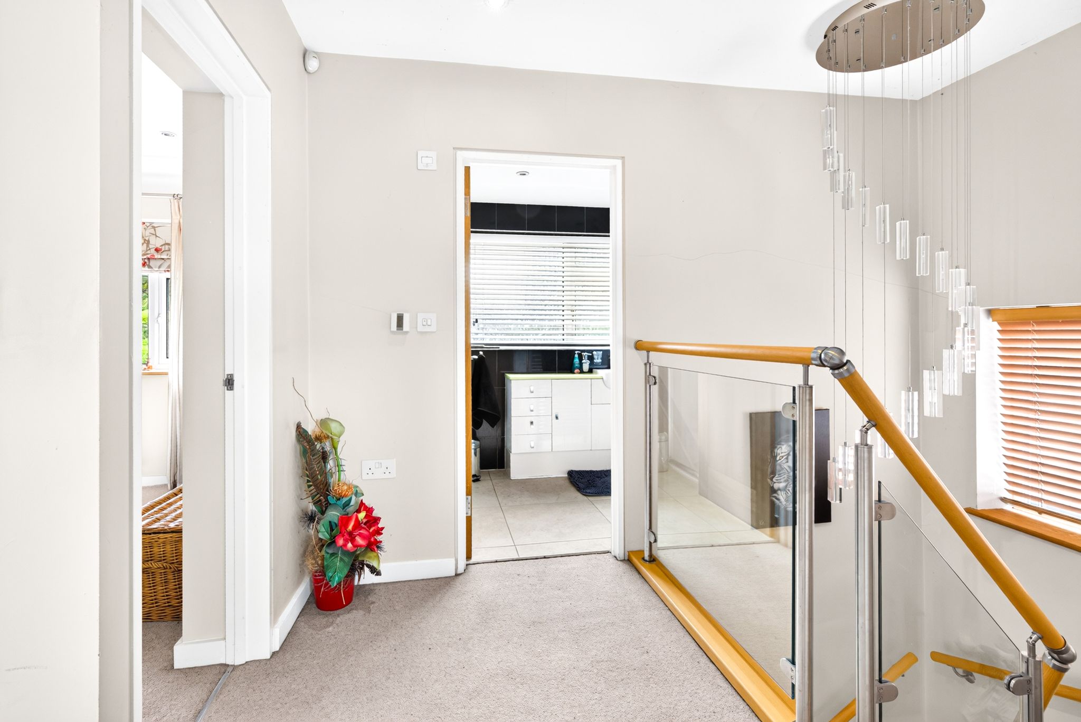
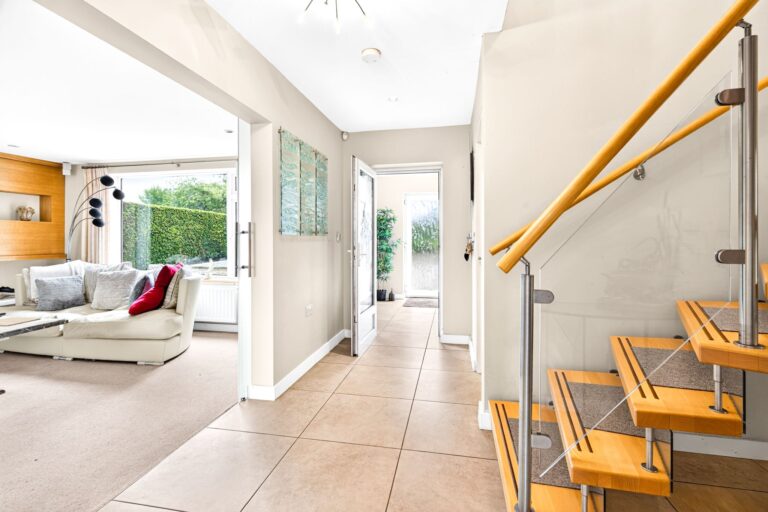
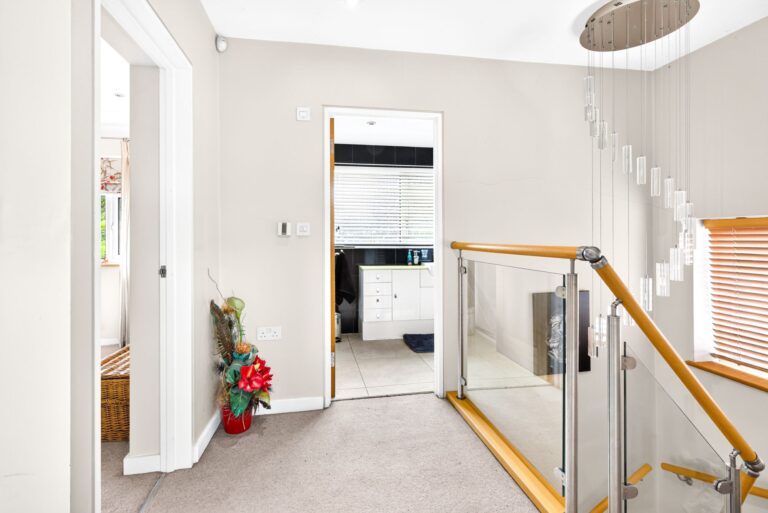
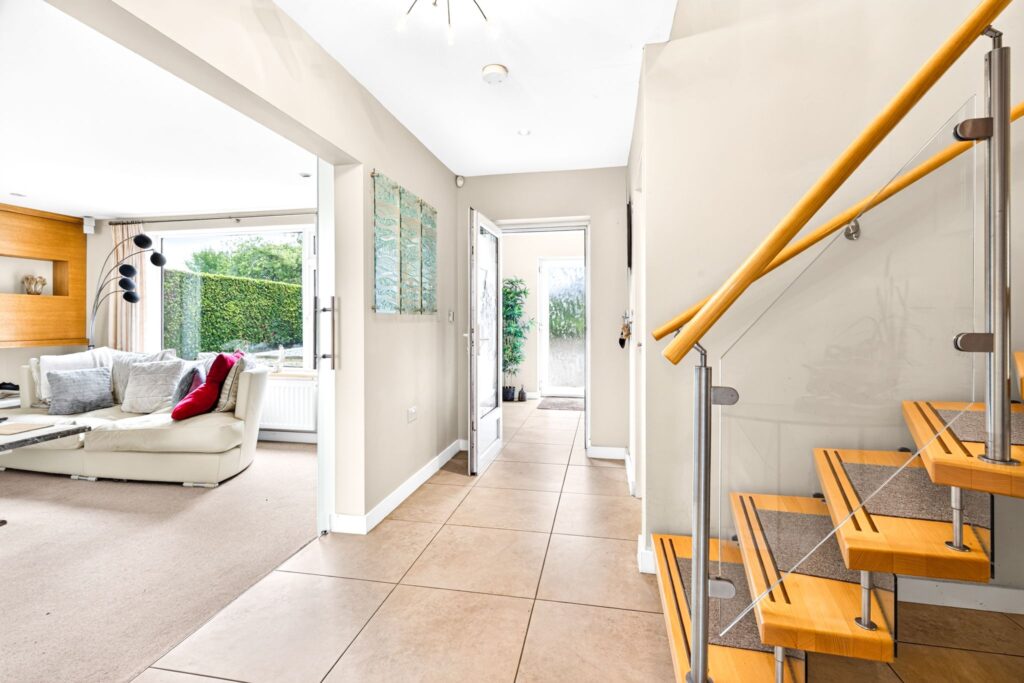
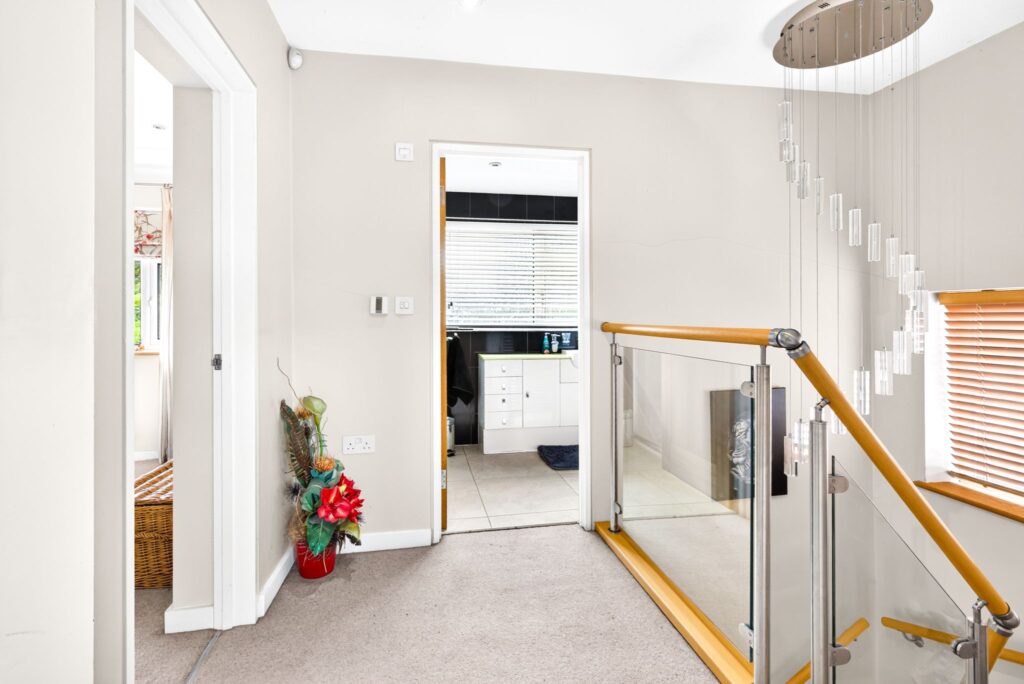
With a contemporary custom made maple, glass and brushed steel staircase rising to the first floor, stain glazed sliding doors to sitting room and kitchen, tiled flooring.
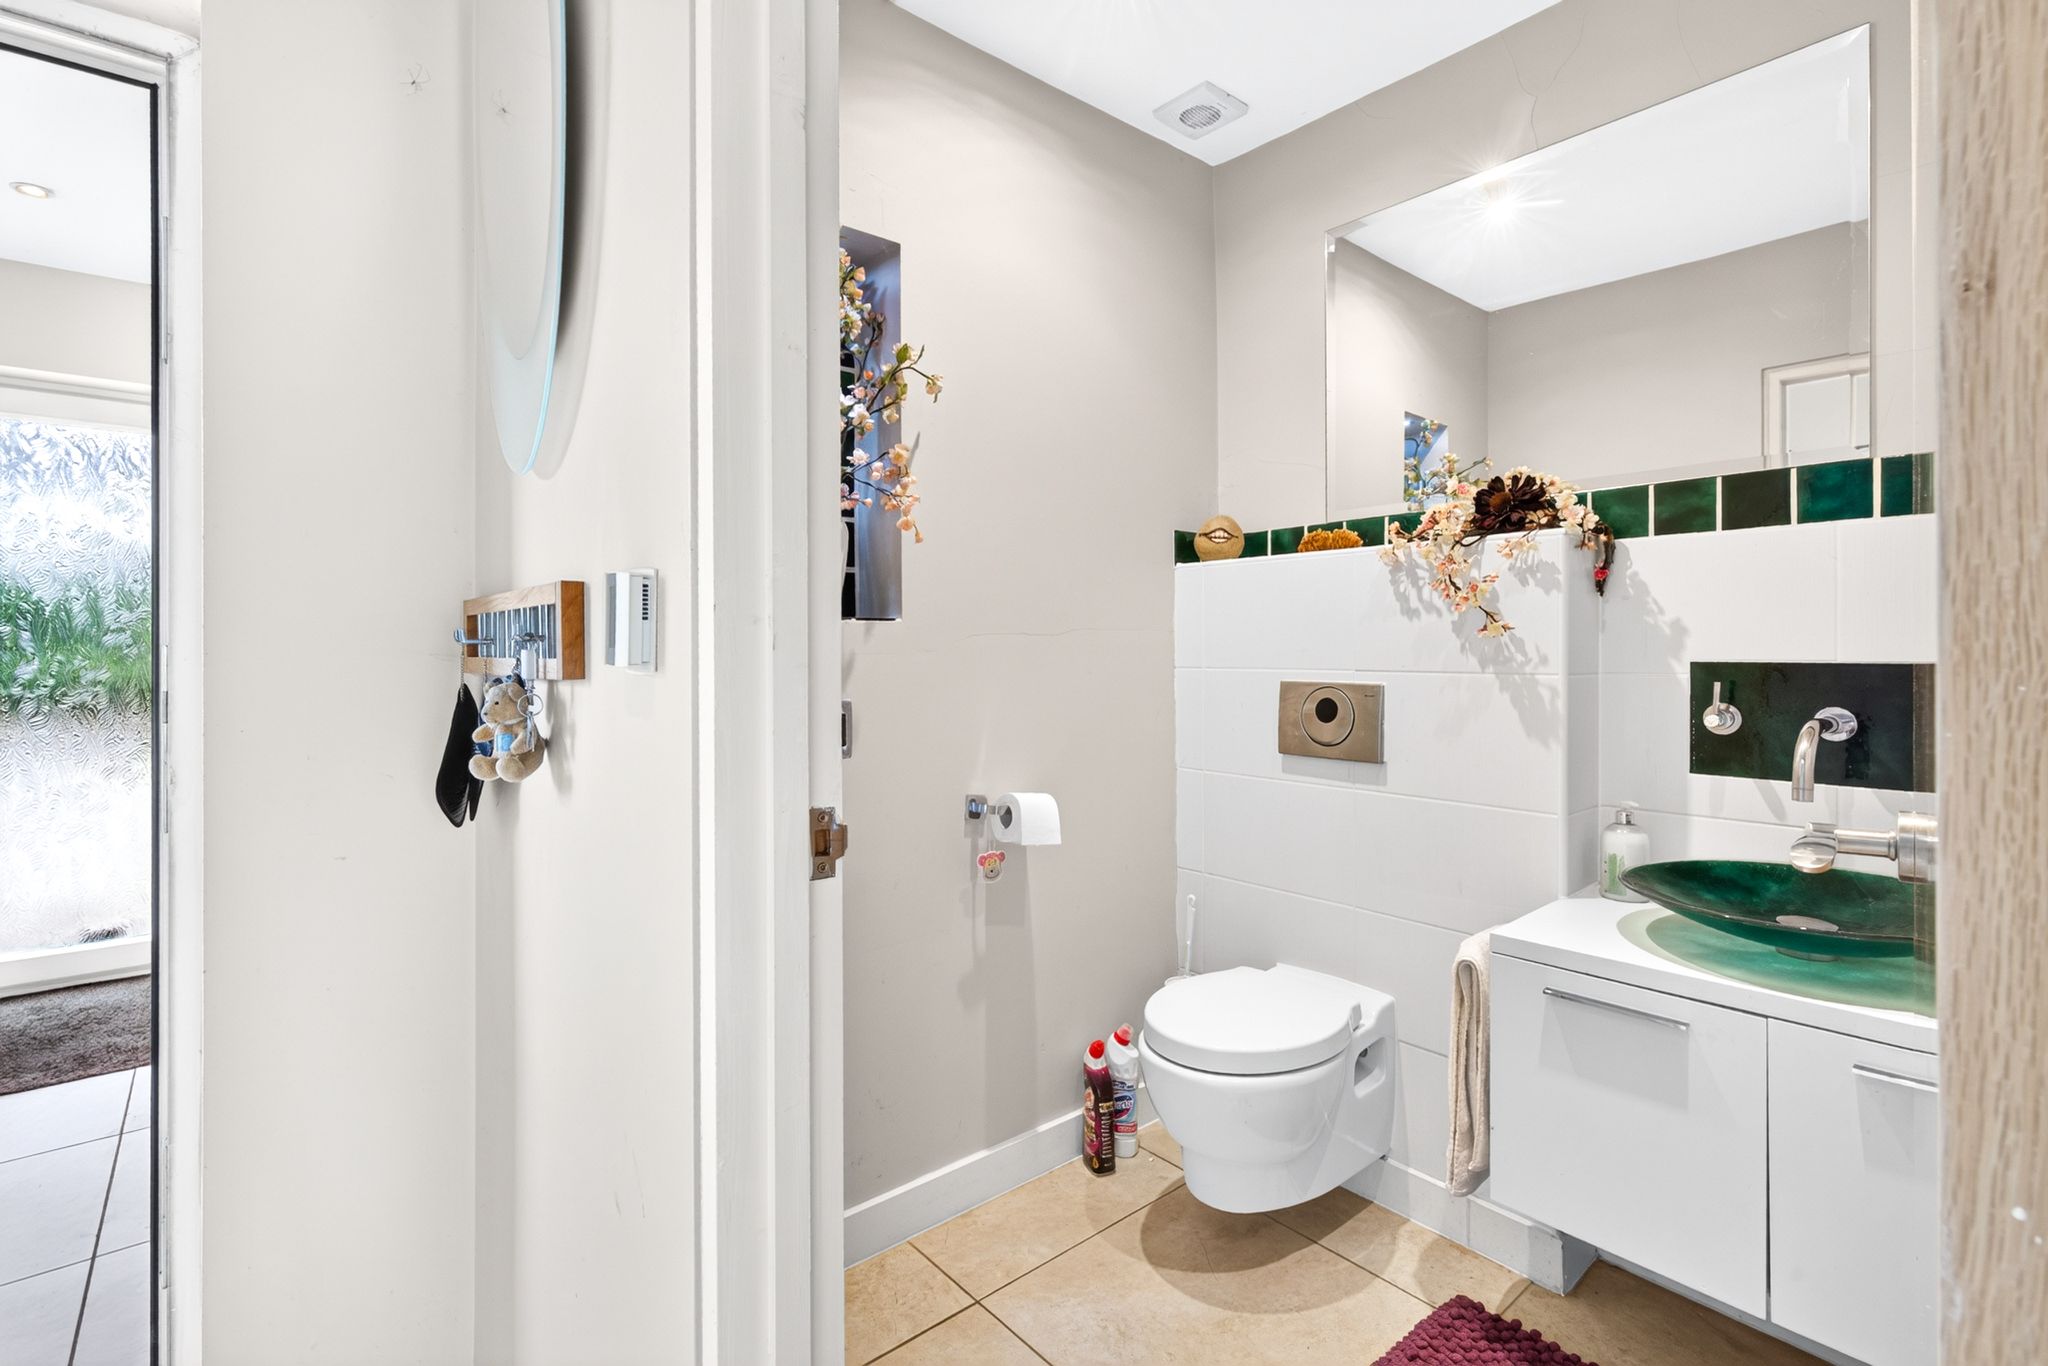
Downstairs Cloakroom
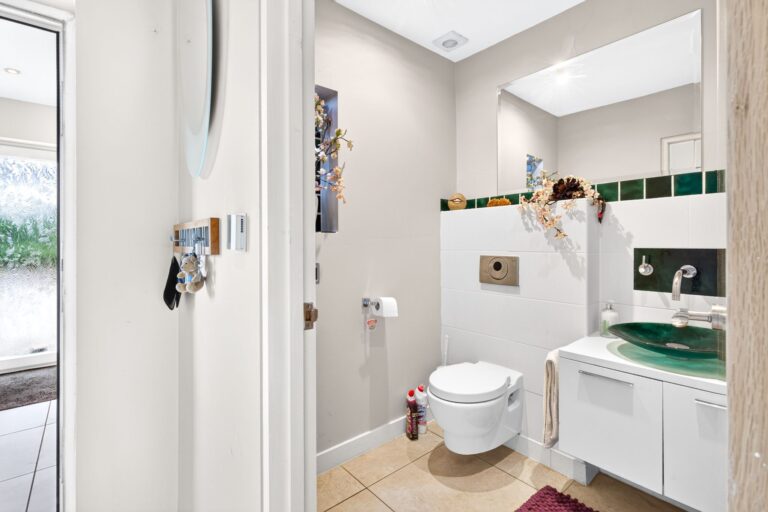
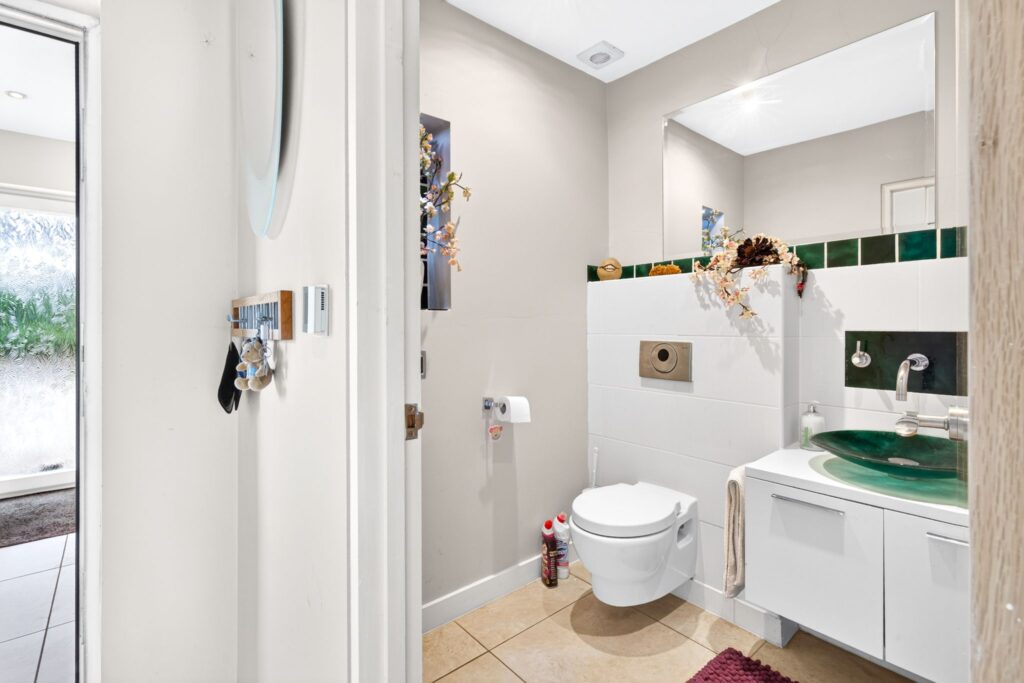
Comprising a concealed auto flush floating WC, automatic lighting, fruit bowl style wash hand basin with a chrome mixer tap above and cupboard beneath, chrome heated towel rail, tiled flooring.
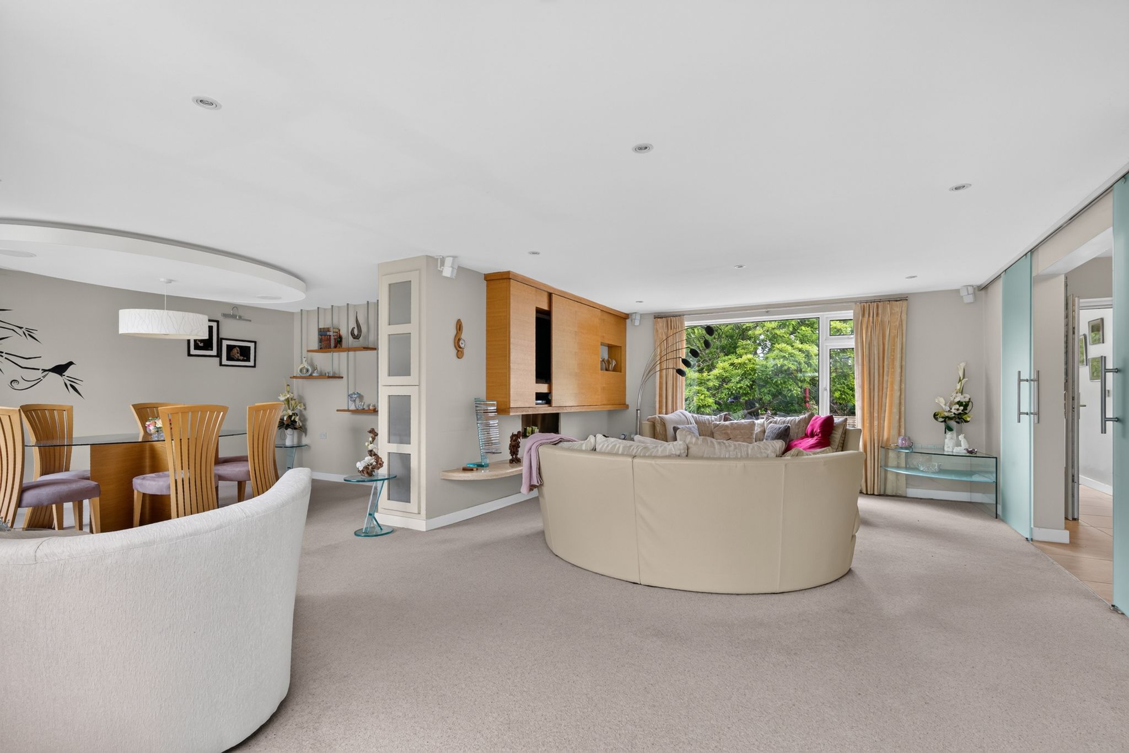
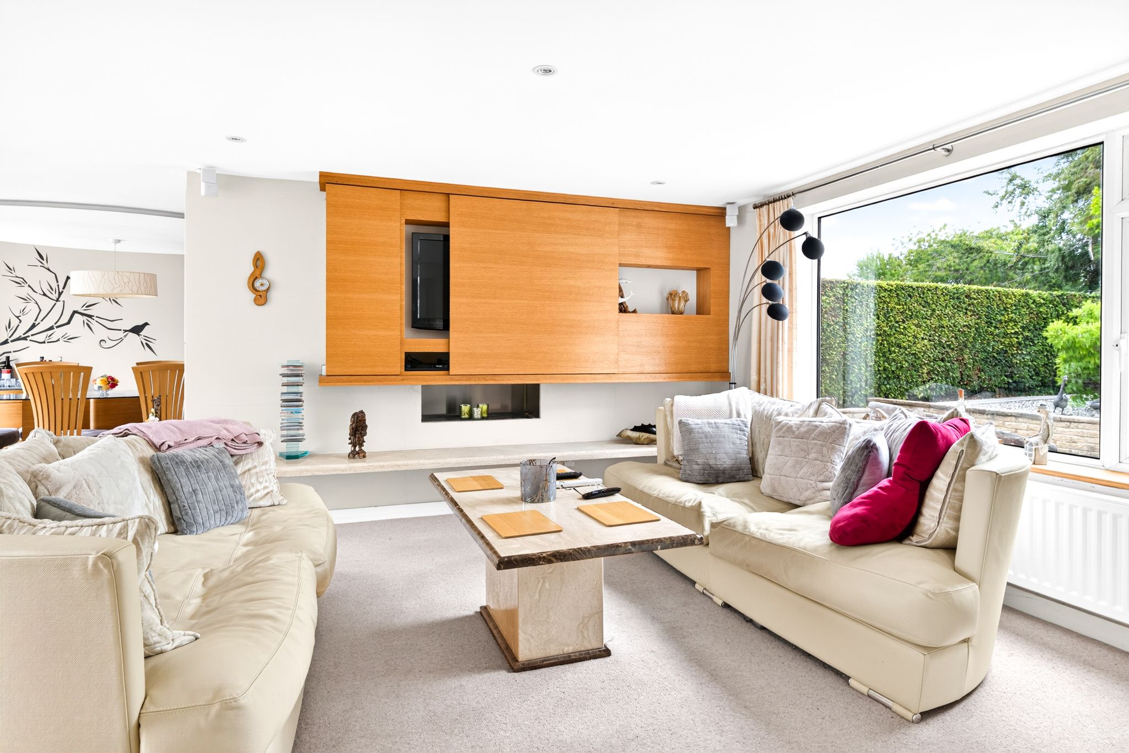
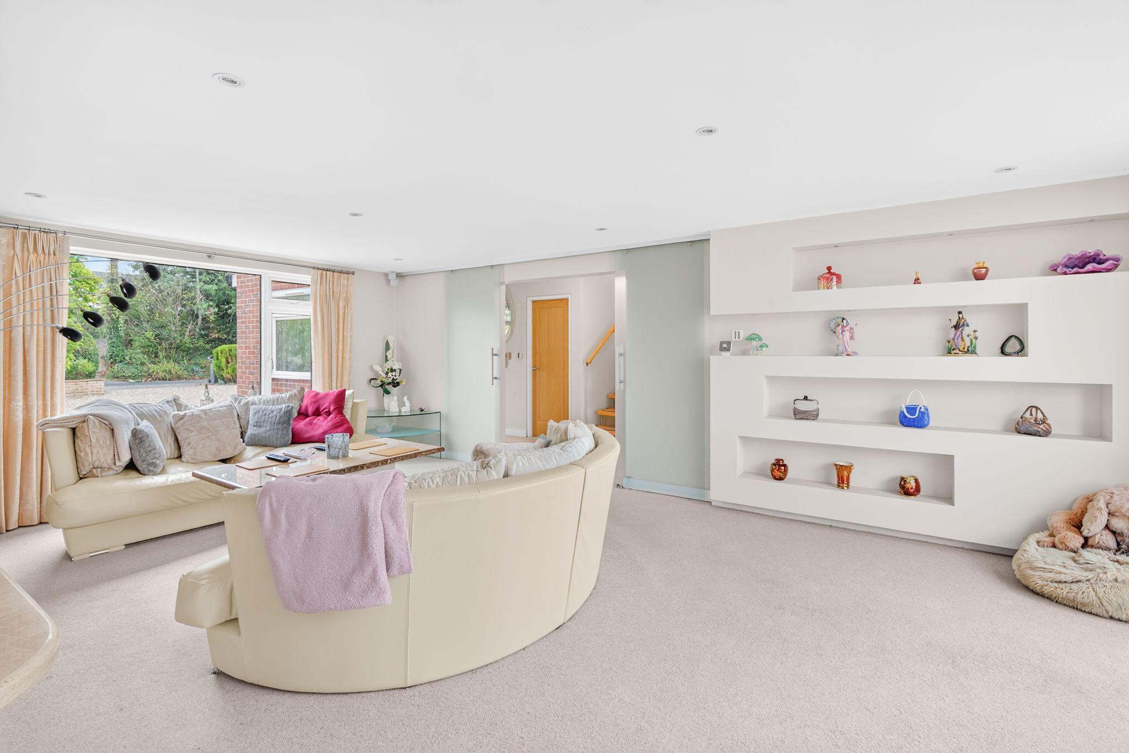
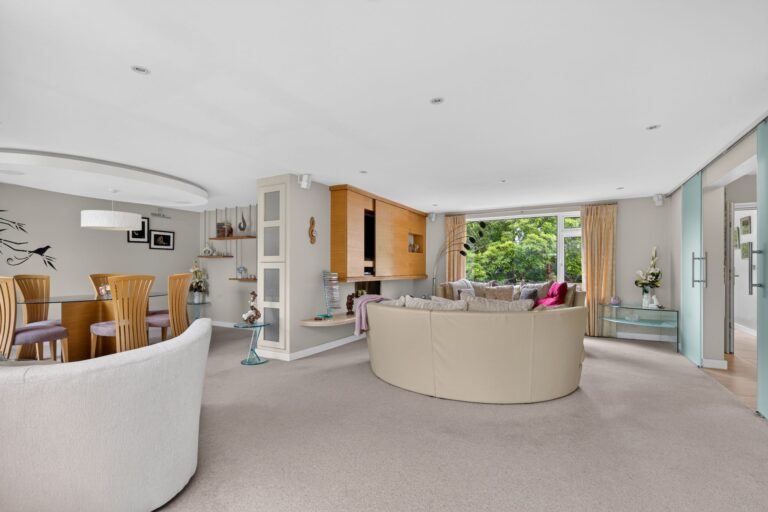
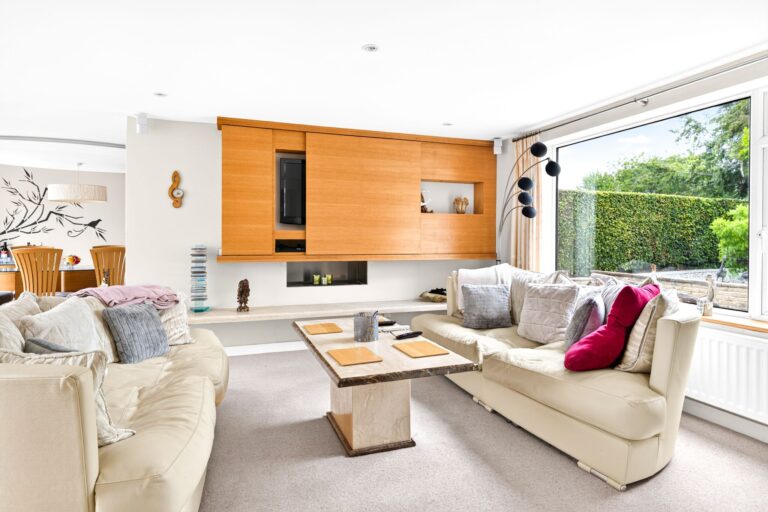
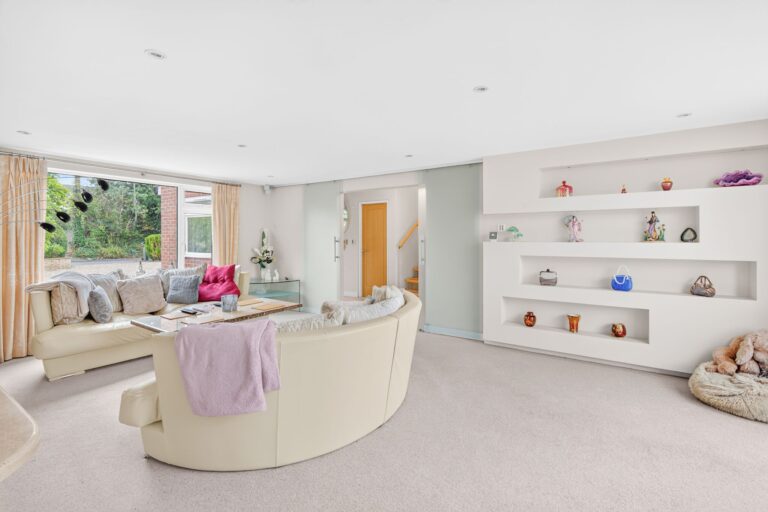
Sitting Room
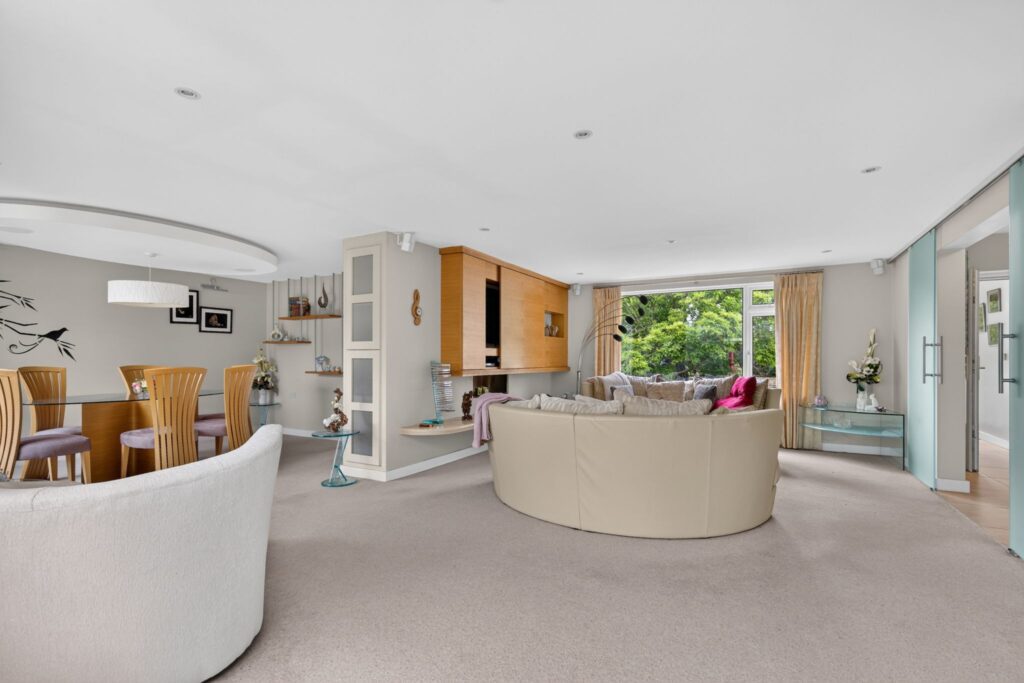
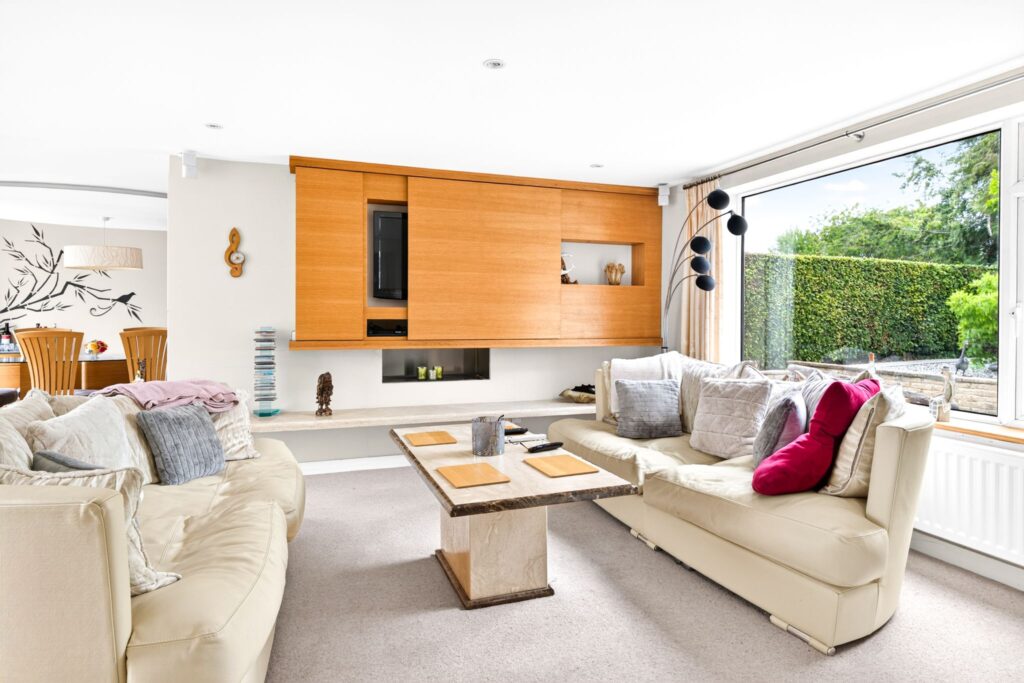
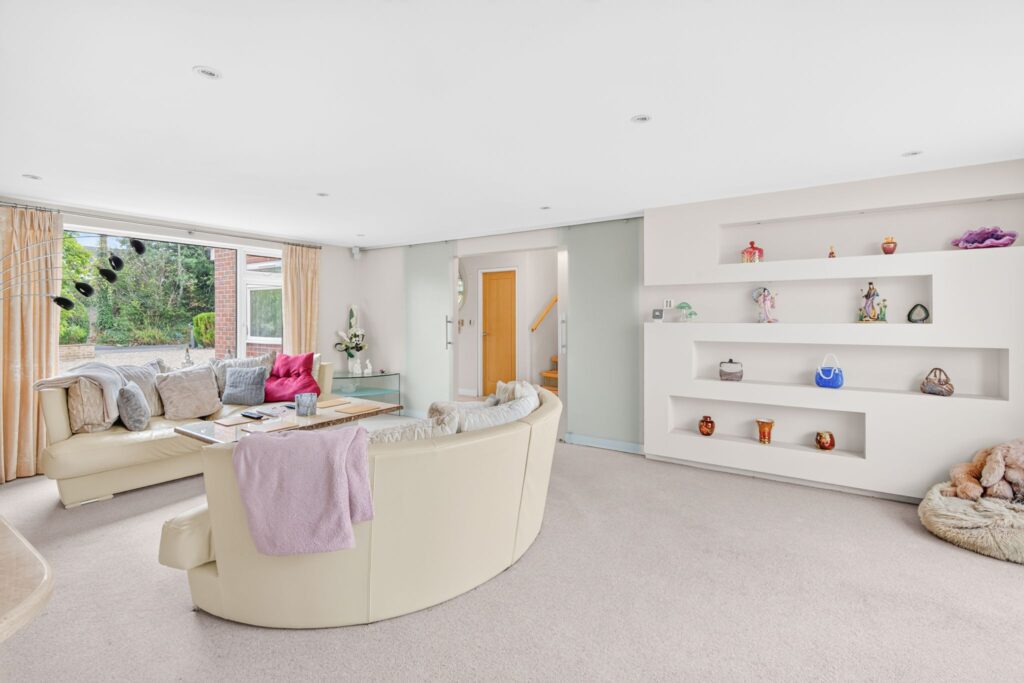
23' 8" x 14' 10" (7.21m x 4.52m) with a large double-glazed window to front, radiator, sliding door to the conservatory, modern display wall, remote controlled modern gas fire, entertainment wall, 6 zone computer controlled LED lighting, BOSE surround system with piped control system, double radiator, fitted carpet, media cupboard, leading through into:
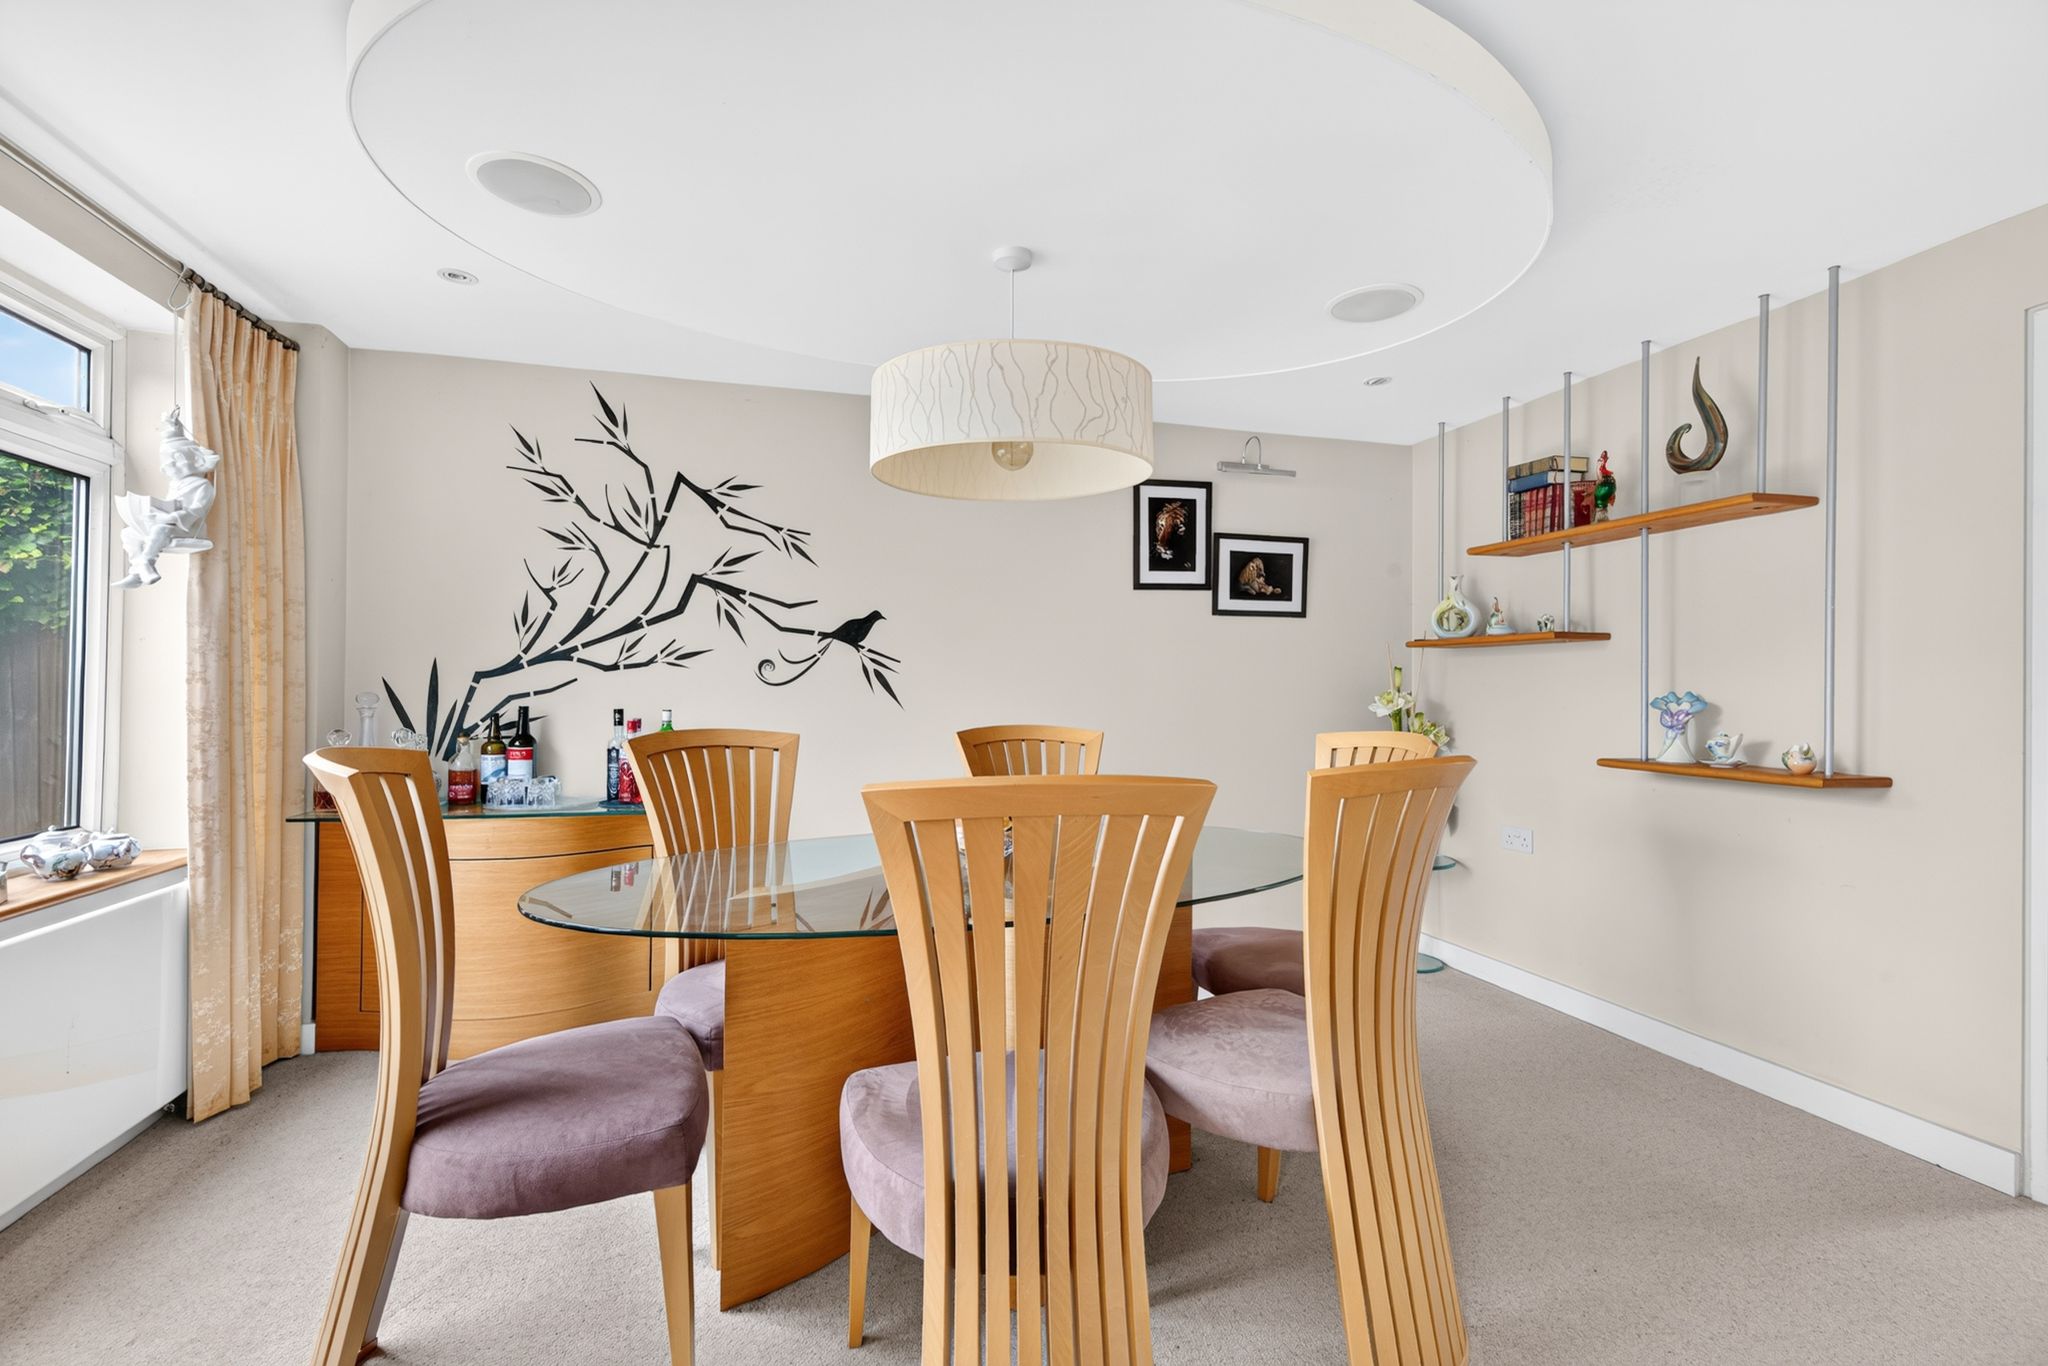
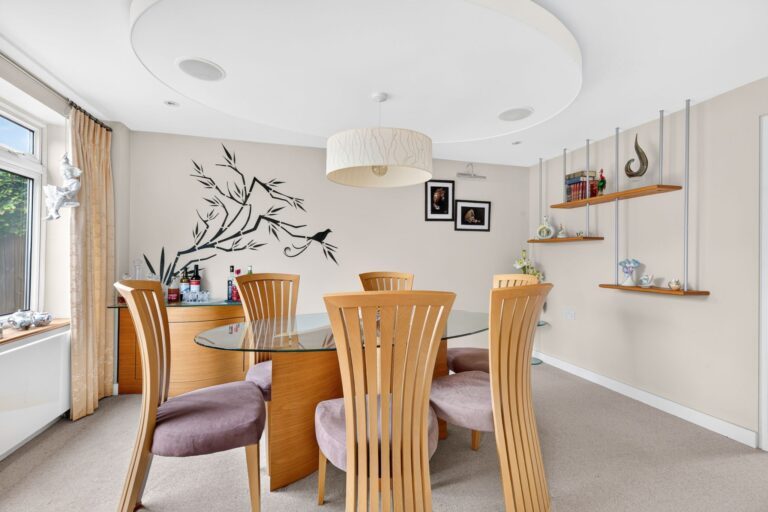
Dining Room
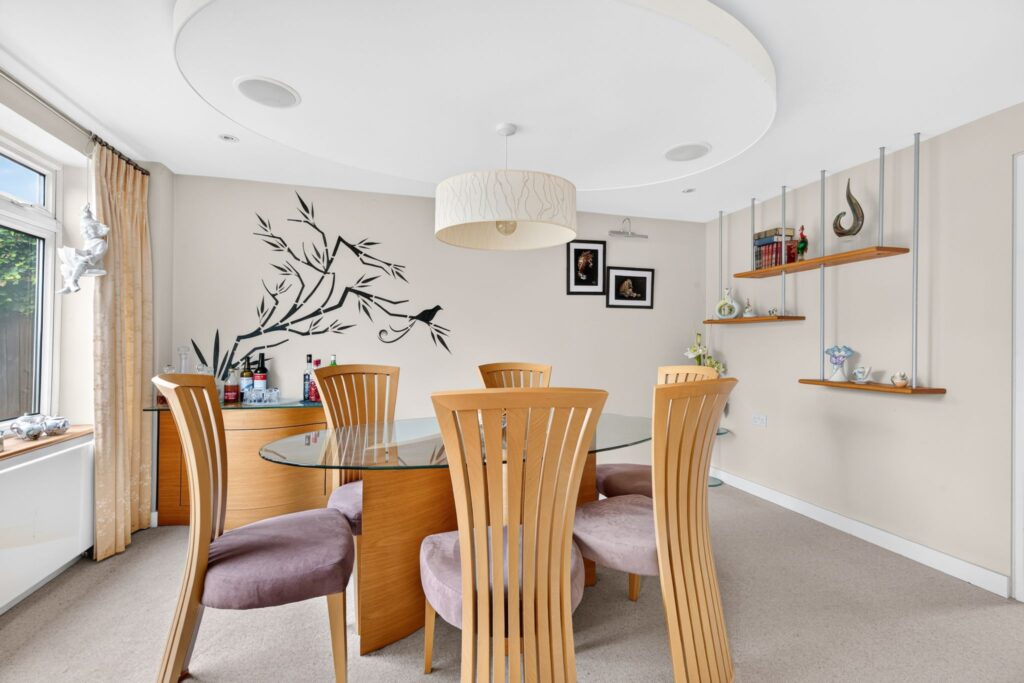
14' 1" x 10' 5" (4.29m x 3.17m) with a double-glazed window to rear, suspended ceiling with lighting, fitted carpet, radiator, door through to:
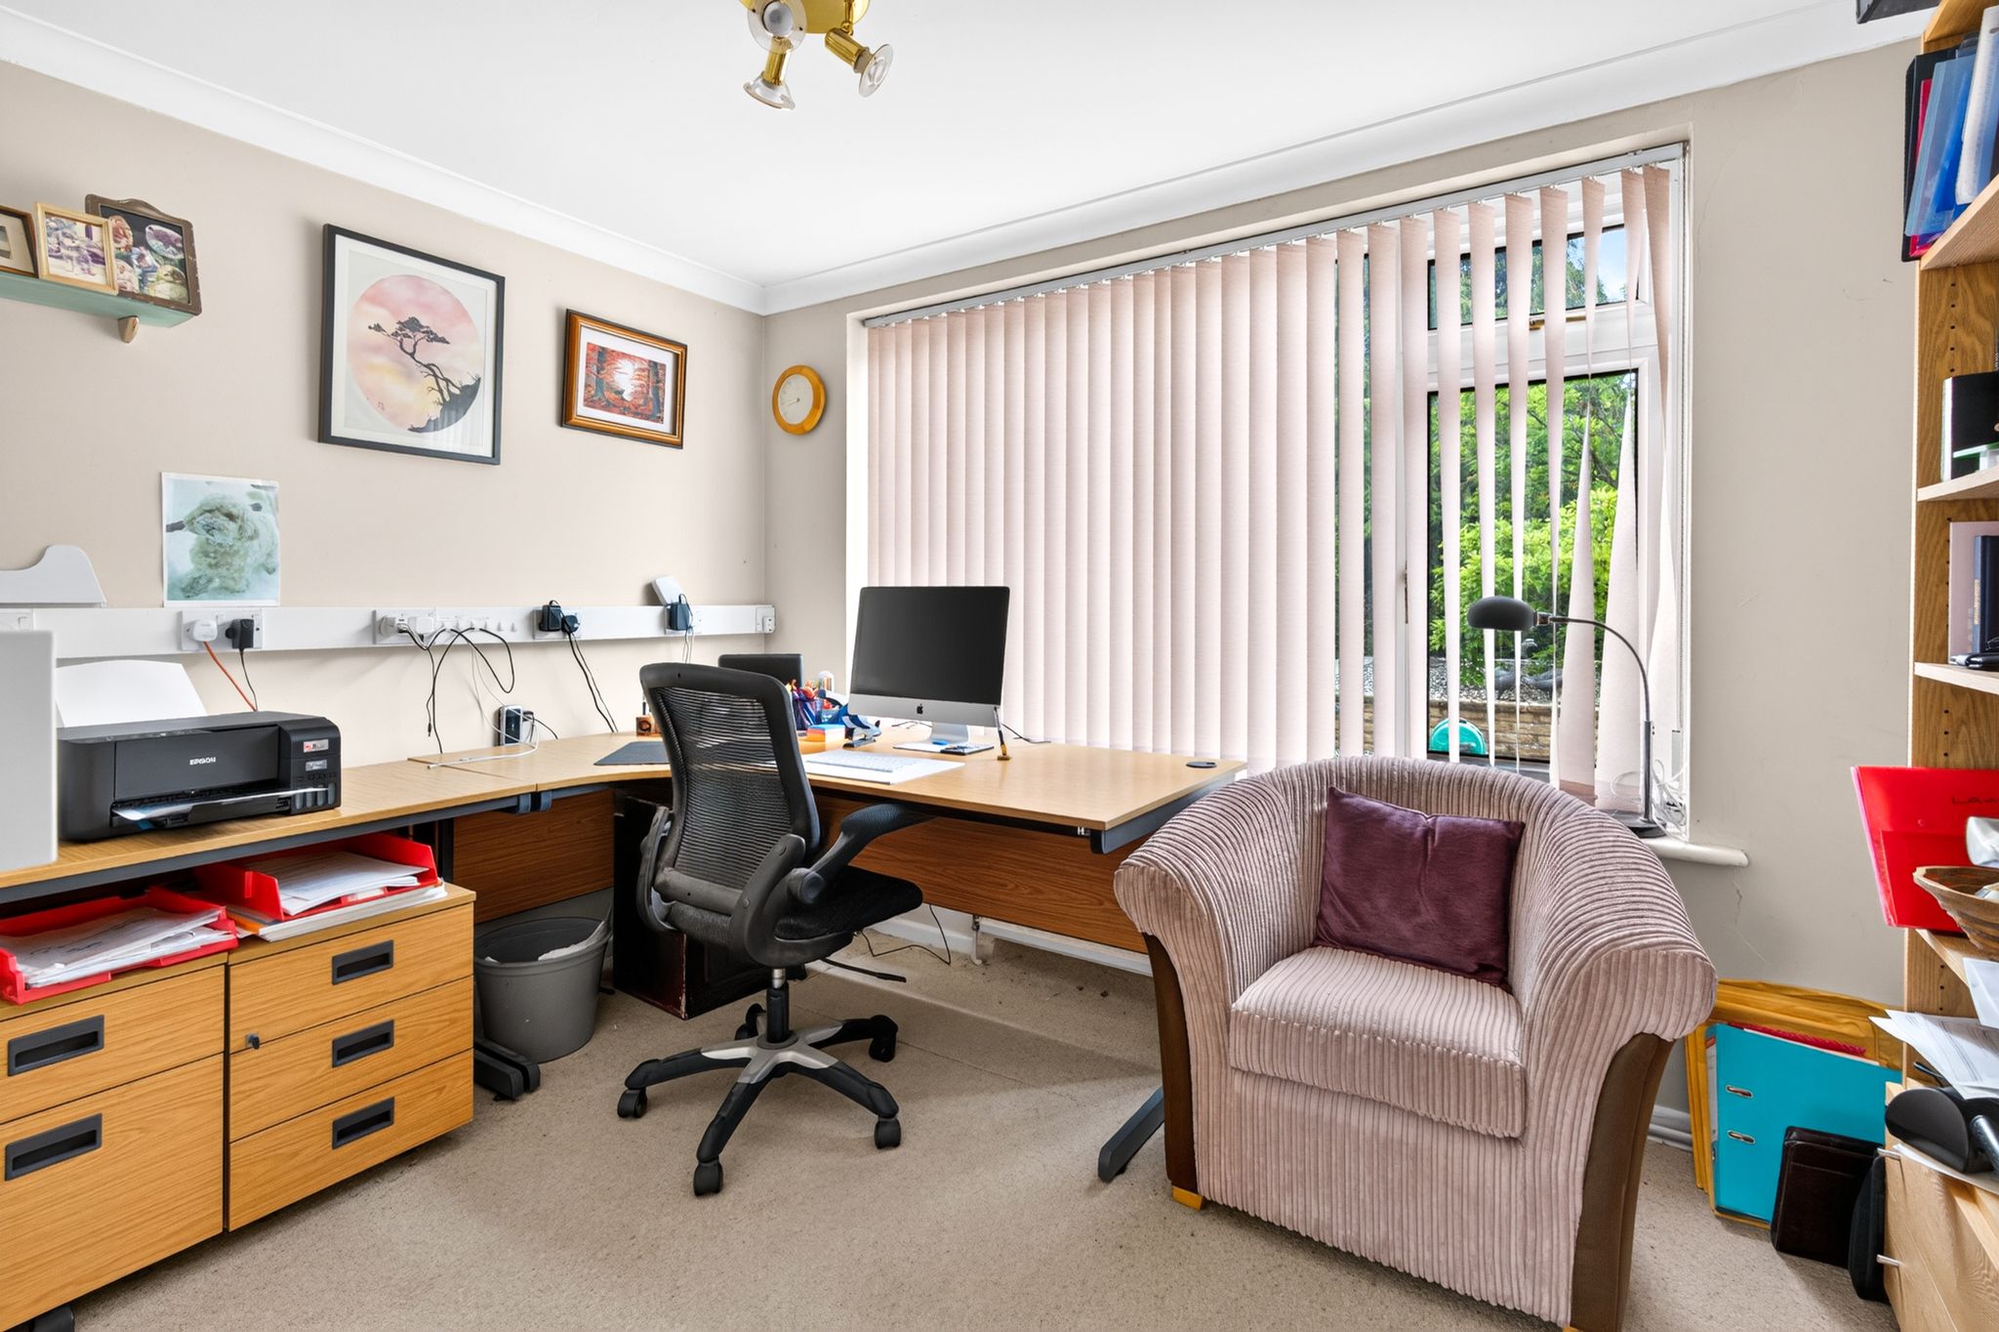
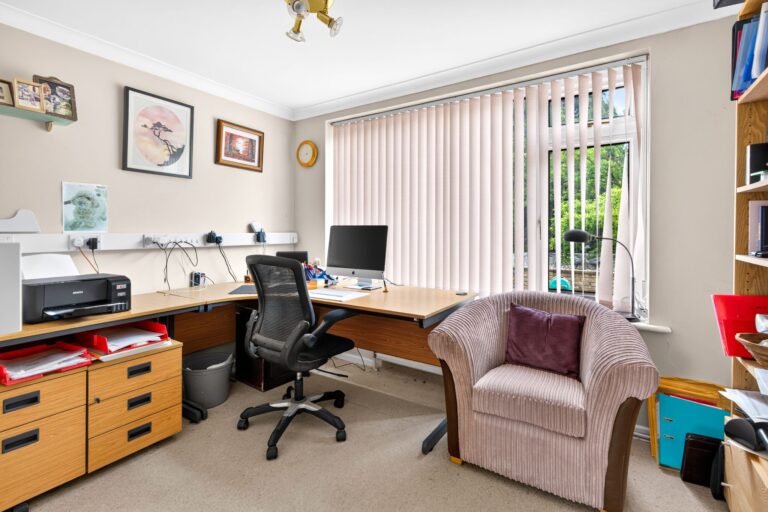
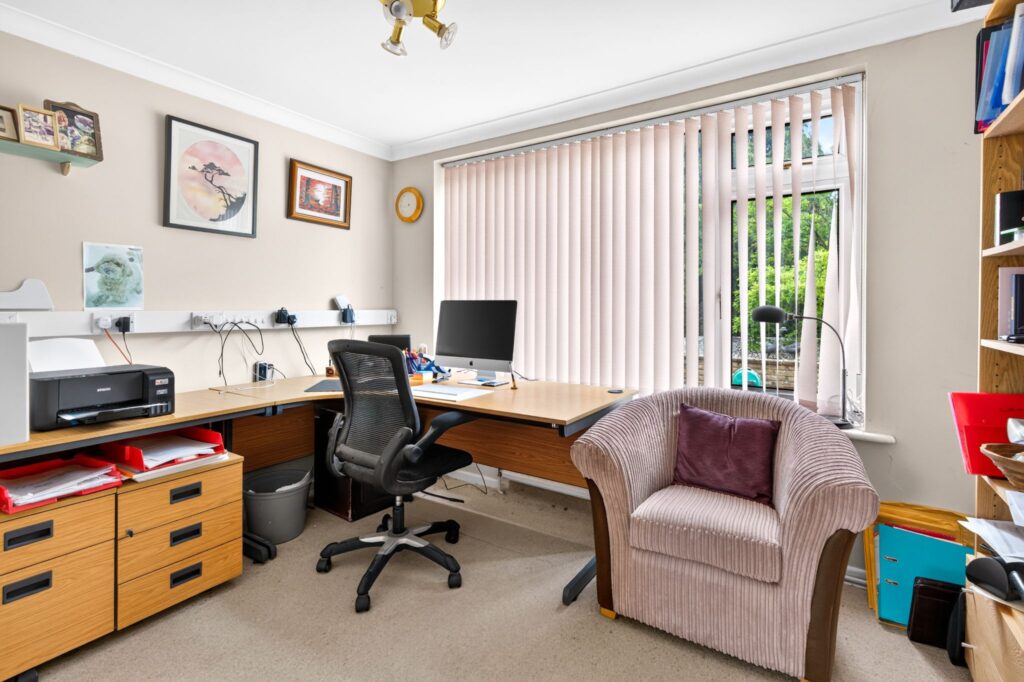
Study
10' 5" x 7' 9" (3.17m x 2.36m) with a double-glazed window to front, double radiator, fitted carpet.
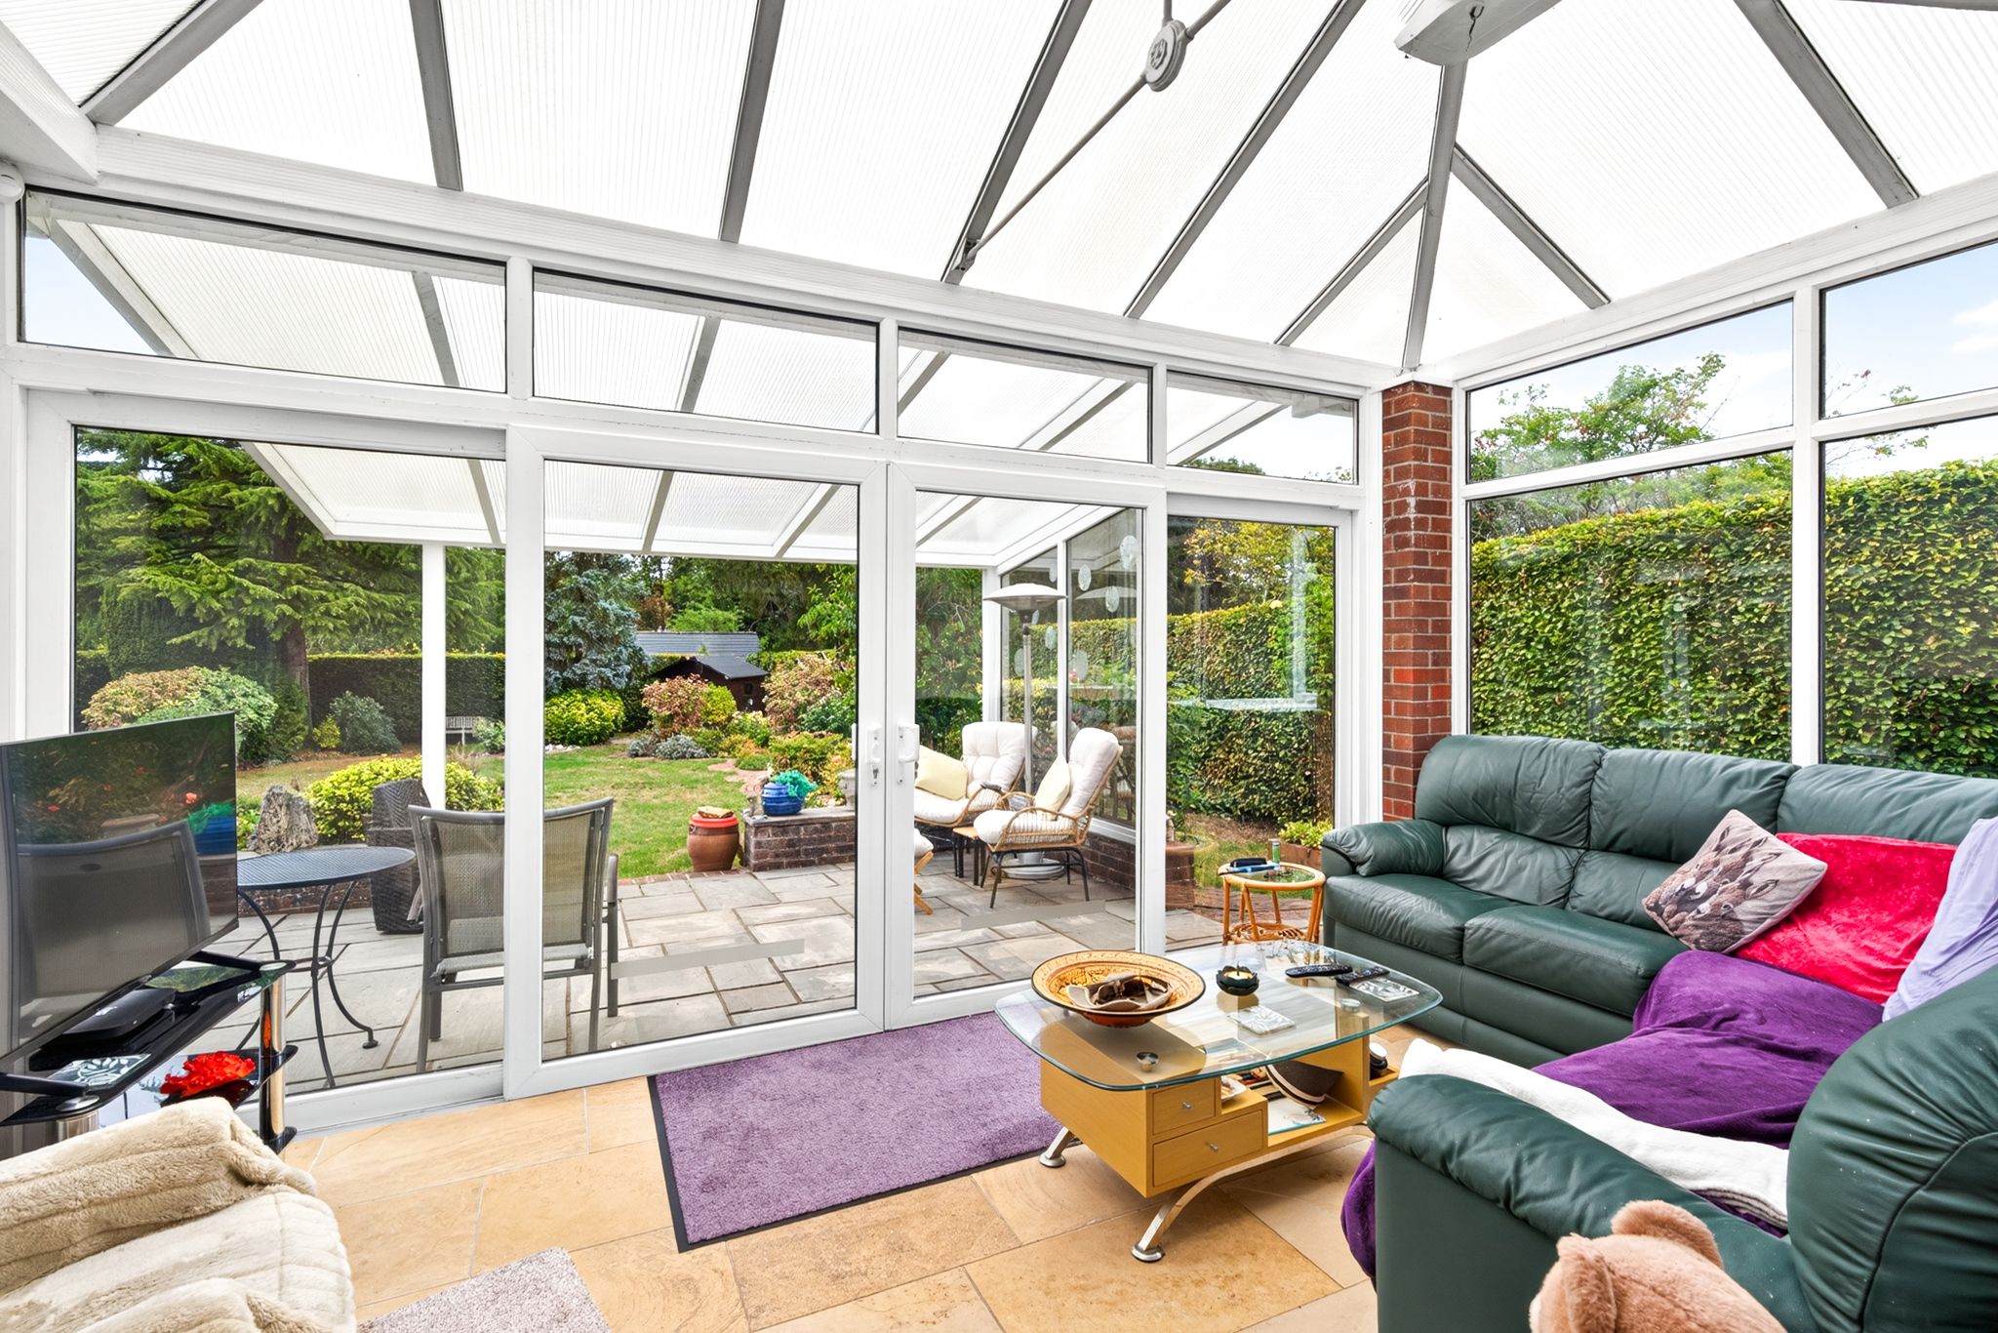
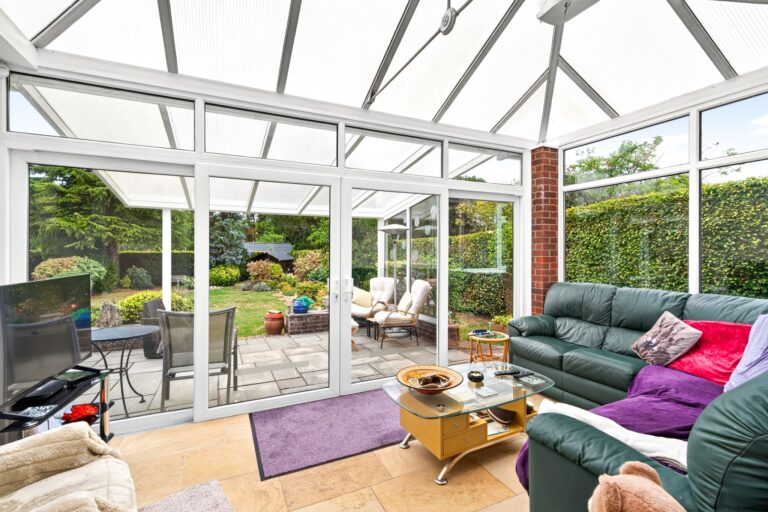
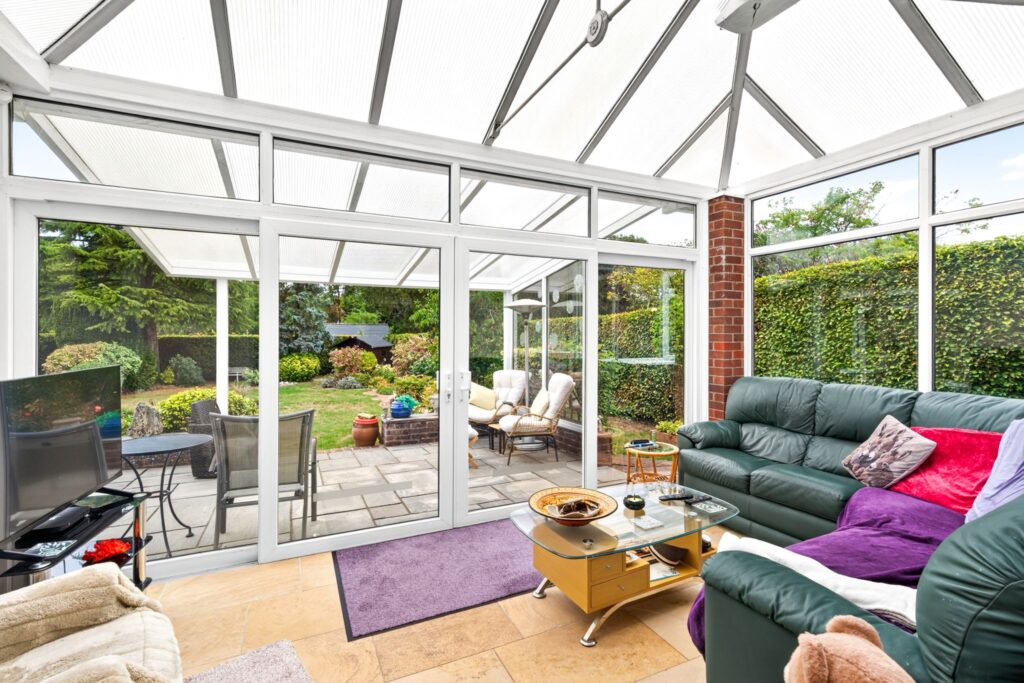
Conservatory
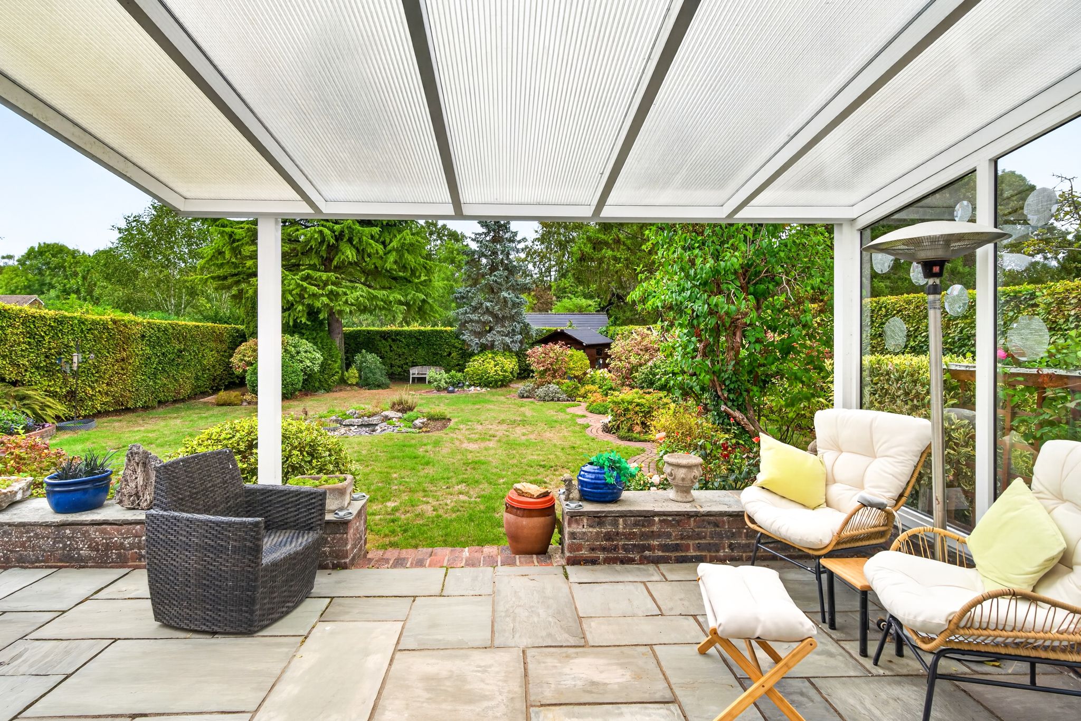
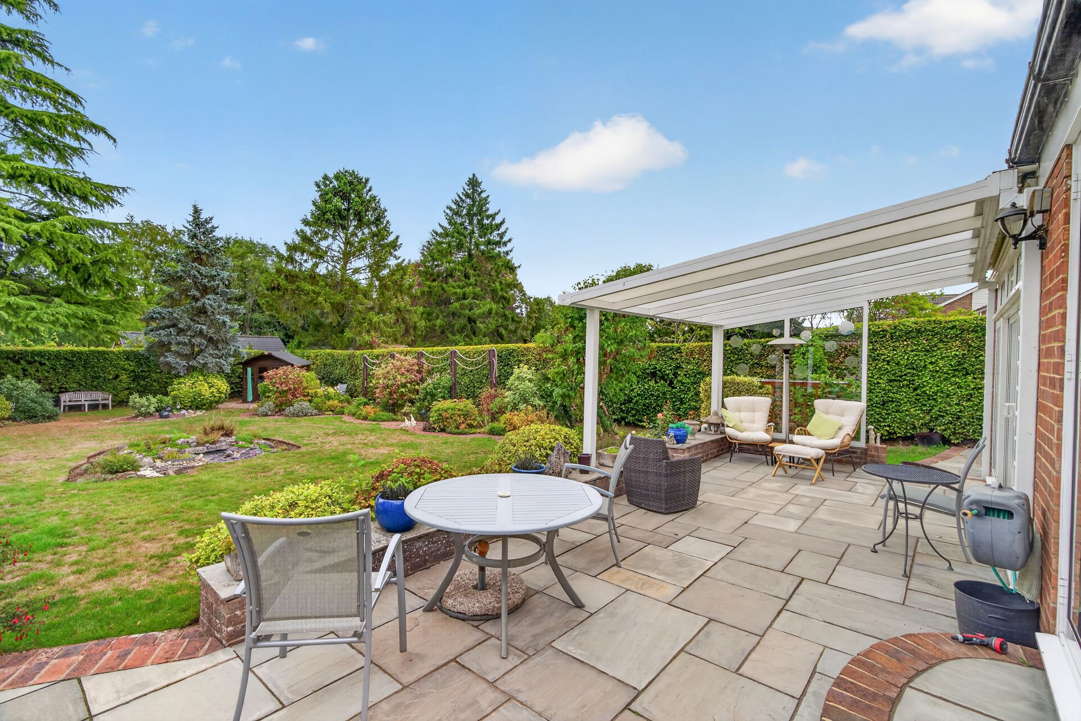
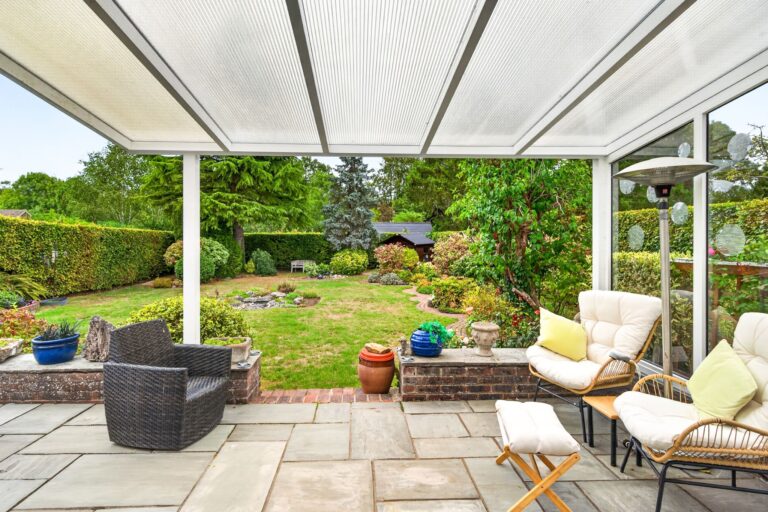
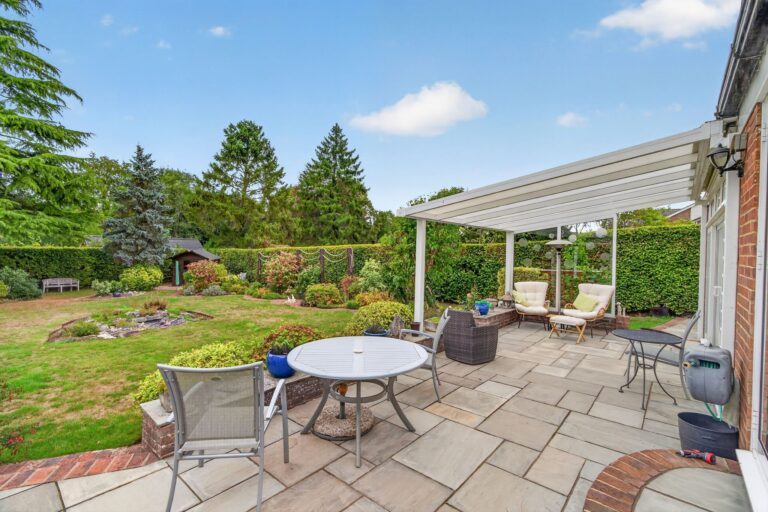
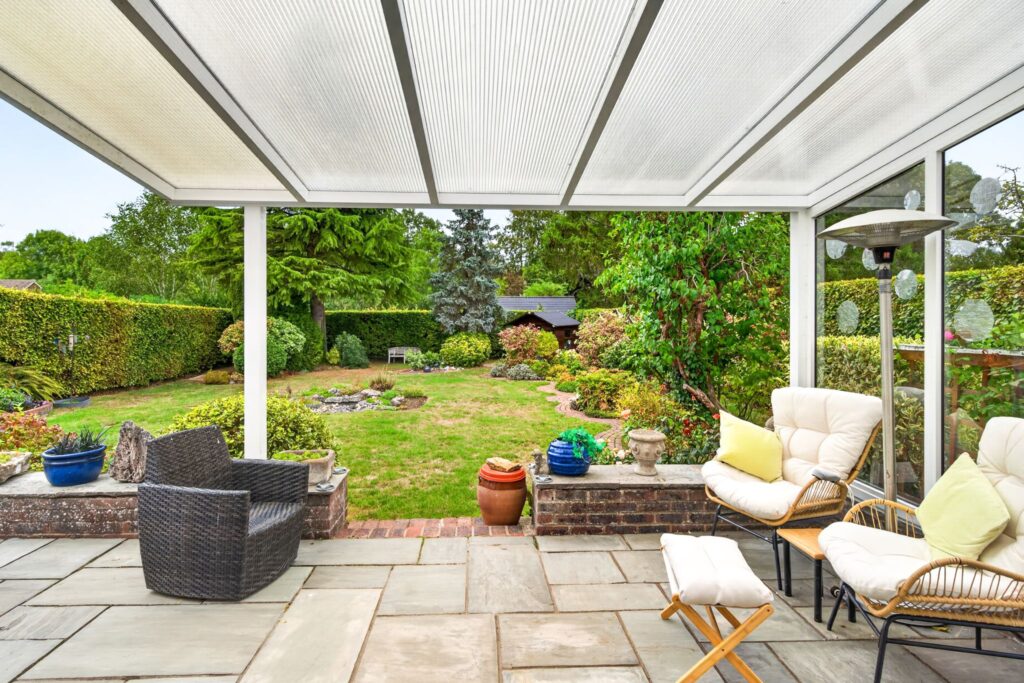
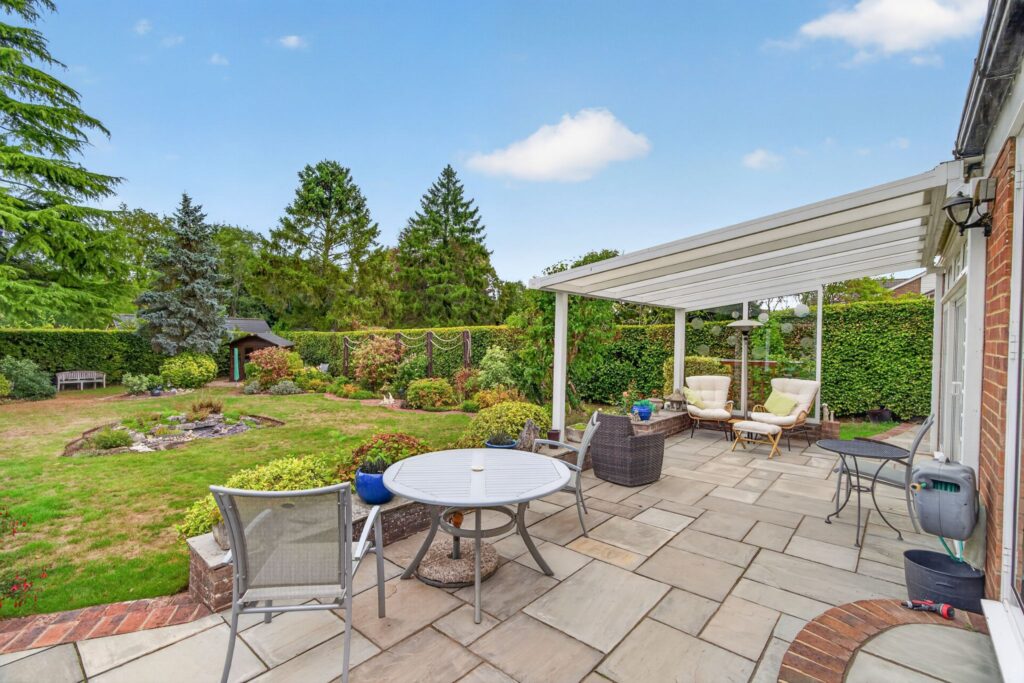
15' 1" x 8' 10" (4.60m x 2.69m) with sliding doors giving access to rear part covered entertaining terrace with steps down to garden beyond, attractive York stone floor with underfloor heating, TV point, electronic controlled skylights.
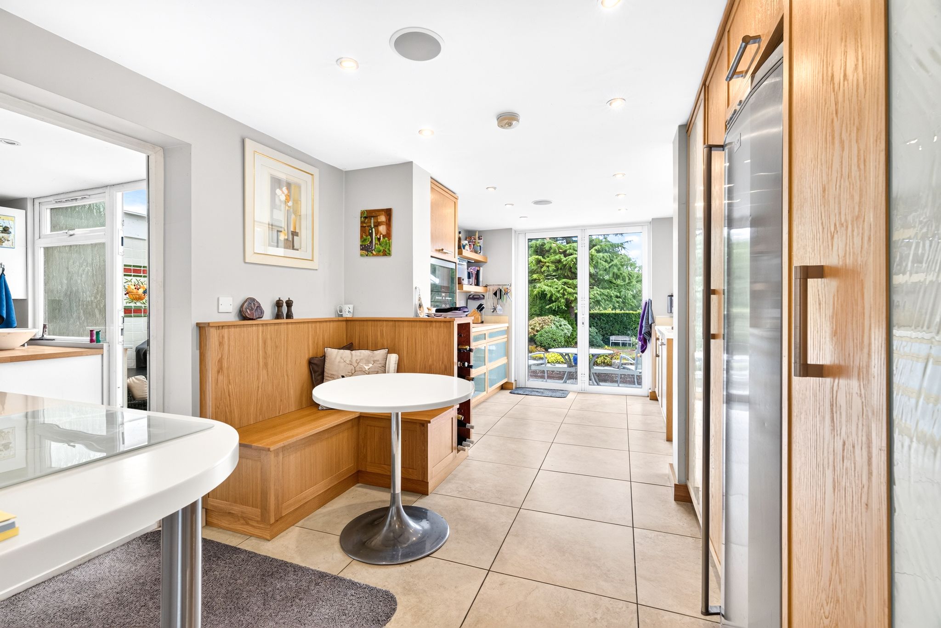
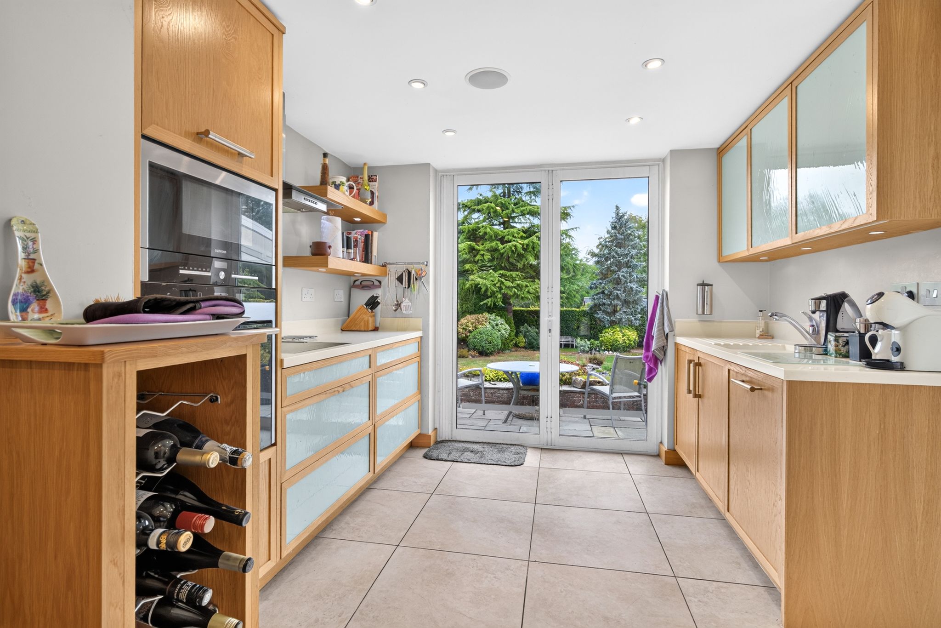
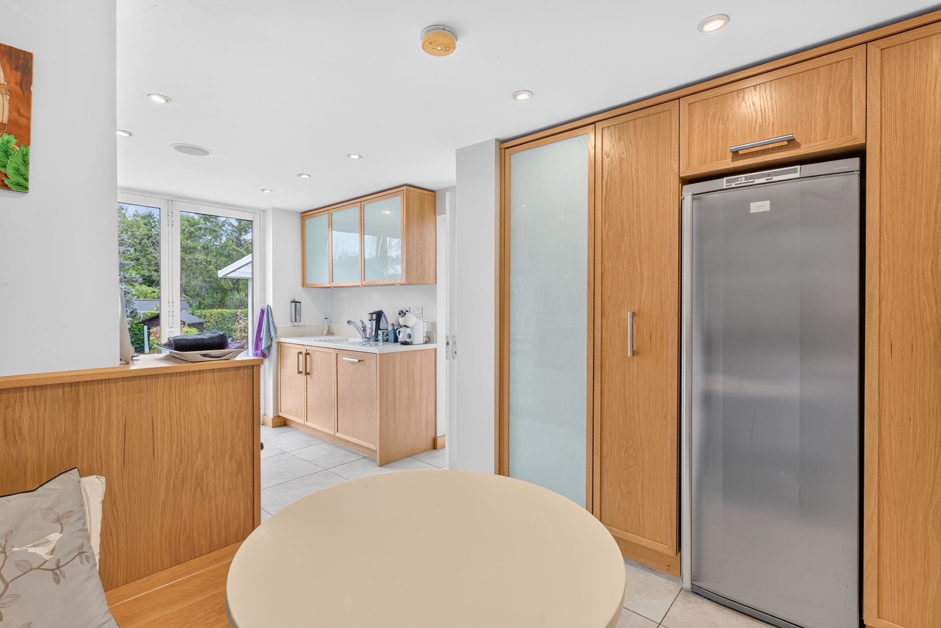
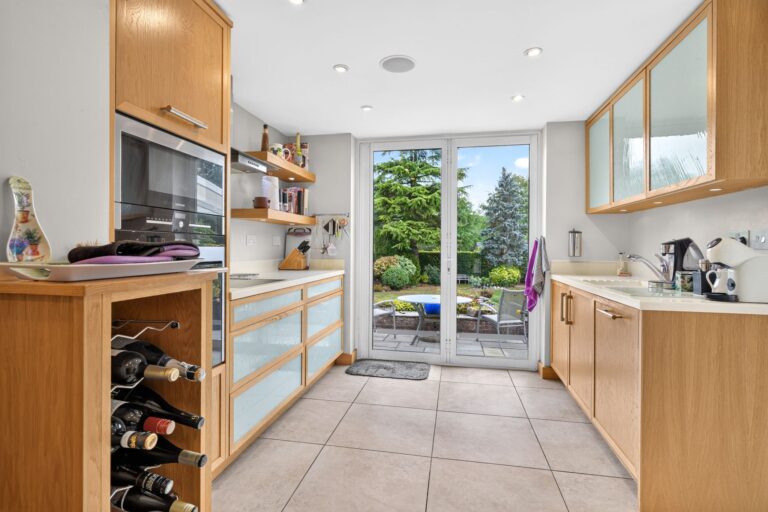
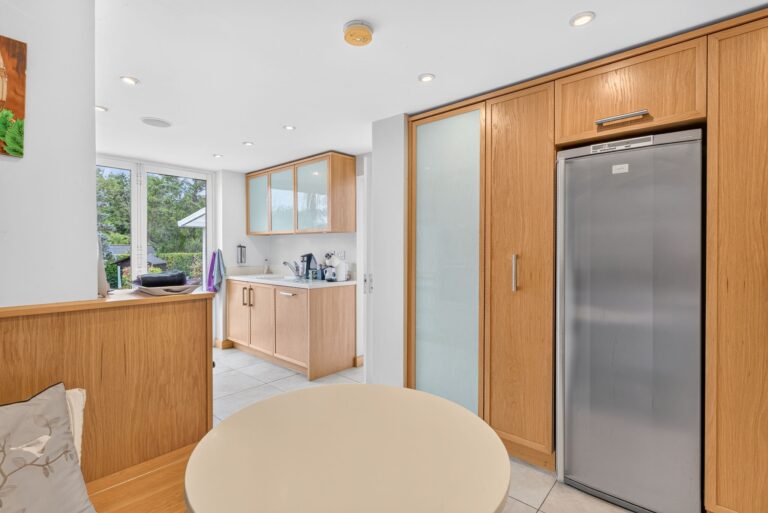
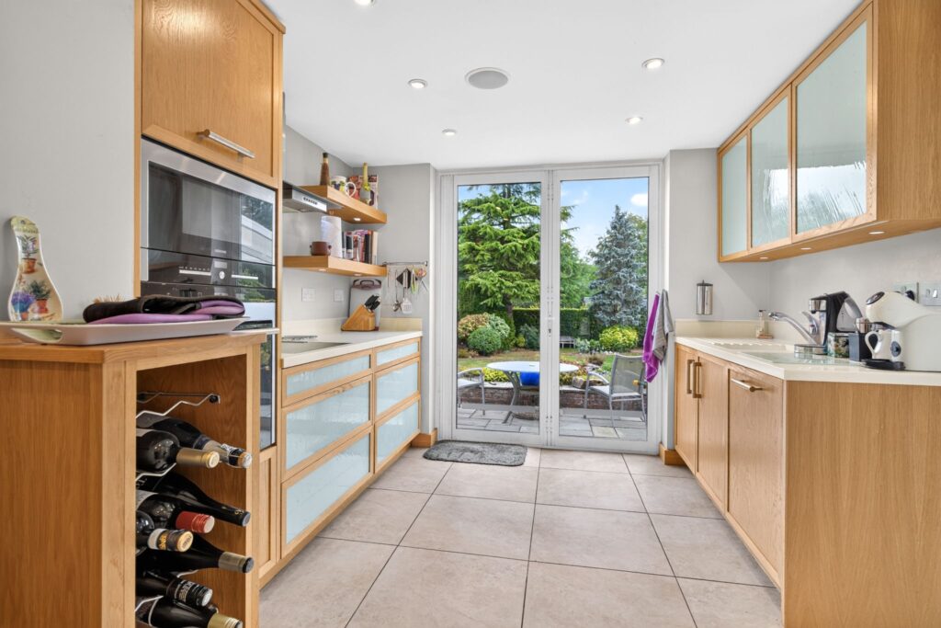
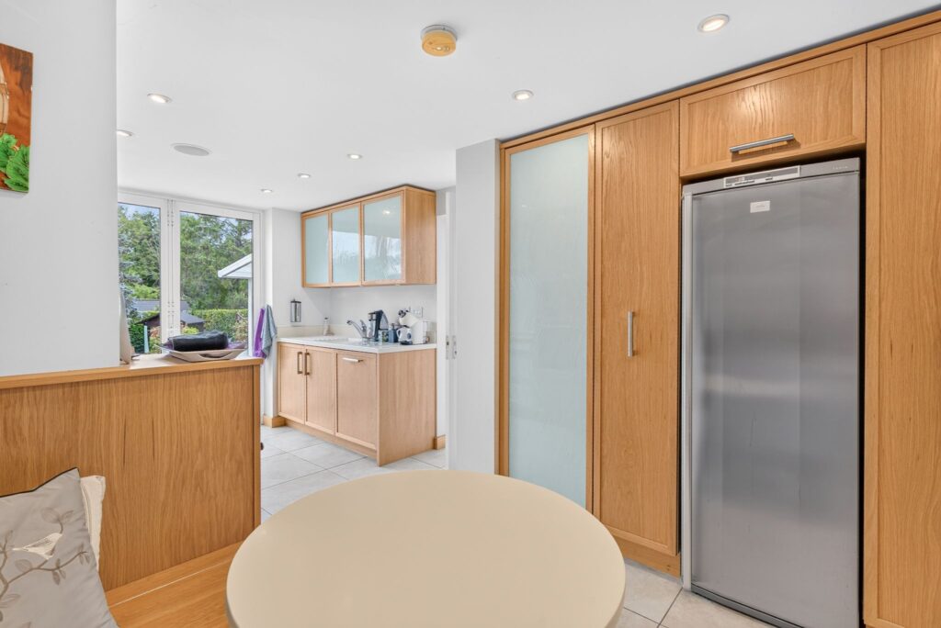
Contemporary Kitchen/Breakfast Room
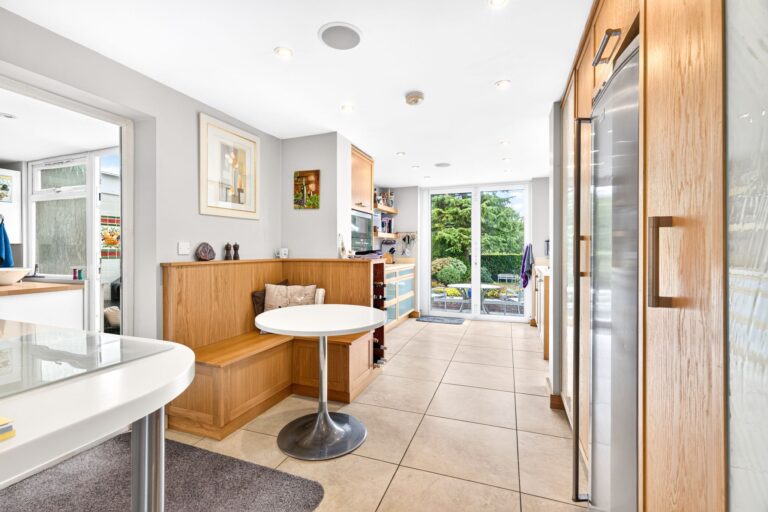
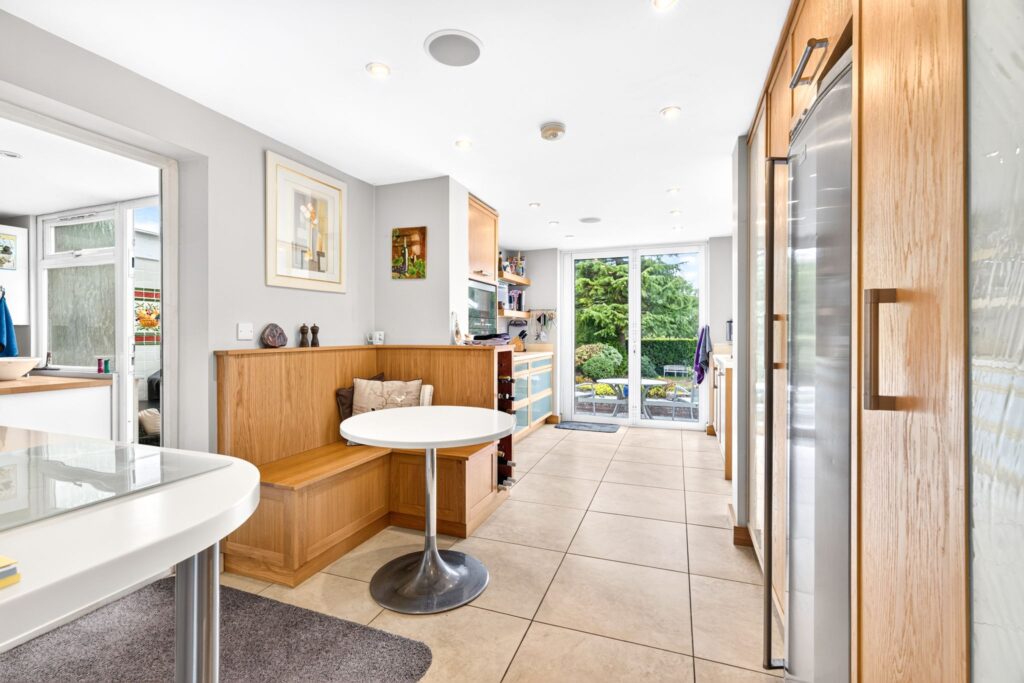
19' 4" x 10' 8" (5.89m x 3.25m) a contemporary kitchen comprising a Corian worktop incorporating a sink unit with a knurled drainer to side, under sink water filter system, mixer tap above and cupboard under, further range of matching units, pan drawers, inset Siemens hob with adjacent oven and microwave and extractor above, integrated Siemens dishwasher, wine storage, breakfast bar area with oak seating, pantry wall with AEG refrigerator, bi-folding doors to rear terrace, tiled flooring.
Utility Room
13' 11" x 7' 0" (4.24m x 2.13m) with opaque double-glazed doors giving access to covered terrace, large pressurised cylinder, tall fridge/freezer, tiled flooring, personal door to:
Workshop (Former Garage)
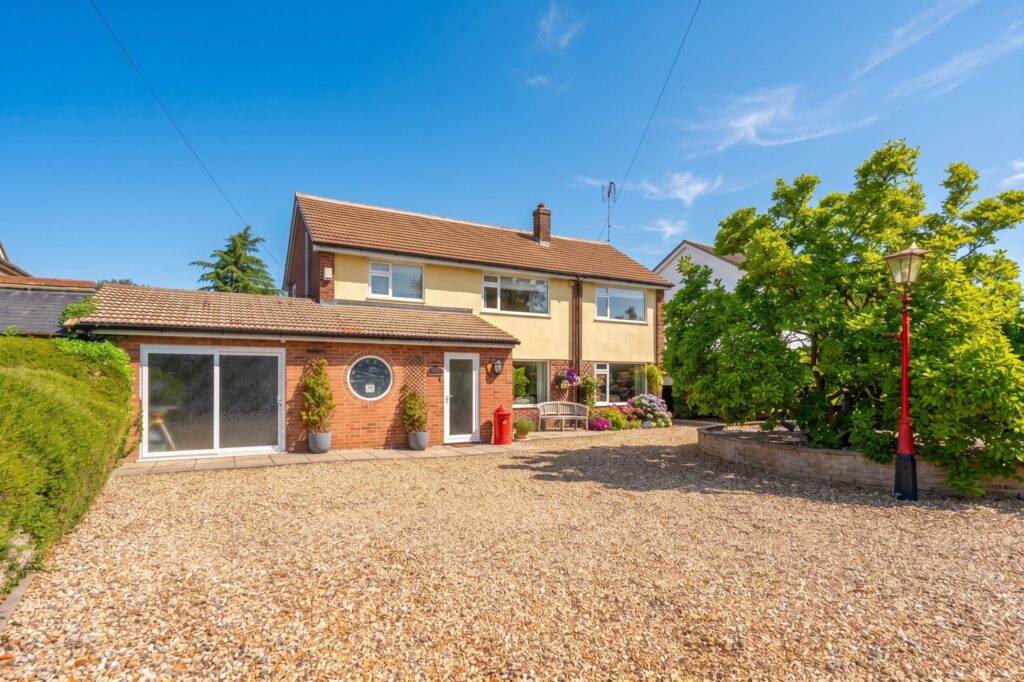
20' 11" x 13' 3" (6.38m x 4.04m) with sliding opaque double-glazed patio doors to front, light, power and storage. This could easily be bought back to garage, if required.
First Floor Landing
With a flank window, three tube lights, fitted carpet.
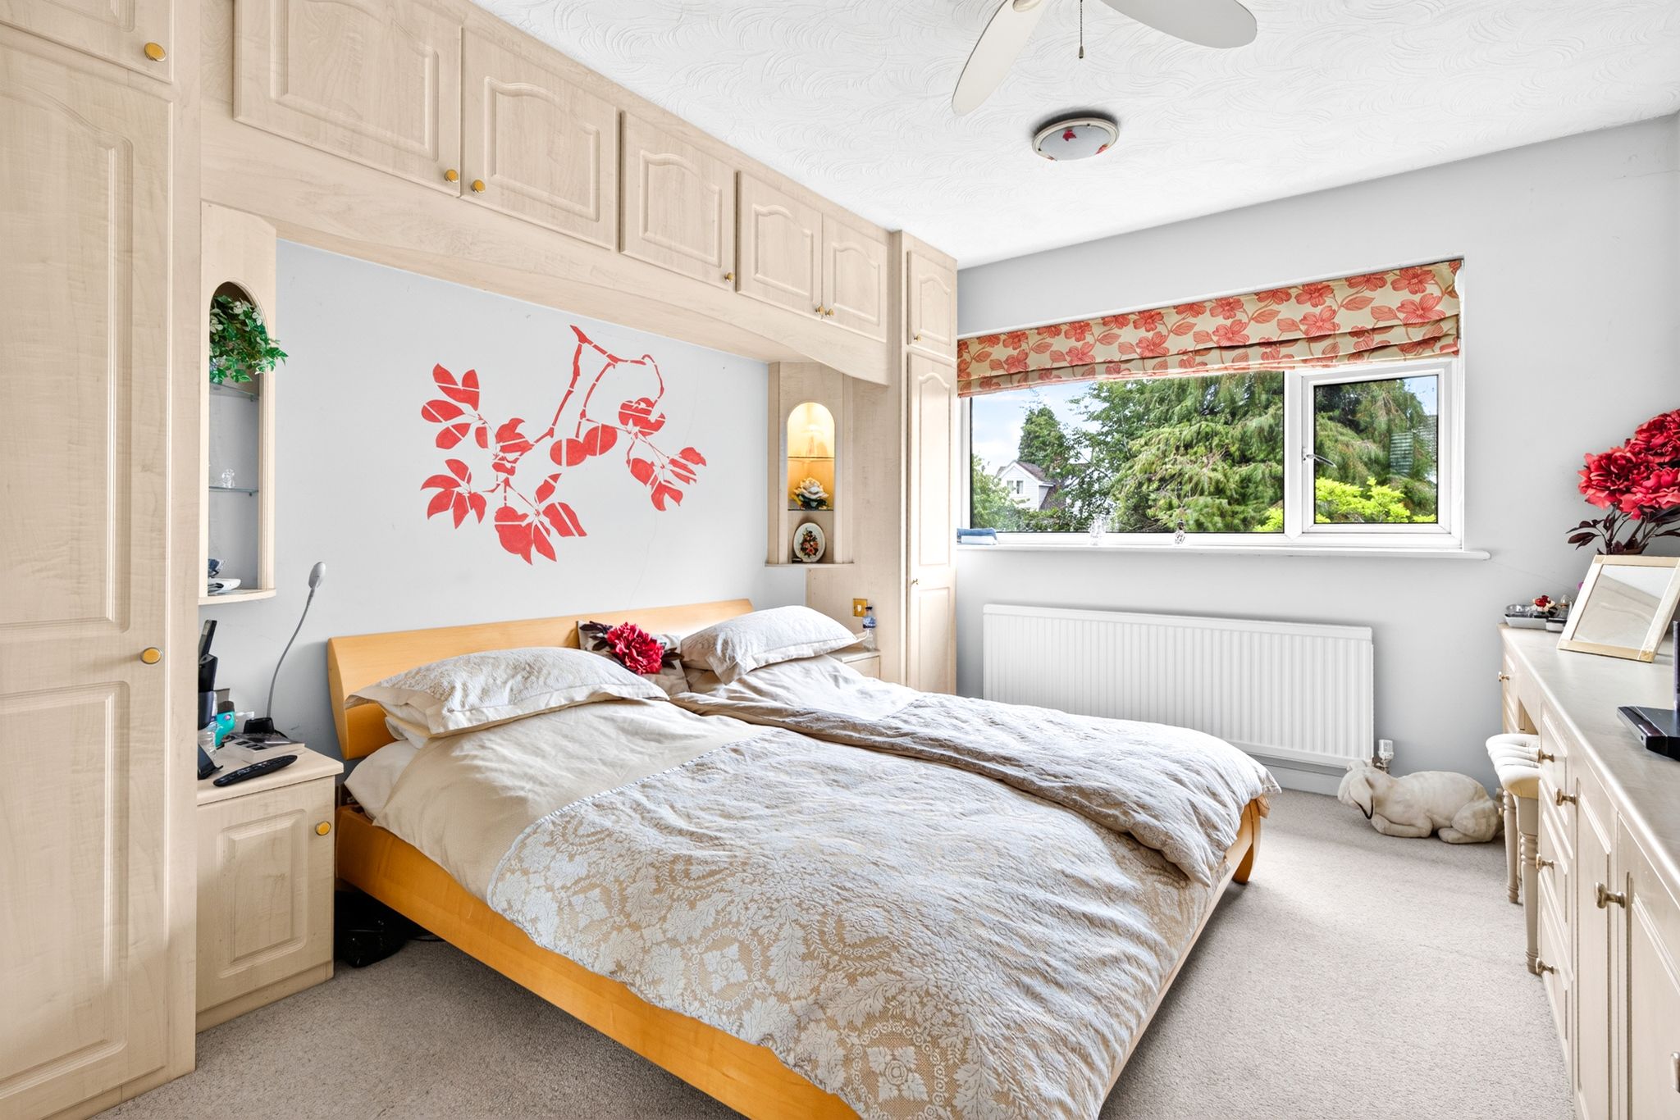
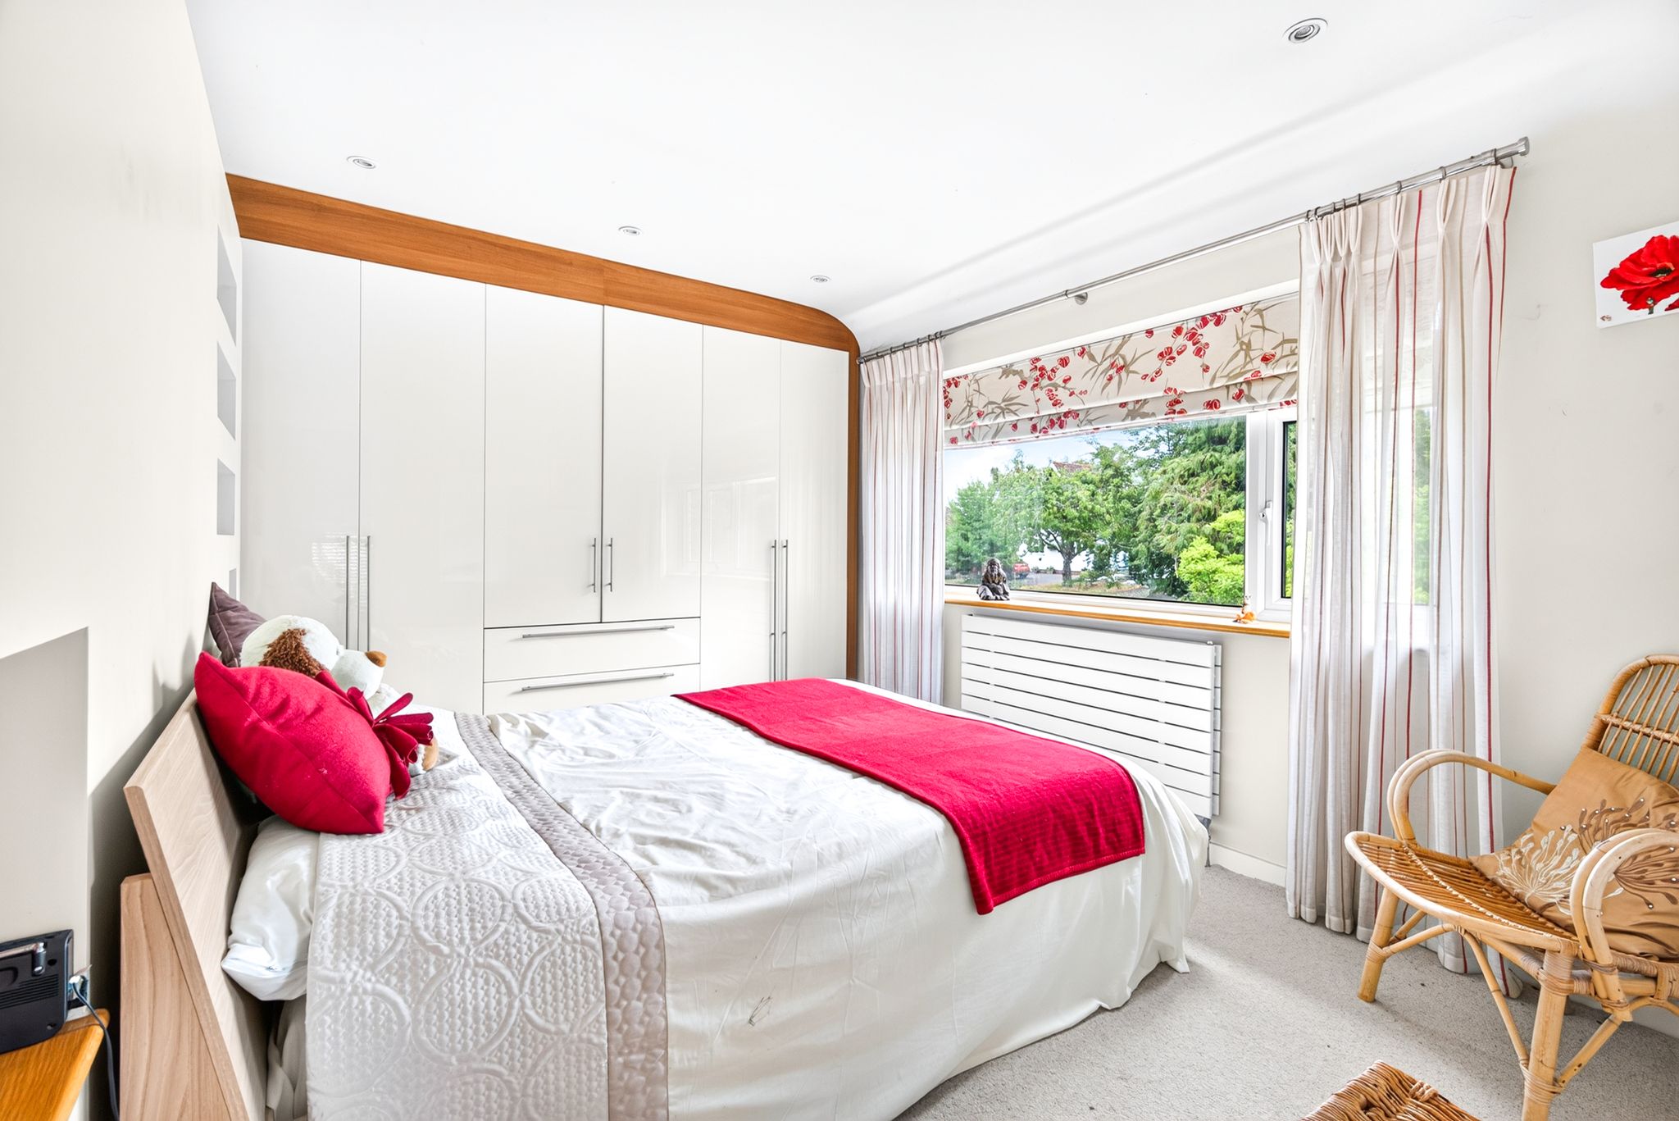
Bedroom 1
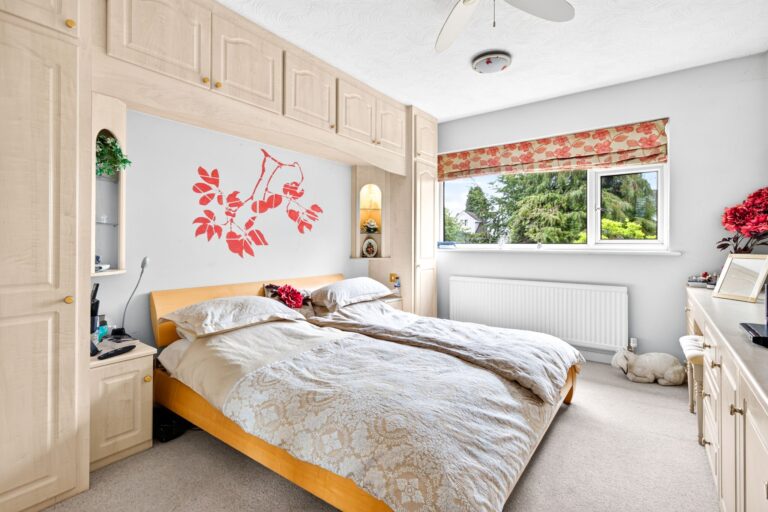
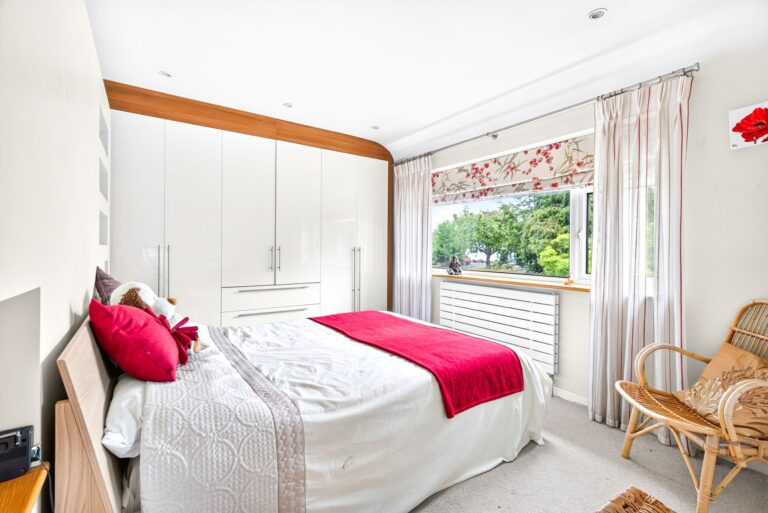
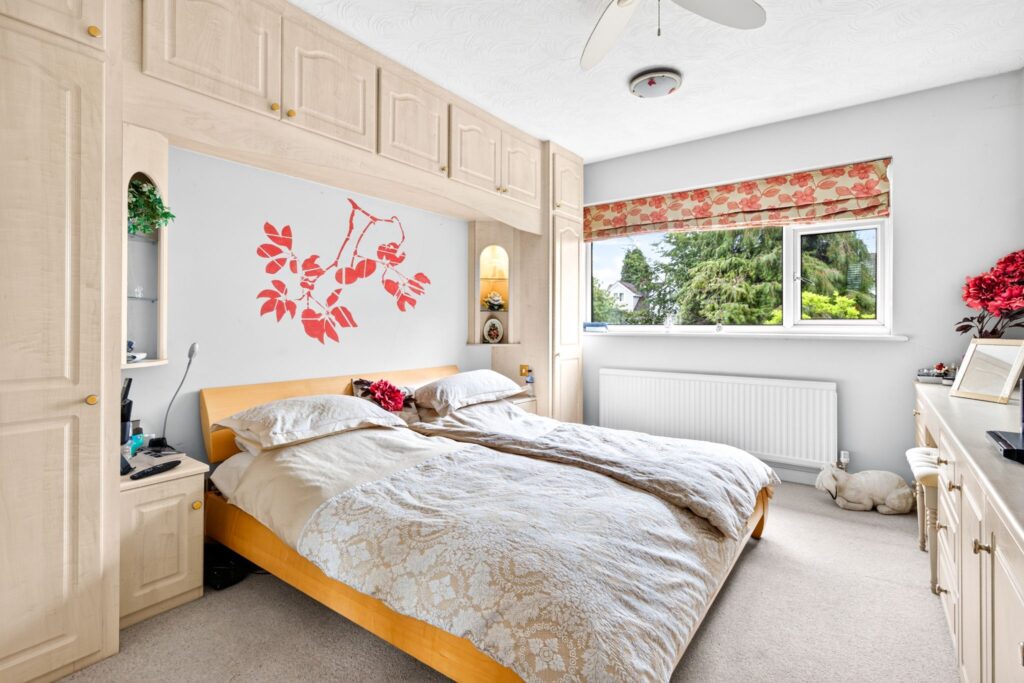
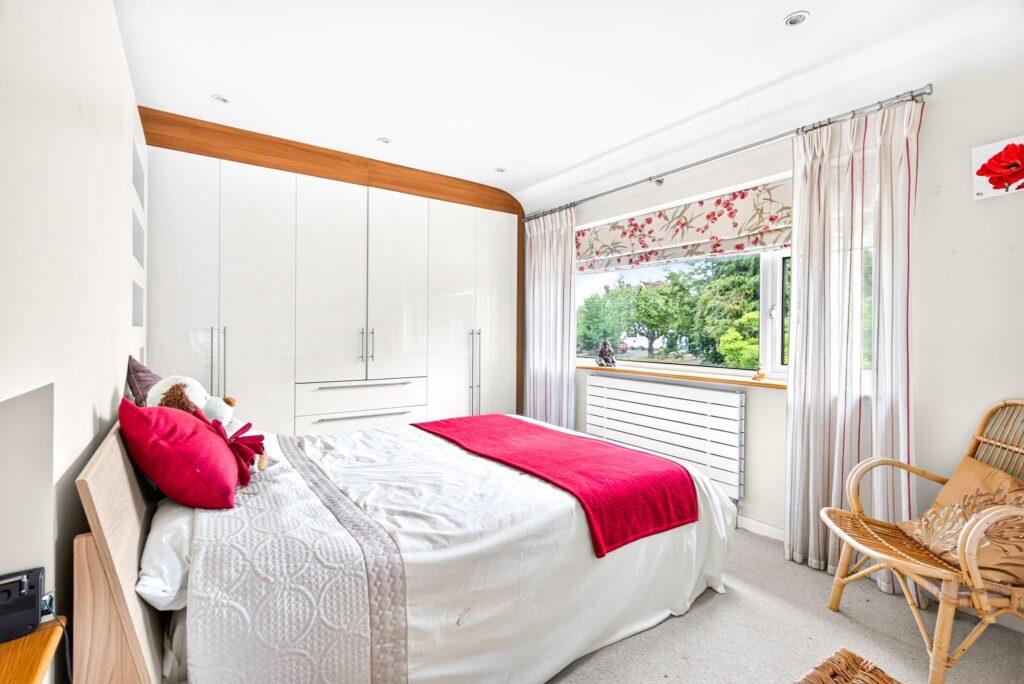
14' 5" x 11' 1" (4.39m x 3.38m) with a double-glazed window to front, double radiator, range of fitted wardrobes and dresser, silent ceiling fan, fitted carpet, door to:
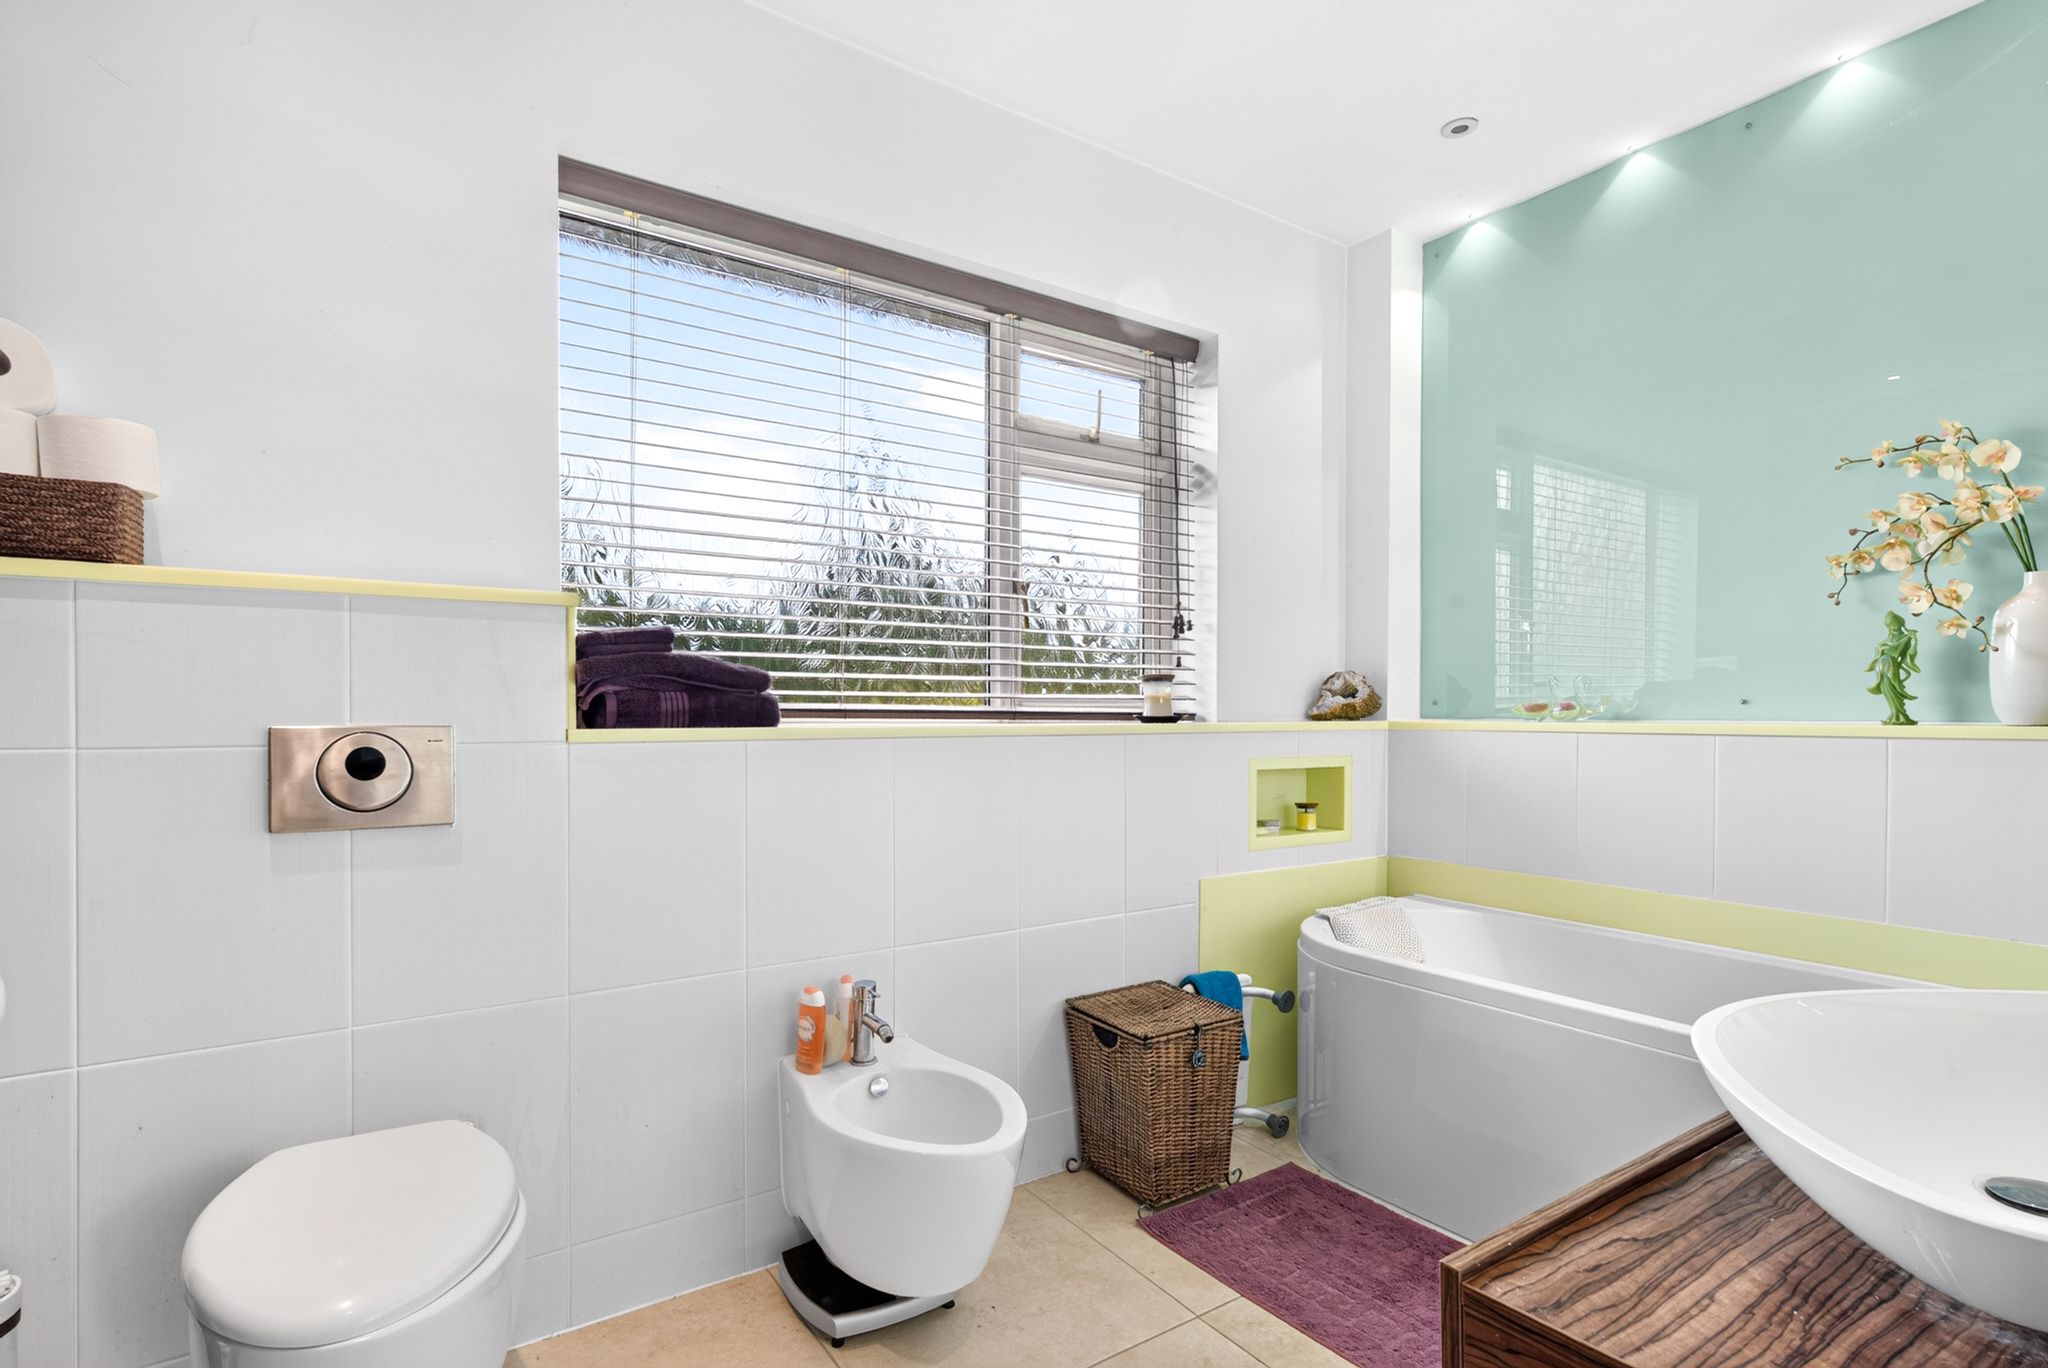
Spacious Contemporary En-Suite Bathroom
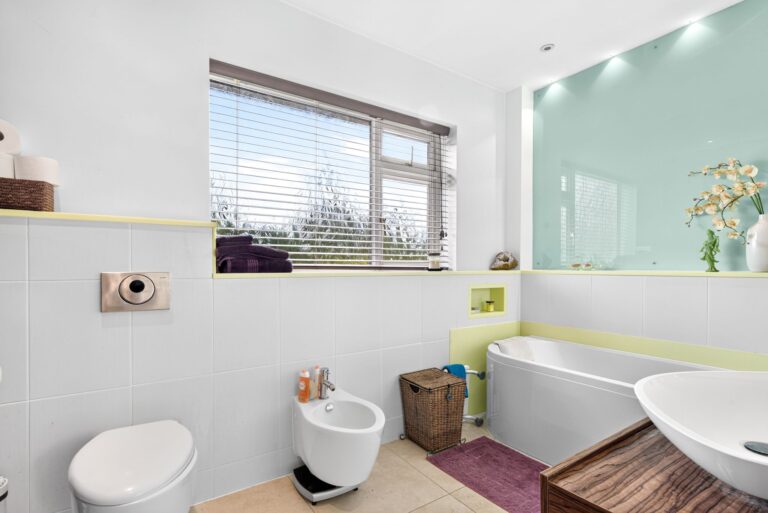
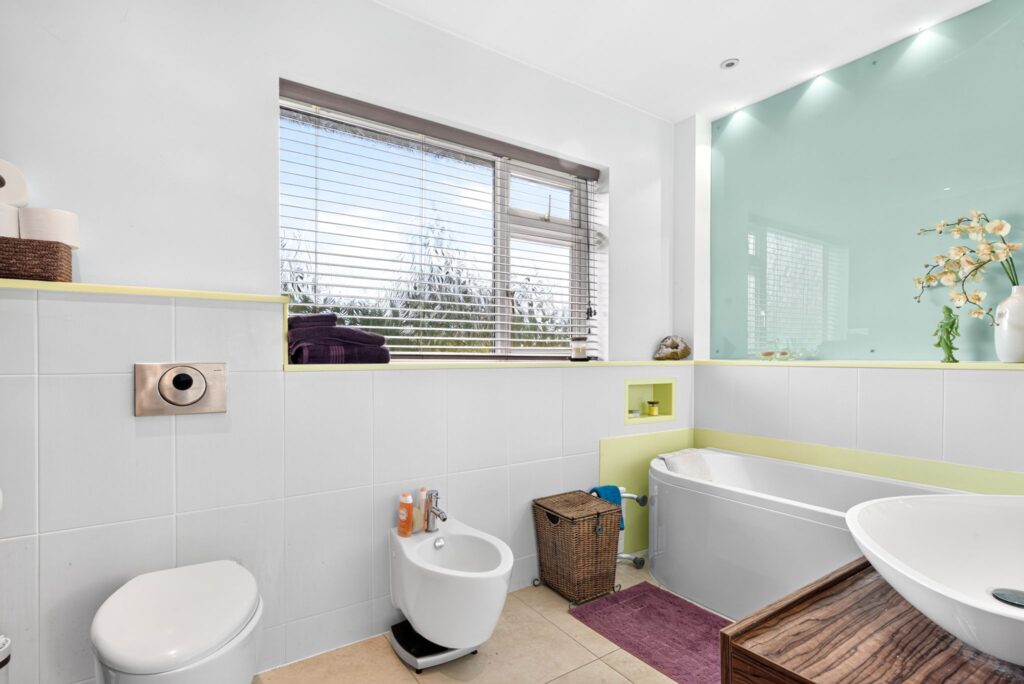
Comprising a panel enclosed bath with a waterfall mixer tap, attractive wash hand basin on a drawered stand with off-set chrome upstand and second mixer tap for dual use, bidet, concealed flush floating WC, brushed steel radiator, opaque double-glazed window to rear, tiled flooring with underfloor heating.
Bedroom 2
13' 8" x 9' 3" (4.17m x 2.82m) with a double-glazed window to front, feature radiator, range of fitted wardrobe cupboards, TV point, display wall, fitted carpet.
Bedroom 3
11' 9" x 8' 8" (3.58m x 2.64m) with a double-glazed window to rear providing views over the garden, access to loft, modern radiator, fitted carpet.
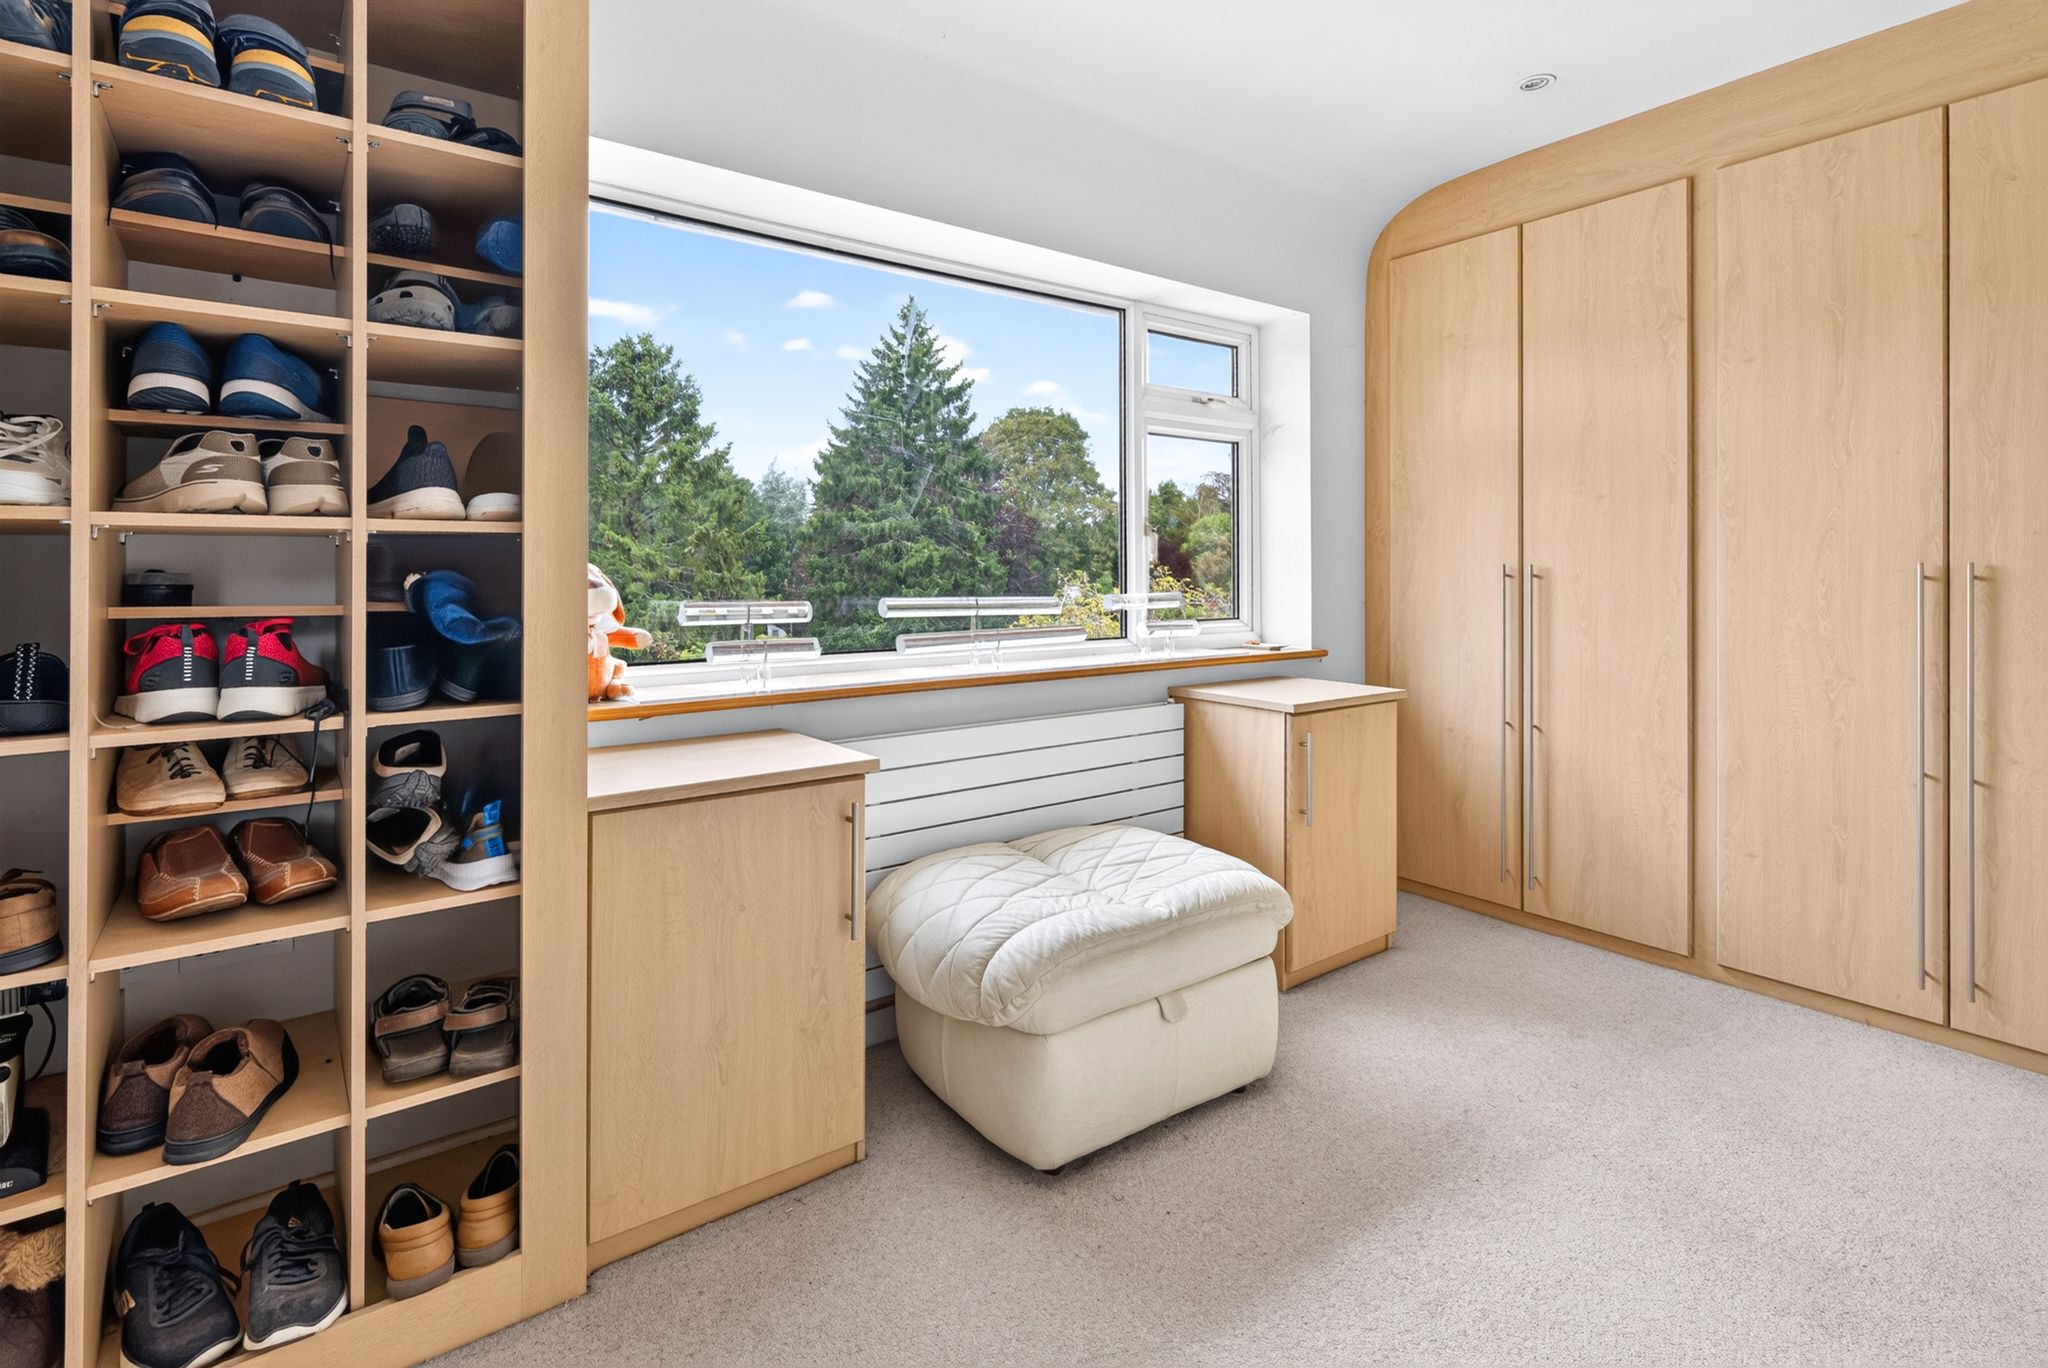
Bedroom 4 (currently used as a dressing room)
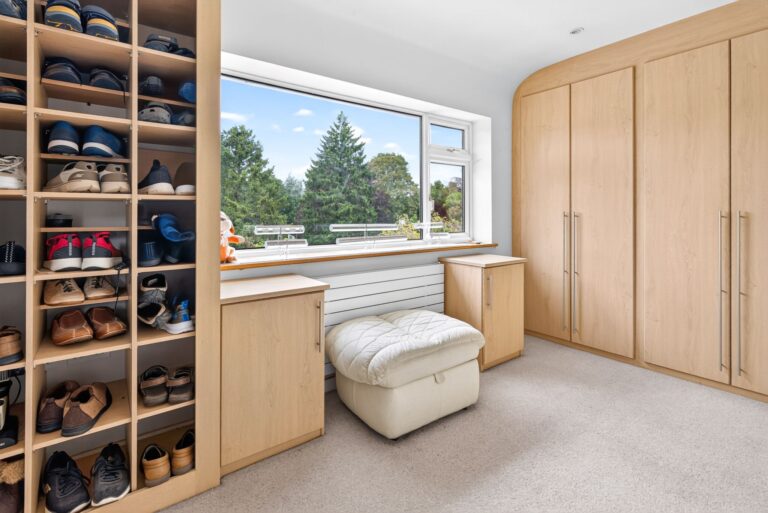
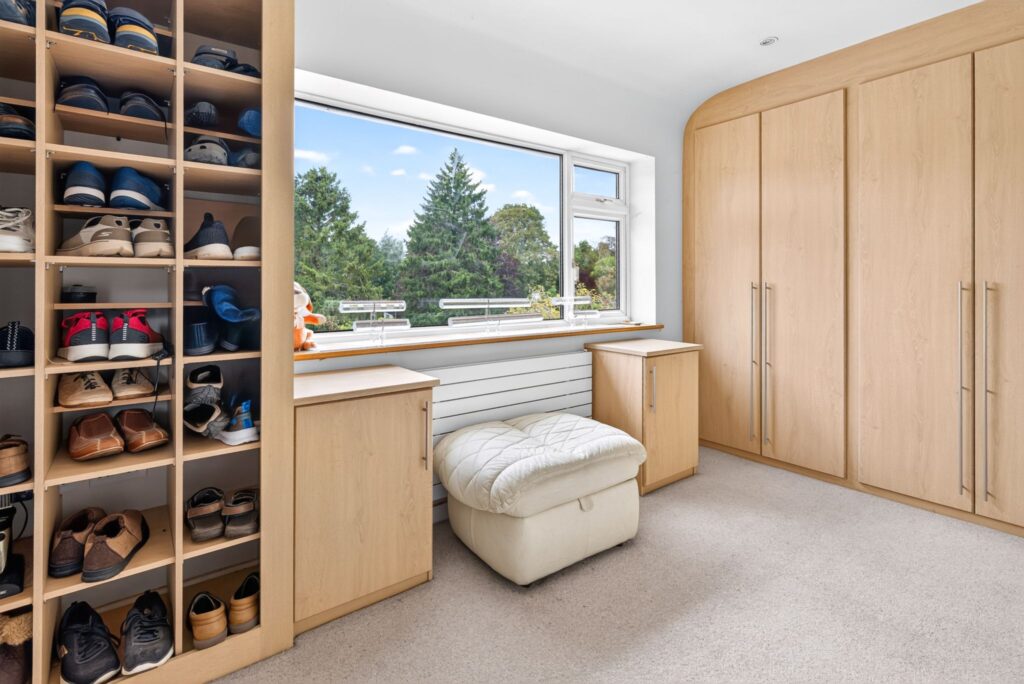
10' 8" x 8' 8" (3.25m x 2.64m) with a double-glazed window to rear providing views over the garden, range of fitted wardrobe cupboards, fitted carpet.
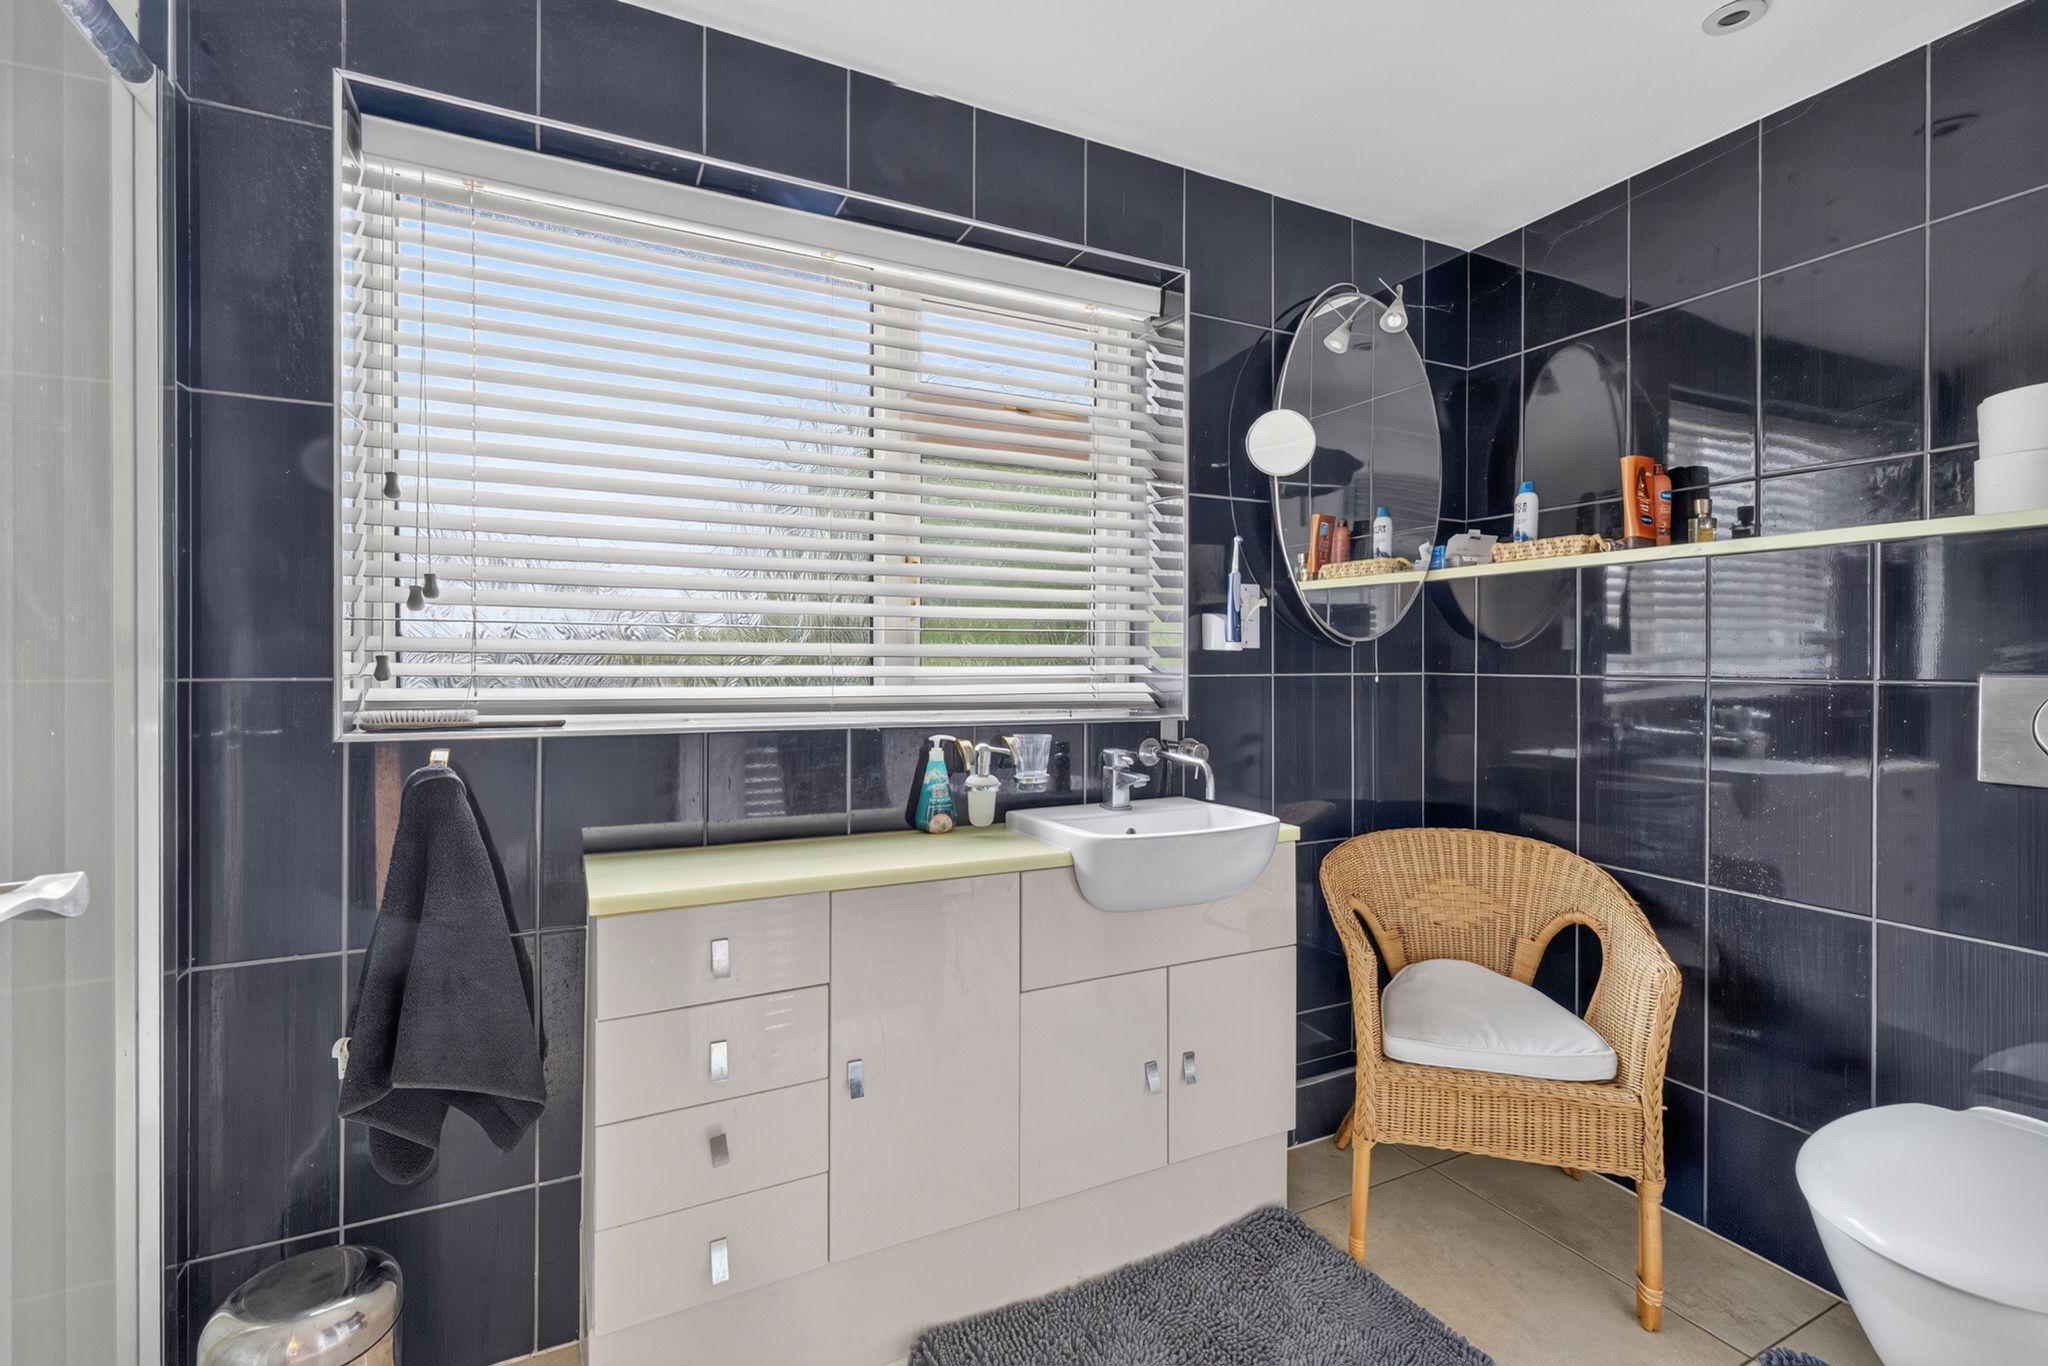
Shower Room
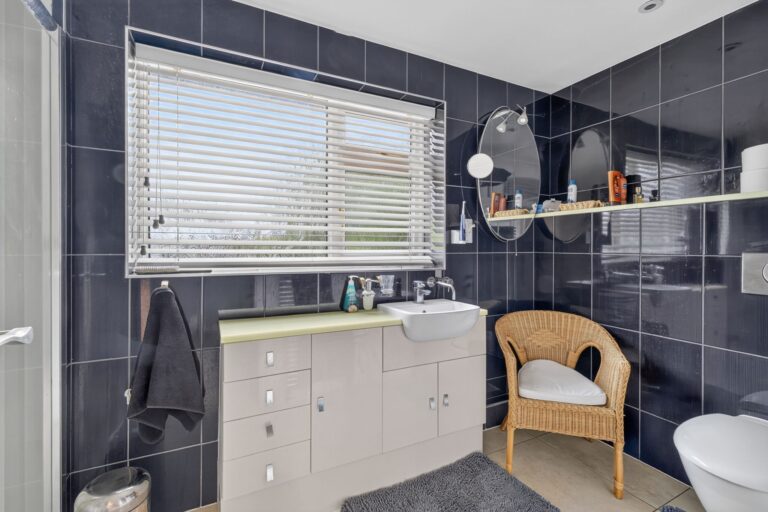
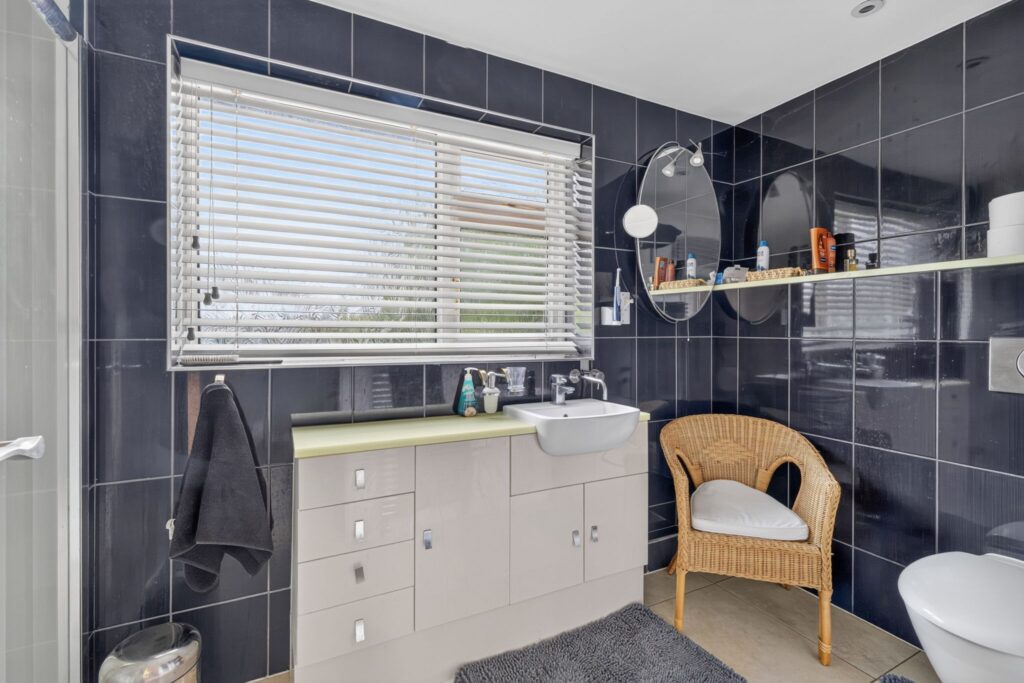
Comprising a large walk-in shower with a fixed rain ceiling head and removable spring, wash hand basin incorporated into a Corian topped unit with cupboard and drawers under, auto flush floating WC, opaque double-glazed window to front, attractive tiling to walls and flooring, underfloor heating, chrome heated towel rail.
Outside
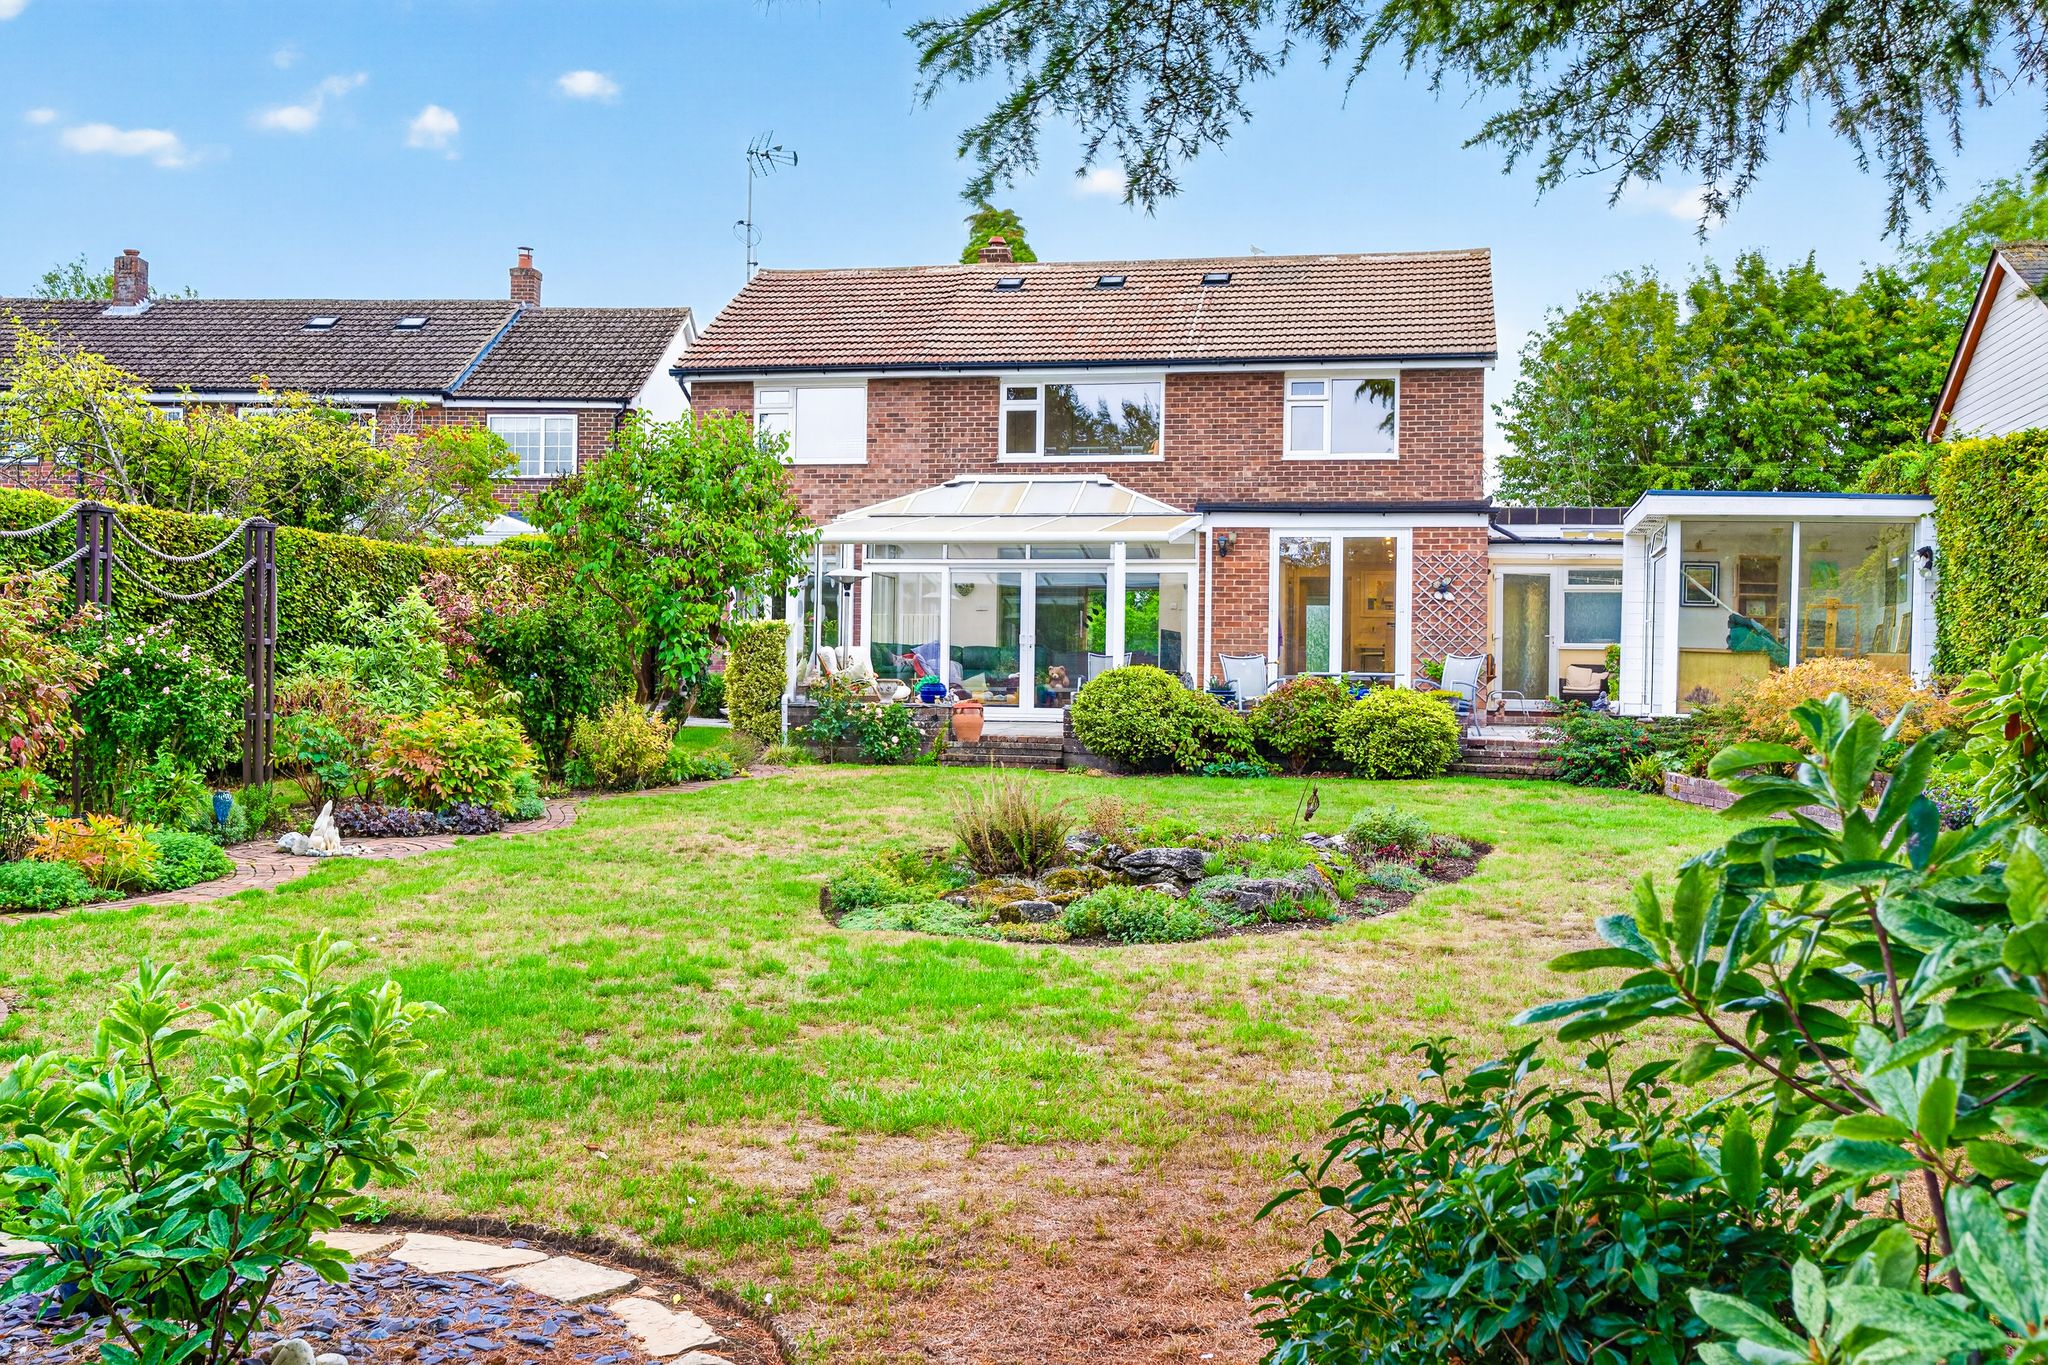
The Rear
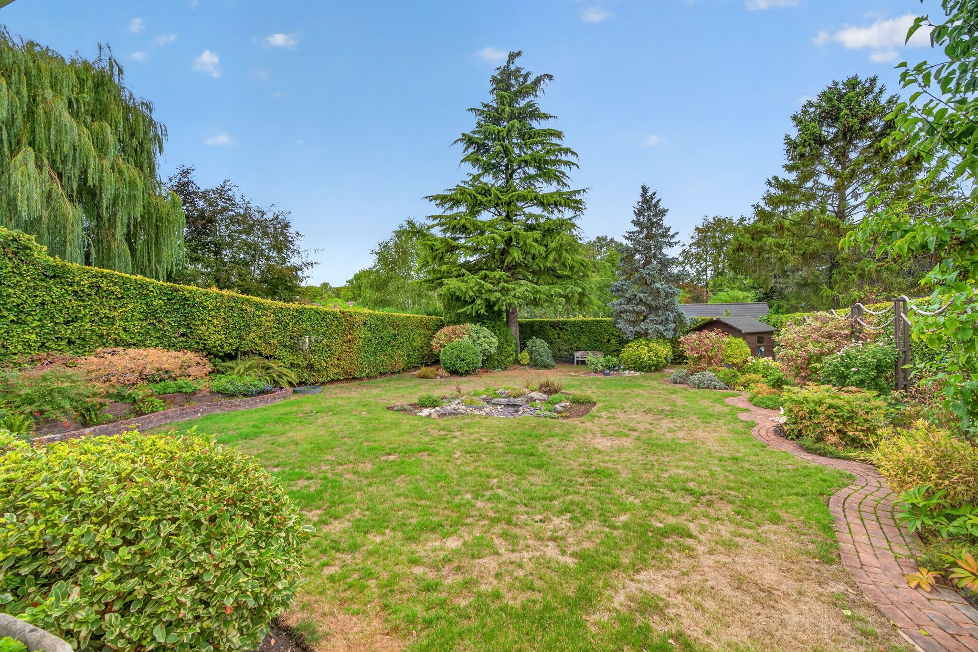
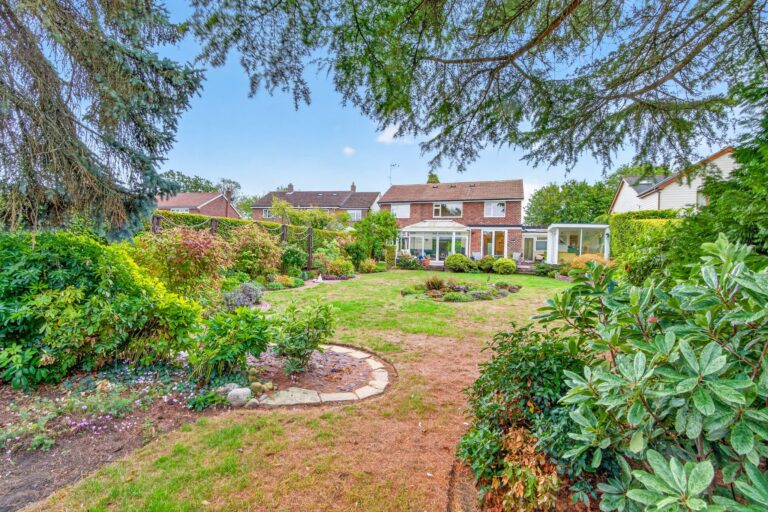
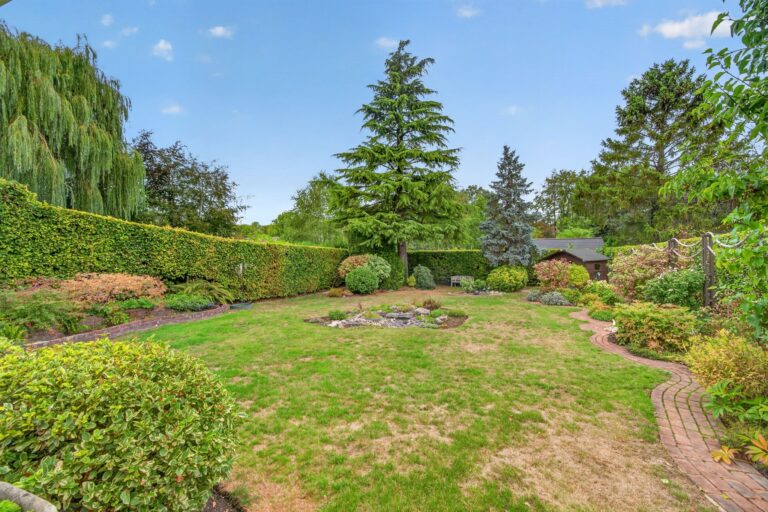
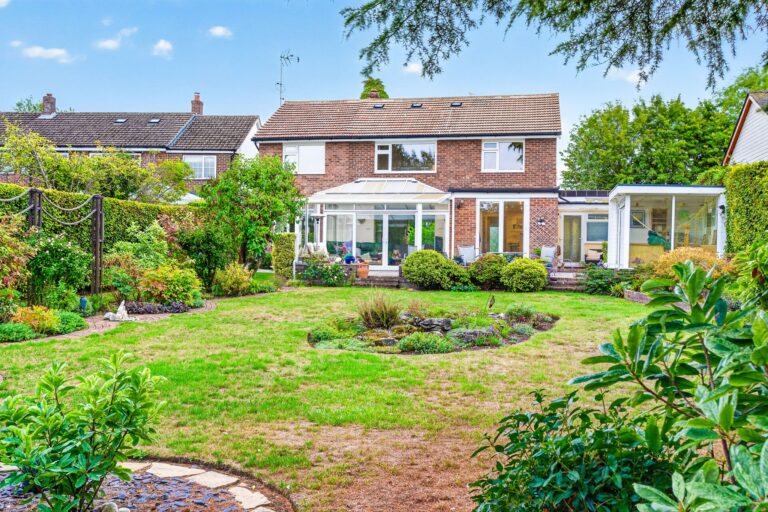
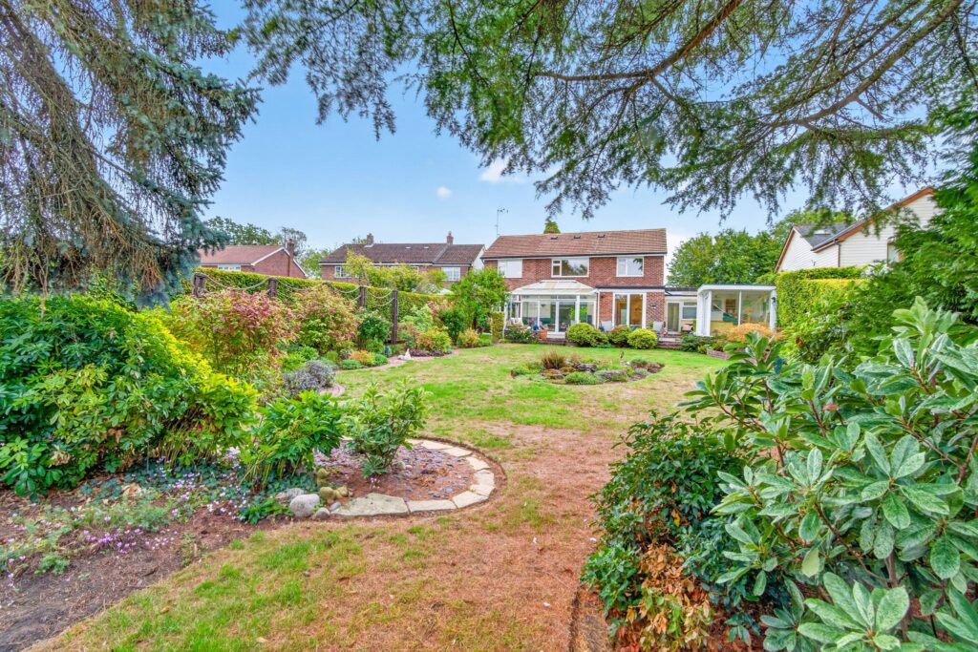
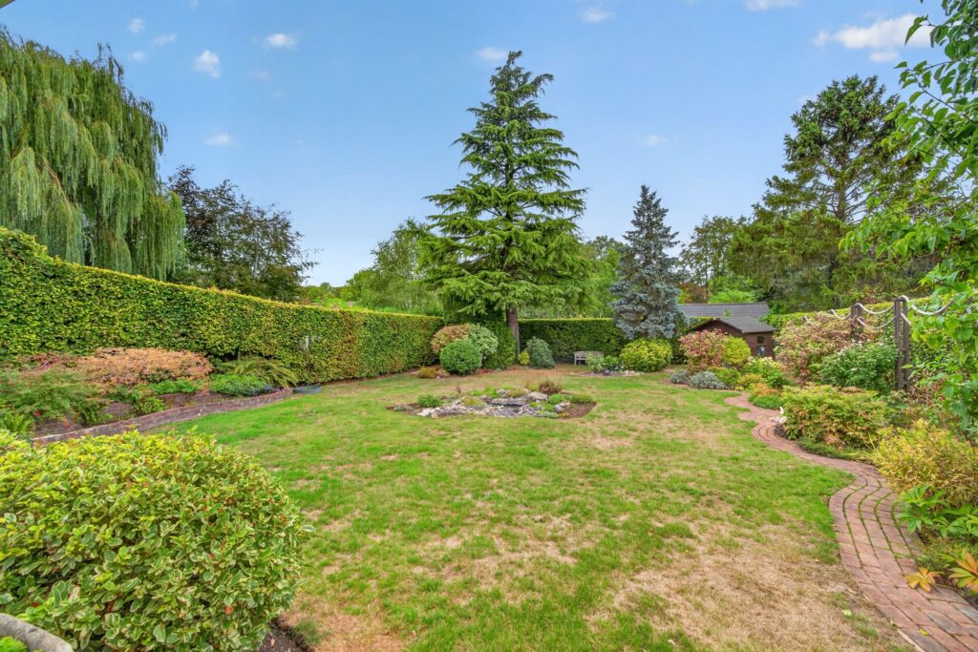
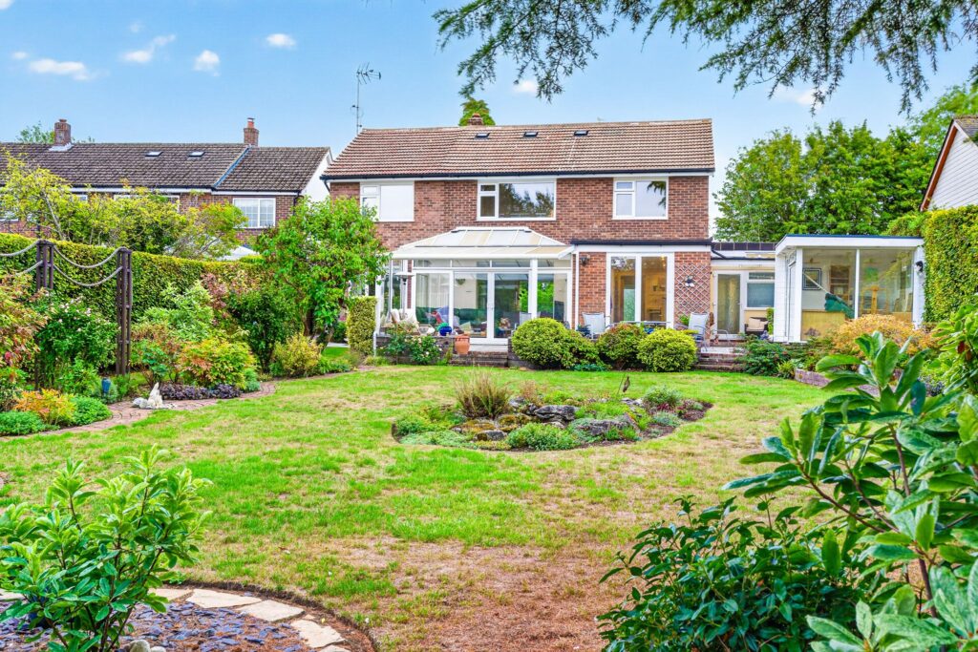
The property enjoys a fabulous garden which extends to approximately 100ft. Directly to the rear of the property there is a full width raised entertaining terrace, which is part covered. The rest of the garden is mainly laid to lawn and well screened by mature and well-maintained beech hedging. A sweeping brick laid pathway, various shrub beds and borders, outside lighting, power and water. There is side pedestrian access.
Garden Store
Part brick, part panelled UPVC glazed construction with an Ideal wall mounted gas fired boiler supplying domestic hot water and heating via radiators where mentioned, tiled flooring, light and power laid on.
Garden Studio
7' 11" x 7' 11" (2.41m x 2.41m) with fitted units, laminate flooring, large double-glazed panelled windows, light and power, independent electric heater.
The Front
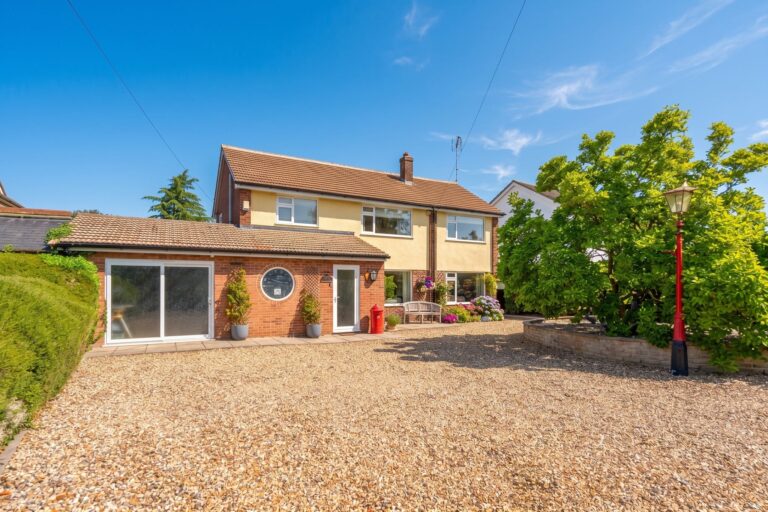
The front of the property is laid extensively to a stone laid drive providing parking for at least six vehicles. There are raised stone enclosed beds with a mature Magnolia. Again, the front is well screened by mature hedging.
Local Authority
Uttlesford District Council
Band ‘F’
Why not speak to us about it? Our property experts can give you a hand with booking a viewing, making an offer or just talking about the details of the local area.
Find out the value of your property and learn how to unlock more with a free valuation from your local experts. Then get ready to sell.
Book a valuation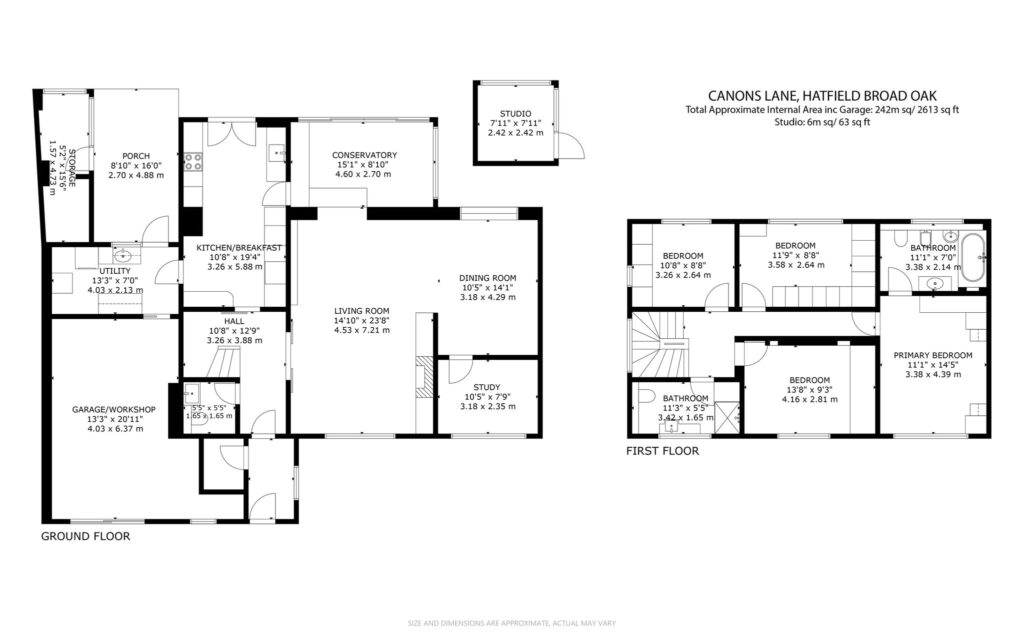
Lorem ipsum dolor sit amet, consectetuer adipiscing elit. Donec odio. Quisque volutpat mattis eros.
Lorem ipsum dolor sit amet, consectetuer adipiscing elit. Donec odio. Quisque volutpat mattis eros.
Lorem ipsum dolor sit amet, consectetuer adipiscing elit. Donec odio. Quisque volutpat mattis eros.