For Sale
#REF
£539,950
99 Elmwood, Sawbridgeworth, Hertfordshire, CM21 9NN
- 3 Bedrooms
- 2 Bathrooms
- 2 Receptions
Broad Street, Bishop’s Stortford
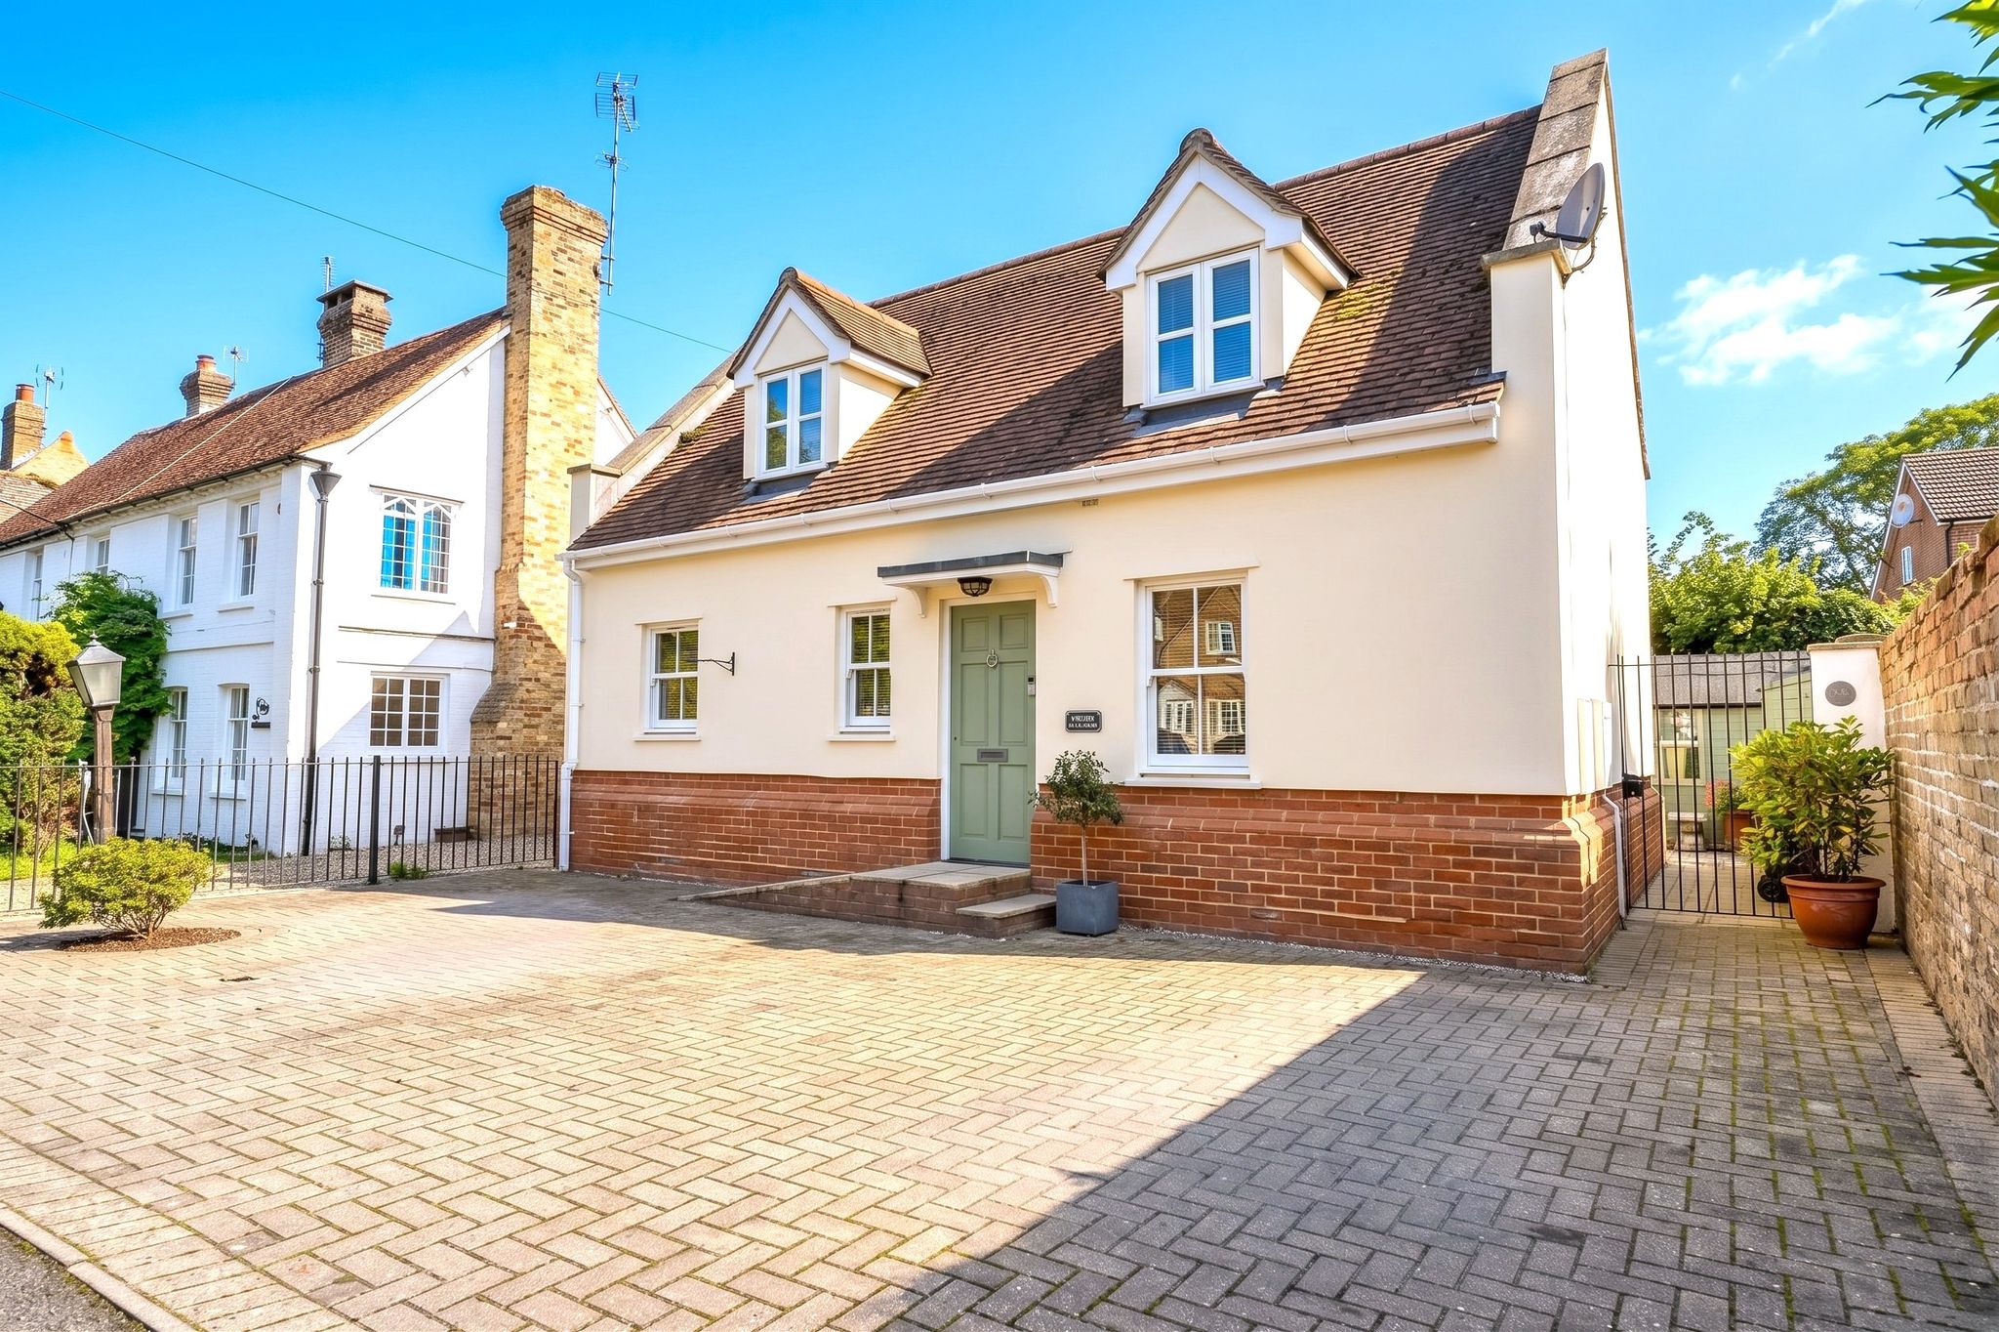
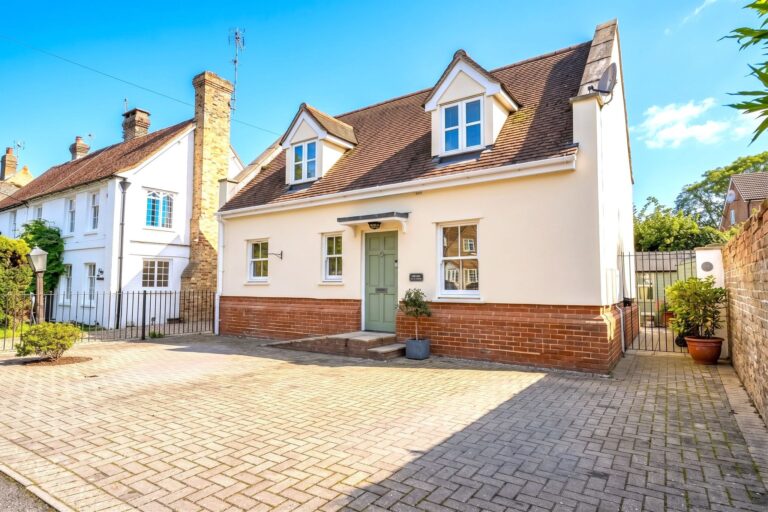
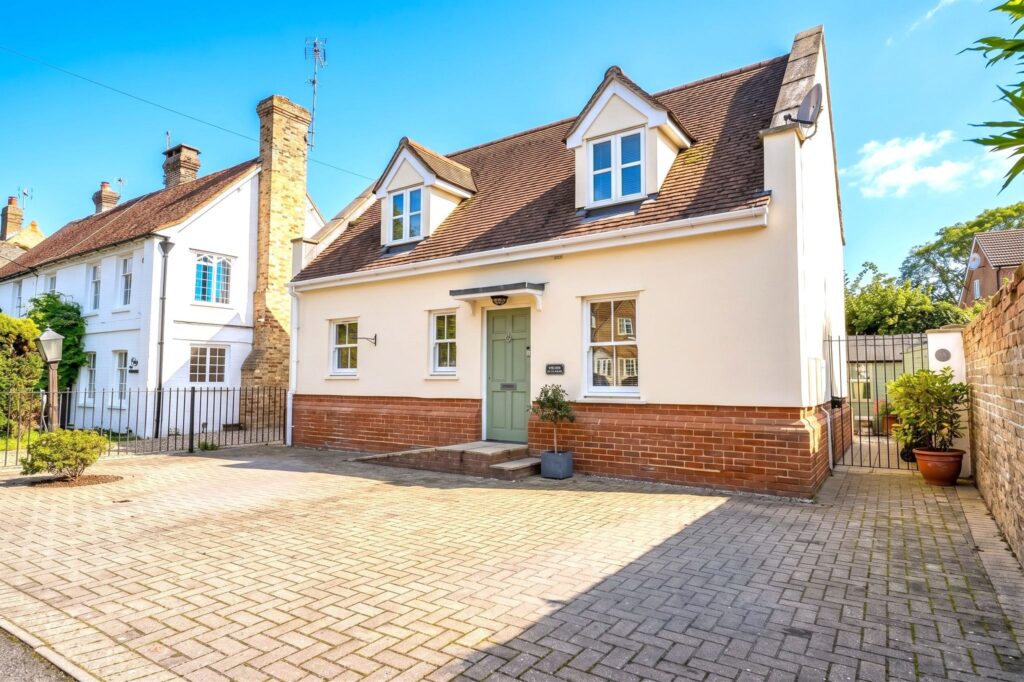
A beautifully appointed 2-3 bedroom cottage home built within the last 16 years and beautifully maintained by the current owners. The property itself enjoys a good size entrance area, sitting room, kitchen/breakfast room, two double bedrooms, shower room, large ground floor WC, hard landscaped rear garden, block paved parking, gas fired heating and double-glazed windows. Early viewing of this beautiful home is highly recommended.
Front Door
Step and slope up to:
Covered Porch
Wooden panelled front door with chrome fittings to:
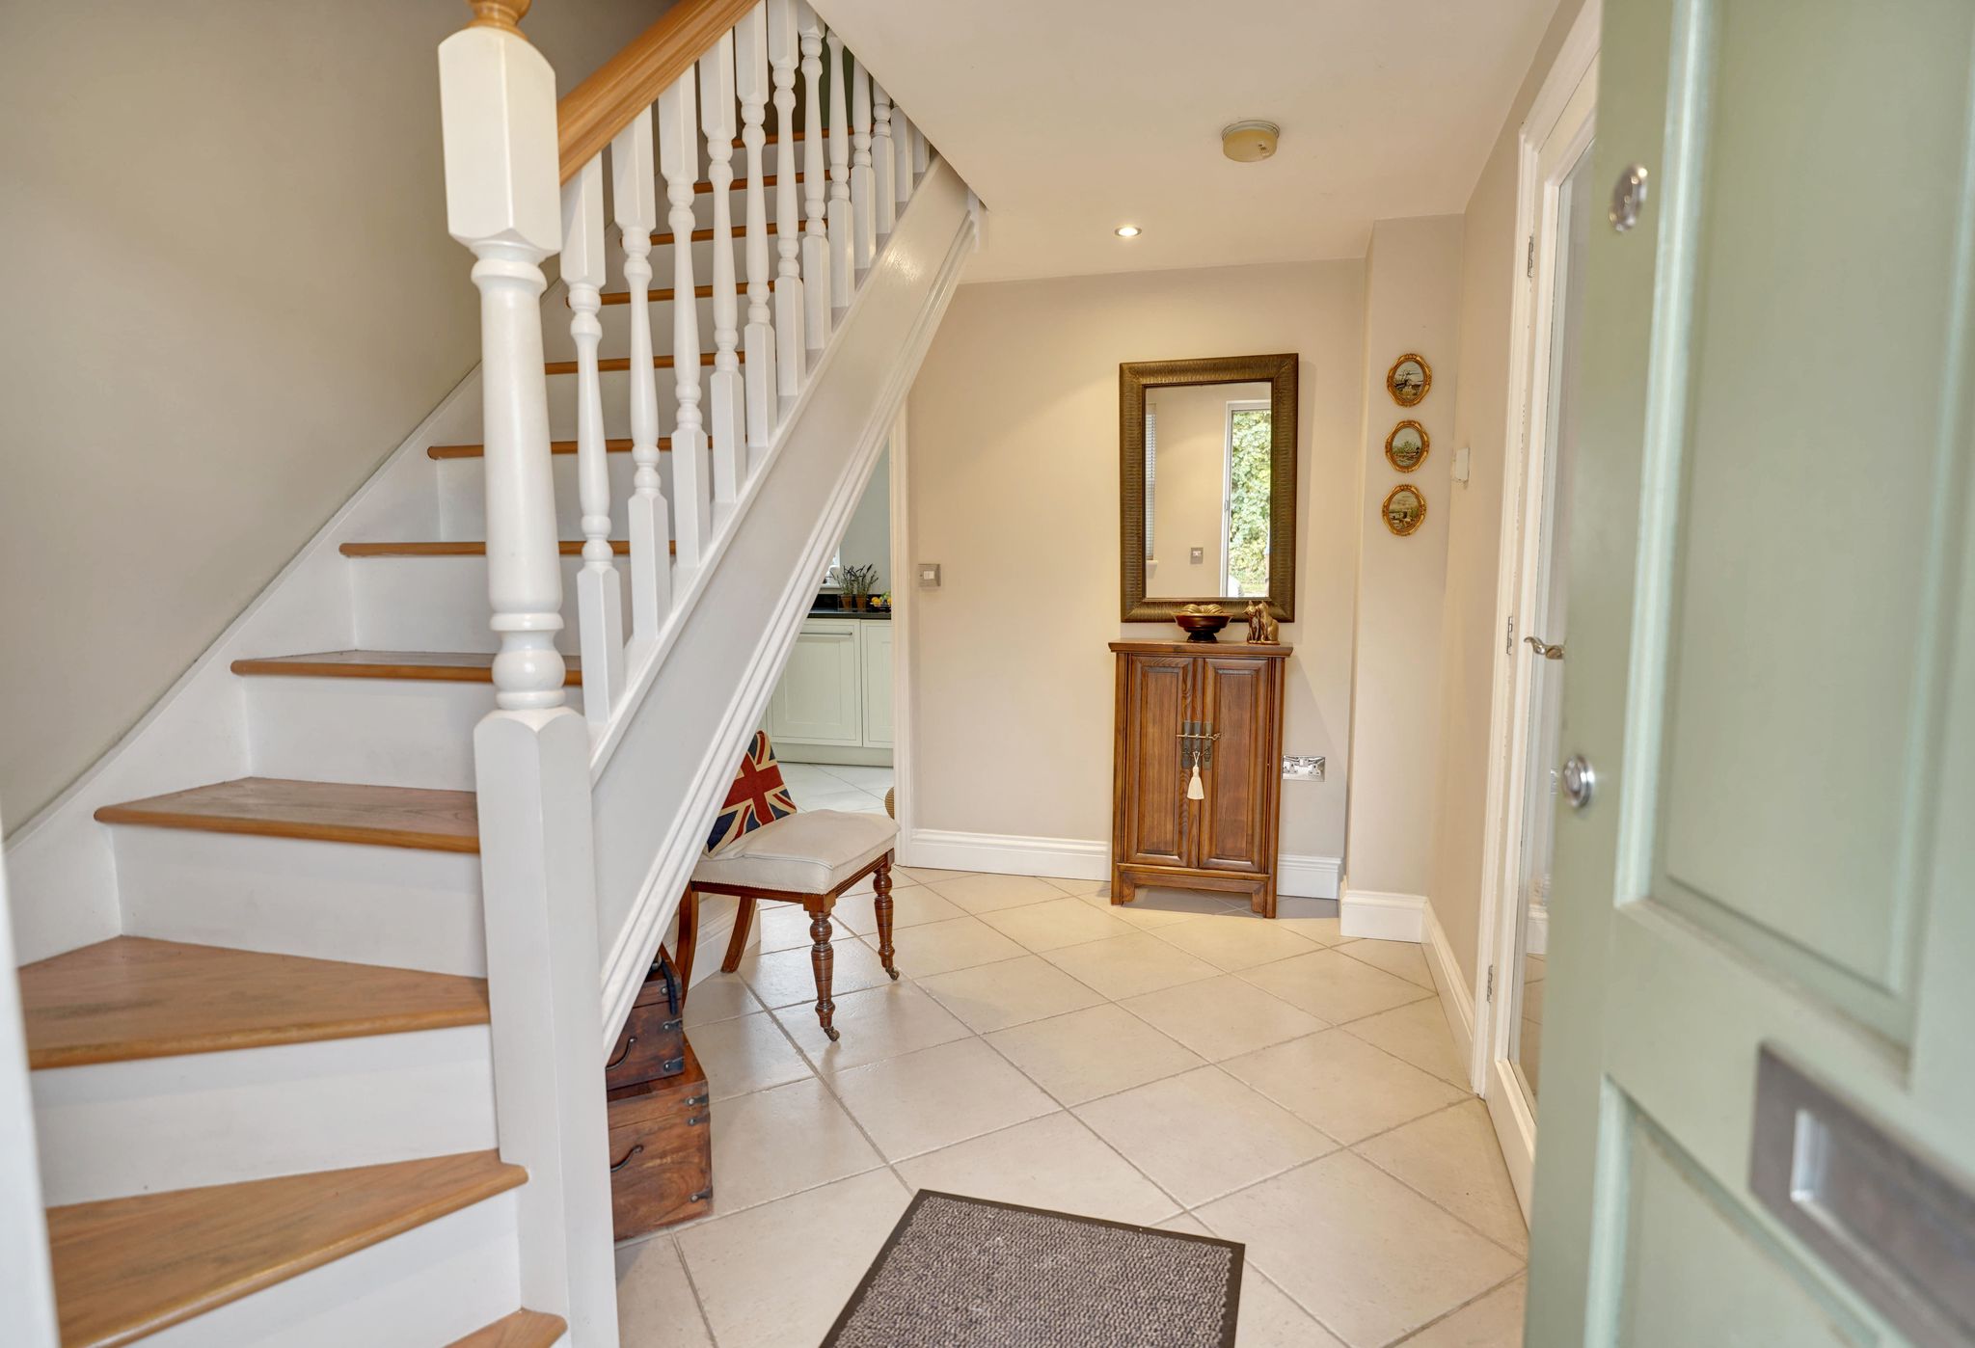
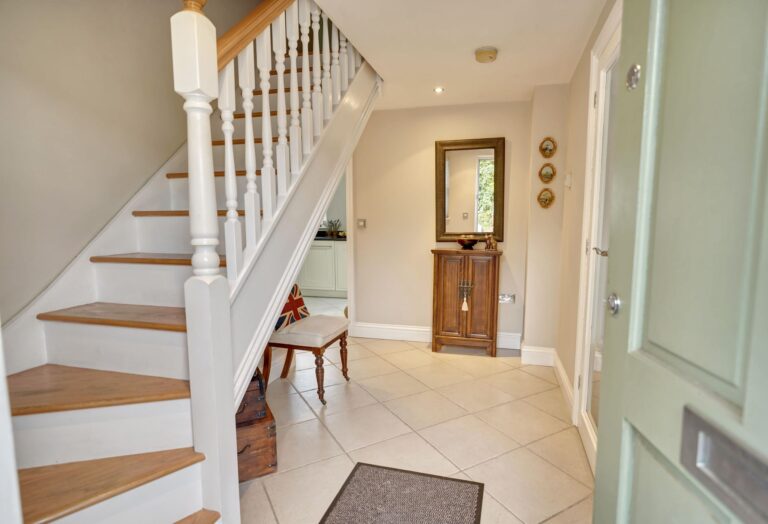
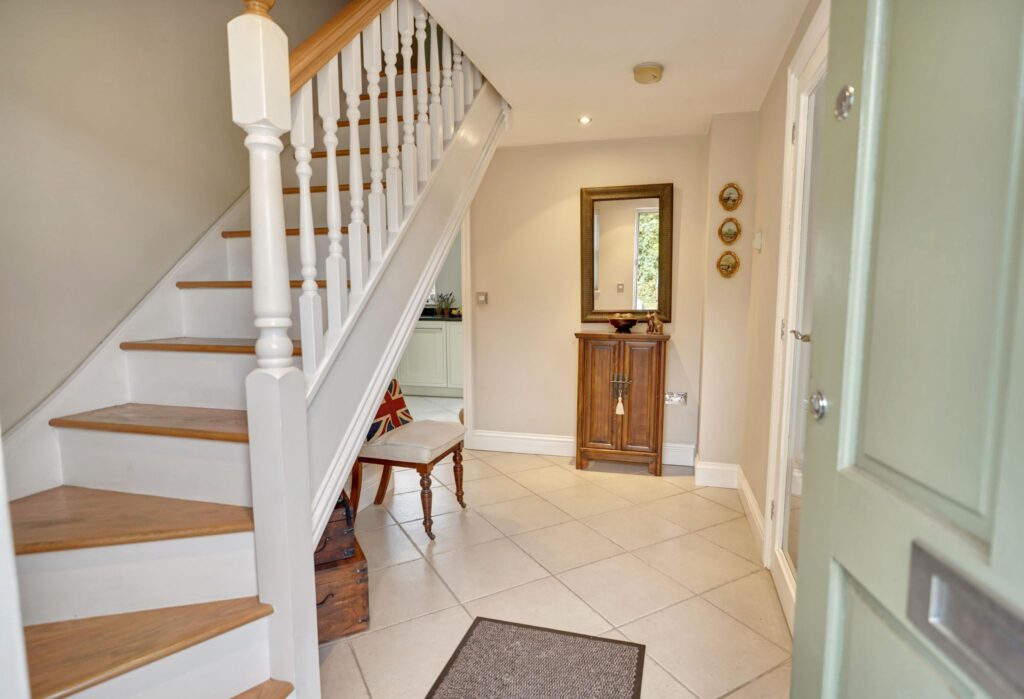
Spacious Entrance Hall
With understairs recess, turned wooden tread staircase rising to the first floor landing, tiled flooring, double doors to sitting room.
Ground Floor WC
Comprising an attractive wash hand basin on a stand with chrome mixer tap and swing waste, concealed flush WC with adjacent cupboard, tiled flooring.
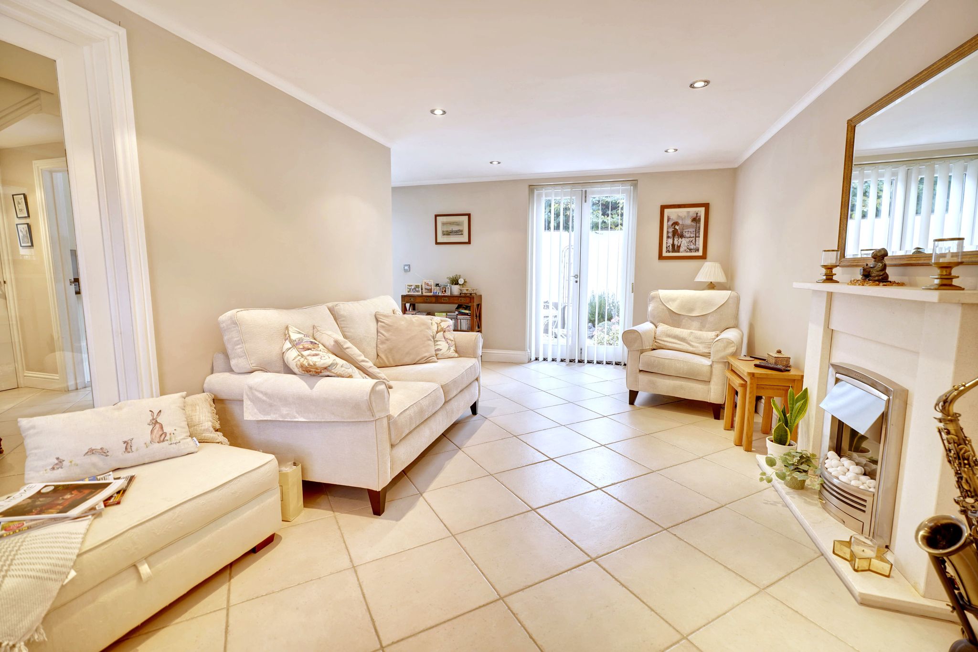
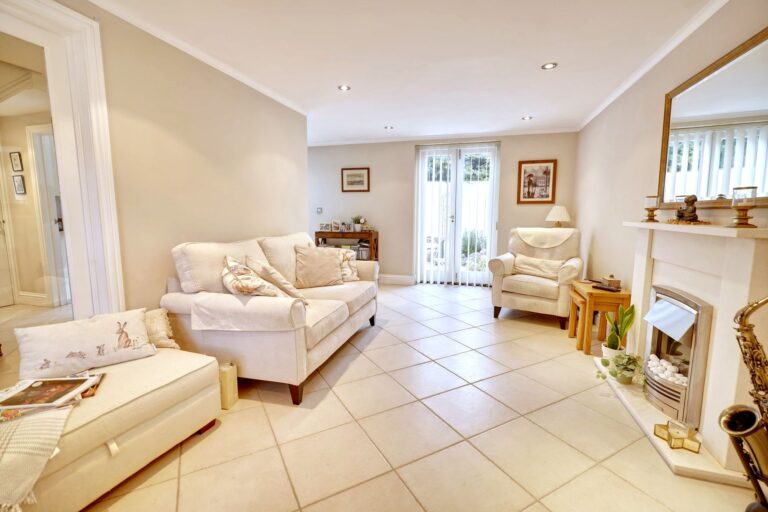
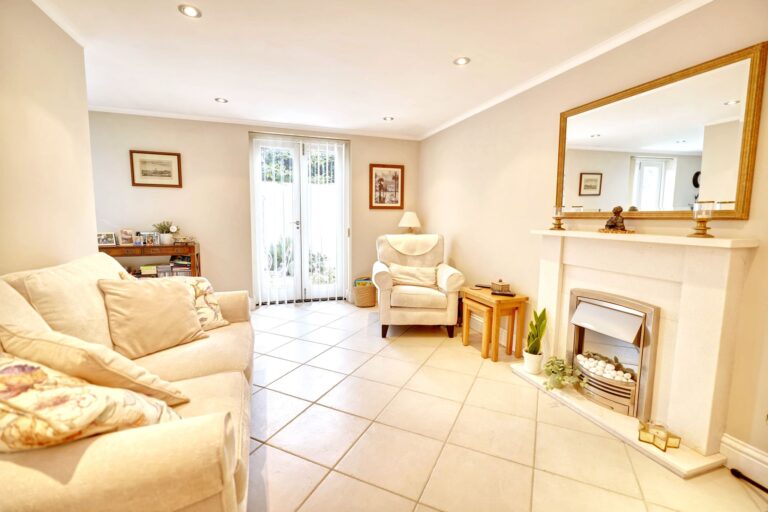
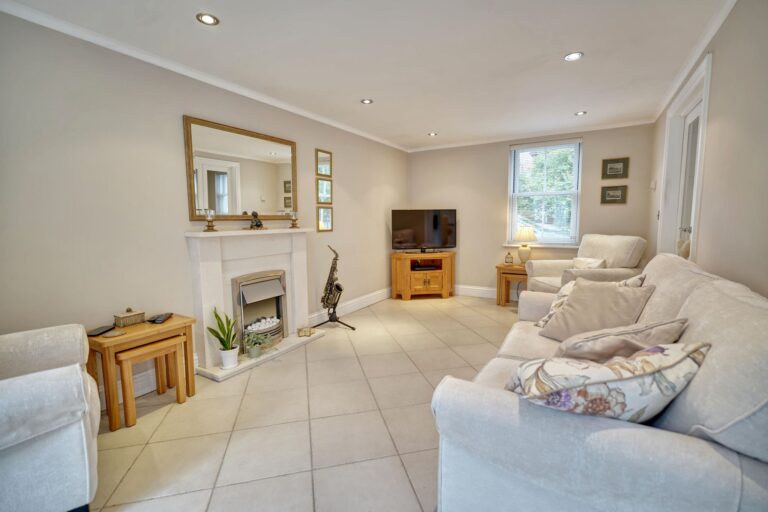
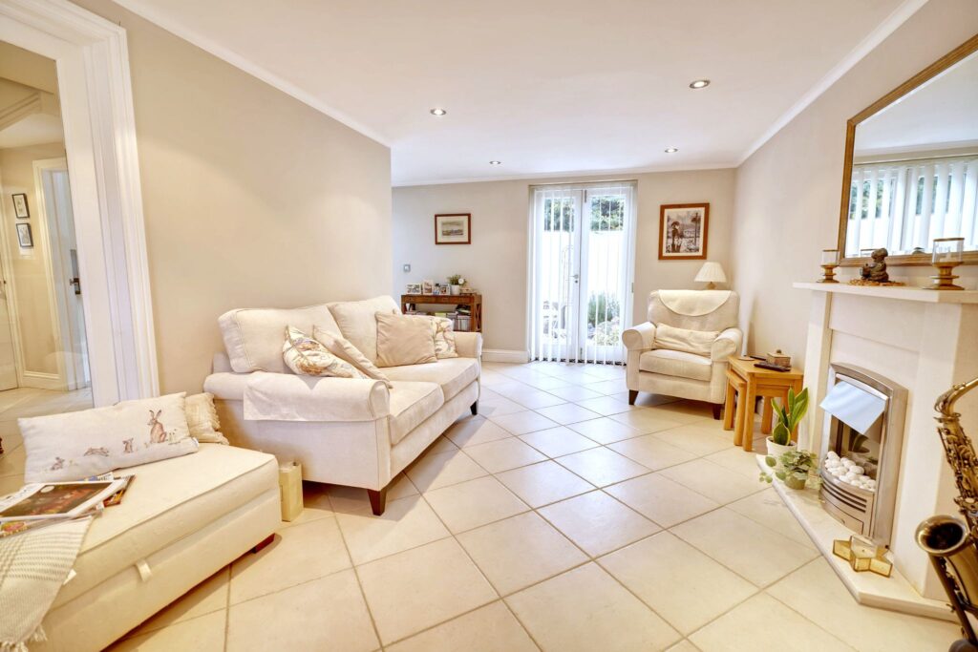
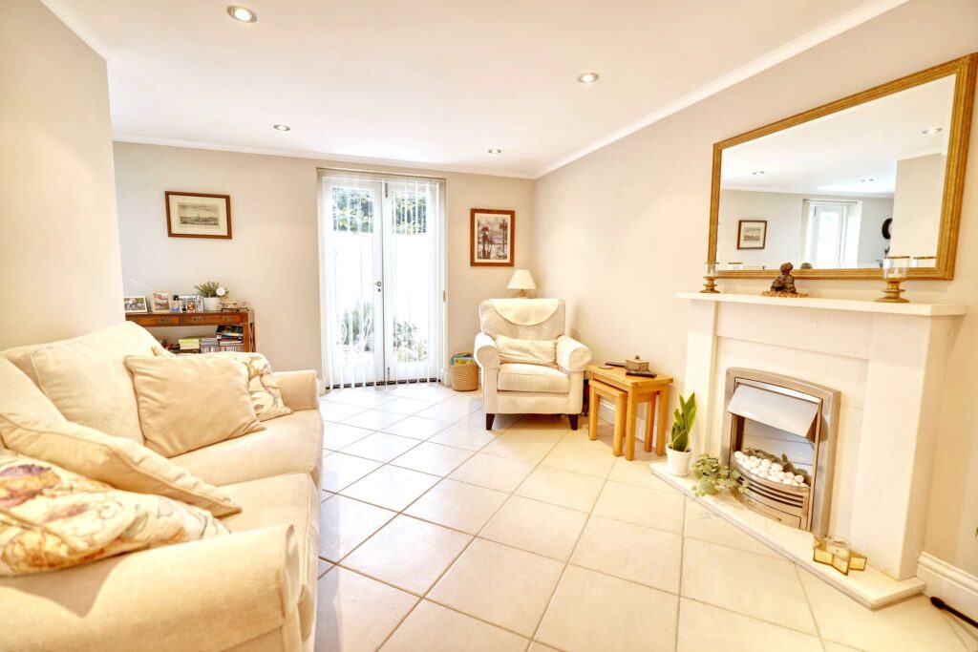
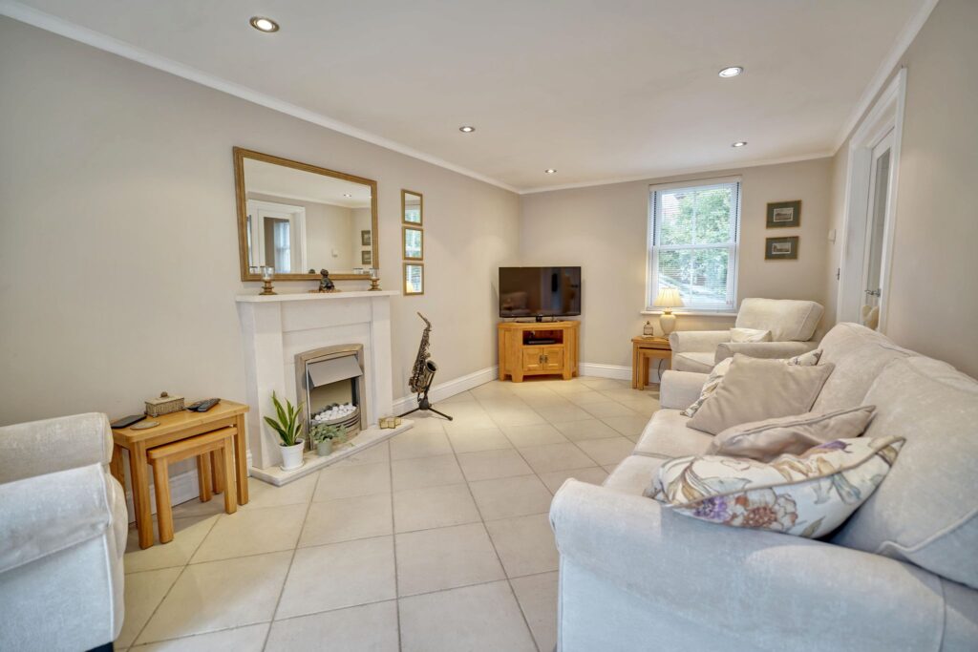
Sitting Room
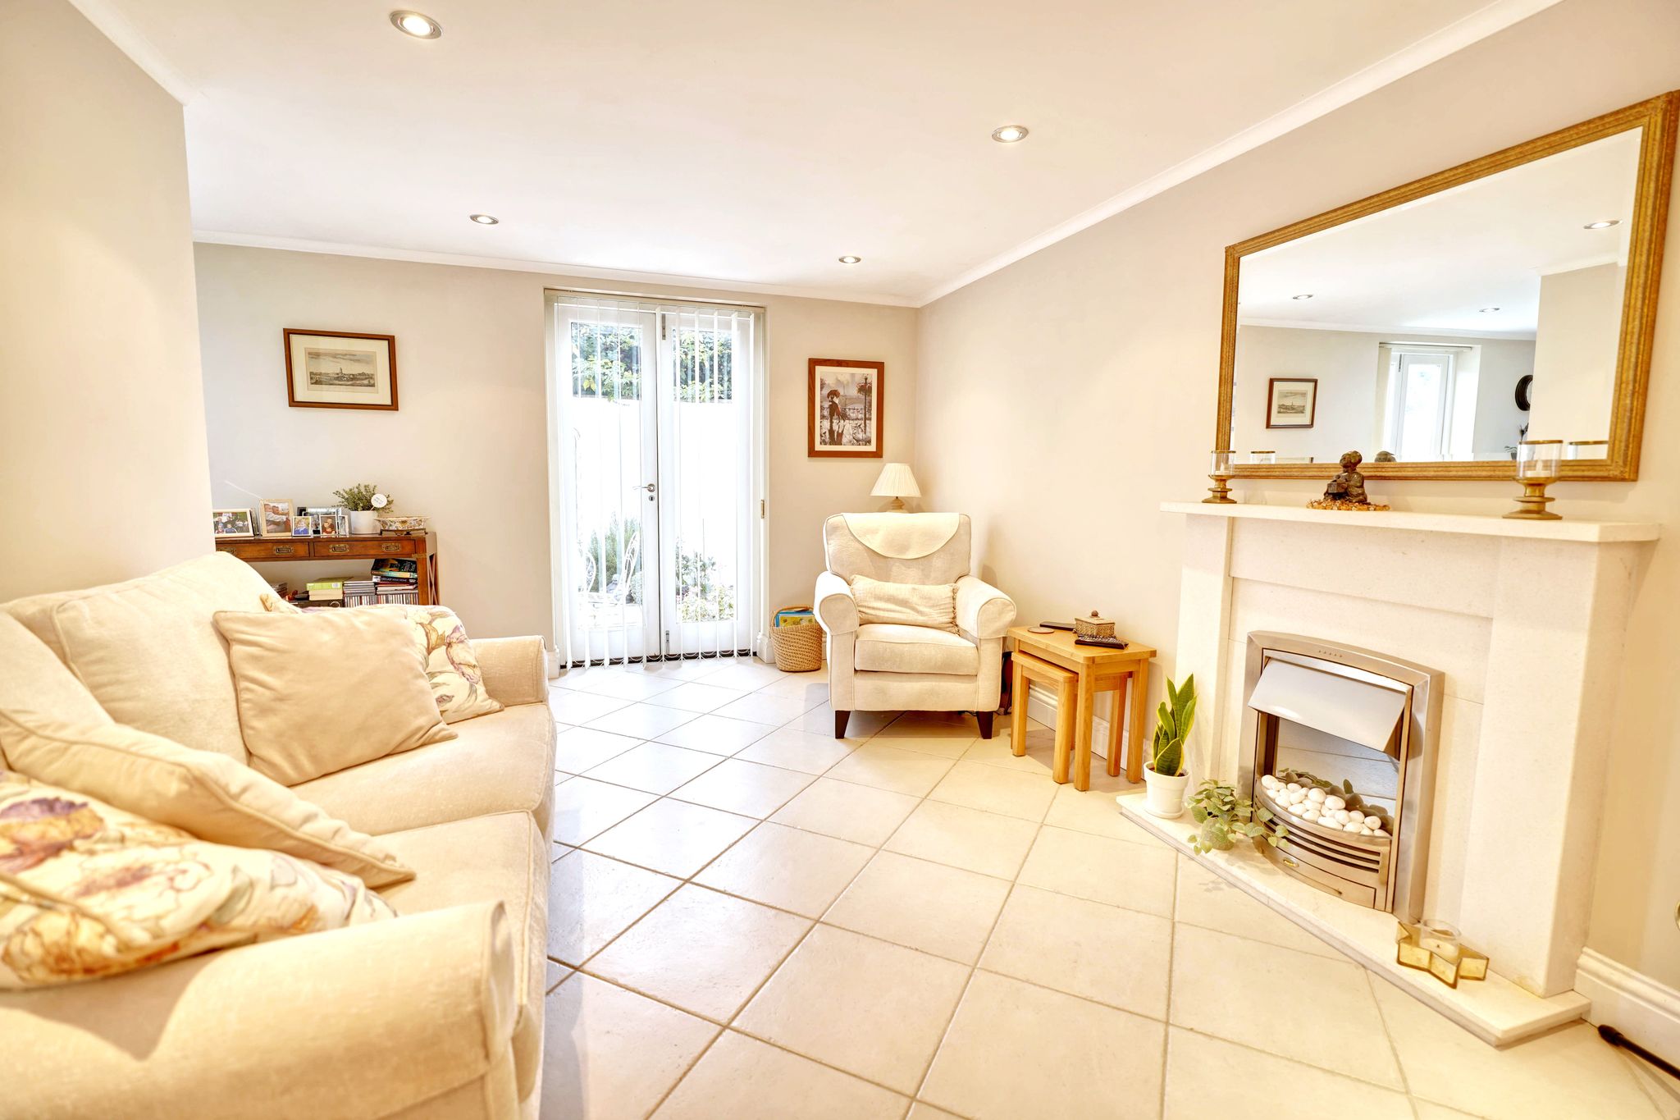
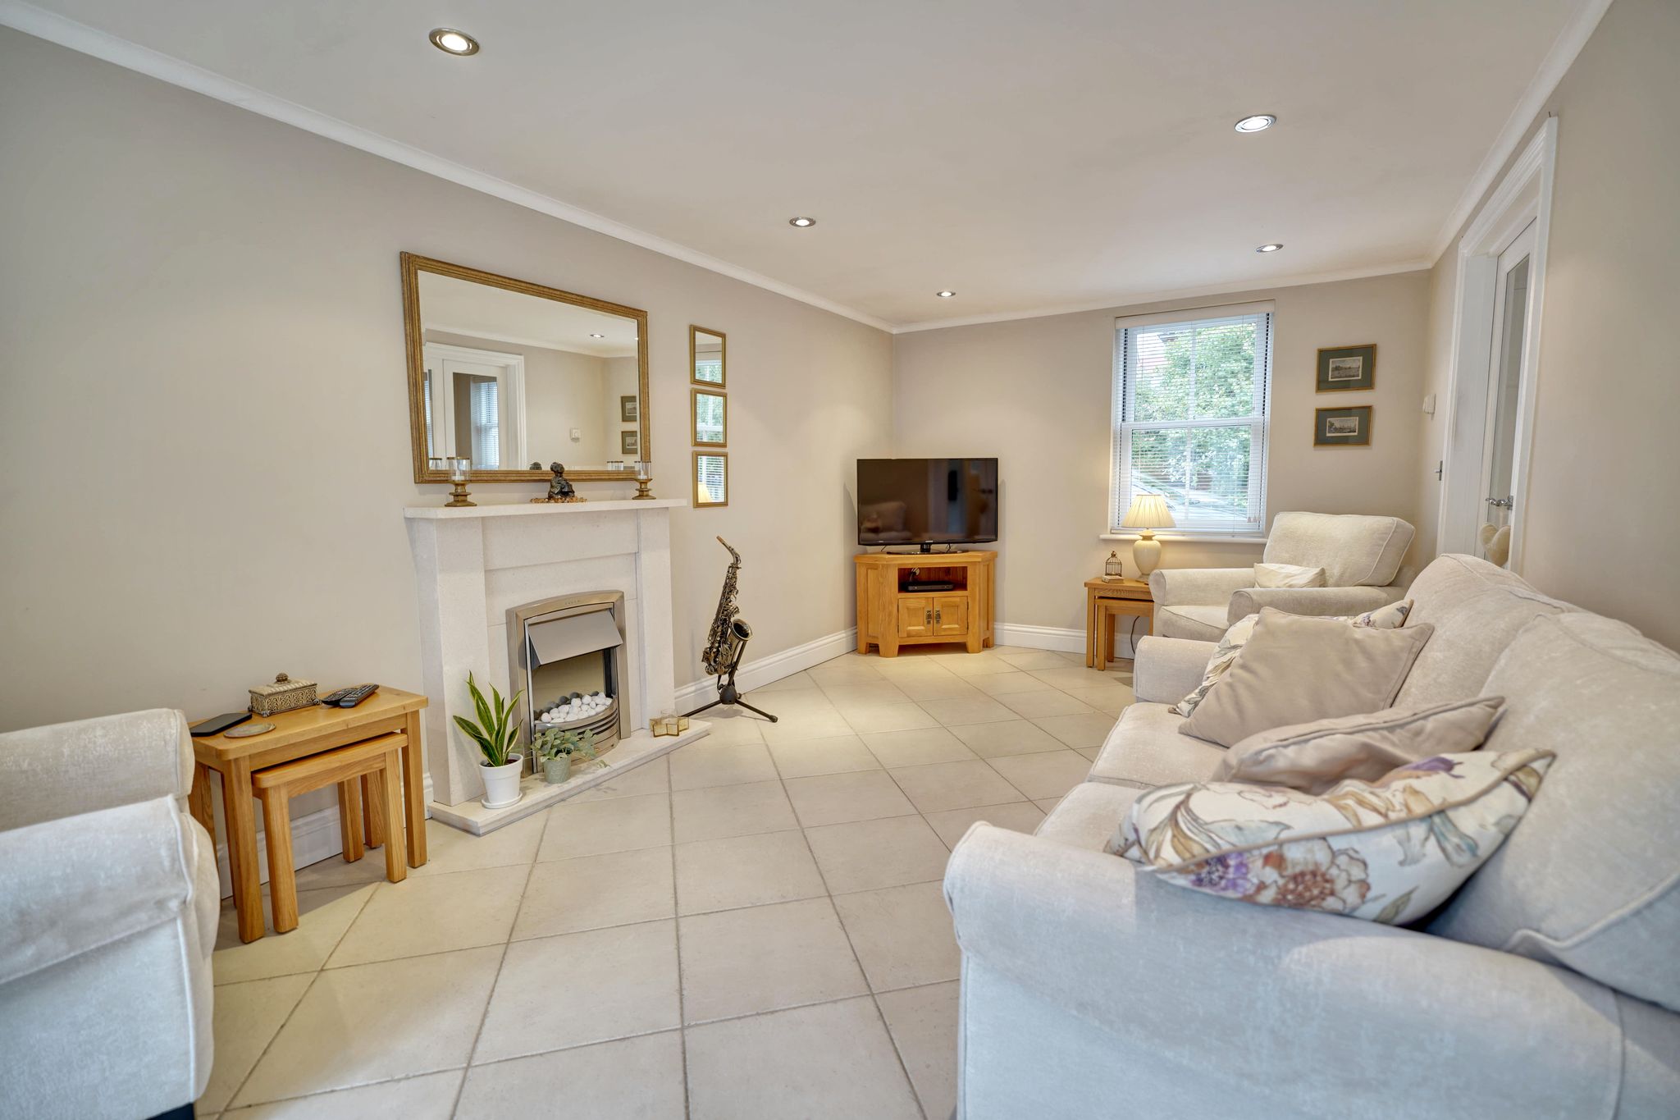
19' 1" x 10' 7" (5.82m x 3.23m) with double opening doors giving access to rear hard landscaped garden, double-glazed sash window to front, attractive electric heater on a raised stone hearth with complementary surround, tiled flooring extending through to:
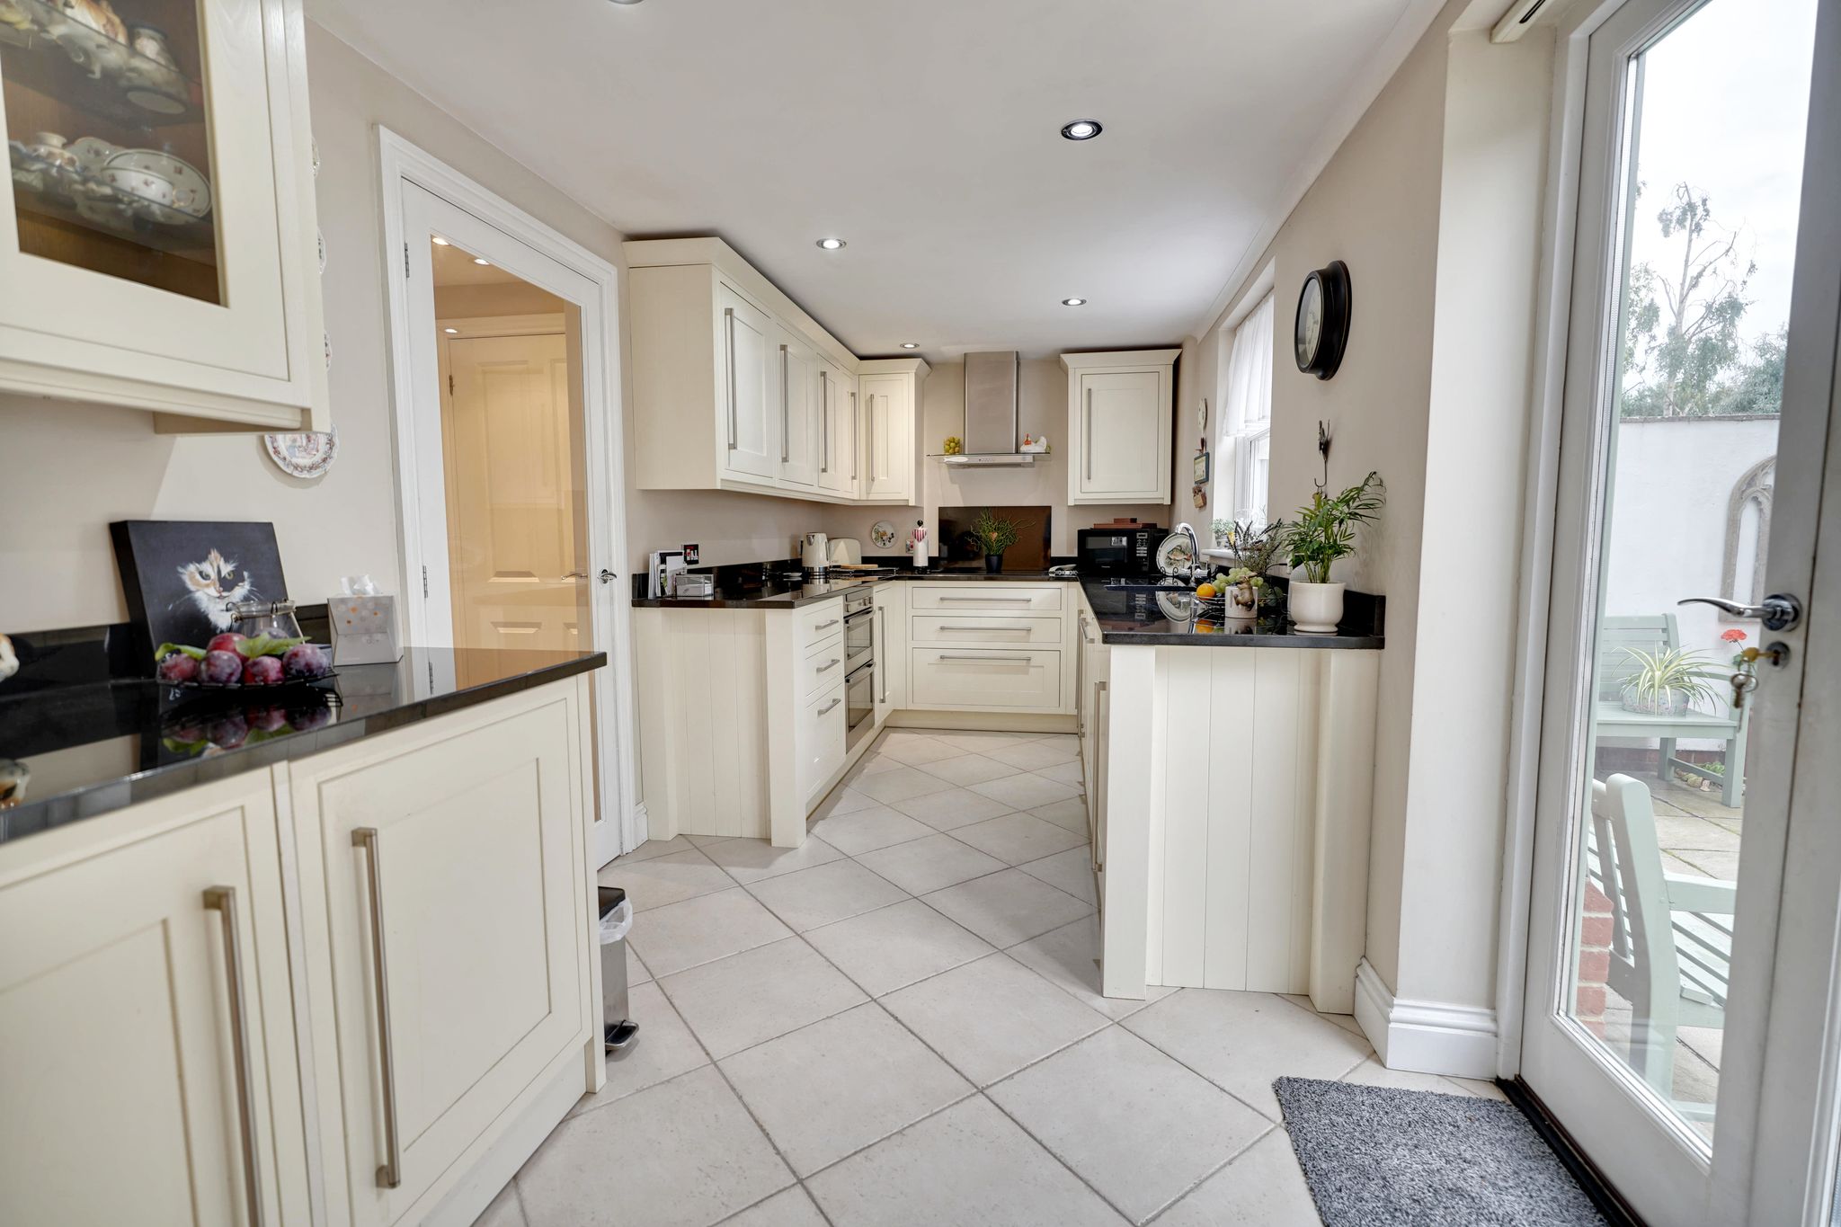
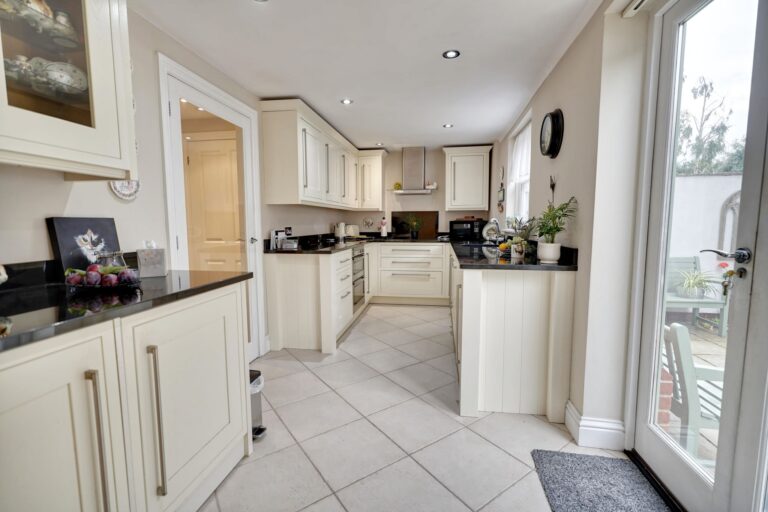
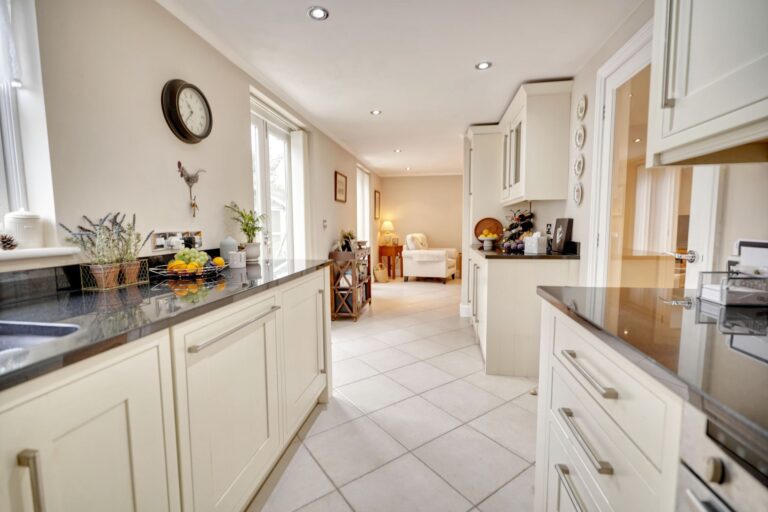
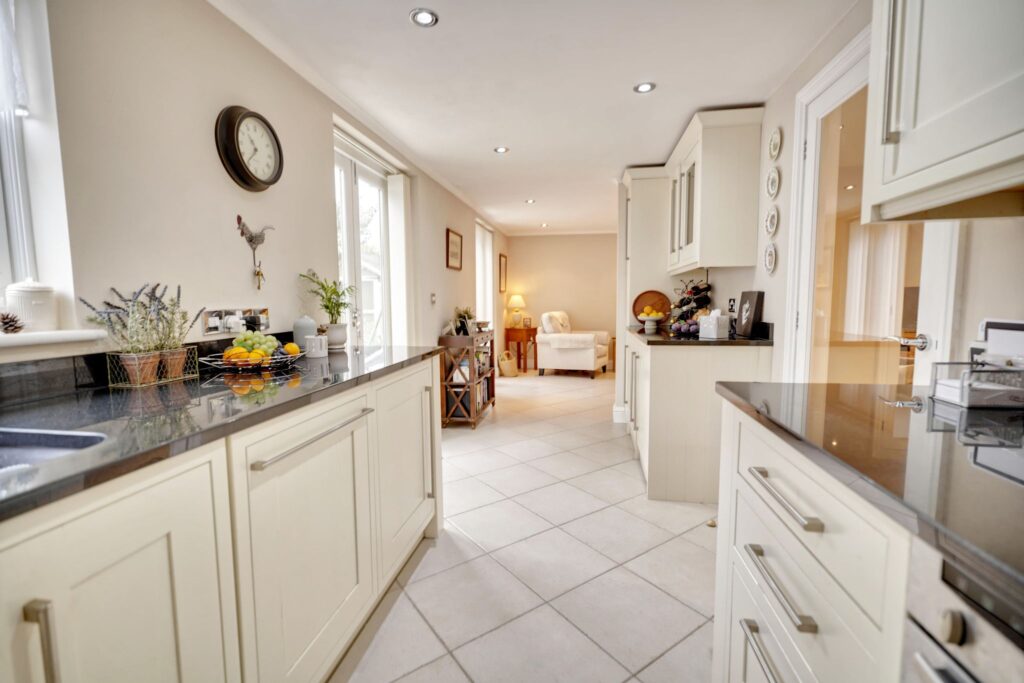
Kitchen/Breakfast Room
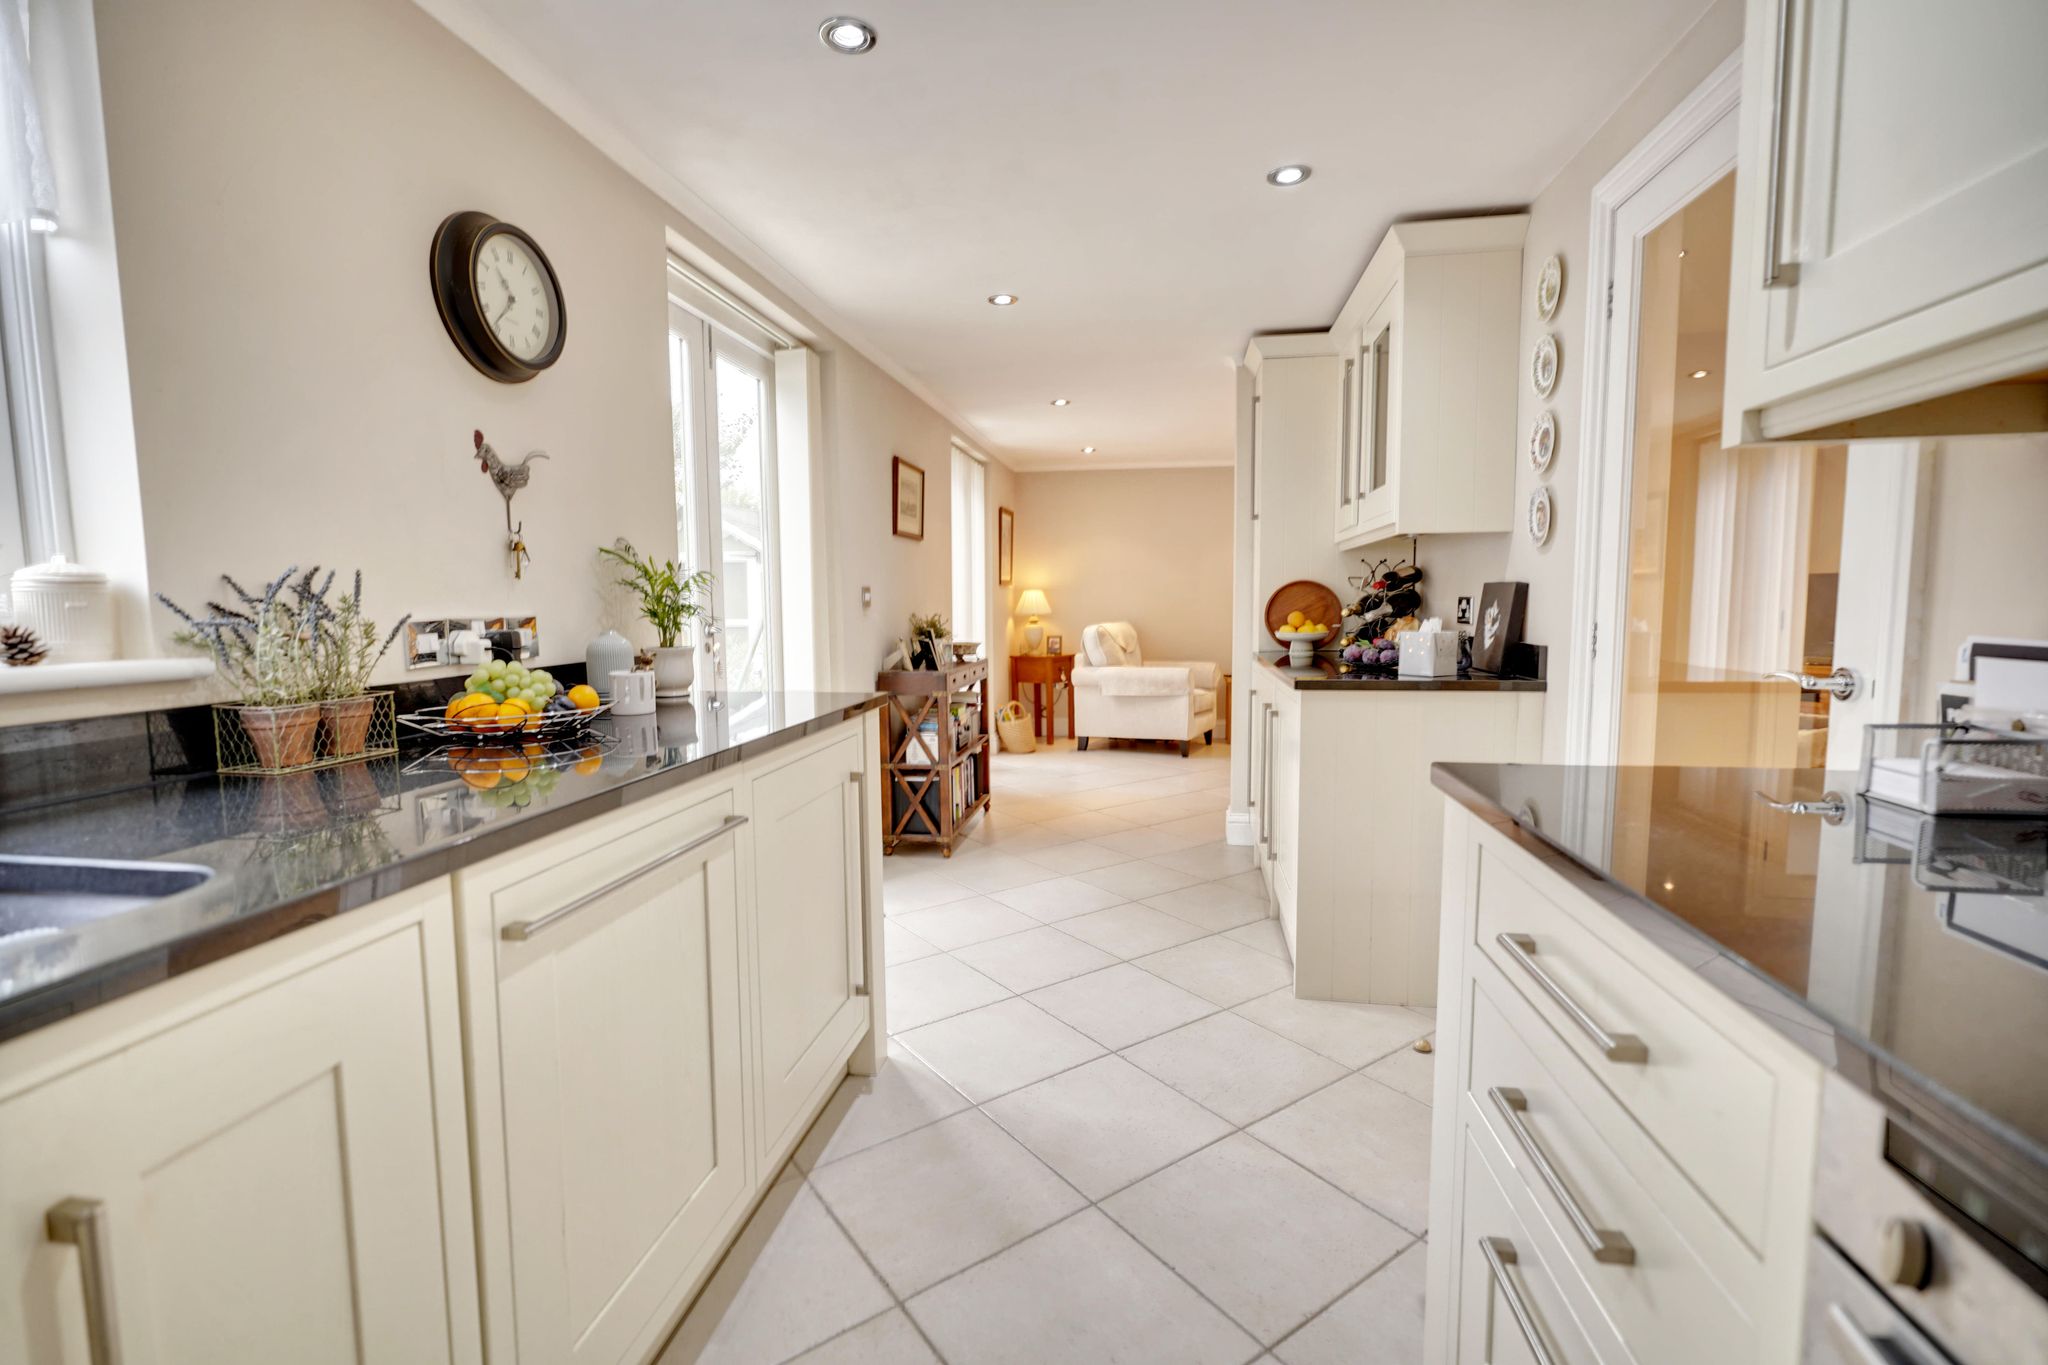
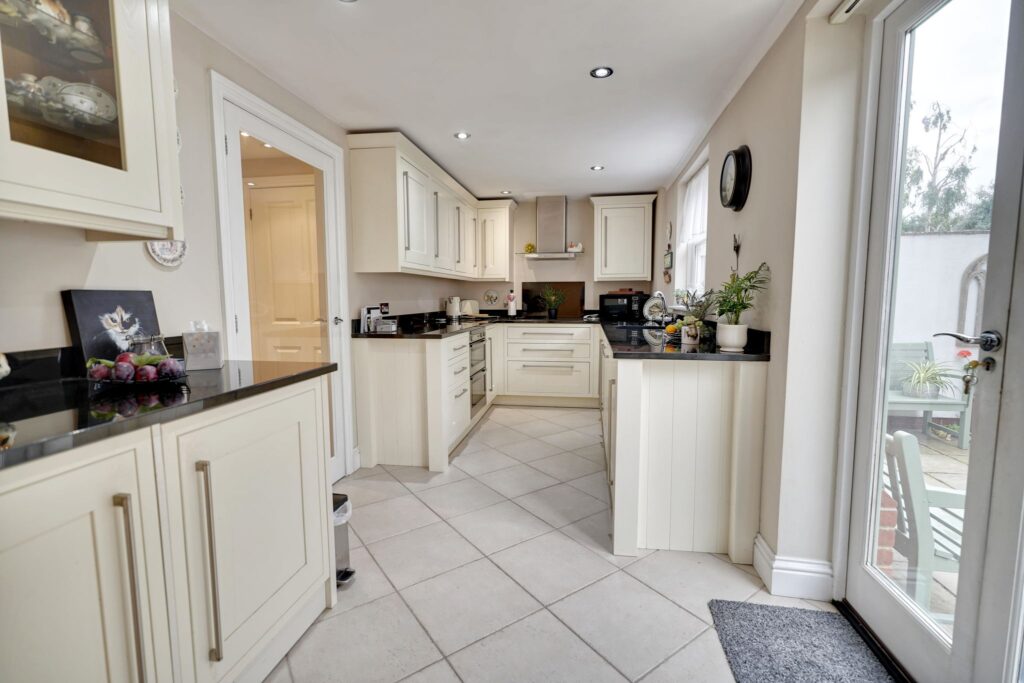
17' 3" x 7' 4" (5.26m x 2.24m) a simple shaker panelled kitchen with a modern stainless steel handle comprising an inset stainless steel sink unit with a mixer tap above and cupboard under, further range of matching base and eye level units, deep fitted granite worktop with a matching upstand, pan drawers, inset induction hob with extractor hood over, integrated Neff double oven, integrated dishwasher, integrated washing machine, cupboard housing fridge and freezer.
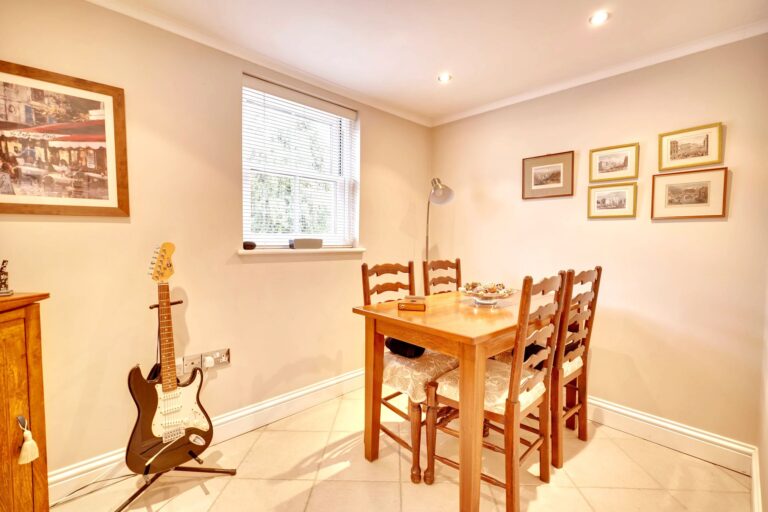
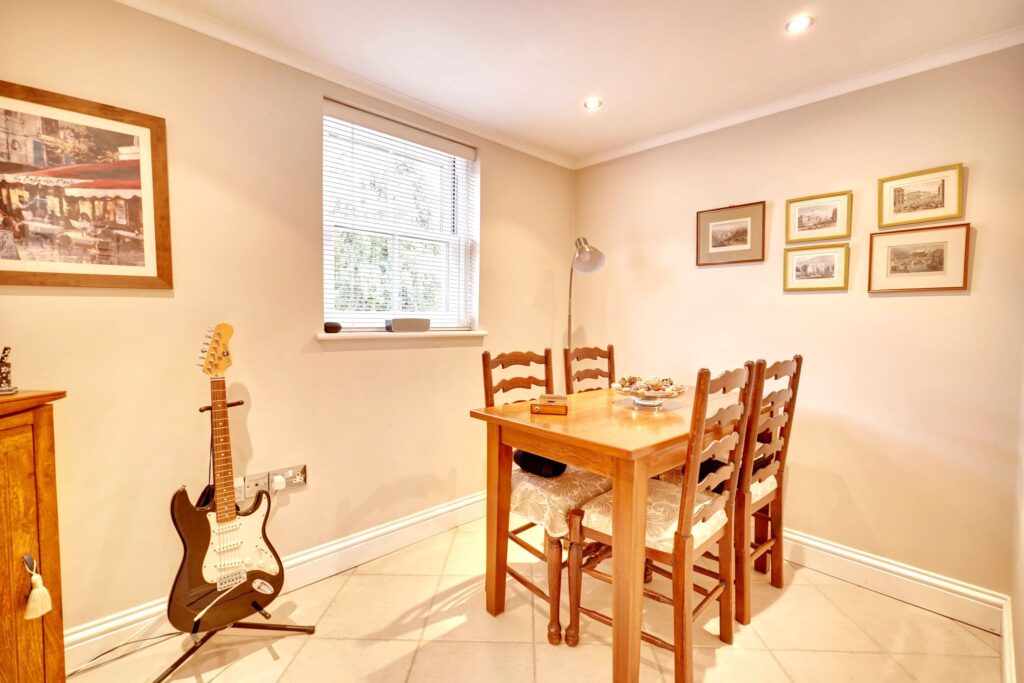
Ground Floor Bedroom (Dining Room)
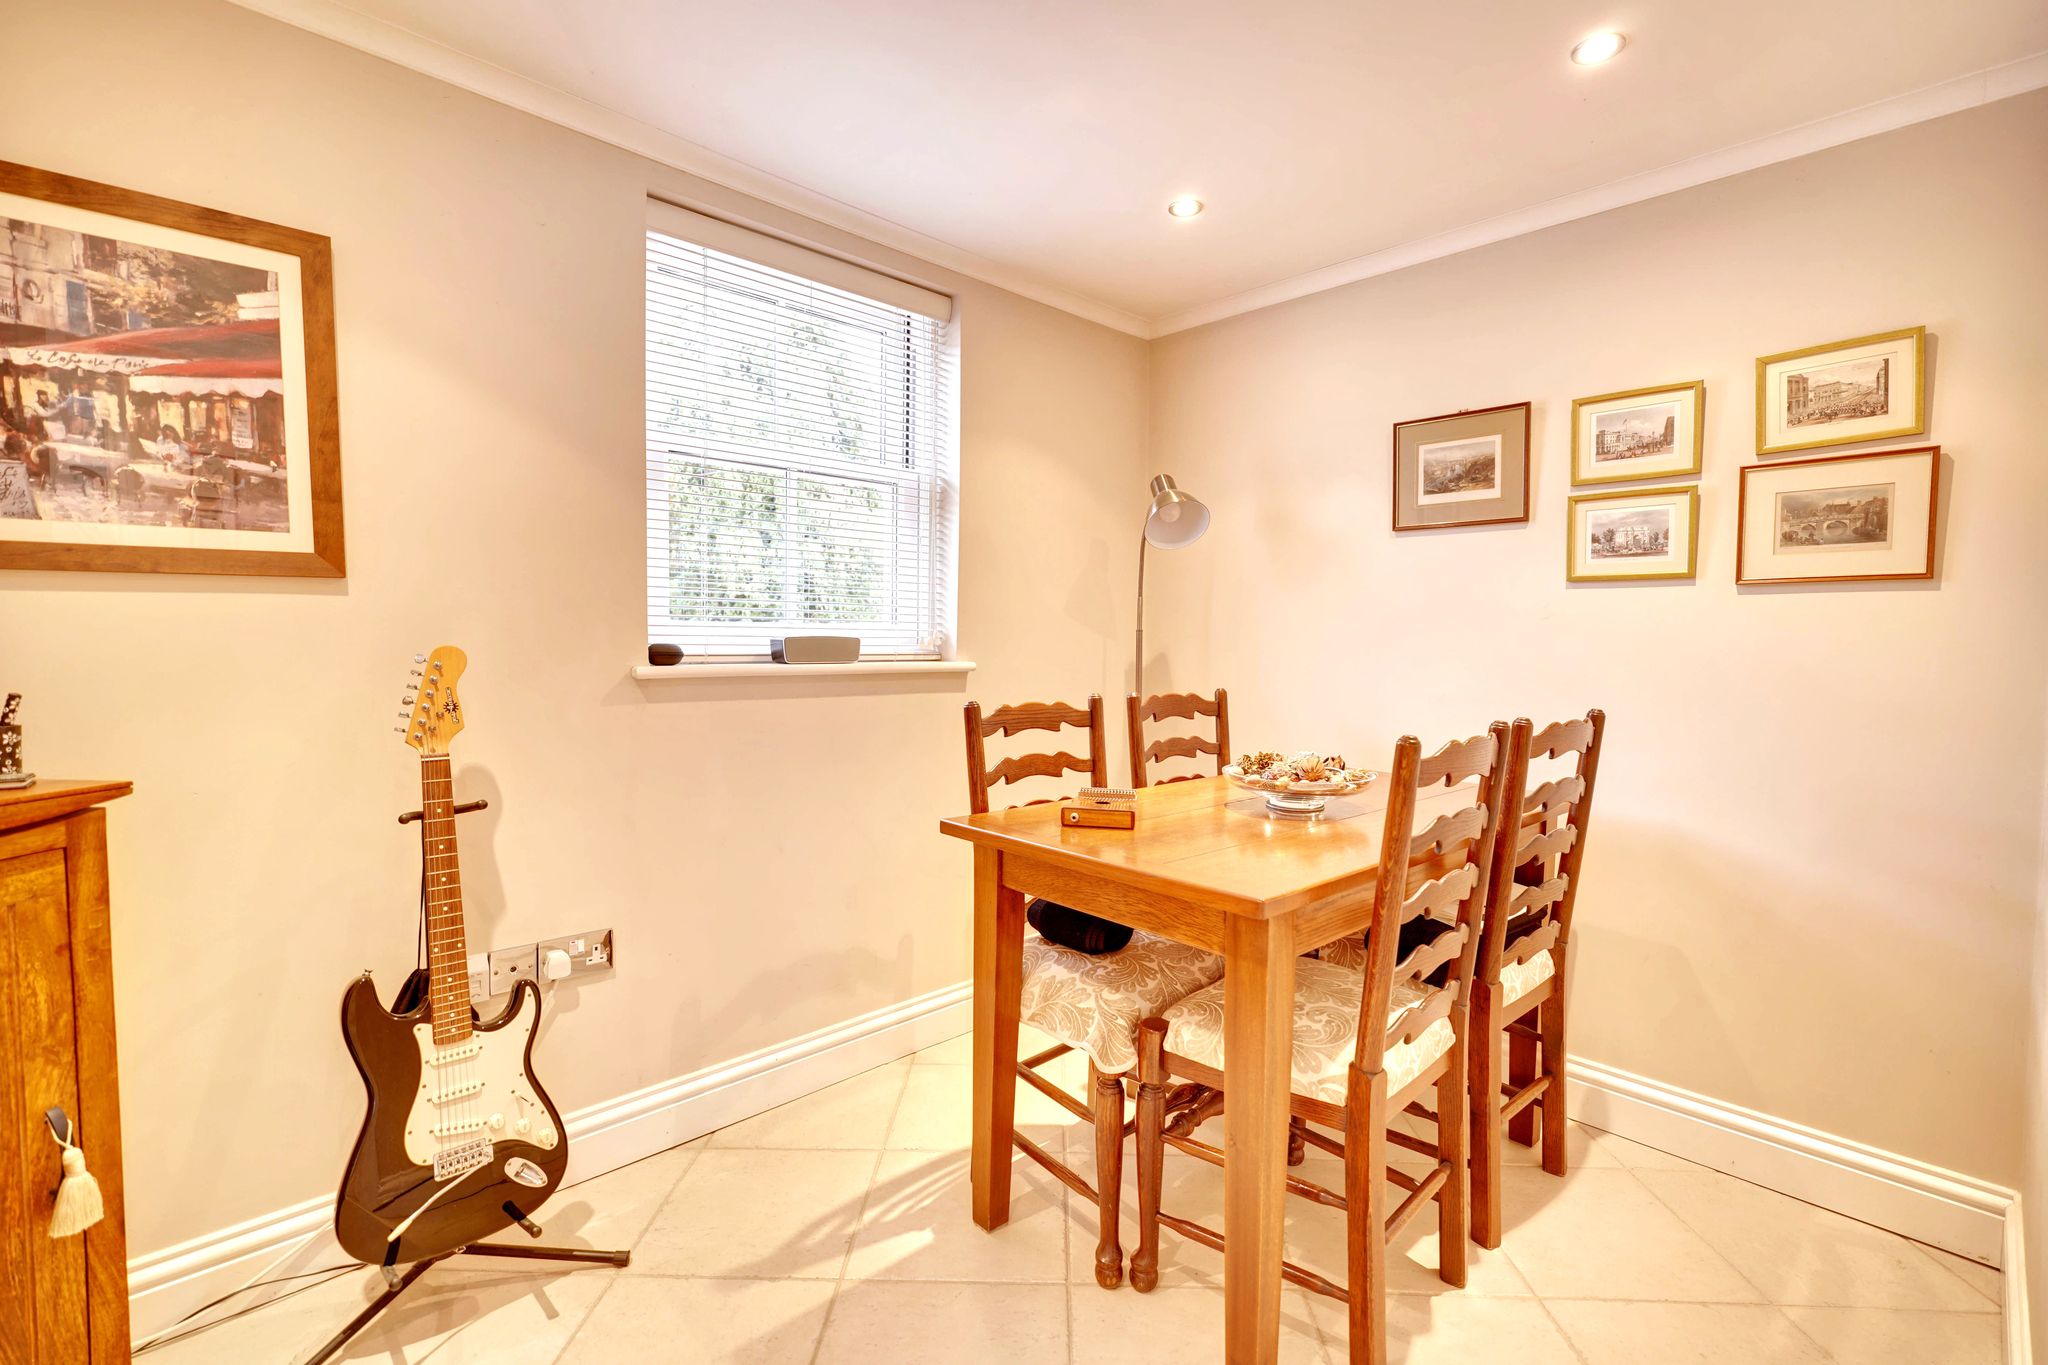
9' 10" x 6' 8" (3.00m x 2.03m) with a sash window to front, tiled flooring.
First Floor Landing
With eaves storage cupboard housing a Worcester Bosch gas fired boiler supplying domestic hot water and heating via underfloor heating to the ground floor and radiators to the first floor, fitted carpet.
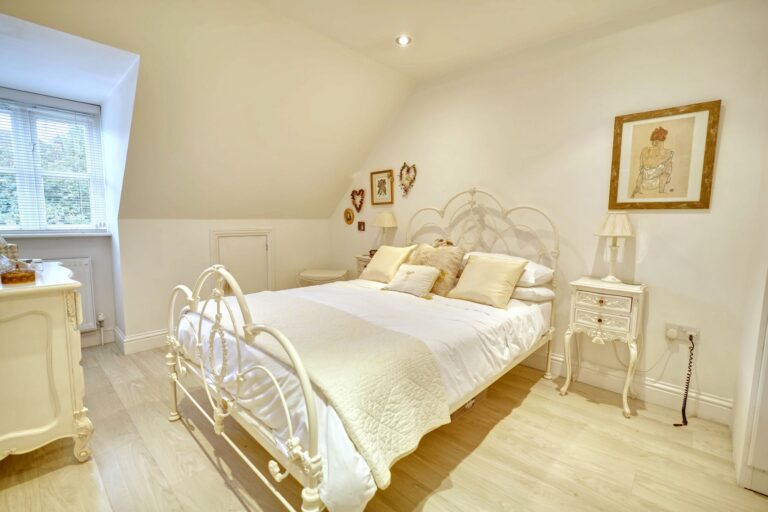
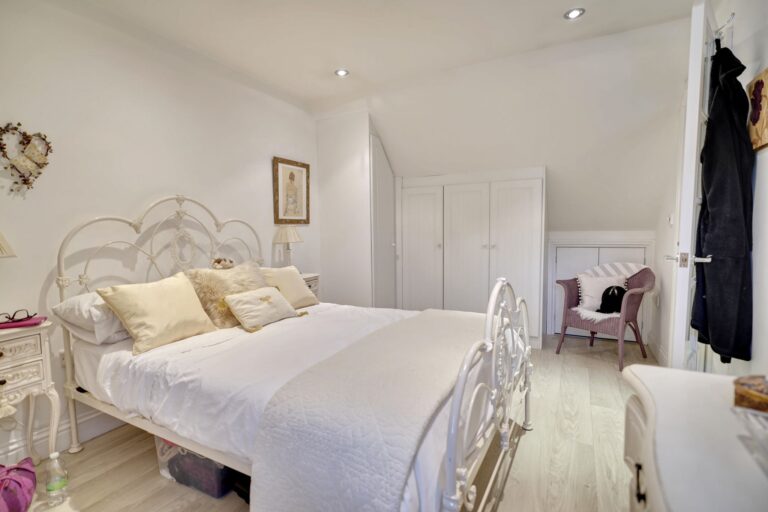
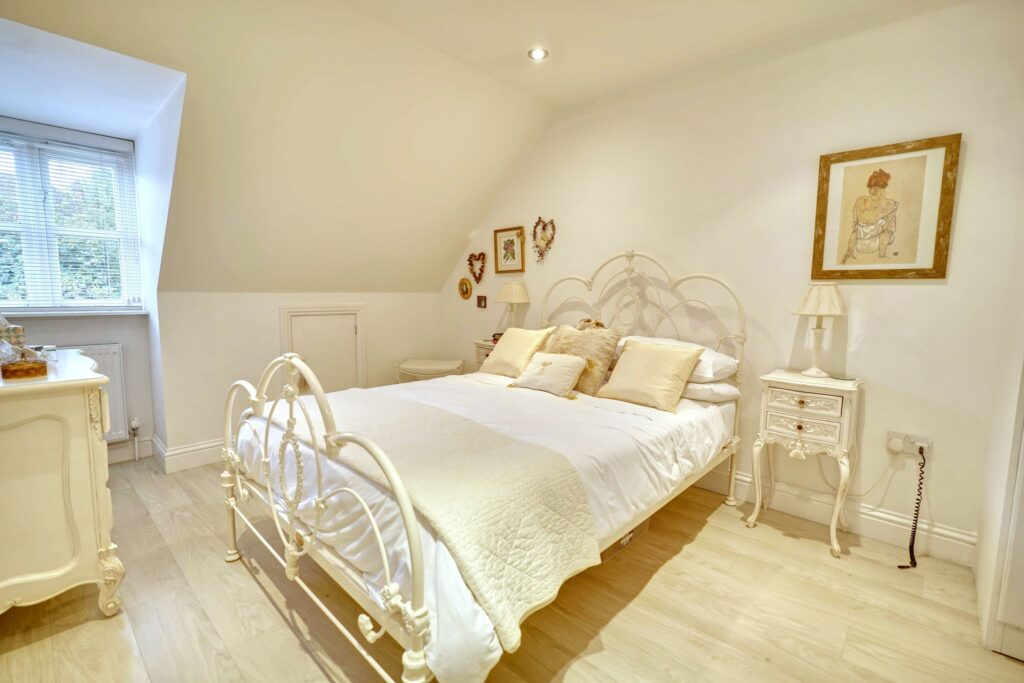
Bedroom 1
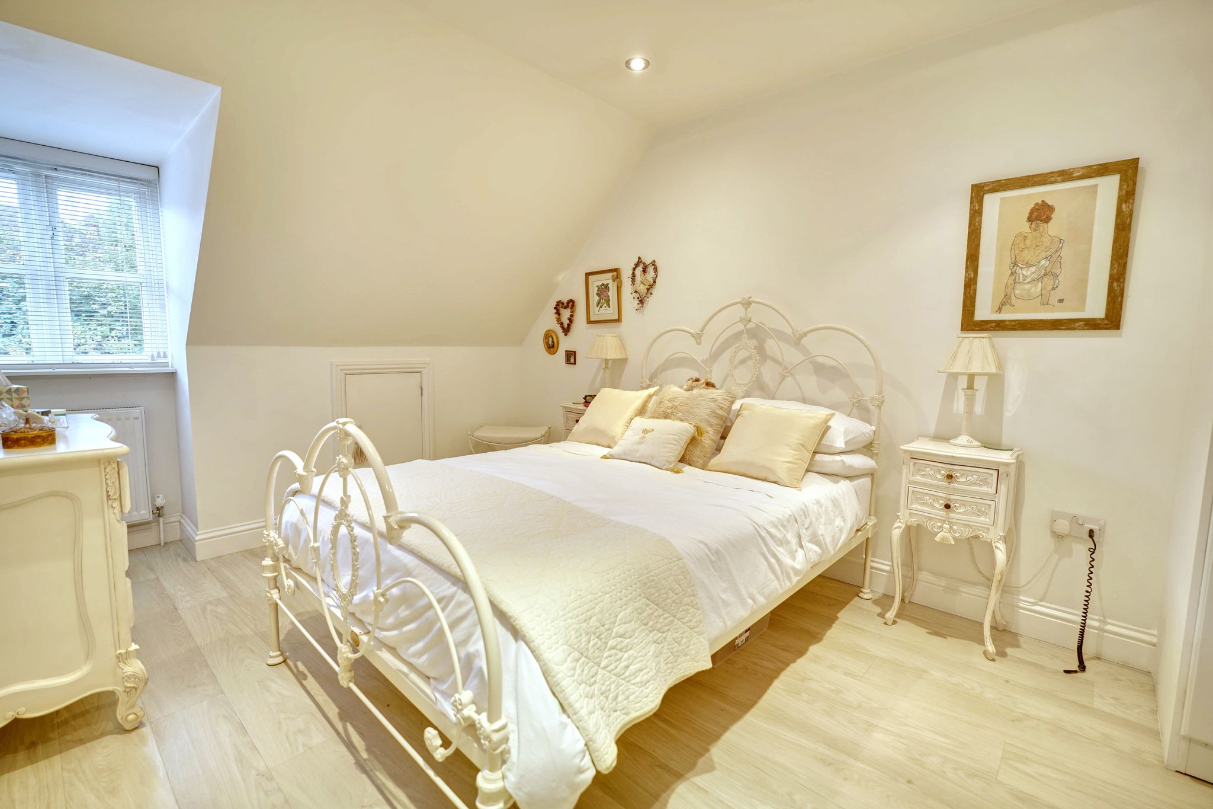
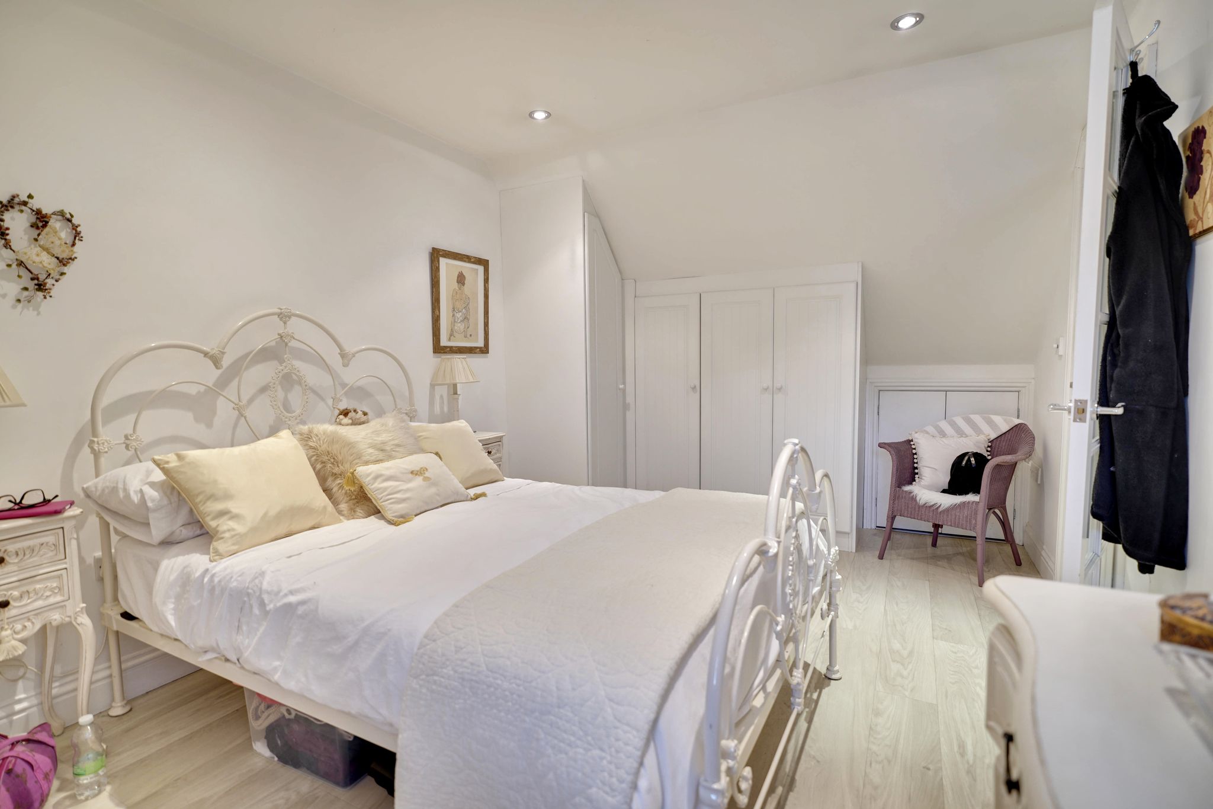
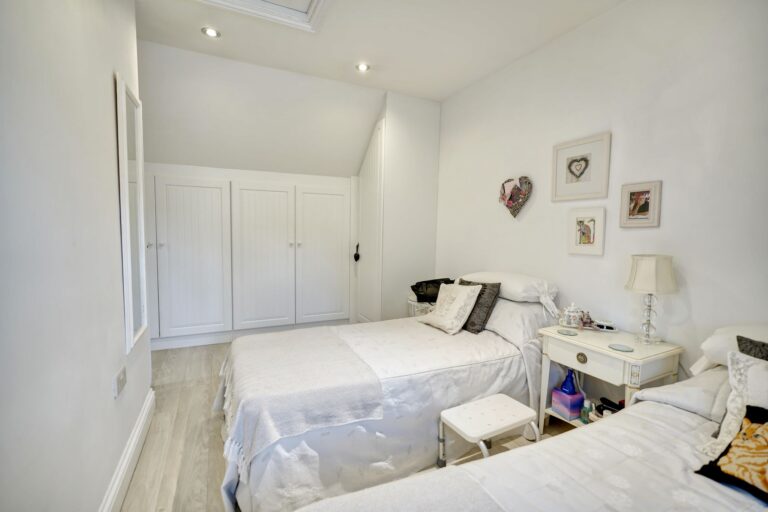
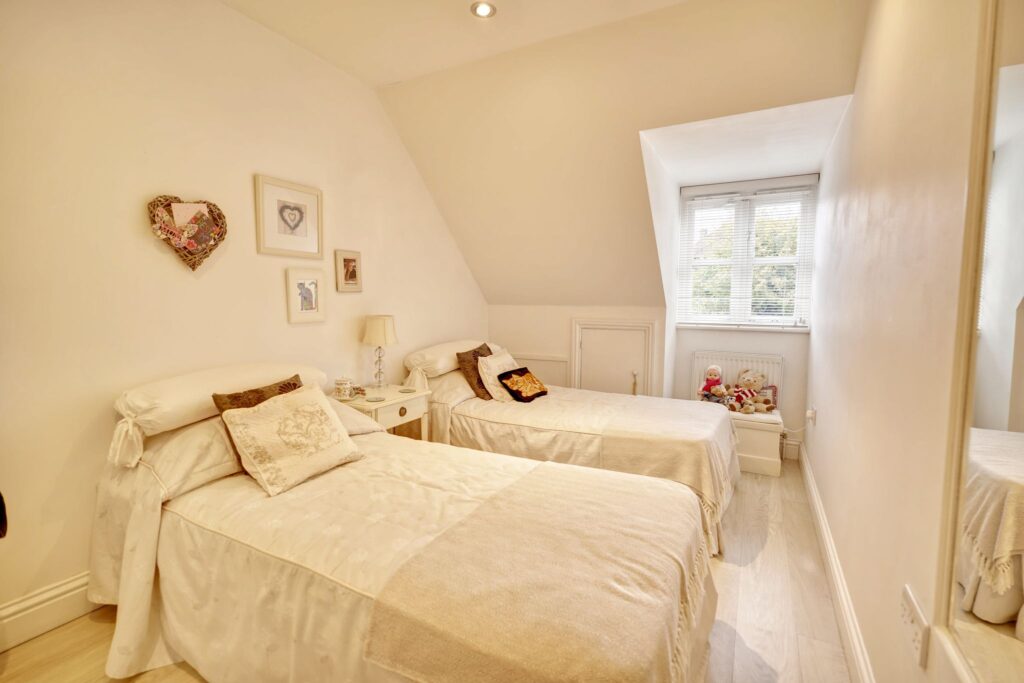
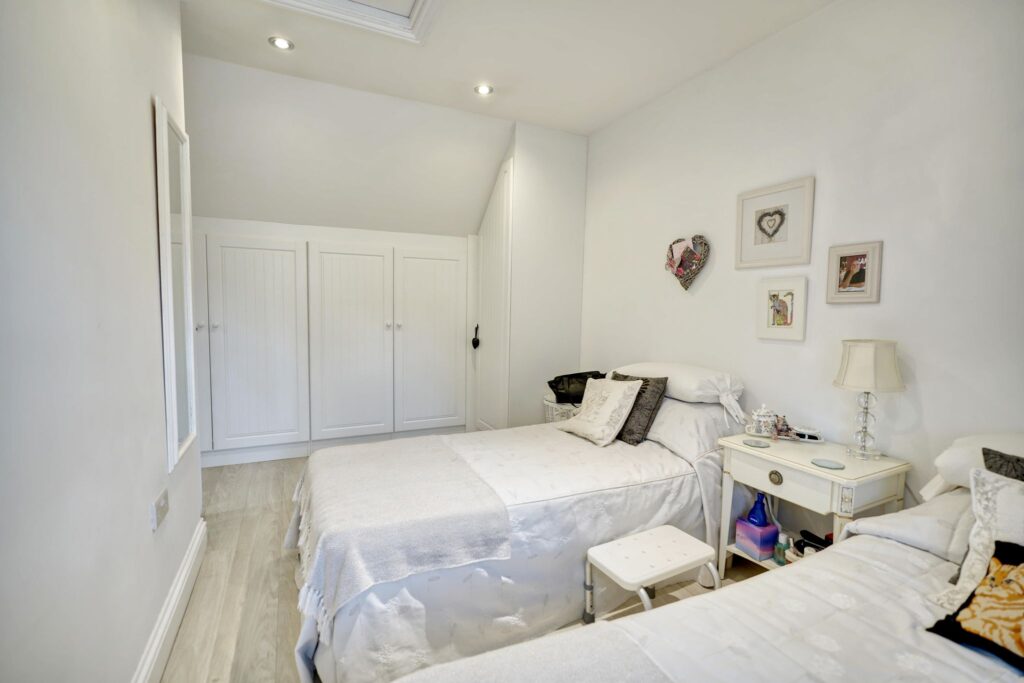
14' 9" x 9' 10" (4.50m x 3.00m) with a double-glazed window to front, radiator, two eaves storage cupboards, range of fitted wardrobes, modern laminate wood effect flooring.
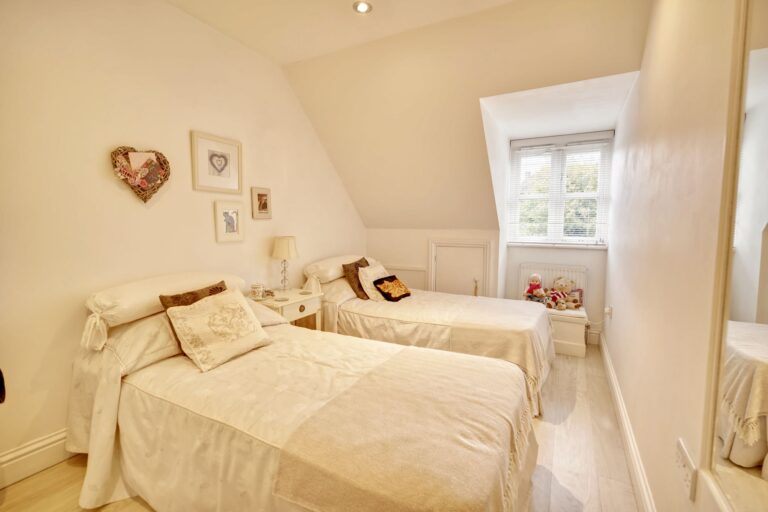
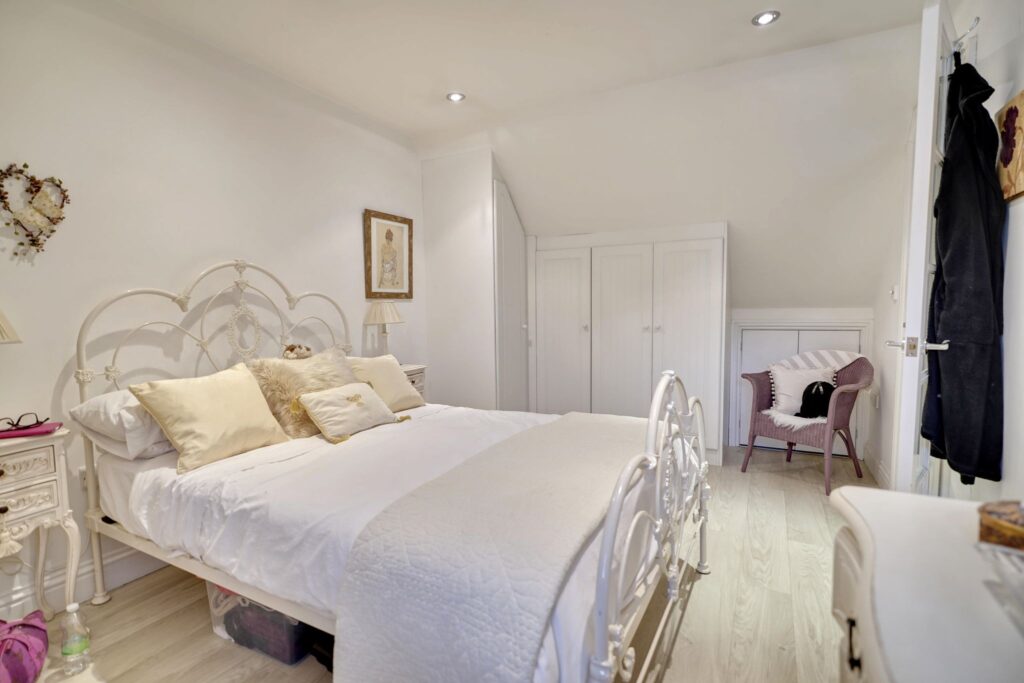
Bedroom 2
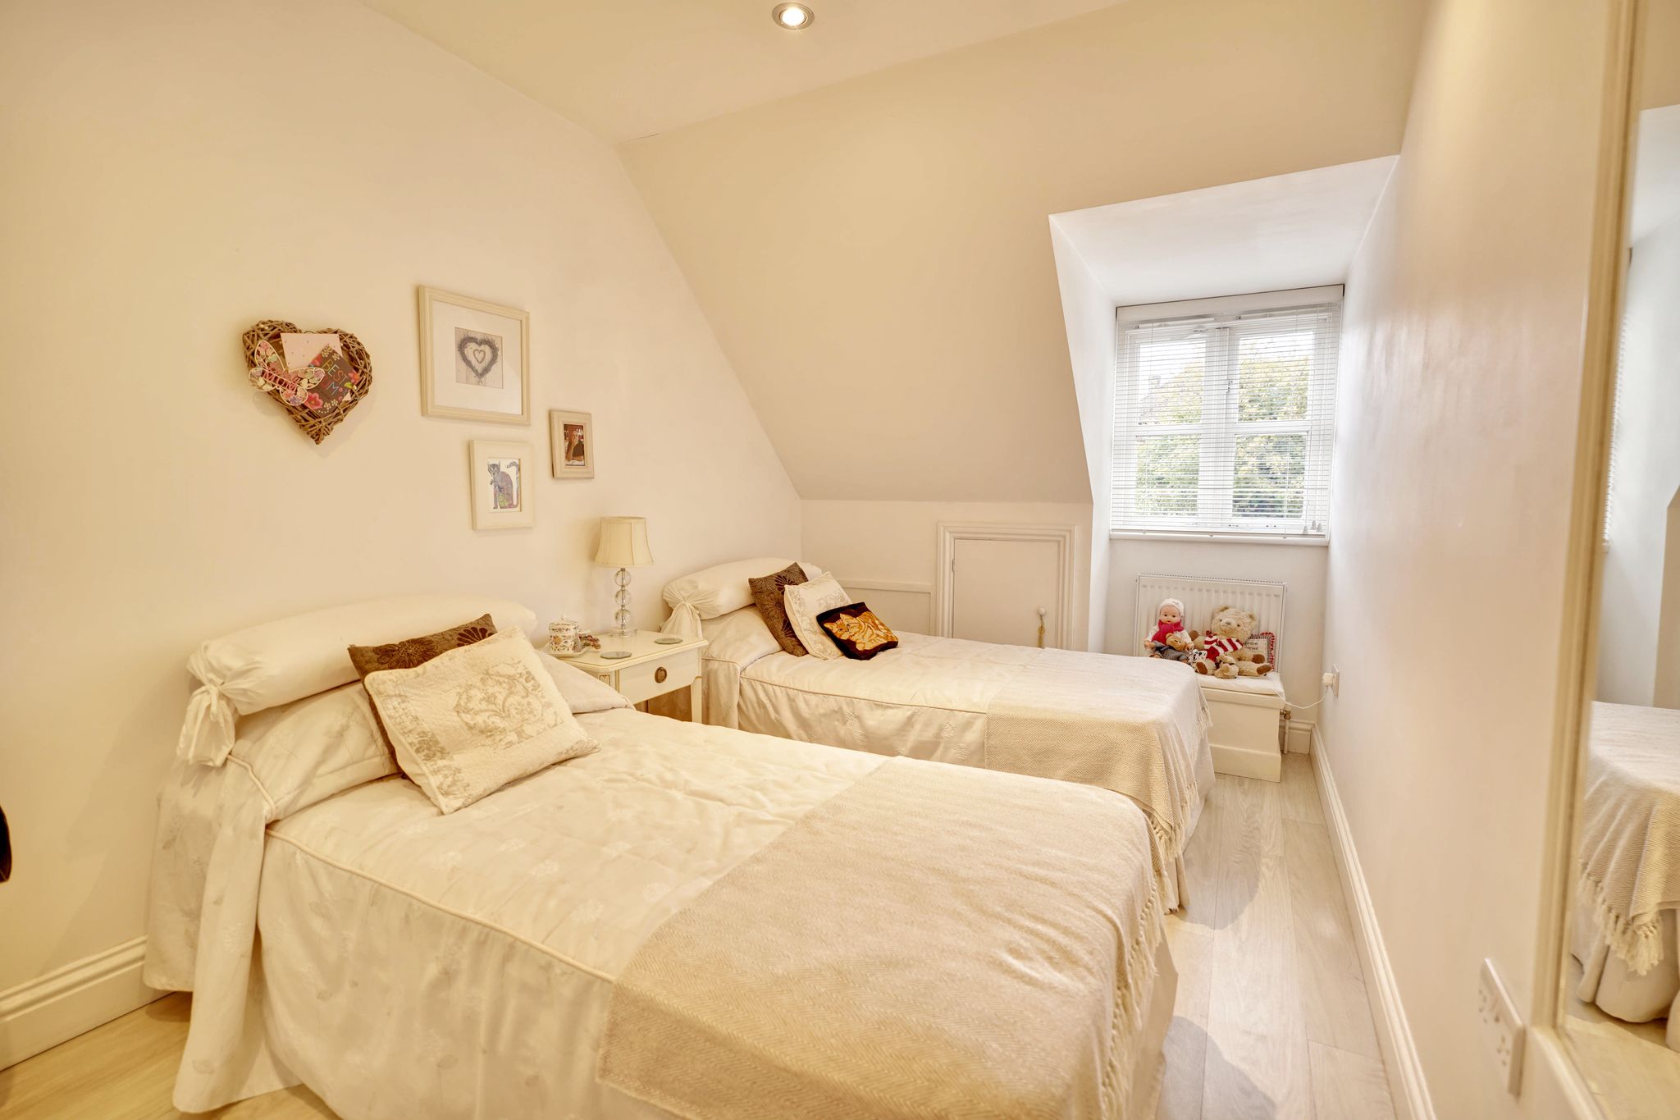
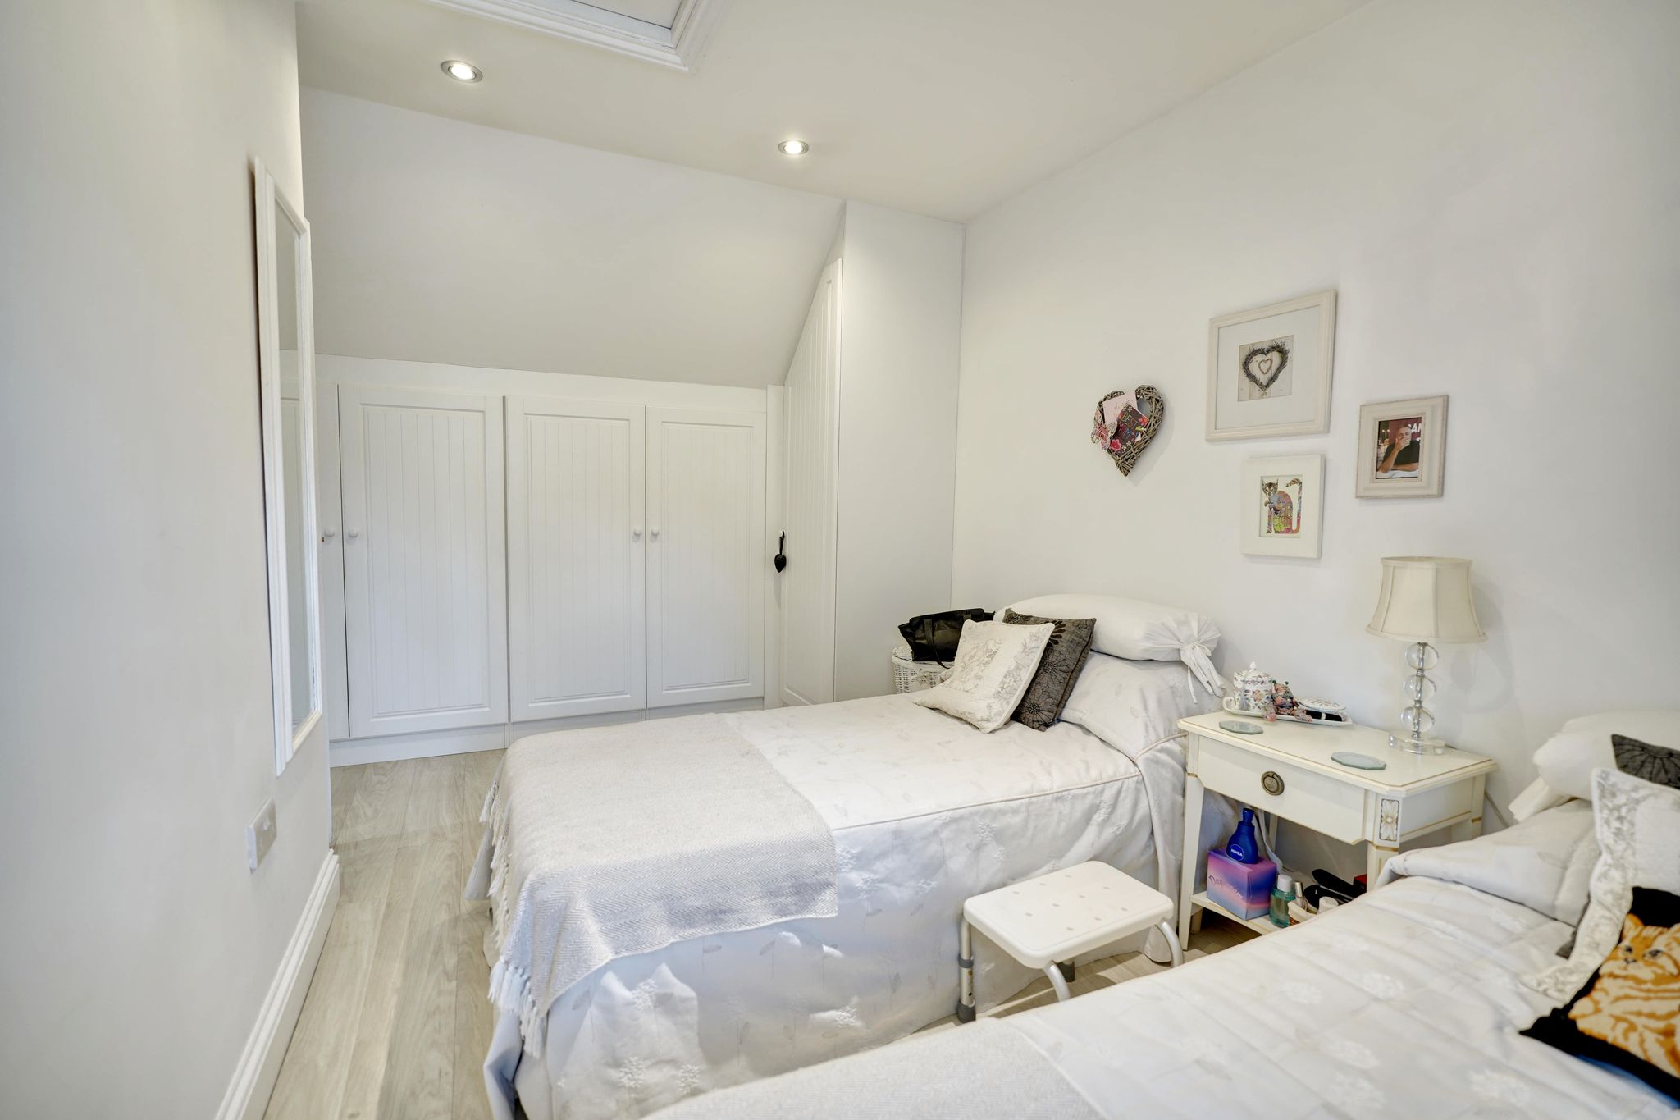
14' 9" x 7' 10" (4.50m x 2.39m) with a double-glazed window to front, radiator, eaves storage cupboard, access to loft space, range of fitted wardrobe cupboards, laminate wood effect flooring.
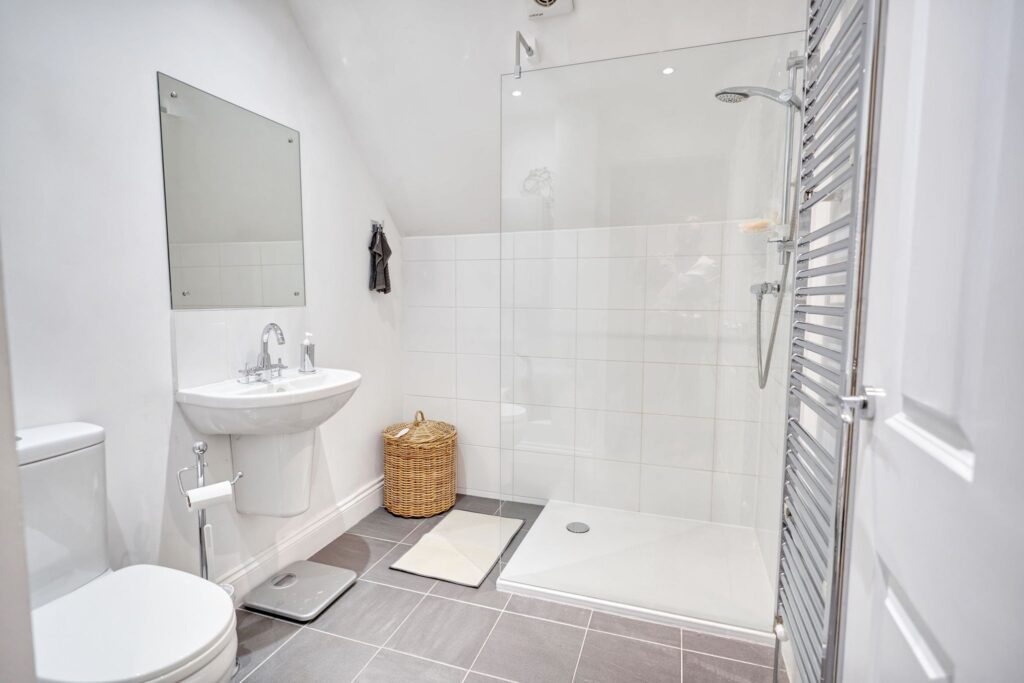
Shower Room
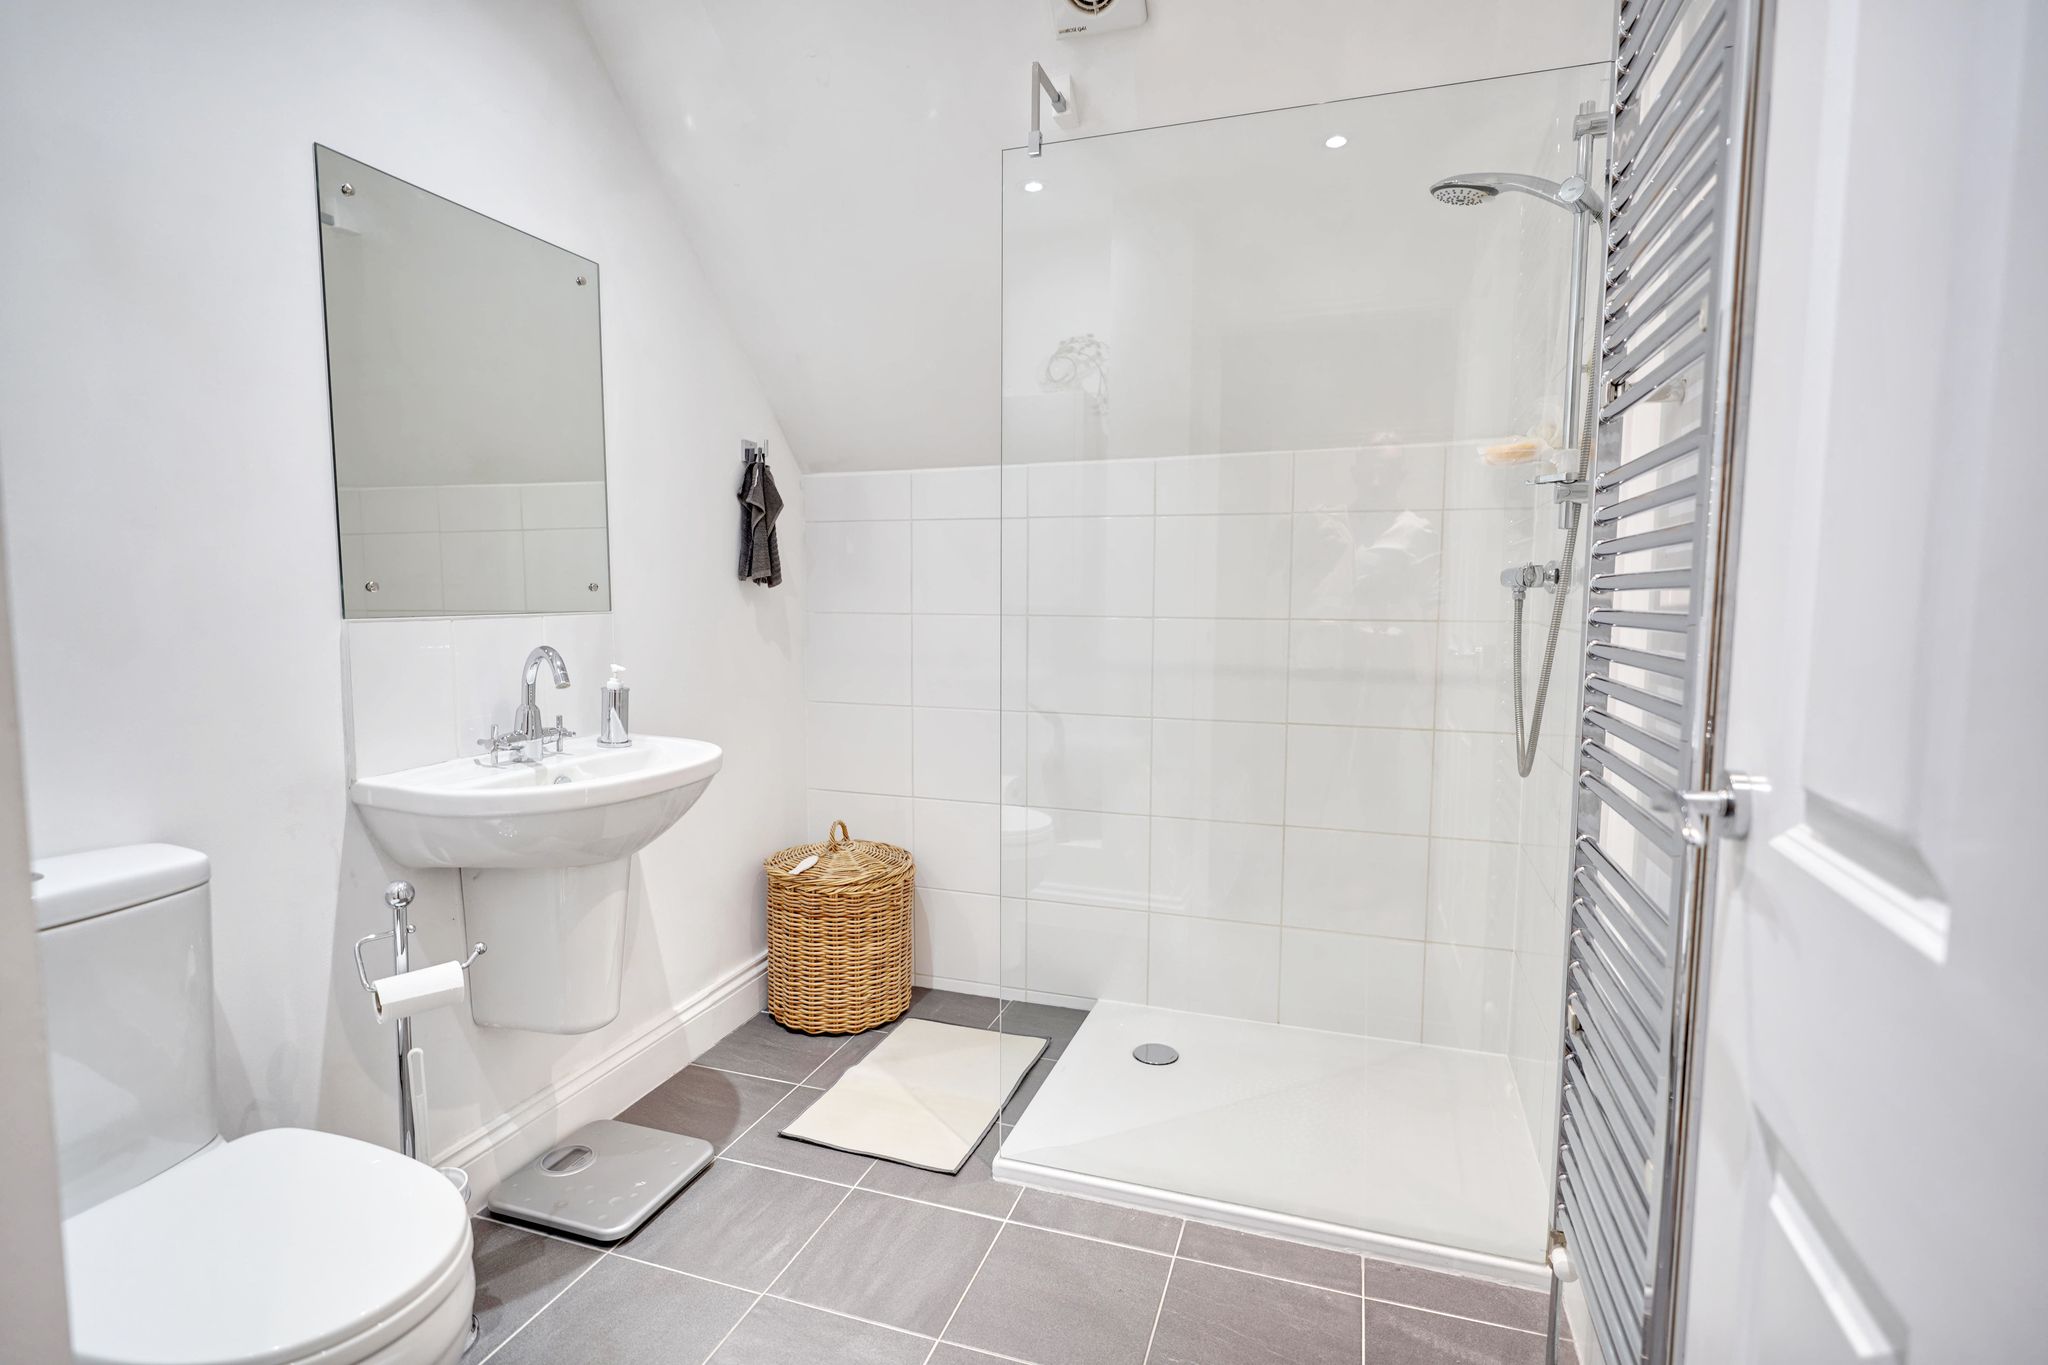
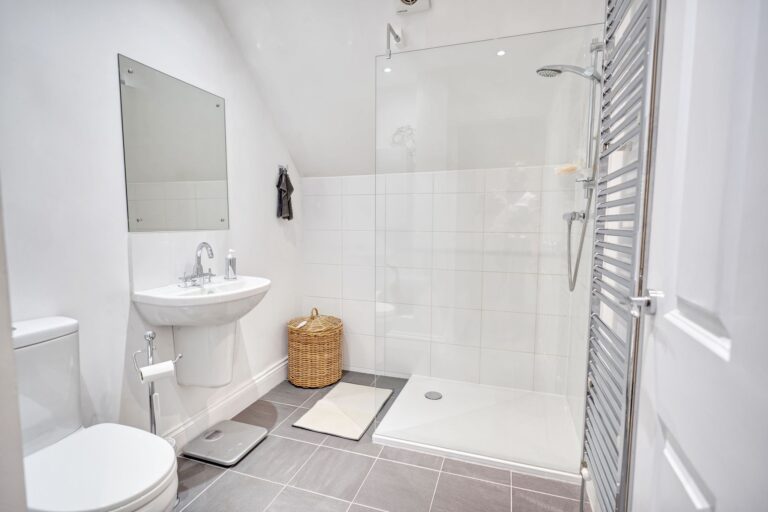
A modern suite comprising a walk-in shower, wall mounted wash hand basin with a mixer tap, button flush WC, chrome heated towel rail, tiled flooring.
Outside
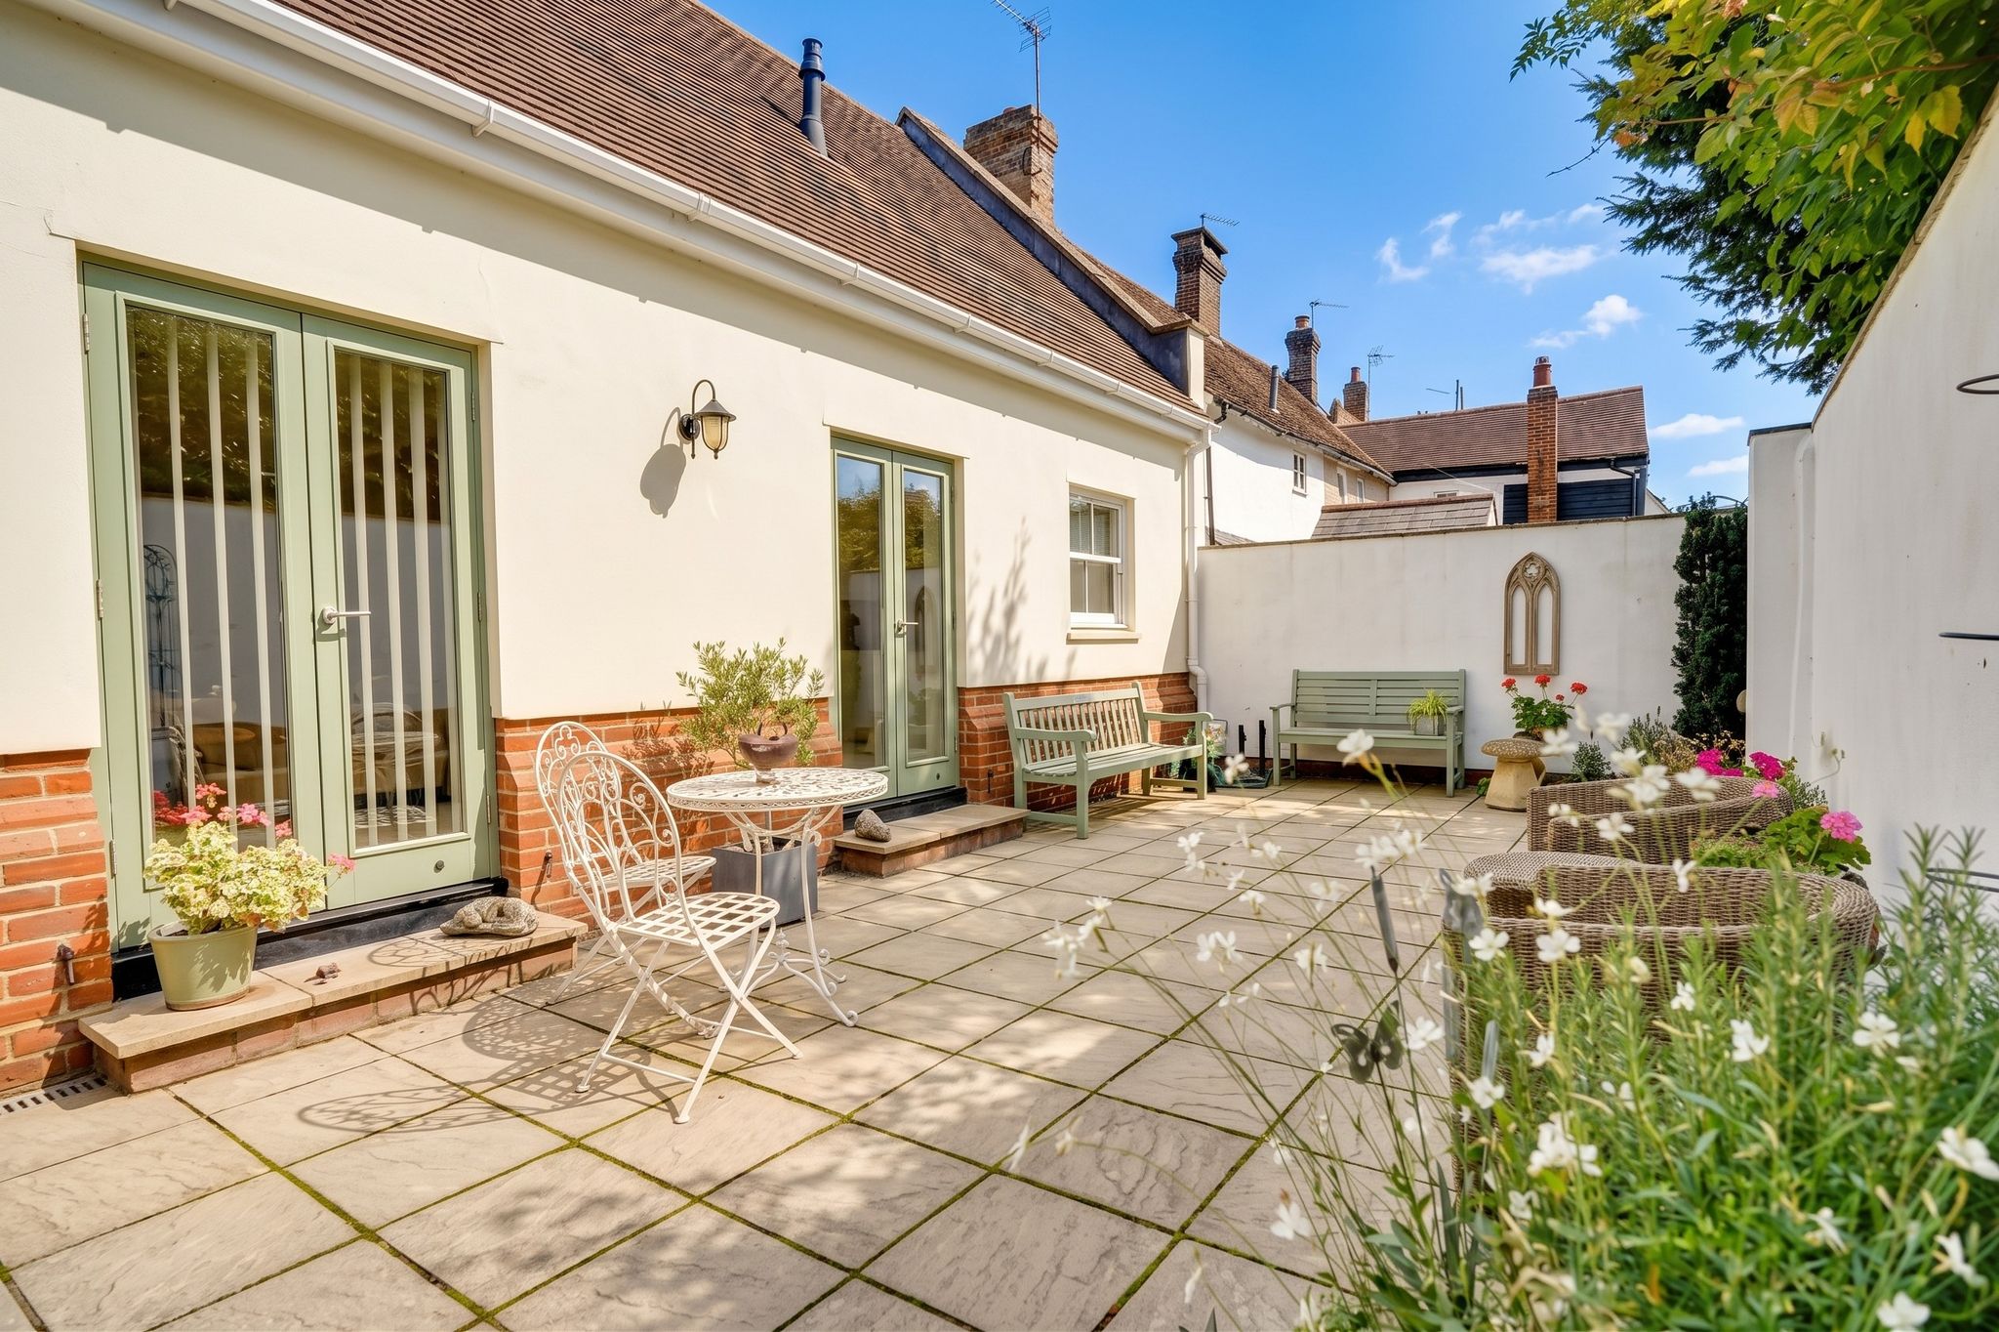
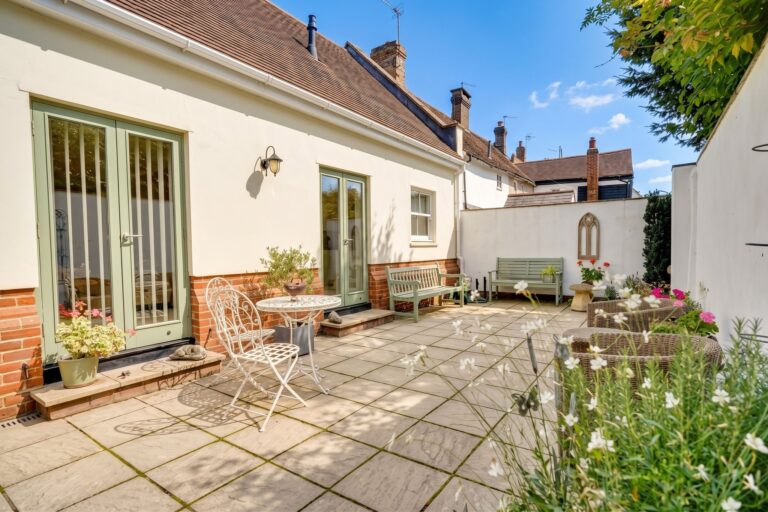
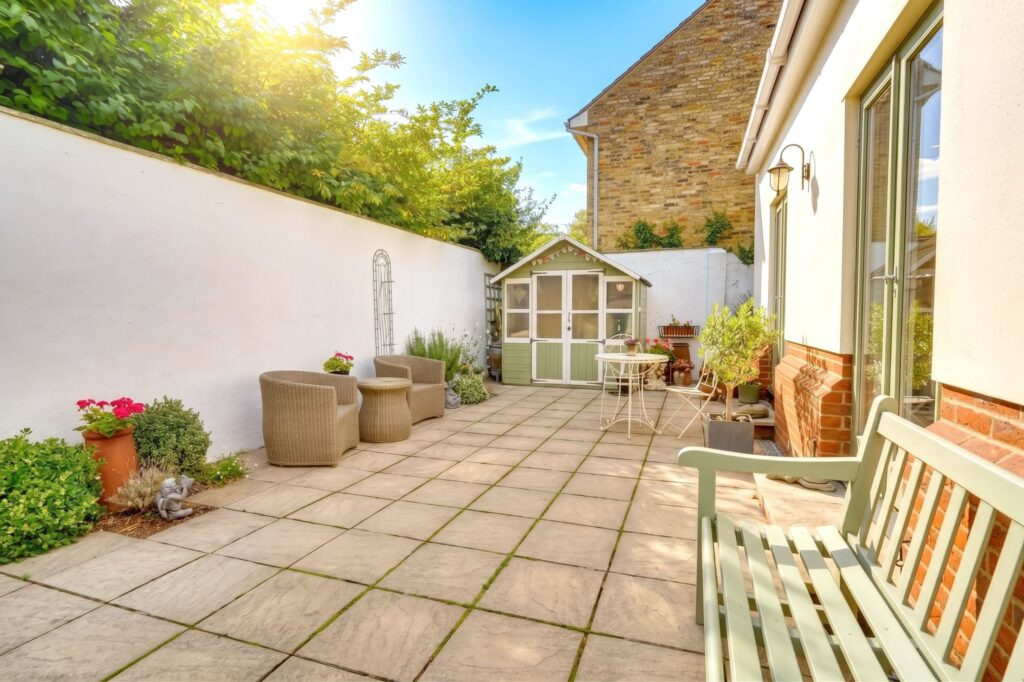
The Rear
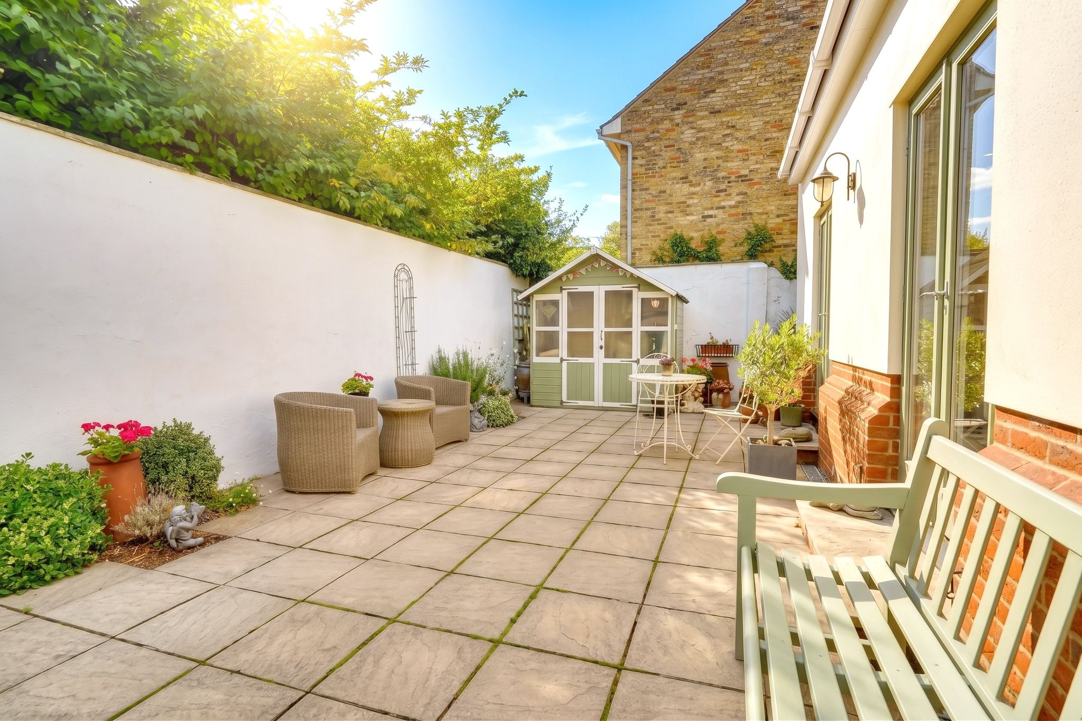
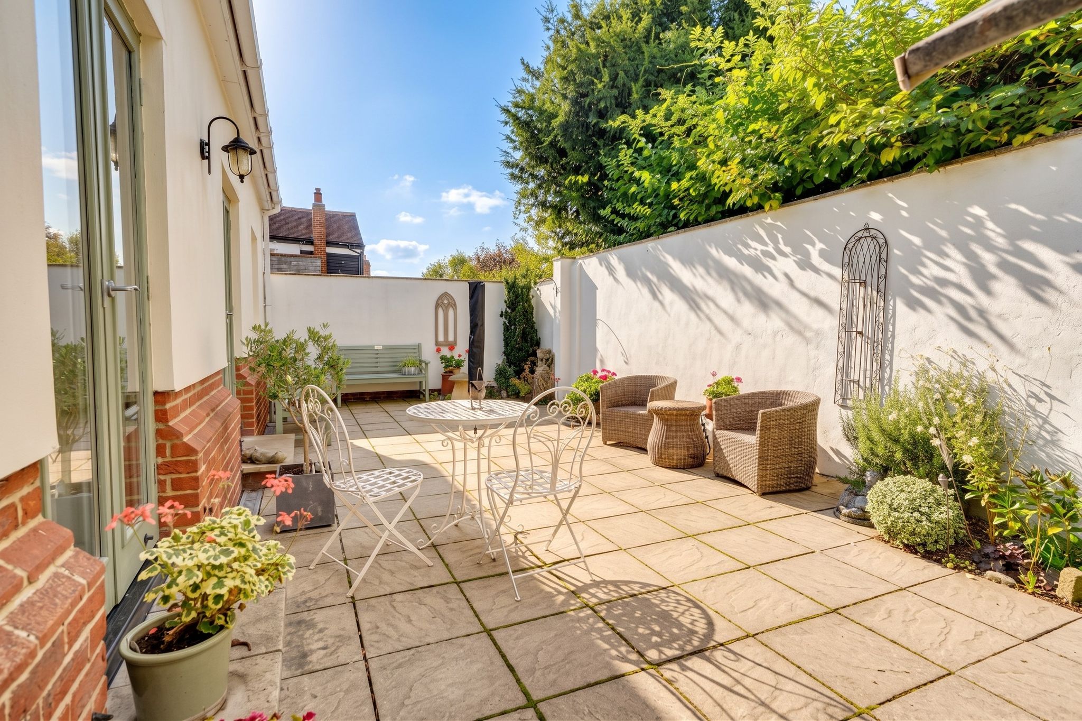
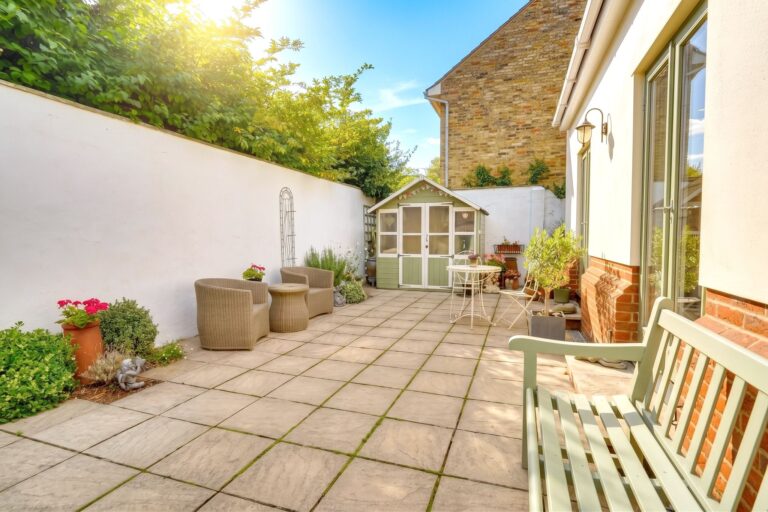
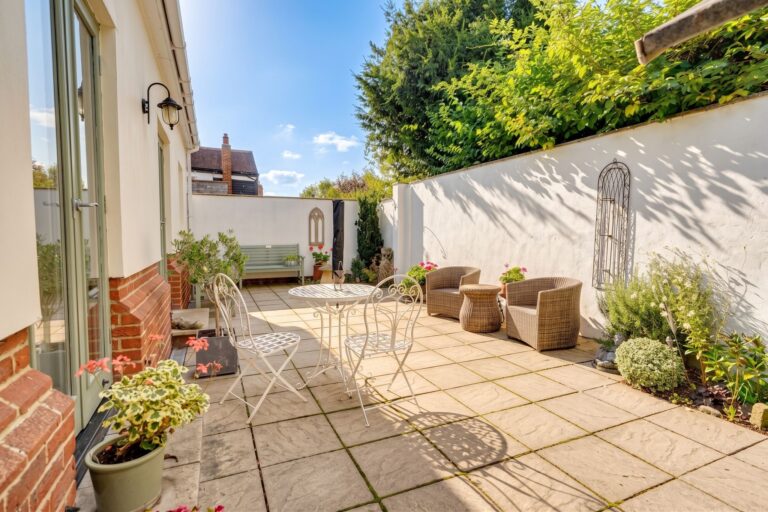
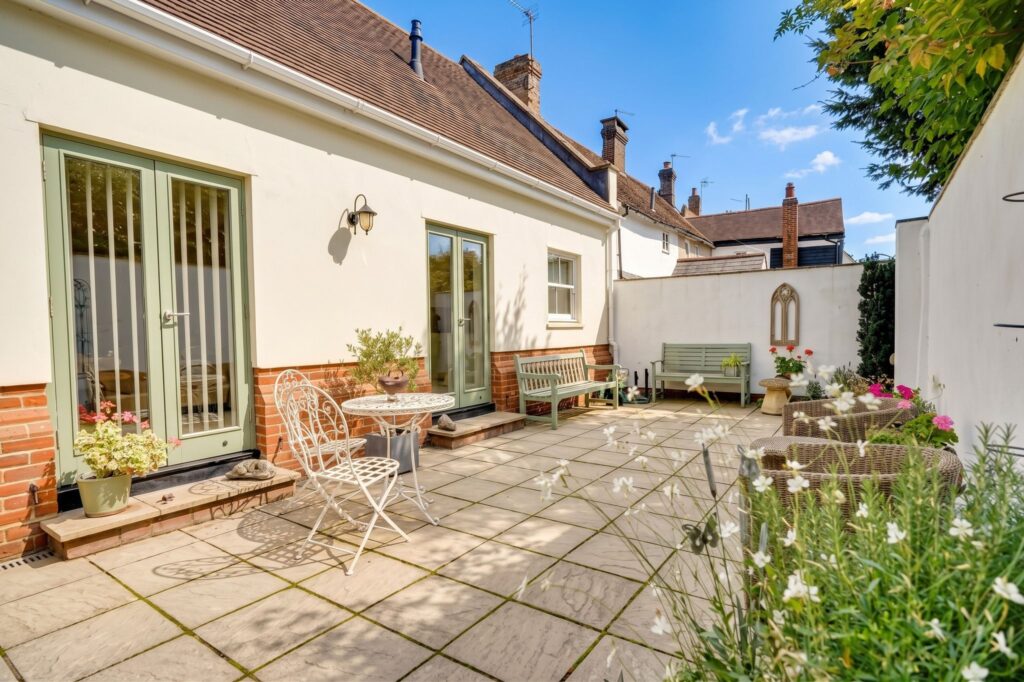
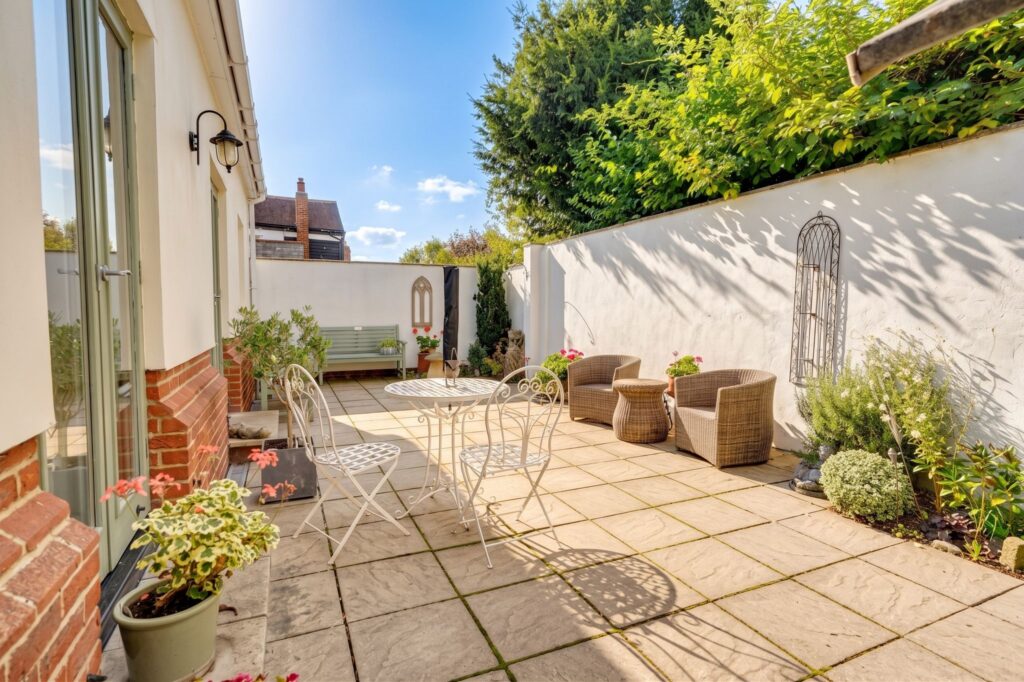
This attractive wall enclosed garden with a Mediterranean feel benefits from a southerly and westerly facing aspect. Mainly laid to hard paving and with a timber summer house. There is side pedestrian access, outside power, water and lighting.
The Front
To the front of the property there is block paved hard standing providing parking for 3 vehicles. This is enclosed by walling and an attractive railing.
Local Authority
Uttlesford District Council
Band ‘D’
Why not speak to us about it? Our property experts can give you a hand with booking a viewing, making an offer or just talking about the details of the local area.
Find out the value of your property and learn how to unlock more with a free valuation from your local experts. Then get ready to sell.
Book a valuation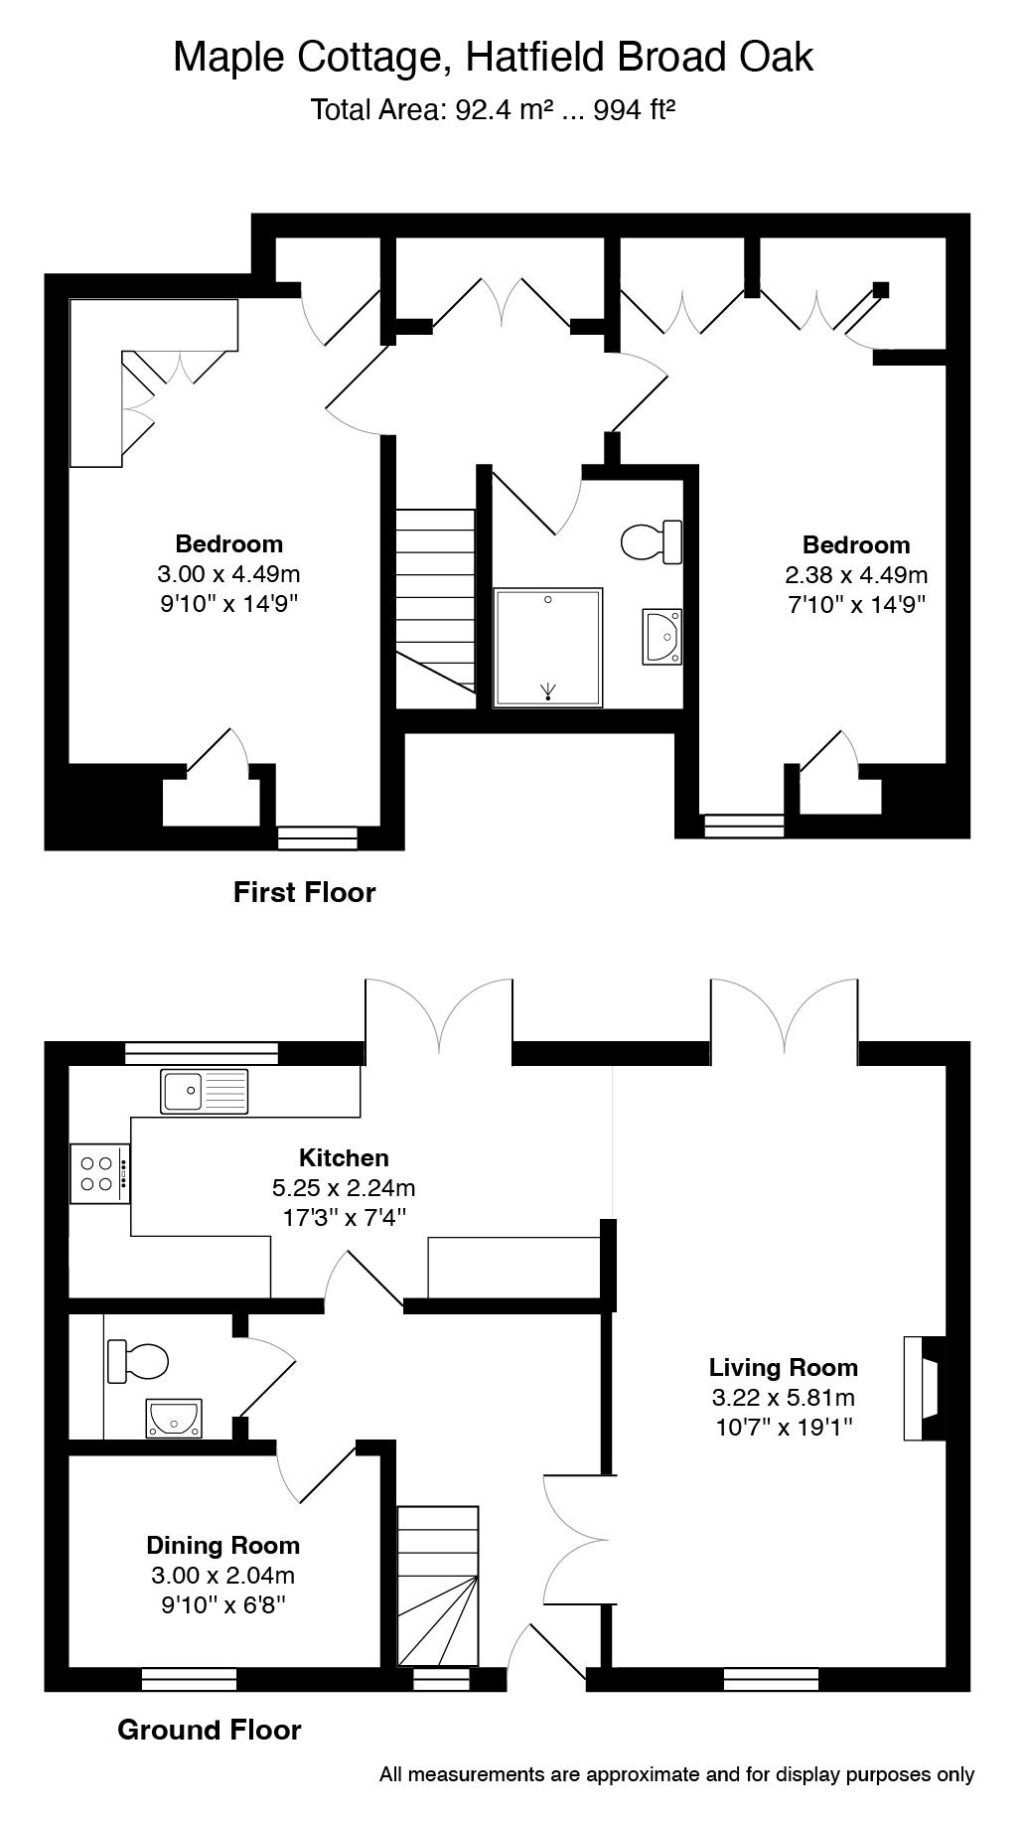
Lorem ipsum dolor sit amet, consectetuer adipiscing elit. Donec odio. Quisque volutpat mattis eros.
Lorem ipsum dolor sit amet, consectetuer adipiscing elit. Donec odio. Quisque volutpat mattis eros.
Lorem ipsum dolor sit amet, consectetuer adipiscing elit. Donec odio. Quisque volutpat mattis eros.