£995,000
Stortford Road, Bishop’s Stortford
Key features
- Spacious Detached Home
- Close to Village Centre
- 1/3 Acre Plot
- Luxury Kitchen & Bathrooms
- Excellent Parking & Double Garage
- Scope for Further Extension (STP)
Full property description
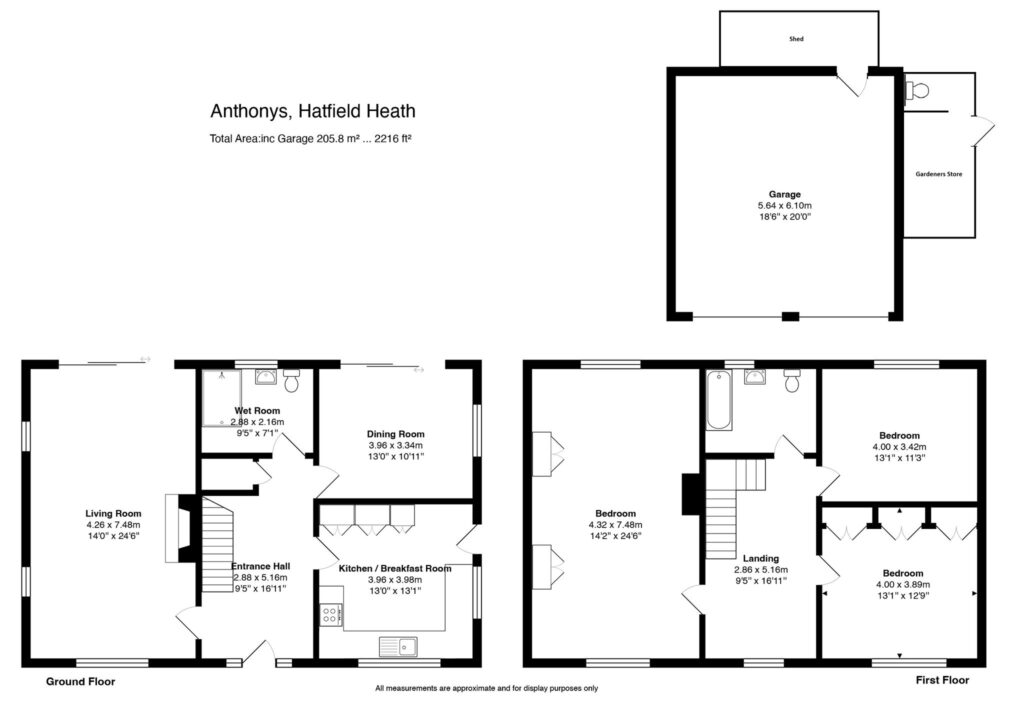
We are delighted to be able to offer this spacious three bedroom detached home which could easily be converted into a four bedroom home, if required. The property itself is beautifully appointed with a modern kitchen, large ground floor shower room, luxury first floor bathroom, spacious sitting room, separate dining room, modern kitchen, double-glazed windows, gas fired heating, detached double garage, gardeners’ workshop and WC and excellent parking. Early view recommended.
Covered Entrance Porch
With a composite multi-locking door with satin glazed panels to:
Spacious Entrance Hall
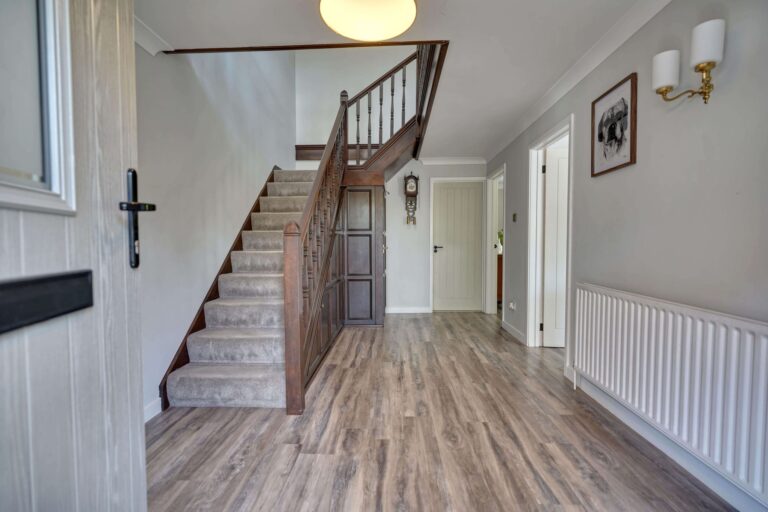
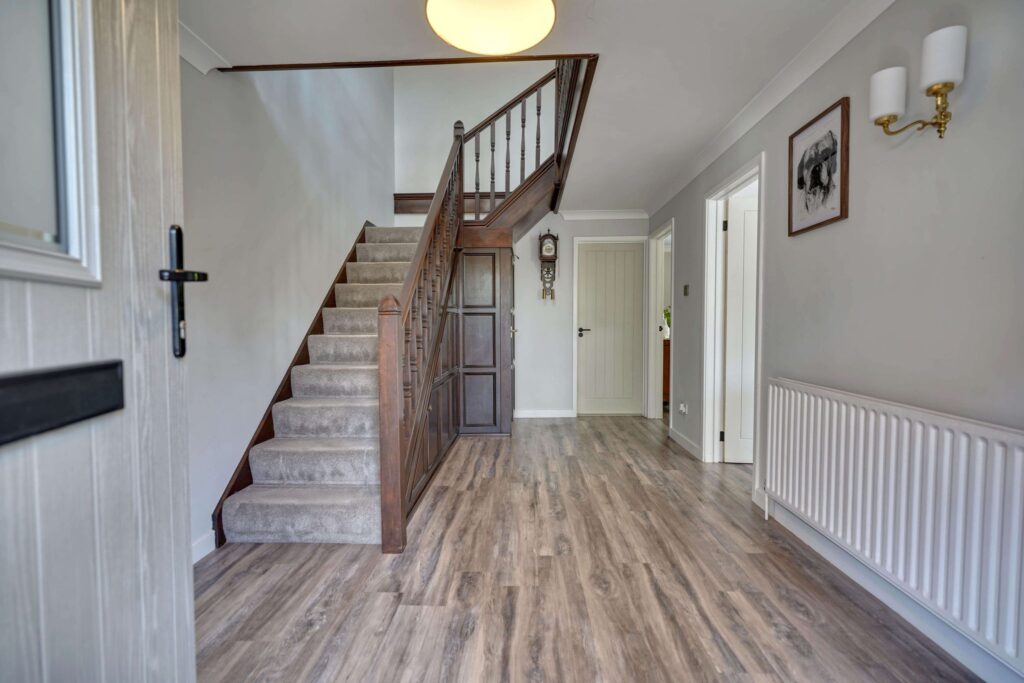
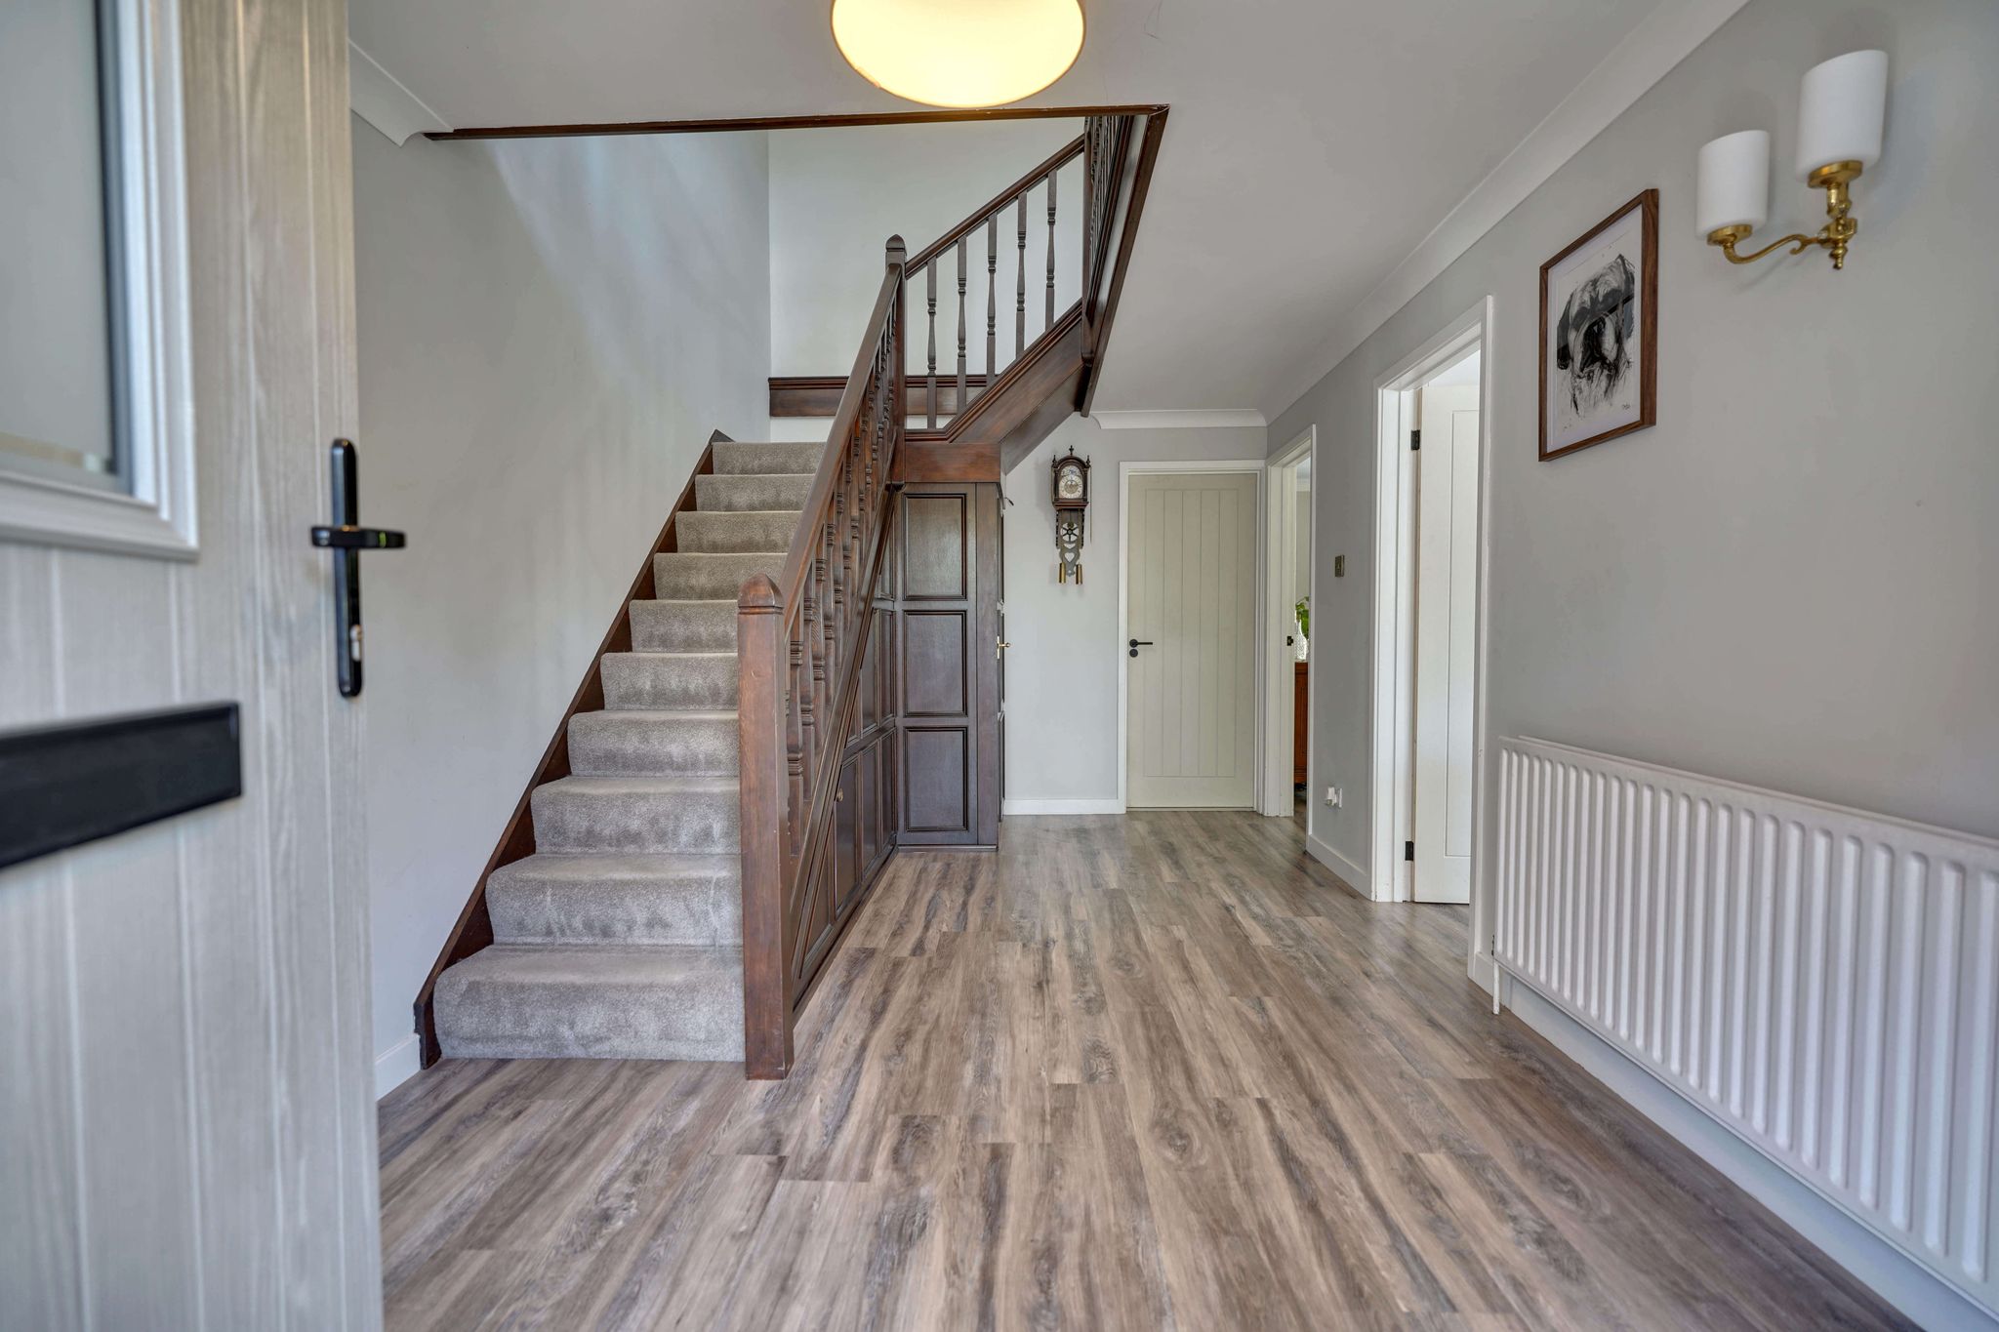
With a turned staircase rising to the first floor gallery, Karndean flooring, double radiator, understairs cupboard, door to sitting room.
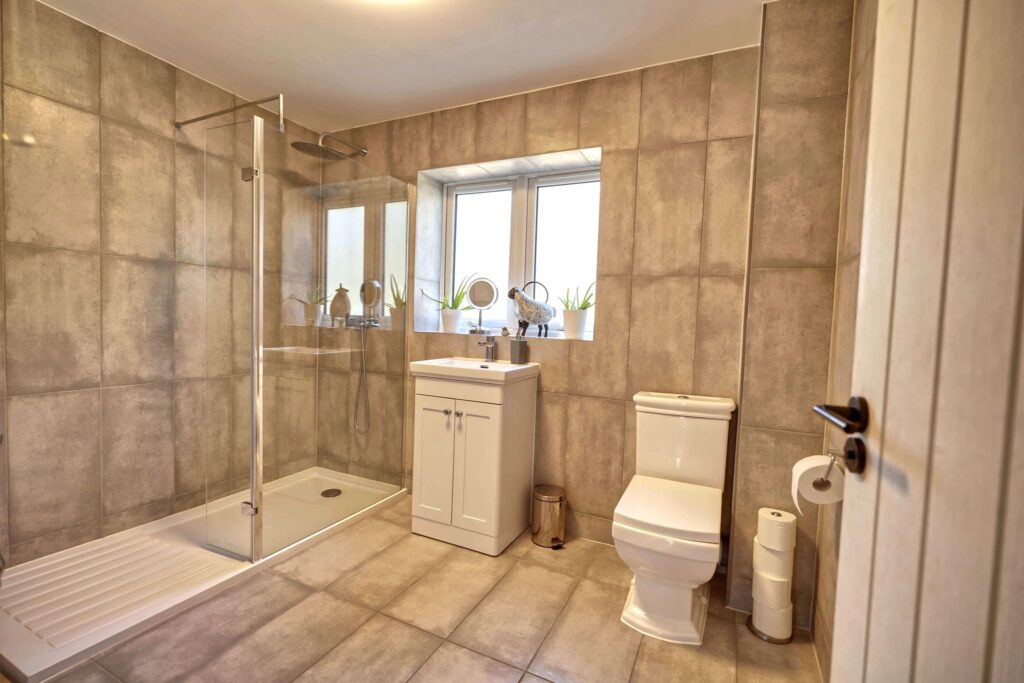
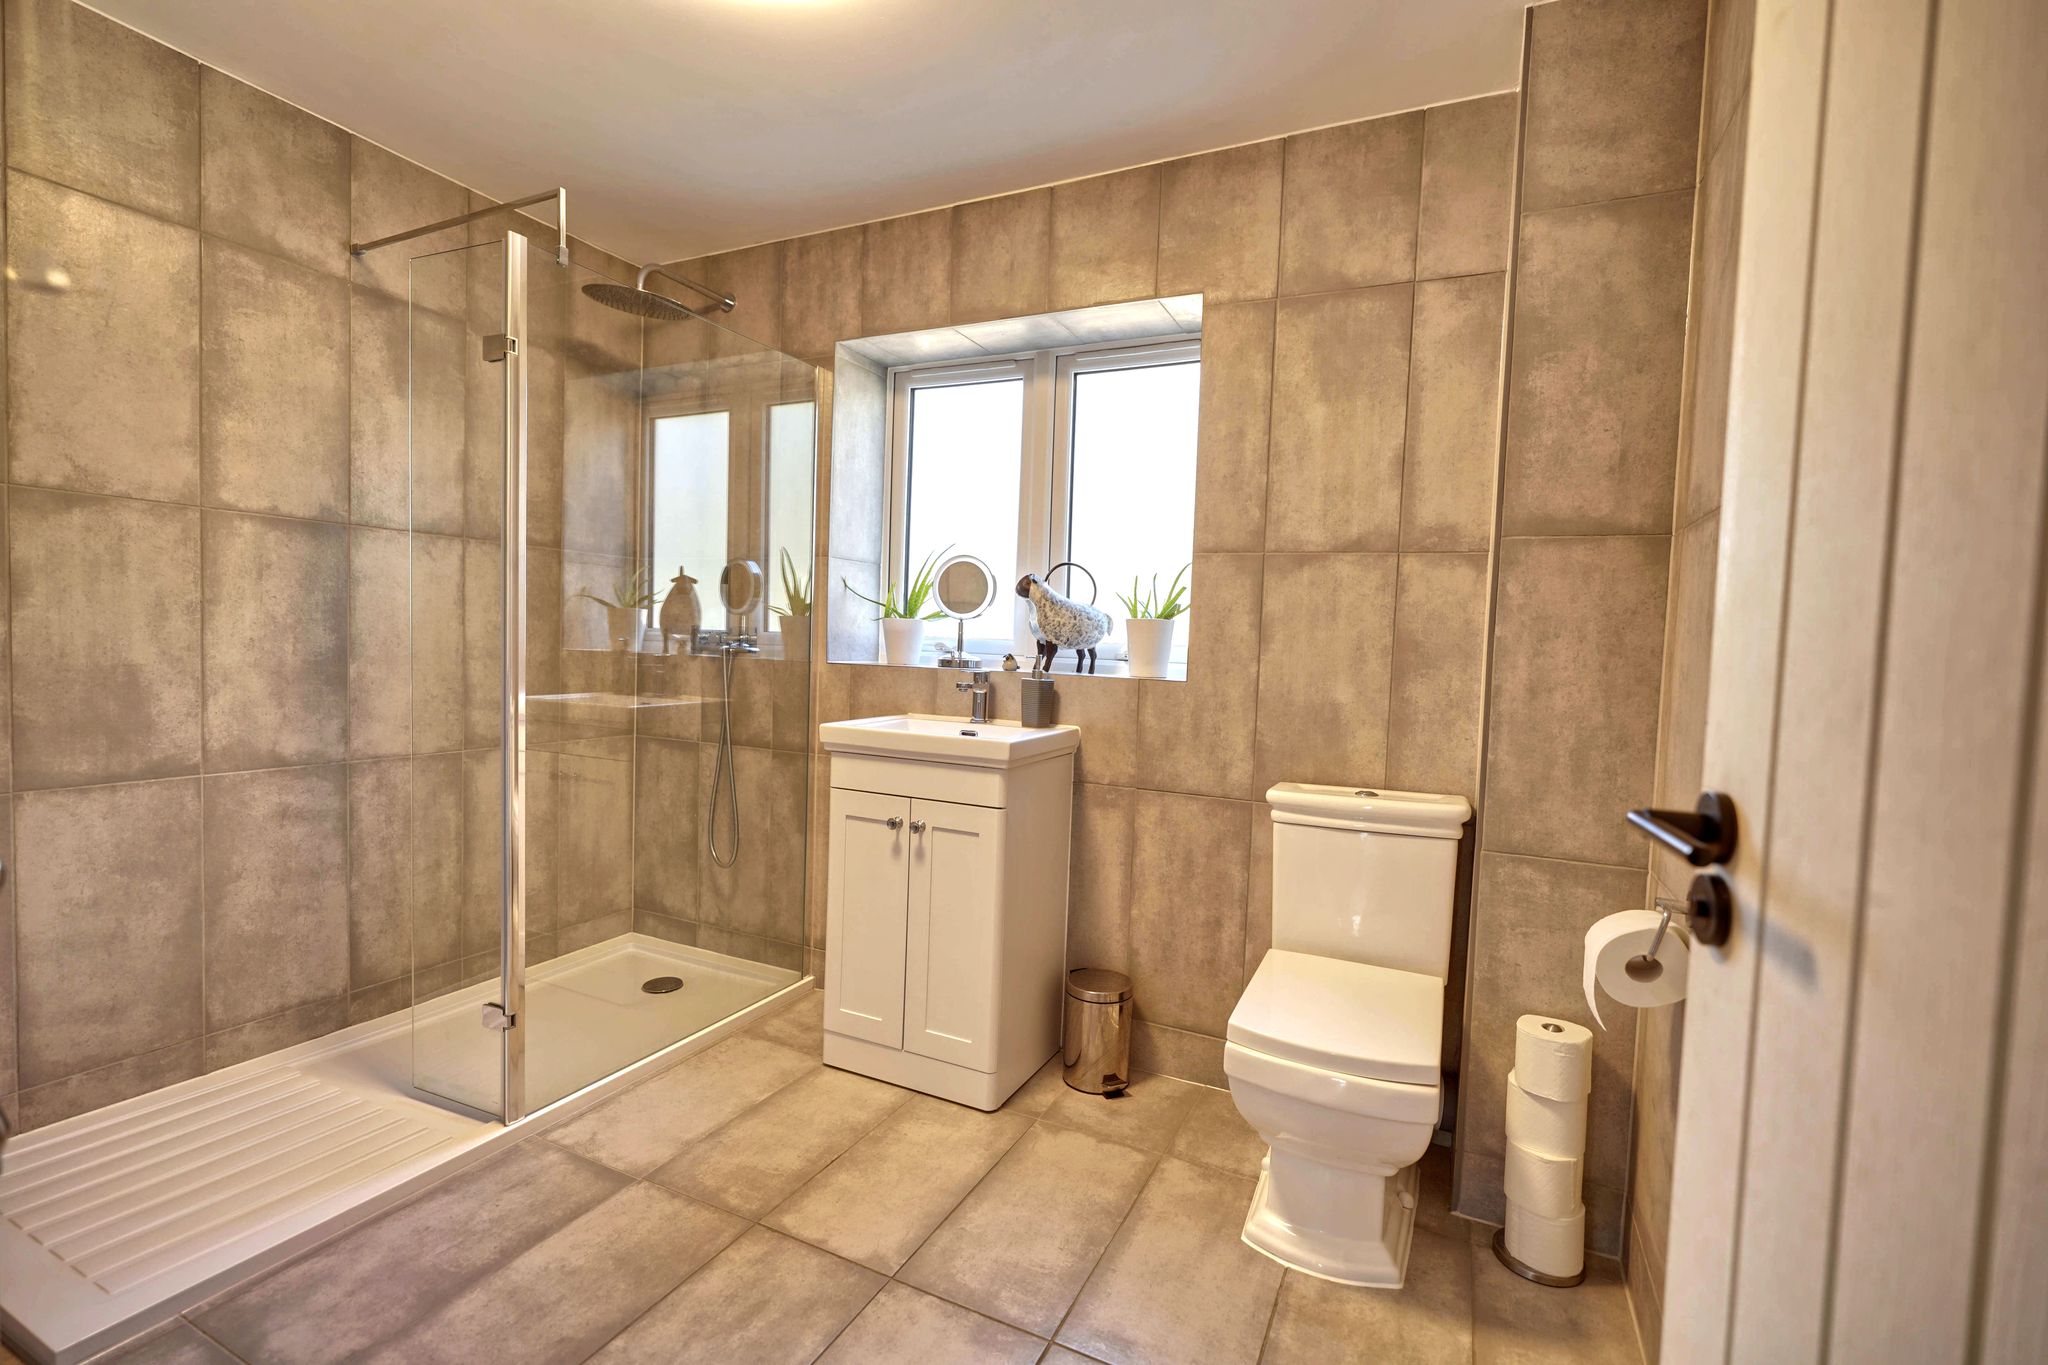
Ground Floor Shower Room
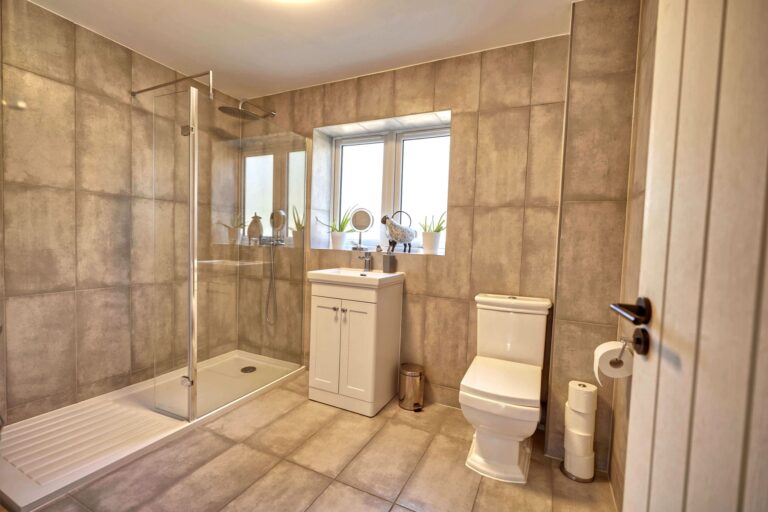
This high quality fully tiled facility offers a walk-in shower with a fixed head and removable spring, drying area, wash hand basin insert to a cupboard unit with mixer tap above, flush WC, satin double-glazed window to rear, chrome heated towel rail, tiled flooring.
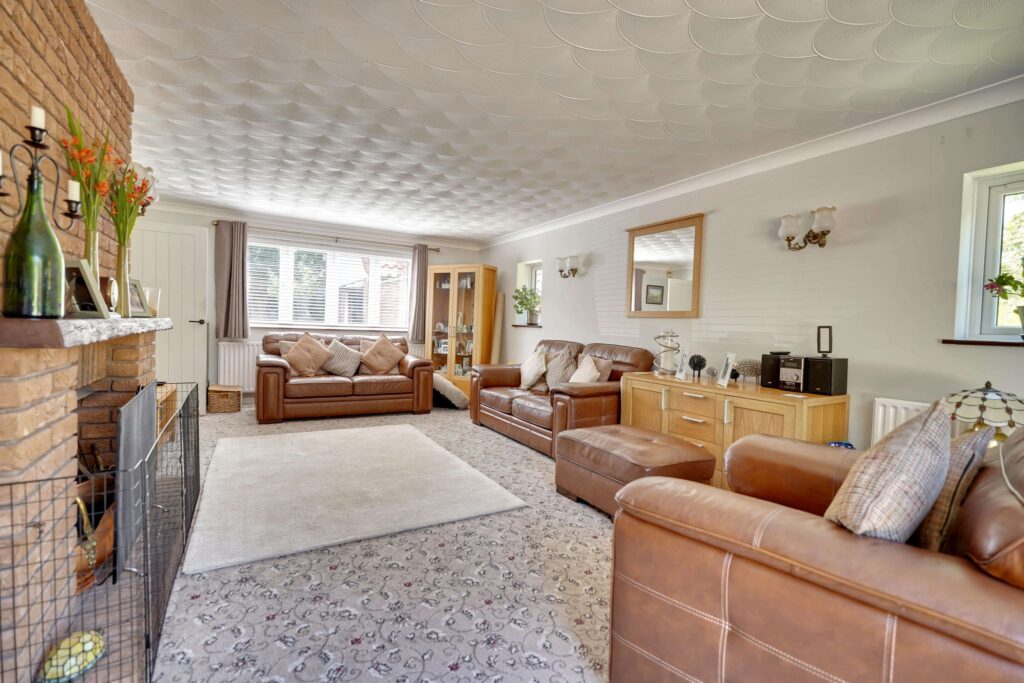
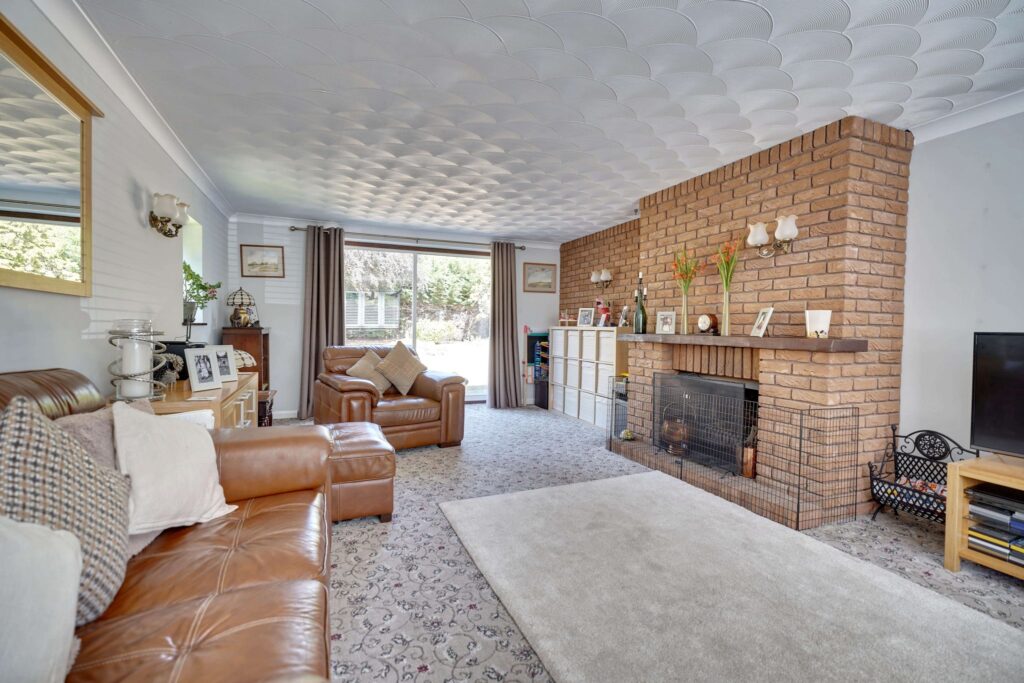
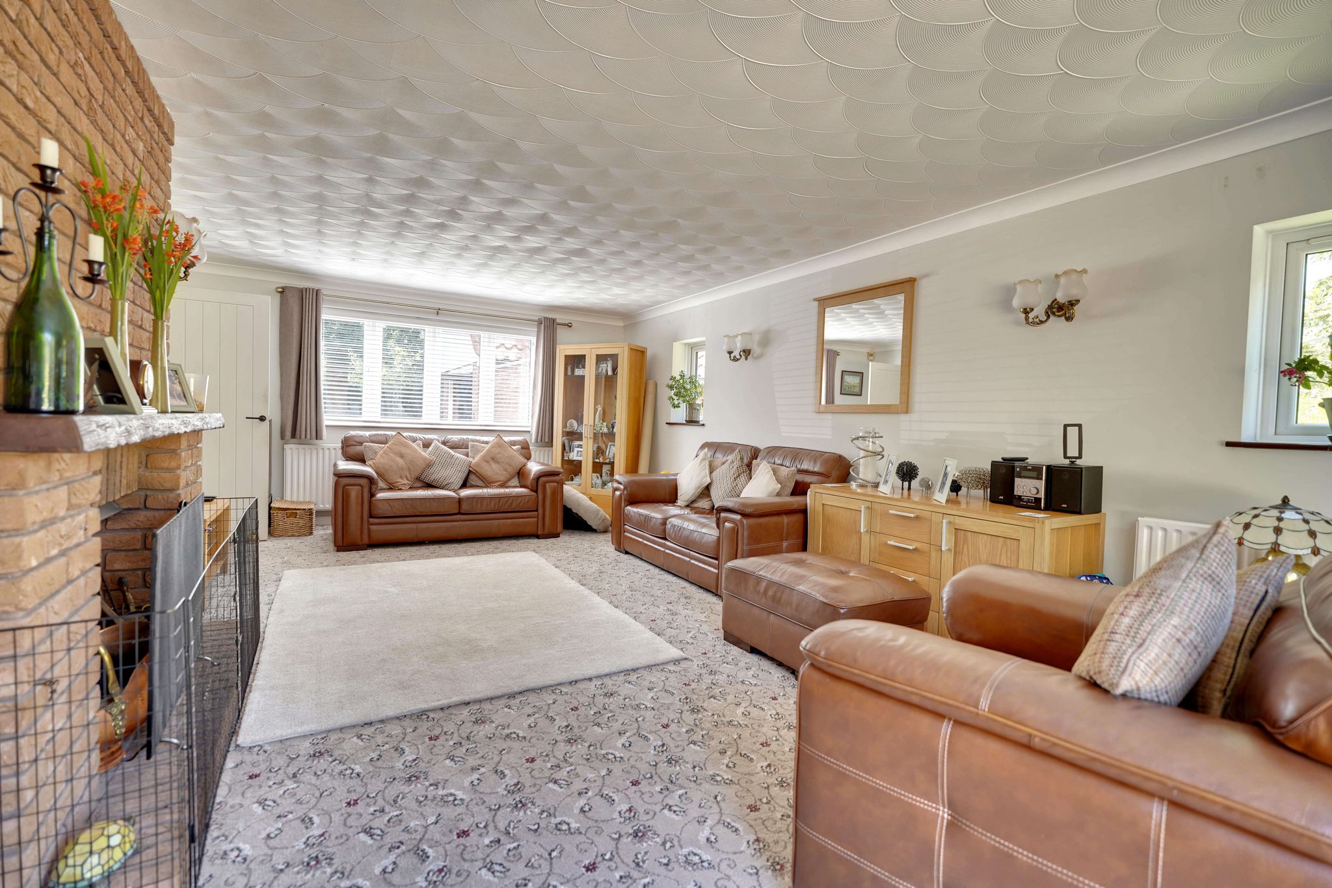
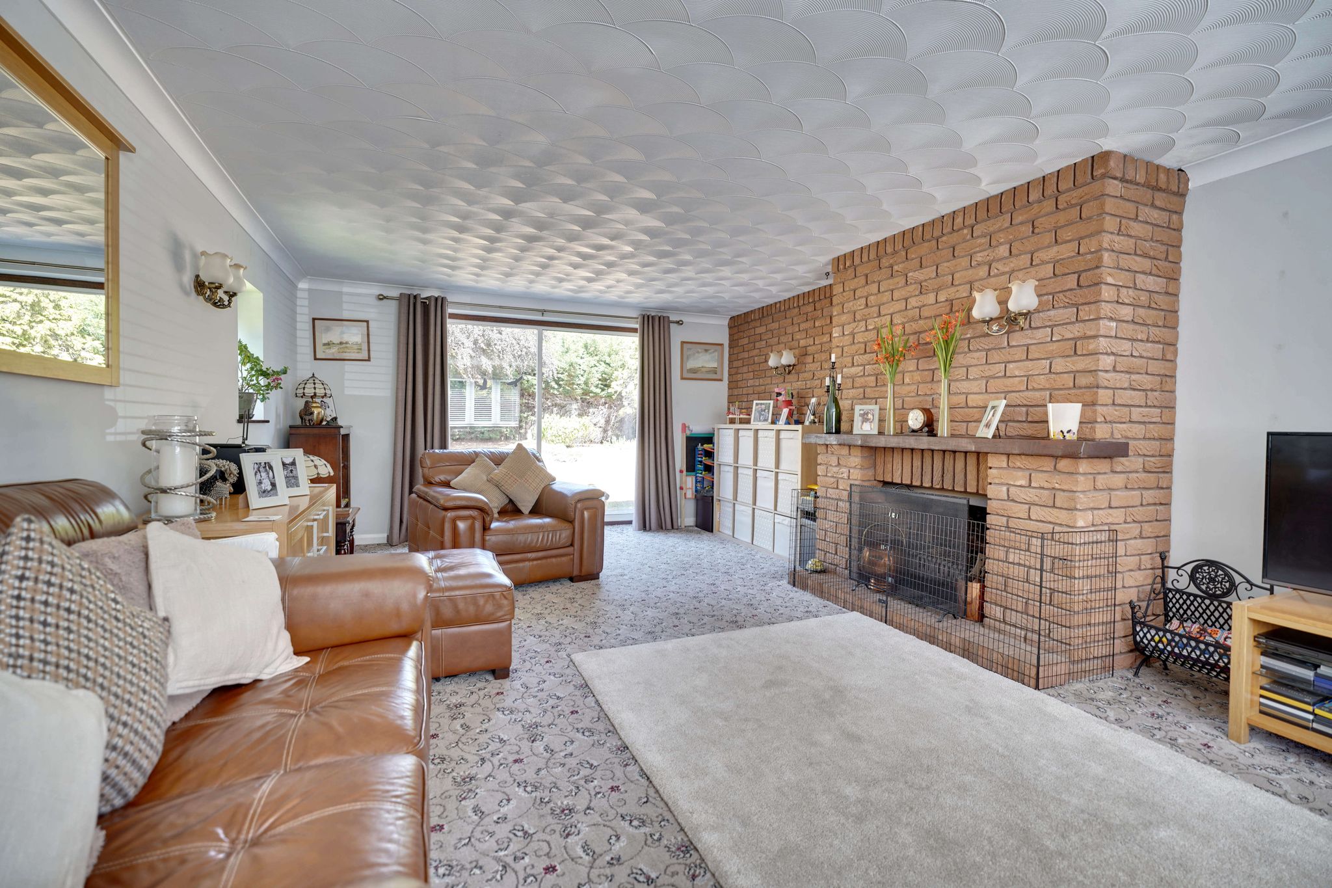
Large Sitting Room
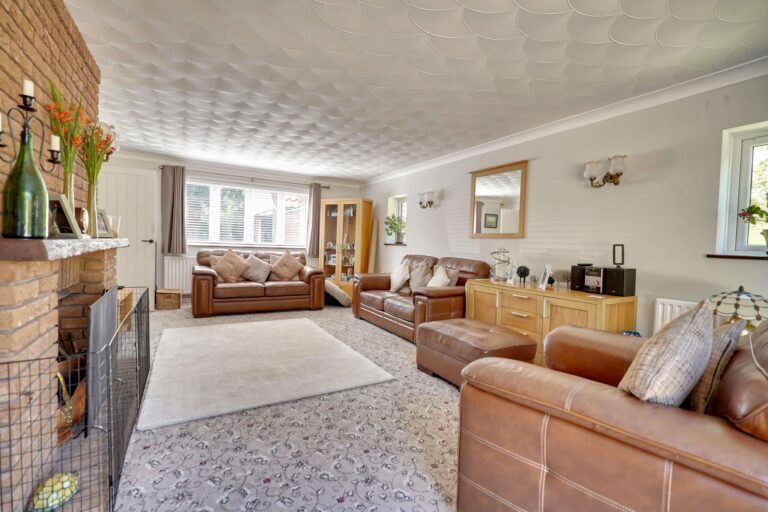
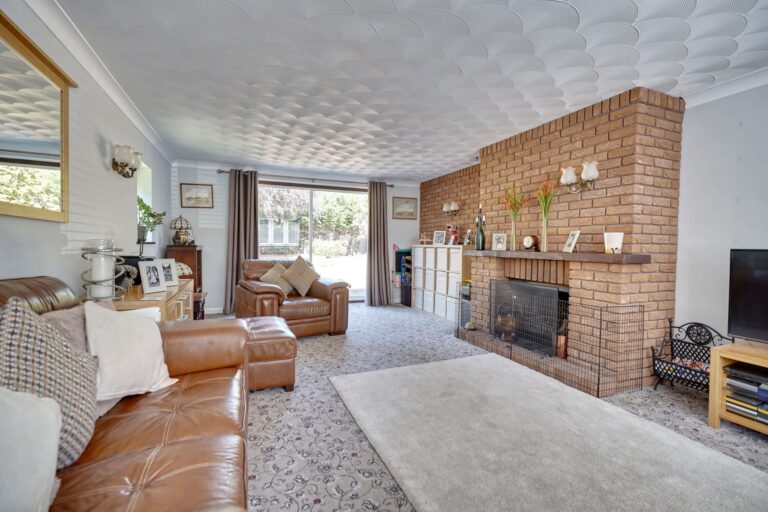
24' 6" x 14' 0" (7.47m x 4.27m) with sliding doors giving access to the rear garden, double-glazed window to front, two double panelled radiators, red brick fireplace with a raised brick hearth, fitted carpet.
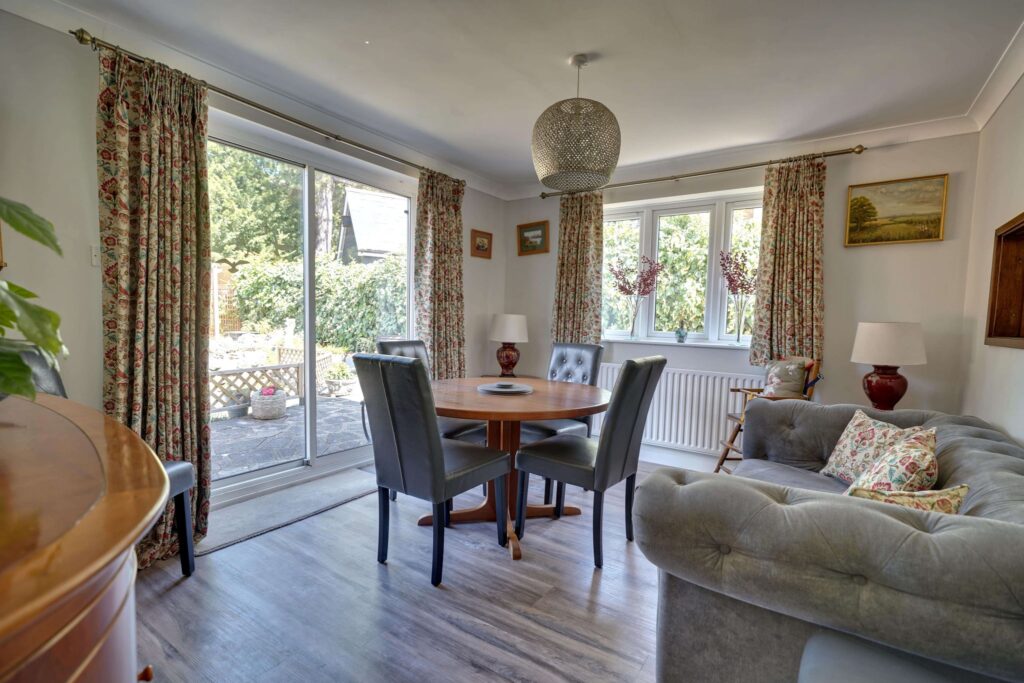
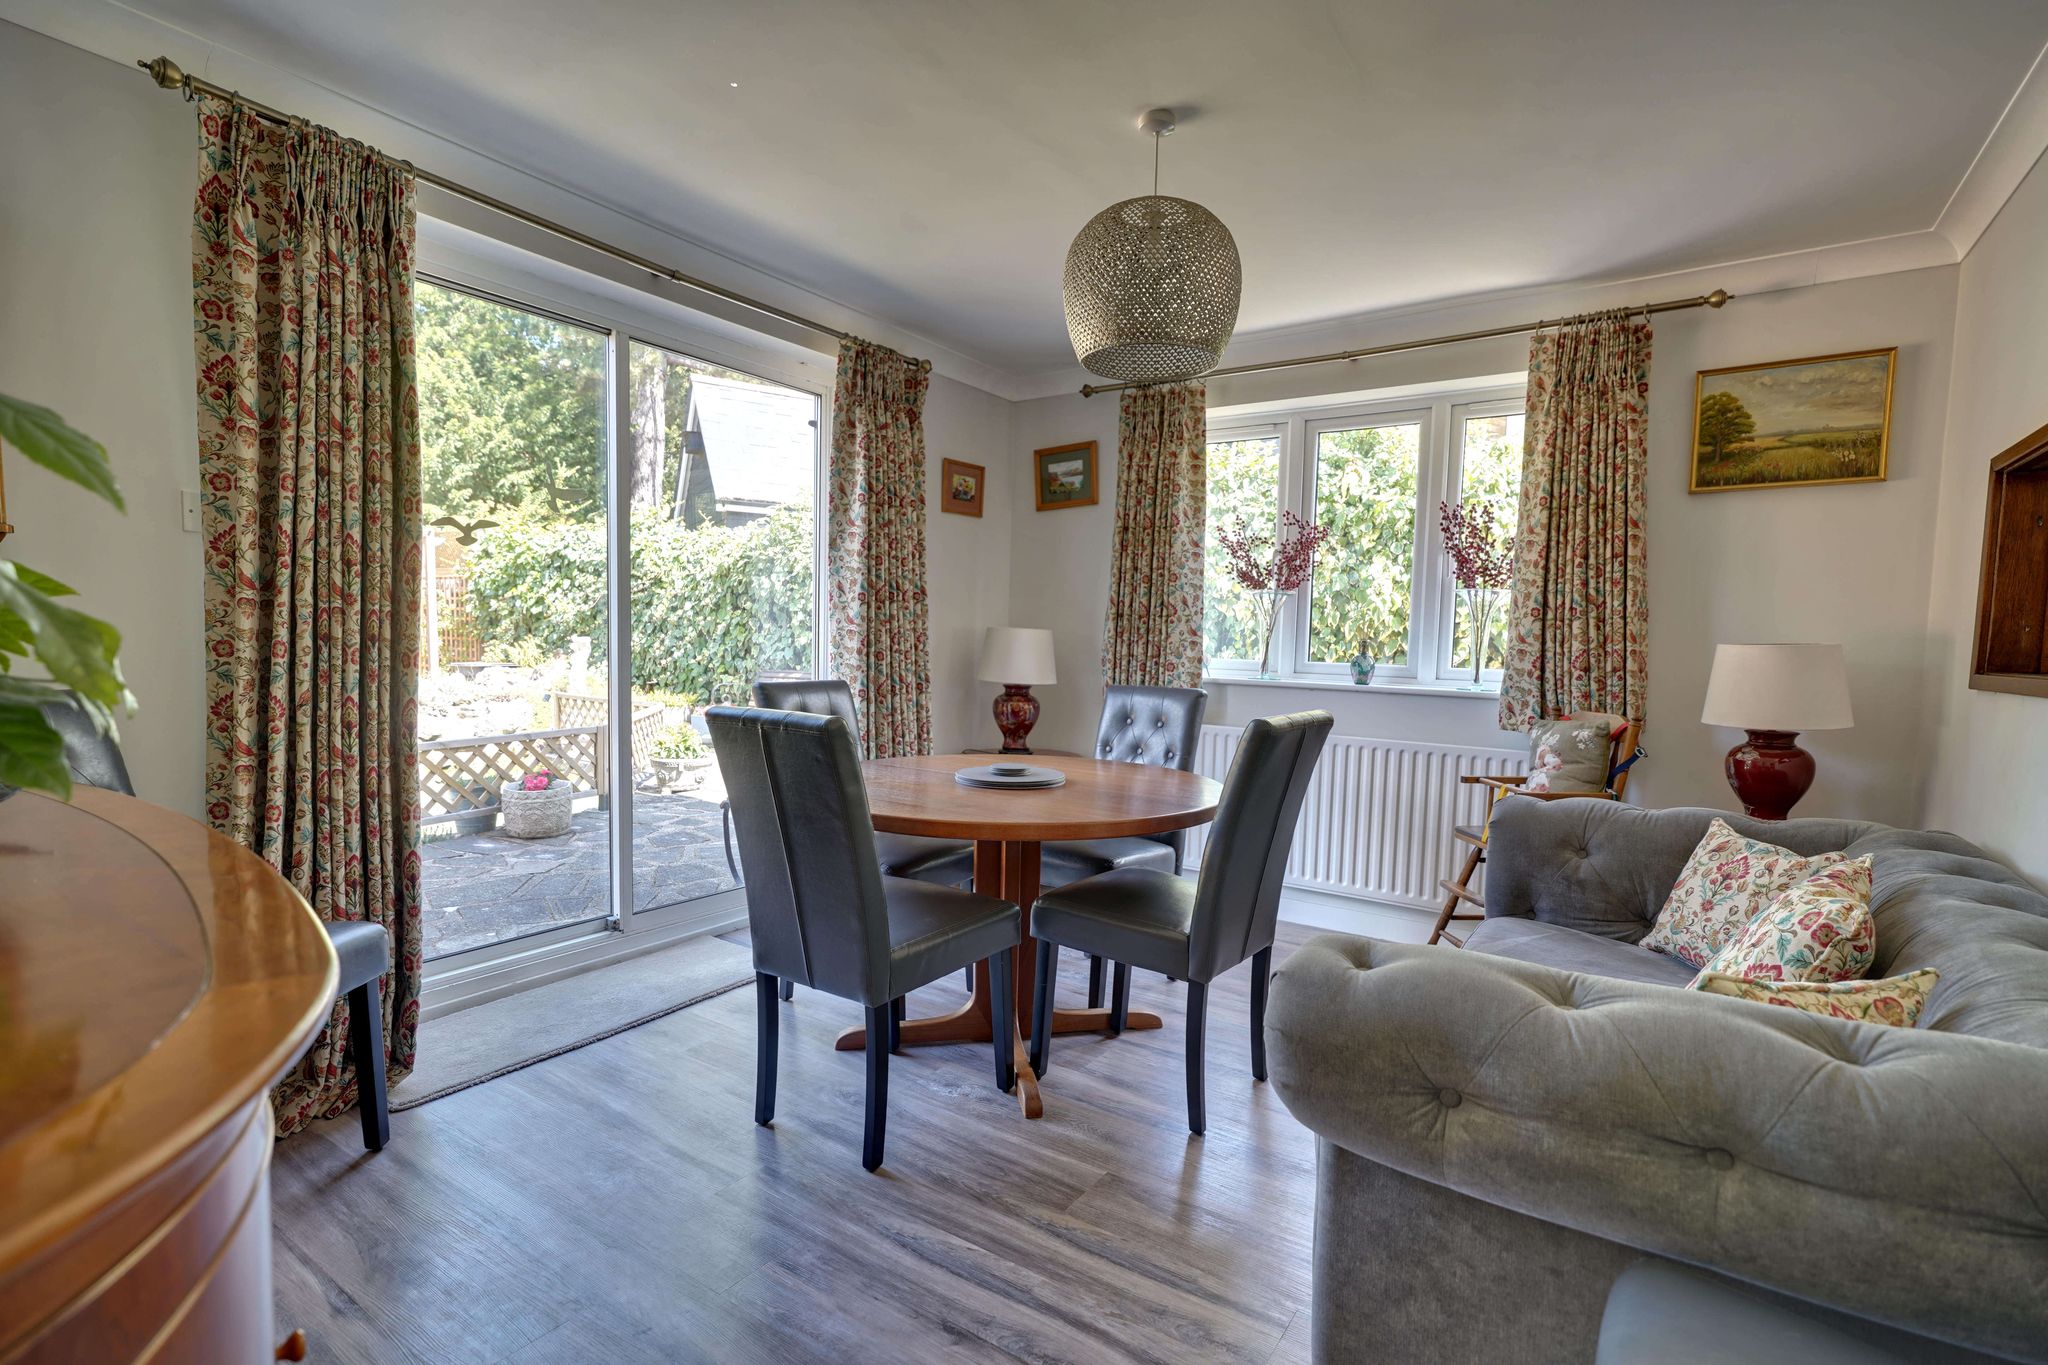
Dining Room
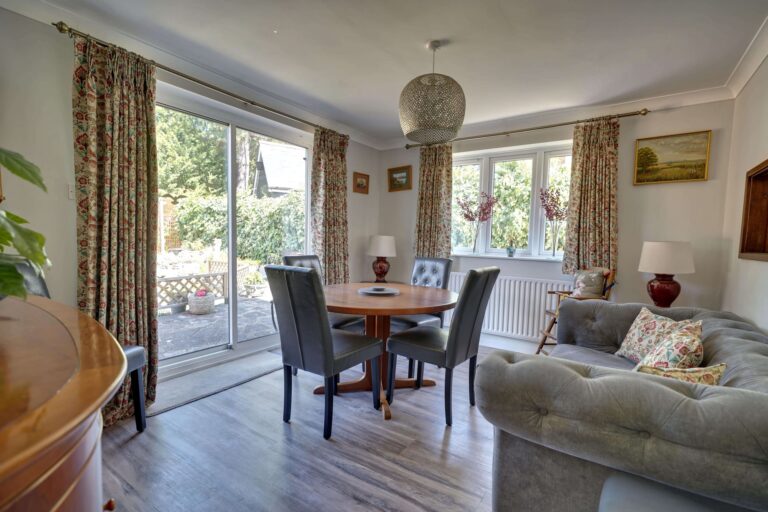
13' 0" x 10' 11" (3.96m x 3.33m) with a sliding door giving access to rear terrace and garden beyond, single radiator, double-glazed window to side, serving hatch through to kitchen, quality Karndean flooring.
Kitchen
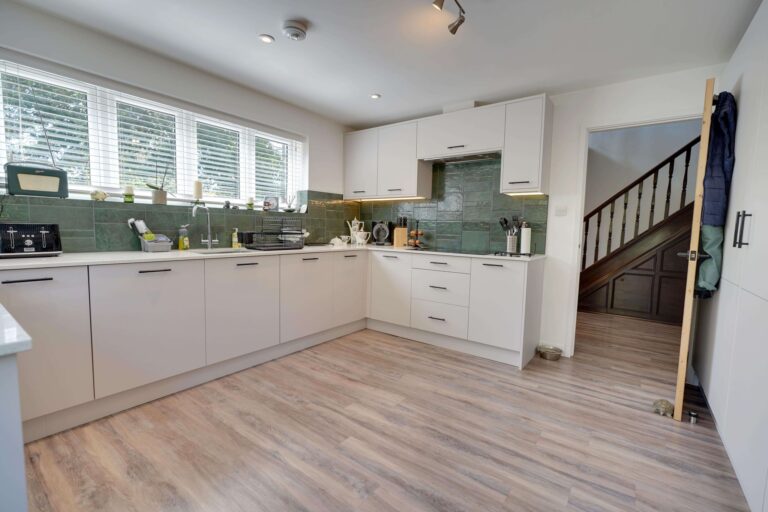
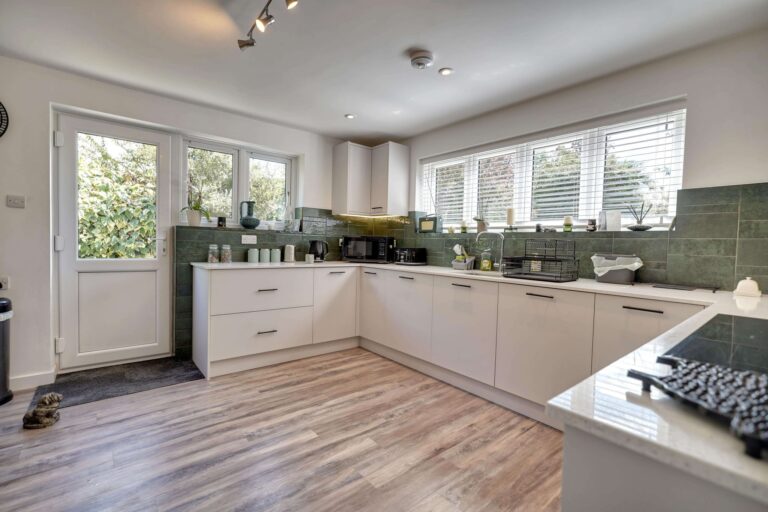
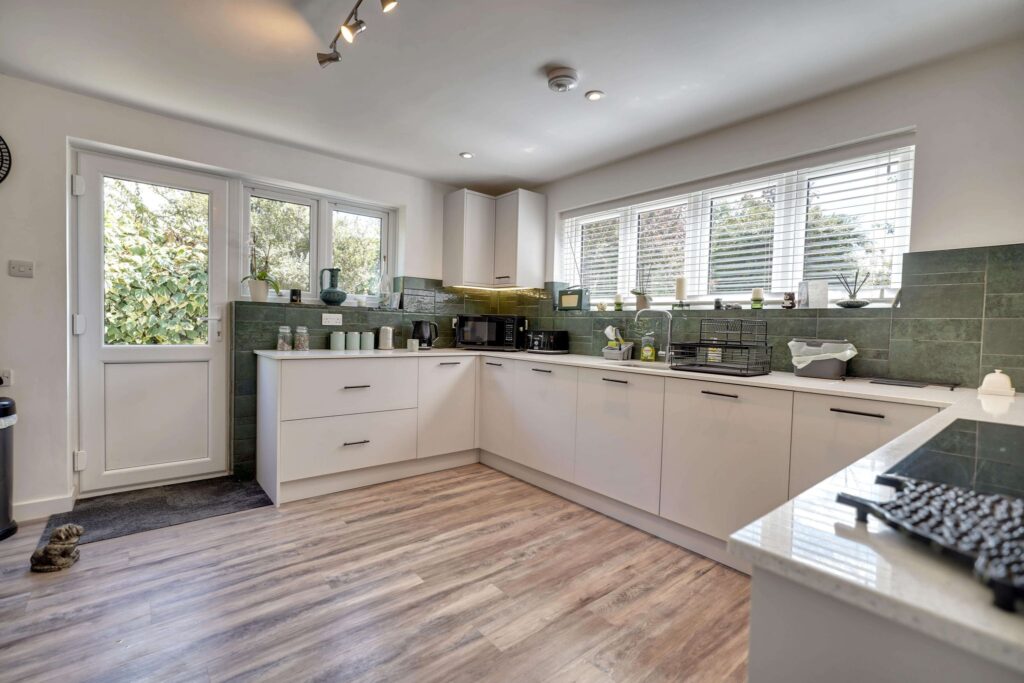
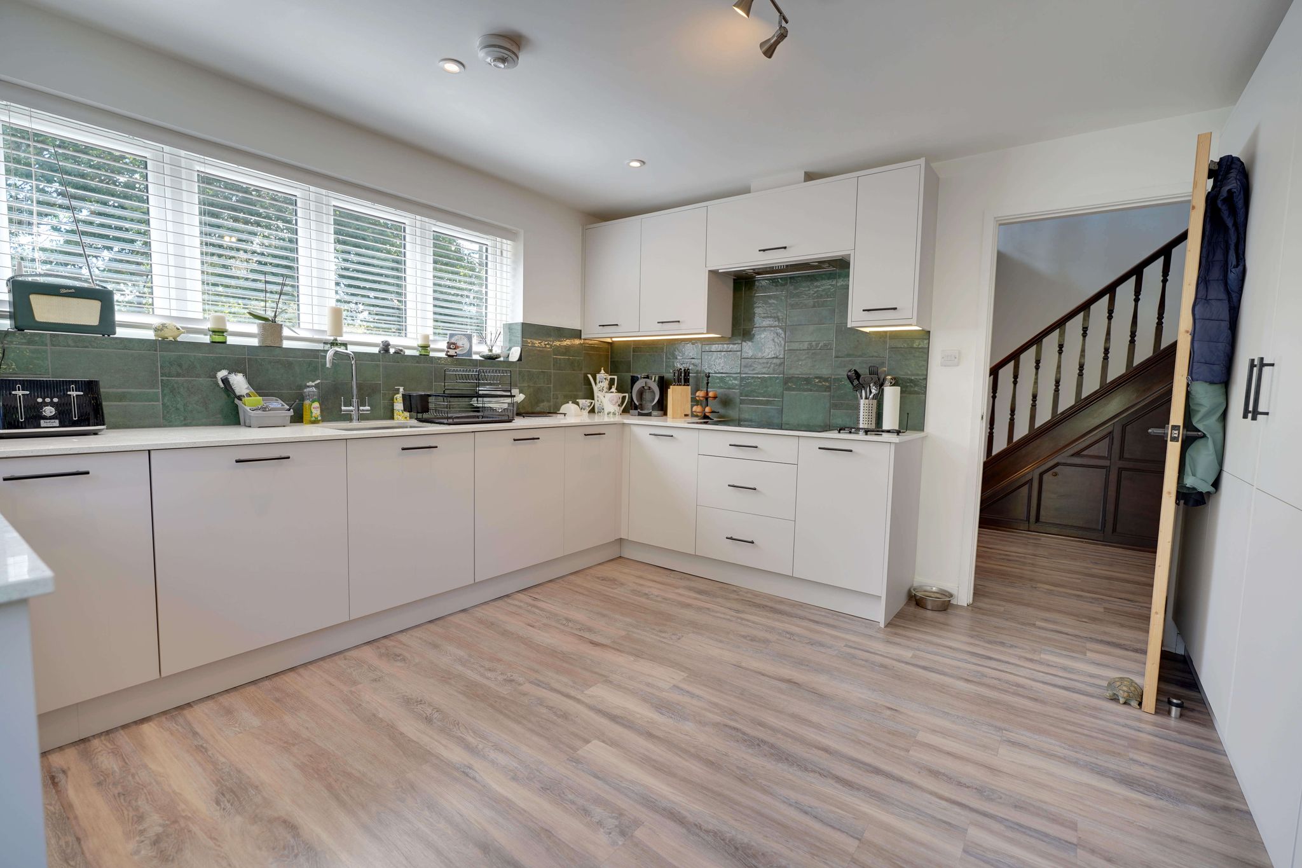
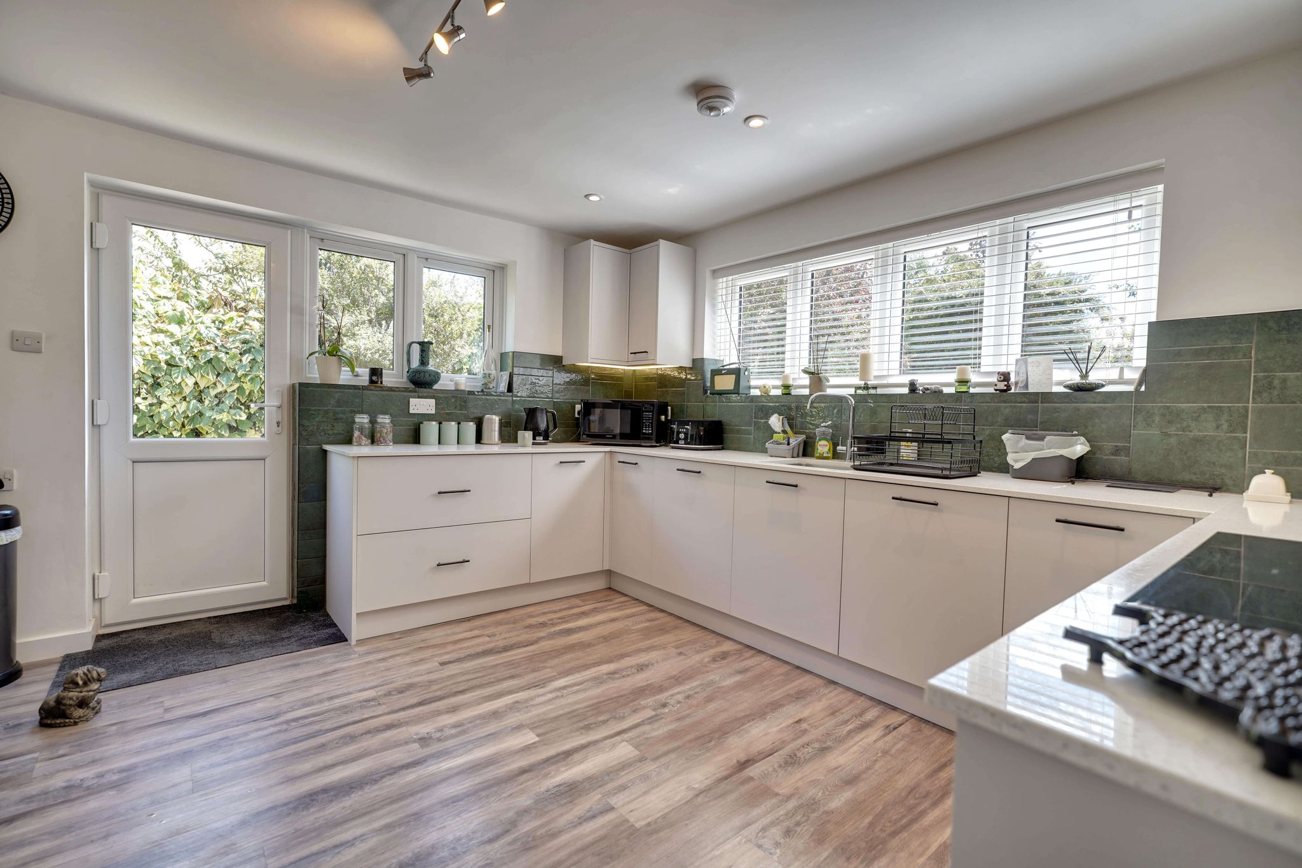
13' 1" x 13' 0" (3.99m x 3.96m) an attractive contemporary style kitchen with an inset stainless steel sink with a mixer tap above and cupboard beneath, further range of matching base and eye level units, integrated dishwasher, integrated fridge and freezer, Bosch double oven and grill, quartz fitted worktop with an inset Bosch induction hob and extractor hood over, attractive tiled splashbacks, double-glazed window to front, door giving access to side, small breakfast bar unit, double radiator, Karndean flooring.
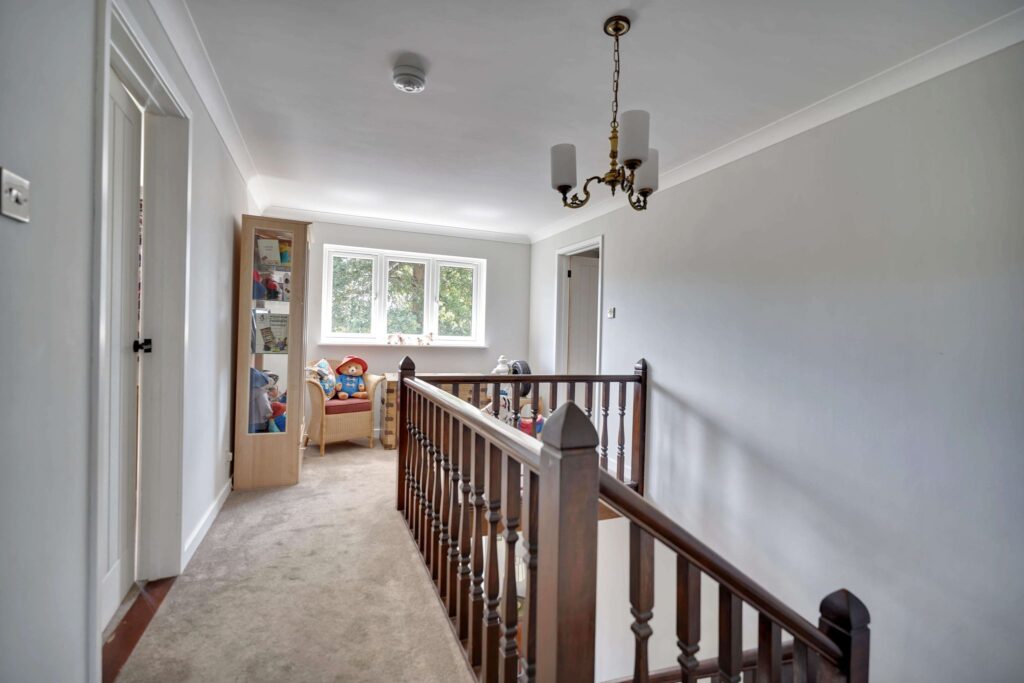
First Floor Half Galleried Landing
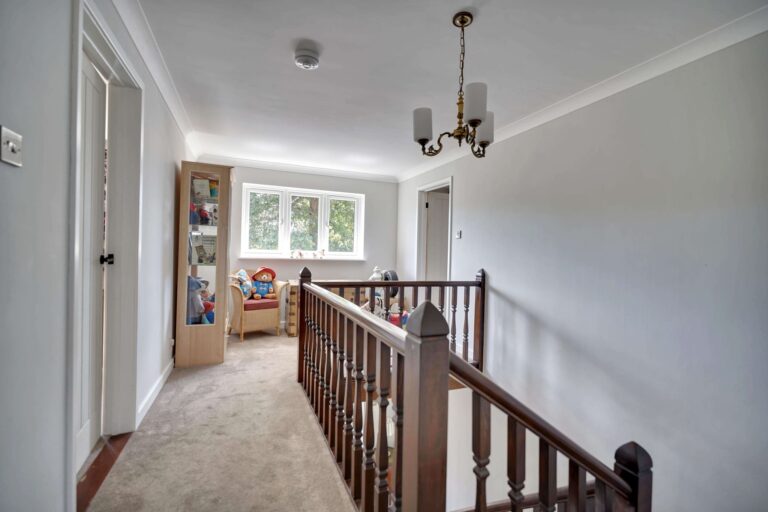
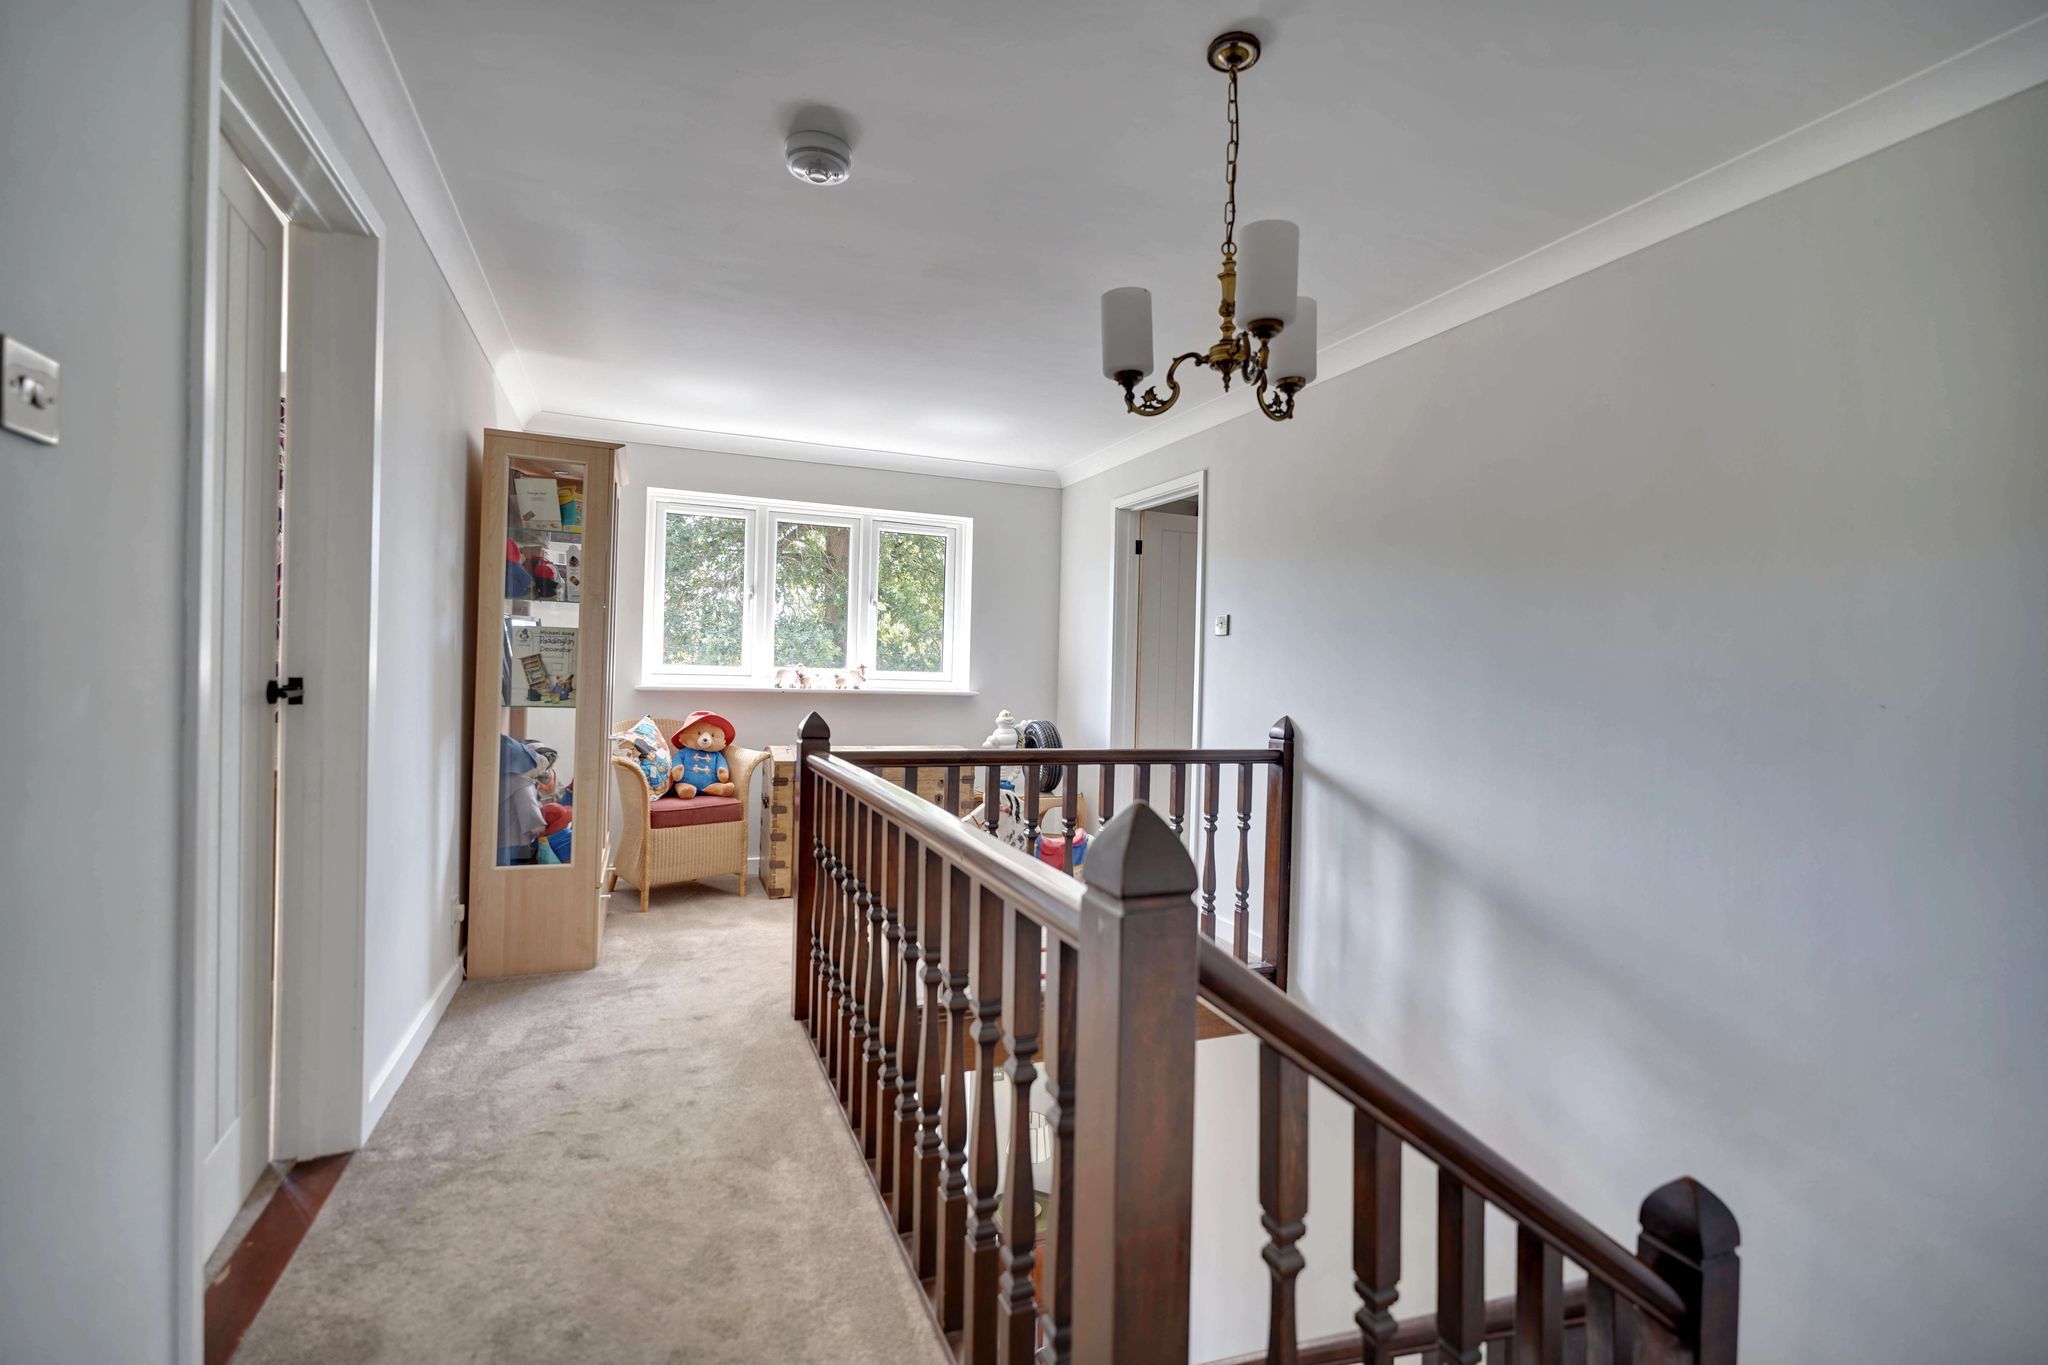
With a double-glazed window to front, access to insulated loft space, fitted carpet.
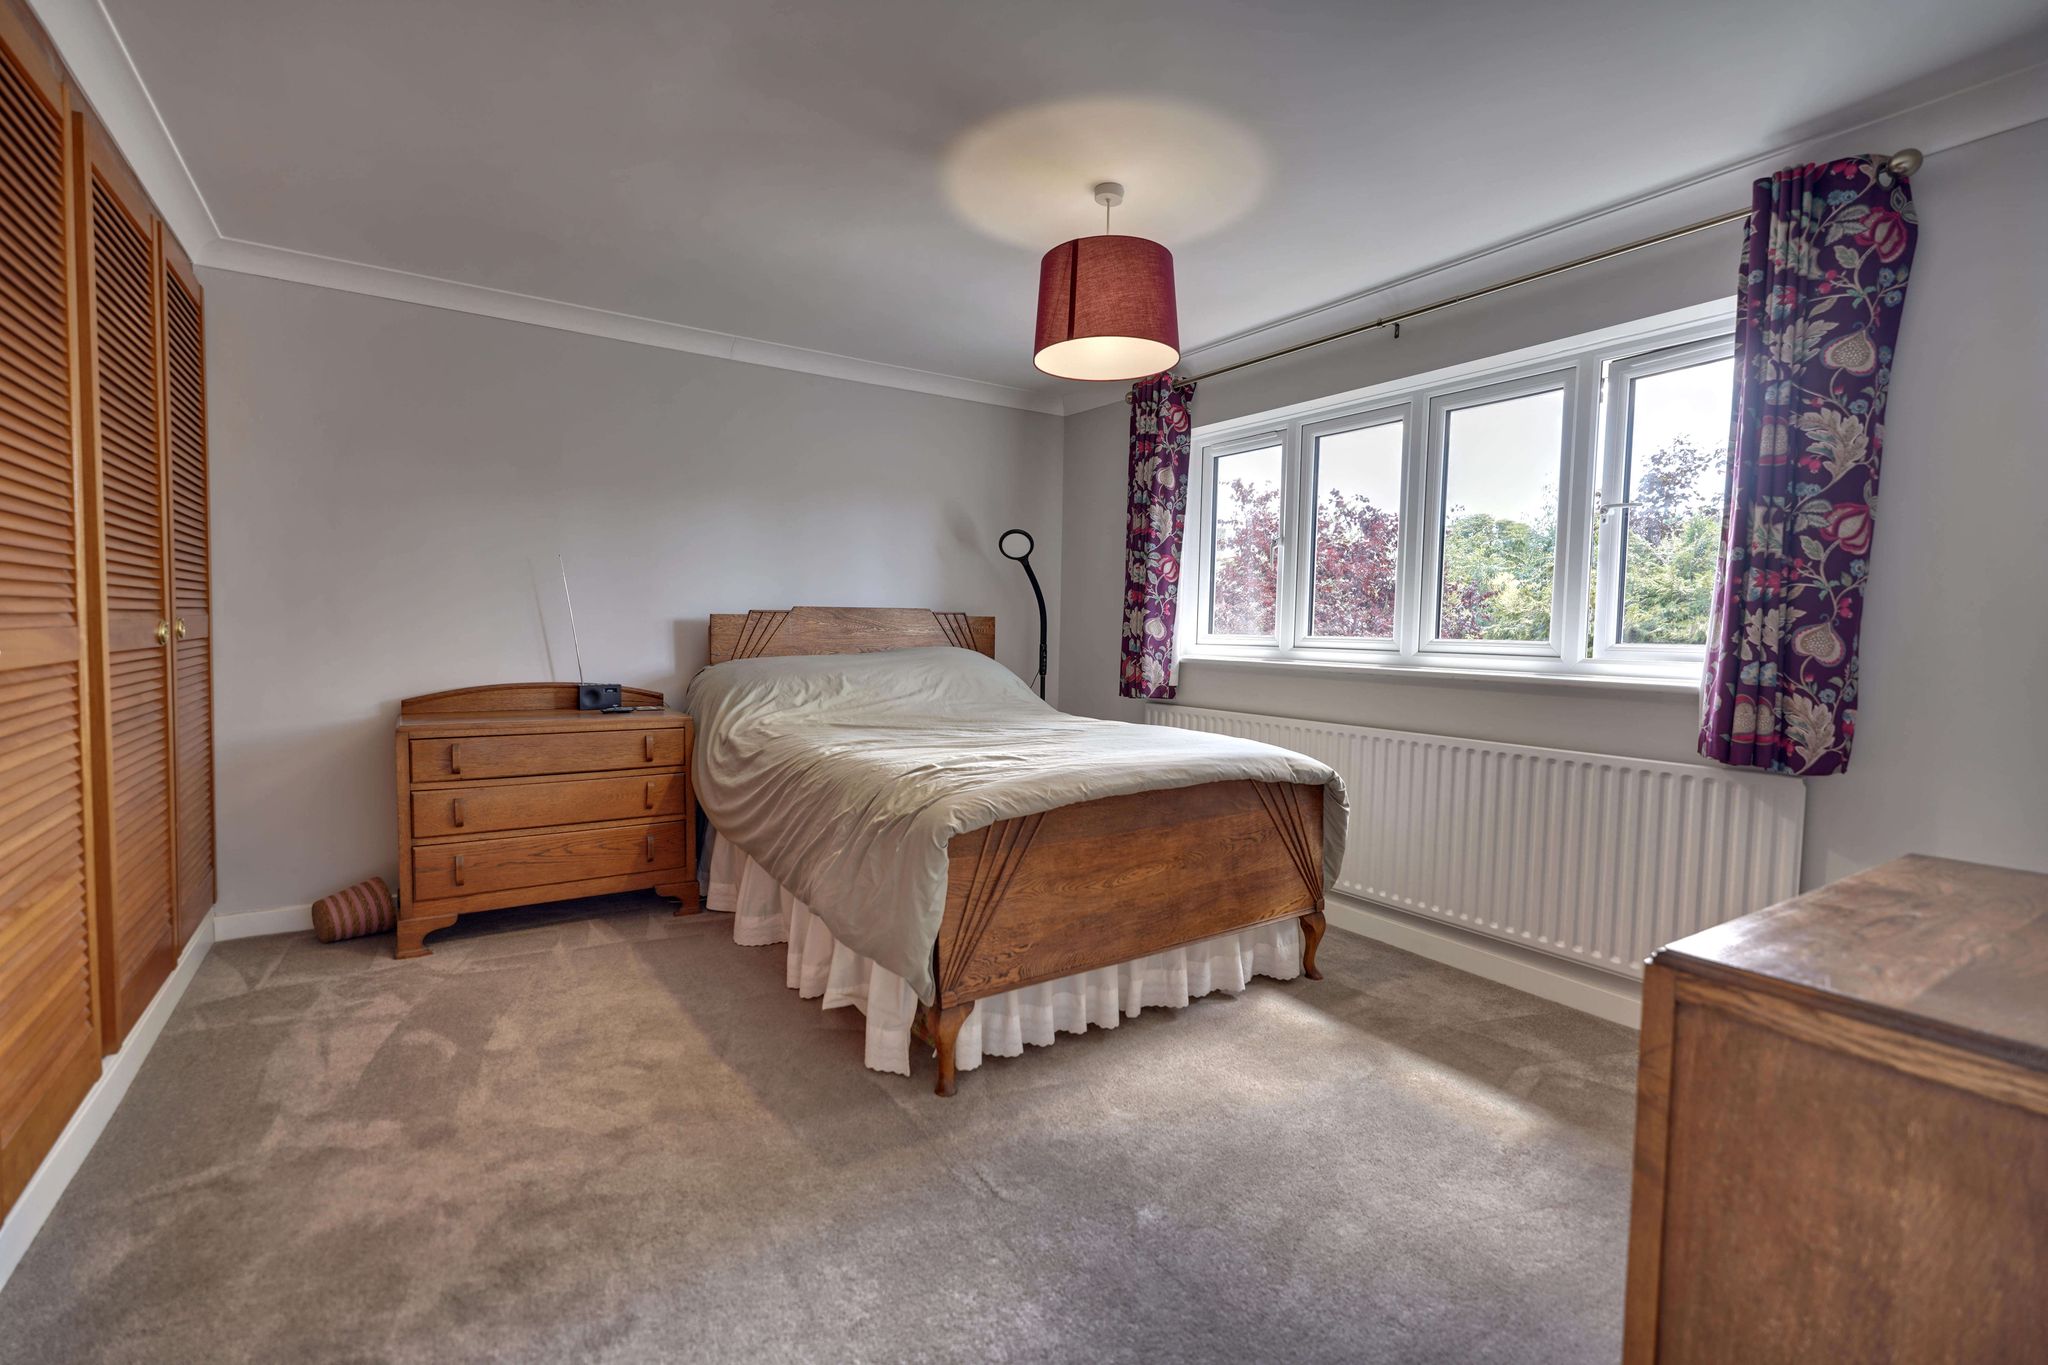
Bedroom 1
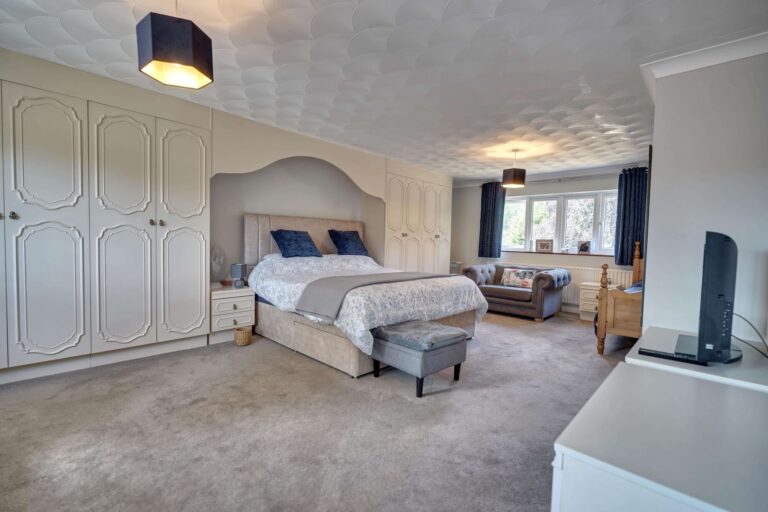
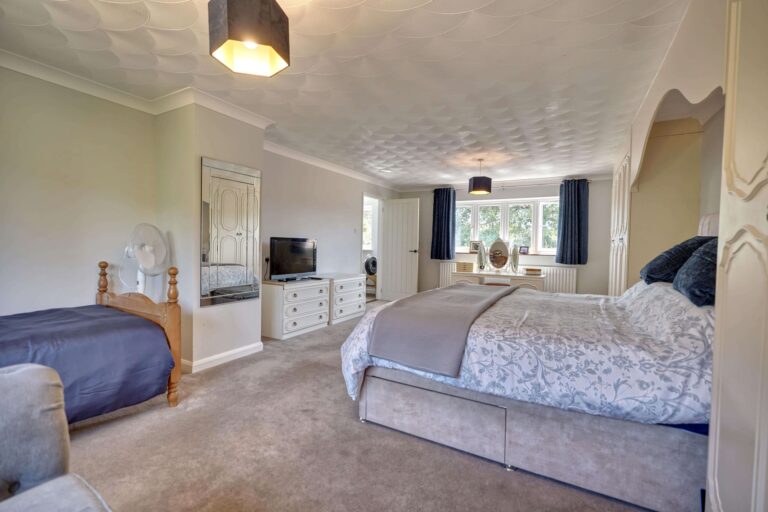
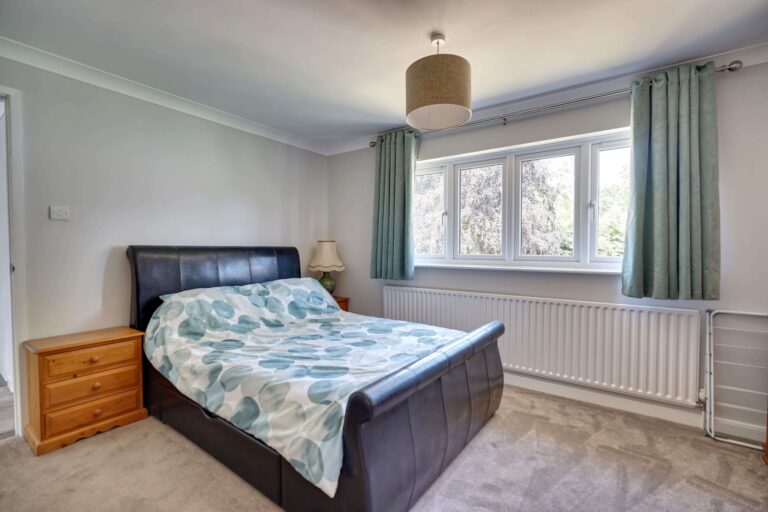
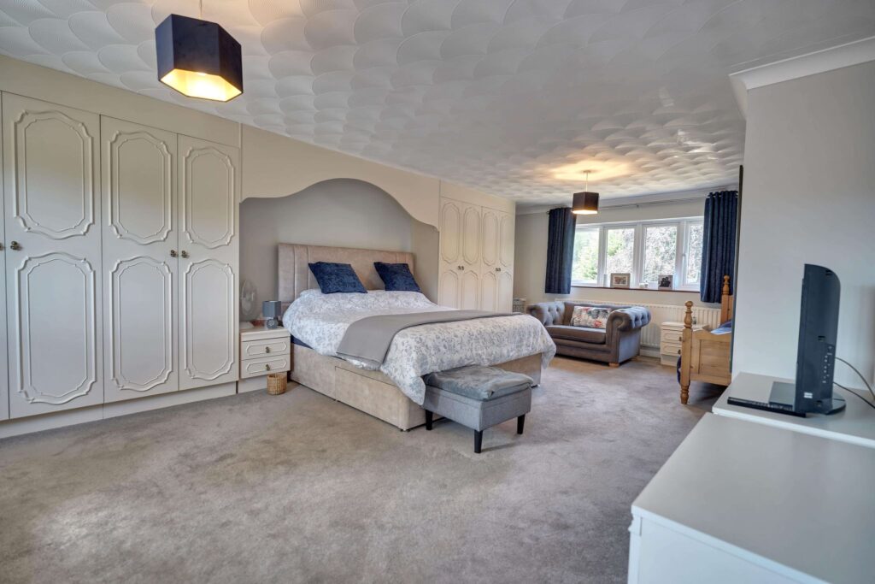
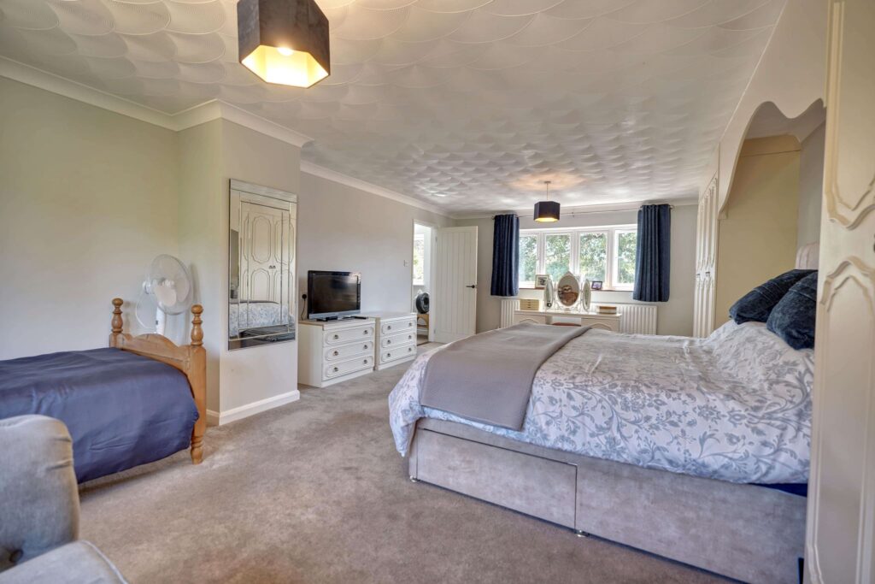
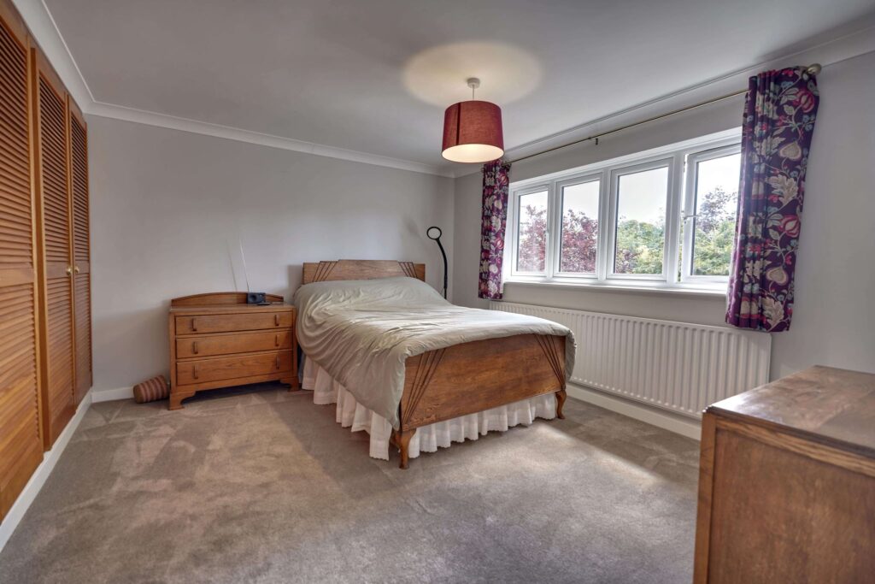
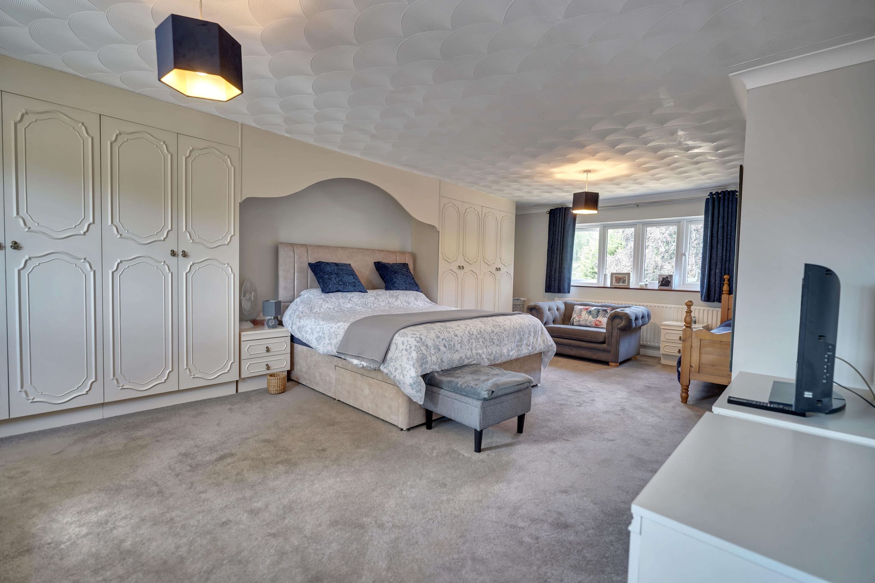
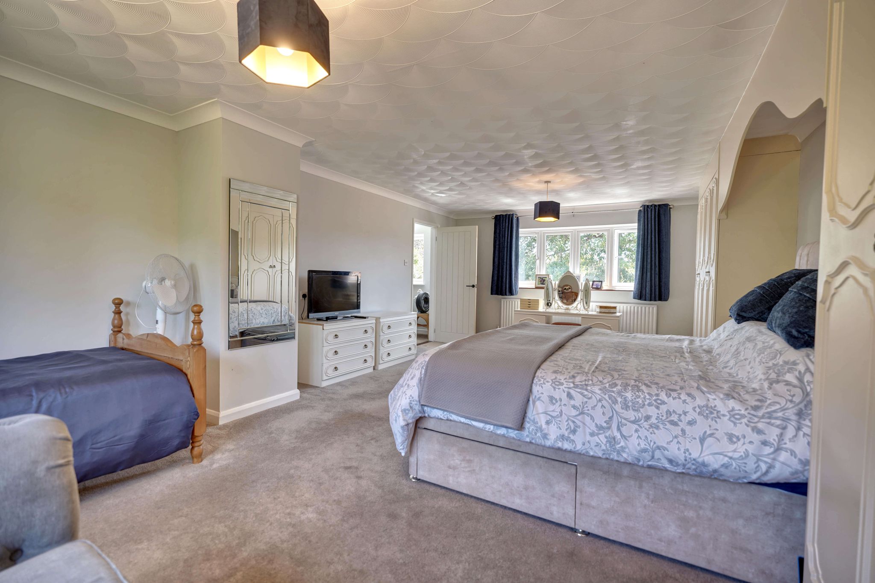
24' 6" x 14' 2" (7.47m x 4.32m) a dual aspect room with double-glazed windows to front and rear, two single panelled radiators, built-in wardrobes, fitted carpet.
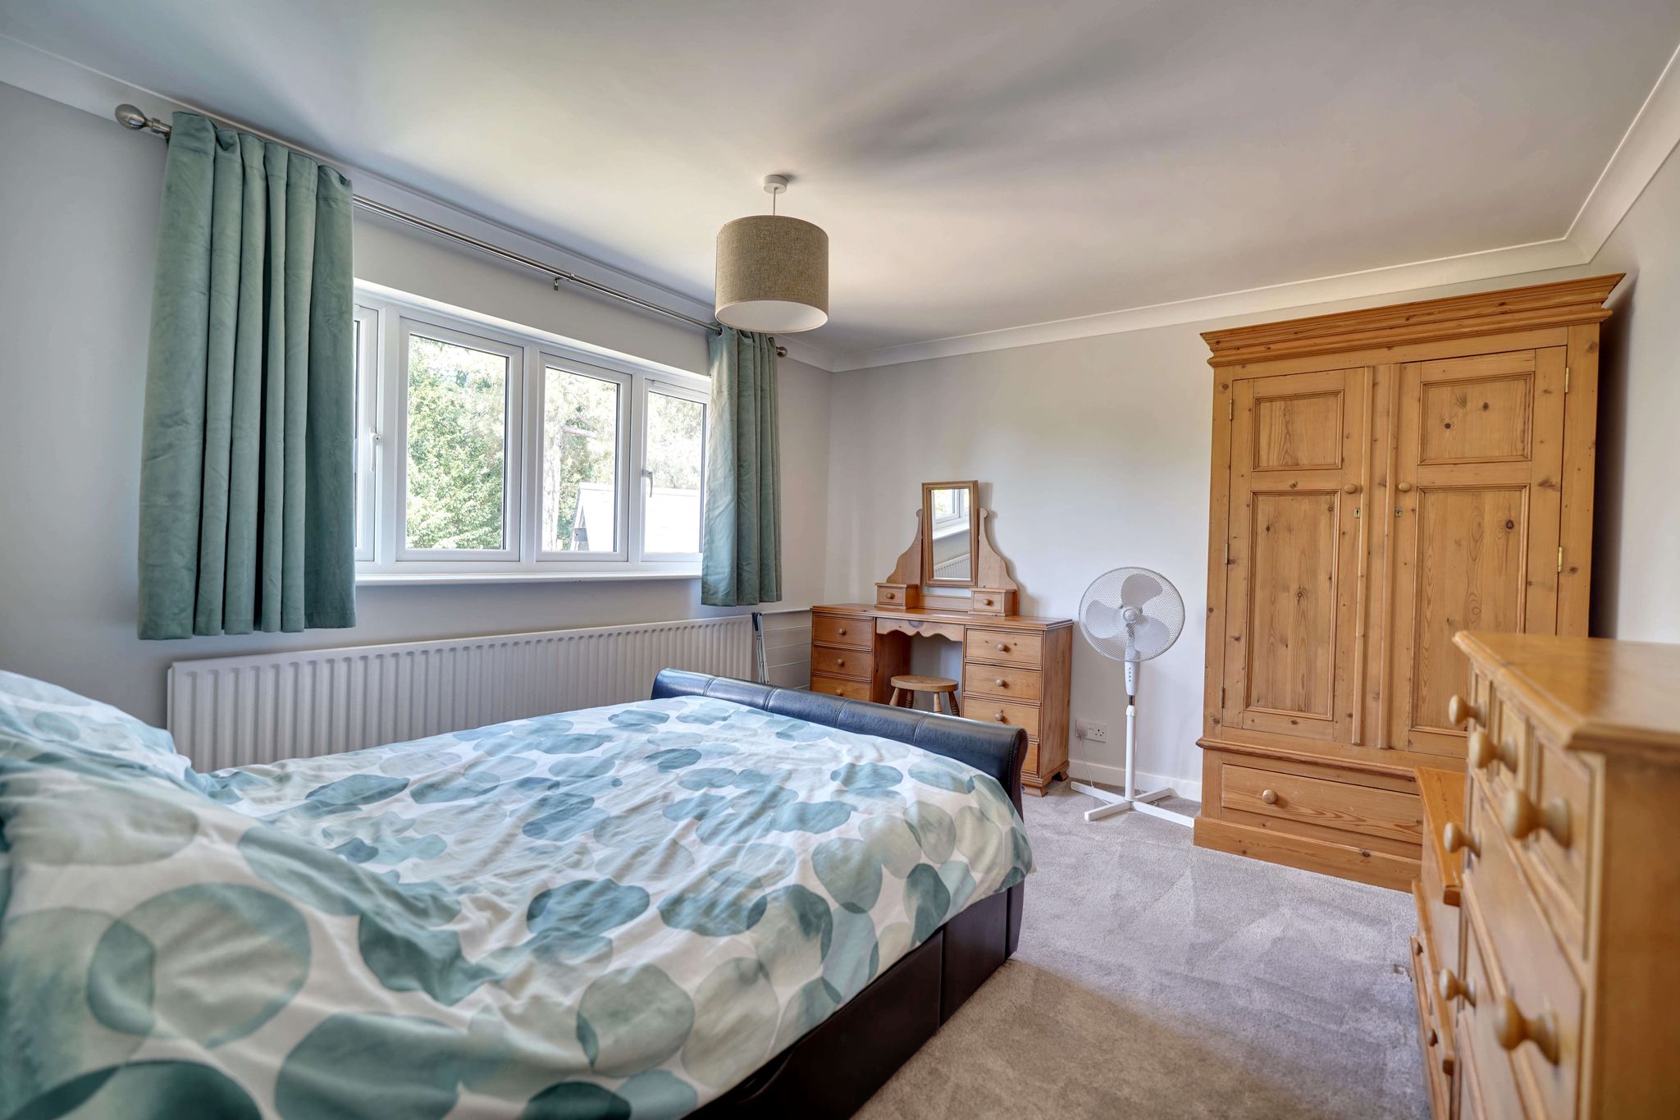
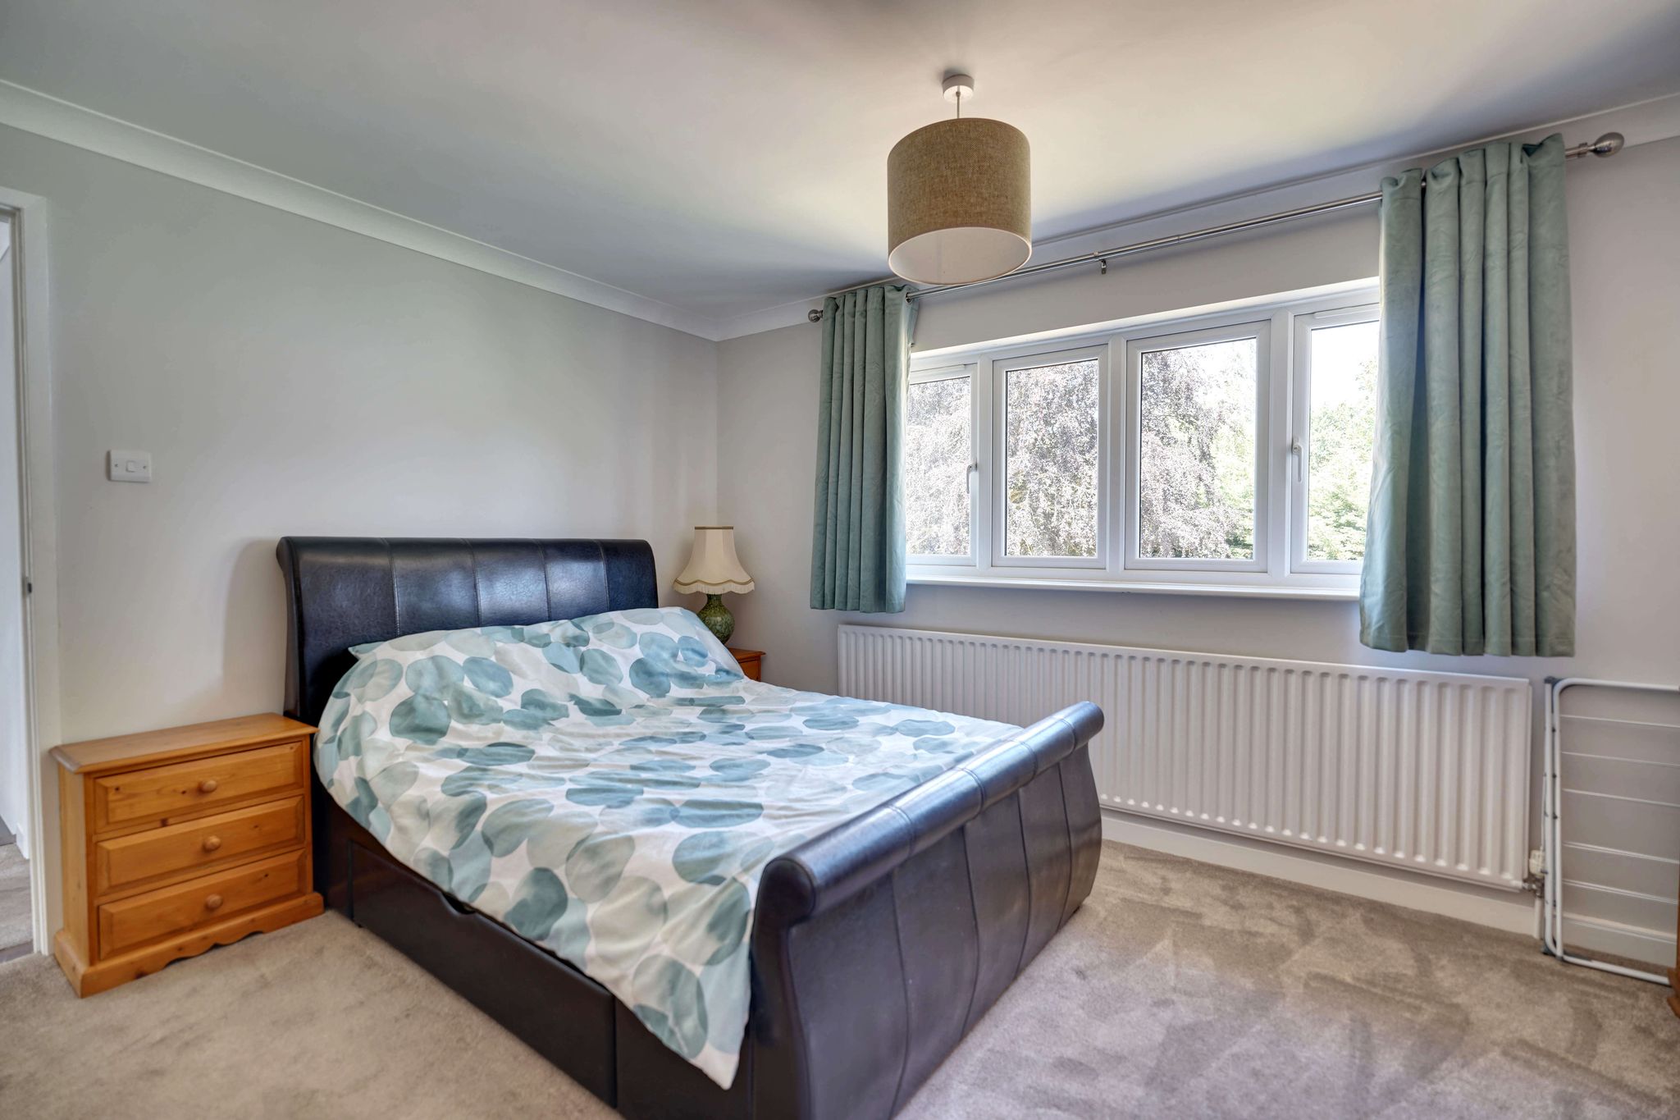
Bedroom 2
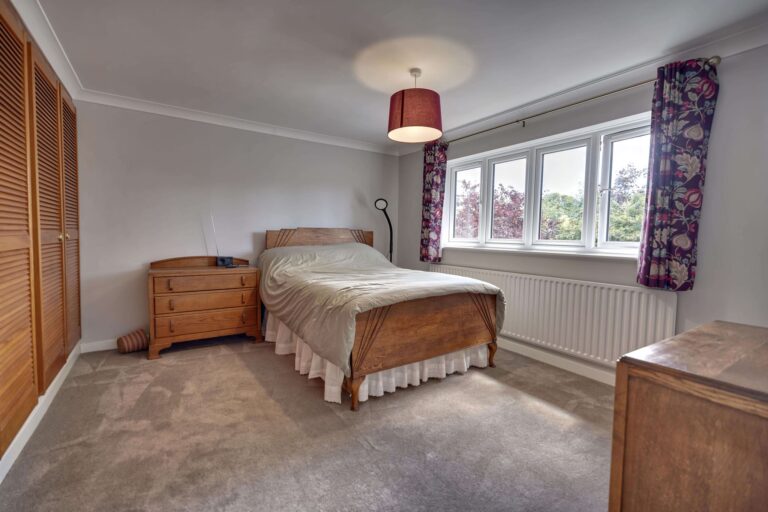
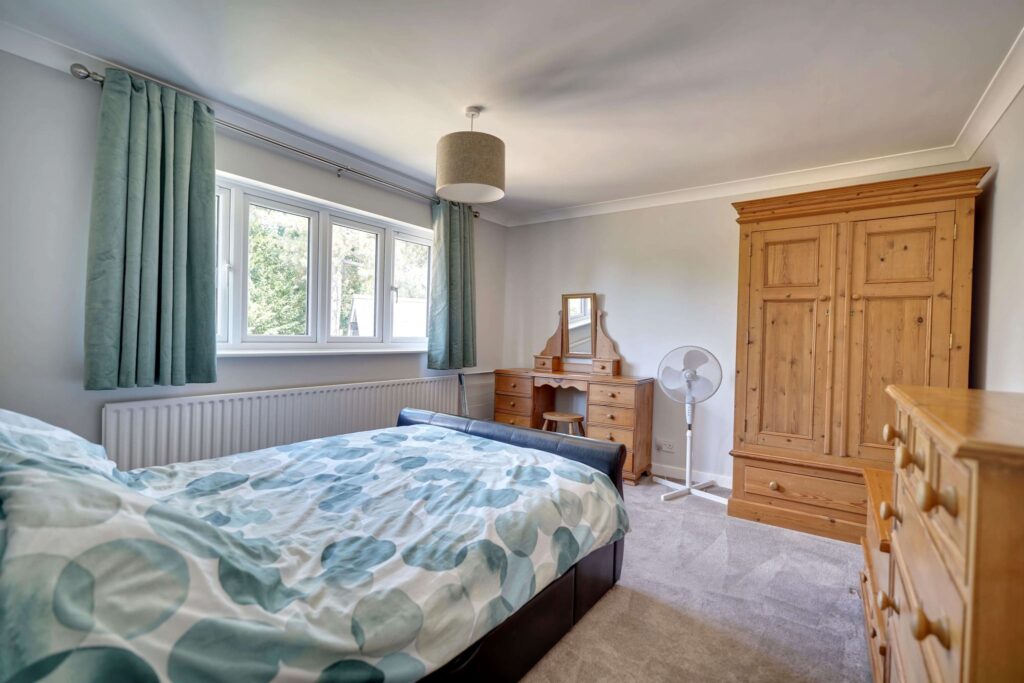
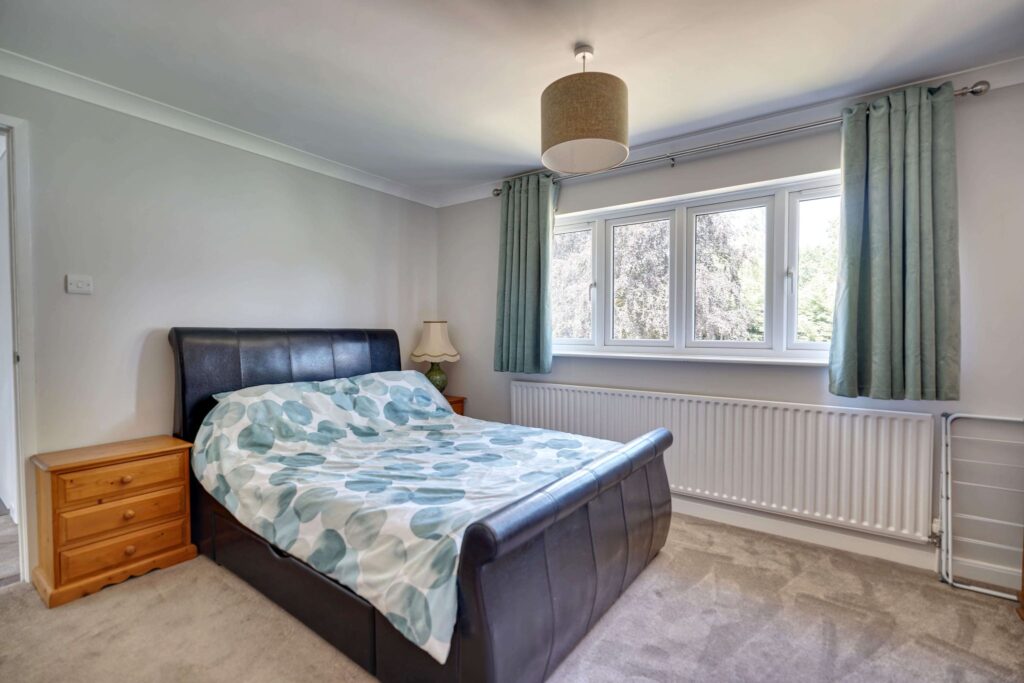
13' 1" x 12' 9" (3.99m x 3.89m) with a double-glazed window to front, built-in wardrobe cupboards, single radiator, fitted carpet.
Bedroom 3
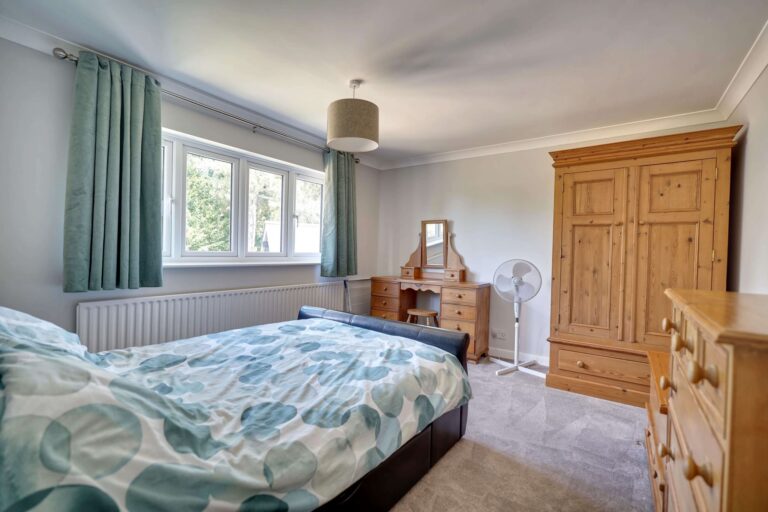
13' 1" x 11' 3" (3.99m x 3.43m) with a double-glazed window to rear, single panelled radiator, fitted carpet.
Luxury Bathroom
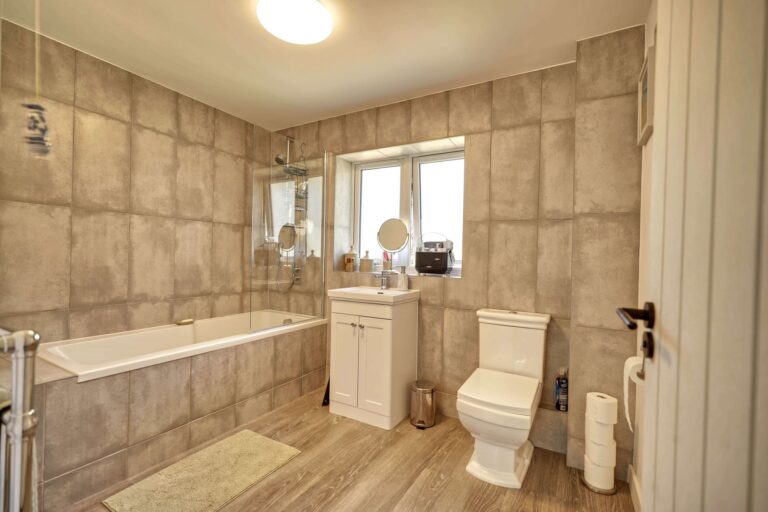
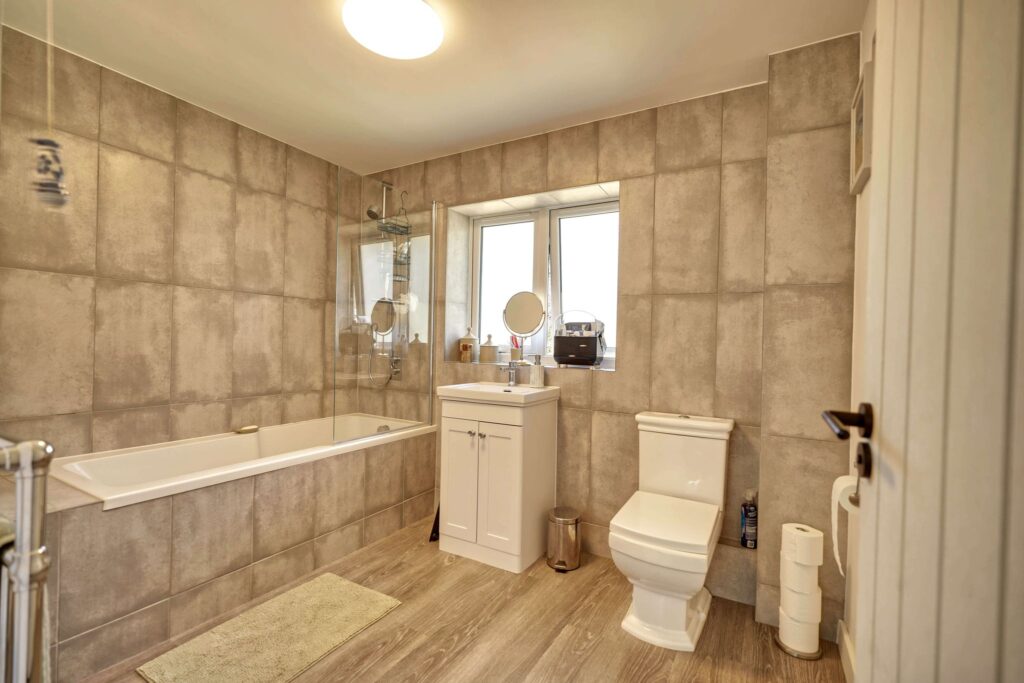
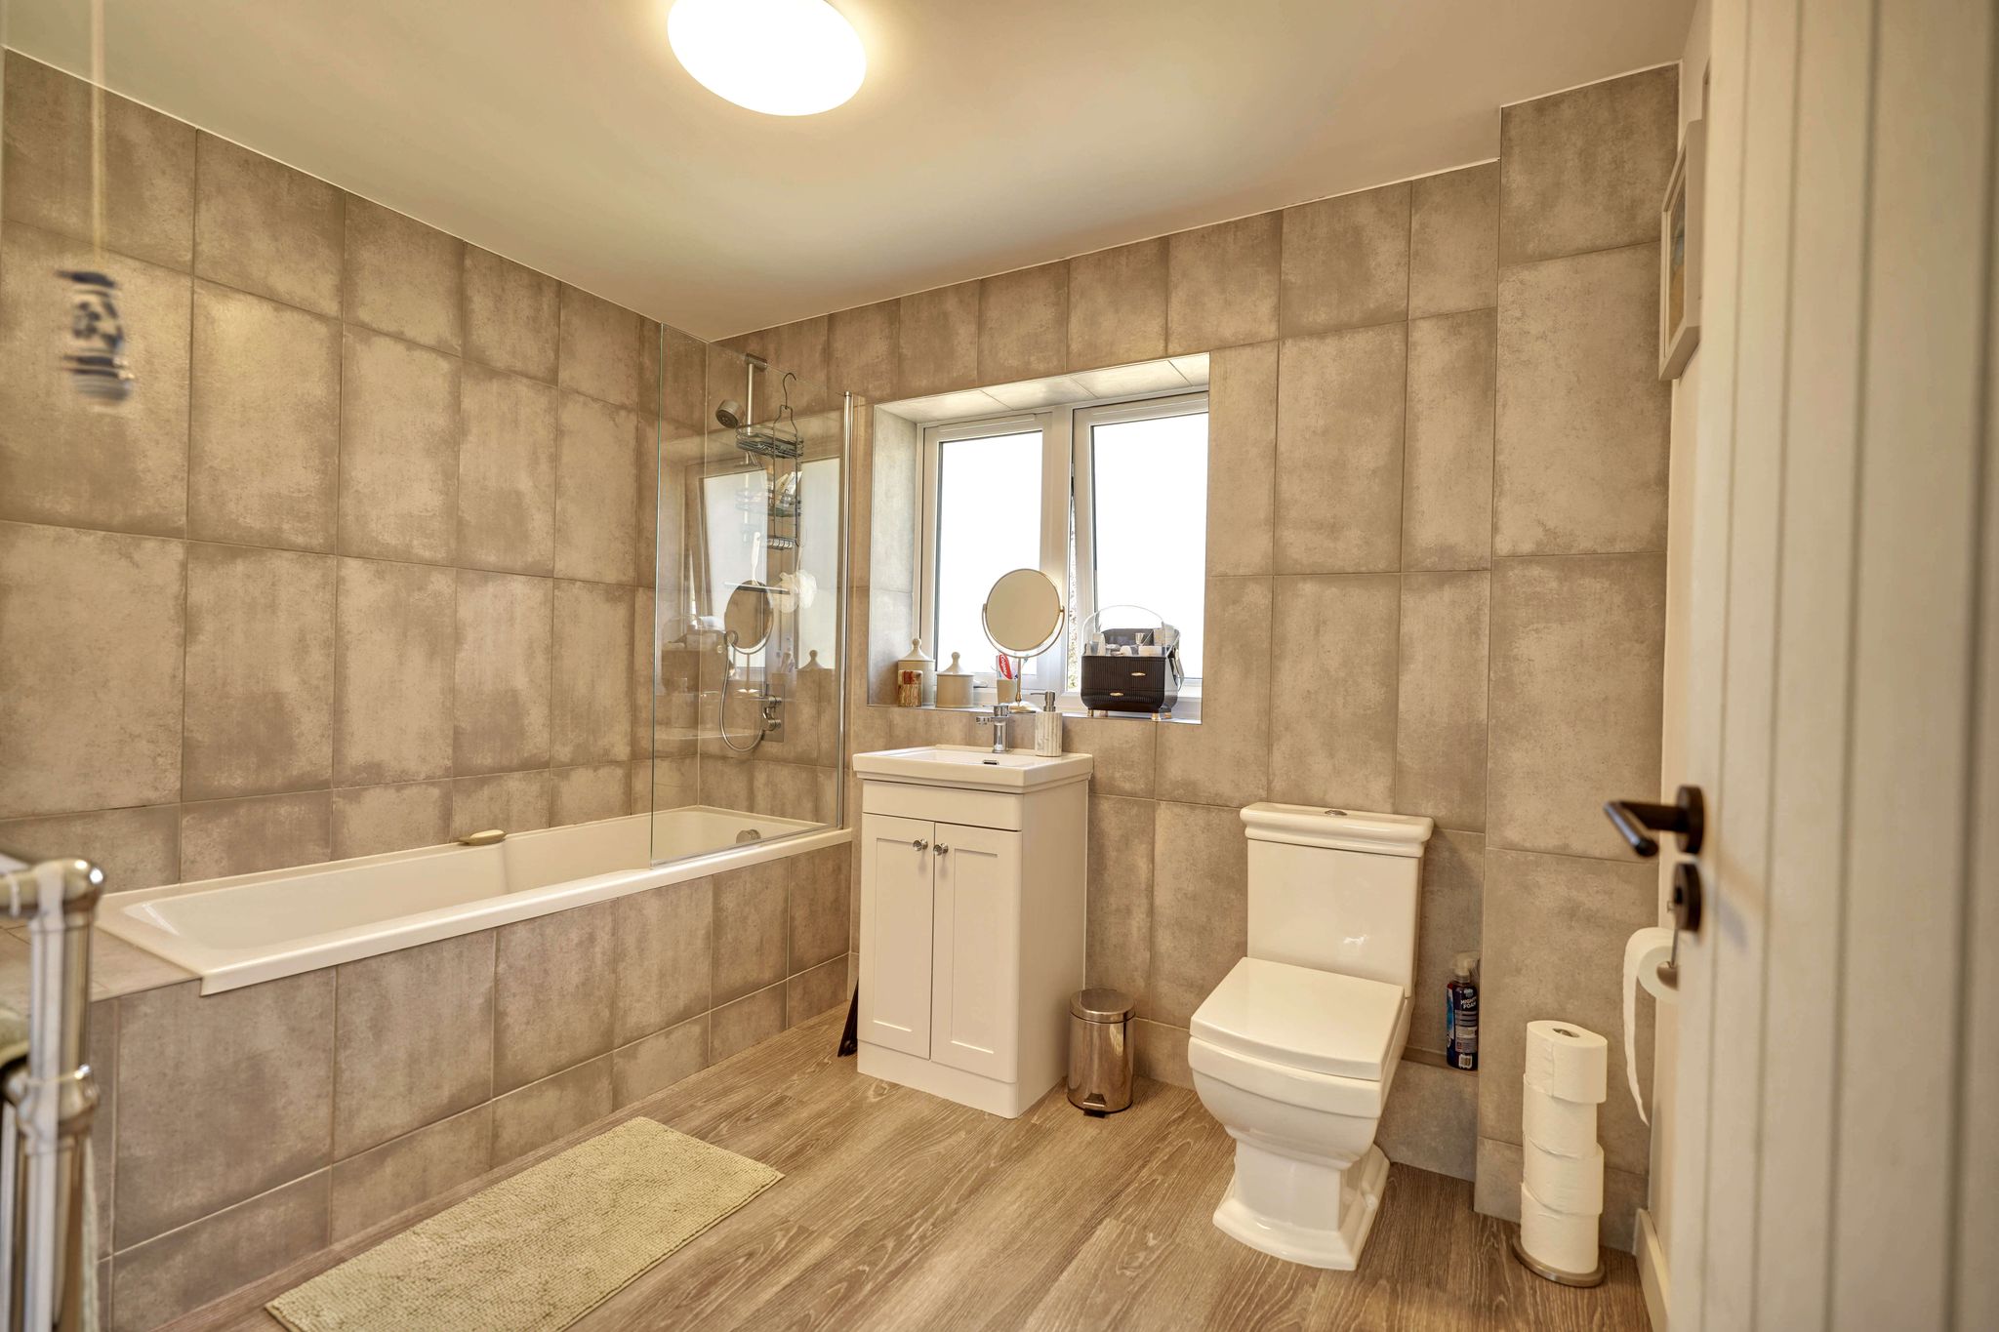
Comprising a tile enclosed bath with an over bath shower unit, pop-up waste, quality screening and fully tiled surrounds, wash hand basin insert to a cupboard unit with a mixer tap, button flush WC, further tiling, double-glazed satin window, chrome heated towel rail, Karndean flooring.
Outside
The Rear
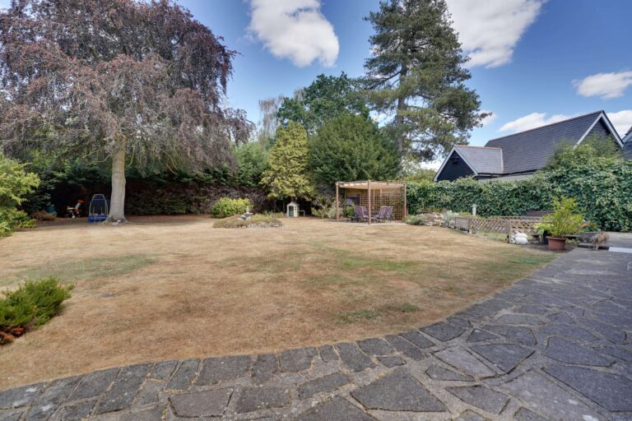
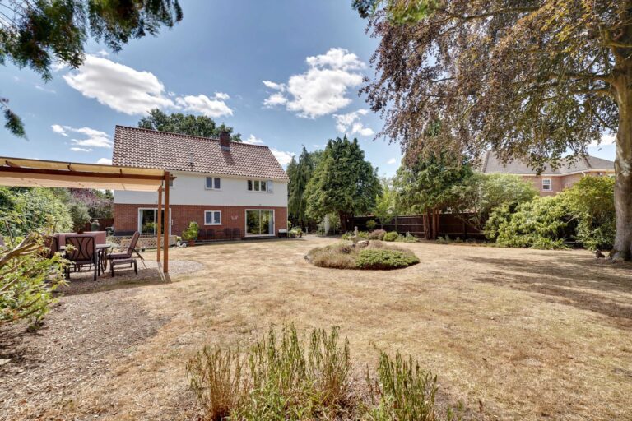
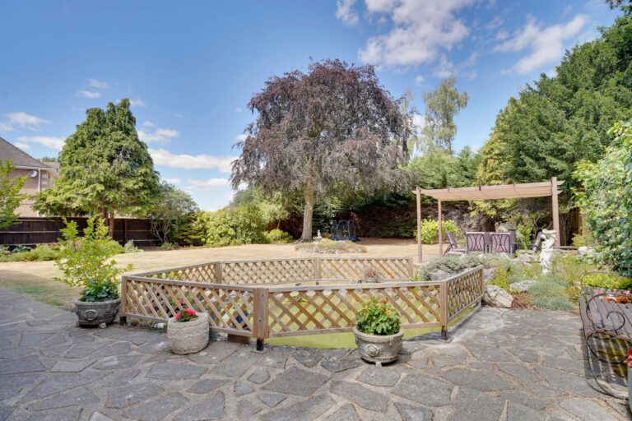
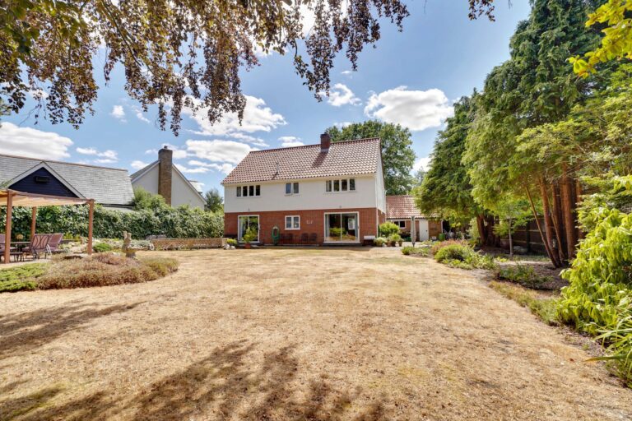
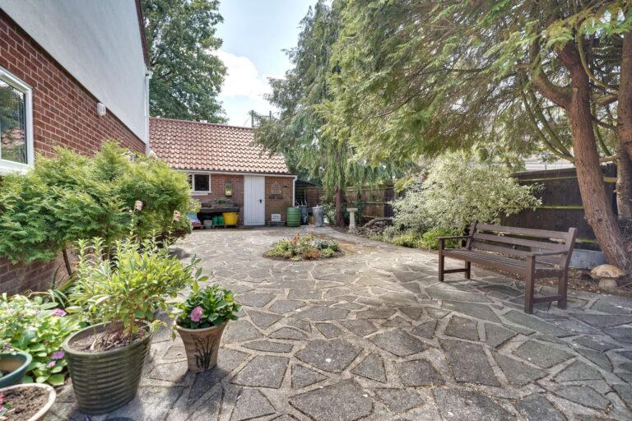
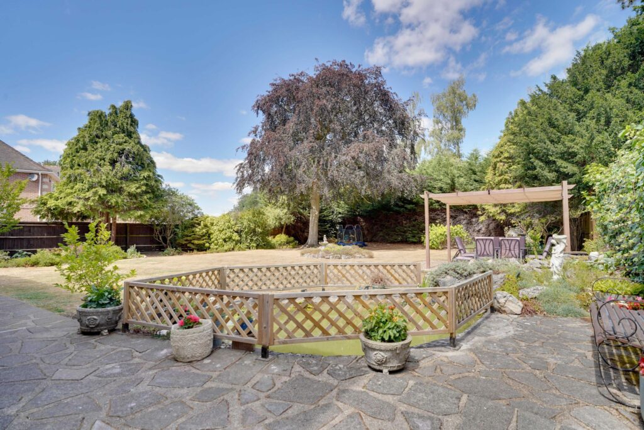
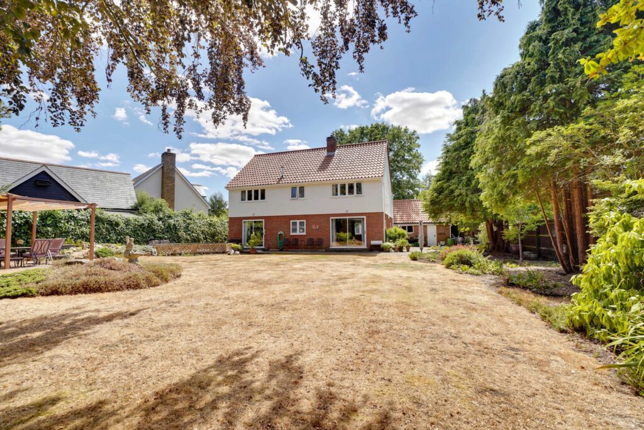
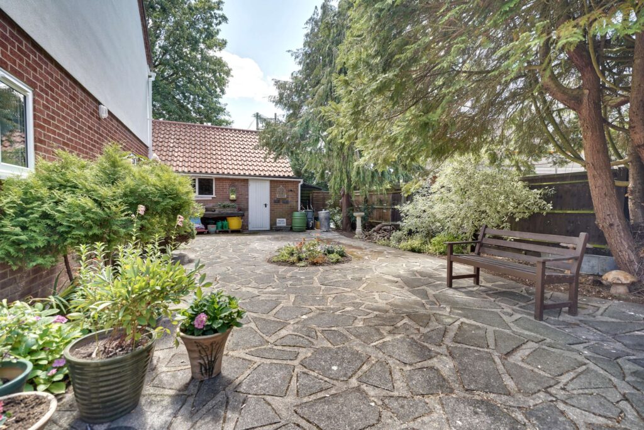
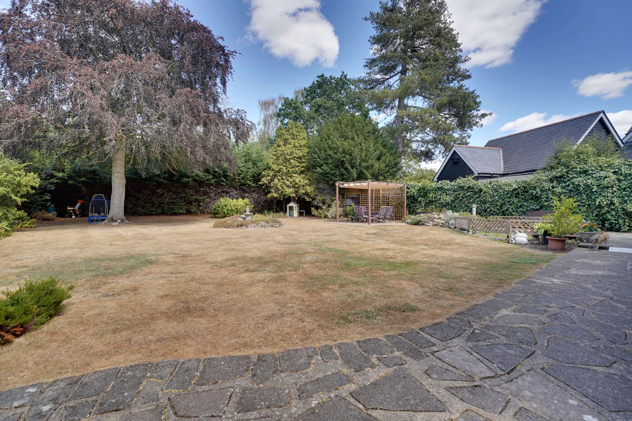
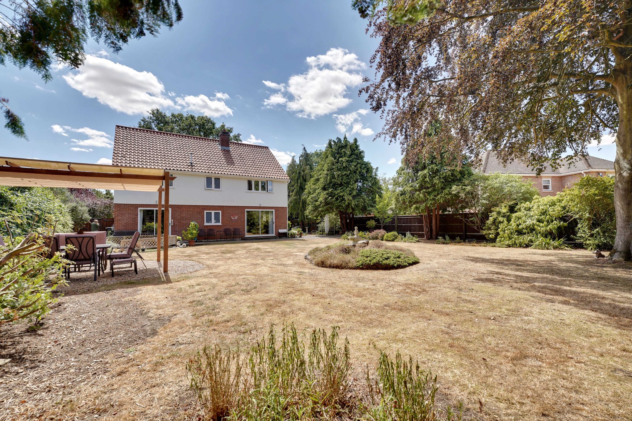
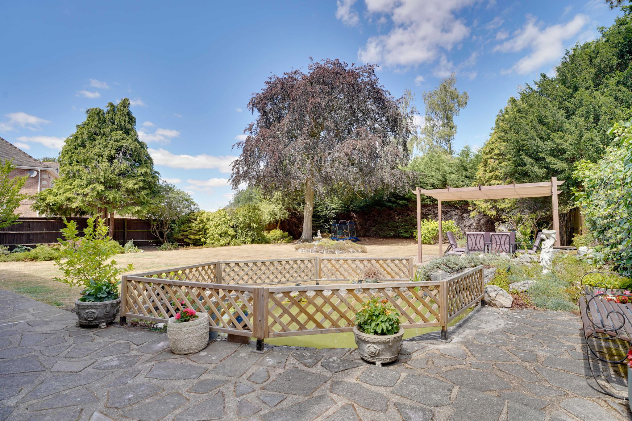
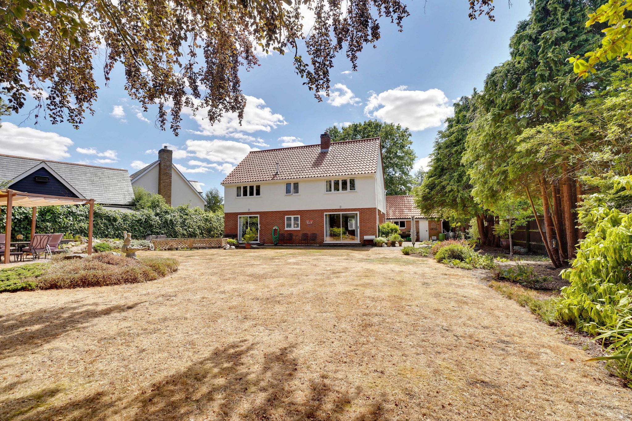
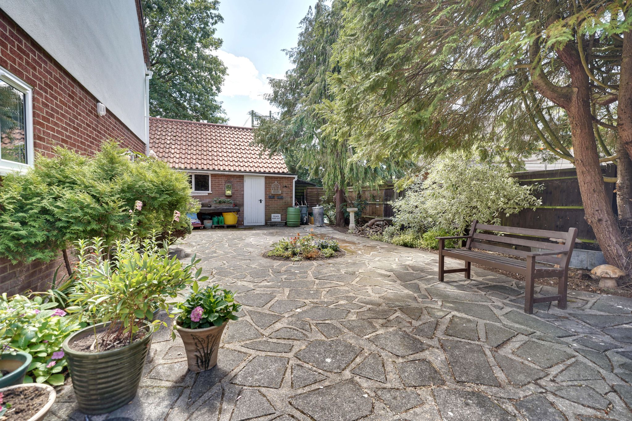
The property enjoys a good size plot which extends to approximately 1/3 acre. The rear garden is laid mainly to grass and is well screened by mature trees. The garden benefits from well stocked beds and borders. Directly to the rear of the property is a paved terrace, outside water, lighting and water feature. To the side of the property there is a paved terrace and work area with a brick-built garden store with light and power laid on and door to a gardener’s WC.
The Front
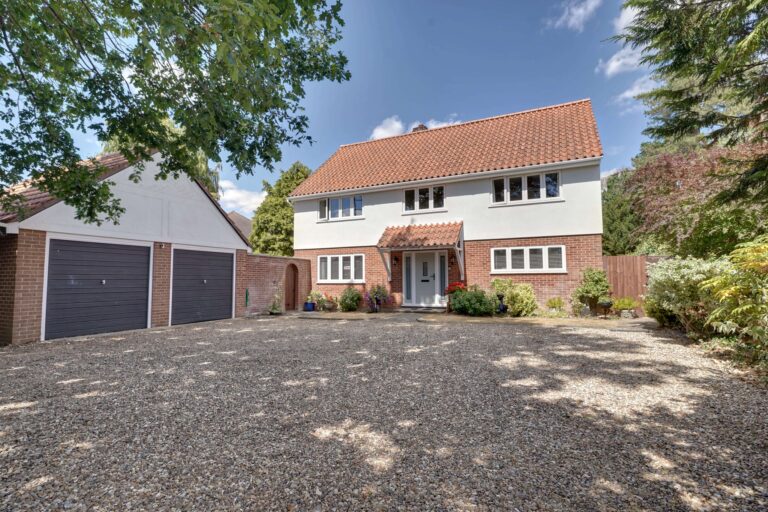
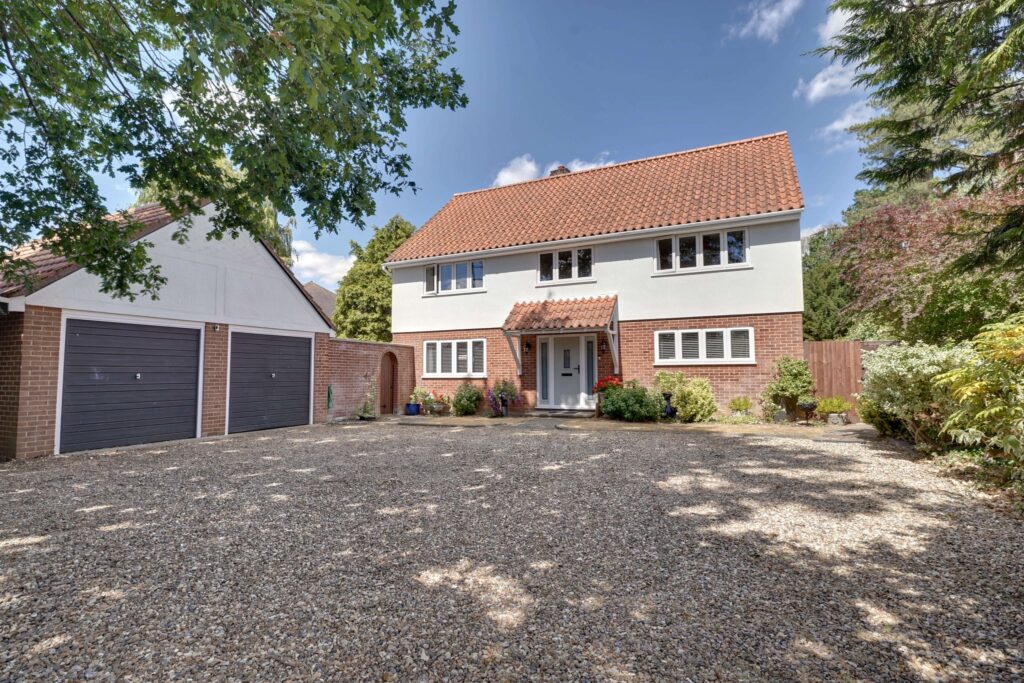
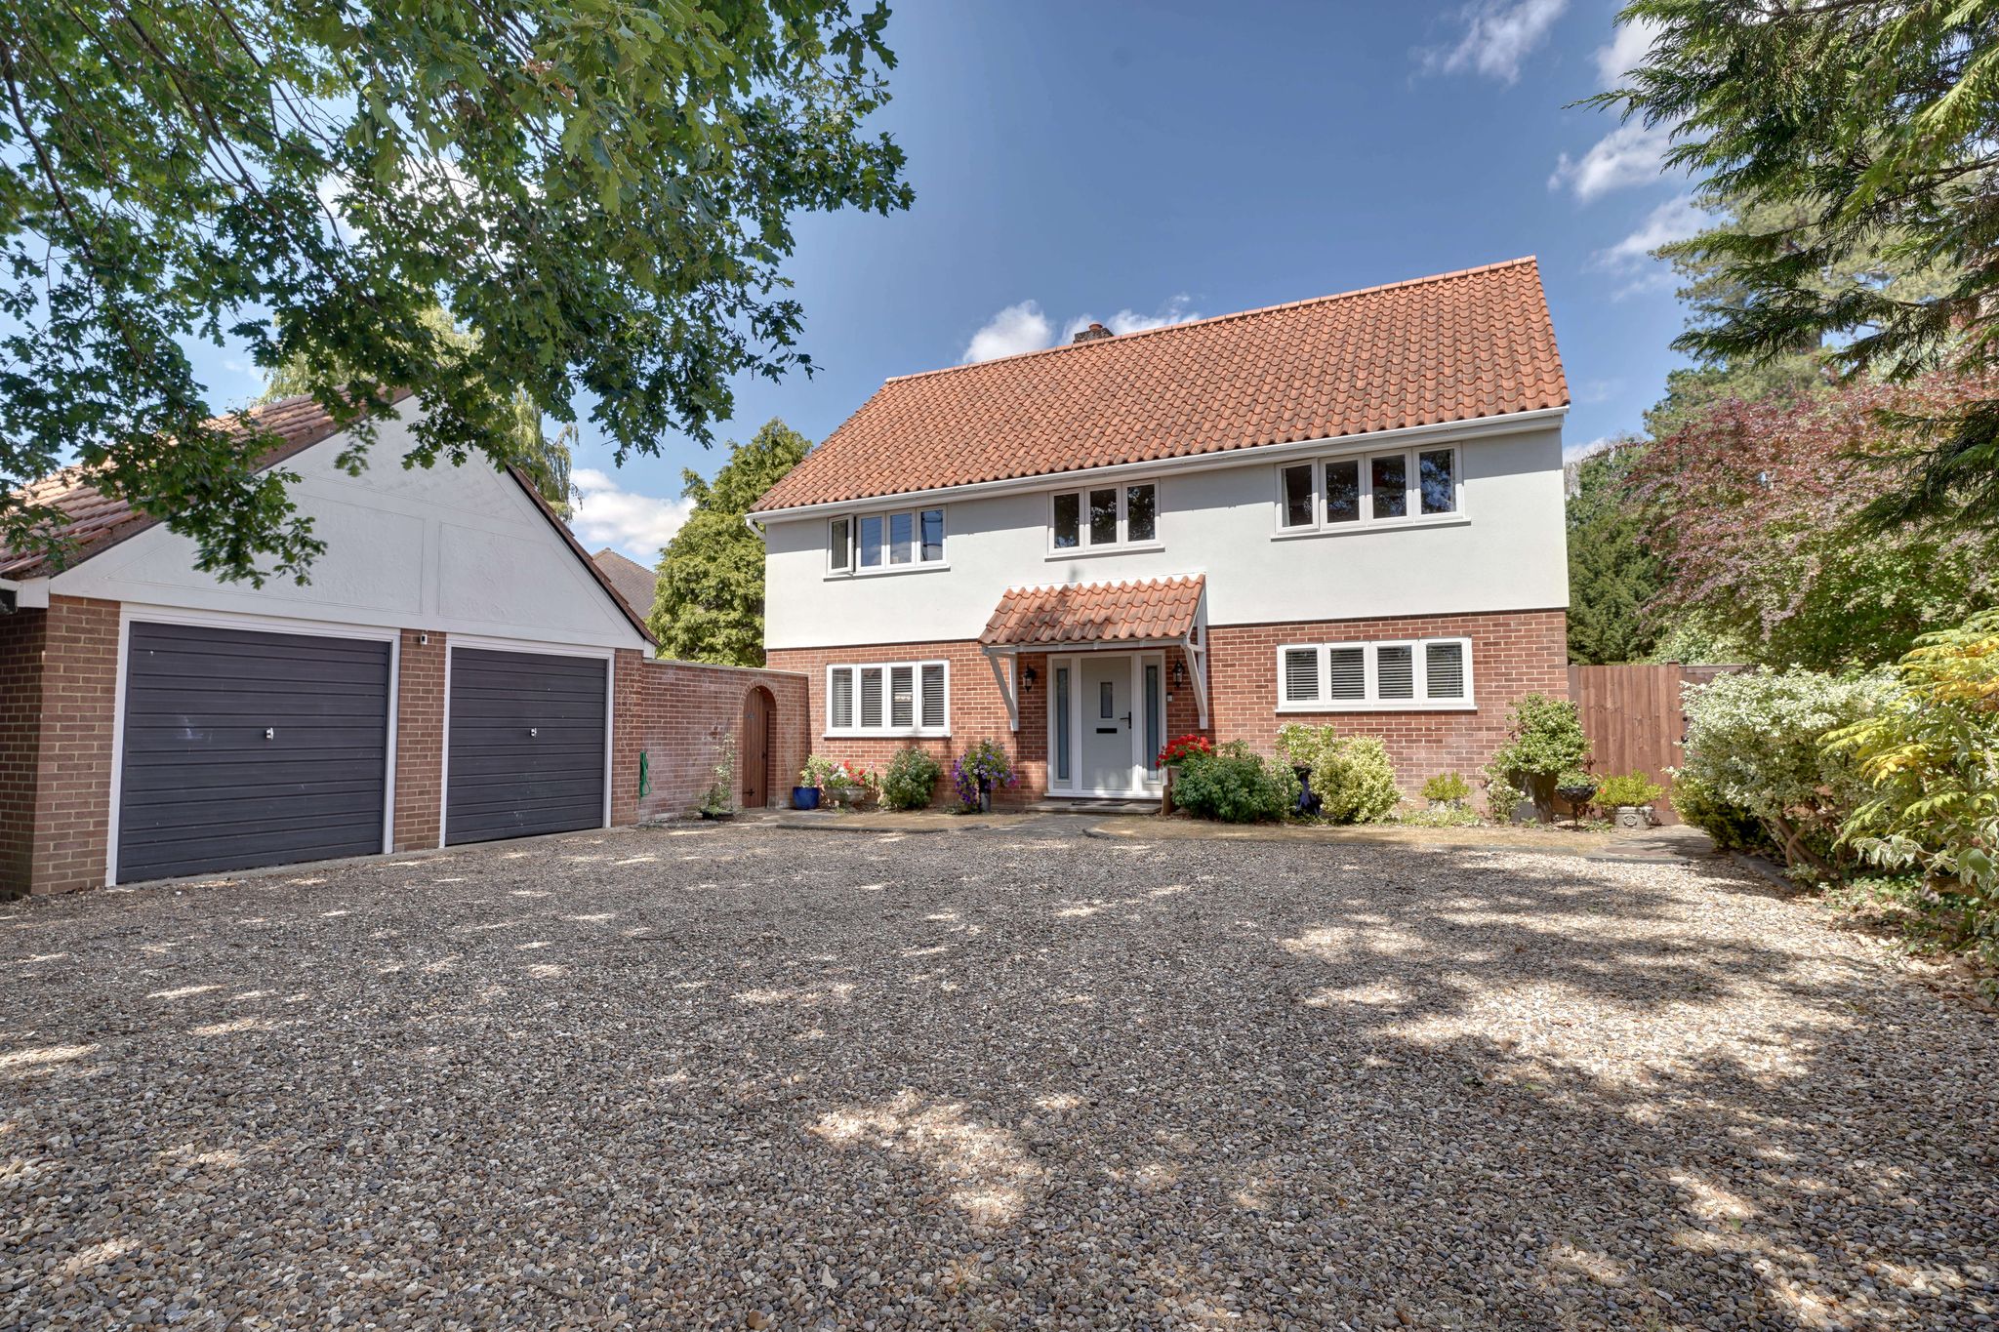
The front of the property is approached by a private driveway to an extensive stone laid parking and turning area. The front also benefits from well stocked borders, water tap, lighting, closed boarded fencing and dual pedestrian access to the rear.
Detached Double Garage
20' 0" x 18' 6" (6.10m x 5.64m) with eaves storage, light and power laid on, door to rear lean-to bike store. Attached to the side of this garage is a covered carport.
Local Authority
Uttlesford District Council
Band “G“
Interested in this property?
Why not speak to us about it? Our property experts can give you a hand with booking a viewing, making an offer or just talking about the details of the local area.
Have a property to sell?
Find out the value of your property and learn how to unlock more with a free valuation from your local experts. Then get ready to sell.
Book a valuationWhat's nearby?
Directions to this property
Print this page
Use one of our helpful calculators
Mortgage calculator
Stamp duty calculator
Mortgage calculator
Stamp duty calculator