For Sale
#REF
£430,000
29 Burtons Mill Mill Lane, Sawbridgeworth, CM21 9PL
- 3 Bedrooms
- 1 Bathrooms
- 1 Receptions
Millfields, Sawbridgeworth
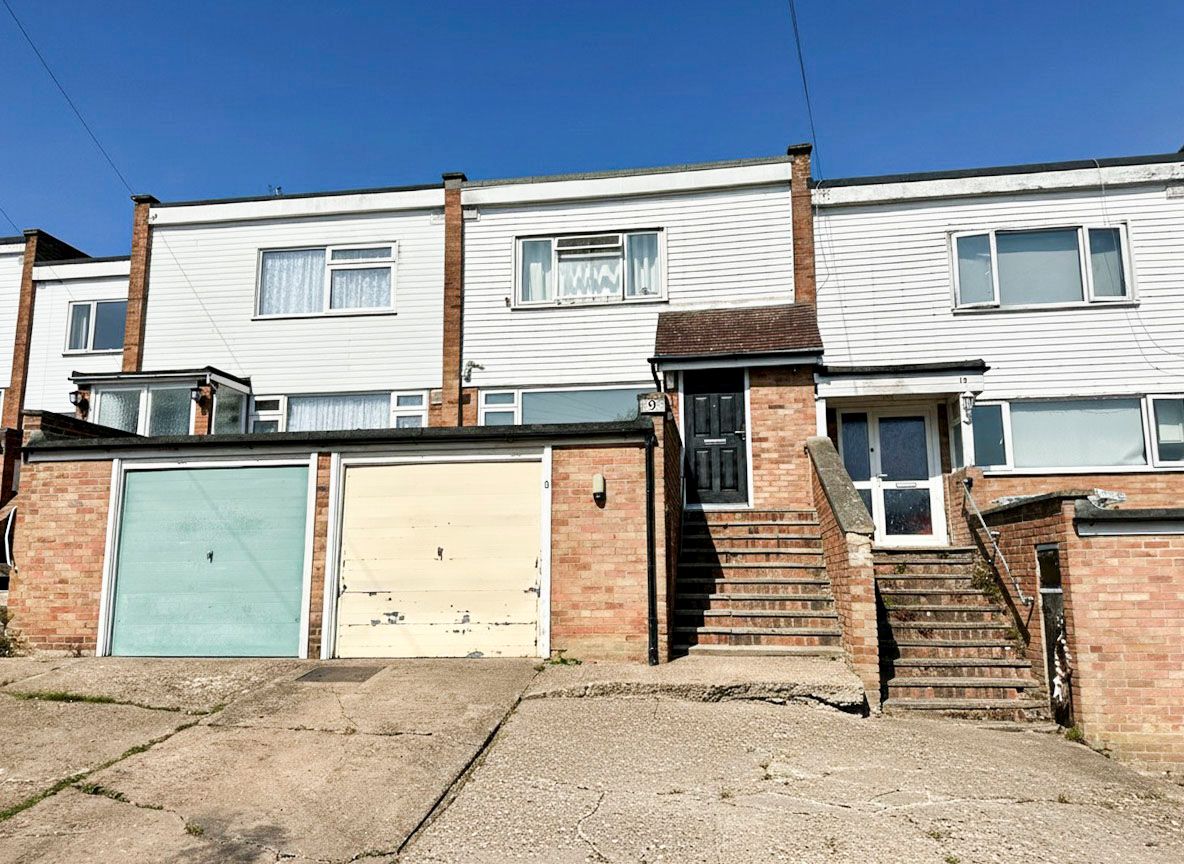
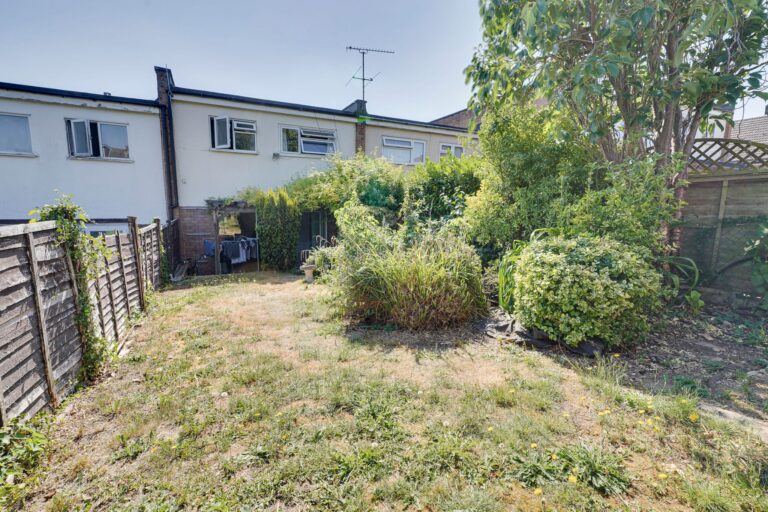
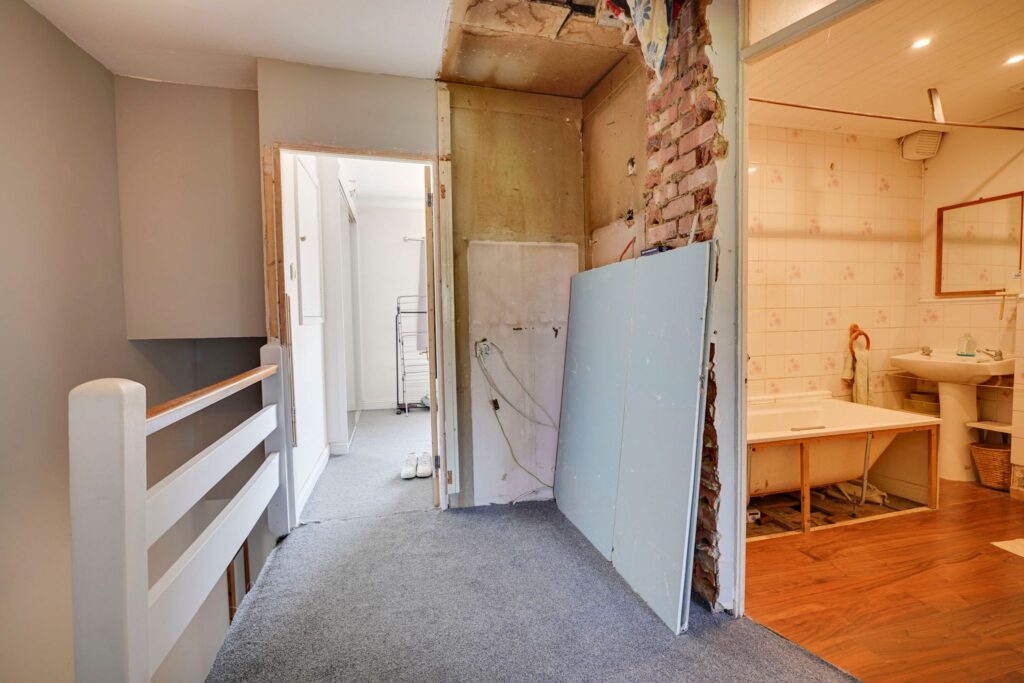
9 Millfields is a good size family home which is in need of some modernisation. Benefitting from having a kitchen/breakfast room, large living/dining room, downstairs WC, three bedrooms, family bathroom, west facing rear garden, single garage and a driveway providing parking for one car. Offered with no onward chain.
Front Door
UPVC door giving access into:
Entrance Hall
With a carpeted staircase rising to the first floor, radiator, window to side, understairs storage, door giving access to:
Downstairs WC
Comprising a flush WC, small wall mounted wash hand basin, radiator.
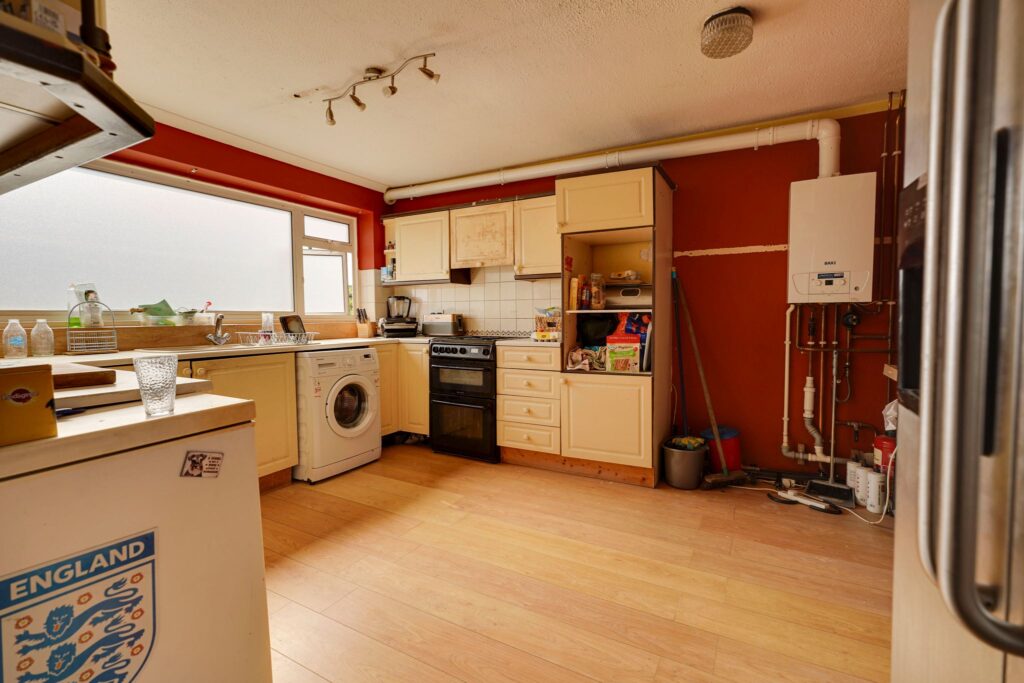
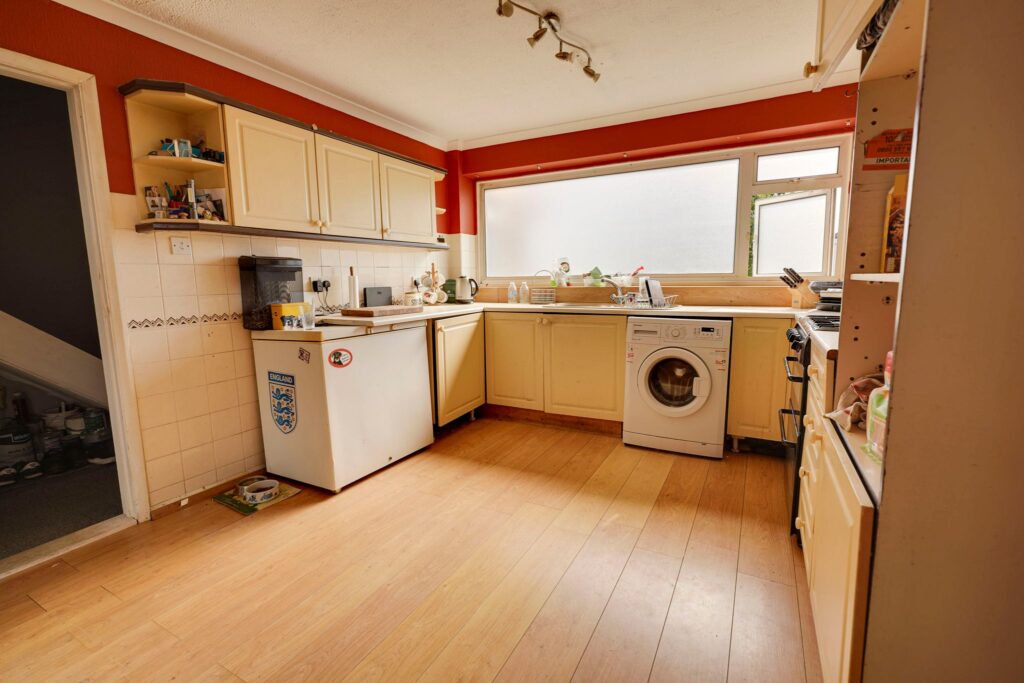
Kitchen/Breakfast Room
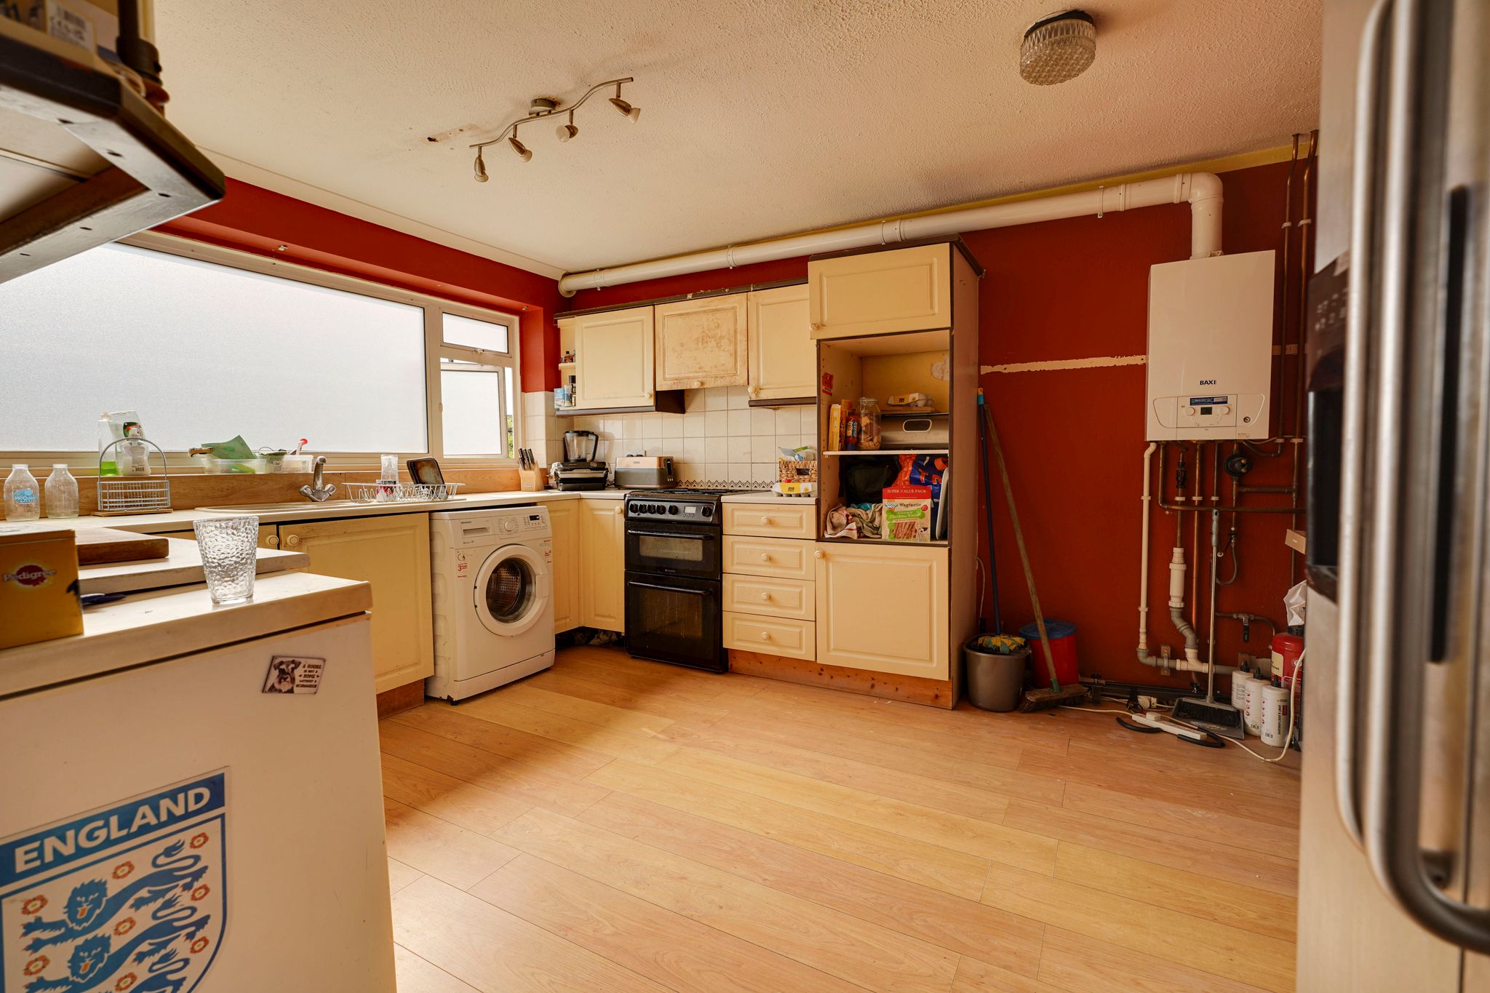
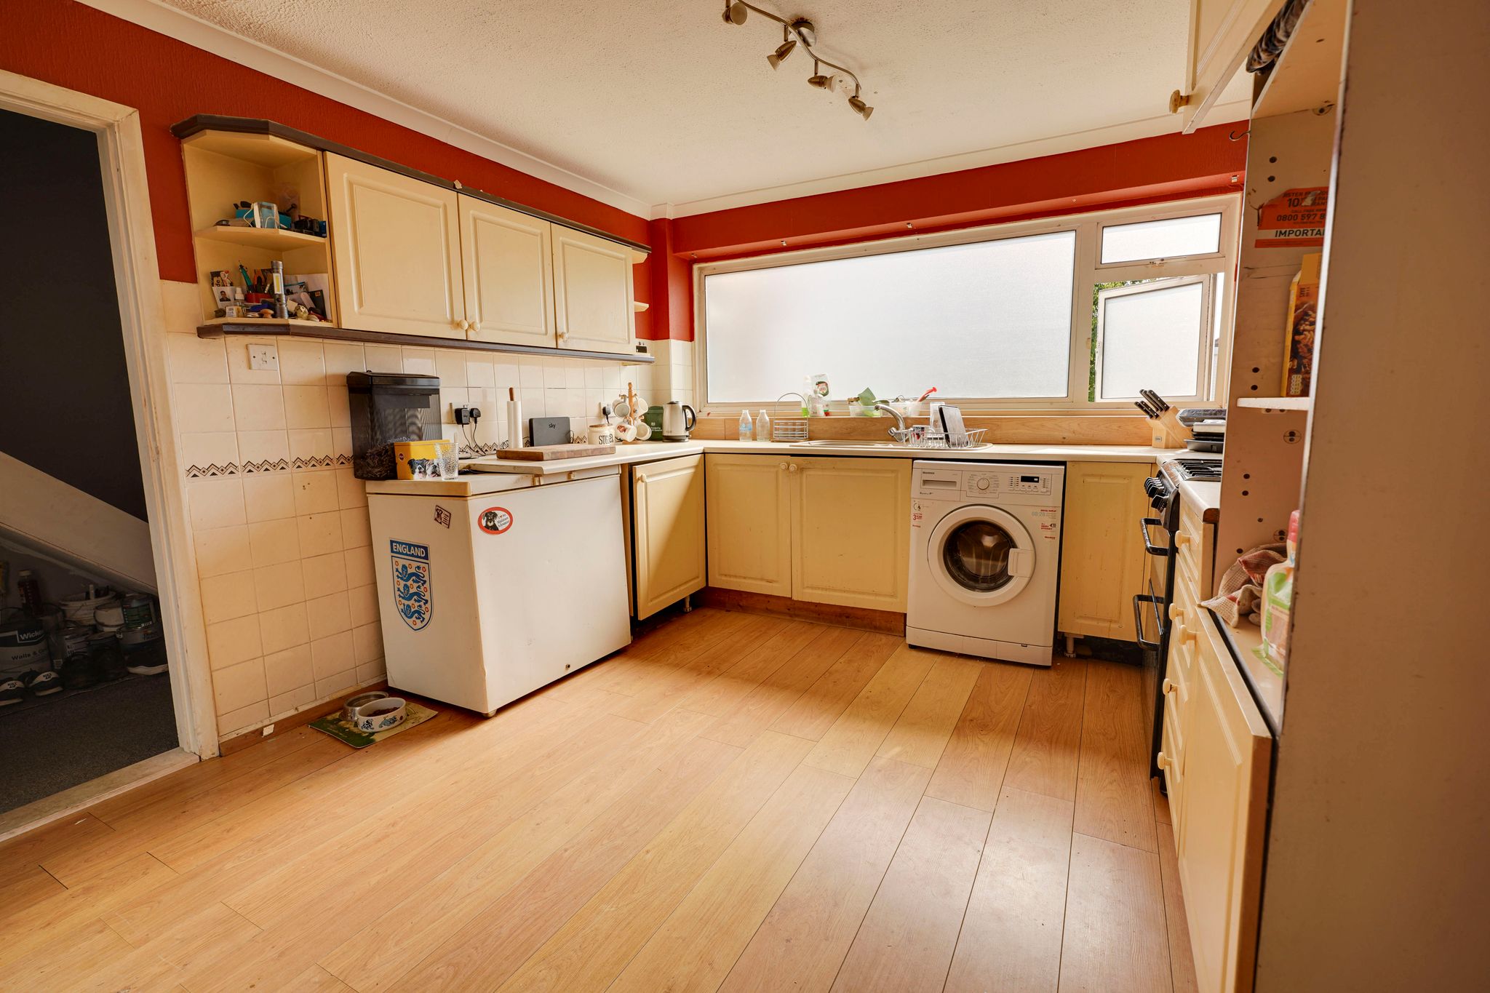
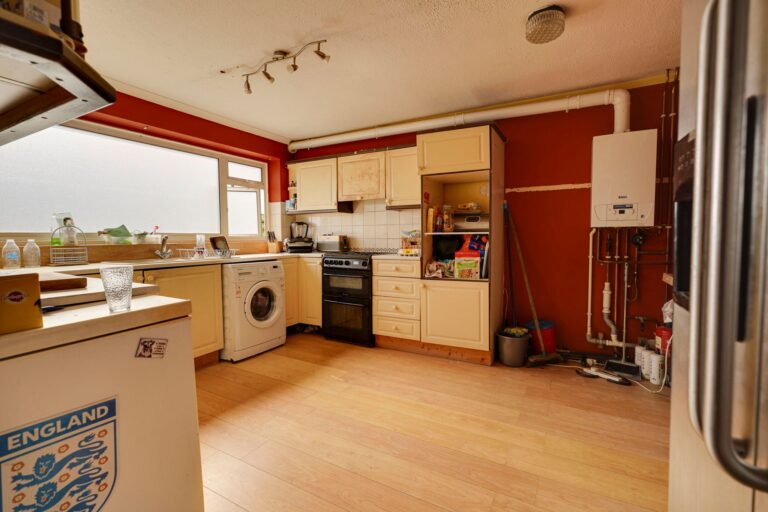
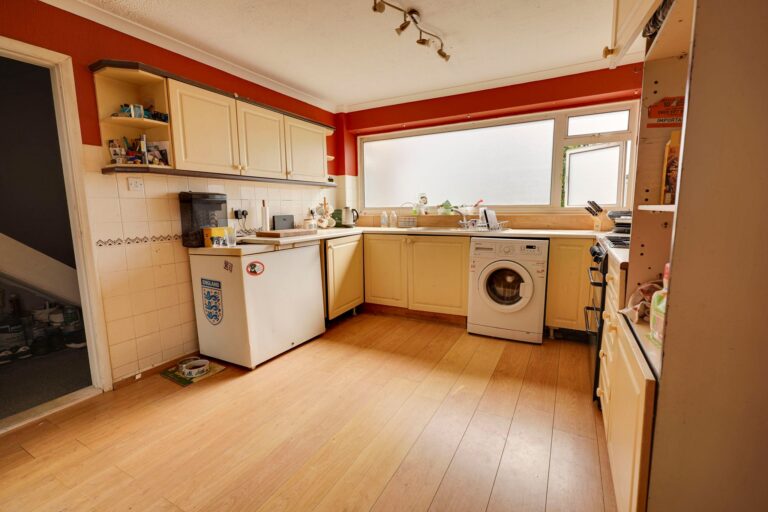
13' 10" x 11' 0" (4.22m x 3.35m) with a large full width double-glazed window to front, radiator, inset sink with a mixer tap above and cupboard beneath, further range of matching base and eye level units with a rolled edge worktop over and a tiled splashback surround, space for freestanding gas cooker, recess and plumbing for washing machine, space for freestanding fridge/freezer, Baxi boiler supplying domestic hot water and heating, wooden effect flooring.
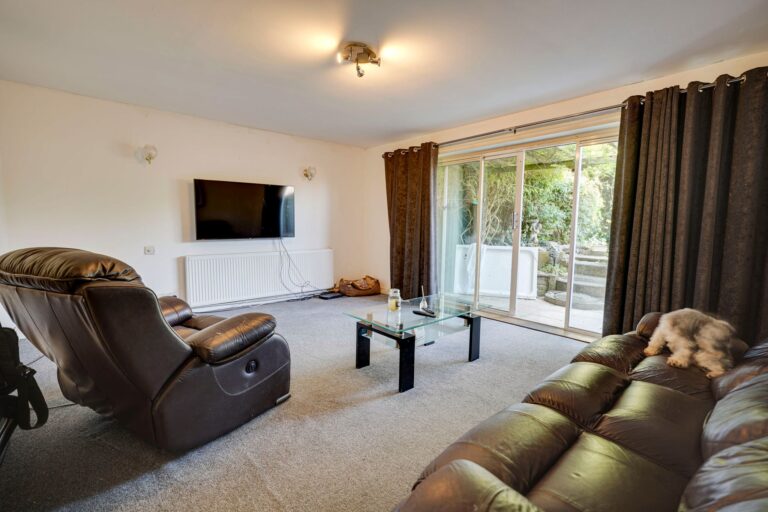
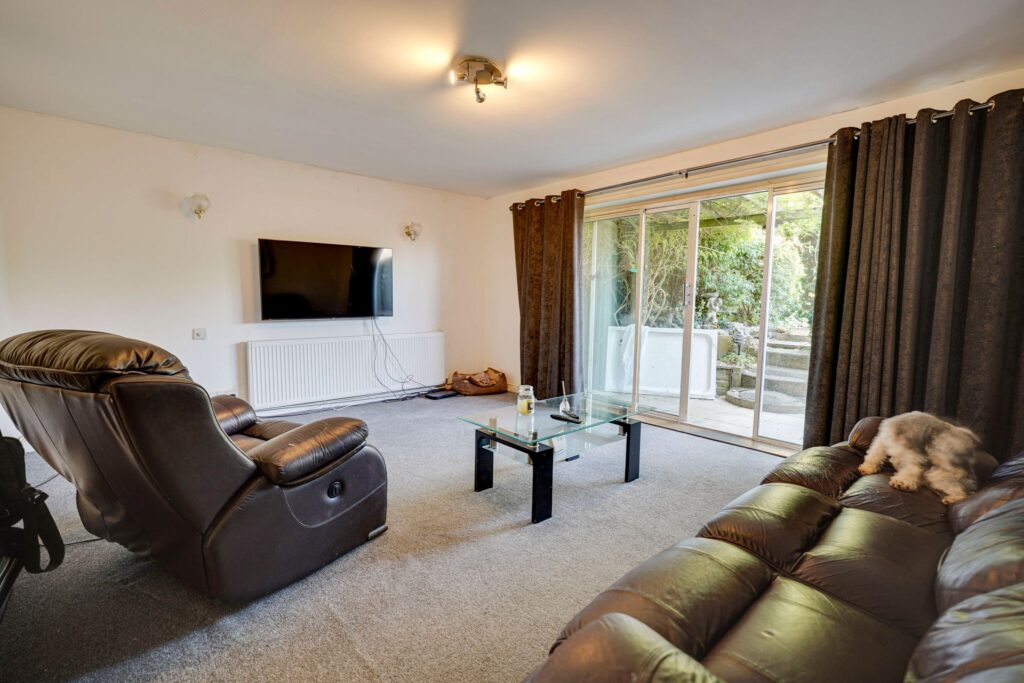
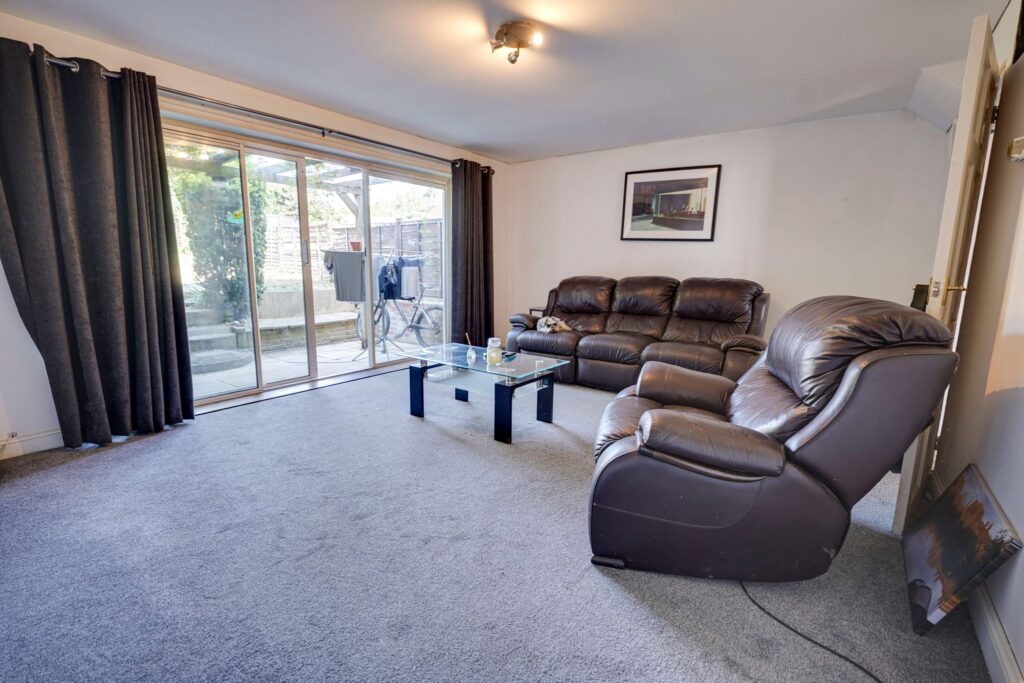
Living Room
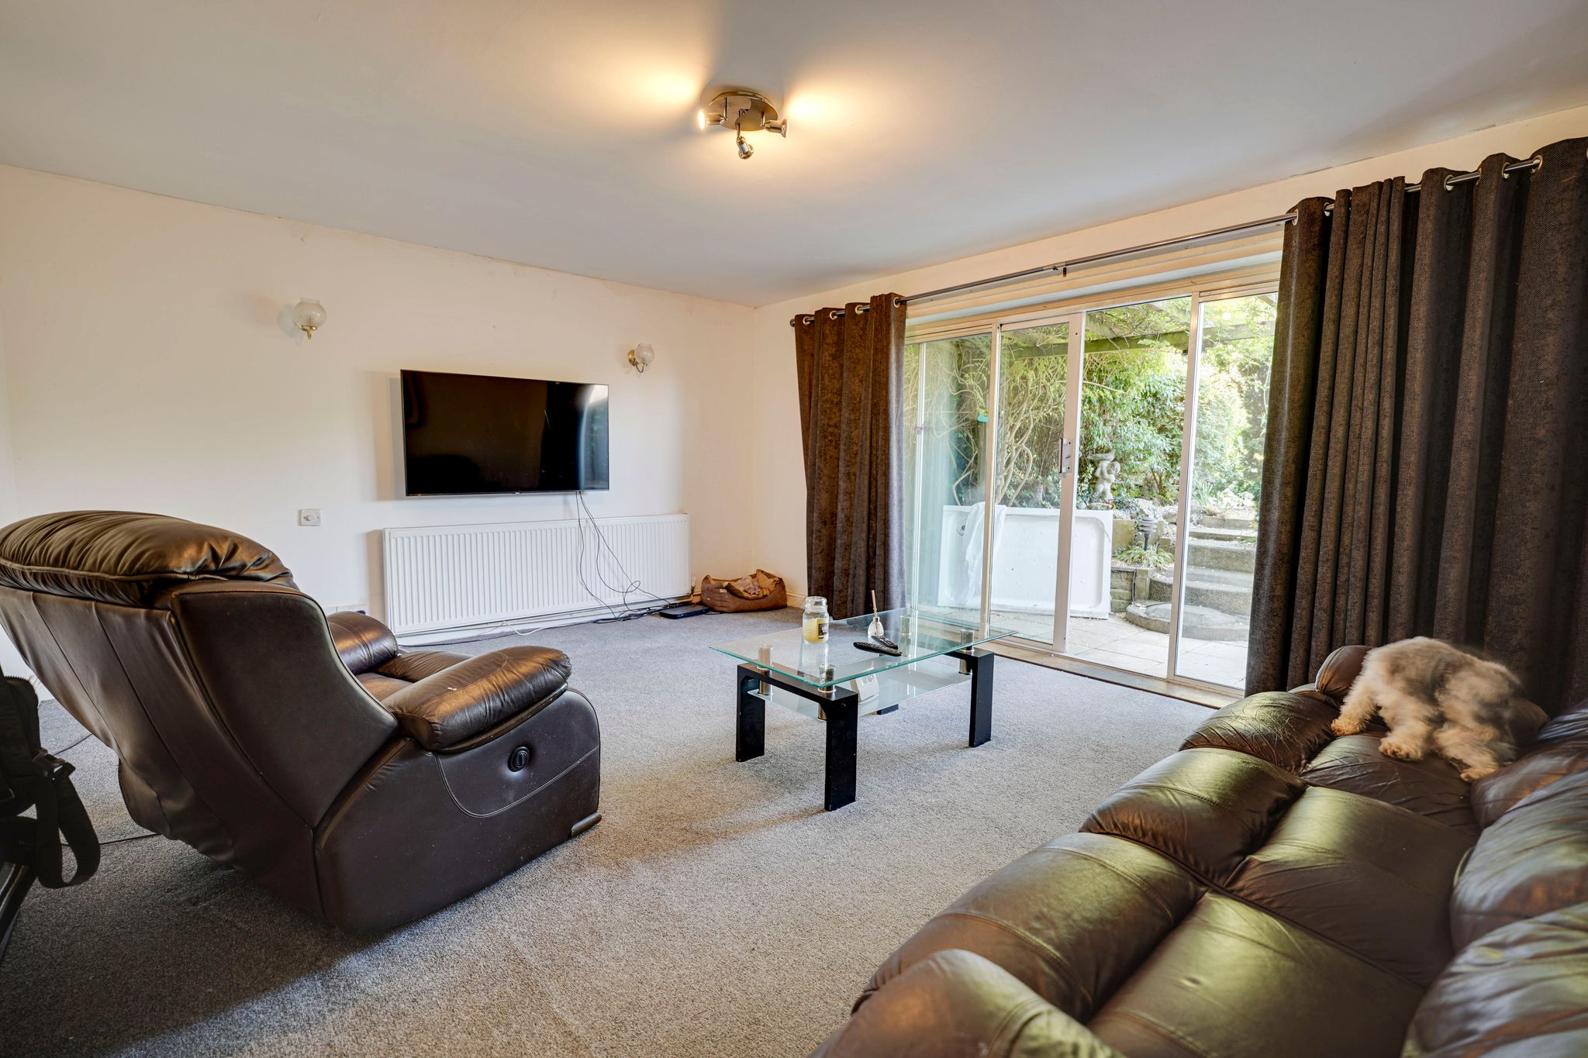
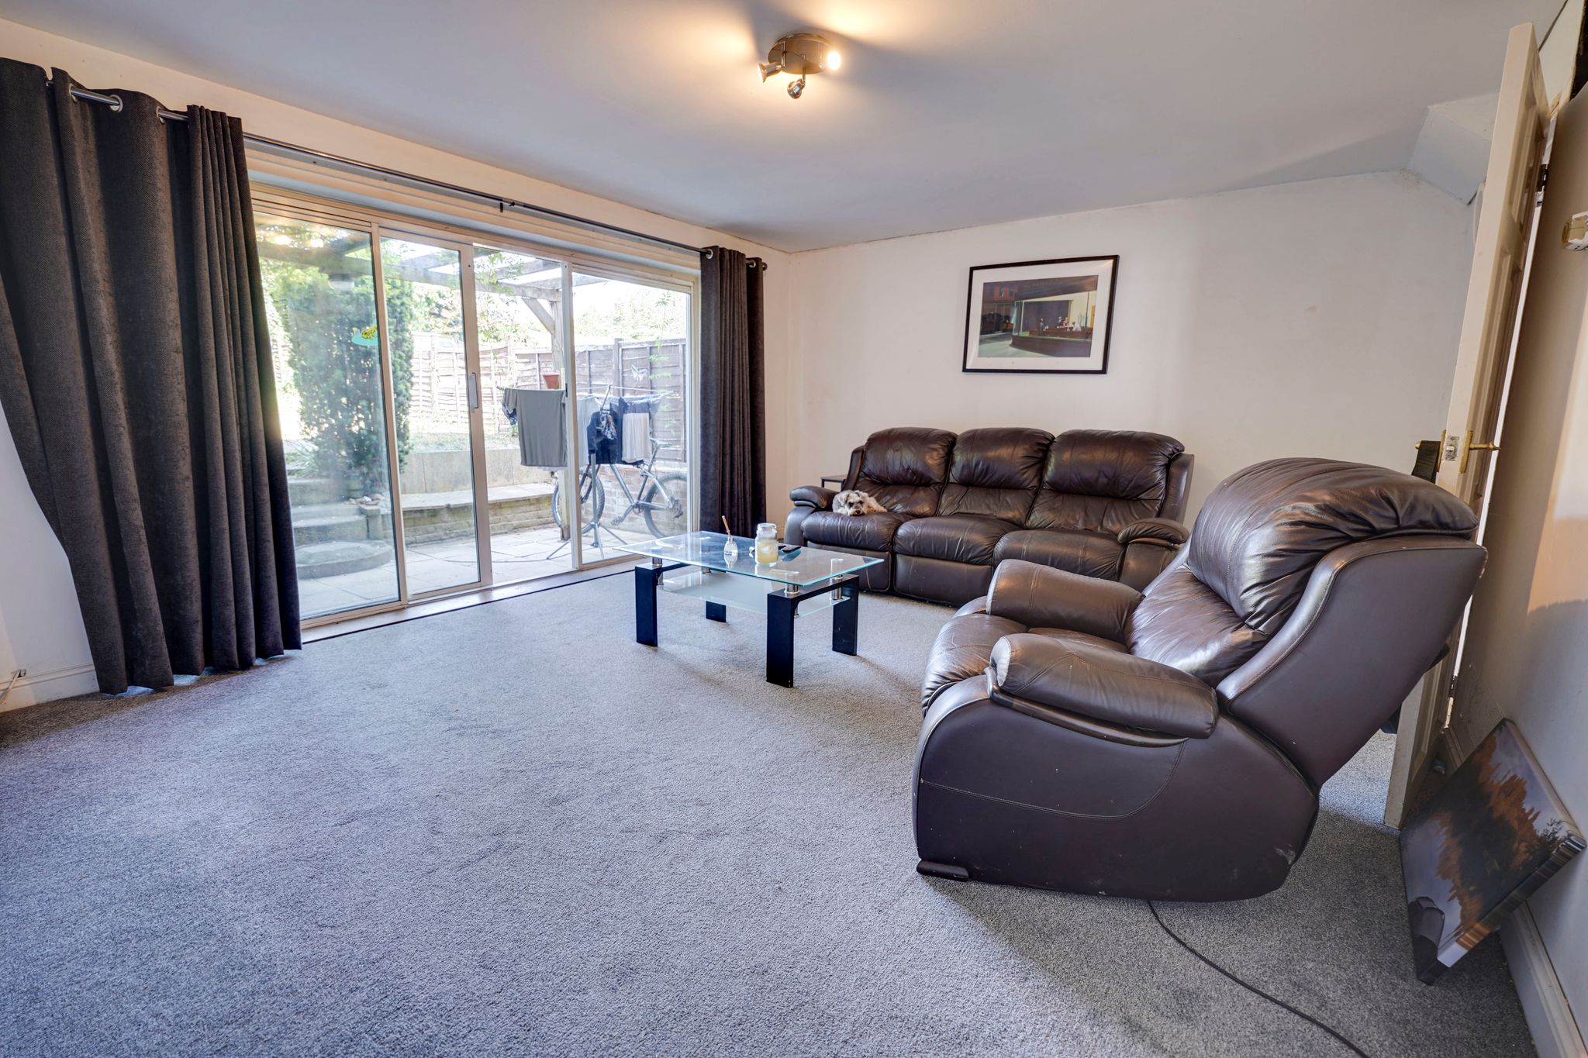
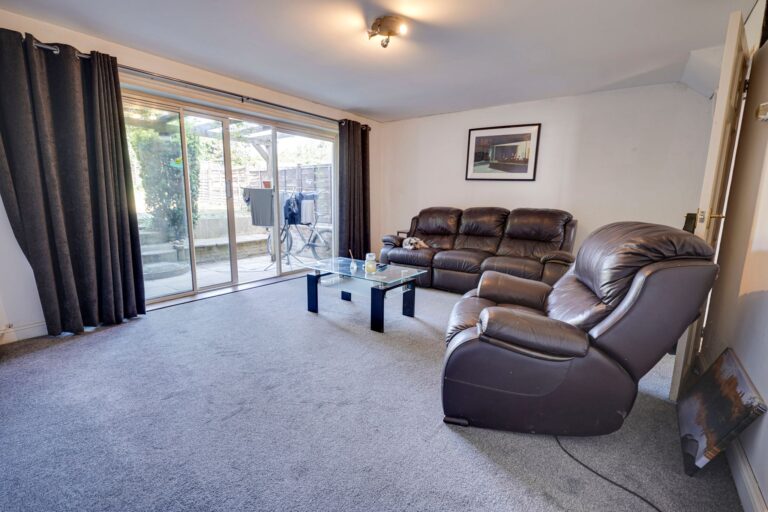
17' 0" x 13' 4" (5.18m x 4.06m) with double-glazed sliding doors giving access and views over the rear garden, radiator, TV aerial point, fitted carpet.
First Floor Landing
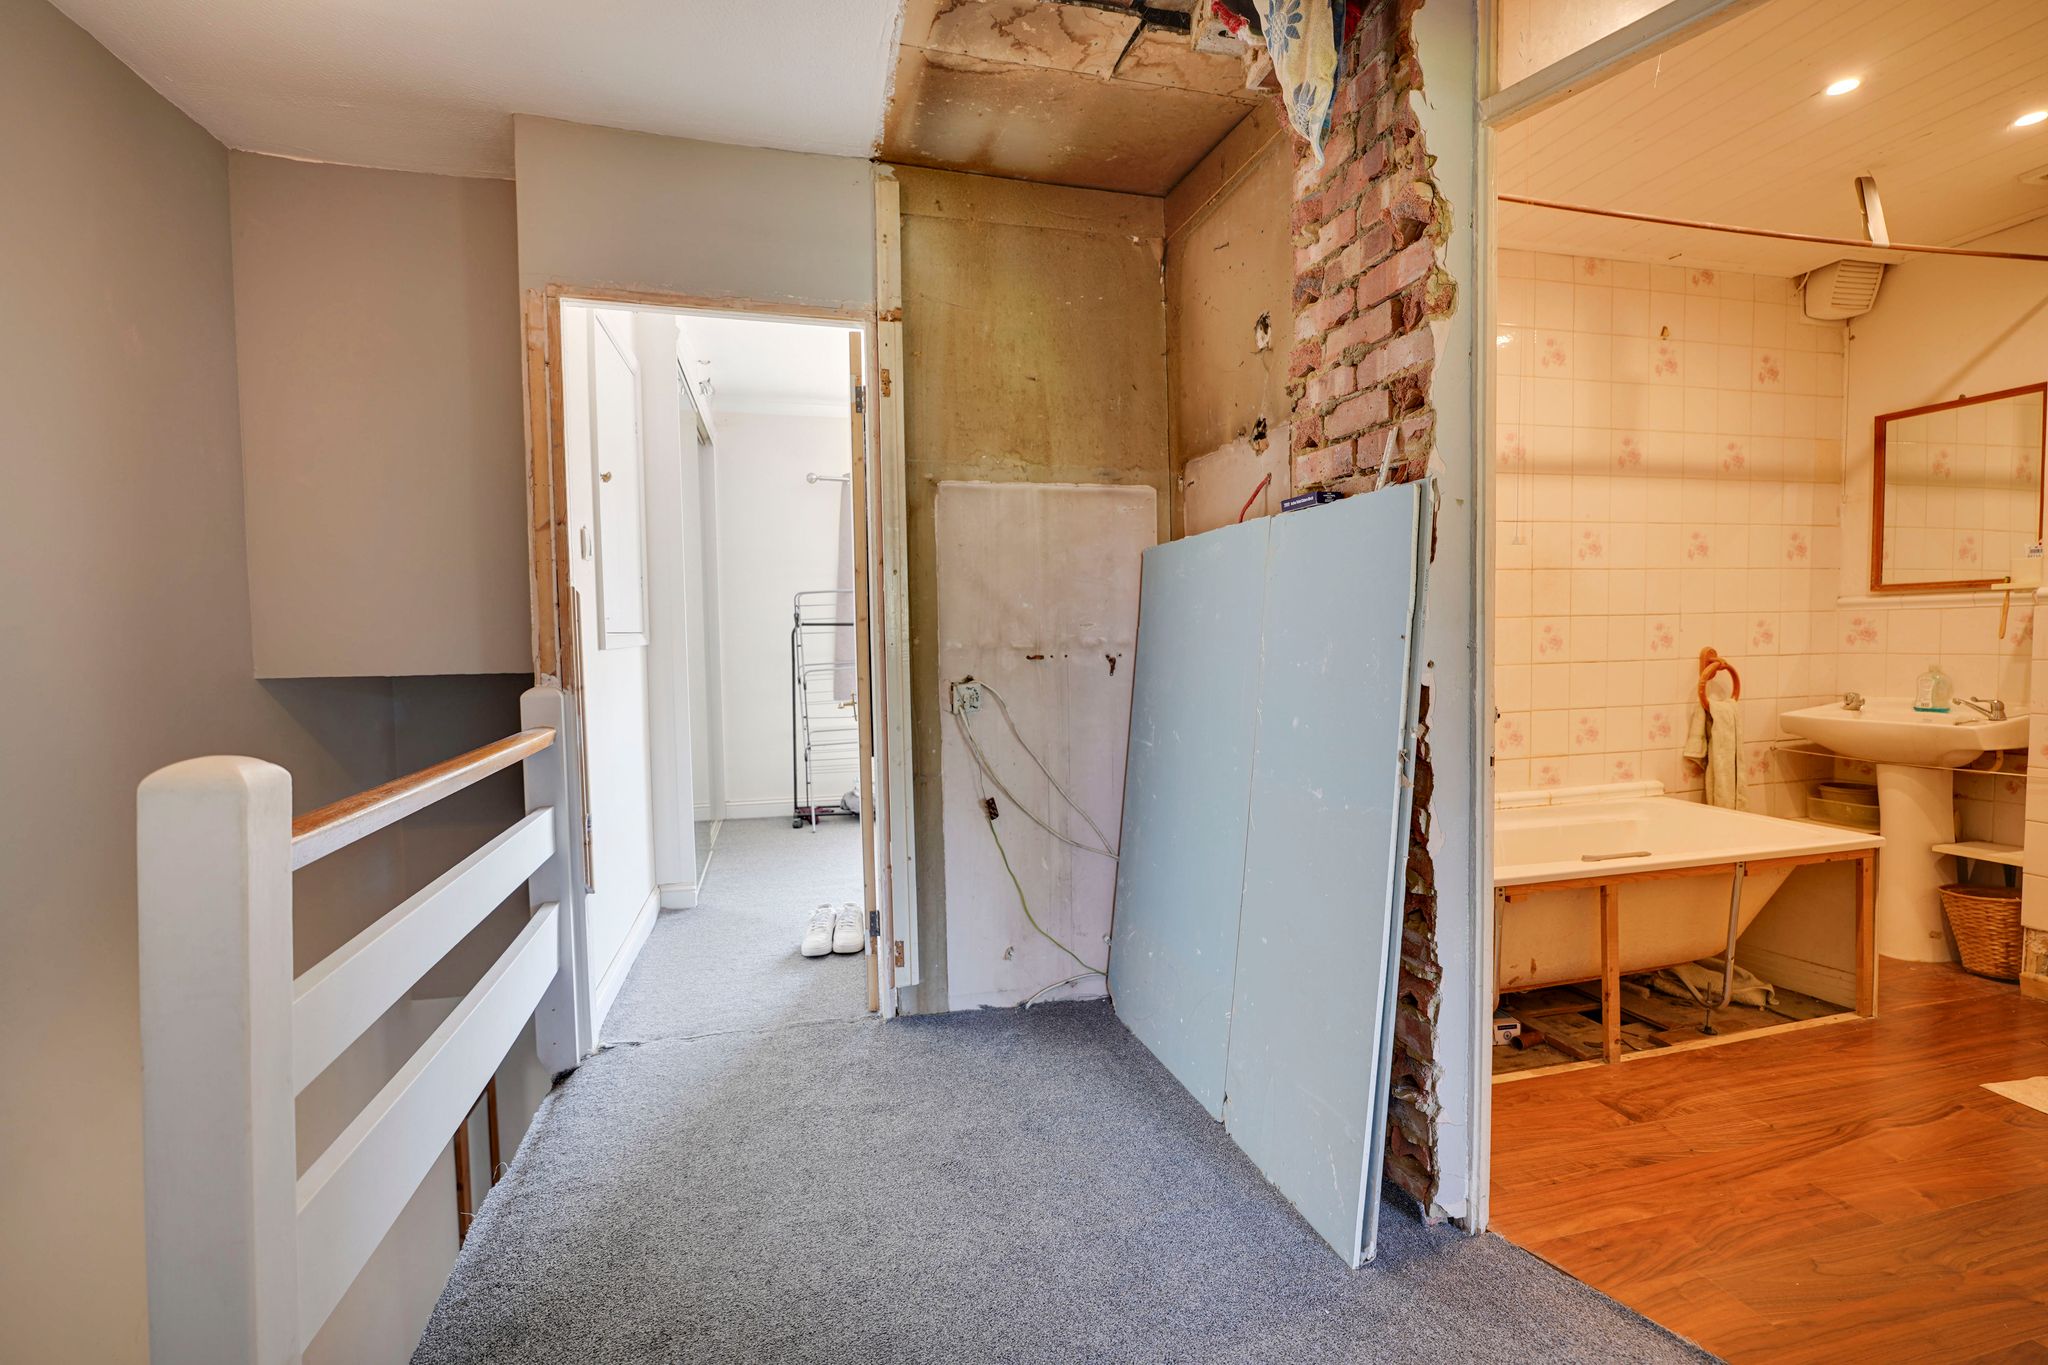
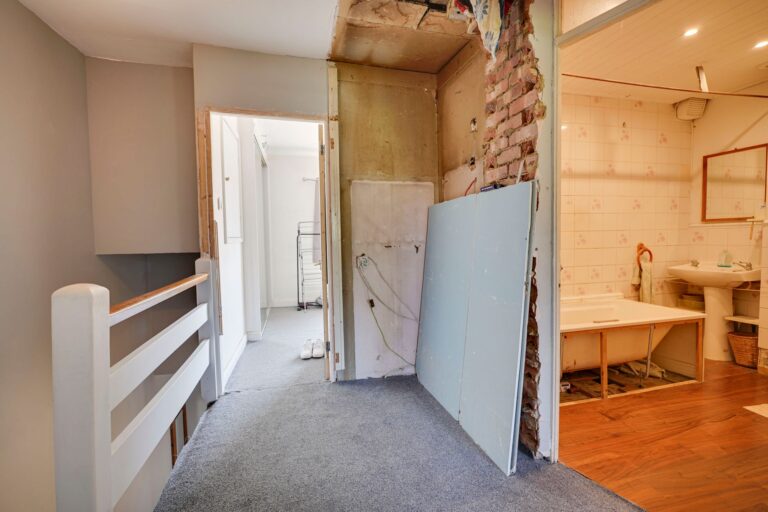
With fitted carpet.
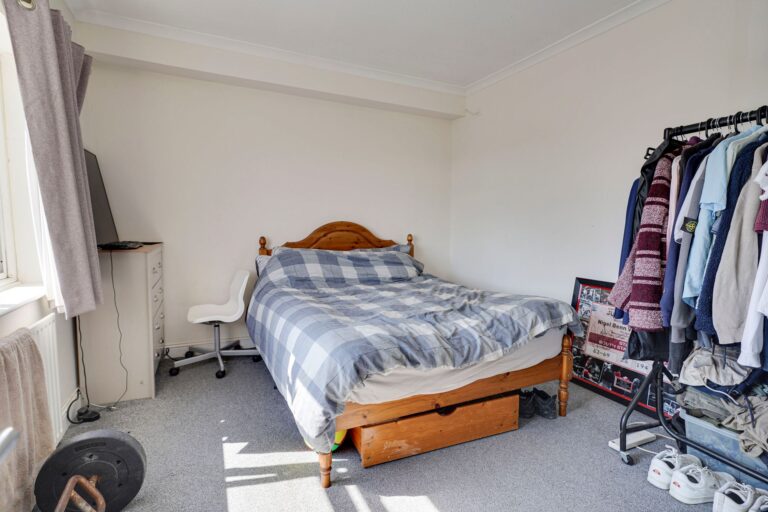
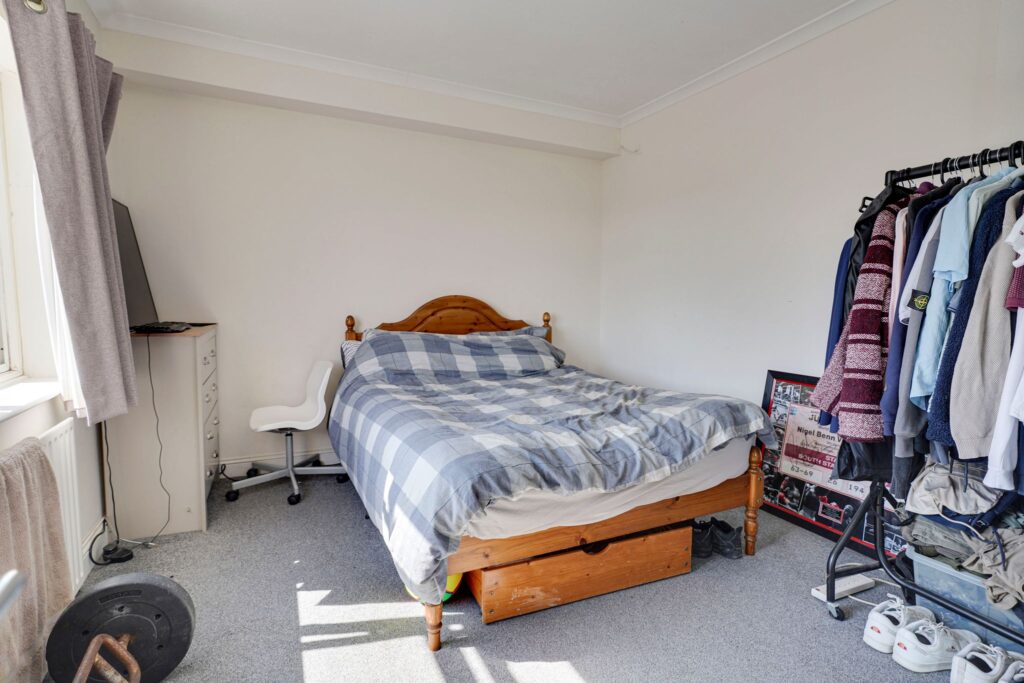
Bedroom 1
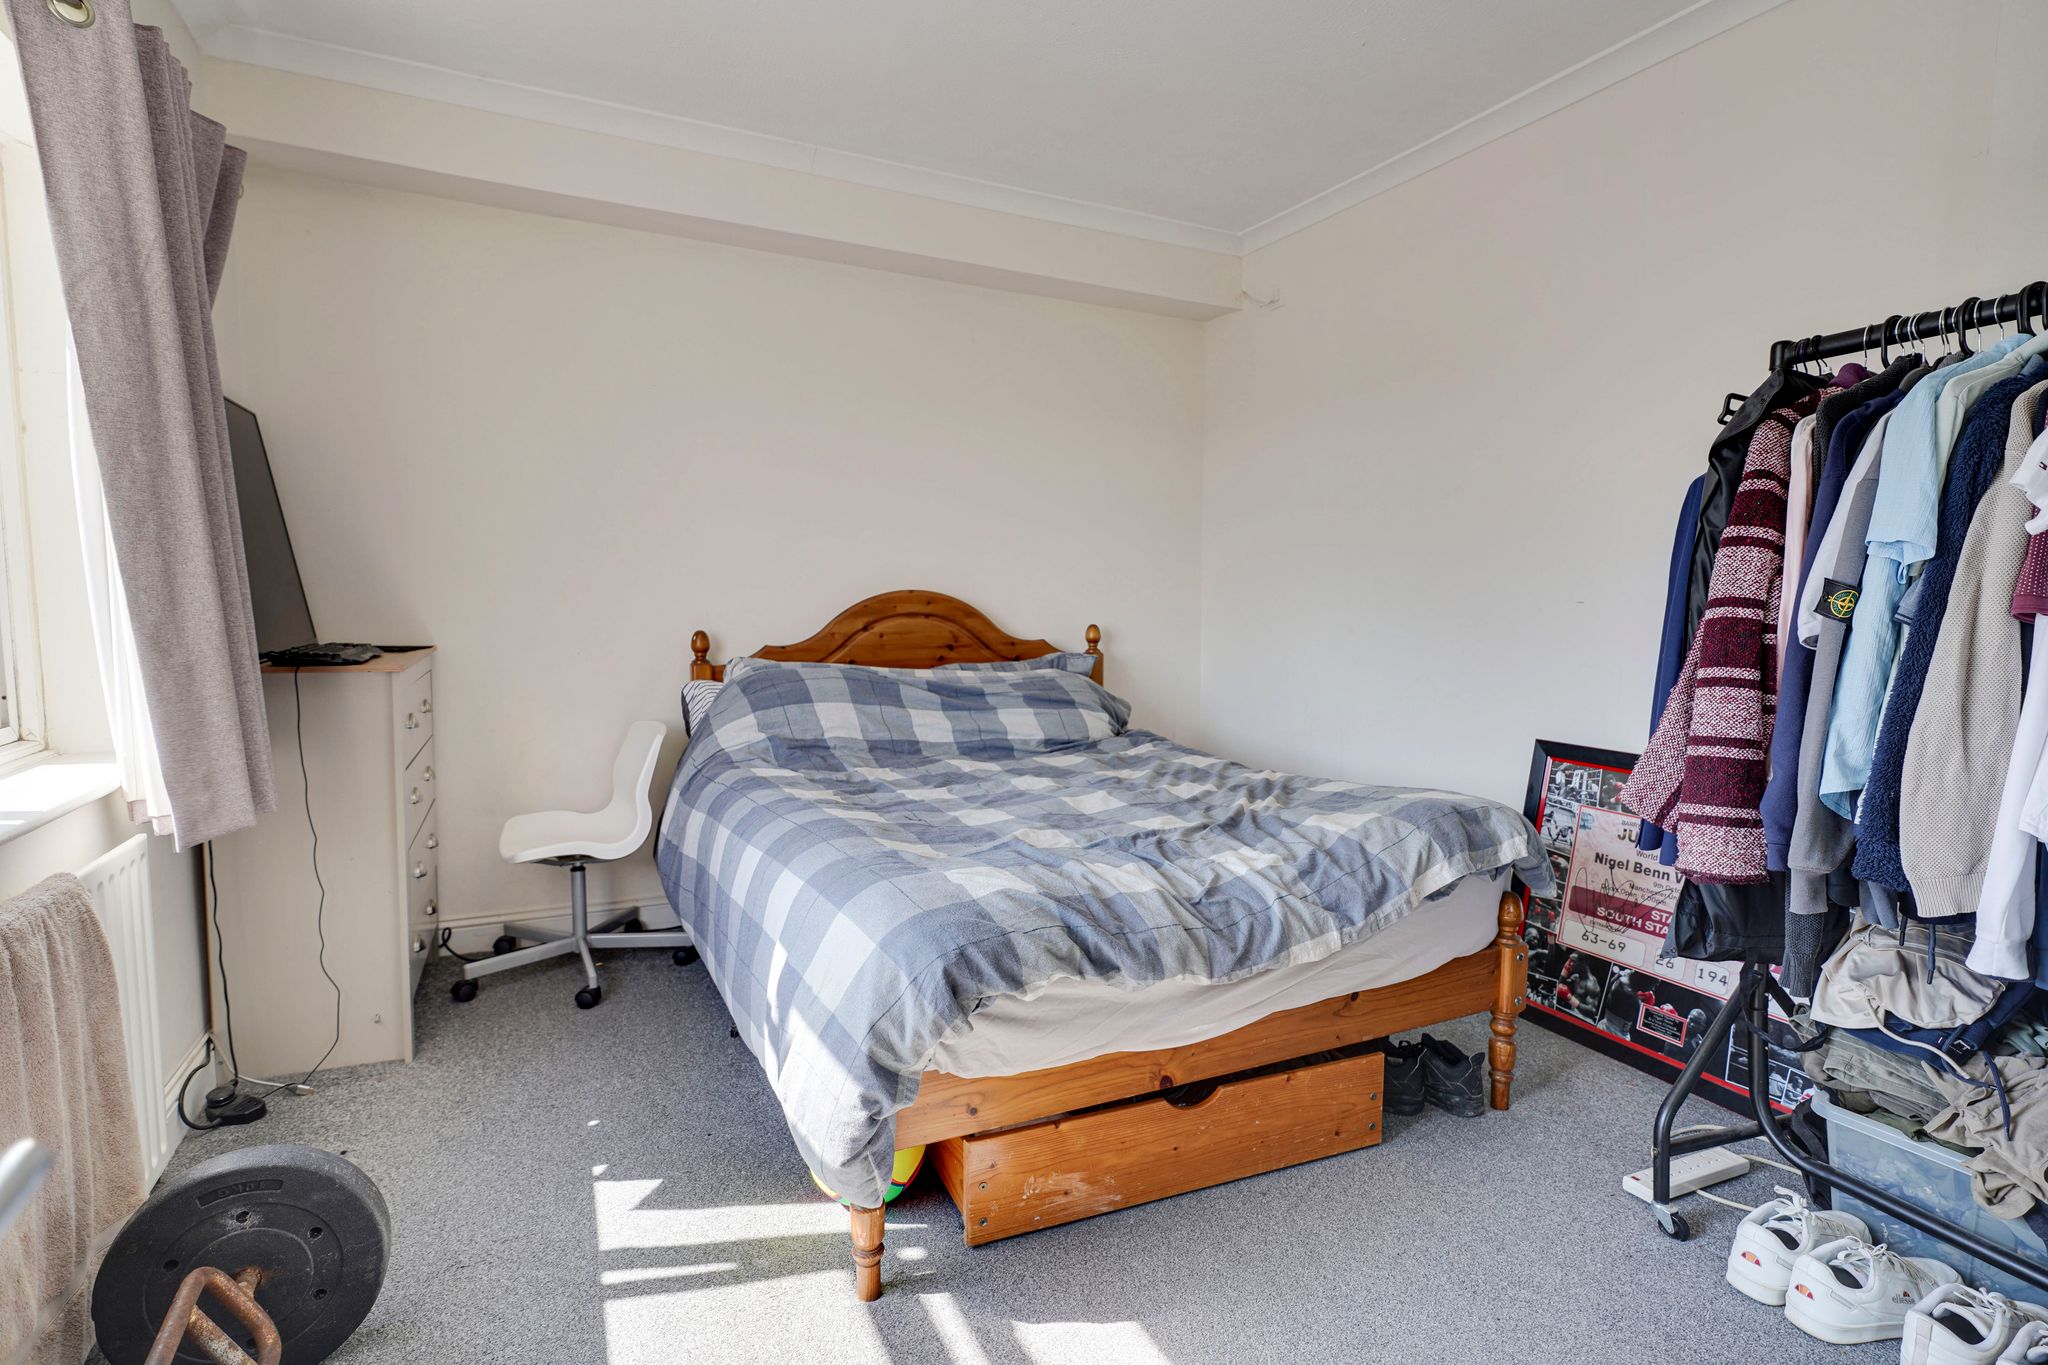
14' 2" x 10' 6" (4.32m x 3.20m) with a double-glazed window to front, radiator, built-in wardrobes with sliding doors, cupboard over the top of the stairs, fitted carpet.
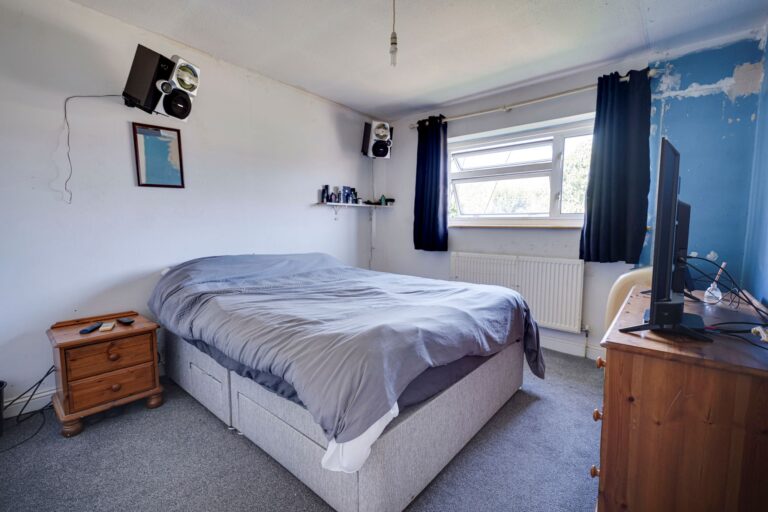
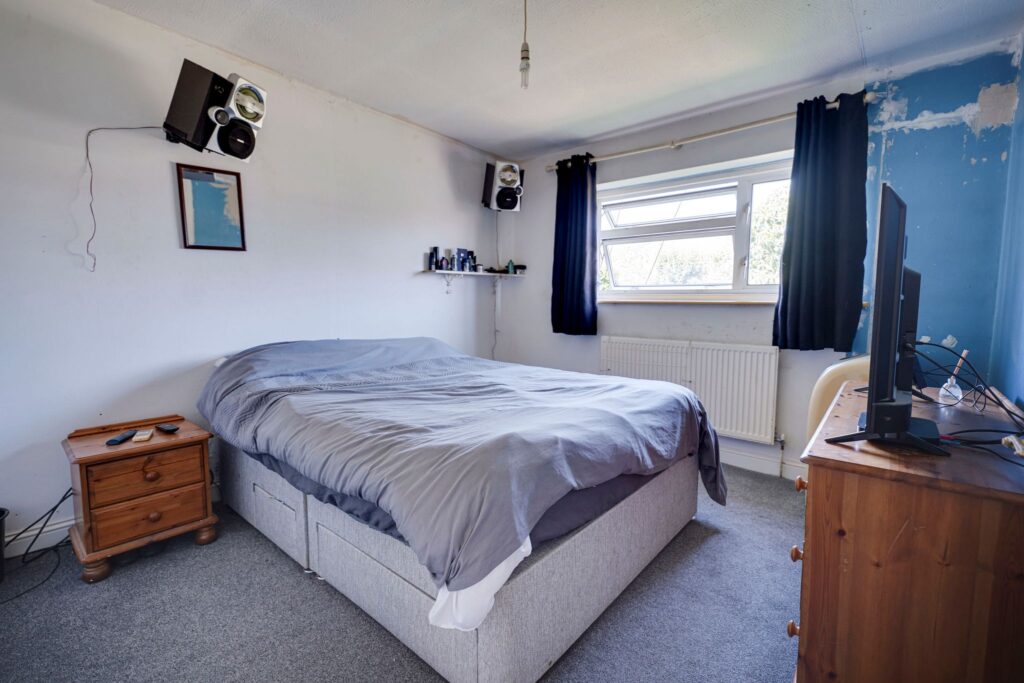
Bedroom 2
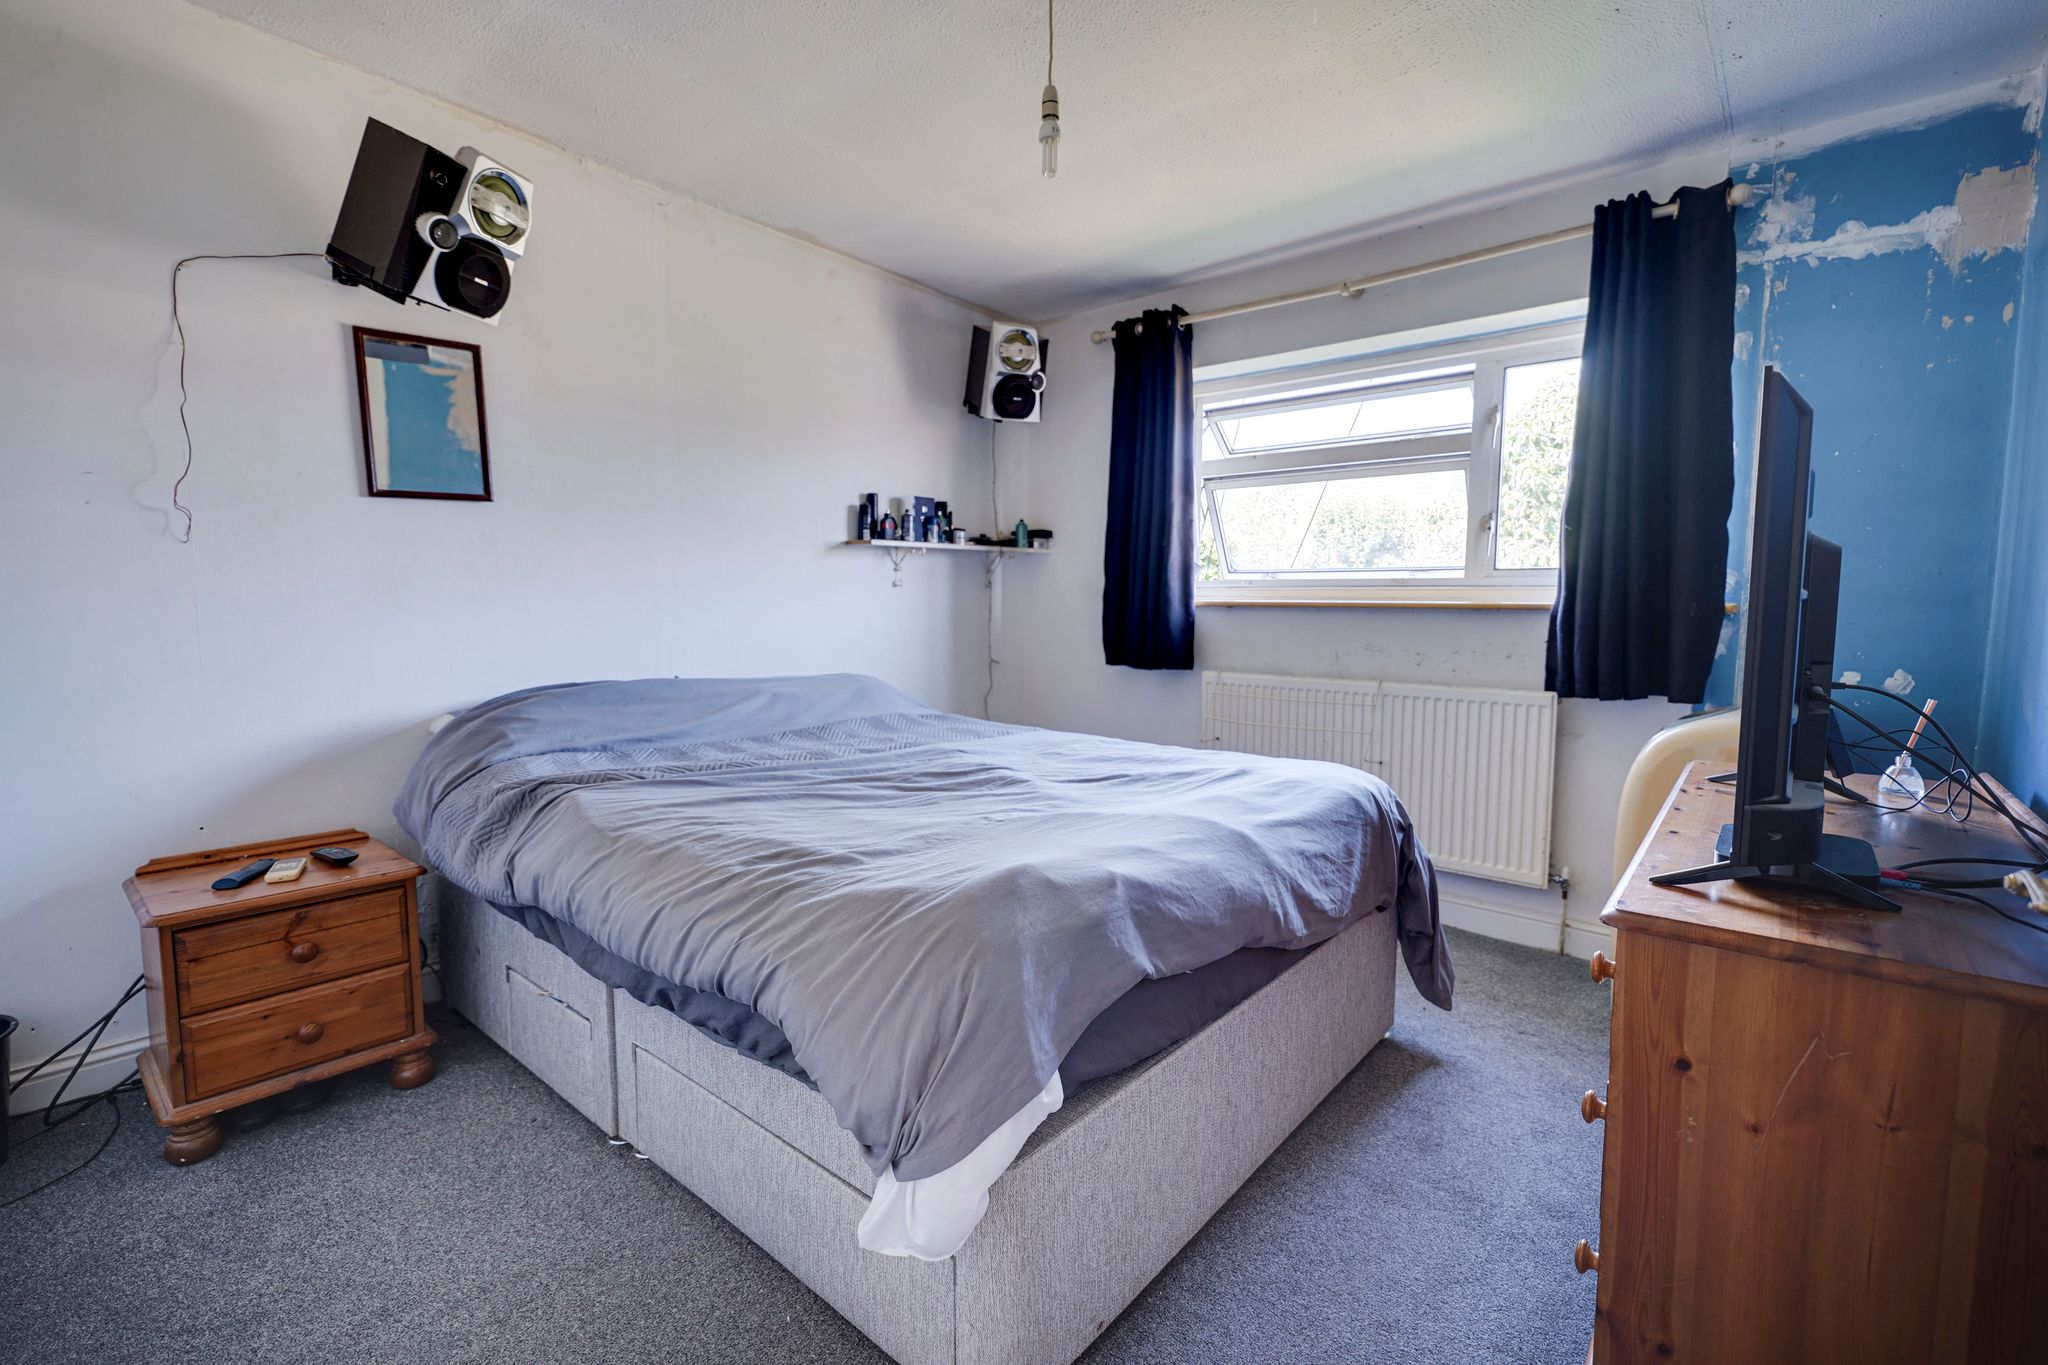
11' 4" x 10' 0" (3.45m x 3.05m) with a double-glazed window to rear providing views over the rear garden, radiator, fitted carpet.
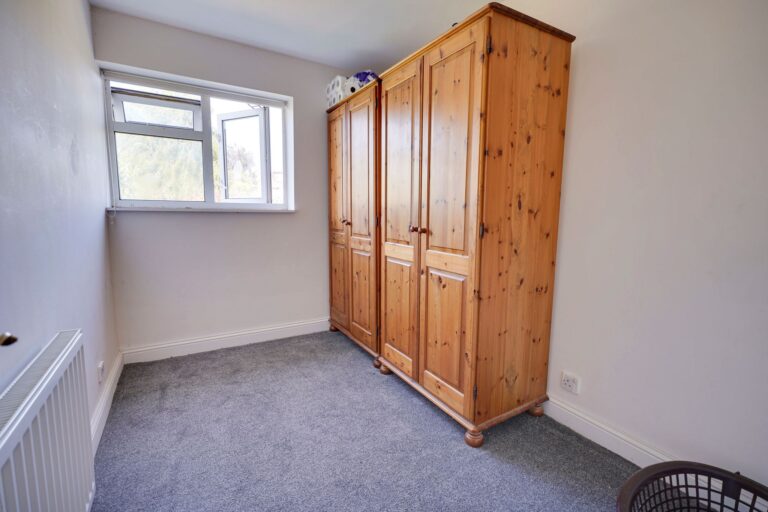
Bedroom 3
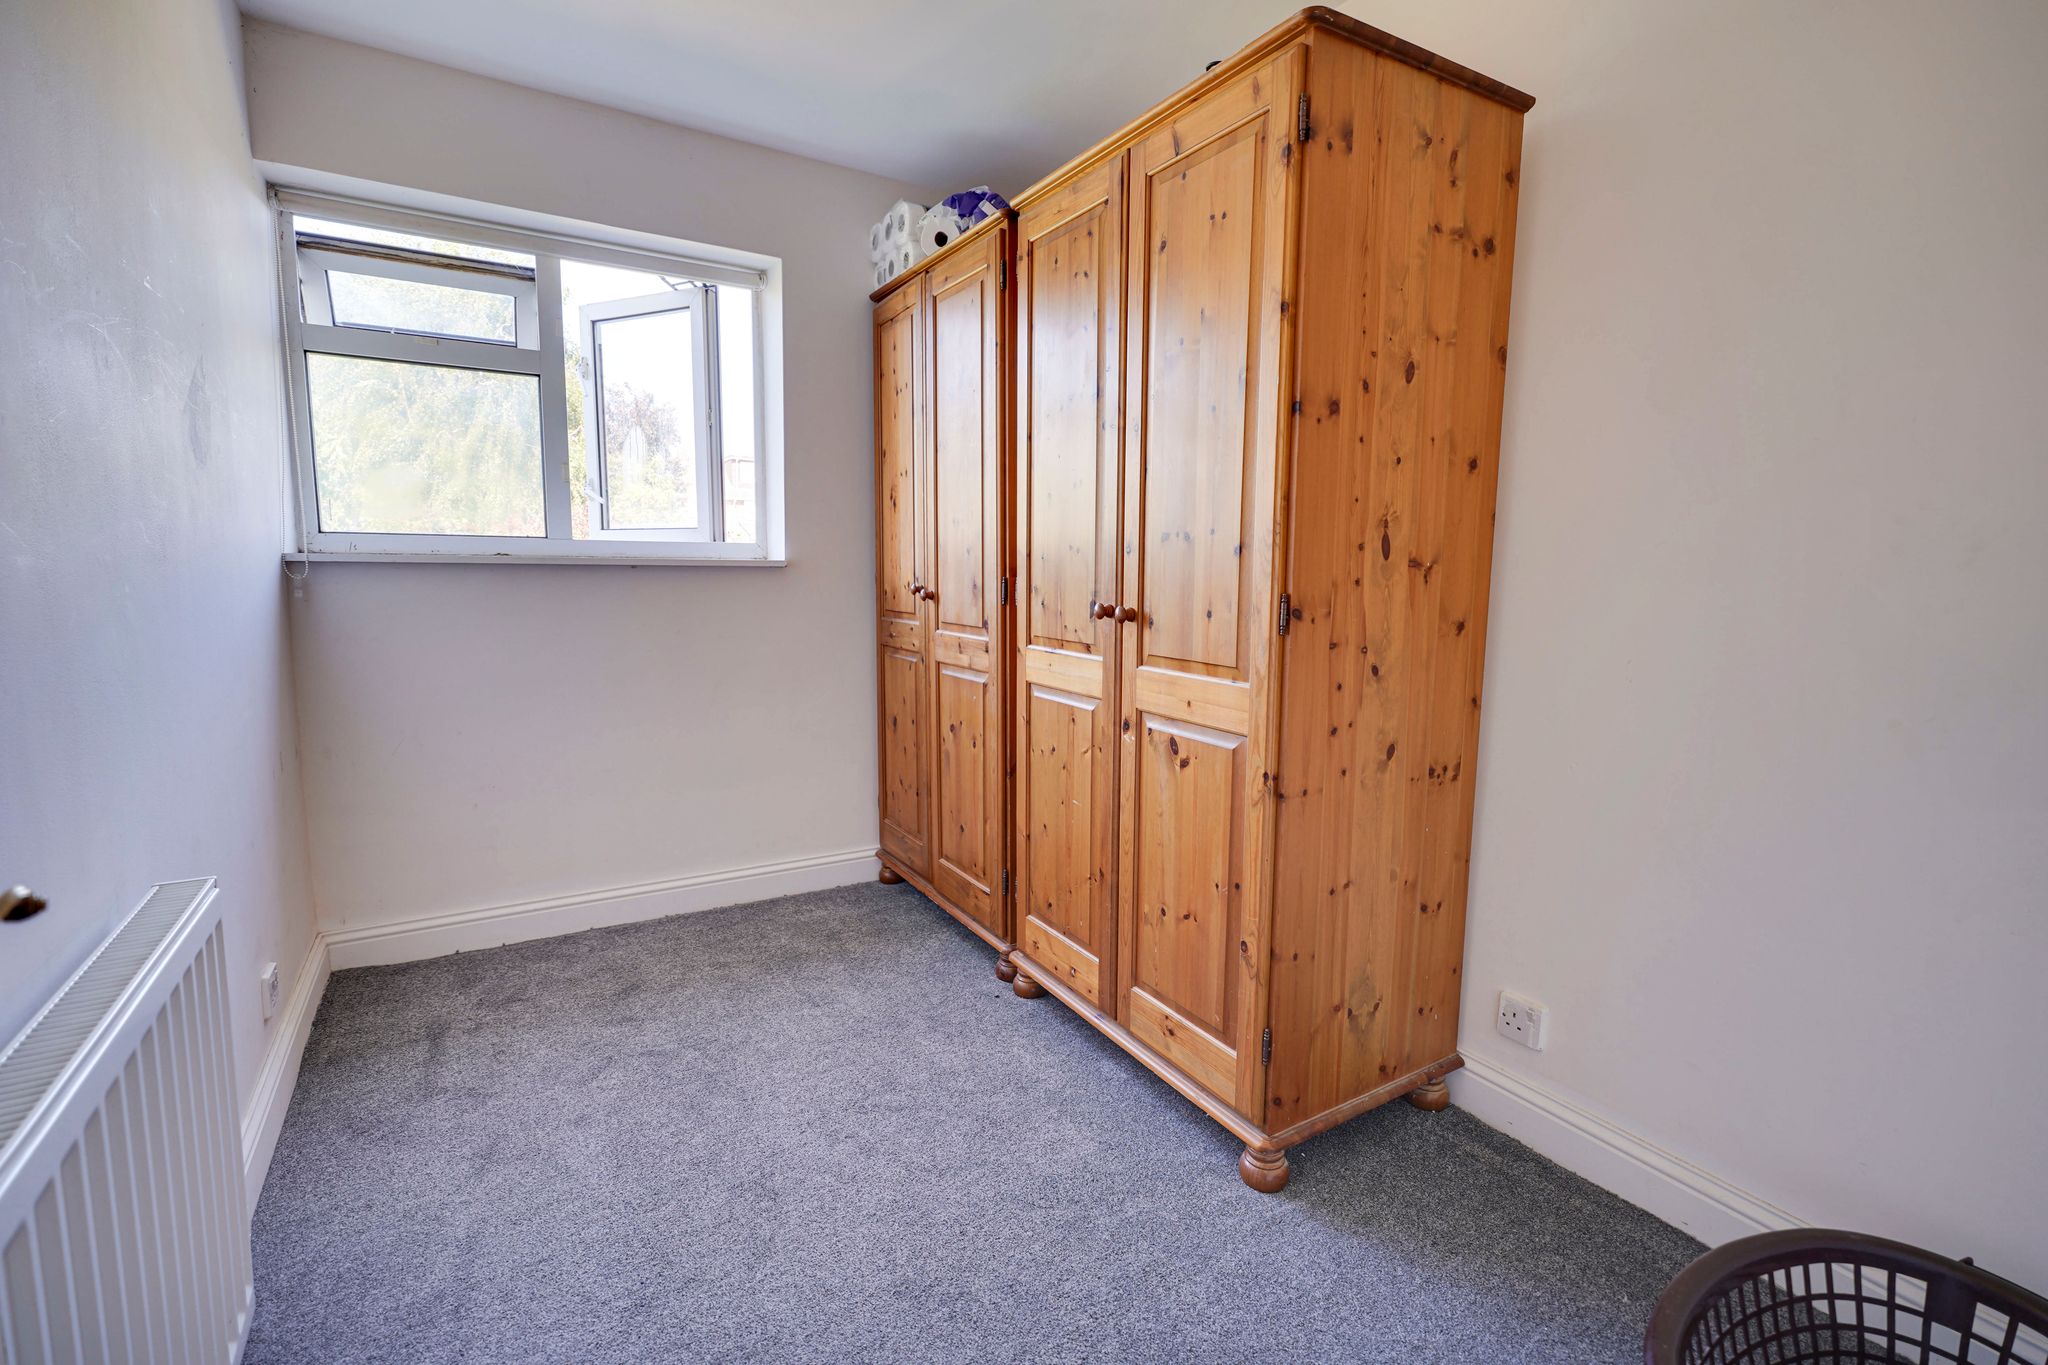
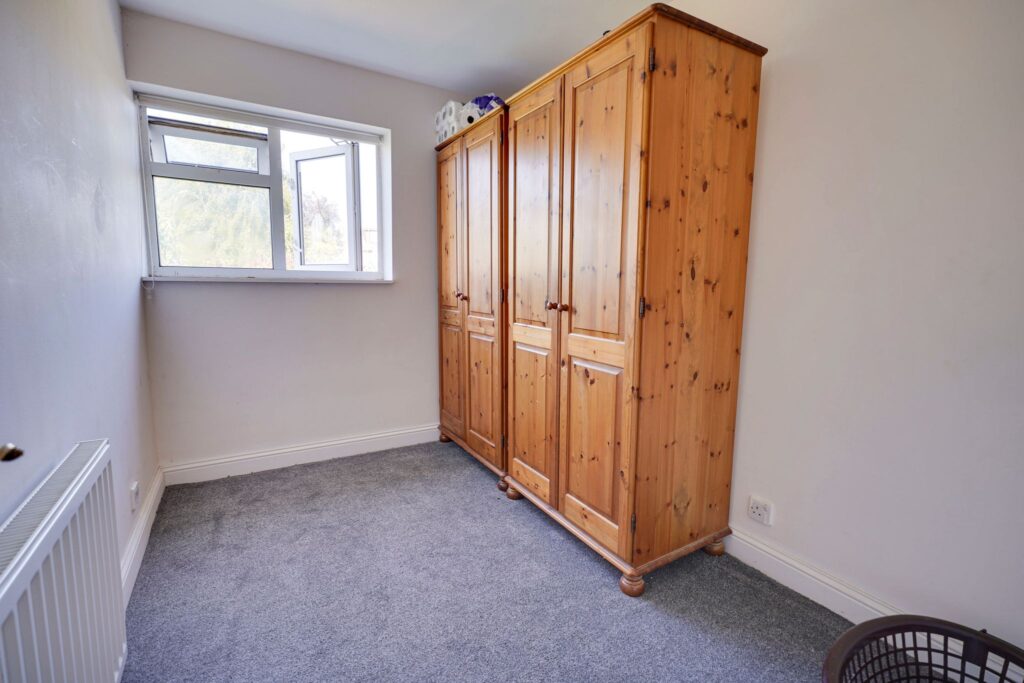
9' 4" x 6' 8" (2.84m x 2.03m) with a double-glazed window to rear providing views over the rear garden, radiator, fitted carpet.
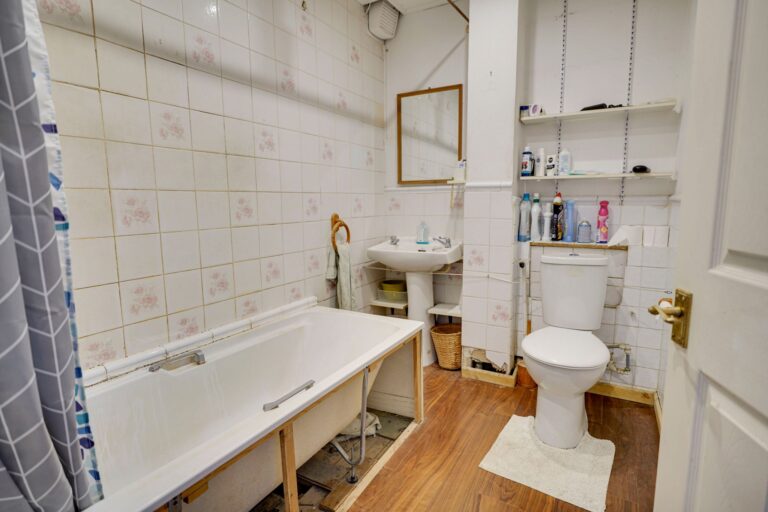
Bathroom
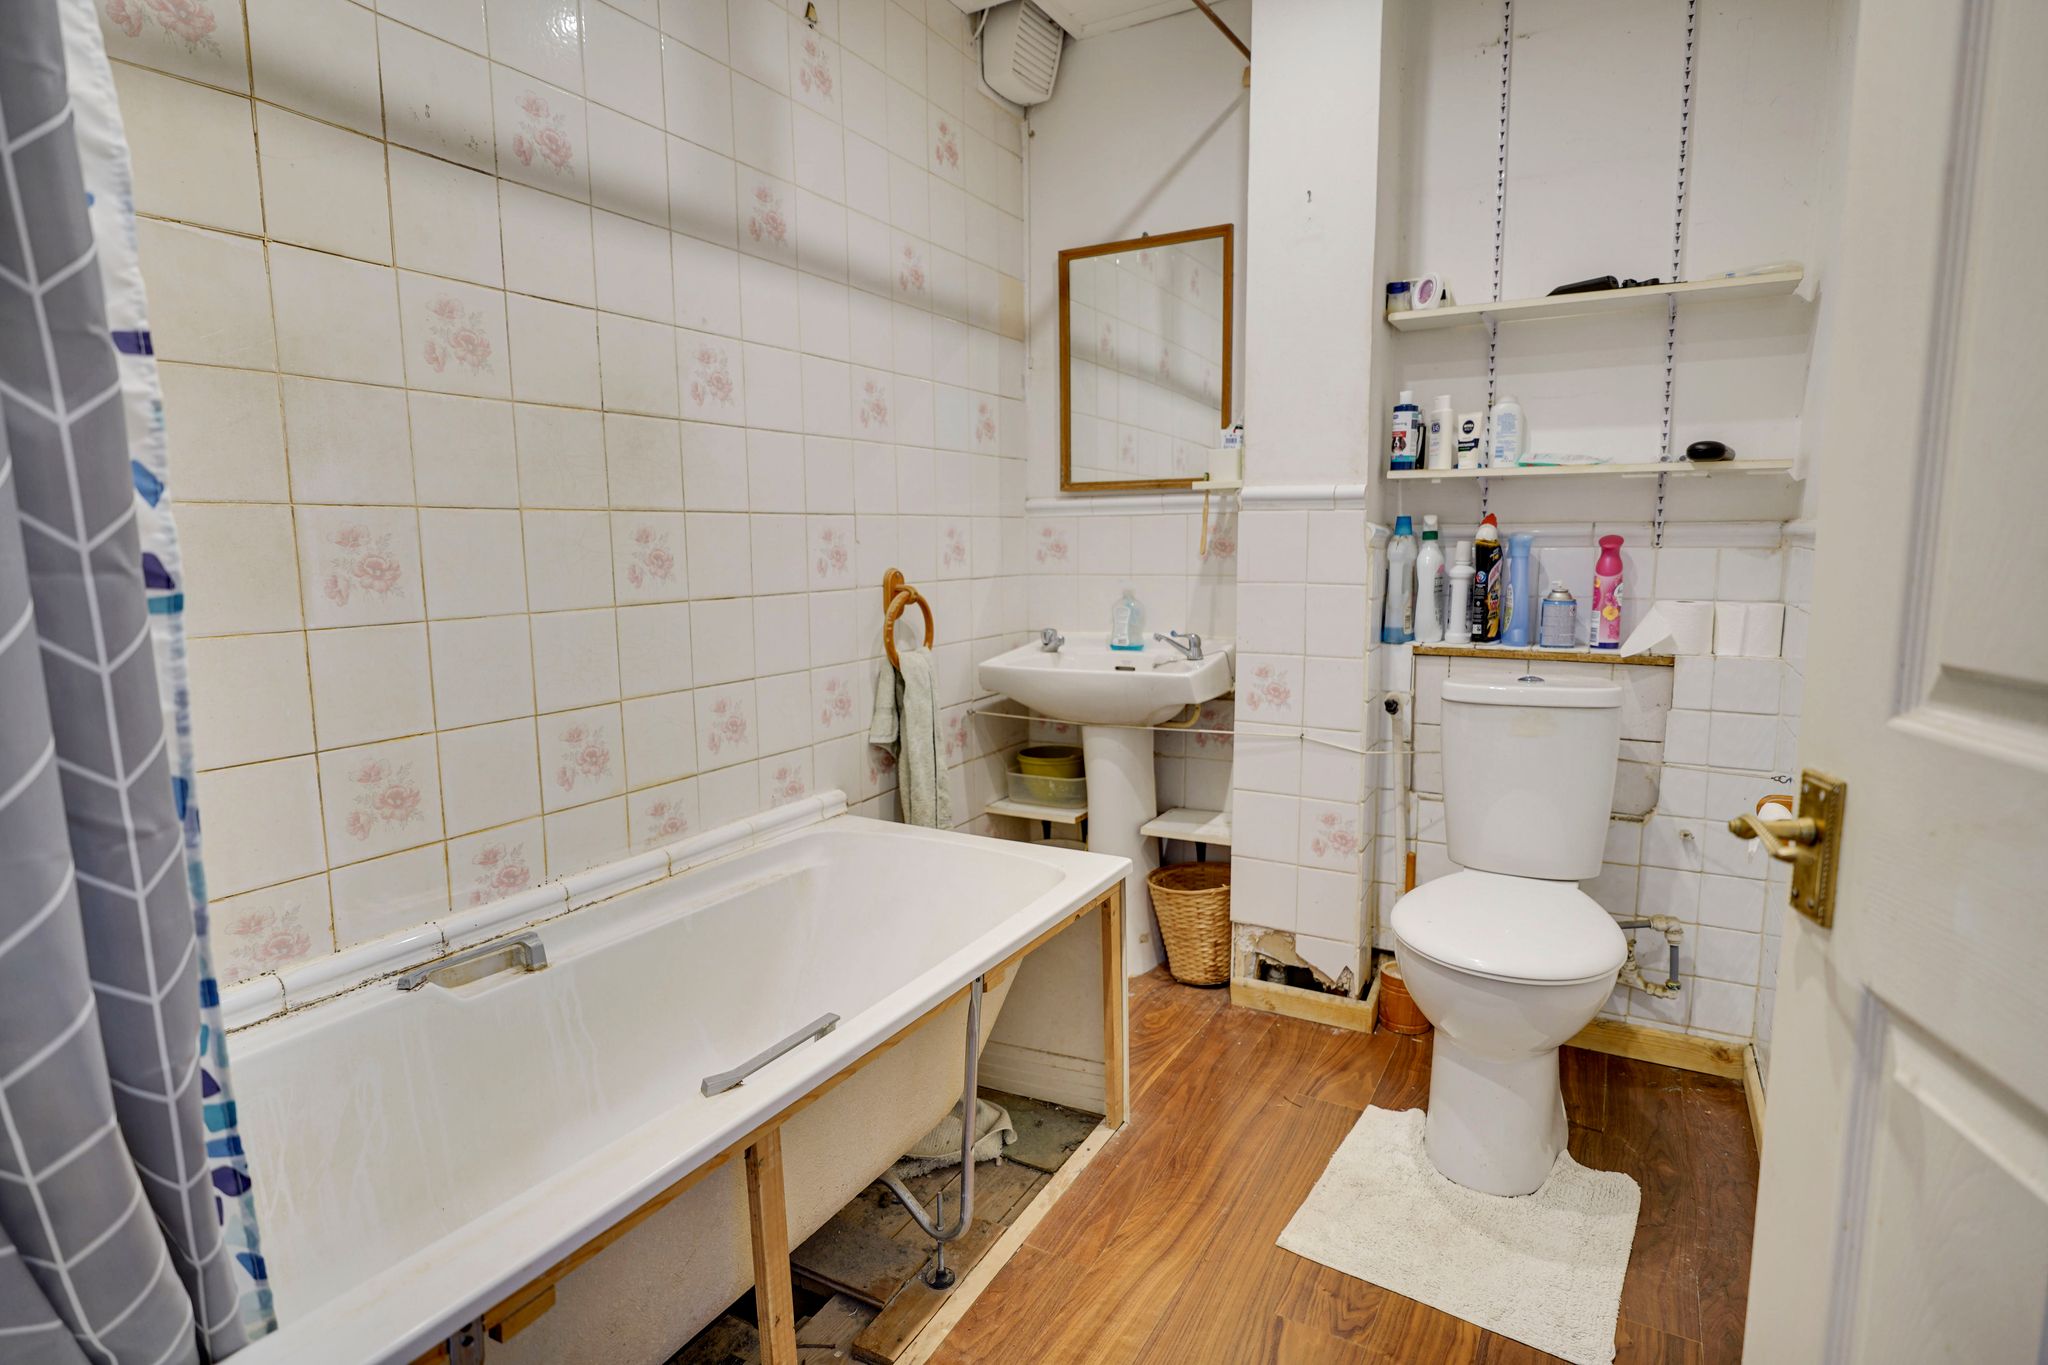
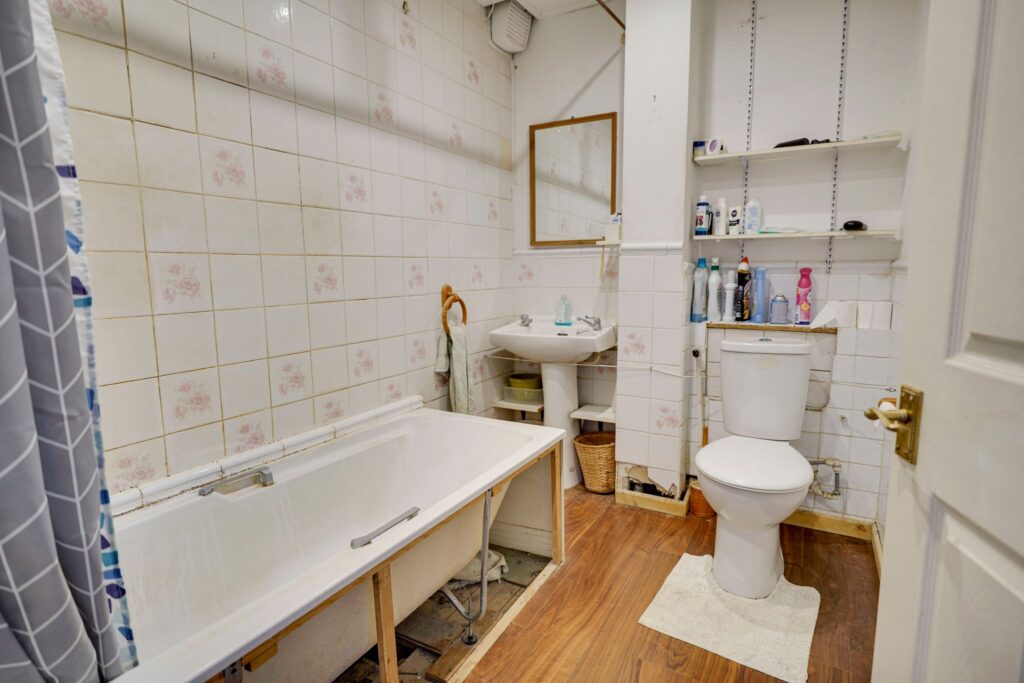
Comprising a panel enclosed bath with hot and cold taps and a wall mounted Trident shower, button flush WC, pedestal wash hand basin, part tiled walls, radiator, low voltage downlighting.
Outside
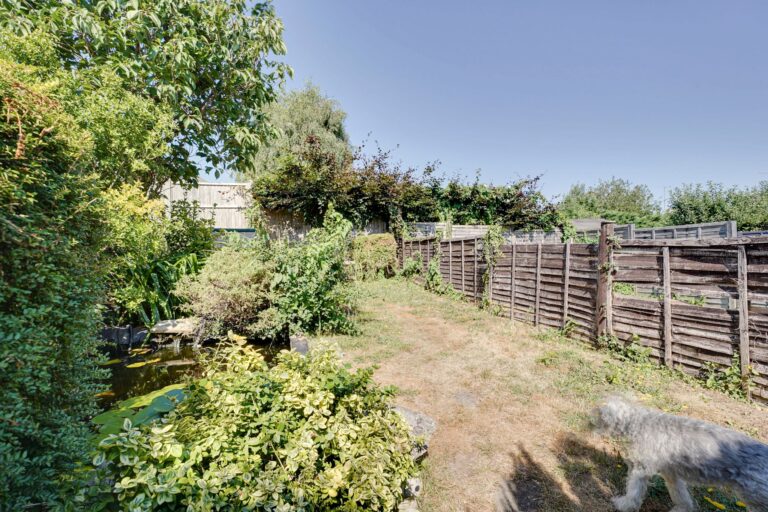
The Rear
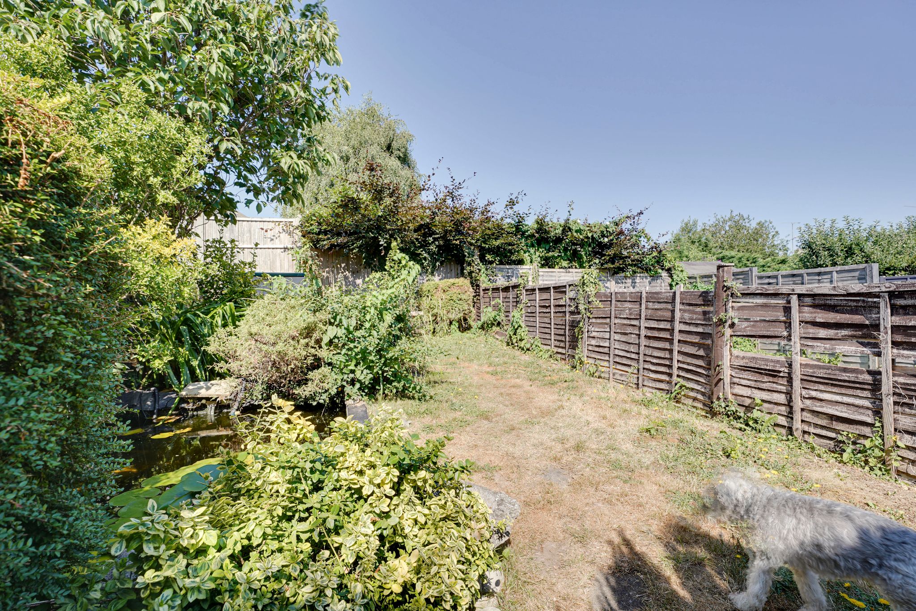
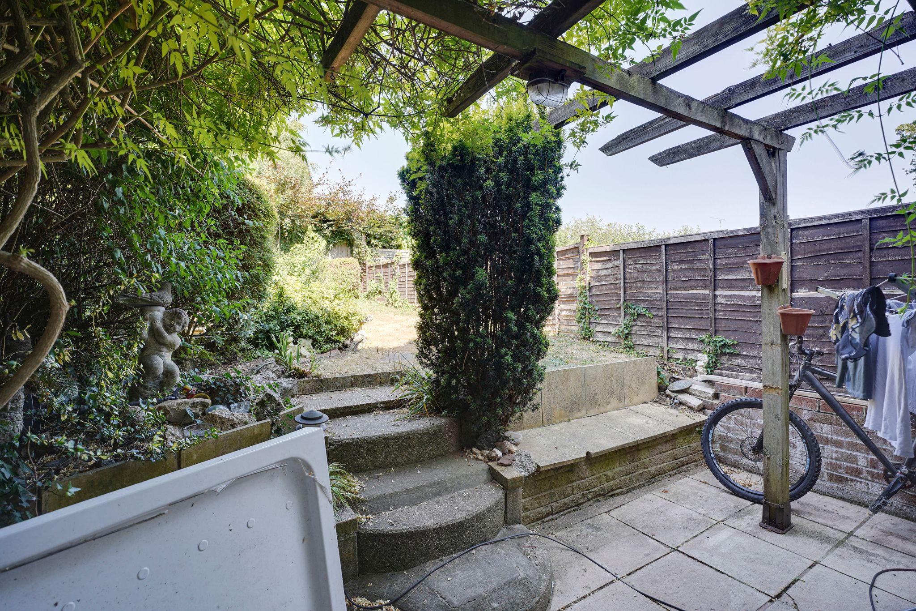
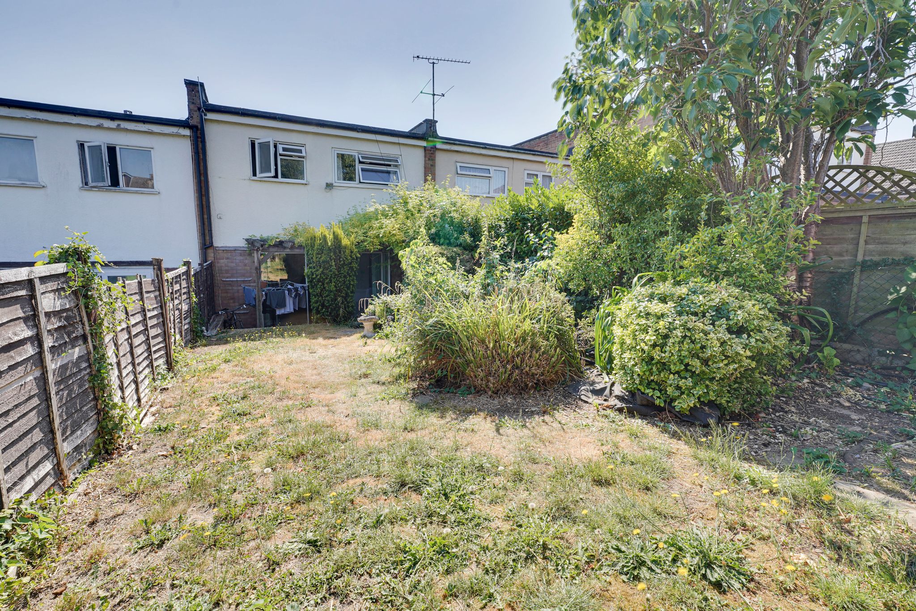
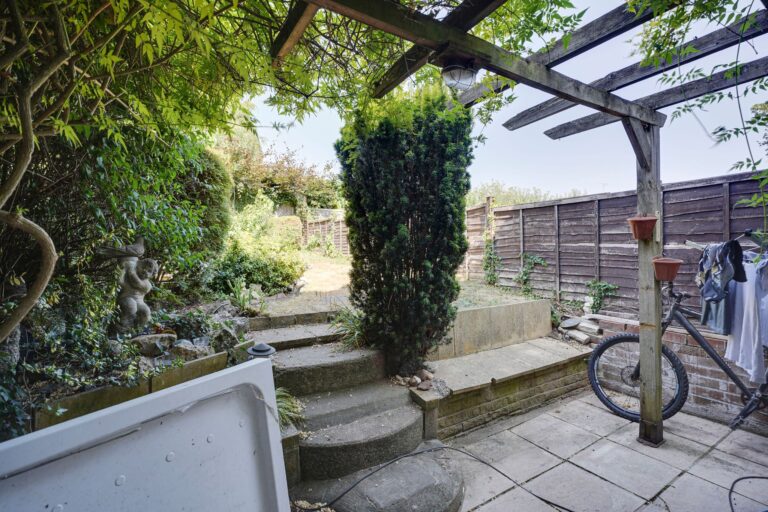
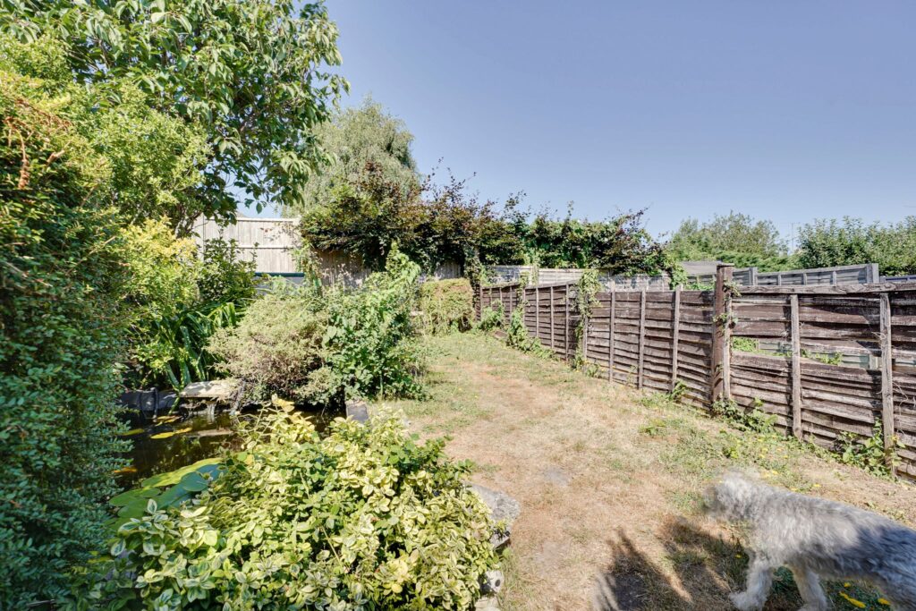
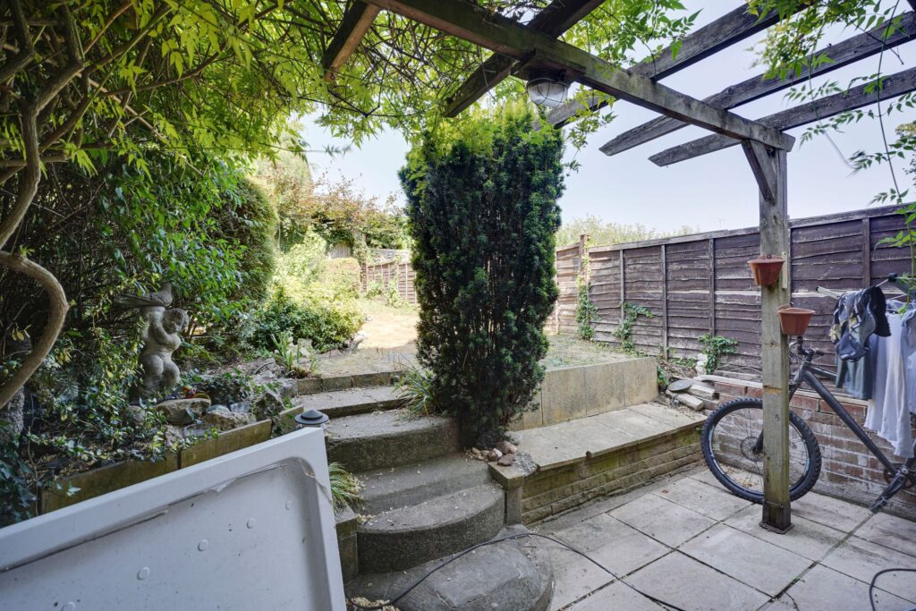
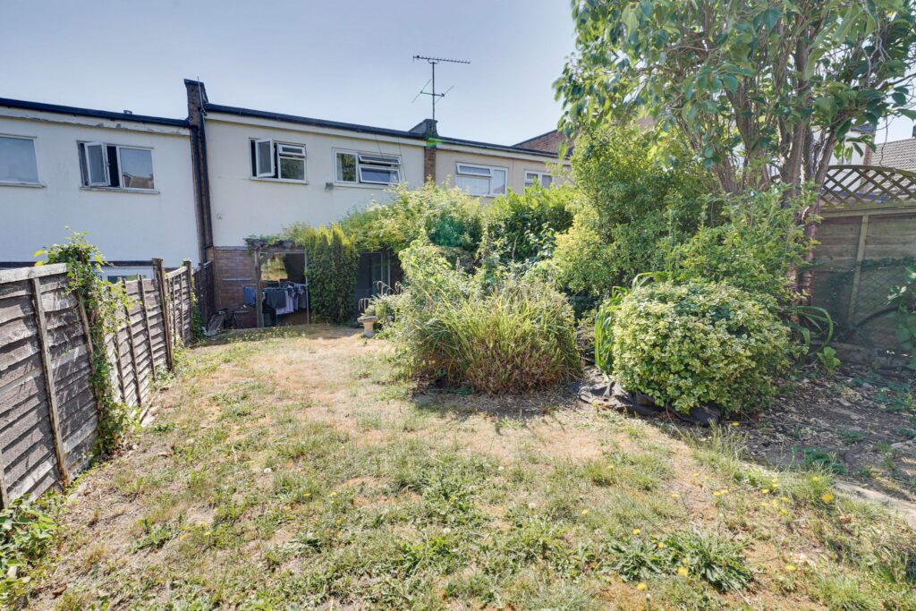
A west facing rear garden. Directly to the rear of the property is a patio area with steps leading up to the main part of the garden which is mainly laid to lawn.
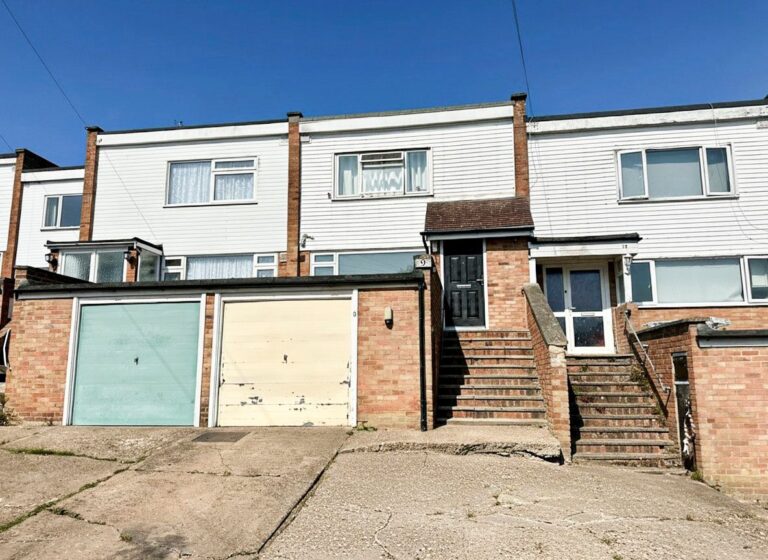
The Front
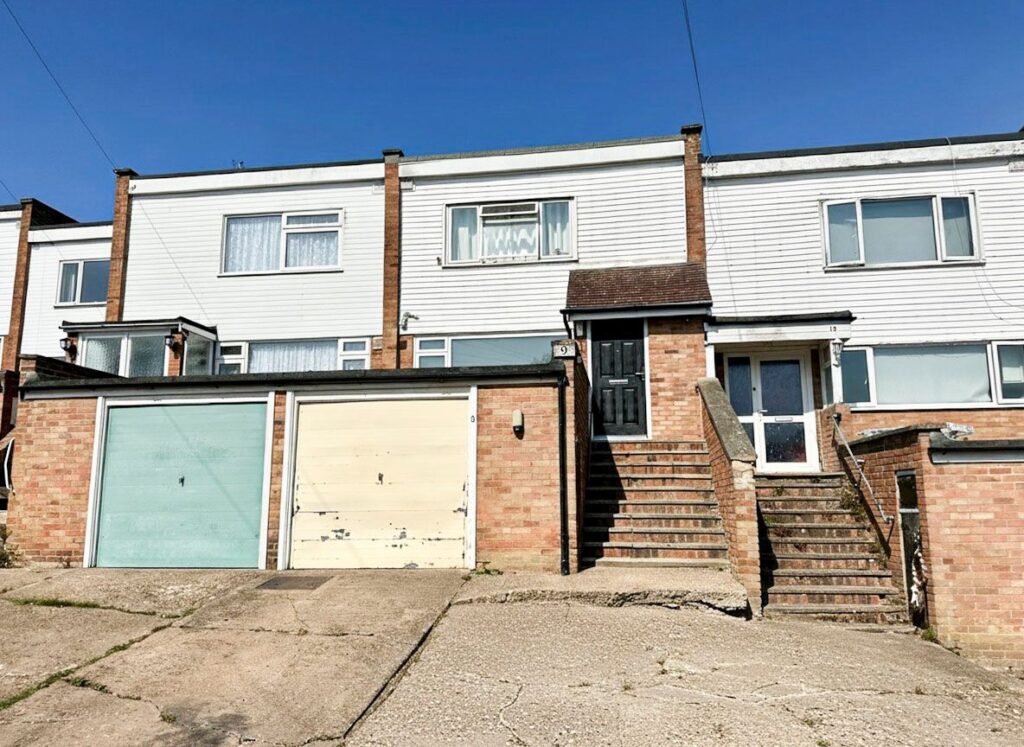
With steps leading up to the front door and a driveway providing parking for one vehicle.
Integral Garage
A single integral garage with and up and over door to the front.
Local Authority
East Herts District Council
Band ‘D’
Why not speak to us about it? Our property experts can give you a hand with booking a viewing, making an offer or just talking about the details of the local area.
Find out the value of your property and learn how to unlock more with a free valuation from your local experts. Then get ready to sell.
Book a valuation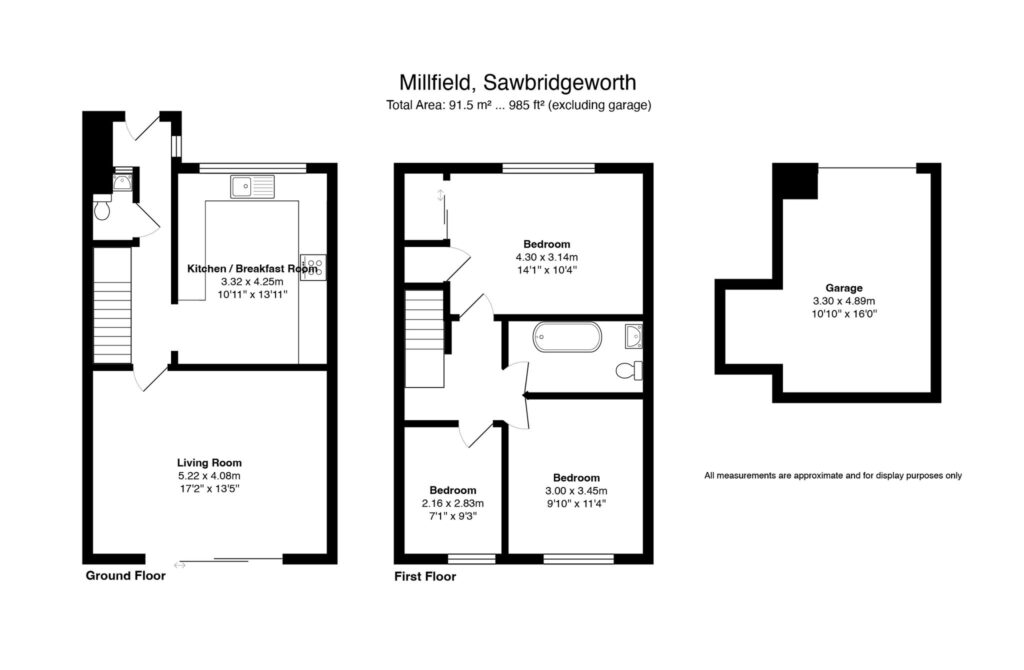
Lorem ipsum dolor sit amet, consectetuer adipiscing elit. Donec odio. Quisque volutpat mattis eros.
Lorem ipsum dolor sit amet, consectetuer adipiscing elit. Donec odio. Quisque volutpat mattis eros.
Lorem ipsum dolor sit amet, consectetuer adipiscing elit. Donec odio. Quisque volutpat mattis eros.