Guide Price
£1,850,000
Dunmow
Key features
- Historic Country Estate
- 10 Acres of Beautiful Parkland Grounds
- 7 Bedroom 16th Century House
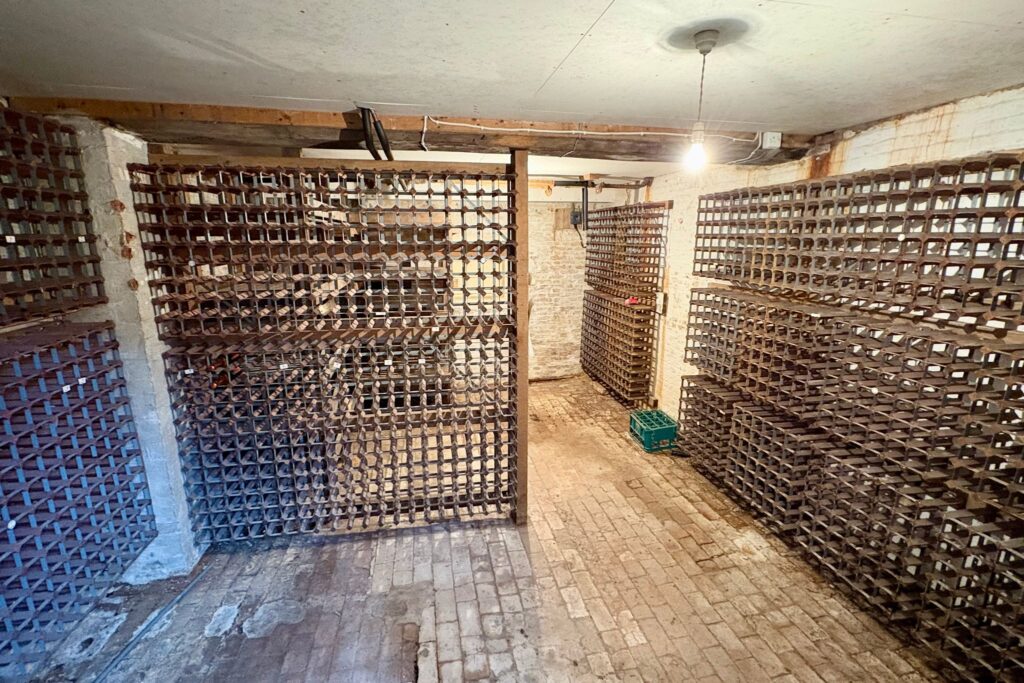
- Substantial Wine Cellar
- Beautiful Views
- Ultra-Fast Broadband
Full property description
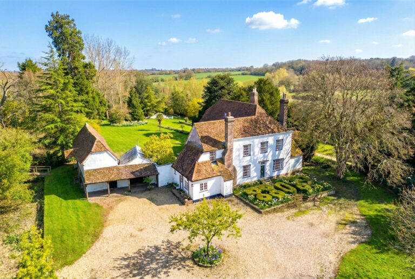
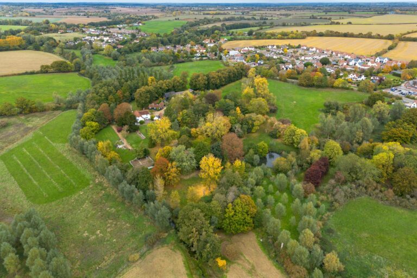
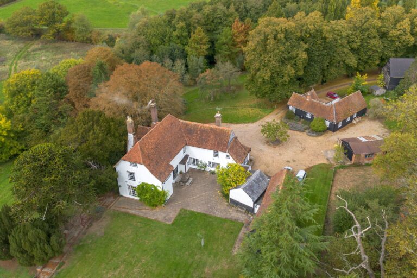
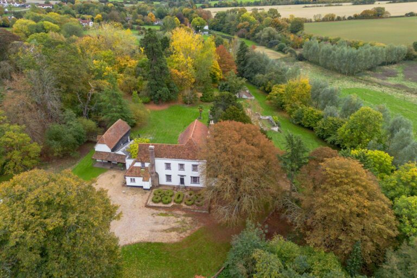
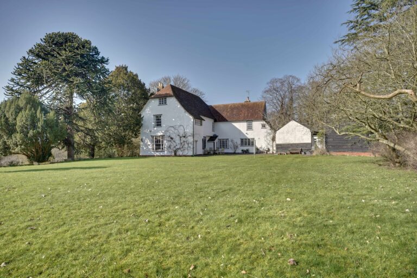
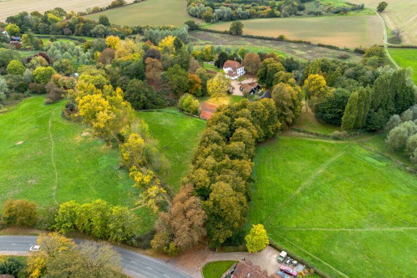
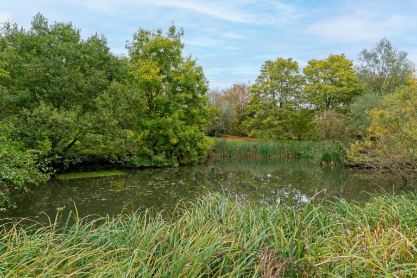
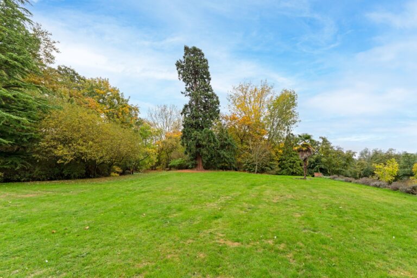
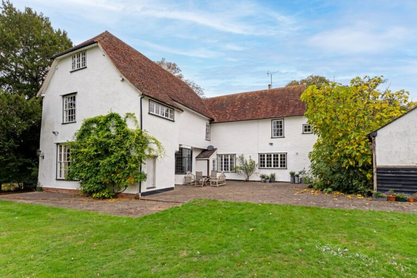
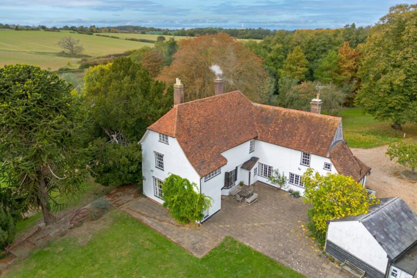
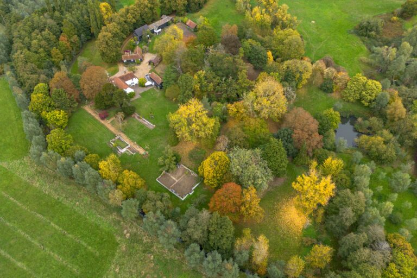
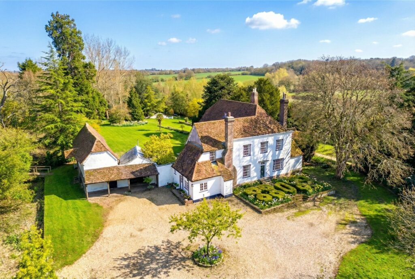
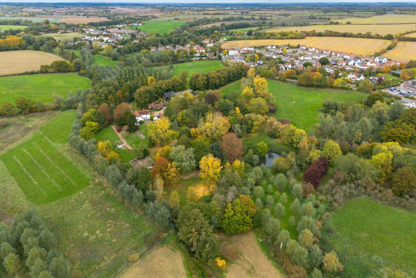
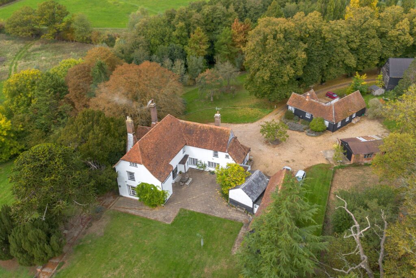
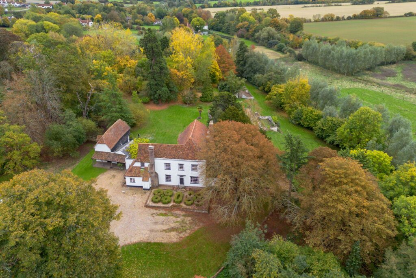
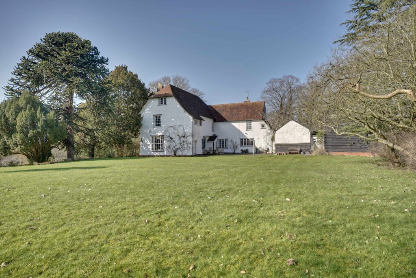
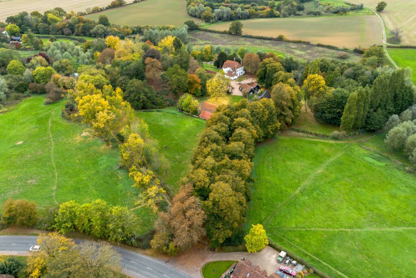
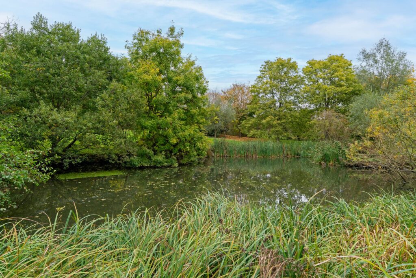
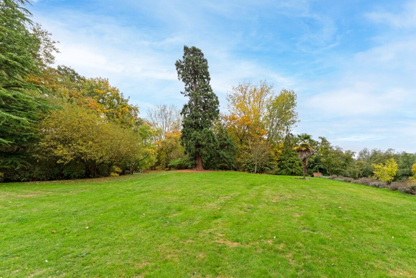
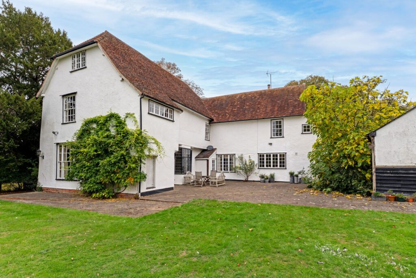
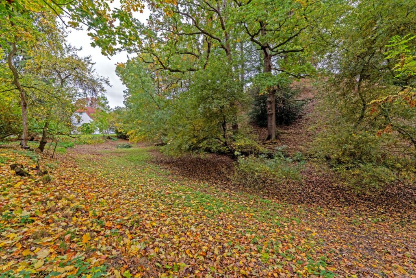
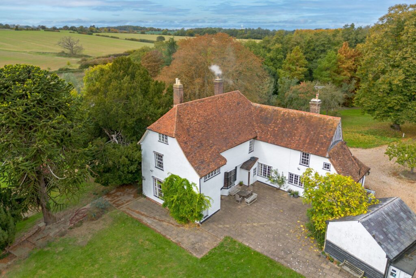
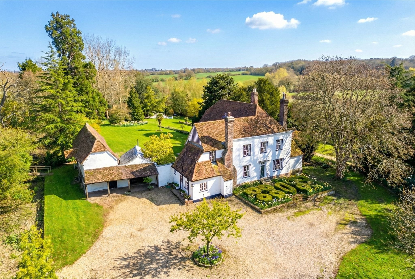
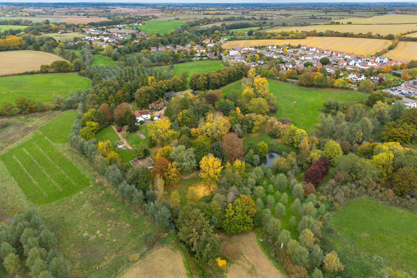
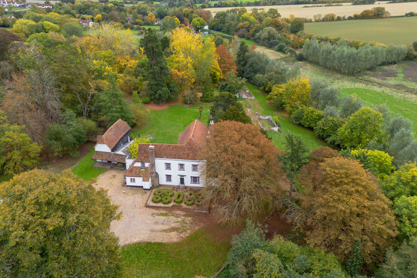
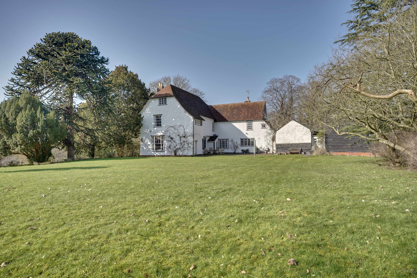
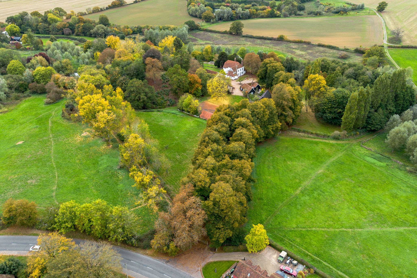
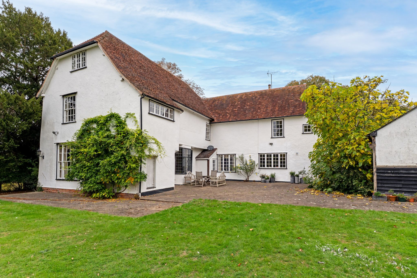
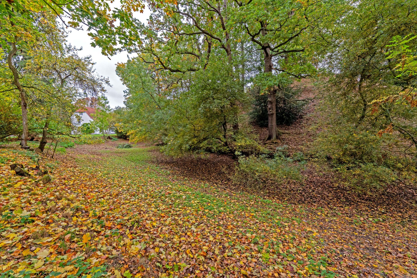
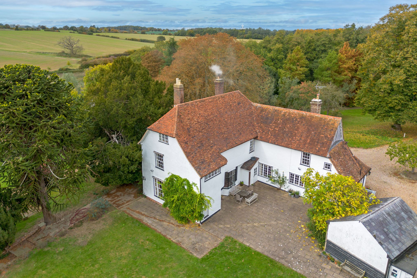
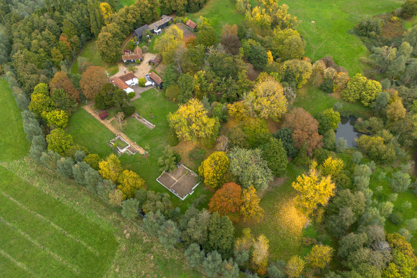
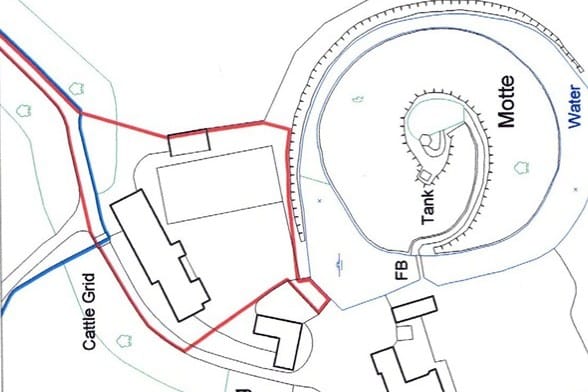
Stebbing Park is a former manorial estate, dating back to Norman times with a fine 16th century, 7 bedroom country house. It sits centrally in 10 acres of undulating wooded parkland with fantastic views. This fine house, is listed Grade 2* and is of exceptional heritage and architectural significance. The estate was formerly in the ownership for four centuries of the Capell family, the Earls of Essex. It is a heavy timber framed 7 bedroom home with high ceilings, impressive reception rooms, large sash windows having wonderful views across the picturesque and tranquil grounds and river valley. Along with the impressive house, the estate enjoys a Norman Motte Castle and moat (Scheduled Monument) and the grounds including a spring fed lake, together with about 300 yards of Stebbing Brook and extensive woodland areas. Early viewing of this historic country property in an idyllic setting is highly recommended.
Heavy Pannelled Entrance Door
With ornate fanlight over, approached via box planted parterre and steps to:
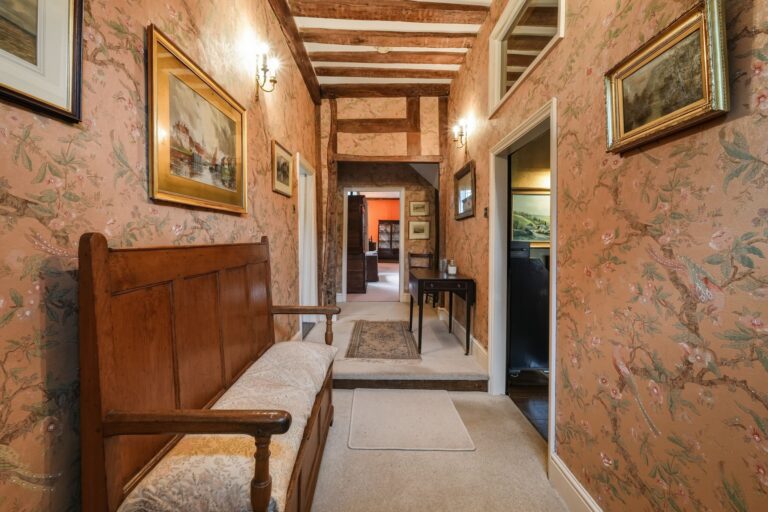
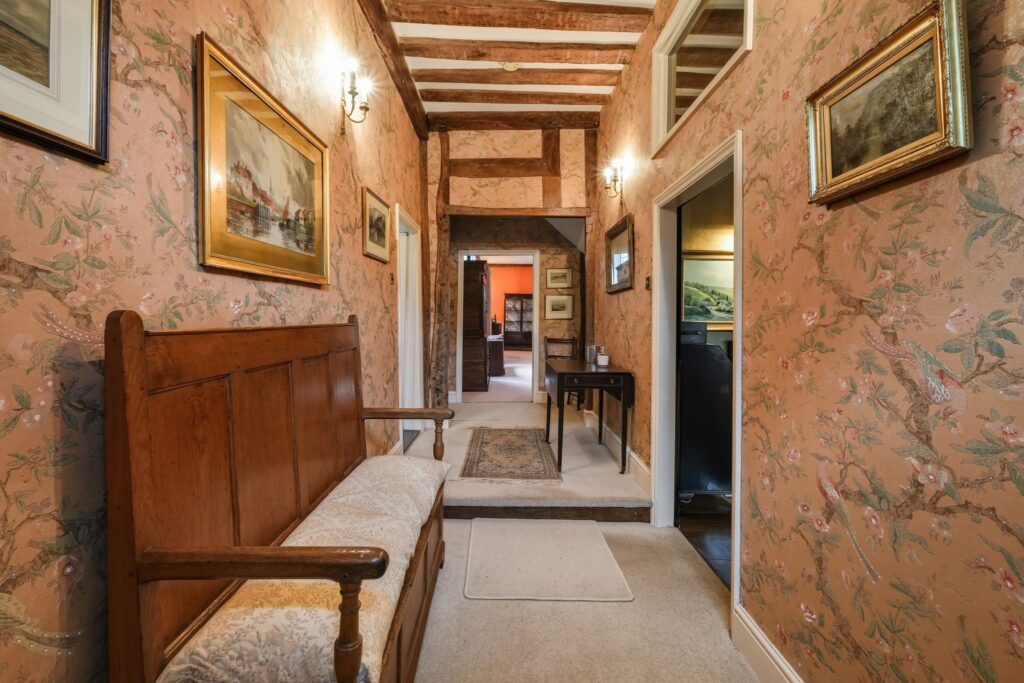
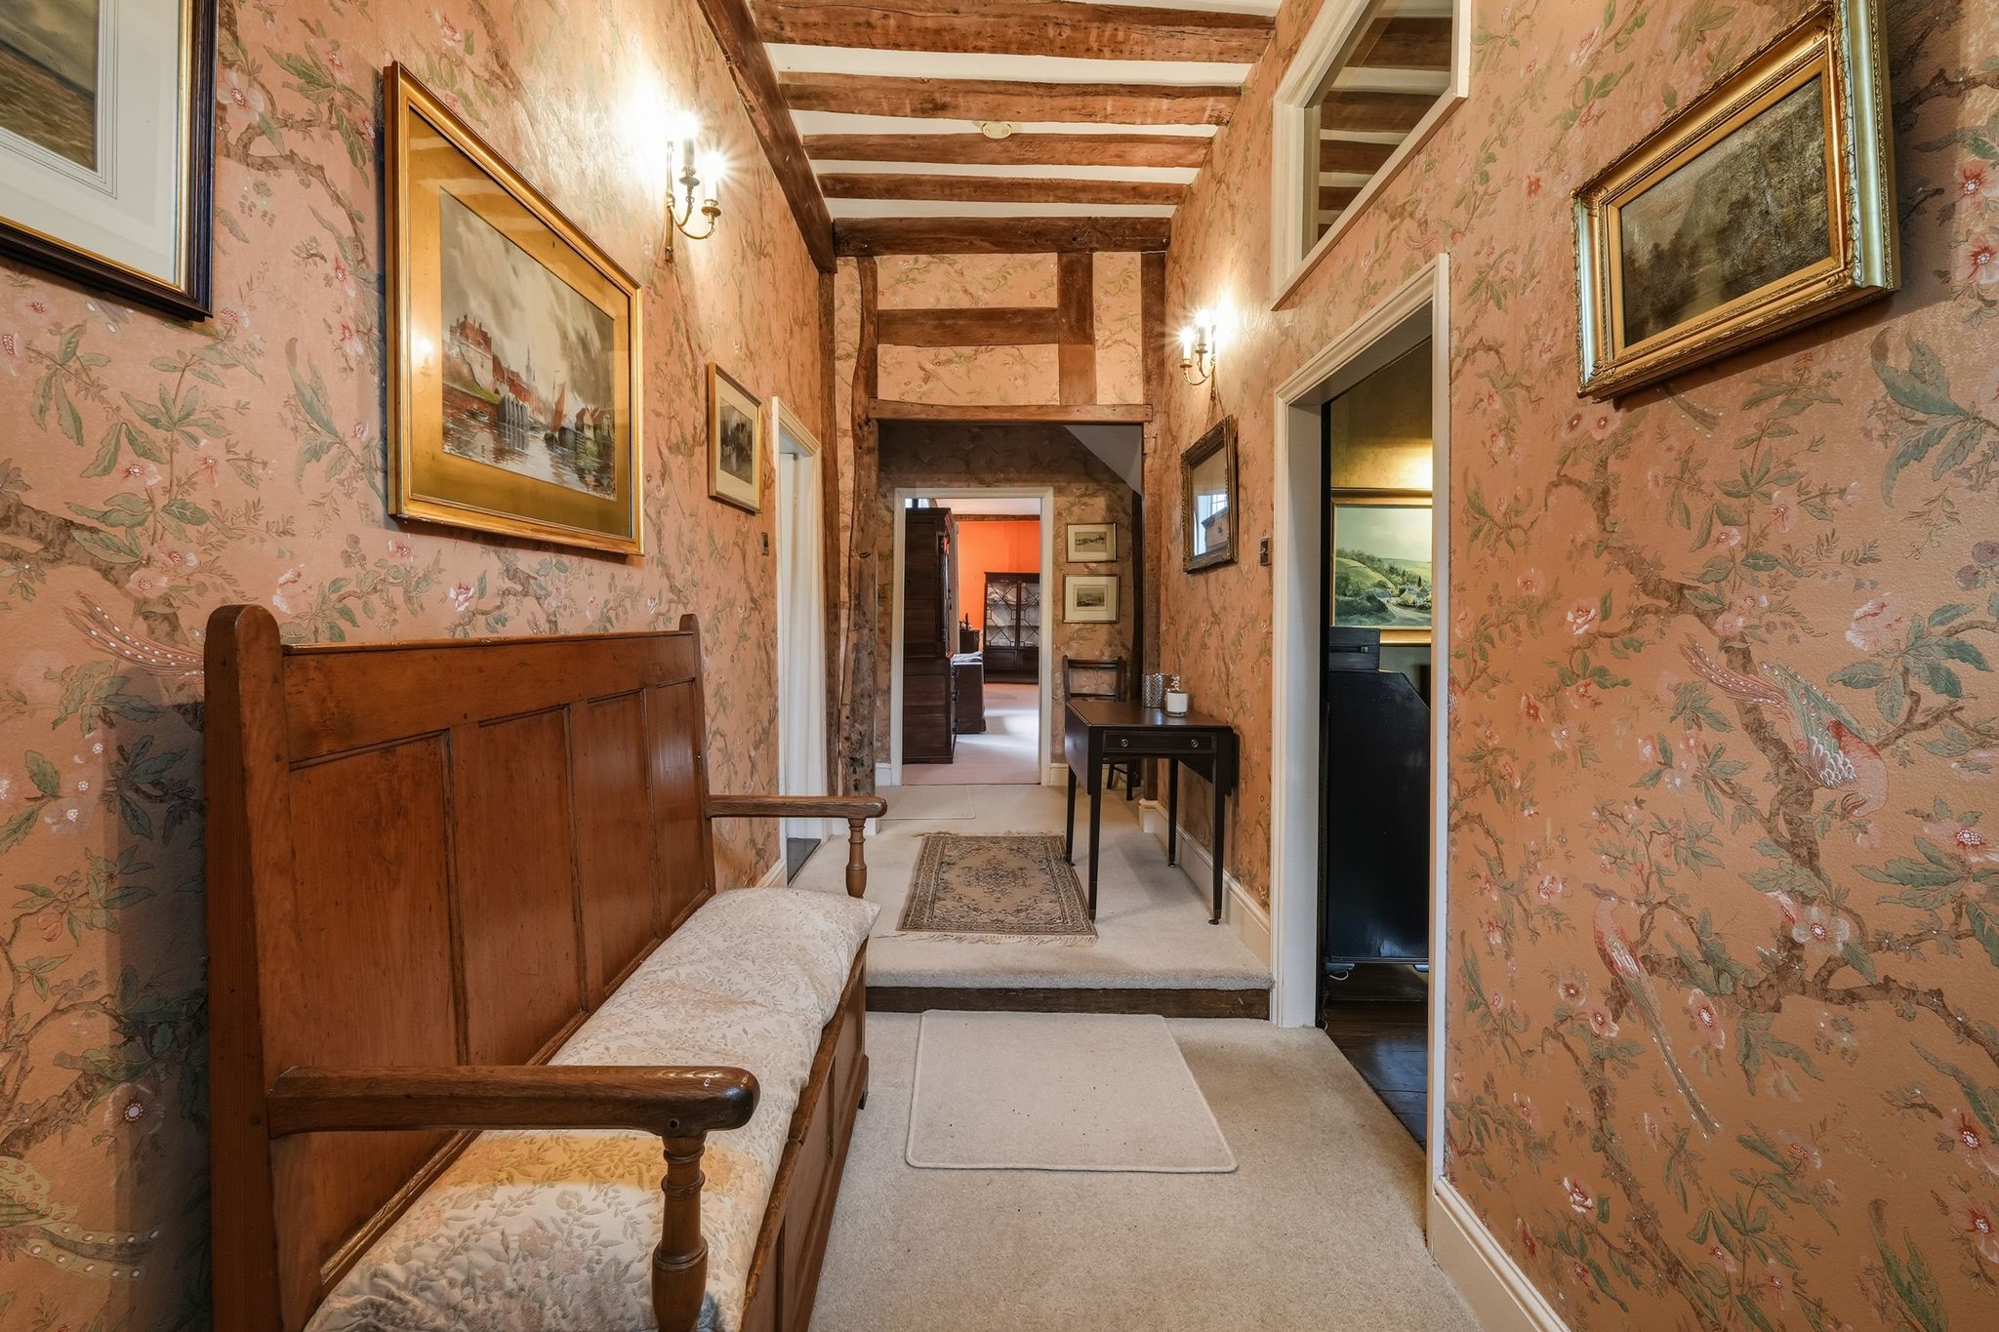
Impressive Entrance Hall
With high ceilings, heavy timbers and door through to:
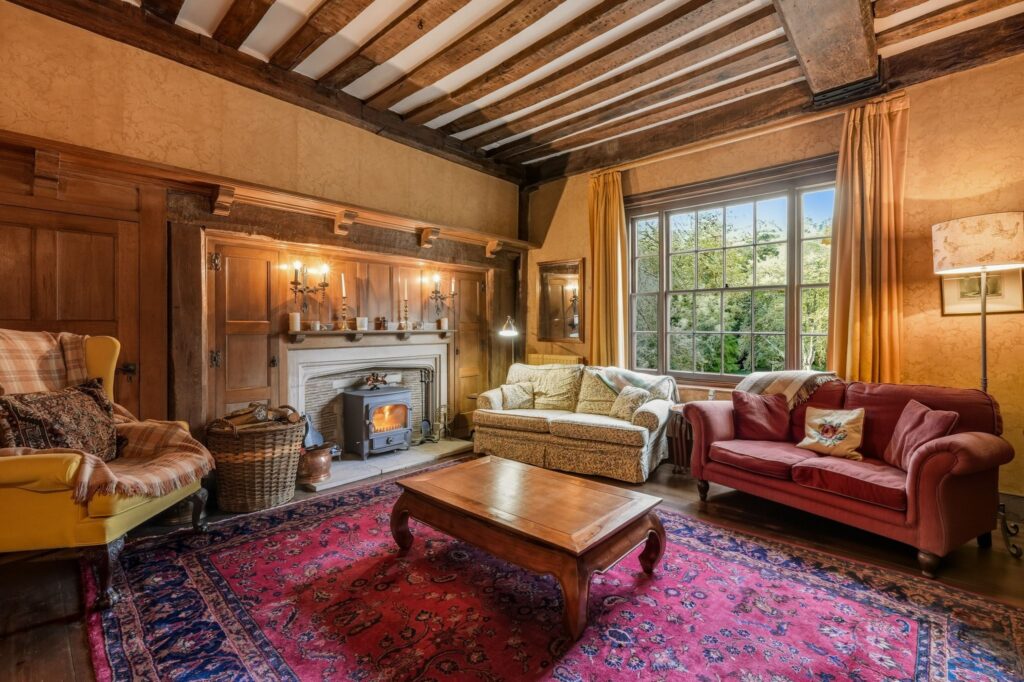
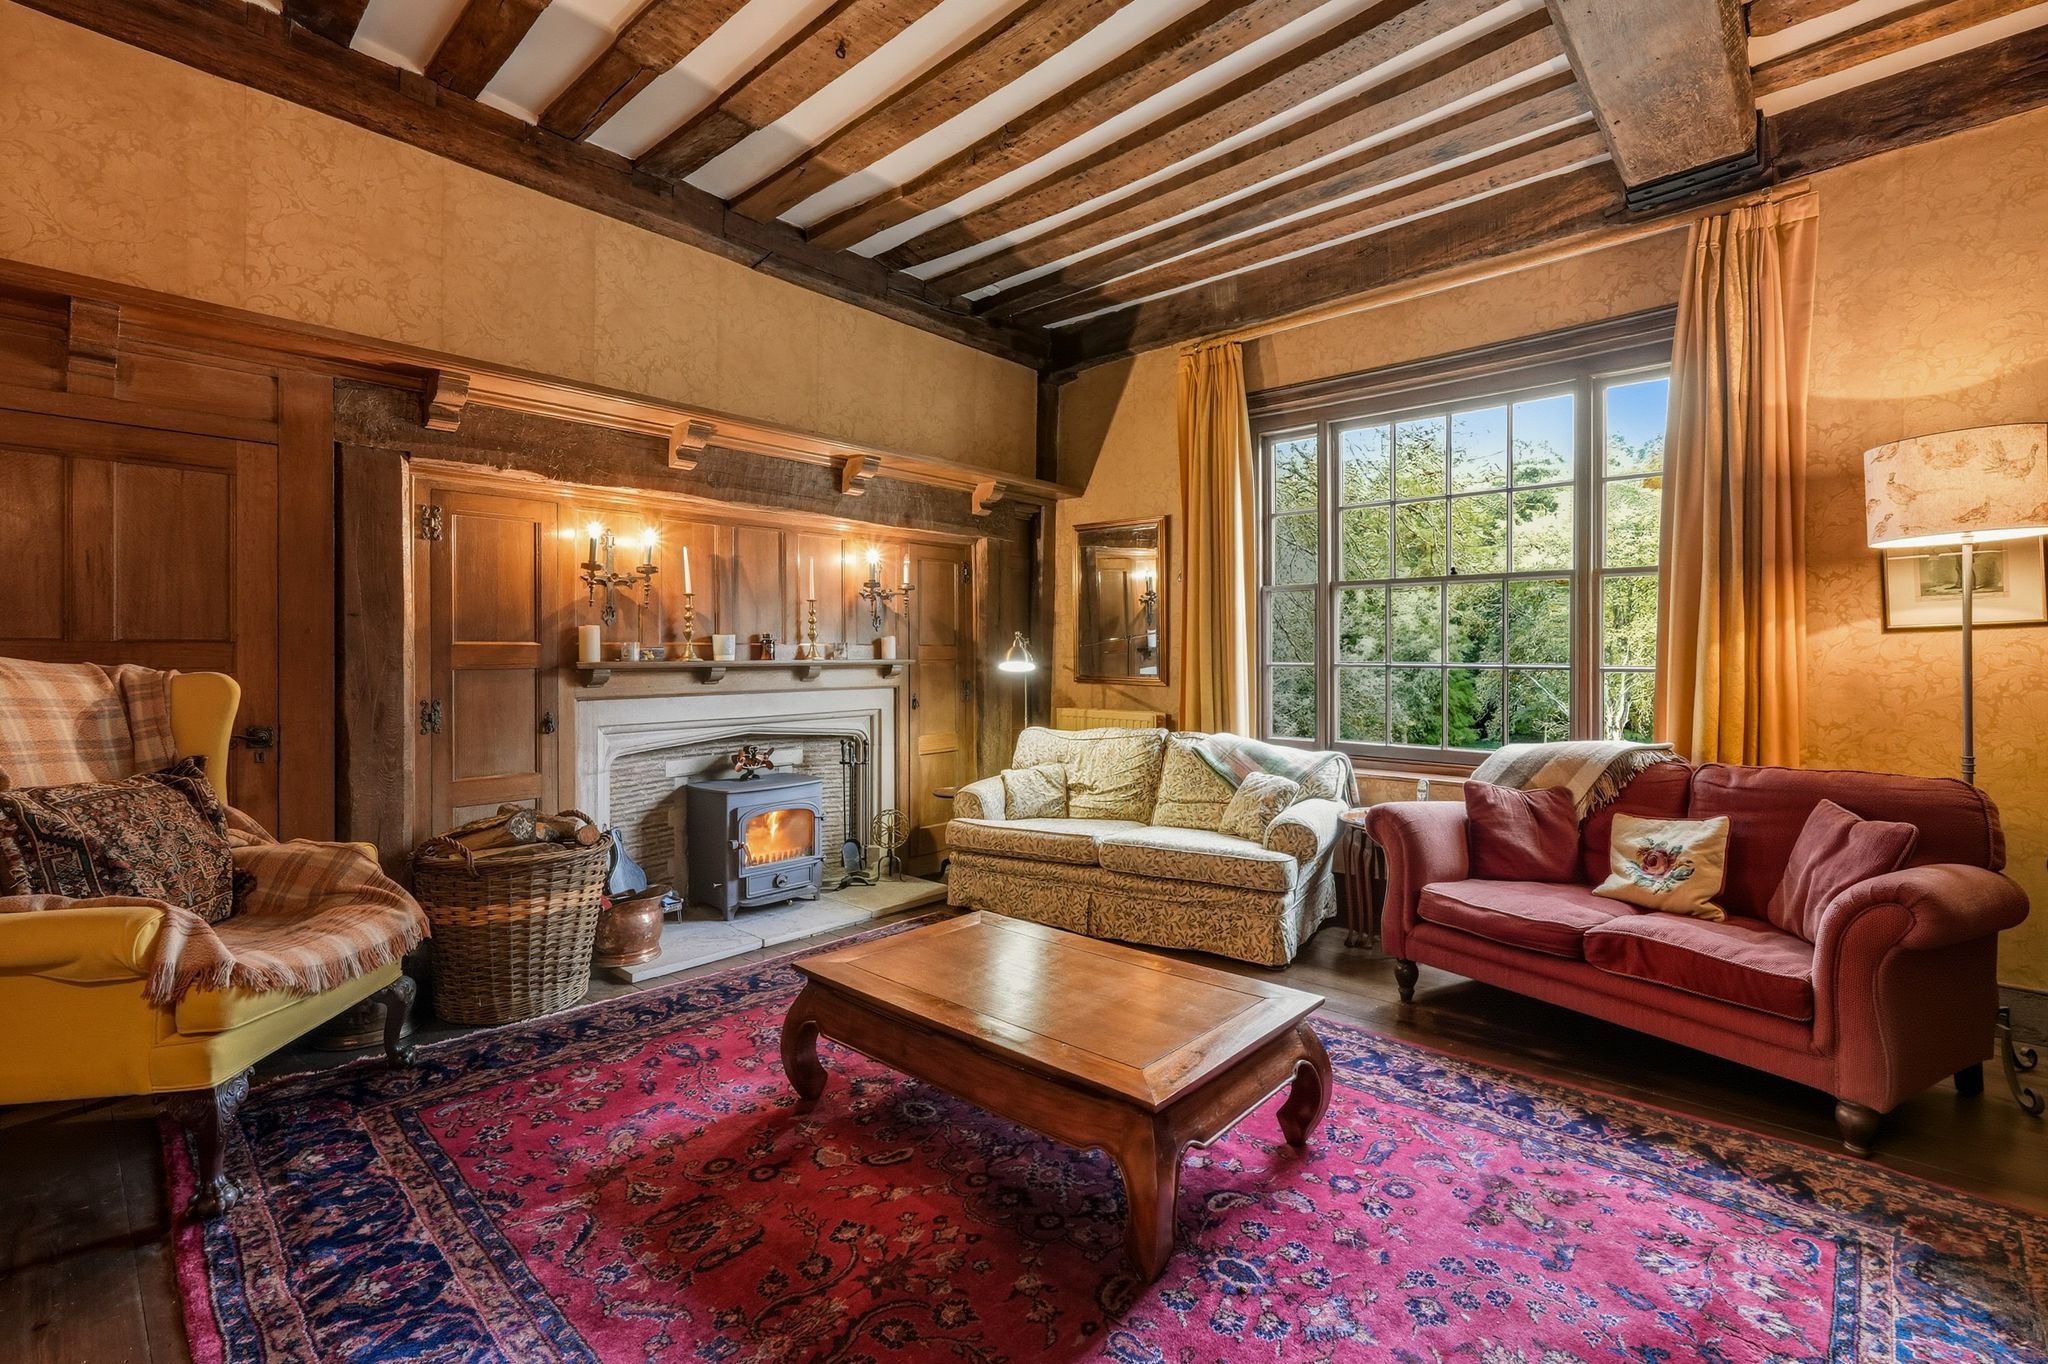
Sitting Room (North)
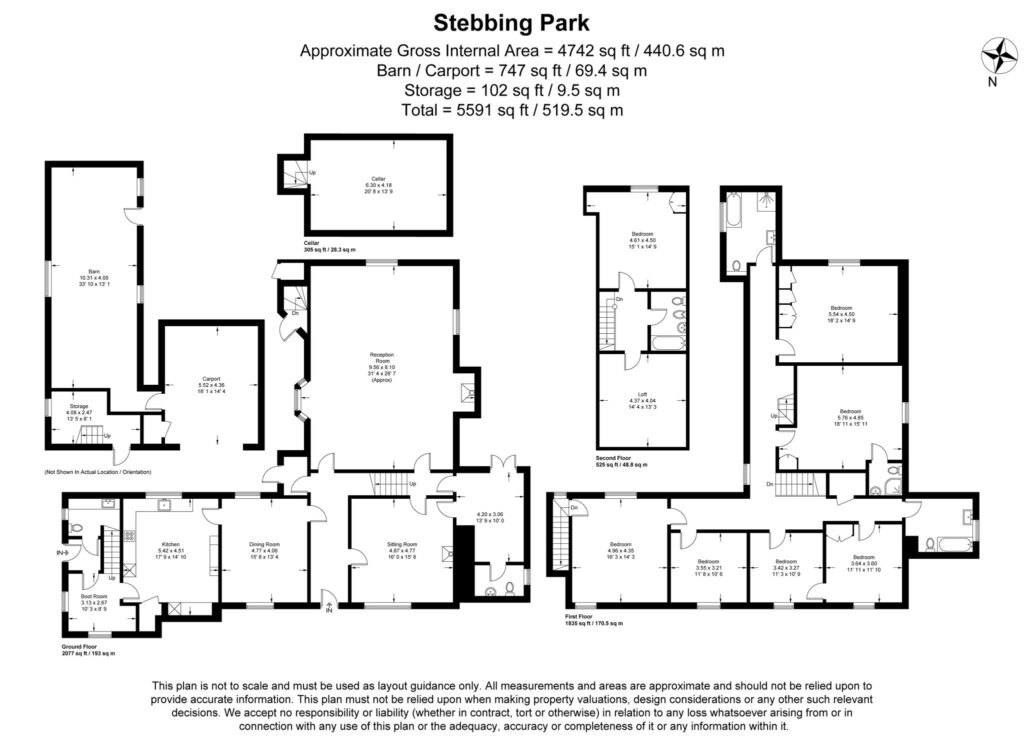
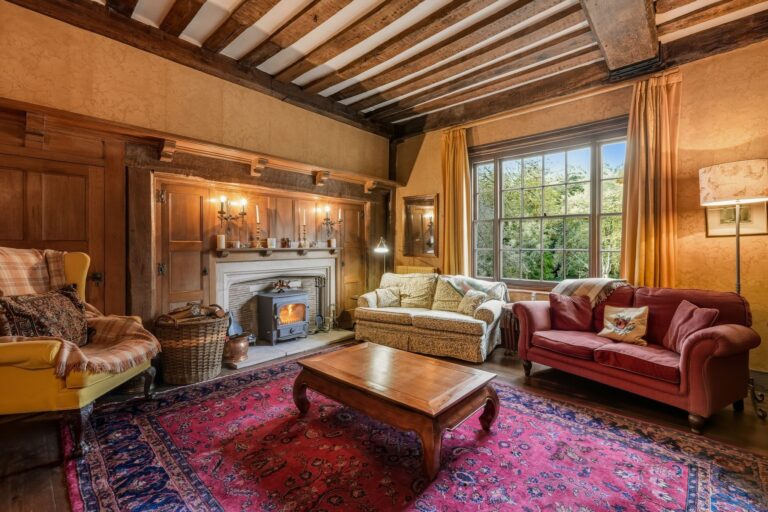
16' 0" x 15' 8" (4.88m x 4.78m) with sash window to front providing views to parkland beyond, part oak panelling with shelved cupboards, fireplace with wood burning stove, door through to inner lobby.
Inner Lobby
With stairs rising to the first floor landing.
Garden Hall (South and West)
13' 9" x 10' 0" (4.19m x 3.05m) with double opening doors to garden and door to:
Cloakroom (West)
Comprising a high level wc and matching pedestal wash basin.
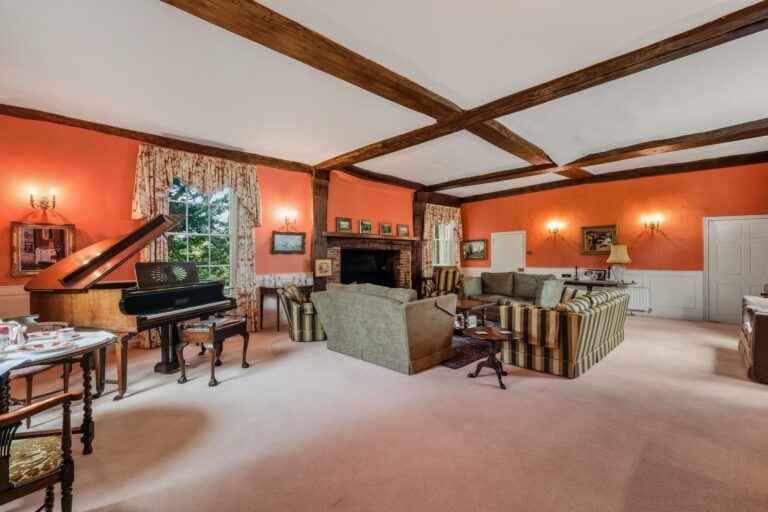
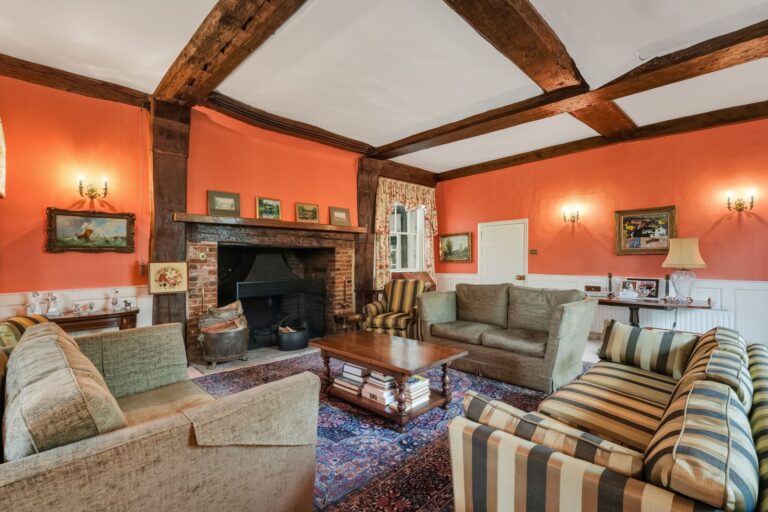
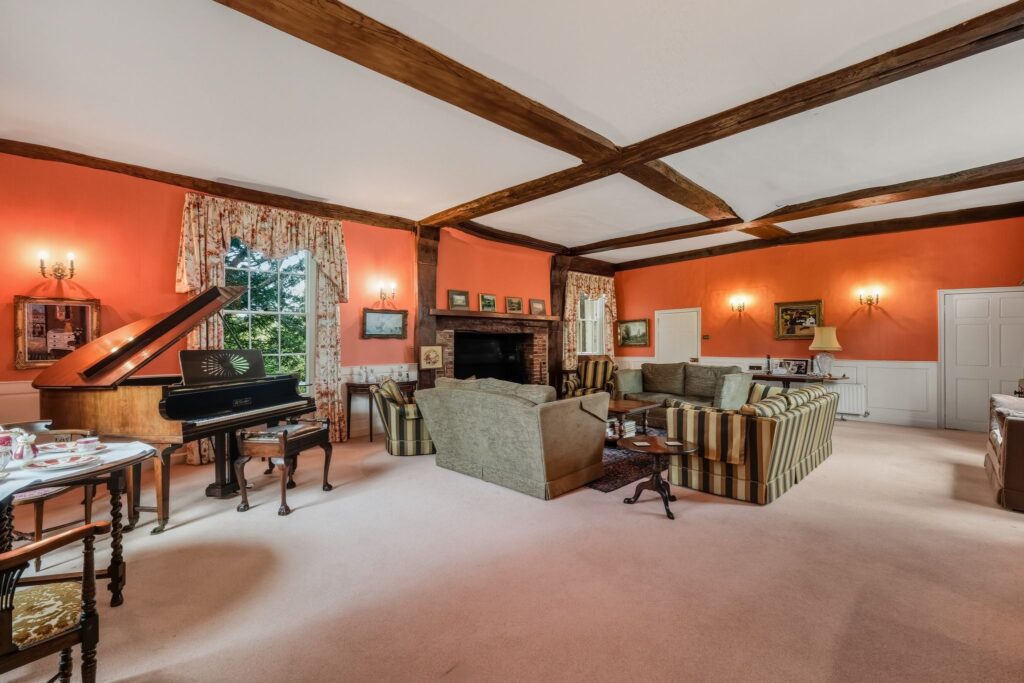
Drawing Room (South, East and West)
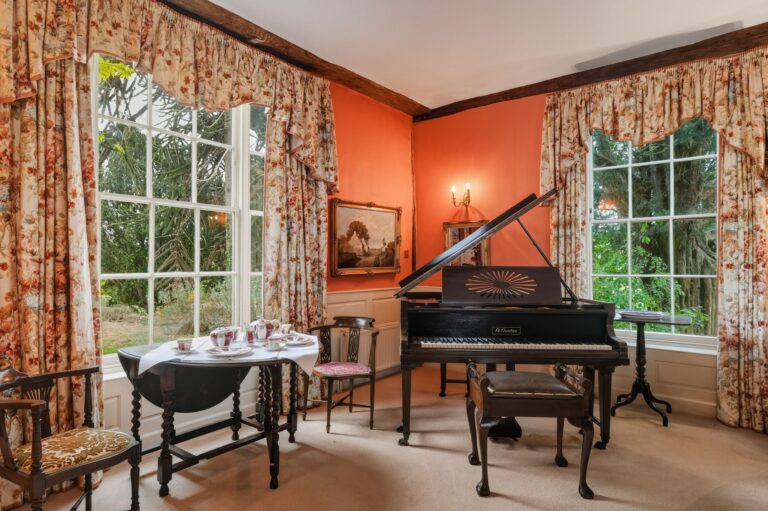
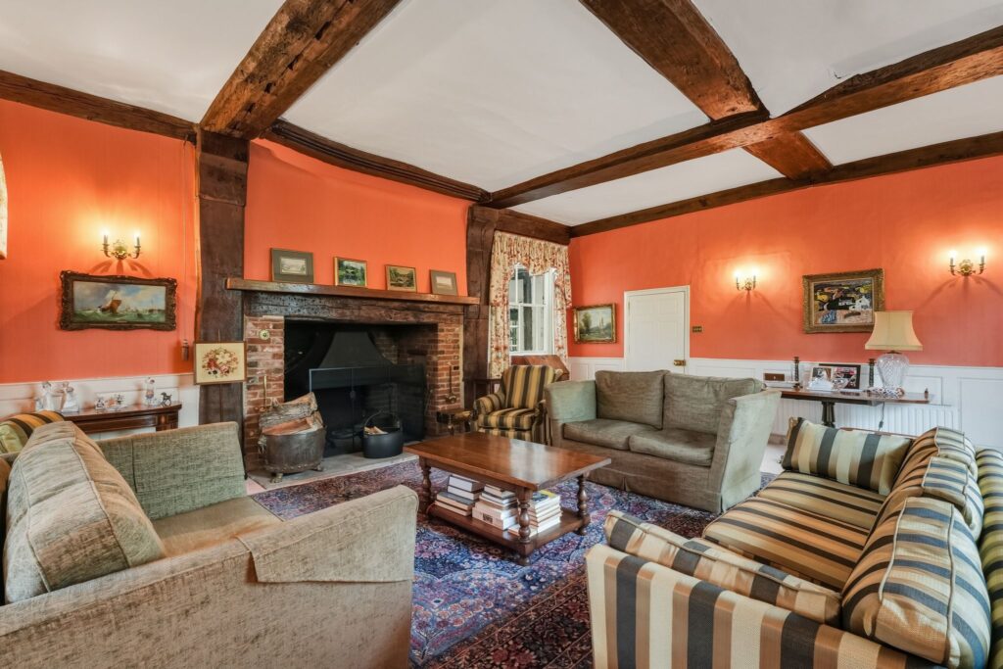
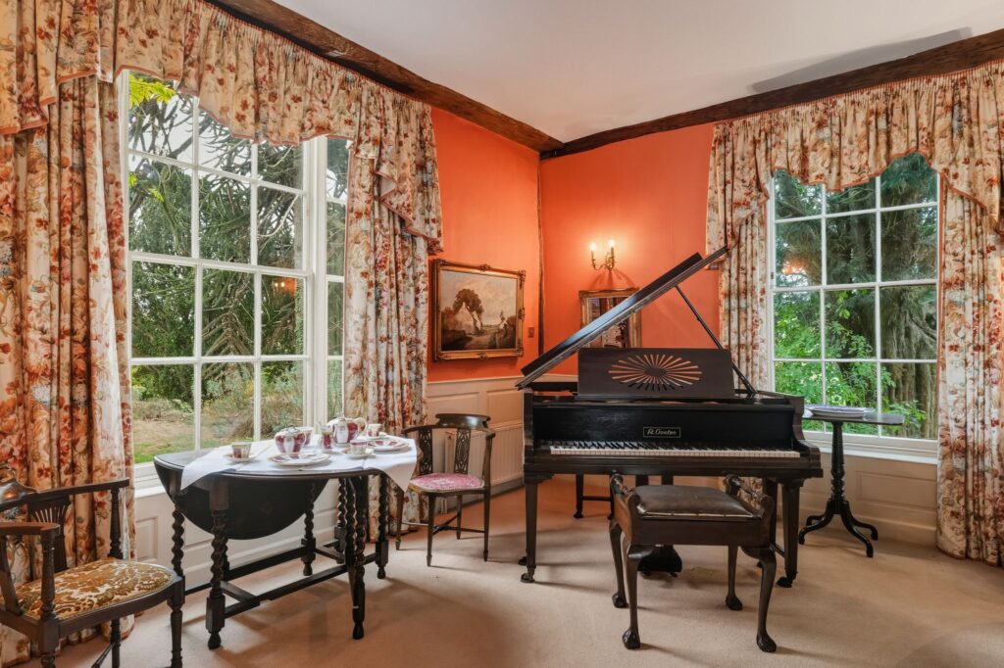
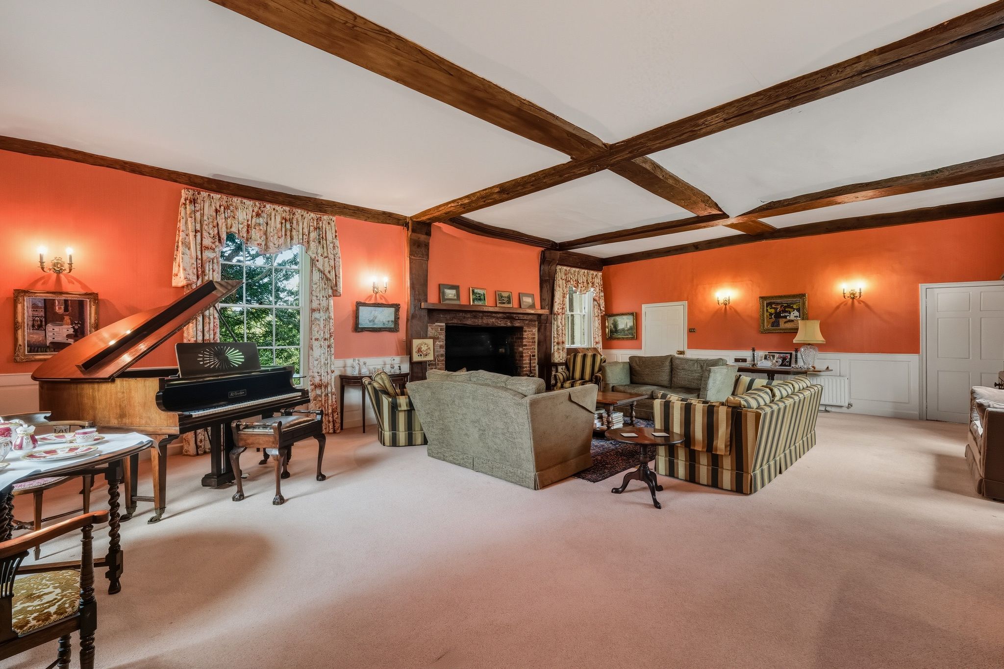
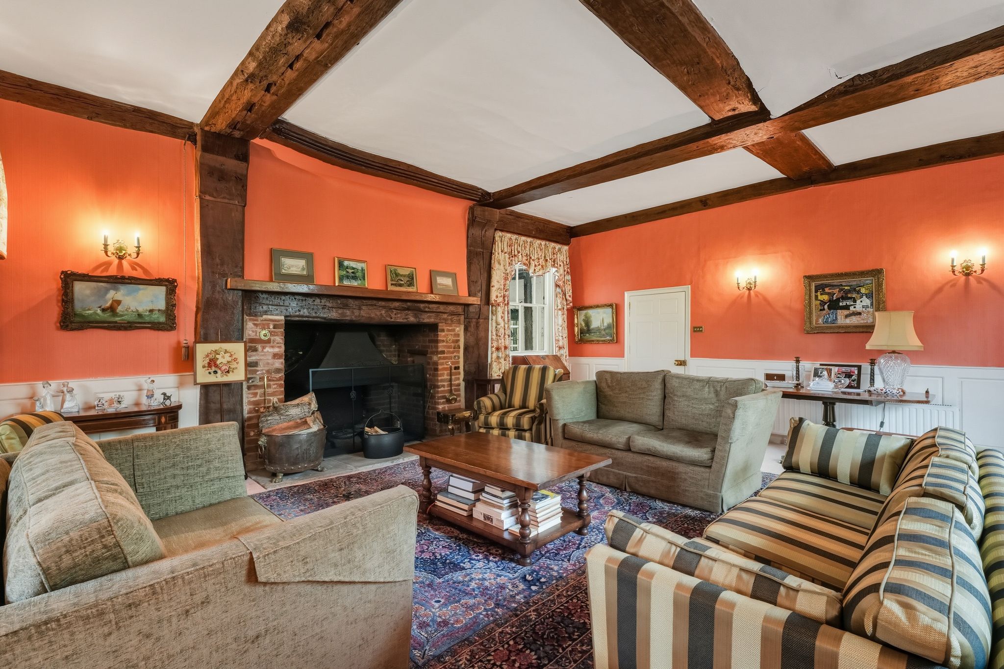
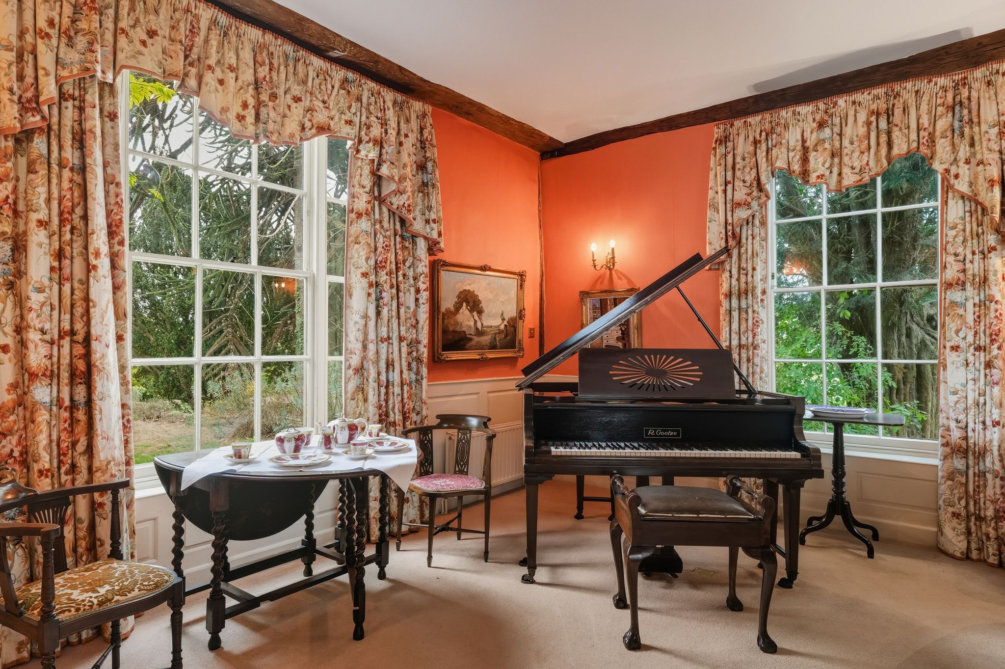
31' 4" x 26' 7" (9.55m x 8.10m) triple aspect with sash windows on two aspects and on third aspect a large 17C iron/leaded window with original shutters, ironmongery, 18C panelling to dado rail. A magnificent brick inglenook fireplace with hood and heavy polished bressummer and exceptional carved structural timbers to ceiling and walls.
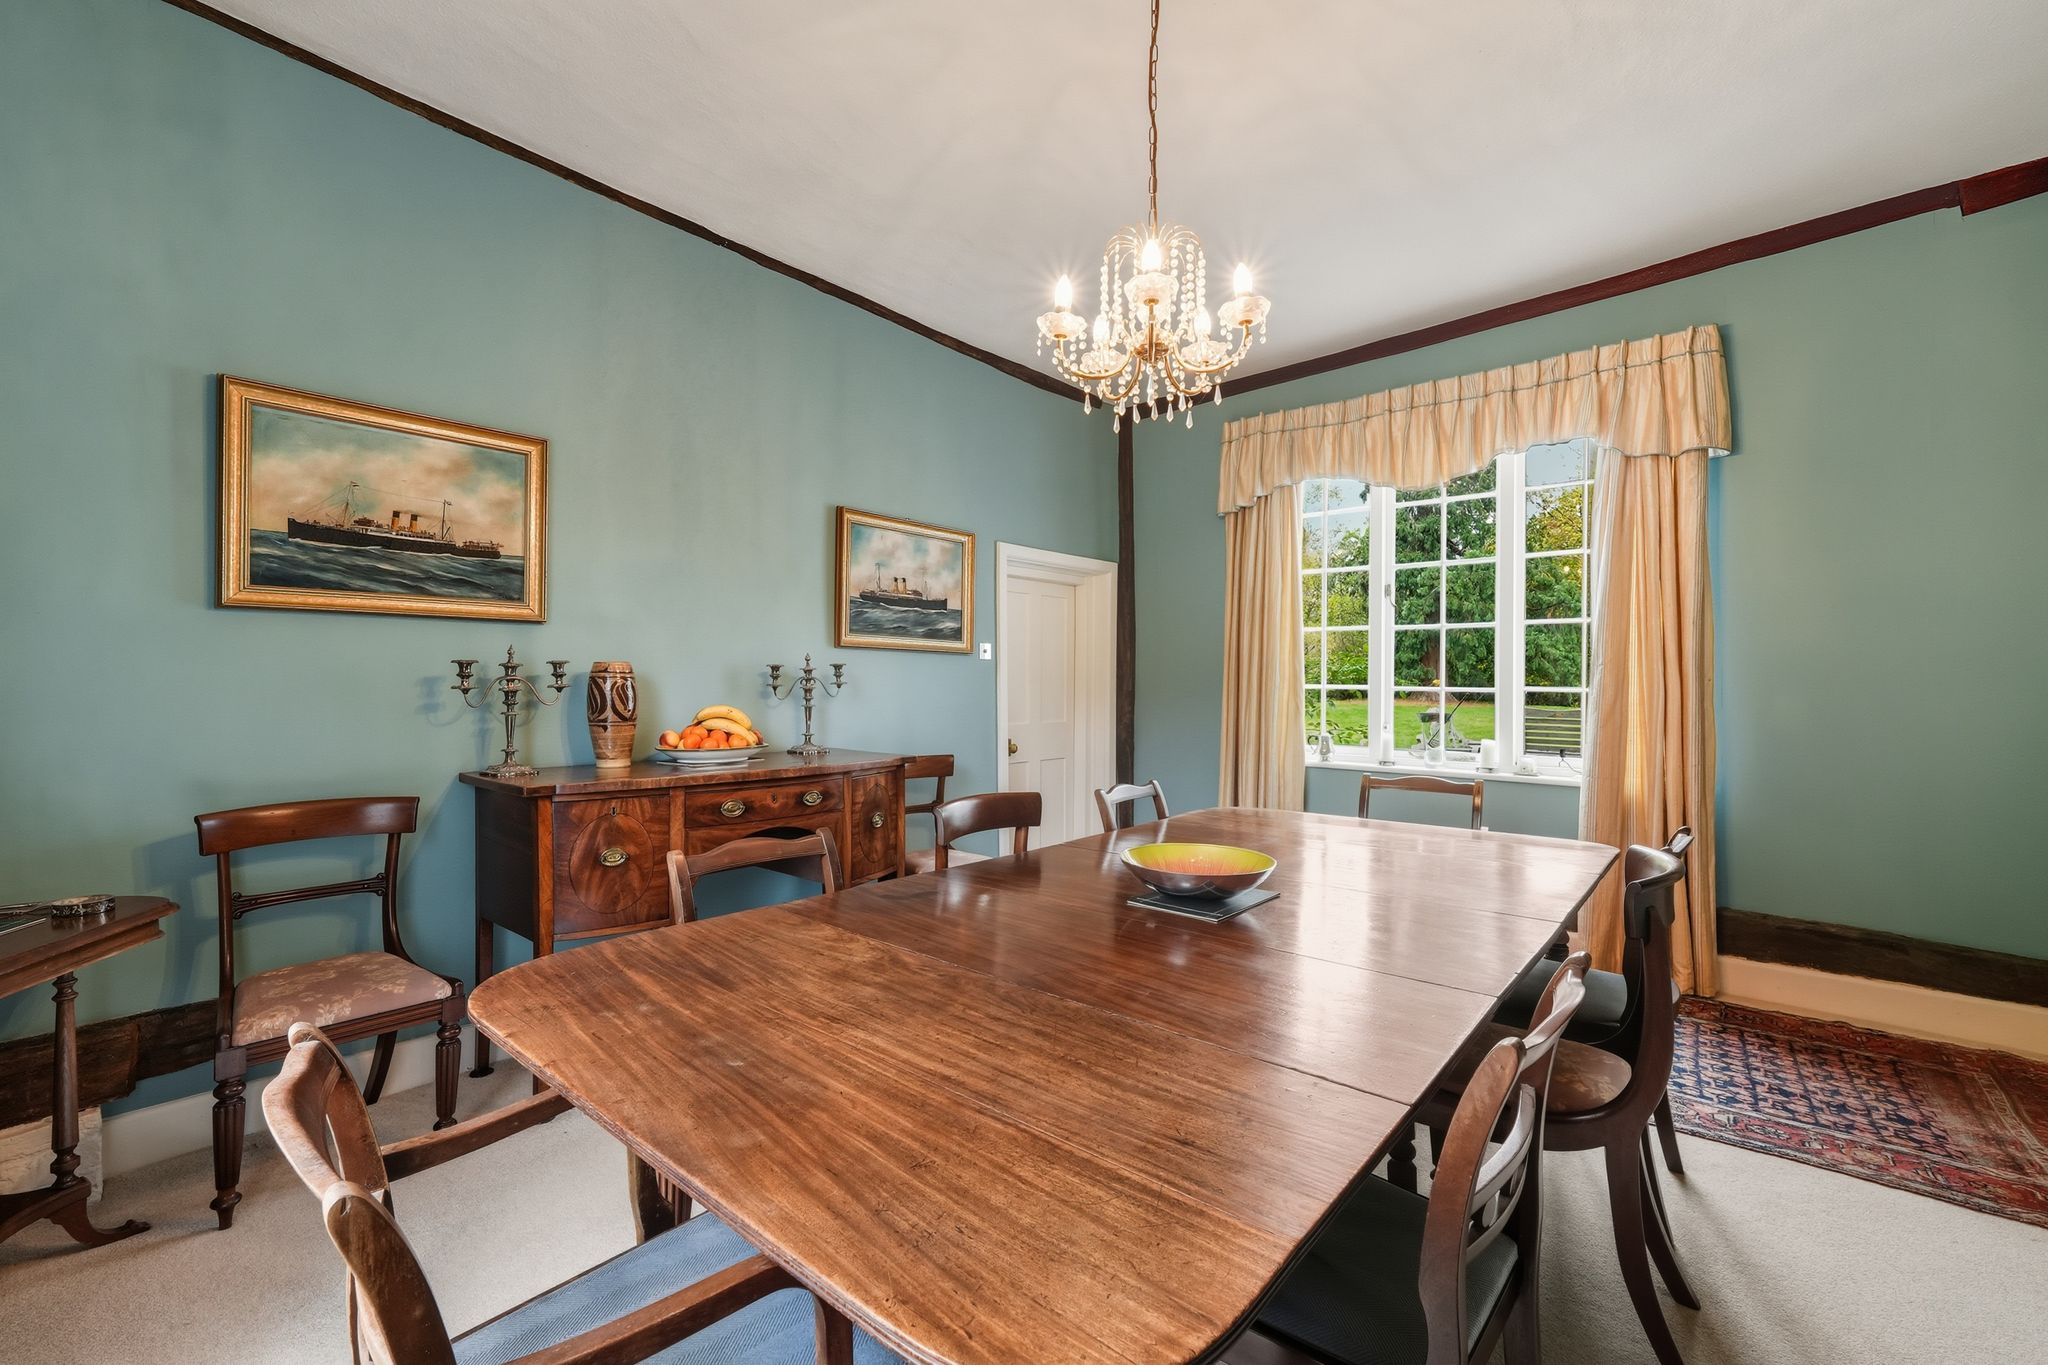
Dining Room (North and South)
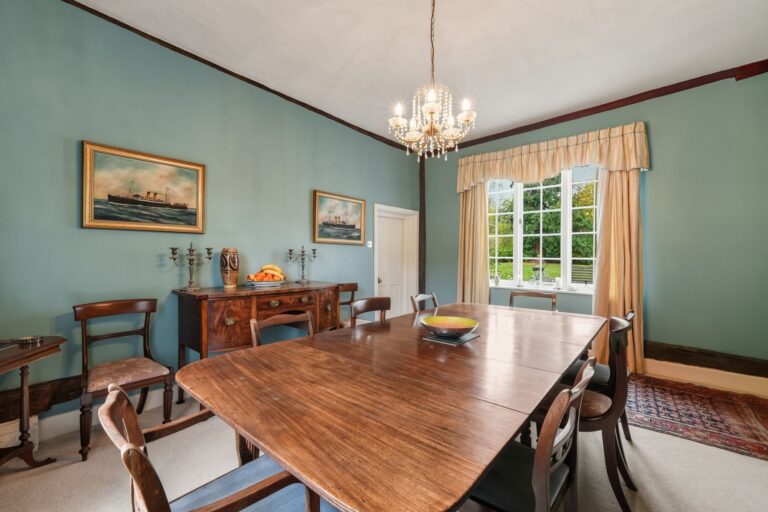
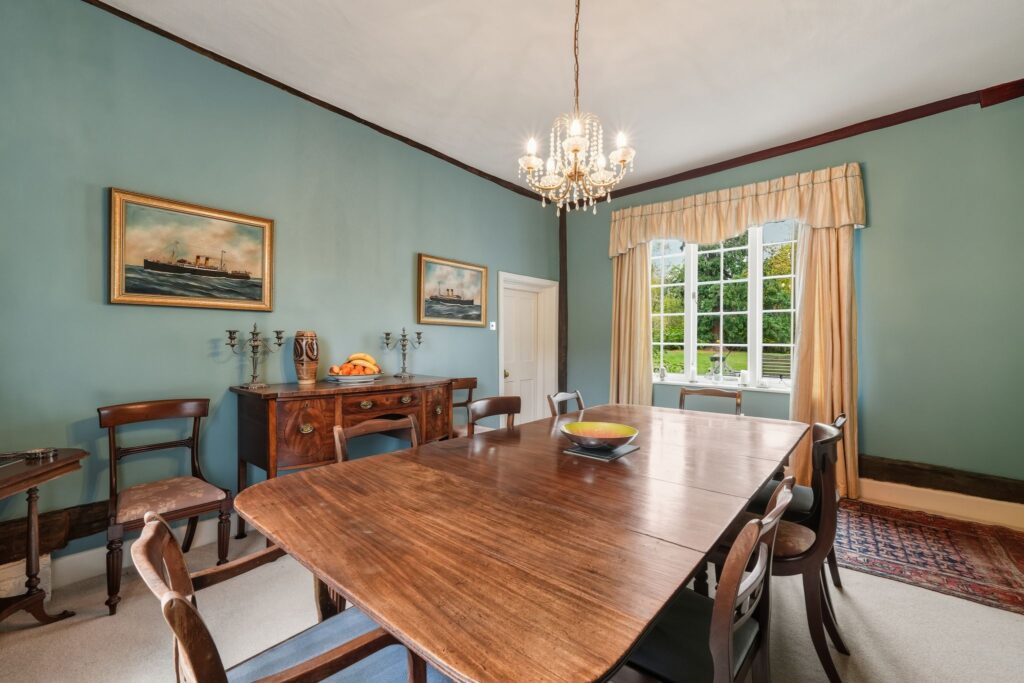
15' 8" x 13' 4" (4.78m x 4.06m) with a sash window to front overlooking parkland and window to rear overlooking terrace and Moat.
Kitchen/Breakfast Room (South)
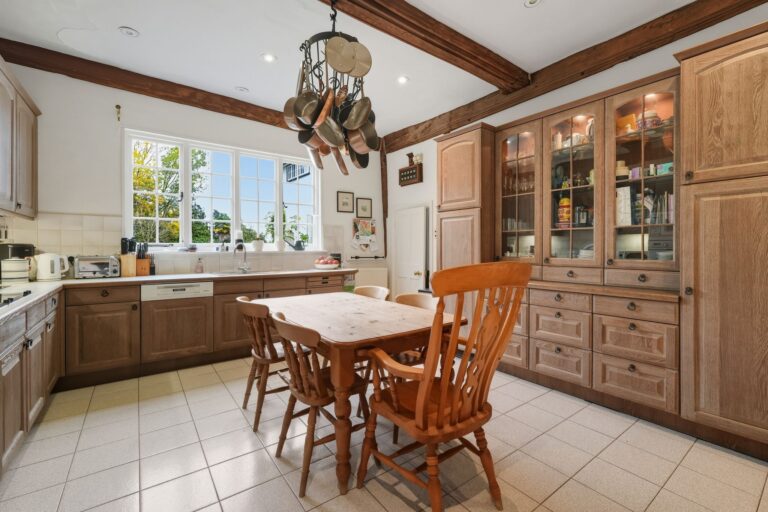
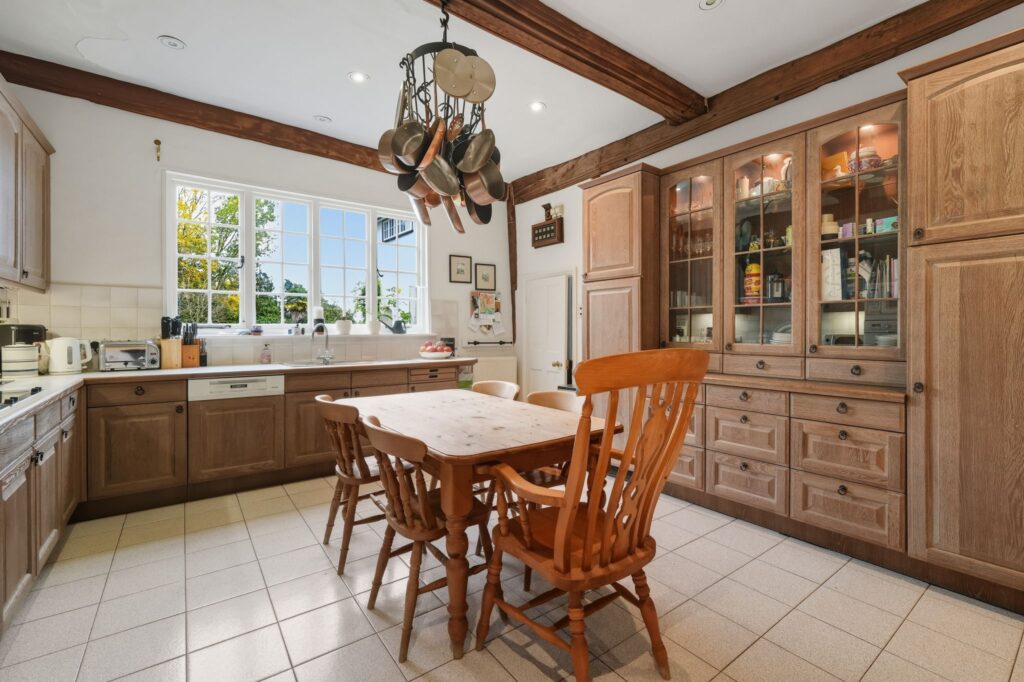
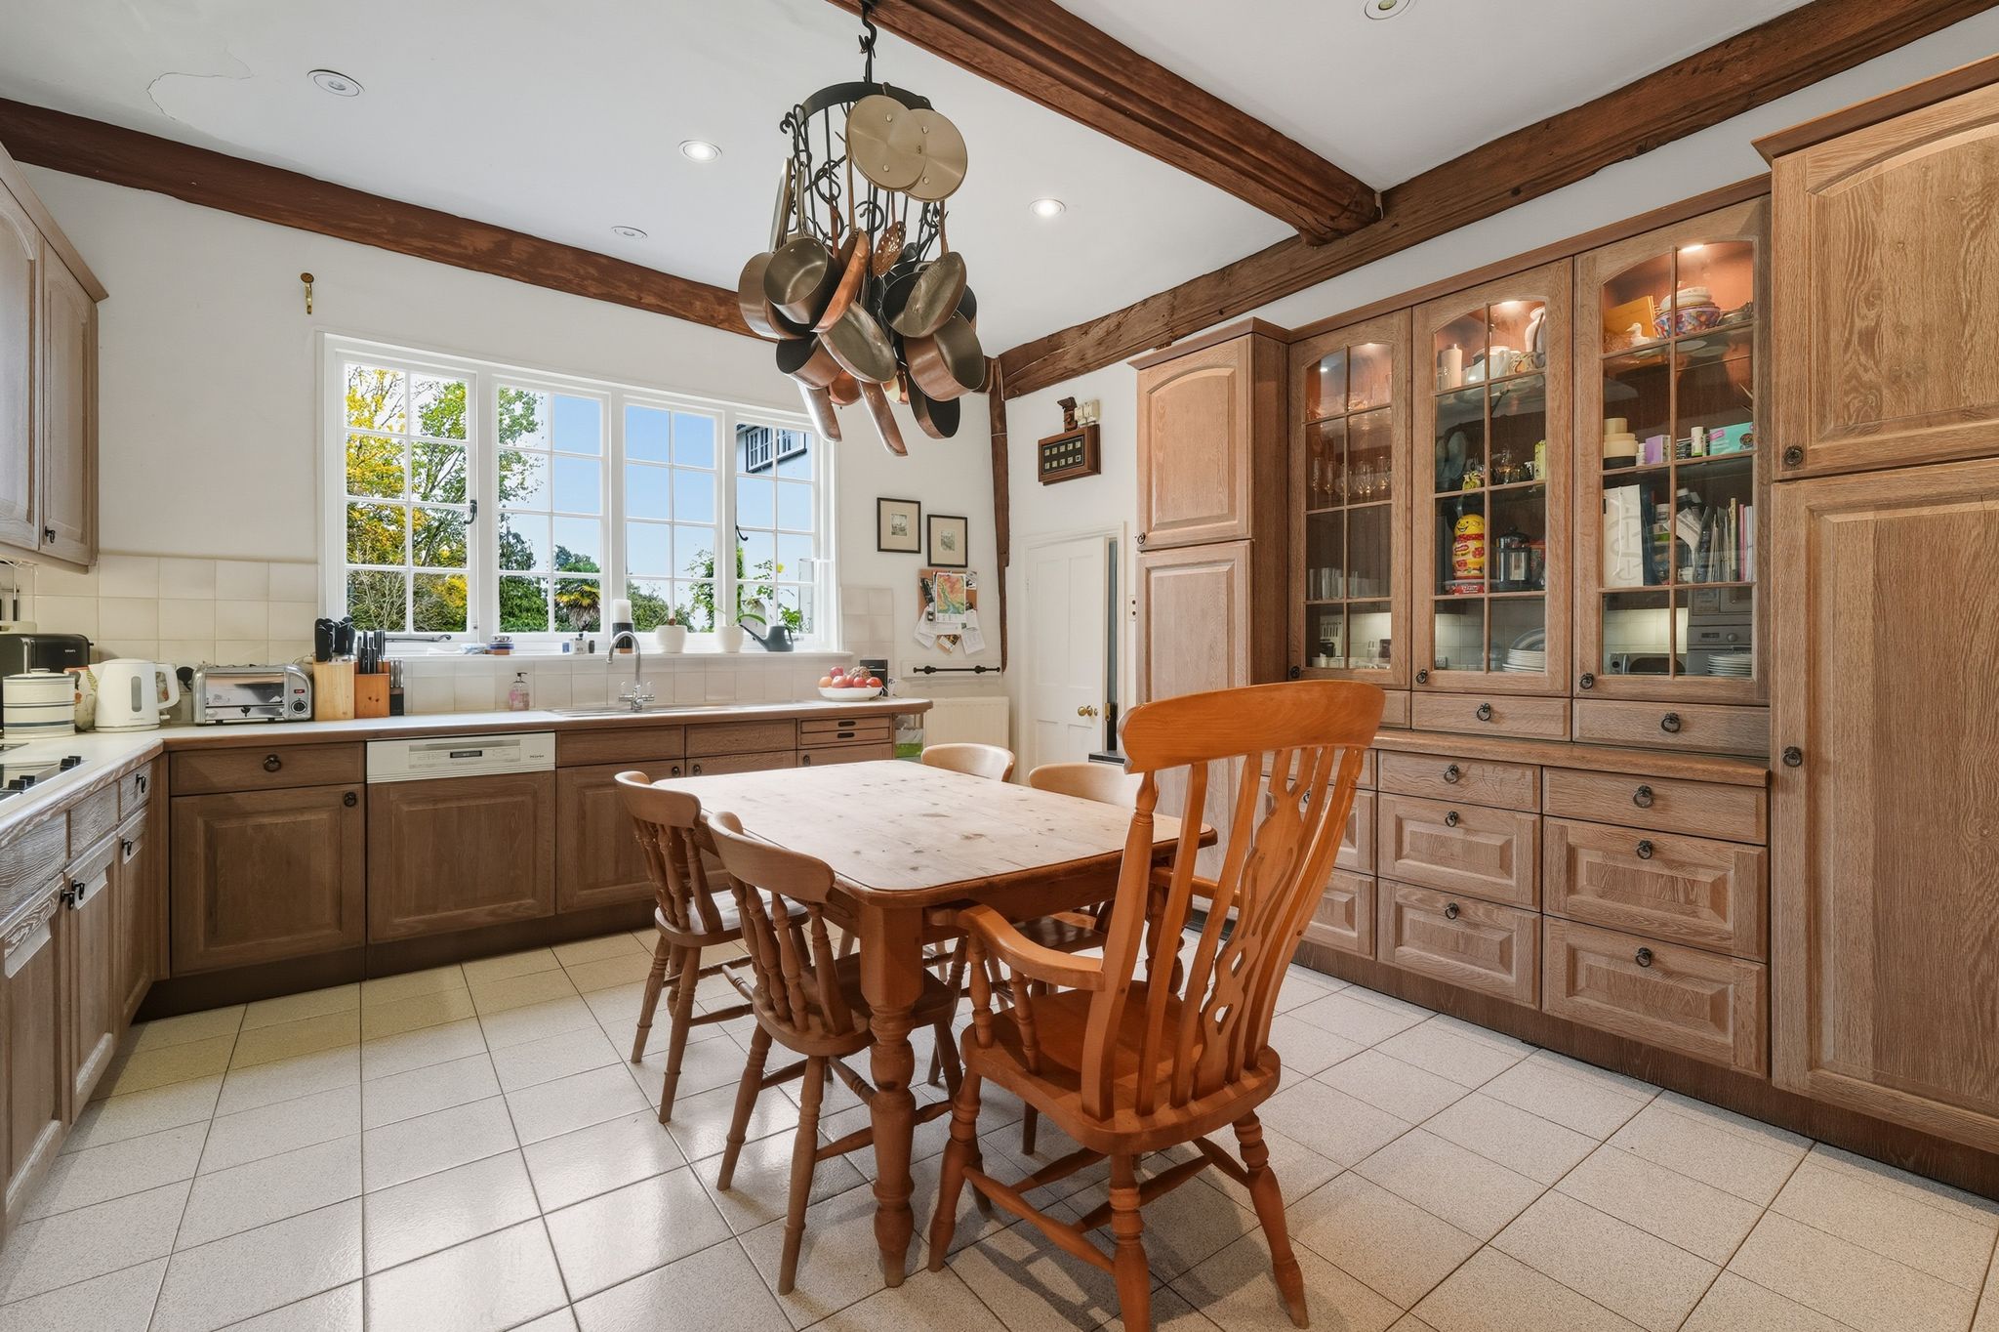
17' 9" x 14' 10" (5.41m x 4.52m) a Miele limed oak fitted kitchen with an inset sink unit, mixer tap above and cupboard under, further range of matching base and eye level units, large dresser unit incorporating glazed illuminated display units, drawers, fitted hob, two ovens, integrated dishwasher, fitted worktops, tiled splashback, airing cupboard with water softener, servants bell board, large window overlooking the rear terrace and large lawn, heavy carved structural ceiling timbers.
Side Entrance Hall (North and East)
10' 3" x 8' 9" (3.12m x 2.67m) with double coats and boots cupboard, window on two aspects, second staircase to first floor and door to:
Side Entrance Lobby (East)
Giving side access to parking area, door to:
WC/Utility Room
Comprising a WC, window, fitted sink/cupboard unit, plumbing for washing machine and dishwasher.
Cellar (accessed from rear terrace)
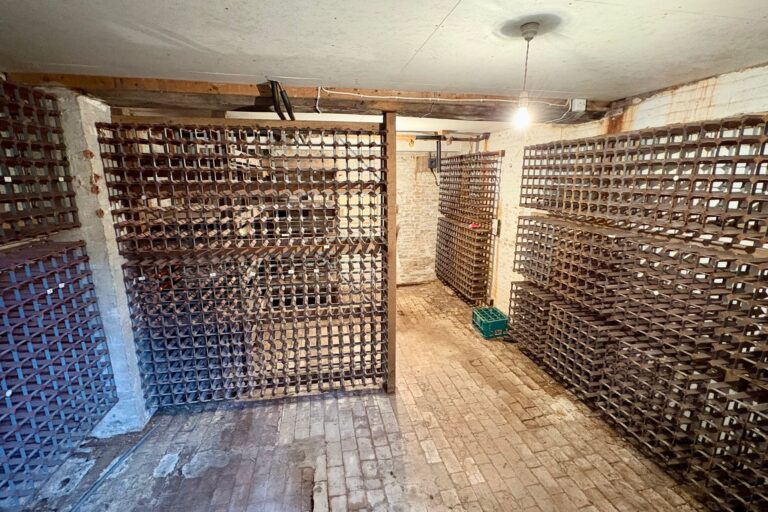
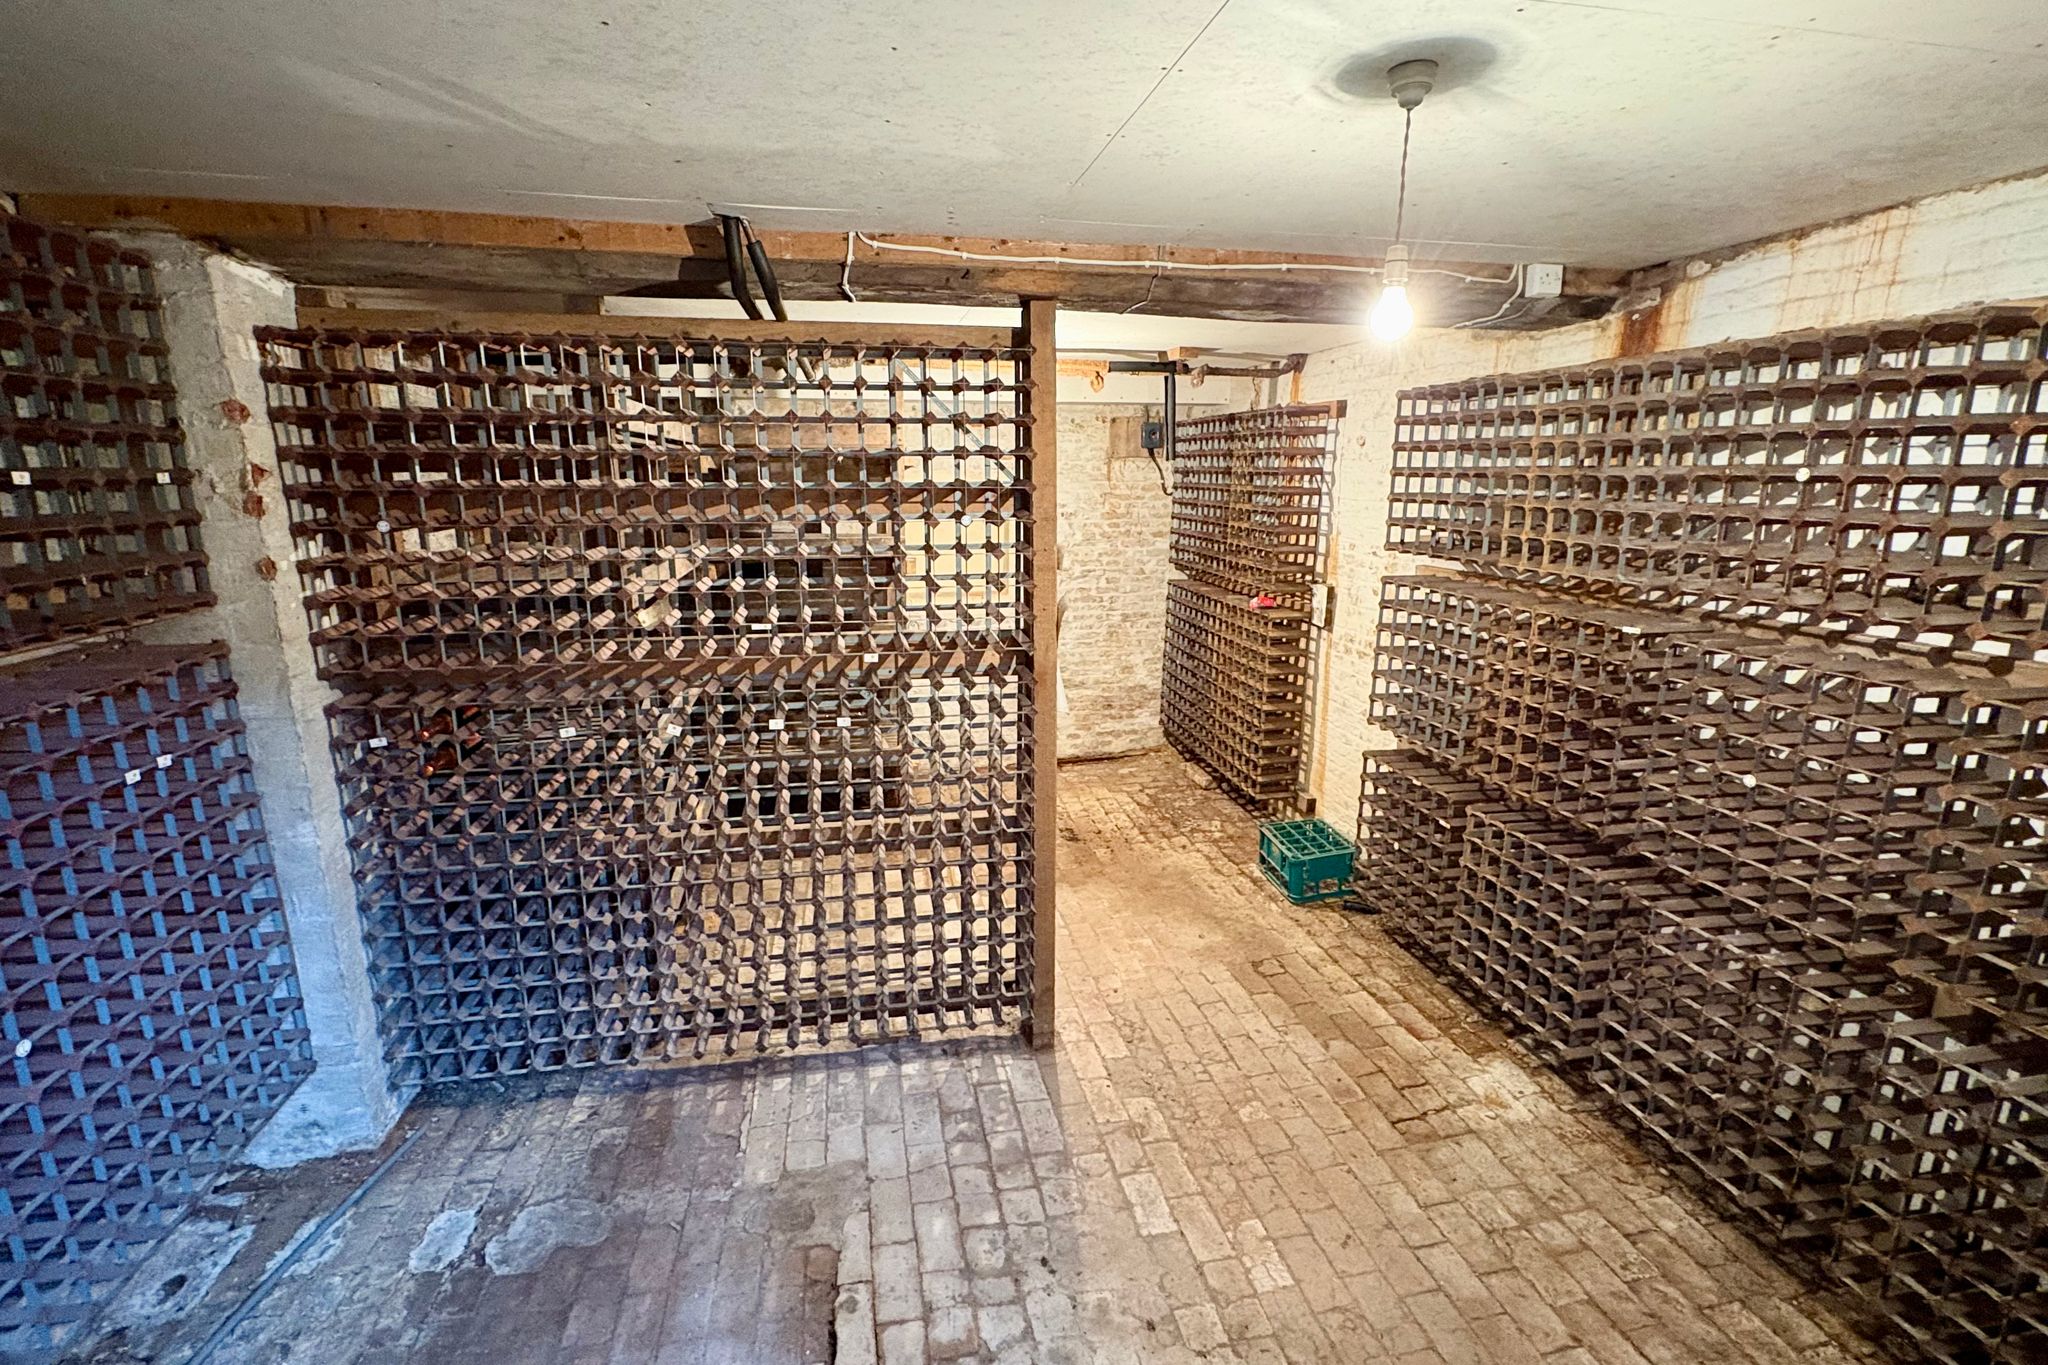
20' 8" x 13' 9" (6.30m x 4.19m) this fabulous brick floored cellar has a high ceiling and is fully racked for wine and fruit storage. It is fitted with a sliding steel security gate and with historic notation and former stock list.
Storeroom (accessed from rear terrace)
5' 0" x 4' 9" (1.52m x 1.45m)
Log Store (accessed from rear terrace and reception hall)
First Floor Landing
T-shaped with heavy structural timbers, sash window to side, walk-in shelved and heated linen cupboard.
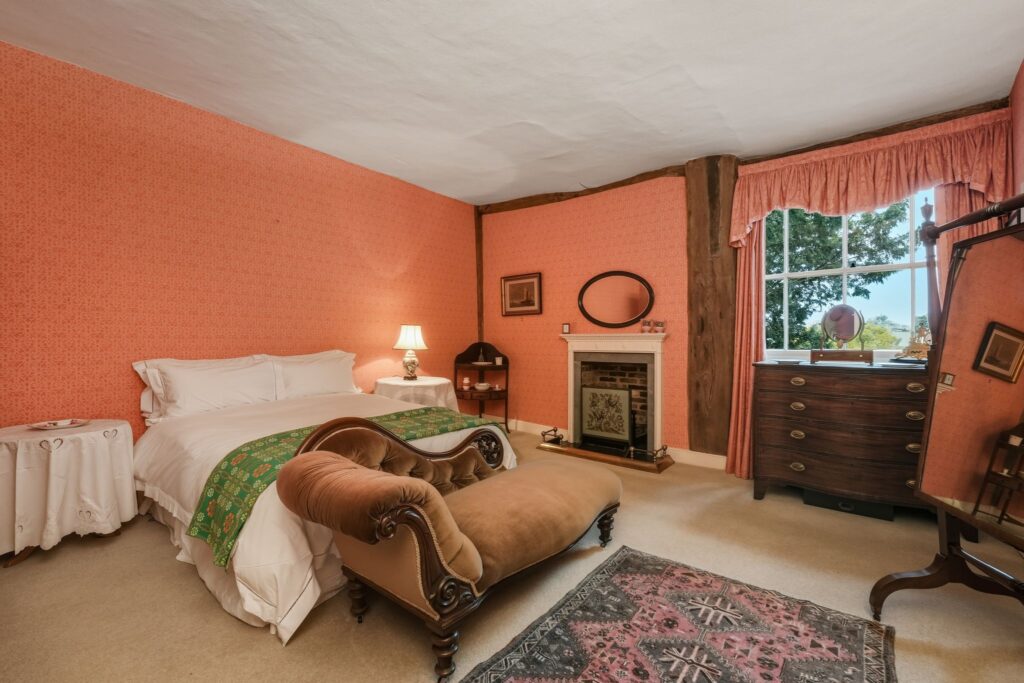
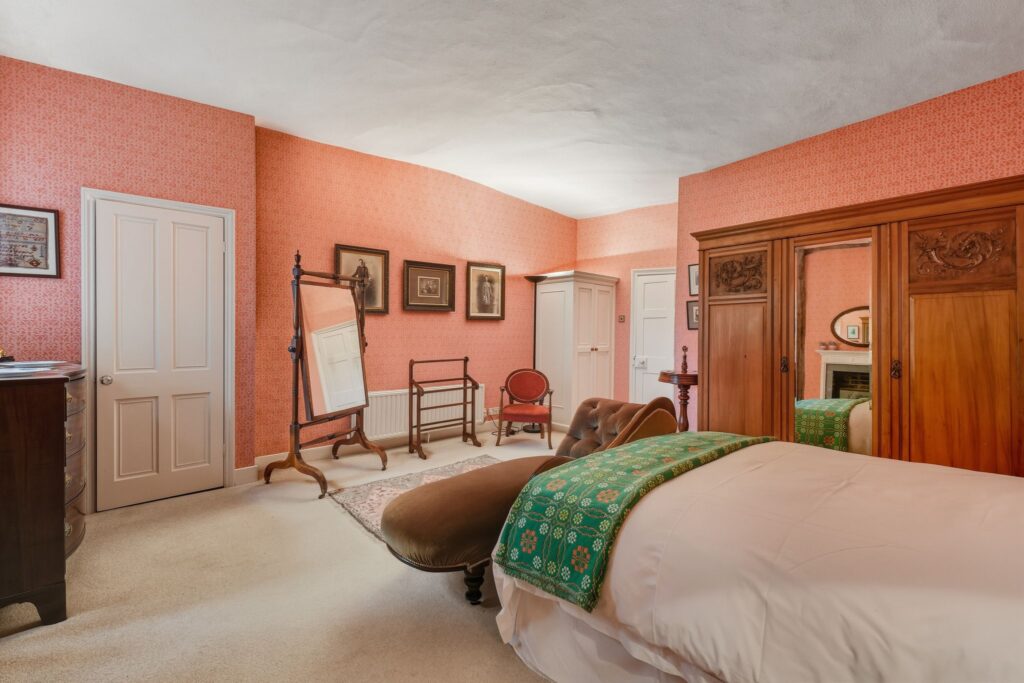
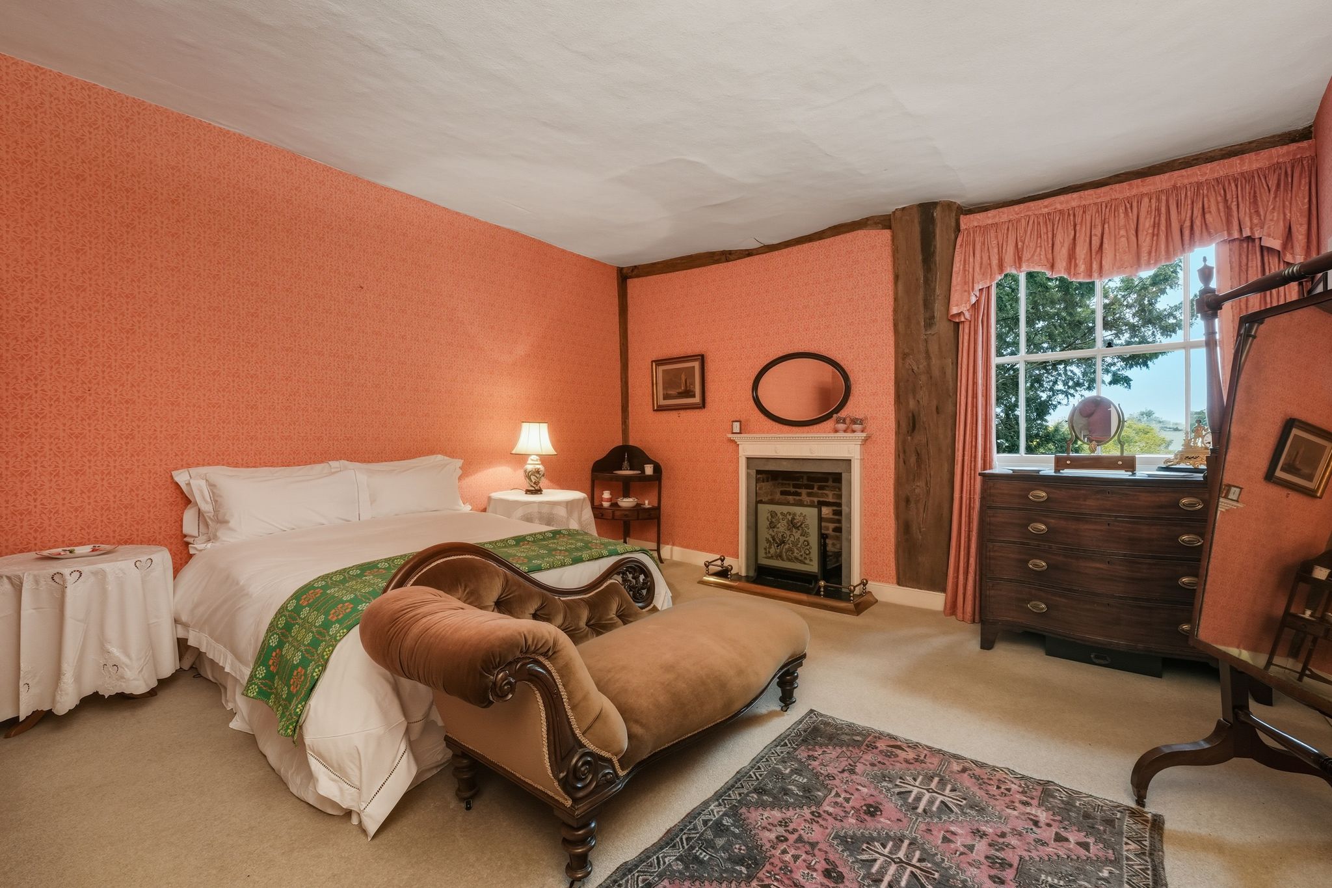
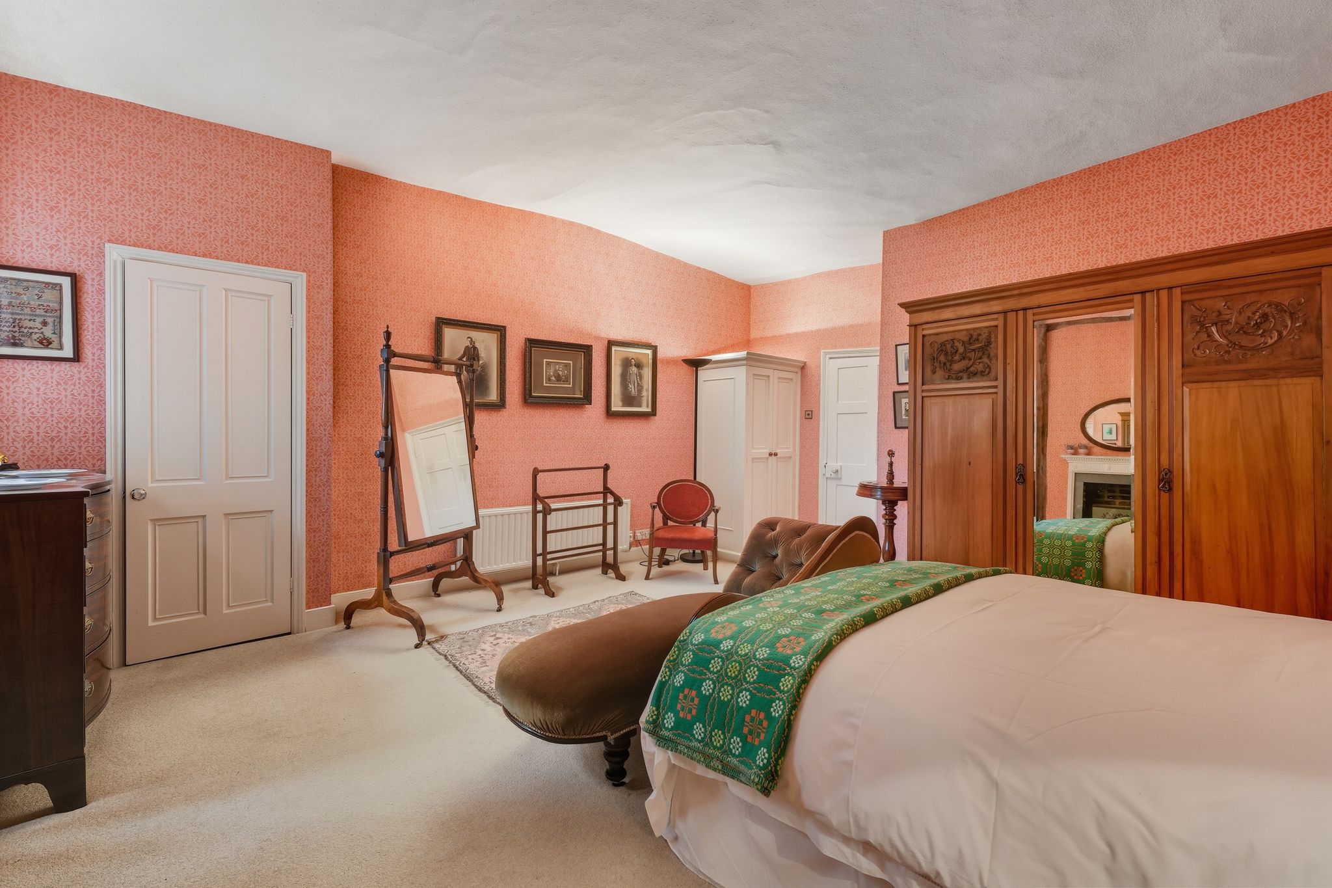
Bedroom 1 (South)
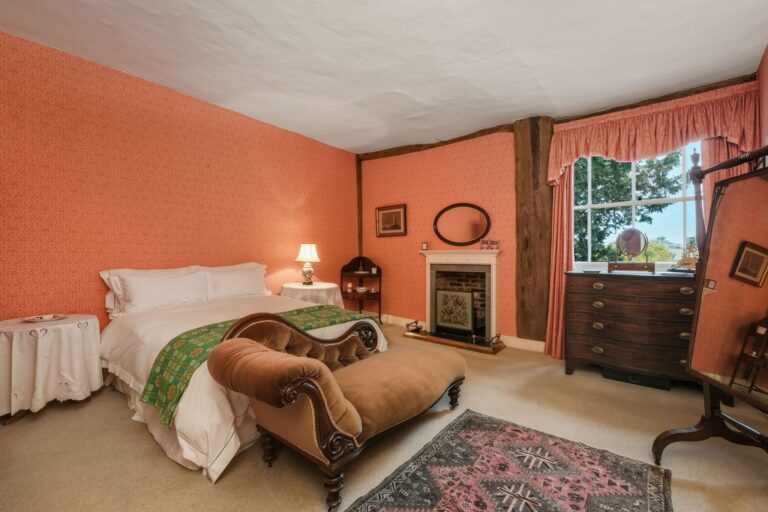
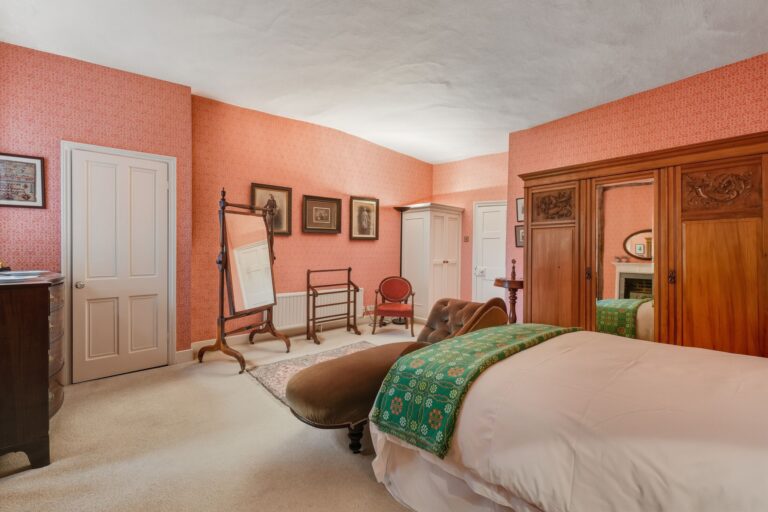
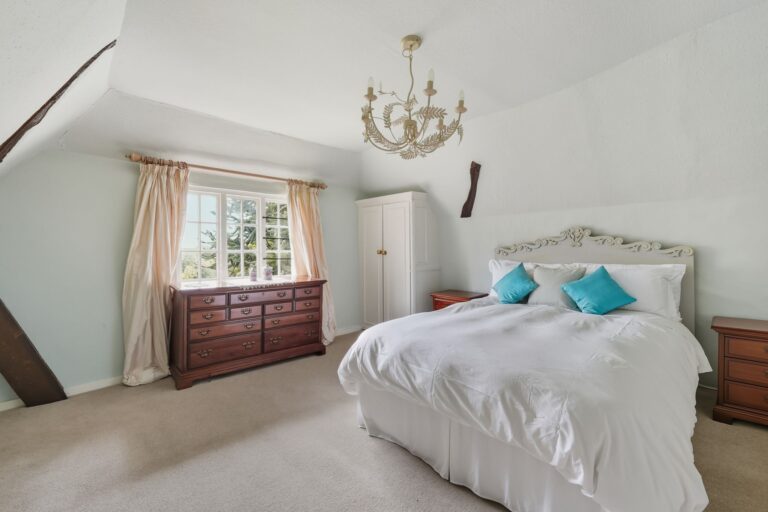
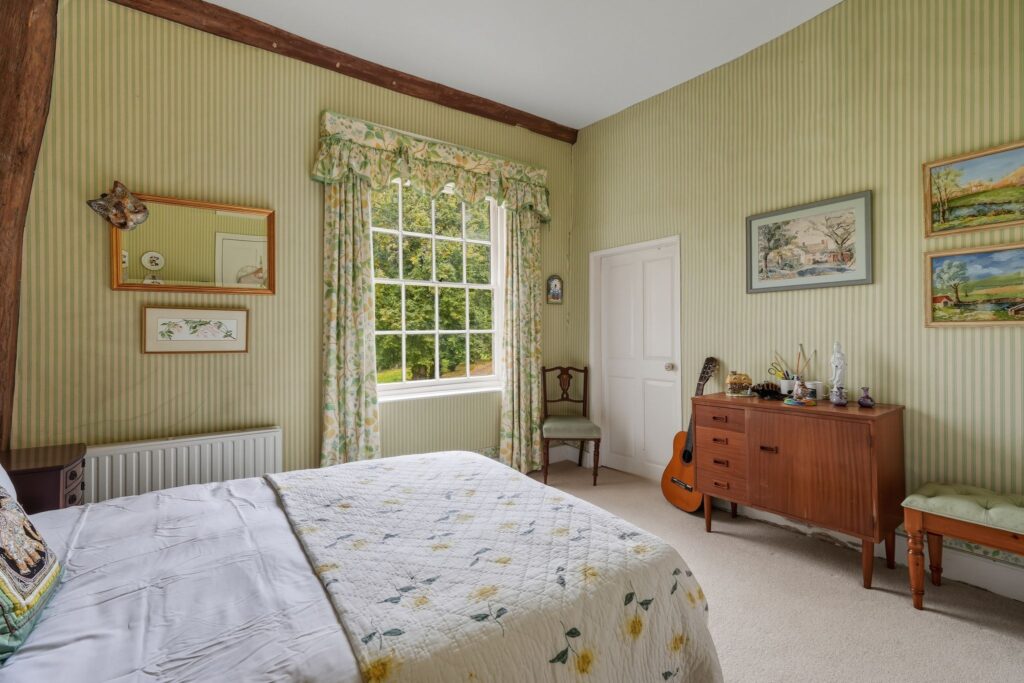
18' 2" x 15' 11" (5.54m x 4.85m) with a sash window to rear and extensive parkland and river valley views, fitted triple wardrobe cupboards and drawers.
Bathroom (serving Bedroom 1) (East)
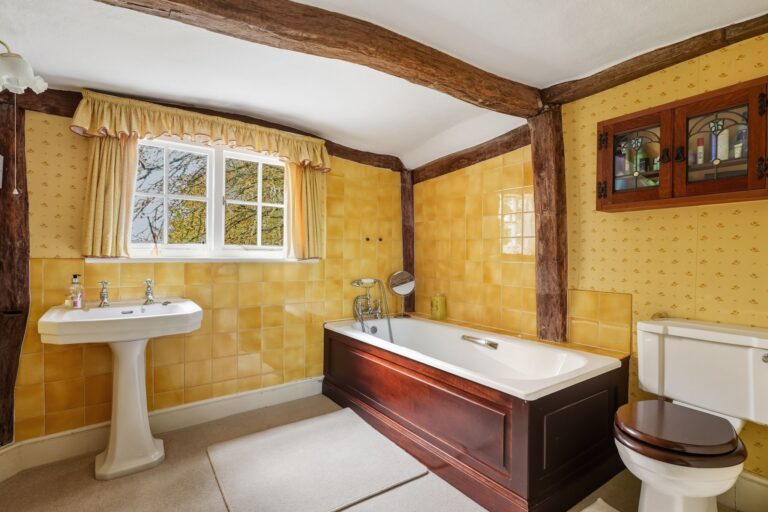
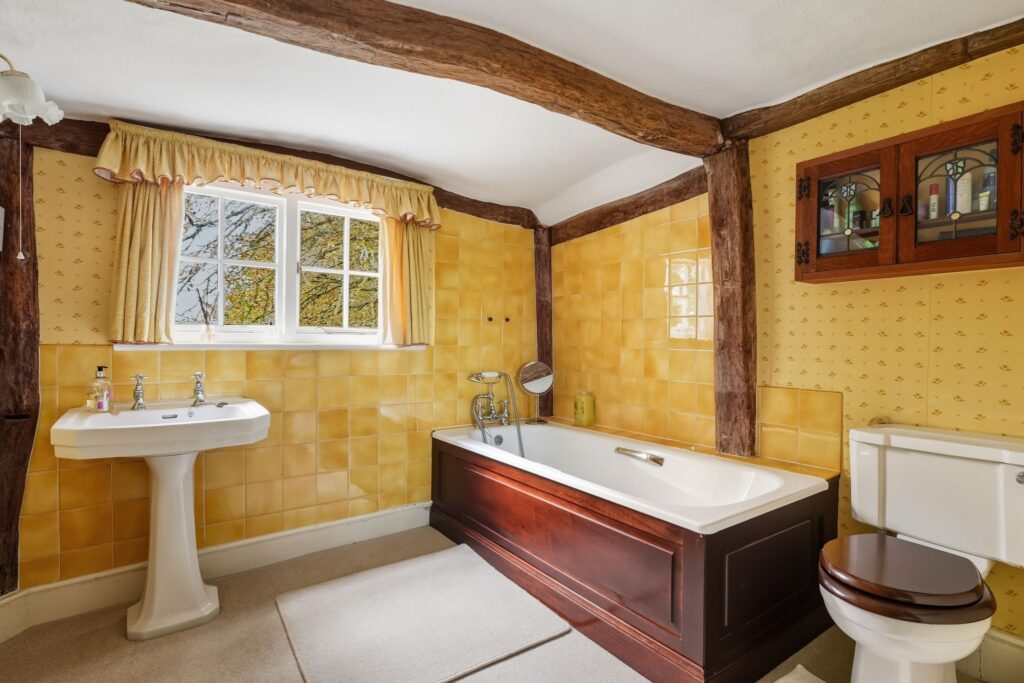
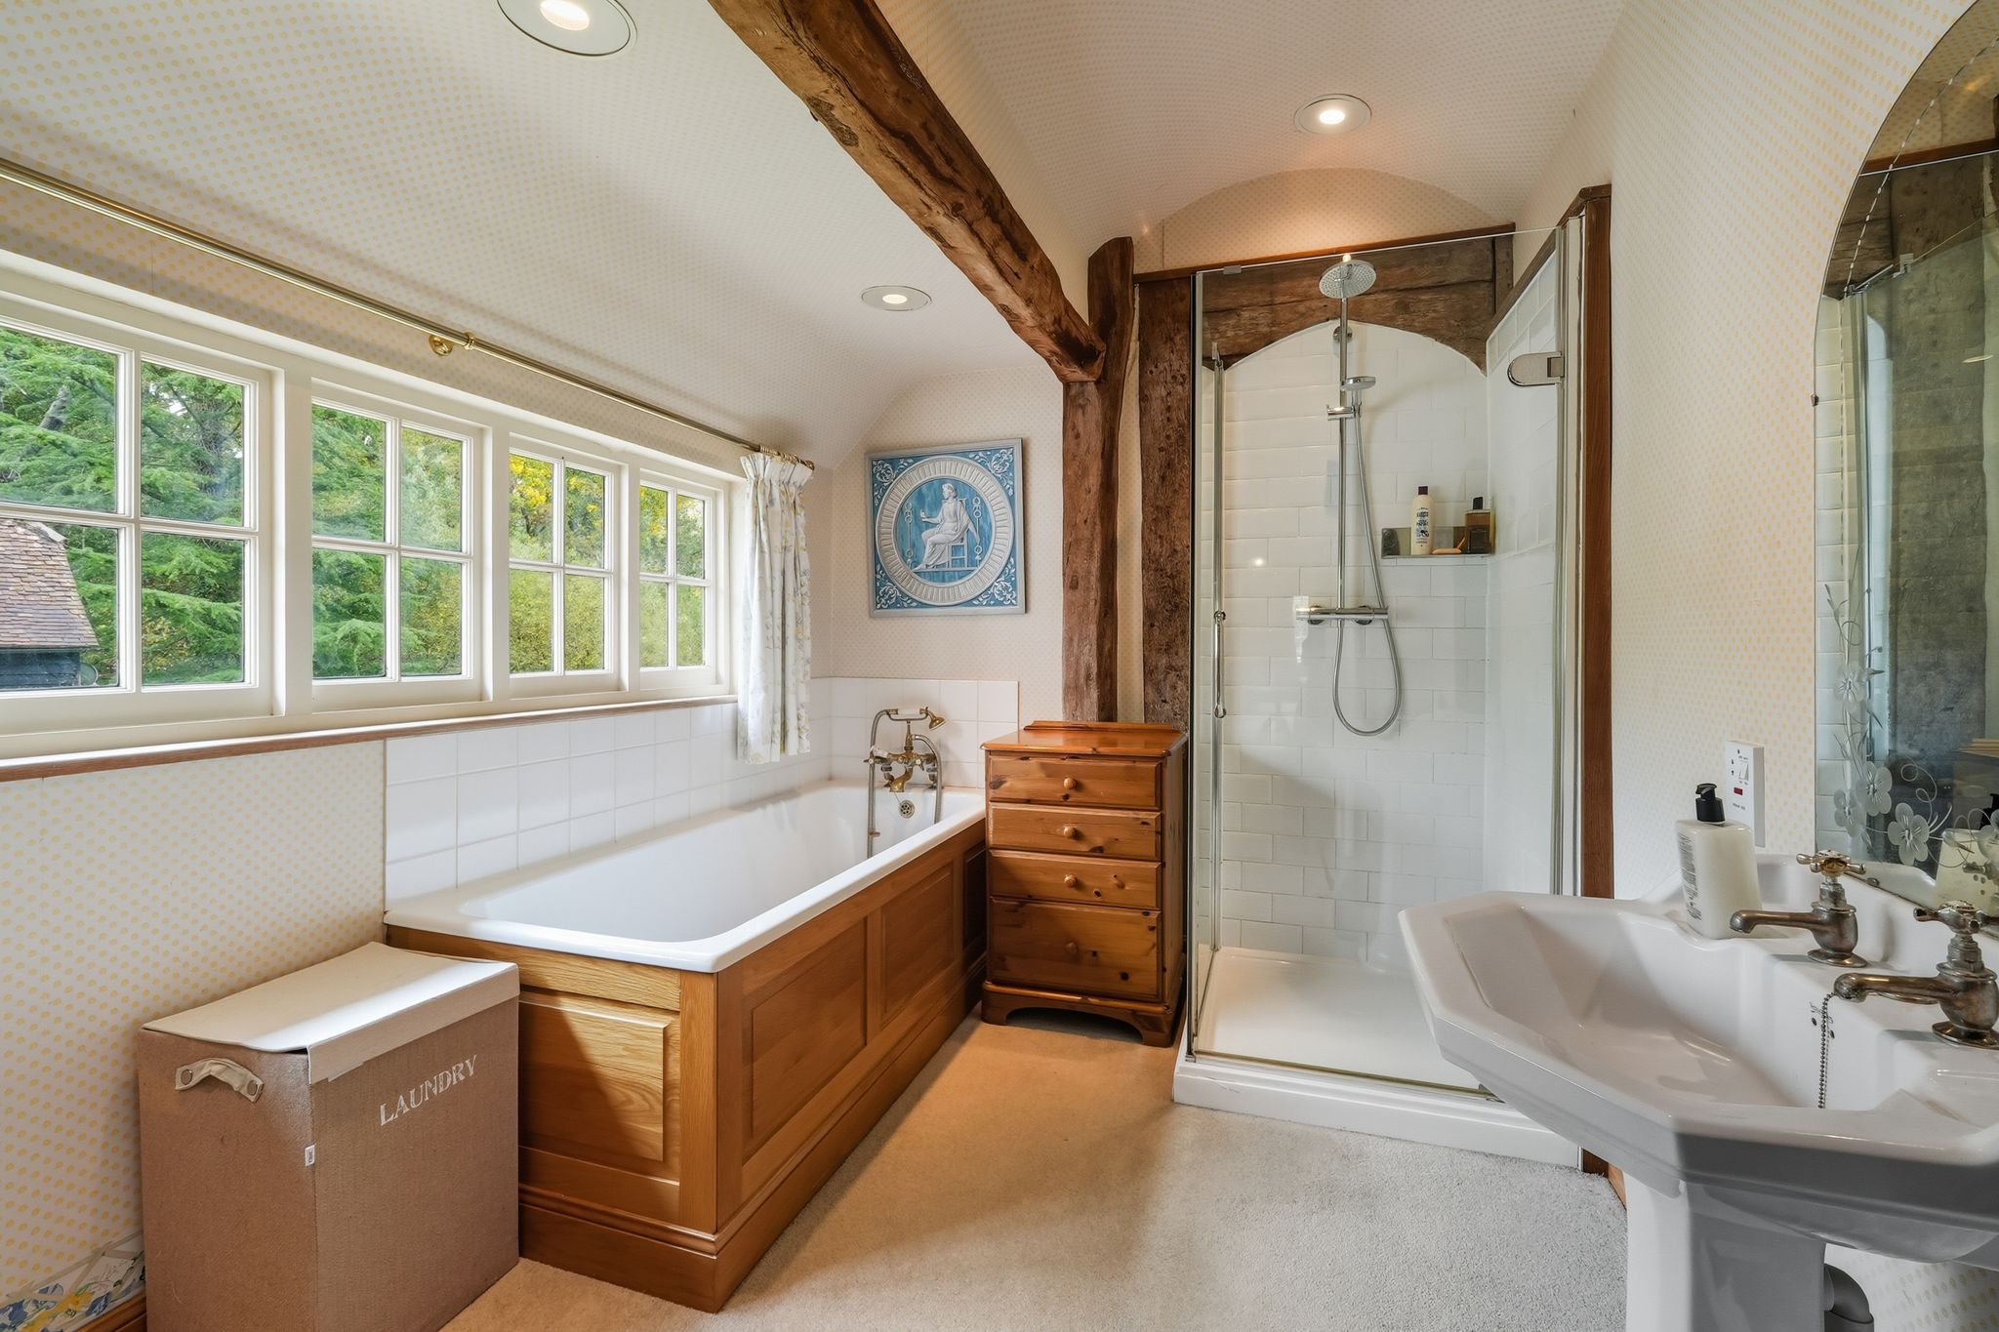
With a window to side, pedestal wash hand basin, panel enclosed enamel bath, flush WC, fitted pumped shower unit.
Bedroom 2 (West)
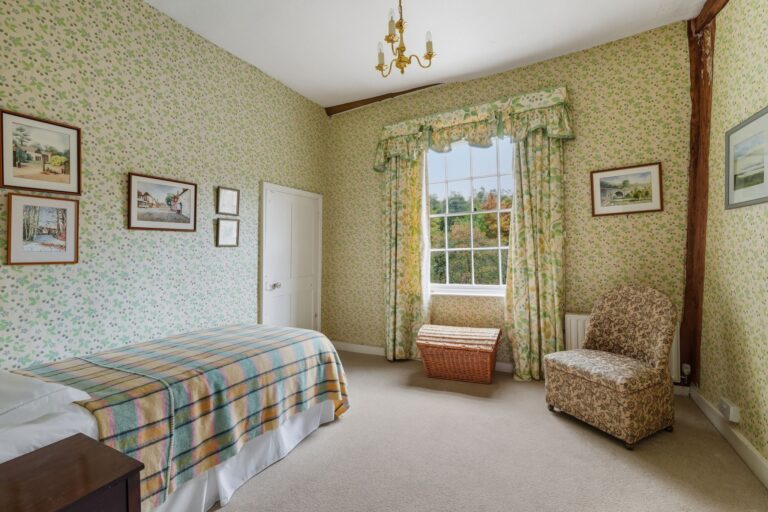
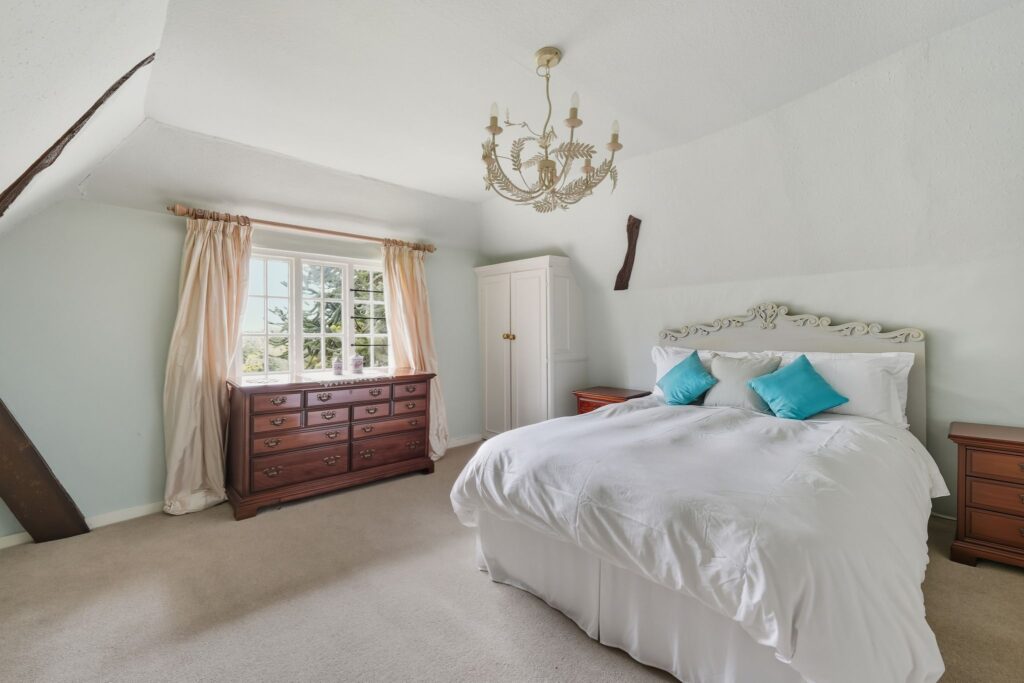
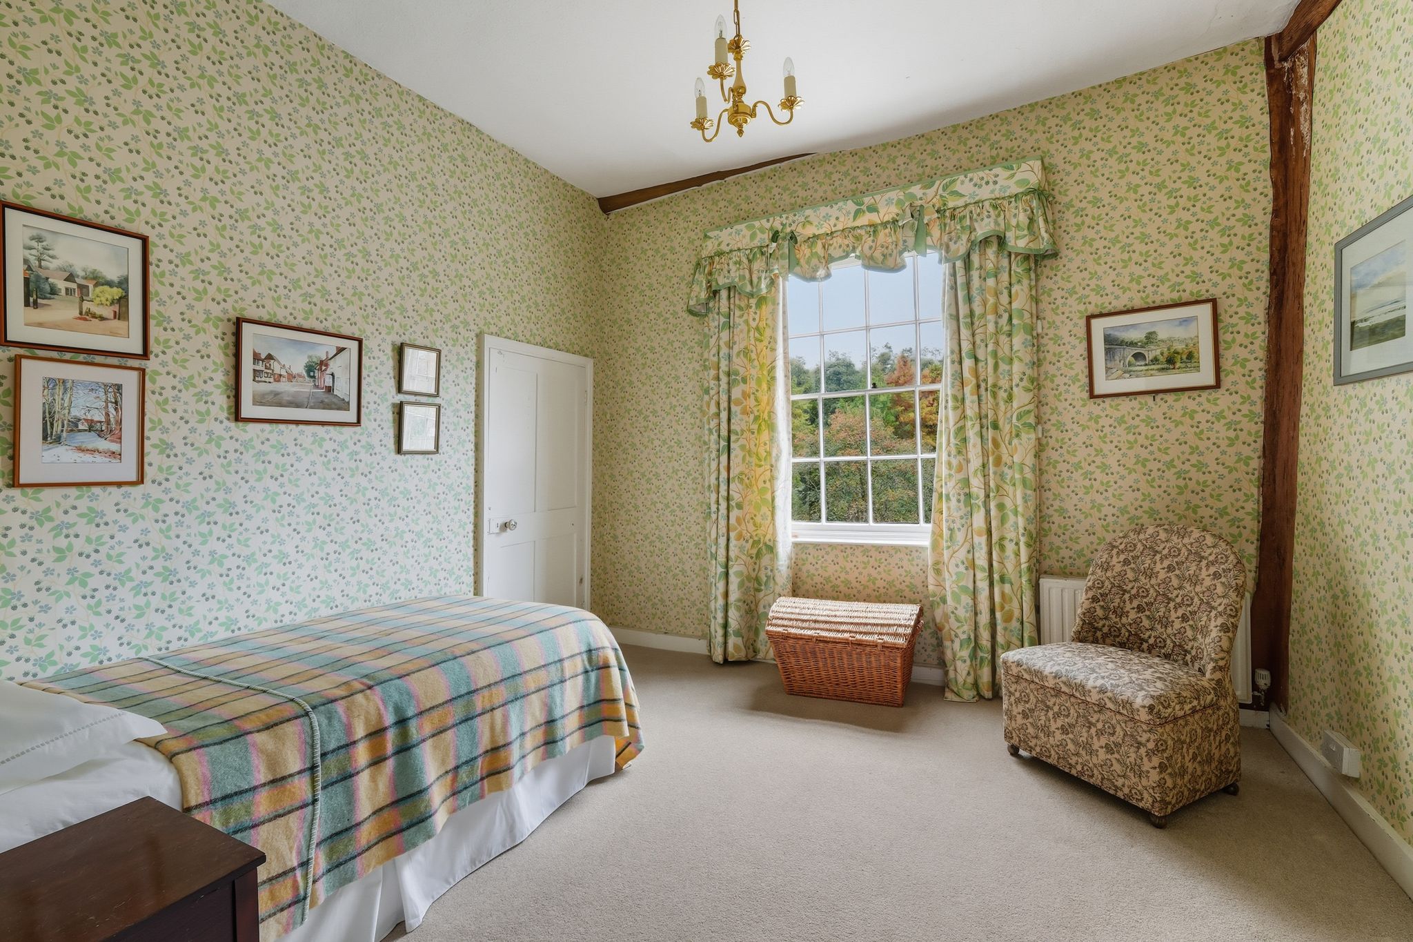
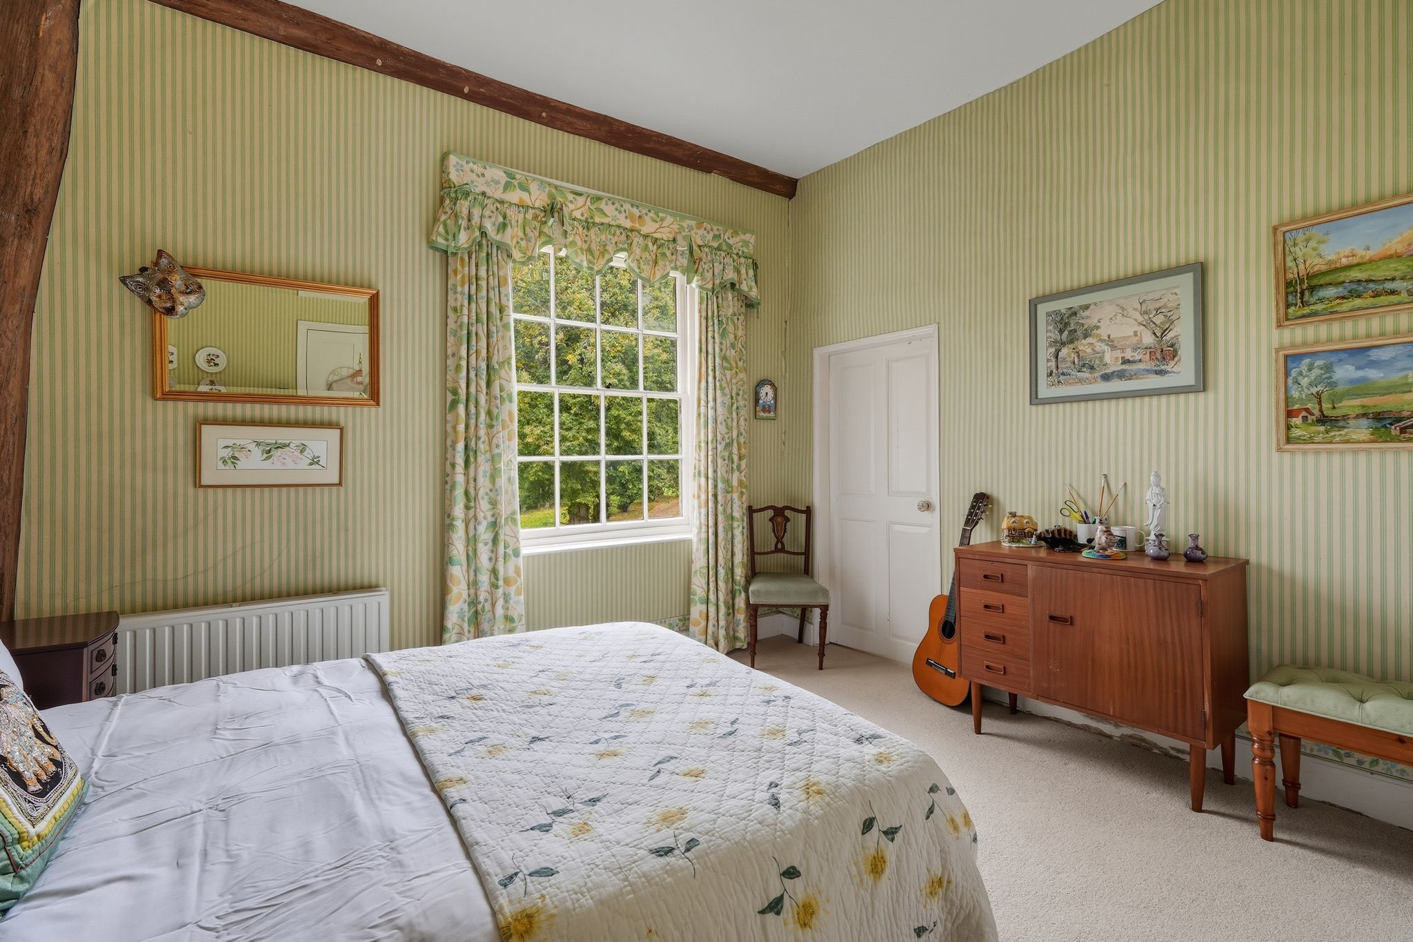
18' 11" x 15' 11" (5.77m x 4.85m) with a sash window providing views over Stebbing Brook and rolling valley, fireplace with a raised hearth, door to:
En-Suite Shower Room
Comprising a corner fitted shower, pedestal wash hand basin, flush WC.
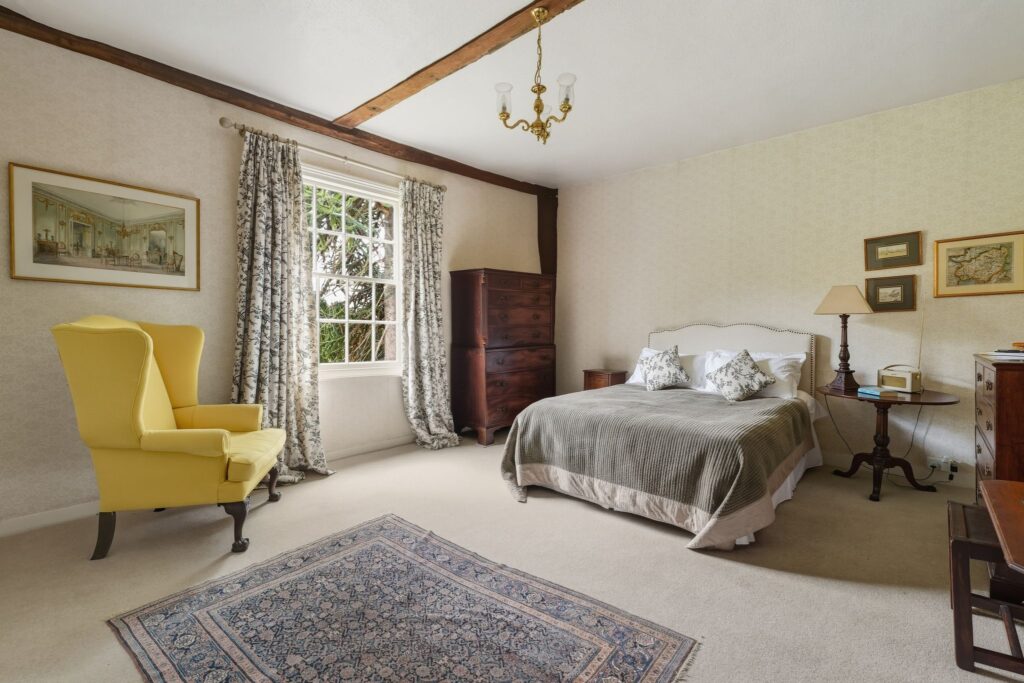
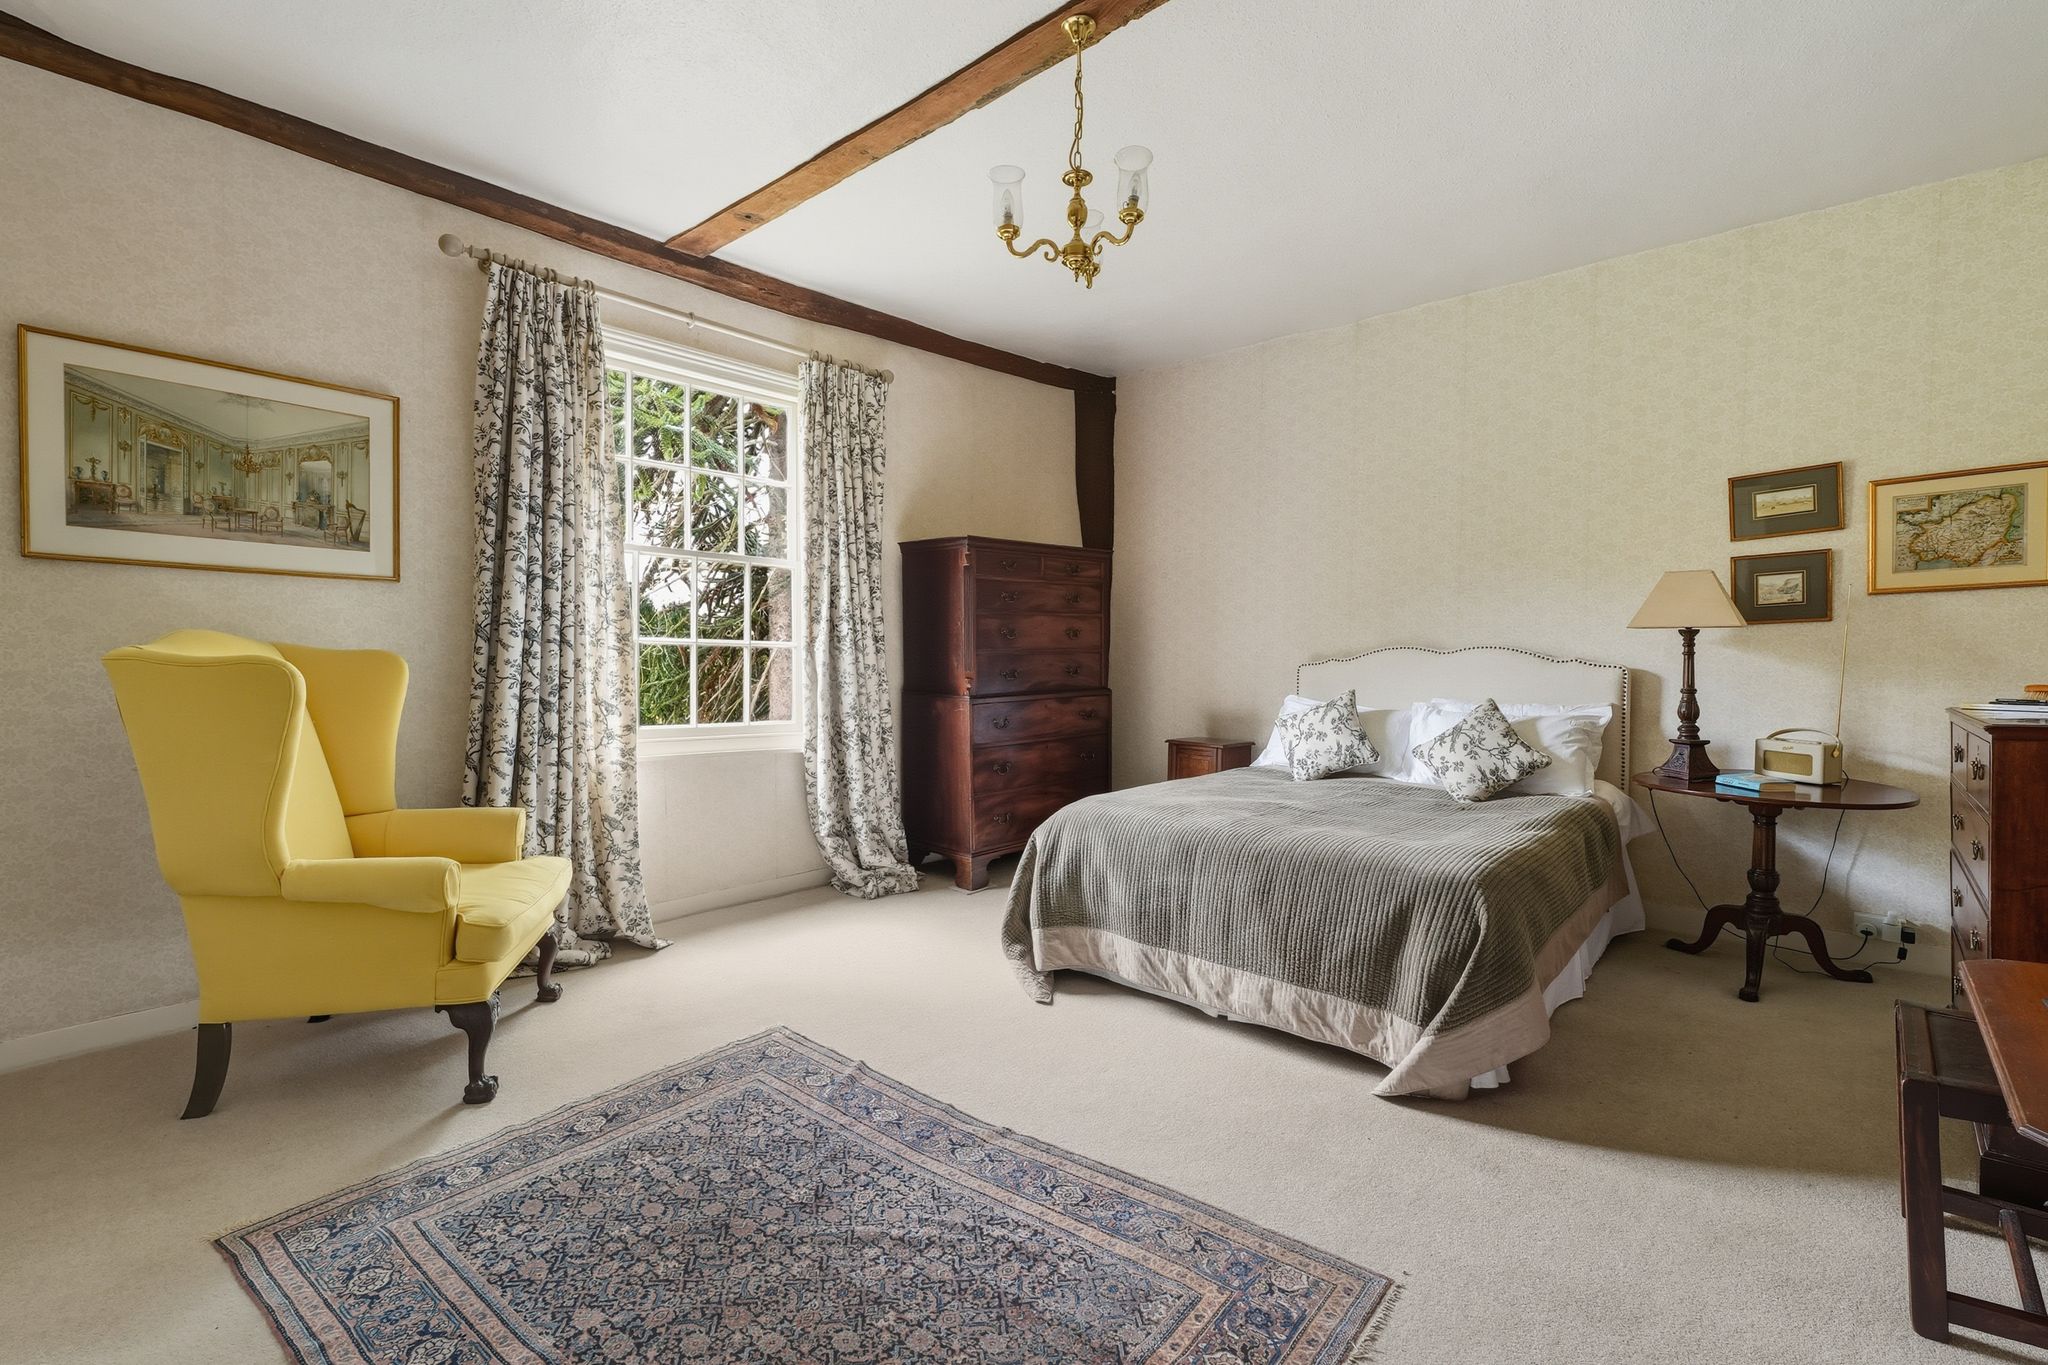
Bedroom 3 (North and South)
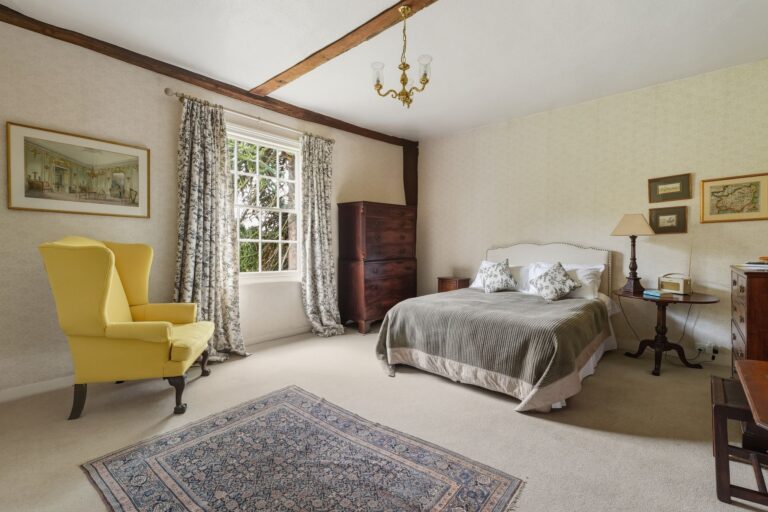
16' 3" x 14' 3" (4.95m x 4.34m) with a window to rear providing views over the garden, window to front, door giving access to staircase.
Bedroom 4 (North)
11' 11" x 11' 10" (3.63m x 3.61m) with a sash window to front, extensive oak bookcases/library shelving fitted to two walls.
Bedroom 5/Study (North)
11' 8" x 10' 6" (3.56m x 3.20m) with a sash window to front.
Bedroom 6 (North)
11' 3" x 10' 6" (3.43m x 3.20m) with a window to front, interlinking door to bedroom 4.
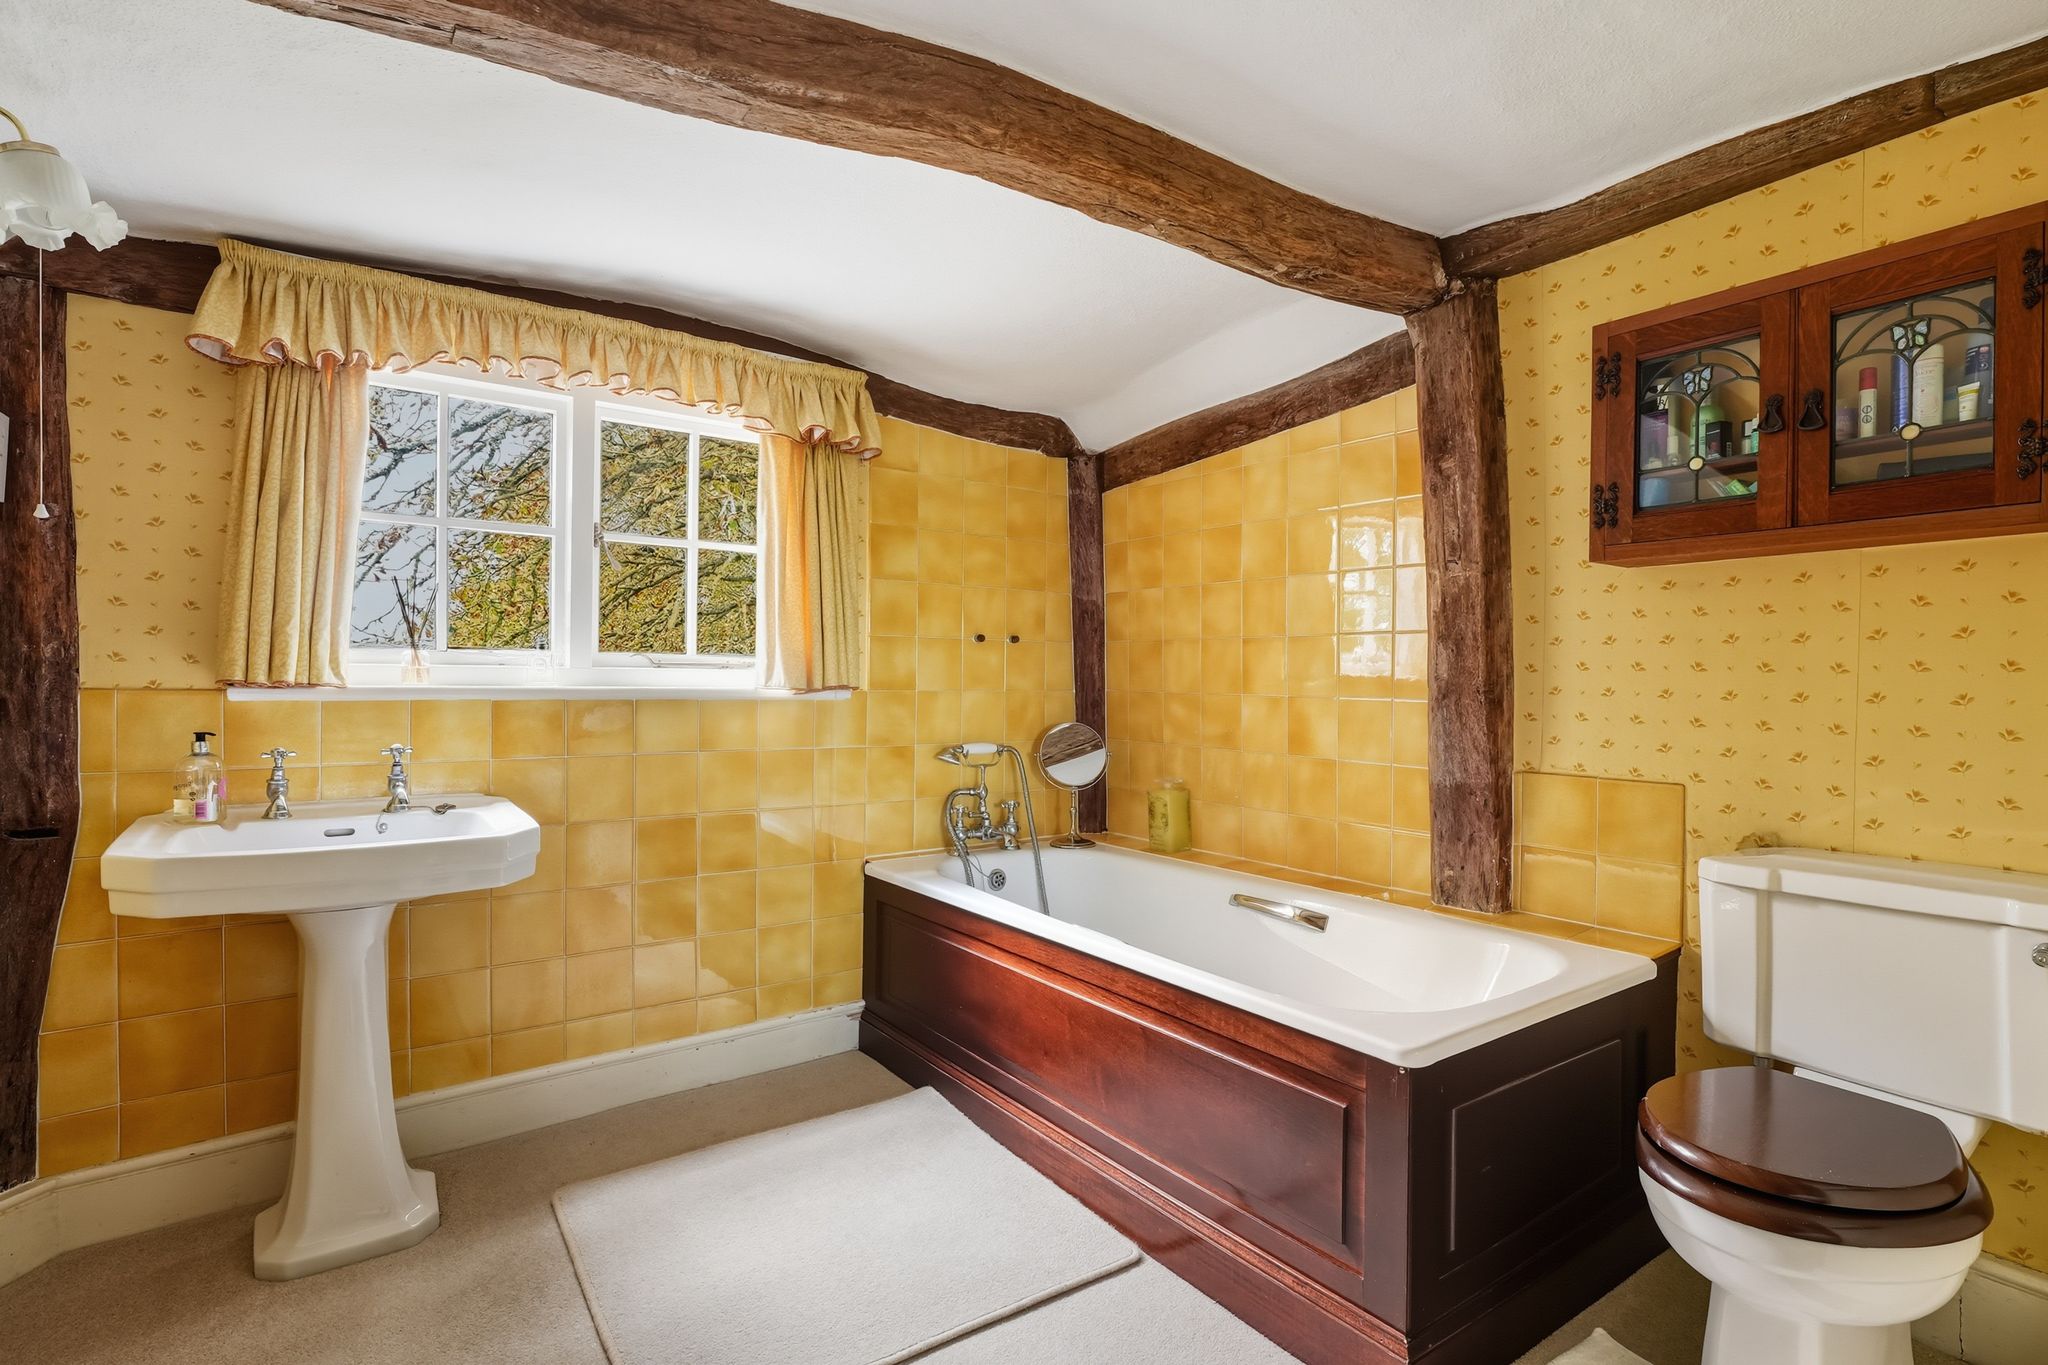
Family Bathroom (West)
Comprising a panel enclosed enamel bath, flush WC, pedestal wash hand basin, chrome heated towel rail.
Second Floor Landing
Approached via an oak timber staircase, doors to bedroom, bathroom and attic.
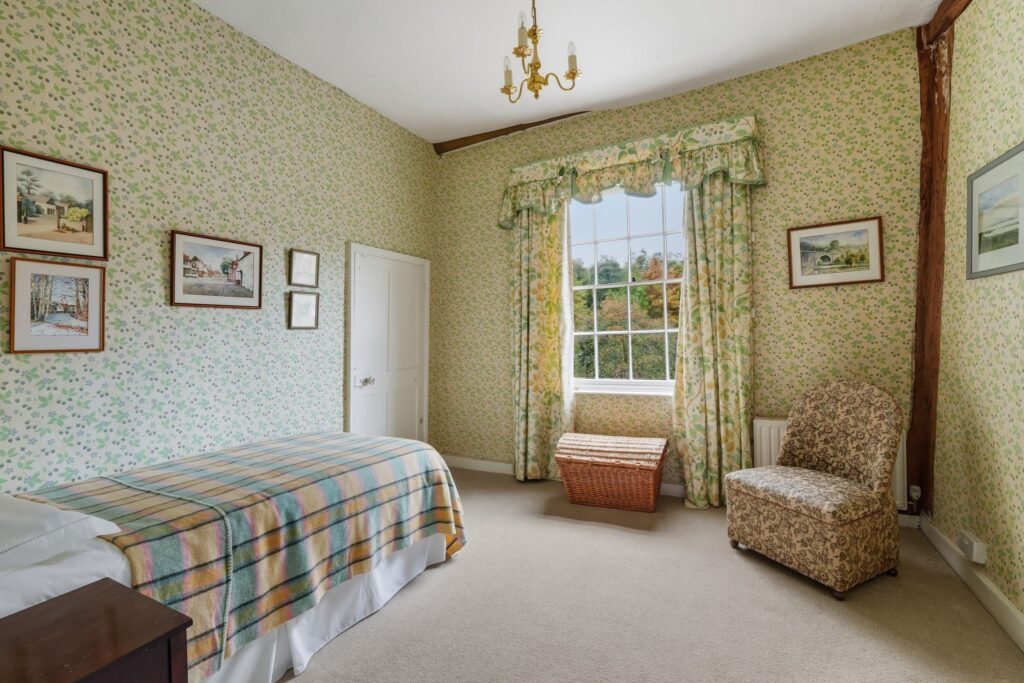
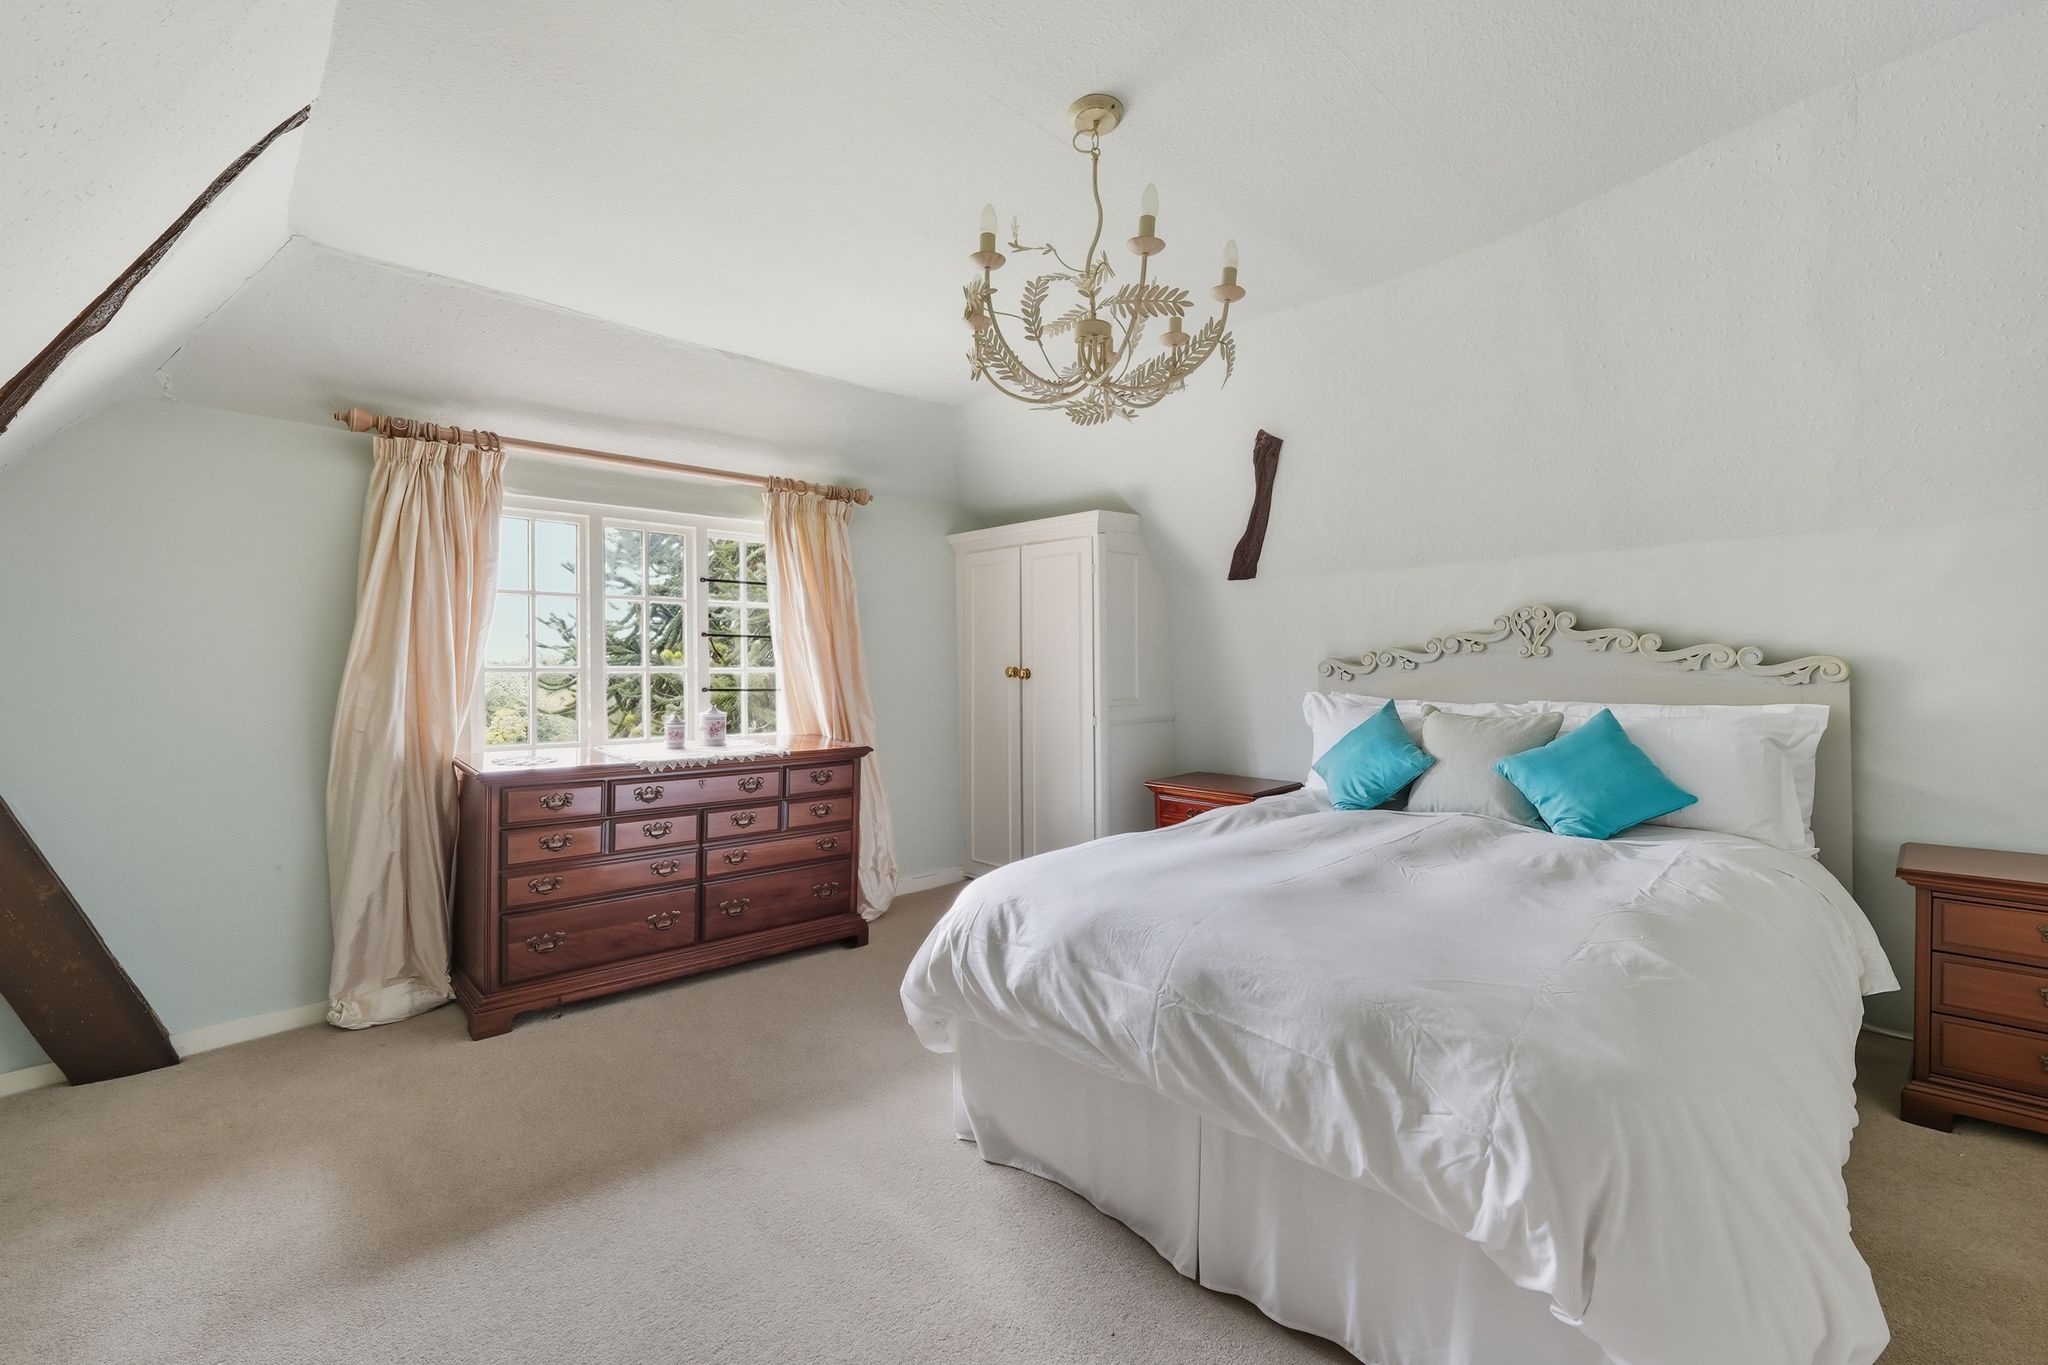
Bedroom 7 (South)
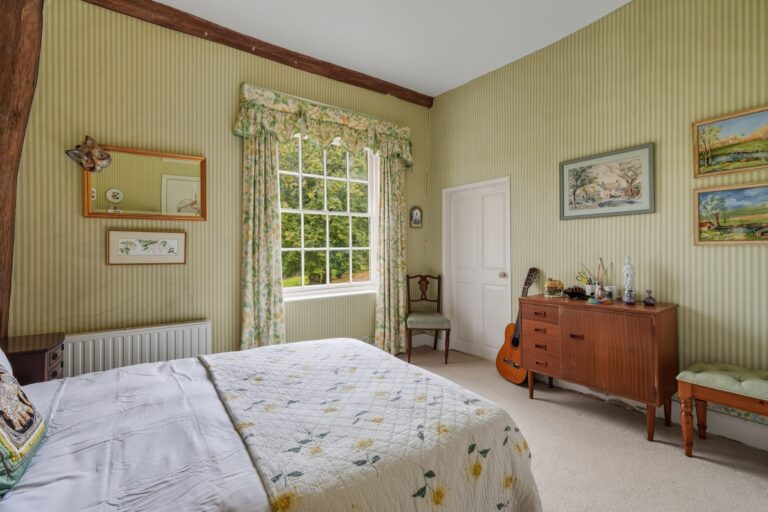
15' 1" x 14' 9" (4.60m x 4.50m) with a window to rear providing views to garden, river valley and woodland beyond.
Bathroom (Serving Bedroom 7)
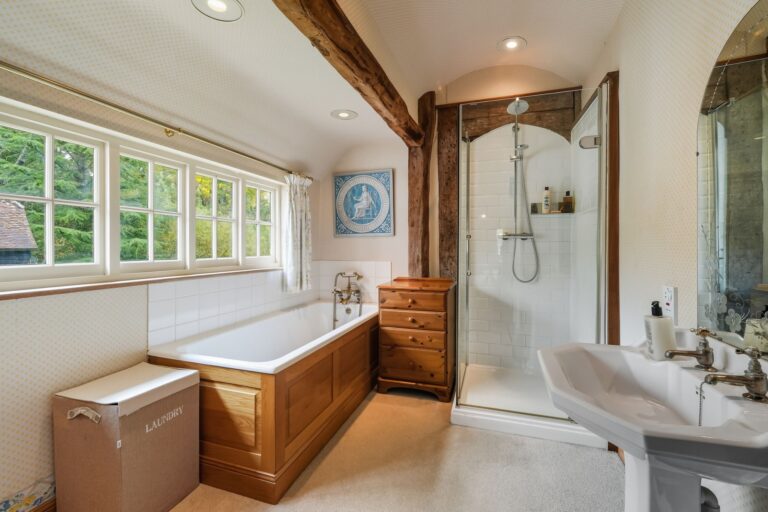
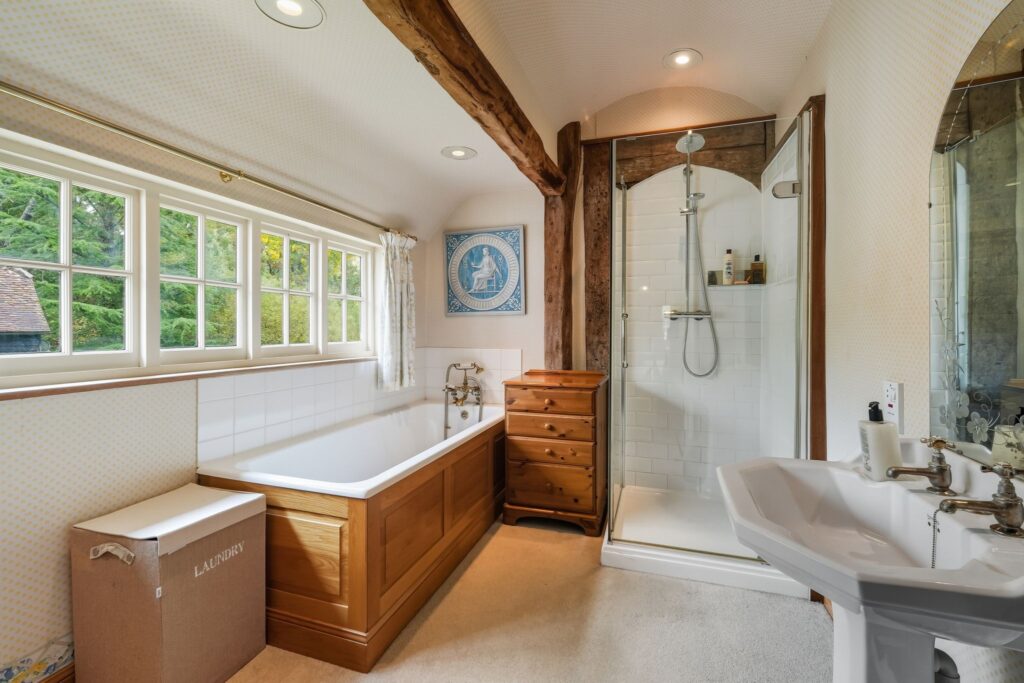
Comprising a panel enclosed bath, shower screen, electric shower, pedestal hand basin and bidet.
Attic/Box Room
Boarded 14’4 x 13’3 storage area and also housing the water tanks.
Grounds/Exterior
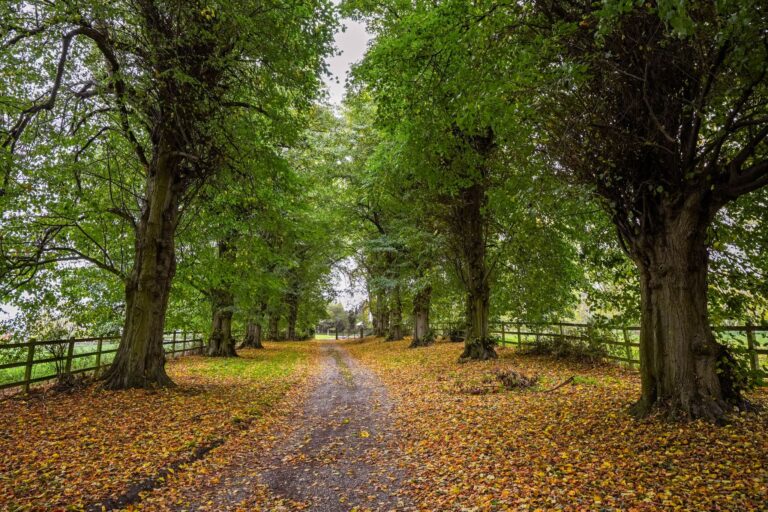
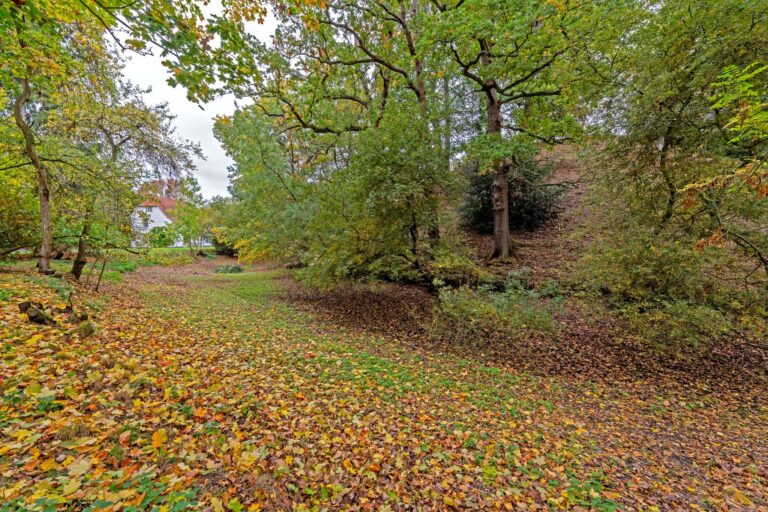
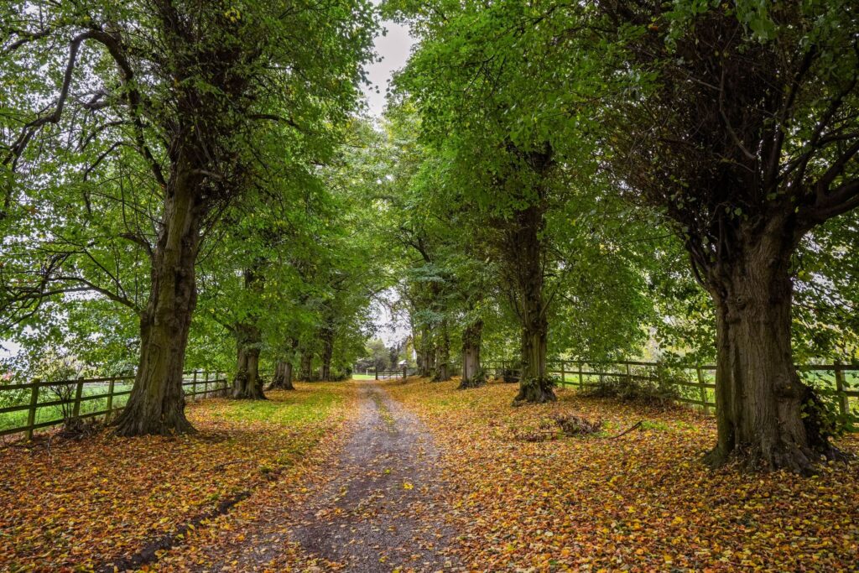
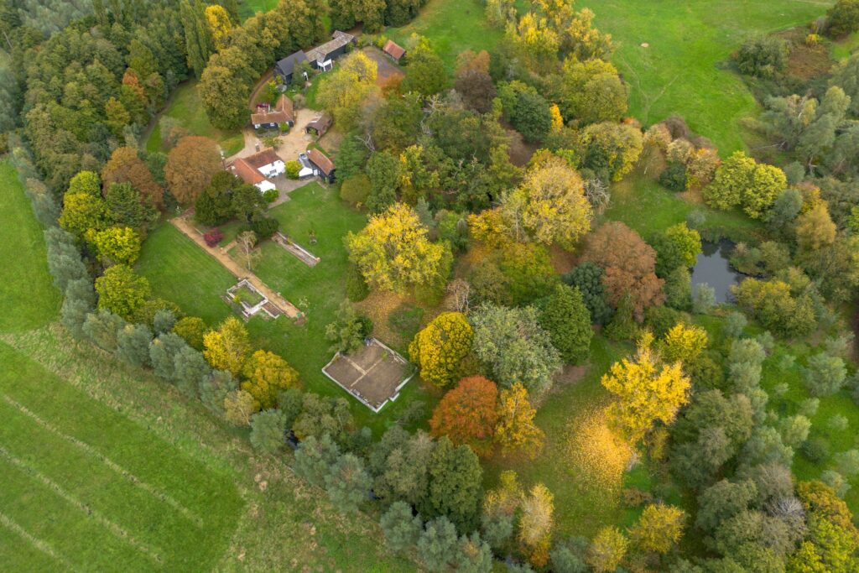
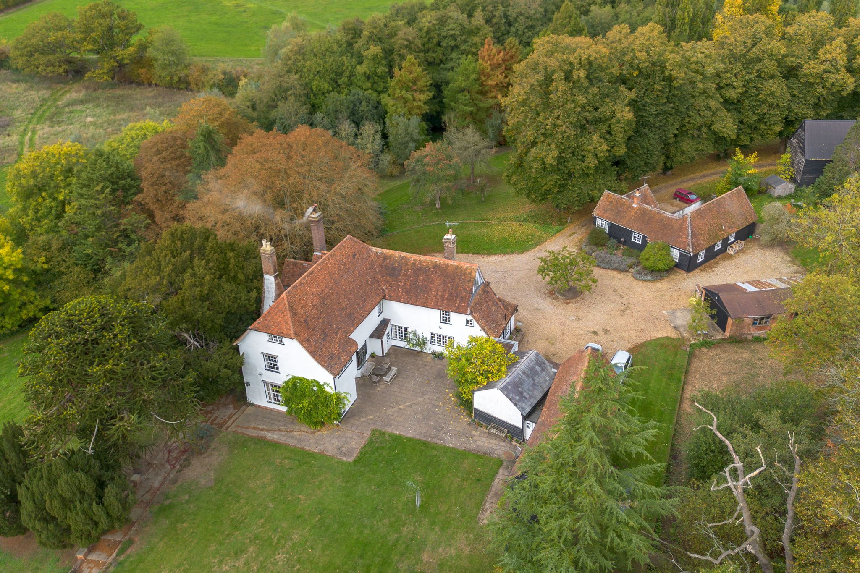
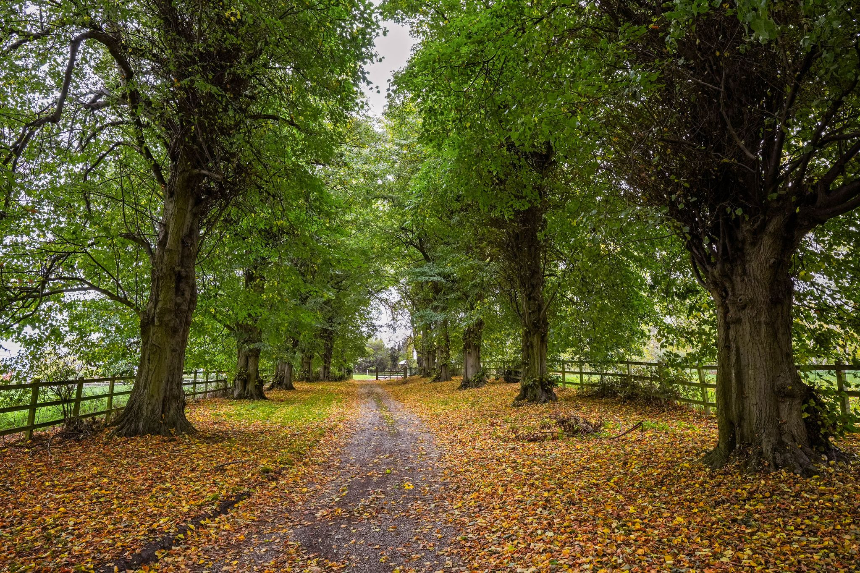
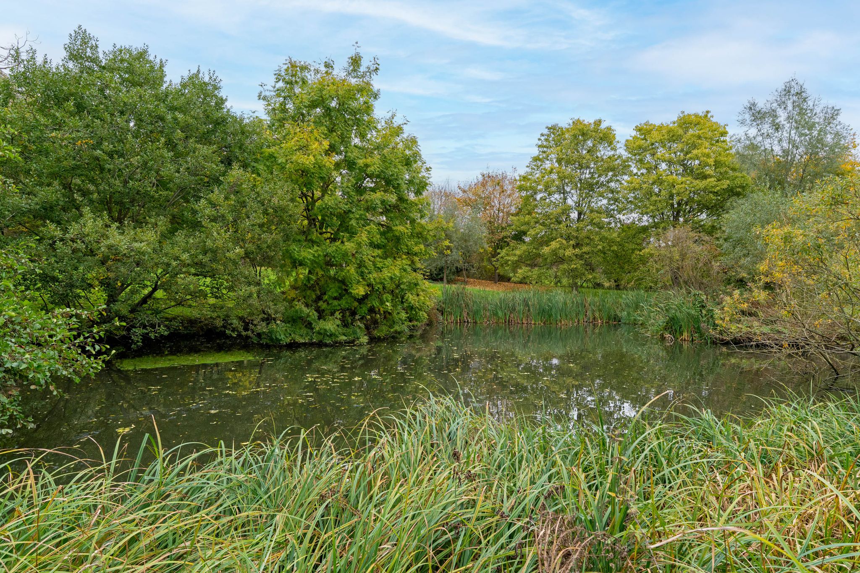
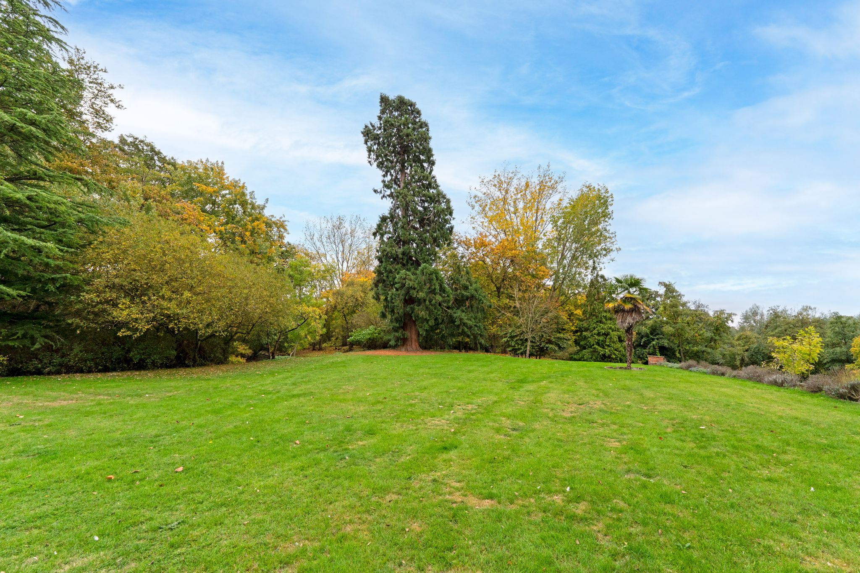
The estate extends to just in excess of 10 acres. Approached via a sweeping driveway flanked by mature lime trees which opens to the generous gravel laid turning area with ample parking space to the front and side of the house and the garaging. The grounds are mainly parkland with many specimen and mature trees including Wellingtonia, Yew, Monkey Puzzle, Walnut, Beech, Alder and Oaks. There is a beautiful spring fed lake (formerly a medieval fish pond), a plantation of harvestable willows (for cricket bats), Norman Motte (planted with spring bulbs and wild flowers) and Moat (a scheduled monument approached by a wooden footbridge). The grounds sweep down to and are bounded by about 300 yards of gentle flowering Stebbing Brook with a small boat house and ifs profusion of wildlife. Adjoining the house is a spacious open garage which is 18’0 x 14’4.
Beautiful Medieval Granary Barn
33' 10" x 13' 1" (10.31m x 3.99m) ground and first floor over, with potential, subject to planning, for conversion. Incorporating tool and bin storage areas.
Agents Notes
Services
Mains water and gas, served by two Vaillant gas boilers.
Electricity/Broadband/Drainage
Three Phase
Hyper fast (up to 900Mbps broadband (Gigaclear) fibre laid to the house and to the barn.
Private Drainage
Interested in this property?
Why not speak to us about it? Our property experts can give you a hand with booking a viewing, making an offer or just talking about the details of the local area.
Have a property to sell?
Find out the value of your property and learn how to unlock more with a free valuation from your local experts. Then get ready to sell.
Book a valuationWhat's nearby?
Directions to this property
Print this page
Use one of our helpful calculators
Mortgage calculator
Stamp duty calculator
Mortgage calculator
Stamp duty calculator