
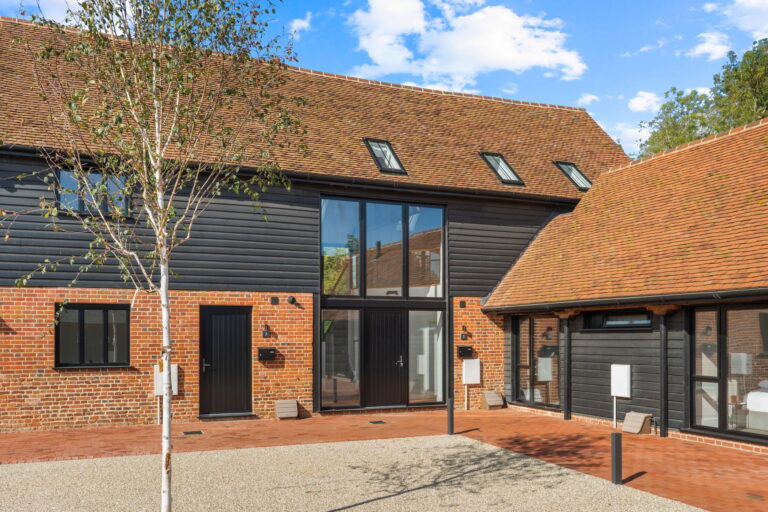
For Sale
#REF
£550,000
3 Lea Hall Barns Dunmow Road, Hatfield Heath, Bishop's Stortford, Herts , CM22 7GH
- 2 Bedrooms
- 2 Bathrooms
- 1 Receptions
Dunmow Road, Bishop’s Stortford
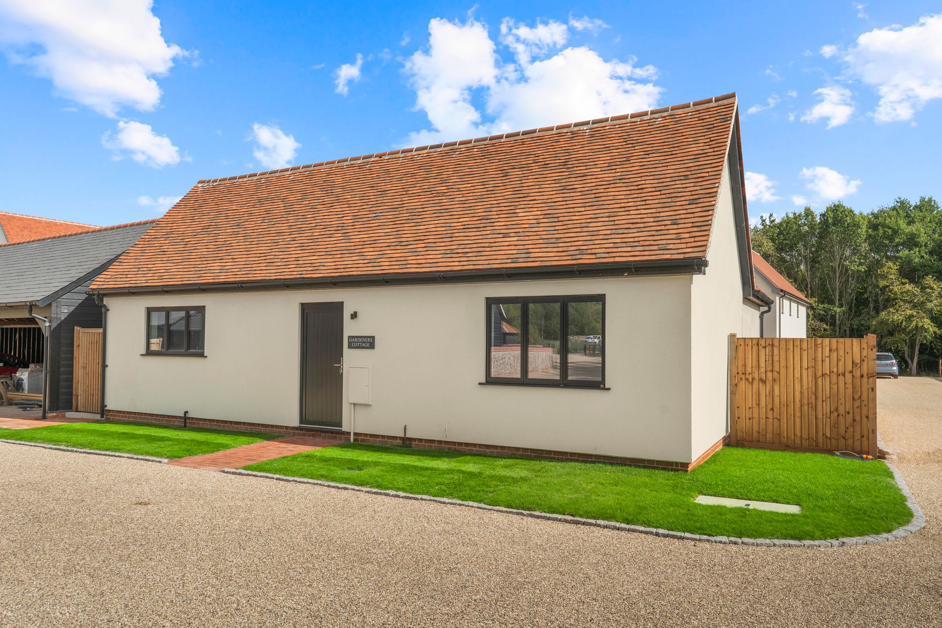
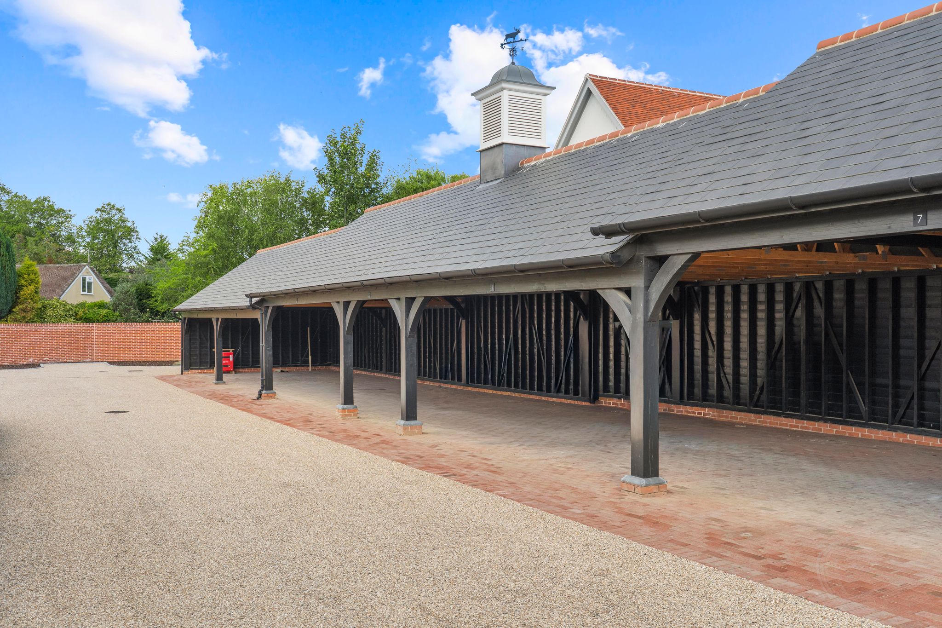
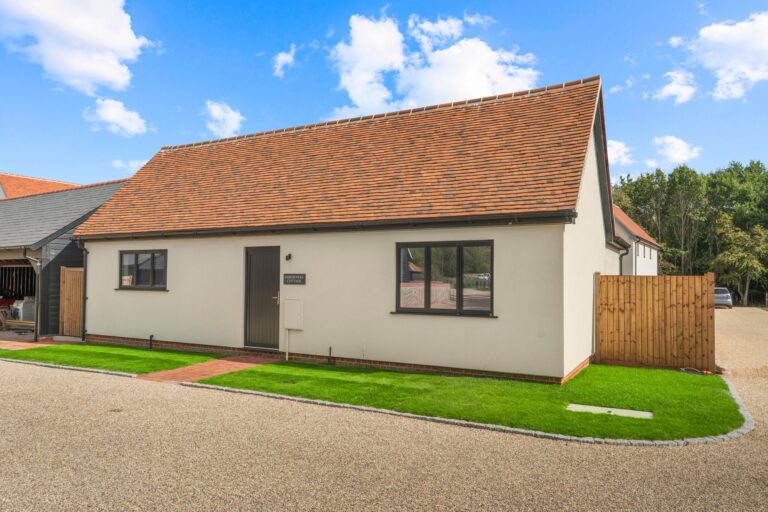
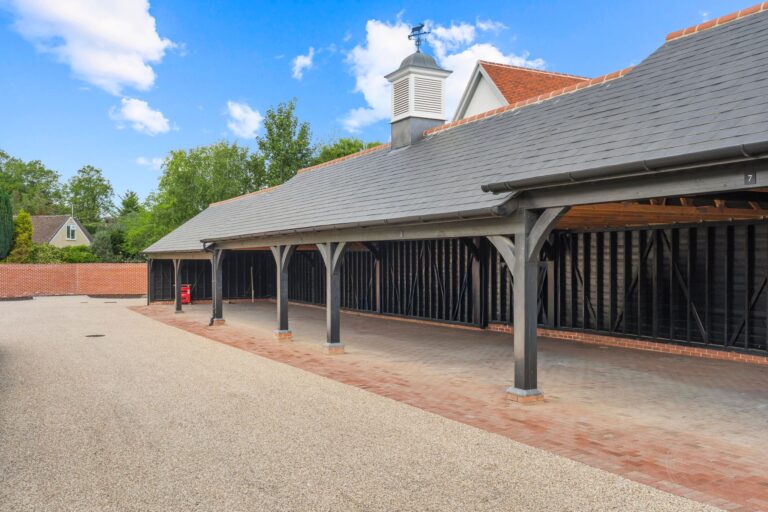
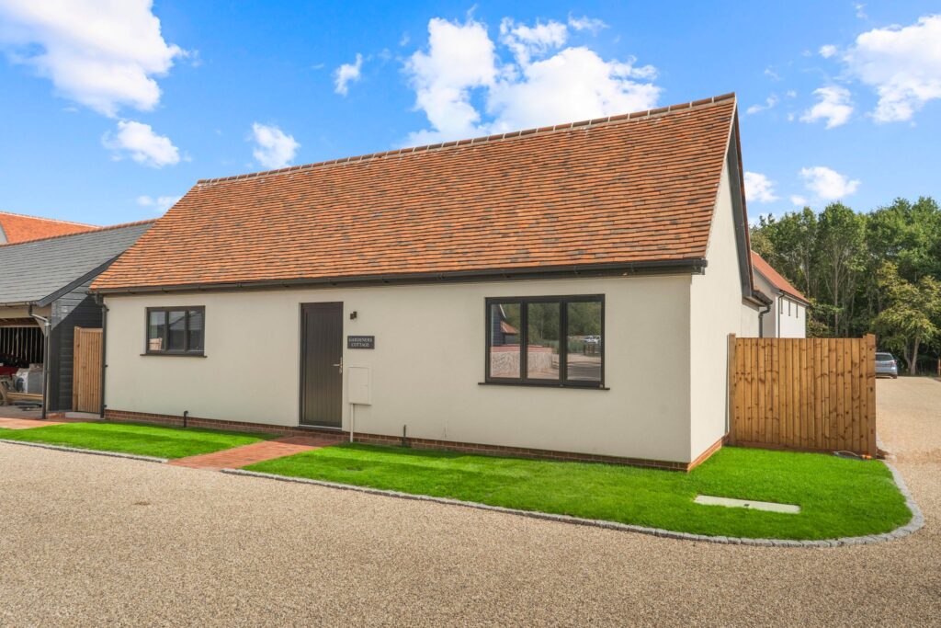
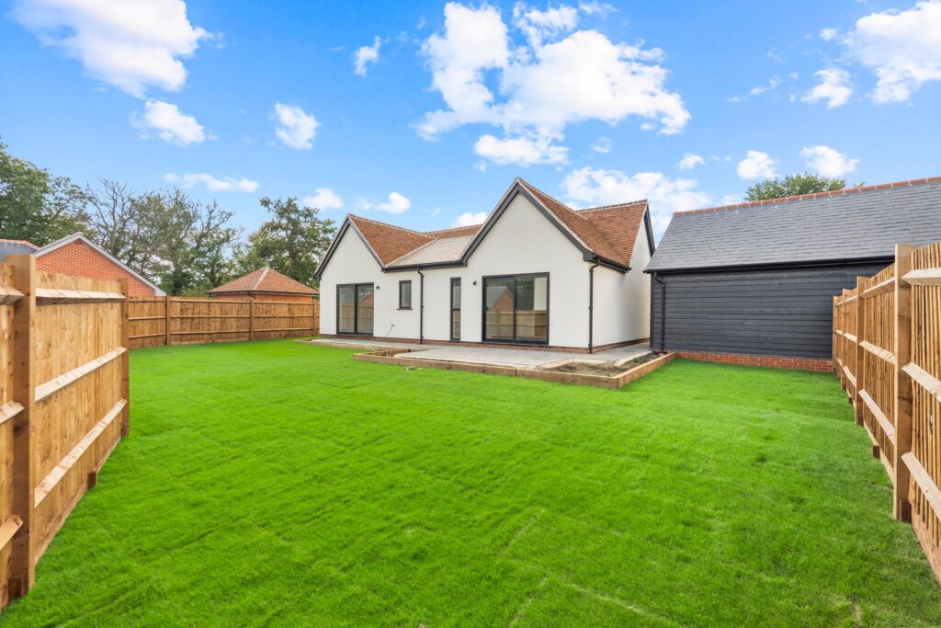
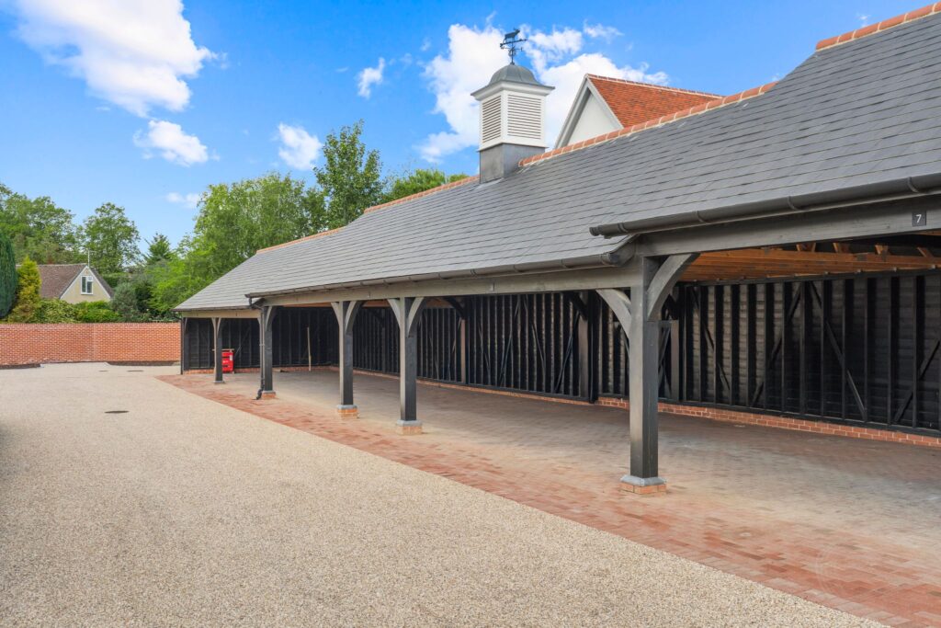
**ALL VIEWINGS STRICTLY BY APPOINTMENT ONLY** A beautifully renovated two-bedroom single storey former gardeners’ cottage with a delightful garden and a double cart lodge. The property enjoys the benefits of two double bedrooms with high quality, contemporary fittings throughout, gas fired underfloor heating, open plan kitchen/dining/living space, en-suite shower room, porcelain tiling, quality carpets, hand painted bespoke kitchen and a level of detail rarely seen. Viewing essential.
Front Door
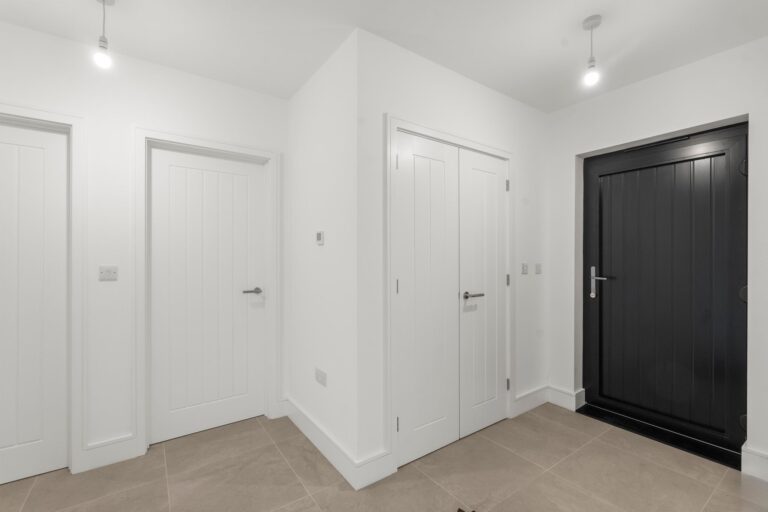
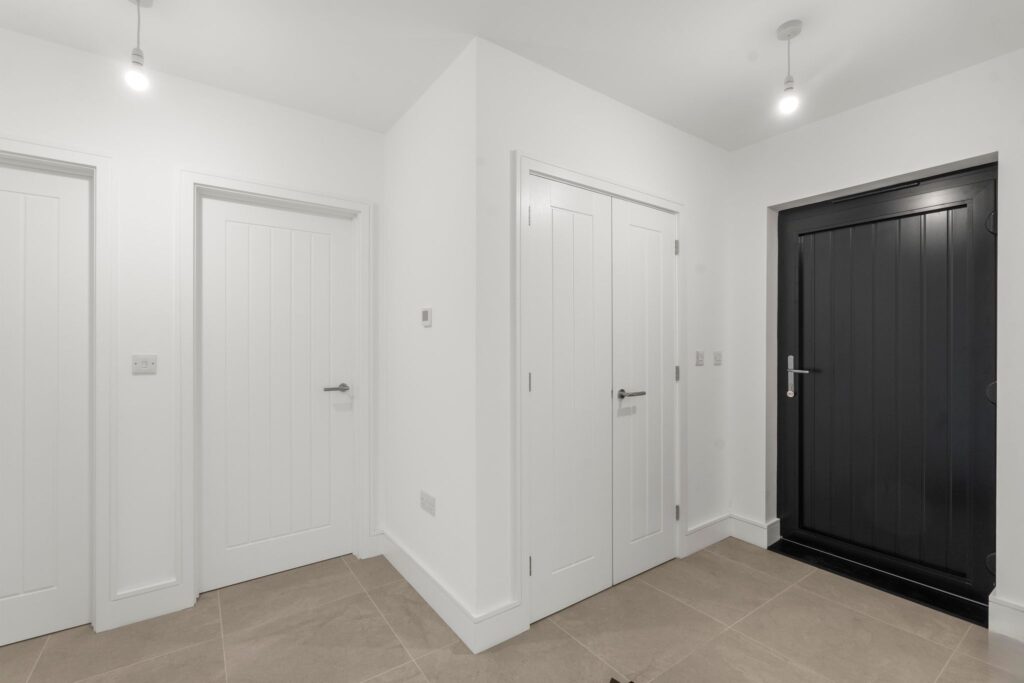
Multi-locking composite door to:
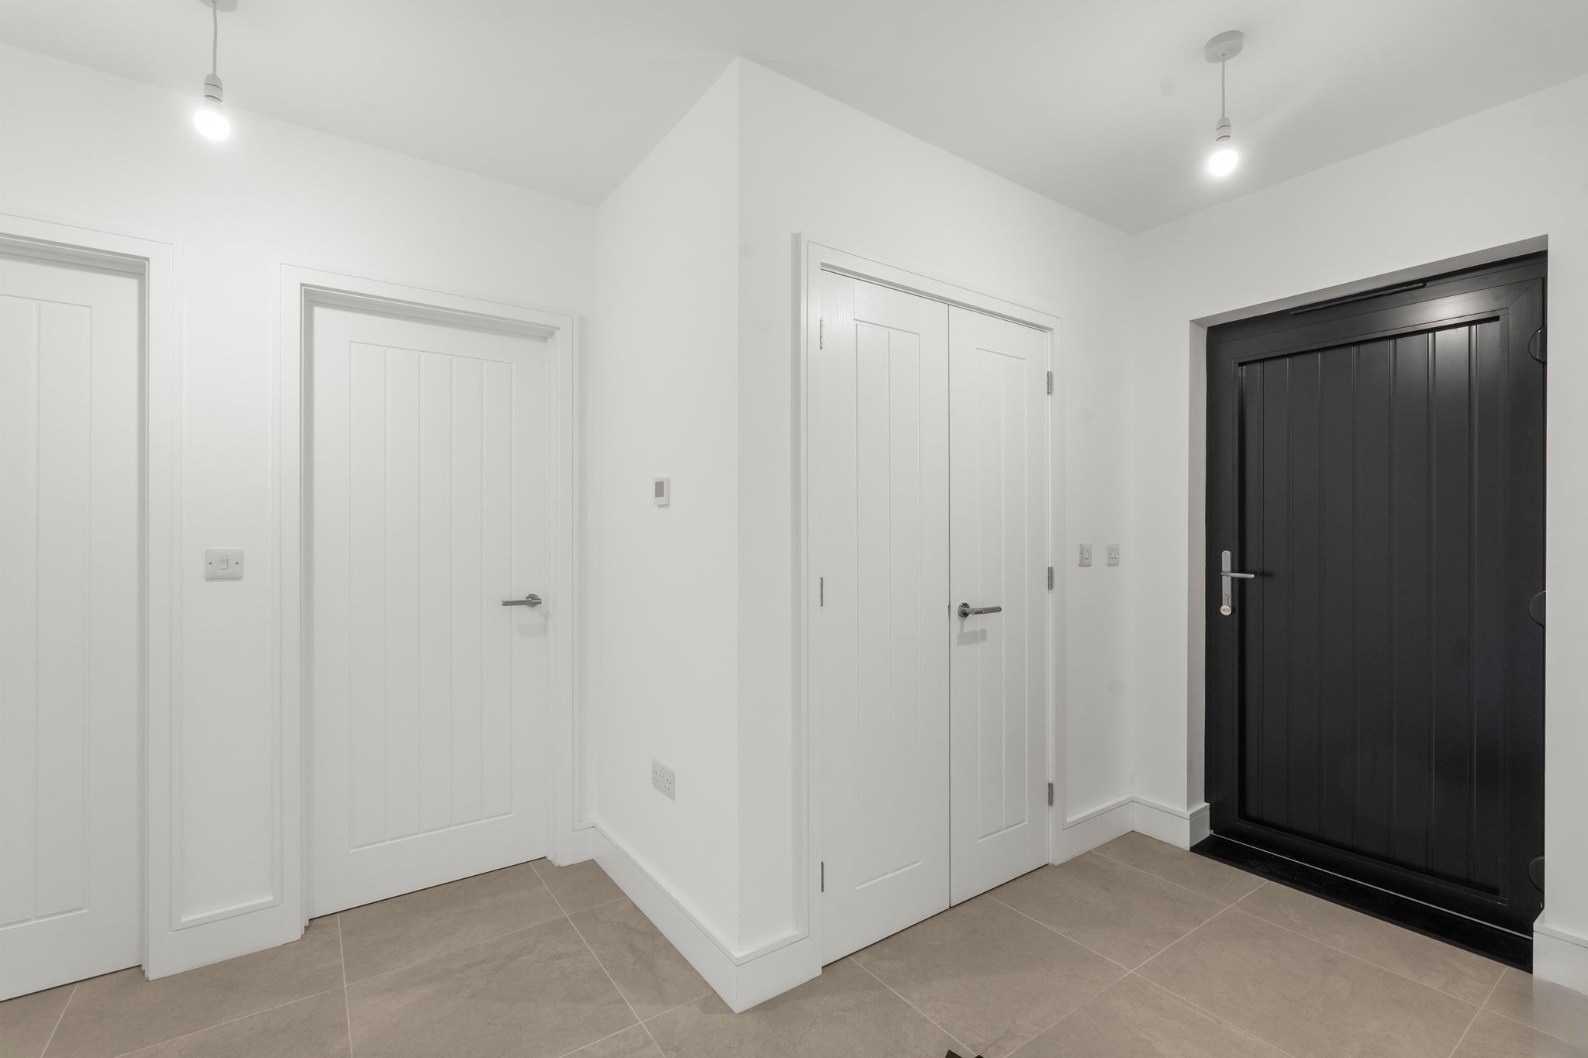
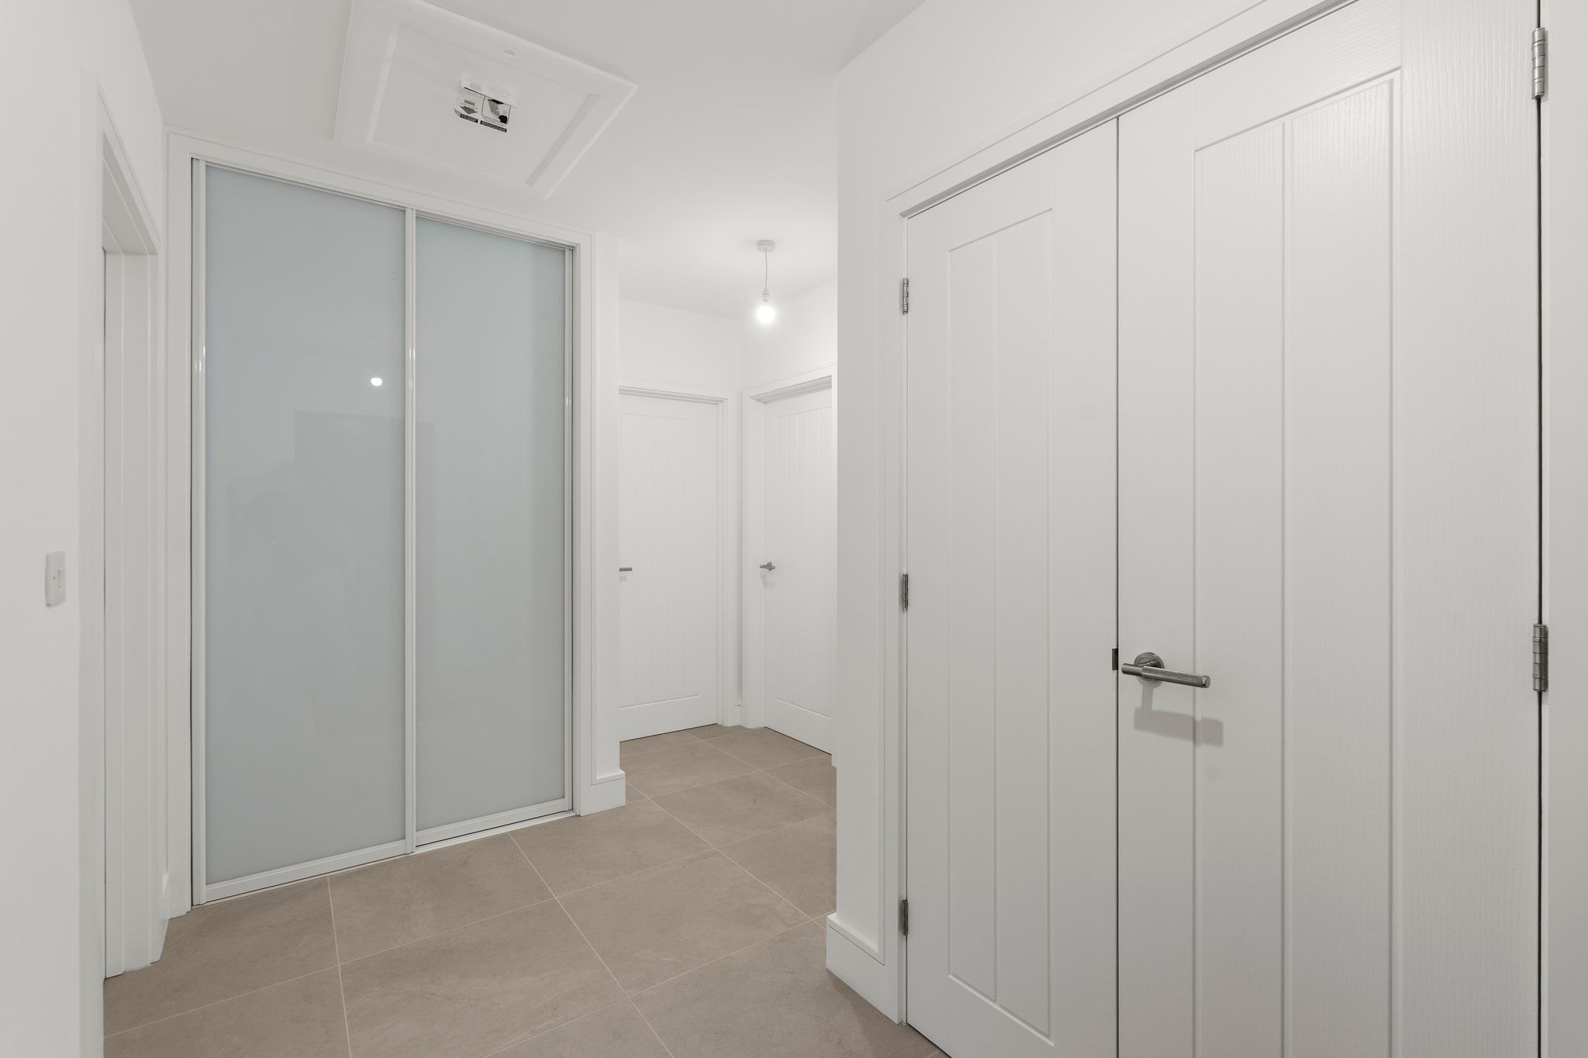
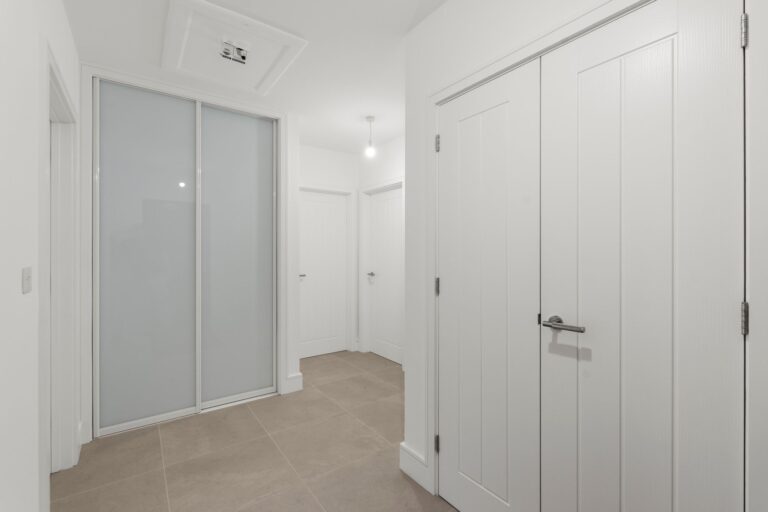
Entrance Hallway
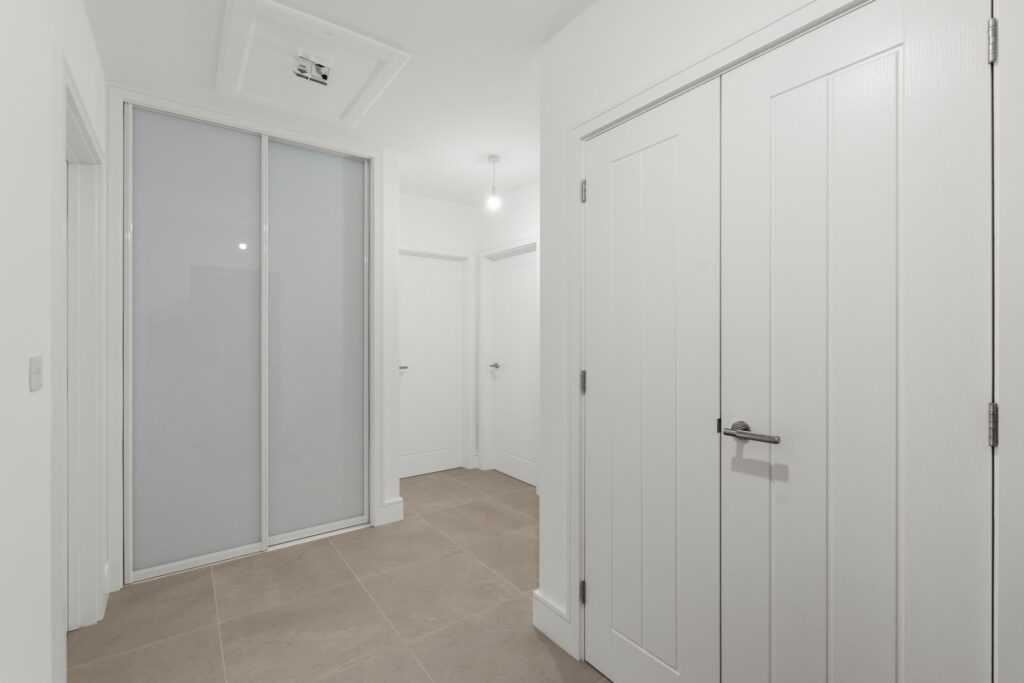
With a large cupboard housing a pressurised cylinder, media cabling and manifolds for underfloor heating, utility cupboard with a sliding door, access to insulated loft space, porcelain tiled flooring.
Kitchen/Dining/Living Room
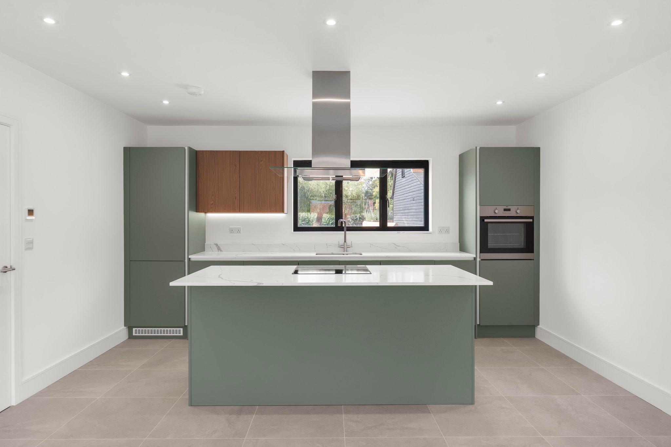
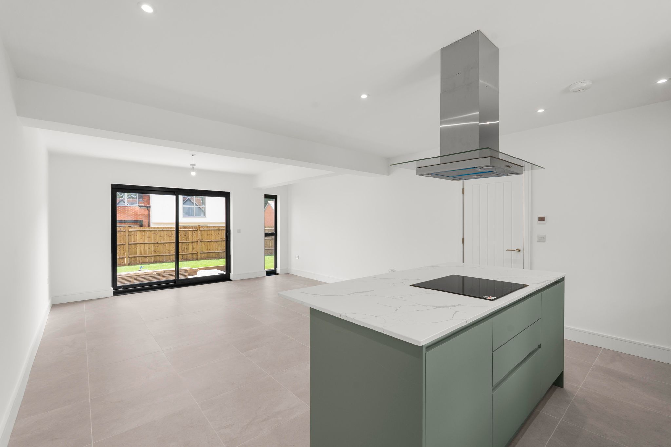
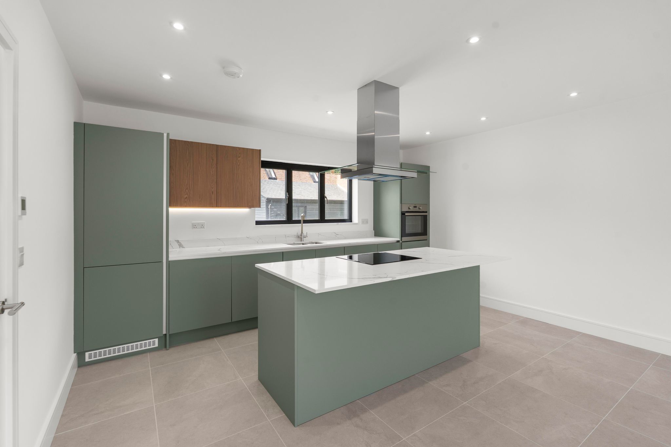
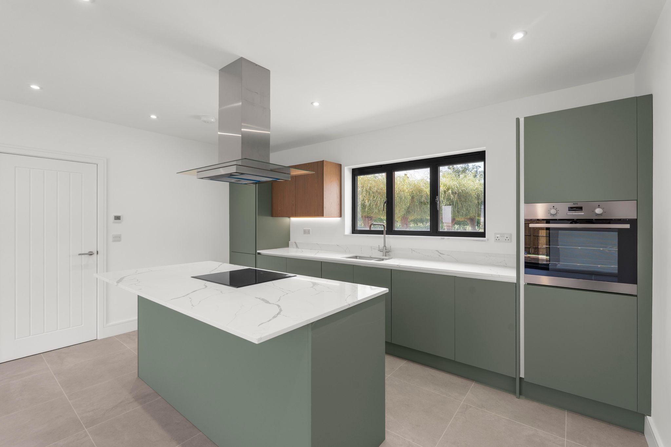
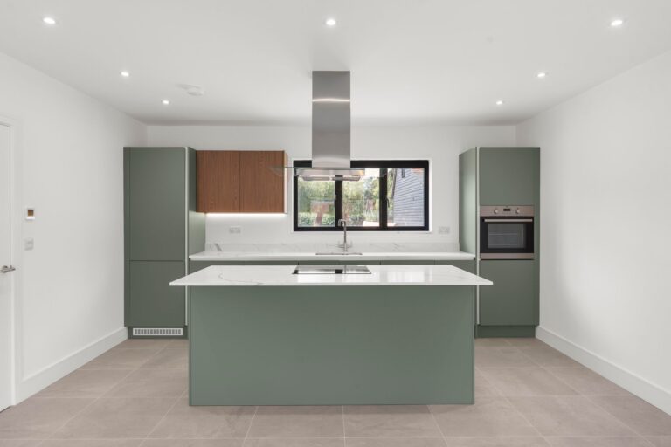
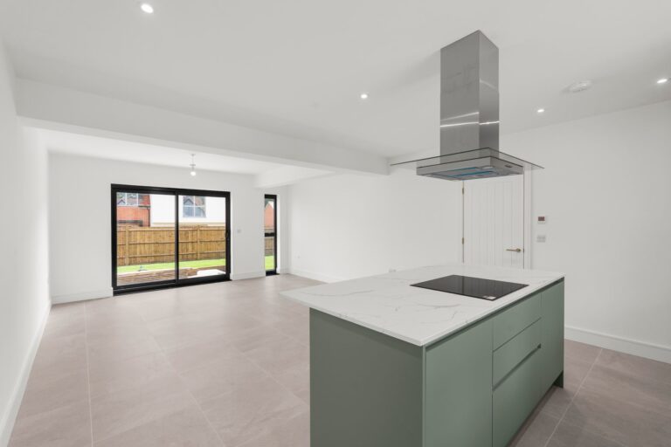
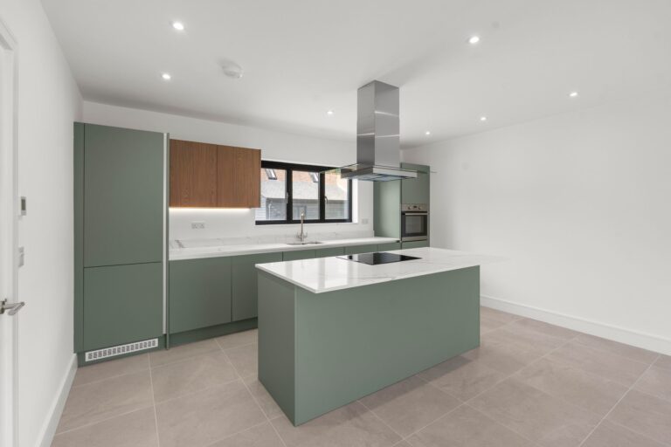
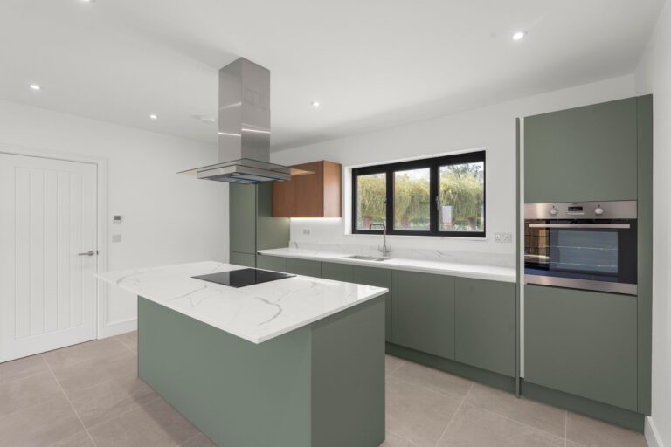
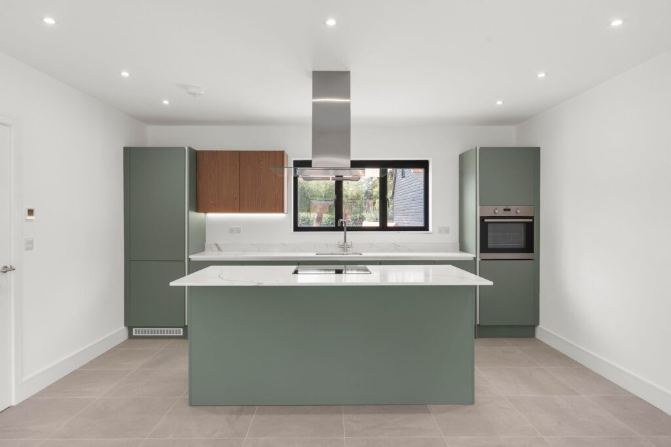
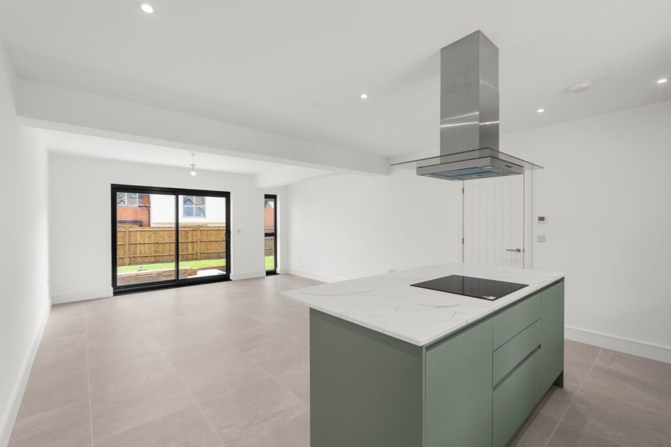
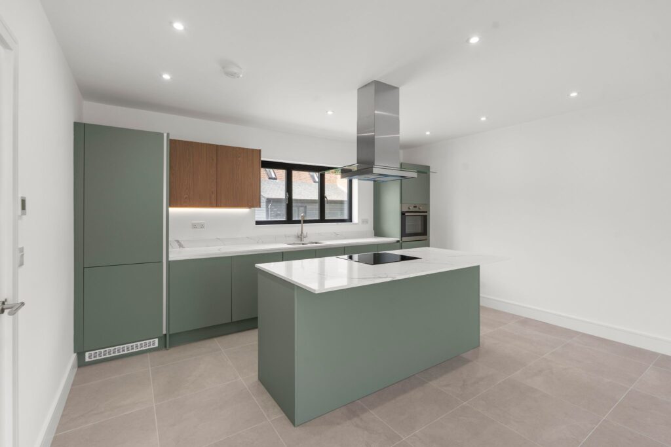
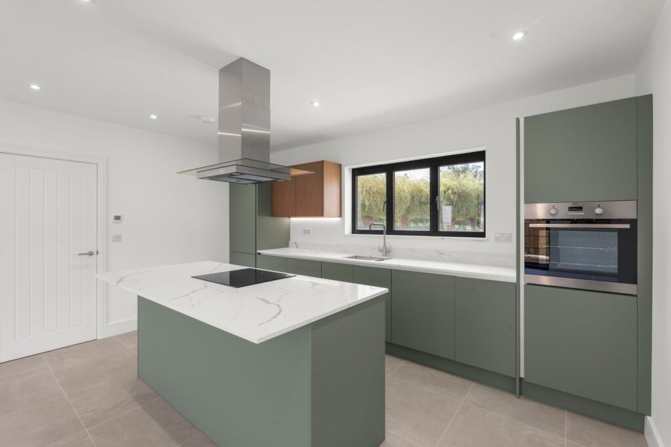
24' 9" x 15' 0" (7.54m x 4.57m) with a sliding patio door giving access through to rear block paved terrace and lawned garden beyond. A bright room with a high-quality kitchen comprises an inset 1½ bowl stainless steel sink unit with a mixer tap above and cupboard beneath, further range of matching base and eye level units, full height fridge and freezer, integrated AEG programable oven with cupboard under and over, integrated AEG dishwasher.
Dining/Living Area
Divided by a large island with a quartz worktop and an inset AEG induction hob with an extractor, various cupboards and drawers, breakfast bar providing seating for 4 people, porcelain tiled flooring.
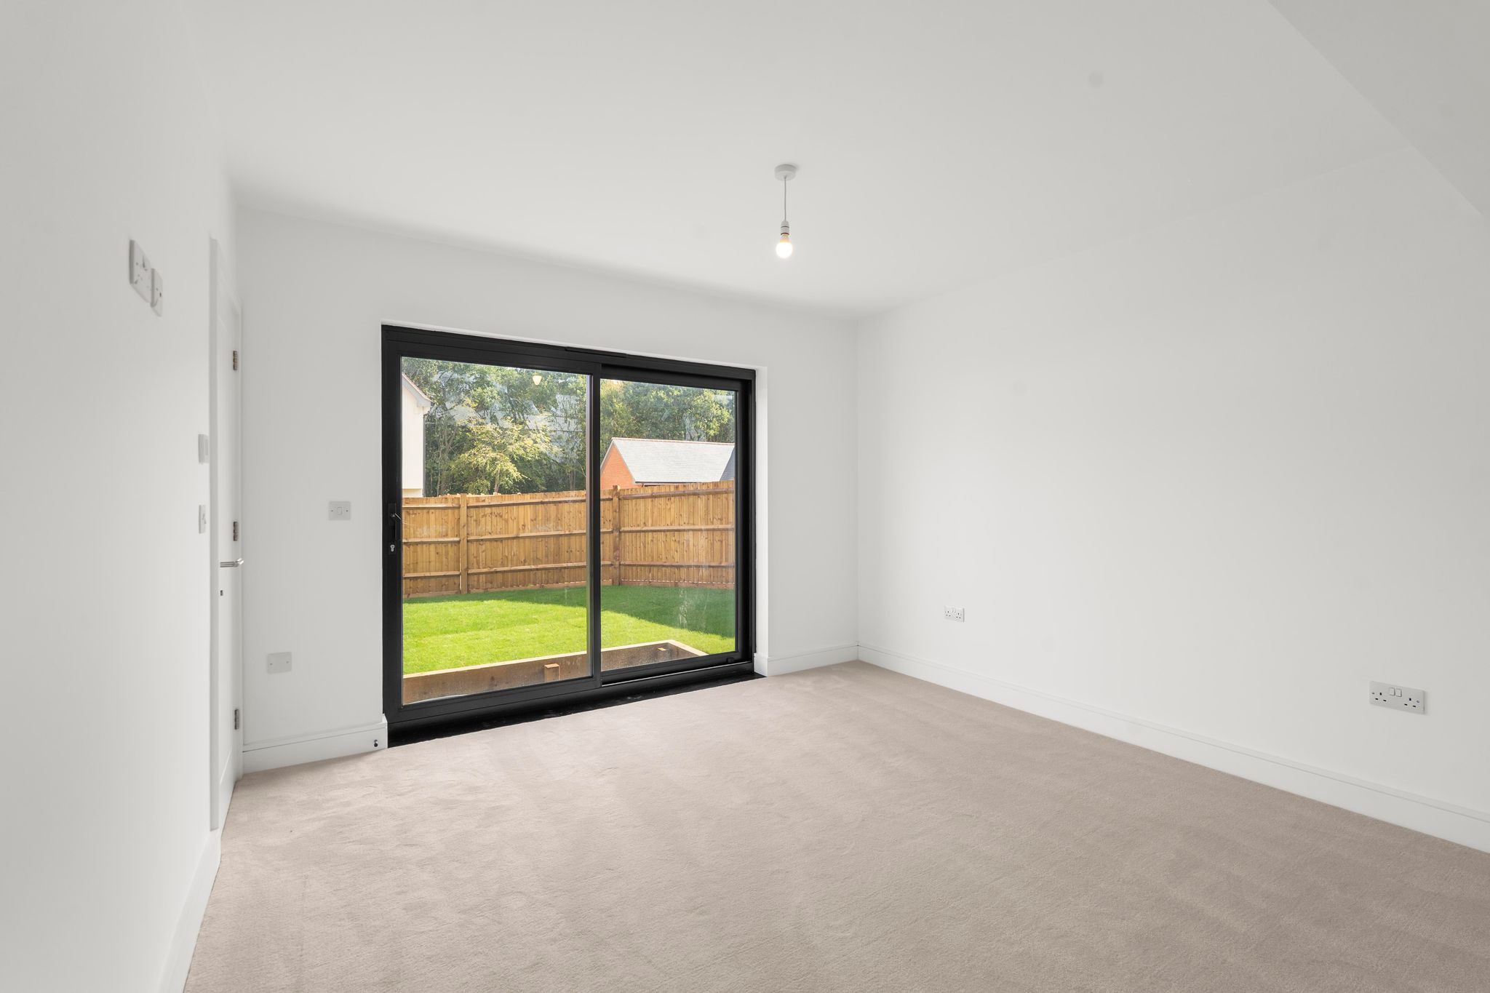
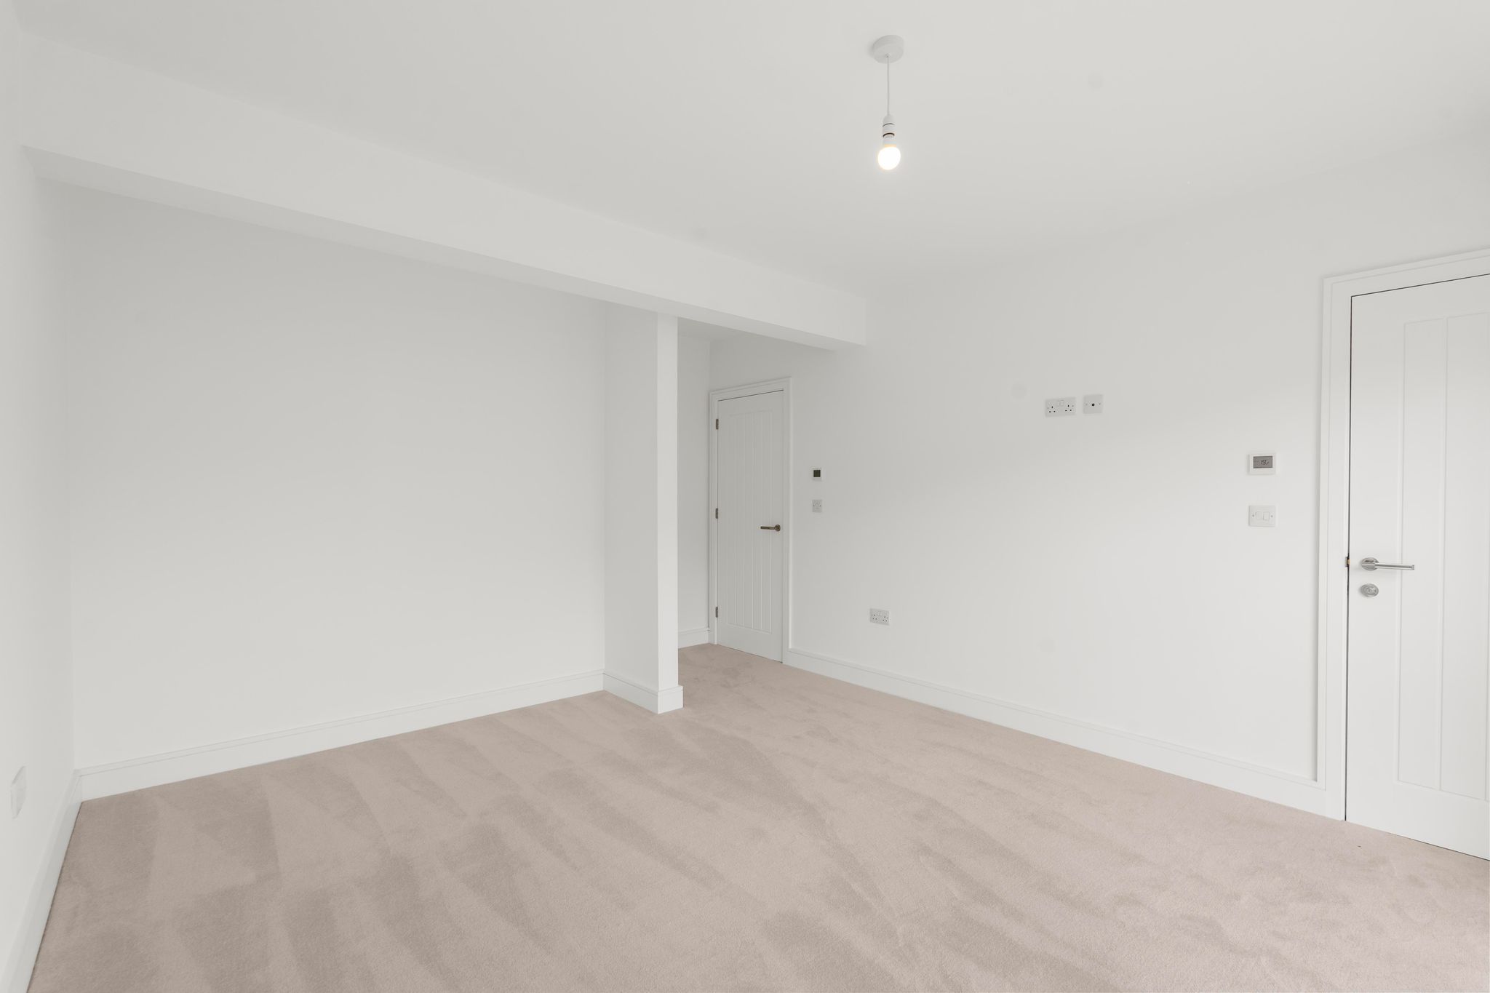
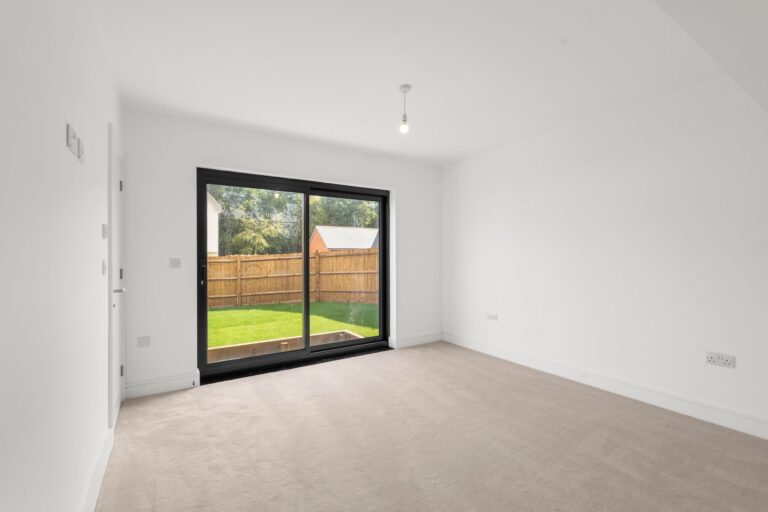
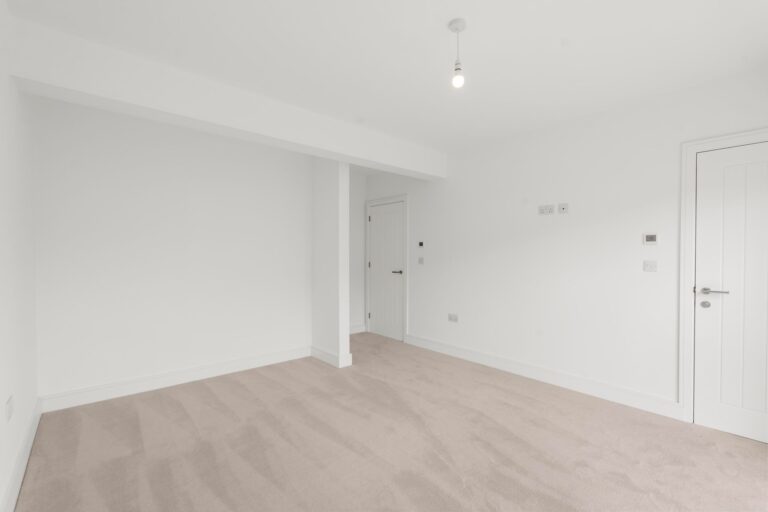
Bedroom 1
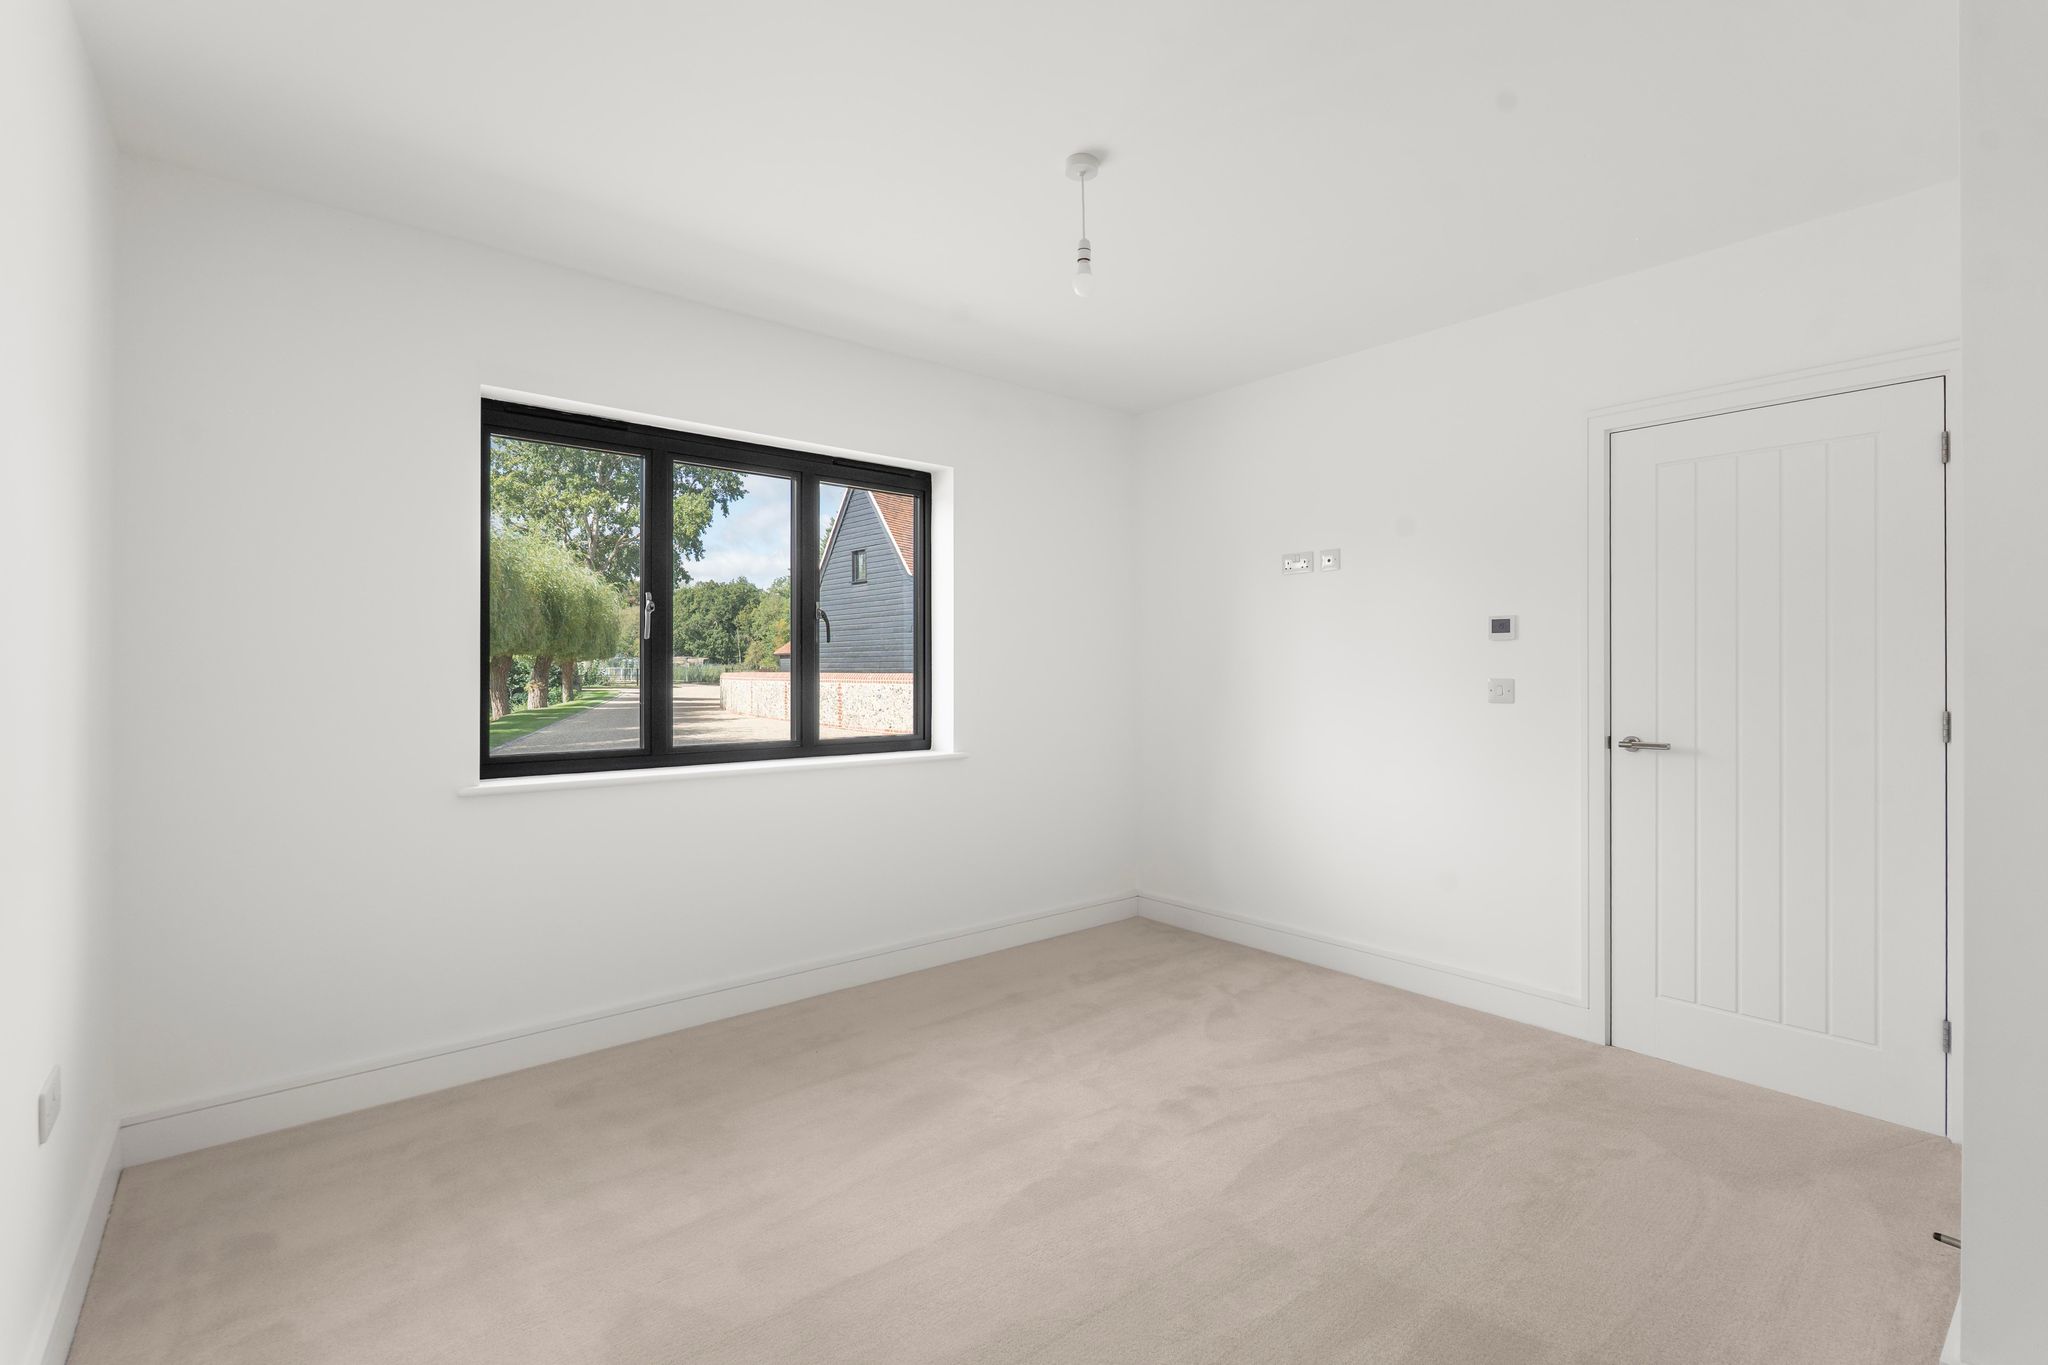
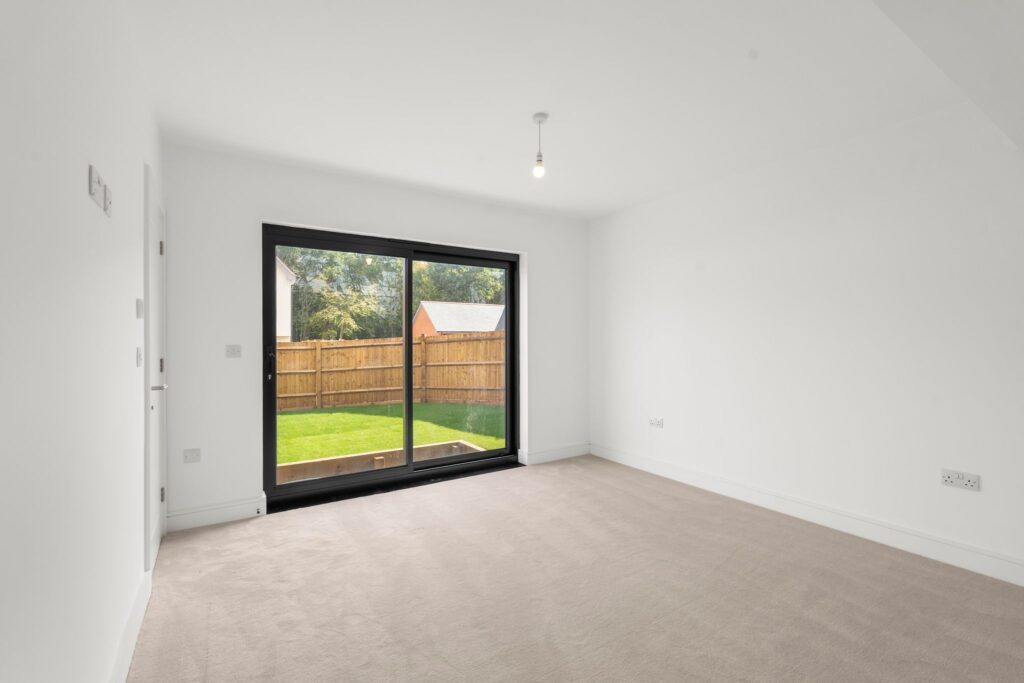
11' 9" x 11' 6" (3.58m x 3.51m) with sliding doors giving access to rear terrace and garden beyond, wardrobe recess, fitted carpet.
En-Suite Shower Room
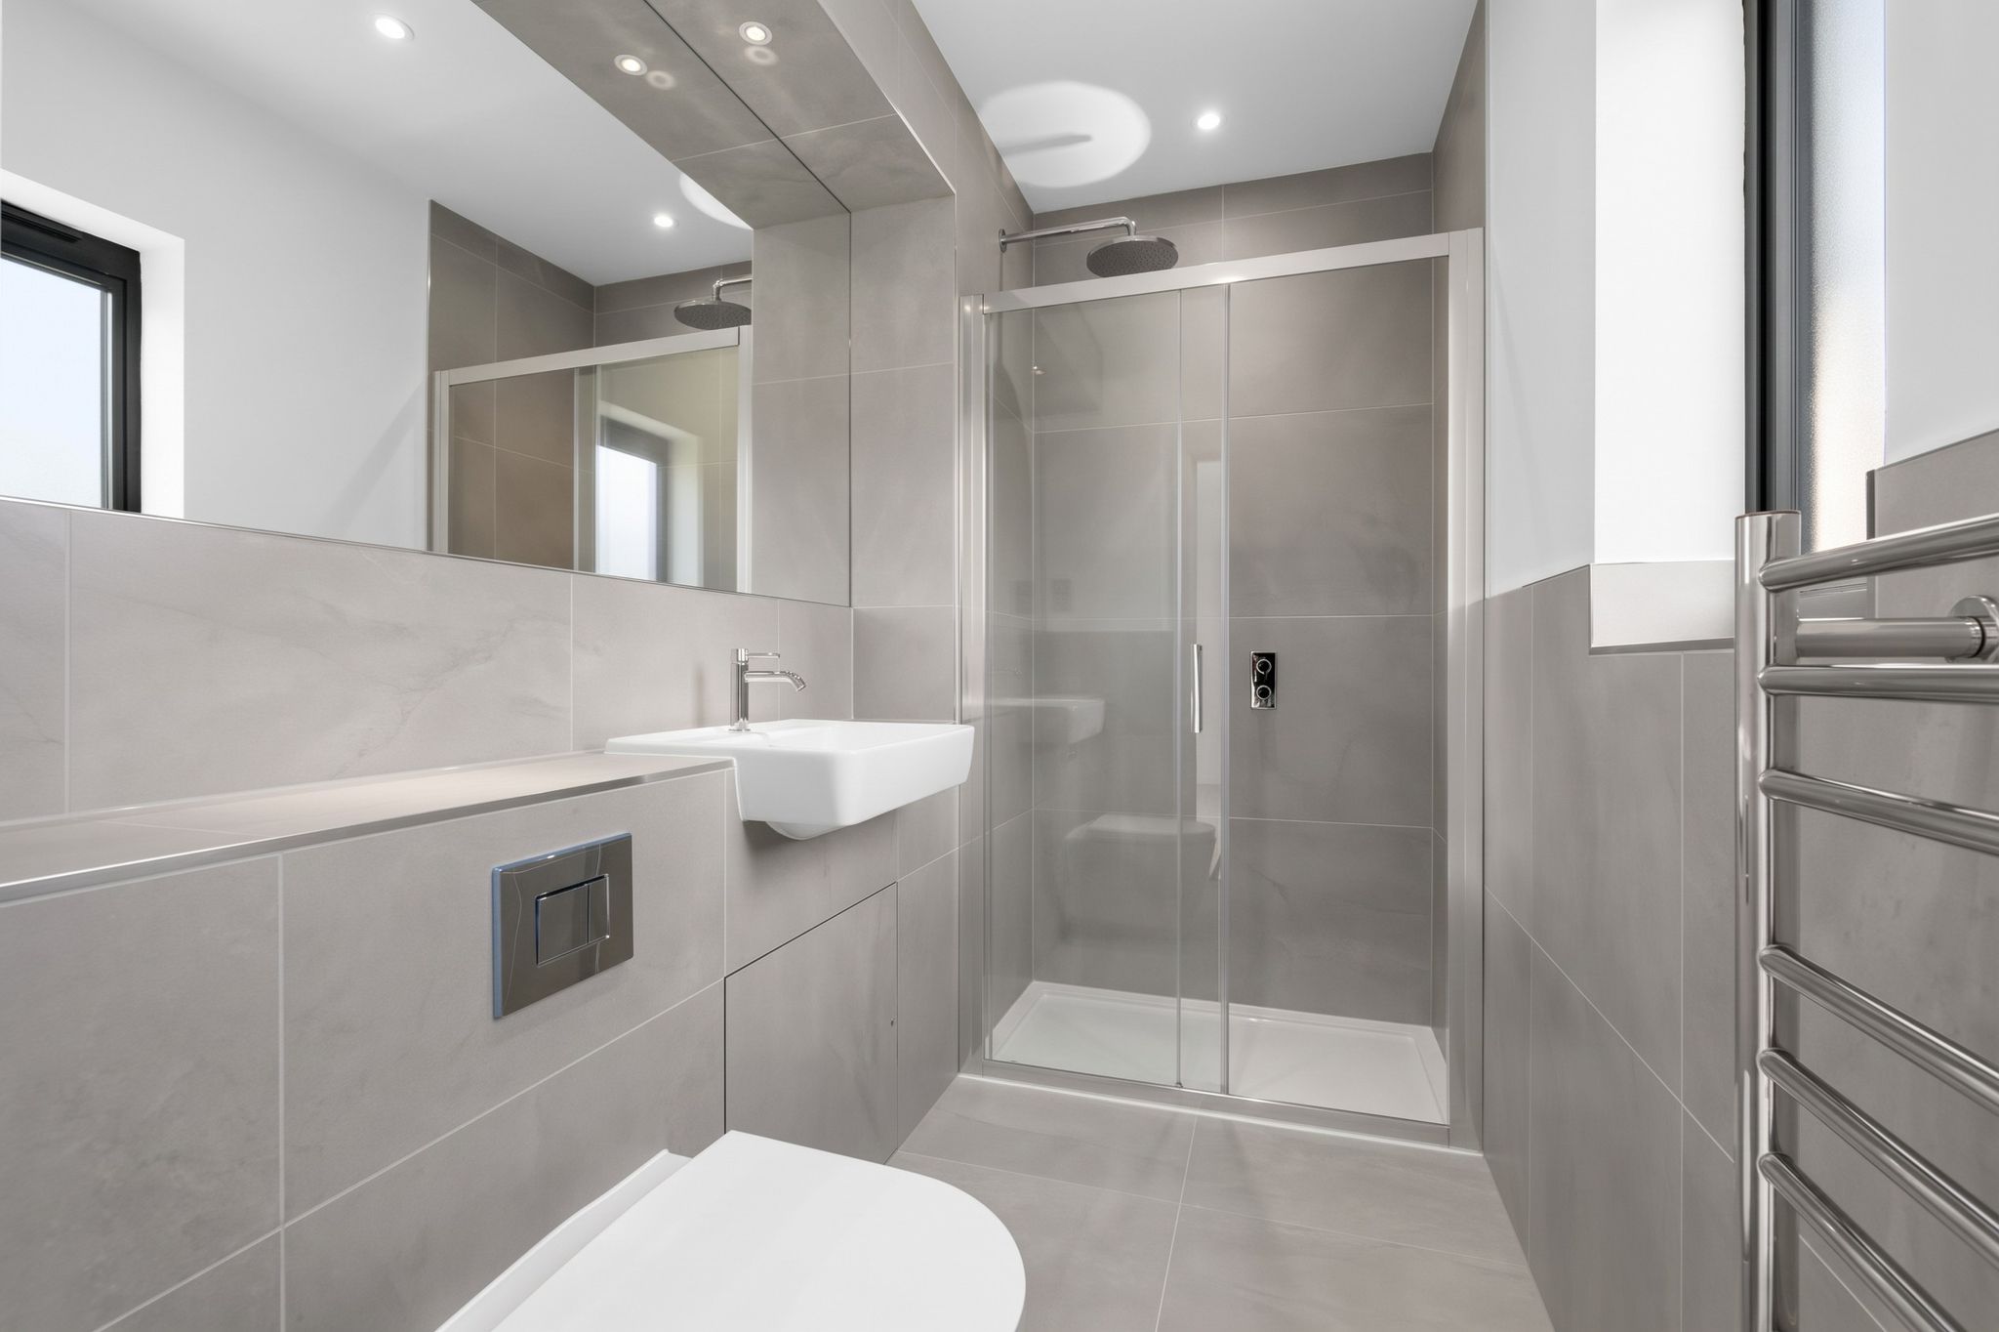
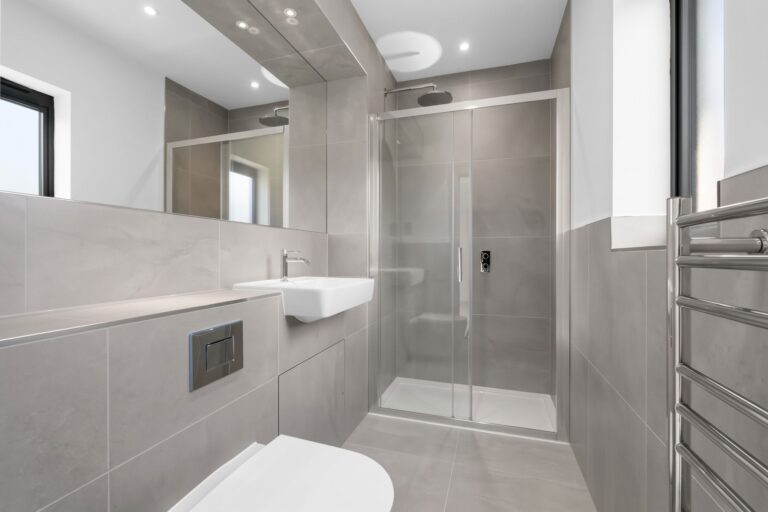
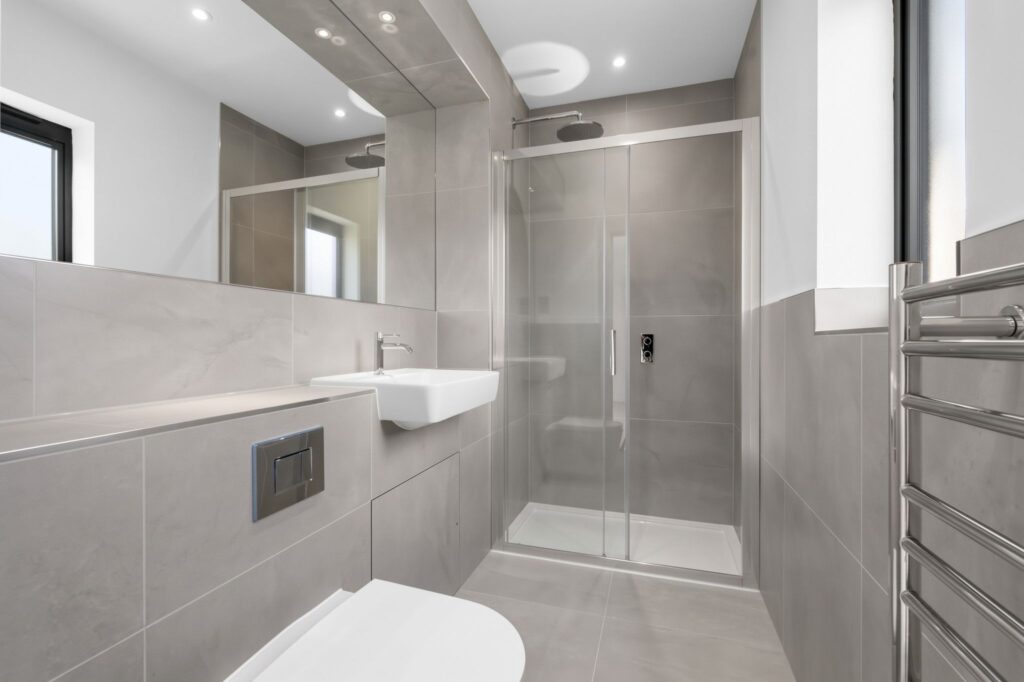
Comprising a walk-in shower with a fixed head and removable spring, wash hand basin with a chrome mixer tap and pop-up waste, floating WC, opaque double-glazed window, illuminated mirror, quality tiling, chrome heated towel rail.
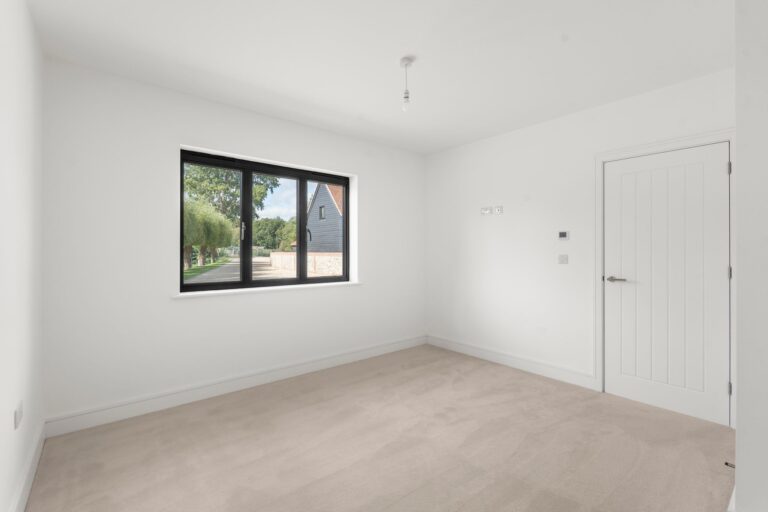
Bedroom 2
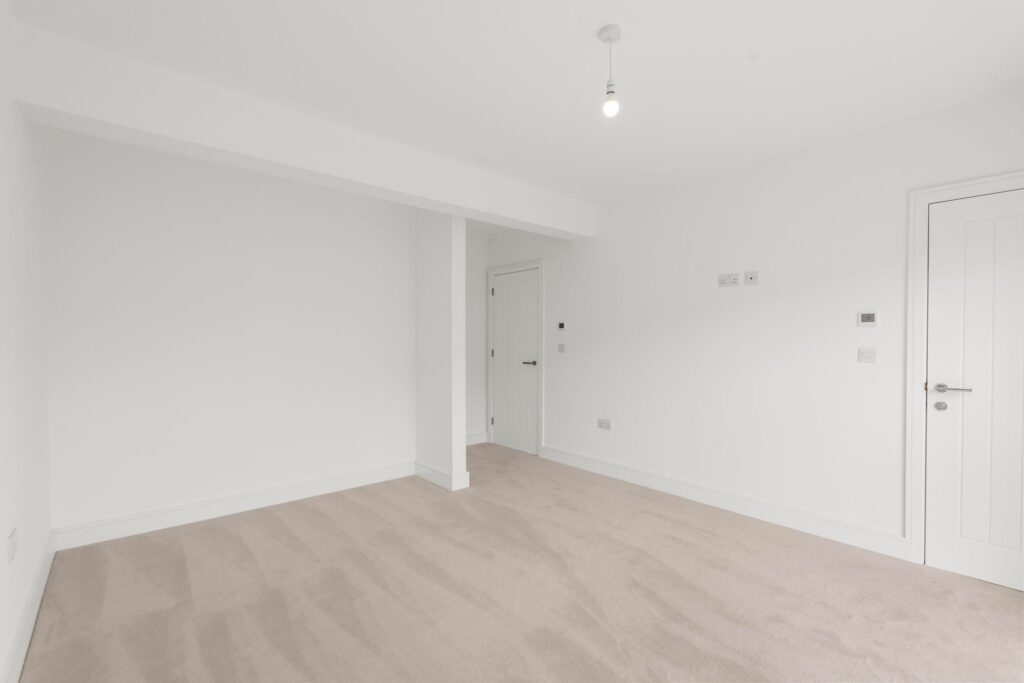
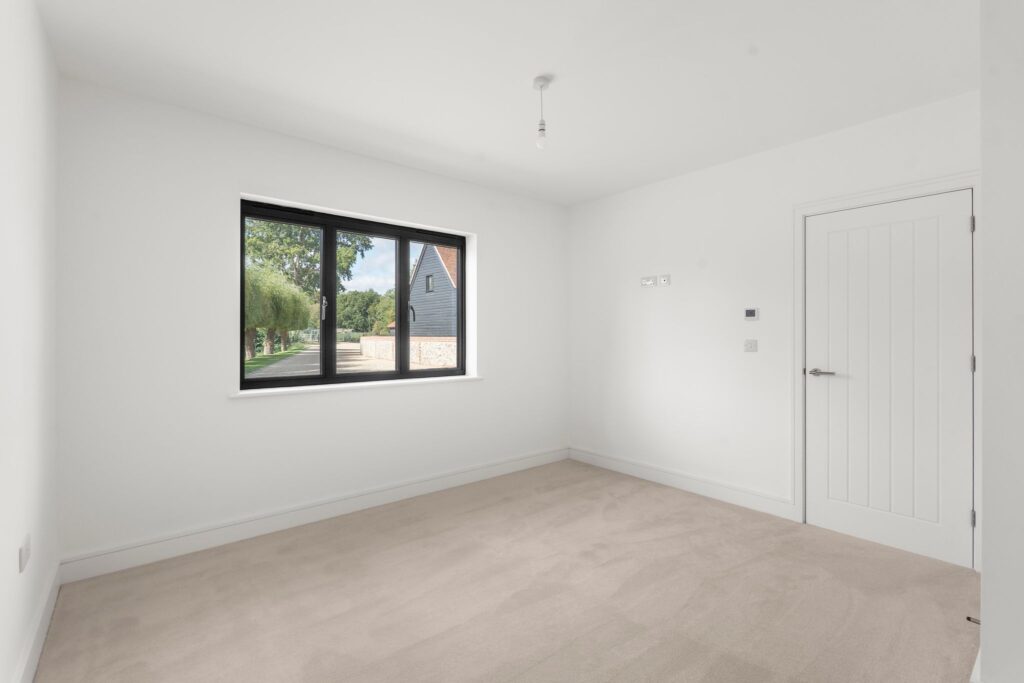
11' 9" x 9' 1" (3.58m x 2.77m) with a double-glazed window to front, fitted carpet.
Bathroom
Comprising a panel enclosed bath with a mixer tap and shower attachment, wash hand basin with a chrome mixer tap and pop-up waste, floating WC with concealed button flush, illuminated mirror, quality tiling, chrome heated towel rail.
Outside
The Rear
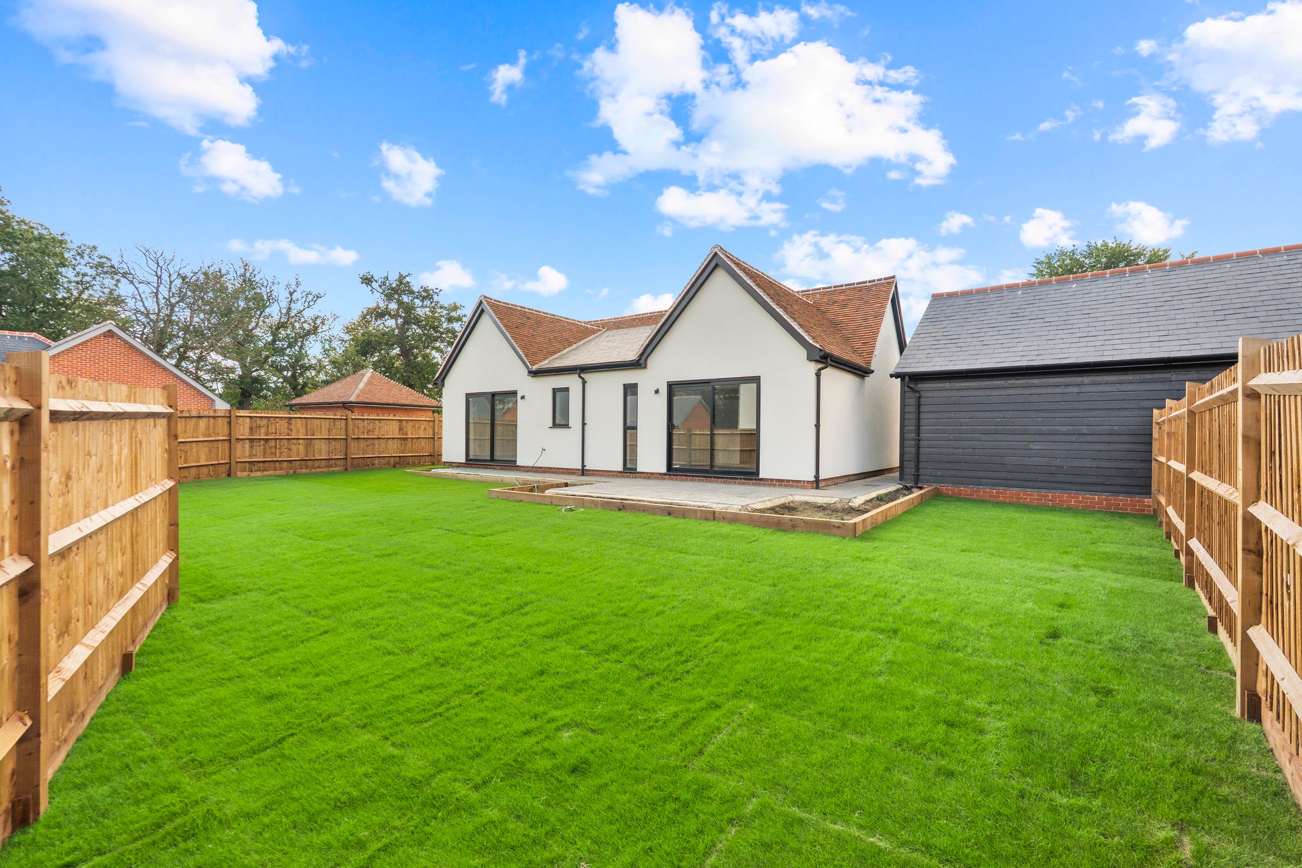
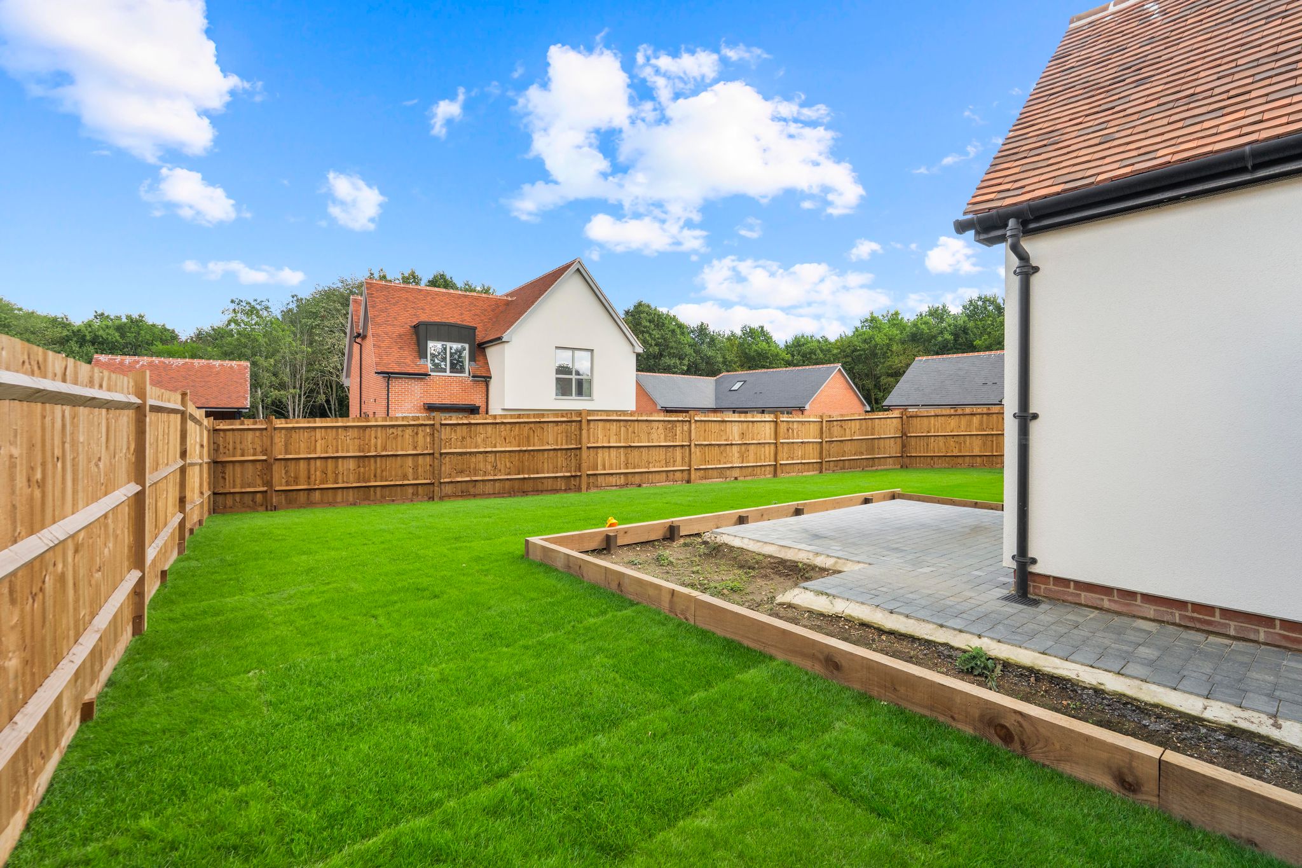
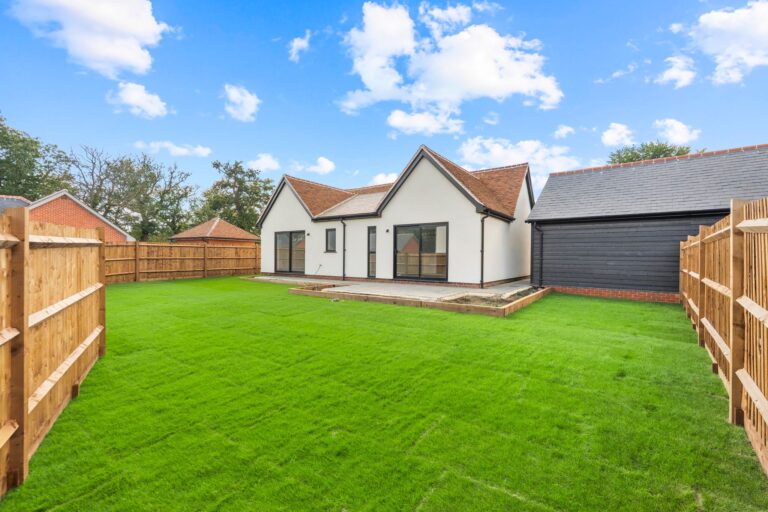
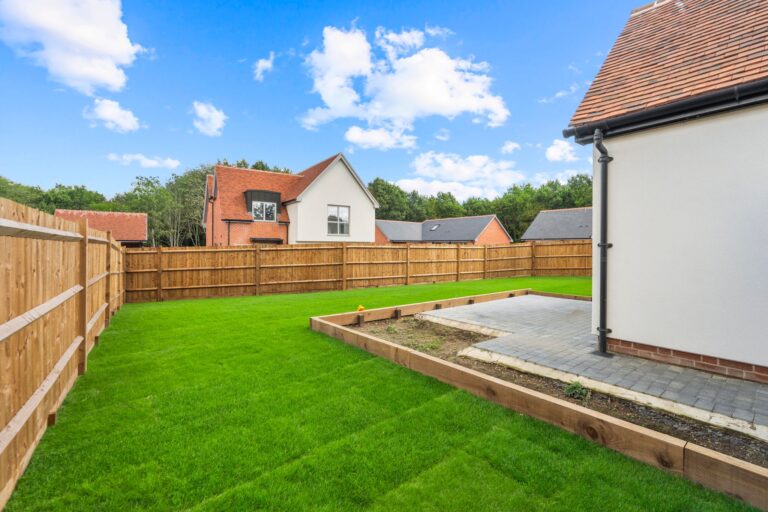
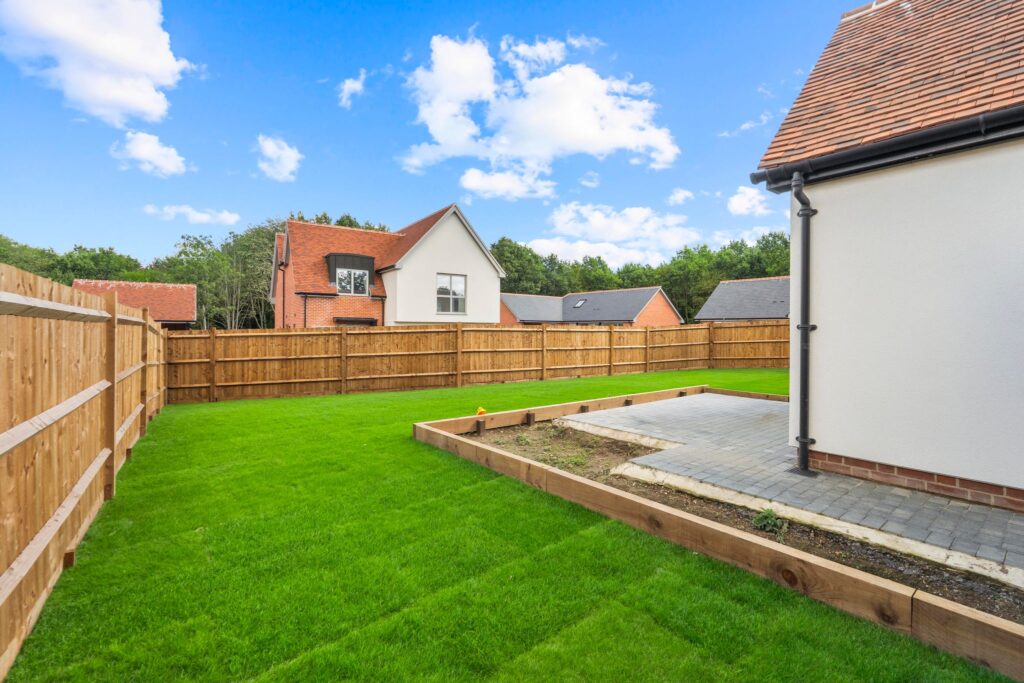
The property enjoys a delightful garden which is well enclosed by close boarded fencing. Directly to the rear of the property there is a block paved terrace and pathway. The rear garden also benefits from outside lighting and water.
Local Authority
0' 0" x 0' 0" (0.00m x 0.00m) To be confirmed.
Why not speak to us about it? Our property experts can give you a hand with booking a viewing, making an offer or just talking about the details of the local area.
Find out the value of your property and learn how to unlock more with a free valuation from your local experts. Then get ready to sell.
Book a valuation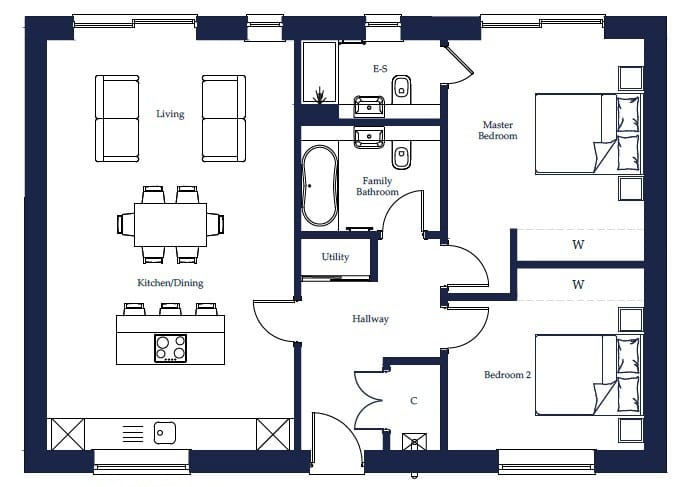
Lorem ipsum dolor sit amet, consectetuer adipiscing elit. Donec odio. Quisque volutpat mattis eros.
Lorem ipsum dolor sit amet, consectetuer adipiscing elit. Donec odio. Quisque volutpat mattis eros.
Lorem ipsum dolor sit amet, consectetuer adipiscing elit. Donec odio. Quisque volutpat mattis eros.